







PORTFOLIO INTERIOR ARCHITECTURE NIDA AHSAN SELECTED WORKS : 2020 23


















MISCELLANEOUS MY ART STATEMENT INTERIOR DESIGN




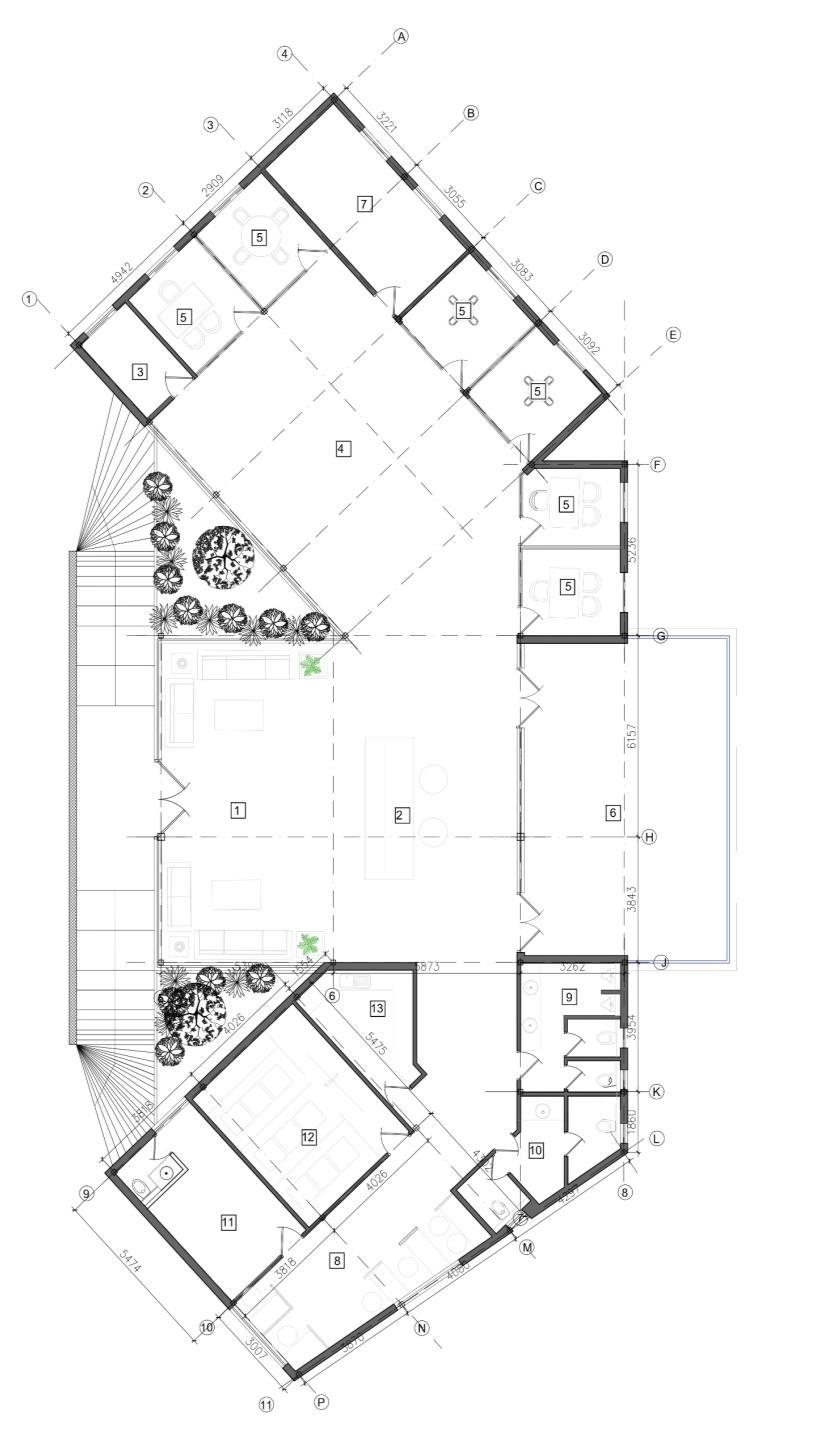
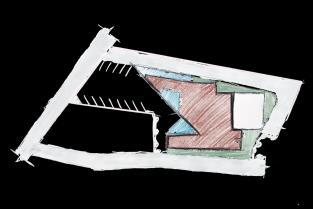


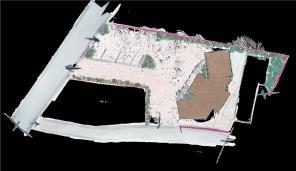
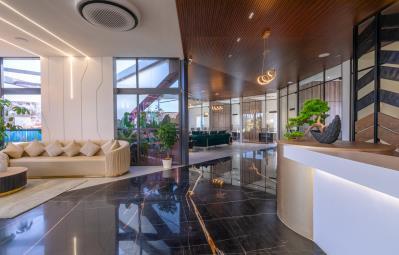
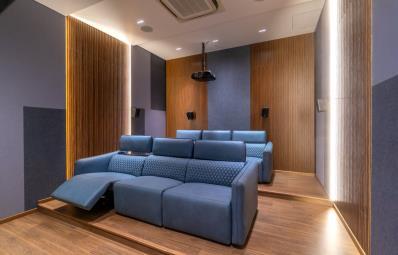
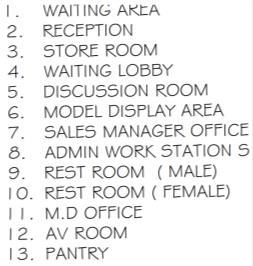
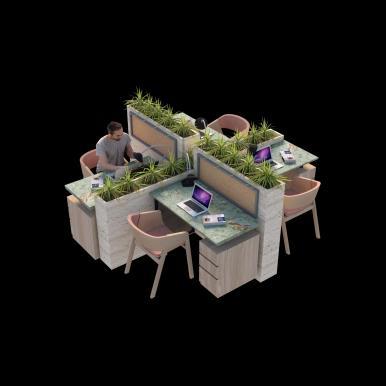
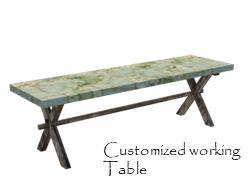
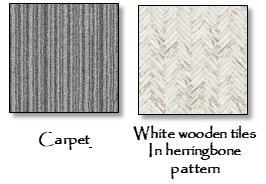
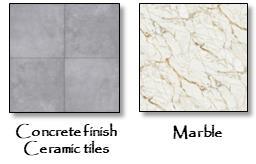
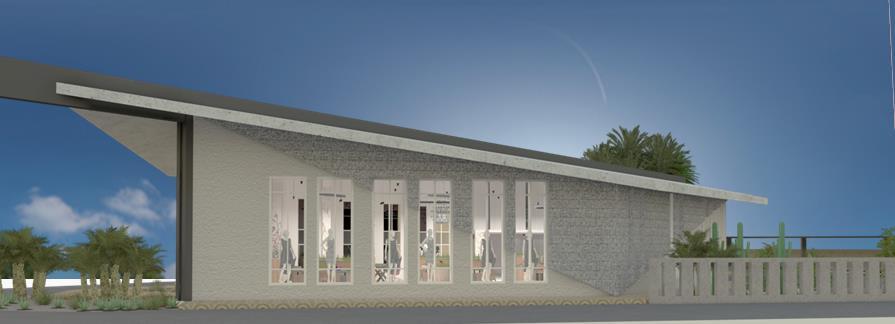
Sumadhura Marketing Office is an innovative example of temporary architecture, challenging norms with its sophisticated design. Opting for a steel structure, the building was erected quickly and with ease of dismantling in mind, boasting a sleek, modern look. Its unique angular design adds dynamism and invites engagement, diverging from typical office layouts. Maximizing functionality and aesthetic appeal within its compact space, the office features a striking facade, interior details echoing the angular theme, and large windows inviting natural light. High-quality, sustainable materials like marble, glass, and steel emphasize luxury and durability. Customized ergonomic furniture enhances comfort and style, making the office a testament to innovative, practical, and stylish temporary architecture.










At ALIGN, we provide a transformative space for previously incarcerated individuals, blending innovative, traumainformed design with the healing power of nature and community in downtown Phoenix..

DESIGN DRIVERS
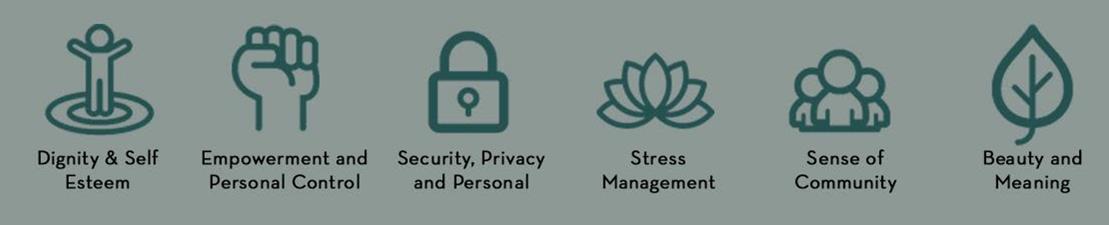


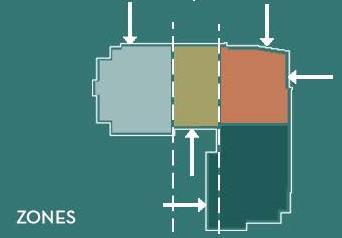
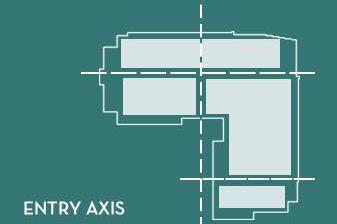
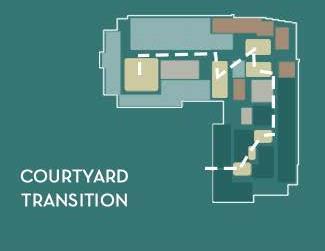
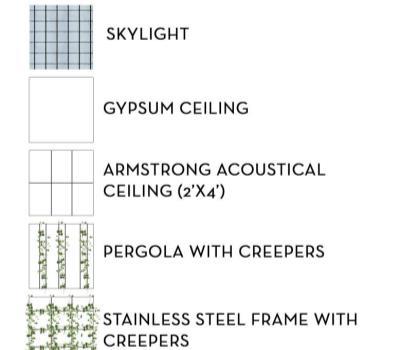
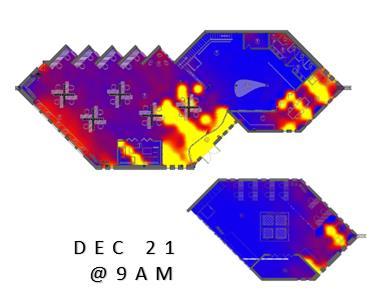
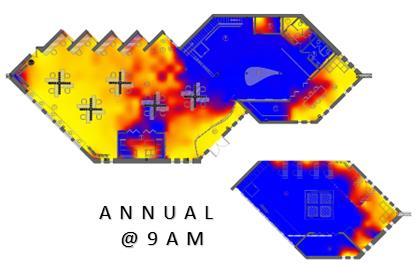
Our approach respects the existing structure, introducing light and life through strategic punctures for courtyards and skylights, maximizing natural light while preserving the building's integrity.


1.RECEPTION & ENTERANCE LOBBBY
2.WAITING AREA
3.MEETING ROOM
4.BREAK ROOM
5.RECORD & SERVER ROOM
6.REJUVENATION ROOM
7.RESIDENT’S SUPPORT ROOM
8.RESIDENT’S ROOM
9.LIBRARY & COMOUTER ROOM
10.MECHANICAL ROOM
11.LAUNDRY ROOM
12.EXISTING RESTROOM
13.WELLBEING COURTYARD
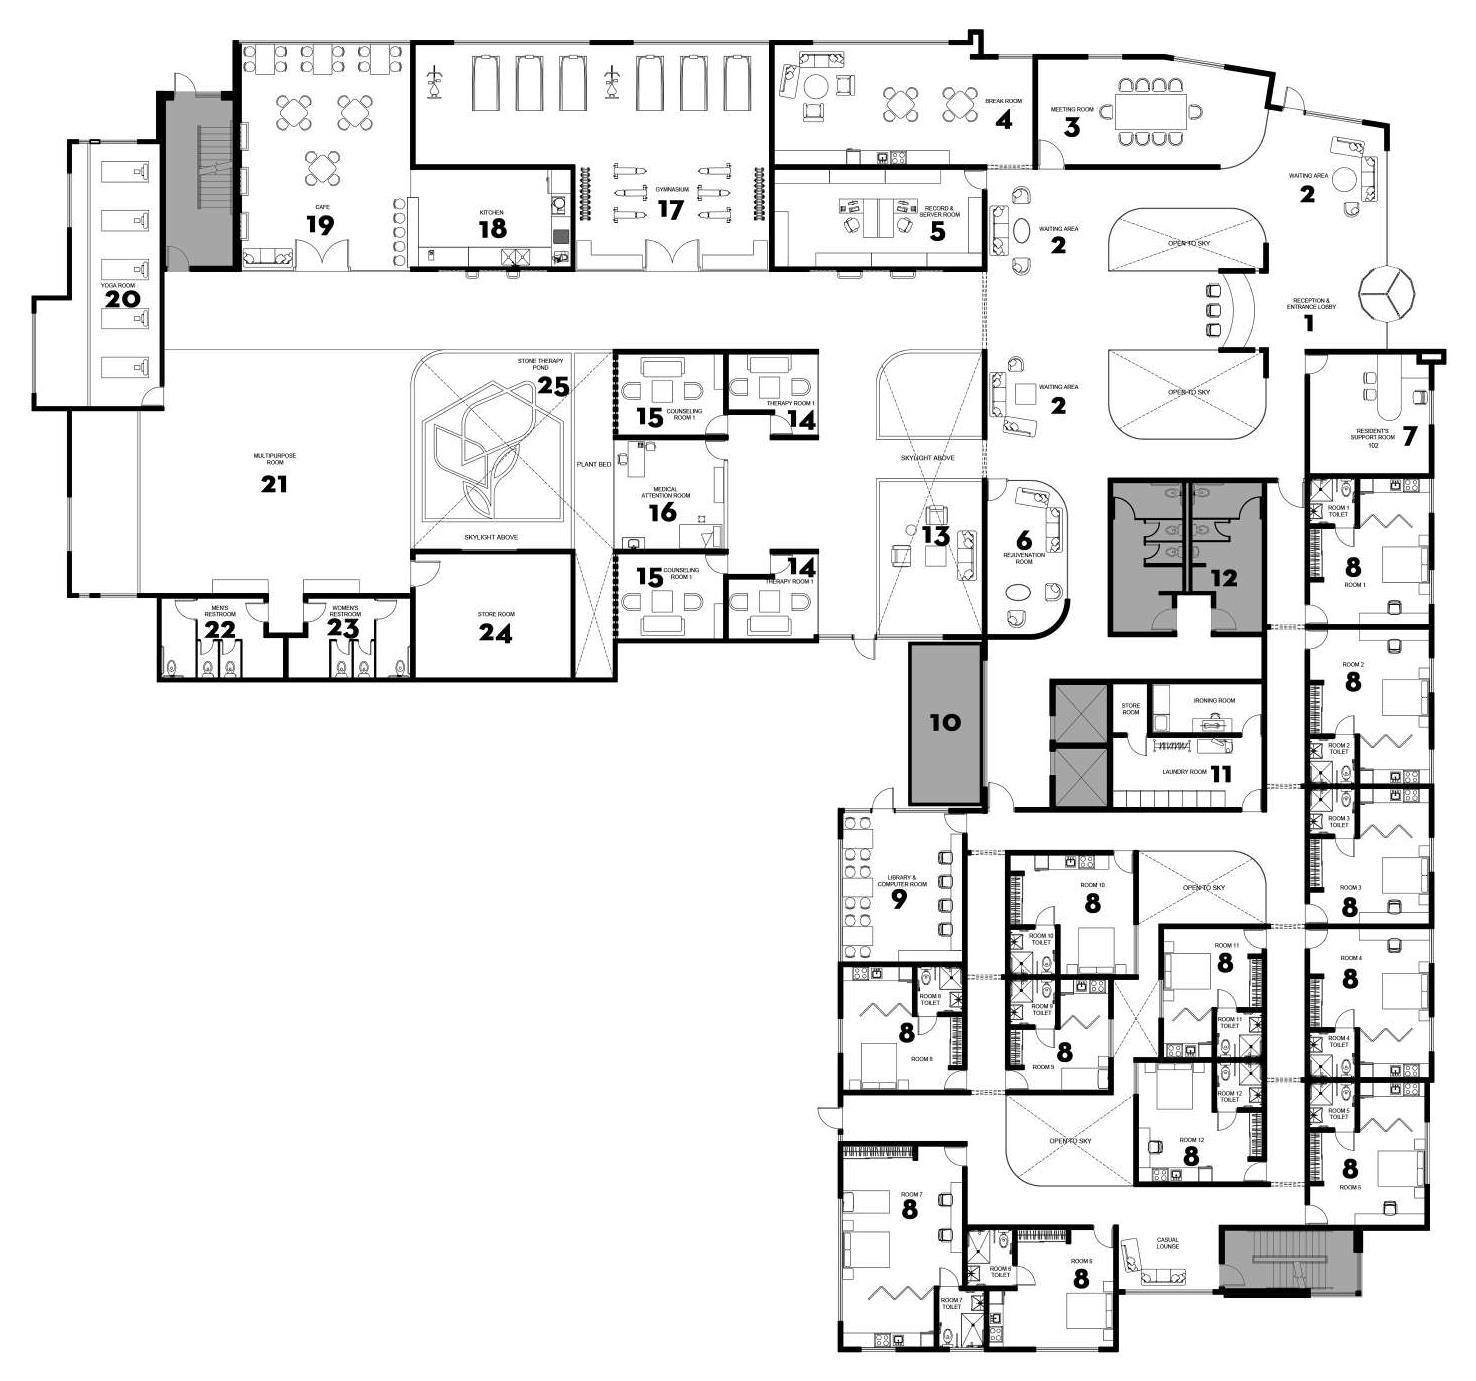

Key elements of ALIGN include :
14.THERAPY ROOM
15.COUNSELING ROOM
16.MEDICAL ATTENTION ROOM
17.GYMNASIUM
18.KITCHEN
19.CAFETARIA
20.YOGA ROOM
21.MULTIPURPOSE ROOM
22.MEN RESTROOM
23.WOMEN’S RESTROOM
24.STOER ROOM
25.STONE THERAPY AREA
Stone Therapy Area with a tranquil water feature and walkable stones for a unique sensory journey, promoting profound relaxation. The Multi-Use Creative Space, an informal hub, inspires artistic expression through activities like painting and pottery, nurturing creativity and skill development.


Integrated Nature envelops every room in a biophilic embrace, incorporating calming elements like wood, brick, and terrazzo tiles for a pervasive sense of well-being. Community Integration thrives as the cafeteria opens its doors to neighbors, forging connections and supportive networks. Striking a balance between privacy and communal interaction, Community Integration thrives as the cafeteria opens its doors to neighbors, forging connections and supportive networks. Striking a balance between privacy and communal interaction, ALIGN's Healing Design employs soft curves, eliminating triggers and fostering a serene environment, paving the way for residents to embark on a brighter, empowered future.





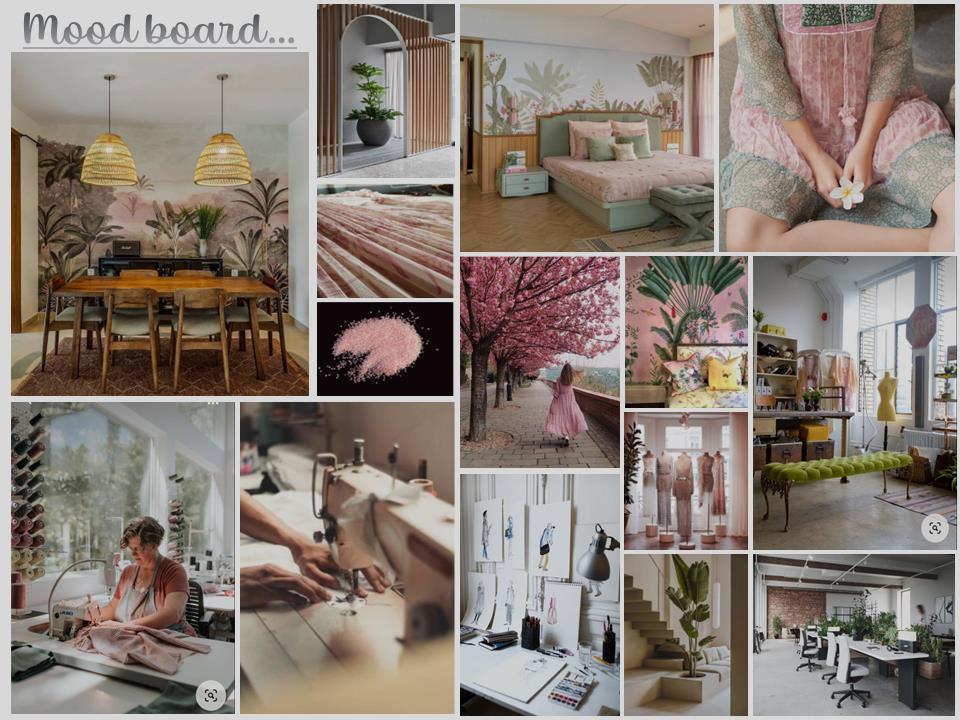


At the SAKSHI GIRRI, a brand symbolizing innovation, femininity, and sustainability
Our Design Philosophy:
Botanical Elegance: Inspired by our signature floral and botanical prints, we've enveloped accent walls in botanical print wallpaper, turning them into focal points that narrate our story of growth and vitality.
Color of Passion: Pink, our inaugural collection's hue, splashes across our space, embodying the brand's essence and evoking a sense of creativity and warmth
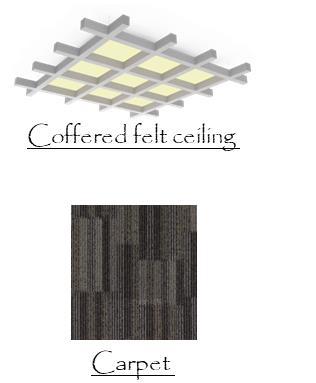
Sustainable Soul: Echoing our commitment to zero waste and sustainable fashion, the office incorporates recycled wallpaper, clay work paint, and travertine marble wooden flooring, aligning our work environment with our eco-conscious ethos.
Our Space:
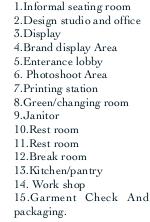
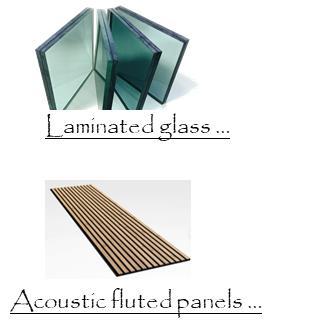
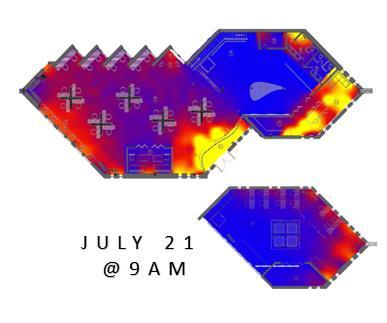
Dynamic Work Environment: The ground floor bustles with the energy of ideas and administration, while the mezzanine workshop hums with the creation of our distinctive clothing lines, each floor acoustically curated to foster concentration and creativity.
Biophilic Harmony: Integrating nature within, we've chosen biophilic elements to enhance well-being, ensuring a workplace that's not just productive but also psychologically nurturing.
Customized for Creativity: From furniture to workstations, every piece is tailor-made, encouraging a fluid, collaborative, and enjoyable work atmosphere.











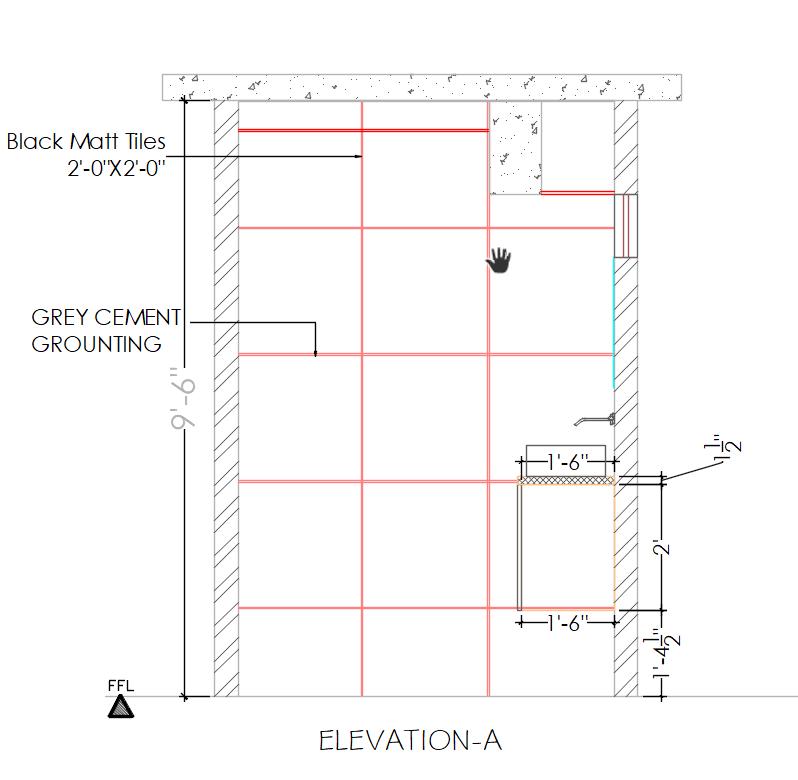
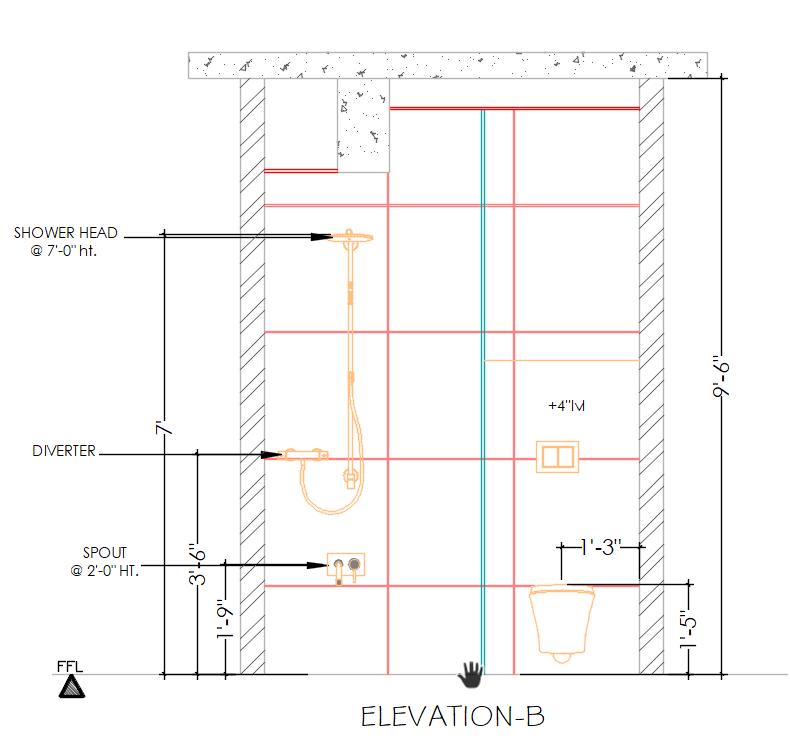
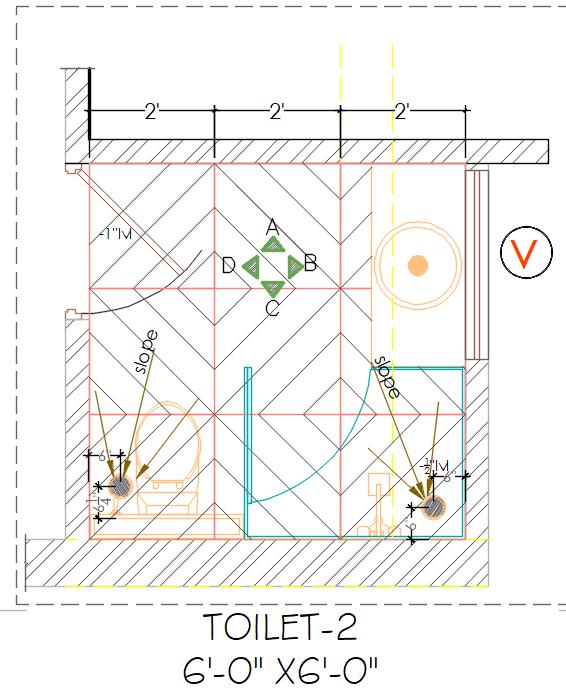

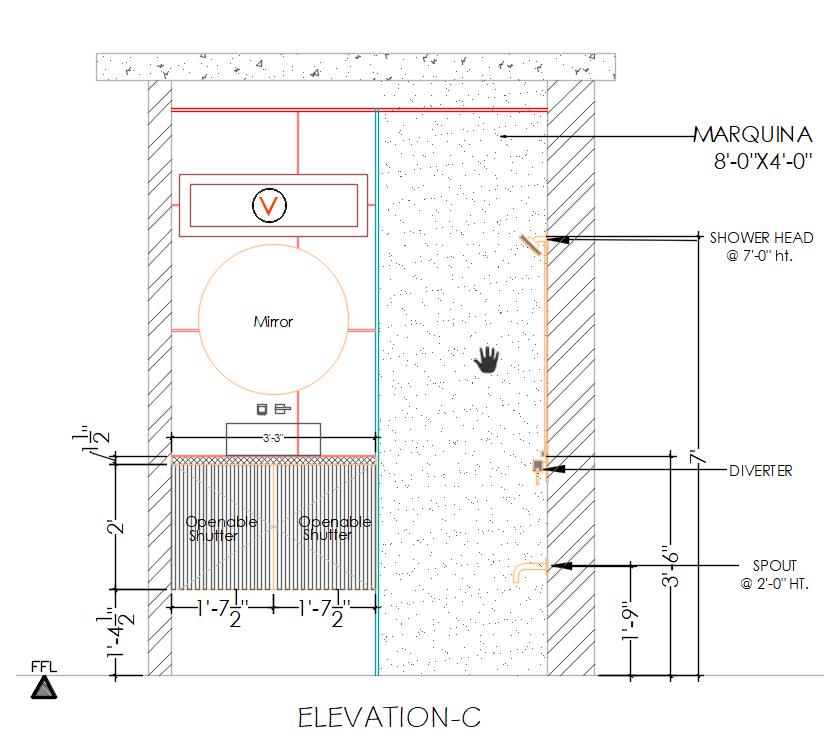

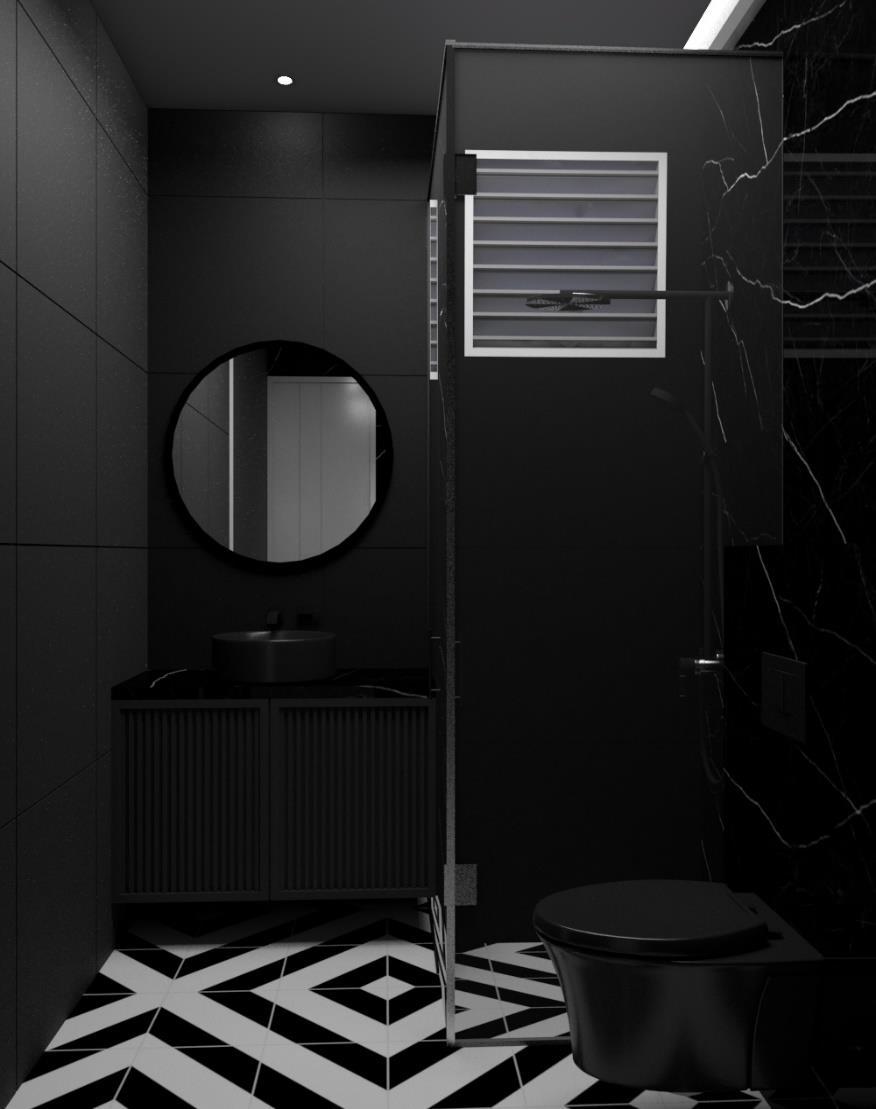
This elegant restroom features refined color and materials. The walls showcase 2' x 2' matte black tiles, contrasting with glossy black Marquina marble known for eye-catching white veining. A round mirror with a sleek black frame adds to the room's dark elegance. Below, a fluted vanity cabinet with a basin mirrors the tiles' matte texture. Geometric black and white floor tiles carve out an intricate pattern, enhancing the room's depth. A discreet glass shower wall separates the shower area, completing the sleek, monochromatic style of the contemporary black toilet.
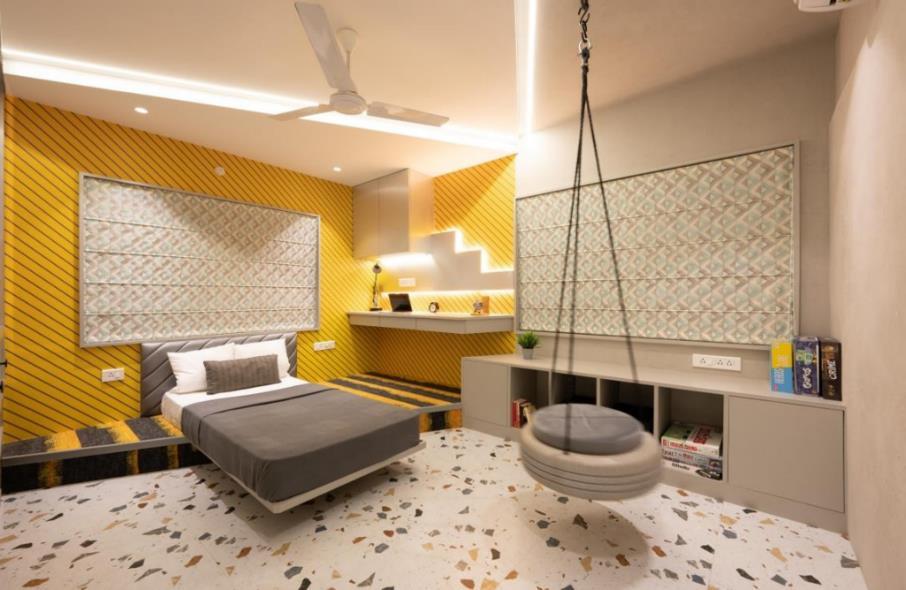

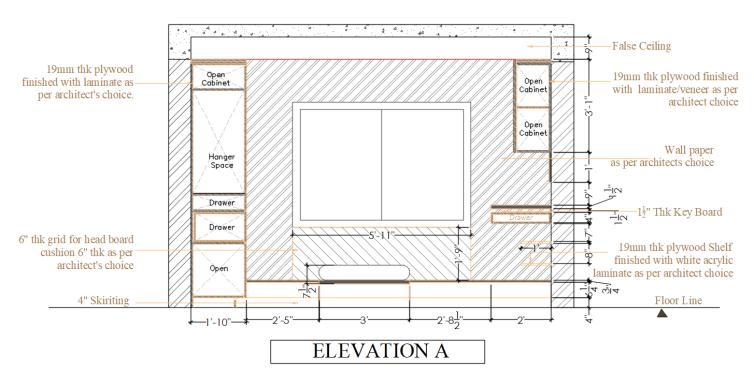
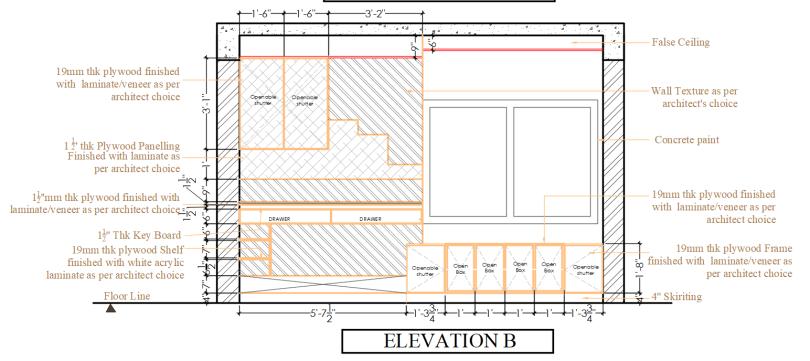
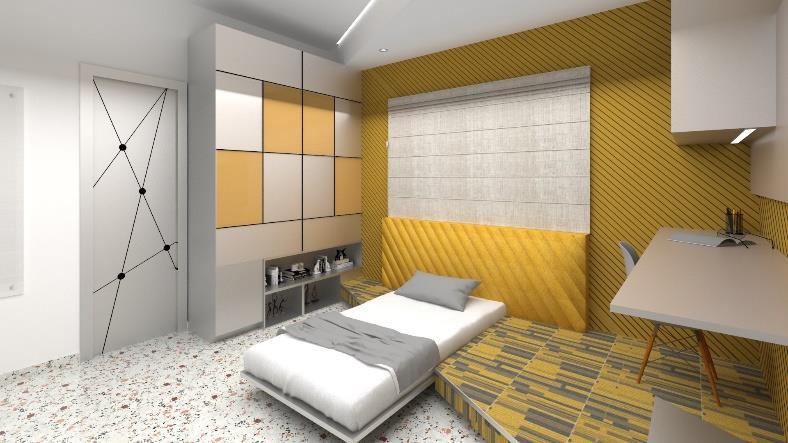
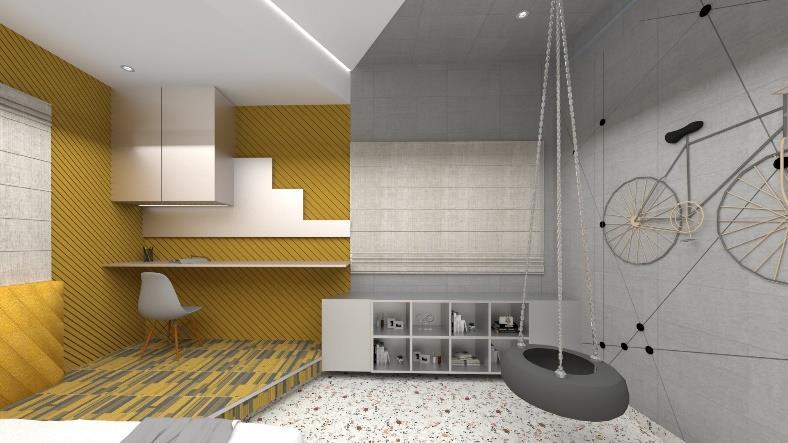
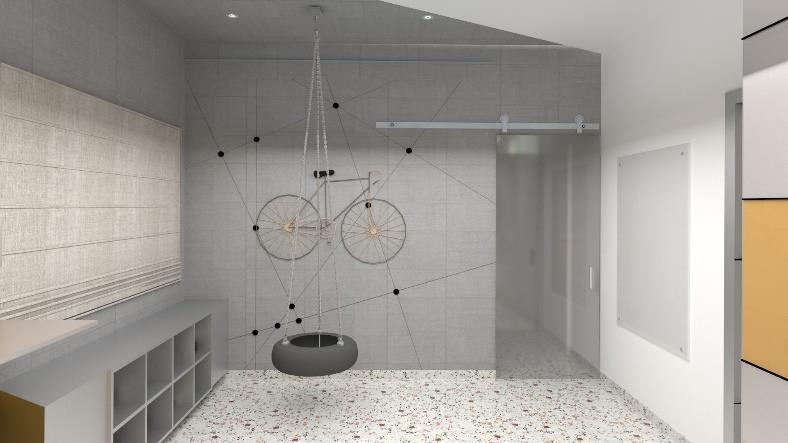
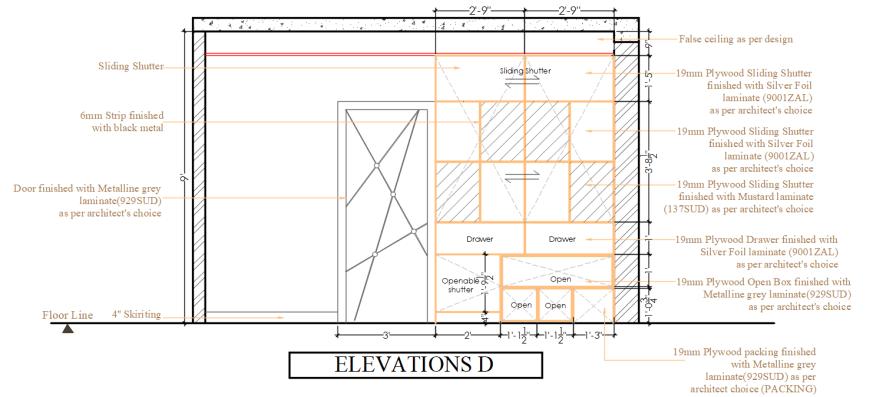
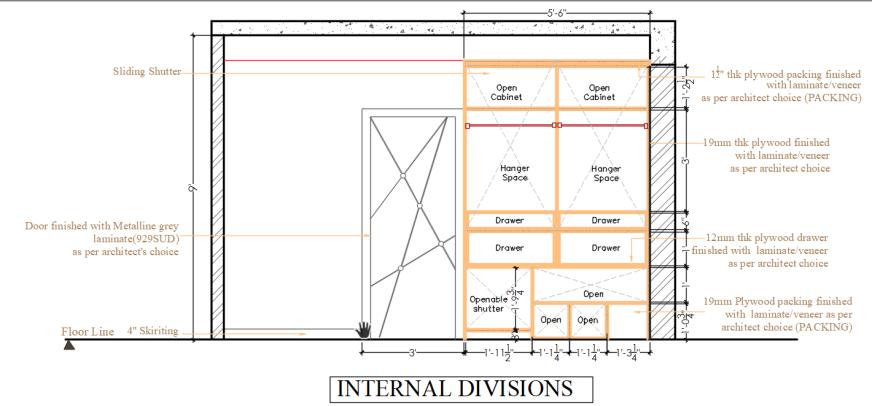
This vibrant 12-year-old's bedroom is customized with a lively yellow theme. An energetic striped accent wall captures the child's vivacity, while a chic grey modern platform bed contrasts with the lively wall. A creative twist is added with a wheel-made swing chair, reflecting the boy's playful spirit. The well-lit study area includes storage for books and treasures, and modern terrazzo flooring unifies the room's aesthetic. This youthful haven perfectly encapsulates the boy's brief, making yellow the hero of his personal retreat.
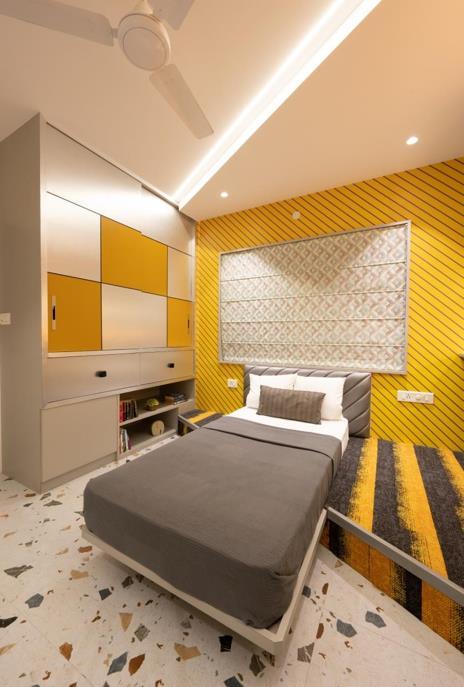
 AFTTER PROJECT COMPLETION
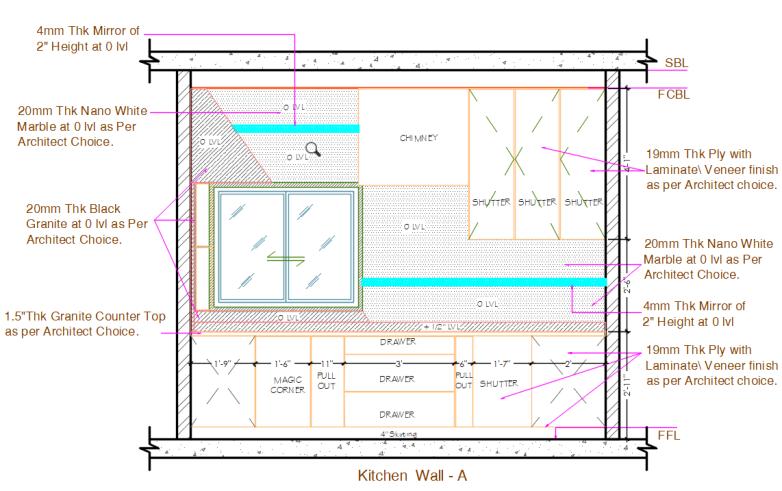
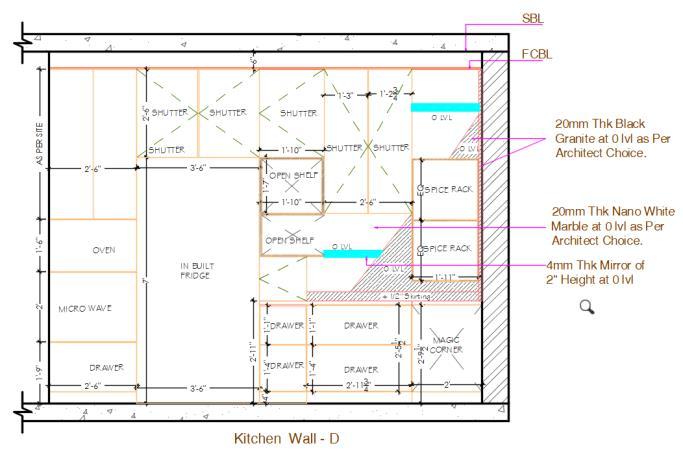
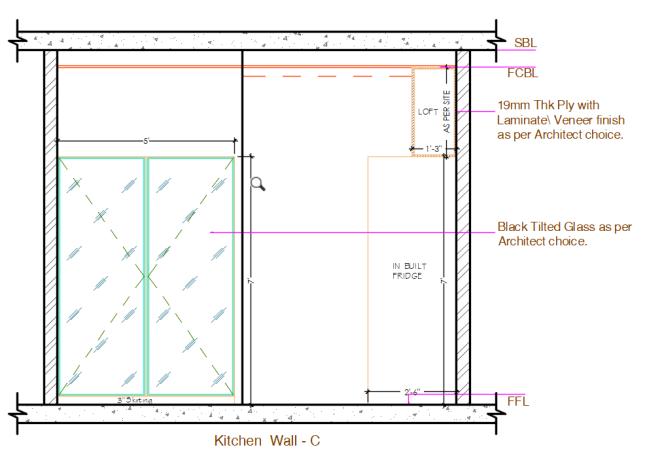

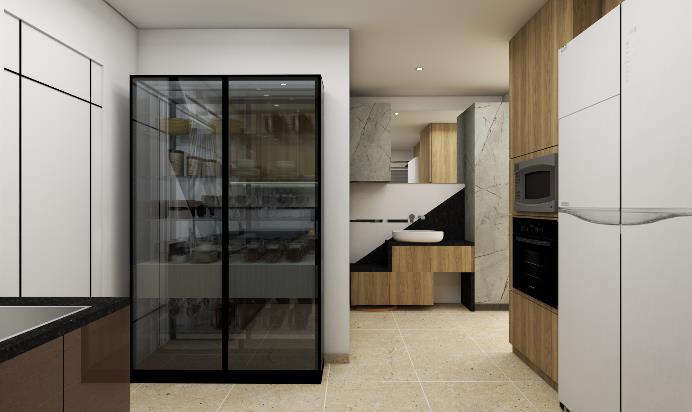

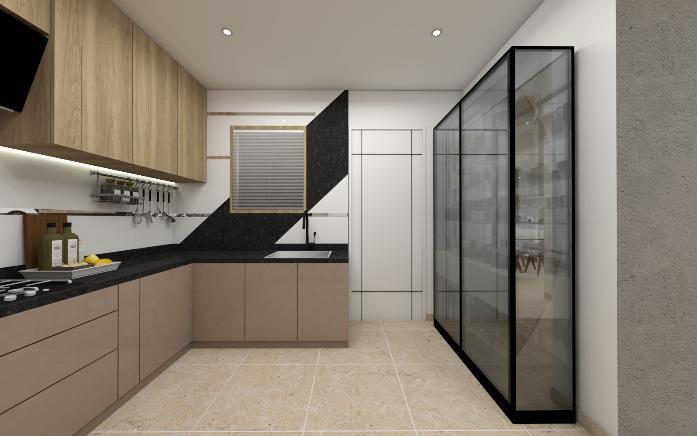

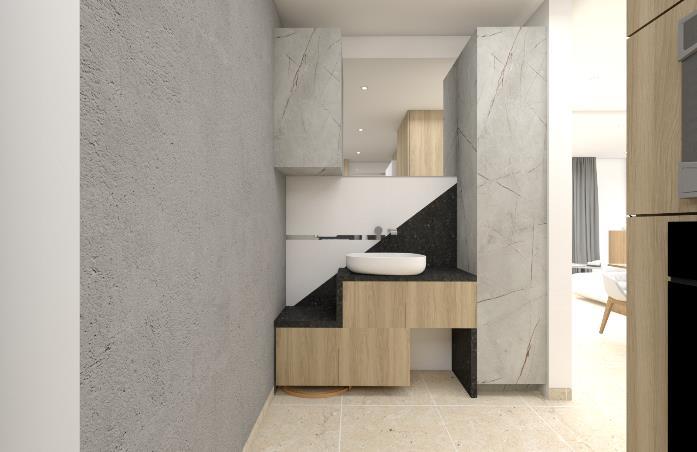
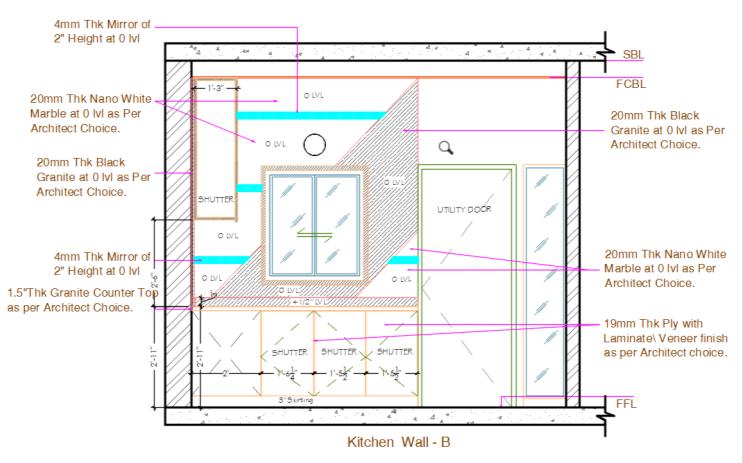
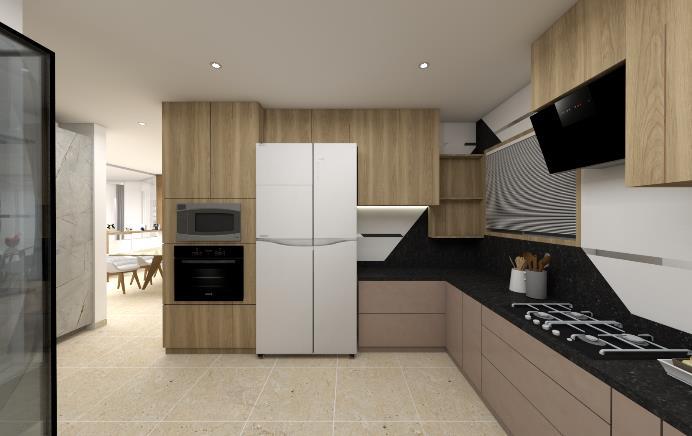
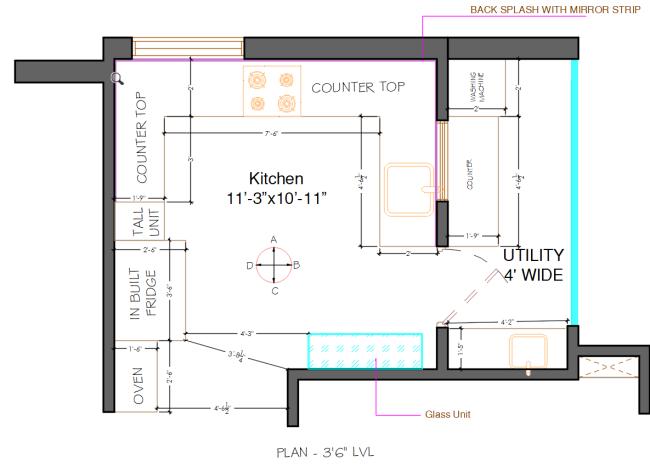
With its angled dado blending white and black marble with mirror inlays—this unique area skillfully connects the kitchen with traditional Indian style. The kitchen, with dark granite counters and light wood cabinetry, exudes modern sophistication. Superior built-in appliances and a glass-enclosed cabinet holding silverware and china add to the luxurious feel. The hand wash unit adjacent to the kitchen ensures a smooth transition between cooking and dining area. Elegantly connecting the spaces is the recurring marble accent, seamlessly blending sleek modern style with India's rich design legacy..
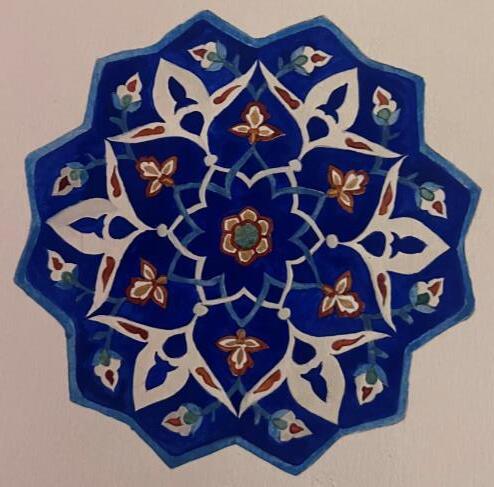
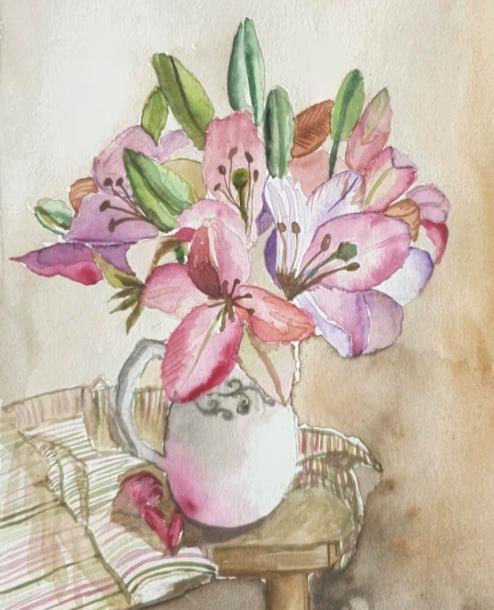
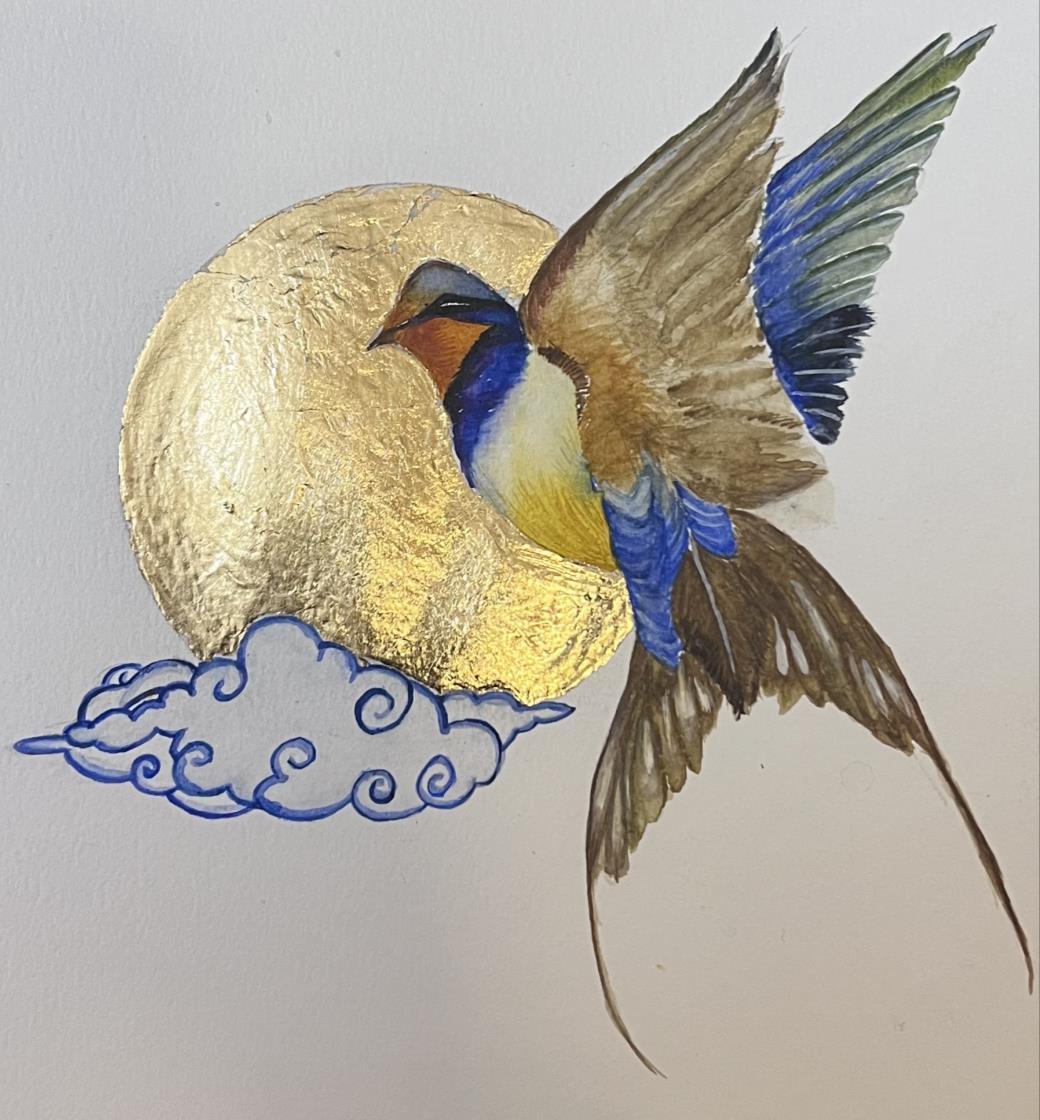
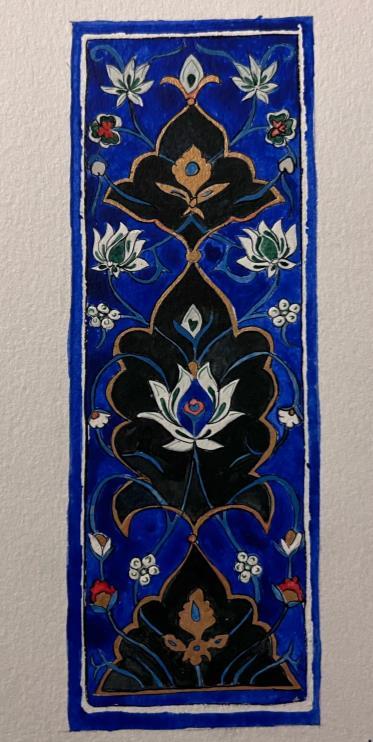
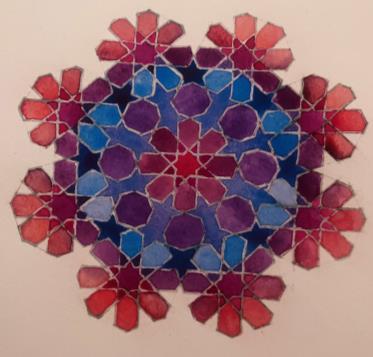
My art blends watercolor florals with geometric motifs derived from the Arabesque traditions of Islamic architecture. Using tehzip techniques, I incorporate gold elements that echo the intricate mosaics found in historic mosques. This practice, alongside my work in interior architecture, is not just a creative outlet but also my method of stress relief and personal fulfillment.