Nicole Trubskyy
Selected Works
Syracuse University School of Architecture
Bachelor of Architecture
Year 3
Nicole Trubskyy
Syracuse University School of Architecture
B.Arch Class of 2027
Tel: (617) 943-0014
E-mail: nmtrubsk@syr.edu
Nicole Trubskyy
Selected Works
Syracuse University School of Architecture
Bachelor of Architecture
Year 3
Nicole Trubskyy
Syracuse University School of Architecture
B.Arch Class of 2027
Tel: (617) 943-0014
E-mail: nmtrubsk@syr.edu
ARC 307
Instructor : Saba Salekfard
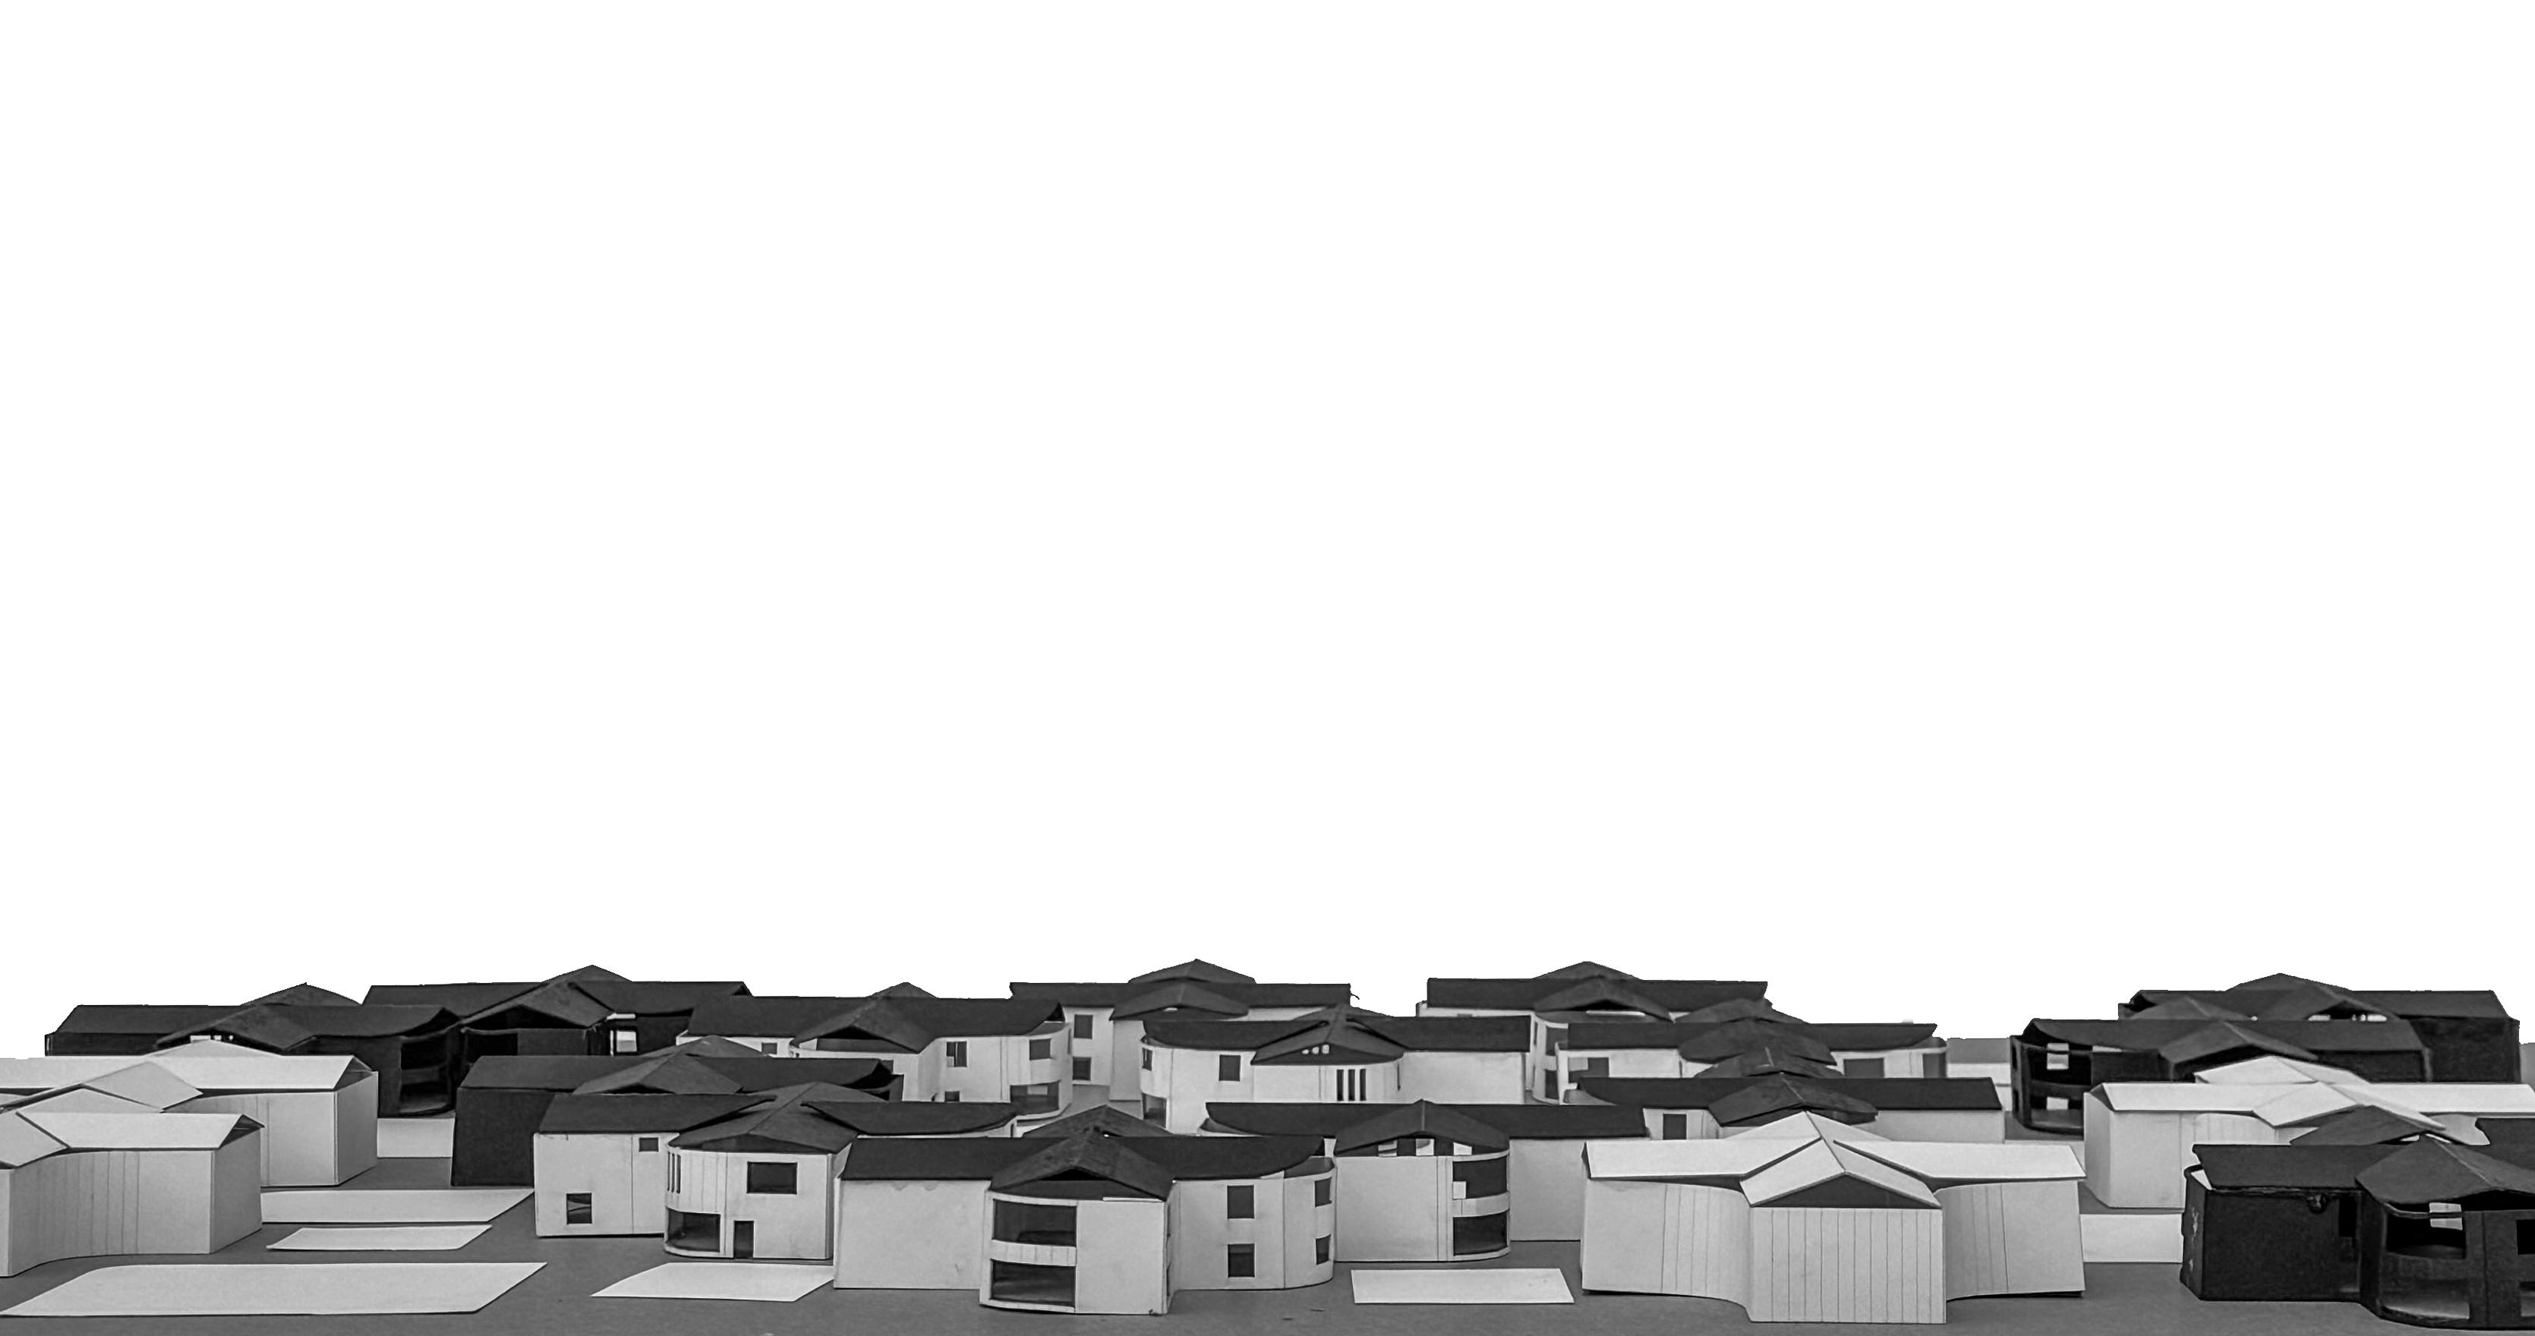
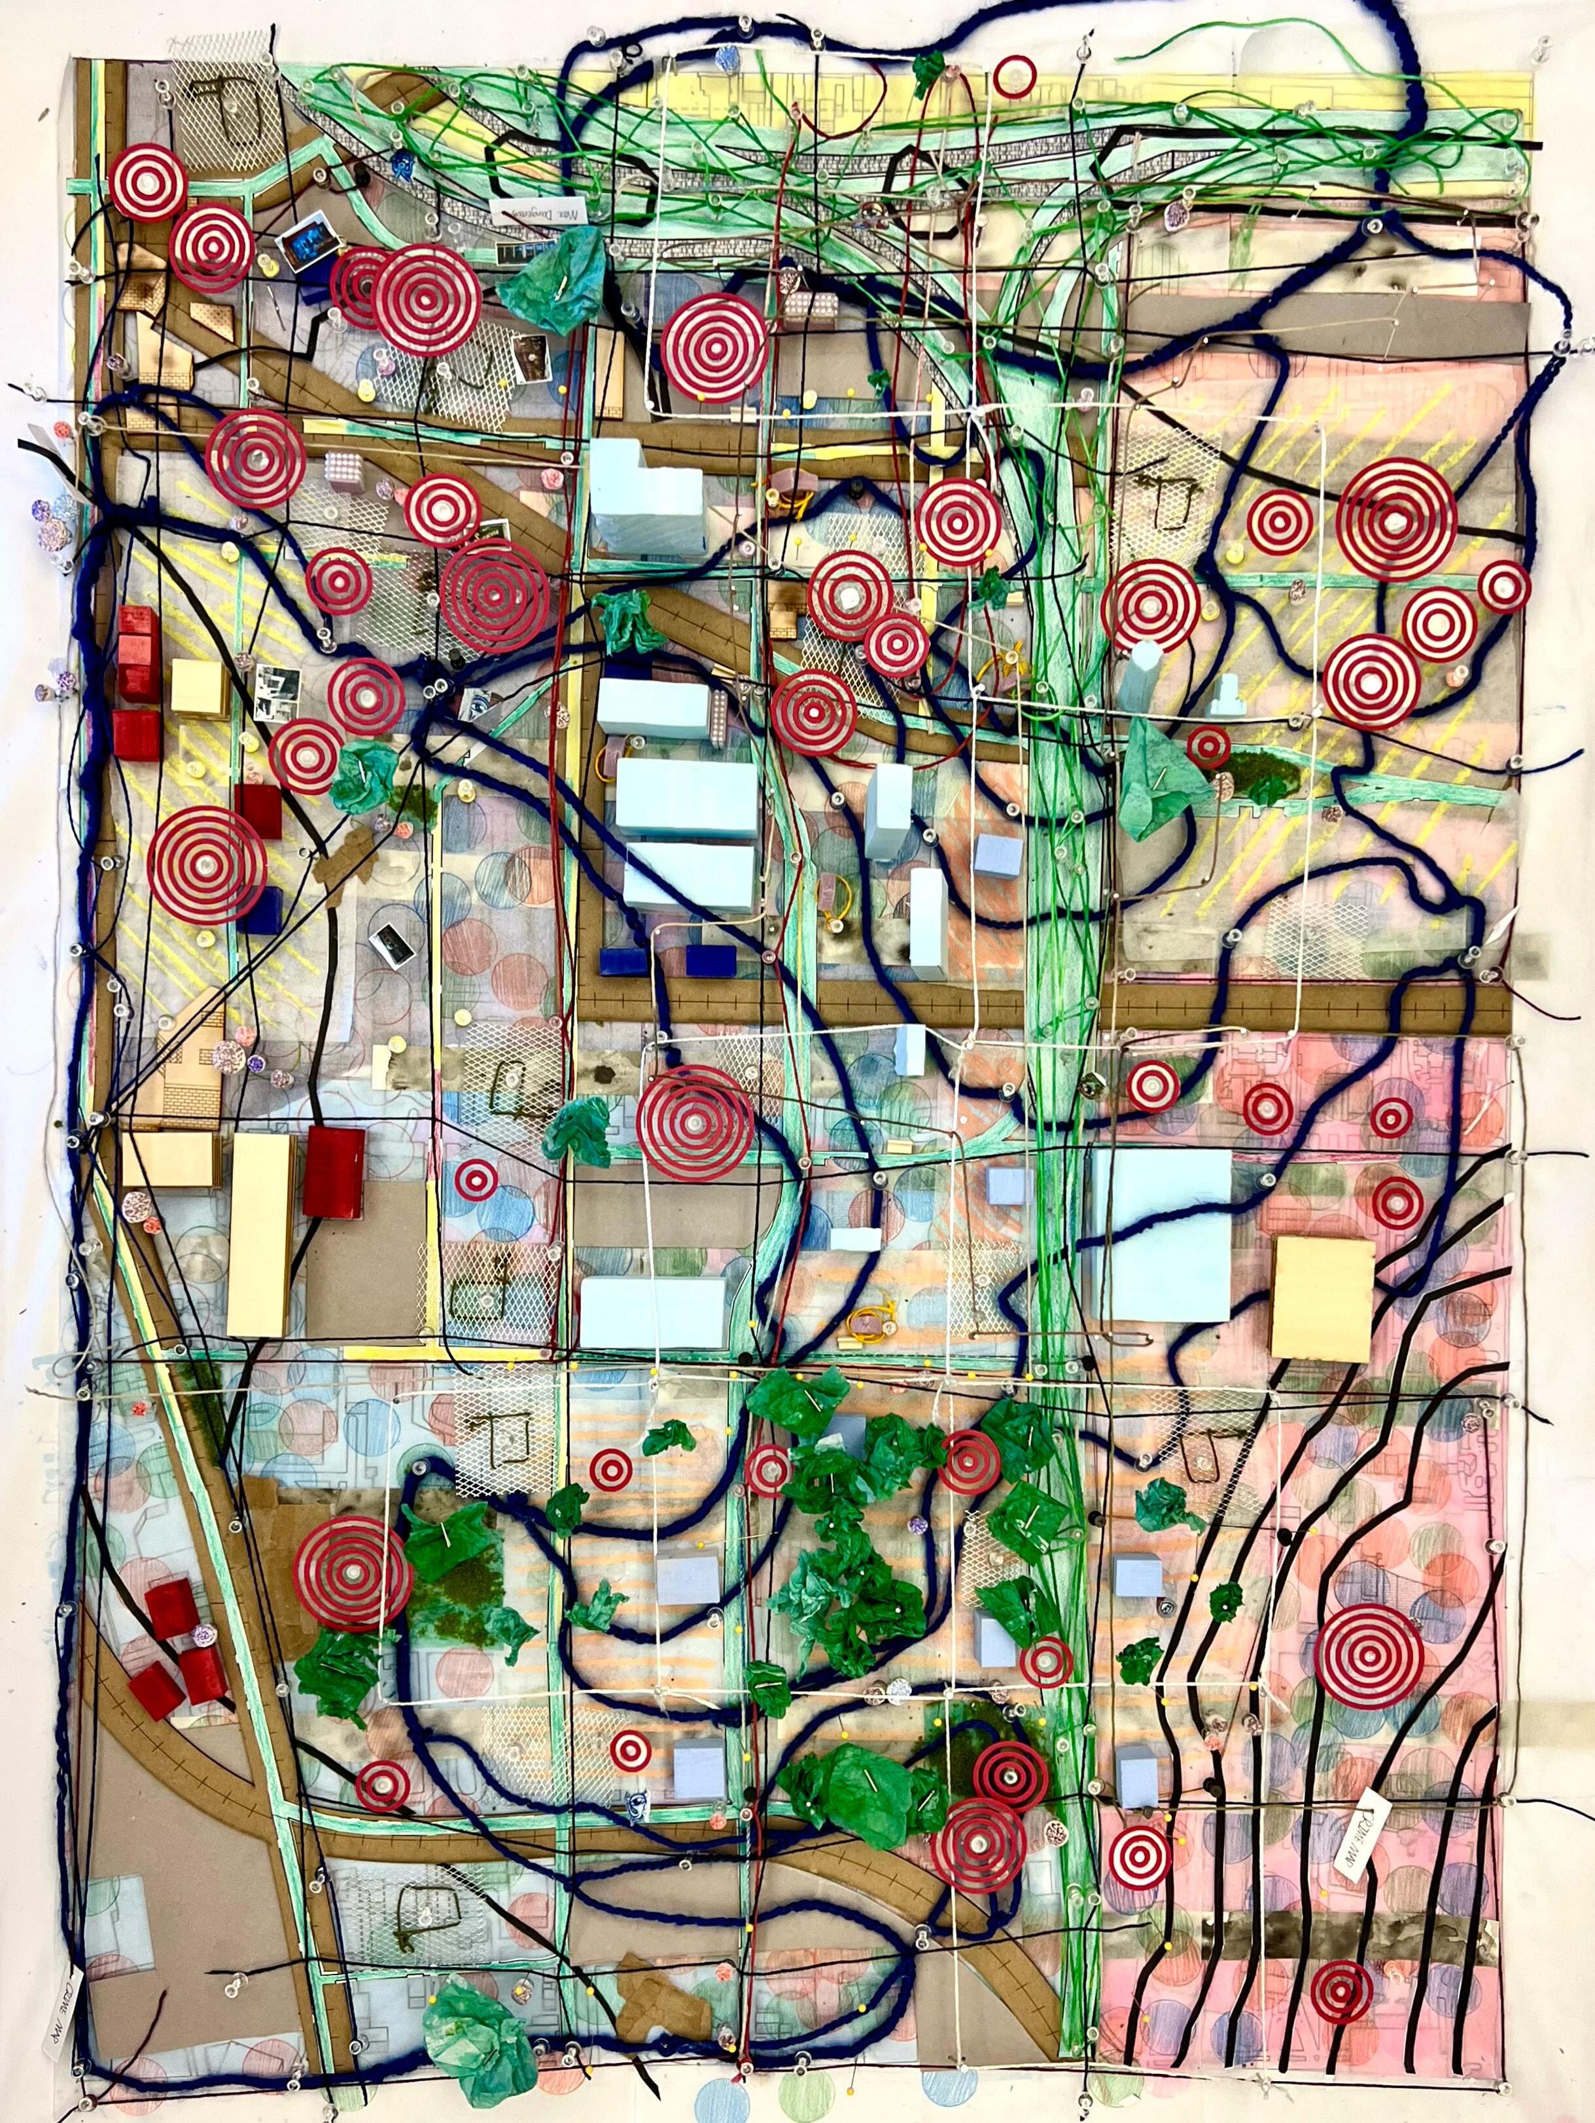
A housing development is not just a home for its residents but a space that enhances the larger urban fabric, offering something meaningful to the entire community. A patch of grass, a well-placed bench, or a thoughtfully designed courtyard can add life to the city, fostering a sense of belonging and connection. Syracuse currently lacks such spaces, particularly those that feel safe and welcoming for all people. My research into the city and the site reveals that, despite being surrounded by art installations and community centers, inadequate lighting and pedestrian infrastructure make the area feel uninviting. The collaboratively built site model to the right illustrates various urban factors through different materials, highlighting a significant lack of lighting, indicated by yellow pins.
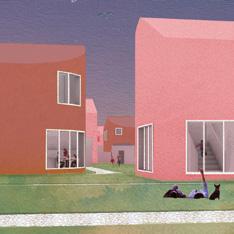
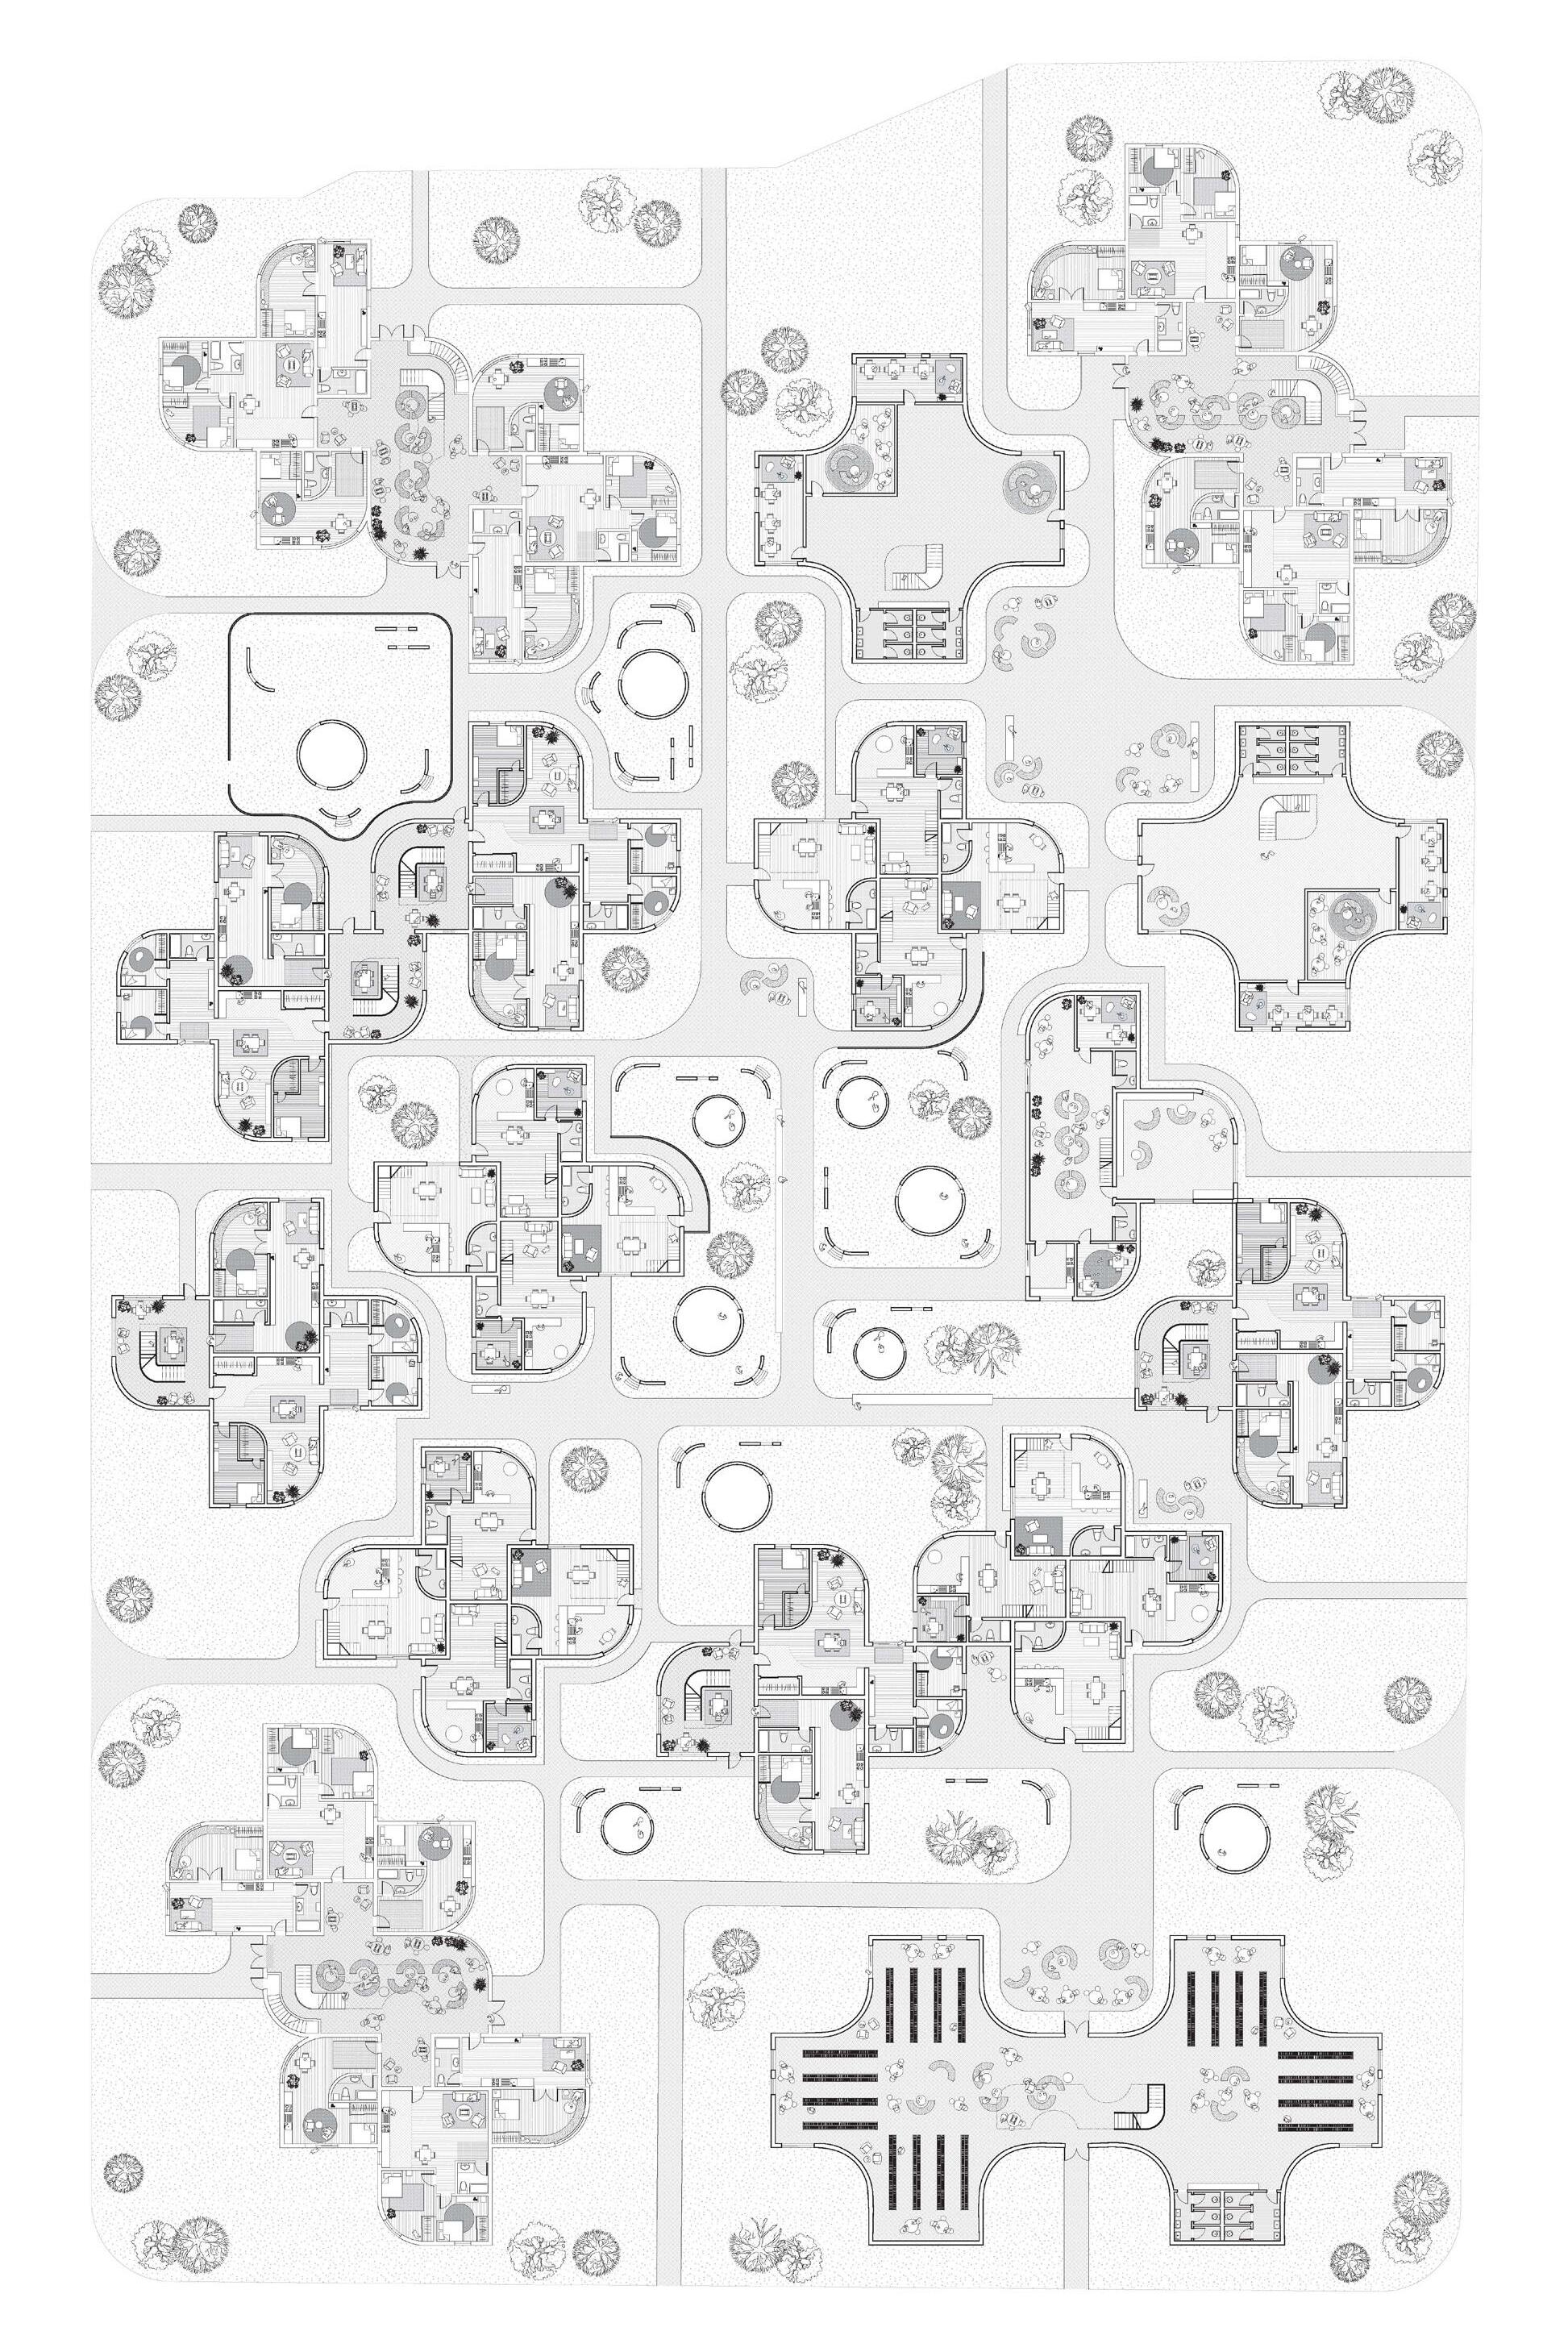
In response to this, I propose a low-rise housing development in Syracuse, New York, envisioned as a modular “village” designed for young families. The adaptable modules evolve alongside residents’ changing needs, fostering a dynamic and flexible living environment. The project integrates a network of public and private courtyards alongside enclosed amenity spaces such as libraries, study rooms, and multipurpose areas. This design aims to transform the site into a vibrant, inclusive space, benefiting both residents and the wider community by enhancing accessibility, safety, and the overall urban experience.
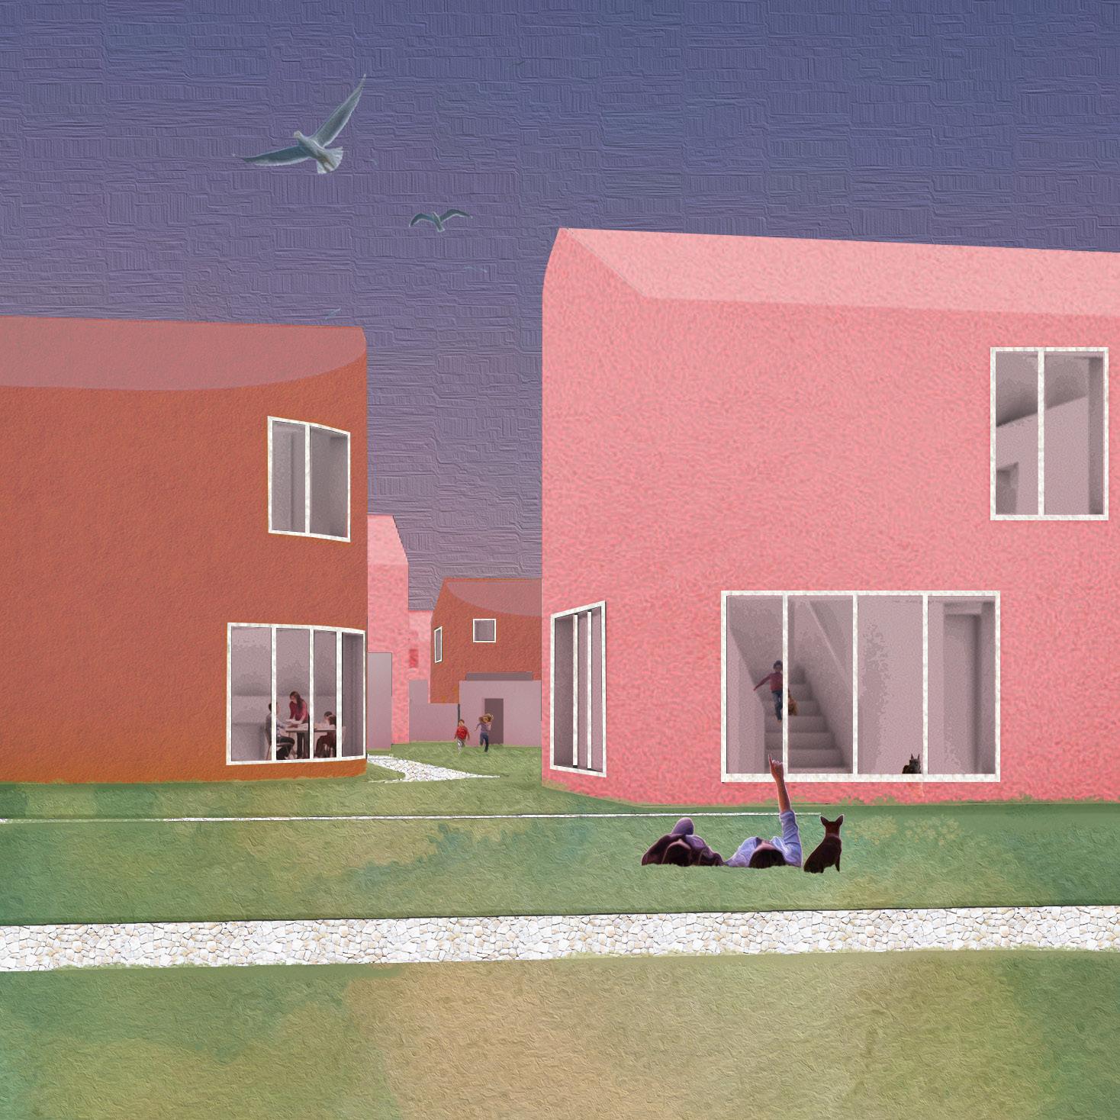
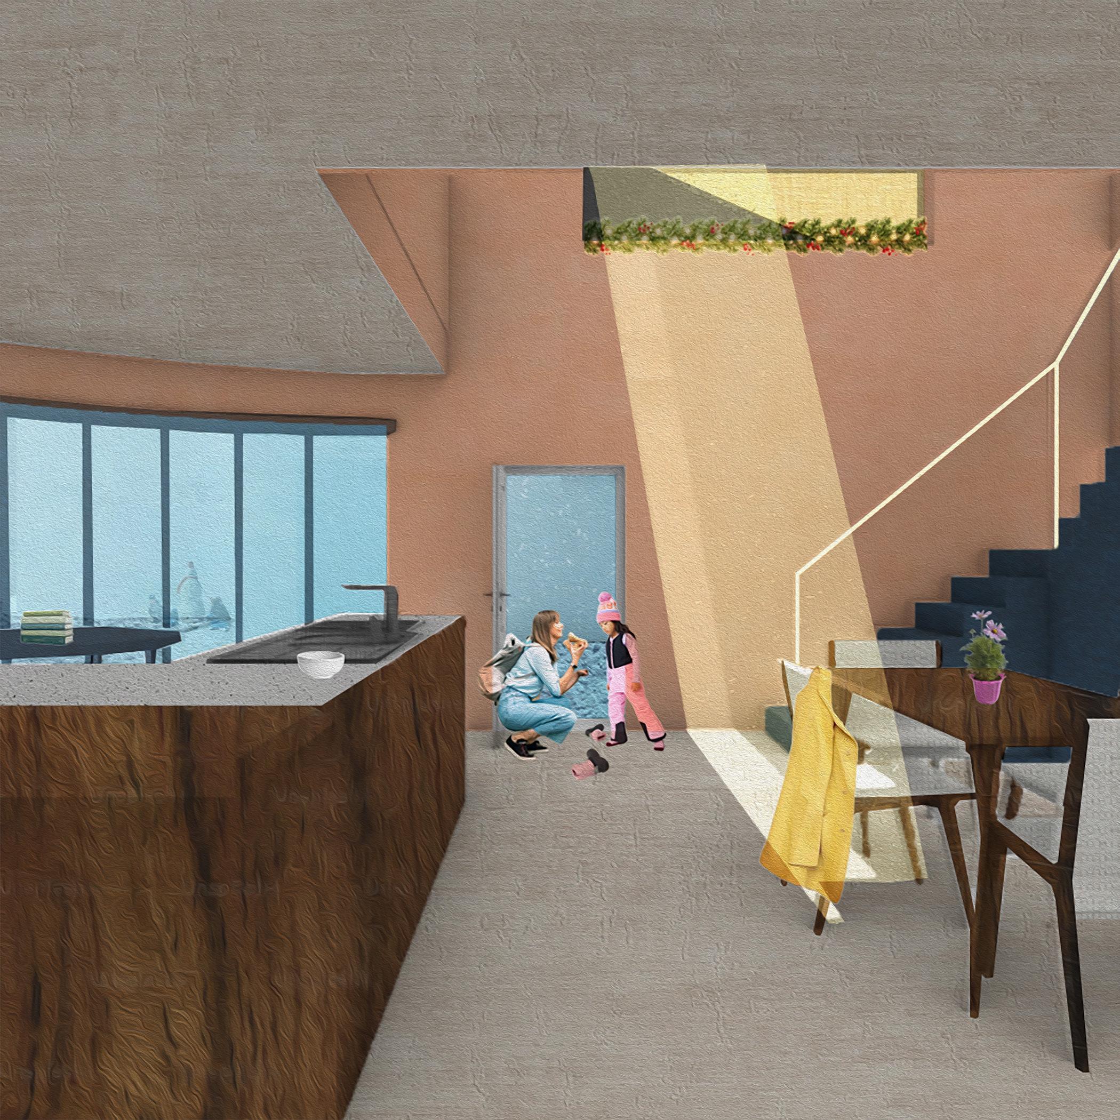
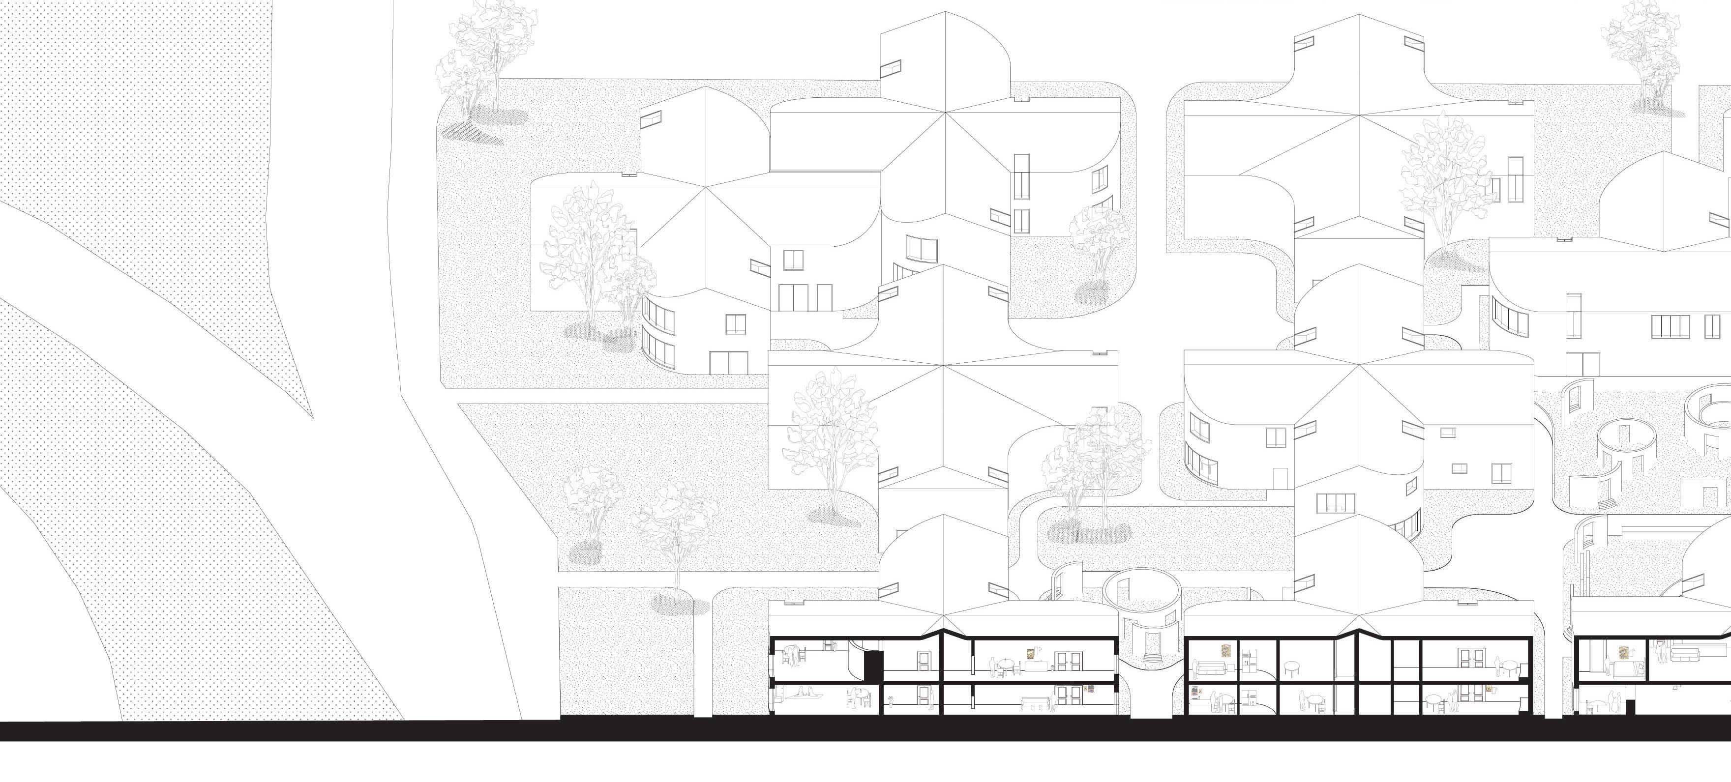
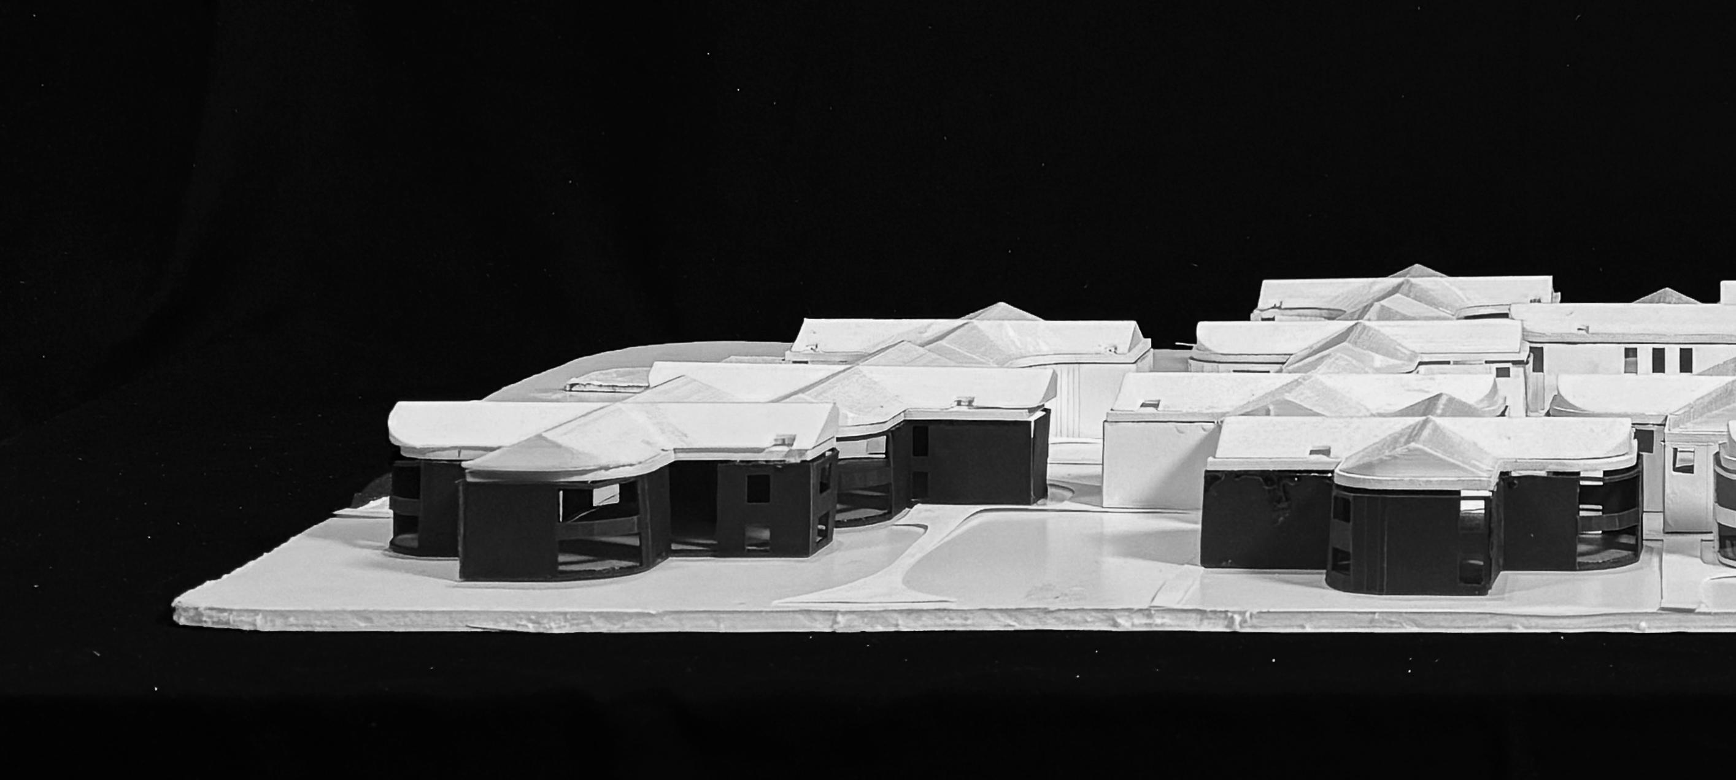
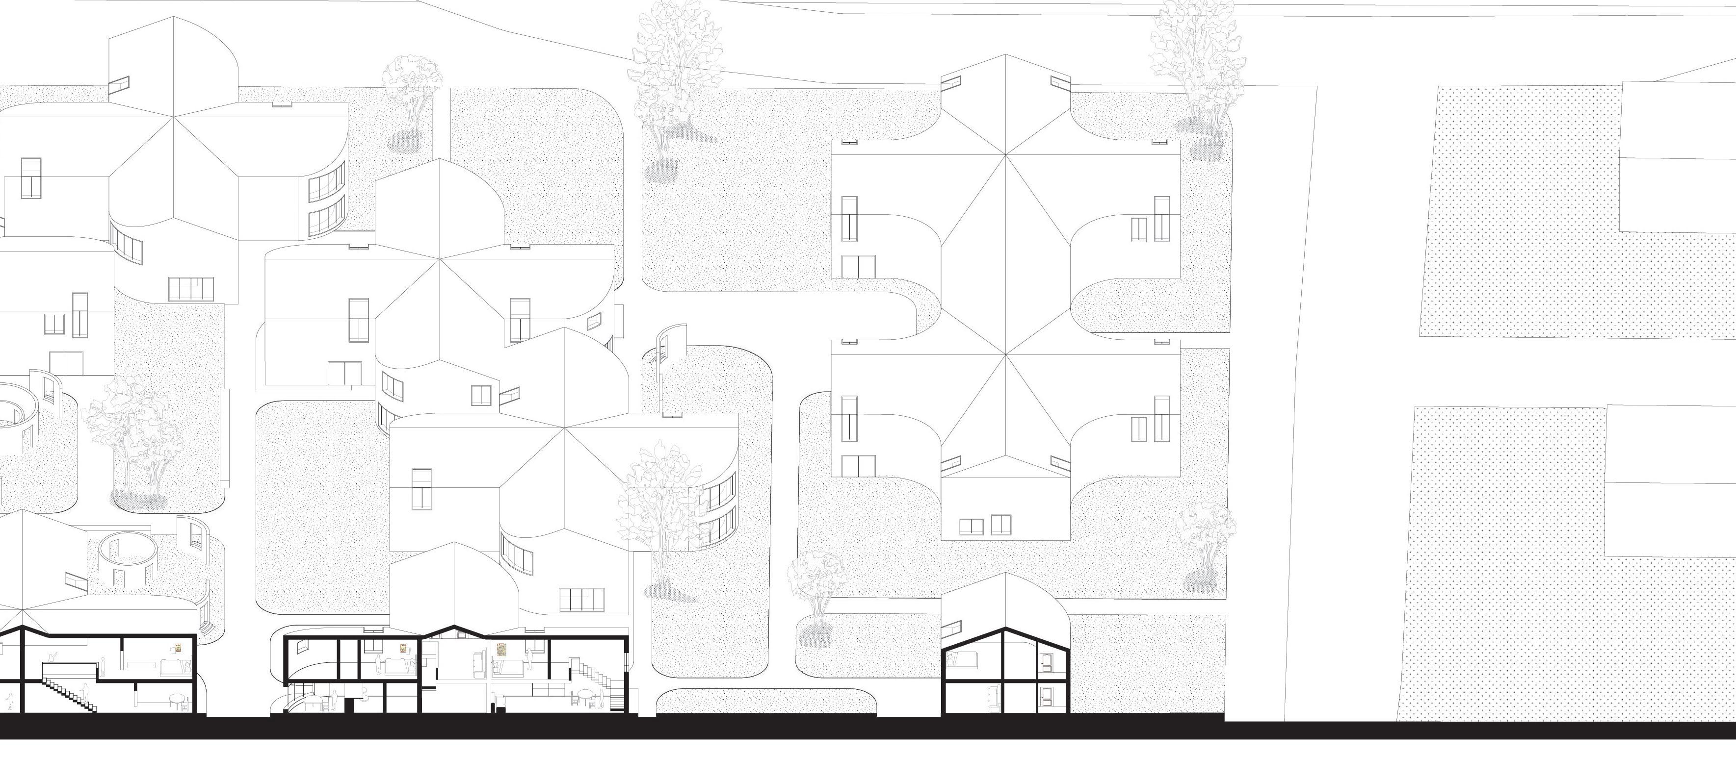
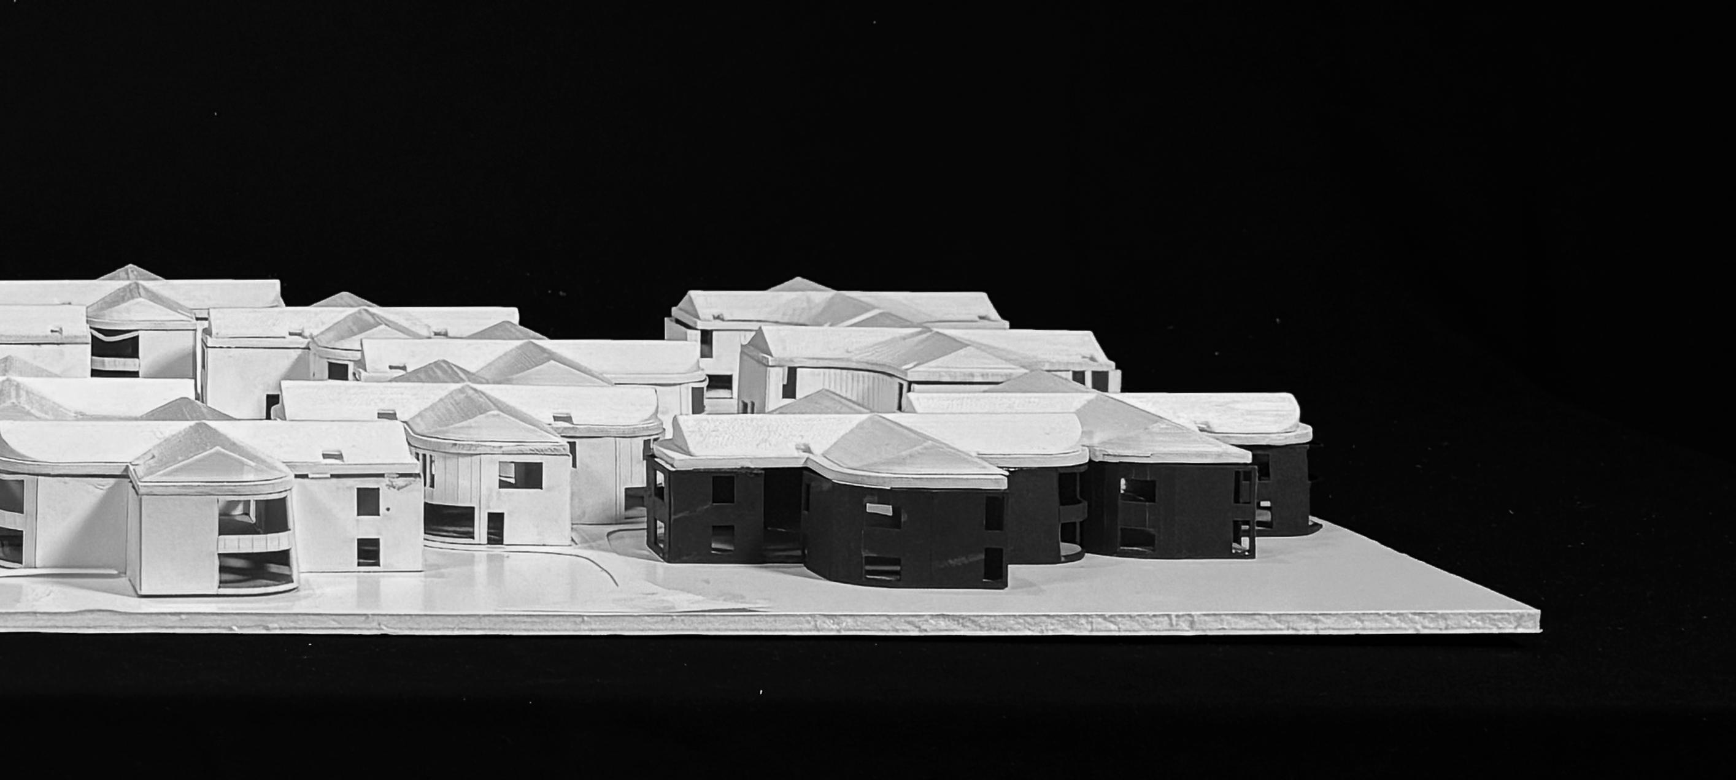
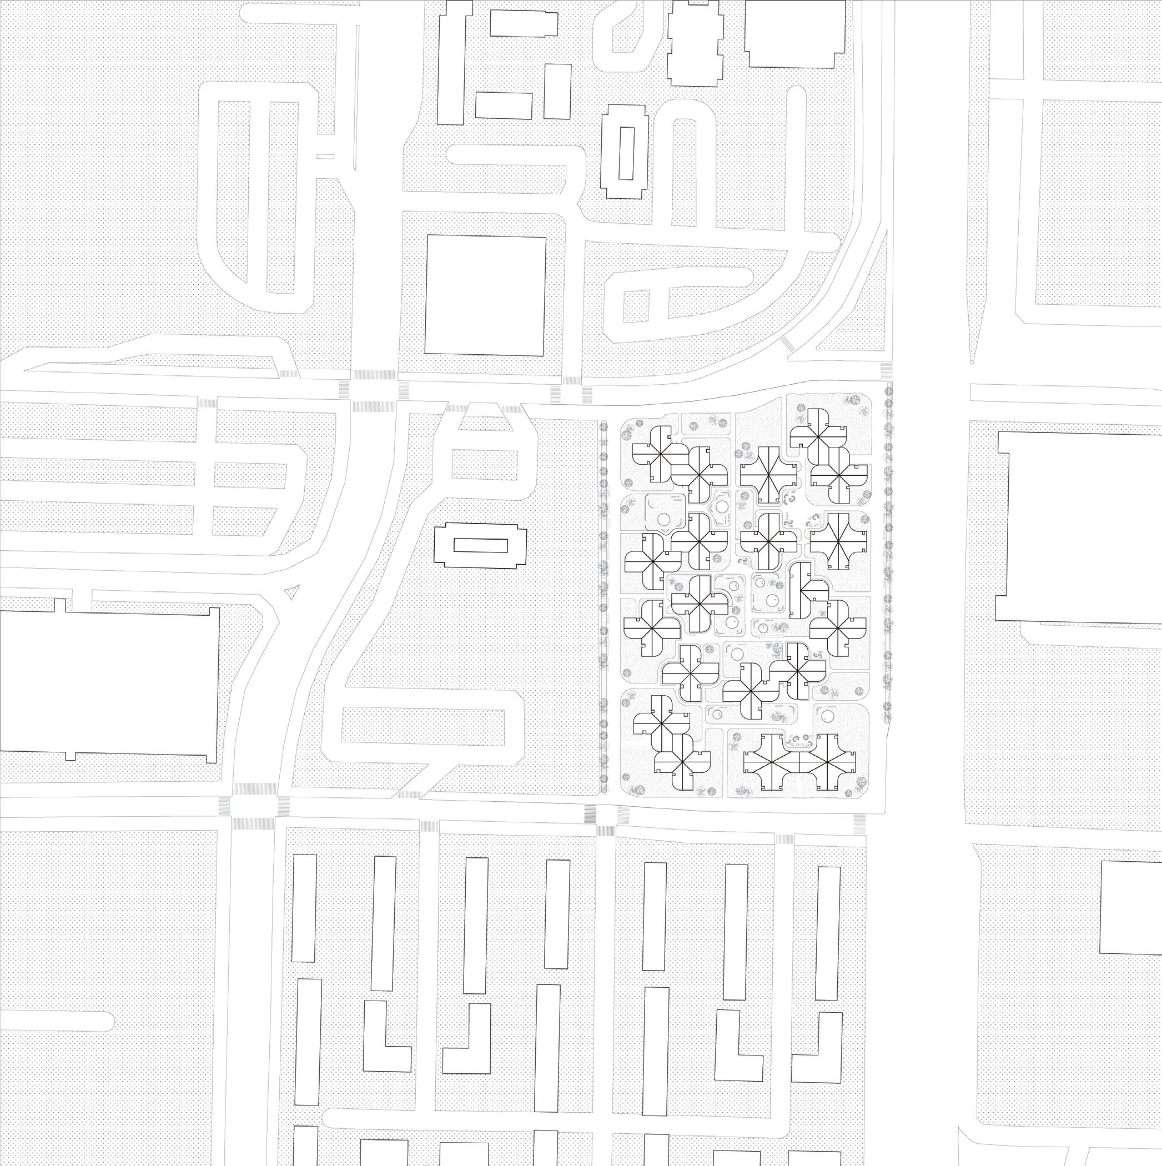
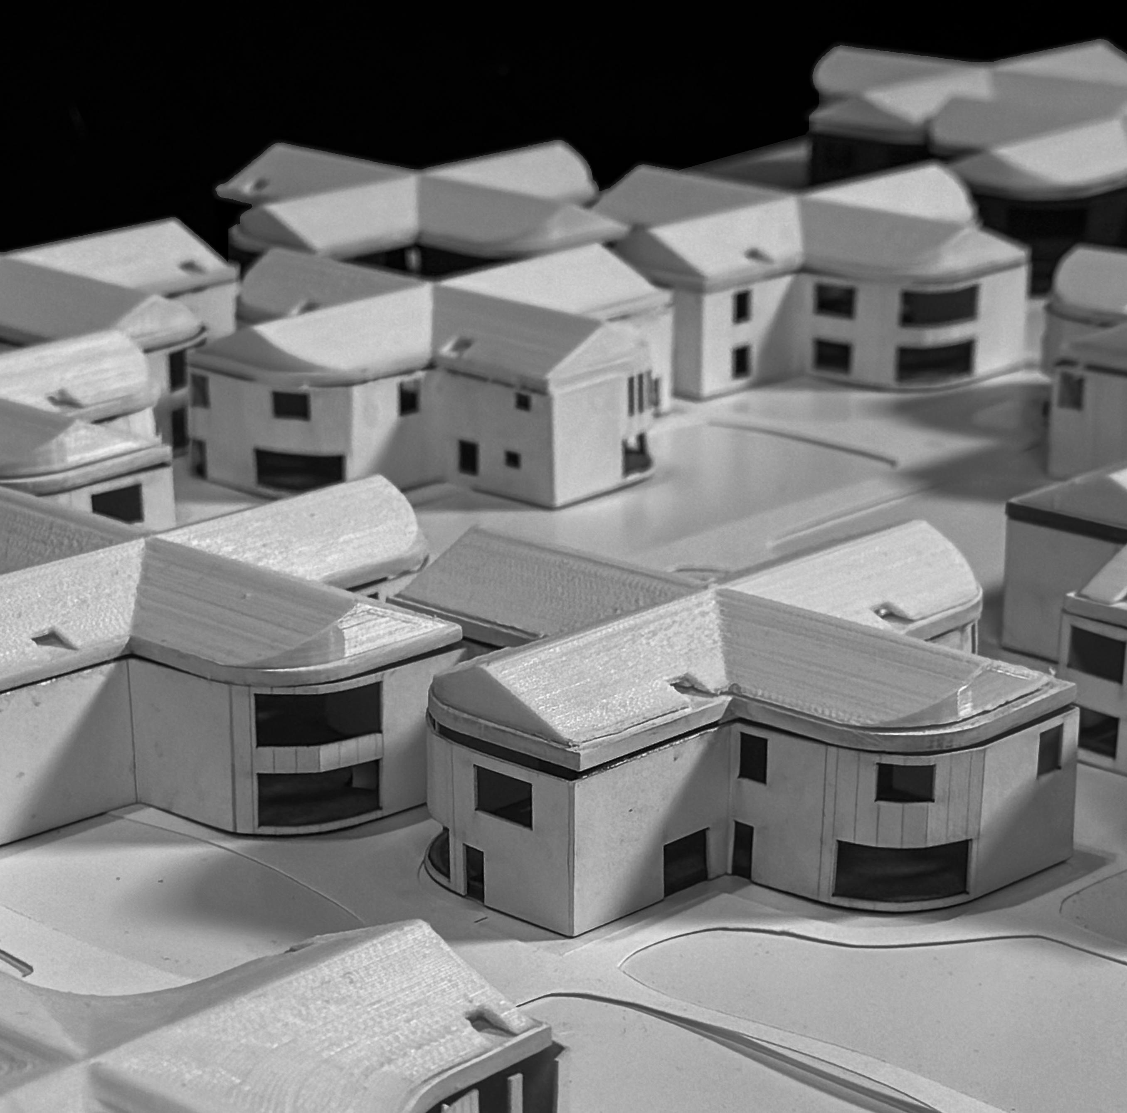
The low-rise housing development blends harmoniously with the existing site. The pathways leading into the village align with the current sidewalks, allowing for seamless connectivity. On either side of the village, two tree-lined patches serve as natural barriers, offering a sense of separation and noise reduction from the nearby roads. The courtyards are accessible from both the sidewalks and the interior of the village. Throughout the landscape, sculptural walls are strategically placed to create pockets of privacy and intimacy within the expansive surroundings. The pathways are thoughtfully designed to link all housing units, prioritizing convenience and accessibility for all residents.
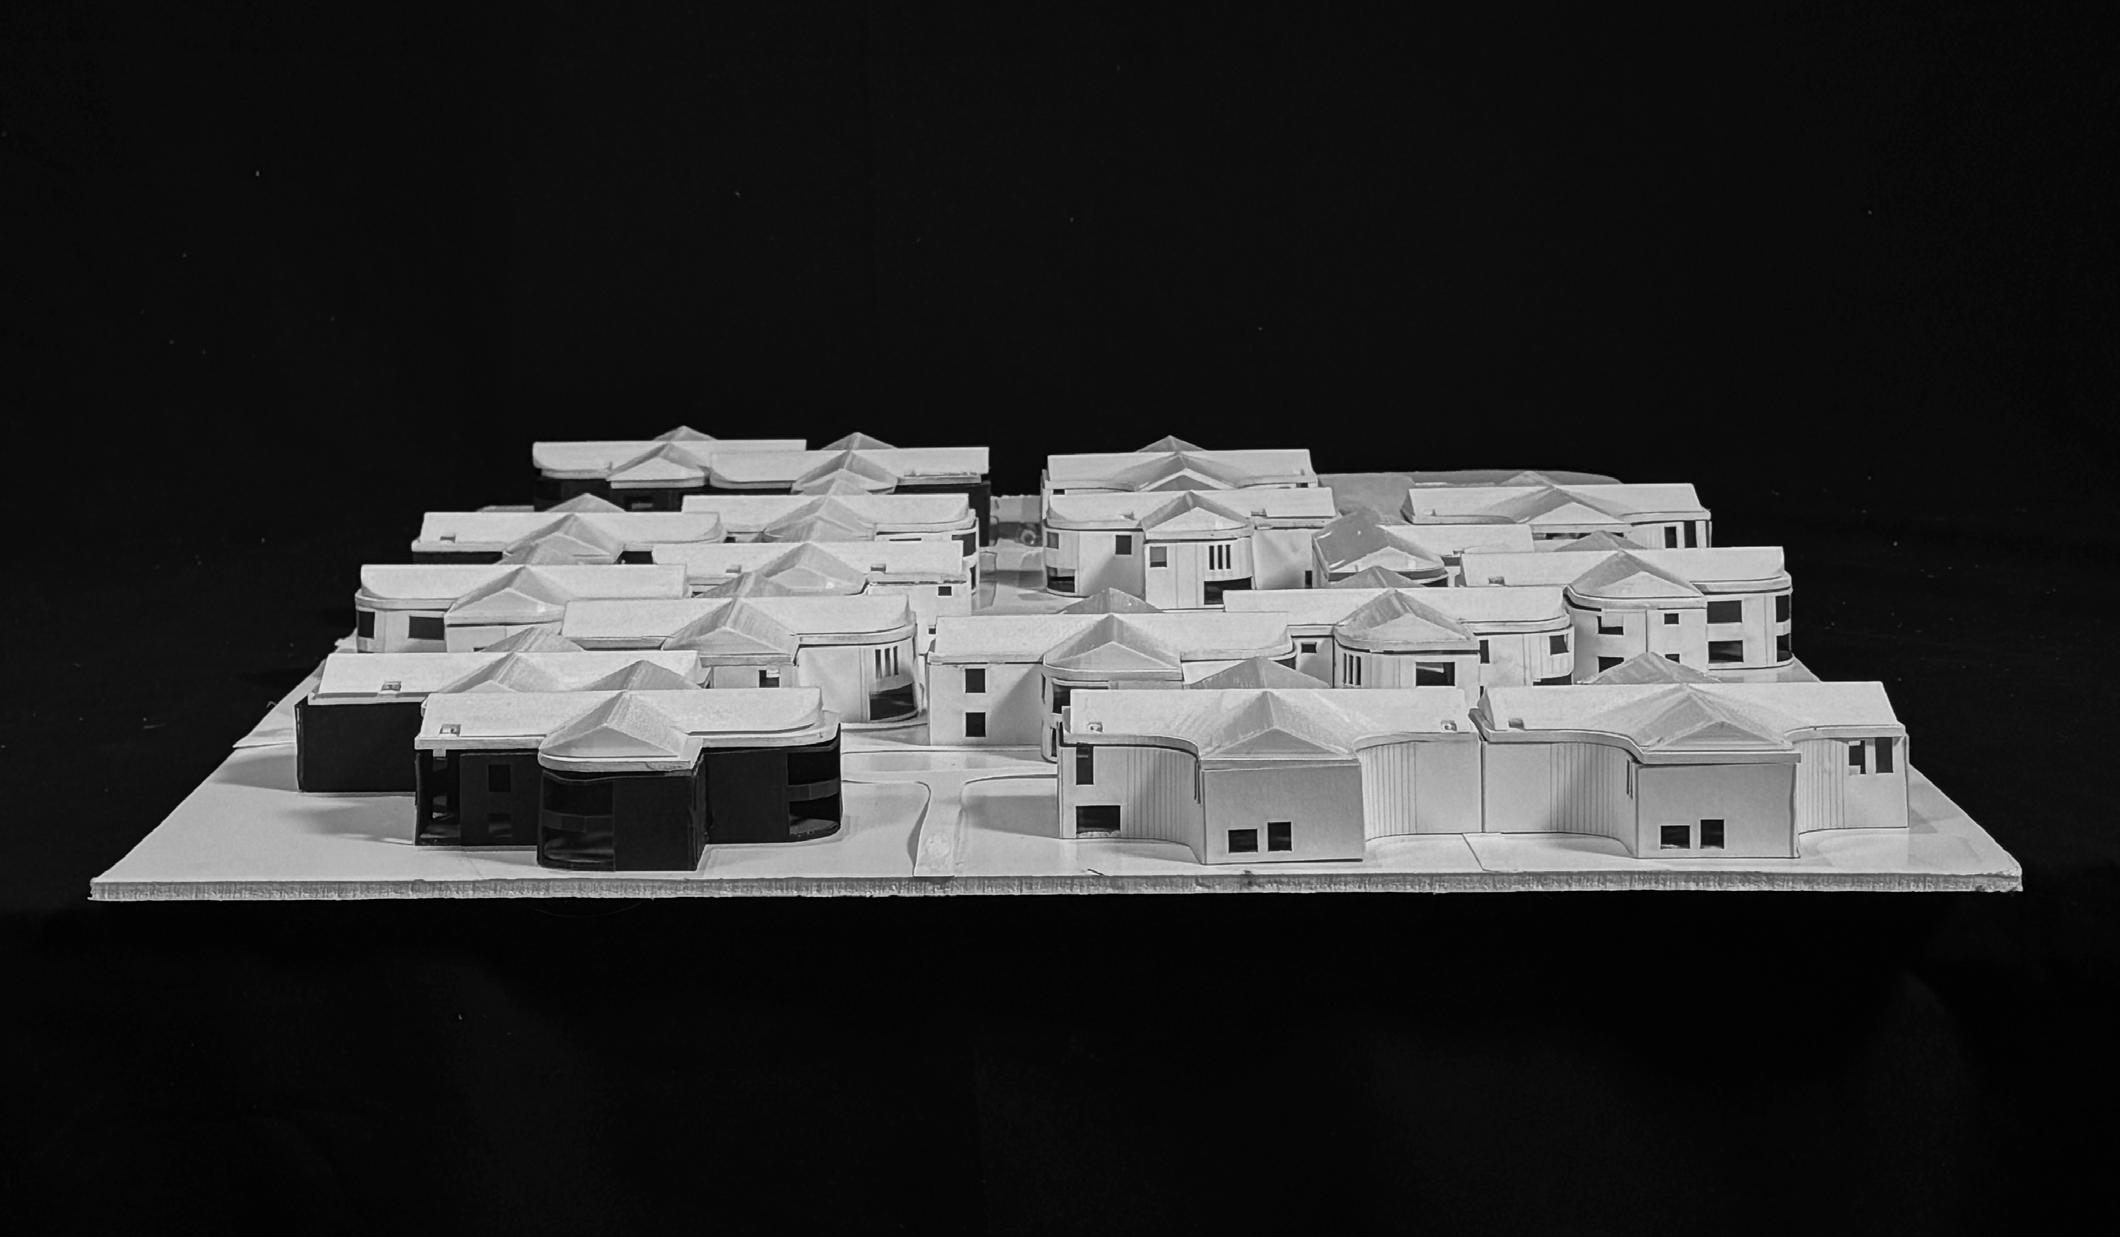
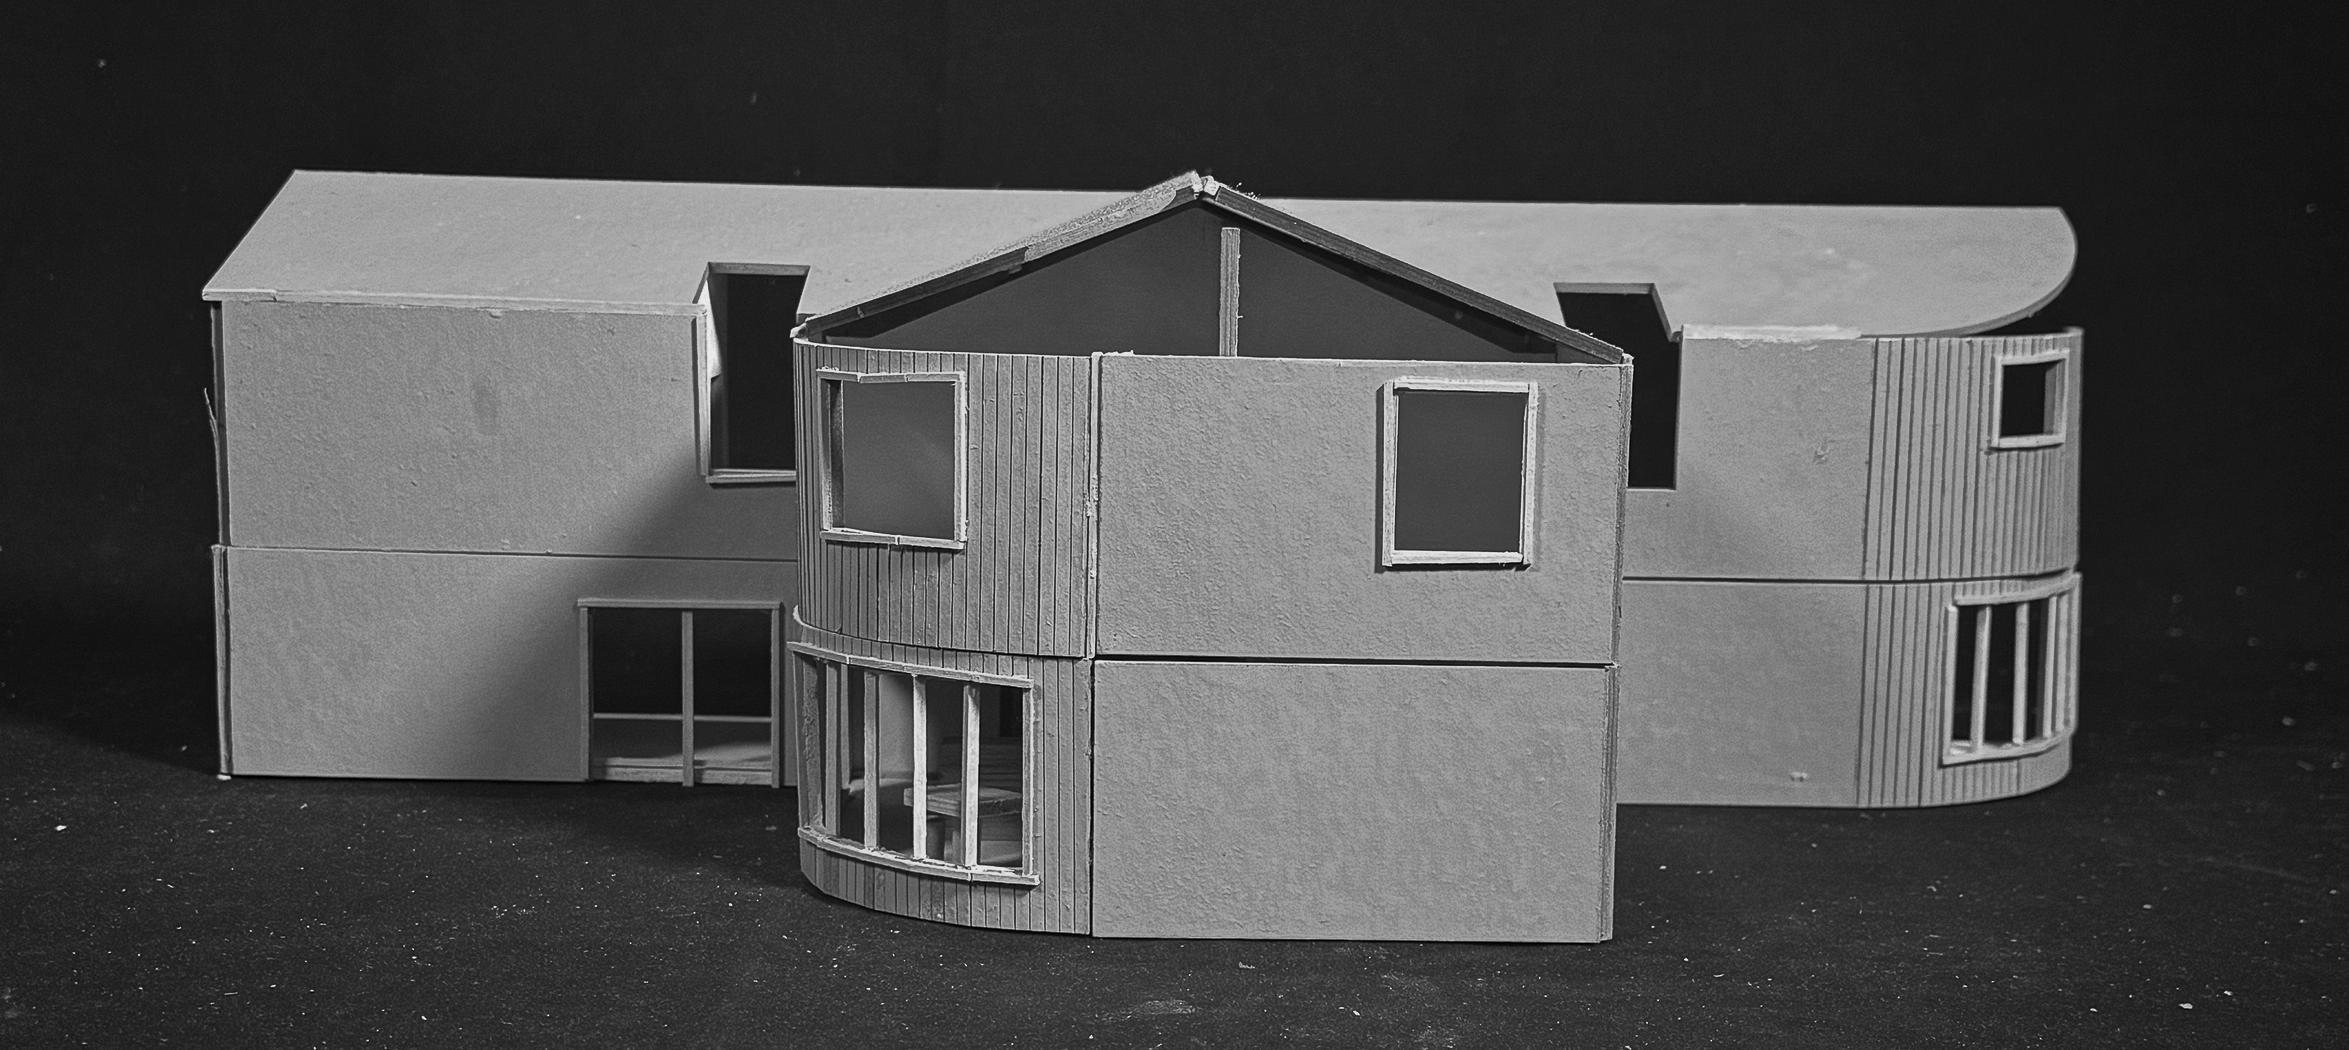
Study Model
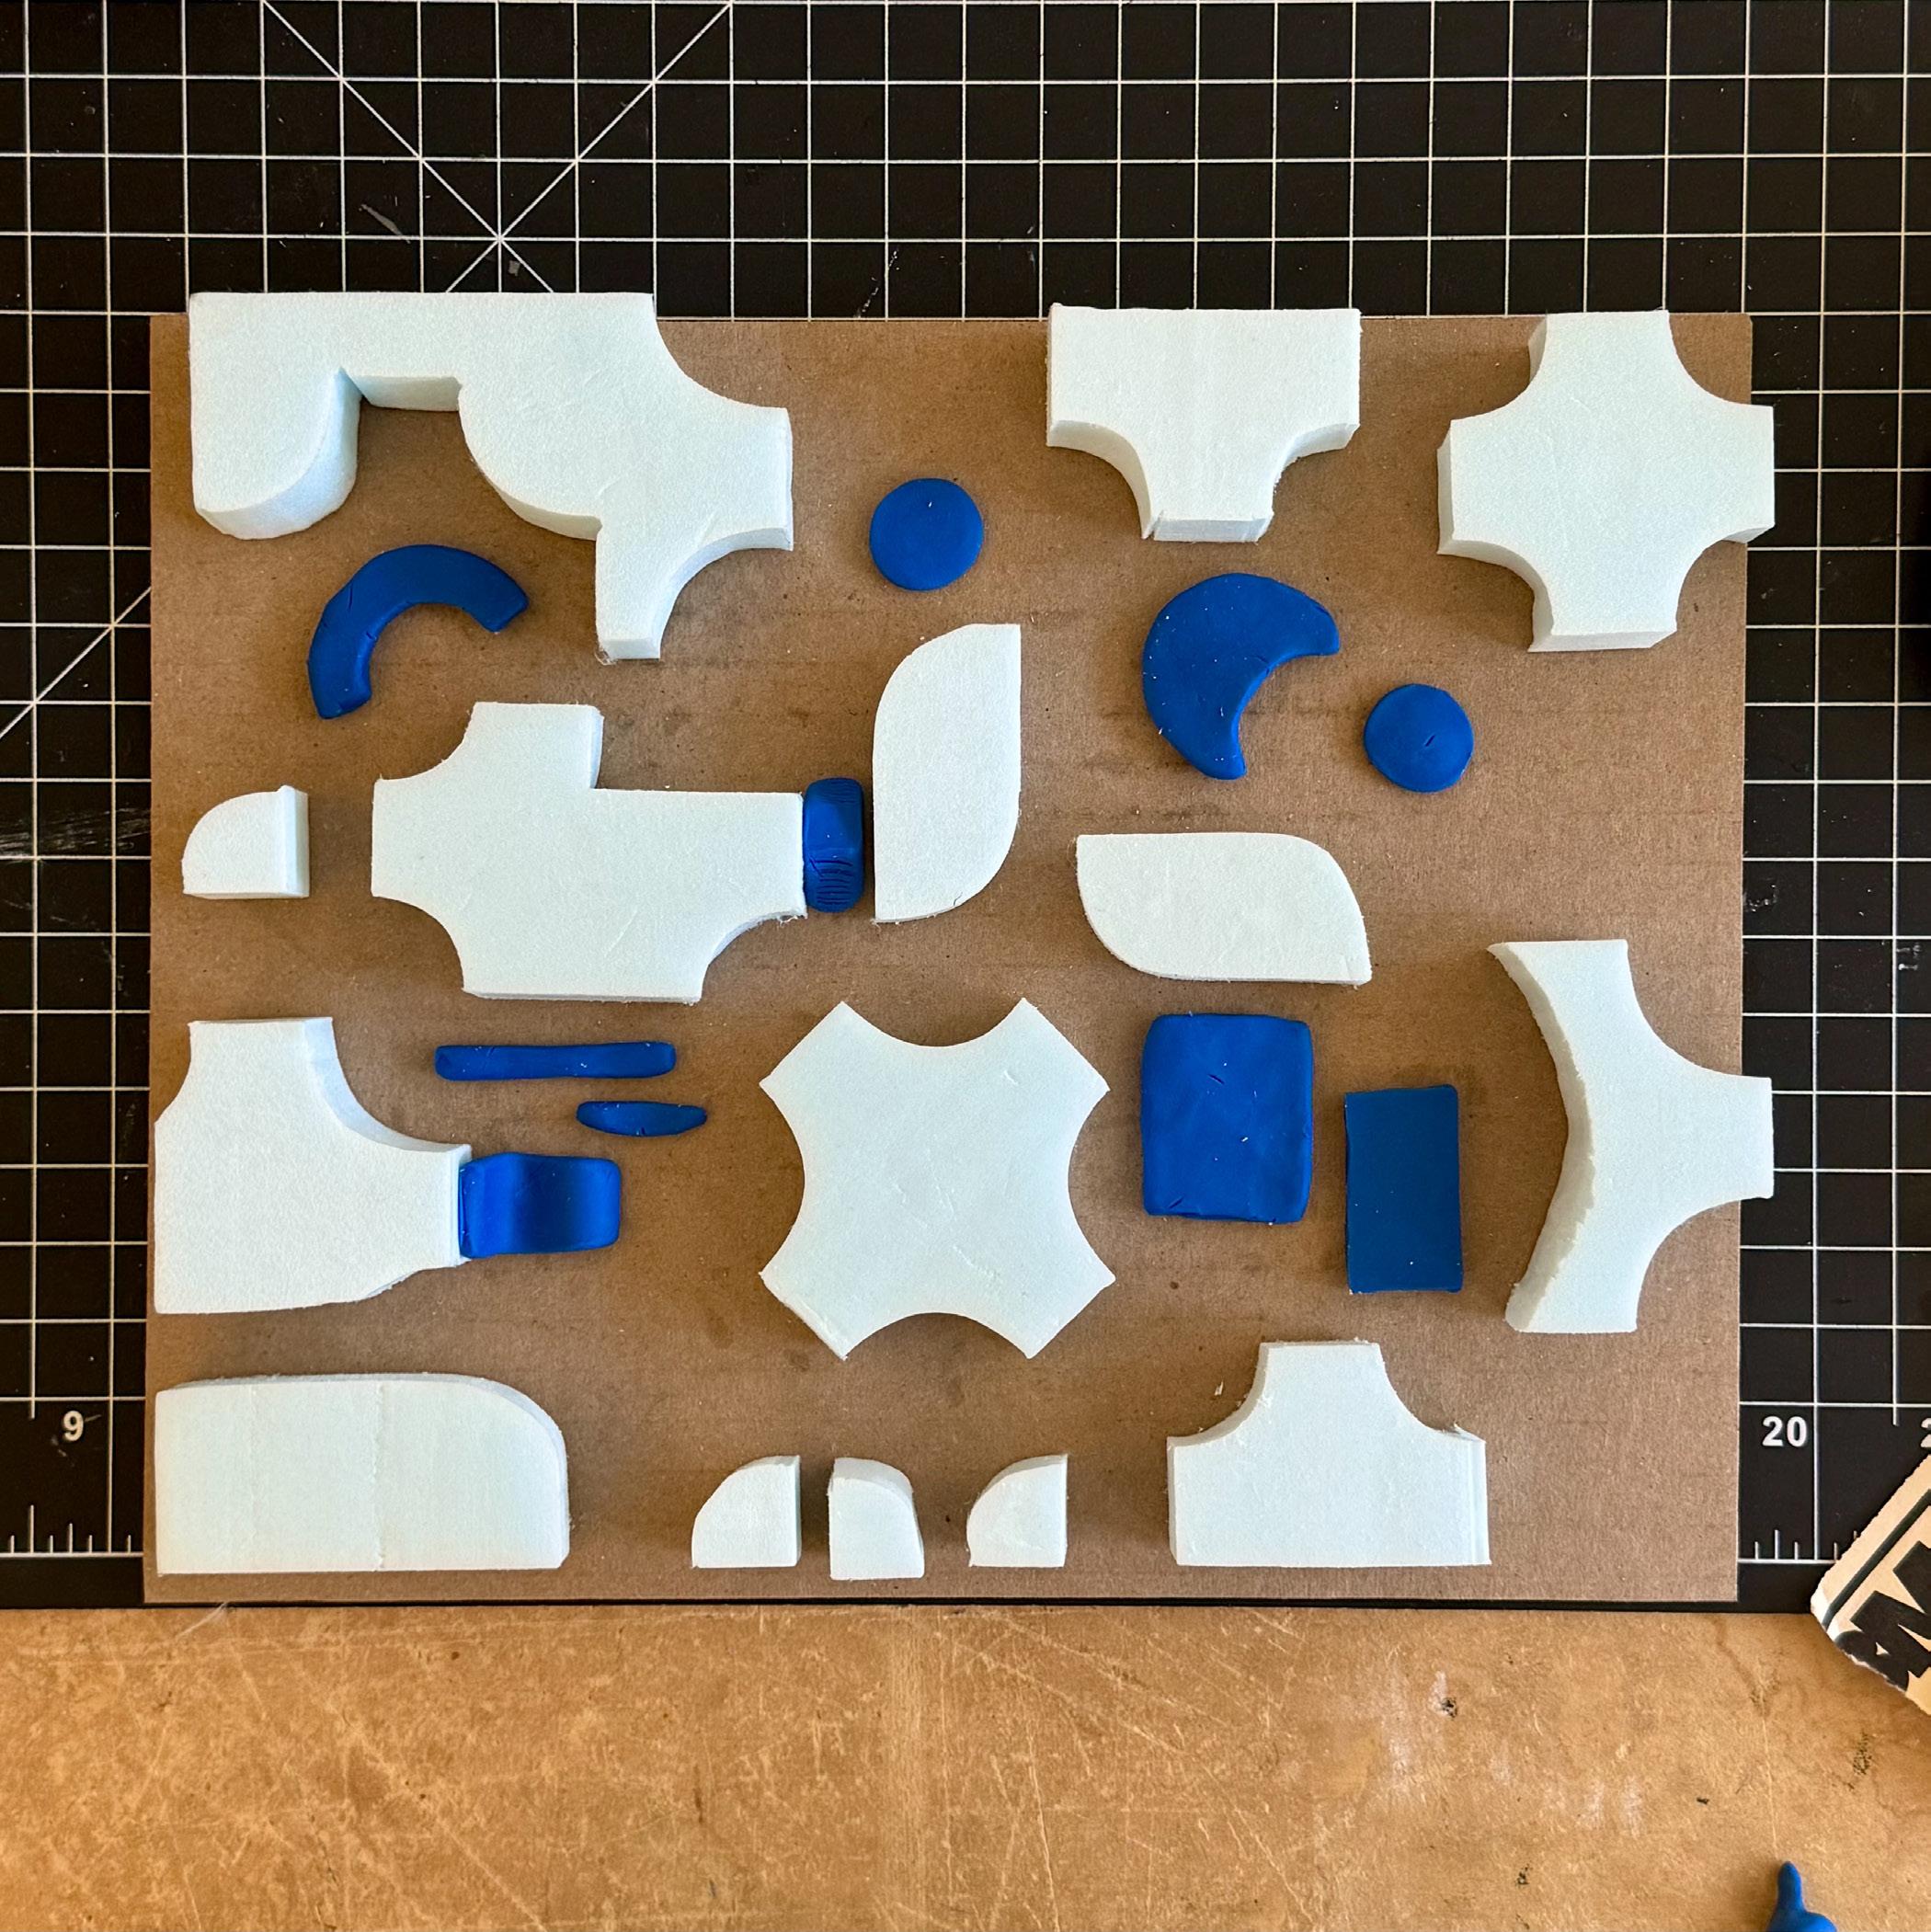
Experimenting with various module shapes to explore how different configurations can create dynamic, open spaces between the modules.
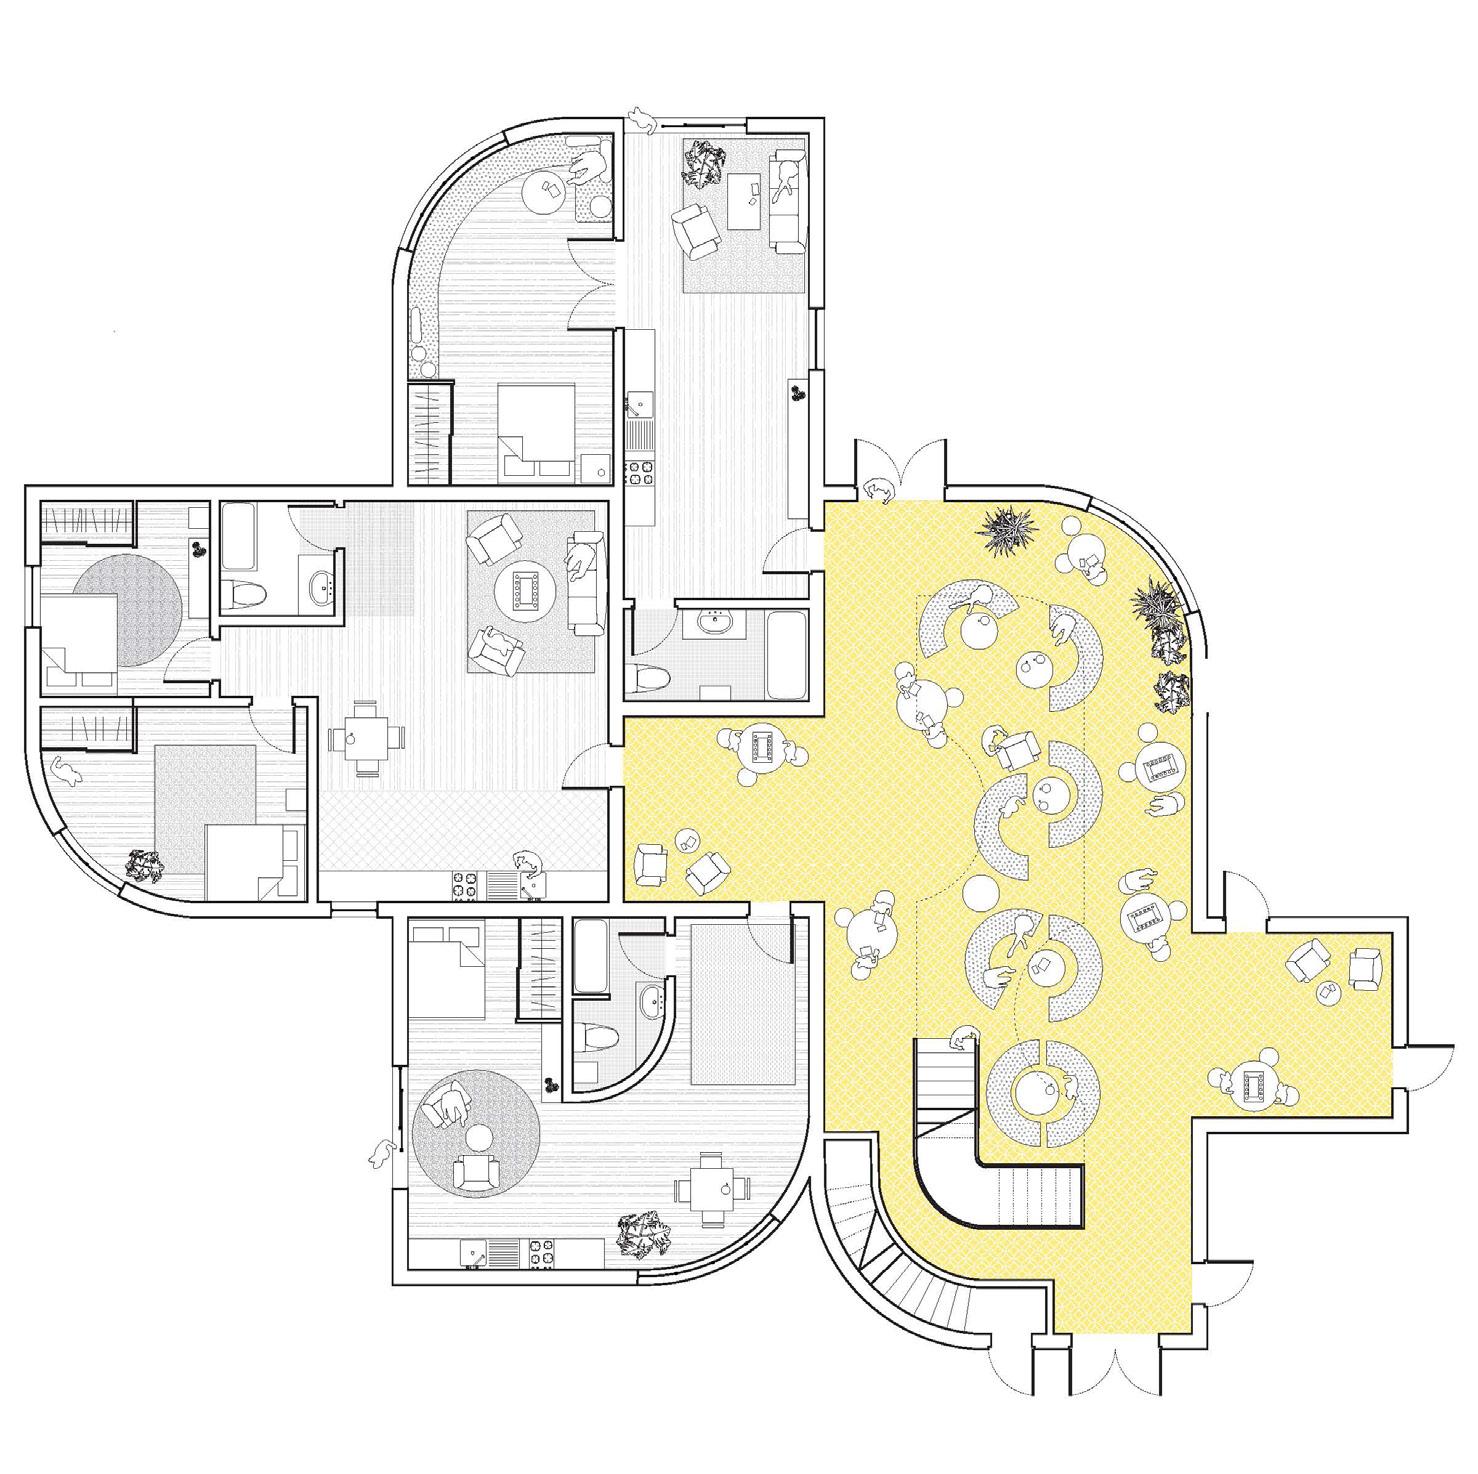
Module with 2 Studio, 2 One-Bedroom, and 2 Two-Bedroom Units with Shared Space - First Floor
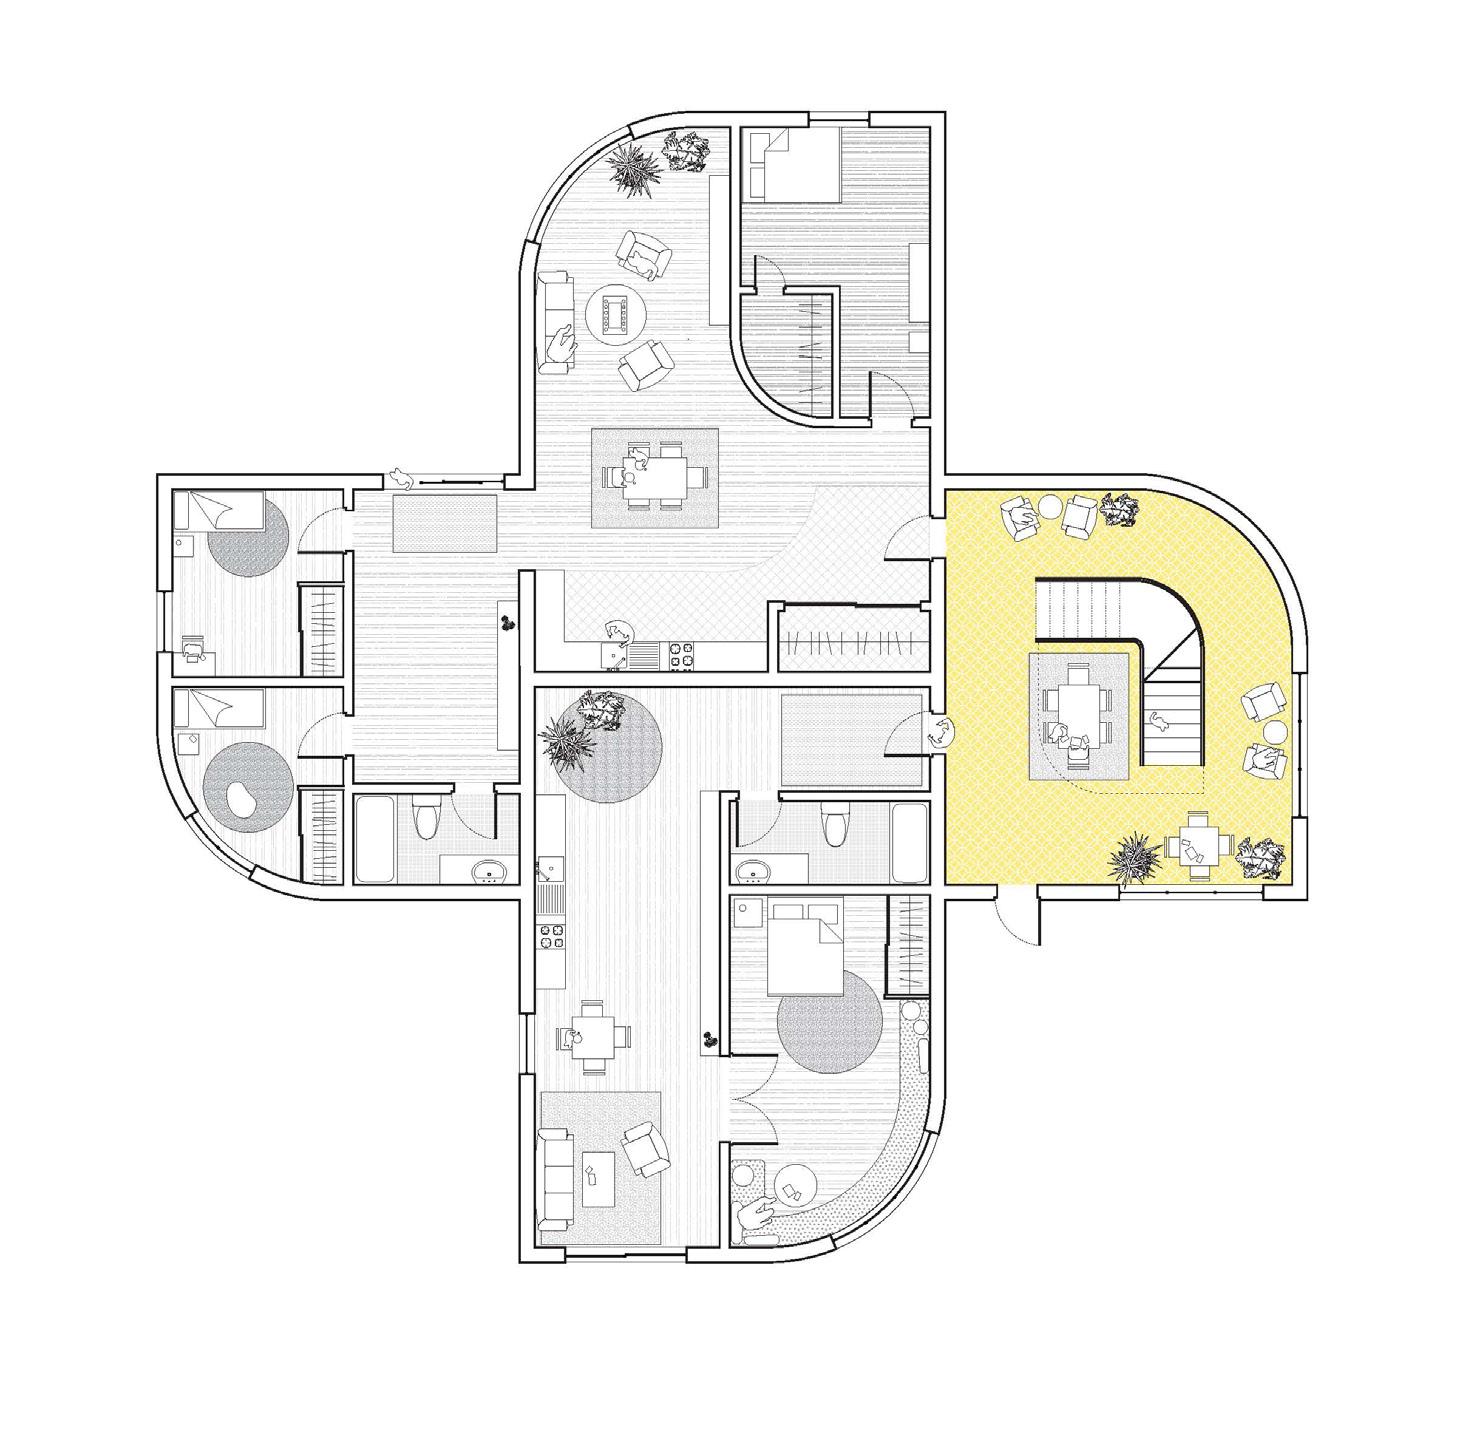
Module with 2 One-Bedroom and 2 Three-Bedroom Units with Shared Space - First Floor Plan
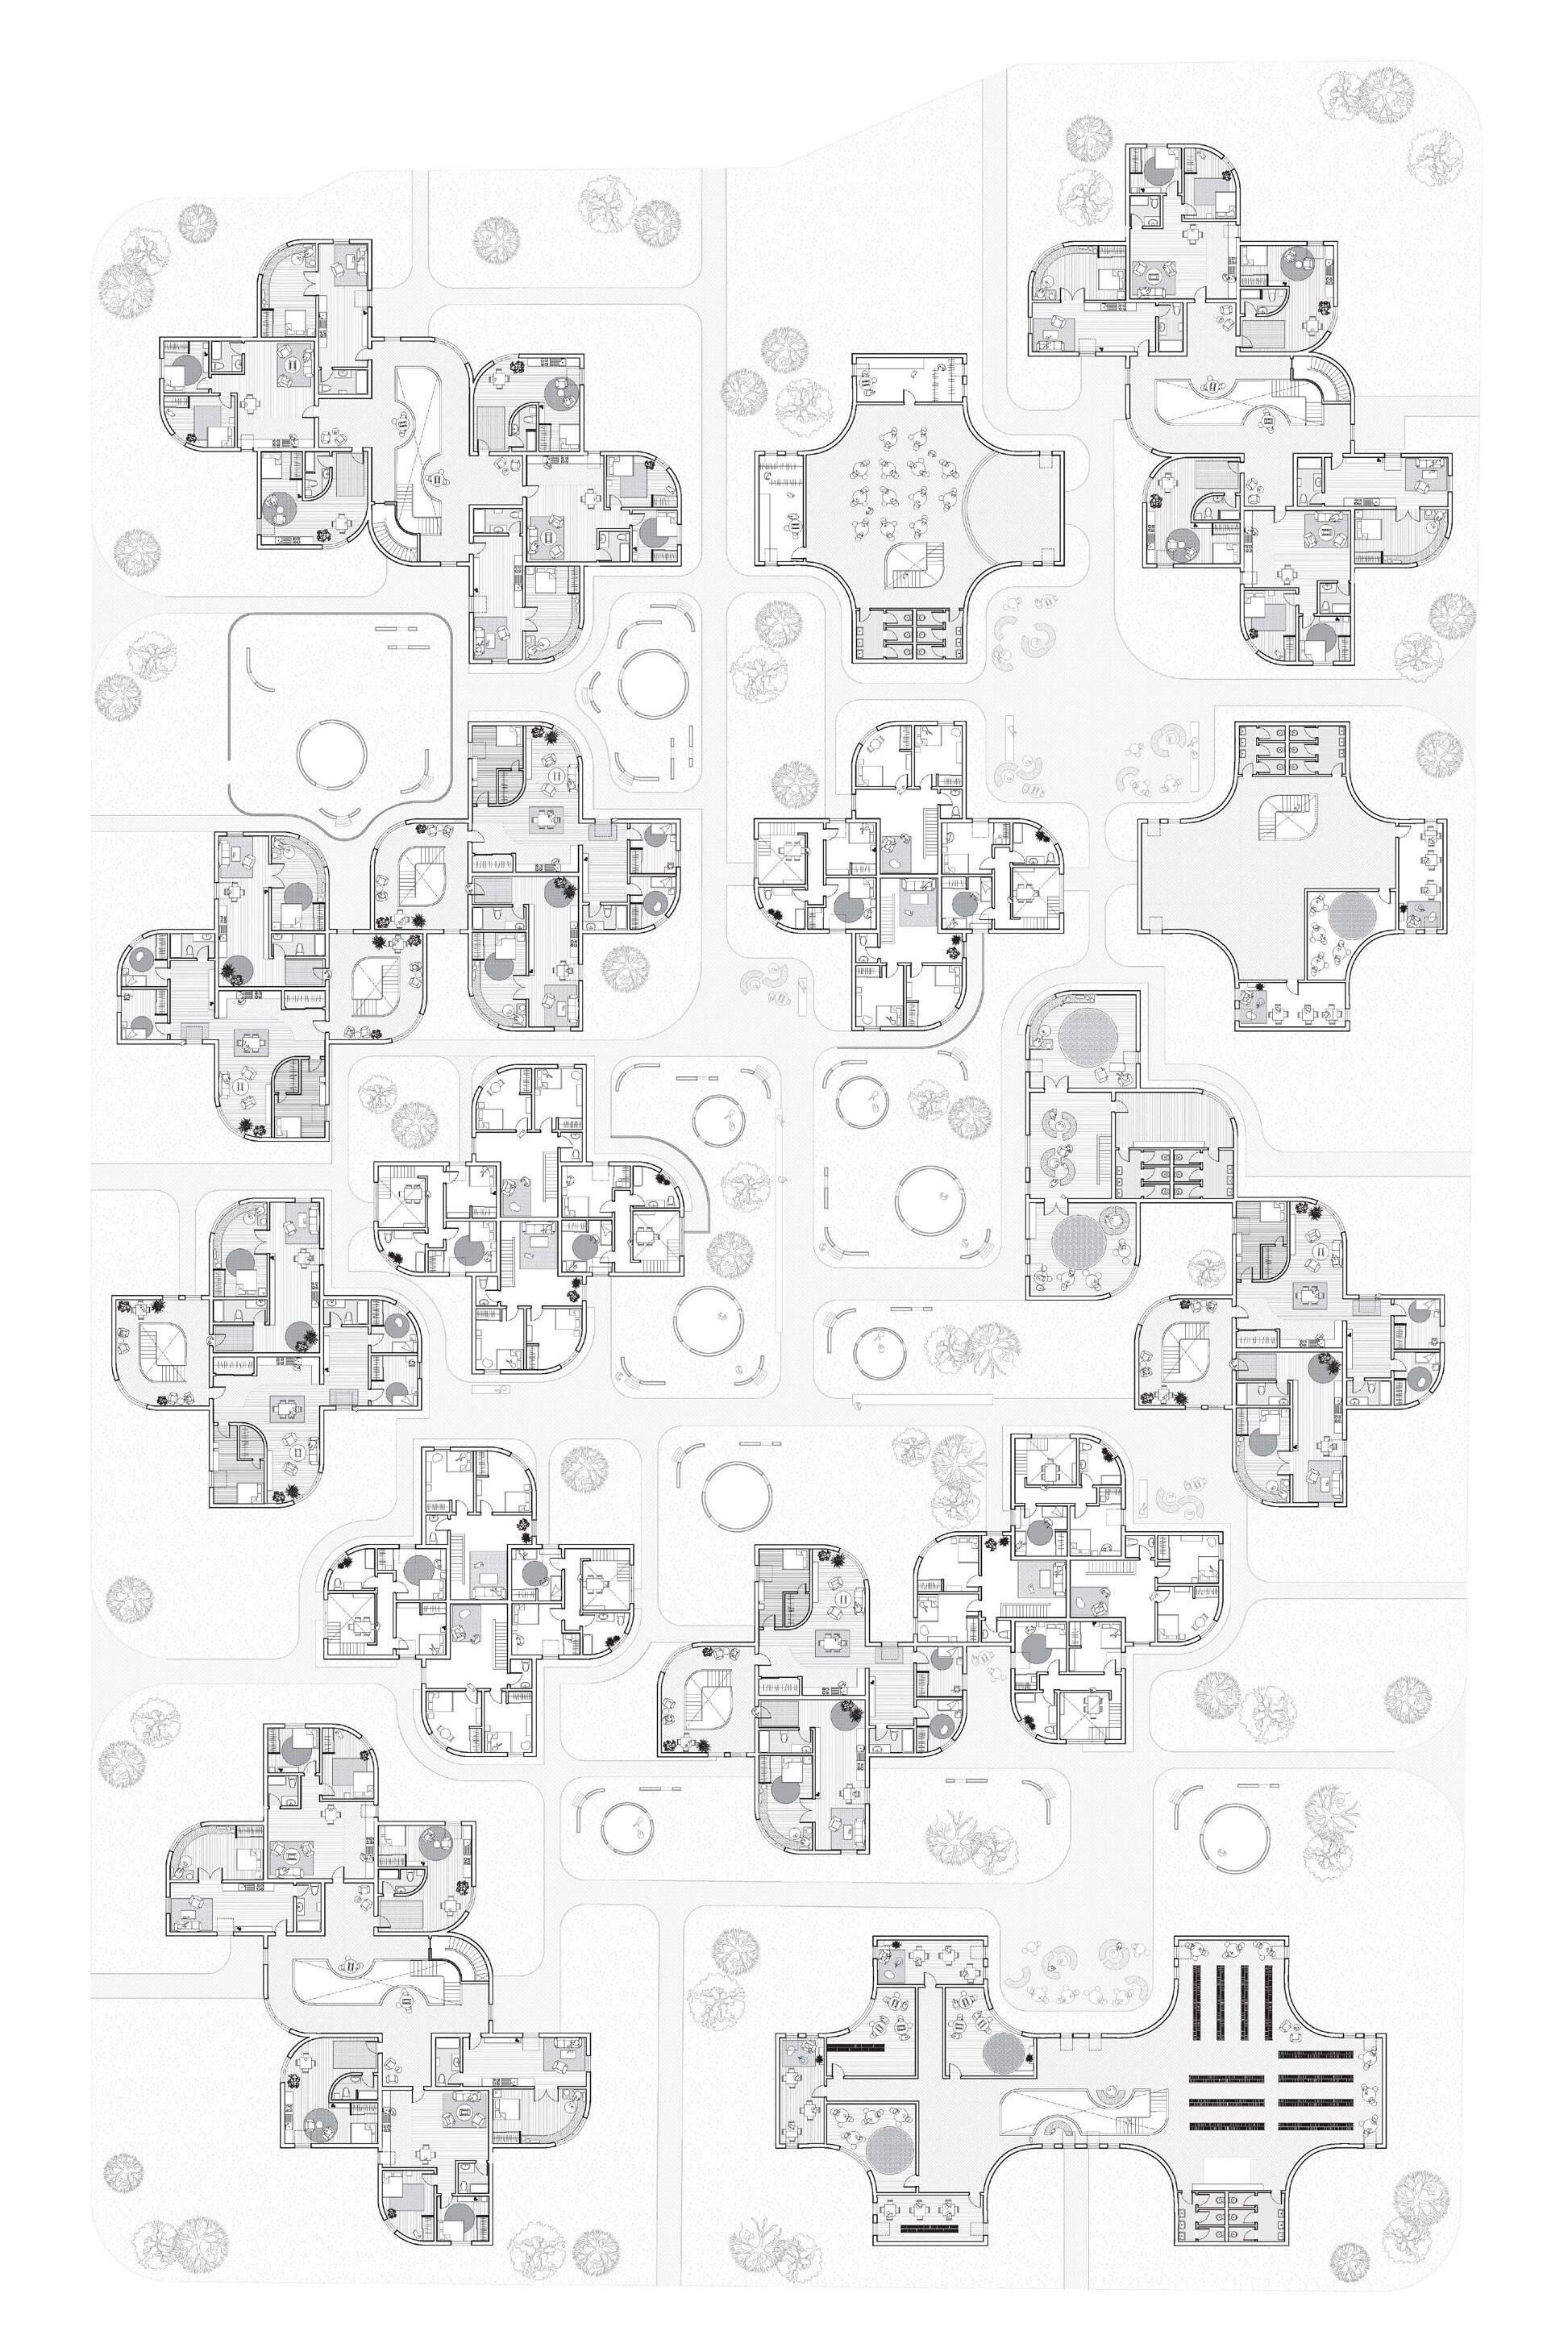
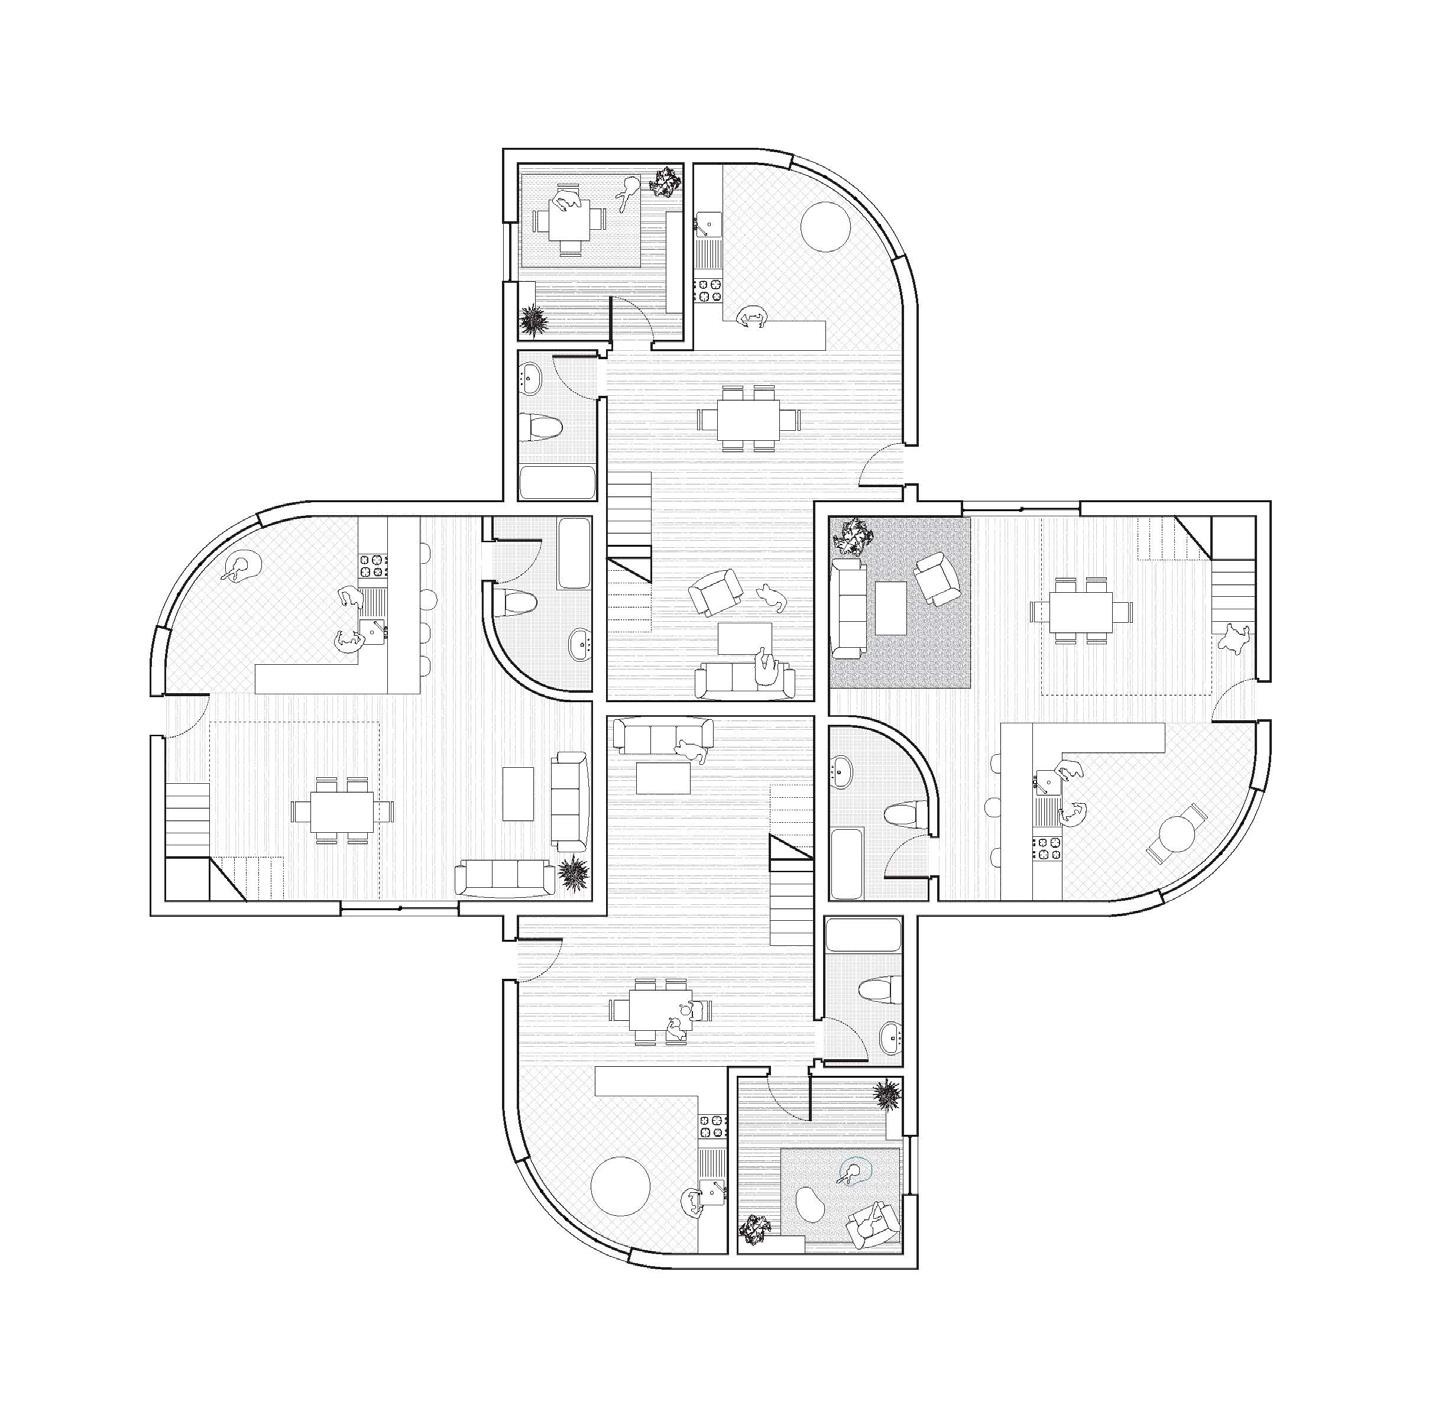
Cluster with 2 Two-Bedroom and 2 Three-Bedroom Units - First Floor Plan
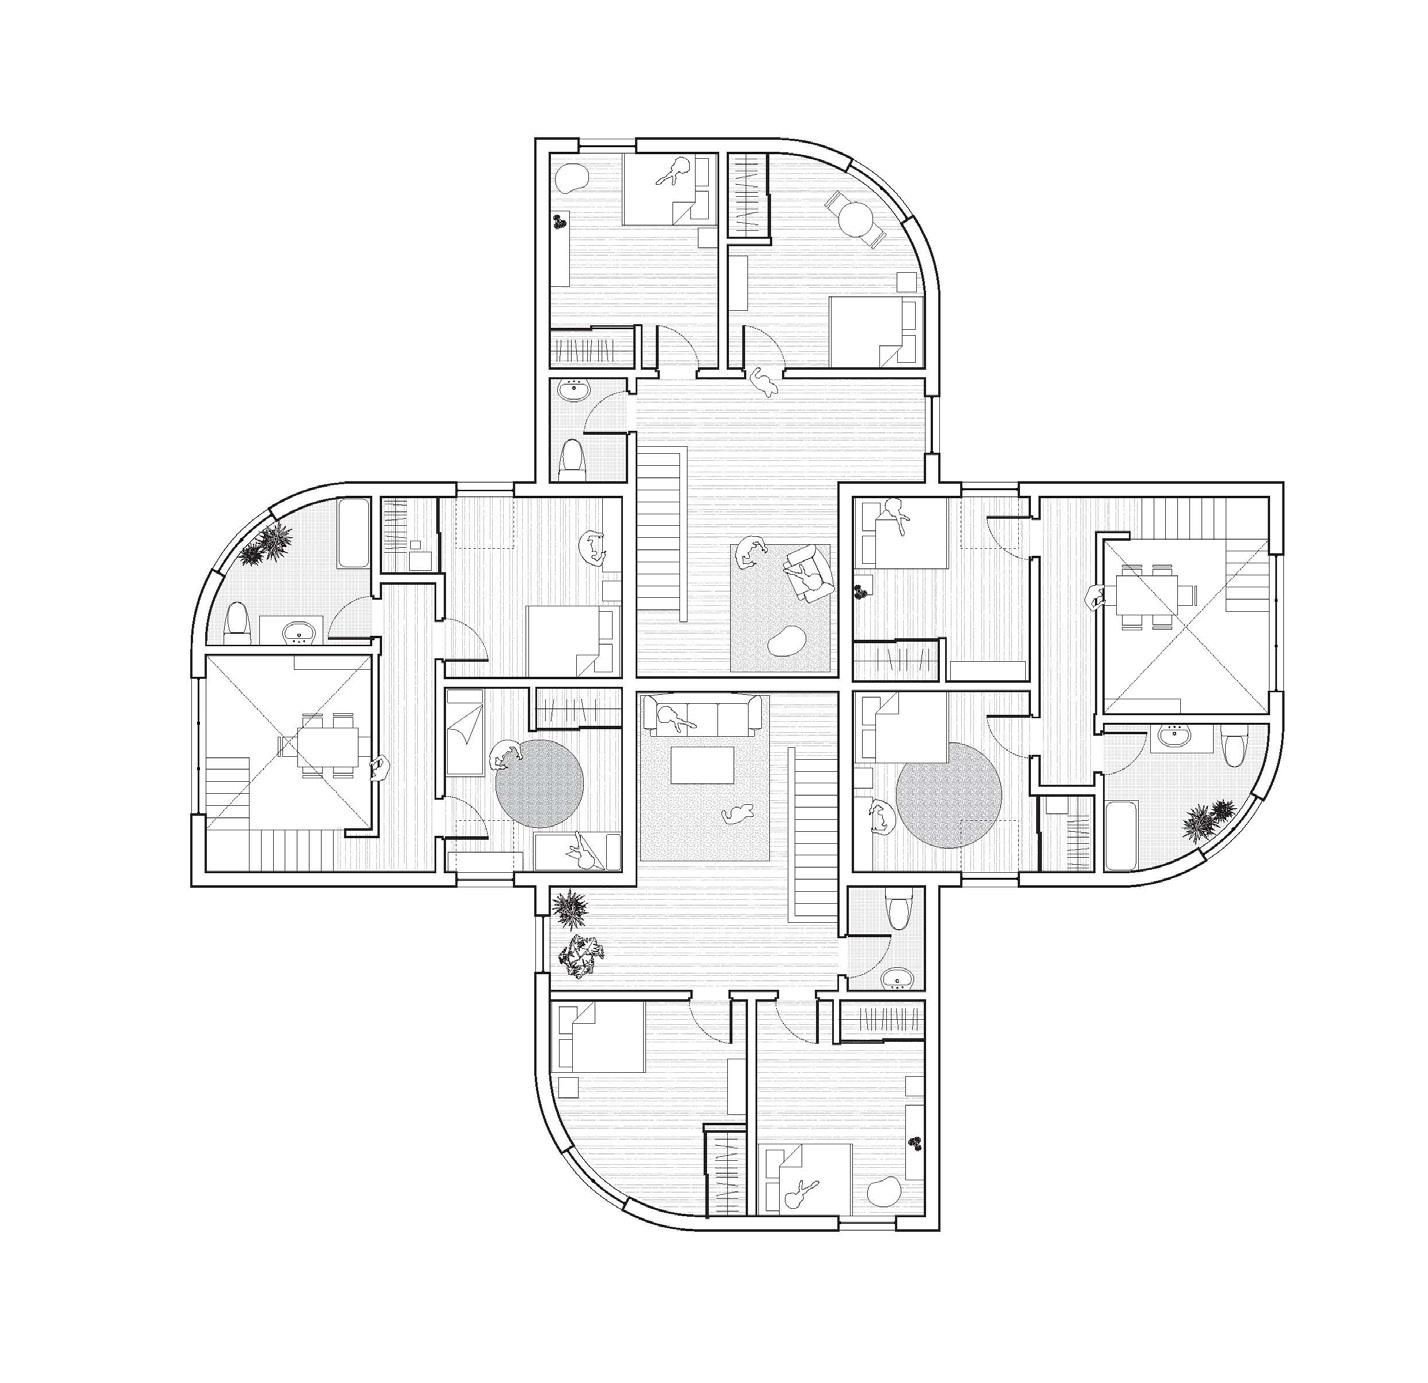
Cluster with 2 Two-Bedroom and 2 Three-Bedroom Units - Second Floor Plan
ARC 207
Instructor : Tung Nguyen
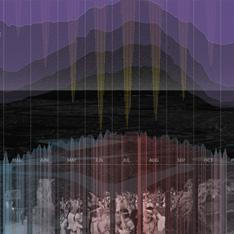
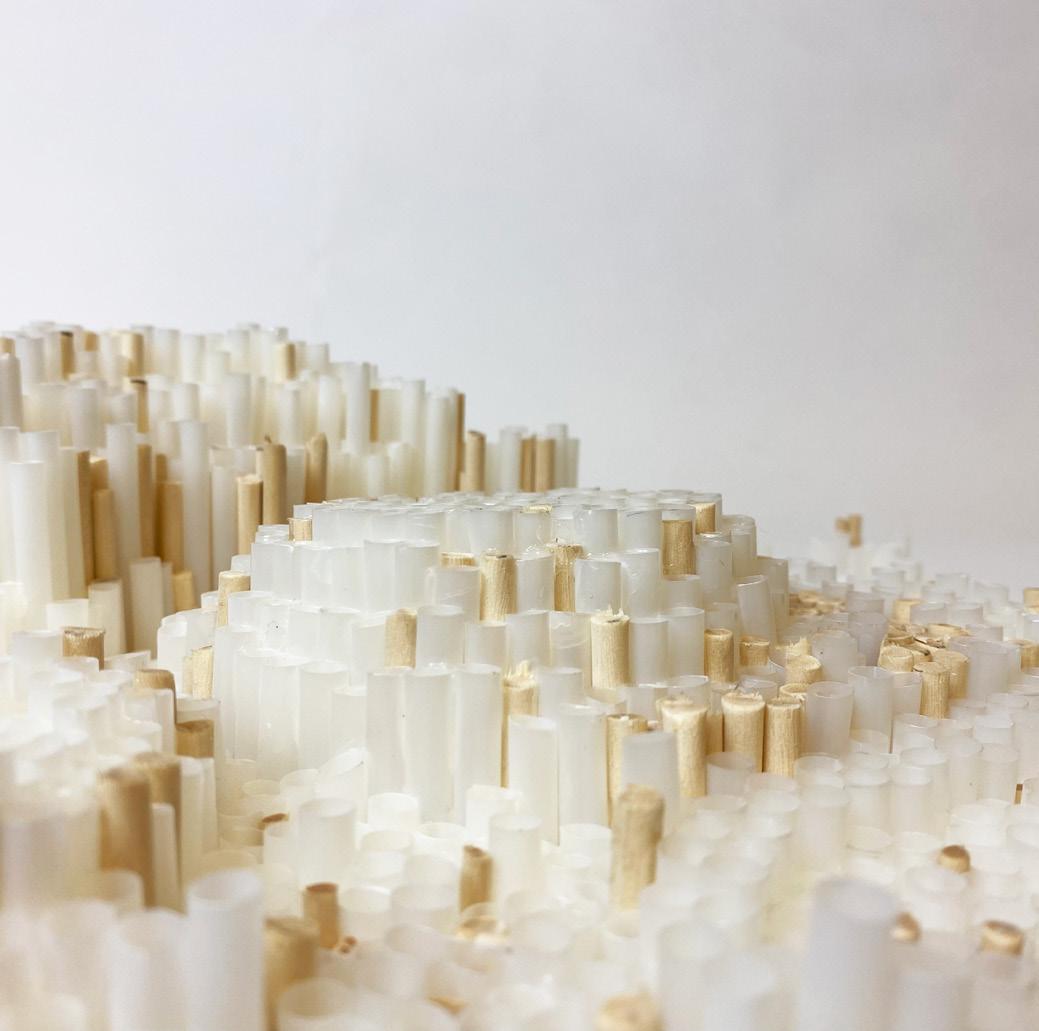
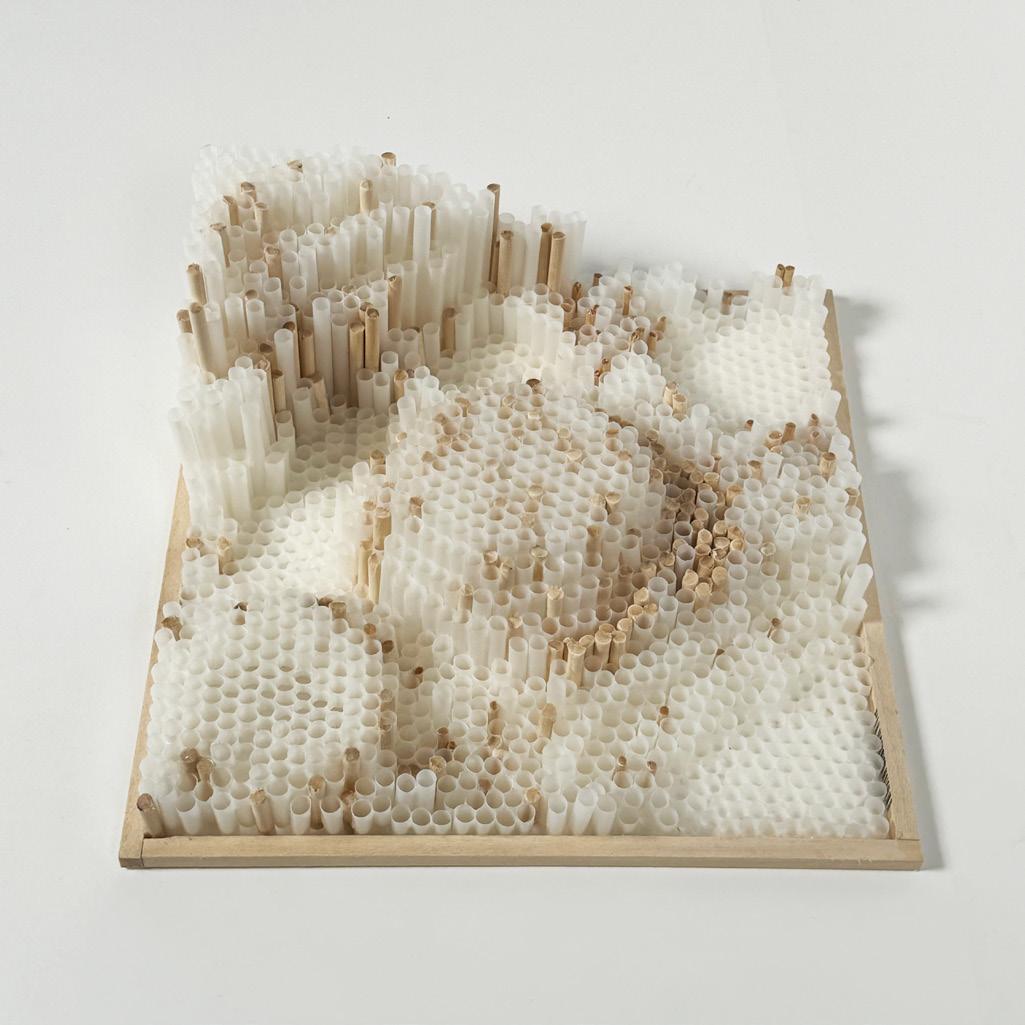
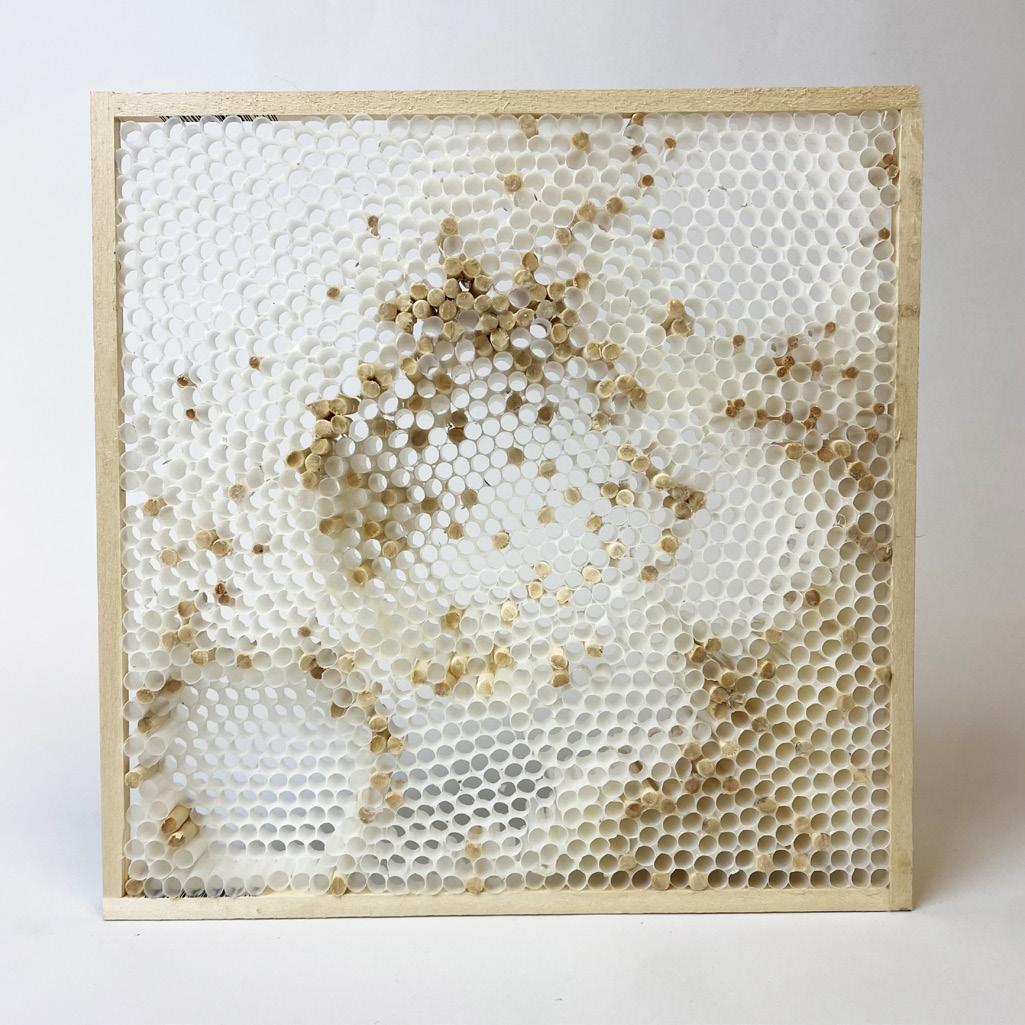
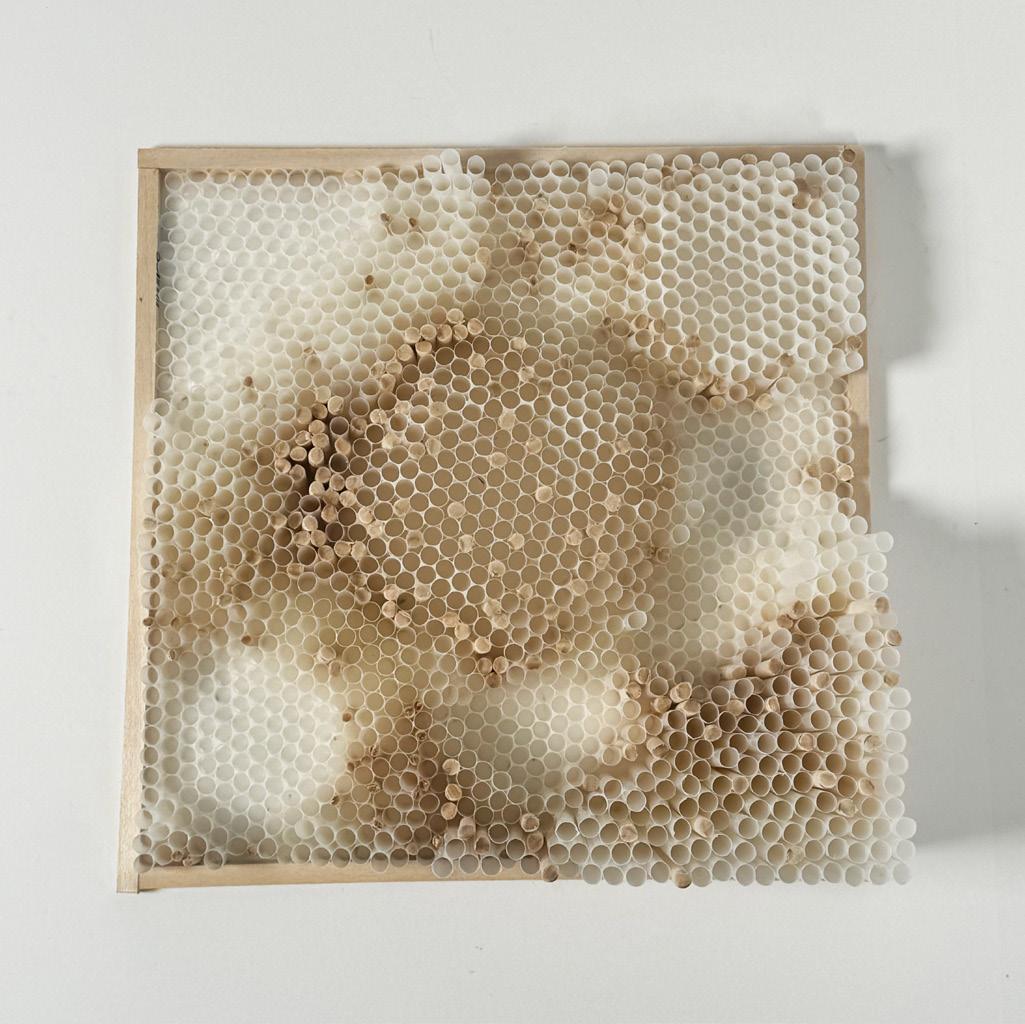
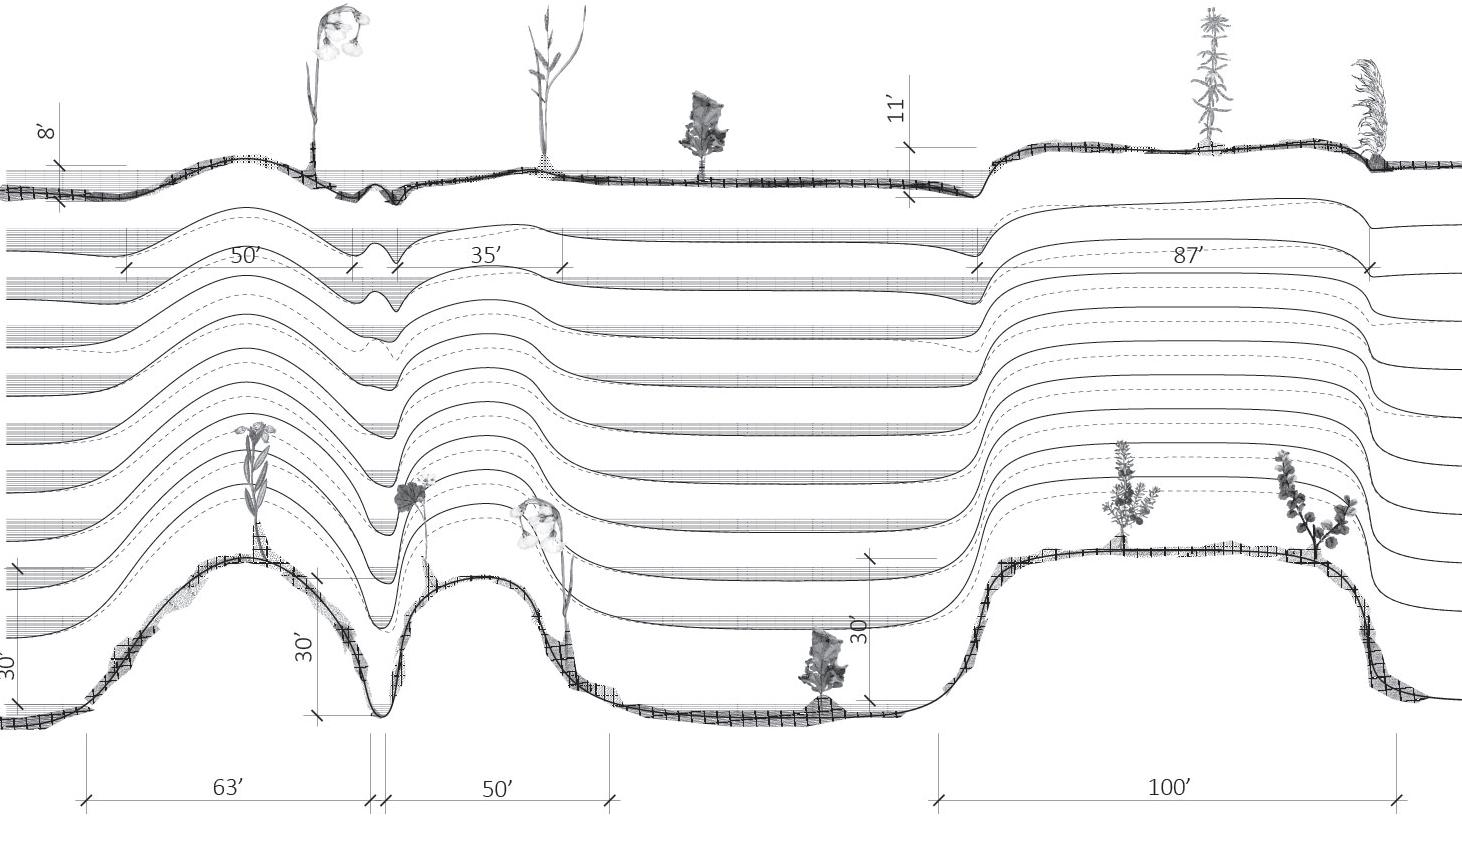
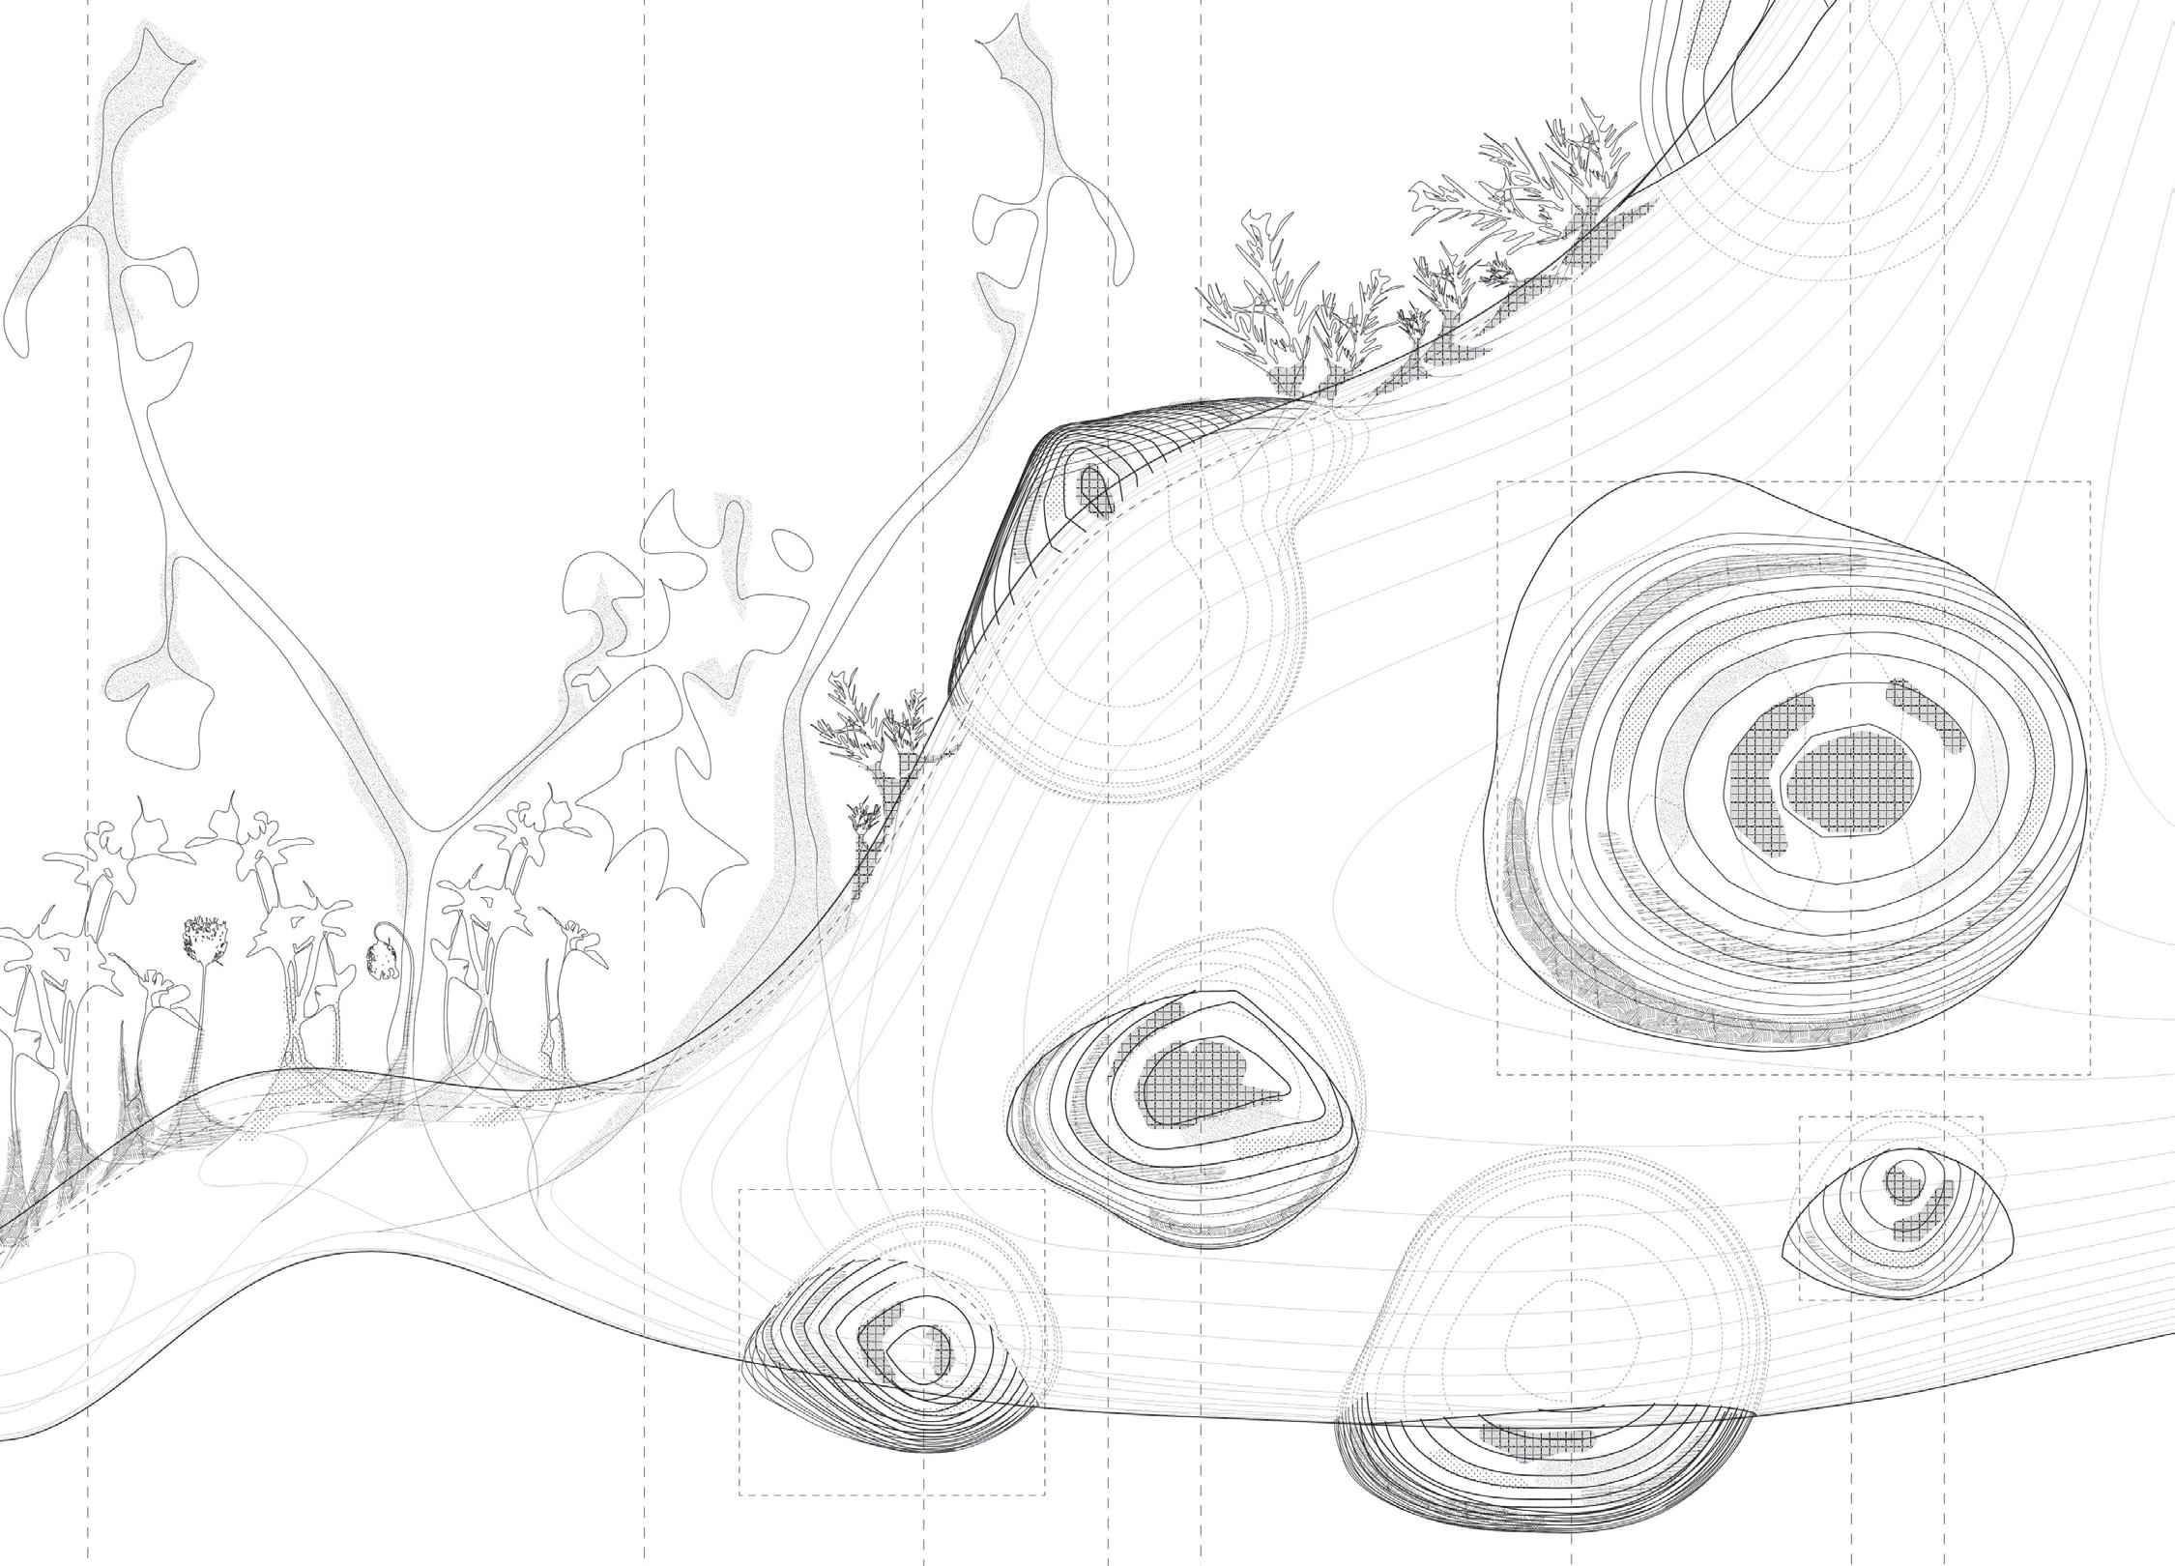
Analyzing how a palsa landscape changes over time, visualizing the process through a physical model and a section. As the palsa grows, it hardens due to ice forming beneath the surface, shown in the section with hatching and in the model with shorter straws. The vegetation also shifts, represented in the section with different plants and in the model using sticks. The lower-left drawing is an abstract interpretation of how these factors impact the overall landscape.
ARC 322
Instructor : Hannibal Newsom
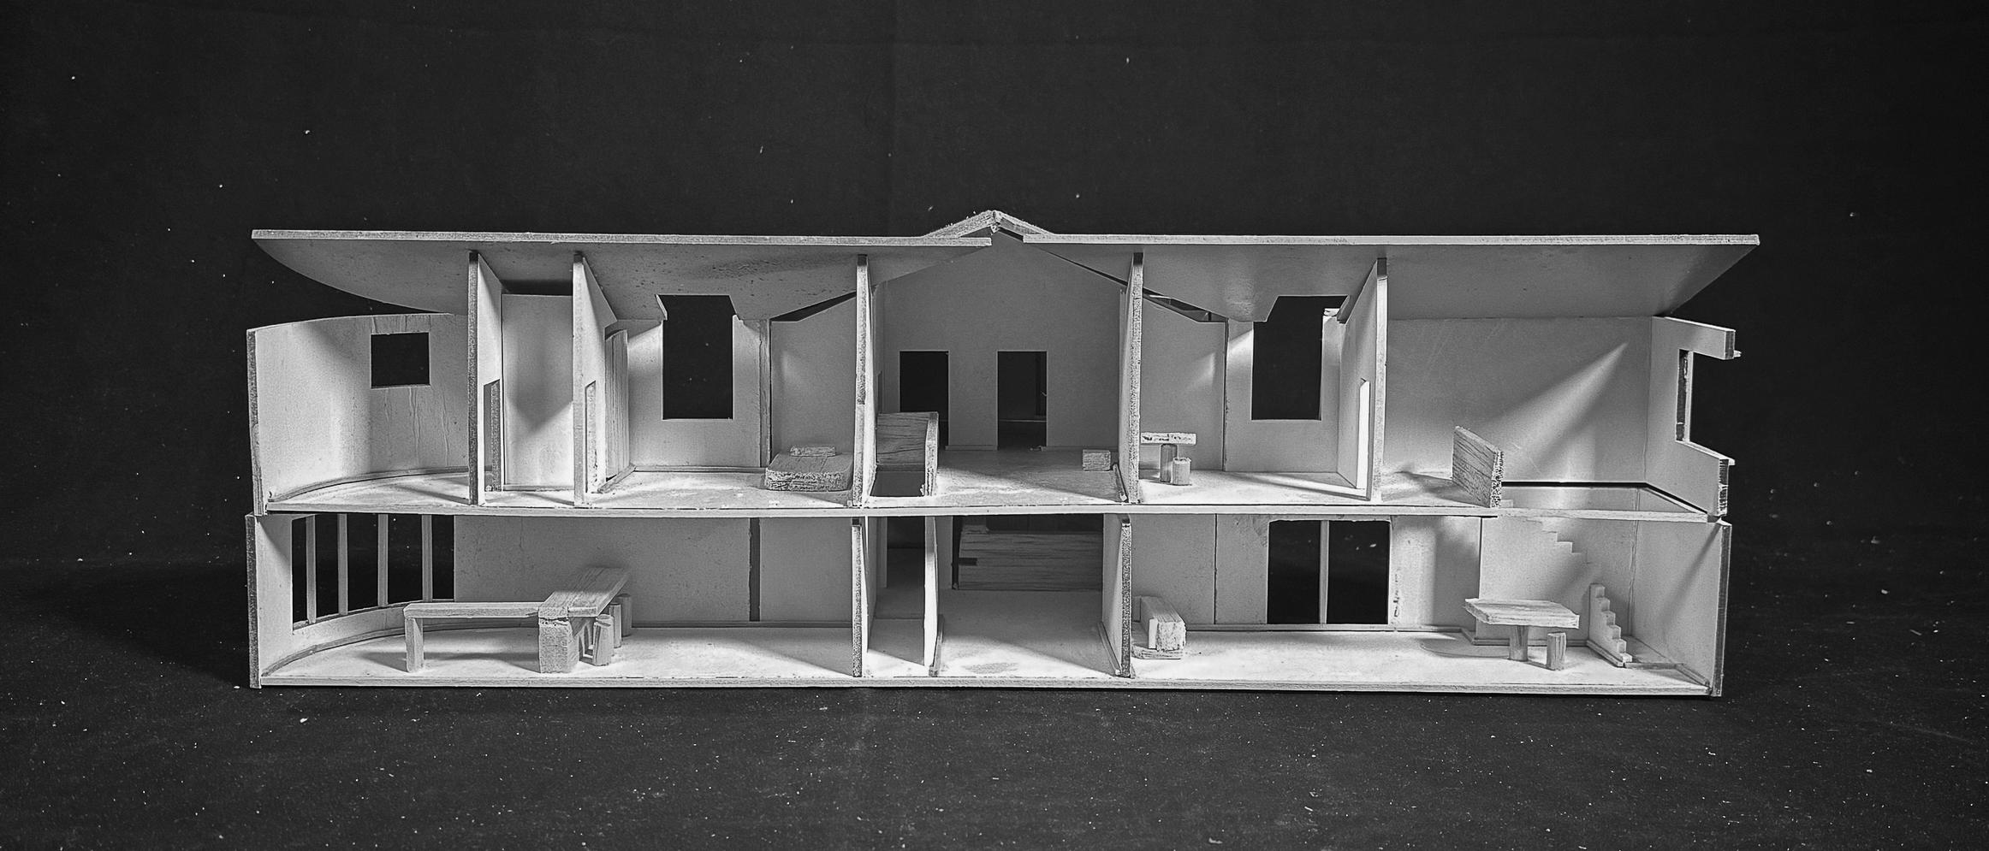
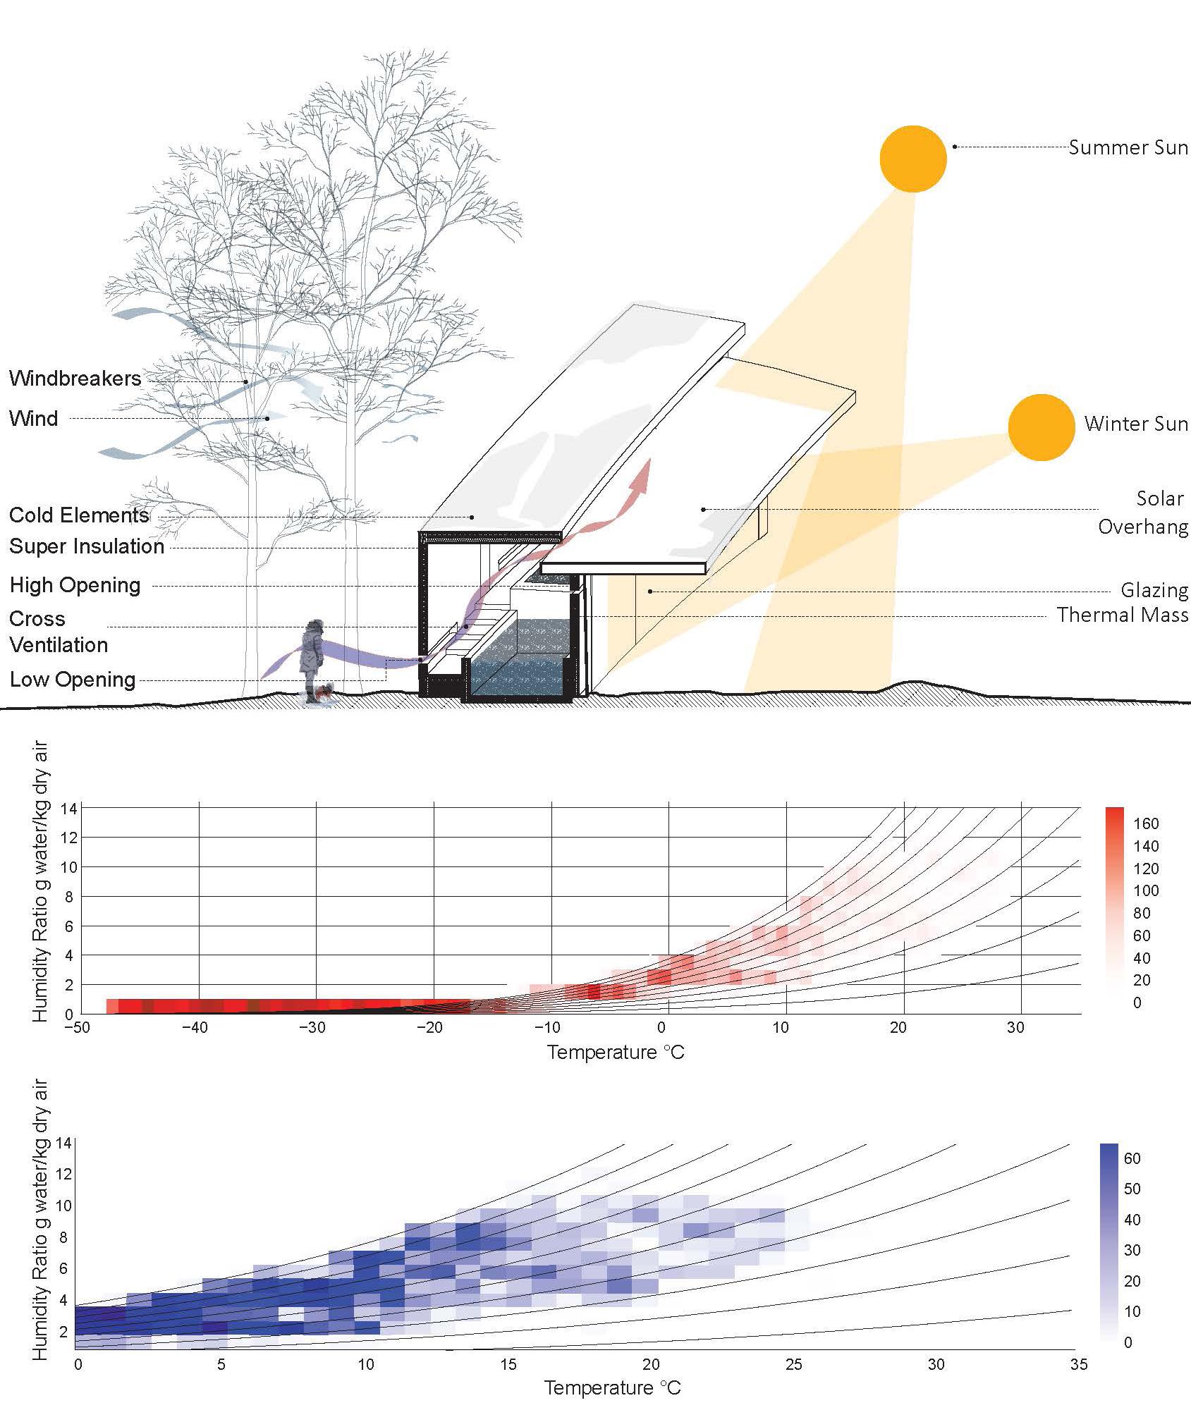
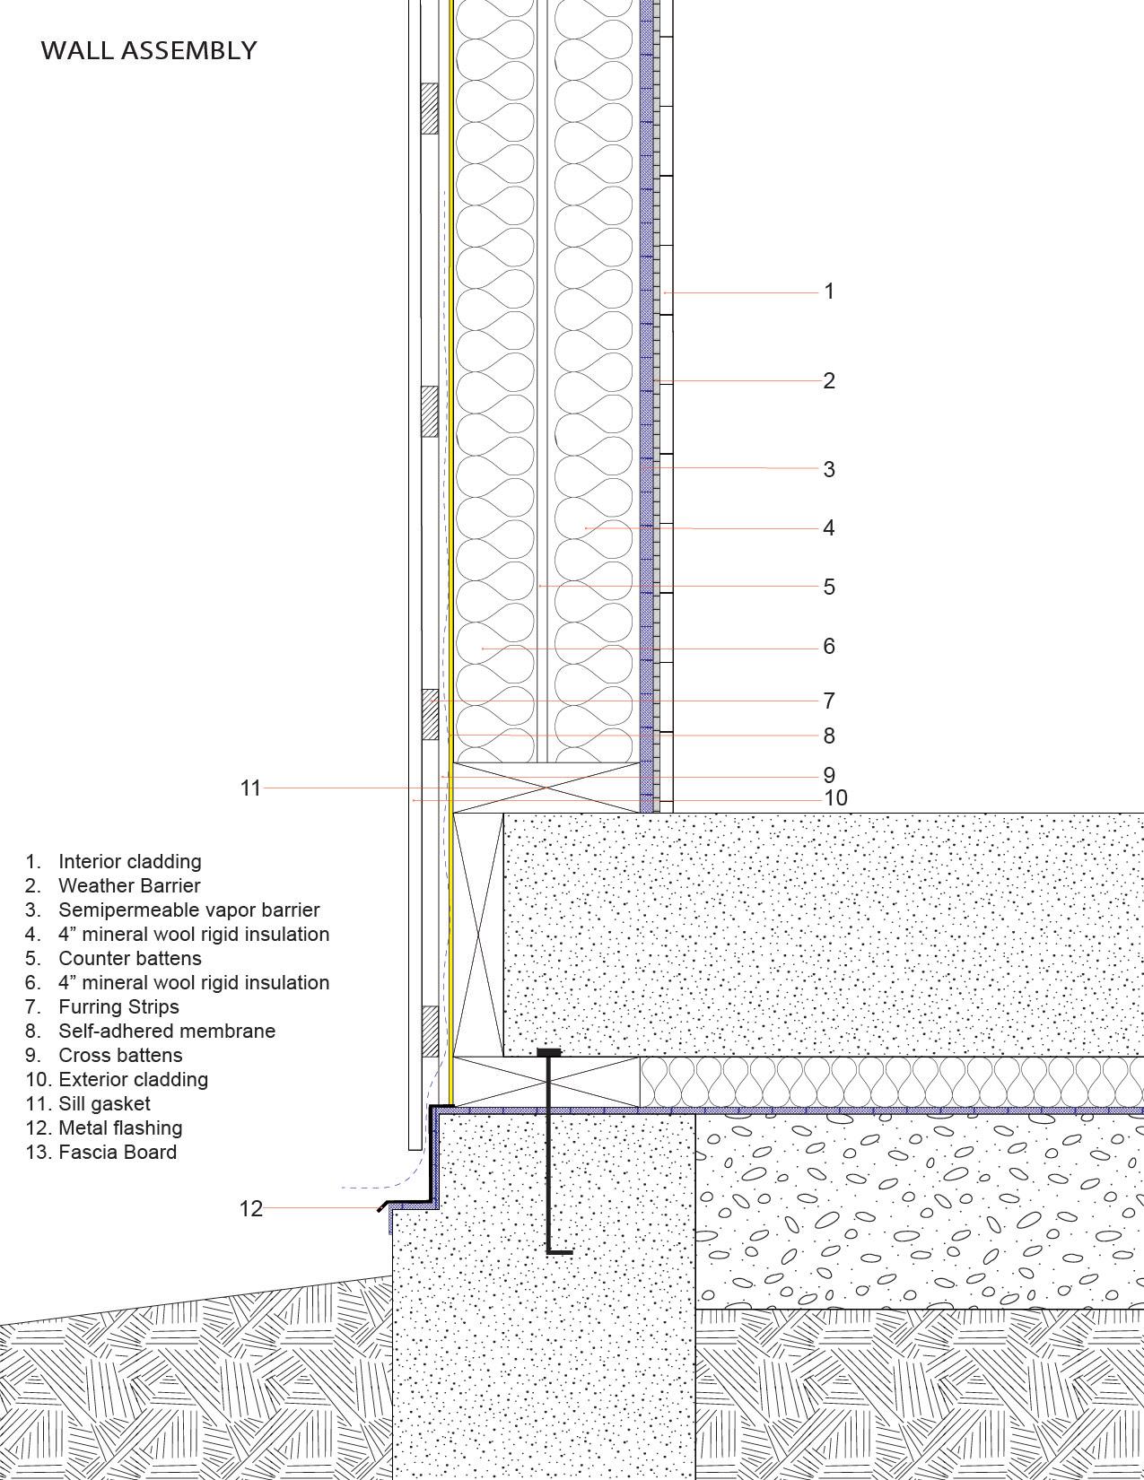
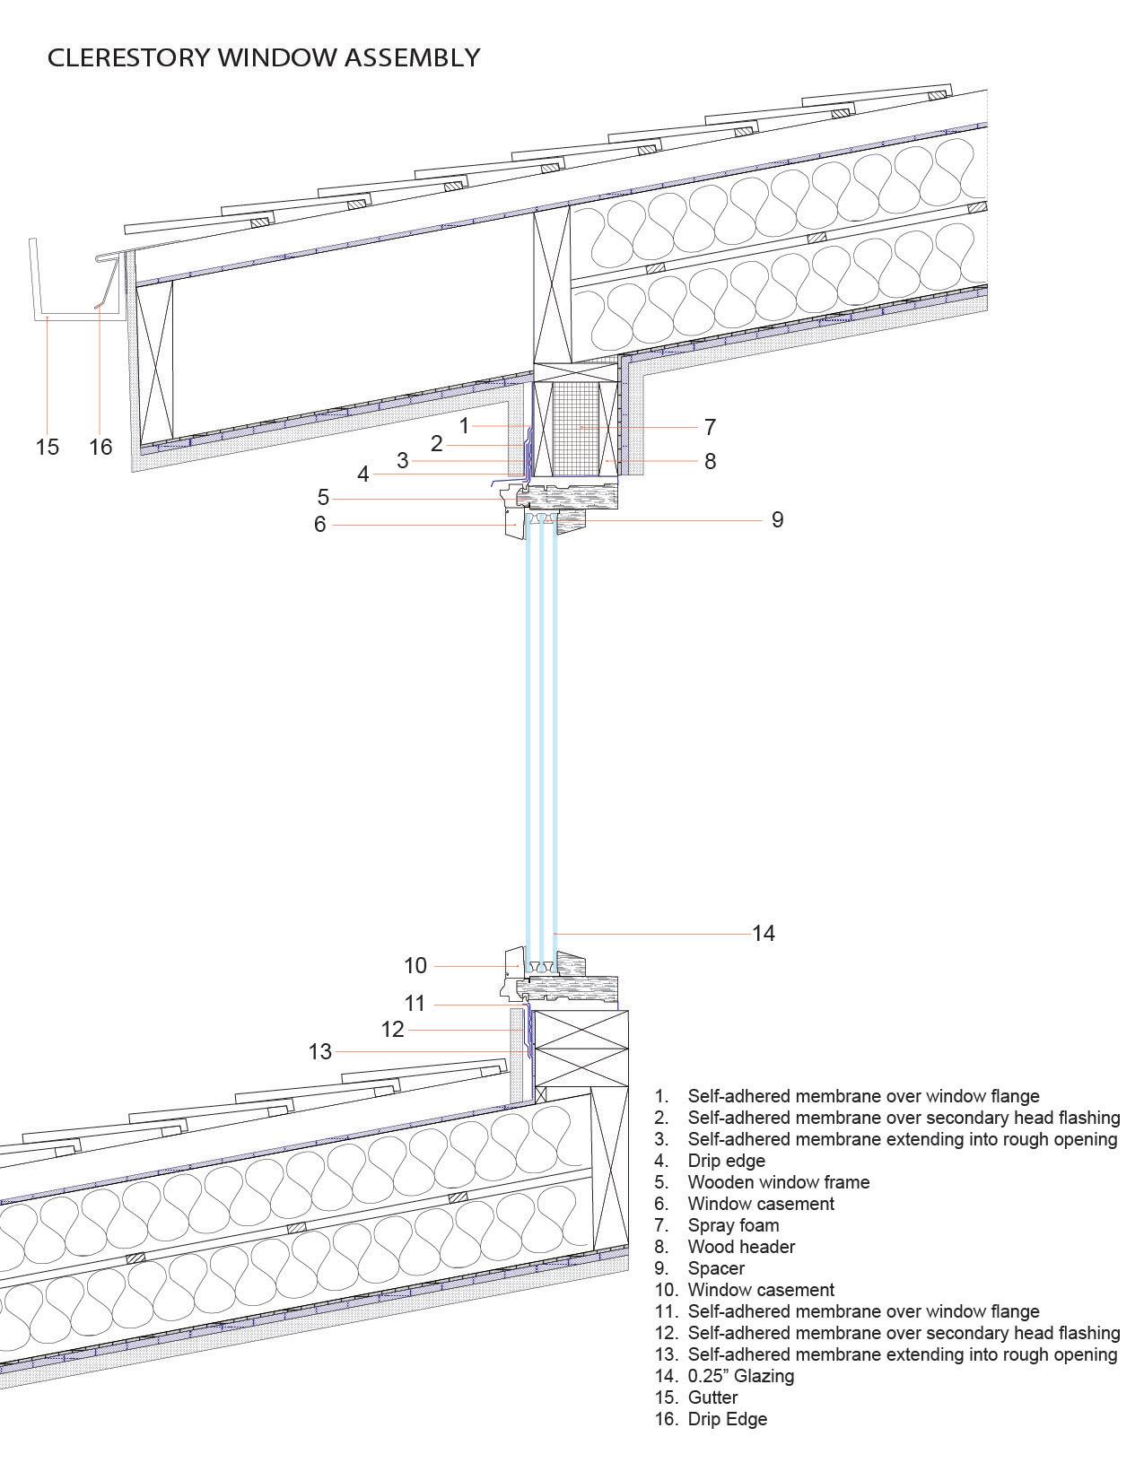
Yakutsk, Russia, endures some of the harshest climates in the world, with temperatures dropping as low as -50°C (-58°F) from September through February. In response to these extreme conditions, we designed a thermal bath house that leverages passive systems to enhance energy efficiency and user comfort.
A long, south-facing wall features two types of apertures: a Trombe wall and a clerestory window. The Trombe wall, an essential part of our design, acts as a passive heating system, reducing energy consumption while also providing privacy. Vents along the top and bottom facilitate heat circulation and offer small openings for bathers to look out. Meanwhile, the clerestory window introduces soft, natural light without overwhelming the tranquil bath hall.
The bath house is primarily constructed with mass timber, supported by a strong wood frame, concrete walls, and terraced baths. Concrete’s high thermal mass enables it to absorb and store heat, passively warming the building during Yakutsk’s frigid seasons. Beneath the terraced baths, mechanical storage is integrated into the design. The Trombe wall, made from wood-pressed concrete, features slits that enhance airflow while framing views of the nearby river. Wood panel flooring provides insulation, improving temperature and moisture control throughout the space.
Collaborators: Abigail Champagne, Sabrina Kunigenas, Nicole Trubskyy, Michelleh Wainain
ARC 207
Instructor : Tung Nguyen
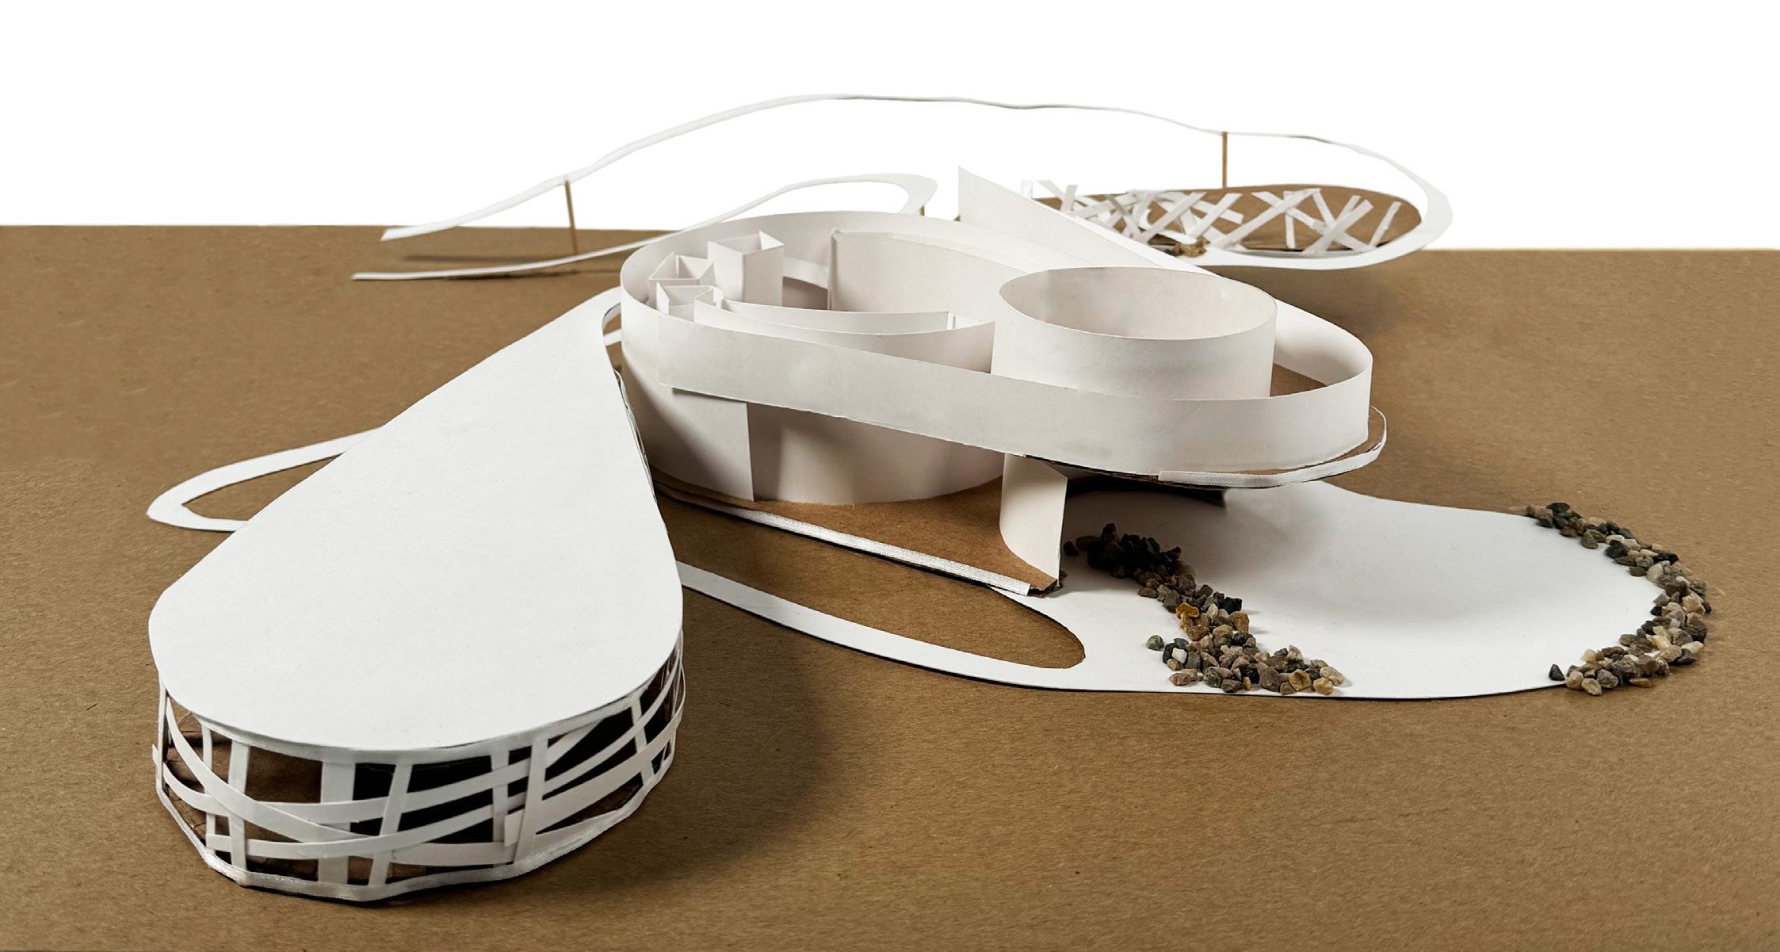
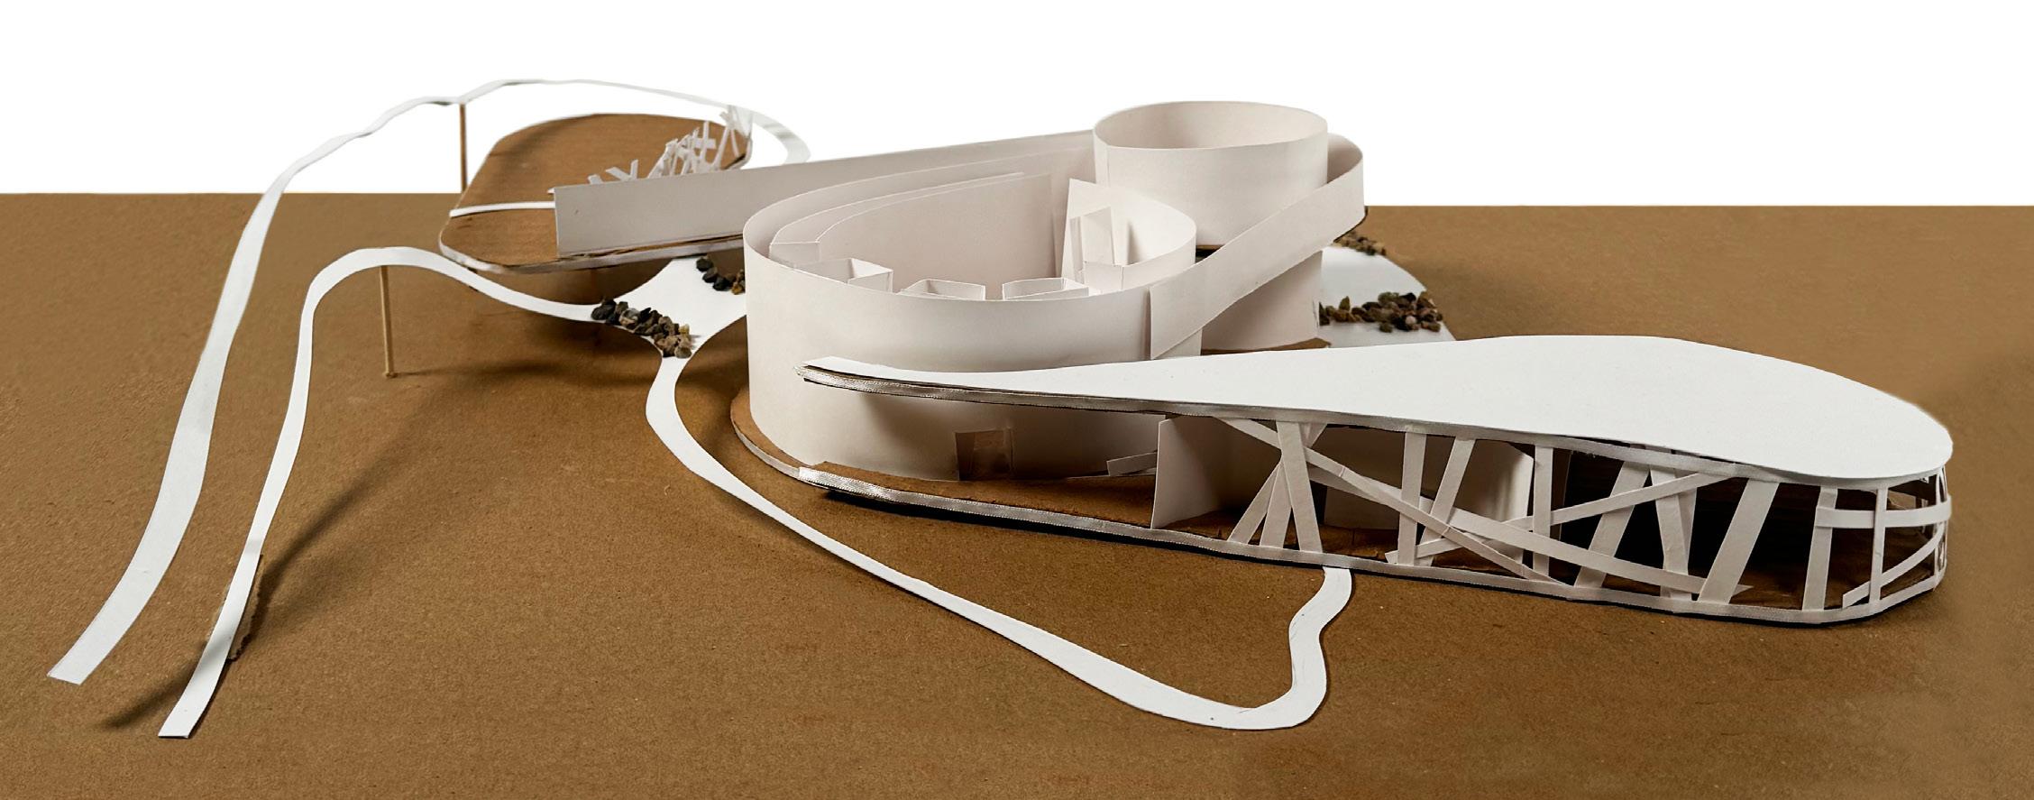
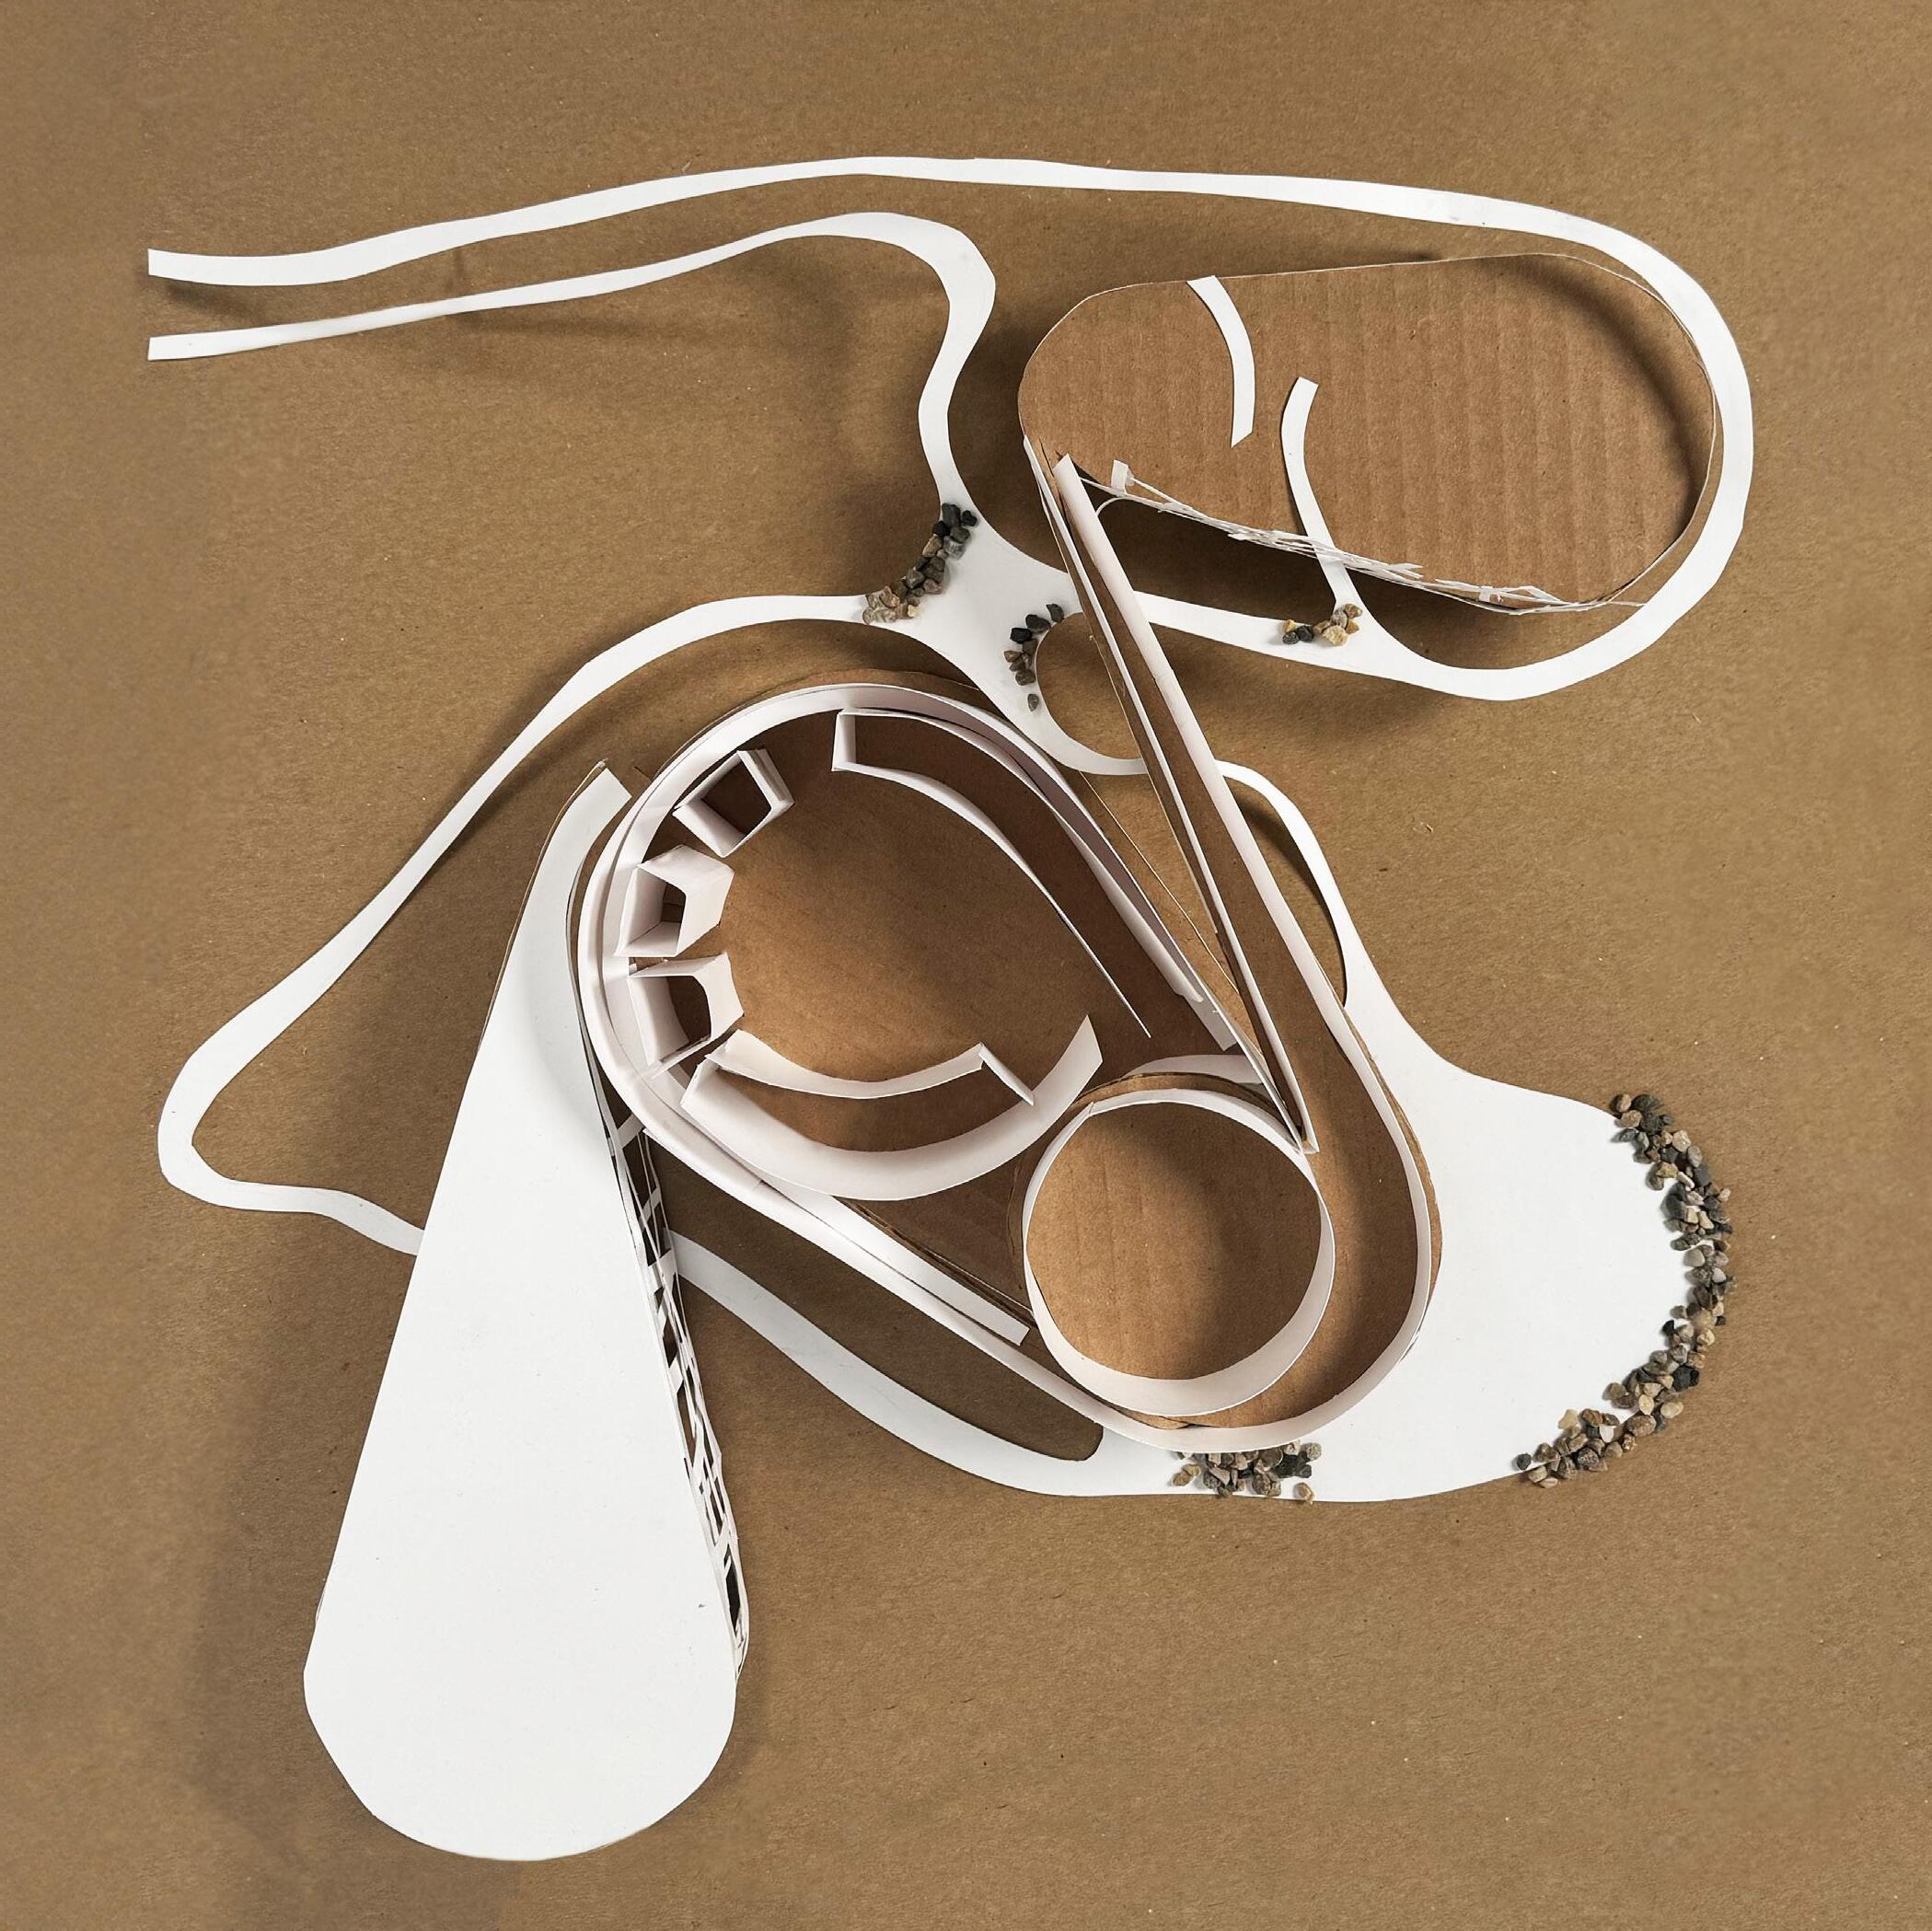
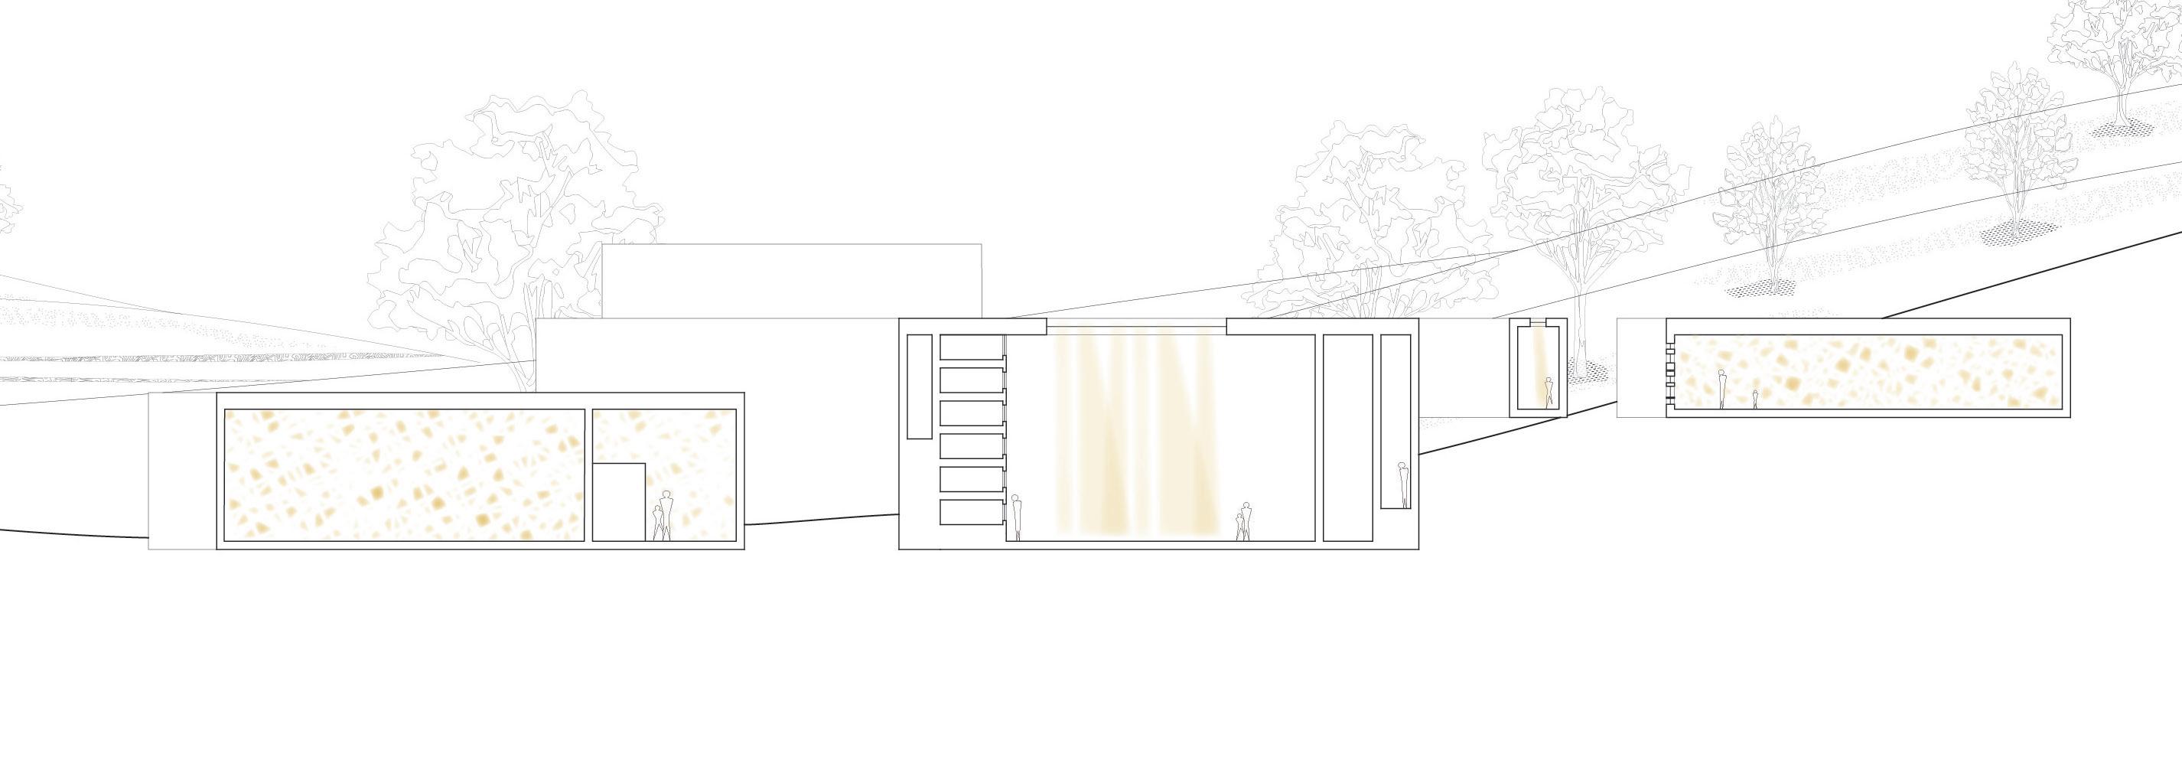
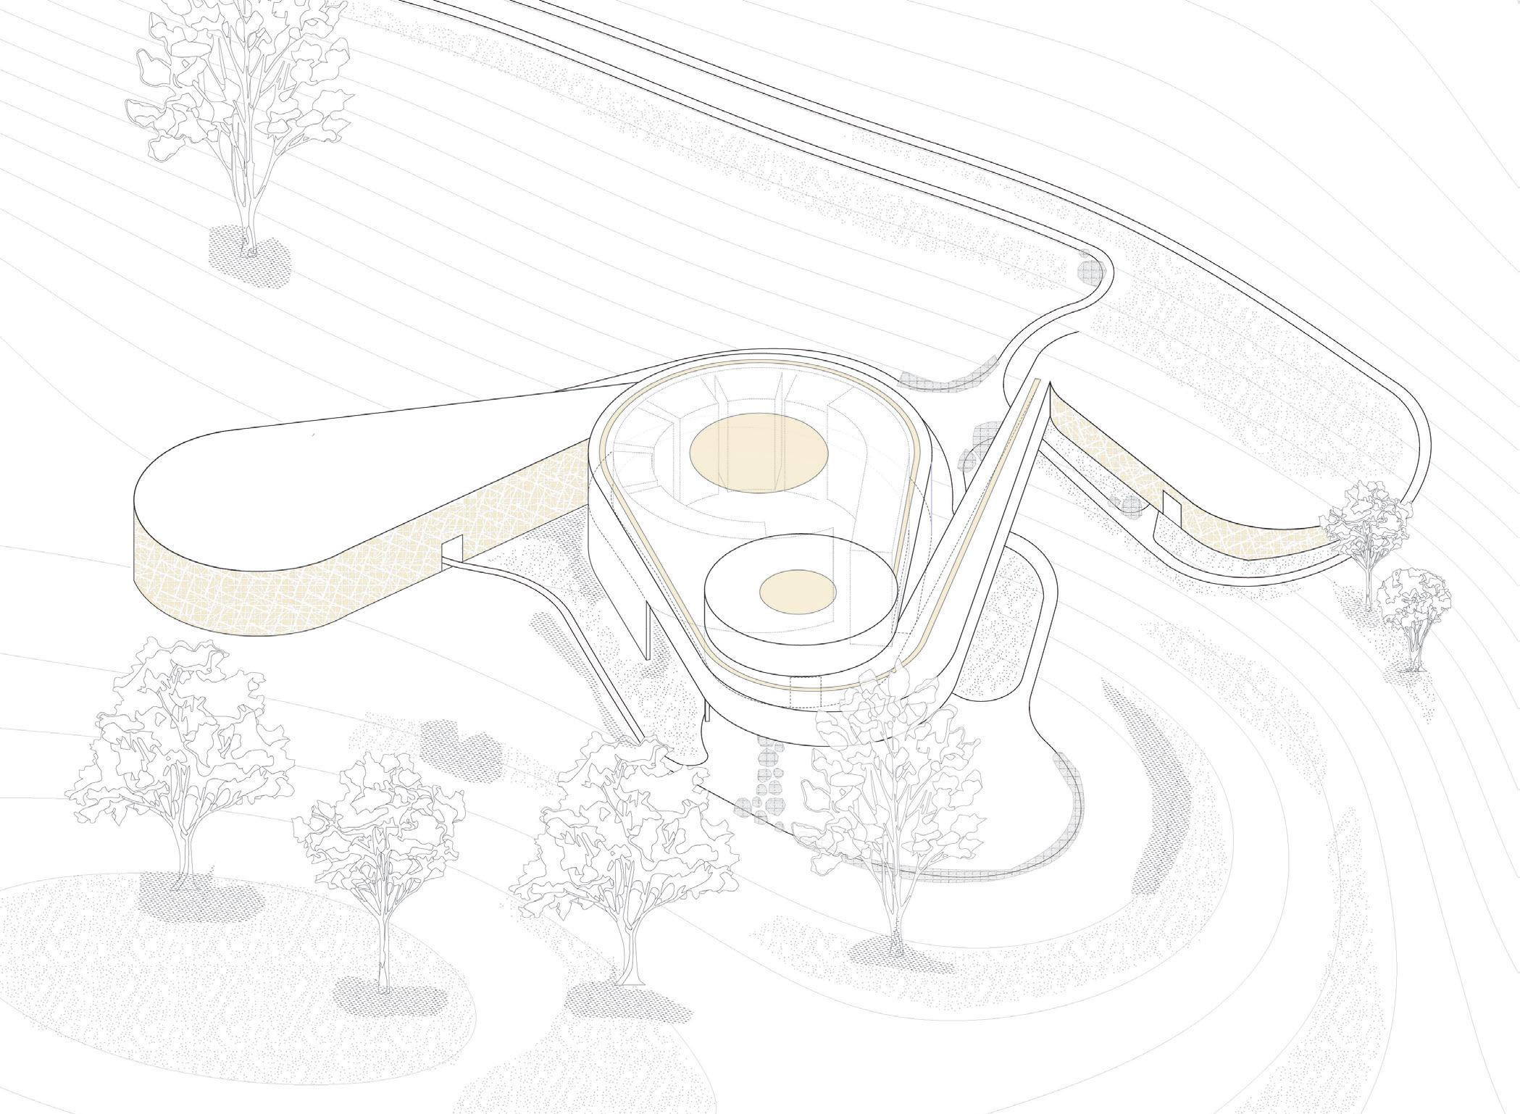
Advancements in technology are transforming burial practices, with human composting emerging as a sustainable alternative. Also known as natural organic reduction or terramation, this process converts human remains into nutrient-rich soil, returning life to the land.
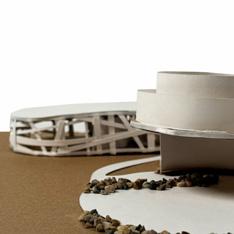
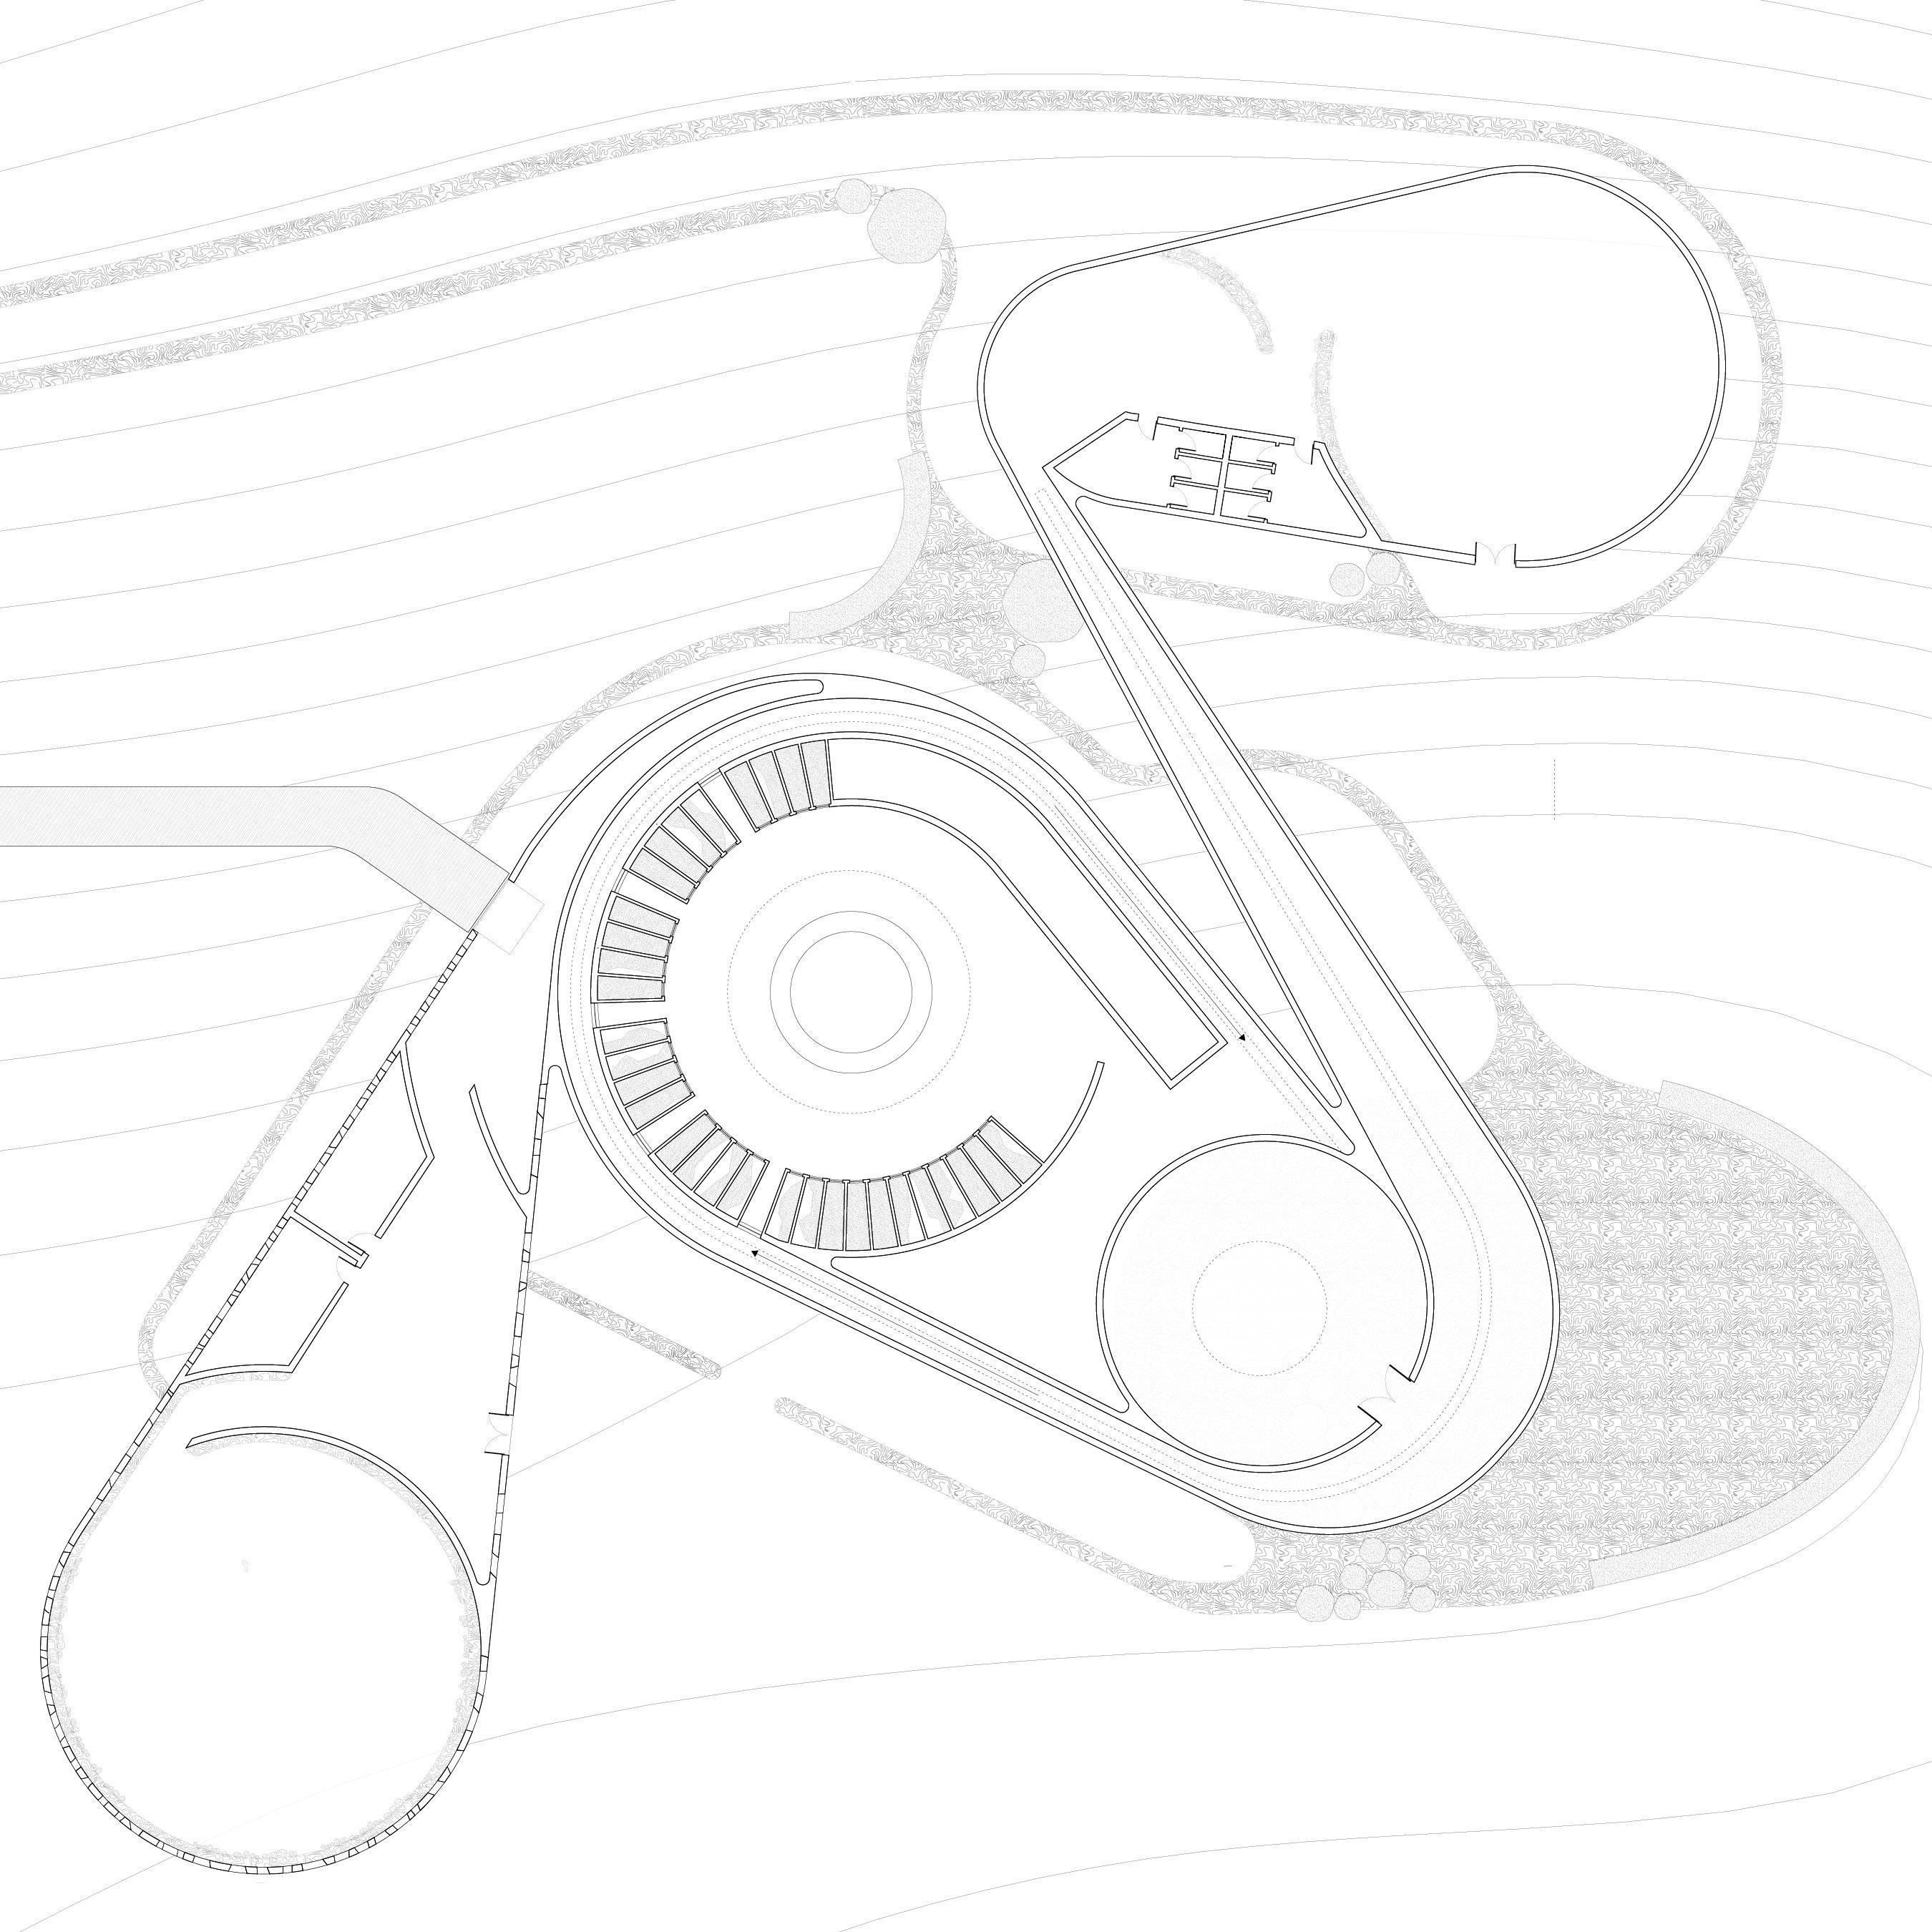
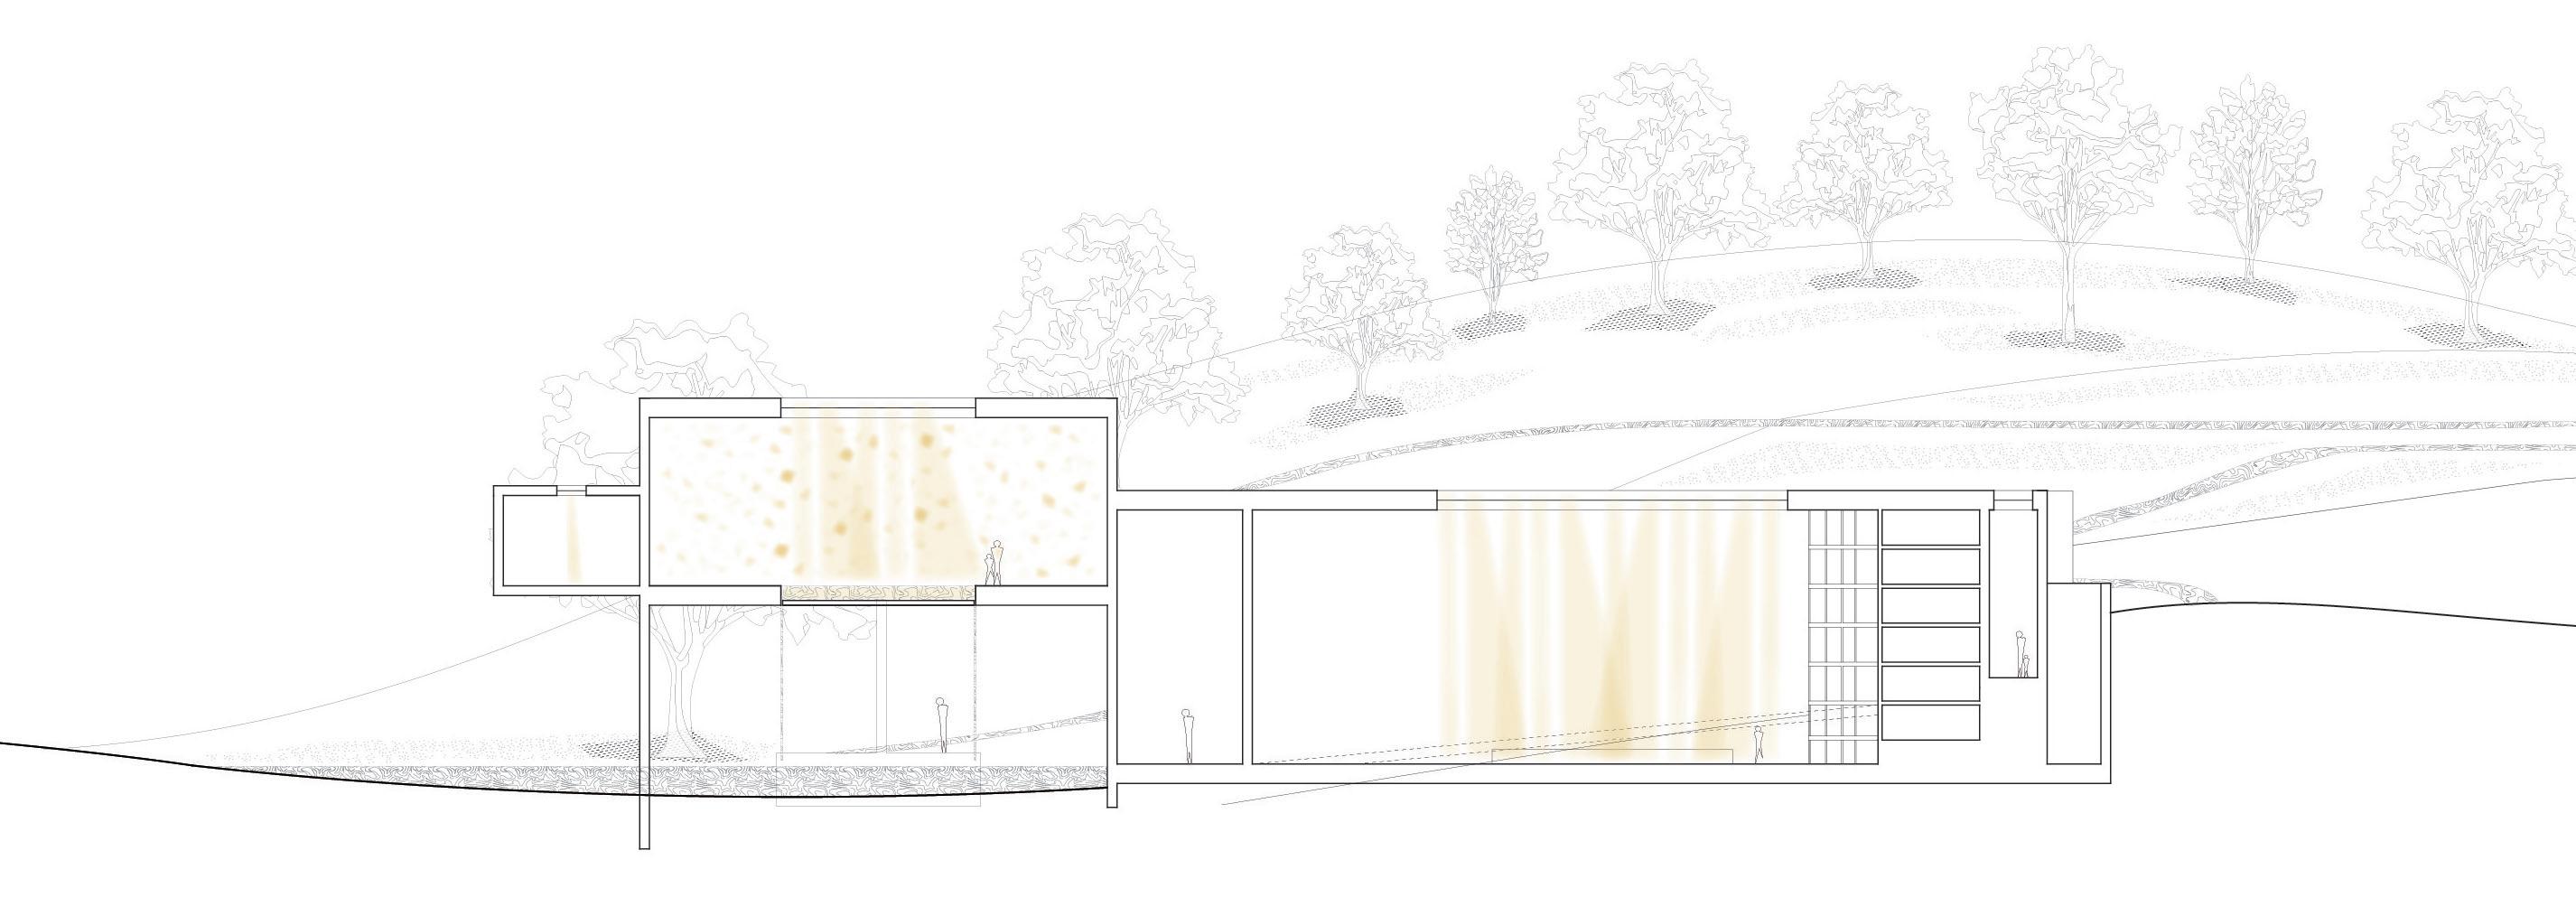
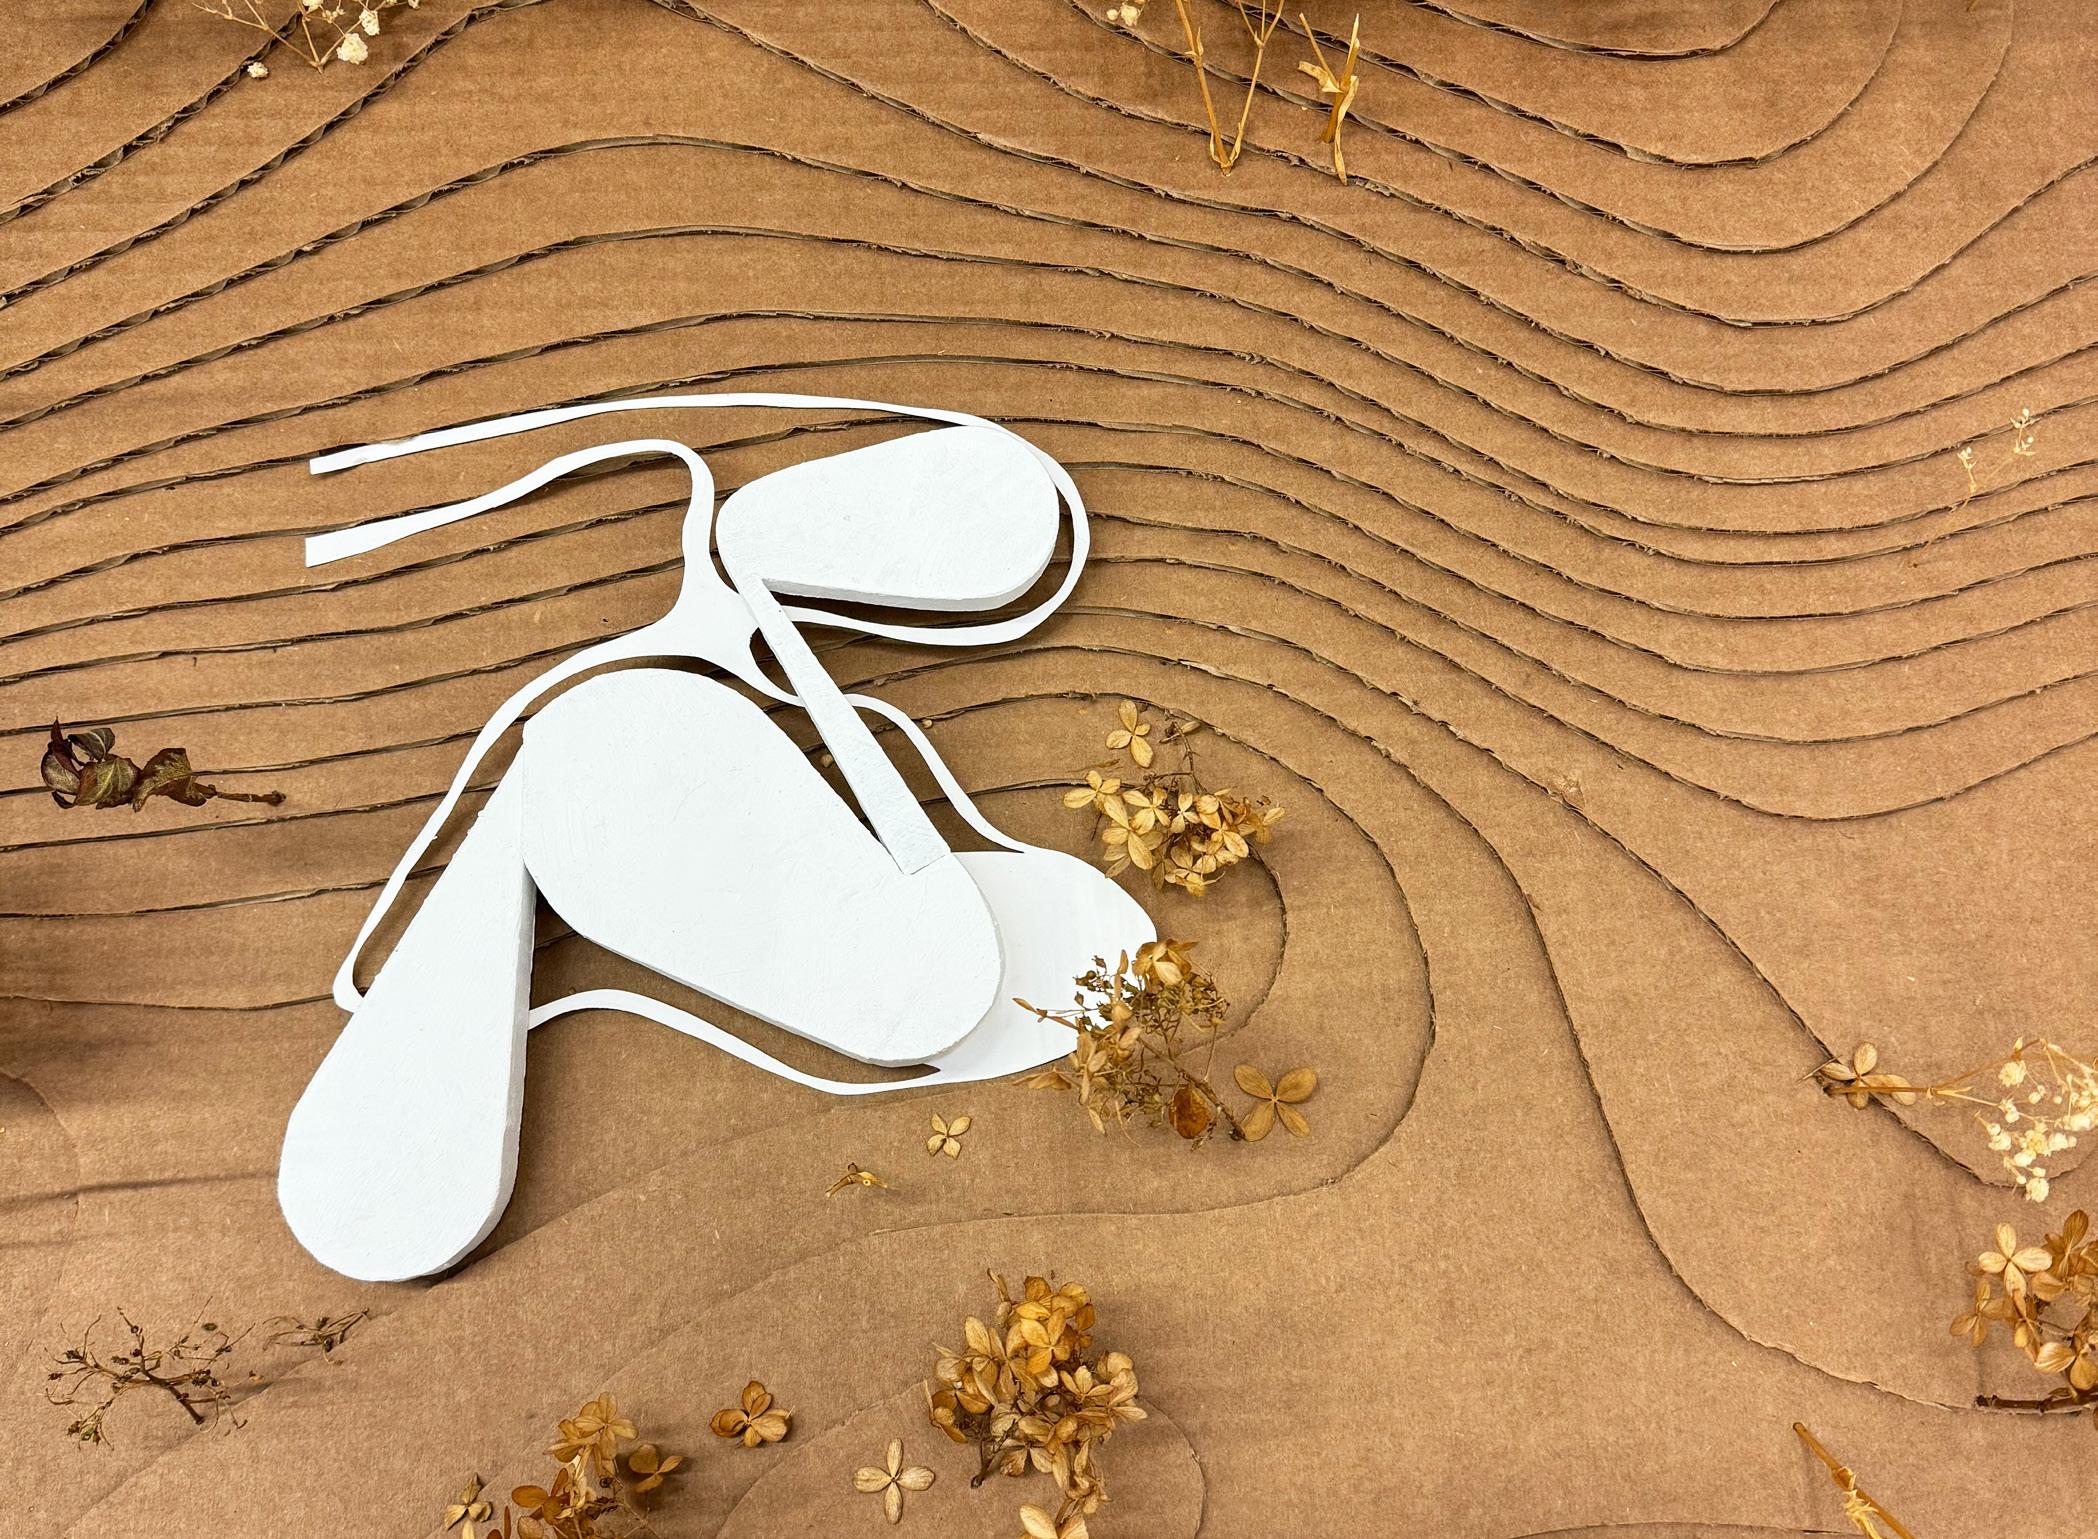
This project reimagines an abandoned cemetery as a public park and human composting facility. The proposed building, situated on the existing site, includes composting capsules, a chapel, and an information gallery or meeting space for those interested in the process. The concept allows for a funeral reception, after which the body is placed in a capsule to begin decomposition. Visitors can access the capsule area much like a traditional graveyard, and once the process is complete, the soil is returned to the earth.
Water plays a key role in shaping the site, guiding circulation and creating recreational spaces around the building. Inside, layered materials allow light to filter through in small amounts, mimicking the way sunlight reflects off water onto surfaces throughout the day. This integration of nature and architecture enhances the facility’s contemplative atmosphere, offering a peaceful and meaningful way to honor the deceased.
Section 1
Study Site Model
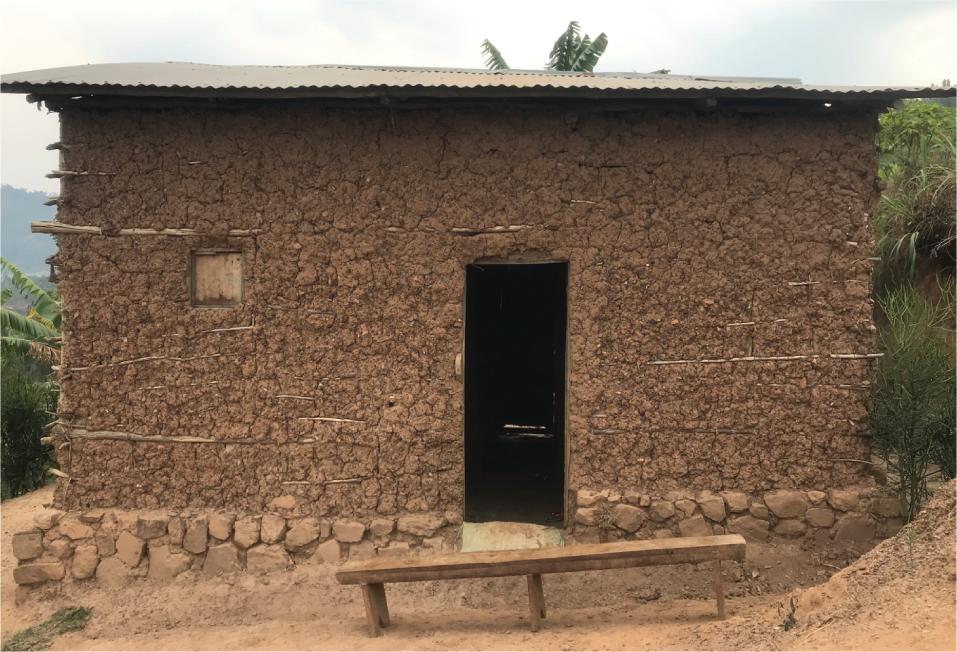
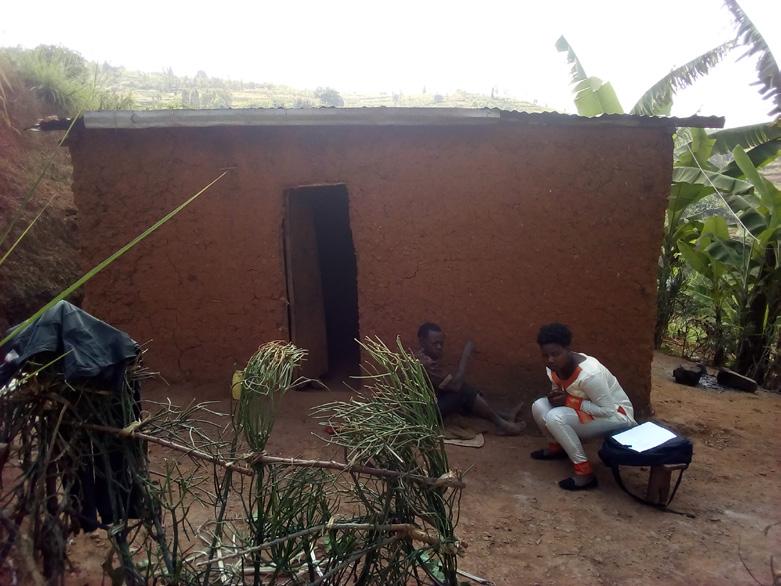
During this internship, I researched materials, scale, field conditions, and architectural language to digitally illustrate fifty rural houses in Rwanda based on hand sketches and pictures by local students. These drawings serve as primary evidence of contemporary low-cost, self-built homes, providing insights to better support future self-builders. Through these drawings, I conveyed scale, program, building materials, site conditions, comfort levels, and structural safety.
Nicole Trubskyy
Syracuse
University School of Architecture
B.Arch Class of 2027
Tel: (617) 943-0014
E-mail: nmtrubsk@syr.edu