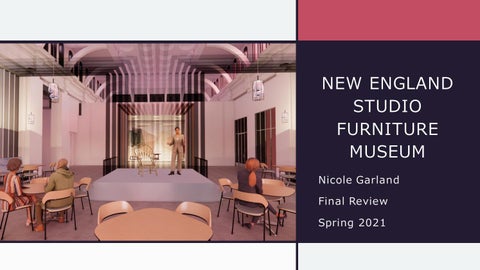
NEW ENGLAND STUDIO FURNITURE MUSEUM Nicole Garland
Final Review Spring 2021
Mission of the Museum: To dedicate a space to the past, present, and future of studio furniture artisans. By outlining
•
• S tu d i o F u r n i tu r e A r ti sa n s
the timeline of studio furniture within New
• A n y on e I n te r e ste d i n th e C r a ft
England, mainly Massachusetts pieces, taking visitors from the present to the beginning of
the movement. Also, to allow present artisans to have a space to sell and display their work and to inspire people to explore the craf t. So that it won't be forgotten within our fast pace world of mass-production.
En d U s ers :
• B u y e r s of F u r n i tu r e
•
Even t s : • Da i l y F u r n i tu r e M a r ke t • Ye a r l y A u c ti on s • Wor ksh op s on ma ki n g F u r n i tu r e
What is Studio Furniture: The movement, which began in the 1920 s and
‘30 s; was a rejection toward the widespread mechanization and massproduction within design at the time. People of the movement wanted to get back to the roots of handcraf ted furniture, also known as the American Studio Craf t Movement. The spirit of movement continues today; with
the artisans taking on the same ideology of creating furniture with a mixture of modernday tools and materials
Site: 234 Berkeley St
Collaborates with: • G a lle ry N A G A A rt g a lle ry ne a rb y w hic h ha s a mix o f me d iums o n d isp la y: p a in t in g s,
sc u lp t u re s, a n d fu rn it u re .
Why to have this museum? •
To c e le bra te c ra fte d furniture in N e w Engla nd
•
To ke e p t he sp irit o f t he mo ve me nt a live
•
A llo w t o t he se a rt isa ns t o ha ve a p la t fo rm
•
Exp a nd furnit ure c o lle c t io n in Ga lle ry N A GA
• N o rt h Be nne t S t re e t S cho o l St a rt e d in t h e la t e 1900s,
t o t e a c h p e o p le a rt isa n s skills. Th e mu se u m a n d t h e sc h o o l c o lla b s
Why her e? •
To J uxt a p o se t he e xist ing w it h t he ne w d e sig n a nd furniture pie c e s
to g e the r fo r the furniture w o rksh o p s
Design Concept: The museum tak es on the feel of a mar k etp lac e b ut in a mod er niz ed and simp lified way. This will b e ac c omp lished thr oug h its d isp lays with the use of neutr al c olor s and lig hting to
let the d etails of the fur nitur e shine. Jux tap osing str uc tur es will d efine sp ac es and visually lead visitor s thr oug h the museum.
Stacked Bubble Diagram
First Block Axon Diagram
Block Axon Diagram
The Floors of the Museum Fou rth Floor
B asement
First Floor
S ec on d Floor
Third Flo o r
Horizontal Section
Vertical Section
First Floor •
L ob b y Mar k et
•
P r iv ate Café
•
Tic k et D esk & Chec k
Materials
N ew bu ry S treet
Key
B erkeley Street
First Floor RCP Ceiling Height Key •
15'
•
13' 6"
•
10'
•
9'
•
Op ening
Lighting Fixtures P e n d a n t o ve r c a f é se a t i n g
Le d Strips o ve r Struc ture s
Up- light ing
Lobby Market
Lobby Market
Inspirational Images
First Idea for Market Stands Sketch
View of Market at Back Door
View of Market at Entry
Elevation Lobby Market
Private Cafe
View of Private Cafe
Furniture for Cafe Seating
Detail of Structure Seating
Second Floor Key •
Galler y L ob b y
•
Fur nitur e Wor k shop
•
P r esent D ay Galler y
Second Floor RCP Ceiling Height Key •
9'
•
Op ening
Lighting Fixtures Display T rack L ight ing
Le d Strips o ve r Struc ture s
Up- light ing
Gallery Lobby
Gallery Lobby
Section of Red Structure
Section of Blue Structure
Present Day Gallery
Present Day Gallery
Inspirational Images
Sketch of Display Ideas
View of Gallery Entry
View Right Room of Gallery
Section of Present Day Gallery
Present Day Gallery
View Right Room of Gallery
Furniture in Collection
Third Floor Key •
Galler y Fur nitur e Catwalk
•
Past Galler y (2000's & 1990's)
•
Past Galler y (1980's & 1970's)
Third Floor RCP Ceiling Height Key •
9'
•
8'
•
Op ening
Lighting Fixtures Display T rack L ight ing
Le d Strips o ve r Struc ture s
Up- light ing
Furniture Catwalks
Furniture Catwalks
Inspirational Images
Sketch for Catwalks Gradient
View from Near Mounting
View Looking from Blue Catwalk
Elevation Furniture Catwalks
Third Floor Past Galleries
Lobby Market
Inspirational Images
Sketch of Display Set-up in Gallery
View of 1970's & 1980's Gallery
View of 1990's & 2000's Gallery
Furniture in Collection
Fourth Floor Key •
Auc tion Cafe
•
Past Galler y (Entr y & 1940's)
•
Past Galler y (1920's & 1930's)
•
Past Galler y (1950's & 1960's)
Fourth Floor RCP Ceiling Height Key •
16'
•
13'
•
12'
•
10'
•
9'
•
27' ( Exist ing H e ight )
Lighting Fixtures P e n d a n t o ve r c a f é se a t i n g
Le d Strips o ve r Struc ture s
Up- light ing
Fourth Floor Past Galleries
View of 1920's & 1930's Gallery
View of 1950's & 1960's Gallery
Section Fourth Floor Past Gallery
Fourth Floor Past Gallery
View 1940's Gallery
Furniture in Collection
Auction Cafe
View of Auction Cafe
Elevation of Stage
Section of Blue Structure
Lobby
Gallery
Market
Lobby
THANK YOU! Explore for Yourself !
Catwalks
Auction Cafe