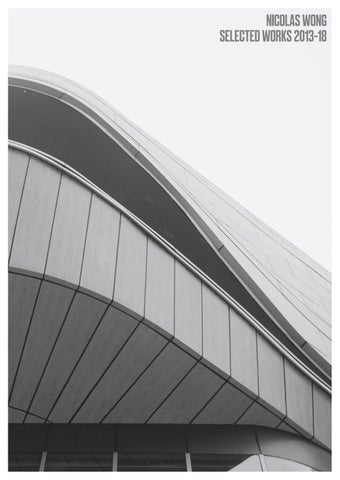
NICOLAS WONG SELECTED WORKS 2013-18
PART I
PROFESSIONAL
<
01
airtrack 2015
04
arbour place 2017
02
up the slope 2017
05
41 Mclntosh Rd 2016
03
coastal world 2015
PART II
ACADEMIC >
05
making making urban 2017
08
landscape|cycling|museum 2013
06
07
urban zonation 2016
09
wheeler park scout hall 2013
visit nicolaschwong.com for more projects
SELECTED WORKS
3
traversal learning 2017
K C A R T R AI
DS A TED MALL AD N IE R -O S T R A SPO ROOF TO ACK ON ITS RUNNING TR TYLE ACTIVE LIFES N A E T O M O PR
01
CHONGQING, CHINA [100%CD] [100%SD] [100%DD] WOODS BAGOT 2015-17
SELECTED WORKS
PART 1 - PROFESSIONAL
Photography Nicolas Wong
5
-> rooftop running track and futsal courts
Type Retail architecture Completion 2017 Floor Area 40,000sqm Shopping malls need new tricks to fight online shopping. This project adds a running track and sports fields on the roof of the structure to promote an active lifestyle and compliment the shopping centre’s sports-themed trade mix. Fluid architectural language expressing movement and continuity further strengthen its identity, where architectural elements such as windows, overhangs and canopies seamlessly weave into one another. An undulating media screen marks the main entrance, anchoring a public plaza where outdoor events take place. Project Role •
Develop, under supervision, the client chosen facade design option from concept design to detail design stage
•
3D modeling and in-house visualisations communicating the design
•
Develop drawings and provide design input for construction
Software Rhino | Grasshopper | AutoCAD | Vray | Adobe Suite
SELECTED WORKS
PART 1 - PROFESSIONAL
7
-> The building’s gentle curving form expresses movement and fluidity reinforcing the identity of the shopping centre. A large custom shaped media screen along with warm timber soffit undulating above the entrance celebrates the public plaza.
—
—
门厅
缓跑径 —
—
—
—
—
—
—
—
—
—
—
—
—
商铺
—
阳台
—
商铺
阳台
—
SELECTED WORKS
PART 1 - PROFESSIONAL
9
<- sectional facade details
UP THE SLOPE
A NATURE & LIFESTYLE GATEWAY TO KUALA LUMPUR TOWER
Type Mixed-use Architecture Floor Area 110,000sqm Up The Slope is an international design competition entry for a mixed-use development in the heart of Kuala Lumpur, Malaysia. Located at the base of KL tower and Bukit Nanas Forest Reserve, the project proposes a gateway to the tower and the heritage trail connecting to the street. Activities and attractions such as retail, F&B and city parks populate the stacked terraces climbing towards the tower. Three residential towers and a branded apartment atop become new members of the city’s skyline - a postcard moment that captures Kuala Lumpur’s continuing growth.
Project Role •
Development of massing strategies and architectural design options
•
3D modeling for entire design
•
Develop in-house visualisations and architectural diagrams
•
Coordination with external visualisers
Software Rhino | AutoCAD | Vray | Adobe Suite
02
KUALA LUMPUR, MALAYSIA COMPETITION [100%SD] PLUS 8 CONSULTING 2017
SELECTED WORKS
PART 1 - PROFESSIONAL
11
TOWER STRATEGY
introduce uninterrupted visual corridor to KL tower from main street
secondary division for tower separation
optimise volume to eliminate overlooking
optimise tower height to create a dynamic skyline
PODIUM STRATEGY
sloping site adjacent to KL tower
retail capturing footfall along RJCL and KL tower
green covered podium as extension of natural reserve
introduce connection between RJCL and KL tower
SELECTED WORKS
PART 1 - PROFESSIONAL
terracing podium massing responding to topography
permeable architecture creating diverse public spaces and internal streets
13
site section
R.L. 36.0
R.L. 31.0
R.L. 26.0
R.L. 21.0
R.L. 16.0
view from KL tower
-> podium retail plans
R.L. 11.0
R.L. 6.0
R.L. 0.0
IN-HOUSE VISUALISATIONS
SELECTED WORKS
PART 1 - PROFESSIONAL
15
COASTAL WORLD
A LASTING LEGACY FOR HOI AN SOUTH
Type Master Planning Site Area 1500 hectares Coastal World is a winning international competition entry for a tourism-driven greenfield urban development in Hoi An, Vietnam. The masterplan is envisioned to be a sanctuary of nature and authenticity and one of the most unique tourist destinations of the South East Asia. Benefiting from rich natural assets and its proximity to neighbouring peninsulas, it offers a unique urban model that orients developments towards water supported by quality tourism developments, civic communities and ecoliving. Nine district zones tailored to specific uses and identities within the overall masterplan create a development of sufficient scale and variety to become a true destination with difference. Project Role •
Design development and 3d modeling of architectural types including landmark buildings
•
Rendering coordination with external visualiser
•
Developing in-house visualisations
•
Diagrams and benchmarking for architectural designs
Software Rhino | AutoCAD | Vray | Adobe Suite
03
HOI AN, VIETNAM COMPETITION + [100% SD] WOODS BAGOT 2015-16
SELECTED WORKS
PART 1 - PROFESSIONAL
17
the masterplan
Coaster anchors and tourism attractions
Waterfront connections
Open space network
Provision of clear view corridors enhances sense of arrival. Coastal anchors also protect the most valuable beach on the site.
A wide variety of spaces and relationships to water. The introduction of canal inlet drives these relationships deeper into the south.
The green corridor unifies the divided sites and introduces programmatic elements that activate from north to south.
CHARACTER DISTRICTS
Coastal sandbank
Beachfront resorts
Adjacency of programs
Bay garden
A continuous network of diverse programmatic elements along the loop fosters an activated urban edge.
SELECTED WORKS
PART 1 - PROFESSIONAL
19
the architecture
<- The Casino An iconic structure and symbol of cultural significance, the casino is the birth spark of progress. The form of the building is inspired by the lotus flower, emerging from a pond. Lightweight aesthetic of glass supported by elegant arching structure conveys an almost ethereal expression and draws from beautifully layered lotus petals in bloom.
<- Cultural precinct The stadium and cultural buildings are designed as a pair of elliptical vortex forms, emerging from a tropical seaside setting, these swirling moves invoke the idea of wind and water flow.
<- Marina square Low-rise retail and communal buildings designed with an underlying principle to maximise frontage and visibility. Facades are dressed with timber and glass canopies to provide a soft touch.
<- Business and civic centre As the civic and commercial core of the development, this area features a concentrated variety of amenities and cultural focal points to encourage a lively atmosphere.
SELECTED WORKS
PART 1 - PROFESSIONAL
21
ARBOUR PLACE
Type Workplace Architecture Floor Area 100,000sqm Arbour Place is an international competition for the design of a multi-tower workplace development located in Shenzhen Bay, China. Drawing on the concept of a Chinese Arbour, a corridor element connecting different rooms in a dwelling, the design proposes a timber-clad elevated walkway unifying various land parcels, podiums and towers into a single harmonious development. Repetition of simple framing gestures creates a sequence of spatial order accentuating the sense of journey, whilst creating a strong brand presence. Project Role • Collaborate with project leader on developing architectural design and detailing • 3D modeling for entire design • Develop site analysis and concept strategies • Develop in-house visualisations, conceptual and architectural diagrams • Coordination with external visualisers •
Prepare presentation report and panels
Software Rhino | AutoCAD | Vray | Adobe Suite
Arbour is a connecting element where spaces and programs plug into, capped by two public green parks anchoring both ends.
04
SHENZHEN, CHINA COMPETITION WOODS BAGOT 2017
SELECTED WORKS
PART 1 - PROFESSIONAL
23
1
typical floor SELECTED WORKS
PART 1 - PROFESSIONAL
25
G
41 MCLNTOSH RD
Type Residential Architecture Floor Area 60sqm Team Nicolas Wong & Ashley Barkle 41 Mclntosh Rd is the design and preparation of complying development documents for a secondary dwelling located in Dee Why, New South Wales. The project aims to deliver a budget conscious , bespoke design that opens to the courtyard whilst providing privacy from the main dwelling. A frame accentuates the box-shaped form of the house. Three roof lights bring in northern sun to the living area and the bedrooms.
Project Role •
Design and floor planning for the dwelling
•
Documentation of design including plans, elevations and sections
•
3D modeling and visualisations
•
Materials and fixtures specifications
•
Prepare BASIX report
Software ArchiCAD | Rhino | Vray | Adobe Suite
05
DEE WHY, NSW AUSTRALIA RESIDENTIAL - SECONDARY DWELLING 2016
SELECTED WORKS
PART 1 - PROFESSIONAL
27
MORE...
<-
Canal City Where Wenzhou, China Type Retail Architecture Stage Competition Architects Plus 8 co. Year 2017
<- DHOBI GHAT
<-
Where Mumbai, India Type Residential Architecture Stage [CD 100%] Architects Woods Bagot Year 2016
Vizag Convention Centre Where Mumbai, India Type Convention Centre Stage [CD 100%] Architects Woods Bagot Year 2016
SELECTED WORKS
PART 1 - PROFESSIONAL
29
<-
Marks & Spencer Where Hong Kong Type Alteration Stage [SD 100%] Architects Woods Bagot Year 2014 Austin Avenue Where Hong Kong Type Office Building Stage Construction Management Architects Woods Bagot Year 2015
<-
<-
Harbour City International Where Chongqing, China Type Retail Architecture Stage [CD 100%] [SD 100%] Architects Woods Bagot Year 2014-2015
IIIT Campus
<-
Where Kurnool, India Type University Masterplan Stage [CD 100%] Architects Woods Bagot Year 2015-2016
SELECTED WORKS
PART 1 - PROFESSIONAL
31
DEMOCRATIC DESIGN & MANUFACTURING INTEGRATOR FOR INDUSTRY 4.0
05
MAJOR PROJECT RMIT UNIVERSITY 2017
SELECTED WORKS
33
33
PART 2 - ACADEMIC
33
A MATTER OF MAKING INDUSTRY 4.0
1.0
2.0
3.0
4.0
manual distributed
powered centralised
mechanised centralised
digital centralised
advanced manufacturing distributed
customised
mass produced
mass-produced
mass-produced
mass-customised
cottage industry
CLOSED FACTORY SYSTEM
DEMOCRATISED MANUFACTURING
The industrial mass production economy is coming to an end. Industry 4.0, driven by advanced manufacturing and data exchange, brings about a new democracy of production. Homogenised manufacturing tools such as 3d printing engages people in process of making, reconceiving the notions of design, production and consumption, and the very link between manufacturing spaces, social networks and public interface. Making Making Urban speculates on an industrial urban symbiosis driven by this new democratic making model, a driver that would gradually transform Fishermans Bend beyond an isolated industrial park into a civic-production intermix through processes of economic and social negotiation. An “anchor plus� clustering logic groups together institutions, specialised
THE ECONOMY OF ADJACENCY
manufacturing facilities, enterprises and start-ups, enabling diversified adjacencies for tools and knowledge to be shared quickly and seamlessly where manufacturing interfaces, lifestyle, working and other forms of economy. A meta layer civic connector weaves together innovation clusters with lifestyle amenities, transport interchange and landscape to mediate between manufacturing and the community. Makers markets, public forums, laneways become locales of activity and service exchange, fostering a civic condition to educate and accelerate making innovation. Re-curation of found utilitarian types marks civic moments against generic production spaces through system overrun and interference, whilst giving a uniform character that complements the infrastructural identity of the site.
NEIGHBOURHOOD EXISTENCE
STAGING MODEL A gradual colonisation of Fishermans Bend in which change would come about through processes of economical and social negotiation.
anchor/host small, medium enterprise generic production existing anchor non-manufacturing agents catchment (400m) urban armature
SELECTED WORKS
PART 2 - ACADEMIC
35
CLUSTERING PROTOTYPES
shared infrastructure theatre meeting/conference event space co-working specialty production
START-UP COLLECTIVE
12x15m base unit - modular
WeWork coworking space
350 seat keynote theatre
Retail Gallery and event spaces F&B Business Service
structural overrun forming courtyard space
FACTORY FORUM
Factory Forum
laneway market and showrooms
university advanced manufacturing institute
factory forum
tram belt
SELECTED WORKS
PART 2- ACADEMIC
37
Robotics Manufacturing Facility
mid-large scale workspace tenancy
MANUFACTURING THEATRE
large scale manufacturing shed
manufacturing on display
existing decorated shed reprogrammed
RIVER HUB
adaptive reuse of existing waterfront shed
viewing platform towards Coode Island and Docklands
fast ferry connecting Docklands, Fishermans Bend, Williamstown and more
signature F&B
viewing deck
SELECTED WORKS
PART 2 - ACADEMIC
39
URBAN ZONATION noun | ur·ban zo·na·tion | \ˈər-bən zō-ˈnā-shən\ 1 : The distribution of types of natural and socio-economic activities into specific geographic zones that symbiotically create functional habitats.
With a projected population of 450,000 over 15 years, Medini Iskandar will have a population density comparable to Tokyo, 1.5 times greater than Kuala Lumpur in terms of population over land area. This poses a challenge in urban design to seek a balance between quality of life, the quality of the environment and rapid densification. Informed by Landscape Urbanism, a theory suggesting landscape and urban processes are inseparable, the project draws on landscape as an agent in structuring a corridor typology that orients development to water and landscape promenades. A stormwater master plan is also implemented to take advantage of the hydrological potential from natural slopes. Urban Zonation integrates environmental methodology for habitat management with zoning methodology for urban design. A set of interpretative sectional case studies illustrates the overlapping of urban activities, built typology and open space networks in scenarios varying in urban and topographical density. The curation of the horizontal field forms the catalyst of the city to create a diverse, user-oriented economy that is resilient to the changing environment.
06
DESIGN STUDIO 08 RMIT UNIVERSITY 2016
SELECTED WORKS
41
PART 2 - ACADEMIC
shortlisted for 2016 S2 RMIT award for academic excellence 41
URBAN TRANSECTS
800m cross sectional prototypes
DIVERSIFIED ADJACENCIES
SELECTED WORKS
PART 2 - ACADEMIC
43
OPEN ROOF COLLECTIVE Medini Iskandar positions itself towards the emerging creative industries to draw interest from young professionals, innovators and artisans. The project extends into the design of a creative workplace complex as a demonstration of a diverse economic model put forward in the zonation exercise. Co-create complex provides the tools and infrastructure to speed innovation and foster a collaborative work culture. It takes advantage from its adjacency to industrial and manufacturing facilities to form a mutually beneficial economic model.
SELECTED WORKS
PART 2 - ACADEMIC
45
SELECTED WORKS PART 02
PART 2 - ACADEMIC SELECTED ACADEMIC WORKS
47
47
2017 SEMESTER ONE MASTERS STUDIO
CROSS POLLINATION
TRAVERSAL LEARNING If you think about how you first became interested in the areas that are important to you now, such as your career choice or university course, school might not be the first thing that comes to mind. This is due to the fact that a great deal of learning comes from outside the classroom - this type of learning are often more contextual and self-driven which gives more meaning and relevance. Learning happens everywhere and anytime. My proposition for the emerging school type draws on the notion of self-guided learning as effective means of education which takes place in spaces suitable to changing learning conditions rather than in homogeneous classroom environments. A school that brings a diverse array of articulated spaces where students can learn individually or collaboratively fosters such notion of traversal learning – Students traverse between particular domains in which they belong. The trend towards project-based learning and the use of digital devices as pedagogical tool calls for spaces that are fluid and flexible,
collaborative and self-driven in nature. Contrarily, the traditional classroom division with designated functions hinders this mode of learning. The process of the design experiment attempts to generate a catalogue of non-program specific spaces with diverse spatial characters, systemised as a flexible system, informing programs and activities to take place. The breakdown of physical class division in favour of informal spaces for learning enables students to work independent to class hours and location. The richness of such spaces stimulates curiosity by drawing attention to its surroundings, whilst providing private spaces for introverted learning when needed. The enthusiasm and maturity of the students testify to the benefits of an environment where they take authority over spaces and projects. Spatial differentiation also drives movement and exploration, and expresses the sense of a community where individual behaviour congregates into the totality of a school.
07
DESIGN STUDIO 09 RMIT UNIVERSITY 2017
SELECTED WORKS
48
PART 1 - ACADEMIC
shortlisted for 2017 S1 RMIT award for academic excellence 48
“VARIETY IS THE SPICE OF LEARNING.”
A SCHOOL FOR THE HAPPY FEW THAT REFRAINS FROM REPETITION
POLYCRYSTALLINE STRUCTURES A PROCESS EXPERIMENT THAT GENERATES DIFFERENTIATION
VICTORIA PARK STATION
LEARNING ADJACENCIES
SELECTED WORKS PART 02
PART 2 - ACADEMIC SELECTED ACADEMIC WORKS
51
51
LEARNING ADJACENCIES
SELECTED WORKS
PART 2 - ACADEMIC
53
FLINDERS STREET STATION REDESIGN COMPETITION
LANDSCAPE CYCLING MUSEUM
2014 AUSTRALIAN INSTITUTE OF ARCHITECTS NSW FIRST DEGREE DESIGN AWARD
08
DESIGN STUDIO 302 UNIVERSITY OF SYDNEY 2013
SELECTED WORKS
PART 2 - ACADEMIC
55
MACRO
STITCHING THE CITY AND THE RIVER Flinders Street Station is a central node for Melbournians and its visitors, a site rich with history, transport connections an a direct link to the Yarra River that gives potential for a tailored design of networks, recreational activities and cultures. The master plan draws on Danish architect Jan Gehl’s vision of life between buildings. It encompasses a whole spetrum of Melbourne’s public lives. Functional, recreational and social activities intertwine in a range of conceivable conbinations. Weaving is achieved through the design of a cycling network that stitches the main roads on the north and south bank. The network accommodates for the diverse commuters of Melbourne: with direct cycle paths as well as recreational routes and programs for example a velodrome. The design utilitises the Yarra River relationship by encouraging active living through the implementation of a green belt stretching along the riverside. The green belt offers a space for recreational activities with abundant park spaces, pedestrian/bike routes and direct access to the river.
SELECTED WORKS
PART2 - ACADEMIC
57
MICRO
LET THEM CYCLE! FLINDERS MUSEUM OF CONTEMPRARY ART A cycling network and a green belt are folded into one another. At this intersection, a Museum of Contemporary Art encompasses this landscape of weaving - which generates exhibition spaces that invites cyclists and pedestrians alike, as well as a recreational rooftop velodrome. The fundamental experience of the multifunctional museum complex is the mode of speed and how it affects our perception of architectural spaces and art. It reflects Koolhaas’ principle of ‘freedom of space’ which circumvents traditional, programmatic boundaries in favour of empowering autonomous movement.
SELECTED WORKS
PART 2 - ACADEMIC
59
1:100 SECTIONAL MODEL
FOLIO
SELECTED WORKS
PART 2 - ACADEMIC
61
WHEELER PARK SCOUT HALL Wheeler Park Scout Hall aims to provide a comfortable sporting facility by utilising passive design strategies that respond to its specific site. The site’s limitation dictate an economic design by creating a compact timber structure for ease of transportation and assemblage. The integration of multiple systems within simple architectural components not only make it an efficient building but a building of innovation. This public building is further explored through the dialogue between internal and external spaces where uniquely designed facades relate to the context and community.
09
ARCHITECTURAL TECHNOLOGIES 3 UNIVERSITY OF SYDNEY 2013 63
SELECTED WORKS
PART 2 - ACADEMIC
63
15 x 375 ve rtical marine plywood louv res xed to aluminium frame
curved marine plywood cladding xed to timber stud frame - stain
Klip - Lok 700 Hi-St rength roof sheet xed to man. spec. 10 x 600 Danpalon Multicell Opal skylights xed to man. spec. 75 x 200 pinewood roof purlins at 2000 ctrs bolted to po rtal frame AIR-CELL Gla reshield insulation re ective foil barrier 1900 x 4120 plywood ceiling panels bolted to po
rtal frame - stain nish
nish
wool insulation interior plywood panel prefabricated laminated veneer lumber ( LVL) po rtal frame nger jointed and tted with M16 bolts, stain nish timber stud frame
wool insulation
20- x 50 plywood lining - stain nish 1200 x 3000 P rodema panels xed to man. spec. 66 x 3000 Renlina window xed to man. spec. 2475 x 3000 Renlita door xed to man. spec.
2000 x 3750 double glazed glass panel xed between po
vertical double glazed glass louv
rtal frame
1000 x 3000 recycled ha rdwood seat - stain nish timber horizontal louv res xed to aluminium frame
res xed to aluminium frame
maple oor boa rds nailed to plywood sheet - va rnish nish structural plywood sheet vapour barrier 370 thick conc rete slab on conc rete footings and piers to eng. spec.
0
1
Rainwater bladder tank gabion steps
5m
SELECTED WORKS
PART 2 - ACADEMIC
65