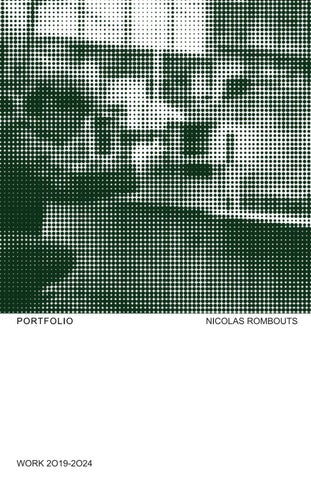
PORTFOLIO
WORK 2O19-2O24
NICOLAS ROMBOUTS
This portfolio contains: -
HIGHSCHOOL PROJECTS (PIKOH) 6 C1. HUMAN AND LINE 12 C2. TEMPORARY STAY ON THE WATER 14 C3. ONE MONTH STAY 16 C4. ARTIST IN RESIDENCE 18 NIGHTSTAND NPJ01 22 MATERIAL RESEARCH - DAMAR 26 PHOTOGRAPHY 29
2
3
4
WORK l ASSIGNMENTS
5
PLEK AAN DE DEMER BRIDGE OVER A RIVER
PIKOH 2020-2021
6
7
PIKOH 2020-2021
CABIN IN THE WOODS CABIN 110
PIKOH 2021-2022
8
This is my end project of my last year in highschool. I was asked to create a cabin located in a chosen area. I chose for the area ‘Tommelen’, a field that was bombed during the second world war, which left 110 craters. Hence the name cabin 110, because it would have been built on the 110th crater. The shape, I made rather simple. I then chose to make a “scar” in it (top left of the shape), a reference to the scars left by the war.
9
PIKOH 2021-2022
PIKOH 2021-2022
10
11
PIKOH 2021-2022
C1:
HUMAN AND LINE First assignment
Starting from a shoebox, I created an installation out of sticks. I chose to first cut the shoebox into different pieces and later reassemble them in a different way. Due to this method and the lightness of the stick structure i was able to overlap different structures and fill some in with materials, inspired by Faye Toogoods Assemblage 6 collection and its materiality.
LUCA SCHOOL OF ARTS 2022-2023
12
13
LUCA SCHOOL OF ARTS 2022-2023
C2:
TEMPORARY STAY ON THE WATER LUCA SCHOOL OF ARTS 2022-2023
14
An installation, created on the quay of the Schelde canal. Fully made out of recycled tarpaulin and steel cables. The maquette was an experiment with charcoal and masking tape.
15
LUCA SCHOOL OF ARTS 2022-2023
LUCA SCHOOL OF ARTS 2022-2023
16
C3:
ONE MONTH STAY
My project revolves Entering through side around the relationship doors, you first enter between openness and myVERSION main space, fully VECTORWORKS EDUCATIONAL closedness, inspired by extendable for additiomy personality. After nal work space. A ladmoving from Hasselt der leads to a custoto Brussels, where my mizable 2nd floor, creativity thrives betsuitable for social inter, I incorporated this teraction. From there, experience into the another ladder leads design by working with to the final floor, a resmovement in my deting place at height. sign. The interior is simMy design is attached ple with one fixed piece to the building with of furniture adapted to cables for a sense of my needs. easy removal.
17
Materials include polyester membrane, polished steel and wood for functional parts. I see the installation as a temporary work of art, suitable for summer months because of its open structure. The lack of plumbing and kitchen challenges to use the campus environment, which I see as an interesting challenge.
LUCA SCHOOL OF ARTS 2022-2023
C4:
ARTIST IN RESIDENCE
LUCA SCHOOL OF ARTS 2022-2023
18
“A ROLLOUT OF EQUALITY” “samaanata ka ek rolaut”
19
Interior
Detail brick
Masking tape plans
Masking tape plans
Overall view
Logbook Bookbinding
LUCA SCHOOL OF ARTS 2022-2023
Function drawings Chalk paper, Painted wood, Canvas
LUCA SCHOOL OF ARTS 2022-2023
20
For this assignment, i had to draw inspiration from Studio Mumbai. Studio Mumbai is a studio where ideas are explored by making. They draw inspiration from intuition, experiences, and the environment. Specifically, honest materials, crafts and environment are most important and often their starting point. With this studio in mind, I had to design an artist residency, located in our school. The residency reflects both the visions of studio Mumbai and mine. The choice of resident is crucial, as it must be in line with the vision created. For the sleeping function, I chose a movable mat, referring to old Indian social classes where upper classes slept comfortably and lower classes slept on the floor. The contrast between cultures inspired my project, where the heights of the room and table play with the perception of social class.
The higher part of the room contains the lower part of the table, and vice versa, symbolic of different perspectives on the same occupation. Lying on the low part of the table suggests lower class, while the high part gives a sense of higher class, but is ultimately no higher than the “low” part. Circulation is determined by the bricks on the floor, which create a path around the central feature, the table. Around this central point, each path then extends to the outside, to bring out a sense of divisions based on function. The small currents of water force people to walk a certain path, this ensures that everyone circulates on the same path, again despite class or culture. To maintain peace inside the residence, it is completely lockable via wooden shutters.
These can be placed horizontally against the windows to separate the inside from the outside, or vertically against the wall to serve as storage. Because everything is storable, a quiet atmosphere can be created for expos without room for distractions. So specifically, I started looking for a way I could merge 2 cultures into a residence. My design wants to pay attention to the artisans of Belgium and India, and the yet big difference between the two. Equality also plays a big role in my design, which you can get from this text, but also from my title “a rollout of equality. It is a reference to how everyone is seen as equal here, how functions are literally rolled out and cultures are figuratively rolled out.
21
LUCA SCHOOL OF ARTS 2022-2023
NPJ .01
NIGHTSTAND
LUCA SCHOOL OF ARTS 2022-2023
22
A nightstand, inspired by Mies van der Rohe. In collaboration with Pauline Rosa Castelo Ortiz and Julie Meunier-Beillard
23
LUCA SCHOOL OF ARTS 2022-2023
For this assignment, we had to create a specific piece of furniture based on a designated designer or architect. We were given a nightstand based on Mies van der Rohe. From the beginning, I was drawn to the columns in the Barcelona pavilion. We then chose to work on this, and take further inspiration from, for example, the Farnsworth house, with its different heights and platforms. The end result was a nightstand with room for storage of books etc. and some interesting details.
LUCA SCHOOL OF ARTS 2022-2023
24
Night table
N
P
J
0
1
BY : NICOLAS PAULINE JULIE
ROMBOUTS ROSA CASTELO ORTIZ MEUNIER - BEILLARD
M A T E R I A L w o o d s t e e l
25
LUCA SCHOOL OF ARTS 2022-2023
MATERIAL RESEARCH DAMAR RESIN (Ongoing project)
LUCA SCHOOL OF ARTS 2023-2024
26
For this assignment, i researched the effect that materials like stone and wood dust could have on a natural resin when both are cooked together.
27
LUCA SCHOOL OF ARTS 2023-2024
28
PHOTOGRAPHY ANALOG I DIGITAL
29
ANTWERP STOCKSALE DAYS I DIGITAL
30
31
ANTWERP STOCKSALE DAYS I DIGITAL
32
33
MARSEILLE I ANALOG
34
35
PARIS I ANALOG
36
37
ANALOG
38
39
ITALY I DIGITAL
DIGITAL
40
41
42
PHOTOGRAPHY FOR HOTEL HEMELHUYS
43
44
45
46
47
48
49