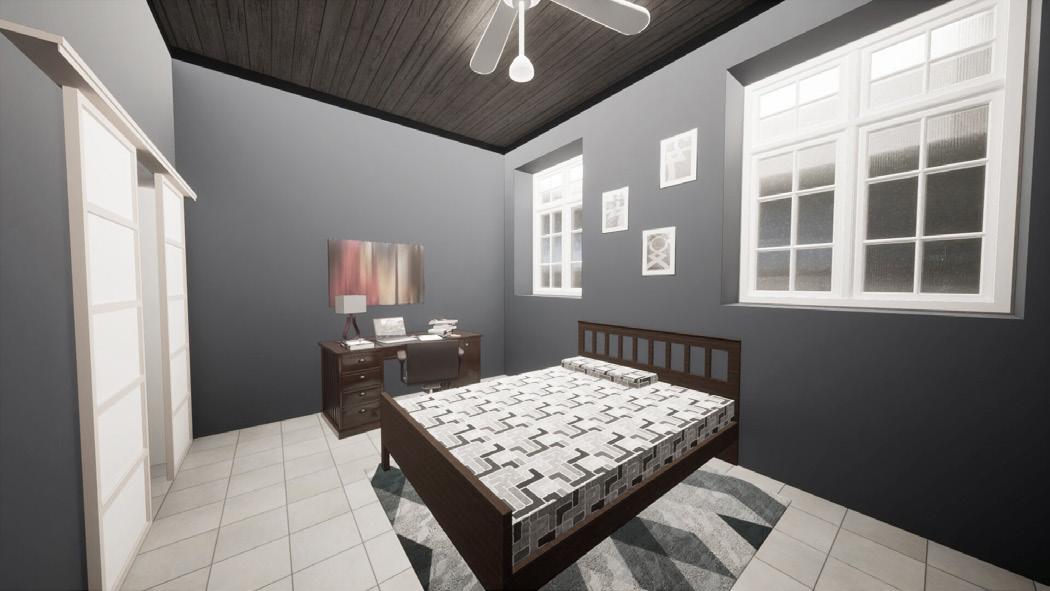
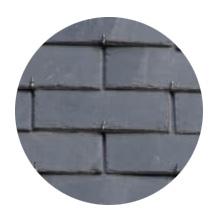



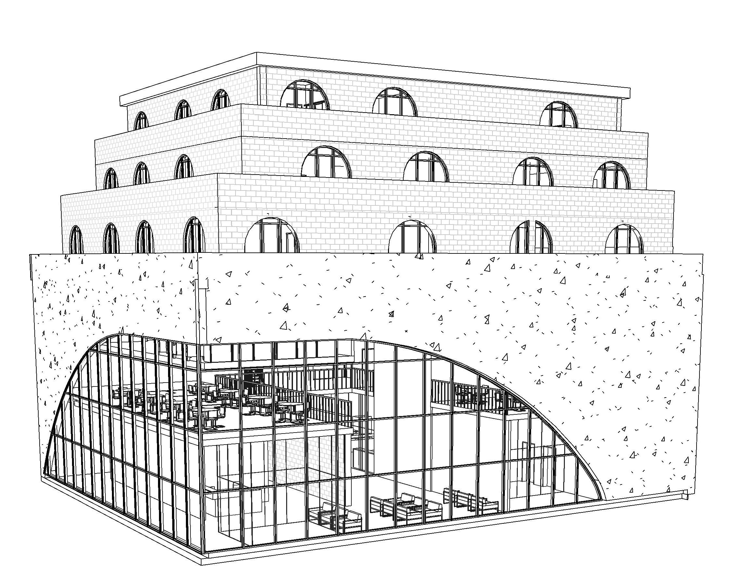
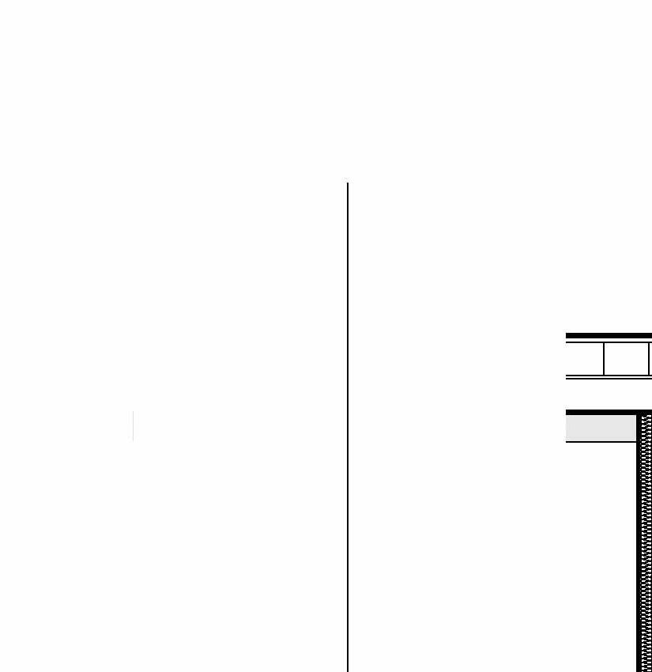
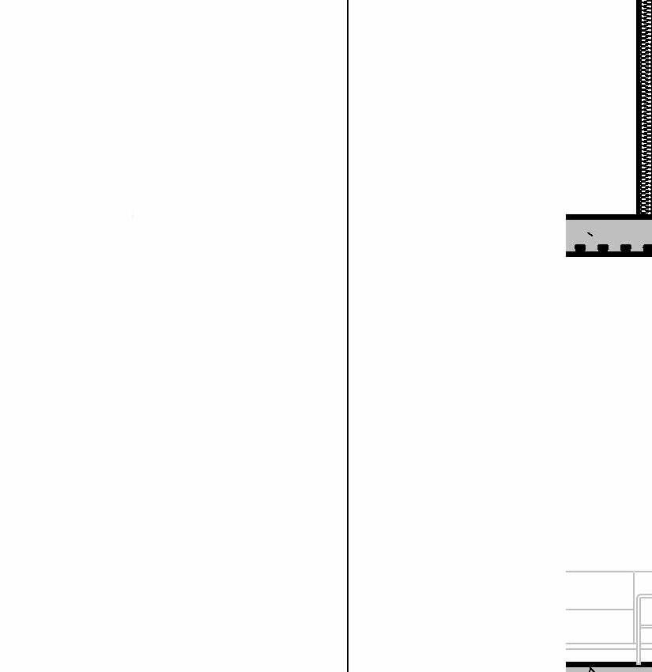
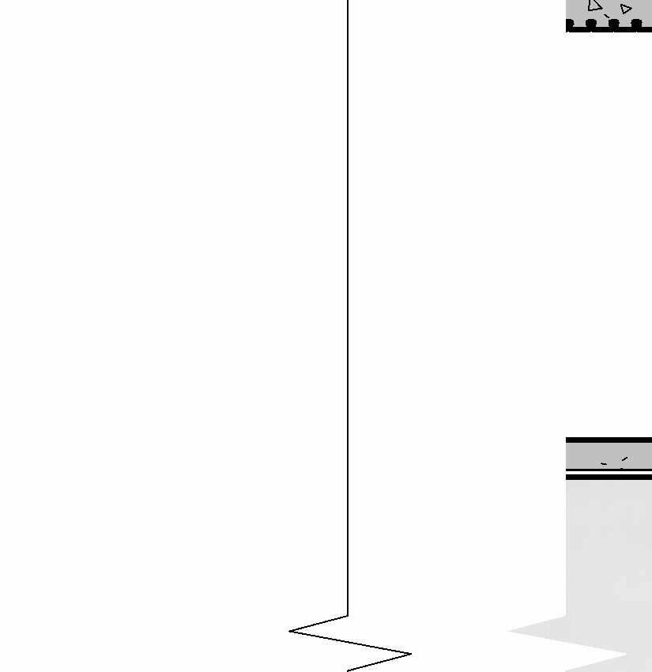
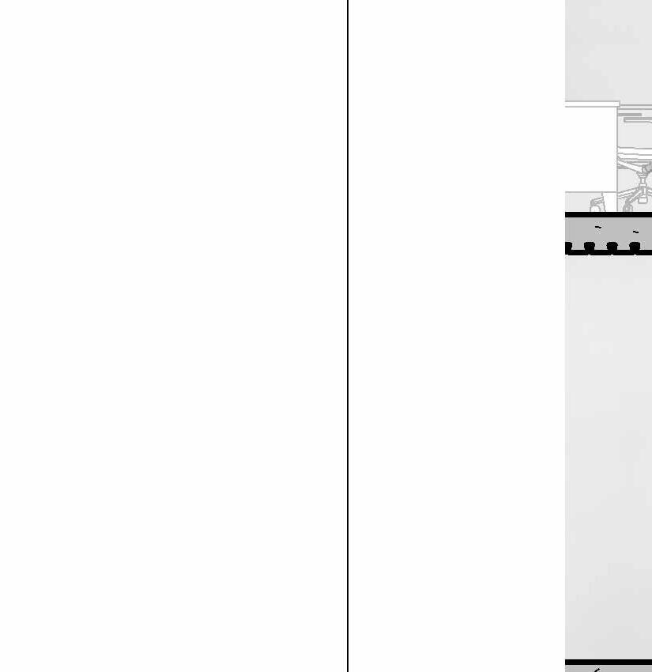
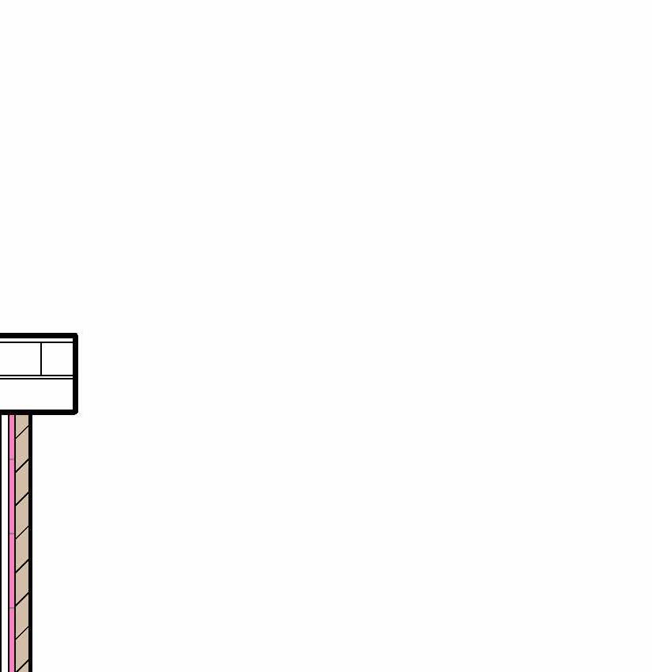
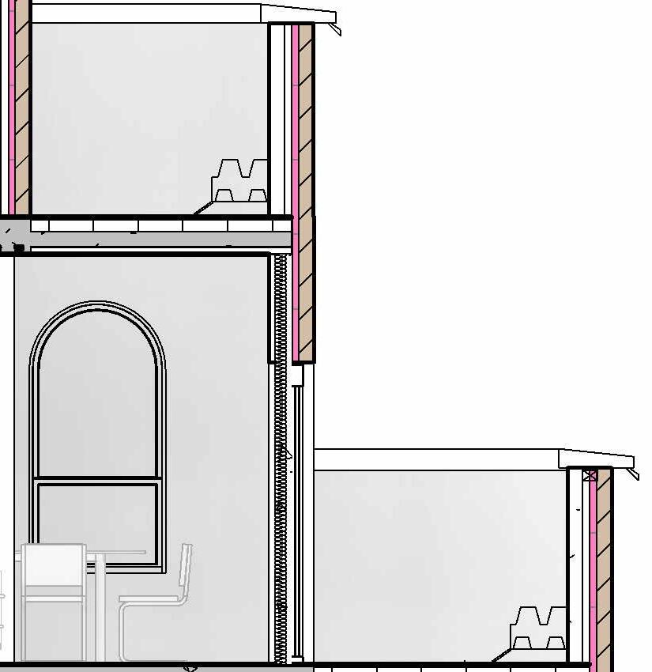
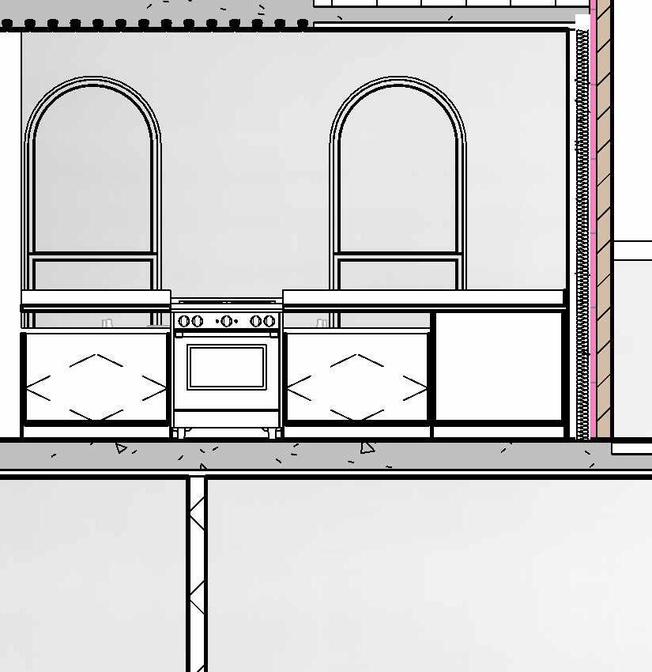
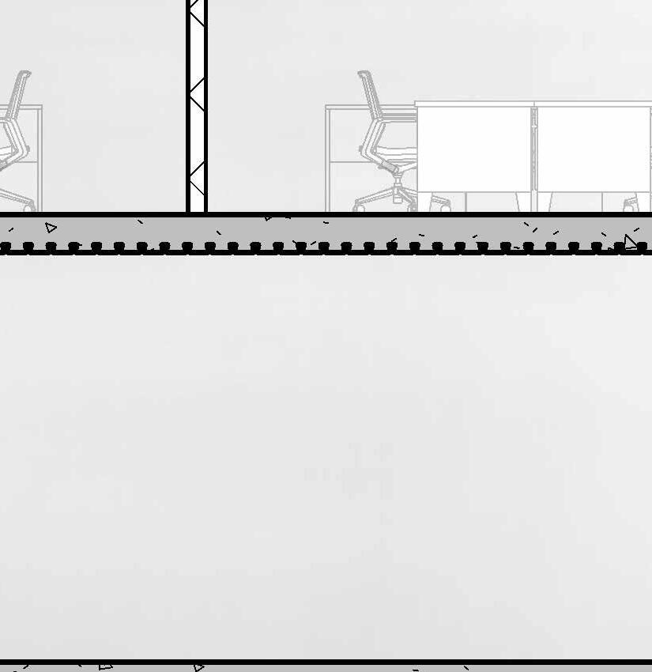
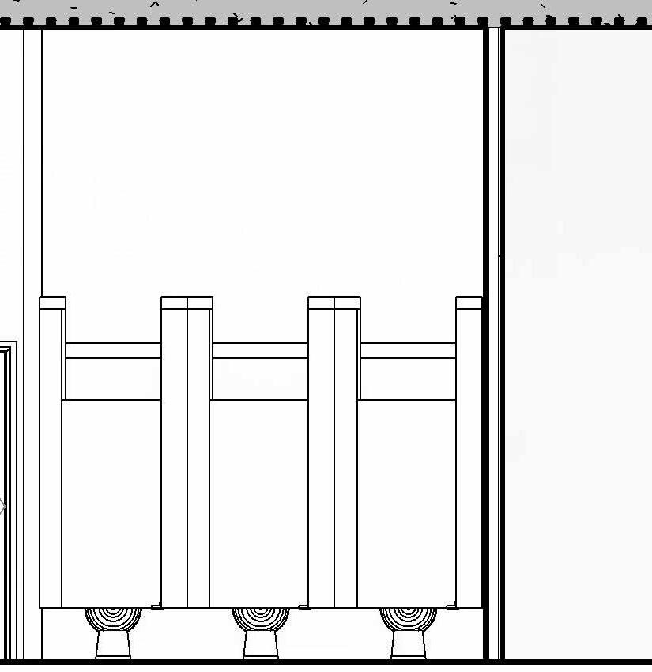
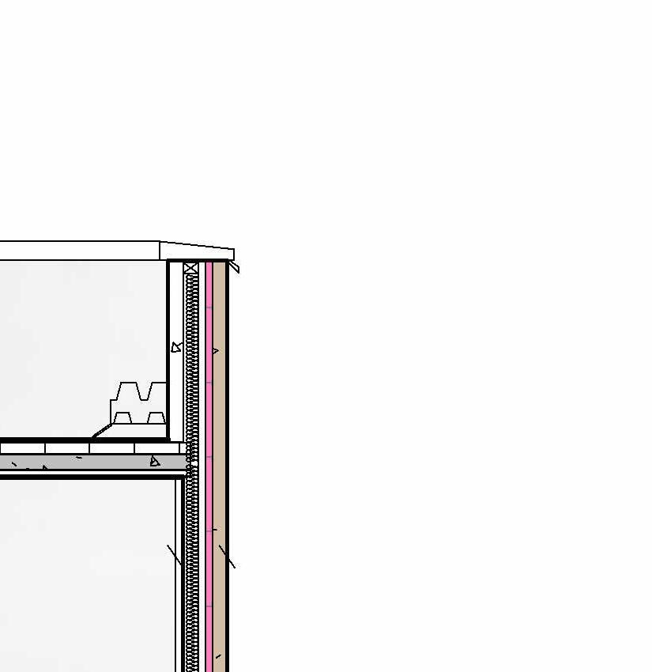
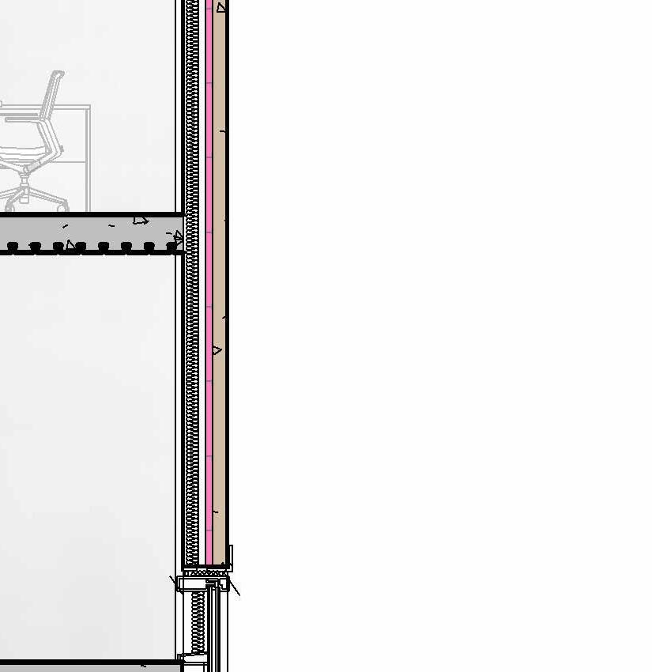
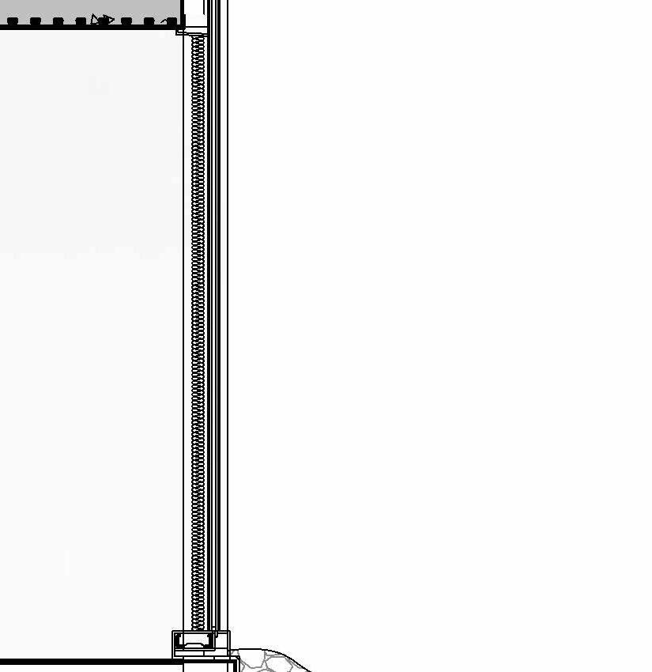
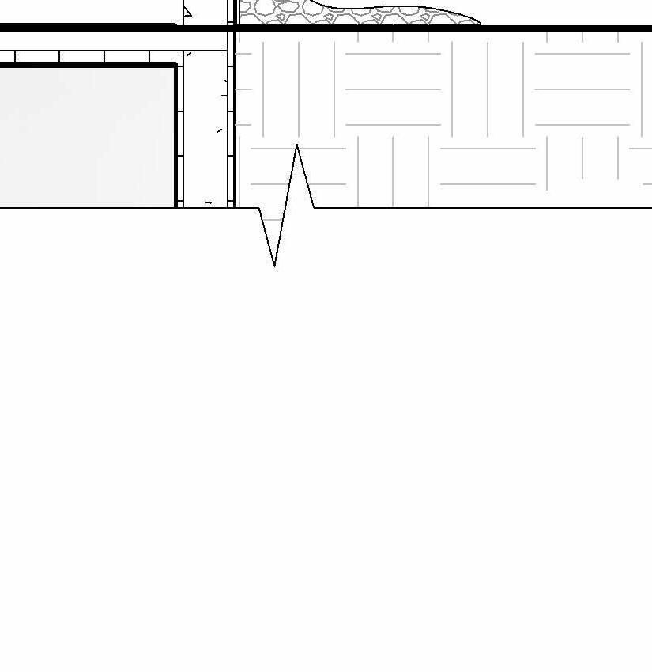
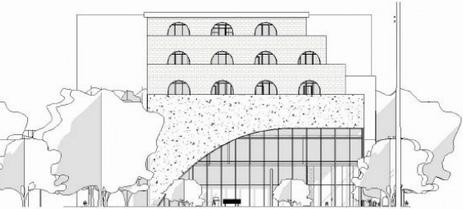
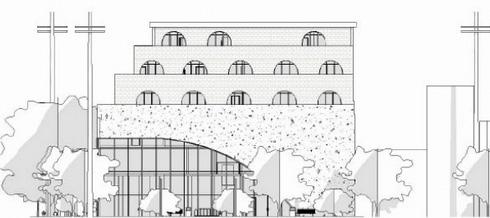
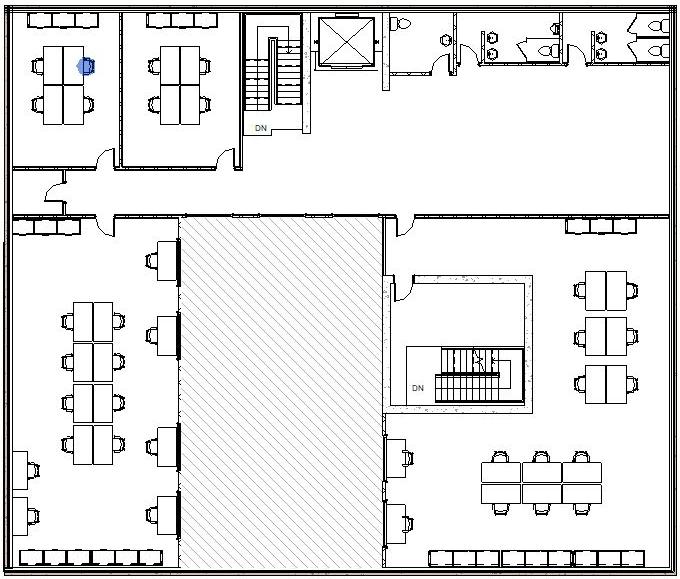
Within the midrise building, this work/live space boasts charming arched windows that add a touch of elegance to its modern design. These windows flood the interior with gentle sunlight, creating a cozy and inviting atmosphere. From within, inhabitants can enjoy glimpses of the city’s lively activity, framed by the graceful curves of the arches. The interplay of natural light and architectural beauty sets the stage for productivity and relaxation alike, making this space a tranquil haven in the midst of urban life.
Artisan’s Haven.



South
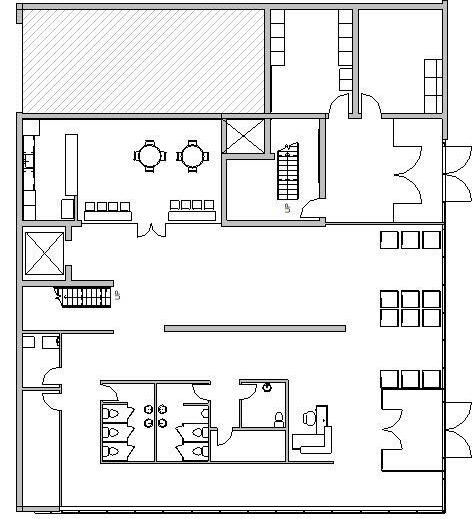

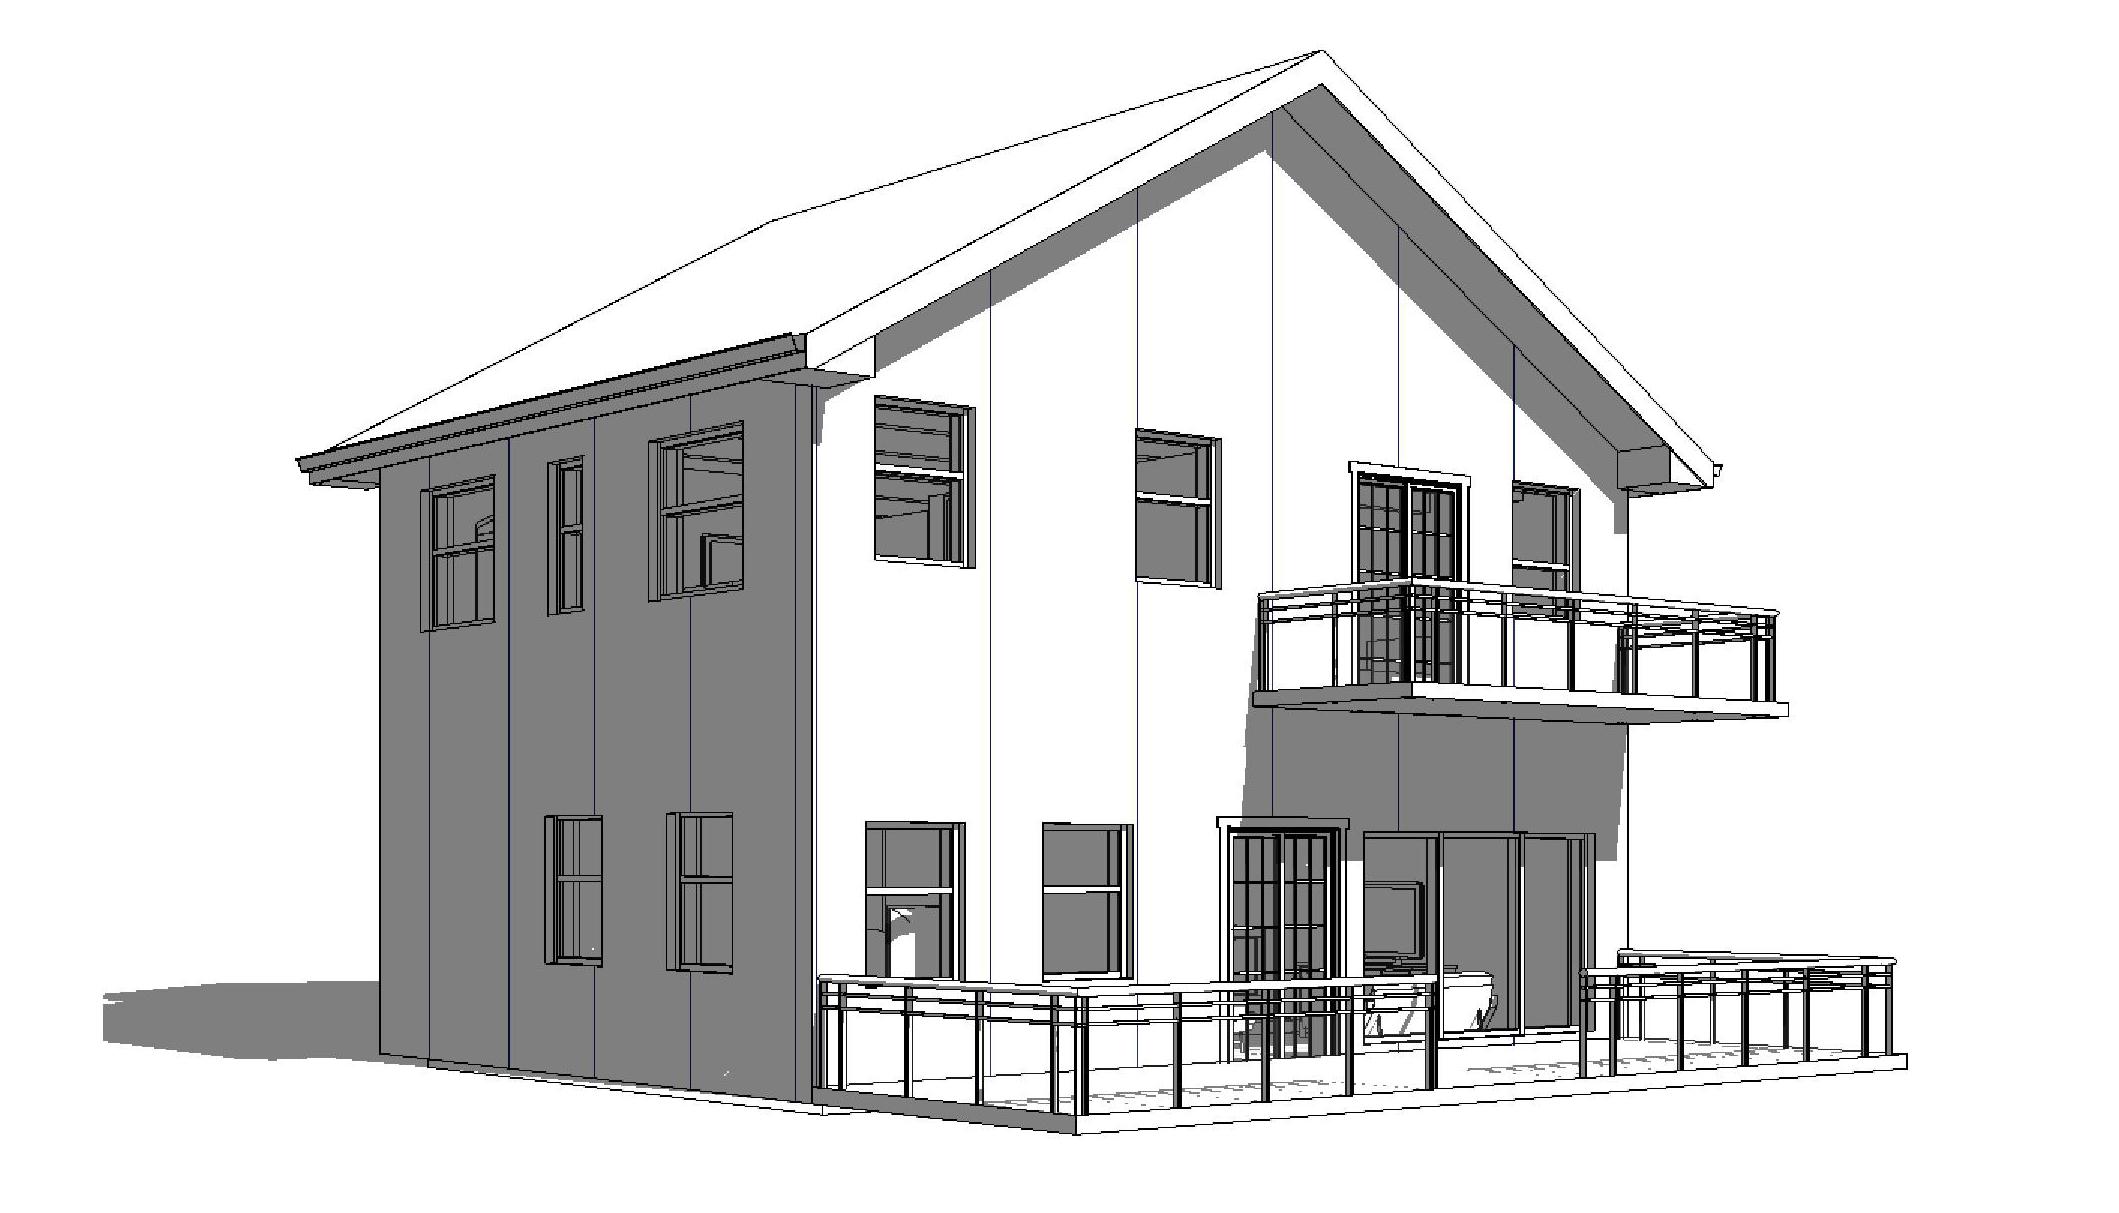
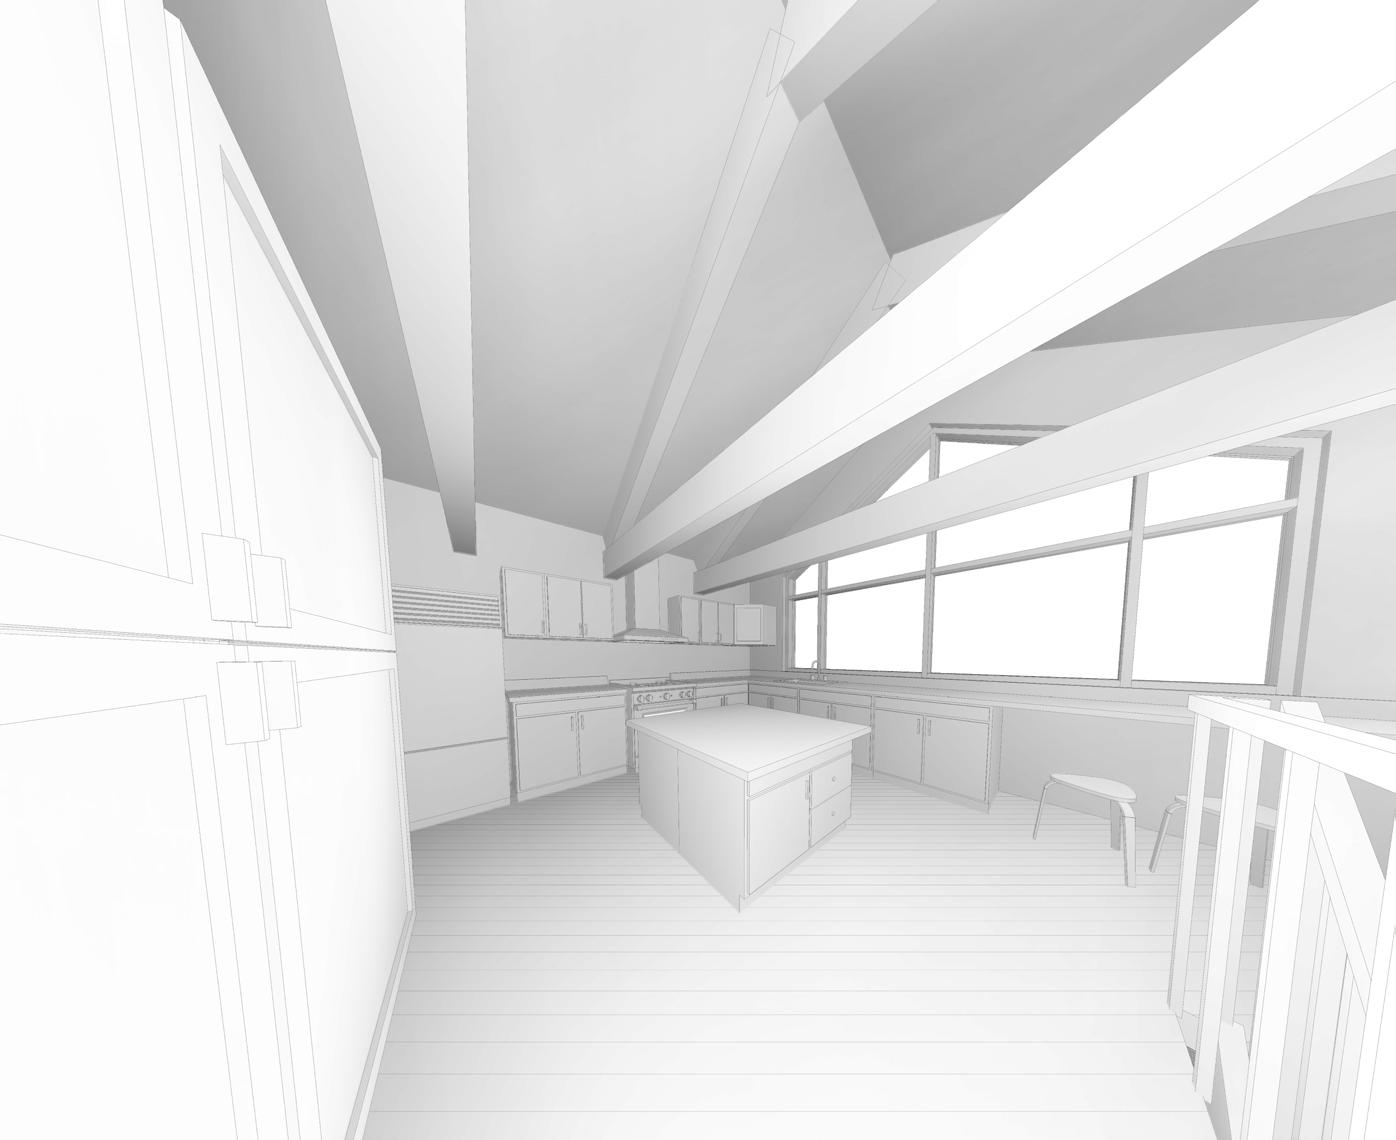
This renovated home showcases meticulous upgrades throughout. The kitchen now features top-of-the-line appliances, spacious countertops, and ample storage for enhanced functionality. Additional living space has been seamlessly integrated to cater to various needs, from relaxation to entertaining guests. The modern exterior makeover, highlighted by blue wood siding, not only boosts curb appeal but also improves durability and energy efficiency. This renovation seamlessly blends style with practicality, ensuring a beautiful and functional home for years to come.
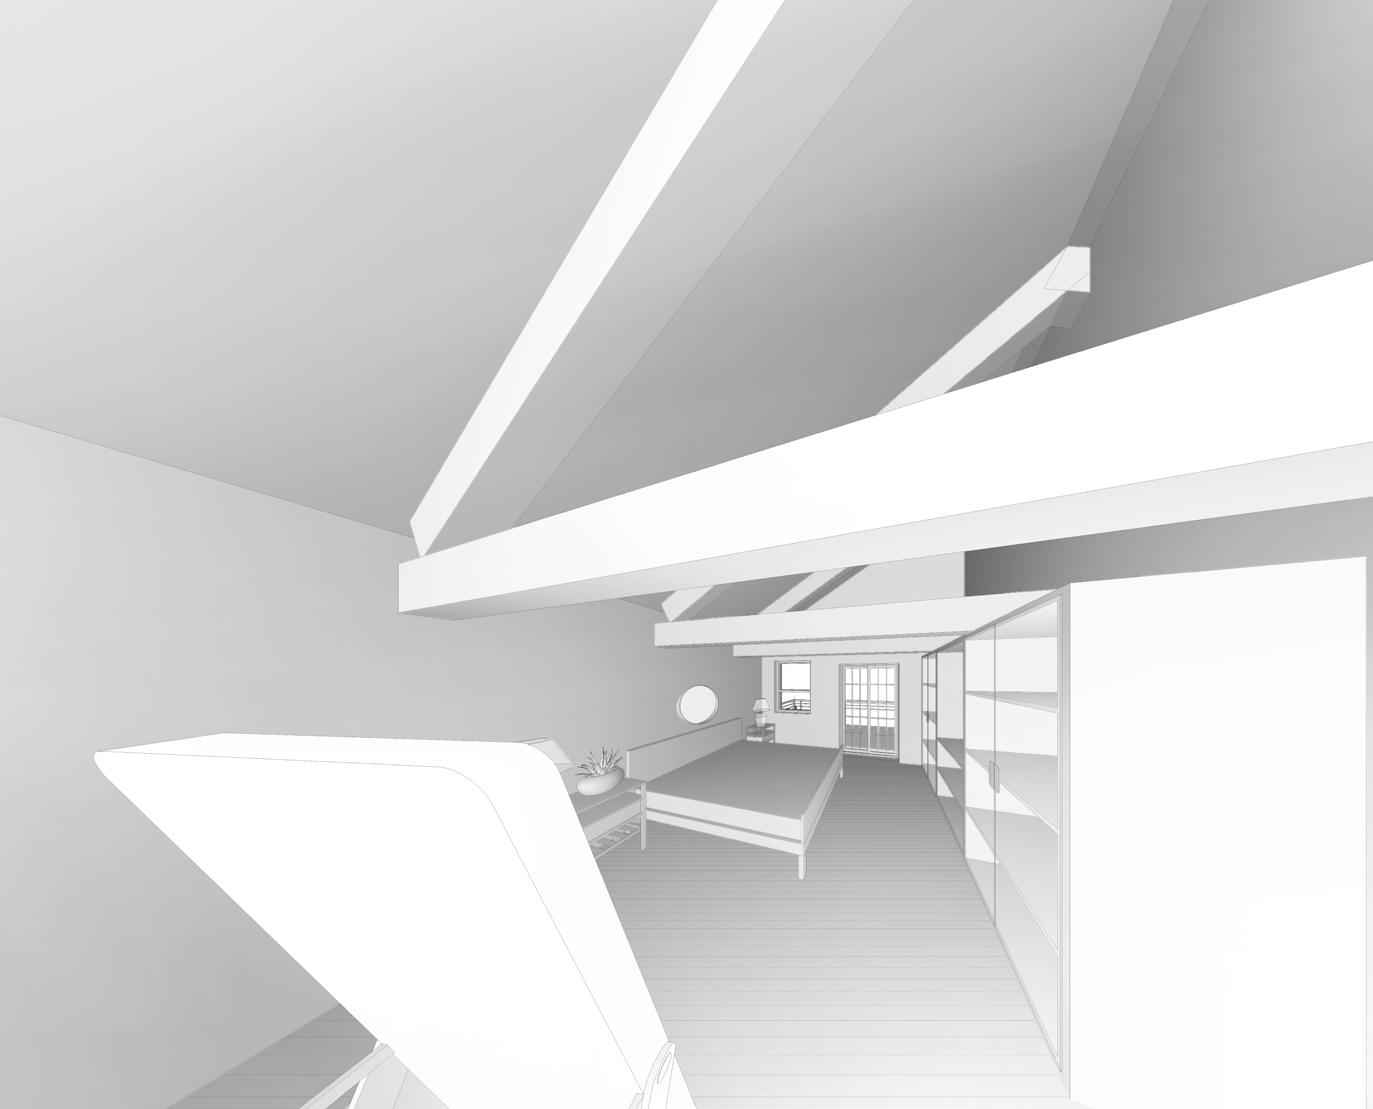
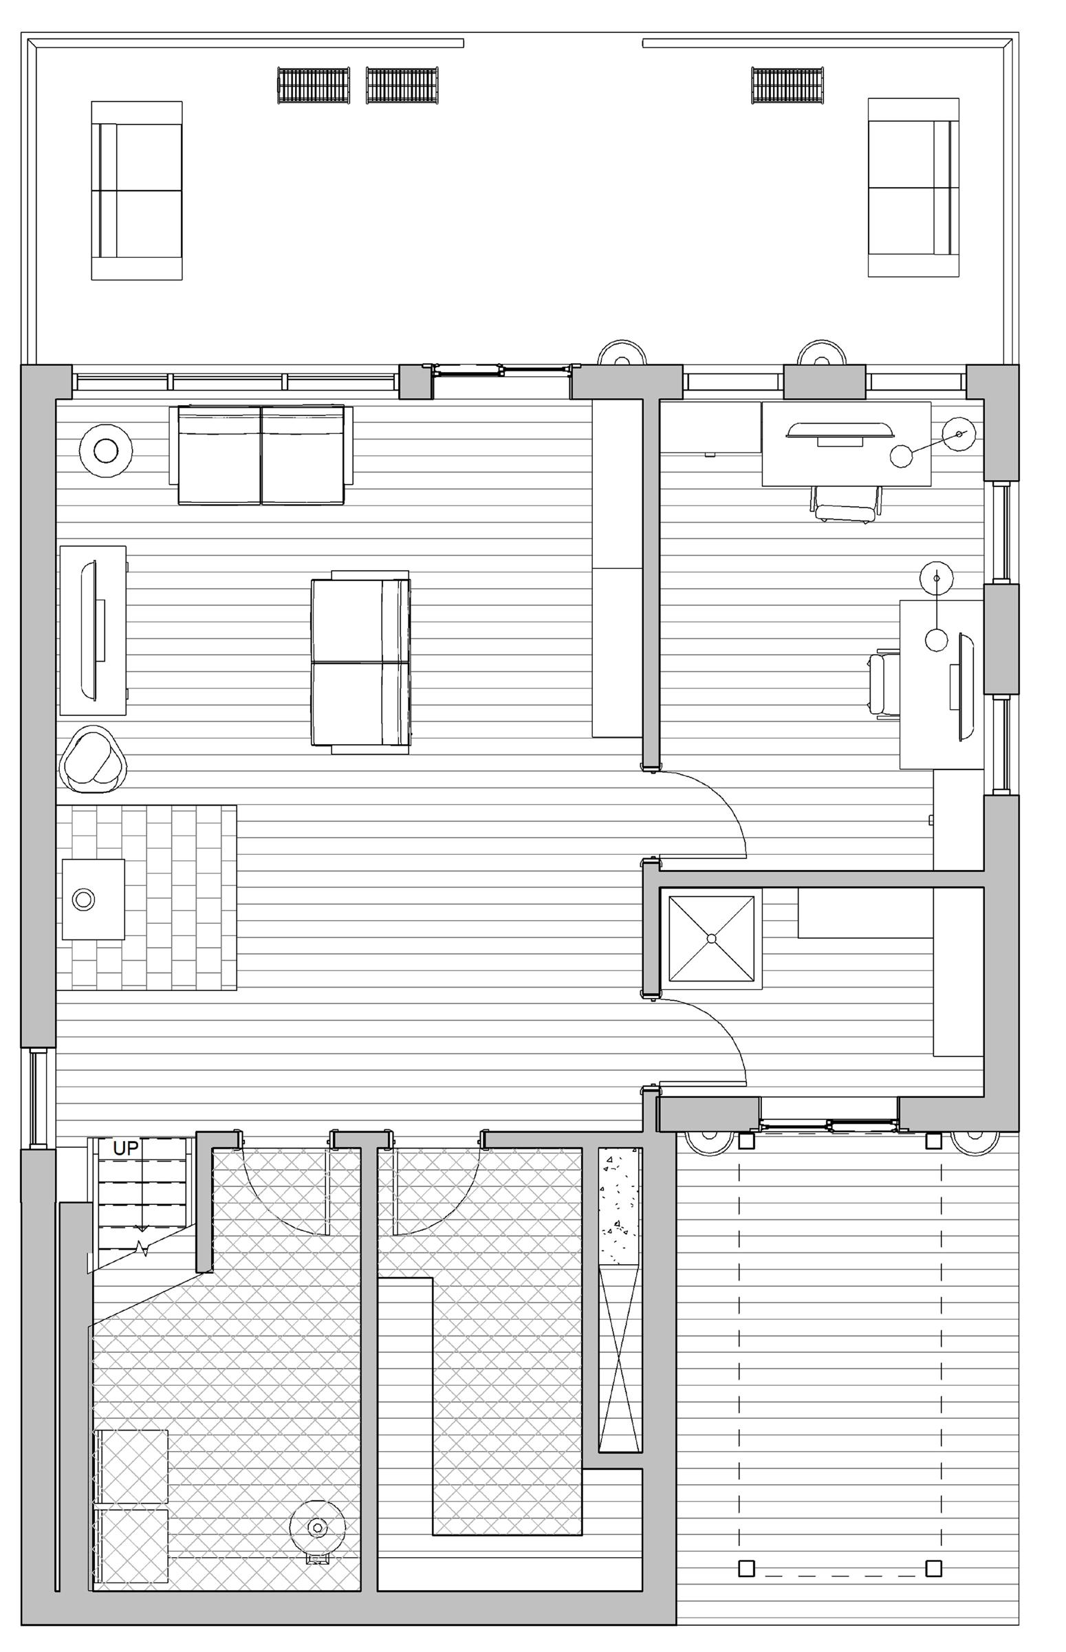
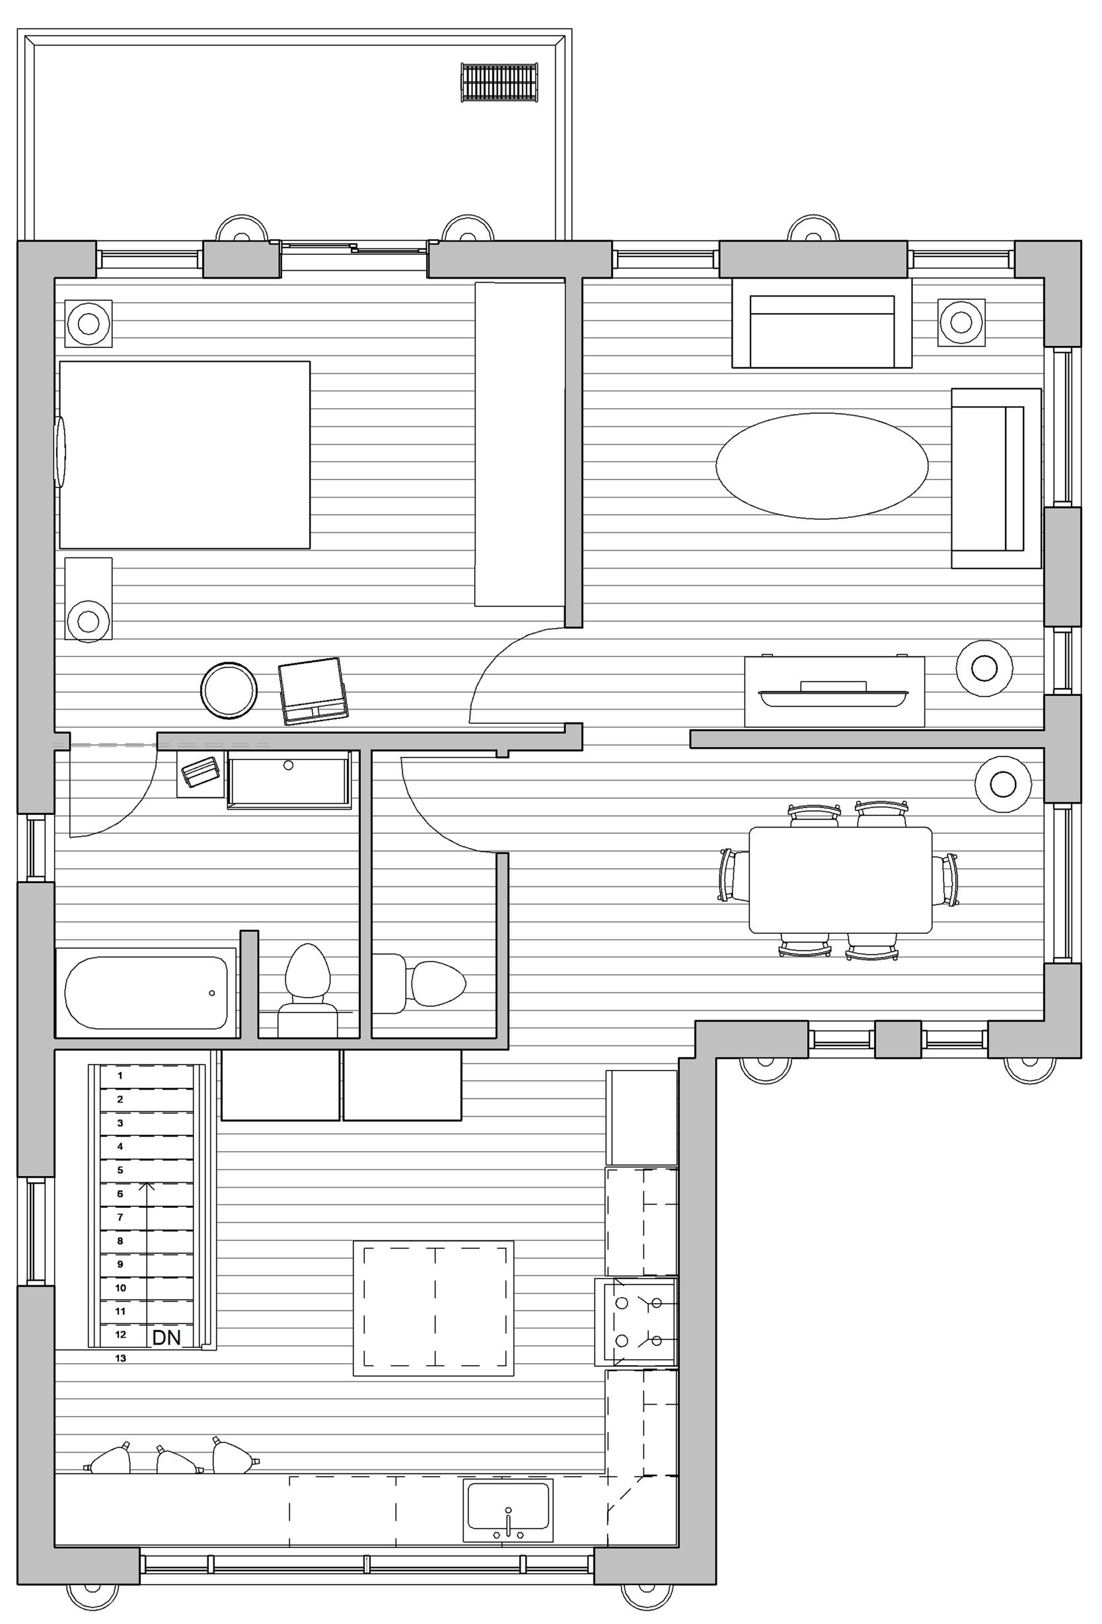

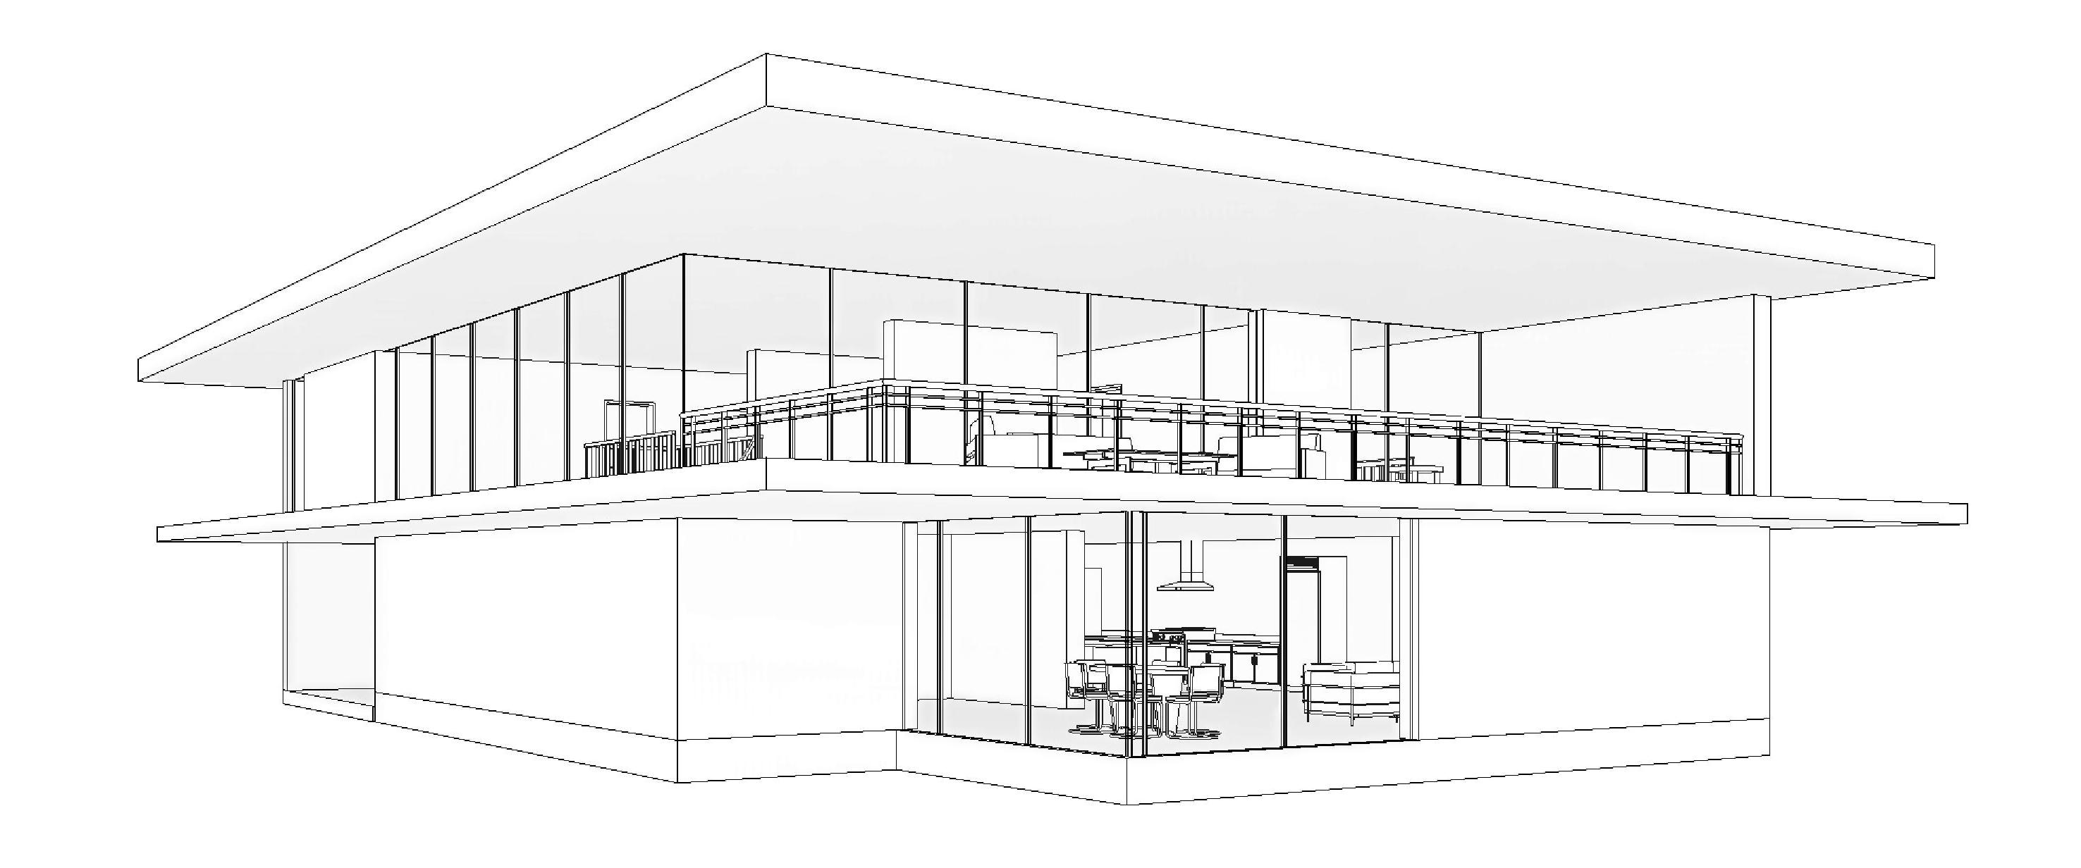
Embodying the essence of harmonious living, the cottage is a testament to comfort and sustainability, designed to foster a self-sustaining community. Its architectural charm lies in its thoughtful layout, with inviting spaces crafted to encourage social interaction and shared experiences among residents. Inside, the open-plan interiors flow seamlessly, providing ample room for gatherings and connections. The kitchen serves as a hub of activity, equipped with modern amenities and abundant storage for collaborative cooking endeavors. Bedrooms offer cozy retreats, each adorned with personal touches and tranquil decor. Embracing sustainable practices, the cottage integrates eco-friendly technologies to minimize its environmental footprint. With its focus on comfort and community, the cottage provides a welcoming sanctuary where residents can forge meaningful relationships and thrive together.
The Barrie Pavilion.
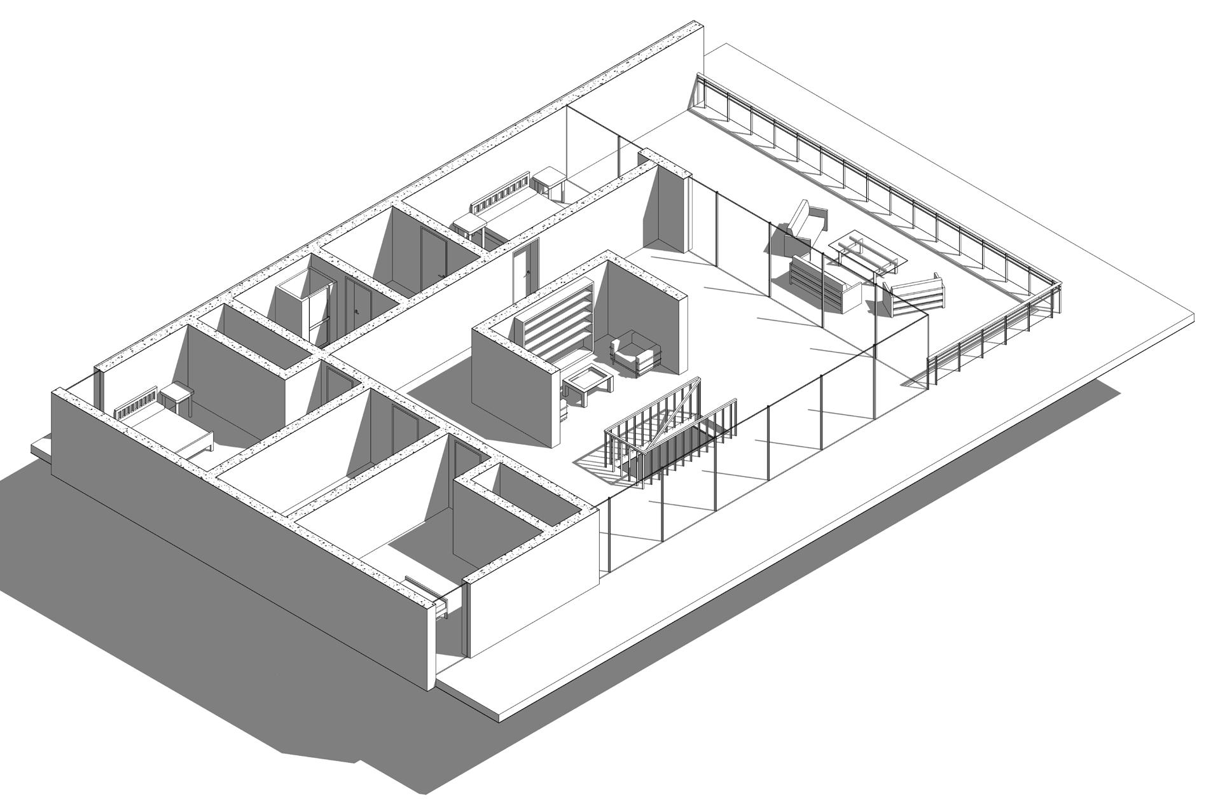
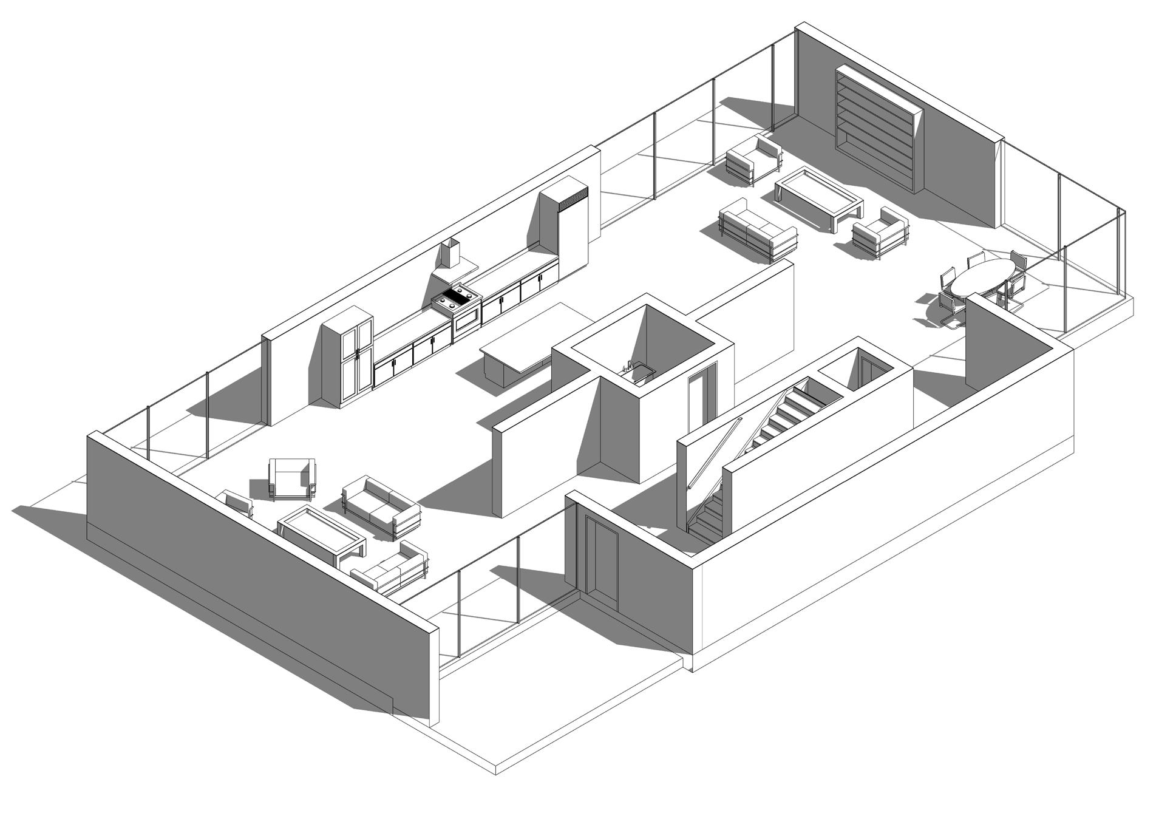
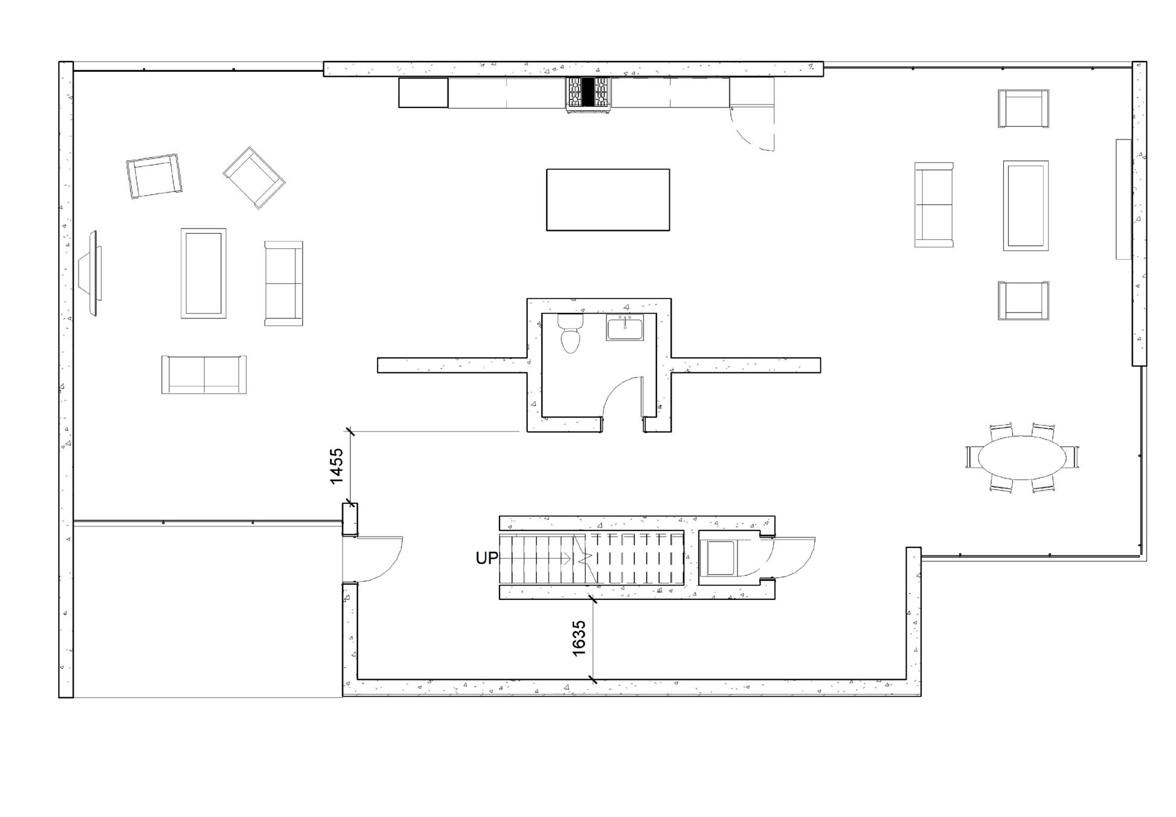
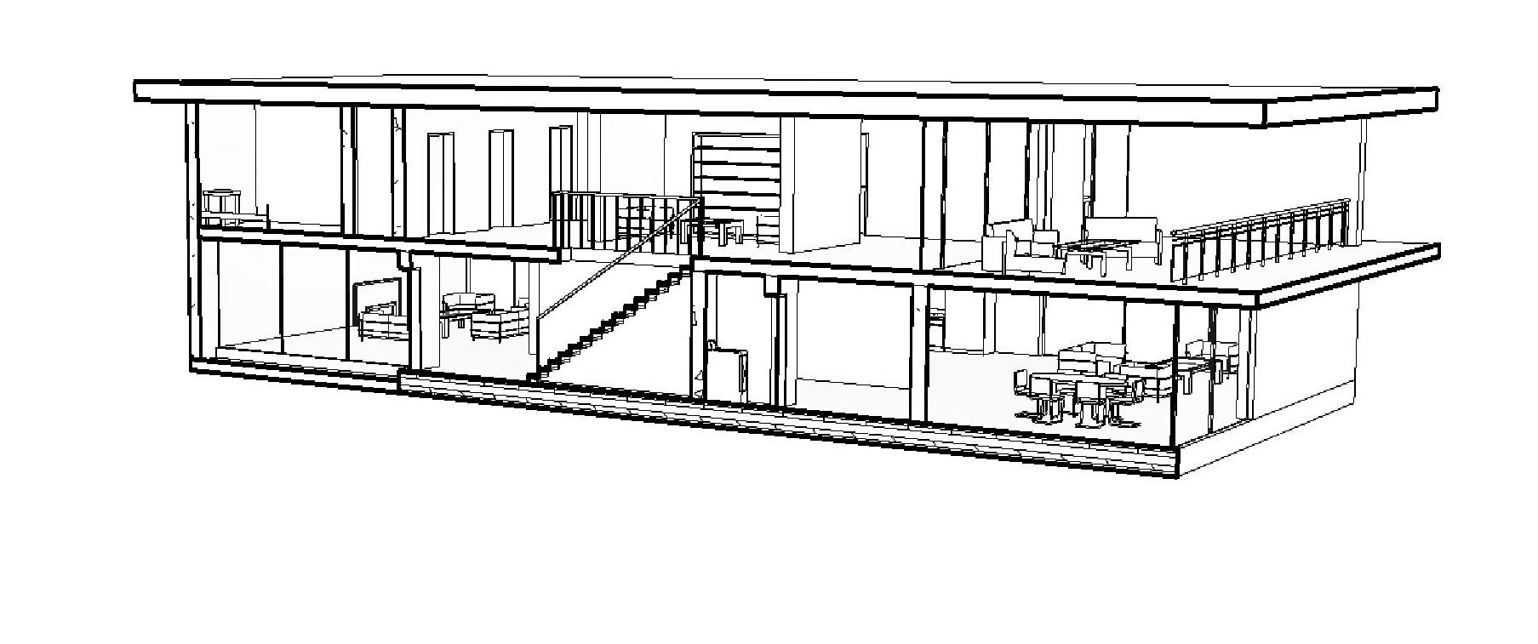
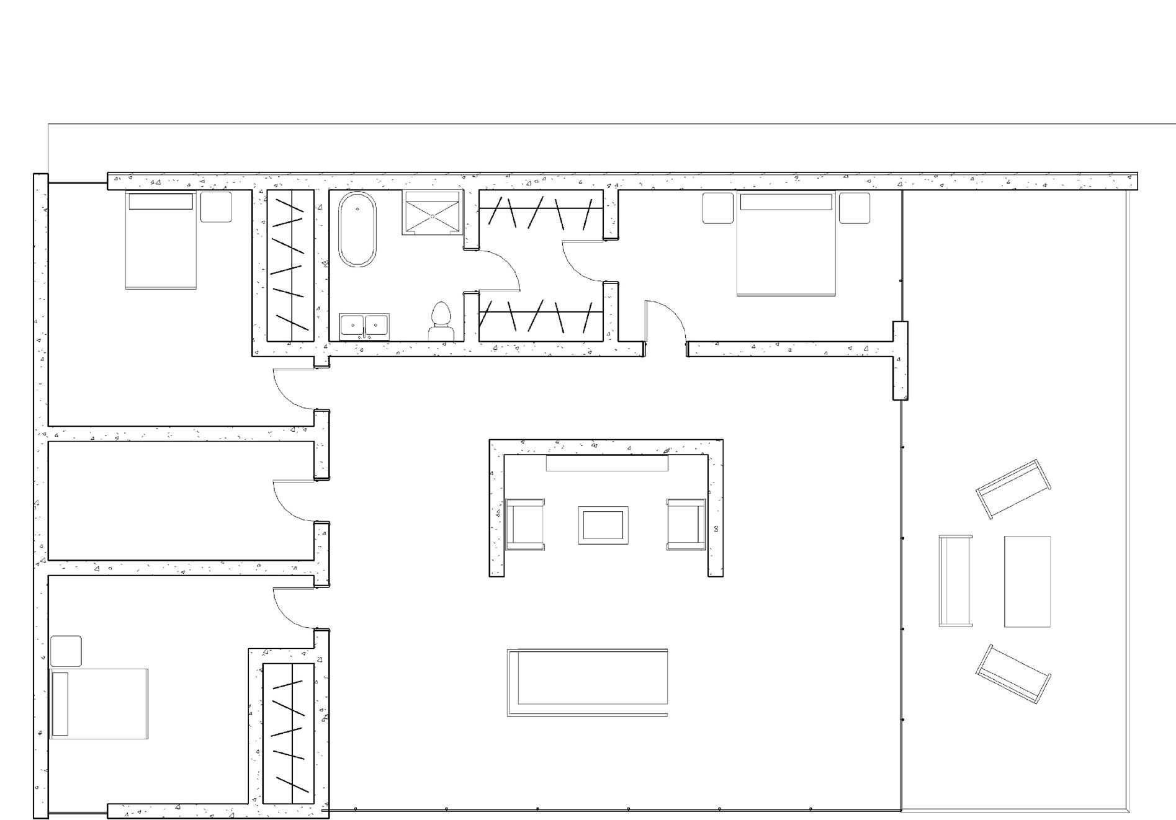
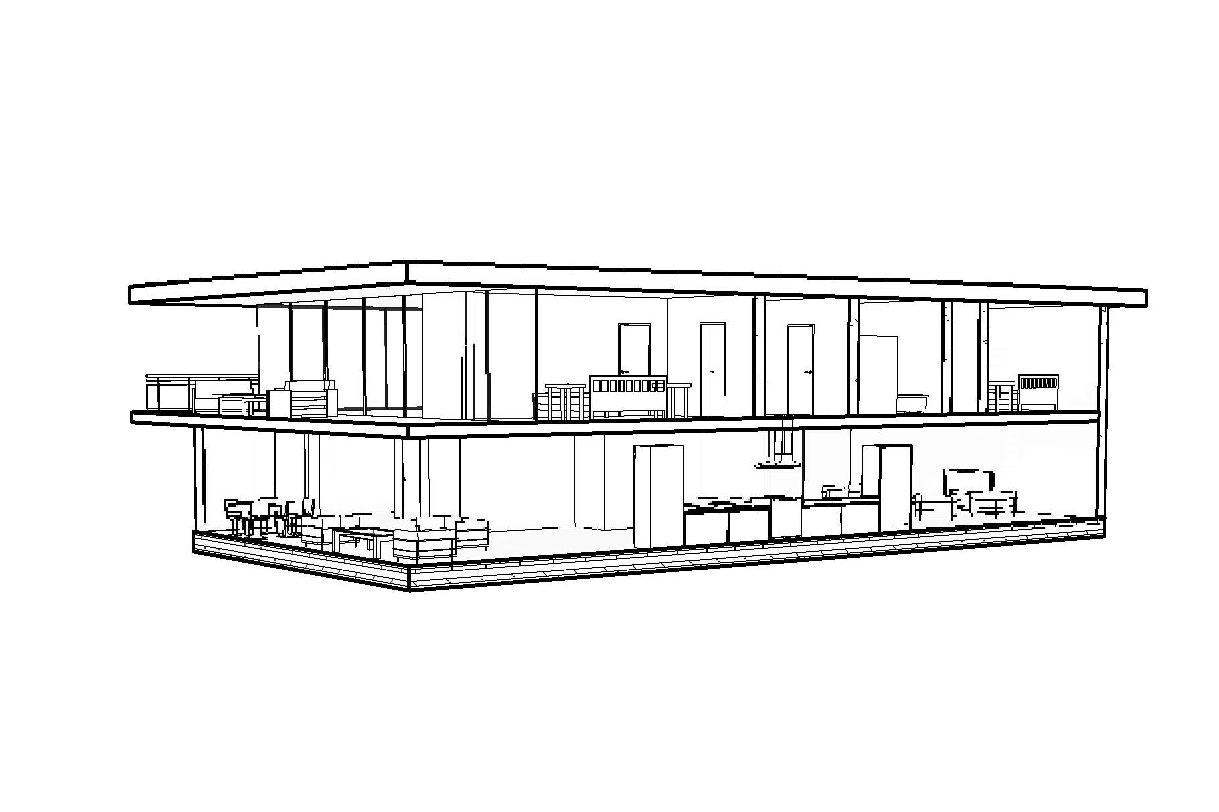

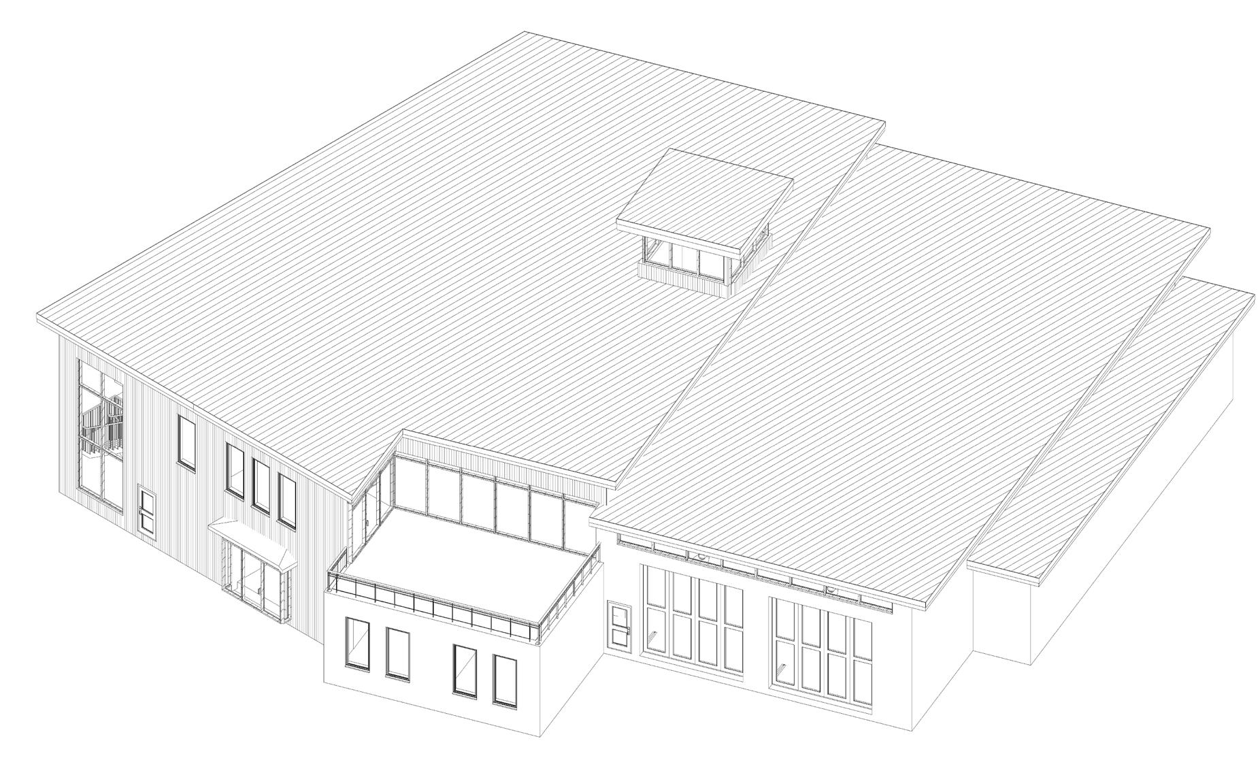
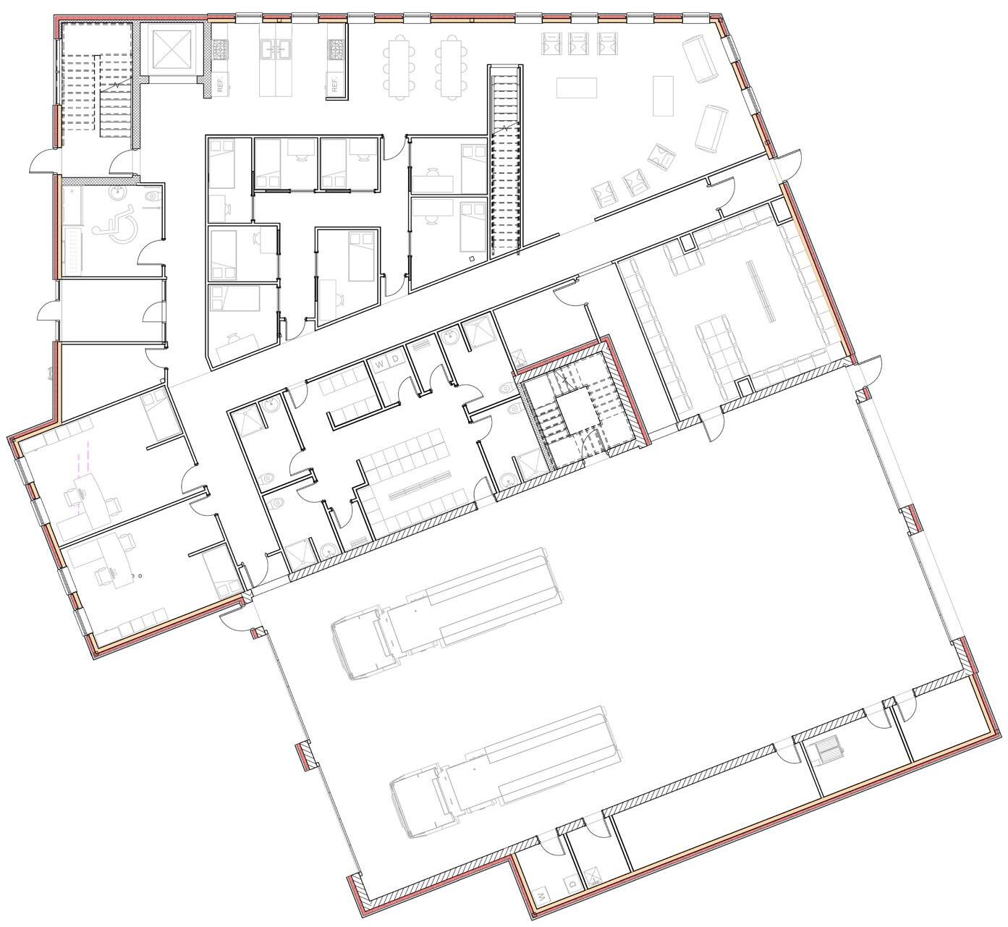
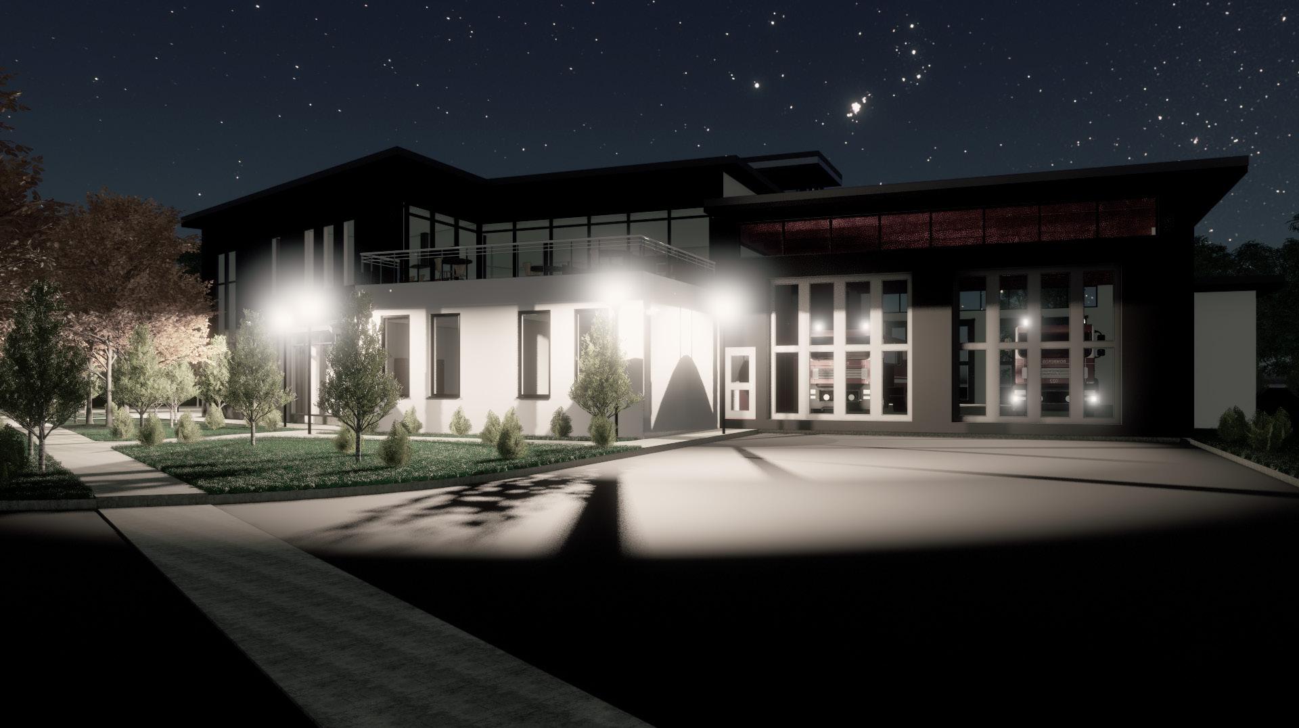
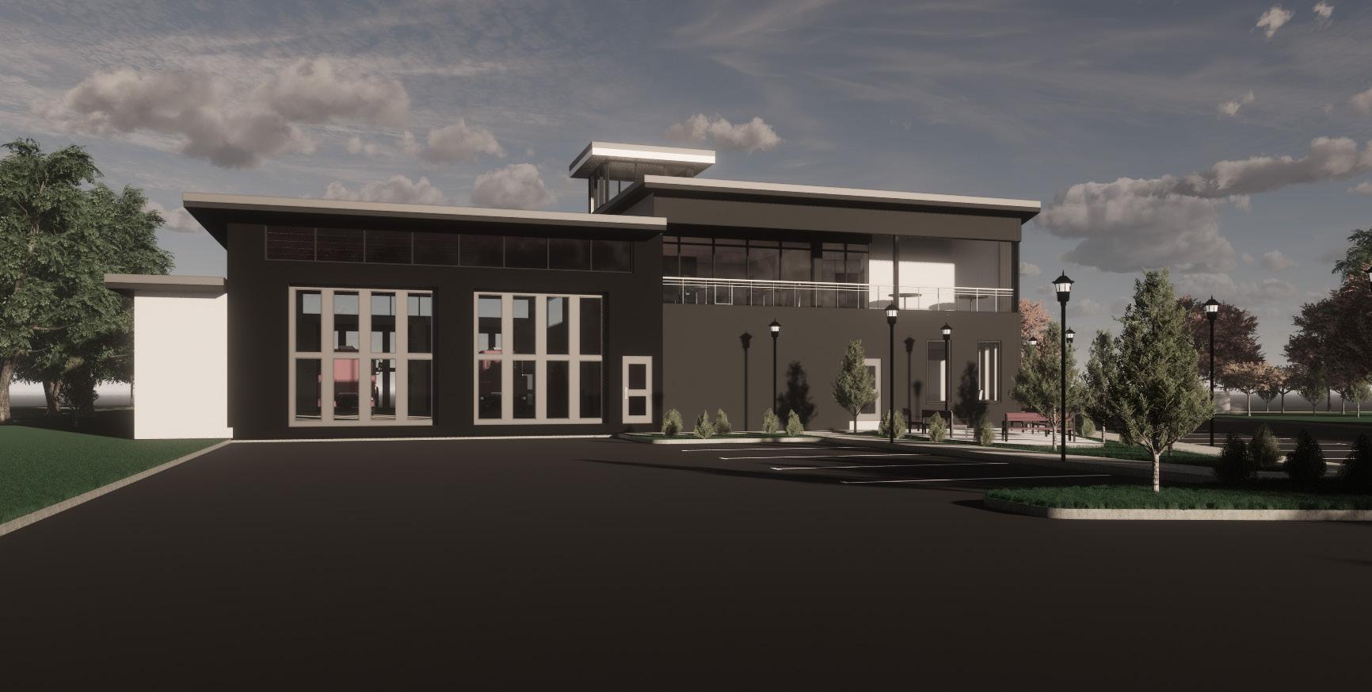
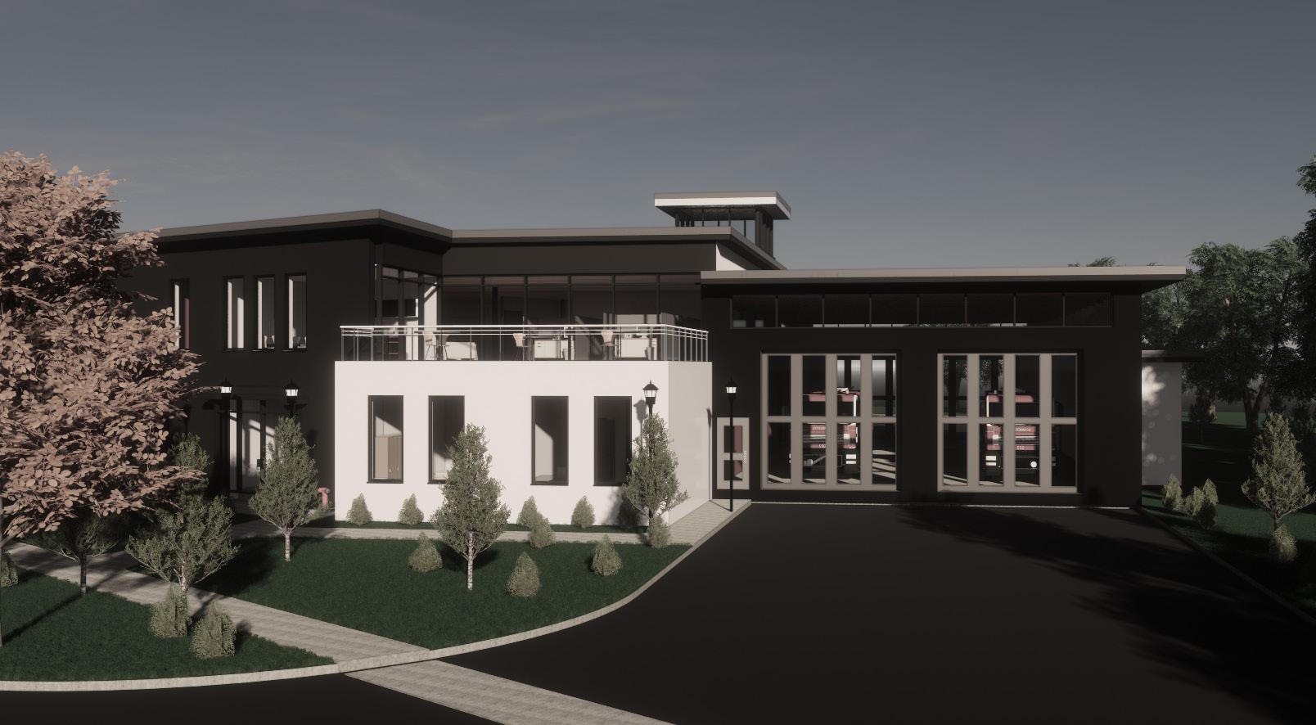
This cutting-edge facility seamlessly combines advanced technology with sleek architectural elements, embodying a commitment to both functionality and aesthetics. Its exterior boasts clean lines and sustainable materials, while inside, firefighters are equipped with the latest tools and resources, ensuring swift response times and effective emergency management. Living quarters are spacious and comfortable, featuring amenities that prioritize the wellbeing of personnel. Sustainability is a cornerstone, with energy-efficient systems and green spaces that harmonize with the environment. This modern fire station stands as a testament to innovation and dedication, setting new standards in emergency services.
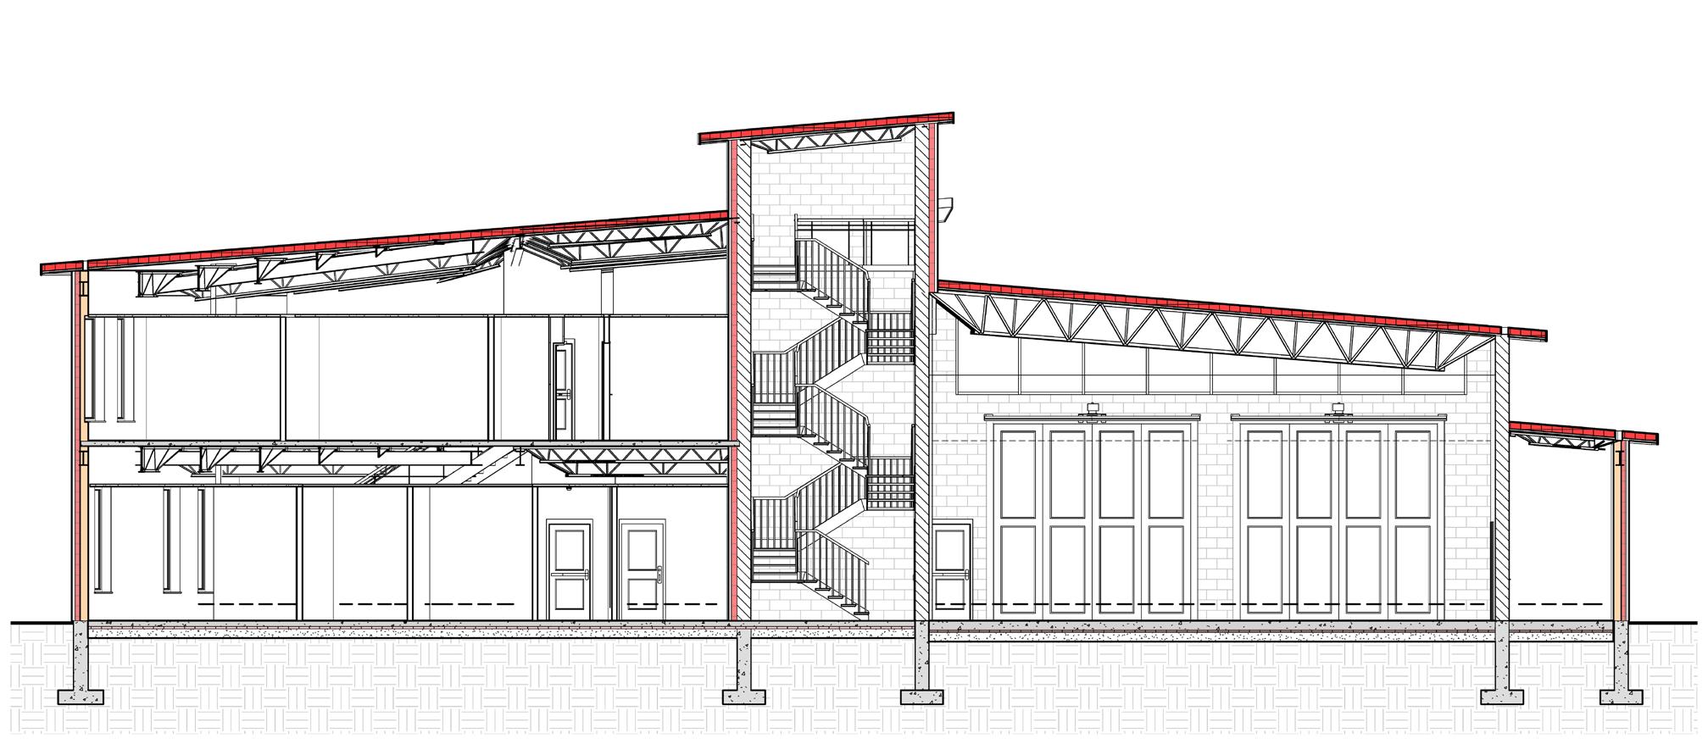
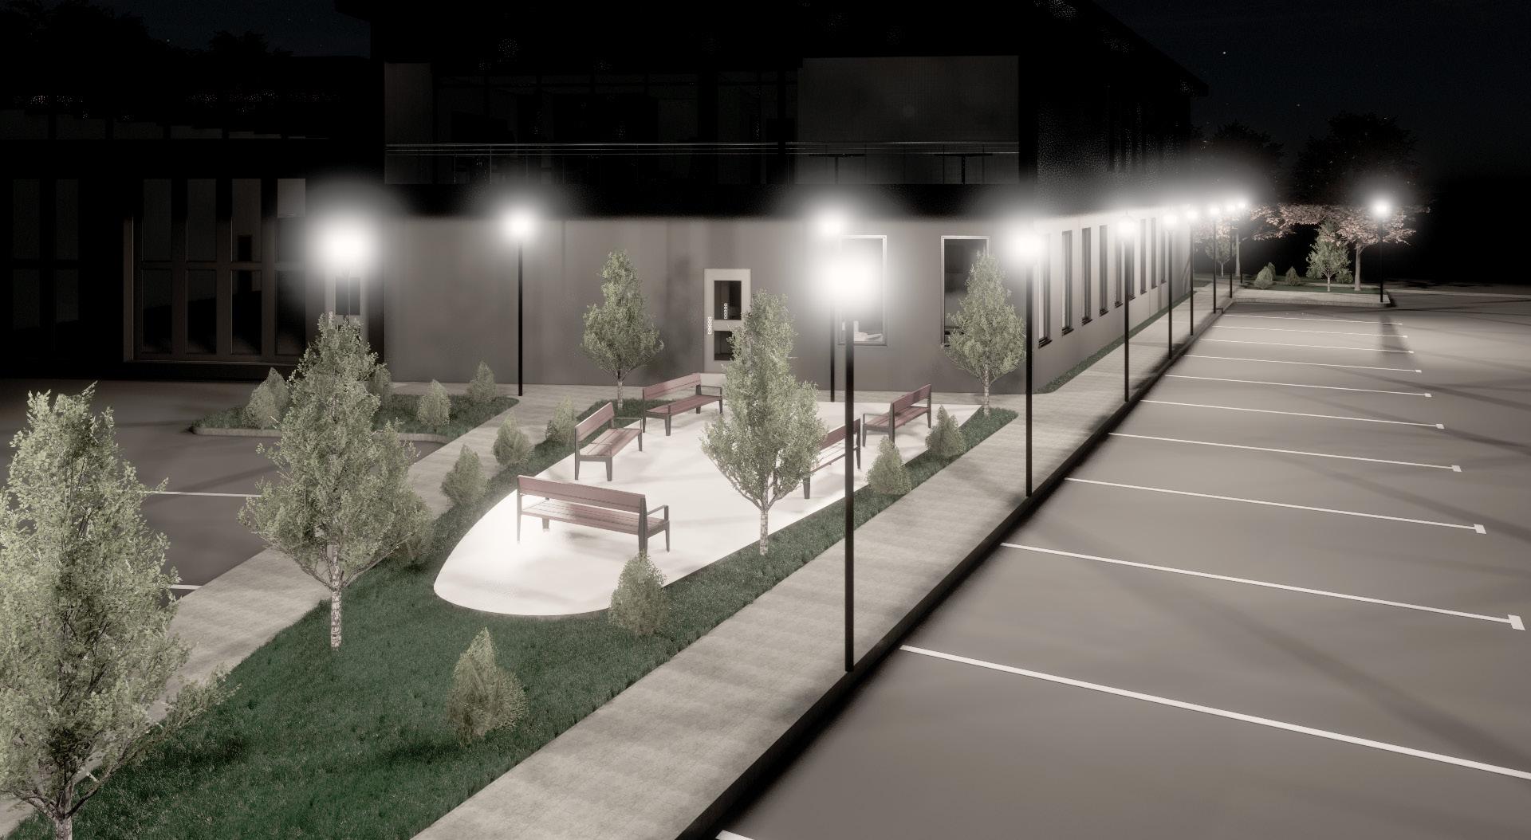
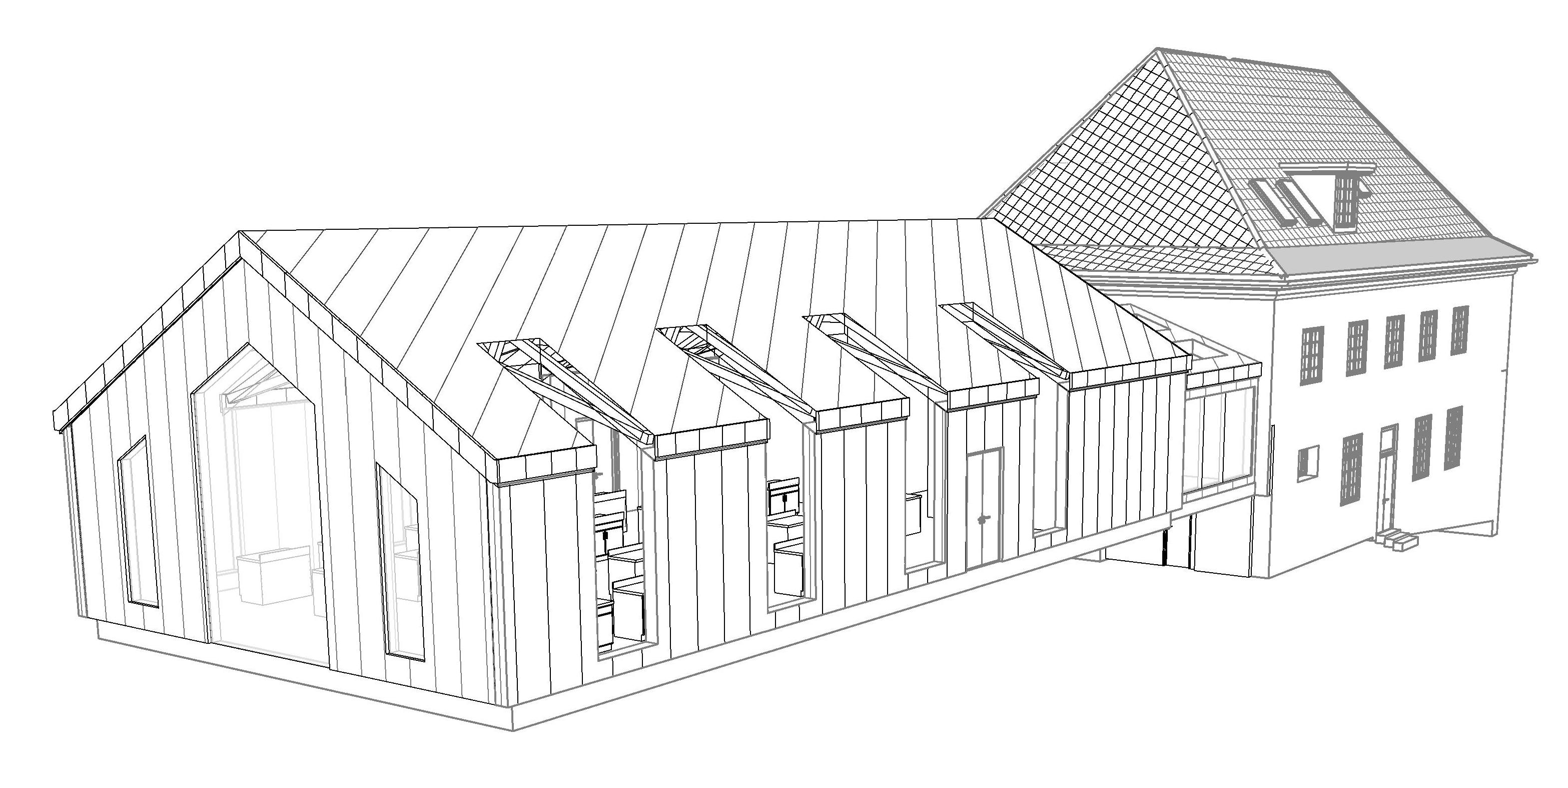
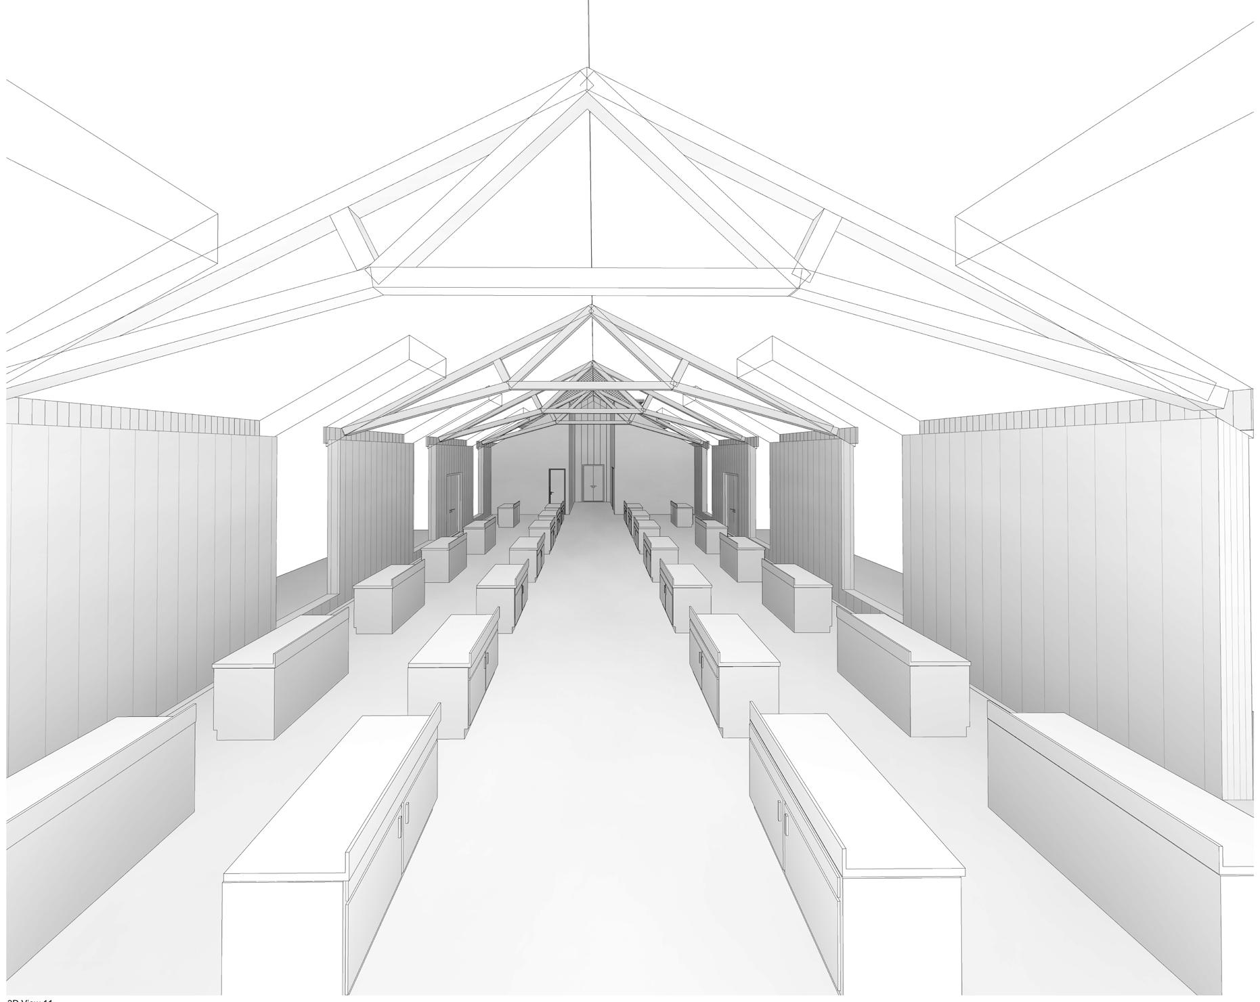
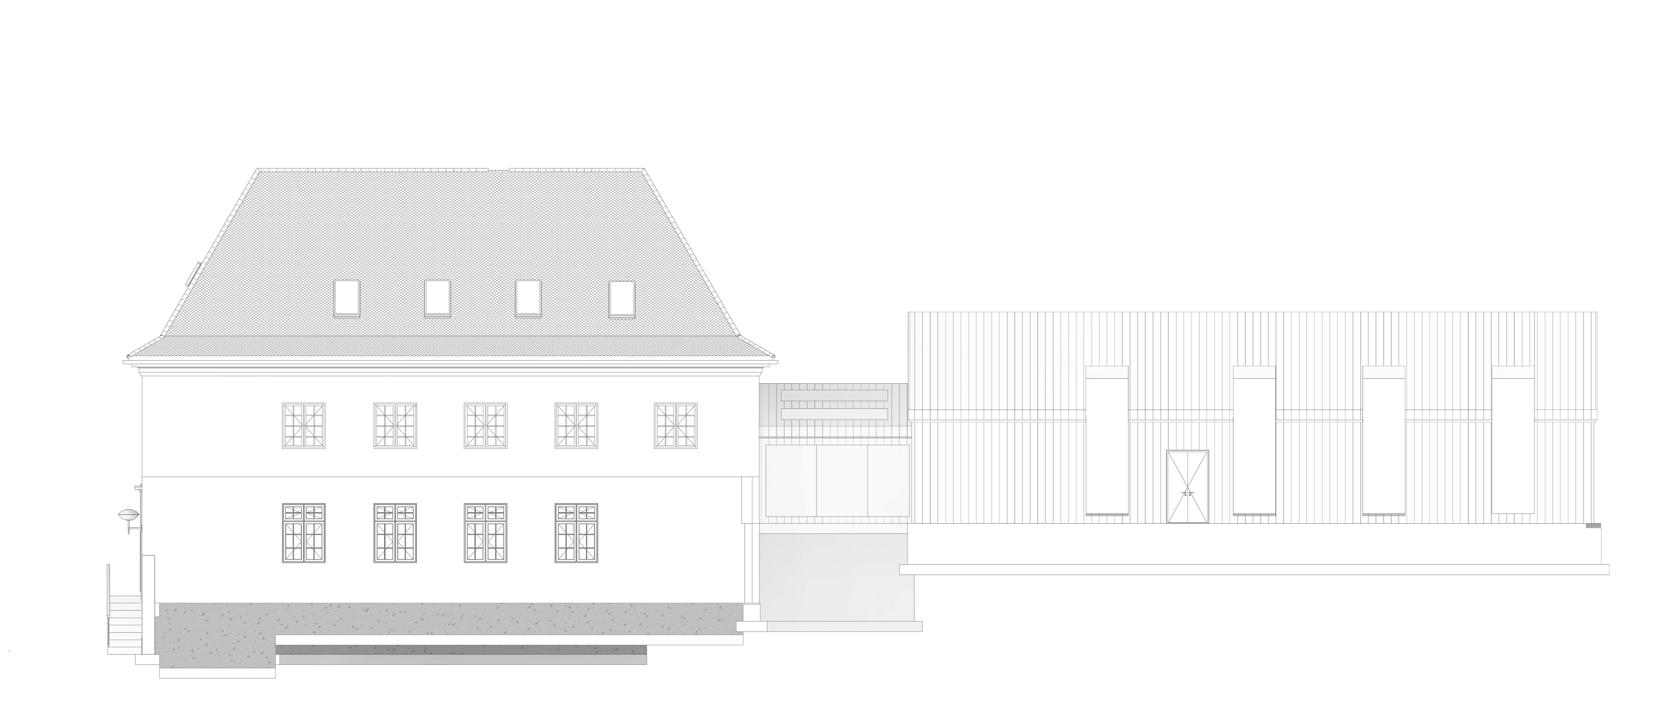
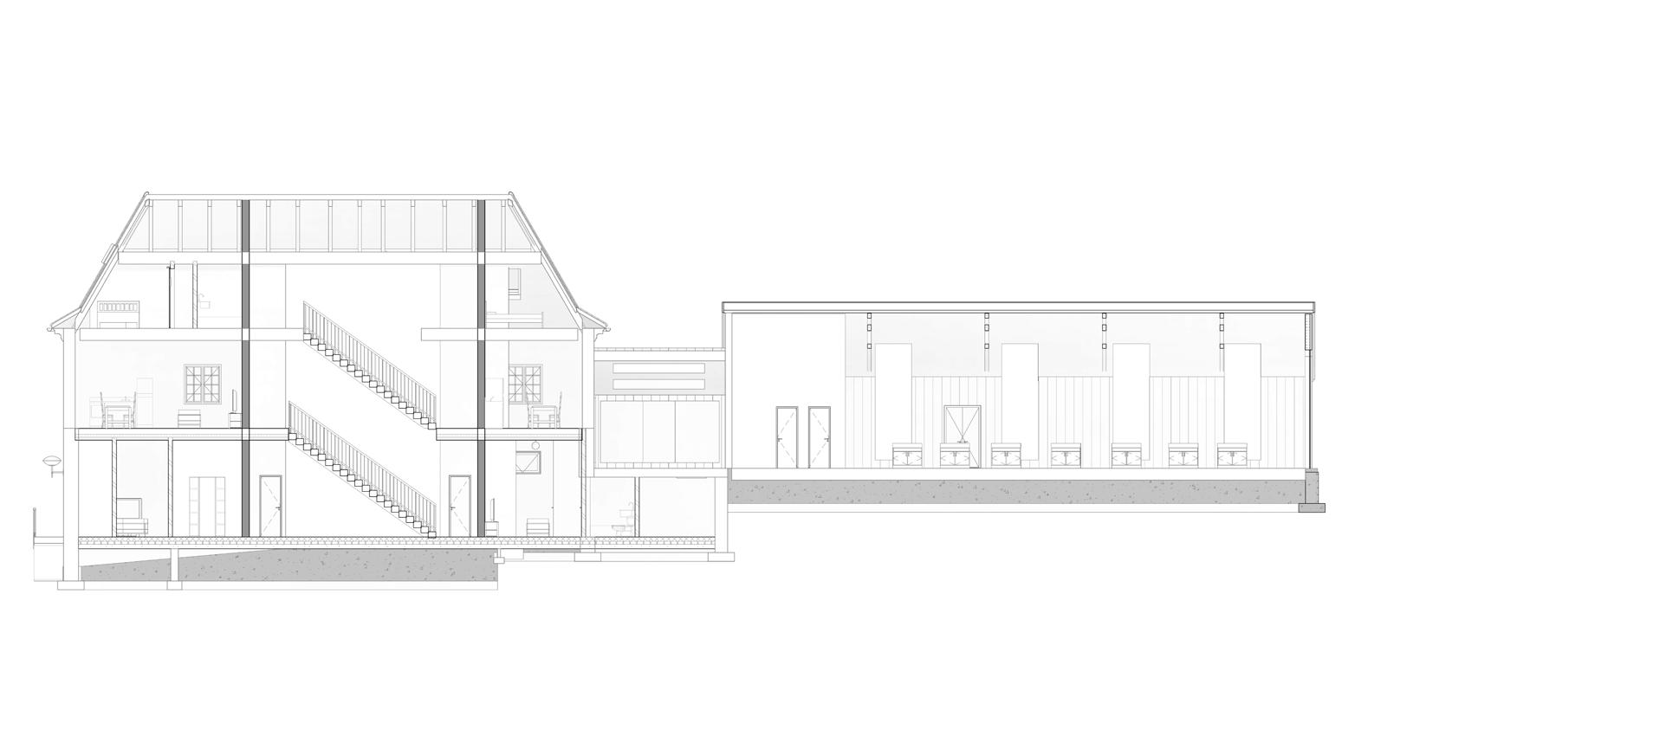
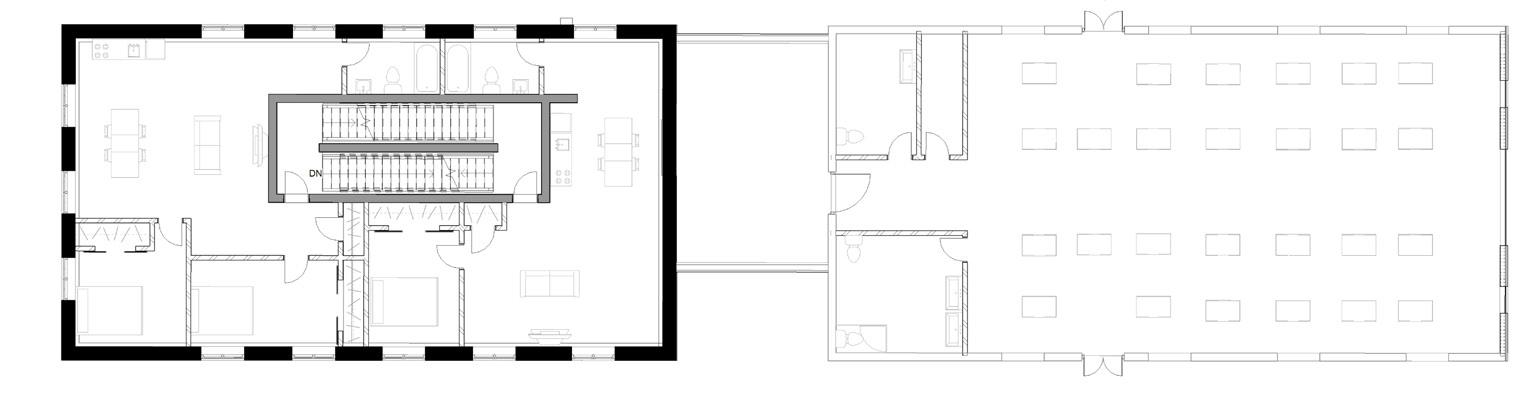
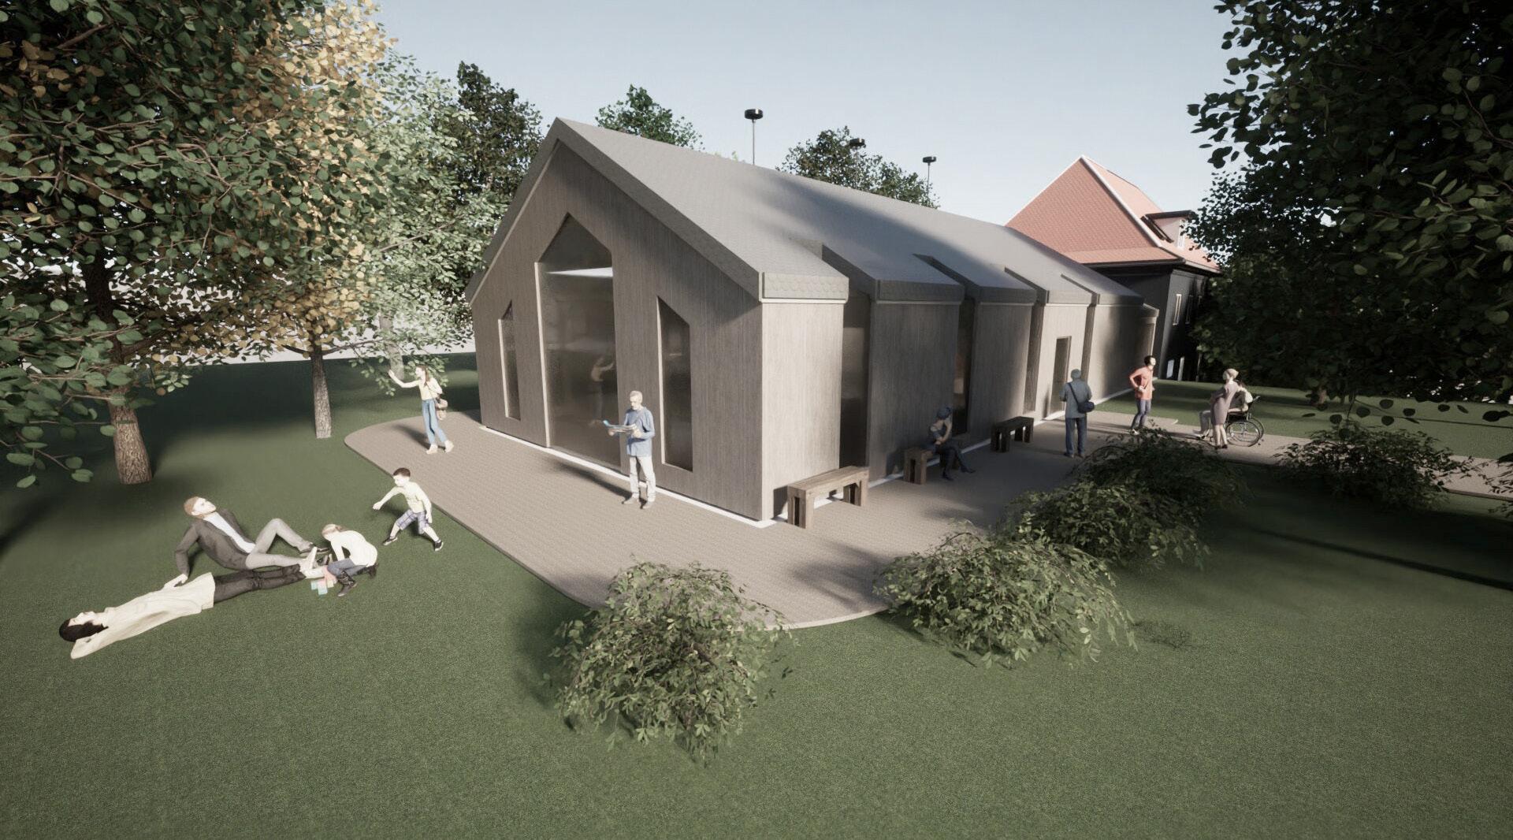
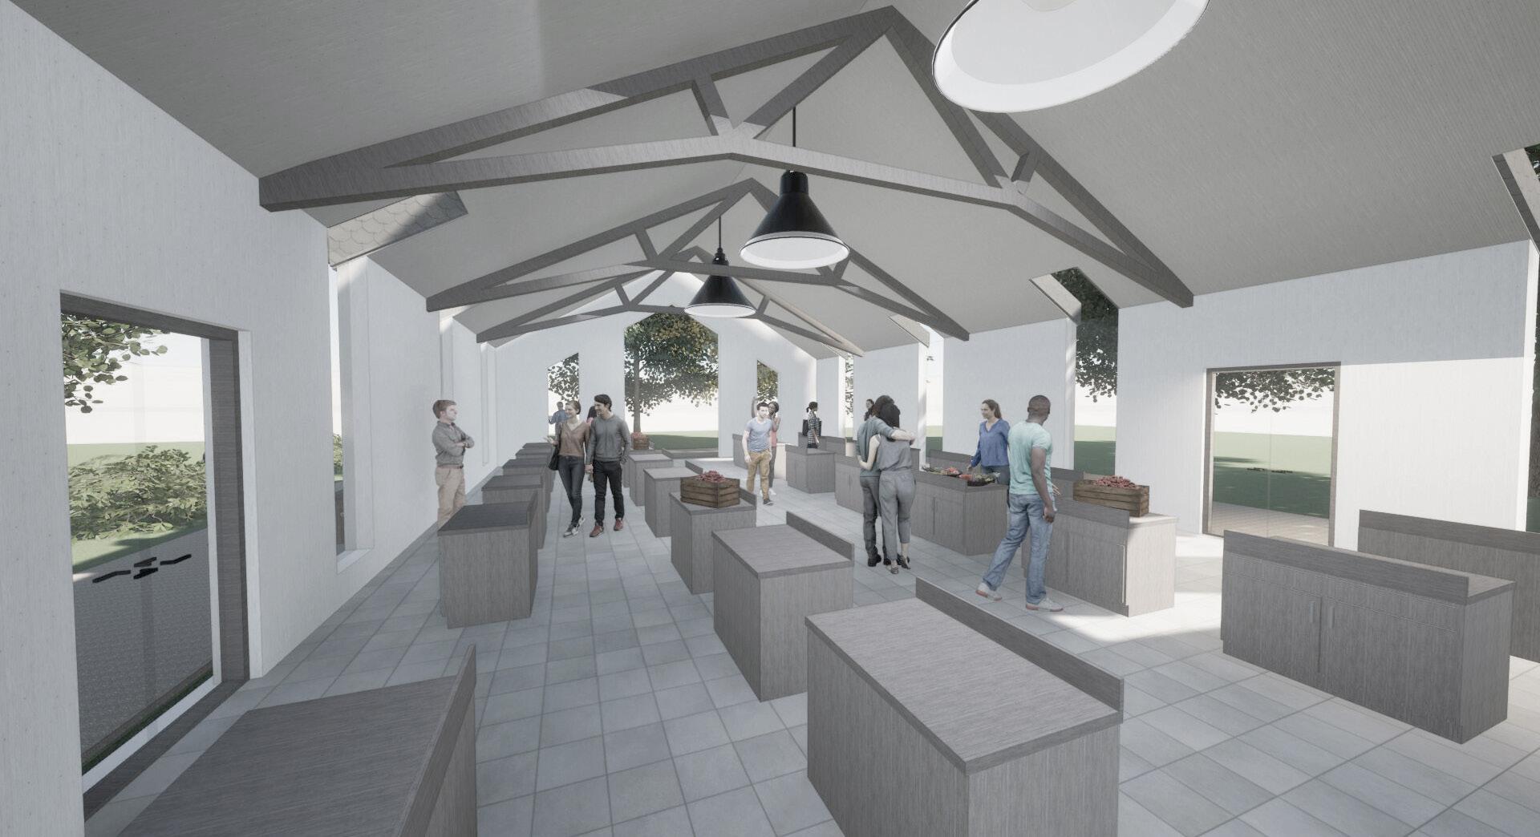
Nestled in Stationsvej, Denmark, amidst the picturesque countryside, lies a modern barnhouse-style farmers market, a vibrant hub of local culture and flavors. With its sleek yet rustic architecture, the market blends seamlessly with the surrounding landscape, echoing the traditional barns of old while embracing contemporary design elements. Inside, stalls brim with an array of farm-fresh produce, artisanal goods, and handcrafted delights, each telling a story of the region’s rich agricultural heritage. Visitors meander through the market’s inviting aisles, indulging in the sensory delights of freshly baked bread, fragrant blooms, and the earthy scent of just-picked vegetables. The market serves not only as a place to shop but also as a gathering spot for the community, fostering connections between farmers, artisans, and locals alike. Here, in this charming haven, the essence of Danish countryside living comes alive, celebrating the bounty of the land and the spirit of community that defines Stationsvej.
Sv Landsbymarked.