 Nicholas Hurley
Fay Jones School of Architecture and DesignUniversity of Arkansas
Architecture
Nicholas Hurley
Fay Jones School of Architecture and DesignUniversity of Arkansas
Architecture
Portfolio | 2024
About Me
I am a soon-to-be graduate of the University of Arkansas’ Fay Jones School of Architecture and Design. As a designer, I aim to create spaces which are sustainable, rooted in place, and community oriented. I believe that design has the power to bring people together and the responsibility to leverage technology to create sustainable buildings.
Phone: 901-299-7015
email: nhurley2000@yahoo.com
4-15
16-23
24-31
32-41
42-47
Selected Works | Table of Contents
Green Bar
Studio | Fall 2022
Typology | Library
Location | Huntsville, AR
Block Parti
Studio | Spring 2022
Typology | Multifamily
Location | Los Angeles, CA
Climbing Commune
Spring 2023
Typology | Mixed Use Residential
Location | Fayetteville, AR
Piazza Parti
Fall 2024
Typology | Airport Pier
Location | Rome, Italy
Supplemental Work
Green Bar
Studio | Fall 2022
Type | Public Library
Collaborated with | David Hoff and James Muse.
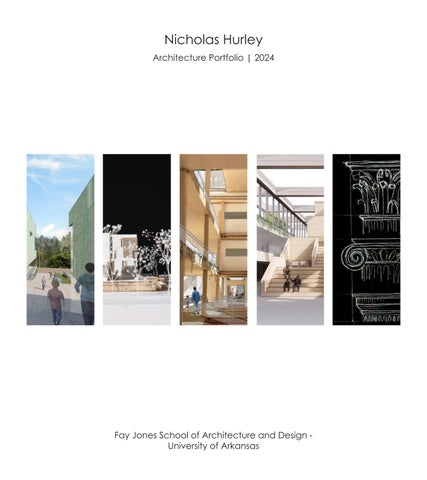
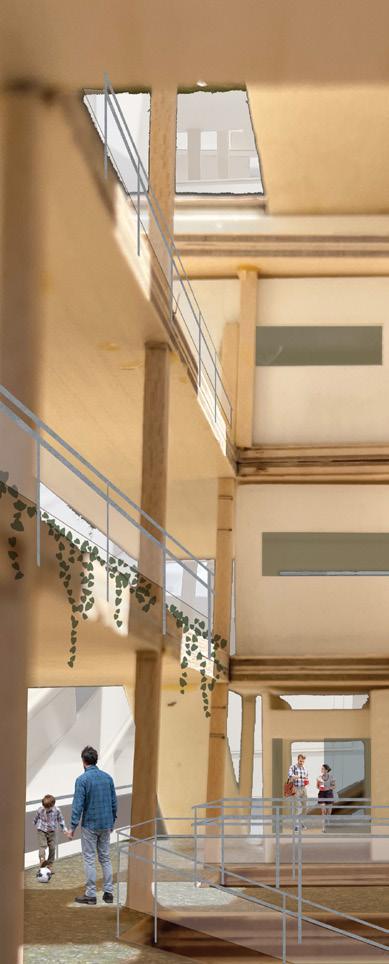
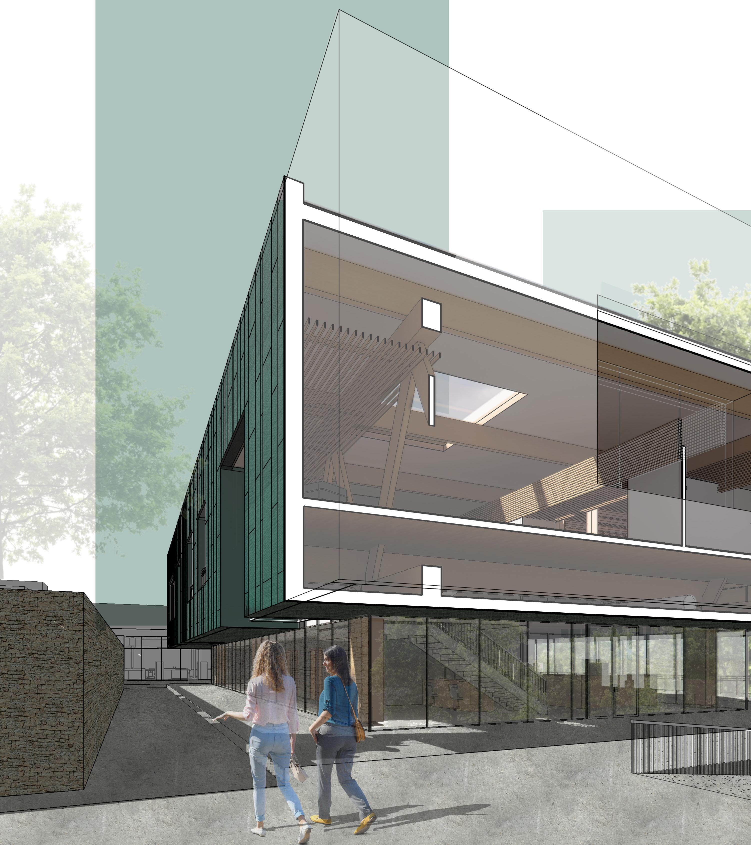
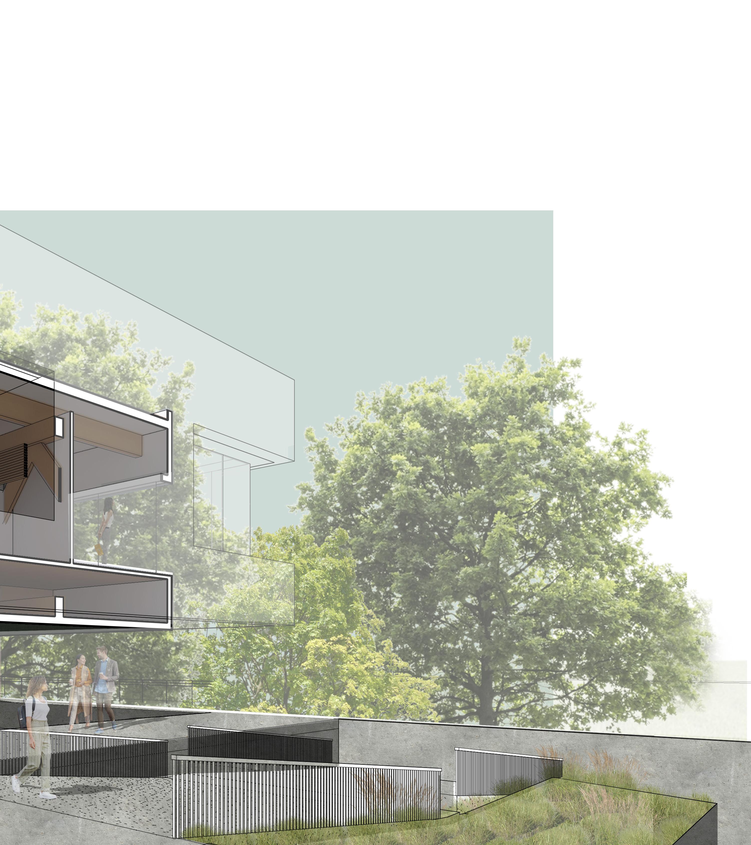
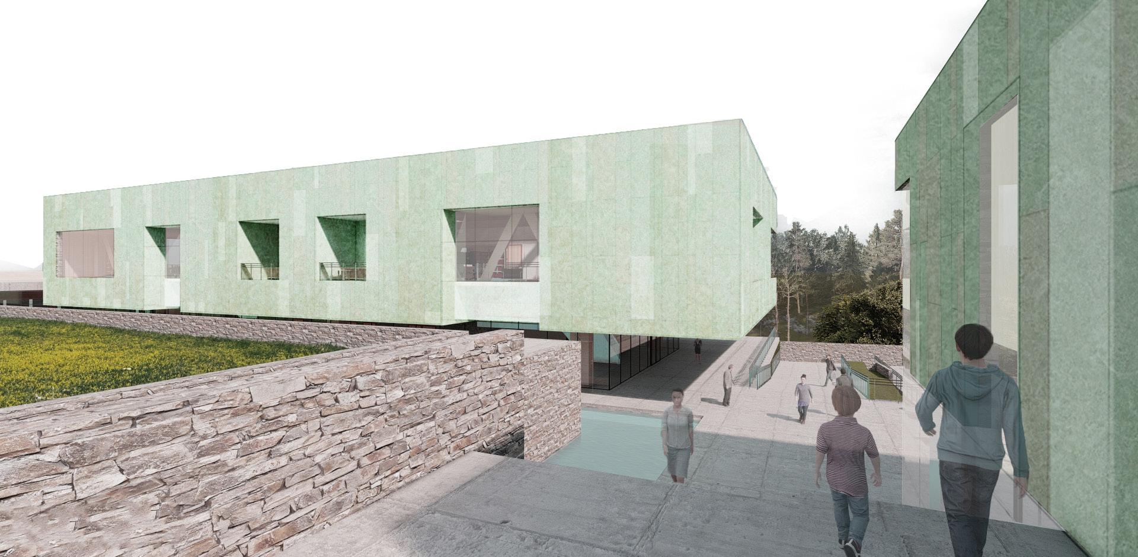
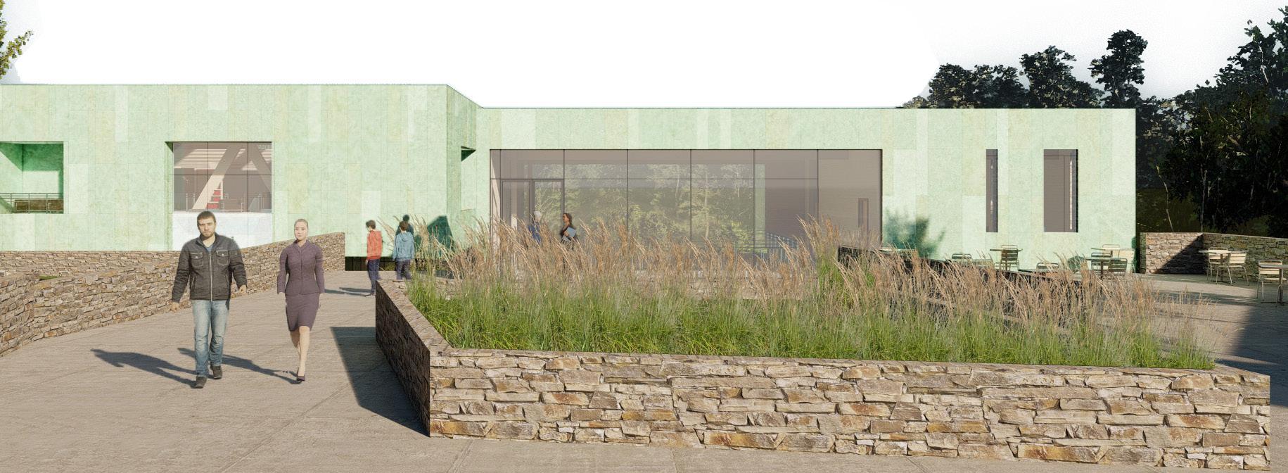
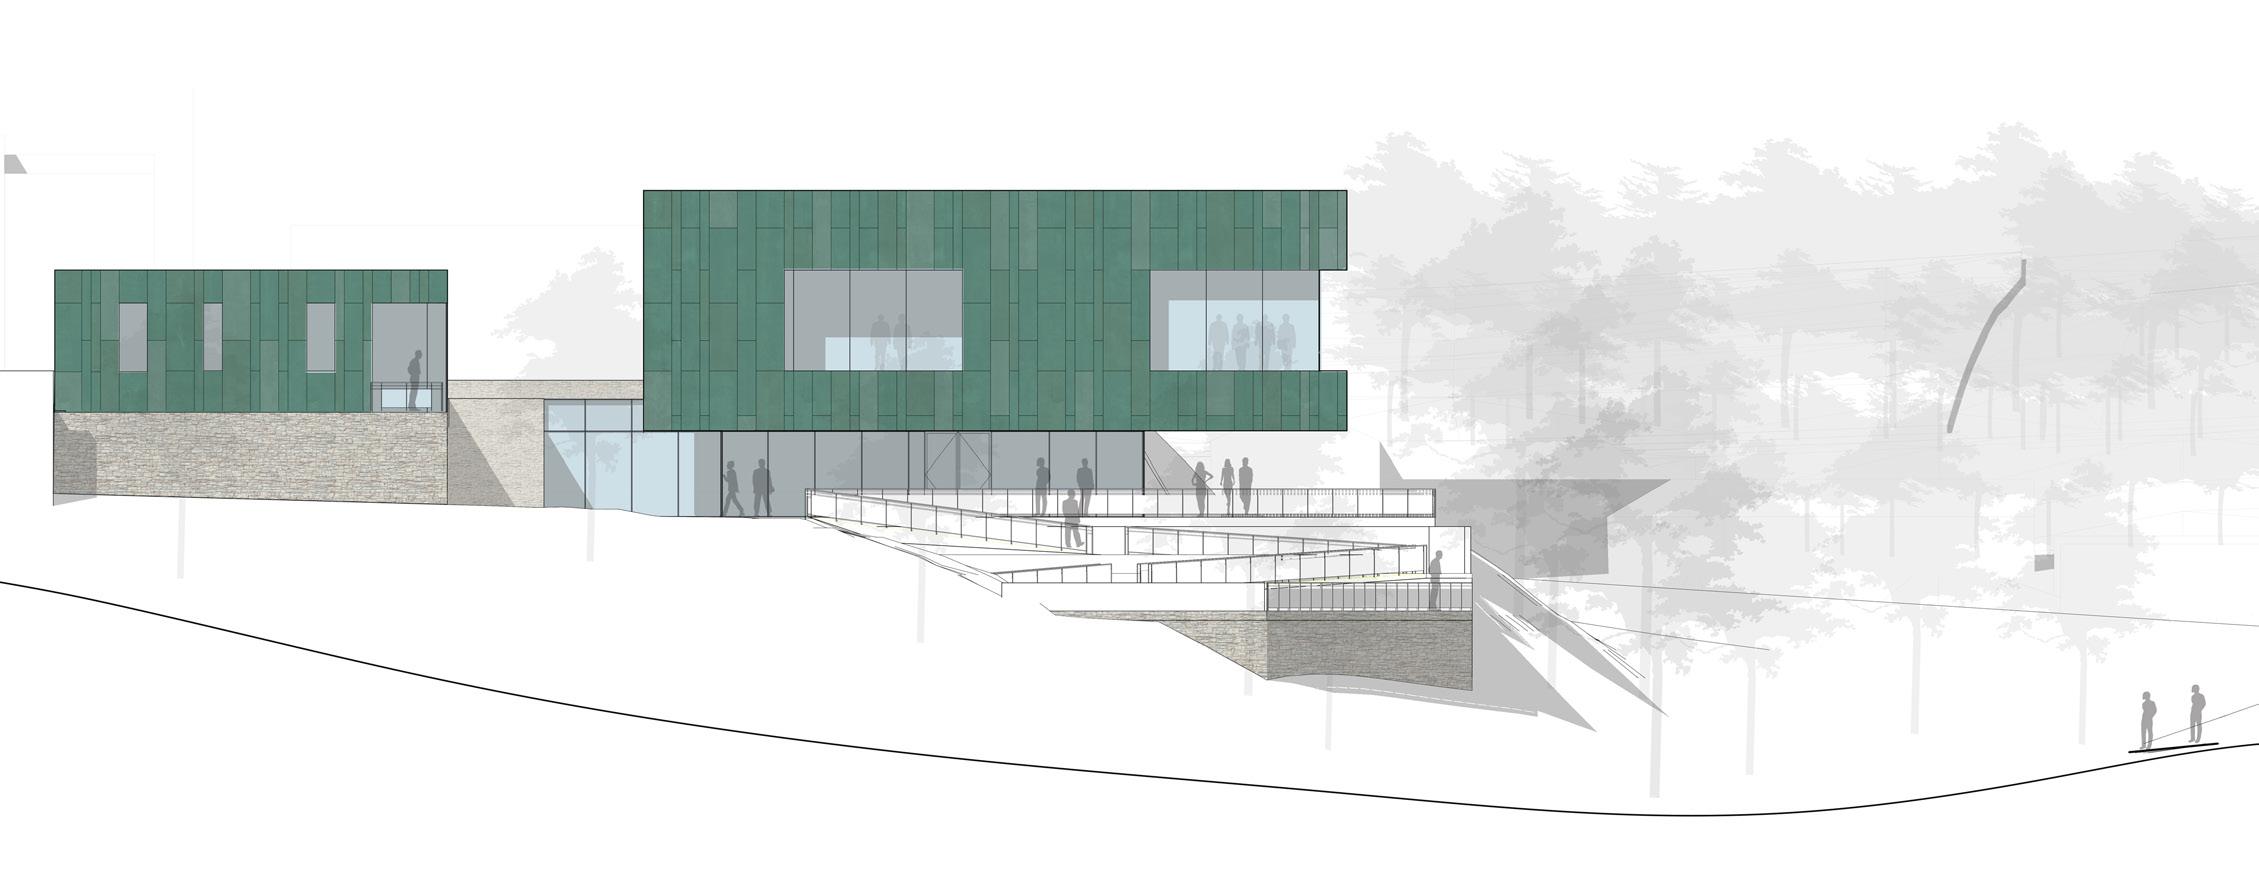
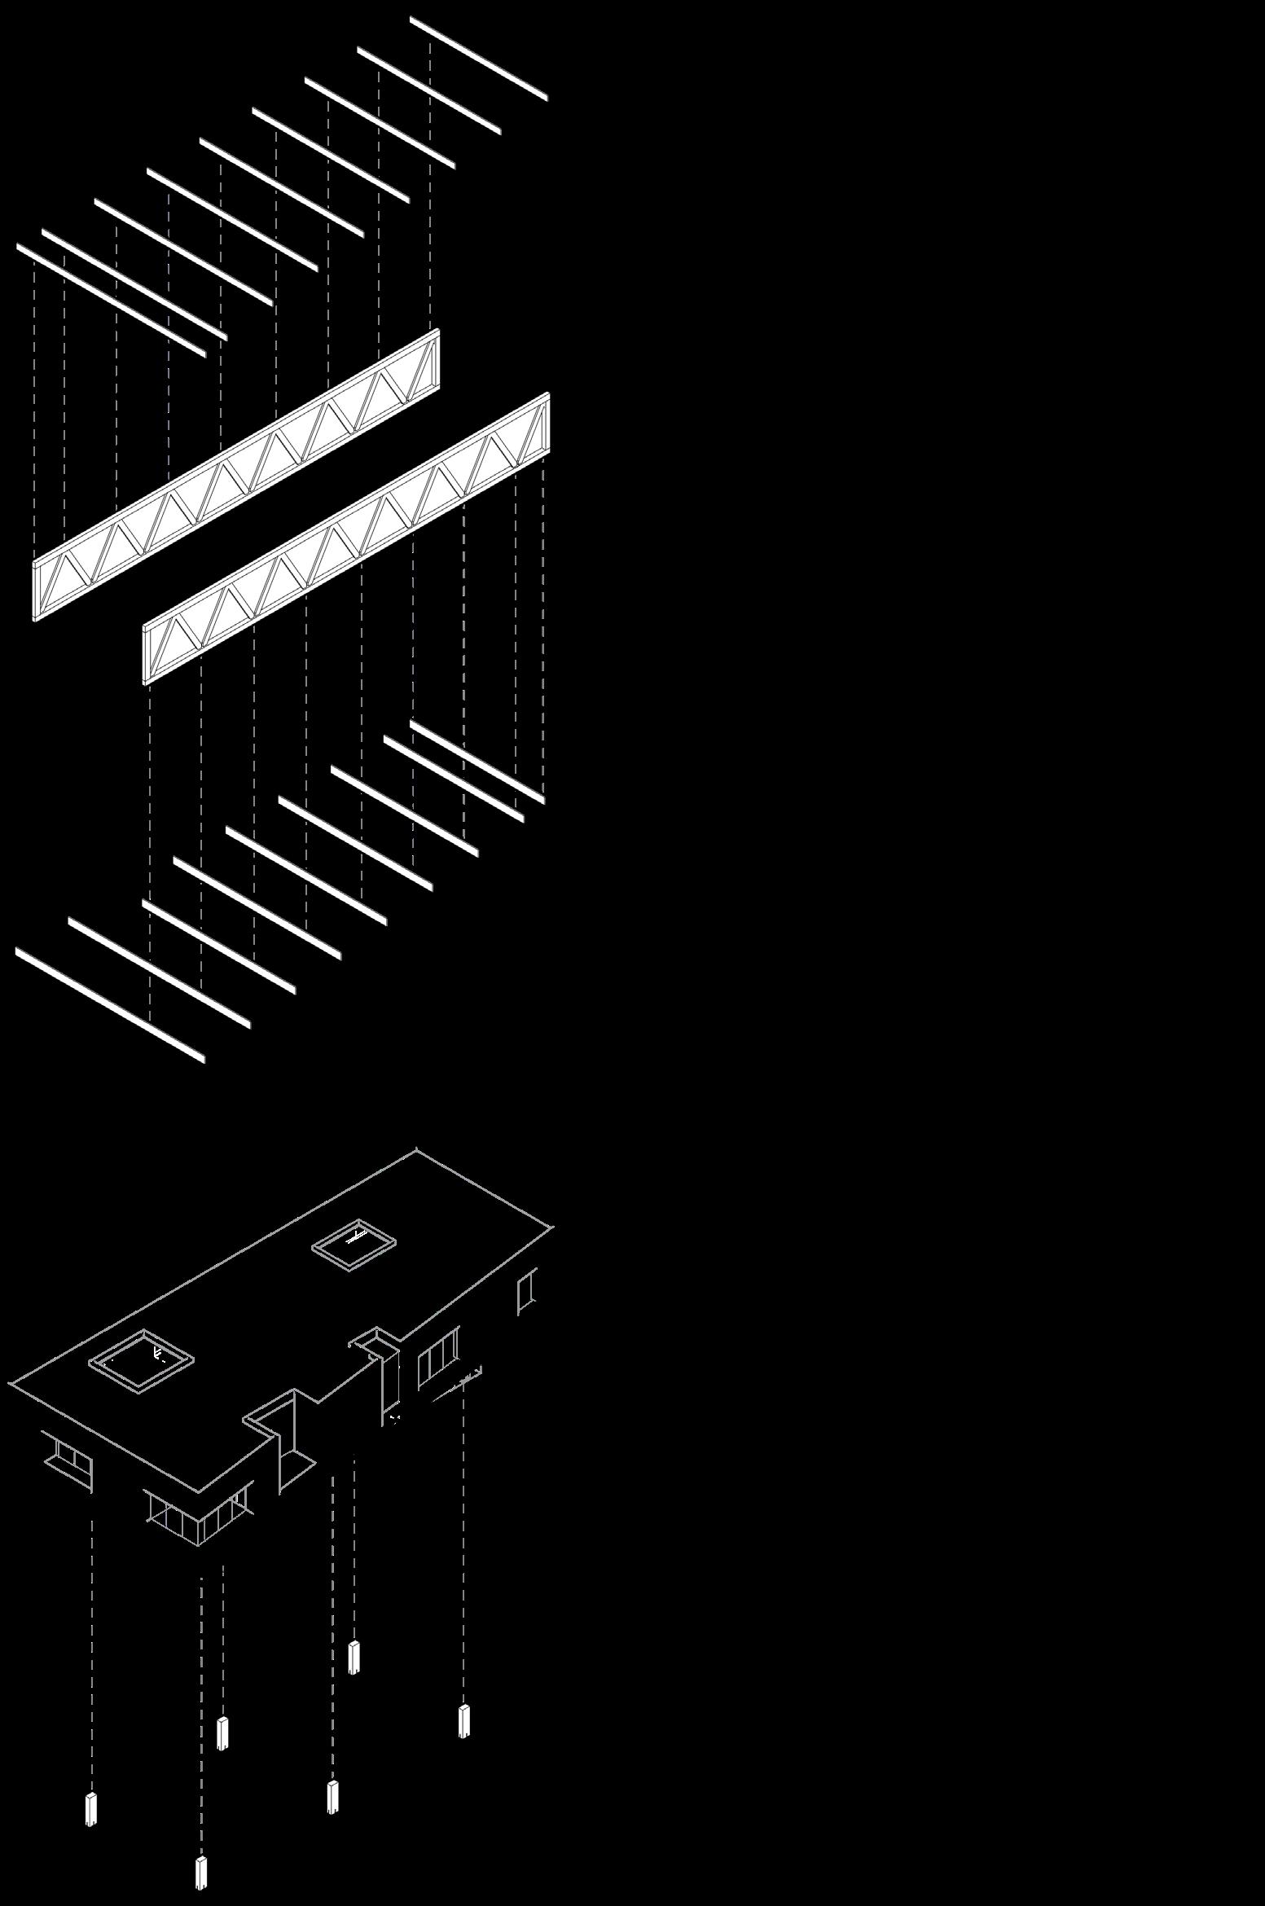
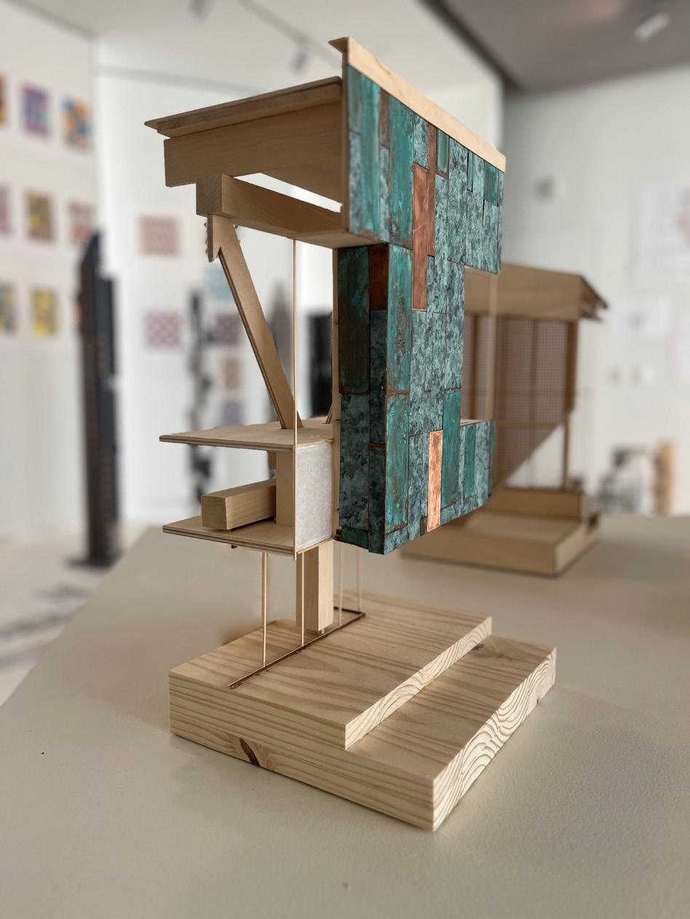
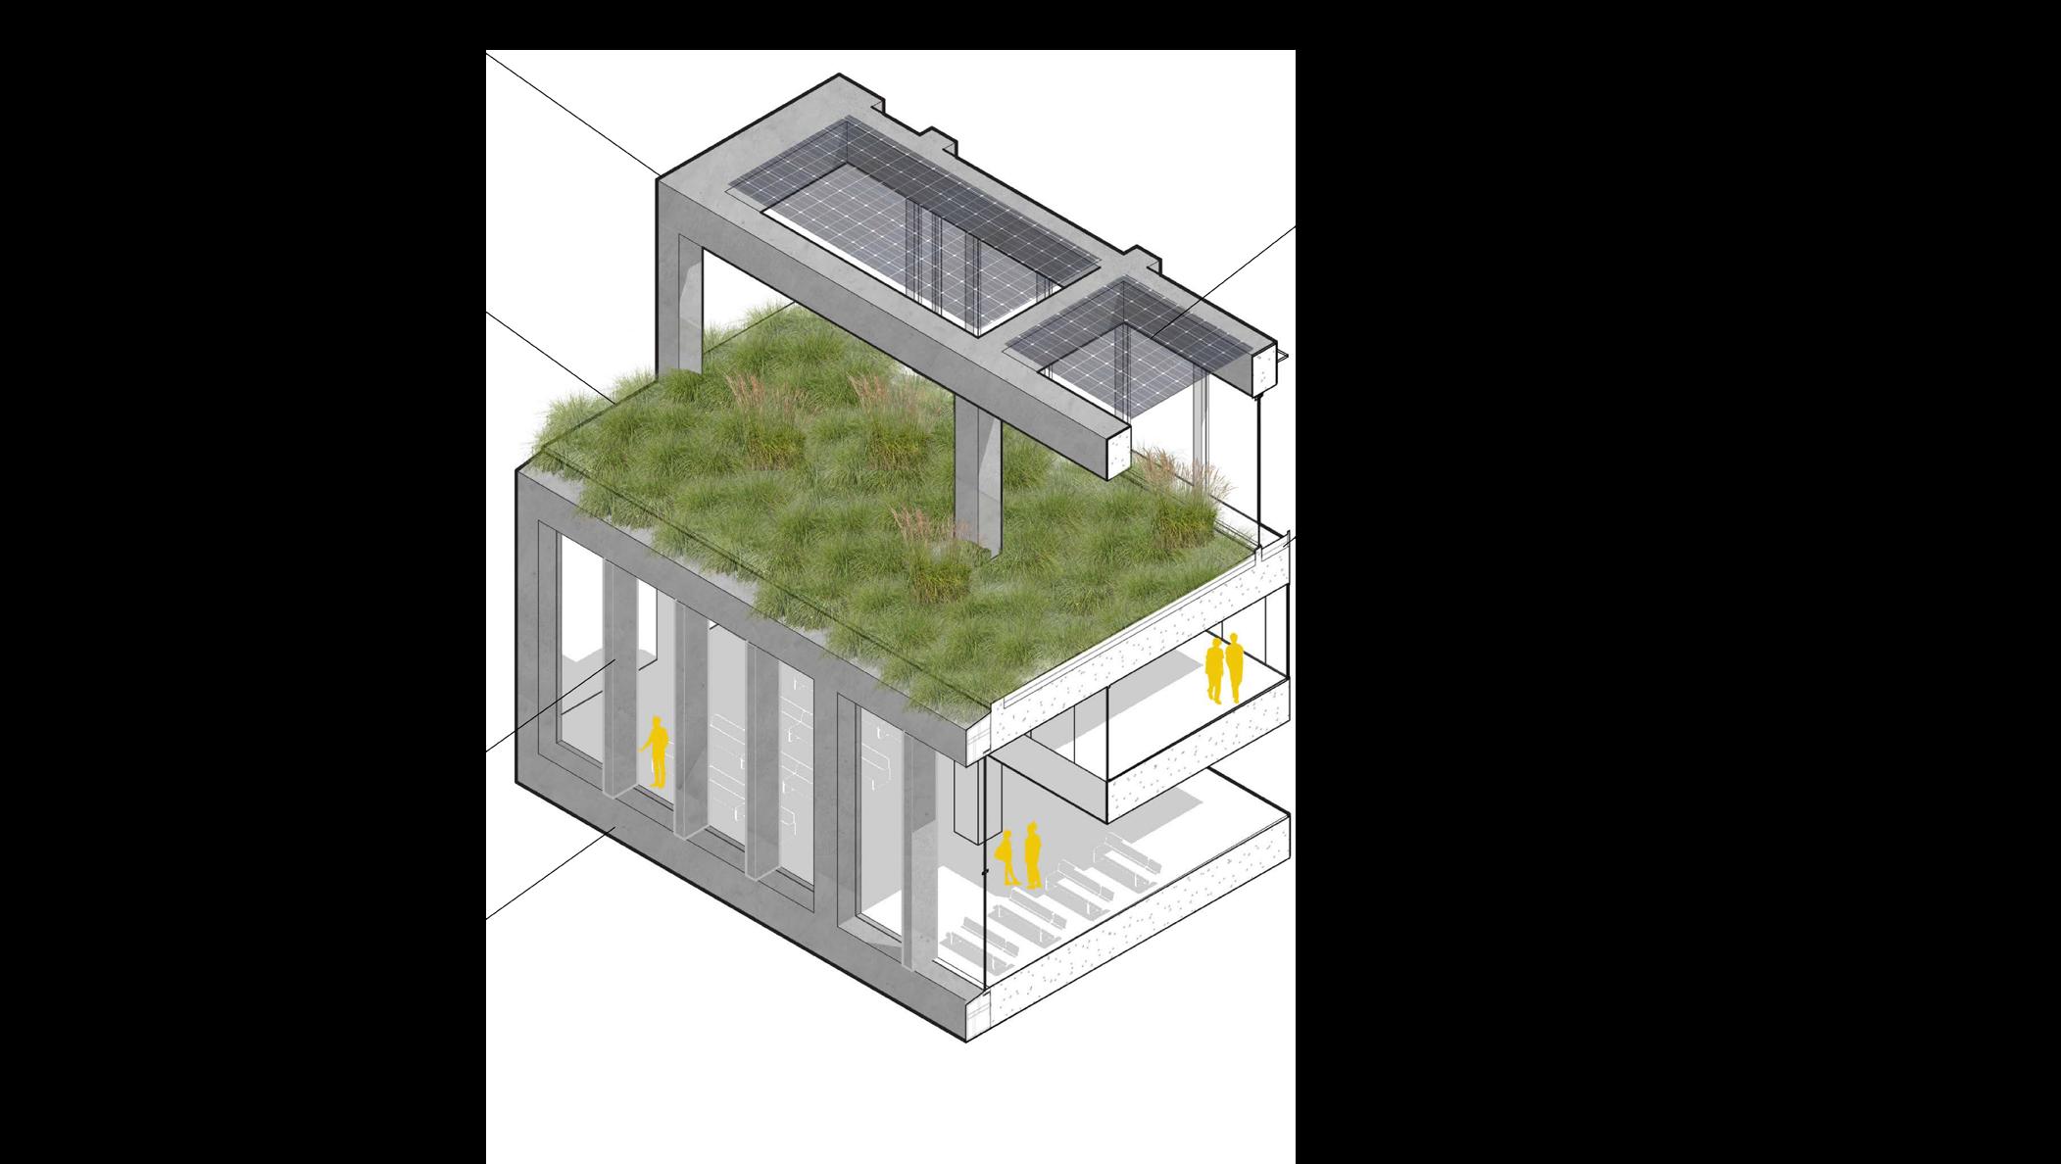
This project focuses on the forest on the north side of the site, situated away from the active Main Street Corridor of downtown Huntsville. This site strategy aims to create a park condition, which visitors will experience in their descent towards the main lirary, which is cantilevered using a glulam truss which also acts to create pockets of space on the outside edges of the building. These edges are sometimes carved out to create a monolithic exterior as well as protect the interior from direct sunlight.
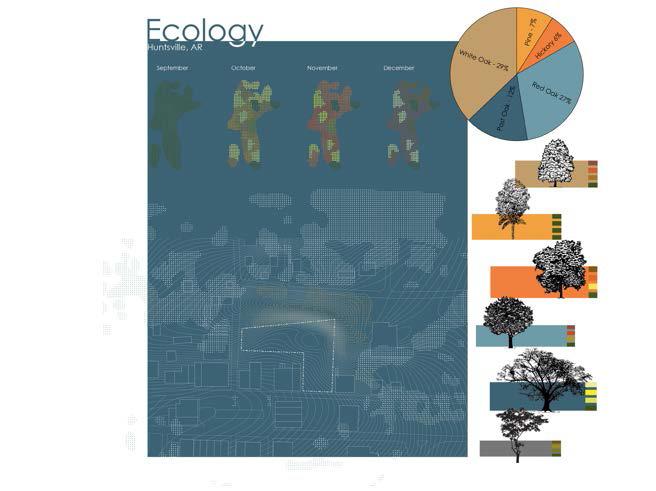
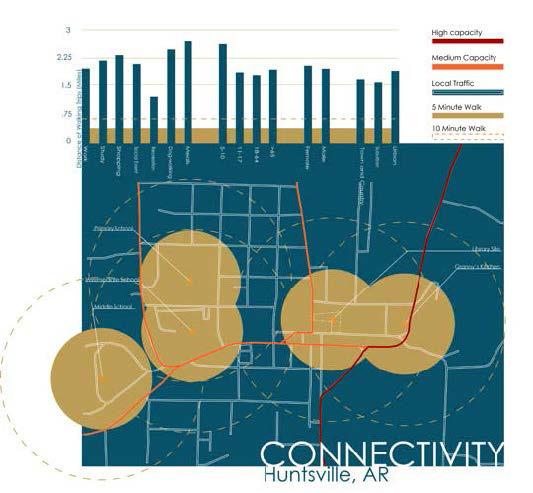
To begin this project, my team and I visited the site and made diagrams based on important site conditions. I decided to analyze the ecology and connectivity of the site. Ecology was chosen because the building was situated on a bluff overlooking a forest and rolling hills in the distance.
From the conception of this project, we knew that we wanted the natural surroundings to be the focus.
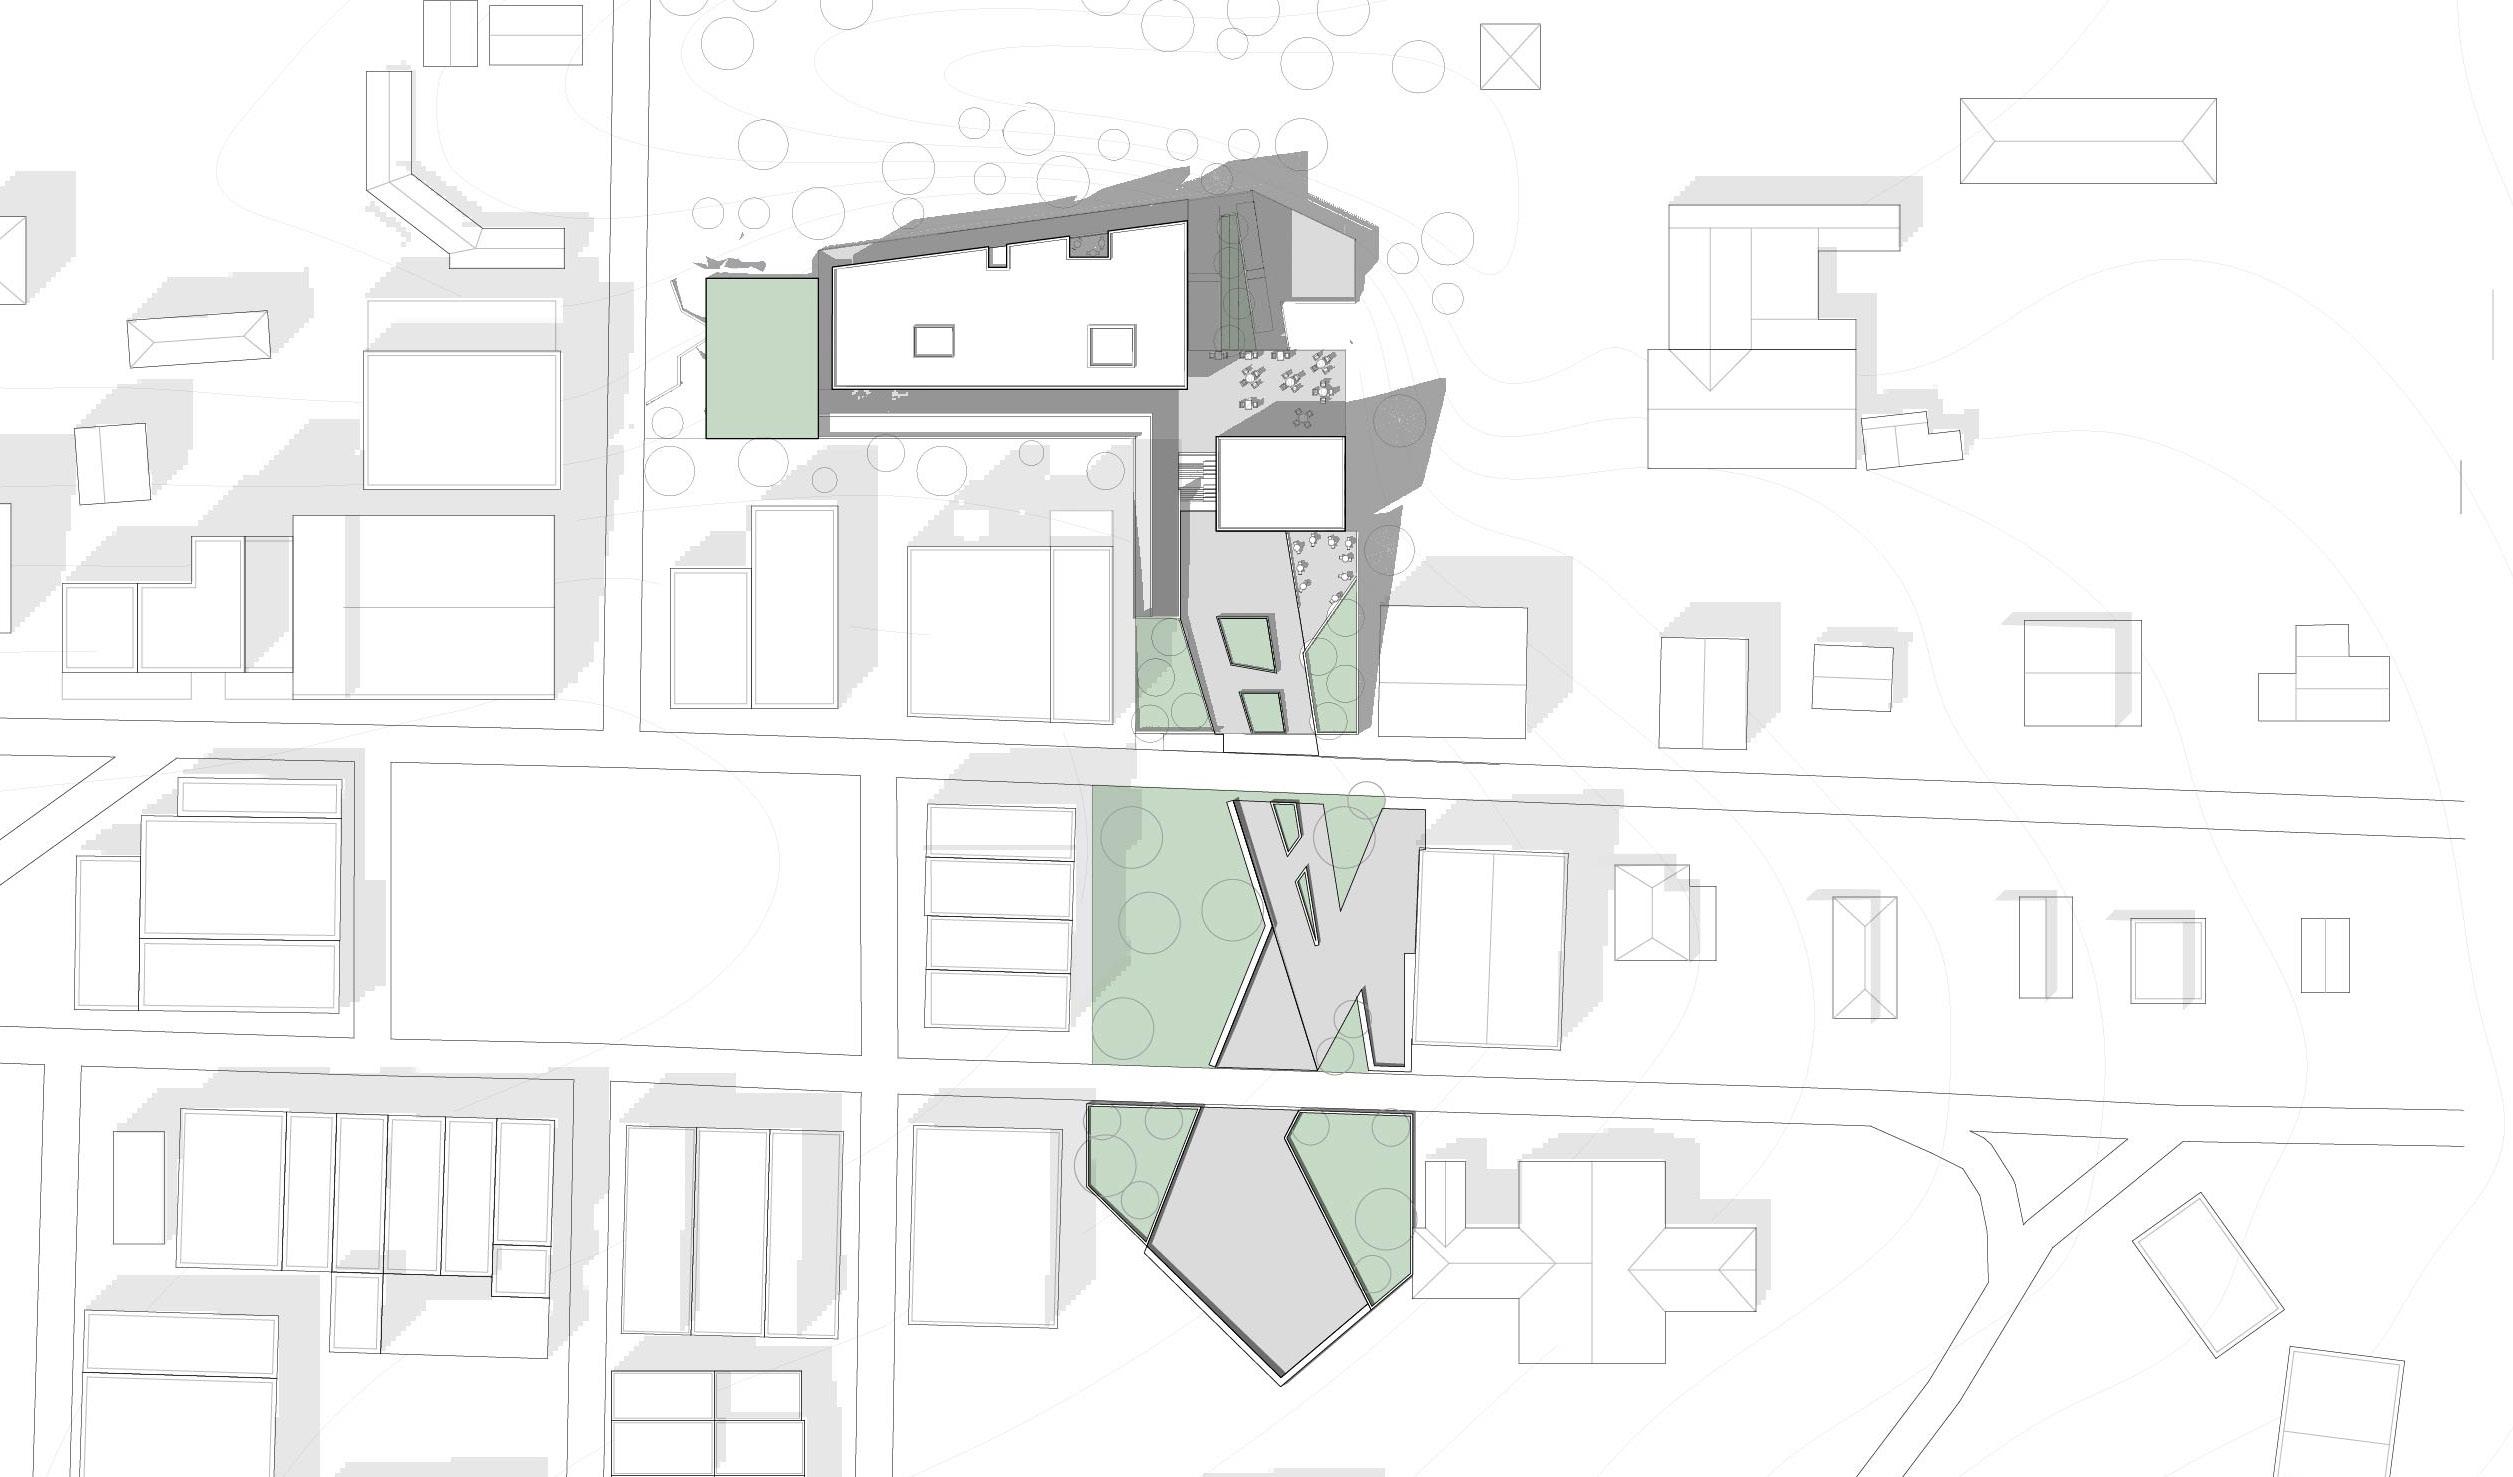
The connectivity diagram was informative to the urban strategy of this project, forming a park which extends across the town center and invites pedestrian traffic to explore the library grounds.
The pavilion-in-the-park site strategy is used in this project to tie the library to downtown Huntsville. Extending the park across the most trafficked street in the city and in front of City Hall dignifies the library and related education spaces as a priority of Huntsville.
7
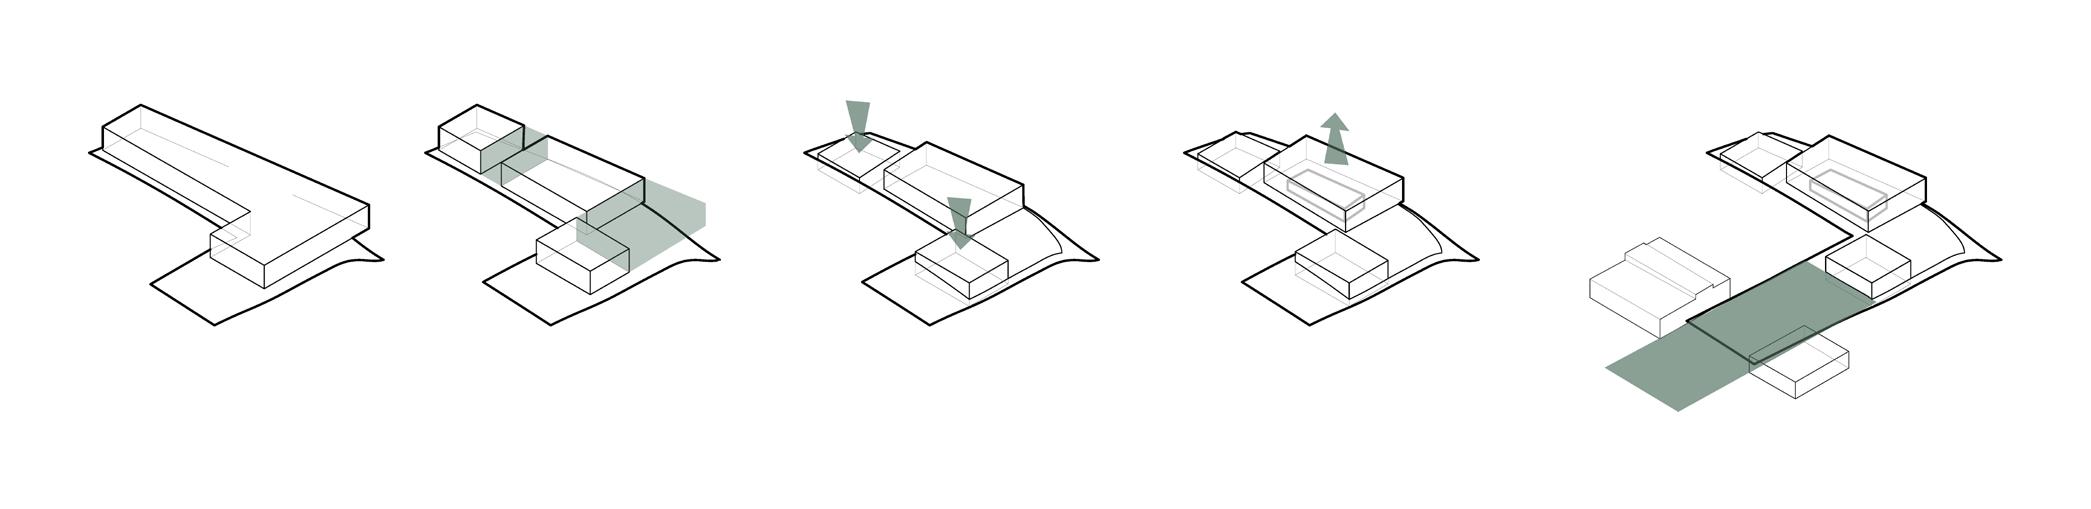
Entry From Street Occupy Site Separate Masses Sink Supporting Masses Raise Library Mass Extend Site Into Context
Entry to Sunken Plaza
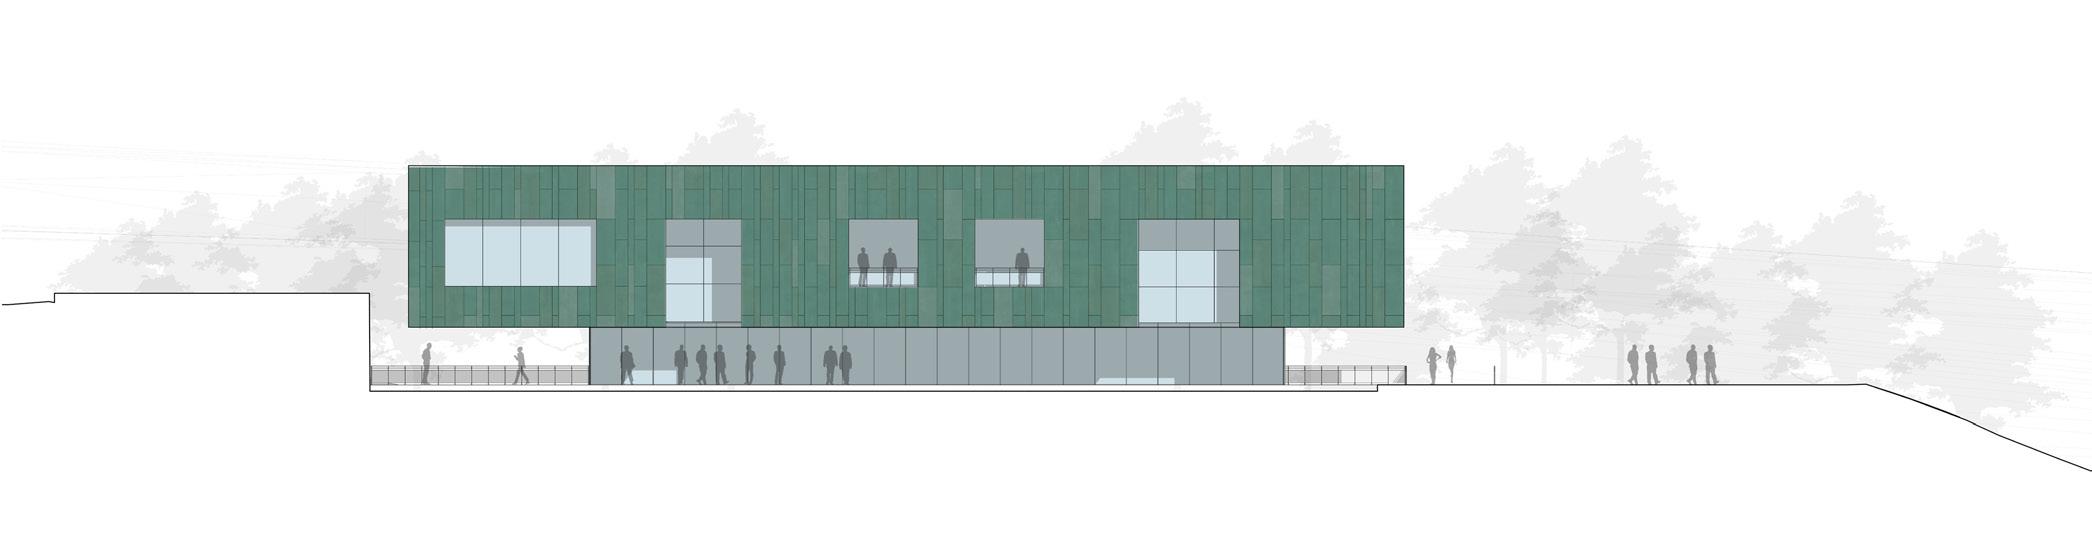
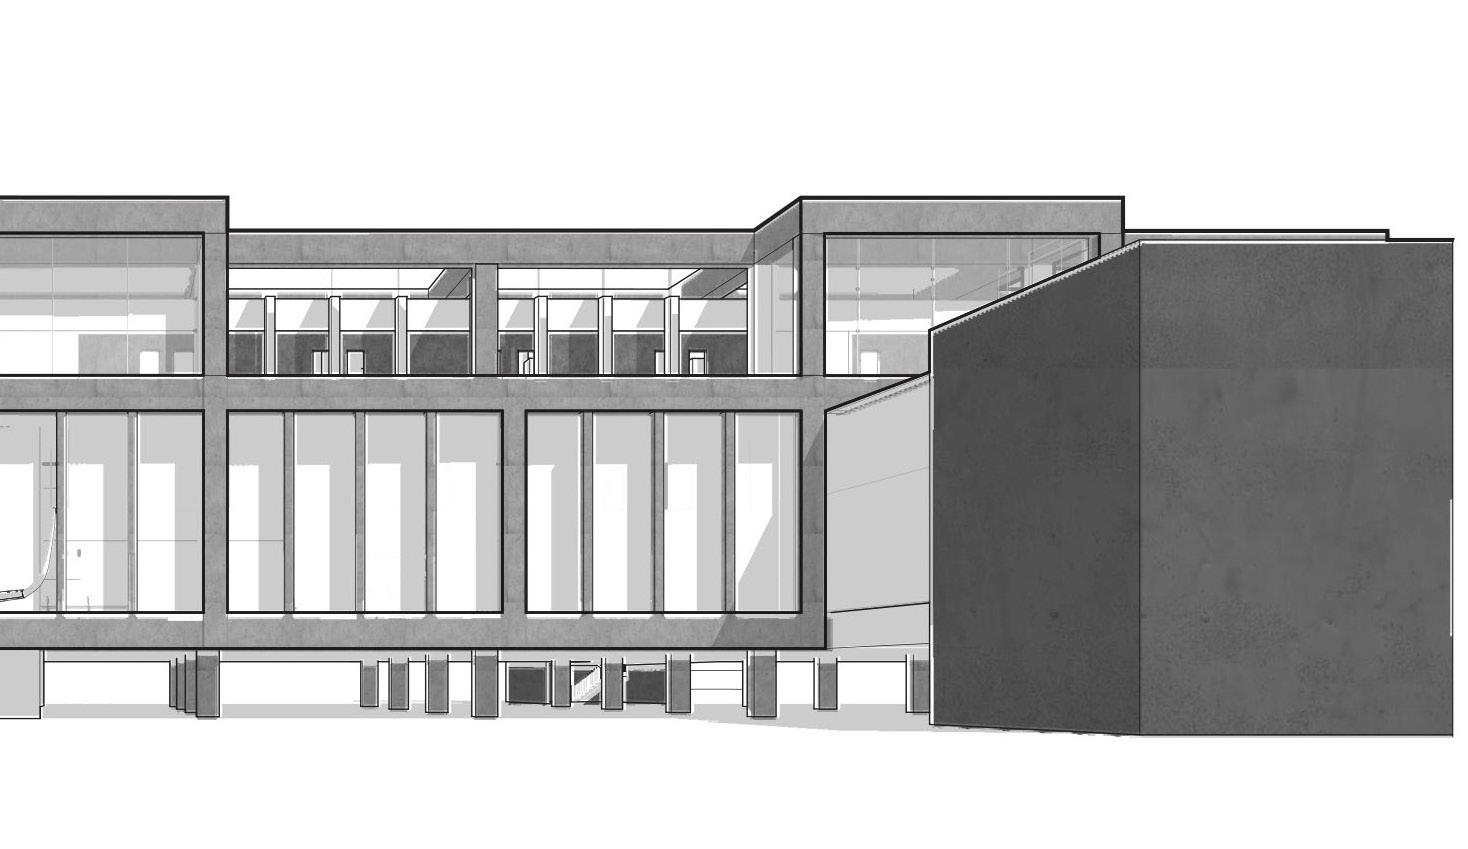
East Elevation
South Elevation
11
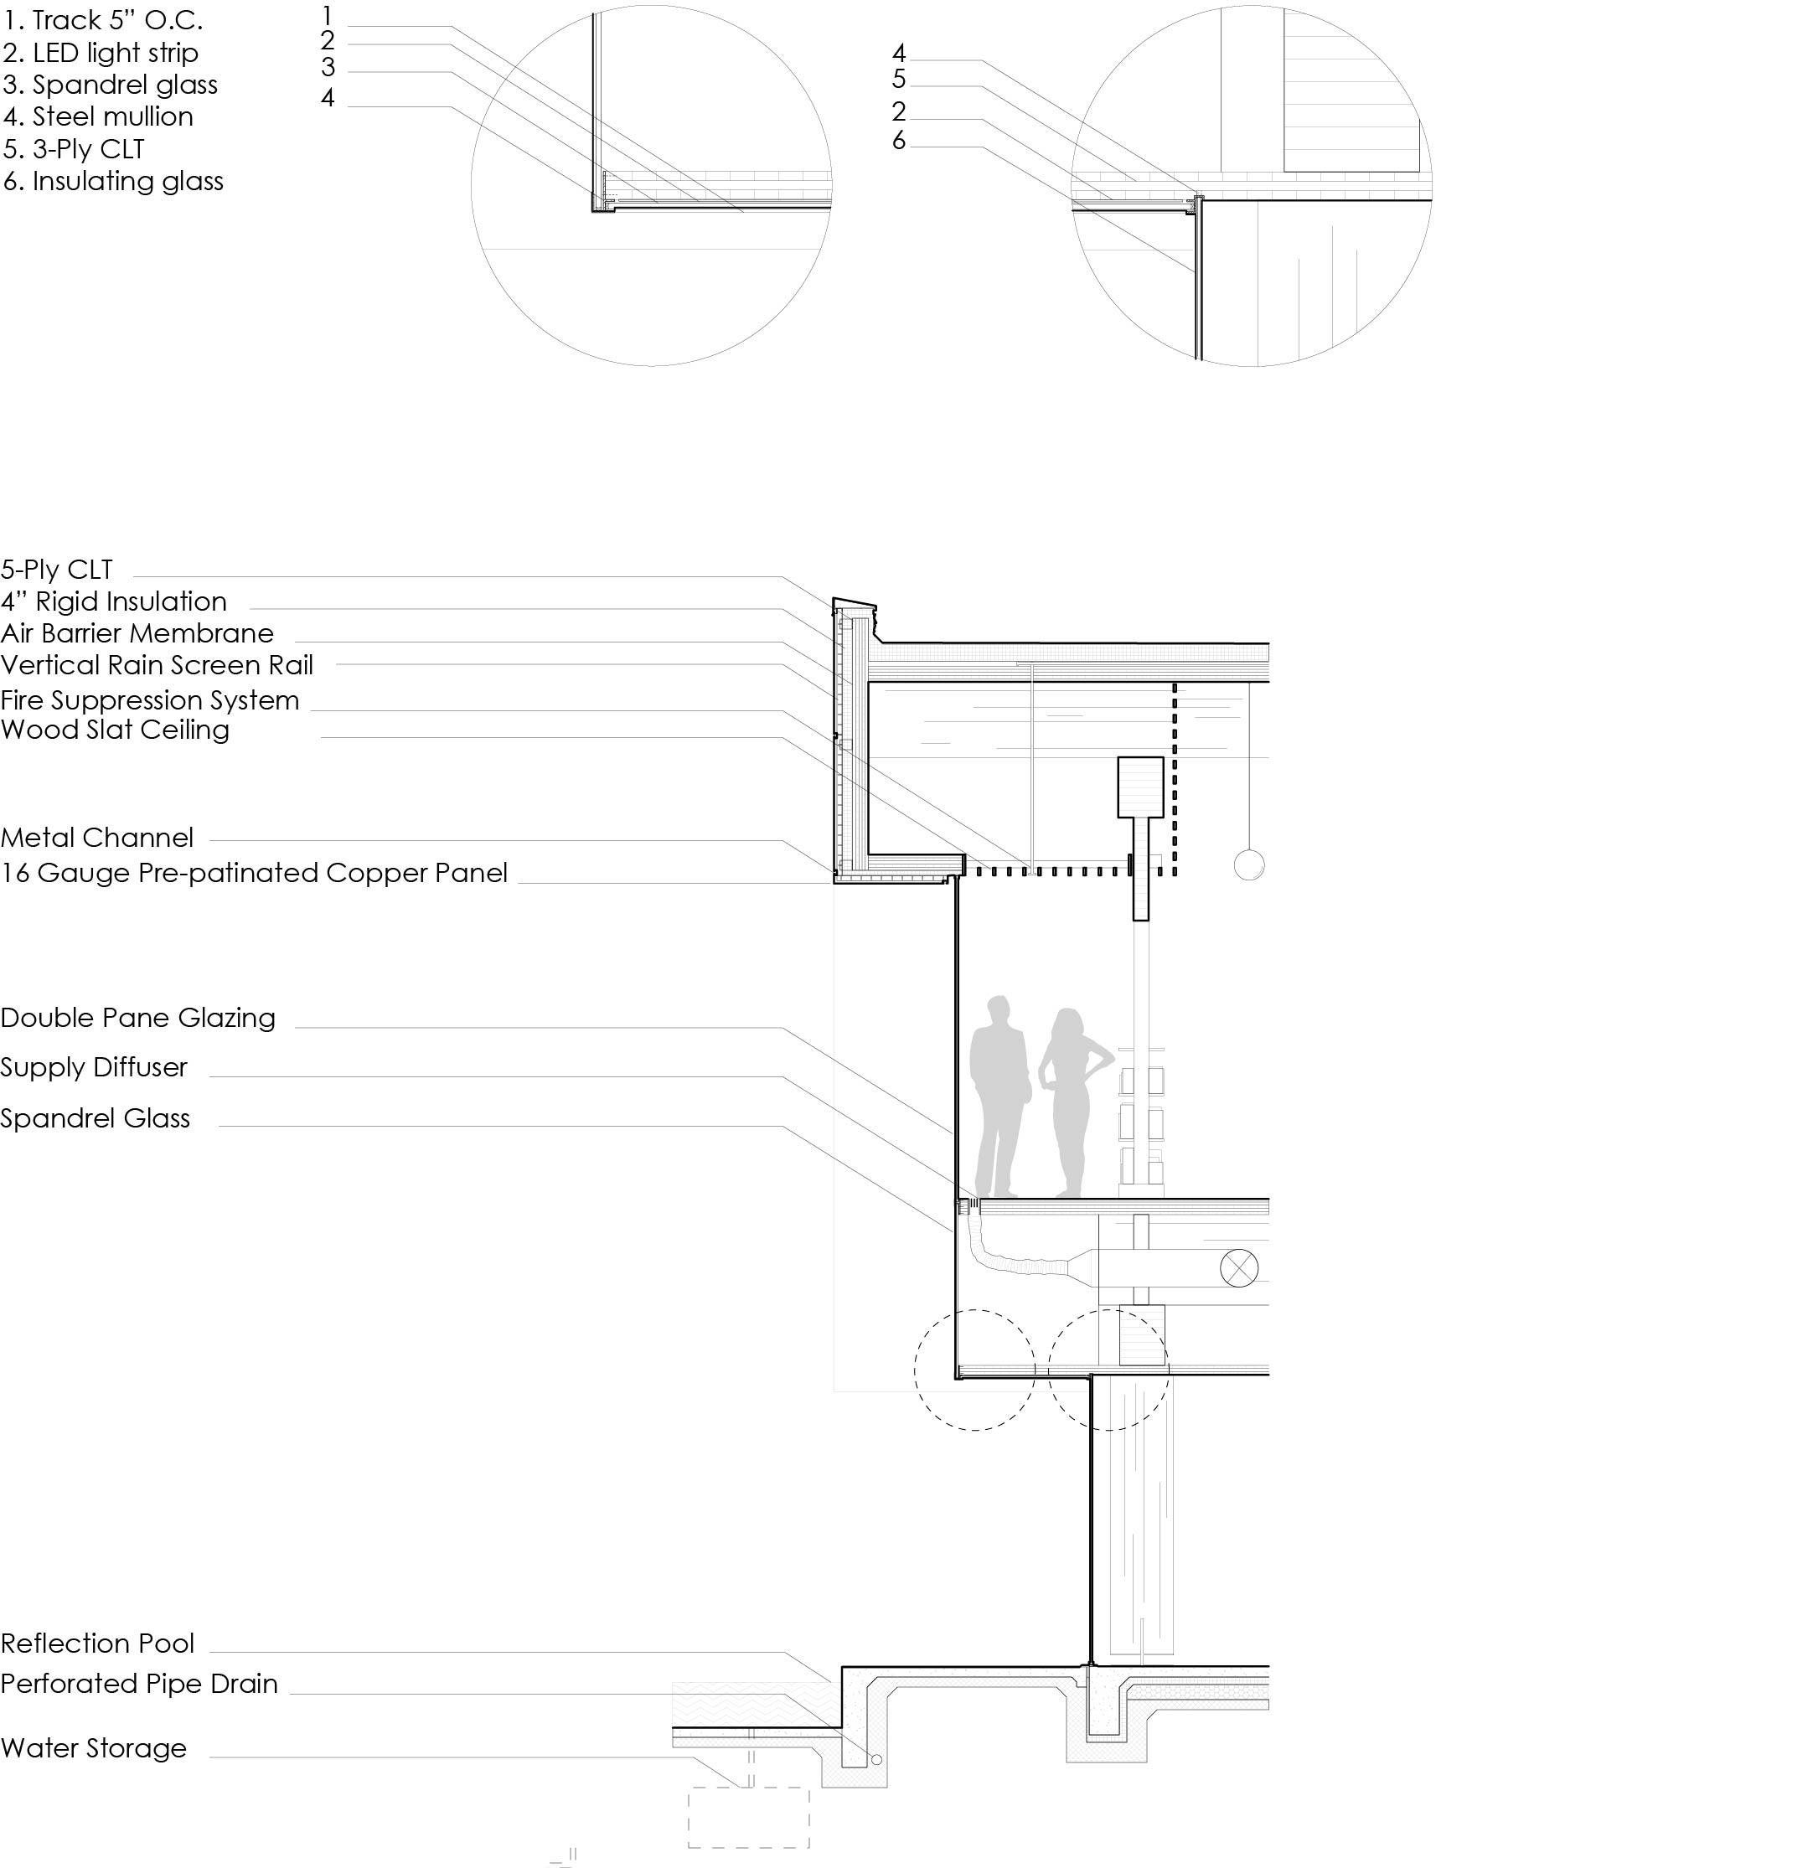
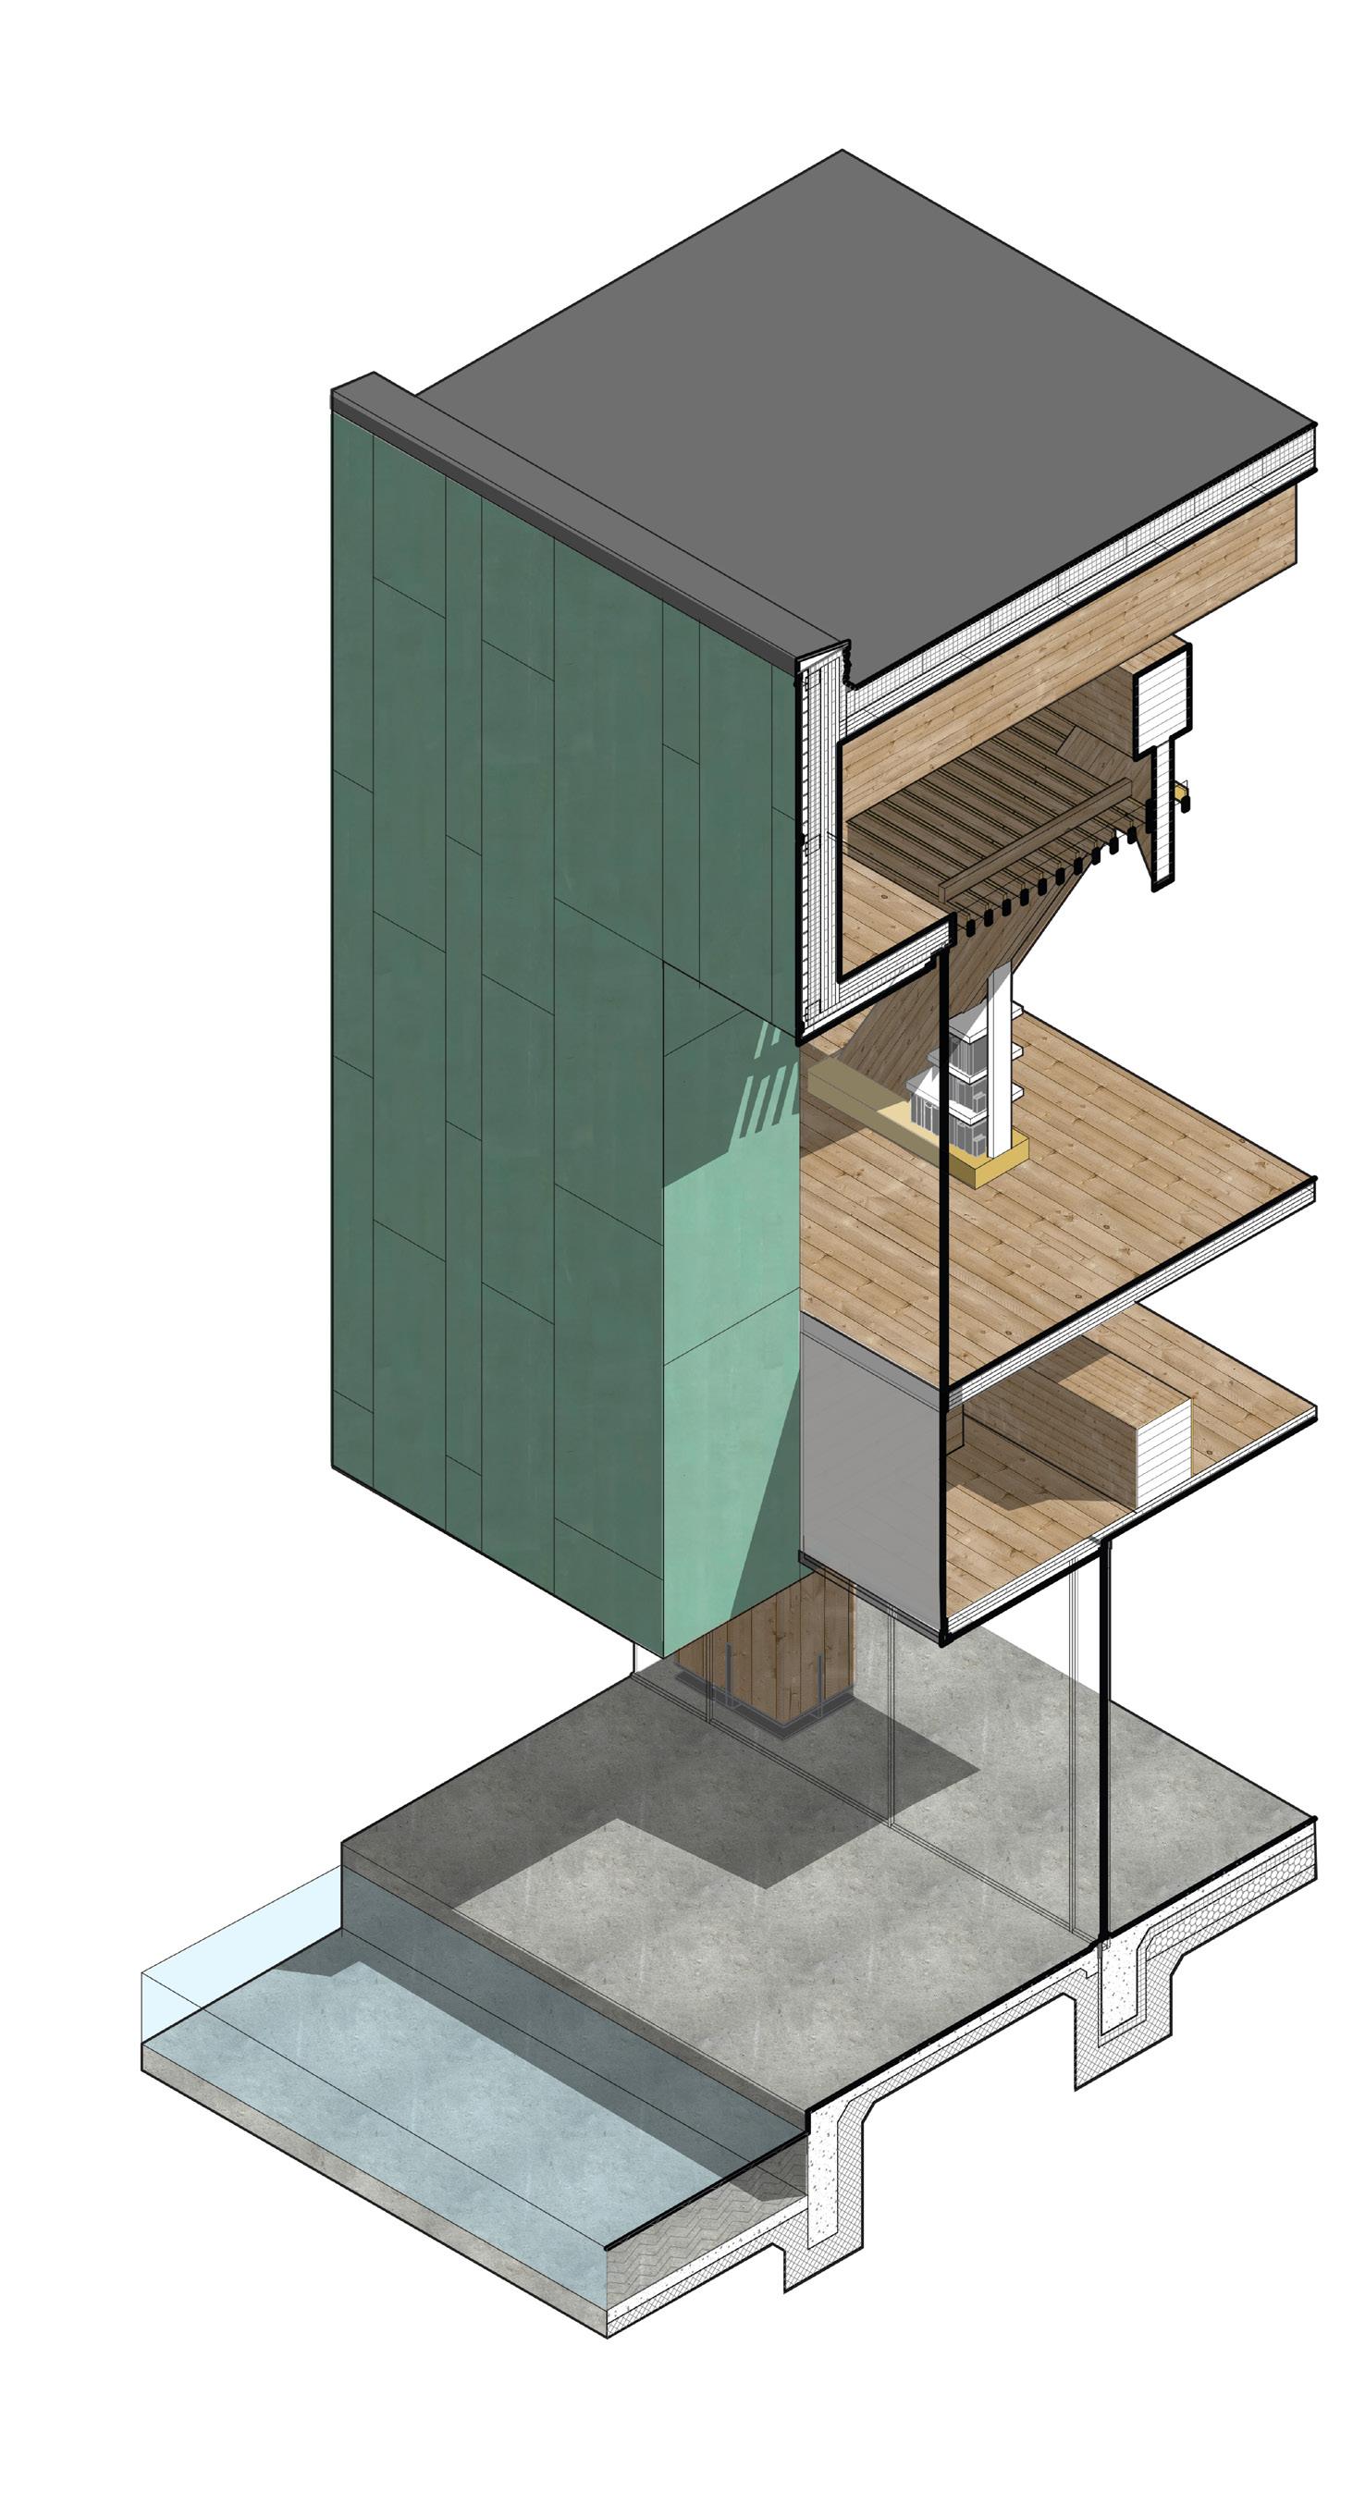 Glulam column to floor connection
Truss web to chord connection
Beam to exterior wall connection
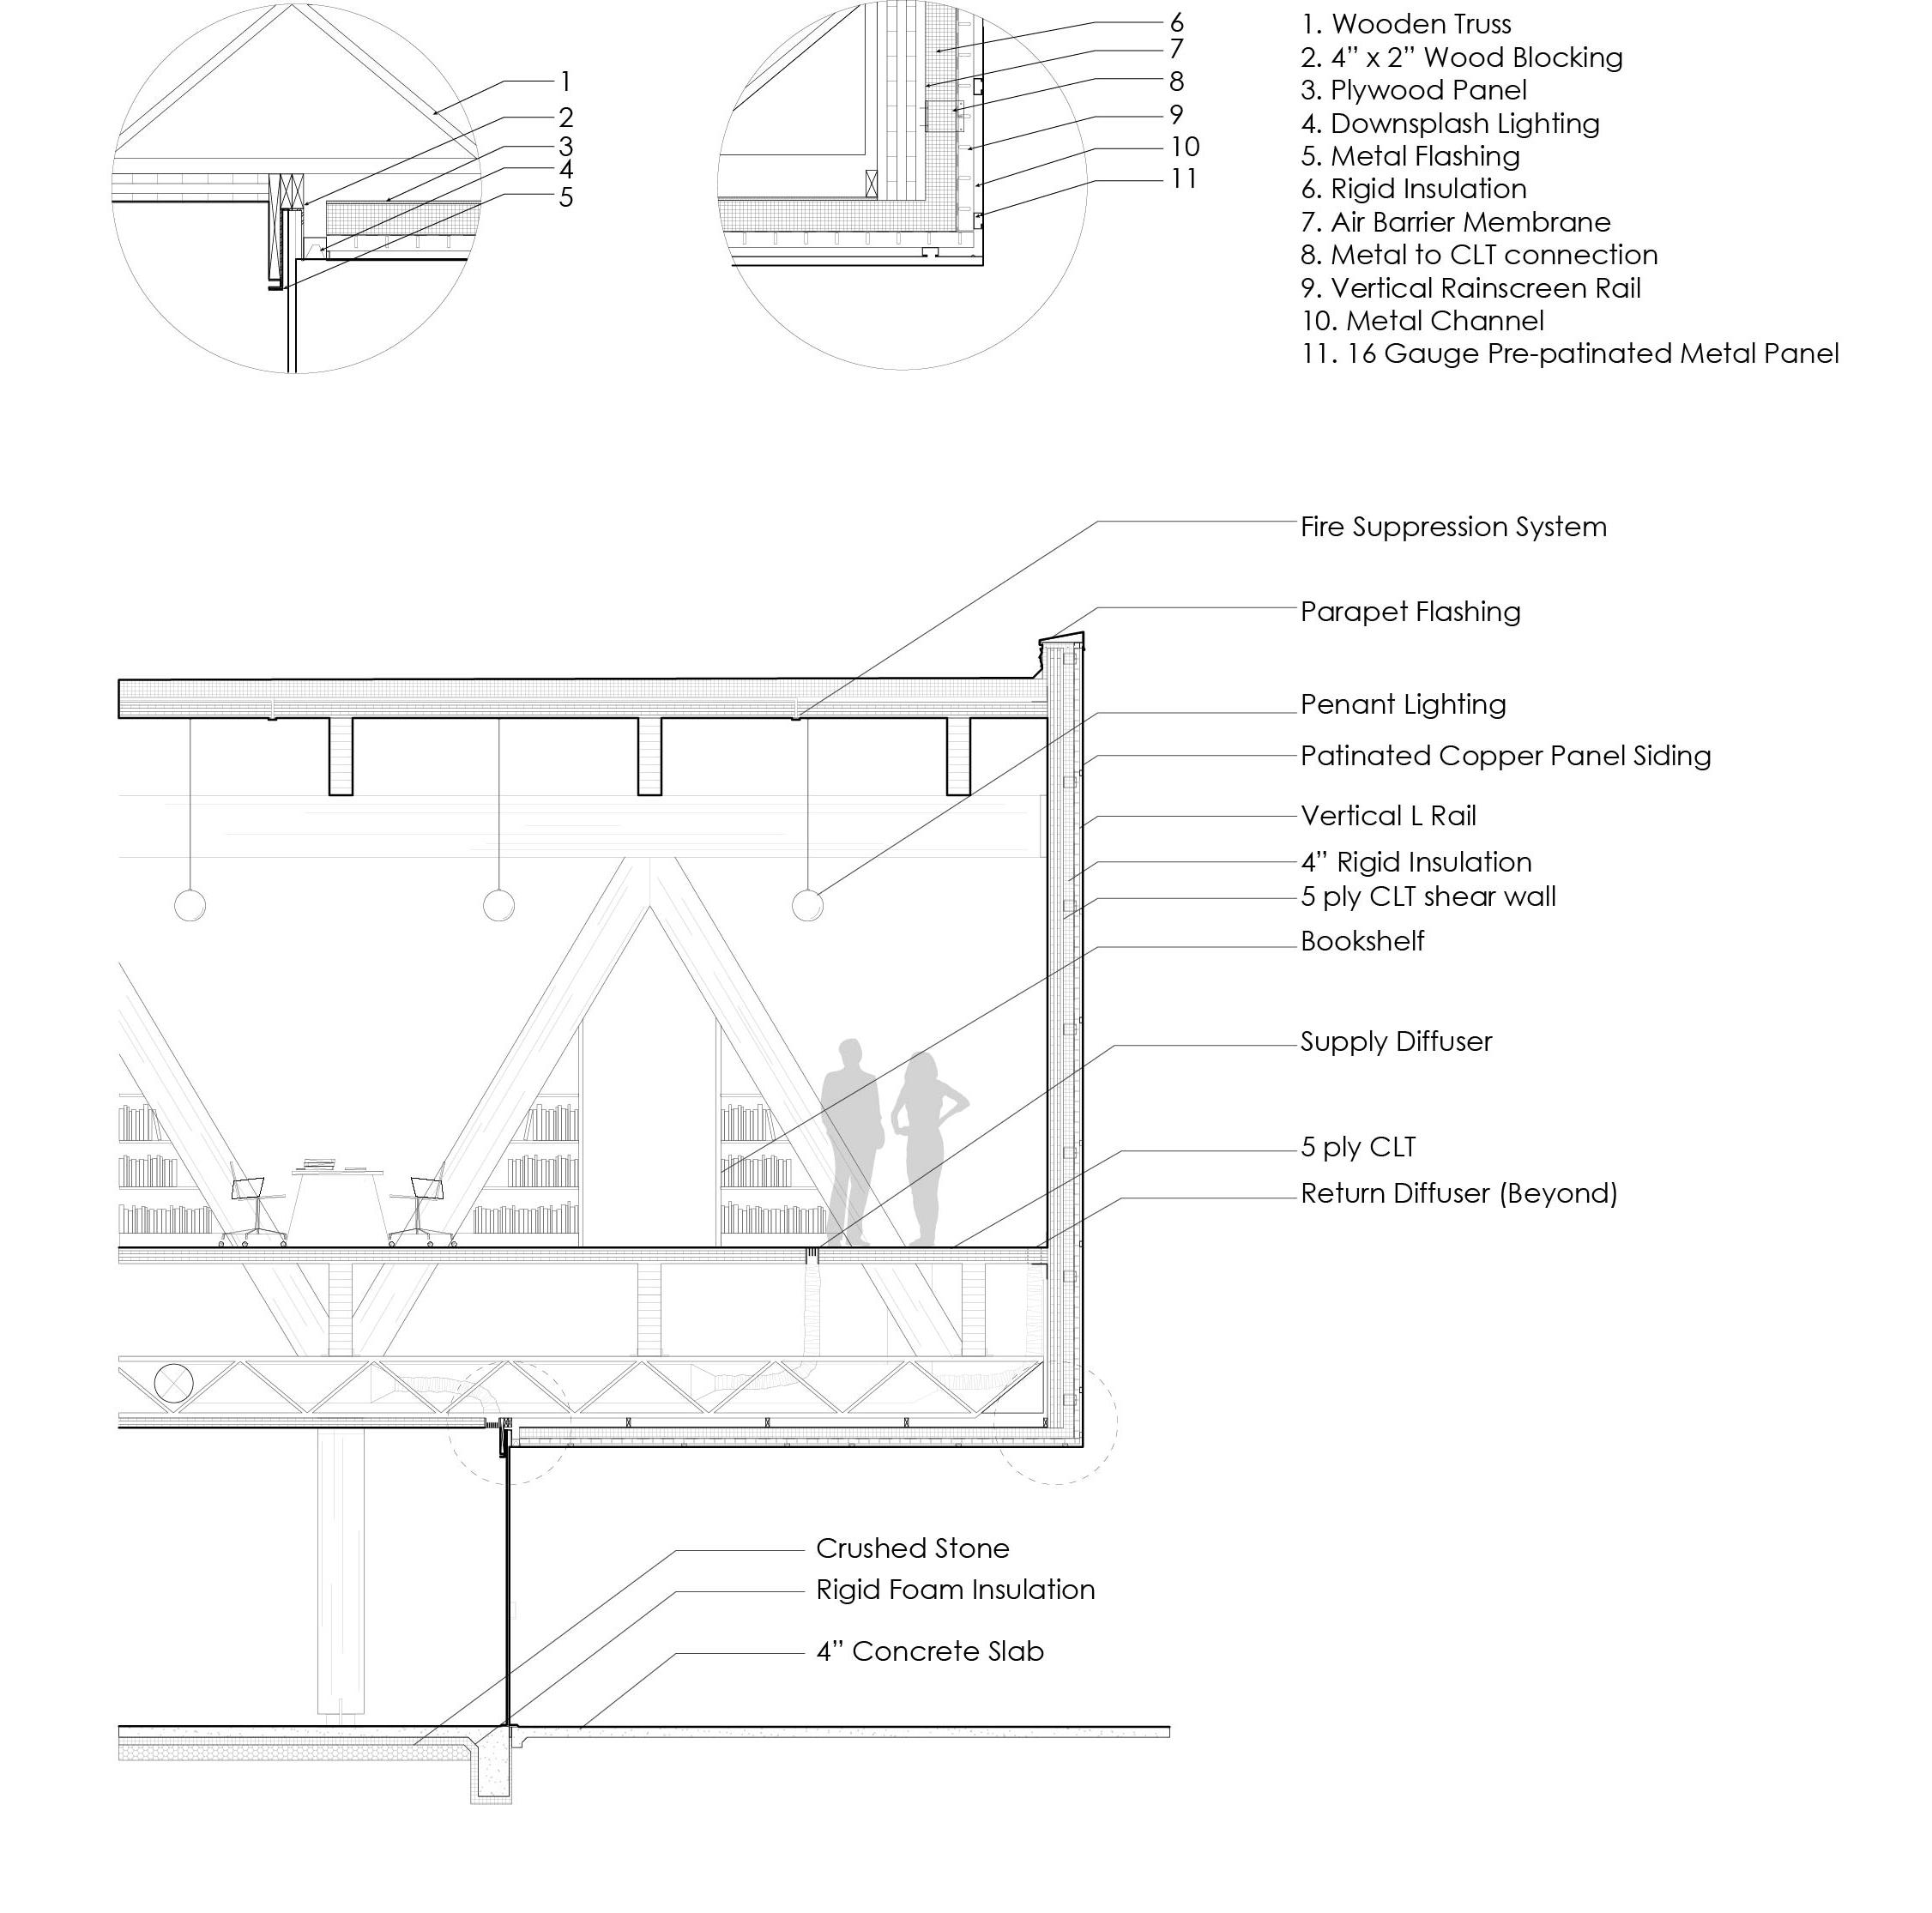
Glulam column to floor connection
Truss web to chord connection
Beam to exterior wall connection
13
Overall structural diagram
Transverse Section
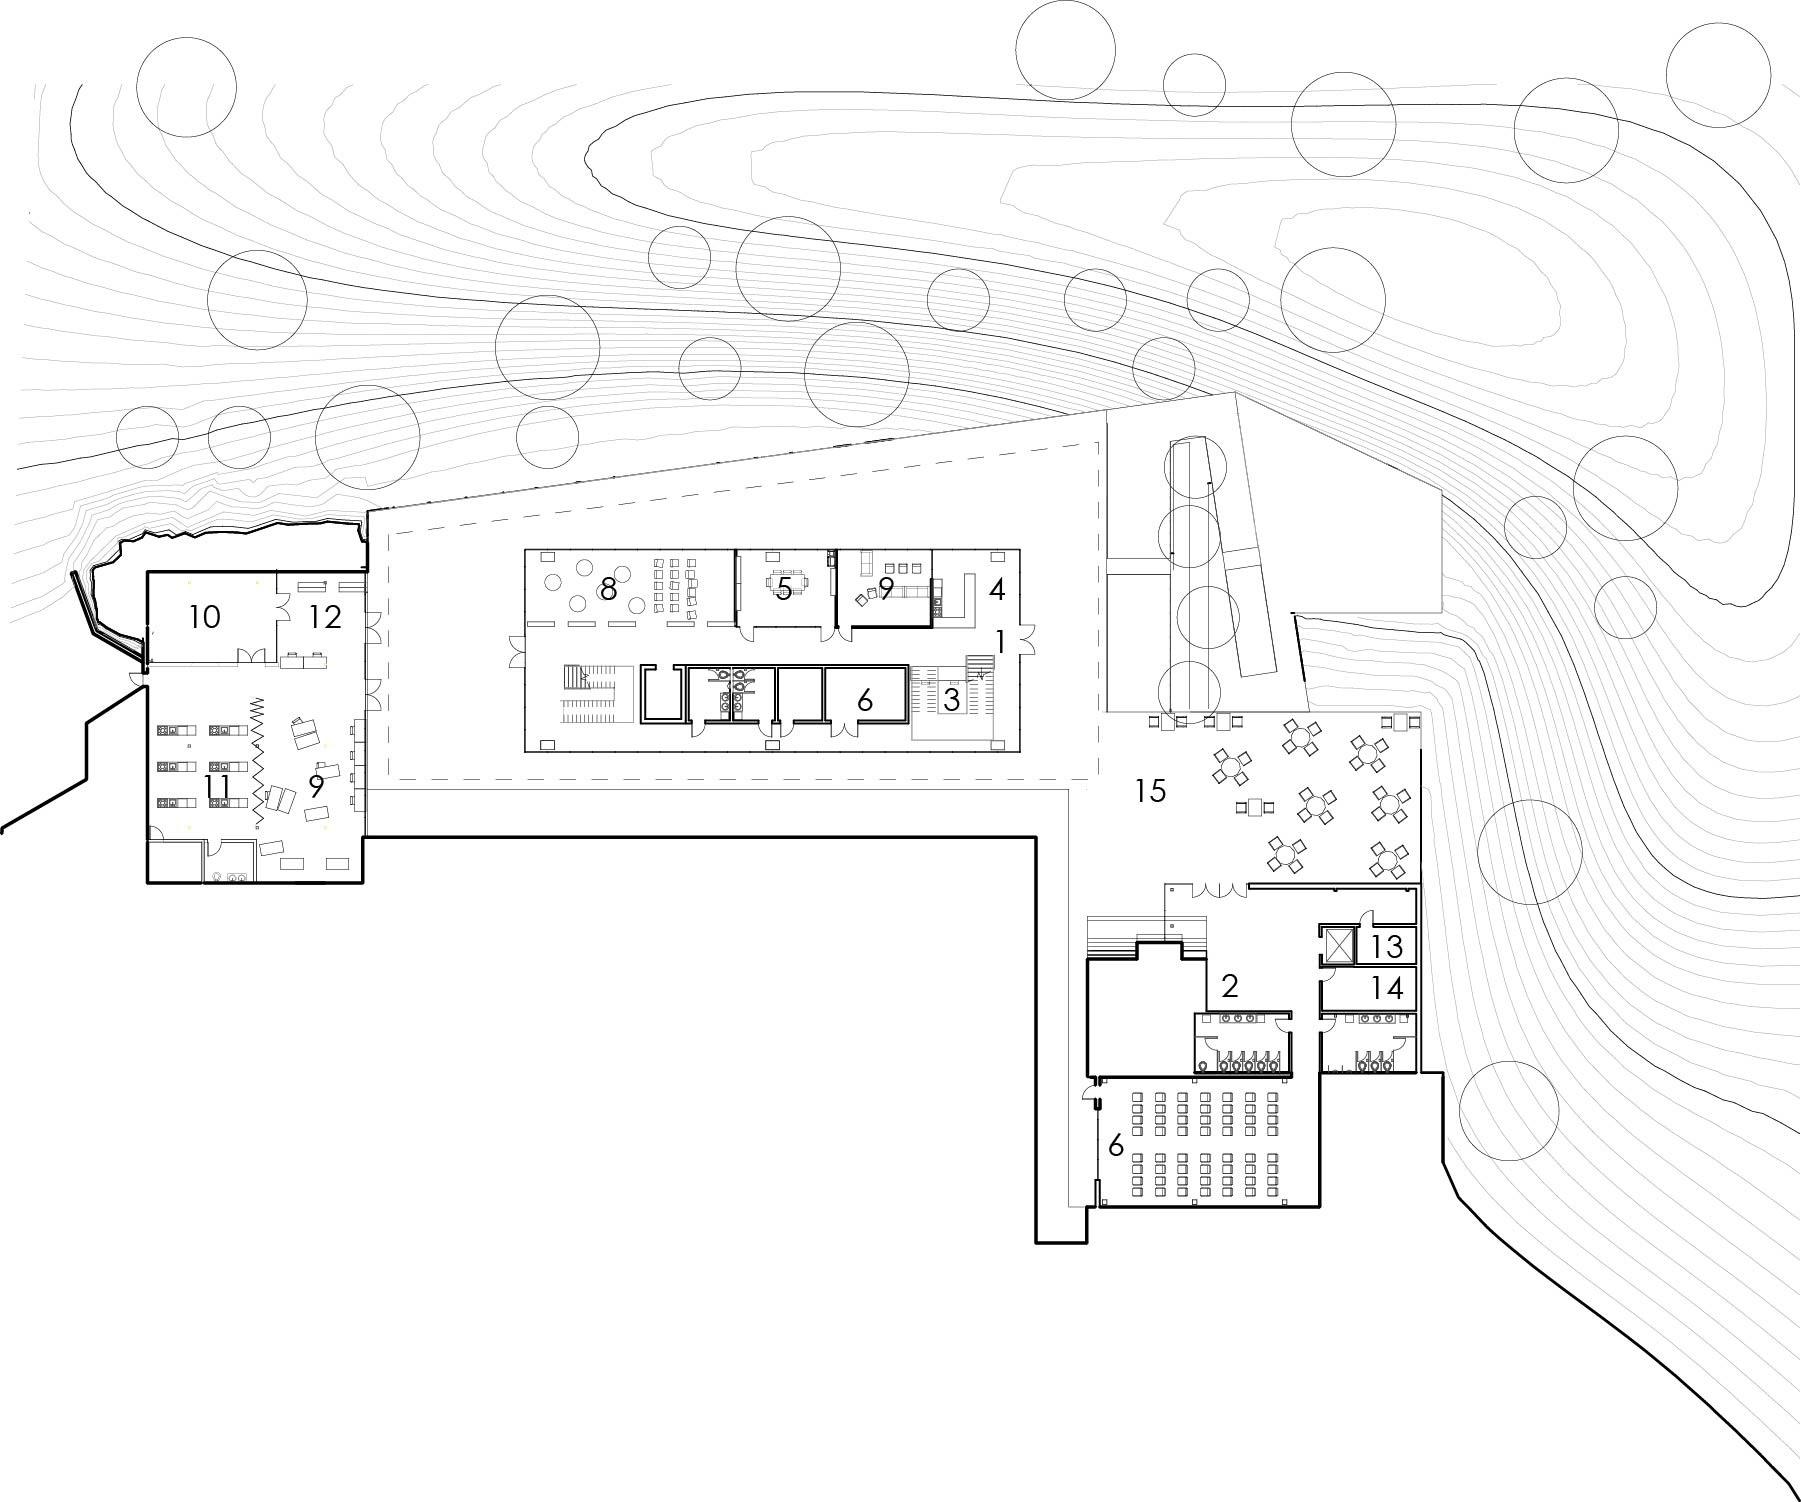
Entry vestibule 2. Living room 3. Circulation desk 4. Circulation area 5. Cafe 6. Multipurpose space 7. Ausitorium 8. Children’s area 9. Maker’s space 10. Processing area 11. Teaching kitchen 12. Alternative browsing 13. Security room 14. Storage space 15. Bathroom Floor 1 Plan
1.
15 1 4 2 3 8 5 6 7 3 3 3
Section Floor 2 Plan
Entry vestibule 2. Reference desk 3. Meeting room 4. Staff office space 5. Semi-private reading spaces 6. Main collection 7. Media center 8. Bathroom
Porch
Longitudinal
1.
9.
10. Outdoor community space
Block Parti
Studio | Spring 2022
Type | Multi-family Housing
Collaborated with | Anthony Mancia
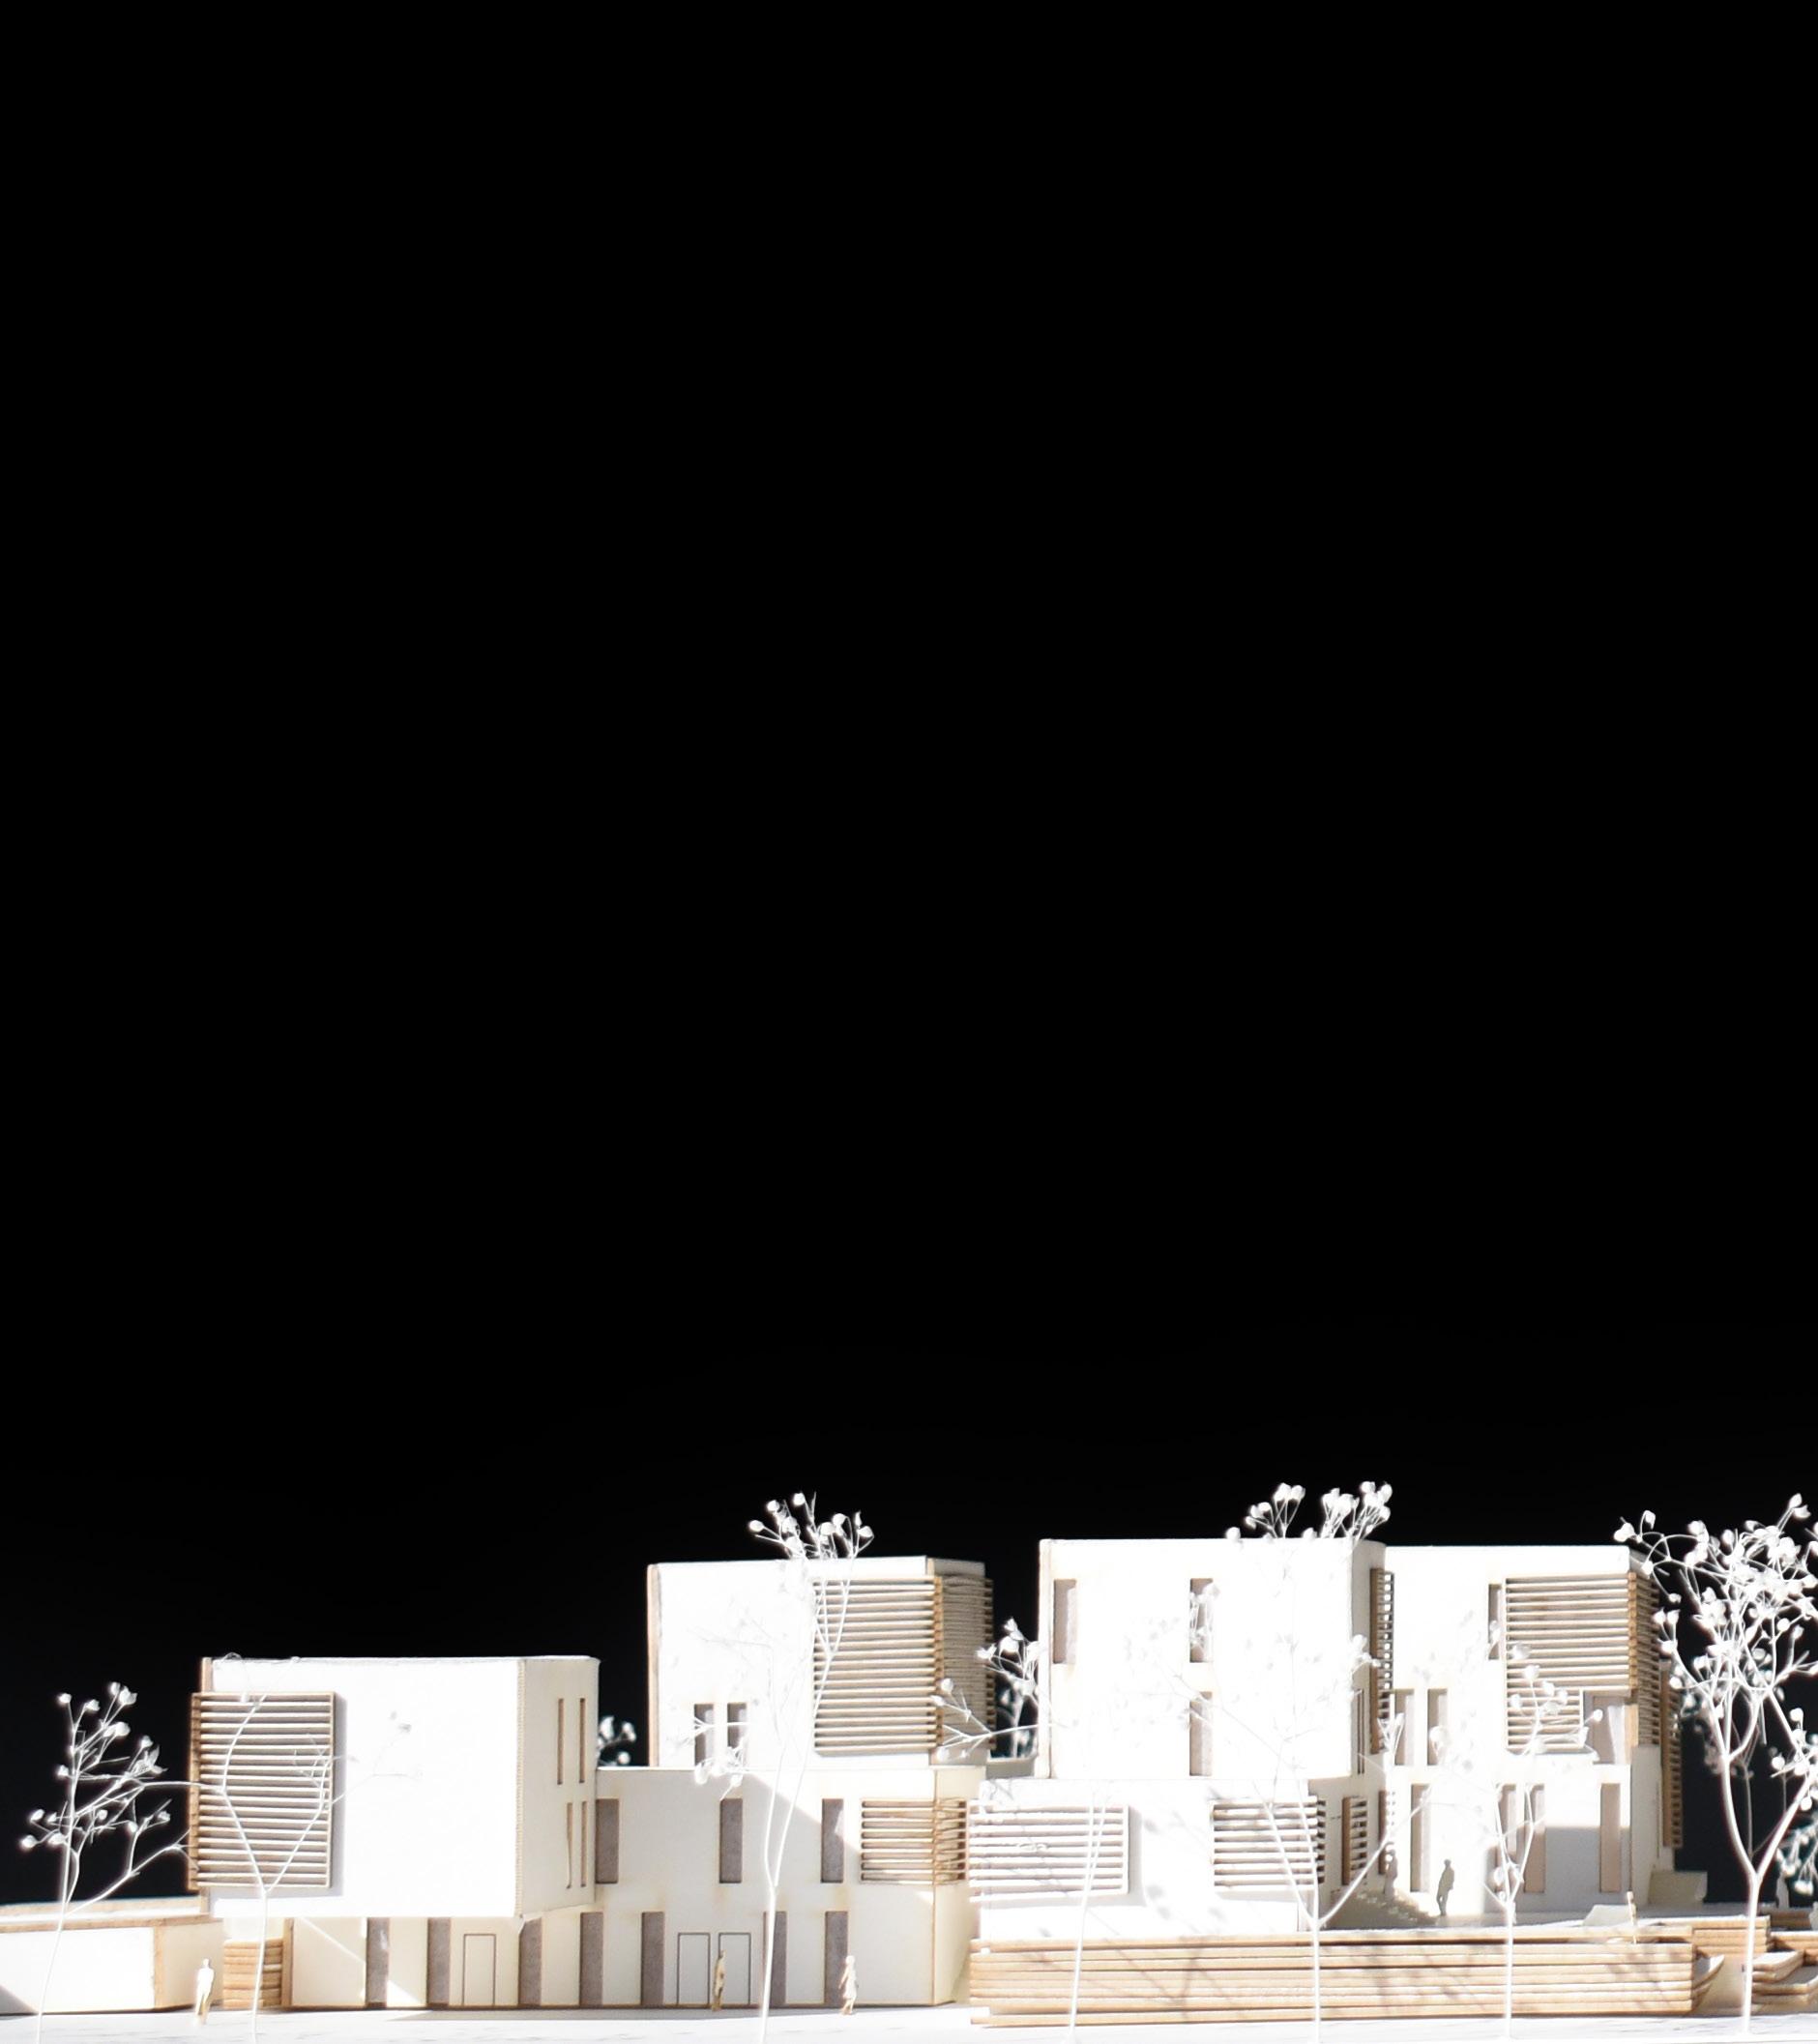
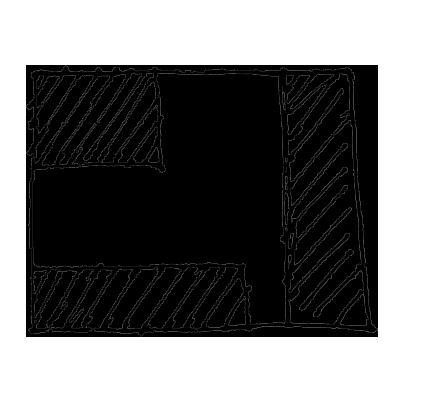
The concept of this studio is to create a housing development in the Mar Vista neighborhood in Los Angeles, CA. In this project the challenge is to integrate 22 lots of high density multi-family housing into a single family residential neighborhood.
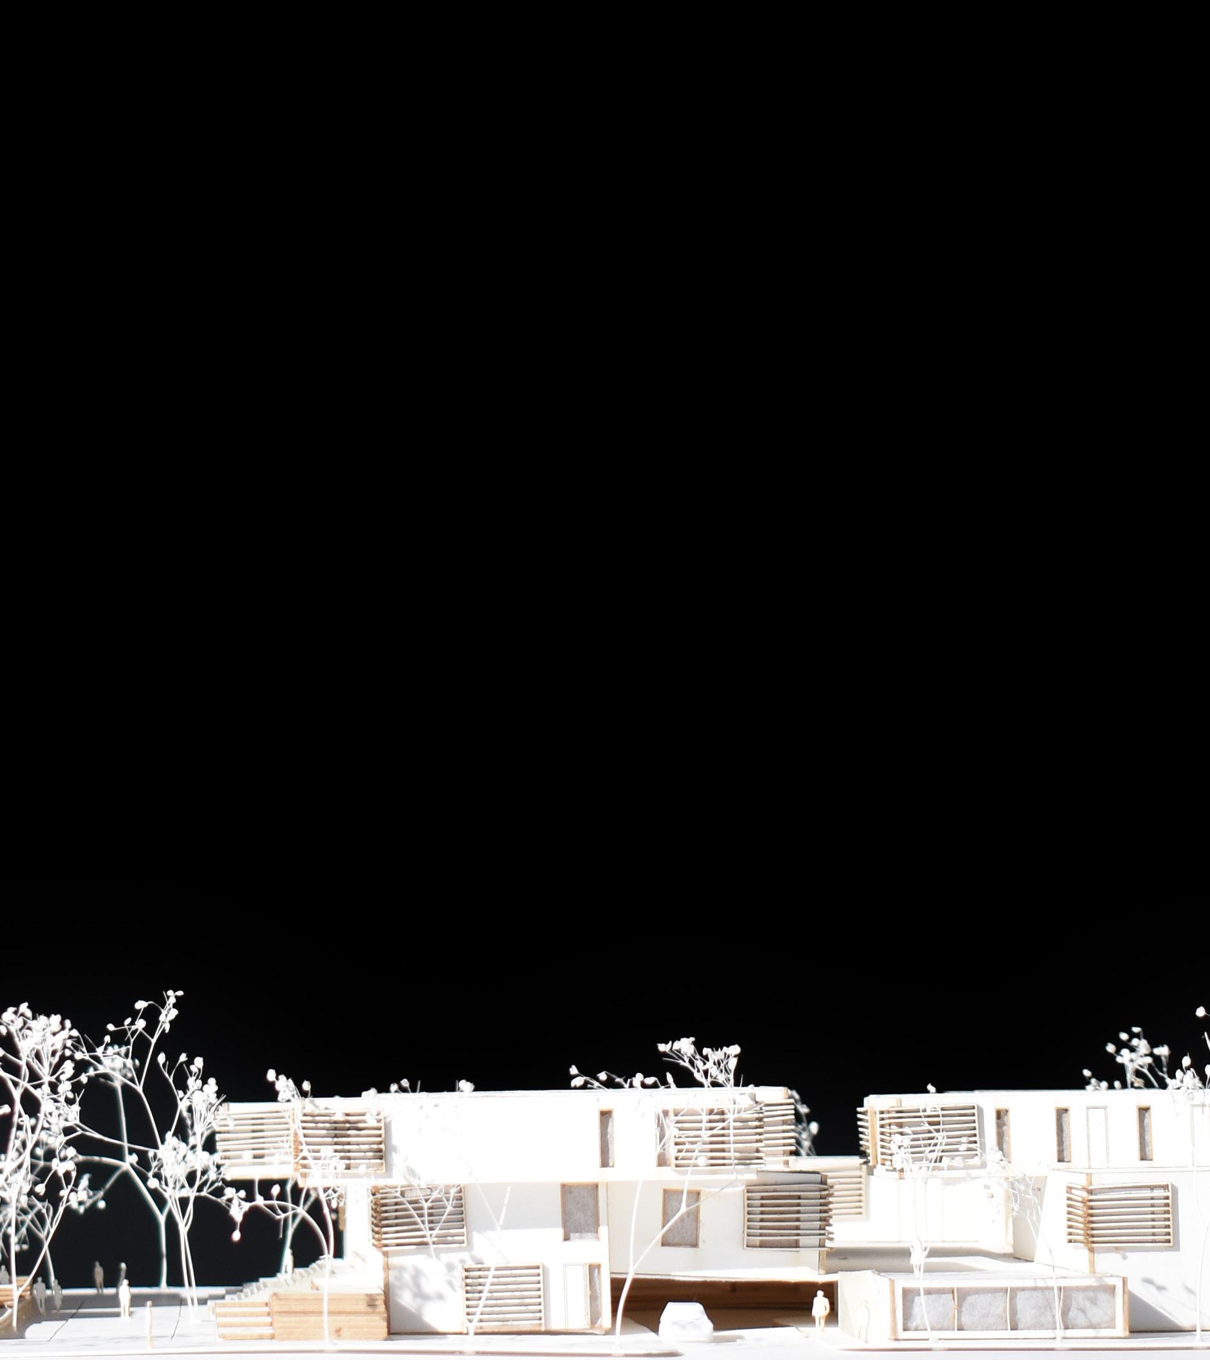
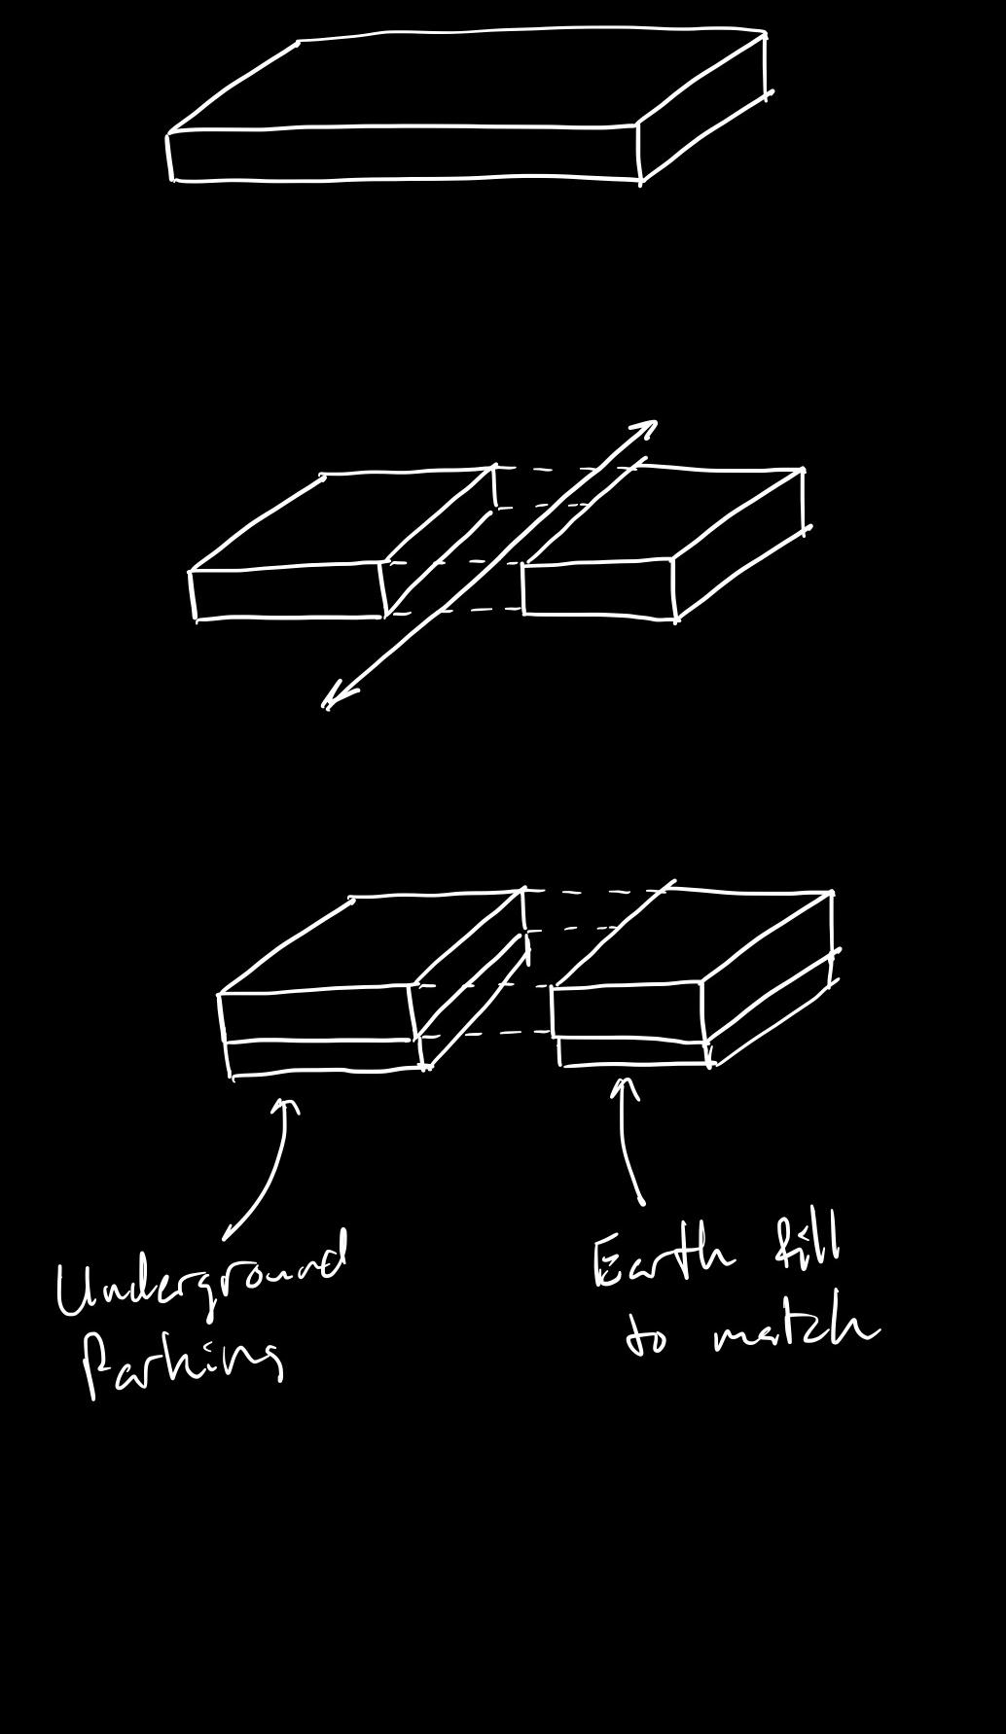
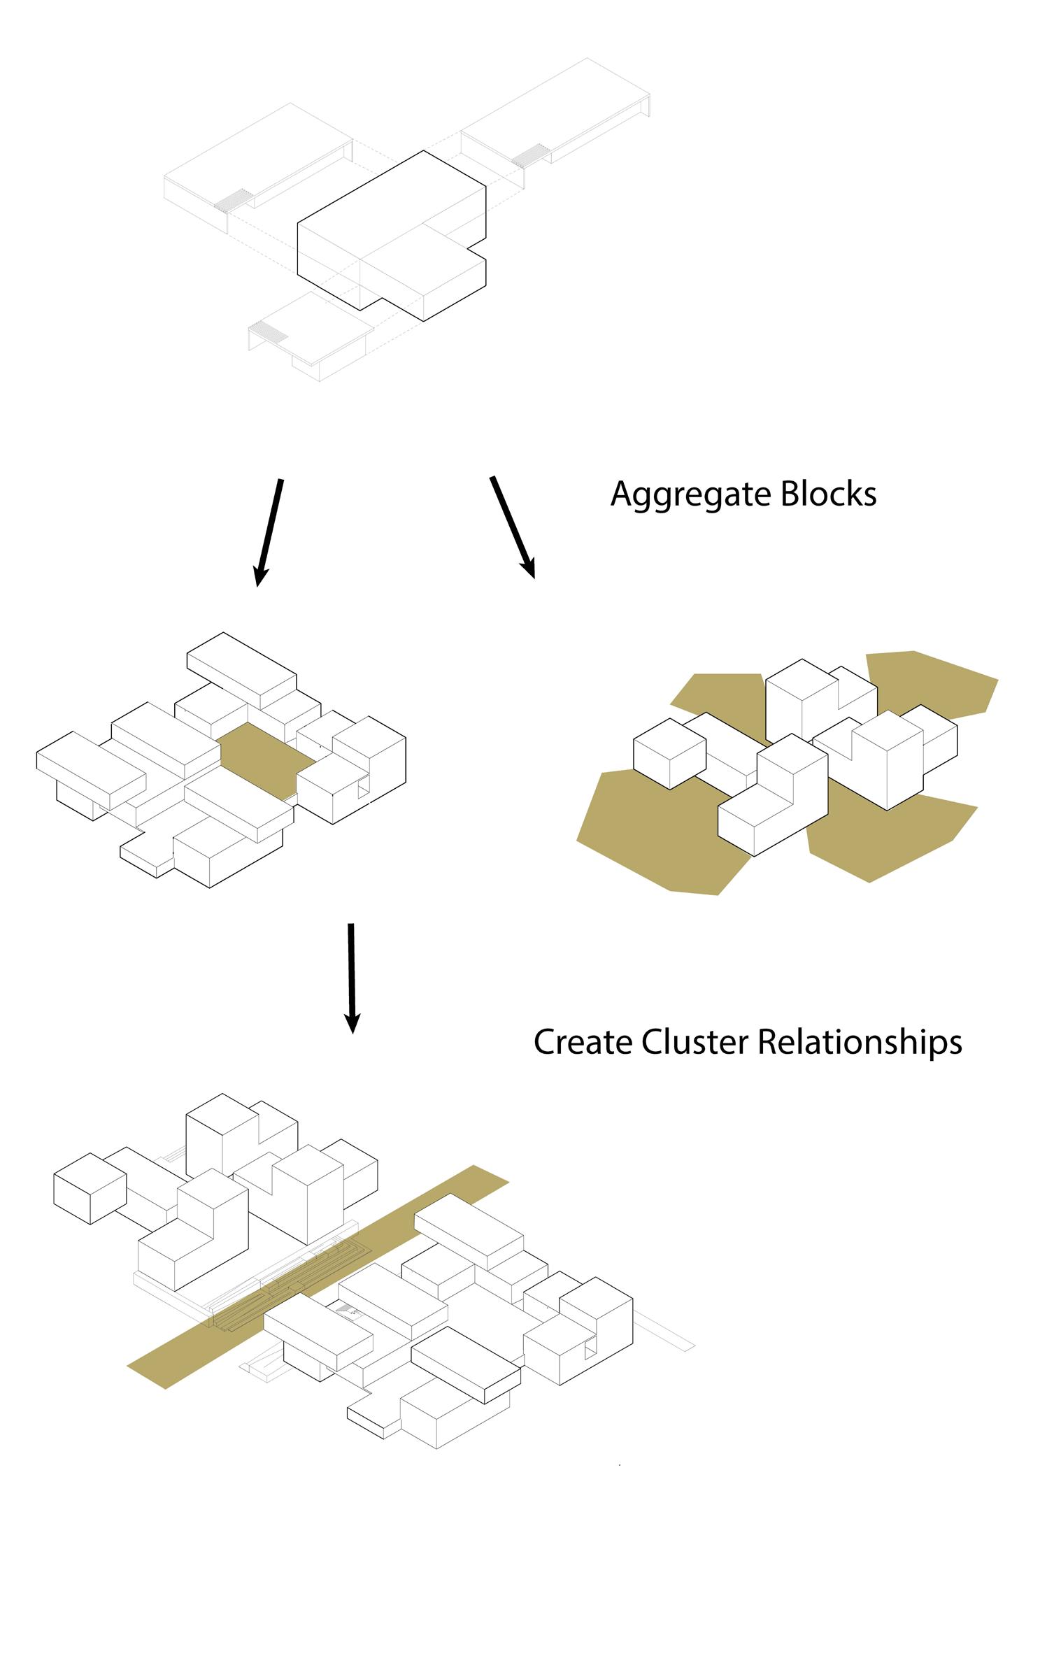
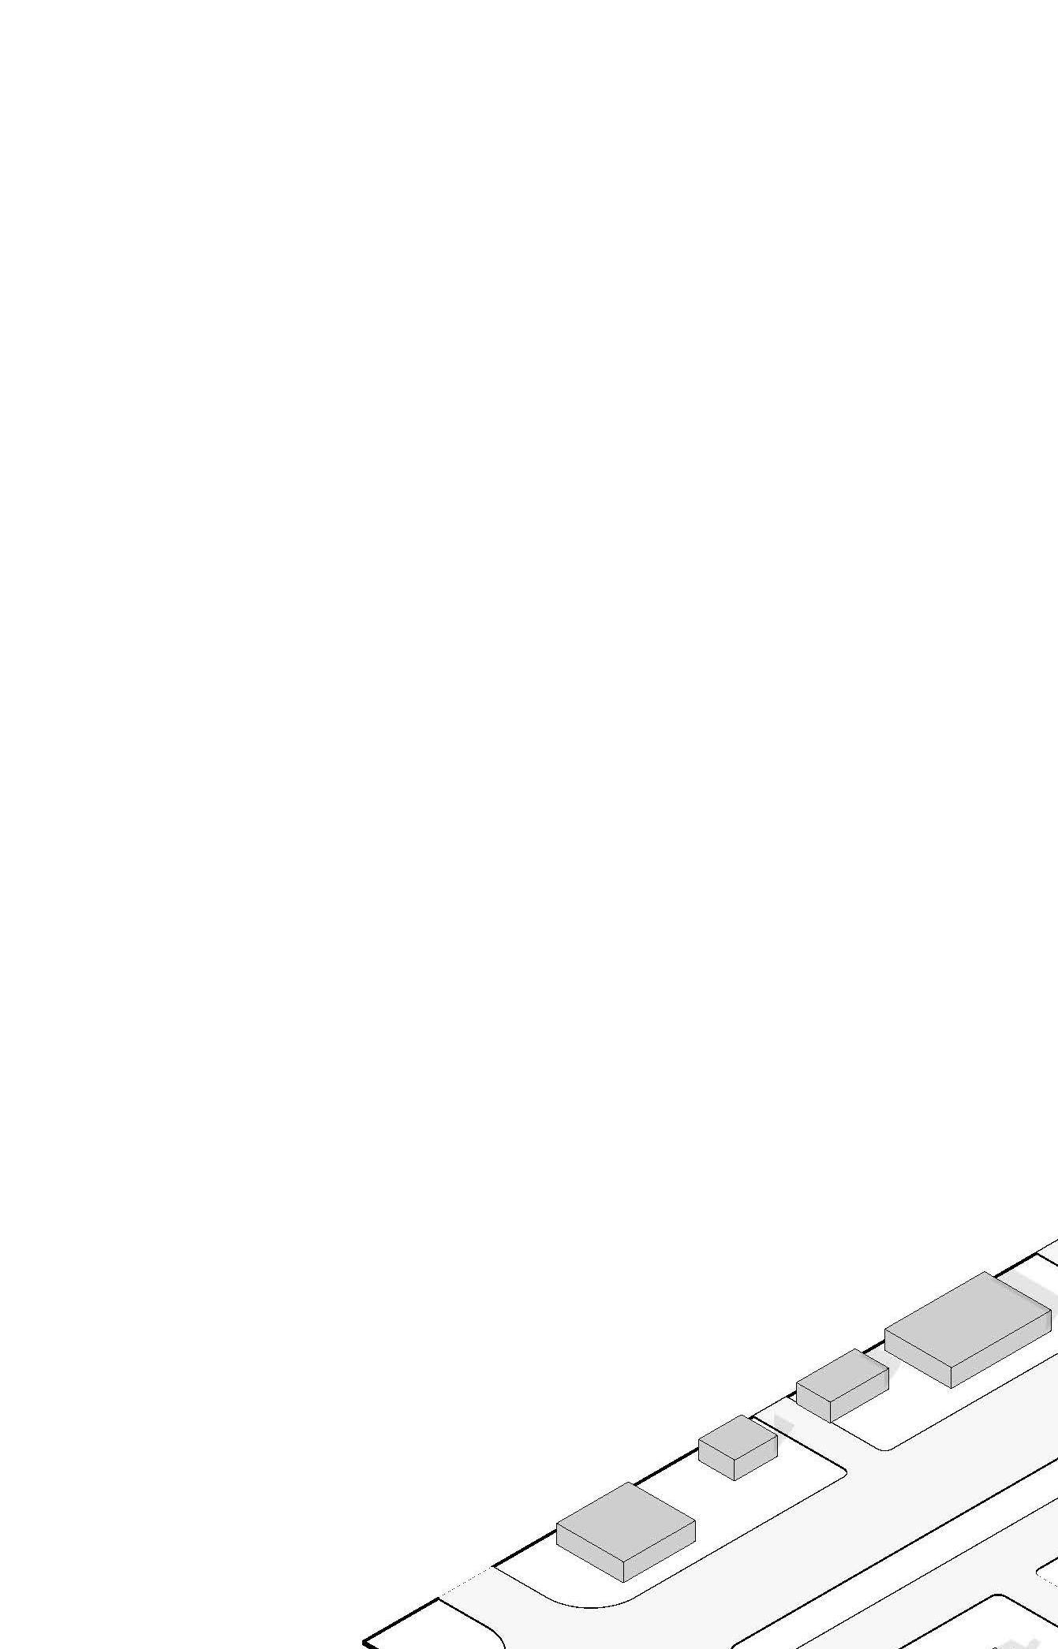
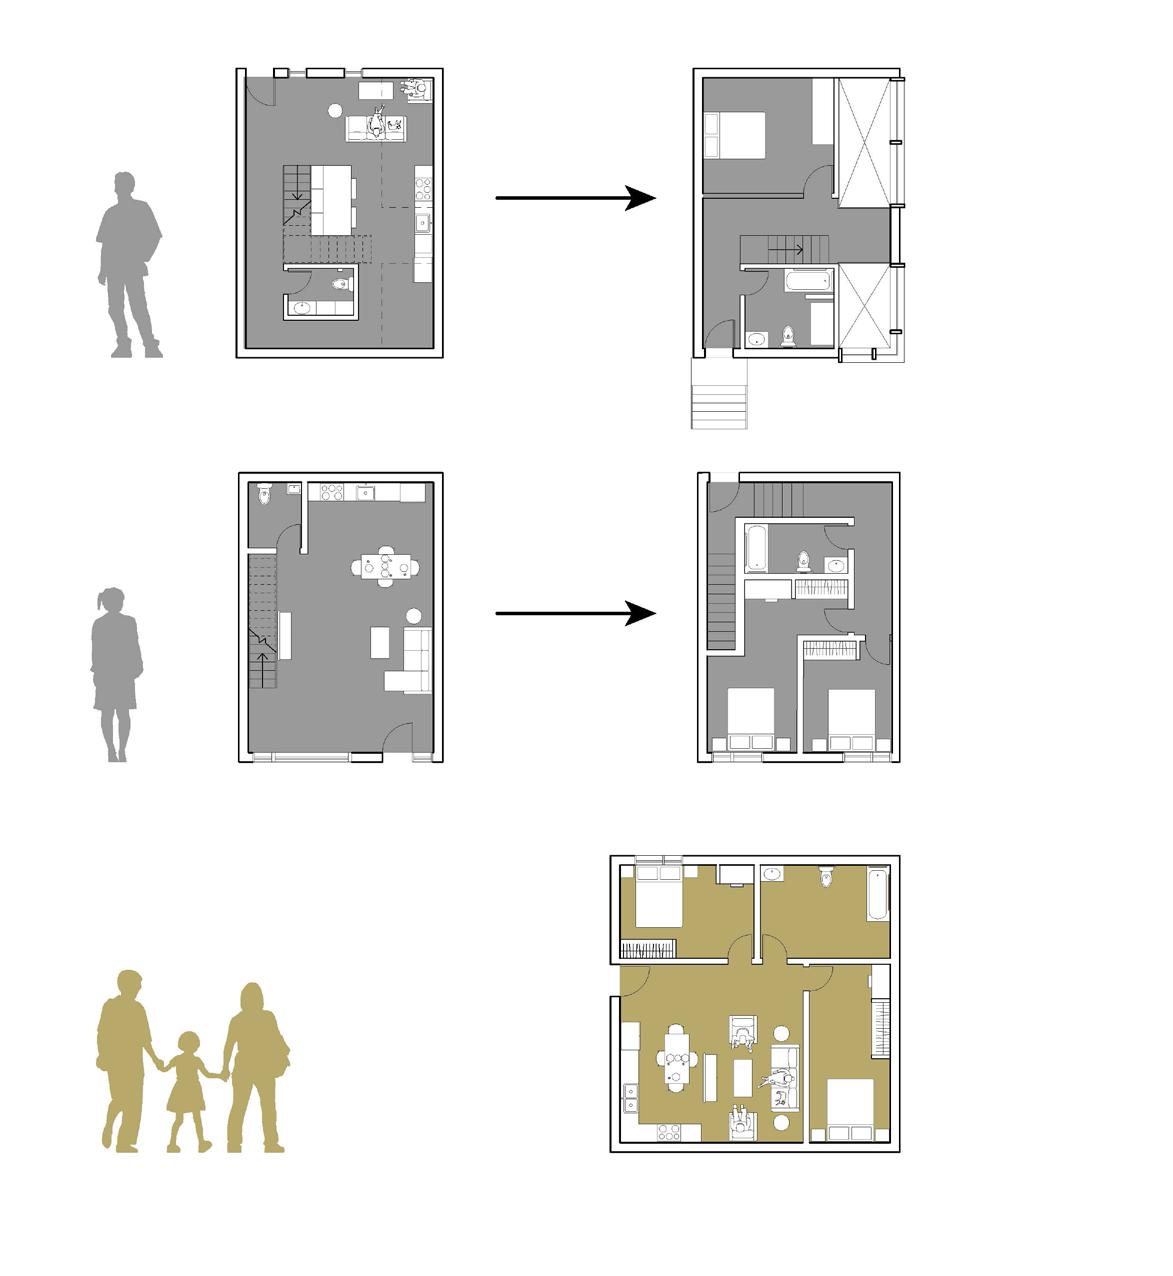
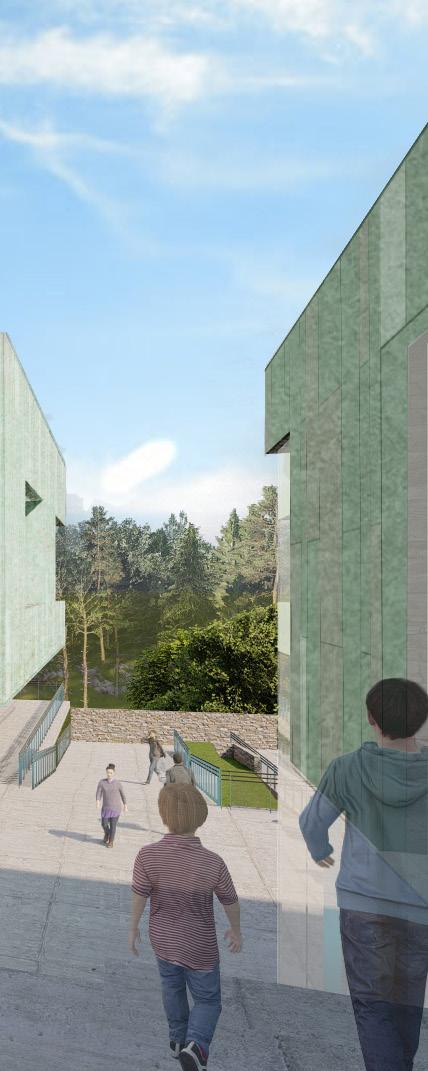
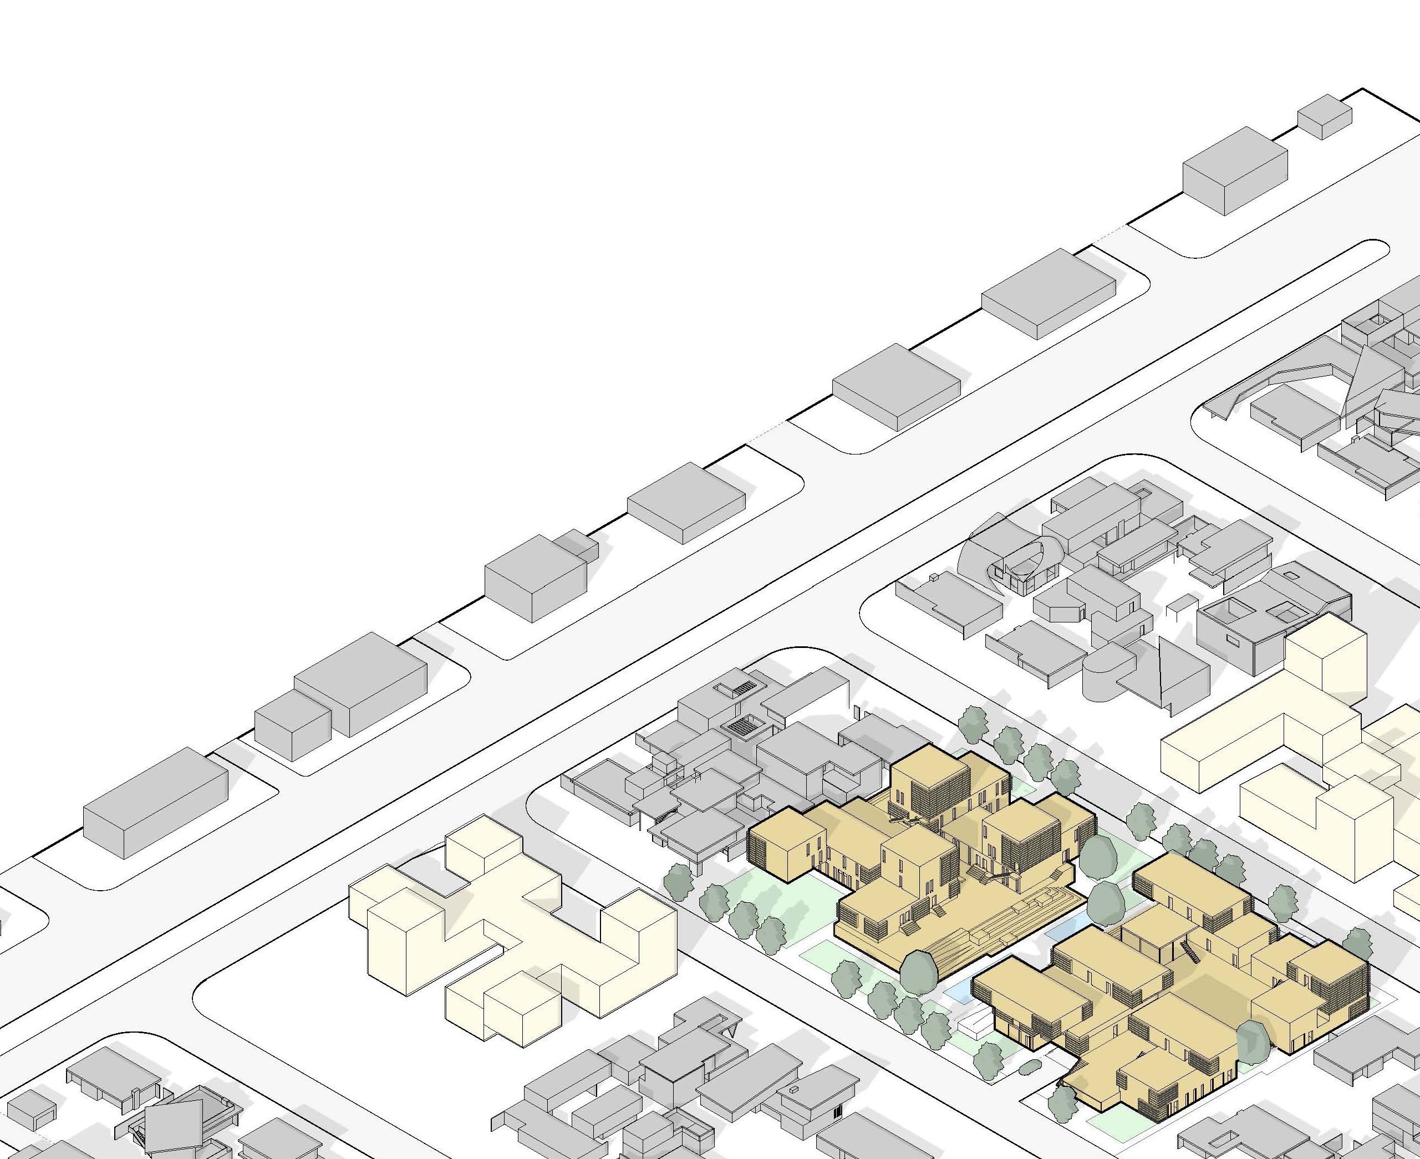
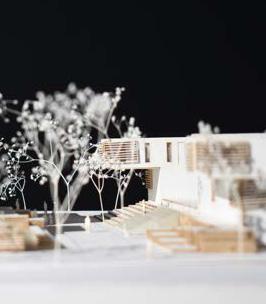
Block Parti is designed for young professionals and intergenerational families. To accommodate both groups, the project is split in half, with one half focusing on each occupancy scenario. In order to create parking, the central courtyard of one half is raised, allowing for an underground parking garage. This raised courtyard is mirrored on the other half as well, creating a cohesive language and giving the in-between space back to the greater neighborhood community. The massing of this project is created using the massing of an original Mar Vista home. The base units are stacked and cantilevered to create dwelling blocks and expand the landscape.
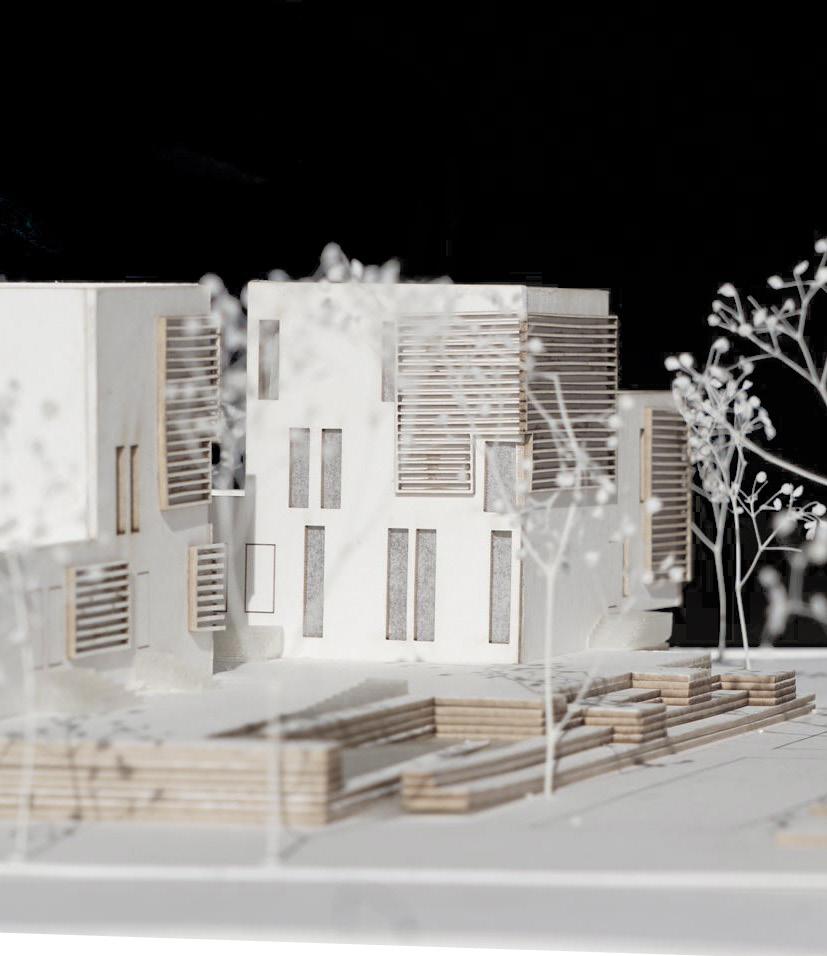
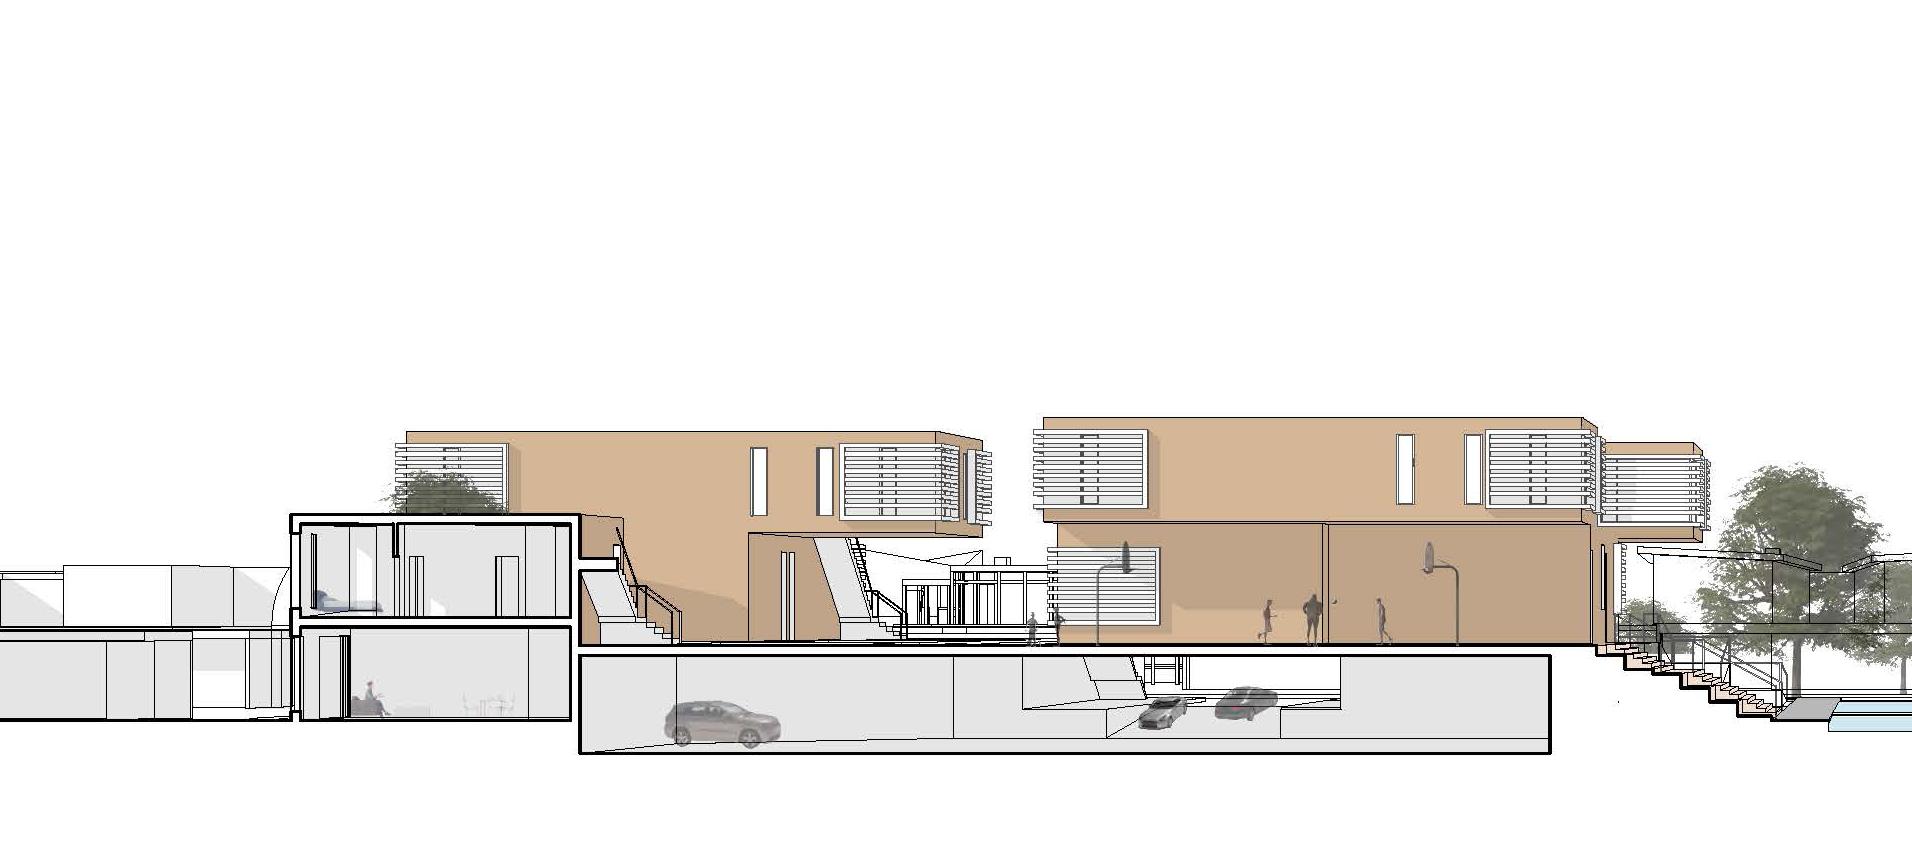
Central Avenue
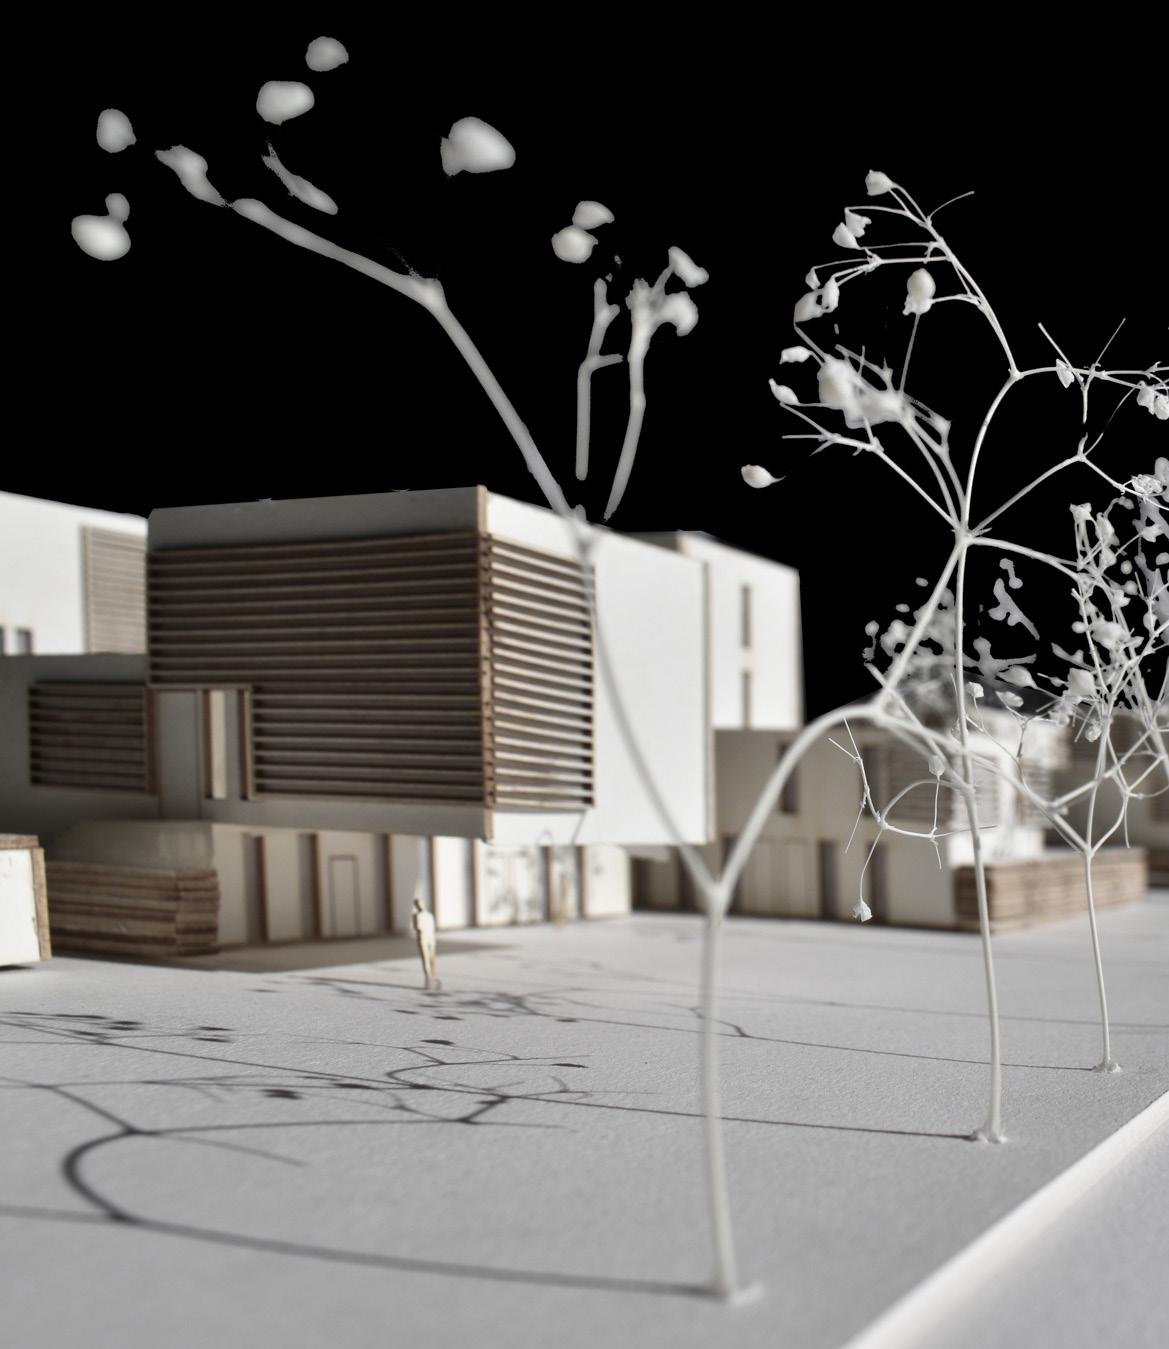
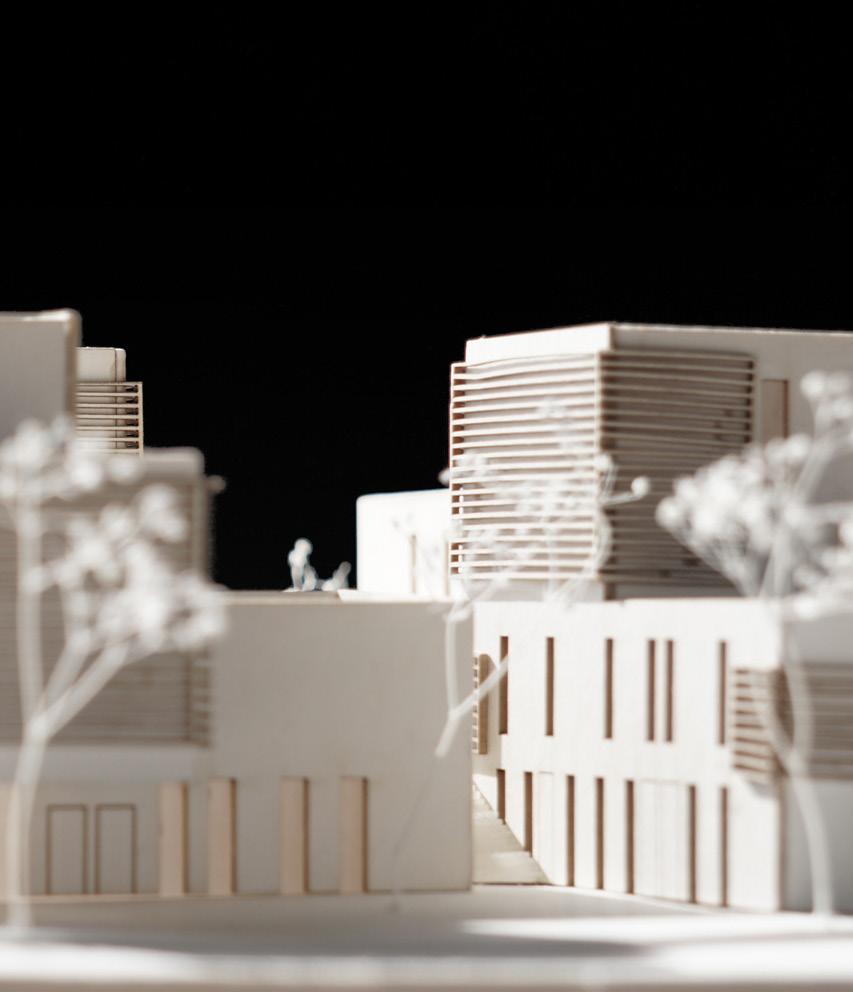
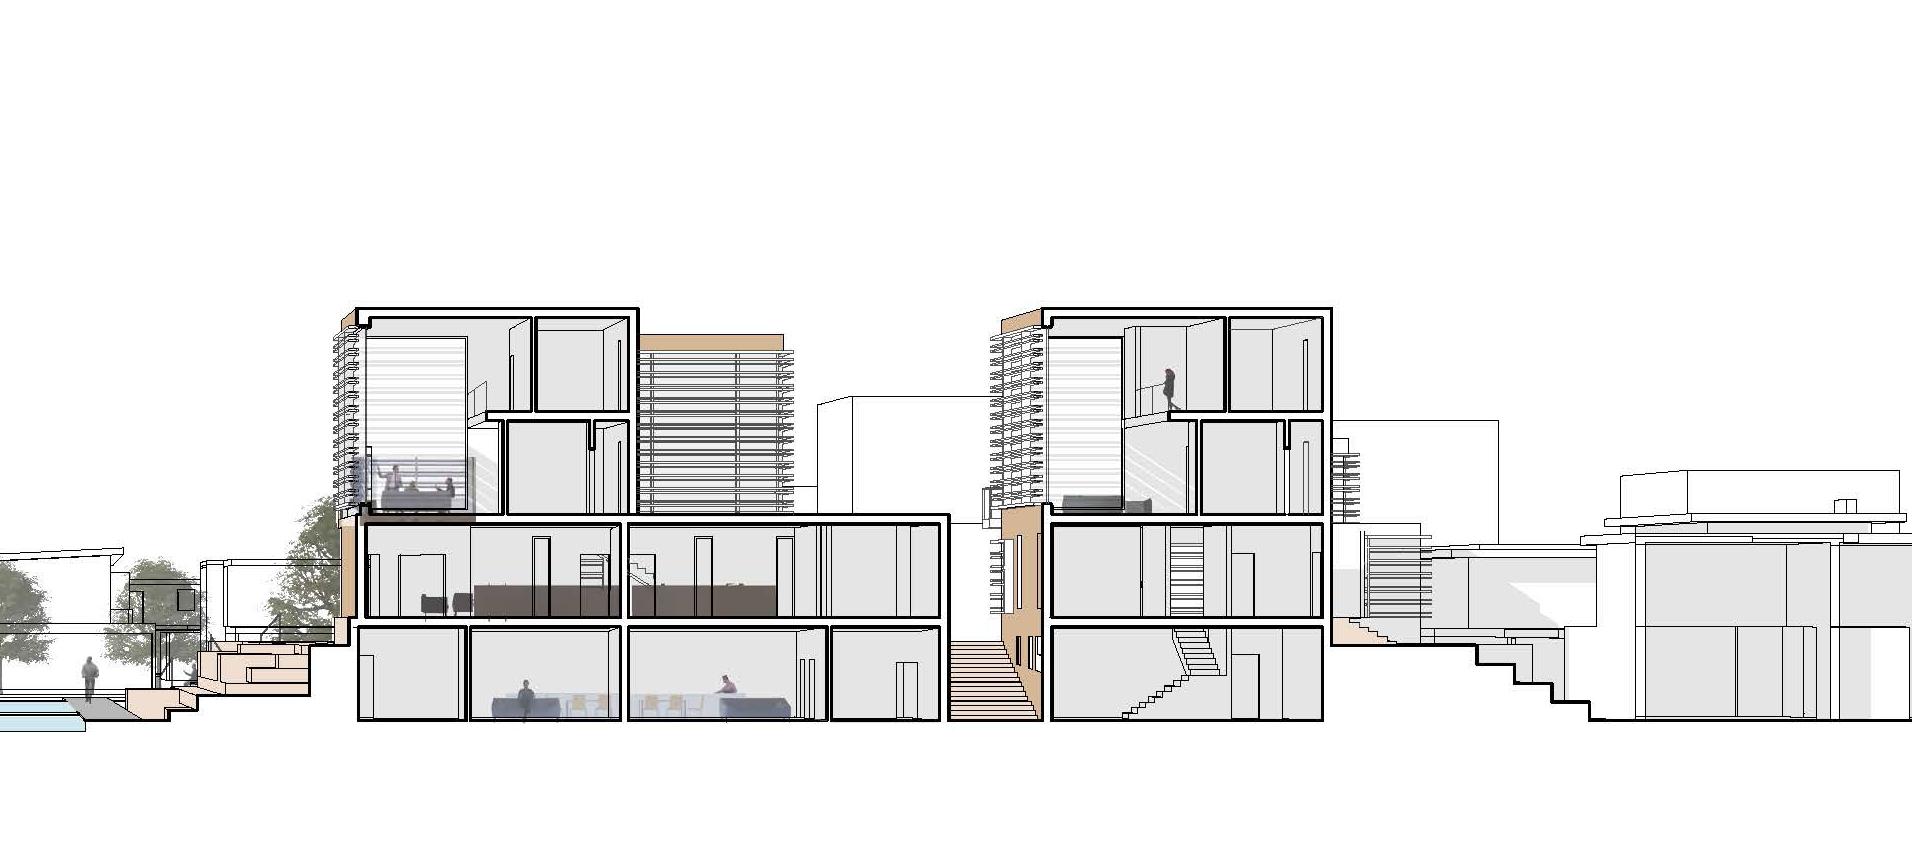 Street Relationship
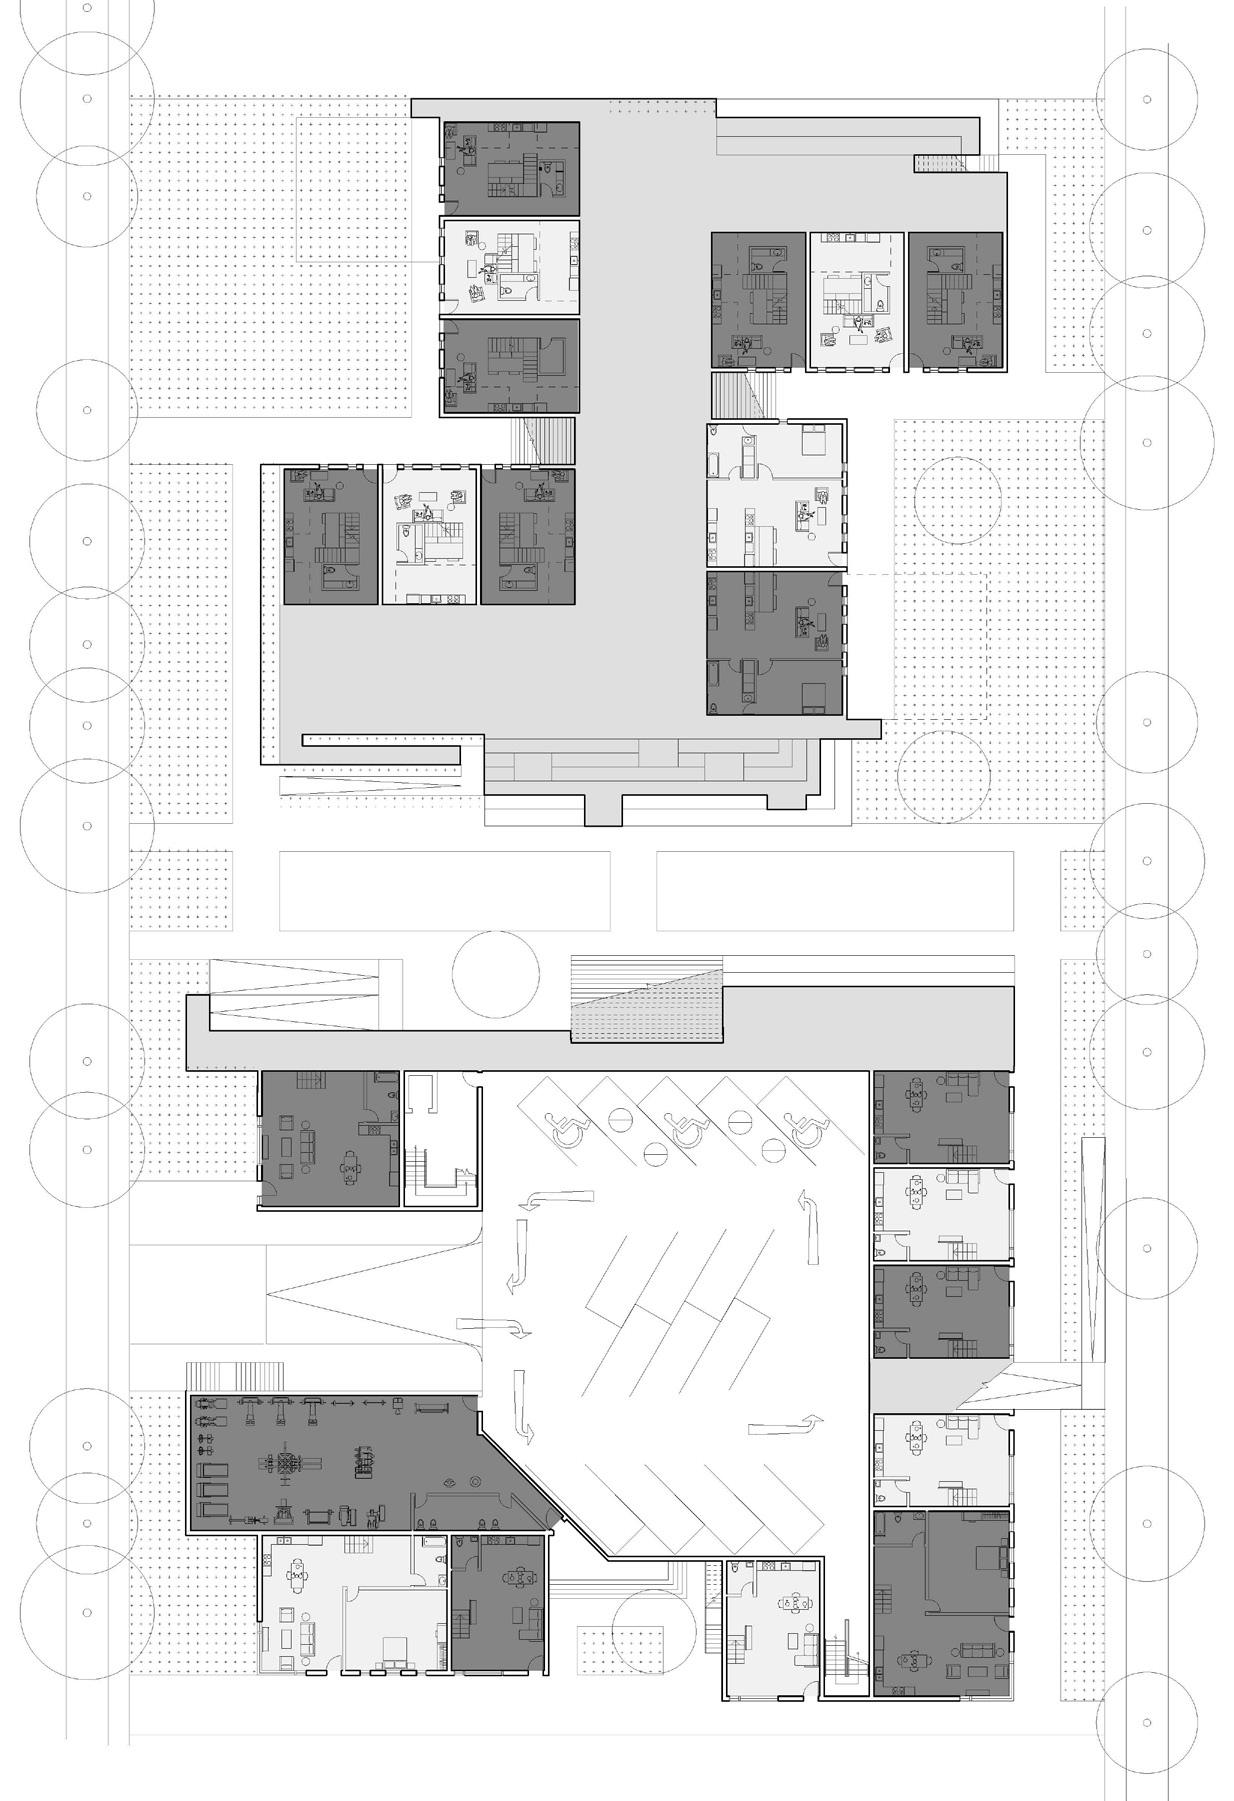
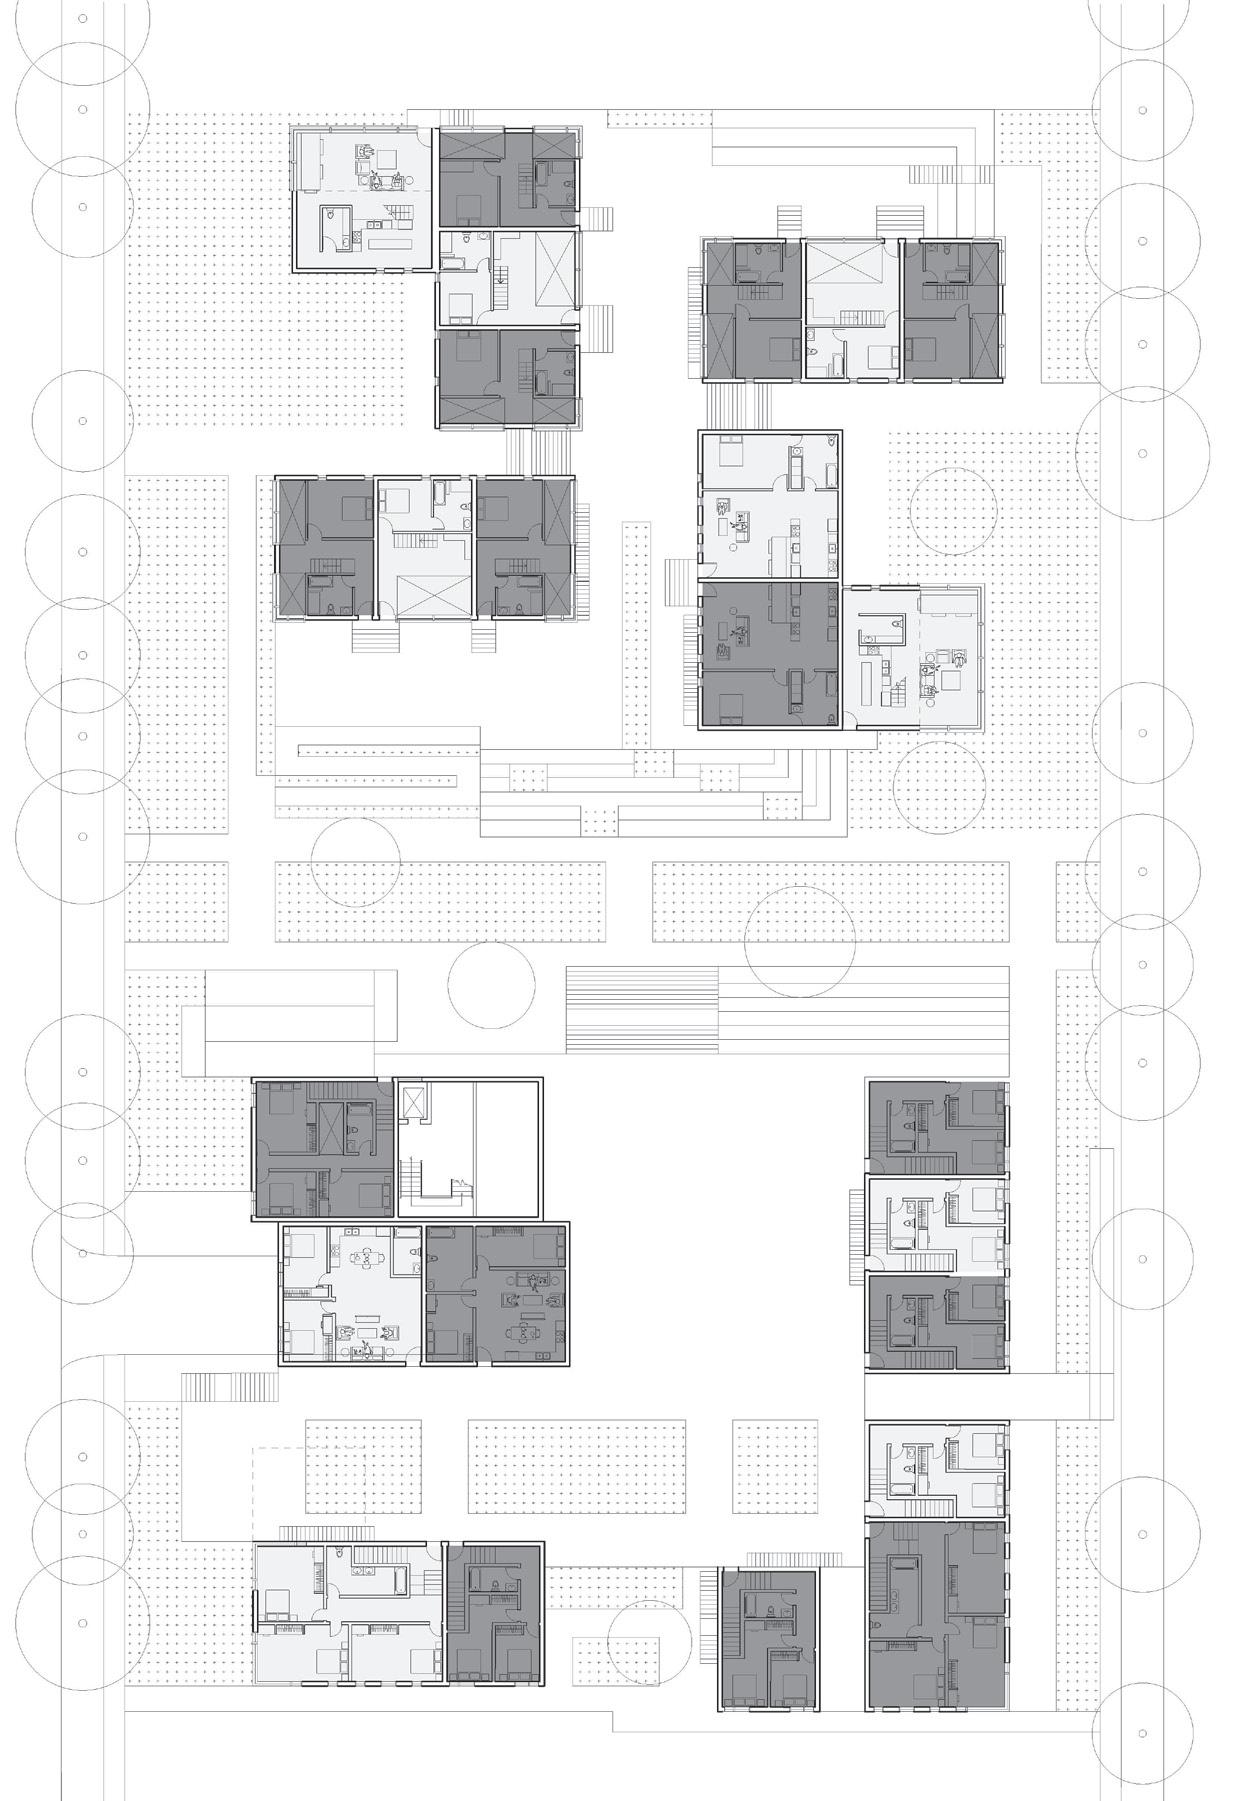
The floor plans reflect the program of these two clusters. The cluster to the north is designed for young professionals with an emphasis on public space and more compact living units.
The southern cluster includes larger living units and places an emphasis on enclosed public space which can create a safer environment for the families inhabiting the units.
23
Climbing Commune
Studio | Spring 2023
Type | Commune
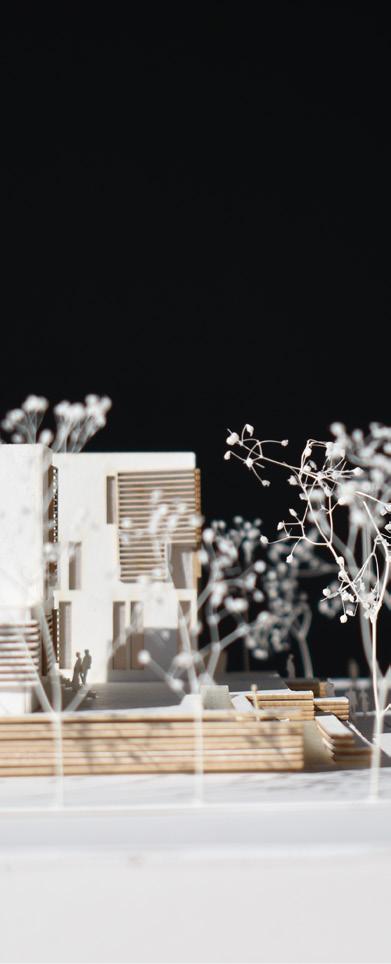
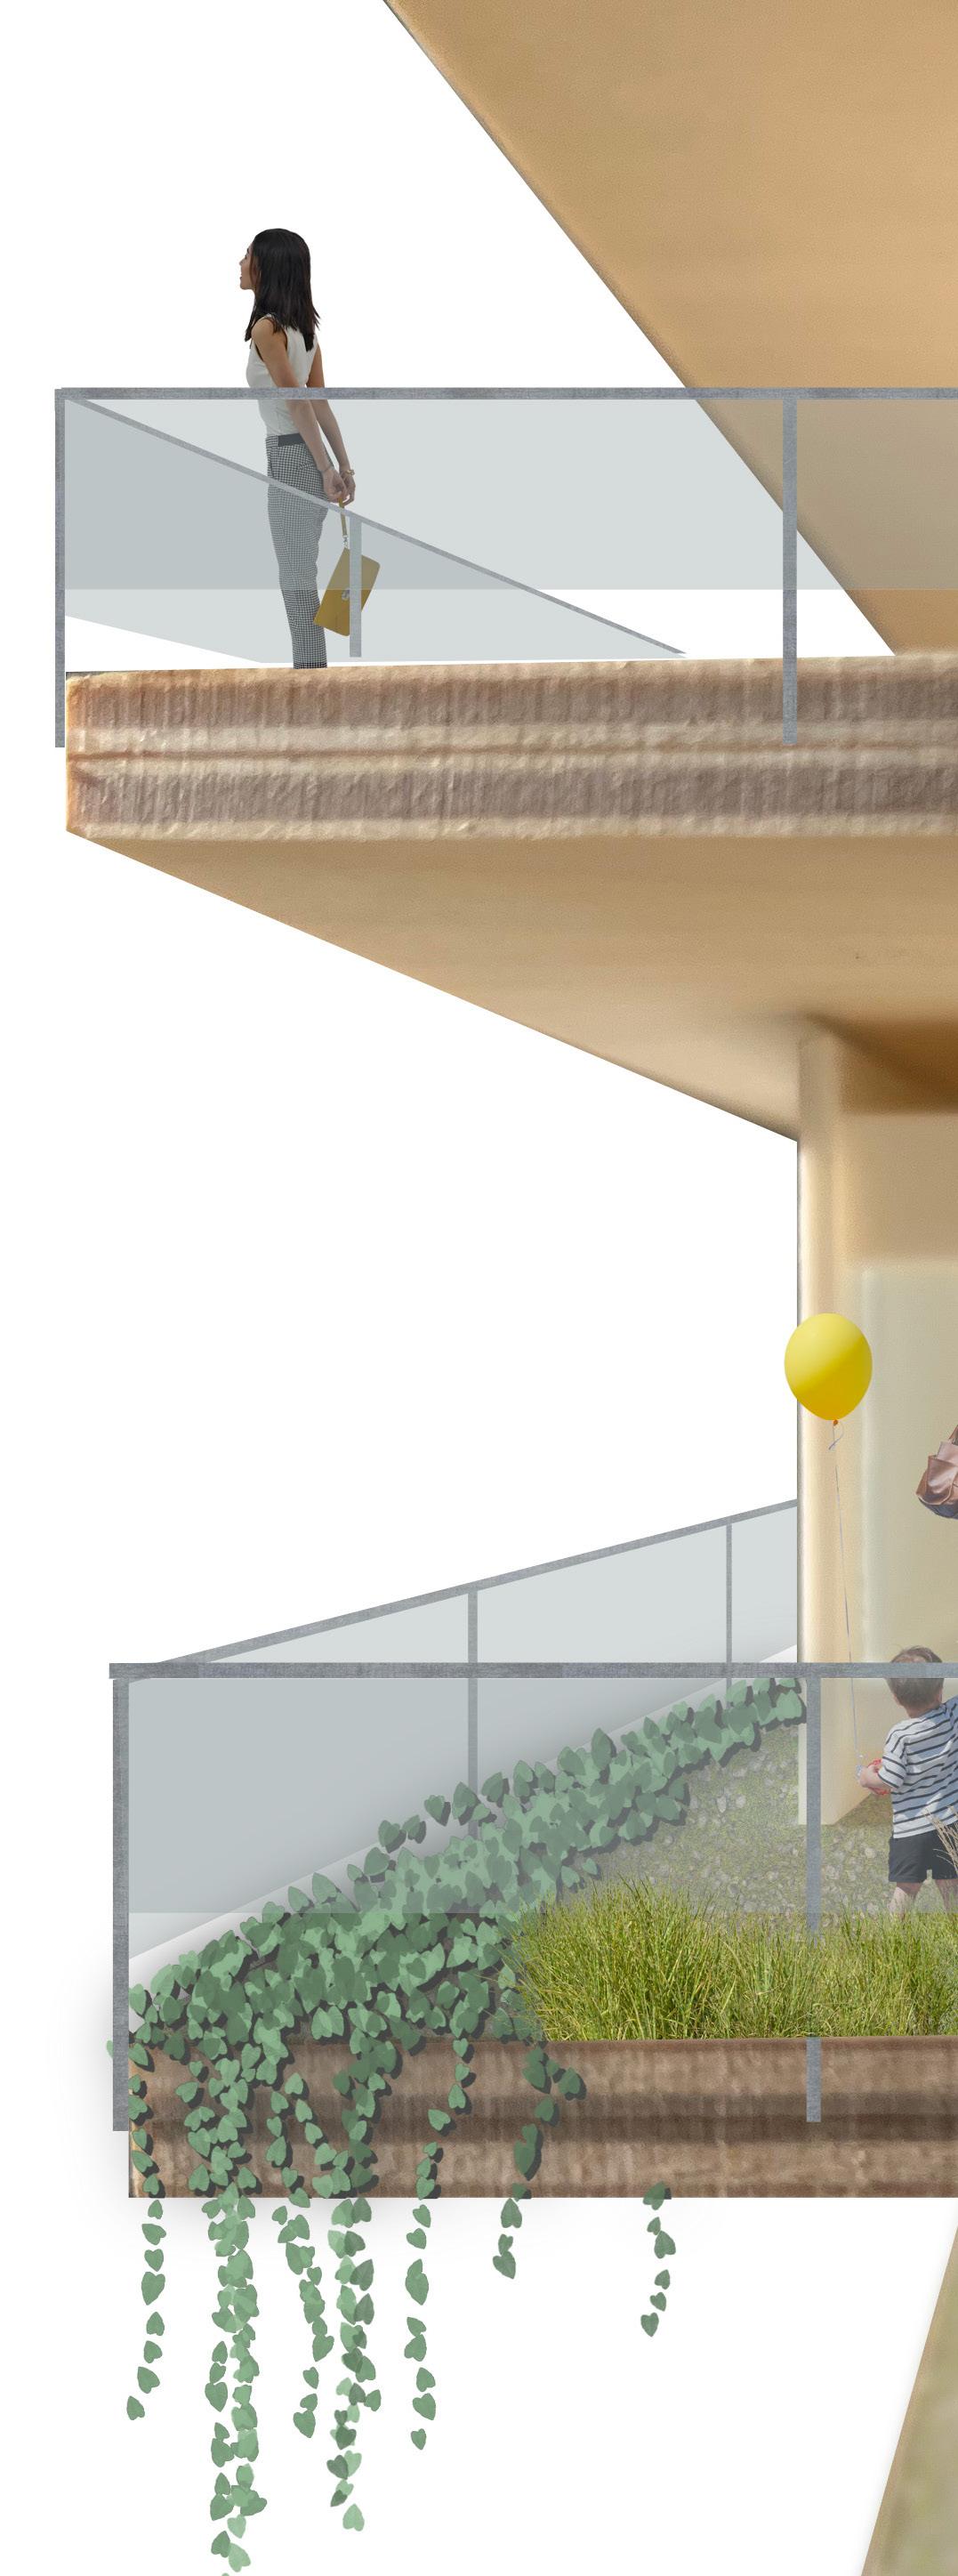
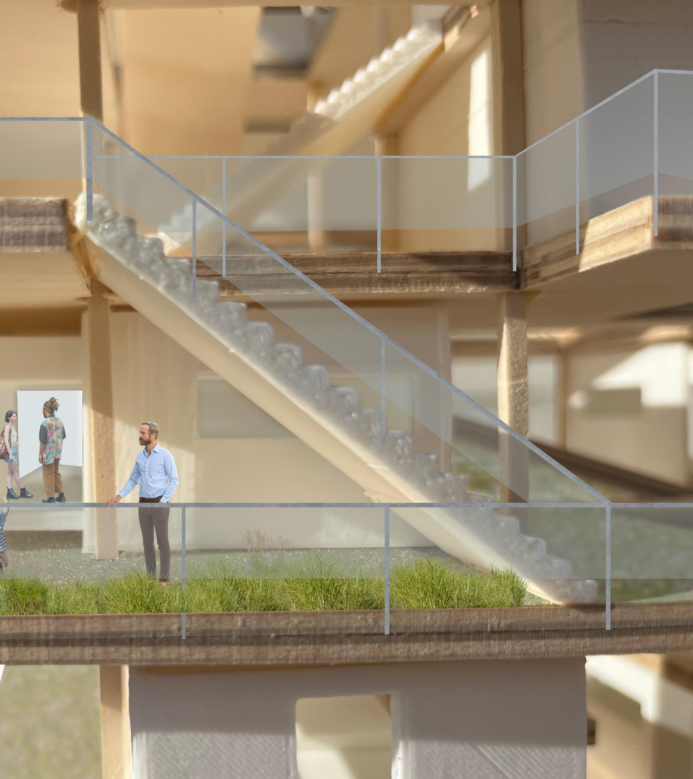
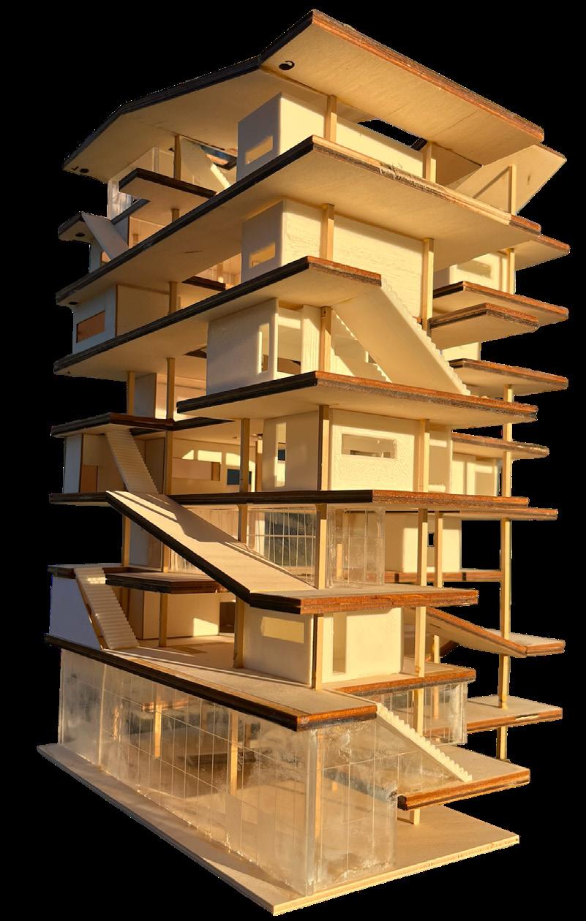
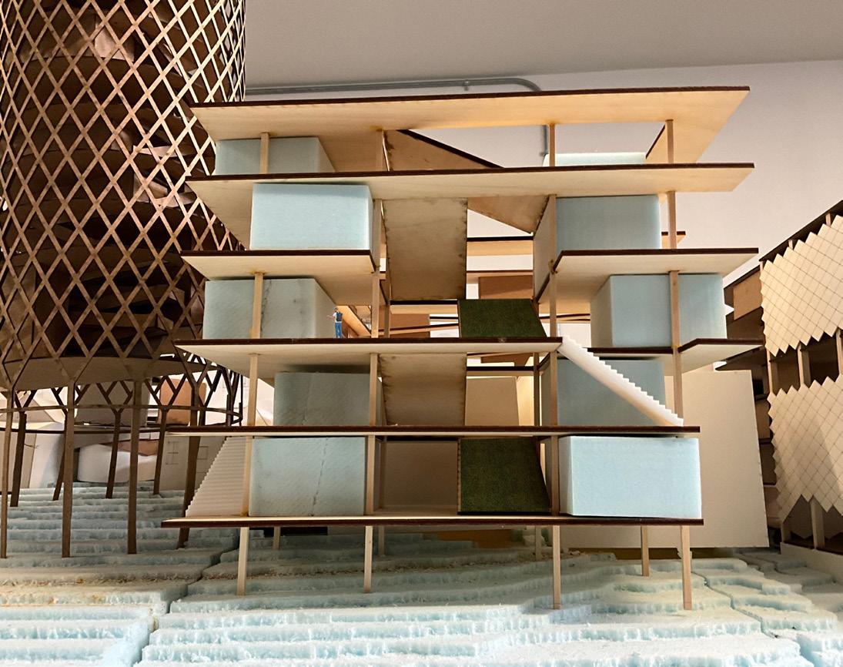
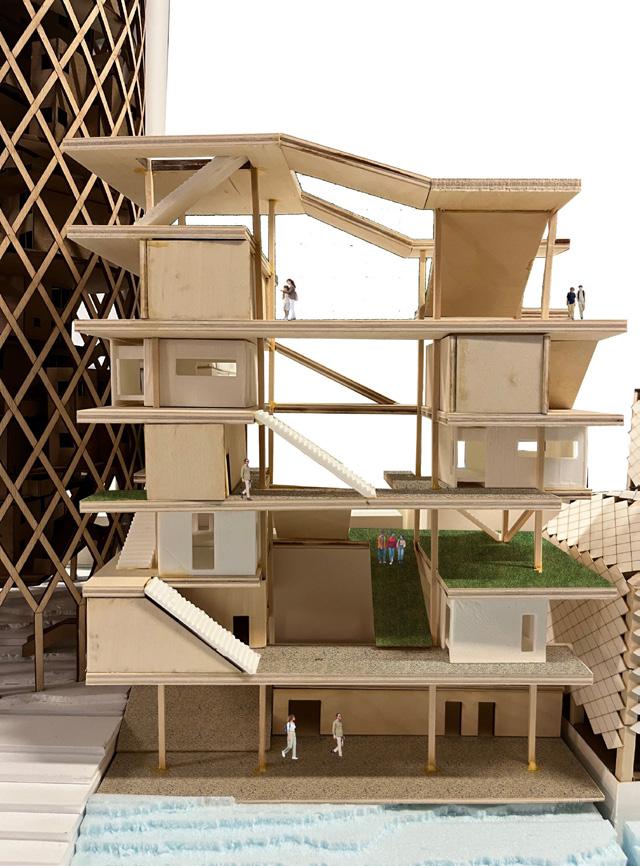
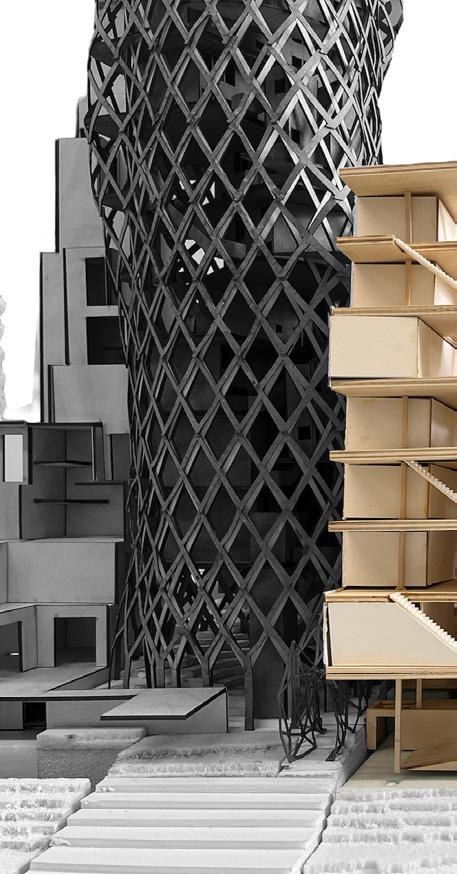
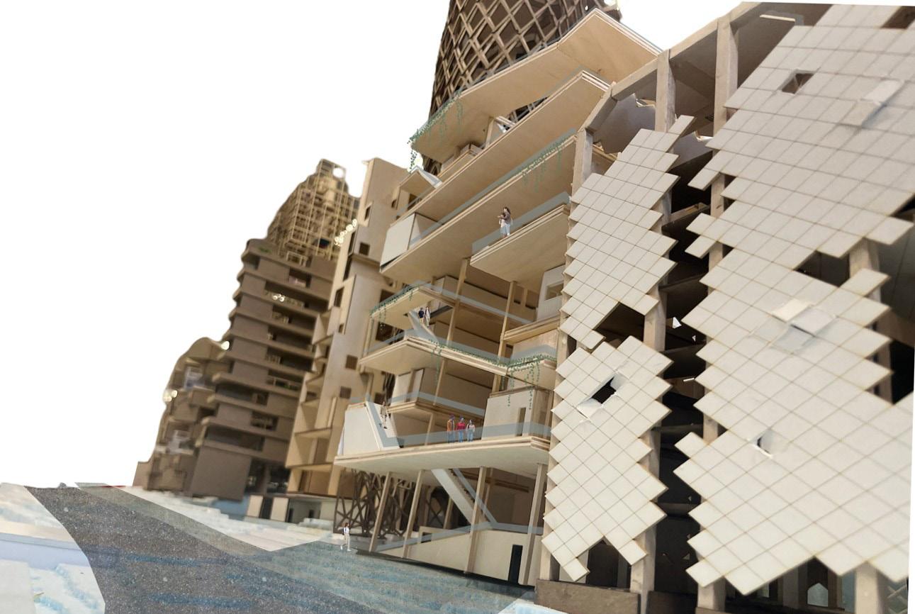
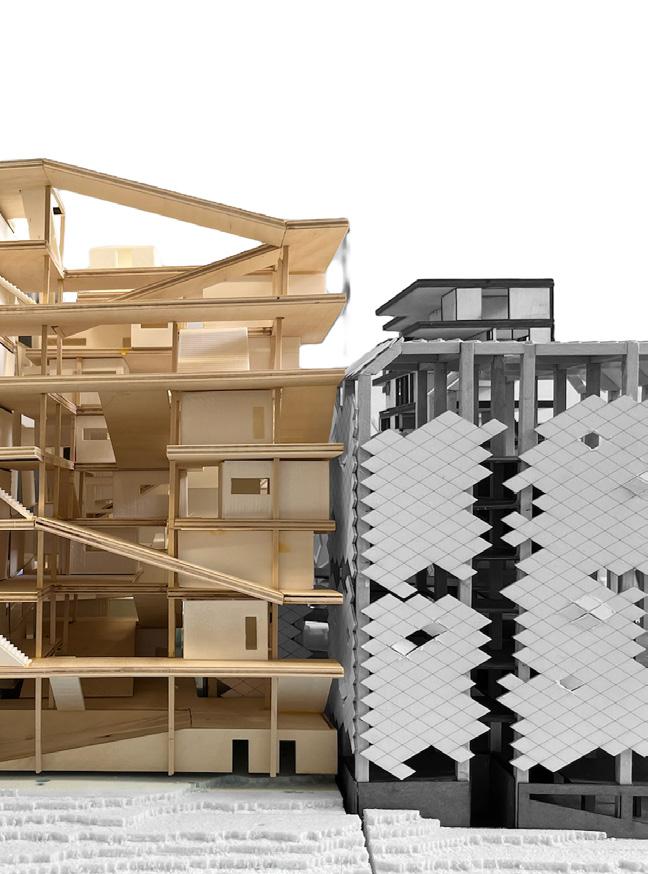
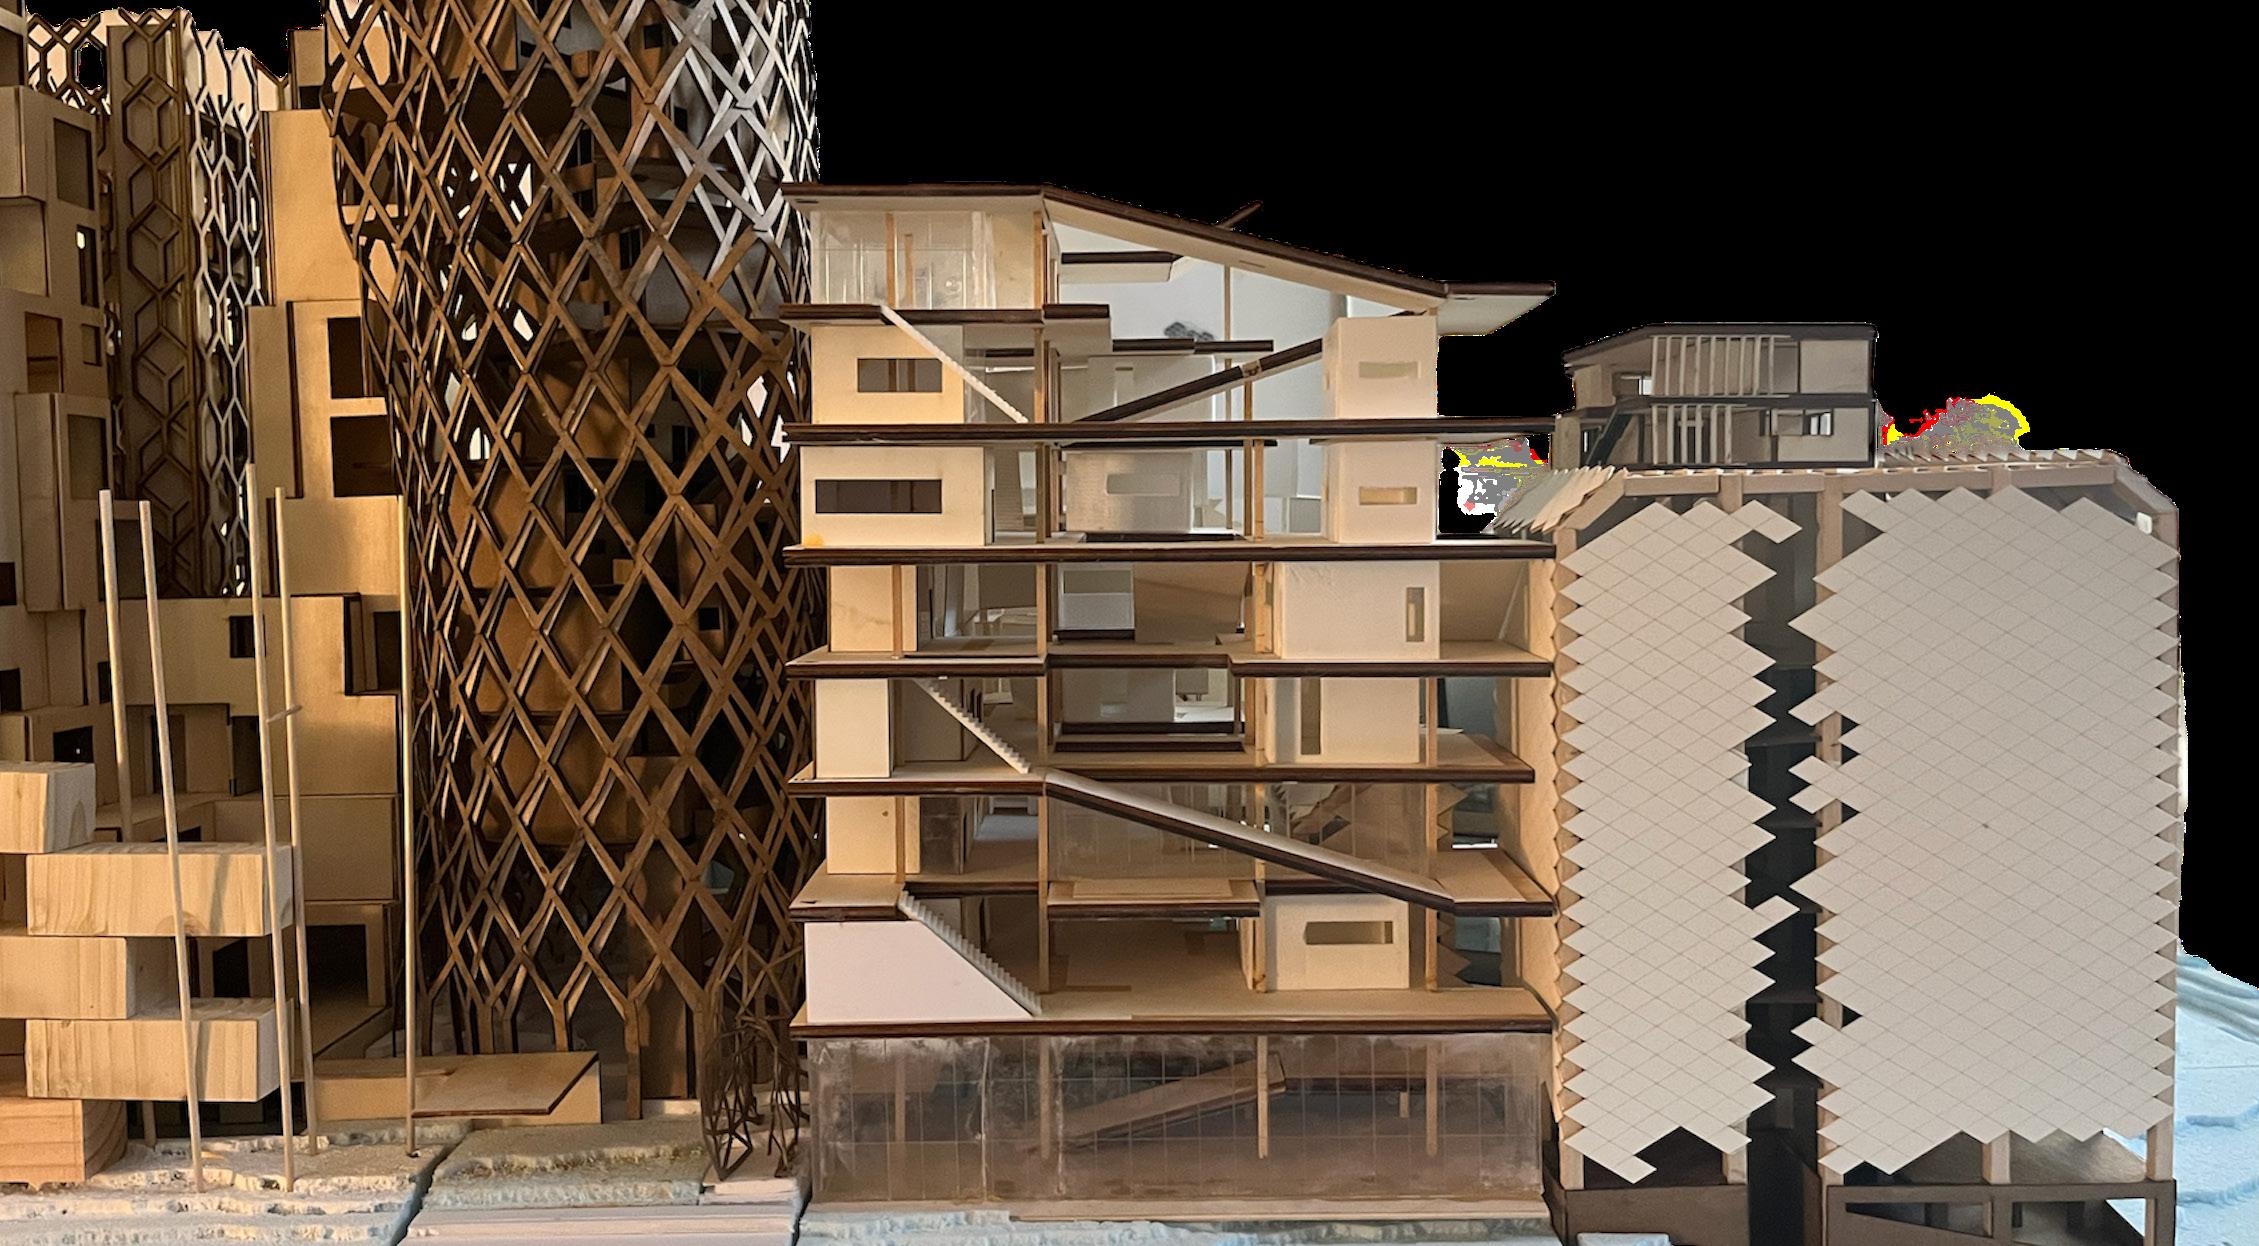
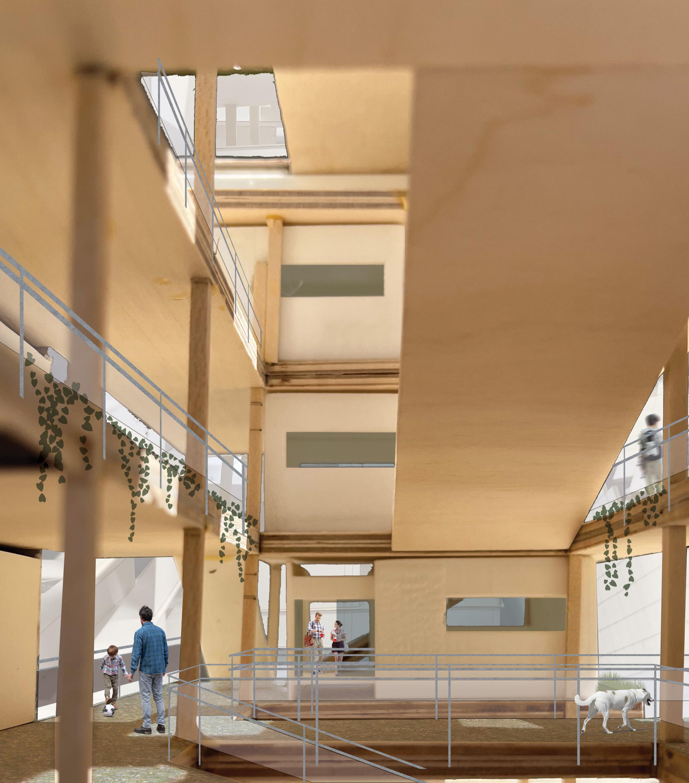
This project aims to create a building with the ability to adapt. Its long term strategy is to continue the language of ramps and planes to increase height, while its day to day changes can be accomplished through the use of its adaptable units creating either public spaces or private retreats based on the needs of residents.
Designed using an iterative physical modeling process, the drawings featured here are the seventh iteration of the Climbing Commune project.
 Iteration 2
Iteration 4
Open Unit
Closed Unit
Iteration 2
Iteration 4
Open Unit
Closed Unit
27
Iteration 5
Iteration 6
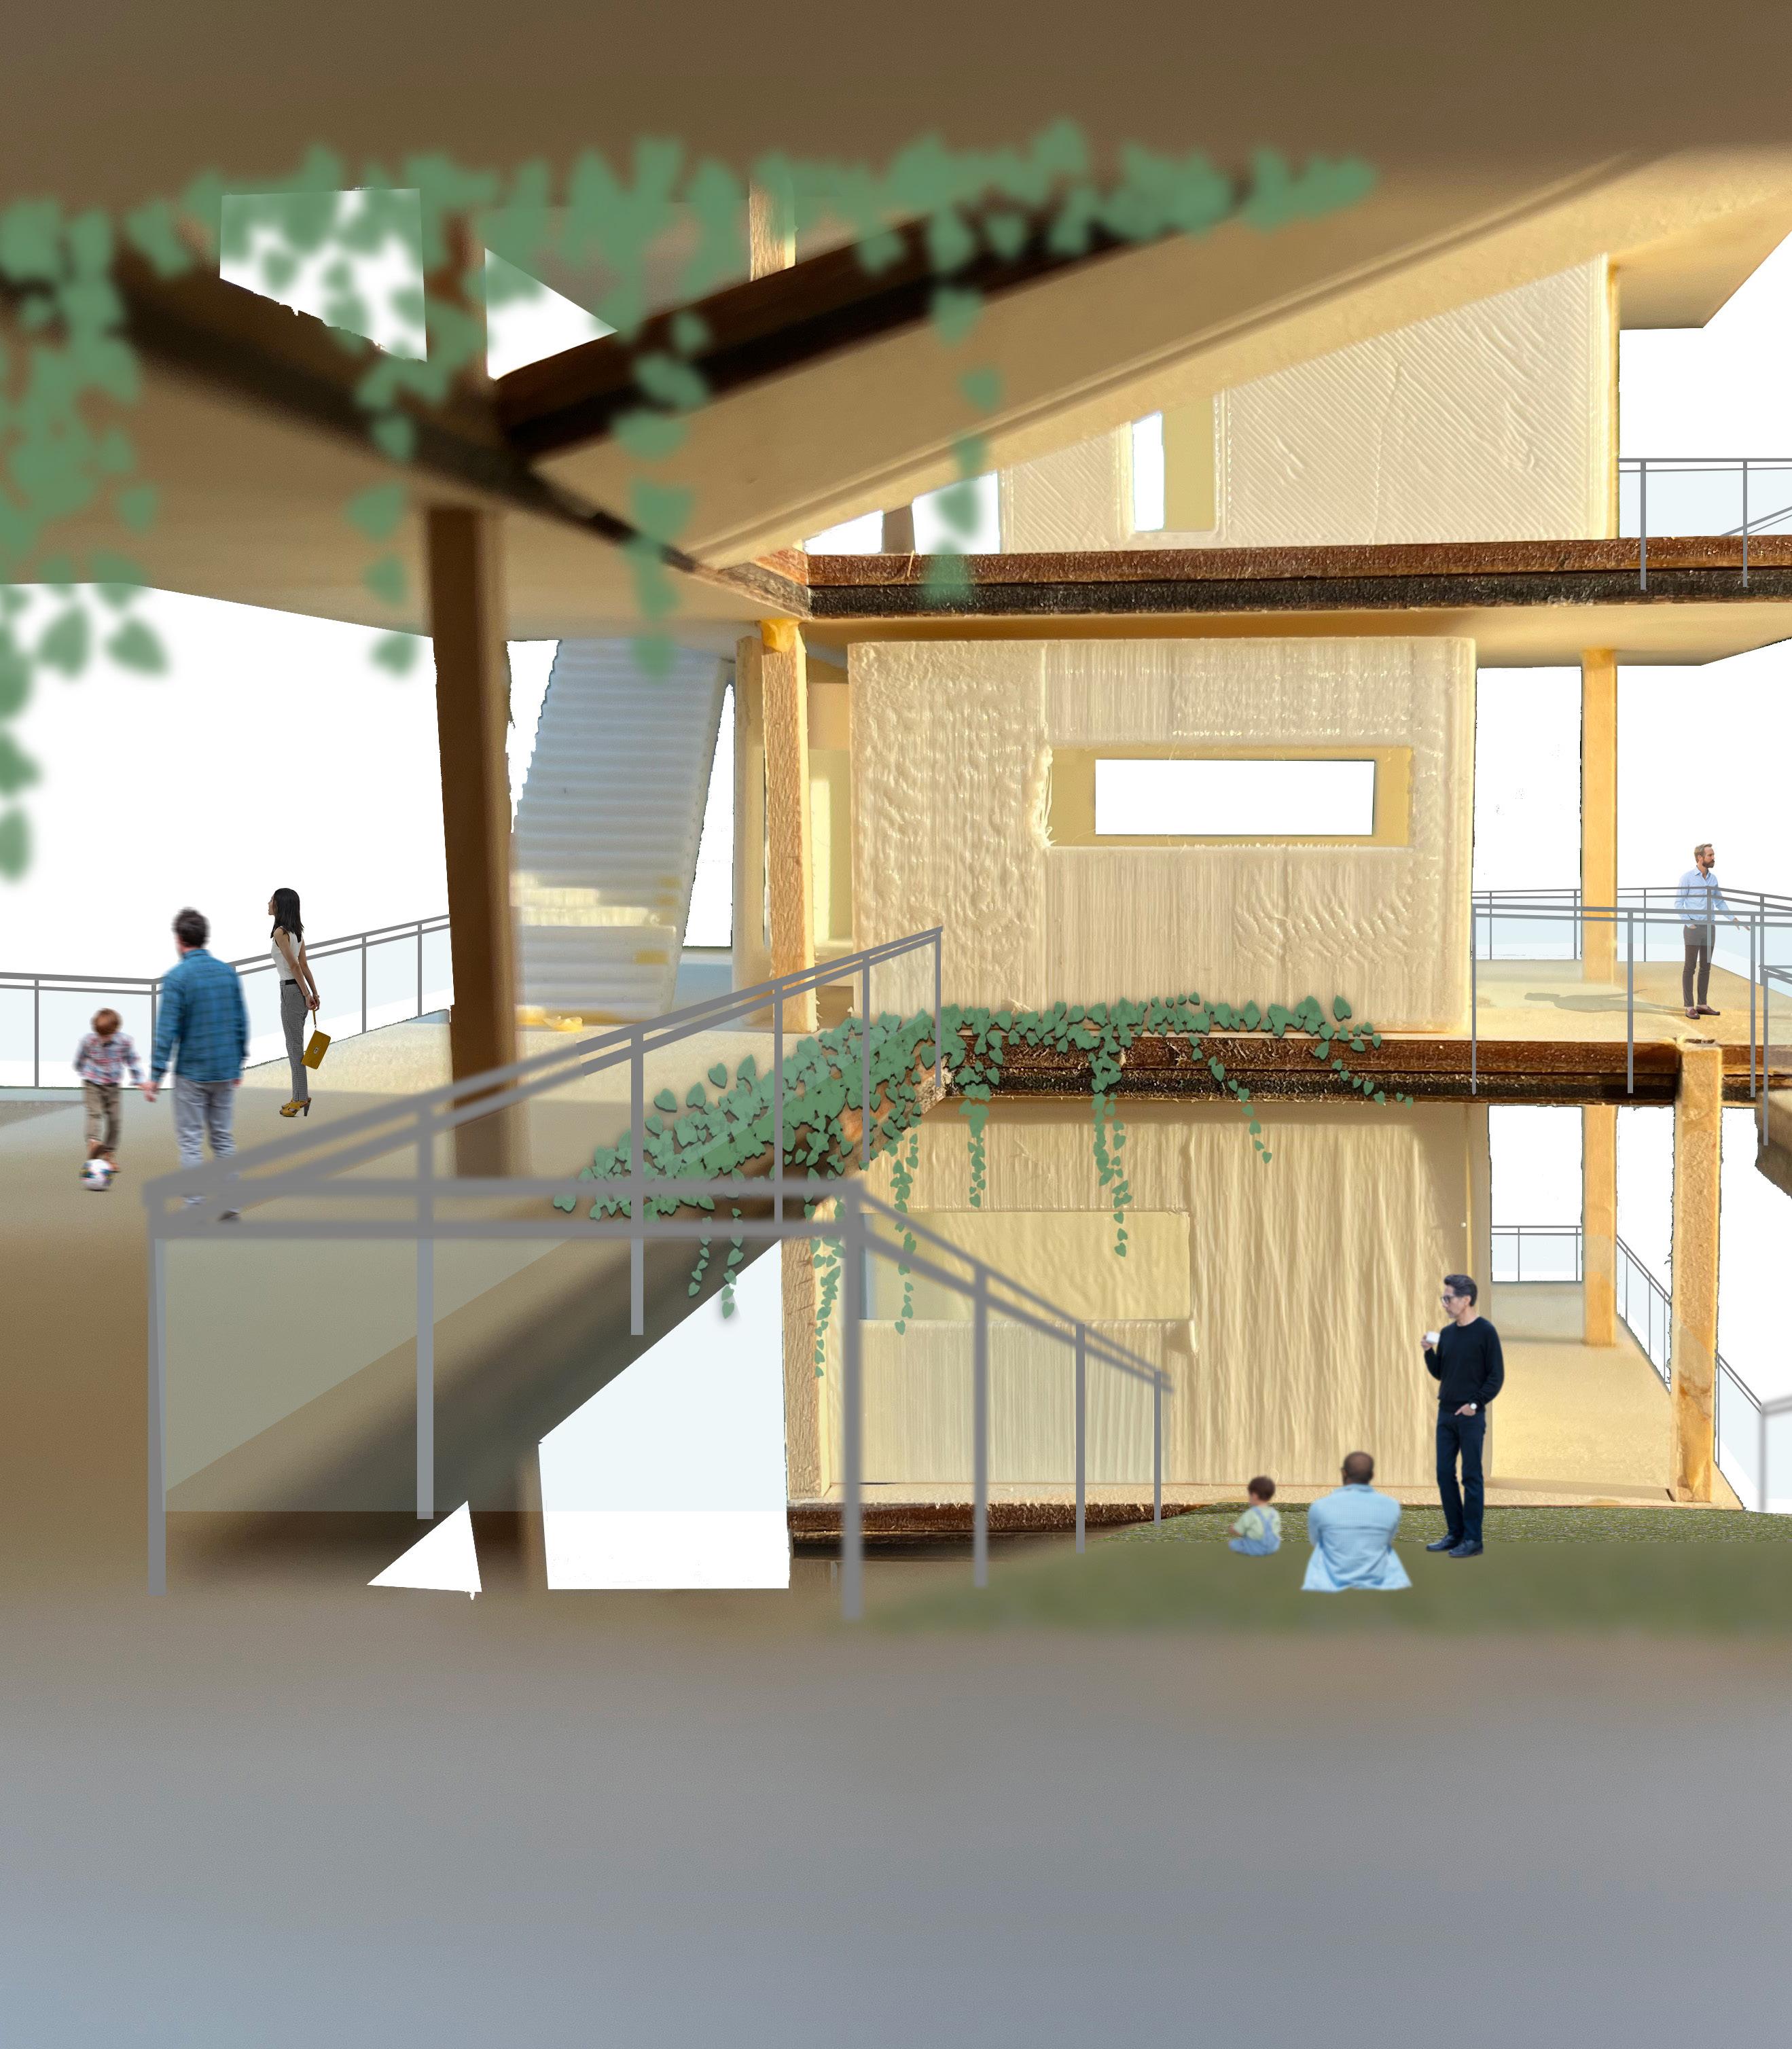
View of Central Space
29
View
of Central Space
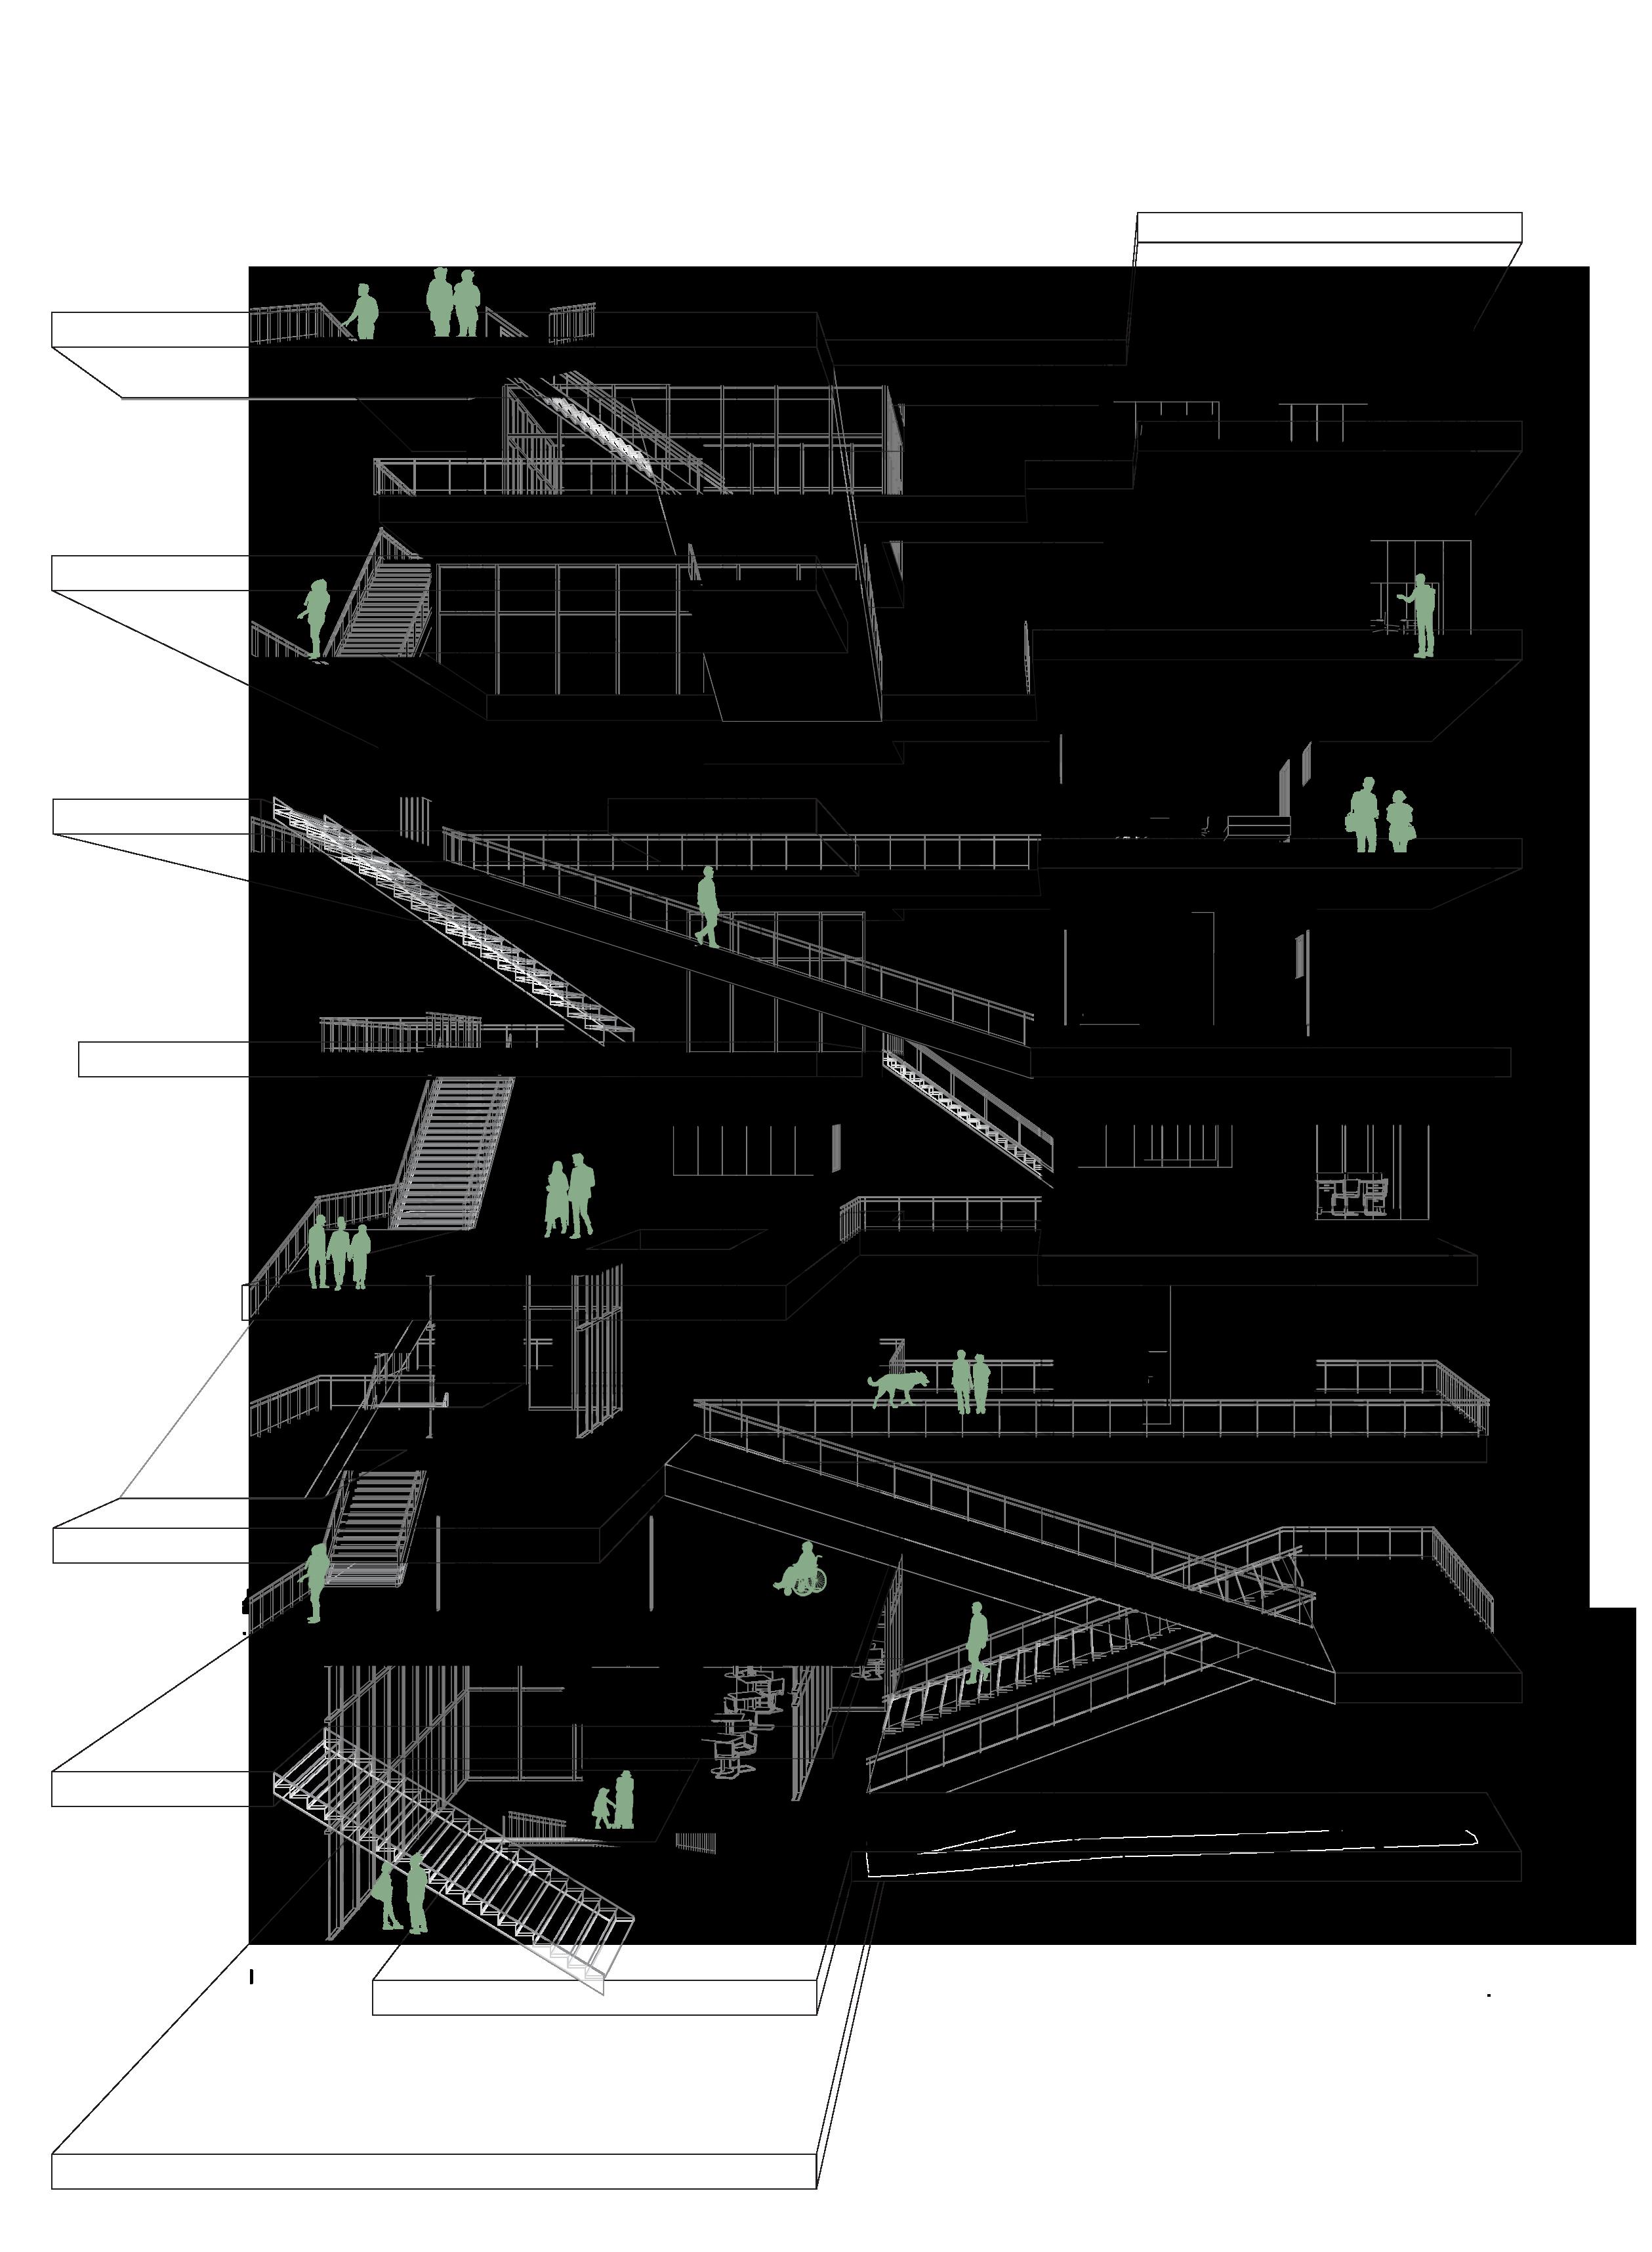
Building Section
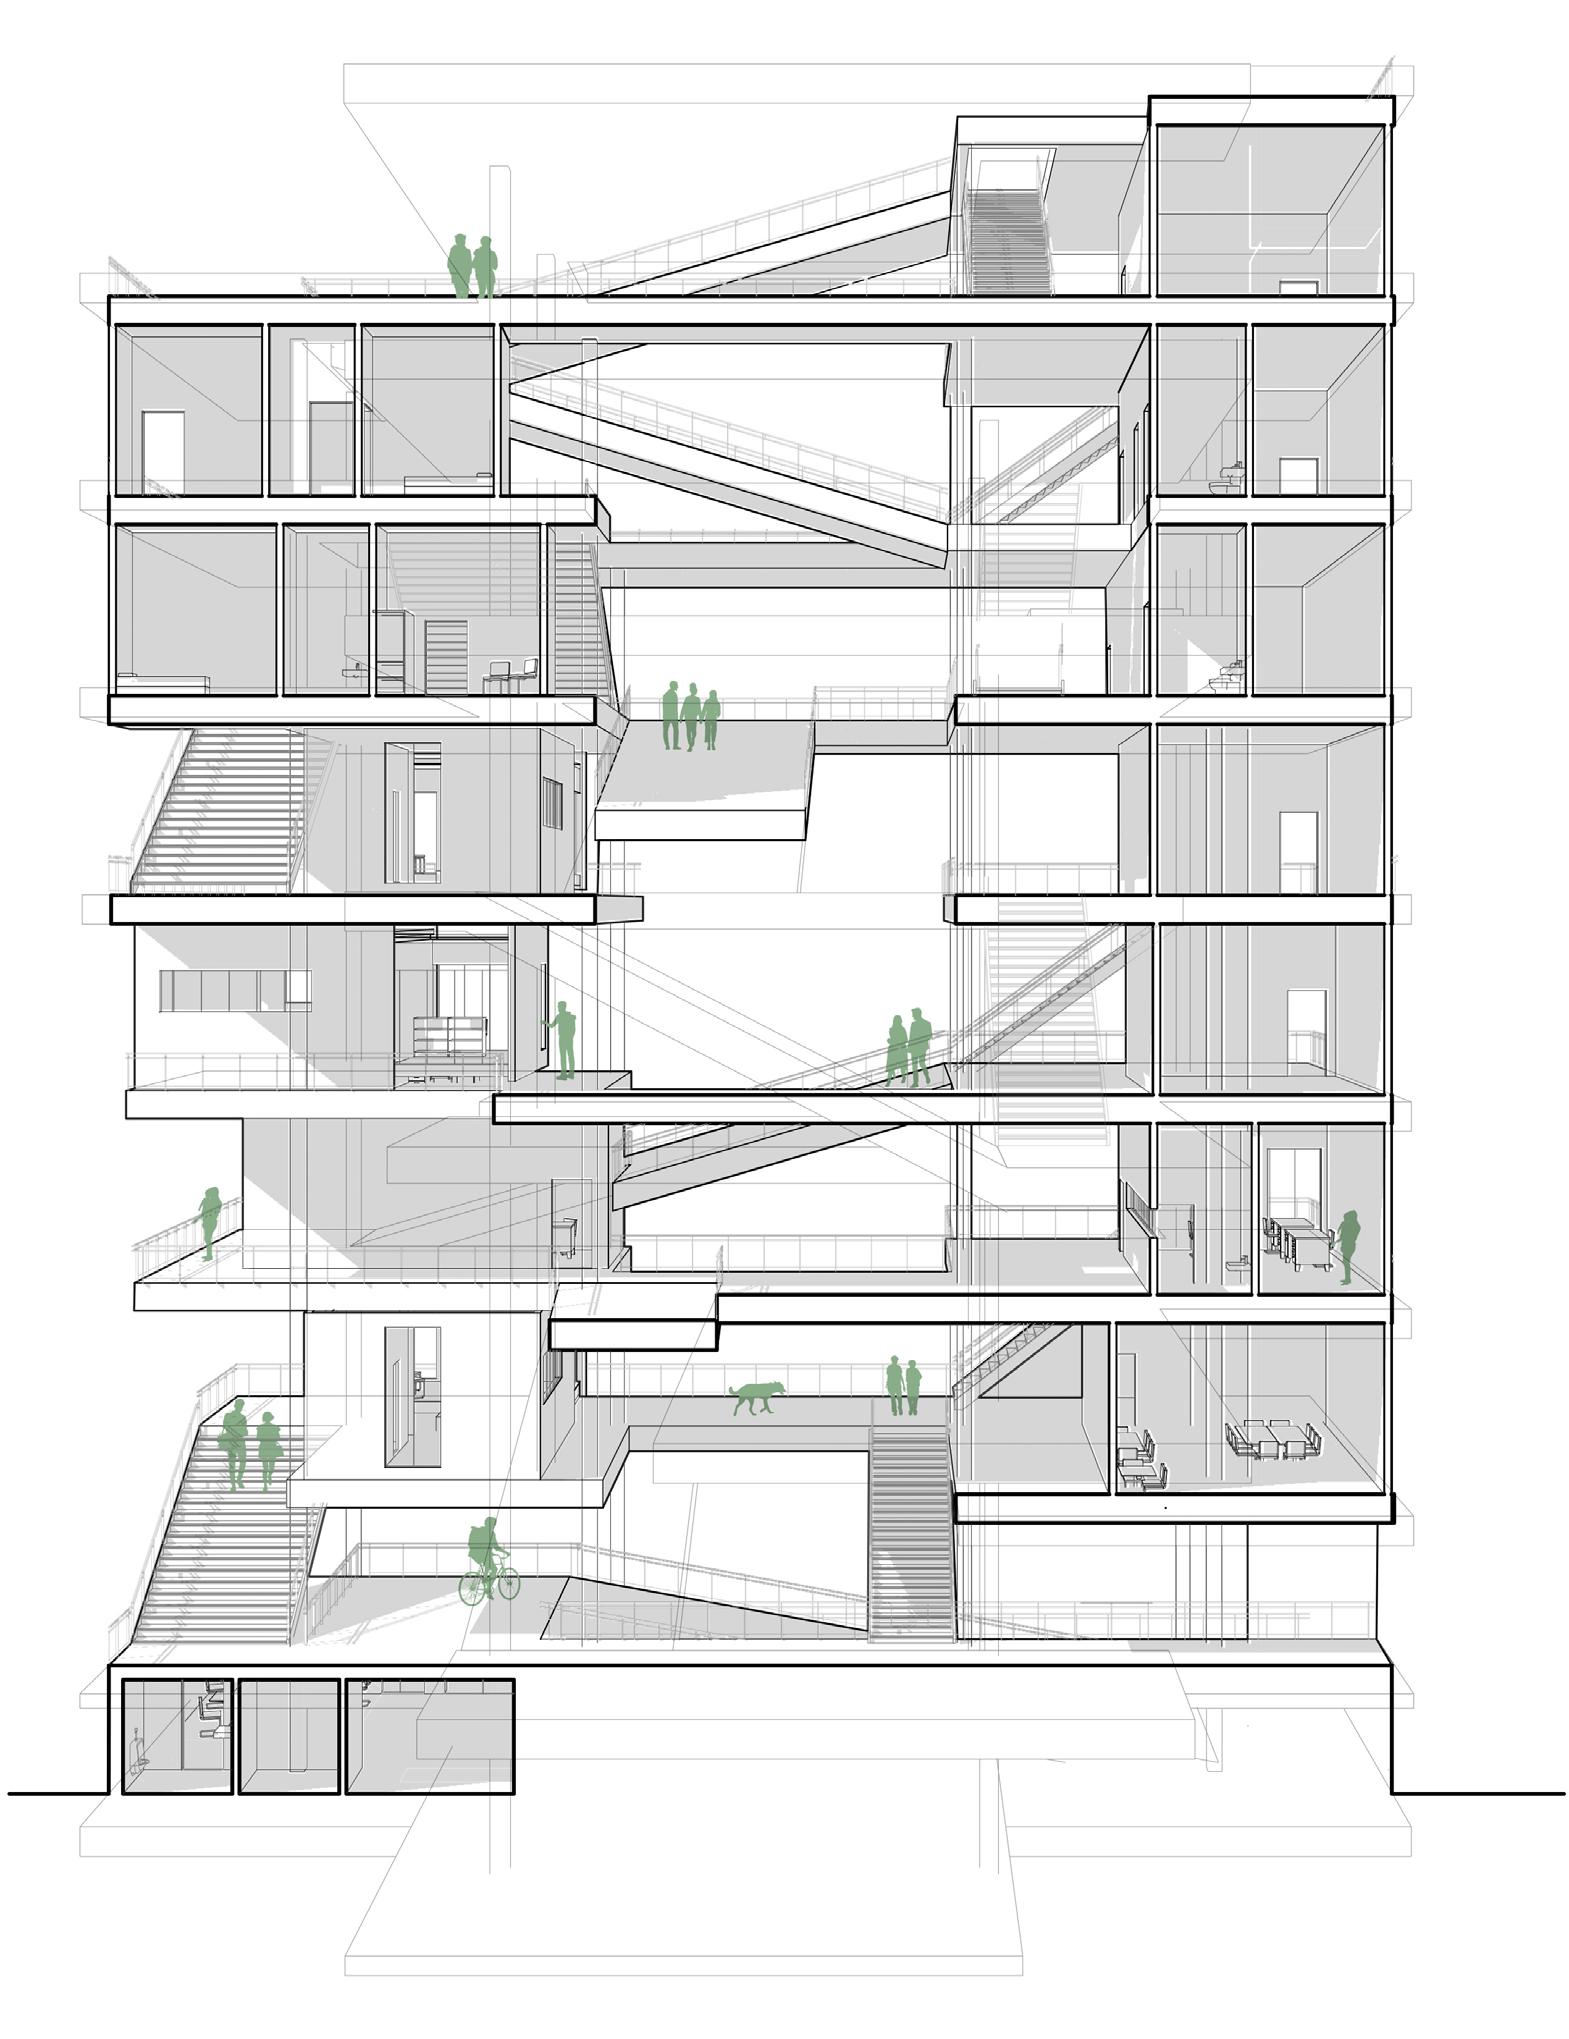
31 Building Section
Piazza Parti
Type | Airport Pier
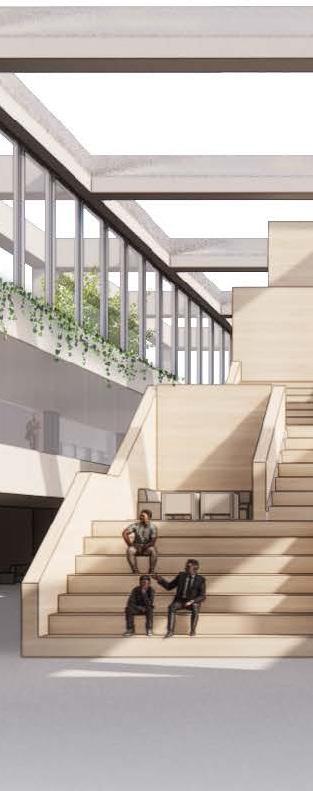
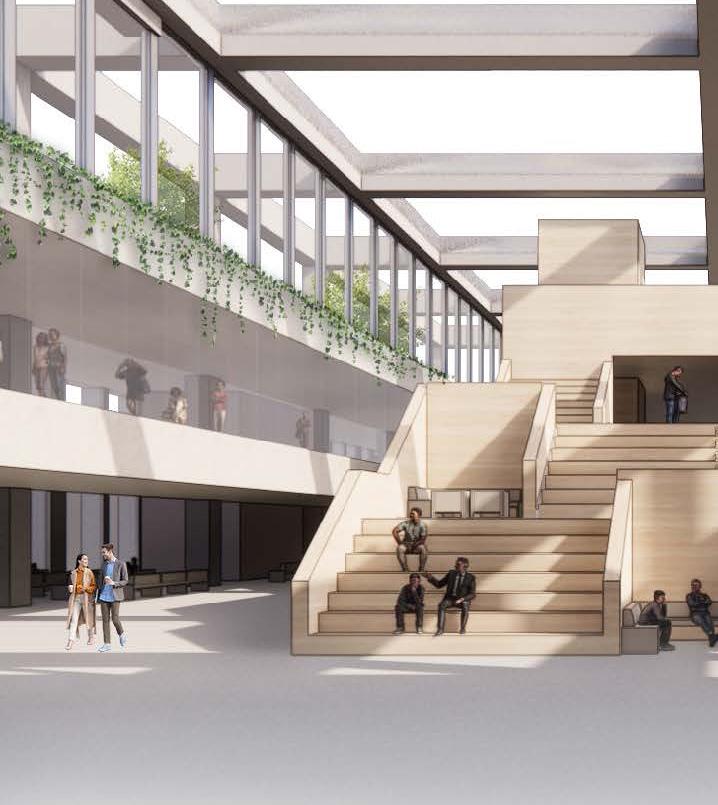
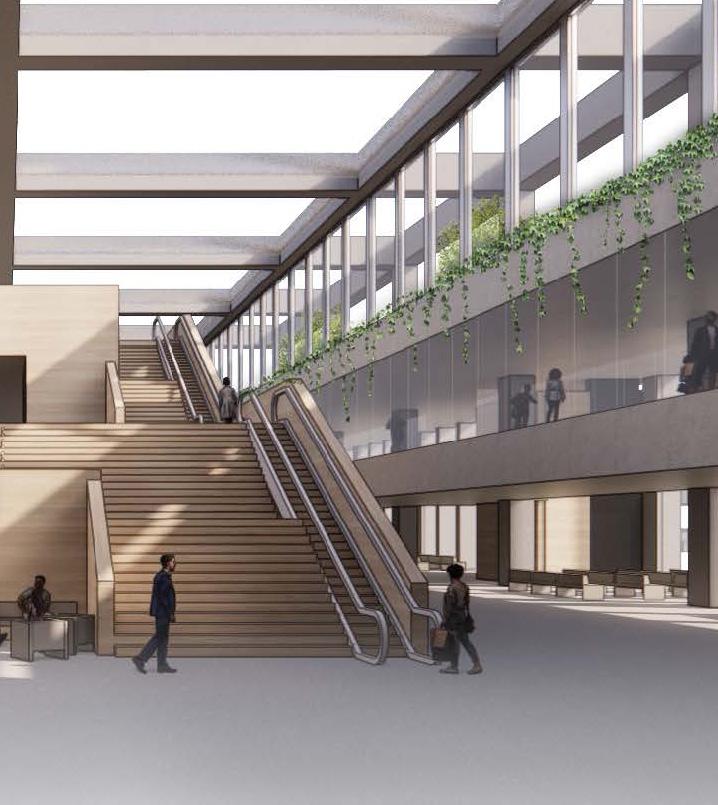
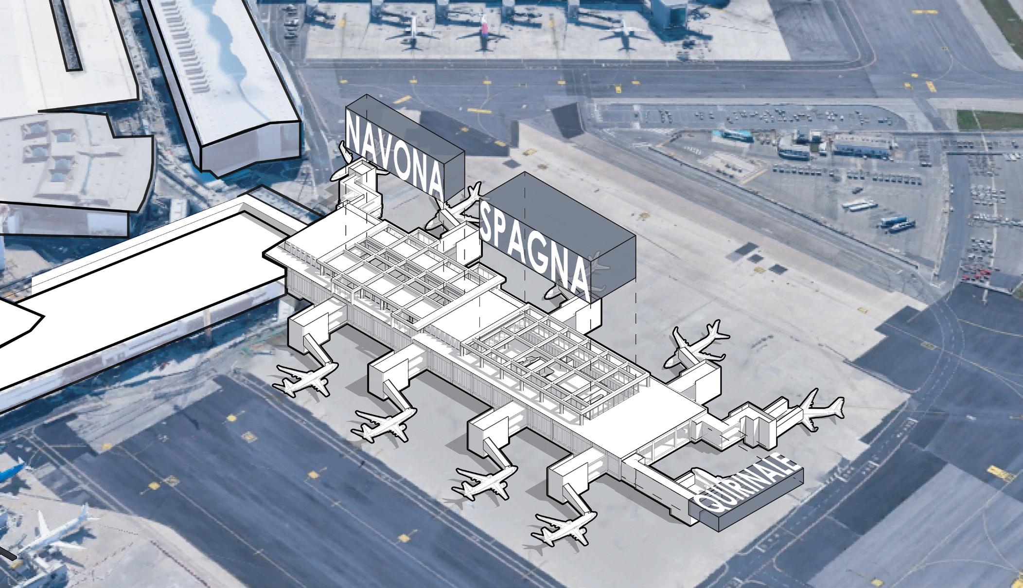
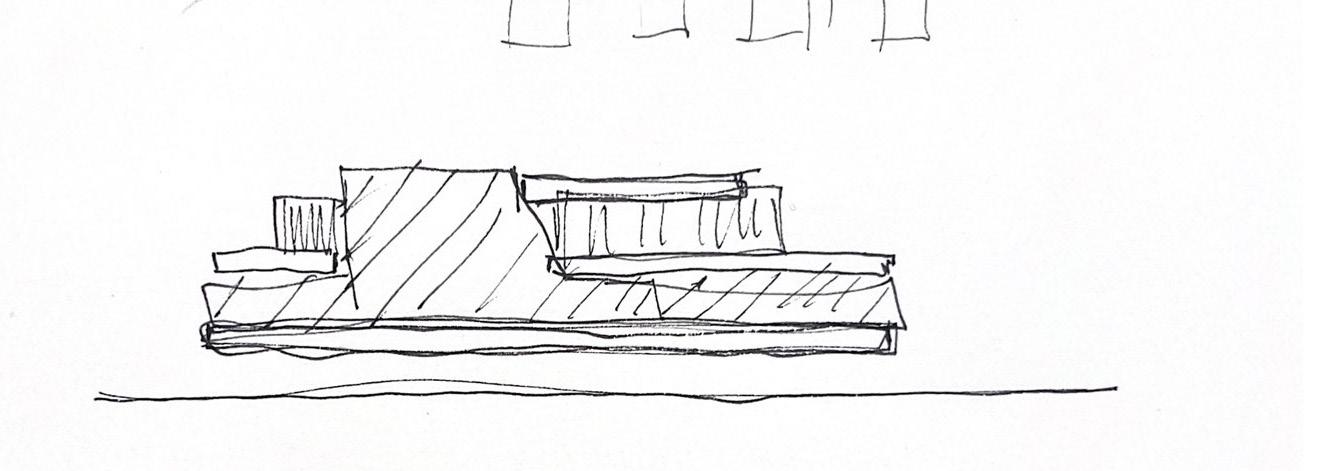
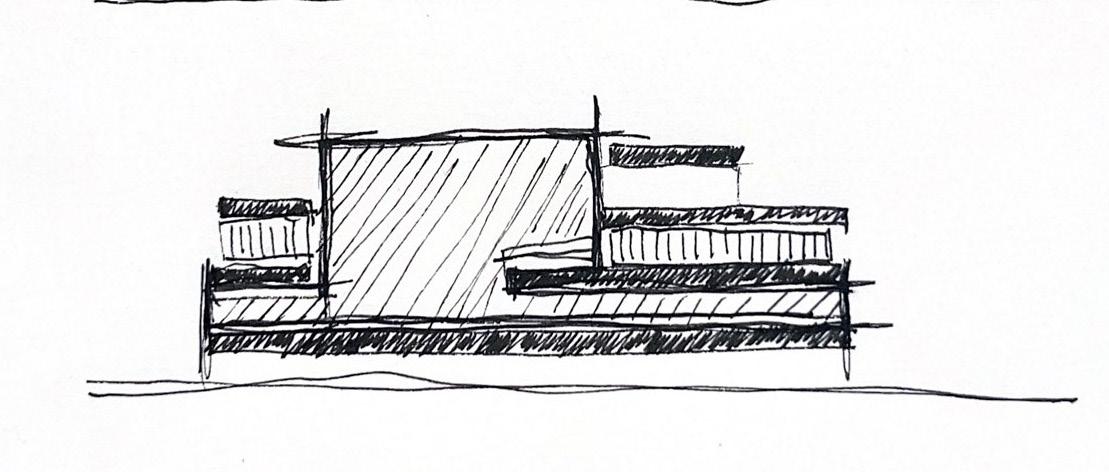
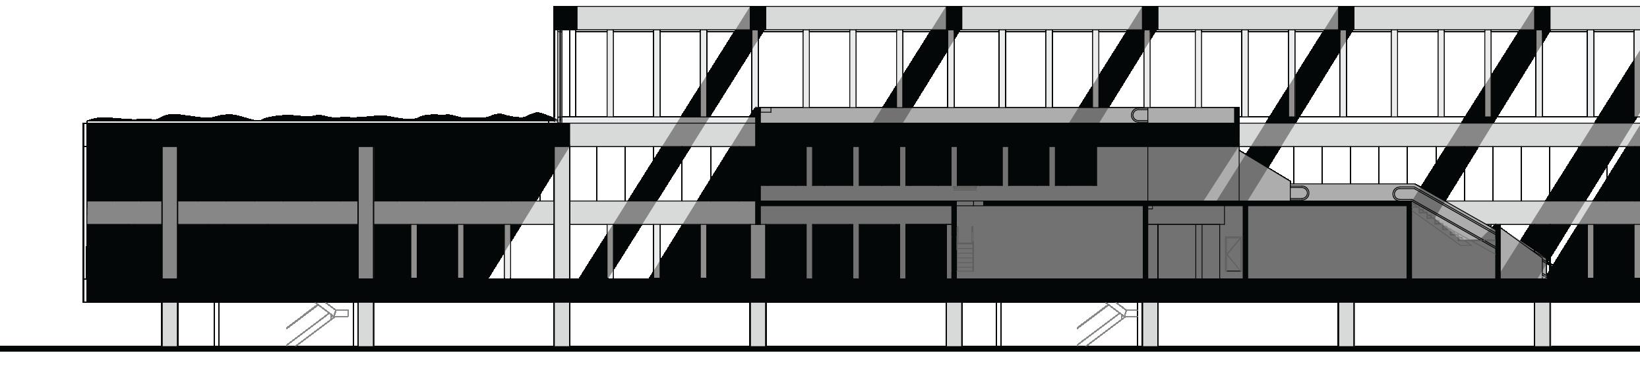
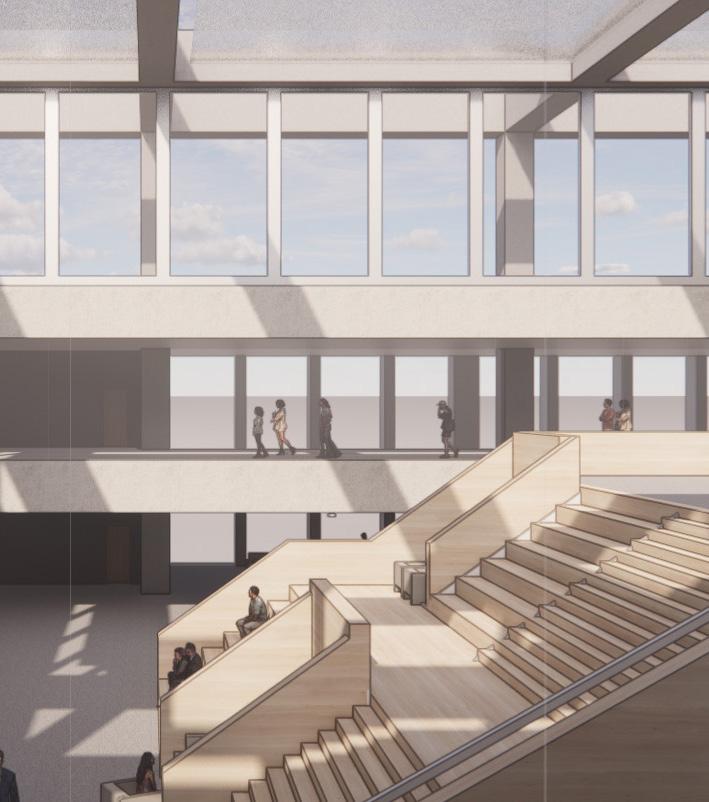
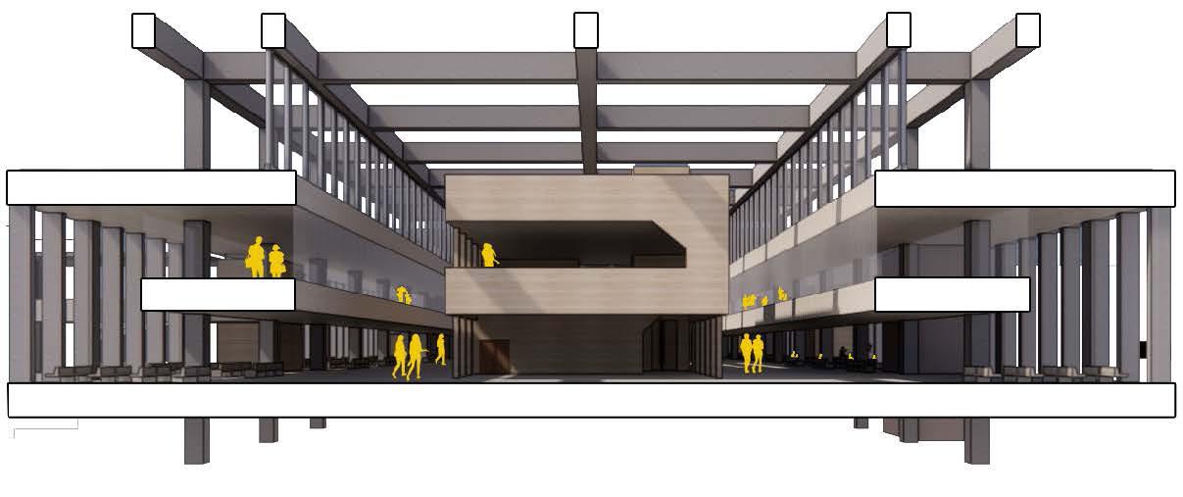
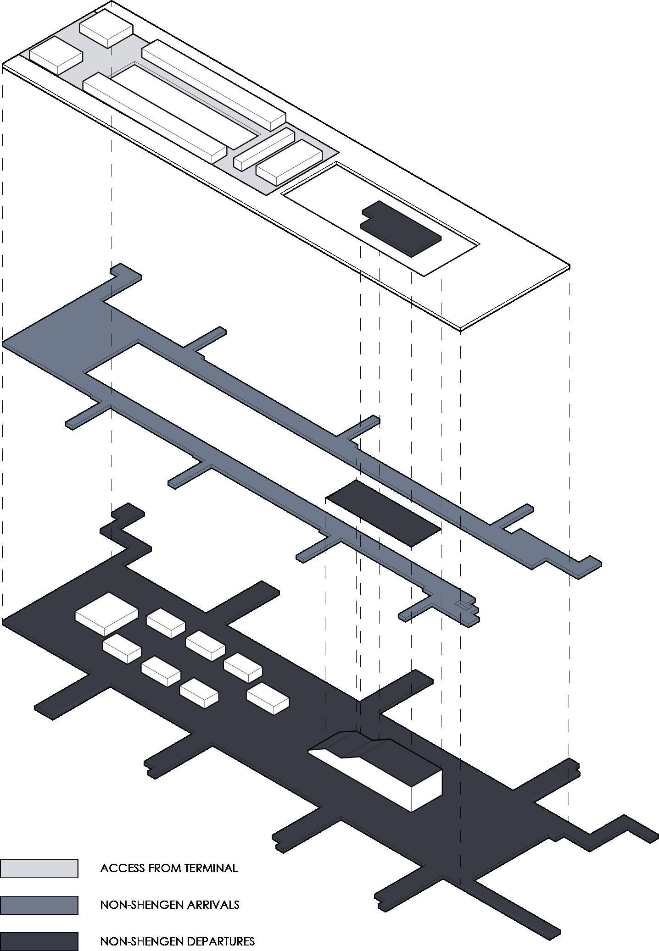
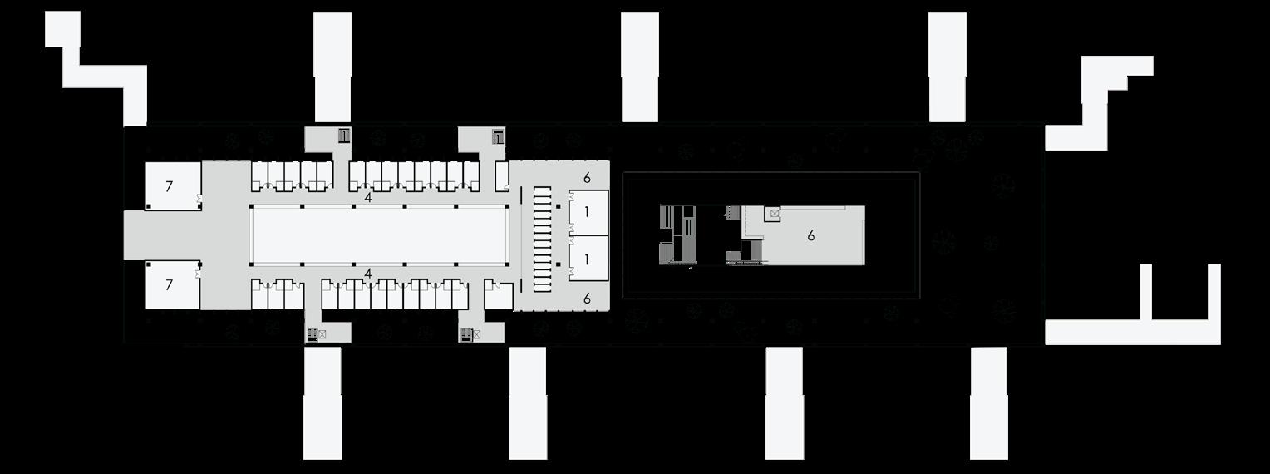
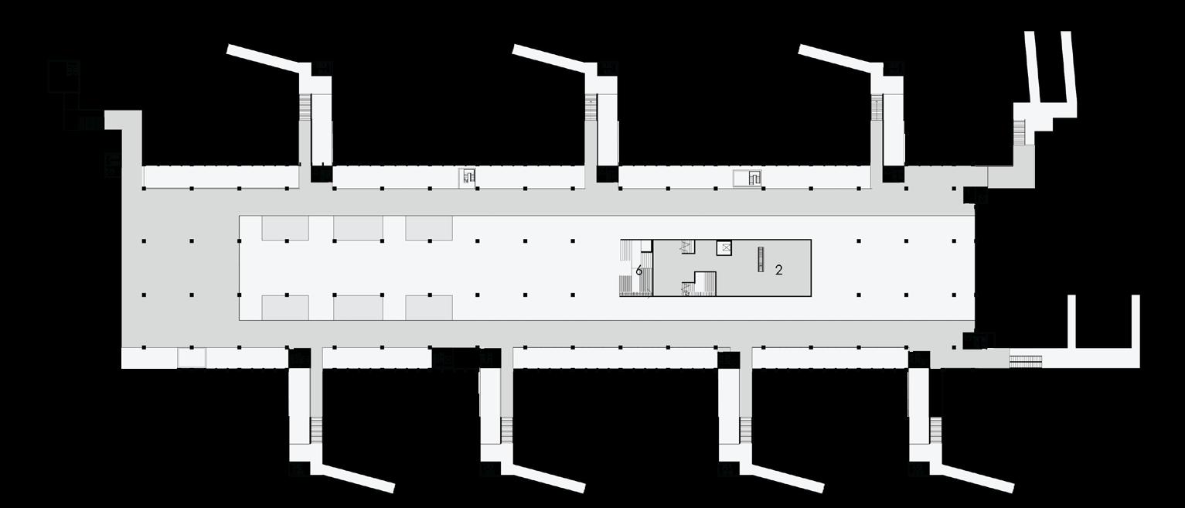
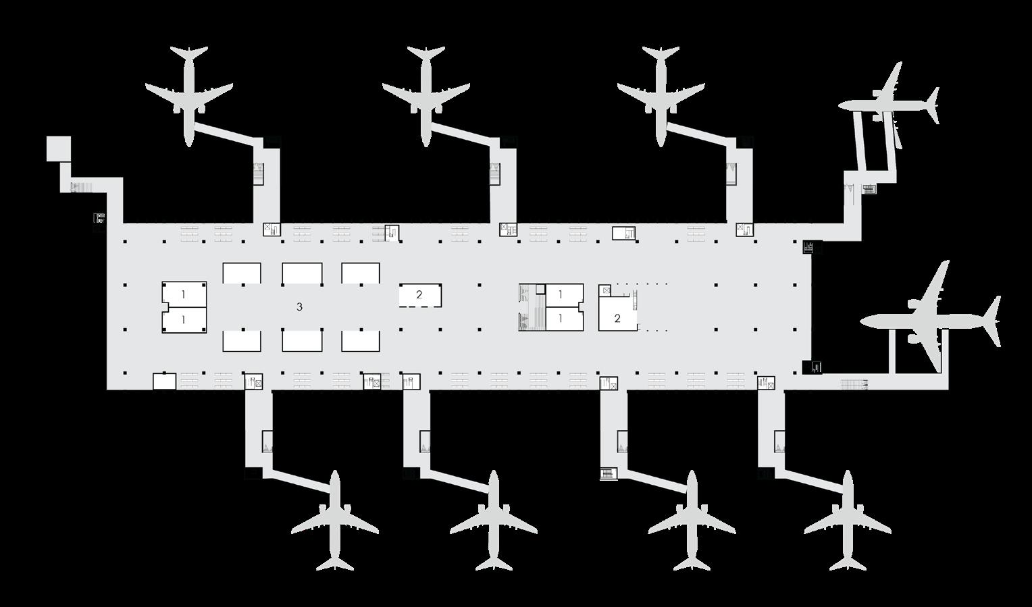
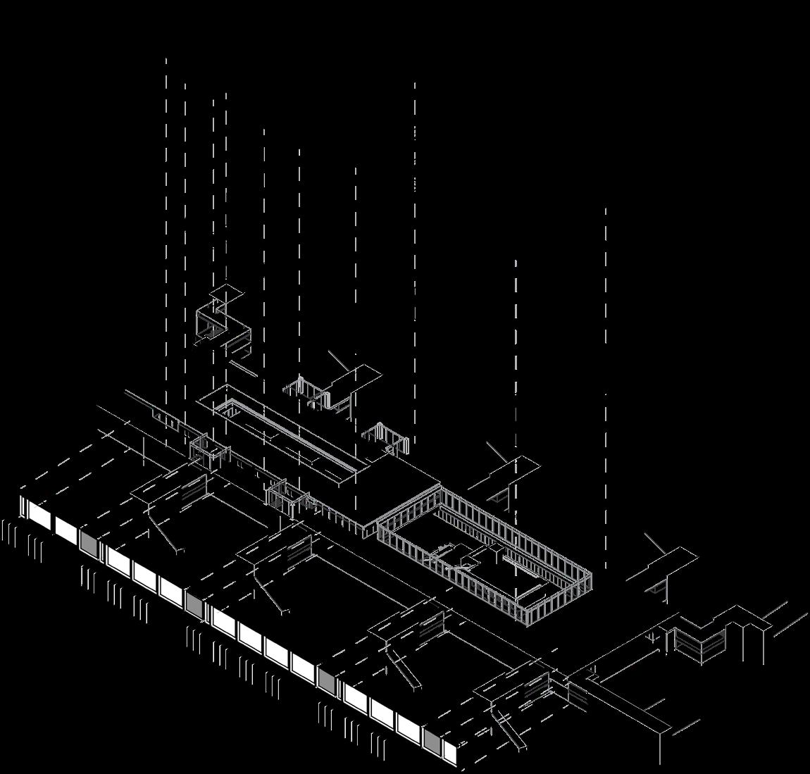
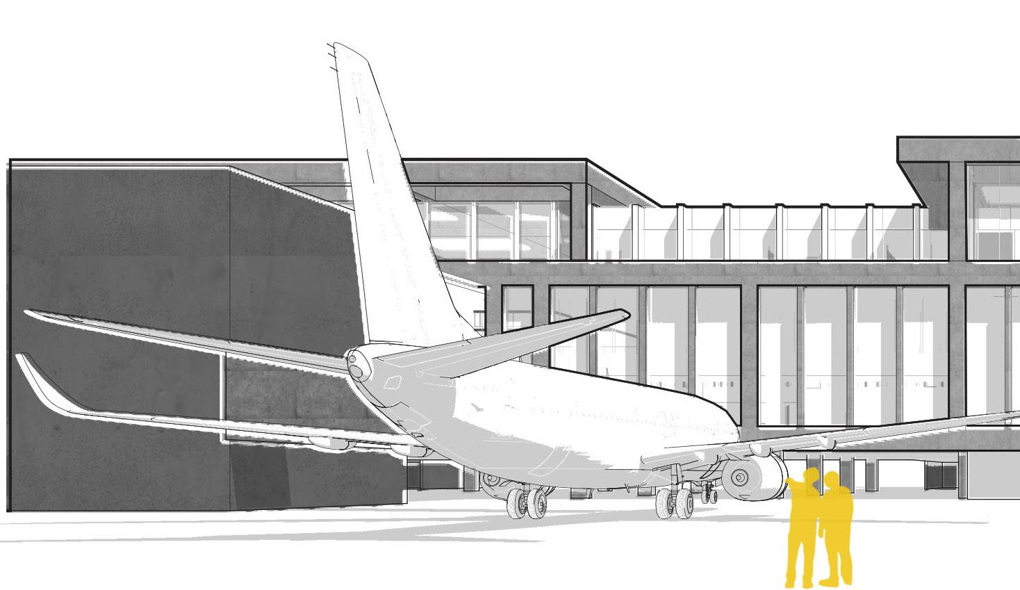
The Piazza Parti project is a proposed renovation of Pier D at the Rome Fiumicino “Leonardo da Vinci” Airport. The aim of this renovation project is to incorporate elements of historic Rome in the airport design using a different method in each space. The pier renovation was conceived as a progression comprised of three distinct spaces, each inspired by a famous piazza of Rome. The first space mimics the proportions of Piazza Navona, the second extracts the monumental stair from Piazza Spagna, and the third references the framed view of Piazza del Quirinale.
Studio | Fall 2024
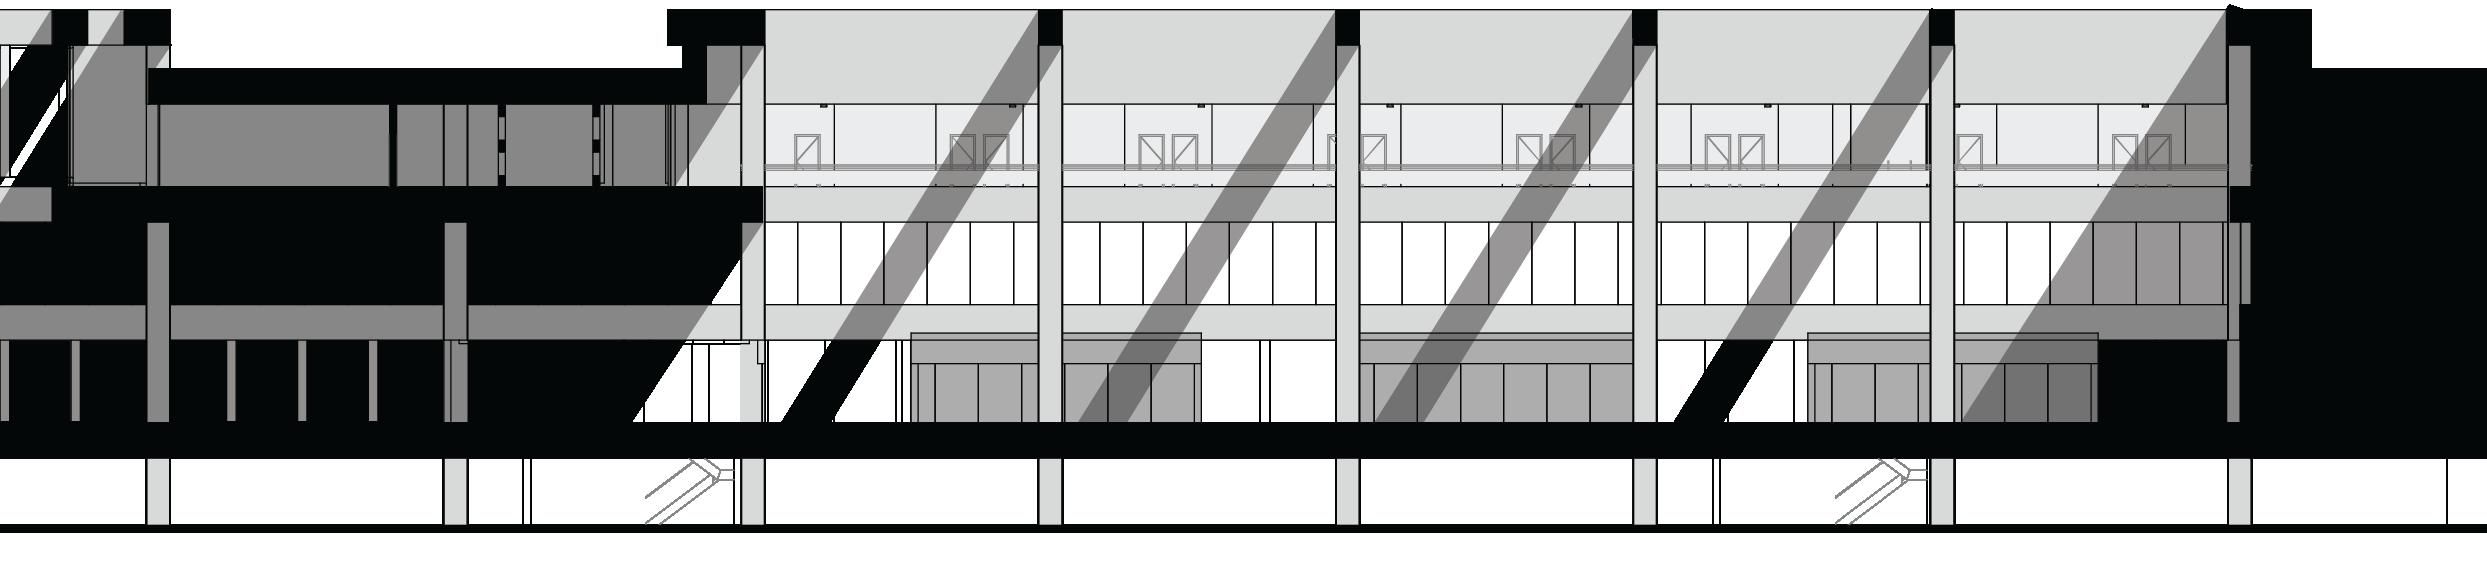
35
Piazza Navona
Piazza Spagna
Piazza Del Quirinale
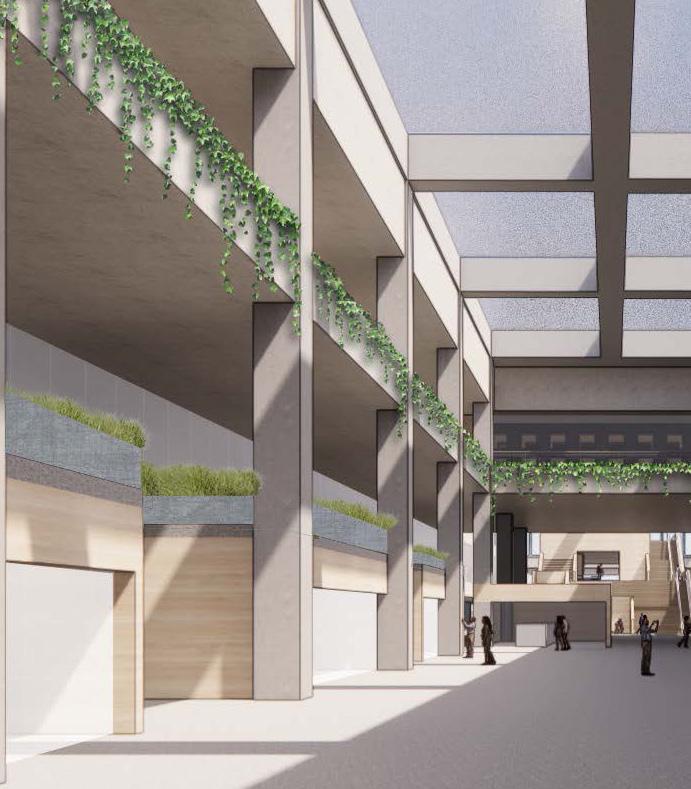
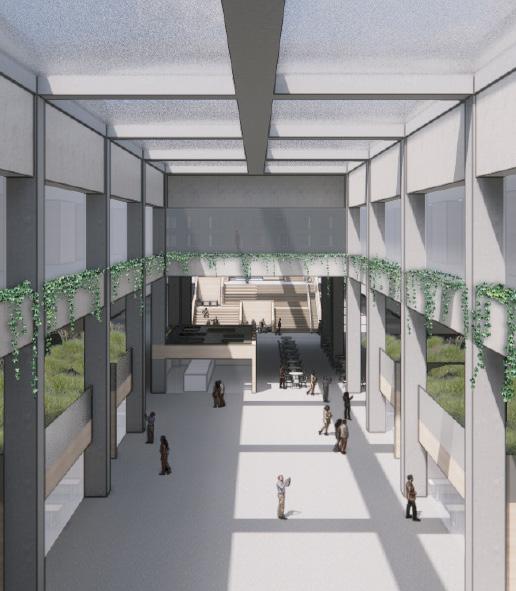
Piazza Navona Perspectives
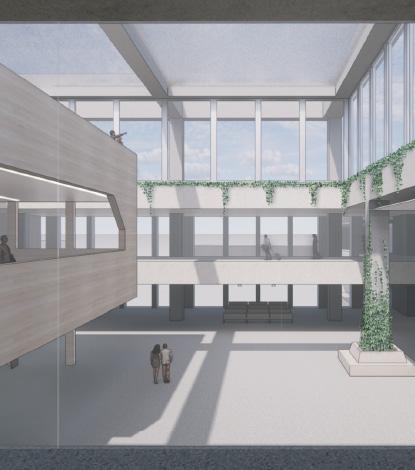
37
Piazza Spagna Perspectives
39
1. Bathroom
2. Restaurant
3. Retail
4. Hotel Room
5. Vertical Circ.
6. Study space / lounge
Plan Key
7. Hotel Lounge
Floor
41
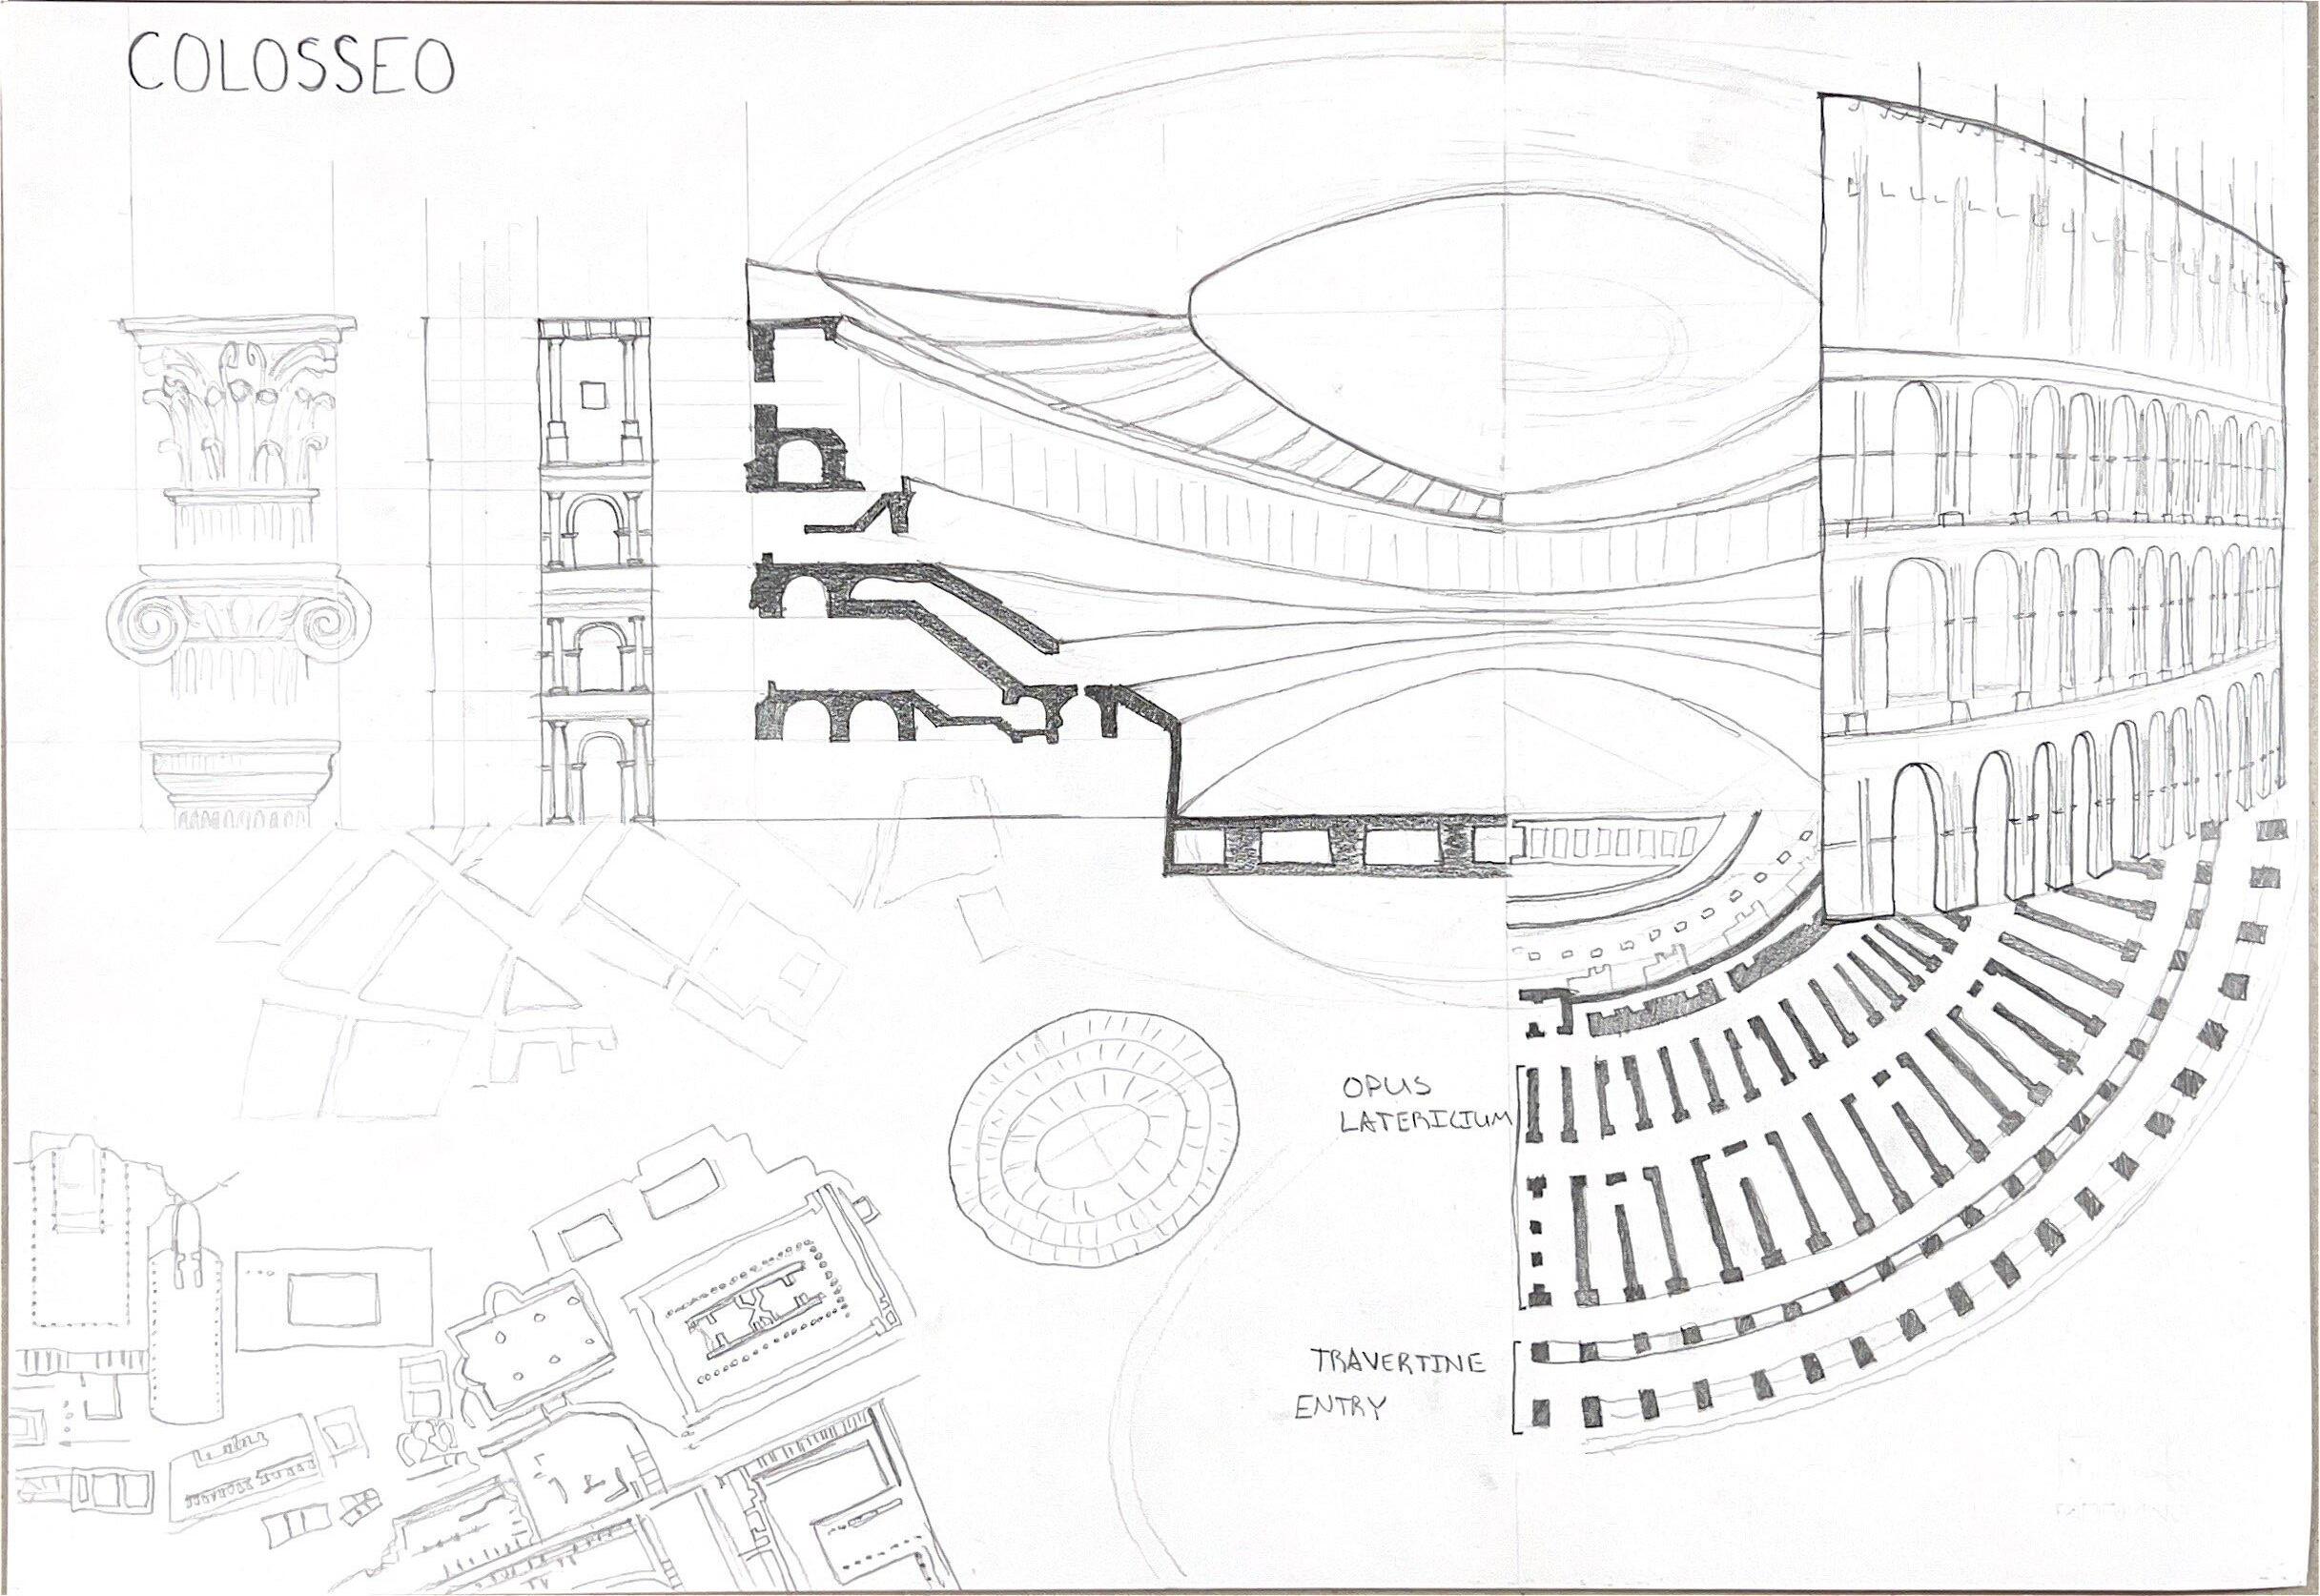

This board is one of 10 analyses of the urban fabric of historic Rome. The ideas conveyed are the progression of the classical order as it progresses up the facade of the building, the relationship of the Coliseum to the urban fabric, and the relationship of the plan and section drawings to the facade treatment.
43
F) -l>,-J 0 rTI y z 0
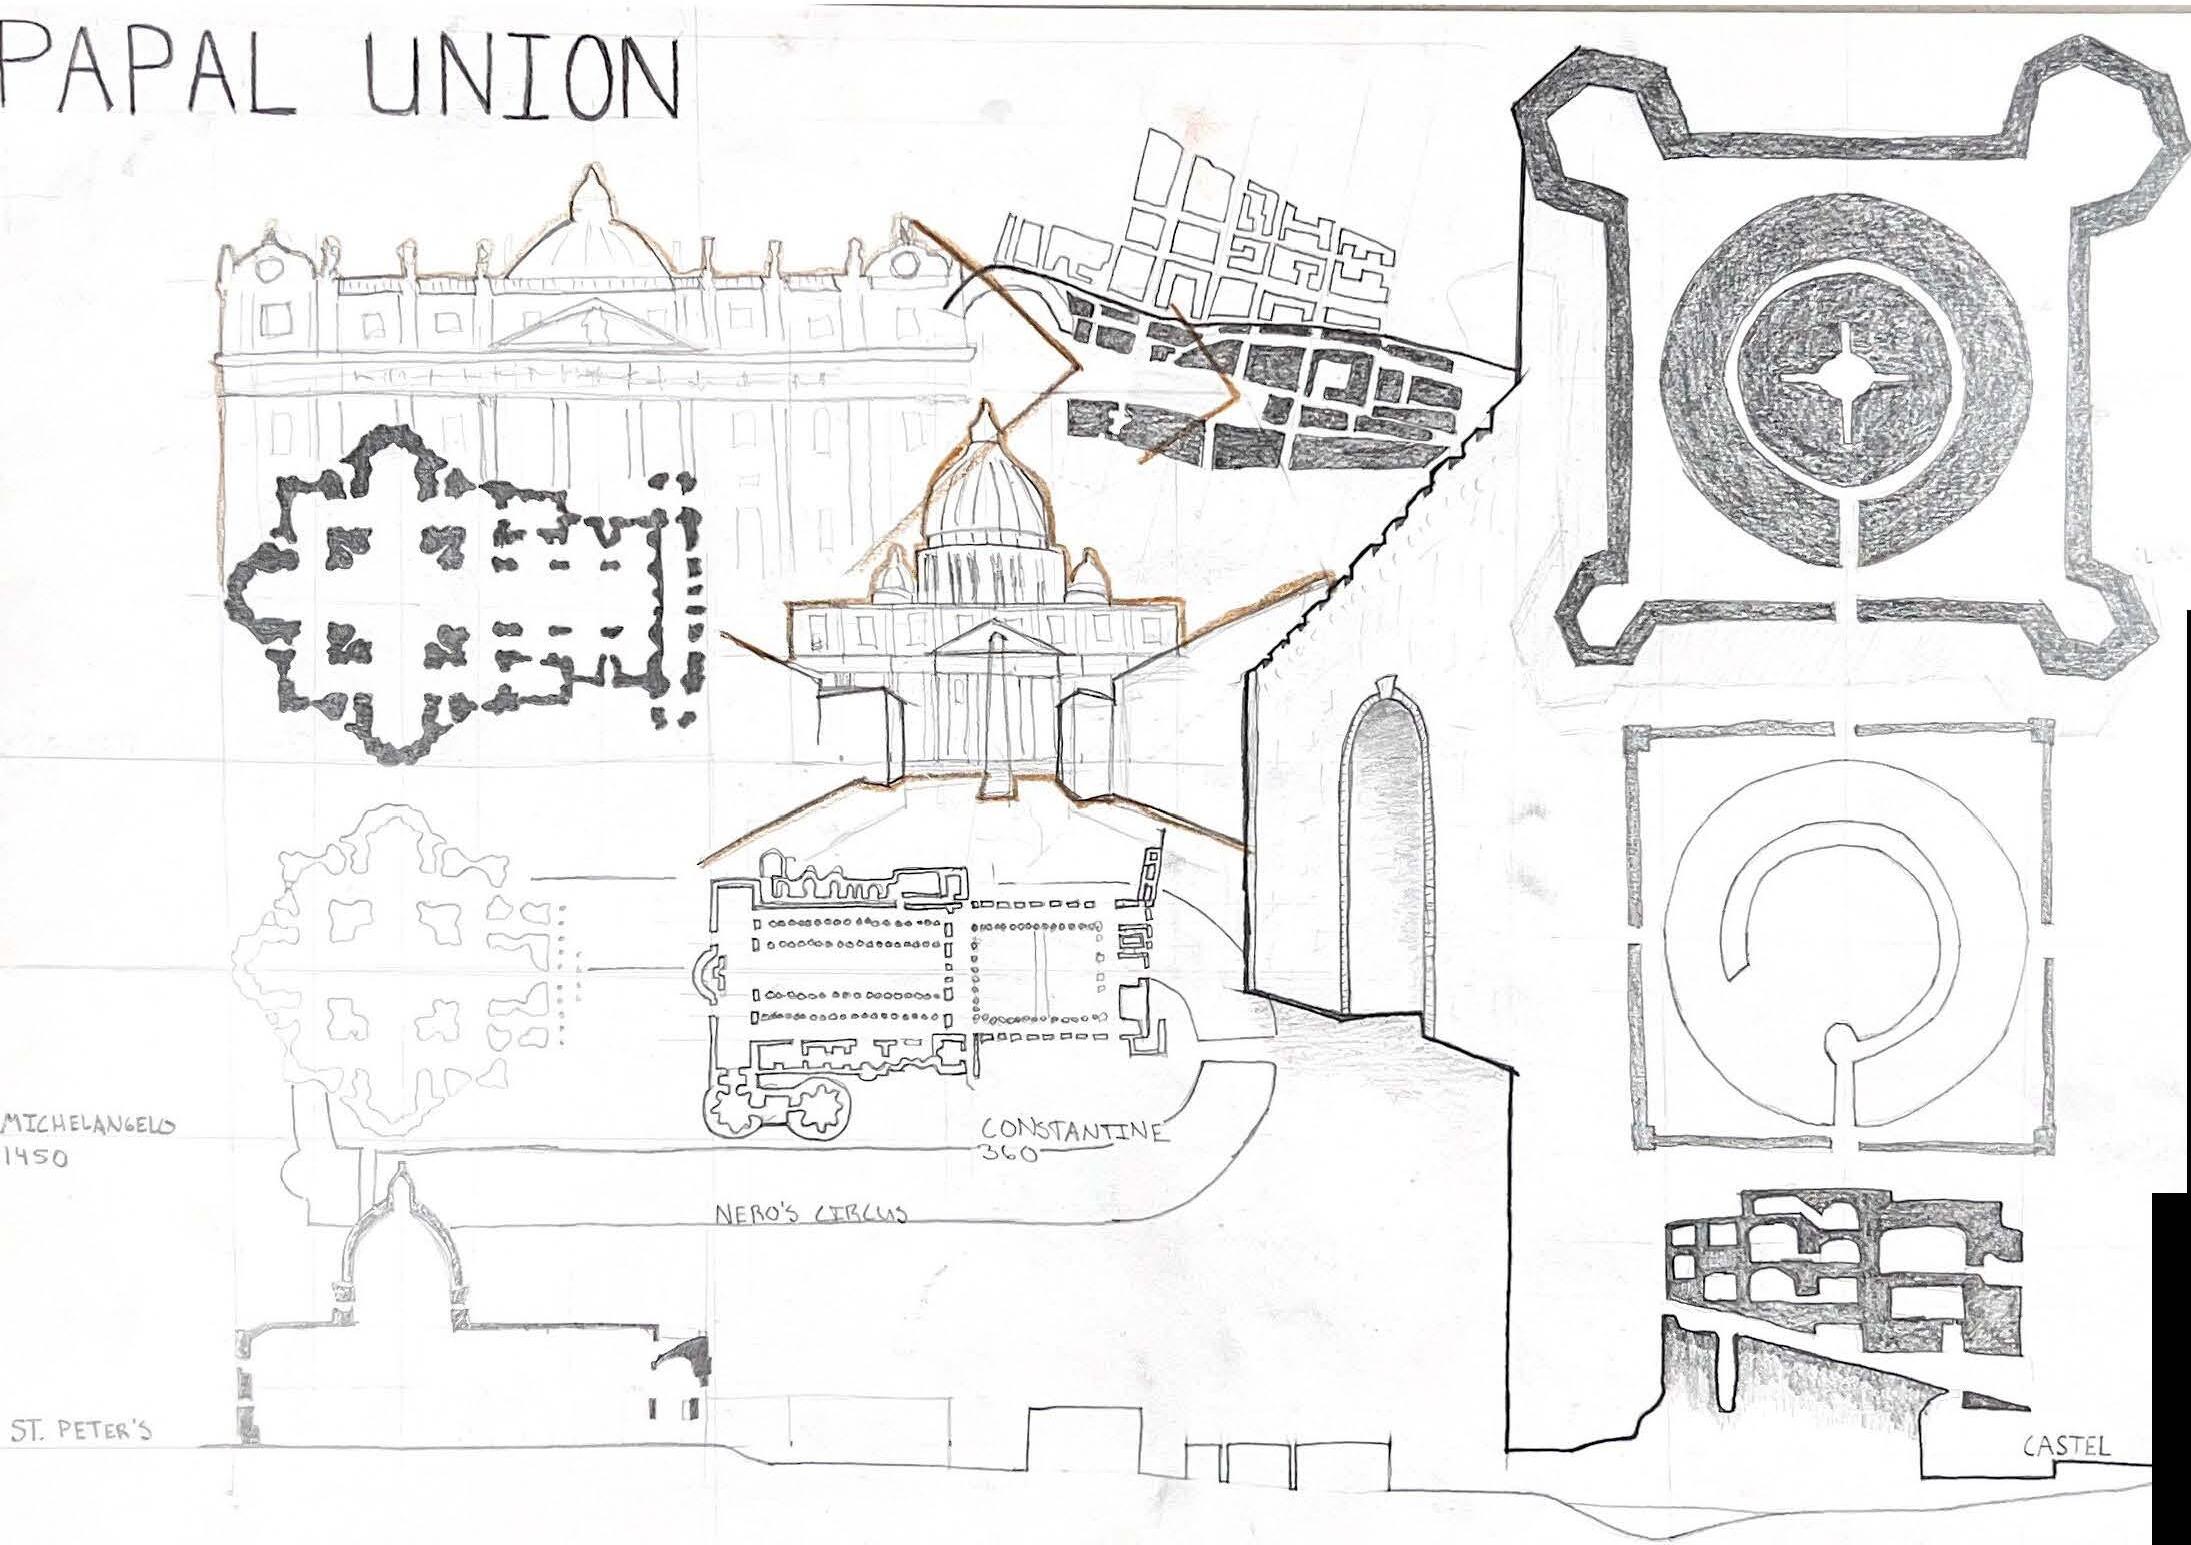
This board analyses the relationship between the Basilica of St. Peter’s Basilica and Castel Sant’Angelo. Two curated views of the basilica are compared, one from Via della Concilliazione and one from inside of Piazza San Pietro. The former uses the context as framing and the latter is unobstructed, emphasizing the magnitude of the building.
45 � f-1 � 0 % v, > f z -j "' ►� z:Ii'TT1 r0
0 V> ' "' ,,. "'�<' ;,•u , , H
CJ rn <) JC) -:i,,�2 z: Pi;::
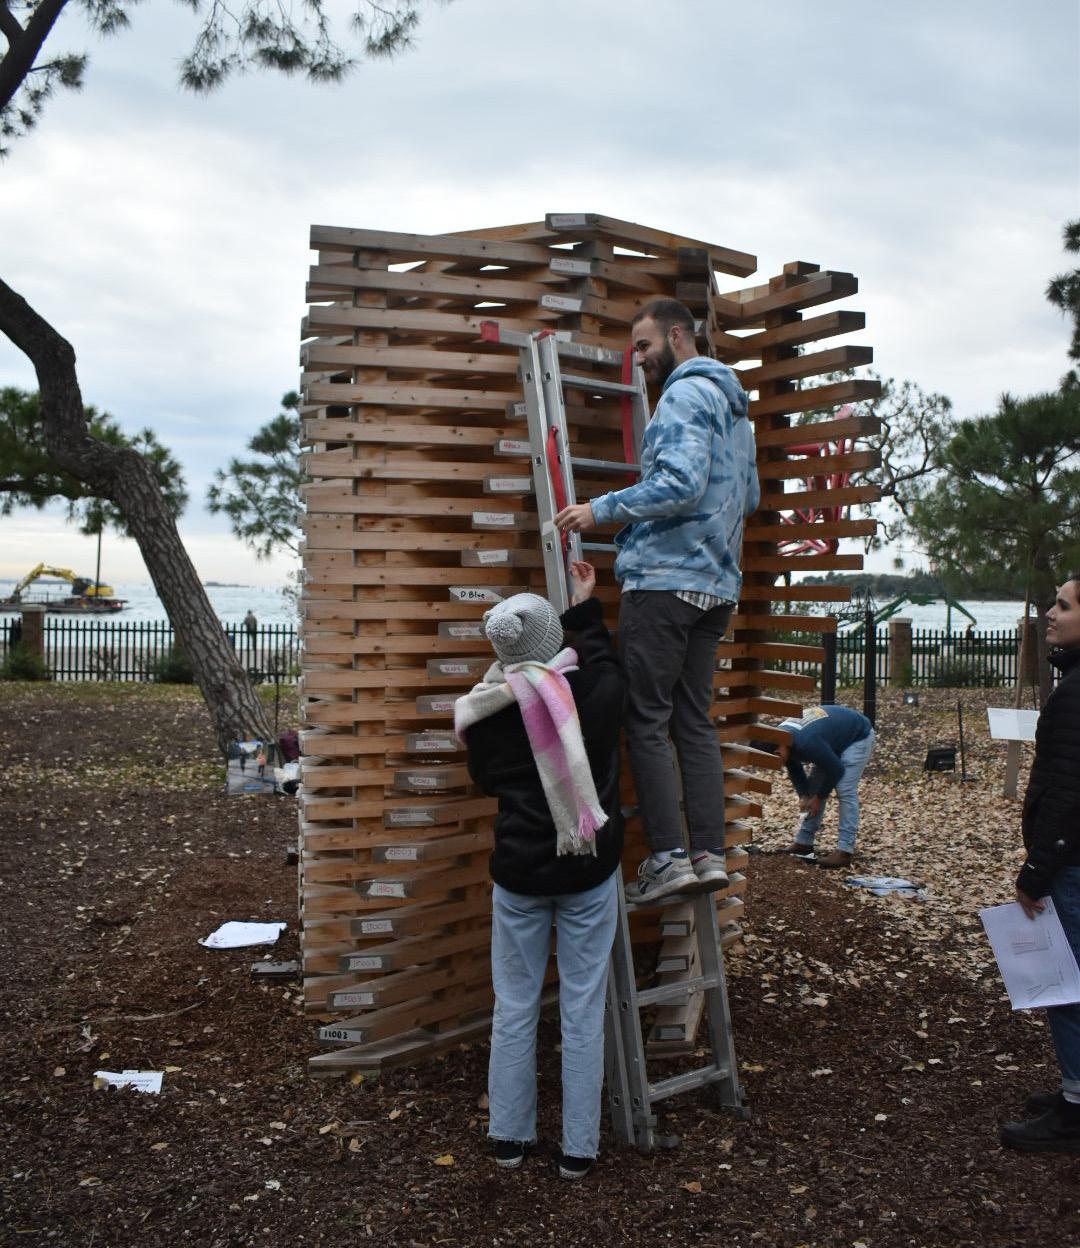
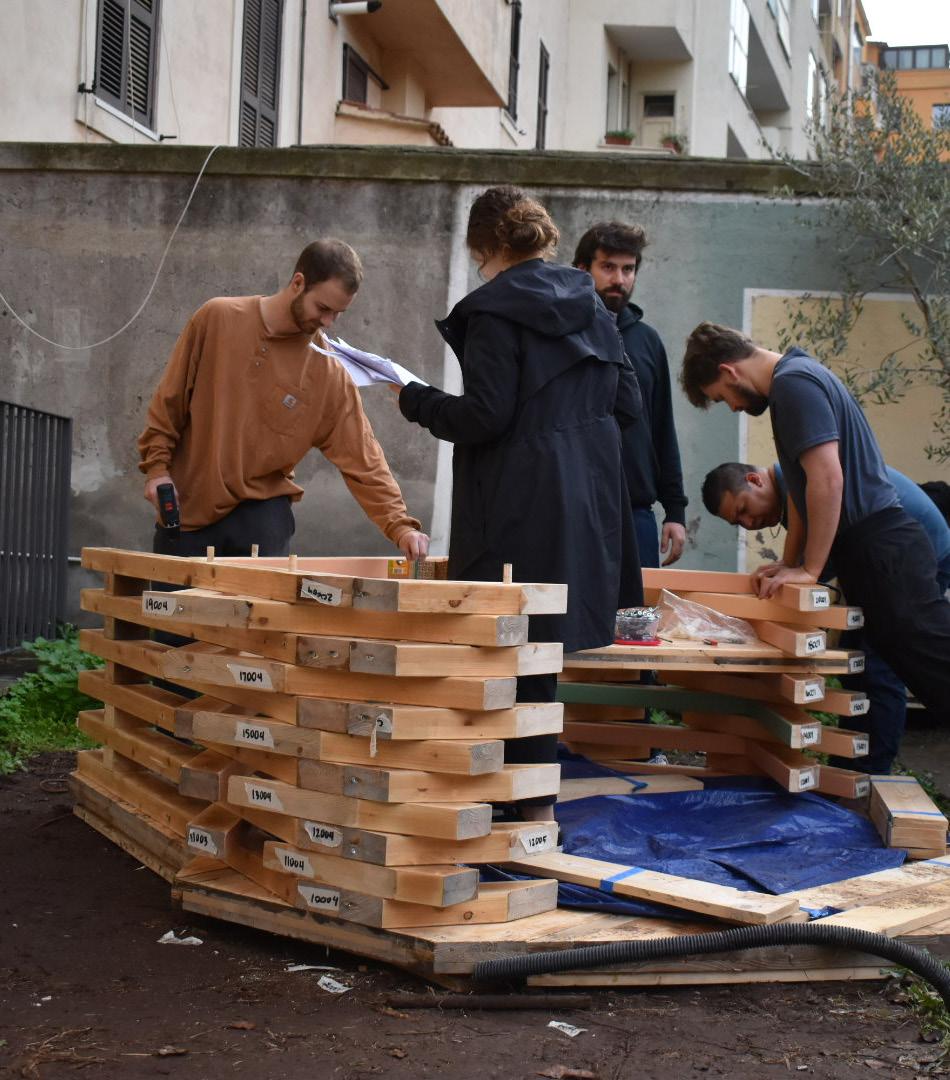
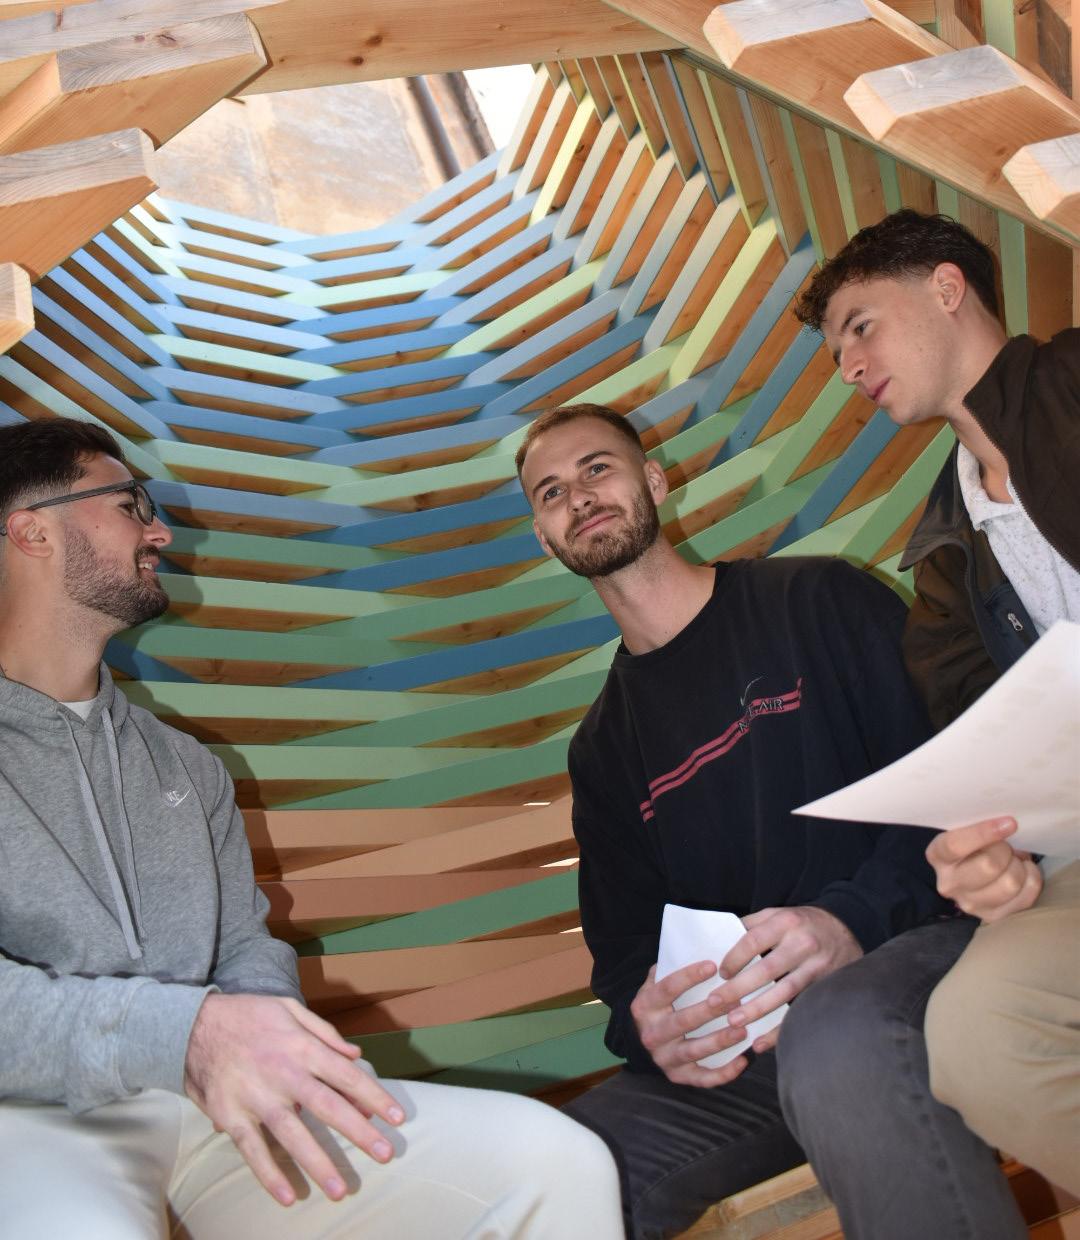
This project is the Fay Jones School’s contribution to the 2023 Venice Biennale. Our studio’s role was to disassemble the pavilion and recreate it in the courtyard of the Luigi Einaudi School in Rome.
Designed for disassembly, the parametric structure was taken apart dowel by dowel and screw by screw, then transported from Venice to Rome where we sanded, painted, and reassembled the structure.
On the final day of construction, a ceremony was held in which the local students and our studio members used the pavilion for conversation, thus the name of the project: “Negotiation Room.”
47
Nicholas Hurley
Education
University of Arkansas | Fay Jones School of Architecture and Design
Bachelor of Architecture | 3.66 GPA Spanish Minor Honors College
Work Experience
Clayton Korte | Austin, TX | Architectural Intern
prepared renderings for client meetings | reviewed and corrected construction documents | progressed residential detail drawings
Looney Ricks Kiss | Memphis, TN | Architectural Intern
prepared architectural construction documents and related specifications | attended and participated in client meetings | produced graphics for competition entries |assisted in schematic design of multifamily projects according to legal specifications
Grinder Taber Grinder | Memphis, TN | Project Superintendent
acted as liaison among GTG, subcontractors, and architects | oversaw staff on site | organized and planned meetings and work schedules
August 2019 - May 2024
May 2023 - August 2023
May 2022 - August 2022
May 2021 - August 2021
Skills
3D Modeling
Rhinoceros
Revit
Grasshopper
Physical Model Making
3D Printing
Laser Cutting
Woodworking
Rendering
Lumion Enscape
2D Visualization
Illustrator
Photoshop
Indesign
Lightroom
Building Analysis
Tally Climate Studio
Language
English | Native Language
Spanish
Memphis University School | advanced classes 2015 - 2019
CPI Immersion Program | Costa Rica immersion program
University of Arkansas | Spanish Minor
Contact
Nicholas Hurley
email | nhurley2000@yahoo.com
phone | (901) 299-7015
49
You.
Thank