
 Nicholas Casertano
 Selected Works
University of Central Florida “SPACE U” Football Project

UCF, one of the largest public colleges in the United States, has a prominent space program of which many graduates continue on to work for NASA. The concept for this project is the embodiment of the space program within football. The key idea of, “The Power of the Rocket”, was the guiding idea for this project.
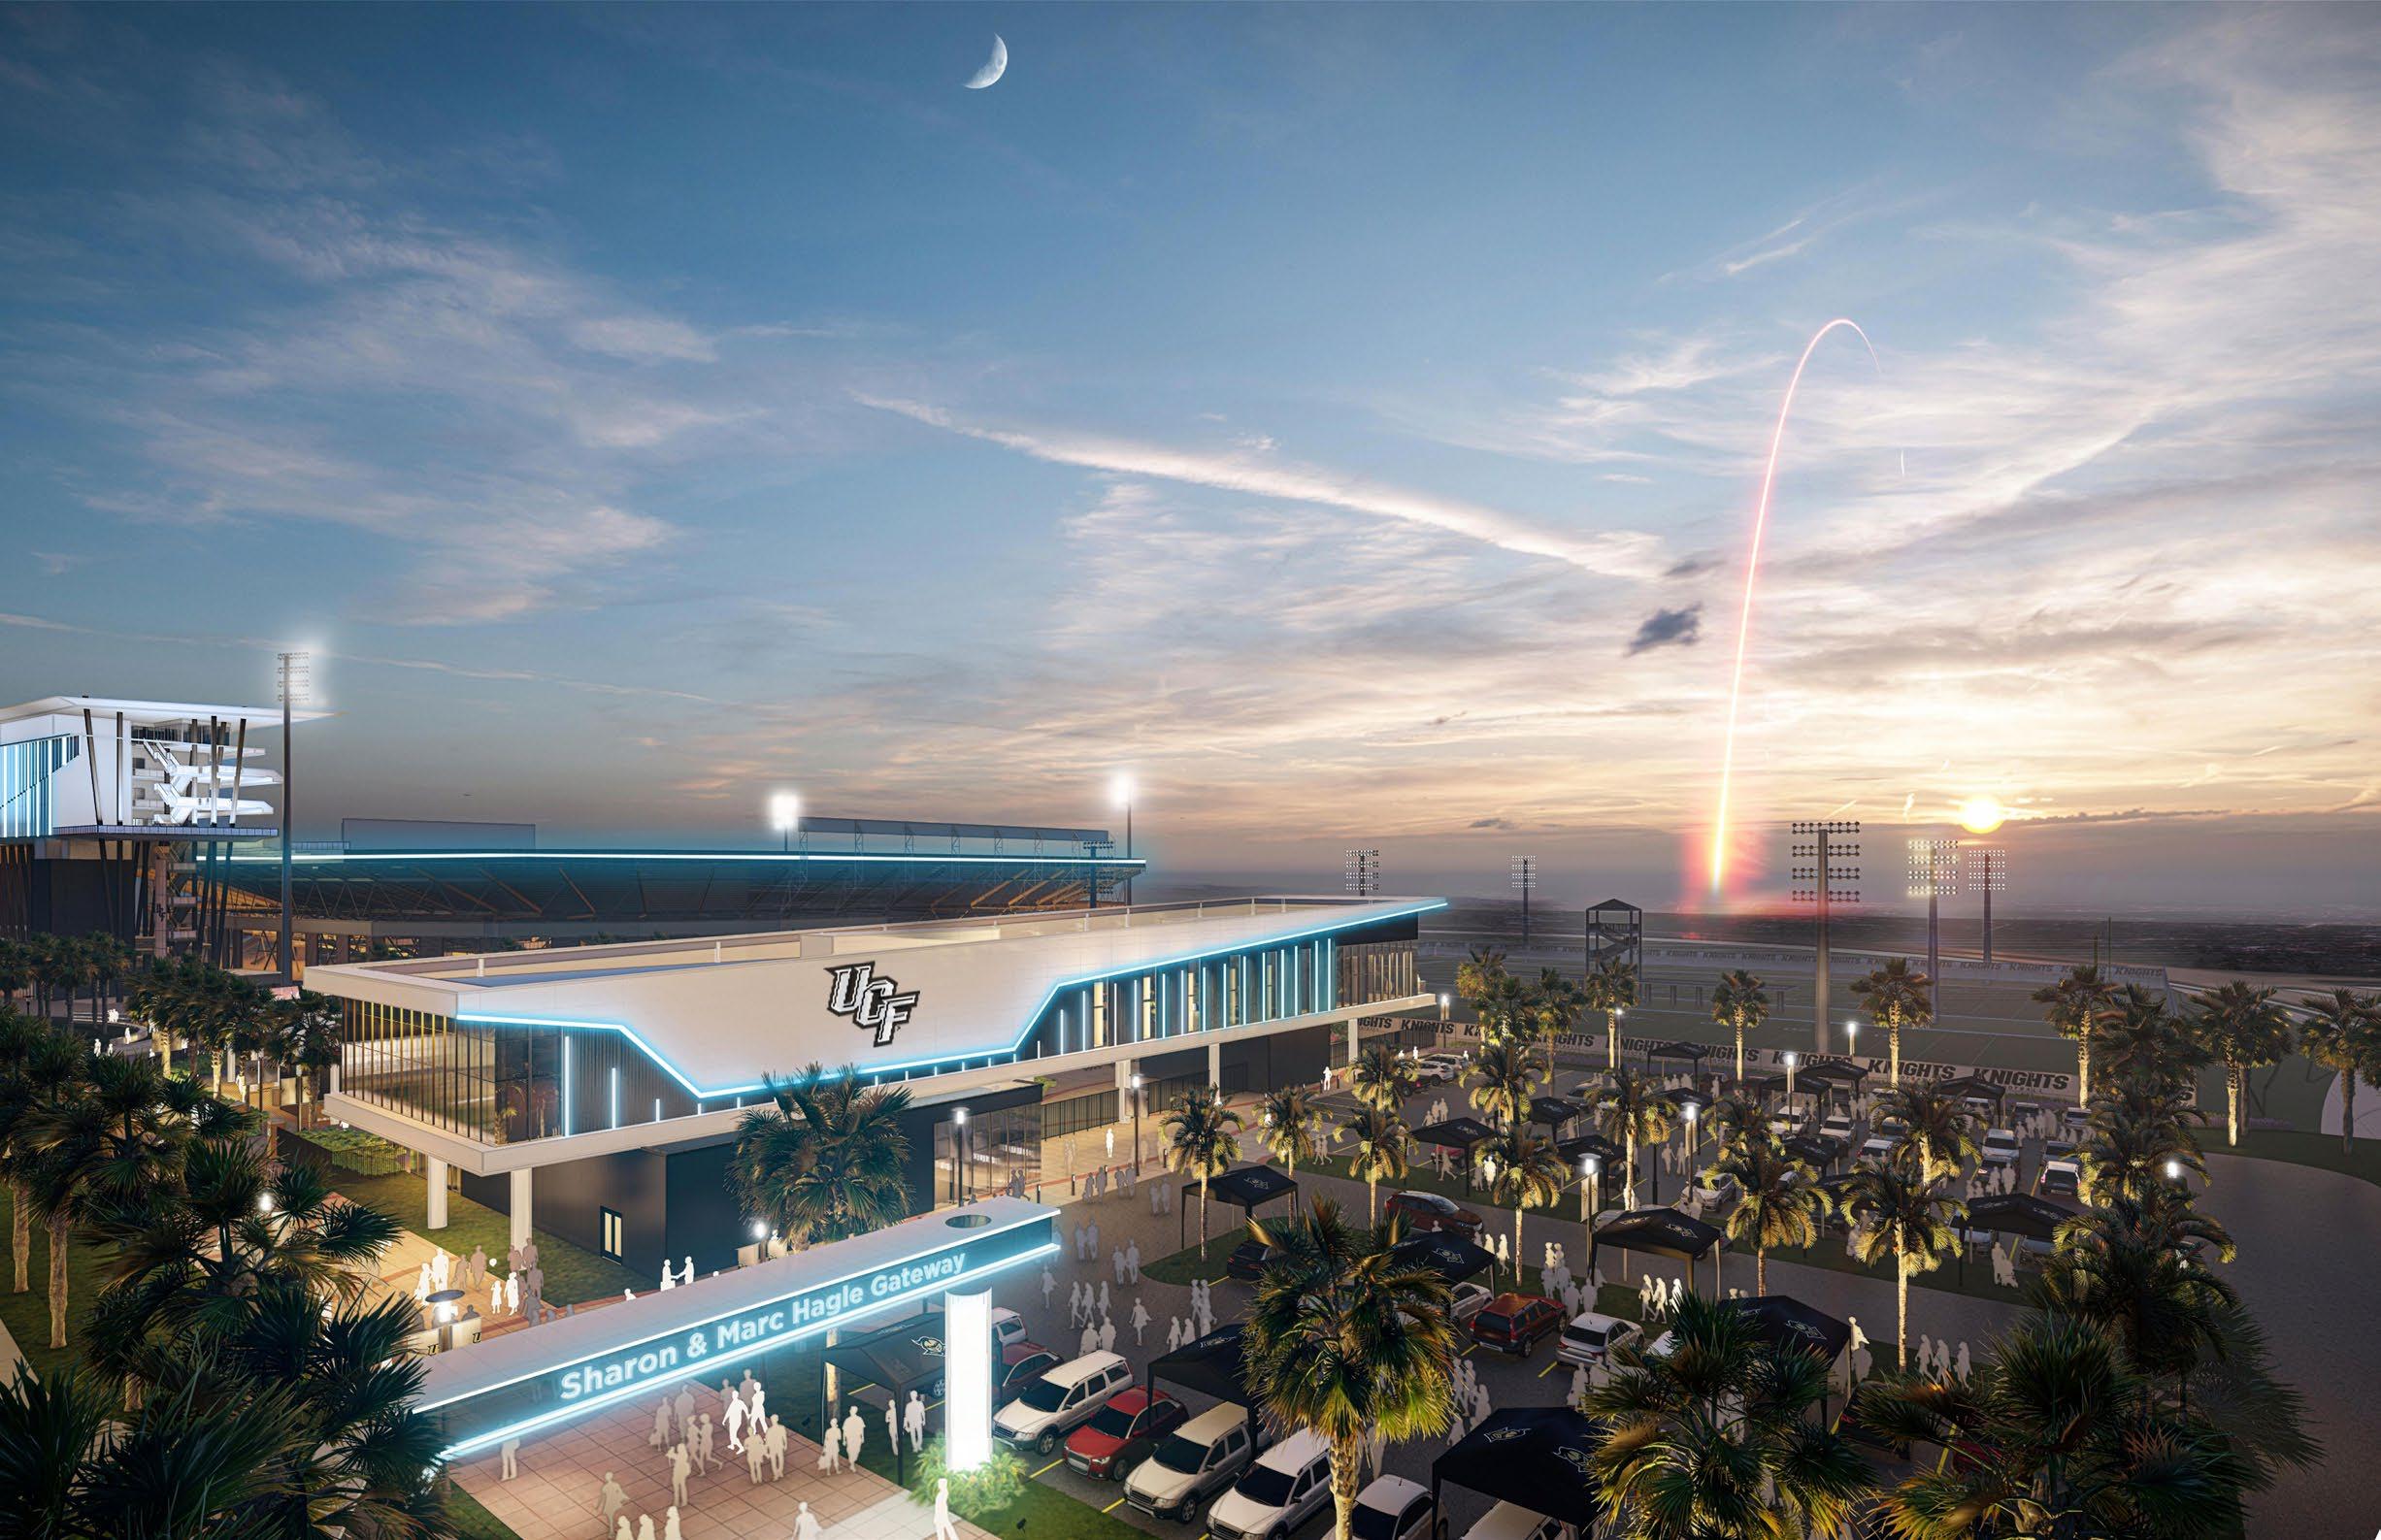
The project itself is comprised of four different components: A new stadium tower, a coach operations building, a renovation to the existing indoor training facility, and an outdoor training and hospitality area.
Time: 2023 - Present
Budget: $150 Million
Size: 250K SF
Role: Project Designer

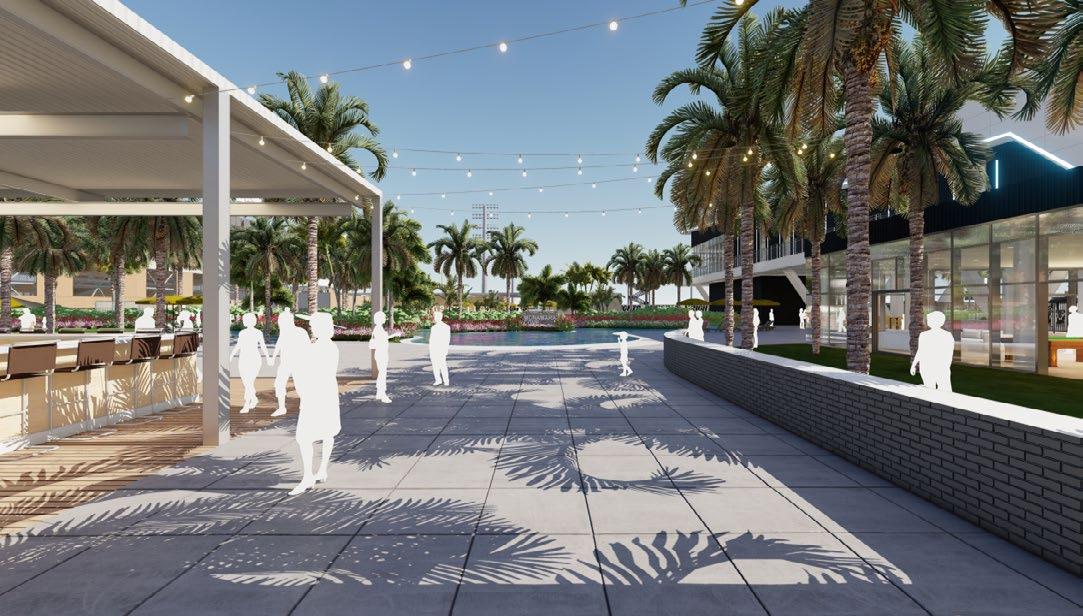
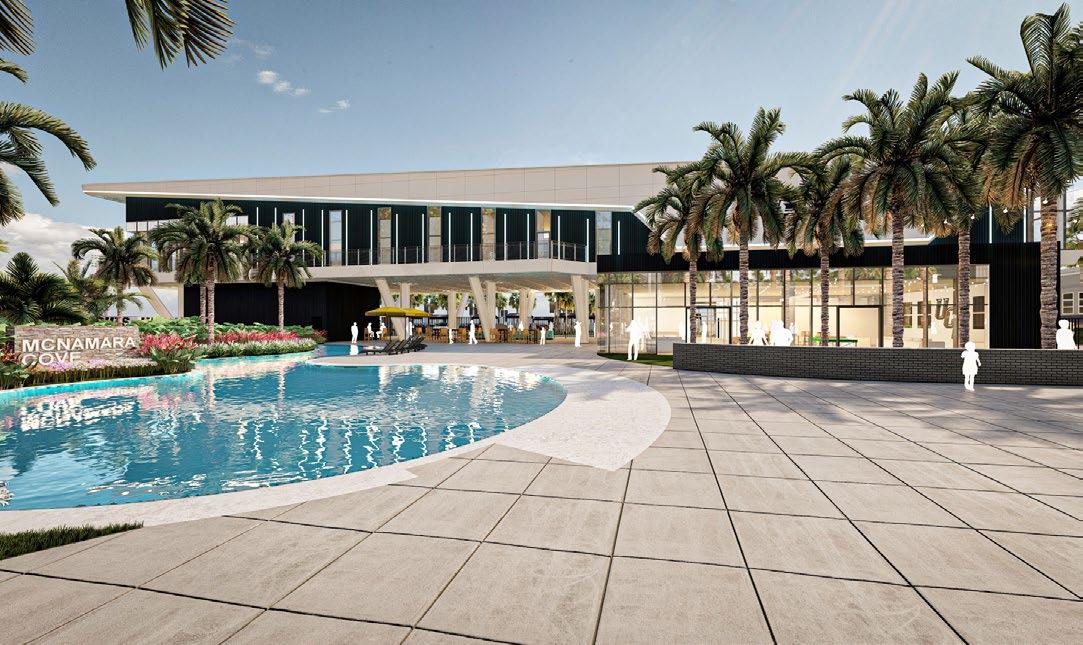
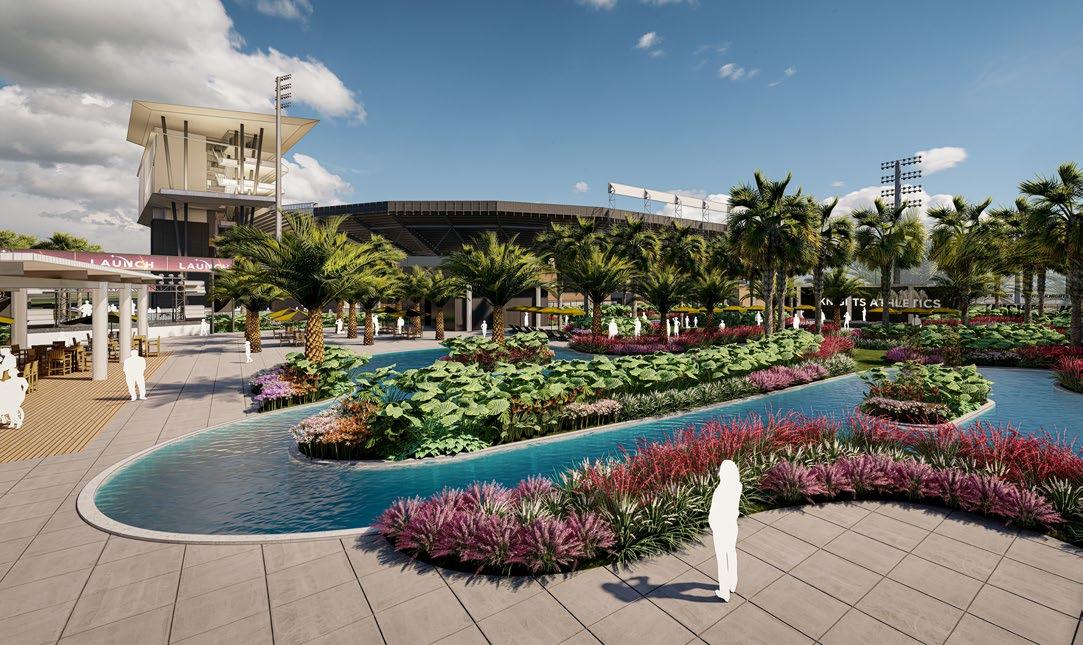
Entry to the new McNamara Cove, with a lazy river and bar, designed to feel like a resort, the space was meant to be lush and showcase a new method of blending hospitality and training.
The Football Precinct
With the imminent move to become part of the Big 12, the UCF football program needed to upgrade their facilities to stay competitive as they enter their new conference. The scope of the project was an extensive remodel to their existing facilities as well as additional new training, operations, hospitality, and stadium upgrades.
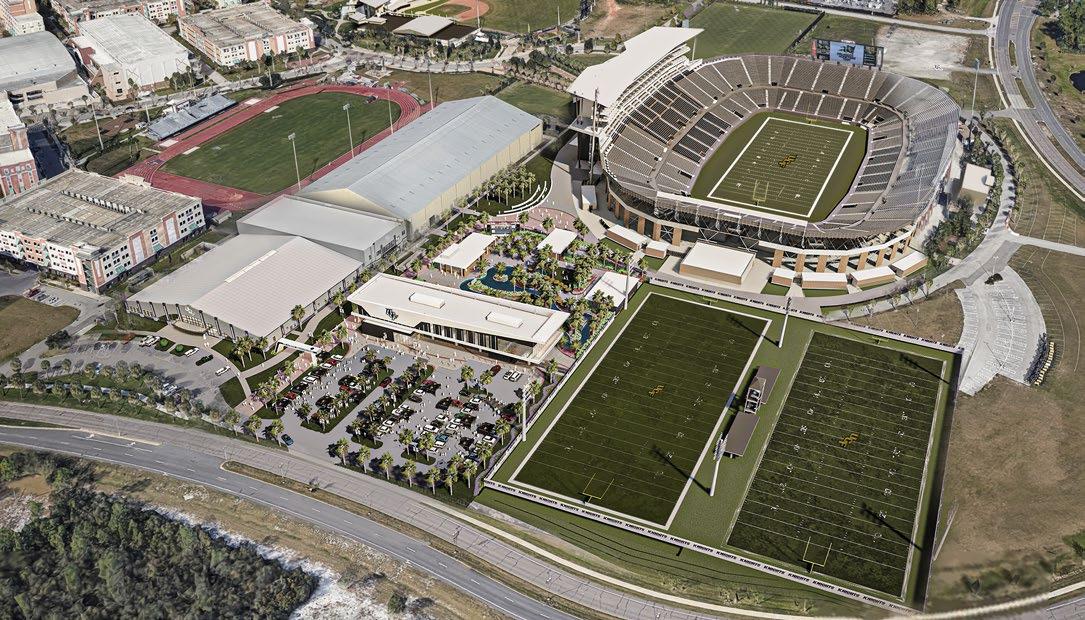
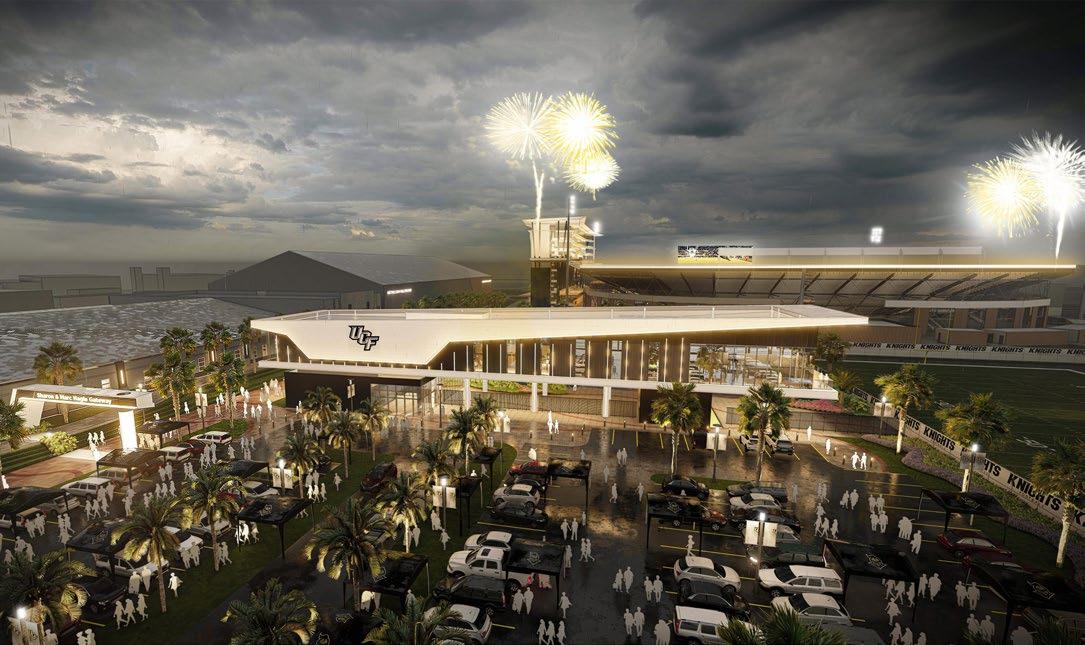
Above, the aerial shows the existing Wayne Densch training facility, premium tailgate parking to be used for alumni and donors on game day, the relocated practice fields, McNamara cove with a lazy river, pools, bar, and stage, and a new stadium tower. With all this new development, a new circulation zone needed to be designed to guide fans to the stadium on game day. A pedestrian promenade was created between the existing training building and the new Cove and Coach Operations building that would help to relieve congestion and define a quick and easy way to move to and from the stadium.
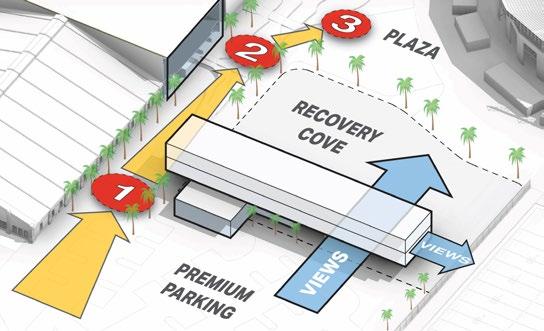
Left:

The diagram describes the relationship between the new coach building, McNamara Cove, and the pedestrian promenade. The building was lifted up to allow for views from the parking to the cove while also orienting the building on the east west axis giving the football precinct a new front door.
The base of the building will be the new player lounge that can be used as an extension of the outdoor space or host events. The new lounge will replace the existing lounge located in the current training facility player locker room.
Coaches Operations Building
The Rocket and The Star

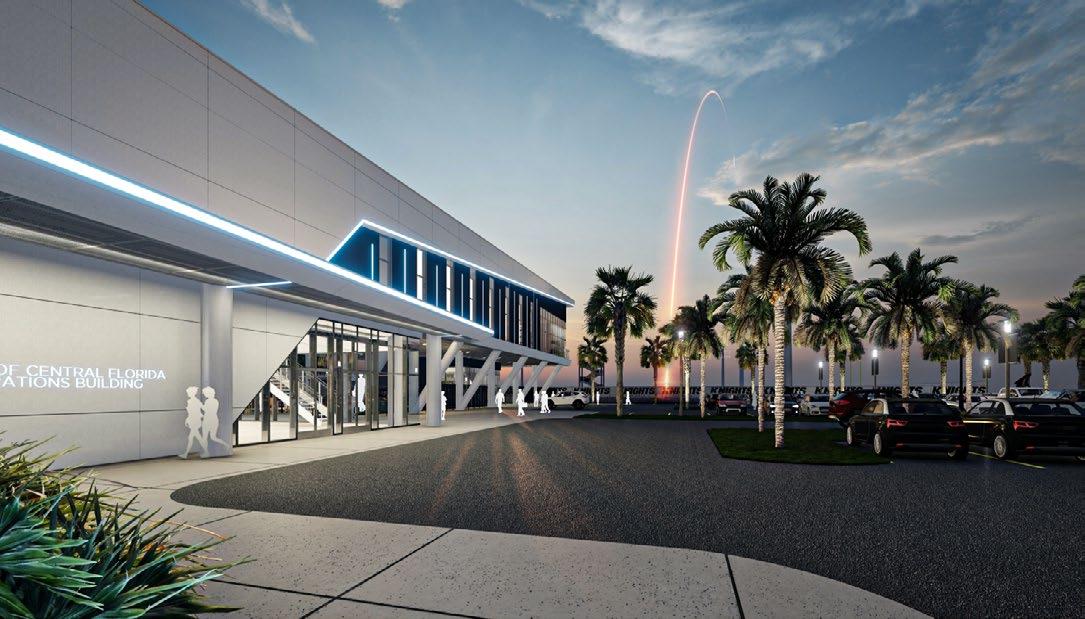
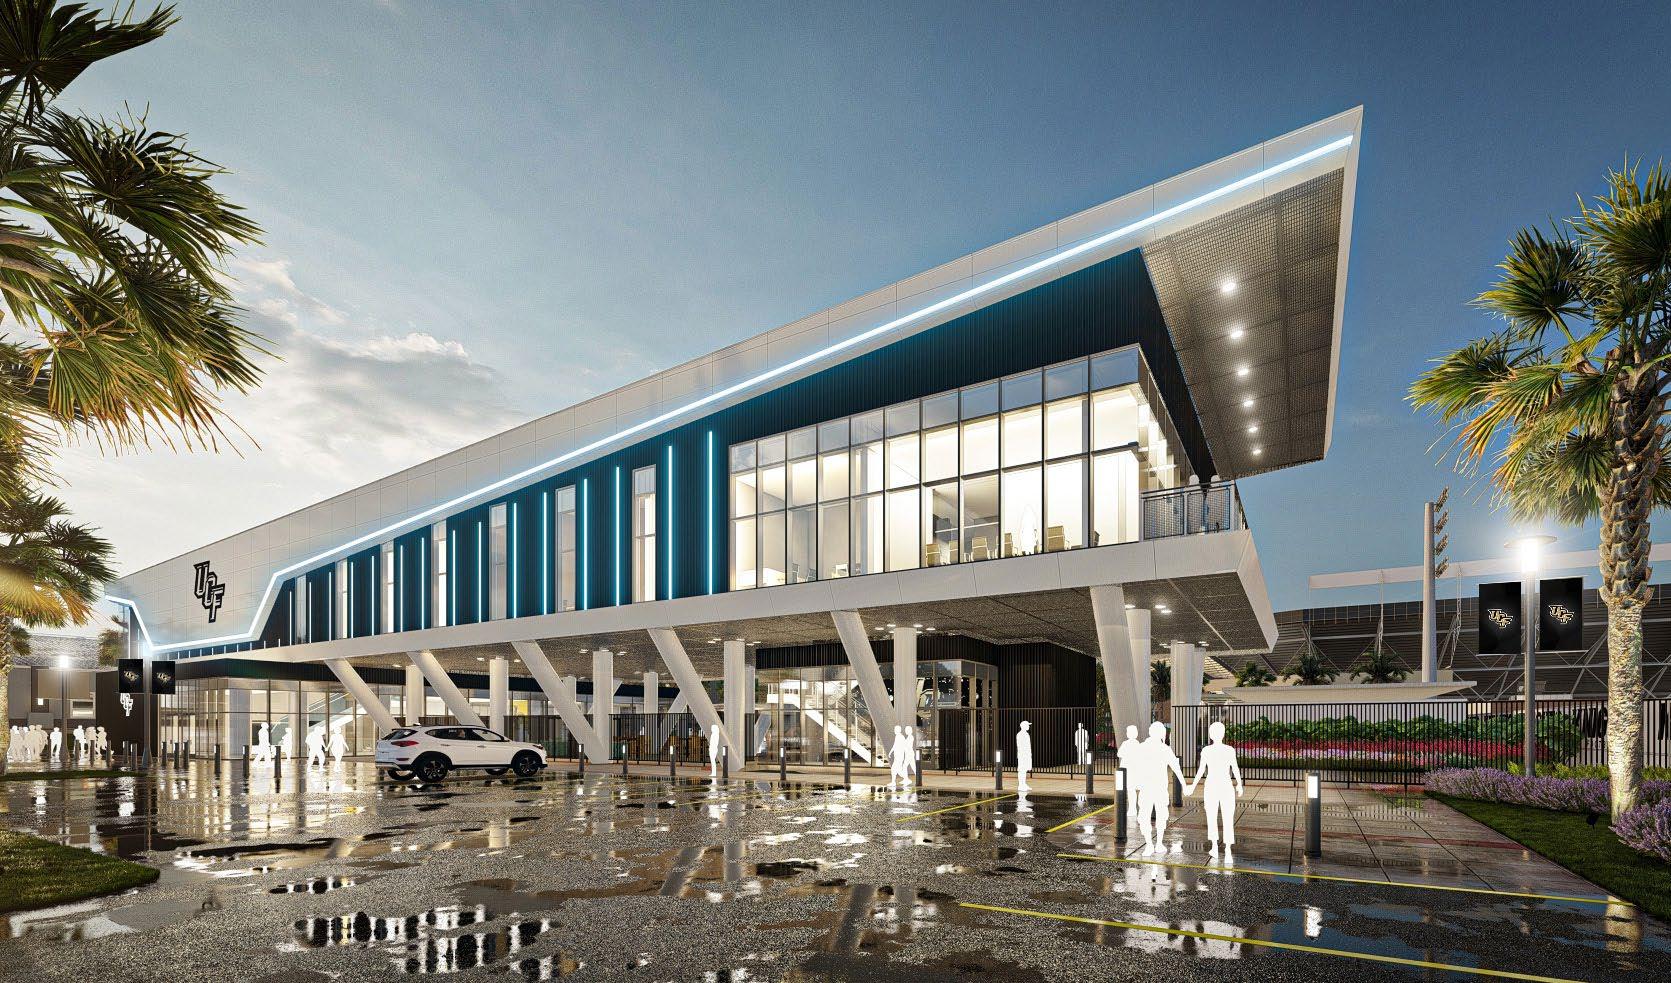
Suspended above the ground, the building is oriented toward Cape Canaveral on its eastwest axis. The new operations building was meant to represent a new age of space exploration and the facade was inspired by the Transit method, used by researchers to detect planets outside of our solar system
 University of Central Florida
Coaches Operations Building & McNamara Cove
The Coach Operations Building, 23,000 SF of new space including a showcase lobby, player lounge, and coach offices and meeting rooms, will be directly adjacent to a first-ever lazy river, outdoor training, therapy pools, and entertainment area.
On game days the building and entertainment space can be used for events and tailgating. For all non-game days, the outdoor space will be used for training and an amenity for the football players and staff.
Below: A view of how a majority of the building is open on the first floor, allowing for the area to feel more open and creating views between the main campus and the new football precinct amenities.
Top Right: The Cove integrates pools. a lazy river, and a bar situated between the coaches building and the football stadium.
Bottom Right: An overall look at the football precinct on game day. A new premium tailgating parking lot and the coach operations building becomes the new face of the football program.
 The player lounge looks out to the lazy river and pools within the Cove.
The lazy river and bar have views to the stadium and can host gameday events.
Game day, show casing the premium tailgating and pedestrian promenade.
University of Central Florida
Baylor University Fudge Football Operations Football Practice Facility

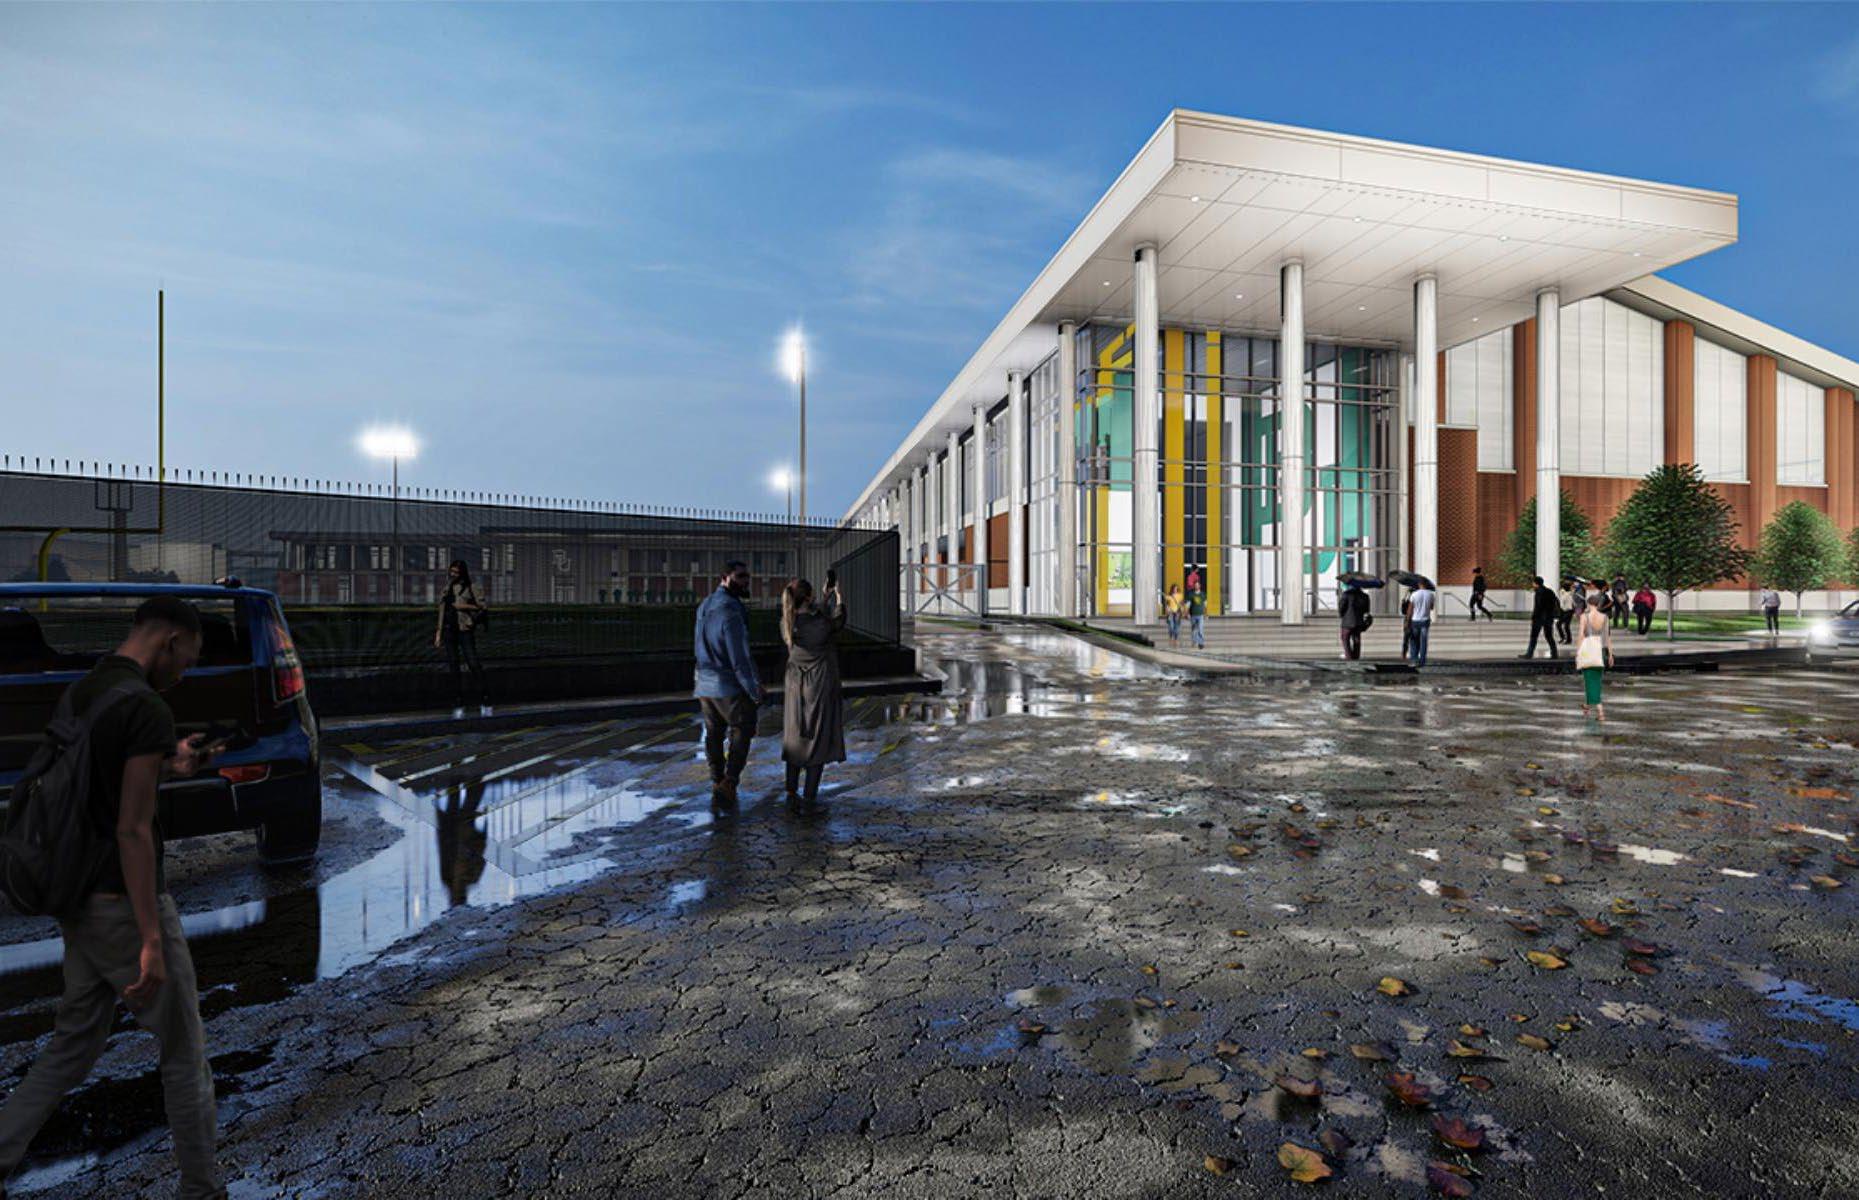
100,000 SF of new operation and training space and a new 20 yard addition to the existing indoor practice field, the new Fudge Football Operations will move the coaches and players from their current shared facility to the new facility specifically designed to meet their needs.
Seated just south of the Brazos river, the new facility is a gateway from the main campus, through the building, to the Brazos river, and McLane football stadium.
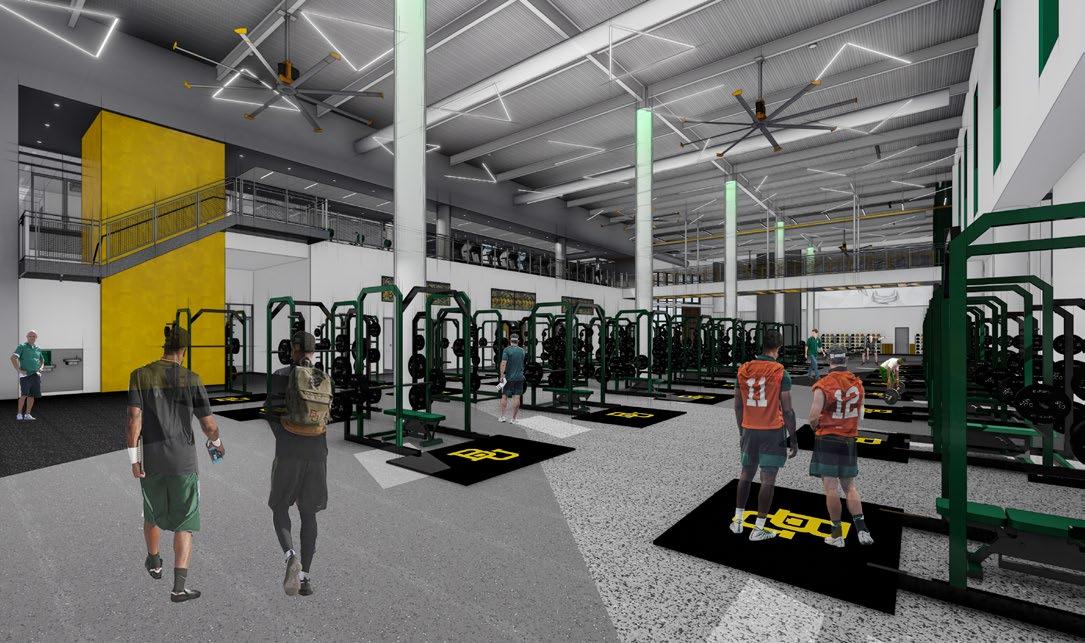
The new facility will house a new locker room and lounge, sports medicine, equipment, a 20,000 SF weight room, player meeting spaces, and coach offices.
Time: 2021 - 2023
Budget: $79 Million
Size: 100K SF
Role: Project Designer
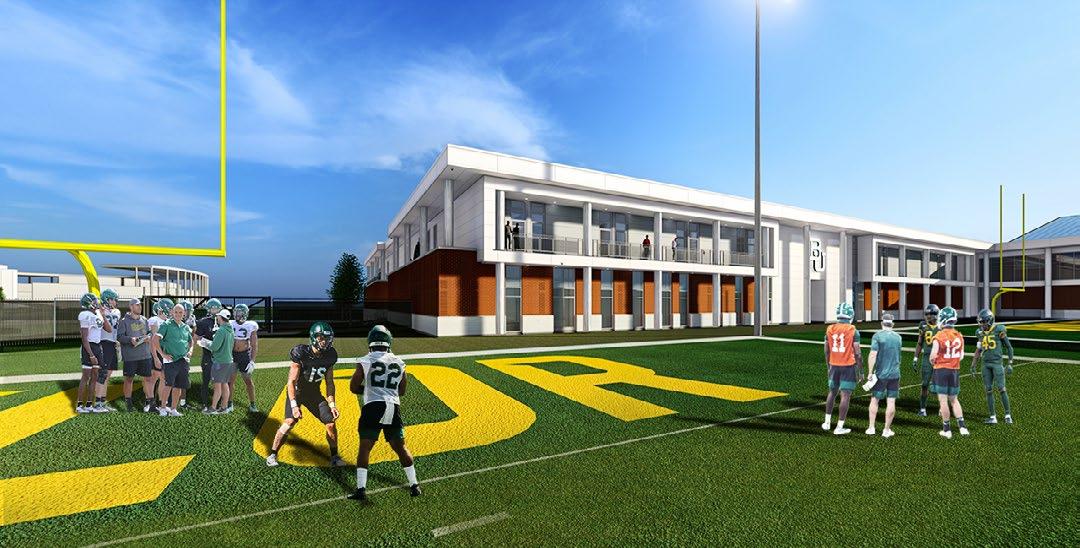
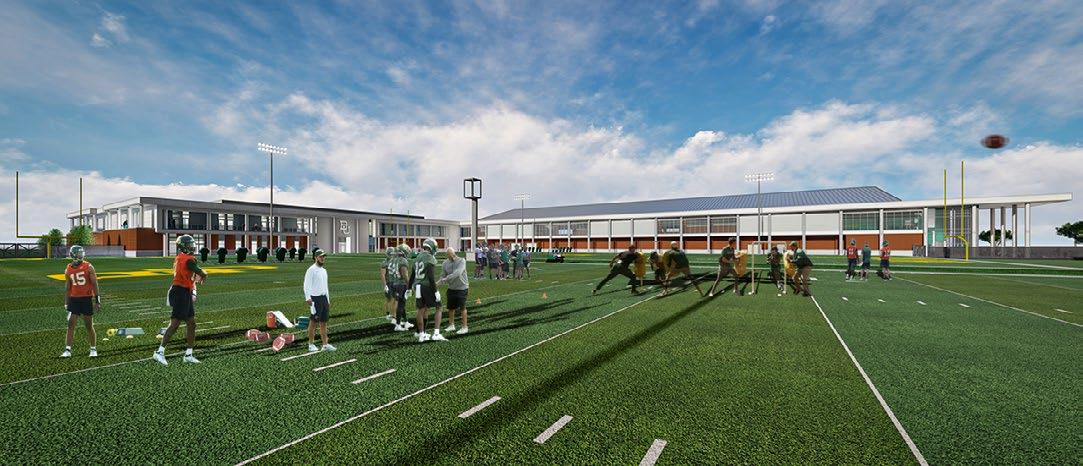
The west side out door field is directly adjacent to the new training center.
A Football Precinct
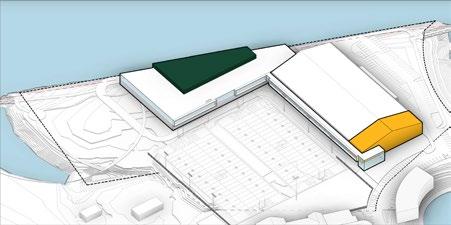
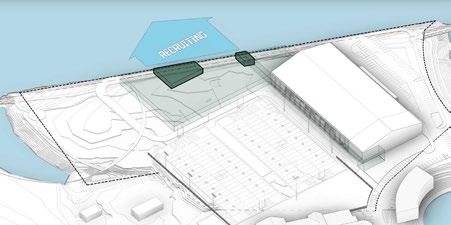
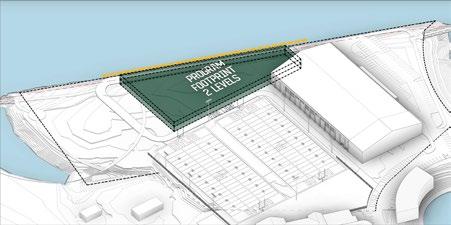
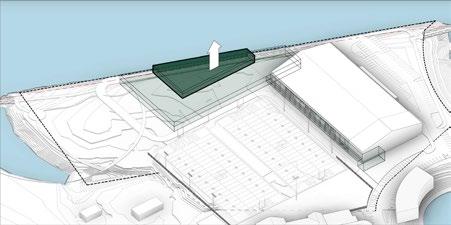
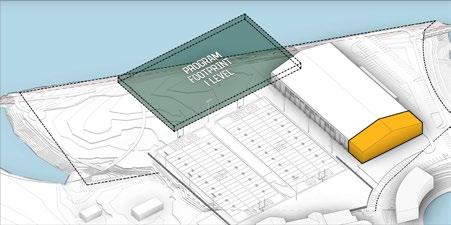
A “Football Precinct” was the concept for the design of the new Fudge Football Operations Facility. Connecting a new operations building to an addition and renovation of the existing indoor practice field, the idea of creating a football precinct was to connect both parts of the project into one building that would ensure the best functional layout for athletes and coaches. The new entry lobby sits to the south of the extended indoor practice field, and is connected to the new operations building with a bridge that runs the entire length of the indoor and outdoor practice fields. Views into the indoor and outdoor fields are visible as athletes, coaches, and visitors walk the branded bridge.
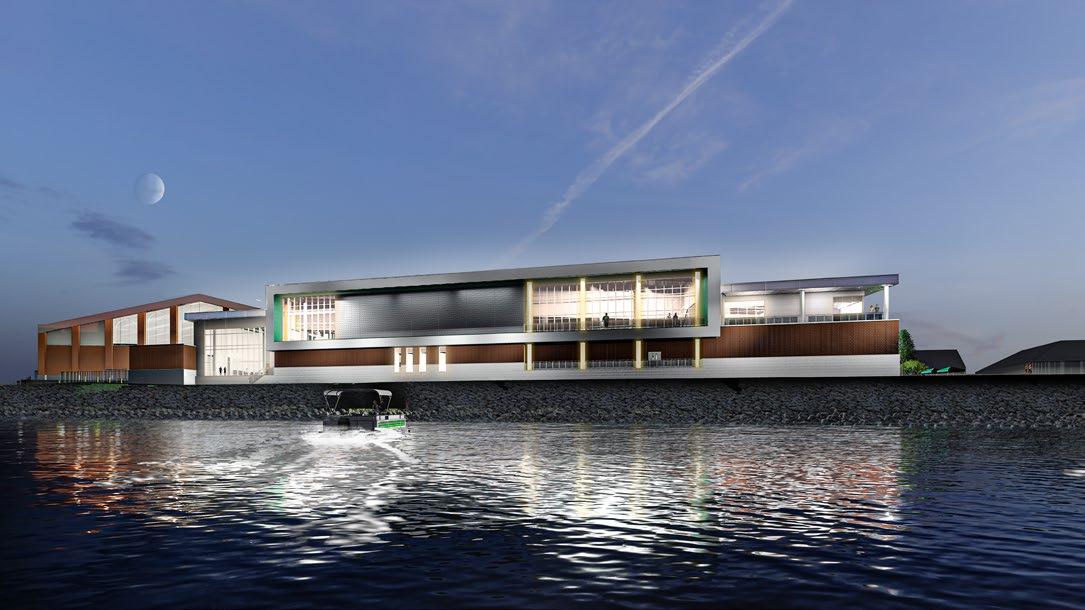
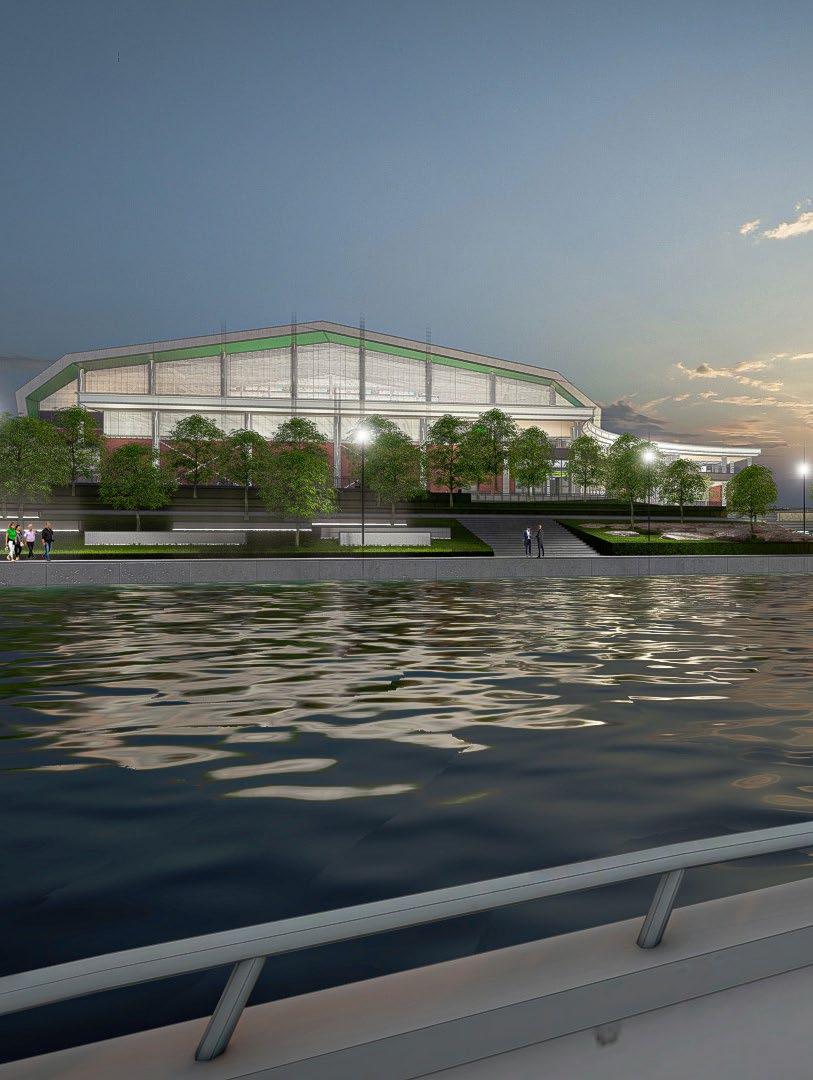
The Brazos river, directly to the north, created an opportunity for outdoor decks and large open spaces that visually connect to the river.
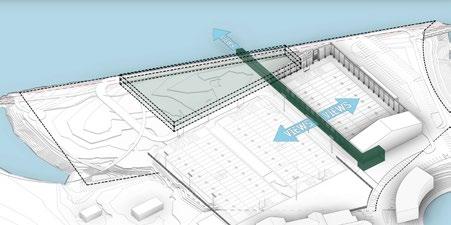
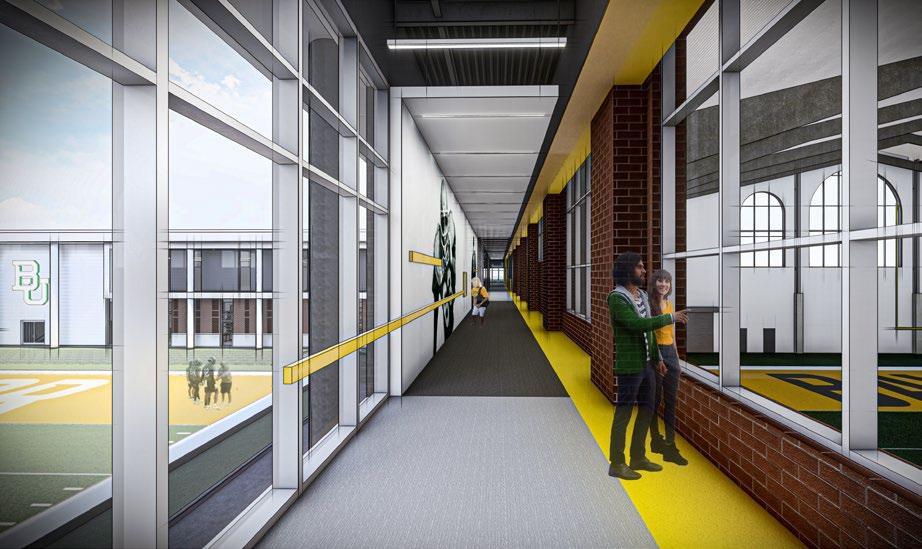
The south side lobby connects to the new operations building with a branded bridge that allows for views into the IPF and views out to the existing practice fields. The columns are based off the existing IPF pilasters and mimic the proportions of the McLane stadium columns. Keeping the underside of the bridge open allows for the athletes and coaches to move from the indoor and outdoor fields quickly.
 Baylor University - Fudge Football Operations
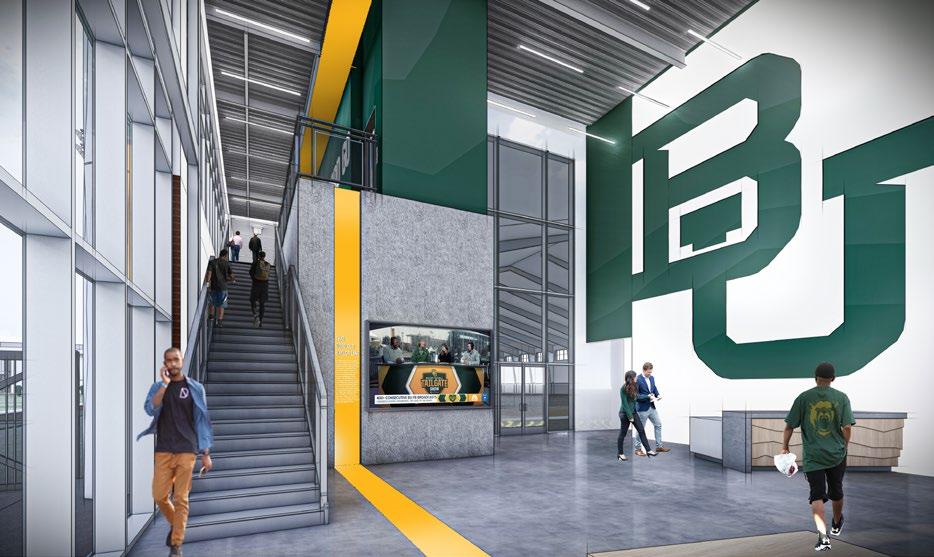
The entry lobby incorporates the “Baylor Line”, a tradition for freshmen at the beginning of every football season where they run across the field before the first game of the season. This is represented by the gold line the travels through the lobby and bridge into the waiting area at the north side of the facility.
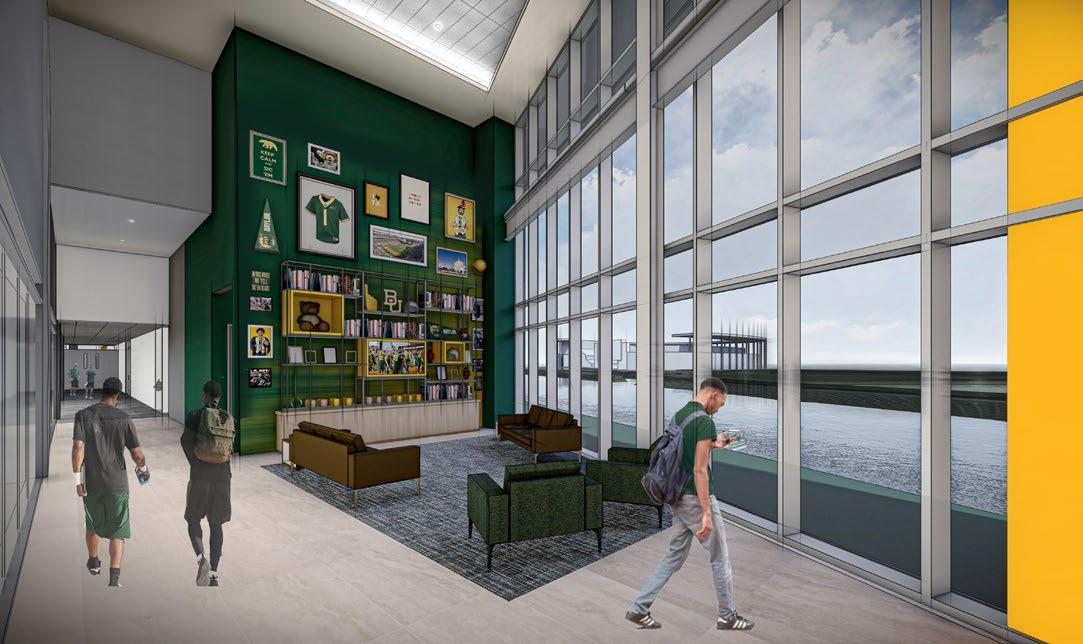
The end of the bridge leads to the lounge on the north side of the facility with views to the river and football stadium.
The bridge is branded with the history of Baylor football and continues the Baylor Line down the entire length. The bridge provides views into the indoor practice field as well as views out to the outdoor fields acting as the connection point between old and new.
The bridge passes through the 20,000 SF weight room acting as a connection point to offices and meeting rooms as well as being a recruiting tool for future players.
 Baylor University - Fudge Football Operations
Baylor University Foster Pavilion Basketball Arena
The next athletic project after McLane Stadium was completed, the Baylor Basketball Pavilion will become one of the first things visitors see as they enter Waco. Situated just south of the Brazos river, the Pavilion sits on the opposite side of the highway to the football stadium creating a new entry way into the university.
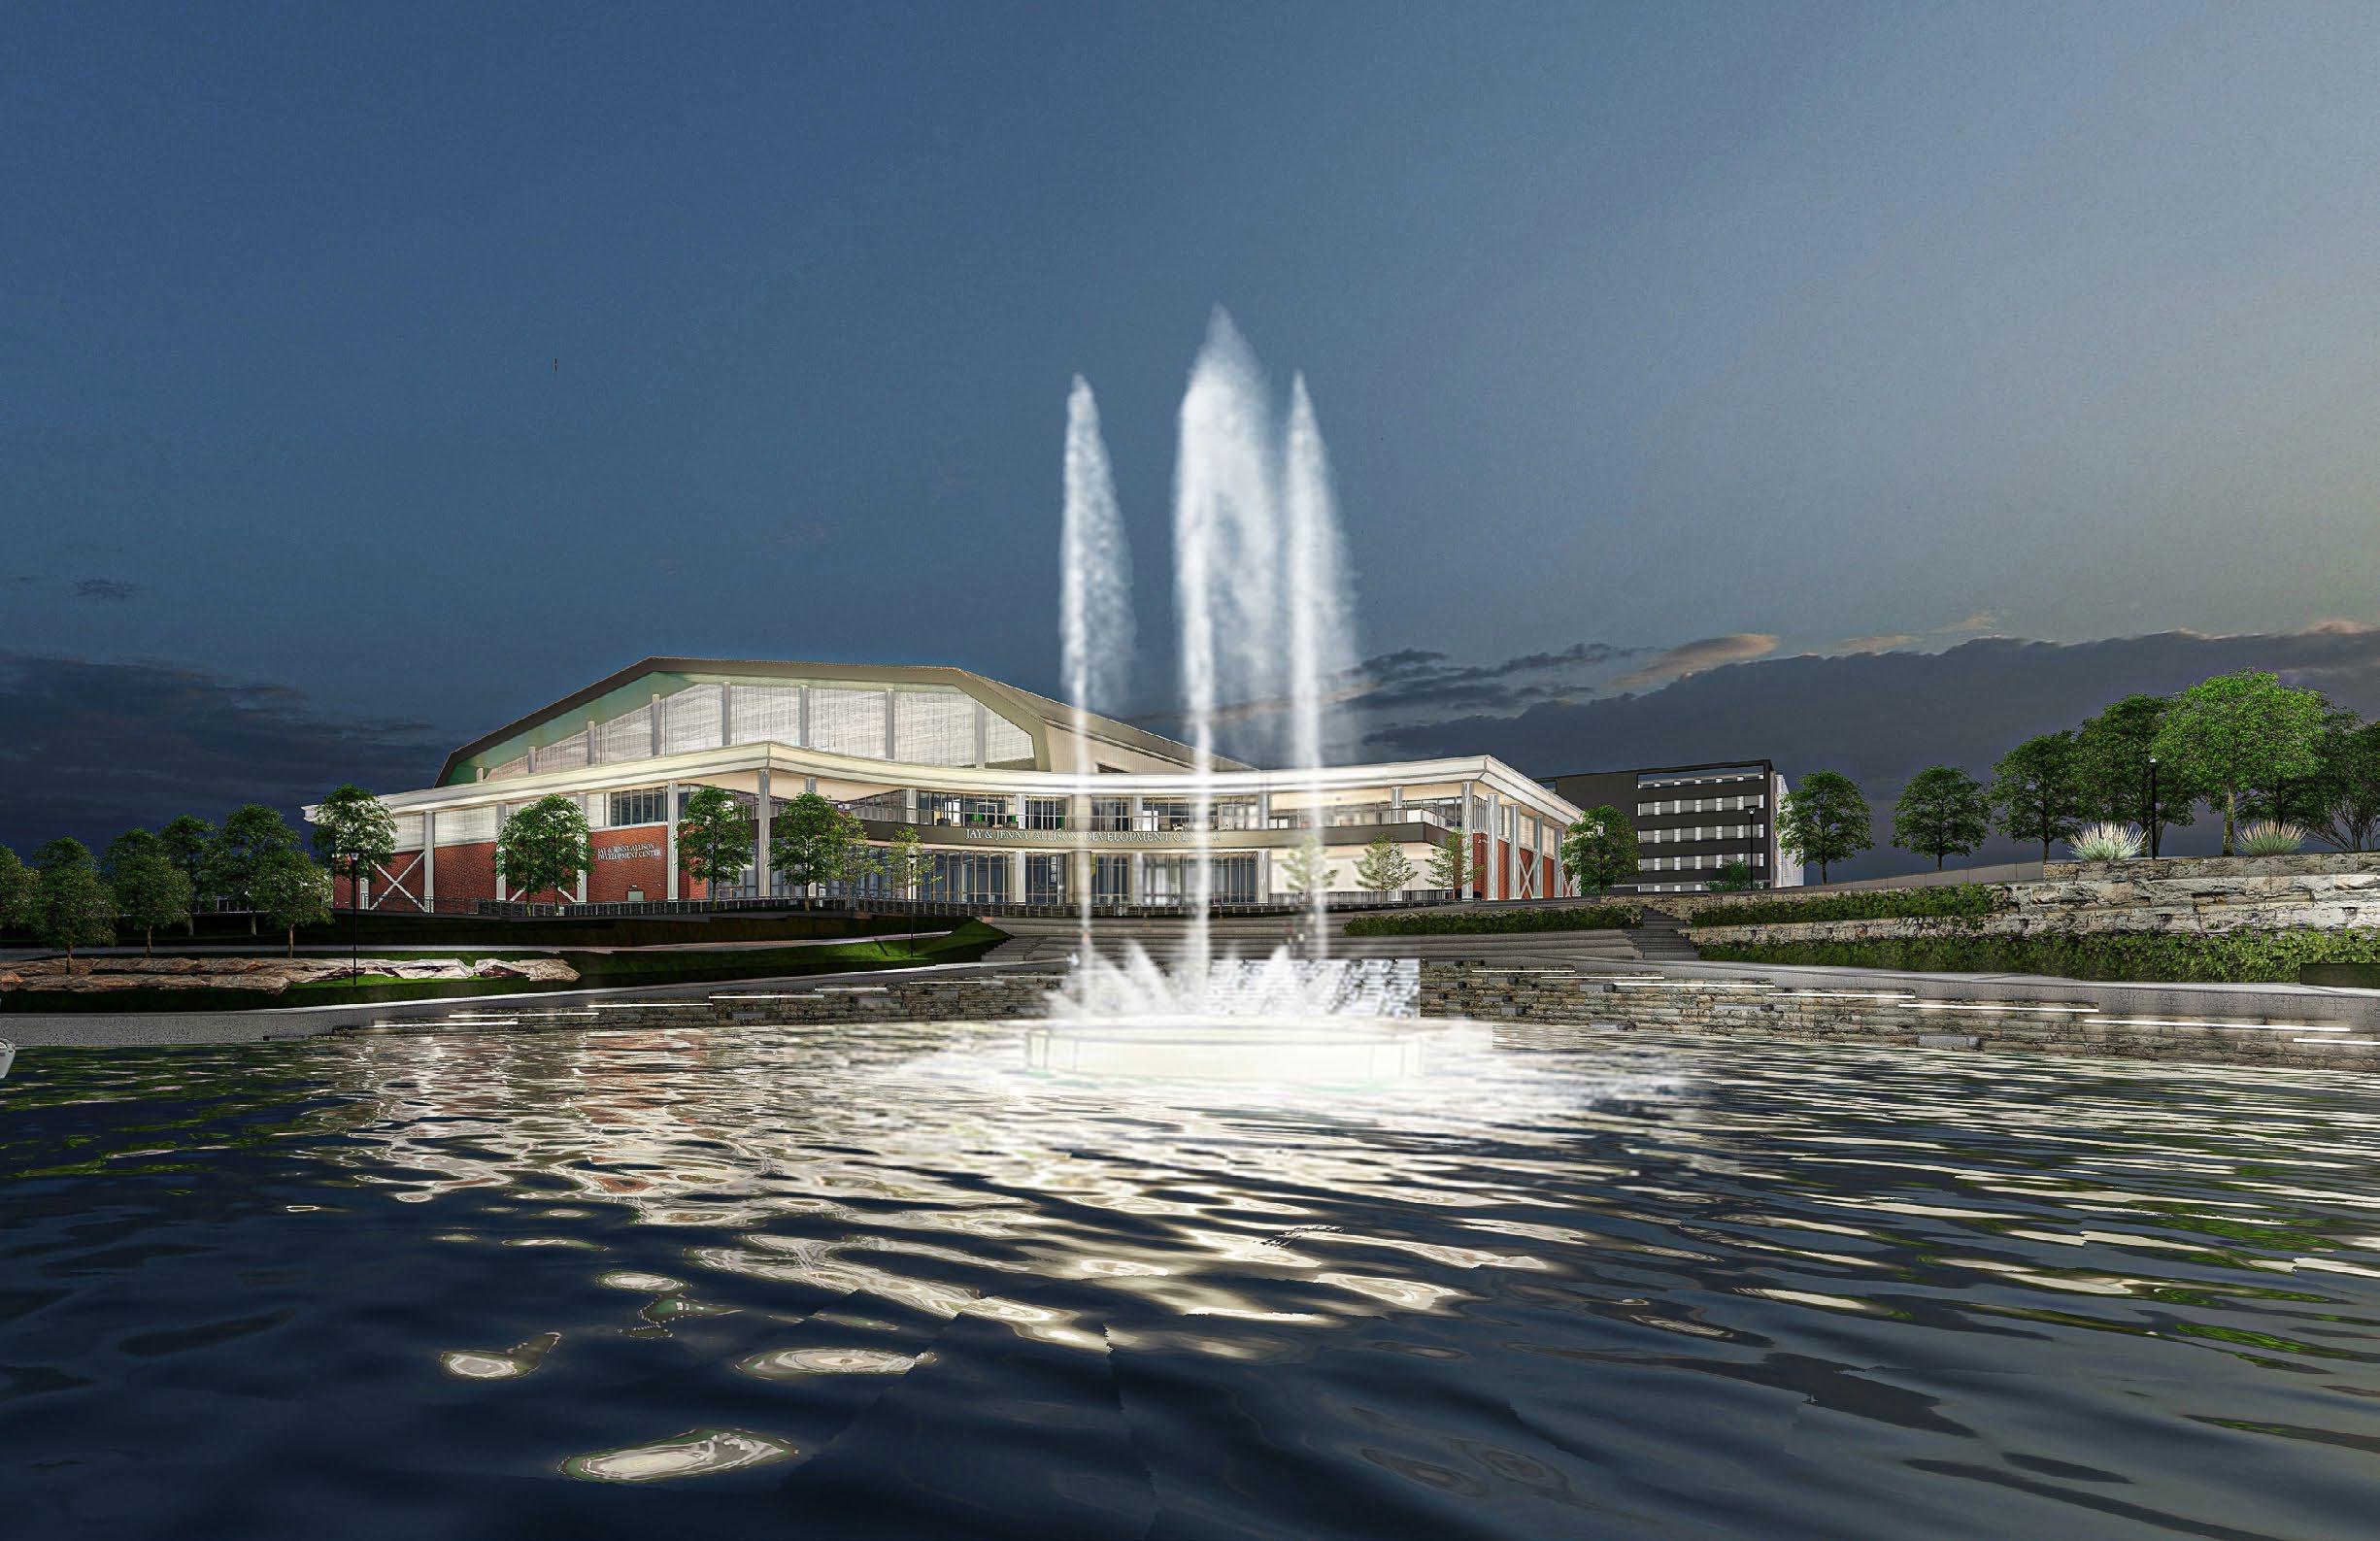
The new arena will house the new game day arena, as well as a brand new practice facility for both men’s and women’s programs. The new facility will be able to host various university events as well as live performances.
Time: 2020 - 2023
Budget: $230 Million
Size: 200K SF
Role: Designer
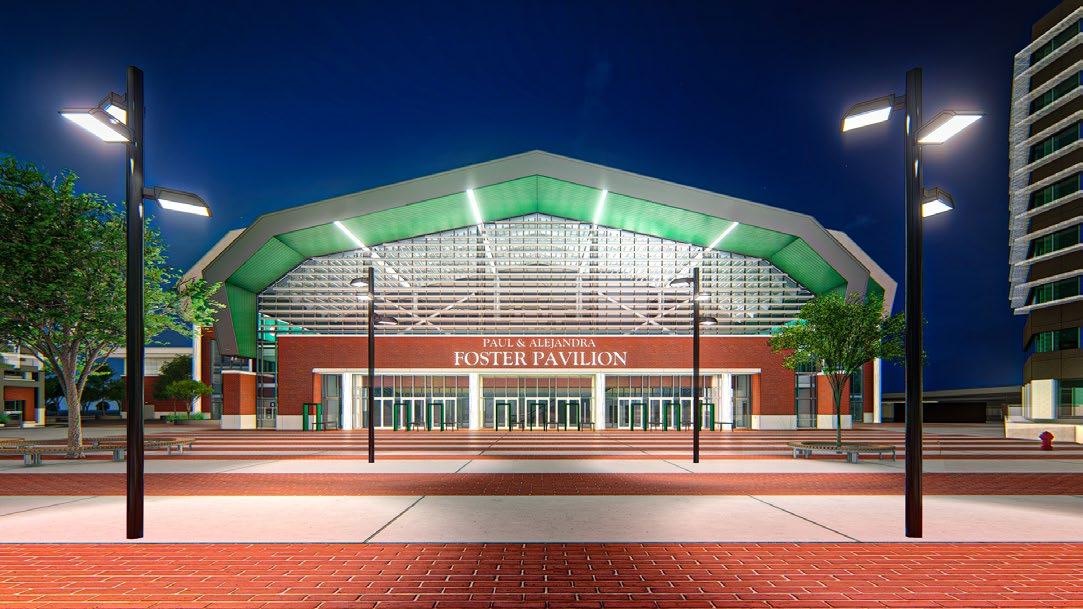
A “Modern Fieldhouse” was the concept for the design of the new Pavilion. Taking the idea of classic basketball fieldhouses and making a modern design that incorporated these elements, the form of the building became a simple gabled roof that reached out to the Brazos river, and main campus.
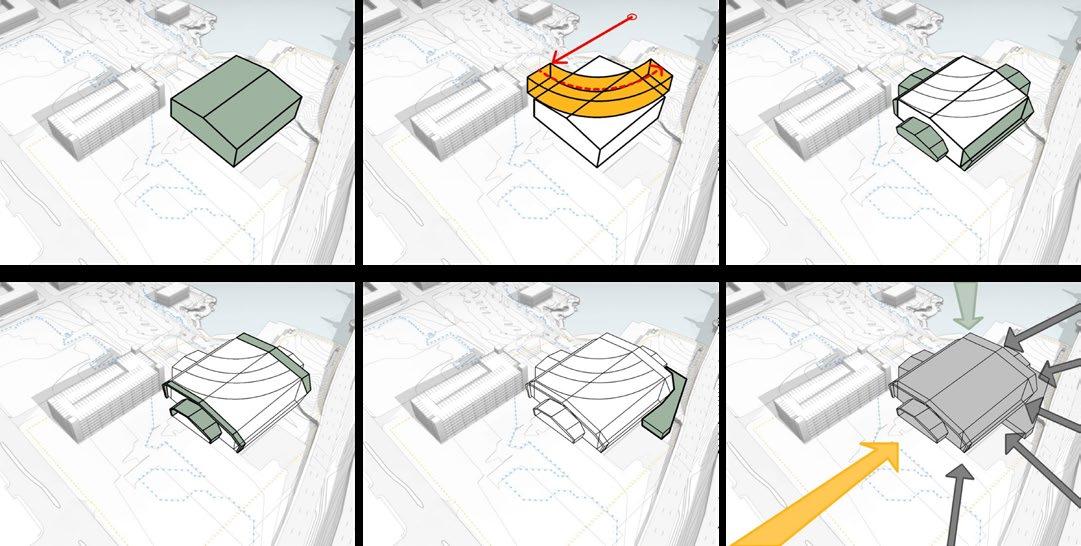
With the shape of the river adjacent to the new facility, the river inlet informed the geometry of the practice facility along the north side ensuring views to and from the river. The engagement with river created great opportunities for views and new development along the river walk that will enhance the city of Waco.
The north side of the arena, facing the Brazos river, the practice facility and river walk were designed to be a point of interest and hub for socialization. The radial design of the practice facility allows for unobstructed views to and from the river.
 The Modern Fieldhouse
Baylor University - Foster Pavilion
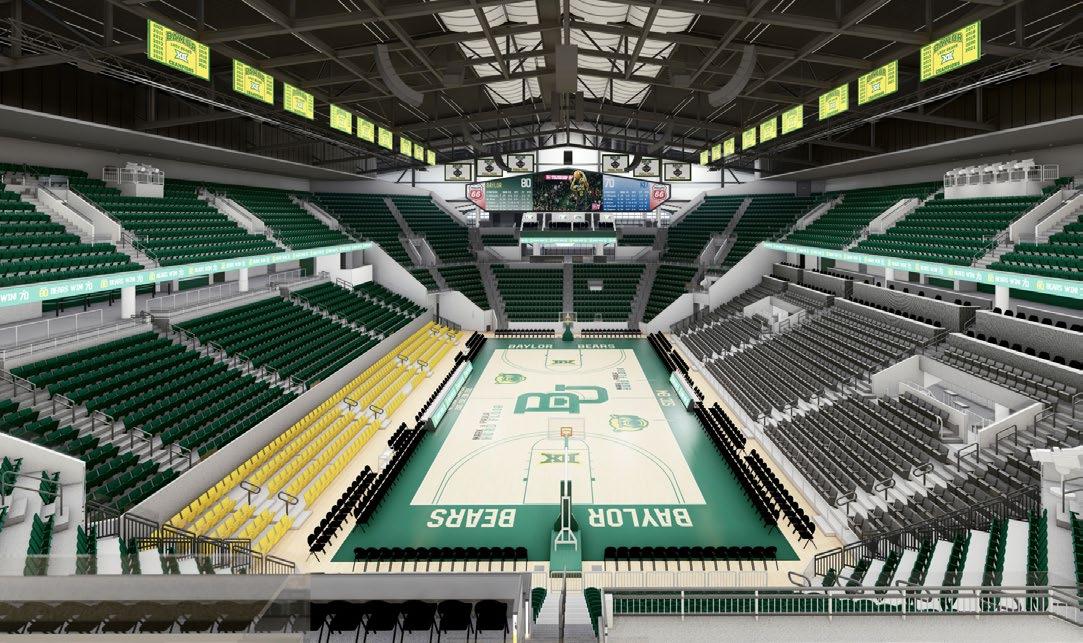
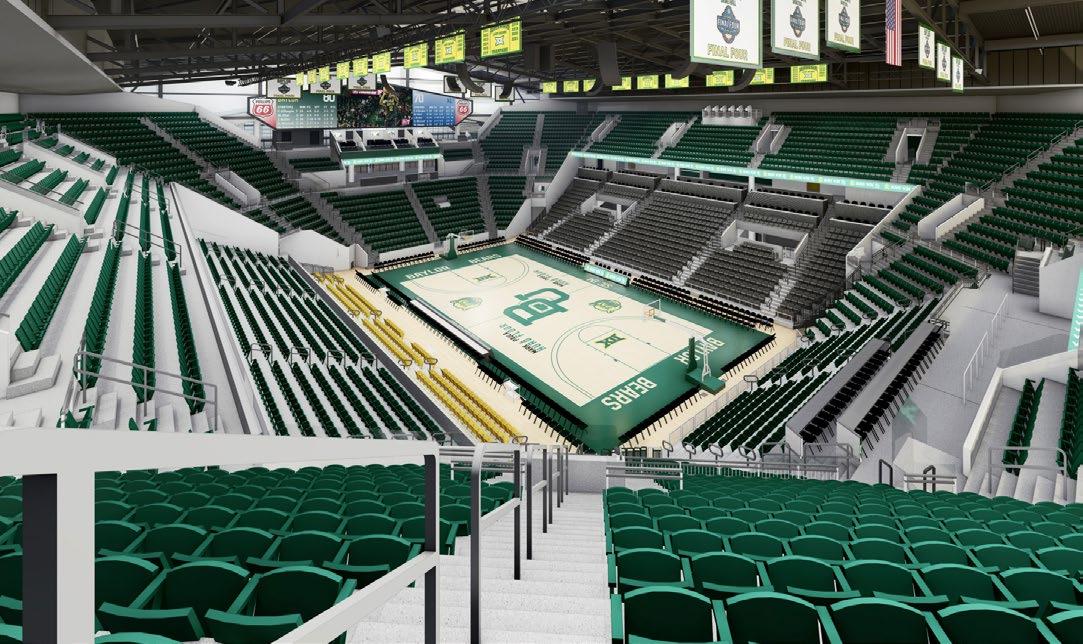
With a 7,500 capacity, the bowl was designed to be intimate, intimidating, and loud. Home team advantage was one of the guiding principals for the design of the bowl. Two custom scoreboards, two levels of seating, and proximity to the court make this a unique experience for all fans.
Large openings on all sides of the concourse allow for direct visual interaction at any point of the game and expand the atmosphere throughout the building.
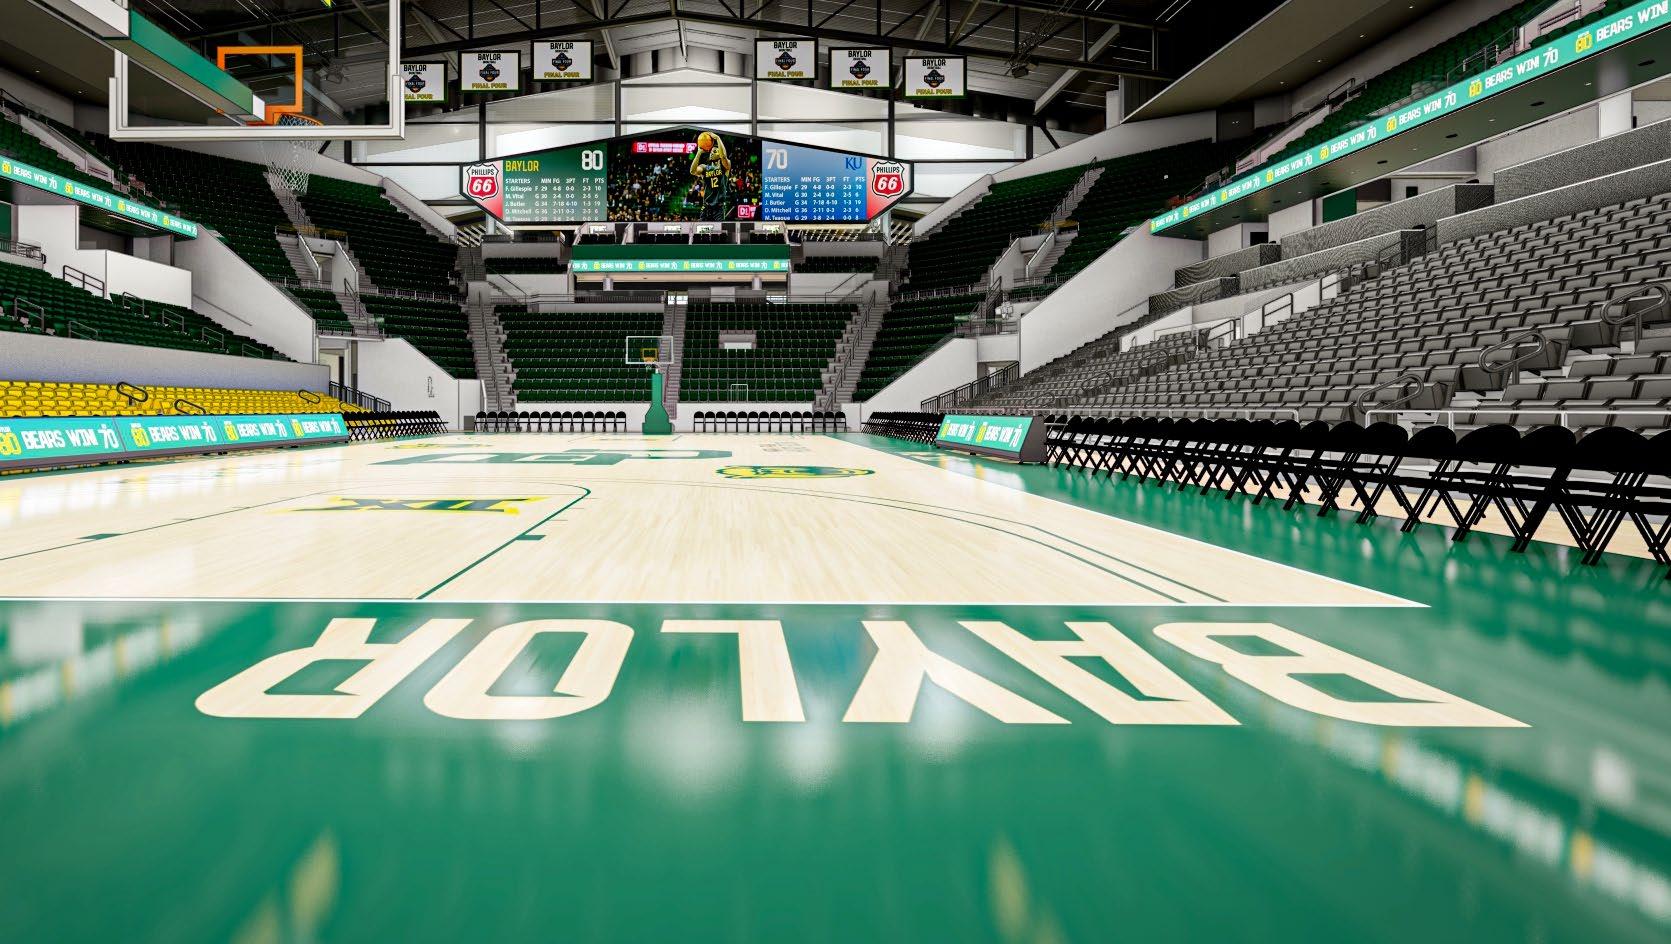 Baylor University - Foster Pavilion
The entry lobby, over 50 feet tall, can be seen from the entry plaza facing the university. The space was designed to represent Baylor’s new standard for sports design. All levels of the bowl can look into the lobby creating a seamless transition between the court and circulation spaces.
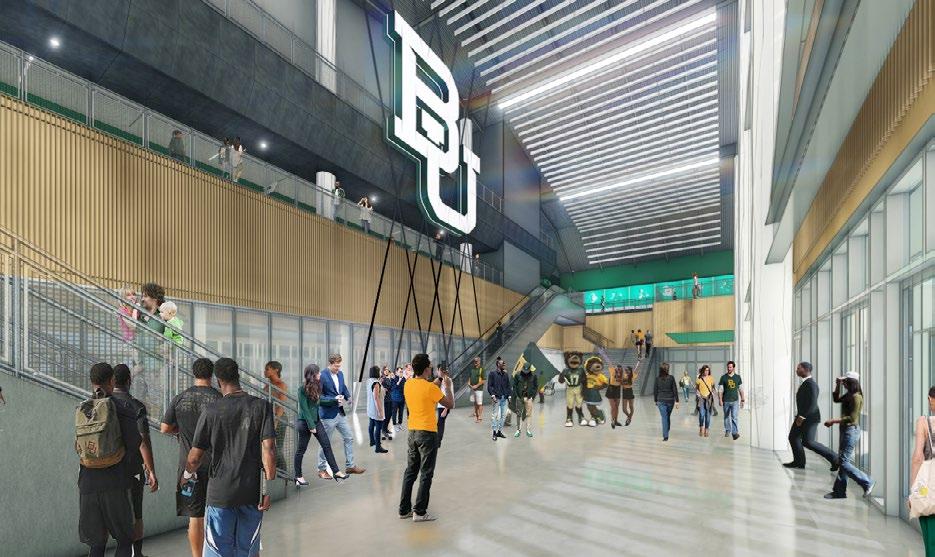
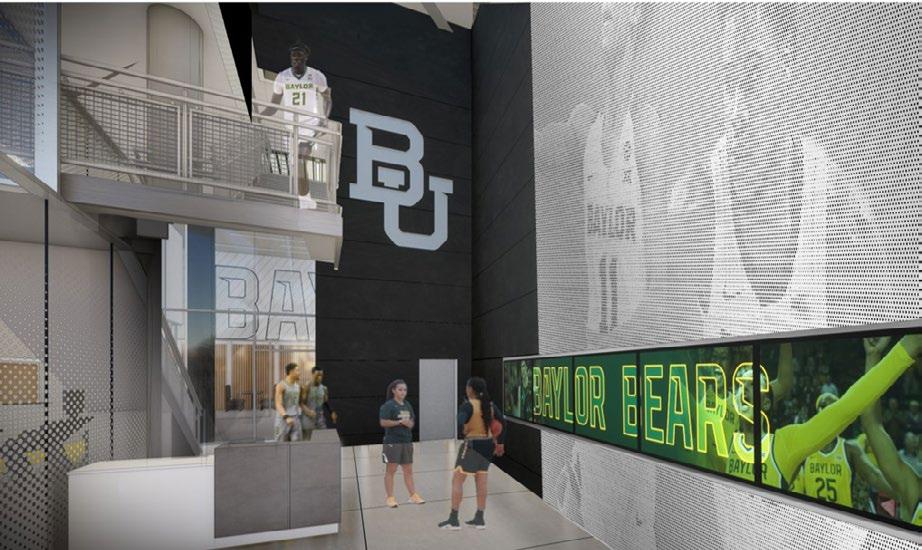
A tall, open space, the new practice facility lobby becomes the first impression as athletes, coaches, and recruits see as they walk into the new development center.
Strong branding of Baylor’s basketball history, the lobby offers a unique space for the athletes and visitors. The entry lobby is centered on the radial geometry facing the river creating an anchor for the new facility.
7,000 seats and 500 SRO, the bowl was down-sized from the previous arena by more than 3,000 seats.
Polycarbonate at either end of the arena allows for diffused natural light to enter the space.
Baylor University - Foster Pavilion