Nicholas Strange Portfolio

Page 1


Nicholas.jefferson.strange@gmail.com

Nicholas.jefferson.strange@gmail.com 07857 397130

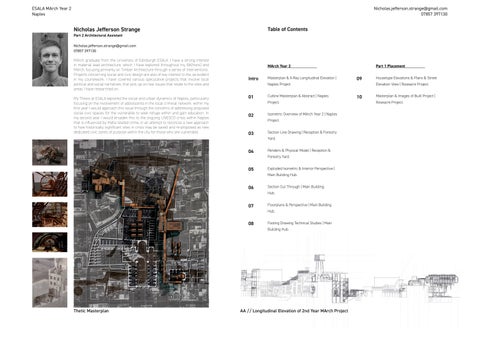
MArch graduate from the University of Edinburgh ESALA. I have a strong interest in material lead architecture, which I have explored throughout my BA(hons) and MArch, focusing primarily on Timber Architecture through a series of interventions. Projects concerning social and civic design are also of key interest to me, as evident in my coursework. I have covered various speculative projects that involve local political and social narratives, that pick up on real issues that relate to the sites and areas I have researched on.

My Thesis at ESALA explored the social and urban dynamics of Naples, particularly focusing on the involvement of adolescents in the local criminal network. within my first year I would approach this issue through the concerns of addressing proposed social civic spaces for the vulnerable to seek refuge within and gain education. In my second year I would broaden this to the ongoing UNESCO crisis within Naples that is influenced by Mafia related crime, in an attempt to reconcile a new approach to how historically significant sites in crisis may be saved and re-proposed as new dedicated civic zones of purpose within the city for those who are vulnerable.
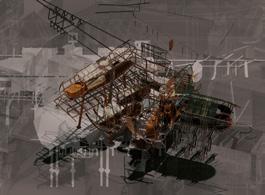
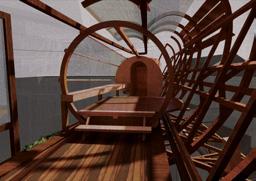
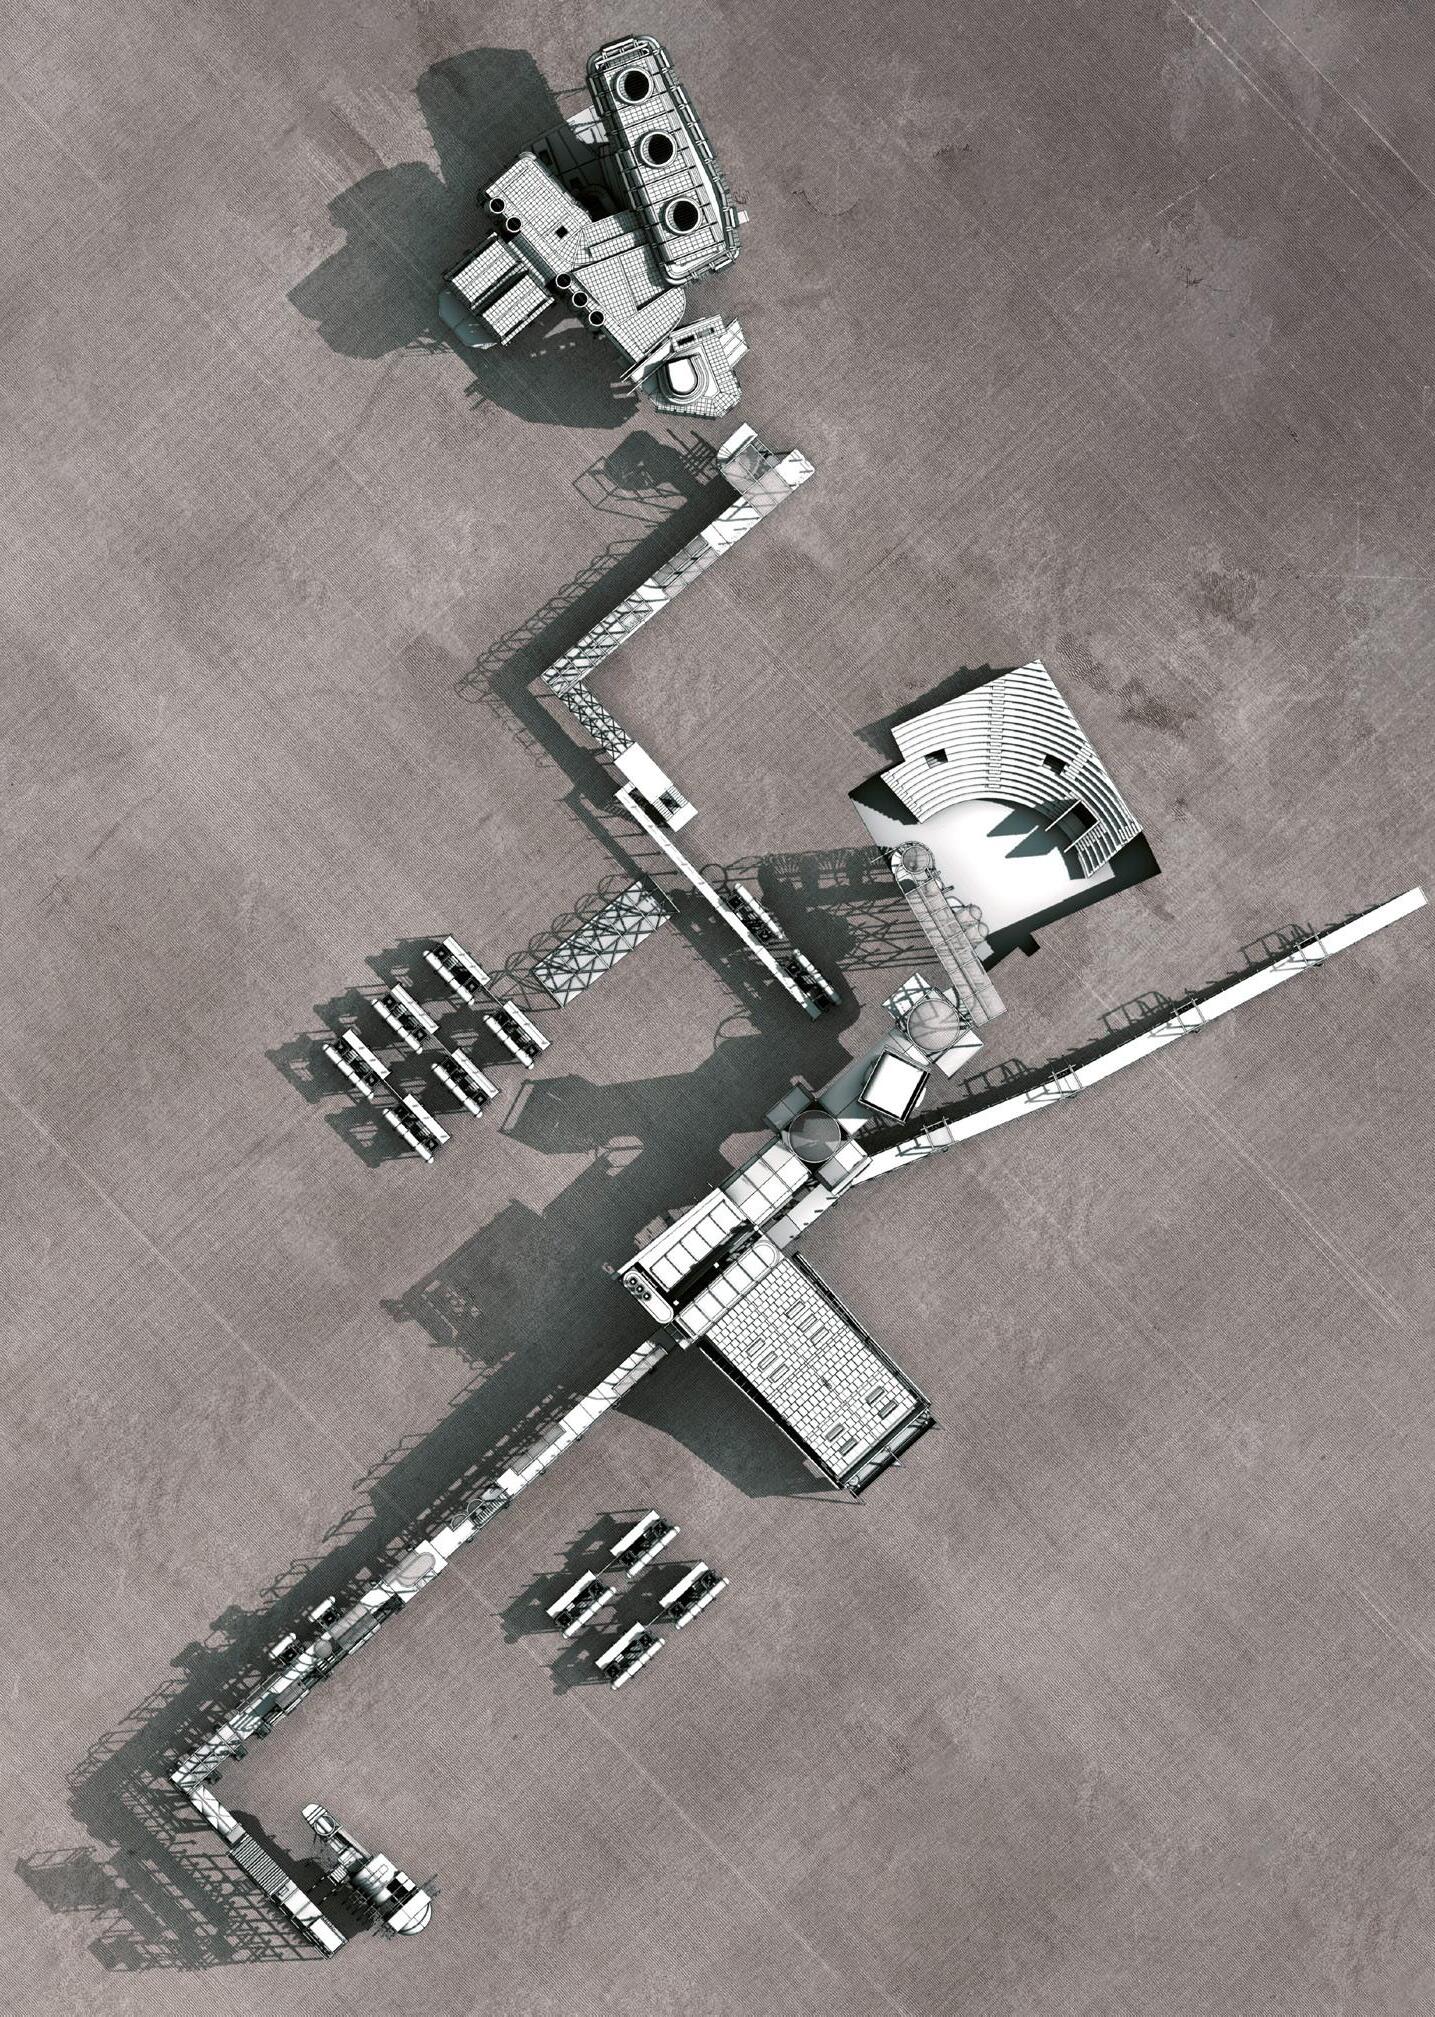
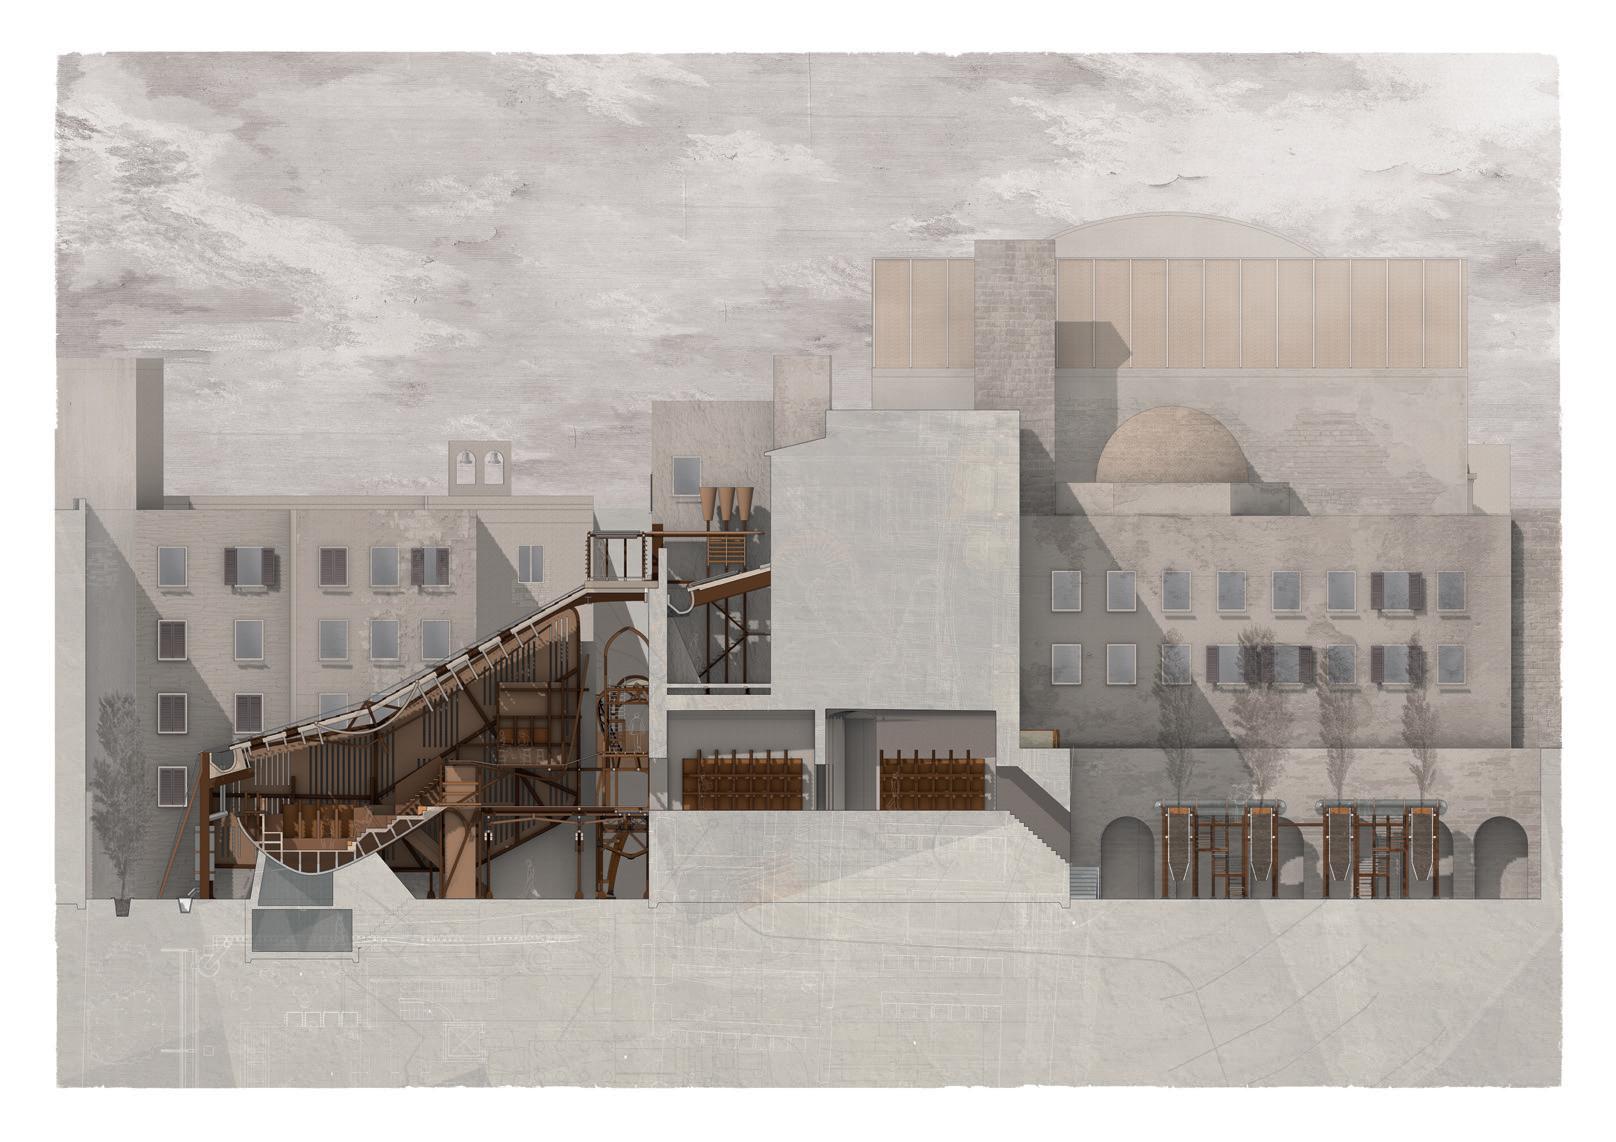
Masterplan & X-Ray Longitudinal Elevation | Naples Project

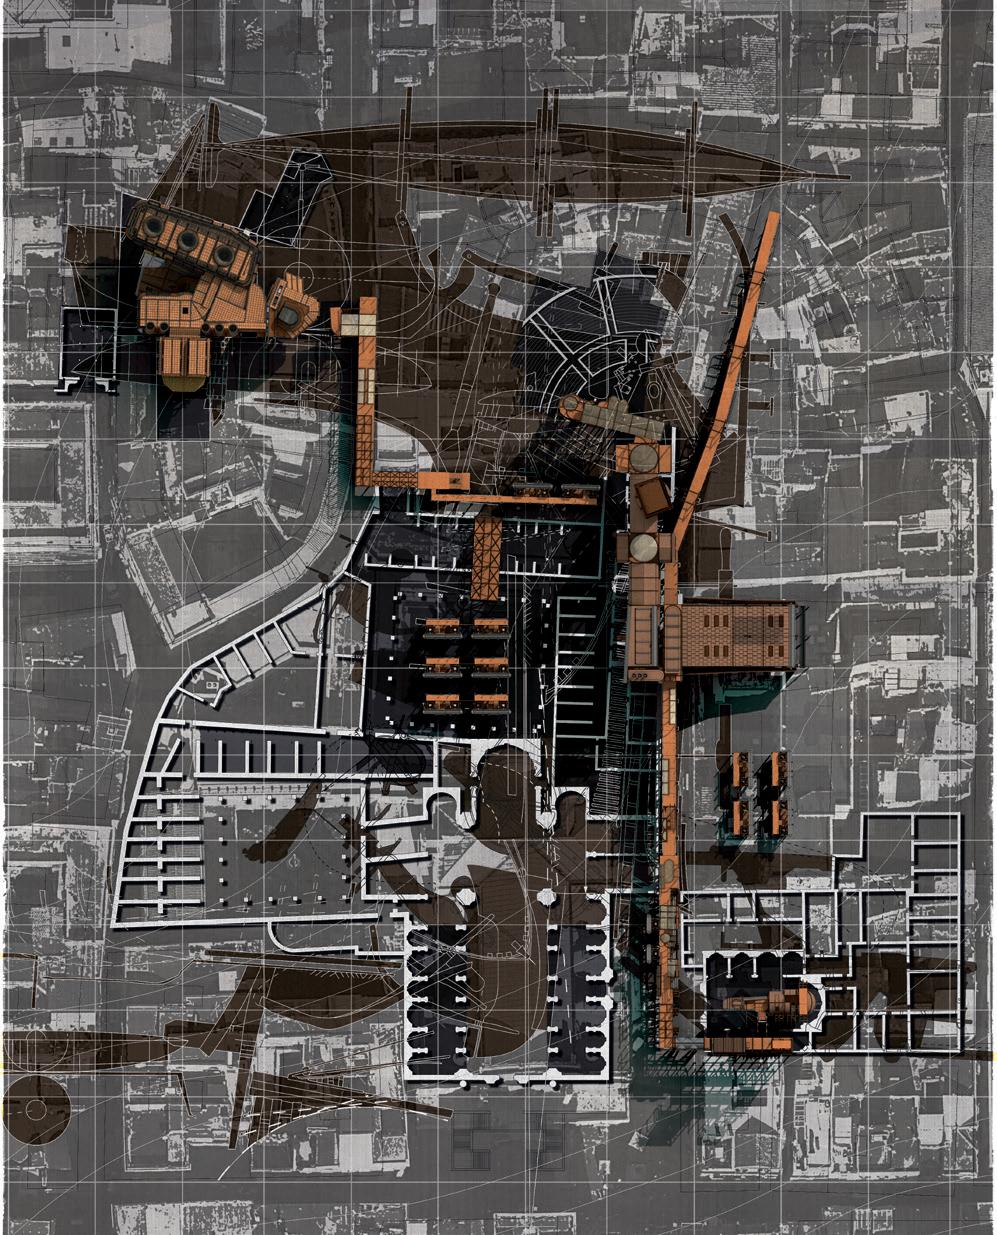
Cutline Masterplan & Abstract | Naples Project.

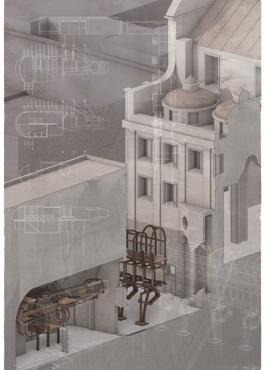
Isometric Overview of MArch Year 2 | Naples Project.

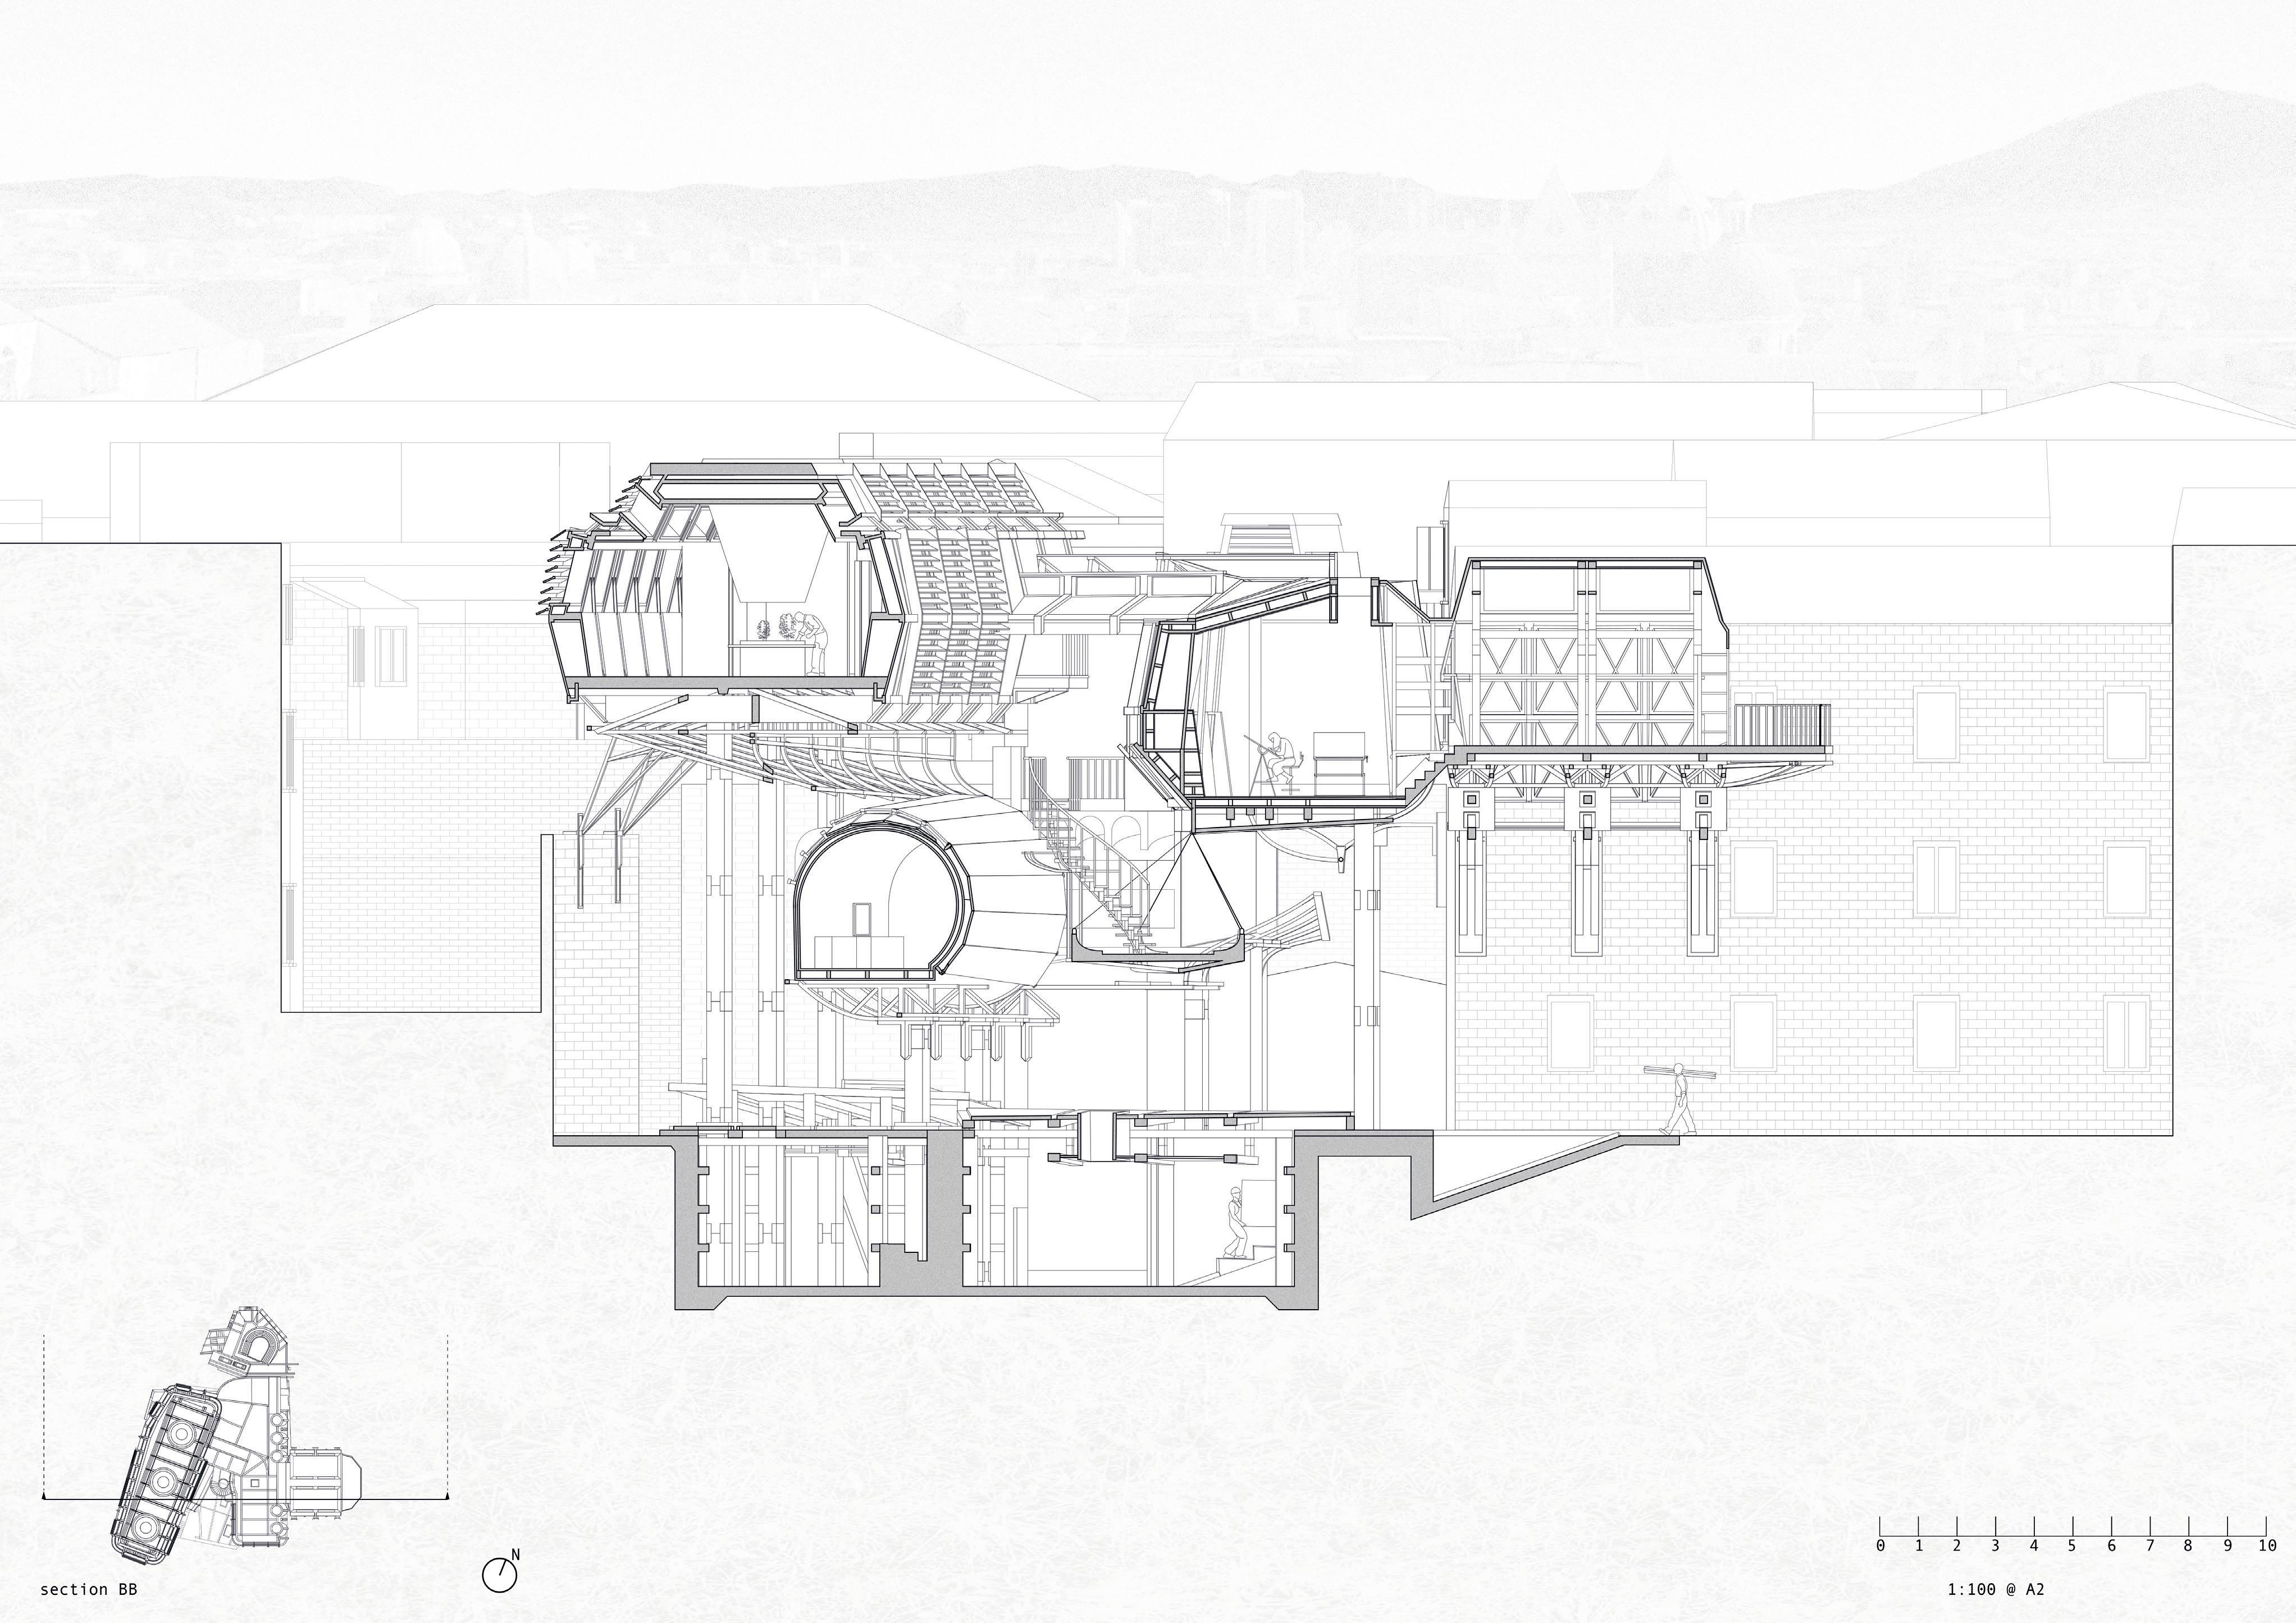
Section Line Drawing | Reception & Forestry Yard.

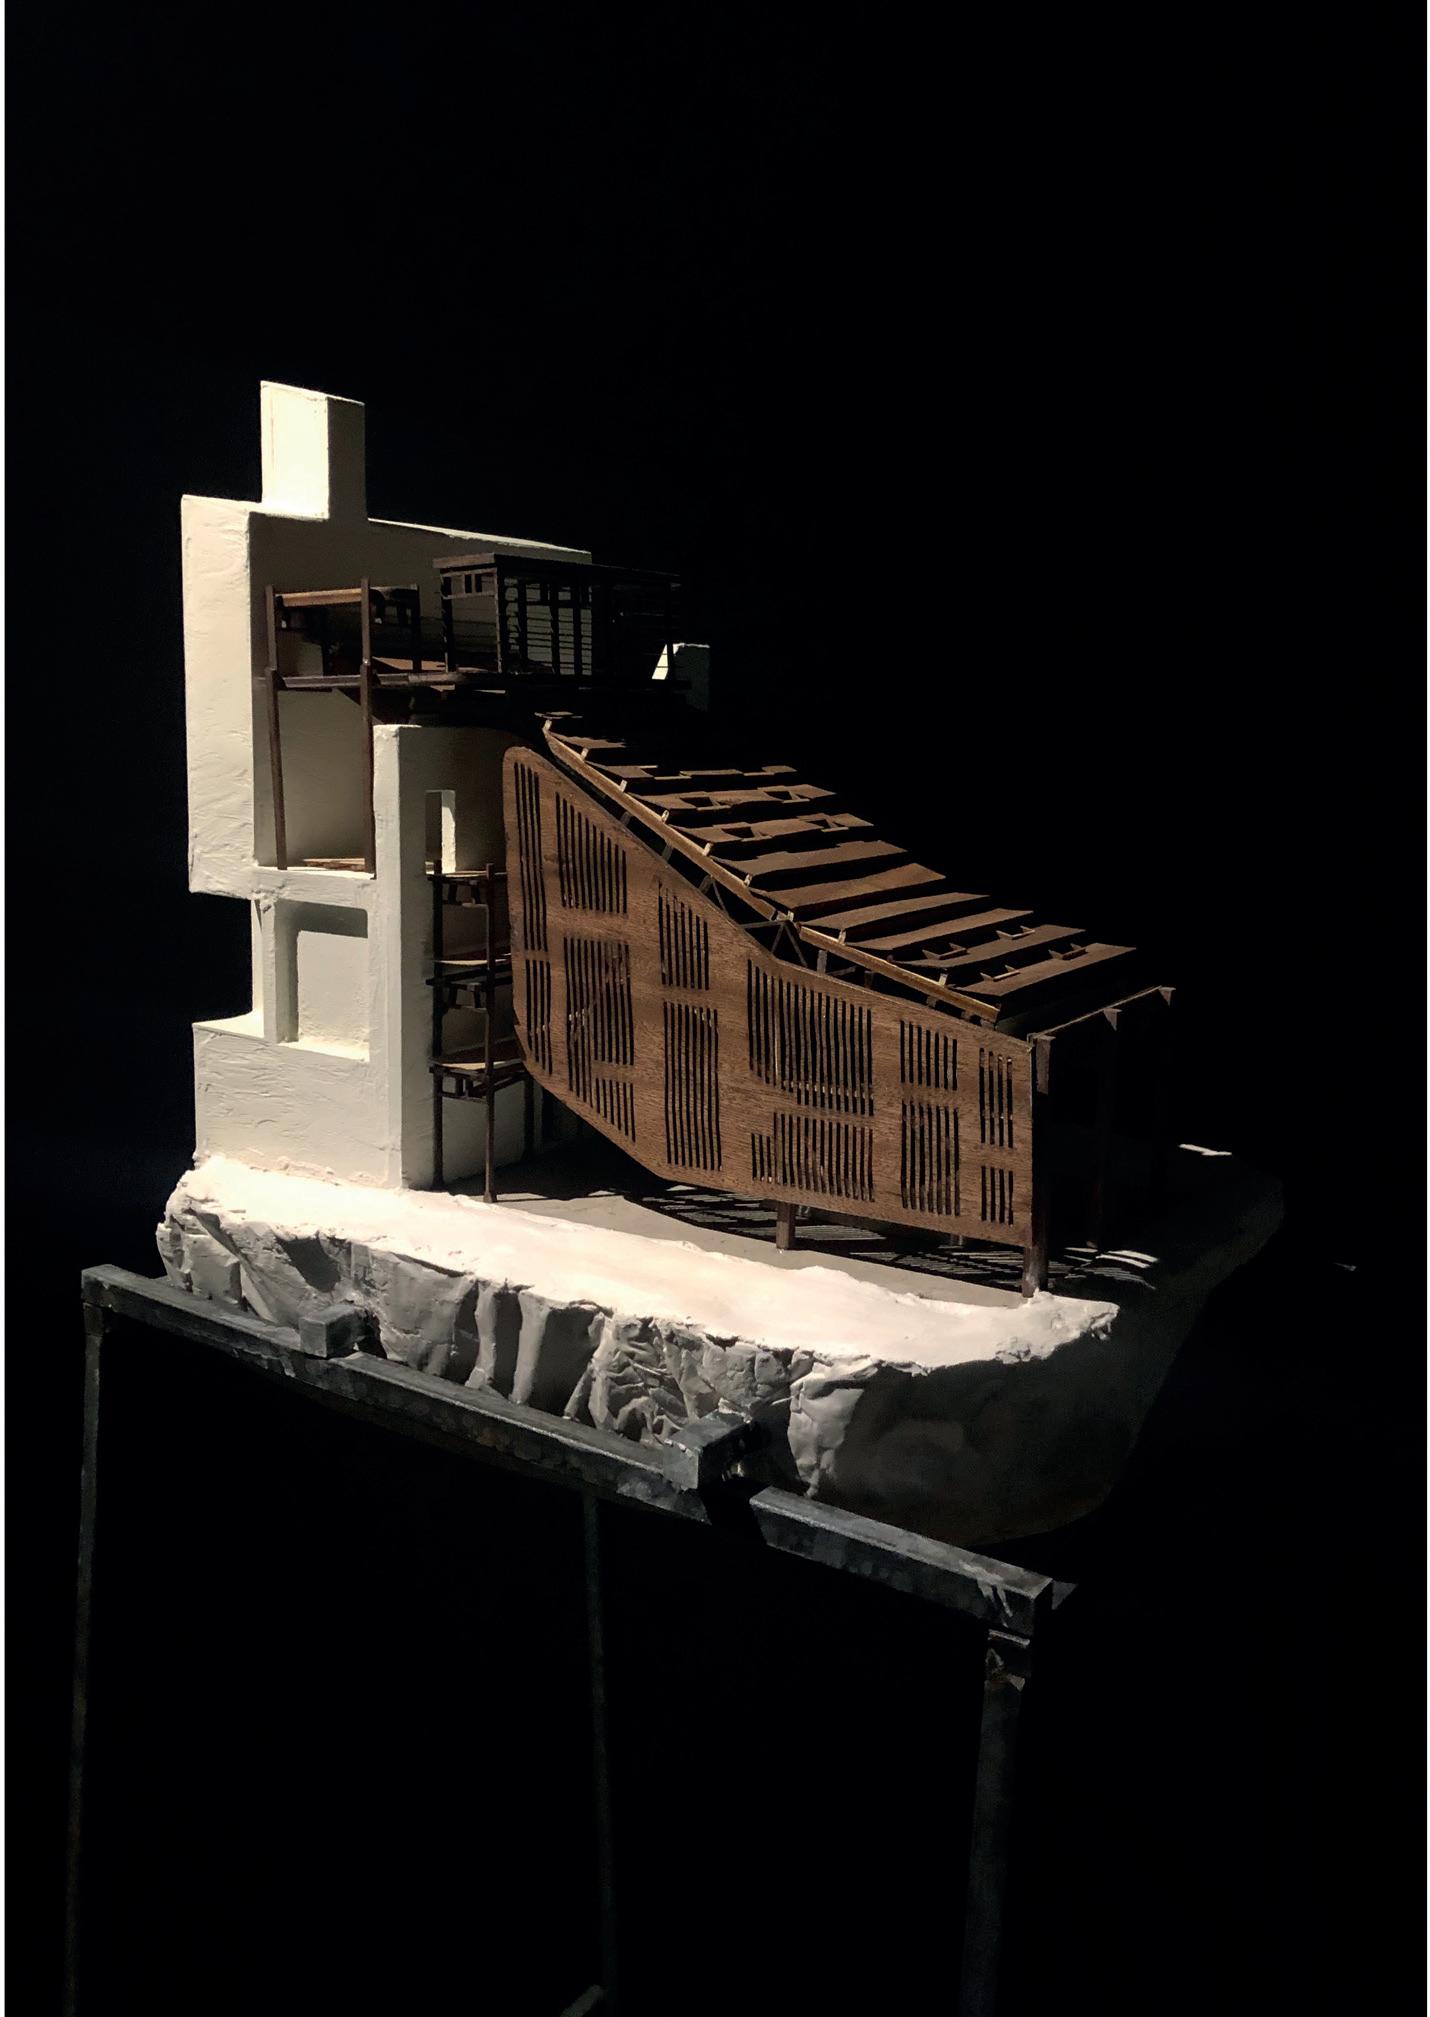
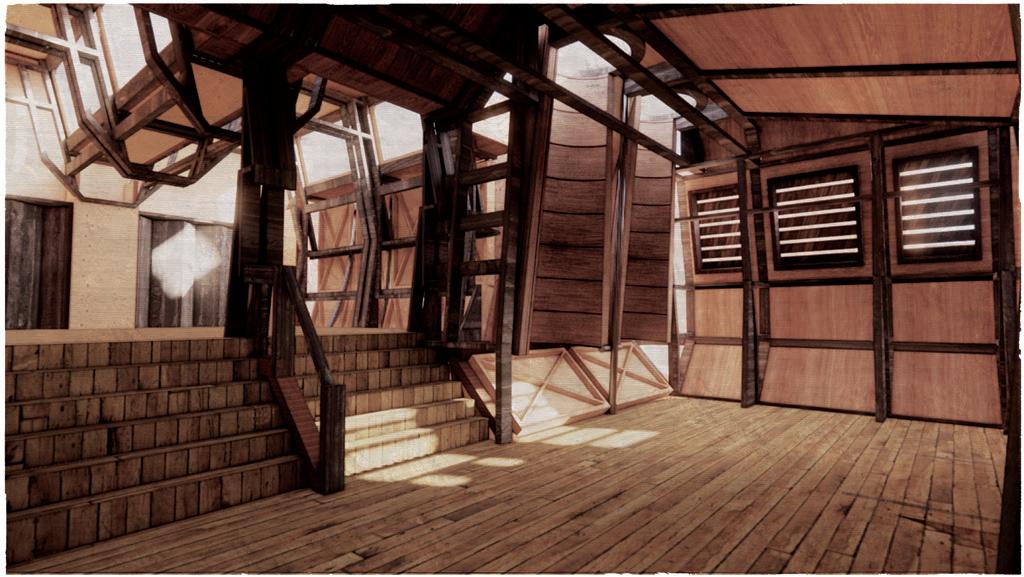
Renders & Physical Model | Reception & Forestry Yard.

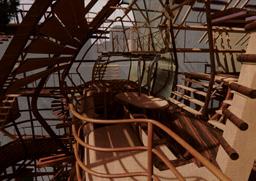
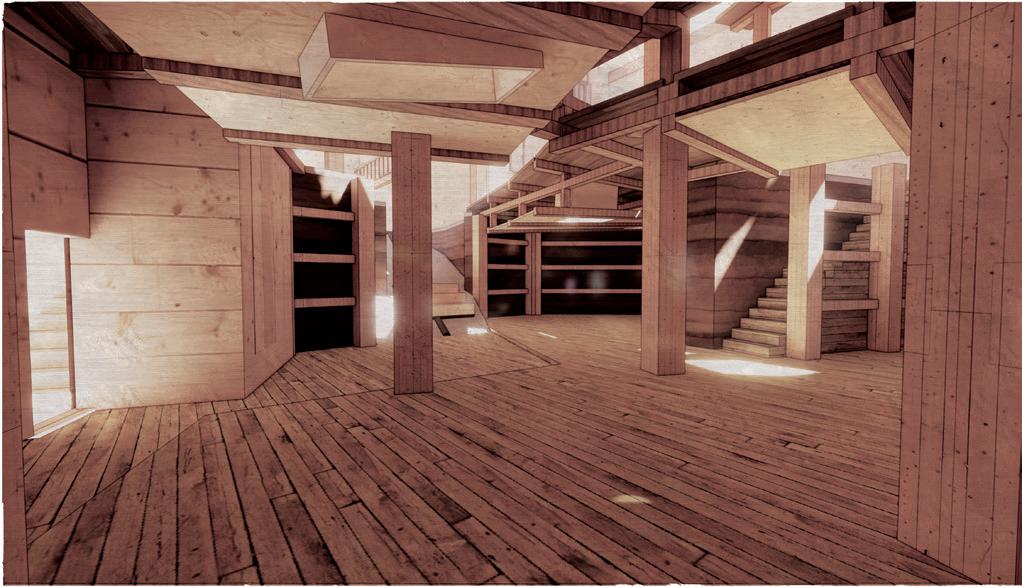
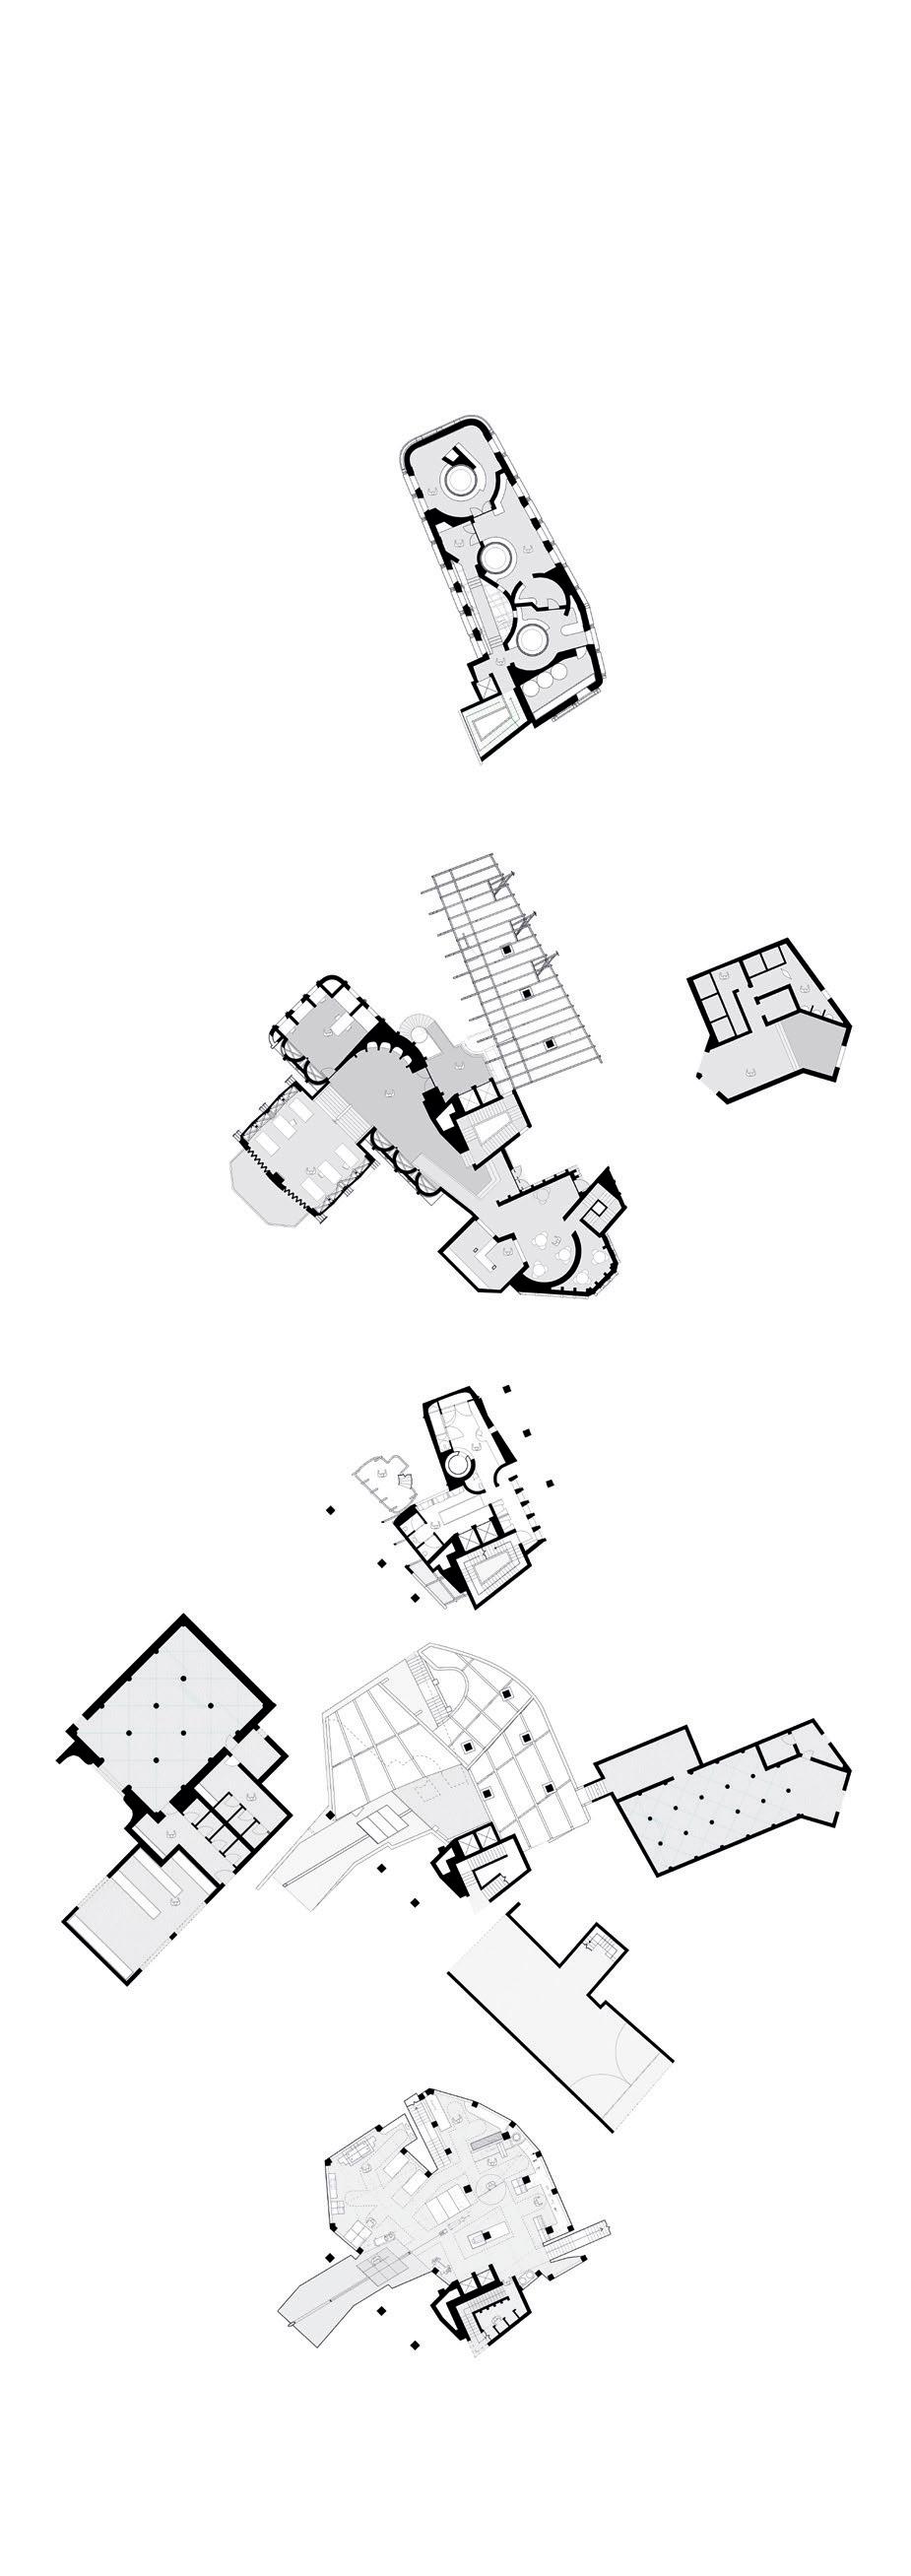
Exploded Isometric & Interior Perspective Main Building Hub.

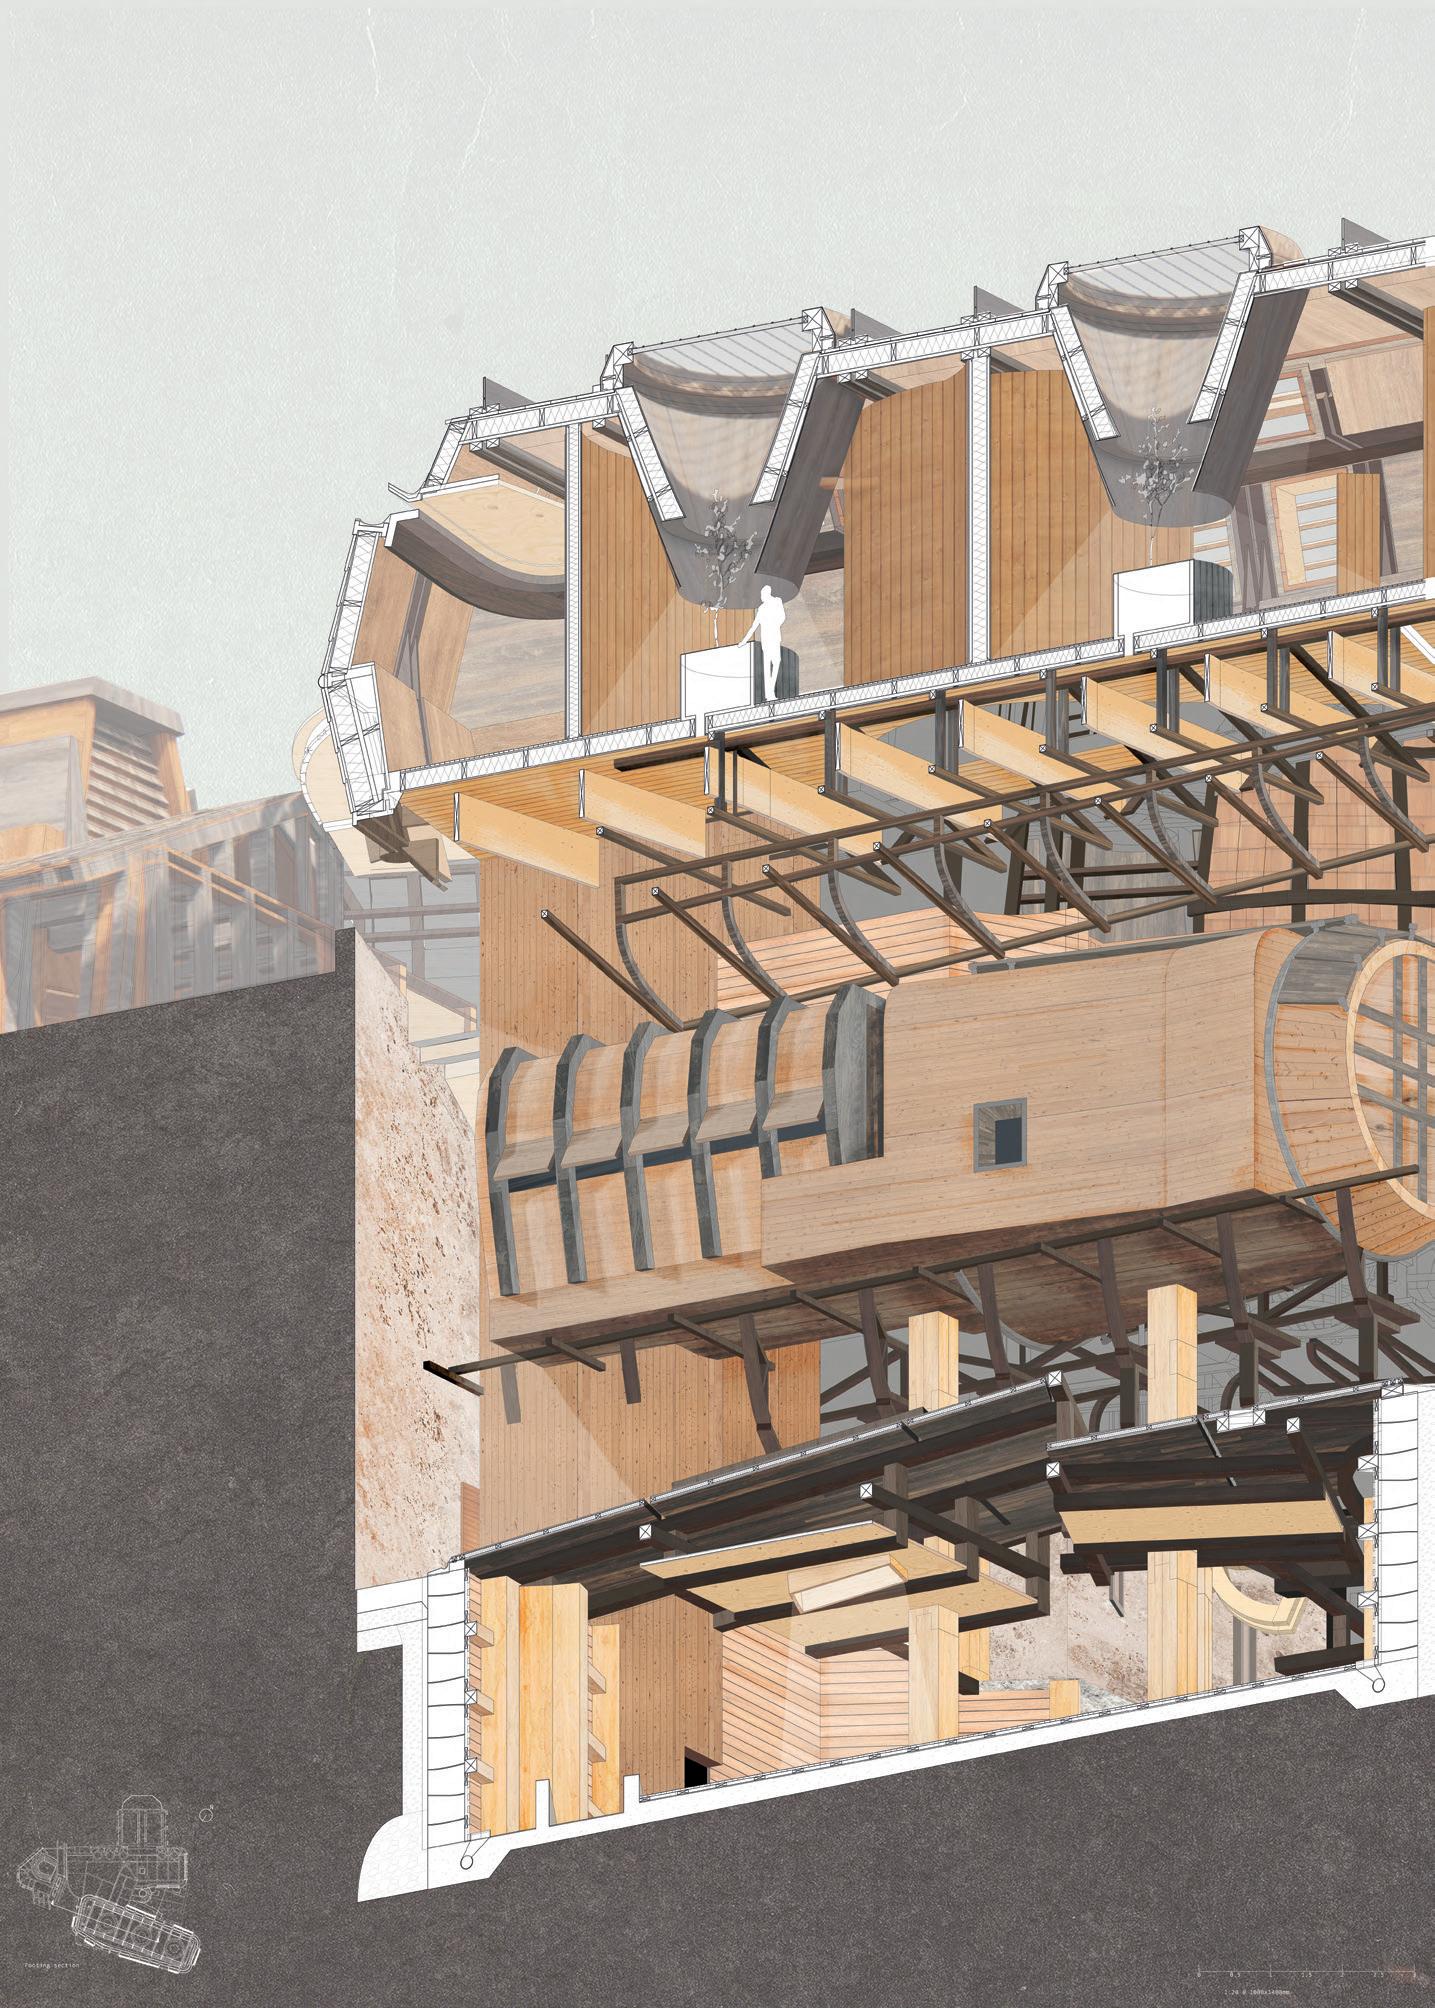
Section Cut Through Main Building Hub.

Floorplans & Perspective | Main Building Hub.

Footing Drawing Technical Studies | Main Building Hub.
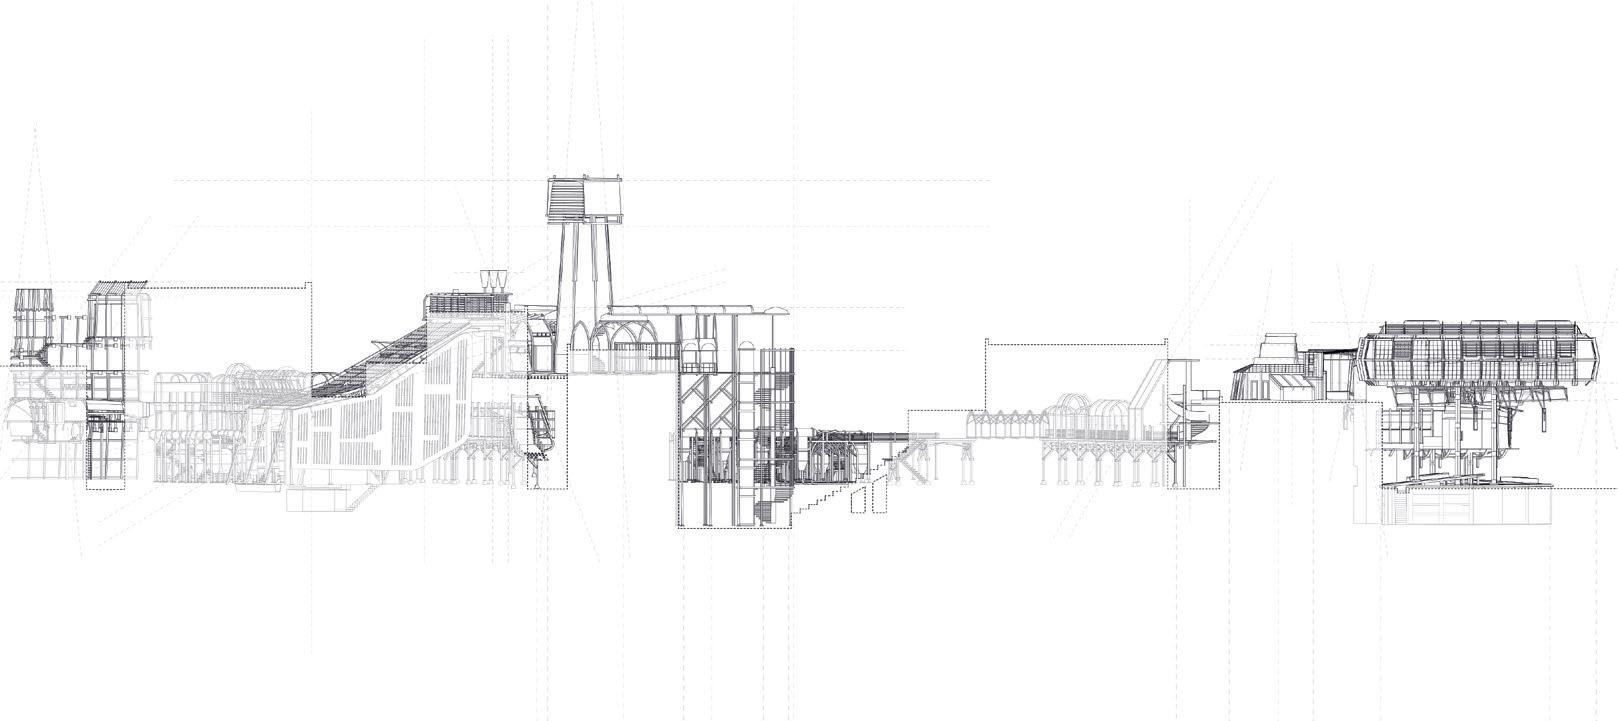
Abstract

Lining, Inlaying and Carving Out Common Space

In 2009, a fascist organisation moved into an abandoned convent in Materdei. They were subsequently expelled, and in 2012 the space was returned to public use. Il Giardino Liberato, The Liberated Garden, as it is known, houses community gatherings and social events, places for people to gather and speak. As part of Commons Napoli—an urban commons network operating throughout the city—the building offers a new form of socially-autonomous space, working in parallel with local government policies to bring lost urban spaces back into common use.

Crafting Material Dialects sets out from this garden-sanctuary to traverse the city, taking in artefacts and spaces associated with or exemplifying tensions between expression and social conformity. It deconstructs the history and assembly of crafted artefacts: the furniture-like constructions of the confessionals and choir screens (tramezzo) which re-arranged Neapolitan churches and re-structured their practices; the elaborate carriages—some of which are now gathered in the Carriage Museum in Villa Pignatelli— manufactured in Naples for European kings; the Neapolitan (Sorrentino, Procidano, or Pozzolano) gozzo, a traditional wooden fishing boat originating in Lavent, introduced to Campania by Arabic traders. These artefacts inform spaces which create an impression of safety, privacy, and familiarity by translating material dialects into a new architectural idiom. Timber passages and walkways thread through historic streets, lining the cloisters and corridors of basilicas and convents, and abandoned spaces around Via Cinquesanto. Material histories are re-presented through the burls of timber, the species of wood chosen to line an entrance or provide a step between levels (akin to boarding a carriage or stepping over the gunwale of a boat). Linings slot into the hulls of damaged buildings to create a ticket office and lockers for the ancient Roman Theatre and provide access to its associated subterranean spaces, an office for a master carpenter, and a bar and small gallery for public events. A small arboretum for nurturing young trees occupies the cloister and courtyards of Basilica di San Paolo Maggiore. A workshop, drawing office, and meeting rooms are lifted above a courtyard hidden within the urban block between Via Pisanelli and Via S. Pellegrino, providing a space for making accessed through two abandoned churches. Through this series of programmes, Crafting Material Dialects re-positions lost woodcrafts as agents of socio-political change. Making becomes a facilitator for speaking, and material a thing which speaks. At the same time, they operate as demonstration projects. As the beginnings of a new and diffuse Centre for Forestry Management

and Associated Crafts in Italy this cluster of projects works toward implementation of the Italian National Forest Strategy, which was agreed in 2022. Many of the species of forest which provided the city with craft material have been mismanaged, and their associated craft knowledges lost. By providing a demonstration of the possibilities of contemporary timber construction in Naples, and its expressive capacity, and facilities for training and nurturing urban life (both human and arboreal), it aims to provide sustainable employment, skills, and support for the continuation of an urban life in common.
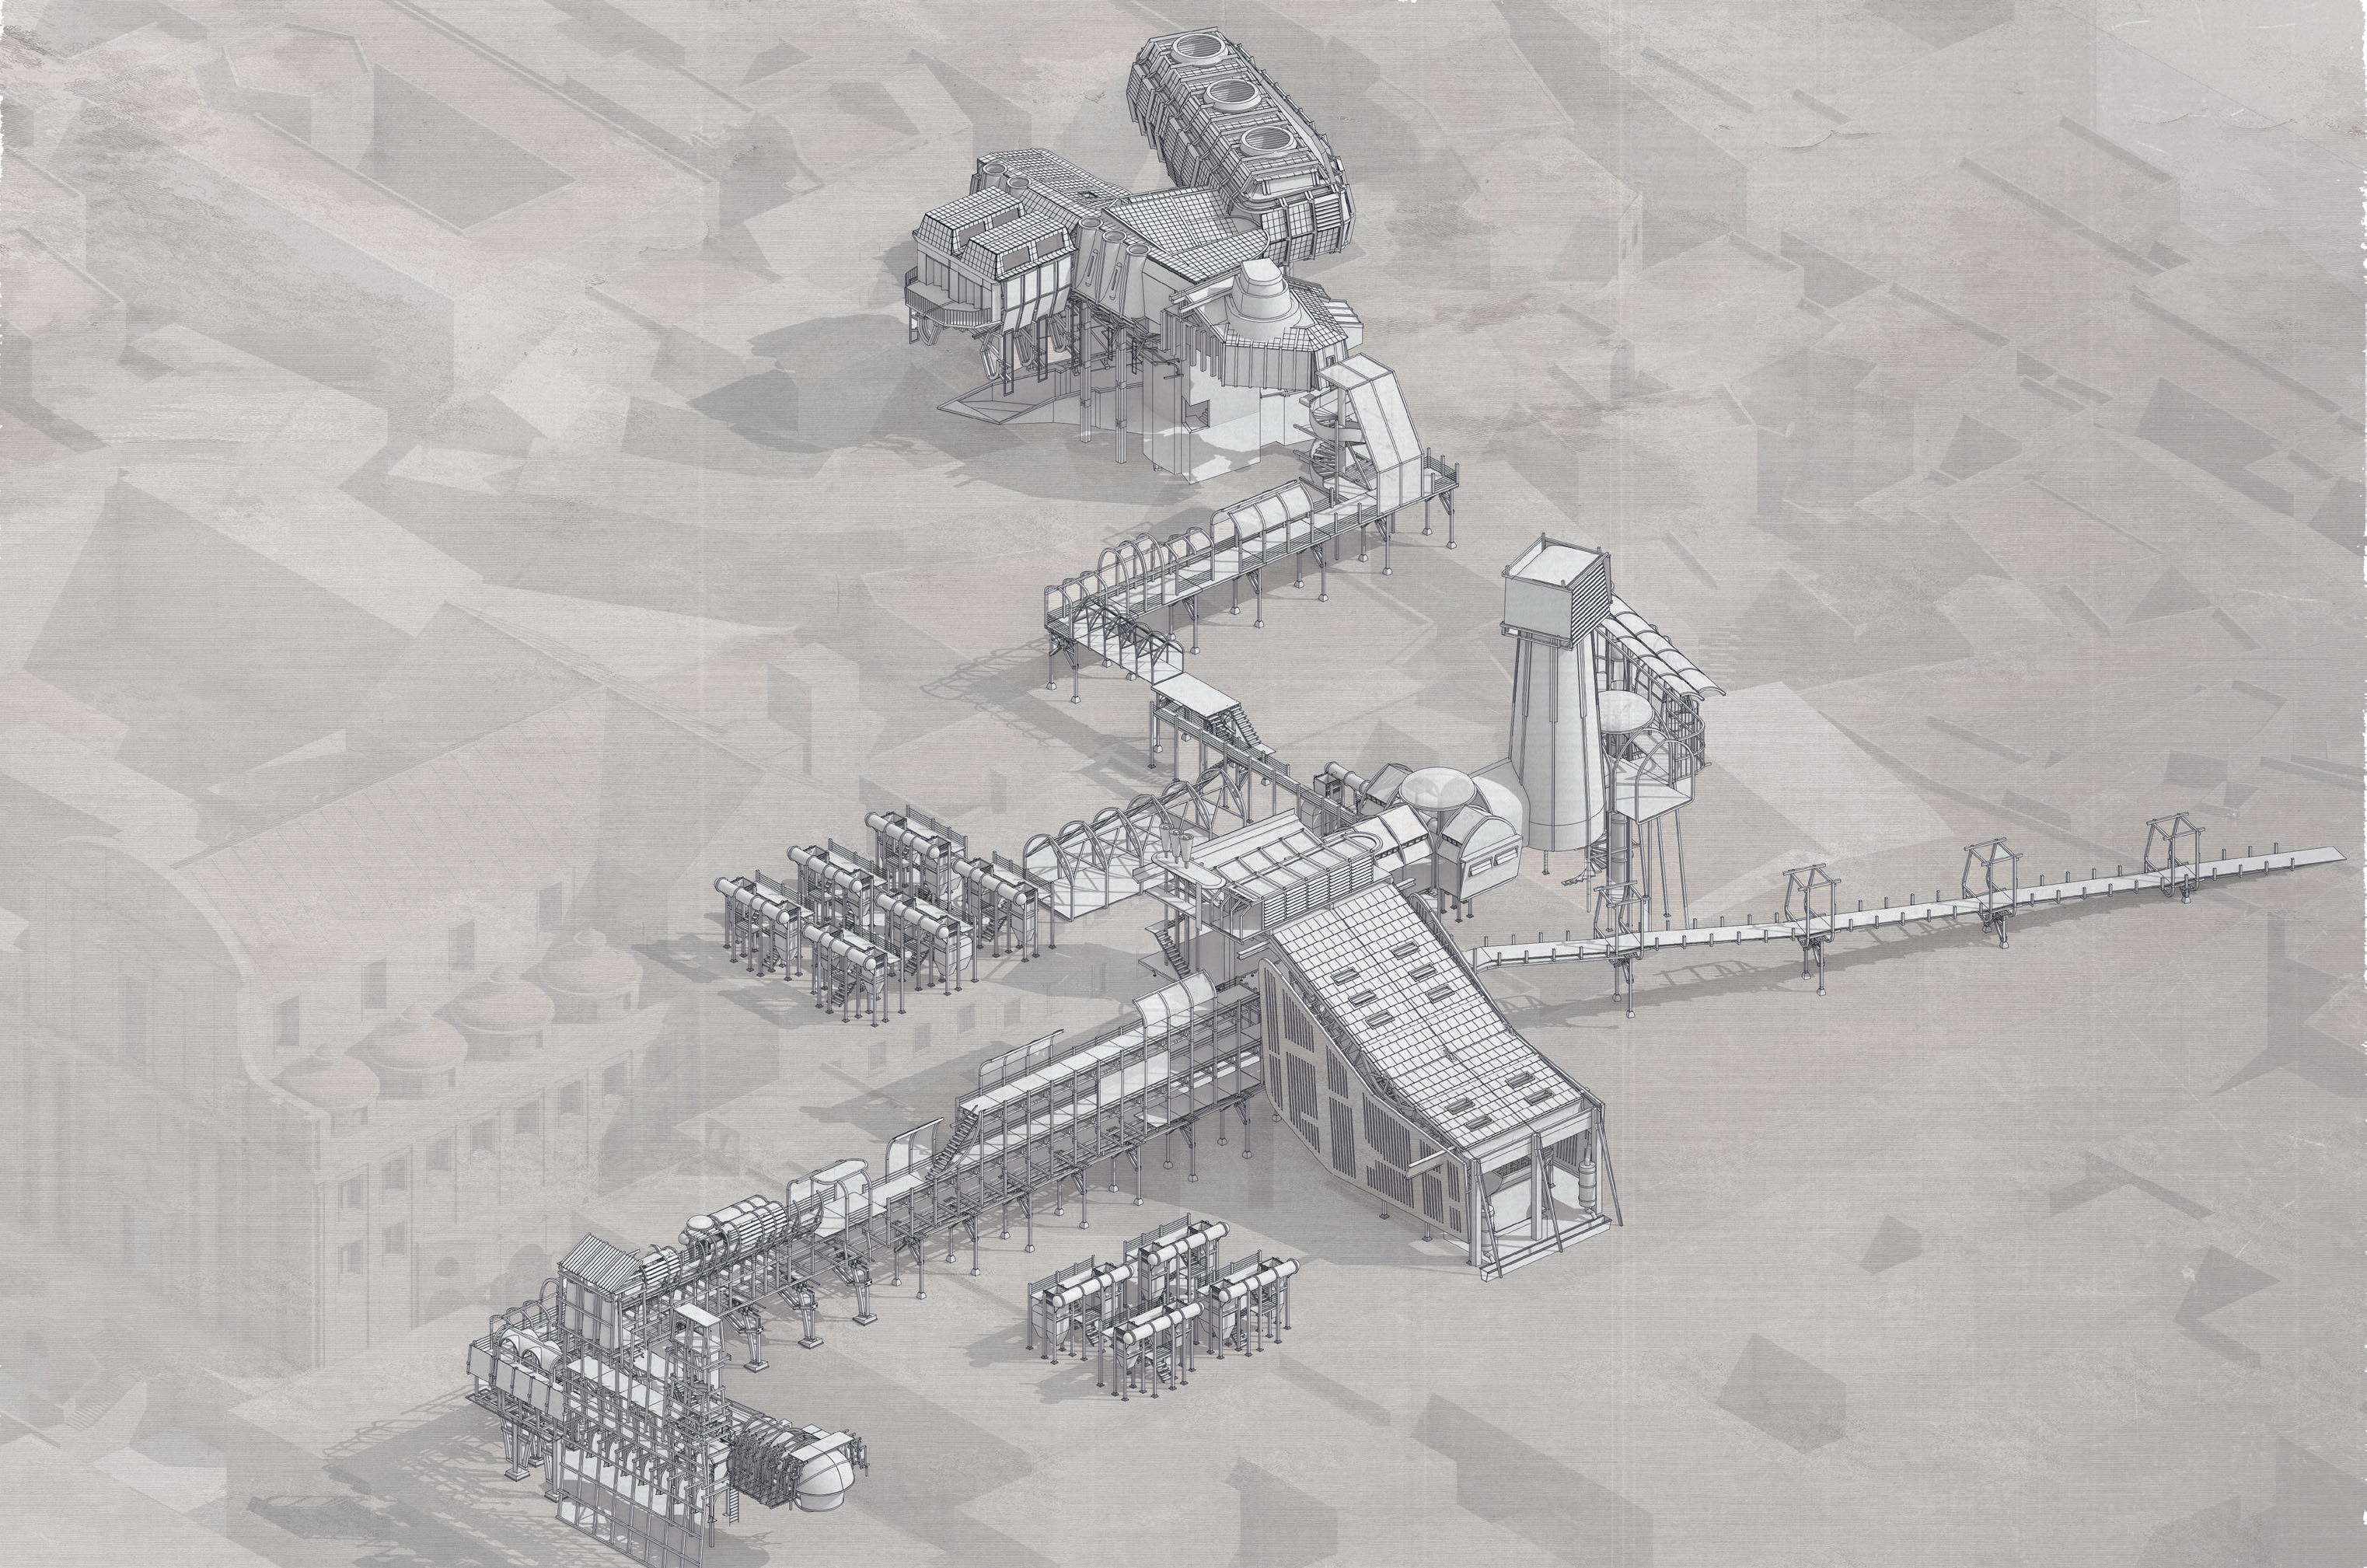

Year 2 Project MArch

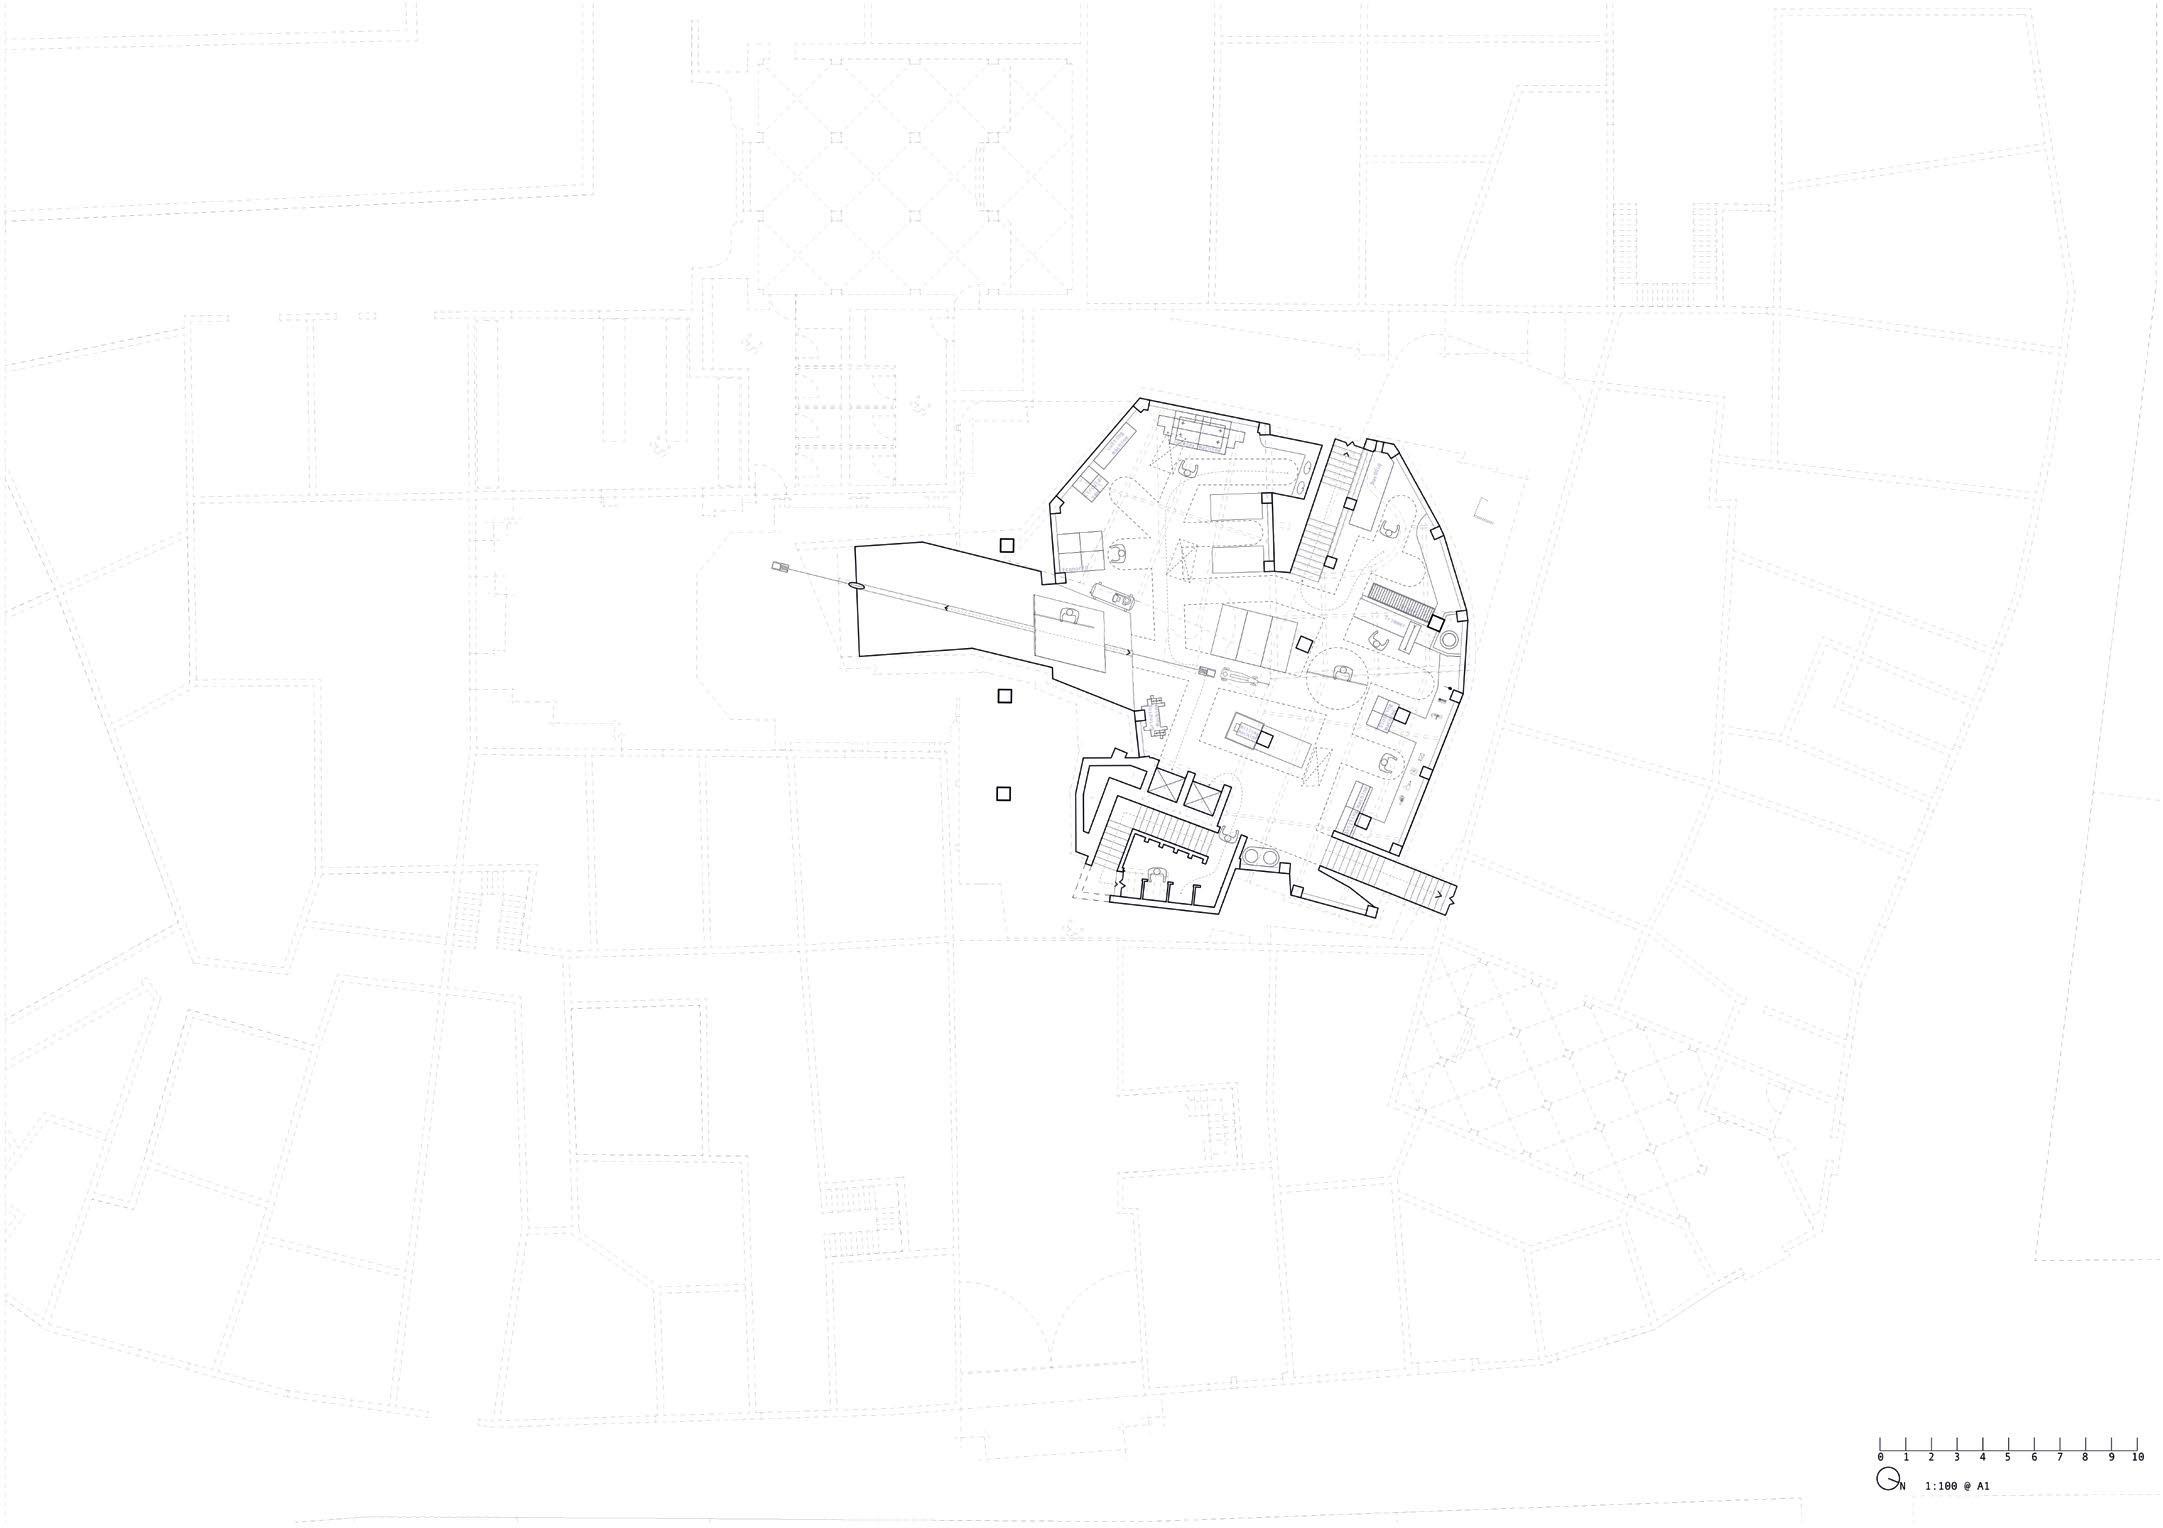
Reception & Forestry Yard | Digital & Physical Study

BB// Section Cut of Reception & Forestry Yard
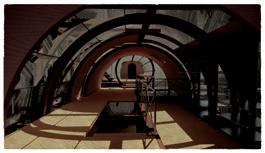
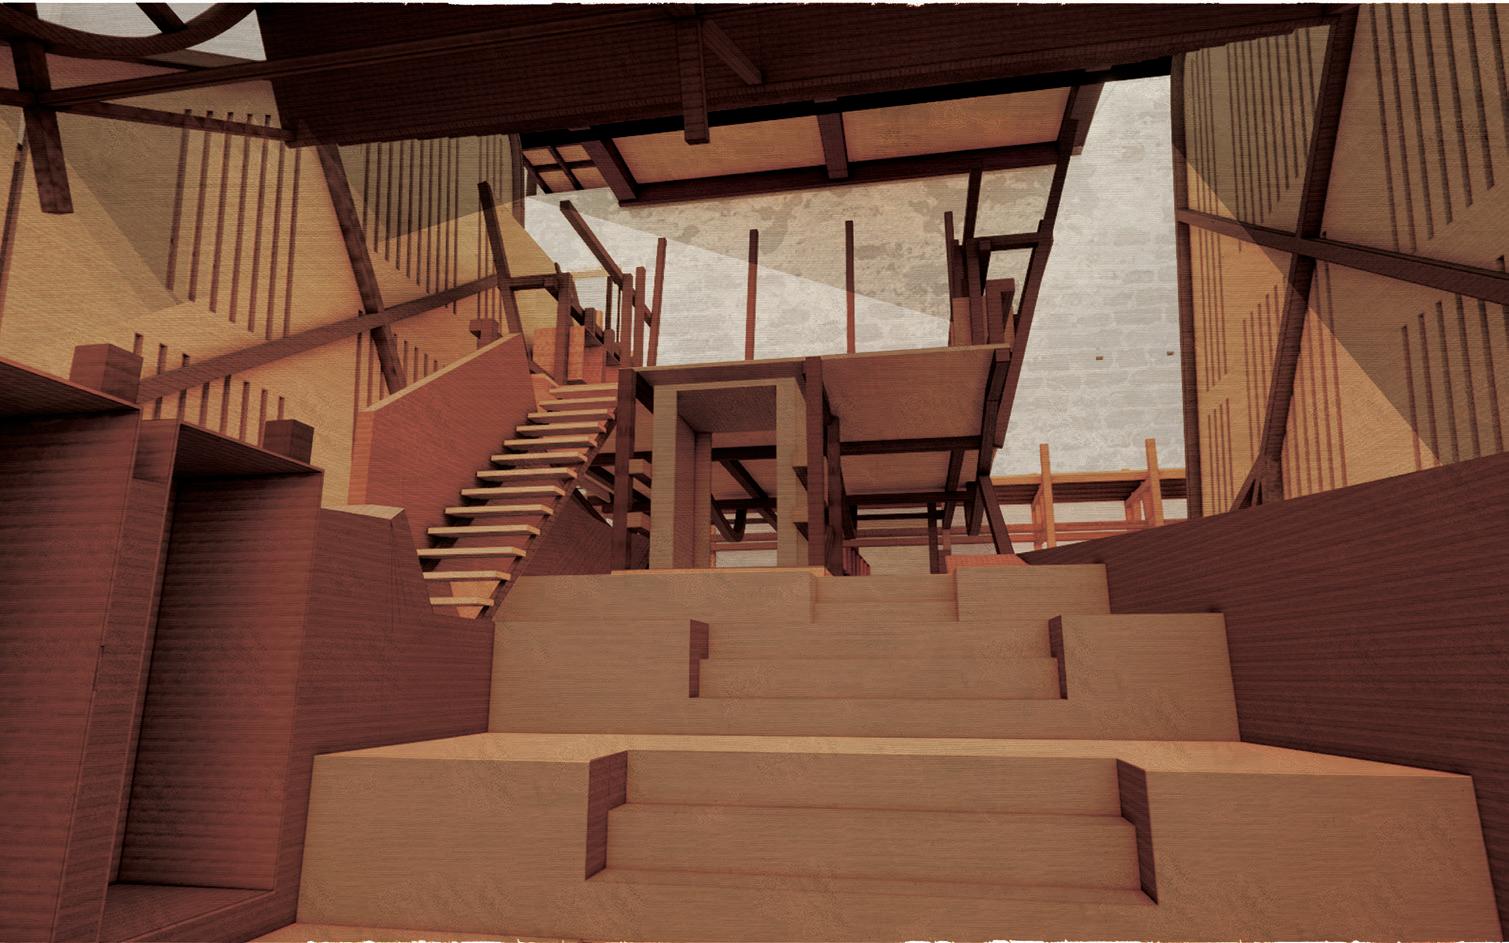
CC// Reception Perspective
1:100 Physical Model

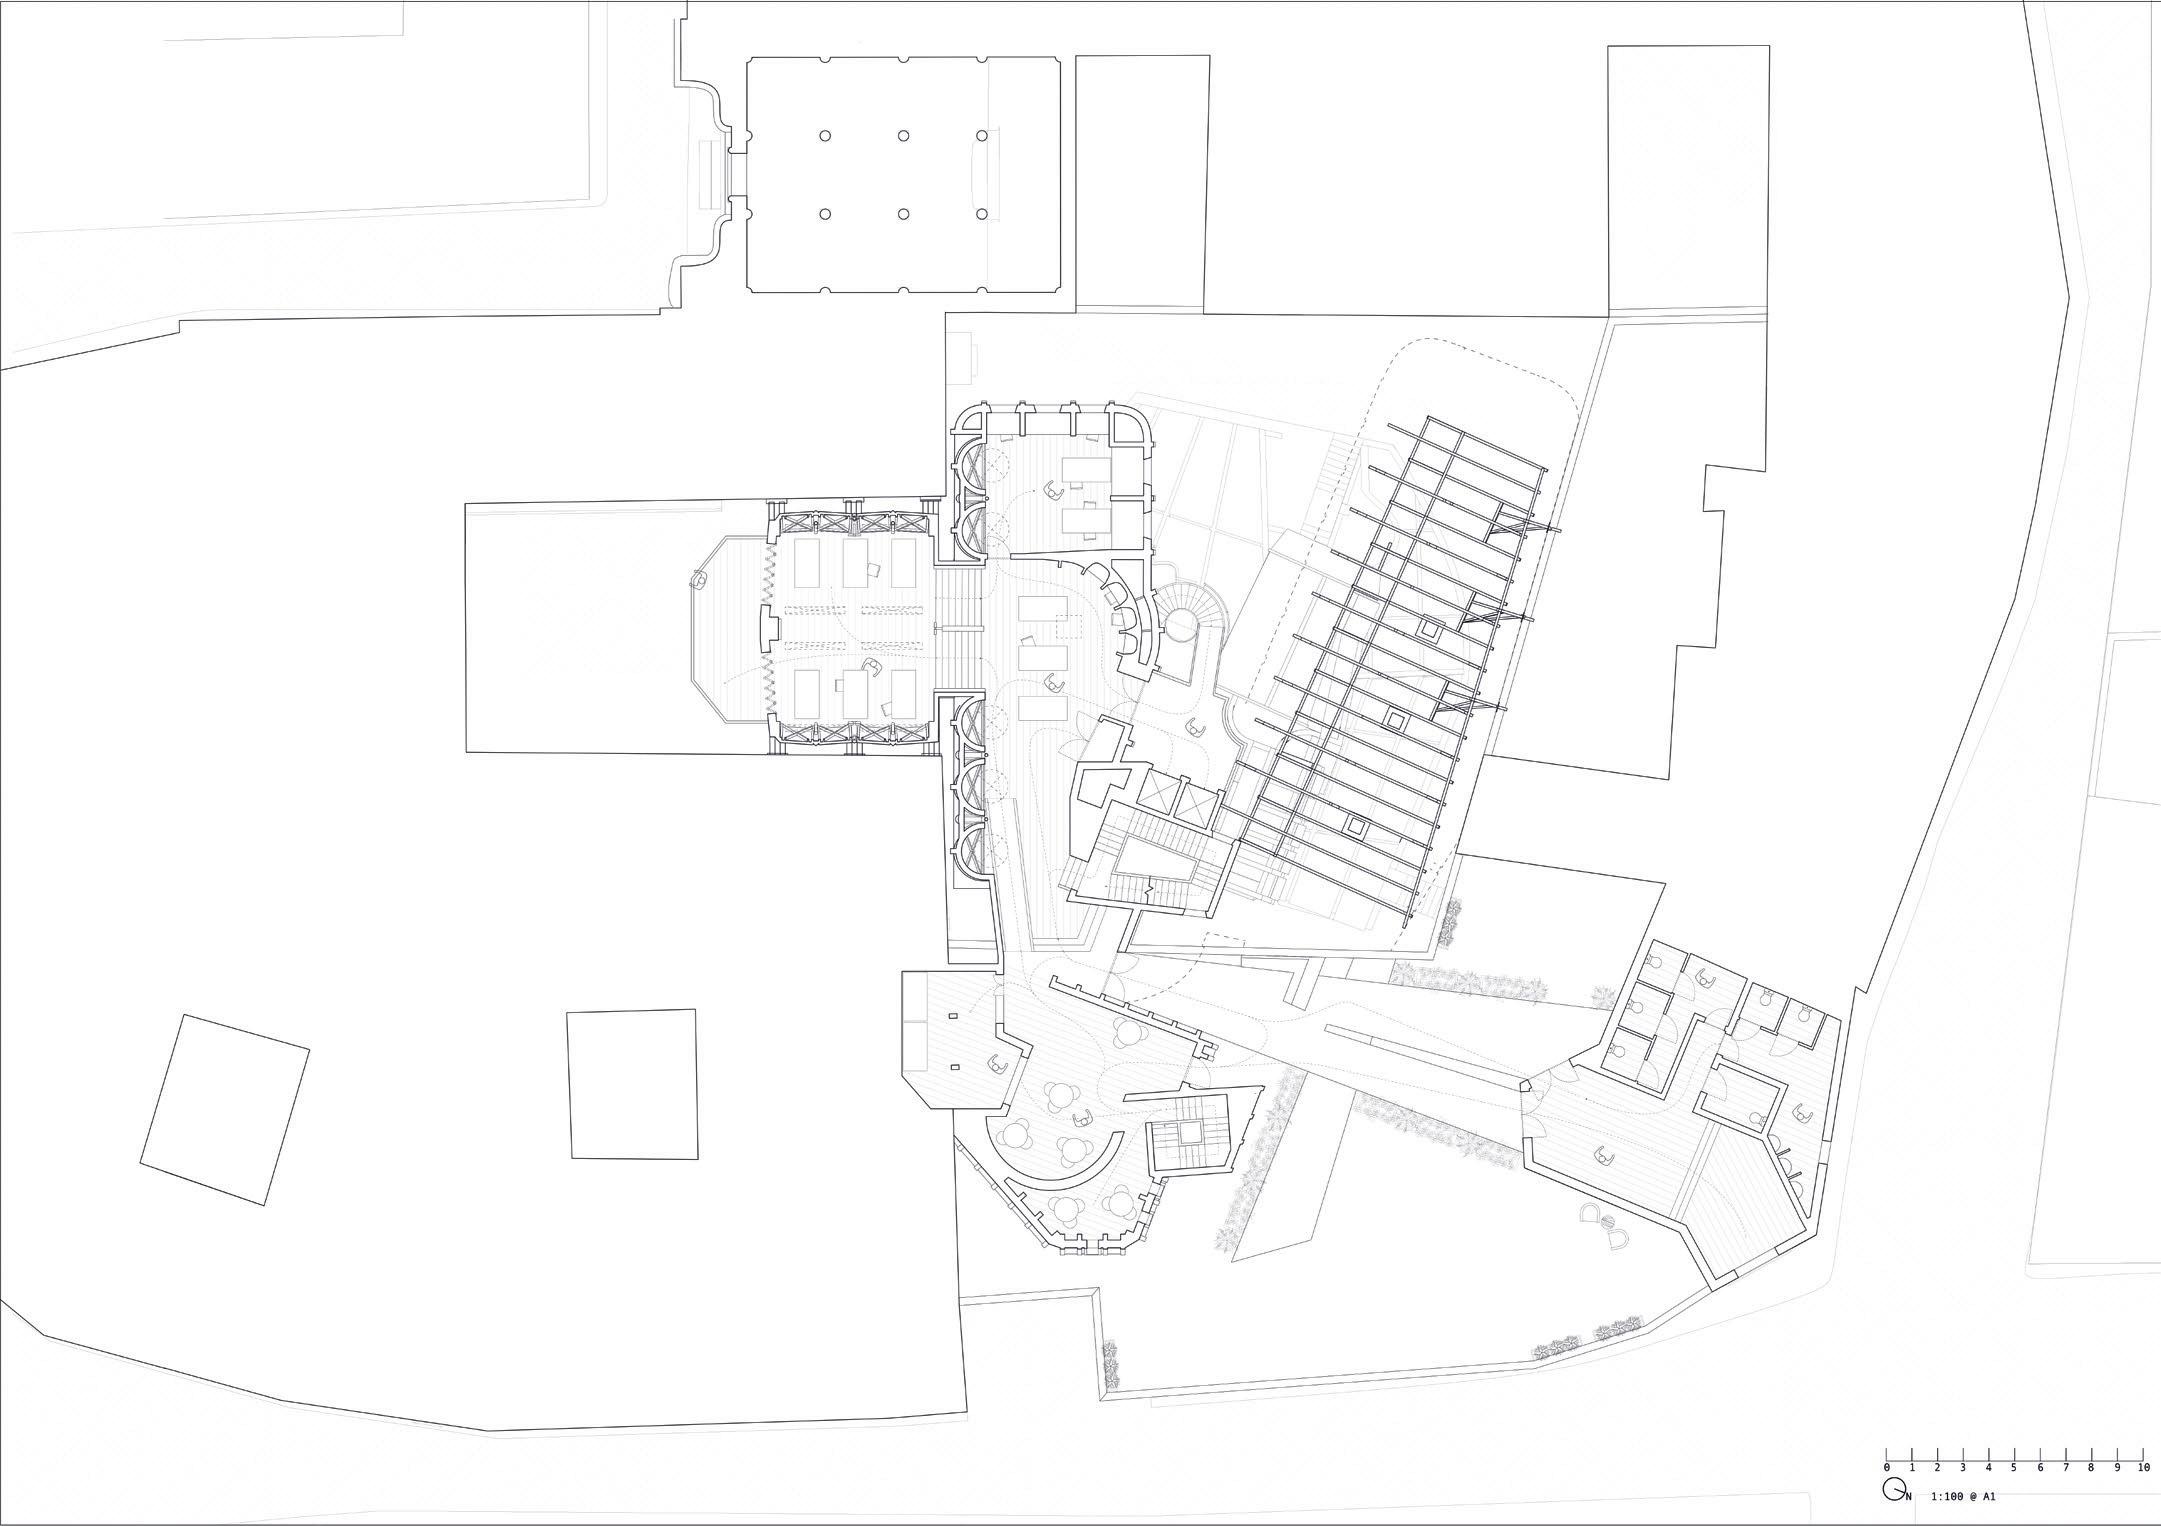
The Main Hub is a programme heavy proposal with five different functions, ranging from civil autonomous zones such as food courts and more concentrated areas such as the wood workshop located in the basement area.

The purpose of this thetical building is to offer an area of sancturary to the vulnerable in the city. It’s roles focus on education and general wellbeing services for those in the city who suffer from extortion and criminal influences.

The buildings suspension above ground is meant to mimic the idea of a tree canopey, as of which is a safe place for animals to hide within a forest.

3

1

2

4 Hanging

5

6

7 Maritime

8

9 Climate domes for sapling

10 Timber boarding of cafateria

11 Timber beams of cafateria

The Main Hub is the outcome of a technical semester that required a detailed study into one of the thesis site areas.

12 Draft room and balcony pulled apart

13 Understructure that sits on existing walls

14

14.2

Main Hub Building

Office/ Medical & Accessible Drawing Draft Hall &

Accessible Drawing/ Drawing Hall

Office that can double as a medical room

Courtyard terrace that leads down to picnic area

Drawing Drafting Room & Balcony

Drafting room workshop - a space to configure before ahead of the workshop

Balcony overlooks (wood store) & (ramp into wood workshop)

Terrace Cafateria

Cafateria eatery space

Kitchen

Stairwell to ground floor

Existing Terrace: Store & Toilets

Main Hub Footing Drawing Studies

The Footing drawing to the right shows a under style isometric section cut into two main areas in the Main Hub. These consist of the Wood Workshop located in the basement, and the Botanical space located at the top, dedicated to forestry management within the region of Campania, Italy.

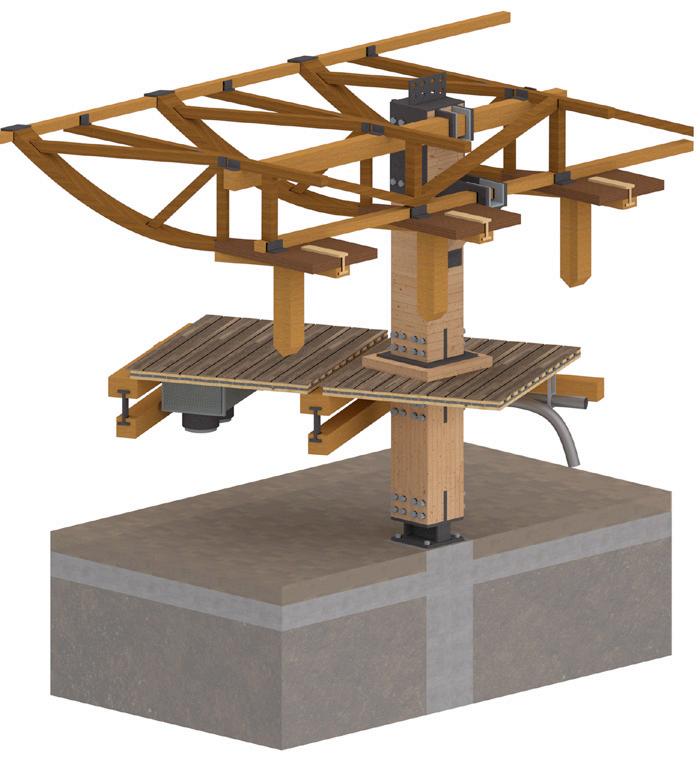
The exploded diagram depicts a structural study of how the building is composed. Focusing on the use of glulam beams and CLT flooring build ups.

Structural explorations
GG// Isometric Cut Through Workshop and Botanical Compartment

Part 1 Placement

Overview

The Practice

Clague Architects LLP is a medium scale practice of 60+ based in Canterbury Kent.During my time at Clague as a Part 1, I coordinated within a team of eight, covering projects primilary in stages 1, 2 & 3. My assigned teams role within the practice was prodominantly Placemaking and Masterplan lead.

My Position

My role within the practice saw the assisting of a multitude of projects. This ‘assisting’ often was delivered in the form of Cad work on indiviudal units and masterplan layouts, which included details such as fire strategies and refuse collections within large scale schemes. My role also included the digital rendering of these schemes and would also occasionally require hand drafting by myself. I also assembled and packaged multiple Design and Access statements.

In addition to ‘assisting’ I also worked independently on select projects once introduced to them. Most notable of which is the Roseacre scheme of 8 units on the following pages. Through the managing of these projects I would have direct communication with the contractor and surveyors and have to maintain and update all drawings and access documents accordingly.

My experience at Clague

I feel I aquired much confidence during my time at clague.

Coordinating within a team of 8 who are sometimes operating on the same project all at once required an organised formaility of work and filing of documents within the companies system.

It also encouraged a strict management of time in order to maintain coordination.

Corrospondence with clients, contractors and surveyors aided my proffessionalism and key terms.

Understanding Clague’s approach of how to set out Placemaking and Masterplanning, ranging from small to large scale schemes of one hundred plus units contributed significantly to my knowledge on this platform of architectural designing.

Credited to:

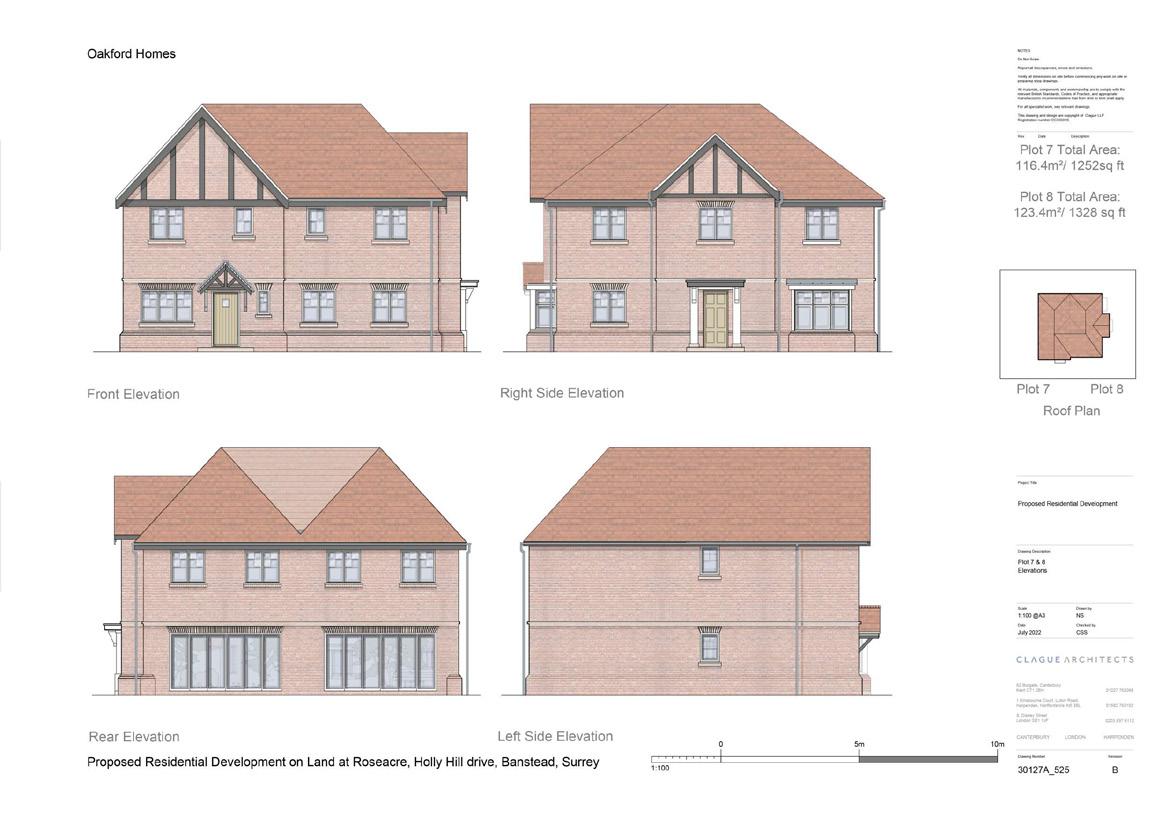
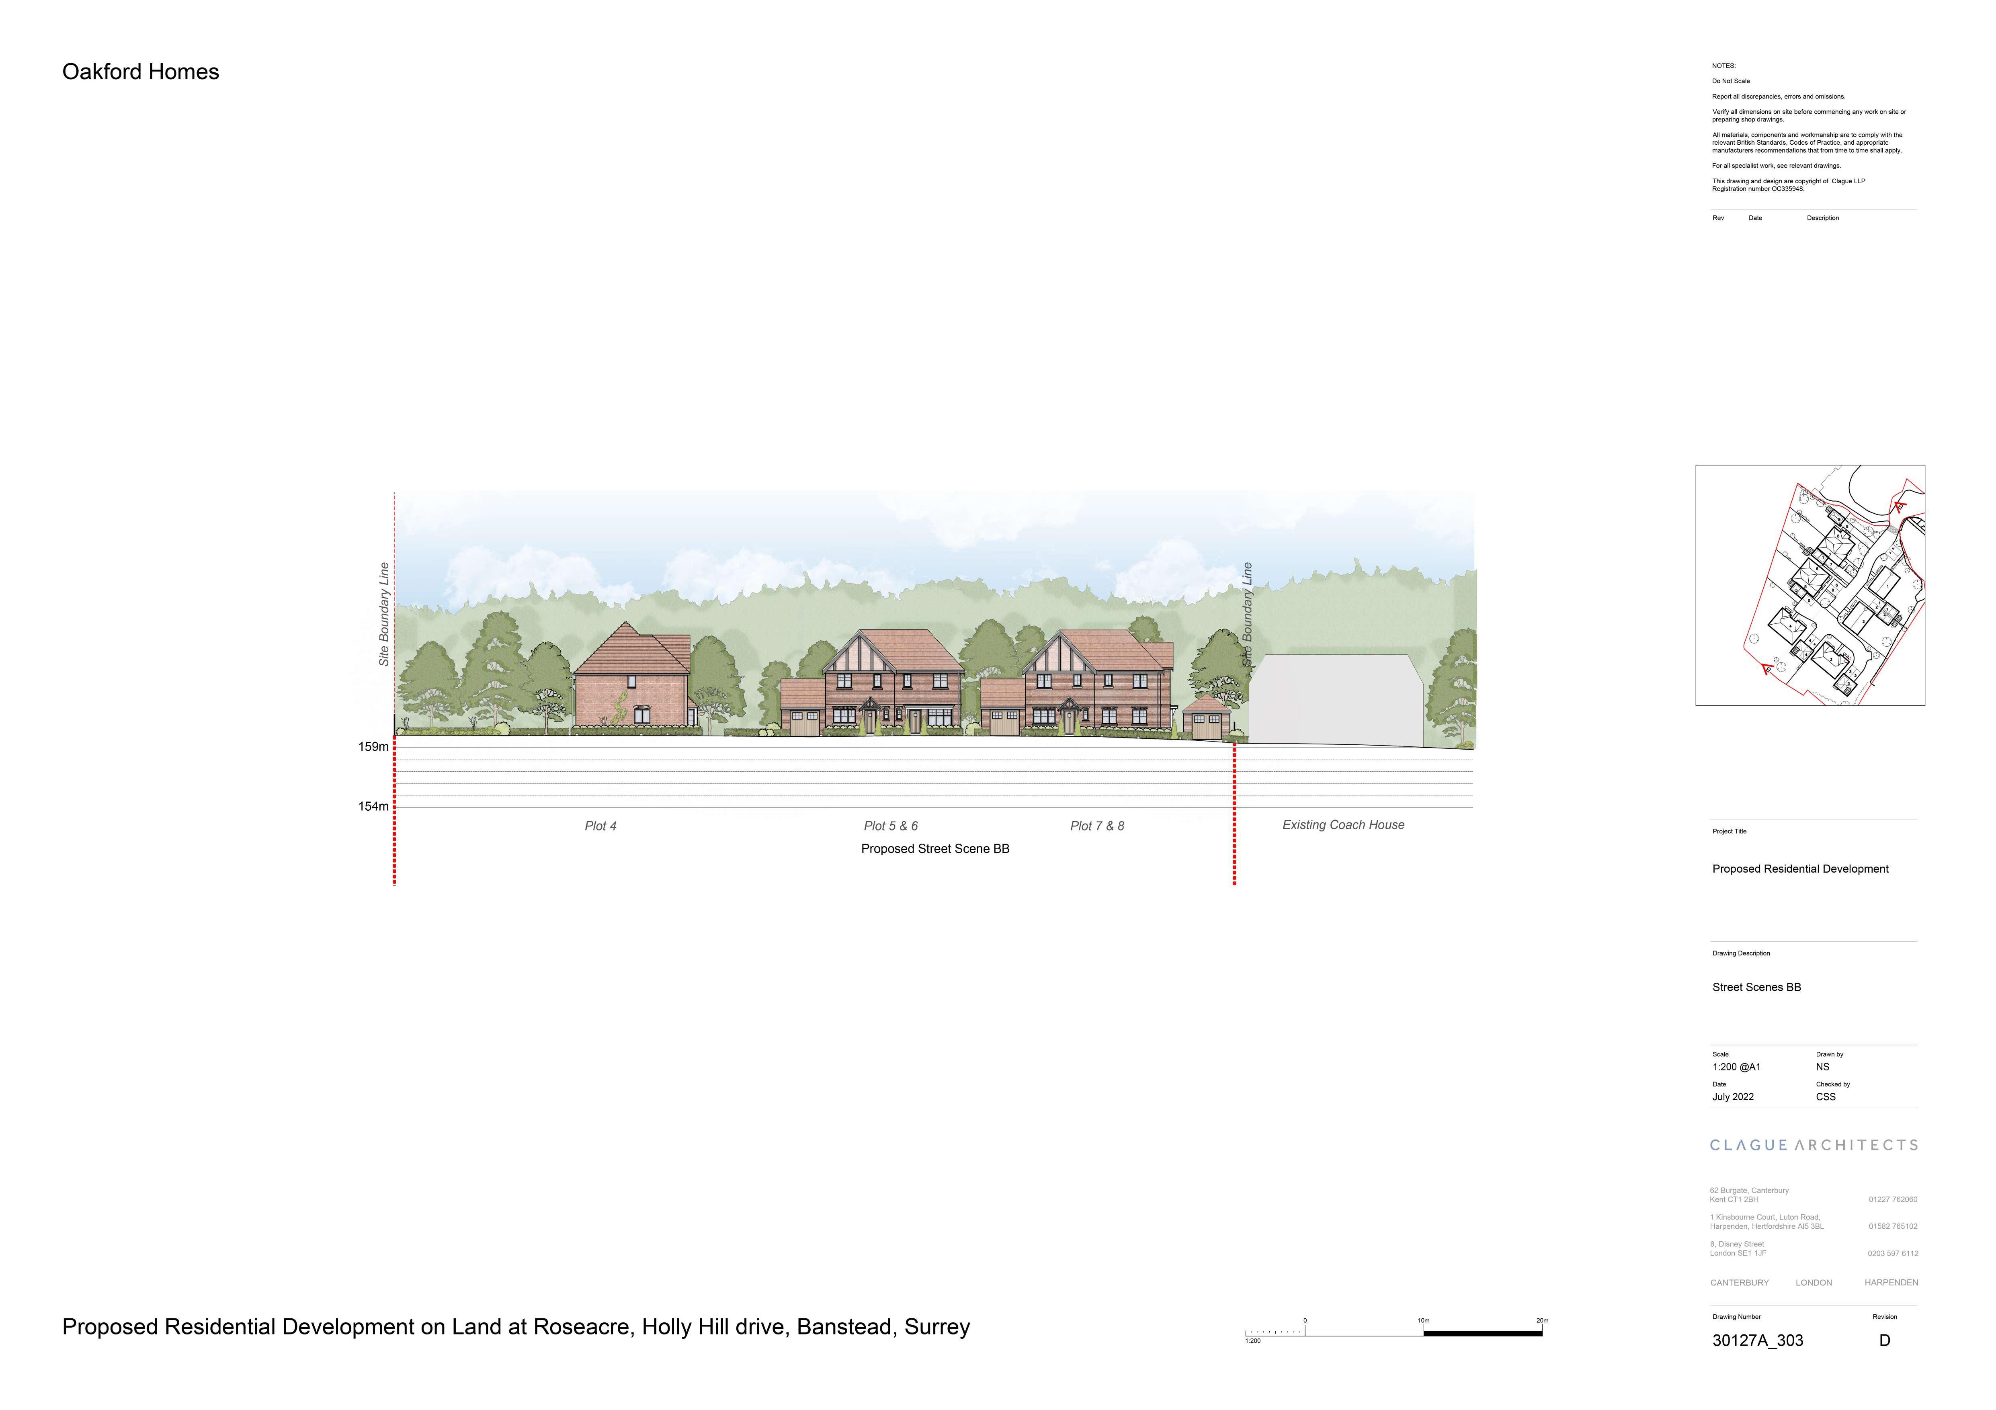
Elevation
Plot 7 & 8 Elevations
Plot 7 & 8 Floorplans

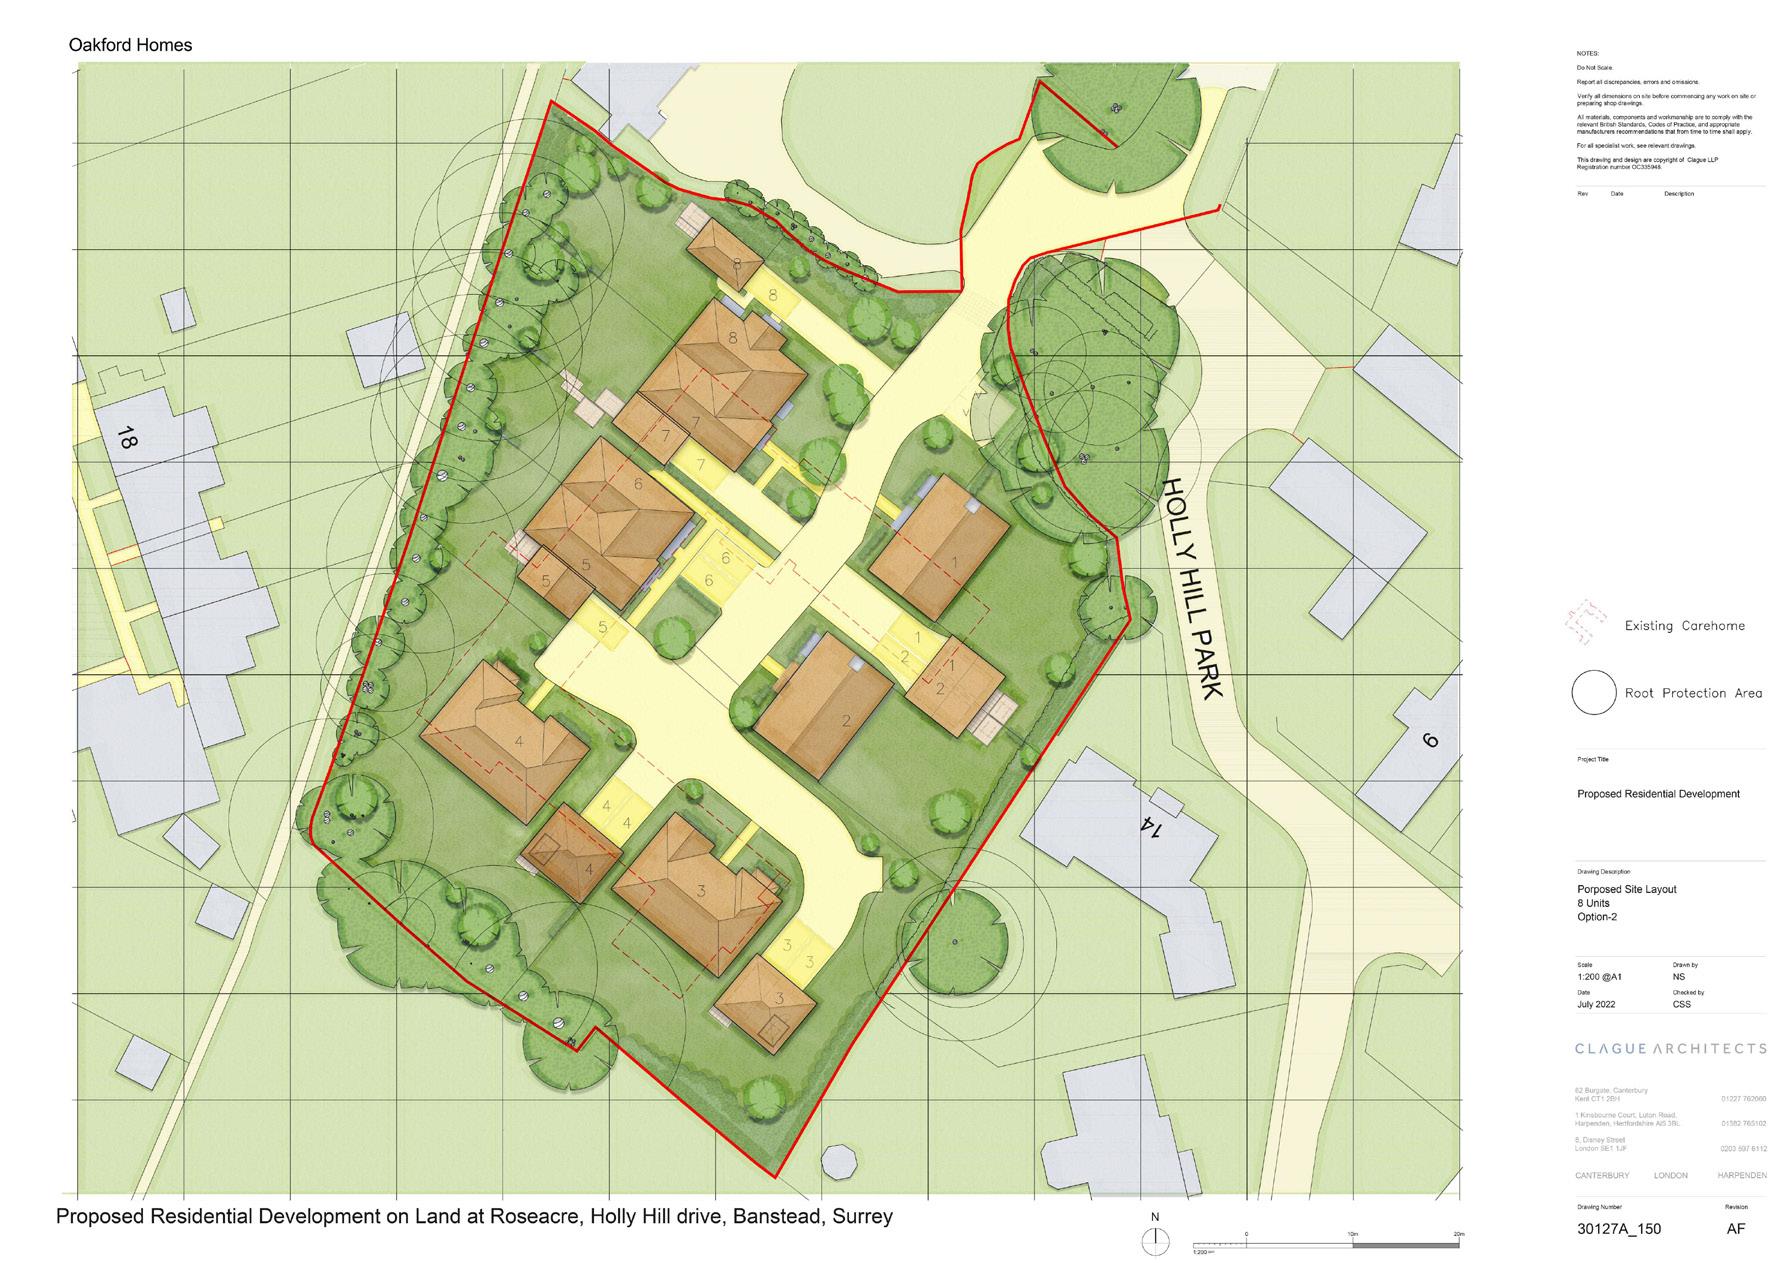
Submitted Masterplan

Roseacre, Banstead

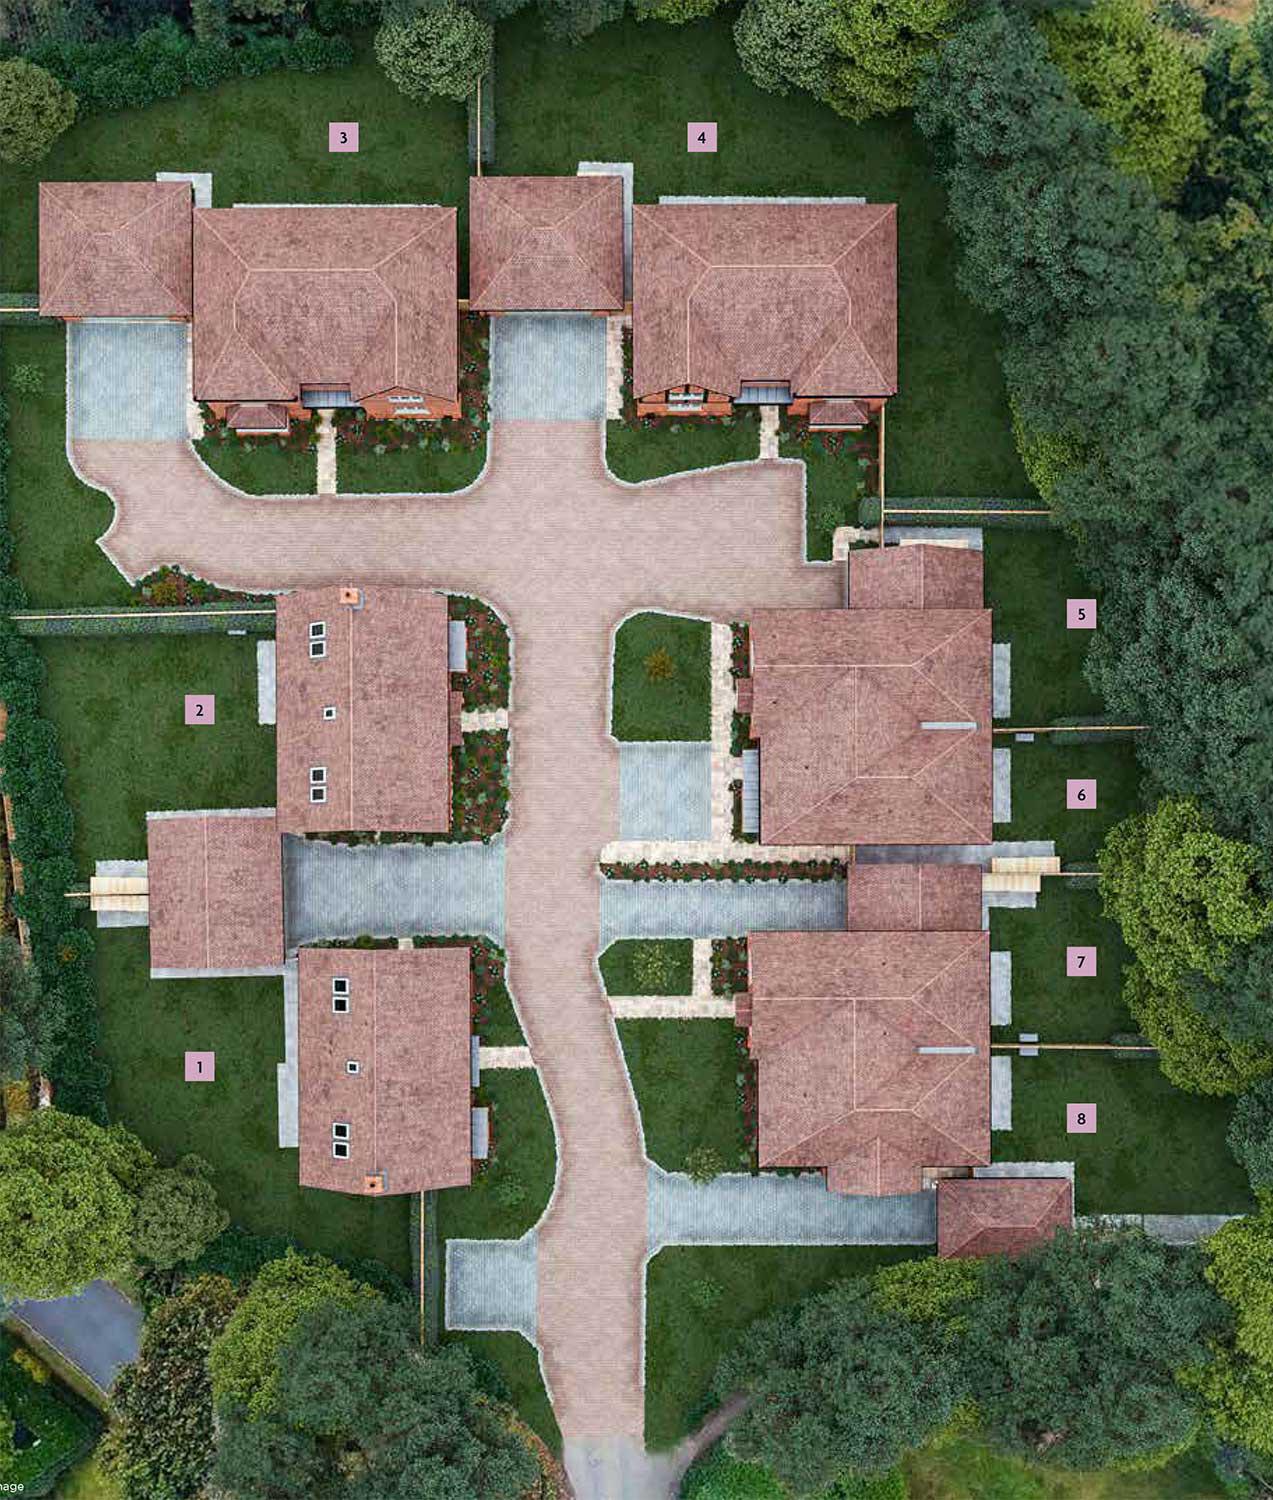
Roseacre is a 8 unit scheme based in Holly Hill Drive, Banstead, Surrey.

I was tasked with continuing this scheme alone from a much earlier iteration, and bringing it to planning in which it was accepted and is now built.

The proposal seeks to create a small scale residential development on site of 8 homes, that will help to increase the local housing stock in a sustainable fashion by dveloping on a brownfield site within the boundaries of the town of Banstead. The site itself is well connected with a private drive.

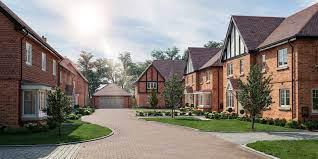
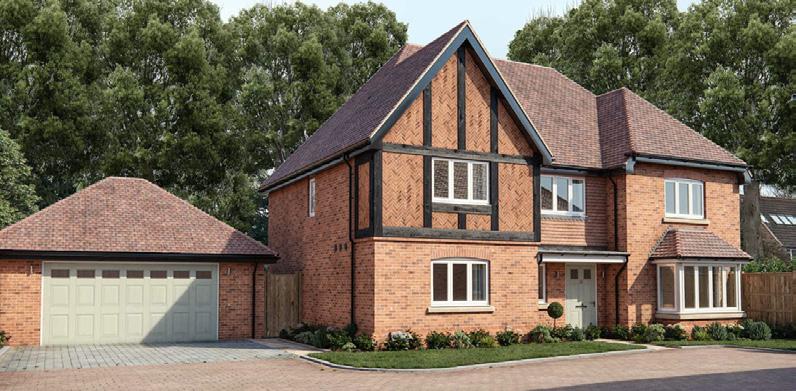
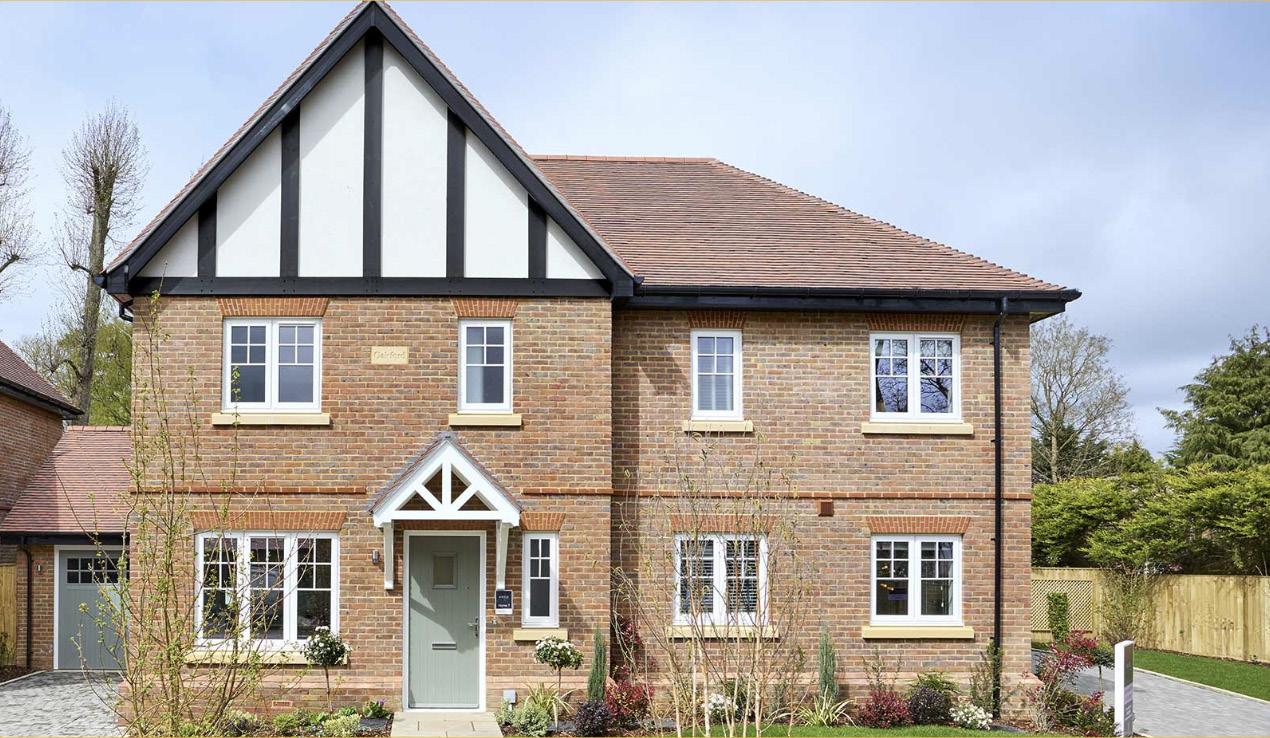
The proposal will be designed to be in keeping with local forms and materiality, utilising brick, tile hanging and render.

The mass and form of the buildings has been carefully considered so that the proposed development sits comfortably in harmony with the setting around the site. The use of tile hanging and timber frame pays homage to both the local aesthetic and the arts and crafts heritage (with Tudor influence) of Surrey, by designing a set of informal clusters of houses with a variety of materials.

https://www.oakfordhomes.co.uk/development/banstead

Turn static files into dynamic content formats.

Create a flipbook
Nicholas Strange Portfolio by nicholas.jefferson.strange - Issuu