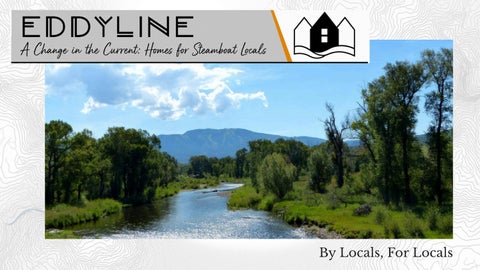
By Locals, For Locals
Steamboat Living Subheading Subheading
Steamboat Lifestyle
Location, Location, Location
The Setting On the Core Trail, 5 minute ride to downtown events Walk to Old Town restaurants & shops Yampa River private access & community space World-class fly fishing steps from your door Panoramic views of ski mountain and river corridor Bike racks onsite Private fenced yards Oversized garages for all of your mountain toys Large windows with lots of sunlight Small community Limited inventory, rare opportunity
The Site Core Trail
Private River Access
The Headwaters - End Units
1 Bd | 1 Ba | 517 Sq Ft | 206 Sq Ft Loft | Oversized Garage
*Developer renderings are artistic representations only and may not reflect final construction, finishes, landscaping, or surrounding development. Floor plans, features, finishes, square footage, pricing, and availability are subject to change without notice
The Headwaters - End Units
Click Units for Details *Loft access will be owner responsibility. KB won’t install ladders or stairs to lofts
*Developer renderings are artistic representations only and may not reflect final construction, finishes, landscaping, or surrounding development. Floor plans, features, finishes, square footage, pricing, and availability are subject to change without notice
The Headwaters - Interior Units
1 Bd | 1 Ba | 517 Sq Ft | 250 Sq Ft Loft | Oversized Garage
*Developer renderings are artistic representations only and may not reflect final construction, finishes, landscaping, or surrounding development. Floor plans, features, finishes, square footage, pricing, and availability are subject to change without notice
The Headwaters - Interior Units
Click Units for Details *Loft access will be owner responsibility. KB won’t install ladders or stairs to lofts
*Developer renderings are artistic representations only and may not reflect final construction, finishes, landscaping, or surrounding development. Floor plans, features, finishes, square footage, pricing, and availability are subject to change without notice
The Confluence - End Units
1 Bd | 1.5 Ba | 545 Sq Ft | 263 Sq Ft Loft | Oversized Garage
*Developer renderings are artistic representations only and may not reflect final construction, finishes, landscaping, or surrounding development. Floor plans, features, finishes, square footage, pricing, and availability are subject to change without notice
The Confluence - End Units
Click Units for Details *Loft access will be owner responsibility. KB won’t install ladders or stairs to lofts
*Developer renderings are artistic representations only and may not reflect final construction, finishes, landscaping, or surrounding development. Floor plans, features, finishes, square footage, pricing, and availability are subject to change without notice
The Confluence - Interior Units
1 Bd | 1.5 Ba | 545 Sq Ft | 263 Sq Ft Loft | Oversized Garage *Developer renderings are artistic representations only and may not reflect final construction, finishes, landscaping, or surrounding development. Floor plans, features, finishes, square footage, pricing, and availability are subject to change without notice
The Confluence - Interior Units
Click Units for Details *Loft access will be owner responsibility. KB won’t install ladders or stairs to lofts
*Developer renderings are artistic representations only and may not reflect final construction, finishes, landscaping, or surrounding development. Floor plans, features, finishes, square footage, pricing, and availability are subject to change without notice
Site Plan
e
Current Unit Requests
Due to overwhleming interest, we are no longer accepting reservations for units in red
Finishes
Upgrades
Upper Cabinets
Paint Color
Faucets (Buyer’s Choice of Color)
Enginered Hardwood
Lower Cabinets Black/Pebble/Olive
Countertop
Sink
Bedroom/Loft/Stairs Carpet
Hardwood in Bedroom
*Developer renderings are artistic representations only and may not reflect final construction, finishes, landscaping, or surrounding development. Floor plans, features, finishes, square footage, pricing, and availability are subject to change without notice
Bath Finishes Shower Fixtures (Buyer’s Choice of Color)
Shower
Vanity Lighting (Buyer’s Choice of Color)
Floor and Shower Tile
Faucet (Buyer’s Choice of Color)
Powder Room Sink (Confluence)
Vanity
*Developer renderings are artistic representations only and may not reflect final construction, finishes, landscaping, or surrounding development. Floor plans, features, finishes, square footage, pricing, and availability are subject to change without notice
Appliances
Upgrades
Refridgerator
Electric Range/Oven
Microwave
Dishwasher
Laundry Center
Induction Range/Oven
Laundry Center
Frigidaire 24 inch 11.51 Cu. Ft. Energy Star Certified Bottom Freezer Refrigerator
GE 24 inch 2.9 Cu. Ft. Free Standing Electric Range
GE 24 inch 1.4 Cu. Ft. 1000 Watt Over the Range Microwave
GE Profile 21 inch Smart Multi-Use Compact Dishwasher
Frigidaire 27 inch with 3.9 Cu. Ft. Washer and 5.6 Cu. Ft. Dryer
ZLINE 24 inch 3.2 Cu. Ft. Free Standing Induction Range
LG 27 inch with 4.5 Cu. Ft. Washer and 7.4 Cu. Ft. Dryer
*Developer renderings are artistic representations only and may not reflect final construction, finishes, landscaping, or surrounding development. Floor plans, features, finishes, square footage, pricing, and availability are subject to change without notice
Lighting Bedroom & Study
Ceiling Fan/Light
Closets
Exterior Walkway
Exterior Sconces
Confluence
Hardware Exterior Sconces
Cabinet Pulls (Buyer’s Choice of Color)
Doorknobs
*Developer renderings are artistic representations only and may not reflect final construction, finishes, landscaping, or surrounding development. Floor plans, features, finishes, square footage, pricing, and availability are subject to change without notice
Upgrades Interior Door from Garage to Home $2,800
Induction Range/Oven $2,980
ZLINE 24 inch 3.2 Cu. Ft. Free Standing Induction Range
Cove Heater in Garage $1,050
Laundry Center $850
LG 27 inch with 4.5 Cu. Ft. Washer and 7.4 Cu. Ft. Dryer
Loft Railing $1,900
Hardwood in Bedroom $2,800
30x30 Access Door from Stairs to Storage $1,575
Mini Split Condensor Cover $1,250
Sod or Gravel Yard $/per sq ft
Project Details IInterior Paint: Sherwin Williams – “City Loft”
Bathroom Flooring and Shower Surround: Andover White Porcelain (12"x24"), tiled walls, insert floor pan and glass door(s) with black frame
Interior Wall Texture: Light skip trowel in living spaces Confluence Half Bath: Sink, toilet, vanity light, fan, baseboard heating Interior Doors: 2-panel doors (except Confluence powder room is slab) All doors will be swing doors except bedrooms, which will be barn Door and Cabinet Hardware: Black doorknobs. Choice of black/brass on cabinets Flooring: Lower Level – Concrete Stairs, Bedroom and Loft – Carpet Living/Kitchen/Study – Engineered hardwood (upgrade option to bring into bedroom) Ceilings: Garage – 13', Living Area – 15', Loft – 3' knee walls with a peak height of 6'3" Stairwell Railing: Partial wall on one side w/ built-in bookcases. Fortress panel black vertical at edge of upper level Lofts: Standard finish will be open. Buyer can choose to have a guardrail installed (upgrade), but any desired access (stairs, ladder, etc.) will be owner responsibility. Kitchen Cabinets: All slab fronts (flat, no paneling) Upper cabinets: Natural Rift Cut Oak by Primary Kitchen (in all units) Lower cabinets: Black, Pebble or Olive (cabinets have been ordered with first party’s choice) Kitchen Countertop: “Carrara Trigato” Quartz
Lighting Stairwell: Recessed lighting Living/Kitchen: Black ceiling fan, recessed lighting in kitchen (Confluence will have pendant-ready stubs; buyer’s choice to install after closing) Hallway/Study/Bedroom: Flush mount Bathroom: Vanity light (buyer’s choice of black or brass) & recessed light Heating, A/C, Hot Water: Mitsubishi mini-splits in living, bedroom and loft Baseboard heating in Confluence half bath Backup cove heating in living and bedroom In-tile heat in upper bathrooms Garage will be wired for heat (optional cove heating upgrade) 40-gallon electric hot water heater Mini-Split Compressors: Ground-mounted on a stand near the entry door
*Developer renderings are artistic representations only and may not reflect final construction, finishes, landscaping, or surrounding development. Floor plans, features, finishes, square footage, pricing, and availability are subject to change without notice
Project Details ERV: Energy Recovery Ventilator in the main living level bathroom Radon Ready: All units will have a pre-installed system with fan should mitigation be necessary Unit-to-Unit Soundproofing: STC (Sound Transmission Class) rating is 61 Internet Options: One outlet hardwired for CAT6 for modem location EV Charging: 40-amp EV charger will be installed next to the panel in the garage Exterior Electrical Outlets: By each exterior door Windows: Gerkin – Black clad interior/exterior Operable windows in the stairwell, bedroom, and loft on all floorplans. Where floorplans allow, kitchen and/or living also have an operable window Exterior Siding: LP SmartSide and corrugated metal with wood accents Decks: Trex-type recycled material decking and Fortress panel black vertical railing Fencing Material: Wood Outside Spigot: By the front door. It will also accommodate an irrigation/drip system if a buyer decides to pursue landscaping Storage Details: Depending on floor plan, there is an optional upgrade to install a fire-rated access door into the storage area from the stairwell
Garage Details: Drywalled, taped, one coat of mud and one coat of paint. Garage doors will have windows. 8' doors in Headwaters units, 10' doors in Confluence. All have 13' ceilings Parking: One vehicle must be parked inside the garage Exterior spaces are first-come, first-served for visitors and permitted owners Vehicles in exterior spaces must be actively used (per HOA regulations) No parking in front of the garage Driveway/Entry/Parking Material: Concrete Bike Racks: Between Buildings 1 & 2, along the core trail HOA Fees Include: Building exterior maintenance, roof, snow removal, master insurance, grounds maintenance, and HOA management Snow Plowing: HOA is responsible for the drive, access, parking and common walkway areas. The owner is responsible for areas inside the fencing Trash Service: Each homeowner is responsible for their own. Apex Waste Solutions, 970-879-6985 Mail: On-site cluster box Pets: 2 pets allowed *Developer renderings are artistic representations only and may not reflect final construction, finishes, landscaping, or surrounding development. Floor plans, features, finishes, square footage, pricing, and availability are subject to change without notice
FAQs PURCHASE CONTRACTS & FINANCING Will Buyers need a prequalification letter from their lender if they are financing the purchase? Yes, buyers planning to finance their purchase will need to provide a prequalification letter from their lender when moving forward with a purchase contract.
Additionally, the City of Steamboat Springs offers an exciting opportunity through its Home Base program, which can provide a substantial contribution toward a buyer’s down payment in exchange for a deed restriction. See the Home Base FAQ below for more information.
What are the details about reservation deposits? The $5,000 reservation deposit is fully refundable if a buyer decides not to move forward with a purchase. If they choose to proceed, the deposit will be applied toward the $15,000 earnest money requirement, leaving an additional $10,000 due when entering into a purchase contract.
What is HomeBase? HomeBase is a City of Steamboat Springs program that helps Steamboat locals purchase homes by contributing up to 15% of the purchase price (approximately 78,000-95,000 for an Eddyline home) in exchange for a Workforce Deed Restriction. This option allows homeowners to retain unlimited appreciation on their investment over time. There are no income limits, and the contribution does not need to be repaid. Learn more about eligibility and program details on the City's Home Base website.
How will I know if I have priority to move forward with a purchase contract for a specific unit? We will notify you and your broker, if applicable, when you are first in line for a particular unit and have the opportunity to move forward with a purchase contract. When will purchase contacts be available? We anticipate moving forward to purchase contracts for Building 1 in the near future, with Building 2 following a few weeks later. What contract will be used for the purchase contract? We will use the standard Colorado Contract to Buy/Sell with a Builder Addendum outlining additional terms and details specific to new construction. Will there be a Builder’s Warranty? Yes, Kruse Builders will provide a 1-year builder’s warranty starting on the closing date. Warranty details, including coverage and terms will be provided alongside your purchase contract. Are there any financing incentives available? A local lender is currently developing a loan program for Eddyline that would include a $2,500 credit toward the buyer’s closing costs. Stay tuned for more details as they become available! TV? While we aren't able to customize the built-in closets during construction, homeowners can certainly modify them after closing to accommodate a TV. We've also planned for this possibility by including an electrical outlet on that wall, making a future modification easier.
CONSTRUCTION, FINISHES & CUSTOMIZATION Can I purchase my own appliances and have them installed during construction? To maintain our construction schedule and keep home prices attainable, we’re unable to accommodate appliance substitutions, special orders, or other substitutions not offered in the Upgrades list. Can I customize walls, cabinets, appliances? We've carefully designed the homes with both quality and affordability in mind, and we're excited to offer buyers a selection of upgrades to make their new home their own. To keep pricing attainable and construction moving efficiently, customizations are limited to the options on our upgrade list. Can the washer/dryer be moved to garage level or powder room in the Confluence floorplan? The washer and dryer locations have been carefully planned to make the best use of the available space and accommodate the home's plumbing and venting requirements. Unfortunately, relocating them to the garage level or powder room isn't feasible. Can the built-in closets in the Confluence be amended to make room for a TV? While we aren't able to customize the built-in closets during construction, homeowners can certainly modify them after closing to accommodate a TV. We've also planned for this possibility by including an electrical outlet on that wall, making a future modification easier.
FAQs
HOME FEATURES, UTILITIES & STORAGE How will the lofts be finished? The lofts will be open to the living space and finished with drywall, paint and carpet. Will there be ladders/access installed to the loft? Loft access is not included, giving homeowners the flexibility to choose their preferred access method after closing. Will there be railing installed on the loft? Loft railing is available as an upgrade, matching the black vertical railing used in the living room and on decks. Pricing will include a 2’ opening for access, which buyers can choose to locate at the right or left side of the loft. Will there be any storage access from the stairs? Yes! An optional upgrade will be available to add a 30" × 30" fire-rated access door from the stairwell, providing convenient access to additional storage space. Can a door be installed from inside the garage into the entryway? Yes, this is an available upgrade option. The existing side doors will need to remain, even if they aren’t used. Will there be A/C and what type of heating will it be? Yes! Each home will have three mini-split units—one in the living room, bedroom, and loft—providing both air conditioning and primary heating. Supplemental cove heating will be installed in the living/kitchen area and bedroom, while the bathroom will feature radiant in-floor heating. Can a Mini split be installed in garage instead of a cove heater? Mini splits are not offered as a heating option in the Garage. However, an optional cove heater upgrade should adequately heat the garage in colder weather.
Will there be a drain in the garage? Garage floor drains are not included, as they can create maintenance issues over time. Instead, the garage floors are gently sloped toward the garage doors, allowing water from melting snow and other moisture to drain naturally outside.
Will there be ladders/access installed in the garage? Permanent ladders or access systems are not included. The storage areas can be accessed with a portable ladder as needed, allowing homeowners to keep their garage space open and flexible. Will it be radon mitigation ready? Yes, a fan will be installed in the trusses during construction, allowing the system to be activated if postclosing radon testing indicates mitigation is necessary. Will there be EV charging available? Yes! Each garage will come equipped with a 40-amp electrical outlet for EV charging. Will there be an outdoor spigot? Yes, each home will have an outdoor spigot located in its yard area, which can also supply water for a drip irrigation system or other landscaping needs homeowners may choose to add after closing. Will there be coaxial cable? Each home will feature a designated modem location with CAT6 wiring to support high-speed internet connectivity. This modern setup eliminates the need for traditional coaxial cable. HOA, COMMUNITY RULES & MAINTENANCE How many parking spots per unit? Each home includes garage parking, with additional outdoor parking available on a first-come, first-served basis. Per HOA guidelines, at least one vehicle must be parked in the garage, and outdoor spaces are reserved for vehicles in regular use. To keep drive aisles clear and accessible, parking in front of garages is not permitted. Where will visitors park? Eddyline will have 16 shared outdoor parking spaces, including an ADA-accessible space, available on a first-come, first-served basis. We anticipate that guests will generally find parking available, as many households may have just one vehicle. HOA guidelines also require vehicles parked outdoors to be in regular use rather than stored long-term, helping encourage turnover and availability for visitors.
FAQs HOA, COMMUNITY RULES & MAINTENANCE Cont’d Are pets allowed? Yes! Eddyline is pet-friendly, allowing up to two dogs per home alongside indoor animals such as cats. Cats may not roam freely outdoors, and dogs must be on leash if not within a fenced area. All pets must comply with City regulations and HOA guidelines and must not create a nuisance for neighboring residents. How much will the HOA dues be? We currently anticipate HOA dues of approximately $300 per month per home, with efforts underway to bring that amount down further. Final dues will be confirmed once the HOA budget is complete and will be collected quarterly. What will the HOA include? Building and roof maintenance, snow removal, master property insurance, common area landscaping and maintenance, helping make homeownership more convenient and lowmaintenance. Homeowners will be responsible for their individual utilities and insurance coverage for personal belongings. Can I have a grill on my deck? Yes! Electric grills are welcome on decks and in yard areas. For safety and insurance compliance, gas grills are not permitted. Will I be responsible for upkeep of my fence? Yes, homeowners are responsible for routine fence maintenance, including periodic staining, to keep fences looking their best and in good condition over time.
LANDSCAPING, OUTDOOR AREAS & RIVER ACCESS Will the yards be fully enclosed? Yes! Each home will have a fully fenced private yard. Fencing between neighboring yards will be 6 feet tall for added privacy. In Buildings 1 and 2, fencing along the Core Trail will be 4 feet tall to preserve views and an open feel, while Building 3 will feature 6-foot fencing on all sides. What will the yards look like and what happens if I close in the winter? Each yard will include stairs to the entry door and seeded grass, which will take time to establish. Buyers may upgrade to sod or gravel for a more immediately finished yard. Homes along the Core Trail will also feature a soft-surface path and gate for direct trail access. For homes closing during the winter, landscaping and fencing will be completed as soon as weather permits, with funds held in escrow at closing to cover the remaining work. Is this located in a flood plain? Eddyline is located outside the 100-year floodplain, in the lower-risk 500-year floodplain. Properties in this designation are generally not subject to federal mandatory flood insurance requirements, although individual lenders may have their own requirements. Will there be river access? Yes! Eddyline will feature a walking path providing convenient access to the Yampa River. The path will be completed alongside landscaping, which will likely be summer of 2027 at the earliest. NEIGHBORHOOD, TRANSPORTATION & SERVICES Will there be mail service? Yes! A mailbox cluster will be located on-site. After closing, homeowners can establish mail service with USPS by providing a copy of their recorded deed. What is the nearest bus stop? Eddyline is conveniently located near several public transit options! The Loggers Lane stop on Highway 40 and the Curve Court stop are both approximately ¼ mile away, providing service toward downtown. The Stockbridge Transit Center is also less than ½ mile away via the Core Trail, offering additional transit connections.
About Kruse Family Builders Three Generations of Craftsmanship. The Kruse Family has been building homes for three generations, carrying forward a tradition of craftsmanship, integrity, and community. Alvin Kruse began building homes along Colorado’s Front Range, and his son, Dale Kruse brought the family business to Northwest Colorado in the late 1990s. While Dale remains actively involved, his sons Jake and Matt Kruse have led the company’s daily operations since 2011, joined by Jake’s wife, Calais, who has overseen design, drafting, and community development since 2015. Having completed more than 300 homes across the Yampa Valley, Kruse Builders specializes in value-engineered, cleverly designed custom homes and community projects that combine quality, livability, and thoughtful use of space delivering enduring value staying within modest budgets. Beyond the jobsite, the Kruse family, their extended family, and friends are lifelong lovers of The River. It’s a fitting bit of serendipity that Eddyline sits adjacent to an eddy on the beloved Yampa River, blending their passion for building with their deep connection to the current of Steamboat life. Grounded in experience and inspired by the flow of the community, the Kruse Family continues to build homes that reflect the spirit of Colorado living.
Angela Ashby
970.819.4897 angela@yoursteamboathome.com