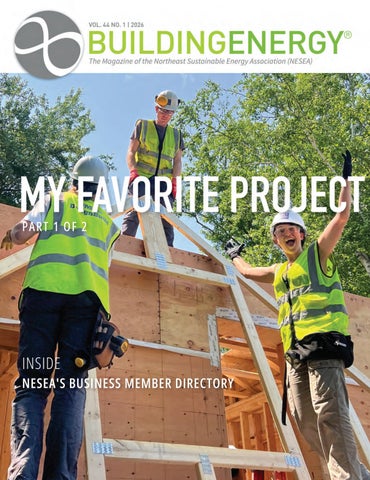
PART 1 OF 2
INSIDE NESEA'S BUSINESS MEMBER DIRECTORY
BUILDINGENERGY ® PUBLISHED FOR Northeast Sustainable Energy Association (NESEA) 20 Federal Street, Suite #8 Greenfield, MA 01301 p. (413) 774-6051 www.nesea.org
ABOUT NESEA AND BUILDINGENERGY® MAGAZINE
NESEA advances sustainability practices in the built environment by cultivating a cross-disciplinary community where practitioners are encouraged to share, collaborate and learn. The content in this issue of BuildingEnergy magazine was submitted by the NESEA community after an open call for proposals, which were vetted by a committee of members. All views are the authors’ own. To learn more about NESEA’s programs or events, contact Florence MacGregor at fmacgregor@ nesea.org. To learn more about membership, contact Katie Schendel at kschendel@nesea.org
NESEA STAFF Executive Director Florence MacGregor
TABLE OF CONTENTS 04
By Andrea Mancino
06
Flying High
10
Cozy Victorian
Marketing Manager Ian Reed
Program Manager Davis Bannister
15
AAU on the Coast of Maine
18
Lessons From the Manchester Public Library By Christopher Till
Building a High-Performance Accessory Apartment Unit By Douglas Storey
The First Net Zero Fire Station in New York A Model for Community Vision and Sustainable Design By Rick Alfandre
72
Autoclaved Aerated Concrete
A Century of High-Performance Buildings By Daniel Levy
77
High Performance in the Catskills
79
A New Model for Affordable Housing
82
A Panelized, High-Performance Home with a Light Footprint in Nature By Steve Lewis
The Synergy of Passive House Design and Cultural Responsiveness By Sahar Baghaii
The Yestermorrow Semester
Hands-On Training for the Next Generation of Building Professionals By Britton Rogers and Kate Stephenson
86
Beyond the Passive House
89
It Teaches, We Learn
Creating a Clean Energy Culture at Greater Lawrence Technical School By Mac Clark
Lessons From the Owners/Developers of a Small Multifamily Passive House By Gabrielle Mahon and Ignazio Scaglione
20
Building Careers in Clean Energy
93
Human-Centric Design in Action
23
Bristol Aggie Brought Me Back Home
96
Casita de Vida
27
Poly Folly
100
35
Business, Nonprofit/Government & Academic Members
The New York City Housing Authority Clean Energy Academy By Daniel Martinez
Designing a School Campus with Deep Connections to the Land By Suni Dillard
MAGAZINE CREDITS Cover Photo Credit Omer Mian
Insulating a Historic Home for a Growing Family By Susan May
More Than a Building
Information Technology Manager Larry Kuttner Accounting Manager Gina Sieber
The Kite’s Nest Regeneration Project By John Loercher
11
Conference Director Ben Sachs-Hamilton Membership Manager Katie Schendel
A Letter from the NESEA Board Chair
A Tiny Building with a Big View in the Hudson Valley By Barry Price
Business, Nonprofit/Government & Academic Members By Company
Students Build a High-Performance Habitat for Humanity Home By Ben Leinfelder
VA Boston Research Facility How a Modest Project Accidentally Won a Top International Honor By Blake Jackson
104
Beyond Demolition
108
Index of Advertisers
By State & Country
37
Achieving WELL Certification Platinum at Lutron’s Global Experience Center By Monisha Royan
How Material Reuse Can Reduce Embodied Carbon By Jan Abercrombie and Caroline Murray
All photos and captions submitted by authors
NESEA.ORG •
3
FEATURE: NESEA STORIES
A WELCOME FROM NESEA'S BOARD CHAIR OUR FAVORITE PROJECTS
ANDREA MANCINO
"My Favorite Project,” Part 1 of 2, is a fitting reflection of what makes the NESEA community so special. Ask any of our members to talk about their favorite project, and you’ll quickly discover the story is rarely just about the building itself. It’s about the people who came together to solve a difficult challenge, the lessons learned along the way, and the opportunity to create something that leaves a lasting impact. We were delighted by the number of submissions we received! There were so many great projects to share that we couldn’t fit them all into one issue. Part 2 of “My Favorite Project” will appear in our next issue. Those stories remind us that our work is about more than energy performance or technical excellence. It’s about the relationships we build, the communities we serve, and the collective progress we make together. As I read the stories in
4
• BUILDINGENERGY
these pages, I was reminded that our favorite projects often have something in common: they challenge us to think differently, push us to grow, and inspire us to share what we’ve learned with others. That willingness to exchange ideas openly and celebrate both successes and setbacks has always been at the heart of NESEA. It’s one of the reasons our community continues to thrive.
VOL. 44. NO. 1 | 2026
The Board shares that same spirit. Over the past year, we’ve continued to focus on strengthening the connections that make NESEA such a valuable professional home— creating opportunities for members to learn from one another, collaborate across disciplines, and build lasting relationships. I hope this issue not only celebrates the projects featured here, but also reminds each of us why we do this work and why being part of a community like NESEA makes those projects even more meaningful.
Andrea Mancino
Chief Executive Officer, Bright Power NESEA Board of Directors Chair NESEA Lifetime Member
FEATURE: NESEA STORIES
BY JOHN LOERCHER
FLYING HIGH
THE KITE’S NEST REGENERATION PROJECT
N
ortheast Projects is an agile building science consulting firm that provides customized project design support to steward projects of all shapes, types, sizes, and budgets toward healthier, more efficient, and resilient outcomes. As professionals dealing primarily in the built environment, we spend countless hours advocating for better buildings. We argue for more insulation, better windows, healthier materials, reduced embodied carbon, and lower energy use. We run simulations, compare alternatives, and tell stories with data in hopes of helping clients make decisions that will benefit building users and the greater communities for decades to come. Sometimes those conversations feel like negotiations, but the Kite’s Nest Regeneration Campus in Hudson, New York, reminded me what happens when they aren’t. Before I started Northeast Projects, I arrived in Hudson, in April of 2014, and Kite’s Nest, though still in the early stages of formation, already served as an anchor in the community, with an impact felt throughout the city. What unfolded between that time and now was an evolution from being an outsider, admiring a powerful organization from afar, to experiencing first-hand the personal and societal change that can happen when a collaborative organization fearlessly pursues radical goals. At the time, Kite’s Nest was located in a small outbuilding in the back of Basilica Hudson—now a major attractor and landmark in the city, but at the time, a dusty old forgotten warehouse building. I walked past it every day on my way to and from work—a modest converted shed tucked into the outskirts of the city. It wasn’t much to look at, but it was always alive. The work of the students and teachers spilled out of the doors and into the lot in front of the building. Students were learning to cook. Students were building sailboats. Young people were designing, creating, experimenting, and learning by doing.
6
• BUILDINGENERGY
VOL. 44. NO. 1 | 2026
Kite’s Nest has spent years creating opportunities for Hudson’s youth through hands-on education, creativity, environmental stewardship, and empowerment. Their work isn’t measured by the number of students who pass through a classroom. It’s measured by the confidence, curiosity, and sense of belonging that students carry with them afterward.
The Kite’s Nest logo hangs outside their temporary gardening shed in Hudson, New York, while the new building is under construction.
Rising From the Ashes The full story of the built manifestation of Kite’s Nest is one of incredible generosity, tragedy, and a balancing effect on the quickly gentrifying city of Hudson. In September 2016, the 2-acre site of the former Hudson River Knitting Mill was formally donated to Kite’s Nest by a holdings group run by local supporters of the mission. The well-recognized building and property was a highly coveted piece of property and lifted Kite’s Nest up to a well-deserved front-and-center position on the riverfront. As the saying goes, “The best laid plans of mice and men often go awry.” In 2018, tragedy struck when a fire destroyed the newly gifted building, leaving behind little more than the original foundation. For many organizations, rebuilding would have meant replacing what was lost. For Kite’s Nest, it became an opportunity to ask a different question: What kind of building reflects who we are and the values we embody?
FEATURE: NESEA STORIES Determined to rebound from the devastation, Kite’s Nest applied for and became the recipient of a $1.63 million Building Cleaner Communities Competition grant by New York State Energy Research and Development Authority (NYSERDA), along with additional support through many other grants, volunteer labor, and generous private donations. Shortly after the name “Kite’s Nest Regeneration Campus” was coined, Northeast Projects joined the team as the primary energy consultant. I expected to apply a few last-minute upgrades in the final stages of design to satisfy a modest, incentive-mandated energy efficiency requirement, as on so many other projects of this scale and complexity. Over the next several years, our role grew to include not only the typical services of enclosure consulting, detail development, embodied-carbon analysis, and NYSERDA compliance support, but also relationship building, networking, and the establishment of a community of like-minded individuals committed to creating better-built spaces. Throughout my career, I’ve often found myself needing to advocate for building performance. Whether discussing airtightness, healthier materials, thermal bridge mitigation, or embodied carbon, consultants frequently become the people pushing projects beyond conventional practice. That’s part of the job, and it’s a role I genuinely enjoy. This project felt different from the very beginning. Kite’s Nest never needed to be convinced that buildings should be healthy, durable, or environmentally responsible. They already believed it.
Current Kite’s Nest youth and alumni gather in the fall of 2025 to bless the ground before construction commences.
The Right People Not only did they believe it, but Kite’s Nest had also attracted the right team to make it happen. Just as importantly, they trusted their assembled team to determine how best to achieve those goals. That trust fundamentally changed the way we worked together and created an outcome that was greater than the sum of its parts. The project manager and grant consultant for the project, David Szlasa of DS2.Design, has demonstrated incredible patience, dedication, and leadership over a now six-year-and-counting process of design and construction. Szlasa set a tone of mutual respect, curiosity, and willingness to explore new ideas, and the team quickly assembled around those values. The result is that some pretty incredible and cutting-edge decisions were made in this project that would have been difficult to pitch to clients with a different hierarchy of values. By continually bringing us back to the organization’s values, every significant conversation eventually circled back to the same idea: if this building was going to serve future generations, it should embody the same stewardship, care, and responsibility that define the organization’s programs. That clarity gave our team something every consultant hopes for: the freedom to focus on solving problems instead of defending principles. Though there were some variations in the team along the way, the final design by Jaklitsch Gardner Architects thoughtfully integrated all of the design goals—whether atmospheric, symbolic, or technical. With the right architect in place, the project anchored itself further in the realm of social justice by partnering with New Frameworks to not only achieve their carbon neutrality goal through their carbon-storing wall system but also further align themselves with teams and individuals that bravely fight for social and spatial justice. During the assembly of this dream team, Kite’s Nest could have selected less expensive proposals, bigger names, smaller names, or more organized and formal processes. Instead, they allowed their values to find alignment and synchronicity within a network of professionals and stakeholders, and were not afraid to make adjustments along the way in service of an uncompromised manifestation of their architectural dreams.
NESEA.ORG •
7
FEATURE: NESEA STORIES
Image credit: Jaklitsch Gardner Architects Schematic level site diagram showing the position of the new building relative to the Hudson River, existing auxiliary buildings and community gardens.
Delivering a Regenerative Campus Northeast Projects’ deliverables were twofold: first, achieve more than 20% operational energy savings relative to a 2021 IECC baseline. No problem. But the second, and less legally explicit deliverable, was to deliver a “regenerative” campus. The chart below represents the total embodied carbon, expressed as carbon dioxide equivalent, of four building scenarios. Case 01 represents the baseline building, which establishes the point of comparison based on industry conventions. Cases 02 through 04 iteratively reduce the overall embodied carbon of the building by making major adjustments to material specification and structural systems, and by leveraging carbon-storing materials.
The integration of straw panels was an obvious symbolic decision for the organization, which was strengthened by the value alignment with New Frameworks. This shift from conventional commercial construction methods to prefabricated straw panels introduced carbon storage into the project narrative while improving the building’s indoor environmental quality and strengthening its connection to the natural world. The switch to a straw-panel system meant that the equivalent of 30% to 50% of the building’s embodied carbon would be offset from the beginning by the straw’s significant carbon-storing capacity. This step was followed by straightforward substitutions, such as replacing extruded polystyrene insulation with wood-fiberboard insulation. The substitution was made possible by local collaborators such as TimberHP, whose Northeast-based design support and material sourcing have been a welcome addition to the regional construction market. By preferencing bio-based insulation materials over petroleum-based materials, the embodied carbon of the insulation alone was slashed to about 10% of the original estimated value. Lastly, and most significantly, the building was originally envisioned with a conventional steel structural system: a natural choice given commercial fire-resistance requirements and the circular form and sculpted roof that were in development. From both an embodied carbon and architectural perspective, we believed there was an opportunity to do better. Changing structural systems is never a small request, particularly on a complex project with many stakeholders. Yet because the conversation began with the organization’s mission rather than convention, the team was willing to explore a different path. The result was a transition to an allwood structural system that significantly reduced embodied carbon while reinforcing the building’s connection to the natural world.
Excerpt of Northeast Projects’ embodied carbon report showing the baseline case and incremental improvements.
8
• BUILDINGENERGY
VOL. 44. NO. 1 | 2026
The result is an enclosure that performs well beyond code minimums. The prefabricated straw bale wall assembly achieves an effective R-30, compared to a code-minimum assembly of roughly R21. Wholebuilding energy modeling shows the completed design outperforming the applicable energy code baseline by 36% energy use intensity (EUI) before
FEATURE: NESEA STORIES onsite renewable energy and a 74% reduction in embodied energy when considering the carbonstoring capacity of materials. Combined with the wood-fiber roof insulation described below, the enclosure keeps the building comfortable through Hudson Valley winters without relying on oversized mechanical systems to make up the difference.
Every conversation about embodied carbon eventually became a conversation about the kind of world today’s students will inherit. Every discussion about indoor air quality became a conversation about creating spaces where children can learn, create, and thrive. Every decision about durability became an investment in future generations rather than merely an effort to reduce maintenance costs. The technical work did not become less important. It became more meaningful. What I value most about this project is not the impact I had on it, but the impact it had on me. It taught me patience. It taught me to sit with the discomfort of not knowing the answer and to accept the risk that comes with pursuing an unfamiliar solution. At the same time, it reminded me what it feels like to work within a genuinely supportive community.
Image credit: Jaklitsch Gardner Architects Rendering of the proposed Kite’s Nest building with community gardens and “typical” site engagement in the foreground.
A Building that Challenges Convention None of the decisions on this project were made because someone wanted to chase a sustainability trend. They were made because everyone around the table kept returning to the same question: What kind of building best represents Kite’s Nest? That question shaped countless choices, from thoughtful material reclamation and carbon-conscious design strategies to careful attention to durability, local economies, and the creation of an exceptionally healthy indoor environment. Together, those decisions produced a building that reflects the organization’s mission as clearly as its educational programs do. As a building-performance consultant, I spend much of my time thinking about things people rarely notice. Air barriers disappear behind finishes. Insulation is concealed inside walls. Thermal-bridge calculations exist only on computer screens, and energy models become spreadsheets archived after construction. When we have done our jobs well, those systems become invisible. Occupants simply experience a building that feels comfortable, healthy, quiet, and filled with natural light. Yet that invisibility can make it easy to lose sight of why we pursue high-performance buildings in the first place. Kite’s Nest reminded me.
I was able to go out on a limb with a design decision because I knew the team would be there to catch me if I fell—not to point fingers or reduce the conversation to schedules, budgets, and business metrics. That trust created room for experimentation, honesty, and shared responsibility. It allowed each of us to contribute our expertise while remaining open to learning from one another. I have worked on many projects that achieved ambitious performance targets, and each has taught me something valuable about building science and integrated design. Kite’s Nest reminded me that highperformance design is ultimately about people, not metrics. The best projects do not begin with an energy model. They begin with shared values. ABOUT THE AUTHOR:
John Loercher is principal consultant and founder of Northeast Projects, where he specializes in Passive House design, high-performance building enclosures, and energy code compliance. A Certified Passive House Consultant and Phius trainer, he has led more than 50 Phius certifications while teaching architecture at Rensselaer Polytechnic Institute. Through his writing and practice, Loercher shares practical lessons that help architects, builders, and owners create healthier, lower-carbon, durable buildings through thoughtful design, integration of building science, and collaborative problem-solving every day.
NESEA.ORG •
9
FEATURE: NESEA STORIES
BY SUSAN MAY
COZY VICTORIAN
INSULATING A HISTORIC HOME FOR A GROWING FAMILY
O
ne of my favorite projects as a home energy specialist was specifying retrofitted insulation for a mini-Victorian home in Bristol, Rhode Island. The home was charming (like a dollhouse), but it had zero insulation and was freezing cold in winter. The owners were welcoming their first child in December and needed help! Insulation was added everywhere, including the turret above the guestroom where the grandparents would stay as they visited.
This type of work happens multiple times a day all around the Northeast. While it is not high-tech, it cumulatively has an important impact on reducing fossil fuel use and making people’s lives more comfortable and affordable. I love thinking of the lucky child growing up in this adorable home. ABOUT THE AUTHOR:
Susan May is an architect/engineer with a passion for old homes and green living.
“Our team was selected for the project based on our environmentally responsible approach and extensive experience with high-performance, healthy, and fossil-fuelfree buildings.”
10
• BUILDINGENERGY
VOL. 44. NO. 1 | 2026
FEATURE: NESEA STORIES
Note: All photos courtesy of Mark Miriko, Connecticut Public
MORE THAN A BUILDING: LESSONS FROM THE MANCHESTER PUBLIC LIBRARY BY CHRISTOPHER TILL, P.E.
T
he Manchester Public Library is my favorite project because it represents much more than a building. It represents a different way of thinking about public infrastructure.
Over the course of my career, I’ve had the privilege of helping deliver several award-winning public building projects. Yet this one stands apart from all the others. It is not the largest or the most technically complex project I have managed, but it fundamentally changed how I think about public infrastructure. It also represents everything I have learned about designing sustainable, high-performance public buildings. As Facilities Project Manager for the Town of Manchester, Connecticut, I have spent nearly two decades helping modernize our municipal and school facilities. Along the way, I watched our community evolve from replacing aging infrastructure to asking a much bigger question: Could we build a state-of-the-art municipal library that would become the flagship for sustainable public infrastructure in Connecticut and raise the bar for every municipal building project that followed? That question ultimately led to the Manchester Public Library. But before we could build a different kind of library, we first had to learn to think differently about public buildings.
question: What level of building performance do we need to achieve? That shift led to one lesson that has shaped every project since: Deep energy savings do not begin with mechanical systems. They begin with the building envelope. Every square foot of unnecessary heat loss requires more geothermal capacity. Every uncontrolled air leak requires larger heating and cooling systems. Every inefficient window requires additional solar energy generation. Reducing loads first changed everything. It made fully electric systems, rooftop solar, battery storage, and ultimately Net Zero Energy performance achievable. More importantly, it changed the questions I ask at the beginning of every project. More than Housing Books When Manchester began planning a new public library, we had the opportunity to put those lessons into practice. Instead of asking, “How do we make this library Net Zero?” we asked: “How do we design a public building that becomes an enduring community asset? One that produces clean energy, supports the electric grid, anchors future thermal energy networks, and raises the standard for every municipal building that follows?”
Learning to Think Differently That journey began with three elementary schools. When Manchester launched its elementary school modernization program, our goal was to replace aging facilities while creating equitable, high-quality learning environments. Like many owners pursuing Net Zero Energy for the first time, we initially focused on mechanical systems and familiar approaches to public building design. As the projects evolved, we challenged ourselves to think beyond code compliance and ask a different
NESEA.ORG • 11
FEATURE: NESEA STORIES But perhaps the most exciting feature isn’t inside the building at all. Looking Beyond One Building From the beginning, we intentionally designed the geothermal system with something larger in mind. The library is expected to become the future anchor for a downtown thermal energy network serving nearby civic and private buildings. That vision has since attracted technical assistance through the DOE’s Energy to Communities Expert Match Program, which is helping Manchester evaluate district-scale geothermal opportunities for the Main Street corridor. Instead of building isolated systems one project at a time, we’re asking how a public building can become shared infrastructure that supports an entire neighborhood. That possibility excites me as much as the building itself. The answer became much bigger than energy efficiency. It became a vision for what public infrastructure could be. Delivering that vision required an owner, design team, contractors, commissioning professionals, and utility partners willing to challenge conventional practices, embrace new ideas, and remain committed to a common goal, even when the easier path was to build what had always been built before. Together, we approached every aspect of the design with a different mindset. From the building envelope and mechanical systems to the electrical infrastructure and controls, every decision was evaluated through the lens of long-term performance rather than minimum code compliance. We weren’t simply designing another municipal building; we were creating a blueprint for the next generation of public infrastructure. The result is a library that integrates a highperformance envelope, geothermal heating and cooling, rooftop solar photovoltaics, battery energy storage, advanced grid-interactive controls, and fully electrified building systems into a single highperformance civic asset. Together, these systems will allow the library to operate as Connecticut’s first all-electric, Net Zero Energy-ready, grid-interactive public library.
12
• BUILDINGENERGY
VOL. 44. NO. 1 | 2026
FEATURE: NESEA STORIES
Combined with approximately $50,000 in annual operating energy savings, the project is expected to deliver nearly $1 million in net present value energy savings over a 30-year life, before accounting for future energy price escalation. The result is a building that not only delivers exceptional energy performance, resilience, and grid benefits but also provides lasting financial value to Manchester taxpayers. Highperformance buildings do not have to cost more over their life cycle. They simply require a different way of thinking about funding and partnerships. Innovation Means Nothing Without Affordability One lesson I have learned as a municipal owner is that innovation only succeeds if taxpayers can afford it. Manchester is a budget-conscious community where every capital investment must demonstrate measurable long-term value. From the beginning, we recognized that delivering Connecticut’s first all-electric, Net Zero Energy-ready, grid-interactive public library would require more than good engineering. It would require a smart financial strategy. Rather than viewing incentives as isolated funding opportunities, we treated them as building blocks. By strategically stacking approximately $2.5 million in Inflation Reduction Act Investment Tax Credits, nearly $900,000 in Eversource Net Zero Energy-ready and EV charging incentives, and an estimated $700,000 in 10year Connecticut Green Bank Energy Storage Solutions active dispatch incentives, we fundamentally changed the economics of the project. Those incentives transformed what might once have been viewed as a premium sustainability project into the most financially responsible long-term investment.
That experience reinforced an important lesson: the future of public infrastructure is not simply about designing better buildings. It is about aligning engineering, public policy, utility programs, and innovative financing so that the highest-performing solution also becomes the most fiscally responsible. Why This Is My Favorite Project I believe the best public building projects are never just about buildings. They are about creating lasting value for the people and communities they serve. The Manchester Public Library will reduce energy use, lower operating costs, strengthen community resilience, and provide a healthier, more comfortable place to learn and gather. Those outcomes matter. But what I value most is what the project represents. It embodies lessons learned from three Net Zero Energy schools and demonstrates that transforming public buildings begins by transforming how we think about them. By challenging conventional design practices and embracing an all-electric, high-performance approach, our team proved that environmental stewardship and fiscal responsibility can go hand in hand.
NESEA.ORG • 13
FEATURE: NESEA STORIES
“High-performance buildings do not have to cost more over their life cycle. They simply require a different way of thinking about funding and partnerships.”
The library is more than a civic building. It demonstrates how clean energy technologies, innovative financing, and strong public-private partnerships can turn ambitious ideas into practical, affordable infrastructure. As a grid-interactive community asset and future anchor of a downtown thermal energy network, it also illustrates how public buildings can serve an entire community in new ways. Every project teaches us something. The Manchester Public Library taught me that the greatest opportunity is not simply to build better buildings. It is to create public infrastructure that generates lasting environmental, economic, and community value. If this project inspires even one municipality to think beyond code compliance and imagine what its public buildings can become, then its impact will extend far beyond Manchester. ABOUT THE AUTHOR:
Christopher Till, P.E., is Facilities Project Manager for the Town of Manchester, Connecticut, where he has spent nearly two decades leading the planning, design, and construction of municipal and school facilities. His work focuses on building decarbonization, electrification, geothermal energy, solar photovoltaics, battery energy storage, and innovative project financing. Till is passionate about helping public owners rethink infrastructure by creating buildings that deliver lasting environmental, economic, and community value.
14
• BUILDINGENERGY
VOL. 44. NO. 1 | 2026
FEATURE: NESEA STORIES
AAU ON THE COAST OF MAINE
BUILDING A HIGH-PERFORMANCE ACCESSORY APARTMENT UNIT BY DOUGLAS STOREY
Accessory Apartment Unit on the Coast of Maine We have built AAUs as in-law or accessory apartments in many shapes and sizes, including those found in the basement of an existing home, repurposing a garage into an apartment, adding an addition attached to the home, and even in a barn on the property. We built a unit on the coast of Maine as a stand-alone home on the existing property, not far from the main home, but in the privacy of the woods, so both units would stand alone and serve as independent housing units for different (but related) families. This project highlights the fact that an accessory unit can be and should be its own home, built and catered
to the occupants of that home. It doesn’t necessarily need to blend in or be attached to the existing home. Due to a high water table and nearby natural resources, we had to build it as a slab-on-grade after clearing the construction area. We built a relatively small home for two occupants, the parents of the homeowner, who wanted their own space, simple but built with care to their needs and requirements. The house is 1,600 square feet, with a 32-by-32-foot footprint on the first floor for the main living area and an upstairs loft for a second bedroom. The first level includes an open-plan kitchen, dining, and living area; a main bedroom suite with a full bathroom and walk-in closet; and a separate laundry room, mechanical room, and second bathroom, with stairs to the second level. Packing all that into 1,000 square feet required careful consideration
NESEA.ORG • 15
FEATURE: NESEA STORIES
For a traditional New England cottage look, siding would be prefinished Northern White Cedar shakes, and the roof would be a combination of a metal roof accent with an asphalt main roof. The kitchen is a beautiful design using cabinets from Crownpoint Cabinetry and an island with additional seating. Crownpoint also supplied the bathroom vanities and the many storage cabinets in the laundry room.
of each foot of space for maximum functional use. Framing in the winter with snow on the frozen ground made this a typical New England construction project. Custom wood counters were ordered to keep rooms warm, as well as quartz counters for the kitchen and laundry, and the homeowner built the mantel himself! A wood-burning fireplace would be a prominent part of the home. We built the home the way we build all of our homes, utilizing the latest in building science and technology, and building a high-performance home. This involves a tight level of air sealing, greater levels of thermal performance (insulation), high-quality windows and doors, and advanced mechanicals, including HVAC, plumbing, and electrical. This house was built to be
16
• BUILDINGENERGY
VOL. 44. NO. 1 | 2026
FEATURE: NESEA STORIES
all-electric, as the owners were part of a local solar farm nearby, and it has a ducted air-source heat pump system for HVAC, with a secondary ventilation system for air quality and make-up air.
“We built the home the way we build all of our homes, utilizing the latest in building science and technology, and building a high-performance home.” Needless to say, the homeowners were thrilled with the finished product, and so were we. Many of our employees and trade partners traveled a long way to help us build this home in Maine. We all celebrated a job well done! ABOUT THE AUTHOR:
Our level of finish in the home was typical for Two Storey Building as well: blueboard and plaster on the walls, tile and hardwood floors, meticulous attention to detail in the millwork and interior carpentry, and a finished covered porch and deck. Custom built-in cabinets and window seats on the second floor hid ductwork below. Wainscoting was installed in the loft and the main bedroom. Clerestory windows in the open great room allowed for additional light, views in the loft, and stargazing at night.
Doug Storey is the Managing Partner and Owner of Two Storey Building. He has a BA from the University of Massachusetts and an MA from George Washington University. Storey is a Certified Green Professional and a Licensed Construction Supervisor. He has been a board member of the Builders and Remodelers of Greater Boston and the Home Builders and Remodelers of Massachusetts, and a member of NESEA and Passive House Massachusetts. Storey is also an advocate of affordable housing and founded the Affordable Housing Partnership in Bolton.
NESEA.ORG • 17
FEATURE: NESEA STORIES BY RICK ALFANDRE
THE FIRST NET ZERO FIRE STATION IN NEW YORK A MODEL FOR COMMUNITY VISION AND SUSTAINABLE DESIGN
A
s a model for green building, Alfandre Architecture designed a state-of-the-art, ultra-energy-efficient, net-zero-energy fire station for the New Paltz, New York, community. This resilient $8 million facility operates on significantly less energy than comparable buildings and reflects the community’s long-standing vision for a modern, sustainable fire station. “The Fire Department is committed to providing exemplary emergency service to the New Paltz community,” said Fire Chief Cory Wirthmann. “Constructing an energy-efficient and resilient building strengthens our commitment to environmental stewardship and supports the residents and businesses we serve.”
While owned by the Village, the Fire Station serves the entire Town and Village of New Paltz, and portions of the New York State Thruway. The Fire Department is an all-volunteer agency. The need for a new fire station was recognized for many years. The main fire station was downtown, in a building constructed in the 1950s. A small two-bay metal building annex was located on the edge of town, on a site that would eventually become the location of the new fire station. After Hurricane Irene and Tropical Storm Lee, funding was secured through the NY Rising Community Reconstruction Program of the Governor’s Office of Storm Recovery (GOSR). Through GOSR, the Village contracted with a different architecture firm to design the new facility. After the documents were completed and cost estimates were prepared, the mayor contacted me. He said, “Rick, I do not understand why we are going to spend $8 million and will still be using fossil fuels. Do you think we can make this facility net-zero energy?” I said, “Yes, Mayor Rogers, I think we can.” At that point, I completed a peer review of the original design and identified many deficiencies in the design of the building, particularly with the design of the building enclosure. We asked the original design architects and engineers to look at alternatives, including all-electric systems. They determined that since the apparatus bay has radiant heat, an electric system “could not be done.”
18
• BUILDINGENERGY
VOL. 44. NO. 1 | 2026
FEATURE: NESEA STORIES The Village then released the original firm from the project and, in January 2019, contracted with our firm to redesign the building. We changed and improved, for efficiency, the very complicated, energy-efficient wall and roof systems. We simplified the plan to eliminate unnecessary corners and to rationalize roofs. We re-oriented the roofs to accommodate future photovoltaic arrays. We retained the firematic planning and systems from the original design, while changing the HVAC systems to all-electric air-to-air and air-to-water heat pumps. During our meetings in 2019 with technical analysts from the New York State Research and Development Authority (NYSERDA), the analysts determined that the use of a ground-source heat pump system was not cost-effective compared to air-source systems. We now regret that we did not push harder for ground-source given the efficiency, reliability, and resilience of ground-source systems. From the outset, community leadership emphasized the importance of sustainability and a goal of approaching net-zero energy. Our team was selected for the project based on our environmentally responsible approach and extensive experience with high-performance, healthy, and fossil-fuel-free buildings.
mentioned air-to-air and air-to-water heat pumps for space heating and cooling. A decontamination room with direct exterior access, direct exhaust from the gear room, a state-of-the-art vehicle exhaust system, compartmentation of the apparatus bay, and separate energy recovery systems are all part of the effort to create a healthy indoor environment for the building’s users. Originally completed in 2022, the building met the requirements of the New York State All Electric Buildings Act well ahead of the 2026 compliance date and meets the requirements for carbon neutrality as required by the AIA 2030 Commitment. With the completion of its solar array, this facility has become the first net-zero-energy, or near net-zero-energy, fire station in New York State, thereby demonstrating what is possible when community vision and sustainable design come together. ABOUT THE AUTHOR:
Rick Alfandre, AIA, LEED AP BD+C, is a prolific architect who has designed and built hundreds of projects since 1991. Recently completed projects include office, religious, spiritual, not-for-profit, retail, hospitality, manufacturing buildings, and custom residences. The founder and President of Alfandre Architecture, Alfandre is an expert in the design of healthy and productive places to live and work. Alfandre Architecture’s offices are located in their LEED Platinum, Net-Positive-Energy, office building in the heart of the beautiful Hudson Valley.
The station features a 10-vehicle, drive-through apparatus bay equipped with an advanced vehicle exhaust system, radiant floor heating, and a dedicated decontamination area with direct outdoor access. Smooth, fast-operating overhead doors ensure rapid response times. A mezzanine level provides indoor training space, a drill area, and a quartermaster zone. Construction systems include insulated concrete form (ICF) walls for energy efficiency and resiliency, a superinsulated roof, and energy recovery ventilation (ERV) for healthy and safe indoor air, as well as the previously
NESEA.ORG • 19
FEATURE: NESEA STORIES
BY DANIEL MARTINEZ
BUILDING CAREERS IN CLEAN ENERGY
THE NEW YORK CITY HOUSING AUTHORITY CLEAN ENERGY ACADEMY
I
wanted to use this opportunity to highlight my favorite project. Although this isn’t a building project, it is a project helping grow and develop the awareness and workforce in the clean energy and building decarbonization sectors. It is a workforce development program: the New York City Housing Authority (NYCHA) Clean Energy Academy (CEA). The NYCHA CEA was relaunched in 2025 through a partnership between the Public Housing Community Fund, NYCHA Resident Economic Empowerment and Sustainability (REES), Solar One, and Kinetic Communities Consulting (KC3). The program was created to meet the growing hiring needs of New York City’s clean energy and building decarbonization sectors while creating equitable pathways for NYCHA residents to enter the workforce.
I had the opportunity to work on the program as a case manager supporting trainees and interns throughout their experience. My role involved helping participants navigate everything from workplace preparation and professional development to wrap-around support services and job placement. While the technical training itself was impressive, what made the project meaningful to me was the human side of the work. There was a period in my own life when I didn’t know what direction I wanted to take professionally. A workforce program through Brooklyn Catholic Charities introduced me to different career pathways and ultimately led me toward the clean energy and building decarbonization industry. That experience changed the trajectory of my life. Working on the NYCHA Clean Energy Academy felt deeply personal because I could see similar turning points happening for other people in real time. I also experienced a lot of the feelings when I first entered the space that I saw trainees dealing with, like I didn’t know enough or I didn’t belong. And I was able to share my own experiences and advice to help them navigate these points.
The Academy provides participants with industry exposure, professional guidance, and pathways into clean energy employment.
20
• BUILDINGENERGY
VOL. 44. NO. 1 | 2026
The Academy was intentionally designed to do more than provide technical instruction. Participants received training in sustainability fundamentals, green construction, HVAC systems, plumbing and heating, solar photovoltaics, and OSHA safety practices, along with certifications such as OSHA 30, EPA 608, and GPRO Mechanical Systems. But equally important was the
FEATURE: NESEA STORIES
program’s emphasis on professional development, mentorship, and wrap-around support services. KC3 helped expand the program to include regular check-ins, mental health referrals, financial planning guidance, leadership coaching, interview preparation, and workplace readiness training. Before entering technical training, participants completed a three-day professional development intensive training covering communication, workplace culture, HR basics, conflict resolution, time management, and goal setting. This support mattered because many trainees were entering an unfamiliar industry for the first time. Some participants came from customer service jobs, others from maintenance or trades backgrounds, and many were simply searching for stable careers with long-term growth opportunities. What brought everybody into the same classroom was a desire for opportunity.
to the partner we were meeting with. It was kind of a surreal moment for me; this individual had their struggles, but never stopped pushing forward, never stopped searching, and never stopped learning. It’s hard to sit here and put into words how it felt seeing them in a meeting as a new full-time employee to one of our partners, and also assisting them with their work on a state-funded clean energy program. As a case manager, I had the privilege of seeing these outcomes up close. I worked directly with trainees navigating everyday hardships while trying to create better futures for themselves and their families. Sometimes support looked like helping someone prepare for an interview. Sometimes it meant connecting them to childcare verification forms, mental health resources, or simply checking in consistently enough that they felt supported.
What stayed with me most were the transformations that happened during the program. I watched trainees enter the Academy unsure about clean energy, building science, or whether they belonged in the industry at all. Over time, many became deeply engaged in the work and eager to continue learning, to continue exploring, and to continue taking the chance on themselves. Participants described the curriculum as challenging but rewarding, particularly when preparing for certifications and gaining exposure to industries they had never considered before. One of the strongest aspects of the program was its ability to connect classroom learning to real employment opportunities. Graduates participated in networking events with employers and received support in building resumes, LinkedIn profiles, and interview skills. The internship component placed interns with organizations across the clean energy ecosystem, including contractors, non-profits, and community organizations. Several employers later indicated they would have hired their interns full-time if additional funding and capacity had been available, and at least one intern received a permanent offer directly following the program. One of the most gratifying moments to come out of this internship component was when I returned from a break, and in one of my first meetings back, I got to see one of our alumni introduce themselves as a new full-time employee
NESEA.ORG • 21
FEATURE: NESEA STORIES
What makes the NYCHA Clean Energy Academy my favorite project is not only its measurable impact, but also the possibility it creates. The program gives people a door to walk through. It introduces participants to an industry that many never realized was accessible to them and equips them with the tools, confidence, and support needed to succeed there. The clean energy transition is often discussed in terms of technology, policy, and infrastructure. But workforce development programs like the NYCHA Clean Energy Academy remind us that the transition is also deeply human. Behind every building retrofit, electrification project, or renewable energy installation are people building new careers and new futures.
22
• BUILDINGENERGY
VOL. 44. NO. 1 | 2026
The impact may seem small today, but cohort by cohort, I believe programs like this will continue inspiring new generations of skilled workers, advocates, and pioneers to enter the clean energy workforce and thrive within it. For me, that is what makes this project my favorite. ABOUT THE AUTHORS:
Daniel Martinez is a Brooklyn native and a Sustainability Analyst at KC3. Having grown up in a low-income household, Martinez sees how energy-efficient upgrades can significantly benefit these communities financially and improve the overall comfort and livability of their homes. He developed a love for this work through the residents he’s been able to assist, represent, and advocate for. At KC3, Martinez currently works on workforce development and decarbonization programs like NYCHA’s Clean Energy Academy, Queens and Staten Island Regional Hub, and the NYC Accelerator.
FEATURE: NESEA STORIES
BRISTOL AGGIE BROUGHT ME BACK HOME
DESIGNING A SCHOOL CAMPUS WITH DEEP CONNECTIONS TO THE LAND BY SUNI DILLARD
G
rowing up in a family of loggers and dairy farmers, I spent my childhood riding horses and learning about the land firsthand. As I began a career in architecture, I focused on environmentally responsible design, unaware that my upbringing would one day inspire the redesign of a high school so far from home. With its hands-on curriculum in science and environmental and educational philosophy grounded in the values of community, integrity, and environmental stewardship, the reconstruction of Bristol County Agricultural High School’s campus in Dighton, Massachusetts, was a dream project. My role as project architect brought me back to my roots and reinforced how impactful design can be in shaping a student’s education. As a county-based public career technical school, Bristol Aggie serves a diverse range of students from across the region and is a valuable, often-used resource for the community. The school’s deep sense of community was the heart of what made this school and project feel immediately like home. The campus provides immeasurable opportunities with something for everyone, from head-starting turtles in partnership with state wildlife agencies to managing the campus arboretum. We knew that early visioning would need to engage stakeholders in conversations about how to design a campus that would best serve the students, educators, community, region, and the state. With community at the front of our minds, we engaged early in the design process in something we call “a day in the life” to immerse ourselves in the school’s culture of hands-on education. A day in the life of an Aggie student is not typical of most high schoolers; we needed to spend time exploring and learning more about the career technical programs from the perspective of a student. We went to class for a day, watched them milk the cows, feed the turtles, nurse a baby lamb, climb
trees, sharpen saws, and eat food fresh from the farm, all while the parrot yelled at us in the chicken coop. To be fair, the old farm chicken coop was converted into animal science departmental classrooms—we weren’t actually in their chicken coop. The care each student and teacher had for their campus and education was evident and made reimagining this unique place alongside students, teachers, and school leadership a joyful and deeply rewarding experience. Through a commitment to the collective vision articulated through the community engagement process, we transformed the campus into a teaching tool and a showcase for economic, social, and environmental sustainability. The project included six buildings—four new and two renovations—to strengthen programmatic connections, and a central pedestrian spine to better physically connect the campus and create areas for outdoor education. The campus was designed to do no harm to the Taunton River, which runs along its eastern edge, and each building was created to showcase and embody specific sustainability goals. Bristol Aggie’s 220-acre site is located at the edge of an ecotone where the ocean saltwater meets fresh water from the Taunton River. This convergence of ecological systems provides a biologically rich area that is used seasonally by students for research and exploration. The idea of mitigating impact on the Taunton River and watershed drove an extensive campus stormwater management strategy, including two green roofs— one intensive and one extensive—along with an underground cistern that stores up to 40,000 gallons of water collected from the roof of the new Center for Science and the Environment (CSE). The water from the cistern is then used to water the main campus commons. Campus-wide water conservation strategies reduced water usage by 50% even as the campus expanded from 450 to 640 students.
NESEA.ORG • 23
FEATURE: NESEA STORIES understand their programs and long-term goals, I was able to better conceptualize their new labs. At the same time, I was watching the evolution of this department; going from a greenhouse meant to grow flowers in the summer to a space that was specifically built to their needs opened the door in ways the NRM Director knew it could, but hadn’t fully conceptualized. As we developed the spaces for his department, he was simultaneously creating a long-term vision that would turn the CSE NRM labs into the envy of nearby colleges. With his knowledge and dedication to the land beyond the lab and my knowledge of the built environment, we’d created something that could evolve as they planned. The incorporation of tunable lighting in all the animal labs has proved particularly effective and has enabled new projects in the five years since the campus was reconstructed. The ability to change the color temperature of the lighting has helped replicate the lunar cycle, which drives the spawning cycle of horseshoe crabs.
Image credit: HMFH Architects Campus-wide water conservation strategies help mitigate the impact on the adjacent Taunton River.
Designing Bristol Aggie’s Center for Science and the Environment as a living lab became one of my primary efforts. As an interactive learning center, the CSE facilitates and showcases science and environmental research. It houses a student-curated natural resource museum, specialized bio-secure labs, and flexible classrooms. This building is home not just to students, but also the natural resource department, which is dedicated to the conservation of local ecological systems. Each year, rising sophomores in the Natural Resource Management program assist in raising native baby turtles in the lab, recreating growth conditions for a year, then releasing them back to their natural environment. It became part of my ritual each time I was on site to go see the turtles or check in with the department chair to see what new experiment he was working through. With each visit, I gained a little more insight; working closely with the Director of the NRM Department to
24
• BUILDINGENERGY
VOL. 44. NO. 1 | 2026
Image credit: Ed Wonsek A view of the CSE and outdoor commons.
Inspired by the work happening inside the CSE to further the conservation of our natural environment, I saw the potential for the building to become a teaching tool for conservation itself. Bristol Aggie is the first state-funded public school in Massachusetts with composting toilets, a key strategy for both water conservation and waste diversion. They save 95–97% of potable water and reduce an average of 95% of solid waste from the sewer system. A favorite feature of mine, composting toilets are one of the easiest ways to reduce our impact on the natural environment, if we
FEATURE: NESEA STORIES can start to think about all waste as resources, just as they do on farms with animal waste and crops. With all the buildings on campus, I’d envisioned that they could be more central to all students, but as they began to get value engineered from some spaces, we reworked the toilet configuration in the CSE to bring them into that building. I organized building tours to show the waste systems, lifting up composters to the horror of some but admiration of others (spoiler: if it’s all working
edit the construction specifications. I’d never had the opportunity to work so directly with someone who took such care in managing the landscape and genuinely wanted to give others his knowledge. Each building we designed needed to foster a strong connection to the natural environment and site, as the campus and land play such an integral role in the educational experience. Appropriate access to daylighting and views supports the circadian rhythm of students and faculty while maintaining the psychological connection to nature. Designing buildings with mass timber structures was important in achieving sustainability goals, reflecting the school’s natural setting, and meeting the environmental educational mission. Three out of four newly constructed buildings on campus utilize timber as the primary structure, as it is significantly lower in embodied carbon compared to steel or concrete, which was evident from the embodied carbon analysis we did of all the major buildings on campus. Together, the three timber buildings save approximately 221 metric tons of carbon dioxide emissions.
correctly, it doesn’t smell). I hadn’t realized what a total nerd I’d become until I realized that with every new project, I start talking about composting toilets as a prime sustainability strategy.
The mass-timber-framed Student Commons provides a space to work, eat, study, and socialize at the heart of the campus. Home to the dining area and media center, the Student Commons is a community asset that hosts local environmental organizations in addition to being a hub for student activities. Timber wasn’t always a given, and in our K–12 projects, it often ends up on the VE list, as it originally was here, but the connection to craft and history kept bringing it back—that and the passion for timber from two very excited architects on our team (myself included). In the end, the story and the strategic tradeoff between buildings fit more than any other structural system.
Bristol Aggie’s campus is unique in that it has always been a classroom of its own. The site is an arboretum, and students spend half of their day outside conditioned space. I worked closely with skilled instructors who helped us navigate the needs of specialized programs like arboriculture and understand how students use the campus. The Arbor Department Director collaborated with our team throughout the process to manage and maintain all existing trees, direct the design, install new species, and
The renovation of Bristol’s main academic building, Gilbert Hall, originally built in 1935, demonstrates another strategy for the reduction of embodied carbon through building reuse. Though Bristol Aggie had meticulously maintained their original academic building, there wasn’t a question as to whether we needed to renovate. The design revitalizes the existing space to accommodate academic classrooms, administrative space, two gymnasiums, and a one-ofa-kind indoor arborist climbing lab, while maintaining
Image credit: HMFH Architects Bandana from COVID—nothing to smell here.
NESEA.ORG • 25
FEATURE: NESEA STORIES
“Through a commitment to the collective vision articulated through the community engagement process, we transformed the campus into a teaching tool and a showcase for economic, social, and environmental sustainability.” the original building’s character and avoiding 744 metric tons of carbon dioxide compared to the CSE. As the project progressed and the buildings began to take shape, we started to analyze the campus in its entirety. A clean watershed, waste reduction, and a low-carbon campus are powerful lessons for generations of students, demonstrating that sustainability and environmental stewardship can be realized, but we wanted to consider how to build from that sustainable foundation. All new buildings on campus, the Center for Science and the Environment (CSE), Dairy Barn, Student Commons, and Landscape Arbor building, are designed to accommodate rooftop PV arrays to power 100% of the campus’ energy use. The design team performed radiance map studies of each building to determine the optimal roof orientation and slope for future PV placement. We analyzed the interior spaces for daylight optimization; whenever the students had to be inside, we wanted them to stay connected to the natural environment outside. Over 90% of regularly
26
• BUILDINGENERGY
VOL. 44. NO. 1 | 2026
occupied spaces have access to daylight and views—a consideration I felt important to advocate for because I firmly believe everyone deserves a view of the sky. Through highly visible and interactive constructed interventions, Bristol Aggie positively impacts student well-being by fostering social interactions and creating strong connections to nature. The close ties between the school and the natural landscape are evident the moment you arrive on campus: amphitheater-style outdoor seating, a grassy common for gathering and socializing, and rooftop academic spaces foster this connection and nurture students. This project set a new bar for what I believe is possible in educational design, inspiring me to help other communities create spaces as meaningful as Bristol Aggie. I’m grateful for the opportunity, the connections to people, and the hope for the future. ABOUT THE AUTHOR:
Suni Dillard, AIA, LEED AP BD+C is a Senior Associate and Sustainability Leader at HMFH Architects with 15 years of experience creating environmentally responsible learning environments. As Project Architect for Bristol County Agricultural High School, she transformed the campus into a hands-on teaching tool while advancing ambitious sustainability goals. An advocate for decarbonization in the built environment, Dillard co-chairs the Carbon Leadership Forum Boston | Northeast Hub. She earned a Bachelor of Architecture from the University of Oregon.
FEATURE: NESEA STORIES BY BARRY PRICE
Image credit: Barry Price
POLY FOLLY: A TINY BUILDING
WITH A BIG VIEW IN THE HUDSON VALLEY
S
ome say green building is an oxymoron. It is understood that construction is inherently disruptive and burdened by carbon-intensive materials and processes. We know the numbers and are unified in our urgent efforts to expedite sustainable methodologies incorporating high-performance enclosures and prioritizing carbon-storing materials. While research and continuing education continue to ground my work as a professional, there is no substitute for using an actual architectural project to consider, apply, negotiate, and assess emerging strategies. When I was commissioned to design a small private building for recreational purposes, essentially a room dedicated to framing a distant mountain view, I was presented with an opportunity that any practitioner would eagerly welcome. Here was a simple project with a straightforward program to be implemented on a beautiful yet delicate site. I would endeavor to distinguish the project by applying evolving design strategies, incorporating emerging materials, and designing an architectural form that is evocative of both.
This project would be the last of a series of commissions by the owner and his family for their property. Our collaboration began when I was brought in to assist in the “rescue” of a new garage project that had gone off the rails. This was followed by a comprehensive redesign of the existing residence, including a full renovation and addition to expand the existing house to accommodate a growing and active family. The most recent projects included an expansive flower and vegetable garden and swimming pool that shared a refined fence/enclosure with integrated shading elements and storage sheds.
“For me, the project revealed my next frontier in materials analysis and research, and a place to continue to invest my advocacy.” NESEA.ORG • 27
FEATURE: NESEA STORIES With the main house sited in a topographical valley, the attribute the property now lacked was access to a view. As the last projects were wrapping up, a meeting was called to discuss a potential new project. We gathered and hiked up a steep, wooded hillside to a remote corner of the large property. As we arrived on the hilltop, we oriented ourselves to a clear and direct western view across the Hudson River Valley to the Catskill Mountains. The owner sought to incorporate access to this view into the experience of living on the property and asked me to suggest ideas for the form and style of a structure that I thought the location inspired.
for architects looking for vessels to pursue explorations in form, material, and expression of both. They gained prominence as garden buildings and structures designed to enhance and enliven the surrounding landscape, and architects embraced them as vehicles for the exploration of ideas and techniques. Ultimately, from a historic perspective, they are viewed now as imbued with symbolic importance, demonstrative of ideals, worldliness, and appreciation of rural simplicity.
Image credit: April Traum
Image credit: Franco Vogt
The first thing that came to mind was a Folly. Follies hold a place in the history and evolution of architectural design. My education included the study of architectural history, with classes on the Enlightenment and its implications for architecture. I recalled that Follies first became popular in the 1700s and 1800s, primarily as prominent features in French and English landscape designs for parks, gardens, and estates. Architects, including Henri Labrouste, Claude Nicholas Ledeux, and Etienne Boullee in particular, used patron-funded Follies as opportunities to experiment and pursue technical and stylistic themes. While rooted in the context of private land holdings as demonstrations of wealth and taste, they began to emerge as opportunities
28
• BUILDINGENERGY
VOL. 44. NO. 1 | 2026
With this history in mind, I indicated that we could execute a building that would capture, frame, and provide a comfortable space to enjoy the view. What I then offered was the opportunity to use the building to really apply and test principles that were important for the planet, beneficial to the owner, and critical for my work. Given the pristine quality of the site, the difficulty of access, and the sense of obligation to minimize disturbance to it, wouldn’t it be best to be guided by the opportunity to build something that really demonstrated and expounded on sustainability principles? Couldn’t we articulate principles that would guide site disturbance, materials selection, structural principles, building form, and materials selection? The owner enthusiastically agreed, and we were underway. The program was simple: a conditioned building that accommodated year-round use for relaxed enjoyment of the view. It evolved to include an additional room for work/study and occasional sleeping, an exterior deck to address the view, a galley for snack/drink preparation, and a bathroom for convenience, given the distance from the main house. While a minimal access road would
FEATURE: NESEA STORIES be provided for construction, maintenance, and emergency access, the building would be accessed by foot or ATV. A small septic system and utility connections would also be required. The establishment of guiding principles was similarly straightforward. The site consisted of mostly hardwood trees, some conifers, and a well-shaded bed of ferns. The topography was aggressive, culminating in a topographical knob that would anchor the building site. Our first agreed principle was to minimize disturbance and commit to integrating the building into what could return after construction to a lightly disturbed version of the original state of the landscape. A septic would be located downhill of the site, but the path for downhill sloping waste lines would coincide with the curated tree removal required to assure and frame the mountain view from the building. The intent to minimize disturbance dovetailed easily with the basic tenets of low-carbon construction. To simplify excavation and drastically reduce the required amount of concrete, the building would have a very small foundation footprint. The foundation design would be reduced to its essence, which included anchoring the building structure and providing a conduit for utilities, including water, electric, waste, and HVAC line sets to serve the building volume. In turn, the required size of the building as determined by the program would be easily three times the foundation footprint. The necessity for a complex cantilever, coupled with carbonstoring materials, eliminated the consideration of structural steel. The utilization of glue-laminated double-cantilevered beams would be the way to reconcile the foundation size with the footprint. With carbon storage goals continuing to inform the design, consideration moved to floor, wall, and roof enclosure systems. With increased regional access to Cross Laminated Timber (CLT) and wood fiber insulation, building forms and enclosure systems were studied for opportunities that these components afforded for the shape and configuration of the building. As a system intended to displace suspended concrete slab construction, the CLT would enable thin yet rigid
floor and roof plans, and wall transitions that easily accommodated more organic non-perpendicular corner angles. An early notion to reference prominent fern-leaf geometries began to emerge as inspiration for the building’s form. Fenestration, along with concrete and steel, is high on the list of carbon emitters. Higher performance units have the added burden of national or international shipping. With the basic principle of regional sourcing of materials and systems, we were able to take advantage of a local and highly qualified custom door and window manufacturer, who was offering all wood triple-pane/highperformance units made from thermally modified wood. We wouldn’t be significantly reducing the impact of doors and windows, but we’d be addressing it. The best choice for roofing was copper for its durability, recyclability, and beauty. Its natural inclination to oxidize was consistent with the goal to accelerate the building’s visual absorption into the site. Properly installed, the copper would never require maintenance. Exterior cladding for walls and soffits (cantilevered floor structure) was the next item for consideration. Wood seemed an obvious starting point given the project principles. Research included both conventional (wood shakes) and unconventional (tree bark claddings). In the end, the unfortunate presence of the Emerald Ash Borer and the resulting quantities of diseased ash trees available for harvest led to our solution. Collaborating with a local mill, I specified diseased ash to be milled into shiplap profiles. This allowed for a cladding material oriented in an alternating diagonal installation pattern that reinforced the leaf-structure inspiration. All flashings for cladding transitions would be copper for patina, durability, and consistency with the building palette. A design now emerged that both responded to and reinforced the project’s guiding principles. Thus far, they have included a high-performance enclosure to reduce energy use, low-emitting and carbonstoring materials to offset the carbon content of the excavation, foundation, and fenestration, and the sourcing of local and optimized materials.
NESEA.ORG • 29
FEATURE: NESEA STORIES the exterior and interior work on the building as achievable with ladders and hand tools, thus assuring the minimization of disturbance. Adherence to guiding principles can be challenging to maintain through the normal hills and valleys of a construction process. While the owner, architect, and contractor were all privy to and supportive of the project intent, we knew that the stream of consultants, subcontractors, and suppliers would require us to be vigilant to keep the project from diverging from our goals. There would certainly be occasions that would see the potential for the project to veer off course. The construction proceeded and was concluded with an even split between off-site and sitefabricated components. As anticipated, challenges would emerge that would test the team’s commitment to the principles. These included the weighing of material alternatives for a structural modification to the glulam beams to address higher-than-anticipated deflection rates. The most challenging discussions centered around the selection and specification of interior finishes that would satisfy an interiors consultant who was focused on pure design and less inspired by the guidelines we imposed on the work. Like any project, this one was fraught with the possibility and likelihood of compromise, an ever-present danger I knew we would be more than likely to encounter.
Image credit: Franco Vogt
Image credit: Barry Price
The last consideration was the construction process itself. With a small foundation that minimized excavation disturbance, the inclusion of large glue-laminated floor beams and CLT panels suggested a panelized construction approach. This would significantly reduce the duration of the construction and render the remainder of
30
• BUILDINGENERGY
VOL. 44. NO. 1 | 2026
Post-construction diagnostics for performance met and exceeded air-tightness goals. Analysis that utilized a tool for building emissions accounting proved to be sobering despite our best intentions. While concrete and steel emissions were reduced in the project to fall below the impact of fenestration, the project highlighted shortcomings in our current industry capacity to track and assign carbon storage coefficients to the range of harvested wood used on the project. Despite the maximization of the use of wood and wood-based materials and systems, the capacity to quantify and assign carbon coefficients is limited by the lack of access to materials sources, embodied energy calculation guides, and documentation or reliable information on the sustainability of forest management practices. For me, the project revealed my next frontier in materials analysis and research, and a place to continue to invest my advocacy.
FEATURE: NESEA STORIES
Image credit: April Traum
Ultimately, the team realized a building that not only optimizes the views afforded by the site, but incorporates minimized excavation, off-site fabricated, glue-laminated, and CLT panelized construction, wood-based insulations, thermally modified wood windows, and reclaimed diseased wood cladding. The project meets passive building certification levels, was realized without foams, minimized wood waste in its construction, and optimized the exploration of a building form that these principles inspired and enabled. COLLABORATORS:
Melissa O’Leary, Proper & O’Leary Engineers; John Mitchell, Bldgtyp; Eric Fraser and Owen MacDonald, New Energy Works; Excelsior Woodworks; and Wolcott Builders.
Image credit: Barry Price
ABOUT THE AUTHOR
Barry Price designs low-carbon/high-performance buildings inspired by the beauty of the Hudson Valley. The designs integrate advanced techniques and regional materials with balanced reference to modern and traditional buildings. His work pursues a symbiotic relationship between the built and natural worlds. With Passive House accreditation, panelization expertise, and an aspiring interest in carbon accounting software, he has presented for Passive House Accelerator and Phius. Price is a licensed Architect, CPHD, and a member and firm supporter of NESEA.
NESEA.ORG • 31
NESEA INDUSTRY LEADER: MEMBERS
34
• BUILDINGENERGY
VOL. 44. NO. 1 | 2026
BUSINESS, NONPROFIT/GOVERNMENT & ACADEMIC MEMBERS B Y S TAT E & CO U N T RY
UNITED STATES C
Thornton Tomasetti TimberHP Warren Construction Group, Inc.
Maryland
California
Passive To Positive
Connecticut
[RE]Architect 377 Builders A Square Design, LLC A Yard & A Half Landscaping Cooperative, Inc. A9 Green Abode Energy Management Action For Boston Community Development, Inc. (ABCD) Adams + Beasley Associates Advanced Building Analysis, LLC Ai3 Architects, LLC AirCycler Airtight Energy Consulting, Inc. Athena Building Performance, Inc. Auburndale Builders AURORA Architects + Builders Co. B. Alpha Construction LLC Bailey Davol Studio Build Bales Energy Associates Bartholomew Lighting Basnett Design-Build-Remodel Beacon Communities BlueHub Capital Boston Building Resources Britta Design, Inc. Bruss Project Management Building Evolution Corporation Built Environment Plus (BE+) Byggmeister, Inc. C&H Architects CACH Architecture, LLC Casaceli Construction, LLC Center For EcoTechnology (CET) Chapman Construction / Design City of Boston Housing City of Cambridge City of Salem CLEAResult CoEverything, LLC Cotuit Solar, LLC Decumanus Green Design/Build, Inc. Delphi Construction Demand Management Institute, Inc. (DMI) DXS E2 Solar, Inc. Elevated Design Inc. Emerald Design Build Energia, LLC Energylogik ERISE Builders European Architectural Supply (EAS) Executive Office of Housing and Livable Communities (EOHLC) Franklin Hampshire Habitat For Humanity GOGO Charters Boston
Sierra Pacific Windows AARON Environmental, Inc. Artis Energy Solutions, LLC BPC Green Builders, Inc. Centerbrook Architects and Planners, LLP Connecticut Green Bank Dannick Carpentry LLC George Penniman Architects, LLC Greentech Renewables Hudson Valley Preservation Corp. IAHFIAW Local 33 RJ Aley Building Contractor Sublime Windows Trillium Architects Co-Operative, Inc. Van Zelm Engineers Wolfworks Inc. Wyeth Architects
I Illinois Phius
M Maine
A. Law Construction AMEND Benjamin & Co. Breus Builders BRIBURN BrightBuilt Home Casco Bay Insulation Chickadee Solar LLC David Matero Architecture Dominic Paul Mercadante Architecture Emerald Builders, LLC GO Logic, LLC Architecture, Construction, Design Holdfast Communications Juniper Design + Build Kaplan Thompson Architects Kolbert Building MA Builders Maine Passive House Construction, Inc. Maines Design Net Zero Builders O’Brien Wood & Iron Performance Building Supply Pinnacle Window Solutions Rabbit Run Builders ReVision Energy Ripcord Engineering Solutions For Every Degree Sparhawk Group
Massachusetts
Graphite Studio Greene Energy Consultants, LLC GreenerU Hardwick Post & Beam Haycon HGA HMFH Architects HTS Engineering Hutker Architects ICON Architecture Jack Miller Contractors, Inc. Jancek Home Improvements LLC Kuhn Riddle Architects & Designers Lavallee Systems LISC Massachusetts M.J. Moran, Inc. MA Department of Energy Resources (DOER) Maloney Properties, Inc. (MPI) Maple Street Architects Mary Kraus Architect Maryann Thompson Architects Mass Audubon Mass Clean Energy Center (MassCEC) MassDevelopment Materially Better McKinnell McKinnell & Taylor (MMT) Meetinghouse Architecture Michael Petrovick Architects Mitsubishi Electric MKE Development Corp. & Distinctive Pergolas MSArchitects MVS Welding New Ecology New England Combustion Products (NECP) New England Solar Hot Water (NESHW) Next Phase Studios Northeast Energy Efficiency Partnerships (NEEP) Paul Lukez Architecture Pioneer Valley Organics Preservation of Affordable Housing (POAH) Quebec Government Office In Boston Rare Forms Rebel Builders Resonant Energy Rethinking Power Management (RPM) Riverstone Sustainability RST Thermal RVA, Ruben Valenzuela Architects Sage Builders, LLC Salt Architecture, Inc. Samar Real Estate Solutions Second Street Associates, LLC Shoreline Builders, Inc. SMMA South Mountain Company SpacePak Spalding Tougias Architects, Inc. Square and Plumb STA Design, Inc.
Star Contracting Company Stephens and Company, Inc. Steveworks, LLC Stiebel Eltron, Inc. Studio G Architects Studio HPDC Sunwood Builders Sustainable Comfort Sustainable Energy Analytics Sustainable Performance Institute (SPI) Symmetry Electric Synergy Contracting TE2 Engineering Terra Design-Build The Green Engineer, Inc. Thoughtforms Timeless Architecture Town of Needham Treehouse Design, Inc. Two Storey Building Uncarved Block, Inc. Utile Valley Home Improvement Valley Home Insulation Websterbrook Wells & Company Builders West Work White Oaks Studio Wood To Stone Wright Builders, Inc. Yule Development ZeroCarbonMA ZeroEnergy Design
N New Hampshire
603 Solar Bensonwood Daystar Builders Design Day Mechanicals, Inc. Earthshare Construction Foard Panel, Inc. Garland Mill Hausworks Lacey Engineering, PLLC MA+KE Architects Michael Graf Architect + Builder Mighty Roots New Hampshire Housing Finance Authority Placework RL Benton - Builder SP Architects SRsolarNH
New Jersey
Heat Loss Management New Jersey Economic Development Authority Public Service Solar, LLC RSI Restore Services, Inc. Wythe Windows
NESEA.ORG • 35
BUSINESS, NONPROFIT/GOVERNMENT & ACADEMIC MEMBERS B Y S TAT E & CO U N T RY
New York
475 High Performance Building Supply Air Barrier Solutions, Inc. Alfandre Architecture Anthony J. Musso, Architect Ashley McGraw Architects, DPC Association For Energy Affordability (AEA) Barry Price Architecture Baukraft Engineering Black Mountain Architecture BR+A Consulting Engineers Bright Power Building Efficiency Services Corp. Cadence OneFive Community Preservation Corporation (CPC) Con Edison Crowl Construction, LLC Curtis + Ginsberg Architects Daikin David Murray Architect Denair HVAC Inc. E-3 Energy Advisors eco_logic STUDIO, Architecture & Engineering, PLLC Energy Infrastructure Partners LLC EN-POWER GROUP Gregorio Sustainability, LLC HIGHMARK | Building Efficiency Ingui Architecture Integral Building + Design, Inc. Kinetic Communities Consulting
36
• BUILDINGENERGY
Klepper, Hahn & Hyatt KOW Building Consultants MaGrann Associates New Energy Works New York City Department of City Administrative Services (DCAS) New York City Energy Efficiency Corporation (NYCEEC) NRG Insulated Block NYSERDA Page PHdesign Phinney Design Group Pioneer Millworks Positive Trace Architecture, PLLC RMI Sash and Frame Selfhelp Realty Group Stephen Tilly, Architect Steven Winter Associates Superior Co-Op HVAC Taitem Engineering The Leaders Co-Lab The Turett Collaborative Tree Nail
Oregon
North Carolina
V
Bromont, Quebec
Vermont
Ontario
Huber Engineered Woods Phase Change Energy Solutions
O Ohio
Aeroseal
VOL. 44. NO. 1 | 2026
New Buildings Institute
P Pennsylvania
CertainTeed Energy Opportunities Onion Flats Architecture
R Rhode Island
City of Providence Estes Twombly + Titrington Architects Mass Architect Royer Architects Stephen Turner Inc. Truth Box, Inc.
EastRise Credit Union Energy Futures Group HELM Construction Solutions Lewis Creek Builders Maclay Architects Mindel and Morse Builders, LLC Robert Swinburne Architect LLC Sax Design Company Shelterwood Construction Snowdog Construction TimberHomes Vermont VEIC Vermont Businesses For Social Responsibility (VBSR) Vermont Gas Systems (VGS) Vermont Integrated Architecture (VIA) We Clean Heat Pumps
Canada
S
Alberta
South Carolina
British Columbia
Facility Strategies Group, LLC
3E Thermal Alger Brook Design Build Ben Fowler Consulting (BFC) Black Mountain Builders, LLC Control Technologies, Inc. (CTI)
FERO
Oxygen8
Vertical Solar, Inc. ROCKWOOL North America Swegon North America
BUSINESS, NONPROFIT/GOVERNMENT & ACADEMIC MEMBERS B Y CO M PA N Y
# [RE]Architect
Ayer, Massachusetts (617) 466-9252 rearchitect-ma.com [RE]Architect is a Design/Build company based out of North Central Massachusetts. Our team of Architects+Builders specializes in helping clients determine the best Building Science approaches for their residential or commercial projects. We strive to find economical and environmentally friendly ways to create spaces whether they are new construction or remodels. Our team-based approach allows us to be agile, flexible, and creative with solutions, while our 3D scanning and modeling tech allows us to be effective and efficient at any stage of the project. We love finding unique and innovative ways to make your projects a reality! [RE] Architect is an NGLCC certified company.
Specialties: Architecture/Design, Construction Management, Consulting, Design/Build, General Contractor, Net Zero, Project Management, Real Estate, Remodeling/Renovation
377 Builders
Great Barrington, Massachusetts (413) 429-6075 377builders.com We are a member-owned general contracting company based in the Berkshires of Western Massachusetts. Our expertise is in residential and light commercial construction, including additions and full-scale renovations for your home or building. We also specialize in custom cabinetry and sustainable practices. We are a tech-savvy group that uses web-based project management tools, which make collaboration easy and enjoyable. We’ll present you with the best options to suit your vision and resources, whether innovative, traditional, or a blend of both.
Specialties: Carpentry/Cabinetry, Design/Build, General Contractor, Remodeling/Renovation
3E Thermal
Duxbury, Vermont (802) 477-5092 3ethermal.org 3E Thermal’s mission is to enhance the sustainability of Vermont’s affordable apartment housing by improving building health, safety, comfort, durability and energy efficiency. We strive to be the statewide leading energy efficiency experts so that we can serve Vermont apartment owners and renters with our trusted partnerships and innovative solutions. That’s why we offer multiple work scope proposals tailored to individual budgets. Our customer-centric approach puts you first, allowing your timeline to dictate our schedule.
Specialties: Affordable Housing, Certification/Commissioning, Consulting, Energy Modeling, Incentives
475 High Performance Building Supply Brooklyn, New York (800) 995-6329 475.supply
475 High-performance Building Supply provides essential building knowledge and components to building professionals. 475.supply is a trusted source of free knowledge, and an easy-to-use platform for purchasing high-quality European building envelope solutions. Learn about Pro Clima’s complete airsealing system, Lamilux PHI certified skylights, Gutex wood fiberboard insulation, Lunos ductless HRVs, and Brink HRV / ERV ducted ventilation system—plus download free Smart Enclosure system details and guide books today.
Specialties: Building Supply, Consulting, Healthy Materials, HVAC, Indoor Air Quality, Insulation, Energy Monitoring and Management, Living Building Challenge, Net Zero, Passive House, Prefab/Modular
603 Solar
Exeter, New Hampshire (603) 582-6032 603solar.com 603 Solar is a solar energy service based in Exeter, NH. We wanted to begin a solar company based on the values of integrity and honesty, providing an amazing customer experience, and getting people the best return on investment. We pride ourselves on our educational approach to showing people the advantages of solar and strive to get people the best return on investment.
Specialties: Photovoltaics
A A Square Design, LLC Boston, Massachusetts (339) 222-7613 asd-boston.com
A Square Design (ASD) is a Boston-based, MBEand WBE-certified interior architecture firm. We create beautiful, functional, and inclusive spaces, specializing in multifamily housing—both affordable and market-rate—as well as commercial and residential projects. Our sustainable designs incorporate Passive House principles and smart material choices, promoting wellness and longterm value. ASD offers full-service design and project management, collaborating with skilled professionals to deliver high-quality, cost-effective results. We’re committed to expanding our impact across both private and public-sector residential projects by integrating Passive House standards that prioritize equity, sustainability, and community well-being.
Specialties: Interior Design, Lighting
A Yard & A Half Landscaping Cooperative, Inc. Waltham, Massachusetts (781) 788-8855 ayardandahalf.com
A Yard & A Half Landscaping Cooperative was formed in 2013 to preserve and continue to develop
a locally-owned, safe, just, and democratic workplace in an industry where workers often face exploitation, wage theft, and hazardous working conditions. Participation in the cooperative is a financial and career investment for members, not just a job. Worker-owners participate in professional development, learning transferable skills, and creating economic growth and self-sufficiency. We also share in the profits of our labor, allowing us to reinvest in our own local economy, communities, and families.
Specialties: Consulting, Landscape Design, Pavement/Masonry
A. Law Construction Lamoine, Maine (413) 847-1775
Working with our many partners, Franklin Hampshire Habitat for Humanity builds strength, stability, and self-reliance through affordable homeownership in Hampshire and Franklin Counties. We are an affiliate of Habitat for Humanity International, an ecumenical organization that envisions a world where everyone has a decent place to live.
Specialties: Design/Build
A9 Green
Lexington, Massachusetts (781) 357-2454 A9Green.com Since 2009, A9 Green has been conducting energy consulting and home energy ratings (HERS Rating) in over 95 cities and towns in Massachusetts. We work with developers, architects, builders, and homeowners in the Greater Boston and Eastern Massachusetts areas. With expertise in digital 3D and energy modeling, Massachusetts code compliance, and architecture and building science, we provide a variety of services to ensure new homes meet and exceed energy efficiency standards.
Specialties: Consulting, Energy Auditing, HERS Rater, Passive House
AARON Environmental, Inc. Plantsville, Connecticut (860) 276-1201 aaronenvironmental.com
AARON Environmental Services is an engineering, consulting, and contracting firm that provides environmental services to clients throughout the Northeast United States, including Connecticut, Massachusetts, New York, Rhode Island, Vermont, New Hampshire, and New Jersey. We service underground and above-ground storage tanks, gasoline service stations, storage terminals, and commercial and industrial facilities, and because of this, tank management is one of our specialties.
Specialties: Environmental Services
Abode Energy Management
Concord, Massachusetts (339) 707-0918 abodeenergy.com
Abode Energy Management makes residential and small-building decarbonization real, practical, and
NESEA.ORG • 37
BUSINESS, NONPROFIT/GOVERNMENT & ACADEMIC MEMBERS B Y CO M PA N Y
scalable across New England. Founded in 2017, we work at the intersection of homeowners, contractors, utilities, and policymakers to deliver energy efficiency and electrification programs that actually work in the field. We manage contractor networks, implement utility and agency programs, build home decarbonization tools, and train the workforce. We’re not growing for growth’s sake. We focus on a great team and lasting client relationships. As a member of 1% for the Planet, we’ve donated over $600,000 since 2017. We’re proud of who we are and how we operate.
Specialties: Building Envelope, Certification/ Commissioning, Consulting, Consumer Information, Education, Energy Auditing, HVAC, Insulation
Action For Boston Community Development, Inc. (ABCD) Boston, Massachusetts (617) 348-6000 bostonabcd.org
ABCD is a non-profit human services organization that provides low-income residents in the Greater Boston region with the tools and resources needed to transition from poverty to stability and from stability to success. Offering a number of heating and energy services to income eligible residents of Boston, Brookline, Newton and the Mystic Valley cities and towns of Malden, Medford, Everett, Melrose, Stoneham, Winchester and Woburn, ABCD can help you stay warm in winter and cool in summer. We’ll even help you go green!
Specialties: Affordable Housing, Consumer Information, Energy Auditing, Incentives, Social Services
Adams + Beasley Associates Carlisle, Massachusetts (617) 285-4555 adamsbeasley.com
ABA is an award-winning residential construction firm dedicated to creating environments where people feel at home. We can’t save the planet on our own. But we can lead the charge to create a sustainable future by building beautiful, thoughtfully designed high-performance homes that help our clients live better. Through constant innovation, we strive to elevate the standard of how building companies can serve their communities. In addition to staying on top of evolving building codes, we provide the experience and training to help our people acquire expertise. Over 28 members of our team have worked on a high-performance build, and we have three Phius-certified employees, with more on track to receive that designation.
Specialties: Architecture/Design, Carpentry/ Cabinetry, Design/Build, Interior Design, Passive House, Remodeling/Renovation
Advanced Building Analysis, LLC Amesbury, Massachusetts (978) 270-3911 advancedbuildinganalysis.com
• BUILDINGENERGY
Specialties: Certification/Commissioning, Energy Auditing, Energy Modeling, HERS Rater, Passive House
existing HVAC systems, adjusting airflow based on air quality, humidity, and temperature. It includes products like the g3 Controller, VentConnect Fan Switch, and FreshConnect Control, and is managed via the AirCycler Mobile App. AirCycler is the most cost-effective way to meet Zero Energy Ready and ENERGY STAR requirements.
Specialties: Indoor Air Quality, Mechanical Systems, Software
Aeroseal
Airtight Energy Consulting, Inc.
We connect our proven technology to your home’s heating and air system to distribute the sealing formula. Our non-toxic, water-based formula effectively seals all the holes in your air ducts and vents, making sure your air goes where you need it—not where you don’t. You’ll have peace of mind seeing real-time results while the cracks are being sealed. You’ll even get a certificate of completion showing the before-and-after results.
We provide guidance for energy-efficient construction projects throughout New England. Our experienced energy analysts work hand-in-hand with architects, developers, and builders to ensure construction and renovation projects can achieve increasingly ambitious energy standards. Our services are available for single—and multi-family homes, small commercial buildings, and major renovation projects. We will work with you to identify a package of services that best meets your project’s needs.
Miamisburg, Ohio (877) 349-3828 aeroseal.com
Specialties: HVAC
Ai3 Architects, LLC
Framingham, Massachusetts (508) 358-0790 ai3architects.com Ai3 Architects has been a leader in education design for over 25 years. The firm strives to design the most outstanding educational facilities in the world, facilities that inspire and facilitate learning at the very highest level. Our extensive portfolio includes environmentally conscious design, including net-zero energy buildings, at a large scale. Each of our talented team members understands that our tremendous success has been achieved through focus, vision, sacrifice, and passion, and is committed to delivering these same qualities in each of our future endeavors.
Specialties: Architecture/Design, Net Zero
Air Barrier Solutions, Inc. Crown Point, New York (518) 597-4503 airbarriersolutions.com
We provide air barrier and insulation inspection/ audit services across the U.S. and Canada, including bulk foam installation. All of our projects begin with a state-of-the-art diagnostic evaluation. Customized retrofit plans are developed for each building. Air Barrier Solution’s crews and project managers use proprietary, quality assurance, and measurement verification methodologies to complete projects.
Specialties: Building Envelope, Deep Energy Retrofit, Energy Auditing, Energy Monitoring and Management, Insulation
AirCycler
ABA is an industry leader in energy analysis, diagnostic, and verification services in Massachusetts and southern NH. We are an ENERGY STAR partner who helps builders of new single-family and multifamily homes meet the challenges of higher energy
38
efficiency standards and cost-effectiveness. ABA consults with architects and builders to improve building energy efficiency to meet or exceed program goals established by EPA’s ENERGY STAR, MA Residential New Construction programs, as well as building code consultation and verification.
Marshfield, Massachusetts (781) 834-1600 aircycler.com AirCycler ®—A Division of Lipidex Corporation is a leading innovator in mechanical ventilation solutions for over 25 years. The CONNECT Wireless Ventilation System automates whole-house ventilation using
VOL. 44. NO. 1 | 2026
Northampton, Massachusetts (413) 337-3140 airtightenergy.com
Specialties: Energy Auditing, Energy Modeling, HERS Rater, Passive House
Alfandre Architecture New Paltz, New York (845) 255-4774 alfandre.com
Alfandre Architecture specializes in the design of energy, resource-efficient, healthy buildings that are environmentally harmonious. We’re committed not only to the principles of green building but to its practical application in the real world. Get the space that’s right for you, designed around how you live and work. One team that does it all with our comprehensive range of design/build services, from sustainable design to complete construction, creating spaces and places of lasting beauty.
Specialties: Affordable Housing, Architecture/ Design, Design/Build
Alger Brook Design Build Thetford Center, Vermont (802) 727-6022 algerbrook.com
Alger Brook Design Build is a full-service construction company serving Vermont and New Hampshire. We specialize in high-performance single-family homes, both new construction and renovation, as well as insulation and air-tightness services. We believe that with thoughtful design, responsible material selection, and meticulous craftsmanship, we can create affordable homes that are comfortable, healthy, beautiful, and long-lasting.
Specialties: Architecture/Design, Design/Build, Healthy Materials, Insulation, Remodeling/Renovation
AMEND
Bangor, Maine (207) 356-7748 amendbuild.com At AMEND, we design, build, and improve how homes are built. We design and build new homes, additions,
BUSINESS, NONPROFIT/GOVERNMENT & ACADEMIC MEMBERS B Y CO M PA N Y
remodels, and renovations. We focus on occupant comfort, energy efficiency, indoor air quality, and overall home performance. We design, we build, and we love to see great designs take shape. We acknowledge the benefits of an integrated design/ build process for the convenience of our customers.
Specialties: Building Envelope, Deep Energy Retrofit, Design/Build, General Contractor, Indoor Air Quality, Net Zero, Passive House, Remodeling/ Renovation, Windows
Anthony J. Musso, Architect
Huntington, New York (516) 606-0136 linkedin.com/in/anthony-musso-a98b74a An architectural firm practicing sustainable architecture, interior architecture, landscape design, and Passive House design. “The architecture for today respects the past while solving our contemporary needs in a responsible, sensible design.”
Specialties: Architecture/Design, Design/Build, Landscape Design, Passive House
Artis Energy Solutions, LLC Middleton, Connecticut (860) 613-7000 artisenergy.com
Artis Energy Intelligence delivers real-time visibility and insights that save energy, identify operational improvements, analyze investment opportunities, and meet sustainability goals. Our analytics platform, RTIS®, provides the business intelligence and awareness needed to transform energy into a competitive advantage. We provide a software platform along with managed services and energy consulting capabilities. We integrate smart algorithms and expert analysts to deliver customized, powerful and flexible solutions that fit within the organizational constraints and energy savings requirements of our customers.
Specialties: Consulting, Energy Monitoring and Management, Software
Ashley McGraw Architects, DPC Syracuse, New York (315) 425-1814 ashleymcgraw.com
Ashley McGraw is dedicated to human-centered, sustainable buildings, and we design with this view on all of our projects. Ranging from energyefficient envelopes to buildings that are sensitive to their context, we believe that good design creates buildings that are beautiful to inhabit, enhance their surroundings, and are economical to build and operate. Ashley McGraw’s core value is to create architectural projects with a positive impact, and we measure that focus through the triple bottom line of environmental, social, and economic sustainability for our clients.
Specialties: Architecture/Design, Community Planning, Living Building Challenge, Net Zero, Passive House
Association For Energy Affordability (AEA) Bronx, New York (212) 279-3902 aea.us.org
The Association for Energy Affordability is dedicated to achieving energy efficiency in new and existing buildings in order to foster and maintain affordable and healthy housing and communities, especially those of low-income. AEA representatives engage in a broad range of educational, technical, and construction management activities and services to promote this mission and develop the industry that advances and sustains it.
Specialties: Affordable Housing, Certification/ Commissioning, Community Planning, Deep Energy Retrofit, Education, Energy Auditing, Energy Modeling, HERS Rater
Specialties: Construction Management, Deep Energy Retrofit, Design/Build, Healthy Materials, Remodeling/Renovation
B B. Alpha Construction LLC Chicopee, Massachusetts (413) 539-8310 Balphaconstruction.com
B.Alpha Construction is a high-performance insulation company focusing on residential and commercial buildings in retrofit and new construction markets. Founding partners Yamil Brito, Joel Brito, and Mark Tajima bring over 40 years of building performance and deep energy retrofit experience to their latest endeavor.
Specialties: Insulation
Athena Building Performance, Inc.
Bailey Davol Studio Build
South Hadley, Massachusetts (413) 200-0485 athenabp.com
Jamaica Plain, Massachusetts (617) 816-6996 studiobuildboston.com
Athena Building Performance is a weatherization contractor specializing in the challenges and intricacies of existing residential buildings. We provide weatherization for various state programs, including MassSave and the Weatherization Assistance Program. In addition to program work, we provide insulation and air-sealing work to private companies and individuals. We prefer a foam-free or foam-minimal approach. Contact us for a quote for your next project.
Bailey Davol / Studio Build is a full-service design/ build and home renovation firm working in the Boston metropolitan area.
Specialties: Building Envelope, Consulting, Energy Auditing, Insulation
For over 30 years for residential and commercial projects, Massachusetts registered professional engineer Bart Bales, MSME of Bales Energy Associates, has provided mini-consults, design and advising on heat pumps and HVAC systems, especially heat pumps. For large buildings and facilities, Bales Energy Associates provides energy analysis, HVAC design, and implementation of highperformance, energy-efficient, and renewable energy systems with a “whole-systems,” building sciencebased approach. Bart Bales develops and teaches accredited one-day heat pump-related workshops and webinars for architects and engineers in person or online over an 8-state region in the Northeast. In fun, some call Bart “Captain Heat Pump.”
Auburndale Builders Newton, Massachusetts (617) 467-4171 auburndalebuilders.com
We are passionate about high-performance homes, including new construction, renovation, Passive, and Net-Zero homes. Our team knows the integrated process necessary for these homes and works with the right experts to ensure excellent results. We believe in making the process as good as the product to enhance the lives of those who live there.
Specialties: Deep Energy Retrofit, Net Zero, Passive House, Remodeling/Renovation
AURORA Architects + Builders Co. Medford, Massachusetts (617) 299-1309 aurorabuilds.com
We will recommend and specify sustainable materials with a long life cycle whenever possible— products and construction that harmonize with your environment, both aesthetically and practically, to create energy-efficient and responsibly built spaces. We embrace great design—form, function, color, and materials—whether we are working with your architect or if we are retained as your design team. We see to it that everything (and everyone!) works together to build a space that is as unique as you.
Specialties: Carpentry/Cabinetry, Design/Build, Historic Restoration, Remodeling/Renovation
Bales Energy Associates Greenfield, Massachusetts (413) 863-5020 balesenergy.com
Specialties: Consulting, Design/Build, Energy Auditing, Engineering, HVAC, Passive House, Photovoltaics
Barry Price Architecture Bearsville, New York (845) 853-3615 barryprice.com
Barry Price designs low carbon/high-performance buildings that are deeply influenced by the natural beauty and vernacular architecture of the Hudson Valley region. The designs integrate advanced building techniques and regional building materials with balanced reference to modern and traditional building forms. He seeks to minimize the footprint of his structures and uphold a symbiotic relationship between the built and natural worlds. With Passive House accreditation, panelization expertise, and a growing knowledge of carbon tracking software,
NESEA.ORG • 39
BUSINESS, NONPROFIT/GOVERNMENT & ACADEMIC MEMBERS B Y CO M PA N Y
and an attendee and presenter for Passive House Accelerator, Phius and related organization, Barry Price is a member and firm supporter of NESEA.
Specialties: Architecture/Design
Bartholomew Lighting Cambridge, Massachusetts (206) 913-7187 bartholomew.lighting
Bartholomew Lighting is an award-winning, Black-owned Architectural Lighting Design and Consulting firm.
Specialties: Lighting
Basnett Design-Build-Remodel Littleton, Massachusetts (978) 952-2552 basnettdbr.com
Baukraft Engineering Beacon, New York (347) 674-4287 baukraft.com
Baukraft Engineering provides design, consulting, and testing services for high-performance buildings in the residential and small commercial markets. It focuses on HVAC systems and enclosure design and detailing for both new construction and renovation projects. Cramer Silkworth, the founder and principal of Baukraft, is a Professional Engineer (PE), Phius Certified Passive House Consultant (CPHC), and former PHI Instructor.
Specialties: Building Envelope, Consulting, Deep Energy Retrofit, Energy Modeling, Engineering, HVAC, Indoor Air Quality, Mechanical Systems, Net Zero, Passive House, Software, Water Heating
Beacon Communities Boston, Massachusetts (617) 574-1100 beaconcommunitiesllc.com
Beacon is a privately owned real estate firm that develops, acquires, invests in, and manages a wide range of multifamily housing. We also invest in and purchase affordable housing companies and portfolios of multifamily developments. We own and manage approximately 19,000 apartments, including affordable housing, market rate housing, and mixed income housing. Our developments range from new construction to historic adaptive reuse to the renovation of existing housing. We take on challenging developments and make them succeed. Our driving passion is to create well-designed, healthy homes that improve the quality of life of our residents and enhance the neighborhoods in which they are located.
Specialties: Affordable Housing, Development • BUILDINGENERGY
on sustainable design, BMA can help clients achieve a variety of objectives from LEED certification and Net Zero energy use to ensure that your home is healthy and situated gracefully on its site.
Ben Fowler Consulting is an engineering firm that specializes in commercial building systems commissioning services, building controls and HVAC technical problem solving, and energy efficiency consulting. Clients include: hospitals, universities, multifamily housing developers, municipalities and government entities.
Specialties: Architecture/Design, Consulting, Landscape Design, Net Zero
Burlington, Vermont (802) 578-0004 benfowlerconsulting.com
Specialties: Certification/Commissioning, Consulting, Energy Modeling, Engineering, Environmental Services
Benjamin & Co. Brunswick, Maine (207) 751-1397 benjamin-co.com
Basnett Design/Build/Remodel is a full-service residential remodeling company with extensive experience in all phases of residential construction. We are passionate about energy efficiency, durability, low maintenance, and indoor air quality, and we bring that passion to every job that includes repair or modification to the building envelope and/ or mechanical systems. Specialties: Deep Energy Retrofit, Design/Build, Indoor Air Quality, Mechanical Systems
40
Ben Fowler Consulting (BFC)
We build with great care and integrity to create beautiful, exceptional, high-performance custom homes. We care deeply about what we build and how we build it and strive to leave our clients with beautiful, comfortable, and functional spaces that will be cherished for generations to come. With decades of combined expertise in hand-cut timber frames, advanced green building techniques, custom design and drafting, and efficient project management, we proudly offer boutique frameto-finish services to clients in Mid-Coast Maine and beyond. From traditional mortise and tenon timber frame barns to Net Zero energy custom homes, Benjamin & Company can work with you to bring your dreams to life.
Specialties: General Contractor, Net Zero, Timber Framing
Bensonwood
Walpole, New Hampshire (603) 756-3600 bensonwood.com Bensonwood is acknowledged as a premier designer/ builder of energy-efficient timber frame, hybrid and other high-performance homes, and commercial buildings. Our mission is to find better ways to build while consistently improving people’s lives. Bensonwood is also deeply engaged in bringing a sustainability vision to the future of housing. We understand that the housing industry must change so that it is both responsive to the consumer and responsible for the earth. To create a sustainable society, one must build sustainable homes that link beauty, craft, ecology, wise resource use, simplicity, and elegance.
Specialties: Design/Build, Passive House, Timber Framing
Black Mountain Architecture Saranac Lake, New York (518) 354-8340 blackmountainarchitecture.com
Black Mountain Architecture provides exceptional service, thoughtful design, and step-by-step education, enabling clients to meet their goals. The firm specializes in high quality, regionally-focused design; high-performance energy consulting, and ecologically sensitive landscape design. With a focus
VOL. 44. NO. 1 | 2026
Black Mountain Builders, LLC Brattleboro, Vermont (802) 216-0905 blackmountainbuildersvt.com
Black Mountain Builders is a locally owned company based in Brattleboro, Vermont. Our team is led by two experienced builders, each with over 20 years of diverse and complementary expertise, and two seasoned administrative professionals with backgrounds in design, project management, and customer service. We bring a passion for building and a holistic mindset to every stage of the process, from pre-construction planning to final construction. Our work blends cutting-edge building science with traditional craftsmanship, resulting in highperforming, beautifully built spaces. Through close collaboration with clients, architects, and trade partners, we ensure every project is thoughtfully planned, expertly managed, and successfully delivered. Our services are available across Southeastern Vermont.
Specialties: General Contractor, Remodeling/Renovation
BlueHub Capital
Boston, Massachusetts (617) 427-8600 bluehubcapital.org BlueHub Capital is a mission-driven, non-profit community development financing organization focused on building healthy communities where low-income people live and work. That means everywhere. Our mission hasn’t changed since 1985 because our view has never wavered: The more of us who live in healthy communities, the better off we are as a nation. Our investments focus on communities that have been systematically denied access to capital.
Specialties: Community Planning, Development, Finance, Incentives
Boston Building Resources Boston, Massachusetts (617) 665-8753 bostonbuildingresources.com
BBR provides high-value, affordable materials, both new and used, for home maintenance and improvements. But beyond simply buying products, customers can find expert advice, technical assistance, and hands-on workshops that teach home improvement skills.
Specialties: Consumer Information, Remodeling/Renovation
BPC Green Builders, Inc. Ridgefield, Connecticut (203) 563-9909 bpcgreenbuilders.com
Crafting sustainable and healthy homes based on building science and sustainability criteria. Award-
BUSINESS, NONPROFIT/GOVERNMENT & ACADEMIC MEMBERS B Y CO M PA N Y
winning builder with 25+ years experience. ENERGY STAR + Indoor AirPlus (EPA) and Zero Energy Ready Homes (DOE) are baseline certifications. Numerous Phius Passive House and LEED for homes (USGBC) certified projects. Phius Consultant and Builder trained and certified staff.
ventilation, and delightful spaces that engage their artful minds. It is architecture that is mindful of our finite resources and respectful of the natural environment. It is architecture that will stand the test of time by being very durable, simple to operate, economical to maintain, and beautiful.
Specialties: Construction Management, Consulting, Deep Energy Retrofit, Design/Build, Energy Modeling, General Contractor, Indoor Air Quality, Net Zero, Passive House, Project Management, Remodeling/Renovation
Specialties: Architecture/Design, Design/Build, Education, Indoor Air Quality, Net Zero, Passive House, Prefab/Modular
BR+A Consulting Engineers New York, New York (212) 840-0060 brplusa.com
BR+A engineers responsive, high-performing buildings where people and ideas thrive. Our diverse and talented team is dedicated to becoming a true partner to clients and a vital part of their organization by fostering a culture where creativity is celebrated, and collaboration fuels mutual success. We provide MEP consulting engineering for healthcare, laboratories, higher education and infrastructure projects. We also provide energy modeling, decarbonization master plans, lighting design, LEED consulting and work with incentives at the local, state and federal levels.
Specialties: Cogeneration/CHP, Consulting, Energy Modeling, Energy Storage, Engineering, Geothermal, HVAC, Incentives, Lighting, Mechanical Systems, Net Zero, Passive House, Photovoltaics, Steam Systems, Water Heating
Breus Builders Blue Hill, Maine (207) 266-0688 sergeibreus.com
Sergei Breus arrived in Maine in 1989 and immediately knew it was home. He moved to the Blue Hill peninsula and established Breus Builders in 1990. An invitation to the 2008 Passive House conference provided Sergei with an opportunity to learn about high-performance windows and super-insulated building techniques. The knowledge blew his mind, so he immediately started implementing these newly learned skills by constructing homes that barely required heating. Over the years, the company’s focus on energy efficiency and environmental responsibility has broadened. Today, Sergei’s techniques include careful siting, using benign and local materials, and creating healthy internal and external environments for all the home’s inhabitants.
Specialties: General Contractor, Passive House, Remodeling/Renovation
BRIBURN
Portland, Maine (207) 774-8482 briburn.com Architecture for life is our design philosophy, which means the creation of architecture that is timeless, environmentally friendly, beautiful, and longlasting. This is an architecture that focuses on the experiences of the building’s occupants, enhancing their daily lives with natural daylight, excellent
Bright Power
New York, New York (646) 780-5511 brightpower.com Bright Power provides strategic energy solutions to building owners and operators across the nation. Specializing in multifamily apartment buildings, its suite of services saves clients’ energy, money, and time. Bright Power’s energy management solutions include real-time energy management with MoBIUS, EnergyScoreCards benchmarking software, energy audits, energy procurement, on-site generation, green building design services, and turnkey installation of energy improvements.
Specialties: Certification/Commissioning, Cogeneration/CHP, Construction Management, Consulting, Energy Auditing, Energy Monitoring and Management, Engineering
BrightBuilt Home
Portland, Maine (207) 747-4822 brightbuilthome.com
BrightBuilt Home is an architectural design firm specializing in net-zero ready high-performance modular home design. We forge partnerships between design professionals, modular builders, and site contractors, which allows us to keep our fingers on the pulse of the industry. As a result, our homes are comfortable, healthy, beautiful, and energy-efficient.
Specialties: Architecture/Design, Building Envelope, Healthy Materials, Indoor Air Quality, Net Zero, Prefab/Modular
Britta Design, Inc.
Lexington, Massachusetts (617) 797-8706 brittadesign.com We are an interior and architectural design firm specializing in creating warm, inviting homes that are energy-efficient and sustainable. Materials, systems, finishes, and furnishings are carefully curated to provide durable construction and lasting style. The form and flow of homes and what they contain matter for our well-being and soul. Our colleagues, trade partners, and vendors are people with whom we have long-term relationships built on trust and continued delivery of quality. Many are custom shops, artisans and craftspeople, who are innovative and creative, using materials efficiently and purposefully. We listen, we educate, and we serve. We love our work and our clients, most of whom return again and again.
Specialties: Architecture/Design
Bruss Project Management
Concord, New Hampshire (603) 344-1552 linkedin.com/in/michael-bruss-8467b5a7 Bruss Project Management provides project management services from project start to completion, working with owners to tailor a scope of services uniquely suited to their project needs. Services include project feasibility studies, budget management, estimating, and design and constructability review. Founder Michael Bruss also consults for HELM Construction Solutions as an Owner’s Project Management Consultant.
Specialties: Construction Management, Cons
Building Efficiency Services Corp. Hewlett, New York (212) 315-3710 bes-efficiency.com
For over 15 years, we have been committed to helping property owners reduce operating expenses, enhance resident comfort, and comply with Local Laws. By leveraging eligible incentives and financing to offset costs, we create a seamless, cost-effective experience for steam system retrofits, master venting, and building balancing. Our proven track record includes saving over three million therms and successfully retrofitting over 70,000 radiators in over 300 buildings. Let us help you unlock these benefits and transform your property into an efficient and comfortable environment.
Specialties: Affordable Housing, General Contractor, HVAC, Insulation, Lighting, Project Management, Steam Systems, Water Heating
Building Evolution Corporation Worcester, Massachusetts (508) 475-9016 buildingevo.com
Building Evolution Corporation is your partner for increasing value and quality throughout ≈your building’s lifespan. We provide our clients with holistic energy, performance, and durability consulting throughout all phases of the built environment, from conceptual design through construction, continuous commissioning, and operational optimization. We provide performance consulting, whether it is new construction, renovation, or establishing a baseline of existing conditions.
Specialties: Certification/Commissioning, Consulting, Energy Auditing, Energy Modeling, Energy Monitoring and Management, HERS Rater, HVAC, Passive House
Built Environment Plus (BE+) Somerville, Massachusetts (617) 752-2422 builtenvironmentplus.org
We drive sustainable and regenerative design, construction, and operations of the built environment. We do this by providing green building education, building community, engaging in advocacy, research and tool development, celebrating success, and by fostering leadership opportunities for sustainable building practitioners.
NESEA.ORG • 41
BUSINESS, NONPROFIT/GOVERNMENT & ACADEMIC MEMBERS B Y CO M PA N Y
Built Environment Plus is a USGBC Community, and is home to Living Future New England, the Decarbonize Existing Buildings Alliance, and the Carbon & Energy, Health & Wellness, Women in Green, and Emerging Professionals Communities.
Specialties: Advocacy, Decarbonization, Education, Living Building Challenge
Byggmeister, Inc.
Waltham, Massachusetts (617) 527-7871 byggmeister.com Byggmeister is a residential design/build remodeling firm founded in 1983. Our priorities for each project are comfort, durability, efficiency, and a unique level of accountability.
Specialties: Deep Energy Retrofit, Design/Build, Indoor Air Quality, Remodeling/Renovation
C
Cadence OneFive New York, New York (646) 606-2772 c15.io
We put cities on the 1.5° climate path. Getting on the path to keeping global warming to 1.5°s above pre-industrial temperatures is critical to ensuring that everyone everywhere enjoys high-quality, affordable housing. Our building decarbonization planning platform untangles the complications that delay multifamily retrofit and adaptation projects. We make it easier to make the right choices and to move quickly from wondering what to do all the way to closing out construction. Founded by building energy geeks, our team has a collective 65 years of climate-sector experience and 100+ years of techsector experience.
Specialties: Energy Modeling, Software
Casaceli Construction, LLC Marlborough, Massachusetts (508) 351-9400 casaceliconstruction.com
C&H Architects
Amherst, Massachusetts (413) 549-3616 candharchitects.com C&H Architects is a full-service architectural practice designing residential, commercial, and institutional buildings for mission-driven public, non-profit, and private clients. We create transformative designs for a renewable future, making buildings that are loved in the region where we live. C&H: Design for the Next Hundred Years.
Specialties: Architecture/Design, Building Envelope, Community Planning, Consulting, Deep Energy Retrofit, Energy Modeling, Energy Monitoring and Management, Historic Restoration, Living Building Challenge, Net Zero, Passive House
CACH Architecture, LLC Wellesley Hills, Massachusetts (781) 591-3502 cacharchitecture.com
Founded in 2019, CACH Architecture is an interdisciplinary, design-driven practice with sustainability at the center of our mission. We work closely with our clients and teams of consultants, contractors, artisans, and other stakeholders to produce engaging, enduring architecture while meeting schedule and budget constraints. CACH Architecture firmly believes that clear communication across project teams is the key to the success of every project. We believe that design can play an essential role in mitigating and reversing the adverse effects of climate change. We are committed to pursuing projects that offer opportunities to produce a healthier planet.
Specialties: Architecture/Design, Deep Energy Retrofit, Living Building Challenge, Net Zero, Passive House
• BUILDINGENERGY
Centerbrook, Connecticut (860) 767-0175 centerbrook.com
We founded Centerbrook in 1975 as a community of creative problem solvers working together to advance place-making and the craft of building. Seeking inspiration from the particular rather than the universal, we use specific details of program, site, surroundings, and cultural history to deliver a compelling sense of place.
Specialties: Architecture/Design, Carpentry/ Cabinetry, Project Management
CertainTeed
Malvern, Pennsylvania (610) 893-6200 certainteed.com/one-precision-assemblies
Casaceli Construction has over 30 years of experience building and remodeling homes. Leveraging our experience, we are focusing on building in ways that are healthy for our clients and the Earth. Casaceli Construction has made a commitment to be a sustainable builder and remodeler and to pass the benefits on to our clients. With this commitment, we offer deep energy retrofits and zero energy-ready homes.
People are at the heart of good building design. And CertainTeed is at the forefront of building science focused on how people live and work today and in the future. Our solutions focus on ensuring optimal airflow, acoustics, temperature, and energy efficiency to make life easier for the people who build with our products and better for the people who live with them. Everything from insulation, drywall, and ceilings to roofing, siding, offsite, and solar solutions—all designed to work together in creating building systems that reduce waste and perform over a long life cycle. We’re looking for a resilient, prosperous, and bright future.
Specialties: Deep Energy Retrofit, Design/Build, Net Zero, Remodeling/Renovation
Specialties: Building Supply, Healthy Materials, Insulation, Photovoltaics, Roofing
Casco Bay Insulation
Chapman Construction / Design
Casco Bay Insulation’s core foundation comes from a strong background in building science, emphasizing its importance in sustainability. Our involvement in each project goes far beyond just installing insulation. Whether we are working with a seasoned contractor or a brand new homeowner, we deliver a holistic approach to creating the best building envelopes we can while articulating the hows and whys of each unique project.
We view every project as a partnership rather than a transaction. We strive to exceed expectations and provide a collaborative, dedicated, and experienced team throughout the lifecycle of every project. In business for over 35 years, we maintain long and successful relationships with our clients and partners. We pride ourselves on our skilled and personable staff, our safe, clean construction practices, and an approach that focuses on teamwork, innovation, and sustainability.
Westbrook, Maine (207) 808-8286 cascobayinsulation.com
Specialties: Indoor Air Quality, Insulation
Center For EcoTechnology (CET) Northampton, Massachusetts (413) 586-7350 centerforecotechnology.org
CET, a regional non-profit, operates on the front lines of climate action by helping people and businesses decarbonize through waste reduction, energy efficiency, and electrification. With nearly 50 years of experience, CET envisions a world that has embraced and advanced just and resilient climate solutions.
Specialties: Consulting, Energy Auditing, Energy Modeling, HERS Rater, Incentives, Net Zero, Passive House
42
Centerbrook Architects and Planners, LLP
VOL. 44. NO. 1 | 2026
Newton Highlands, Massachusetts (617) 614-5542 chap-con.com
Specialties: Construction Management, Consulting, Project Management
Chickadee Solar LLC Bucksport, Maine (207) 813-4299 chickadeesolar.com
We are a local, thoughtful solar installer who believes safety is sexy and quality matters! Our motto is “Be Thoughtful,” which extends to every aspect of our business. Whether you need an extensive array on a barn or a small array on your new shed, we are proud to be your local, thoughtful solar installer.
Specialties: Electrical, Photovoltaics
BUSINESS, NONPROFIT/GOVERNMENT & ACADEMIC MEMBERS B Y CO M PA N Y
City of Boston Housing
Boston, Massachusetts (617) 635-3880 boston.gov/departments/housing The Mayor’s Office of Housing (MOH) is responsible for: housing the homeless, developing affordable housing, and managing the City’s real estate. We also work to ensure that renters and homeowners can find, maintain, and stay in their homes. The department develops and implements the City’s housing creation and homelessness prevention plans. The department also collaborates with local and national partners to find new solutions and build more affordable housing for all, particularly those with lower income.
Specialties: Affordable Housing, Community Planning
City of Cambridge
Cambridge, Massachusetts (617) 349-4607 cambridgema.gov/CDD/etdiv The Environmental and Transportation Planning Division is responsible for improving the city’s quality of life, by working to protect and improve the city’s environment and natural resources and by planning improvements to the city’s transportation system that encourage sustainable modes of travel, enhancing energy efficiency in public and private buildings, promoting sustainable energy sources and participating in similar regional efforts.
Specialties: Social Services
City of Providence
Providence, Rhode Island (401) 680-5476 providenceri.com The mission of the Department of Sustainability, also known as SustainPVD, is to create an equitable, lowcarbon, and climate resilient future for Providence. With leadership from the Racial and Environmental Justice Committee, the city has prioritized centering racial equity in this work, demonstrated by the launch of the Equity in Sustainability Initiative in 2016 and the release of the Climate Justice Plan in 2019. The city’s first comprehensive sustainability action plan, Sustainable Providence, was released in 2014. The Office is advised by a community-led group, the Sustainability Commission, which holds monthly public meetings.
Specialties: Advocacy, Community Planning, Education
City of Salem
Salem, Massachusetts (978) 745-9595 salemma.gov/sustainability-and-resiliency The department is responsible for supervising sustainability, energy, and resilience initiatives across the municipal government and the Salem community. This includes direct management of programs and projects, as well as collaboration with other departments and local organizations by engaging and supporting Salem residents, businesses, and non-profits to participate in activities that further the goals of Resilient Together and other community goals; aligning with the Commonwealth of Massachusetts’ goal of carbon neutrality by 2050.
Specialties: Affordable Housing, Community Planning, Consumer Information
CLEAResult
Westborough, Massachusetts (508) 365-3316 clearesult.com CLEAResult is the leading provider of energy efficiency programs and services. Our building performance consulting and certification teams provide consultation and project management to advance high-performance buildings. We help owners and developers maximize performance and energy savings for commercial and residential buildings.
Specialties: Consulting, Consumer Information, Energy Auditing, Energy Modeling, Incentives
CoEverything, LLC Boston, Massachusetts (916) 850-0384 coeverything.co
Using a collaborative design and workshop facilitation process, we’re here to bring projects to life that create the greatest positive impact on people and the planet. We gather feedback, test ideas, and rally behind a shared vision. Collectively, members of the CoEverything team have over 40 years of architecture and design experience, holding licenses in multiple states, including Massachusetts and Rhode Island. We offer complete architecture and interior design services, social purpose real estate development, Passive House and Net Zero energy, low carbon design, small-scale design/build, and community-driven design.
Specialties: Affordable Housing, Architecture/ Design, Community Planning, Consulting, Development, Net Zero, Passive House, Real Estate
Community Preservation Corporation (CPC) New York, New York (212) 869-5300 communityp.com
CPC is a non-profit, multifamily finance company founded in 1974 to provide financial and technical resources to stabilize underserved communities. CPC uses its unique expertise in housing finance and public policy to expand access to affordable and workforce housing, advance diversity and equity within the development industry, and expand investment in the green economy to lessen the impact of climate change. CPC has invested over $15 billion to finance more than 230,000 units of housing. The company provides a suite of construction and permanent products including Freddie Mac, Fannie Mae and FHA mortgages, and is an equity investor with 4,500 affordable units under ownership. CPC is a carbon-neutral company and maintains AA- S&P rating.
Specialties: Affordable Housing, Decarbonization, Education, Finance, Net Zero, Passive House, Public Policy, Real Estate
Con Edison
New York, New York (877) 870-6118 coned.com/energyefficiency Con Edison is tripling energy efficiency investments, partnering with building owners and developers to reduce fossil fuels and giving our customers more clean energy choices. It’s all part of our vision for a more resilient next-generation grid. To learn how we can work together to build a sustainable future, visit coned.com/energyefficiency.
Specialties: Energy Distribution
Connecticut Green Bank Hartford, Connecticut (860) 563-0015 ctgreenbank.com
The Connecticut Green Bank is the first state-level green bank. We’re creating a thriving marketplace to accelerate the green economy in Connecticut by making financing accessible and affordable for homeowners, businesses, and institutions. We partner with private-sector investors to create lowcost, long-term, sustainable financing to implement green improvements (renewables, energy efficiency, resiliency measures, environmental infrastructure, and nature-based solutions) in the residential, commercial, industrial, institutional, and municipal sectors. Contact us at ctgreenbank.com/contact-us.
Specialties: Affordable Housing, Energy Storage, Finance, Photovoltaics
Control Technologies, Inc. (CTI) Williston, Vermont (781) 281-2417 controltechinc.com
For over 35 years, we have built our success as an industry leader of building management system (BMS) solutions. We design and implement innovative solutions for controlling building environments, managing multi-site facilities, and reducing energy and operational costs. At the heart of our success is a commitment to ensuring that our customers receive a technology-driven solution with a focus on freedom of choice with open systems.
Specialties: Energy Modeling, Energy Monitoring and Management, Mechanical Systems
Cotuit Solar, LLC
Mashpee, Massachusetts (508) 428-8442 cotuitsolar.com We have over 30 years of experience installing solar systems on Cape Cod and the islands. We are passionate about renewable energy and conserving natural resources and believe small actions by many are the means to a sustainable future. We make going solar easy! Complete turnkey services, including system design, energy needs analyses, economic feasibility studies, installation, and commissioning. Our in-house expertise assures you are taken care of throughout the entire process.
Specialties: Certification/Commissioning, Energy Auditing, Photovoltaics
NESEA.ORG • 43
BUSINESS, NONPROFIT/GOVERNMENT & ACADEMIC MEMBERS B Y CO M PA N Y
Crowl Construction, LLC Keene, New York (518) 576-4255 crowlconstruction.com
Crowl Construction is a custom home builder in Keene, NY. We specialize in high-performance, energy-efficient homes that emphasize airtight envelopes, superior durability, and greater indoor air quality. We have begun to refine our high R-value structures by moving away from foam products and incorporating vapor open assemblies on all projects when possible. Whether you are looking for a Passive House, Net Zero, or just the best code house possible, we have the skills to make your project successful.
Specialties: Building Envelope, Carpentry/ Cabinetry, Consulting, General Contractor, Healthy Materials, Indoor Air Quality, Net Zero, Remodeling/ Renovation, Windows
Curtis + Ginsberg Architects New York, New York (212) 634-1648 cplusga.com
Curtis + Ginsberg Architects (C+GA) is an awardwinning architecture and planning firm whose work focuses on serving the needs of our clients, the community, and the environment. The firm was founded in 1990 on the belief that everyone deserves access to quality design. This mission-driven approach guides our innovation in sustainable design and commitment to equitable neighborhoods as we work across multifamily, mixed-use, institutional, non-profit, and cultural projects at all scales. C+GA has significant experience with Passive House, Enterprise Green Communities, and LEED certification. C+GA is a certified woman-owned business enterprise (WBE).
Specialties: Architecture/Design, Passive House
D
David Matero Architecture Bath, Maine (207) 389-4278 davidmatero.com
David Matero Architecture is a full-service LEED AP architect specializing in residential, commercial, historic, green, and restaurant architecture.
Specialties: Architecture/Design, Historic Restoration, Remodeling/Renovation
David Murray Architect New Paltz, New York (845) 768-2095 hudsonvalleyarchitect.com
David Murray is a NYS licensed Architect based in New Paltz, New York. His practice consists of residential and commercial projects in traditional and contemporary styles. The designs utilize green strategies and products with superinsulated, energyefficient design as a priority. This is a small firm with great ideas and excellent client service.
Specialties: Architecture/Design, Net Zero, Passive House
Daystar Builders
Henniker, New Hampshire (603) 428-7979 daystarbuildersnh.com With many decades of experience, we can help you design and build your home or addition through an iterative process using 3D modeling. As designers and builders, we are afforded a unique perspective when helping to determine priorities and strike a balance between cost, performance, and aesthetics.
Specialties: Deep Energy Retrofit, Design/Build, Historic Restoration, Net Zero, Passive House, Remodeling/Renovation
Daikin
Decumanus Green Design/Build, Inc.
New York, New York (212) 340-7400 northamerica-daikin.com
Lenox, Massachusetts (413) 281-0046 decumanusgreen.com
Daikin is a leading innovator and worldwide provider of advanced, high-quality air conditioning and heating solutions for residential, commercial, and industrial applications. With more than 90 years of operation, Daikin has sold millions of systems throughout 140 countries. But what makes us great isn’t just our HVAC systems. It’s our personal service, commitment to quality, and technological innovations that allow us to be a leading HVAC manufacturer.
Decumanus Green provides both design and construction services. Whether you want to build a new home or remodel, we can help you visualize and realize a new home that fits your budget. At Decumanus Green, we strive to make all of our building practices as environmentally responsible as possible and our homes and additions as energyefficient as possible. We keep ourselves abreast of the constantly developing world of sustainable design and building.
Specialties: HVAC
Specialties: Deep Energy Retrofit, Design/Build, Remodeling/Renovation
Dannick Carpentry LLC
Delphi Construction
Ridgefield, Connecticut (203) 512-1211 facebook.com/danmusolino60
Waltham, Massachusetts (781) 879-3603 delphiconstruction.com
Remodeling, restoration, kitchens, bathrooms, and additions. General contracting and project management.
Specialties: Carpentry/Cabinetry, General Contractor, Remodeling/Renovation 44
• BUILDINGENERGY
At Delphi, we are committed to green building and sustainability. We provide training for all staff and work to improve our ability to deliver green/ sustainable buildings to our clients. We strive to
VOL. 44. NO. 1 | 2026
make Delphi an ever more sustainable company through improved corporate governance.
Specialties: Construction Management, General Contractor
Demand Management Institute, Inc. (DMI) Needham, Massachusetts (781) 449-5700 dmiinc.com
DMI specializes in providing expert consulting and engineering services to improve the energy efficiency and operation of commercial, industrial, institutional, and large-scale residential facilities. With unsurpassed attention to detail and quality, DMI has established itself as one of the most respected energy engineering firms in New England.
Specialties: Certification/Commissioning, Consulting, Energy Auditing, Engineering, Incentives
Denair HVAC Inc. Brooklyn, New York (212) 776-1333 denairhvac.com
Denair HVAC was established in March 2007 with one man and a beat-up used truck. The progress was obvious when the all-in-one truck headquarters had moved to the apartment living room “office” where blueprints had been rolled out all over the floor. Twelve years later, the organization was recognized by the Inc. 5000 as one of America’s fastest-growing and most successful companies. With the designed company’s operation transparency, we have attracted the HVAC industry professionals who have become a strong part of our leadership team, taking the company to the next level year after year. Denair services all five NYC boroughs and the surrounding areas.
Specialties: HVAC
Design Day Mechanicals, Inc. Rye, New Hampshire (207) 337-2473 designdaymech.com
Providing HVAC and plumbing engineering services Since 1988.
Specialties: HVAC, Plumbing
Dominic Paul Mercadante Architecture Belfast, Maine (207) 338-4089 dpmercadante.com
With over 20 years of experience, I bring creativity and attention to detail to my residential architecture practice, creating buildings that perform well environmentally, functionally, and aesthetically.
Specialties: Architecture/Design, Consulting
DXS
Peabody, Massachusetts (978) 977-9911 dxseng.com/new-england DXS are the industry experts in variable refrigerant flow (VRF), air source heat pumps (ASHPs),
BUSINESS, NONPROFIT/GOVERNMENT & ACADEMIC MEMBERS B Y CO M PA N Y
ventilation, and complimentary systems for highefficiency and low-carbon buildings. Our teams offer a full array of solutions to design and deliver climate solutions to meet the requirements of your new or existing built environment. We educate ourselves and the industry on the latest technologies and market trends. Our services cover the full spectrum of your HVAC needs, from estimating to design to start-up and beyond, with ongoing training and preventative maintenance. Contact us today to learn more or to schedule a visit.
EastRise Credit Union
Emerald Design Build
EastRise Credit Union is a Vermont-based credit union with practical financial solutions that reduce the cost of financing energy efficiency and renewable projects. We are proud to partner with Northeast Sustainable Energy Association (NESEA) to offer our affordable Green Loan options across the Northeast.
Specialties: HVAC
Specialties: Finance
E
eco_logic STUDIO, Architecture & Engineering, PLLC
Emerald Design Build is a women-owned firm offering architectural, interior, and construction services with an integrated design-build delivery method. We advocate for sustainable design strategies to provide long-lasting, durable buildings. Our team collectively holds expertise across multiple project types, including high-end custom homes, mixed-use multifamily, commercial tenant fit-outs, and modular construction. Our clients are our first priority, and we are passionate about building close client relationships, even beyond the completion of a project.
E2 Solar, Inc.
South Dennis, Massachusetts (508) 694-7889 e2solarcapecod.com In 2008, E2 Solar was established to deliver highquality photovoltaic systems to residents and businesses on Cape Cod and areas of Plymouth. Since then, E2 has cultivated numerous local partnerships to help the community become more energy-independent. Jason Stoots and the entire staff at E2 Solar are committed to designing and installing exceptionally efficient, low-maintenance, long-lasting solar energy systems. E2 offers industryleading PV modules with the highest efficiency and the best warranties. Talk with one of E2 Solar’s qualified solar analysts today.
Montpelier, Vermont (800) 371-5162 eastrise.com/personal/green-loans
Buffalo, New York (716) 834-9588 eco-logicstudio.com
eco_logic STUDIO is an architecture, engineering, and planning firm focusing on green design and community revitalization and specializing in high-performance new and retrofit design of custom homes, affordable housing, institutional facilities, commercial development, urban design and planning, and green infrastructure. Certified Passive House designers, architects, and engineers on staff. Experience in natural building, solar systems, and living roofs. Architectural registration in NY, NJ, MI, NC, SC, and CT.
Specialties: Photovoltaics
Specialties: Affordable Housing, Architecture/ Design, Community Planning, Construction Management, Engineering
E-3 Energy Advisors
Elevated Design Inc.
Rochester, New York (585) 208-2448 e3eadv.com
Quincy, Massachusetts (724) 561-6329 elevateddesign.boston
E-3 Energy Advisors, LLC is a New York State Certified Service-Disabled Veteran-Owned Small Business that delivers expert energy consulting services to commercial, industrial, and municipal clients across the United States. As a trusted energy partner, we specialize in energy procurement, efficiency measures, long-term energy strategy, and project execution, including electrification, compliance, and emerging technologies like EV charging and battery storage.
Elevated Design delivers Mechanical Engineering services exclusively for complex decarbonization, efficiency, and electrification projects. EDI has experience in multifamily, office, retail, restaurants, hotels, laboratories, higher education, and central plants, with a particular focus on Microgrids and geothermal systems.
Specialties: Energy Auditing, Energy Storage, Photovoltaics
Bowdoinham, Maine (207) 841-2775 emeraldbuild.com
Earthshare Construction Lebanon, New Hampshire (802) 356-4383 earthshareconstruction.com
Earthshare Construction specializes in highperformance, energy-efficient, environmentally conscious building construction, retrofit, and weatherization. We offer design, build, energy auditing, and consulting services for new builds, renovation, retrofit, and weatherization projects. We are committed to using best practices in sustainable design and construction, incorporating natural, local, and nontoxic materials. We seek to constantly gain knowledge and expertise in contemporary environmentally responsible building methods and to create buildings that merge energy efficiency with durability, beauty, and functionality.
Specialties: Deep Energy Retrofit, Design/Build, Net Zero, Passive House, Remodeling/Renovation
Specialties: Geothermal, HVAC, Mechanical Systems
Emerald Builders, LLC
Emerald Builders is a residential building company serving mid-coast Maine. We focus primarily on building sustainable and energy-efficient homes and buildings. We work closely with our clients, designers, and subcontractors to realize their dreams. We rely heavily on open communication between all parties from conception through project completion to ensure we’ve put out the best possible product for our clients. We pride ourselves on an unwavering commitment to the highest quality craftsmanship and the environment.
Specialties: Construction Management, Deep Energy Retrofit, Net Zero, Remodeling/Renovation
Leominster, Massachusetts (978) 870-8712 emeralddesignbuild.com
Specialties: Architecture/Design, Design/Build, Remodeling/Renovation
Energia, LLC
Holyoke, Massachusetts (413) 322-3111 energiaus.com Energia is a socially responsible employee-owned energy services company that provides energy efficiency upgrades for residential and commercial properties. We aim to reduce utility costs and energy use throughout western Massachusetts. Energía’s mission is to create efficient and healthy buildings that transform our communities and environments into thriving places to live and work.
Specialties: Energy Auditing, HVAC, Insulation
Energy Futures Group Hinesburg, Vermont (802) 482-5001 energyfuturesgroup.com
Energy Futures Group provides expert consulting services informed by national and international experience in designing and evaluating energy efficiency, renewable energy, and other clean energy programs and policies. We have assisted in developing or reviewing numerous leading programs, including the top 15 states in the ACEEE State Energy Efficiency Scorecard and several European countries. We know what works, what does not, and why.
Specialties: Consulting, Energy Modeling, Project Management, Public Policy
Energy Infrastructure Partners LLC Brooklyn, New York (646) 417-2390 energy-infrastructure-partners.com
EIP is an MBE-certified implementation and strategic consultant working with utilities and the public sector to support clean energy, including energy efficiency, decarbonization, and renewable energy programs and initiatives. We also provide energy planning, modeling and auditing, retro-commissioning, contractor and workforce training, financial advisory, and all aspects of energy program management.
Specialties: Consulting, Energy Auditing, Energy Modeling, Engineering, Finance, Incentives NESEA.ORG • 45
BUSINESS, NONPROFIT/GOVERNMENT & ACADEMIC MEMBERS B Y CO M PA N Y
Energy Opportunities
outstanding service and creating spaces that inspire and endure. At Erise Builders, your vision becomes our mission.
Wellsville, Pennsylvania (717) 292-2636 sevengroup.com
Energy Opportunities provides services focused on energy issues and the interface of nature and human enterprises. Founded in 1993, EO is also a part of 7group.
Specialties: Certification/ Commissioning, Community Planning, Consulting, Education, Research
Energylogik
Vineyard Haven, Massachusetts (508) 560-3153 linkedin.com/company/energylogik Our goal is to make better buildings, improve existing buildings, and rid the Island of Martha’s Vineyard of fossil fuels. Our experience has taught us that having responsibility from initial design to project completion is vital to success. Our services include solar, HVAC, energy storage, EV charging, building efficiency design, and consulting.
Specialties: Architecture/Design, Consulting, Energy Storage, HVAC, Photovoltaics
EN-POWER GROUP
Newport, Rhode Island (401) 846-3336 ettarchitects.com
Estes Twombly + Titrington’s work consists of simple, innovative designs with firm roots in the New England tradition. We approach programs and problems with the belief that the best solutions are logical and direct and that a good design will appear inevitable. After years of work on renovation and new construction projects in the northeast, our design aesthetic has evolved into a quiet modernism based on traditional methods and materials, with a sensitivity to local sites and climatic conditions. Through careful siting and design, we can break down the usually solid wall between indoors and outdoors, extending the warm seasons and providing natural heat and ventilation despite the rugged New England climate.
Specialties: Architecture/Design Littleton, Massachusetts (617) 647-4432 eas-usa.com
As an integrated energy engineering firm, ENPOWER’s services range from engineering design and implementation to energy consulting, managing, and financing. Our engineers and analysts focus on energy efficiency and resiliency to maximize project payback and aid long-term facility planning. Our expertise includes traditional HVAC systems, green certifications, code/law compliance (NYC LL87/97), and on-site generation technologies, including PV, CHP, battery storage, and emergency power generators. We assist our clients from all building types in developing a thorough understanding of existing energy-related conditions and developing solutions to improve efficiency and mitigate environmental impacts in their facilities.
Specialties: Certification/Commissioning, Cogeneration/CHP, Consulting, Deep Energy Retrofit, Energy Auditing, Energy Monitoring and Management, Energy Storage, Engineering, HVAC, Lighting, Mechanical Systems, Photovoltaics, Project Management
ERISE Builders
Supplier of high-quality Passive House certified windows, doors and curtain wall from Schuco and Makrowin. Products include entry doors, tilt-turn windows, lift-slide doors and are available in PVC, wood, aluminum, and commercial curtain wall.
Specialties: Net Zero, Passive House, Windows
Executive Office of Housing and Livable Communities (EOHLC)
Boston, Massachusetts (617) 573-1100 mass.gov/orgs/executiveoffice-of-housing-and-livable-communities The Executive Office of Housing and Livable Communities (EOHLC) was established in 2023 to create more homes and lower housing costs for Massachusetts residents. EOHLC also distributes funding to municipalities, oversees the state-aided public housing portfolio, and operates the state’s Emergency Family Shelter (EA) program.
Specialties: Affordable Housing
Dedham, Massachusetts (617) 701-6282 erisebuilders.com
F
Erise Builders is a minority-owned and -operated general contractor proudly serving the Greater Boston area. With a focus on quality, integrity, and craftsmanship, we specialize in delivering exceptional results for both residential and commercial projects. Our team takes pride in building more than just structures—we build lasting relationships with our clients by understanding their unique needs and exceeding their expectations. Whether it’s new construction, renovations, or custom work, we are dedicated to providing
• BUILDINGENERGY
Estes Twombly + Titrington Architects
European Architectural Supply (EAS)
White Plains, New York (914) 263-1199 enpg.com
46
Specialties: General Contractor, Remodeling/Renovation
Facility Strategies Group, LLC Fort Mill, South Carolina (803) 370-4335 fstrategies.com
Facility Strategies Group (FSG) specializes in strategic and engineering decision-making support across the buildings sector to integrate energy efficiency, sustainability, and renewable energy into local and state governments, K-12 schools, commercial clients, non-profits, and large
VOL. 44. NO. 1 | 2026
multifamily projects, providing energy efficient design for retrofits, capital projects, and deep energy infrastructure projects. FSG provides energy engineering and sustainability consulting, energy and renewable studies, strategic planning and owner’s representative services, design development and construction administration, construction project management, building performance evaluations, commissioning, financing and savings verification, and benchmarking.
Specialties: Affordable Housing, Architecture/ Design, Certification/Commissioning, Cogeneration/ CHP, Construction Management, Consulting, Deep Energy Retrofit, Design/Build, Energy Auditing, Energy Modeling, Energy Monitoring and Management, Engineering, Finance, Geothermal, HVAC, Incentives, Indoor Air Quality, Insulation, Lighting, Mechanical Systems, Net Zero, Passive House, Photovoltaics, Project Management, Solar Thermal, Water Heating
FERO
Edmonton, Alberta (780) 455-5098 ferocorp.com FERO provides innovative products developed through decades of research, development, and engineering expertise. Our goal is to provide engineers, architects, and contractors with the means to create low-cost building envelopes that promote energy efficiency, structural integrity, and ease of installation.
Specialties: Building Envelope, Engineering
Foard Panel, Inc.
West Chesterfield, New Hampshire (800) 644-8885 foardpanel.com Foard Panel manufactures and installs structural insulated panels for residential and commercial construction. Our manufacturing process utilizes state-of-the-art technology to ensure we produce only the strongest, most energy-efficient materials for your project. Our technicians are some of the best in the industry, and they take great care in producing the highest quality SIPs for every customer.
Specialties: Building Envelope, Engineering, Insulation, Passive House
Franklin Hampshire Habitat For Humanity, Florence, Massachusetts (413) 586-5430 fhhabitat.org
Materially Better helps organizations across the built environment turn the knowledge they’ve built over years of practice into a system every project can benefit from. Rather than relying on tribal knowledge, we embed your standards, product decisions, reporting, and lessons learned into the way your teams work—making them accessible, repeatable, and measurable across projects. Materially Better™ buildings, products and services, and the Red2Green™ sustainable materials and project management platform are trademarks of Integrated Eco Strategy, LLC, offering industry-leading green building consulting services nationwide.
BUSINESS, NONPROFIT/GOVERNMENT & ACADEMIC MEMBERS B Y CO M PA N Y
Specialties: Affordable Housing, Design/Build, Social Services
G Garland Mill
Lancaster, New Hampshire (603) 788-2619 garlandmill.com Garland Mill is an integrated architecture and construction firm located at the base of Mt Cabot in Lancaster, NH. In 2025, we celebrate 40 years of design and construction excellence. Forty years of great buildings. Buildings that are warm in the winter, cool in the summer, and accessible to people of all ages and physical abilities. Buildings that are low-maintenance, efficient, and resilient. Buildings that are beautifully designed and carefully crafted. Buildings that are healthy, renewably powered, and all-electric. As we look toward the future, our commitment to sustainability, craftsmanship, and community continues to guide us in creating spaces that blend beauty, functionality, and environmental stewardship for generations to come.
Specialties: Architecture/Design, Building Envelope, Building Supply, Carpentry/Cabinetry, Construction Management, Deep Energy Retrofit, Design/Build, General Contractor, Net Zero, Passive House, Photovoltaics, Project Management, Remodeling/ Renovation, Timber Framing
George Penniman Architects, LLC Essex, Connecticut (860) 227-3445 pennimanarchitects.com
George Penniman Architects is a full-service, client-oriented firm that works on large—and small-scale residential projects, as well as small commercial and institutional projects, throughout New England. Our work is characterized by its contextual nature, high-performance building practices, and environmental stewardship. George Penniman is a Certified Passive House Designer/ Consultant and LEED for Homes professional.
Specialties: Architecture/Design, Landscape Design, Net Zero, Passive House
GO Logic, LLC Architecture, Construction, Design Belfast, Maine (207) 338-1566 gologic.us
GO Logic: Architecture, Construction & Design is a full-service general contracting and design company with expertise that ranges from single-family homes to large-scale commercial and institutional projects. Our construction managers and builders deliver the highest levels of structural integrity, finish quality, and performance while exercising full control of budget and schedule. GO Logic is pleased to announce the success of the GO Home—a breakthrough product line of high-performance, high-design prefab houses—and thegohome.us, a new website that makes the full line easily available to homebuyers anywhere in New England.
Specialties: Construction Management, Design/ Build, Passive House, Prefab/Modular, Research
GOGO Charters Boston
Boston, Massachusetts (617) 206-3898 gogocharters.com/boston-charter-bus GOGO Charters is a private group transportation service that operates 24/7 in and around the state of Massachusetts. We provide minibus, charter bus, motorcoach and shuttle rentals for corporate conferences, business seminars, airport trips, emergency evacuations, personal group trips, and more. Simply contact us at (617) 206-3898, and a representative will provide you with a free, no-obligation trip quote.
Specialties: Transportation
Graphite Studio
Amherst, Massachusetts (413) 835-0008 graphitestudio.us A small-but-mighty design firm focusing on highperformance housing, deep energy retrofits, net-zero homes, Passive new construction, and existing buildings in Western New England. Licensed architect (NH, VT, ME) and Passive House consultant.
Specialties: Architecture/Design, Building Envelope, Deep Energy Retrofit, Net Zero, Passive House, Remodeling/Renovation
Greene Energy Consultants, LLC Scituate, Massachusetts (781) 405-2780 greeneenergyconsultants.com
For the past 22 years, Greene Energy Consultants has helped promote sustainability through decarbonization and electrification of buildings. Greene Energy Consultants specializes in energyefficient design and operations, existing building energy auditing, and retro-commissioning, and Passive House design for commercial, municipal, institutional campuses, and multifamily. GEC is experienced with NYC LL84, 87, 97, BERDO, and ENERGY STAR. Scott Greenbaum has over 35 years of experience as a Professional Engineer and is Certified Passive House Consultant (Phius) who founded Green Energy Consultants. He holds numerous diverse certifications (PE, CEM, CPHC, CBCP, GBE). He is licensed as a Professional Engineer in CT, MA, MD, NY, and NJ.
Specialties: Certification/Commissioning, Cogeneration/CHP, Consulting, Decarbonization, Deep Energy Retrofit, Energy Auditing, Energy Monitoring and Management, Energy Storage, Engineering, HVAC, Incentives, Indoor Air Quality, Mechanical Systems, Net Zero, Passive House, Steam Systems, Water Heating
GreenerU
Waltham, Massachusetts (781) 209-5760 greeneru.com
climate action into our model. From big-picture planning and programming to detail-driven project orientation, GreenerU helps institutions navigate the organizational, operational, and infrastructure changes required to reach climate neutrality. We provide a broad range of customized program and project-management services.
Specialties: Construction Management, Design/Build, Energy Modeling, Engineering, Project Management
Greentech Renewables Wallingford, Connecticut (203) 269-8064 greentechrenewables.com
CED Greentech East serves East of the Mississippi in the ever-expanding solar industry. We work closely with installers and have excellent service and extensive experience in the electrical and photovoltaic fields. Our goal is to meet your project requirements at a competitive price and to manage and deliver your system promptly and professionally. Our stock of materials and accessories will help complete your jobs without any holdups! Greentech personally handles daily deliveries throughout the region, ensuring that your complete system arrives on time and at no additional cost to you! We get low freight rates through our corporate account, and your order will be shipped out the same day!
Specialties: Building Supply, Community Planning, Education, Electrical, Energy Auditing, Incentives, Photovoltaics
Gregorio Sustainability, LLC Delmar, NY (301) 467-8058 gregoriosustainability.com
Gregorio Sustainability LLC is a WBE that partners with private, public, non-profit, and government organizations to advance their ESG goals, with expertise in the commercial real estate sector. Whether a client is starting their first project or deepening the impact of an existing program, Gregorio Sustainability will develop and implement custom corporate responsibility strategies and sustainability solutions that add value to the organization’s bottom line. With experience in strategic planning and program development, project management, compliance and reporting, certifications, marketing and communications, stakeholder engagement, and industry partnerships—our services will enhance sustainability efforts to meet key business goals.
Specialties: Certification/Commissioning, Construction Management, Consulting, Energy Auditing, Energy Monitoring and Management, Incentives, Net Zero, Photovoltaics, Project Management, Public Policy, Research, Solar Parking Structures
GreenerU is a design-build firm. From the beginning, we work with our institutional clients to design the most cost-effective, energy-efficient, and functional energy systems in spaces, providing unified project recommendations to fit your schedule and budget. Then, we manage the entire construction process from start to finish. And we do all this by integrating
NESEA.ORG • 47
BUSINESS, NONPROFIT/GOVERNMENT & ACADEMIC MEMBERS B Y CO M PA N Y
Heat Loss Management
H
South Hampton, New Jersey (603) 416-1685 heatlossnh.com
Hardwick Post & Beam Hardwick, Massachusetts (413) 477-6430 hardwickpostandbeam.com
We are a company of craftspeople. For 33 years, we have designed and built beautiful, custom timber frame structures for clients in Massachusetts, New England, and the United States. A family company in its second generation of leadership, we have been employing a group of timber framers year-round for more than three decades and are committed to our people. We are very eager to work with architects and builders who are on the front line of cutting-edge energy sustainability and want to pair their products with the beauty and tradition of a timber frame.
Heat Loss Management is a team of highly qualified individuals that pride themselves on finding new ways to help builders and homeowners build and tighter homes and retrofit their existing structures. We specialize in air barrier sealing, blown in insulation and fire stopping. We are certified and trained in the leading cutting edge systems and methods to help you save money month after month. We work closely with HERS Raters and energy conservation companies designing tight homes and helping customers lower their carbon footprint. Heat Loss Management is an exclusive Aeroseal Envelope dealer.
Specialties: Construction Management, Design/ Build, Timber Framing
Specialties: Building Envelope, HERS Rater, Insulation
Hausworks
HELM Construction Solutions
Rochester, New Hampshire (603) 953-8333 hausworksne.com
Brattleboro, Vermont (802) 289-0033 buildhelm.com
Building passive and high-performance homes in Seacoast New Hampshire and Southern Maine Our mission is to build high-quality, energy-efficient, and environmentally conscious houses and—most importantly—to build strong relationships with our clients as we construct their dream homes. We work with homeowners from the design phase through the final walk-through, handling all the construction management for a seamless construction process.
Founded ten years ago, HELM is a planet-and people-forward firm with expertise in construction, management, leadership, and training. We work with contractors and design-build firms throughout North America to help businesses thrive—with more resilient finances, a positive and inclusive work culture, and a more beneficial impact on the environment.
Specialties: Construction Management, Design/ Build, Passive House, Remodeling/Renovation
Haycon
Boston, Massachusetts (617) 652-0670 haycon-inc.com
Specialties: Architecture/Design, Carpentry/ Cabinetry, Construction Management, Consulting, Design/Build, Development, Education, Finance, Historic Restoration, Living Building Challenge, Marketing, Net Zero, Passive House, Project Management, Remodeling/Renovation
HGA
Haycon is an award-winning Design/Build firm dedicated to innovating and diversifying Boston’s built environment through our high-performance and Passive House building. The company was founded by Patrick Haydon and David Bemiss, two architects with a passion for, and interest in, the building delivery process. Our broad scope of services include pre-construction, construction management, design-assist, construction, and general contracting. Haycon’s approach to guiding the design and entitlement process is such that critical information for permitting, scheduling, and cost is prioritized. We make sure to eliminate unnecessary soft costs and planning efforts in order to produce high-quality finished products in a timely manner.
Specialties: Affordable Housing, Architecture/ Design, Building Envelope, Construction Management, Design/Build, Energy Modeling, General Contractor, Historic Restoration, Net Zero, Passive House
Boston, Massachusetts (617) 775-1833 hga.com HGA is a national interdisciplinary design firm committed to making a positive, lasting impact for our clients and communities through researchbased, holistic solutions. As the impacts of climate change intensify, this mindset has become even more crucial—there is no time to waste. Every act of sustainable design, engineering, planning, and construction shapes our common future, and at HGA, we see this as both a responsibility and an opportunity. Through vision and strategy, we have advanced our sustainability commitments, built a portfolio of innovative, elegant solutions, and aligned our internal processes to position both our company and clients for maximum impact.
Specialties: Architecture/Design, Engineering
HIGHMARK | Building Efficiency New York, New York (212) 920-4878 highmark.co
We bring global energy-efficient technologies— including heat pumps, heat-pump water heaters, and geothermal systems—to commercial and high-rise multifamily buildings in our target markets.
48
• BUILDINGENERGY
VOL. 44. NO. 1 | 2026
Further, we seek to electrify and decarbonize both retrofits and new construction. We specialize in the most demanding buildings in the following verticals: commercial, high-rise multifamily, office, industrial, education, hospitality, healthcare, and government. The markets we work in include the New York City metropolitan area (all five boroughs), Long Island, Northern New Jersey, and Westchester County. Contact us for more information.
Specialties: Geothermal, HVAC, Water Heating
HMFH Architects
Cambridge, Massachusetts (617) 492-2200 hmfh.com HMFH is an architecture firm committed to creating spaces that elevate users’ experience. While each of our projects is different in its response to context and program, our approach, which is predicated on a belief that the best architecture builds community, unites us. We design spaces that connect people— whether across a campus, in a civic building, public or private institution, or living or working space.
Specialties: Architecture/Design
Holdfast Communications Buxton, Maine (207) 712-5606 holdfastcomm.com
HoldFast Communications specializes in creating innovative sales and marketing campaigns for construction, infrastructure, chemical, and sustainability marketing programs, as well as building product manufacturers. Our portfolio features award-winning examples of Sustainable Communications, Green Building Marketing, Building Materials Marketing—our work showcases our commitment to quality and excellence. Established in 2000 by Mary MacLeod, our comprehensive range of services encompasses personalized consulting, support for product launches, rebranding initiatives, and sales representation. We proudly represent companies, non-profits, and individuals who actively strive to make a positive impact on the world, one step at a time.
Specialties: Marketing
HTS Engineering
Peabody, Massachusetts (978) 977-9911 hts.com/new-england/?l=new-england HTS New England runs the gamut of providing custom HVAC solutions for projects of all sizes in the commercial, institutional, and industrial sectors. We continue to succeed over the competition— whether our clients need energy-recovery systems or high-efficiency chillers—because our equipment is invariably dependable and consistently low on maintenance. Our engineering and technical specialists become heavily involved in every project’s research and design phase to provide counsel, product education, specifications, a 24-hour turnaround on shop drawings, Revit ® images, and any other support architectural and MEP teams need to accomplish their client goals.
BUSINESS, NONPROFIT/GOVERNMENT & ACADEMIC MEMBERS B Y CO M PA N Y
Specialties: Energy Monitoring and Management, Engineering, HVAC, Project Management
Specialties: Education, Incentives, Insulation
Huber Engineered Woods
Boston, Massachusetts (617) 451-3333 iconarch.com
Charlotte, North Carolina (800) 933-9220 huberwood.com
Huber Engineered Woods strives to create innovative products that suit their customers’ needs. Each delivers outstanding performance, easy installation, and greater strength in single-family, multifamily, and light commercial projects. Huber’s ZIP System Sheathing & Tape are structural wood panels with built-in protective barriers, eliminating the need for building wrap or felt and providing a continuous rigid moisture and air barrier that optimizes energy efficiency. Additionally, Huber’s AdvanTech Subflooring product is proven to achieve superior strength and moisture resistance for subflooring that won’t swell, cup, delaminate, or bounce even under the toughest conditions.
Specialties: Building Envelope, Building Supply, Insulation, Roofing
Hudson Valley Preservation Corp. Kent, Connecticut (860) 592-0500 hvpcorp.com
Formed in 1991, HVP has become one of the foremost companies for historic and modern renovations in the Hudson Valley and Connecticut. We also offer historic preservation consulting expertise in the areas of architectural history and assessment, preservation planning, restoration and rehabilitation design, and grant writing.
Specialties: Construction Management, Consulting, Design/Build, Historic Restoration
Hutker Architects
Vineyard Haven, Massachusetts (508) 693-3344 hutkerarchitects.com For more than 30 years, the team at Hutker Architects has been helping families and individuals create one-of-a-kind homes in New England. Our process begins with listening. We work together to develop a program of indoor and outdoor spaces that best support how you live, work, and play.
Specialties: Architecture/Design
I IAHFIAW Local 33
Wallingford, Connecticut (203) 265-6376 insulators33.org IAHFIAW Local 33 is a specific local chapter of the International Association of Heat and Frost Insulators and Allied Workers (IAHFIAW), commonly known as the Insulators Union. They provide skilled workers for mechanical insulation, fire stopping, and abatement services in the commercial, industrial, and medical sectors. Members receive comprehensive training through a multi-year apprenticeship program with both classroom instruction and paid on-the-job training, which helps them secure well-paying jobs with benefits in the insulation trade.
ICON Architecture
ICON is a design firm motivated by a belief in design’s ability to transform, empower, and restore positively. We delight in the process, enriched by collaboration and a commitment to ongoing dialogue and discovery. We champion innovative environments that strengthen connections to people and place, fortify communities, and create enduring value. Our work integrates intelligent design and construction methods with highperformance and passive strategies to reduce energy demand and improve comfort and performance. Our commitment to sustainable design, smart growth, and resilience creates healthy communities that restore our environment.
Specialties: Architecture/Design
Ingui Architecture New York, New York (212) 233-6740 inguiarchitecture.com
Ingui Architecture, formerly Baxt Ingui Architects, is an award-winning firm that has been a leader in design and sustainability for over 45 years. We aim to create well-composed spaces, placing a high value on ensuring each project is well-crafted, visually timeless, and serves its inhabitants for many years. We have extensive experience in residential, institutional, and commercial projects. Our design process relies on collaboration with our clients and extends to the builders, consultants, and craftspeople involved in bringing the project to life. It is our goal to integrate function, aesthetics and building systems economically and minimize environmental impact, using the standards of LEED and Passive House certification.
Specialties: Architecture/Design, Passive House
Integral Building + Design, Inc. New Paltz, New York (845) 255-0418 integralbuilding.com
IBD is a leader in Sustainable Building, Energy Efficiency, and IEQ. Our nationally recognized team provides consulting services customized to each project, whether newly constructed or existing buildings. We specialize in high-performance building strategies, including Net-Zero Energy, Carbon-Neutral, Resiliency, Mechanical Design, and Commissioning. Our team has expertise in building science, forensics, performance testing, energy modeling and analysis, and renewable energy integration. We provide Energy Rating services for state energy codes and programs: ENERGY STAR Homes, Indoor airPLUS, Zero Energy Ready Homes, Phius, EGC, and USGBC LEED—additional memberships: RESNET, Passive House Alliance, ACCA, USGBC, and NY-GEO.
Geothermal, Healthy Materials, HERS Rater, Historic Restoration, HVAC, Incentives, Indoor Air Quality, Insulation, Mechanical Systems, Net Zero, Passive House, Research
J Jack Miller Contractors, Inc. Williamstown, Massachusetts (413) 884-6124 jackmillercontractors.com
Residential contractors specializing in highperformance fine homes and large-scale remodeling. We’re a full-service general contractor experienced in various construction and energy retrofit strategies, including ICF, double-stud wall and exterior insulation, air, thermal, and water management strategies, and mechanical systems. We combine traditional craftsmanship with high-performance materials and techniques to achieve the holy grail of beauty, durability, and performance for our clients.
Specialties: Construction Management, Deep Energy Retrofit, General Contractor, Net Zero, Passive House, Project Management, Remodeling/Renovation
Jancek Home Improvements LLC Maynard, Massachusetts (978) 505-5311 instagram.com/mattjancek/?hl=en
Matt Jancek has worked in the construction industry since 2002 and provides general contracting and carpentry services in eastern Massachusetts.
Specialties: Building Envelope, Carpentry/ Cabinetry, Deep Energy Retrofit, General Contractor, Healthy Materials, Historic Restoration, Remodeling/ Renovation, Windows
Juniper Design + Build Portland, Maine (207) 766-5919 juniperdesignbuild.com
Hi. We’re Juniper Design + Build. We create really special homes: beautiful, sustainable, and indelibly yours. We’re majority women-owned and based in Portland, Maine. We collaborate with you to craft a home that reflects your unique vision, is easy to live in, and is so beautiful it just makes you happy. Great design is baked right into our company DNA: our AIA award-winning Design Director is a co-founder of the firm. Reducing carbon footprint is a big priority, from maximizing energy efficiency to using lowcarbon materials. It also means we sweat the details that make houses last longer. We’re constructing an environmental legacy we’re proud of.
Specialties: Architecture/Design, Building Envelope, Deep Energy Retrofit, Design/Build, General Contractor, Net Zero, Passive House, Project Management, Remodeling/Renovation
Specialties: Affordable Housing, Building Envelope, Certification/Commissioning, Consulting, Deep Energy Retrofit, Education, Energy Auditing, Energy Modeling, Energy Monitoring and Management, NESEA.ORG • 49
BUSINESS, NONPROFIT/GOVERNMENT & ACADEMIC MEMBERS B Y CO M PA N Y
Kolbert Building
K Kaplan Thompson Architects Portland, Maine (207) 842-2888 kaplanthompson.com
Beauty. Sustainability. Attainability. These are the drivers of Kaplan Thompson Architects’ work. We combine the practicality of sustainable design with the artistry of architecture to deliver highquality, low-impact, and on-budget buildings. Our portfolio is built proof of what can be achieved through a collaborative approach and community focus, spanning single-family new construction and renovations, multi-family housing, educational and non-profit facilities, restaurants, and retail spaces across New England and beyond.
Specialties: Architecture/Design, Interior Design, Net Zero, Passive House, Remodeling/Renovation
Kinetic Communities Consulting Maspeth, New York (347) 404-8391 kineticcommunities.consulting
Kinetic Communities Consulting (M/WBE certified firm) works with energy and affordable housing industry partners to connect, educate, and simplify energy efficiency opportunities for under-represented communities. We want to help New Yorkers save money, feel safe, and live in a cleaner environment. We partner with local government, private sector entities, and non-profit institutions to expand energy efficiency product integration in communities with the largest needs and educate building decisionmakers on using energy efficiency as a tool to preserve housing.
Specialties: Community Planning, Consulting, Project Management
Klepper, Hahn & Hyatt East Syracuse, New York (315) 446-9201 khhpc.com
Klepper, Hahn & Hyatt specializes in structural engineering, landscape architecture, and building envelope systems. Our firm has joined the Structural Engineers 2050 Commitment Program (SE 2050) to reduce and ultimately eliminate embodied carbon in our projects by 2050. Specialties Include: • Review of thermal envelope details to ensure High-performance and Energy Code compliance • Diagnosing structural and thermal envelope building problems and developing solution strategies • Designing with SIPs, ICFs, and frost-protected shallow foundations • Identifying alternative structural systems with lower embodied carbon • Quantification of the embodied carbon, or carbon burden, of building projects • Building Envelope Commissioning (BECx)
Specialties: Building Envelope, Consulting, Deep Energy Retrofit, Design/Build, Education, Engineering, Historic Restoration, Insulated Concrete Forms (ICF), Insulation, Landscape Design, Net Zero, Prefab/Modular, Project Management, Remodeling/ Renovation, Roofing, Timber Framing 50
• BUILDINGENERGY
Portland, Maine (207) 799-8799 kolbertbuilding.com
We focus on bringing energy efficiency and healthy home techniques to our work, from small renovations to complete new houses. We are active members of NESEA, Bottom Lines Member, and Dan runs the original building science discussion group and cowrote the Taunton Press book Pretty Good House: A Guide to Creating Better Homes. We pride ourselves on recruiting a diverse, inclusive crew.
Specialties: Building Envelope, Consulting, Design/ Build, General Contractor, Historic Restoration, Indoor Air Quality, Remodeling/Renovation
KOW Building Consultants Smithtown, New York (855) 966-5888 kowbc.com
KOW Building Consultants is a trusted provider of building, construction, environmental, and sustainability consulting services. KOW specializes in Property Condition Reports, Plan & Cost Reviews, Construction Loan Monitoring, Phase 1 ESAs (Environmental Site Assessments), and Sustainability Services. Clients include banks, lenders, federal agencies, state housing agencies, city housing agencies, as well as owners and developers. The firm was founded in 1978 by Kenneth O. Wille, PE, and has grown to a team of 50+ team members. KOW has two headquarters, in Smithtown, NY, and NYC, with full-time inspectors in CA, CO, CT, FL, IL, MD, MA, NJ, NY, NC, OH, PA, SC, TN, TX, and DC.
Specialties: Consulting, Energy Auditing, Energy Modeling, Finance, Passive House
Kuhn Riddle Architects & Designers Amherst, Massachusetts (413) 259-1630 kuhnriddle.com
As one of the largest design firms in Western Massachusetts, our team includes architects, interior designers, LEED APs, and Passive House consultants. We provide architecture, planning, and interior design services to a diverse client base with a focus on educational, commercial, and residential projects. Our passion for good design draws us together, and our commitment to community and sustainability guides our process. We pride ourselves on being good listeners, collaborative, and client-focused with the goal of creating spaces and places that are functional, sensitive to the environment, and beautiful.
Specialties: Affordable Housing, Architecture/Design, Building Envelope, Community Planning, Education, Healthy Materials, Historic Restoration, Lighting, Net Zero, Passive House, Remodeling/Renovation
L Lacey Engineering, PLLC Grantham, New Hampshire (603) 918-0946 laceyengineering.com
HVAC & plumbing system design and consulting for comfortable and energy-efficient custom
VOL. 44. NO. 1 | 2026
single-family homes, multifamily, commercial, and institutional build.
Specialties: Consulting, Deep Energy Retrofit, Energy Auditing, Engineering, Historic Restoration, HVAC, Indoor Air Quality, Mechanical Systems, Net Zero, Passive House
Lavallee Systems
Sudbury, Massachusetts (888) 884-4122 lavalleesystems.com We partner with contractors to provide plumbing, heating, and air conditioning planning and installation. We also provide homeowners with guidance to make informed decisions on system replacement, repair, and installation.
Specialties: HVAC, Indoor Air Quality, Mechanical Systems, Water Heating
Lewis Creek Builders Essex Junction, Vermont (802) 662-1630 lewiscreekbuilders.com
Lewis Creek Company was founded in 2009 and has served the greater Burlington, Vermont area ever since. Our team of architectural designers and tradespeople provides a holistic, full-service design/ build experience. Our process allows you to explore and refine until the design is perfectly yours. We create spaces that are functional, beautiful, and designed to complement your lifestyle.
Specialties: Architecture/Design, Construction Management, Design/Build, General Contractor, Passive House, Project Management, Remodeling/Renovation
LISC Massachusetts Boston, Massachusetts (617) 338-0411 lisc.org/massachusetts
Together with residents and partners, we forge resilient and inclusive communities of opportunity across America–great places to live, work, visit, do business, and raise families.
Specialties: Community Planning, Consulting, Consumer Information, Development, Education, Finance, Public Policy, Social Services
M M.J. Moran, Inc.
Haydenville, Massachusetts (413) 268-7251 mjmoraninc.com The M.J. Moran Company was formed in February of 1978 and has steadily grown in size since then. Our repeat customers include Golf, Smith College, Mount Holyoke College, Amherst College, Eaglebrook School, Northfield Mount Hermon, and Cooley Dickinson Hospital, to name a few. As a mechanical construction manager and contractor, we work closely with the architect, engineers, and owner, providing our expertise in value costing, budgeting, and scheduling. Our service area includes Western Massachusetts.
Specialties: Deep Energy Retrofit, Engineering, Geothermal, HVAC, Mechanical Systems
BUSINESS, NONPROFIT/GOVERNMENT & ACADEMIC MEMBERS B Y CO M PA N Y
MA Builders
Maclay Architects
Maines Design
At MA Builders, working together with a top-notch team of vendors, subcontractors, and carpenters, we create beautiful spaces for our clients. Our years of training and experience with traditional and sustainable building practices enable us to tackle a wide range of jobs, from small renovations to complicated restorations and new home construction. Our apprenticeship program strives to train the next generation of craftspeople, focusing on sustainability and meaningful work. With a commitment to stewardship of the planet, we work hard to build spaces that meet the needs of our clients. MA Builders serves the Greater Portland area.
Maclay Architects is now Vermont Integrated Architecture – Maclay Studio. Our work is founded on preserving and supporting our unique traditions and heritage that connect us to our natural, social, historic, and cultural fabric and resources. We create spaces which are productive, pleasant and enrich the environment and the human spirit. Our sustainable focus enables our clients to make choices based on the most current environmental materials and strategies. Our projects include educational, workplace, institutional, recreational, single family and multifamily residential, historic preservation, energy assessment and financial analysis, Net Zero consulting, and master planning. Our design creates positive experiences, outcomes, and future
We work closely with clients to design new homes and renovations that are a joy to live in and cost little to heat, cool, and maintain.
Portland, Maine (207) 671-5325 matthewalcornbuilders.com
Specialties: Carpentry/Cabinetry, Design/Build, General Contractor, Remodeling/Renovation
MA Department of Energy Resources (DOER) Boston, Massachusetts (617) 626-7300 mass.gov/orgs/massachusettsdepartment-of-energy-resources
DOER’s mission is to create a clean, affordable, resilient, and equitable energy future for all in the Commonwealth. As the State Energy Office, DOER is the primary energy policy agency for the Commonwealth and supports MA’s clean energy goals as part of a comprehensive Admin-wide response to the threat of climate change. DOER focuses on transitioning our energy supply to lower emissions, reducing and shaping energy demand, and improving our energy system infrastructure. DOER connects and collaborates with energy stakeholders to develop effective policy and implements this policy through planning, regulation, and providing funding. DOER provides tools to individuals, organizations, and communities to support their clean energy goals.
Specialties: Advocacy, Education, Public Policy
MA+KE Architects
Hanover, New Hampshire (603) 643-8868 ma-ke-arch.com MA+KE Architects designs for everyday life. Since 1992, we have remained on the forward edge of sustainable design practices and are passionate about integrating design, technology, energy efficiency, and affordability. Using this expertise to make design more accessible to more people, our work creates lasting value by enhancing how people live and interact with each other and contributing to a community’s character beyond the project itself. We are dedicated to making a positive impact on our clients, the environment, and the communities in which our projects are located.
Specialties: Architecture/Design
Waitsfield, Vermont (802) 496-4004 maclayarchitects.com
Specialties: Architecture/Design, Certification/ Commissioning, Consulting, Deep Energy Retrofit, Design/Build, Net Zero, Passive House
MaGrann Associates New York, New York (888) 624-7266 magrann.com
MaGrann Associates is an energy consulting and engineering company specializing in highperformance multifamily buildings. We offer developers and owners a full range of building lifecycle services, from project planning and MEP design through construction, certification, and commissioning to post-construction building performance management. Certifications include Passive House, LEED, NGBS, EGC, ENERGY STAR, and ZERH. We serve clients throughout the Northeast and Mid-Atlantic regions from our offices in Connecticut, New York, New Jersey, Pennsylvania, and Washington, DC.
Specialties: Affordable Housing, Certification/ Commissioning, Consulting, Deep Energy Retrofit, Energy Auditing, Energy Modeling, Engineering, HERS Rater, Incentives, Mechanical Systems, Net Zero, Passive House, Prefab/Modular, Real Estate, Research
Maine Passive House Construction, Inc.
Palermo, Maine (207) 318-6224 maines.design
Specialties: Architecture/Design, Healthy Materials, Indoor Air Quality, Net Zero, Passive House
Maloney Properties, Inc. (MPI) Wellesley, Massachusetts (781) 943-0200 maloneyproperties.com
Maloney Properties has been creating first-class communities since 1981. Our mission is to provide high-quality housing in all the communities we serve. MPI offers comprehensive services, providing highly customized real estate solutions to a wide range of property owners and developers. MPI manages over 8,500 mixed-use, market-rate, and affordable housing units in 80 communities around Boston and New England. We’ve earned our reputation for excellence with industry-leading services and top REAC scores.
Specialties: Affordable Housing, Community Planning, Development, Property Management, Real Estate
Maple Street Architects Northampton, Massachusetts (413) 570-3213 maplearch.com
Our small, family-owned architecture firm focuses on serving our community with the efficiency and beauty of good design. We offer full architectural services, lightweight design consultation, and everything in between, tailored to the needs of your project. We also provide data analytics services, bringing insight and understanding to a massive pool of building energy data to provide engaging images to drive changes at an individual and policy level. Specialties: Architecture/Design, Consulting, Energy Modeling, Energy Monitoring and Management, Net Zero
Mary Kraus Architect
Bethel, Maine (207) 464-8070 mainepassivehouse.com
Amherst, Massachusetts (413) 548-0050 marykrausarchitect.com
A national leader in Passive House construction, Maine Passive House constructs low-carbon buildings with a mind for craft, comfort, and beauty. Across new construction, retrofit, and light commercial projects - our builds are consistently on time and on budget, as we prioritize transparency and collaboration from pre-construction to finish. We are passionate about improving the built environment in a way that honors all stakeholder relationships, bringing integrity and professionalism to every project. For over 15 years, our tried and true building methods have optimized cost and efficiency to create resilient structures that will last for generations.
Making decisions in a group can be challenging. A compassionate, skilled facilitator makes all the difference by holding a safe space in which participants feel emboldened to speak their truth, where active listening builds community and connection while embracing diverse views, and from which emerge satisfying solutions that integrate the varied needs of all participants. With over 25 years as a consulting cohousing architect, I have applied these skills to participatory design workshops, where future neighbors work together to define their visions and design their communities.
Specialties: Building Envelope, Consulting, Deep Energy Retrofit, Education, Net Zero, Passive House, Remodeling/Renovation, Timber Framing
Specialties: Affordable Housing, Architecture/ Design, Community Planning, Consulting
NESEA.ORG • 51
BUSINESS, NONPROFIT/GOVERNMENT & ACADEMIC MEMBERS B Y CO M PA N Y
Maryann Thompson Architects Watertown, Massachusetts (617) 744-5187 maryannthompson.com
Maryann Thompson Architects is a Cambridgebased architecture firm that offers a wide range of services to public and private clients. We specialize in sustainable, regionally driven architecture that attempts to heighten the phenomenological qualities of the site in which we work. Our architectural investigations revolve around such concerns as creating a rich and thoughtful edge between inside and outside, utilizing light as a medium, and employing warm, natural materials to accentuate a sense of place. The firm’s staff of 15 comes from diverse backgrounds, including architecture, landscape architecture, green architecture, planning, interior design, and the visual arts.
Specialties: Architecture/Design, Landscape Design
Mass Architect
MASS Architect is different than other architectural practices around New England. Nicholas Paolucci is the sole proprietor of the business, involved in all phases of the design and construction process of your project. He offers architectural design and construction documentation services for residential additions and new homes at a lower cost than the larger firms and a much quicker turnaround time to help get your project up and running. Nick can work directly for homeowners or as a design-build team with general contractors and developers. MASS Architect has a close knit reliable group of contractors, civil and structural engineers, and professional 3d rendering artists who help bring the project to life.
Specialties: Architecture/Design, Historic Restoration, Net Zero, Passive House, Remodeling/Renovation
Mass Audubon
Lincoln, Massachusetts (781) 259-2113 massaudubon.org Mass Audubon works to protect the nature of Massachusetts for people and wildlife. Together with more than 100,000 members, we care for 35,000 acres of conservation land, provide school, camp, and other educational programs for 225,000 children and adults annually, and advocate for sound environmental policies at local, state, and federal levels. Founded in 1896 by two inspirational women who were committed to the protection of birds, Mass Audubon is now one of the largest and most prominent conservation organizations in New England. Today we are respected for our sound science, successful advocacy, and innovative approaches to connecting people and nature.
Specialties: Consumer Information, Education, Public Policy
• BUILDINGENERGY
Boston, Massachusetts (617) 315-9355 masscec.com
The Massachusetts Clean Energy Center (MassCEC) is dedicated to accelerating the success of clean energy technologies, companies, and projects in Massachusetts while creating high-quality jobs and long-term economic growth for the people of Massachusetts. We are committed to incorporating principles of diversity, equity, inclusion, and environmental justice in all aspects of our work to promote the equitable distribution of clean energy’s health and economic benefits and support a diverse and inclusive clean energy industry.
Specialties: Consumer Information, Education, Incentives, Public Policy
MassDevelopment Boston, Massachusetts (617) 330-2000 massdevelopment.com
East Greenwich, Rhode Island (401) 316-3525 massarchitect.com
52
Mass Clean Energy Center (MassCEC)
MassDevelopment provides innovative financing, real estate, community development, and green financing solutions, such as PACE Massachusetts, that drive business growth, create opportunities, and deliver lasting economic and environmental benefits for communities across Massachusetts
Specialties: Affordable Housing, Community Planning, Finance, Real Estate
Materially Better
North Adams, Massachusetts (413) 776-9343 materiallybetter.com Materially Better helps organizations across the built environment turn the knowledge they've built over years of practice into a system every project can benefit from. Rather than relying on tribal knowledge, we embed your standards, product decisions, reporting, and lessons learned into the way your teams work—making them accessible, repeatable, and measurable across projects. Materially Better™ buildings, products and services, and the Red2Green™ sustainable materials and project management platform are trademarks of Integrated Eco Strategy, LLC, offering industry-leading green building consulting services nationwide.
Specialties: Building Supply, Healthy Materials
McKinnell McKinnell & Taylor (MMT) Rockland, Massachusetts (781) 878-6223 mm-t.com
MMT was founded in 1967 on core principles that continue to guide us today. Integrity in all our business activities is paramount. We handle each project with the same care and attention to detail we would provide as if it were our own. We attribute much of our success to over 90% of our business being from repeat clients. It is the foundation of our business model and the basis of the high quality of work MMT delivers to our clients. Our management team is involved from the conceptual stage through the construction administration are backed up by a
VOL. 44. NO. 1 | 2026
loyal, long-term staff of professionals dedicated to the same principles of operation.
Specialties: Architecture/Design, Deep Energy Retrofit, Engineering, Historic Restoration
Meetinghouse Architecture Florence, Massachusetts (413) 727-3382 meetinghousearchitecture.com
We are Meetinghouse, a full-service architecture and design firm. Our practice is built on bold expression, honest communication, and a responsibility to our surroundings. In addition to working with various commercial and residential clients throughout the Pioneer Valley, we also strive to share resources within our community. Meetinghouse mentors design students from the Five Colleges, actively participate in local arts organizations, and regularly accept worthwhile projects at a sliding scale.
Specialties: Architecture/Design, Interior Design
Michael Graf Architect + Builder Newmarket, New Hampshire (978) 828-6566 michaelgrafarchitect.com
I am an NCARB-certified architect, registered in Maine, Massachusetts, and New Hampshire, and a licensed construction supervisor in Massachusetts. I am a member of the NH AIA and the Northeast Sustainable Energy Association. Architects have a social responsibility to lead their clients to create low operational and embodied carbon buildings that provide living spaces free of toxic materials and chemicals. The design of the building envelope and specifications of interior finishes are factors of great importance to me. I have developed building envelope designs that incorporate non-petrochemical products, resulting in Passive House standards, healthy environments, and lower embodied carbon buildings.
Specialties: Architecture/Design, Building Envelope, Consulting, Design/Build, General Contractor, Geothermal, Healthy Materials, Indoor Air Quality, Insulation, Interior Design, Mechanical Systems, Net Zero, Passive House, Photovoltaics, Timber Framing, Windows
Michael Petrovick Architects Amesbury, Massachusetts (603) 636-7056 mjparchitect.com
Michael Petrovick Architects is a small architecture firm filled with people passionate about design and connecting with our clients. We are a firm of listeners and designers. We will engage you in a discovery process, helping uncover all the needs your building project must fulfill. We take inspiration from the charming historic New England architecture that surrounds us. Using the backdrop of our community, we are equally versed in preserving or adapting historic buildings for new uses as we are designing modern buildings that fit within the community fabric. We work with clients throughout New England from our offices in Keene, NH, and Amesbury, MA. We are licensed in NH, MA, ME, and VT.
Specialties: Architecture/Design, Construction Management, Design/Build, Historic Restoration, Remodeling/Renovation
BUSINESS, NONPROFIT/GOVERNMENT & ACADEMIC MEMBERS B Y CO M PA N Y
Mighty Roots
MS Architects
New Buildings Institute
Mighty Roots is a residential design-build company focusing on healthy, durable, and energy-efficient new homes and renovation/addition projects.
MS Architects is a firm that specializes in highperformance buildings. Marc Sternick, the president of the company, has used his expertise to design and assist in the master planning of over a dozen affordable housing developments in addition to his work on single-family residential, commercial, and institutional buildings. Marc Sternick served on the NESEA Board of Directors as well as the NESEA Conference Chair in 2014. Marc is a Certified Passive House Consultant, designing and consulting on high-performance buildings for over 30 years. His firm designs homes, commercial, multifamily, and municipal projects.
New Buildings Institute (NBI) is a mission-driven nonprofit organization working to advance scalable and practical approaches that eliminate emissions from the built environment equitably. Our efforts help keep energy costs affordable, cut emissions fueling climate change, and deliver improved health, safety, and resiliency for everyone. As technical advocates, convenors, and facilitators, we work collaboratively with industry market actors—governments, utilities, manufacturers, building professionals, climate and efficiency advocates, community-based organizations, and others to drive leading-edge strategies, innovative technologies, and best practices in policies and programs.
Greenland, New Hampshire (603) 319-8095 mightyroots.com
Specialties: Architecture/Design, Carpentry/ Cabinetry, Deep Energy Retrofit, Design/Build, Net Zero, Remodeling/Renovation
Mindel and Morse Builders, LLC Putney, Vermont (802) 227-2208 mindelandmorse.com
Building spaces of enduring beauty, healthy, comfortable homes that use little energy. Mindel and Morse Builders is a Brattleboro-based company specializing in new construction and remodeling. Our company is built on a legacy of aesthetically stunning, lasting work and being on the cutting edge of green building practices, such as focusing on energy efficiency and building in a way that makes for little embodied carbon and maximizes the use of local materials.
Specialties: Building Envelope, Carpentry/ Cabinetry, Construction Management, Deep Energy Retrofit, Design/Build, General Contractor, Indoor Air Quality, Passive House, Remodeling/Renovation
Mitsubishi Electric
Southborough, Massachusetts (508) 281-4095 metahvac.com Mitsubishi Electric Trane HVAC US is the leading marketer of residential and commercial ductless air conditioning and VRF zoning systems in the U.S. The company provides innovative products, systems, and solutions capable of cooling and heating any application, from a home to a large commercial building.
Specialties: HVAC, Mechanical Systems
MKE Development Corp. & Distinctive Pergolas Braintree, Massachusetts (508) 212-7993 distinctivepergolas.com
Distinctive Pergolas is a top-quality pergola design/ installation company that is a subsidiary of MKE Development Corp. Thanks to its founders, Michael and Kathy Egasti, MKE has been providing superior construction services since 2005. We have completed a wide range of projects, including 100% electric new construction residential builds, indoor pools, gut rehabs, private home movie theaters, and custom louvered roof pergolas for residential and commercial clients. Our meticulous attention to detail and unwavering commitment to customer satisfaction sets us apart from other companies. With Distinctive Pergolas, you can be sure your project will be handled with the same precision, care, and quality that MKE is known for.
Specialties: Pergolas
Florence, Massachusetts 01062 (413) 387-3978 marcsternickarchitect.com
Specialties: Architecture/Design
MVS Welding
Boston, Massachusetts (617) 910-0270 mvswelding.com Having over two decades of experience as a member in good standing with the Ironworkers Union, MVS Welding will continue to hold true to that core value in the industry and the community. Our ability to consistently deliver high-quality performance in a prompt and professional manner is of true worth and meaning to our company. MVS Welding provides exceptional service for all of your miscellaneous ironwork needs. MVS Welding is focused on growing the business into an organization with expanded operations to provide excellent high-level services to all our construction clients, commercial and residential. This goal aligns with our mission to promote our community’s professional and economic growth.
Specialties: Welding/Ironworks
N Net Zero Builders Turner, Maine (207) 713-9090 netzero.builders
There are many builders, developers, and designers who sell similar concepts and brands. Our company has a long history and background in the modular industry. We have taken what we have learned over the last 25+ years about the modular home manufacturing industry to the next level. As a group, we have spent a long time strongly focusing on what drives the building cost/cost per square foot and have learned how to control it. We then developed a system that streamlines the very labor-intensive building process while still providing a high level of custom finishes and options. Our system applies to stick-built, post-frame, and modular construction projects.
Specialties: Design/Build, Net Zero, Prefab/Modular
Portland, Oregon (503) 761-7339 newbuildings.org
Specialties: Advocacy, Education, Public Policy
New Ecology
Boston, Massachusetts (617) 557-1700 newecology.org New Ecology works where the climate and housing crises converge. We deliver building performance solutions that lower energy use, reduce greenhouse gas emissions, and improve housing stability and reliability for low-income communities. Our work protects and preserves affordable housing, creates good jobs in the green economy, and builds community wealth in underserved neighborhoods.
Specialties: Affordable Housing, Certification/ Commissioning, Consulting, Decarbonization, Energy Auditing, Incentives, Passive House
New Energy Works Farmington, New York (800) 486-0661 newenergyworks.com
We started New Energy Works Timberframing, a small timber frame company, thirty years ago. Today, along with our sister company, Pioneer Millworks, we employ over 120 designers, timberwrights, engineers, craftspeople, and community members. Together, we design and build some of the industry’s most lyrical and efficient timber frames, using reclaimed timbers, energy-efficient enclosure systems, environmentally responsible practices, and state-of-the-art technology and software.
Specialties: Architecture/Design, Design/Build, Net Zero, Reclaimed Wood, Timber Framing
New England Combustion Products (NECP) Rockland, Massachusetts (781) 660-3579 necombustion.com
NECP is proud to be the authorized representative of industry leading equipment & technologies for over 40 years. We provide only the best of product lines available today—with our own engineering expertise and proven customer service. We work in a vast variety of commercial & industrial environments— no two condo complexes, manufacturing facilities or educational requirements are the same.
NESEA.ORG • 53
BUSINESS, NONPROFIT/GOVERNMENT & ACADEMIC MEMBERS B Y CO M PA N Y
Understanding this means that our services area 100% customized to each individual building requirement. Energy Efficient and Fuel Savings are very important topics today and will continue to be so well into the future. We will partner with you on a shared goal of reducing costs which is possible with the newest technology and our experienced engineers.
Specialties: HVAC
New England Solar Hot Water (NESHW) Canton, Massachusetts (781) 536-8633 neshw.com
Specialties: Design/Build, Mechanical Systems, Net Zero, Passive House, Solar Thermal, Water Heating
New Hampshire Housing Finance Authority Bedford, New Hampshire (603) 472-8623 nhhfa.org
The Department of Citywide Administrative Services (DCAS) Division of Energy Management (DEM) is the hub for energy management in city buildings. DCAS plays a critical role in supporting our agency partners’ progress toward the City’s major emissions reduction and energy objectives.
New York City Energy Efficiency Corporation (NYCEEC) New York, New York (646) 797-4630 nyceec.com
NYCEEC, the country’s first local green bank, is a not-for-profit specialty financier of projects that save energy and reduce greenhouse gases. We work with real estate developers, contractors, technology providers, clean energy project developers, and building owners to finance a range of projects and technologies, including solar, storage, energy efficiency, high-performance buildings, Net Zero energy, and Passive House projects.
Specialties: Finance
Next Phase Studios
New Hampshire Housing is a self-supporting public corporation that promotes, finances, and supports housing solutions for the people of New Hampshire. We operate rental and homeownership programs designed to assist low—and moderate-income persons with obtaining affordable housing. We have helped more than 55,000 families purchase their own homes and have been instrumental in financing the creation of more than 16,000 multifamily housing units.
Specialties: Affordable Housing, Finance
New Jersey Economic Development Authority Trenton, New Jersey (844) 965-1125 njeda.gov
The New Jersey Economic Development Authority (NJEDA) grows the state’s economy and increases equitable access to opportunity by supporting highquality job creation, catalyzing investment, and fostering vibrant, inclusive community development. NJEDA works in partnership with a diverse range of stakeholders to implement programs and initiatives that improve quality of life, enhance economic vitality, and strengthen New Jersey’s long-term economic competitiveness. To make New Jersey a national model for sustainable and equitable economic growth by investing in communities, fostering innovation, and supporting industries with high quality-jobs in the State.
Specialties: Community Planning, Development, Finance, Incentives
• BUILDINGENERGY
New York, New York (212) 386-6320 nyc.gov/site/dcas/ agencies/energy-management.page
Specialties: Community Planning
New England Solar Hot Water (NESHW) was founded in 2008. One of the first solar hot water companies in Massachusetts, NESHW quickly developed a reputation for providing reliable solar hot water systems and has become the largest provider in New England. Today, NESHW has expanded its services to offer the installation and distribution of efficient all-electric SMART SOLAR HEAT PUMP Water Heaters. Our integrity and experience set us apart as a trusted provider of renewable energy systems.
54
New York City Department of City Administrative Services (DCAS)
Brookline, Massachusetts (617) 375-9300 nps-architects.com
Next Phase Studios Architects is a collaborative design firm providing full design services for architecture and interiors. We work as an experienced, integrated team and use a dynamic, problem-solving approach. As individuals and studio members, we strive for a very high level of expertise and effectiveness. This method leads to creative, sustainable, innovative design, building technology, and well-managed project delivery.
Specialties: Affordable Housing, Architecture/ Design, Building Envelope, Decarbonization, Deep Energy Retrofit, Living Building Challenge, Net Zero, Passive House
Northeast Energy Efficiency Partnerships (NEEP) Boston, Massachusetts (781) 860-9177 neep.org
NEEP was founded in 1996 as a non-profit accelerating energy efficiency in the Northeast and Mid-Atlantic states. Today, it is one of six Regional Energy Efficiency Organizations (REEOs) funded, in part, by the US Department of Energy to support state efficiency policies and programs. Our Vision: We envision the region’s homes, buildings, and communities transformed into efficient, affordable, low-carbon, resilient places to live, work, and play. Our Mission: We seek to accelerate regional collaboration to promote advanced energy efficiency and related solutions in homes, buildings, industry, and communities.
VOL. 44. NO. 1 | 2026
Specialties: Community Planning, Education, Public Policy
NRG Insulated Block Derby, New York (716) 947-9298 nrgblock.com
NRG Block can create affordable zero energy-ready buildings. NRG’s truly continuous insulation (zero thermal bridges) optimizes concrete’s thermal storage capacity. NRG’s concrete interior absorbs and stores energy. The middle layer of continuous insulation holds the energy in the building and prevents exterior influence. NRG’s concrete exterior adds an attractive, secure, fire-safe, bulletproof, and low-maintenance architectural finish. NRG Block enables demand shifting of electric HVAC to periods of off-peak rates. Over 300 buildings have been created in the last 25 years. Low embodied-carbon concrete options coming online will complement the lifetime low operating-carbon performance that NRG already delivers.
Specialties: Building Envelope, Energy Storage, Net Zero, Passive House
NYSERDA
New York, New York (914) 671-5761 nyserda.ny.gov NYSERDA is a public benefit corporation that offers objective information and analysis, innovative programs, technical expertise, and support to help New Yorkers increase energy efficiency, save money, use renewable energy, and reduce reliance on fossil fuels. NYSERDA professionals work to protect the environment and create clean energy jobs. Since 1975, NYSERDA has been developing partnerships to advance innovative energy solutions in New York.
Specialties: Consulting, Finance
O O’Brien Wood & Iron Portland, Maine (207) 536-7860 obrienwoodandiron.com
O’Brien Wood & Iron is a full-service design-build company combining high-quality craftsmanship with superior customer service. We create spaces that are high-performing and aesthetically stunning. New construction, additions, remodels. Renovations of existing spaces and restoration of old ones. Our personal areas of interest and expertise range from historic preservation and residential carpentry to traditional boatbuilding, Passive House standards, and high-end home design & construction.
Specialties: Architecture/Design, Carpentry/ Cabinetry, Consulting, Design/Build, General Contractor, Historic Restoration, Indoor Air Quality, Project Management, Remodeling/Renovation
Onion Flats Architecture Philadelphia, Pennsylvania (215) 426-6466 onionflats.com
Onion Flats Architecture’s focus on community development, multidisciplinary thinking and making,
BUSINESS, NONPROFIT/GOVERNMENT & ACADEMIC MEMBERS B Y CO M PA N Y
high-performance building technologies and alternative construction methodologies has won the firm national and international awards. Featuring the R&D Award from Architect Magazine, the Green Building United’s Ground Breaker Award, the ULI Willard Rouse Award for Excellence, the International Passive House Award, the ULI Global Award of Excellence, and the Emerging Voices Award by the Architectural League of New York.
Specialties: Architecture/Design, Consulting, Deep Energy Retrofit, Passive House, Prefab/Modular
Oxygen8
Burnaby, British Columbia (866) 602-1312 oxygen8.ca At Oxygen8, we help create healthy spaces for people to live, work, and play in an energy-efficient way. With a history of problem-solving through entrepreneurship, innovation, and clean technology, Oxygen8 is proud to offer commercial and multi-unit residential ventilation solutions that help create comfortable indoor environments. Our solutions provide fresh, filtered outside air to building occupants using membrane-based, high-efficiency energy recovery technology, MERV-13 filtration, and Daikin VRV heat pump technology to ensure accurate temperature and humidity control. Oxygen8’s commercial products have an airflow range of 325 15,000 cfm and depths as low as 16".
Specialties: Decarbonization, HVAC, Indoor Air Quality, Passive House
P Page
Albany, New York (518) 795-3800 pagethink.com We’re a multidisciplinary design, architecture, and engineering firm with 1,300+ talented staff and offices in the U.S. and abroad. Our work consists mainly of complex projects that benefit from our integrated disciplines and significantly impact the communities they serve.
Specialties: Architecture/Design, Consulting, Energy Auditing, Engineering
Passive To Positive Baltimore, Maryland (240) 431-1281 passivetopositive.com
At Passive to Positive, we push the envelope on low environmental impact, healthy, energy-resilient architecture and consulting from single-family, multi-family, commercial, and institutional Passive House/zero energy, zero carbon projects to holistic, energy-resilient, regenerative neighborhoods. We are not your average firm; we are visionaries in the fields of resilience, carbon reduction, energy reduction, and regenerative design. We provide consulting services to architects, developers, non-profits, and building owners. We are also a full-service architecture firm for single-family residential, small commercial and community buildings, and smallscale multi-family developments.
Specialties: Affordable Housing, Architecture/ Design, Building Envelope, Consulting,
Decarbonization, Deep Energy Retrofit, Energy Modeling, Healthy Materials, Historic Restoration, Incentives, Indoor Air Quality, Landscape Design, Net Zero, Passive House, Remodeling/Renovation
Paul Lukez Architecture Somerville, Massachusetts (617) 628-9160 lukez.com
Paul Lukez Architecture (PLA) was established in 1992 as a studio to combine a love of creative and sustainable design with a commitment to service. PLA has served a wide range of clients and designed a variety of distinctive works over its 30-plus years of existence. Given our design process and experience, we can work across large, medium, and small projects. In 2021, PLA founded PLASES—a studio focused exclusively on our growing portfolio of sustainable projects. The PLA staff comprises highly skilled, talented individuals whose enthusiasm and energy are matched only by their commitment to the highest quality design. PLA’s pursuit of quality has been rewarded with more than 60 national and international design awards.
Specialties: Architecture/Design, Net Zero
Performance Building Supply Portland, Maine (207) 780-1500 performancebuildingsupply.com
Performance Building Supply specializes in the highest-performing European windows and doors, providing for residential and commercial projects alike. Its focus is on passive houses, net-zero, and low-energy builds. Performance Building Supply is also the largest US distributor of SIGA Tapes and Membranes, selling nation-wide through PerformanceBuildingTapes.com.
Specialties: Building Envelope, Net Zero, Passive House, Windows
Phase Change Energy Solutions Greensboro, North Carolina (336) 398-3833 phasechange.com
Phase Change Solutions (PCS) is a global leader in developing and supplying phase change materials (PCMs). The company’s proprietary PCMs, collectively referred to as BioPCM®, have been certified to include 100% bio-based content and are listed among the USDA’s BioPreferred® products. The BioPCM® platform uses a combination of naturally-available materials, waste streams from the petrochemical industry, and additives. PCS is a smart materials company focused on temperature management across a range of industries, including cold chain, buildings, solar PV, and energy storage.
Specialties: Consulting, Energy Modeling, Energy Monitoring and Management, Energy Storage, Software
PHdesign
New York, New York (212) 962-2510 phdesign.us
building, a plot of land, a nonprofit budget, or a neighborhood block. We apply the most appropriate and efficient sustainable design solutions to every project, merging an eye for modern design with functionality, beauty, and a vision for your future. Responsibility is a core value at pHdesign; our clients see this manifested in our commitment to their projects’ success, to bettering the community fabric, and lessening the environmental impact of the spaces we create.
Specialties: Architecture/Design, Historic Restoration, Passive House, Remodeling/Renovation
Phinney Design Group Saratoga Springs, New York (518) 587-7120 phinneydesign.com
Phinney Design Group is a multi-disciplinary architecture, interior design, green building consulting, and construction management firm focusing on sustainable and environmentally responsible construction methods. Phinney Design Group’s portfolio contains a wealth of diverse design experiences and projects. From architecture to interior design, landscape design to land use analysis, urban planning to rural planning, our firm has a long and accomplished track record of coordinating projects from the design phase through completion and construction, all while maintaining environmentally friendly standards.
Specialties: Architecture/Design, Construction Management, Interior Design
Phius
Chicago, Illinois (312) 561-4588 phius.org Phius provides architects, construction professionals, and engineers the smartest path to a zero-carbon built environment. The Phius passive building standards are based on exhaustive research and are climate- and cost-optimized. Phius certifies the majority of all Passive House projects in North America with our locally tailored, globally applicable passive building standard. Learn how you can build comfortable, healthy, cost-efficient buildings for a more resilient world.
Specialties: Certification/Commissioning, Education, Passive House
Pinnacle Window Solutions Hallowell, Maine (207) 588-6590 pinnaclewindowsolutions.net
Pinnacle Window Solutions focuses on offering green window solutions for every application. From traditional to modern and residential to commercial, we work hard to make your window choice and ordering process simple and enjoyable. Our knowledgeable team of eight has over fifty years of combined experience in the window and building industry and can quickly answer all your questions.
Specialties: Building Supply, Windows
pHdesign is a full service New York-based architecture practice focused on maximizing what our clients have to work with, whether it is an existing
NESEA.ORG • 55
BUSINESS, NONPROFIT/GOVERNMENT & ACADEMIC MEMBERS B Y CO M PA N Y
Pioneer Millworks
Specialties: Architecture/Design, Building Envelope, Consulting, Deep Energy Retrofit, Energy Modeling, Net Zero, Passive House, Remodeling/Renovation
Farmington, New York (800) 951-9663 pioneermillworks.com
For 30+ years, we’ve been inspired by all of you to develop distinctive reclaimed and sustainable wood flooring, paneling, and siding. From our mills in New York and Oregon, we craft numerous species, grades, textures, and color options. Options for discerning architects and designers; options that are easy for builders to install; options that have a story homeowners and end-users connect with; options that are good for our people and our planet. We’re an ESOP (employee-owned) and JUST company with products that are FSC® Chain of Custody Certified, LEED point eligible, made in the USA, and many are UL GREENGUARD Gold certified.
Specialties: Building Supply, Healthy Materials, Timber Framing
Pioneer Valley Organics
Amherst, Massachusetts (413) 253-0477 We deliver high quality land care services in an ecological and creative manner. PVOL is a full service ecological landscaping and home improvement company. We practice organic lawn and plant health care. Our design is informed by permaculture principles focusing on edible landscaping and sustainability. Specialties: Landscape Design
Placework
Portsmouth, New Hampshire (603) 319-8199 placework.studio Placework is an architecture studio located in Portsmouth, NH. Our mission is to create a transformative design to benefit people and the planet. Our regenerative approach seeks opportunities to elevate the human experience and promote ecological well-being. As a Certified B Corporation, Placework has demonstrated the highest verified standards of social and environmental performance, transparency, and accountability. We are leading the shift from a “do less harm” paradigm to one that creates a just and healthy future for all.
Specialties: Architecture/Design, Net Zero, Remodeling/Renovation
Positive Trace Architecture, PLLC Syracuse, New York (315) 552-0226 positive-trace.com
Passive House and high-performance building consulting for architects and project teams. If you want to build long-lasting, durable, and lowmaintenance buildings that will stay beautiful and healthy, understanding the building science implications of assemblies and detail is critical. Positive Trace can help with in-depth knowledge of building science applicable to multiple building types and assemblies and WUFI analysis capability to aid in decision-making and detailing your project.
Preservation of Affordable Housing (POAH) Boston, Massachusetts (617) 449-1017 poah.org
Preservation of Affordable Housing (POAH) is a nonprofit developer, owner, and operator of nearly 14,000 affordable homes in 12 states and the District of Columbia. Our mission is to create, preserve, and sustain affordable, healthy communities that provide economic security and access to opportunity for all people. At POAH, we recognize that managing the environmental footprint of our properties is a critical piece of our preservation mission. POAH is a national nonprofit organization whose mission is to preserve, create, and sustain affordable, healthy homes that support economic security, racial equity, and access to opportunity for all.
Specialties: Advocacy, Affordable Housing, Community Planning, Incentives
Public Service Solar, LLC Trenton, New Jersey (609) 425-6318 PublicServiceSolar.com
We can analyze your current consumption in your home or on the phone and show you how to take advantage of the full power of the Sun’s energy and break away from the lifetime debt of your electric bill! We walk you through verifying as the homeowner, submitting your utility application, and setting up an on-site home inspection. We are with you every step of the way, from installation and beyond!
Specialties: Consulting, Design/Build, Electrical, General Contractor, Photovoltaics, Project Management, Roofing
Q Quebec Government Office In Boston Boston, Massachusetts (617) 482-1193 international.gouv.qc.ca/en/boston
Quebec has maintained an office in New England since 1970, recognizing the region’s importance as a neighbor and a partner in a wide array of sectors. The Quebec Government Office in Boston’s mandate is to defend and promote Quebec’s interests throughout the region and to foster economic, political, artistic, academic, and institutional exchanges with the six New England states.
Specialties: Community Planning, Consulting, Education, Public Policy
R Rabbit Run Builders Brunswick, Maine (207) 607-1135 rabbitrunbuilders.com
We are a construction company serving Brunswick and the Greater Portland Area in Maine. We build custom homes using every energy-efficient practice
56
• BUILDINGENERGY
VOL. 44. NO. 1 | 2026
we currently have available: we’re talking supertight building envelopes, thick insulation, proper ventilation, earth-friendly finishes, and other high-performance details that we believe will soon become the industry standard. We build custom homes, additions, renovations, and garages that are timeless, beautiful, and energy-efficient, finding a balance between change and tradition.
Specialties: General Contractor, Remodeling/Renovation
Rare Forms
Easthampton, Massachusetts (413) 340-4663 rareforms.design Rare Forms specializes in building high-performance, healthy, Net Zero, and net positive energy homes. We have expertise in new construction, deep energy retrofit, and additions, and we are happy to consult on projects of any size. Our broad experience using locally produced and non-toxic materials, combined with high-performance insulation, air sealing, and mechanical systems, ensures your home is durable, comfortable, healthy, and efficient. We design many of our own projects but are also happy to work with your designer or plans to make sure your dream is realized. We work closely with a full complement of trusted engineers, consultants, and subcontractors as needed for each project.
Specialties: Architecture/Design, Building Envelope, Carpentry/Cabinetry, Construction Management, Consulting, Deep Energy Retrofit, Design/Build, Indoor Air Quality, Insulation, Net Zero, Passive House, Project Management, Remodeling/Renovation
Rebel Builders
Newton, Massachusetts (617) 971-8397 rebeldesignbuild.com Rebel Builders is a queer, Latinx, woman-owned and operated design-build firm based in the Greater Boston Area. Our diverse team offers residential whole home remodeling and addition services to clients in the surrounding Newton, Brookline, and Boston communities. We practice strong collaboration between our construction team and design team at every stage of the design process. We believe in fostering clear communication, transparency, and accountability with our clients and partners to ensure informed decision-making and project success. Our holistic, solutions-based approach guides clients through the entire project lifecycle, delivering innovative and modern solutions that reflect their unique lifestyles and vision.
Specialties: Architecture/Design, Remodeling/Renovation
Resonant Energy Boston, Massachusetts (617) 294-6042 resonant.energy
Our mission is to reduce or eliminate energy costs in underinvested communities by designing and installing solar projects for affordable housing and nonprofits in New England.
Specialties: Affordable Housing, Photovoltaics
BUSINESS, NONPROFIT/GOVERNMENT & ACADEMIC MEMBERS B Y CO M PA N Y
Rethinking Power Management (RPM) Boston, Massachusetts (857) 230-0610 rpmpowerllc.com
Our mission is to make sustainable practices standard operating procedures for our clients. We do this by sitting on their side of the table, helping to integrate green business practices and sound engineering from project ideation through implementation. We have a strong focus on deep energy retrofit and decarbonization-over-time planning.
Specialties: Consulting, Deep Energy Retrofit, Energy Auditing, Energy Modeling, Engineering, Incentives, Mechanical Systems
ReVision Energy
South Portland, Maine (207) 221-6342 revisionenergy.com ReVision Energy is a 100% employee-owned certified B. Corporation solar company. Over the past 20 years, we’ve been focused on building a better world by deploying clean energy technology. ReVision Energy has an outstanding team of committed people creating success at all our locations— Montville and Portland, Maine; Brentwood and Enfield, New Hampshire; North Andover, Woburn, and Westfield, Massachusetts. Our in-house state-approved training center, in-house service department, and frequent collaboration between offices ensure the highest level of technical expertise in the Northeast.
Specialties: Electric/Hybrid Vehicles, Energy Storage, HVAC, Photovoltaics, Solar Thermal, Water Heating
Ripcord Engineering
Portland, Maine (207) 835-4060 ripcordengineering.com Ripcord Engineering offers integrated high-efficiency HVAC and plumbing design for commercial and residential buildings. On time. On top. Specialties: Engineering, Geothermal, HVAC, Mechanical Systems, Water Heating
Riverstone Sustainability Newburyport, Massachusetts (978) 518-6790 riverstonesustainability.com
We are a consulting firm that helps organizations measure, manage, and report their sustainability impacts. We partner with clients to instill sustainability throughout their core business objectives and operating practices. Our approach is designed to: identify the most critical aspects of sustainability to manage, measure impacts using industry best practices, develop a management plan for continuous improvement, and report results on impacts, goals, and strategies. Our clients include universities, municipalities, and private companies. We offer services ranging from sustainability planning to LEED/green buildings, ESG reports, climate action and waste reduction programs, and contract sustainability officer services.
Specialties: Certification/Commissioning, Community Planning, Consulting, Incentives, Public Policy, Research
RJ Aley Building Contractor South Norwalk, Connecticut (203) 226-9933 rjaley.com
We specialize in energy-efficient home remodeling, green building & historic preservation. Our projects include additions, bathrooms, kitchens, and whole house renovations that blend seamlessly with the architectural style & period details of your home while enhancing its energy efficiency, functionality, and comfort. We pride ourselves on attention to detail and reinforce our commitment to high standards through ongoing education in energy efficiency and sustainable building materials and methods. We strive to establish a relationship with our clients based on trust and integrity.
Specialties: Deep Energy Retrofit, Design/Build, General Contractor, Historic Restoration, Insulation, Remodeling/Renovation
RL Benton - Builder
Center Sandwich, New Hampshire (603) 284-6860 linkedin.com/pub/richard-benton/10/186/14b Full-service builder/designer for energy-efficient residential construction in the NH lakes region. Timber-framing and advanced hybrid construction, with solar thermal system design and installation expertise since 1978. Our Sandwich cabinet shop can furnish your project as well.
Specialties: Carpentry/Cabinetry, Design/Build, Solar Thermal, Timber Framing
RMI
New York, New York (215) 803-8066 rmi.org RMI is a non-partisan, non-profit organization focused on transforming the global energy system to secure a clean, prosperous, zero-carbon future for all.
Our insulation products are based on innovative stone wool technology; today, we are the world’s leading manufacturer of stone wool insulation. The ROCKWOOL group also includes a range of sister companies delivering specialist solutions for the horticultural, marine, and offshore sectors. We are committed to empowering everyone to rise to the development challenges of modern living. By using stone, one of the world’s most abundant natural resources, you can make a lasting impact across generations.
Specialties: Insulation
Royer Architects
Providence, Rhode Island (617) 953-2215 royerarchitects.com Our specialty is environmentally sensitive residential work in the New England region. We enjoy the collaborative process of bringing ideas to fruition with clients and their contractors.
Specialties: Affordable Housing, Architecture/ Design, Consulting, Deep Energy Retrofit, Landscape Design, Net Zero, Passive House, Remodeling/Renovation
RSI Restore Services, Inc. Hamilton, New Jersey (800) 395-8368 rsinj.com
RSI is your primary contractor for any ventilation cleaning, sealing, or multi family exhaust ventilation building performance/energy performance retrofit work throughout the Tri-State Region. RSI has the capabilities to video, inspect, clean, mastic seal, robotic mastic seal, fire caulk, Aeroseal, conduct manometer and anonometer readings, install CARs, provide pre and post reporting with documented leakage reports, videos and snapshots. We are twenty five technicians strong, better equipped, better trained, and have over 25 years of successful projects in this business. RSI provides the highest quality product for your customers at the most competitive prices.
Specialties: Consulting, Research
Specialties: Energy Monitoring and Management, Remediation
Robert Swinburne Architect LLC
RST Thermal
Brattleboro, Vermont (802) 451-9764 bluetimecollaborative.com
Focusing on rural homes in New England with emphasis on excellent plans, emotionally uplifting spaces, low energy use, tactile and locally sourced materials, and a very collaborative process.
Specialties: Architecture/Design
ROCKWOOL North America Milton, Ontario (905) 875-5711 rockwool.com
The ROCKWOOL Group is the world’s leading manufacturer of stone wool insulation. We offer a full range of high-performing and sustainable insulation products for the construction industry.
Fall River, Massachusetts (781) 320-9910 rstthermal.com RST Thermal is a manufacturer’s representative in the New England area covering Eastern Massachusetts, New Hampshire, Maine, Connecticut, and Rhode Island for multiple leading manufacturers whose products offer a systems approach to comfortable heating and cooling. We provide technical and sales support to our wholesale distributor partners and contractors. For homeowners, we provide geographic lists of installing and servicing contractors to help them find the “best fit” for the project to be done.
Specialties: Geothermal, HVAC, Indoor Air Quality, Mechanical Systems
NESEA.ORG • 57
BUSINESS, NONPROFIT/GOVERNMENT & ACADEMIC MEMBERS B Y CO M PA N Y
RVA, Ruben Valenzuela Architects
Sax Design Company
Design experience with single-family homes, ADUs, Universal Design, small-scale commercial Projects, Hospitality, and Restaurant Design. Creating meaningful design solutions to assist with accessibility needs, aging in place, or wellness for home and environment.
Sax Design Company is an interior design firm specializing in new construction homes. Our mission is to create unique, organized, and comprehensive interior design plans that streamline the build process. We partner with developers and builders to design homes that are not only beautiful but also functional and reflective of the people who live in them. At Sax Design Company, we understand the challenges our clients face when designing homes. From decision fatigue to sourcing challenges to balancing budget constraints with design aspirations, we are here to help. Our comprehensive approach ensures that every detail is thoughtfully planned and meticulously organized so that all that is left is execution.
Yarmouth, Massachusetts (508) 394-2931 bio.site/rubenv
Specialties: Architecture/Design, Historic Restoration
S Sage Builders, LLC Newton, Massachusetts (617) 965-5272 sagebuilders.com
Award-winning, full-service Boston area residential design-build company committed to responsible design and construction practices. Experts in energy efficiency and weatherization.
Specialties: Construction Management, Consulting, Deep Energy Retrofit, Design/Build, Project Management
Salt Architecture, Inc.
North Falmouth, Massachusetts (774) 763-2601 saltarchitecture.com Founded in 2014 by Chris Harris and Alissa Hike Harris, Salt Architecture provides full-service custom residential architectural services for Cape Cod, Martha’s Vineyard, Nantucket, and the greater Massachusetts and Rhode Island area. Our focus is on thoughtful, sustainable, and contextual design for your home.
Specialties: Architecture/Design, Remodeling/Renovation
Samar Real Estate Solutions West Roxbury, Massachusetts (617) 780-5293 solutionsbysamar.com
Samar Real Estate Solutions is the premier handyman and construction services provider in the Greater Boston area. With almost a decade of experience, we’ve seen it all. That’s why we cut the nonsense and get straight to work!
Specialties: General Contractor
Sash and Frame
Green Island, New York (518) 333-0567 sashandframe.com Sash and Frame is a partnership whose members are experts in and advocates for European-style and High-Performance fenestration. We draw on our combined experience designing, manufacturing, implementing, and installing windows and doors to bring the highest level of expertise and service to our clients.
Thetford, Vermont (802) 727-0711 saxdesignco.com
Specialties: Interior Design
Second Street Associates, LLC
Boston, Massachusetts (617) 821-2429 distillerynorth.com
Second Street Associates is a real estate developer in South Boston, currently building a 65 residential unit Passivhaus, along with a café, food store, greenhouse, theatre, roof gardens, and transportation system for the 300 people on the site. Passivhaus buildings use 90%—95% less energy for heating and cooling than new buildings to code, and 70% reductions overall. We use environmentally state-of-the-art materials and technologies, most imported from Europe. We are developing innovative technologies around interior air quality, transportation, urban food, health and exercise, and natural light management.
Specialties: Community Planning, Development, Passive House, Real Estate
Selfhelp Realty Group New York, New York (212) 971-7746 selfhelp.net/realty
Selfhelp Realty Group/ The Melamid Institute for Affordable Housing is the real estate development and property management entity of Selfhelp Community Services. Founded in 1939 to assist Holocaust survivors arriving in NYC, we own over 1,500 residential units, run Senior Centers, and provide social services assistance to 20,000 NYers. Our pipeline includes 430 units currently in construction, an additional 135 units scheduled to start this Fall, and several hundred units in the design and planning phase.
Specialties: Community Planning, Real Estate, Social Services
Shelterwood Construction Waitsfield, Vermont (802) 793-2028 shelterwoodconstruction.com
Shelterwood Construction is an award-winning residential construction company based in Central Vermont. We specialize in building high-performance and high-design homes. We partner with the best architects to build some of the most efficient
Specialties: Building Envelope, Net Zero, Passive House, Windows 58 • BUILDINGENERGY VOL. 44. NO. 1 | 2026
and healthy homes in the country. Shelterwood Construction assembles the best project team for each home we build. We are a collection of native Vermonters, immigrants (to Vermont and the USA!), parents, musicians, backcountry skiers and snowboarders, artists, surfers, mountain bikers, community volunteers, and craftspeople. Sustainability for both people and the planet is at the core of everything we do. We work on projects within one hour of Waitsfield, Vermont.
Specialties: General Contractor, Net Zero, Passive House
Shoreline Builders, Inc. Scituate, Massachusetts (781) 544-3360 shorelinebuilders.net
Shoreline Builders provides new construction and addition/renovation services to residents on Boston’s South Shore and Cape Cod. Our approach to developing a high-performance home is to craft a plan that results in a durable, comfortable, healthy, energy-efficient, and environmentally responsible place for our clients to live. At Shoreline Builders, we create an experienced collaborative team of client, architect, and builder that combines our expertise in design, building science, and project delivery with the values of our clients.
Specialties: Construction Management, Deep Energy Retrofit, Design/Build, General Contractor, Remodeling/Renovation
Sierra Pacific Windows Red Bluff, California (530) 528-3874 sierrapacificwindows.com
With 125 combined years in the window and door business, we’re a household name west of the Rockies, and our reputation is quickly making its way across the rest of the country. Who is Sierra Pacific Windows? We’re the company building the most uncompromising windows and doors possible for clients with the highest expectations, a fact we’re proving one beautiful project at a time. Today, Sierra Pacific products are installed in 30 countries around the globe, with a focus on residential and light commercial construction in North America. The company supports more than 600 dealers, distributors and company stores across the country, with 5 manufacturing plants strategically located to deliver your order when you need it.
Specialties: Windows
SMMA
Cambridge, Massachusetts (617) 547-5400 smma.com SMMA (Symmes Maini and McKee Associates) is an architectural, engineering, and interior design firm based in Massachusetts. Since 1955, SMMA has balanced architecture, engineering, interiors, and site design to afford clients the agility of a single source of creative and technical expertise. A shared pursuit of design excellence and social responsibility guides their practice.
Specialties: Architecture/Design, Engineering
BUSINESS, NONPROFIT/GOVERNMENT & ACADEMIC MEMBERS B Y CO M PA N Y
Snowdog Construction
SP Architects
Snowdog Construction is a construction and consulting company. I offer remodeling and renovation, energy-saving design and construction, high-performance energy retrofits, new construction, energy audits, and consulting. I also provide energy efficiency education for building professionals. Snowdog Construction’s credentials include being trained and certified by National Fiber as a Cel-Pak Professional cellulose installer, Building Performance Institute Certified Building Analyst and Shell Specialist, Efficiency Vermont Partner, Certified Home Performance with ENERGY STAR contractor and Efficiency Excellence Network, Certified Lead Safe Renovator.
We approach each project as an opportunity to use our professional skills to create buildings that exemplify the right balance between aesthetic integrity and environmental concerns. Sustainable design encourages us to use our resources efficiently while creating healthier buildings. As the Principal Architect, Sheldon Pennoyer is committed to being directly involved with each design from start to finish, ensuring that your project, both architecturally and environmentally, equals your highest expectations.
Norwich, Vermont (802) 649-3605 snowdogconstruction.com
Specialties: Carpentry/Cabinetry, Consulting, Deep Energy Retrofit, Design/Build, Energy Auditing, Remodeling/Renovation
Solutions For Every Degree Eliot, Maine (855) 482-2637 solutionsforeverydegree.com
I help Contractors win HVAC Design/Build projects... without adding headcount! Smaller projects won’t support lots of consultants. Owners just want to go design/build. Architects don’t want ugly surprises. Good HVAC contractors are too busy to double as good engineers! Welcome to FRACTIONAL PROFESSIONAL ENGINEERING. Its the next best thing to having your own HVAC Engineer down the hall... My name is Jonah Israelit and for 25+ years I have worked as a contractor and an engineer at companies large and small. My work has included a wide range of HVAC and Energy Efficiency projects from New York to Maine. Today I am on a mission to bridge the gap between design and construction and help contractors deliver better building projects.
Specialties: Cogeneration/CHP, Consulting, Decarbonization, Design/Build, Energy Auditing, Energy Distribution, Engineering, Energy Storage, Geothermal, Historic Restoration, HVAC, Indoor Air Quality, Mechanical Systems, Passive House, Solar Thermal, Steam Systems, Waste to Energy, Water Heating
South Mountain Company West Tisbury, Massachusetts (508) 693-4850 southmountain.com
South Mountain Company (SMCo) is an integrated architecture and engineering, building, interior, and solar company located in West Tisbury, MA (on the island of Martha’s Vineyard). Our staff of 40 includes architects, engineers, interior designers, carpenters, cabinetmakers, solar installers, and administrators— all rolled into one multi-disciplinary team. We are a triple-bottom-lined worker-owned cooperative and certified B-Corp. Our mission is to uplift our community and environment by designing and building for a just future.
Specialties: Architecture/Design, Deep Energy Retrofit, Design/Build, Engineering, Net Zero, Photovoltaics
Concord, New Hampshire (603) 856-8994 sp-architects.com
Specialties: Architecture/Design
SpacePak
Westfield, Massachusetts (413) 564-5585 spacepak.com/solstice-air-to-water-heat-pumps In addition to innovating small duct high-velocity systems, SpacePak is the industry leader in air-towater heat pump technology since introducing the modern hydronic solution to the North American market in 2011. Since then, SpacePak has taken great pride in being the driving force behind this promising technology’s adoption and helping accelerate our country’s shift toward a cleaner and greener future. Thanks to our parent company, Mestek, and its 75-year-long history as an expert and leader in hydronic heating and cooling, SpacePak has found itself uniquely qualified to provide industry professionals with the proper training, support, and equipment that an emerging market demands.
Specialties: HVAC, Mechanical Systems, Water Heating
Spalding Tougias Architects, Inc. Boston, Massachusetts (617) 542-4522 sta-inc.com
We provide a comprehensive range of architectural services, including building and interior design, master planning, programming, and project visualization. Our mission is to provide clients with innovative design solutions that evolve from each client’s challenges and parameters. Our rigorous attention to detail, design sensitivity, and principallevel involvement ensures well-crafted projects, each uniquely suited to the client, the program, and the site. Our practice seeks to link social responsibility and sustainable practices with built expression. We are committed to designing buildings that conserve resources, incorporate renewable energy systems, and provide healthy environments.
Specialties: Architecture/Design
Sparhawk Group Yarmouth, Maine (207) 251-0656 sparhawkgroup.com
From offices in New York City and Portland, Maine, we have driven energy efficiency into over 25,000 units of multifamily buildings, commissioned $900+ million in new construction, and provided leadership in energy efficiency since 1990. Early in the company’s history, Sparhawk Group began with pay-for-performance
energy efficiency projects delivering 3.5 megawatts of electrical power conservation at industrial, institutional, commercial, and government buildings. These projects were commissioned to ensure savings, and thus, payments for performance were realized. This grounding in energy performance and commissioning drives our company vision to this day.
Specialties: Certification/Commissioning, Consulting, Energy Auditing, Engineering, Mechanical Systems
Square and Plumb
Gloucester, Massachusetts (978) 424-1354 squareandplumb.com Square & Plumb Builders is an established full-service remodeling and new construction-focused company that strives to be the best in our industry. We have been meeting the unique needs of our residential customers by using our talents to provide each of our clients with a place that they’re proud to call their own. Creating spaces for families to grow, friends to gather, and memories to flourish is our specialty, and we can’t wait to show you what we can do.
Specialties: Carpentry/Cabinetry, General Contractor, Remodeling/Renovation
SRsolarNH
Candia, New Hampshire (603) 540-4243 srsolarnh.com SRsolarNH is NH-based, family-run solar installer focused on providing competitive, customized, directowner service without salespeople. Recognized as a 2025 EnergySage Installer of the Year, they specialize in residential solar, offering $0 down financing, and custom system designs.
Specialties: Photovoltaics
STA Design, Inc.
Boston, Massachusetts (617) 426-1501 sta-design.com We have been exceeding expectations, on time and on budget, for 25 years. We design solutions that think beyond the boundaries and establish a sphere of culture for smart clients. Well-formed environments result from well-informed clients and design teams working together to integrate the social facts of the common environment. Clients need an established partner to protect their interests and deliver spaces that serve a social purpose. Remarkable spaces don’t just happen. We solve problems, initiate social progress, and humanize environments.
Specialties: Architecture/Design
Star Contracting Company
Boston, Massachusetts (617) 823-3154 starcontractinginc.com
Star Contracting is a family-run general contracting firm with over 40 years of experience. Our company is focused on custom homes, multi-family residential construction, additions, and substantial home renovations. We look to Passive House and other performance-based building standards like Net-
NESEA.ORG • 59
BUSINESS, NONPROFIT/GOVERNMENT & ACADEMIC MEMBERS B Y CO M PA N Y
Zero Energy and the Pretty Good House standard as exemplary models for achieving high-quality buildings that provide long-term value for owners and address our energy and climate goals for the coming decades. In addition to our general contracting & building services, we offer preconstruction consulting, construction management, and home maintenance & care plans. Star Contracting serves clients throughout the Greater Boston area.
Specialties: Construction Management, Consulting, General Contractor, Net Zero, Passive House, Remodeling/Renovation
Stephen Tilly, Architect Dobbs Ferry, New York (914) 693-8898 stillyarchitect.com
Sustainable architecture, planning, landscape design. New construction and renovations. Green historic preservation, feasibility studies, zoning studies and, adaptive reuse; all building types.
Specialties: Architecture/Design, Historic Restoration, Landscape Design, Remodeling/Renovation
Stephen Turner Inc.
Providence, Rhode Island (401) 273-1935 buildingcommissioning.com Stephen Turner is dedicated to providing comprehensive commissioning services. Commissioning is a quality process verifying and documenting that a completed project or existing building meets the owner’s needs and expectations. Our firm provides commissioning services in all forms—new building commissioning, renovation commissioning, retro-commissioning, ongoing commissioning of existing buildings, commissioning of system retrofits, and recommissioning for reopening.
Specialties: Certification/Commissioning, Consulting, Energy Auditing, Energy Modeling, Energy Monitoring and Management
Stephens and Company, Inc. Nantucket, Massachusetts (508) 325-5736 stephensandcoinc.com
At Stephens and Company, we are committed to a culture of sustainable construction principles, integrating energy efficiency and industry-tested best practices across all disciplines of residential construction. Whether you are building a new home or renovating an existing building, we can help you make it a “fiscally environmental” home that performs at its maximum potential. We can help you understand and navigate state and town regulations, and we can help you take full advantage of all incentive programs available to you.
Specialties: Carpentry/Cabinetry, General Contractor, HERS Rater, Remodeling/Renovation
60
• BUILDINGENERGY
Steven Winter Associates
Studio G Architects
Steven Winter Associates provides research, consulting, and advisory services to improve commercial, residential, and multifamily built environments for private and public sector clients. We specialize in energy, sustainability, and accessibility consulting, as well as certification, research and development, and compliance services. Our engineers and architects have led the way since 1972 in developing best practices to achieve high-performance buildings. As a matter of course, we collaborate with our clients to produce the most cost-effective and innovative solutions. Specialties: Architecture/Design, Certification/Commissioning, Community Planning, Consulting, Design/Build, Education, Energy Auditing, Engineering, HERS Rater, HVAC, Indoor Air Quality, Insulation, Net Zero, Passive House, Photovoltaics, Research
Studio G Architects is a women-owned architecture and planning firm based in Boston, nationally recognized for our leadership in sustainable and regenerative design. We create healthy, highperformance buildings that not only reduce carbon and conserve resources but also restore ecosystems and enhance community well-being. With inhouse Certified Passive House Consultants, we bring deep expertise in delivering energy-efficient, climate-resilient buildings that meet and exceed performance goals. Our work spans schools, housing, and civic spaces, all grounded in the principles of environmental, social, and economic sustainability.
New York, New York (212) 564-5800 swinter.com
Jamaica Plain, Massachusetts (617) 524-5558 studiogarchitects.com
Specialties: Architecture/Design
Studio HPDC
Steveworks, LLC
Newton, Massachusetts (301) 202-4337 studiohpdc.org/
Steveworks is an employee-owned residential remodeling contractor working in Newton, MA, and the surrounding area. Our company was founded in 2000 and is committed to quality, diversity, and sustainability. We consider energy performance, the carbon footprint of materials and resources, universal design principles, durability, functionality, and beauty in designing and executing projects our clients can enjoy for many years to come. We are proud to receive high marks both for the quality of our work and for the personality and integrity of our crew.
The Studio for High-Performance Design + Construction (Studio HPDC) provides training and education in High-Performance, Net Zero, and Passive House design and construction. Housed in a state-of-the-art Passive House facility, Studio HPDC is a classroom and educational center for sustainable design & construction. We develop and host training courses for students, tradespeople, and architects at all experience levels, ranging from introductory sessions and overviews to hands-on workshops and certification programs. In addition to training courses, we host regular networking and discussion group events and provide resources for all those interested in sustainable construction.
Newton, Massachusetts (617) 201-0121 steveworks.com
Specialties: Building Envelope, Carpentry/ Cabinetry, Deep Energy Retrofit, Design/Build, General Contractor, Remodeling/Renovation
Specialties: Building Envelope, Carpentry/Cabinetry, Design/Build, Education, Net Zero, Passive House
Stiebel Eltron, Inc.
Hamden, Connecticut (413) 829-7923 sublimewindows.com
West Hatfield, Massachusetts (413) 258-7592 stiebel-eltron-usa.com Stiebel Eltron is the world leader in advanced water heating technology. Founded in Germany in 1924 by Dr. Theodor Stiebel, the company is still familyowned. The product line has grown to include whole house and point-of-use tankless electric water heaters, including the Tempra® Plus with Germanpatented Advanced Flow Control™, commercial/ industrial three-phase water heaters, mini-tank and wall-mounted water heaters, air-to-water heat pump water heaters, plus small, quiet electric space heaters and contemporary, high-efficiency touchless hand dryers. Stiebel Eltron is known worldwide for its engineering and manufacturing expertise and drive to develop innovative products with greater energy efficiency, convenience, and reliability.
Specialties: Solar Thermal, Water Heating
VOL. 44. NO. 1 | 2026
Sublime Windows
Sublime Windows is making the most energy efficient, European-style, triple-pane windows available to the Northeastern US. All of our products have been carefully designed to optimize real-life performance for our specific climate. With a solid understanding of building science, energy modeling, architectural detailing, and construction techniques related to energy efficient buildings, we offer superior products, support and service.
Specialties: Windows
Sunwood Builders Amherst, Massachusetts (413) 259-1000 sunwood-builders.com
Sunwood Builders proudly serves the Pioneer Valley, including Amherst, Hadley, South Hadley, Leverett, Granby and Northampton. We specialize in building distinctive luxury homes architecturally suited for placement within Pioneer Valley’s historic towns and surrounding communities. Creating a new custom
BUSINESS, NONPROFIT/GOVERNMENT & ACADEMIC MEMBERS B Y CO M PA N Y
home is an intensely personal experience, and we work hard to ensure that the home we build for you reflects your own values, needs, and lifestyle. Our years of collective experience and expertise as a custom home builder ensure you have a knowledgeable, personal guide all the way through the home design and build process.
Specialties: Construction Management, General Contractor, Remodeling/Renovation
Superior Co-Op HVAC Cambridge, New York (518) 719-5614 scoophvac.com
Superior Co-Op HVAC is a veteran-owned Mitsubishi Diamond Contractor Elite located in NY, just a few miles from Vermont. Our mission is to provide heat pump solutions in Vermont and the entire capital region of New York, including the Adirondacks, to eliminate the use of fossil fuels. Mitsubishi Hyper Heat Pumps can easily heat and cool their home or business, even when temperatures outside dip to -13F, without the help of any backup heating. Our commitment is to help our customers save on their energy bills and reduce energy consumption with practical HVAC solutions, quality products, and efficient service.
Certifications, Phius Certifications and testing, energy code compliance/verification, Mass Save incentive program support, various energy, air, and resiliency certifications, building science consulting, HVAC equipment & building envelope testing, and premium energy audits. We offer our services primarily in eastern Massachusetts, with occasional projects in the New England region.
Specialties: Building Envelope, Consulting, Energy Auditing, Energy Monitoring and Management, HERS Rater, HVAC, Indoor Air Quality, Insulation, Net Zero, Passive House
Sustainable Performance Institute (SPI) Boston, Massachusetts (760) 650-2227 sustainable-performance.org
Specialties: Geothermal, HVAC, Incentives, Indoor Air Quality, Mechanical Systems, Net Zero, Water Heating
SPI’s Roadmap to Continuous Improvement makes it easier for your company to go from “random acts of sustainability” to true capability to deliver consistent, high quality sustainability to your clients. Many organizations have some programs and successes but need a sharper focus, measurable goals, and a strategic implementation plan. As a respected 3rd party, we can help streamline the process and provide that outside push needed to keep efforts on track. We help companies align their mindset, culture, and capability to achieve better performance and profitability.
Sustainable Comfort
Specialties: Certification/Commissioning, Consulting
Worcester, Massachusetts (508) 713-6680 greenrater.com
Sustainable Comfort is a consulting, development, and property management firm with expertise in energy-efficient multifamily housing. SCI specializes in ENERGY STAR homes, LEED for homes, Enterprise Green Communities, Passive House, HERS Rating, state incentive programs, and code compliance. We are a small group who believe that through better construction practice and management, we can help developers, architects, contractors, and residents achieve healthier, resilient, and sustainable multi-family buildings. Our vision is to move the multi-family market to conscious development and management that results in sustainable buildings that support the people who build them and call them home, and the communities that surround them.
Specialties: Affordable Housing, Building Envelope, Carpentry/Cabinetry, Certification/Commissioning, Community Planning, Construction Management, Consulting, Deep Energy Retrofit, Development, Energy Modeling, General Contractor, HERS Rater, Incentives, Living Building Challenge, Net Zero, Passive House, Property Management, Real Estate, Remodeling/Renovation
Sustainable Energy Analytics Waltham, Massachusetts (781) 790-5718 sea.us.com
Sustainable Energy Analytics is a service company centered on energy efficiency and resiliency in the residential new construction sector. Our current product set includes HERS Ratings, LEED
Swegon North America
Ajax, Ontario (612) 685-6519 swegon.com Swegon is a global leader in indoor environment solutions, providing ventilation, heating, cooling, and climate optimization systems, alongside smart controls and technical support for healthy, comfortable, and energy-efficient buildings. They offer a comprehensive range of products like air handling units, chilled beams, and diffusers, focusing on flexible, sustainable, and connected solutions to improve well-being and productivity in commercial and industrial spaces worldwide. Specialties: Energy Monitoring and Management, HVAC, Indoor Air Quality
Symmetry Electric
Somerville, Massachusetts (781) 738-6180 symmetry-electric.com Symmetry Electric is a Boston-based electrical shop focused on bringing a new level of communication and quality to a wide range of residential and select commercial projects in and around the city. With over 20 years of electrical experience, Master Electrician Matt Doremus started Symmetry to provide Boston area architects, builders, contractors, and homeowners with an electrical contractor committed to partnership and excellence.
Specialties: Electric/Hybrid Vehicles, Electrical, Lighting, Net Zero
Synergy Contracting Lawrence, Massachusetts (978) 307-2200 synergycoinc.com
Here at Synergy Contracting Inc., we understand the importance of hiring the right company to help you succeed. A company that’s experienced, dependable, and has clear and constant communication with you at every phase of your project. We have the latest technology, tools, and experience to deliver the highest standards. We specialize in Environmental Remediation, Demolition, Painting, Final Cleaning, Labor Support, and Construction Services. We’re WBE, MBE, DBE, and LGBTBE Certified. Our teams of knowledgeable professionals are here to complete your project on time. Our goal is to exceed your expectations. Just give us a call—We’ll take care of the rest.
Specialties: General Contractor
T Taitem Engineering Ithaca, New York (607) 277-1118 taitem.com
Taitem Engineering is a full-service consulting engineering firm at the forefront of innovative, sustainable design and building science. During 35 years of continuous operation, Taitem has continued to expand its offerings in energy efficiency and netzero energy, leading the market while maintaining its commitment to its mission, as reflected in its name, “Technology As If The Earth Mattered.” The team carefully works with emerging technologies to determine their real-world value. As a B-Corp, our work has a measurable impact on people’s lives and contributes to improvements to industry best practices to help achieve carbon reduction goals.
Specialties: Certification/Commissioning, Deep Energy Retrofit, Energy Modeling, Geothermal, HVAC, Net Zero, Passive House
TE2 Engineering
Needham, Massachusetts (781) 334-8323 te2engineering.com TE2 was founded in 2010 to address the growing need for high-performance HVAC systems that are Comfortable, Quiet, and promote healthy Indoor Air Quality (IAQ). Over the years, we have expanded our services to include comprehensive engineering solutions such as building and energy analysis, as well as mechanical, electrical, plumbing, and fire protection (MEP/FP) design, along with renewable energy design. We specialize in high-end residential homes and combine luxury, comfort, and efficiency to create tailored solutions for homeowners. Our expertise extends across diverse markets, including multi-family, office/retail, hotel, and data centers, with a strong focus on energy efficiency and sustainability in LEED and Passive House projects.
Specialties: Consulting, Engineering, General Contractor, HVAC, Mechanical Systems, Net Zero, Water Heating
NESEA.ORG • 61
BUSINESS, NONPROFIT/GOVERNMENT & ACADEMIC MEMBERS B Y CO M PA N Y
Terra Design-Build
The Turett Collaborative
TimberHomes Vermont
Terra Design-Build provides residential and light commercial design services for renovations, additions, adaptive reuse, new homes, building evaluations, and energy consultations. Our guiding principles are to use sustainable design principles, seek out earth-friendly material choices, and reduce fossil fuel use and carbon emissions. Owner/Architect Wendy Brown, AIA, has been involved in Berkshire County building since she started as a drafter for BETNR Construction at age 15 back in the 1980s. She’s licensed in Massachusetts and Vermont. We prefer to have the Owner, Architect, and Contractor work as a team for collaborative results.
Established in 1991 by Founder and Principal Wayne Turett, The Turett Collaborative is a diverse, environmentally-conscious, modern architecture and interior firm based in Tribeca. The firm’s portfolio of work over three decades reflects its longstanding commitment to green building and design, advocating for innovative and sustainable solutions across both commercial and residential projects. In addition to the NESEA, the firm is a USGBC member organization. A licensed, LEED-credentialed architect, Turett is also an active member of ADPSR, which works for peace, environmental protection, ecological building, and social justice.
We specialize in designing and building natural, soulful, resilient and energy efficient homes, timber frames, tree forms, scribe work, Vermont materials, net-zero homes, timber framed solar pavilions, barns & outdoor structures, spiral stairs & compound roofs.
Specialties: Architecture/Design, Design/Build, Net Zero, Remodeling/Renovation
Specialties: Architecture/Design, Community Planning, Consulting, Deep Energy Retrofit, Historic Restoration, Interior Design, Passive House
TimberHP by GO Lab, Inc. is a privately held, Mainebased building products corporation founded in 2017 to develop and manufacture wood fiber insulation for the residential and light commercial construction markets. Wood fiberboard, batt, and blown-in high-performance insulation products are vapor open, renewable, recyclable, nontoxic, carbon sequestering, and, when manufactured here in America, cost-competitive with other popular insulation products. In 2023, GO Lab will become one of the first companies to make wood fiber insulation in North America at its manufacturing facility in Madison, Maine.
Dalton, Massachusetts (413) 464-2913 terradesignbuild.com
New York, New York (917) 612-9086 turettarch.com
The Green Engineer, Inc. Concord, Massachusetts (978) 369-8978 greenengineer.com
The Green Engineer, Inc. is a sustainable design consulting firm specializing in energy efficient and sustainable design solutions for the built environment. Founded in 2005 by Christopher Schaffner, PE, LEED Fellow, the firm currently has a staff of 19. Our team includes sustainability consultants and building performance analysts who bring experience and perspective from a variety of backgrounds, including engineering, architecture, construction, planning, development, and public policy. An Employee Owned, Massachusetts Benefit Corporation and B Corporation.
Specialties: Certification/Commissioning, Construction Management, Consulting, Decarbonization, Energy Auditing, Engineering, Healthy Materials, Incentives, Lighting, Living Building Challenge, Net Zero, Passive House, Project Management
The Leaders Co-Lab
Thornton Tomasetti Portland, Maine (207) 245-6060 thorntontomasetti.com
Thornton Tomasetti collaborates on the design of sustainable buildings to provide innovative solutions that greatly reduce operational and embodied carbon and contribute to more resilient buildings and communities. Using whole building environmental and advanced energy analysis, we’ll help you make sure your buildings are performing at the highest level for optimal operational performance and occupant comfort. Our multidisciplinary staff consults on green building certifications, including Passive House Certification, Net Zero Energy Buildings, Living Building Challenge design, Embodied Carbon Optimization, and BECx Commissioning. Specialties: Certification/Commissioning, Consulting, Energy Auditing, Energy Modeling, Engineering, Net Zero, Passive House
Thoughtforms
Acton, Massachusetts (978) 263-6019 thoughtforms-corp.com
Tully, New York (315) 427-0263 theleaderscolab.com
We are a network of conscious, inspired innovation and change leaders who desire to make a difference in our world. We are interested in increasing awareness of self in service of our collective reality so that we may begin to bring our authentic self in all we do, live a more joyful and fulfilling life, and create a better world. Our consulting, coaching, and learning programs enable people at all levels to shift toward a more conscious and collective way of leading, one that more effectively leverages the strengths of individuals and their commitment to the success of the whole. Collective Leadership boosts collaboration, builds organizational agility and resilience, and creates deeper engagement with customers/stakeholders.
Thoughtforms Corporation specializes in building high-end custom homes and unique institutional buildings in eastern Massachusetts and New Hampshire. Clients trust Thoughtforms to deliver custom quality in a transparent and informative way and to be a long-term partner. The quality clients expect extends far beyond the level of finish and what can be seen in the here and now and includes the health and comfort of the indoor environment, energy use, durability, and technology, among other elements.
Specialties: Carpentry/Cabinetry, Construction Management, Consulting, Passive House, Remodeling/Renovation
Specialties: Consulting, Education
62
• BUILDINGENERGY
VOL. 44. NO. 1 | 2026
Montpelier, Vermont (802) 685-7974 ext. 1 timberhomesllc.com
Specialties: Construction Management, Design/ Build, Net Zero, Timber Framing
TimberHP
Madison, Maine (508) 651-6897 timberhp.com
Specialties: Insulation, Research
Timeless Architecture Milton, Massachusetts (617) 696-6448 timearch.com
Mr. MacLean is an architect, educator, and licensed builder who began his career as a project manager with a number of large architectural firms in Boston before he started his own firm, Timeless Architecture, in 1988. He has been promoting and teaching green design for 35 years, beginning with the Boston Society for Architecture, where he served as co-chair of the Committee on the Environment (COTE), a sub-committee that promotes sustainable design in the New England Region. He has taught and developed ongoing curricula at the Boston Architectural College, Sustainable Design Institute, and Master’s program, as well as Wentworth Institute of Technology.
Specialties: Architecture/Design, Design/Build, Historic Restoration, Net Zero, Remodeling/Renovation
Town of Needham
Needham, Massachusetts (781) 455-7550 ext. 347 needhamma.gov The Building Design and Construction Department of the Town of Needham supports the Permanent Public Building Committee (PPBC). It helps advise and support the town manager on facility construction, planning, and operational needs. Town-owned building projects with a total cost of $500,000 or more that involves construction, reconstruction, enlargement, or alteration are assigned to PPBC to oversee unless the committee defers jurisdiction in the instance where a project includes little or no actual building construction.
Specialties: Consulting
BUSINESS, NONPROFIT/GOVERNMENT & ACADEMIC MEMBERS B Y CO M PA N Y
Tree Nail
Truth Box, Inc.
finding the best answers. Our work yields fresh ways to think about how we develop and build our cities, presented with useful, compelling clarity (it’s why we’re called Utile).
Tree Nail is rooted in a motivation to build with a high level of craft and environmental consciousness. We have branched out to form a hardworking team of creative and conscientious problem solvers. The culture that sustains Tree Nail is a fertile cycle of collaboration among great people committed to great results. Our specialties are new homes, renovations, timber frames, and woodwork for the Adirondacks.
We are a small architecture firm specializing in sustainable, energy-efficient design. We believe that high-quality design and green building go hand-inhand, and higher performance does not necessarily mean higher costs. We work on a variety of project types—new single-family homes, mill building renovations, new multi-family, and commercial buildings—and we particularly enjoy urban infill and re-purposing old buildings.
Specialties: Architecture/Design
Keene, New York (518) 576-4652 treenailbuilders.com
Specialties: Carpentry/Cabinetry, Design/Build, General Contractor, Remodeling/Renovation, Timber Framing
Treehouse Design, Inc. Rockport, Massachusetts (978) 546-8302 treehousedesigninc.com
Treehouse Design was founded in 1990 to provide architectural and construction management services for the needs of the vibrant, historically rich coastal communities of Cape Ann. Our company employs 20 individuals with a broad range of skills and experience, from architects and interior designers to construction managers and cabinet makers. Our office and workshop are based in Rockport, MA, where we take on a variety of residential projects. Our core focus is the design and construction of custom single-family homes, with a strong emphasis on sustainability, climate resilience, and enduring craftsmanship. We’re committed to building homes that are not only beautiful and functional, but also responsive to their environment and built to last
Specialties: Architecture/Design, Carpentry/ Cabinetry, Construction Management, Design/Build
Trillium Architects Co-Operative, Inc. Ridgefield, Connecticut (203) 438-4540 trilliumarchitects.com
We are a woman-owned and operated full-service, 12 person architecture firm. As of 2024 we are also a Co-operative. At Trillium, we design intelligent, highly energy efficient and sustainable architecture and endeavor to cultivate beauty and delight. We are trained in—and keep apprised of—cutting edge building enclosure deign, ventilation, carbon and energy. We believe in designing houses that you would be proud to leave your grandchildren—as unique as the people who occupy them and as beautiful as the natural world that surrounds them. We also have a branch company called SEED Homes that specializes in small Net Zero Modular homes and we are currently working on developing affordable and sustainable multi family housing.
Specialties: Affordable Housing, Architecture/ Design, Building Envelope, Community Planning, Deep Energy Retrofit, Design/Build, Development, Healthy Materials, Historic Restoration, Insulated Concrete Forms (ICF), Insulation, Interior Design, Net Zero, Passive House, Prefab/Modular, Project Management, Remodeling/Renovation
Providence, Rhode Island (401) 453-1300 truthbox.com
Specialties: Affordable Housing, Architecture/ Design, Building Envelope, Design/Build, Development, Net Zero, Real Estate
Two Storey Building Bolton, Massachusetts (617) 438-0313 twostoreybuilding.com
Two Storey Building, started by brothers Doug & Bill Storey in 2001 in Bolton, Massachusetts, is a custom builder of fine, energy efficient, High-performance, healthy homes and remodeling projects, including custom homes, ADUs, whole house remodeling, Deep Energy Retrofits, kitchen, bathroom and basement remodeling, home additions, sunrooms, and decks. Two Storey Building built the first Silver LEED-certified home in Massachusetts, many ENERGY STAR Certified and Stretch Code certified homes, and Doug Storey has received the Certified Green Professional(CGP) designation from the NAHB. Doug, Bill, Mat, Sam and Camden are all Licensed Construction Supervisors and have taken OSHA 10hour safety classes as well as the RRP class. We have a passion for building better!
Specialties: Carpentry/Cabinetry, Construction Management, Design/Build, Remodeling/Renovation
U Uncarved Block, Inc. Tyringham, Massachusetts (413) 464-2598 uncarvedblockinc.com
Uncarved Block is a design/build organization that combines historic building techniques with modern technology and an eye towards the artistic. We specialize in energy-efficient structures primarily built with local wood and stone.
Specialties: Building Envelope, Carpentry/ Cabinetry, Construction Management, Deep Energy Retrofit, Design/Build, General Contractor, Net Zero, Passive House, Project Management, Timber Framing
Utile
Boston, Massachusetts (617) 423-7200 utiledesign.com
V Valley Home Improvement Northampton, Massachusetts (413) 584-7522 valleyhomeimprovement.com
Valley Home Improvement is a residential design/ build remodeling company that has served the Pioneer Valley for over thirty years. We offer a single point of accountability throughout the design process. We help our clients solve simple and complex design issues to create spaces of lasting beauty and comfort. We serve clients within a 30-mile radius of Northampton, MA.
Specialties: Deep Energy Retrofit, Design/Build, Insulation, Remodeling/Renovation
Valley Home Insulation Lawrence, Massachusetts (978) 984-7338 valleyhomeinsulation.com
As a Massachusetts Home Performance Contractor, Valley Home Insulation delivers residential insulation and weatherization services to homes across Massachusetts. We strive to understand our customers’ needs better and deliver high-quality work. Our goal is to help our customers achieve longterm utility cost savings while making their homes healthier and more comfortable.
Specialties: Insulation
Van Zelm Engineers Farmington, Connecticut (860) 284-5064 vanzelm.com
Since 1930, van Zelm Heywood & Shadford has been devoted to planning, studying, and designing mechanical and electrical systems for the built environment. With projects ranging in size from small studies to significant designs, we work for clients, including internationally renowned architects, major corporations, and world-renowned institutions. Long a proponent of sustainable design, van Zelm supports the growing global commitment to environmental conservation. We are proud to have contributed to the design of award-winning Living Building Challenge projects and LEED-certified buildings that have verified Gold and Platinum level energy conservation and efficiency.
Specialties: Certification/Commissioning, Electrical, Energy Modeling, Energy Monitoring and Management, Engineering, Living Building Challenge, Mechanical Systems
We thrive on solving complex urban problems intelligently and pragmatically. From theoretical issues that frame policy to the practical implementation of architectural commissions, we develop a rigorous, research-based approach to
NESEA.ORG • 63
BUSINESS, NONPROFIT/GOVERNMENT & ACADEMIC MEMBERS B Y CO M PA N Y
VEIC
Vermont Integrated Architecture (VIA)
Winooski, Vermont (802) 639-6069 veic.org VEIC is an organization on a mission to generate the energy solutions the world needs. For over 35 years, VEIC has worked with governments, utilities, foundations, and businesses across North America to develop and deploy clean-energy services that provide immediate and lasting change. VEIC has expertise in energy efficiency, building decarbonization, transportation electrification, and demand management for a clean and flexible grid. VEIC is nationally recognized for programs and pilots that optimize energy use and reduce energy burdens for low-income customers. In addition to our consulting business, VEIC administers three sustainable energy programs: Efficiency Vermont, Efficiency Smart, and the DC Sustainable Energy Utility.
Specialties: Consulting, Consumer Information, Incentives, Public Policy
Vermont Businesses For Social Responsibility (VBSR) Burlington, Vermont (802) 547-7847 VBSR.org
Middlebury, Vermont (802) 989-7249 vermontintegratedarchitecture.com
Vermont Integrated Architecture (VIA) is a full-service architectural design firm. We strive to strengthen communities, support local economies, and sustain healthy environments while creating beautiful, functional spaces.
Specialties: Affordable Housing, Architecture/ Design, Building Envelope, Healthy Materials, Historic Restoration, Net Zero, Passive House, Remodeling/Renovation
Vertical Solar, Inc. vertical.solar
Started by Over Easy Solar in January 2022, vertical. solar was originally a research project started to develop data and knowledge necessary for the first commercial vertical solar rooftop product in the world.
Specialties: Photovoltaics
W Warren Construction Group, Inc.
Vermont Businesses for Social Responsibility (VBSR) is a statewide, nonprofit business association with a mission to leverage the power of business for positive social and environmental impact. For over 30 years VBSR has championed “business as a force for good” through education, networking, advocacy and thought leadership. We are Vermont’s network of students, entrepreneurs, sole proprietors, small businesses, largest employers, policymakers, advocates, nonprofit organizations and inspired individuals—collectively working toward a just, thriving and transformative economy that works for all people and the planet.
Specialties: Advocacy, Education
Vermont Gas Systems (VGS) South Burlington, Vermont (802) 863-4511 vgsvt.com
VGS is a leader in a growing effort to decarbonize North America’s gas infrastructure. In 2019, VGS announced a comprehensive plan to achieve Net Zero by 2050. VGS has made steady progress toward its goal. The organization continues to align its actions with existing and emerging statewide energy policy. These include increasing access to weatherization services for Vermonters, offering products that reduce fossil fuel use and cut greenhouse gas (GHG) emissions in customers’ homes, and developing alternative low- or no-carbon renewable supply sources to displace fossil gas.
Specialties: Consumer Information, Energy Auditing, Geothermal, HVAC, Incentives
Topsham, Maine (207) 865-3522 warrenconstructiongroup.com
Warren Construction Group is a 100% employeeowned construction management and general contracting firm based in Maine, dedicated to building high-performance, sustainable projects that strengthen communities. Since 1999, we have partnered with owners, architects, and design teams to deliver commercial, campus, residential, and specialty projects throughout Maine. Our experience includes LEED, Passive House, WELL, and other high-performance building standards, supported by a culture of craftsmanship, collaboration, and accountability. As an ESOP company, every employee is an owner, creating a shared commitment to quality, safety, innovation, and long-term client success. From preconstruction through completion, we focus on thoughtful planning, transparent communication, and self-performed.
Specialties: Building Envelope, Carpentry/ Cabinetry, Construction Management, General Contractor, Passive House, Project Management, Remodeling/Renovation
We Clean Heat Pumps Putney, Vermont (800) 586-9643 wecleanheatpumps.com
Gabriel Erde-Cohen founded We Clean Heat Pumps in Vermont in 2018 when he filled a pressing need in the family Solar/HVAC business. We don’t install heat pumps or service broken units. We provide a service that every installer, property manager, and homeowner with a heat pump needs: We Clean Heat Pumps. We do one thing, and we do it well. WCHP is a Living Wage Employer.
Specialties: HVAC, Indoor Air Quality
64
• BUILDINGENERGY
VOL. 44. NO. 1 | 2026
Websterbrook
Bedford, Massachusetts (617) 600-8713 websterbrook.com We provide an array of energy rating and renewable energy consulting services to single—and multifamily housing builders, including HERS, ENERGY STAR, and Phius ratings.
Specialties: Building Envelope, Certification/ Commissioning, Consulting, Energy Auditing, HERS Rater, Net Zero, Passive House
Wells & Company Builders Wenham, Massachusetts (617) 848-8890 wellsandcompany.com
We are a second-generation residential construction firm dedicated to building and remodeling highquality, design-forward, sustainable homes. We focus on renovations, additions, and remodeling in the greater Somerville | Cambridge, Mass. area, Wenham, and the North Shore. We take pride in using the most advanced building techniques and materials available.
Specialties: Remodeling/Renovation
West Work
Boston, Massachusetts (617) 708-1071 west-work.com Founded in 2020, West Work is a certified WomenOwned Business Enterprise (WBE) committed to providing elegant design that is sustainable and resource-responsible. Led by Katie Faulkner, a talented team brings perspectives from various cultural and international backgrounds with a shared commitment to environmentally respectful architecture, best facilitated by performance analysis and energy modeling embedded within the design process.
Specialties: Affordable Housing, Architecture/Design, Consulting, Deep Energy Retrofit, Energy Modeling
White Oaks Studio Littleton, Massachusetts (978) 621-4127 whiteoaksstudio.com
We are a residential architecture firm focused on sustainable design. We build a framework to support your dreams, while drawing inspiration from the natural world. Our aesthetic approach is centered around simplicity, elegance and a deep understanding of your visions. Sustainable design, green building, High-performance building, natural building, by whatever name you choose to call it, designing with sensitivity to the environment in all aspects is our second philosophical pillar. This field is in its adolescence, and we are constantly educating ourselves to stay on top of the latest innovations in design strategies and newest (or oldest in the case of natural building) building materials. We are a Certified Passive House Consultant and a Certified Permaculture Design Consultant company.
Specialties: Architecture/Design, Remodeling/Renovation
BUSINESS, NONPROFIT/GOVERNMENT & ACADEMIC MEMBERS B Y CO M PA N Y
Wolfworks Inc. Avon, Connecticut (860) 676-9238 homesthatfit.com
Wolfworks designs and crafts right-sized homes of lasting beauty that harvest the sun to produce as much energy as they use, with health, comfort, durability, and energy security baked in. Our intent is to provide the information you need and the guidance you are missing. We guide a process for clients who are prepared to design and build collaboratively and responsibly. Together, we create spaces that look great, work well, and feel good to be in. Better Home. Better Life. Better Planet!
Specialties: Architecture/Design, Construction Management, Deep Energy Retrofit, Design/Build, General Contractor, Net Zero, Passive House, Project Management, Remodeling/Renovation
Wood To Stone
Great Barrington, Massachusetts (413) 717-9470 woodtostone.com Our mission is to provide professional building services in a personal, affordable process to enable our clients to build, repair, or improve their homes. The Wood to Stone family consists of a diverse and talented crew. We foster a team approach and take great pride in our professionalism, integrity, and enthusiasm. Striving for excellence, we merge a strong work ethic with talent, producing the highest quality work in the most efficient manner. Our talented in-house team designs most small projects. For larger projects, we have a close team of subcontractors who work with us every step of the way. We love to keep our business local and community-oriented.
Specialties: Carpentry/Cabinetry, Deep Energy Retrofit, Design/Build, Landscape Design, Pavement/ Masonry, Remodeling/Renovation
Wright Builders, Inc.
Northampton, Massachusetts (413) 586-8287 wright-builders.com Wright Builders has been a leader in sustainable and high-performance construction for over 45 years. In Western MA and Southern VT, we continue to bring creativity and ingenuity to every project regardless of size, striving for the highest quality and enduring value with a strong commitment to net-zero ready, carbon-neutral, and sustainable construction. Our buildings are designed and constructed to protect and promote the health and wellness of their occupants while reducing the overall impact of the construction on the environment.
Wyeth Architects Chester, Connecticut (860) 526-5111 wyetharchitects.com
Wyeth Architects is a Connecticut-based architectural design firm specializing in beautiful, high-performance buildings. We design residential, institutional, and commercial projects. Our work has received numerous awards for design excellence. With decades of experience in new construction, renovation, and restoration, we know how to work within your budget to create designs that feel right. We offer full architectural services, from design consultation through construction documents and contract administration, and specialty services, including energy conservation, historic restoration and preservation, and help with municipal approval processes.
Specialties: Architecture/Design, Community Planning, Construction Management, Consulting, Historic Restoration, Landscape Design, Net Zero, Passive House
Wythe Windows Ramsey, New Jersey (201) 962-7444 wythewindows.com
Wythe Windows manufactures high-performance, European-style tilt-and-turn windows and doors, primarily focusing on ultra-energy-efficient, Passive House-certified designs. Their 125,000 sq ft facility in Ramsey, NJ produces American-made products using German-engineered materials, steel-reinforced uPVC frames, and custom triple-pane glazing.
Specialties: Windows
Y
Z ZeroCarbonMA
Chestnut Hill, Massachusetts (617) 817-7199 zerocarbonMA.org At ZeroCarbonMA, we are leveraging local will to accelerate our path toward Net Zero. ZeroCarbonMA is committed to creating bold and necessary legislation while working in intense collaboration with municipalities to expand our reach. As this movement builds, we put pressure on the state to enact broader versions of the policies we’ve created. And that’s how we mobilize change, change that is urgently needed.
Specialties: Advocacy
ZeroEnergy Design Boston, Massachusetts (617) 720-5002 zeroenergy.com
ZeroEnergy Design creates beautiful, healthy buildings to empower families, uplift communities, and improve our living world. ZED was founded in 2005 with a commitment to deliver ecologically sensible architectural design for all clients as a best practice. To date, the firm has worked on hundreds of projects ranging from selective renovations to large new construction. Clients include homeowners, housing authorities, non-profit organizations, developers, and institutions. Services include architecture + mechanical design for homes and residential buildings.
Specialties: Architecture/Design, Consulting, Energy Modeling, HVAC, Mechanical Systems, Net Zero, Passive House
Yule Development
Newton Center, Massachusetts (617) 630-8540 yuledevelopment.com Yule Development Company develops residential and commercial properties in the Greater Boston area. We specialize in identifying distressed real estate, designing creative solutions, implementing the resultant development plans, and managing completed projects.
Specialties: Development, Project Management, Property Management, Real Estate
Specialties: Building Envelope, Construction Management, Deep Energy Retrofit, Design/Build, Historic Restoration, Living Building Challenge, Net Zero, Passive House, Project Management, Remodeling/Renovation
NESEA.ORG • 65
BUSINESS, NONPROFIT/GOVERNMENT & ACADEMIC MEMBERS A C A D EM I C M EM B ER S
C
F
College of The Atlantic
Franklin Cummings Tech
At COA, you hold in your own hands the freedom and responsibility of building your educational path. Each student designs their course of study in human ecology—exploring the relationships between humans and their natural, cultural, and built environments. Even though we all have the same major, no two students have ever taken the same set of classes. And you don’t have to choose just one area of study; in fact, we hope you’ll pull together different disciplines and get excited about the surprising connections between them.
We are an independent, 2-year Technical College—delivering programs characterized by rigorous STEM and General Education. We emphasize integration and connection across multiple disciplines. We deliver transformative technical and trade education that leads to economic advancement.
Specialties: Education
Brookline, Massachusetts (617) 353-1888 https://www.cmi.fraunhofer.org
Bar Harbor, Maine (207) 323-2208 https://www.coa.edu
Roxbury, Massachusetts (877) 400-2348 http://www.bfit.edu
Commonwealth School Boston, Massachusetts (616) 266-7525 https://www.commschool.org
The mission of Commonwealth School is to educate young people from diverse backgrounds to become knowledgeable, thoughtful, and creative adults, capable of careful analysis, fruitful cooperation, responsible leadership, and deep commitment. Specialties: Education
CUNY Building Performance Lab New York, New York (646) 397-9307 http://www.cunybpl.org
Founded in 2006, the mission of the CUNY Institute for Urban Systems Building Performance Lab is to advance high-performance building operations and practices in existing commercial and public buildings. We focus on improving efficiency and optimizing building operations through continuing education programs for facility managers, building operators, and energy professionals, internships for CUNY students, and building systems research and development.
Specialties: Education
Fraunhofer USA Center For Manufacturing Innovation CMI
As part of Fraunhofer-Gesellschaft, Europe’s largest R&D organization, the Center for Manufacturing Innovation (CMI) provides engineering and R&D services to local and international companies. Established in 1994, CMI was Fraunhofer’s first trans-Atlantic expansion aimed at addressing the R&D needs of an increasingly global economy. In collaboration with Boston University, CMI conducts advanced research and development leading to engineering solutions for a broad range of industries, including building energy efficiency, grid integration, biotechnology / biomedical, photonics, manufacturing, and renewable energy. CMI also performs rigorous field testing and evaluation of emerging energy systems technologies. Specialties: Education, Research
G Greater Lawrence Technical School Andover, Massachusetts (978) 686-0194 https://www.glts.net
Specialties: Education
Greater Lawrence Technical School is a regional technical high school serving the four communities of Andover, Lawrence, Methuen and North Andover. It is fully accredited by the New England Association of Schools and Colleges. Students entering their freshman year explore each career and technical program. With resources such as career counseling and guidance from targeted support staff, students can make an informed decision choosing their path, whether it be college or career. Students spend almost 50% of their educational time learning technical skills and knowledge in a career path that will prepare them for them for employment prior to graduation. Specialties: Education
Greenfield Community College Greenfield, Massachusetts (413) 775-1672 https://www.gcc.mass.edu
GCC offers a Renewable Energy/Energy Efficiency program which provides students with the knowledge and skills needed for entry-level employment opportunities in the renewable energy/energy efficiency field; provides students already employed in the trades with knowledge and skills relevant to specific renewable energy/energy efficiency technologies, as well as broader understanding of the scientific, economic and political context of the industry; provides students with a general education background combined with a comprehensive introduction to renewable energy/energy efficiency and technical and general electives with course work geared toward transfer requirements for a four-year Baccalaureate program. Specialties: Education
K Keene State College Keene, New Hampshire (603) 352-1909 http://www.keene.edu
Keene State College prepares promising students to think critically and creatively, engage in active citizenship, and pursue meaningful work. As the public liberal arts college of New Hampshire, we offer an enriching campus community and achieve academic excellence by integrating teaching, learning, scholarship, and service. Specialties: Education
66
• BUILDINGENERGY
VOL. 44. NO. 1 | 2026
BUSINESS, NONPROFIT/GOVERNMENT & ACADEMIC MEMBERS A C A D EM I C M EM B ER S
P
T
Phillips Academy Andover
Tech Education Rights and Technologies S.L.U
Andover, Massachusetts (978) 749-4633 https://www.andover.edu
The Phillips Academy Climate Action Plan (CAP) presents a comprehensive, whole-school approach to engaging with climate change and sustainability. Our overarching goal is to promote climate justice while we address campus energy use, greenhouse gas emissions, water use, and waste. The CAP principles are: 1. Educate and engage the entire community on climate change, climate justice, and sustainability, 2. Increase the sustainability of campus buildings and infrastructure; conserve energy, reduce water use, reduce and divert waste; generate and use cleaner and renewable energy. Specialties: Education
R Roxbury Community College Crossing, Massachusetts (617) 427-0060 https://www.rcc.mass.edu
Roxbury Community College is a co-educational public institution of higher education offering Associate Degrees and certificate programs. RCC’s primary objective is to provide residents of the Commonwealth, specifically those individuals living in the greater Boston area, “optimum opportunity for access to a college education consistent with their interests and aptitudes and to reduce to a minimum economic, social, psychological and academic barriers to educational opportunity.” The college’s goals result from ideas generated by and from the college community and reflect a response to the needs of the larger Roxbury community.
(551) 240-9213 https://www.techtitute.com/us/
TECH is the largest online university in the world. With an impressive catalog of more than 14,000 educational programs available in 11 languages, it is positioned as a leader in employability, with a 99% job placement rate. Specialties: Education
U UMass Amherst Building & Construction Technology Amherst, Massachusetts (413) 545-0100 https://bct.eco.umass.edu
The Building and Construction Technology (BCT) program at UMass Amherst prepares undergraduate and graduate students for successful careers in the building industry. Academic programs offered: • Building and Construction Technology • Sustainable Building Systems • Sustainable Building Construction • Professional Education Courses Specialties: Education, Research
University of Maine Orono
Orono, Maine (207) 581-1865 https://forest.umaine.edu/ sustainable-materials-and-technology The Mission of the School of Forest Resources is to provide excellence in education, research, and public service that promotes the understanding, efficient use, and sustainable management of forest resources for the well-being of the people of Maine, the United States, and the World. The Sustainable Materials and Technology program exists as a response to societal demand to move away from fossil fuels; renewable and sustainable resources are increasingly being used to create products ranging from construction and paper to packaging, composites, electronics, textiles, plastics, and bioenergy. Specialties: Education
Y Yestermorrow Design/Build School Waitsfield, Vermont (802) 496-5545 ext. 15 http://www.yestermorrow.org
We teach the arts of design and building as an integrated process and provide instruction in fundamental skills. We offer nearly 100 classes in land & community planning, whole structure design/build, building systems & building science, woodworking & craft, and tutorials. Specialties: Education
Specialties: Education
NESEA.ORG • 67
FEATURE: NESEA STORIES
Note: All photos courtesy of Dan Levy
AUTOCLAVED AERATED CONCRETE: A CENTURY OF HIGH-PERFORMANCE BUILDINGS
I
BY DANIEL LEVY n 1923, Johan Axel Eriksson, an architect and researcher at the Royal Institute of Technology in Stockholm, was working to improve the performance of air-cured gas concrete, a masonry product with a large air content. It was known that a trace amount of aluminum reacts with the alkaline ingredients in mortar, giving off hydrogen gas, which performs much like yeast in bread. Eriksson tried multiple formulas and eventually placed samples in a laboratory autoclave to speed curing. The result was not just faster curing; it was stronger and dimensionally stable with almost no shrinkage. Eriksson had produced Tobermorite, a hydrated calcium silicate mineral which occurs in nature, though rarely. Tobermorite is part of the reason for the longevity of underwater Roman concrete and became part of the solution to the severe energy crisis Sweden faced after the First World War. Eriksson patented the process in 1924, with commercial production following in 1929. The product was named Yxhult and changed to Ytong in 1940: Y for Yxhult, the location of the first factory, and betong, Swedish for concrete. The favored generic name is AAC, for autoclaved aerated concrete. AAC production quickly spread worldwide. Ongoing advances include reducing its already low environmental impact. My favorite project is not a single building, but rather my experience with AAC as a comprehensive building system.
A panelized hotel in the US: Aercon AAC.
My Introduction to AAC
72
• BUILDINGENERGY
VOL. 44. NO. 1 | 2026
My late Uncle Philip Sussman was an early industrial engineer, Cornell class of 1933. Phil, a fan of prefabrication, toured the steel Lustron house number 1 in NYC in 1948. Fast forward to 1999: my uncle alerted me that an AAC plant was to be built in Georgia. I knew AAC was in wide use globally and read of its attributes—masonry that can be cut like wood yet without wood’s many liabilities. After I wouldn’t take no for an answer, the company agreed to ship AAC to Maryland, with the understanding they could not offer technical support beyond their immediate vicinity. I designed and built an AAC addition to my home, including a precast concrete basement system. The Baltimore County building department requested the Evaluation Service Report, asked technical questions, and instructed all their inspectors about my project. I was surprised by how easy it was to use AAC and how well it performed. AAC is laid with thinset mortar, much like laying tile; it doesn’t require a skilled mason. It can be cut like wood with a coarse-tooth hand saw or a masonry-cutting band saw. Since AAC is measured and cut to length, carpenters can readily adopt it. I built lintels and a bond beam with rebar and mortar fill in U-shaped AAC blocks. Floor and roof assemblies were conventional wood construction. The inspectors loved it—especially the fire inspector, as I’d included a Rumford fireplace. “There is nothing to burn, but I’m required to inspect it.” The fire marshal for Baltimore City visited and joked that he looked forward to my putting him out of business. When concrete is exposed to the heat of a fire, the large aggregate expands and the concrete spalls. The sand or other aggregates in AAC are pulverized in a ball mill; there is no large aggregate. Moreover, AAC is 80% air, so steam can be generated within the product, and it doesn’t deteriorate. The UL fire rating for 4 inches or greater is 4 hours; even some 2-inch panels have a three-hour rating.
FEATURE: NESEA STORIES AAC buildings have also performed well in earthquakes. Data for the 1995 Kobe, Japan, earthquake is readily available: there were 5,578 AAC buildings then in Kobe; none were partially or completely destroyed, and 43 had minor cracks or fires. Then, 386 were damaged when other buildings fell on top of them. The manager of a masonry supply house asked a high-end builder for his opinion on them stocking AAC. From a distance, the builder saw the precast basement system. He told me he didn’t see a reason to use it, as he could have a mason build a block wall for the same price. That set the stage for his lack of interest in the performance of AAC. He said, paraphrasing, “You aren’t using framers, fiberglass insulation, or drywall. I pick up the phone, and all trades are lined up. We sell every house as fast as we can build. You want me to change my entire business model. Why would I change?” I realized, sadly, the uphill battle I faced with the idea of teaching an alternative construction method. Attributes of AAC AAC is a structural material, with 8-inch blocks or panels generally load-bearing for low-rise buildings. An AAC structure is also the four control layers of a wall: air tightness, bulk water, vapor, and thermal control. Air tightness: the air bubbles throughout AAC are not connected. If all head and bed joints are mortared, it is airtight. Without any additional labor or materials, AAC eliminates most of the steps involved in air tightness for Passive House builders. If there are gaps, an interior finish of plaster or drywall compound will seal them. The risk of cutting an air barrier doesn’t apply. Since AAC is stable, it will likely remain airtight for the life of the building—generally considered centuries. A study of airtightness at the Technion-Israel Institute of Technology reported by ASHRAE in 2007 found the leakage of a typical 100-square-meter building without parging was 0.01 to 0.02 air changes per hour (ACH) at 150 pascal pressurization (not 50); concrete block leakage would be in the range of 5 to 10 ACH/150. Bulk water control: AAC will absorb water on its surface, yet capillary action breaks down quickly. There are examples of buildings with exposed AAC, though it should be protected from bulk water.
The Woodstock Passive House (Credit: Dan Levy).
Wood bucks are commonly used in construction with rough openings oversized. I seal windows and doors directly to the AAC, allowing only ¼-inch over the unit sizes. Since AAC is 80% air, if an opening is too tight, a few strokes of a rasp are all it takes to make a correction. There is no seasonal movement, and caulked joints remain tight. The multiple potential failure points and labor to flash openings in a wood-framed wall are eliminated. Vapor control: an 8-inch AAC wall has a permeability rating of 1.0, 9-1/2-inch is 0.8, and 12-inch is 0.7. A 4-inch wall, which can be used for interior partitions, is rated 2.0, and a 6-inch wall is 1.3. Therefore, all sizes used for load-bearing walls are class 2, semi-impermeable. If an impermeable finish is applied to one side, such as tile, allow drying to the opposite side. Thermal regulation: AAC is classified as a thermal mass material with integral insulation, which is a separate column in the building code as opposed to frame walls. The International Building Code requires R13 for mass walls with integral insulation, as opposed to R20, or R13 plus R5 continuous exterior insulation, for wood frame walls. The 2025 Energy Conservation Construction Code of New York State requires R30 wall insulation, or 20 plus 5, 13 plus 10, or 0 plus 20 continuous exterior insulation. AAC slows heat transfer through the wall, with a lag of 8 hours for an 8-inch thick wall. In a climate with diurnal shifts, that delay reduces heating and cooling needs. The R-value of AC4, the most commonly used density, is 1.03 per inch. NESEA.ORG • 73
FEATURE: NESEA STORIES In upstate New York, I add external insulation, yet in my first project in Baltimore County, climate zone 4, I did not. My wall assembly for my AAC addition in Baltimore County, interior to exterior, was a skim coat of plaster, 8-inch AAC, and approximately ½ inch of stucco. This was nearly double the energy code for mass walls in 2000, without added insulation. In both Woodstock and Hillsdale, New York, I added external insulation. The Woodstock Passive House Years passed, and as a New Yorker, it was time to move home for a new adventure. I had become a Phius-certified consultant and builder and considered AAC the ideal construction material for a Passive House. In Passive House training, one course of AAC was recommended as a thermal break between a building and its foundation; they didn’t suggest an all-AAC building. It seemed passive builders would not consider giving up 8 inches for an AAC wall that only provided R 8.24, yet I believe that the contribution of AAC to fire resistance, earthquake resistance, no mold, no rot, no food for insects, thermal mass, and air-tightness with no extra effort, made it valuable. And to show it, I chose a tourist town—Woodstock, New York. I bought a 3-acre lot and built a 2,400-square-foot home, plus a garage with an apartment above. The apartment was to be a short-term rental so others could experience an AAC home, yet the second guest asked to stay. Her immune system was compromised by Lyme disease; no other home was as safe. There are hospitals built with AAC in the U.S., as it does not support mold and is excellent for sound absorption. I listed extra bedrooms in my home for short-term rentals. More than 100 reviews labeled it the most comfortable home imaginable, with variants of “I’ve never slept so well” and “My allergy symptoms disappeared.” In Woodstock, I used poured concrete foundation walls, 8-inch AAC block walls, plaster on the interior apartment walls, and drywall compound in the house, 6 inches of mineral wool board (two 3-inch layers with offset joints) held with non-conductive insulation fasteners designed for AAC, blown-in cellulose in scissors trusses, and a lumber rainscreen. I knew that if I were in Europe, I could have bought stucco for direct application to the mineral wool. Most energy needs, including 74
• BUILDINGENERGY
VOL. 44. NO. 1 | 2026
charging a hybrid electric car, were met with a photovoltaic system. While I was planning my Woodstock home, another NESEA member heard about me; he also had the idea of building an AAC Passive House. His home in Hillsdale, New York, became the first Phiuscertified AAC house; mine followed weeks later. I was no longer the lone voice. In visiting Hillsdale, I discovered a mixed-use lot in the center of town. I’ve always said I need five acres in the heart of a city; 2-1/2 acres in the center of a small town with mountain views, nestled between the Hudson Valley and the Berkshires, is a fine compromise. I sold my Woodstock home and started again.
Bellwether on Main (Credit: Dan Levy).
Bellwether on Main I subdivided my lot and built a duplex at the rear, reserving the street frontage for future stores and apartments. I designed two different layouts, 1,800 square feet and 1,200 square feet with a side entrance. These could serve as a template for multiple homes. I simplified several steps: a frost-protected shallow foundation required going only 1 foot below grade. Most rebar is basalt, not steel. Basalt doesn’t rust, has 2-½ times the tensile strength of steel, and no carbon impact. We used fibers in the concrete floors rather than steel mesh. The lighting system is 48-volt DC wired with Cat5 cable, a large savings in copper. Ceiling insulation is shredded wood waste rather than cellulose. The PV is designed for the project to be net-zero energy. Scissors trusses allow for cathedral ceilings and miniature indoor attic spaces in the center of each building—perfect for a mini-ducted heat pump.
FEATURE: NESEA STORIES of the extreme surface area of the air voids throughout; reabsorption continues for about 60 years. Since AAC is about 80% air, all raw materials are stretched five times compared to concrete. Substituting AAC for concrete is an immediate win.
Bellwether on Main, stucco installation on mineral wool board insulation (Credit: Dan Levy).
Every bedroom has a supply and return duct. Each floor of each house is served with a 6,000 BTU heat pump. I moved in in February 2025, using one electric resistance heater per floor, awaiting lowglobal-warming-potential heat pumps. Neighbors with furnaces and space heaters running were amazed that my home was warmer. Each indoor unit is served by its own outdoor unit, for redundancy in case of a mechanical failure. Perhaps the most significant feature is stucco applied directly to mineral wool insulation. The stucco product was developed in Istanbul, Türkiye, and revised for the U.S. market: hydrophobic, permeable, two-hour fire-rated, lightweight, and insulating (R-2.2/inch). We installed vinyl stucco beads in advance, then a drywall crew installed the stucco: ¼-inch first pass, fiberglass screen, and when dry, a second ¼-inch pass. I’ve seen mention that one has to go to Germany to see insulation directly on mineral wool. The stucco installed cost less than fiber cement delivered, not even accounting for the cost of the rainscreen assembly in Woodstock. My wall assembly from inside to outside: skim coat drywall compound, 8-inch AAC, 6-inch mineral wool board in two 3-inch layers, ½ inch of stucco. A straightforward building. The Elephant in the Room We are out of time to reduce the carbon impact of buildings, and AAC can be part of the solution. AAC reabsorbs upfront or embodied carbon more quickly than other cementitious products because
AAC does not require builder-grade sand. All factory cut-offs are reused on site, and AAC can be readily recycled into new AAC. Concrete and other cementitious materials can be added to an AAC mix. Most countries add fly ash to reduce the cement required, and lower-carbon cement is on the horizon. Recent research shows sewage solids or plant fibers added to AAC improve its performance. The major manufacturer in Poland powers each of its plants with a pair of wind generators, and it produces hydrogen for the autoclaves. The journal of the AAC industry, AAC-Worldwide in Cologne, Germany, reports on advances quarterly. Research is shared among companies, and most countries classify AAC as a “green,” environmentally sound product. AAC receives multiple LEED points, and the European Autoclaved Aerated Concrete Manufacturers’ Association has committed to producing AAC with no carbon impact, or carbon absorbing, by 2050, a deadline that may be beat. Future Directions AAC began in Sweden, followed soon by advances in Germany and the United Kingdom, and then spread to most industrialized countries. Capacity in China now dwarfs the rest of the world’s production combined, with reportedly as many as 2,100 plants. India is in second place with more than 100 plants. The U.S.? Two. Prefabricated AAC homes have been built in Australia. A technology company in New Zealand owns an AAC plant in China, has built ¼-scale AAC homes to test its system, and plans to ship panelized homes to California in the next two years. They have purchased 16 waterfront lots in Malibu, where homes burned to the ground in a wildfire. Their robotically built AAC homes may greatly reduce the cost of construction. Prefabricated panels allow for fast construction with a crane: panels 2 feet wide by 20 feet long, produced in the U.S., can be installed in minutes.
NESEA.ORG • 75
FEATURE: NESEA STORIES
A wood frame might go up faster, yet after all the additional steps in a wood building are completed, AAC wins. I knew the builder of a two-story home with an AAC first story; he thought it would be too difficult to use AAC for the second story. By the time he finished the wood level, he wished he’d built it all with AAC, and that ignores the maintenance and comfort advantages. Block allows for putting people to work without the need for mechanical equipment. There is a place for high and low tech. Cost I believe I have designed the simplest and best-performing building one can build with products currently available in the U.S. An AAC building need not be a Passive
House, yet all that is required is higher insulation values, no thermal bridges, and triple-glazed windows and doors. Choose energy-efficient mechanical equipment, and include energy recovery ventilation. What did it cost? Perhaps half the norm, though it’s difficult to track because I self-perform all skilled trades. I hired helpers for aspects I handled, and crews for work that required heavy lifting. Savings can also occur because an AAC building is comfortable for crews to work in—extreme heat and cold had little impact on productivity, and crews much preferred working in my home in the dead of winter to other projects. Conclusions Since 1999, I have spoken with builders, architects, and occupants of AAC buildings. The one notable complaint: “I wish I’d learned of AAC years earlier.” AAC is used in the U.S. for hotels, dormitories, barracks, housing developments, warehouses, stores, hospitals, townhouses, and detached residences. There are specialized uses, such as blastcontainment walls in mines. It is used in renovated NYC subway stations for sound and fire protection. Reinforced panels are used to clad multi-story steel buildings, as loadbearing panels, and for highway sound barriers. AAC has been in the news recently as ideal for data centers and enclosures for batteries, for sound absorption and fire resistance, and designed to blend into residential settings. A home built in Sweden in 1930 has apparently never needed structural repairs or repairs to its stucco exterior. AAC has been used to line existing buildings for fire protection and for shooting ranges. Perhaps the problem with AAC is that it does so many things so well that it isn’t believable. A relative once told me a good idea too soon is a bad idea—is a century too soon? ABOUT THE AUTHOR:
Daniel Levy's first degree was in environmental studies, followed by a master’s and a PhD in industrial education. He was an academic for several years, then began renovating existing homes and eventually designing and building Passive Houses. He was on staff with Habitat for Humanity in Baltimore, Maryland, for 10 years, and helped renovate 150 brick rowhouses. He's now set up an educational non-profit to teach AAC construction and building science, the Bellwether Build Lab, Inc.
76
• BUILDINGENERGY
VOL. 44. NO. 1 | 2026
FEATURE: NESEA STORIES
HIGH PERFORMANCE IN THE CATSKILLS:
A PANELIZED, HIGH-PERFORMANCE HOME WITH A LIGHT FOOTPRINT IN NATURE BY STEVE LEWIS
I
f there’s one thing that inspires us most, it’s collaborating with our exceptional partners to create high-performance wood structures in remarkable places.
Tucked deep in the Catskills, beyond the winding mountain roads, the Escarpment House sits atop a rugged bluestone ledge in Saugerties, New York. Designed by Barry Price Architecture, built by 3rd Generation Builders, and enclosed by New Energy Works, this fully certified Passive House demonstrates what’s possible when architect, builder, and enclosure team work together from the outset.
Image credit: New Energy Works | In progress.
This project represents a rare alignment of design excellence, construction efficiency, and environmental responsibility. Its elegant simplicity reflects a disciplined approach where thoughtful design and high performance reinforce one another rather than compete. This reinforcement resulted in the Escarpment House being recognized as a fully certified Passive House. The Escarpment House marked a pivotal step in advancing our Integrated Design for Manufacturing and Assembly (IDfMA) approach. Working closely with our partners, we translated architectural intent into a manufacturable, off-site enclosure system that streamlined installation, improved quality control, and delivered exceptional building performance. Most importantly, this project helped establish our systematic methodology built around repeatable processes, interchangeable assemblies, and consistently high-quality enclosures. The goal was obvious: create a panelized, highperformance home that exists in harmony with its surroundings while leaving the lightest possible footprint behind. The result embodies the principles of biophilic design, connecting occupants to the landscape while minimizing environmental impact.
The home’s restrained geometry, standardized details, and efficient structural systems enabled precision off-site fabrication while preserving the architectural vision. These strategies reduced waste, improved airtightness, enhanced construction quality, and delivered predictable long-term performance, demonstrating how thoughtful systems-based design can elevate both craftsmanship and sustainability. All of these elements combined to provide the homeowner a safe, efficient, and thoughtfully constructed legacy home that will give back as much as it takes from its environment.
NESEA.ORG • 77
FEATURE: NESEA STORIES
Image credit: Barry Price Architecture | The Escarpment House
The Escarpment House reflects our commitment to our company ethos of the Triple Bottom Line of People, Planet, and Prosperity. It demonstrates that sustainability, affordability, and design integrity are not competing priorities, but complementary outcomes of a carefully thought out and integrated process.
The Escarpment House is representative of our and our partners’ evolution in demonstrating how collaboration, thoughtful design, and advanced enclosure systems can deliver eco-forward architecture that is elegant, resilient, and deeply connected to place.
By reducing operational energy use, minimizing material waste, and improving construction efficiency, we and our partners create lasting value for homeowners, builders, communities, and the environment.
ABOUT THE AUTHOR:
With 40 years of experience in sustainable timber construction, we have developed a deep understanding of high-performance off-site fabrication. We collaborate with our partners early in the design process to optimize projects for panelized construction, making high-performance and Passive House building more accessible without compromising design intent.
78
• BUILDINGENERGY
VOL. 44. NO. 1 | 2026
Steve Lewis is the marketing team’s word wrangler at Barry Price Architecture. He handles content creation and public relations efforts. He is a published author and has been contributing his writing to various magazines and websites for 25 years. PROJECT PARTNERS:
Architect: Barry Price Architecture Builder: 3rd Generation Builders Doors and Windows/ Installation Assistance: Sash and Frame Enclosure: New Energy Works
FEATURE: NESEA STORIES
A NEW MODEL FOR AFFORDABLE HOUSING: THE SYNERGY OF PASSIVE HOUSE DESIGN AND CULTURAL RESPONSIVENESS
BY SAHAR BAGHAII
S
antaella Gardens is an example of how Passive House design, resident-centered amenities, and cultural specificity can help redefine affordable housing in New York City.
For roughly 15 years, I have worked as an architect in New York City’s affordable housing sector. During that time, I saw affordable housing discussed through unit counts, financing structures, and regulatory compliance. While these measures matter, they do not capture the full promise of affordable housing. Affordable housing is at its essence civic infrastructure; it supports health, safety, dignity, cultural continuity, and long-term resilience. It must perform technically, but it must also belong—socially, architecturally, and emotionally—to the communities it serves. Santaella Gardens is one of my favorite projects because it was one of the first Passive House-certified buildings I worked on, and it helped shape my belief that affordable housing needs a new model—one in which safety, resilience, health, and comfort are treated as baseline expectations rather than premium features. For me, safety includes more than code compliance; it includes acoustic protection, secure and welcoming entries, durable materials, and communal places where residents can gather. Resilience includes reduced energy demand, robust assemblies, and indoor environments that remain stable during extreme weather events. Health includes filtered ventilation, daylight, reduced noise, and access to greenery. Comfort includes thermal stability, quiet interiors, intuitive circulation, and a sense of belonging. I became interested in how Passive House design could contribute to this new housing model with only a modest increase in construction cost. Multifamily housing is particularly well-suited to the Passive House approach because its form already creates efficiencies in building performance. In a typical double-loaded corridor building, each apartment has
Image credit: Ari Burling, Dattner Architects Santaella Gardens — Overall view.
less exposed exterior surface than a detached home, allowing the building to benefit from repetition, compact massing, and shared thermal boundaries. Passive House design is often introduced through its core principles: continuous insulation, minimized thermal bridging, airtight construction, highperformance windows, and balanced ventilation. In housing, these same strategies do more than reduce energy use; they make apartments quieter, more stable, and more comfortable to inhabit. Project Introduction Located in the Soundview neighborhood of the Bronx, along an elevated train route, Santaella Gardens is a 12-story, 249-unit, mixed-use affordable housing building. The ground floor includes community facility space, retail space, and a compact residential lobby. We placed the residential amenities on the 11th floor above the elevated train, giving residents unobstructed views of the city. NESEA.ORG • 79
FEATURE: NESEA STORIES
Image credit: Dattner Architects Window mock-up and detail.
Because the site is adjacent to the elevated train, the Department of City Planning designated it as having elevated noise levels that required mitigation. Typical mitigation for this condition includes highperformance windows and fewer exterior wall penetrations for apartment heating, cooling, and ventilation systems. As a result, the project team needed to incorporate several strategies aligned with Passive House core principles, including highperformance windows, ducted ventilation, and efficient heat-pump-based heating and cooling. This overlap helped make Passive House certification a logical extension of the project’s baseline performance requirements. I also see Passive House design as a resilience strategy. Its core principles improve a building’s ability to help residents shelter in place during extreme weather or infrastructure disruption. A well-insulated and airtight envelope helps indoor temperatures remain more stable during heat waves, cold snaps, or power interruptions. The same air barrier that reduces energy loss also limits the infiltration of poor outdoor air, while balanced ventilation provides a constant supply of filtered fresh air. In this way, Passive House design becomes inseparable from climate justice: a high-performance, affordable housing building can do more than reduce energy consumption; it can provide protection, stability, and dignity in the face of a changing climate.
80
• BUILDINGENERGY
VOL. 44. NO. 1 | 2026
Cultural References Color is one of Santaella Gardens’ most visible design features, operating at both the scale of the street and the scale of the apartment front doors. The building’s colorful accents reference the doors and stucco façades of Old San Juan, Puerto Rico. In affordable housing, where constrained budgets can easily lead to repetition, modest but intentional color can have an outsized effect. On the exterior, colored metal panels introduce this reference while also addressing a technical challenge created by Passive House design: closing a deeper wall cavity created by additional continuous insulation and isolating the windows from the masonry skin to reduce thermal bridging. The use of a painted bent metal angle, rather than offset masonry brackets, helped keep the cost of this detail within the project budget. The result is a façade in which performance and expression are inseparable. The horizontal rhythm of the window groupings and the alternating colors are visible from the streets and from the elevated train. What begins as a response to wall depth and thermal continuity becomes a civic gesture, giving the building a recognizable presence in the neighborhood and a legible identity on the scale of the city. Inside the building, the design uses color as a wayfinding and placemaking device. Color appears in the residential lobby and amenity spaces, vertical
FEATURE: NESEA STORIES circulation areas, and corridors at apartment entries, helping residents identify their apartments within a large multifamily building. Beyond the use of color, Santaella Gardens extends its cultural references through formal and informal gathering spaces and integrated greenery. These spaces include the lobby, a ground-floor backyard with a play area, enlarged elevator lobbies on each residential floor, and the 11th-floor amenities, including an outdoor terrace. Together, they reference the concept of “casitas,” or small houses, which draw on domestic and communal forms found in Puerto Rican migrant communities. By introducing casita-like gathering spaces, the project breaks down the scale of the building and creates a sequence of smaller social nodes within a larger structure where residents can linger, meet neighbors, and transition between the privacy of their apartments and the collective life of the building. For me, the material and spatial palette works on two fronts. At the exterior, it helps deliver energy performance, airtightness, and acoustic comfort. Inside, it supports social use, maintenance, and a sense of care. Together, these choices reinforce my belief that affordable housing can be technically sophisticated and emotionally resonant at the same time. Conclusion Rather than treating affordability requirements as constraints, architects should understand them as part of the architectural brief. I believe a building’s program should respond to neighborhood housing needs, while Passive House certification can advance a higher standard for performance. The combination matters. A building that meets affordability requirements but remains uncomfortable, noisy, or inefficient falls short of its civic promise. Conversely, a high-performance building without cultural connection or social space may satisfy technical metrics without fully serving its residents. I see a stronger model when these goals work together. Affordability, sustainability, cultural reference, and resident amenities do not need to compete; they can reinforce one another. In my view, Santaella Gardens shows that affordable housing can reduce environmental impact while increasing dignity, health, and belonging.
In this sense, I see the project as more than a successful affordable housing building; I see it as an argument for a broader professional standard. I believe architects working in affordable housing have both the opportunity and the responsibility to make buildings that perform well, respect their communities, and expand the definition of design quality. Santaella Gardens shows one way we can do that. Affordable housing should not ask residents to choose between affordability and comfort, between sustainability and identity, or between performance and beauty. I believe the future of affordable housing must hold these values together. By combining Passive House core principles, rooftop renewable energy, culturally resonant design, durable materials, distributed gathering spaces, and integrated greenery, Santaella Gardens offers a model for housing that is safe, resilient, healthy, and comfortable—while remaining deeply connected to the people and place it serves. ABOUT THE AUTHOR:
Sahar Baghaii, RA, LEED AP BD+C, CPHC, is a Senior Sustainability Architect at Dattner Architects in New York City. She worked as a Project Architect on several high-performance affordable housing projects, which involved leading design development, preparing technical documentation, and coordinating with consultants. In her current role, she works with project teams and owners to advance sustainable design strategies focused on energy-use reduction, low-embodied-carbon materials, resilience, and other sustainable building standards. She holds a Master of Architecture from Columbia University.
Image credit: Ari Burling, Dattner Architects Residential lobby.
NESEA.ORG • 81
FEATURE: NESEA STORIES
THE YESTERMORROW SEMESTER:
HANDS-ON TRAINING FOR THE NEXT GENERATION OF BUILDING PROFESSIONALS BY BRITTON ROGERS AND KATE STEPHENSON
I
t was somewhere around 2005 when a group of staff from the Yestermorrow Design/Build School was sitting around a picnic table, brainstorming ideas for how to bring in more students. “What if we did a study abroad program, but instead of going abroad, students came here to Vermont?” someone suggested. The idea sprouted from there: a true design/build semester where undergraduate students would design and build a structure in just four months. We’d have students from colleges all across the country—from both liberal arts schools and architecture programs—and teach them the fundamentals of design and construction, with a focus on sustainability, which at the time was rare in architecture school curricula.
The first step was researching precedents. There were certainly examples out there of graduate-level design/build programs: Design-Build Bluff at the University of Utah, Rural Studio at Auburn University, and Studio 804 at the University of Kansas. We also looked at undergraduate semesters that offered a full, integrated curriculum, such as the Audubon Expedition Institute, where students and faculty traveled together by bus across the country. We realized pretty quickly that offering an off-campus semester for undergraduates would be unique in higher education. We knew that students would need to earn college credits toward their degree to justify an off-campus semester, so we started reaching out to potential academic partners. We weighed the pros and cons of various affiliations—would it be better to partner with a small, alternative school that was very flexible, like Green Mountain, Goddard, or Sterling College, or with an accredited architecture school like Norwich University or UMass? Would name recognition matter in pitching the program to potential students?
82
• BUILDINGENERGY
VOL. 44. NO. 1 | 2026
After a bunch of research and phone calls, we entered into conversations with four schools. There were lots of details to work out: tuition rates, financial aid, and faculty oversight. Eventually, after about a year of negotiations, we decided on UMass Amherst’s architecture program as our partner. Then came the detailed work of designing the curriculum. We had a broad concept in mind— design and build a structure in four months—but not much more than that. With UMass on board, we started to define the five courses that would make up the transcript and map them onto UMass’s credit structure. None of us had taught architecture at the college level, and we realized that we needed to identify the faculty for our inaugural semester so that they could help us define the curriculum to meet UMass’s expectations. Finding faculty for a program like this wasn’t easy. In a traditional two-week Yestermorrow course, instructors would come to campus and teach for eight to 10 hours a day, from 8 a.m. until late into the night in the studio. We knew that would not be sustainable for 15 weeks straight, and that we needed a team approach to cover the design and build aspects of the curriculum. We wanted faculty with experience at Yestermorrow and tapped four experienced teachers to work as a team: Josh Jackson (timber-framing instructor and builder), José Galarza (architect and former YM Americorps VISTA volunteer), Ben Cheney (builder, woodworker, and former YM intern), and Carey Clouse (former YM student and architect with experience teaching architecture at Tulane University). Annie Murphy, a former Yestermorrow intern, was the teaching assistant and lived on campus with the students.
FEATURE: NESEA STORIES
“The semester combines the immersive qualities of a study-away program, the collaborative culture of a residential community, the intellectual rigor of a design studio, the discipline of a construction site, and the technical intensity of a building science laboratory.” By this time, years had passed, and we set our sights on Fall 2011 for the inaugural semester. We spent the 2010–11 school year getting the word out and promoting the program, traveling to over a dozen campuses for info sessions (free pizza was always a good draw), and using our networks to reach out to faculty at various schools. There was a lot of interest off the bat, despite the fact that the program was brand new. But the devil was in the details—mainly, how would the UMass credits transfer, and would their financial aid apply to this program? By the end of the spring, we had 12 students enrolled for the fall from seven or eight different schools across the country. The next question was where to run the program. Yestermorrow’s main campus in Waitsfield, Vermont, didn’t have 12 beds, so we needed another partner where we could house and feed the students, set up a design studio, and have space to build (ideally indoors, under cover). We looked at college campuses, abandoned motels, and summer camps. We wanted to be close to the main Yestermorrow campus to be convenient for our faculty who lived nearby. In the end, we partnered with Vermont College of Fine Arts in Montpelier, which had a bunch of empty dorms, a dining hall, faculty housing where we could set up a studio, and an underutilized
parking lot where we could erect a large tent to build under. We built 12 drafting tables and set up a rudimentary shop in the basement. Now onto the next hurdle: what to build. We wanted to give students exposure to a variety of building skills, including framing, plumbing, electrical, cabinetry, and finishes. The craze for tiny houses was gaining steam, and we figured we could build a tiny house on wheels. This would give us flexibility—we could build it in Montpelier and then deliver it at the end of the semester. We’d get a large trailer for the base and let the students design it from there. We needed a client who was willing to provide the students with a clear program but then let them design it, without getting too hung up in the details. We started putting out feelers … “Anyone need a tiny house?”... and landed the perfect client. Jesse Selman, a recent architecture school graduate from UMass and former Yestermorrow student, was looking for a backyard ADU.
Semester 2011 students and their sawhorses.
Semester 2011 students and the finished project.
Things were falling into place. In late August, our group of 12 students and five instructors arrived in Vermont. We wanted to make sure they got to know each other quickly, so we immediately sent them off on a three-day backpacking trip in the Green
NESEA.ORG • 83
FEATURE: NESEA STORIES
appropriate to the demands of a northern climate and immediately apply these principles through the design and construction of a full-scale project. Visits to organizations such as New Frameworks and tours of lumber yards are paired with design-focused travel to Montreal, Amherst, and Burlington, providing critical opportunities to study exemplary architecture, contemporary building practices, and material sources, as well as alternative approaches to design and construction.
Students in the design studio.
Mountain National Forest. Just a week later, Tropical Storm Irene blasted its way through Vermont. Then it was into the studio for a crash course in programming, conceptual design, hand drafting, and model making. To get them using tools right away, each student built a sawhorse. After a couple of weeks of design, it was off to the races in a mad dash to complete the project. The days got colder and darker, and working in an unheated tent became less and less comfortable, but the building took shape. Field trips to Montreal, the Mad River Valley, and other construction sites provided exposure to other ways to build and broadened their perspective. After many late nights and a final push, by graduation day, the tiny house was complete. We pulled the trailer out of the tent and invited family, friends, and the community to celebrate with a graduation ceremony in the now-infamous big white tent. Fast forward to 2026, and 15 years later, the Yestermorrow Semester program continues to center on the design and construction of a smallscale dwelling as its primary pedagogical vehicle. Students develop a foundation in building science
84
• BUILDINGENERGY
VOL. 44. NO. 1 | 2026
Perhaps the program’s greatest educational challenge is also one of its greatest strengths: equipping students from an extraordinary range of academic, professional, and personal backgrounds with the tools necessary to design and construct a building. This diversity requires instructors to teach both fundamental architectural principles and methods of site, climate, and critical inquiry, while simultaneously introducing many students to the discipline of architecture for the first time. The result is a learning environment in which differences in experience become an asset, enriching both discussion and collaboration. The pedagogical framework is intentionally constrained. Sometimes we design without a specific client, which simplifies decision-making in the context of a prefabricated building and allows
Finished project being installed.
FEATURE: NESEA STORIES
students to focus on broader architectural questions. In the speculative case, designing without a defined site can present a more complex educational challenge. For those trained in site-responsive design, the absence of context initially feels counterintuitive. Yet this constraint encourages deeper examination of the questions that the site ordinarily answers: Where should the entrance be located? How should the building respond to views, solar orientation, vegetation, prevailing winds, or patterns of occupancy? Hypothetical scenarios become valuable teaching tools, allowing students to investigate the relationships between climate, context, and architecture. Throughout the semester, the emphasis remains on the educational process rather than a singular architectural outcome. The realities of permitting further shape the program. Completing a project within a 16-week academic semester leaves little opportunity to navigate conventional permitting timelines. Vermont’s comparatively flexible oversight of residential construction has enabled an educational model that would be difficult to replicate in many places. Construction itself becomes an instructor. The semester begins during the height of Vermont’s warmest season and concludes as winter takes hold. Students experience firsthand the realities of building in a cold climate, learning not only how buildings are assembled, but how weather dictates sequencing, scheduling, and material performance. There is often only a brief window of favorable conditions for framing before rain and snow require the structure to be enclosed. Each cohort discovers, through direct experience, the limitations of tapes, sealants, and other materials at low temperatures, and develops practical strategies for adapting construction methods to changing conditions. Even the inevitable accumulation of offcuts and scrap material becomes an opportunity for creativity, often reimagined as sleds or improvised skis. The changing seasons provide a vivid reminder that architecture is never separate from climate; students begin by designing shelter during the year’s longest days and conclude by inhabiting and completing it during its shortest. The adage, “There is no such thing as bad weather in Vermont, only bad clothing choice,”
becomes a frequent metaphor for moisture and thermal management in our building envelope, experienced in real time and with real consequences. What emerges is an educational experience unlike any conventional collegiate model. The semester combines the immersive qualities of a study-away program, the collaborative culture of a residential community, the intellectual rigor of a design studio, the discipline of a construction site, and the technical intensity of a building science laboratory. Over 16 weeks, students do more than design and construct a building— they develop trust, resilience, technical competence, and an understanding of architecture that can only be gained through making. The enduring success of the program lies not only in the buildings it produces, but in its demonstration that design education is most transformative when thinking, making, and living are inseparable. ABOUT THE AUTHORS:
Kate Stephenson is an experienced leader in the fields of green building, professional education, sustainability, and business management. Stephenson was the Executive Director of the Yestermorrow Design/Build School from 2008–2015. She is a co-founder of HELM Construction Solutions and serves on the NESEA Board and as a facilitator for NESEA’s BuildingEnergy Bottom Lines peer network program. Britton Rogers was the Executive Director of Yestermorrow from 2019–2026 and has recently entered a Strategic Advisory role to return to more design work and teaching. Rogers is a practicing architect and landscape designer, serves on multiple boards of community organizations, and focuses his work on deep energy retrofits of mid-century modern and industrial architecture.
NESEA.ORG • 85
FEATURE: NESEA STORIES
BEYOND THE PASSIVE HOUSE: CREATING A CLEAN ENERGY CULTURE AT GREATER LAWRENCE TECHNICAL SCHOOL BY MAC CLARK
W
hen I accepted the role as the first Clean Energy Employment Manager at Greater Lawrence Technical School (GLTS), I knew I was stepping into something new. The position had never existed before, which meant there wasn’t a roadmap to follow. My responsibility was to prepare students for careers in the rapidly growing clean energy industry while building partnerships with employers who were looking for skilled workers. At the same time, GLTS was working on the blueprint of one of the first Passive House buildings on a technical high school campus. At first, I viewed these as two separate initiatives, where one focused on employment and the other focused on construction. It didn’t take long to realize they were deeply connected. The building wasn’t just another project on campus; it became the foundation for reimagining how we teach the skilled trades and prepare students for the future of the construction industry. GLTS has been committed to preparing students for meaningful careers through hands-on technical education. That mission extends well beyond the traditional high school day. Our day school serves high school students who spend four years developing both academic and technical skills within their chosen trade. Through project-based learning and industry-recognized certifications, students graduate prepared to enter the workforce or continue their education. Beyond the regular school day, GLTS also offers its After Dark Program, which provides technical education for students from surrounding high schools. These students come to our campus in the afternoons to gain experience in technical areas not available at their own schools, expanding access
86
• BUILDINGENERGY
VOL. 44. NO. 1 | 2026
to career and technical education throughout the Greater Lawrence area. Our commitment to workforce development extends to the broader community through our Adult Technical Training Programs. Evening classes provide career changers, underemployed adults, and individuals seeking new opportunities with the skills needed to enter growing industries, such as carpentry, HVAC, plumbing, electrical work, building maintenance, and other skilled trades. Although these programs serve different populations and learners at different stages of life, they all share the same purpose, which is to prepare community members for successful careers in the skilled trades. Like many technical schools, however, each trade has traditionally focused on developing expertise within its own discipline. HVAC students concentrated on heating and cooling systems. Electrical students learned wiring and controls. Plumbing students mastered water distribution and drainage systems. Carpentry students developed framing and finishing skills. Every program excelled at teaching its craft, but students often experienced their trade independently rather than as one part of a larger building system.
FEATURE: NESEA STORIES The construction of the Passive House building provided an opportunity unlike anything our campus had encountered before. Rather than reading about high-performance buildings in a textbook, students could be part of building one from the ground up. Every stage of construction is a lesson. Students can see why continuous insulation matters, how airtight construction is achieved, and why mechanical ventilation plays such an important role in occupant health and energy performance. Our hope is to evolve this build into a living laboratory. Students can ask questions that extend beyond their own trade, instructors can explore new opportunities for collaboration, and the project has been creating conversations that simply would not have happened otherwise. Instead of teaching isolated skills, we are beginning to teach building science through an expanded scope.
determines whether a building performs well. Every decision made by one trade affects another. The Passive House gave us an opportunity to reinforce that successful buildings require collaboration, communication, and shared responsibility. As the school’s first Clean Energy Employment Manager, I find myself wearing many hats. I work with instructors, meet with employers, develop workforce partnerships, and look for ways to connect classroom learning with industry needs. Because the position is new, there is flexibility to explore ideas that hadn’t previously existed, including how employment, curriculum, and industry engagement can support one another. One of the most rewarding parts of my work has been helping connect people who don’t always have opportunities to collaborate. I have watched instructors embrace new conversations around clean energy, employers become excited about the direction of our programs, and students recognize that their careers are part of something much larger than learning a trade.
The momentum of the Passive House build is being inspired by the incorporation of a Clean Energy Curriculum across all trades. Rather than creating a standalone clean energy course, we started discussing how clean energy principles could be incorporated throughout our existing educational program and throughout all four years of a student’s education. From there, we asked ourselves how our students can put these newly acquired skills into practice—enter Passive House. Students can encounter concepts such as building science, energy efficiency, indoor air quality, electrification, renewable energy, healthy homes, and decarbonization as part of their technical training. These are not treated as separate topics, but as an extension of the work they were already learning. Each technical program contributes differently to the performance of a building. HVAC students learn how efficient mechanical systems interact with airtight construction. Electrical students explore electrification and renewable energy technologies. Plumbing students discuss efficient water heating systems and water conservation. Carpentry students learn how framing, insulation, and air barriers work together to improve performance. Building Maintenance students gain an understanding of how operating a building efficiently can reduce energy consumption throughout its lifetime. Instead of asking students to specialize in clean energy, we began helping them understand how clean energy applies to every trade. Perhaps the biggest shift wasn’t technical; it was cultural. Students began recognizing that no single trade
NESEA.ORG • 87
FEATURE: NESEA STORIES Across the country, technical schools have an opportunity to rethink how clean energy is introduced to students. It doesn’t require replacing existing programs or abandoning traditional trade education. Instead, it means helping students understand how their individual trade contributes to healthier, more efficient, and more resilient buildings. The next generation of skilled workers will need both craftsmanship and systems thinking. Technical education can and should provide both. Preparing students with clean energy knowledge is only part of the equation. They also need meaningful opportunities to apply those skills in the workforce. One of my priorities has been strengthening the connection between GLTS and employers throughout the region. Through the GLTS Clean Energy Wage Reimbursement Program, we help reduce the financial risk for companies hiring recent graduates into full-time employment. This program allows employers to invest in new talent while giving graduates the opportunity to begin building experience in the field. The wage reimbursement program isn’t just an incentive; it’s another piece of the educational journey. It extends learning beyond graduation by helping students transition from the classroom into careers where they can continue to develop the skills needed to support Massachusetts’ clean energy goals. The goal has never been simply to help students get jobs. It has been to prepare them to lead an industry that is changing rapidly. The Passive House is still being built, and when complete, it will remain on campus as a teaching resource for future students, but its greatest impact may be the changes it inspires throughout our programs. Students graduating from GLTS will enter the workforce with technical skills, industry certifications, and an understanding of building performance that reflects where the construction industry is headed.
88
• BUILDINGENERGY
VOL. 44. NO. 1 | 2026
Looking back, I realize that my favorite project was never just the Passive House itself. It was the opportunity to help build a culture where sustainability is woven into technical education, where students understand that every trade has a role in building high-performance buildings, and where collaboration is valued just as much as technical skill. The building will always be an important milestone for GLTS, but the real legacy will be the students who graduate with a new perspective on their trade. Long after the construction is complete, they will carry those lessons into homes, schools, and commercial buildings throughout the region, helping shape a more sustainably built environment one project at a time. ABOUT THE AUTHOR
Mac Clark is the Clean Energy Employment Manager at Greater Lawrence Technical School, where they connect graduates with careers in the trades using highefficiency practices. As a certified Energy Efficiency Practitioner, they have a background in energy efficiency, building science, and workforce development. Their work has been heavily inspired by the mentorship, collaboration, and guidance of GLTS Director of Grants and Workforce Development Susan Almono and Superintendent John Lavoie, whose leadership and commitment to continuous learning continue to inspire their approach.
FEATURE: NESEA STORIES
IT TEACHES, WE LEARN
LESSONS FROM THE OWNERS/DEVELOPERS OF A SMALL MULTIFAMILY PASSIVE HOUSE BY GABRIELLE MAHON AND IGNAZIO SCAGLIONE
W
e are neither architects, nor engineers, nor general contractors. We are two people who have a love of sustainability and architecture. We want to live in a building that is well-designed, durable, low maintenance, and economical, both in its operating costs and energy use. We want a building that is beautiful, because no one wants to live in an ugly building, no matter how energy efficient it is. We want to see if all the hype surrounding Passive House design is true. Is it comfortable, quiet, healthy, and energy efficient? We are owners/developers of an urban infill, four-unit/four-story multifamily building. We will live in one of the units and rent out the other three. They are rentals, and not condos, because we want our project to function as a Passive House disseminator. We want our tenants to experience Passive House design so that wherever they may reside in the future, they will want to live in another Passive House building. We want to learn from our building, but we also want it to teach. We will monitor its energy use, and we will get feedback from its occupants. Our goal is to learn, possibly to influence, and maybe even to inspire. We are proud of what we have built! And we are proud that our building is an NYSERDA Building of Excellence Award winner.
As first-time owner/developers, here are our top 10 construction takeaways. 1. You Are Your Own Greatest Advocate • If you really feel strongly about something, fight for it. • You will be married to your architect and your general contractor, so choose them well, but don’t be overly dependent, and do your own research. • Know your plans inside and out. What Joe Lstiburek is to building science, Gary Klein is to domestic hot water system design. Because of Gary Klein, we created a central plumbing core. To accomplish this, we did three things. First, we relocated the SANCO2 hot water tanks from the roof to inside the apartment units, bringing them closer to their points of use. Second, we flipped the kitchen so that it is on the same side as the two bathrooms. Third, we moved the washer/dryer units to inside the bathroom closets. These three things reduced the hot-water rectangle, the area encompassing the hot-water fixtures. This decreased the hot water time to tap and increased user satisfaction. To implement this strategy, we had to overcome a system constraint. With the SANCO2 system, there is a maximum vertical separation of 23 feet between the hot water tank and the condensing unit. For the third- and fourth-floor units, this wasn’t a problem because the hot water tanks were within the 23-foot limit, but for the first- and second-floor units, the water tanks were farther than the 23-foot vertical limit. Initially, the solution was to place the first- and second-floor condensing units in the rear yard, 23 feet away from the building. This was because of a
NESEA.ORG • 89
FEATURE: NESEA STORIES
zoning rule that did not allow us to place the condensing units on or near the building. In December of 2023, the City of Yes Carbon Neutrality Zoning Text Amendment allowed us to place the condensing units next to the building in the rear yard. This saved us from having to run four water pipes, and the accompanying insulation and heat trace, 23 feet underground from the building to where the condensing units were supposed to be located. In the end, we did not save any money with these changes because the plumbing bid was already in. Lesson learned: if you are going to make a change like this, do it at the beginning of the design stage. 2. Expect the Unexpected There are always unexpected things that come up. It took longer than expected to get the water and sewer hooked up. Every time it seemed we were close to getting it done, something came up to set us back. Because of construction delays, one of the permits we needed for the water/sewer connection expired. We had to reapply for a new permit. With the new permit came more stringent on-site stormwater management requirements. We satisfied this new requirement by designing and installing a bio-retention area in the rear yard. This added several months to the construction schedule. However, it had to happen before we could have a plumber come in and make the connections between our building and the city’s water and sewer lines.
4. Learn from Your Mistakes As first-time developers, we made our share of mistakes, but tried not to make them twice. We ordered too much hardwood flooring. We had to work on the front façade, but the front façade scaffolding was already removed. We needed a lift to reach the top of the facade but ordered the wrong lift. We had to send it back and get the right one. Other mistakes involved missed opportunities. We wanted to install more environmentally friendly drywall, but because of everything going on, that did not happen. We wanted to use low-embodied-carbon concrete in the rear yard retaining wall, but because of cost constraints, we used 80-pound bags of regular concrete and mixed it onsite.
The city plans showed a 12-inch water main running down our street. When the plumber dug up the street to install the 12-inch wet tap, he found the actual size of the main water pipe was 20 inches. The 12-inch wet tap that he had did not fit a 20-inch pipe, and he had to resubmit the permit for a 20-inch wet tap. It normally would take two weeks to get the resubmitted permit approved, but because of a holiday weekend, it took an additional week to accomplish. When the plumber applied to make the sewer connection, an inspector noticed that someone had put the wrong lot number on the permit. Between figuring out how to correct the lot number on the approved permit and getting it done, we had to wait an additional two weeks. 3. Never Get Too High, and Never Get Too Low Construction is a long process, so don’t get overwhelmed by it. When we were trying to get the water/sewer connection done, there was always another unexpected obstacle that prevented us from getting it finished. It became frustrating and somewhat comical, but in the end, our general contractor and plumbing contractor were able to get it done.
90
• BUILDINGENERGY
VOL. 44. NO. 1 | 2026
Image Credit: Mairead Carroll
FEATURE: NESEA STORIES
5. Never Feel Forced to Make Decisions Discuss important decisions with someone you trust. Gabrielle and I would always discuss decisions that needed to be made. One of the hardest decisions was the appearance of the front façade. We did not want a façade with a lot of different materials and different colors that would feel dated over time. We wanted a façade that was classic, long-lasting, low-maintenance, and beautiful. We went through various iterations and finally settled on a slate-and-metal façade. It would have three colors: the color of the slate, the RAL 7016 color of the window frames and the area between the windows, and the orange accent color of the window surrounds and canopy. We would often question whether we made the right decisions, and in the end, we really like how the façade, and especially the front façade, turned out. 6. Take Care of Your Mental and Physical Health Don’t bury yourself in the build.
We were involved in many of the construction decisions. Having shared criteria helped guide us in our decision-making process. In many instances, what we thought was our final decision changed multiple times. The criteria included cost, durability, low maintenance, aesthetics, availability, product origins (made in the USA), and sustainability. The decision being considered determined the importance of each element. When we were considering the rear yard fence, the important criteria were aesthetics, durability, low maintenance, and costs. We wanted a rear yard fence that was easy to build, looked the same on both sides, and was long-lasting. We found a simple, modern design on the internet that we liked. We used USAharvested black locust wood that is durable and long-lasting. The simple design and durable material helped us save money over the short and long term. 8. Find Real Craftspeople to Work With Those who live to create, rather than just working to live.
After we decided to go with the slate tiles for our façade, we had to decide on which type of slate tiles to use. To help us make that decision, we decided to combine a wedding anniversary road trip with a visit to three different types of slate tile façades. This allowed us to see the different types of stale tile on an actual building and helped us decide which type to choose. Plus, we enjoyed our anniversary!
Through observation, you can group workers into two types. There are those who do a good job but are just there to earn a living. Then there are the craftspeople, who love what they do and who care about the quality of their work. In the short term, a craftsperson may cost you more money, but in the long term, they will save you money. The quality of their work will endure over time. When you find a craftsperson, keep them as long as you can. Fortunately for us, most of the people working on our job cared about their work, and they did an amazing job.
7. Define Your Decision-Making Criteria What are the criteria that you will use to make your decisions?
9. Be Fair, Honest, Helpful, and Respectful You get what you give. We would try to visit the building site every day. If you want the workers to care about your project, then you need to show them that you care. If you want a good relationship with the people you are dealing with, you can’t always take; you must be willing to give. Do not become complacent. Stay focused on getting the job done. 10. It’s OK to Take Risks, If They Are Well Thought Out Sometimes you have to go with your gut.
Graphic Credit: Nate Scaglione
The stairwell railing was one of the more challenging design elements to figure out, both aesthetically and financially. We spent hours online looking at different stairwell railings. When we finally decided on the type of railing, we had to figure out how to build it. Our project general contractor, Tom DiSantis, found an online article that had shop drawings for a railing very similar to the one we wanted to install. Our architects, Stas Zakrzewski and Avery Gray, modified the shop drawings,
NESEA.ORG • 91
FEATURE: NESEA STORIES
and Tom found a metal fabricator, who built it for us. Our next decision was the color for the railing and the stairwell walls. We looked at different color combinations of various stairwells. The risk was to choose the wrong colors and have it go terribly wrong. We bought many paint samples to test. In the end, we kept it simple and went with light gray for the stairwell walls and ceilings and orange for the stairwell railing. The color of the railing relates back to the color of the front façade window surrounds. It also makes the railing the focus of attention in the stairwell. Another design element/color was the ash wood stairwell handrail. Conclusion We are a couple who had a dream. We were a little naïve going into this project, but if we were savvier, maybe we wouldn’t have attempted it. As with any dream, it involved many sacrifices. Those sacrifices were only bearable because we loved what we were doing. In the end, our building would not have been built without the help, input, and guidance of all the people involved. ABOUT THE AUTHORS
Ignazio Scaglione has a Master of Science in Sustainable Design (MSSD) from Philadelphia University, now Thomas Jefferson University in Philadelphia, Pennsylvania. He has taken and passed the Passive House Tradesperson and Passive House Consultant/Designer courses. Gabrielle Mahon has a Bachelor of Arts from Hunter College. She works in the entertainment industry and has a love and keen sense of interior design and fashion.
Image Credit: Mairead Carroll
92
• BUILDINGENERGY
VOL. 44. NO. 1 | 2026
Note: All photos courtesy of Lutron
FEATURE: NESEA STORIES
HUMAN-CENTRIC DESIGN IN ACTION
ACHIEVING WELL CERTIFICATION PLATINUM AT LUTRON’S GLOBAL EXPERIENCE CENTER BY MONISHA ROYAN
W
alking into the 5,500-square-foot WELL Certified Platinum Lutron Experience Center in New York City’s NoMad neighborhood for a tour, I was immediately struck by its bright, minimalist interior. Lights washed across the walls, creating a rhythm of light and shadow that matched the outdoor daylight levels, allowing the transition to feel seamless and inspiring a sense of awe and curiosity. At the central reception area, the tour facilitator began the experiential journey by explaining the interconnected effects of lighting and shades. The tour sequence, intentionally choreographed, started by closing the window shades and adjusting the lights to set the appropriate environment for that part of the day. This revealed the power of intelligent building controls, where automated shading isolates the environment before transitioning into a seamless play of dynamic, intelligent lighting. As part of the Client Success team at the International WELL Building Institute (IWBI), the global authority for advancing health and well-being in buildings, organizations, and communities, I regularly support clients with WELL strategies. This immersive on-site tour felt entirely different, inspiring me to share the experience delivered by the WELL Building Standard strategies implemented at the Lutron Experience Center. The WELL Building Standard serves as a comprehensive library of evidence-based building and organizational strategies designed to improve human health in our built environments across 10 core concepts: Air, Water, Nourishment, Light, Movement, Thermal Comfort, Sound, Materials, Mind, and Community, plus Innovation. As a lighting company, Lutron took an intentional, novel approach to WELL Light strategies throughout the space, incorporating lighting as part of its overall strategy to deliver the WELL experience all around. The WELL Light concept promotes healthy light exposure and circadian-supportive lighting
environments that enhance visual performance while supporting sleep quality, mood, metabolic health, and overall circadian health. Lutron’s design intentionally pairs daylight with electric light to support biological well-being. The space targets the WELL strategy, Visual Lighting Design, by balancing brightness across surfaces to maximize visual comfort. The fluid, neutral architectural interiors seamlessly connect occupants to advanced lighting technology designed to enhance the human experience. To achieve the WELL strategy, Circadian Lighting Design, Lutron’s dynamic lighting controls adjust light intensity and color throughout the day to more closely reflect natural daylight patterns and contribute to healthier, more comfortable indoor environments. This design brings the WELL Lighting strategy, Enhanced Occupant Controllability, to life by putting lighting control directly into the hands of the people using the space. Instead of being confined to static, standard overhead lighting, occupants can easily adjust the brightness, temperature, and color of the lights to suit their immediate task needs or preferences. Behind the scenes, the Lutron Athena system effortlessly coordinates with the building’s geo-location and HVAC systems. By pairing tunable white lights with smart, solar-responsive shading, the
The reception wall at the Lutron Experience Center, featuring dynamic, adjustable Ketra lighting.
NESEA.ORG • 93
FEATURE: NESEA STORIES space naturally mimics the subtle changes of natural daylight, helping to create a seamless transition between exterior and interior light. To achieve this goal, the integrated lights and shades work in concert to deliver a dynamic lighting experience. Throughout the day, the system is programmed to automatically adjust based on pre-programmed schedules and data from daylight and occupancy sensors. When the afternoon sun gets too intense, the shades lower to block harsh glare and heat; when the sky turns overcast, they open up to draw in as much natural light as possible. Not only does this feature enhance human comfort, but it also contributes to energy efficiency, serving as a reminder that sustainable, energy-efficient buildings don’t have to sacrifice human comfort to meet green initiatives. Furthermore, the reception wall acts as a display screen where the facilitator demonstrates how a rainbow of lights interacts, merges, and mixes to create different tones, ranging from warm to cool colors. It highlights how the space utilizes Lutron’s Ketra Intelligent Lighting to effortlessly shift functions—serving as an interactive showroom, an active workplace for employees, or an inviting venue for a networking party—simply by customizing the mood through a dynamic spectrum of light.
After the immersive experience of different lighting scenes, I was led to explore the remaining programmatic elements of the showroom, which are strategically organized to showcase diverse spacetype experiences. At the southern end of the facility, a hotel room and a conference room sit directly opposite one another, separated by an extended reception zone with a dedicated seating area. Glass walls divide these zones, creating a deliberate balance between hospitality and workspace while allowing visitors to observe live lighting demonstrations across all these distinct space types. Toward the northern end, the layout transitions into an open workstation, a large training area, and a small meeting/dining zone, which serve a dual purpose as active workspaces and real-time product demonstration areas. Each area showcases a unique lighting typology, seamlessly unified by curved walls that connect the entire environment. COOKFOX Architects designed the interiors, featuring a central curved wall coated in Shikkui plaster. Made from hydrated lime, this highly porous material is designed to actively improve indoor air quality by continuously absorbing VOCs. To reinforce this commitment to indoor air quality, all newly applied adhesives, sealants, paints, and coatings used inside the building adhere to stringent VOC content thresholds, successfully meeting the WELL strategy, Manage Volatile Organic Compounds, from the WELL Materials concept. By blending warm, natural woodwork with thoughtful biophilic elements—such as lush indoor plants, a NAAVA green wall, transparent glass partitions that create open transitions, and artwork that replicates the colors of nature to complement the shifting light palettes—the design bridges the gap between hightech infrastructure and the organic world. Merging these intuitive, dynamic lighting layers with the WELL strategy, Provide Enhanced Access to Nature, from the WELL Mind concept, helps to ground the space, evoking a deep sense of earthiness, adaptability, and spatial calmness.
Lutron Experience Center: Extended reception zone, hospitality space, and conference room.
94
• BUILDINGENERGY
VOL. 44. NO. 1 | 2026
The second part of the tour led us toward the open workstations, where a crisp white color palette was selected to mirror the walls and visually expand the area. Here, the monitors can be easily adjusted by height and horizontal distance from the user, successfully meeting WELL strategy, Visual and
FEATURE: NESEA STORIES Physical Ergonomics, within the WELL Movement concept. Adjacent to the workstations, a dedicated dining area allows employees and visitors to take breaks away from their desks, incorporating WELL strategy, Include Designated Eating Space from the WELL Nourishment concept, to instill mindful eating habits. The neighboring kitchen space was thoughtfully stocked with a rich variety of fruits, vegetables, and allergen-free options. Featuring windows that look out over Midtown Manhattan, the facilitator shared that this kitchen is a favorite spot for staff to take a restorative break—refreshing their minds through the scenic city views, which connects back to the biophilic goals of the Mind concept. This multi-sensory integration demonstrates how Lutron achieves strategies across all 10 WELL concepts: This kitchen space flows naturally into the flexible training room, which utilizes moveable partitions to expand or divide the layout as needed. Overhead, the ceiling strips are designed to assist with acoustics while using Arktura backlighting technology to diffuse light and create a soft, gradient ambient glow.
Image Credit: IWBI Lutron NYC Experience Center’s points across 10 WELL concepts.
that a thoughtful integration of advanced lighting and architectural design, woven with the WELL standard, can turn buildings into vibrant, resilient, and human-centric spaces.
Finally, the tour concluded beneath a stunning showcase of a WELL Innovation Strategy feature. Standing under the custom Arktura Vapor Soft Light installation, the ceiling mimics a starfilled night sky while casting organic patterns resembling tree branches onto the floor below. It evoked a profound sense of visual movement and tranquility—a familiar, grounding feeling akin to resting under a canopy of trees in a quiet park. It was the perfect final impression before stepping back onto the bustling New York streets. It proved WELL Innovation Strategy: The custom Arktura Vapor Soft Light installation.
ABOUT THE AUTHOR
The biophilic design of Lutron’s Experience Center workplace and dining area.
Monisha Royan is a Senior Associate at the International WELL Building Institute (IWBI) with a background in architecture and interior design. As a WELL AP and LEED AP BD+C, she guides projects toward achieving WELL Certifications and Ratings to foster people-first spaces. The Lutron Experience Center stands out as one of her favorite immersive tour experiences—seamlessly weaving together all ten WELL concepts focused on occupant health and well-being, especially light, to showcase how smart technology and biophilia meet human-centric design.
NESEA.ORG • 95
FEATURE: NESEA STORIES
CASITA DE VIDA
STUDENTS BUILD A HIGH-PERFORMANCE HABITAT FOR HUMANITY HOME BY BEN LEINFELDER
W
hen the truckload of trusses arrived on our build site in early June, I remember thinking, “Uh oh, how am I going to get the students to safely install these things perched 10 feet above the ground?!” We were midway through the first summer build session and, looking back, I feel foolish for worrying about them. This group of students—a diverse mix of Architecture and BCT (Building and Construction Technology) majors—had come such a long way in the handful of weeks we had been out of the classroom and working at the construction site. Seemingly unprompted, they jumped into action by arranging intermediate scaffolding and forming a firebrigade of sorts to get the 16-foot spans hoisted into place; plus, a phone clamped up for Instagramable time-lapse footage, naturally.
UMass DesignBuild students installing trusses on the 2025 Casita de Vida project.
96
• BUILDINGENERGY
VOL. 44. NO. 1 | 2026
Impressive days like this are what make the 2025 UMass DesignBuild project, Casita de Vida, my favorite to date. This being the program’s fourth affordable housing project, I and my dedicated colleagues have spent several years honing the curriculum so that it can provide a comprehensive and rigorous experience where 16 students design and build an entire house from scratch. This home, like those of years past, was modestly sized (think ADU or a stand-alone apartment with a yard), but was packed with tremendous features that provided our students with hands-on learning in high-performance building techniques as well as lower-embodiedcarbon materials. The students were responsible for producing a complete set of construction documents as well as a BEAM carbon accounting analysis, a provisional HERS rating, and even shop drawings for the three compressed straw bale wall modules that a local producer, Rare Forms, donated. Indeed, the work started months before those trusses arrived, when the students first visited the parcel of land—donated by the Holyoke Housing Authority—and met their soon-to-be-homeowner clients who were selected by the Greater Springfield Habitat for Humanity chapter. In fact, this was the first project in which our students knew who they were designing for, which allowed them to experience the give and take that physical, financial, and aesthetic constraints can impose on any project. Keeping our Habitat family in mind gave our entire team inspiration and motivation throughout the year, particularly when building during the several summer heatwaves, and further cements this project as intrinsically meaningful to me. It’s one thing to teach students how to assemble a robust double-stud wall, and another when you do it knowing that the wall will help keep Pedro and Damaris comfortable in their new home. Imploring the students to “patch that nail hole with a piece of this fancy tape” paid off when our final blower door results showed an ACH50 of only 0.54 (meeting Passive House levels of air infiltration).
FEATURE: NESEA STORIES and anything and everything else from our beloved lumberyard down the road, Cowls Building Supply. Our program truly would not exist without the generous support of our colleagues in the sustainable building industry—from large multinational manufacturers and construction firms (DOC, DAS, Consigli, Saint Gobain, and LP, just to name a few) to the lone tradesperson with a passion for clay-plaster render over straw (Yeoman DesignBuild).
Completed Casita de Vida in Holyoke, Massachusetts, just after the new homeowners moved in. Greater Springfield Habitat for Humanity provided the foundation, sitework, and utilities, while the Holyoke Housing Authority (headquartered in the Falcetti building seen in the background) donated the 40’ x 100’ residential parcel it occupies.
It was a joy working with students on the technical aspects of their house design, whether it was the full electrical plan they drafted (and then installed!), or the structural assemblies they developed with our engineer that allowed the Casita de Vida to be lifted—in two modules—and trucked to its permanent foundation in a HOPE VI neighborhood in Holyoke, Massachusetts. On first glance, the house looks like a simple 12:12 gable-roofed home that any kindergartener might produce if asked for a drawing of a house (no offense; this was an intentional design decision informed by the neighborhood), but that simple form provided ample learning opportunities for our students to explore the incredible nuances that go into building a high-performance home. Questions like… How many inches of attic insulation do you need for that R-60 target, and will our cold roof deck still be adequately vented? Are the sheathing seams offset from our crane lift-points so that they provide maximum structural rigidity? How can we effectively transition from exterior to interior air barriers at the wall/attic junction, and how is that junction to be secured without disturbing the exterior cladding or interior finishes? …and perhaps the trickiest part for some: Design the most compact yet code-compliant staircase for accessing the walk-out basement.
Casita de Vida bedroom. The UMDB program emphasizes the importance of high-performance building techniques and using lower-embodied carbon materials. Here, the compressed straw panelized wall section is being prepared for a clay-based render, and the interior air barrier awaits taping.
For the curious building science wonks, other salient details of the Casita de Vida build include: 10-foot double stud exterior walls filled with donated TimberHP TimberFill (and a bit of cellulose when we clogged the machine too many times), triple-pane fiberglass windows donated by our local Pella branch, tapes and interior air and exterior weather barriers donated by SIGA (we are fans of the self-adhered WRBs over CDX sheathing; the students called it “a giant sticker”), ceiling and roof pre-engineered trusses donated by UFP, locally-grown solid hardwood flooring donated by our nearby mill, Ponders Hollow,
Casita de Vida sketched amongst its neighbors; a large housing authority complex across the alley and three previously-built Habitat for Humanity houses neighboring to the right.
NESEA.ORG • 97
FEATURE: NESEA STORIES The attention to detail our students provided in their 46-page construction set was not simply a pedagogical exercise; we needed that fidelity to permit the project under Massachusetts’ Modular Building Program. This demanding certification process allowed our students to experience the entire build lifecycle— from floor framing to drywall sanding—at our on-campus build site in Amherst, Massachusetts, where a third-party inspection agency visited regularly to ensure the build complied with the plan specifications and, of course, state building code. While modular builder certification is typically used for larger factory settings, our program qualified with its small volume (~1 unit per year) and atypical workforce (largely inexperienced students). While a somewhat daunting process for the faculty, the students got to see firsthand how important it is to design something well, and also execute it with proficiency—not just for the eagle-eyed inspector, but also for the house’s long-lived performance.
Straw Wall Lathe.
Roof module being lowered onto the living module by a 120-ton crane. The living module alone weighed approximately 32,000 pounds with a footprint just under 16’ x 40’.
98
• BUILDINGENERGY
VOL. 44. NO. 1 | 2026
FEATURE: NESEA STORIES
Caroline, Ava, Sam, Lily, and Omer taking a break from framing walls for a floor diaphragm selfie.
Roof Trusses.
THE 2025 UMDB TEAM
L. Carl Fiocchi, Program Leader and Senior Lecturer, UMass Amherst Building and Construction Technology program Kent Hicks, Principal, East Branch Studio and Adjunct Professor, UMass Amherst Building and Construction Technology program Rob Williams, Associate Professor, UMass Amherst Department of Architecture Naomi Darling, Five College Professor of Architectural Studies, Faculty at Mount Holyoke College and UMass Amherst The proof of the students’ detailing and craftsmanship was made evident on delivery day when the rigging crew from Red’s Towing and Recovery lifted our two modules high in the air above the neighboring trees. A large crowd of curious neighbors and several program supporters watched in awe as the living module was set on its concrete foundation, followed by the triangular roof module atop that. Everything lined up as expected (within, say, ~1/4” tolerance), and the structure of both components showed very little sign of deformation; a few hairline drywall cracks being the only evidence the house had weathered a high-speed trip down Interstate 91 and several tugs skyward. For me, it was bittersweet: a relief to have the fruits of our labor finally delivered, but with nostalgia for the wonderful spring and summer I had spent with these fantastic students who had fully dedicated themselves to our endeavor.
ABOUT THE AUTHOR:
Ben Leinfelder, Construction Manager and Lecturer, UMass Amherst Building and Construction Technology program. Mr. Leinfelder has a varied background with expertise in fields from performing and visual arts to software and informatics. After running a small residential renovation firm in the Pacific Northwest, he decided to study architecture to complement his construction experience. Leinfelder has been heavily involved in the UMass DesignBuild program since 2023 and continues to dedicate his professional life to integrating design and construction, showing students that these two disciplines are inextricably intertwined.
NESEA.ORG • 99
FEATURE: NESEA STORIES
VA BOSTON RESEARCH FACILITY HOW A MODEST PROJECT ACCIDENTALLY WON A TOP INTERNATIONAL HONOR BY BLAKE JACKSON
S
ustainability consultants are lucky. We’re positioned at the forefront of research, innovation, and the most ambitious projects being built today. We can list flagship projects, which, from their inception, set out to achieve grand ambitions; however, it’s far more common to work on modest projects just trying to be delivered on a modest budget and schedule. In my practice, for every “flagship” I support, there’s a dozen projects implementing sustainability strategies “in spirit.” While it’s possible to convince projects to reach beyond, we’re often constrained by elements beyond our control, such as budget, apathy, or layers of guidelines. This story is about a rare project that started modestly, later blossoming into an exemplar of what’s achievable for interior fit-outs. The Veterans Affairs Boston Healthcare Research Service (VA) is a single-level, partial floor (52,828-square-foot) workplace in Boston, Massachusetts. It consists of a traditional program, including private offices, open cubicles, hoteling, conferencing, teleconferencing, and various-sized meeting spaces to foster collaboration and training, mandated to comply with GSA guidelines and achievement of either LEEDv4 “Silver” or “One Green Globes” certification. A client I was supporting for a $1.6 million GSF master plan pulled me aside to ask for my thoughts on which certification pathway to use for a build-to-suit contract. They needed a fast answer and wanted to understand the cost implications. I was familiar with both, so, with almost no knowledge about the project or the site, my advice was to pursue Green Globes on the basis that Sustainable Interiors (SI) 2013 had zero prerequisites, meaning nothing could preclude the project from achievement of the 35% threshold (of 1,000 possible points) to meet the requirement. Happy with my answer, they offered me the consultation role, and after several years on their master plan, I was elated to work on both my first Green Globes project, as well as something I’d quickly see to fruition.
100 • BUILDINGENERGY
VOL. 44. NO. 1 | 2026
This was everyone’s first Green Globes project, so when work began (2019), we needed to overcome the knowledge gap. While not intending to glamorize Green Globes, I quickly realized it offered several advantages, making it ideal for fit-outs: • No prerequisites means smaller projects aren’t overburdened with requirements like LCAs, energy modeling, etc., which add value but come with cost and added complexity. • Rather than “bundling” multiple strategies into single “credits,” individual “criteria” offer line-item strategies that are easy to explain and price, making value engineering decisions streamlined and precise, rather than one choice having a cascading effect. • Green Globes has an “applicability” function, meaning criteria not in project scope won’t count against the score, and since certification levels are based on percentages of applicable credits, this favors projects without commercial kitchens, labs, etc. No system is perfect, and one of the main challenges presented by Green Globes was the 200-plus individual criteria! This makes communicating points gained/lost difficult to track, alignment with GSA guidelines (without any bridging document) challenging to discern, and facilitating a team-wide charette infeasible, especially with staggered onboarding of disciplines. With 1,000 points, 200-plus criteria (many worth fractions of points), and this being new to everyone, we found it difficult to get our bearings. I quickly realized we needed to innovate our process to meet the pace of the project. My client and the VA needed reassurance about meeting their target, so I asked myself, “How can we learn a new standard, teach it to teams asynchronously, and execute it successfully, on time and on budget, while demonstrating
FEATURE: NESEA STORIES
continual progress?” Inspiration struck when I realized the opposite of a team-wide charette—individual discipline kick-off meetings at onboarding—might be the simplest way to accomplish these tasks. I began setting these up to overlap each discipline’s onboarding, and rather than showing each discipline how their work fit into the whole, I presented to them only the criteria that specifically affected their work on one-page documents. This solved the logistical problem of too many credits to cover in a single sitting. Instead of teaching everyone the whole standard, we focused only on what they needed to know and could influence, accumulating their points, one by one, into a penultimate scorecard by the end of Design Development. This simple shift proved highly effective, as each onboarding workshop grouped each discipline’s criteria into “Yes” or “No” columns and points accumulated. Instead of “chasing points,” these workshops enabled teams to see the requirements and voice opinions, and resulted in clear, disciplinespecific Basis of Design (BOD) documents, which remained almost completely unchanged throughout. This process met the pace of interiors’ project delivery, while providing teams with specific targets up front, avoiding omissions and/or rework down the pipeline. An example of this was the sizing of thermal zones for occupied spaces and corridors. Green Globes encourages smaller zones to improve occupant comfort and controllability, while downsizing systems and consequential GHGs. By clearly communicating the sizing requirements upfront, our consultants understood what we needed and were able to deliver on the first try.
Workplace with hoteling (foreground), cubicles (midground), and private offices/ conferencing (background), with perimeter circulation.
scope element required by the GSA: commissioning. While not required for Green Globes, and atypical for fitouts, it’s mandated by the GSA. We leveraged all Green Globes commissioning criteria, more than mandated, to propel the project to >85% (Four Green Globes)! Instead of triggering value engineering, this news motivated the team to stay the course and achieve certification (2021). Emboldened, I submitted the project, without professional photography, for the annual Green Building Initiative’s (GBI) Green Globes Project of the Year Award. Our submission was solely based upon the merit of our process, quantified outcomes, and our remarkably high score (729 out of 808 applicable points, or 90.2% across 171 criteria). Shockingly, we won, beating many noteworthy projects. It felt like we’d cracked a code, discovered a scalable solution for interiors, which often gets a “free pass,” to lead sustainability and wellbeing outcomes.
While slow at first, I was surprised how quickly we hit 35% (One Green Globes), then 55% (Two Green Globes), and blew past the 70% mark (Three Green Globes). I kept waiting for a whistle to blow, but everyone was too busy to notice our progress. Admittedly, I flew below the radar as we approached 100% CDs, anticipating we could always use the GSA alignment as a shield; fortunately, we never needed it! Upon onboarding architecture, interiors, MEP, lighting, acoustics, and the contractor, without altering the schedule or budget, we achieved the second-highest certification level. We also discovered a missing
NESEA.ORG • 101
FEATURE: NESEA STORIES
Evidence-based Design Approaches
Resource Efficiency Strategies
• Two mindful eating spaces
• 100% LEDs with controls/sensors
• Biophilia: art, materials, colors, etc.
• 57% lighting power density reduction
• Thermal comfort with controls/sensors
• Water Sense, low-flow plumbing fixtures
• Ventilation optimization/filtration
• 100% ENERGY STAR appliances
• Adaptable lighting with glare control
• 100% ENERGY STAR equipment
• Ergonomic monitors/sit-stand desks
• Fundamental Commissioning
• Dedicated nursing room and gym
• Enhanced Commissioning
• Showers, bike storage, and transit access
• Sub-metered energy/water systems
• White noise system (open office)
• BAS management
• Low-VOC materials and furniture
• 85% construction waste diversion
• Construction IAQ Management Plan
• 82.1% procured materials with EPDs
Not having a GSA bridging document was a blessing in disguise. After adding up all the GSA requirements to their respective criteria, the project could have achieved approximately 300 points, which, based on the 808 applicable points, would have resulted in a score of 37.12%, or the achievement of the original target. While this would have expedited project kickoff, it would’ve had the negative result of limiting our scope to just the qualifying criteria. By encouraging exploration, we not only maximized our score but also the value added to the project via this alignment, and the pursuit of certification. Another lesson learned was transforming too many variables (criteria) from a negative into a positive attribute. No single discipline carried the
lion’s share of points; thus, certification required everyone’s participation. Because the scope was clarified upfront, value was added with only minimal pushback on common sense, cost-saving measures, allowing valuable feedback to emerge from each discipline “bottom-up” rather than just “top-down.” Had strategies been bundled and/or the scorecard been visible on a single page, it would’ve invited value engineering and points gauging. For better or worse, the scale of the variables cloaked everything as “potential” and nothing as “excess” or an obvious value engineering line item. Most criteria merely required specifications tweaks and/or design best practices, which didn’t add additional cost premiums over the original budget. I also had the pleasure of meeting Dr. Charles J. Kibert, who served as our Green Globes Assessor, who is better known as an educator and author of Sustainable Construction: Green Building Design and Delivery. It was refreshing to have someone so experienced in our corner, rather than being judged via a double-blind review process—an additional benefit of Green Globes. If we had questions, he could answer them, and he even found points we’d missed! We bonded through the process, both being practitioners and educators, and admittedly, it was refreshing to have a “coach” whose measure of success was helping the project meet its goal. Dr. Kibert praised us on our documentation, saying it
102 • BUILDINGENERGY
VOL. 44. NO. 1 | 2026
FEATURE: NESEA STORIES
Second, by allowing exploration, everyone played a role in sustainability, which uplifted the team and made them see they can achieve positive outcomes in their work, here and elsewhere. Typically, certifications destroy enthusiasm and drain teams, leaving them exhausted by the process: poor reviews, misinterpreted credits, and lost points—all just to achieve the first or second tier within a particular rating system. That wasn’t the case here. So many colleagues came up to me afterward to say, “Wow, that was easy and fun; can we do it again on our next project?” Rather than exhaustion, fatigue, or apathy, people felt elated and inspired—something I’d not seen in many years!
One of the two mindful eating spaces for staff respite, healthy eating, and socialization.
was an exemplar and asking us if we’d be interested in it being used for training and the development of future criterion templates. Because there were no criterion templates for SI-2013, we cleverly developed one-page executive summary documents for each criterion, with attached supporting documentation, to clarify which criterion was being documented and for how much value. While this seemed instinctive to create, no one had done it before, which streamlined his review of our 171-criterion package. While I’ve supported larger, costlier, and higherprofile, award-winning projects, this is a favorite for several key reasons. It shows what’s achievable through clear communication, and more importantly, when sustainability is approached with curiosity over fear. Often, projects start by placing boundaries around sustainability—seeing it as an expensive “add-on” and with an attitude of “just do the bare minimum required.” Here, no one micromanaged sustainability, and by trusting us, we organically achieved far more than the minimum requirements, within the original budget and schedule—adjusted for the addition of commissioning, which our process discovered.
This made me realize how esoteric sustainability can be, even for seasoned design professionals. I realized that by making it more accessible, we can bring more people back to, and into, the movement. While it took a while to launch, frontloading the process with clarity made a huge difference. We often reactively assume that disciplines will take it upon themselves to do their own homework; here, by being proactive, we transcended the notion of sustainability as an “add-on,” allowing it to lead the project, equally with the design. By giving the team an “easy button,” the project achieved more, and by doing so, rather than being scoffed at over hubris, as is too often the case, the sustainability team got to be the heroes of the project, rather than a punching bag—making it something truly special, despite its humble status and original goal. This is my favorite project because I was given freedom to test ideas, take actual risks without fear of ramifications, and truly lead the design and construction team to achieve more than they ever thought possible. ABOUT THE AUTHOR
Blake Jackson is Director, Sustainability for NORR, an 800-person A&E company, headquartered in Toronto. Jackson has 25 years of experience and architectural degrees from Kennesaw State University and the AA Graduate School. He’s a prolific author, speaker, and educator, serving on the UMass Dartmouth Interiors Advisory Board and Healthy Cities Design Program Committee, and is past Vice President of the BSA. Jackson was named BD+C Magazine ‘40 Under 40’ (2015), LEED Fellow (2021), and is an AIA Young Architect Award recipient (2024).
NESEA.ORG • 103
FEATURE: NESEA STORIES
BEYOND DEMOLITION
HOW MATERIAL REUSE CAN REDUCE EMBODIED CARBON BY JAN ABERCROMBIE AND CAROLINE MURRAY
Introduction: The Carbon We Don’t See Most conversations about building emissions focus on operational carbon—the energy used to heat, cool, and power buildings. But as buildings become more energy efficient, embodied carbon has become an increasingly significant part of a project’s climate impact. Every new light fixture, partition, cabinet, and carpet tile carries emissions from manufacturing, transportation, and installation before it ever arrives on site. One of the most effective ways to reduce embodied carbon is also one of the simplest in concept: use what already exists. A recent 4,000-square-foot office relocation for a confidential global technology client in the Boston area demonstrated how deconstruction and material reuse can dramatically reduce the need for new products. Success did not come from a single innovative material or technology. Instead, it resulted from a project team willing to challenge conventional workflows and treat existing materials as valuable assets rather than waste.
Existing attic stock stored on site is ready for installation in the new buildout.
The Project
Start with an Inventory—Not a Catalog
The project involved relocating and consolidating a collaborative office into an existing building. Rather than beginning with a blank slate, the team evaluated which materials and systems could be preserved and incorporated into the new space. This approach allowed the team to reuse furniture, demountable partitions, casework, light fixtures, audio-visual equipment, and HVAC units.
Instead of beginning with product selection, the team conducted a pre-demolition assessment using a 360-degree survey to document materials, quantities, dimensions, and conditions before design began. That audit became the basis for design decisions rather than an afterthought.
Carpet removed during the renovation was returned to the manufacturer through an established take-back program to be recycled rather than being sent to a landfill. The newly installed carpet was taken from existing attic stock, which was stored in the building. These decisions significantly reduced the embodied carbon associated with manufacturing and transporting new materials while diverting waste from disposal.
104 • BUILDINGENERGY
VOL. 44. NO. 1 | 2026
Successful reuse begins before design. Rather than asking what new products should be specified, the project team first asked what already existed. A detailed pre-demolition assessment documented furniture, lighting, partitions, HVAC equipment, finishes, and other materials that could potentially be reused. That inventory became the project’s material library. Why It Worked Several project conditions made reuse particularly successful.
FEATURE: NESEA STORIES
Existing materials were readily available. Because the project involved the same client, materials could be relocated directly without long-term storage or transportation, eliminating both cost and emissions. The design team remained flexible. Rather than designing around catalog products, designers adapted layouts to fit available materials and systems. The schedule encouraged reuse. Long lead times for new products made existing materials the fastest solution rather than a compromise. The entire team supported the process. We all collaborated on a reuse approach rather than defaulting to the purchase of new materials. One notable achievement was that no new light fixtures or AV components were ordered. Existing systems were reconfigured, refurbished where necessary, and integrated into the new design. Challenges Along the Way Reuse is rarely as straightforward or simple as specifying new products. We encountered familiar challenges, including: •
Material tracking and management
•
Verifying quantities, dimensions, and condition
•
Warranty expiration of reused equipment
• Client expectations regarding cosmetic imperfections • Determining whether older equipment would remain viable throughout the lease term Rather than treating these as reasons to abandon reuse, the team evaluated each situation individually and found practical solutions whenever possible.
“One of the most effective ways to reduce embodied carbon is also one of the simplest in concept: use what already exists.”
Demountable partitions: Demountable frames, glass, and doors were salvaged and reconfigured in the new buildout.
Demountable Partition Reuse The reuse and reconfiguration of demountable partitions was the biggest achievement. The win wasn’t centered only on embodied carbon reduction. We also eliminated lead time, saved material costs, and avoided disposal of plate glass, which currently has limited recycling options in Massachusetts. Success depended on designing around available components rather than ordering new ones. The tradeoff was careful inventory management and ensuring the salvaged system matched the design intent. Likewise: • Existing lighting reduced cost and lead time, but required resolving compatibility issues with drivers and controls. • Reusing rooftop HVAC equipment avoided schedule delays but required accepting warranty limitations and evaluating obsolete refrigerants. • Furniture and AV equipment proved to be among the easiest opportunities for reuse because the design team remained flexible and avoided “shiny-object syndrome.”
NESEA.ORG • 105
FEATURE: NESEA STORIES Not Everything Should Be Reused
Reuse Feasibility Matrix
Specialty finishes with penetrations or custom cuts had little reuse opportunity and weren’t cost-effective to recover. Likewise, signature client-facing spaces sometimes required new materials because salvaged products couldn’t achieve the intended design aesthetic.
Our feasibility matrix categorized items for reuse opportunities and was the outcome of asking ourselves two questions:
Circularity is about making informed decisions— not insisting that every material be reused.
• How much design flexibility is required? • How much field coordination is required? The various materials and equipment were mapped on a chart, which was referred to as “the stress plot.” Our hope is that this matrix will be used as a playbook for future fit-outs. Low coordination/high opportunity materials •
Attic stock
•
Furniture
•
AV equipment
•
Sound masking
•
Pendant lighting
Higher coordination/trickier to reuse materials •
Casework
•
Demountable partitions
•
Recessed lighting
•
HVAC units
•
Multi-trade assemblies
Deconstruction and reuse do not require every material to be salvaged to be successful. The goal is not perfection. It is a meaningful diversion from the traditional linear model of construction.
Orange wall: Specialty finishes of custom sizes or penetrations make reuse difficult.
106 • BUILDINGENERGY
VOL. 44. NO. 1 | 2026
This project demonstrates that reducing embodied carbon is not simply a matter of specifying lower-carbon products. Often, the greatest opportunity lies in preserving the carbon already invested in existing materials. Success depends less on finding perfect reuse opportunities than on creating a project team willing to evaluate existing assets before ordering new ones. Every reused partition, light fixture, piece of furniture, and HVAC unit avoided new manufacturing, reduced waste, and extended the useful life of materials already in circulation. The design team didn’t seek perfection—we focused on changing our default assumption from
FEATURE: NESEA STORIES ABOUT THE AUTHORS
Caroline Murray is the Regional Sustainability Manager at Turner Construction. She plays a pivotal role in managing construction projects on the ground while also leading the implementation of Turner’s Environmental, Social, and Governance (ESG) commitments across New England. Murray serves as the Chair of the AGC MA Sustainability Advisory Committee and is a member of the Boston Green Academy CTE Jr. Advisory Committee. She holds a degree in Civil Engineering from Louisiana State University. Jan Abercrombie is an Associate Principal at CBT Architects. A passionate, talented project manager and team leader, Abercrombie brings more than 25 years of experience in the programming, planning, and management of interior architecture projects. She received her Bachelor of Science degree in interior design from Drexel University.
Conference Room: Reused furniture, AV, casework, lights, speakers, and demountable partitions were salvaged, reconfigured, and reused. Unused attic stock carpet was installed.
“replace” to “reuse.” Every material diverted from the landfill and every new purchase avoided represents meaningful progress toward lower embodied carbon and often lower material costs for our clients. Every reused light fixture, relocated partition, and piece of existing furniture represents embodied carbon that does not need to be recreated through new manufacturing. For this project, success came from finding the middle ground—balancing design intent, schedule, cost, and constructability while continuously looking for opportunities to keep materials in use. In the end, perhaps the most important lesson was also the simplest: Any diversion from the landfill is a success, and every reused material is a step toward lowering embodied carbon. Lounge: Furniture, pendant lights, and appliances are easy to reuse.
NESEA.ORG • 107
INDEX OF ADVERTISERS
Bensonwood ��������������������������������������������������������������������������������������������� 01
New Frameworks �������������������������������������������������������������������������������������� 14
BPC Homes ����������������������������������������������������������������������������������������36, 108
New Phase Studios Architects ���������������������������������������������������������������� 85
Building Performance Cooperative �������������������������������������������������������� 92
Phius ������������������������������������������������������������������������������� Inside Front Cover
Chapman Construction/Design �������������������������������������������������������������� 21
Retrotec ����������������������������������������������������������������������������������������������������� 32
Cotuit Solar LLC ���������������������������������������������������������������������������������������� 31
RST Thermal ���������������������������������������������������������������������������������������������� 22
Dannick Carpentry, LLC ��������������������������������������������������������������������������� 26
SmartSolar ����������������������������������������������������������������������������������������������� 108
eco_logic STUDIO �������������������������������������������������������������������������������������� 31
SpacePak ������������������������������������������������������������������������������������������� 70 & 71
European Architectural Supply ��������������������������������������������������������������� 02
Stephen Turner Inc. �������������������������������������������������������������������Back Cover
Graphite Studio ����������������������������������������������������������������������������������������� 26
The Valle Group ������������������������������������������������������������� Inside Back Cover
HELM Construction Solutions ����������������������������������������������������������������� 88
Two Storey Building ���������������������������������������������������������������������������22, 76
Kohltech ����������������������������������������������������������������������������������������������������� 36
Warren Construction Group ������������������������������������������������������������������� 10
Logic Windows & Doors ����������������������������������������������� Inside Front Cover
Wright Builders Inc. ������������������������������������������������������� Inside Back Cover
Maryann Thompson Architects ����������������������������������� Inside Back Cover
ZeroEnergy Design ����������������������������������������������������������������������������������� 05
PUBLISHED BY E&M Consulting, Inc. | p. (800) 572-0011 | www.emconsultinginc.com For information regarding advertising, please contact us at advertising@eandmsales.com or (800) 572-0011. PUBLISHER’S NOTICE: No part of this publication may be copied, reproduced, or transmitted in any other form or by any other means, electronic or mechanical, to any information storage or retrieval system without the expressed written consent of the Northeast Sustainable Energy Association (NESEA). Any use other than for what it was intended, or reproduction of materials in the publication, must be with written consent of the NESEA. While every effort has been made to avoid mistakes in this publication, the publishers, NESEA, and their agents assume no liability whatsoever to anyone for any error or omission or for any damages of any kind which may arise from the publication or use of this directory. Please contact the NESEA office at (413) 774-6051, so that we can make the necessary changes to our database.
108 • BUILDINGENERGY
VOL. 44. NO. 1 | 2026