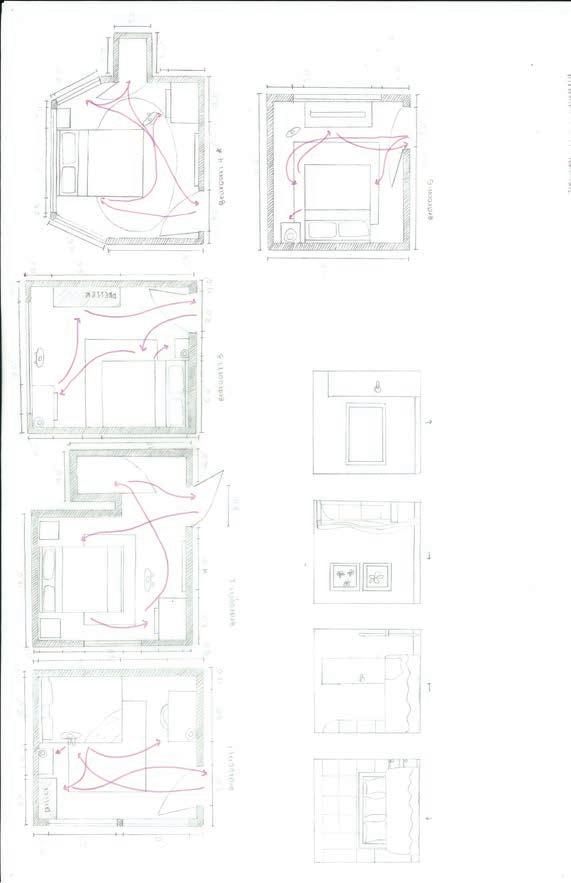
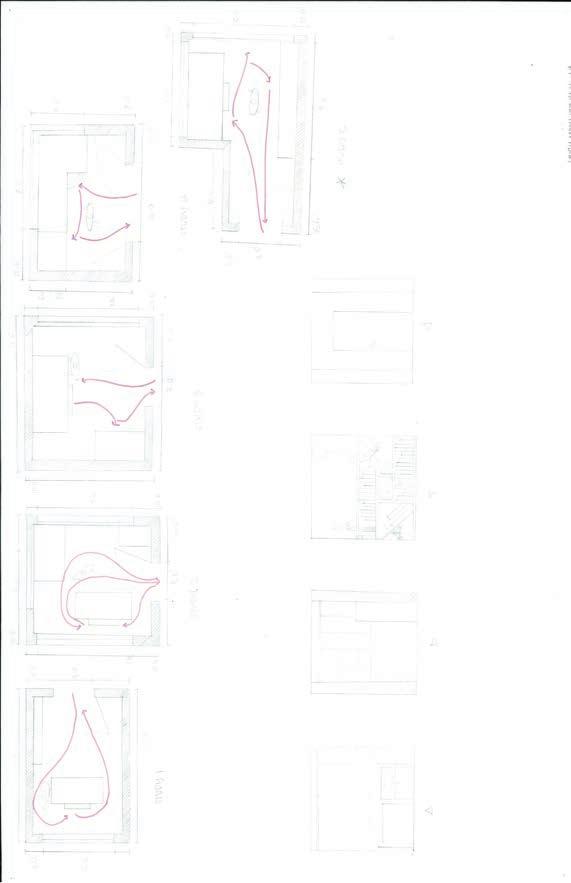
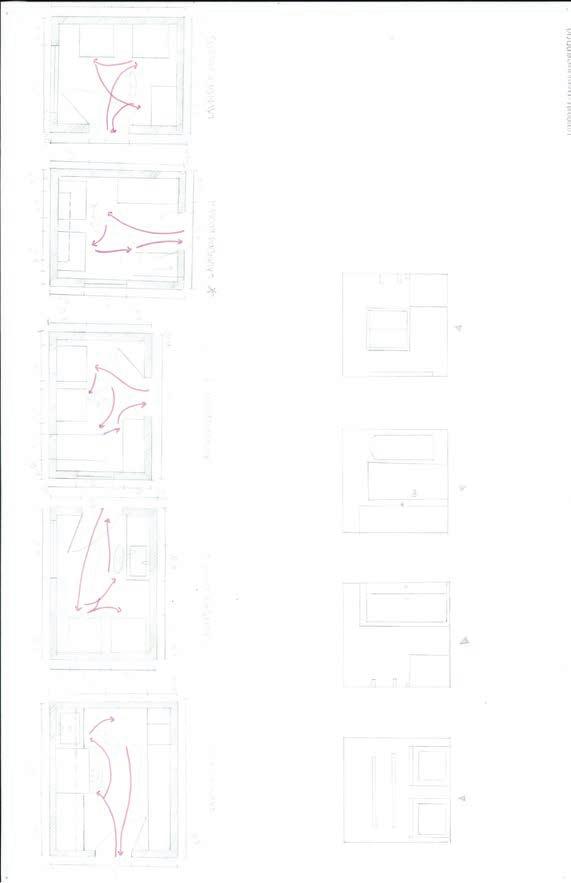
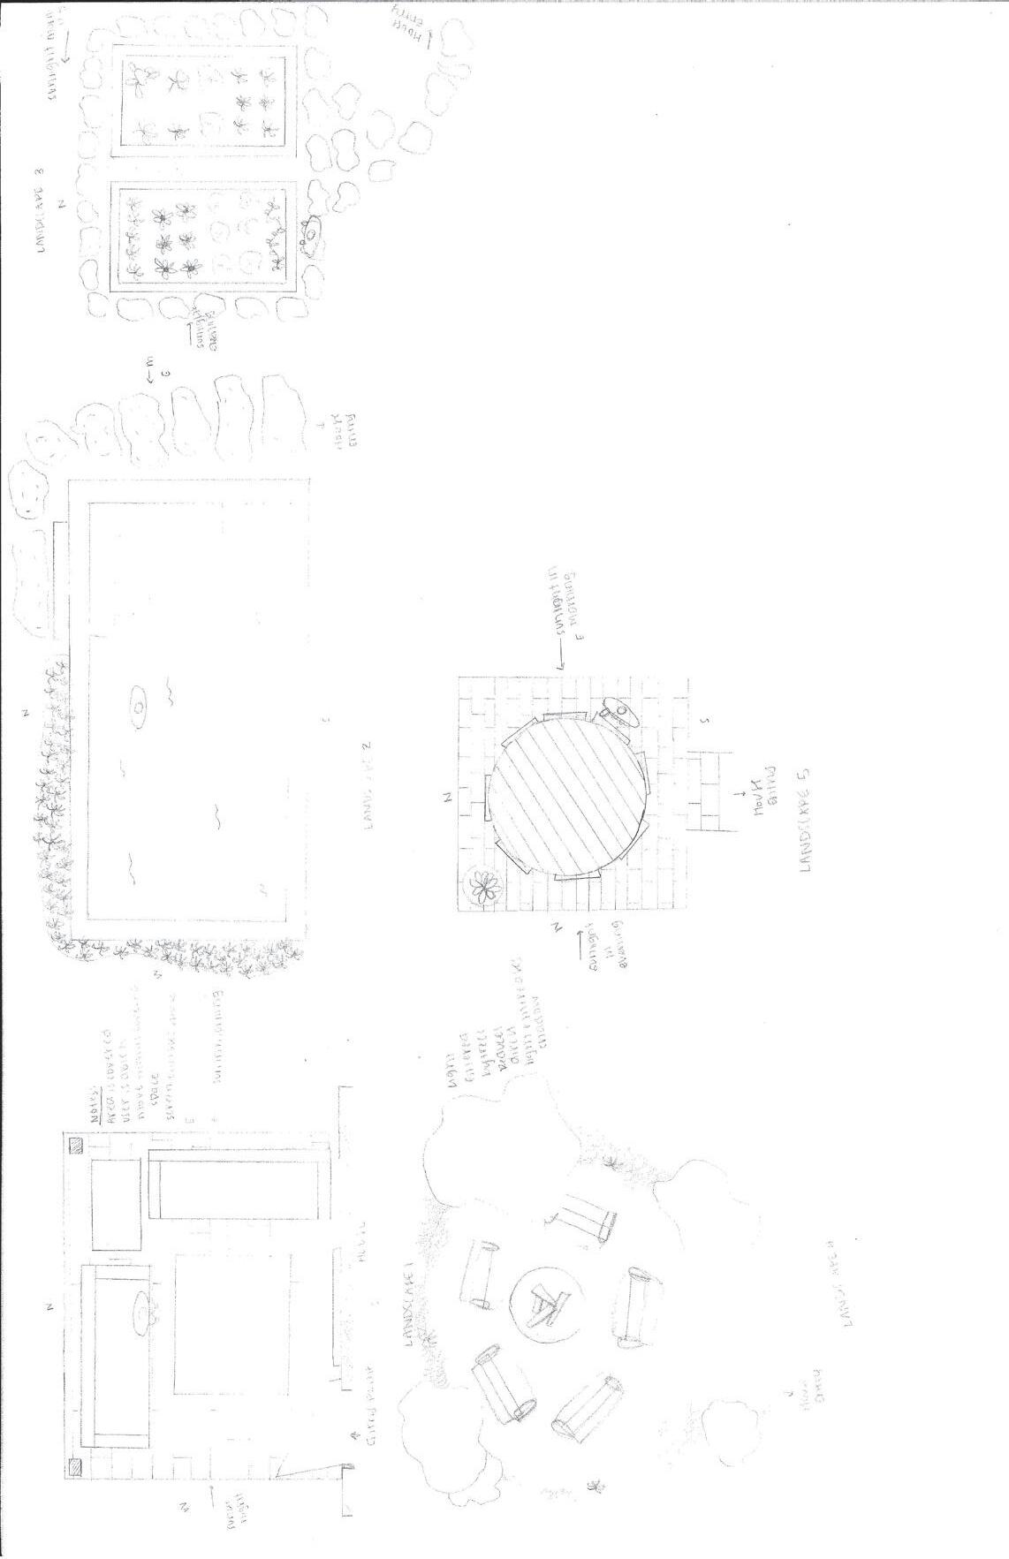
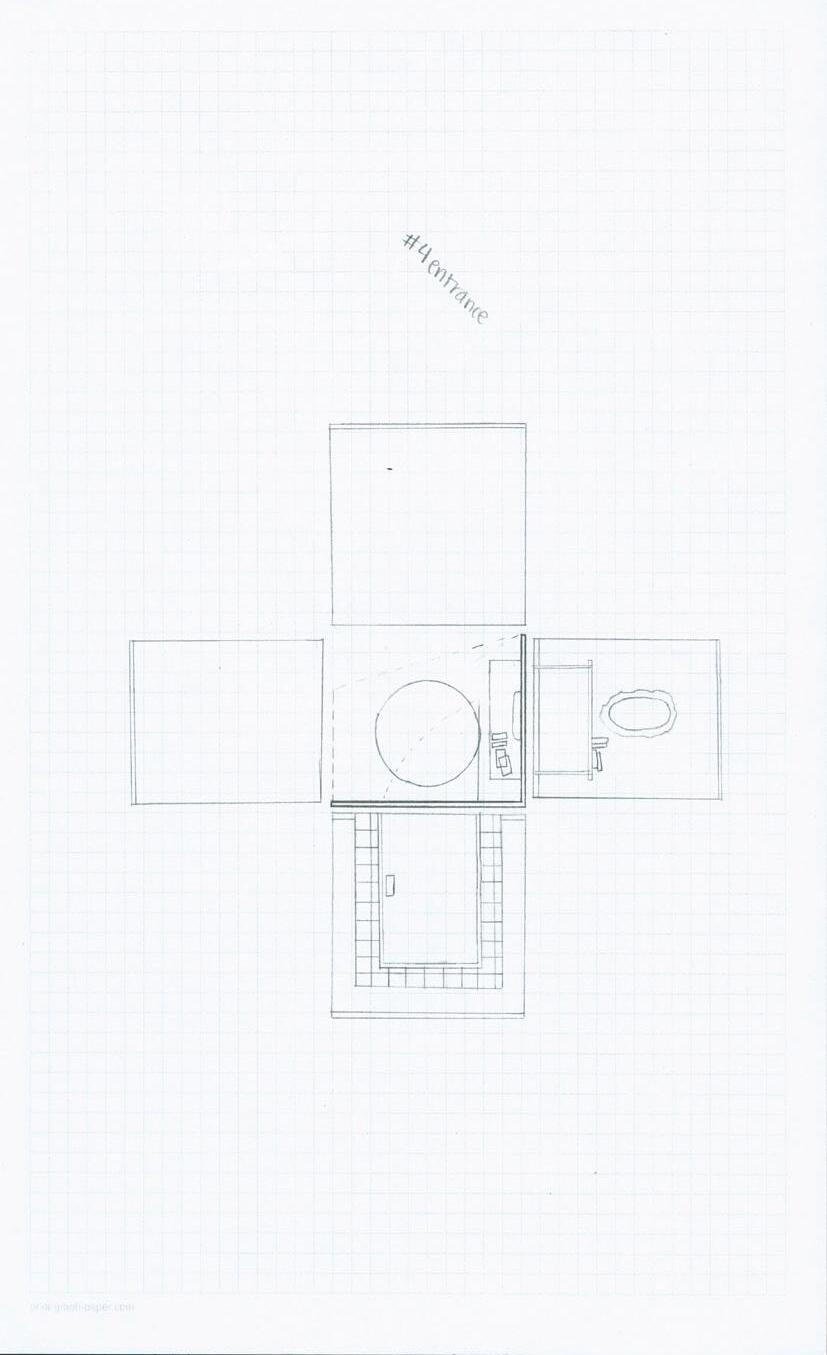
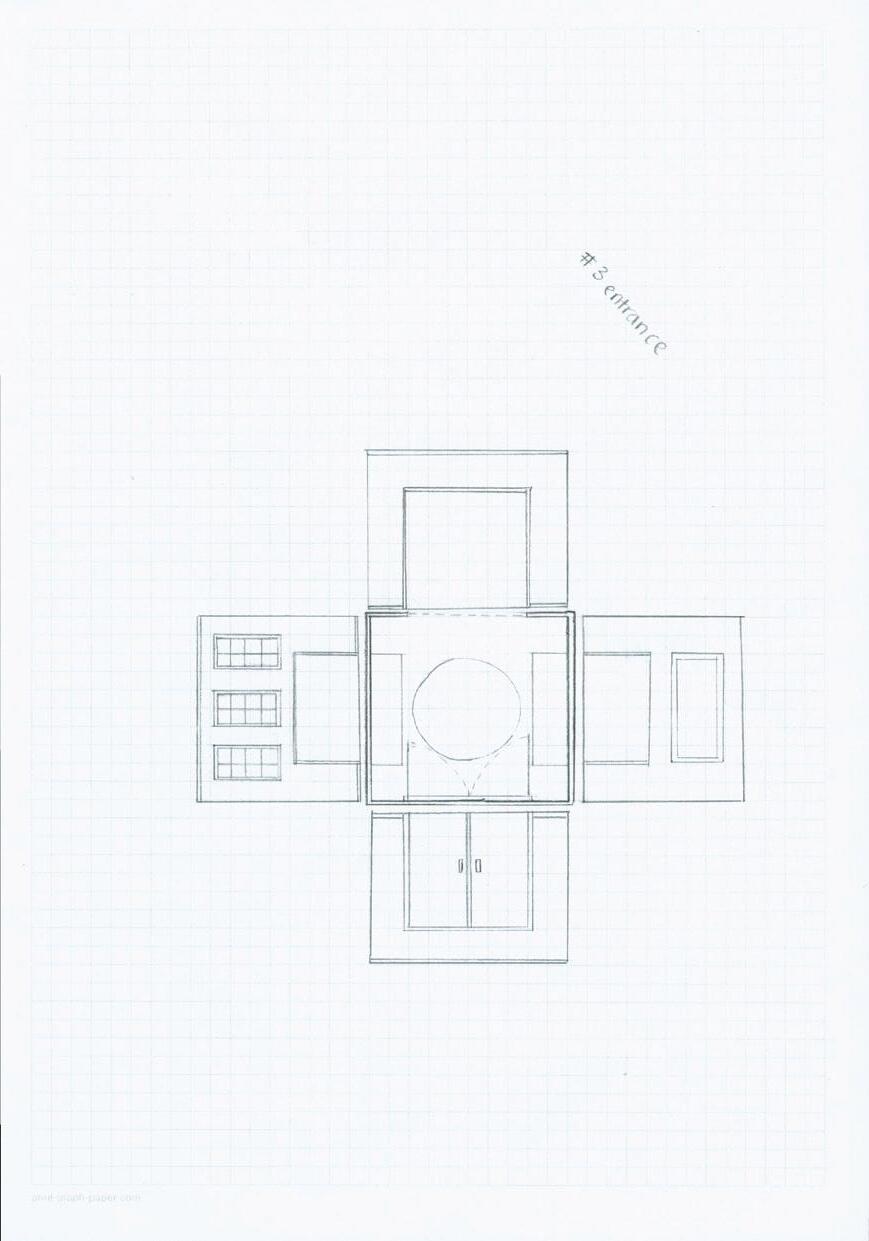
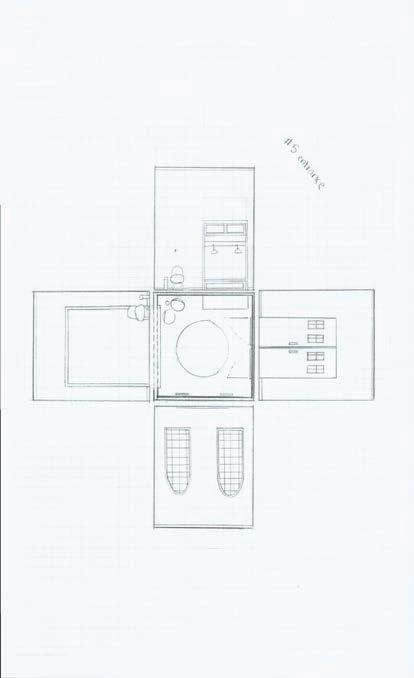
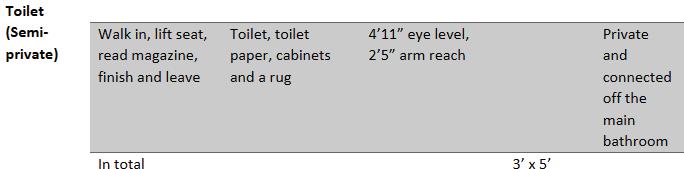
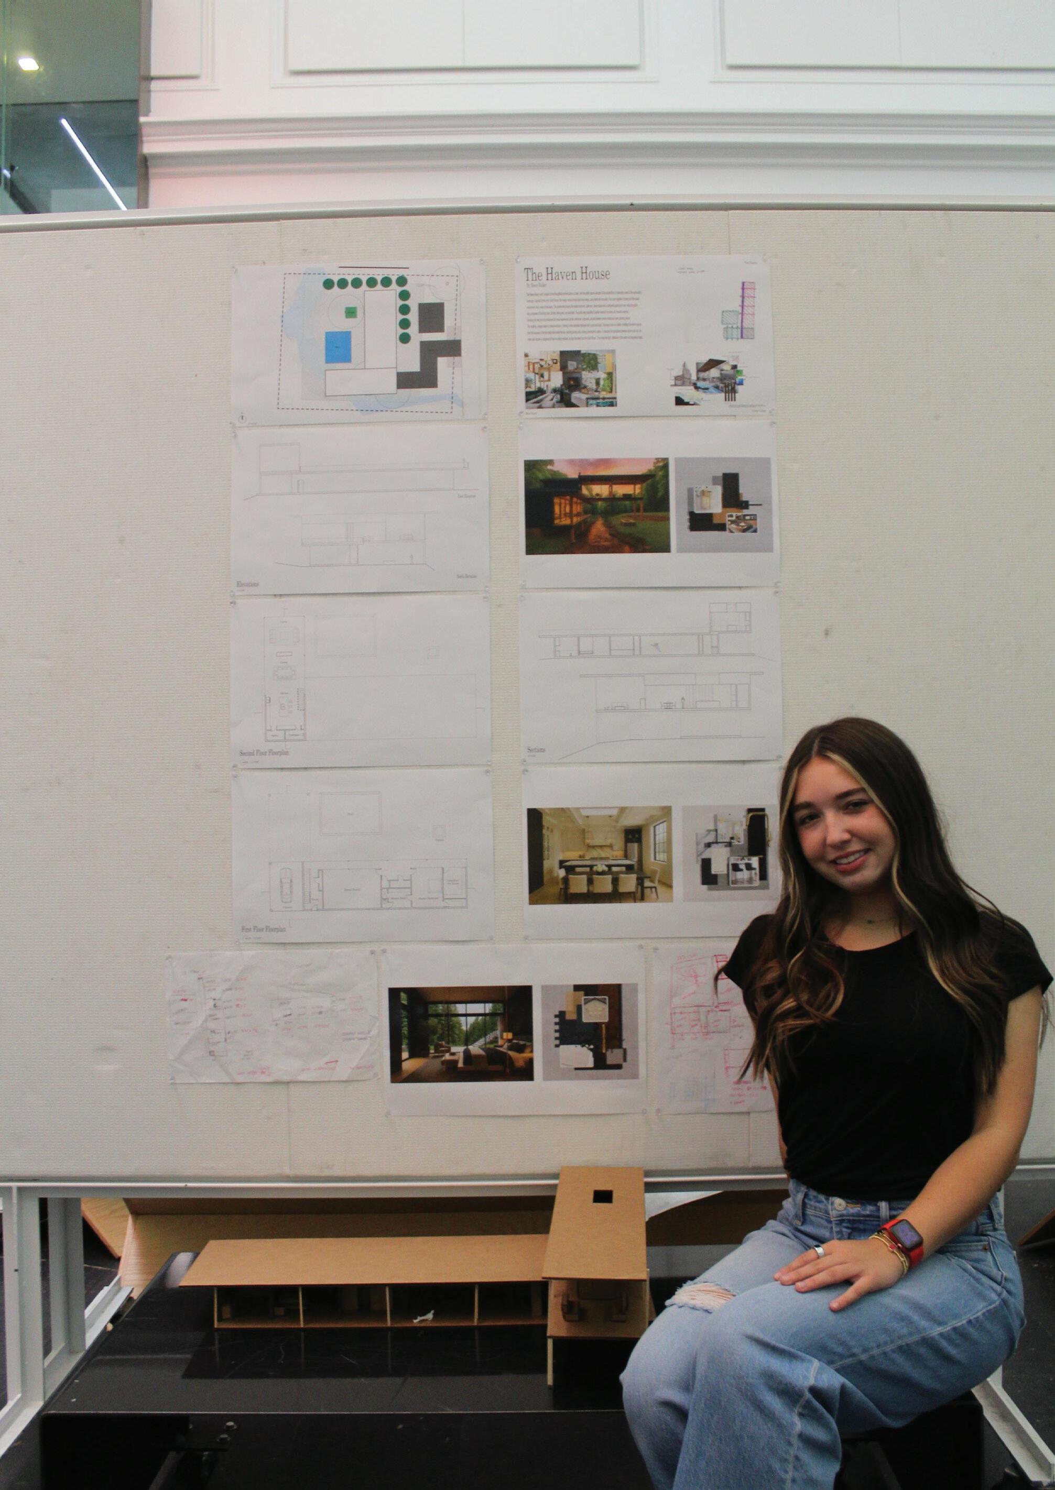
*. There is no restriction on academic use of the contents of this book.
*. The copyright of all design results contained in this book belongs to each (student) designer.
PUBLISHER’S NOTE
Since the beginning of my teaching career in Korea, I have always wished that I had a book such as this one. This wish may have originated from my 6th grade teacher, who made a graduation workbook containing students’ writings, drawings, and photographs. After my graduation and before my undergraduate years, I was able to see my growth in ways of thinking and understanding as a result of reading the book. With my colleagues, I made a school book including all the graduate projects completed at Hanyang University in 2006. By reading the book, I had been able to cheer up and reenergize myself whenever I was exhausted and burnt out in practice. With these memories, it has been four years since I made the course books for the subjects I taught.
During the process of creating this book, I learned something that I had never known before. I am gradually improving my skills as an instructor, learning what I have missed as an instructor, what I should remember when teaching next semester, which assignments to emphasize more, and what to emphasize less. Seeing the efforts and thoughts of the students that I had not yet discovered, I smiled at them and regretted that I had not been able to encourage them more.
After receiving this book, each recipient may have a different reaction to it. In the past four years, it has been observed that it serves as a tangible teaching portfolio for instructors, a data bank for students in the event of unexpected laptop failures, and an educational experience that motivates students to create their own portfolios. What will be your reaction when you receive this book? In the future, when you are about to graduate, what will you think after reading this book? In keeping with this thought, I completed the process of making the book.
In my opinion, the curriculum in the first two years is typically more focused on visualizing ideas by converting them into visualized outputs that can be shared with others. In the second half, the focus is more on materialization aligned with the realities, such as building codes, social issues, etc. It is my hope that you will be able to improve your ability to visualize and sense scale before the second half.
As a final note, I would like to thank you for all the time I spent with you. Despite the fact that this design studio with you has ended, please feel free to contact me at any time. I will be glad to respond to your contact. It has been a pleasure having you with me this semester.
I congratulate them on their successful completion.
-
Jinoh Park, Instructor and Publisher
46 Casco Martinez,Rebeca
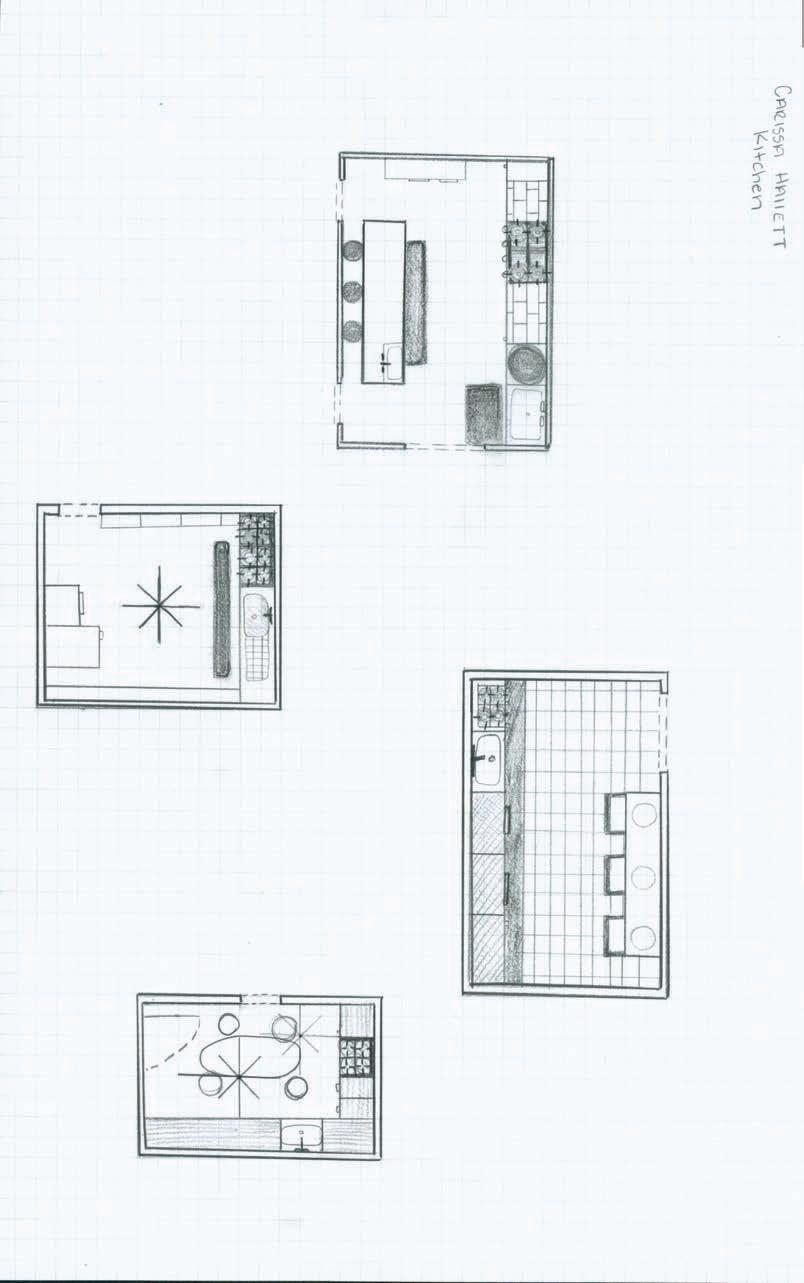
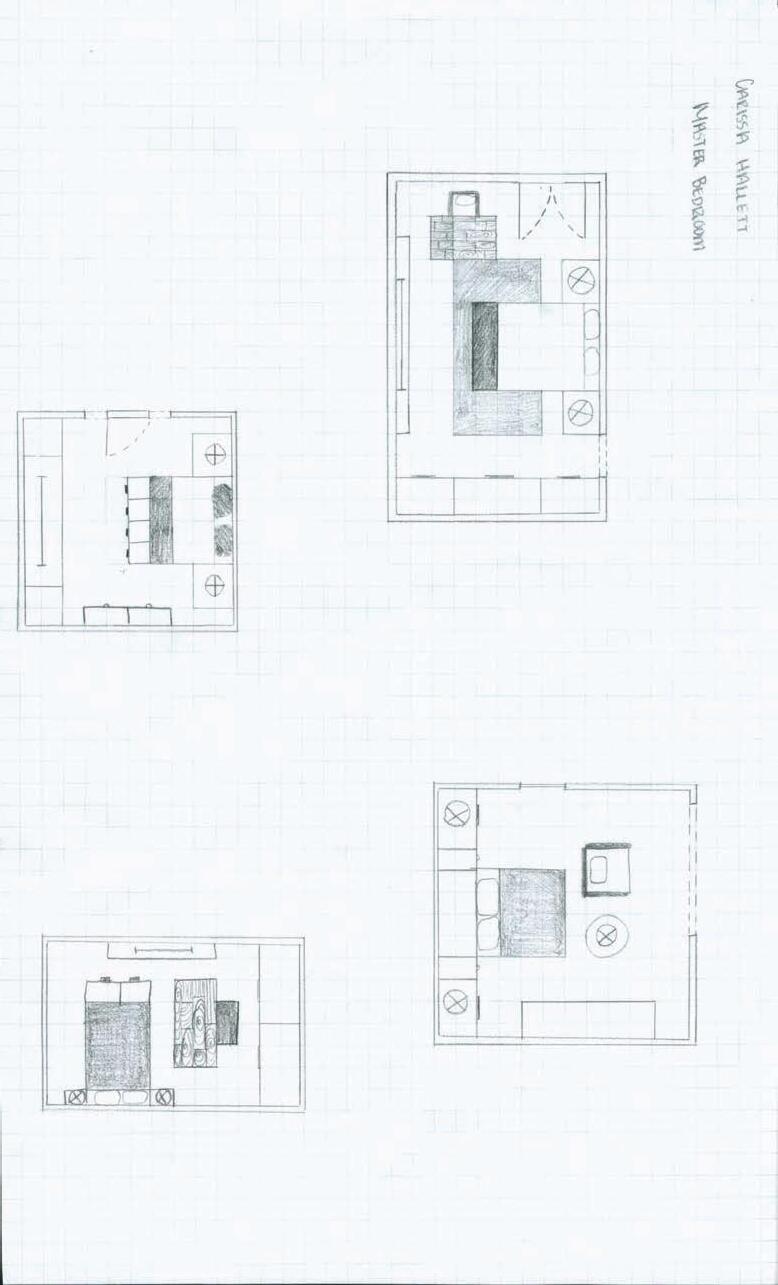
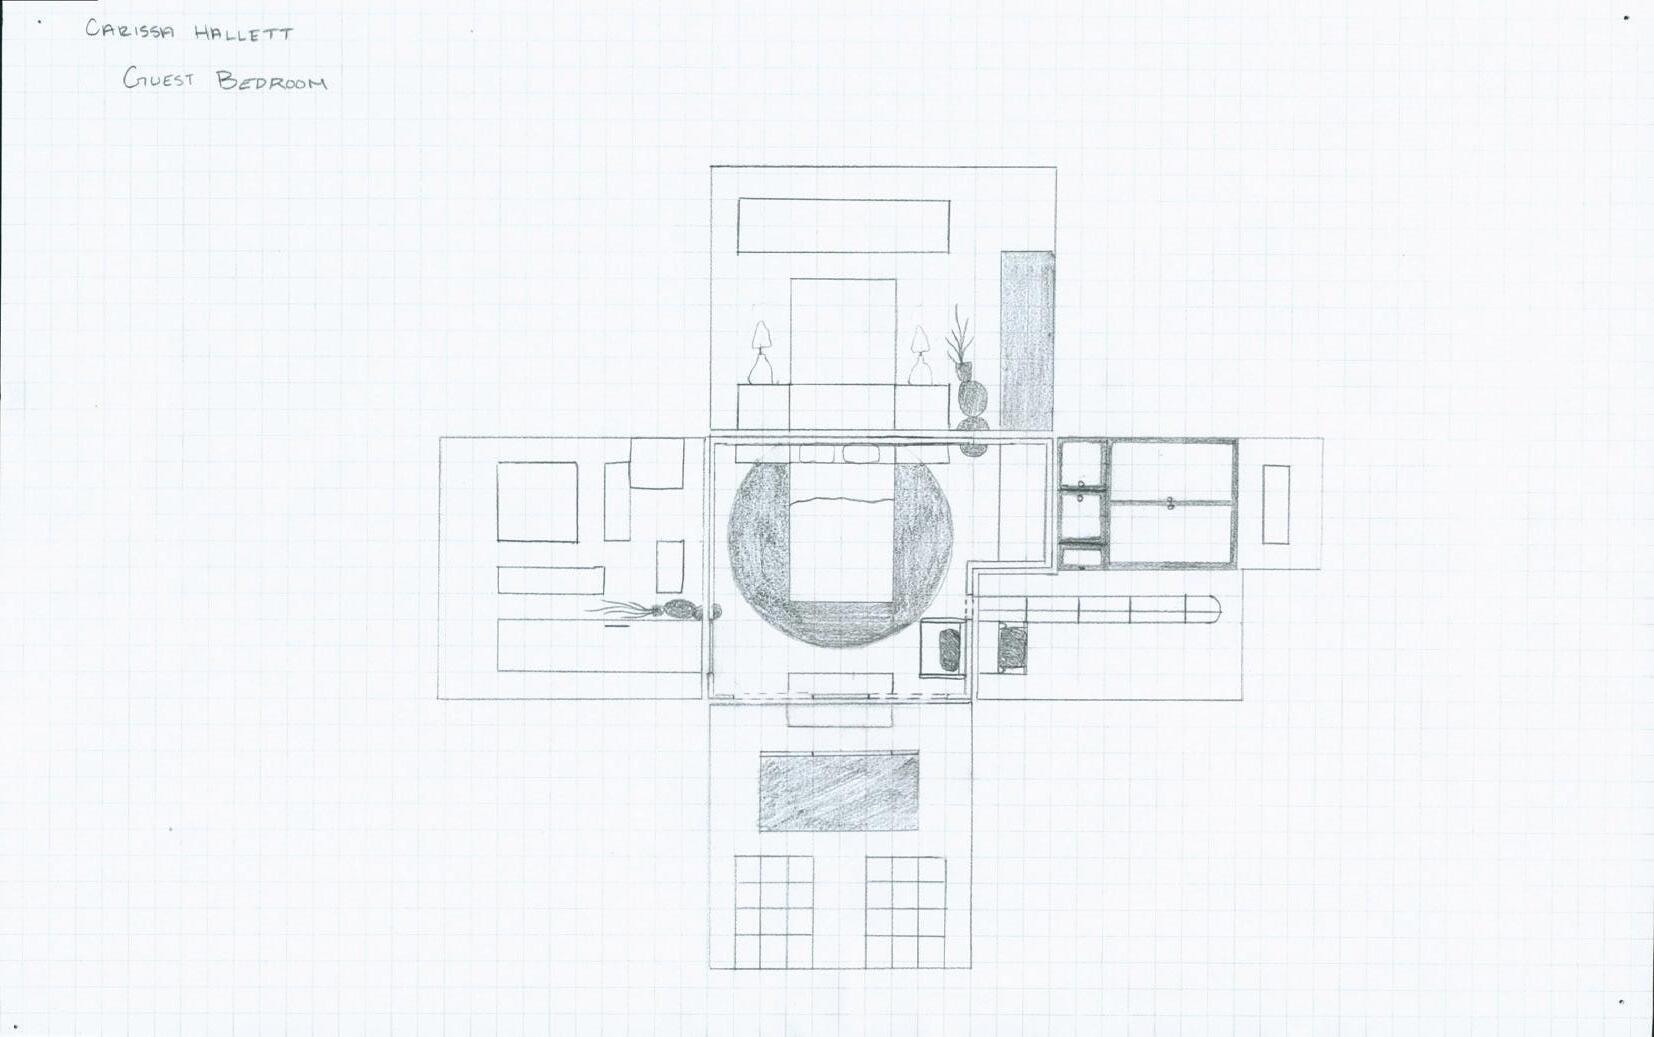
98 Hallett,Carissa
Harrington,Ava 202 Penfield,Marilynn Mae
254 Rasch,Zeke
306 Reeds,Kyra 358 Sanchez,Yanury
412 Sukhija,Jasmine Leigh
452 Walker,Reece Elaine
Overall, what I have learned...
If I could talk to me before these five weeks, what would I like to share with me?
Main Themes
1. Self-Discovery and Personal Growth
- Self-Confidence and Potential
- Students expressed surprise at their ability to push beyond their perceived limits and achieve more than expected.
- Realization of inner strength and capabilities.
- Resilience and Adaptability
- Overcoming challenges, managing stress, and coping with unexpected difficulties.
- Emphasis on the importance of perseverance and trust in the process.
2. Importance of Time Management
- Managing heavy workloads through effective time management.
- Balancing productivity with good craftsmanship and attention to detail.
- Recognizing the value of taking breaks to maintain mental health.
3. Significance of Relationships and Support
- Importance of building friendships and collaborating with peers.
- Relying on classmates for support and encouragement during challenging times.
- Instructors as valuable resources for guidance and learning.
4. Embracing Challenges and Learning Opportunities
- Understanding that difficult experiences are integral to growth and learning.
- Emphasis on the rewarding nature of overcoming obstacles.
- Appreciation for the lessons learned and the skills acquired during the course.
5. Reflection on Stress and Workload
- Acknowledgment of the initial overwhelming nature of the course.
- Learning to manage stress and not overthink or complain excessively.
- The importance of maintaining a positive mindset despite challenges.
6. Enjoyment and Fulfillment
- Despite the challenges, students found joy and fulfillment in their work.
- The sense of accomplishment and pride in completed projects.
- The positive impact of enjoying the process and the work itself.
Sentiments and
Emotions
1. Positive Emotions
- Pride and Satisfaction: Many students felt proud of their
accomplishments and the progress they made.
- Joy and Enjoyment: Despite the hard work, students found enjoyment in the creative process and the outcomes.
- Gratitude: Appreciation for the opportunity to learn and grow, as well as for the support received from peers and instructors.
2. Negative Emotions
- Stress and Overwhelm: Initial feelings of being overwhelmed by the workload and the intensity of the course.
- Doubt and Anxiety: Moments of doubt about their abilities and the feasibility of completing the tasks.
3. Mixed Emotions
- Relief and Accomplishment: Relief at having completed the course and a sense of accomplishment.
- Reflection and Insight: Mixed feelings about the difficulty of the course, balanced by the recognition of its value and impact.
Key Takeaways and Advice
1. Trust in the Process
- Emphasizing the importance of trusting the process and believing in one’s abilities.
- Encouragement to embrace challenges and learn from them.
2. Importance of Community
- Highlighting the value of building relationships and seeking support from peers.
- Advice to engage with classmates and instructors for a richer learning experience.
3. Balanced Approach
- Advocating for a balance between hard work and self-care.
- Importance of managing time effectively and taking breaks when needed.
4. Embrace Creativity and Risk
- Encouragement to think outside the box and take creative risks.
- Recognition that mistakes and messes are part of the learning process.
5. Positive Mindset
- Advice to maintain a positive mindset and avoid unnecessary stress.
- Encouragement to focus on the rewarding aspects of the work and the progress made.
Overall, the reflections indicate a transformative experience for the students, characterized by personal growth, the development of resilience, and the acquisition of valuable skills. The recurring themes of self-discovery, the importance of time management, and the value of relationships underscore the holistic nature of their learning journey.
Mesa Alm Portfolio
Project #6 “Precedent Study”
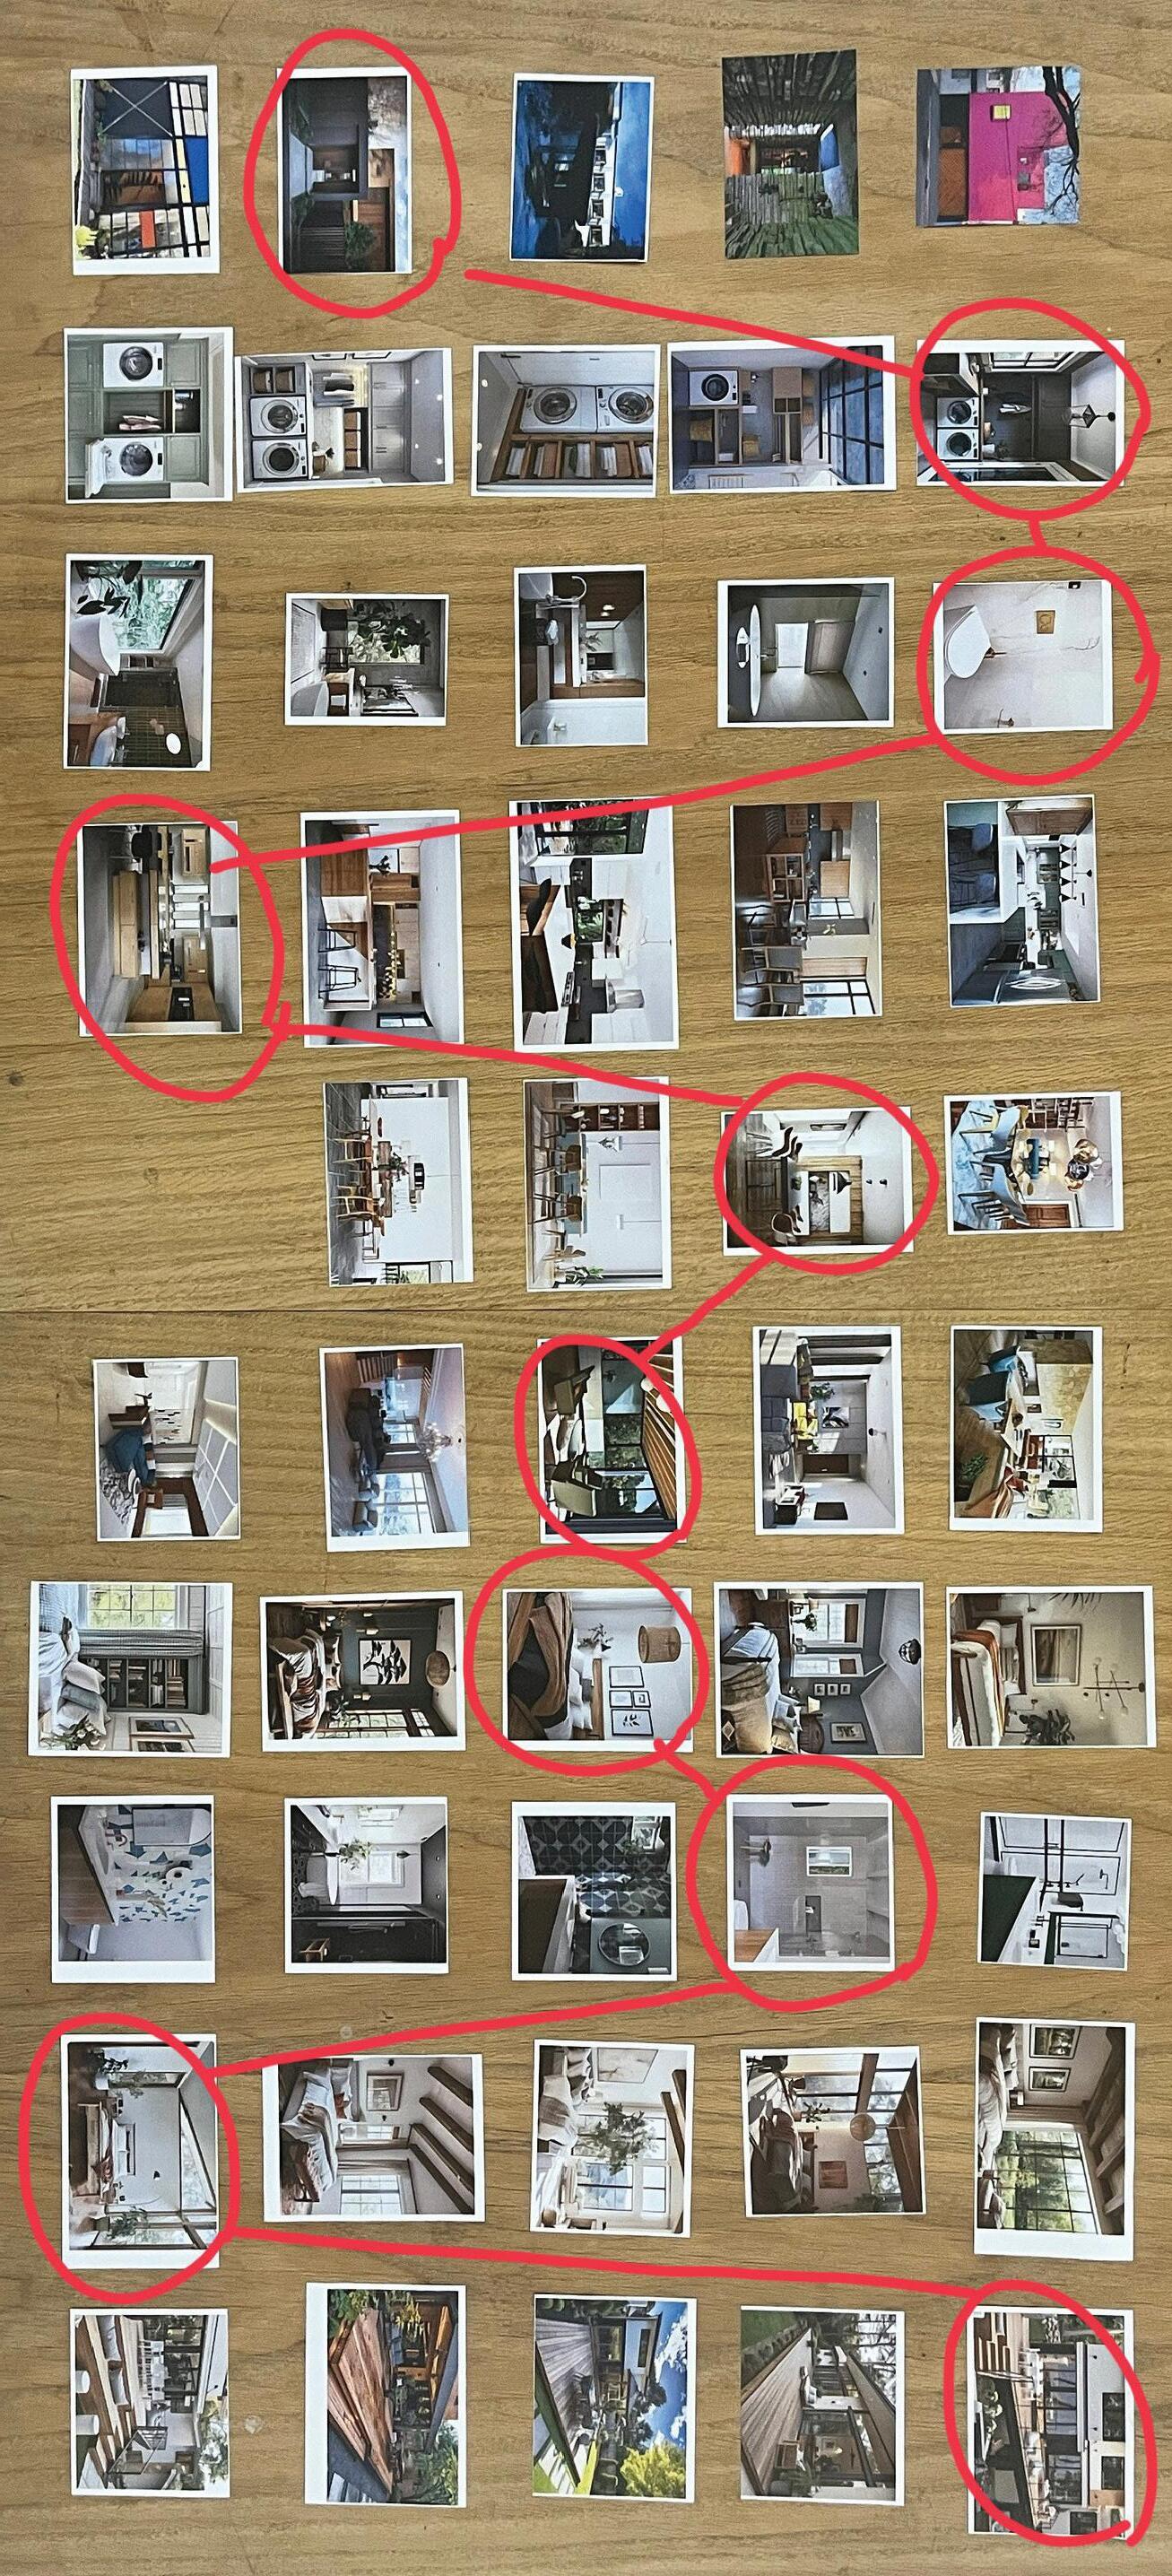
- We leared about well known houses to better understand their structures and the ideas behind them.
- Things like lighting and functionality
Project #7 “Space Program”
- Here we built our initial ideas for our houses. We started thinking through our overal design concepts adn meaning and intentions behind each room we created.
Project #8 “Space Design”
- We began to put all of our rooms together to create the overal structure of our house.
- Then we drew elevations and sections to give a better idea of the product.
Project #9 “Presentation”
- As we finalized floor plans and elevations, and chose materials and perspective views I began to see my house come together. We learned what it means to present a product to a client and recieved real feedback from an architecture firm during our final review.
Project #10 “VR & AR Experiene”
- This experiences made me rethink how I represent and explain my designs by highlighting the importance of mood, movement, and perspective. I’d like to shift from static drawings to more dynamic tools, like animated walkthroughs, layered diagrams, and user-perspective visuals, to better capture the feeling and flow of a space.
If you could talk to you before these five weeks, what would you like to share with you?
- It’s not gong to be easy, and you arae going to want to give up, but to be able to look past the temporary hardship and know you wll be rewarded in the future, you will be able to have such a better perspective on this program as a whole. Make sure to have fun, be creative and express yourself through your work!
Space Program
0. Scenario
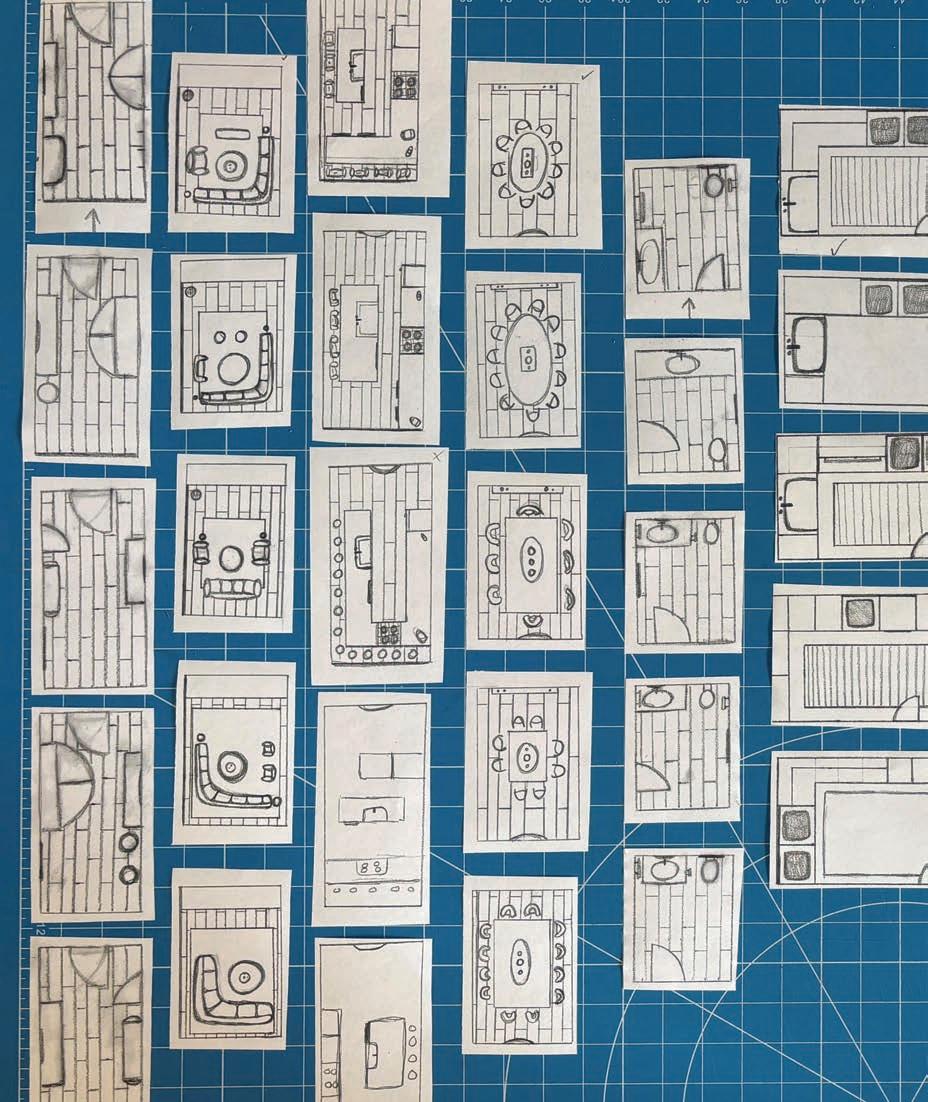
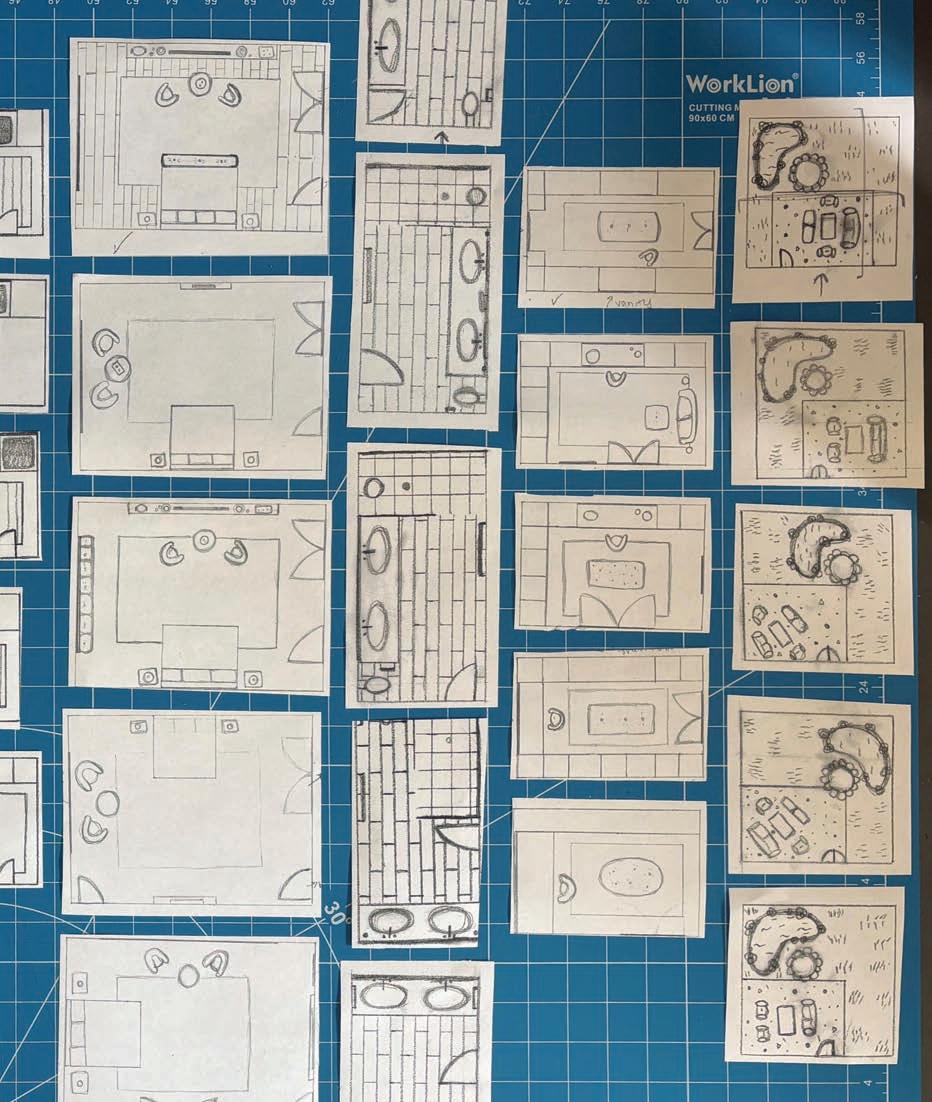
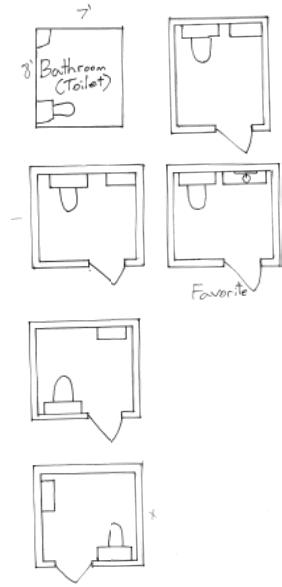
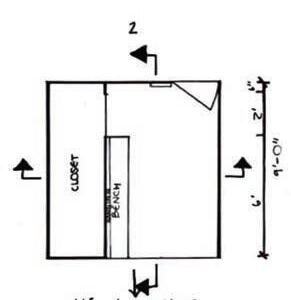
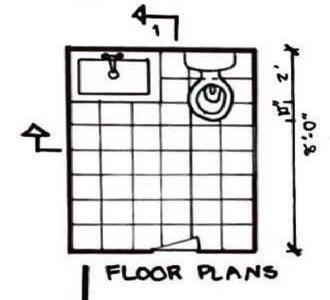
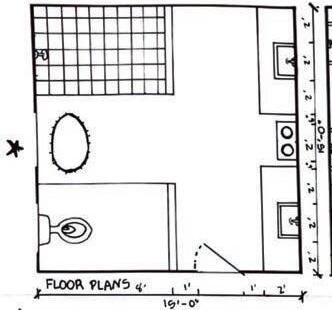
1. Entrance + Toilet + Bathroom + Landscape
Students will initiate the process of designing their home at 601 W Center St by developing spatial programs for the Entrance, Toilet, Bathroom, and Landscape zones.
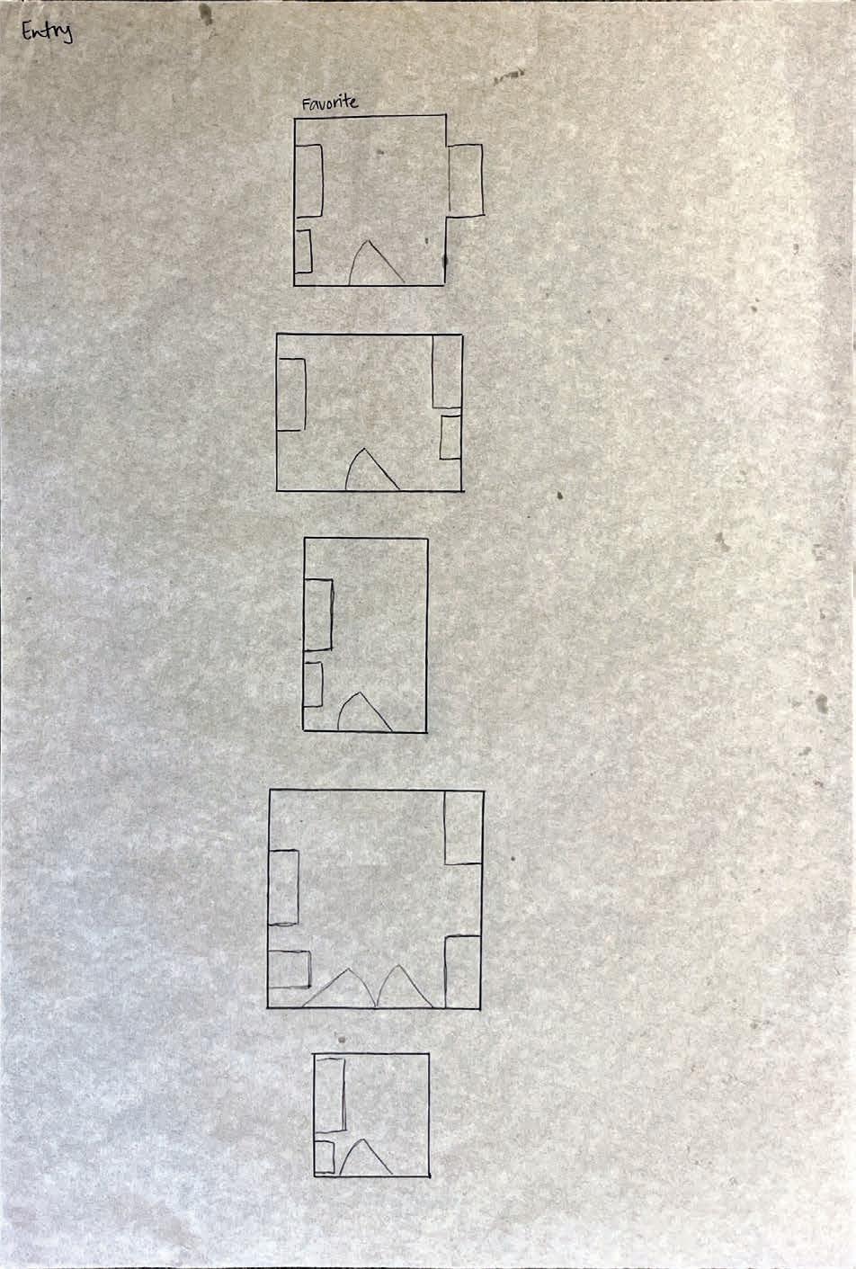
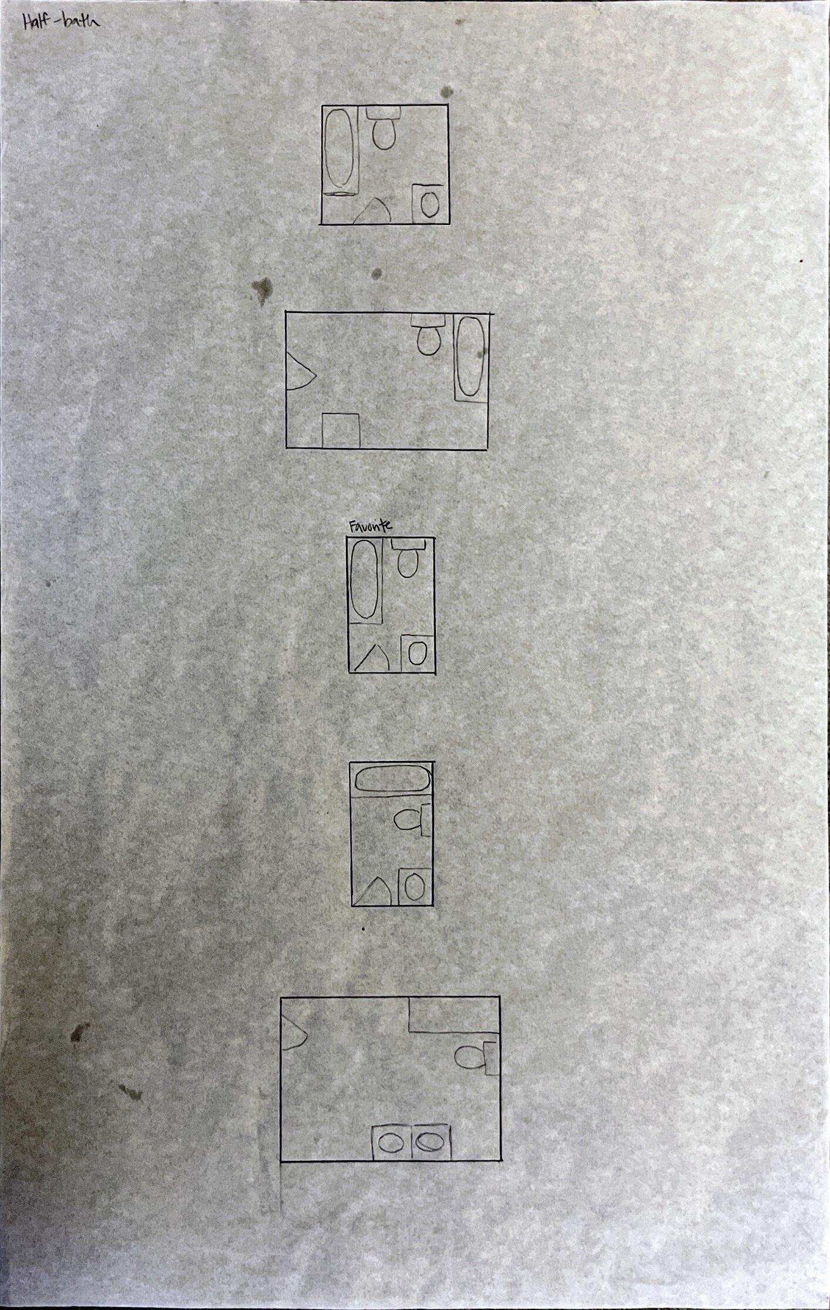
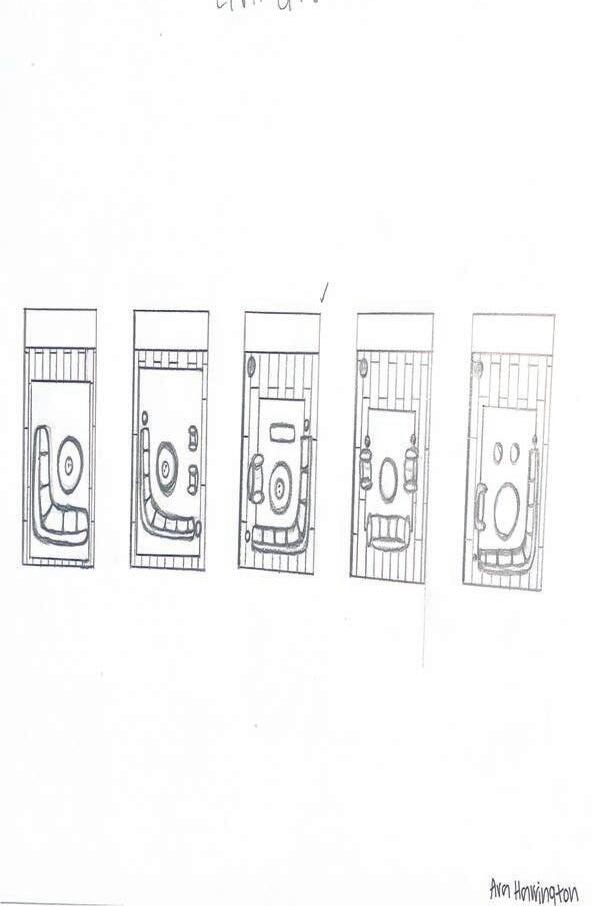
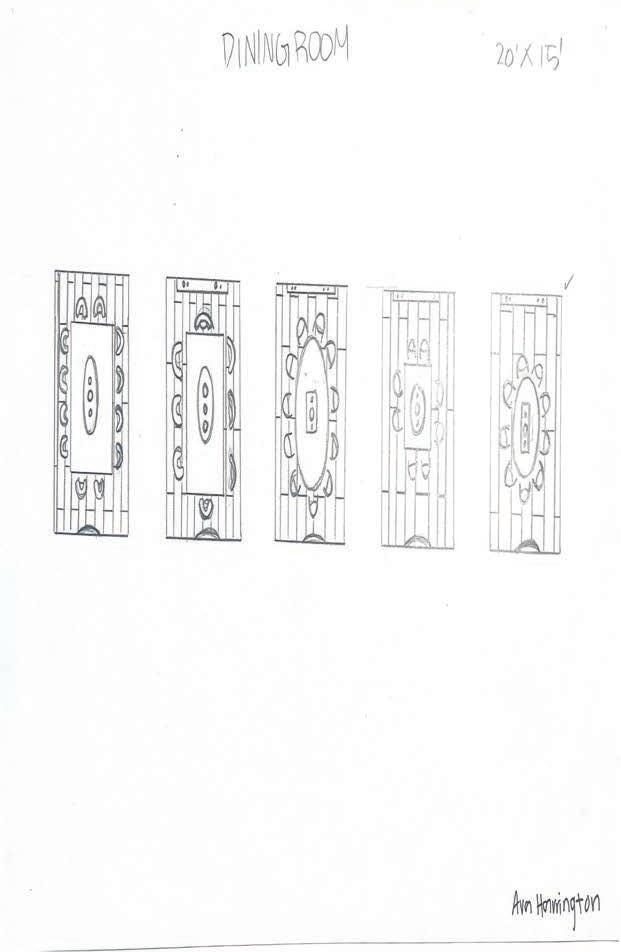
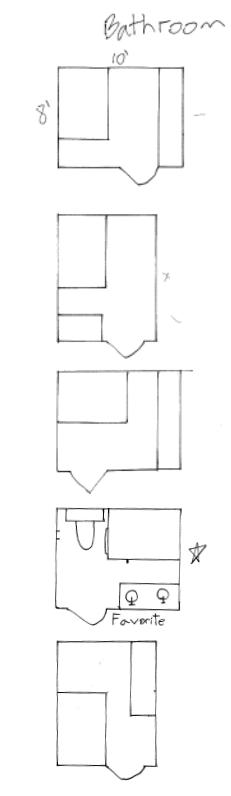
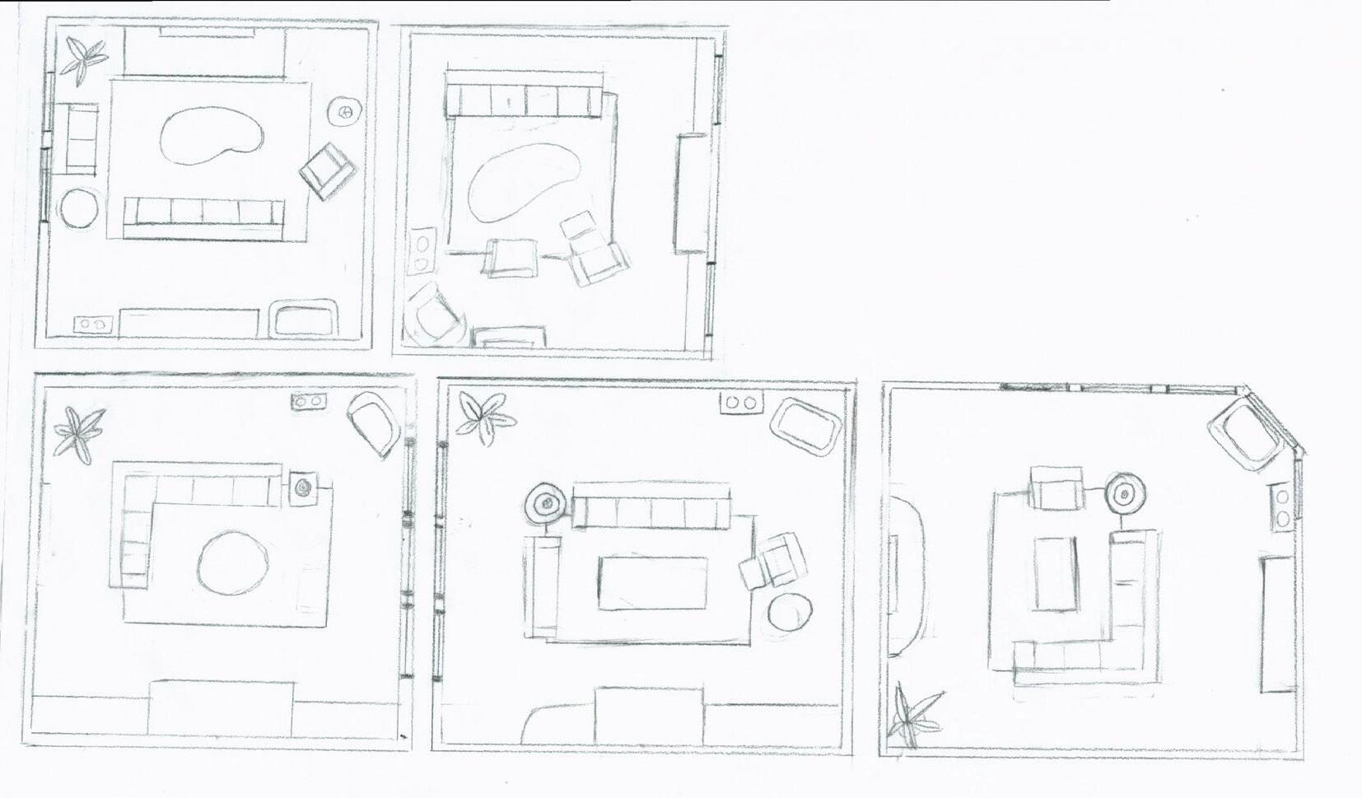
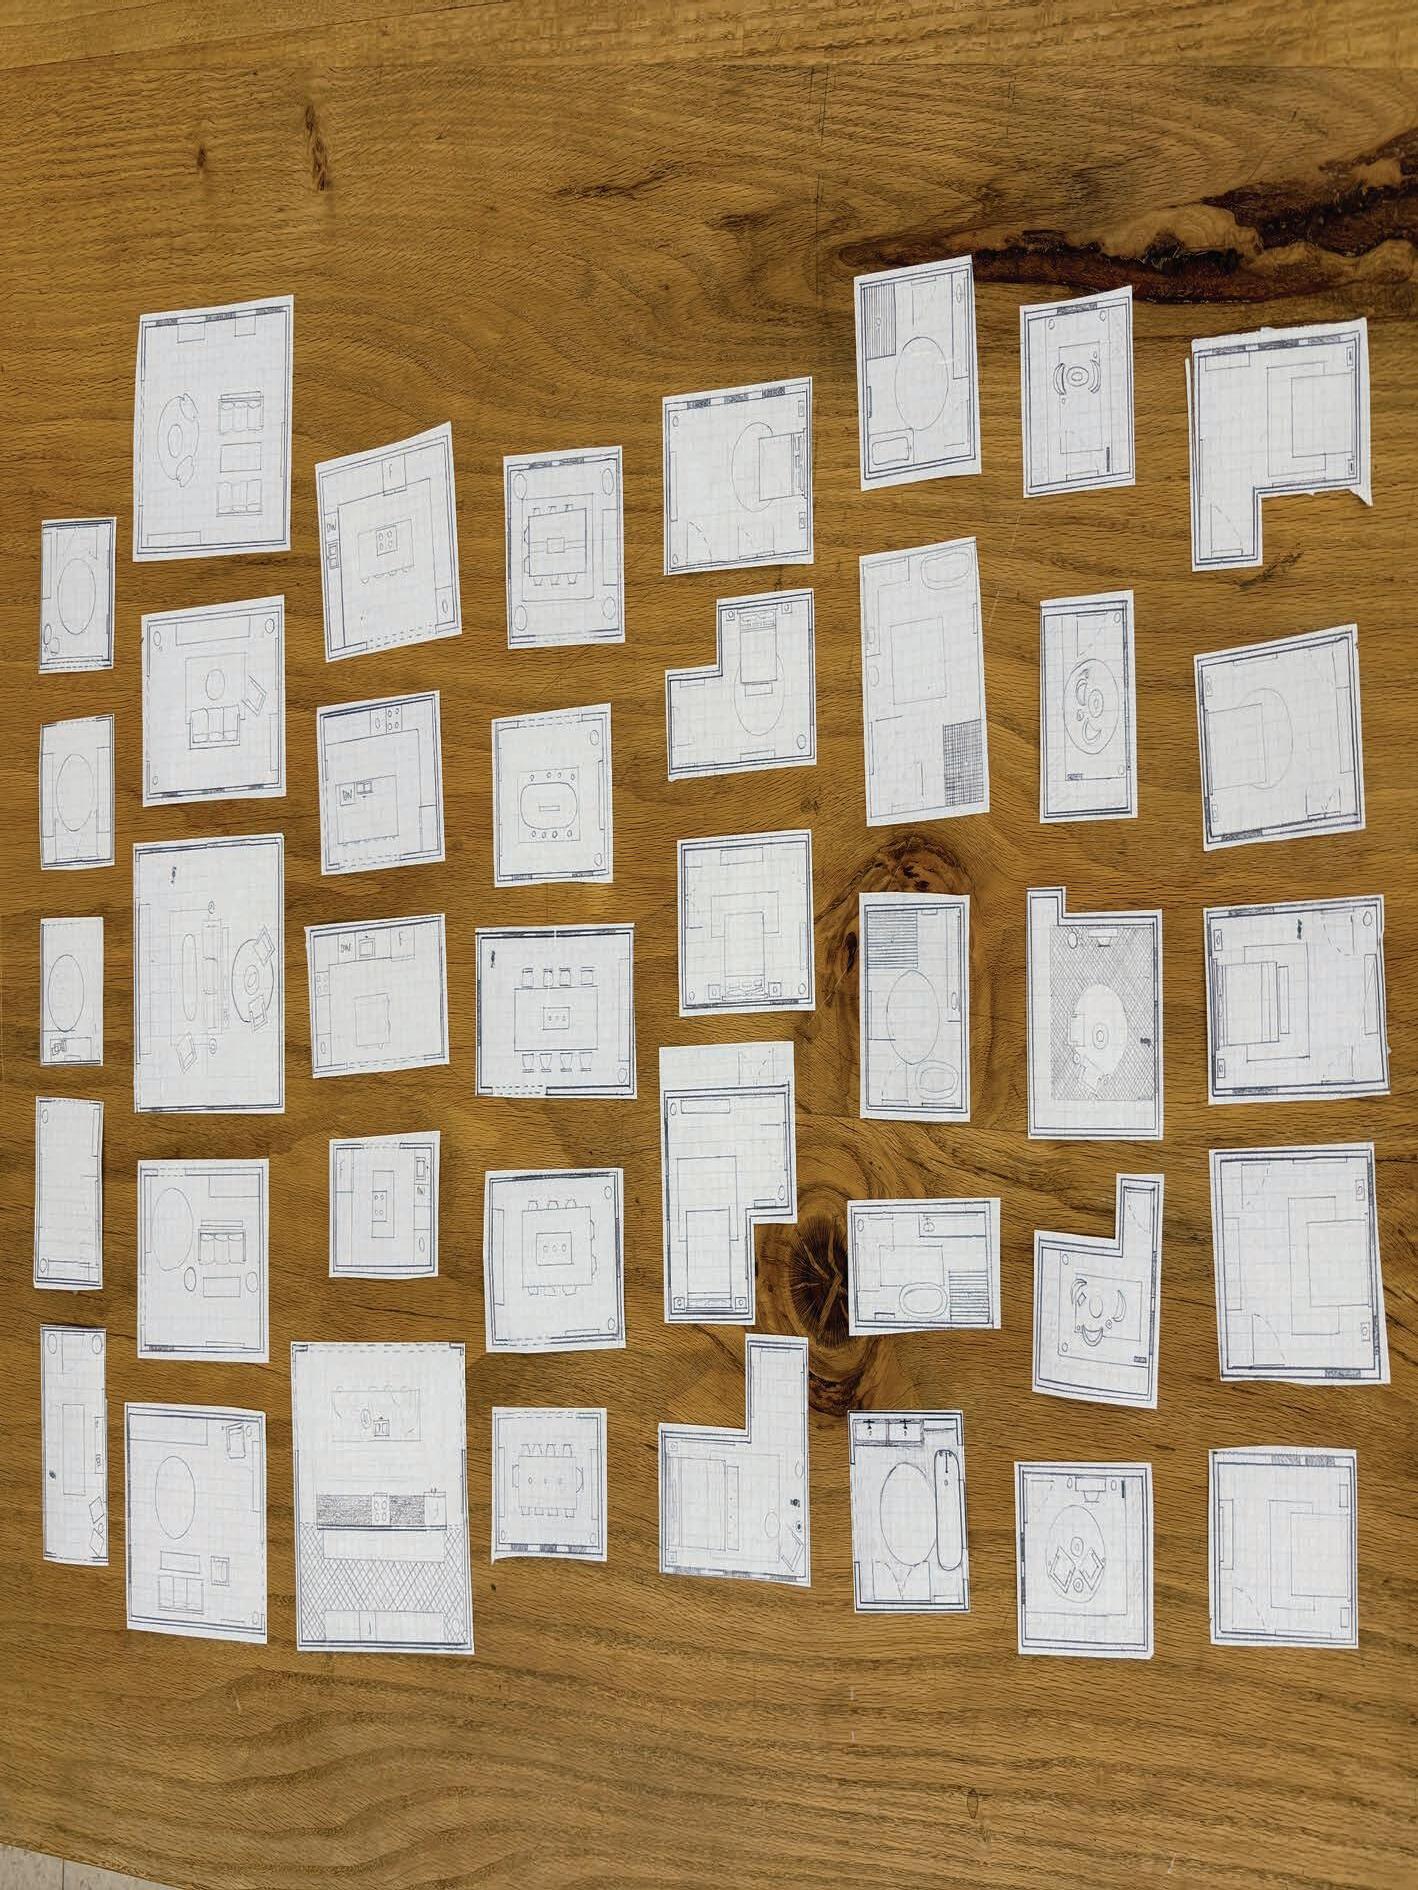
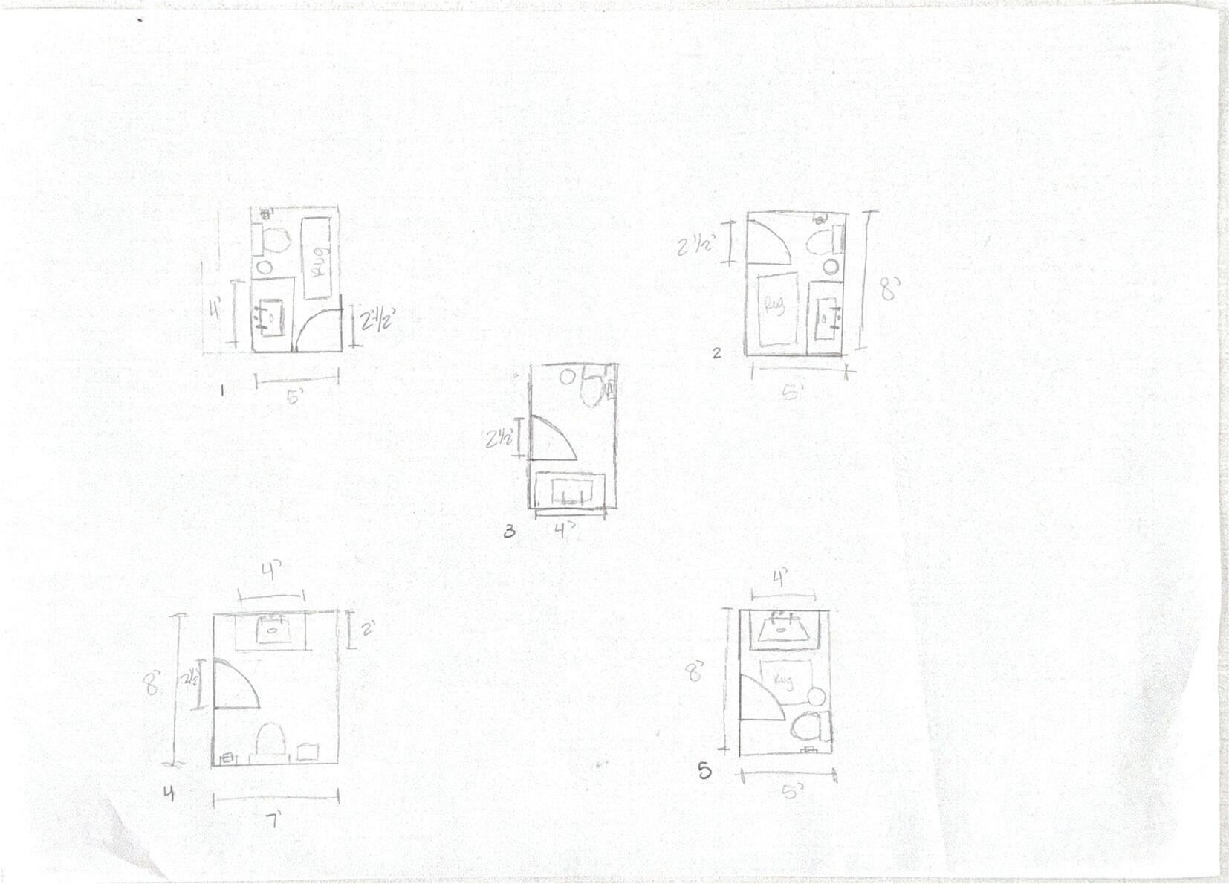
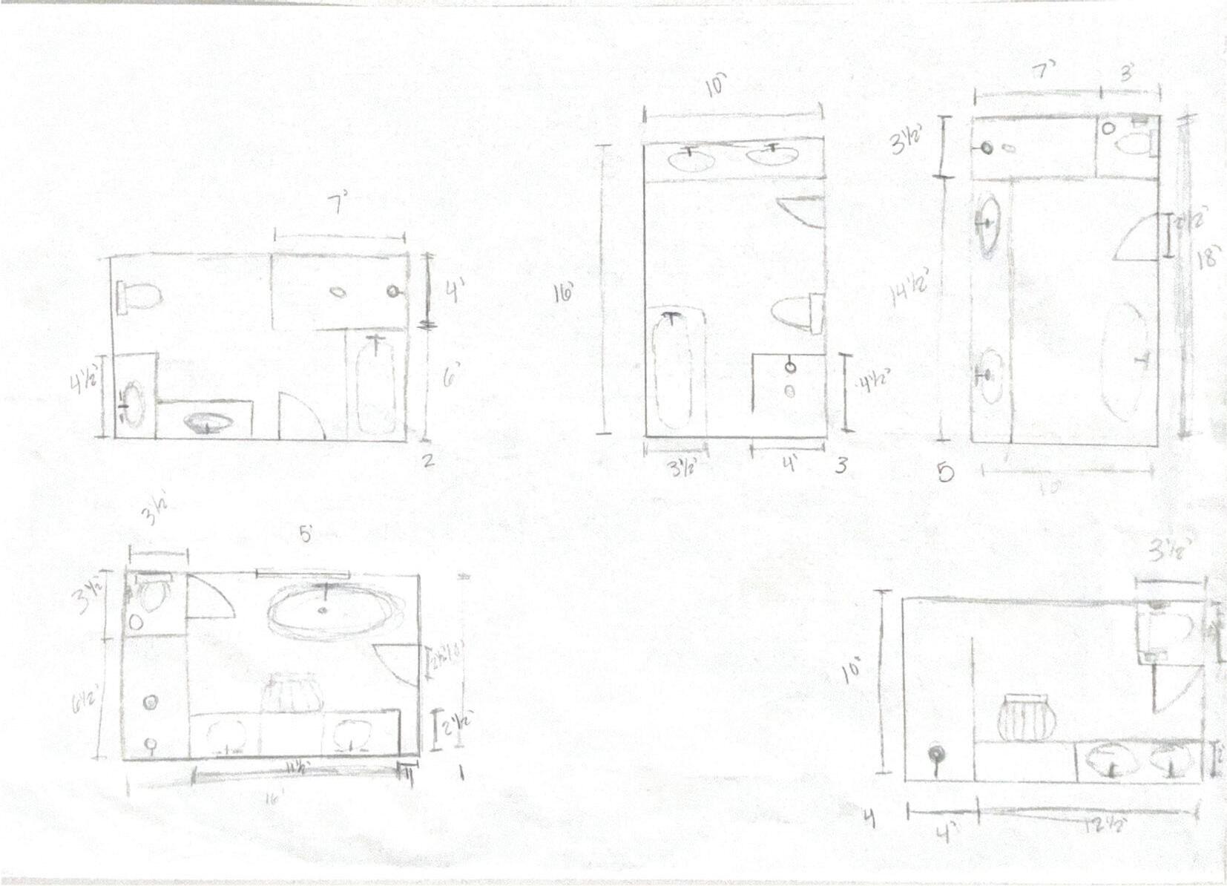
The goal is to connect precedent knowledge with personal lifestyle, body measurements, and everyday behavior. This task helps students define and visualize personalized spatial needs, and generate five spatial layout variations per zone that balance design logic with individual experience. By decomposing daily routines, required furniture, and spatial requirements, students will gain insights into how environment and behavior interact, allowing them to design spaces that genuinely support daily life.
2. Floor Plans + 3D
Students will transform their concept model into clearly articulated floor plans and further refine the Rhino 3D model to reflect architectural intent. The goal is to define programmatic zones, circulation, wall thickness, openings, and spatial proportions while maintaining conceptual clarity. Plans and 3D form must work in parallel to ensure consistency between design logic and space usability.
3. Elevations & Section
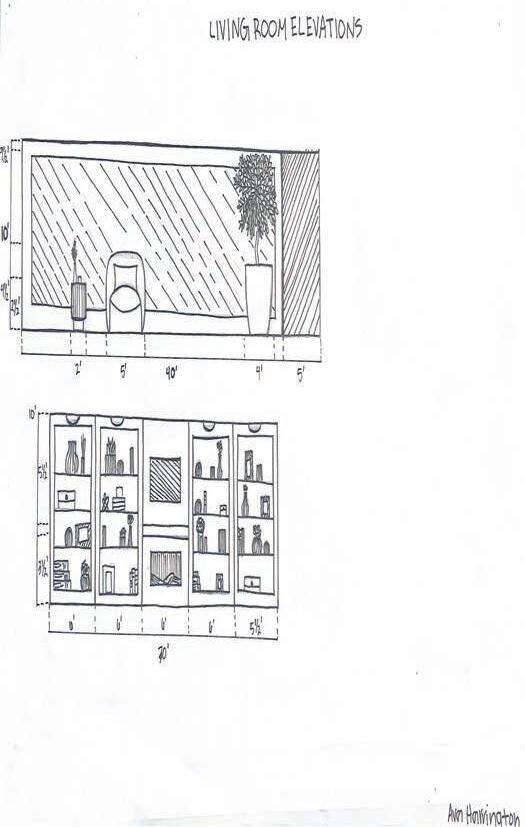
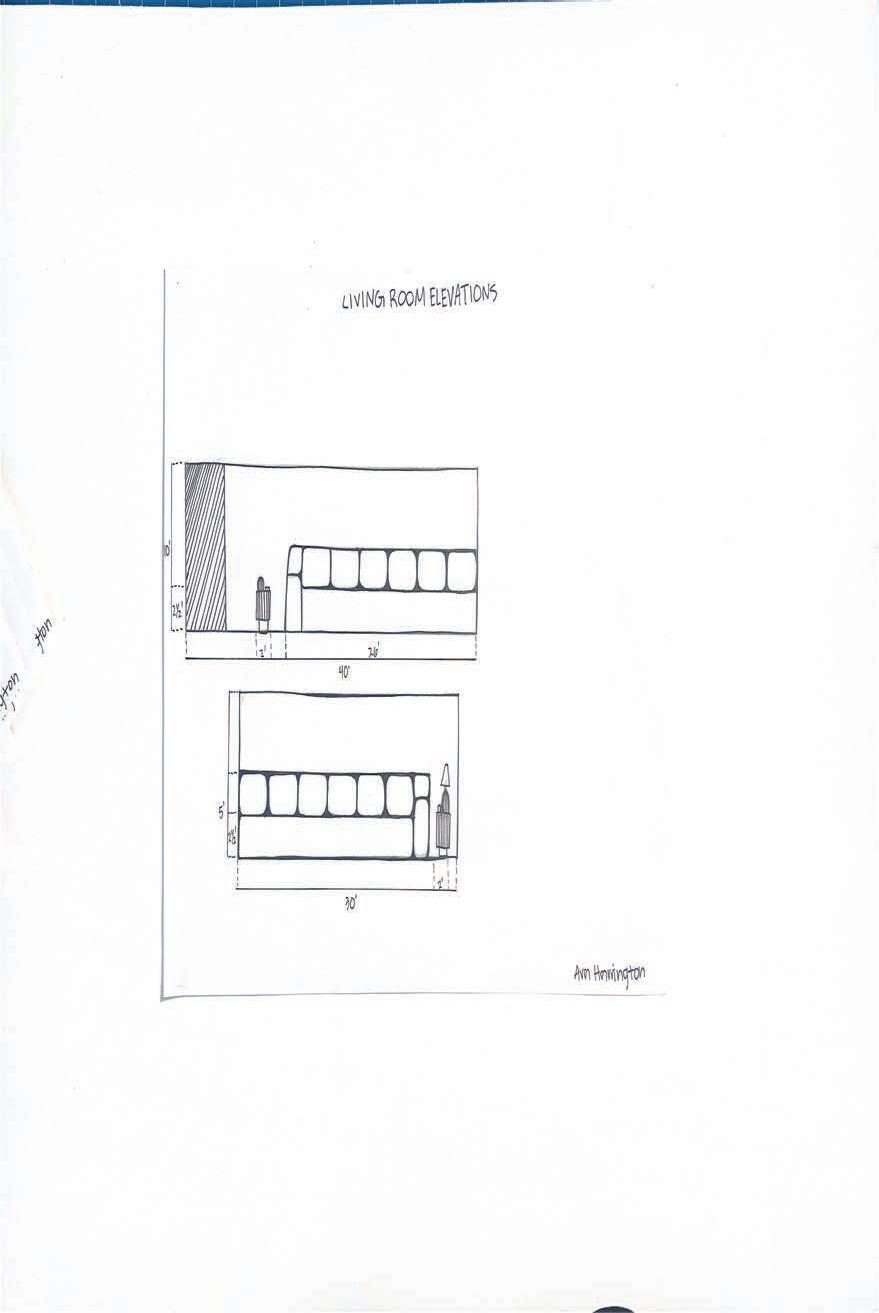
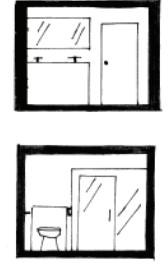
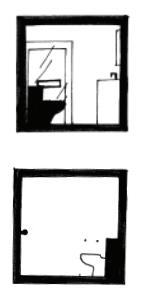
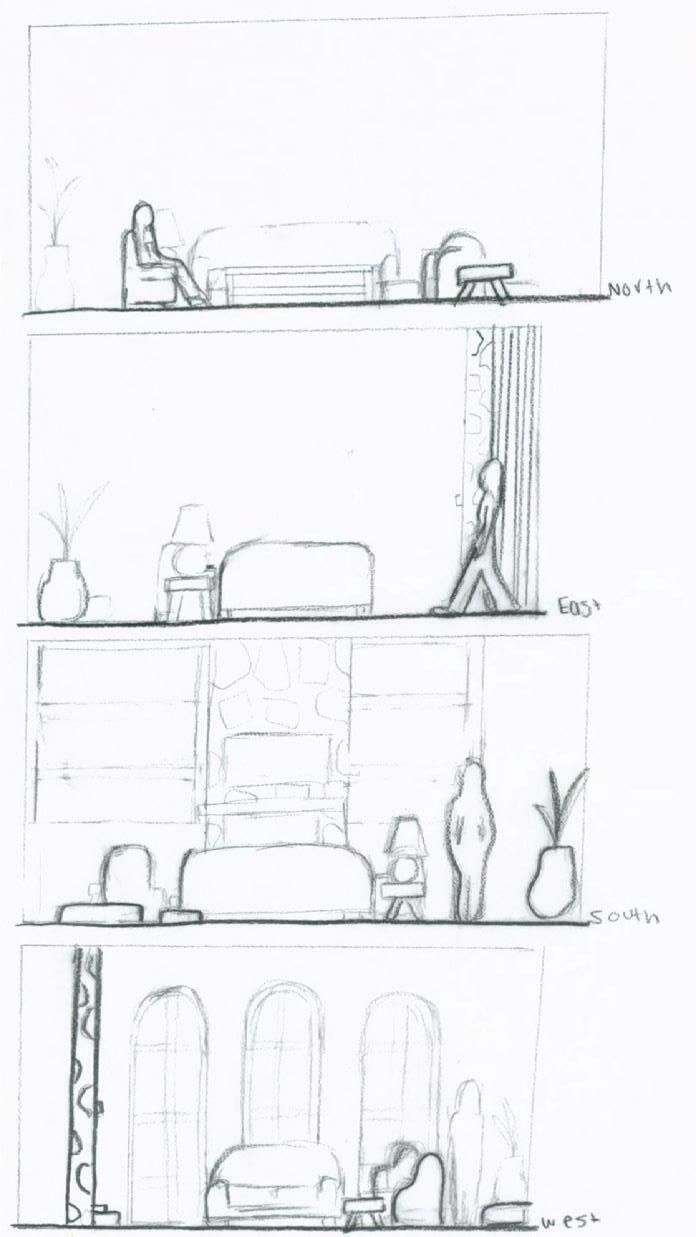
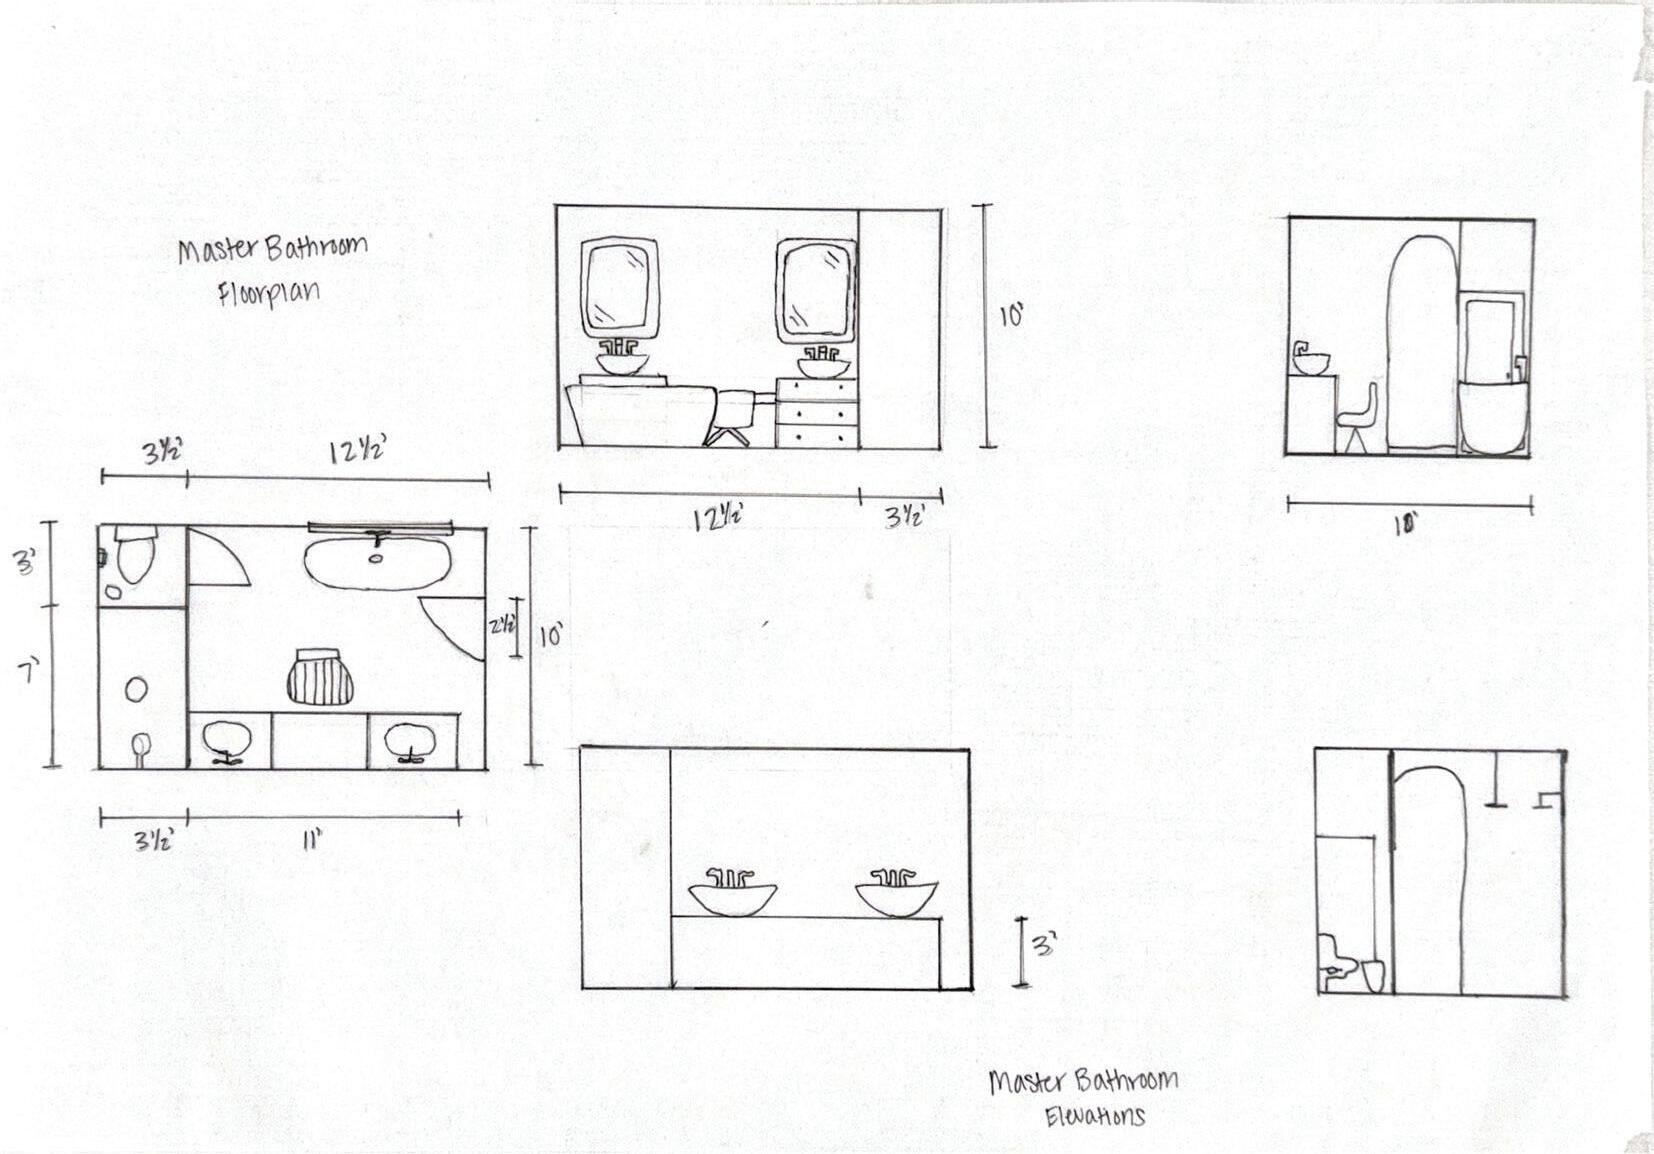
Students will generate elevation drawings and section cuts from their updated Rhino model and finalized plans to study vertical relationships, facade expression, and interior–exterior transitions. This will help articulate how the house presents itself spatially and formally, as well as how light, proportion, and structure are resolved across different views.
4. Perspectives (Form + Lighting Only)
Students will generate and compose perspective views to study form, massing, and lighting qualities without applying material finishes. The goal is to visualize spatial atmosphere, shadow patterns, openness/enclosure, and user scale using clean geometry. This exercise will deepen students’ spatial intuition and provide visual feedback for further refinement.
5. Materials, Finishes, and FF&E (Render final perspectives)
Students will complete final atmospheric renderings by applying materials, lighting, and FF&E (Furniture, Fixtures & Equipment) into the previously prepared Rhino model views. The goal is to communicate design intent and emotional quality by combining light, color, texture, and spatial use in realistic visualizations.
1. Occupant Interview Sheet
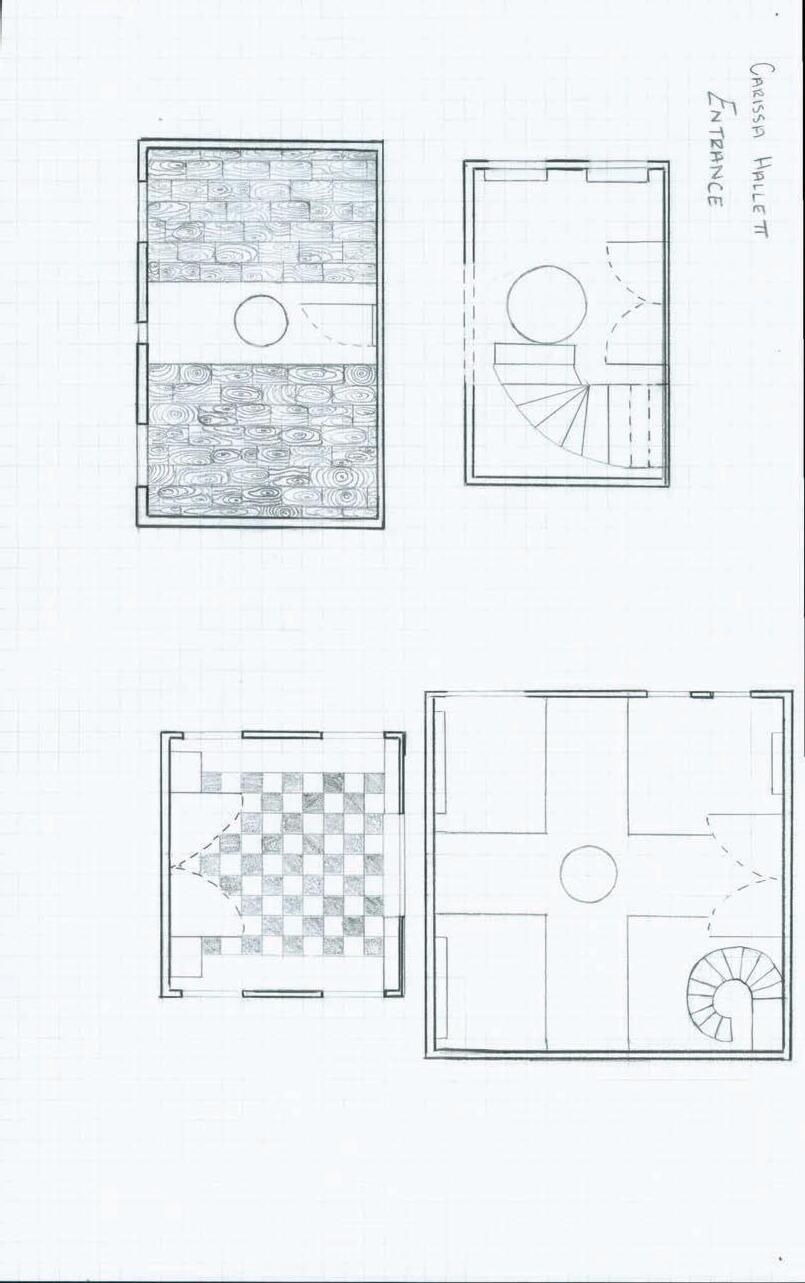
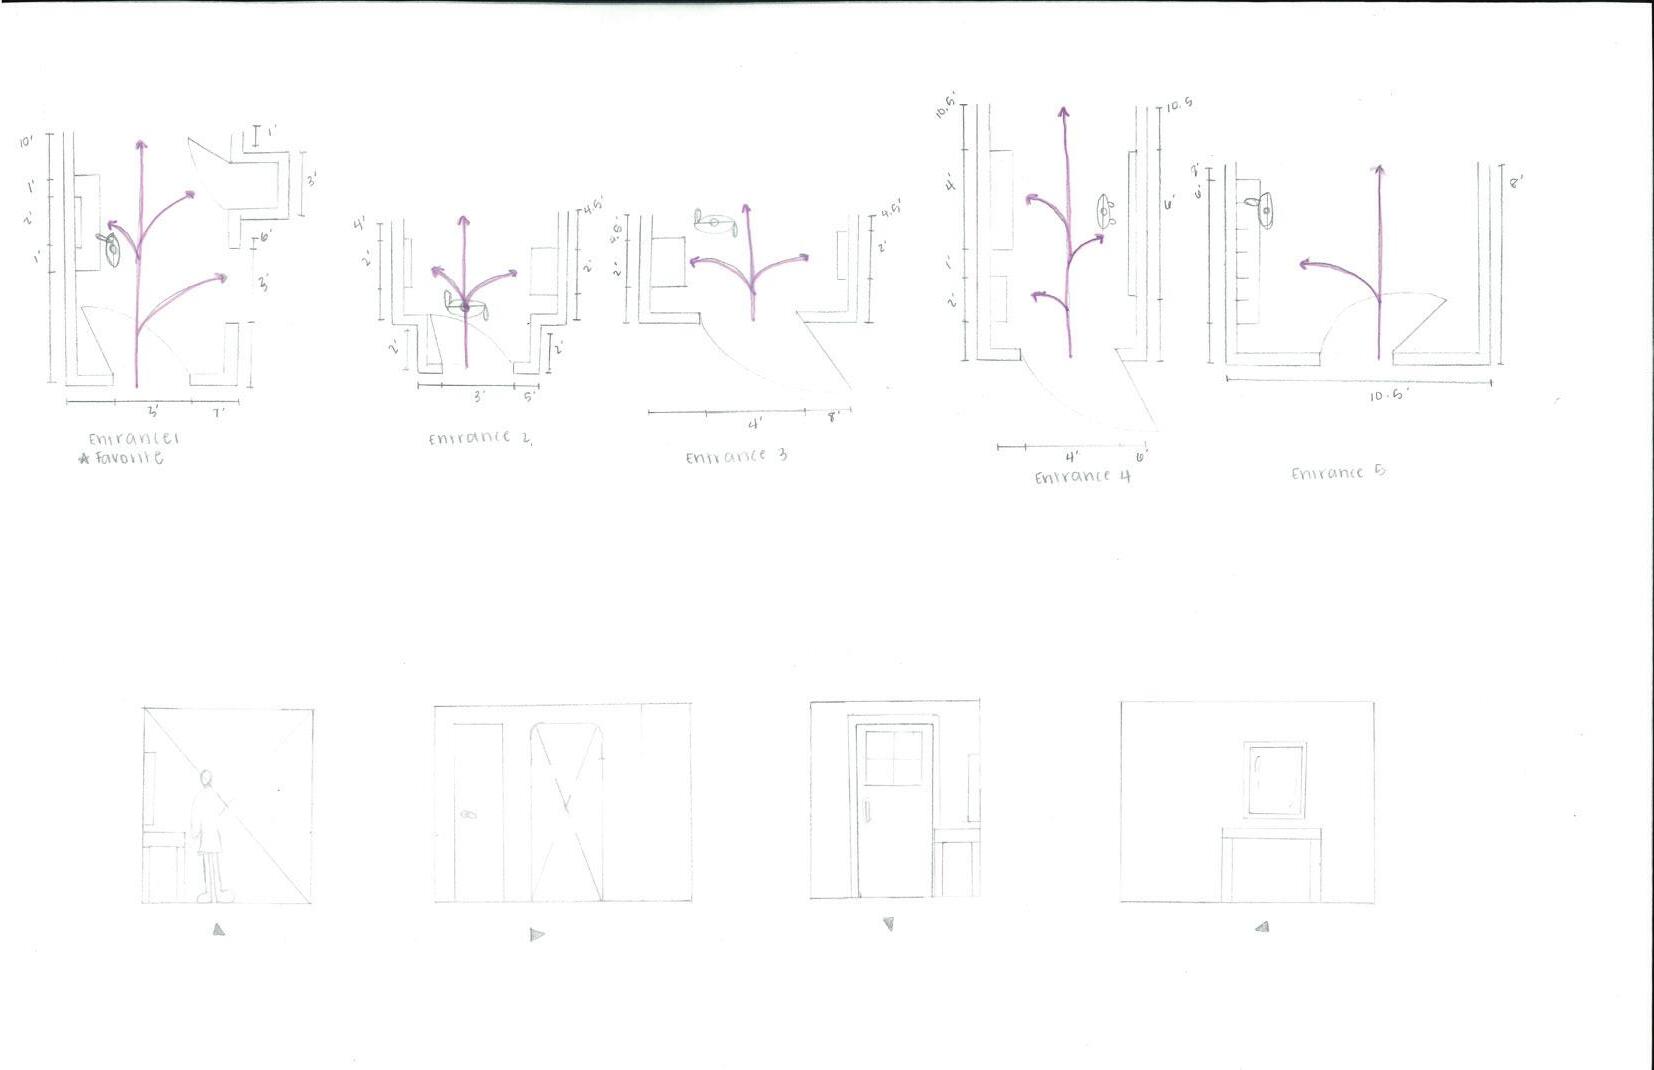
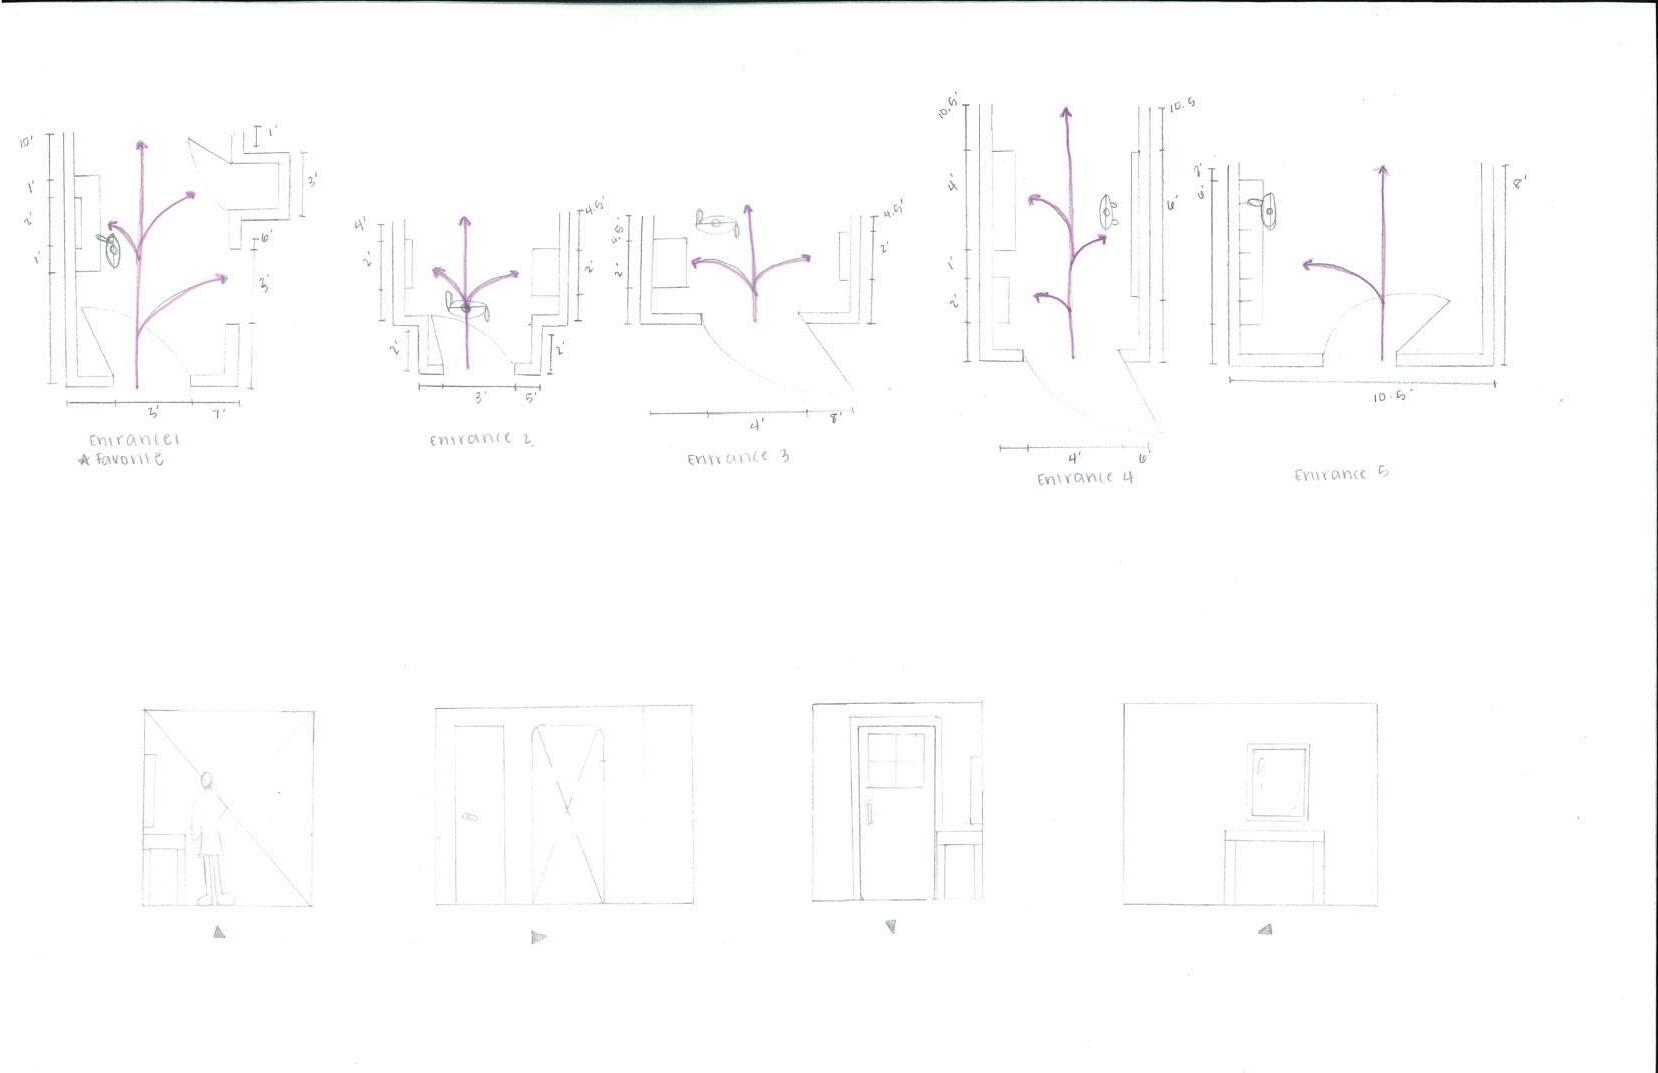
The user envisions a home that balances clarity, comfort, and natural materials, especially evident in the entrance design. Inspired by the Villa Mairea, they emphasize a well-defined entry that is both open and protective — featuring elements like bamboo panels and layered thresholds. Their entrance experience changes depending on whether they’re alone (more passive) or with a guest (more energized and welcoming). When coming home, they unlock the door, remove shoes, drop their bag, and transition into their space — ideally with storage and a bench that also works as a shoe rack.
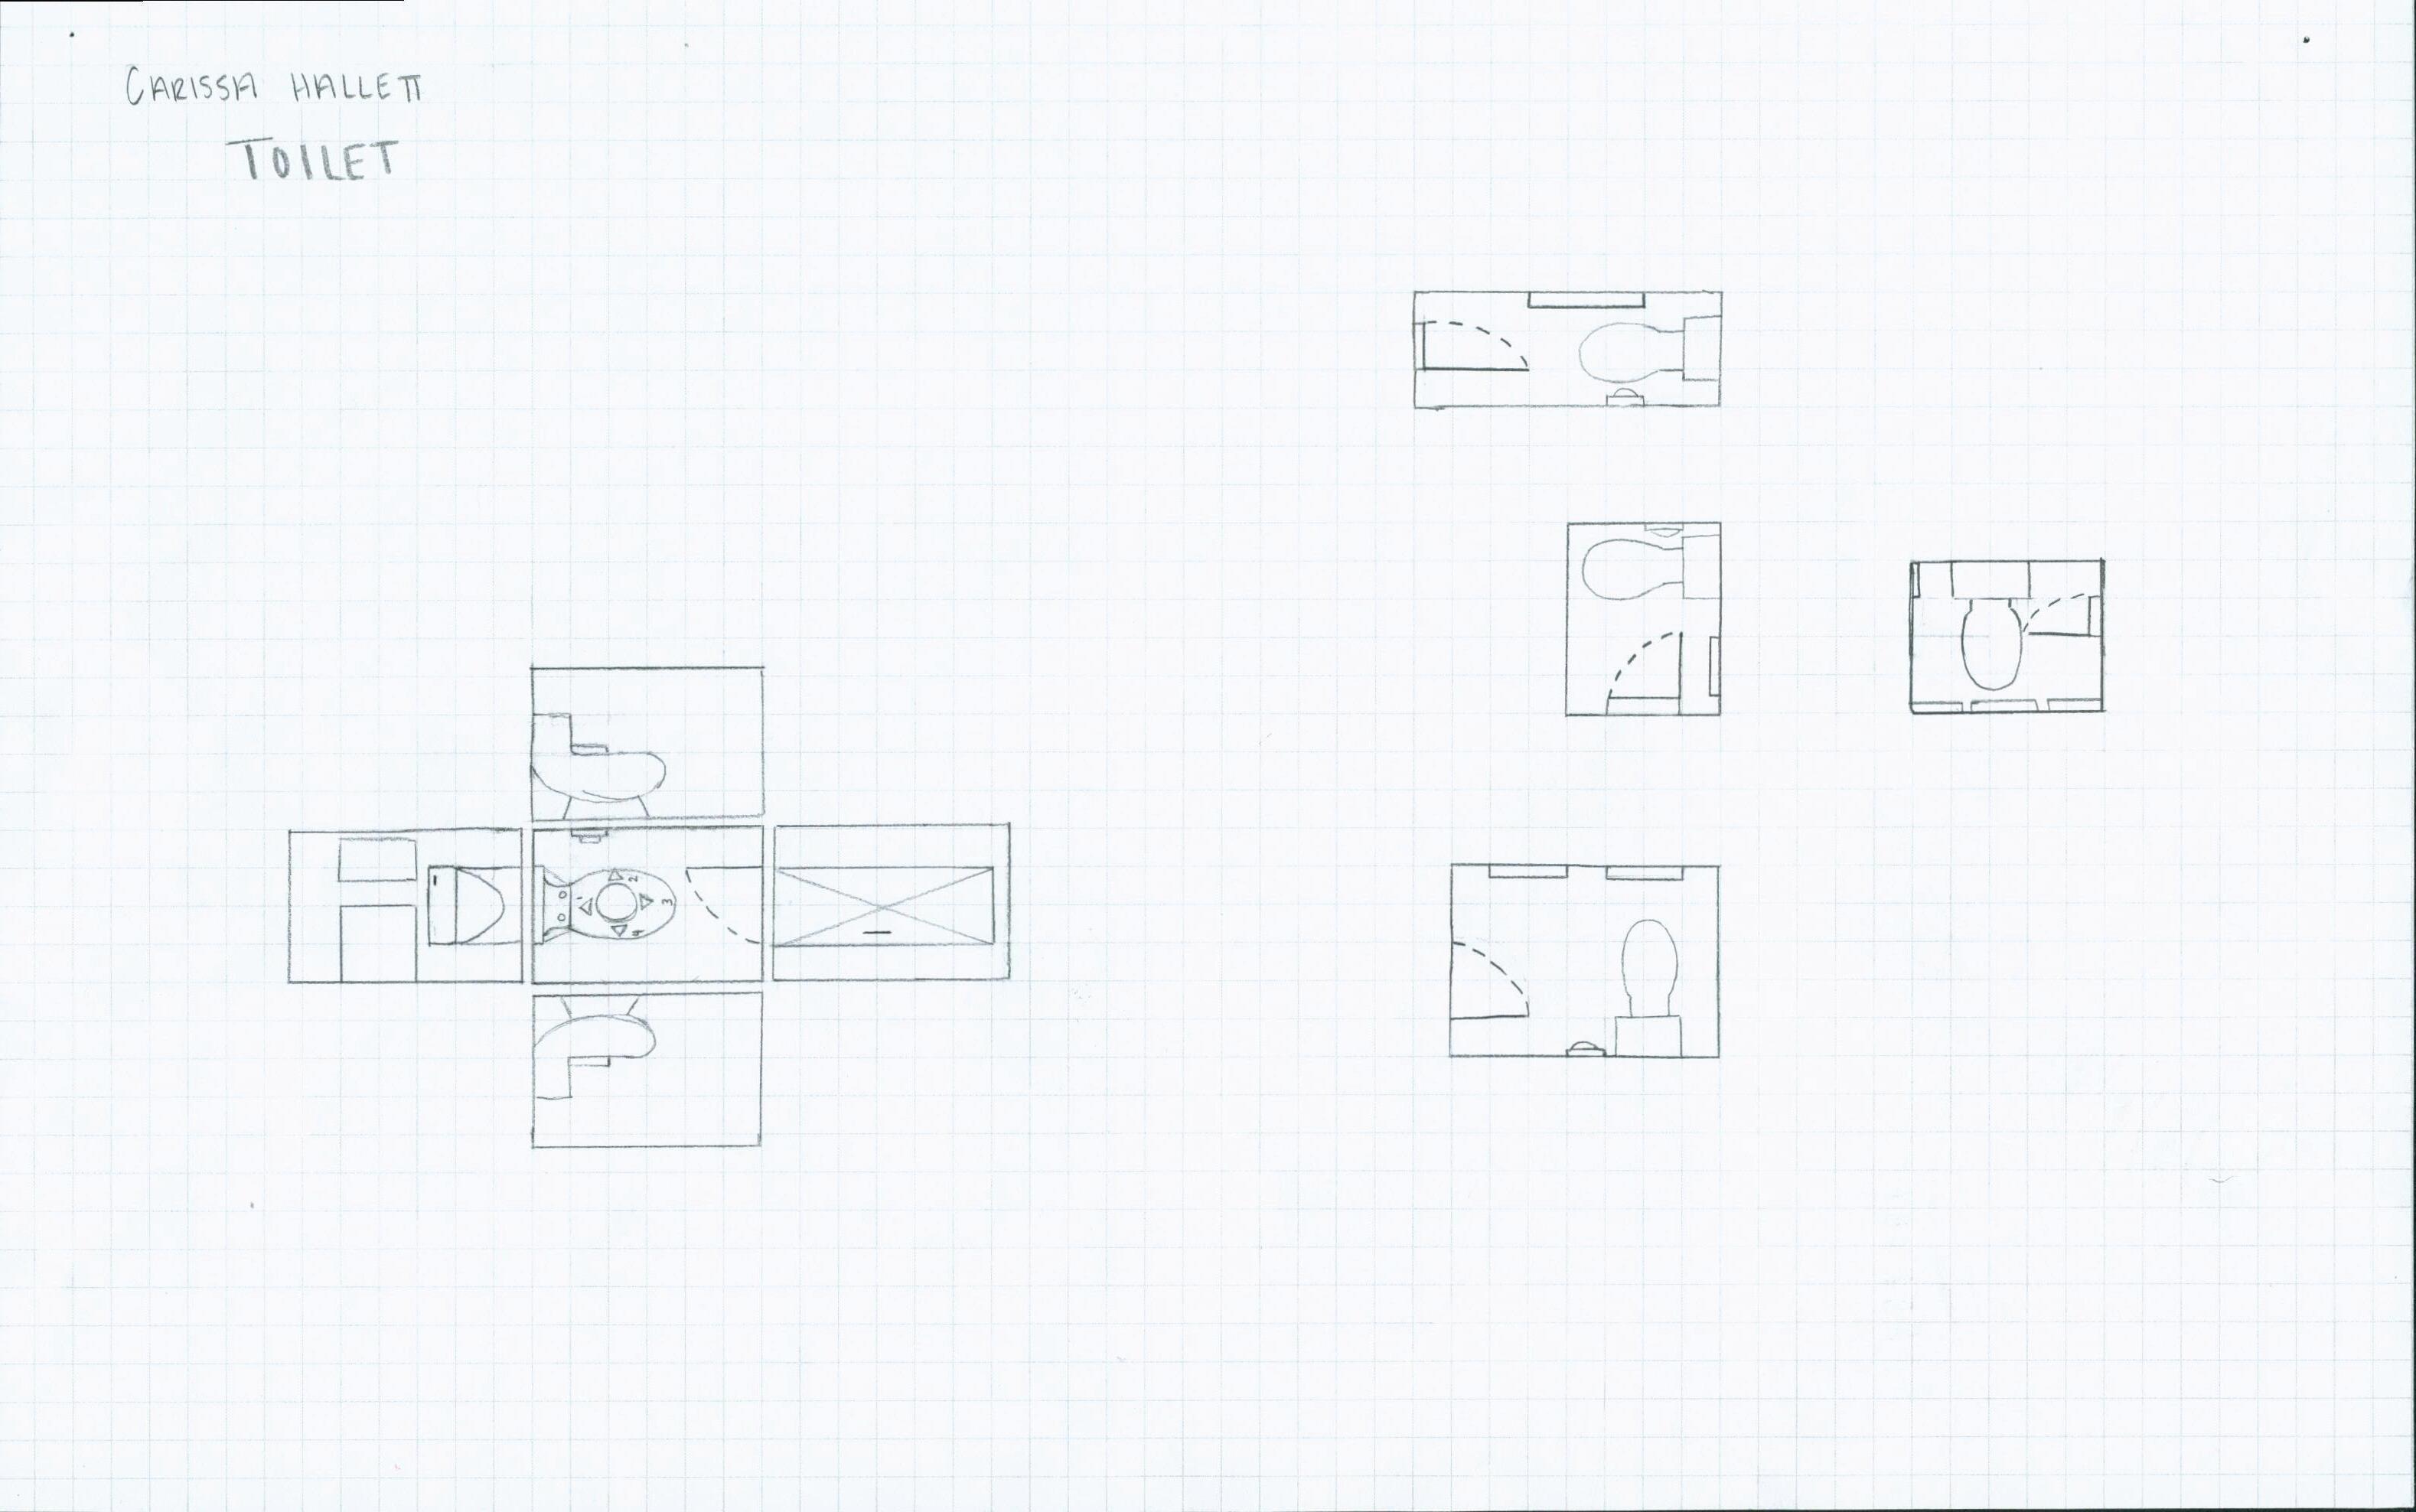
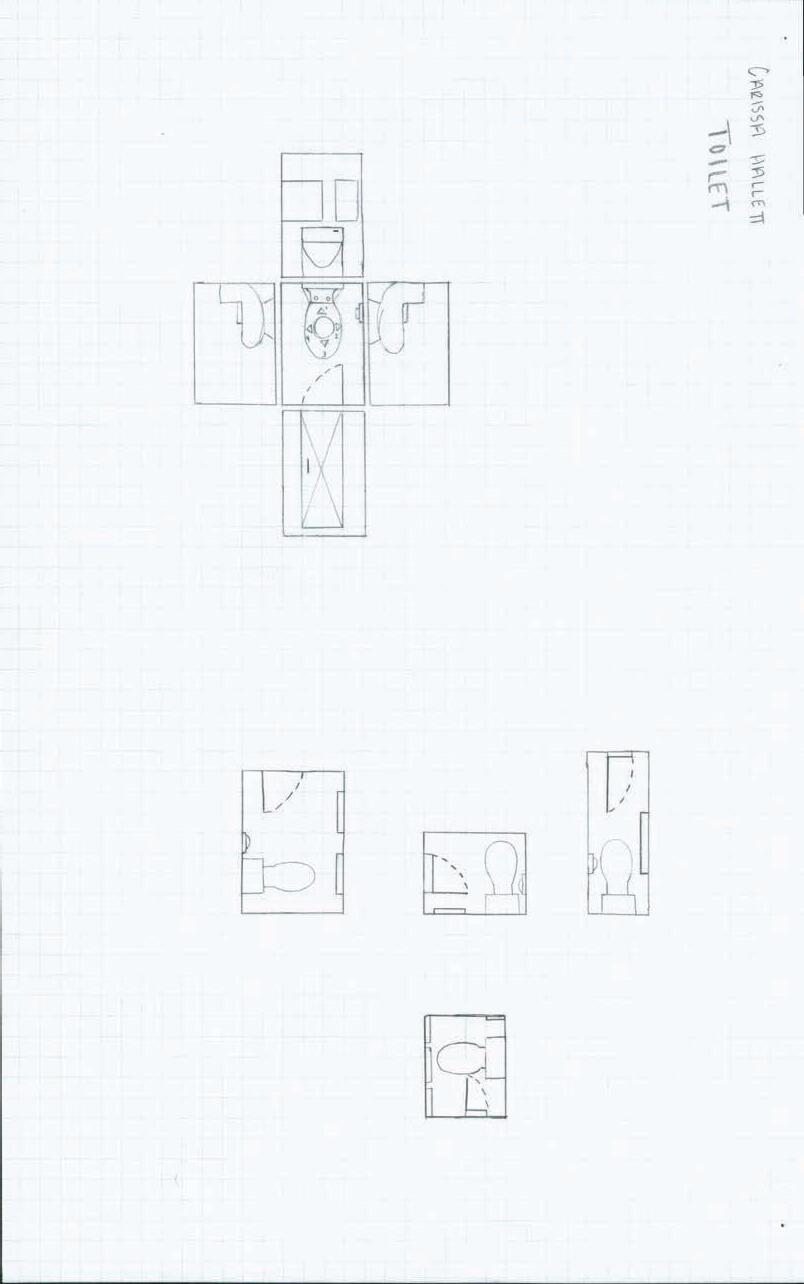
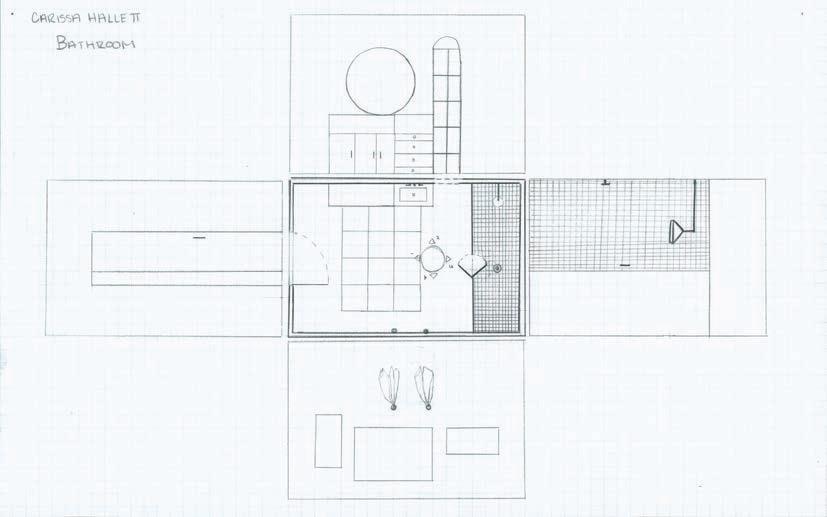
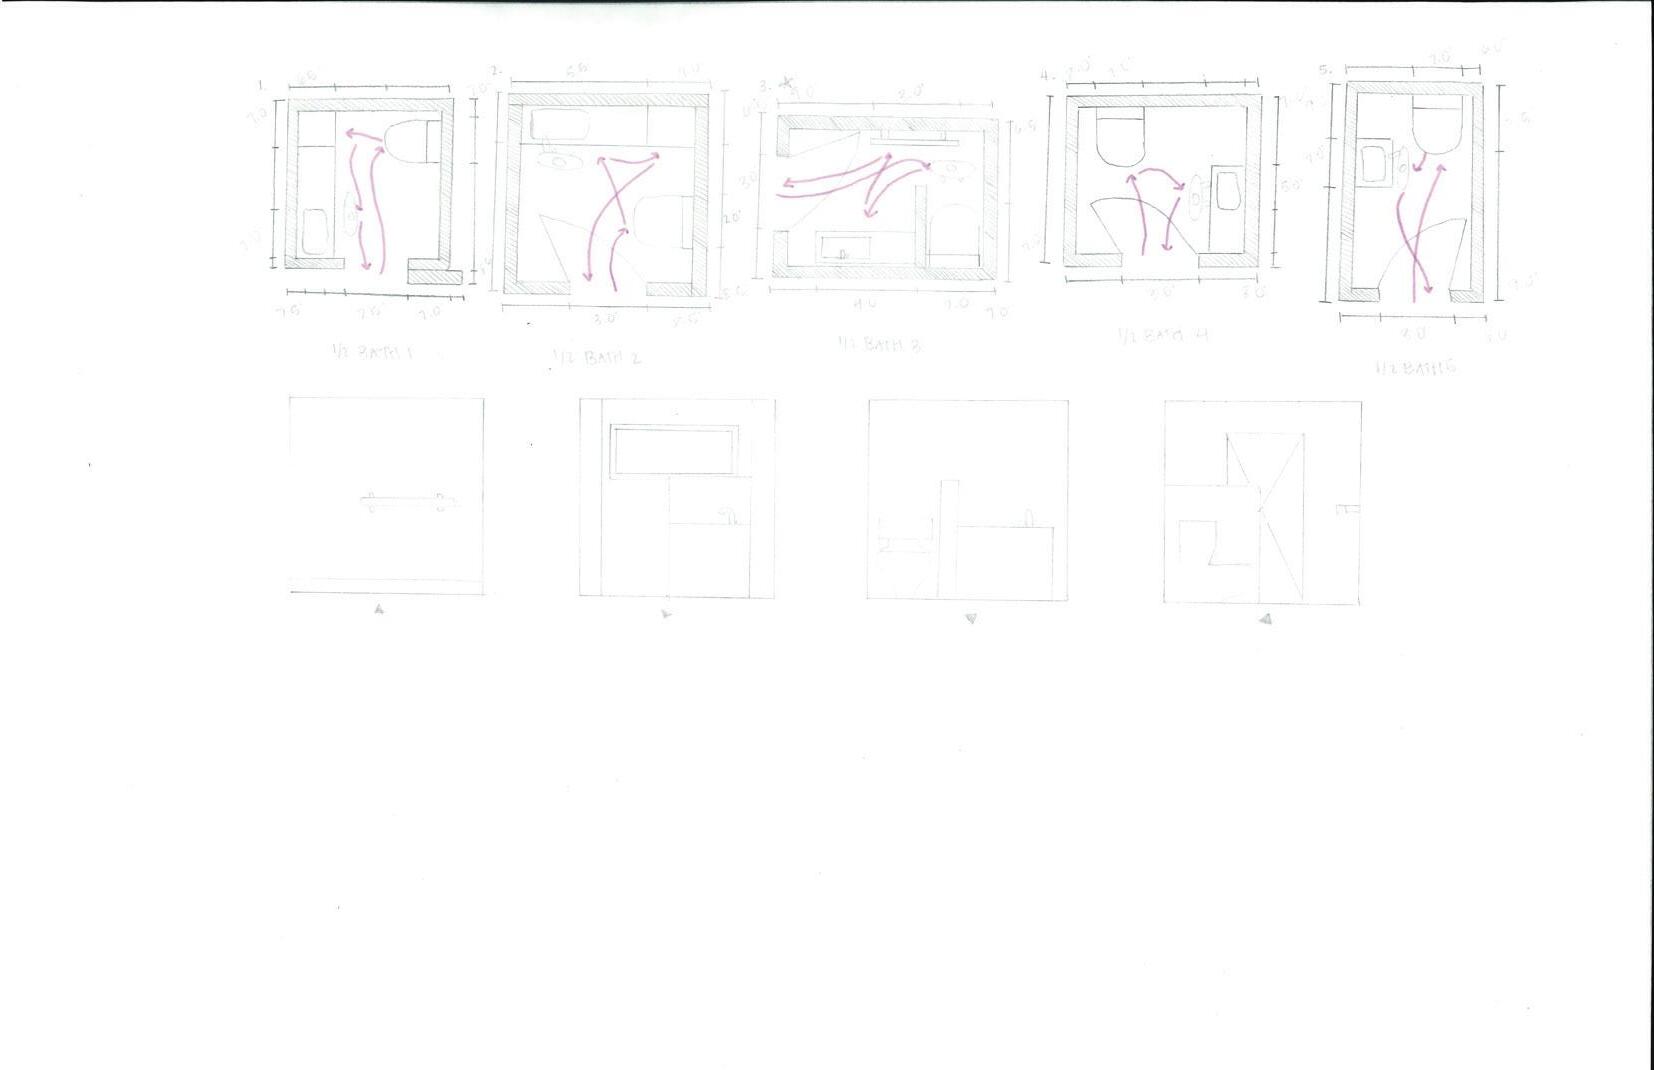
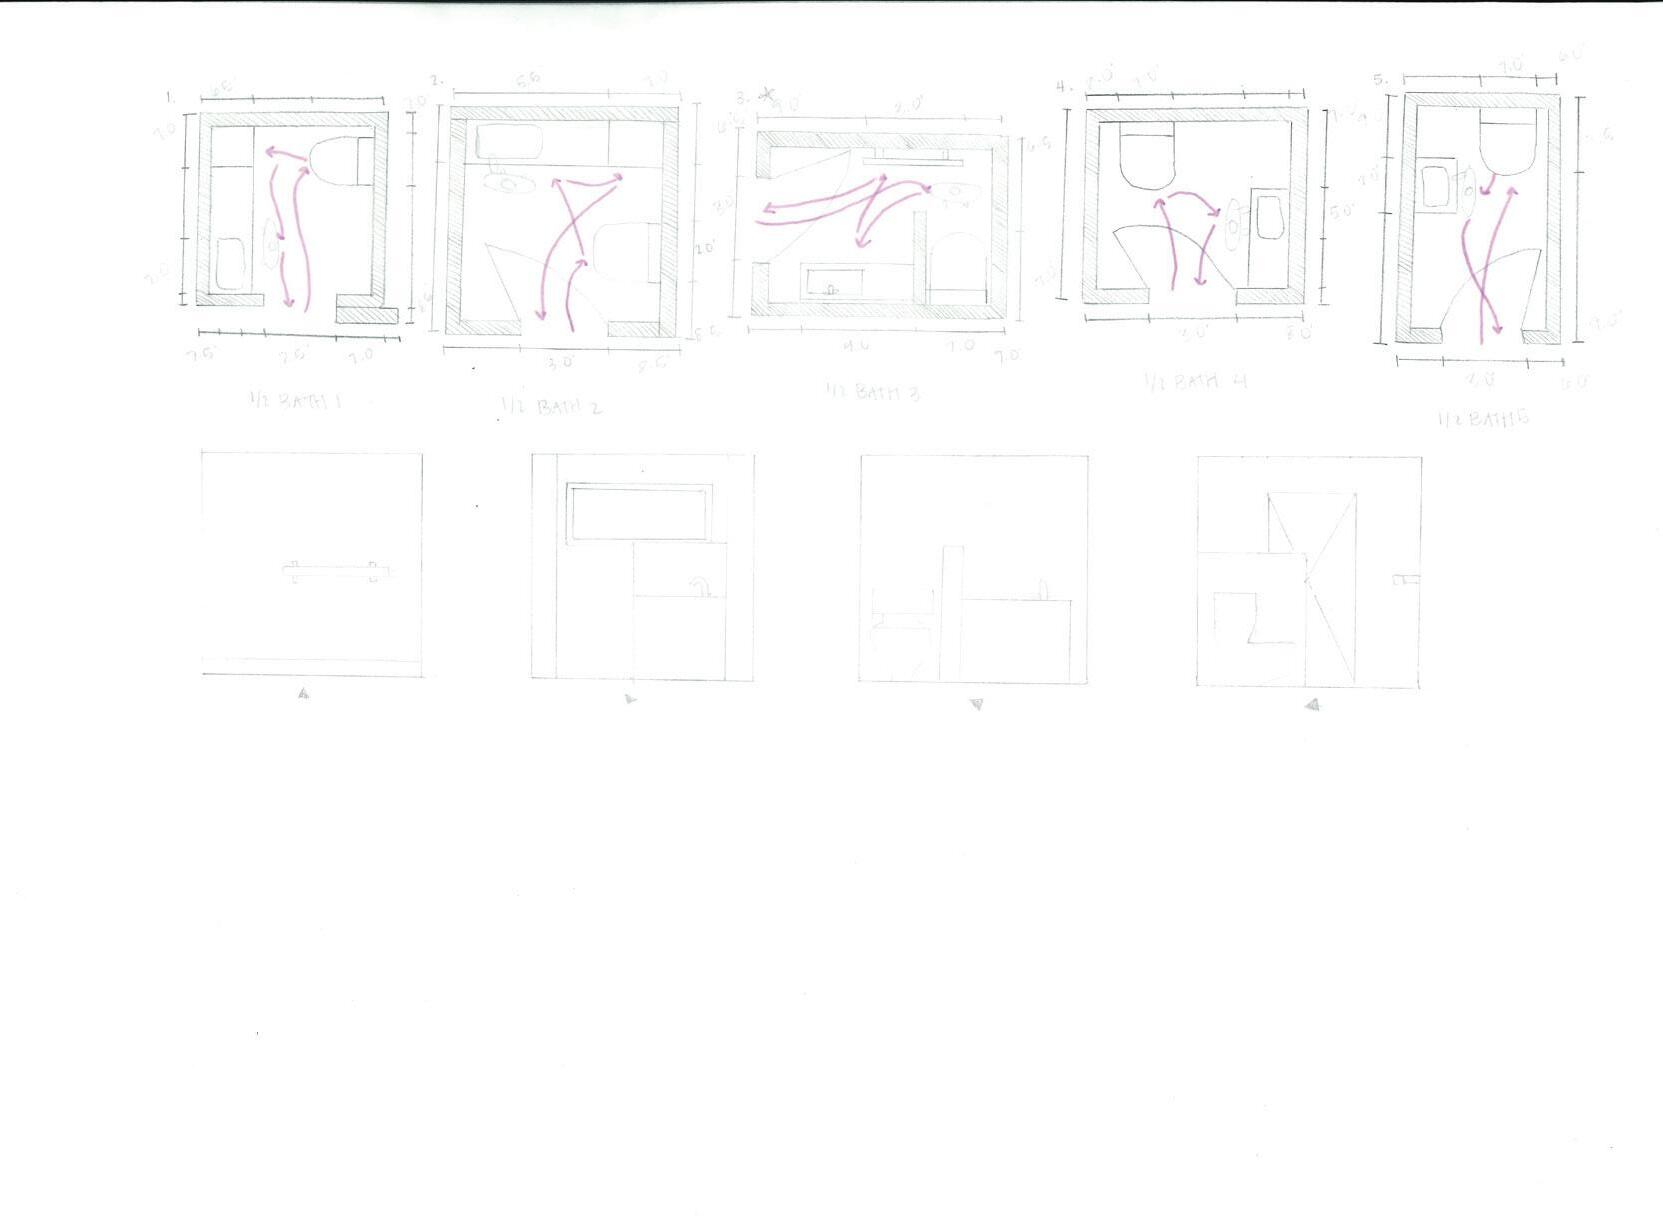
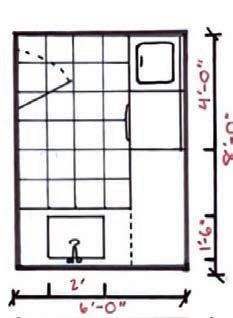
Bathrooms are divided by function. The semi-private bathroom is efficient and located for guests to use easily. It is enclosed, has a lockable door, and uses easy-to-clean materials like tile. Lighting is warm and controlled, and future improvements include adding ventilation and possibly a window for natural light. The full bathroom, intended for the user’s personal use, emphasizes privacy, comfort, and ritual. It’s where they unwind, do self-care, and spend significant time at night. It should include a double sink, a tub/shower combo, and warm ambient light.
The outdoor space is used daily for everything from playing with a pet to relaxing with guests. It needs to support both shade and sun with thoughtful placement of trees and sunshades. A pool, natural landscaping, and a glass transition from indoors to outdoors are essential. Privacy from neighbors is crucial, and the user intends to use fencing and vegetation to achieve that. Furniture like outdoor tables, lounge chairs, and storage is required, along with access to outlets and water.
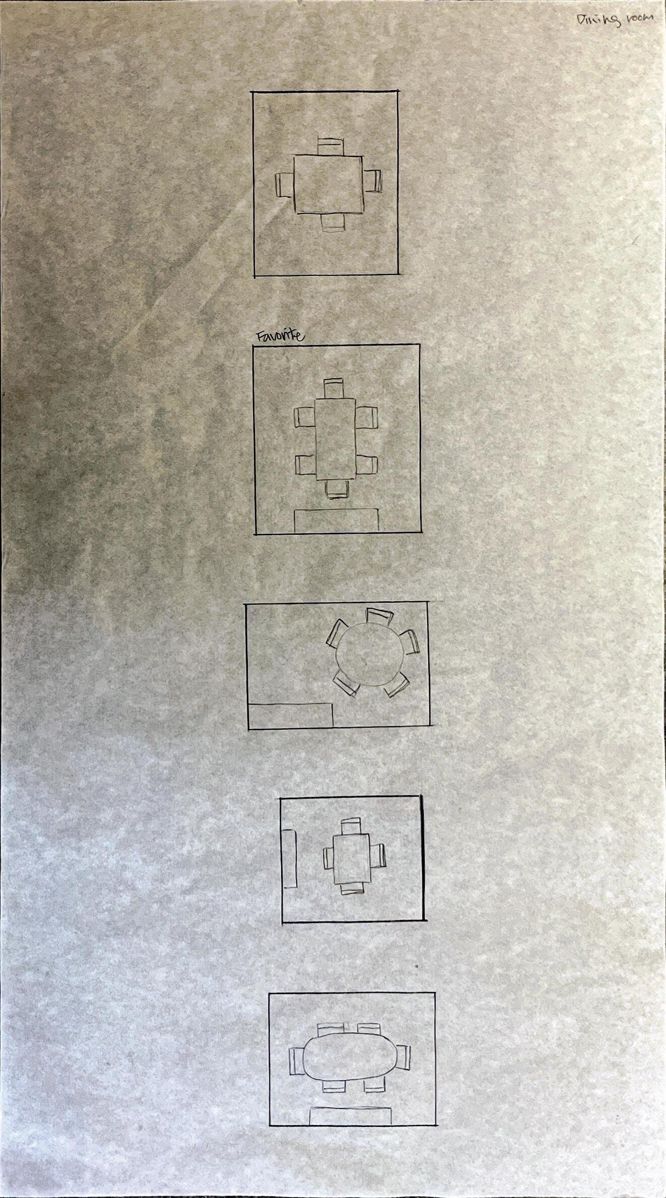
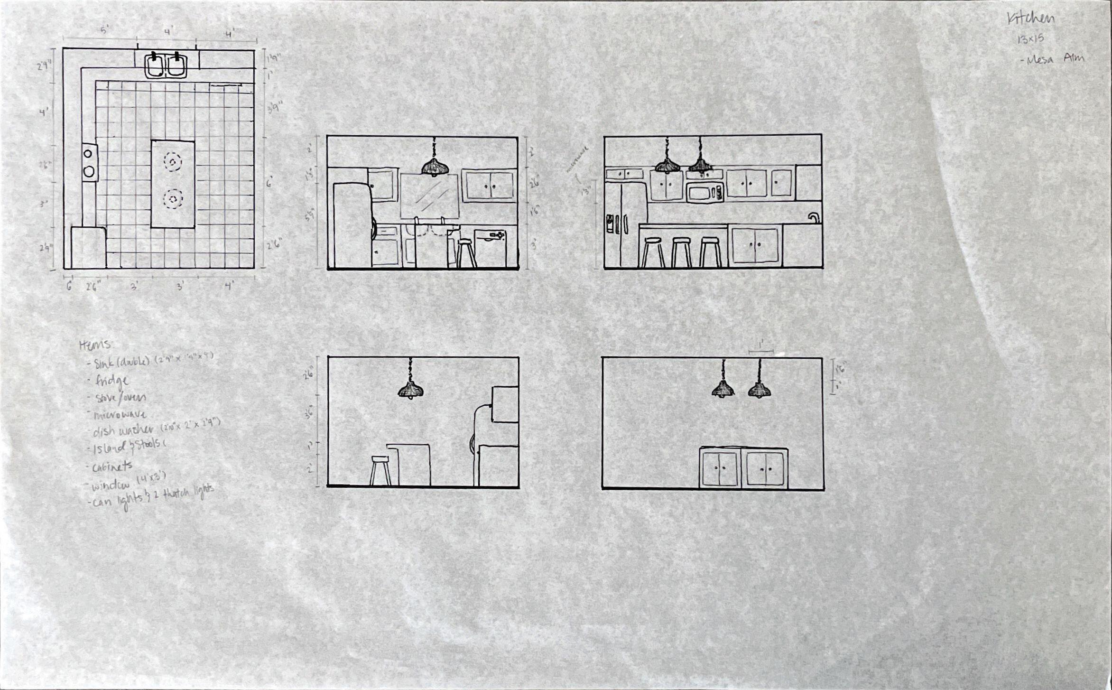
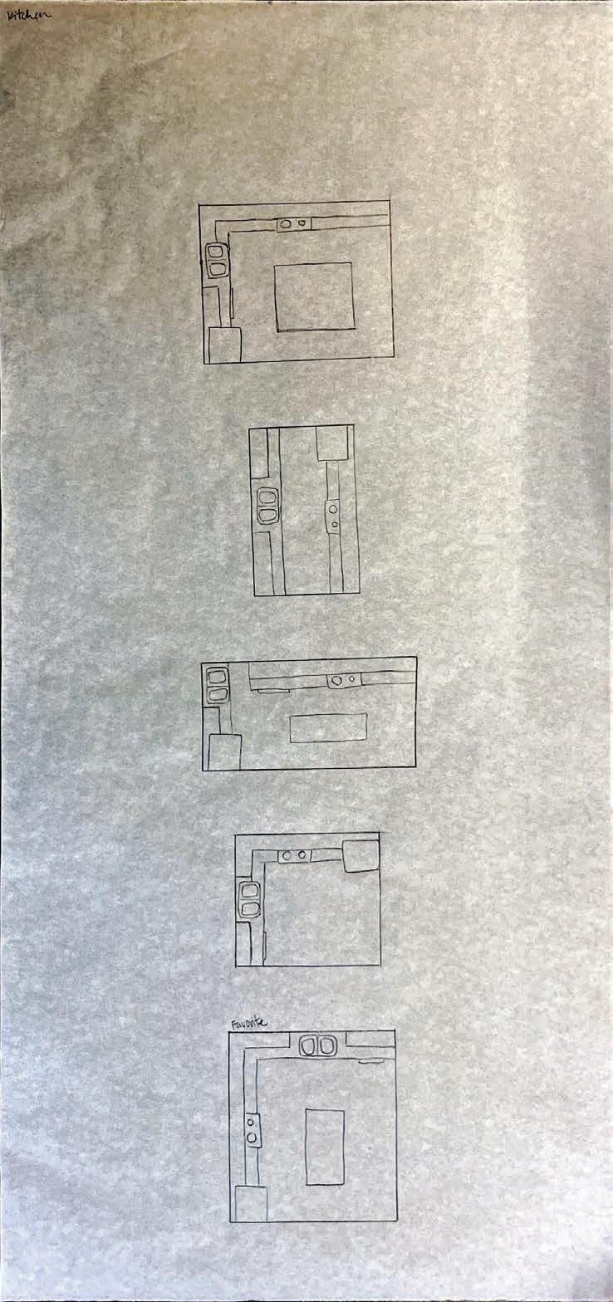
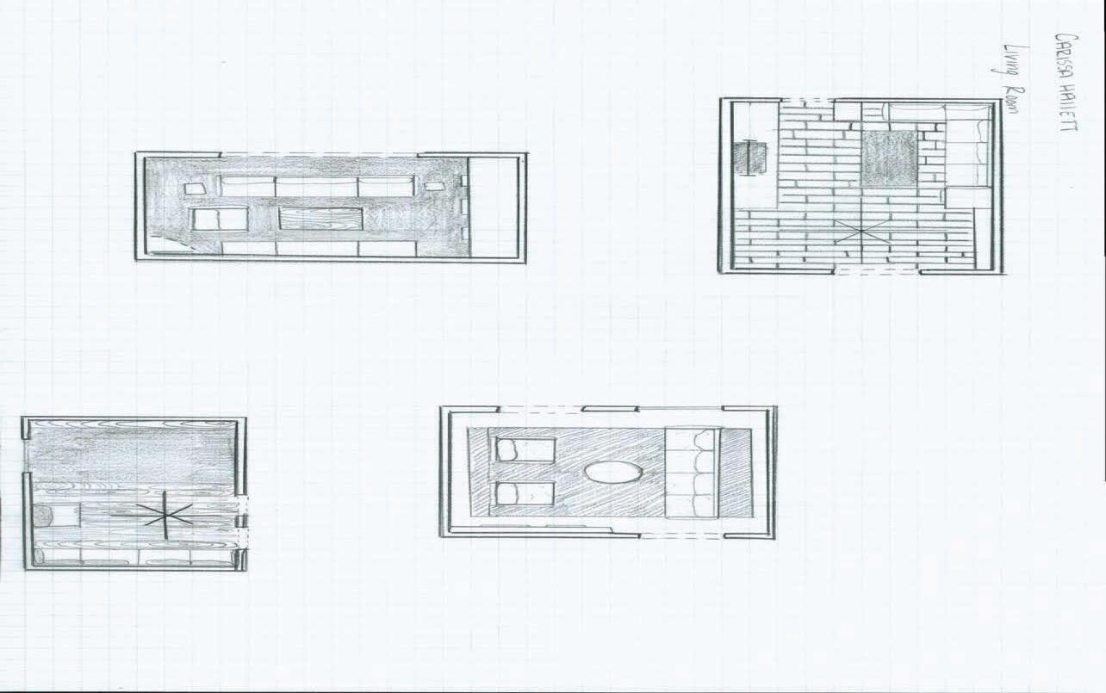
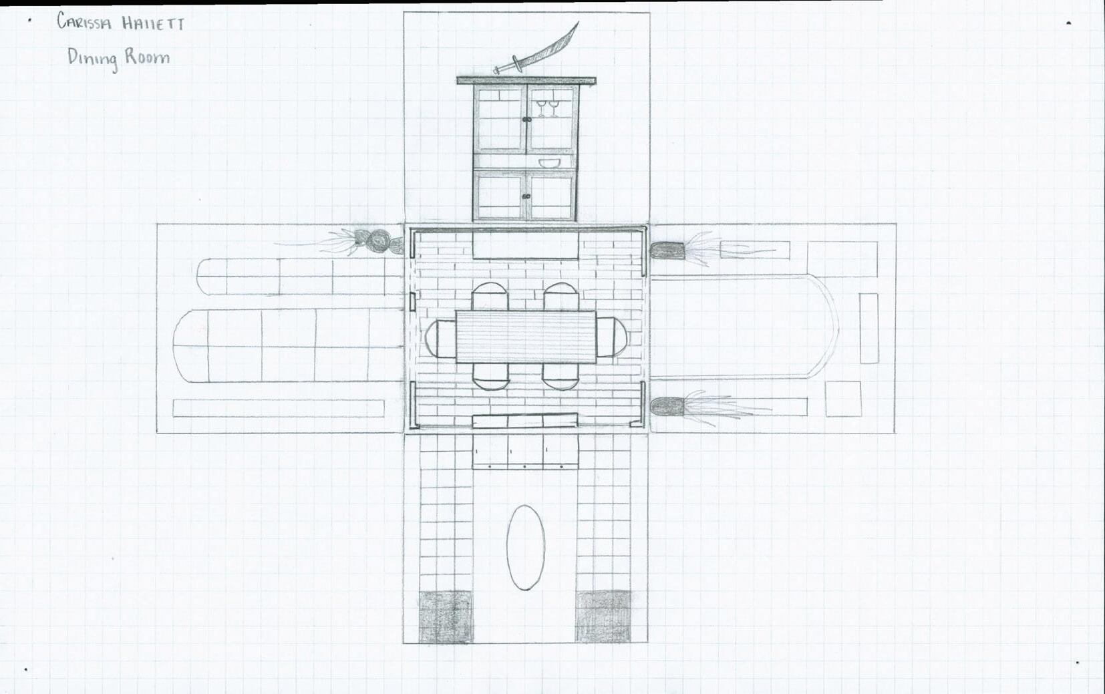
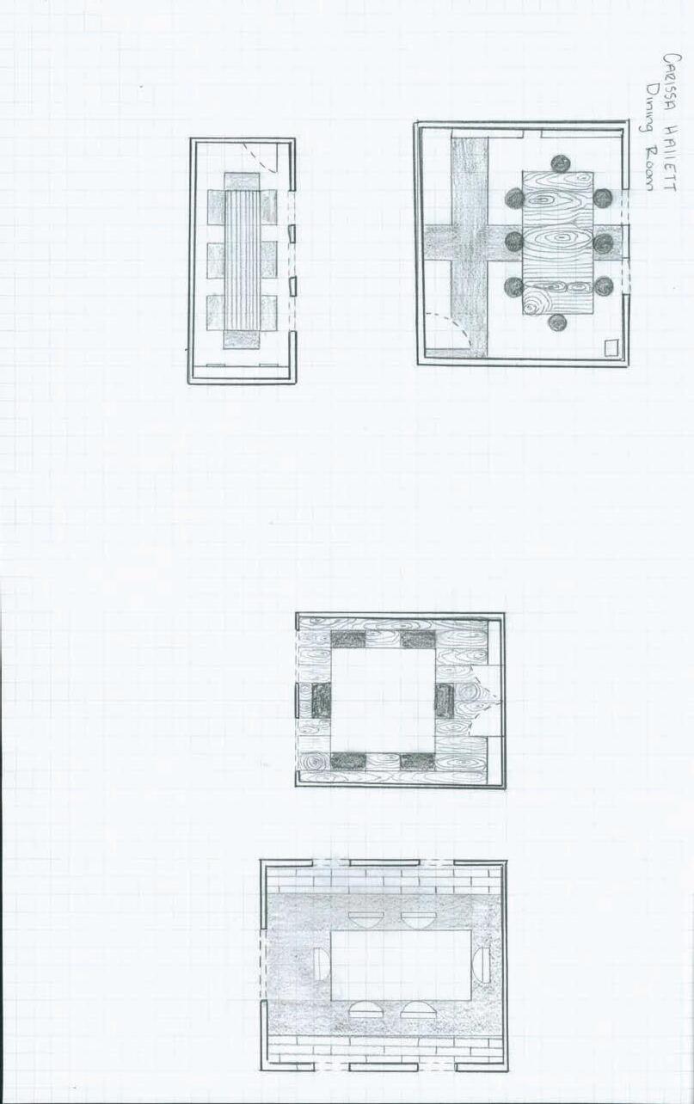
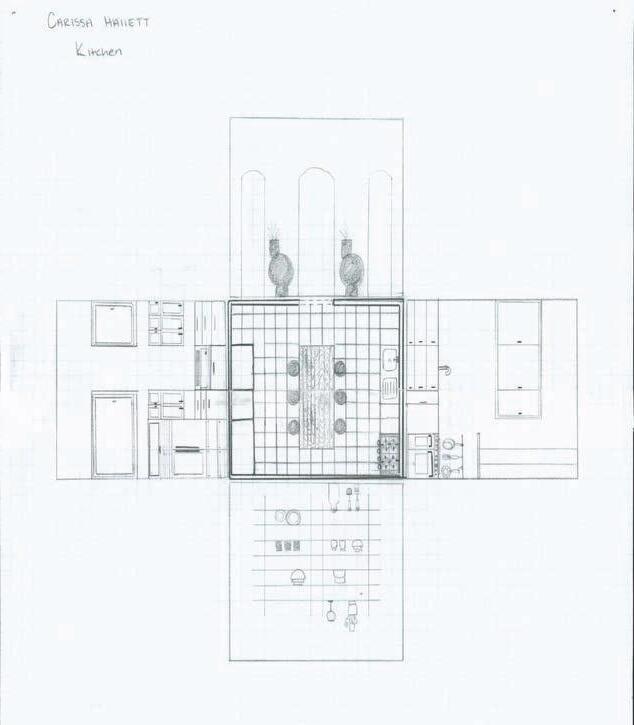
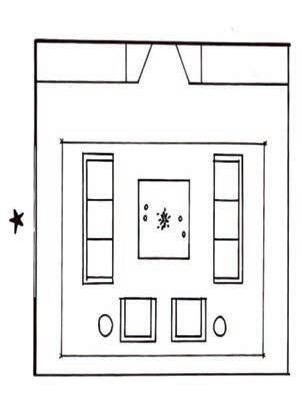
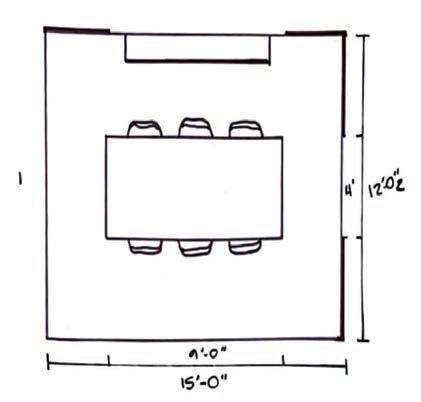
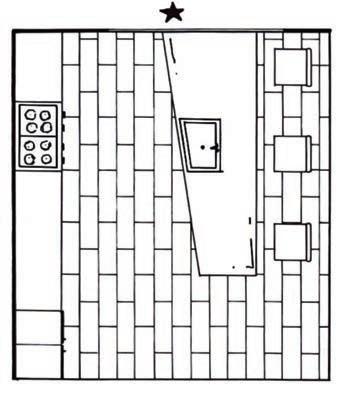
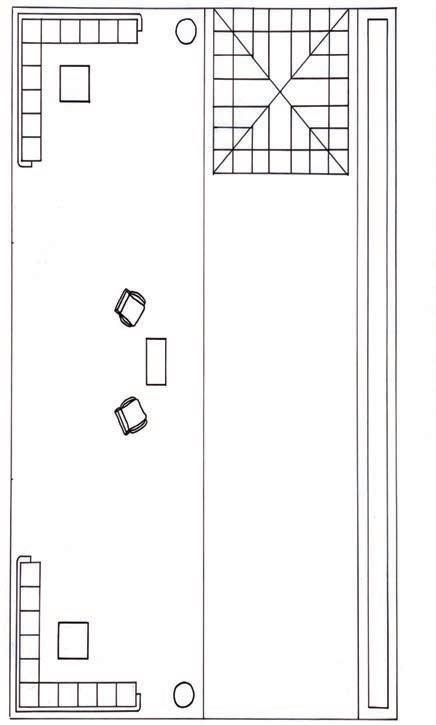
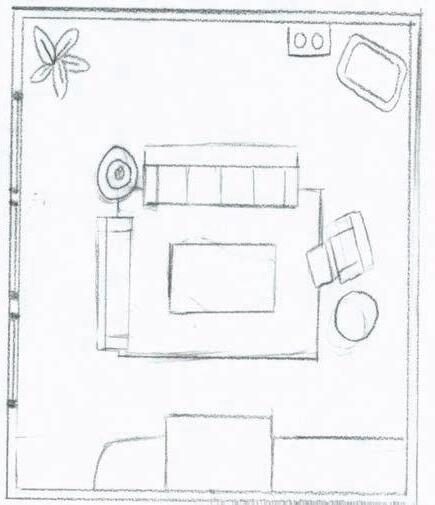
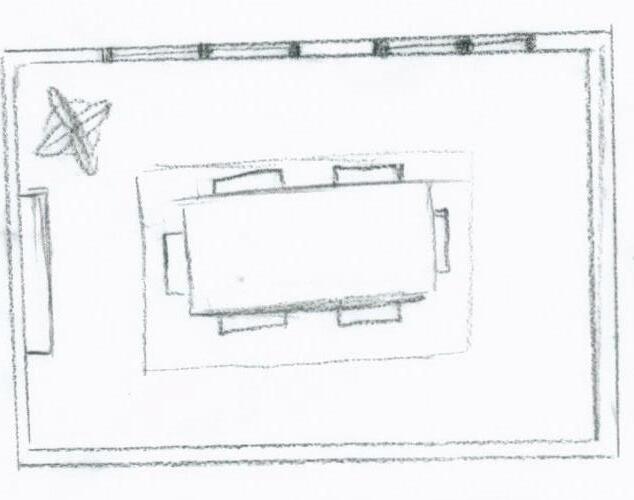
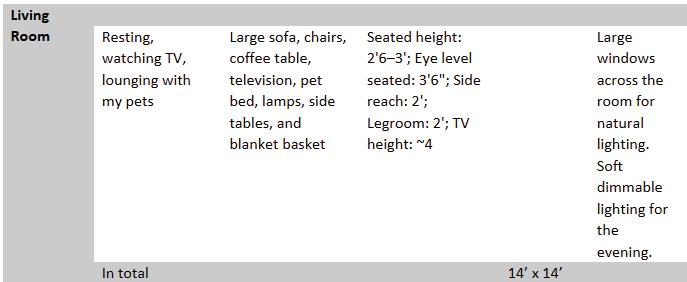
The living room is the heart of the house. It needs to be cozy and flexible, hosting friends while still functioning as a quiet place when alone. A C-shaped seating arrangement, warm materials like leather and wood, and strong connections to views and natural light are important. Similarly, the kitchen is a shared and active space where the user cooks daily. It must be flexible and efficient, with an island layout and natural ventilation. The dining area is small but intentional — typically not used for everyday meals, but important for hosting. It should be located near a window and kitchen, using warm lighting and chairs (not benches).
2. Spatial User Analysis
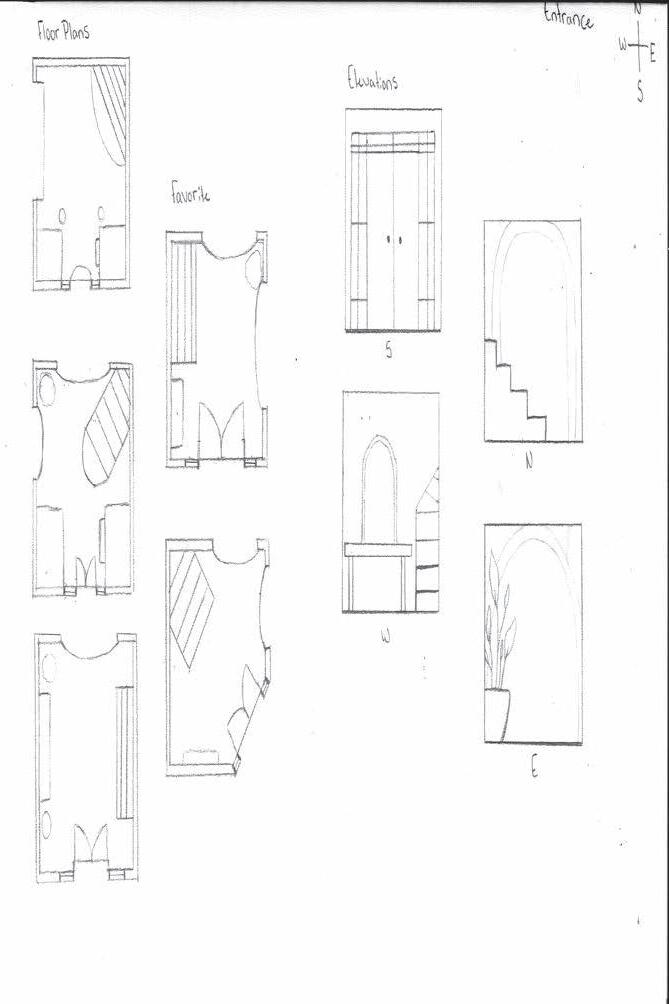
The user’s daily life is shaped by both solo rituals and social interactions. The entrance must accommodate both — welcoming guests while allowing smooth individual routines. It includes a bench, shoe storage, hooks, a mirror, and pet leash accessories. Spatial needs include space for bending, seated shoe removal, and visual privacy with layered thresholds.
The semi-private bathroom supports quick visits and hosting. It needs to be easy to understand, with a familiar layout. It will be enclosed, warm-lit, ventilated, and equipped with necessary items like a sink, mirror, and storage. The full bathroom is more of a personal retreat. It includes a combination tub and shower, natural and ambient lighting, ample counter space, and good flow between wet and dry zones. Materials should be easy to clean yet warm and tactile.
The living space reflects a need for calm and comfort, with cozy seating, layered lighting, and soft textures. The user wants to see the backyard from here and needs storage and pet accommodations. The dining space should be well-lit with natural light and support flexible uses like work or meals with guests. The kitchen must be semi-open, with clear zones and a well-placed triangle of fridge, stove, and sink. Storage and airflow are essential.
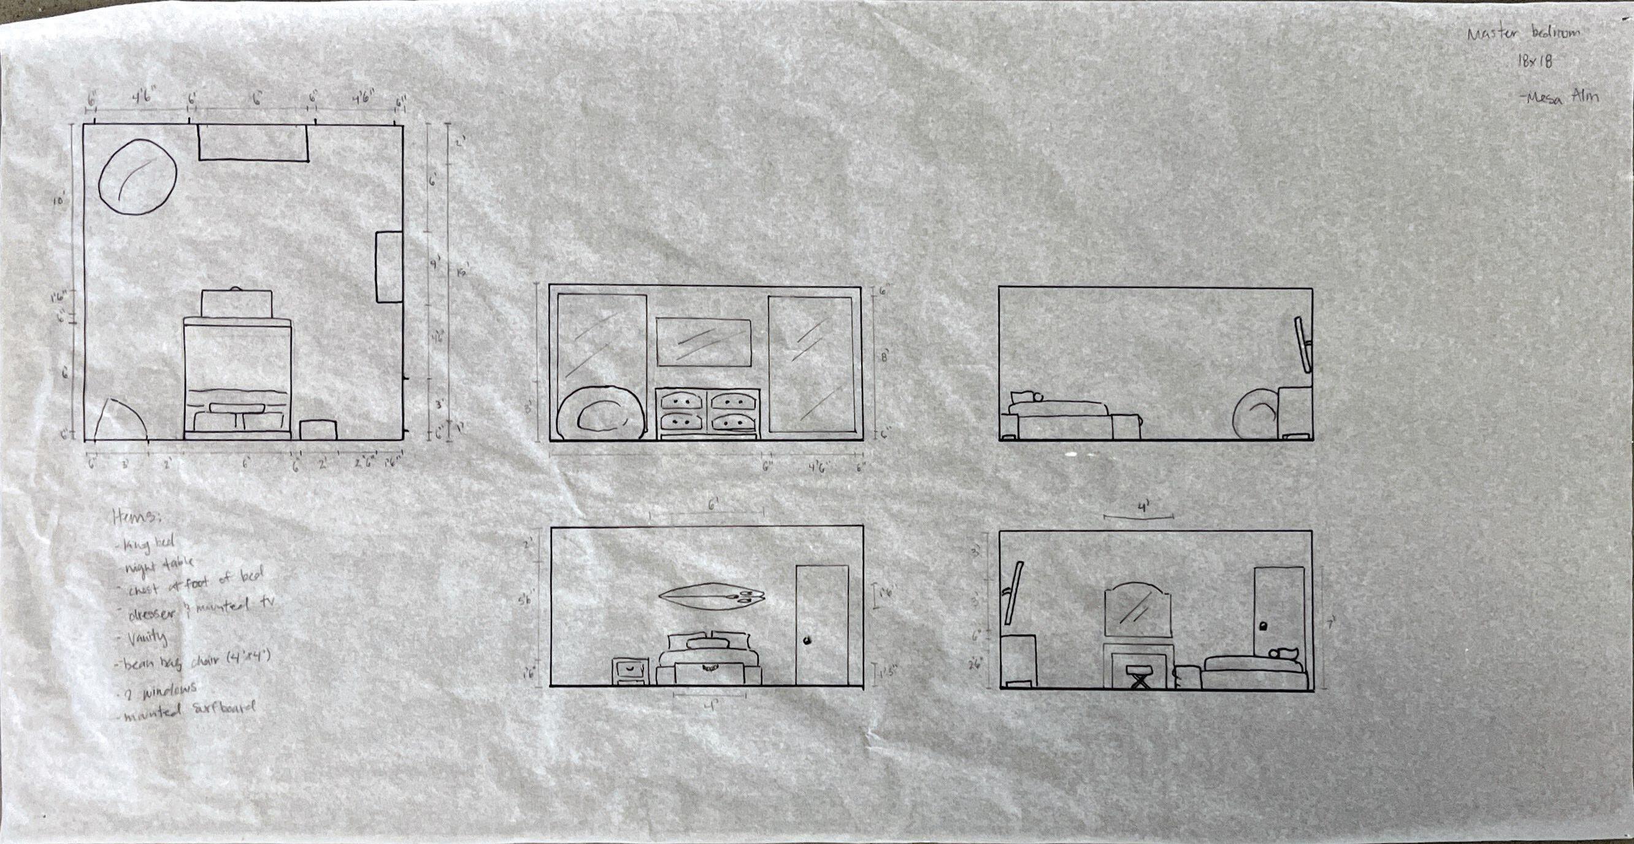
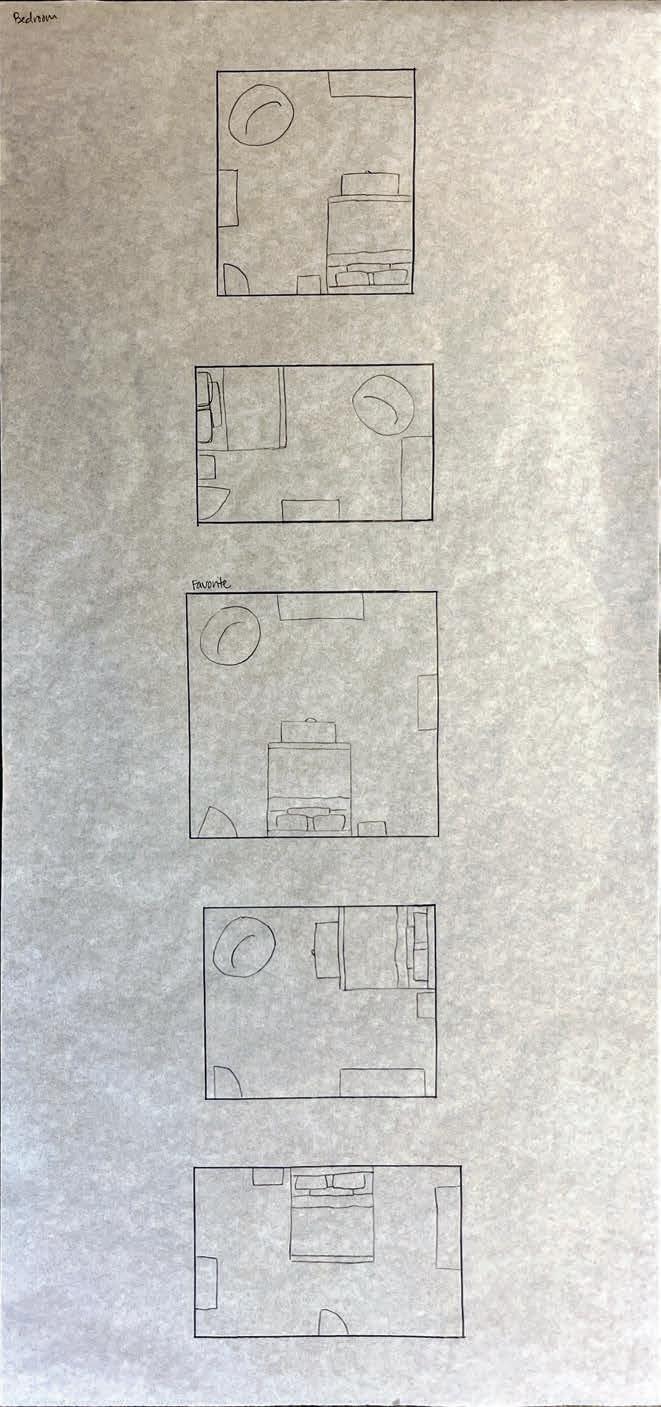
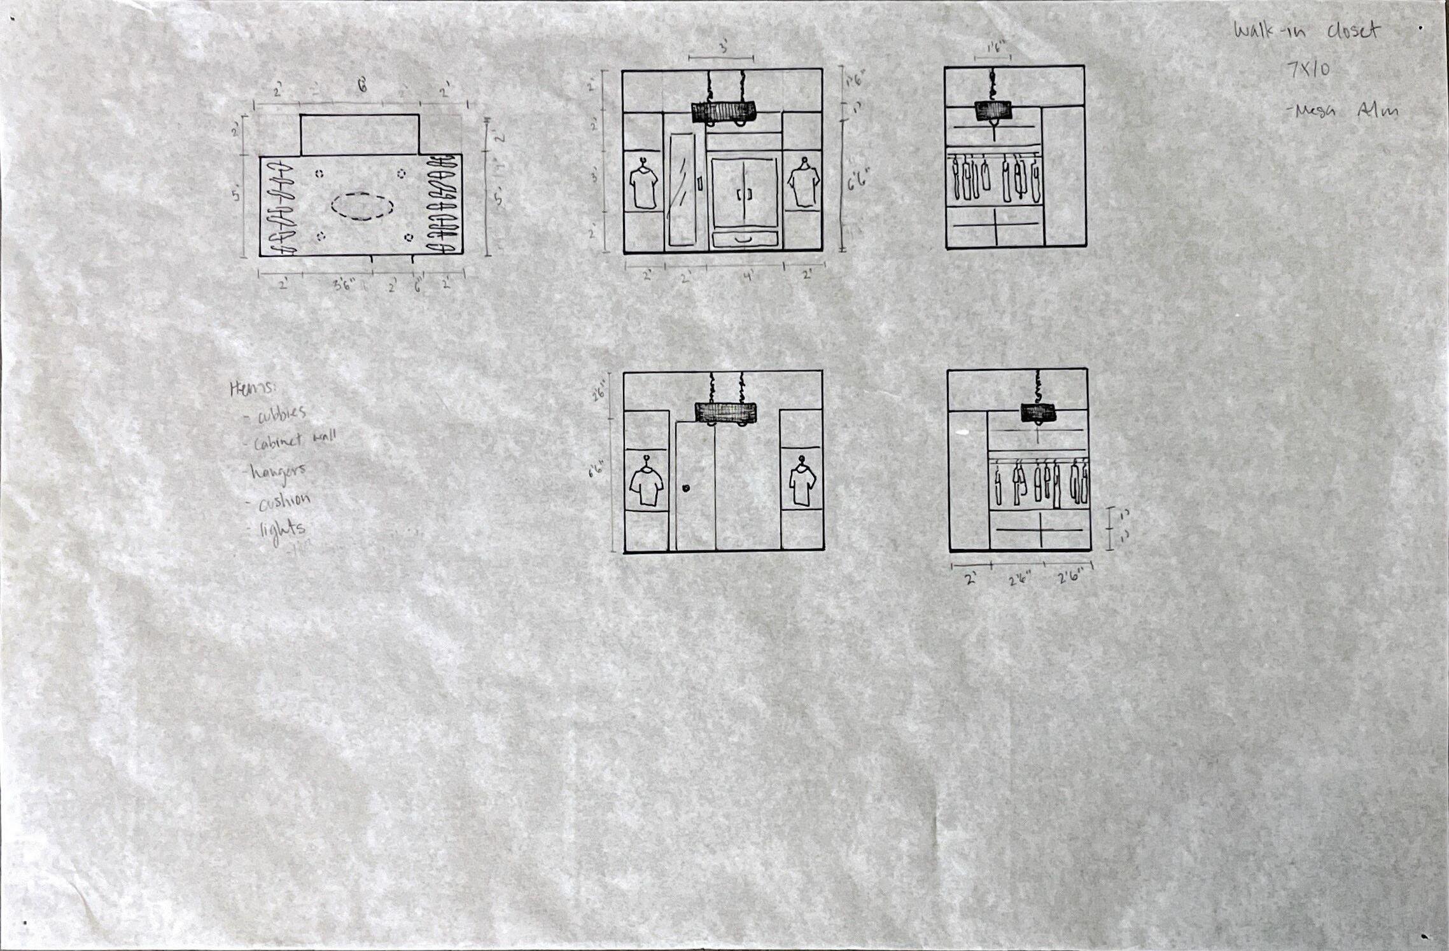
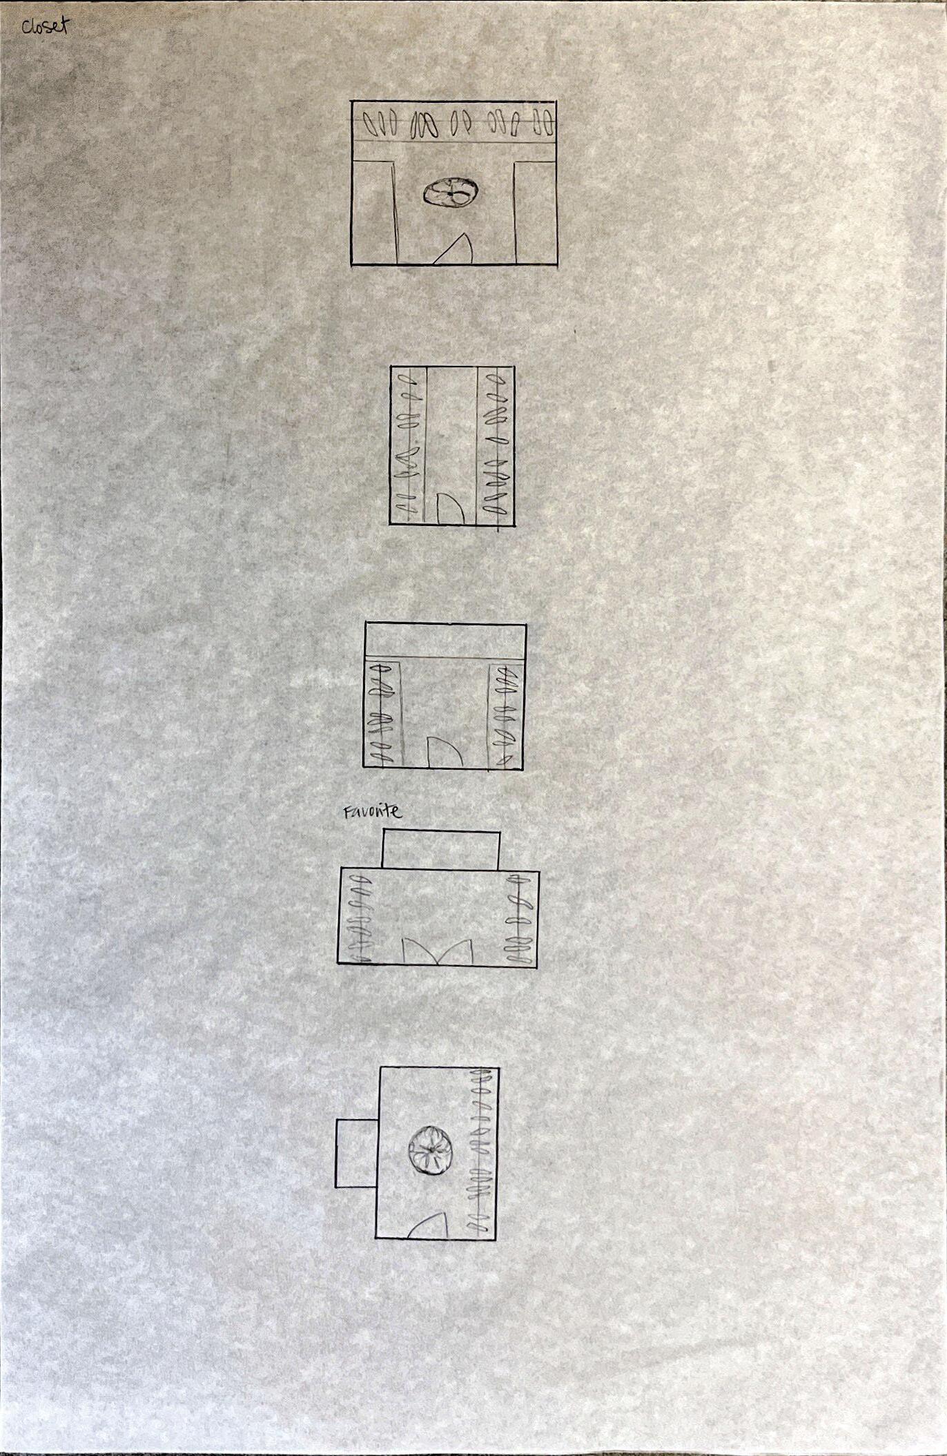
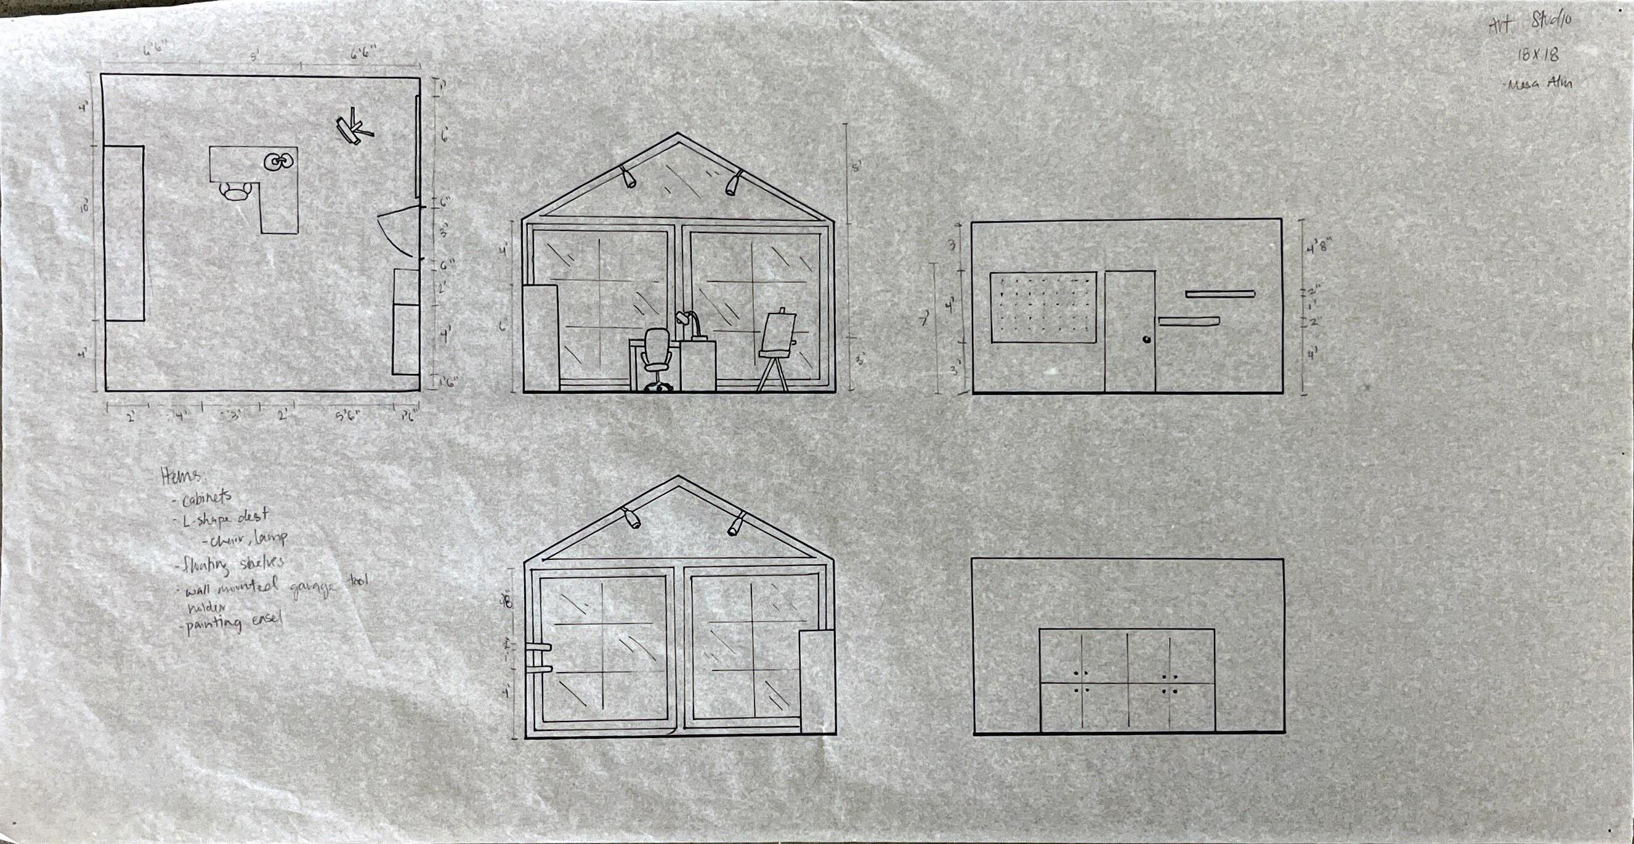
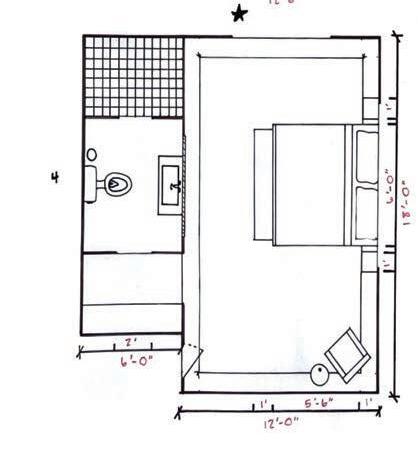
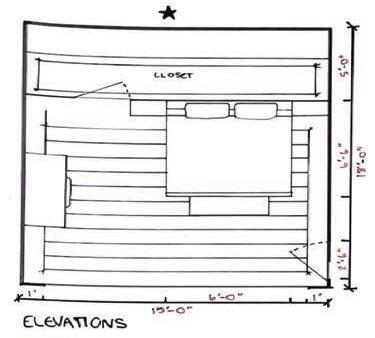
In the private areas, the master bedroom is a versatile emotional space — calming, cozy, and flexible for rest, reading, or retreating. It includes a large bed, personal storage, a vanity, and soft lighting. The walk-in closet is functional and private, meant to smoothly connect the bathroom and bedroom. Built-in storage is required, and the atmosphere should feel calm and uncluttered. The art studio is a personal escape, requiring natural light, storage, a work desk, and space to be messy and creative. It should be slightly isolated from the rest of the house, offering visual and acoustic privacy.
3. Design Persona
Name: Maya — “The Host-Creator”
Maya is a creative, sociable, and introspective individual who values both community and personal space. She’s a university student with a passion for art and a deep appreciation for nature, comfort, and ritual. Her design choices are guided by the rhythms of daily life — welcoming friends, making art, cooking simple meals, or sitting under a tree in her backyard.
Her home must be intuitive. She wants defined zones for different emotional states: an open and welcoming entrance, a bathroom that separates guest and personal needs, a cozy living space for connection, and a private, sunny art studio to focus and recharge. She is sensitive to light, sound, and texture, preferring soft finishes, natural light, ambient soundscapes, and natural transitions between spaces. Materials like wood, stone, and tile feel grounding to her.
Maya’s favorite spaces allow for both stillness and movement. She thrives in layouts that offer good circulation, framed views, and layers of privacy. She values flexibility — using her dining table for drawing as often as for eating — but also wants permanence in some rituals, like having a cozy evening routine in her master bath.
More than anything, Maya’s home must feel like a gentle threshold between the inside world and the natural one outside. It’s a place where she can stretch out with her cat, gather with friends, or quietly make something with her hands.
Design Quote:
“My home should hold space for joy, quiet, and creativity — somewhere that makes room for both people and pause.”
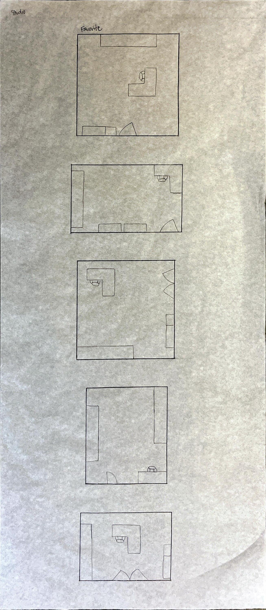
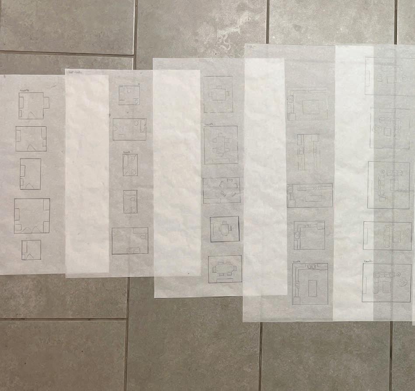
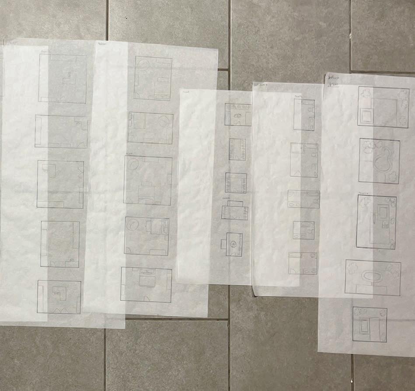
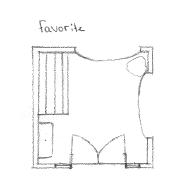
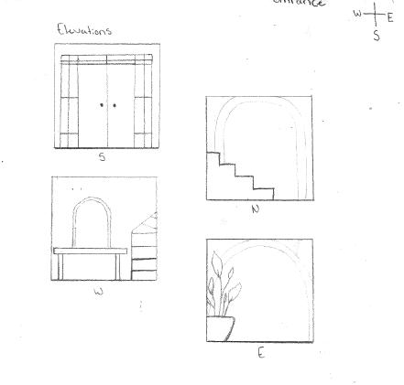
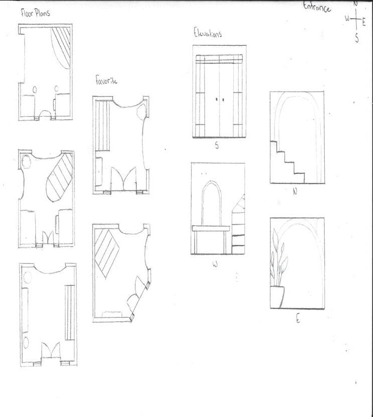
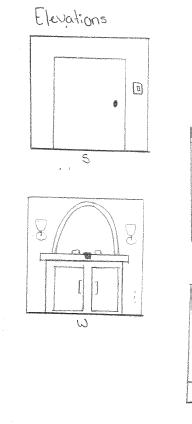
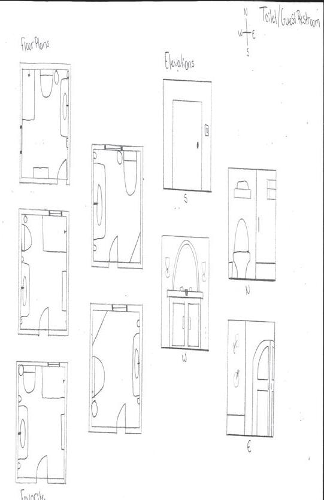
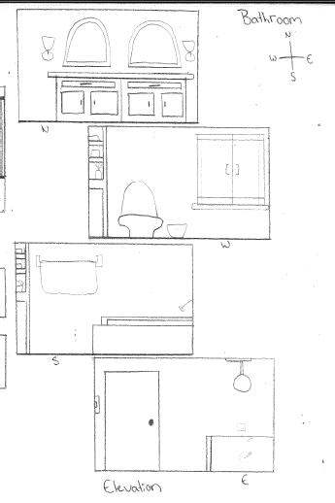
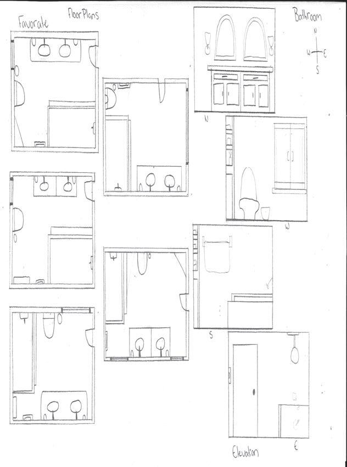
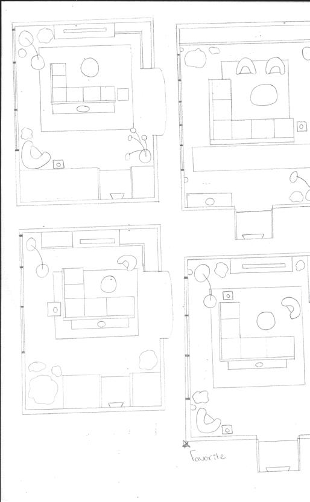
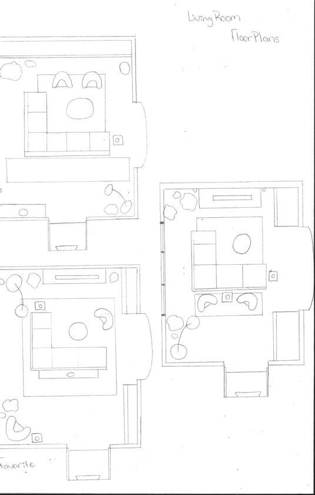
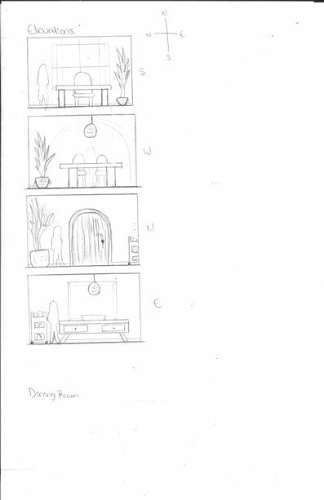
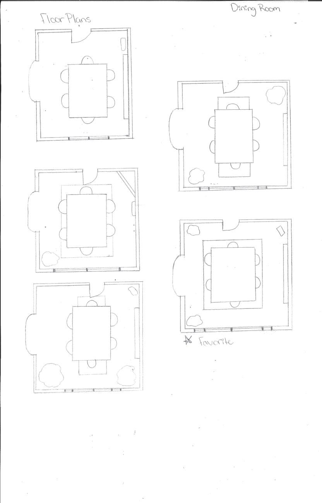
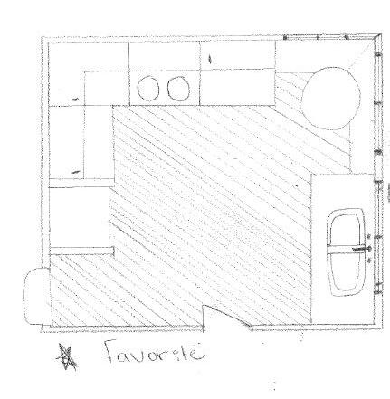
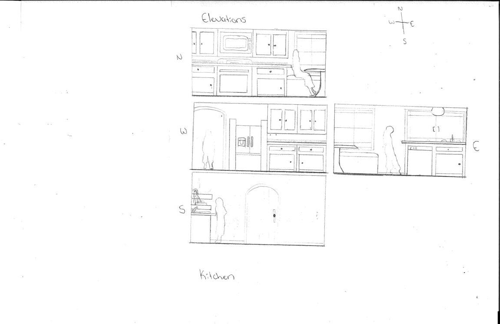
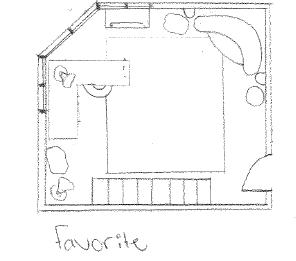
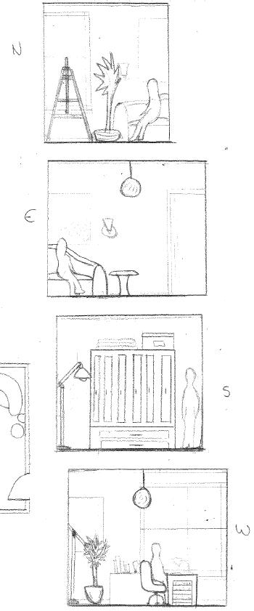
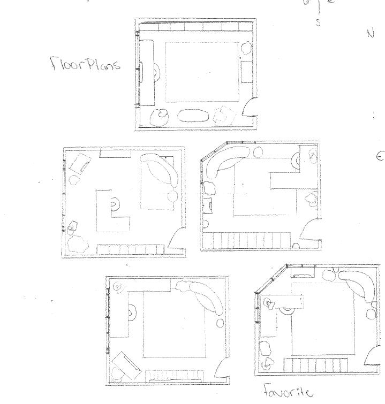
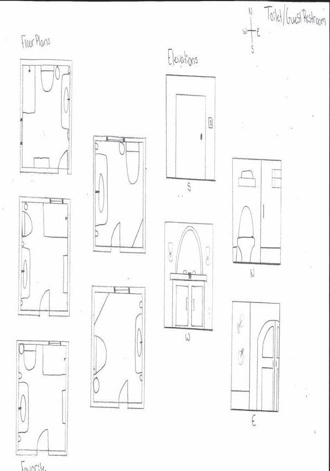
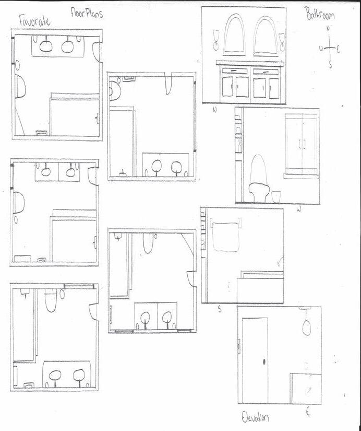
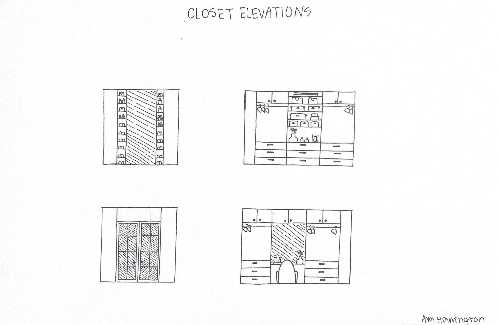
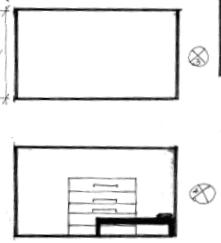
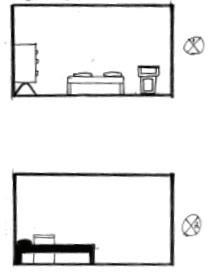
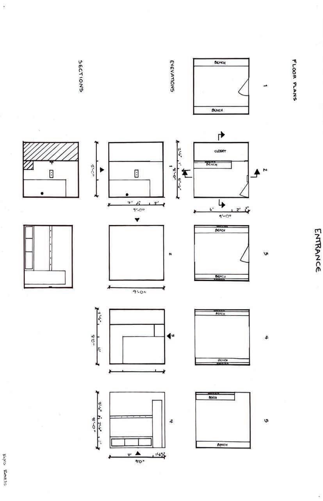
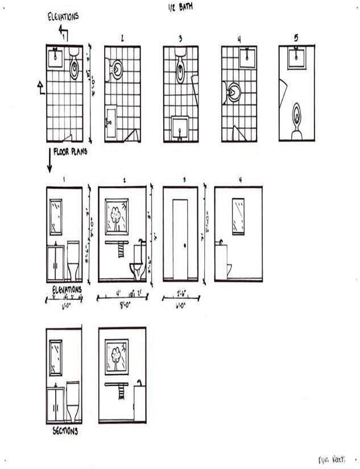
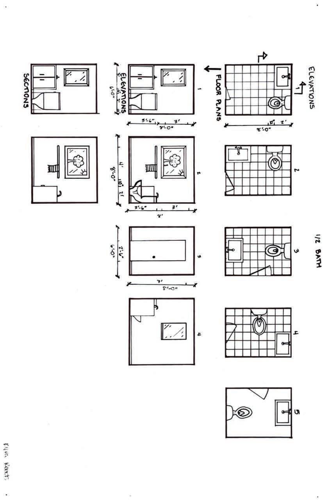
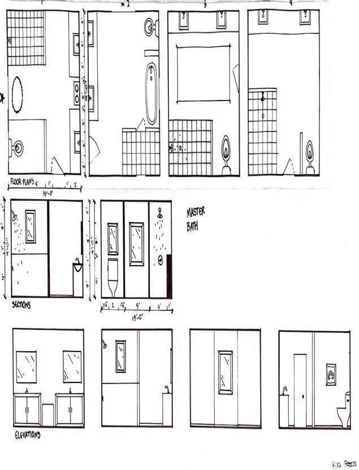
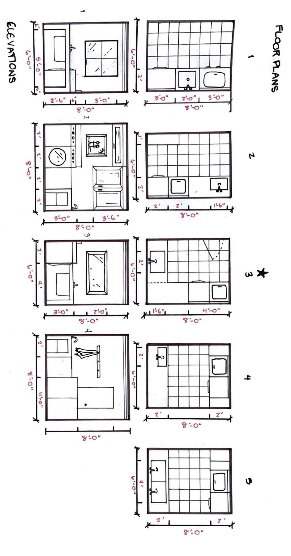
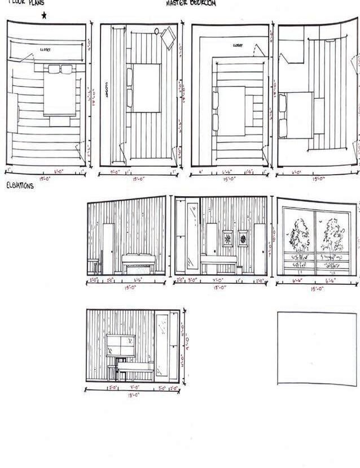
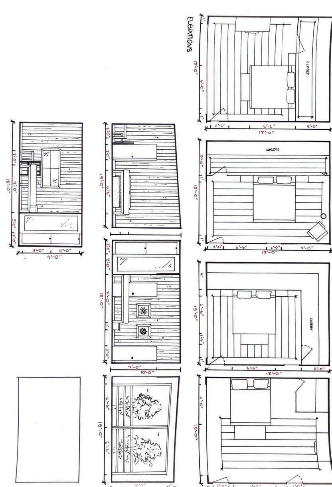
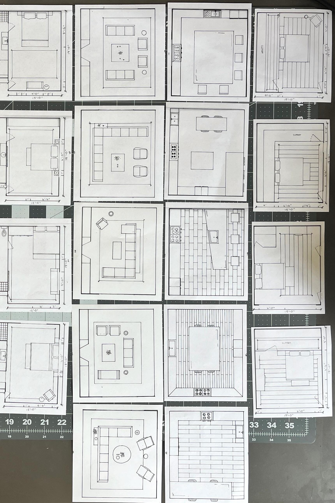
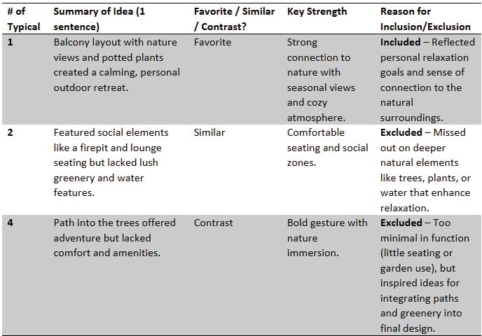
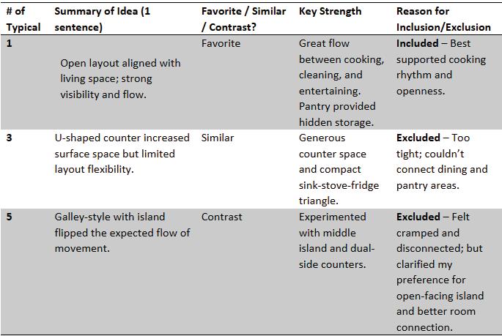
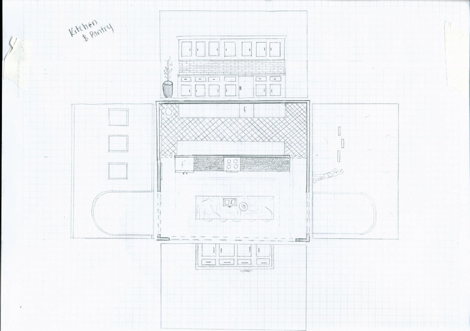
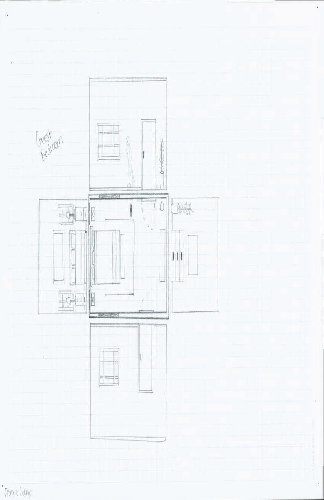
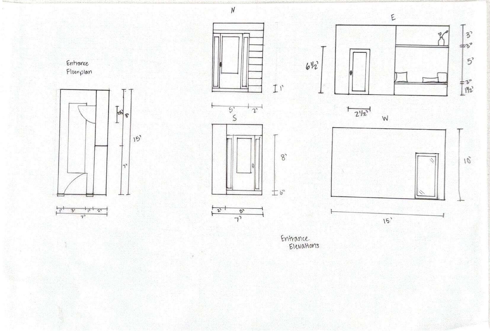
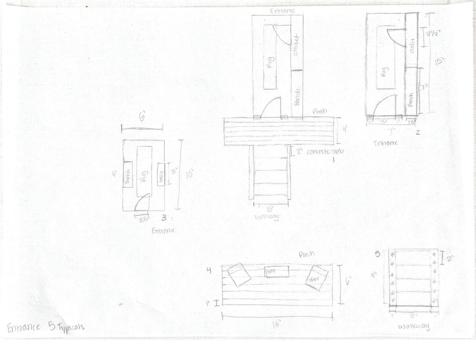
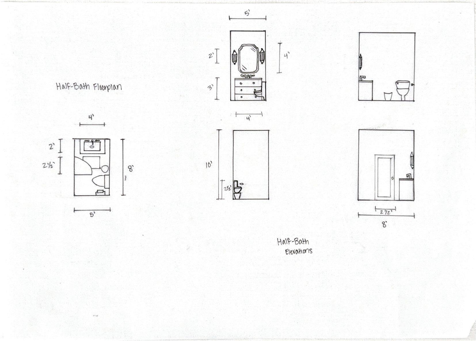
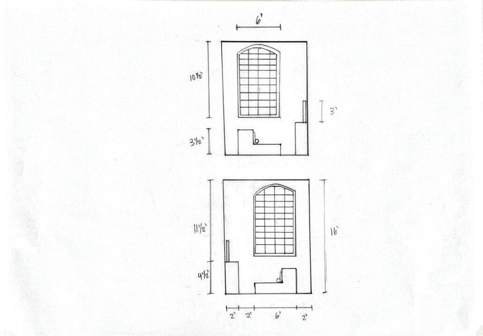
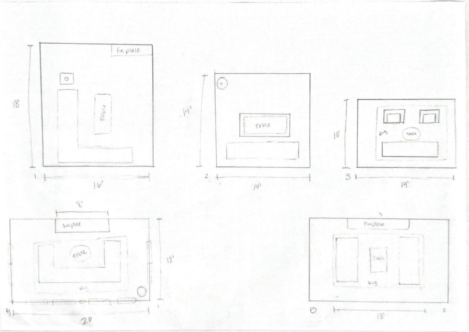
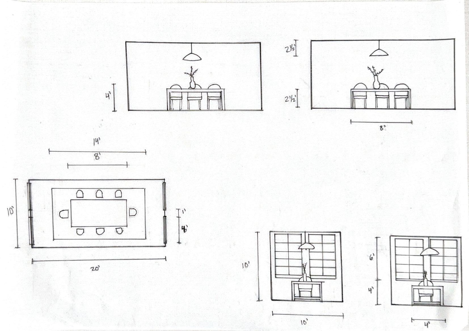
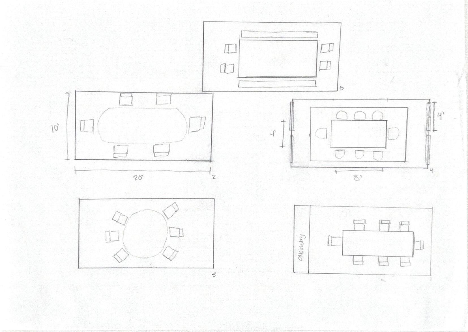
Favorite Typical and its Elevations
Favorite Typical and its Elevations
Favorite Typical and its Elevations
Favorite Typical and its Elevations
Favorite Typical and its Elevations
Favorite Typical and its Elevations
Work
Favorite Typical and its Elevations
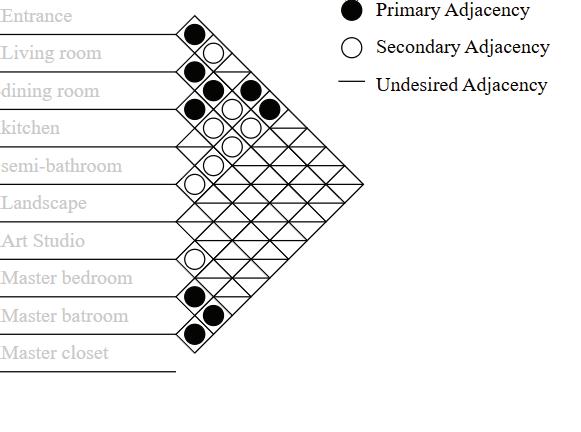
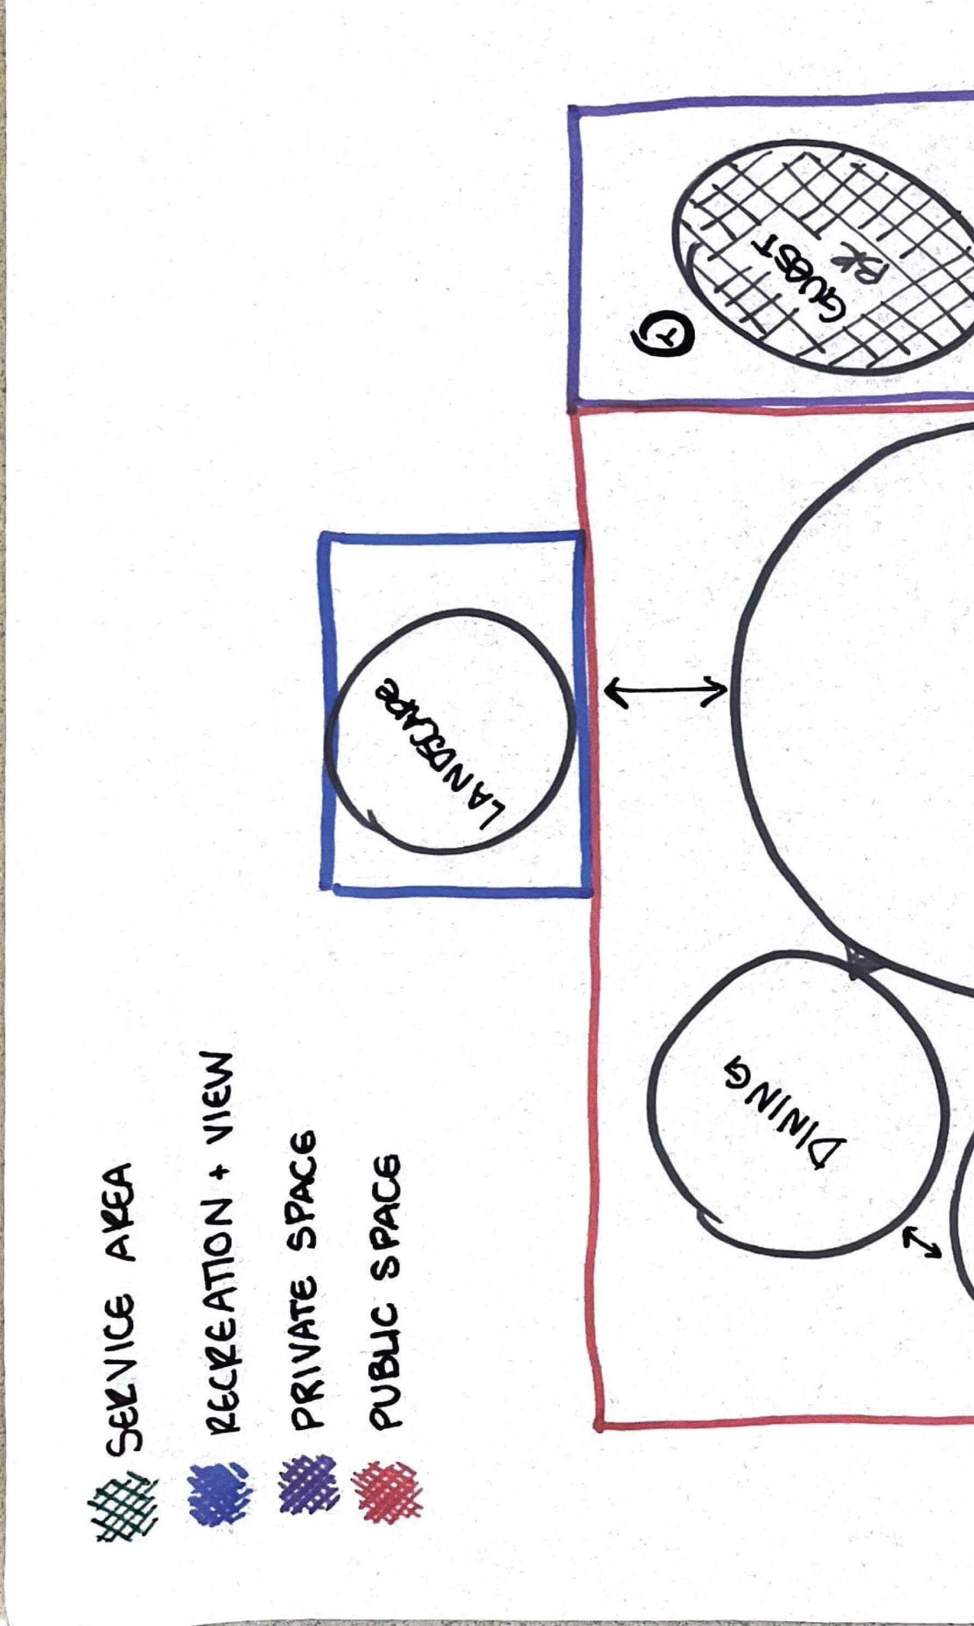
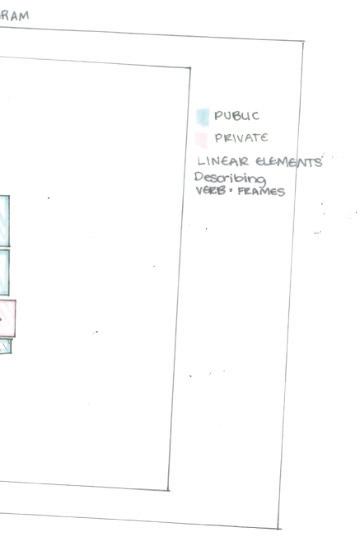
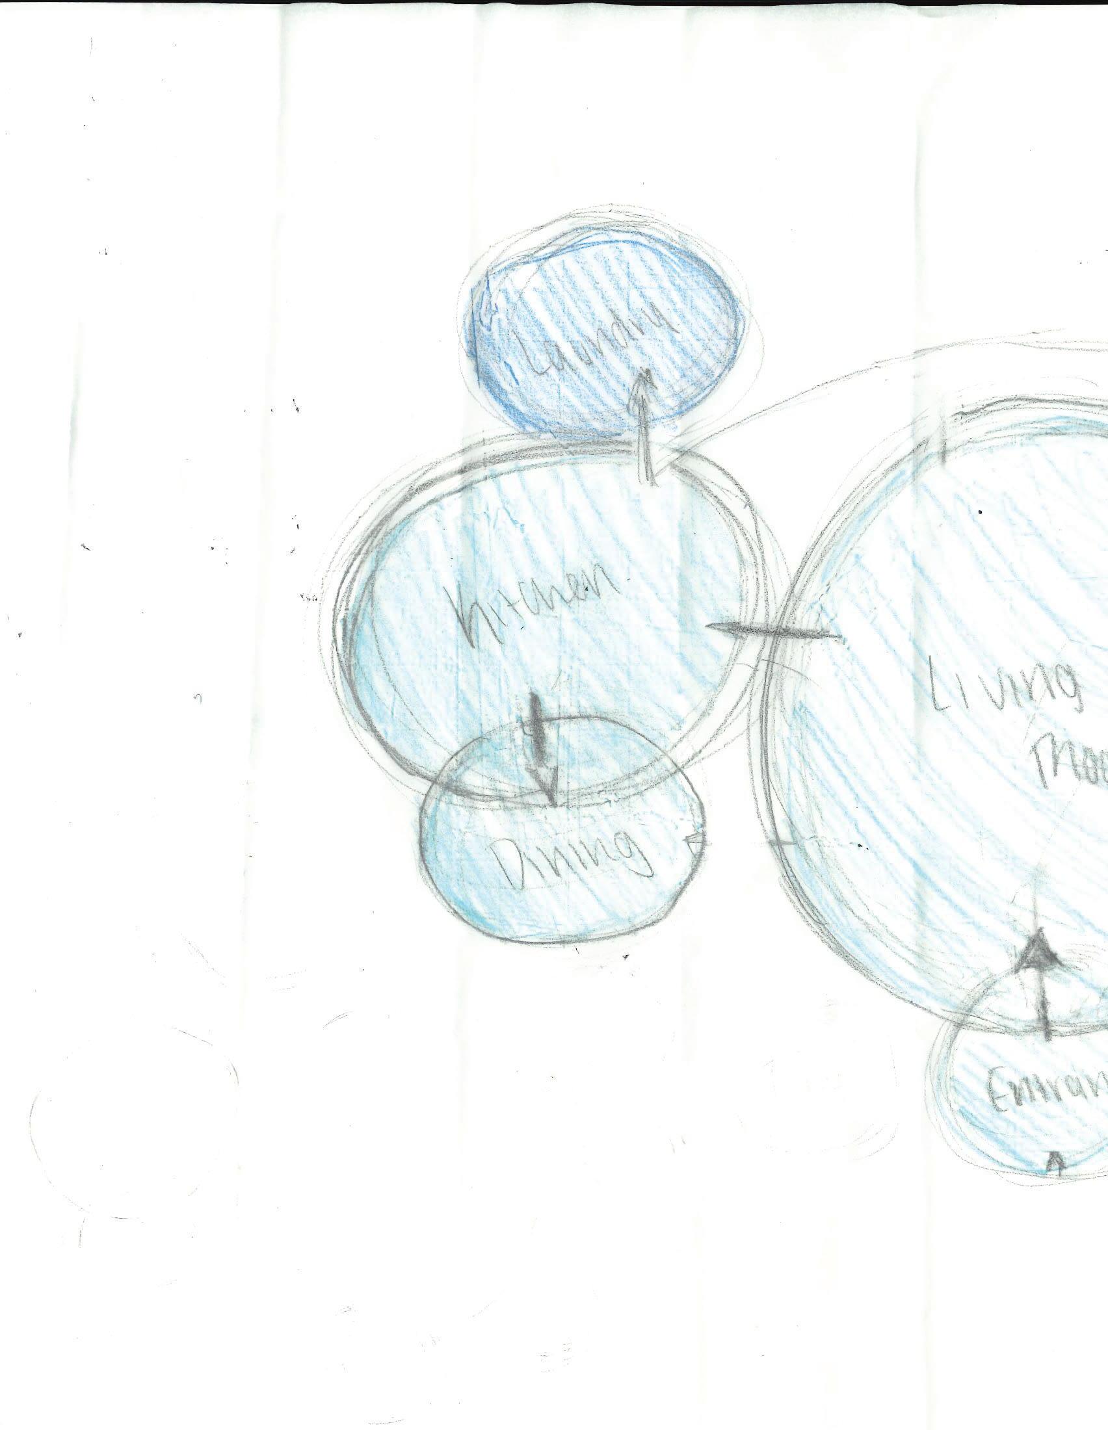
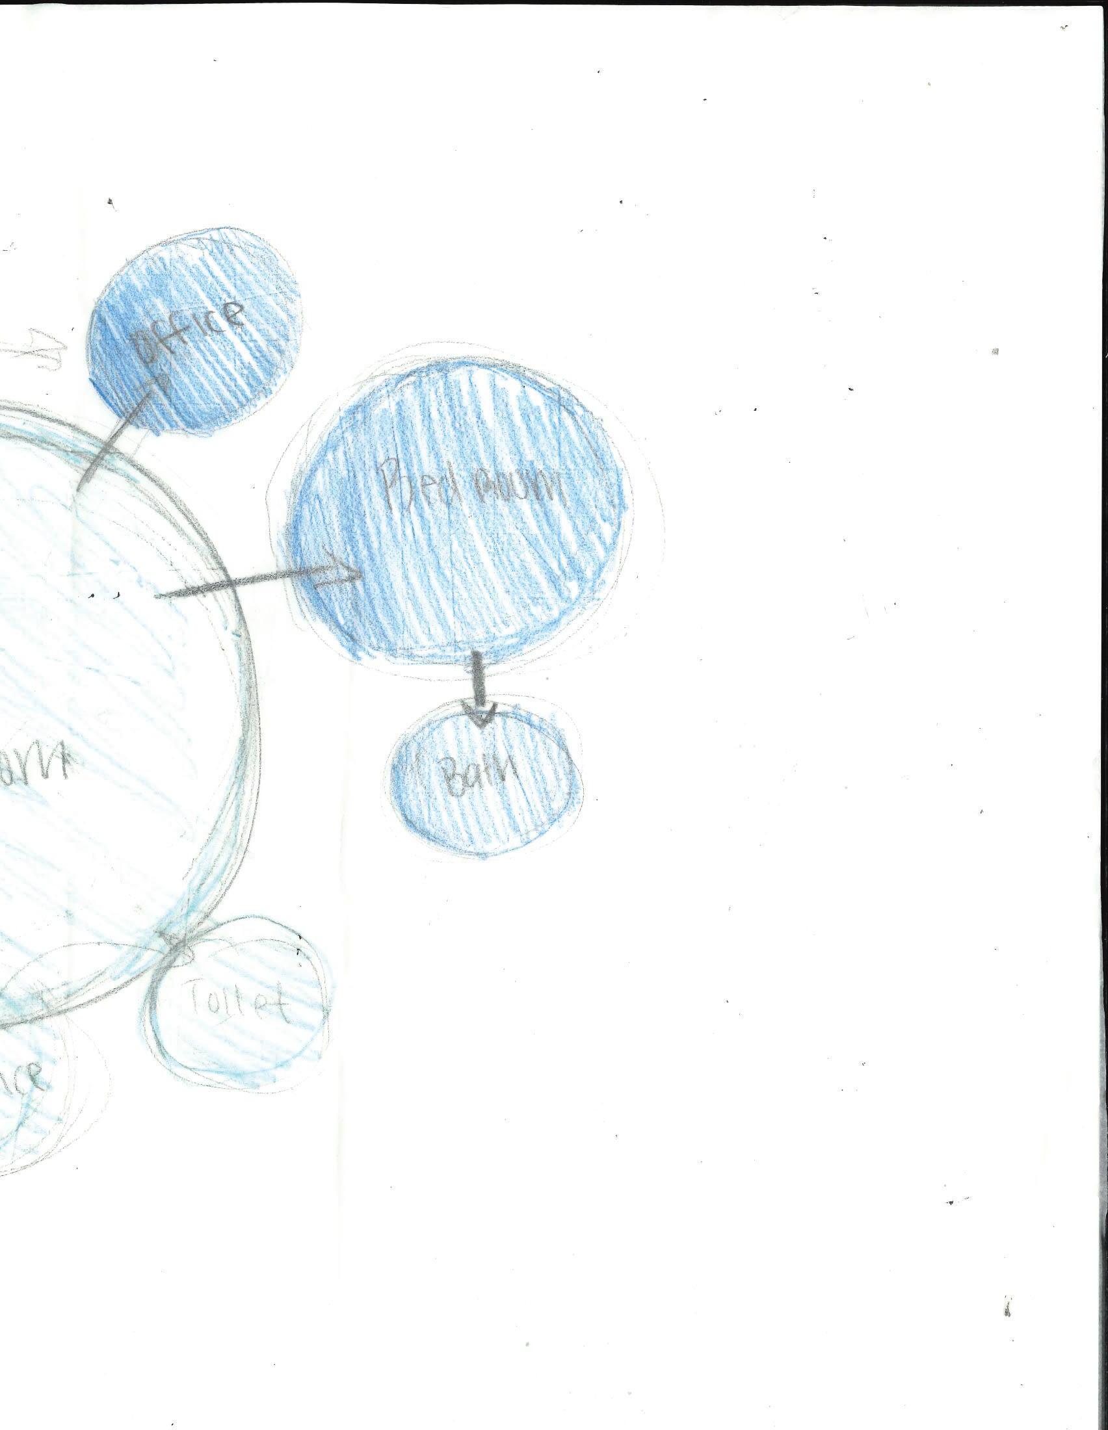
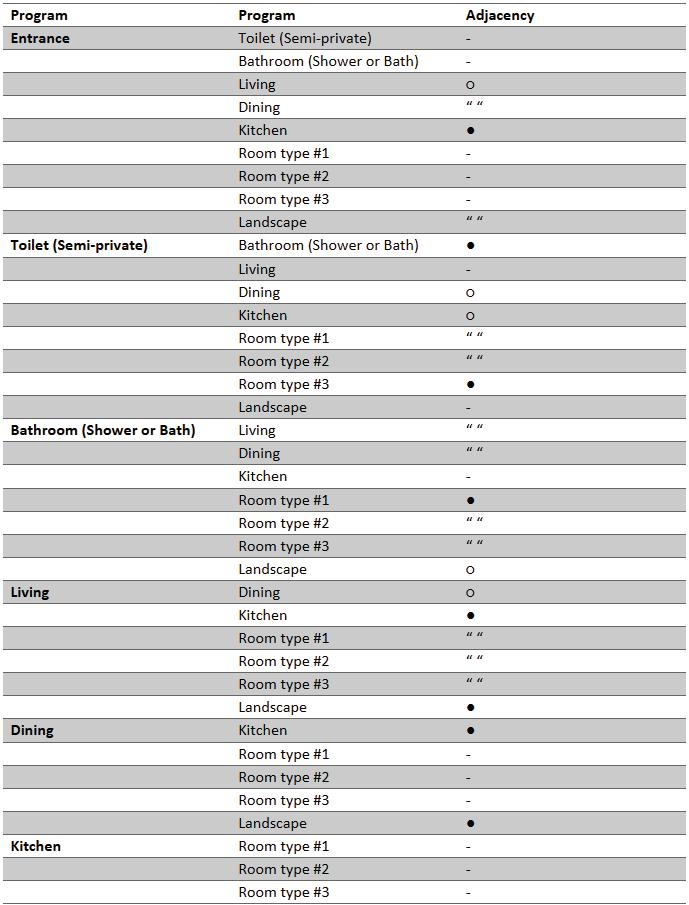
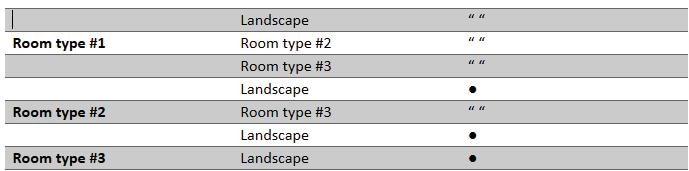
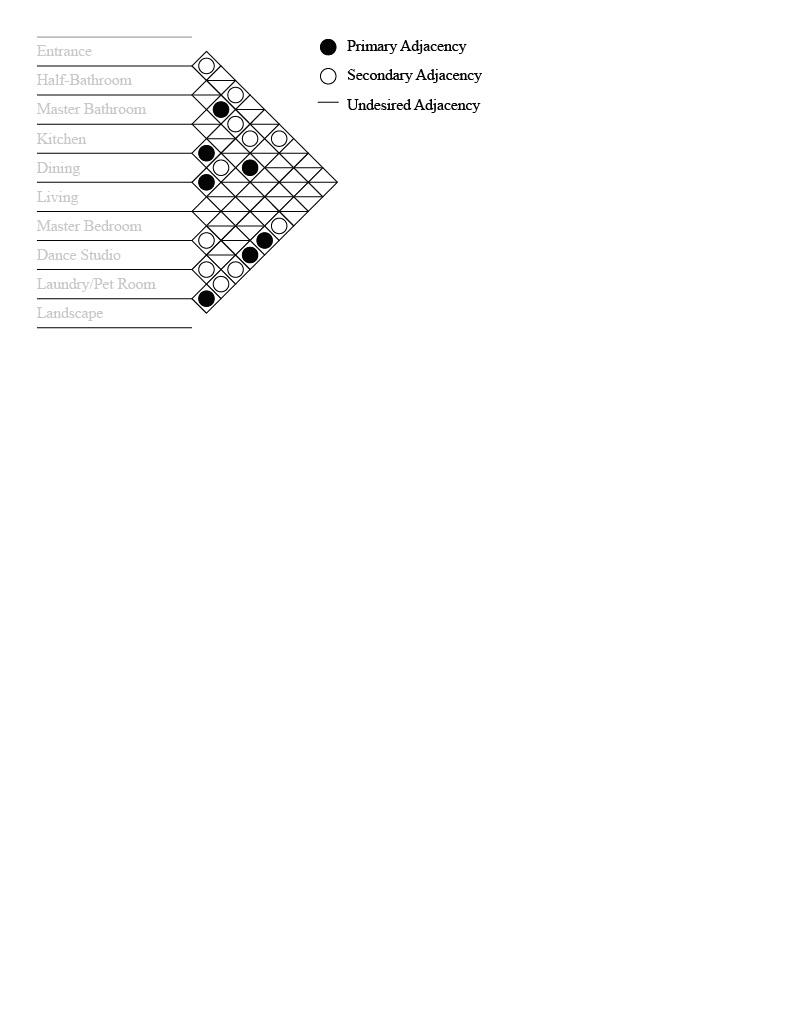
Adjacency Matrix Diagram Picture
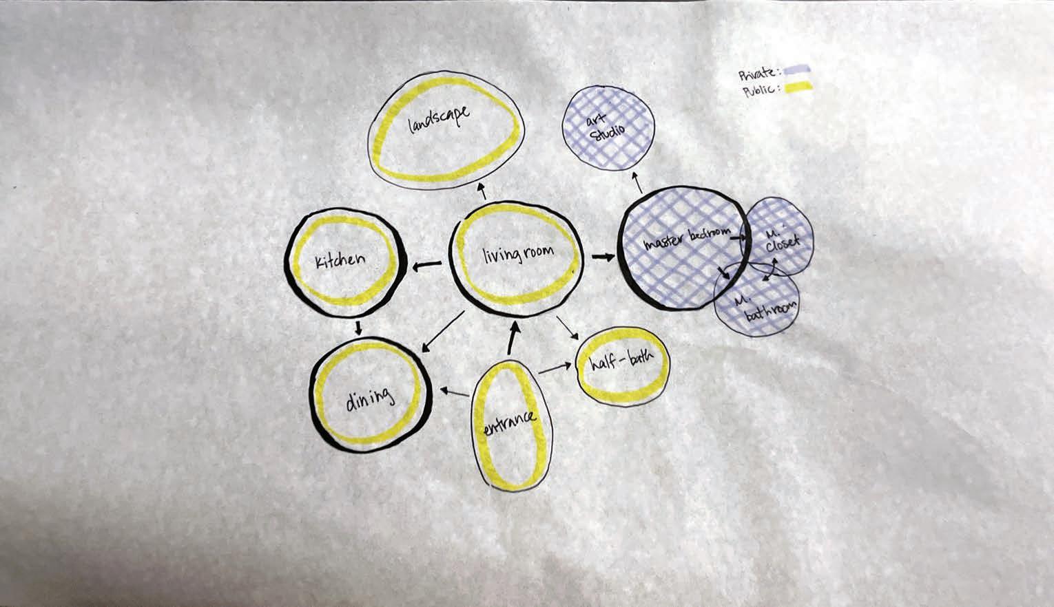
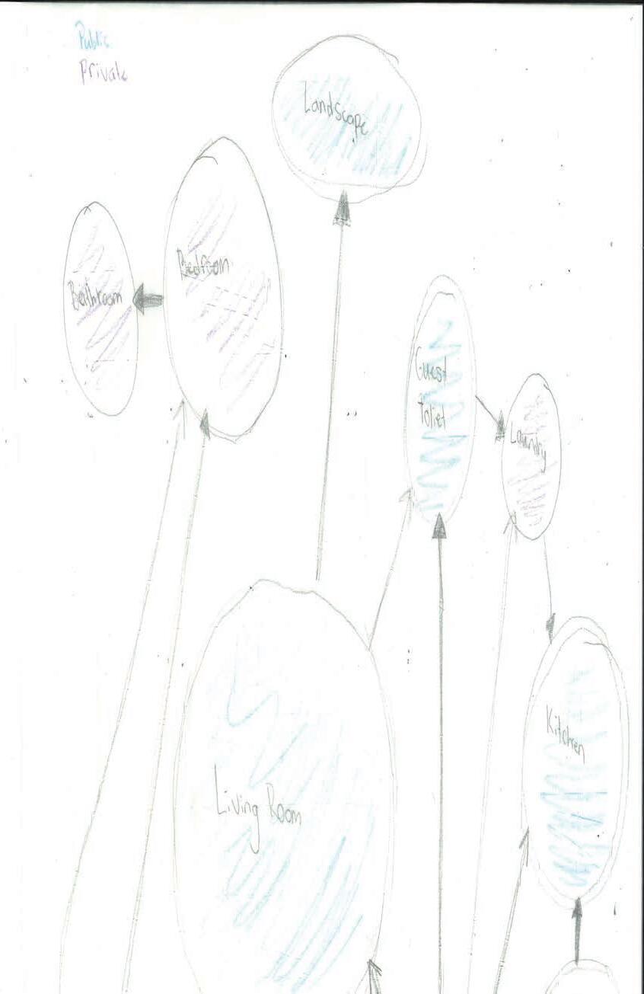
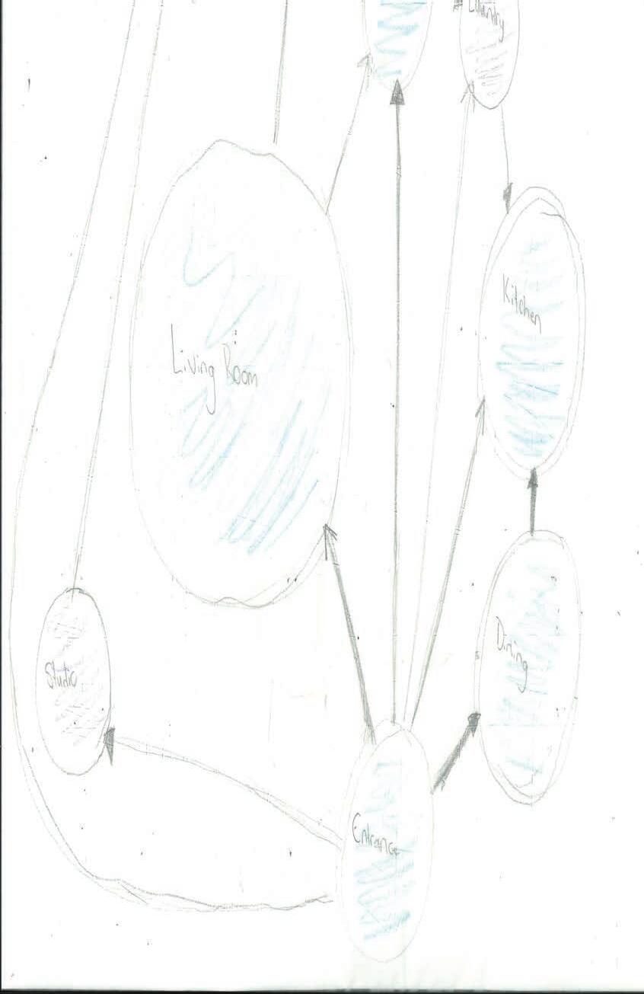
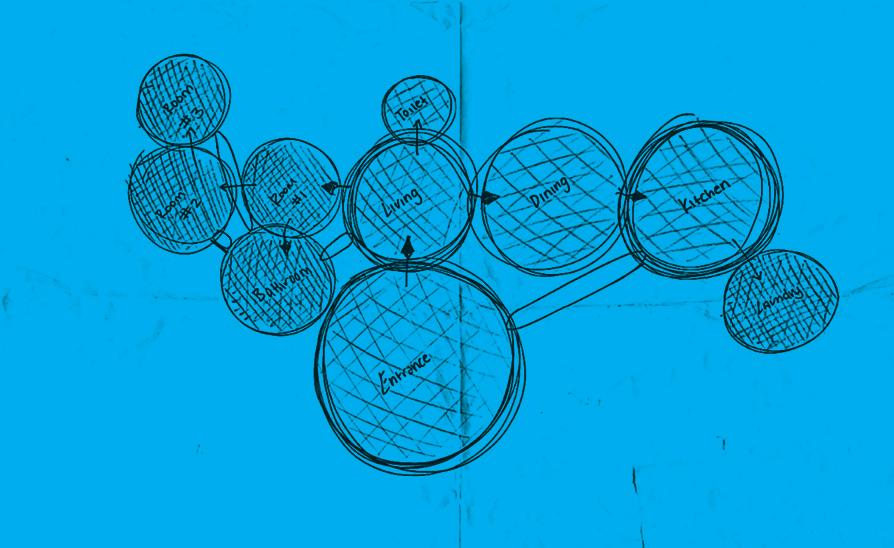
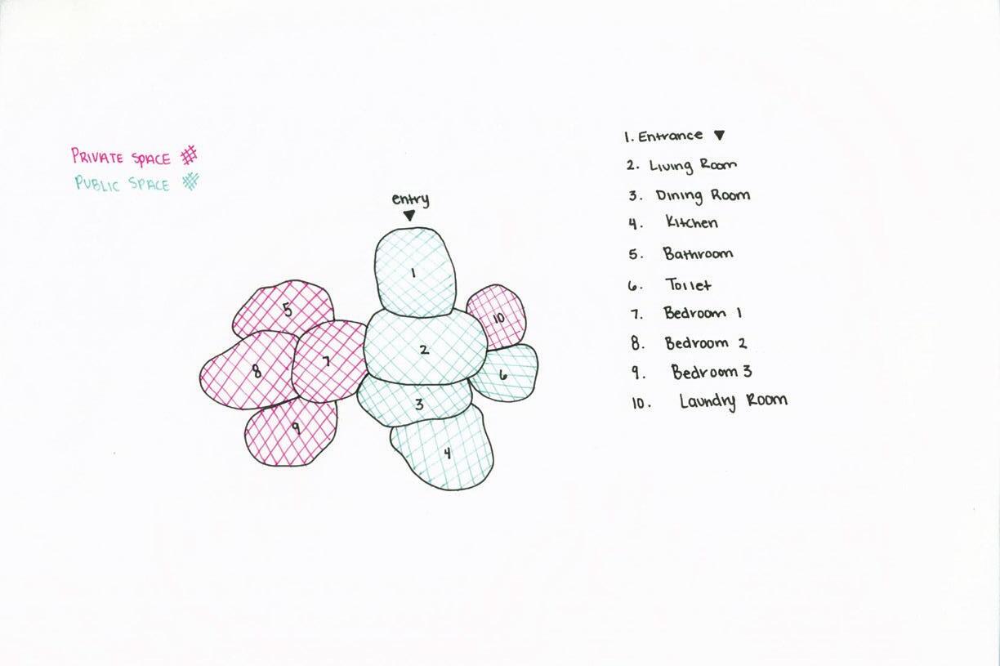
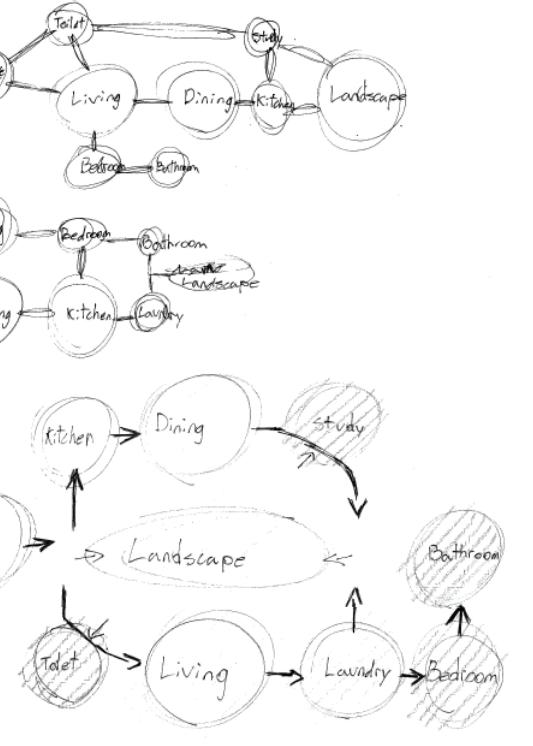
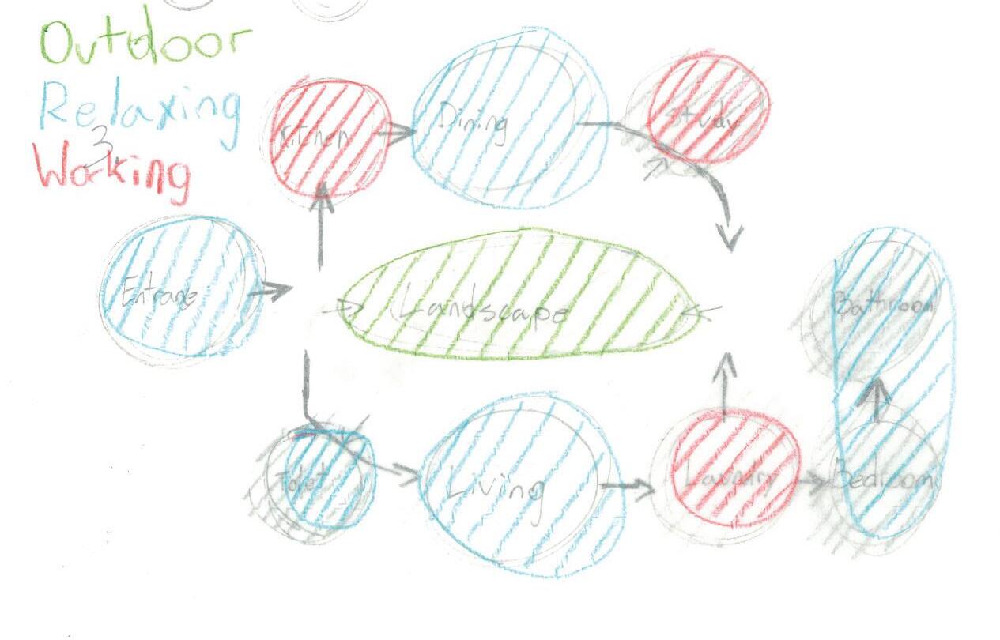
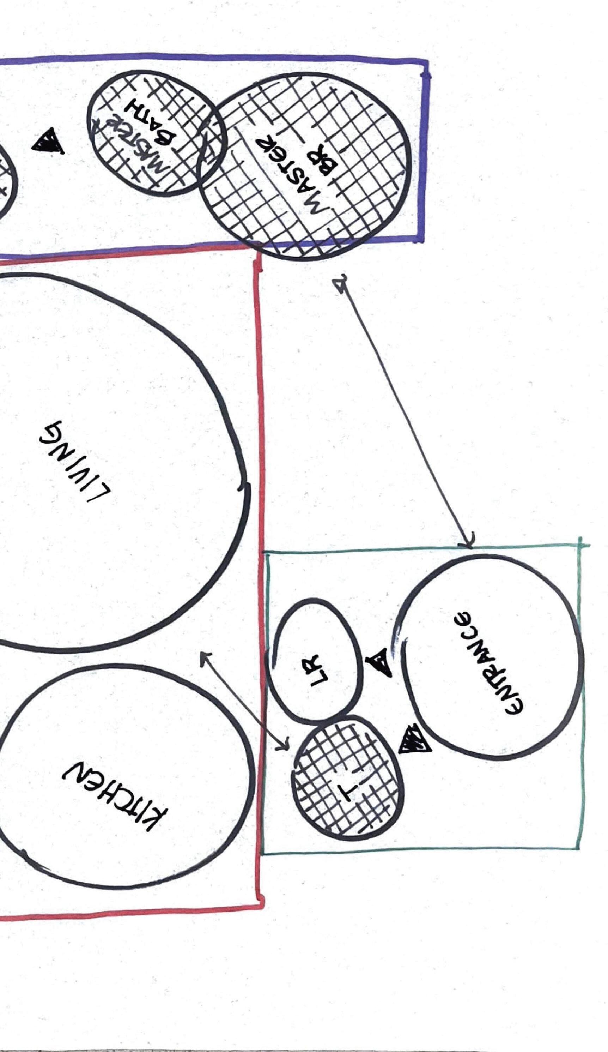
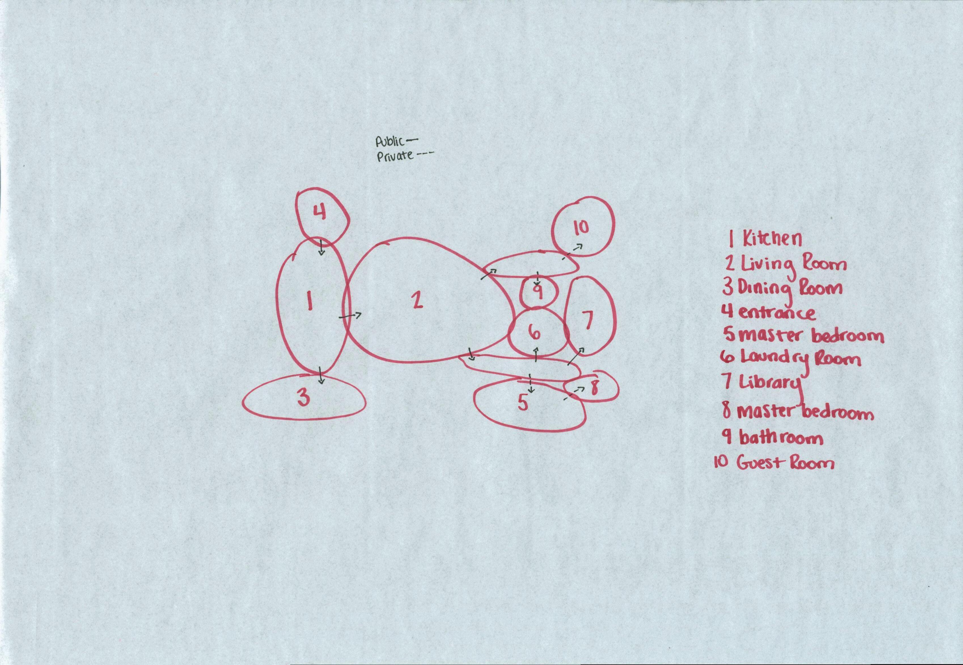
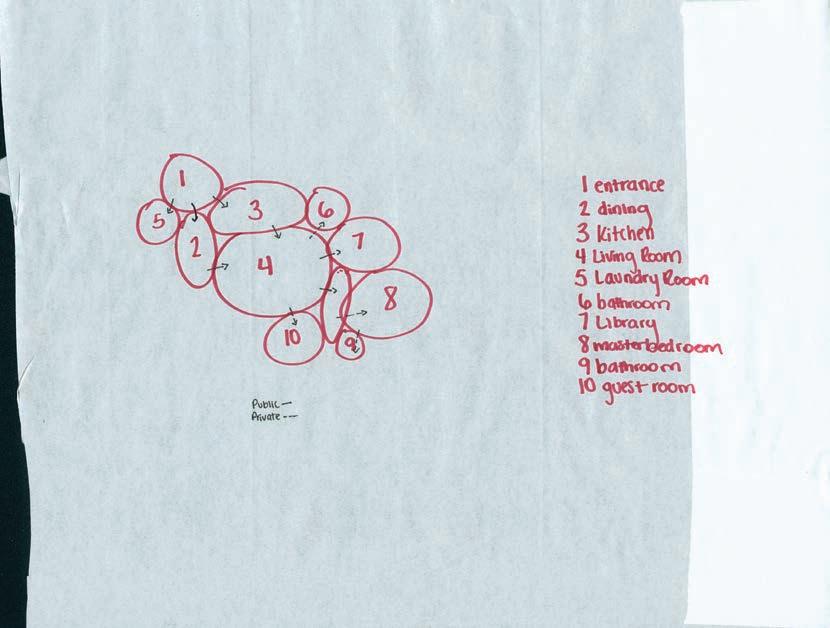
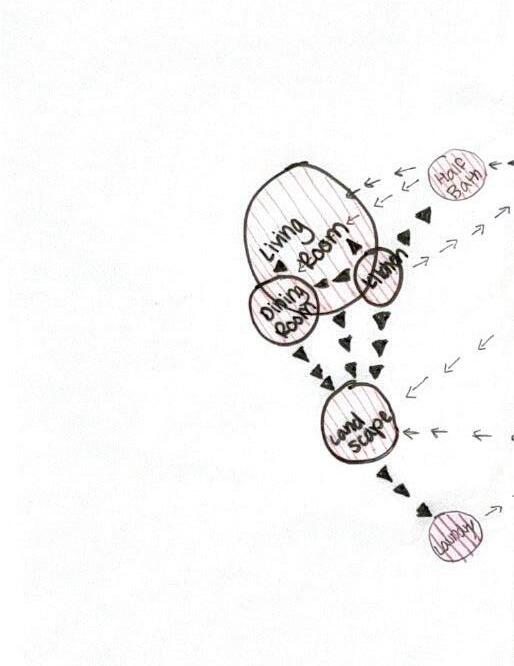
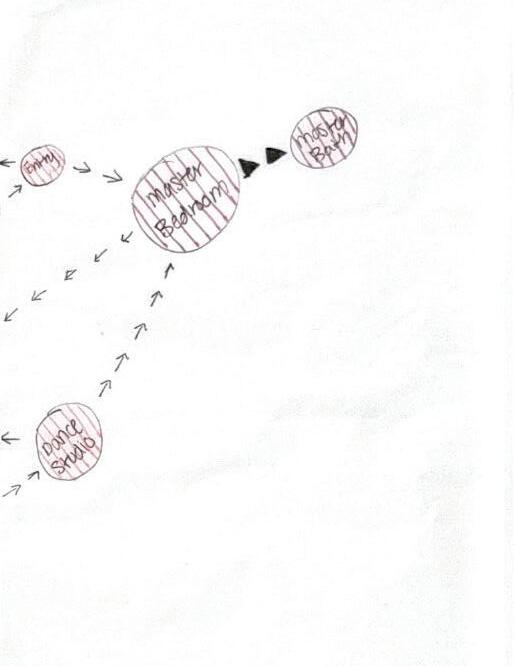
Work #5. Bubble Diagram
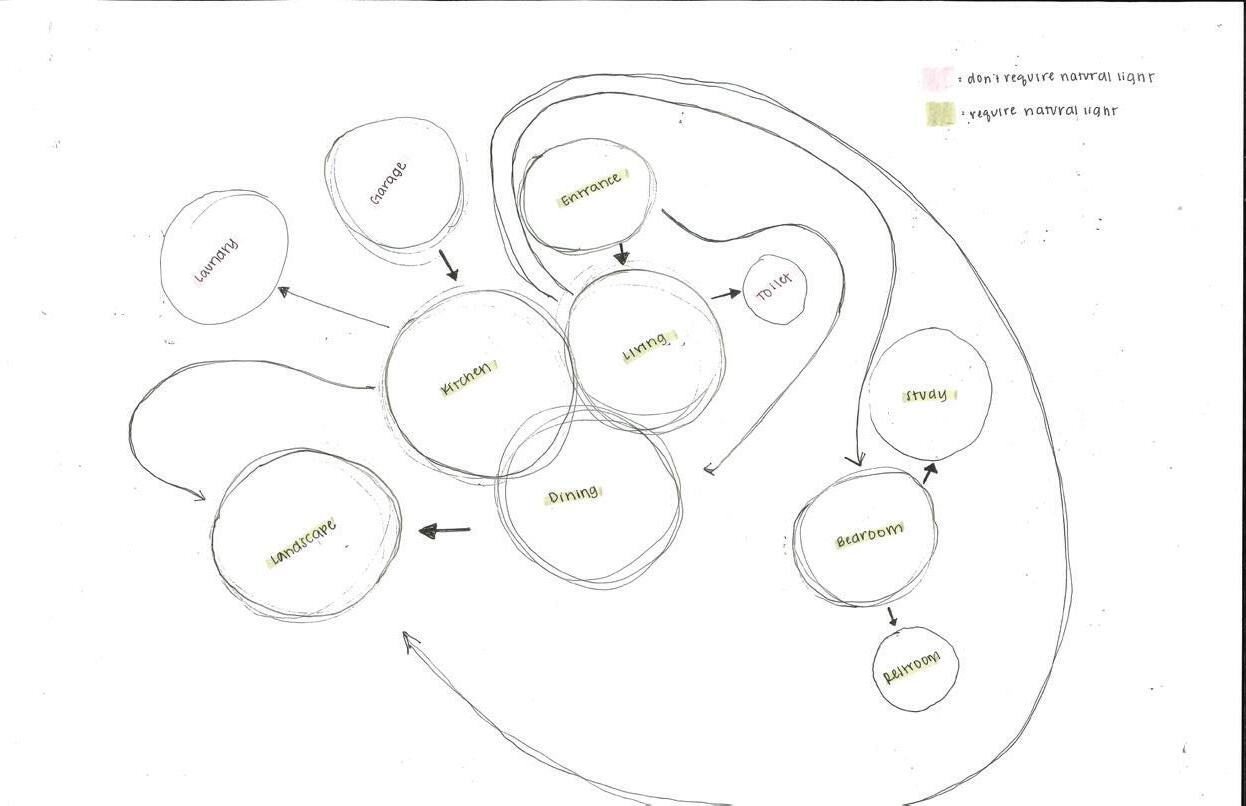
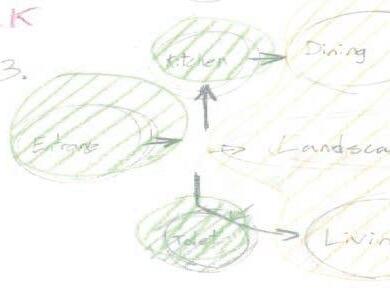
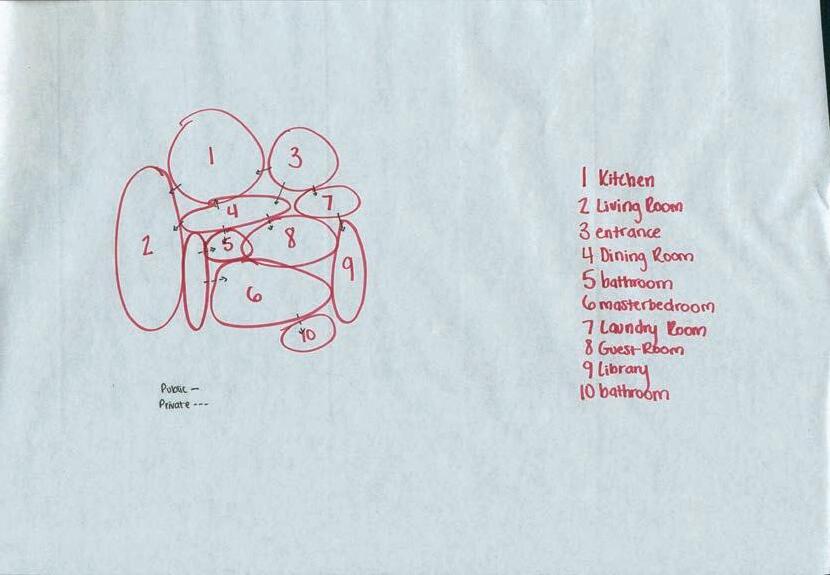
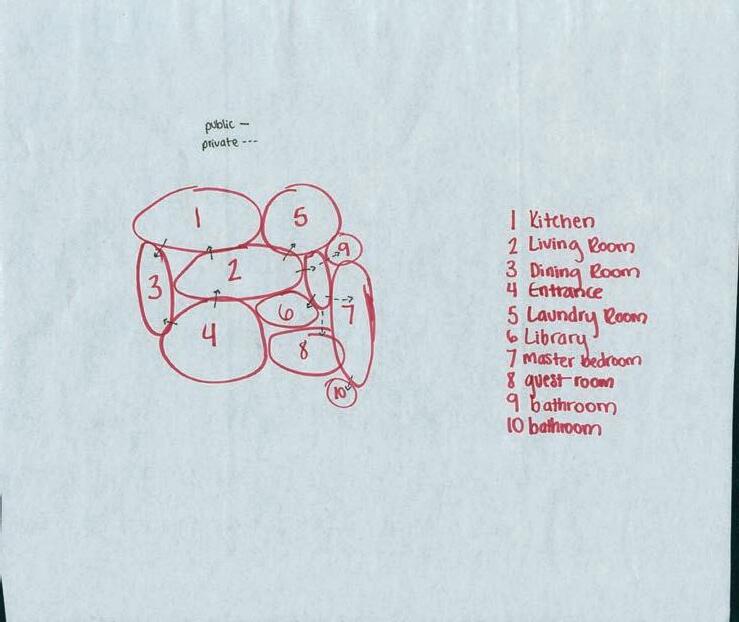
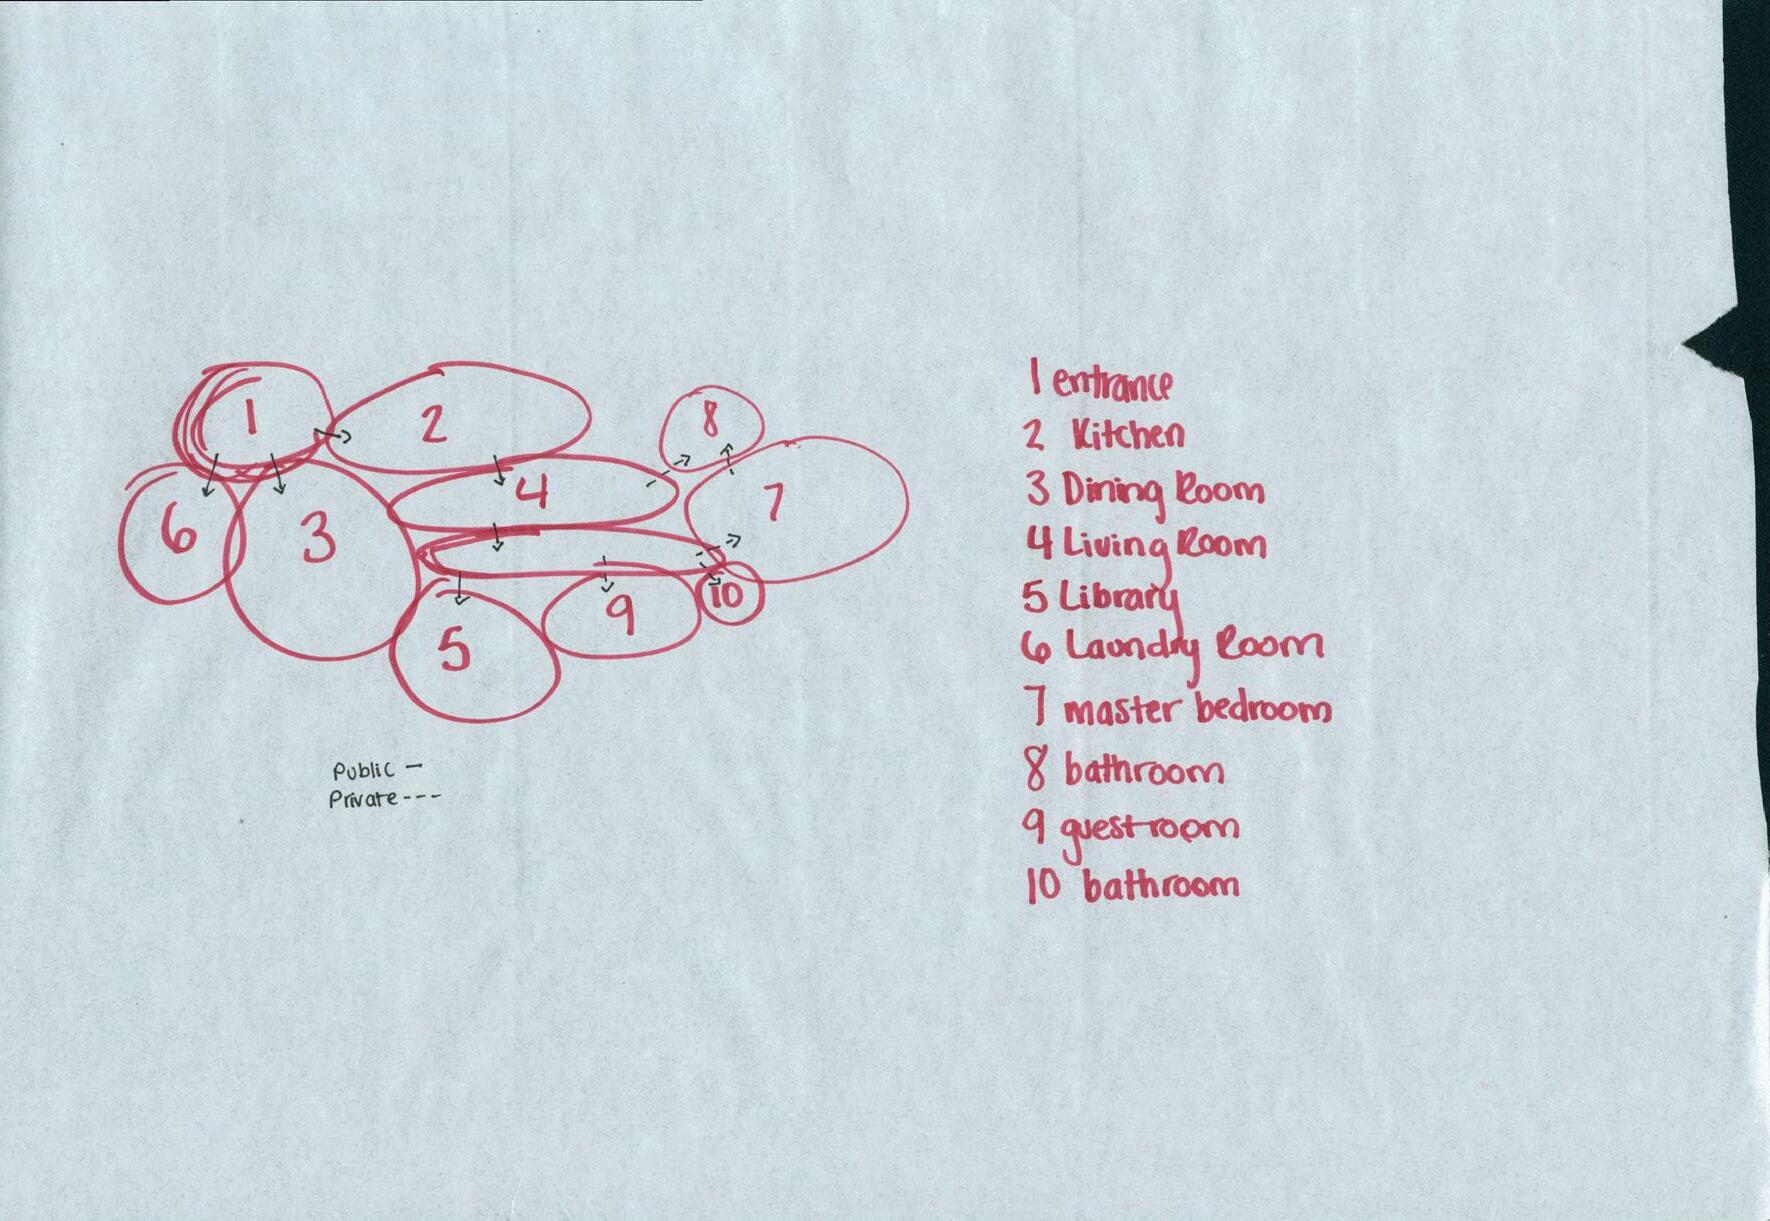
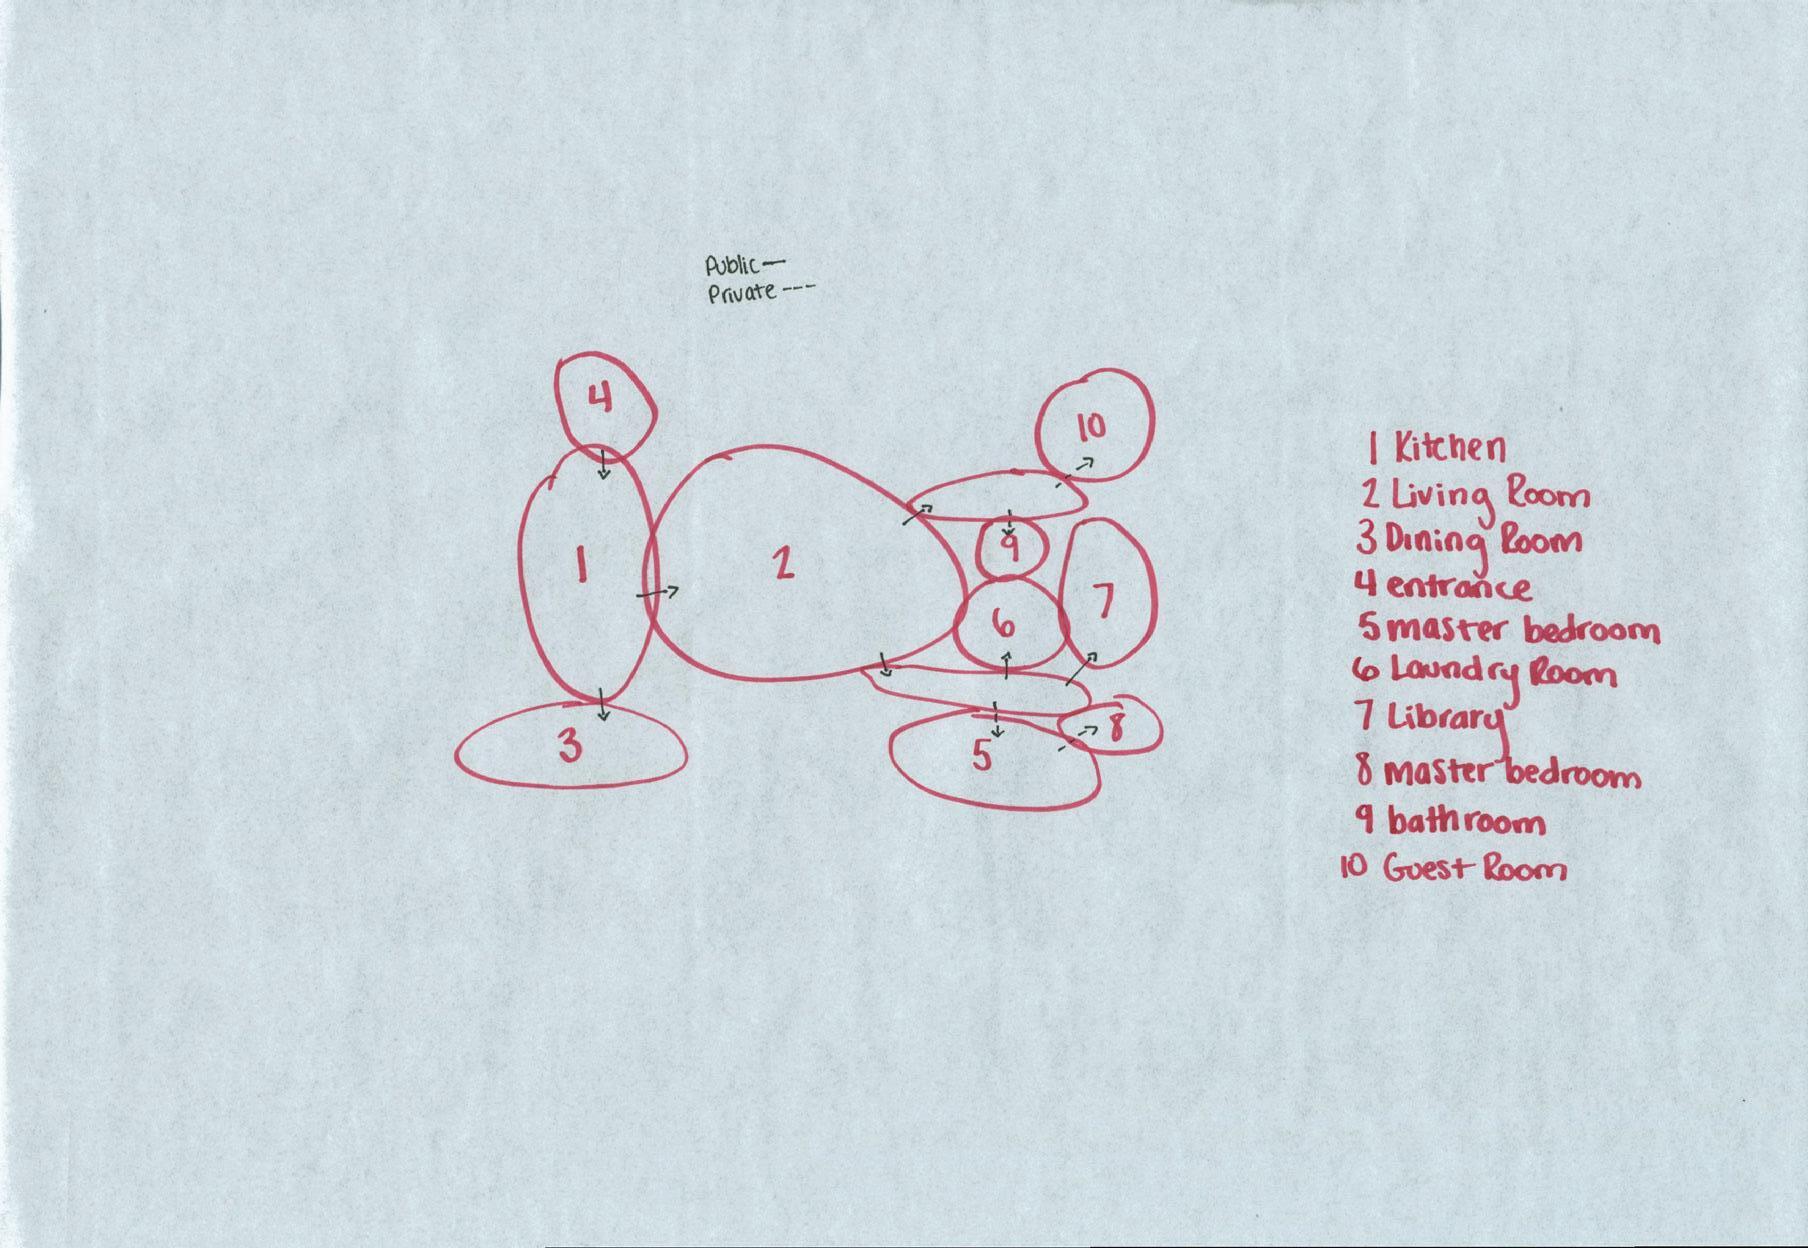
Scanned Bubble Diagram
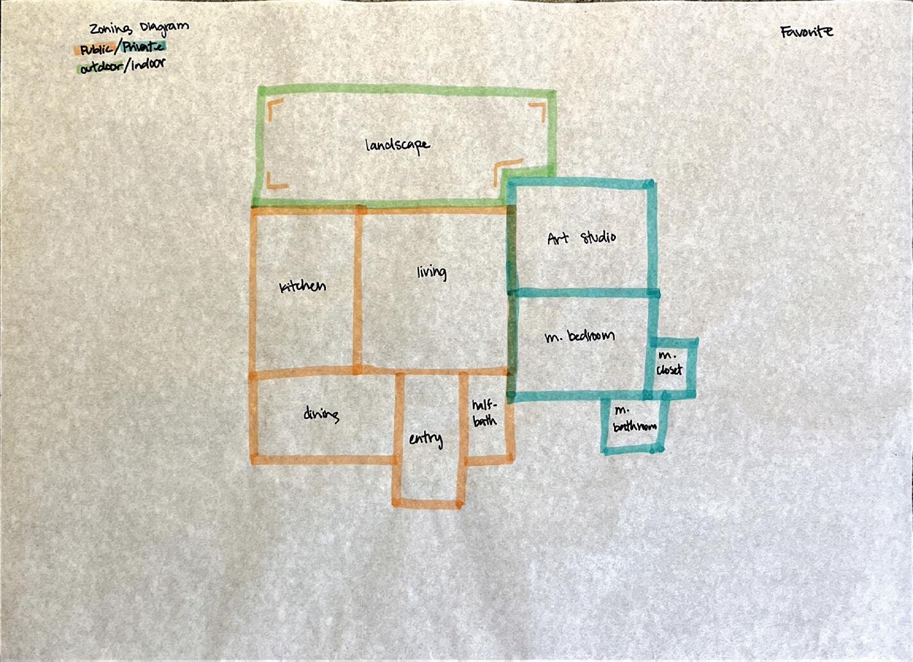
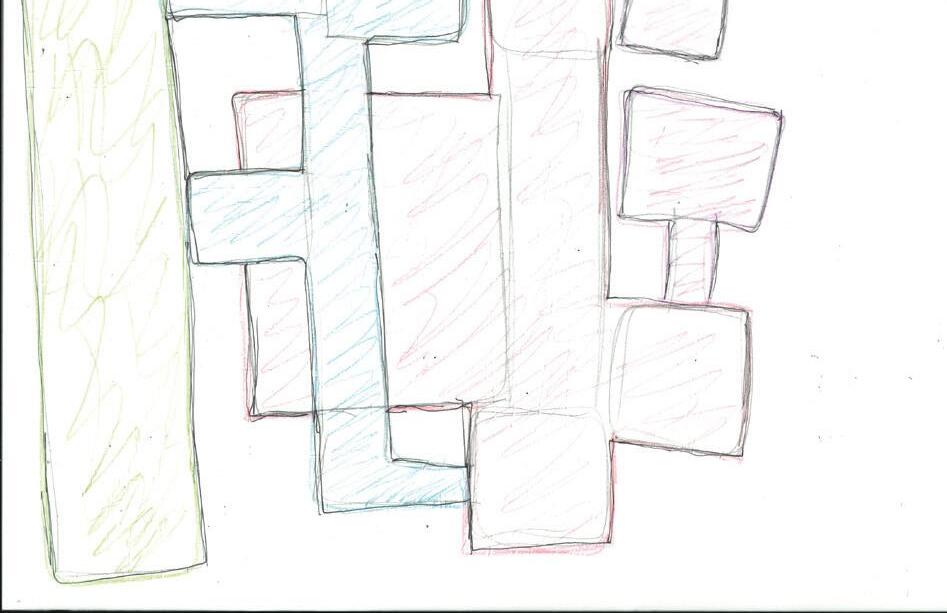
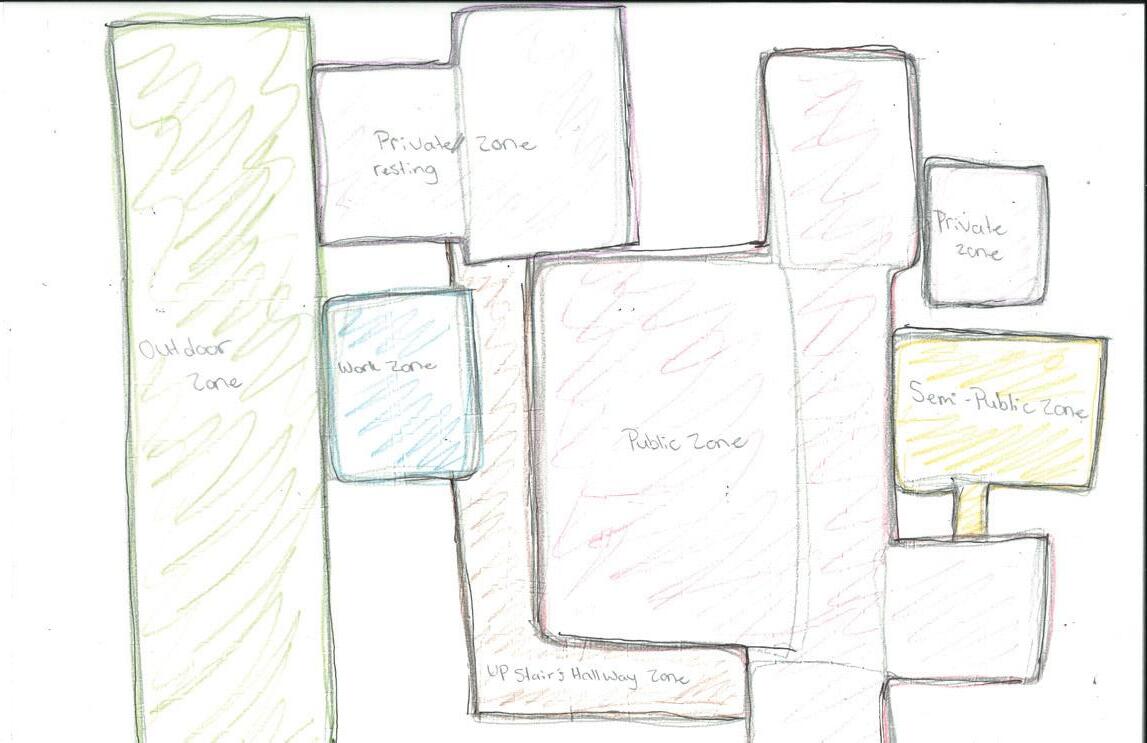
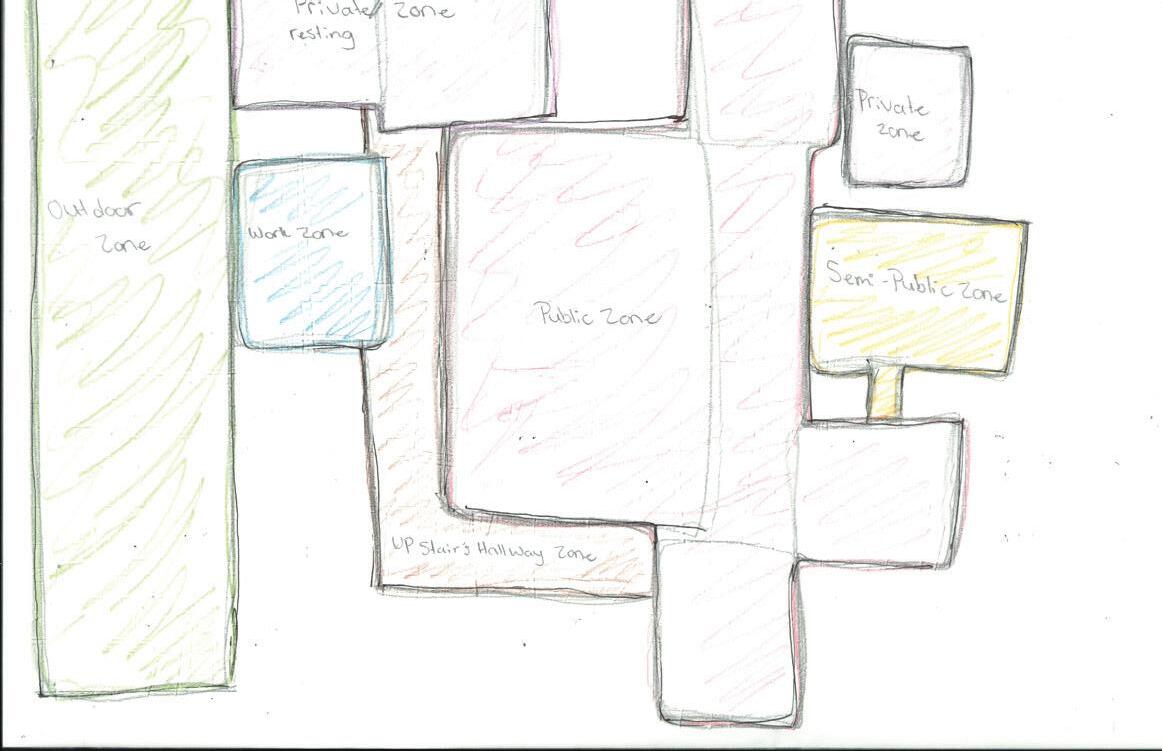
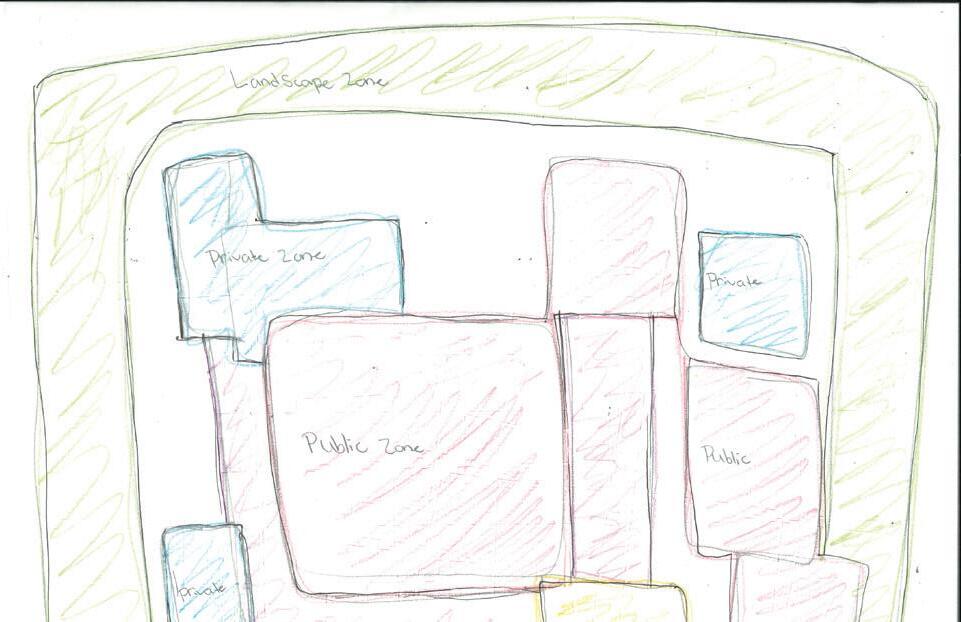
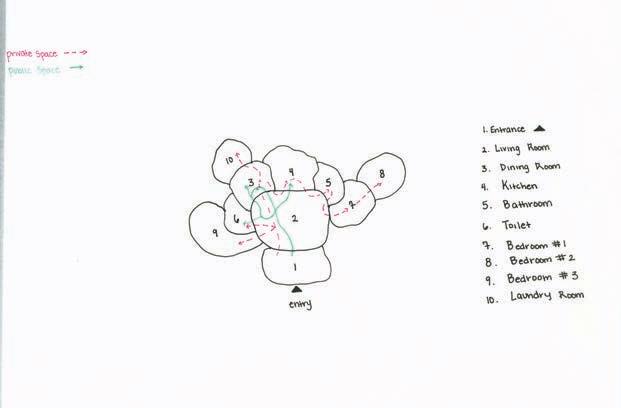
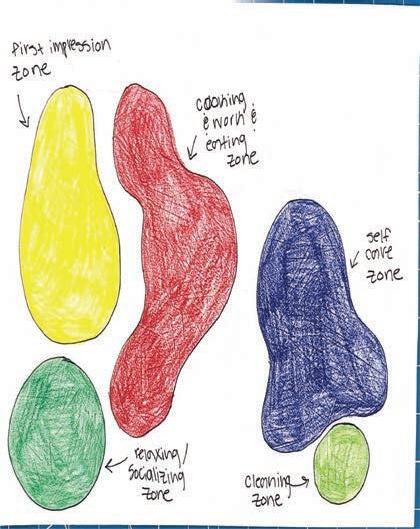
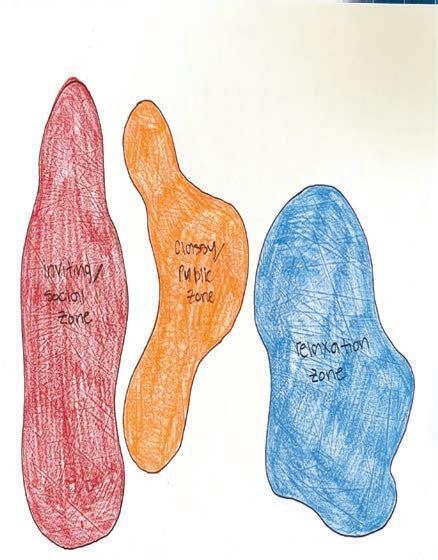
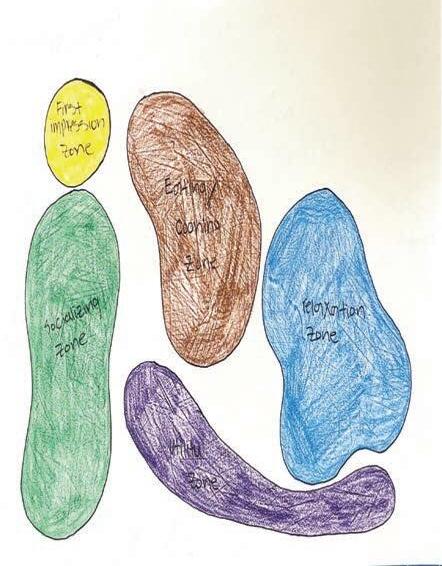
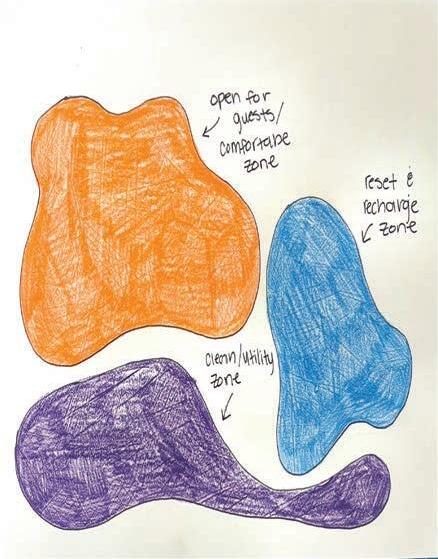
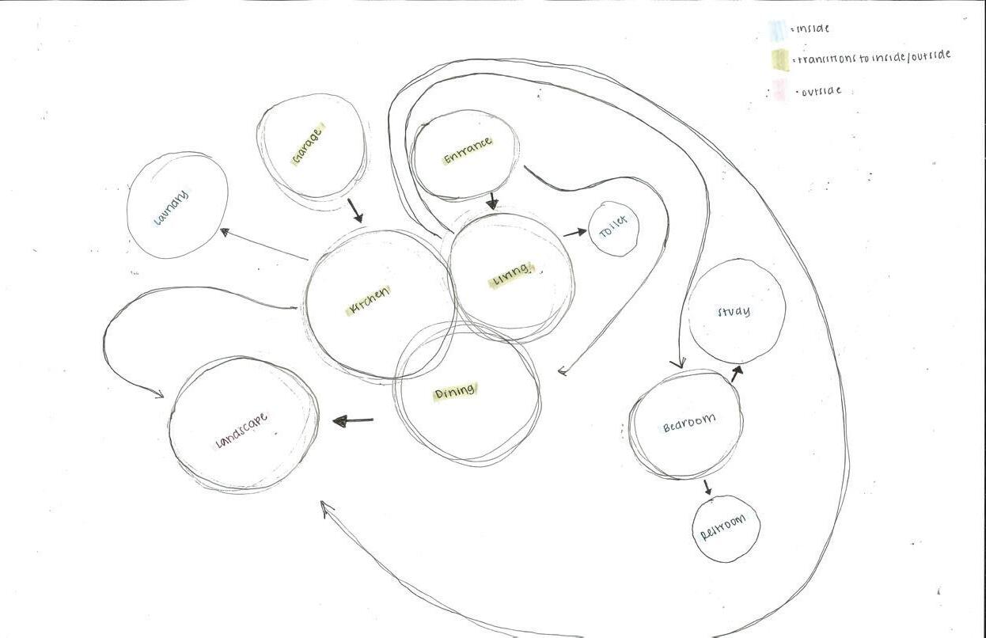
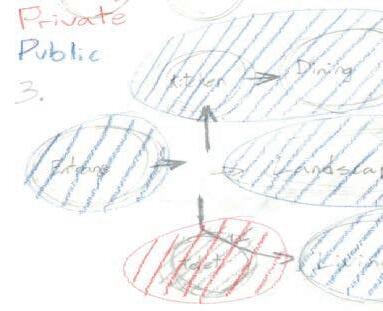
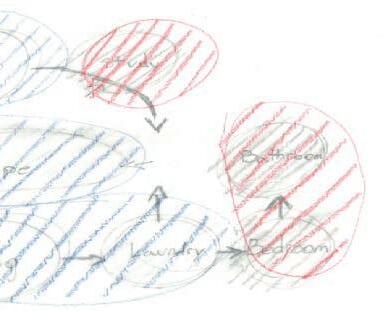
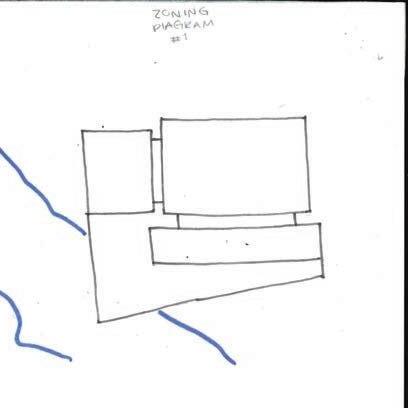
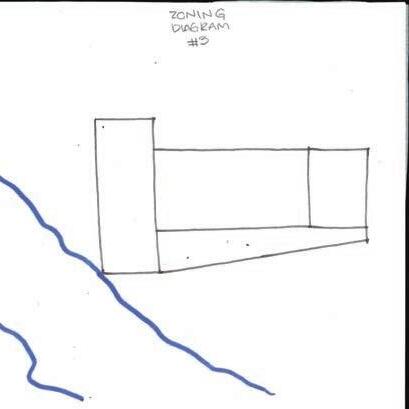
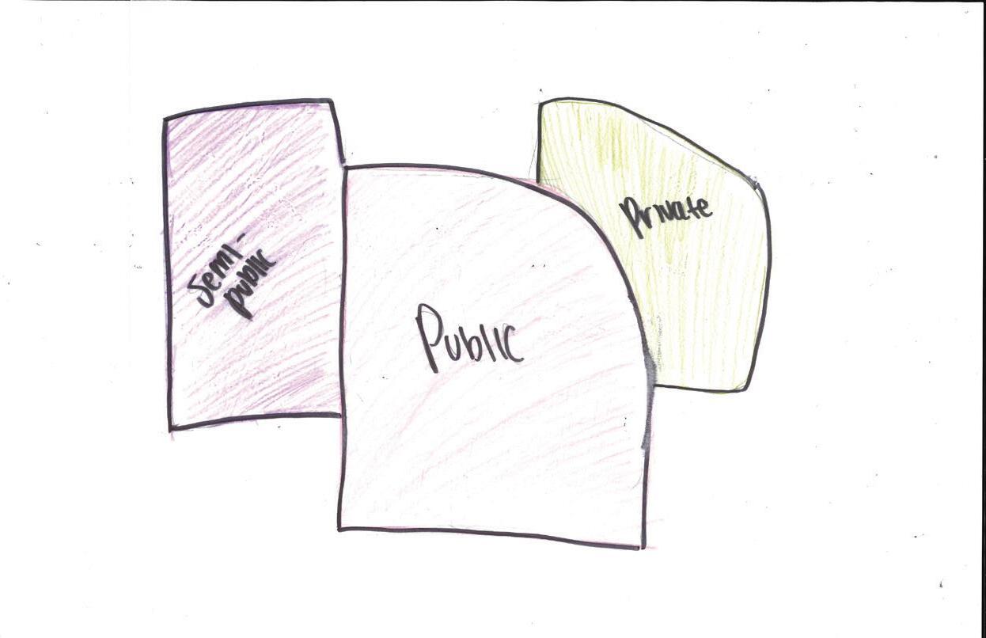
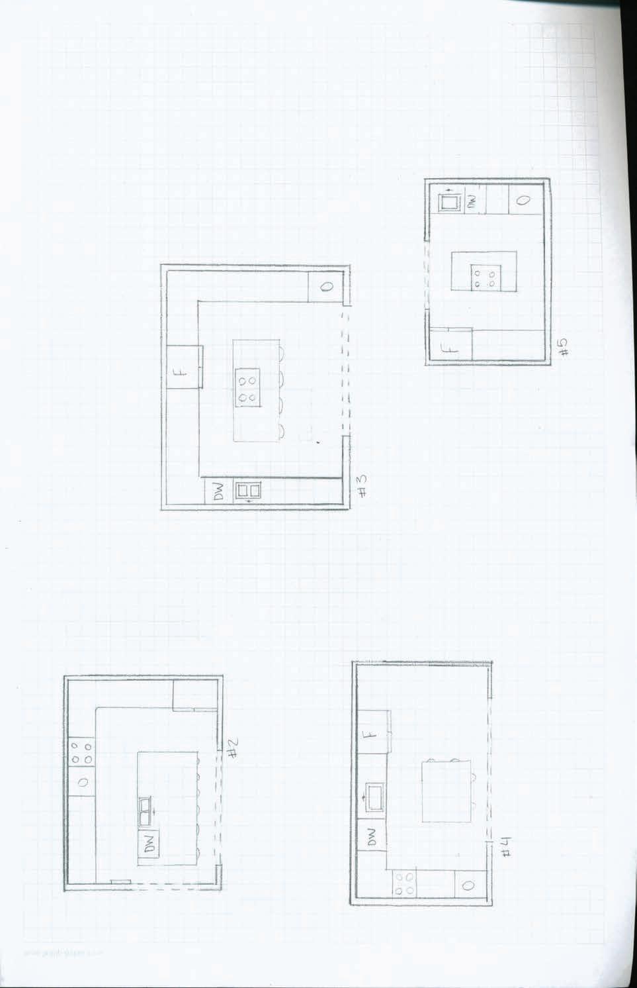
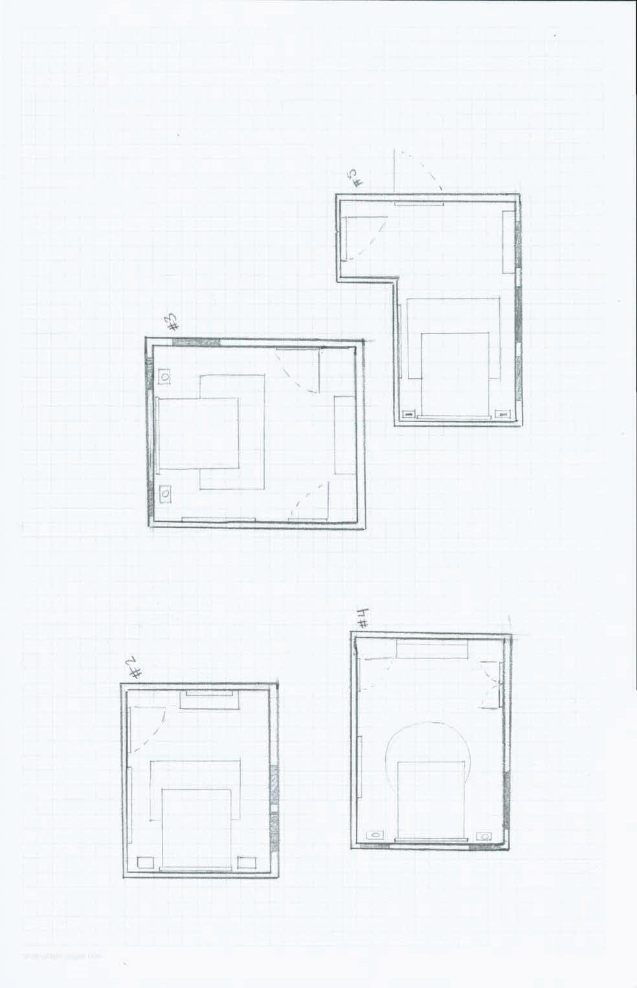
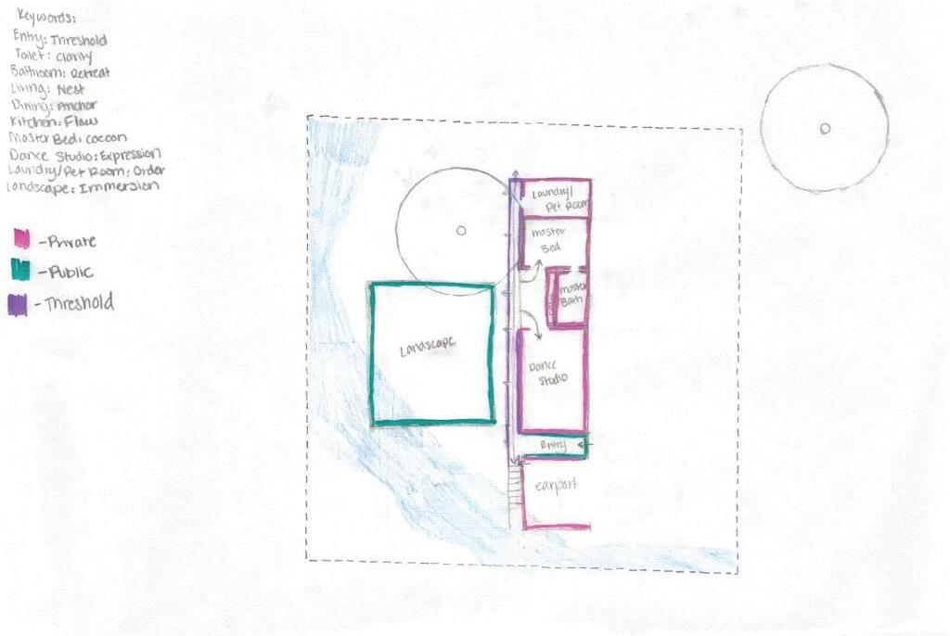
Scanned Zonning Diagram #3
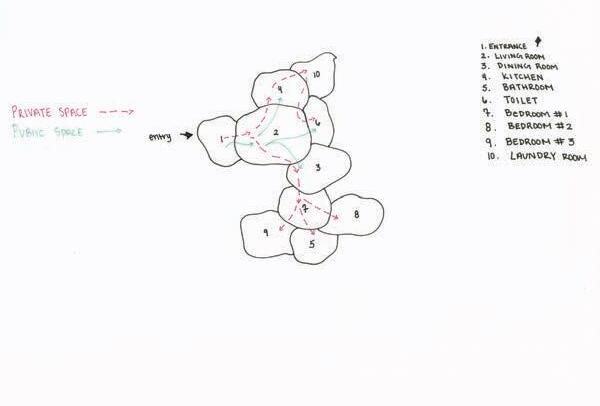
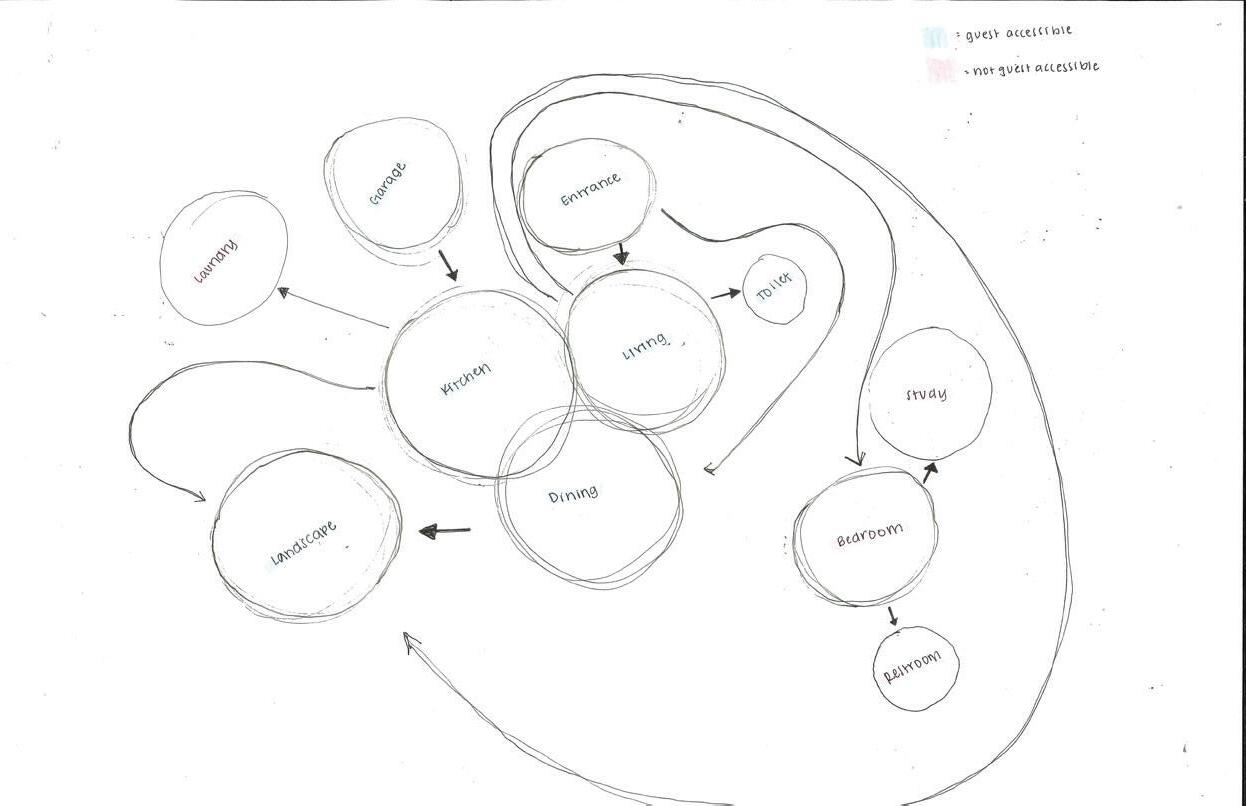
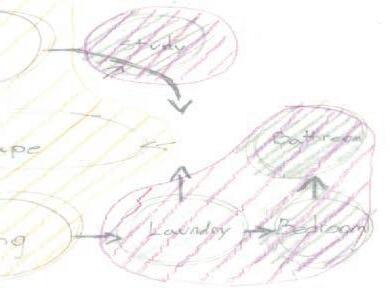
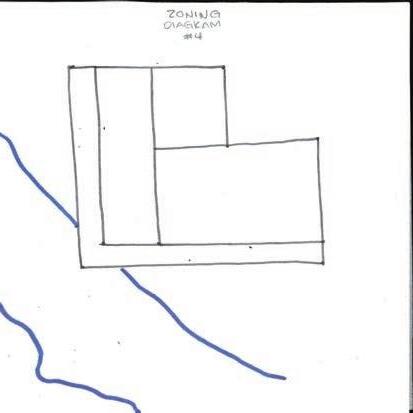
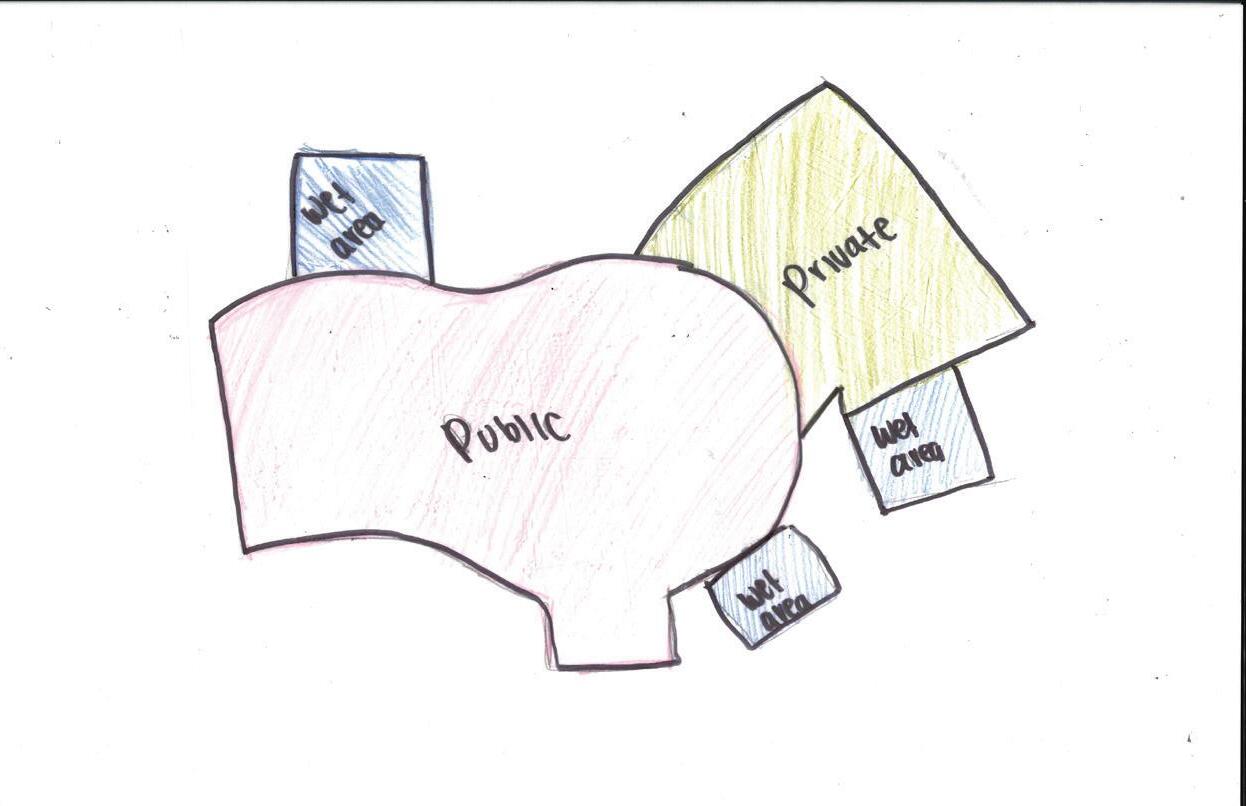
Scanned Zonning Diagram #4
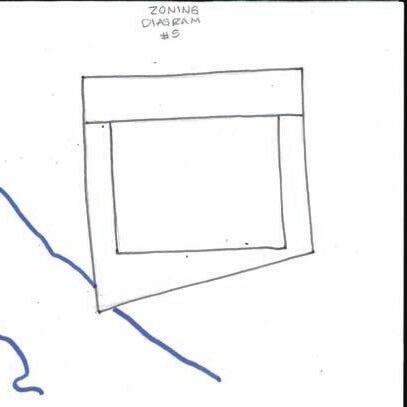
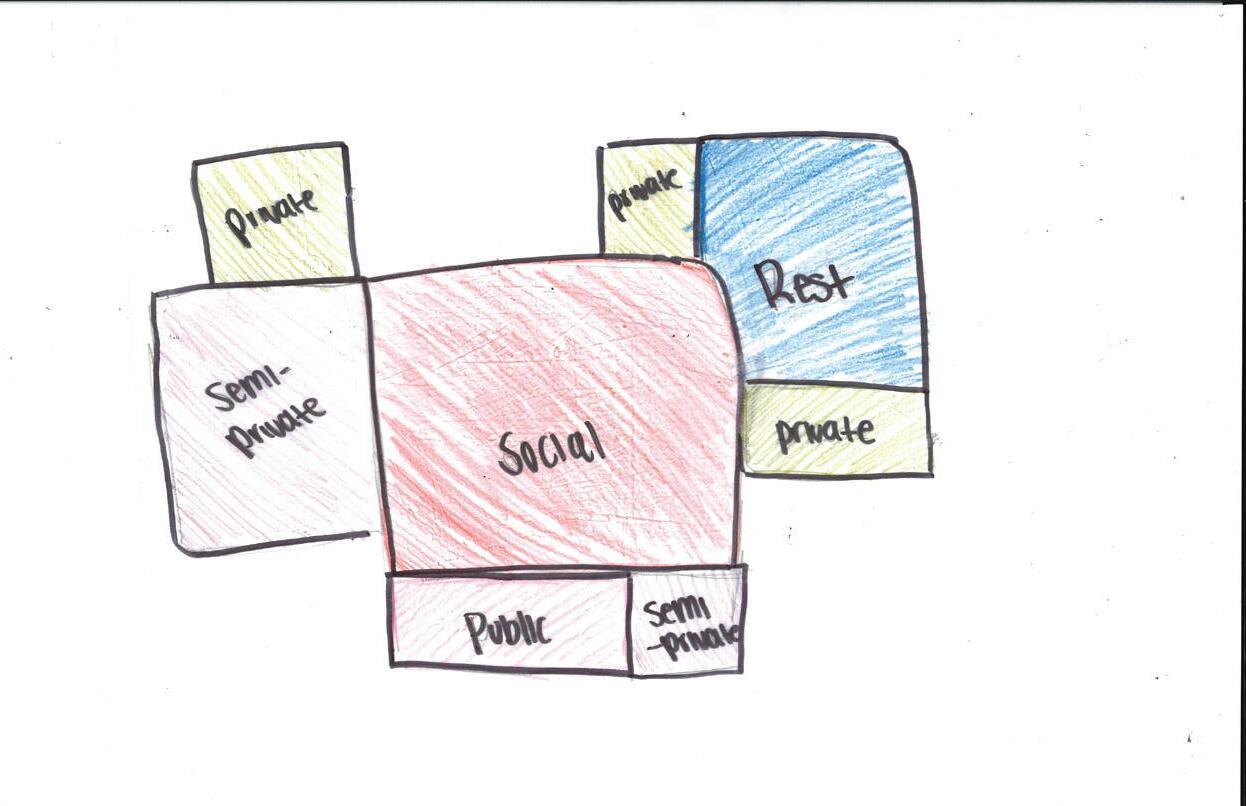
Scanned Zonning Diagram #5
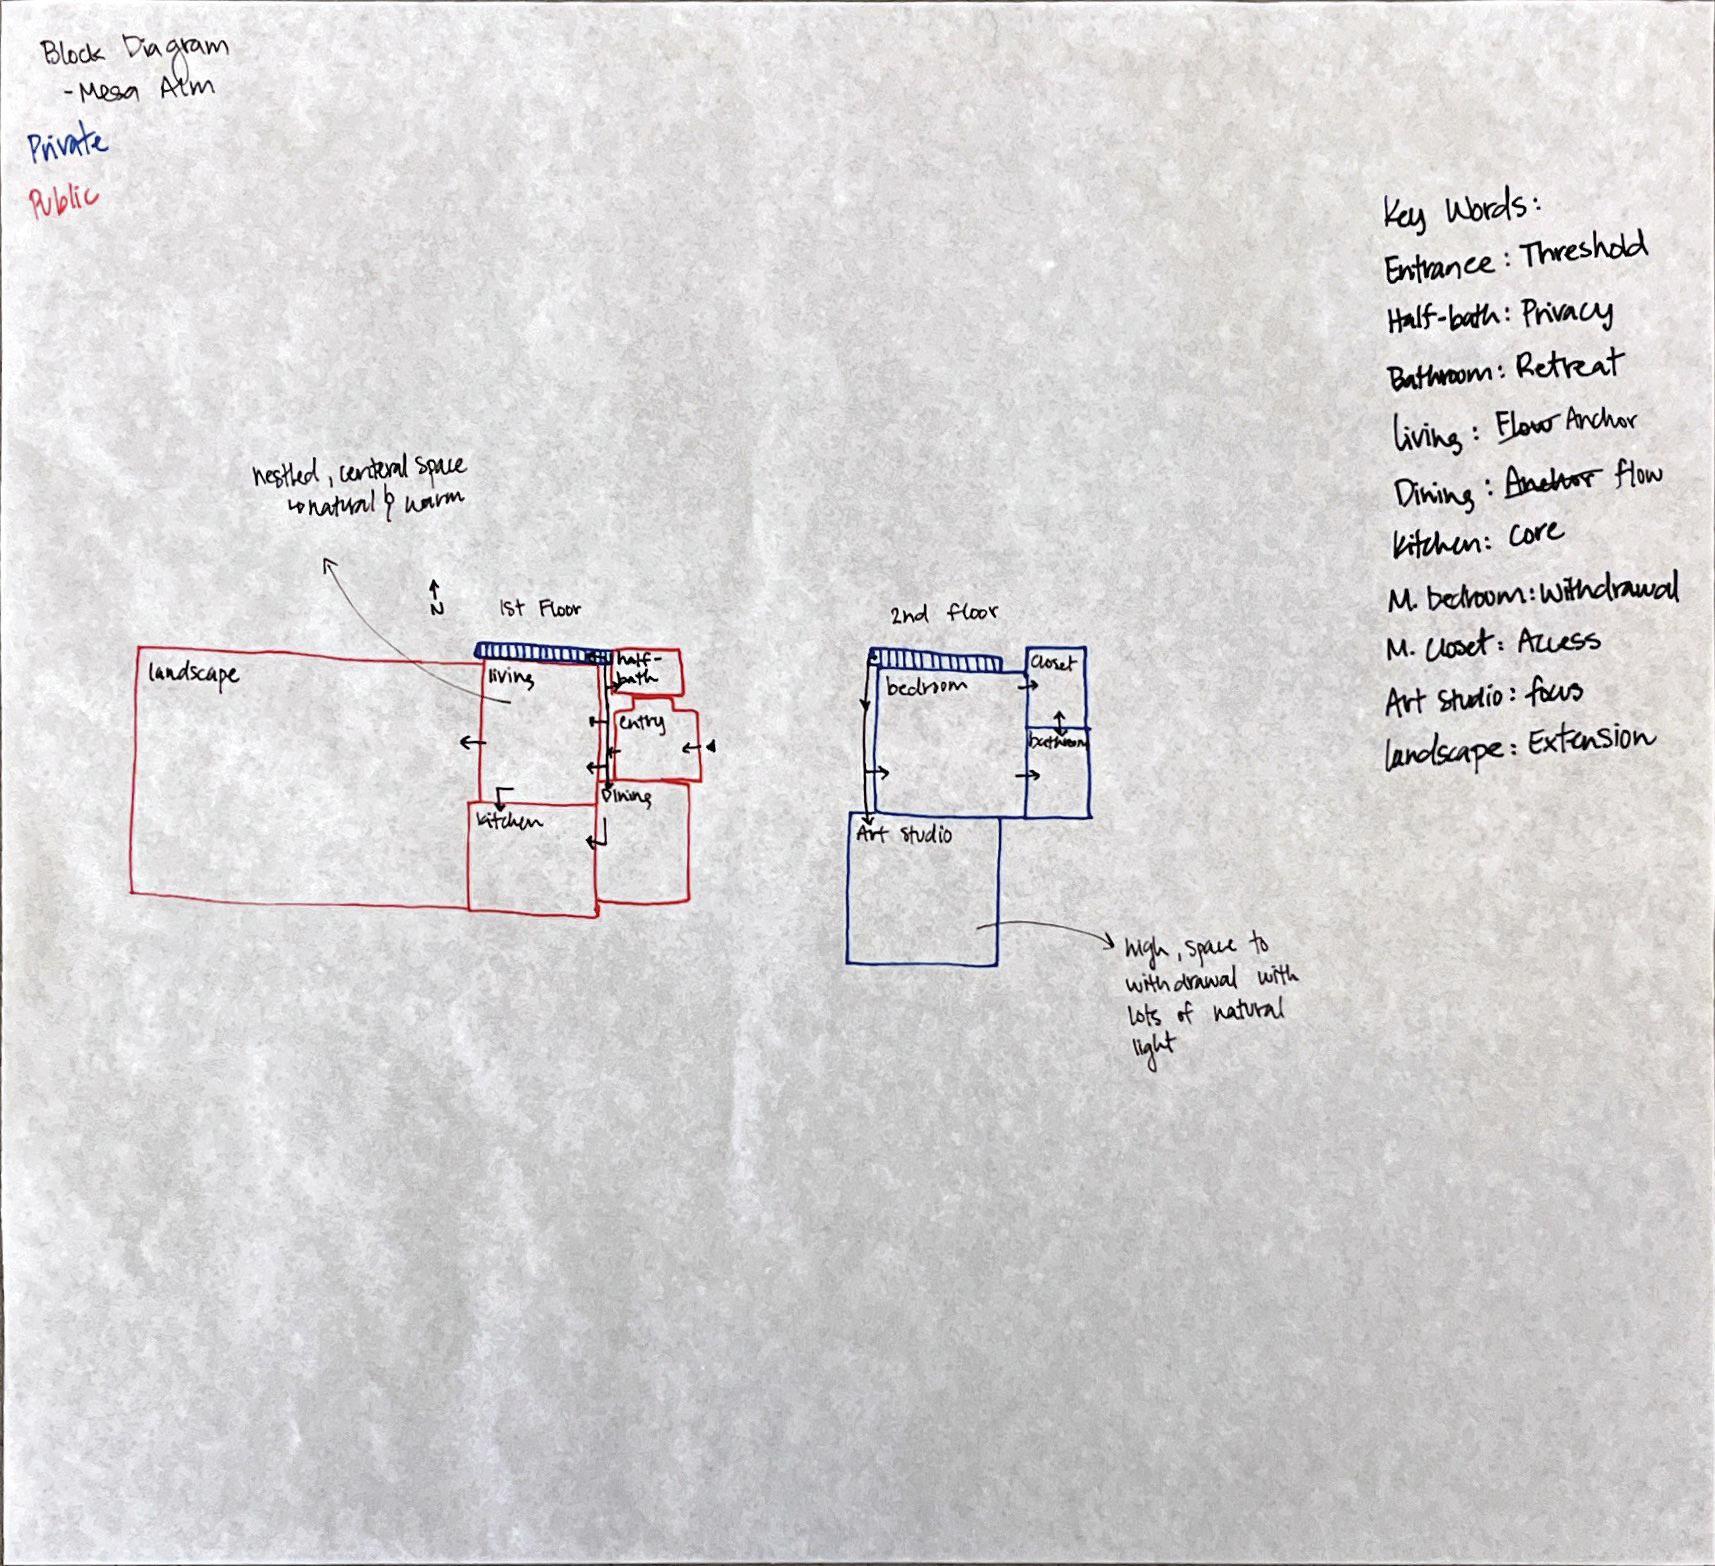
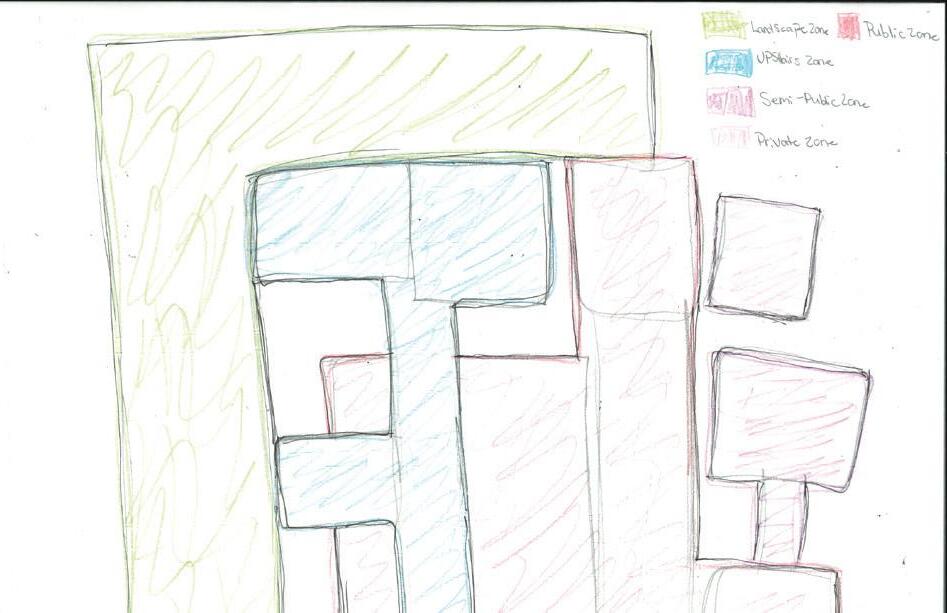
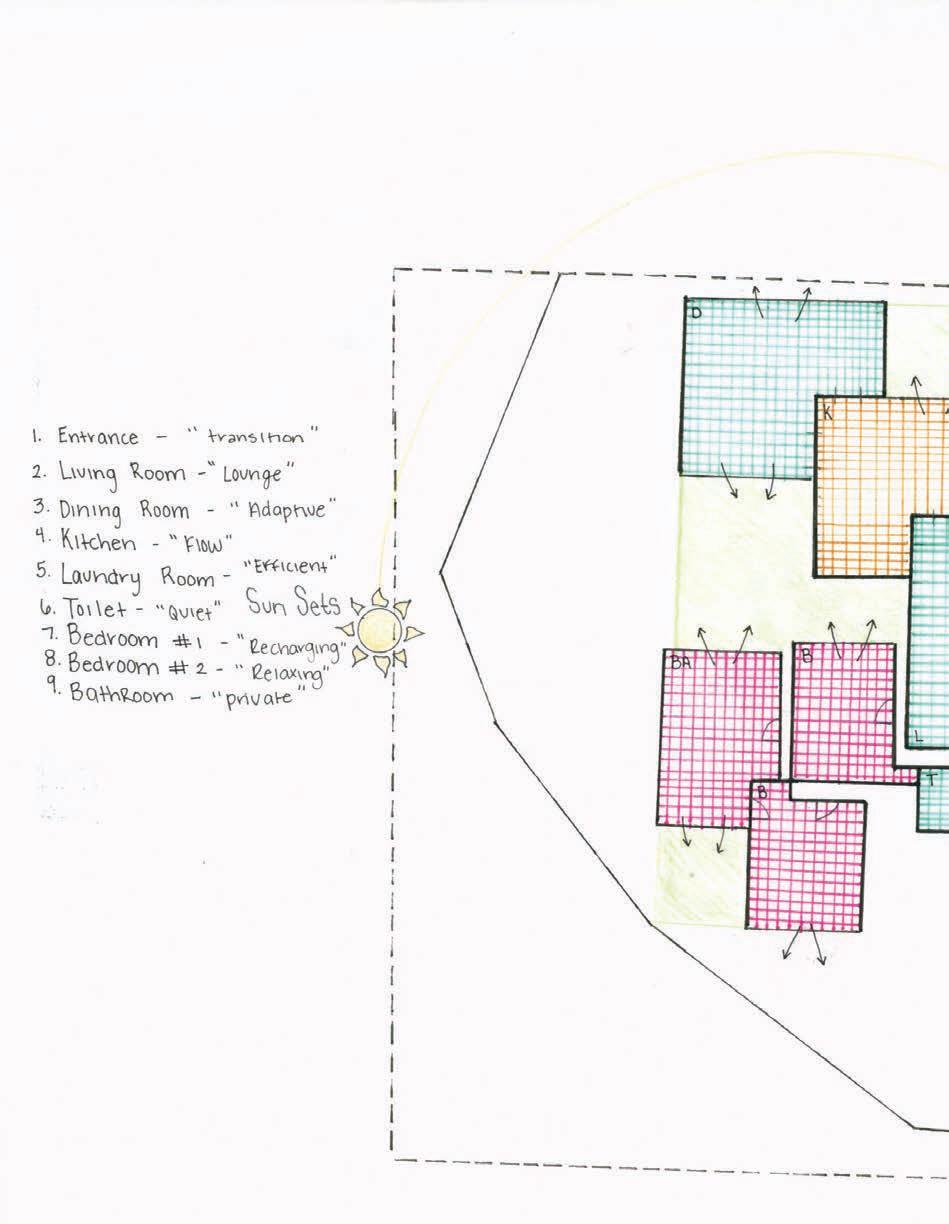
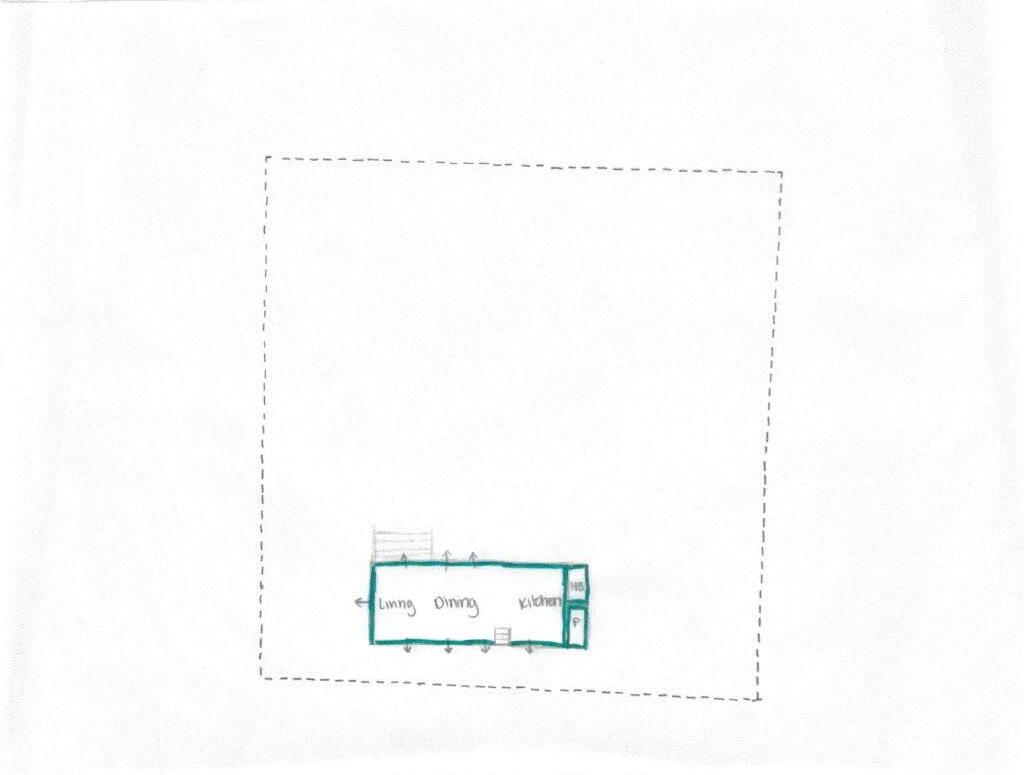
Work #6. Block Diagram
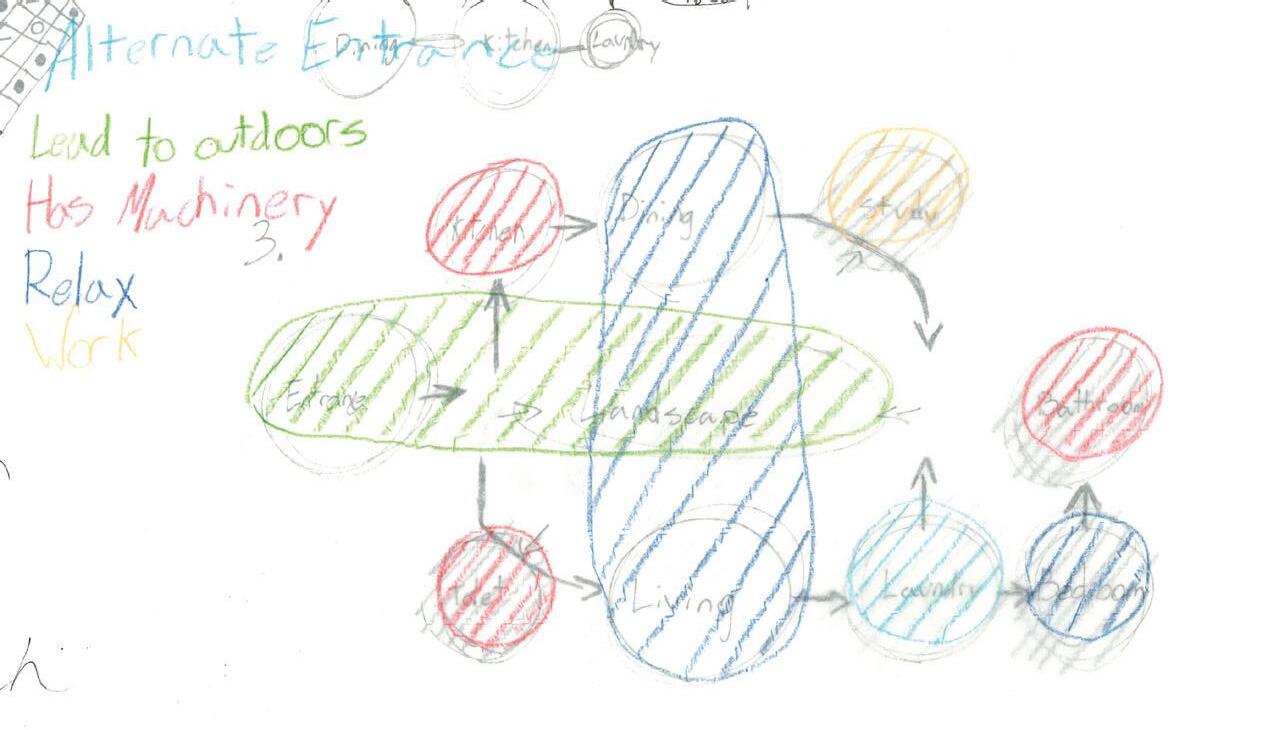
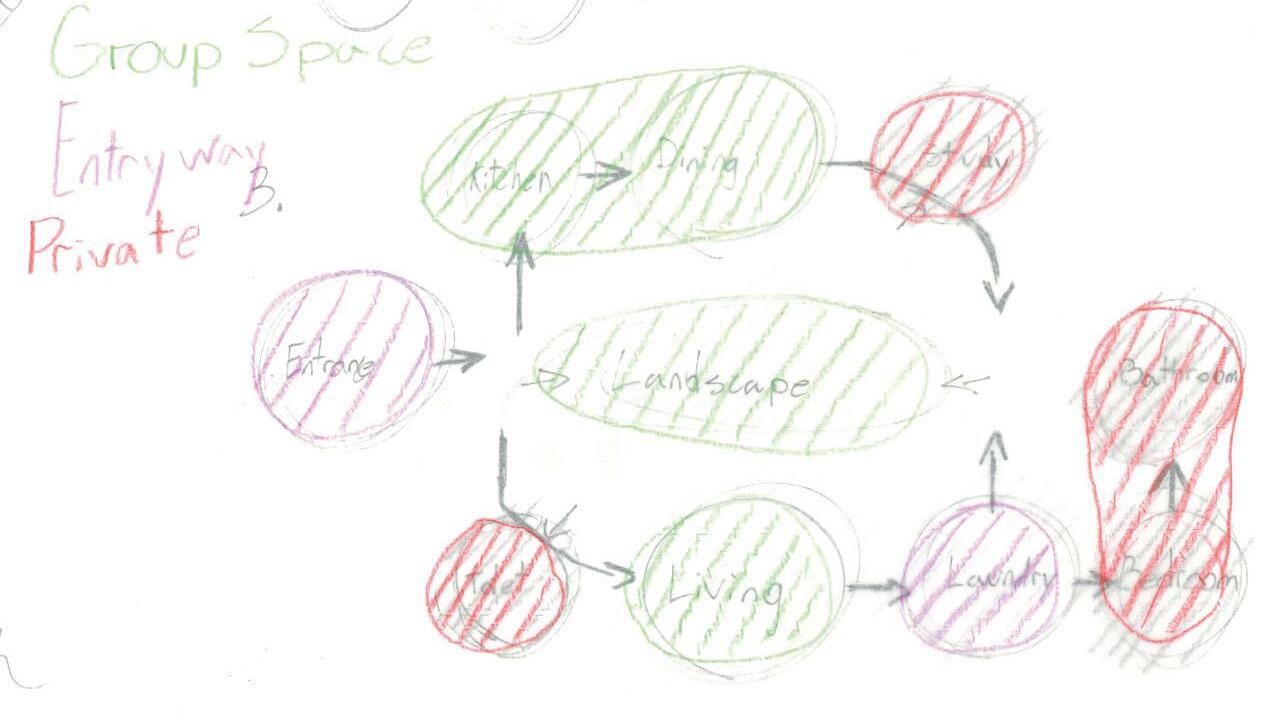
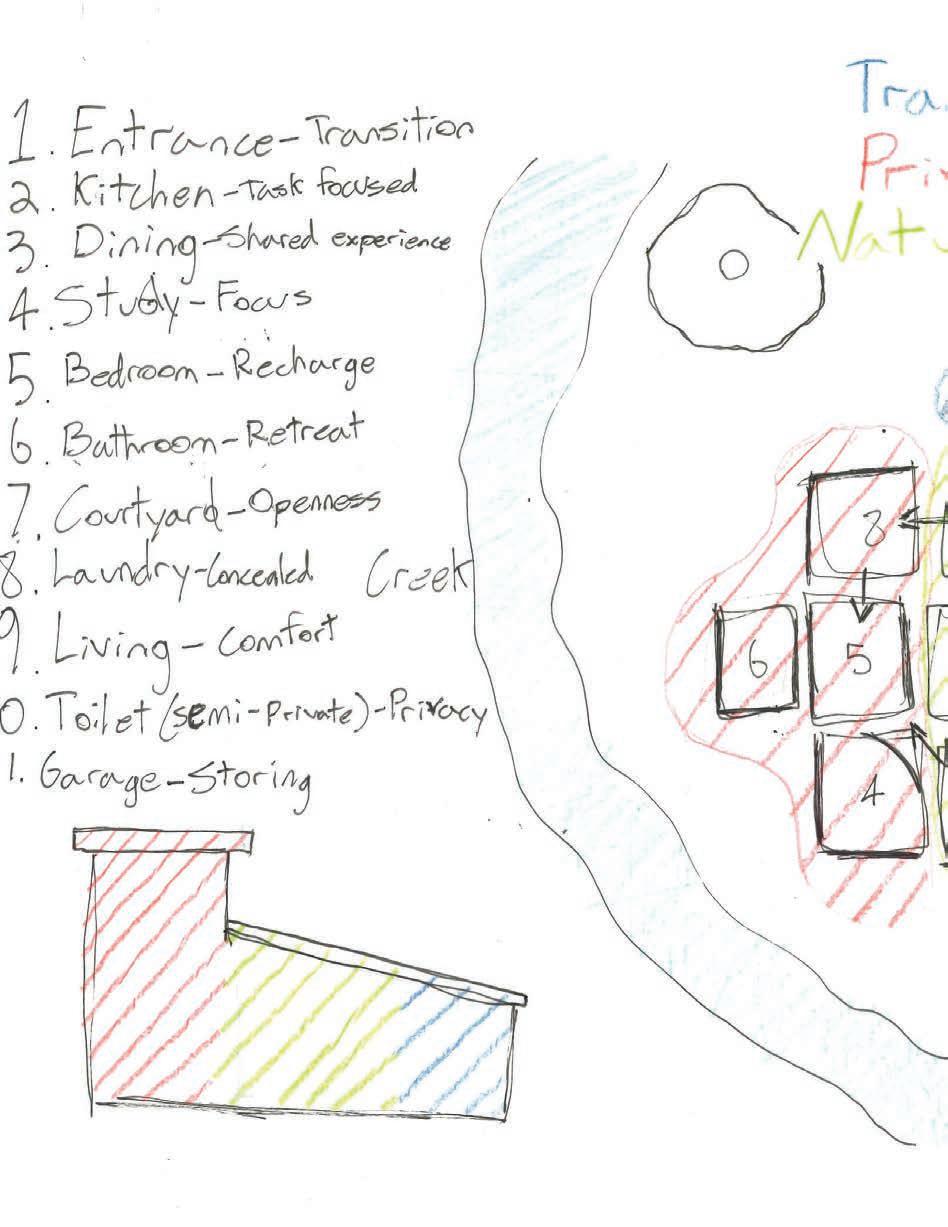
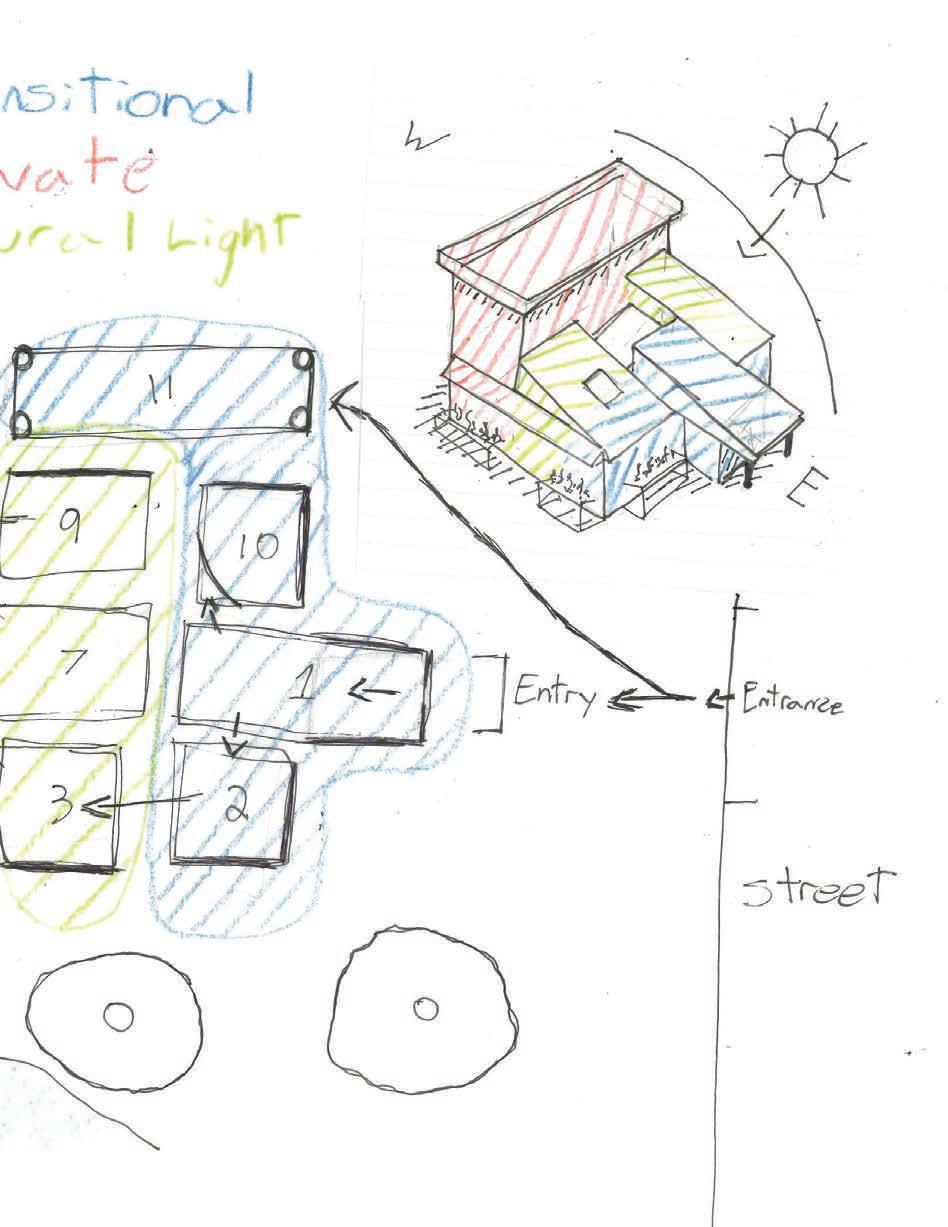
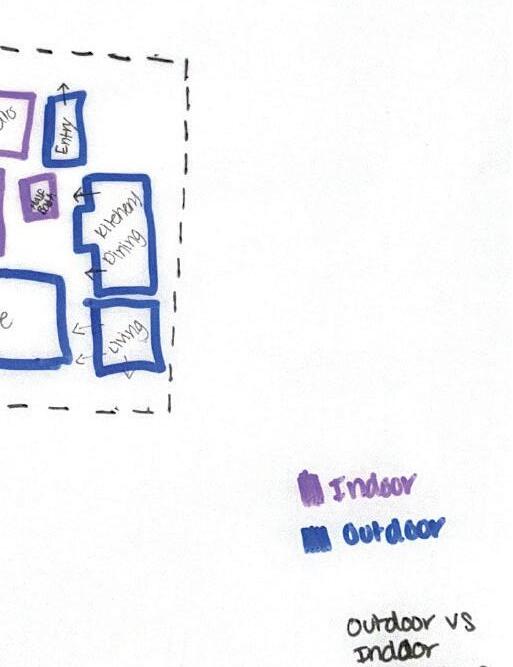
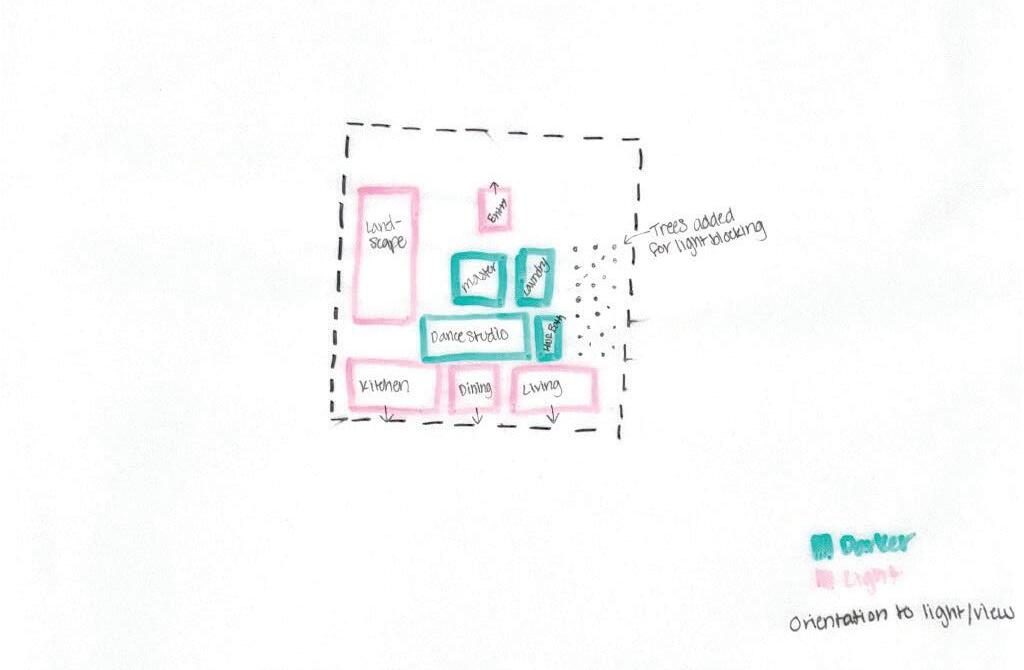
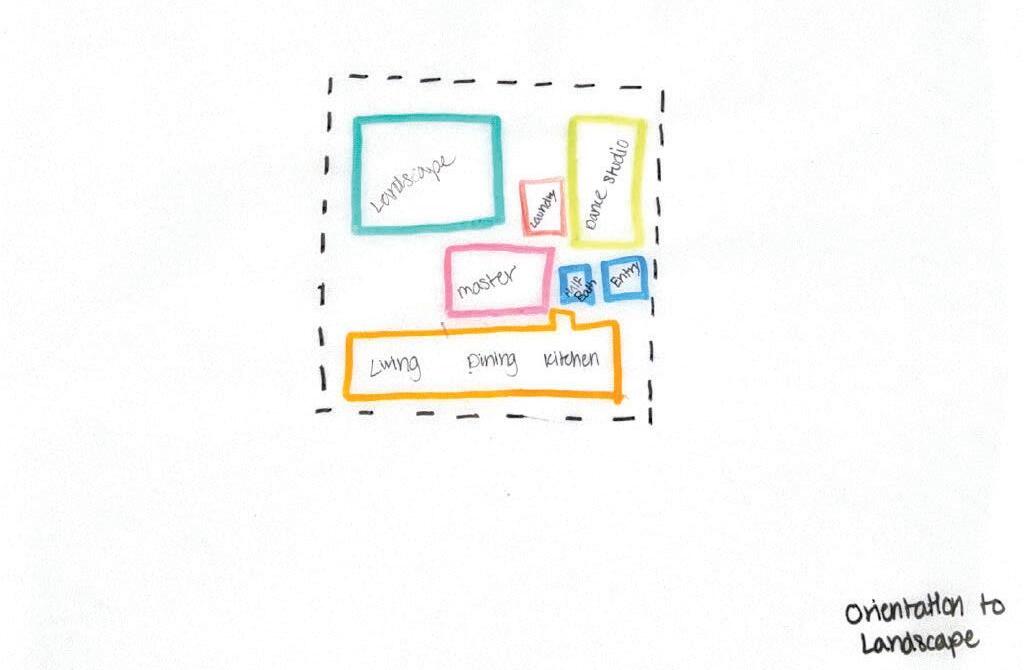
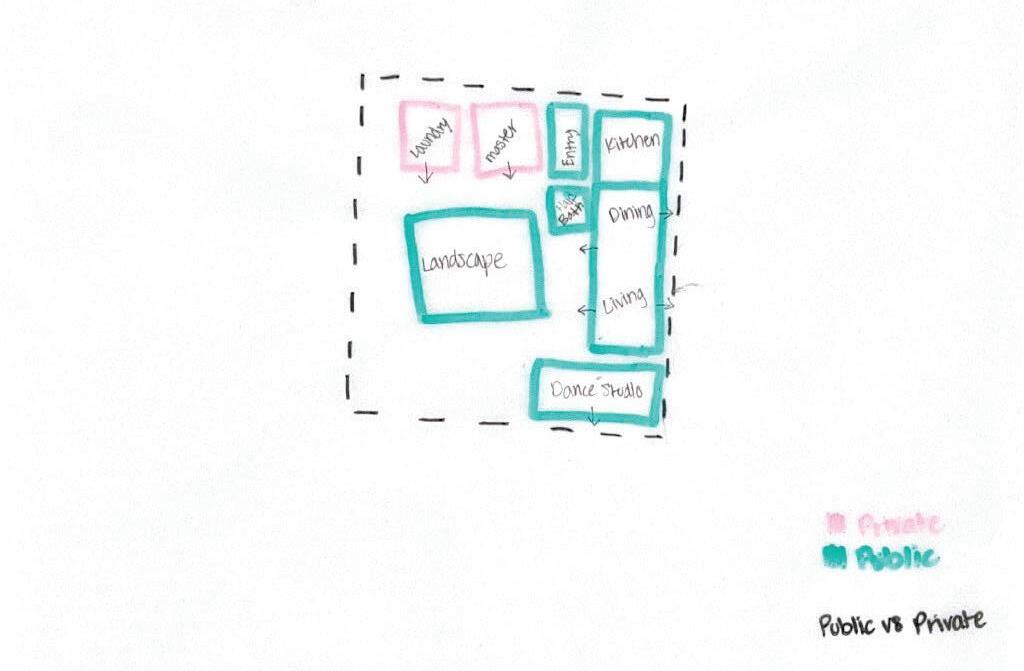
Scanned Block Diagram
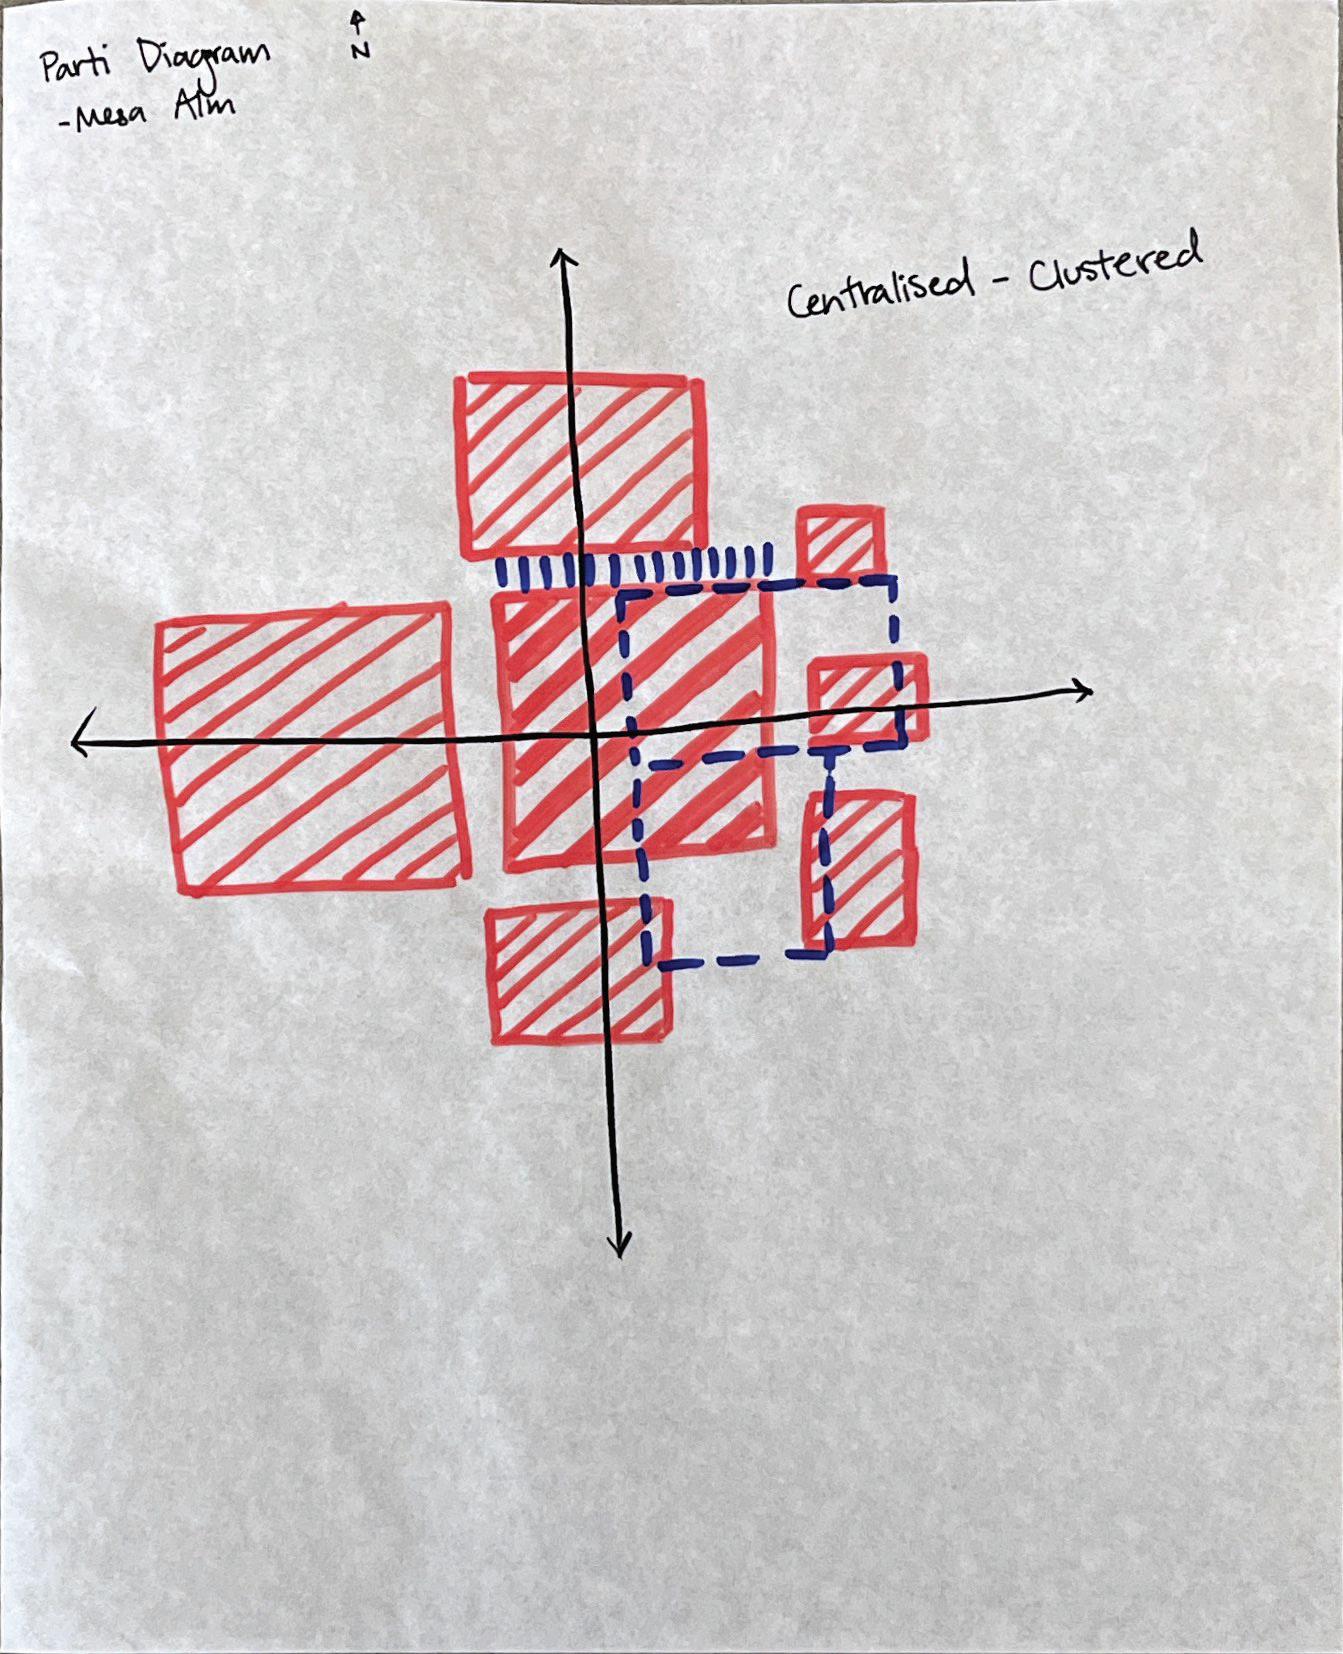
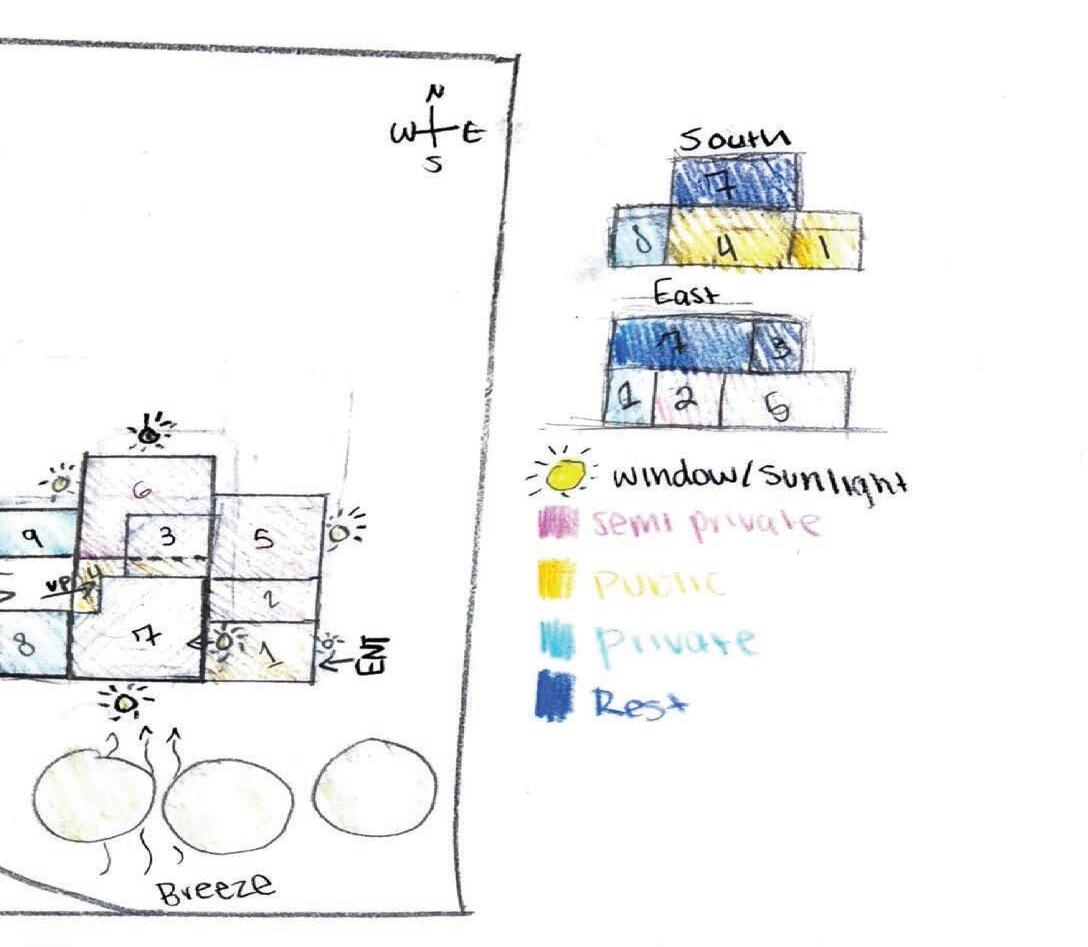
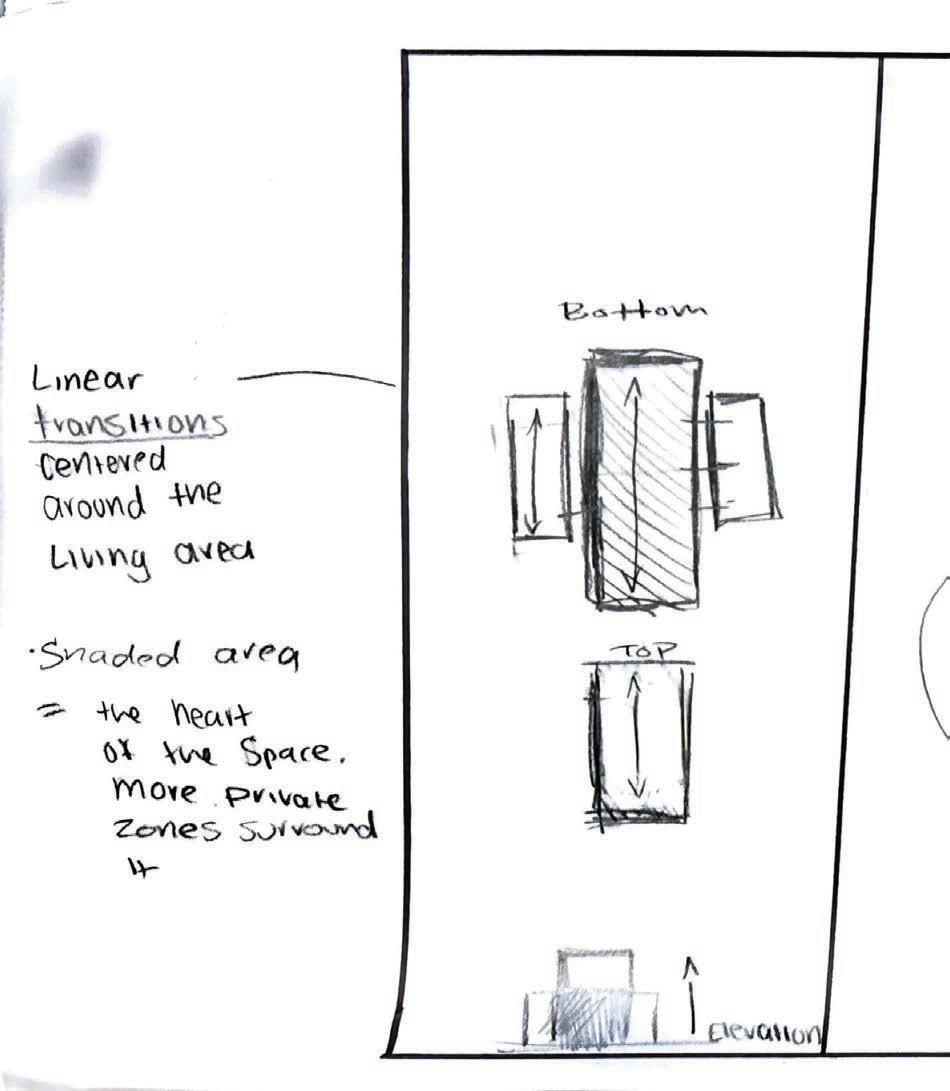
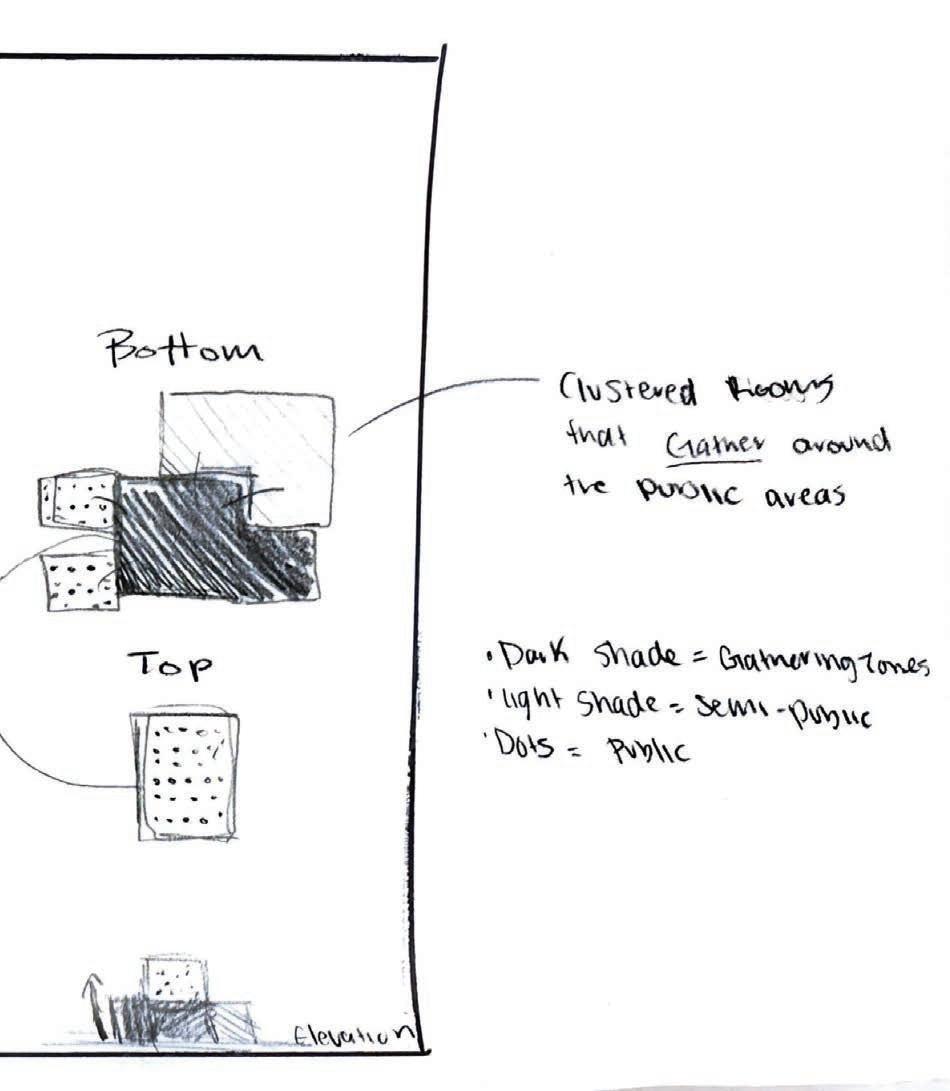
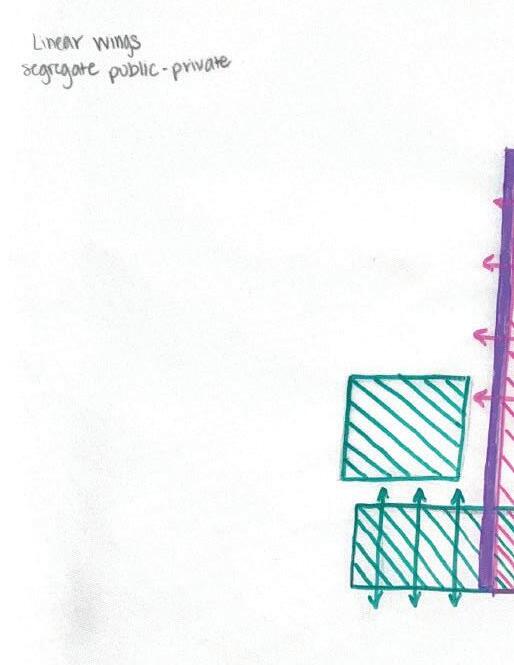
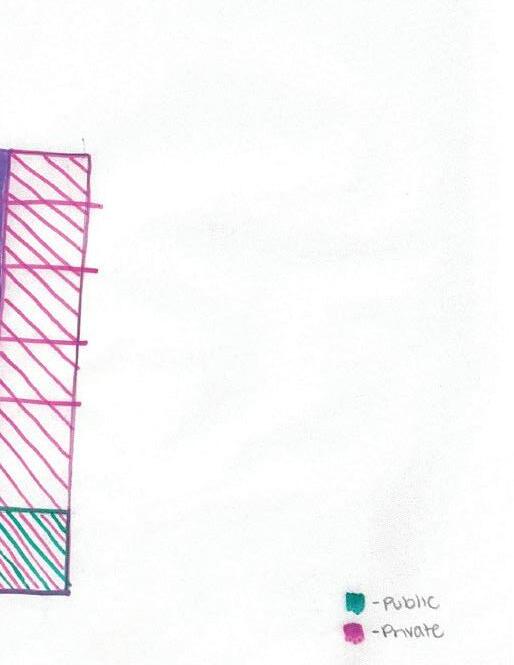
Work #6. Parti Diagram
Scanned Parti Diagram
Rebeca Casco Martinez
Portfolio
What I learned...
Project #6 “Precedent Study”
- I learned how to develop a spatially and understanding of residential design by taking a look at multiple precedents. By observing how other designers incorporated certain elements, it inspired me to be more creative and technical with my design choices.
Project #7 “Space Program”
- I learned of the process of developing a well thoughtout spatial progam for certain zones of our homes. I was able to have a glimpse of the requirements needed to understand the interaction between human behavior and the environment. I gained a better sense of realistic spatial proportions, especially how generous circulation impacts how a space feels, not just functions.
Project #8 “Space Design”
- I learned how to refine my conceptual design by incorporating spatial sequence, light, atmosphere, and user experience into my massing model. Eventually turning my concepts into floor plans that reflect my architectural intent. I learned how to use lighting, proportain, and structures can create different perspectives our our study form.
Project #9 “Presentation”
- I learned how to communicate my design to others by developing rendered perspectives and incorporating elaborate models and conceptual collages. Which went into presenting our final projects in a formal setting, where we had to articlate our design process and concepts.
Project #10 “VR & AR Experiene”
- I learned how to view my work through the eyes of the user not just the designer by taking a look at how my design interacts with the real world. I gained a better understanding on using tools like VR and AR in order to develop well thought out design that takes into account the user’s perspective.
Project #12 “3 Hours observation”
- I learned how to be patient with my observations and look at certain things with a different eye. I gained a better perspective of abstract art and that art is in the eye of the beholder.
Overall
- Overall I had a great opportunity to develop a design that both works for me and functions in the real world. By Studying different precedents, creating a space program and design, communicating my work, and experiencing VR and AR I was able to gain a better understanding on how the design process works, and all that goes into developing a well thought out design.
If you could talk to you before these five weeks, what would you like to share with you?
- I would tell my past self that it gets better, that once you learn to push through, the process of designing becomes an enjoyable experience that will help you in the long run.
Space Program
0. Scenario
1. Entrance + Toilet + Bathroom + Landscape
Students will initiate the process of designing their home at 601 W Center St by developing spatial programs for the Entrance, Toilet, Bathroom, and Landscape zones.
The goal is to connect precedent knowledge with personal lifestyle, body measurements, and everyday behavior. This task helps students define and visualize personalized spatial needs, and generate five spatial layout variations per zone that balance design logic with individual experience. By decomposing daily routines, required furniture, and spatial requirements, students will gain insights into how environment and behavior interact, allowing them to design spaces that genuinely support daily life.
2. Floor Plans + 3D
Students will transform their concept model into clearly articulated floor plans and further refine the Rhino 3D model to reflect architectural intent. The goal is to define programmatic zones, circulation, wall thickness, openings, and spatial proportions while maintaining conceptual clarity. Plans and 3D form must work in parallel to ensure consistency between design logic and space usability.
3. Elevations & Section
Students will generate elevation drawings and section cuts from their updated Rhino model and finalized plans to study vertical relationships, facade expression, and interior–exterior transitions. This will help articulate how the house presents itself spatially and formally, as well as how light, proportion, and structure are resolved across different views.
4. Perspectives (Form + Lighting Only)
Students will generate and compose perspective views to study form, massing, and lighting qualities without applying material finishes. The goal is to visualize spatial atmosphere, shadow patterns, openness/enclosure, and user scale using clean geometry. This exercise will deepen students’ spatial intuition and provide visual feedback for further refinement.
5. Materials, Finishes, and FF&E (Render final perspectives)
Students will complete final atmospheric renderings by applying materials, lighting, and FF&E (Furniture, Fixtures & Equipment) into the previously prepared Rhino model views. The goal is to communicate design intent and emotional quality by combining light, color, texture, and spatial use in realistic visualizations.
1. Occupant Interview Sheet
�� ENTRANCE + RESTROOM + LANDSCAPE
Entrance
Which architectural precedent most influenced your idea of a perfect entrance?
How do you want visitors to feel when they approach your front door?
Describe your ideal arrival sequence when coming home. What do you do first?
What design details (e.g., stairs, natural light, textures) make you feel most welcomed?
How important is privacy at the entrance?
What kinds of objects do you bring in or store near the entryway?
Would you prefer a more open or enclosed threshold between exterior and interior?
Toilet (Semi-private)
How do you balance function and comfort in a guest restroom?
What spatial features help you feel that your privacy is respected in this space?
How often do you or your guests use the toilet space?
What lighting and ventilation needs do you have in this room?
Are there materials that you find essential in a semi-private restroom (e.g., ceramic, wood, etc.)?
Would you rather have a direct or buffered entrance into the space?
Bathroom (Shower or Bath)
Do you use your bathroom more for rejuvenation or relaxation?
What time of day do you typically use the bathroom, and how should it reflect that?
How do you want natural and artificial lighting to interact in this space?
What kinds of materials (e.g., wood, stone, tile) support your comfort or routines?
Would you prefer a shower, bath, or both? Why?
How do you feel about having a threshold (like a step-down) into your shower?\
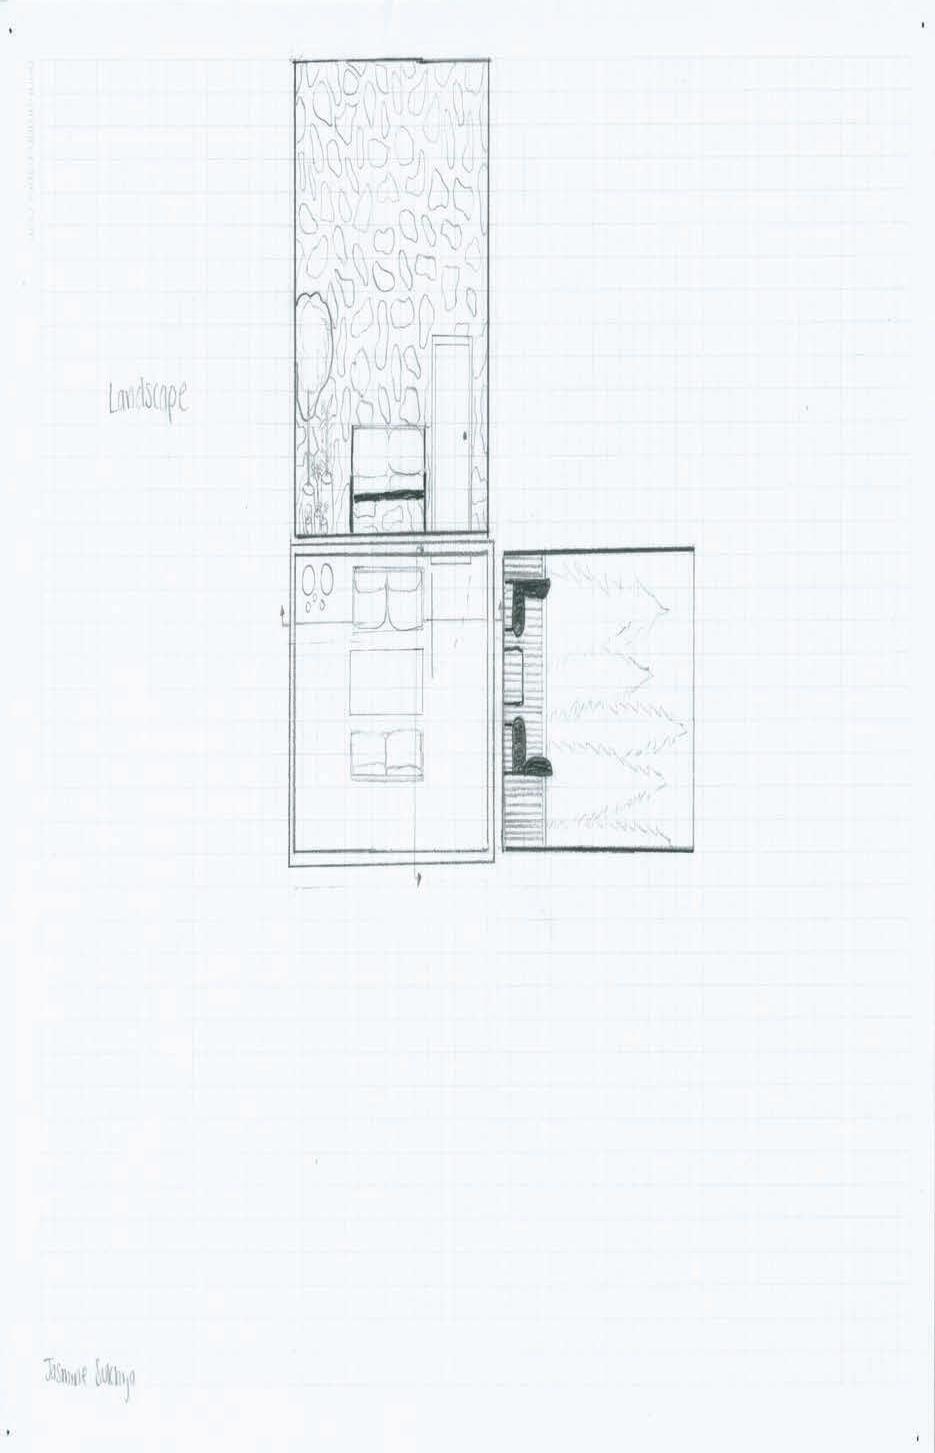
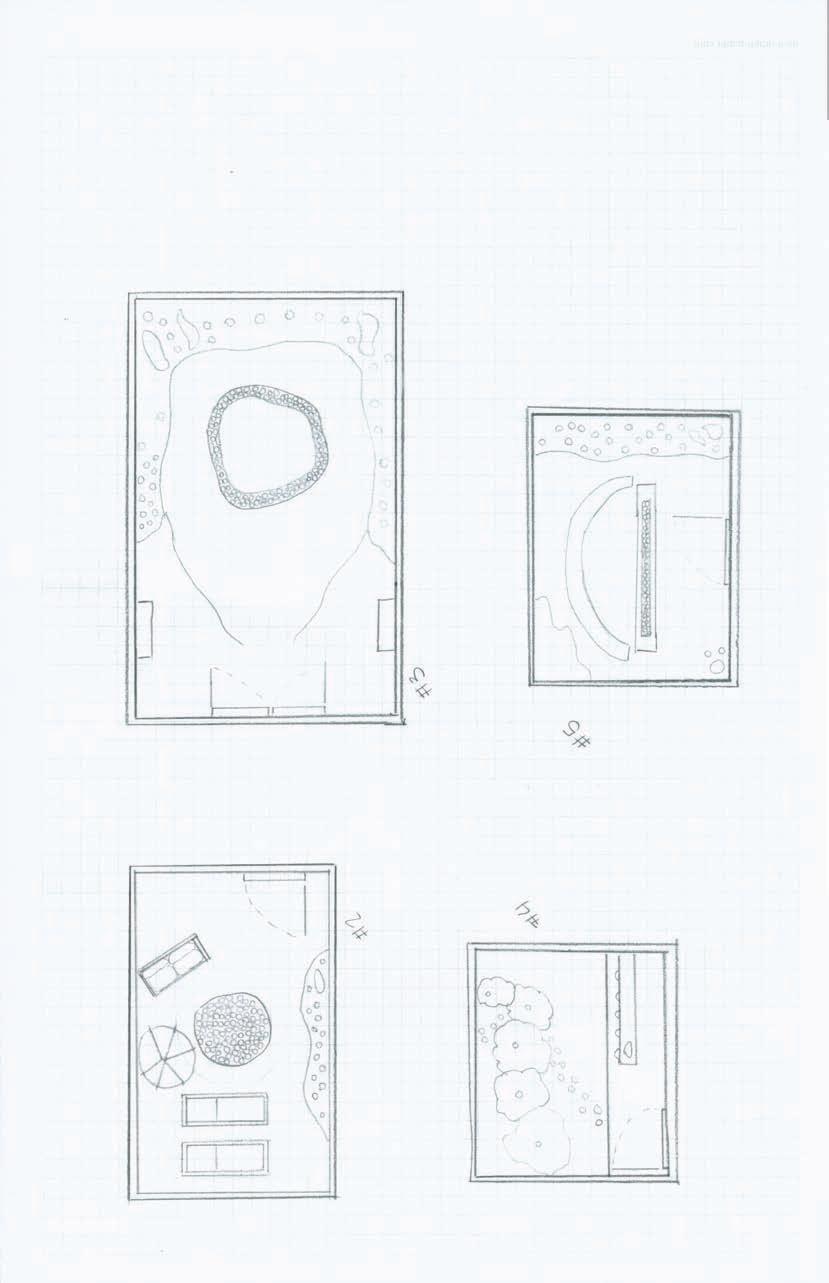
Landscape
What emotions or activities do you want your outdoor space to support?
How often do you spend time outdoors and what do you typically do there?
How do you envision indoor and outdoor areas connecting?
What materials and textures feel appropriate for your ideal yard or balcony?
Wuld you prefer your outdoor space to be more open or more private from neighbors?
What kinds of elements (e.g., trees, paths, pavilions) define your outdoor vision?
LDK: Living – Dining – Kitchen
Living Room
What do you primarily use your living room for—resting, socializing, multitasking?
What types of seating arrangements feel most natural to you?
How do you want this space to feel—calm, energetic, cozy?
What should be visible when seated in your favorite spot?
How important is the view or connection to outdoor space?
What textures or materials help you feel at home here?
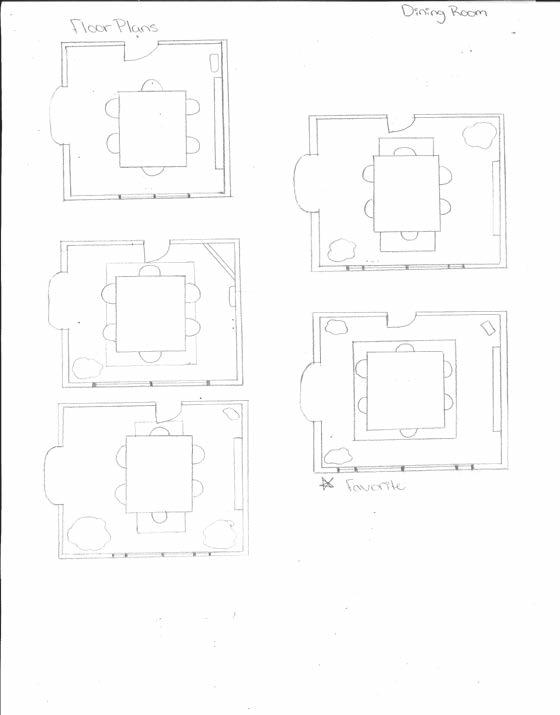
Dining Room
Do you use your dining area daily or just on special occasions?
Should your dining space feel elegant, casual, or flexible?
How many people hould it comfortably seat?
What kind of lighting do you want above the table—natural, overhead, both?
Do you use this table for anything besides eating?
How do you want your dining room to relate to the kitchen or other zones?
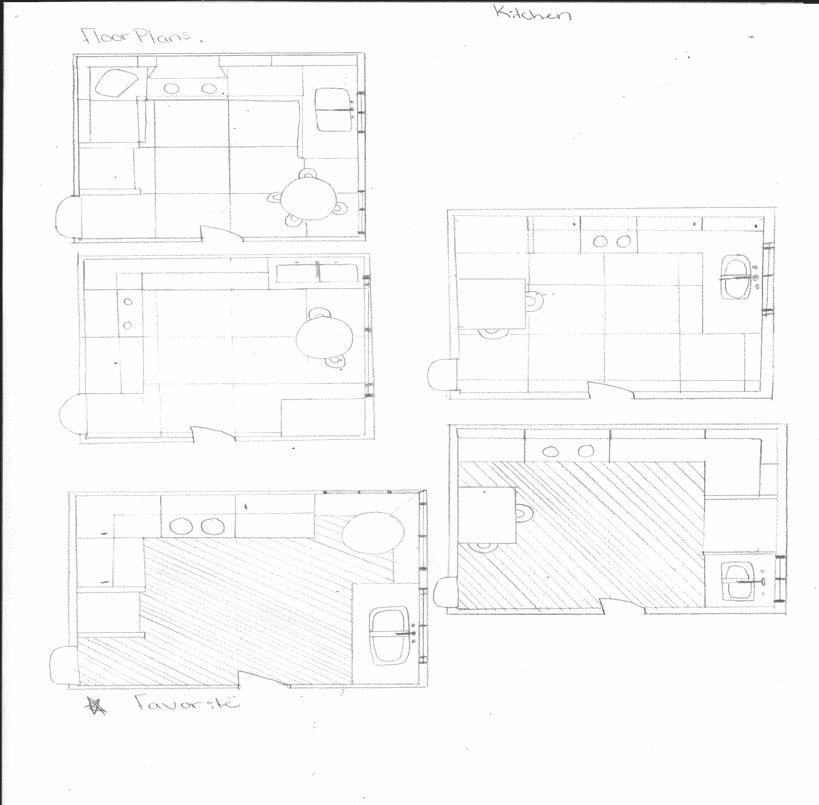
Kitchen
Do you cook every day, occasionally, or rarely?
What kind of layout works best for your flow—U-shape, galley, island?
Which appliances are essential to your daily routine?=
What strategies help you manage clutter, smell, and noise in the kitchen?
Should the kitchen be visible to guests, semi-concealed, or completely hidden?
How do you want to feel while cooking—efficient, connected, peaceful?
ROOMS (e.g., Bedroom, Study, Laundry)
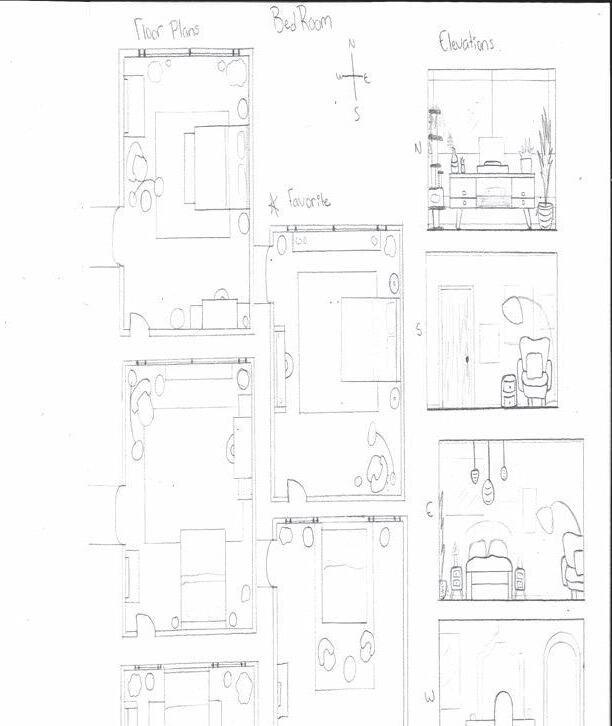
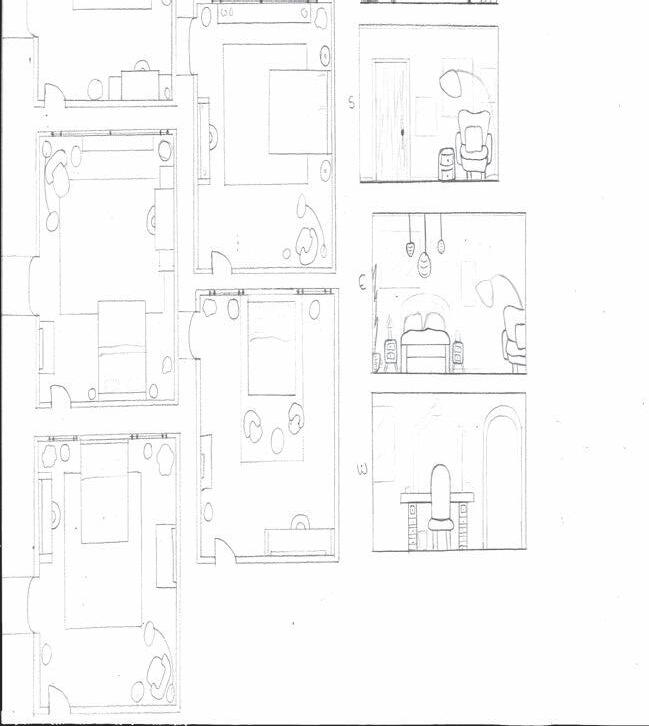
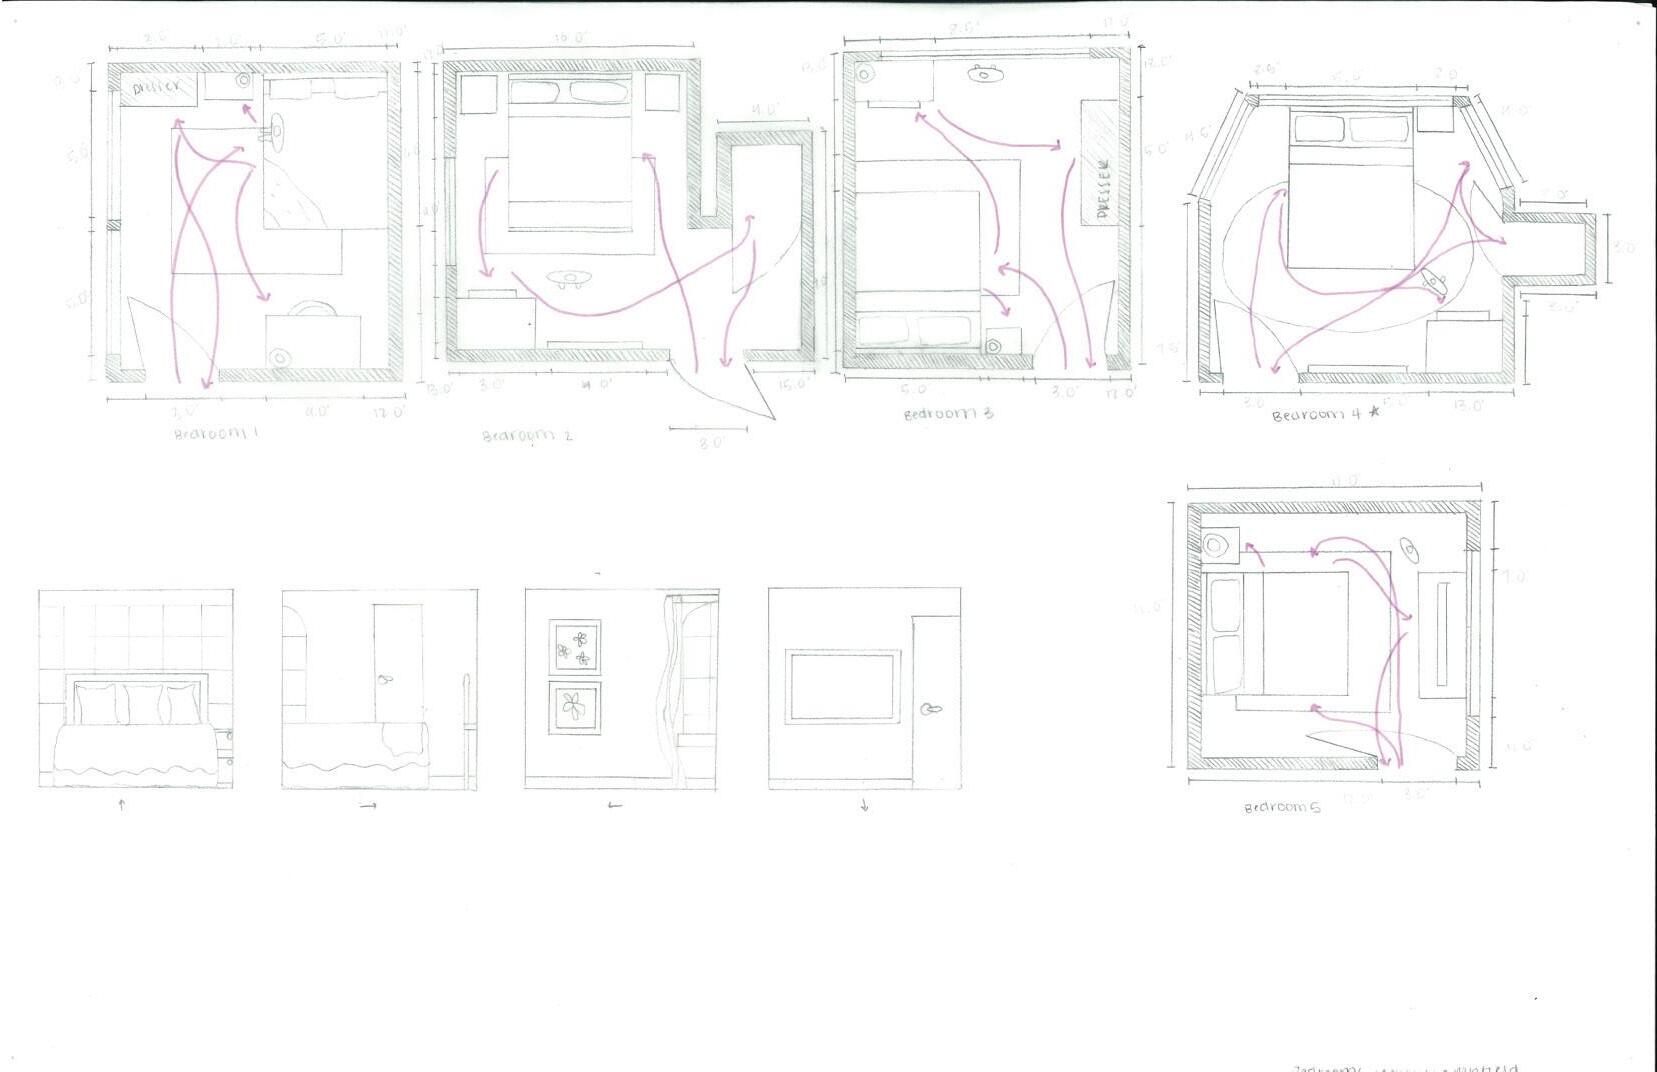
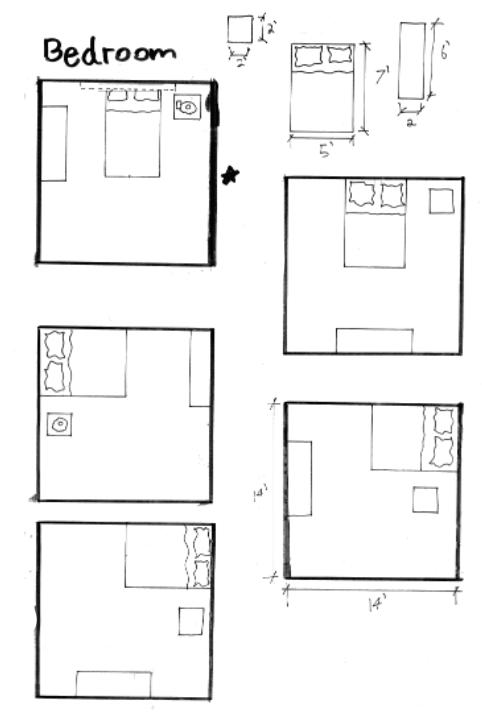
Bedroom
What role does your bedroom play in your life—recharge, escape, reflection?
What time of day do you spend most time here?
How do you want light, noise, and texture to affect this space?
What furniture and storage are essential for comfort and function?
2. Spatial User Analysis
User Profile Summary
The user is introspective, grounded, and observant—someone who values emotional comfort, routine, natural light, and thoughtful transitions. Their lifestyle blends hosting with solitude, emphasizing spaces that are both inviting and restorative.
Space-by-Space Analysis
Entrance
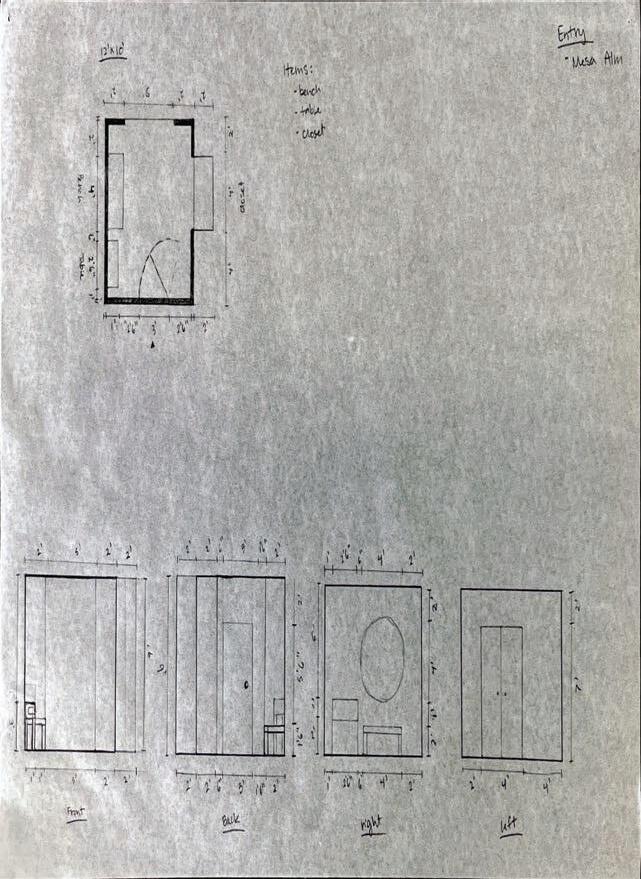
Behavior: A point of daily transition; removes shoes, stores items, greets guests.
Needs: Organization (hooks, shelf), visual buffer from interior, clear path to kitchen.
Emotional Intent: Sets the tone—structured yet welcoming.
Spatial Implication: Defined threshold with storage, natural light, and a soft material palette.
Restroom (Sei-private)
Behavior: Used by guests and household members; focus on hygiene.
Needs: Visual separation between sink and toilet; accessible yet private.
Emotional Intent: Clean, efficient, unintrusive.
Spatial Implication: Located near shared spaces, with careful lighting and layout.
Primary Bathroom
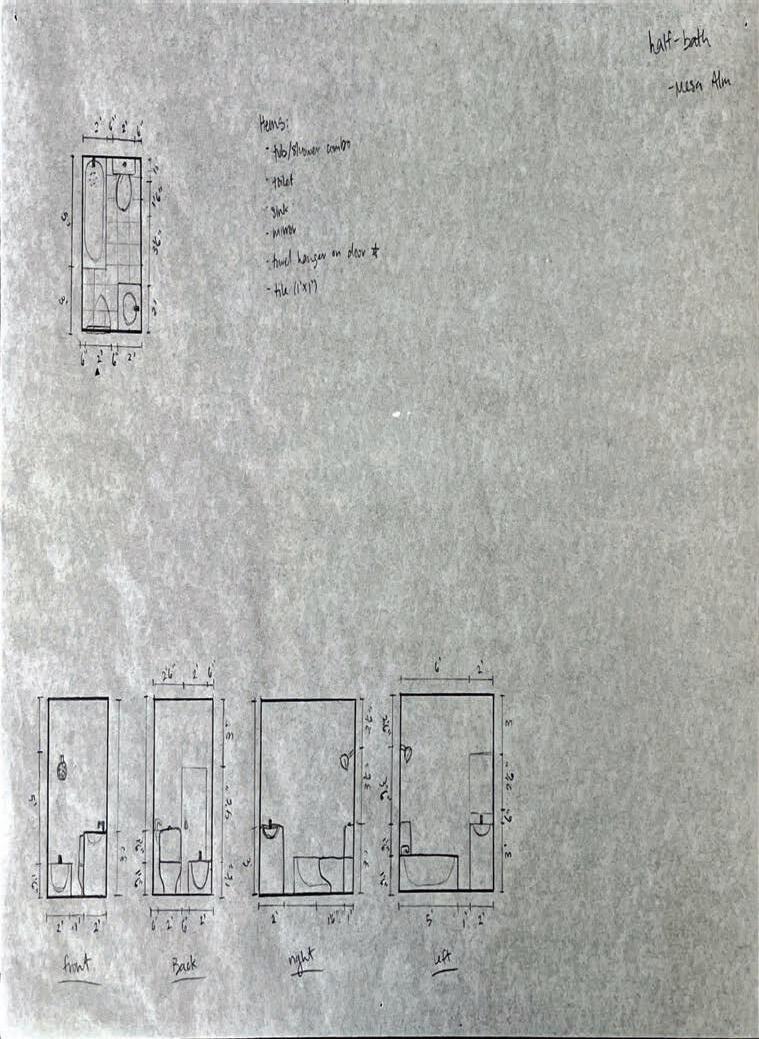
Behavior: Personal retreat; routines like showering and self-care.
Needs: Soft lighting, separation of wet and dry areas, openness to nature.
Entrance: Seeks a clear and welcoming threshold that defines public vs. private space. Values organization, natural light, and a space that’s visually intriguing but functional, especially for hosting guests and storing everyday items like keys, jackets, and pet accessories.
Restroom (Semi-private): Prioritizes privacy, comfort, and efficiency. Wants guest accessibility without sacrificing a sense of calm and cleanliness. Prefers clear layout with visual separation of sink and toilet for both aesthetic and practical purposes.
Primary Bathroom: Views it as both a daily recharge zone and private retreat. Prefers natural materials (wood, stone), soft lighting, and thoughtful zoning for wet/dry areas. Wants a space that supports rituals of self-care and quiet escape.
Living Room: A multi-functional space that supports hosting, relaxing, and working. Emphasizes natural light, layered textures, and coziness. Incorporates both analog elements (bookshelves, art) and digital comforts (TV, speaker).
Dining Room: Used mainly for special occasions; seeks an elegant, spacious atmosphere with views to nature. Prefers separation from the kitchen to maintain a sense of formality.
Kitchen: Needs to be functional and efficient. Prioritizes ample storage, clear zoning, and natural ventilation. Embraces a semi-open layout with a cozy breakfast nook and space for daily use.
Outdoor/Landscape: Deeply values connection to nature. Wants a serene garden setting for hosting and retreating, with layered trees, a pavilion, and integrated indoor-outdoor flow via large windows and sliding doors.
Bedroom: Envisioned as a personal sanctuary. Emphasizes privacy, warmth, and softness. Includes layered lighting, soft textiles, and room for a pet. Wants the space to feel deeply personal and rearrangeable.
Studio/Workspace: Located for privacy and focus, with large windows and clean, simple textures. A place to create, reflect, and be productive—integrating analog and digital tools.
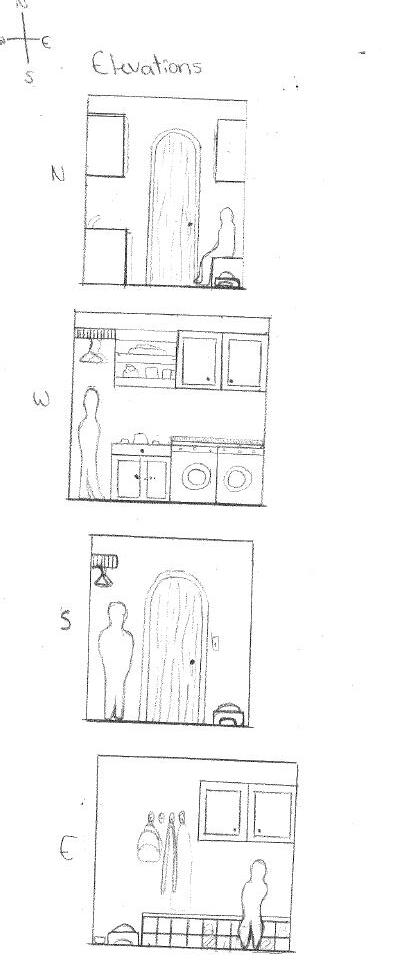
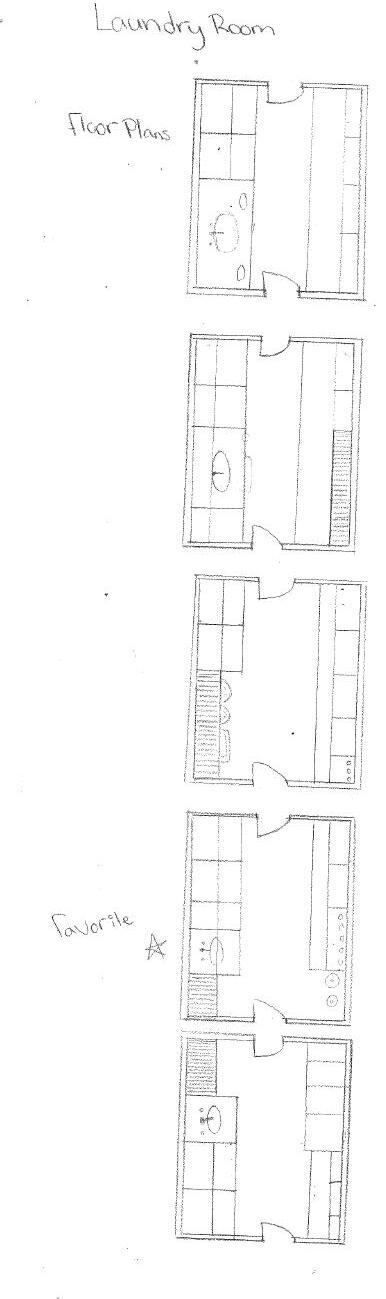
Laundry/Mudroom: Highly practical, used as a transition zone from garage to house. Includes pet access, storage, and noise control. Clean, efficient, and separate from social spaces.
Design Priorities
Natural Light & Materials: Uses glass, wood, and plants to shape calming, emotionally grounded interiors.
Flow & Thresholds: Values clear but subtle transitions between zones—public to private, quiet to active.
Comfort & Function: Designs for real daily behavior—not just appearance—balancing ritual, efficiency, and atmosphere.
Pet-Friendly: Integrates pets into the spatial planning, ensuring comfort and convenience without sacrificing aesthetics.
Narrative & Emotion: Every space is meant to tell a story, evoke a mood, and support the rhythms of life.
Work
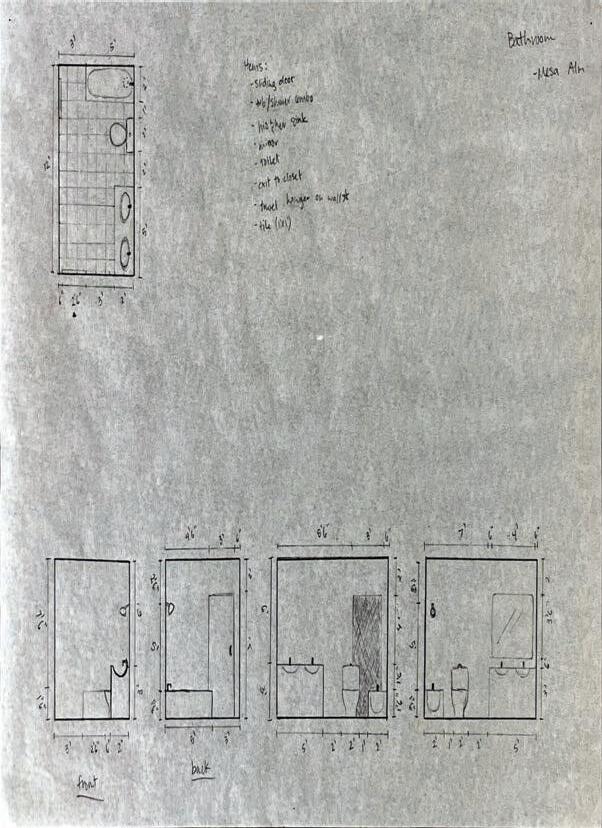
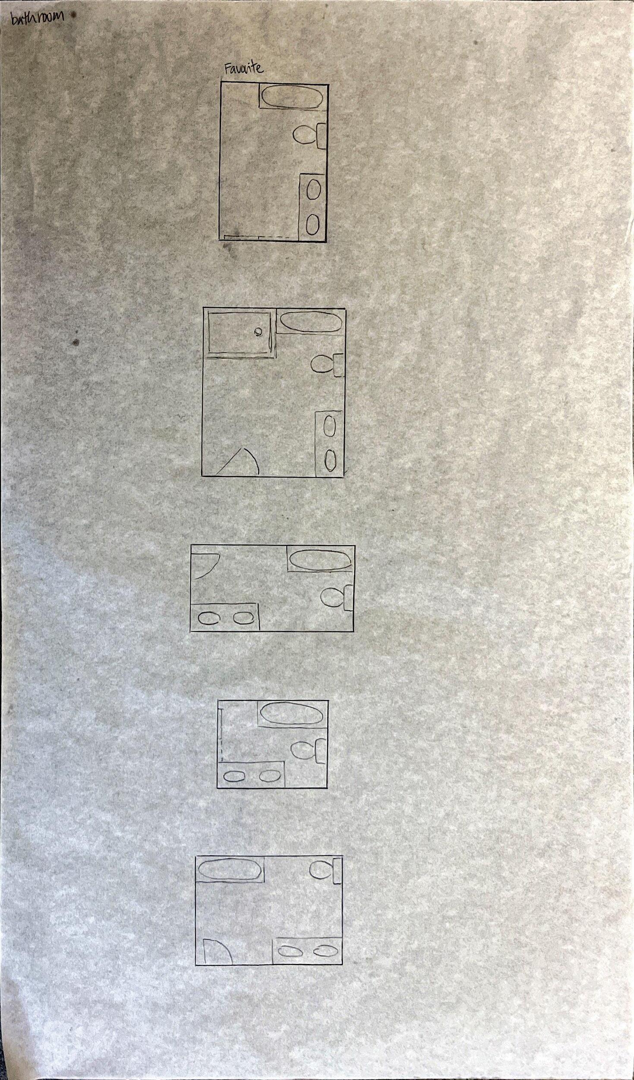
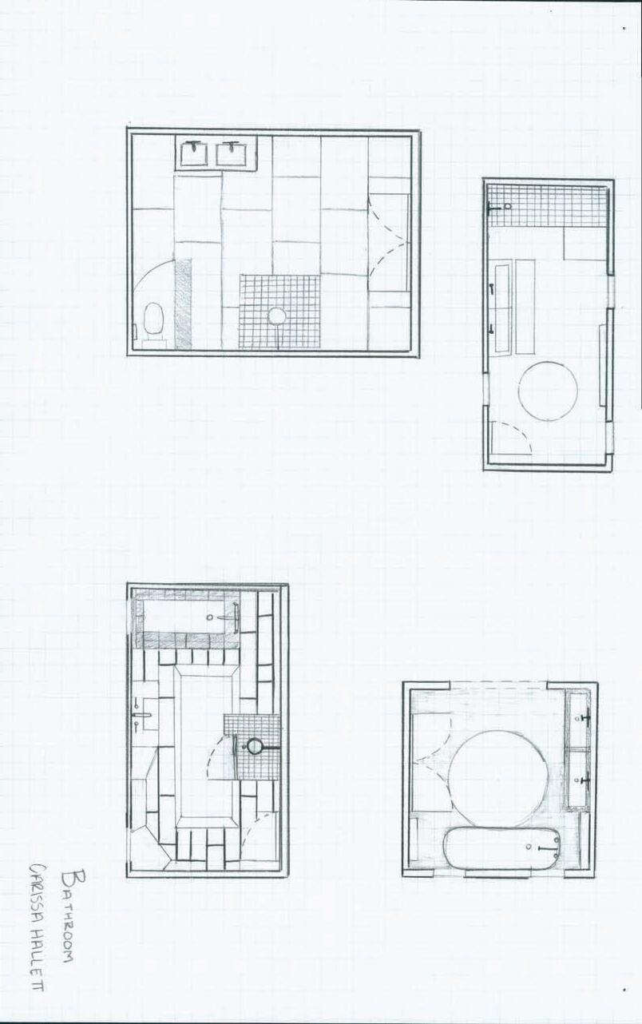
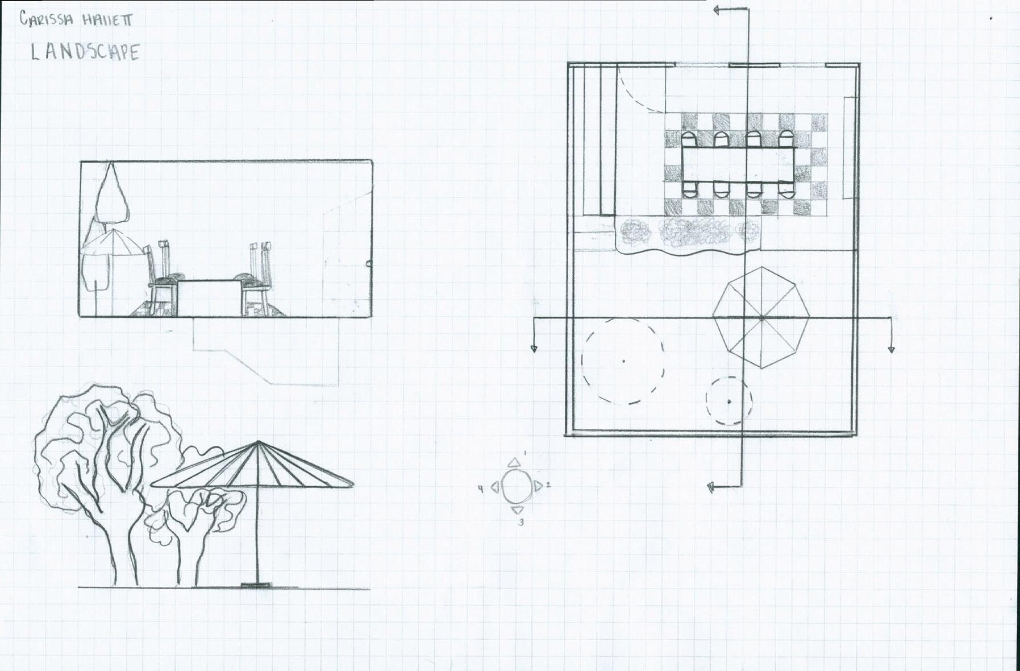
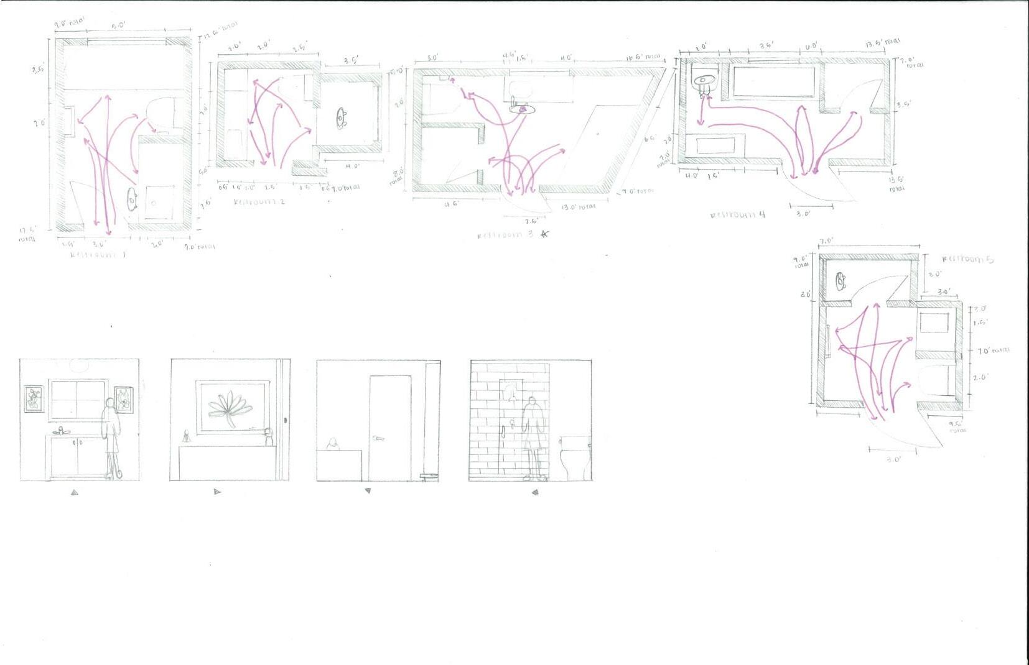
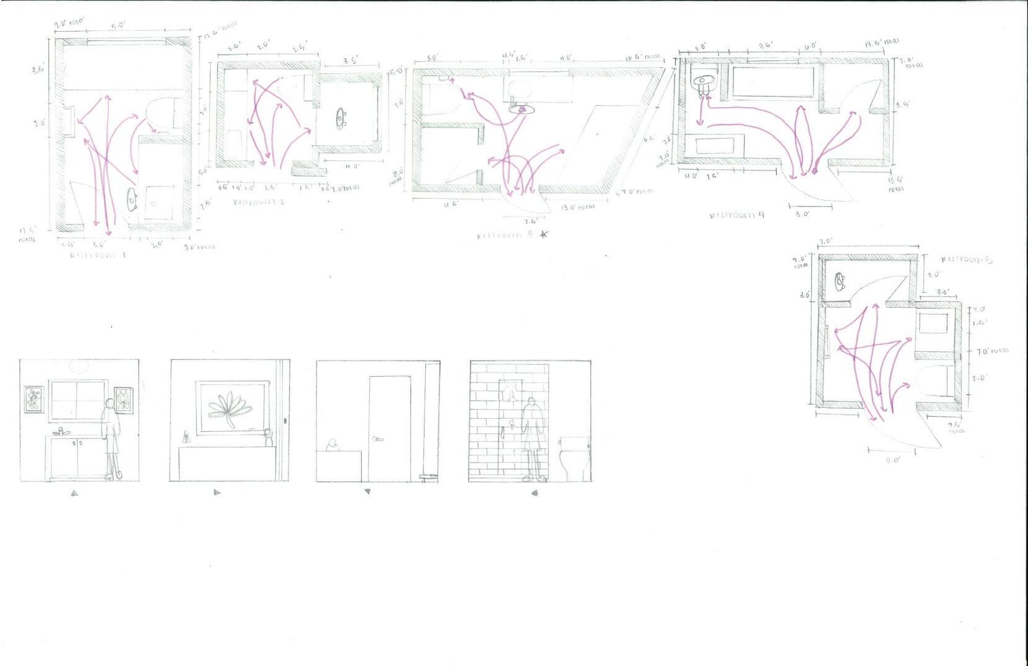
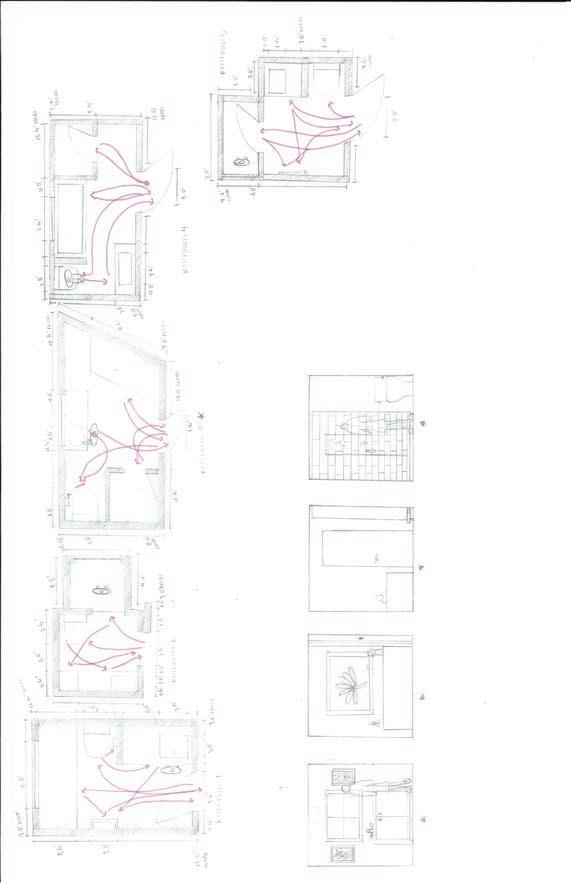
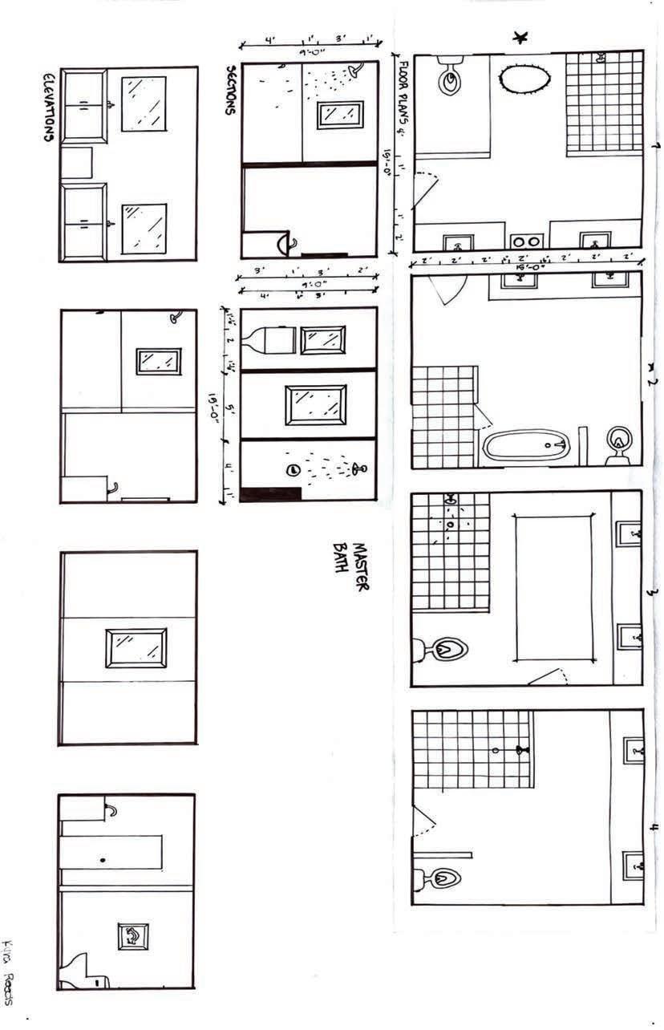
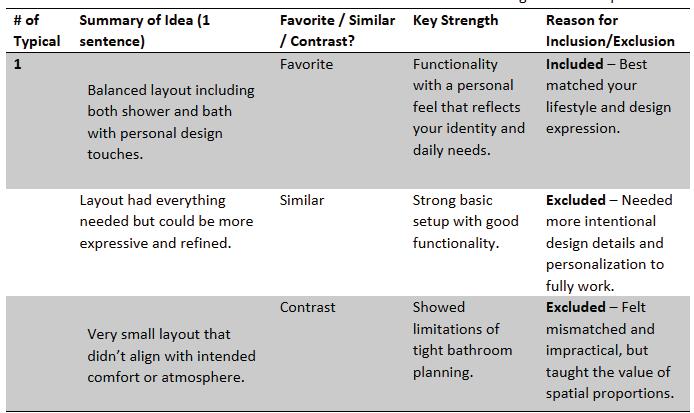
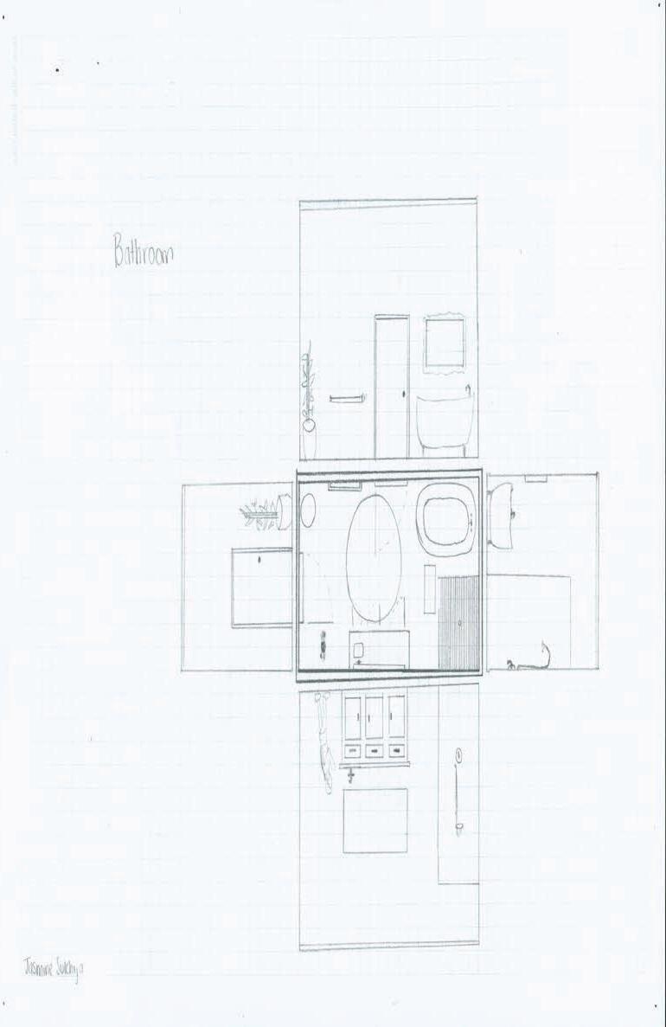
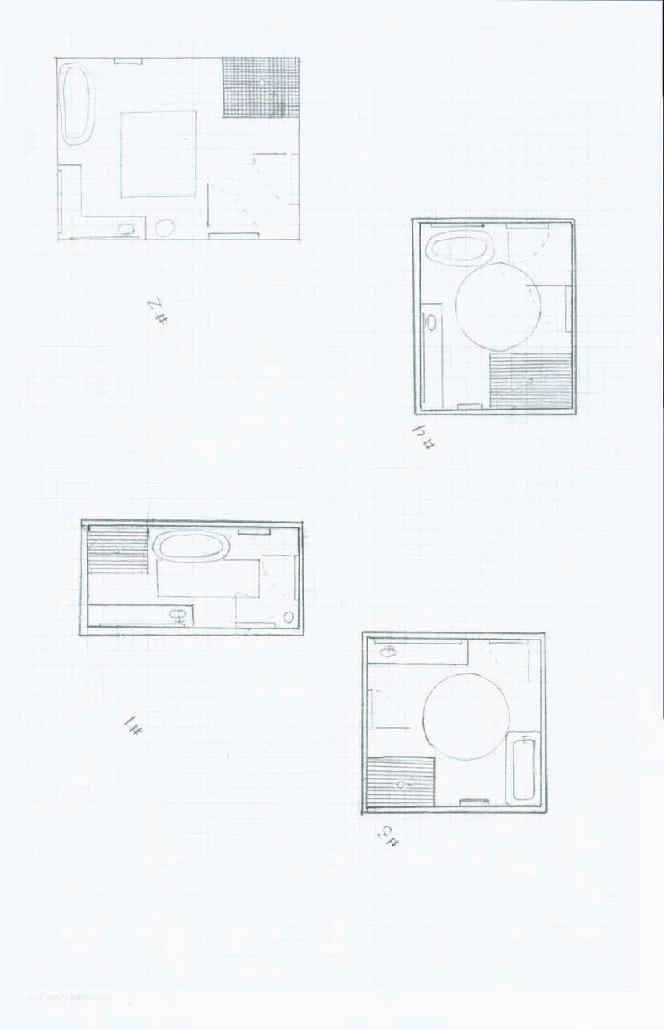
#1. Bathroom (Shower or Bath)
Work
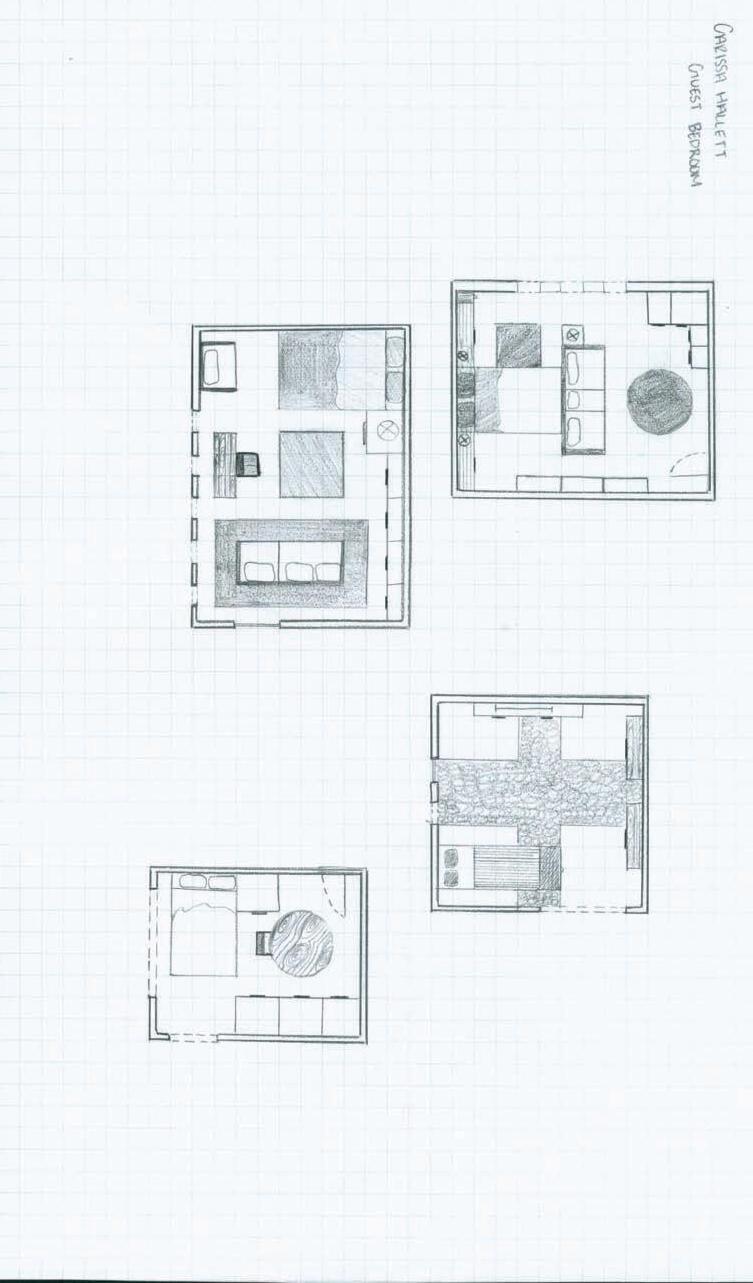
Carissa Hallett
Portfolio
What I learned...
Project #6 “Precedent Study”
- In this project, I studied different building types to understand how it was made and why it worked. I learned how to look closely at the layout, materials, and the way people move through the space. It helped me realize that every design choice has a reason behind it, and that good spaces are created by understanding how people live and move.
Project #7 “Space Program”
- This project was about planning what kinds of rooms or spaces were needed, and how they should connect. I had to think not just about shapes or styles, but what the space would be used for and by who. It made me more aware of how important it is to think about the user’s needs first before drawing or building anything.
Project #8 “Space Design”
- This was when I finally got to create my own space using what I learned. It was exciting but also challenging. I had to make a lot of changes and try different layouts. I realized that design is not just about what looks cool—it’s about how it feels to be inside and how everything fits together. This was when I started really thinking like a designer.
Project #9 “Presentation”
- In this project, I had to explain my design clearly using drawings, models, and words. It wasn’t enough to just do the work, I had to show and tell why my design made sense. I learned how important it is to communicate your ideas well, and how a good presentation can help people understand and connect with your work.
Project #10 “VR & AR Experiene”
- Trying out my space in virtual reality and augmented reality helped me see it in a new way. It felt more real than just looking at a drawing. I could walk around in the space and notice what worked and what felt off. It helped me think more about the user’s point of view and how to design spaces that feel good to move through.
Project #12 “3 Hours observation”
- For this project, I spent three hours just looking at one piece of artwork. At first, it was hard to stay focused for so long, but the more I looked, the more details I noticed things like colors, shapes, and how the artist used space. It taught me to slow down and really observe, which helped me understand how powerful small details can be in creating meaning and emotion in art and design.
Overall
- Over these five weeks, I learned that design is not just drawing cool buildings it’s about problem-solving, thinking about people, and constantly improving your ideas. Each project built on the last one and helped me grow more confident. I also started to trust my instincts more and saw how my ideas could really turn into something real.
If you could talk to you before these five weeks, what would you like to share with you?
- “Don’t be afraid to try new things, and don’t worry if your first idea isn’t perfect. Every step you take helps you learn. Be open, ask questions, and keep pushing your design forward. You’re going to surprise yourself.” Overall “stop trying to be a perfectionist, you will make mistakes and improve along the way.”
Space Program
0. Scenario
1. Entrance + Toilet + Bathroom + Landscape
Students will initiate the process of designing their home at 601 W Center St by developing spatial programs for the Entrance, Toilet, Bathroom, and Landscape zones.
The goal is to connect precedent knowledge with personal lifestyle, body measurements, and everyday behavior. This task helps students define and visualize personalized spatial needs, and generate five spatial layout variations per zone that balance design logic with individual experience. By decomposing daily routines, required furniture, and spatial requirements, students will gain insights into how environment and behavior interact, allowing them to design spaces that genuinely support daily life.
2. Floor Plans + 3D
Students will transform their concept model into clearly articulated floor plans and further refine the Rhino 3D model to reflect architectural intent. The goal is to define programmatic zones, circulation, wall thickness, openings, and spatial proportions while maintaining conceptual clarity. Plans and 3D form must work in parallel to ensure consistency between design logic and space usability.
3. Elevations & Section
Students will generate elevation drawings and section cuts from their updated Rhino model and finalized plans to study vertical relationships, facade expression, and interior–exterior transitions. This will help articulate how the house presents itself spatially and formally, as well as how light, proportion, and structure are resolved across different views.
4. Perspectives (Form + Lighting Only)
Students will generate and compose perspective views to study form, massing, and lighting qualities without applying material finishes. The goal is to visualize spatial atmosphere, shadow patterns, openness/enclosure, and user scale using clean geometry. This exercise will deepen students’ spatial intuition and provide visual feedback for further refinement.
5. Materials, Finishes, and FF&E (Render final perspectives)
Students will complete final atmospheric renderings by applying materials, lighting, and FF&E (Furniture, Fixtures & Equipment) into the previously prepared Rhino model views. The goal is to communicate design intent and emotional quality by combining light, color, texture, and spatial use in realistic visualizations.
1. Occupant Interview Sheet
ENTRANCE
Activities: Unlock door -> Step inside -> Remove shoes -> Hang coat -> Greet pet -> Enter
Subtle boundary-maker Likes to define zones through shifts in material, thresholds, or light—not walls
Habits & Behaviors
Moment Behavior Design Implication
Morning rush Quiet entry, shoes off, drop bag, move into daylight Needs buffered, functional foyer with daylight
Self-care evening Retreat into bathroom for skincare, music, warmth, scent Bath space as a spa-like sanctuary
Hosting moments Invites guests for casual meals, games, movies Open-plan living with flexible seating & lighting
Outdoor downtime Sits with pet, enjoys soft sounds and views of greenery Private landscape with filtered light + texture
Environmental Preferences
Spatial Quality Preferred Approach
Lighting Mix of natural + warm dimmable light in key areas (bathroom, living)
Materials Wood, stone, soft fabrics, natural textures indoors and out
Circulation Clear, logical flow between zones, with framed views or gentle curves
Privacy Visual screening without full enclosure, often via arches, rugs, or plants
Acoustics & Atmosphere Low-noise zones with layered scent and lighting elements
Design Goals for Her Home
A nurturing entrance that quietly transitions from public to private
A living core that balances solitude and social activity
A bathroom retreat with spa vibes and light control
An outdoor room that feels natural, calming, and immersive
An environment that supports her daily rhythm, pet care, and creative moments
Work
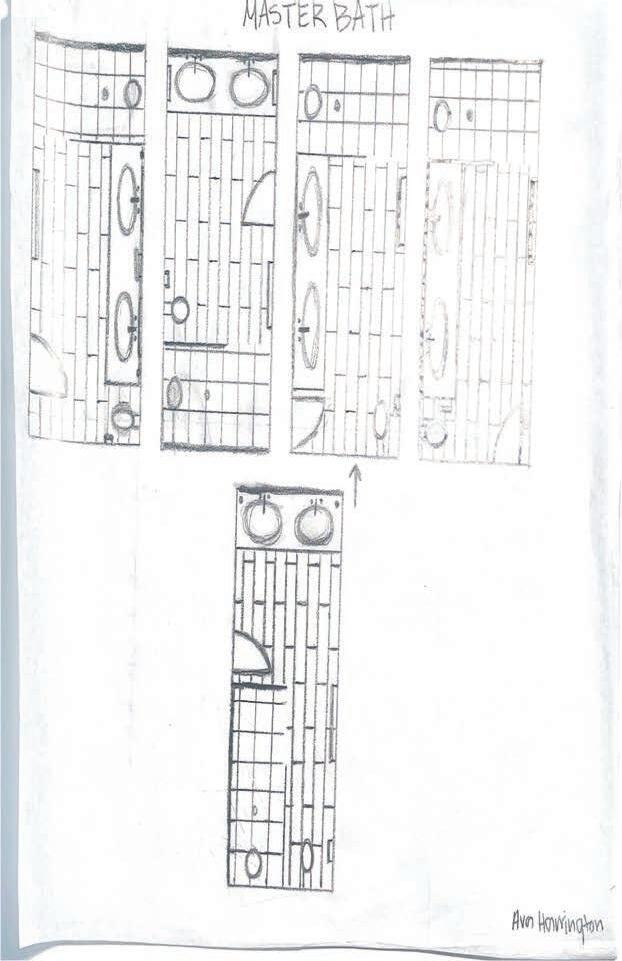
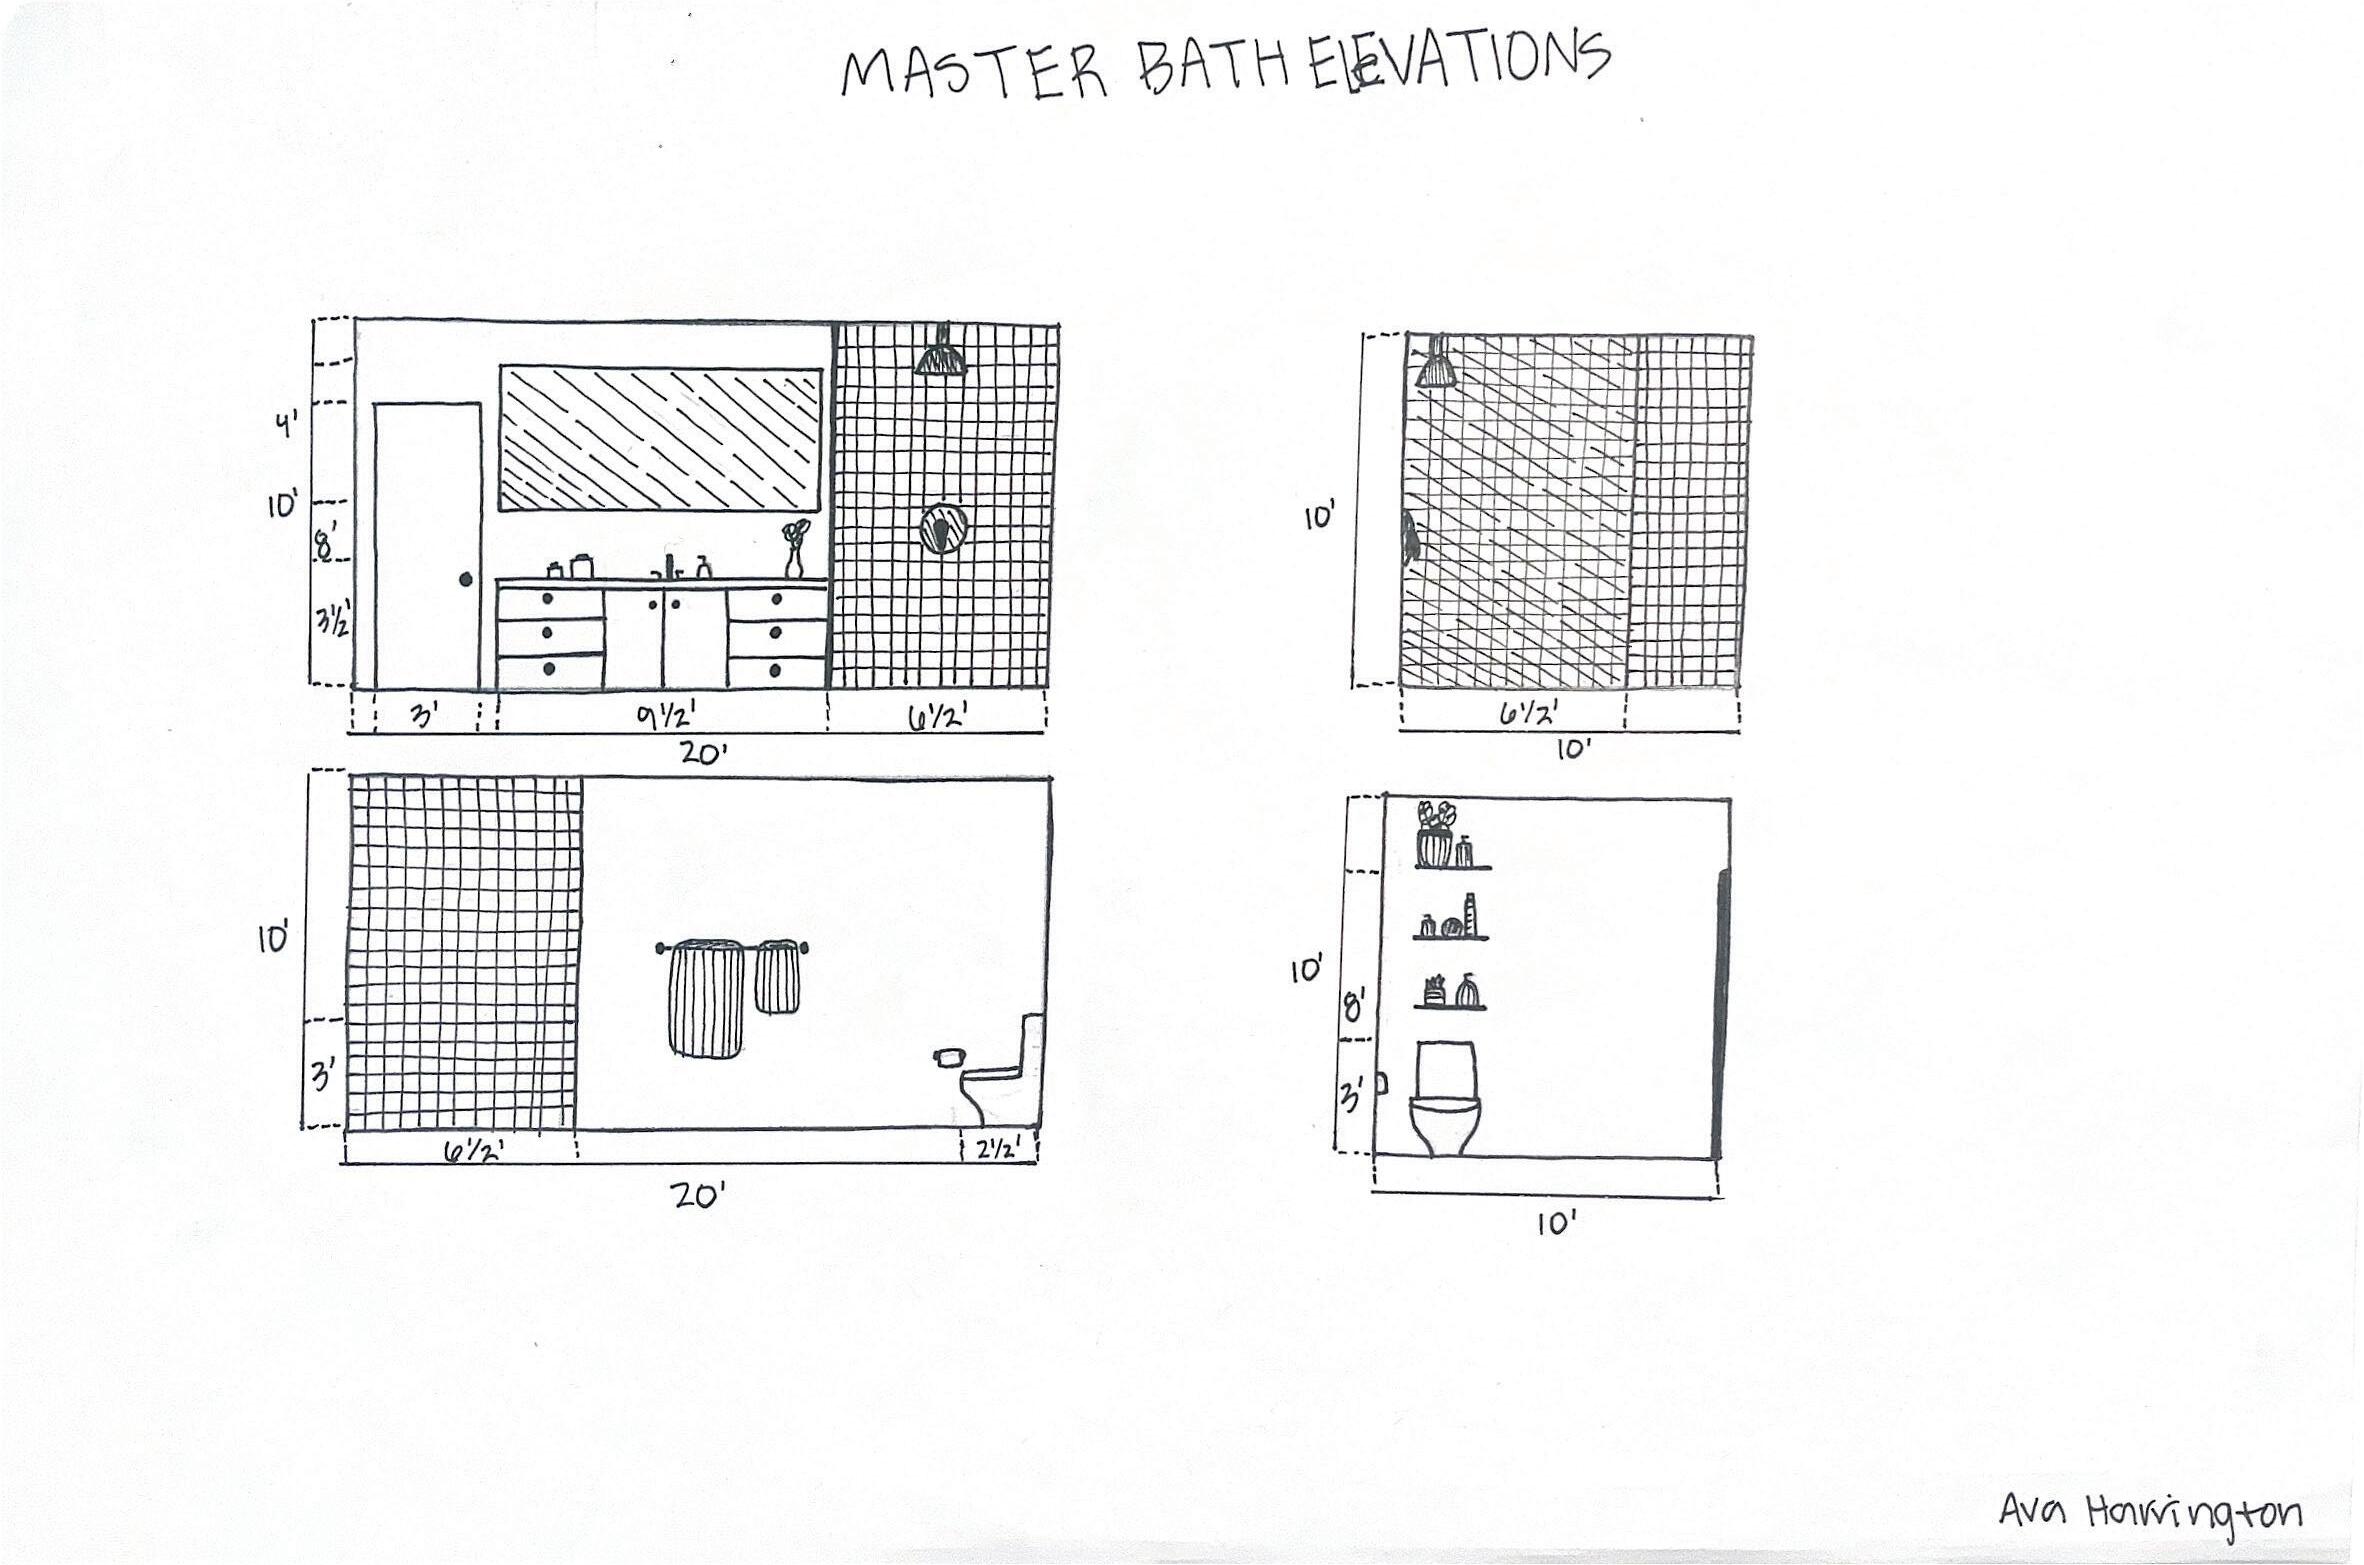
#1. Bathroom (Shower or Bath)
Work
Work
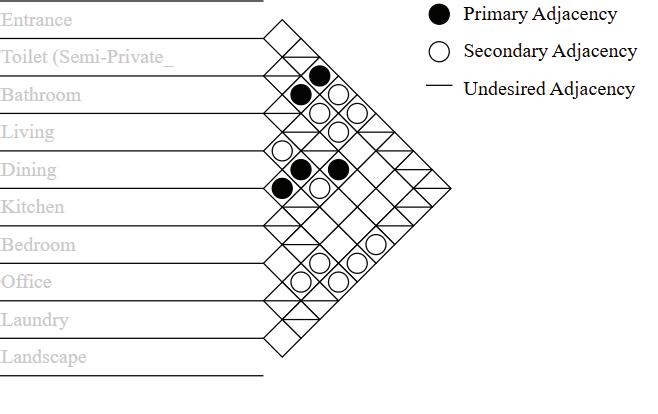
Entrance
Toilet
Bathroom
Living Room
Dining Room
Kitchen
Room type #1
Room Type #2
Room Type #3
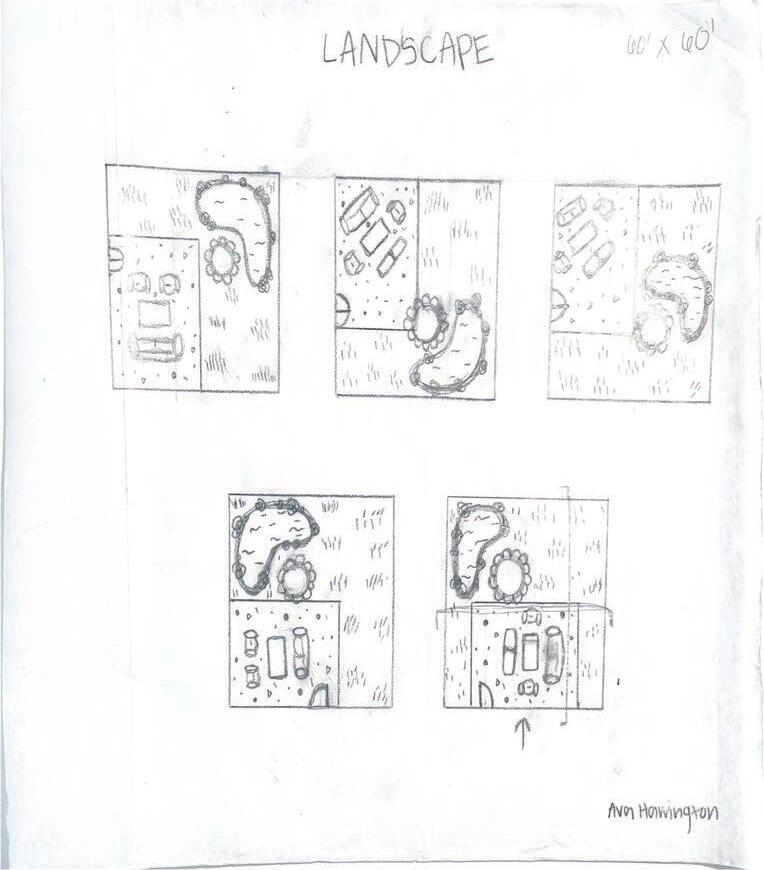
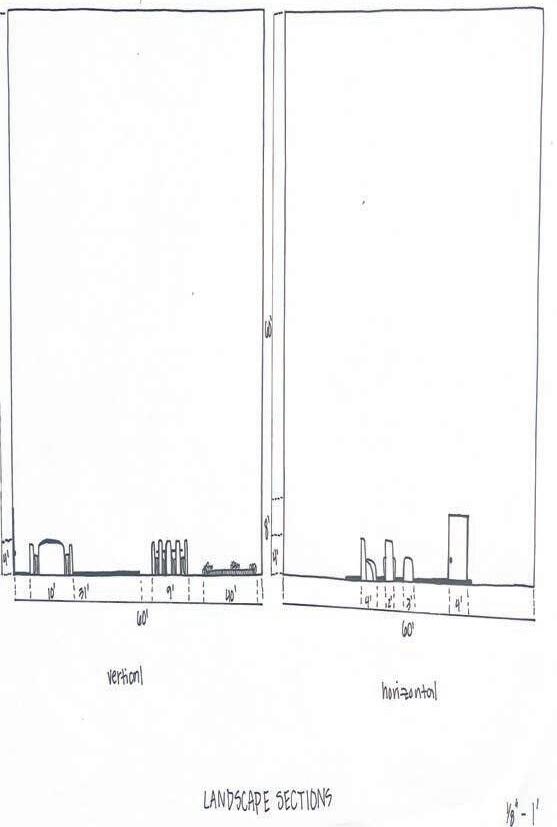
Landscape
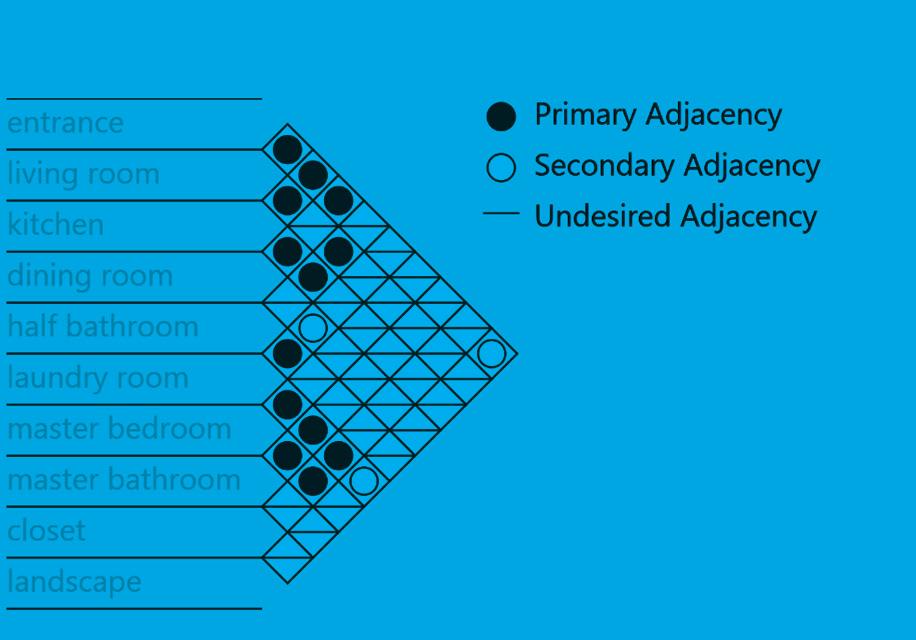
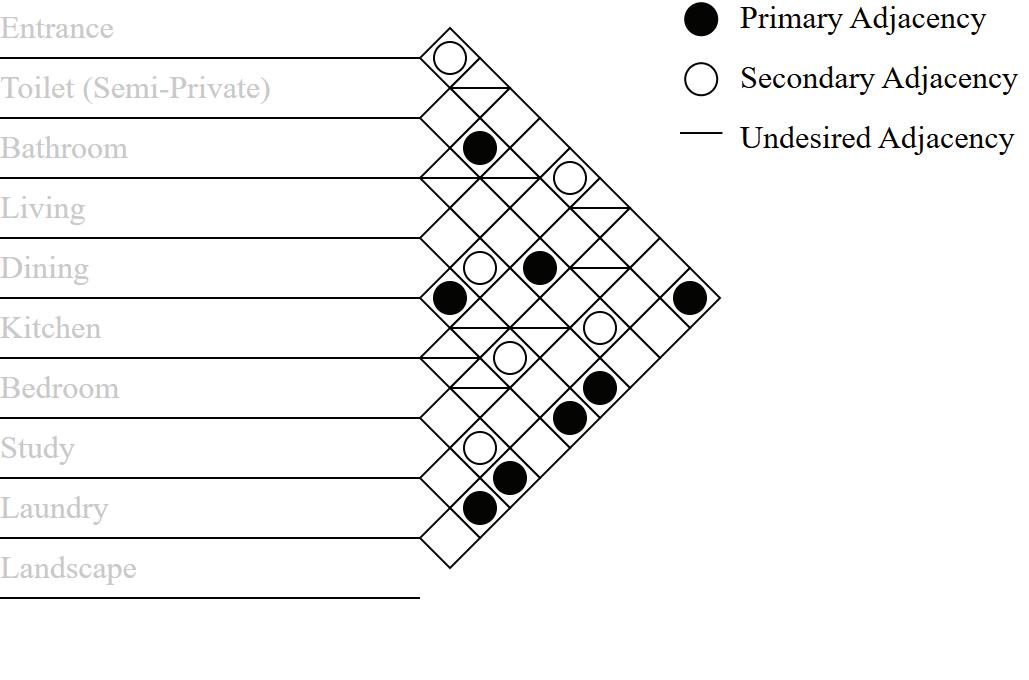
Primary Adjacency
Secondary Adjacency
Undesired Adjacency
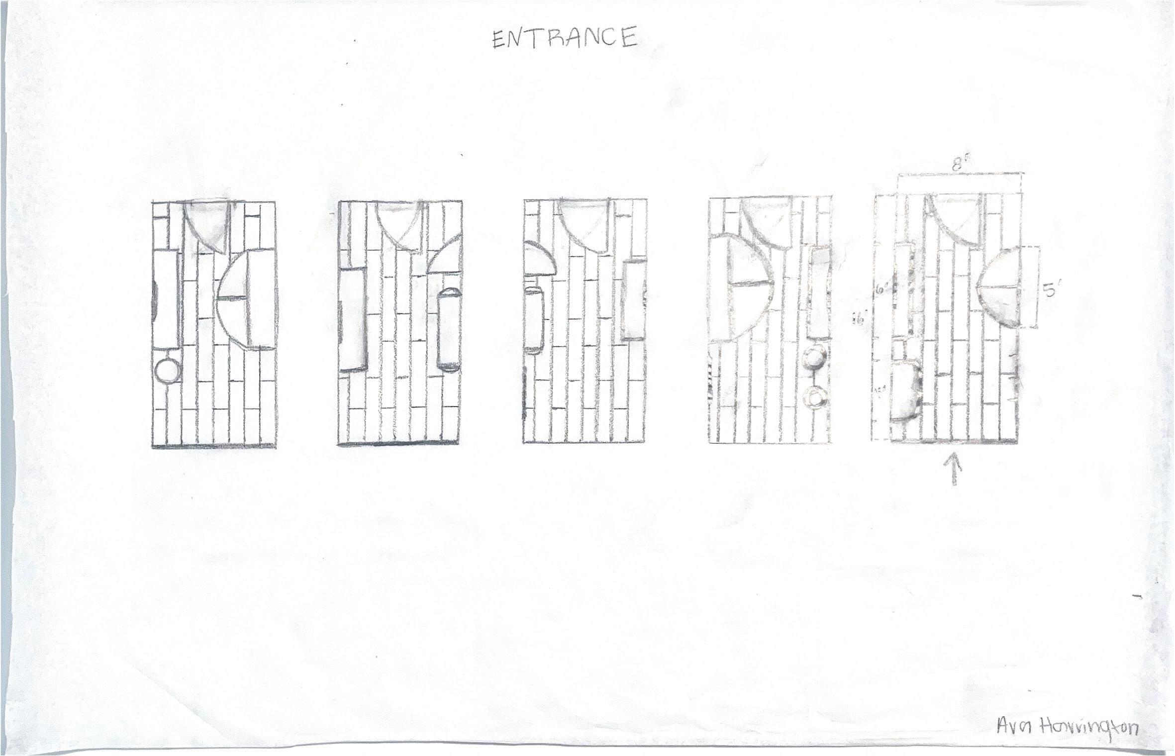
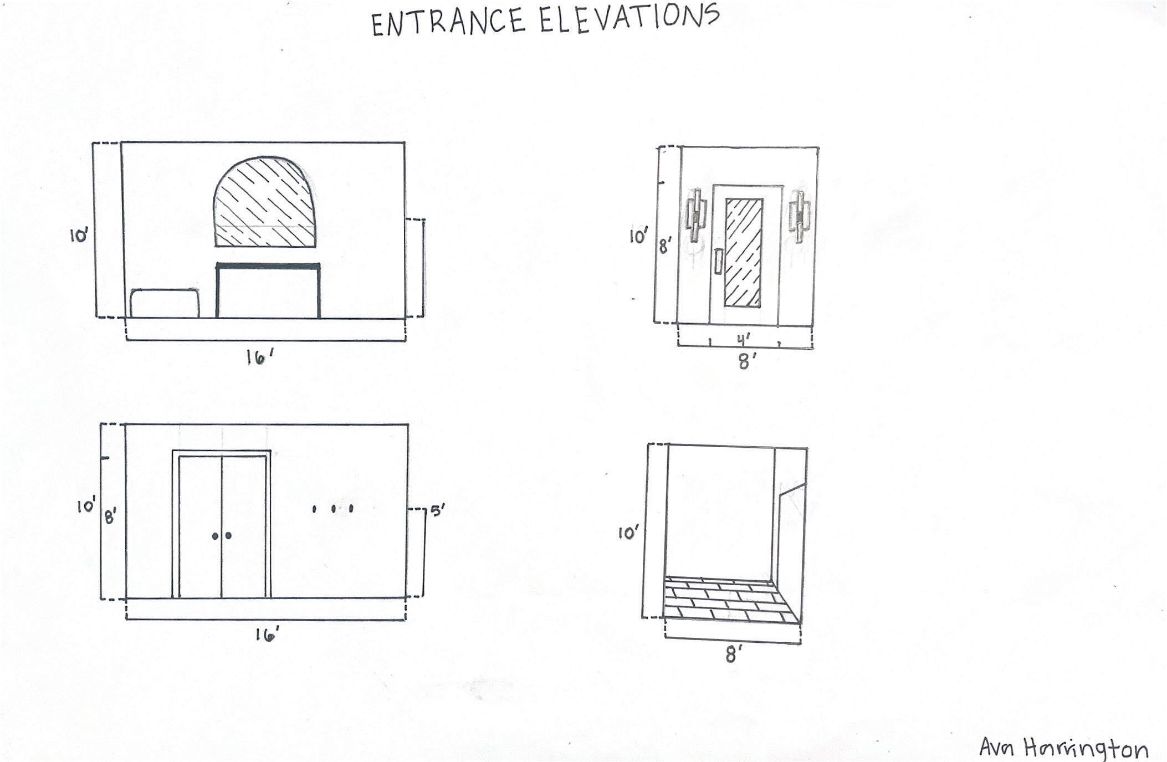
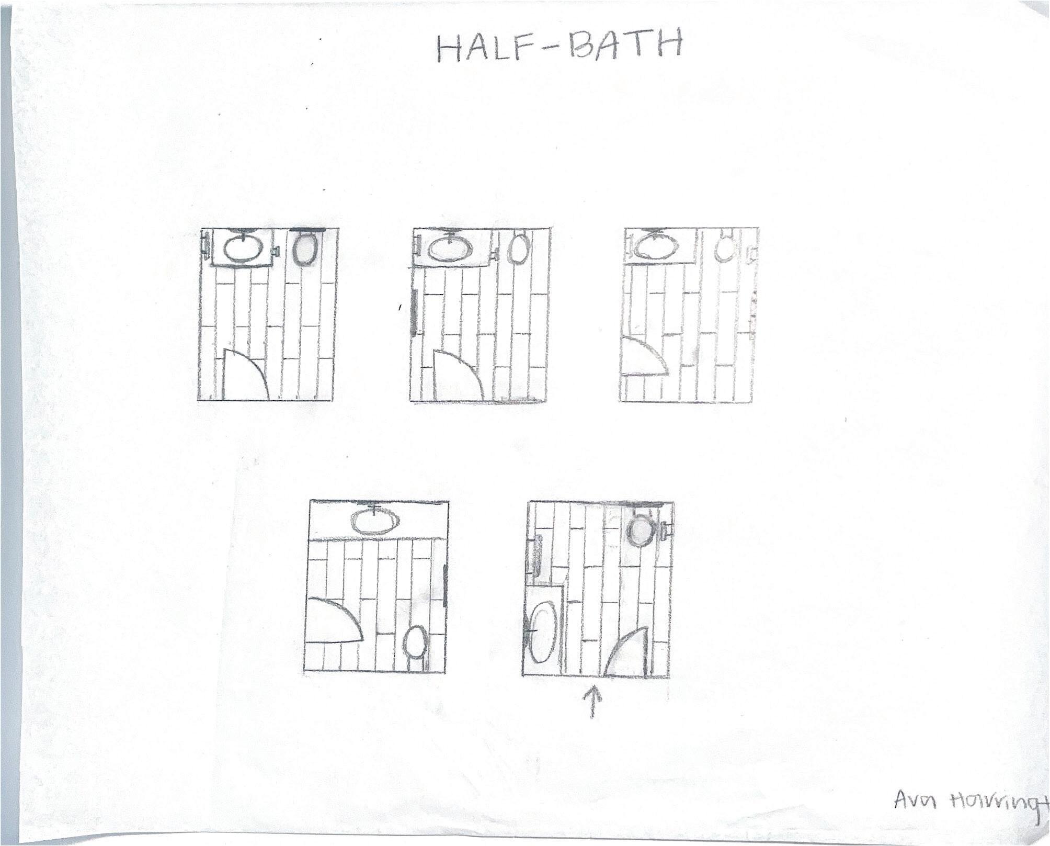
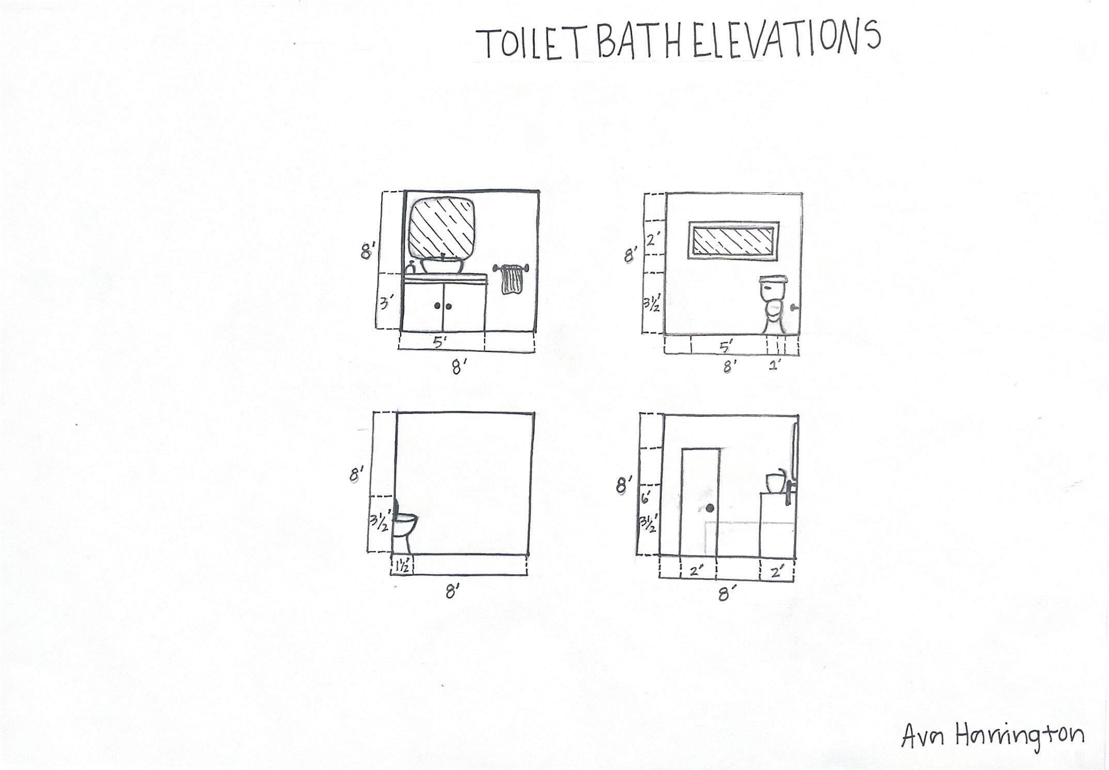
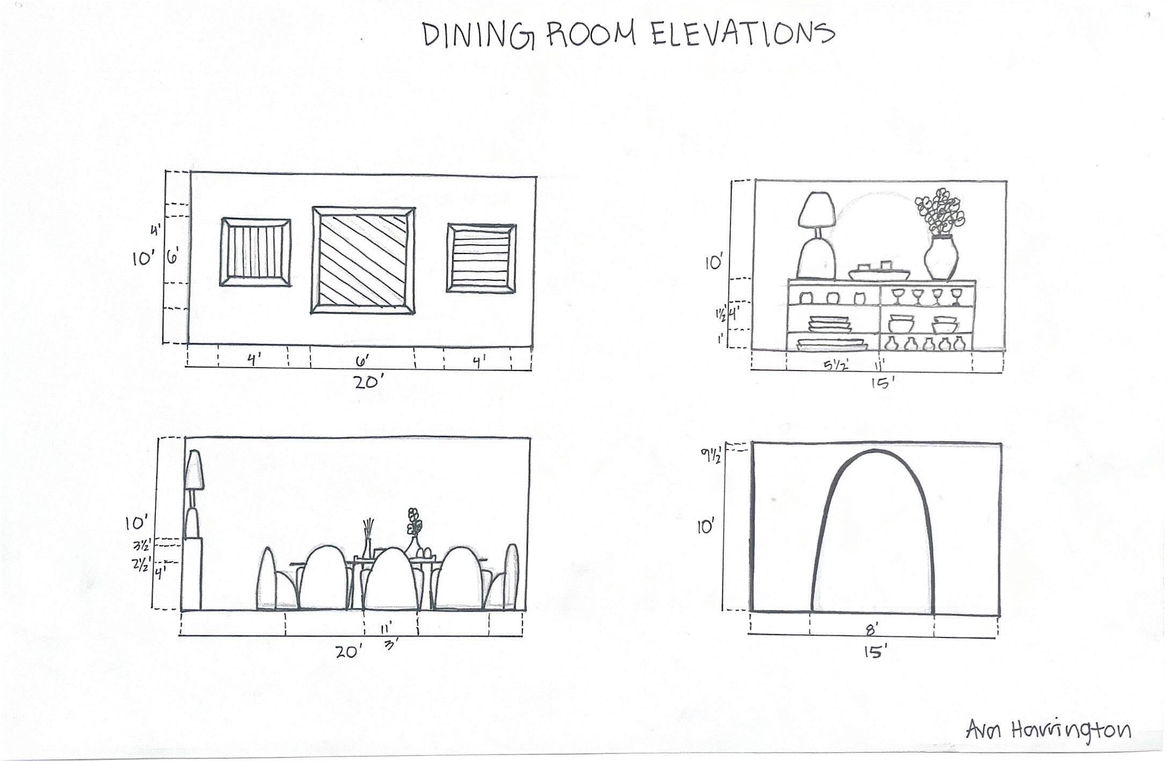
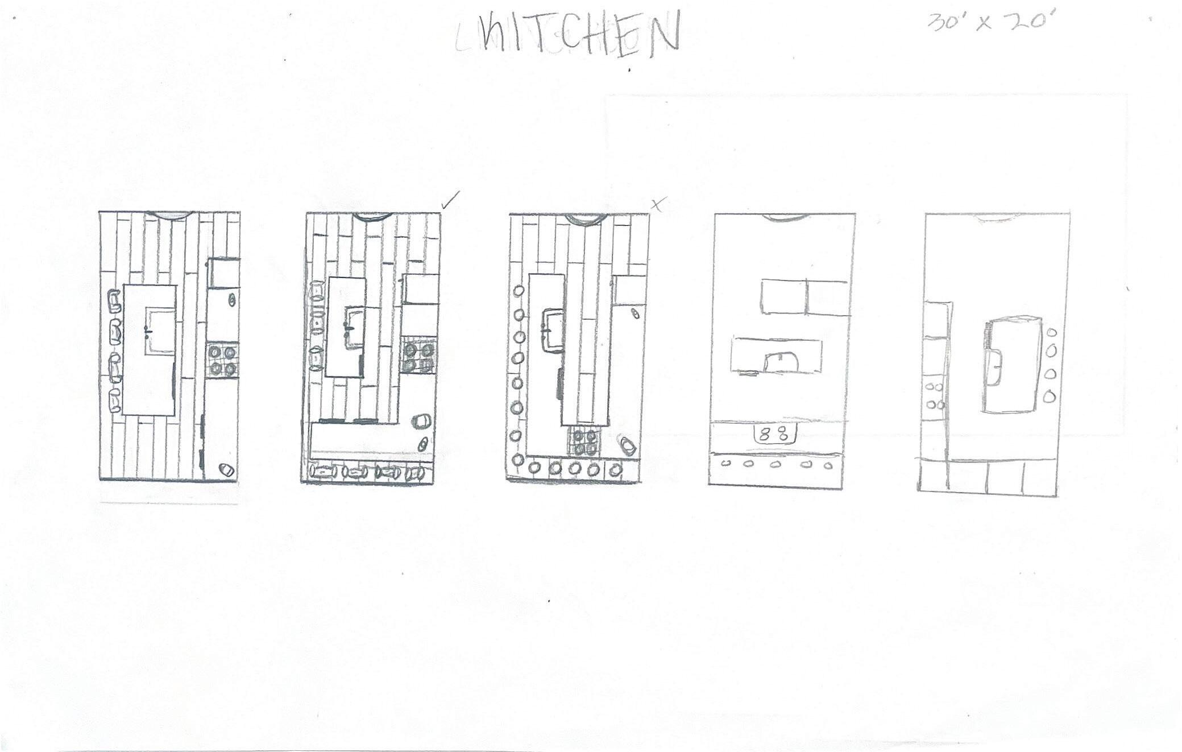
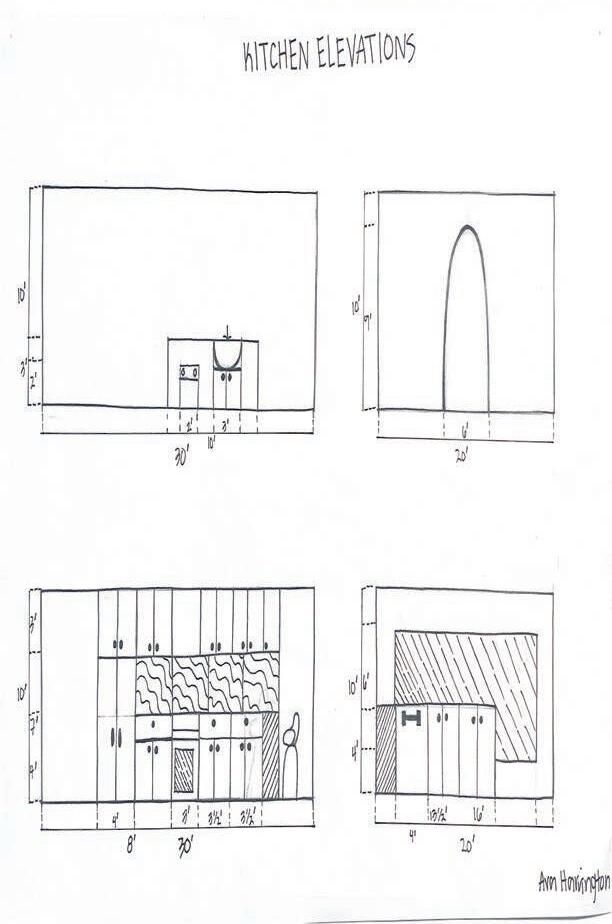
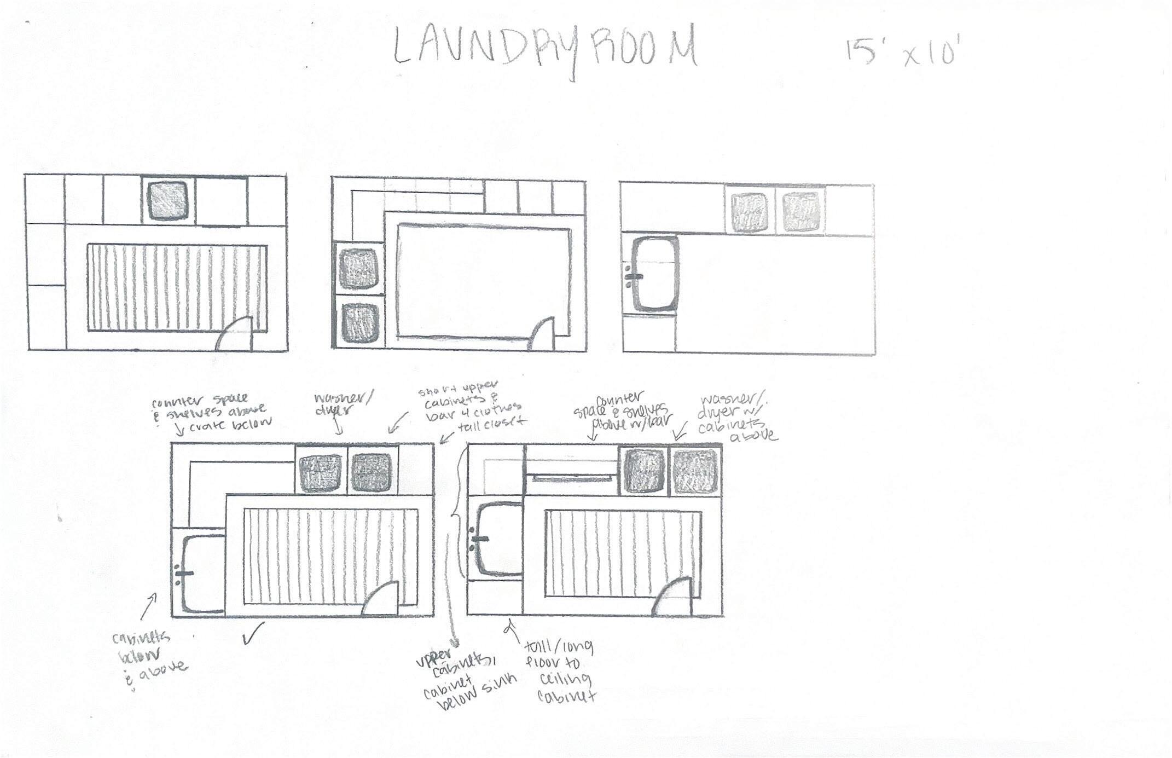
Ava Harrington Portfolio
What I learned...
Project #6 “Precedent Study”
- During our time working and studying different precedents, I found it to be an opportunity to learn how to slow down and pay closer attention to details and making intentional decisions. Researching the origins, processes, and design strategies of these precedents, I was also able to gain an understanding of my own design style, likes and dislikes. Each precedent provided me a different point of view on architectural styles and decisions, opening my eyes for further exploration through this semester.
Project #7 “Space Program”
- This project also taught me the importance on slowing down and creating intentional decisions. We learned how to make meaningful iterations and that your first idea should almost never be the one you settle on. The process of iterating is just as important as, or even more so, than every other process through out design work. While during our crunch for time of a summer, iterating sometimes felt draining and like a waste of time, I quickly learned the true importance of testing out different versions of your ideas and intentions and the wonderful outcomes that can come from such.
Project #8 “Space Design”
- Throughout this project, we continued to iterate and experiment with different layouts and flows within our spaces. We also used tools to begin to understand the true feeling and weight within our spaces, playing with different lighting, materials, and furniture aspects. This project taught me, again, to never settle with your first idea or inspiration, to always continue editing and making your work better. That there are always aspects that can be changed and tweaked to make the design even more accurately portray your design concept.
Project #9 “Presentation”
- During our final review portion of this semester, I was tested in many ways and learned a lot about myself in the end. It pushed me outside my comfort zone and made me a stronger person because of it. I learned to always be confident and true to your work, and to always have a reason and intention behind every aspect of it. While I did feel extremely rushed in the process of creating my own house design, it ultimately taught me to be confident and intention in all of my work despite certain outside factors making it difficult.
Project #10 “VR & AR Experiene”
- Working with VR and AR tools to further explore the house I created, I learned that there are wonderful tools at our advantage to continue using in the design process in the future. Having these virtual experienes within my space further allowed me to understand the true feeling my space created and how well it was able to portray my design concept. These tools will be helpful in the future to use throughout the design process to ensure I am staying on the right track in being aligned with my initial concept.
Project #12 “3 Hours observation”
- This project truly taught me the power of patience. While I sat and observed the same piece of art for three hours straight, I was tested in many ways. From staying focused, exploring my thoughts deeper, and finding a meaning within the piece I can truly say I had never examined a work of art this closely. It ultimitaley taught me to “stop and smell the roses”, that even a piece of art that initital just looks like random brush strokes, still has incredible intention and a deeper meaning. If we look close enough, a deeper meaning can always be found within something.
Overall
- Overall this semester I learned to push through difficult times and to continue believing in myself. The transition from first to second semester this summer proved to be difficult for me, with switching locations and sitting in a new section of people. I often found myself growing with frustration this semester although that showed me truly how much I care about this field. I believe that if I didn’t truly want to succeed in this, I wouldn’t have such strong emotions when completing each step of the process. While this shows a form of character for myself, I did learn that this is also not always a positive aspect. Throughout this stressful and intense field, it is truly important to keep a calm and cool mind and to always believe in yourself.
If you could talk to you before these five weeks, what would you like to share with you?
- If I could talk to myself before these five weeks began I would tell myself to coninue being confidence. I would say that is something that changed within me transitioning between semester, the amount of confidence I exuded. I feel as though I got comfortable this semester and in a way believed in myself slightly less. I would tell my five week ago self to remain at that great level of confidence because you can achieve anything if you believe you can. Look at us now...we completed summer studio!
Space Program
0. Scenario
1. Entrance + Toilet + Bathroom + Landscape
Students will initiate the process of designing their home at 601 W Center St by developing spatial programs for the Entrance, Toilet, Bathroom, and Landscape zones.
The goal is to connect precedent knowledge with personal lifestyle, body measurements, and everyday behavior. This task helps students define and visualize personalized spatial needs, and generate five spatial layout variations per zone that balance design logic with individual experience. By decomposing daily routines, required furniture, and spatial requirements, students will gain insights into how environment and behavior interact, allowing them to design spaces that genuinely support daily life.
2. Floor Plans + 3D
Students will transform their concept model into clearly articulated floor plans and further refine the Rhino 3D model to reflect architectural intent. The goal is to define programmatic zones, circulation, wall thickness, openings, and spatial proportions while maintaining conceptual clarity. Plans and 3D form must work in parallel to ensure consistency between design logic and space usability.
3. Elevations & Section
Students will generate elevation drawings and section cuts from their updated Rhino model and finalized plans to study vertical relationships, facade expression, and interior–exterior transitions. This will help articulate how the house presents itself spatially and formally, as well as how light, proportion, and structure are resolved across different views.
4. Perspectives (Form + Lighting Only)
Students will generate and compose perspective views to study form, massing, and lighting qualities without applying material finishes. The goal is to visualize spatial atmosphere, shadow patterns, openness/enclosure, and user scale using clean geometry. This exercise will deepen students’ spatial intuition and provide visual feedback for further refinement.
5. Materials, Finishes, and FF&E (Render final perspectives)
Students will complete final atmospheric renderings by applying materials, lighting, and FF&E (Furniture, Fixtures & Equipment) into the previously prepared Rhino model views. The goal is to communicate design intent and emotional quality by combining light, color, texture, and spatial use in realistic visualizations.
Ava 20s
Fayetteville, AR
Student, dog owner, host of social gatherings
Comfort, functionality, minimalism, connection with nature
Most used early morning and evening
Prefers enclosed entry with transition to open living space
Spaces designed with emotional and functional intent
natural light and inviting entrance
balance of coziness and geometric strength
dining/kitchen integration
Work
#1. Bathroom (Shower or Bath)
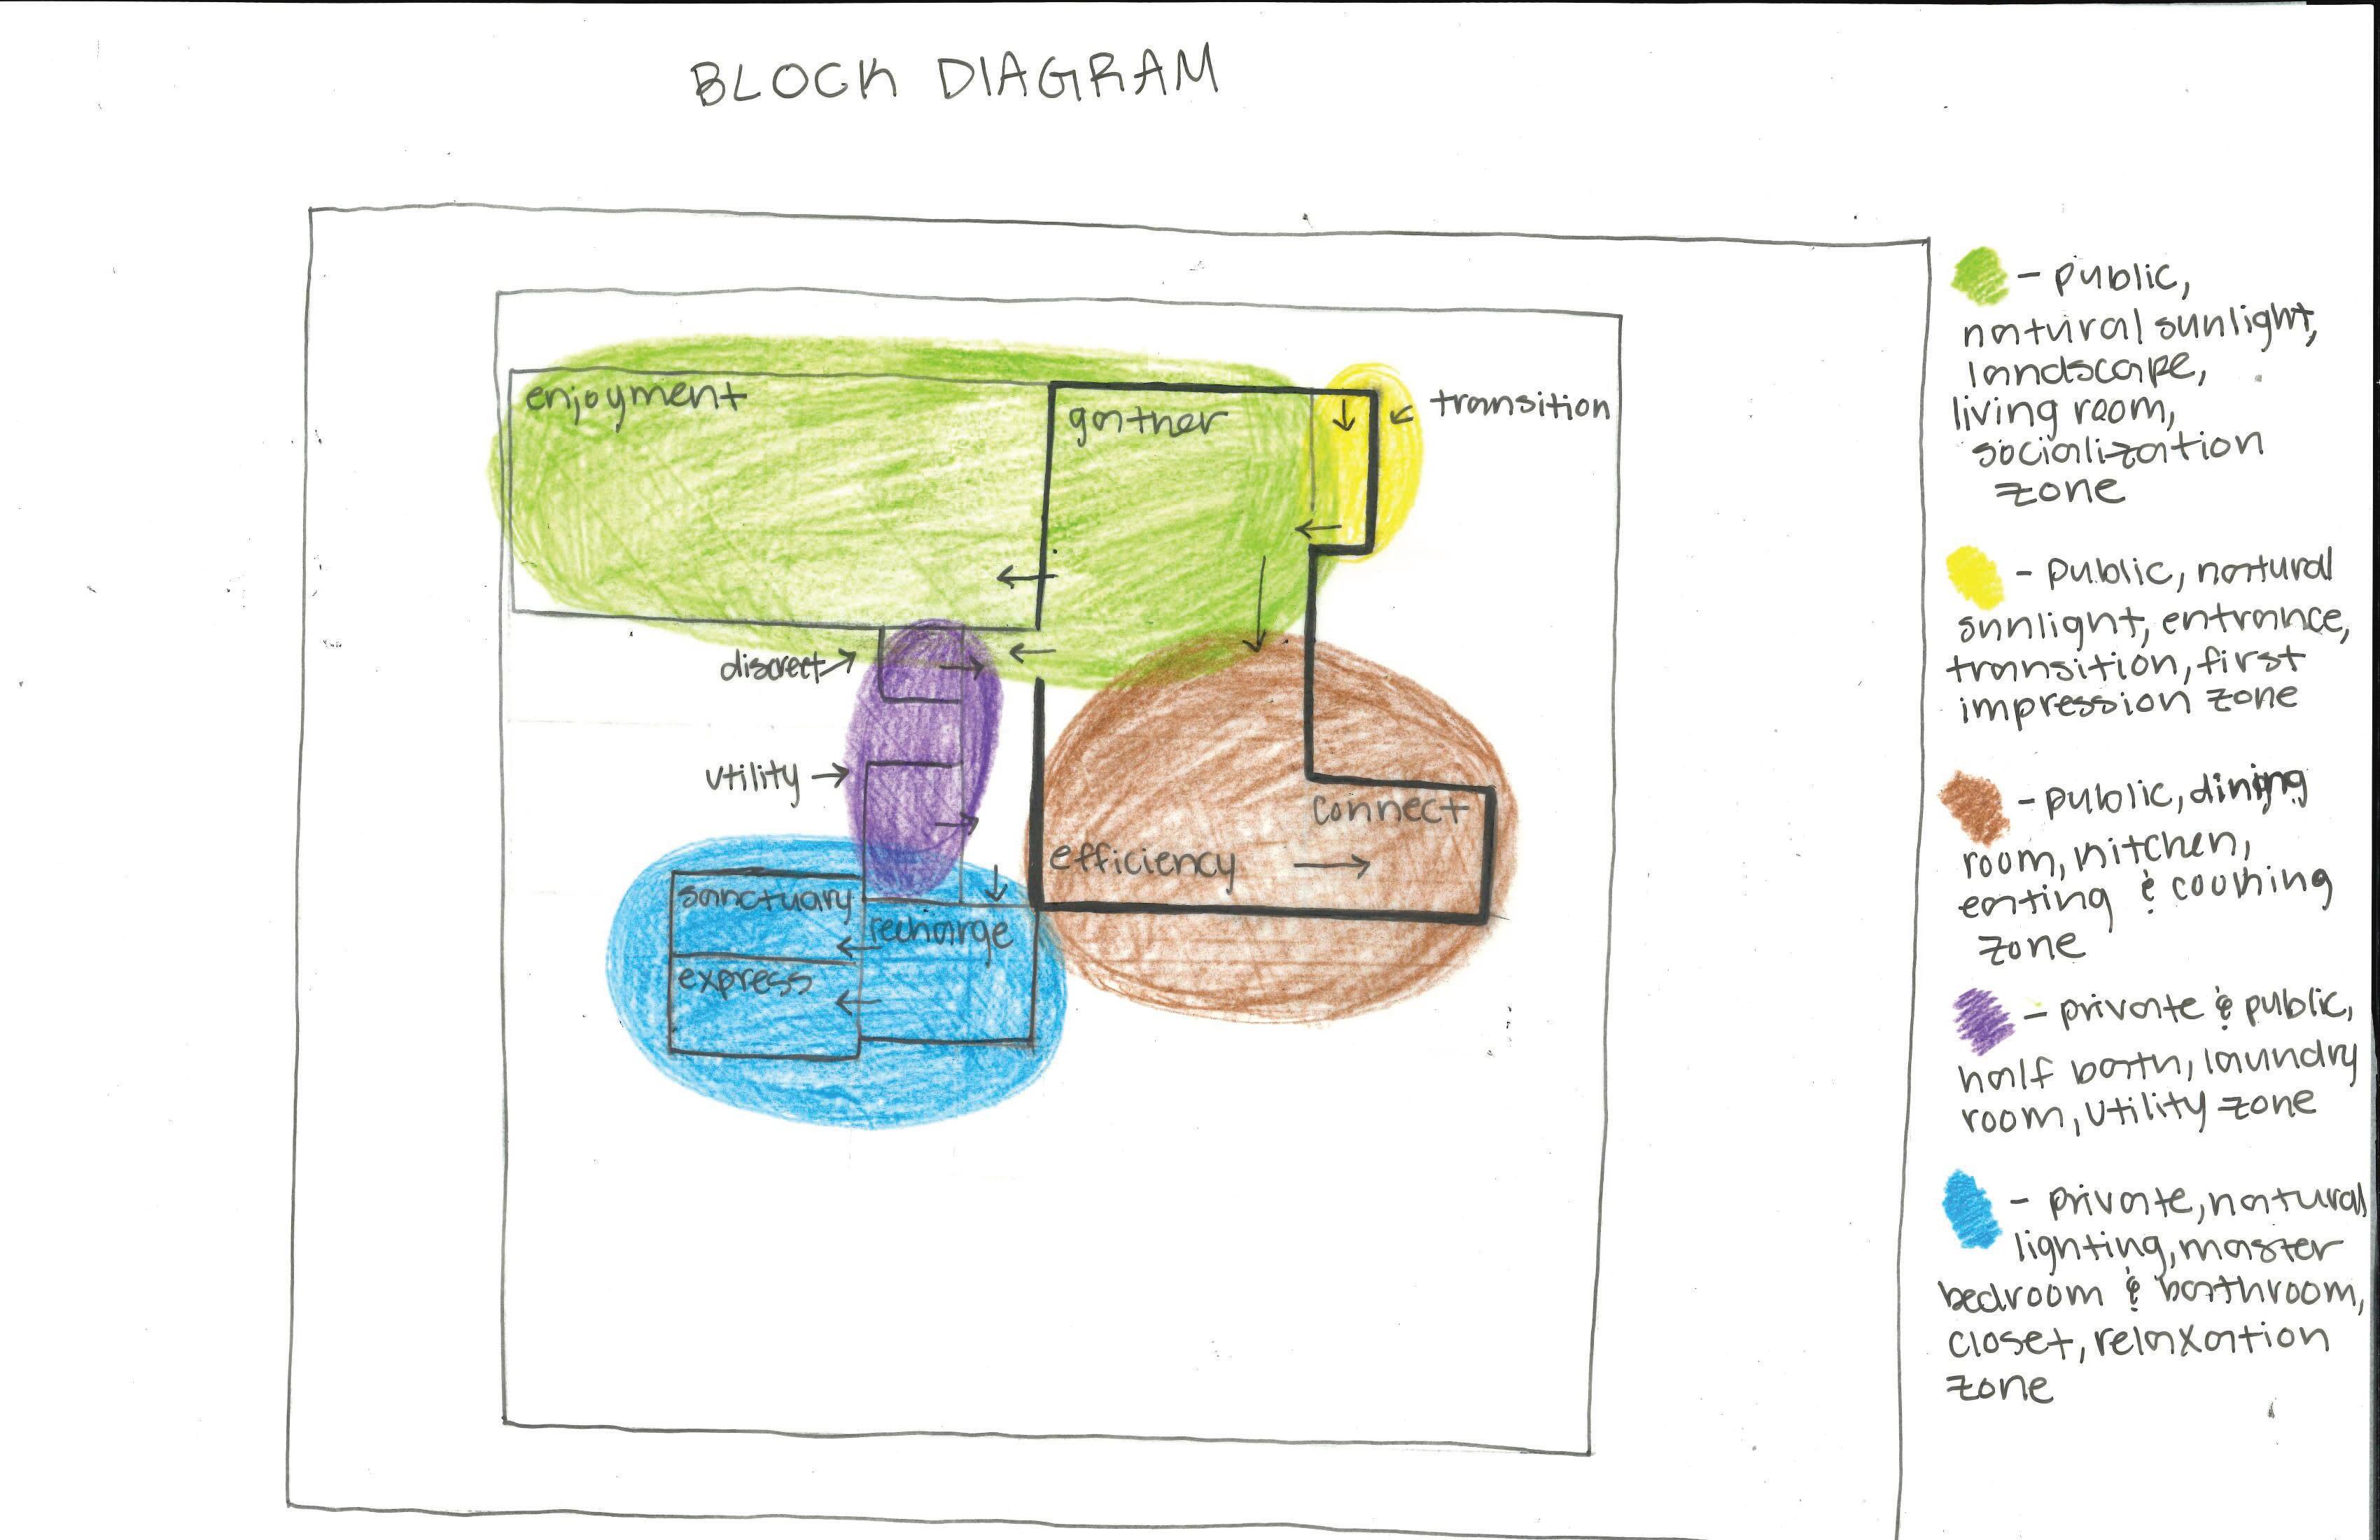
e overall organizational strategy for the house centers on balancing inviting, open public areas that encourage gathering and connection with discreet, private retreats designed for comfort, personal expression, and recharge. is is supported by an emphasis on natural light, e cient functional zones, and seamless transi-
Marilynn Penfield Portfolio
What I learned...
Project #6 “Precedent Study”
- During this project, I was able to learn and understand how the categories from Session 1 played a roll in successful projects around the world. I was able to see how these different space created an interesting overall composition. I was then able to take these learnings and apply them to my own interpretation of my ideal space.
Project #7 “Space Program”
- This assignment allowed for me to put my learned information from the precedent studies into practice by allowing me to be creative and test out different spacial compositions. I was able to figure out what I needed and wanted in varying spaces throughout my designed home. I was able to find iterations that boosted productivity, mood, or relaxation depending on the room.
Project #8 “Space Design”
- This assignment allowed for me to grow my skills in Rhino, AI, lighting, and materials. I learned how to make the base in Rhino and use the image to create my true version by using AI tools. Photohshop is also a helpful tool that I was able to gain a better understanding of.
Project #9 “Presentation”
- During my presentation, I realized how much I had immersed myself into the process of creating this home. I felt confident about my ideas and was able to learn a lot based on the reviewers’ comments. While there are things that I would change for the following reviews, I am proud that I was able to pin-up every assignment and confidently talk about my work.
Project #10 “VR & AR Experience”
- For this assignment, I learned how drastically AR and VR can change the feel and look of my project. I learned more about these tools and how to apply them.
Project #12 “3 Hours observation”
- This was a more difficult assignment for me because it forced me to find observations that I would have not normally found. I found that through this assignment, I was able to gain a deeper understanding and appreciation for the piece that I would have not gained otherwise.
Overall
- Overall, I am so proud of myself for completing each task to the best of my current ability. I feel like I learned so much and I feel confident that my abilities will only grow from here. I know more about different homes and what makes them so successful and I also know how to apply these successes to projects of my own.
If you could talk to you before these five weeks, what would you like to share with you?
- I would tell myself that these five weeks would be so much better than the first five weeks because of how much I had learned previously. I would explain that while these next five weeks are difficult, they are so much more enjoyable.
Space Program
0. Scenario
1. Entrance + Toilet + Bathroom + Landscape
Students will initiate the process of designing their home at 601 W Center St by developing spatial programs for the Entrance, Toilet, Bathroom, and Landscape zones.
The goal is to connect precedent knowledge with personal lifestyle, body measurements, and everyday behavior. This task helps students define and visualize personalized spatial needs, and generate five spatial layout variations per zone that balance design logic with individual experience. By decomposing daily routines, required furniture, and spatial requirements, students will gain insights into how environment and behavior interact, allowing them to design spaces that genuinely support daily life.
2. Floor Plans + 3D
Students will transform their concept model into clearly articulated floor plans and further refine the Rhino 3D model to reflect architectural intent. The goal is to define programmatic zones, circulation, wall thickness, openings, and spatial proportions while maintaining conceptual clarity. Plans and 3D form must work in parallel to ensure consistency between design logic and space usability.
3. Elevations & Section
Students will generate elevation drawings and section cuts from their updated Rhino model and finalized plans to study vertical relationships, facade expression, and interior–exterior transitions. This will help articulate how the house presents itself spatially and formally, as well as how light, proportion, and structure are resolved across different views.
4. Perspectives (Form + Lighting Only)
Students will generate and compose perspective views to study form, massing, and lighting qualities without applying material finishes. The goal is to visualize spatial atmosphere, shadow patterns, openness/enclosure, and user scale using clean geometry. This exercise will deepen students’ spatial intuition and provide visual feedback for further refinement.
5. Materials, Finishes, and FF&E (Render final perspectives)
Students will complete final atmospheric renderings by applying materials, lighting, and FF&E (Furniture, Fixtures & Equipment) into the previously prepared Rhino model views. The goal is to communicate design intent and emotional quality by combining light, color, texture, and spatial use in realistic visualizations.
1. Occupant Interview Sheet
Basic Information:
Client Name: [Private/Anonymous]
Project Site: 601 W Center Street
Project Scope: Fundamental design for residence (Entrance, Restroom, Landscape, LDK, Bedroom, Study, Laundry, Outdoor Spaces)
Daily Life & Lifestyle:
Typical Weekday Activities:
Evenings: walks to destress, entrance used mostly then
Social time: frequent hosting, gathering with family/friends
Entrance: Enters in the evening, takes off shoes, hangs purse/coat, Pet (cat) exits through the back, Mirror check before leaving, Seeks open layout, but with visual threshold for privacy
Restrom (Semi-private): Primarily guest use, brief and utilitarian, Prefers privacy and direct, easy cleaning, Favors enclosed, efficient layout
Bathroom (Shower/Bath): Used for both morning refresh and evening relaxation, Seeks ritual, light, comfort, and materials that absorb steam/smells, Prioritizes division of wet/dry zones and spatial privacy
Living-Dining-Kitchen: Open connection, supports flexible social or solo activities
Living: likes conversation and natural light, facing both social groups and windows
Dining: table for 4, extendable, close connection to kitchen and landscape
Kitchen: large, open, island layout, semi-open to living, frequent cooking
Bedroom: Recharging private space, abundant natural light, Used for sleeping, working, resting—needs comfort and visual/aural control
Laundry: Used a few times per week for chores; efficiency and organization prioritized
Landscape/Outdoor: Ouodoor living prioritized, protected entertainment space, regular use for swimming, gardening, relaxing
Covered patio for rain/sun, strong privacy preferences (fencing, spatial separation)
Furniture and Spatial Needs:
Program Furniture/Fixtures
Entrance Table, hook, mirror, closet
Toilet Toilet, sink, storage
Bathroom Shower, tub, sink, storage
Living Couch, lamp, bookshelf, TV
Dining Table, chairs (4+), storage
Kitchen Island, appliances, pantry
Bedroom Bed, desk, closet, dresser
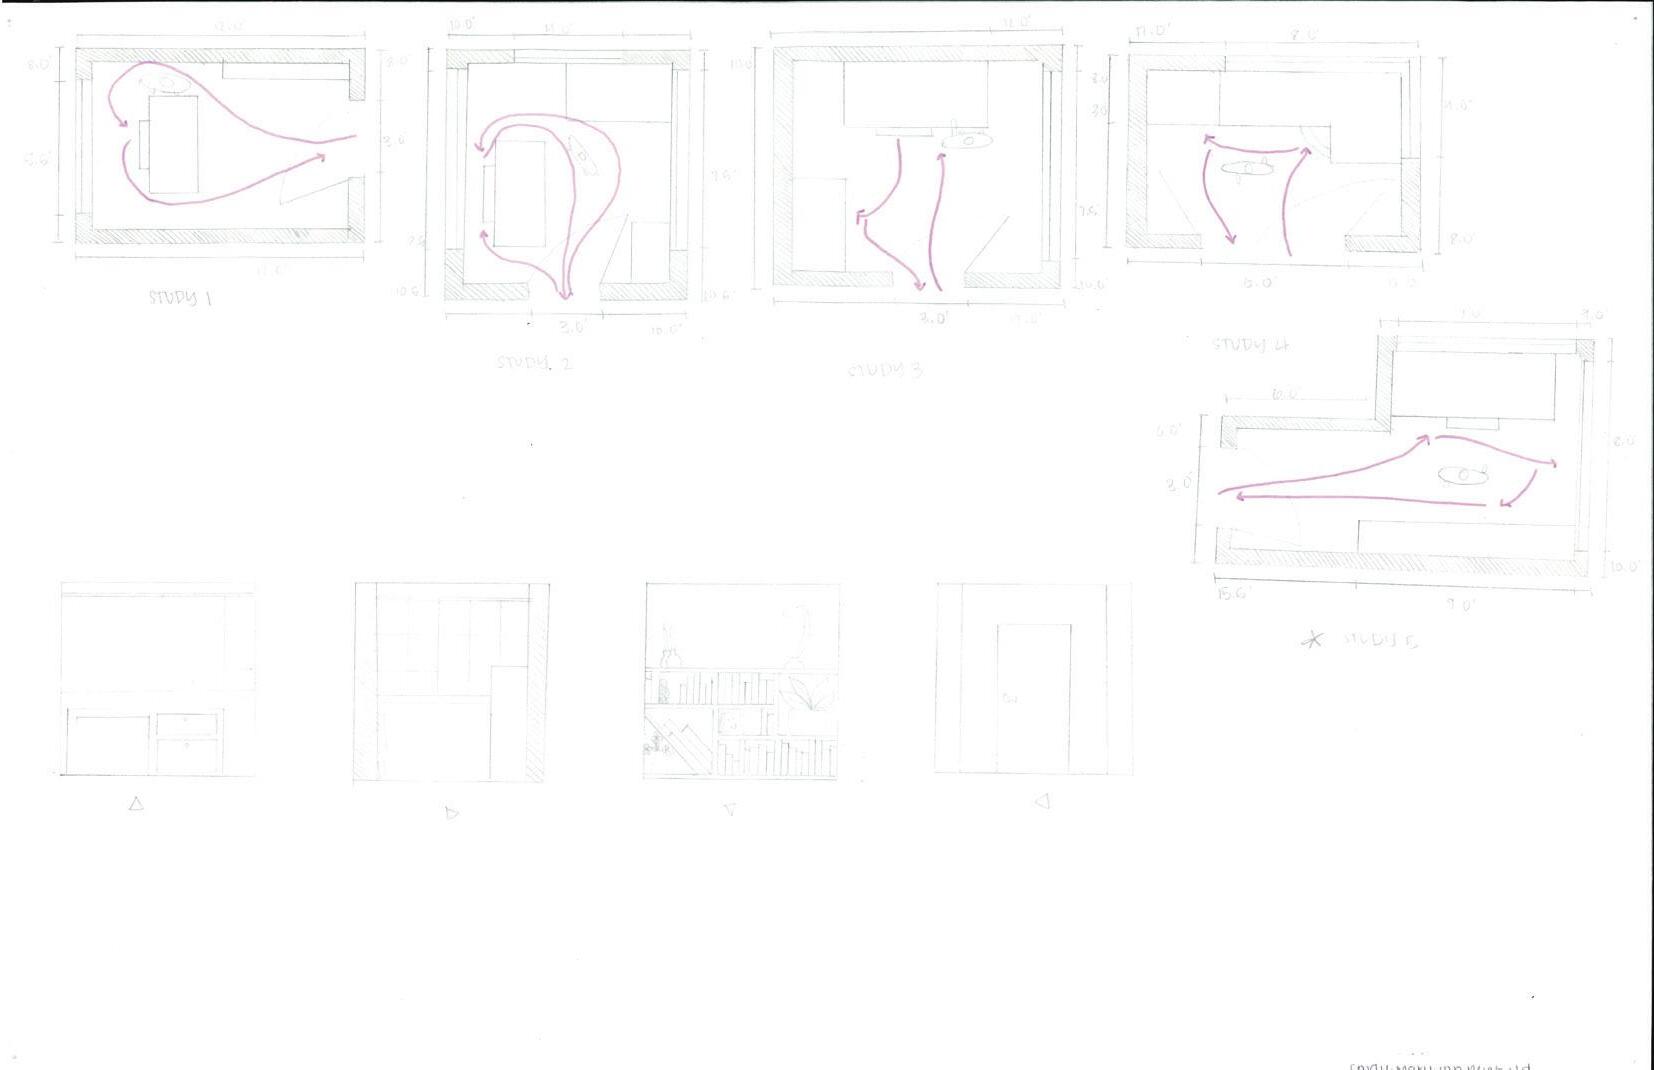
Study Desk, task chair, shelves
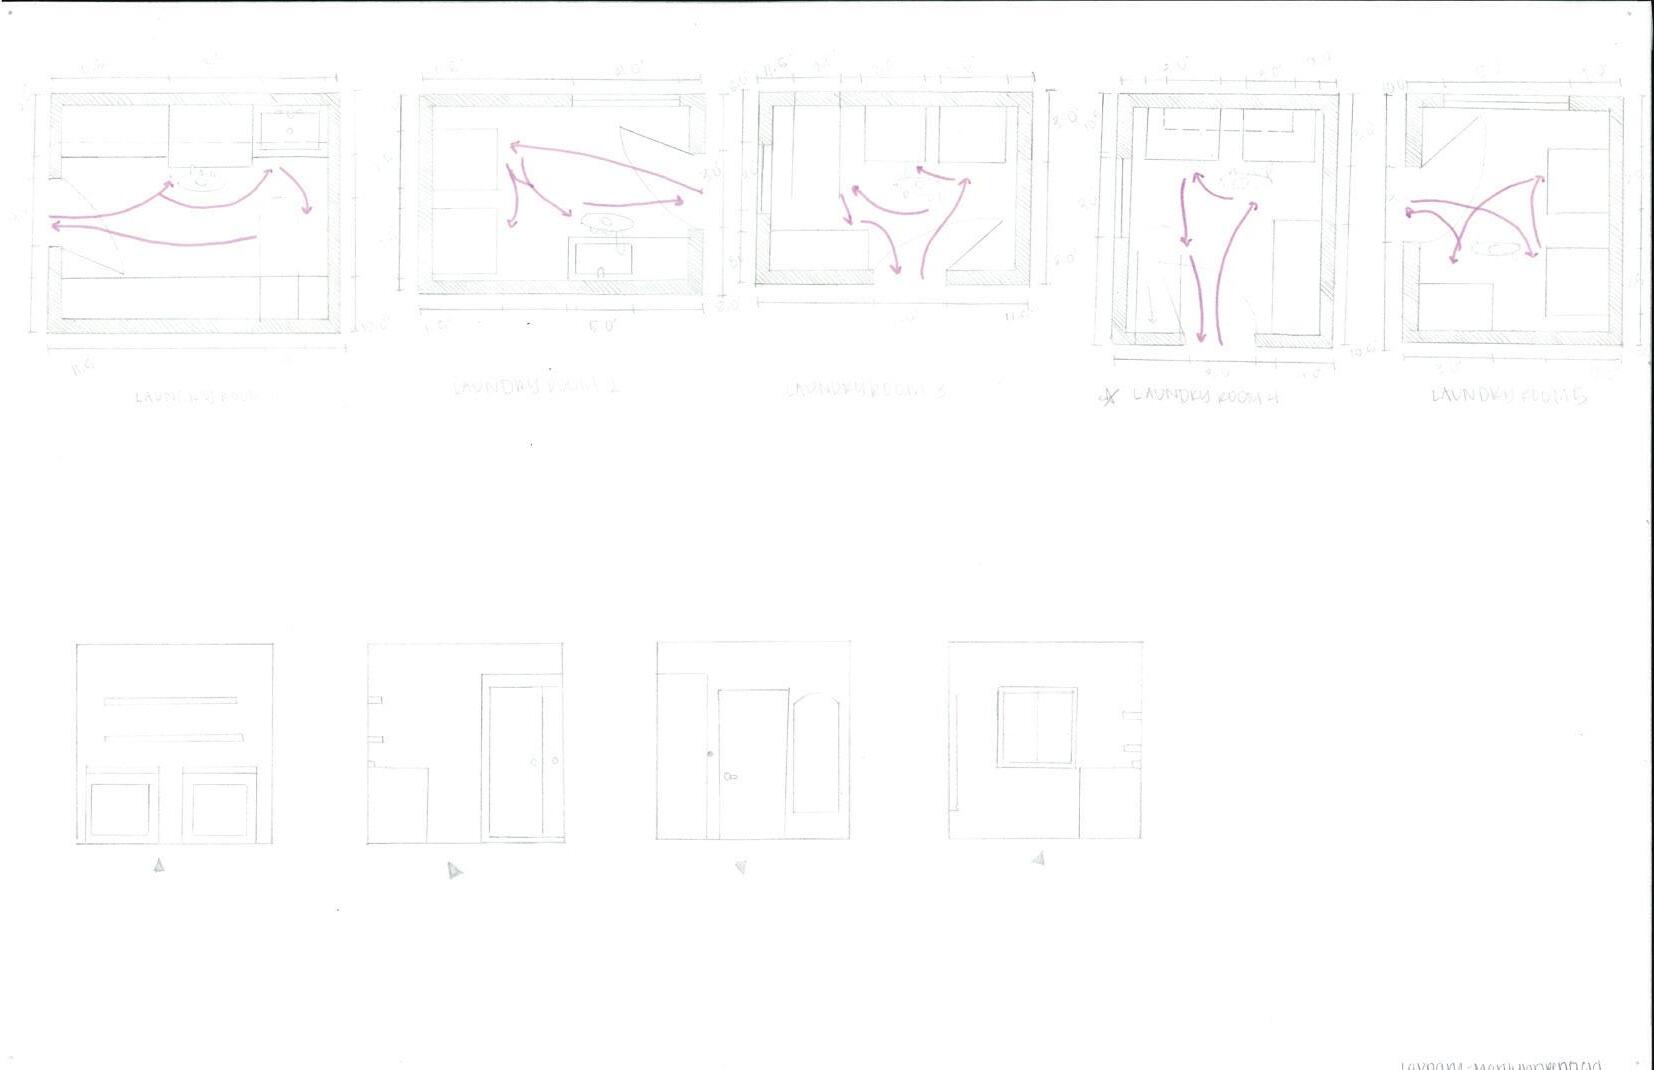
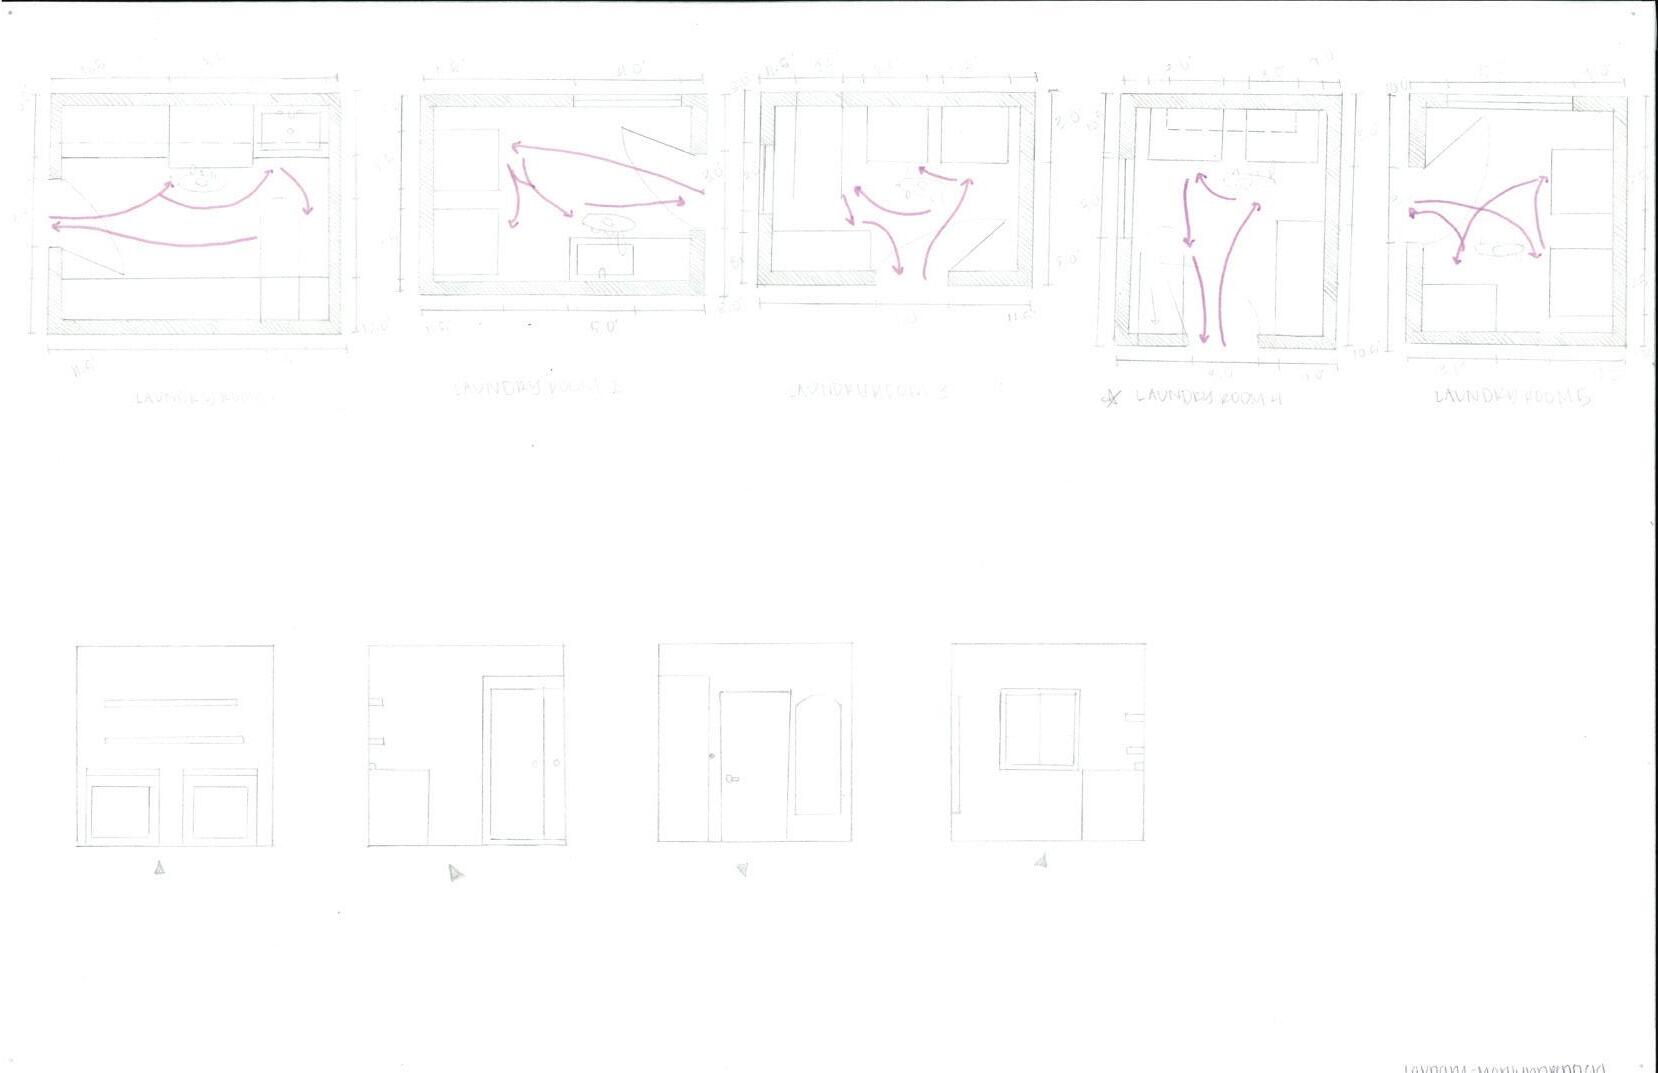
Laundry Washer, dryer, board, shelving
Landscape Seating, table, greenery, pool
Special Needs
Visual privacy, filtered daylight
Enclosed, easy to clean
Soft light, retreat atmosphere
Flexible seating, conversation
Extendable, window view
Spacious, accessible
Comfortable, task light, secure
Private, natural/task light
Organized, efficient, hidden
Covered, privacy, vital connection
& natural
Soft morning, filtered
overhead fixture
lamps
direct
vibrant/outdoor
Work
#1. Bathroom (Shower or Bath)
Work
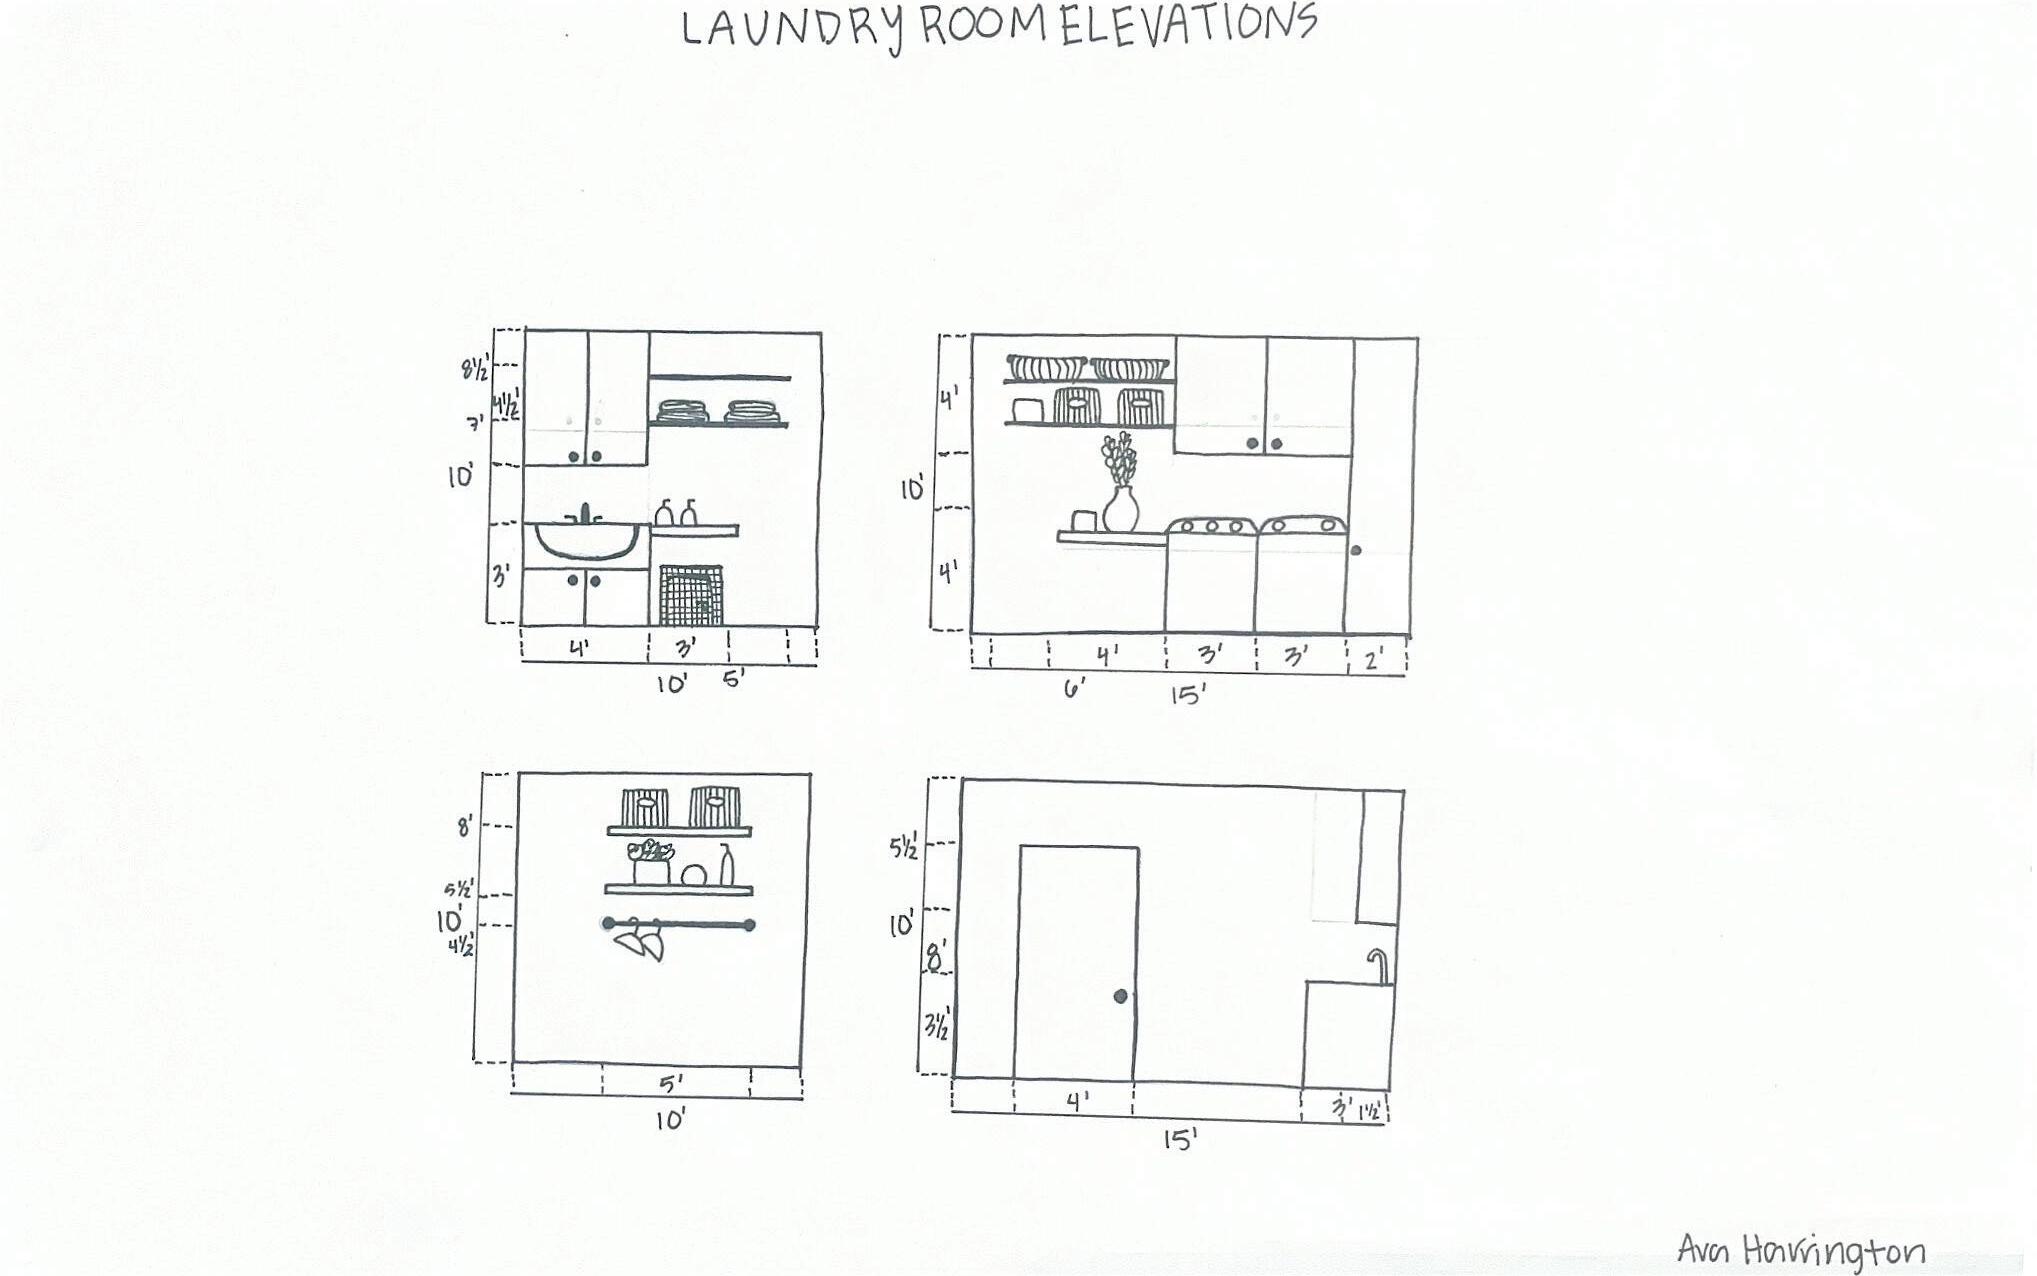
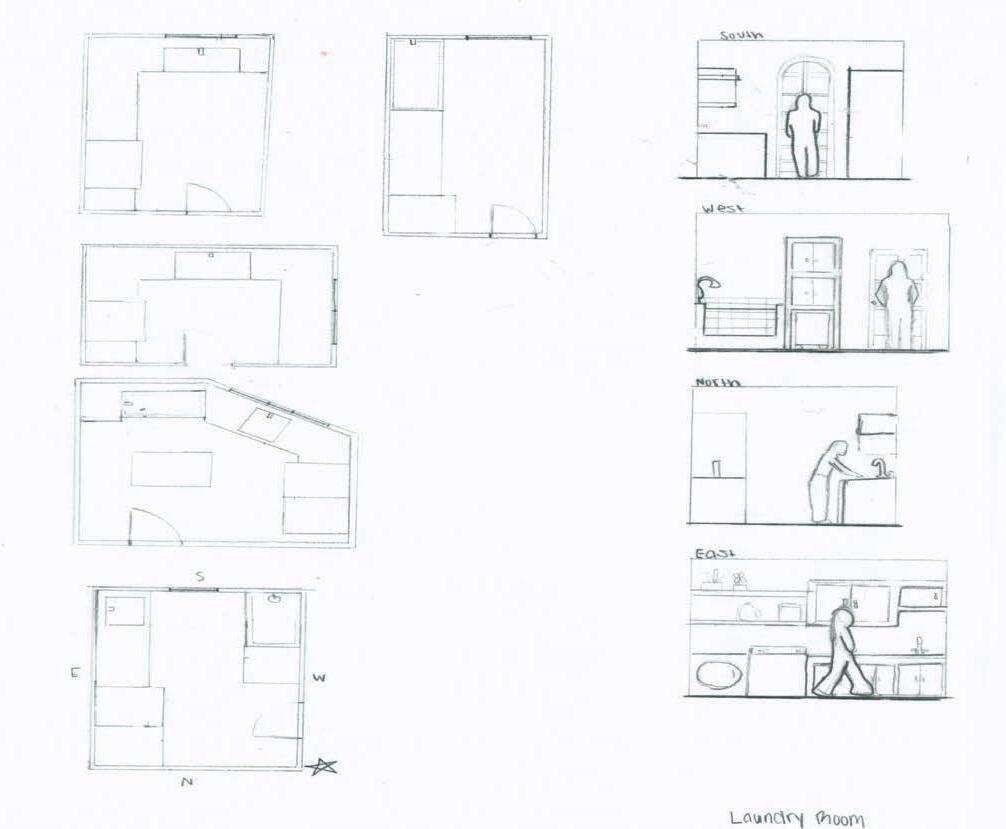
#3. Room Type #3 - Laundry
Entrance
Restroom toilet
Living Room
Dining Room
Kitchen
Bedroom
Study
Laundry Room
Landscape
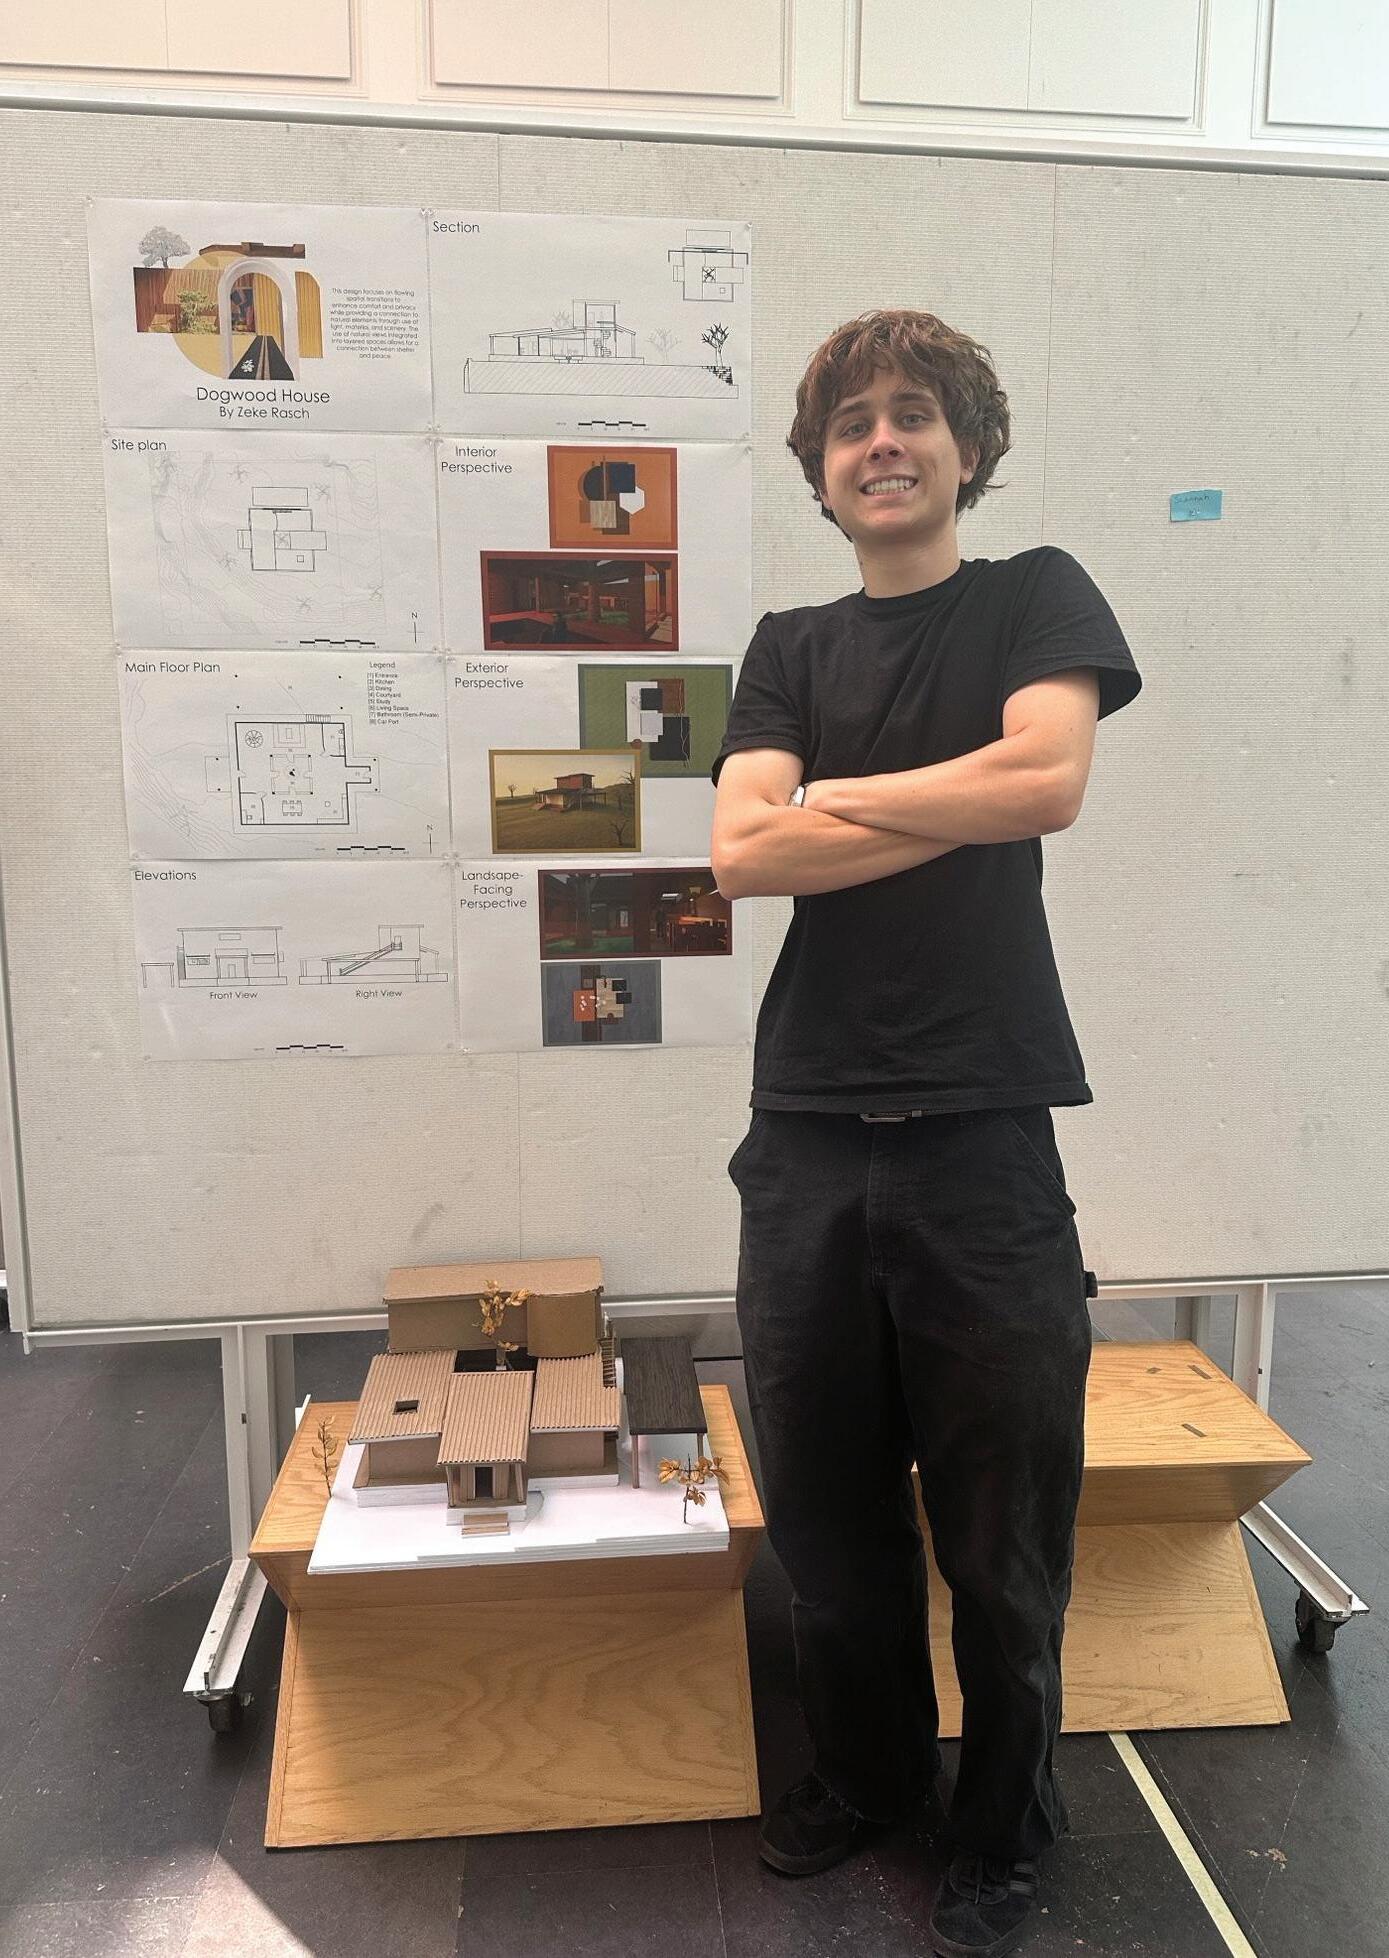
Zeke Rasch Portfolio
Project #6 “Precedent Study”
- I learned the importance of studing other architectural pieces and learning from them.
Project #7 “Space Program”
- I learned how crucial the process of background research is when designing for a client.
Project #8 “Space Design”
- I learned that iteration is an extensive process and that a design may later greatly from its original form.
Project #9 “Presentation”
- I learned that confidence is key in presentation. Your ideas dont sell themselves, you need to be able to.
Project #10 “VR & AR Experiene”
- The process of visualition is key when designing a fully proportional building.
Project #12 “3 Hours observation”
- Patience is a learned virtue that can be used as an asset throughout one’s life.
Overall
- The process of design is immensely extensive, the proces is one that seemingly never ends.
If you could talk to you before these five weeks, what would you like to share with you?
- Work the full day and sometimes even nights, when you leave work for later its always you who has to complete it.
Space Program
0. Scenario
1. Entrance + Toilet + Bathroom + Landscape
Students will initiate the process of designing their home at 601 W Center St by developing spatial programs for the Entrance, Toilet, Bathroom, and Landscape zones.
The goal is to connect precedent knowledge with personal lifestyle, body measurements, and everyday behavior. This task helps students define and visualize personalized spatial needs, and generate five spatial layout variations per zone that balance design logic with individual experience. By decomposing daily routines, required furniture, and spatial requirements, students will gain insights into how environment and behavior interact, allowing them to design spaces that genuinely support daily life.
2. Floor Plans + 3D
Students will transform their concept model into clearly articulated floor plans and further refine the Rhino 3D model to reflect architectural intent. The goal is to define programmatic zones, circulation, wall thickness, openings, and spatial proportions while maintaining conceptual clarity. Plans and 3D form must work in parallel to ensure consistency between design logic and space usability.
3. Elevations & Section
Students will generate elevation drawings and section cuts from their updated Rhino model and finalized plans to study vertical relationships, facade expression, and interior–exterior transitions. This will help articulate how the house presents itself spatially and formally, as well as how light, proportion, and structure are resolved across different views.
4. Perspectives (Form + Lighting Only)
Students will generate and compose perspective views to study form, massing, and lighting qualities without applying material finishes. The goal is to visualize spatial atmosphere, shadow patterns, openness/enclosure, and user scale using clean geometry. This exercise will deepen students’ spatial intuition and provide visual feedback for further refinement.
5. Materials, Finishes, and FF&E (Render final perspectives)
Students will complete final atmospheric renderings by applying materials, lighting, and FF&E (Furniture, Fixtures & Equipment) into the previously prepared Rhino model views. The goal is to communicate design intent and emotional quality by combining light, color, texture, and spatial use in realistic visualizations.
• Supports drawing, digital tasks, and storage for supplies
Laundry
•
•
•
• Quick task zone; hidden in cabinetry or walls
• Requires shelf storage and lighting
• Must be soundproofed and odor-controlled
Landscape
•
•
•
• Used occasionally for play, rest, or gardening
• Framed by natural materials and plantings
• Connected via sliding glass doors to blur inside-outside edge
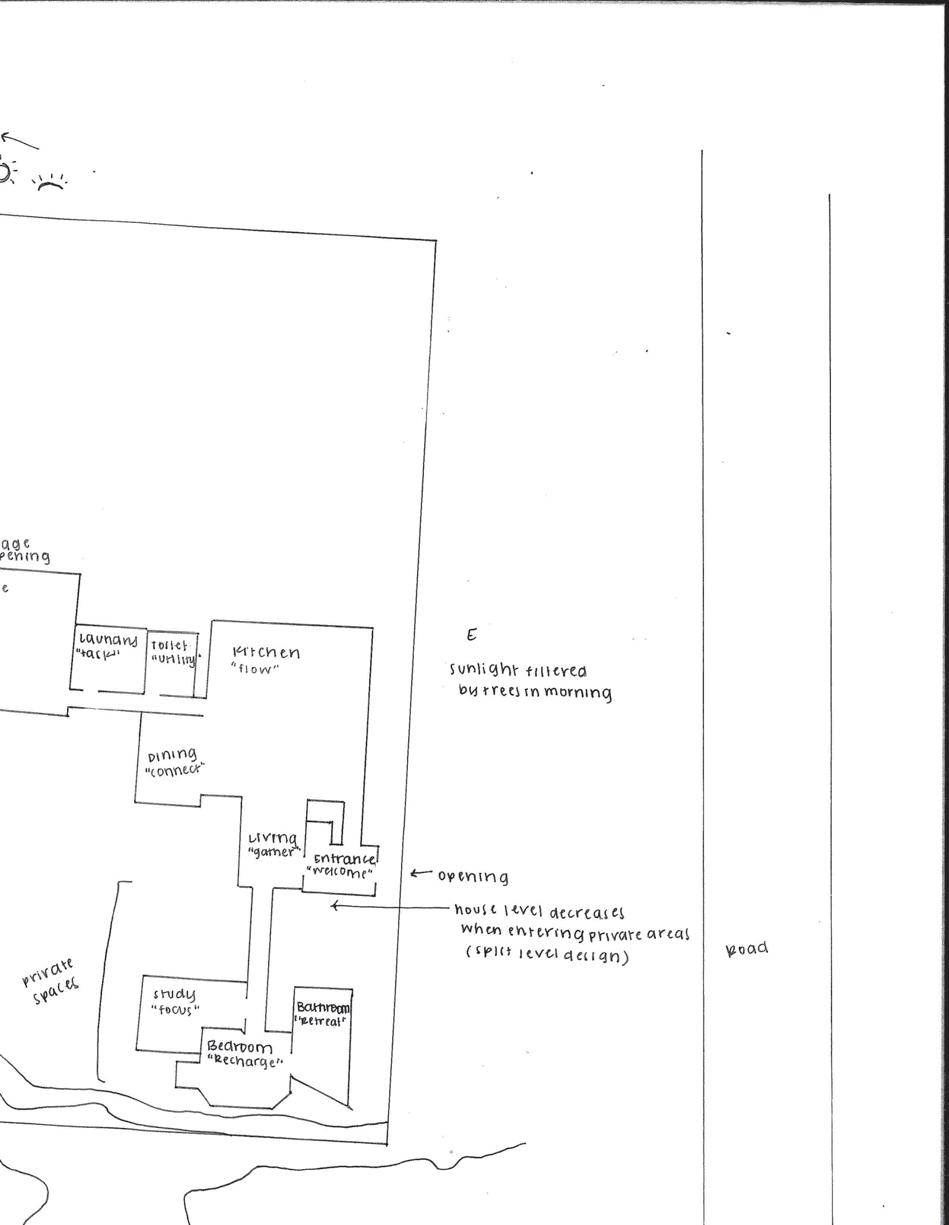
Zeke Rasch
- Young student in their 20s
- Leads a busy academic life with structured routines
- Enjoys restorative, quiet moments in solitude and occasional social interactions
Personality & Lifestyle
- Organized, calm, slightly introverted
- Appreciates clearly designated spaces for specific tasks
- Prefers environments that encourage routine and ritual
Needs & Motivations
- Needs distinct zones for sleeping, studying, and socializing
- Values spatial flow and tactile comfort in daily rituals
- Motivated by ease of maintenance and mood-driven environments
Pain Points
- Dislikes sound leakage between private and public areas
- Gets distracted if spatial layout is cluttered or undefined
- Wants better integration of pet needs without compromising design
Design Goals
- Ensure transitions between spaces feel intuitive and supportive
- Provide soft, natural lighting and acoustic balance
- Embed furniture and storage into architecture with visual simplicity
Work
#1. Bathroom (Shower or Bath)
Work
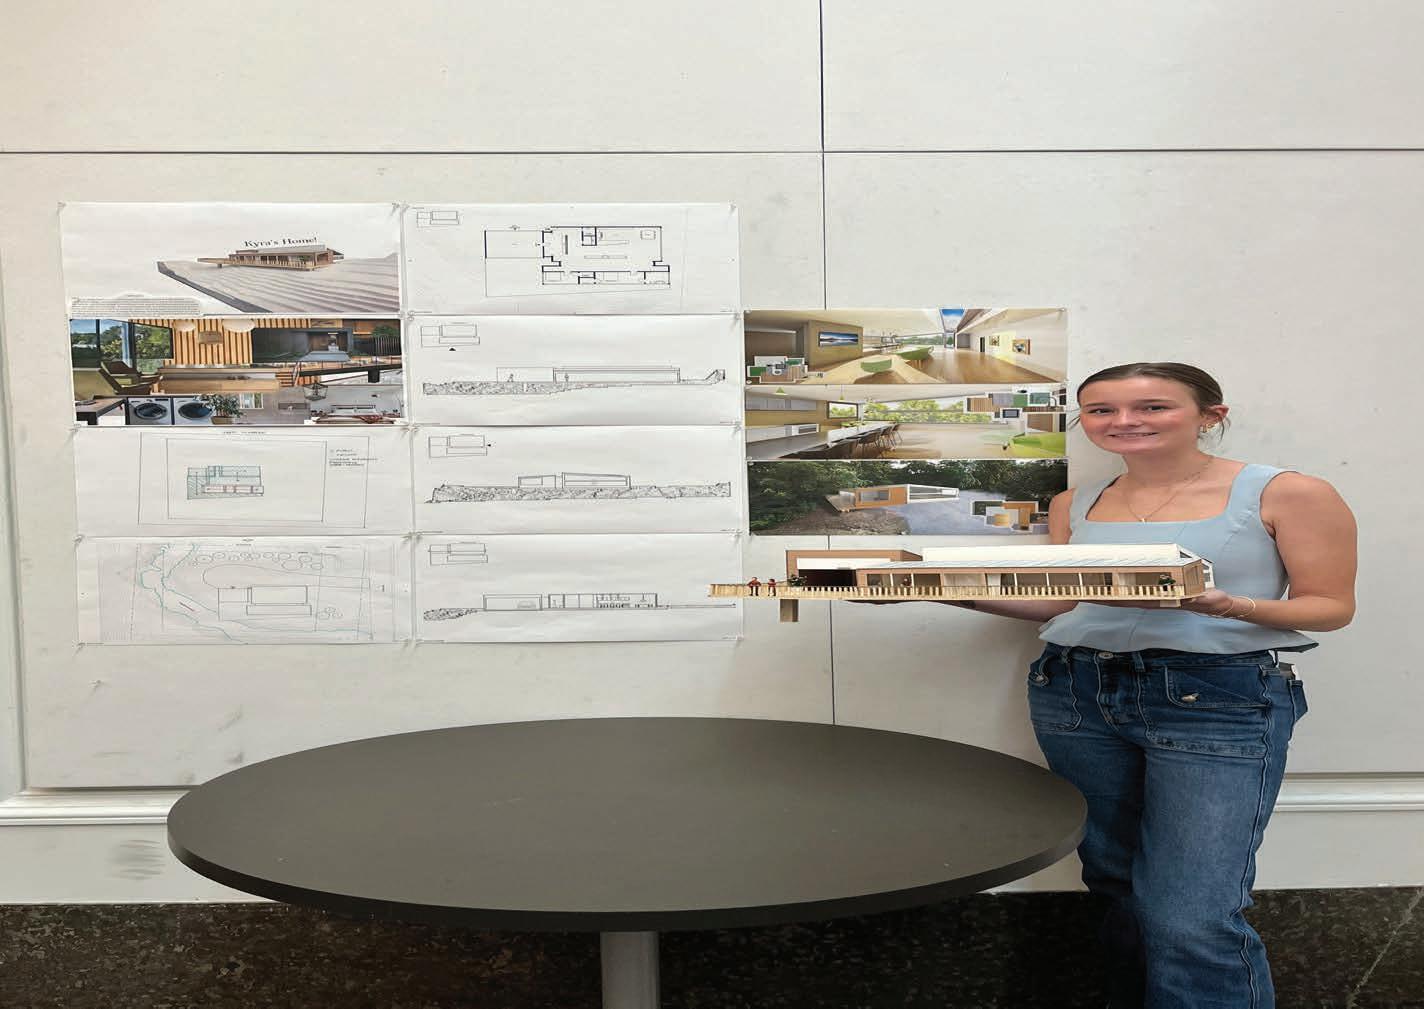
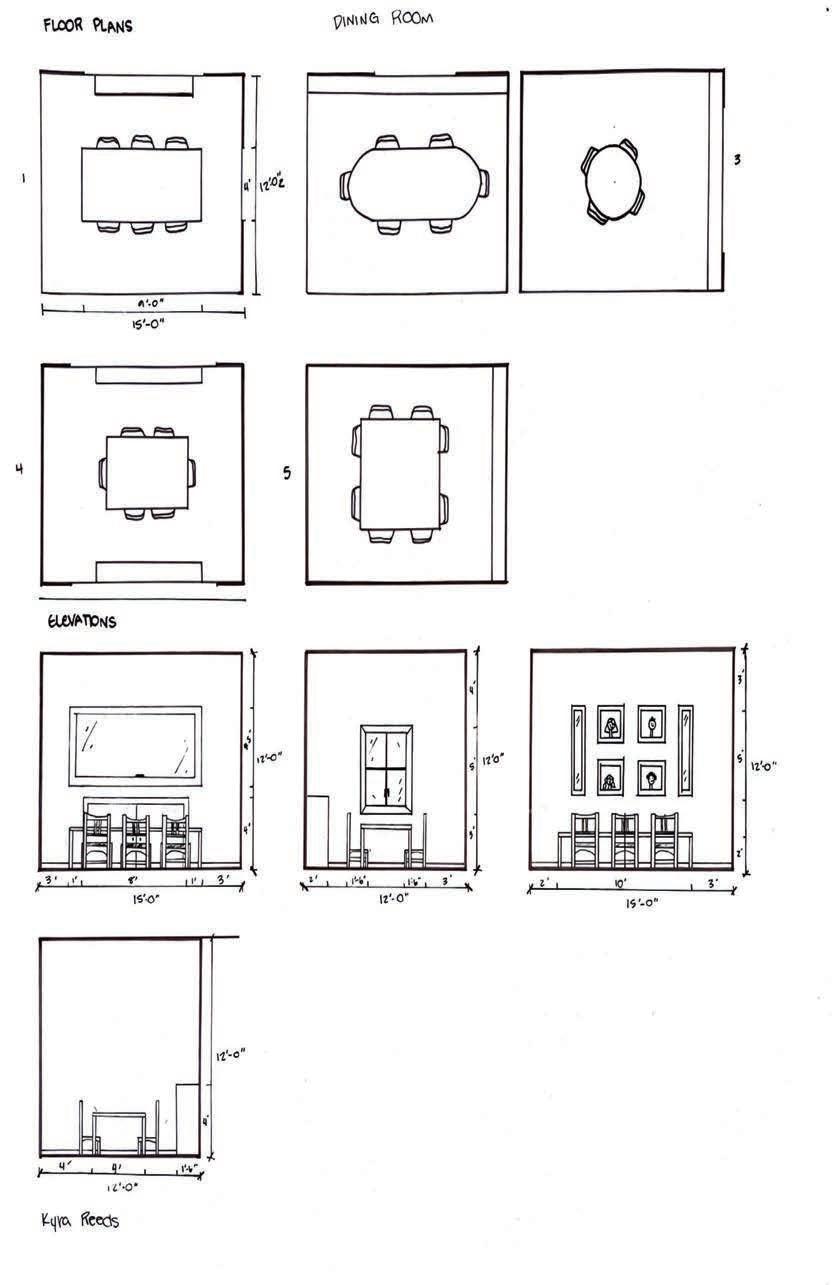
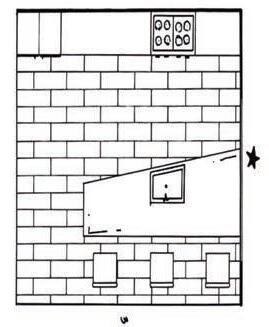
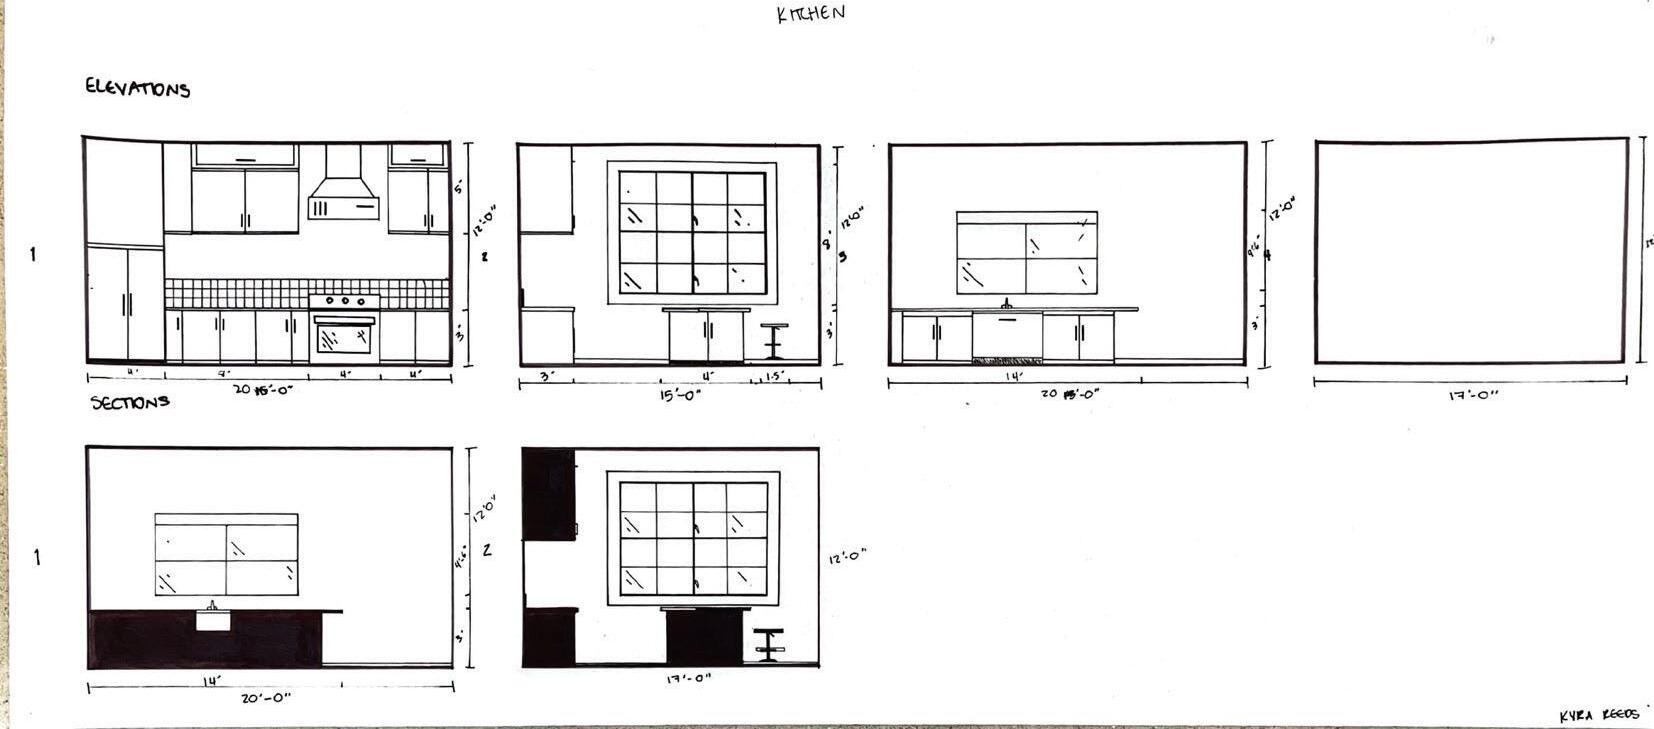
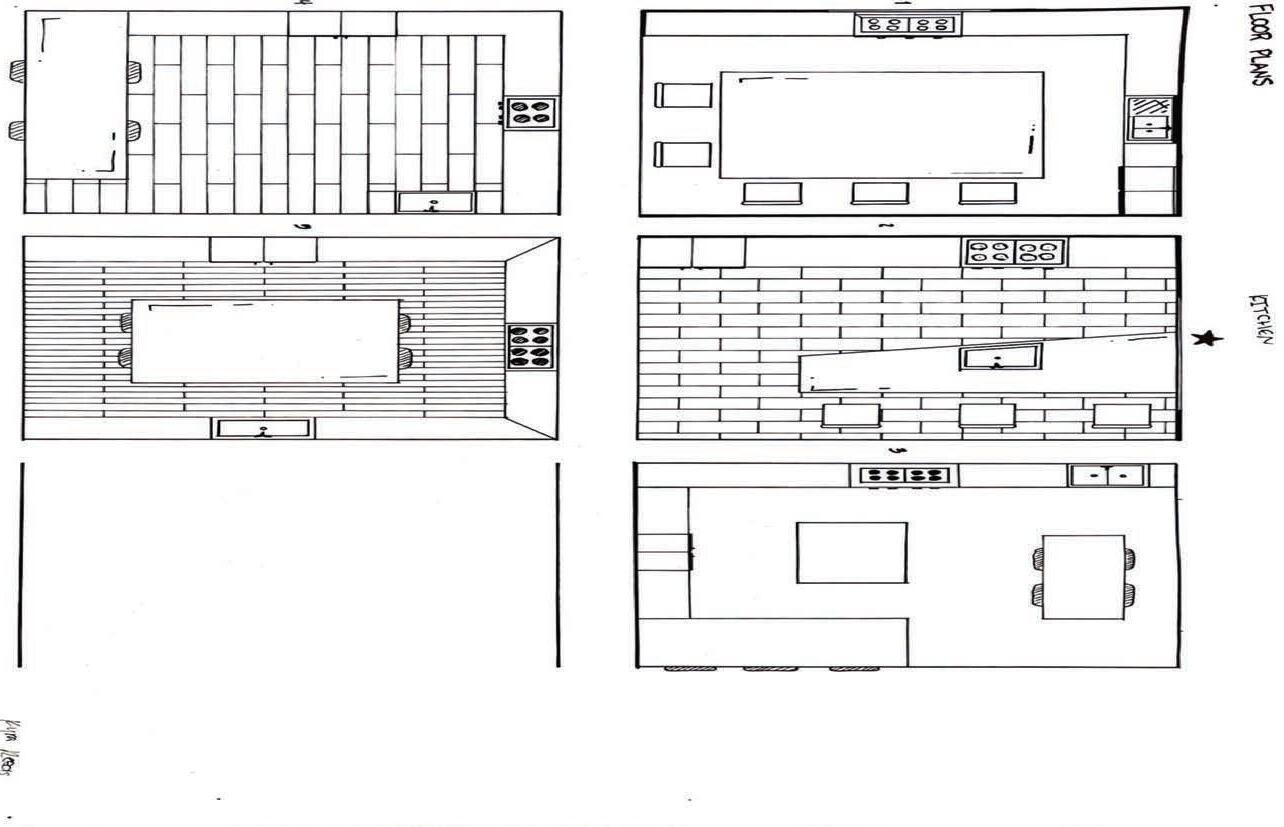
Kyra Reeds
Portfolio
Project #6 “Precedent Study”
- By working on the precedent study I was able to learn what I like and dont like when it comes ot interior and exterior architecture.
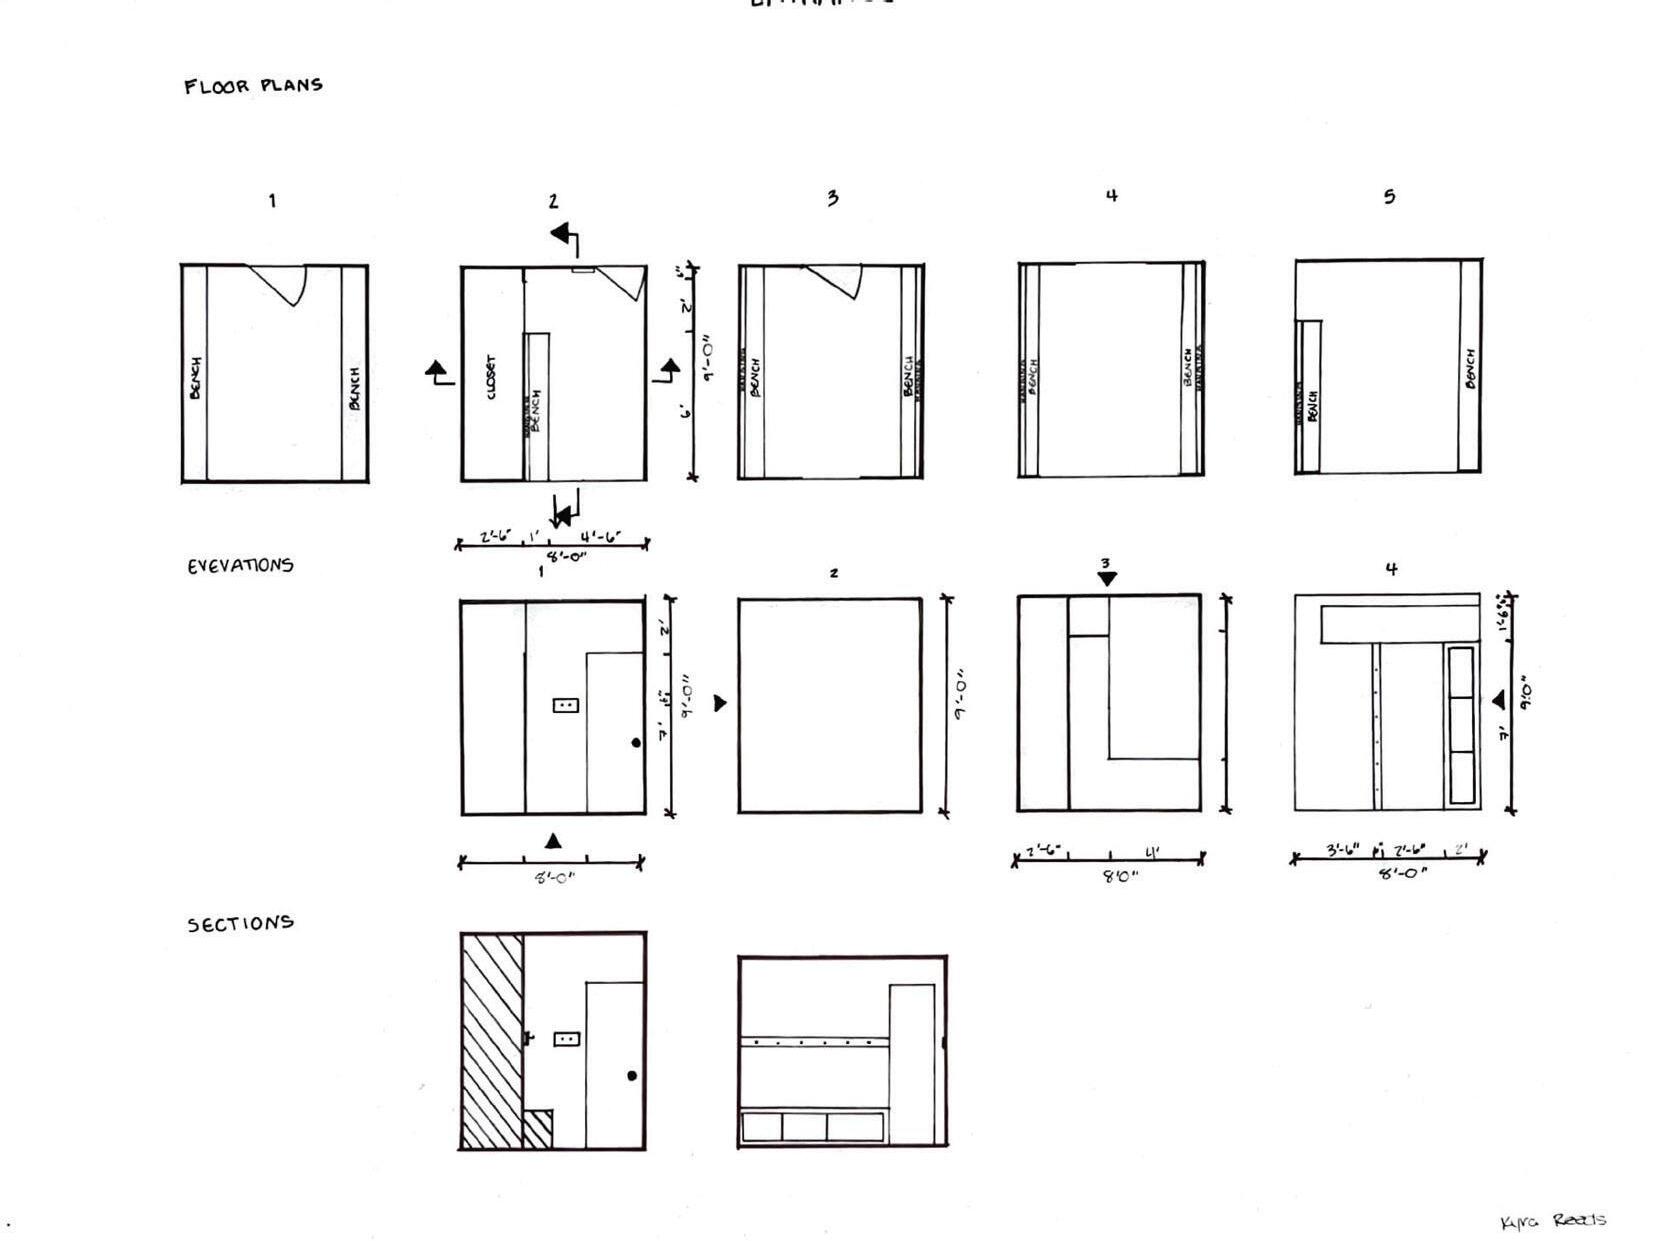
Project #7 “Space Program”
- During the Space design probram I furthered my knowledge on the basics of a space. How much area you need to freely move around without feeling constrained, but balancing not makign your space to large and void like. Measurments really came into play here.
Project #8 “Space Design”
- When designing my space I was able to learn so much about prober lighting and how differetn materials can greatly inmact the mood of your space. Brighter colors and more natuiral light created a much more inviting fun space for my home in particular.
Project #9 “Presentation”
- Preparing my presentation I leanred the importance of time managment. Having all my work complete and extra time to go back and make any last minute revisions was crucial for my process. As for the actual presentation, I learned that other peoples opinions can be so helpful to develope your design and that you dont alwasy have to agree with their opinions on your home, but its nice to get others insight.
Project #10 “VR & AR Experiene”
- Through the AR and VR experience I was able fully experience my home asthough its already been build, which really brought my ideas to life and allowed me to realize what could be chnaged to improve the basics of my home.
Project #12 “3 Hours observation”
- During my observation time I was able to realize the importance of taking extra time to observe. During this extended time you are able to make realizations not possible if you only sit there for a few minutes.
Overall
- I was able to learn an incredible amount! What I leanred most is that your ideas are just as important as your craft. You need to take equal time coming up with a unique and fun ideas as you do to bring the ideas to life.
If you could talk to you before these five weeks, what would you like to share with you?
- I would tell myself to stay strong, I know youre tired but the next 5 week will be so rewarding at the end. Keep killing it!
Space Program
0. Scenario
1. Entrance + Toilet + Bathroom + Landscape
Students will initiate the process of designing their home at 601 W Center St by developing spatial programs for the Entrance, Toilet, Bathroom, and Landscape zones.
The goal is to connect precedent knowledge with personal lifestyle, body measurements, and everyday behavior. This task helps students define and visualize personalized spatial needs, and generate five spatial layout variations per zone that balance design logic with individual experience. By decomposing daily routines, required furniture, and spatial requirements, students will gain insights into how environment and behavior interact, allowing them to design spaces that genuinely support daily life.
2. Floor Plans + 3D
Students will transform their concept model into clearly articulated floor plans and further refine the Rhino 3D model to reflect architectural intent. The goal is to define programmatic zones, circulation, wall thickness, openings, and spatial proportions while maintaining conceptual clarity. Plans and 3D form must work in parallel to ensure consistency between design logic and space usability.
3. Elevations & Section
Students will generate elevation drawings and section cuts from their updated Rhino model and finalized plans to study vertical relationships, facade expression, and interior–exterior transitions. This will help articulate how the house presents itself spatially and formally, as well as how light, proportion, and structure are resolved across different views.
4. Perspectives (Form + Lighting Only)
Students will generate and compose perspective views to study form, massing, and lighting qualities without applying material finishes. The goal is to visualize spatial atmosphere, shadow patterns, openness/enclosure, and user scale using clean geometry. This exercise will deepen students’ spatial intuition and provide visual feedback for further refinement.
5. Materials, Finishes, and FF&E (Render final perspectives)
Students will complete final atmospheric renderings by applying materials, lighting, and FF&E (Furniture, Fixtures & Equipment) into the previously prepared Rhino model views. The goal is to communicate design intent and emotional quality by combining light, color, texture, and spatial use in realistic visualizations.
Interview Sheet
Name: Kyra Reeds
Project Site: 601 W Center Street, Fayetteville, AR
- Emotional Goal: Peaceful, inviting, connected to nature
- Functional Needs: Porch, planters, power outlet
Spatial User Analysis
Zone Activity User Need
Entrance Arrival, organizing belongings
Defined routine
Restroom Guest hygiene Clean and semiprivate
Full Bathroom Daily hygiene + relaxation
Landscape Relaxing, hosting, pet time
Personal comfort, sensory relief
Flexibility, openness + privacy
Spatial Implication
Clear path, open foyer, bench, 58” hook height”
Enclosed layout, natural materials
Acoustic privacy, soft textures, calming lighting
Fence/plant buffers , porch
Design Persona: “The Intentional
Profile Summary:
Connector”
An individual who values clarity, natural flow, and balance between sociability and solitude. Spaces are emotionally intelligent: they guide daily rituals while uplifting wellbeing through light, texture, and seamless transitions.
Traits: - Lifestyle: Structured but relaxed; enjoys both solo and shared time
- Values: Nature, order, calm, functionality
- Aesthetic Style: Natural textures, open views, light-filled layouts
- Design Behaviors: - Uses space to reset and recharge - Prioritizes daylight, transitions, and simplicity - Requires both visual and functional harmony
Design Drivers: - Comfort through routine and layout - Seamless connection to natureSocial flexibility (quiet solo time vs. entertaining) - A calm but energized home environment
Document Prepared For: IARD 10405 / LARC 13205
Project #7: Entrance + Restroom + Landscape
Work
#1. Bathroom (Shower or Bath)
Work
Yanury Sanchez Portfolio
Project #6 “Precedent Study”
- I learned how to research in a way where I gained valuable information that would be useful to me in the future
Project #7 “Space Program”
- This project improved my iteration skills. It helped me practice creating different ideas and not sticking to the first one
Project #8 “Space Design”
- Through this project, I gained a stronger understanding of line weights, scale, elevations, etc. It improved my drafting skills and computer skills in the softwares we use
Project #9 “Presentation”
- I was introduced to an architectural critic and have an understanding on what makes a good presentation.
Project #10 “VR & AR Experiene”
- Using VR and AR introduced me to the idea of online tools providing 3D visuals in the architectural world. It showed me how to use these tools to visual my project
Project #12 “3 Hours observation”
- The 3 hour observation refined my writing and observational skills. I learned to pay attention to the most minor details to fully appreciate a painting or any other visual
Overall
- I refined the drafting skills that I was introduced to my first semester of school. In these 5 weeks, I practiced drafting, model making, and research, helping me gain a better understanding of what a project would typically look like in the field. I improved upon my online modeling skills and practiced on other softwares.
If you could talk to you before these five weeks, what would you like to share with you?
- I would tell myself to think ahead of designs that I want to incorporate or don’t want to incorporate. I had a hard time visualizing my house because I didn’t think ahead and I believe having a sort of direction would have resulted in a stronger design.
Space Program
0. Scenario
1. Entrance + Toilet + Bathroom + Landscape
Students will initiate the process of designing their home at 601 W Center St by developing spatial programs for the Entrance, Toilet, Bathroom, and Landscape zones.
The goal is to connect precedent knowledge with personal lifestyle, body measurements, and everyday behavior. This task helps students define and visualize personalized spatial needs, and generate five spatial layout variations per zone that balance design logic with individual experience. By decomposing daily routines, required furniture, and spatial requirements, students will gain insights into how environment and behavior interact, allowing them to design spaces that genuinely support daily life.
2. Floor Plans + 3D
Students will transform their concept model into clearly articulated floor plans and further refine the Rhino 3D model to reflect architectural intent. The goal is to define programmatic zones, circulation, wall thickness, openings, and spatial proportions while maintaining conceptual clarity. Plans and 3D form must work in parallel to ensure consistency between design logic and space usability.
3. Elevations & Section
Students will generate elevation drawings and section cuts from their updated Rhino model and finalized plans to study vertical relationships, facade expression, and interior–exterior transitions. This will help articulate how the house presents itself spatially and formally, as well as how light, proportion, and structure are resolved across different views.
4. Perspectives (Form + Lighting Only)
Students will generate and compose perspective views to study form, massing, and lighting qualities without applying material finishes. The goal is to visualize spatial atmosphere, shadow patterns, openness/enclosure, and user scale using clean geometry. This exercise will deepen students’ spatial intuition and provide visual feedback for further refinement.
5. Materials, Finishes, and FF&E (Render final perspectives)
Students will complete final atmospheric renderings by applying materials, lighting, and FF&E (Furniture, Fixtures & Equipment) into the previously prepared Rhino model views. The goal is to communicate design intent and emotional quality by combining light, color, texture, and spatial use in realistic visualizations.
1. Occupant Interview Sheet
Topic I nterview Insight Summary
Daily Habits The user returns home and places keys/bag/leash at the entrance, washes hands in the bathroom, and relaxes in the living room. They use the outdoor space at least 3x/week, and cook daily. Their dog is present throughout these routines.
Emotional Goals Spaces should feel calm, welcoming, and cozy, with a strong desire for natural light, views of landscape/nature, and privacy in key areas like bedroom and bath.
Spatial Preferences Prefers open, breathable layouts inspired by precedents (Casa de Vidro, Villa Mairea), physical thresholds between public/private zones, and clear circulation paths. Values efficient layouts with storage.
Material + Sensory Preferences Enjoys wood, stone, tile, and textured yet cleanable surfaces. Wants soft light in the evening, natural light in the morning, and nature sounds/ music. Scents and air quality matter.
Pet Integration Dog impacts many spaces. Needs leash zone at entrance, soft resting zone near couch, outdoor area to play and be washed (in laundry room). Circulation and sightlines account for pet mobility.
Design Influences I nspired by: Villa Mairea, Eames House, Casa de Vidro, Bavinger House. Key takeaways include: integration with nature, natural materials, spatial flow, and lighting
2. Spatial User Analysis
Space Activities Emotional Goals Functional Needs Human Factors / Ergonomics
Demographics Young professional, lives with a dog, hosts friends occasionally
Daily Life Balances work, relaxation, and hosting. Cooks daily. Spends time both inside and outside. Values comfort, routine, and small rituals.
Personality Calm, hospitable, grounded. Likes structure but also flexibility. Prioritizes health and aesthetics. Introverted with social tendencies.
Spatial Needs Natural materials and light, zones that support pet care, clear transitions between public/private. Enough storage to prevent clutter.
Design Values Blending architecture with nature. Balance of efficiency and ambiance. Prefers natural textures over synthetic ones. Enjoys open plans with strong organization.
Goals Create a home that is serene, functional, and welcoming—a place to retreat, recharge, and occasionally entertain.
Work
#1. Bathroom (Shower or Bath)
Work
Jasmine Sukhija Portfolio
Project #6 “Precedent Study”
- This project opened my horizons to all of the different possibilities when it comes to constructing a home. As I went through the precidents, I understood how spaces work in comparison to the structure of the home. I also got many ideas to use when it comes to my house. Furthermore, these were very useful in getting the best ideas for my home to be the most functional.
Project #7 “Space Program”
- This project consisted of making iterations of each room in order to find the best match for the house. I was able to expierement with different styles to see how they worked with the space. This helped give multiple ideas for the space overall, and ideas I can use in future spaces.
Project #8 “Space Design”
- I learned how lighting, elevations, perspectives and more were helpful in showing the client the design process. Picking out textures assisted the space and how it flowed throughout the rooms. This also gave me a realistic view of the space, picking what landscape and furniture I wanted to include.
Project #9 “Presentation”
- My work in project 8 was finalized and fixed to work best in the presentation, this consisted of my elevations, sections, perspectives, floorplans, and site plan. I was able to successfully present my work the the architects and give them an idea of how the space would turn out in the end.
Project #10 “VR & AR Experience”
- The VR and AR expierence was something I had never done in a space before, like looking at it through the times of days and standing outside next to my home. I was able to see how it would look in real life. There was many different ways to use the programs which could be useful in future projects.
Project #12 “3 Hours observation”
- During the semester we took a trip to crystal bridges museum, which we sat in front of a piece of art and understood the meanings behind the work. This was very interesting because the research before the and after seeing the piece gave me a different perspective. I think this was useful and super interesting as something I would do again in the future.
Overall
- This semester helped me learn so much more than imagined, from looking at precidents to creating my very own home through what I learned. I enjoyed how custom this was and how my house turned out in the end. These projects were enjoyable and allowed me to get better at all the softwares used along the way. I will definitley use the skills I have learned in my future projects at the Faye Jones School.
If you could talk to you before these five weeks, what would you like to share with you?
- There are going to be long nights that are stressful, but if you keep pushing and doing your best, you will truly be proud of all the work you accomplished. Seeing how much we were able to do in 5 weeks is amazing, and the work is worth it in the end.
Space Program
0. Scenario
1. Entrance + Toilet + Bathroom + Landscape
Students will initiate the process of designing their home at 601 W Center St by developing spatial programs for the Entrance, Toilet, Bathroom, and Landscape zones.
The goal is to connect precedent knowledge with personal lifestyle, body measurements, and everyday behavior. This task helps students define and visualize personalized spatial needs, and generate five spatial layout variations per zone that balance design logic with individual experience. By decomposing daily routines, required furniture, and spatial requirements, students will gain insights into how environment and behavior interact, allowing them to design spaces that genuinely support daily life.
2. Floor Plans + 3D
Students will transform their concept model into clearly articulated floor plans and further refine the Rhino 3D model to reflect architectural intent. The goal is to define programmatic zones, circulation, wall thickness, openings, and spatial proportions while maintaining conceptual clarity. Plans and 3D form must work in parallel to ensure consistency between design logic and space usability.
3. Elevations & Section
Students will generate elevation drawings and section cuts from their updated Rhino model and finalized plans to study vertical relationships, facade expression, and interior–exterior transitions. This will help articulate how the house presents itself spatially and formally, as well as how light, proportion, and structure are resolved across different views.
4. Perspectives (Form + Lighting Only)
Students will generate and compose perspective views to study form, massing, and lighting qualities without applying material finishes. The goal is to visualize spatial atmosphere, shadow patterns, openness/enclosure, and user scale using clean geometry. This exercise will deepen students’ spatial intuition and provide visual feedback for further refinement.
5. Materials, Finishes, and FF&E (Render final perspectives)
Students will complete final atmospheric renderings by applying materials, lighting, and FF&E (Furniture, Fixtures & Equipment) into the previously prepared Rhino model views. The goal is to communicate design intent and emotional quality by combining light, color, texture, and spatial use in realistic visualizations.
1. Occupant Interview Sheet
Project: 601 W Center
Interviewed Occupant: Jasmine Sukhija
Date: 8/1/25
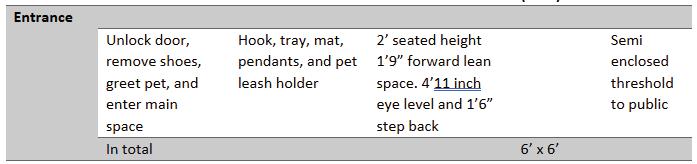
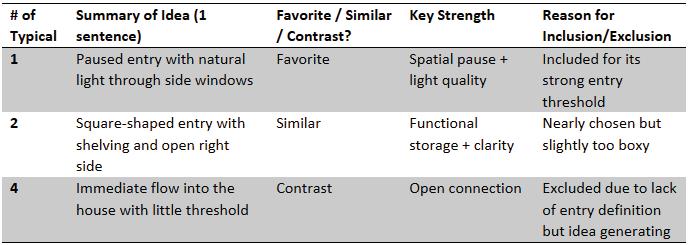
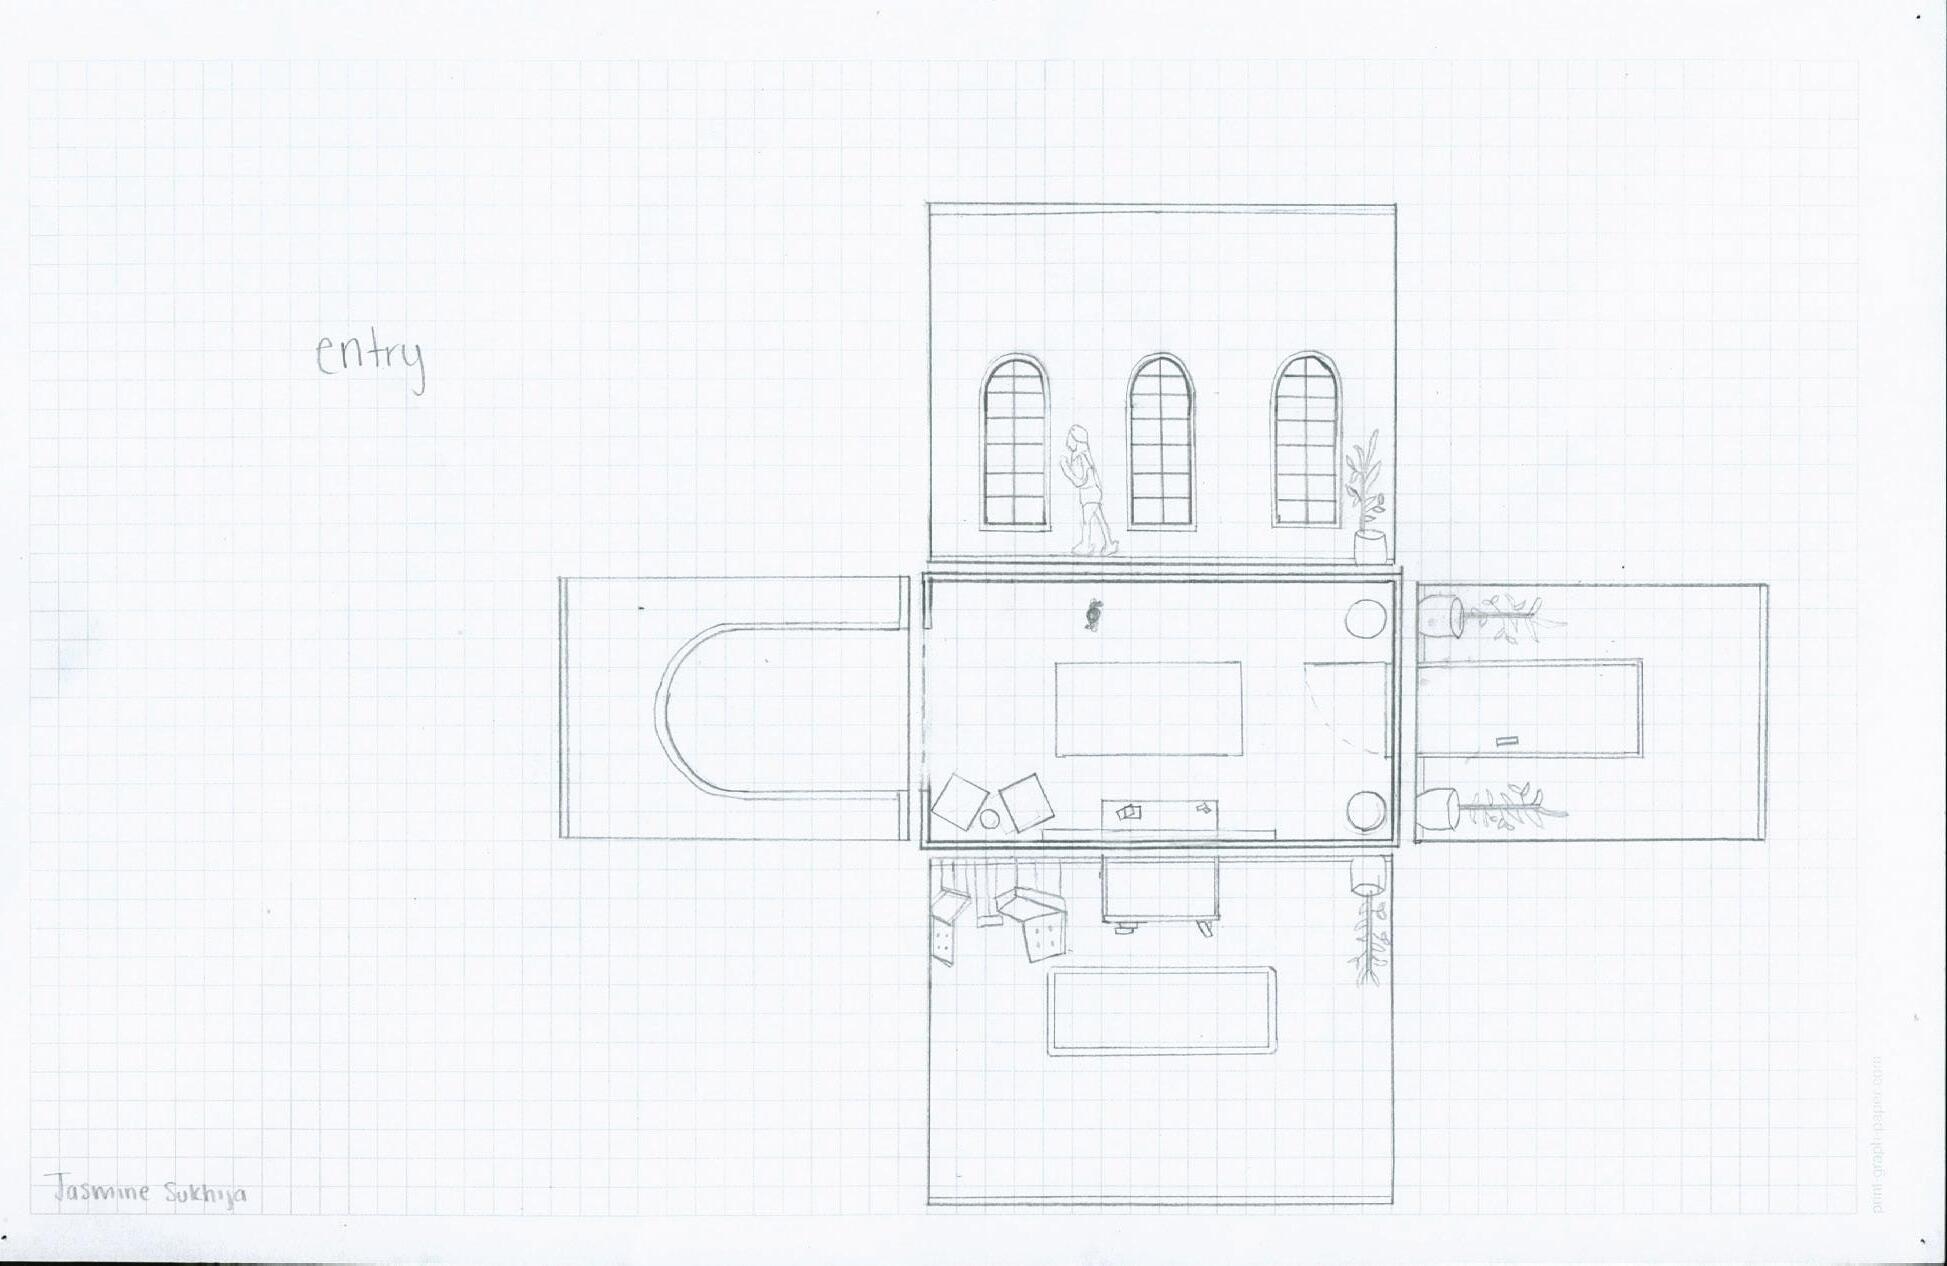
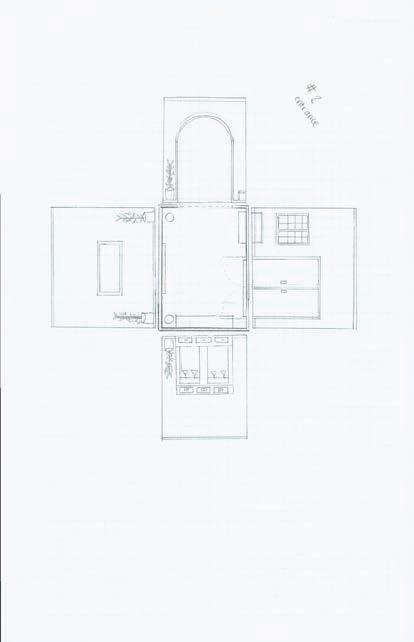
ENTRANCE
- Routine & Use: Used most often in the afternoon, especially when guests visit. Solo entry typically through garage.
Sequence: unlock shoes off wash hands drop bag enter kitchen.
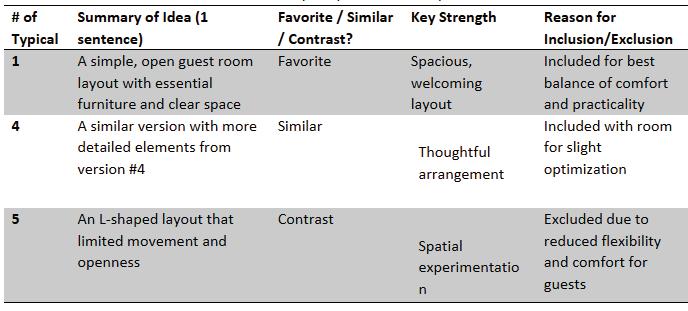
- Preferences: Prefers a semi-enclosed, naturally lit space with visual transition from public to private.
Use: Infrequent but flexible use (sleeping, reading, meditating).
Feel: Inviting, calm.
Needs: Bed, light, side table, dual-purpose layout. Strategy: Convertible space with storage and layered softness.
3. Design Persona
Name: Jasmine Sukhija
Location: Fayetteville, AR
Design Focus: Nature-integrated, emotionally resonant, and functionally intuitive spaces.
Core Values
Comfort & Calm:
Spaces should feel emotionally grounding, with soft lighting, warm textures, and natural materials like wood and stone.
Nature Connection:
Large windows, framed views, and outdoor integration are essential. Landscape is not just a backdrop but a daily experience.
Privacy with Openness:
Prefers visual thresholds and semi-private transitions—spaces should feel open but not exposed.
Routine-Driven Design: Layouts are shaped by daily rituals—morning skincare, evening showers, pet greetings, and solo reading time.
Personal Touches: Decor, scent, and lighting are used to express identity and mood, especially in private and semi-private zones.
Design Preferences
Entrance:
Semi-enclosed with natural textures and a visual threshold. Prioritizes flow, pet interaction, and storage.
Bathroom:
Spa-like retreat with skylights, warm lighting, and slip-resistant materials. Evening use is key.
Living Room:
Social and solo zone with layered seating, built-in shelves, and natural light. Must support multitasking.
Kitchen:
Open-plan with island, task lighting, and efficient appliance layout. Cooking is both a joy and a daily habit.
Library/Study:
Quiet, expressive space with dark wood, ambient scent, and flexible seating. A place for focus and reflection.
Guest Room:
Clean, welcoming, and simple. Prioritizes comfort and subtle hospitality.
Landscape:
A visual and sensory extension of the home. Trees, flowers, and water features are essential for emotional well-being.
Favorite Typical and its Elevations
Work #1. Bathroom (Shower or Bath)
Favorite Typical and its Elevations
Favorite Typical and its Elevations
Picture of a Matrix Wall Layout
Reece Walker Portfolio
What I learned...
Project #6 “Precedent Study”
- This project taught us how different design elements and spaces can be put together in order to create different feelings throughout different spaces. We were able to see many famous houses that use creative and practical design methods in order to understand how we might build our houses.
Project #7 “Space Program”
- This project taught us how to create different spaces that fit ourselves, our site and our needs. We created all the rooms in our houses and used different ideas and techniques we gathered from the precedent studies.
Project #8 “Space Design”
- This project we put together our houses and learned how to correctly draw out our floorplans, elevations and sections as well as we rendered images to show different materials we wanted.
Project #9 “Presentation”
- This project was our first time having a final review. We put together everything we had been working on and presented our designs to architects. This taught us the importance of being really sure and proud of your design and how to take different critiques and ideas back to finalize our designs.
Project #10 “VR & AR Experiene”
- This project had us take our houses and put them into VR and AR. This taught us how important and useful these tools can be for showing our designs to clients and trying to explain our ideas to them.
Project #12 “3 Hours observation”
- This project taught us the importance of observation and patience. We observed a painting for three hours and learned how much our perspectives change when we take the time to really sit with the painting.
Overall
- Overall, we learned what all goes into designing a space and creating a house that can actually be built and used. We learned different ways to iterate room ideas and choose materials as well as picking out things like how people will circulate our houses. All things we learned will help us when creating new spaces each time.
If you could talk to you before these five weeks, what would you like to share with you?
- If I could talk to myself before these five weeks I would like to tell myself that while it is going to be the most challenging thing I have ever done, it is going to be worth it. I would say to put in the work and make sure that I am turning in work that I am very proud of and that I believe shows who I am as a designer.
Space Program
0. Scenario
1. Entrance + Toilet + Bathroom + Landscape
Students will initiate the process of designing their home at 601 W Center St by developing spatial programs for the Entrance, Toilet, Bathroom, and Landscape zones.
The goal is to connect precedent knowledge with personal lifestyle, body measurements, and everyday behavior. This task helps students define and visualize personalized spatial needs, and generate five spatial layout variations per zone that balance design logic with individual experience. By decomposing daily routines, required furniture, and spatial requirements, students will gain insights into how environment and behavior interact, allowing them to design spaces that genuinely support daily life.
2. Floor Plans + 3D
Students will transform their concept model into clearly articulated floor plans and further refine the Rhino 3D model to reflect architectural intent. The goal is to define programmatic zones, circulation, wall thickness, openings, and spatial proportions while maintaining conceptual clarity. Plans and 3D form must work in parallel to ensure consistency between design logic and space usability.
3. Elevations & Section
Students will generate elevation drawings and section cuts from their updated Rhino model and finalized plans to study vertical relationships, facade expression, and interior–exterior transitions. This will help articulate how the house presents itself spatially and formally, as well as how light, proportion, and structure are resolved across different views.
4. Perspectives (Form + Lighting Only)
Students will generate and compose perspective views to study form, massing, and lighting qualities without applying material finishes. The goal is to visualize spatial atmosphere, shadow patterns, openness/enclosure, and user scale using clean geometry. This exercise will deepen students’ spatial intuition and provide visual feedback for further refinement.
5. Materials, Finishes, and FF&E (Render final perspectives)
Students will complete final atmospheric renderings by applying materials, lighting, and FF&E (Furniture, Fixtures & Equipment) into the previously prepared Rhino model views. The goal is to communicate design intent and emotional quality by combining light, color, texture, and spatial use in realistic visualizations.
1. Occupant Interview Sheet
Occupant Name: Reece Walker
Occupant Type: Young adult, design student, highly social but values privacy and reflection
Typical Entry/Exit Times: Leaves around 8:00 AM; returns home between 5:00-7:00 PM
Sequence of Actions Upon Entry: Unlock door -> Set down bag -> Remove shoes -> Greet dog -> Enter living area
Difference Between Entering Alone vs. with Guest: Alone: casual, drops items quickly. With guests: tidies space, uses mirror, guides guest inside
Pet Movement Influence: Dog follows closely at entrance, needs leash hook and clear path inward
Key Priorities in the Entry Area: Light-filled transition space, built-in bench for shoes, pet storage, large mirror, earthy textures
2. Spatial User Analysis
User Profile: Female, student-designer, creative yet routine-oriented, dog owner, evening showerer
Entry Space Usage: Transition from outdoors to indoors, social welcoming zone, pet-friendly
Key Actions: “Unlock -> Drop bag -> Remove shoes -> Pet greets -> Reflect in mirror -> Flow inward” Design Considerations: Built-in bench and closet, mirror at eye level (5’1.5”), soft daylight, stone or wood flooring, rug layering, pet leash hook
3. Design Persona
Name: Reece - The Practical Dreamer
Age Group: 20s
Occupation: Student designer & active lifestyle creative
Lifestyle Pattern: Balanced routine of school, socializing, and restorative rituals (dance, baths, lounging with pet)
Spatial Attitude: Values clarity in movement, cozy atmospheres, and expressive touches within functional layouts
- Students expressed surprise at their ability to push beyond their perceived limits and achieve more than expected.
- Realization of inner strength and capabilities.
- Resilience and Adaptability
- Overcoming challenges, managing stress, and coping with unexpected difficulties.
- Emphasis on the importance of perseverance and trust in the process.
2. Importance of Time Management
- Managing heavy workloads through effective time management.
- Balancing productivity with good craftsmanship and attention to detail.
- Recognizing the value of taking breaks to maintain mental health.
3. Significance of Relationships and Support
- Importance of building friendships and collaborating with peers.
- Relying on classmates for support and encouragement during challenging times.
- Instructors as valuable resources for guidance and learning.
4. Embracing Challenges and Learning Opportunities
- Understanding that difficult experiences are integral to growth and learning.
- Emphasis on the rewarding nature of overcoming obstacles.
- Appreciation for the lessons learned and the skills acquired during the course.
5. Reflection on Stress and Workload
- Acknowledgment of the initial overwhelming nature of the course.
- Learning to manage stress and not overthink or complain excessively.
- The importance of maintaining a positive mindset despite challenges.
6. Enjoyment and Fulfillment
- Despite the challenges, students found joy and fulfillment in their work.
- The sense of accomplishment and pride in completed projects.
- The positive impact of enjoying the process and the work itself.
Sentiments and Emotions
1. Positive Emotions
- Pride and Satisfaction: Many students felt proud of their accomplishments and the progress they made.
- Joy and Enjoyment: Despite the hard work, students found enjoyment in the creative process and the outcomes.
- Gratitude: Appreciation for the opportunity to learn and grow, as well as for the support received from peers and instructors.
2. Negative Emotions
- Stress and Overwhelm: Initial feelings of being overwhelmed by the workload and the intensity of the course.
- Doubt and Anxiety: Moments of doubt about their abilities and the feasibility of completing the tasks.
3. Mixed Emotions
- Relief and Accomplishment: Relief at having completed the course and a sense of accomplishment.
- Reflection and Insight: Mixed feelings about the difficulty of the course, balanced by the recognition of its value and impact.
Key Takeaways and Advice
1. Trust in the Process
- Emphasizing the importance of trusting the process and believing in one’s abilities.
- Encouragement to embrace challenges and learn from them.
2. Importance of Community
- Highlighting the value of building relationships and seeking support from peers.
- Advice to engage with classmates and instructors for a richer learning experience.
3. Balanced Approach
- Advocating for a balance between hard work and self-care.
- Importance of managing time effectively and taking breaks when needed.
4. Embrace Creativity and Risk
- Encouragement to think outside the box and take creative risks.
- Recognition that mistakes and messes are part of the learning process.
5. Positive Mindset
- Advice to maintain a positive mindset and avoid unnecessary stress.
- Encouragement to focus on the rewarding aspects of the work and the progress made.
Overall, the reflections indicate a transformative experience for the students, characterized by personal growth, the development of resilience, and the acquisition of valuable skills. The recurring themes of self-discovery, the importance of time management, and the value of relationships underscore the holistic nature of their learning journey.
My students in IARD10405 Fundamental Design Methodology use of precedents for understanding principles of design and natural and formal ordering systems; design development using both iterative and alternative methods of exploration in 2-dimensions and 3-dimensions using analog and digital tools; continued development of visual and verbal communication skills.