ARDS 69206 Graduate Residency in Summer and Fall 2025
Students
Findlay, Matthew Pierce
Gai, Mengji
Hasa, Esta
Jang, Jae Young
Selakovich, Stephanie
Publisher/Instructor
Jinoh Park
Contact jinohp@uark.edu
*. There is no restriction on academic use of the contents of this book. *. The copyright of all design results contained in this book belongs to each (student) designer.
INSTRUCTOR’S NOTE
This course had no classroom. For a summer or a semester, my students were scattered across the country: one working on a courthouse for a rural community in Oregon, one drawing hotels in a studio above the Chicago Loop, one tracking samples and submittals in Dallas, one detailing ADA restrooms and millwork in Arkansas, and one walking a mountain in a state park, measuring trees and reading eighty-year-old correspondence. I met them once a week through the reports that arrived every Monday. Some came as neat templates, filled in section by section. Some came like letters: “Hello professor, I hope all is going well in Fayetteville.” Reading them became the rhythm of my own semester, and this book is, before anything else, a collection of those Mondays.
In an earlier volume, I suggested that a publication should not only display outputs, but also preserve processes and experiences. I believed that then. This course made the point clearer. At the end of the residency, each student submitted a portfolio, and the portfolios are beautiful. But one student, looking back on a semester of specification writing, purchase orders, shop-drawing reviews, and deadlines tracked for an entire team, estimated that 70 to 80 percent of the work he had done could not really be shown in a visual portfolio. He was right, and not only about himself. The phone calls with manufacturers’ representatives, the spreadsheets invented to keep a project honest, the dimensions hidden inside photo filenames so the next person could find them, the redlines picked up quietly so a deadline could be met: almost none of this work can be pinned to a wall. This book exists to preserve that part. The weekly reports gathered here are the place where the larger half of a designer’s becoming was written down.
What a privilege it was to watch that becoming in weekly installments. In the first reports, there is so much nervousness: new cities, new software, the fear of making a mistake, and, for some, the added weight of working in a second language. A few weeks later, the same writers are building little systems of their own: checklists, trackers, naming conventions. They are discovering that these humble inventions are how a team comes to trust you. By the final weeks, the reports change again. One student is given full
charge of sourcing for a built project. Another becomes responsible for every open deadline across three jobs. One is negotiating where in the country a career will begin. Another has turned a summer position into an offer to stay. No studio review I have ever sat in has shown me growth this clearly.
We are publishing this book openly so that future students can read what the transition from school to practice actually feels like, not as advice but as testimony, and so that other educators can borrow from it freely. I once held a portfolio of my own that had nothing to do with what I was passionate about. I hope this volume gives its authors the opposite experience: proof that everything they did, including everything invisible, counted.
Lastly, I want to say that everyone did a remarkable job. I was happy while making this book because I was able to gather work as precious as everyone’s effort, and everyone’s Mondays, into one place.
154 Week #8 Report 156 Week #9 Report 158 Week #10 Report 160 Final Report 166 Updated Portfolio after Residency
Updated Portfolio after Residency Selakovich, Stephanie
Graduate Residency Week #1: First Week in Portland: 5/28 - 6/2
Hello professor, I hope that all is going well in Fayetteville. I am writing this report as an overlook from the 28th of May to today, June 2nd. On June 2nd I arrived in Portland six-days away from my start date at DLR Group’s Portland office. I had mentioned to you before I left that this will be one of my first experiences being so far away without knowing anyone, so I thought getting into town a while before my first day would be necessary to adjust to the new city and learn my way around. I’ve been amazed by the Pacific-Northwest, it is a place with lots of natural beauty mixed in with the urban area. I live in an apartment building that’s around a 20-25 minute walk from the apartment, I think that I will probably end up taking the light-rail in the morning and walk home in the evenings.
I have been thinking a lot about what I will do after this internship, I think I will have a better idea once I have spent more time here and see how well I like it. It would be hard for me to turn down a full-time position if they offered it, but I think I would really like to move to Chicago, or possibly Dallas or Austin.
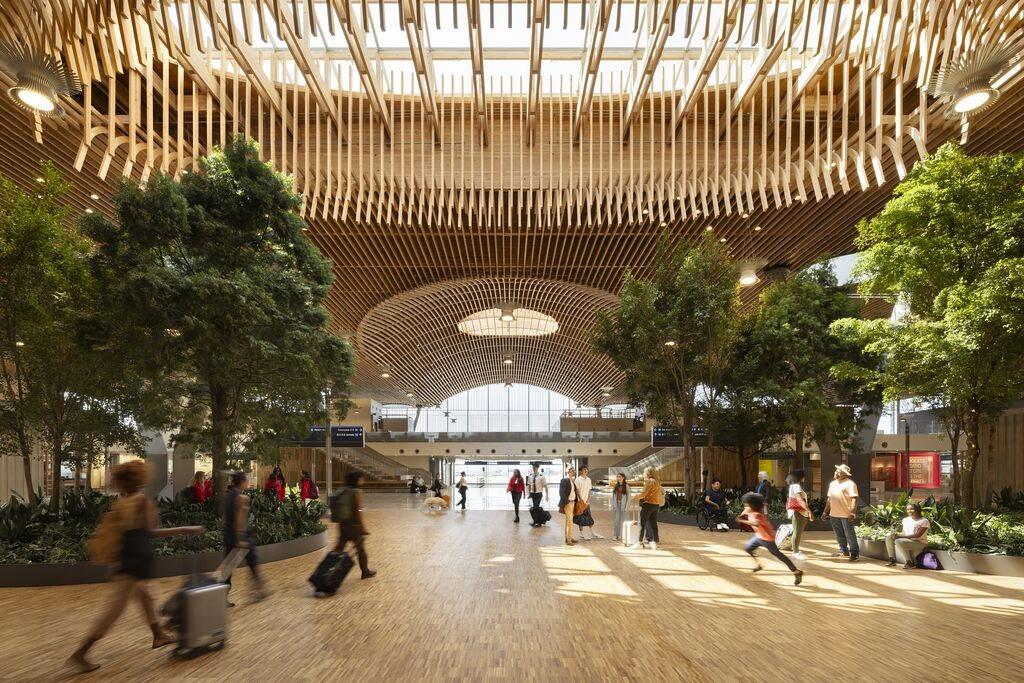
When you fly into the Portland international airport you can immediately tell how enthrusiastice people are about forestry which is not what I had expected. There was a poster I saw while exiting the airport for ZGF architects, the firm who designed the airport, and it talked about how they sustainably sourced their materials using local timber. The airport had a giant wooden substructure in the interior, and it immediately felt like I had chosen the right place to intern given my concentration.
Inside the Portland Airport
It’s hard yet to say what skills I will apply and learn or what my tasks and responsibilities will be given I start tomorrow morning, but I am both excited and nervous to see what they will have me working on. I feel that I am very competent in my software skills, but my knowledge of real world processes can be lacking so I hope that my time here will be informative. I would love to try and stay with a DLR job after this internship is over, but I will have to explore my options, if I have any.
Tomorrow morning I was told to be at the office around 8:45 ,I’m going to try to be there earlier to make a good first impression. I’m going to challenge myself to work hard for these 10-weeks to make a good impression on the company. I want to model my work ethic like students do in the 2nd-4th years of undergrad. I hope all is well and you’re getting to enjoy some down-time during the summer months, and I will have a lot more to say about the office and my responsibilities and work in my following reports.
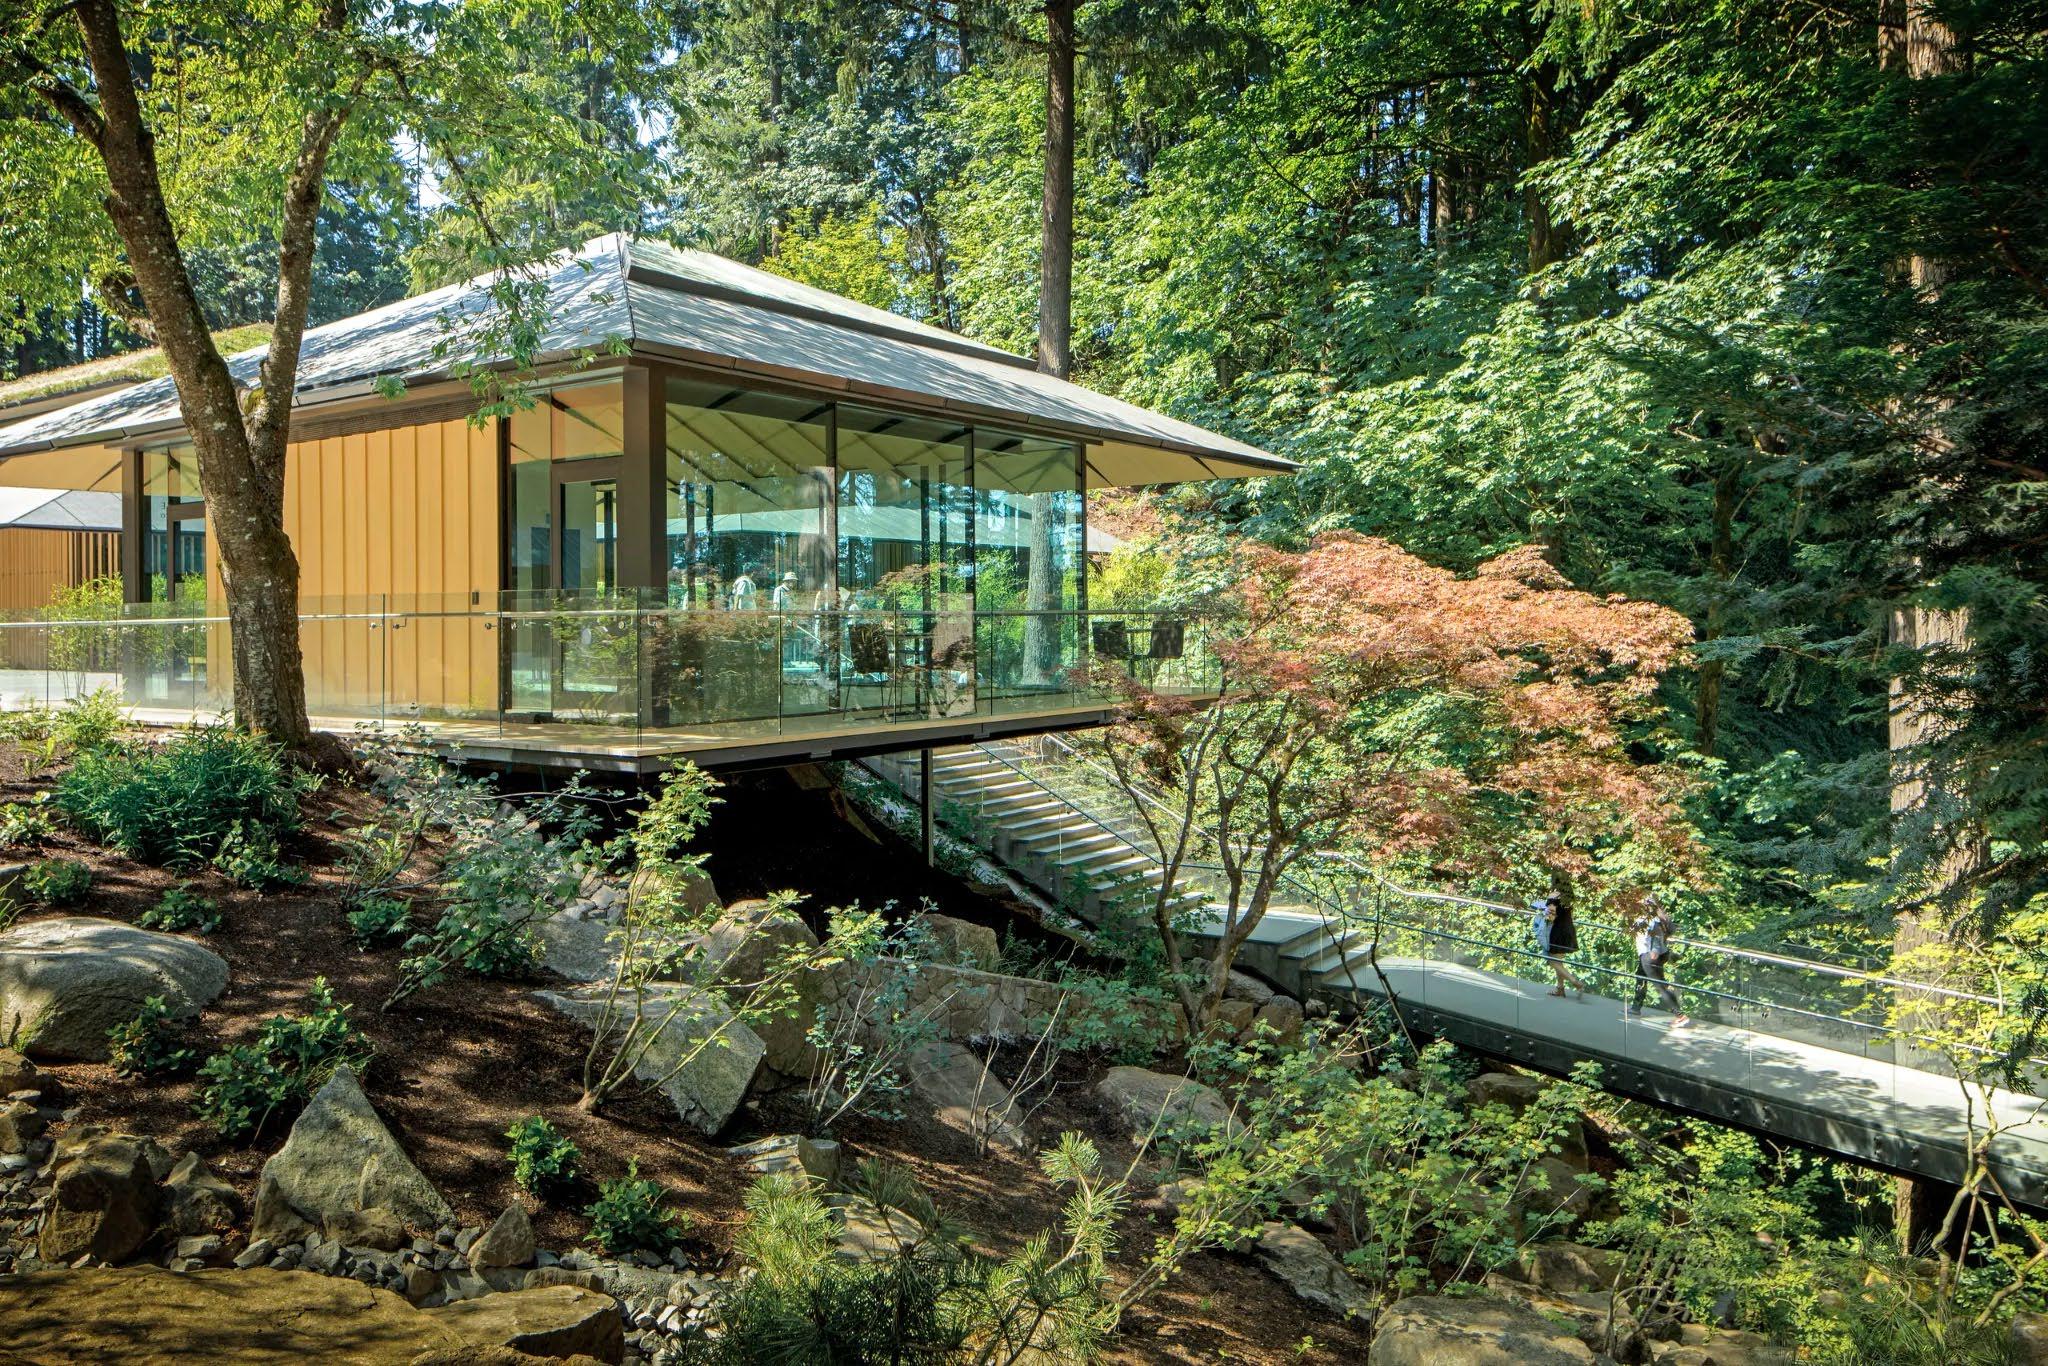
If you are ever in town I would recommend checking out Washington Park, It isn’t too far out of the urban area and there’s 150 foodt tall redwoods. The park also has a really large rose gardens and The Portland Japanese Garden. A very tranquil place with a great view of the city and of Mount Hood
Graduate Residency Week #2: Second Week in Portland: 6/2 - 6/9
Hello professor, I have become more situated with Downtown Portland since my report last week. I have never worked in a city where I walk everywhere before. I had my first day on Tuesday, June 3rd. Many other interns are joining me this summer: an interior design student, a lighting student, an engineering student, and a high school student. The office place looks relaxed, which is not what I had expected. There are many empty seats at desks because all employees have autonomy in deciding whether to work remotely or in the office.
This is my first time working in a corporate office, and it has been a very different experience from what I've seen at my previous offices. We have been sitting through hours of training videos that discuss how to use software effectively when handling projects, creating a safe working environment, and many other topics. Some people may find this annoying, but although some aspects of it are boring, it's nice to know that they value employee education. Additionally, people typically arrive at work around 8:30 and depart before 5. I have never had that kind of flexibility before, and it seems excellent to me, though I’m sure people still have to put their noses to the grindstone sometimes to meet project deadlines. The perks and office atmosphere make me want to consider staying with this company, and they hinted at that being a very real possibility when they were discussing company resources with us. It has been an interesting challenge being the only intern from out of state. I get the impression that many employees are from out of state, primarily from the Pacific Northwest and Midwest regions. I am also the only intern working in architecture, so I feel that I have a responsibility to do good work in order not to discredit the school and its architecture program.
The project I have been working on is a new construction, a courthouse in Morrow County, Oregon. It is a cool project; I had the privilege of sitting in on meetings with the building users on my second day. The 50% DD set was due on Thursday, and I witnessed and took notes for their meeting with the contractor and consulting teams. I
was shocked by the amount of in-house work they do, including engineering, lighting, and interior design. The only third-party entity present at the meeting, aside from the contractor's team, was a landscaping firm.
Besides listening to meetings and training videos, I have been conducting facade studies for the courthouse. I feel worried that I haven’t done enough to contribute so far, but they may still be determining how my time should be best spent. When this project is completed, I will be disappointed if I don’t think I've had a positive impact on the project team. Hopefully, I can update you on the courthouse in later reports. It seems like a cool project, and it's an excellent opportunity to join a project at a pivotal point in the design process. My mentor has recommended that I work in SketchUp, which is entirely new to me. There doesn’t seem to be much urgency put on the work I’m doing. I think he’s giving me time to fumble around until I become better with SketchUp. I might need to practice outside of the office, unfortunately.
All is great in Portland. The weather is warm, and the sun stays up until 9:00 pm., I had a chance to walk by Michael Graves ‘Portland Building’ earlier. There are lots of interesting buildings here.
Graduate Residency Week #3: Second Week in Portland: 6/9 - 6/16
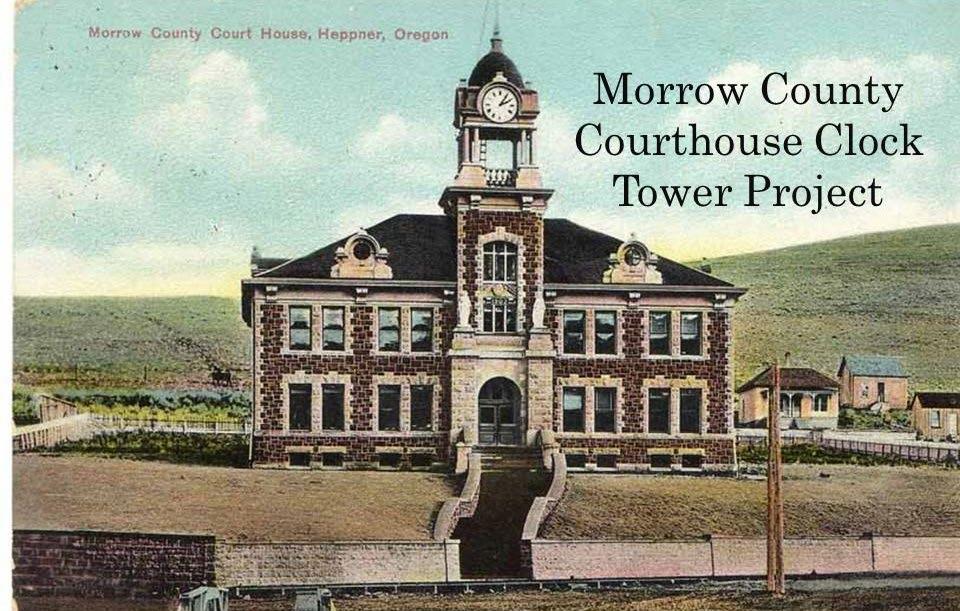
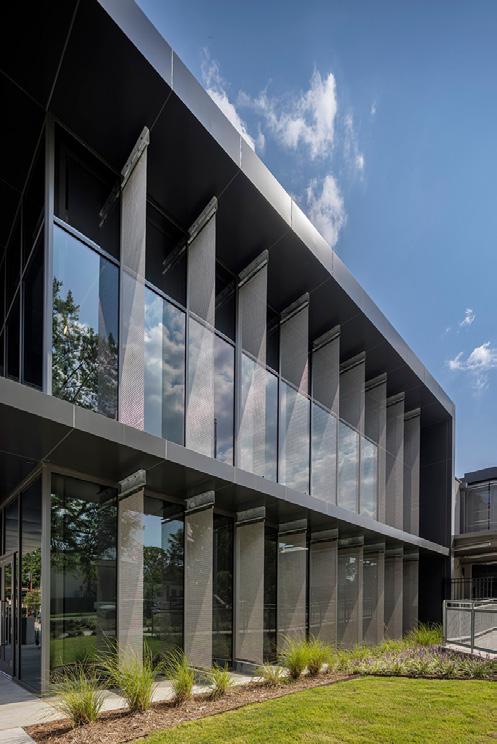
Hello Professor, I have just started my third week as an intern in DLR’s Portland office. The project I’m working on has had an interesting progression. I mentioned that I joined the project team just after 50% of the DD package was completed. It’s been interesting because there are a lot of unanswered design questions for the project as it moves towards the end of Design Development. We have been completely reworking the facade, and there is an intense desire from some of the end users for the building to bear a resemblance to the existing courthouse building:
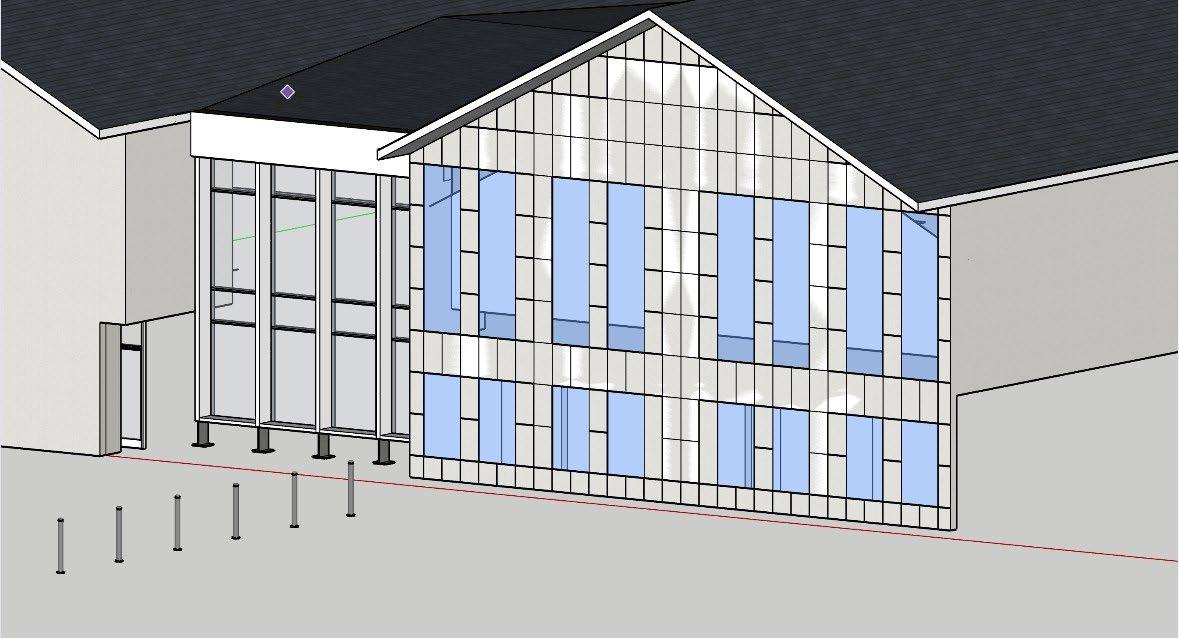
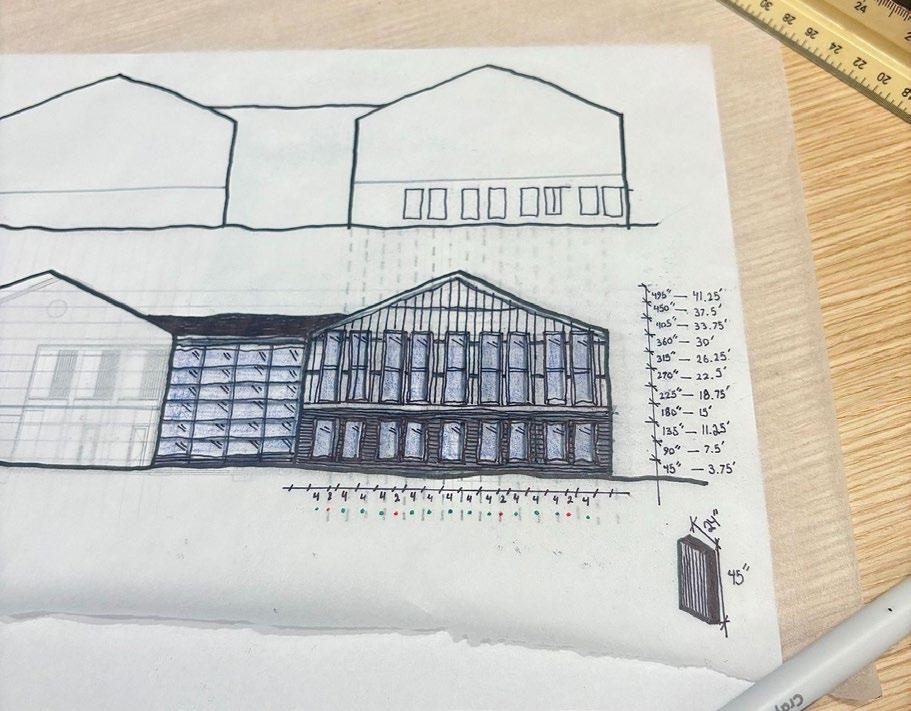
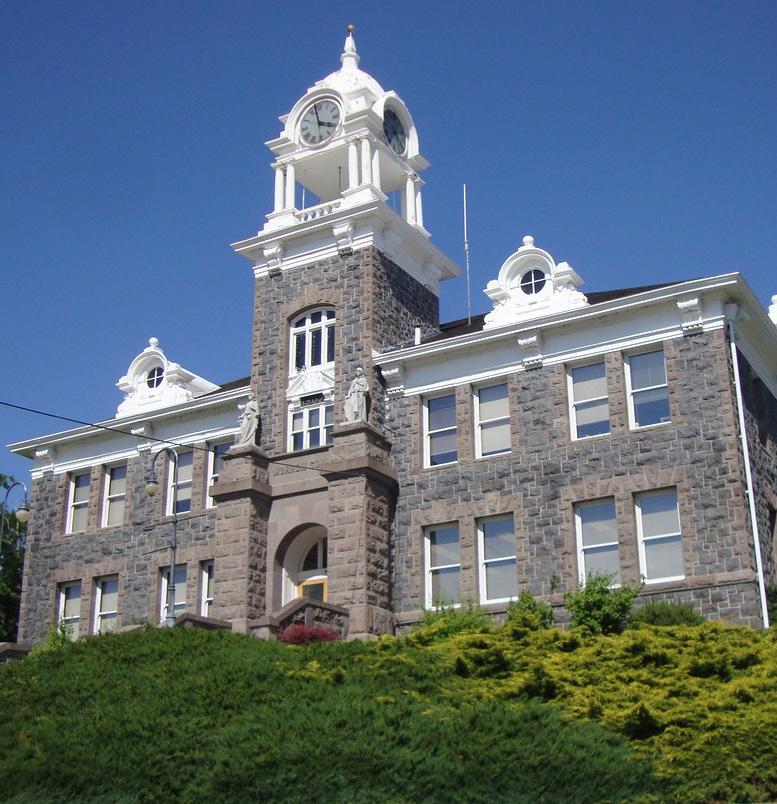
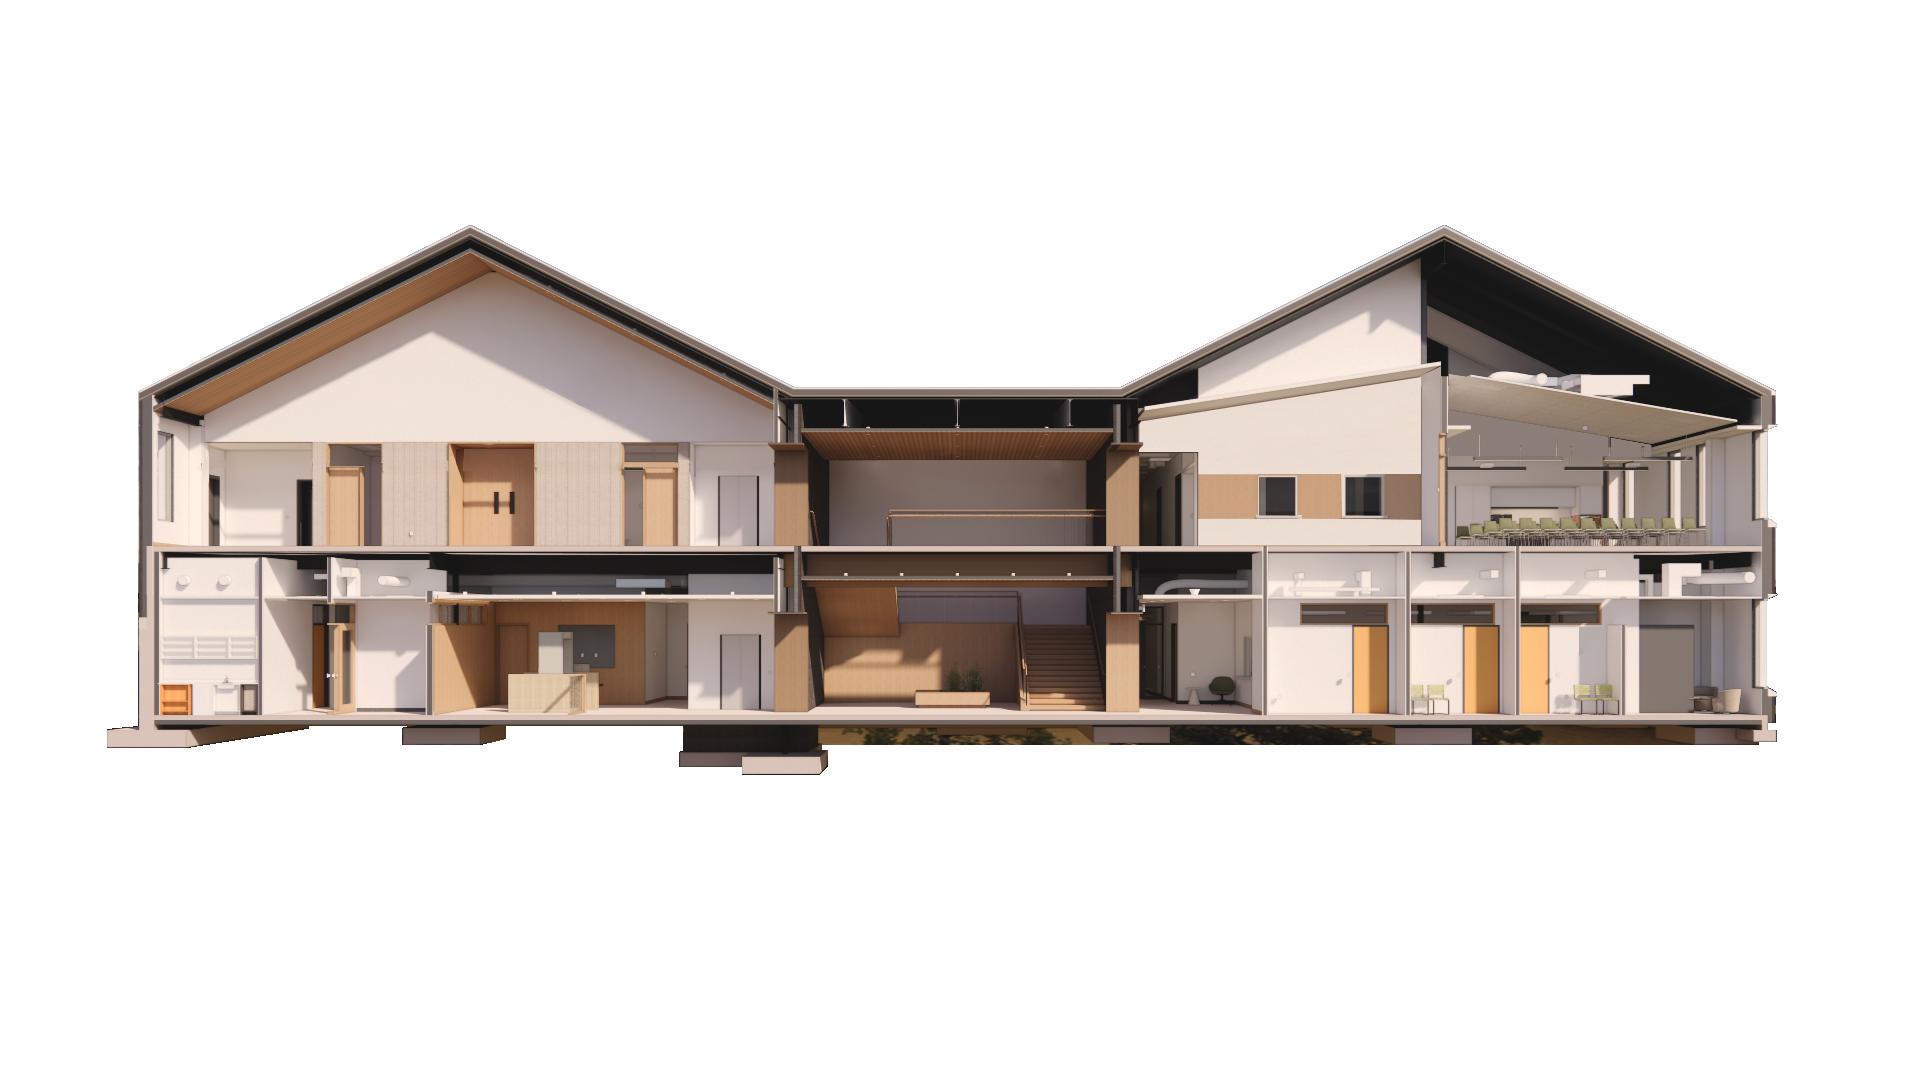
The existing courthouse is a masonry building with an eclectic style. The project we are developing is steel framed building, it is two gabled forms connected by a center bridgelike element, I will include some pictures of the development in the next couple of weeks. The counsel members are really against anything that resembles a contemporary building, but any option we have looked at that tries to mirror the materials of the original courthouse ends up looking cheap an inauthentic. The aesthetic isn’t very transferable to a rainscreen type of facade. It has been an interesting challenge thinking of less on the nose ways of referencing the original. One of the ideas I spent exploring this weak was a panelized concrete system that could go on the rainscreen, I developed a grid based on the dimensions of the original courthouse windows:
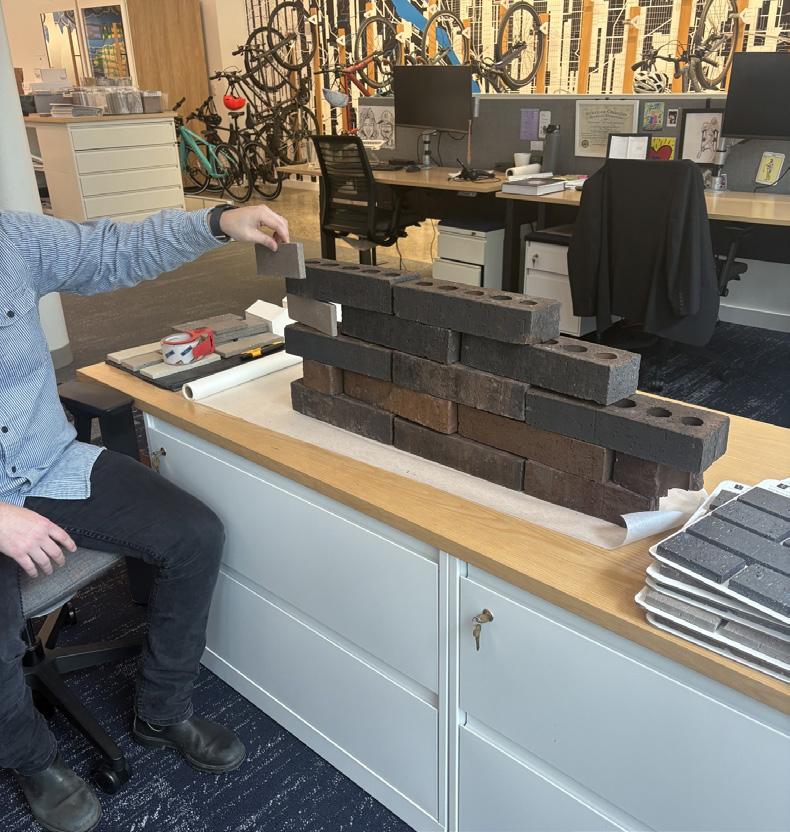
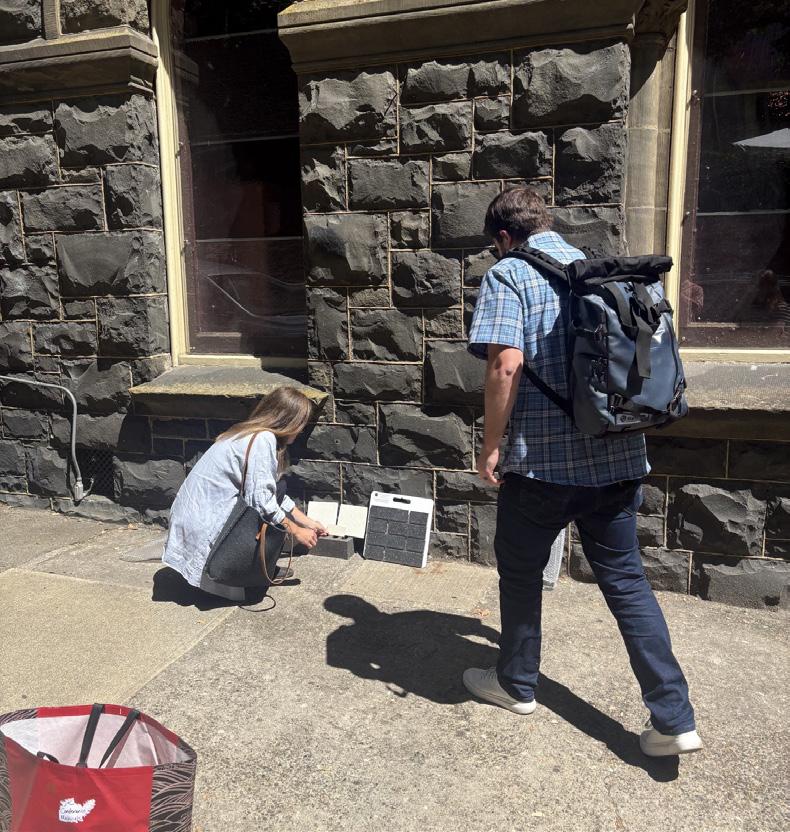
Another idea that came up was to ground the bottom half of the facade within the site, giving it a treatment that could make it look similar to the Basalt blocks on the original Morrow county courthouse. I thought this idea was very exciting, using a contemporary building material for the top half of the form while referencing the existing building for the bottom half, it fabricates an idea of palimpsest, that this building was maybe erected on the ruins of its predecessor (pretty cool). I did a sketch where I tried a combination of this concrete panel with the rock like treatment on the first floor, still not knowing what a practical material choice would be for the bottom half. Our team met today internally and came to a pretty quick value-based decision that brick should be the primary choice for the facade, it is affordable and can be used in different ways to convey different ideas so it could still subtly reference the previously mentioned twopallete facade.
A couple lessons that were reinforced by the outcomes from this week: 1. Never be married to your ideas 2. Understand that time spent on an outcome that isn’t chosen is not time wasted 3. Google construction terms that I don’t understand.
I might start working on another project soon, I still feel like the team seems to be finding where my time can be best spent. The other project is a completely Mass Timber building, a police station. Very excited spirits are high!
Graduate Residency Week 4: Second Week in Portland: 6/16 - 6/23
Beginning my fourth week of work at DLR Portland. This week, my tasks were not unexpected: continue to work on the Morrow County courthouse. For the time being, we are moving away from facade iterations. I spent some time modeling various ways to achieve texture through brickwork, and code-checked and tagged enlarged bathroom drawings for the next DD deadline. Today, I spent some time helping the interior design team render some of the ideas they’d had for the central lobby space. I’ve also gotten to sit through many meetings at this point with the future building owners and our different internal teams. New interns start tomorrow, a highschooler is joining the architecture team. My mentor complimented my work on the enlarged bathroom plans, with the next DD deadline approaching I could become more valuable if I can help with the drawing set.
Doing all these facade studies and modeling different types of brickwork has made me feel more perceptive to the old masonry around me. I walk everywhere so I get to see a lot of the old brick buildings. The 100% DD set is due July 9, everyone seems very relaxed even though it seems like there is still a lot of uncertainties with the design. It’s been very interesting having jumped into the design process when I did, I think DLR’s proposed design for the courthouse is a very well designed building with a strong concept. Hopefully we will get to the point in the project where we have well developed renderings I can put one in one of my reports.
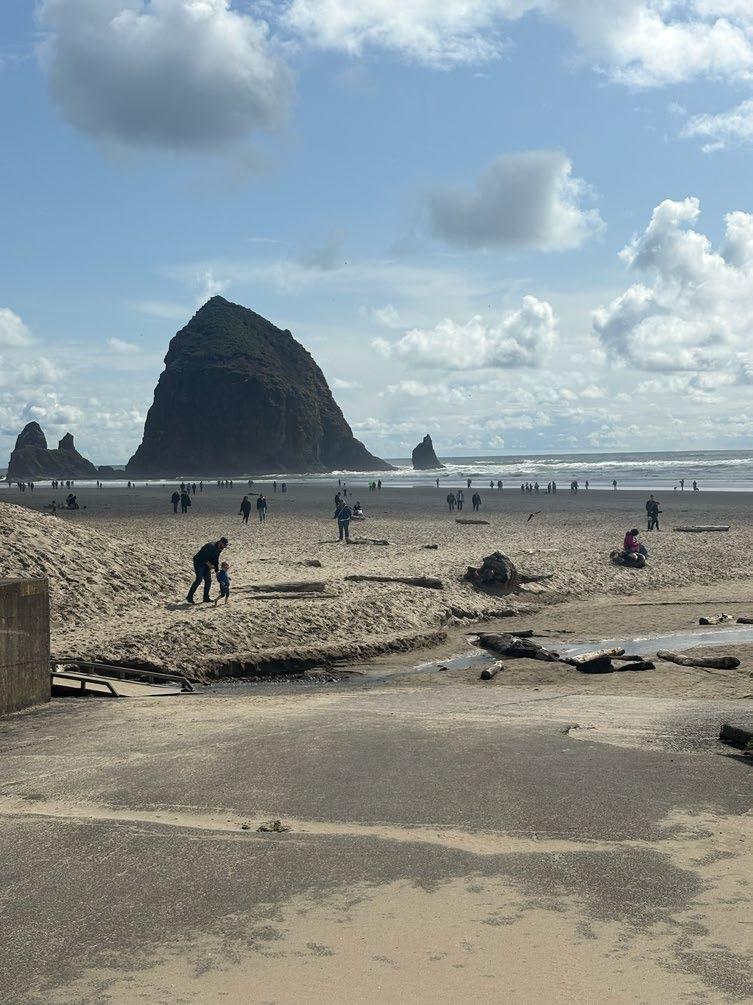
I feel like I need to start asking my mentor questions about possibilities of farthing my career witht the firm. I’ve enjoyed the corporate environment so far and I want to see if I can work at another one of their offices, if I had my choice I’d pick Chicago but I can’t be too picky they’ve got offices in lots of nice cities. My girlfriend came to town and we traveled to Canon Beach this weekend, pretty beautiful place:
Graduate Residency Week 5: Second Week in Portland: 6/23 - 6/30
The hot weather arrived this week; it reached over 90 degrees today. Our 100% DD set is due tomorrow for the Morrow County Courthouse project, so I have been spending most of my time helping with the drawing set. We use Bluebeam and Revit, and we have a shared set of drawings that the project manager and project architect have marked. I have Bluebeam open on my laptop screen, checking off revisions while I go through and edit the different sheets in Revit. It is a pretty efficient system for delegating the work. It’s been interesting seeing the planning that goes into efficient project management. I feel like there has been a much greater emphasis put on efficiency here, more than I have seen at any of the Arkansas offices I interned with.
Last Thursday, we had the opportunity to meet four interns from the Seattle office, who came down for the day. We get to do a hypothetical project with all the interns. It looks similar to a student project to me. Still, some of the other interns are interning for lighting, MEP, and structural aspects, and they probably haven’t had the opportunity to work on a design project like this. It will be a fun project, we’re doing a park with an exhibition space and a bar. It was fun to talk to the other interns about their specialties and what they’re excited about. We have a well-rounded group. The project will be a good opportunity to step away from the monotony of working at the courthouse all the time. I wasn’t sure what to think about the idea of a for-fun project, but I’ve decided it could be an opportunity for us to create something impressive.
We are going to have Thursday, July 3rd, and Friday, July 4th, off. We are going to do a 100% DD Page turn sometime next week, which should be interesting. I asked my project manager today what the level of completion is expected for a 100% DD set, and she told me what mattered more than anything was capturing a high level of specificity so that the contractors can have as clear an idea as possible what the pricing of the project will be before construction starts. This clarified my confusion because, as I mentioned earlier, there appear to be several aspects of the design that remain unresolved; however, none of them will significantly impact the overall cost. That was an important lesson learned, one that I should have already been aware of.
Last week, when the Seattle interns came to town, there was also a coincidental office-wide quarterly pinup. Everyone pinned up drawings from the projects they were working on. Most project architects handle a maximum of two projects at a time, so I imagined it would be easy for them to become disconnected from the other office projects. I was shocked by the scale and designs of some of the different projects, which were also located in all other parts of the world. One of the best ones I remember was a high school in Indonesia; this project, along with some of the others, used incredible AI renderings. That technology is going to keep getting ever crazier.
Looking forward to the four-day weekend, I hope all is well. The summer is already halfway over! A good quote I heard from an architect in a meeting this week was, “You cannot bring anything new to the table if you never leave it.”
We had an especially short week at the office due to the fourth of July Holiday. The company has a couple floating holidays called wellness days, they function like a federal holiday and every office across the country gets off of work. The floating holidays are nice for Holidays like the Fourth of July where the holiday is on a different day of the week every year. Last week we only came in Monday through Wednesday. The 100% DD set was officially due Tuesday, but we sent it out Wednesday morning. The delay didn’t seem to make a difference or bother anyone at all.
For the set I worked on sizing and detailing a very simple CMU trash enclosure in the staff parking lot, on enlarged bathroom plans dimensioning and tagging toilet accessories, and organizing and detailing enlarged elevator drawings. The project will have not very many users and it probably will not get much use from the elevator. I also got to assist with putting together the set in bluebeam, going through and updating an Excel sheet to have all of the updated drawing names in it while properly bookmarking them in BlueBeam. It was nice of them to let me be one of the last people to handle the set before it was sent to the contractors. I got the impression that nobody was losing too much sleep over this DD set.
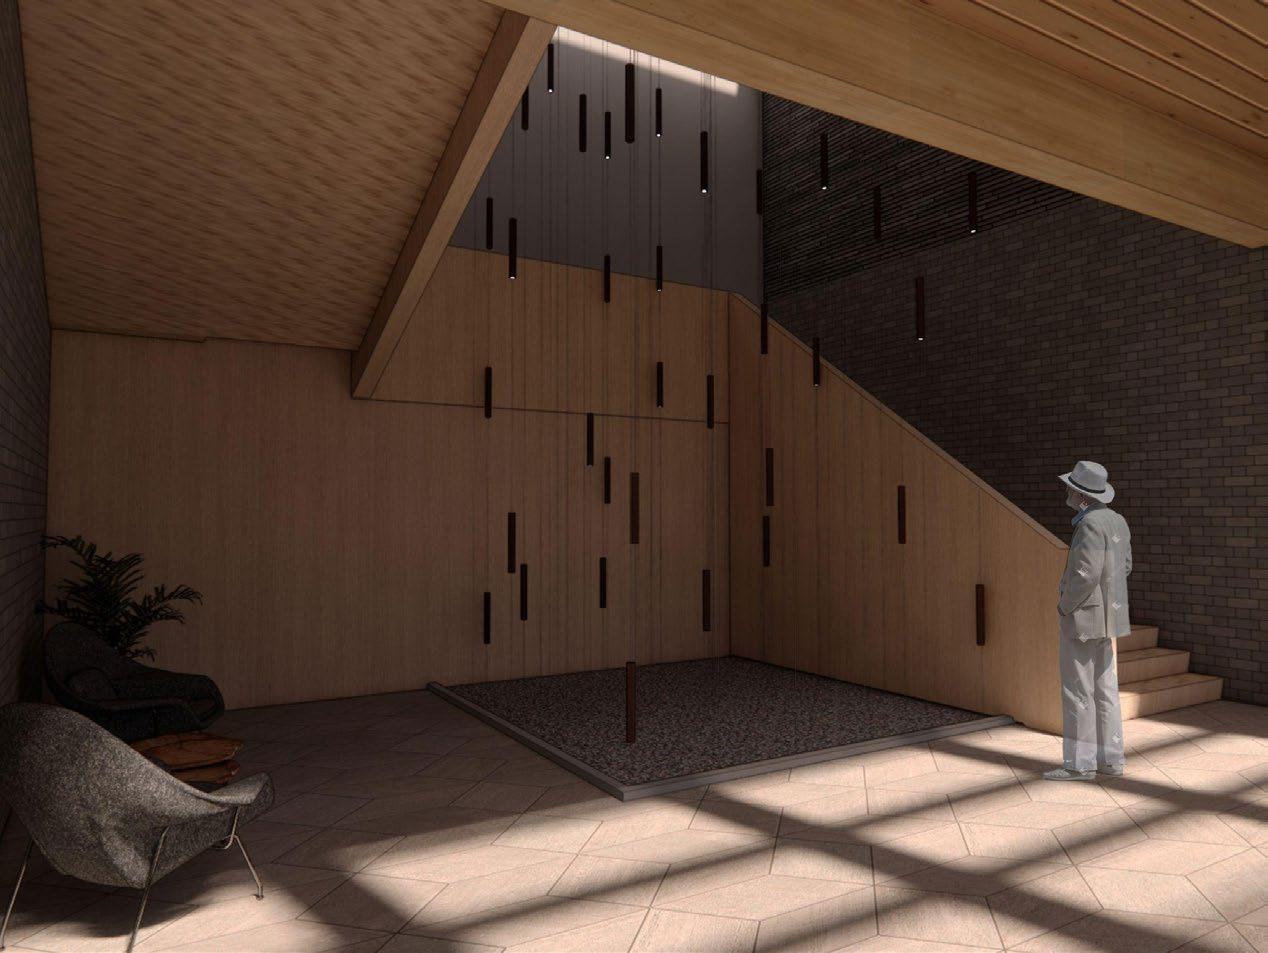
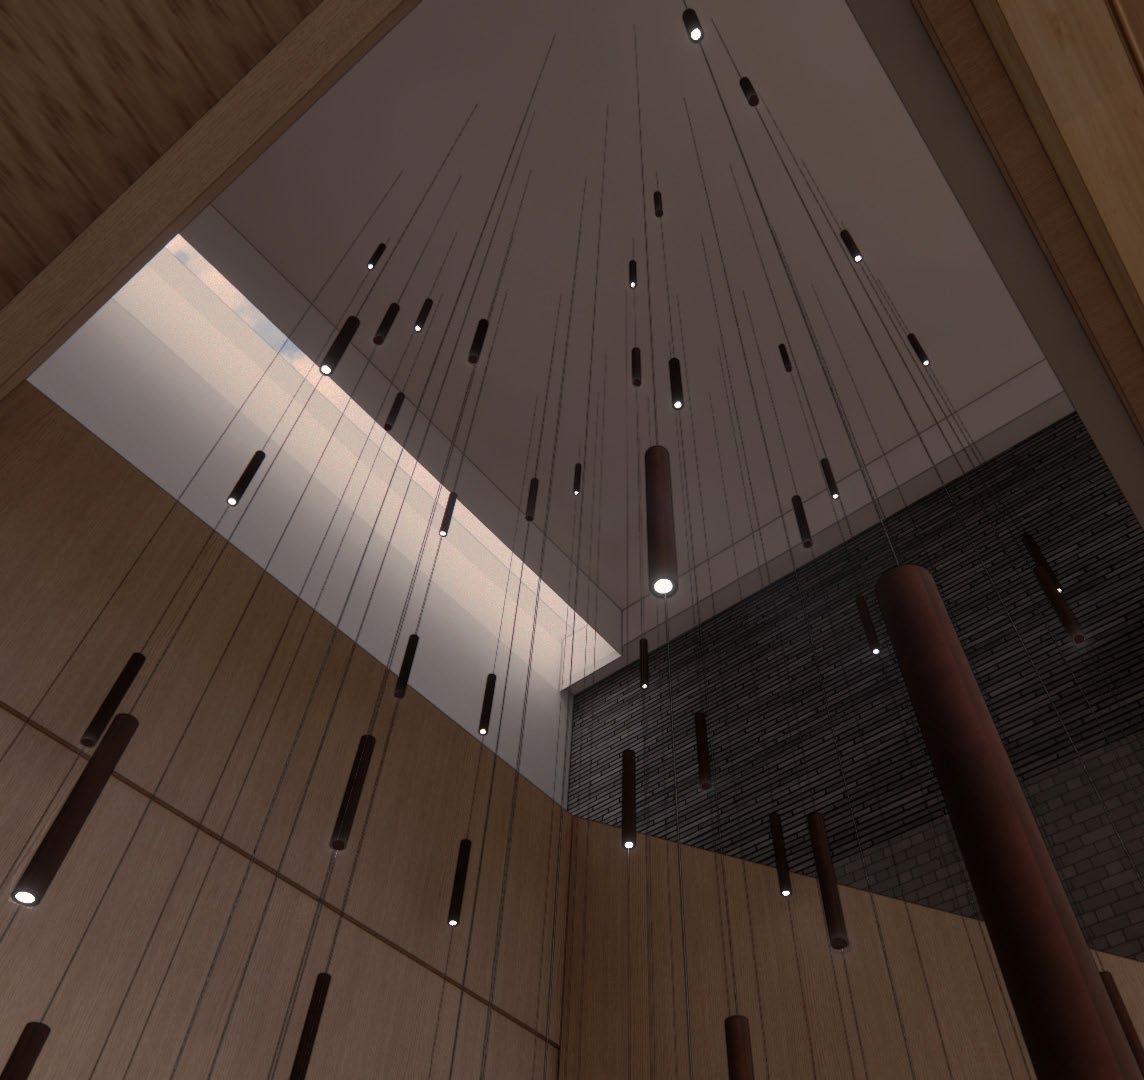
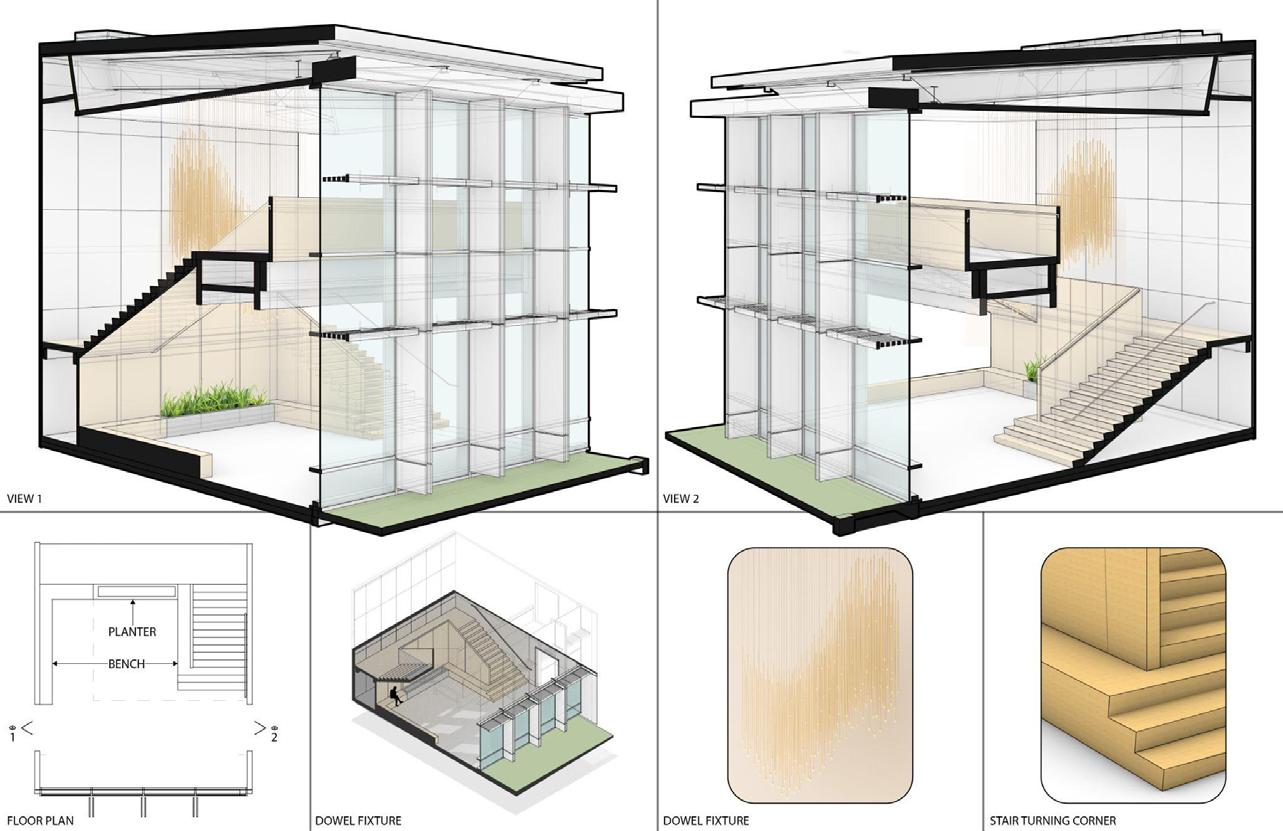
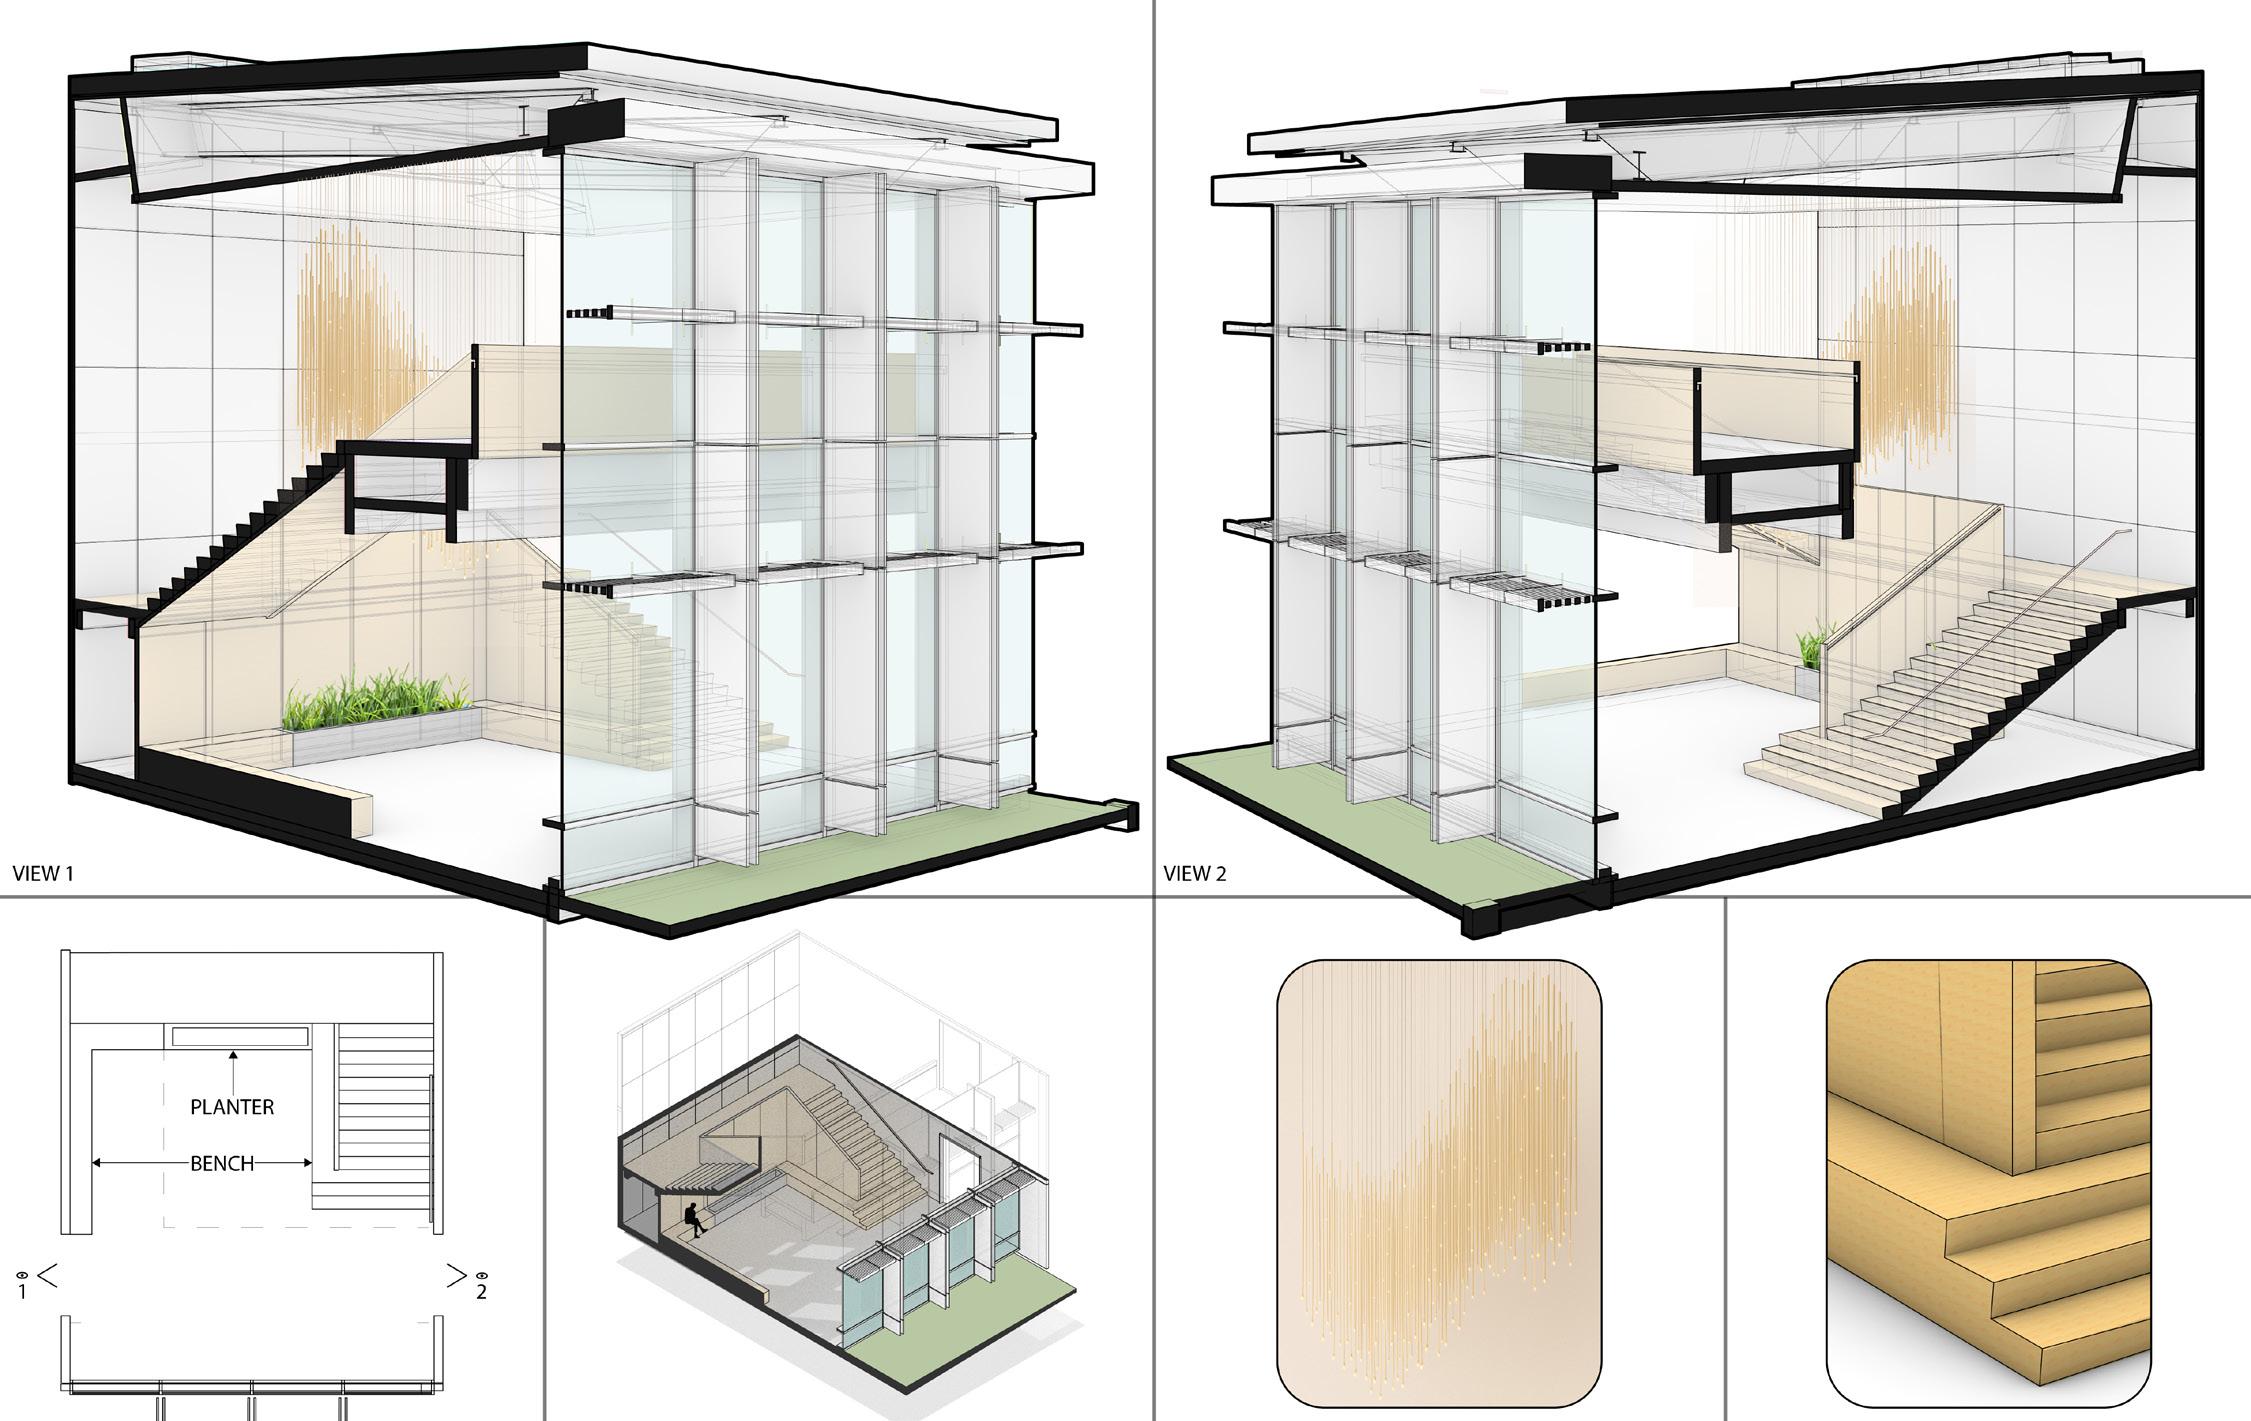
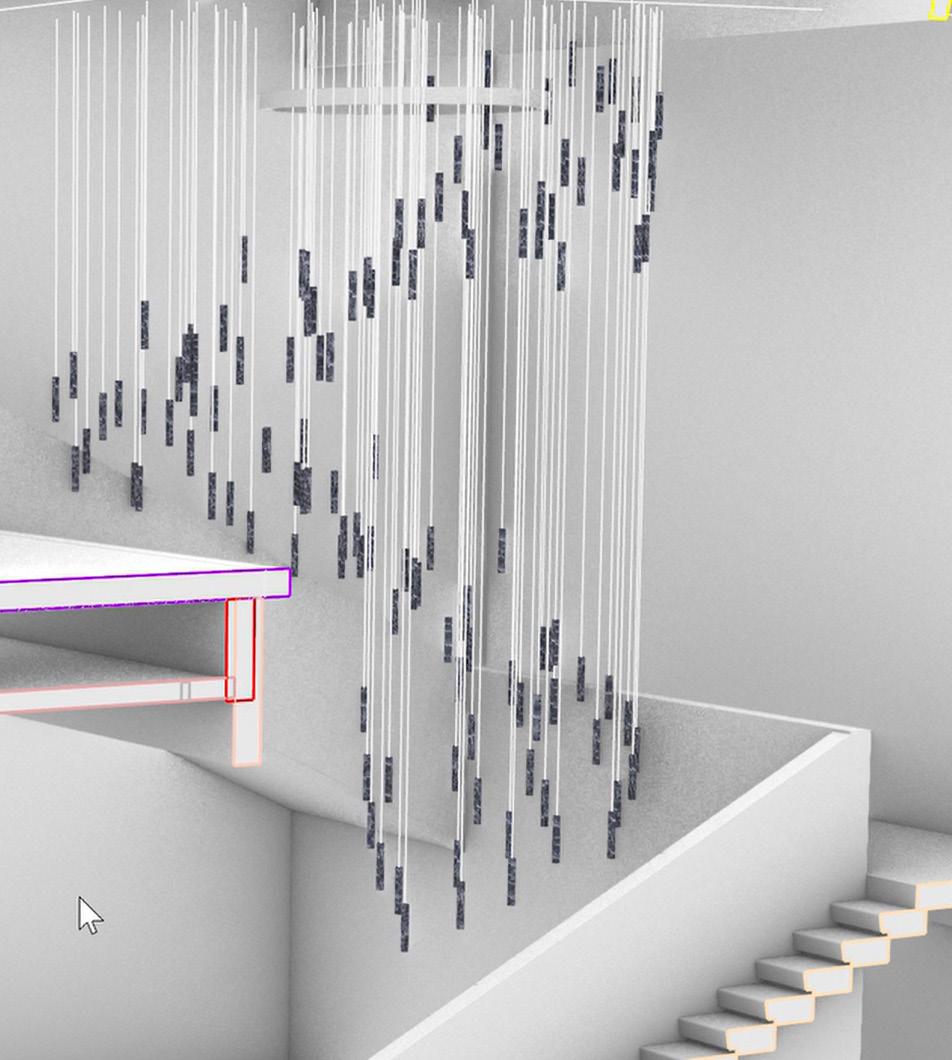
I need to put some extra time in this week on the Intern Charette project. I have been busier with billable work but I don’t want to use that as an excuse to not work on the intern project. There are a lot of members on that team and I don’t want to feel that I am not pulling my own weight. We also spent some time last week exploring options for a seating/lobby area with a stair that wraps around it. Me and my mentor collaboratively made an art fixture that is lighting adjacent, meaning it could be pulled from the project's lighting budget rather than its nonexistent art budget. I don’t know that this is actually the right solution for the space but everyone seemed excited by the idea, I included some renderings below. This week I might be working on digital models for physical models that we are making in collaboration with a fabricator. I hope they turn out well. My modeling skills are very average but with the fabricating tools we have, hopefully it will turn out to be beautiful.
This morning I sent my mentor a message, I said: “…this week I’m planning to start looking for full-time employment after the summer and would really appreciate your perspective. Would you have time this week to grab coffee or lunch?”. We’re going to meet for coffee
tomorrow and I plan on telling him my first option will be to stay with the company and move to a different city, somewhere Metropolitan with a direct flight to an airport in Arkansas. Hopefully I will have big updates next week. I have been trying to get into LinkedIn recently so maybe I will fill out some applications there as well. Hope all is well in Fayetteville, It’s nice there in the summer when it's quiet!
Graduate Residency Week 7: Second Week in Portland: 7/7 - 7/14
Last Tuesday I went and got coffee with my mentor and I asked him about switching to a full time position. I’ve found my time at the Portland office very fulfilling, but ideally I think I would want to work in a city slightly closer to home, Chicago is my ideal candidate. He made it seem like working in a different office would be a realistic outcome for me, early this week (possibly today) I’m going to start having some conversations with people higher up the ladder, and I should have a better idea of what the future will look like. My mentor was also complimentary of the work I have been doing, which was really nice.
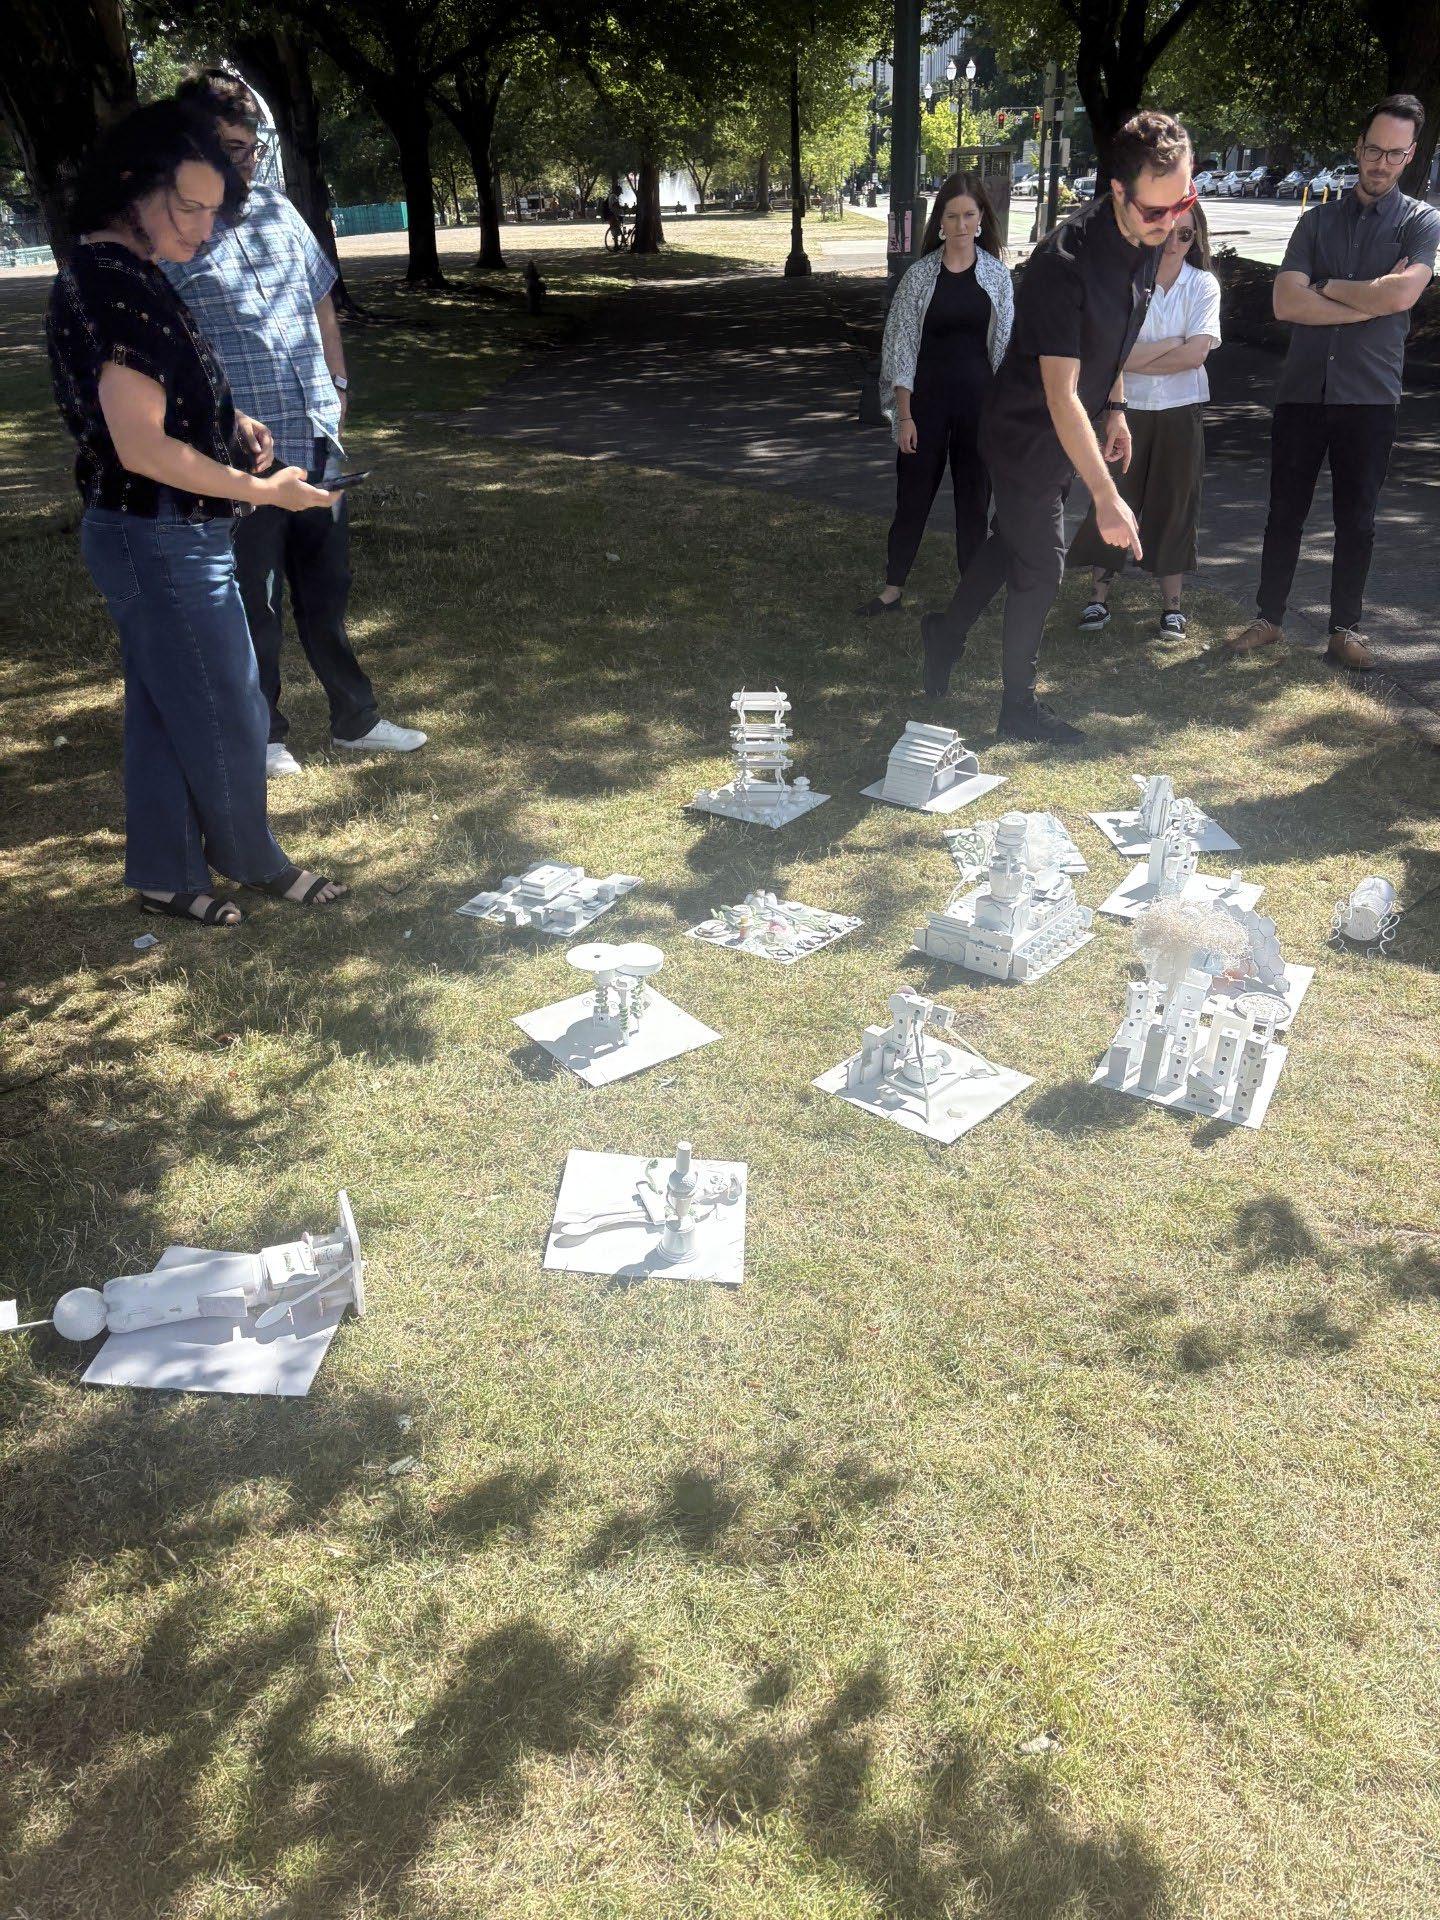
Last week we had a lot of non billable hours for company wide design activities. They do these annually, though I heard the activities are different every year, they call it ‘Design Days’. The first activity we did was all about storytelling and creative writing. I wasn’t sure about spending time doing something like that but it actually ended up being really enjoyable. The second day we did an exercise where we were given a number of different random small items and a cardboard sheet. We weren’t given any instructions besides that we were to glue the objects to the cardboard sheet and then spray paint it white. I’ll include a picture from the exercise below. The different results were actually pretty interesting, the things people make when they have no instruction. I made a robot, he was pretty popular. I don’t think anyone else went the route of making anything human like.
Last week we toured Matchless Fabrication Lab, they do really cool work and we’re working with them on a physical model we’re CNC’ing for the courthouse. People from all different kinds of disciplines worked there including former architects. It was a really impressive operation, when we got there they were doing builds for the ‘Pokemon World Championship’, I was a big fan of that franchise when I was younger so that was cool to see.
We’ve made a small amount of progress in our collaborative Intern Project, we’re opting to use AI for a lot of our representation due to a lack of extra time between all of our other projects. I’m excited to see how it turns out in the end, AI-Rendering is a pretty scary and amazing thing, I can’t imagine how it's going to affect architecture students. All of the sudden there’s going to be first year students with professional grade renderings. I’m sure that is going to be an interesting challenge for school faculty. Summer is getting closer to being over, work is going well!
Graduate Residency Week 8: 7/14 - 7/22
Graduate Residency Week 8: 7/14 - 7/22
This week I met with one of the Regional leaders and we got to talk about my experience as an intern and future employment. I told her that I’d like to live a little closer to home and I would be excited to work in Chicago, Dallas, or Austin. I don’t know whether or not there will actually be any open seats at these offices, I would probably be willing to work pretty much anywhere. I have some close friends that live in Chicago and I think the city would be an interesting place to practice architecture. I’m going to follow up with her soon, very excited about figuring out if or where I’m going to move.
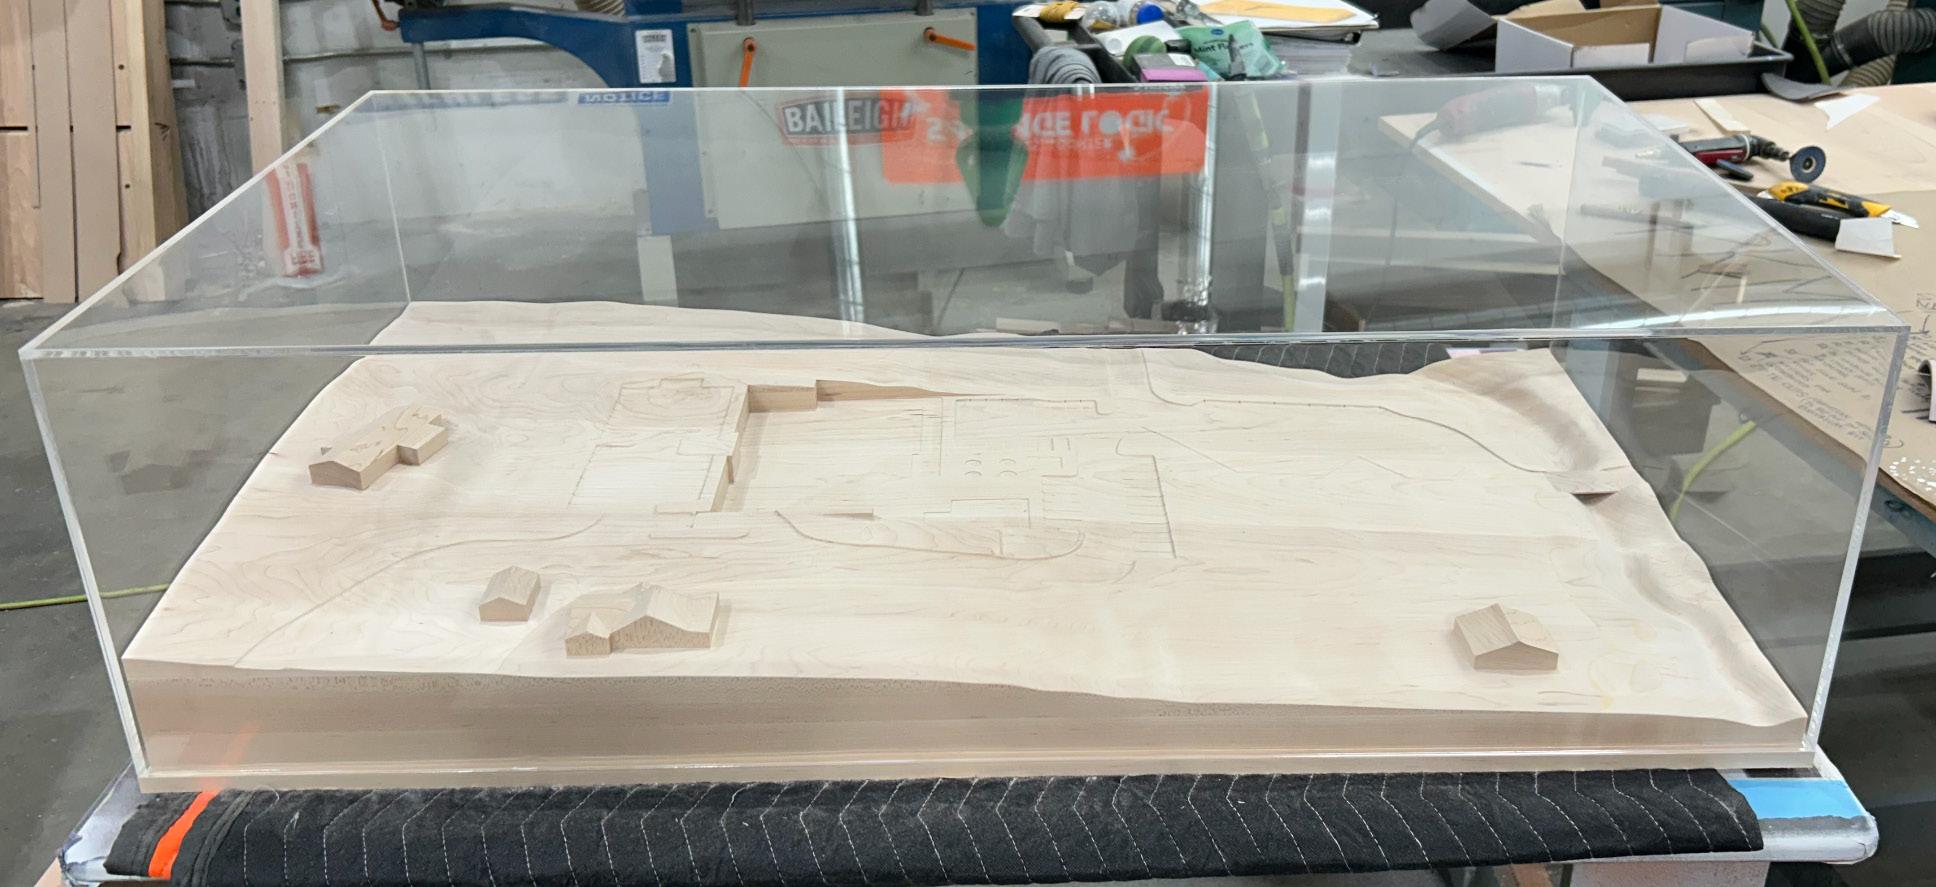
Most of my hours at work this last week were spent working on the CNC model, we sent it to the fabricator this morning. It's going to be a 5” thick maple 48” x 24”, and it’s going to have a glass encasement around it. They’re going to be having a display at the county fair with that model. I got to use skills from years worth of using Rhino, this is the first office I’ve ever regularly used Rhino, Illustrator, and Photoshop. I’m excited to see how it turns out, we’re talking about using different finishes to delineate grass and hardscape. I think it could be a really amazing effect but I’m nervous about being the one to apply the finish.
A CD set is about to start for the courthouse. We have been having meetings discussing who can pick up what aspects of the drawings. I think I’ll be able to be helpful in this phase of the project, and will also probably be good for the NCARB hours. My mentor Austin just got licensed this week and he was the only intern architect in the 50-person firm, which I thought was surprising since the rest were all licensed. I’m not looking forward to studying for all the tests.
We are driving up to Seattle this Thursday to visit with the Seattle office and present our joint intern project. I feel I have been a pretty big contributor to the project, it’s a really fun project so I don’t mind putting in extra time on the drawings. The project is a park in Seattle, right on the water. We did some really basic 3D modeling and we’re using AI and Photoshop to make our project. It's a kind of lazy approach but this is a kind of side project for us. I’ve been
Graduate Residency Week 8: 7/14 - 7/22
enjoying it though and have been trying to keep everyone else engaged, it’s been hard navigating what role to play in a group this big. I don’t want people to think I’m trying to control the outcome of the project. Though I would like to see it look great and be a good presentation.
Graduate Residency Week 9: 7/22 - 7/30
Graduate Residency Week 9: 7/22 - 7/30
I worked a lot of overtime hours this last week in preparation for the presentation in Seattle. Seattle was an amazing city, I hope that I get an opportunity to go back before I leave the region. The DLR Seattle office overlooks the water and has about 100 employees. It was a really impressive facility, though I think the only place it is superior to Portland’s office is the water view. The presentation went well, I believe I was a big contributor, though I felt my speaking part in the presentation was underwhelming.
The CNC’d model is almost done, we’ve been receiving updates from the fabrication lab. I’m excited to get some pictures of the finished project. There have been some major issues this week with the office 3D printer. There is a lot to be printed between now and next Tuesday when we meet with some of the end users for the Courthouse project. I still have to print a building to fit into the wooden site and a ton of different pieces for a 3/16” section model of the court room. Someone is working on the printer this morning. I went ahead and bought some basswood sheets to lasercut as a contingency plan. Last night I was convinced I would have to assemble it from laser cut pieces, which might have resulted in a better model. I’m very ready to be done with the physical model building and setup.
I had a conversation with one of the regional leaders in the Seattle office, then followed up the next day via email. The email had an updated resume and link to my portfolio, as well as reasoning to why I think I would be an appropriate fit for the Chicago office. I feel somewhat confident I can become a full time employee, now I want to know where so I can start looking at housing options. In my email I accidentally wrote the subject line “following up on you” rather than what I intended, “following up on our conversation”. It felt like an especially embarrassing mistake because I was talking to someone just days before about how important it is to make sure you double check everything before you send it. I did send a reply clarifying the subject line, not the end of the world (I hope).
Graduate Residency Week 9: 7/22 - 7/30
Hopefully I will be done with all the model building this week, excited for the end of the summer. Glad you included the portfolio project as well, I think it will be a great opportunity for me to put everything I’ll have worked on this summer into a single document. Hope all is well, exciting to see the TImberland’s Center nearing completion, I hope it is received positively. Here is another picture from the presentation in Seattle:
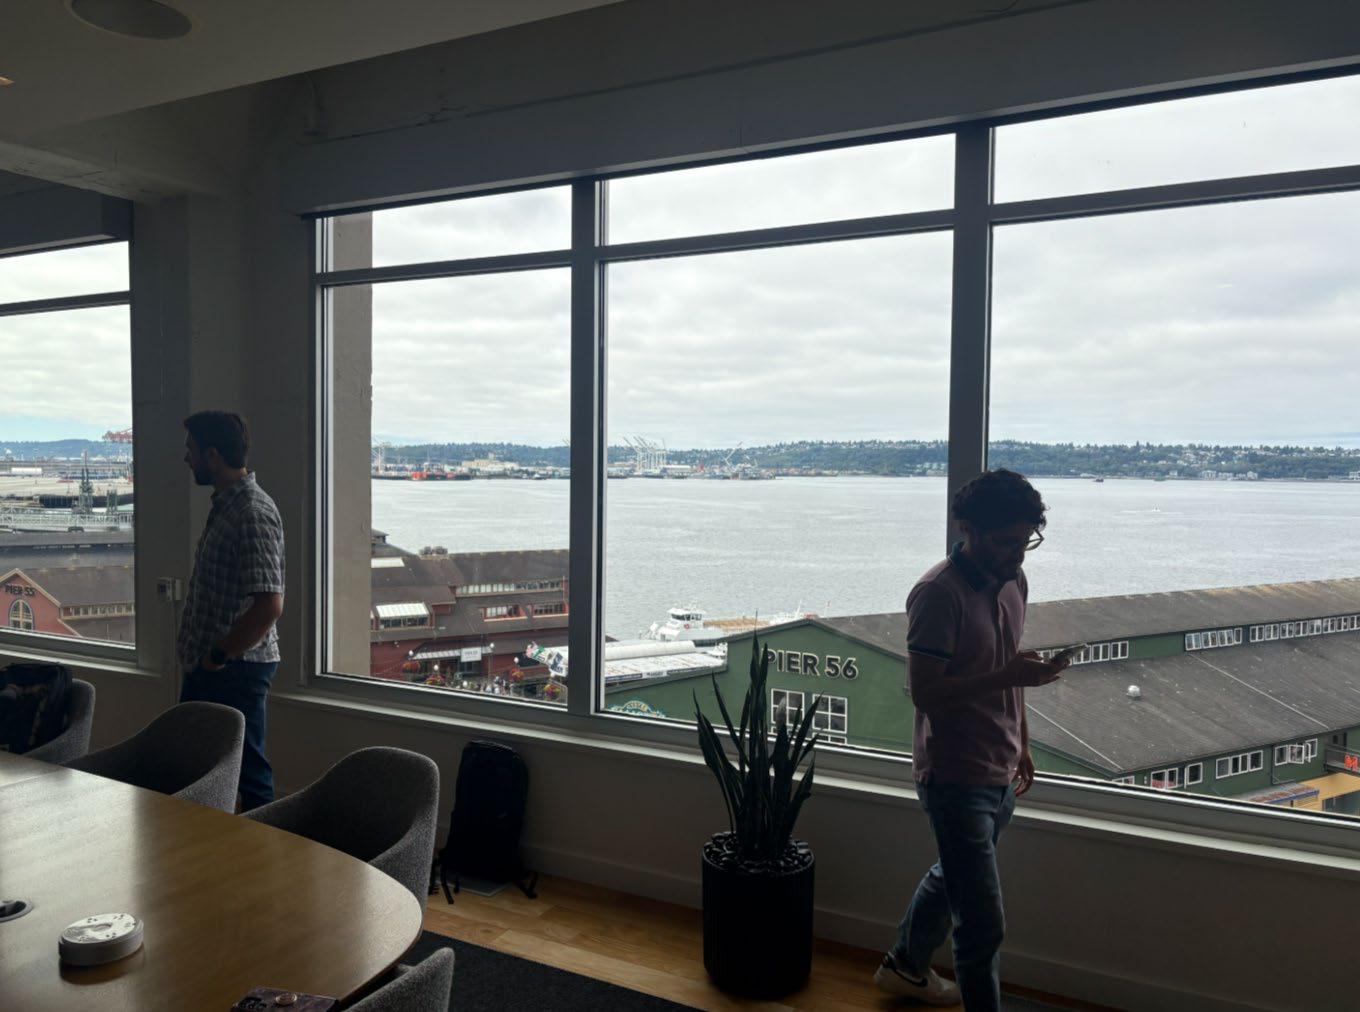
And the view from the Seattle office:
Graduate Residency Week 10: 7/30 - 8/3
Graduate Residency Week 10: 7/30 - 8/3
This week I started looking at housing options in Chicago, however I’m still waiting to hear more about my future at the firm. Did probably near a hundred hours worth of 3D printing this week, two different models I believe I have previously mentioned: a 1/16” model of the courthouse that fits into the big maple CNCd topographical model. Tomorrow we’re picking up that model from the fabricators, Matchless, tomorrow. The second model is a 3/16” sectional model of the glulam-supported court room. We're probably going to try to get some high quality photos of them, unfortunately I don’t know if we will get the photos in time for the portfolio submission. I will probably update my portfolio after the submission date. Tomorrow and Tuesday will consist of cleaning up edges and gluing pieces together. We are also planning on adding a layer of clearcoat to the maple topographical model, I think it’s something we’re both nervous about because of the amount of time and money that have already been sunk into this model.
On Wednesday we’re doing a presentation that is going to be an introduction to us personally. It was the idea of one of the other interns. I'm not excited about it because it's going to be a busy couple of days, but I’m sure it will be alright.
CD’s started last week, most of the week was spent looking forward and coordinating with the different disciplines. We met with ‘the owner’, the judge, and showed a couple options for this very important interior lobby that has been the topic of a lot of design discussions, I think it’s one of the more important spaces in the project. I may have shown this before in previous weeks (we’ve been trying different options for this space for a while now), but I included a
Graduate Residency Week 10: 7/30 - 8/3
drawing I did that showed some options for that lobby.
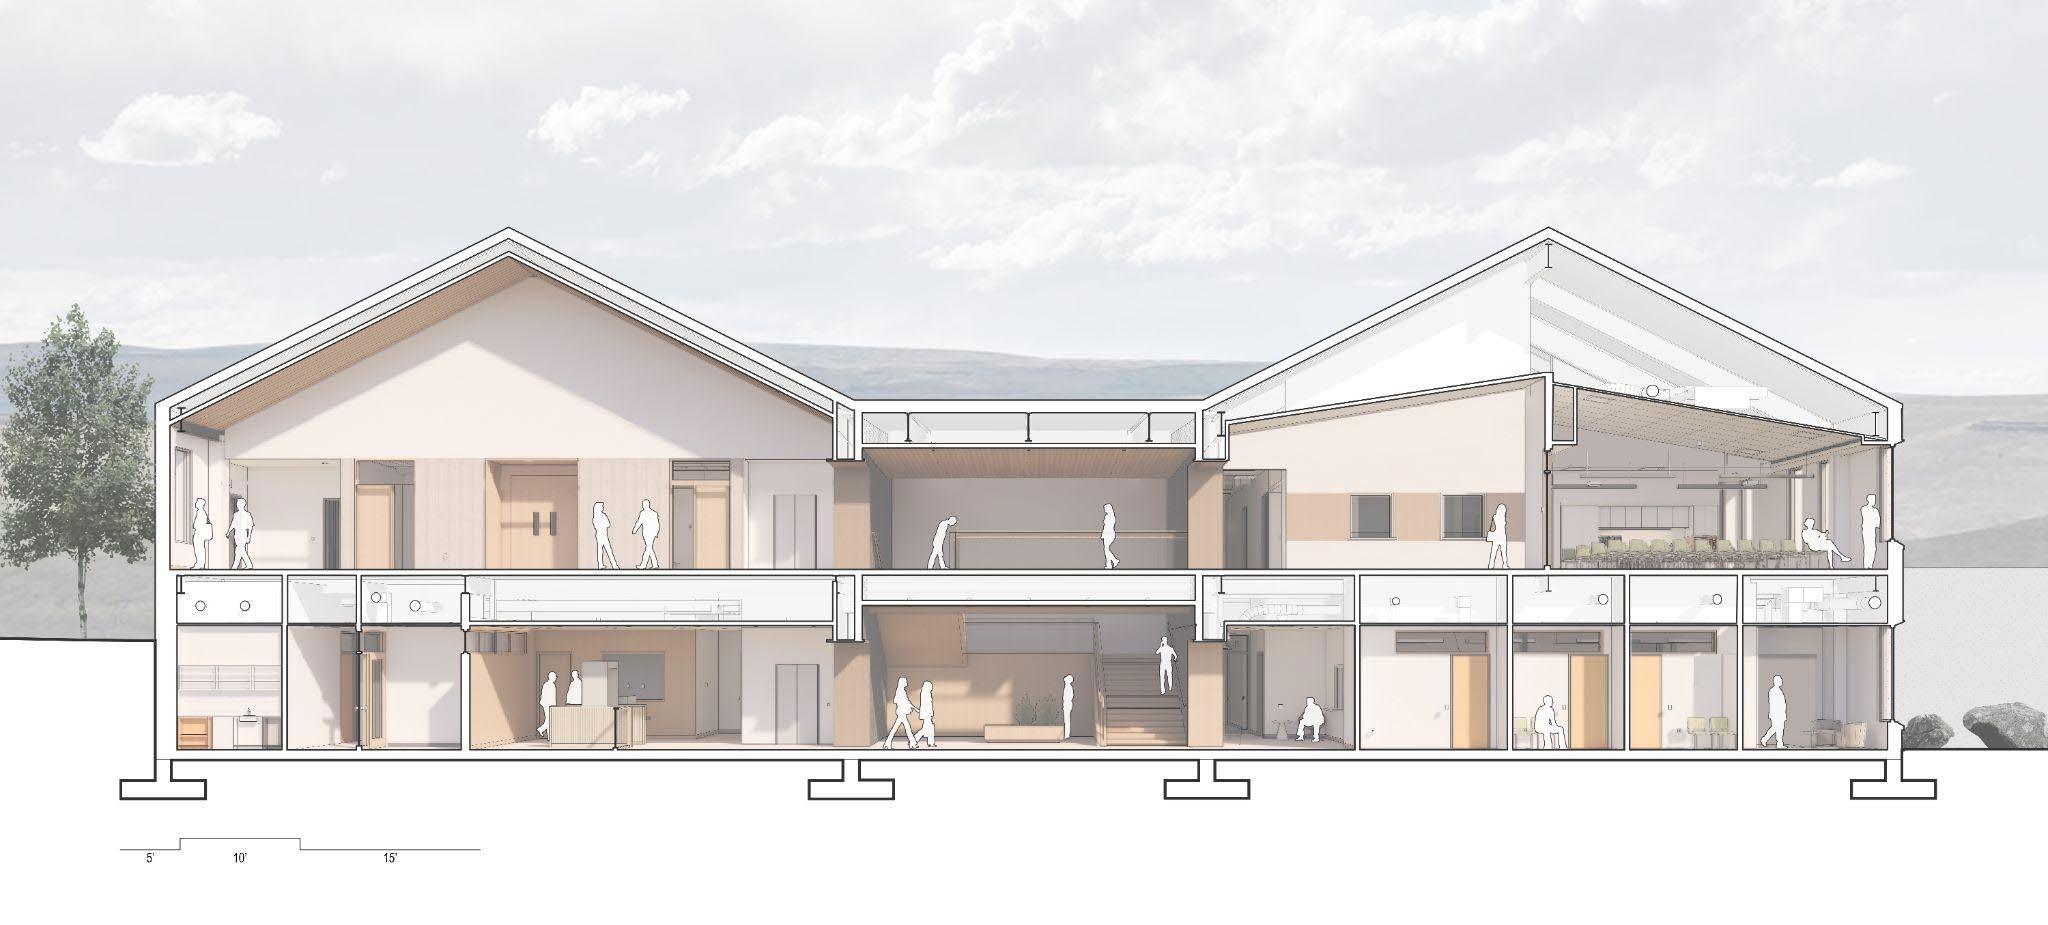
The Morrow County fair is coming up soon, the rodeo is located right next to where the courthouse is to be built so they are going to have a table at the rodeo that will display renderings, the models, and a section drawing I made. The drawing is a good look at all the public areas of the project. I think in the next week I’ll probably take a step back and help more with the Revit model for construction drawings.
Hope to hear back from Chicago soon, been thinking about starting salary. I think I deserve a competitive rate but being confident in that situation will be difficult.
Matthew Findlay
08/04/2025
Graduate Residency ARDS 69206
Matthew Findlay Graduate Residency, DLR Group Portland 06/03 - 08/04
I originally chose to participate in the Fay Jones MDES program for several different reasons. I would like to teach once I retire from working as a project manager. I think that teaching at a design school would be an incredibly rewarding occupation, and the Fay Jones master’s program will help me to be a more qualified applicant. Another reason for joining the program and choosing Integrated Wood Systems as my concentration was the deep interest in sustainable design that was instilled within me during my time as an undergraduate student at the Fay Jones school. I think Mass Timber, especially when it is used in a hybrid setting with other building materials, can transform an entire project because of its ability to sequester carbon and its aesthetic value. I started thinking about possible locations for the Graduate Residency portion of the program early on, and through research I was pointed in a very obvious direction, the Pacific Northwest.
My application process was not dissimilar to my peers. I applied to 30-50 firms, heard back from many but only took part in one interview. I had the amazing opportunity to speak with employees from the Seattle and Portland offices of DLR Group. The interviewers were very excited to let me talk about my work and the school. As soon as the interview was over I felt very good about it. Several months later I moved to Portland, staying at a long-term AirBnB apartment overlooking the Providence Park soccer stadium. When I arrived at the Portland International Airport, a beautiful project completed by ZGF architects, I knew that I had chosen the right place. This is because the airport looked like a project I would have been proud to have worked on, unfortunately a far cry from LIT and XNA. The residency in Portland helped to deepen my understanding of the world of corporate architecture firms and sustainable design
Matthew Findlay
08/04/2025
Graduate Residency ARDS 69206 through a combination of hands-on experience, interdisciplinary collaboration, and exposure to new workflows. This internship will remain foundational to my future career.
Nervously I arrived at the DLR office on the morning of June 3rd at 7:45 am. Close to 30 minutes later I met Austin, and he showed me around the office and helped me get set up. Austin was one of my interviewers and he also fills the role of my career manager. I was fortunate to not be the only intern starting on that date, two other interns joined me: Yifan, an electrical engineering intern, and Ava, an interior design intern. I spent most of my first day settling in, ensuring my softwares were downloaded and accessible, and making myself familiar with the project I would spend most of my time working on. I was impressed by the office space and the location, very close proximity to the river and an amazing coffee machine that makes all different kinds of coffee.
The project team I joined I am still a part of. The project is the updated Morrow County Courthouse located in Heppner Oregon, a rural city which is also Austin’s hometown. The 50% DD set deadline was the day after my start date. A very interesting time to join the project, though design development was at the halfway point there were still many unresolved elements of the project's design, most notably the facade. Most of my time in the first through third weeks of the internship was spent doing different facade studies. They had well thought out options when I arrived, but our team encountered a problem when the counsel of judges (the building’s eventual end users) were unexcited by the ‘modern’ look of the building. They wanted it to have a visual relationship with the original Morrow County Courthouse building, and this presented an interesting challenge because the original building was built in 1902.
The historic courthouse is an icon for the rural community. It was constructed in an eclectic style with some Georgian elements, and the most striking part about it is the large dark
Matthew Findlay
08/04/2025
Graduate Residency ARDS 69206 colored basalt blocks stacked in a random bond. The project team had presented a wheat colored building, very sensible for the rural city, but there was a strong desire to see something more similar to the color and texture of basalt.
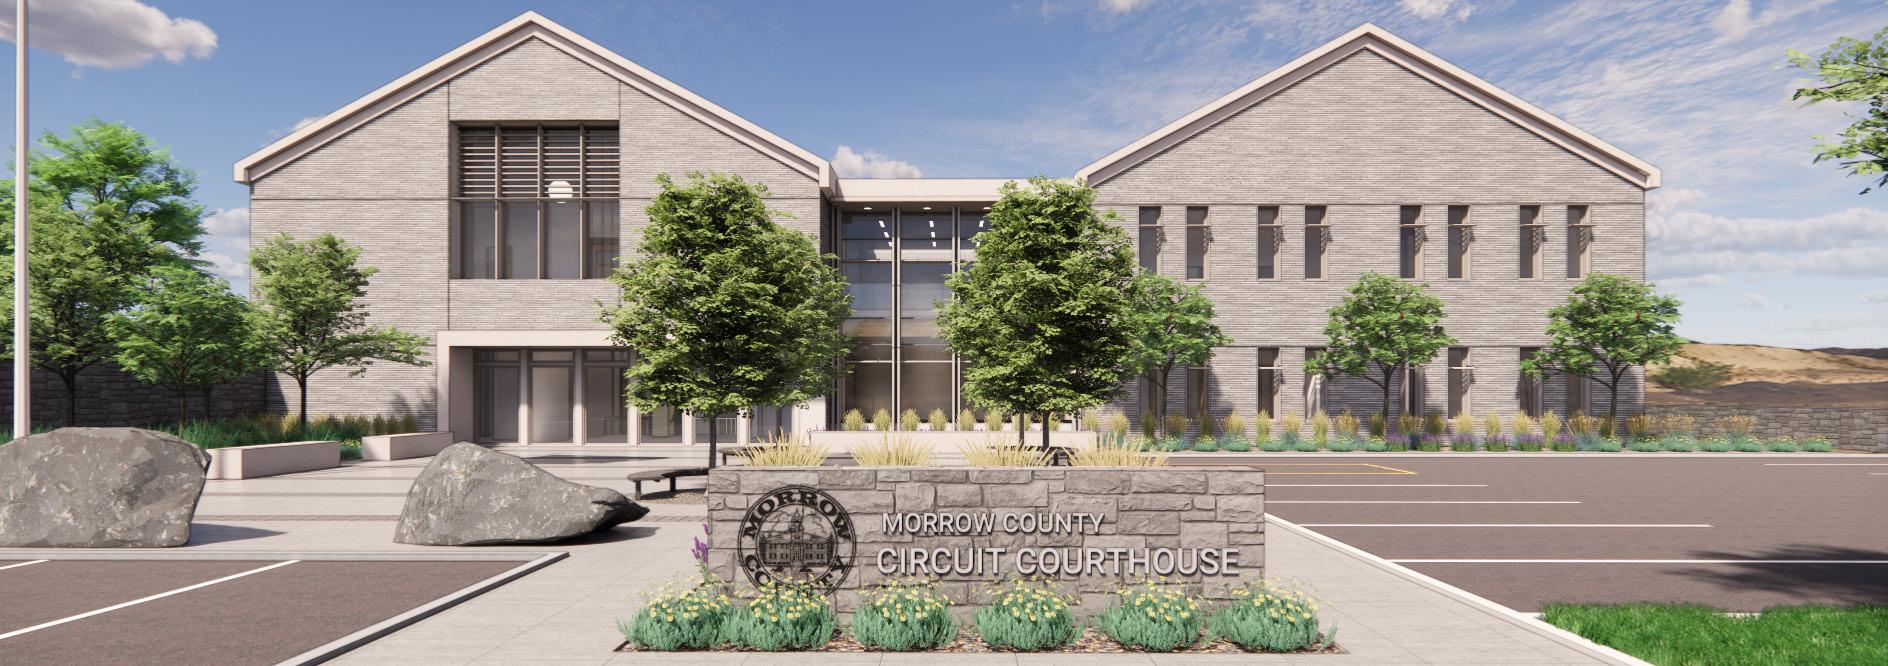
I have the pleasure of sitting next to Erica Cedar, the company’s historic preservation expert. We shared interesting conversations about how to properly reference the historical building without being overly derivative or imitative. It was decided it is not sensible to use basalt blocks on a rainscreen system and every sort of imitative faux-stone veneer was unattractive. The wheat colored brick changed to a basalt colored brick, the windows were made to match the proportions and coupled nature of the punched hole openings in the original courthouse.
Other than facade studies, I spent a lot of time in Revit assisting with the drawings for the 100% DD set which went out near the end of July. CD’s started this week, and we are currently preparing for a presentation at the county rodeo. The rodeo may seem like a random place to show off the new courthouse design, but the Courthouse's site is very close to the fairgrounds. We might even win a blue ribbon in the crafts category. The last two weeks I have spent almost all of my time working on the physical models for the rodeo, the rest of the team has been impressed by my willingness to take charge on the models.
Perhaps the most valuable experience I’ve had this summer was the interdisciplinary design Charette I participated in with the other interns from both the Portland and Seattle offices. I felt like a leader within the group though I tried to never come off as one. This project was something for us to work on in our spare time. We met the Seattle interns in late June. That day we were given the site to work on and no extra restrictions besides that the programming should benefit the public in some way. We designed a park with an event space in it, and though the outcome of the project was presentable and fun, meeting and learning more about
Matthew Findlay
08/04/2025
Graduate Residency ARDS 69206 the interns and their respective disciplines was the best part for me. Seeing so many different disciplines all working within an architecture office is a new experience for me. Many researchers have proven the importance of diverse and interdisciplinary working models, and I believe DLR Group realizes that importance. It was an excellent exercise in teamwork, and I think the experience was informative for my future goal of teaching.
My first ever internship was the summer after my second year in architecture school. Then I worked for what I considered a medium sized firm, around 20 people. Then I worked for another firm in both their Little Rock and Fayetteville offices, medium and small sized offices.
DLR Group’s Portland Office employs more than 50 people. Of all the architectural designers at the office none of them are unlicensed. This was very opposite to my past experiences, but I must say I found the bustling corporate office setting much more fulfilling. I am not particularly close with any of my coworkers outside of office hours but nevertheless we have an incredibly healthy office culture. People don’t seem too worried about being in the office at any particular time, and I'm certain this is because all the employees have a trust between each other to complete their work to standard of care punctually. It eliminates the need for strict regulations, in conjunction with everyone’s increased capacity for hybrid work. My time at the office has shown me I would like to continue to work for similar firms if not this firm.
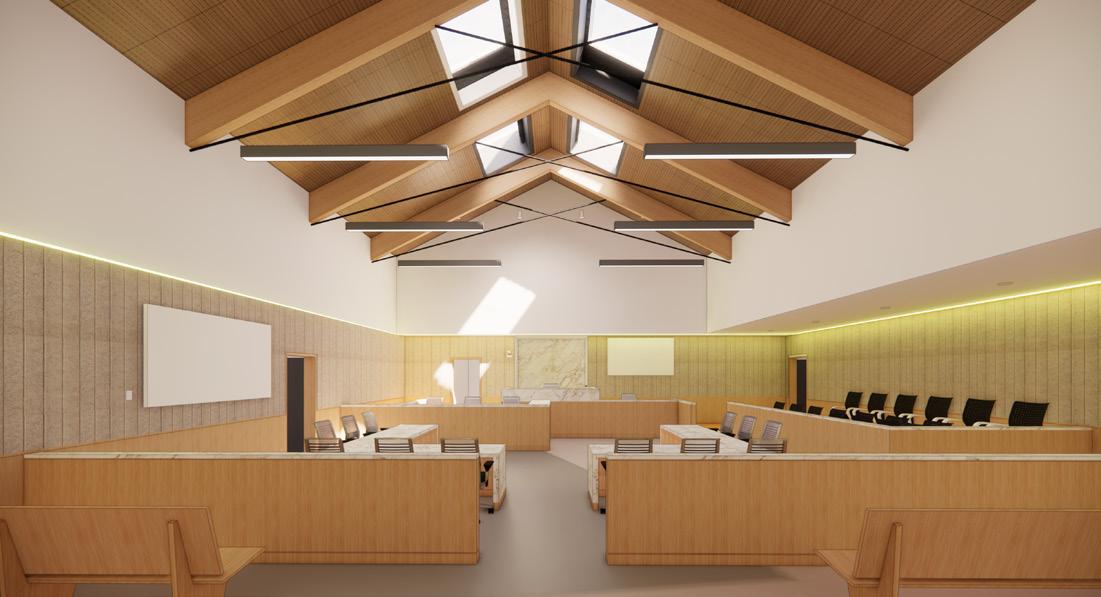
The office has a project that is an entirely mass timber police station, and it seems ironic that I do not think I will ever touch the project before my internship is up. The Morrow County Courthouse courtroom has a beautiful courtroom that looks like a sacred space with a pitched ceiling supported by a glulam beam structure, but I would not call the courthouse a Mass Timber building. I am currently looking forward to an opportunity for fulltime employment with DLR Group, and I made sure to share that I believe working on a project similar to the Hillsboro Police station would be hugely beneficial for my personal development. I am hoping to end up in
Matthew Findlay
08/04/2025
Graduate Residency ARDS 69206
the Chicago office though I think I could be happy most anywhere. Looking back before residency began I was very excited to be in a new city in such a beautiful region and not very excited about the working part. I did not realize the importance of enjoying your working hours.
This experience will be the bridge between my academic and professional career. I felt nostalgic knowing that this will likely be the last academic assignment I complete for a long time. I’ve been a fulltime student for 6-years, and I hope that I can keep pursuing research as a professional. I’m going to leave this experience more capable, more confident, and closer to the type of architect that I want to be.
T A B L E O F C O N T E N T S
1. Project Teams and Myself: pg. 2
2. Pier 58, Intern Project: pp. 3 - 10
3. Morrow County Courthouse: pp. 11 - 18
Seattle Pier 58 intern Project Team :
1. Matthew Findlay
2. Ava Cairns
3. Diego Reyna 4. Nina Khare
Yifan Wang
Grace Collins
Sofian Walton
Melissa Caldwell
Angel Ayala
Maren Linth
Morrow County Courthouse Project Team:
2. Austin Gutierrez
4. Kelli Stewart
5. Lori Coppenrath
1. Matthew Findlay
3. Sean Link
P I E R 5 8
S
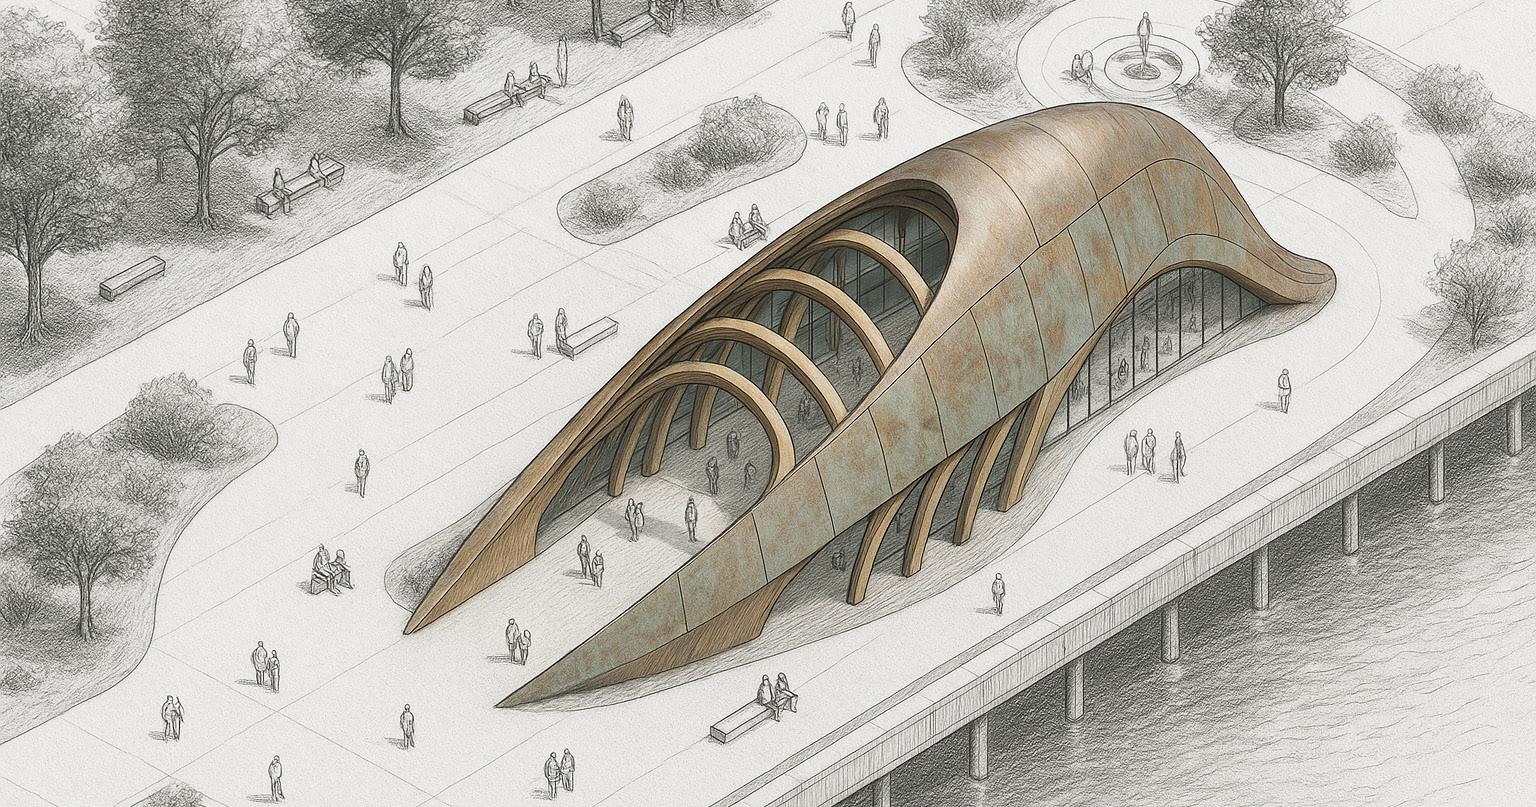
E A T T L E , W A Hybrid AI Rendering of Even Space
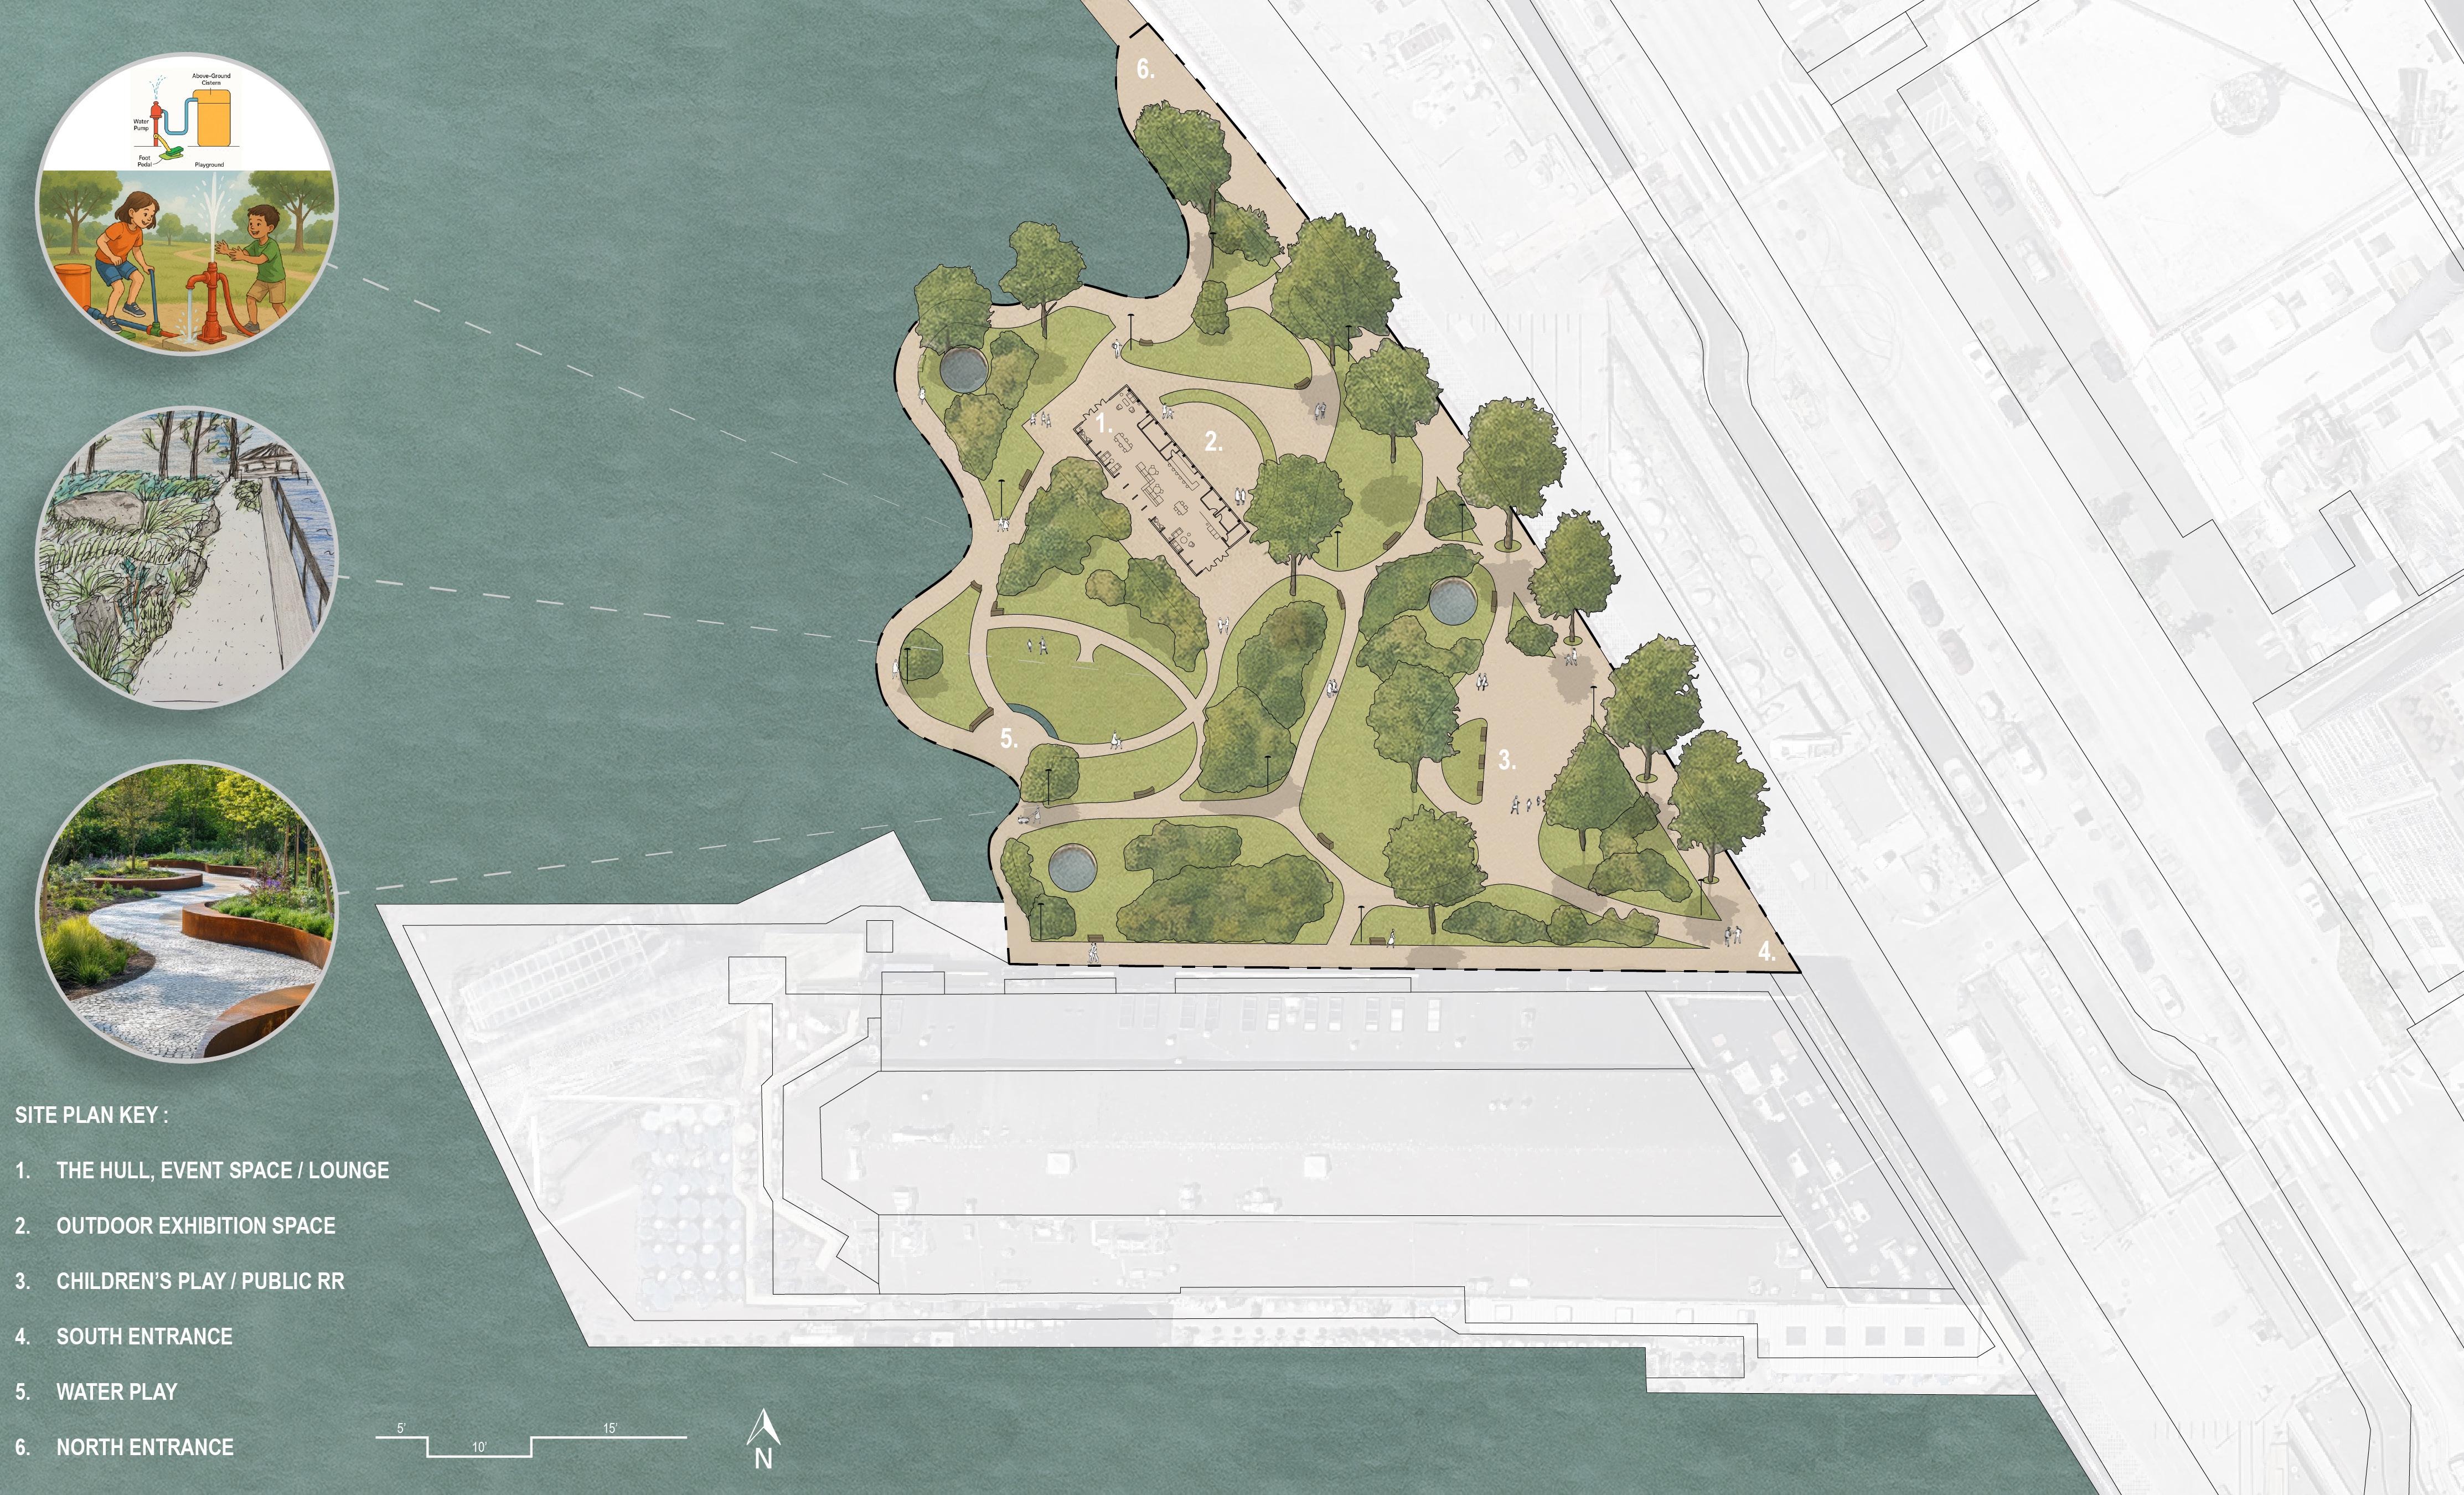
Pier 58 Park Schematic Master Plan –Seattle Washington
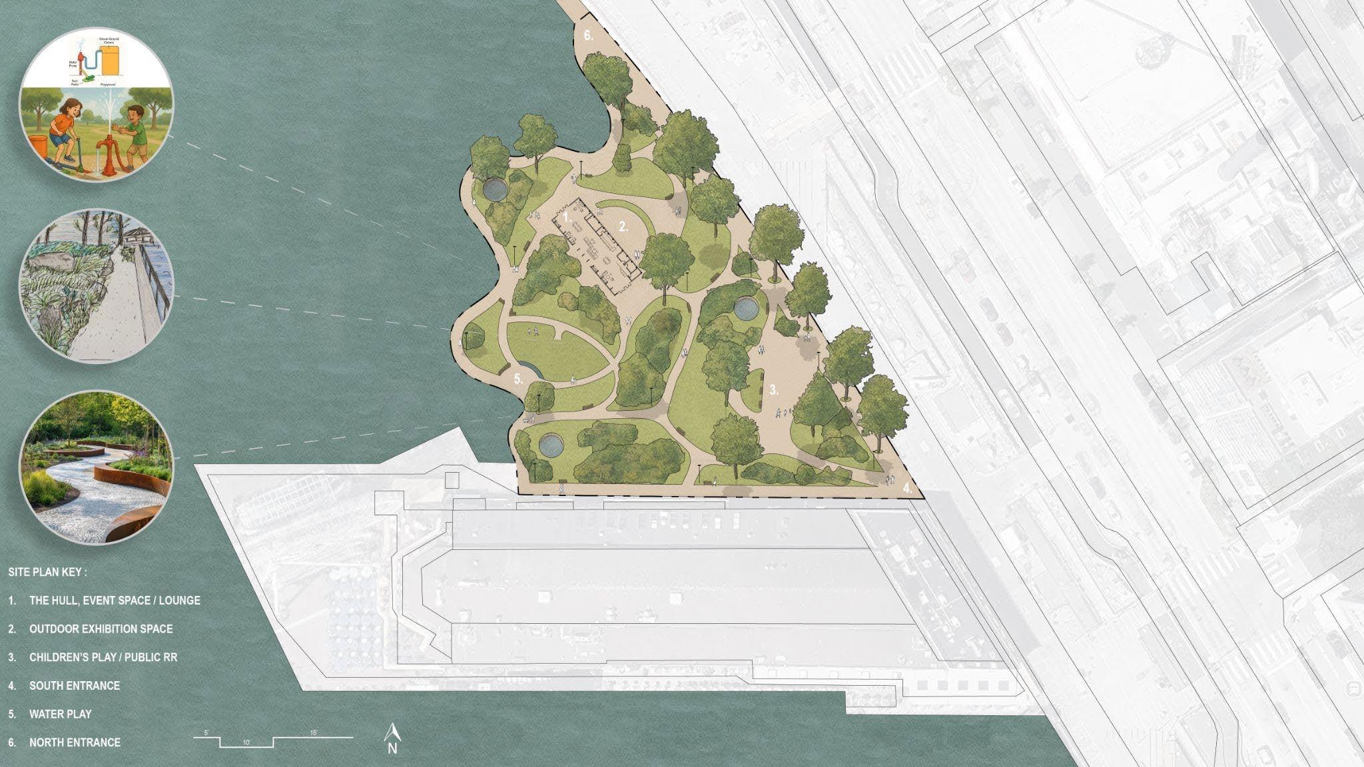
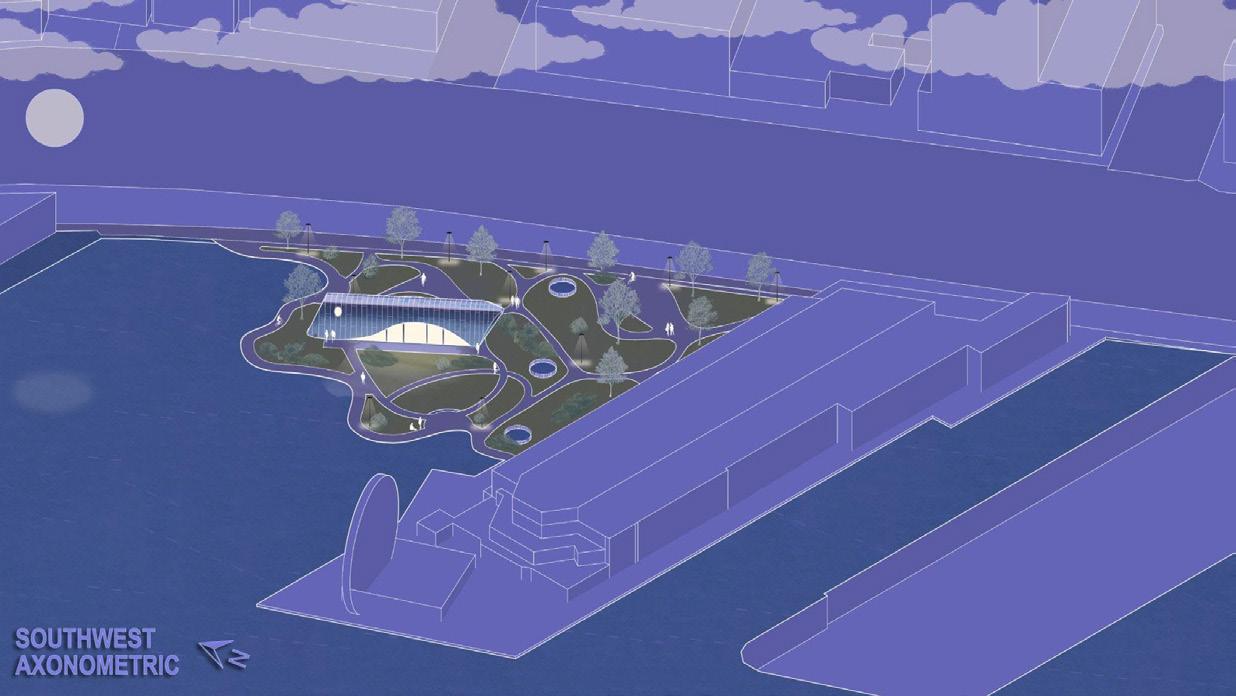
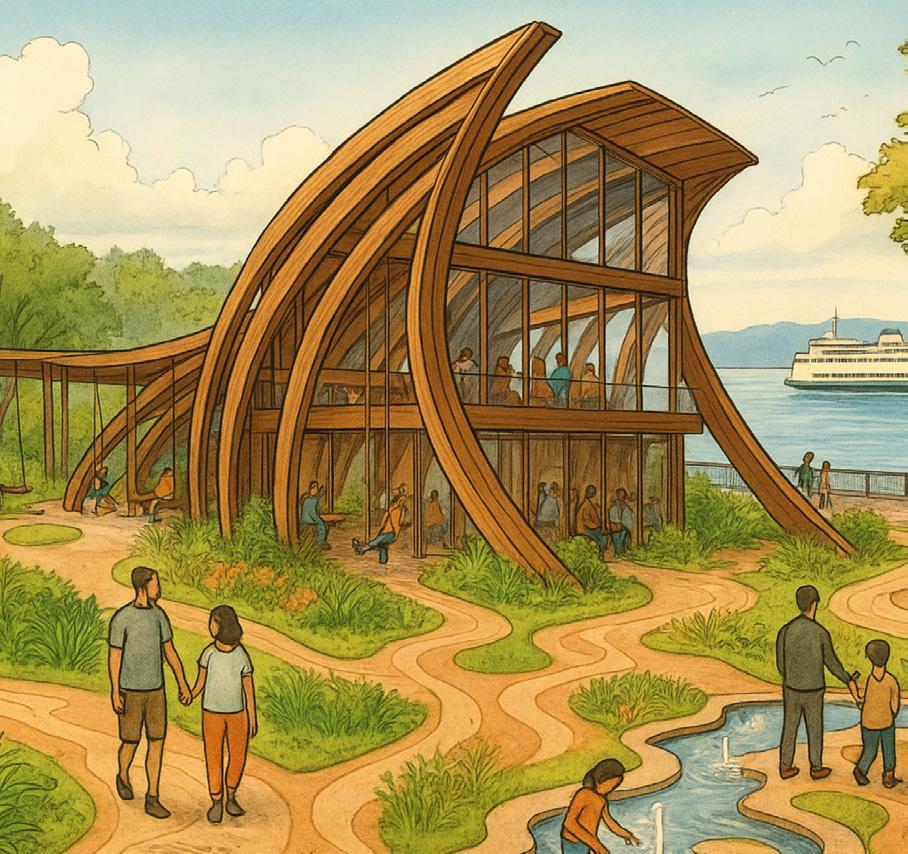
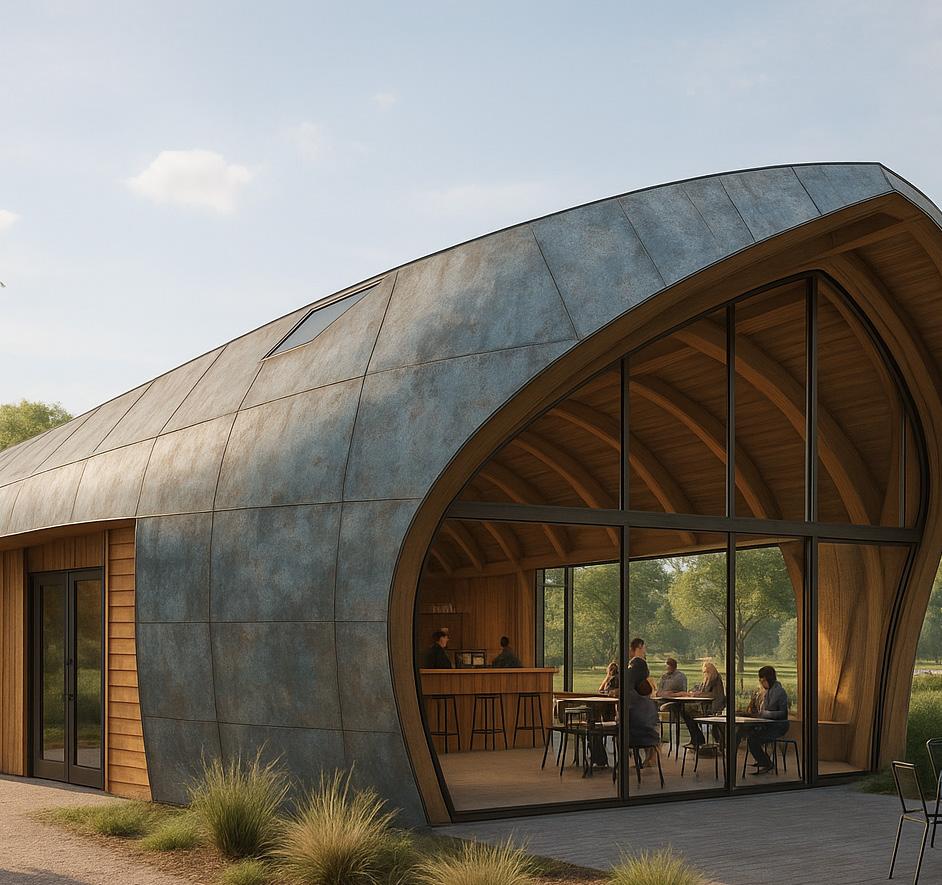
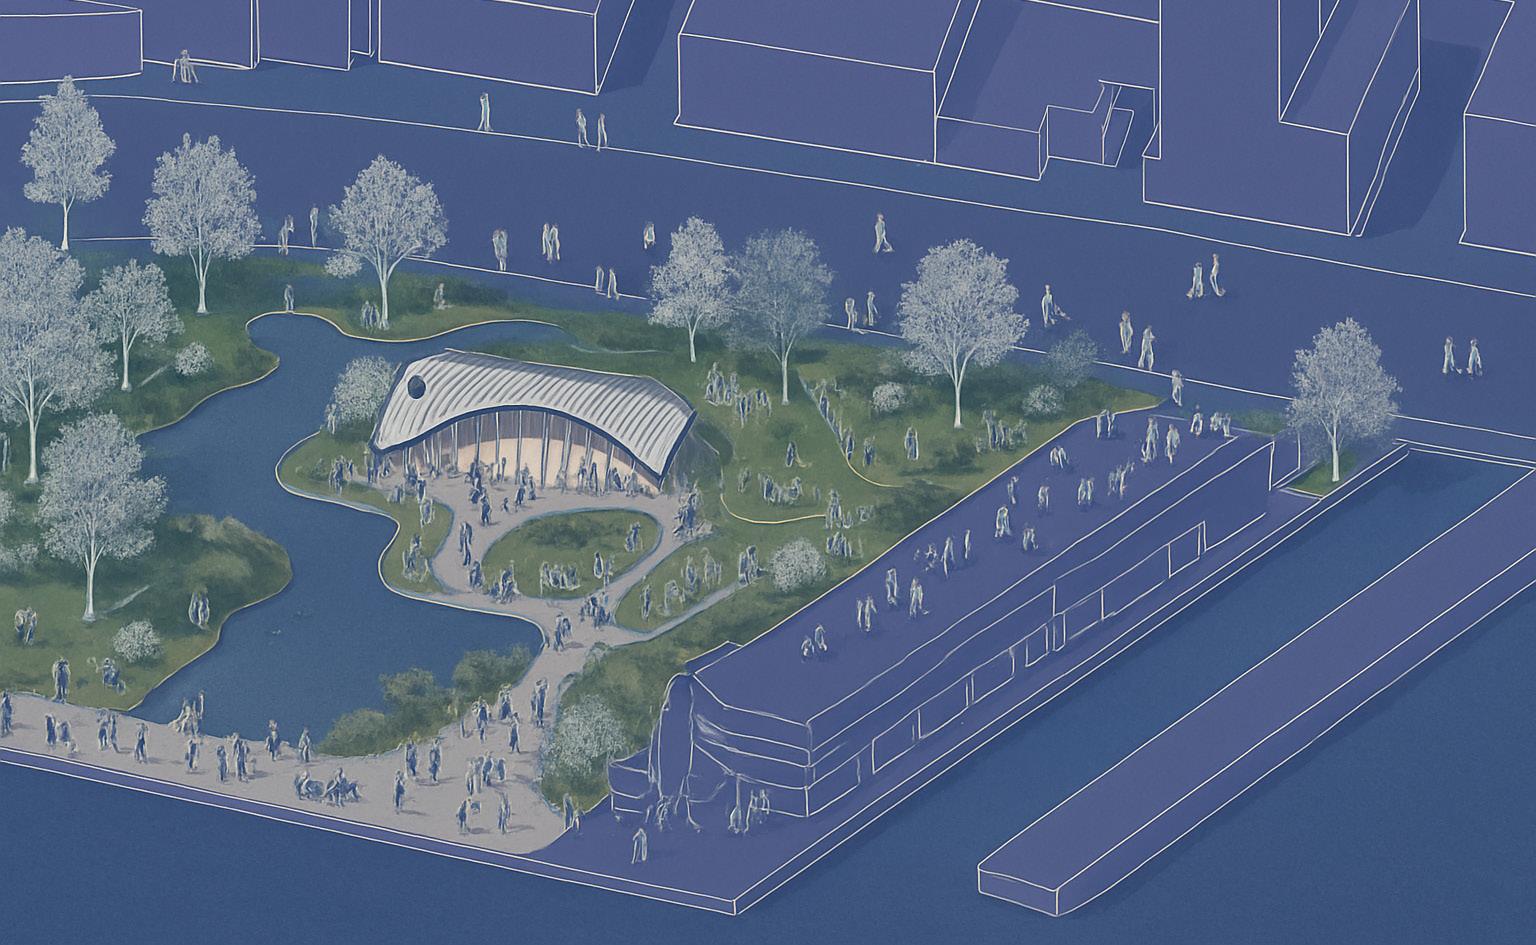
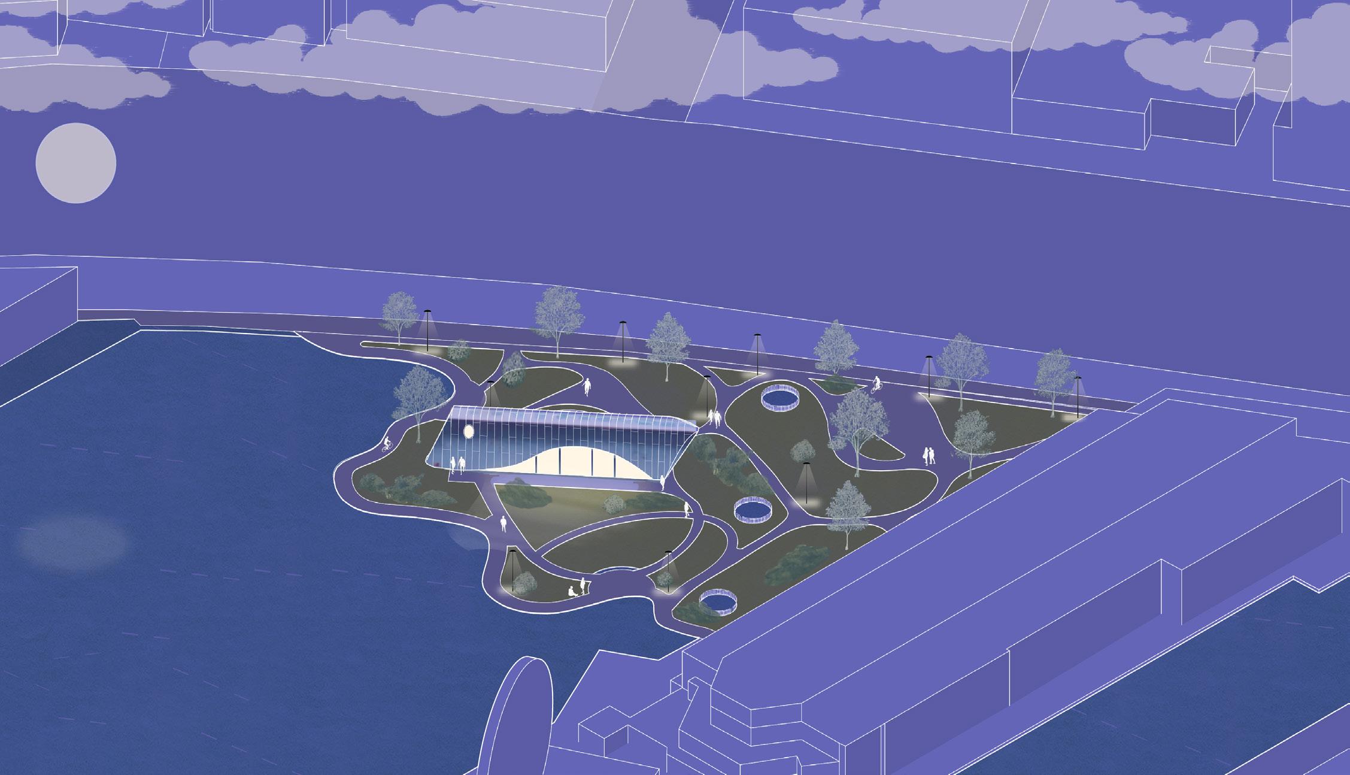
As part of a collaborative intern design charrette with DLR Group’s Portland and Seattle offices, I contributed to the conceptual design of a public park and event space on Pier 58 along Seattle’s waterfront. The project’s goal was to create a community-oriented destination that integrates landscape, water, and recreation in a welcoming environment. Our design featured organic circulation paths, a flexible exhibition space, a small bar and event structure, and a series of swings and seating areas that encourage social interaction and leisure along the waterfront.
My role involved developing the site plan and 3D concept models, as well as leading the representation efforts for the final presentation. Using a combination of Rhino, Photoshop, and AI-assisted visualization, I produced renderings and diagrams that conveyed the park’s active programming and unique waterfront setting. I also helped organize the overall presentation package for review at DLR’s Seattle office, where our team presented to senior designers and staff.
The Pier 58 project allowed me to explore community-focused, landscape-integrated design within a collaborative, interdisciplinary setting. This exercise strengthened my ability to translate conceptual ideas into visual narratives and reinforced the value of teamwork between architecture, interiors, landscape, and engineering disciplines.
Early AI Rendering of Structure
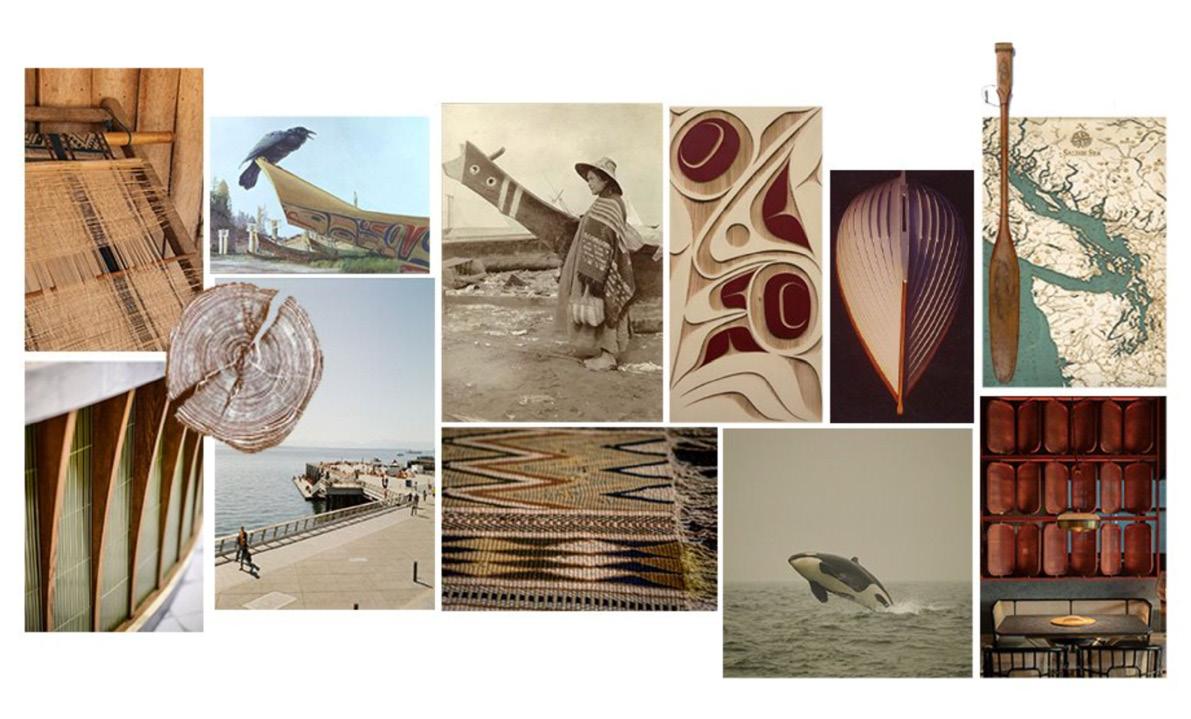
Concept Collage
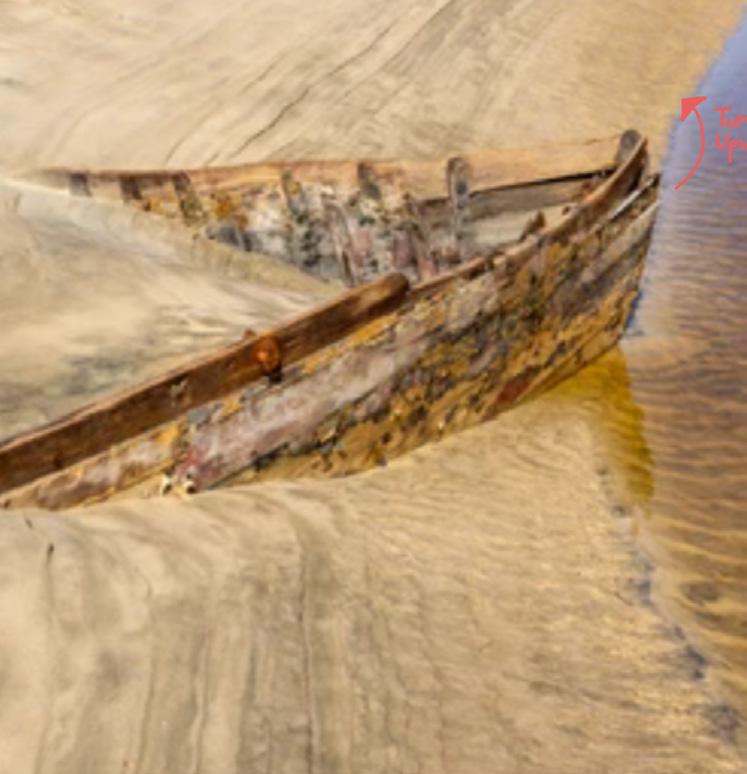
Translation to Massing:
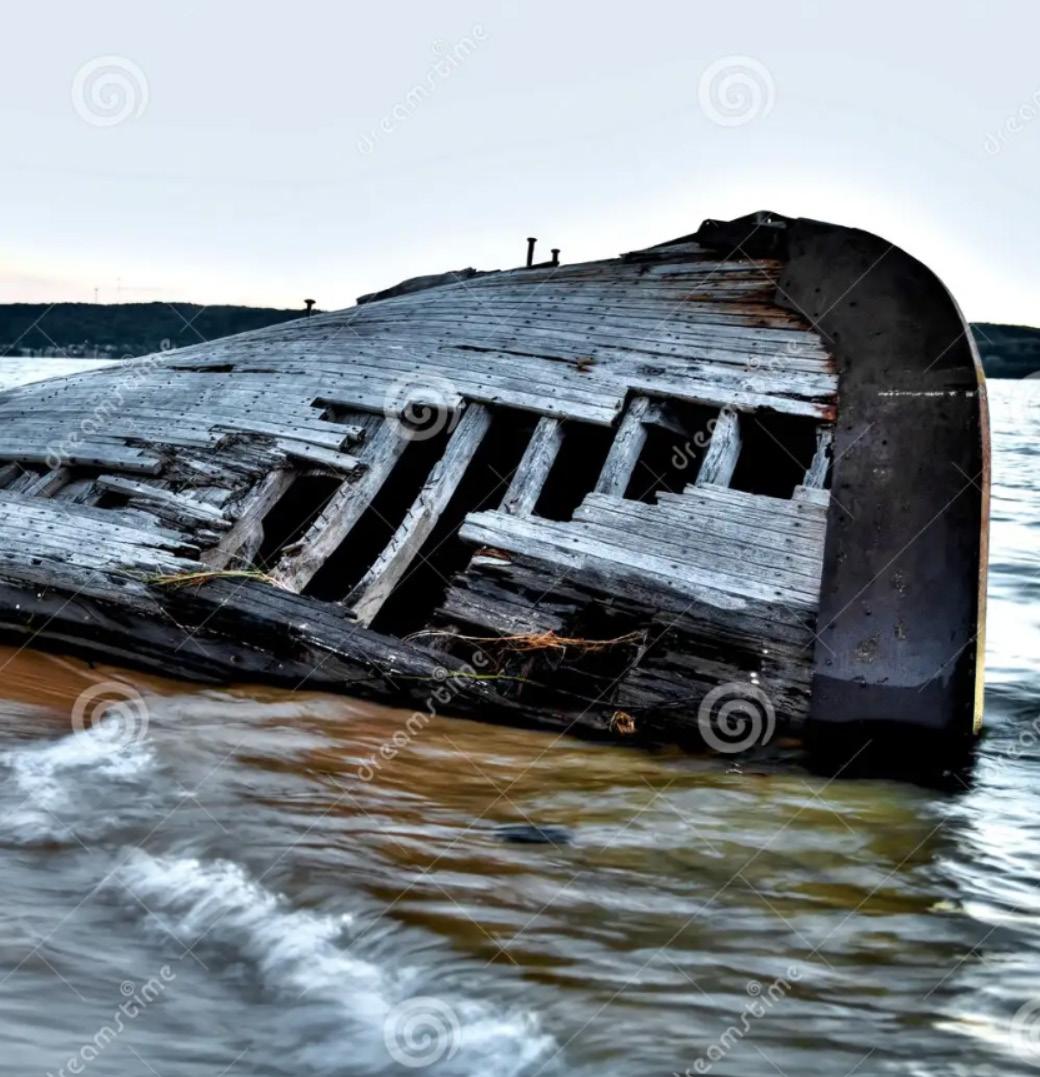
Front of Boat Stuck in Sand
Overturned and Weathered
AI Dusk Rendering
Dusk Hybrid Drawing
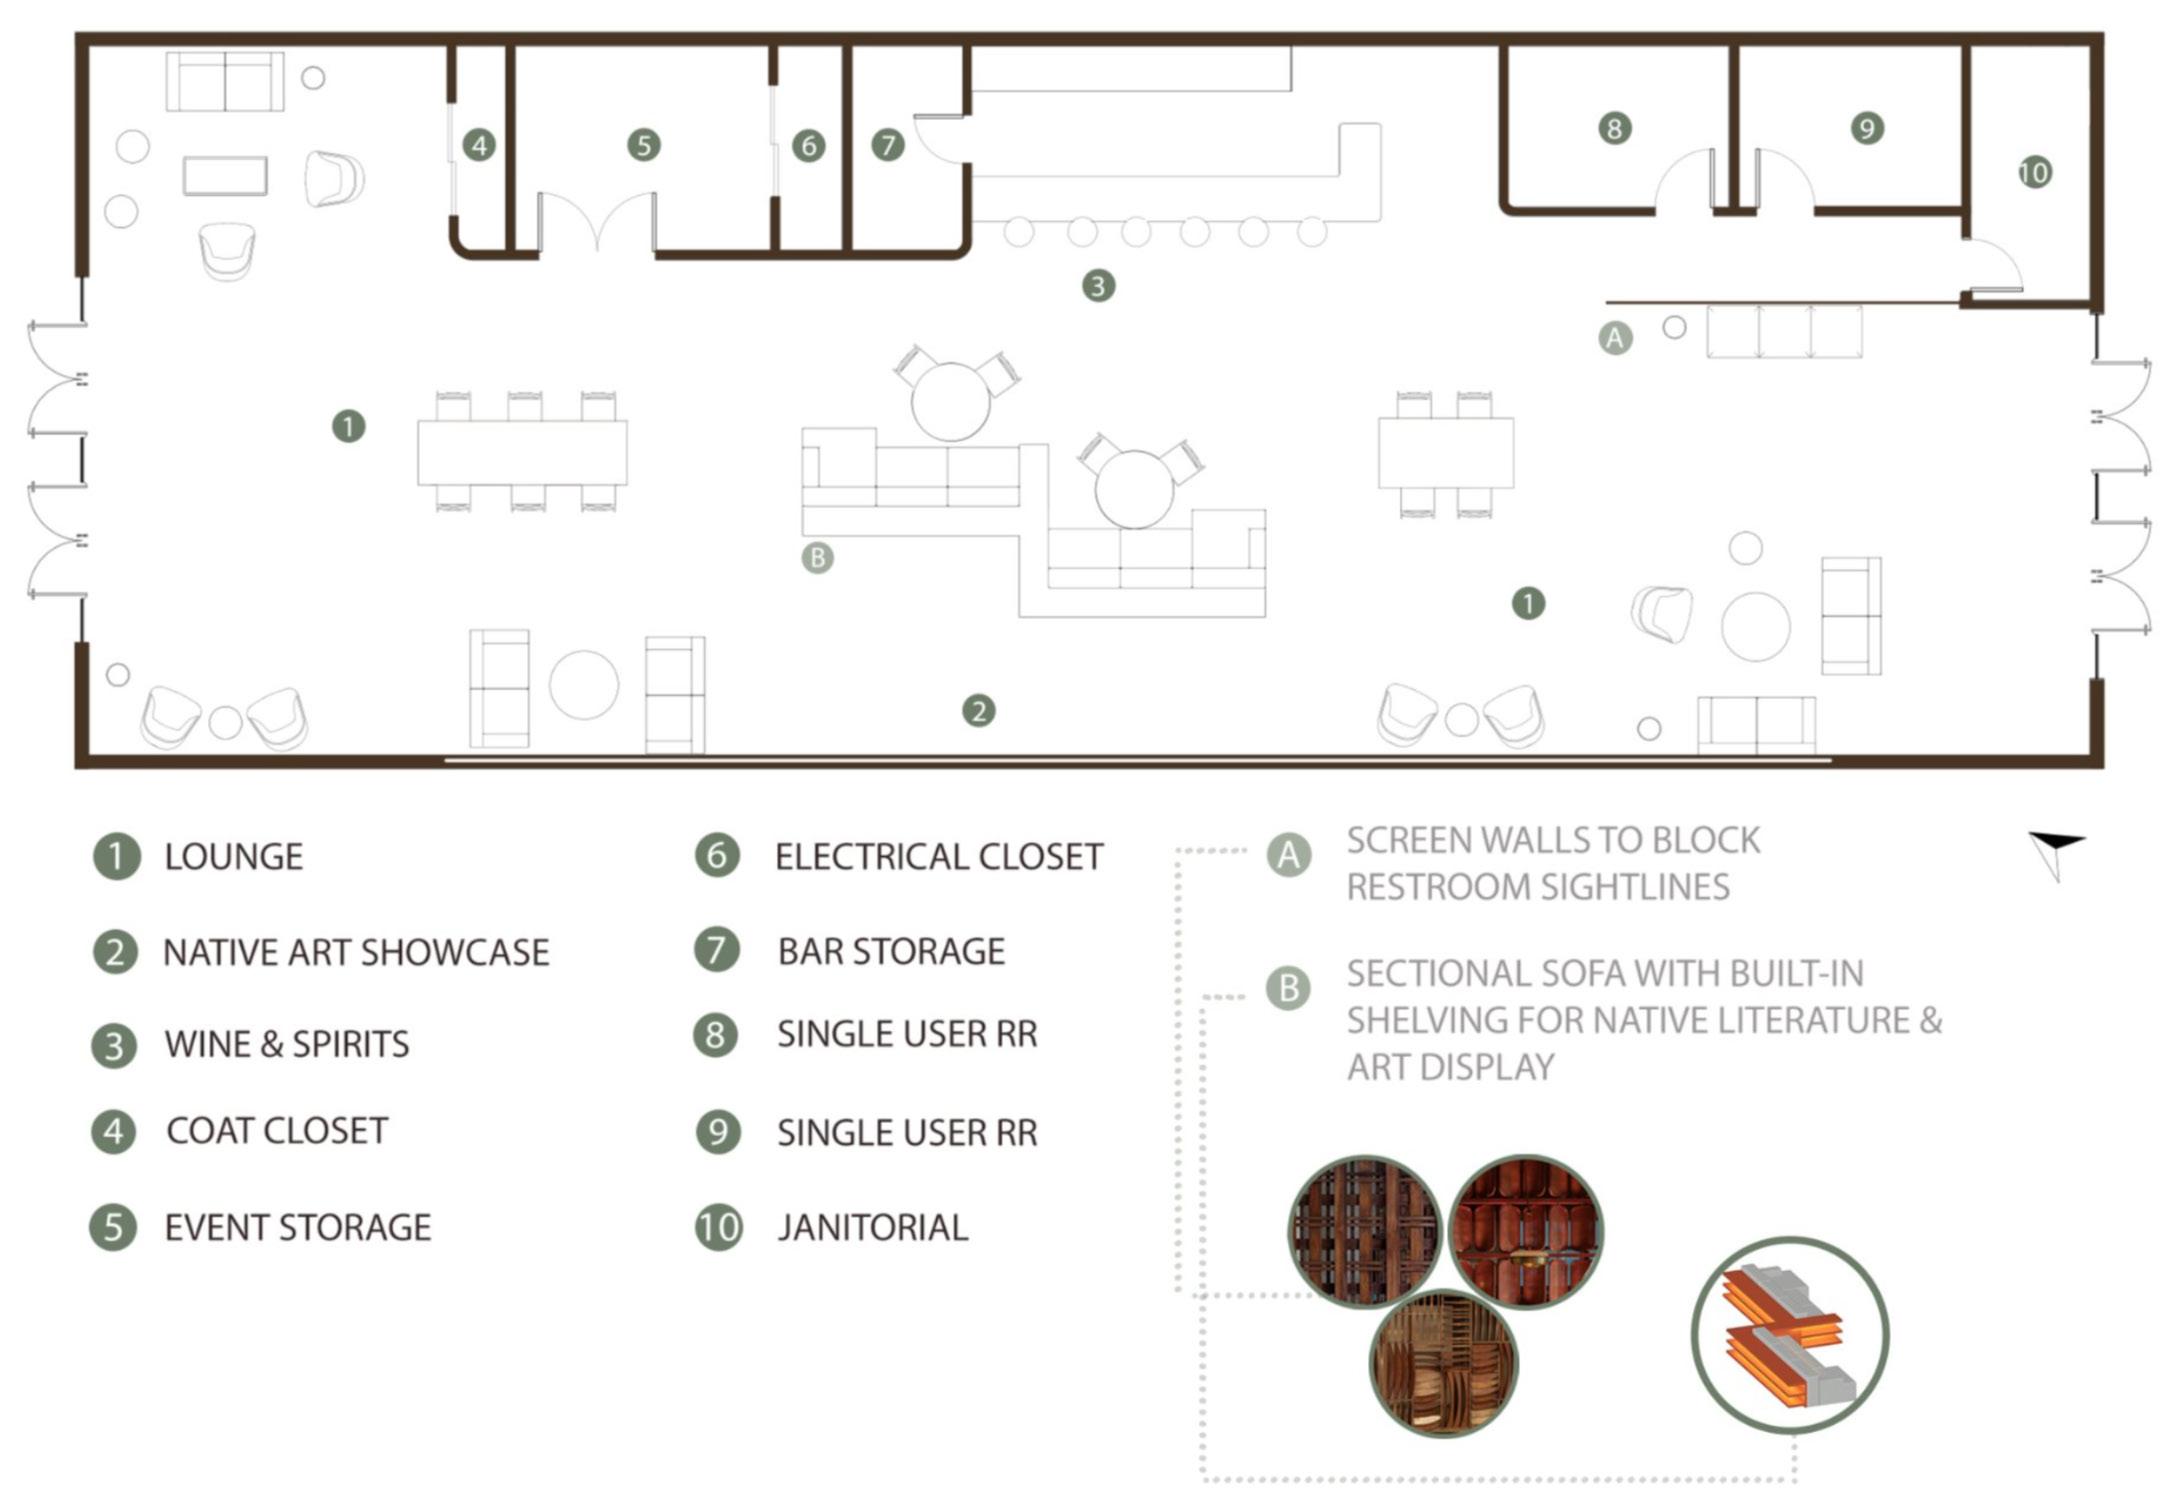
Event Space Interior Material Palette
M O R R O W C O U R T H O U S E
H E P P N E R , O R
Project Axon
Morrow
County Courthouse – Heppner, Oregon
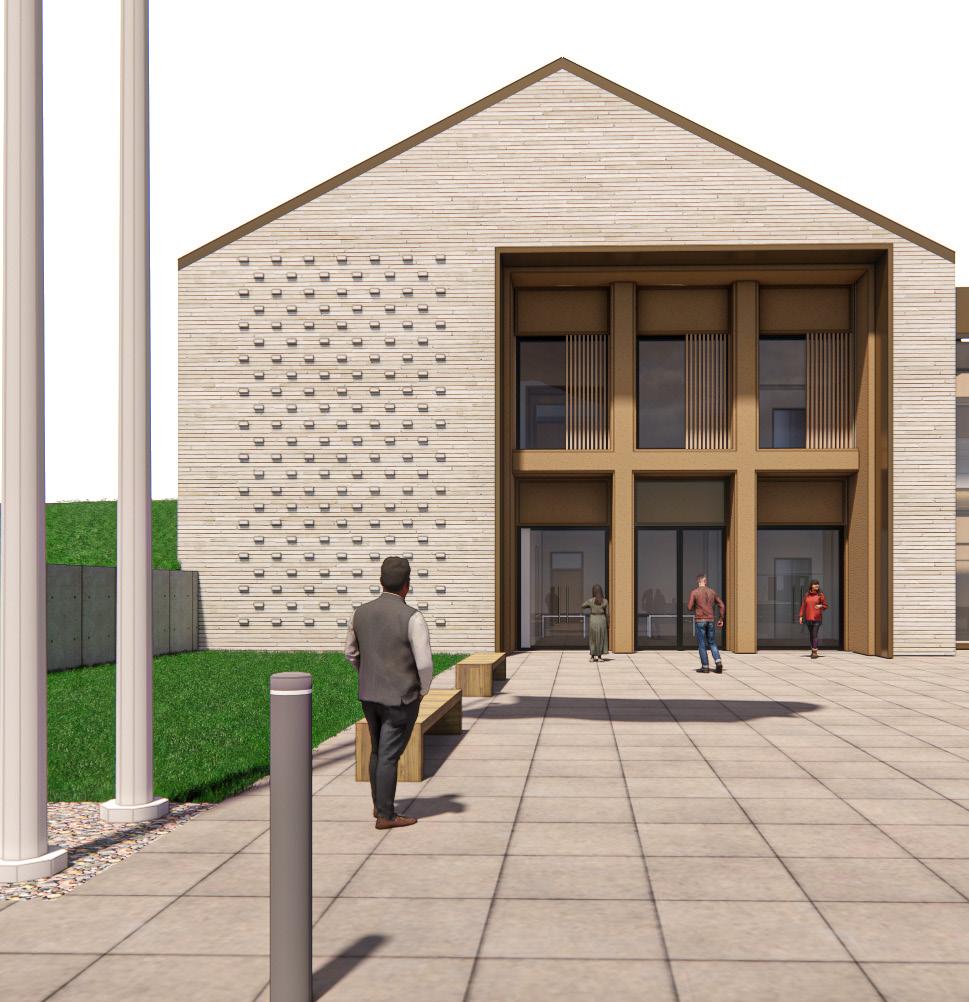
During my graduate residency at DLR Group’s Portland office, I contributed to the design development and early construction documentation phases of the new Morrow County Courthouse. The project is a steel-framed civic building designed to aid the historic 1902 courthouse. My work focused heavily on the building’s facade and interior detailing as the team explored ways to respectfully reference the historic basalt courthouse while meeting modern constructability and budget requirements. I developed multiple facade studies that investigated materiality, brick color, and window proportions, ultimately contributing to the selection of a dark brick palette and a window rhythm that subtly echoes the original building.
Beyond design studies, I supported the production of the 100% Design Development set, assisting with Revit modeling, and coordination of sheet updates in Bluebeam. I also played a leading role in creating physical models for public presentations, including a CNC-milled maple topographic site model and a sectional model of the glulam-supported courtroom. These models were exhibited at the Morrow County Fair and served as key tools for engaging the community and project stakeholders.
Through this project, I gained hands-on experience in bridging conceptual design with technical execution, working closely with architects, interior designers, and fabricators. My contributions supported both the visual development of the courthouse and the preparation of clear, coordinated drawing sets for pricing and construction.
Model Photograph
50% DD Set Rendering
100% DD Rendering
Morrow County Historic Courthouse
Exploration of Facade Texture
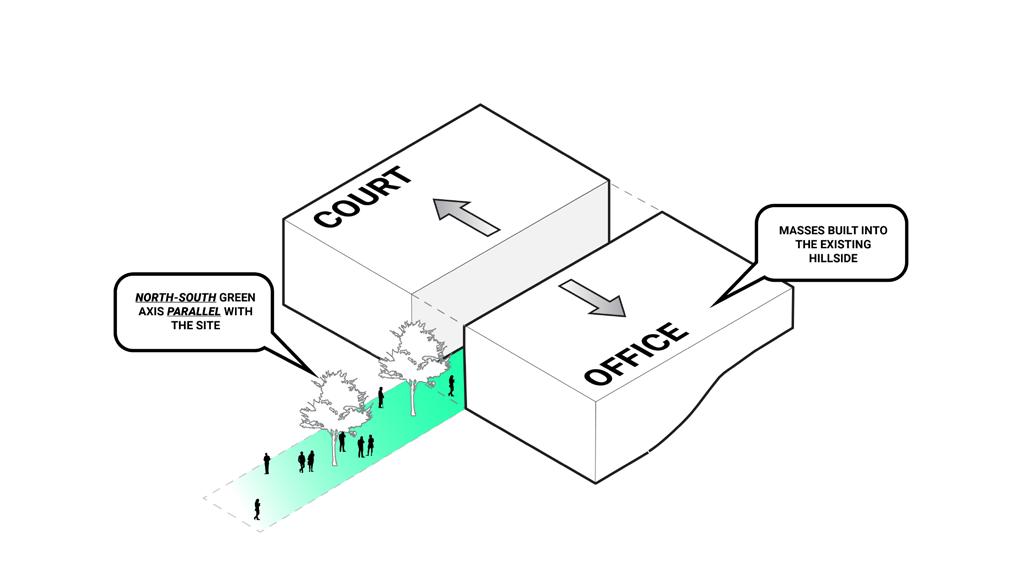
Green Axis Diagram
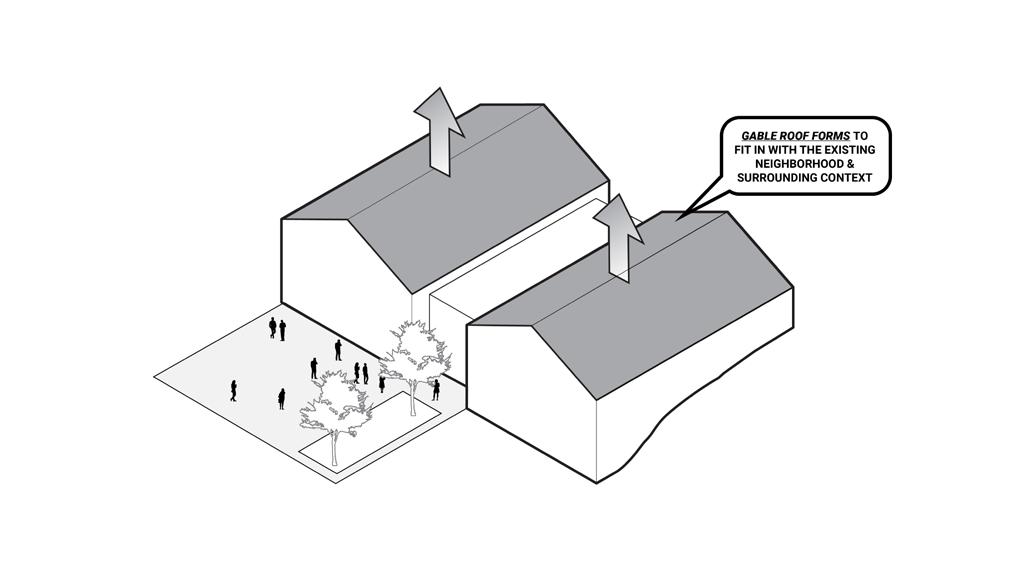
Pitch Roofs Diagram
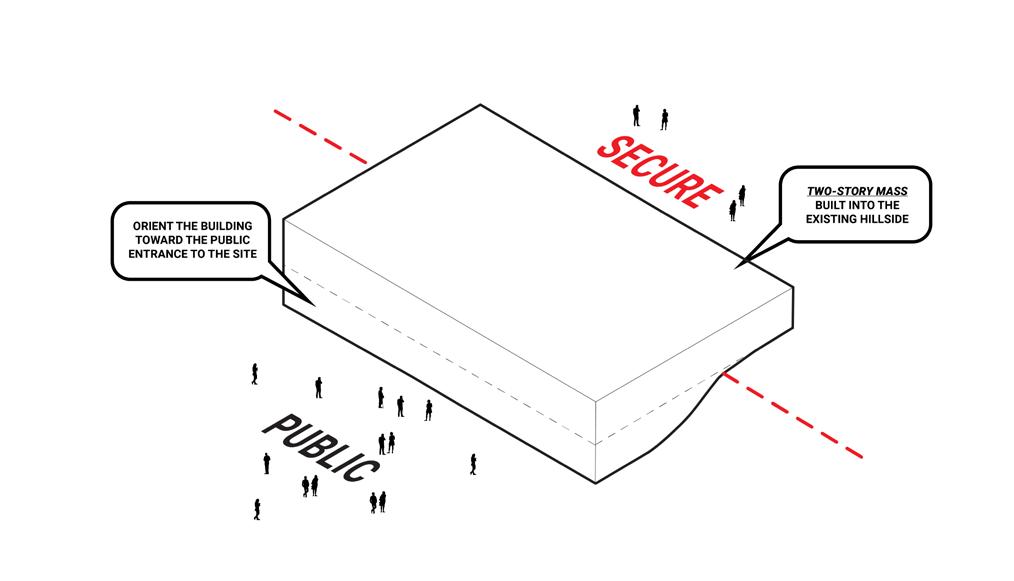
Public vs Secure Diagram
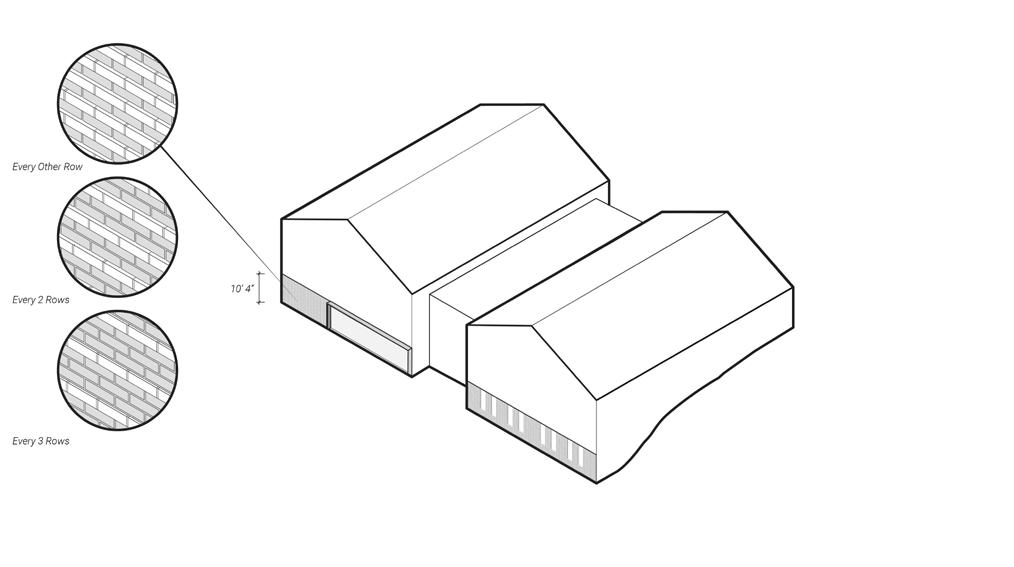
Corbelled Brickwork Diagram
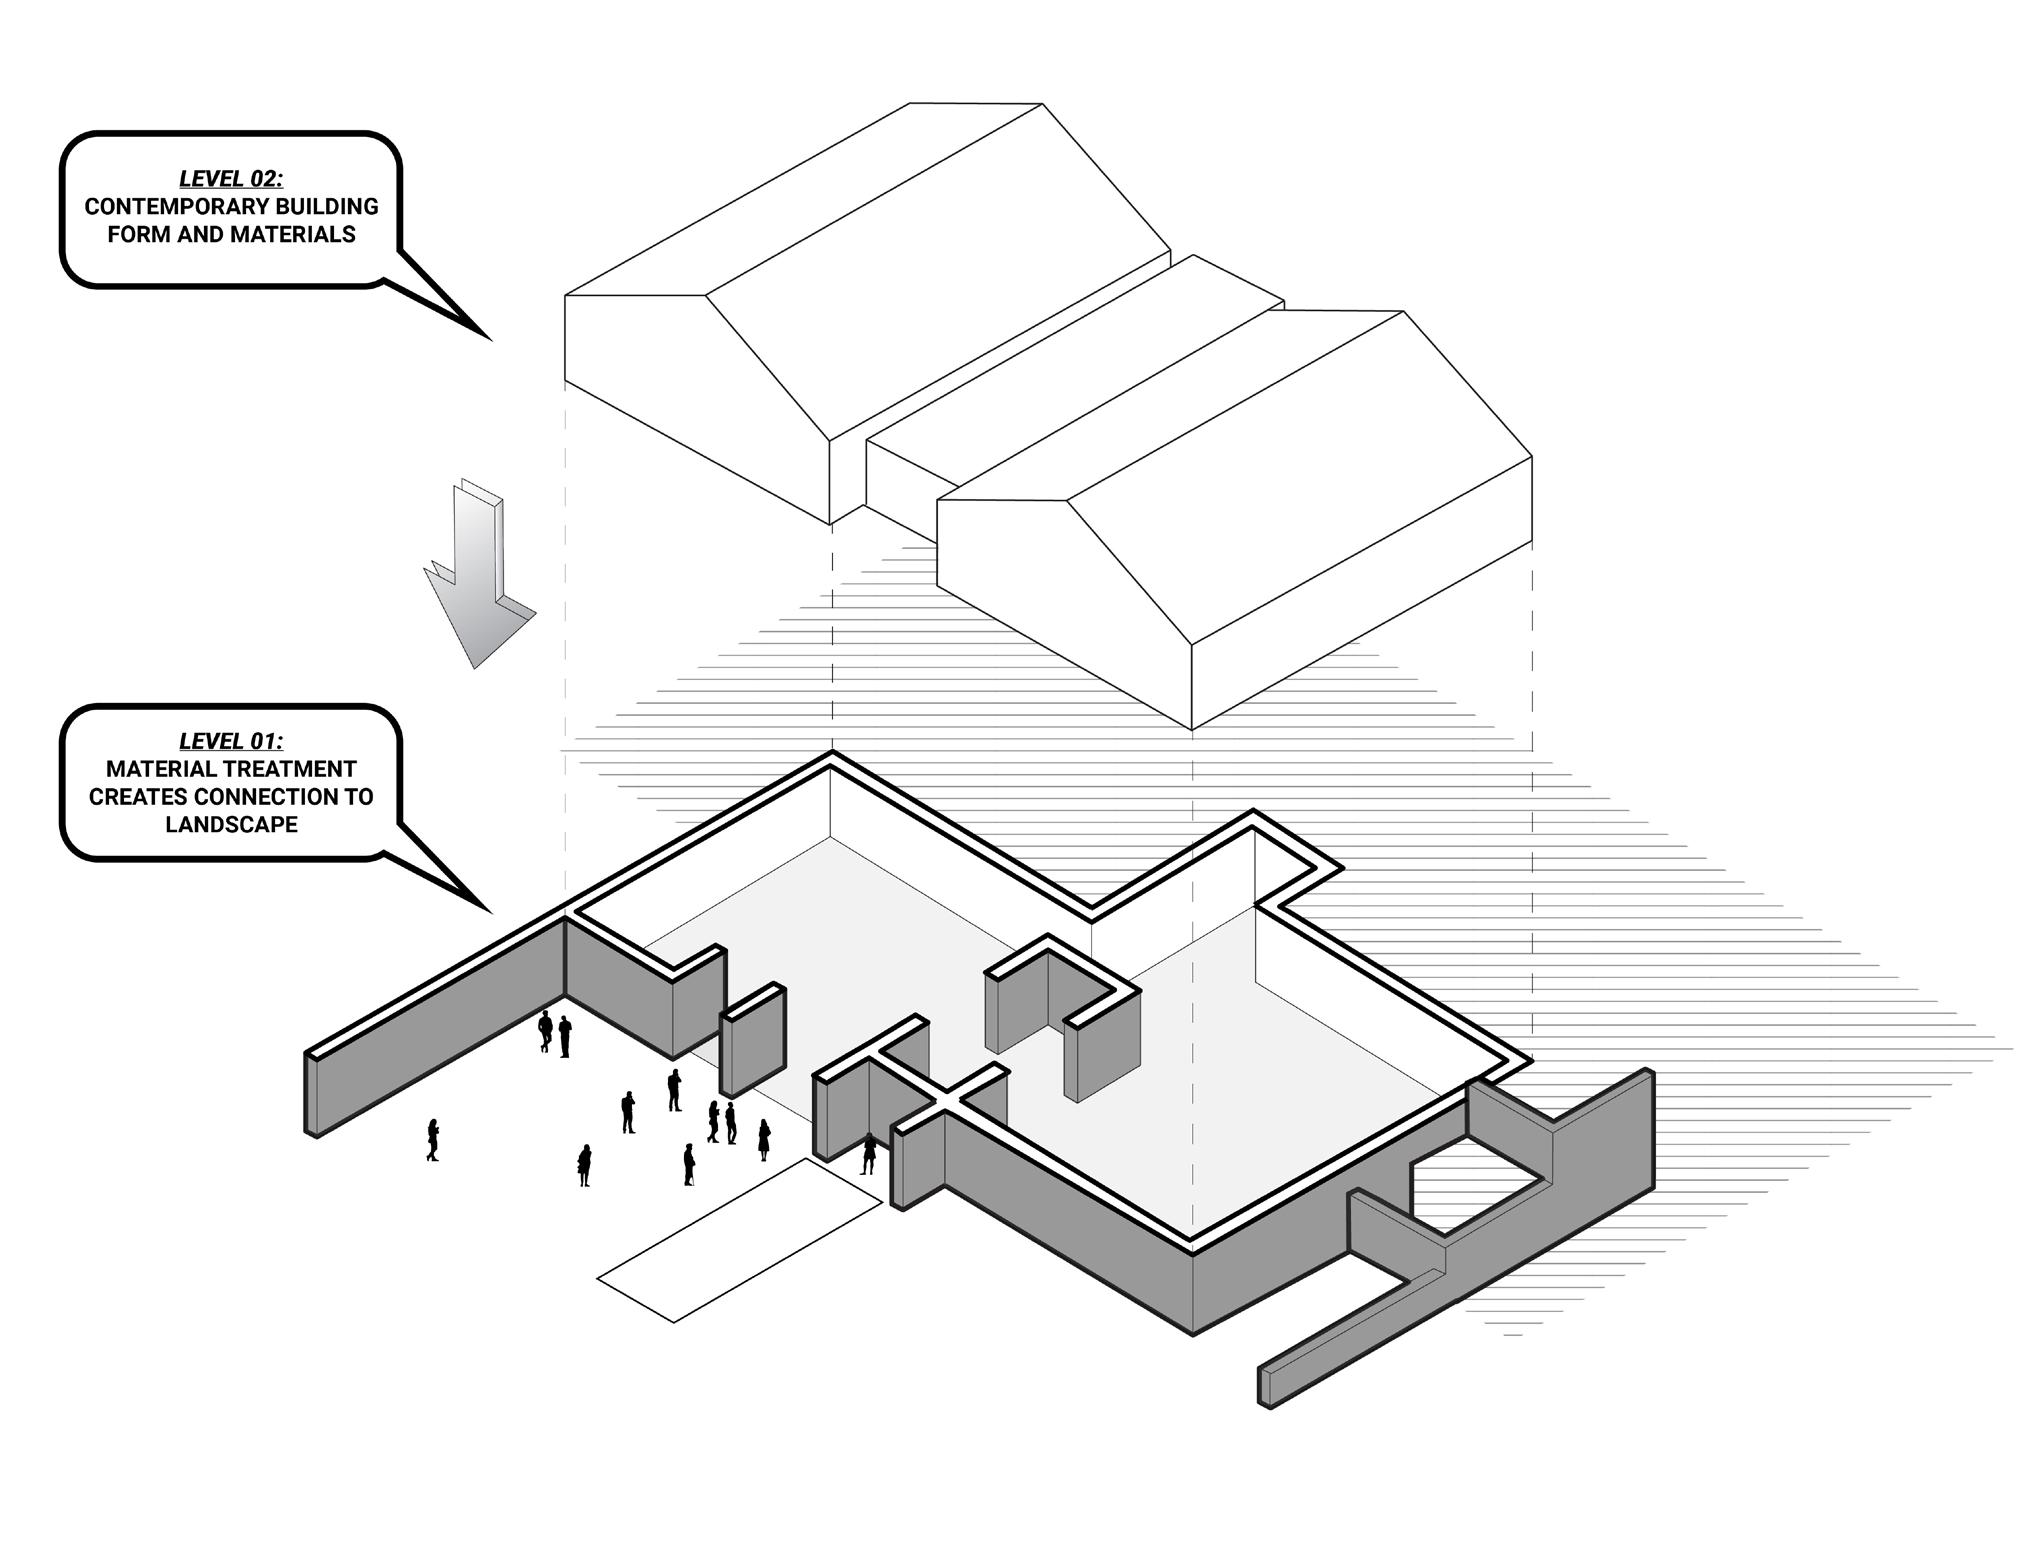
Palimpsest Diagram: Abandoned Idea
DD Rendering of Courtroom Interior
Upward Spiraling Basalt Fixture
Courthouse Stair Lobby Charette
Section of Public Spaces
Date Range:
May 15, 2025 – June 2, 2025
Main Tasks and Responsibilities:
Familiarization with Process and Handover: The first two days were mainly spent on familiarizing with the company's workflow and project handover, including understanding the location of the file library and project documents.
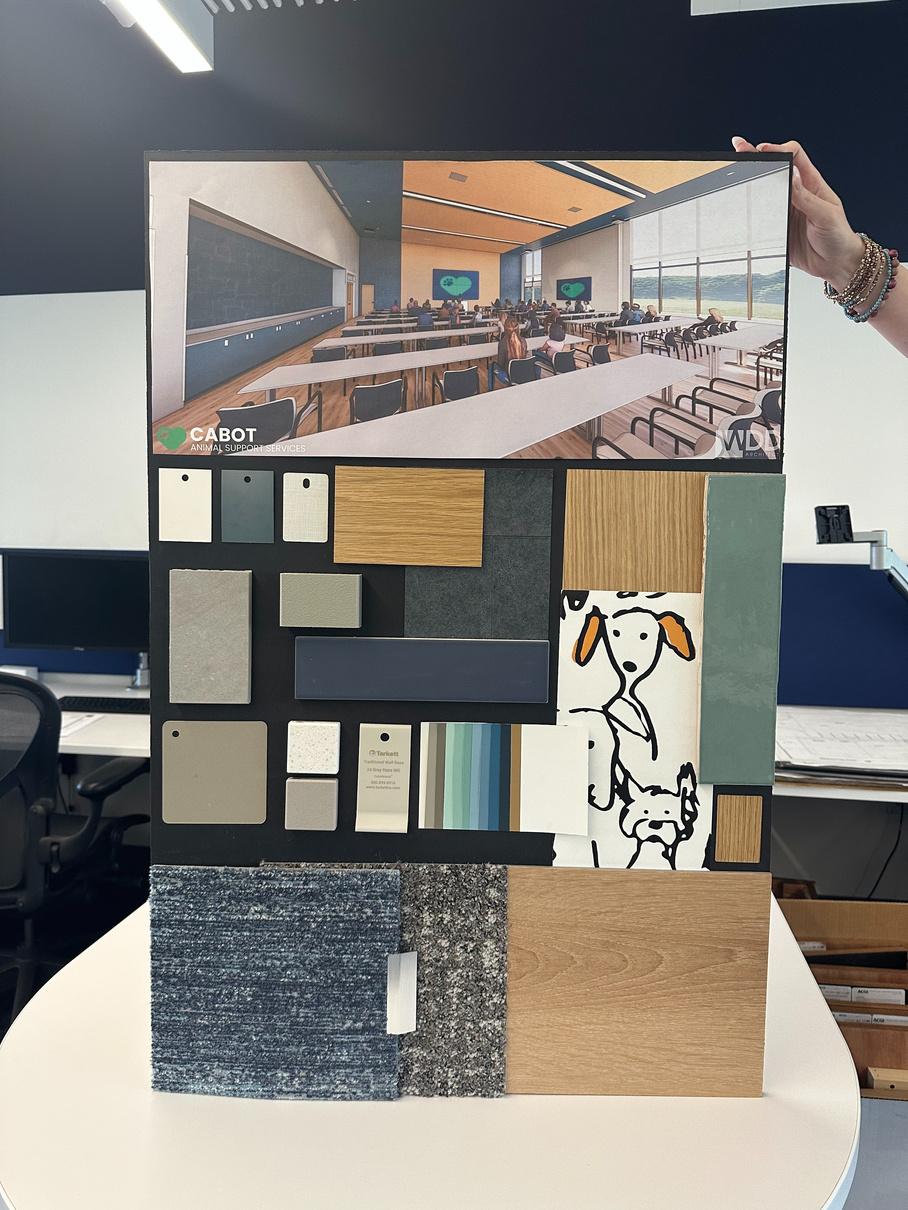
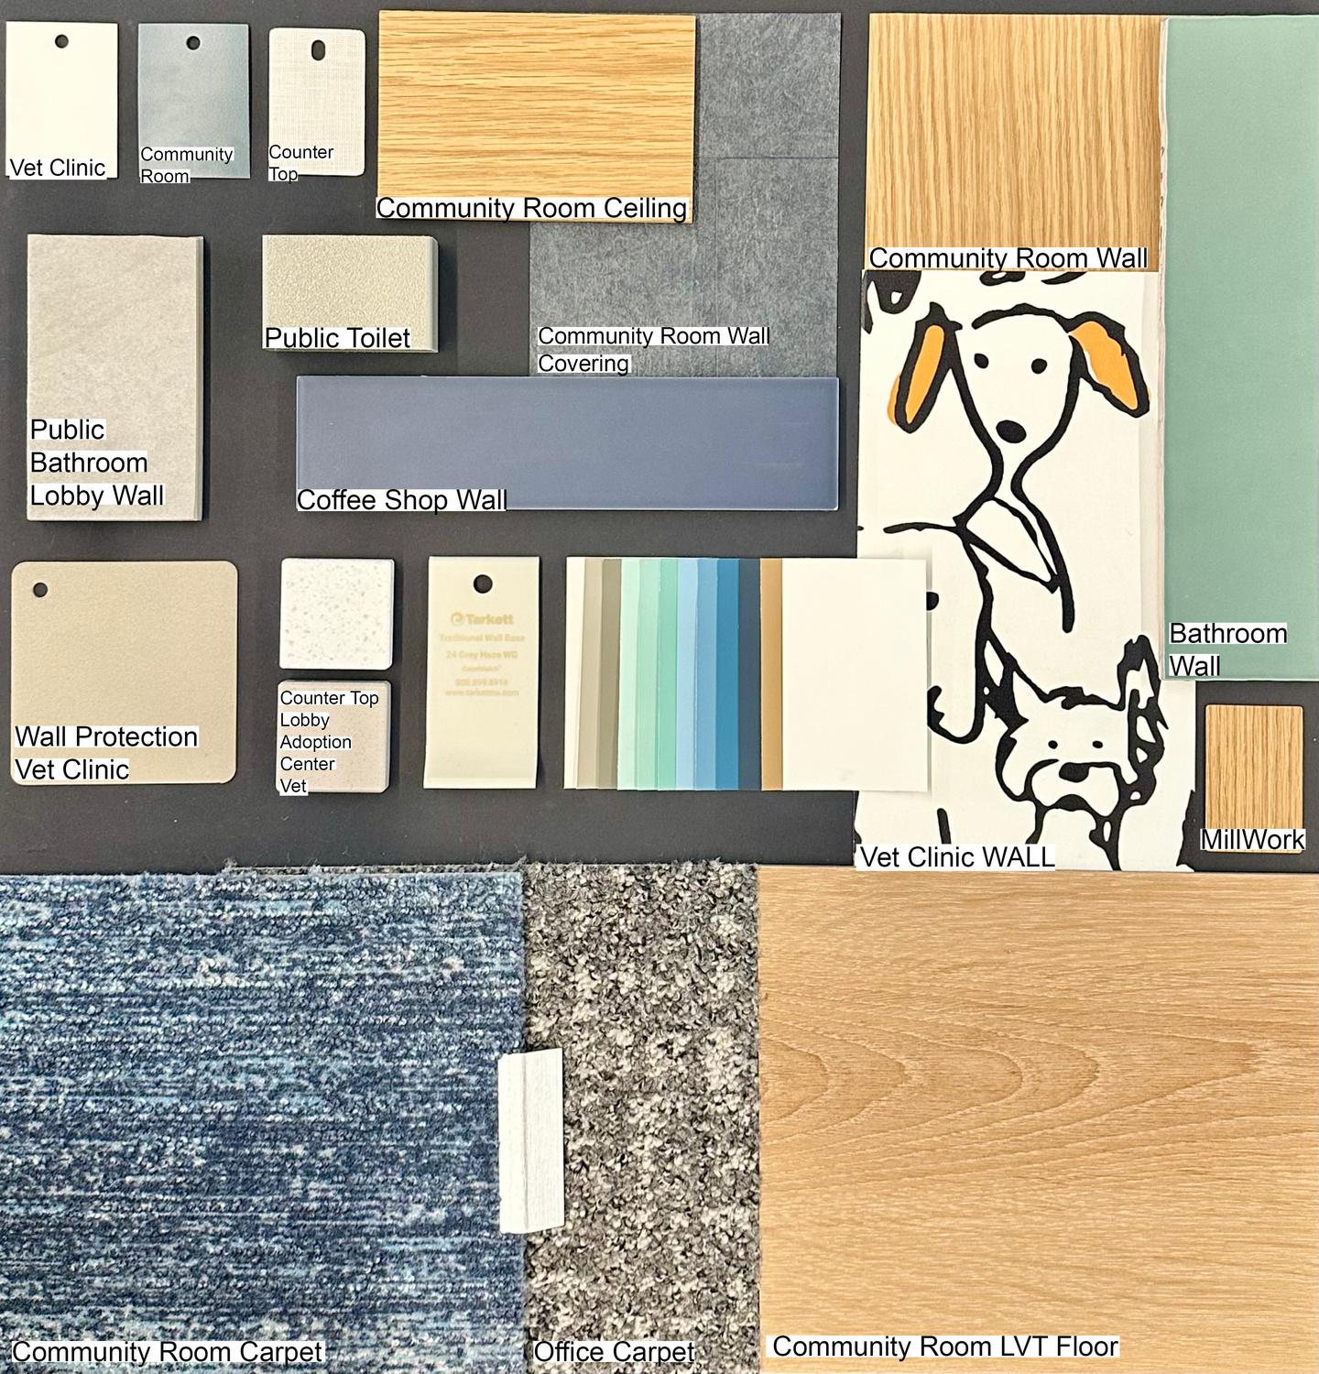
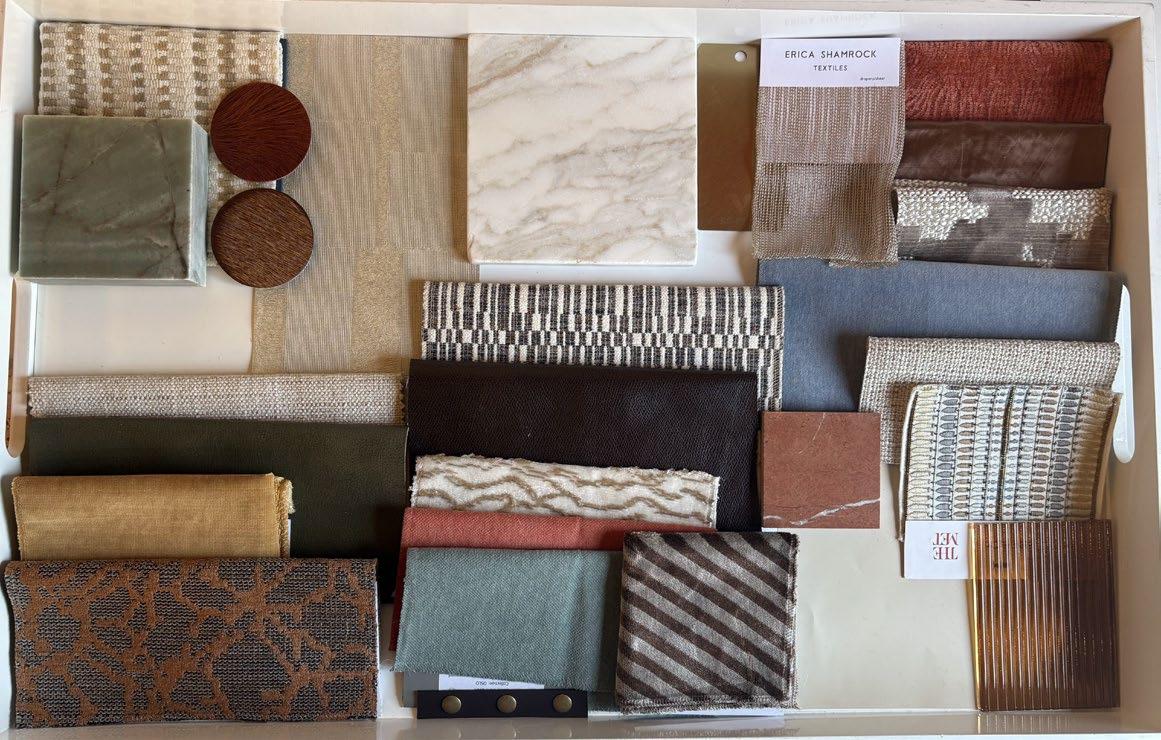
Material Board Production: Produced a physical material board for the Lyon College Veterinary School of Medicine Clinical Building, including
1. Selected materials and marked them with different tapes to prevent the materials from falling off in the high temperature of the car.
2. Wrote detailed material descriptions on the back of the material board for introduction to customers and backup.
Material Ordering: Purchased a variety of supplementary materials to provide backup support for the company's projects.
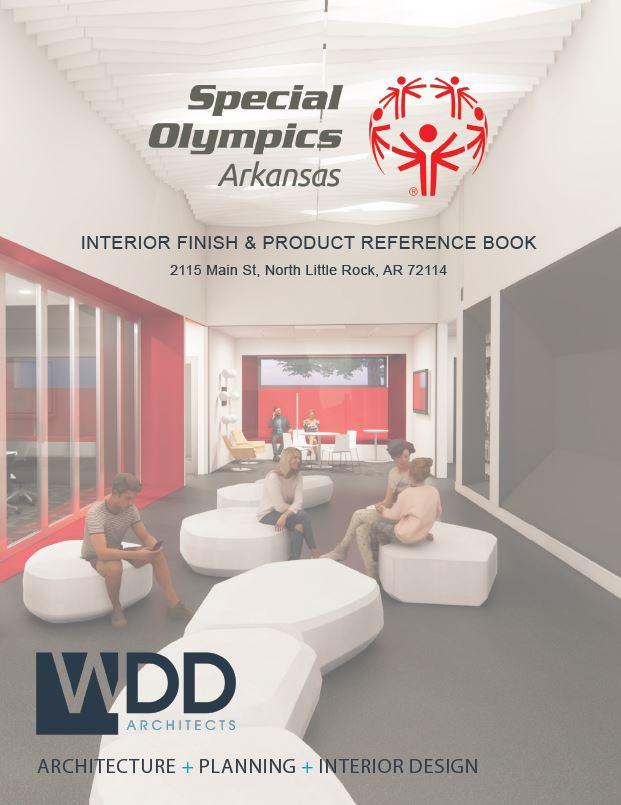
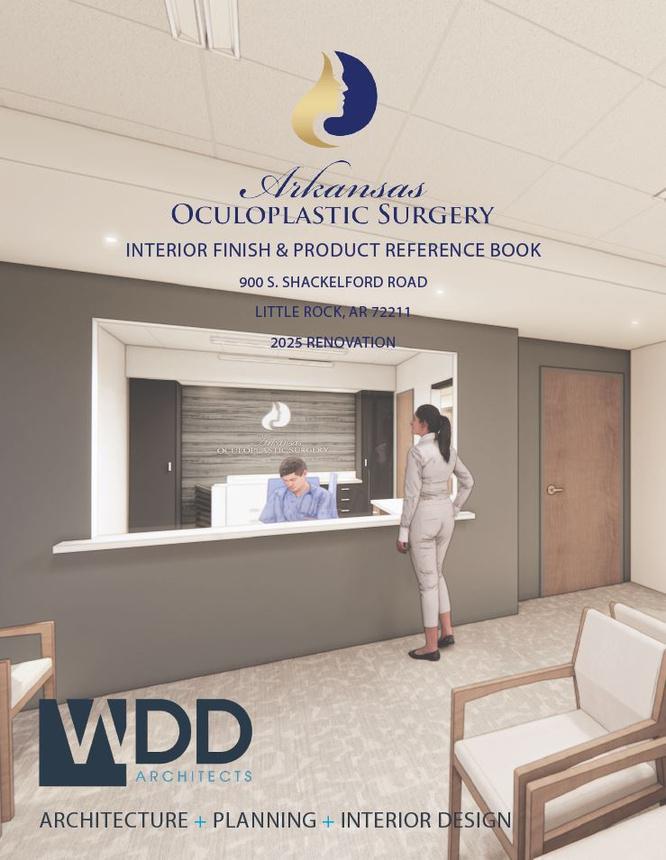
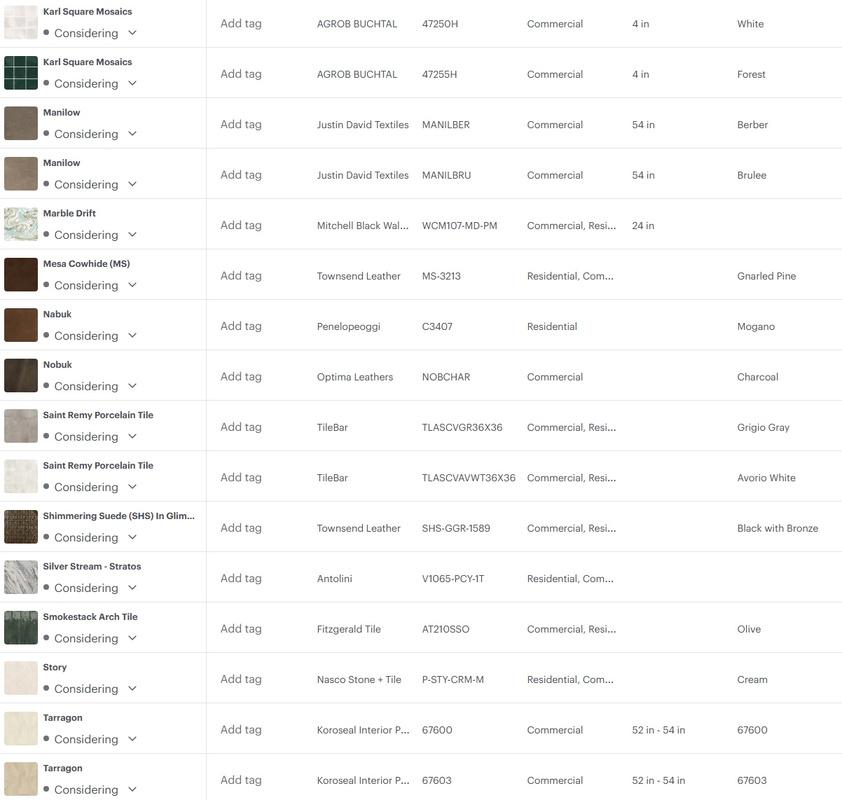
Digital Manual Compilation: Produced an electronic manual of materials and products for the Arkansas Oculoplastic Surgery Center, digitizing the physical material information for easy reference by the team and customers.
Skills Used or Learned:
1. Strengthened the control of details when selecting and marking materials, especially materials with similar colors and names.
2. Learned the company's document organization and material management methods, and also operated physical materials by myself, including the organization of digital materials.
3. Prepared clear annotations and notes for the team and customers
4. Learned to face different situations when transporting materials.
Relationship with design direction:
1. A deeper understanding of the materiality in architectural design. When I was in school, I only chose what I liked, but at work I realized the realism of material selection, product selection, and purchase, and that they must meet the requirements and aesthetics of customers.
2. Experienced the role of design documentation in communication, and how to combine physical samples with digital records.
Career development insights:
1. Recognized that in material management, carefulness and patience are essential, especially in the initial familiarization stage.
2. Experienced the impact of small details (such as choosing the right tape and accurate labels) on the final results.
3. Recognized that the transition from physical material boards to digital manuals not only improved work efficiency, but also facilitated customer browsing and team observation.
Challenges and Solutions:
1. Challenges: The names and colors of the materials are too similar and easy to confuse. Facing communication problems with new colleagues, language and culture are still challenges. I am nervous and afraid when I make mistakes, and the mentality of entering the workplace is also a challenge.
2. Solutions: Send it to yourself first and check it several times. Maybe you read it too much and it is not easy to find mistakes. Get up to get a glass of water, check other tasks, and then go back to check! Check the material name and color code carefully before labeling each time.
Date range:
6-2-2025 ~ 6-6-2025
Tasks and responsibilities
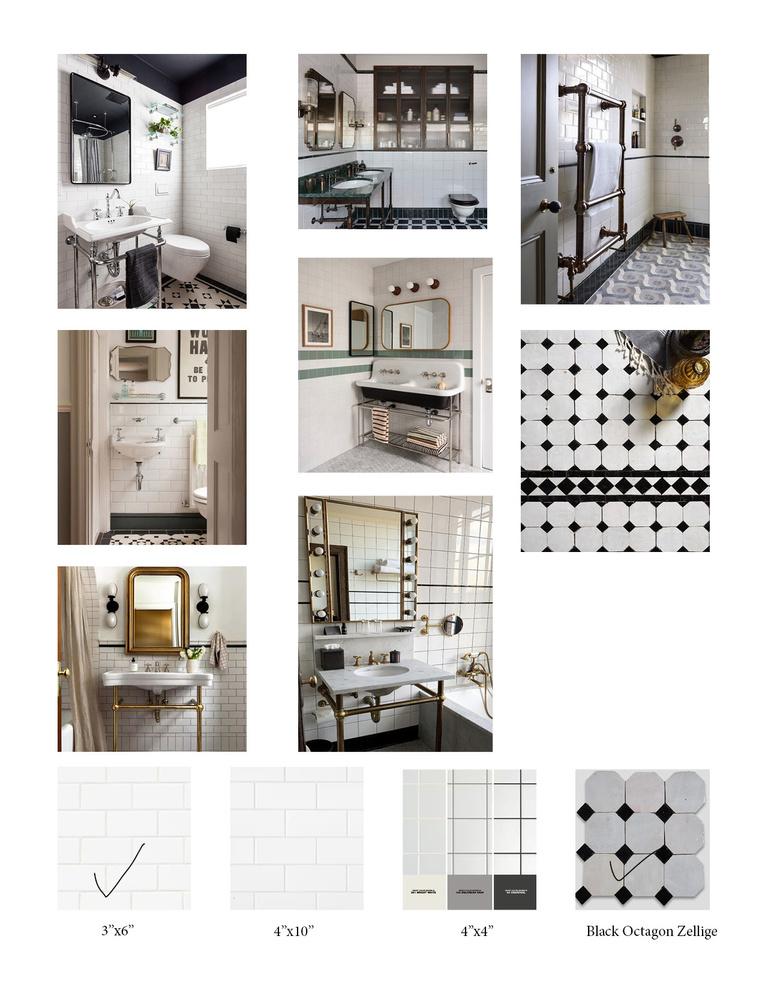
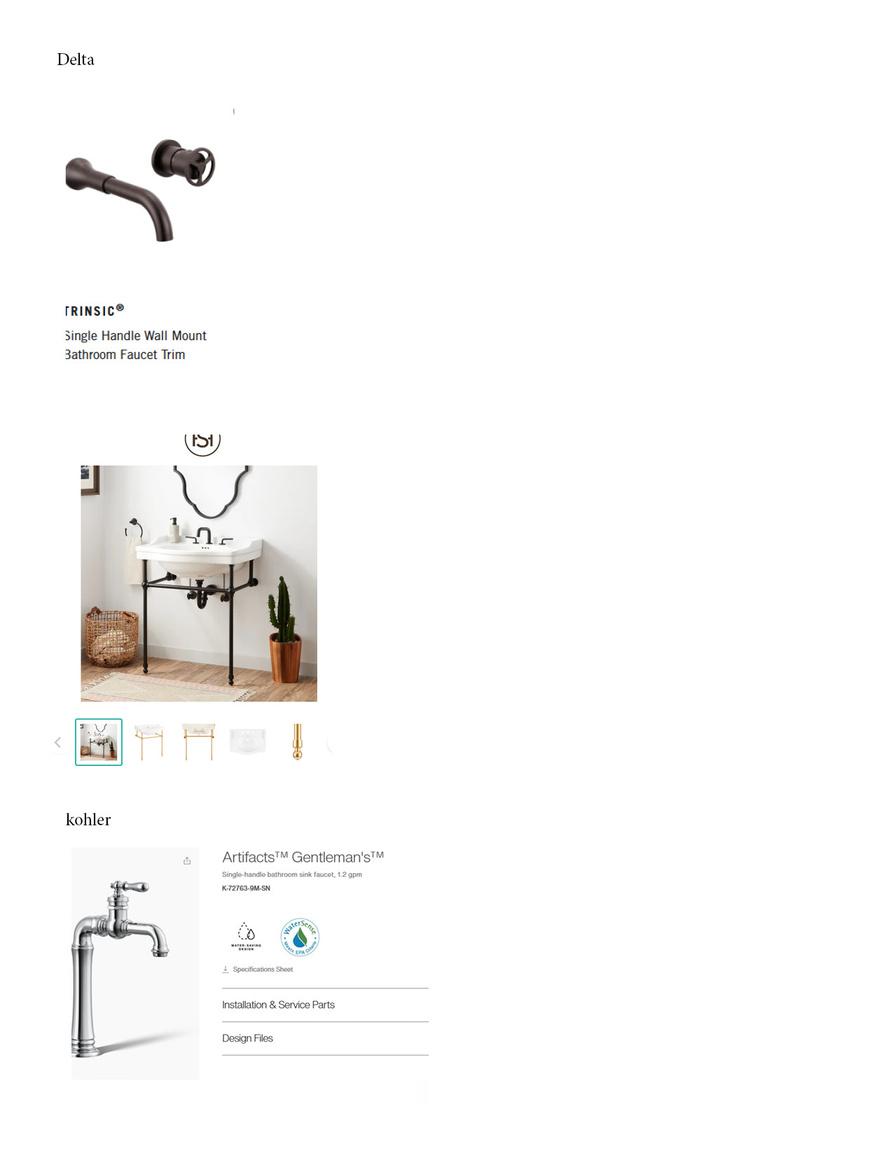
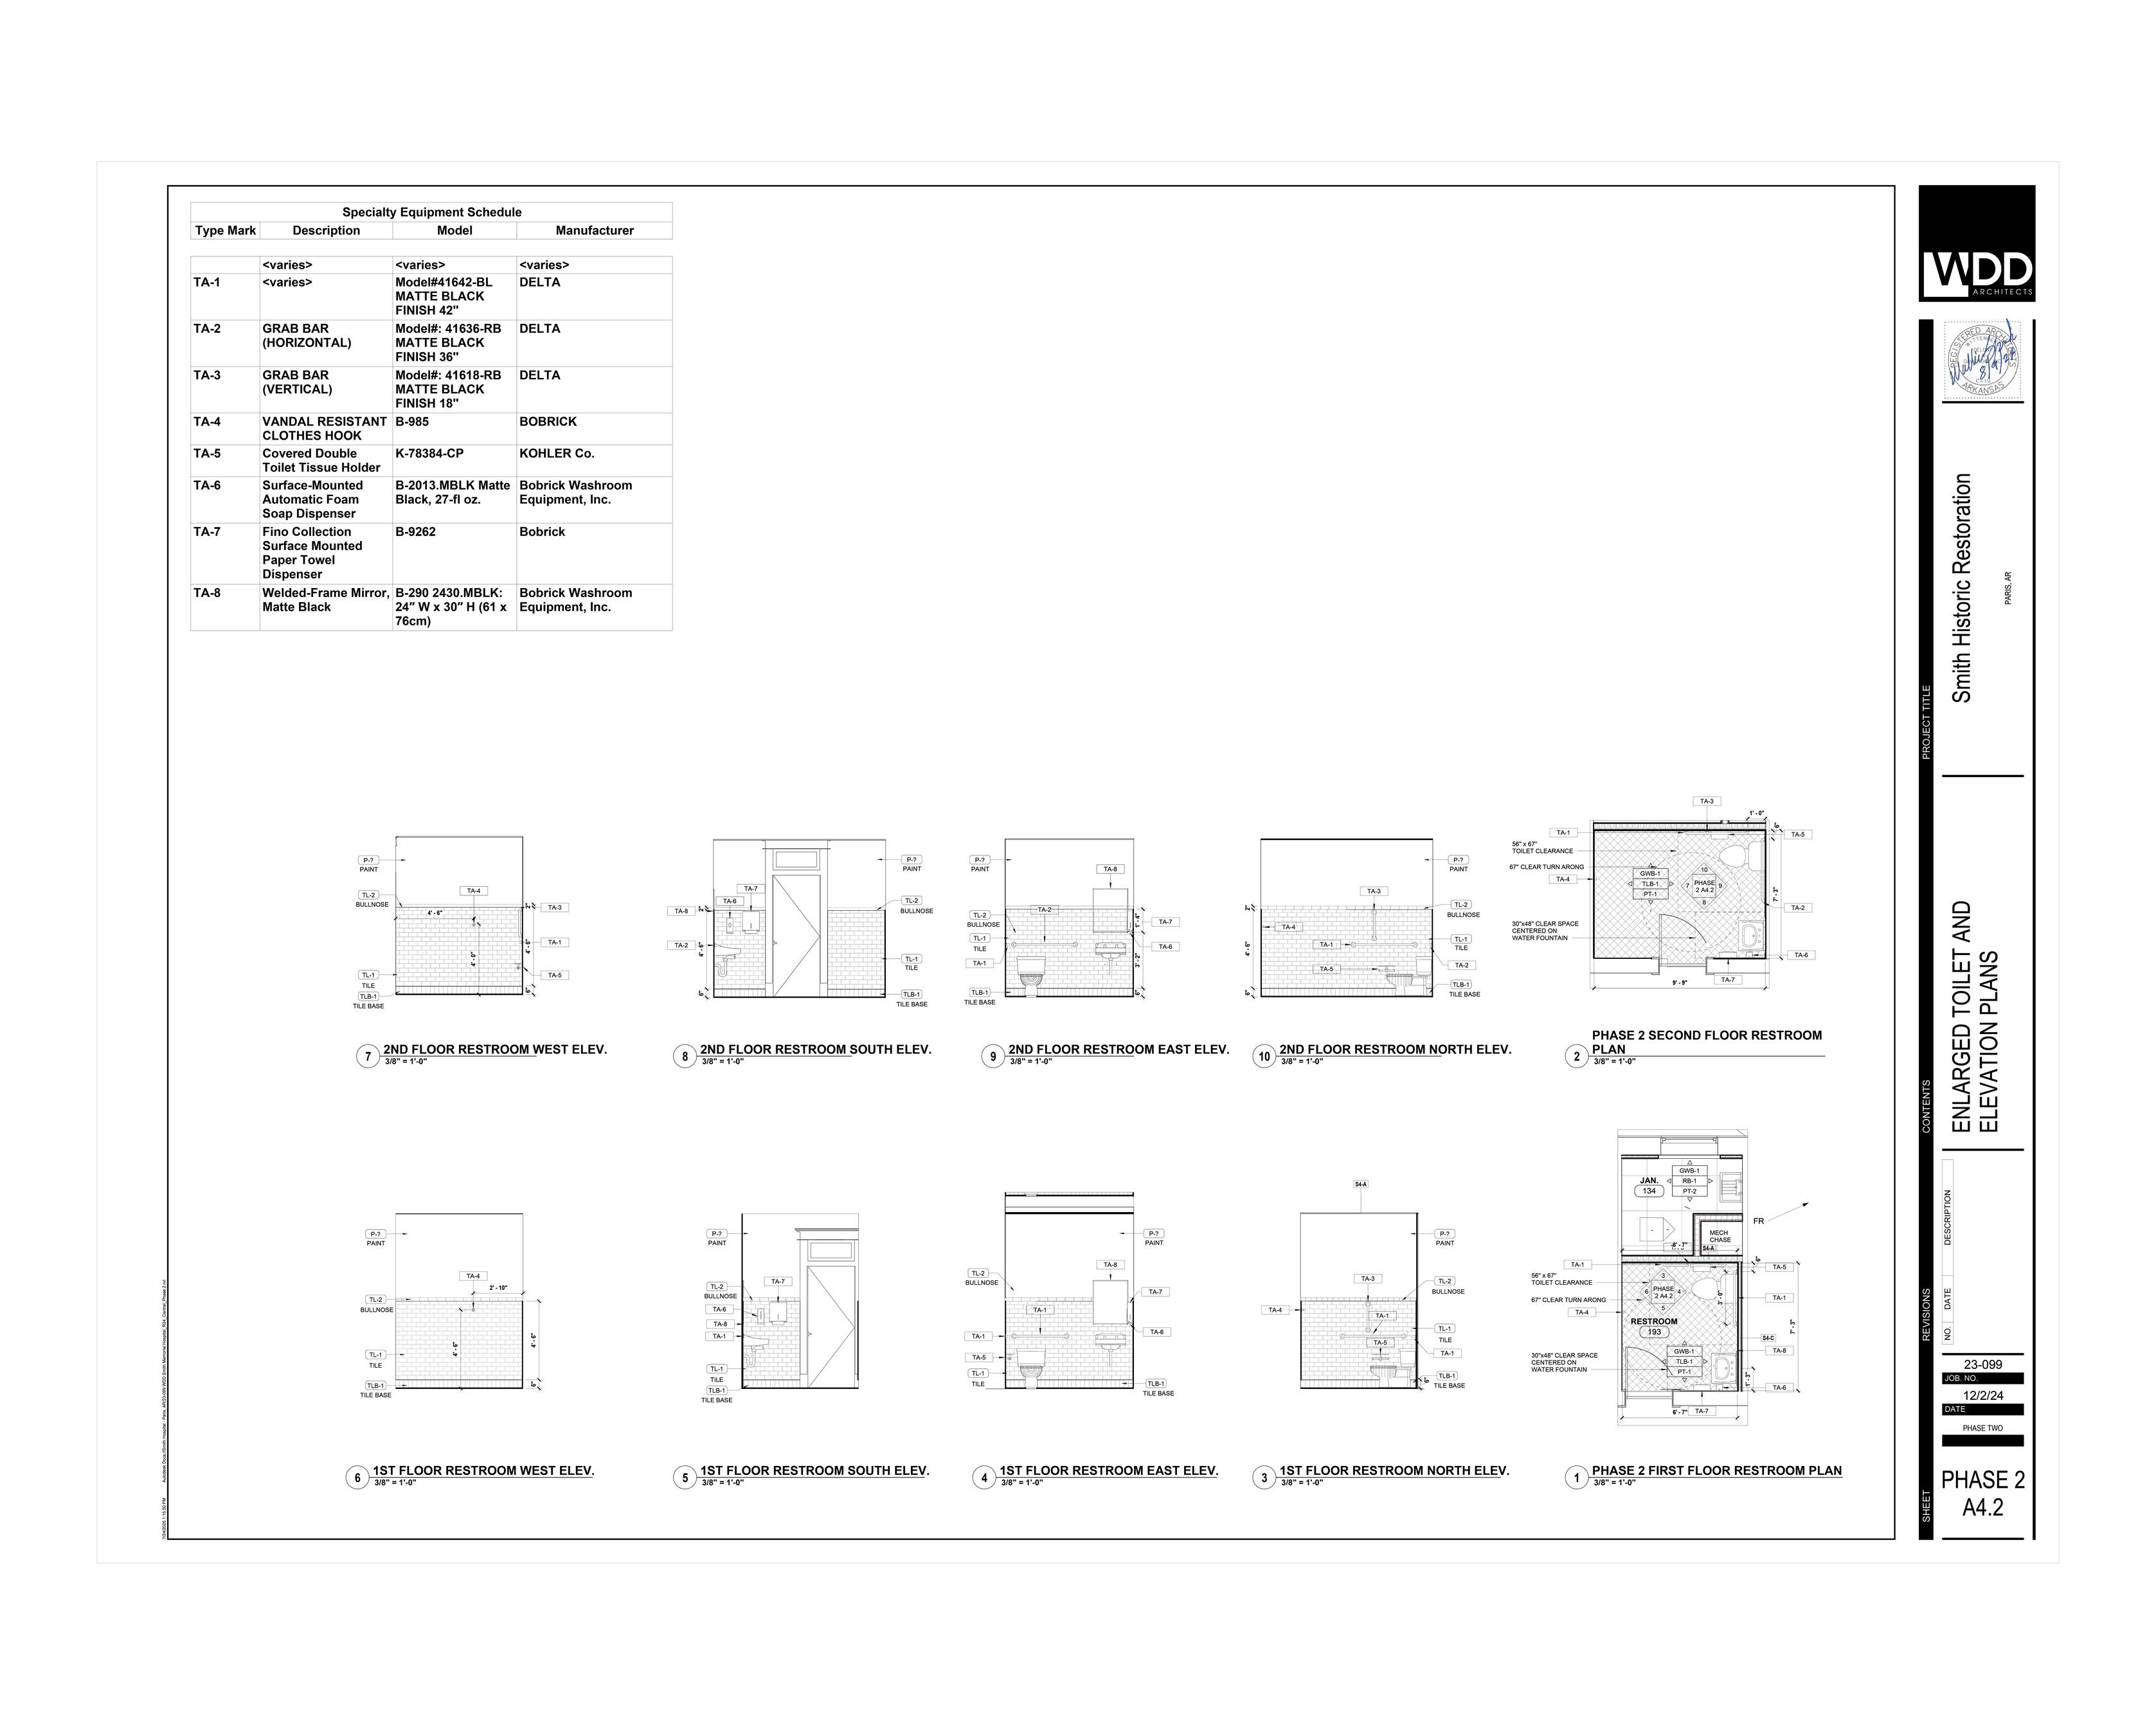
1. June 2-June 6: I completed the CDs for the Hospital ADA Restroom and ordered tiles, faucets, and sinks. The project probably started in the last week of May.
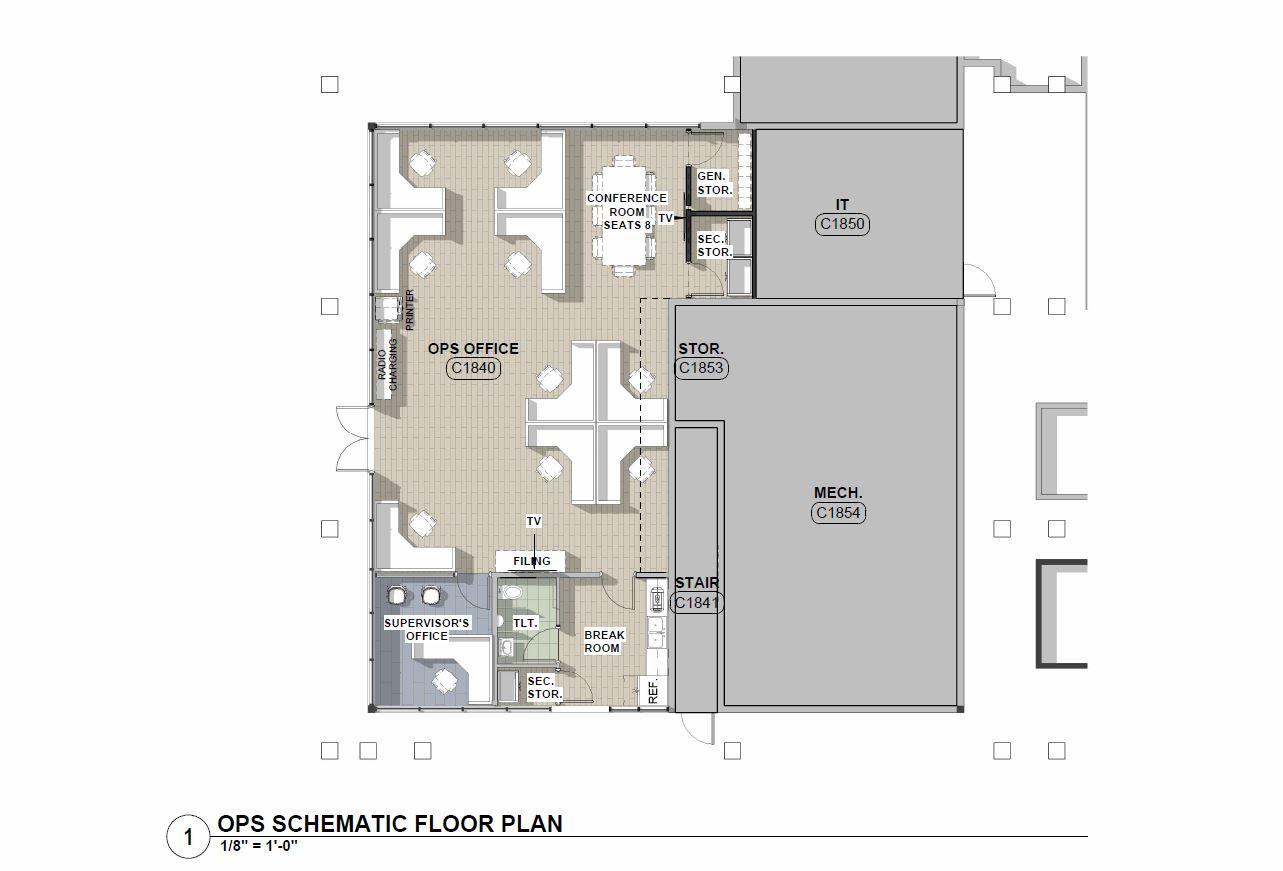
2. May 27: I need to add a project from last week, which is the design of the temporary office at the airport.
3. June 4-June 5: Choose and make art package (art package design) to choose decorative paintings and main hanging locations.
Skills applied or learned
1. Regarding the CD and temporary airport office renovation, a lot of Revit was used. Revit is like a bottomless pit, learning new functions every day, and CD learned very little during school.
2. Use Revit when designing drawings, and drafting is more proficient.
3. Art package uses InDesign.
Connection with design majors
1. The application of Revit in architectural design.
2. Aesthetics and practicality. For example, although the temporary office is a temporary office space, it must be fully functional because the airport renovation also takes a long time.
3. ADA restroom, temporary office at the airport, different types of projects, understanding of different multi-functional spaces, from hospitals to offices, there are different details and specifications for design.
Reflection on career development
1. Designers should not only design but also ensure implementation and constructability during the project stage.
2. Revit is very important. CDS drawing requires carefulness and accuracy when drawing.
3. Communication skills are very important, and there should be a sense of responsibility for architectural drawings.
Challenges
1. When ordering materials, I know too little about brands.
2. Different places have to face different situations. For example, the hospital restroom is an example. The building is very old and difficult to renovate. The size of the restroom does not meet the minimum size of ADA. The actual temporary situation is complicated.
Solution
1. Look at the company's previous examples or illustrations more often, try to do it once, and don't make mistakes next time.
2. When ordering materials, go to the materials room more often to check out the material brands commonly used by the company, and don't forget the ones you have ordered.
Internship Reflection Report
Time Range: June 9, 2025 – June 13, 2025
Tasks and Responsibilities
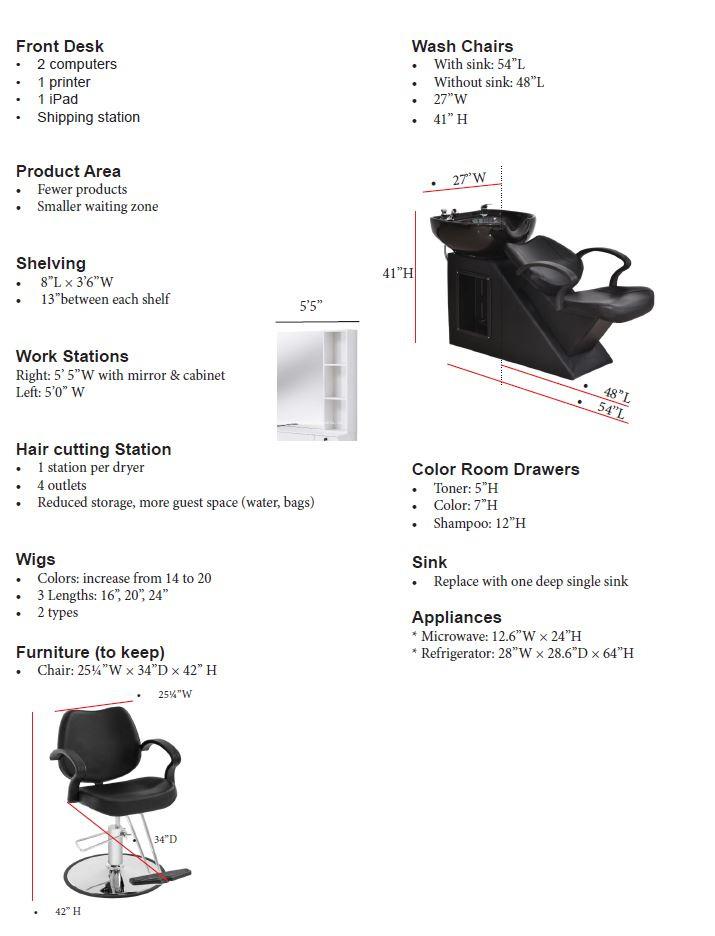
1. Assist Salon in material selection and be responsible for ordering and purchasing, focusing on finishing materials and color matching.
2. Participate in the space design of a college's front desk and store
3. Participate in the cabinet construction phase of the hospital project, assist in posting construction drawings, and ensure that the details are consistent with the design intent and installation details.
4. Participate in learning BOBrick's ADA accessible bathroom speech about ADA bathroom standards, including bathroom equipment size, passage space, handrails and hardware standard layout.
Skills to learn and apply
1. Learn and understand the specific design standards of the United States Accessibility Act (ADA) for bathrooms, including: the minimum space size requirements for wheelchairs to turn; the standard installation location of handrails, sinks and toilets; the style and installation height of hardware such as door handles. Compare and analyze bathroom equipment of different prices to understand how price affects material quality, design sense and durability. Improved professional skills such as material selection, construction document interpretation and design board production.
2. Visited the layout of the police station and saw some special spatial layouts and material selection, as well as the functional design of different spaces.
Relationship with design direction
1. The ADA accessible bathroom standards learned this week deepened my understanding of "inclusive design". Accessible facilities are not only a requirement of regulations, but also directly affect the comfort and different privacy of users.
2. Participating in the design task of the salon and the front desk of the university also exposed me to more content about first impression creation, space flow optimization and brand expression.
Reflection on career development
This week I began to truly apply the theories I learned in school to actual projects, especially in converting accessible specifications into designs. At the same time, I also had new experiences in reading construction drawings and communicating with suppliers, and gradually established the basic abilities and confidence required as a professional designer.
Challenges and solutions
Challenge 1: ADA technical drawings are relatively complex and difficult to accurately correspond to specific products.
Solution: I consulted the official ADA guidelines and compared them with the technical drawings provided by the manufacturer. I communicated with my instructor to confirm the details before proceeding.
Note
When working on the project site, all tools must be prepared. Remember to bring colored tape.
Time Range: June 16, 2025 – June 20, 2025
Tasks
and Responsibilities
1. Select materials for Inspire Hair Salon, focusing on budget control and wall color coordination.
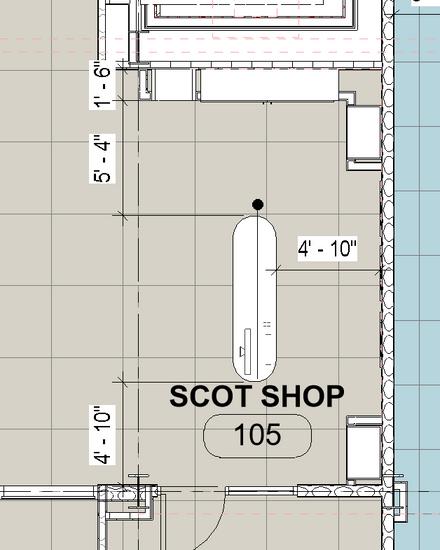
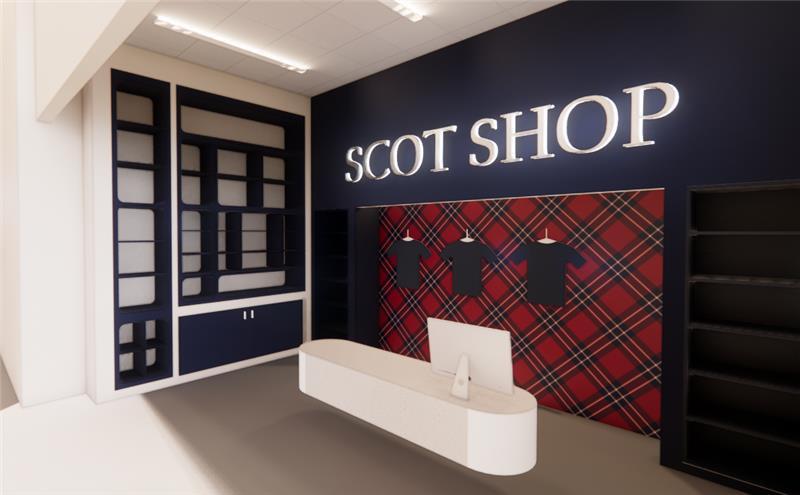
2. Participate in the design of the spatial layout of the reception area and the oncampus store (Shop) of Lyon College Veterinary School.
3. Learn and complete the process of binding project report booklets.
4. Go to the hospital site to measure the dimensions of multiple rooms and take photographs to assist in drawing drawings.
Skills Applied or Learned
1. Material matching: Understand that color sample papers may have color deviations (such as yellowish) when used in large areas, and select materials based on the actual wall color and price budget during the material selection process.
2. Revit skill improvement: Master the use of Paint Tool, be able to modify only specific wall colors, and flexibly control the design expression.
3. Booklet production: Learn how to organize, arrange and bind materials and project drawings as customer reporting materials.
4. On-site measurement skills: Mastered the accurate vertical alignment measurement and shooting methods, and improved the efficiency and accuracy of obtaining dimensional data.
Connection to Design Concentration
1. This week's design tasks involved commercial hair salon space and educational veterinary buildings. I learned to understand the functional attributes of different projects and the choice of material control.
2. I learned how to overturn and reorganize the layout when the design is unreasonable, and exercised my judgment and sense of responsibility as a designer.
3. The advanced use of Revit gave me a new grasp of tool control, laying the foundation for more complex construction drawings in the future.
Reflections on Career Development
1. In actual projects, budget is always an important factor that restricts design, and balancing aesthetics and cost has become a normal challenge in the design process.
2. Both on-site measurement and material selection made me realize that design is not just imagination, but also requires sufficient on-site data support and material cognition.
3. I gradually realized that a mature design plan is not perfect at the beginning, but is gradually improved after repeated deliberation and bold adjustments when necessary.
Challenges and Solutions
Challenge 1: There is a deviation between the color sample and the actual large-area painting color.
Solution: Use more on-site lighting conditions for comparison, and large-area color samples are better.
Challenge 2: The initial layout of the shop is unreasonable and the space is relatively small.
Solution: Abandon the original plan in time, try multiple sketches and dynamic line analysis, and finally form a clearer streamline layout.
Challenge 3: There is a lot of data in hospital rooms.
Solution: Improve the measurement method, organize it into notes in time, use vertically aligned shooting angles to help complete the details of the scene, and mark key information in the photos.
Time Range: June 23, 2025 – June 27, 2025
Tasks and Responsibilities
1. Continued work on the College shop design.
2. Updated on-site measurement data and drawing annotations for the hospital project to complete the spatial information.
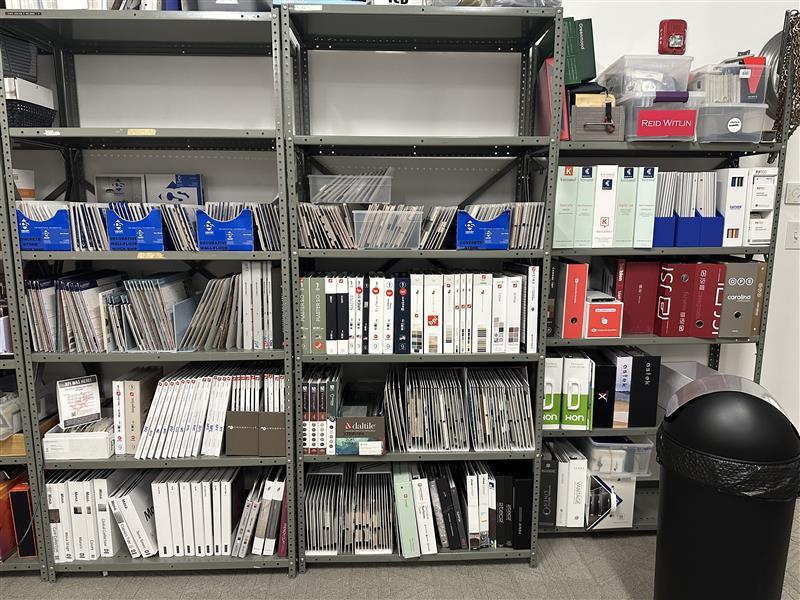
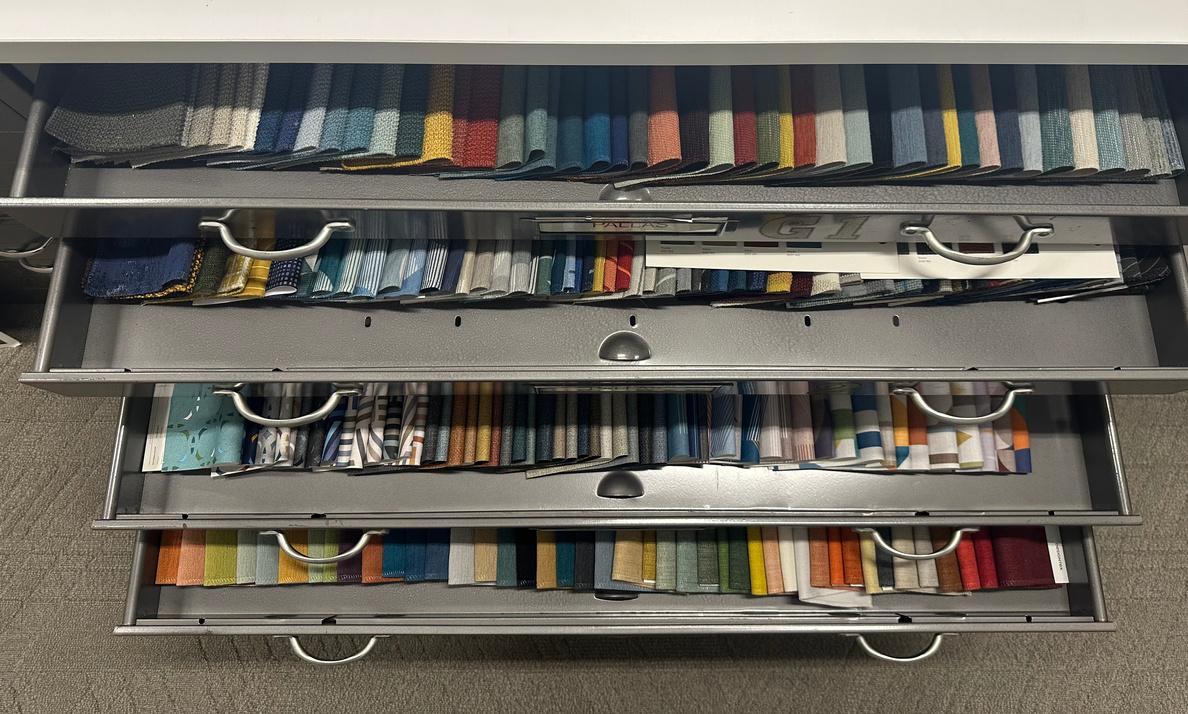
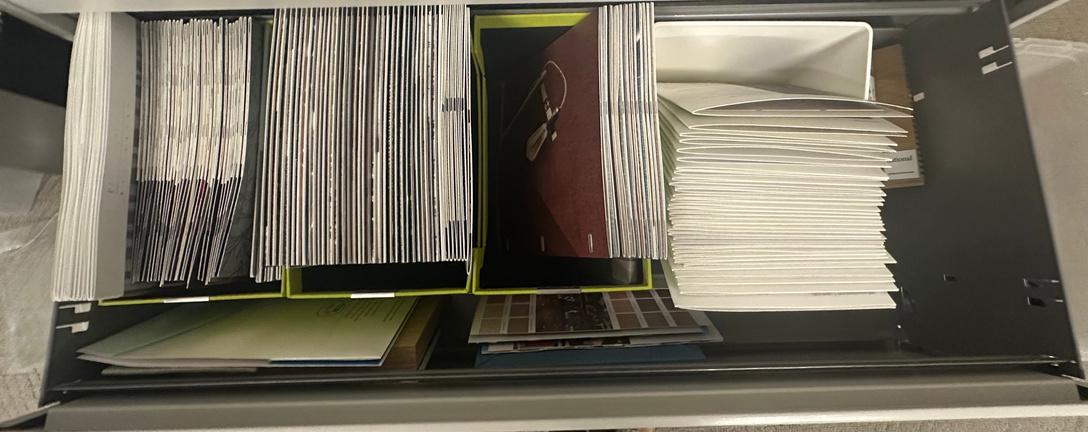
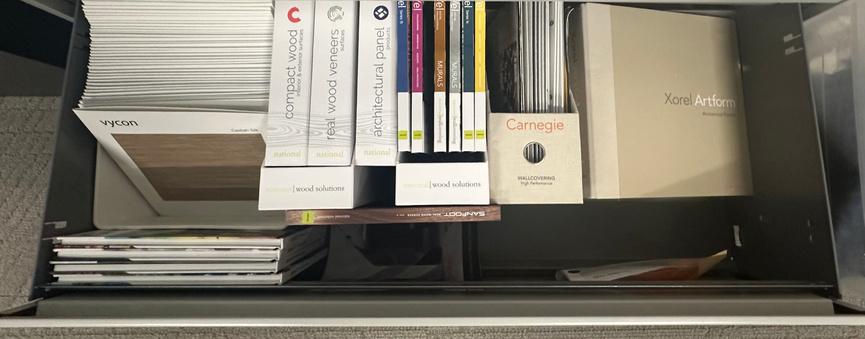
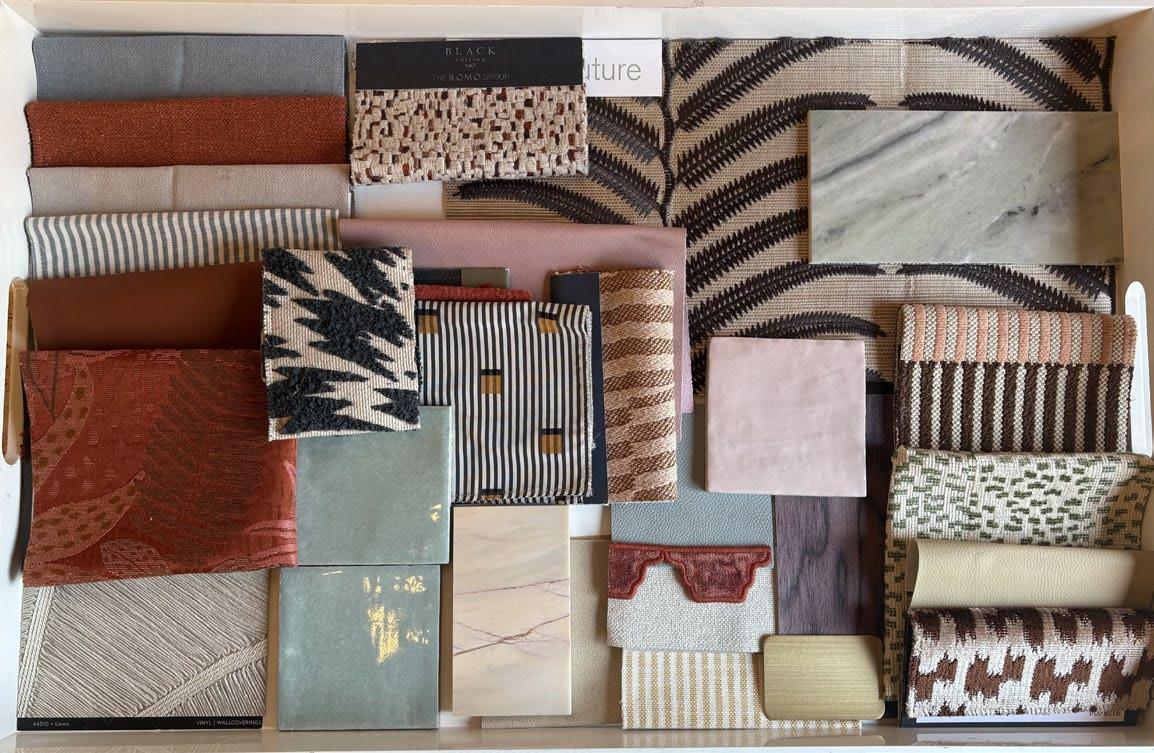
3. Organized fabric and tile samples in the company’s materials library with a structured classification system.
4. Compiled project material information into a digital Client Book for presentation and record-keeping.
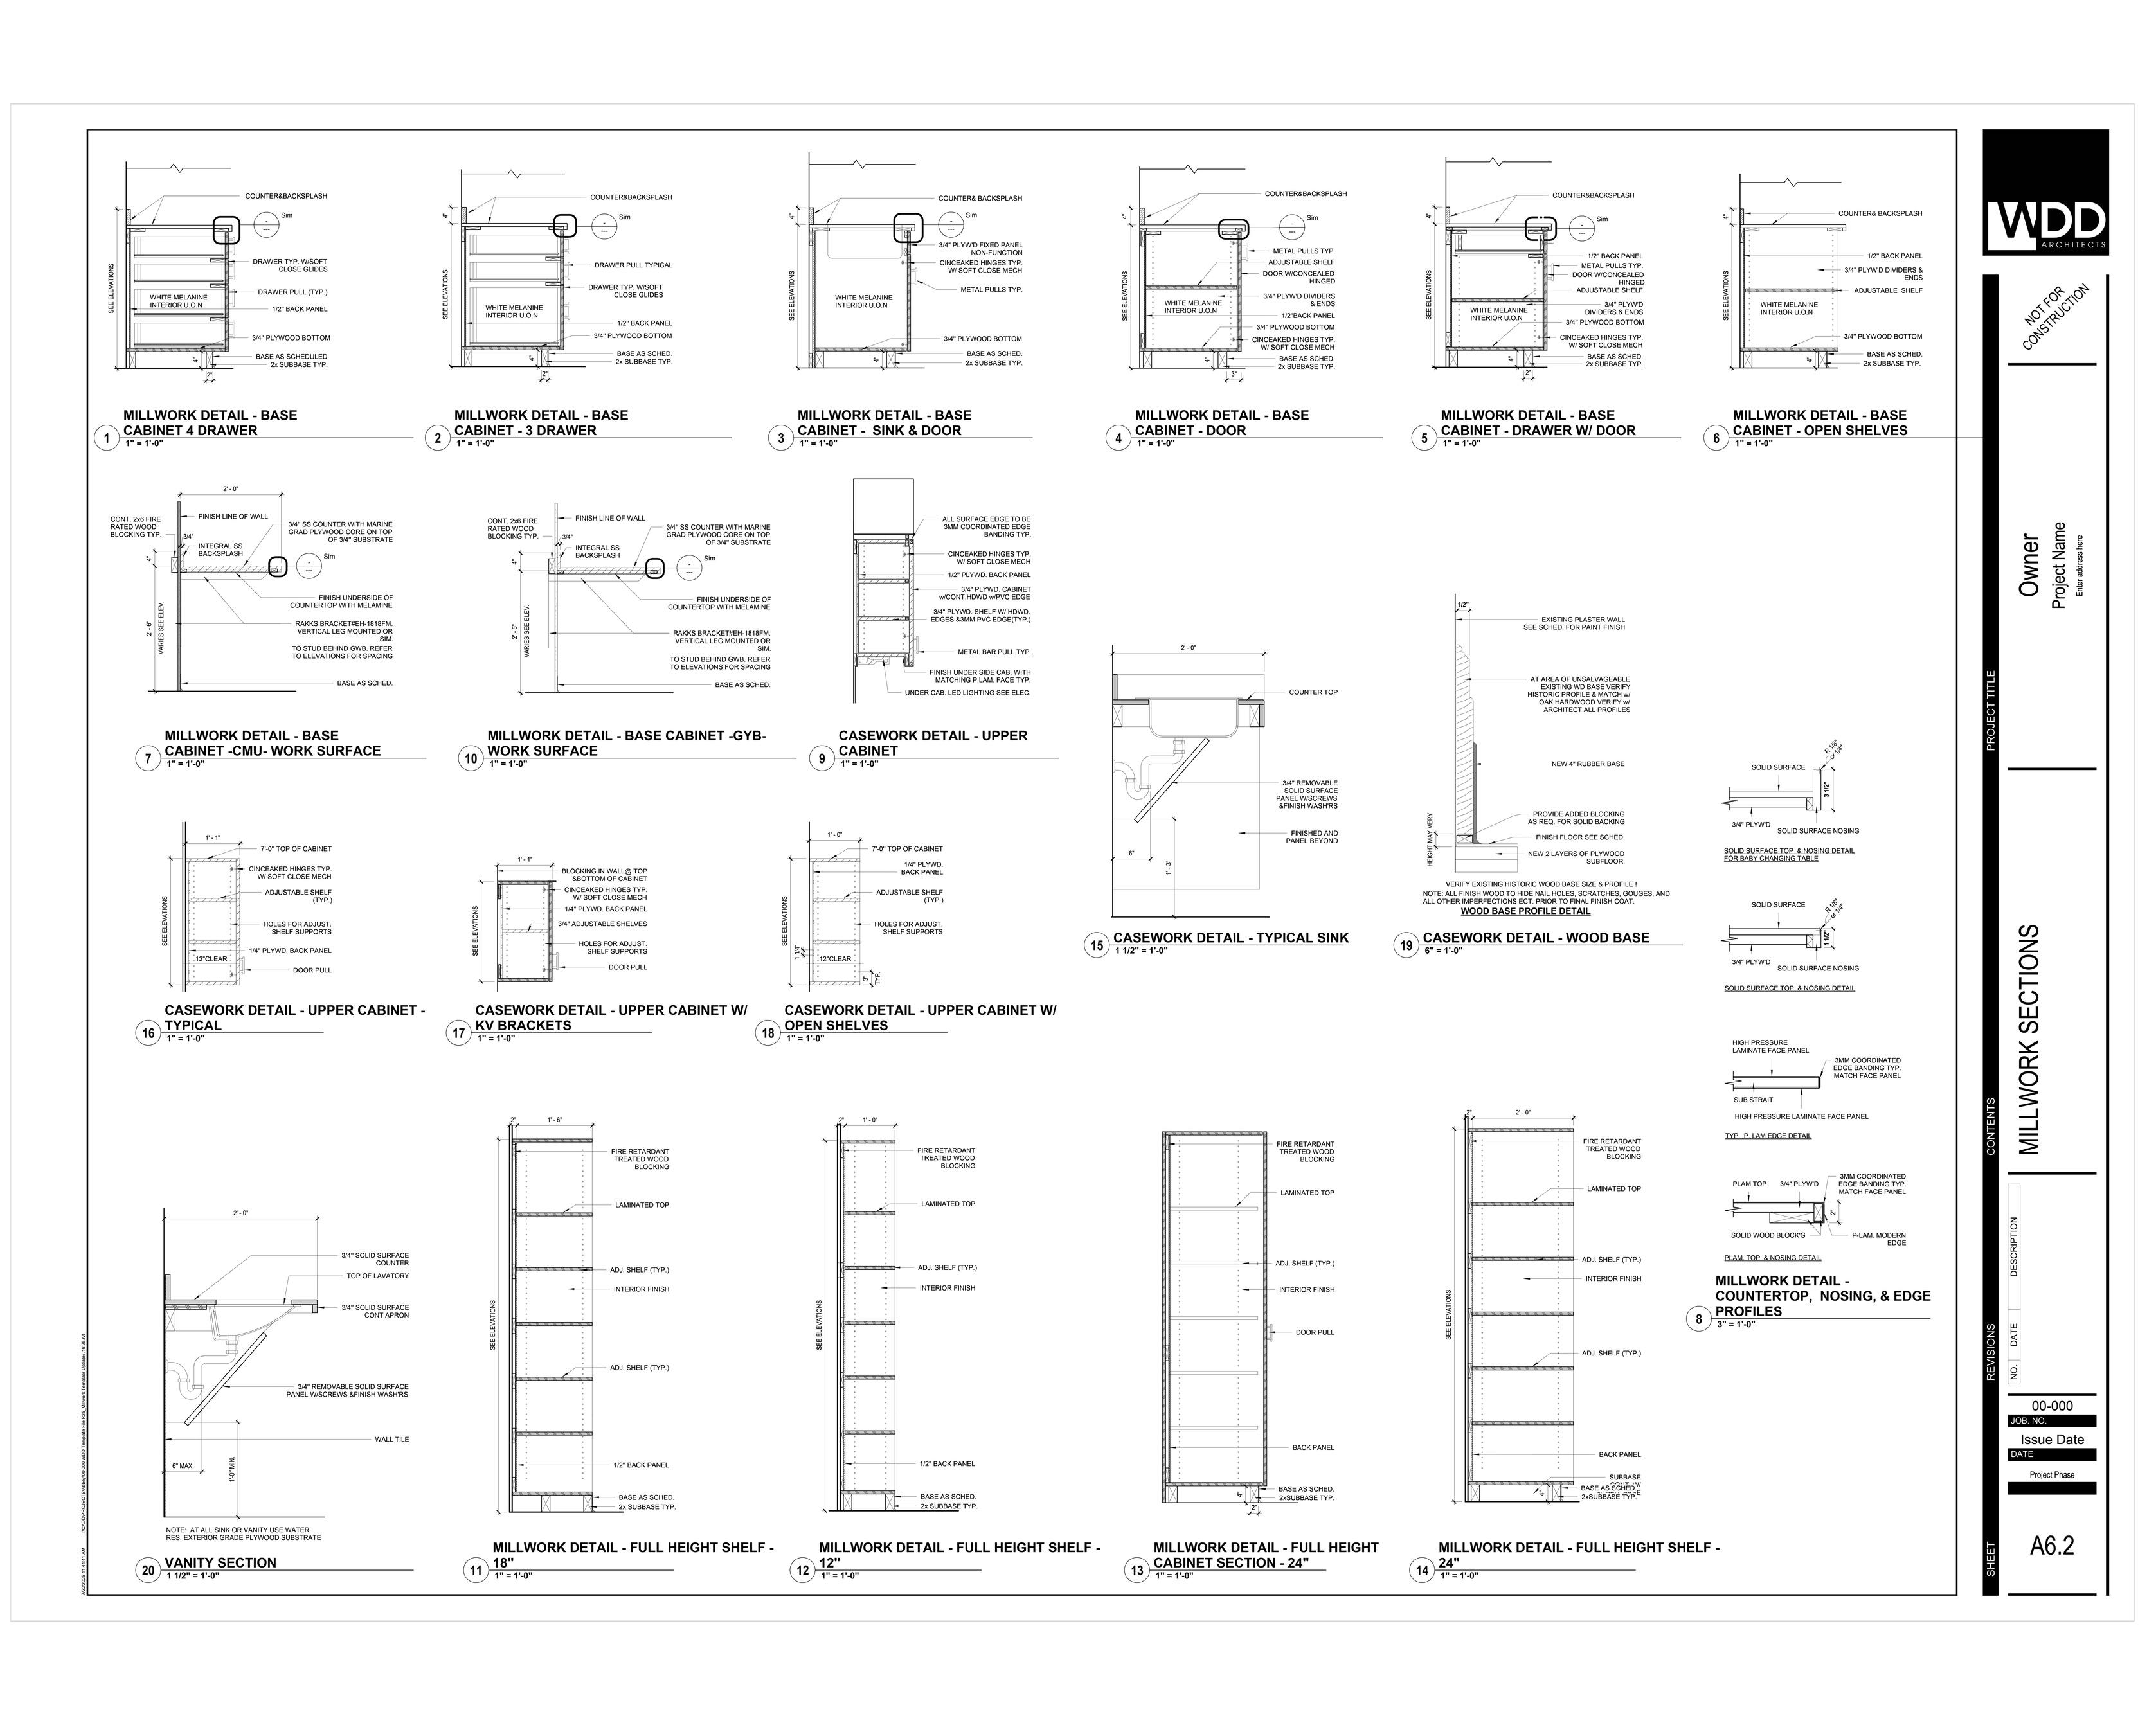
5. Studied and analyzed millwork detail drawings across several projects to understand standard detailing practices and documentation format.
Skills Applied or Learned
• Small-space design skills: Although the shop area is limited, special attention was given to the coordination of materials and colors, especially the iconic red plaid wall. The design had to balance brand identity and spatial functionality.
• Flexible cabinetry thinking: During the design process, particular attention was paid to the practicality and adaptability of shop furniture.
• Systematic material organization: Learned to classify fabric samples based on color, texture, and finish…, and to recognize their intended uses (e.g., curtain), as similar materials may serve very different purposes. For tiles, I noted that heavier samples should be stored lower on the rack for safety.
• Client Book development: Repeated use of materials like “Web Grey” was noted, suggesting its popularity and practicality in commercial projects. These were marked for emphasis.
• Millwork drawing study: By reviewing the company’s millwork standards, I learned how to communicate details in a clean, logical, and well organized manner.
• Measurement data documentation: When updating room measurements for the hospital project, I categorized items, clearly marked their names, and labeled photo file names directly with measurements for easier access during drafting.
Connection to Design Concentration
• This week’s tasks focused largely on material management and detail design, reinforcing the importance of both material expression and constructability.
• By working on a small scale commercial space, I began to build a logical bridge between visual language and functional layout in real world design.
Reflections
on Career Development
• Designing for small spaces comes with its own set of challenges design is not just about "filling space," but about creating purpose and meaning for every area.
• Organizing and identifying materials is a fundamental skill for designers. A welltrained eye can judge a material’s usability based on its texture, color, weight, and reflectivity.
• Reviewing millwork detailing standards made me realize how much care goes into every note on a drawing. Each line and label will be seen by the builders, and construction communication happens as much through drawings as through meetings or phone calls.
• Field measurements are not just about taking photos,they must be captured with the mindset of those who will later read the plans, ensuring all data is clear and retrievable.
Challenges and Solutions
Challenge 1: The small shop space and bold red plaid wall risked overwhelming the room and making it hard to place cabinets.
Solution: Used the building’s existing interior palette to coordinate colors and avoided introducing unnecessary hues. Focused on enhancing the practicality and flexibility of cabinets, especially for the school context.
Challenge 2: Fabric samples looked similar and were difficult to match to their intended applications.
Solution: Cross checked product tags and sample records, and consulted with colleagues to correctly identify and label them.
Challenge 3: Measurement data was disorganized and prone to omission.
Solution: Created subfolders for different object categories and added critical dimensions directly to image filenames for faster referencing and drafting.
Time Range: June 30, 2025 – July 4, 2025
Tasks and Responsibilities
1. Participated primarily in the company’s Millwork Design file organization work.
2. Used Revit as the main tool to reclassify, revise, and standardize the existing millwork files.
3. Continuously compared files with the original drawings, supplemented missing information, and simplified drawing structures to make future project adaptation and edits more efficient.
Skills Applied or Learned
1. Advanced Revit skills: Gained deeper familiarity with component logic and applied modular management in Revit for millwork models.
2. Information filtering and documentation consistency: By comparing and refining various cabinet components, I established a clear, standardized millwork template system to support fast and flexible project usage.
3. Improved construction logic: Strengthened understanding of the structure and logic behind millwork details.
4. Standardization awareness: In organizing complex files into a standardized format, I developed a mindset focused on drawing clarity, editing sustainability, and project reusability.
Connection to Design Concentration
• Through organizing multiple cabinet models, I realized that even for repeated components, their design logic and naming conventions directly affect the clarity of construction documentation and the ease of modification.
Reflections
on Career Development
• During the millwork documentation process, I realized that being a designer is not just about creativity it’s also about making design understandable, usable, and sustainable.
• Comparing different versions of cabinet drawings taught me that clear expression and format consistency are essential for team collaboration and project management.
• I also learned that simplifying presentation doesn’t reduce quality instead, it helps deliver efficient and clear communication, especially when handling changing project demands and custom needs.
Challenges and Solutions
Challenge 1: Different cabinet drawings used varied styles, with duplicated or inconsistent information.
Solution: Carefully compared each version, identified core structures, created unified templates, and clearly marked variable elements for future editing.
Challenge 2: Missing or inconsistent construction details, such as differences between base and sub -base components.
Solution: Referred to other drawing examples for logical completion, and confirmed unclear items with colleagues when needed.
Time Range: July 7, 2025 – July 11, 2025
Tasks
and Responsibilities
1. Continue to participate in the company's Millwork Design (woodwork detail design) drawing arrangement and deepening.
2. Produce a material manual booklet for a new project, integrating design materials and product descriptions.
3. Participate in the material selection of an office project, responsible for preliminary selection suggestions and price comparisons.
4. On Monday, I participated in a project's ribbon- cutting ceremony and visited the apartment construction site to observe the completion of the site and construction details.
Skills Applied or Learned
1. Construction observation and quality judgment: During the visit to the construction site, learn how to record the progress of the project through photos and on-site inspections, focusing on details such as whether the edges and edges are flat, whether the corners are smooth, and whether the joints are properly handled.
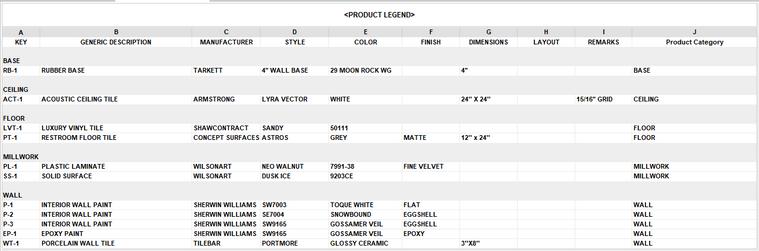
2. Comparison of material cost- effectiveness: In the selection of office materials, select brands with high cost- effectiveness according to the budget, such as Shaw and Armstrong, and understand why they are often used in commercial projects. The more you know about the brand.
3. Natural light and color strategy: In the face of office spaces with insufficient lighting, give priority to light colors or surface treatments with good reflectivity when selecting materials to improve indoor brightness and comfort.
4. Improvement of booklet integration ability: Check spelling errors! Go deeper into the information details on the website when looking for materials. You can also complete the binding independently.
Connection to Design Concentration
• The on-site inspection of the construction site made me understand more that design is not just a drawing. The construction quality and on-site details determine the final design presentation effect.
• Material selection not only needs to be beautiful, but also needs to take into account cost, applicability and light environment response.
Reflections on Career Development
• I realized that designers not only draw blueprints in the office, but also need to go to the construction site, face the real space, and learn how to implement every detail.
• Through the understanding of economical material brands, I understand that "good design" does not necessarily use expensive materials, but uses the right materials to solve the right problems.
• The project's booklet also made me realize that the ability to organize information is equally important. A clear material manual can greatly improve the efficiency of customer communication and the speed of project progress.
Challenges and Solutions
Challenge 1: The first time to independently face material selection under limited budget, lack of brand knowledge.
Solution: Refer to the company's past project material list, combine with actual sample comparison, and learn the common product types of cost- effective brands such as Shaw and Armstrong.
Date: July 14 – July 18, 2025
Tasks and Responsibilities
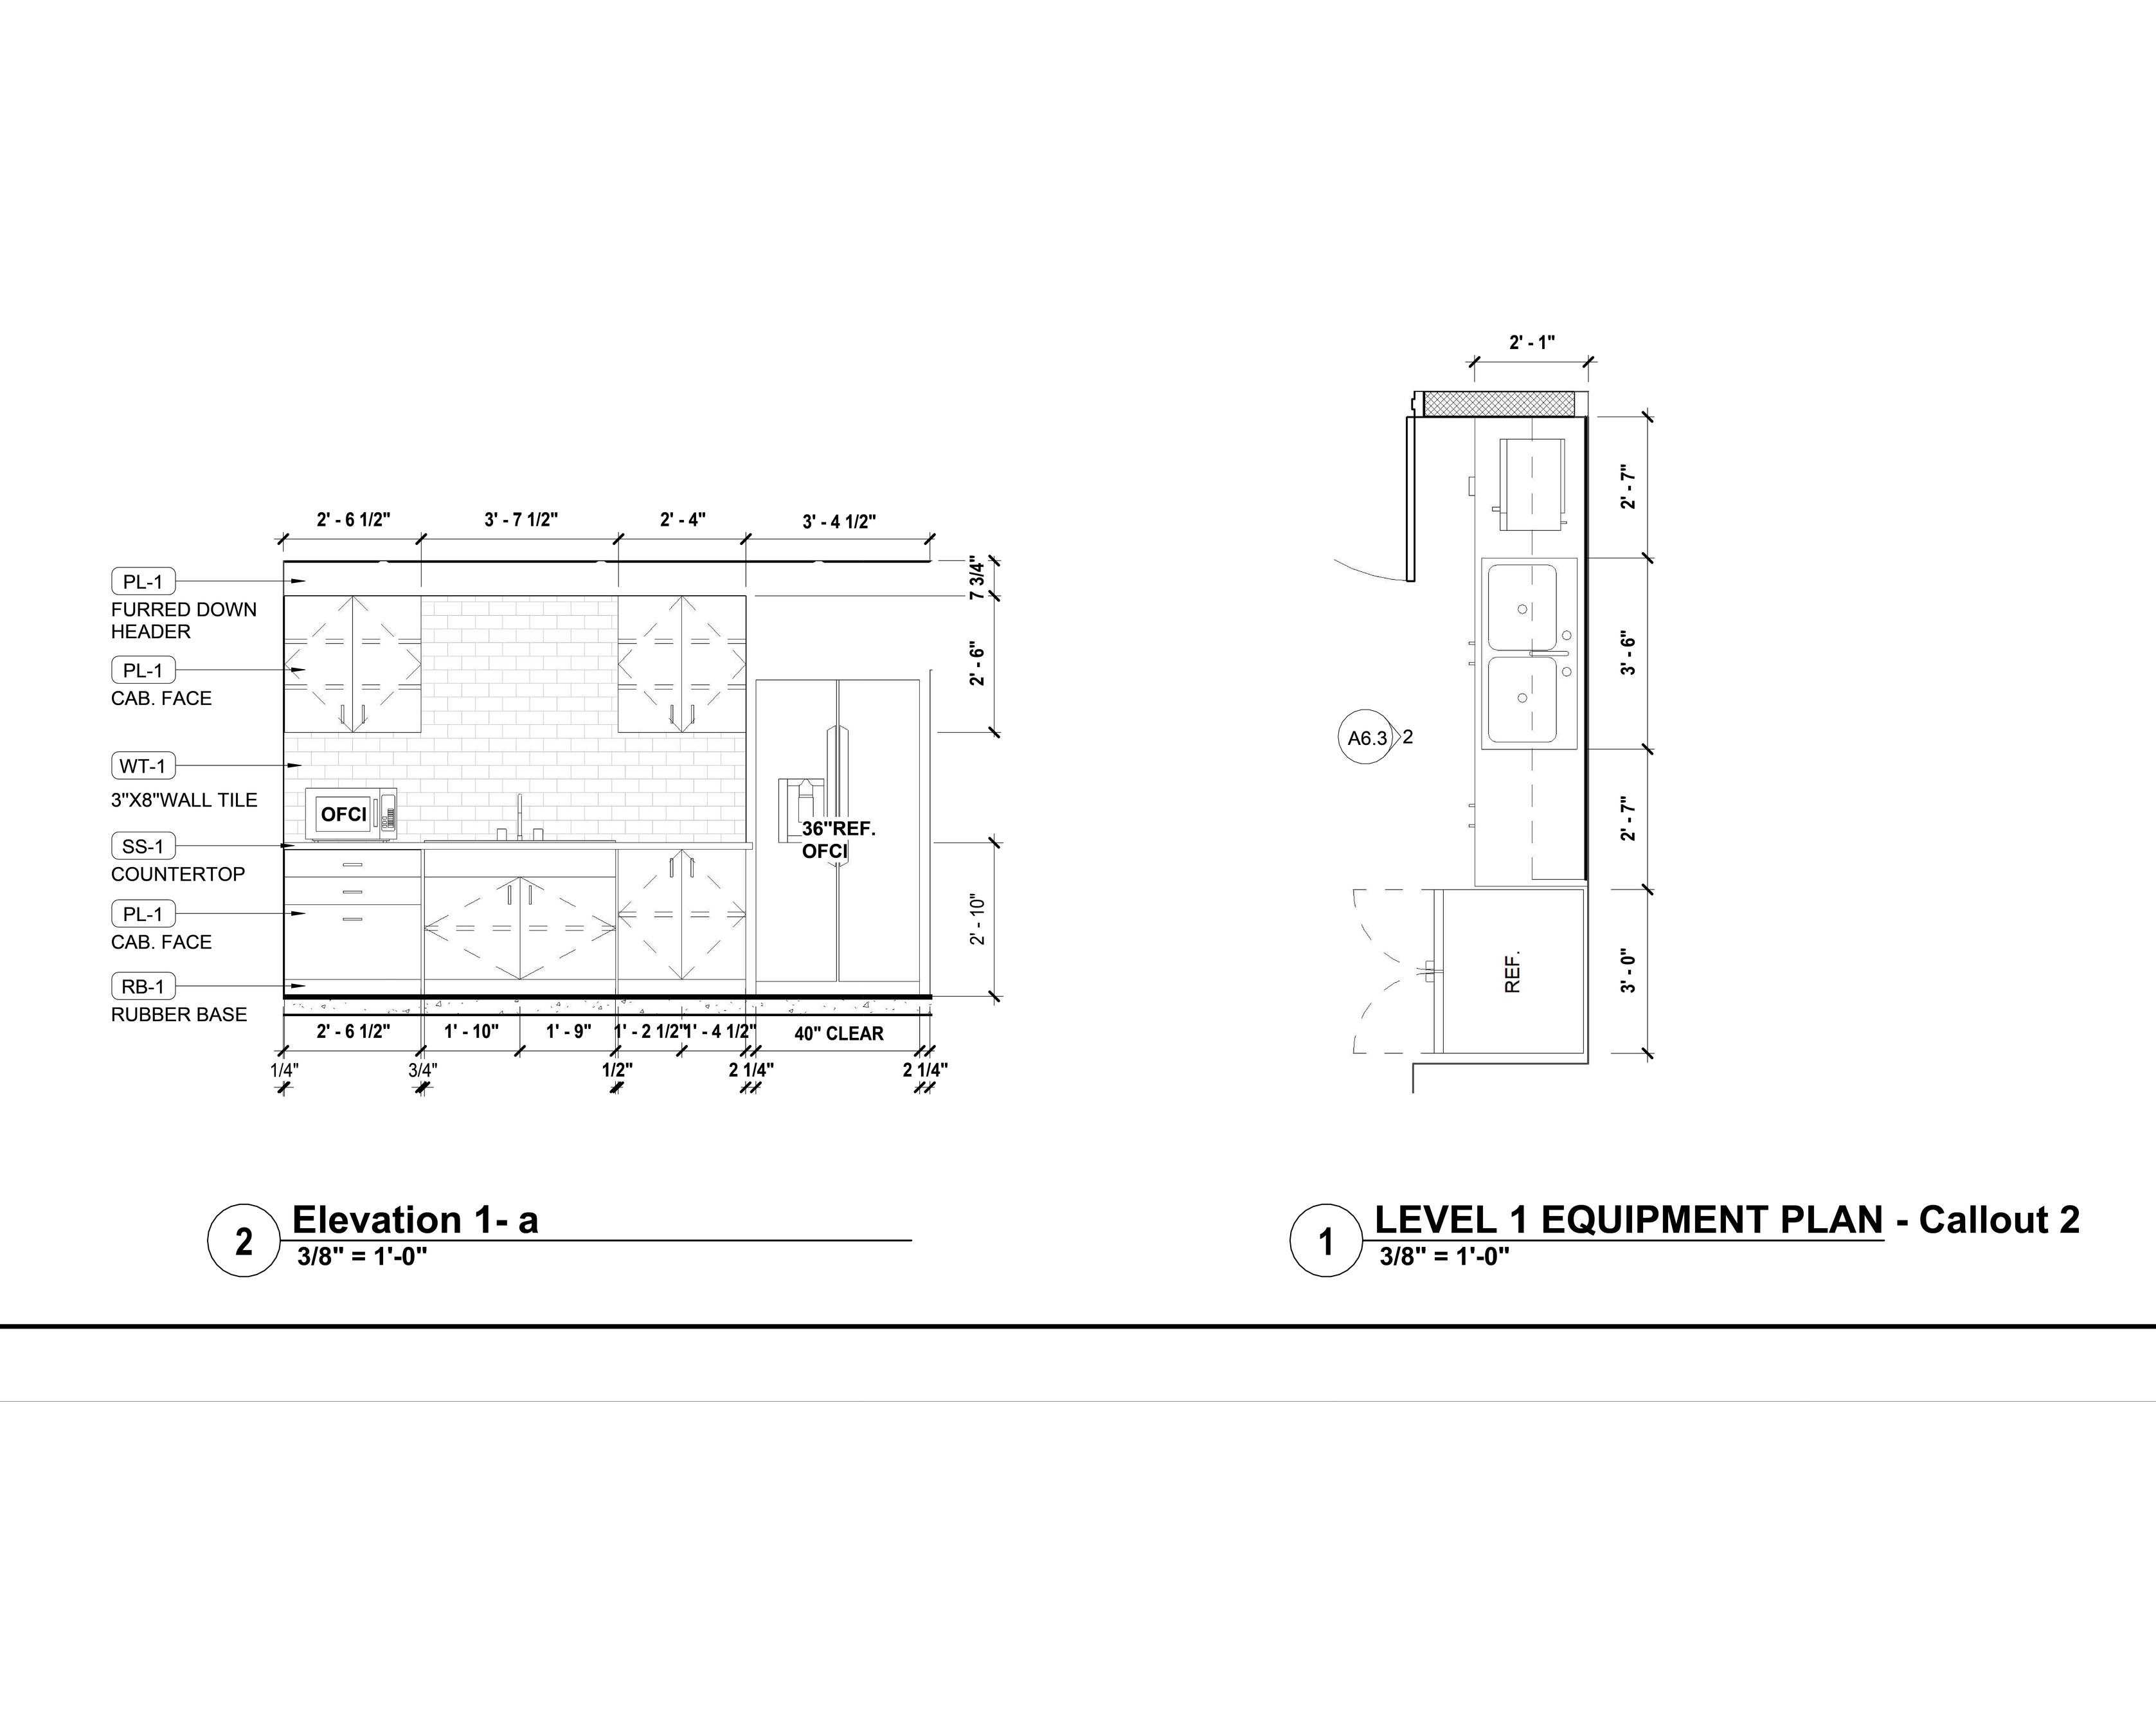
• Focused on creating elevations for bathroom and cabinet designs.
• Responsible for annotating finishes and assisting with material selection.
• Continued learning and applying Revit techniques to improve efficiency and precision.
Skills Applied or Learned
• Finish Annotation: Gained confidence in clearly labeling finishes across multiple elevation views.
• Material Evaluation: Noticed significant differences between physical samples and rendered images; learned to cross- check with manufacturer websites and real- case photos for accurate selection.
• Revit Skills: Explored various modeling shortcuts and methods such as aligning tags, setting up view templates, and managing elevations across multiple sheets.
• Cabinet Detailing: Ensured gaps between cabinets and walls for functional door clearance.
• Appliance Spacing Insight: Learned that for non- custom refrigerators (e.g., 36" wide), it’s best to leave a 40" wide space to accommodate flexibility during installation.
Challenges and Solutions
• Challenge 1: Visual inconsistency between renderings and actual material appearance.
• Solution: Verified materials using physical samples, website reference photos, and real-world case studies.
• Challenge 2: Insufficient spacing in cabinet layouts impacting usability.
• Solution: Adjusted spacing based on functional needs and standard cabinet clearances; added notes in drawings for better team coordination.
Reflections
• This week deepened my understanding of how details affect design execution.
• Material selection is not just about appearance, it also requires careful consideration of usability and realism.
• Revit continues to be a powerful tool, and learning small features step by step is helping me work faster and more accurately.
Date: July 21 – July 25, 2025
Tasks and Responsibilities
• Focused primarily on the Smith Hospital renovation, specifically working on:
• ADA restroom layout and compliance
• Wall and window trim design
Skills Applied or Learned
• ADA Compliance Design: Faced layout challenges in meeting accessibility standards, particularly balancing required clearance zones with existing janitor space.
• Problem Solving: Initially, the ADA grab bar conflicted with the door frame due to spatial constraints. After analyzing options, we successfully resolved it by relocating the janitor room opening up enough space for full compliance.
• Trim Design: Studied and designed wall and window trims that align with the building's historic character. This required careful observation of traditional detailing and proportions to maintain a consistent aesthetic.
Challenges and Solutions
• Challenge 1: ADA- compliant restroom layout was difficult to achieve within the existing space.
• Solution: Identified spatial conflicts early and proposed moving the janitor closet, allowing a workable and compliant restroom layout.
• Challenge 2: Matching trim details to the building’s historic style.
• Solution: Researched classical profiles and proportions; drafted and adjusted trim details in Revit accordingly.
Reflections
• This week reinforced the importance of adaptive problem solving small spatial shifts can lead to major layout improvements.
• I also enjoyed the challenge of blending functionality (ADA requirements) with aesthetics (historic trim).
Dates: July 28 – August 1, 2025
Job Tasks and Responsibilities
Continued to participate in the Smith Hospital renovation project, primarily responsible for: refining the layout of the accessible restroom, preparing detailed drawings for wall and window trim, and providing detailed annotations for the installation of new and existing windows and door trims to ensure the readability and implementation of construction drawings. I also searched, compared, and selected identical or similar trim profiles.
Skills Applied or Learned
I developed the ability to refine detailed drawings, including the profile representation of trim and the positioning details of ADA accessibility equipment.
Marking Techniques: I learned how to clearly mark every detail, such as window frame joints, door frame transitions, and material joints, to ensure the contractor accurately understood the design intent.
Challenges and Solutions
Challenge 1: How to clearly and thoroughly mark the complex intersections between new and existing components to avoid cluttered drawings. Solution: Create separate, enlarged, detailed drawings for key connections, standardizing notation and annotation formats to improve readability.
Challenge 2: It was difficult to find decorative moldings that perfectly matched the historic building.
Solution: Consult manufacturer catalogs and on-site reference materials to select the closest available product.
Reflections
on the Work
This week, I realized that detailed drawings are not only accurate drawings but also crucial tools for communicating with the construction team. Every line and every annotation must help the construction team understand the design correctly.
This nearly three-month internship was a crucial transition from the classroom to professional practice. During this time, I experienced the entire architectural design project process for the first time, from preliminary research, material selection, scheme optimization, construction drawing development, on-site measurement, and client presentations. Compared to my academic training, which focused on conceptual design and visual presentation, this internship allowed me to appreciate the diverse roles of an architect in a real-world project environment. Not only does this internship design spatial solutions, but it also allows me to control constructability, coordinate materials and budgets, and serve as a vital link in team communication.
During my internship, I participated in a variety of projects, including healthcare building renovations, commercial space design, optimization of public area layouts for educational institutions, and standardization of millwork within my firm. Each project presented me with unique challenges and opportunities for growth. For example, during the renovation of Smith Hospital's ADA-accessible restrooms, I faced the challenge of existing, aging structures that didn't meet standard dimensions. I needed to relocate the cleaning room to meet accessibility regulations within the limited space. Designing the OPS airport office, I learned how to balance rapid construction with basic comfort while maintaining a tight budget. Designing the Lyon College Veterinary School's campus store, I attempted to fit a cashier area, display area, and storage space within a very small area, and experienced the challenges of furniture layout and material coordination in a small space.
Through this multi-project internship, I gradually realized that architectural design is not just about creating aesthetic forms; it is a comprehensive process that involves multiple factors, including function, budget, construction, regulations, brand expression, and user experience. This experience has given me a practical understanding of the complexity and realities of design work and has helped me shift my mindset from a simple "solution creator" to a "project integrator."
Connection to Design Field
My graduate research focuses on hospitality and commercial space design, emphasizing rational spatial planning, sustainable design strategies, and a humanistic approach to user experience. Although the projects I participated in during this internship weren't entirely hotel design, the numerous space renovations and commercial space design tasks were deeply relevant to my research.
1.Improving Spatial Logic Optimization Skills
During the renovation of Smith Hospital's accessible restroom, the original floor plan didn't meet the ADA wheelchair turning radius requirements, and the cleaning room occupied available floor space. I proposed moving the cleaning room to an adjacent room, freeing up space for the accessible restroom and ultimately bringing the layout into compliance. This case taught me that space planning requires more than just surface area; it also involves a logical analysis of functional conflicts. This mindset will be extremely helpful in optimizing the design of future rented rooms, public restrooms, and back-of-house areas.
2.Integrating Materials with Lighting and Brand Identity
In the Lyon College campus store and Inspire Hair Salon projects, I learned how to select materials based on brand identity. For example, the college store needed to reflect the school's red plaid while avoiding an overpowering effect. I limited the dark plaid to key walls and balanced the space with lighter colors. For hair salon projects, I had to consider the wall color, the owner's aesthetic preferences, and budget when selecting materials. These experiences are highly similar to the design of common spaces in hotel design, such as the front desk and some activity areas.
3.The Relationship between Detailed Design and Construction Feasibility
During the millwork file standardization process, I deeply realized that the clear expression of detailed nodes directly affects the efficiency and accuracy of construction. Seemingly minor details such as cabinet height, base treatment, and door panel opening angles can lead to errors and rework on site if not standardized during the drawing stage. Hotel projects also involve extensive woodwork and custom furniture design, and this experience has taught me to think about details in a more systematic way.
Key Learning and Professional Growth Points
During my internship, I experienced several significant learning milestones for my professional growth:
1.I transitioned from basic to advanced Revit skills.
Revit training in school mostly focused on rapid modeling and rendering. However, on company projects, I gained in-depth knowledge of practical software application techniques, including precise coloring with the Paint Tool, furniture modeling, view template management, and BlueBeam multi-drawing collaboration, allowing for collaborative annotation. I also learned how to navigate the realities of transitioning from design to production. For example, when drawing multi-view elevations for Smith Hospital, I learned how to appropriately leave clearance between cabinets and walls to facilitate installation and door opening. For custom refrigerators, I learned the industry practice of allowing a 40-inch width for a 36-inch refrigerator. These details were details I had never noticed before.
2.On-site Observation and Reverse Design Logic
Through participating in apartment construction site inspections and on-site measurements at hospitals, I realized that drawings must serve the needs of construction. Taking photos and recording documents is not just about obtaining
data; it also considers whether subsequent draftsmen can understand the on-site situation. Whether wall joints are smooth, corners are properly treated, and reserved space is appropriate all of these directly impact the final spatial experience. In future architectural projects, I will prioritize implementation and avoid situations where "perfect on paper, difficult to execute on site."
3.Improving Information Organization and Client Communication Skills
While creating material manuals, client booklets, and digital brochures for Arkansas
Oculoplastic Surgery Center and Special Olympic Arkansas, I learned how to transform disorganized sample information into clearly organized, easily searchable documents. For clients, a neat manual not only conveys the design plan but also greatly improves the efficiency of finding and reusing materials later in the project.
Compared to collecting physical materials one by one, this significantly improves storage efficiency and saves space.
Career Development Reflection
Through this internship, I have a clearer understanding of my future career direction and the skills required:
1.Architectural design is a complex art of balancing multiple factors.
Every project is subject to multiple constraints, including budget, specifications, client requirements, and construction conditions. Designers must find the optimal solution within these constraints, not just pursue aesthetics. This has inspired me to prioritize feasibility and cost-effectiveness in my future hotel design research.
2.Regulations and details reflect a designer's sense of responsibility.
ADA-compliant design has taught me that design is not just about aesthetics; it also addresses the fundamental rights and safety of every user. Failure to address details not only compromises aesthetics but can also pose safety risks. In the future, I hope to be even more rigorous in approaching every dimension and detail.
3.Teamwork communication is a core competency.
Design plans aren't completed in isolation; they require repeated communication with clients, suppliers, material planners, and contractors.Through my internship, I learned to use clearer notations and more precise language, as well as to communicate information through multiple channels, including drawings, manuals, and on-site photography.These experiences will help me more efficiently facilitate future projects.
Future Directions
This internship has further solidified my determination to pursue a career in interior design. I hope my future designs will not only meet aesthetic needs but also consider sustainability, construction controllability, and a diverse user experience, allowing me to become an outstanding, independent designer. This internship has shown me that despite the current economic downturn, there are still many related economic and industrial developments related to architectural and interior design, such as diverse material suppliers and the fact that every detail or product has an entire production line. This has broadened my career prospects and perspectives, and has allowed me to see that interior design is ubiquitous and truly integrated into reality.
Internship Reflection Report
WDD Architects 2025.5
Mengji Gai
SMITH HOSPITAL PARIS,AR
I PRIMARILY PARTICIPATED IN THE DESIGN AND CONSTRUCTION DRAWING DEVELOPMENT OF THE ADA RESTROOM RENOVATION AND WALL AND WINDOW TRIM
ACCESSIBILITY DESIGN OPTIMIZATION: WE RECONFIGURED THE EXISTING RESTROOM SPACE IN THE OLDER BUILDING, RESOLVING THE ISSUE OF GRAB BARS BEING INSTALLED ON DOOR FRAMES DUE TO LIMITED SPACE WE ALSO ADJUSTED THE LOCATION OF THE SANITARY CLOSET TO MEET ADA REQUIREMENTS
DETAILED DRAWING: WE PRODUCED MULTIPLE DETAILED DRAWINGS, NOTING THE CONNECTION POINTS BETWEEN NEW AND OLD WINDOW INSTALLATIONS, DOOR FRAMES, AND WALL TRIM, ENSURING THE CONTRACTOR ACCURATELY UNDERSTOOD THE DESIGN INTENT
STYLE MATCHING: WE REFERENCED THE BUILDING'S ORIGINAL RETRO STYLE IN THE TRIM DESIGN, IDENTIFYING SIMILAR LINE STYLES TO BLEND NEW AND OLD ELEMENTS
OPS AIRPORT LITTLE ROCK,AR
RESPONSIBLE FOR OFFICE SPACE LAYOUT DESIGN AND REVIT CONSTRUCTION DRAWING PRODUCTION, ACHIEVING A BALANCE BETWEEN FUNCTIONALITY AND AESTHETICS WITHIN LIMITED SPACE AND BUDGET
FUNCTIONAL PLANNING: OPTIMIZE WORKSPACES, MEETING AREAS, AND CIRCULATION ROUTES TO ENSURE TEMPORARY SPACES MEET THE NEEDS OF EXTENDED USE
CONSTRUCTION DRAWING: USE REVIT TO COMPLETE FLOOR PLANS AND DETAIL DETAILS, ENHANCING READABILITY AND CONSTRUCTABILITY
QUICK IMPLEMENTATION STRATEGY: PLANS PRIORITIZE FEASIBILITY AND CONSTRUCTION EFFICIENCY, BALANCING COST CONTROL AND USER COMFORT
LYON COLLEGE
MATERIALS HANDBOOKS
SPECIAL OLYMPICS
ARKANSAS
ARKANSAS OCULOPLASTIC SURGERY CENTER
INSPIRE HAIR SALON NLR,AR
RESPONSIBLE FOR MATERIAL SELECTION, COLOR MATCHING, AND BUDGET CONTROL TO ENSURE THE SPACE MEETS CLIENT REQUIREMENTS.
MATERIAL SELECTION: SELECT FLOORING, WALL, AND DECORATIVE MATERIALS BASED ON THE ACTUAL WALL COLOR, LIGHTING CONDITIONS, AND BUDGET CONSTRAINTS
COLOR COORDINATION: CONDUCT MULTIPLE COLOR CHART COMPARISONS TO ENSURE COLOR VARIATION CONTROL WHEN USED OVER A LARGE AREA
ON-SITE MEASUREMENT AND DATA COLLATION: OBTAIN ACCURATE DIMENSIONS AND ON-SITE PHOTOS TO SUPPORT SUBSEQUENT DESIGN IN-DEPTH ANALYSIS
LYON COLLEGE – DENTAL
SELECTING DECORATIVE PAINTINGS AND HANGING LOCATIONS FOR THE LYON COLLEGE DENTAL SC
ARTWORK SELECTION: SELECTING APPROPRIATE PAINTINGS BASED ON T
HANGING DESIGN: DETERMINING THE OPTIMAL MOUNTING HEIGHT AND SYMMETRICAL PLACEMENT ALONG TH
ART PACKAGE
CHOOL ENHANCES THE VISUAL IMPACT AND OVERALL AMBIANCE OF THE SPACE
HE SPACE'S FUNCTION, COLOR PALETTE, AND SCALE
E CENTRAL AXIS ENSURES A BALANCED LAYOUT THAT ALIGNS WITH THE FLOW OF THE SPACE.
MILLWORK
MILLWORK DESIGN FILE ORGANIZATION AND STANDARDIZATION PROJECT
RESPONSIBLE FOR THE CLASSIFICATION, OPTIMIZATION, AND STANDARDIZATION OF THE COMPANY'S WOODWORK DESIGN FILES TO IMPROVE APPLICATION EFFICIENCY FOR FUTURE PROJECTS
FILE REORGANIZATION: USE REVIT TO RECLASSIFY AND MODULARIZE EXISTING CABINET AND CABINET MODELS
DETAIL OPTIMIZATION: FILL IN MISSING STRUCTURAL INFORMATION, SIMPLIFY COMPLEX DRAWINGS, AND ENSURE CLEAR AND EASY-TO-READ CONSTRUCTION LOGIC
TEMPLATE CREATION: ESTABLISH UNIFIED NAMING CONVENTIONS AND DRAWING STANDARDS TO FACILITATE QUICK MODIFICATIONS AND TEAM COLLABORATION
MATERIALS LAB ORGANIZATION
WDD Architects
We truly appreciate the chance to learn and grow with the team at WDD.
Thank You!
Graduate residency
Week 1 Report
Date Range: May 19 – 22
Tasks and Responsibilities: During the first week I went on a site visit to Petit Jean State Park, for which I will be responsible on writing the report for the Historic American Landscape Sur vey (HALS) documentation of three selected areas within what is called the day-use zone. As part of the documentation process, we mapped and identified the existing vegetation of the sites, including tree species and other plant types. I also took measurements on one of the historic bathhouses to support the accurate scaling of 3D scans developed. This site visit allowed me to become familiar with the spatial layout and character- defining features of the Park. Later this week, I conducted historical research to gather relevant information that will support the narrative portion of the report and contextualize the Park’s significance.
Skills Applied or Learned : Skills applied and learned this week include site assessment techniques, field measurement methods, and vegetation identification. These skills are essential to large-scale documentation and preservation efforts. I also strengthened my ability to conduct archival research.
Connection to Design Concentration: This experience connects to my concentration in Resiliency Design, as it deepens my understanding of how preserved natural and cultural landscapes contribute to long-term ecological and cultural resilience. Documenting and analyzing these sites emphasizes the need for thoughtful design and planning to support the continued relevance and adaptation of historic places.
Reflections on Professional Development : I got to engage in interdisciplinary collaboration and understand the rigor required in cultural landscape documentation.
Challenges & Solutions: A primary challenge was accurately identifying and mapping the existing trees and vegetation across the site, which required close observation and careful spatial documentation. Ensuring each tree was correctly placed on the map was essential for reliable landscape analysis. This was addressed through consistent measurement methods and cross-referencing site observations with aerial imagery. To ensure the historical information was accurate, I cross- checked multiple sources and compared details to resolve inconsistencies, allowing for a more reliable and well-supported narrative.
Graduate residency
Week 2 Report
Date Range: May 26 – 30
Tasks and Responsibilities: During this week, I focused on developing the historical narrative for Petit Jean Mountain, specifically tracing its use and significance prior to the establishment of the CCC camp and its designation as a state park. I conducted in - depth archival research to construct a cohesive timeline of human presence and land use on the mountain, from prehistoric habitation through early settlement and eventual state park formation. My work emphasized understanding how various cultural groups interacted with and shaped the landscape over time, laying the groundwork for later developments by the Civilian Conservation Corps (CCC). This historical context will inform the analysis of built features introduced during the CCC era, which are central to the HALS documentation.
Skills Applied or Learned: This enhanced my ability to synthesize historical narratives using a variety of secondary sources, critically interpret patterns of cultural land use, and trace the evolution of a site across time. I improved my skills in constructing historically grounded narratives that support spatial analysis and contribute to preservation documentation.
Connection to Design Concentration: This research supports my concentration in Resiliency Design by emphasizing the layered history of cultural landscapes and their transformation over time. Understanding the site's early occupation and the transition into a public park helps frame the park not only as a preserved space but as a dynamic cultural and ecological system shaped by changing human values and uses. This reinforces the importance of adaptive, historically informed design approaches in resilient landscape planning.
Reflections on Professional Development : Writing the early historical narrative of the park deepened my appreciation for the role that historical context plays in informing design and preservation strategies.
Challenges & Solutions: A key challenge was piecing together a coherent timeline from sources that offered differing or partial accounts of the site’s pre -park history. To address this, I cross-referenced multiple secondary sources to validate key events and clarify the sequence of development. Another challenge was translating broader regional histories into specific insights relevant to Petit Jean, which I addressed by focusing on site-specific references and identifying how general trends manifested in the local context.
Graduate residency
Week 3 Report
Date Range: June 2 – 6
Tasks and Responsibilities: During this week, I focused on reviewing documentation acquired by Petit Jean State Park alongside other secondary sources, including reports on various works requested or completed during the CCC era. These records detailed materials used, planned works, and correspondence between landscape architects involved in the projects. Based on these sources, I organized a timeline of all CCC works completed in the park. This timeline traces the development from the initial infrastructure built with the creation of the CCC camp and early roads, through to the larger projects tied to the park’s broader development plan. These plans envisioned distinct zones, including the day-use area with its recreational buildings and features, the lodge area anchored by Mather Lodge, and the successive construction of cabins to accommodate the growing number of visitors. As part of this effort, I examined historic plans, master plans, and period photographs to ensure an accurate timeline and to date changes over time. I placed particular focus on the three day-use sites selected for HALS documentation. This timeline will support the historical narrative for the period of significance and provide the foundation for describing how the three sites evolved and appeared during the CCC period.
Skills Applied or Learned: This work strengthened my ability to analyze historic plans and development records, interpret archival correspondence, and synthesize diverse source materials into a cohesive timeline. I enhanced my skills in aligning documentary evidence with spatial and design evolution, supporting preservation narratives.
Connection to Design Concentration: This research reflects how thoughtful, phased development responded to changing recreational needs and visitor demands. Understanding the layered improvements and planning strategies of the CCC period informs approaches for adaptive reuse and historically sensitive landscape interventions today.
Reflections on Professional Development : This week’s work deepened my appreciation for the complexity of documenting historic landscapes. It emphasized the importance of aligning written, graphic, and photographic sources to build an accurate and defensible preservation narrative.
Challenges & Solutions: I had to reconcile inconsistencies among different plans, reports, and photographs to build an accurate timeline. To address this, I carefully cross -referenced documents and images, validating key dates and development sequences.
Graduate residency
Week 4 Report
Date Range: June 9 – 13
Tasks and Responsibilities: This week, I began drafting the historical narrative for the HALS documentation, focusing specifically on the period of significance which includes the years during which the Civilian Conservation Corps (CCC) operated at Petit Jean State Park. Building on the timeline I created last week, I developed a cohesive narrative that traces the CCC’s contributions to the park’s infrastructure and landscape character through the chronological sequence of developments. On this initial draft I focused on the phased construction of key features, including the day-use areas, the lodge area, the service area, the CCC camp, the lakes and other touristic spots that started to gain attraction during the time. In the draft, I also interpreted how these elements reflected the park’s broader planning goals during the CCC era. I organized the material to correspond with functional zones and major phases of development, for an alignment between the narrative, historic plans, and period photographs.
Skills Applied or Learned: In this phase I synthesized research findings into a clear, structured narrative while maintaining historical accuracy. I connected documentary evidence with descriptive writing and structured the content according to HALS reporting standards.
Connection to Design Concentration: The narrative work highlighted how the CCC’s development strategies embodied principles of resilient design, integrating built features with the natural landscape while responding to recreational needs during a time of economic hardship. Understanding these strategies informs contemporary approaches to adaptive reuse and sensitive interventions in historic landscapes.
Reflections on Professional Development : Drafting this section of the history underscored the importance of aligning written narratives with visual and documentary sources for an accurate depiction. It also sharpened my awareness of how historic documentation serves as a foundation for preservation decision-making.
Challenges & Solutions: A key challenge was determining how to best structure the narrative to reflect both the chronological progression and the spatial organization of the CCC’s work. To address this, I developed an outline organized by functional zones and major development phases, which helped create a logical and accessible structure for the draft. I also cross-referenced descriptions with plans and photographs to verify details and strengthen the accuracy of the account.
Graduate residency
Week 5 Report
Date Range: June 23 – 27
Tasks and Responsibilities: This week, I continued working on the historical narrative for the HALS documentation. I expanded and revised the draft I started last week, adding more detail about how different areas of the park were developed during the period of significance when the CCC operated in Petit Jean State Park. I looked more closely at the sequence of construction and made sure the descriptions matched what the reviewed documents showed. I also adjusted the structure of the narrative, so it followed a chronological order of the development phases and within each period I organized it by function This approach helped me clarify how specific projects were planned and executed over time.
Skills Applied or Learned:
In this phase I synthesized research findings into a clear, structured narrative while maintaining historical accuracy. I connected documentary evidence with descriptive writing and structured the content according to HALS reporting standards.
Connection to Design Concentration:
The work reflects on how the CCC’s development strategies embodied principles of resilient design, integrating built features with the natural landscape while responding to recreational needs during a time of economic hardship. Understanding these strategies informs contemporary approaches to adaptive reuse and sensitive interventions in historic landscapes.
Reflections on Professional Development :
Drafting this section of the history underscored the importance of aligning written narratives with visual and documentary sources for an accurate depiction. I became more efficient in reviewing historic documentation, which helped me interpret the intent behind early planning decisions.
Challenges & Solutions: A key challenge was determining how to best structure the narrative to reflect both the chronological progression and the spatial organization of the CCC’s work. To address this, I developed an outline organized by functional zones and major development phases, which helped create a logical and accessible structure for the draft. I also cross-referenced descriptions with plans and photographs to verify details and strengthen the accuracy of the account.
Graduate residency
Week 5 Report
Date Range: June 30 – July 04
Tasks and Responsibilities: Building on last week’s draft, I expanded and refined the narrative to understand how the park evolved during the CCC period of significance. I reorganized portions of the text to strengthen both the chronological progression and spatial clarity of the narrative, grouping content by development phases and functional zones. In particular, I added more detail to the day-use and lodge areas to highlight how the CCC’s work in these zones reflected broader planning intentions. I also identified and addressed gaps in the historical timeline by cross-referencing multiple archival sources. These revisions allowed me to clarify how projects were developed, sequenced, and interconnected within the park’s broader planning goals.
Skills Applied or Learned: Throughout this process, I synthesized historical research into a clear, structured narrative. I integrated descriptive writing with visual and textual evidence, while comparing multiple archival sources to resolve inconsistencies in documentation and to better frame project developments at both the site and park-wide scale.
Connection to Design Concentration: The expanded narrative continues to highlight how the CCC’s work reflected principles of resilient design by integrating built elements into the natural landscape and creating public infrastructure suited to economic and environmental conditions. These historical strategies offer useful insights for contemporary design approaches focused on adaptive reuse and landscape preservation.
Reflections on Professional Development : This phase of work shows the importance of aligning written narratives with primary source materials to ensure historical accuracy. As I revisited and reorganized the draft, I became more efficient in identifying relevant documentation and interpreting the design and planning logic behind CCC- era developments. Reviewing original plans and construction records gave me a deeper understanding of the designers' priorities and constraints.
Challenges & Solutions: A key challenge was determining how to best structure the narrative to reflect both the chronological progression and the spatial organization of the CCC’s work. To address this, I developed an outline organized by functional zones and major development phases, which helped create a logical and accessible structure for the draft. I also cross-referenced descriptions with plans and photographs to verify details and strengthen the accuracy of the account. This iterative process helped ensure that each section of the narrative was well-supported and contextually grounded.
Graduate residency
Week 7 Report
Date Range: July 07-11
Tasks and Responsibilities: During this week, I conducted a site visit to address several questions I had while writing the narrative, particularly regarding the condition of certain features, whether specific CCC-planned projects were ever constructed, and what physical traces of those projects remain. At one of the sites, we measured the diameters of tree trunks and verified the accuracy of previously recorded species. Using written reports from the period, I worked to determine the original layout of the camp and the intended purpose of each structure. This involved cross-referencing archival descriptions with existing conditions to assess whether any alterations had been made over time.
Skills Applied or Learned:
I applied site observation and documentation skills by recording current conditions of both natural and built features. I integrated descriptive writing with visual and textual evidence, while comparing multiple archival sources to resolve inconsistencies in documentation and to better frame project developments at both the site and park-wide scale.
Connection to Design Concentration:
The expanded narrative continues to highlight how the CCC’s work reflected principles of resilient design by integrating built elements into the natural landscape and creating public infrastructure suited to economic and environmental conditions. These historical strategies offer useful insights for contemporary design approaches focused on adaptive reuse and landscape preservation.
Reflections on Professional Development :
The questions I prepared were focused on specific parts of the site, and taking clear notes and measurements was important for supporting later analysis Thorough observations and documentation best support thoughtful design practice, especially when working in historically significant landscapes.
Challenges & Solutions:
Identifying structural remains and interpreting their original use was challenging. I got to solve this by closely reading historical reports and visually matching them with current site features. To verify species and measure tree trunk diameters accurately, we used a standardized method by measuring circumference at diameter at breast height (DBH) and cross- checked our findings in the field.
Graduate residency
Week 8 Report
Date Range: July 14-18
Tasks and Responsibilities:
During this week, I reviewed and incorporated observations from the recent site visit, focusing on identifying specific features and existing facilities within the park. I considered how these elements may have changed or evolved over time due to alterations, maintenance, practices, or environmental impacts. I also reviewed archival materials for historical reports to verify specific information and support certain assumptions, to then integrate the findings into the narrative which at this stage focuses on the post CCC period. The narrative examines the alterations made after the CCC’s departure from Petit Jean State Park. This work also explores how broader statewide conditions influenced different phases of park development and management, and how the rustic design aesthetic established during the CCC era were interpreted, adapted, or preserved in the decades that followed.
Skills Applied or Learned: I integrated descriptive writing with visual and textual evidence, while comparing multiple archival sources to resolve inconsistencies in documentation and to better frame project developments at both the site and park-wide scale.
Connection to Design Concentration: The expanded narrative continues to highlight how the CCC’s work reflected principles of resilient design by integrating built elements into the natural landscape and creating public infrastructure suited to economic and environmental conditions. These historical strategies offer useful insights for contemporary design approaches focused on adaptive reuse and landscape preservation.
Reflections on Professional Development : This week’s work deepened my ability to interpret landscape change over time through filed observations and archival research, strengthening my analytical skills in assessing continuity and transformation in designed landscapes. I also built proficiency in synthesizing historical and environmental data into a coherent narrative, which is essential for heritage documentation and preservation planning.
Challenges & Solutions: Identifying structural remains and interpreting their original use was challenging. I got to solve this by closely reading historical reports and visually matching them with current site features. in some cases, archival descriptions were vague or incomplete, which required cross-referencing multiple sources and relying on material clues observed during the site visit to form reasonable interpretations.
Graduate residency
Week 9 Report
Date Range: July 21-25
Tasks and Responsibilities:
I began drafting detailed descriptions for the three primary sites featured in the HALS report: the two bathhouses and the old visitor center, along with the broader park development. I focused on the natural features, vegetation, circulation system, built structures, and small-scale features. This involved reviewing drawings of the areas and referring to observations made during site visits, ensuring that each section provides both spatial context and descriptive accuracy. I organized the content thematically to support a cohesive narrative structure by identifying recurring design elements, construction techniques, and spatial patterns, to frame the relationship among individual features and within the overall park setting.
Skills Applied or Learned: I integrated descriptive writing with visual and textual evidence, while comparing multiple archival sources to resolve inconsistencies in documentation and to better frame project developments at both the site and park-wide scale.
Connection to Design Concentration: The expanded narrative continues to highlight how the CCC’s work reflected principles of resilient design by integrating built elements into the natural landscape and creating public infrastructure suited to economic and environmental conditions. These historical strategies offer useful insights for contemporary design approaches focused on adaptive reuse and landscape preservation.
Reflections on Professional Development : This week’s work enhanced my ability to interpret landscape character defining features by integrating descriptive with field observations and layered archival research I assessed continuity and alterations in designed landscapes by organizing site data thematically and placing individual features within the spatial and historical context. These efforts enhanced my interpretative reasoning with evidence-based reporting
Challenges & Solutions: One of the main challenges this week was developing spatially accurate descriptions based on layered and sometimes inconsistent archival information. While some features were well- documented, others lacked sufficient detail. To solve his I needed to make careful interpretations to avoid assumptions. I referenced maps, photographs, written reports, and filed observations to base the interpretations on concrete evidence.
Graduate residency
Week 10 Report
Date Range: July 28- August 1
Tasks and Responsibilities:
I completed the detailed descriptions for the three primary sites featured in the HALS report, commonly identified by the two bathhouses and the old visitor center, but include the broader landscapes in which they are set. I focused on the spatial organization of how the natural features define the landscape, the placement of built structures and smallscale features, materials used, the circulation system, vegetation, views, and overall spatial experience. I organized the content thematically for a cohesive narrative by identifying recurring design elements, construction techniques, and spatial patterns to identify relationships among features and across the park. Since these descriptions need to reflect current conditions, I closely reviewed photographs and site filed notes to develop a detailed account of the character of each site, its components, and how they relate.
Skills Applied or Learned: I integrated descriptive writing with visual and textual evidence, while comparing multiple archival sources to resolve inconsistencies in documentation and to better frame project developments at both the site and park-wide scale.
Connection to Design Concentration: The expanded narrative continues to highlight how the CCC’s work reflected principles of resilient design by integrating built elements into the natural landscape and creating public infrastructure suited to economic and environmental conditions. These historical strategies offer useful insights for contemporary design approaches focused on adaptive reuse and landscape preservation.
Reflections on Professional Development : This week’s work enhanced my ability to interpret landscape character defining features by integrating descriptive with field observations and layered archival research I assessed continuity and alterations in designed landscapes by organizing site data thematically and placing individual features within the spatial and historical context. These efforts enhanced my interpretative reasoning with evidence-based reporting.
Challenges & Solutions: Having reviewed the full set of archival documentation on the CCC’s work at Petit Jean State Park, I developed a clear understanding of their design principles, the timeline of their developments and the institutional regulations that shaped them. Gaps and inconsistencies on the narrative, particularly due to post-CCC modifications, can be identified and addressed through informed interpretations.
GRADUATE RESIDENCY
Final Reflect Report
Esta Hasa
Master of Design Studies – Resiliency Design
University of Arkansas
August 2025
Summary of your overall residency experience
My graduate residency consisted of conducting research and writing the report for the Historic American Landscape Survey (HALS) documentation of the work of the Civilian Conservation Corps (CCC) in Petit Jean State Park, specifically focusing on three sites within the day-use area. As part of the documentation process, I mapped existing vegetation and measured built structures during site visits to support the accuracy of the 3D scans. These site visits helped me understand the park’s spatial layout and cha racterdefining features. I conducted in- depth archival research to gather relevant information that would support the narrative of the report. From there, I developed a cohesive timeline of human presence and land use on Petit Jean Mountain, tracing its use and significance prior to its designation as a state park and the arrival of the CCC. My focus was on understanding how various cultural groups interacted with and shaped the landscape over time. As part of this effort, I examined historic plans, master plans, and period photographs to ensure the timeline's accuracy, specifically concentrating on the three day-use sites. I also reviewed CCC- era correspondence, work summaries, and state park reports to clarify project phases, material usage, and intentions behind specific construction strategies.
I then began drafting the report for the period of significance, which included the years when the CCC operated in Petit Jean State Park, to trace their contributions to the park’s infrastructure and landscape character. I organized the description to correspond with functional zones and major phases of development. I expanded and revised the narrative continuously, looking more closely at the sequence of construction and how specific projects were developed, sequenced, and interconnected within the park’s broader planning goals. I also reorganized parts of the text to improve both the chronological flow and spatial clarity, grouping content by development phase and functional zone. This work also explored how broader statewide conditions influenced different phases of park development and management, and how the rustic design aesthetic established during the CCC era was interpreted, adapted, or preserved in the decades that followed.
I returned to the site to address several questions I encountered while writing the narrative, particularly regarding the condition of certain features, whether specific CCC -planned projects were ever constructed, and what physical traces of those projects remain.
Referencing written reports from the period, I worked to determine the original layout of the camp and the intended purpose of each structure. This involved cross-referencing archival descriptions with existing conditions to assess whether any alterations had been made over time. I reviewed and incorporated site observations to identify specific features and existing facilities within the park. I considered how these elements may have changed or evolved over time due to alterations, maintenance practices, or environmental impacts. This iterative process between archival analysis and field verification helped resolve conflicting records and improved the accuracy of site descriptions.
For the detailed description of the three primary sites that the HALS report focuses on, I described the spatial organization of how the natural features define the landscape, the placement of built structures and small-scale features, materials used, the circulation system, vegetation, views, and overall spatial experience. I organized the content thematically for a cohesive narrative by identifying recurring design elements, construction techniques, and spatial patterns to highlight relationships among features and across the park. Since these descriptions need to reflect current conditions, I closely reviewed photographs and site field notes to develop a detailed account of the character of each site, its components, and how they relate.
Reflection on how the experience relates to your design concentration
This experience connects to my concentration in Resiliency Design, as it deepens my understanding of how preserved natural and cultural landscapes contribute to long-term ecological and cultural resilience. This work emphasizes the layered history of these landscapes and their transformation over time. Documenting and analyzing these sites highlights the need for thoughtful design and planning to support their continued relevance and adaptation.
Understanding the site's early occupation and its transition into a state park helps frame it not only as a preserved space but as a dynamic cultural and ecological system shaped by changing human values and uses. This perspective reinforces the importance of adaptive, historically informed design approaches. Phased development that addresses evolving recreational demands reflects resilient planning principles, offering strategies for thoughtful reuse and context-sensitive interventions.
The narrative work highlighted how the CCC’s development strategies embodied resilience by integrating built features with the natural landscape while meeting public needs during economic hardship. Interpreting overlapping natural processes, cultural intent, and historical change revealed the complexity of planning for adaptive, low-impact, and enduring environments which are central to resilient design practice.
Key moments of learning or professional growth
• I learned the value of interdisciplinary collaboration in producing accurate cultural landscape documentation, as I engaged in combining site observations, archival research, and structured writing to support a comprehensive HALS report.
• I developed a clear understanding of how historical context shapes design and preservation strategies while writing the early narrative, recognizing how past land use and cultural values inform current approaches to site interpretation.
• I gained insight into the complexity of documenting layered historic landscapes, particularly as I traced overlapping development phases and reconciled inconsistencies to construct a coherent timeline.
• I recognized the importance of aligning written, graphic, and photographic sources to support accurate preservation narratives, especially when verifying descriptive accounts through period photographs, historic plans, and construction records.
• I applied documentation as a foundation for preservation decision-making, ensuring that each part of the narrative was supported by primary evidence and structured for clarity.
• I became more efficient at identifying relevant archival material and interpreting design intent, especially when analyzing CCC - era plans and reports to clarify the organization and guiding principles behind developments.
• I learned to develop focused field questions and take accurate notes and measurements, which allowed me to verify uncertain features on site and compare them with archival descriptions.
• I saw how thorough site observation and documentation are essential to responsible design practice, particularly in historically significant landscapes where even small traces can convey meaning.
• I strengthened my ability to assess continuity and change in designed landscapes by comparing original plans to current site conditions and identifying how features were preserved, altered, or lost.
• I learned to synthesize environmental and historical information into a coherent preservation narrative, aligning content with HALS standards while maintaining spatial clarity.
• I improved at identifying character- defining features by combining field observations with descriptive writing, emphasizing how natural and built elements contribute to landscape identity and spatial experience.
• I refined my ability to interpret relationships among site elements by organizing content thematically, grouping descriptions by development phase and function to illustrate the logic behind the park’s evolution.
• I developed an evidence-based approach to interpretation grounded in spatial and historical context, using layered sources and field notes to support conclusions and avoid assumptions.
• I deepened my ability to analyze how material use and construction techniques reflect both design intent and site conditions, which helped me frame each structure within its broader cultural and environmental context.
• I became more confident in using narrative structure to explain development patterns over time, applying chronological and functional organization to reveal the planning logic of complex historic sites
How this experience has shaped your career goals or future direction
This experience has given me insight into areas that are often overlooked in traditional design training. Research and preservation of cultural landscapes are not only about understanding how things were done in the past but about learning how to preserve and adapt those practices to build a more resilient future. Preservation supports design strategies that work with existing systems (cultural, ecological, and material) rather than disrupting them. It also teaches us how earlier generations, despite limited technology, created enduring designs by prioritizing functionality, resourcefulness, and craftsmanship.
Through this work, I deepened my understanding of landscapes as systems rather than backdrops to architecture. I’ve always been interested in reusing and repurposing what already exists, but this experience showed me the value of preserving the cultural significance of historically occupied landscapes. Studying the methods of construction and how they were integrated into the landscape helped me see how they can be adapted for contemporary needs. It also reminded me that resilience is not always about inven ting new systems, but often about respecting and reinforcing those that have already withstood time and change.
Learning how to describe spatial organization taught me to recognize design intent , how space is meant to be experienced through framed views, circulation, light, temperature, and scale. I came to see how natural elements are not just passive surroundings but active components that shape experience and influence the function of built structures. Natural systems evolve over time, and it is not appropriate to impose structures without understanding their ecological fit. Trees, for example, must belong to their habitat, just as buildings must respond to their context. This reinforces my belief that design should emerge from site-specific conditions, seasonal patterns, and existing ecological processes.
I want to incorporate these lessons into my future work and explore how to design with nature in different habitats. Humans have always adapted their activities to natural systems, and any intervention, regardless of scale, has broader implications. I’m especially interested in how these principles can inform low-impact development, adaptive reuse in public spaces, and landscape-based design strategies that support both community use and environmental performance. This understanding of landscapes as layered systems of natural features and cultural change will continue to inform my work as a designer who considers and designs around these complexities with intention and care. Ultimately, I see myself contributing to projects that link preservation and innovation, where the past is not just protected, but actively informs how we shape future environments.
This residency provided a valuable opportunity to integrate preservation research with design thinking, deepening my understanding of how historical and ecological systems inform resilient design approaches. Through cultural landscape documentation at Peti t Jean State Park, I was able to explore how layered histories, material choices, and evolving land use patterns shape long-term environmental and cultural resilience. The process of conducting archival research, field documentation, and spatial analysis allowed me to engage directly with design principles that emphasize continuity, adaptation, and systems thinking. This experience strengthened my ability to interpret landscapes as complex, dynamic systems and underscored the importance of preservation as a foundation for future- oriented, low-impact, and context-sensitive design practices. I came to fully understand the significance of research-based design processes. It has motivated me to pursue roles where I can work across disciplines to support sustainable stewardship of cultural landscapes.
Project Title
Site Focus Role
Historic American Landscape Survey: Petit Jean State Park
CCC-era developments in Day-Use Area
Research Assistant
As part of my graduate residency, I contributed to the Historic American Civilian Conservation Corps (CCC) work in Petit Jean State Park. My writing the narrative report focused on three sites within the day-use natural and cultural landscapes contribute to long-term ecological
Objectives and Scope
• Conducted archival research to build a historical timeline of land
• Documented spatial organization, materiality, and site evolution
• Synthesized historical, environmental, and spatial data into a cohesive,
• Drafted and re ned the HALS narrative focusing on landscape
Skills Applied
• Archival research & visual analysis
• Field measurement & documentation
• Preservation writing & narrative development
• Interpretation of spatial/historical data
• HALS formatting & standards
Skills
This project ing the landscapes. plexity adaptive
Summer 2025 University of Arkansas, Master of Design Studies
Resiliency Design
American Landscape Survey (HALS) documentation of the My role included eld documentation, archival research, and day-use area. This project deepened my understanding of how ecological and cultural resilience.
land use and CCC contributions
evolution through eld visits cohesive, interpretive report character and development phases
Applied
project shaped my approach to resilient design by emphasizthe value of documenting and preserving layered cultural landscapes. I gained tools to interpret spatial and temporal complexity and now view research-based processes as foundational to adaptive reuse and long-term planning
design philosophy phasing strategy material
The CCC’s design approach sought to integrate structures with their surrounding landscape, emphasizing natural materials, native species, and topographic sensitivity. The use only re reinforced terized CCC
Development followed a phased approach shaped by terrain, accessibility, and recreational goals, emphasizing low-impact, site-responsive interventions.
material expression experiential outcomes
of stone and timber in construction not ected available materials but also reinforced the naturalistic aesthetic that characCCC design. accessibility, interventions.
Structures were sited to preserve views, blend with terrain, and shape the visitor experience through framed vistas, controlled circulation, and subtle transitions between built and natural elements.
Constructed from locally quarried stone, Davies Bridge and the adjacent dam embody the CCC’s approach to rustic design, emphasizing harmony with the natural terrain. The use of coursed stone masonry and modest structural articulation allows the bridge to recede into the landscape while accommodating water ow and vehicular circulation.
The overlook shelter demonstrates the CCC’s use of native materials and handcraftsmanship to frame and enhance scenic views. Built with mortar-jointed stone and peeled log elements, the structure anchors to the blu edge while maintaining an open form that reinforces visual and spatial continuity with the surrounding landscape.
8/18-8/22
Task & Responsibilities
1) Reviewing shop drawings and confirming PO (placing orders).
2) Sourcing FF&E and rug images for the presentation.
3) Reviewing redlines in Bluebeam and updating dimensions in AutoCAD
Skills Applied or Learned
1) Reviewing shop drawings with Bluebeam and adjusting on AutoCAD
Connection to Design Concentration & Reflections on Professional Development
: Having delicate eye to check if there’s any wrong finish or purchasing number based on the updates. / Not only working with interior designers, but also architectural designers to support the drawing set using AutoCAD.
Challenges & Solutions
:Confirming POs was unfamiliar at first, but I quickly adapted and became comfortable with the process.
8/25-8/29
Task & Responsibilities:
1) Pulling outdoor FF&E
2) Creating outdoor section on DD presentation in InDesign.
Skills Applied or Learned
1) Creating presentation slides in InDesign
Connection to Design Concentration & Reflections on Professional Development
: Having an opportunity to find FF&E exactly what owners want for the outdoor area and try to lay out in DD presentation considering narratives throughout the slides allowed me to think more critically about how design choices relate to the concept.
Challenges & Solutions
: It was a bit of challenge to find exact FF&E that matches the clients’ needs but through finding bunch of manufacturers, I was able to make it. Not only looking for the products online, but also having phone calls and emails with the reps to check availability for COM and the timeline, as well as base pricing, helped me to understand time management skills and also learn how to communicate beyond just my team designers.
9/1-9/5
Task & Responsibilities:
1) Finding custom samples to make an order.
2) Sourcing alternative table lamps that better align with our concept.
3) Finding better planters for the renderings.
Skills Applied or Learned
1) Product Sourcing and Design Research
Connection to Design Concentration & Reflections on Professional Development
: Having a delicate eye to find alternatives that match our concept and meet our lead designer’s expectations gave me an opportunity to practice being creative while staying focused. I had to think carefully about how each piece would fit into the project narrative and how it could be presented clearly to our team.
Challenges & Solutions
Finding an exact match that aligned with both design and budget was challenging, but by exploring multiple manufacturers, I ended up identifying suitable options. Even if the options were a perfect visual match, since hospitality requires contract-grade items, there were limited options to fulfill that. However, communicating with reps, especially in custom furniture manufacturing, helped me figure out the concerns around contract grade and also explore customization options that could meet client’s needs more closely.
9/8-9/12
Task & Responsibilities:
1) Finding wallcoverings, tiles, artwork for DD presentation.
2) Editing wall paint colors for the lobby area using Photoshop.
3) Finding finishes, ordering samples for the DD presentation updates.
4) Working on lighting schedule
Skills Applied or Learned
1) Editing in Photoshop
2) Creating presentation slides in InDesign
3) Working on lighting schedule in Excel
Connection to Design Concentration & Reflections on Professional Development
: Learning how the team communicates with clients during the presentation gave me a better understanding of the balance between explaining design intent and responding to client feedback in real time. I was also able to see how important it is to flexibly update the new finishes based on what comes out of the meeting with clients, because many times the decisions are not final until they are fully discussed together. Also, I practiced using Excel to update the lighting schedule since some of the specs were changed
Challenges & Solutions
Managing several tasks simultaneously was challenging, but prioritization allowed me to resolve them effectively. To handle this, I tried to think about what should be done first and what could be done later, based on the deadlines and urgency. I also learned how important it is to communicate with my team members by letting them know what I was currently working on so they could coordinate with me.
9/15-9/19
Task & Responsibilities:
1) Researched fixtures with specific requirements.
2) Finding better concept images for DD presentation.
3) Working on CAD line drawings to make changes and export into pdf files.
4) Working on equipment schedule
Skills Applied or Learned
1) Product Sourcing and Design Research
2) Working on AutoCAD
3) Working on equipment schedule
Connection to Design Concentration & Reflections on Professional Development
: During this week, I had the opportunity to work with both Excel and AutoCAD at the same time, which gave me practical experience in supporting the team. In AutoCAD, I carefully reviewed the plans and elevations, paying close attention to the placement of equipment and how it aligned within the space. At the same time, I used Excel to cross-reference the equipment schedule and specifications, ensuring that the listed dimensions matched what was being drawn and coordinated in the plans.
Challenges & Solutions
: I needed to carefully verify the dimensions in both plans and elevations to ensure proper alignment with the equipment specifications, which was a bit of a challenge. If I didn’t pay close attention, it was easy to miss small details, so maintaining concentration was essential to avoid mistakes. To manage this, I created a system for marking what I had already reviewed and recording notes directly in Excel, which made it easier to track my progress and stay organized throughout the process.
9/22-9/26
Task & Responsibilities:
1) Ordering and tracking control samples.
2) Reviewing and picking up redlines from Bluebeam Studio.
3) Working on CAD line drawings to make changes.
4) Revising specifications in DesignSpecs.
Skills Applied or Learned
1) Product Sourcing and tracking
2) Working on AutoCAD
3) Specification writing
Connection to Design Concentration & Reflections on Professional Development
: Ordering not regular samples but finding samples that could match the GC to source required deep communication with vendors, considering all the timelines. However, as I’m in the hospitality sector and always intimate with custom design, it allowed me to settle into the situation and understand it better.
Picking up redlines simultaneously with the team through Bluebeam Studio helped me coordinate effectively and encouraged me to try my best while responding quickly to solve problems, as the team could recognize my changes or updates in real time.
Challenges & Solutions
: One of the biggest challenges was ordering, tracking and receiving samples along with supporting minor tasks that I was able to support the team. I had to precisely write down the dates and know all the process in terms of receiving the control samples that matched the GC. It wasn’t easy to have all of that in my head, but as I started to write things down and create spreadsheets on my own to track the process, it helped me to build trust with the team, and gain confidence.
Also, writing specs that I wasn’t used to, such as for floor carpet or custom furniture pieces that require more detailed information to input was another challenge. However, by trying to figure out what each section meant and communicating with my designers, I was able to move much more smoothly.
9/29-10/3
Task & Responsibilities:
1) Picking up redlines from Bluebeam Studio & AutoCAD.
2) Finding console table, pool loungers and fabric options.
3) Updating specs on DesignSpecs
4) Finding alternative FF&E
Skills Applied or Learned
1) Communicating with vendors
2) Working on AutoCAD
3) Specification writing
Connection to Design Concentration & Reflections on Professional Development
: Communicating with vendors to check if the availability of finishes that are not part of the running line options helped me learn how to effectively interact with them and share information clearly with the team.
Challenges & Solutions
: Trying to find a lighting fixture with a similar shape and form while meeting specific width and depth limits within a low budget was kind of challenging. However, exploring as many manufacturers as possible and reaching out to them to ask about items that are not listed on their websites helped me find appropriate options. Also, reviewing every sheet of plans and elevations to ensure the paint colors matched the speakers was not easy, but maintaining the mindset to be detail oriented as possible helped me stay focused and precise.
10/6-10/10
Task & Responsibilities:
1) Sending out control samples to owners
2) Checking deadlines for RFI & Submittals for the team
3) Updating specs on DesignSpecs
4) Finding alternative FF&E
Skills Applied or Learned
1) Communicating with vendors
2) Working on Procore and understanding RFI & Submittals
3) Specification writing
Connection to Design Concentration & Reflections on Professional Development
: Through getting experience with Procore, I got to know how our projects, such as Autograph or Tempo hotel brands, work with each contractor and how the team submits forms and communicates through emails.
Challenges & Solutions
: The biggest challenge this week was receiving a task from the operations director to check any deadlines the team needed to meet for three different projects on RFI and Submittals. The team rarely met the deadlines, so I tried to organize each RFI and Submittal based on urgency to help the team stay aware. While working on this, I had to use Procore to understand how the team communicated with contractors and architects, and it was such an insightful experience to have responsibility for this task. By getting involved in their email communication, I was also able to understand what the team needed to submit soon or what needed to be revised and sent again to them.
10/13-10/17
Task & Responsibilities:
1) Checking deadlines for RFI & Submittals for the team
2) Updating specs on DesignSpecs
3) Finding rugs that meet our needs
4) Finding more concept images for the project in the concept design phase
5) Asking vendors for pricing
Skills Applied or Learned
1) Communicating with vendors
2) Working on Procore and understanding RFI & Submittals
3) Specification writing
Connection to Design Concentration & Reflections on Professional Development
: Experiencing many RFIs and Submittals with the “ball in court” reminded me how important it is to keep deadlines, not just for my team but also for contractors and architects involved in the same projects, especially in the hospitality industry.
Challenges & Solutions
: Since most of our projects are in Construction Documentation and Administration phases, it was challenging to keep track of the RFIs and Submittals when the ball in court was within our Studio 11 Design’s scope. The samples were often sent to and from our office, and saving them properly, creating transmittal sheets, and keeping everything on schedule required close attention to deadlines. Along with that, I had to ask vendors for fabric pricing, which meant understanding yardage requirements communicating effectively to negotiate pricing for large quantity orders. I learned that continuously communicating with my team and checking each step carefully helped me stay organized and keep everything on right track.
10/20-10/24
Task & Responsibilities:
1) Checking deadlines for RFI & Submittals and uploading for the team
2) Updating specs on DesignSpecs
3) Updating hardware schedule
4) Reviewing shop drawings to check exact measurements and add comments
5) Finding FF&E
Skills Applied or Learned
1) Working on schedules
2) Working on Procore and understanding RFI & Submittals
3) Specification writing and reviewing shop drawings
Connection to Design Concentration & Reflections on Professional Development
: Reviewing shop drawings allowed me to develop a more delicate eye for detail, checking every measurement and how the drawings reflect our customization needs such as finishes. Working on schedules also helped me organize things better and understand how design and coordination work together through the process.
Challenges & Solutions
: There were several rounds of markups for the shop drawings, so I had to be careful to catch every detail needed for accuracy. It was helpful to look at previous markup sets and reviews from different projects, which guided me to make a fewer mistake. Also working on hardware schedule was challenging at first since I wasn’t sure which specific hardware the team wanted me to update. However, after discussing with my lead designer, I was able to find a VE options for door handles and accessories that met both our budget and need.
Final Reflect Report
Studio 11 Design – Residency 8/19-12/12
Through this one semester of my residency project, I was able to go back into hospitality design, which I had only experienced loosely before as an intern and a junior interior designer at Studio 11 Design. This time felt different because even though I wasn’t really involved in design decision making or having ownership over a project, I still supported the team in areas that I either hadn’t experienced before or hadn’t been exposed to this deeply. Tasks like reviewing shop drawings, helping with purchase orders, and getting into Procore to check deadlines and see ball-in-court updates among our team, architects, and contractors for RFIs and submittals, especially in Construction Administration or Construction Documentation phases were all things I mostly got involved in.
As I got deeper into hospitality design through this residency, I realized how important communication is, and how many different groups we actually communicate with. It’s not just architects or contractors, in hospitality we also communicate with hotel brands, owners, purchasing agents, and vendors. I definitely don’t fully understand every relationship yet, or how to handle all of them perfectly, but I did learn that each one requires a different expectation, different style of communication, and different timing There are specific deadlines or approvals that need to happen to show progress, and being aware of that helped me understand how the project moves forward.
What surprised me is that more than 70–80% of the work I did during this residency can’t really be shown in a visual portfolio. A lot of my daily tasks were updating specs in Design Specs, contacting vendors for pricing and lead times, finding alternative FF&E options or fabrics when items were discontinued or having issue with pricing or lead-time, searching for concept images for the team, and reviewing shop drawings in BlueBeam to catch missing dimensions or notes that manufacturers should have added. Most of the projects I worked on were in Construction Administration or Construction Documentation phases, so there wasn’t much space for design involvement but more supporting tasks like submitting RFIs, scanning updated fabric or stone
samples for brand and owner approval, and checking deadlines so nothing was forgotten. These tasks don’t look “design-heavy,” but they actually make me understand how much work happens underneath in hospitality projects.
Obviously, there were moments when I wished I could be more involved in design decisions and have more authority on a project. But since both the firm and I understood that this residency was a temporary term to fulfill my academic requirements, I knew there were limitations. Instead of focusing on what I couldn’t do, I tried to pay attention to the parts I was getting exposed to, especially the Construction Administration and Construction Documentation phases, which honestly, I didn’t know much about before. Being in the loop of conversations with vendors, manufacturers, purchasing agents, owners, and even brand representatives with my team helped me understand how complex the workflow actually is. Seeing how the team communicates and keeps the project moving forward gave me a much clearer picture of how hospitality design functions in real life.
Even though I didn’t get ownership or major design involvement, I can say that I gained a lot of practical knowledge that I wouldn’t have understood just through school projects. This residency helped me understand the parts of the design process that are less visual-focused but extremely important. And I think this experience will help me when I step into roles with more responsibility in the future. I also realized that these complicated processes within each design phase actually make the hospitality sector more intriguing. Learning about custom furniture design, custom fabrics and wallcoverings, and understanding high-durability materials and sustainability requirements really showed me how much depth this field has. I feel like all of this will help me grow as a designer, and even if I transition into other sectors later, I think having hospitality experience makes that transition easier compared to only having residential experience. Even though I didn’t have full ownership on projects, I still feel like I gained something very valuable that will support me moving forward.
Another thing I didn’t really expect was how much I learned simply by observing how my team communicates and solves problems. During CA and CD phases, issues come up constantly such as fabrics/wallcoverings/FF&E discontinued, quantities mismatched, finish samples not
matching the original concept, millwork needing a different detail due to field conditions, or lighting manufacturers leaving out important information in shop drawings. These situations sound stressful, but they actually helped me understand what “real” design work looks like and how it requires the designer to stay flexible, patient, and willing to revisit decisions.
There were moments where I watched my team solve a problem in a way I wouldn’t have thought of, and it made me realize that hospitality design is almost like a negotiation between creativity, practicality, and client expectation. I feel like these parts of the process can’t really be taught in school because they rely so much on timing, relationships, and real experience with deadlines. Being included in those emails, calls, and discussions, even just as someone observing and working as a note-taker, really helped me understand how a project survives all the way to model room review and the final installation.
I also think this residency made me more aware of how important it is to work with people who trust and coordinate with each other. Hospitality projects move through different fast and slow phases, and sometimes a project gets put on hold because of unexpected issues, which I was able to observe. Since so many stakeholders are involved in the same project, misunderstandings can happen easily. But when I watched how my team communicated, how they clarified things, documented updates, and checked in with one another, I understood why hospitality design needs strong teamwork and a clear understanding of priorities and the order of work.
In my case, even the tasks that felt small, like checking lead times, updating spec codes, scanning new samples for RFI and Transmittal submittals, or working on plan or elevation renderings still connected to the bigger flow of the project. If I missed something, someone else’s task could be delayed. Understanding that made me more careful and more aware of how everything is connected. It also made me realize that even as a student fulfilling residency credit, my work wasn’t meaningless. It actually helped my team keep moving, meeting deadlines and that gave me a sense of responsibility even without being a leader or decisionmaker.
Another meaningful part for me was seeing how the brand guidelines and owner expectations affect the design. Every brand such as Hilton, Marriott, Hyatt and others has its own philosophy, its own standard, its own expectation for durability, budget, and guest experience. Sometimes the aesthetic decisions come from these guidelines rather than pure creativity. At first, I wasn’t used to seeing creativity balanced with strict requirements, but eventually I understood why it matters. Guests experience these spaces constantly, and consistency across the brand is important. This made me think more deeply about how this is the real challenge for designers and see how we can bring our own creativity and ideas into the design while still fulfilling the brand requirements.
I also feel like this residency helped my confidence. Before, I always thought I needed to be involved in design decisions to feel like I was progressing as a designer. But now, I understand how valuable it is to know the technical side of the documentation, the coordination, the communication. These are skills that will make me stronger when I eventually get to lead a project or have more ownership. Understanding CA/CD now will only make me better when I reenter SD or DD phases in the future. I’ll know better what is actually buildable, what manufacturers look for, and what could cause issues later.
Looking back, even though my work wasn’t portfolio-heavy or visually impressive, I honestly feel like I gained a solid foundation to move further and develop myself as a strong designer. Now, I can talk about the layers behind those elements, the deadlines, coordination, budgets, brand approvals, vendor communication, and field conditions that constantly shift the design. That doesn’t sound just aesthetic or pretty, but it’s the truth of the profession, and I’m glad I got to see it this early.
As I move forward, I think this residency will influence how I approach design projects and help me face new challenges or take on tasks I haven’t done before with more confidence. I feel like I now have a clearer understanding of what happens behind the scenes, so even if I step into unfamiliar situations, I won’t feel lost the way I might have before. And having experienced these real project conditions, I think I will be able to adapt faster and make decisions with a better awareness of how the entire process connects from start to finish, even if I end up working in a different sector later on.
MATERIAL BOARD DEVELOPMENT
I supported my team in creating a material board for the Design Development presentation and rooftop. I organized the materials thoughtfully and considered how to communicate brightness and sharpness of the material photos so they were clearly represented in the
presentation that represents the three major floors of the hotel, the main lobby, restaurant, communicate the design concept effectively. Additionally, I used Photoshop to manage the the presentation.
Stephanie
Selakovich
- Looney & Associates Week 1
Date Range: 9/9-9/12
Tasks & Responsibilities:
● Material Samples - return to their proper shelf/location in library sorted by vendor & color
● Assist designers on hospitality projects as needed
● Assist in assembling presentation boards both physical & digital
● Pack & ship materials for offsite presentations
● Select furniture pieces and finish samples for various palettes for hotel projects
● Order and/or return samples by contacting reps
● Use AutoCAD or Revit to edit elevations, details, and plans
● Use Photoshop or InDesign to create presentations
● Attend in-house presentations by vendors and manufacturers’ reps
● Assist with vendor presentation set up and clean up conference room/library after presentations
● Send weekly summary of vendor presentation highlights for those that were unable to join
● Assist in general administrative responsibilities including overnight deliveries, printing, scanning, couriers, etc
● Check mail room daily for any packages that may have not been delivered directly to our suite
● Assist in kitchen upkeep - unload dishwasher, make coffee in the morning, clean coffee pot before leaving for the day
● Let Magda know if you see we are running low on any supplies
● Assist designers and studio on various tasks as needed
● Fill out timesheet
Skills Applied or Learned:
● Technical Design & Software Proficiency:
○ Utilized AutoCAD to create and edit detailed shower tile layouts for client review
○ Applied Photoshop skills to produce realistic and visually appealing shower renderings, effectively showcasing tile options to clients.
○ Combined digital design tools to support clear client communication and enhance presentation quality.
● Material Selection & Management:
○ Compiled and organized material samples in the library, ensuring proper sorting by vendor and color for easy accessibility
○ Reviewed and selected materials based off of client feedback, ensuring selections matched the desire of the client while staying in budget
○ Managed packing and shipping of material samples for offsite presentations, coordinating logistics to ensure timely delivery.
● Vendor & Administrative Coordination:
○ Communicated with vendors to order, return, and track material samples, maintaining accurate records and inventory
○ Participated in vendor presentations, gaining insights into new materials and industry trends
○ Managed general administrative duties such as package handling, printing, scanning, and organizing the workspace to maintain studio efficiency
● Attention to Detail & Organization:
○ Ensured material samples were returned to their designated locations in the library, sorted by vendor and color, supporting an efficient material library system
○ Maintained an organized workspace, including conference room and kitchen upkeep, to foster a productive studio environment
Connection to Design Concentration:
1 Guest Experience Through Visual Communication
● Shower rendering using AutoCAD & Photoshop:
I used AutoCAD and Photoshop to develop a detailed shower rendering, allowing the client to visualize tile options within a hospitality setting. This helped communicate how material choices impact the guest experience, supporting both functionality and aesthetic goals in a guestroom environment.
2 Materiality and Mood
● Creating a materials board and organizing samples by vendor/color:
I assembled a physical materials board to represent a cohesive finish palette for a hospitality project In doing so, I reinforced my understanding of how texture, color, and finish selection contribute to mood, durability, and the overall sensory experience in hotel design I also ensured material samples were returned and organized properly in the
library, helping maintain an efficient, accessible material library system.
3 Supporting Holistic Hospitality Environments
● Assisting designers on hospitality projects:
I supported hospitality-focused projects by preparing presentation materials, selecting finishes, and contributing to design discussions. This allowed me to observe and participate in how hospitality spaces are developed to balance guest comfort, brand identity, and operational efficiency
4 Developing Industry-Relevant Tools
● Use of AutoCAD & Photoshop
I strengthened my skills in industry-standard software that is essential for communicating design intent in hospitality design These tools allowed me to contribute to presentations that clearly convey design narratives and technical details to clients and project stakeholders
5 Real-World Design Process Exposure
● Participation in vendor presentations & sample coordination:
I engaged with vendor presentations and took part in the process of sourcing, ordering, and returning material samples This gave me real-world exposure to the product selection process, helping me understand how material and furniture choices are made within the context of hospitality budgets, durability requirements, and brand standards
Reflections of Professional Development:
This first week of supporting designers and engaging with vendor resources gave me valuable insight into the real-world workflow of hospitality projects, helping me develop both my design eye and organizational skills within a professional setting This was a great start to begin to understand how a firm handles a project from start to end
Challenges & Solutions
The main challenge of this first week was getting in the groove of the firm’s workflow and getting used to a “9 to 5” job in general. Being the first one in the office everyday and one of the last to leave has allowed me to have that extra time in the mornings and evenings to prepare for the day ahead. Also, paying close attention to the firm’s work process has allowed me to pick up on how they like to do things so I can spend less time worrying if I am doing something right and more time just getting to work!
Stephanie
Selakovich
- Looney & Associates Week 2
Date Range: 9/9-9/12
Tasks & Responsibilities:
● Material Samples - return to their proper shelf/location in library sorted by vendor & color
● Assist designers on hospitality projects as needed
● Assist in assembling presentation boards both physical & digital
● Pack & ship materials for offsite presentations
● Select furniture pieces and finish samples for various palettes for hotel projects
● Order and/or return samples by contacting reps
● Use AutoCAD or Revit to edit elevations, details, and plans
● Use Photoshop or InDesign to create presentations
● Attend in-house presentations by vendors and manufacturers’ reps
● Assist with vendor presentation set up and clean up conference room/library after presentations
● Send weekly summary of vendor presentation highlights for those that were unable to join
● Assist in general administrative responsibilities including overnight deliveries, printing, scanning, couriers, etc
● Check mail room daily for any packages that may have not been delivered directly to our suite
● Assist in kitchen upkeep - unload dishwasher, make coffee in the morning, clean coffee pot before leaving for the day
● Let Magda know if you see we are running low on any supplies
● Assist designers and studio on various tasks as needed
● Fill out timesheet
Skills Applied or Learned:
● Technical Design & Software Proficiency:
○ Learned the softwares Bluebeam and Design Spec to properly organize project data for Everline Resort project
○ Learned our firm’s Photoshop process to help with floor plan and elevation rendering.
○ Applied SketchUp skills to model 3D images to support client presentations for Ohia Waikiki Resort Project.
○ Combined digital design tools to support clear client communication and enhance presentation quality.
● Vendor & Administrative Coordination:
○ Communicated with vendors to order, return, and track material samples, maintaining accurate records and inventory.
○ Participated in vendor presentations, gaining insights into new materials and industry trends.
○ Managed general administrative duties such as package handling, printing, scanning, and organizing the workspace to maintain studio efficiency
● Attention to Detail & Organization:
○ Ensured material samples were returned to their designated locations in the library, sorted by vendor and color, supporting an efficient material library system
○ Maintained an organized workspace, including conference room and kitchen upkeep, to foster a productive studio environment
○ Collaborated with Hawaii studio on Ohia Project to ensure proper delivery of materials for client presentation
Connection to Design Concentration:
● My internship experience directly supported my concentration in Hospitality Interior Design by allowing me to develop both technical and organizational skills essential to the field Through learning programs such as Bluebeam, Design Spec, Photoshop, and SketchUp, I gained hands-on practice in digital tools that bring hospitality concepts to life, from detailed floor plans to immersive 3D presentations Coordinating with vendors and managing material samples gave me insight into how product selection, finish options, and material availability influence design decisions and client expectations in hospitality projects Additionally, maintaining the material library and supporting studio organization reinforced the importance of efficiency and attention to detail, qualities that are critical when working on fast-paced resort and hotel projects By collaborating across studios and supporting client presentations, I saw how technical design, vendor relationships, and organized workflows combine to create seamless hospitality design experiences that prioritize both function and guest appeal
Reflections of Professional Development:
● These experiences have greatly contributed to my professional development by strengthening both my technical proficiency and workplace adaptability Learning industry-standard design software prepared me to meet professional expectations, while coordinating with vendors and managing administrative tasks taught me the value of clear communication, organization, and accountability Collaborating with colleagues across studios further enhanced my ability to work in a team setting, mirroring the collaborative nature of the hospitality design industry Together, these skills have equipped me with a strong foundation to transition from an academic setting into a professional design environment with confidence
Challenges & Solutions
● One of the main challenges I faced was adapting to new design software and processes while balancing multiple project demands At first, navigating programs like Bluebeam and Design Spec felt overwhelming, but I overcame this by asking questions, practicing consistently, and seeking guidance from my team Another challenge was managing a large volume of material samples and vendor communications, which required strong organization to avoid errors or delays I addressed this by developing a clear tracking system and maintaining open communication with both vendors and colleagues These problem-solving experiences helped me build resilience and adaptability, skills that will serve me well in future hospitality design projects
Stephanie Selakovich - Looney & Associates Week 3
Date Range: 9/22-9/26
Tasks & Responsibilities:
● Material Samples - return to their proper shelf/location in library sorted by vendor & color
● Assist designers on hospitality projects as needed
● Assist in assembling presentation boards both physical & digital
● Pack & ship materials for offsite presentations
● Select furniture pieces and finish samples for various palettes for hotel projects
● Order and/or return samples by contacting reps
● Use AutoCAD or Revit to edit elevations, details, and plans
● Use Photoshop or InDesign to create presentations
● Attend in-house presentations by vendors and manufacturers’ reps
● Assist with vendor presentation set up and clean up conference room/library after presentations
● Send weekly summary of vendor presentation highlights for those that were unable to join
● Assist in general administrative responsibilities including overnight deliveries, printing, scanning, couriers, etc
● Check mail room daily for any packages that may have not been delivered directly to our suite
● Assist in kitchen upkeep - unload dishwasher, make coffee in the morning, clean coffee pot before leaving for the day
● Let Magda know if you see we are running low on any supplies
● Assist designers and studio on various tasks as needed
● Fill out timesheet
Skills Applied or Learned:
Technical Design & Software Proficiency:
○ Used Design Spec to specify Ohia Waikiki plumbing and assist in preparing construction documents
○ Redlined specifications and supported the coordination of material documentation
○ Worked on the Ohia Waikiki Resort Project material board, ordering and tracking samples to the Hawaii studio
○ Applied SketchUp skills to model 3D images for the Ohia Waikiki project, and learned how to add/export shadow layers to overlay on Photoshop models
○ Began a new SketchUp modeling task for Ohia to support presentation development
○ Combined digital design tools to support clear client communication and enhance presentation quality.
● Vendor & Administrative Coordination:
○ Communicated with vendors to order, return, and track material samples, maintaining accurate records and inventory.
○ Ordered samples for a new material board for the Jefferson City, Missouri project
○ Continued meeting with vendors to learn about their products and shared highlights with other designers who were unable to attend
○ Participated in vendor presentations, gaining insights into new materials and industry trends
○ Managed general administrative duties such as package handling, printing, scanning, and organizing the workspace to maintain studio efficiency
● Attention to Detail & Organization:
○ Ensured material samples were returned to their designated locations in the library, sorted by vendor and color, supporting an efficient material library system
○ Maintained an organized workspace, including conference room and kitchen upkeep, to foster a productive studio environment
○ Collaborated with Hawaii studio on Ohia Project to ensure proper delivery of materials for client presentation
Connection to Design Concentration:
This week allowed me to explore the technical and creative layers of hospitality interior design in new ways By specifying plumbing through Design Spec and assisting with construction documents for the Ohia Waikiki project, I gained a deeper understanding of how design decisions become part of the built environment Building and redlining specifications emphasized the responsibility designers carry in ensuring accuracy and consistency Creating material boards for both the Ohia and Jefferson City projects exposed me to the tactile side of design, where finishes and palettes directly shape a guest’s perception of space I also advanced my digital visualization skills by learning how to export shadow layers in SketchUp for Photoshop overlays an exercise that strengthened my ability to communicate atmosphere and depth Vendor meetings and updates tied these activities back to real-world products, reinforcing how technical detail, material selection, and product knowledge all intersect in hospitality design
Reflections of Professional Development:
This week’s assignments gave me opportunities to apply new skills and expand my confidence in professional practice. Working on specifications and construction documents showed me how critical detail and precision are for moving a project forward, while material board preparation allowed me to balance design creativity with logistical problem-solving. Developing the ability to export shadow layers in SketchUp added to my toolkit for client-ready presentations, and helped me see how even small technical skills can elevate the quality of design communication. Vendor interactions also continued to build my product knowledge while teaching me the importance of relaying information to the team in a clear and timely way Together, these experiences sharpened my technical skills, strengthened my communication, and helped me adapt more fluidly to the fast-paced studio environment
Challenges & Solutions
This week, my challenges were less about adjusting to new software and more about managing the complexity of juggling multiple projects at once Coordinating material samples for both Ohia Waikiki and Jefferson City required careful organization to avoid mix-ups, so I developed a more structured tracking process to stay on top of shipments and updates Another challenge came from learning how to manipulate SketchUp beyond the basics exporting shadows required trial and error before I found an efficient workflow In both cases, leaning on persistence, asking questions, and testing solutions allowed me to move past initial frustrations These experiences reminded me that problem-solving in design often means being resourceful and willing to explore different approaches until the right solution emerges
Stephanie Selakovich - Looney & Associates Week 4
Date Range: 9/29-10/03
Tasks & Responsibilities:
● Material Samples - return to their proper shelf/location in library sorted by vendor & color
● Assist designers on hospitality projects as needed
● Assist in assembling presentation boards both physical & digital
● Pack & ship materials for offsite presentations
● Select furniture pieces and finish samples for various palettes for hotel projects
● Order and/or return samples by contacting reps
● Use AutoCAD or Revit to edit elevations, details, and plans
● Use Photoshop or InDesign to create presentations
● Attend in-house presentations by vendors and manufacturers’ reps
● Assist with vendor presentation set up and clean up conference room/library after presentations
● Send weekly summary of vendor presentation highlights for those that were unable to join
● Assist in general administrative responsibilities including overnight deliveries, printing, scanning, couriers, etc
● Check mail room daily for any packages that may have not been delivered directly to our suite
● Assist in kitchen upkeep - unload dishwasher, make coffee in the morning, clean coffee pot before leaving for the day
● Let Magda know if you see we are running low on any supplies
● Assist designers and studio on various tasks as needed
● Fill out timesheet
Skills Applied or Learned:
Technical Design & Software Proficiency:
○ Continued to use Design Spec to specify Ohia Waikiki finishes and assist in preparing construction documents
○ Used AutoCAD plans to note specific item location and quantities
○ Started new sketchup model for Ohia Waikiki Resort Project corridors for client presentation
○ Became more proficient in InDesign software by creating process presentations for client review
○ Combined digital design tools to support clear client communication and enhance presentation quality
● Vendor & Administrative Coordination:
○ Communicated with vendors to order, return, and track material samples, maintaining accurate records and inventory.
○ Continued to order and track samples for a new material board for the Jefferson City, Missouri project.
○ Continued meeting with vendors to learn about their products and shared highlights with other designers who were unable to attend
○ Participated in vendor presentations, gaining insights into new materials and industry trends
○ Managed general administrative duties such as package handling, printing, scanning, and organizing the workspace to maintain studio efficiency
○ Went to an outside of work vendor fair to learn about new collections
● Attention to Detail & Organization:
○ Ensured material samples were returned to their designated locations in the library, sorted by vendor and color, supporting an efficient material library system
○ Maintained an organized workspace, including conference room and kitchen upkeep, to foster a productive studio environment
○ Collaborated with Hawaii studio on Ohia Project to ensure proper client presentations
Connection to Design Concentration:
This week continued to connect my hospitality interior design studies to real-world practice through both technical and creative tasks Working in Design Spec and AutoCAD for the Ohia Waikiki project reinforced how detailed documentation ensures design accuracy, while creating corridor SketchUp models allowed me to visualize how guest circulation and ambience come together in hospitality spaces My growing proficiency in InDesign also supported my ability to communicate design intent clearly through professional presentations Attending a vendor fair and engaging with new product collections deepened my understanding of how evolving materials and finishes can influence both the functional and emotional qualities of interior environments Each task helped bridge the gap between academic design concepts and the coordination required to realize them in professional settings
Reflections of Professional Development:
This week strengthened my confidence in managing multiple project responsibilities simultaneously while improving my digital communication skills I became more fluent in using InDesign to create process presentations for client review, which improved my visual storytelling and ability to synthesize design information Continued coordination with vendors and the Hawaii studio helped me develop stronger communication and time-management skills two
essential aspects of design practice. Observing how details from Design Spec translate into construction documentation also made me more aware of the importance of precision in every stage of a project. These experiences encouraged me to take more initiative and engage with each phase of design development thoughtfully.
Challenges & Solutions
A main challenge this week was adapting to shifting project priorities between the Ohia Waikiki and Jefferson City projects while maintaining attention to detail. To stay organized, I refined my sample tracking spreadsheet and began documenting shipment updates daily to ensure all materials reached the correct studio on time Another challenge came from learning to balance the technical side of documentation with the creative process of presentation design By seeking feedback from designers on how to structure layouts and emphasize key visuals, I improved the efficiency and impact of my presentations These adjustments helped me manage a fast-paced workflow more effectively while continuing to grow as a flexible and resourceful designer
Stephanie Selakovich - Looney & Associates Week 5
Date Range: 10/06-10/10
Tasks & Responsibilities:
● Material Samples - return to their proper shelf/location in library sorted by vendor & color
● Assist designers on hospitality projects as needed
● Assist in assembling presentation boards both physical & digital
● Pack & ship materials for offsite presentations
● Select furniture pieces and finish samples for various palettes for hotel projects
● Order and/or return samples by contacting reps
● Use AutoCAD or Revit to edit elevations, details, and plans
● Use Photoshop or InDesign to create presentations
● Attend in-house presentations by vendors and manufacturers’ reps
● Assist with vendor presentation set up and clean up conference room/library after presentations
● Send weekly summary of vendor presentation highlights for those that were unable to join
● Assist in general administrative responsibilities including overnight deliveries, printing, scanning, couriers, etc
● Check mail room daily for any packages that may have not been delivered directly to our suite
● Assist in kitchen upkeep - unload dishwasher, make coffee in the morning, clean coffee pot before leaving for the day
● Let Magda know if you see we are running low on any supplies
● Assist designers and studio on various tasks as needed
● Fill out timesheet
Skills Applied or Learned:
- Technical Design & Software Proficiency:
○ Gain knowledge working in Excel tracking and categorizing room types and numbers to better understand scope of project in upcoming site visit
○ Work in DesignSpec software to quantify specs in guest rooms for Frederick Conference Center Hotel
○ Start new corridor model in SketchUp to model Guestroom corridor for client presentation
○ Combined digital design tools such as Sketchup and Photoshop to support clear client communication and enhance presentation quality.
● Vendor & Administrative Coordination:
○ Communicated with vendors to order, return, and track material samples, maintaining accurate records and inventory.
○ Reach out to reps for Frederick and Jefferson projects’ specific materials
○ Continued meeting with vendors to learn about their products and shared highlights with other designers who were unable to attend
○ Participated in vendor presentations, gaining insights into new materials and industry trends
○ Managed general administrative duties such as package handling, printing, scanning, and organizing the workspace to maintain studio efficiency
● Attention to Detail & Organization:
○ Ensured material samples were returned to their designated locations in the library, sorted by vendor and color, supporting an efficient material library system
○ Maintained an organized workspace, including conference room and kitchen upkeep, to foster a productive studio environment.
○ Collaborated with Hawaii studio on Ohia Project to ensure proper client presentations
○ Balanced multiple designers projects with time management to ensure deadlines are met promptly
Connection to Design Concentration:
This week’s tasks reflected my focus in hospitality interior design by combining material selection, digital modeling, and presentation preparation to support guest-centered design concepts. Working with DesignSpec and SketchUp allowed me to translate design intent into technical accuracy, which is essential in hospitality projects that balance brand identity with user comfort. Participating in material curation and vendor coordination deepened my understanding of how tactile choices like texture, tone, and finish shape the overall atmosphere and guest experience in a hospitality setting.
Reflections
of Professional Development:
This week encouraged continued professional growth through increased independence and cross-team collaboration. Managing material samples, coordinating with vendors, and supporting multiple project presentations helped me strengthen my communication and organizational skills I also became more confident using technical programs such as DesignSpec, SketchUp, and Photoshop to contribute to project deliverables Engaging in vendor presentations exposed me to evolving design trends and sustainability practices in hospitality, which further broadened my material awareness Altogether, this week enhanced my efficiency, adaptability, and overall understanding of how a design studio operates on both creative and logistical levels.
Challenges & Solutions
A major challenge this week was managing competing priorities across different hospitality projects while keeping documentation and material coordination accurate To overcome this, I created a personal system for tracking vendor communication and sample status, which helped me stay organized and meet deadlines Adjusting to new software and workflows also required patience and problem-solving, so I actively sought clarification from designers and practiced independently until I felt comfortable. These experiences taught me how to stay proactive and resourceful in a fast-paced professional setting skills that are essential for success in hospitality interior design.
Stephanie Selakovich - Looney & Associates Week 6
Date Range: 10/13-10/17
Tasks & Responsibilities:
● Material Samples - return to their proper shelf/location in library sorted by vendor & color
● Assist designers on hospitality projects as needed
● Assist in assembling presentation boards both physical & digital
● Pack & ship materials for offsite presentations
● Select furniture pieces and finish samples for various palettes for hotel projects
● Order and/or return samples by contacting reps
● Use AutoCAD or Revit to edit elevations, details, and plans
● Use Photoshop or InDesign to create presentations
● Attend in-house presentations by vendors and manufacturers’ reps
● Assist with vendor presentation set up and clean up conference room/library after presentations
● Send weekly summary of vendor presentation highlights for those that were unable to join
● Assist in general administrative responsibilities including overnight deliveries, printing, scanning, couriers, etc
● Check mail room daily for any packages that may have not been delivered directly to our suite
● Assist in kitchen upkeep - unload dishwasher, make coffee in the morning, clean coffee pot before leaving for the day
● Let Magda know if you see we are running low on any supplies
● Assist designers and studio on various tasks as needed
● Fill out timesheet
Skills Applied or Learned:
- Technical Design & Software Proficiency:
○ Research and save potential reselect light fixtures for Keefer project
○ Pull POMs from Ohia carpet pattern for client presentation
○ Print labels, pack, and ship materials for client presentation
○ Use AutoCAD to reconfigure space plans of hotel guestroom suite to better match client desire
○ Work on cross-checking FFE markups to CAD file tagged plans
○ Continue corridor model in SketchUp to model Guestroom corridor for client presentation and export to Photoshop to add lighting effects.
○ Combined digital design tools such as Sketchup and Photoshop to support clear client communication and enhance presentation quality.
● Vendor & Administrative Coordination:
○ Communicated with vendors to order, return, and track material samples, maintaining accurate records and inventory
○ A lot of library time working to contact reps and coordinate material returns
○ Pin up new products for designers' inspiration
○ Continued meeting with vendors to learn about their products and shared highlights with other designers who were unable to attend
○ Participated in vendor presentations, gaining insights into new materials and industry trends
○ Managed general administrative duties such as package handling, printing, scanning, and organizing the workspace to maintain studio efficiency.
● Attention to Detail & Organization:
○ Ensured material samples were returned to their designated locations in the library, sorted by vendor and color, supporting an efficient material library system
○ Maintained an organized workspace, including conference room and kitchen upkeep, to foster a productive studio environment
○ Schedule with reps to pick up products to ensure the orderly management of our material library
○ Balanced multiple designers projects with time management to ensure deadlines are met promptly
Connection to Design Concentration:
This week’s work deepened my understanding of how hospitality design merges technical precision with guest-centered creativity. Reconfiguring guestroom suites in AutoCAD and refining lighting selections for the Keefer project demonstrated how space planning and fixture choices shape the mood, comfort, and identity of a hotel environment. Engaging with finishes and light fixtures reinforced the importance of cohesion between material palettes and spatial atmosphere—concepts central to my hospitality design concentration. I also saw how thoughtful detailing, from carpet patterns to corridor renderings, communicates a brand story and elevates the guest experience through intentional design decisions
Reflections of Professional Development:
Week 6 provided valuable growth in technical coordination, digital visualization, and professional communication. Working on the guestroom suite layouts and continuing the SketchUp corridor model improved my ability to translate conceptual designs into clear, client-ready presentations. Communicating with vendors and managing returns also
strengthened my accountability and attention to workflow organization. Participating in vendor presentations expanded my awareness of evolving product technologies and sustainable material options, enriching my design perspective. Through these experiences, I’ve become more confident balancing creativity with efficiency key skills for developing as a hospitality designer.
Challenges & Solutions
One challenge this week was managing several detailed tasks at once—such as coordinating sample returns, completing CAD markups, and preparing materials for shipment—without letting accuracy slip To stay on track, I established a checklist system and communicated frequently with designers to confirm priorities Another challenge was aligning lighting reselects with client expectations for the Keefer project, which I approached by researching fixture specifications and comparing options that met both aesthetic and budget goals. These problem-solving experiences taught me how to stay composed, resourceful, and collaborative in a fast-paced studio environment.
Stephanie Selakovich - Looney & Associates Week 7
Date Range: 10/20-10/24
Tasks & Responsibilities:
● Material Samples - return to their proper shelf/location in library sorted by vendor & color
● Assist designers on hospitality projects as needed
● Assist in assembling presentation boards both physical & digital
● Pack & ship materials for offsite presentations
● Select furniture pieces and finish samples for various palettes for hotel projects
● Order and/or return samples by contacting reps
● Use AutoCAD or Revit to edit elevations, details, and plans
● Use Photoshop or InDesign to create presentations
● Attend in-house presentations by vendors and manufacturers’ reps
● Assist with vendor presentation set up and clean up conference room/library after presentations
● Send weekly summary of vendor presentation highlights for those that were unable to join
● Assist in general administrative responsibilities including overnight deliveries, printing, scanning, couriers, etc
● Check mail room daily for any packages that may have not been delivered directly to our suite
● Assist in kitchen upkeep - unload dishwasher, make coffee in the morning, clean coffee pot before leaving for the day
● Let Magda know if you see we are running low on any supplies
● Assist designers and studio on various tasks as needed
● Fill out timesheet
Skills Applied or Learned:
- Technical Design & Software Proficiency:
○ Use CAD and Adobe Acrobat to cross check FFE plans
○ Search Pinterest/Internet for custom lighting fixture ideas for specific appliacation
○ Work in CAD, Bluebeard, and Design Spec to write specifications for projectsspecifically guest rooms in Ohia Waikiki project
○ Use Design Spec to fill out original spec information for Jefferson City Model Room
● Vendor & Administrative Coordination:
○ Communicated with vendors to order, return, and track material samples, maintaining accurate records and inventory.
○ Pin up new products for designers' inspiration.
○ Continued meeting with vendors to learn about their products and shared highlights with other designers who were unable to attend
○ Participated in vendor presentations, gaining insights into new materials and industry trends
○ Managed general administrative duties such as package handling, printing, scanning, and organizing the workspace to maintain studio efficiency
● Attention to Detail & Organization:
○ Ensured material samples were returned to their designated locations in the library, sorted by vendor and color, supporting an efficient material library system
○ Maintained an organized workspace, including conference room and kitchen upkeep, to foster a productive studio environment
○ Schedule with reps to pick up products to ensure the orderly management of our material library.
○ Balanced multiple designers projects with time management to ensure deadlines are met promptly
○ Worked cross-office to assist in a wide variety of projects
Connection to Design Concentration:
This week’s tasks directly supported my interior design concentration, particularly in the areas of hospitality design and technical documentation By cross-checking CAD files and verifying FFE plans, I strengthened my understanding of how design intent translates into detailed construction and procurement documents. Working with the Ohia Waikiki guest room project allowed me to connect conceptual design decisions like material selections and space planning with the practical execution needed for real-world hospitality spaces. Reconfiguring the floor plan of the presidential suite to emphasize entertaining also reinforced my skills in spatial layout, proportion, and client-centered design thinking.
Reflections of Professional Development:
Throughout this week, I noticed an improvement in my technical proficiency and confidence using software such as AutoCAD, Bluebeam, and Design Spec. I also became more aware of how crucial accuracy is when reviewing and coordinating documents across multiple platforms Collaborating with designers to confirm correct quantities and specifications helped me develop a stronger eye for detail and accountability in the design process I also found value in participating in vendor presentations, as they exposed me to current trends and innovative materials that can enhance future hospitality projects. Overall, this week deepened my understanding of the intersection between creative design and technical execution in professional practice.
Challenges & Solutions:
One of the main challenges I encountered was reconfiguring the presidential suite’s layout for a cross-office project This presented spatial challenges in balancing function and luxury within existing architectural constraints Through iterative layout revisions and feedback, I achieved a solution that better aligned with the client’s desire for a more entertainment-focused space while maintaining cohesive flow and aesthetics.
Stephanie Selakovich – Looney & Associates
Week 8 Report
Date Range: 10/27–10/31
Tasks & Responsibilities:
● Material Samples - return to their proper shelf/location in library sorted by vendor & color
● Assist designers on hospitality projects as needed
● Assist in assembling presentation boards both physical & digital
● Pack & ship materials for offsite presentations
● Select furniture pieces and finish samples for various palettes for hotel projects
● Order and/or return samples by contacting reps
● Use AutoCAD or Revit to edit elevations, details, and plans
● Use Photoshop or InDesign to create presentations
● Attend in-house presentations by vendors and manufacturers’ reps
● Assist with vendor presentation set up and clean up conference room/library after presentations
● Send weekly summary of vendor presentation highlights for those that were unable to join
● Assist in general administrative responsibilities including overnight deliveries, printing, scanning, couriers, etc
● Check mail room daily for any packages that may have not been delivered directly to our suite
● Assist in kitchen upkeep - unload dishwasher, make coffee in the morning, clean coffee pot before leaving for the day
● Let Magda know if you see we are running low on any supplies
● Assist designers and studio on various tasks as needed
● Fill out timesheet
Skills Applied or Learned:
This week strengthened my technical skills across multiple software platforms, including CAD, Design Spec, and Bluebeam I applied these tools while updating guestroom specifications for the Ohia Waikiki project, organizing room-type documentation for the JW Marriott Camelback Inn, and processing extensive specification updates for the Jefferson City Hotel and Conference Center I also expanded my materials knowledge by sourcing new pillow upholstery options for the Everline Resort at Lake Tahoe In addition, participation in the weekly coordination call for the Intercon Chicago project improved my communication skills and my understanding of interdisciplinary project workflows involving lighting designers, architects, and project managers Like every week thus far- I also continued my work across rep coordination and the upkeep of our material library by sorting, packing, shipping, and ordering materials for various projects
Connection to Design Concentration:
My work this week directly aligned with my hospitality design concentration. By researching upholstery materials and updating specifications for several hotel brands, I was able to see how material performance, durability, aesthetics, and cost all inform final design decisions. Compiling
room-type documents for Camelback Inn also deepened my understanding of how hospitality spaces vary from one room category to another, and how those differences influence design standards and guest experience Each task connected conceptual design thinking with technical execution, reinforcing how hospitality design relies on both creativity and precise documentation
Reflections of Professional Development:
I noticed continued improvement in my ability to independently navigate technical tools and manage multiple project deadlines Working across four different hospitality projects in a single week helped me improve task prioritization and project organization Participating in the Intercon Chicago call allowed me to observe how senior designers communicate across disciplines to advance a project timeline, and it gave me insight into the coordination required to keep vendor, architectural, and lighting teams aligned Overall, Week 8 contributed to my confidence in handling specification work, material sourcing, and collaborative problem-solving.
Challenges & Solutions Faced:
One challenge this week was managing the high volume of specification edits for the Jefferson City project while also keeping up with tasks from other active projects To stay organized, I created a clearer personal tracking system that grouped tasks by project and urgency, which helped ensure accurate updates and on-time completion Another challenge involved identifying an upholstery fabric for Everline Resort that met both durability needs and aesthetic requirements I resolved this by expanding my search across multiple vendors and comparing product performance specifications to the resort’s unique environmental conditions Additionally, compiling room-type documentation for Camelback Inn required careful attention to detail to avoid discrepancies; double-checking each file in Bluebeam ensured consistency before passing the packet to the lead designer
Stephanie Selakovich – Looney & Associates
Week 9 Report
Date Range: November 3rd –7th
Tasks & Responsibilities:
● Material Samples - return to their proper shelf/location in library sorted by vendor & color
● Assist designers on hospitality projects as needed
● Assist in assembling presentation boards both physical & digital
● Pack & ship materials for offsite presentations
● Select furniture pieces and finish samples for various palettes for hotel projects
● Order and/or return samples by contacting reps
● Use AutoCAD or Revit to edit elevations, details, and plans
● Use Photoshop or InDesign to create presentations
● Attend in-house presentations by vendors and manufacturers’ reps
● Assist with vendor presentation set up and clean up conference room/library after presentations
● Send weekly summary of vendor presentation highlights for those that were unable to join
● Assist in general administrative responsibilities including overnight deliveries, printing, scanning, couriers, etc
● Check mail room daily for any packages that may have not been delivered directly to our suite
● Assist in kitchen upkeep - unload dishwasher, make coffee in the morning, clean coffee pot before leaving for the day
● Let Magda know if you see we are running low on any supplies
● Assist designers and studio on various tasks as needed
● Fill out timesheet
Skills Applied or Learned:
This week, I developed stronger procurement and FF&E sourcing skills by shopping for running-line items for The Plaza at Pinnacle Hills in Rogers, AR I gained hands-on experience selecting furniture and décor for both the leasing office and model unit, which strengthened my ability to evaluate items based on design intent, budget, and availability It was also my first time coordinating directly with retailers such as Restoration Hardware and Crate & Barrel, learning how to communicate with their in-house shoppers, compare options, and request quotes I also became more familiar with organizing budgets and item tracking using Excel In addition, I supported the Dallas office by updating floor plans and creating Photoshop elevations for the Marriott Indianapolis Downtown project, further refining my technical skills and visual communication abilities I also continued my work across rep coordination and the upkeep of our material library by sorting, packing, shipping, and ordering materials for various projects
Connection to Design Concentration:
The tasks this week strongly aligned with my interior design concentration, especially within the context of hospitality and mixed-use residential spaces. Sourcing furniture for Pinnacle Hills
allowed me to apply design principles related to functionality, aesthetics, brand alignment, and user experience while also navigating real procurement constraints. Working on the Marriott Indianapolis Downtown materials reinforced how hospitality design relies on clear documentation and well-crafted visual drawings This combination of FF&E sourcing and technical drawing work helped connect conceptual design thinking with the practical process of implementing selections in real projects
Reflections of Professional Development:
This week felt like a meaningful milestone in my professional growth because it was my first time being given full design charge for sourcing items Managing selections independently for a project located in my home state made the experience personally rewarding and deepened my sense of responsibility and ownership I also improved at communicating with vendors and managing multiple moving parts items, prices, options, and availability while maintaining an organized workflow in Excel. Collaborating with the Dallas office pushed me to demonstrate my skills clearly and efficiently to another team, which helped reinforce my confidence in working across studios and adapting to different project expectations.
Challenges & Solutions Faced:
One challenge was the fast turnaround required for the Pinnacle Hills project To stay on schedule, I created a structured sourcing list and used Excel to track each item’s specifications, pricing, quantities, and vendor communication, which helped streamline decision-making Another challenge involved navigating the retail shopping process with external vendors for the first time; I addressed this by asking clear questions, requesting multiple options, and comparing selections with the project’s budget and aesthetic goals Additionally, supporting the Dallas office required quick adaptation to a project I was not originally staffed on To overcome this, I carefully reviewed their existing drawings and maintained consistent communication to ensure my updated floor plans and Photoshop elevations aligned with their expectations It has been especially challenging lately with my busy project schedule to devote time to my weekly tasks such as rep coordination and upkeep of our material library. To face this challenge- I try to devote a small amount of time each day to these tasks so that I do not get too far behind, yet I still do not take time away from the priority of project work
Stephanie Selakovich – Looney & Associates
Week 10 Report
Date Range: November 10–14
Tasks & Responsibilities:
● Material Samples - return to their proper shelf/location in library sorted by vendor & color
● Assist designers on hospitality projects as needed
● Assist in assembling presentation boards both physical & digital
● Pack & ship materials for offsite presentations
● Select furniture pieces and finish samples for various palettes for hotel projects
● Order and/or return samples by contacting reps
● Use AutoCAD or Revit to edit elevations, details, and plans
● Use Photoshop or InDesign to create presentations
● Attend in-house presentations by vendors and manufacturers’ reps
● Assist with vendor presentation set up and clean up conference room/library after presentations
● Send weekly summary of vendor presentation highlights for those that were unable to join
● Assist in general administrative responsibilities including overnight deliveries, printing, scanning, couriers, etc
● Check mail room daily for any packages that may have not been delivered directly to our suite
● Assist in kitchen upkeep - unload dishwasher, make coffee in the morning, clean coffee pot before leaving for the day
● Let Magda know if you see we are running low on any supplies
● Assist designers and studio on various tasks as needed
● Fill out timesheet
Skills Applied or Learned:
This week, I continued developing my FF&E sourcing and project management skills while working toward the Plaza at Pinnacle Hills deadline I refined my ability to evaluate running-line furniture and décor options quickly and accurately under time pressure For the Andiamo Italian Chophouse project in Detroit, I expanded my experience sourcing running-line outdoor pendants and lamps, and I strengthened my material coordination skills by searching for upholstery options in our library that complemented existing seat fabrics I also strengthened my communication and interdisciplinary coordination skills by participating in the weekly Intercon call and listening to updates from the architect, GC, and lighting team Additionally, I continued ordering samples for the Crystal City Conference Center project and updated plans and elevations for the Blank Canvas hotel, sharpening both my organization and technical drafting abilities
Connection to Design Concentration:
My tasks this week further connected to my hospitality design concentration by exposing me to a range of project types from an upscale Italian restaurant to a conference center and a
boutique-inspired hotel concept. Sourcing lighting and upholstery for Andiamo emphasized the importance of material harmony, durability, and atmosphere within food-and-beverage environments Updating floor plans and elevations for Blank Canvas reinforced the critical role of detailed technical drawings in communicating design intent The wide variety of project scales and aesthetic requirements helped strengthen my understanding of how hospitality design must adapt to different program types, guest experiences, and brand identities
Reflections of Professional Development:
Working to meet the Plaza at Pinnacle Hills deadline helped me build stronger time management skills and greater confidence in balancing design independence with accountability I also found value in the Andiamo sourcing process, which pushed me to trust my design judgment when identifying materials that coordinate well and remain functional for a restaurant environment Participating in the Intercon call continued to broaden my understanding of interdisciplinary coordination and the communication rhythms that keep large hospitality projects on track. Overall, this week contributed to my growing comfort with juggling multiple projects, managing vendor communication, and navigating both the creative and technical aspects of the design process
Challenges & Solutions Faced:
One challenge was maintaining momentum on the Plaza at Pinnacle Hills selections while also supporting several other active projects To manage this, I organized my tasks by project priority each morning and tracked progress through detailed notes and checklists, ensuring nothing was overlooked Another challenge involved finding outdoor lighting for Andiamo that met both durability requirements and the restaurant’s stylistic goals I addressed this by expanding my vendor search, comparing fixture specifications, and cross-referencing options with the design intent Staying consistent with sample ordering for Crystal City and updating plans for Blank Canvas required careful time budgeting, which I supported by batching similar tasks together to maintain workflow efficiency.
Moving to Chicago to begin my residency at Looney & Associates marked a pivotal transition in both my personal and professional life. Chicago has long been recognized as one of the world’s great design capitals, a city where the architectural legacy is visible at every turn. From the river architecture tour I took when I first arrived, to working in the iconic Lyric Opera Building of Chicago every day, the city functions almost like a live textbook for anyone studying or practicing design. For me, choosing to relocate to Chicago was not simply a matter of accepting a position; it was an intentional step toward immersing myself in an environment where design excellence is not only valued but woven into the city’s identity. The opportunity to begin my career in a place with such a rich design culture was both exhilarating and humbling, and it set the tone for my residency experience.
My time at Looney & Associates expanded my understanding of hospitality interior design in ways I could not have anticipated. Although I entered the residency with a strong academic foundation, I quickly realized how different it is to participate in realworld hospitality projects. The firm’s emphasis on materiality, detailing, and guest experience provided a new lens through which to view interior design. Each task, no matter how small, contributed to my professional development. Whether I was organizing material samples, preparing presentation boards, assisting with construction documents, or sourcing FF&E, I was gaining insight into the intricacies of the design process. Over time, these responsibilities accumulated into a comprehensive and deeply meaningful learning experience.
Throughout the residency, I was gradually introduced to the full spectrum of hospitality design from concept development and material exploration to digital visualization, procurement logistics, and interdisciplinary coordination. Early in the experience, much of my work involved hands-on tasks like managing the material library, attending vendor presentations, and preparing samples for client meetings. These foundational responsibilities helped me understand the role of materials in shaping hospitality environments. Each fabric, finish, or upholstery sample was not simply a product but a potential contributor to the story of a space. Learning how designers make selections based on durability, aesthetics, budget constraints, and brand standards helped me connect my academic knowledge of materiality to realworld decision-making.
As I became more comfortable in the studio environment, I began to take on more technical responsibilities. I strengthened my proficiency in design software such as AutoCAD, Bluebeam, Design Spec, SketchUp, Photoshop, and InDesign. These tools became essential components of my daily workflow and allowed me to contribute more meaningfully to the design process. For example, learning how to develop layered renderings in SketchUp and Photoshop taught me how to communicate design intent to clients more effectively. I also gained experience updating shop drawings, creating finish schedules, and coordinating with designers from multiple offices. These tasks required precision and accountability, and they helped me develop the discipline necessary for professional practice.
One of the most impactful aspects of the residency was the opportunity to work across multiple hospitality projects simultaneously. Each project presented its own challenges, timelines, and design priorities. For instance, updating specifications for the Ohia Waikiki project required a close reading of brand standards and meticulous
documentation. In contrast, contributing to the Camelback Inn project involved organizing room-type documents and understanding how guestroom variations influence design decisions. These differing responsibilities broadened my understanding of how hospitality design adapts to different client needs, property types, and geographic contexts. No two days were the same, and I learned how to shift between tasks quickly while maintaining accuracy and attention to detail.
A major turning point in my residency occurred when I was entrusted with independently sourcing FF&E; for the Plaza at Pinnacle Hills project. For the first time, I was directly responsible for selecting furniture, décor, and finishes that would be part of a real, built environment. This experience was both challenging and exciting. I communicated with major retailers, compared pricing and availability, organized selection spreadsheets, and evaluated items based on design intent. The process taught me how to balance aesthetic goals with functional requirements and budget limitations. It also gave me a sense of ownership and confidence that significantly shaped the remainder of my residency. Being able to support the project from conception through procurement was deeply rewarding and marked a significant milestone in my growth as a designer.
Another important area of development involved interdisciplinary communication. Participating in coordination calls for the Intercon Chicago project exposed me to the broader ecosystem of professionals involved in hospitality design. Hearing conversations between the architect, lighting designer, general contractor, and interior design team helped me understand how decisions are negotiated and how complex it can be to ensure alignment among multiple stakeholders. These experiences underscored the importance of clarity, organization, and teamwork qualities that extend far beyond technical design tasks.
Throughout the residency, I also encountered challenges that helped strengthen my problem-solving skills. One recurring challenge was managing the fast pace of the studio environment. As project deadlines approached, the volume of tasks increased, and I had to learn how to prioritize effectively. Creating daily and weekly task lists, communicating regularly with project leads, and developing personal systems for tracking sample orders and specification updates helped me stay organized. Another challenge involved learning new software quickly. Although programs like Design Spec and Bluebeam were initially intimidating, repeated use and hands-on practice allowed me to become proficient. These challenges ultimately improved my adaptability and resilience two essential traits for any designer.
Perhaps the most meaningful outcome of the residency was the way it shaped my future career goals. Before arriving in Chicago, I believed I wanted to pursue hospitality design, but I had limited exposure to what the field actually entailed. By working on real hospitality projects, engaging with vendors, attending presentations, and contributing to construction documentation, I gained a much clearer sense of the field’s demands and opportunities. I discovered that I enjoy the balance of creativity and structure that hospitality design offers. I also found that I thrive in environments where collaboration and communication play central roles. These insights helped me refine my career aspirations and gave me confidence in the path I am pursuing.
My residency at Looney & Associates also helped me identify the skills I want to continue developing. Moving forward, I aim to strengthen my expertise in digital visualization, deepen my understanding of specification writing, and broaden my knowledge of hospitality brand standards. I am also committed to improving my confidence in client-facing communication and enhancing my ability to articulate
design concepts clearly and effectively. These goals will continue to shape my growth as I transition into the next phase of my career.
As I reflect on my experience, I feel immense gratitude for the mentorship, collaboration, and trust I received during my residency. The designers I worked with were generous with their knowledge and patient as I learned new tasks. Their guidance helped me understand not only how to complete assignments but why each task matters in the larger context of a project. The culture of collaboration at Looney & Associates made me feel valued and supported, which enhanced my learning experience and strengthened my sense of belonging in the field.
Ultimately, this residency transformed my understanding of hospitality interior design and solidified my desire to continue pursuing it professionally. Through handson project involvement, technical training, vendor coordination, and exposure to interdisciplinary workflows, I gained the skills and confidence necessary to take the next step in my career. I am proud that my work resulted in a six-month extension as a designer with the potential for a full-time hire. This opportunity represents both the culmination of my residency and the beginning of the next chapter in my professional journey. I feel prepared, motivated, and excited to continue advancing as a designer and contributing to meaningful hospitality environments.
These renderings exemplify the work done as a part of my residency with Looney and Associates in their Chicago off ice These renderings are a part of multiple projects across various project types, phases, and locations
V
I appreciate your time and look forward to hearing from you
Stephanie Selakovich
(501) 313-6096
stephselak@outlook com
http://linkedin com/in/stephanieselakovich
Master
of Design
Studies
| Fay Jones School of Architecture and Design, University of Arkansas, Fayetteville SPRING SEMESTER FALL SEMESTER
ARDS 69006 Advanced Design Studio 1
SUMMER SEMESTER
ARDS 68003 Design Leadership
Hospitality Operations and Financial Analysis
Business Analytics
Introduction to Marketing Fundamental Wood Theories, Tectonics, and Environmental Response
Environmental Health Sustainability 1: Analysis and Design of Resilient Systems
Meetings and Convention Management
Sustainability 2: Decision Making, Analysis and Synthesis in Sustainability
Global Travel and Tourism Managementsis in Sustainability
Consumer and Market Research
My students in ARDS 69206 Graduate Residency apply design knowledge and theory within a real-world context. Students will gain hands-on experience, develop professional relationships, and reflect critically on how their work contributes to their design concentration and long-term goals.