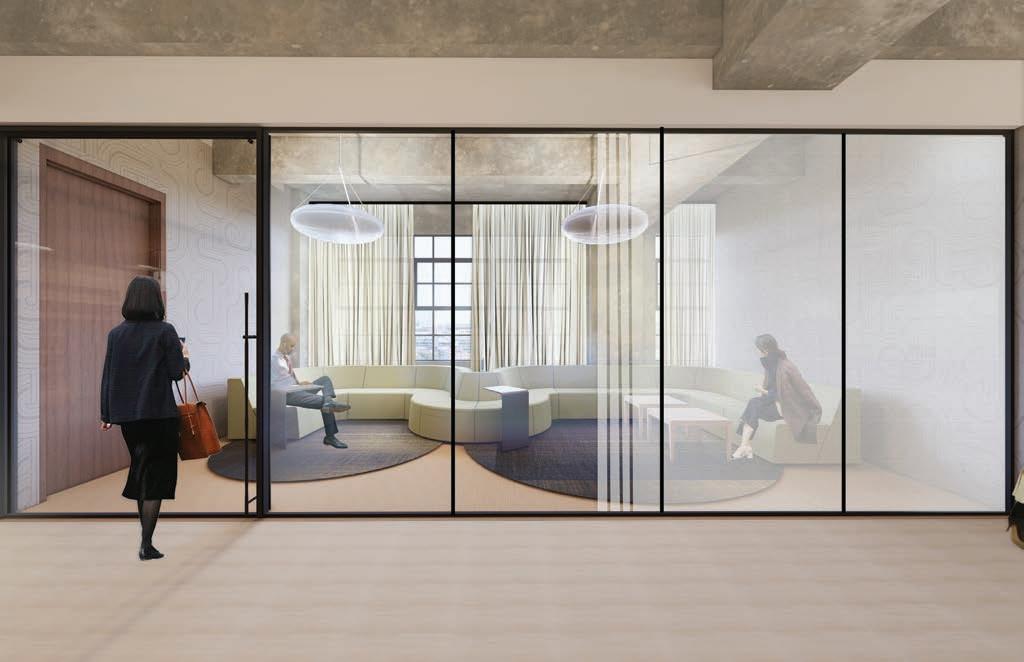
Ackerman,Collin Thomas Adkison,Anna Louise Banks,Rylee Elizabeth Berry,Petra Leigh Brainard,Genevieve Chavez-Razo,Marilyn Cochran,Mason Dell Cox,Peighton L Creed,Campbell Gayden Dickman,Jacob W Dudley,Lily Dula,Landry E Eargle,Haley Nicole Friesen,Kenleigh A Ghent,Lily F Grace,Anna E Griffin,Sylvia Kate Griggs,Abigail Grace Grynwald,Ryan K Gunn,Bentley Noel
Hoelzeman,Heidi F Hudgins,Anna-Claire E Johnson,Maddie Ciara Jordan,Ashley J Kilby,Madison Lee Kline,Alyssa Taylor Lambeth,Jericha Lefevre,Andrea E Mayner,Lily Catherine McAfee,Fiona M McCook,Sophia Joy McMullen,Kylie Liane Miller,Kinleigh Paige Morello,Alice O Mulvihill,Mia Gabrielle Mutschler,Caroline Ruth Myers,Emma B Nelson,Mary Grace Patterson,Ava Anezka Peters,Zadie Brooks
Ragsdell,Melanie Nicole Rivera Estay,Lydia Catalina Robinson,Bailey Elizabeth Rogers,Logan Dean Saenz,Alivia Angel Schandua,Sydney Claire Scott II,Lydell Lorenzo Seibert,Laura Morrison Short,Gabrielle Layne Slinkard,Kelsey Rebodos Smith,Olivia Rose Swain,Audrey Elizabeth Sylvester,Jordan A Tidwell,Nicholas I Waites,Meagan Michelle Watson,Emma Grace Wheeler,Lauren Grace Wyatt,Paige E Young,Ava Camille
CONTRIBUTORS
Course
IARD 38005 DESIGN V in Fall 2025
Students
Ackerman,Collin Thomas
Adkison,Anna Louise
Banks,Rylee Elizabeth
Berry,Petra Leigh Brainard,Genevieve Chavez-Razo,Marilyn Cochran,Mason Dell Cox,Peighton L Creed,Campbell Gayden Dickman,Jacob W Dudley,Lily Dula,Landry E Eargle,Haley Nicole Friesen,Kenleigh A Ghent,Lily F Grace,Anna E Griffin,Sylvia Kate Griggs,Abigail Grace Grynwald,Ryan K Gunn,Bentley Noel
Representative Applicants
Hoelzeman,Heidi F Hudgins,Anna-Claire E
Johnson,Maddie Ciara
Jordan,Ashley J Kilby,Madison Lee Kline,Alyssa Taylor Lambeth,Jericha Lefevre,Andrea E Mayner,Lily Catherine
McAfee,Fiona M McCook,Sophia Joy McMullen,Kylie Liane
Miller,Kinleigh Paige Morello,Alice O
Mulvihill,Mia Gabrielle
Mutschler,Caroline Ruth Myers,Emma B Nelson,Mary Grace Patterson,Ava Anezka Peters,Zadie Brooks
Ragsdell,Melanie Nicole
Rivera Estay,Lydia Catalina Robinson,Bailey Elizabeth Rogers,Logan Dean Saenz,Alivia Angel Schandua,Sydney Claire Scott II,Lydell Lorenzo
Seibert,Laura Morrison
Short,Gabrielle Layne
Slinkard,Kelsey Rebodos Smith,Olivia Rose Swain,Audrey Elizabeth
Sylvester,Jordan A Tidwell,Nicholas I
Waites,Meagan Michelle Watson,Emma Grace Wheeler,Lauren Grace Wyatt,Paige E Young,Ava Camille
McCook,Sophia Joy | One of the two applicants for Steelcase competition, Jinoh’s Section Seibert,Laura Morrison | One of the two applicants for Steelcase competition, Jinoh’s Section Eargle,Haley Nicole | One of the two applicants for Steelcase competition, Lucky’s Section Peters,Zadie Brooks | One of the two applicants for Steelcase competition, Lucky’s Section Brainard,Genevieve | One of the two applicants for Steelcase competition, Rachel’s Section Wyatt,Paige E | One of the two applicants for Steelcase competition, Rachel’s Section Berry,Petra Leigh | One of the two applicants for Steelcase competition, Valeria’s Section Robinson,Bailey Elizabeth | One of the two applicants for Steelcase competition, Valeria’s Section Berry,Petra Leigh | One of the two applicants for Gensler Brinkmann Scholarship
Seibert,Laura Morrison | One of the two applicants for Gensler Brinkmann Scholarship
Final Reviewers
Sophie Forrer | I nterior Design Coordinator at Stantec
Madie Miles | I nterior Designer I at SmithGroup
Isabel ProvisorLemery | ID Project Specialist IIat Corgan
Hayden Wyrick | Junior I nterior Designer at Abby Kuskin Interior Design
Instructor
Jinoh Park (Coordinator), Lucky McMahon, Rachel Tucci, and Valeria Gibertoni
Fieldtrip Supporters
HOK
Steelcase
Perkins + Will
Gensler
Aria Group Architecture + Design
Shaw
Momentum
Stylex
Scandinavian Spaces and Davis
MillerKnoll
Corgan
IA Interior Architects
JSI and Kimball
| Amanda Collen, K eren Salgado, Olivia Danielson-Veed, and Evelyn Wilwerding
| Dan Bernatek, Hadley Carter, Peyton Kelley, Ilias Saoukbaev, and Neal Thompson
| M ichelle Swain
| Trish Kennedy
| Jonathan Pugh
| Shannan Fortenberry
| Heather M iller and Kim Slinkard
| Chris Ha, Tori Haas, Emily Frazer-Smith, Kelly Vaughn, and Laura Wegener
| Chad Finken, Daria Hall, Christopher Keller, and Aeisha Smith
| K ati Escovedo
*. This book presents student work publicly with participant consent obtained under the University of Arkansas IRB #2503598633; all other materials are drawn from course-related instructional resources.
*. The copyright of all design results contained in this book belongs to each (student) designer.
Banks, Rylee
18 Berry, Piper
40 Chavez, Marilyn
58 Dickman, Jacob
78 Johnson, Maddie
94 Mayner, Lily
110 McMullen, Kylie
122 Rivera, Lydia
138 Slinkard, Kelsey
156 Swain, Audrey 176 Sylvester, Jordan
Banks, Rylee
circularity.
the NExT project
Inspiration
Strength in height
Resiliant bark
Redwoods
NEXT site
Redwood trees are knwn for their lasting and resilancy. They are the oldest trees in the world. This ties to the idea of NEXT having a lasting and good impression.
Legacy of Redwoods Unique Leafs Forest provides ecosystem
Wide Roots= Stability Stronger together
Concept
Based on the concept of Redwood fairy rings, the concept for the environmental law firm embodies interconnected strength and individual legacy. The firm’s structure is visualized as a central, mature parent tree, representing the core values and foundational expertise of the firm. Around this core, the three litigation sectors sprout like distinct, yet interdependent redwood trees in a fairy ring. Each litigation sector—or “tree”—is encouraged to cultivate its own legacy and deep expertise, ensuring that every litigation is its own tree with unique achievements. However, their roots are intertwined, symbolizing how they help stabilize and nourish each other through shared resources, knowledge, and collaborative strategy. This reinforces the principle of “stronger together”, where the collective firm offers unparalleled resilience and support, ensuring that the individual successes of the sectors contribute to the overall strength and enduring success of the whole firm’s environmental mission.
Users and Clients
“stonger together”, central, and mature
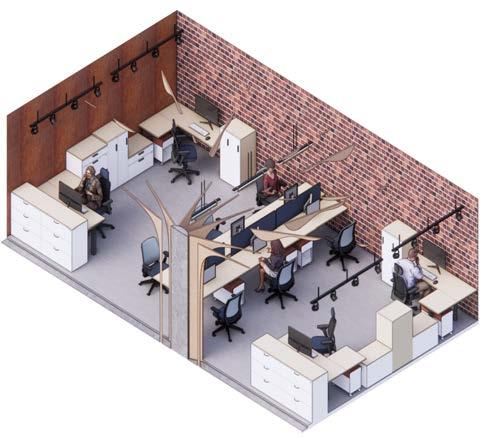
Inclusion - grouping litigations together, having an open plan between the work cafe, and the workstations being grouped on the same side of the building.
Flexiblity - Seating in the workstations. gives ability to move people around but still have same commonality.
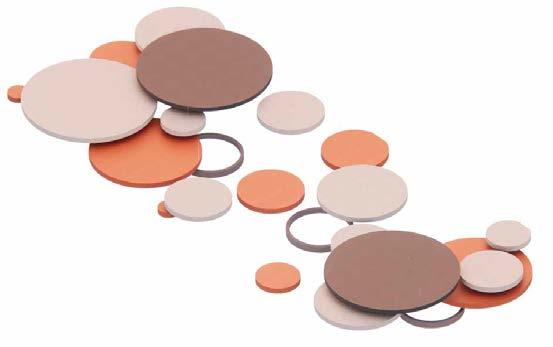
Regeneration - Having the circle acousitcal tiles, it shows the revival of a space.
Manufacturing Company
Facing a regulatory violation, a manufacturing company requires an environmental law firm to expertly navigate complex statutes and act as a crucial defense, skillfully negotiating with agencies to minimize significant penalties and liability. These specialists ensure future compliance by developing and implementing effective corrective action plans necessary to protect the company’s operations and financial stability.
Real Estate Developer
A real estate developer needs an environmental law firm because strict liability laws like CERCLA can make them financially responsible for massive cleanup costs, even if they didn’t cause the land’s contamination. The law firm is essential for conducting legal due diligence, securing liability exemptions like the Bona Fide Prospective Purchaser defense, and navigating complex regulatory approvals for the development.
Non- Profit
An environmental law firm is essential because clean water lawsuits are technically complex, requiring specialized expertise in intricate federal regulations like the Clean Water Act and the interpretation of scientific water quality data. This specialized legal knowledge allows the non-profit to successfully establish legal standing, manage the resources needed for protracted litigation, and effectively counter the well-funded defense of large polluters.
Branding
Ceiling Detail
Section
Case Room
Large Conference
Sofa so good by Moooi
Pallana
MoooiOcular
Work Cafe
Multi Purpose
Radice Counter
Office Layout
Zintra by MDC Brick
Viccarbe Matt Oak
Zintra by MDC Twilight
Zintra by MDC Cadet
coalesse Meduim Amber Cherry
Fuste by ViccarbeMusssaud Seating
Work Station Cohort
Zintra by MDC
Viccarbe Matt Oak
Zintra by MDC
by MDC
thank you.
Berry, Piper
NEXT NARRATIVES
CLIENT RESEARCH
NEXT Law’s vision for the modern legal workplace centers on creating environments that are inclusive, flexible, and regenerative, ensuring attorneys and staff are supported in both their work and well-being. Their research shows that legal professionals come into the office to connect, collaborate, and access technology, prioritizing spaces that balance privacy, hybrid collaboration, and a range of work modes.
LAW SECTOR
Domestic Relations Legal Practice
History -
Established in New York, NY over 70 years ago involved in industrial, transportation, Financial, communications, and technological advancements across the United States. NEXT is a for profit company that serves clients globally, with 16 offices, including their new law firm office in Los Angeles, California.
Services -
• Provide counsel and strategic guidance
• Represent clients in court, mediation, and arbitration
• Draft, review, and manage legal documents
• Conduct comprehensive legal research
• Negotiate with opposing parties and counsel
CultureNEXT embodies Steelcase’s approach to a modern legal workplace—one rooted in mentorship, inclusion, and well-being. Instead of removing hierarchy, the firm supports a healthy, guidance-based structure while offering flexible work settings, equitable hybrid tools, and restorative spaces. Together, these elements create a supportive, high-performing environment
“The office serves as the cultural and operational anchor—a central hub for collaboration, mentorship, and connection to firm identity.”
LOS ANGELES CITY OF ANGELES | FILM INDUSTRY
“ROOTED IN LAW, DRIVEN BY LEGACY” STORY | HUMAN
ART AND FASHION DISTRICT INDUSTRIAL | ARTISTIC
SITE ANALYSIS
757 S Alameda St, Suite 400
Los Angeles, CA 90021
RETNA
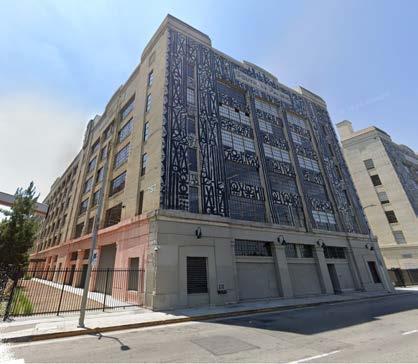
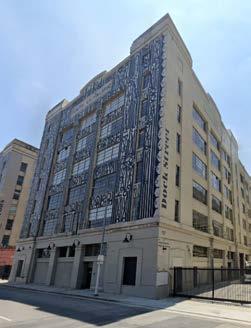
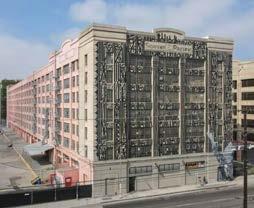
In 2016, RETNA created a large-scale mural on the southern-Pacific facade of ROW DTLA, turning the historic warehouse into a public canvas.
WAREHOUSES
It was once a dense landscape of industrial warehouses—a working backbone of garment production and distribution.
LOCAL CULTURE
SITE ATMOSPHERE
Alameda Street’s heavy freight activity, industrial noise, and corridor-like character emphasize the need for acoustic control, secure circulation, and private arrival sequences for sensitive legal work.
Surrounding urban cues—murals, textiles, and a lively creative culture— inform a balance of raw structure with refined, emotionally supportive environments inside the law office.
DISTRICT Located within the Arts & Fashion District, a neighborhood defined by early-industrial warehouses and its later transformation into a hub for galleries, public art, and fashion production.
The ROW (c.1917) is a large adaptive-reuse warehouse with expansive floor-plates, exposed concrete, and an industrial material vocabulary that supports clarity, transparency, and human-centered spatial organization.
SANTE ALLEY
a narrow, fast-moving marketplace filled with fabric vendors, apparel shops, and street stalls. it reflects the district’s garment-making roots, entrepreneurship, and creative hustle.
CONCEPT
BUILDING CONTEXT
NARRATIVES
The design for NEXT Narratives begins with the understanding that everyone who enters the firm carries a story. Attorneys work closely with clients whose lives are changing, requiring spaces that support listening, clarity, and care. At the same time, the workers themselves have narratives shaped by mentorship, growth, and the daily practice of law.
Recognizing these stories—and giving them room to unfold—creates an environment where legacy can thrive, not as something fixed, but as the lasting impact people leave behind.
This same idea extends to the Arts and Fashion District site, whose own history of industry, creativity, and reinvention becomes part of the identity of the office.
By bringing the narratives of clients, workers, and the neighborhood into the design, NEXT aims to create a workplace that feels grounded, purposeful, and proud—an environment that reflects who they are, the work they do, and the legacy they continue to build together.
A WORKPLACE IN THREE ACTS
CONCEPT IN DESIGN
1. Levitt by Viccarbe
2. Lucas Wire by WestElm
3. Taccia by FLOS
4. Air23 by Orangebox
5. Noctambule by FLOS
Ocular Table by Steelcase
Cubb Seating by Orangebox
LED Shelf Light by Steelcase
Exponents Credenza by Coalesse 1. Agree Table by Steelcase
Flex Marker Boards by Steelcase
Shelf Lights by Steelcase
Alight Round Ottoman by Steelcase
Max Stacker III by Steelcase
1. Think by Steelcase 2. Ray T Light by FLOS 3. Slim Leg Desk by Steelcase
4. CHE015 by WestElm
5. Exponents Bench by Coalesse
PROCESS
PROCESS WORK
ADJACENCY MATRIX
BUBBLE DIAGRAM
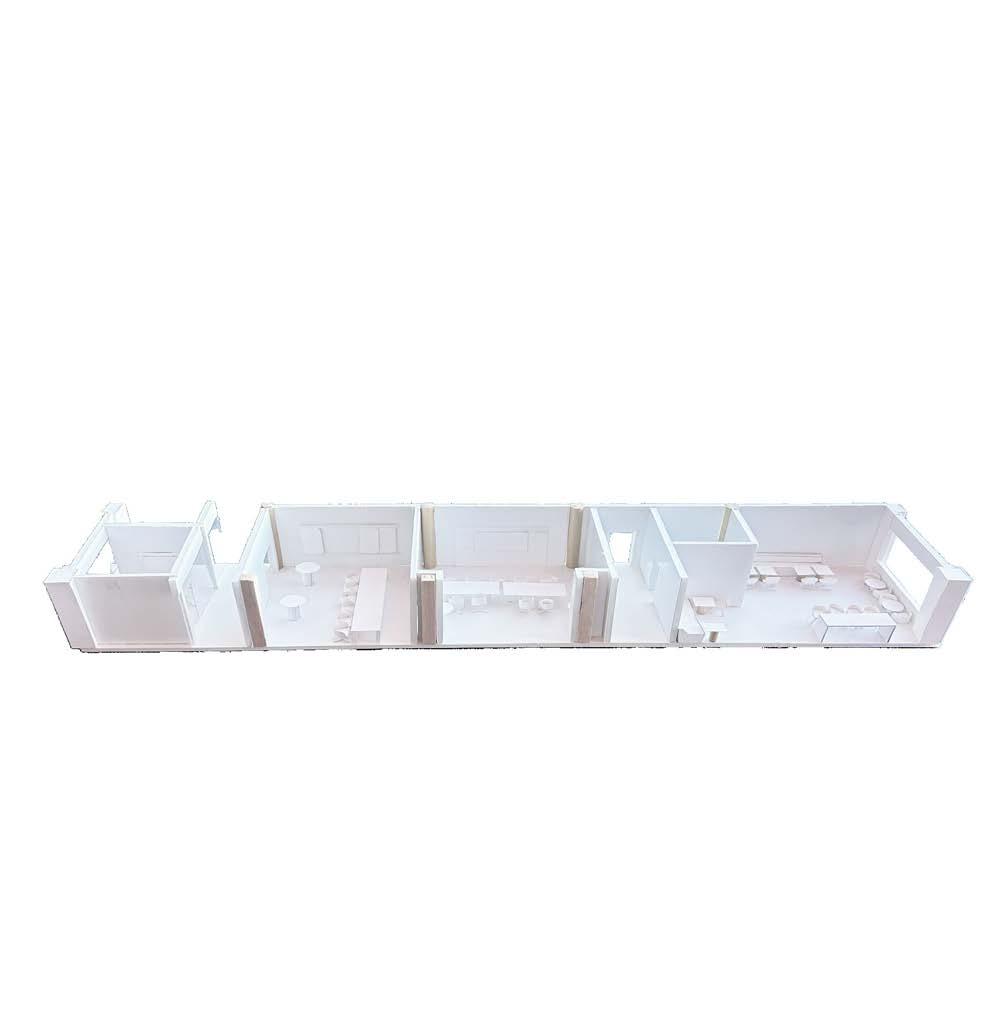
SPATIAL FOAM MODEL
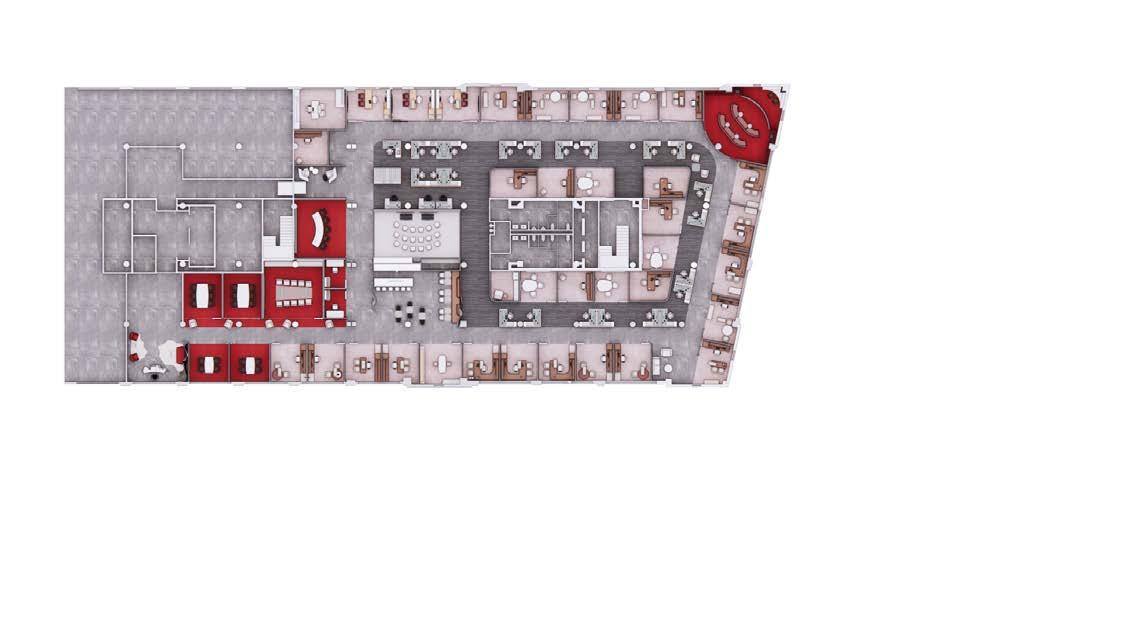
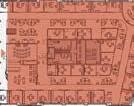
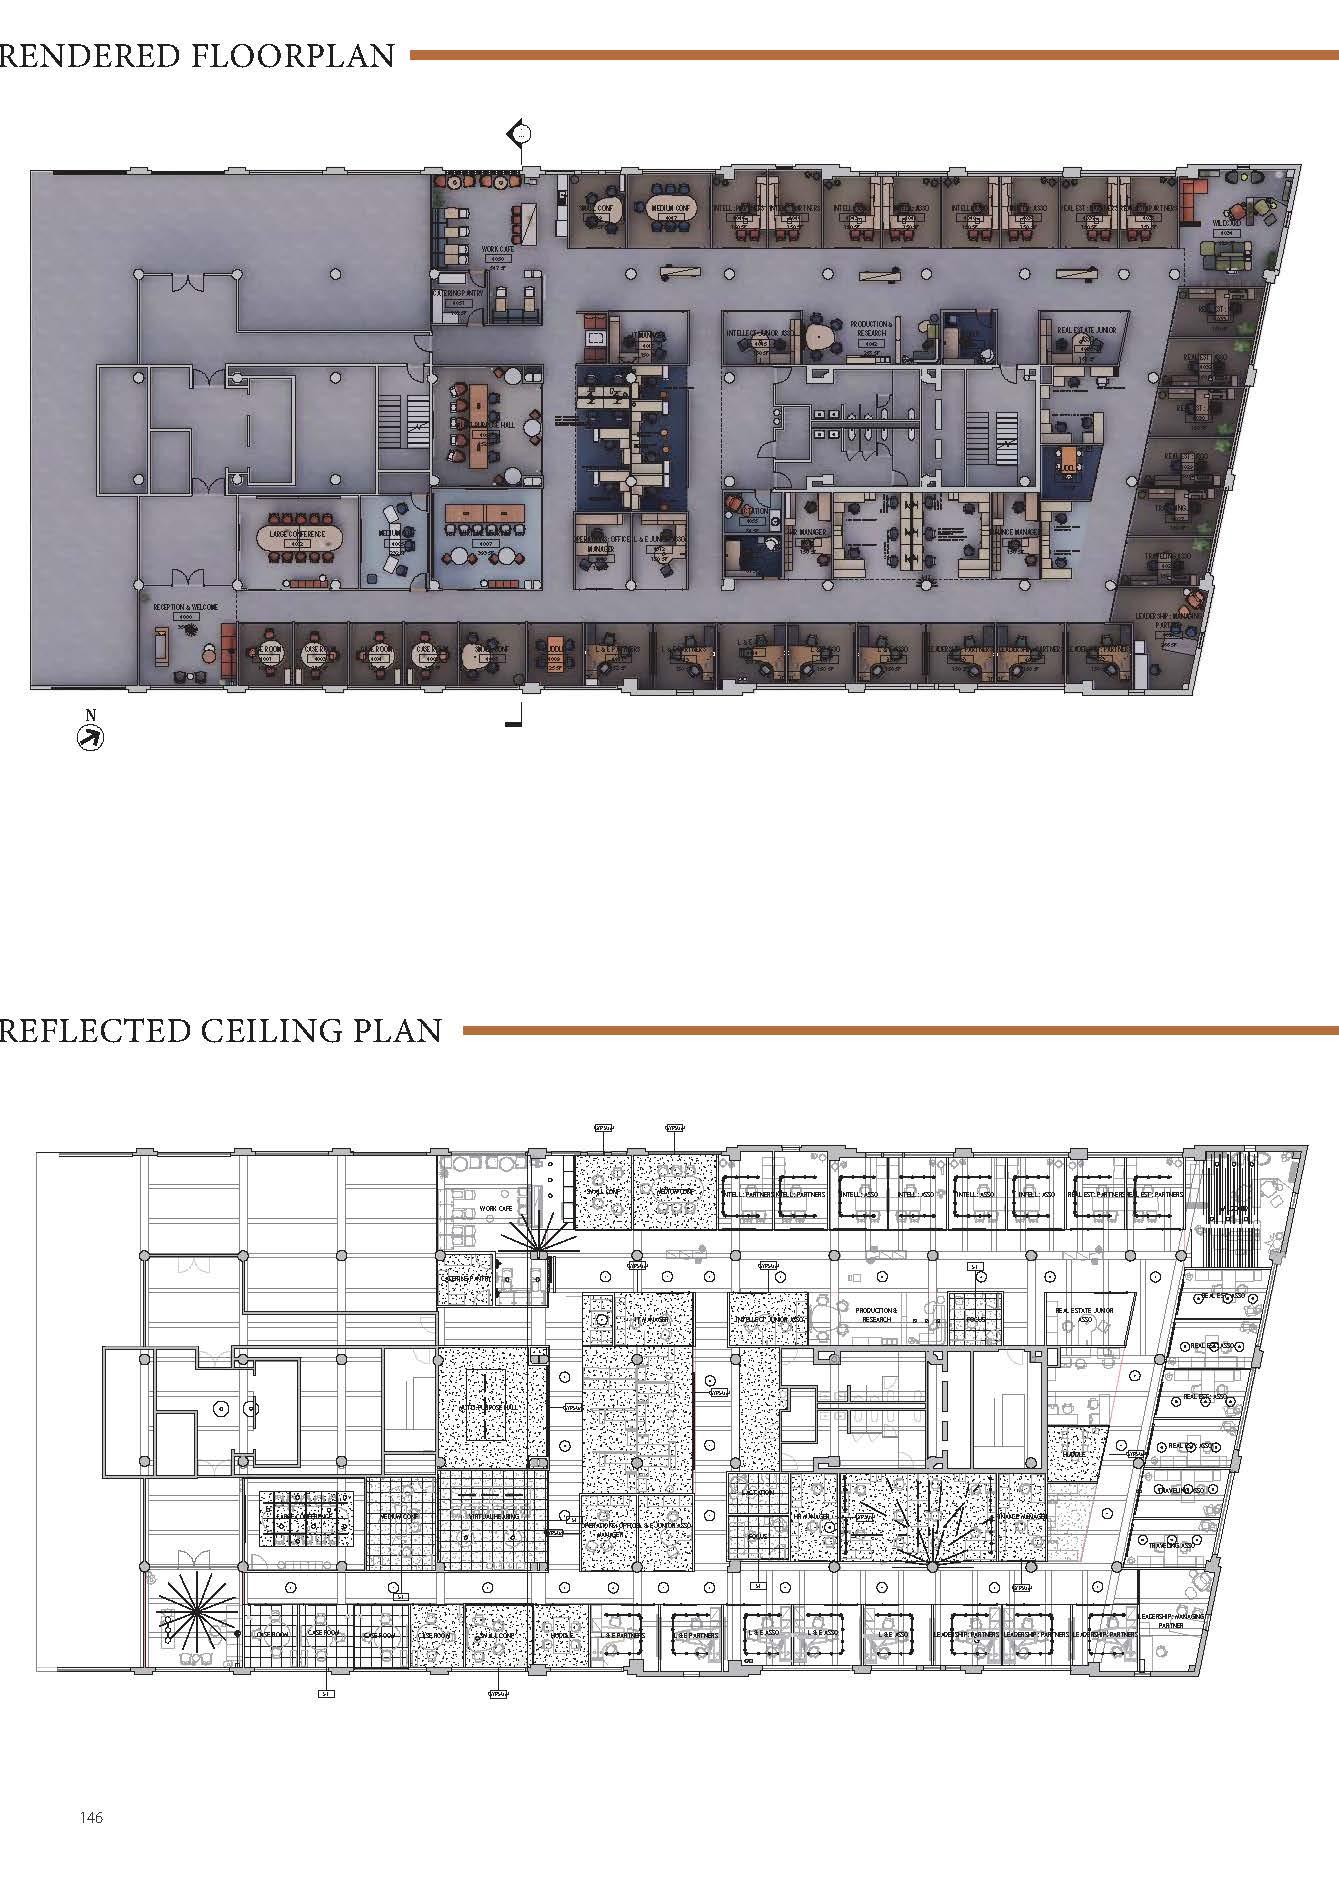
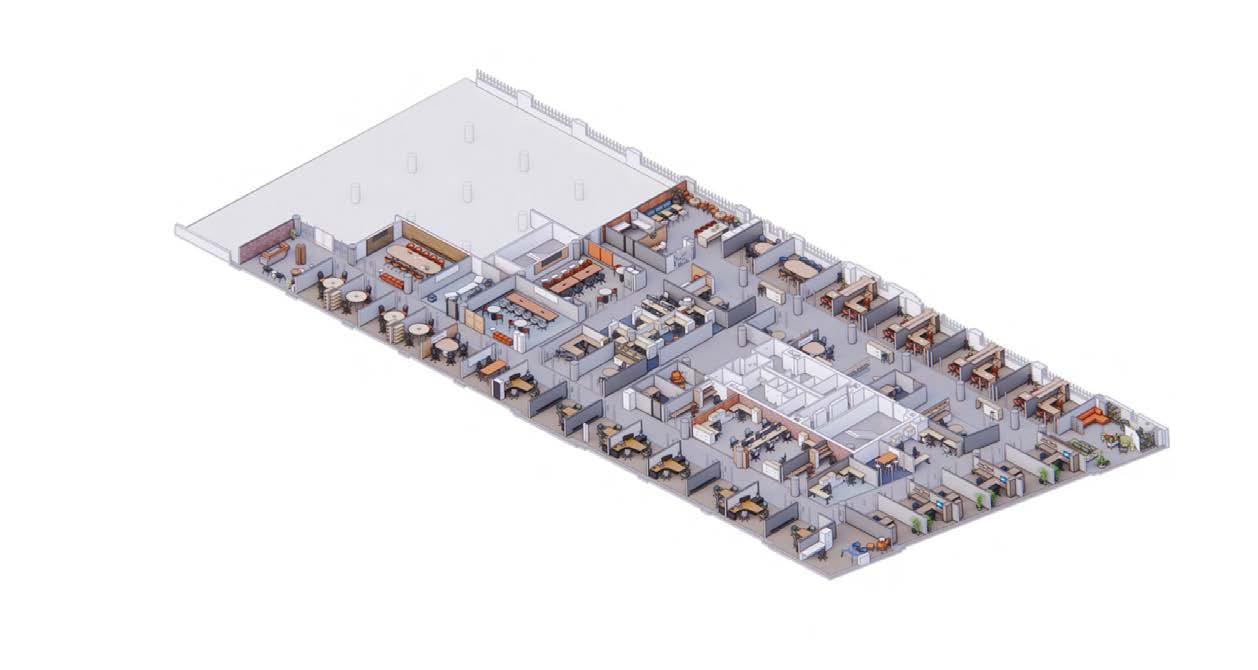
4TH FLOOR PLAN
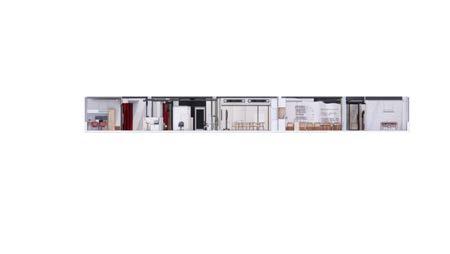
4TH FLOOR TRANSVERSE SECTION
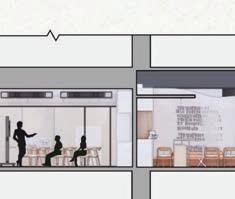
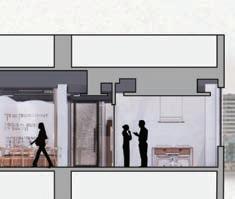
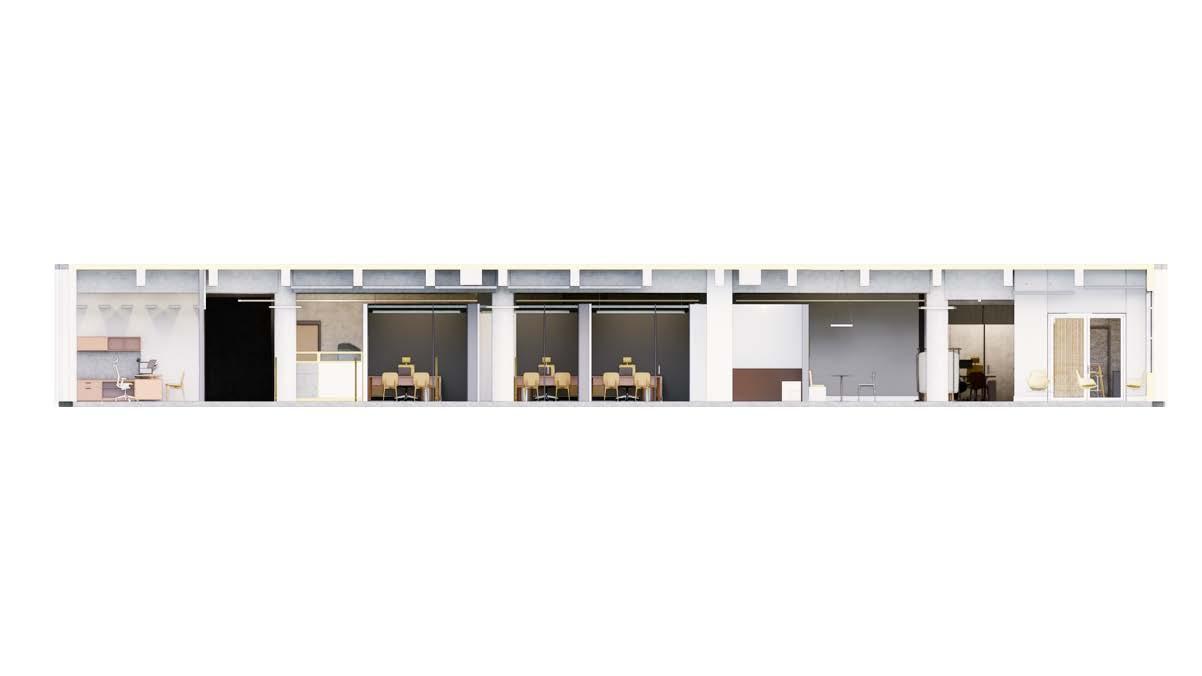
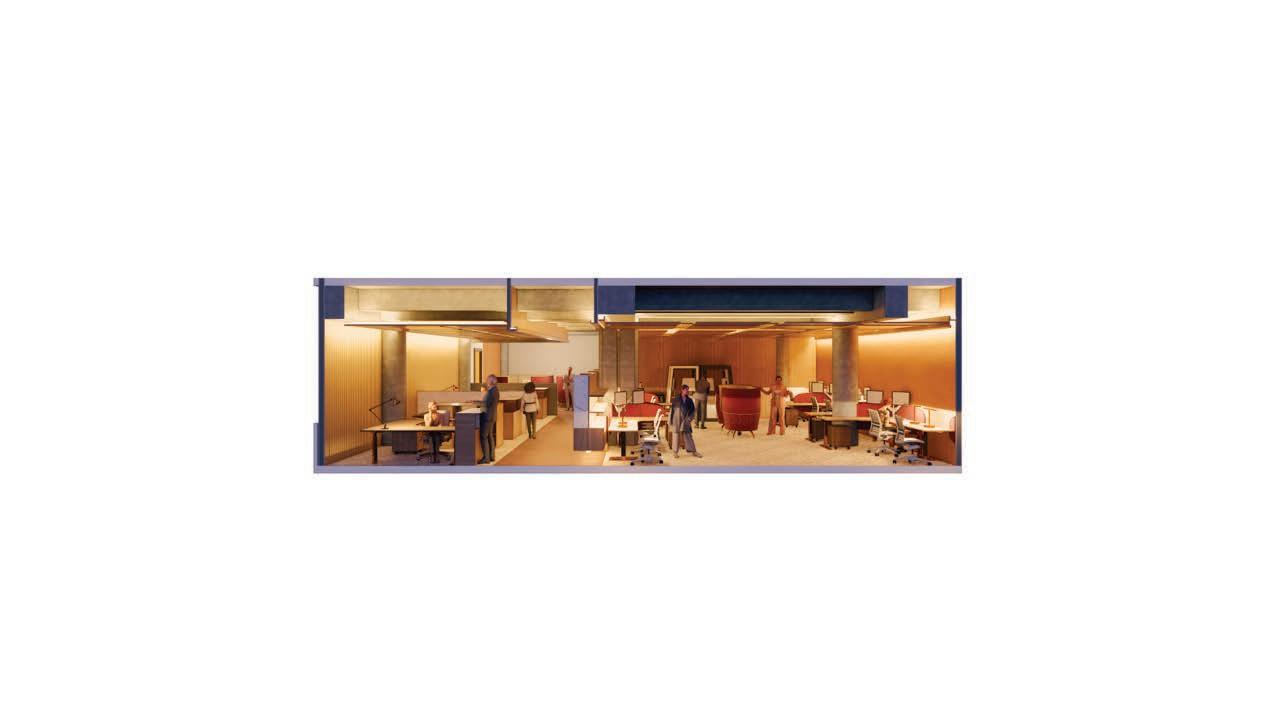
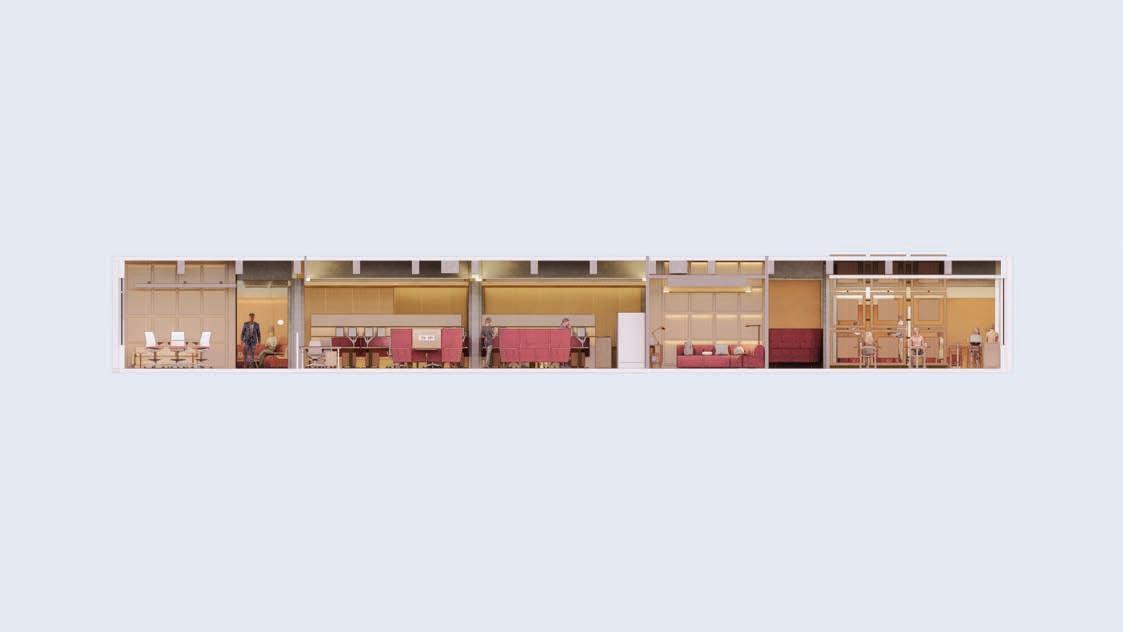
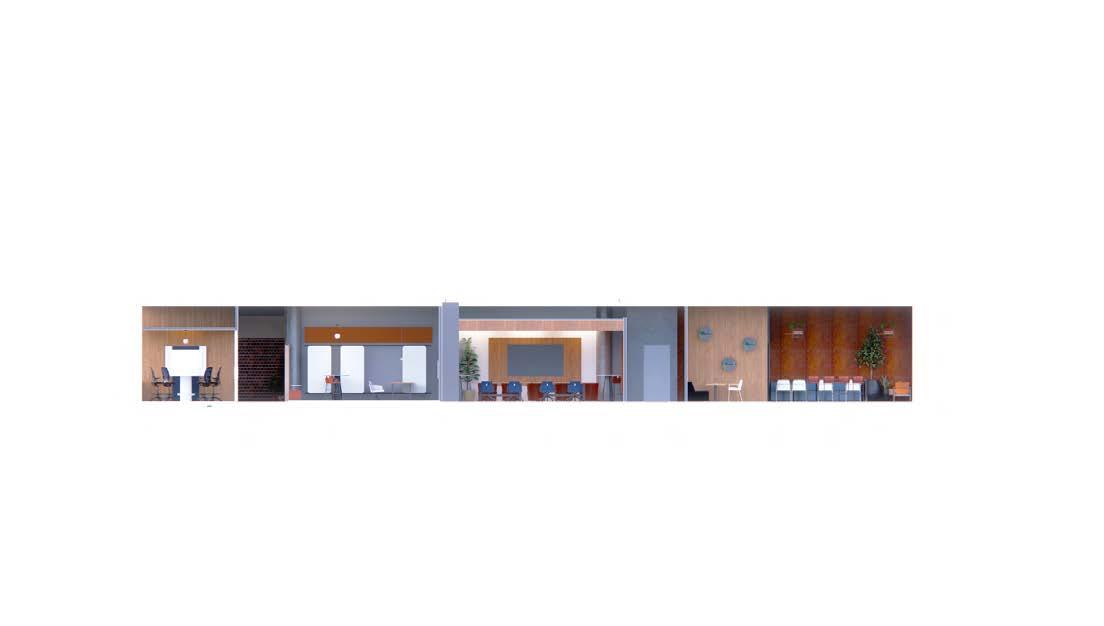
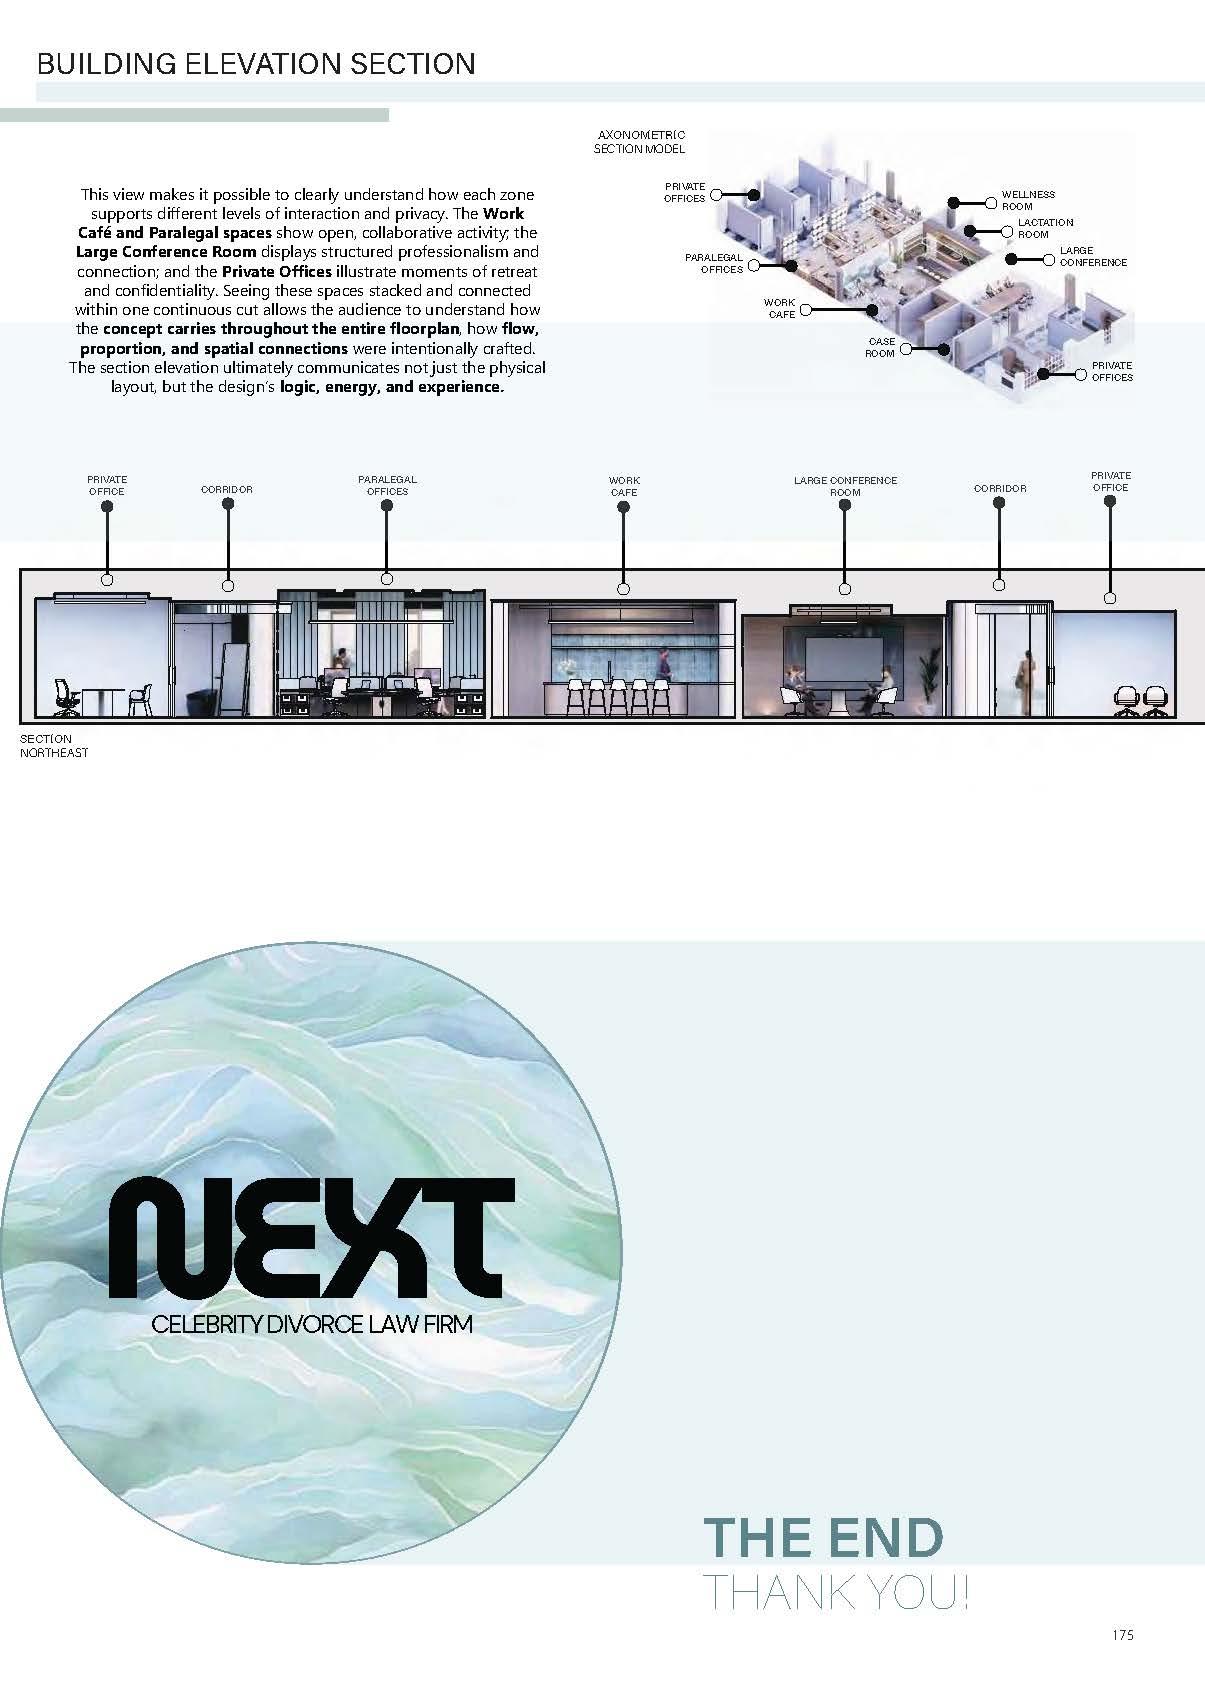
The section cut reveals a deliberate vertical organization that balances focus, collaboration, and acoustical comfort. Workstations and private offices are stacked closely together to maintain a quiet, concentrated zone, while more active social areas are positioned where natural energy and movement are already highest. This layering creates a clear acoustic gradient, ensuring that the noisiest functions remain grouped, while focused work areas stay protected. It also reinforces the project’s spatial narrative, guiding users upward from public arrival to communal exchange and finally to quieter zones of productivity.
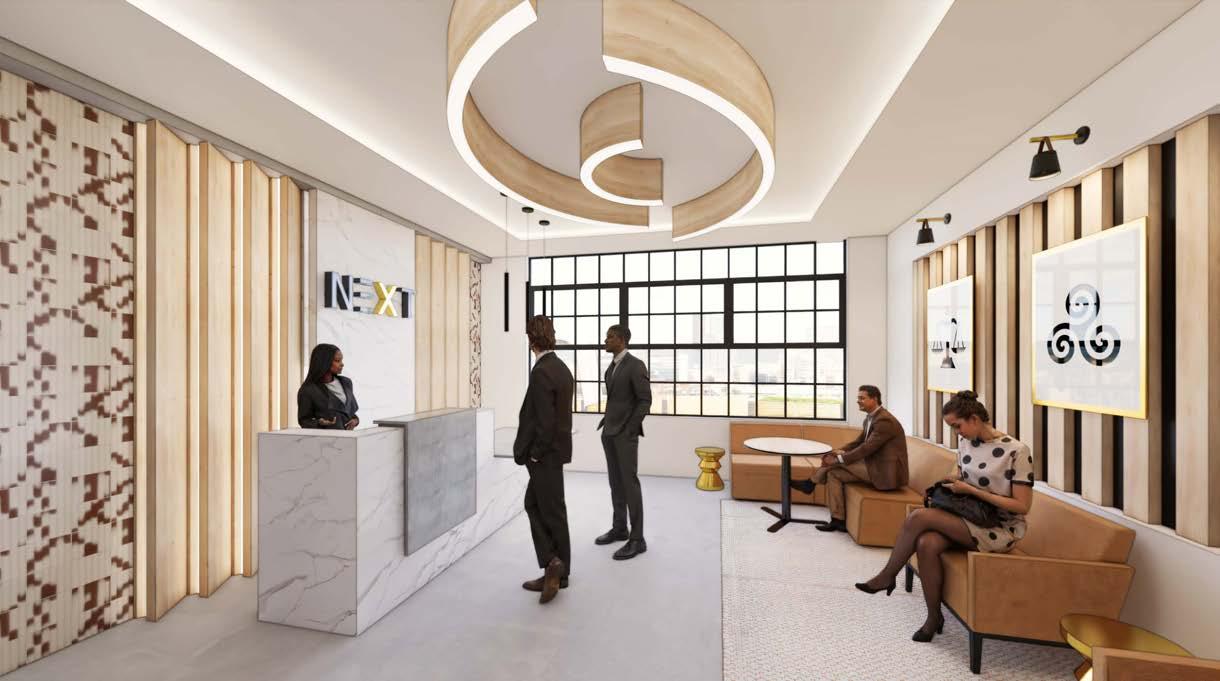
RECEPTION
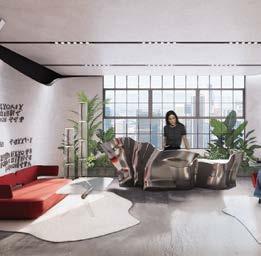
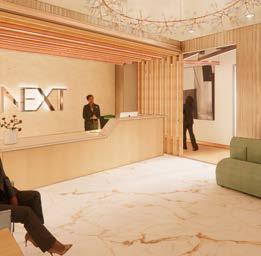
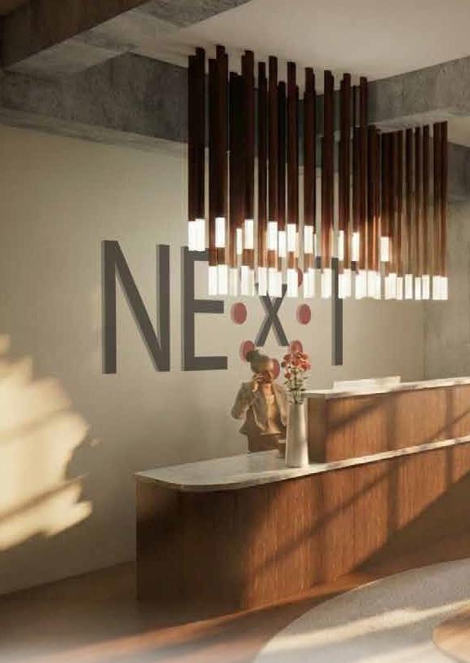
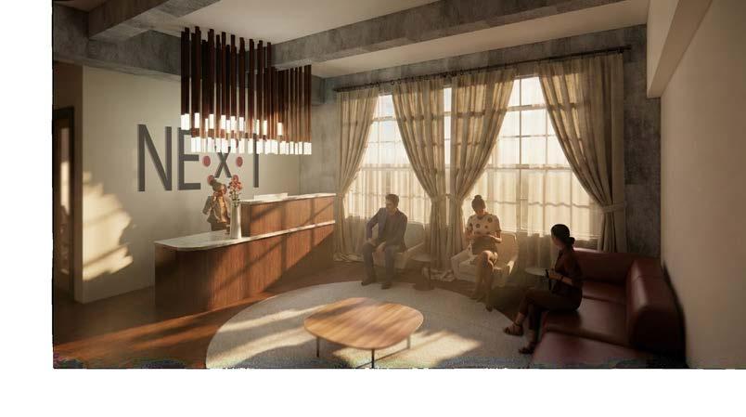
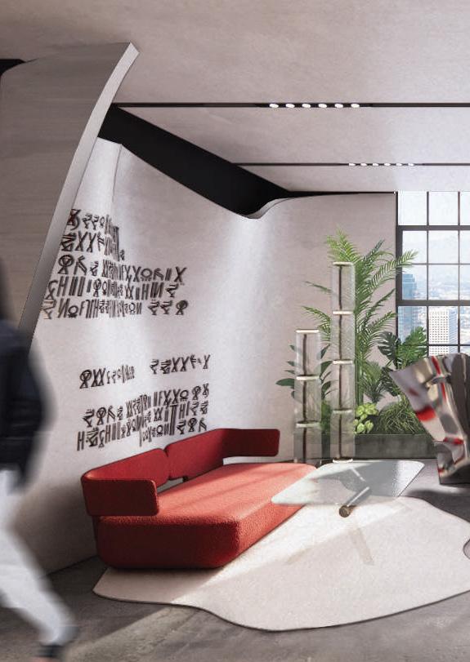
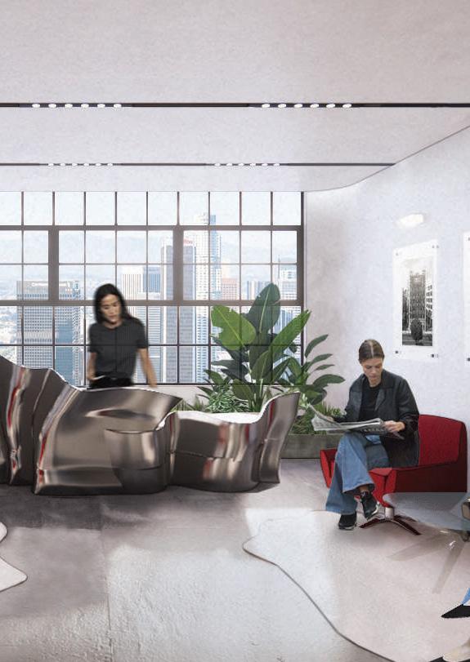
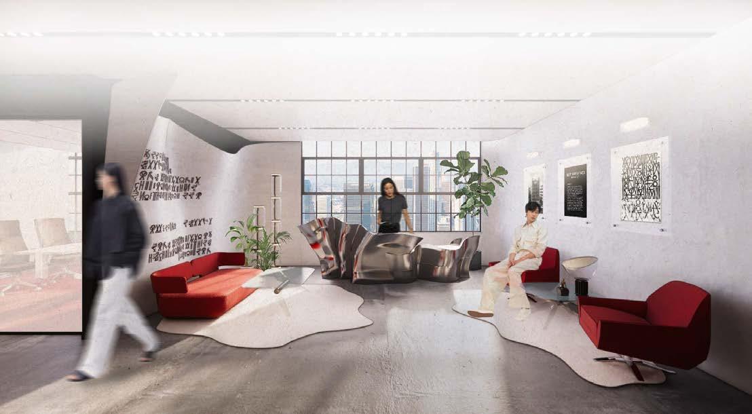
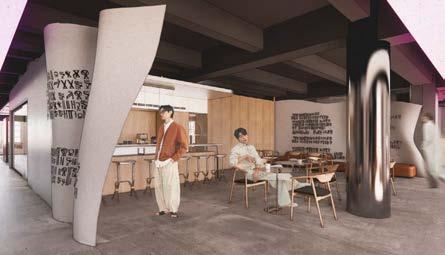
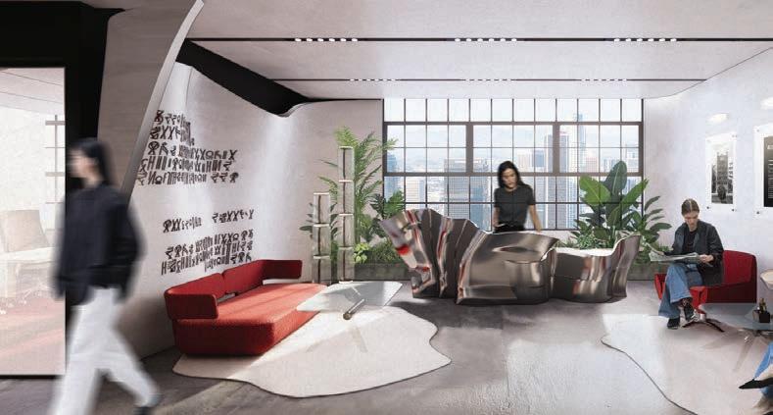
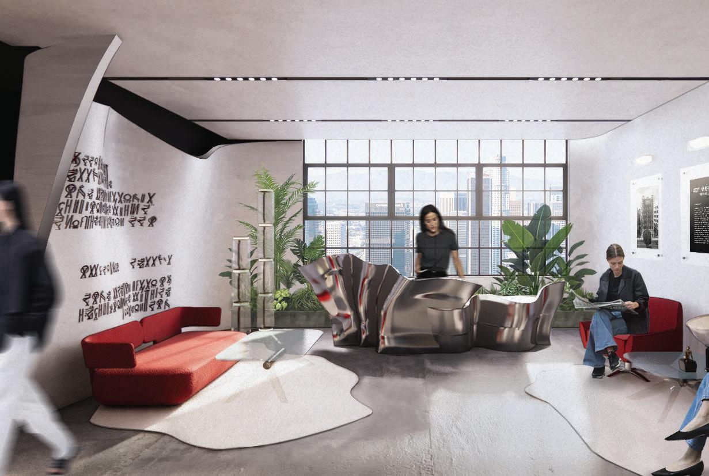
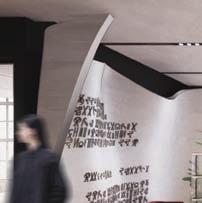
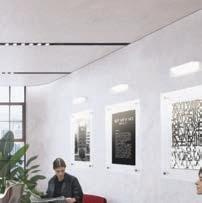
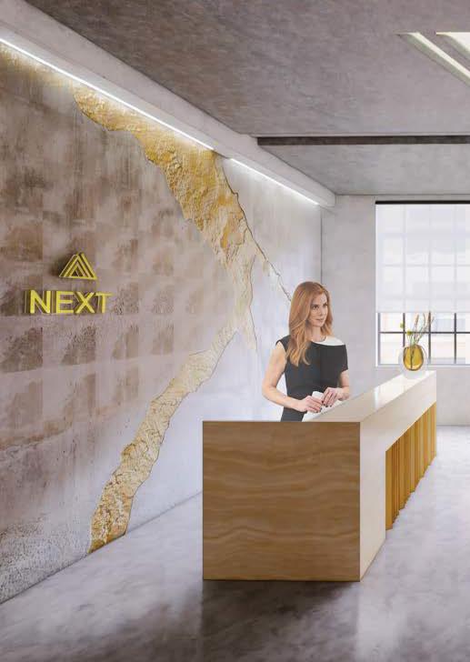
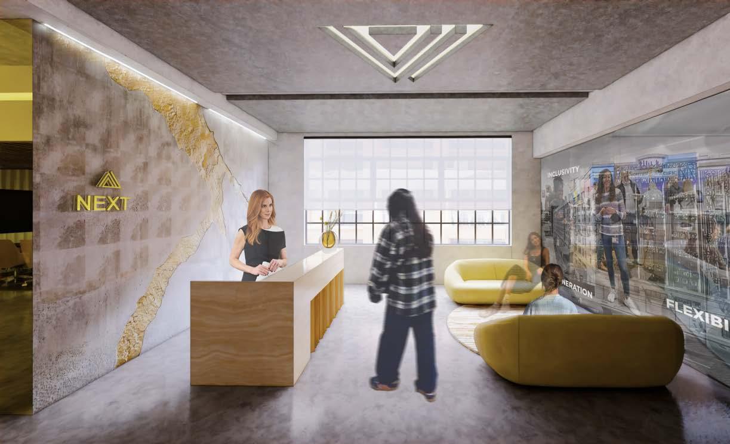
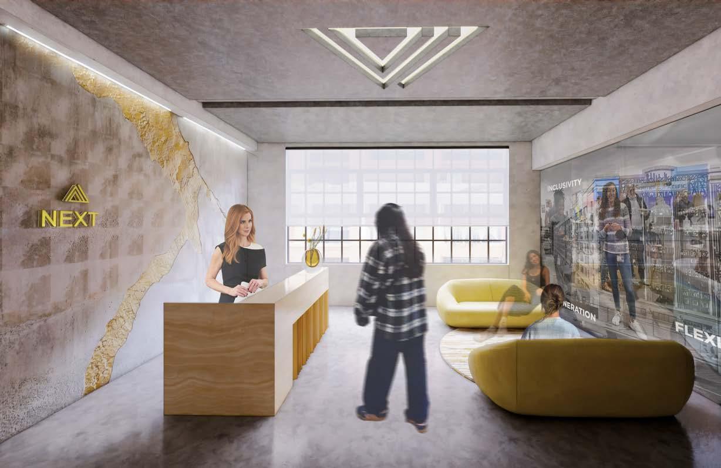
The reception serves as the opening scene of the firm, setting tone and identity from the moment clients arrive. Sculptural, deconstructive forms and RETNA-inspired etched surfaces honor the site’s artistic and cinematic roots, while muted metals, controlled lighting, and warm accents create an elevated yet calming environment for clients in vulnerable moments. Red is used as a quiet emblem of confidence and legacy. Clear way-finding and acoustic comfort support ease and dignity, establishing a welcoming foundation for the firm’s values of inclusivity, professionalism, and legacy.
MATERIALS
ELEVATIONS
RECEPTION
RETNA
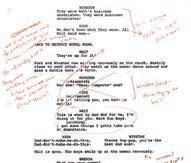
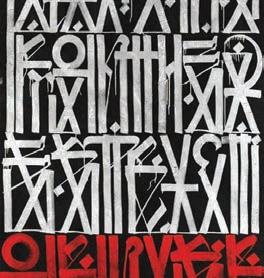
(Marquis Lewis) is a Los Angeles–born artist known for his distinctive alphabet of calligraphic marks—a visual language that blends global scripts into rhythmic, atmospheric compositions. His work treats text as emotion and movement rather than literal meaning. At 757 S Alameda, his mural spans the building’s exterior facade, grounding the law firm within the artistic identity of the Arts and Fashion District. This script-based artwork aligns closely with the project’s concept of Narrative, mirroring the idea of scripting—stories unfolding through marks, edits, and layers. By echoing RETNA’s language inside the office, the design honors both the site’s cultural history and the interpretive, ever-evolving nature of the legal narratives shaped within the firm.
CRIMSON POLYESTER
CREAM RUG
LUCAS WIRE WEST
BLAST RECTANGLE KARTELL
LARGE CONFERENCE
LARGE CONFERENCE
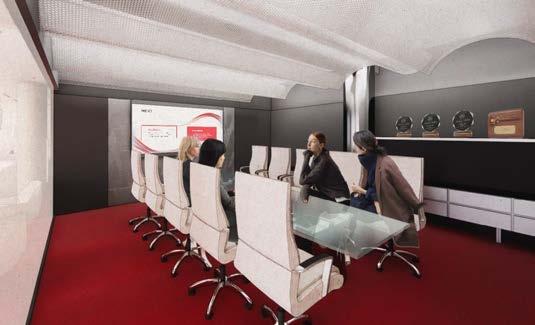
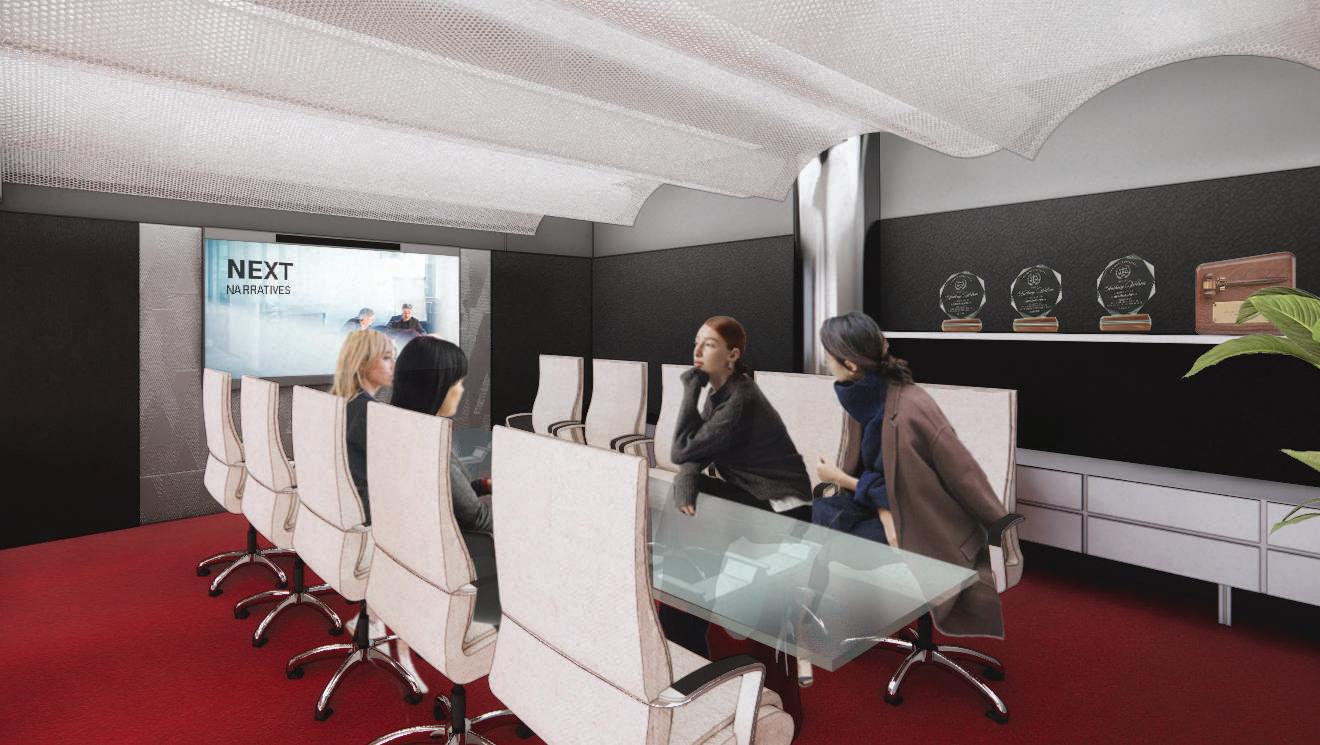
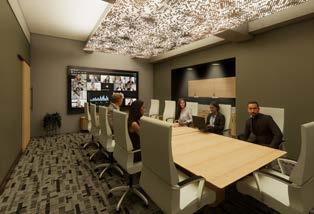
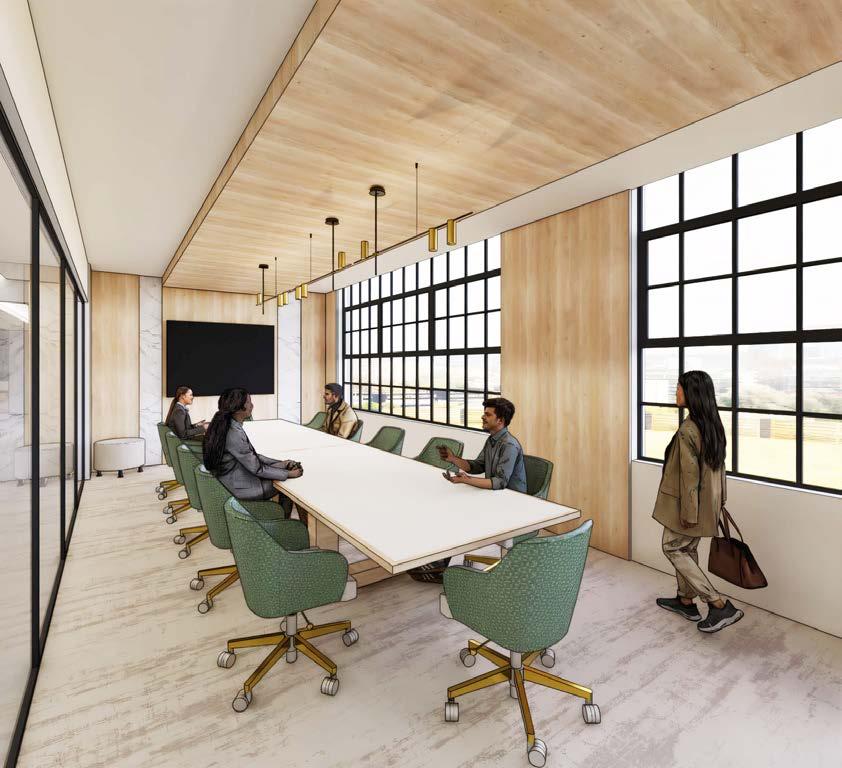
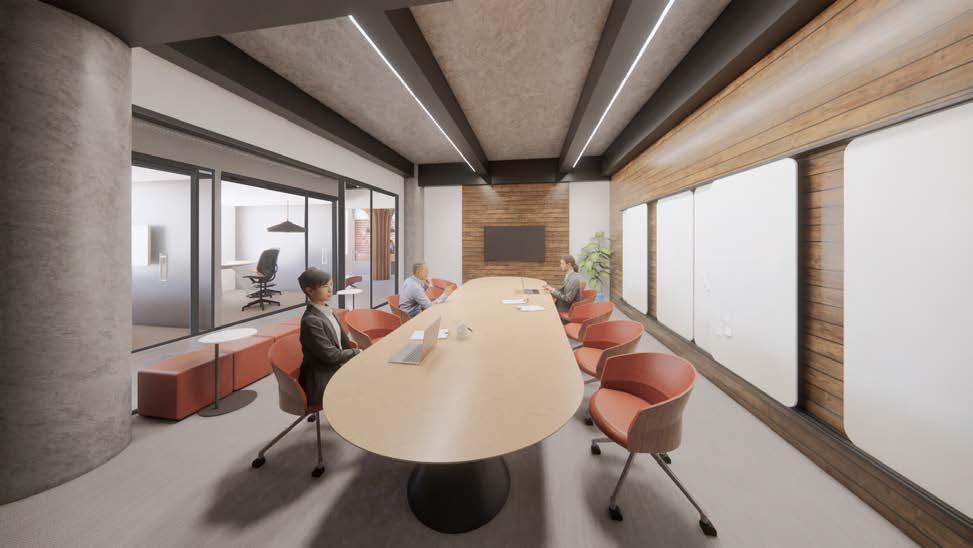
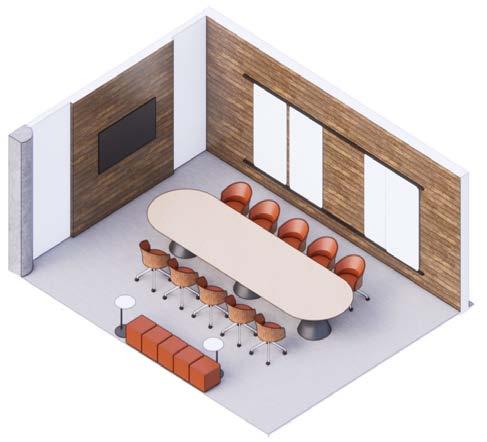
The conference rooms serve as the firm’s primary storytelling spaces—designed to support clear, equitable dialogue. Rooted in the Amplify principle, they balance discretion with presence through muted greys, brushed metal accents, and soft red tones that convey confidence without overwhelming clients in vulnerable moments. Flexible layouts and hybrid-ready technology make collaboration seamless. These spaces ensure clients feel heard, attorneys can listen deeply, and narratives can begin with clarity and care.
FF&E
MATERIALS
ELEVATIONS
THINK STEELCASE
CRIMSON
CIRCULATION
CIRCULATION
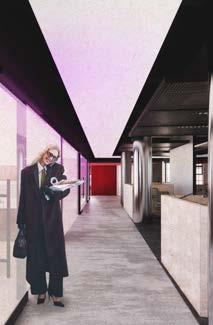
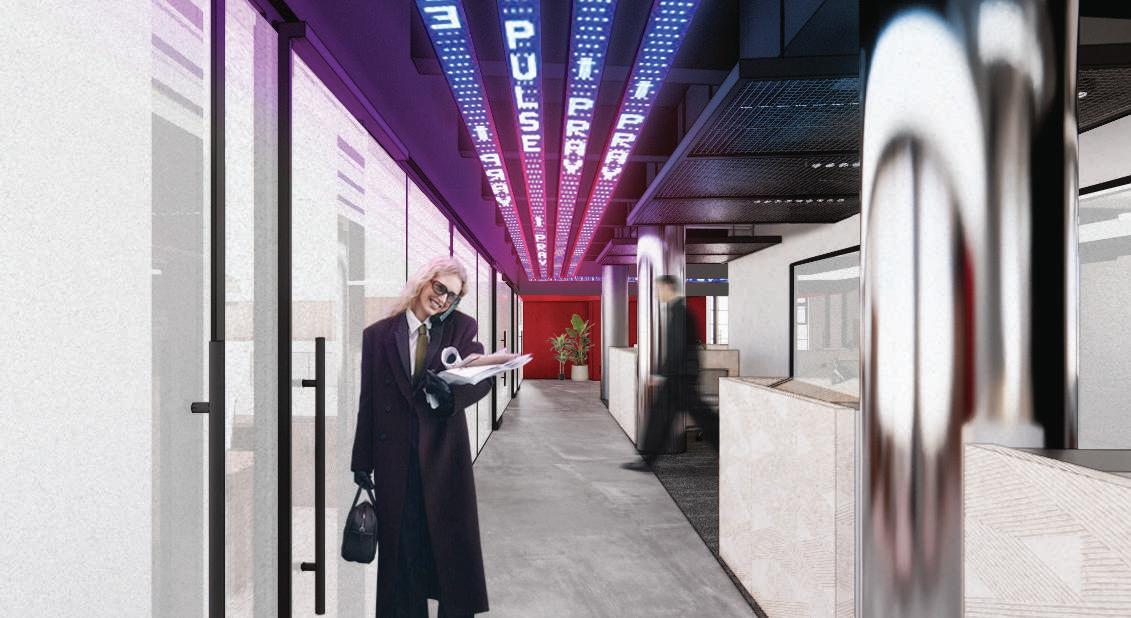
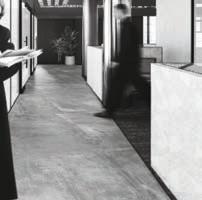
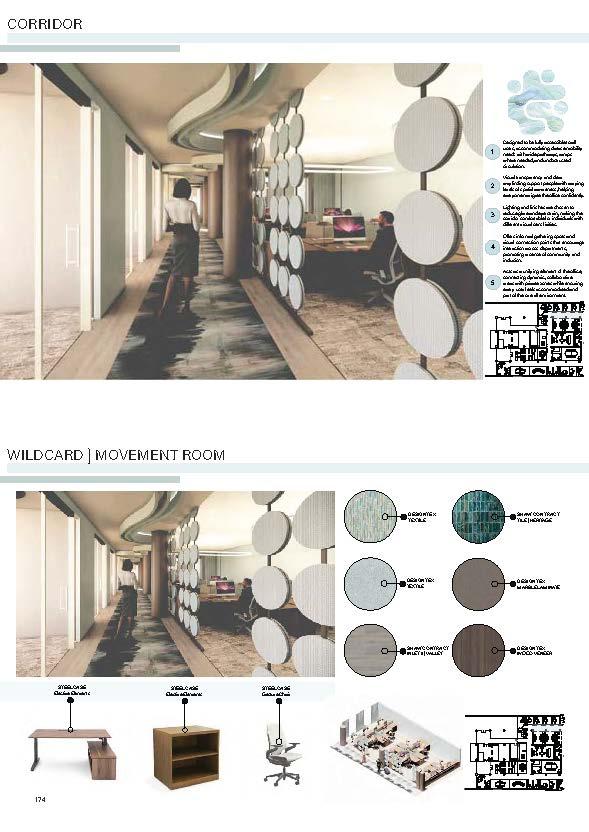
The circulation spaces act as the connective tissue of the office—guiding clients and staff through the narrative arc (or script) of the firm. Designed with subtle cinematic cues, the hallways shift in lighting tone and material texture to signal transitions between Amplify, Configure, and Reflect zones Industrial grays and matte blacks tie the passages to the Arts and Fashion District, while moments of red light and layered text nod to the film culture of Los Angeles. These corridors are intentionally clear, calm, and intuitive, supporting privacy for clients while giving workers a fluid, legible path through their day.
FF&E
MATERIALS
ELEVATIONS
FLEX SCREENS STEELCASE
LED
LUCAS WIRE WEST ELM
BLAST RECTANGLE KARTELL
WORK CAFE
LAW SECTOR
Domestic Relations Legal Practice
History -
Established in New York, NY over 70 years ago involved in industrial, transportation, Financial, communications, and technological advancements across the United States. NEXT is a for profit company that serves clients globally, with 16 offices, including their new law firm office in Los Angeles, California.
Services -
• Provide counsel and strategic guidance
• Represent clients in court, mediation, and arbitration
• Draft, review, and manage legal documents
• Conduct comprehensive legal research
• Negotiate with opposing parties and counsel
CultureNEXT embodies Steelcase’s approach to a modern legal workplace—one rooted in mentorship, inclusion, and well-being. Instead of removing hierarchy, the firm supports a healthy, guidance-based structure while offering flexible work settings, equitable hybrid tools, and restorative spaces. Together, these elements create a supportive, high-performing environment
“The office serves as the cultural and operational anchor—a central hub for collaboration, mentorship, and connection to firm identity.”
WORKCAFE
The Town Hall is the firm’s most adaptable gathering space, designed for meetings, training, and collaborative work. Guided by the Configure principle, it features movable partitions, matte industrial finishes, and evenly distributed industrial-style area lights that reference both the site’s warehouse roots and the lighting of film production sets. Acoustic treatments and hybrid-ready technology ensure clear, equitable communication, while the flexible layout supports a wide range of activities. As a multifunctional hub, the Town Hall strengthens teamwork, adaptability, and professional growth.
MATERIALS
ELEVATIONS
TOWN HALL
WORKSHOPS
FORMAL LECTURES
The Town Hall is designed as a highly flexible environment that seamlessly adapts to the shifting needs of the firm, transitioning from hands-on workshops to formal lectures, collaborative sessions, and large-team gatherings with ease. Movable partitions, modular furnishings, and evenly distributed industrial lighting allow the space to reconfigure quickly without compromising performance or comfort. As the core expression of the Configure principle, the Town Hall embodies adaptability, supporting the dynamic workflows of divorce law practice while empowering workers to shape their environment to fit each task. It is a space built for evolution, where ideas can be tested, shared, refined, and re-imagined.
FROSTED GLASS
WORKSTATIONS
WORKSTATIONS
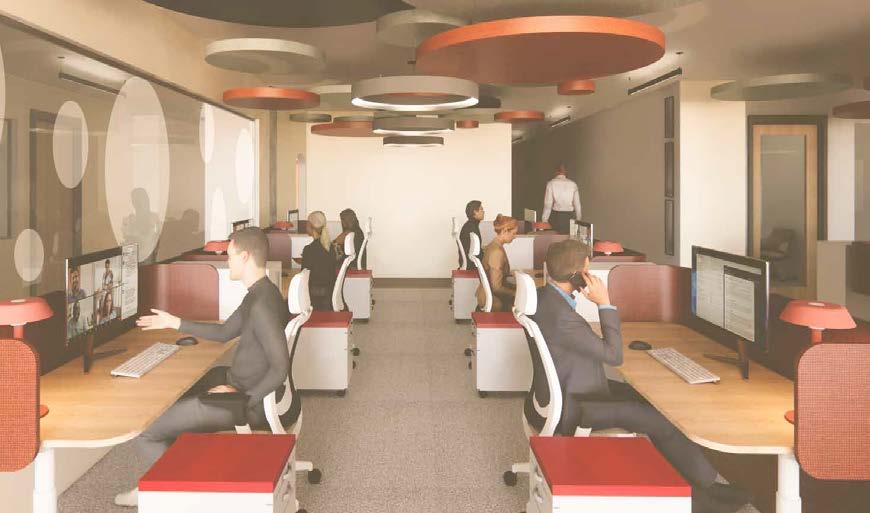
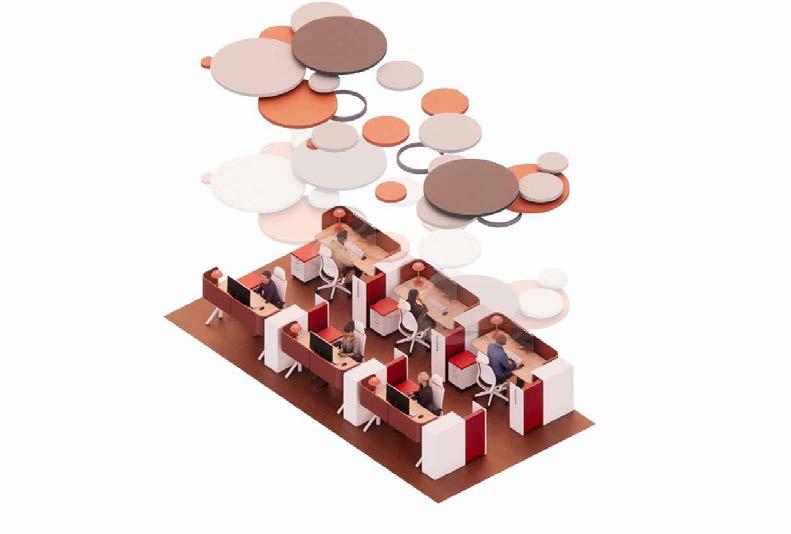
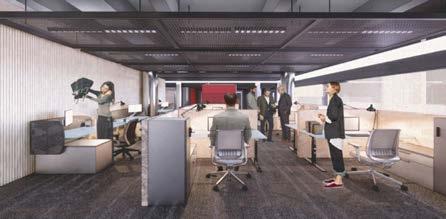
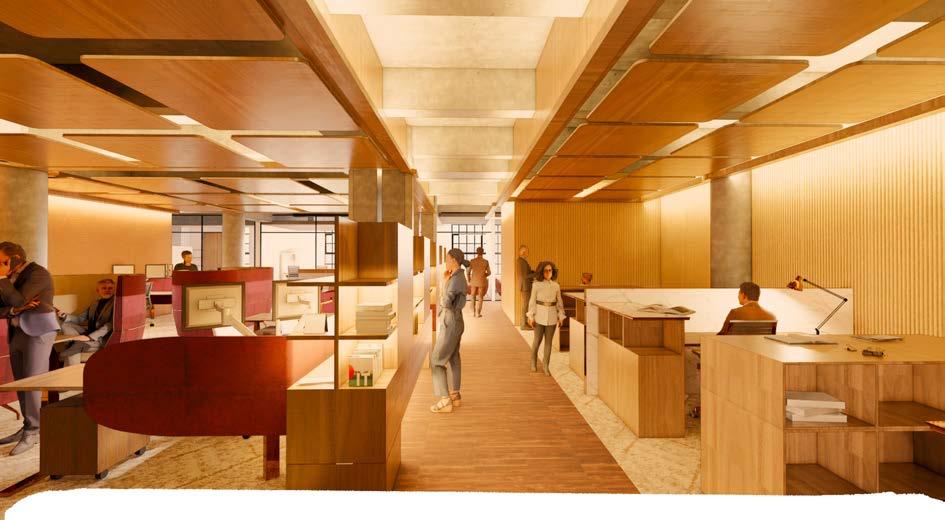
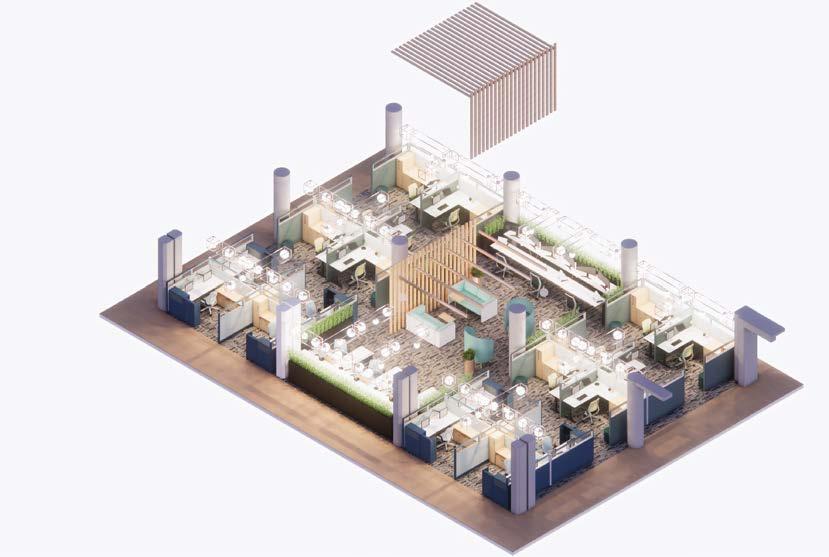
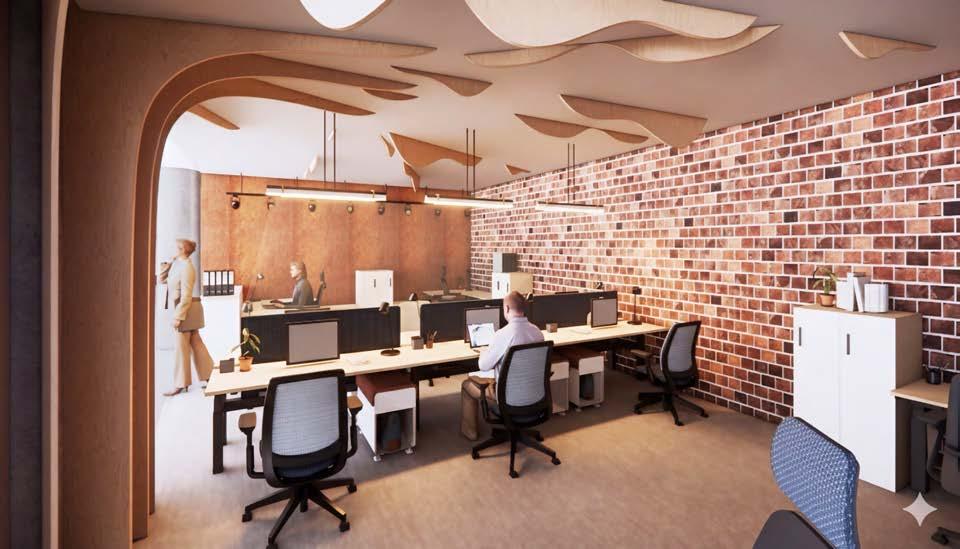
The workstations are designed for flexibility and focus, using modular partitions, matte steel accents, and acoustic panels to balance privacy with openness. Rooted in the Configure principle, the space features a calm palette of greys, blacks, and soft blue accents, with industrial cues that reflect the Arts and Fashion District and film set production. Tunable task lighting and integrated hybrid tools support comfort and productivity, creating a high-performing environment tailored to the evolving needs of divorce law practice.
FF&E
MATERIALS
ELEVATIONS
CREAM
ACOUSTIC FELT
WORKSTATION AXON
OFFICE LAYOUTS SKETCHES
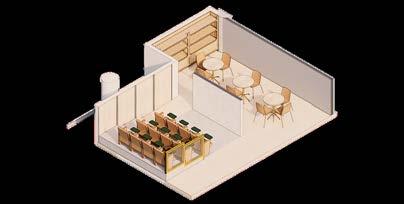
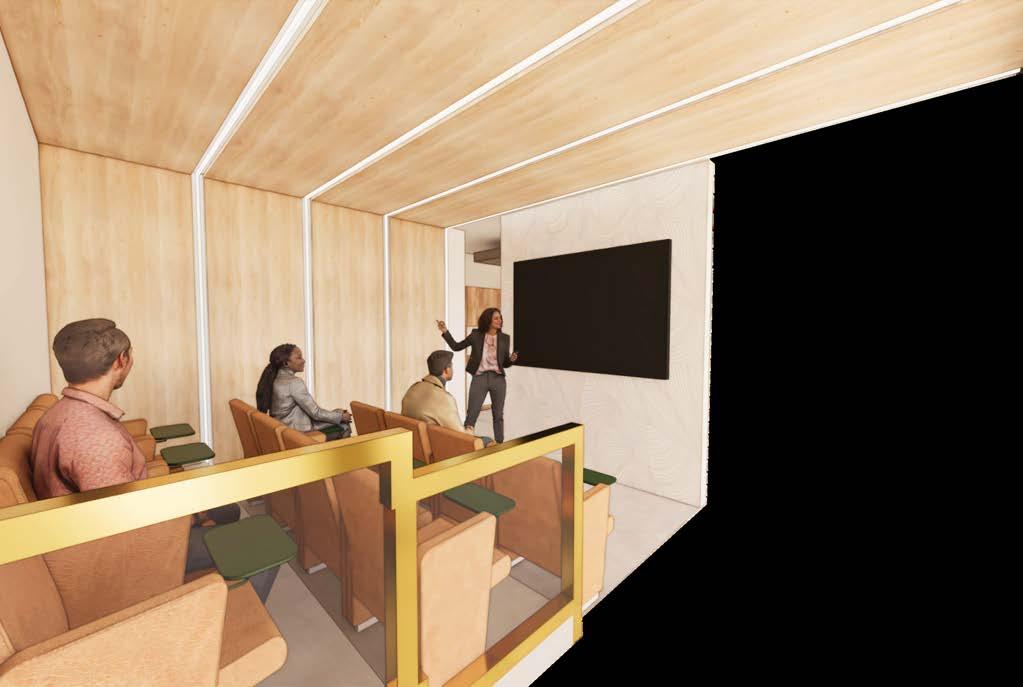
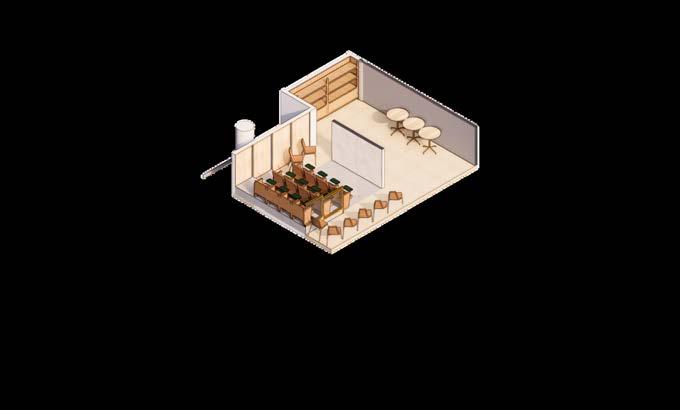
SCREENING ROOM
SCREENING ROOM
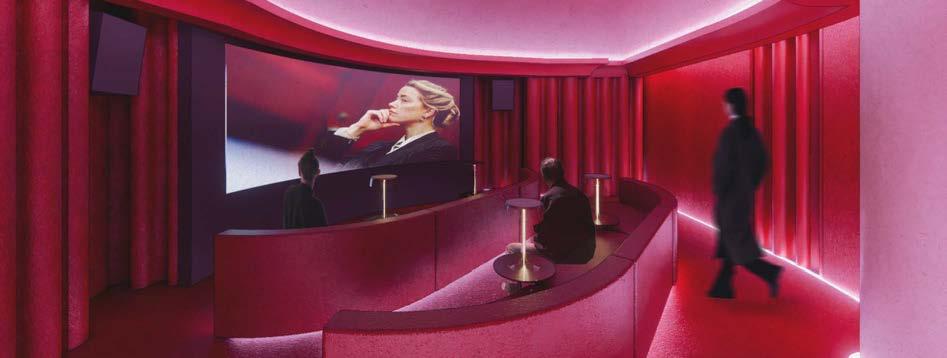
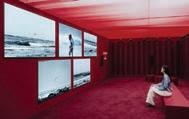
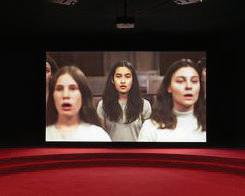
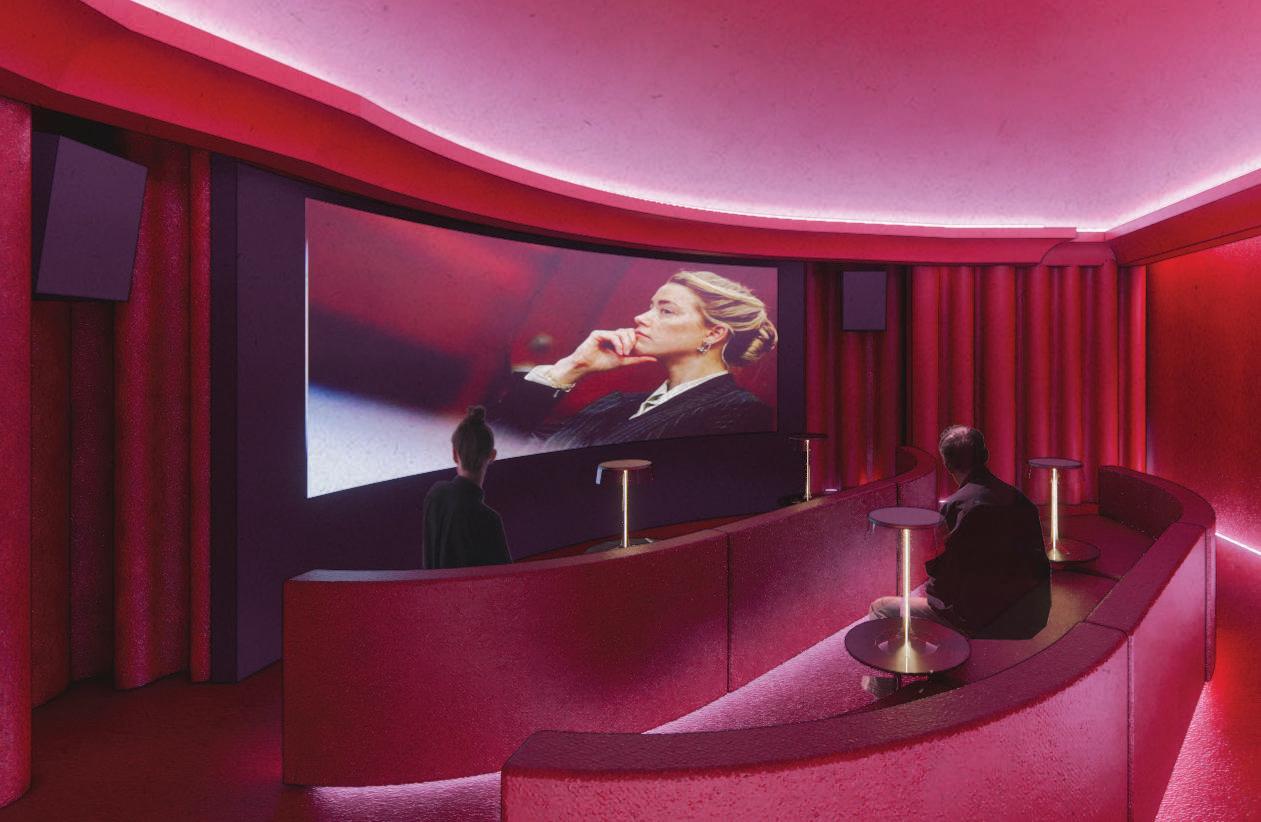
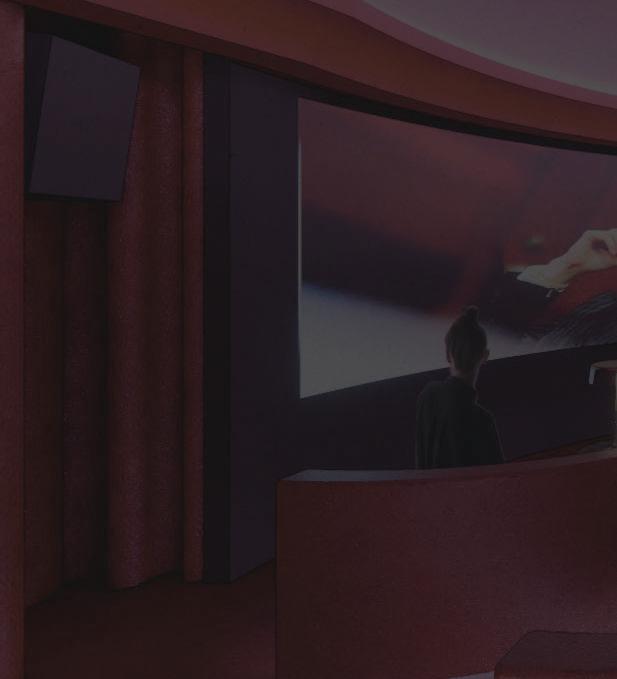
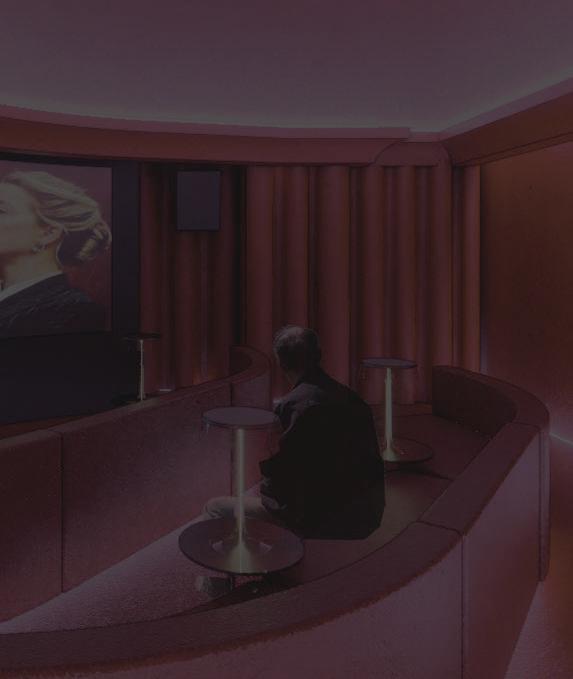
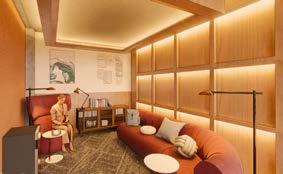
The screening room is designed as a quiet, restorative retreat where workers can step away from the intensity of casework to reflect, reset, or review digital cases in a calm, cinematic environment. Guided by the Reflect principle, the space uses deep red velvet, warm brass accents, and dimmable colored lighting to create a cocoon-like atmosphere inspired by LA’s film culture. Soft acoustics and plush seating enhance comfort, while controlled lighting supports both focused viewing and moments of rest. As the final zone in the office’s spatial narrative, the screening room offers a sanctuary for regeneration—supporting well-being and clarity.
FF&E
SEASON VICCABRE
MATERIALS
ELEVATIONS
CRIMSON DRAPERY
CRIMSON POLYESTER
CRIMSON PAINT
BON JOUR FLOS
PILLAR SIDE
BIOLA
CRIMSON CARPET
In closing, NEXT Narratives stands as a workplace shaped by people, place, and purpose. Through a careful balance of amplifying, configuring, and reflecting, the design supports the evolving needs of legal professionals while honoring the stories that define their work.
Grounded in the cultural fabric of Los Angeles and elevated by Steelcase’s commitment to humancentered performance, the office becomes more than a setting—it becomes a framework for legacy A place where clients feel heard, workers feel supported, and the daily practice of law unfolds with clarity, dignity, and care.
Chavez, Marilyn
PERSPECTIVE OF
PERSPECTIVE OF MULTI-PURPOSE ROOM
PERSPECTIVE OF
PARTNER/ASSOCIATES TYPICALS:
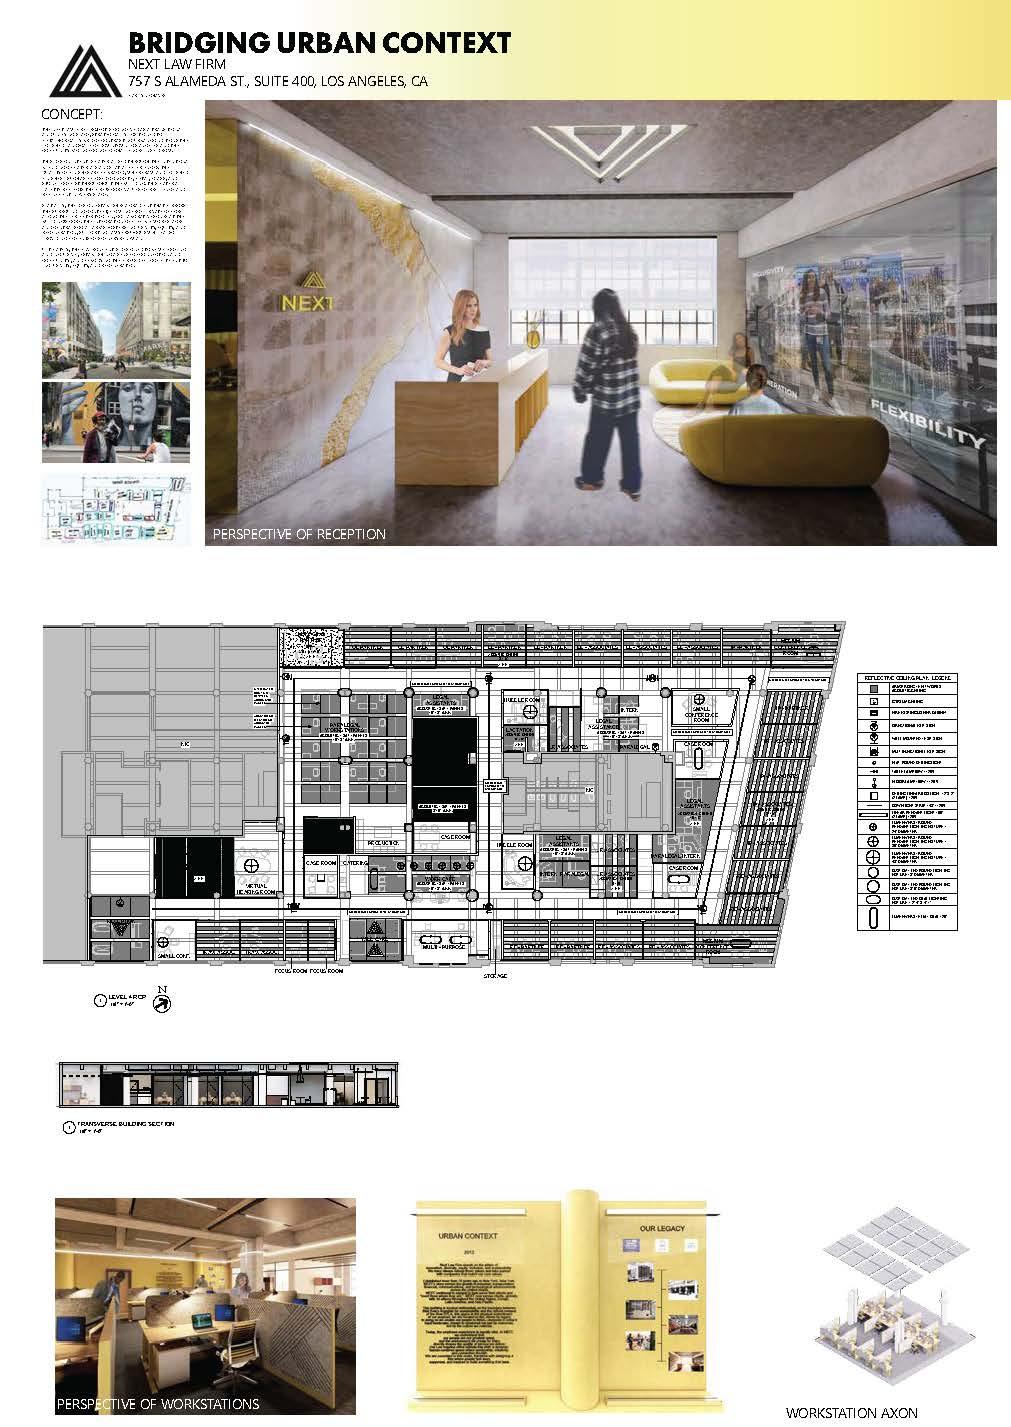
NEXT LAW FIRM AIMS TO CREATE A DYNAMIC AND INCLUSIVE WORKPLACE POSITIONED METAPHORICALLY AND PHYSICALLY BETWEEN DOWNTOWN LA AND SKID ROW. THE PROJECT SEEKS TO EMBODY THE FIRM’S VALUES OF INCLUSIVITY AND REGENERATION BY DESIGNING A SPACE THAT BRIDGES CONTRASTING URBAN ENVIRONMENTS AND MATERIAL FINISHES.
PROJECT STATEMENT
PROCESS WORK
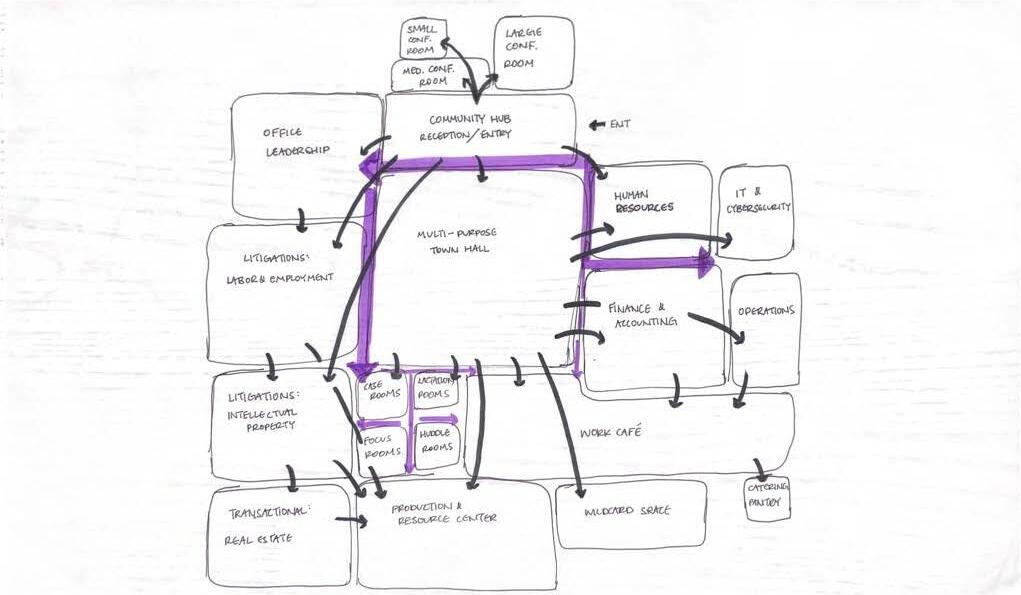
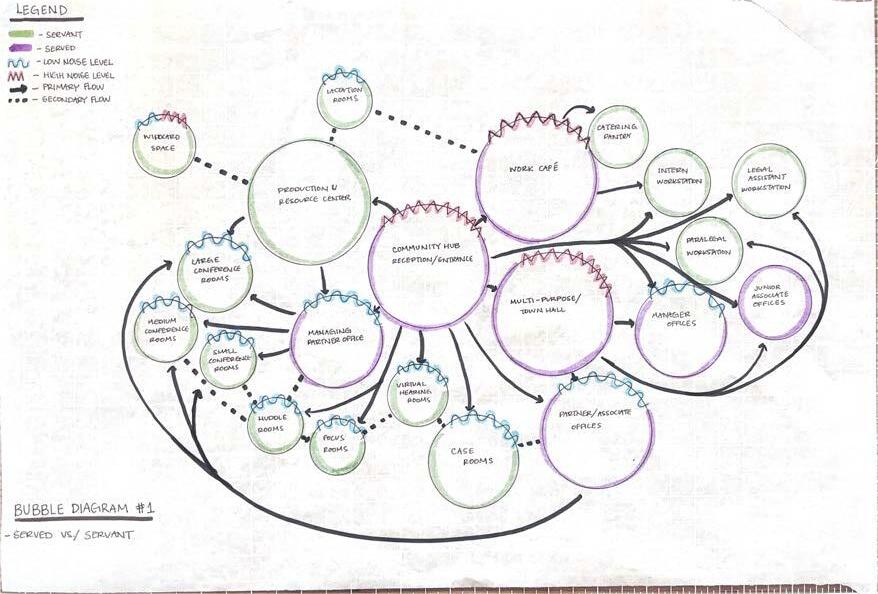
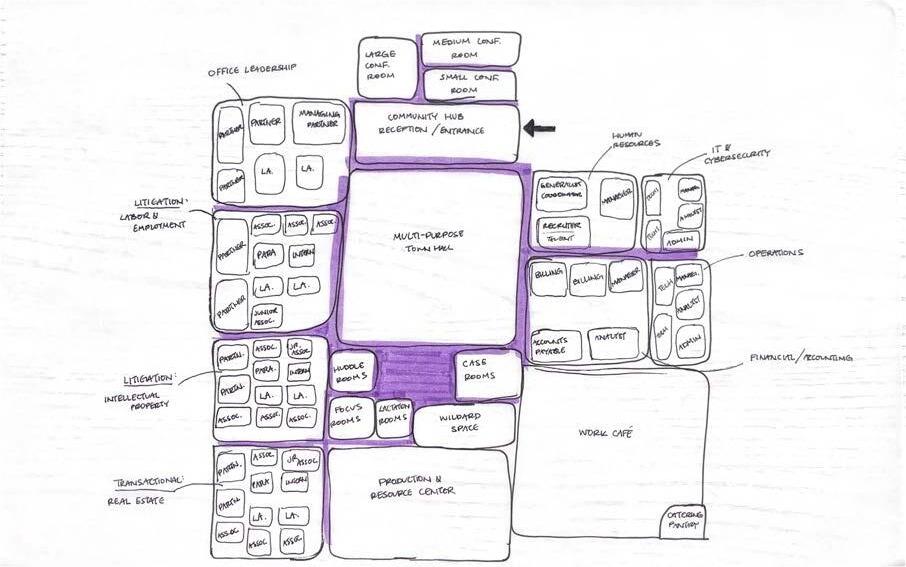
BUBBLE DIAGRAM
CLOSING
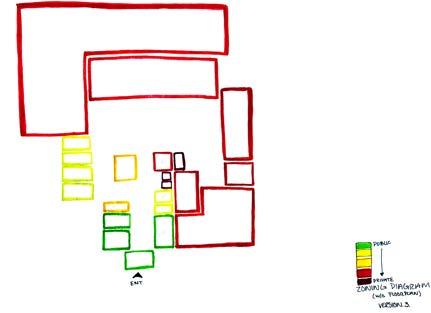
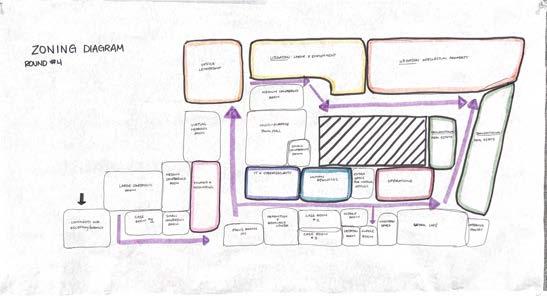
ZONING DIAGRAM
CLOSING
THE DESIGN CONCEPT, “BRIDGING URBAN CONTEXT,” IS REALIZED THROUGH THE INTENTIONAL BLENDING OF RAW AND POLISHED MATERIALS (CONCRETE, GLASS, AND STONE) TO REFLECT REFINEMENT AND RESILIENCE. A CONTINUOUS “LOOP” CIRCULATION PATH UNIFIES THE SPACE, FOSTERING CONNECTION AND EQUITABLE ACCESS ACROSS THE ORGANIZATION.
DESIGN CONCEPT
THE LOGO REPRESENTS THE OVERLAPPING LAPING LAYERS OF MATERIALS USED TO REPRESENT THE CONTRASTING MATERIALS USED IN THE THE TWO DIFFERENT DISTRICTS. THIS ALSO SHOWS THE MANY LAYERS OF DISTRICTS IN THE AREA AND THE DIFFERENT DEMOGRAPHICS IN THE AREA.
THE LAYOUT CREATES A GRADIENT, PLACING PRIVATE OFFICES ON THE PERIMETER AND OPEN, COLLABORATIVE SOCIAL ZONES AT THE BUILDING’S CORE TO PROMOTE CONNECTIVITY AND EQUITY. FLEXIBLE WORKSPACES, INCLUDING 360° SWING DESKS AND A WILD CARD SPACE, ARE INTRODUCED TO SUPPORT FOCUSED WORK WHILE ENCOURAGING MOVEMENT, ADAPTABILITY, AND SCENERY RENEWAL.
PROGRAMMATIC STATEMENT
COLOR
THE COLORS CHOSEN WERE: GOLD ACCENTS
BENJAMIN MOORE: PURE JOY 327 GRAY 2121-10
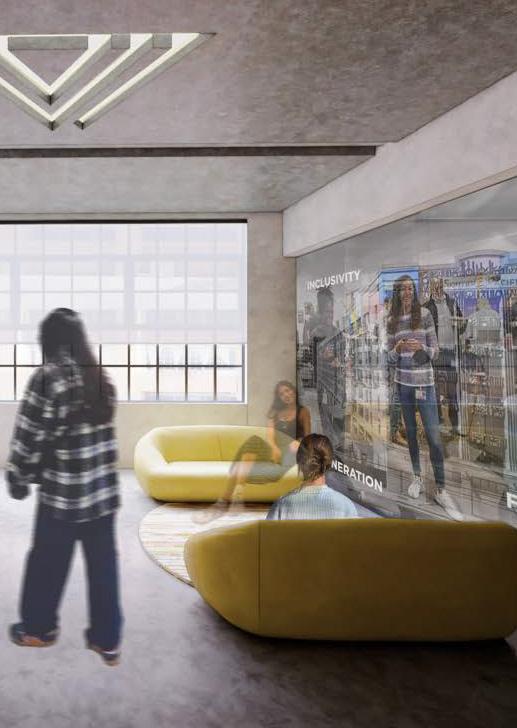
YELLOW IS PROVEN TO STIMULATE ENERGY AND FOCUS THIS IS CRUTIAL FOR HIGH-PERFORMANCE WORK ENVIROMENTS. IT IS ALSO WELCOMING HELPING BRIDGE THE GAP BETWEEN THE FIRM AND THE ENVIROMENTS IT STAND IN.
GOLD AND YELLOW BOTH STAND FOR “LEGACY” BY ESTABLISHING SUTHORITY AND PROFESSIONALISM. ITS FEELING OF QUALITY AND PERMANENCE ALIGN WITH THE HIGH-CALIBER OF A PROFESSSION.
GREY BLENDS INTO THE EXISTING CONCRETE ALLOWING TO NEUTRALIZE THE SPACE AND MAKES IT FEEL GROUNDED LEANING INTO THE INDUSTRIAL FEEL. IT ALSO AMPLIFIES THE ACCENT COLORS. ALL TOGETHER IT CALMS THE SPACE BY CREATING STABILITY WHICH IS NEEDED IN HIGH-STRESS ENVIROMENTS.
BUILDING SECTION PERSPECTIVE
SHAW CONTRACTS
DJING RUG
DESIGNTEX DISTRESSED GOLD
ARMSTRONG FELTWORKS ACOUSTIC MATERIAL
SHAW
INSTALLED LED SCREEN INTO WALL FOR BRANDING
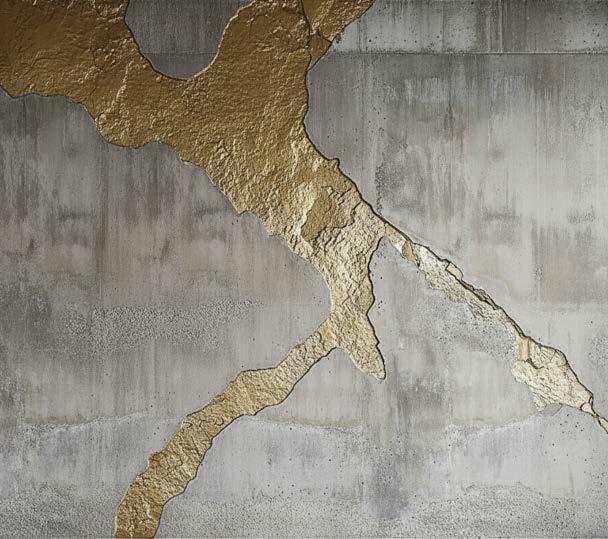
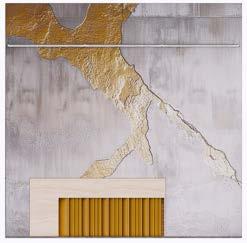
CUSTOM INLAID GOLD MOTIF ON WALL
GILDED LOGO WITH LED INTEGRATION
CUSTOM RECEPTION DESK WITH LED LIGHTING ABOVE WOOD SLATS
RECEPTION ELEVATION
ARMSTRONG FELTWORKS ACOUSTIC PANELS WITH LED LIGHTS INSTALLED ABOVE CUSTOM LOGO PANEL INSTALLED BETWEEN COLUMN GRID
LARGE
CONFERENCE ROOM
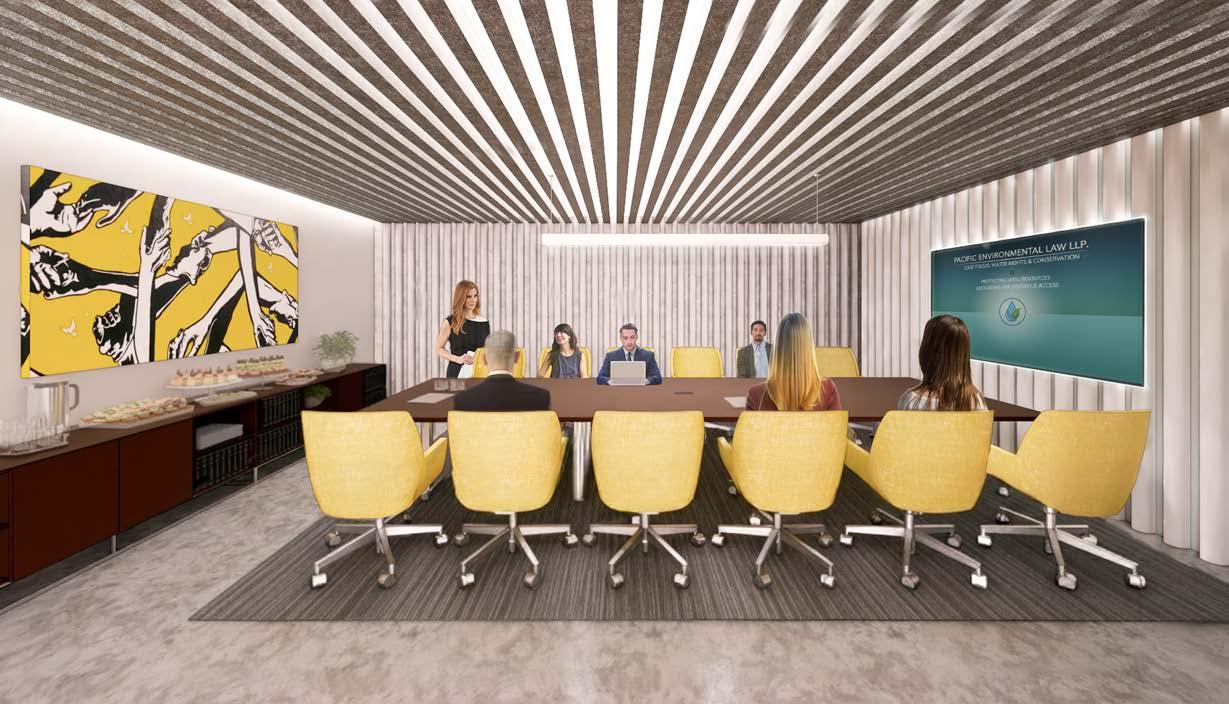
LARGE CONFERENCE ROOM
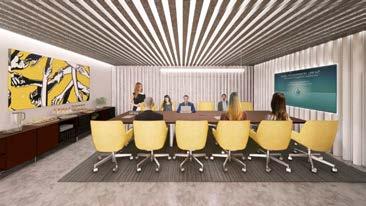
ARMSTRONG FELTWORKS ACOUSTIC BLADES RECESSED
LED LIGHTS INSTALLED BEHIND TV
STEELCASE CREDENZA USED FOR STORAGE AND CATERING
WALL WASHING ON LEFT WALL TO HIGHLIGHT ART BY LOCAL ARTIST
OAK WOOD WITH WOOD STAIN
CARNEGIE
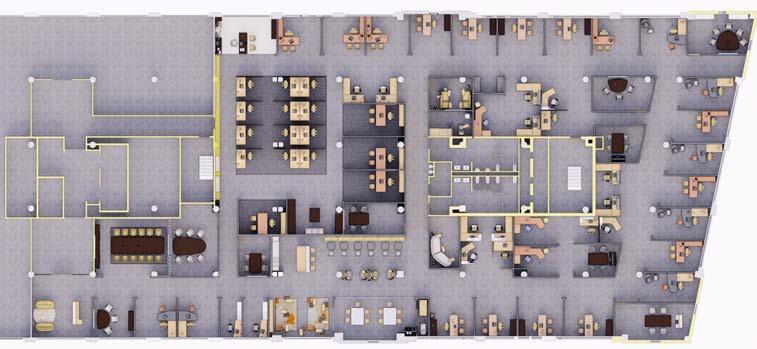
FLOORPLAN
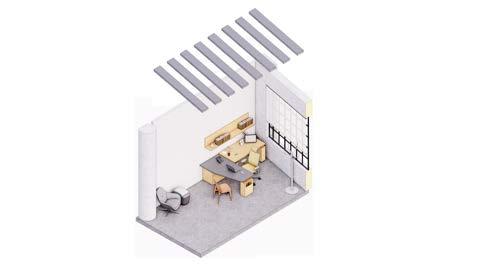
PARTNER/ASSOCIATES - PRIVATE OFFICES
PARTNER ASSOCIATES - PRIVATE OFFICES
WORKSTATIONS
WORKSTATIONS
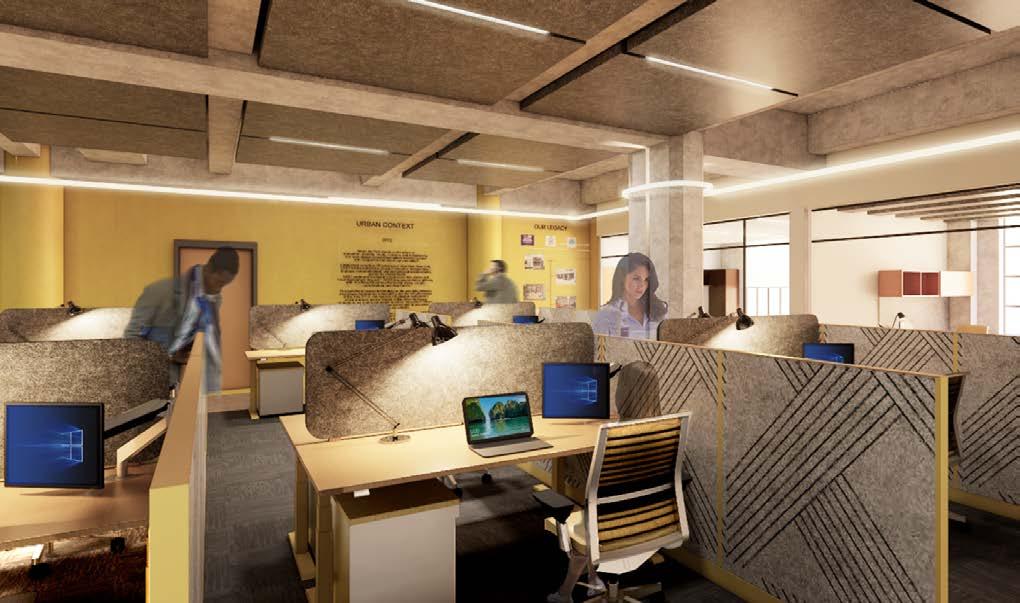
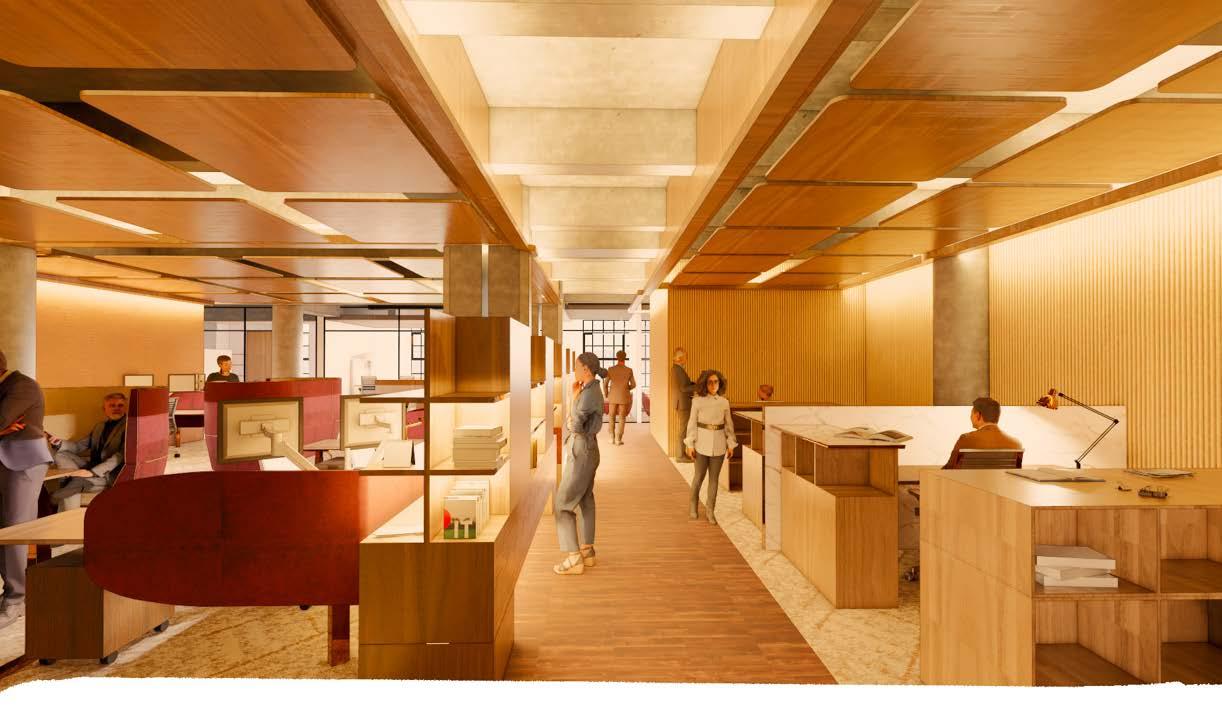
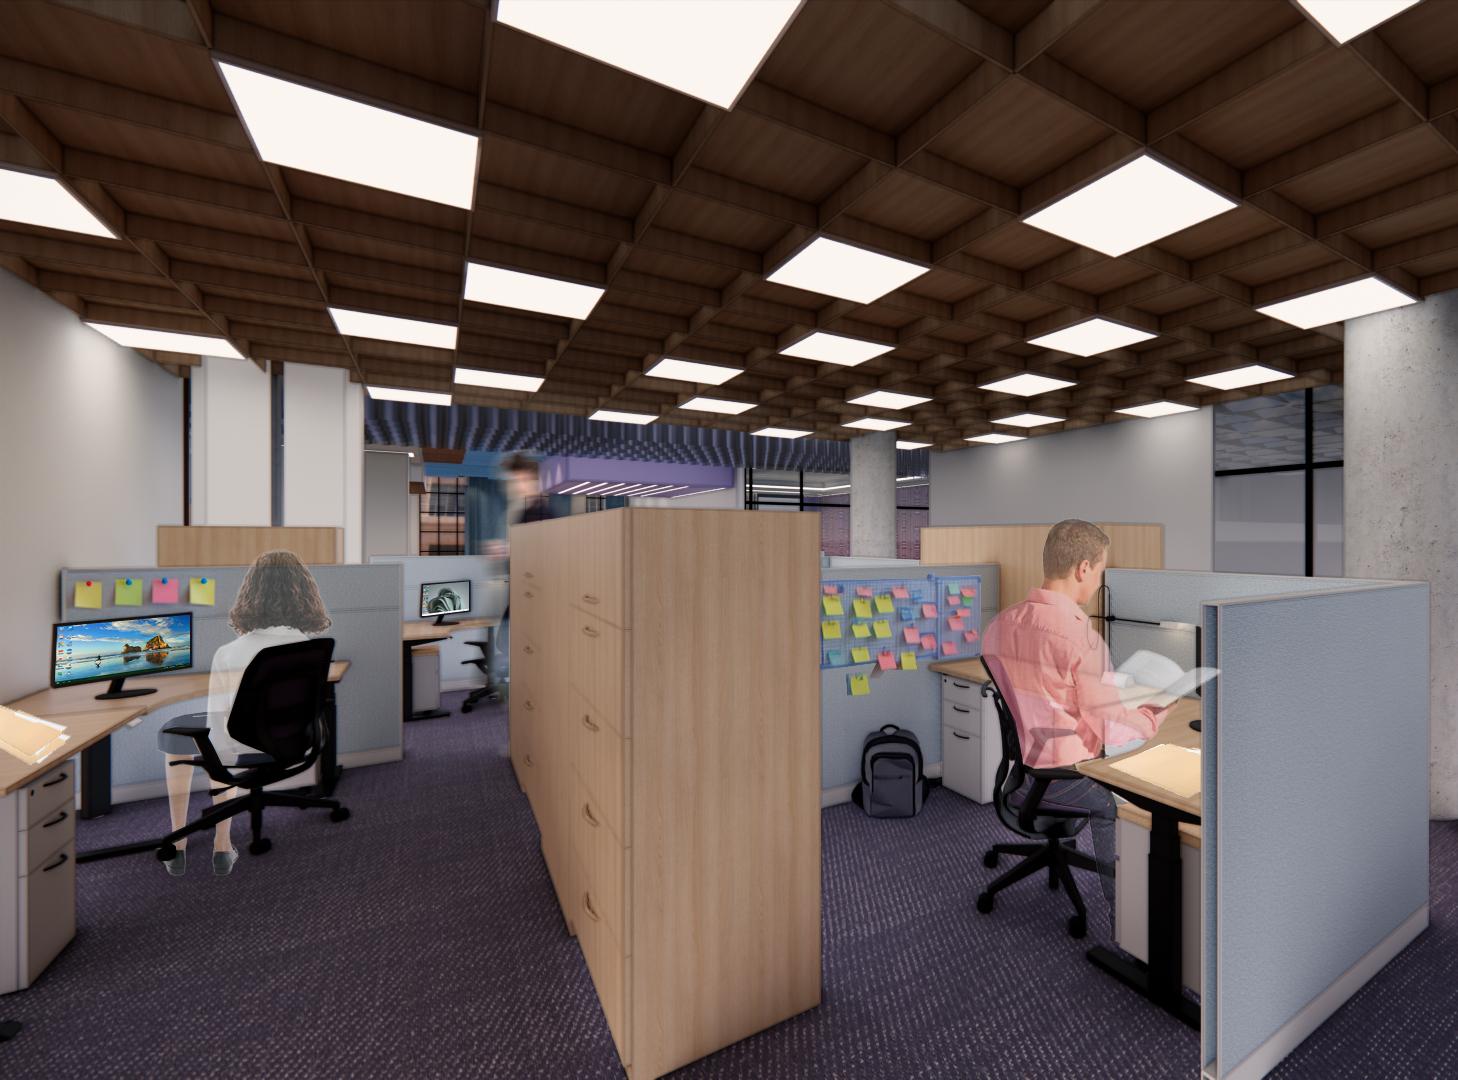
WORK STATIONS CLOSE TOGETHER TO PROMOTE COMMUNITCATION AND COMMUNITY
LIGHTING EMBEDDED BETWEEN RECESSED ARMSTRONG FELTWORKS ACOUSTIC PANELS
HEIGHT ADJUSTABLE DESK TO ADAPT TO WORKING PREFERENCES
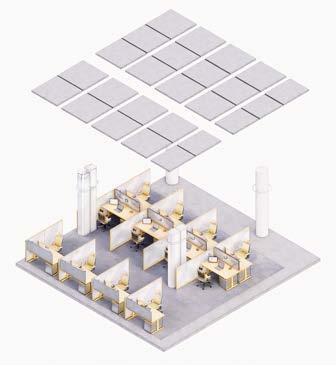
WORKSTATION AXON
WORK CAFE
WORK CAFE
BOOTH AND SOFT SEATING FOR FORMAL AND INFORMAL SEATING OPTIONS. SOFT SEATING PROVIDES PRIVACY DUE TO HIGH BACKING WHILE BOOTH SEATING CAN BE USED FOR MEETINGS.
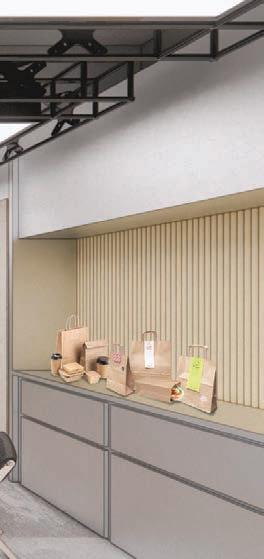
CATERING AREA
WORK CAFE - FLOOR PLAN
SEATING AREA
ARMSTRONG FELTWORKS ACOUSTIC PANELS WITH LED LIGHTS INSTALLED PANELS INSTALLED BETWEEN COLUMN GRID
REFLECTED CEILING PLAN
WILD CARD
WILD CARD
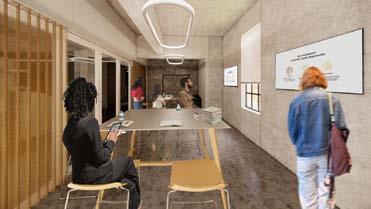
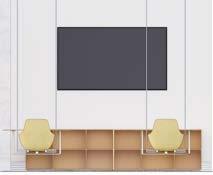
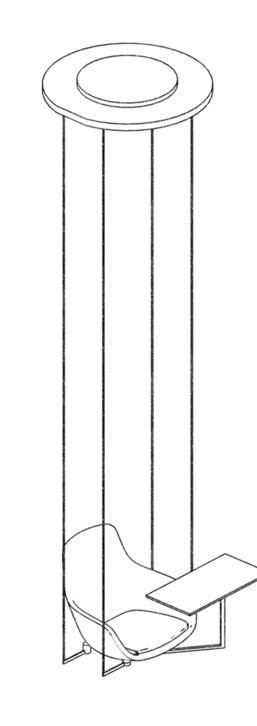
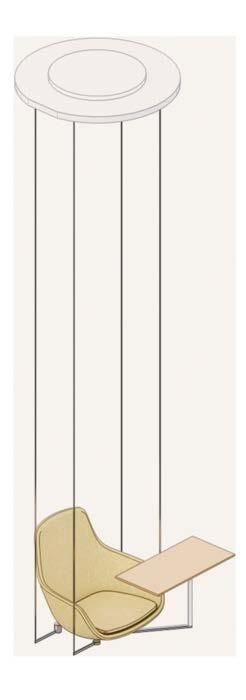
ADDITIONAL SEATING AREA WITH ADJUSTABLE DESK CHAIR SWINGS THAT ALLOW FOR FULL ROTATION OF SEAT AND DESK. THIS GIVES A SPACE FOR WORKERS TO USE TO HAVE A CHANGE OF SCENORY AND THAT ADAPTS TO USER. THIS SPACE ALSO BE USED FOR INFORMAL MEEETINGS OR INTERVIEWS.
STUDY AREA FOR EMPLOYEES WORKING ON EXAMS
ENTERTAINMENT AREA FOR GUEST.
SCREEN FOR FORMAL USE (PRESENTATIONS) AND INFORMAL USE (NEW, FIRM EVENTS, ECT.).
STORAGE FOR STUDY MATERIALS (PHYSICAL AND ELECTRONIC COPIES) AND CATERING SPACE
WILD
WILD CARD
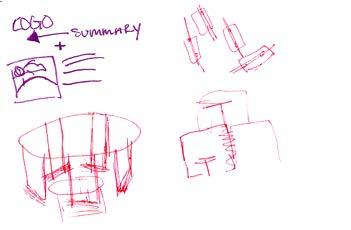
SKETCHES
DYNAMIC COLLABORATIVE CHANGE FROM REGULAR OFFICE CHAIR
WELL AS A SOCIAL KEYSTONE FOR THE BUSINESS. FROM THE LARGE ATRIUM SPACE TO CEILING AND FURNITURE ELEMENTS, THIS DESIGN AIMS TO CREATE A CENTRAL CORE IN EVERY SPACE THAT GROUNDS IT USERS, WHILE BRINGING PEOPLE TOGETHER WITH ONE ANOTHER IN THEIR WORK COMMUNITY.
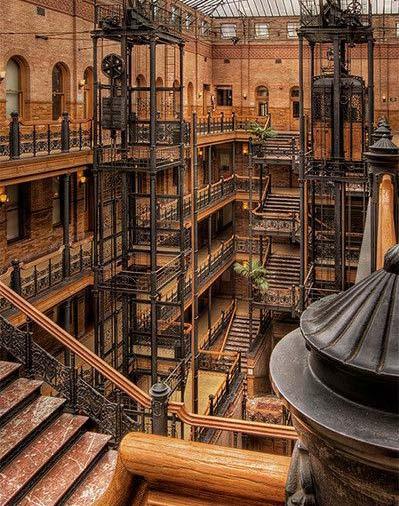
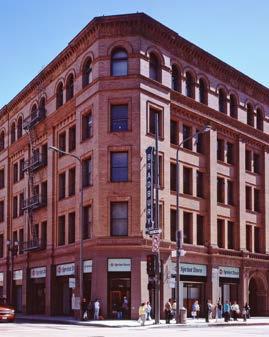
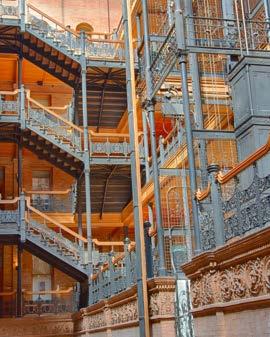
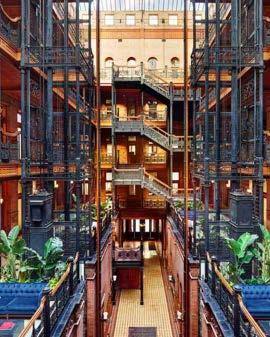
BRADBURY BUILDINGIN HISTORIC DOWNTOWN LA, THIS BUILDING ALLOWED FOR ME TO TAKE PRECEDENT NOT ONLY IN ITS SPATIAL SIGNIFICANCE, BUT ALSO IN MATERIALITY AND STYLISTIC DECISIONS. BEING ABLE TO TAKE PIECES OF THIS BUILDING AND TRANSLATING THEM INTO A NEW OFFICE SPACE WOULD BE A LOVELY TRANSFORMATIVE EXPERIENCE IN THE NEWER DTLA DISTRICT.
KEYSTONE ENVIRONMENTAL PARTNERS
RESEARCH
CONCEPTUAL STATEMENT | DESIGN CONCEPT
This project is inspired by the luminous heart of the B radbury B uilding, which sports a large light-filled atrium that acts as a unifying element that holds the building together. this design focuses on a human-centric approach, ensuring that daylight is involved as a regenerative force to create an environment that feels welcoming and restorative. the main ideology for this space is to create a “core” that balances the building and community, acting as a keystone for both the physical building itself, as well as a social keystone for the business. from the large atrium space to ceiling and furniture elements, this design aims to create a central core in every space that grounds it users, while bringing people together with one another in their work community
CONCEPTUAL IDEOLOGY
KEYSTONE
CORE
CENTER | EFFICIENCY | CREATIVITY
COLLABORATION WORK ETHIC | TOGETHERNESS | PARTNERSHIP
SOLID DEPENDABILITY | CONSISTENCY | STRENGTH
USERS
BUILDING SECTION | PERSPECTIVE
RECEPTION | ENTRY
LARGE CONFERENCE ROOM
WELLNESS ROOM
HANA ARMCHAIR CORD SIDETABLE SIDE TABLE BELLA SOFA
WORKSTATIONS
TOWN HALL
WORK CAFE
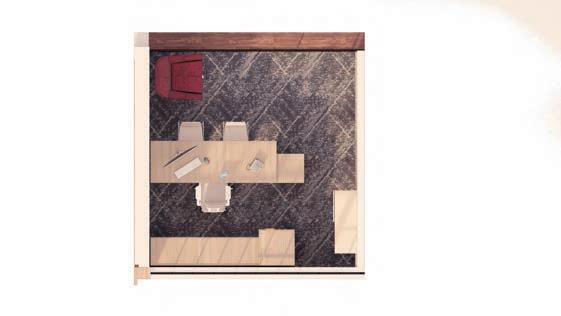
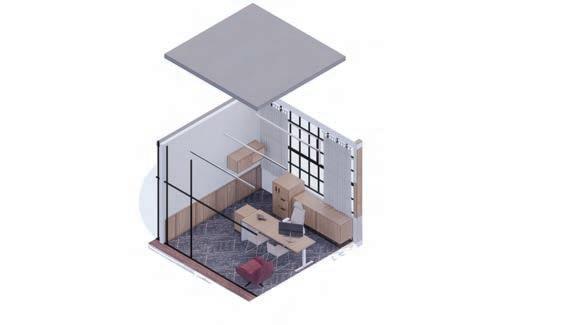
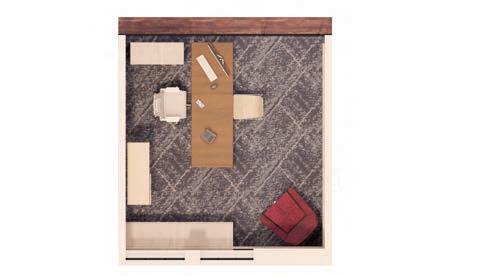
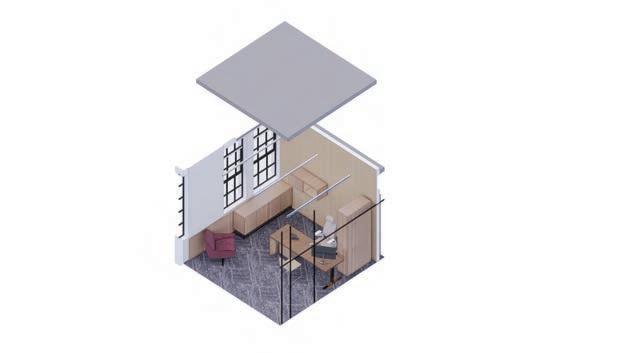
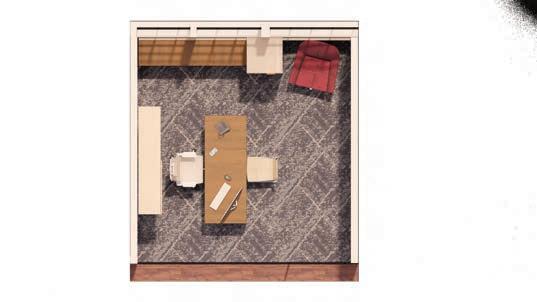
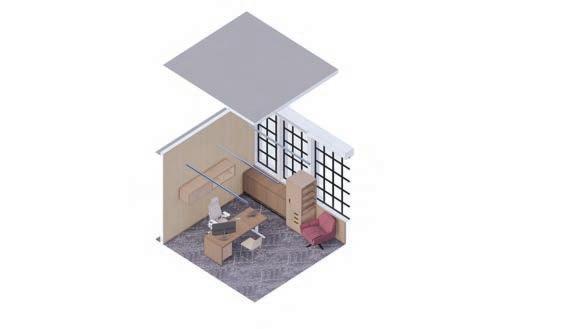
PRIVATE OFFICE LAYOUT
Johnson, Maddie
SYMBIOTIC SECTORS
The design concept centers on “Symbiotic Sectors” – a spatial framework that dissolves traditional hierarchical boundaries within the law firm to enhance collaboration across all sectors. Symbiosis is defined as a close, prolonged association between two or more different biological species. This relationship can be symbiotic (mutualistic), where both parties involved benefit from the interaction.
SECTION - CONNECTING
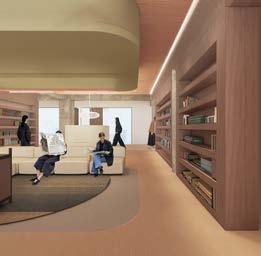
The concept embraces workplace wellbeing, and using spatial adjacencies of collaboration zones to work zones in order to create a setting where collaboration feels natural rather than forced. The connecting path across the building is a library, an informal meeting or gathering place for all visitors and workers to collaborate and enjoy.
DETAIL
MADELINE JOHNSON STUDIO V
Mood Boards for Program Areas
TYPICAL PROPOSALS
Developing hand drawn typicals of repeated program spaces helped to determine how to organize each space’s requirements.
Pictured are typical drawings of different private offices, focus rooms, the work cafe, the reception entry, and meeting rooms
CONCEPT
The design concept centers on “Symbiotic Sectors” – a spatial framework that dissolves traditional hierarchical boundaries within the law firm to enhance collaboration across all sectors.
Symbiosis is defined as a close, prolonged association between two or more different biological species. This relationship can be symbiotic (mutualistic), where both parties involved benefit from the interaction.
The benefit lands on the worker’s experience as well as the client’s outcome because of having cross collaborating litigators.
REFLECTED CEILING PLAN
The concept embraces workplace wellbeing, and using spatial adjacencies of collaboration zones to work zones in order to create a setting where collaboration feels natural rather than forced. The connecting path across the building is a library, an informal meeting or gathering place for all visitors and workers to collaborate and enjoy.
ARMSTRONG FLOORING
TIMBER TONESLIGHT NATURAL
STEELCASE FURNITURE UPHOLSTERY FINISHES
TILEBAR PORCELAIN WALL
TILE - WARM WHITE
MICRO-PERFORATED ACOUSTIC CEILING - WHITE OAK
STEELCASE FURNITURE WOOD FINISH
DIVIDING PANEL FINISH
TECTUM FIBER ACOUSTIC CEILING
RIBBED ACOUSTIC WALLCOVERING
MATERIALS
CARPET TILE
REFLECTED CEILING PLAN
TEXTURED COPPER PANEL FOR SIGNAGE BACKGROUND
ARMSTRONG FLOORING TIMBER TONESLIGHT NATURAL
WATERFALL MARBLE SLAB FOR RECEPTION DESK
MICRO-PERFORATED ACOUSTIC CEILING - WHITE OAK
LARGE CONFERENCE ROOM
LARGE CONFERENCE ROOM
CONVENE CONFERENCE TABLE
MAUSSAD CHAIR
WORK CAFE
WORK CAFE
WHITE OAK
TILEBAR
PORCELAIN WALL TILE - WARM WHITE
ARMSTRONG FLOORING TIMBER TONESLIGHT NATURAL
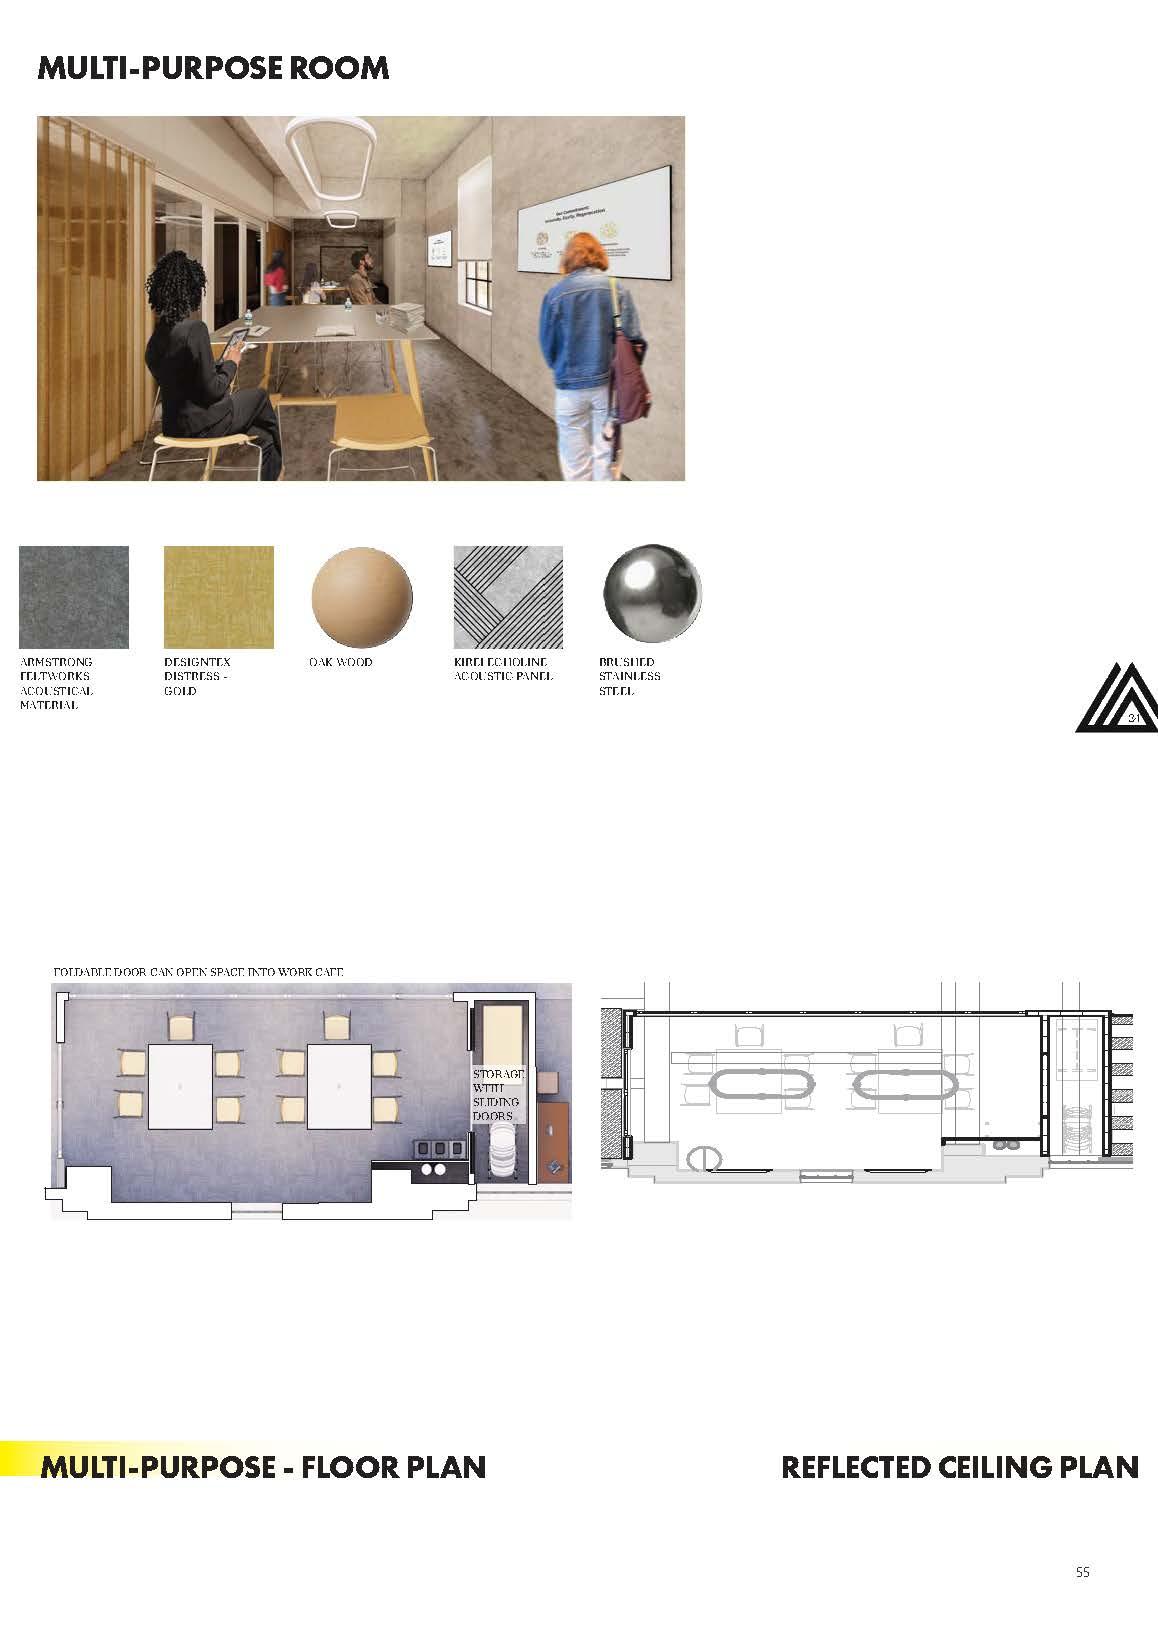
MULTIPURPOSE
Along with the library being an informal meeting space, the multipurpose room is used the same way
Movable furniture allows the room to be reconfigured for different meeting types, and storage allows for screens to be brought in for hybrid collaboration
LIBRARY
MICRO-PERFORATED ACOUSTIC CEILING - WHITE OAK
ARMSTRONG FLOORING TIMBER TONESLIGHT NATURAL
ORANGEBOX ASPECT FOCUS PODS USED FOR FOCUS “ROOMS” IN LIBRARU
A.N.D LIGHTING IRIS PENDANT
A.N.D LIGHTING PIPELINE PENDANT
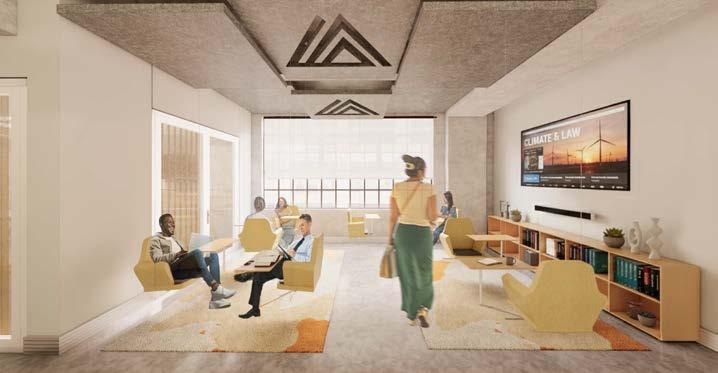
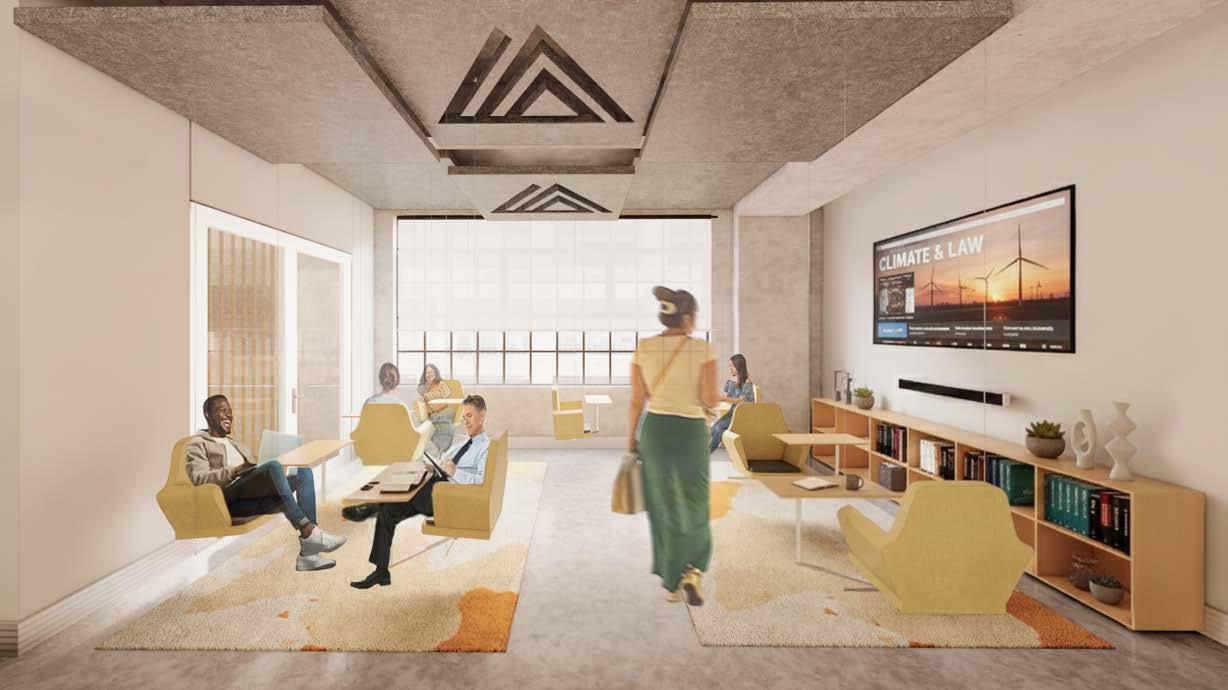
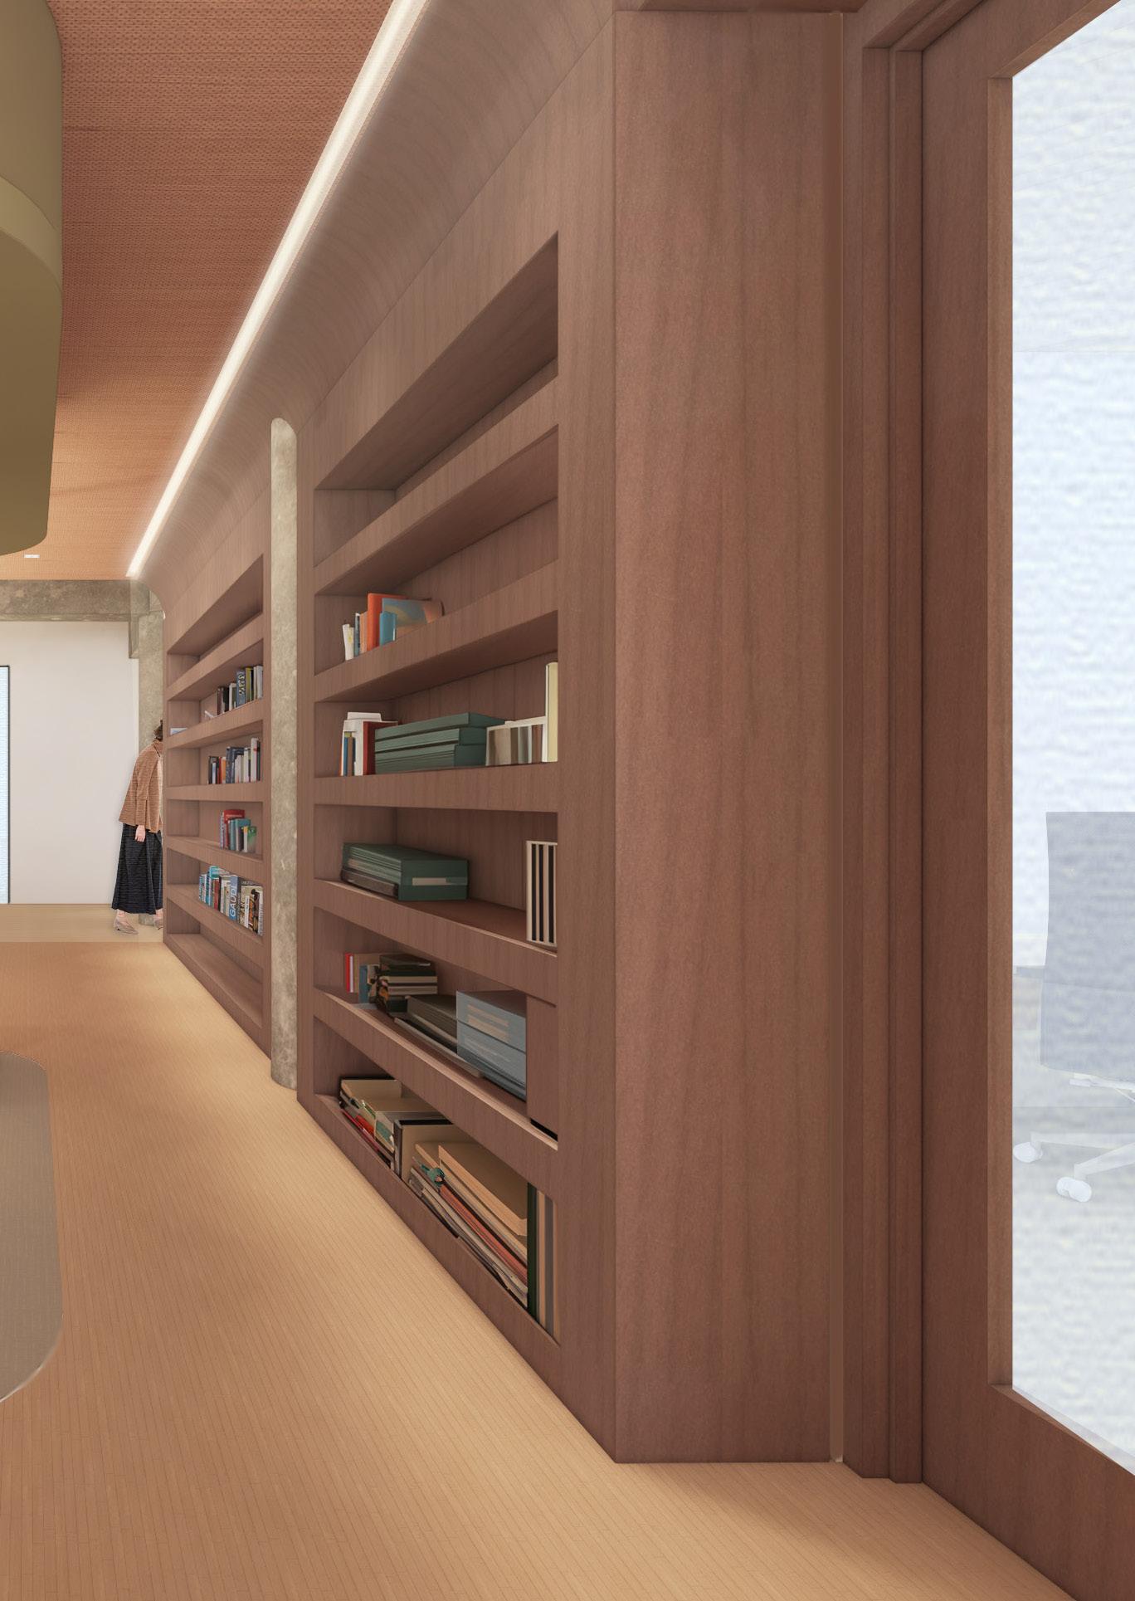
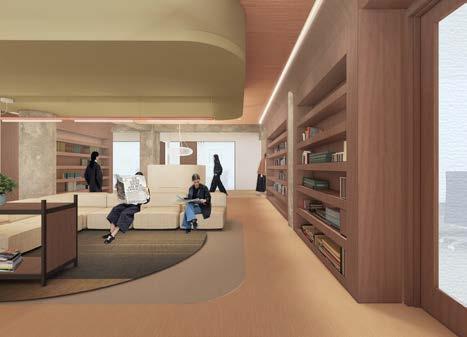
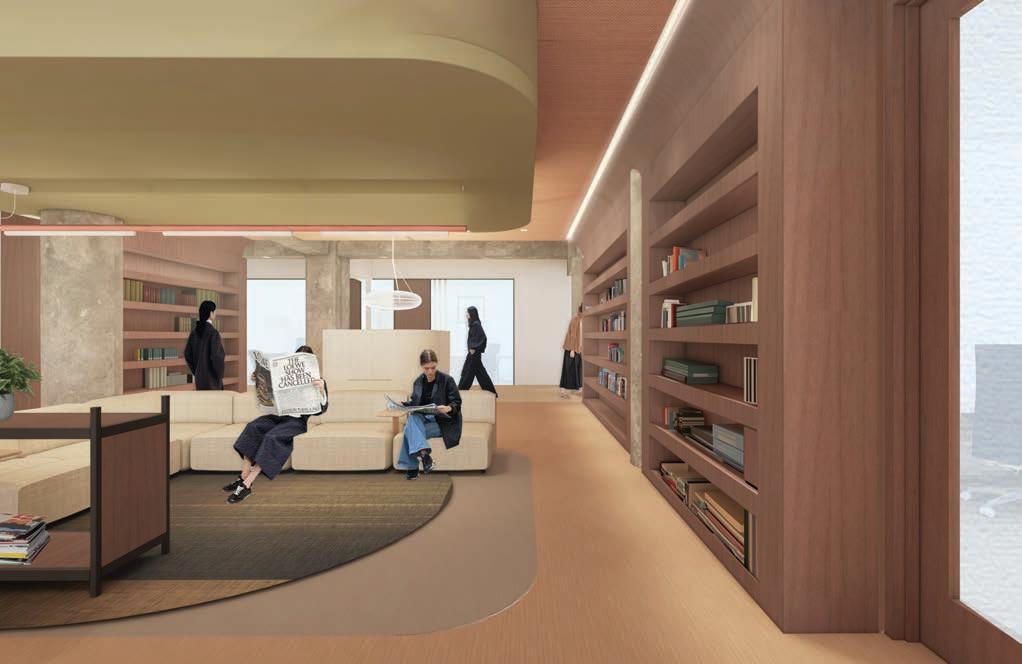
The library being an informal meeting space is important to the concept as this area is the large cross - building connection path the users have. Making this path an area of collecting and displaying knowlege reaffirms the benefit of shared knowledge through the litigation sectors.
Comfortable furniture with integrated technology and table tops allow for different meeting types, as well as hybrid collaboration in the focus pods
VICCARBE SAVINA LOUNGE SYSTEM
Mayner, Lily
BOLIA - KIMONO CHAIR PASSERELLE
TABLE OF CONTENTS
RESEARCH
SITE ANALYSIS
INSPIRATION
DIAGRAMMING
MATERIAL PALETTE
BRAND IDENTITY
CONCEPT
DOWNTOWNLA LIFESTYLE
ANALYZING THE GRID OF LA
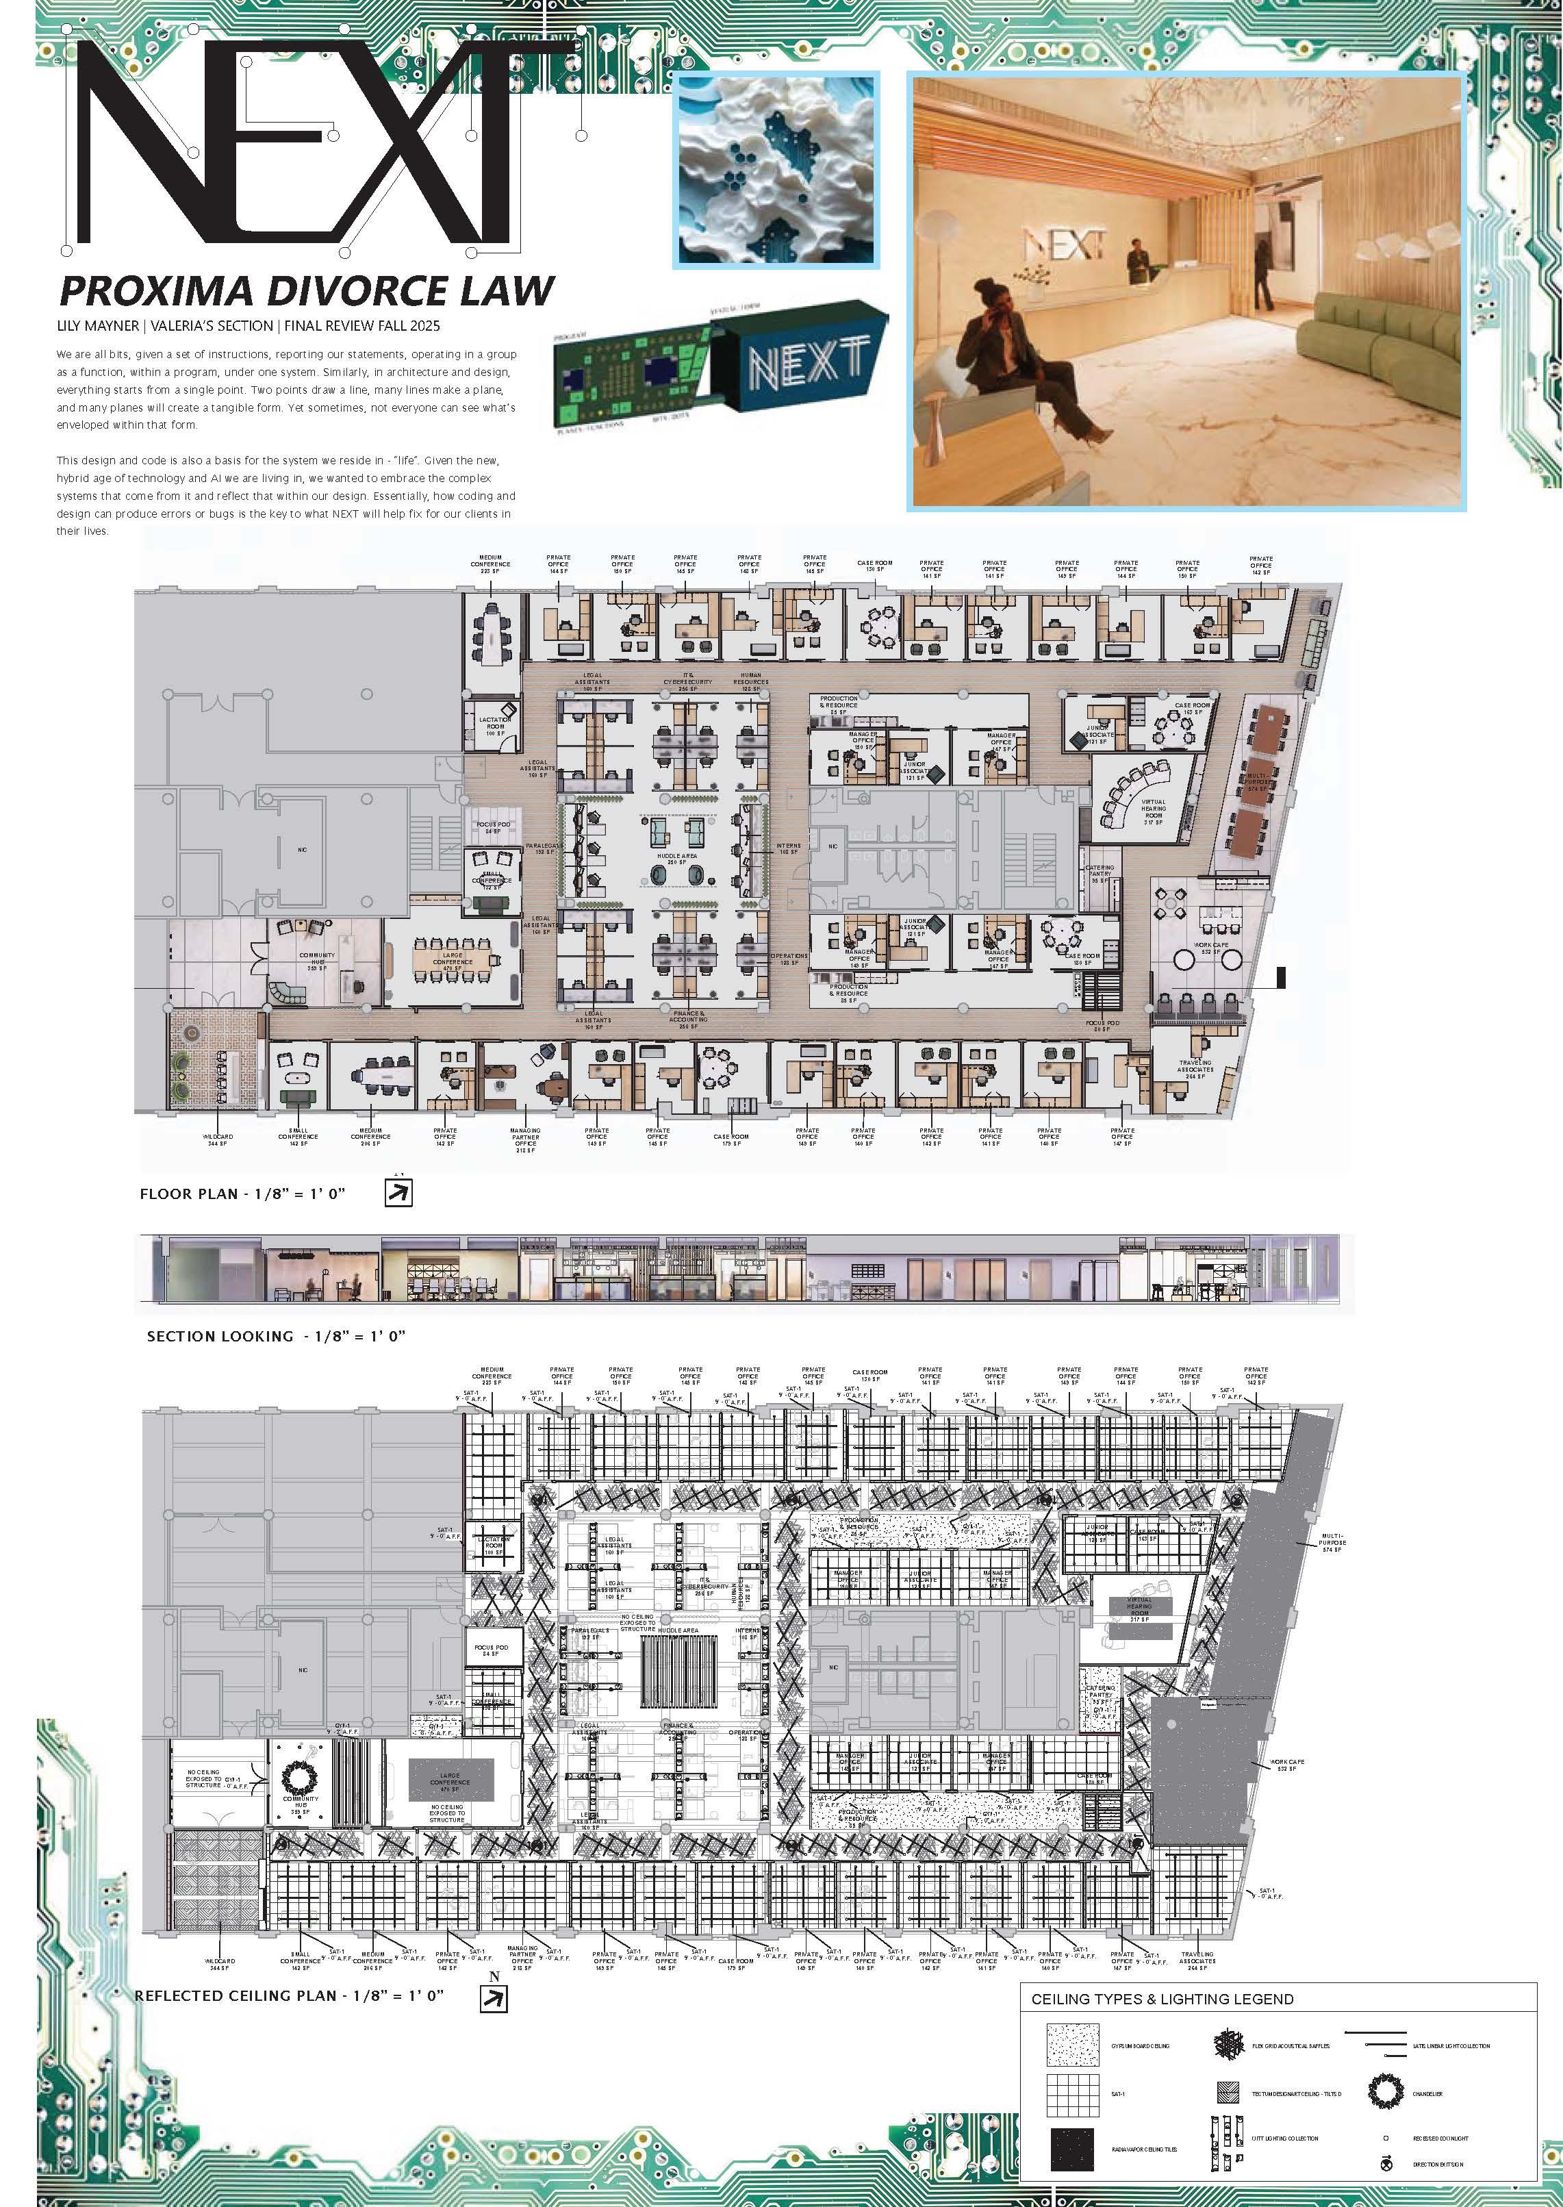
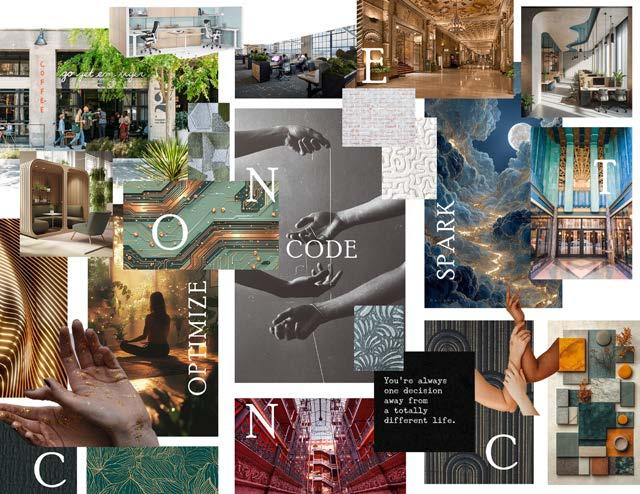
The urban grid surrounding THE ROW in DTLA is the living motherboard of our legal PROGRAM. The historic street LINES of the city, inspired by Art Deco symmetry and RESILIENT design, function as the copper connections of a circuit board, enabling unparalleled CONNECTIVITY for our employees and celebrity clients.
This dense, complex grid is also defined by its prominent Latino population, a vibrant community that embodies the INCLUSIVE spirit of Los Angeles. While we serve high-profile cases, PROXIMA ensures it remains RESPONSIVE to a wide range of clients living any single lifestyle. Our amenities and design try to connect these important factors of Los Angeles, by OPTIMIZING legal outcomes and ultimately creating SPARK for all BITS of the Los Angeles system.
DIAGRAMMING
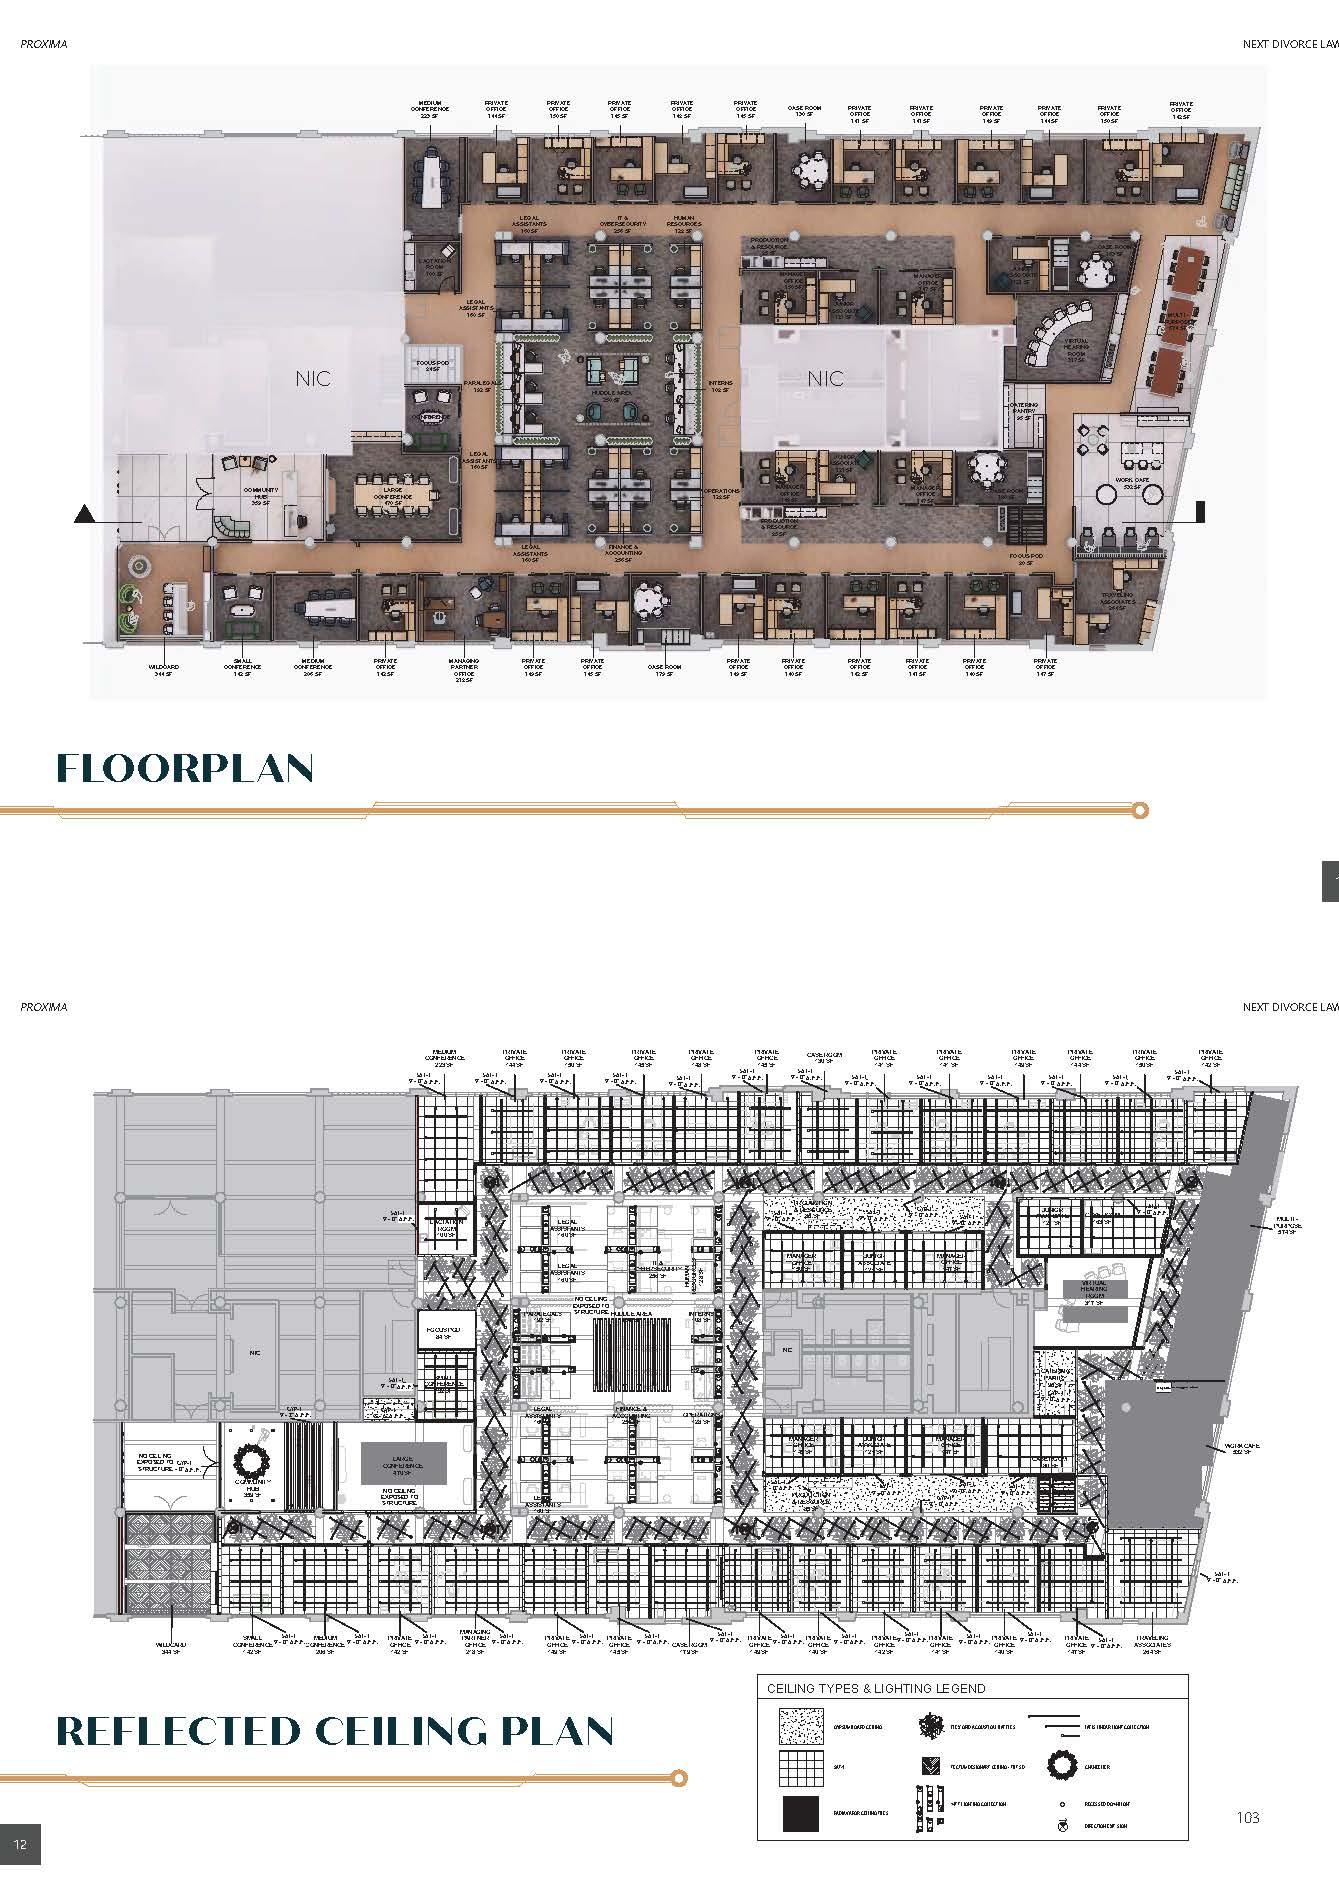
In our early sketches and design, we focused on analyzing the given PROGRAM as GROUP FUNCTIONS or GROUP BITS. This idea was then iterated over and over until we concluded that it was paramount to prioritize creating a central hub for our employees where all of our litigation groups cross paths in their circulation.
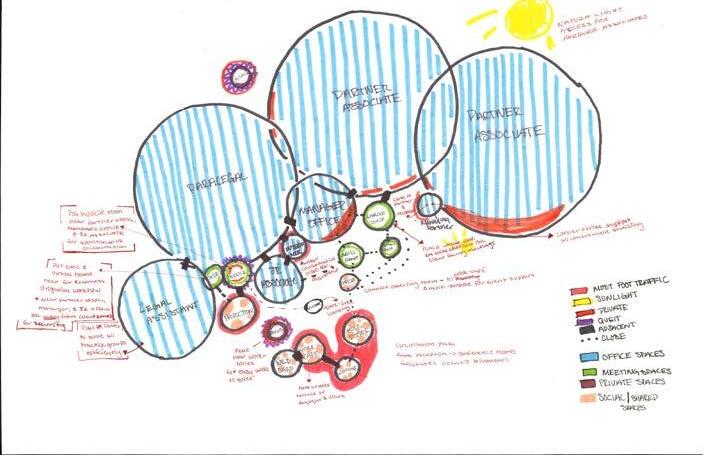
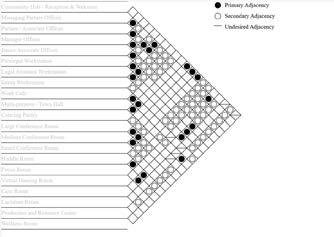
First, we analyzed the program requirements using a criteria adjacency matrix with elements such as access to natural daylight vs. artificial light, specialty equipment requirements, electrical access, plumbing access, public vs. private, acoustic privacy, and visual privacy. The idea for our concept emerged from observing how the different DOTS/adjacencies interacted with one another, and it played an integral role in our concept diagram and other spatial analysis processes.
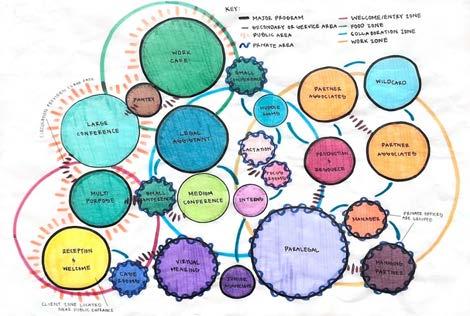
Next, we explored these BITS as bubbles, and we broke down even further the elements that would be required for each space of the program. While we’ve only provided one iteration, the GROUP BITS evolved into each PROGRAM. For example, all of the paralegals sitting directly adjacent to one another, the interns, the different support groups, and so forth. The next plan of action was exploring how to then integrate the meeting and support spaces into this CODE. Additionally, we decided we wanted the major spaces of our program to FUNCTION as their own individual BIT or DOT, allowing them to stand apart on their own from the rest of the design, but through materiality and circulation still be connected.
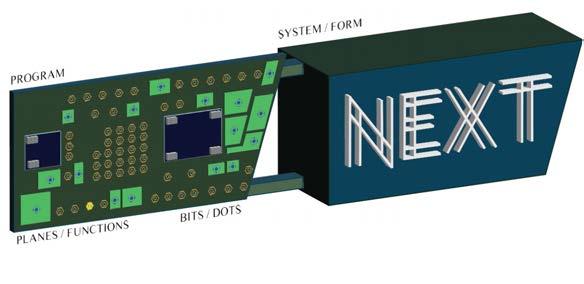
In principles of design, two points or dots make a line, multiple lines make a plane, and multiple planes make a form. BITS, also known as binary code, are the building blocks of code. When you give those BITS INSTRUCTIONS, a line of code is formed. Then, multiple lines of code form a FUNCTION, which gets input into a PROGRAM, and the output of that is the system that reaches the end-user. So, our design inspiration coded together the building blocks of code and the building blocks of architecture and design.
Secondarily, LA hosts some of the world’s greatest preservation of the Art Deco era. Given our clients are celebrities who mostly live very highend or luxurious lifestyles, we wanted to reference some of the local context with our material choices inspired by these buildings. Sites include the Bradbury Building, the Biltmore Hotel, and the Eastern Columbia Building. Additionally, we wanted to keep the raw beauty and value of the existing materials of THE ROW in DTLA. Overall, we wanted to create spaces and FUNCTIONS that literally or symbolically represent elements of code and Art Deco.
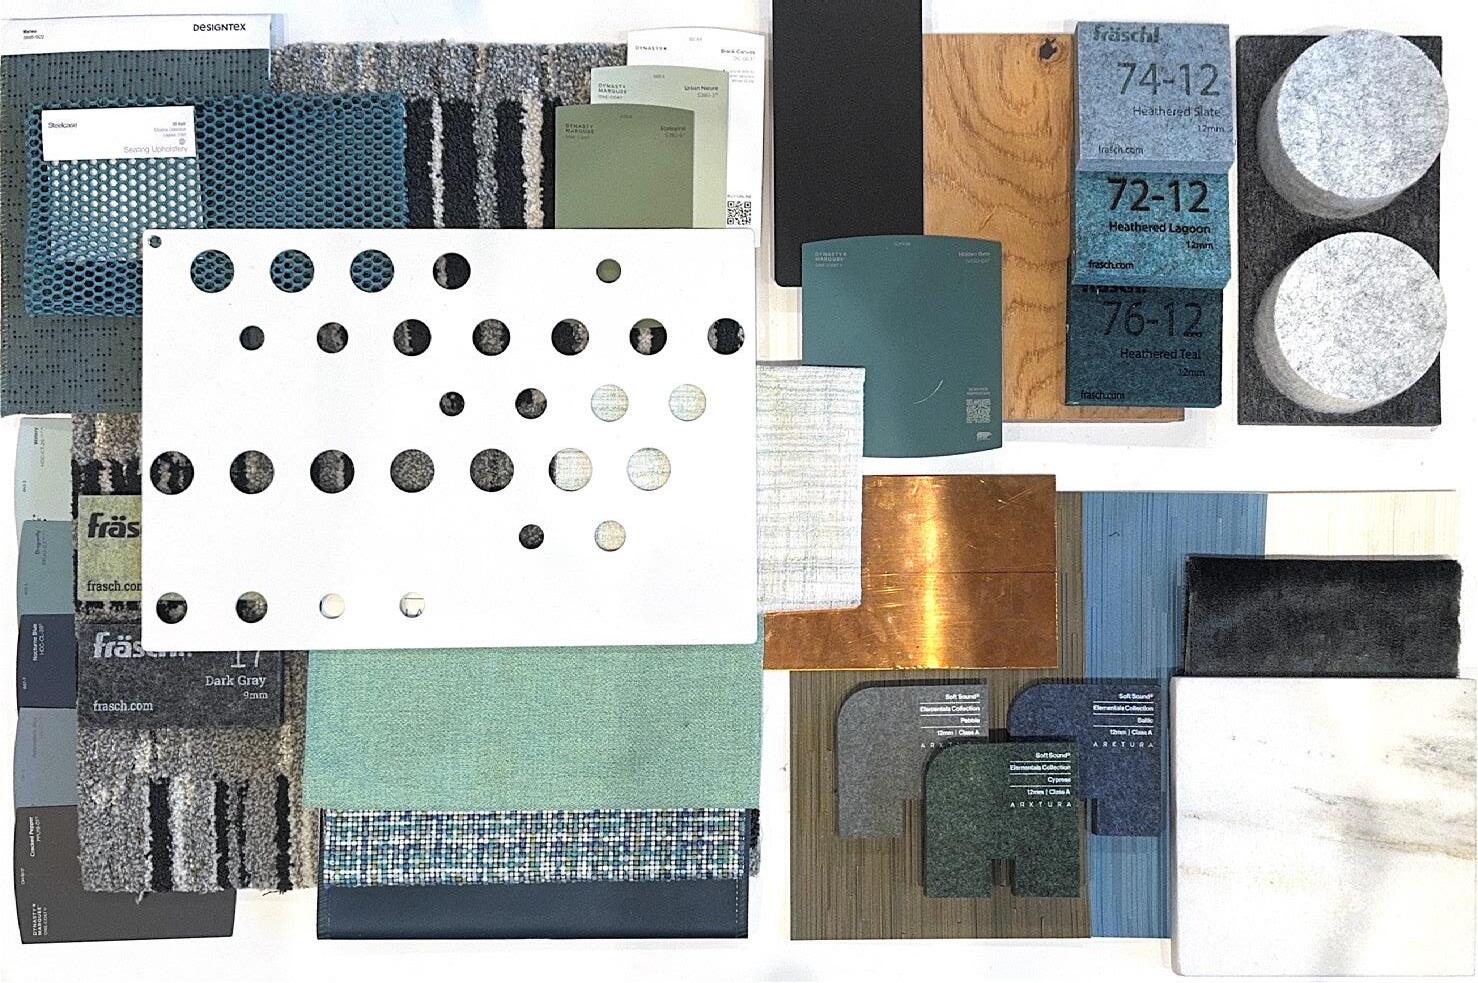
MATERIAL PALETTE LEGEND
BRAND IDENTITY
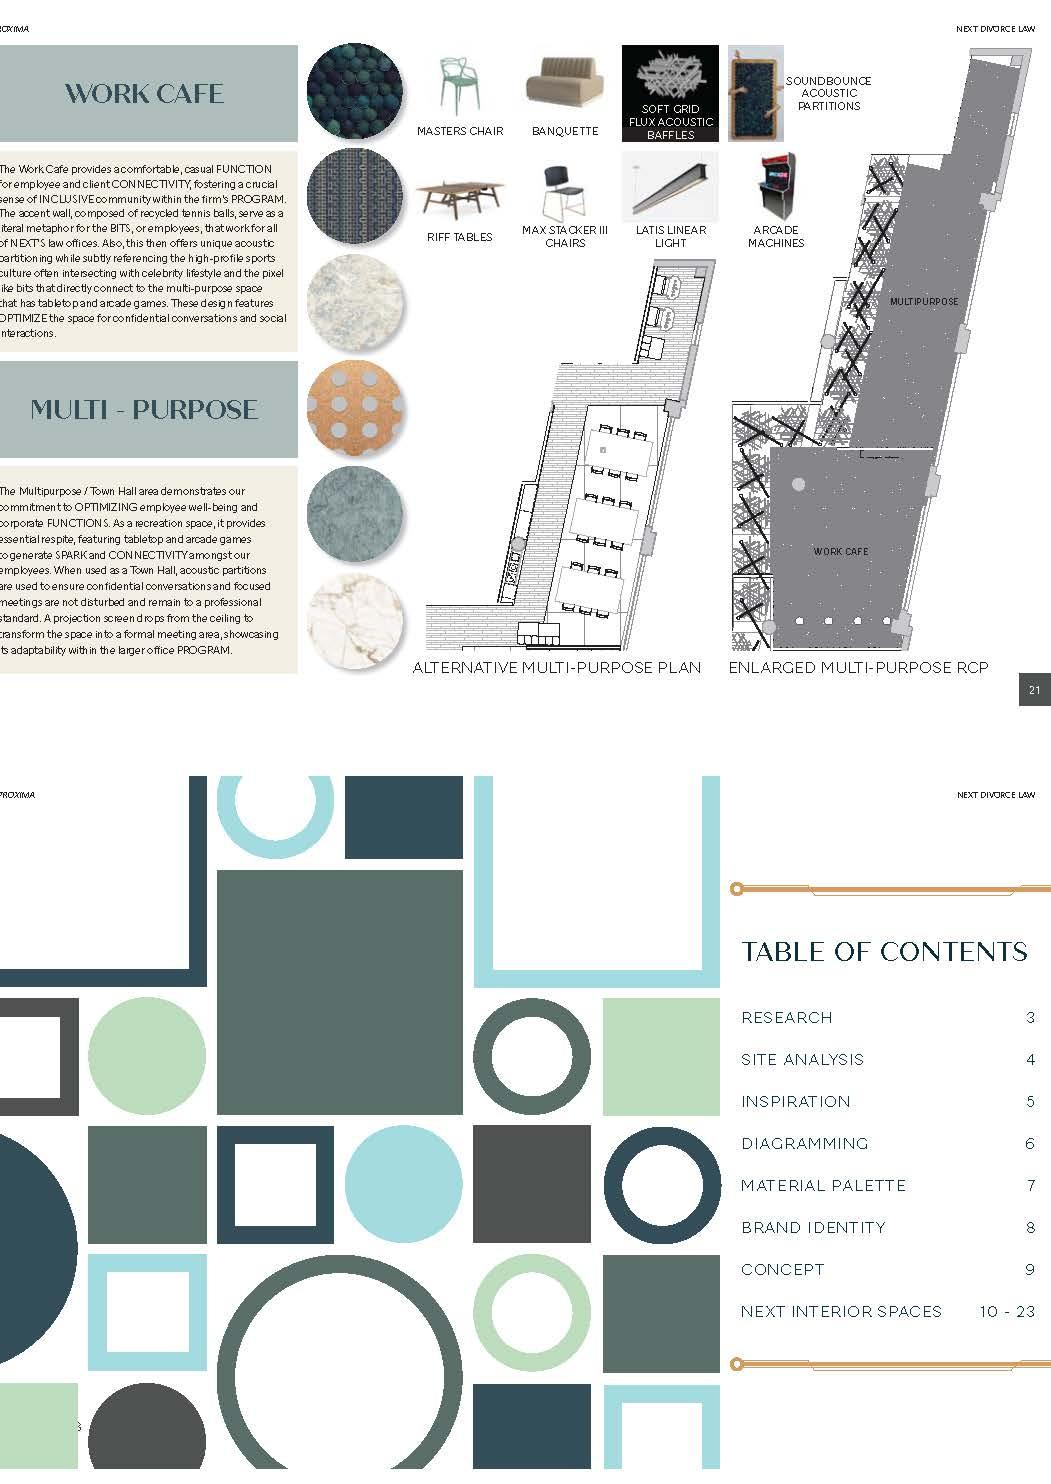
PROXIMA Divorce Law Firm is client-centered and specializes in serving Los Angeles’ most prominent celebrity couples, focusing on OPTIMIZING, CONNECTING, and creating SPARK within our clients and employees. We respect our clients’ discretion and provide spaces within our firm to accommodate the LA lifestyle with amenities such as a private, luxurious speakeasy/cocktail bar, a multipurpose space that features an area for tabletop games and classic arcade video games, and focus pods for working on the go.
Due to economic uncertainty, rapid digitalization, and the permanence of hybrid work, PROXIMA was inspired by the urban grid of downtown LA and the glamorous, historic Art Deco architecture within the city. Taking this idea and the ever-evolving era of digitalization into principle, PROXIMA’S office was designed in the likeness of computer motherboards with copper connections.
Our employees and clients act as BITS, or the building blocks of our code for PROXIMA. We are then given INSTRUCTIONS by our clients, or we then instruct them by giving them guidelines on how to assess the error occurring in their lives. Our clients walk their own paths, or LINES, in these errors, and our employees navigate their situation in an INCLUSIVE and RESPONSIVE manner. And finally, our different litigation groups and support staff perform in FUNCTIONS within the PROGRAM of 757 S Alameda St, and make up the system of PROXIMA—and our clients exist within the system and code of celebrity lifestyle. Together, we are a RESILIENT force that is “Rooted in law, driven by legacy.” More than a slogan—it’s a commitment to designing a firm where people feel seen, supported, and inspired to build something that lasts. We challenge our employees and clients to keep advancing the code in their lives by evolving alongside the code of our technology.
CONCEPT
THE CODE OF NEXT
Our employees and clients act as BITS, or the fundamental building blocks of our code for PROXIMA. The DOTS in our diagram represent each employee at PROXIMA. The connections you then see are multiple different paths circulating the BITS, or the line of INSTRUCTIONS, in which the various litigation groups and support staff perform in designated FUNCTIONS. Retrospectively, the areas or groups of these bits also serve as their own FUNCTION. The FUNCTIONS, which are physically represented by the PLANES of our office design, are all enveloped within the PROGRAM of spaces, or the PROGRAM they serve in. Encapsulating all of this is the system, which, in the 3D Diagram, we modeled to look as though the PROGRAM of PROXIMA is a motherboard pulled out from its SYSTEM/ FORM. In regard to our clients, we provide them with INSTRUCTIONS on how to assess the “error” occurring in their lives. These INSTRUCTIONS combine to form the crucial pathways, or LINES, that clients walk through these difficult moments, while our employees navigate each unique situation in an INCLUSIVE and RESPONSIVE manner.
All of this activity occurs within the PROGRAM of 757 S Alameda St, forming the cohesive SYSTEM/FORM of PROXIMA — where our clients exist within the greater system and code of celebrity lifestyle. Inspired to build something that lasts, we are always looking toward the NEXT evolution. We challenge our employees and clients to keep advancing the code in their lives by evolving alongside the code of our technology.
PROXIMA
KIMONO DINING CHAIR
KIMONO DINING CHAIR
KIMONO DINING CHAIR
KARMAN
BACK CHAIR
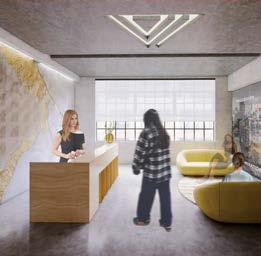
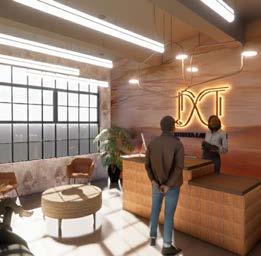
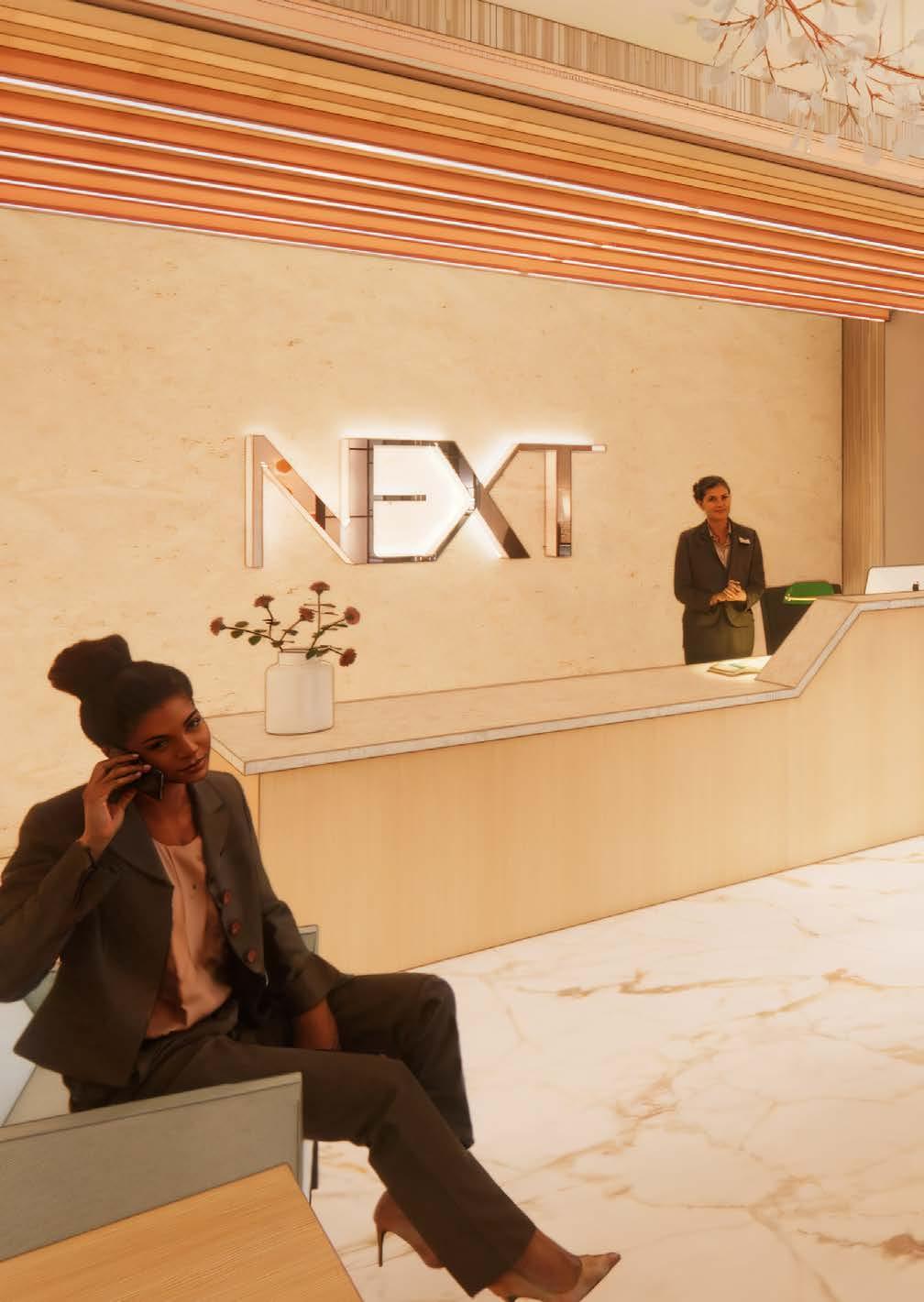
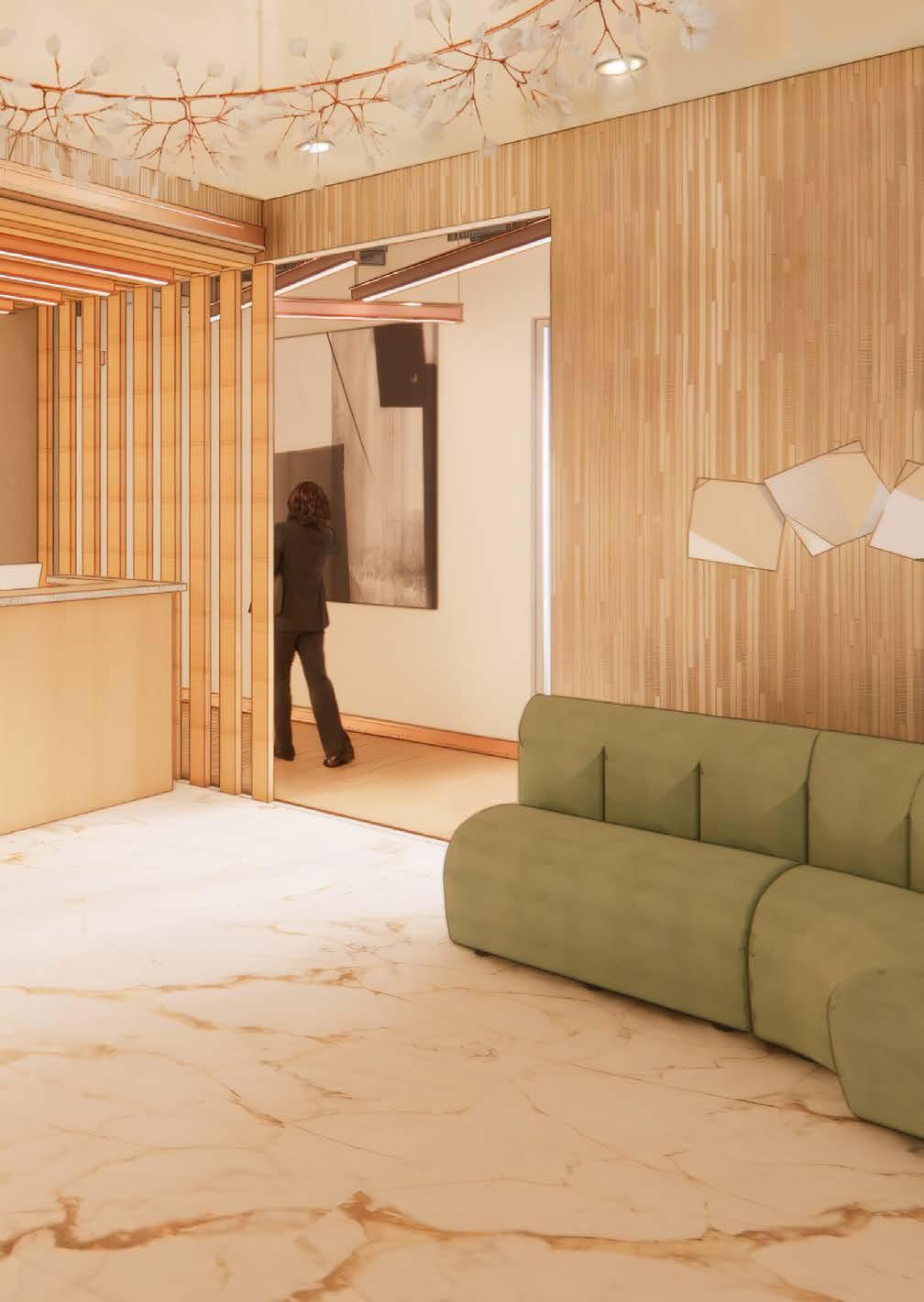
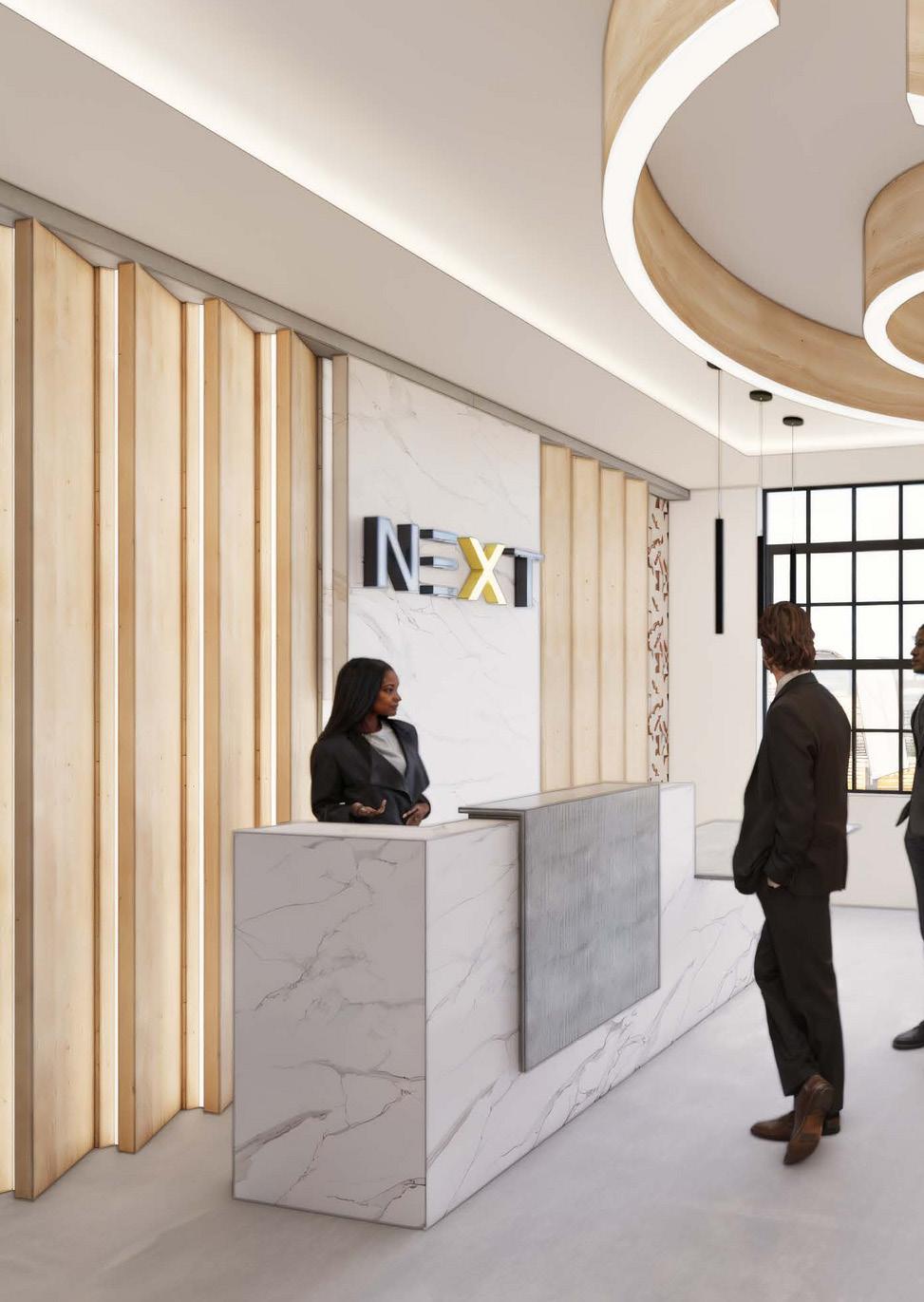
The reception area serves as PROXIMA’S initial point of CONNECTIVITY, visually representing the NEXT evolution of legal practice. Clad in marble and warm copper tones — the metaphorical circuit board—this space fosters a sense of exclusive calm before engaging in the complex PROGRAM and pays homage to both ART DECO glamour and the technological grid. It functions as a Community Hub, where high-profile clients feel supported and welcomed. By transitioning clients smoothly from the outside world into a discreet, high-end, and calming environment, we aim to immediately create the SPARK needed to fix their personal code.
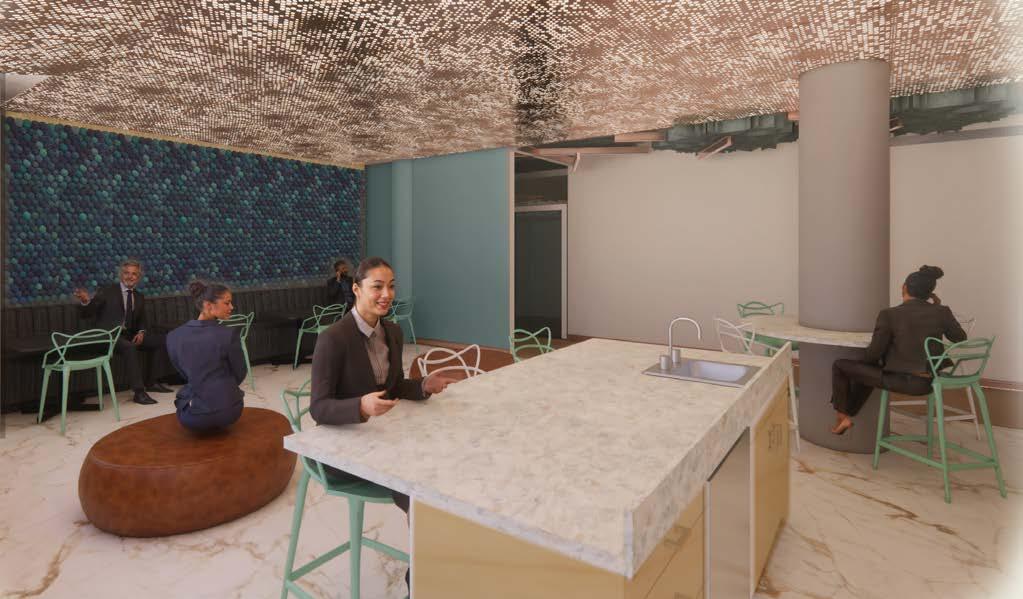
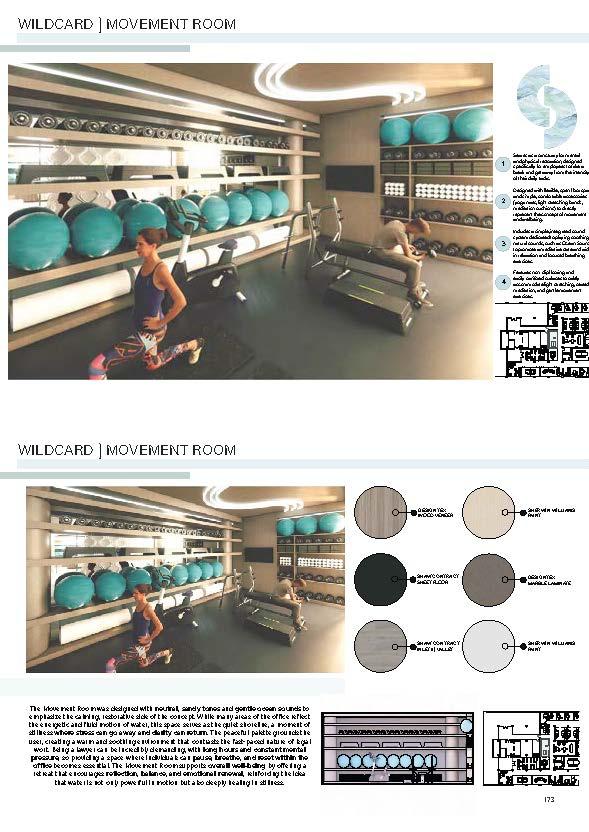
The Wildcard space FUNCTIONS as an informal social gathering space where clients and employees can connect discreetly. This luxurious space fosters CONNECTIVITY and escapism, which can be quite nice given the stressors of dealing with divorce or any legal error in our clients’ lives. This space helps to create successful collaboration outside the primary PROGRAM structure.
The Large Conference Room is the central hub for OPTIMIZING our employees’ performance and meeting our clients’ expectations. Designed for hybrid, CONNECTIVITY, this space brands PROXIMA as a trusted, professional law office that can be accessed anywhere, allowing our teams to be RESPONSIVE and INCLUSIVE regardless of location.
LARGE CONFERENCE
WORKSTATIONS
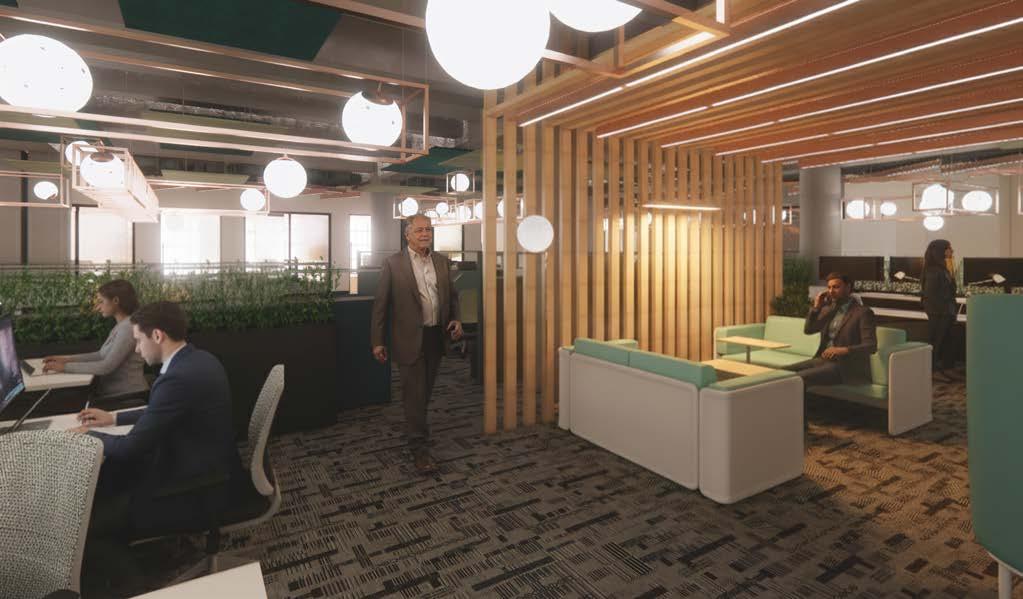
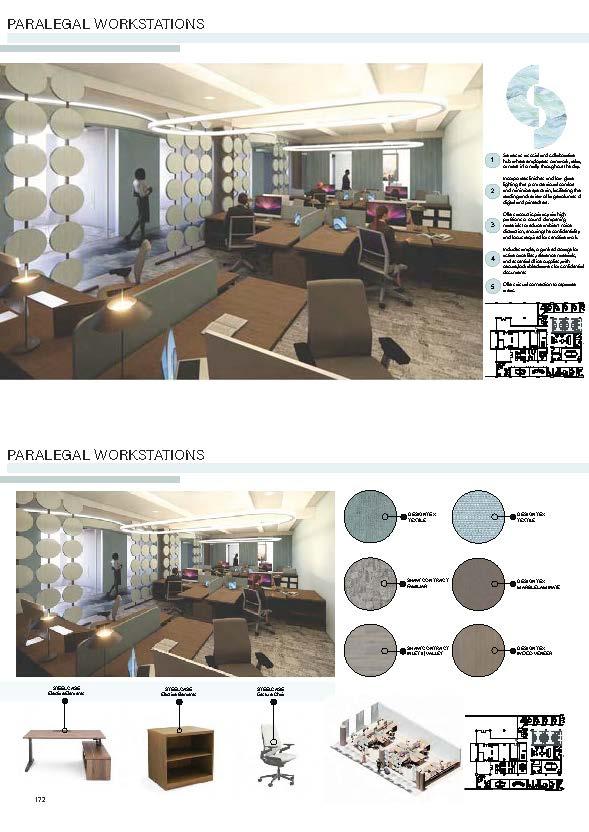
The Workstations and integrated huddle area represent the core FUNCTIONS of PROXIMA. This area is essential for OPTIMIZING legal mentorship and fostering CONNECTION between our employees. The close proximity of dedicated desks and the semi-private huddle lounge create spaces for accessible and RESPONSIVE communication
This design acknowledges the permanence of hybrid work by prioritizing physical CONNECTION for training, making this workplace an INCLUSIVE environment that SPARKS rapid growth. By investing in this generation, we build on the legacy of PROXIMA, driving the firm toward its NEXT phase by strengthening the building blocks of our law practice.
PARALEGALS
WORK CAFE
McMullen, Kylie
757 S ALAMEDA STREET, SUITE 400
SITE ANALYSIS RESEARCH
757 S Alameda Street is located in the Arts District of Downtown Los Angeles, a former industrial zone transformed into a vibrant cultural hub of galleries, studios, restaurants, and creative offices. The building reflects this context with exposed concrete, steel framing, large windows, and open floor plates that preserve its warehouse character while allowing flexible, contemporary workspaces. Adaptive reuse strategies introduce warmth and comfort through wood, textiles, and outdoor spaces, responding to LA ’ s hot, dry climate with daylight, shading, and ventilation. Overall, the site embodies a layered identity, balancing historic industry with modern creative energy in a diverse, rapidly evolving urban environment.
757 S Alameda Street is located in the Arts District of Downtown Los Angeles, a former industrial zone transformed into a vibrant cultural hub of galleries, studios, restaurants, and creative offices. The building reflects this context with exposed concrete, steel framing, large windows, and open floor plates that preserve its warehouse character while allowing flexible, contemporary workspaces. Adaptive reuse strategies introduce warmth and comfort through wood, textiles, and outdoor spaces, responding to LA’s hot, dry climate with daylight, shading, and ventilation. Overall, the site embodies a layered identity, balancing historic industry with modern creative energy in a diverse, rapidly evolving urban environment.
PROJECT CONCEPT
The design concept draws inspiration from California ’ s Gold Rush, where people came seeking freedom, opportunity, and new beginnings. Just miners pursued gold to carve out independent futures, clients at the firm come to reclaim their own freedom through divorce. The space embodies this ethos with strong gold accents, symbolizing empowerment and renewal, while clean whites and grounding charcoals provide balance an clarity. Warm woods and natural stone add stability and trust, creating an environment that is both prestigious and approachable. The message is clear: diamonds represent the past, but gold represents the future: bold, timeless, and radiant with possibility.
The design concept draws inspiration from California’s Gold Rush, where people came seeking freedom, opportunity, and new beginnings. Just miners pursued gold to carve out independent futures, clients at the firm come to reclaim their own freedom through divorce. The space embodies this ethos with strong gold accents, symbolizing empowerment and renewal, while clean whites and grounding charcoals provide balance an clarity. Warm woods and natural stone add stability and trust, creating an environment that is both prestigious and approachable. The message is clear: diamonds represent the past, but gold represents the future: bold, timeless, and radiant with possibility.
PROGRAMMATIC CONCEPT
The NEXT LA office is envisioned as an inclusive, flexible, and regenerative legal workplace that supports collaboration, wellbeing, and future-ready practice. Inclusivity is expressed through welcoming public spaces at the entrance, equitable access to conference rooms on both east and west sides, and case rooms that foster belonging between groups. Balance emerges in the strategic of conference rooms near entrances and exits, allowing work modes to shift seamlessly between formal, informal, and hybrid needs. Freedom is embedded in supportive amenities, including a childcare center and adjacent lactation room that provide security and accessibility for families. A circular circulation path encourages movement, intuitive wayfinding, and moments of renewal throughout the workday. Together, these strategies form a workplace that balances legacy with innovation while centering human connection.
The NEXT LA office is envisioned as an inclusive, flexible, and regenerative legal workplace that supports collaboration, wellbeing, and future-ready practice. Inclusivity is expressed through welcoming public spaces at the entrance, equitable access to conference rooms on both east and west sides, and case rooms that foster belonging between groups. Balance emerges in the strategic placement of conference rooms near entrances and exits, allowing work modes to shift seamlessly between formal, informal, and hybrid needs. Freedom is embedded in supportive amenities, including a childcare center and adjacent lactation room that provide security and accessibility for families. A circular circulation path encourages movement, intuitive wayfinding, and moments of renewal throughout the workday. Together, these strategies form a workplace that balances legacy with innovation while centering human connection.
CONCEPTUAL SKETCHES
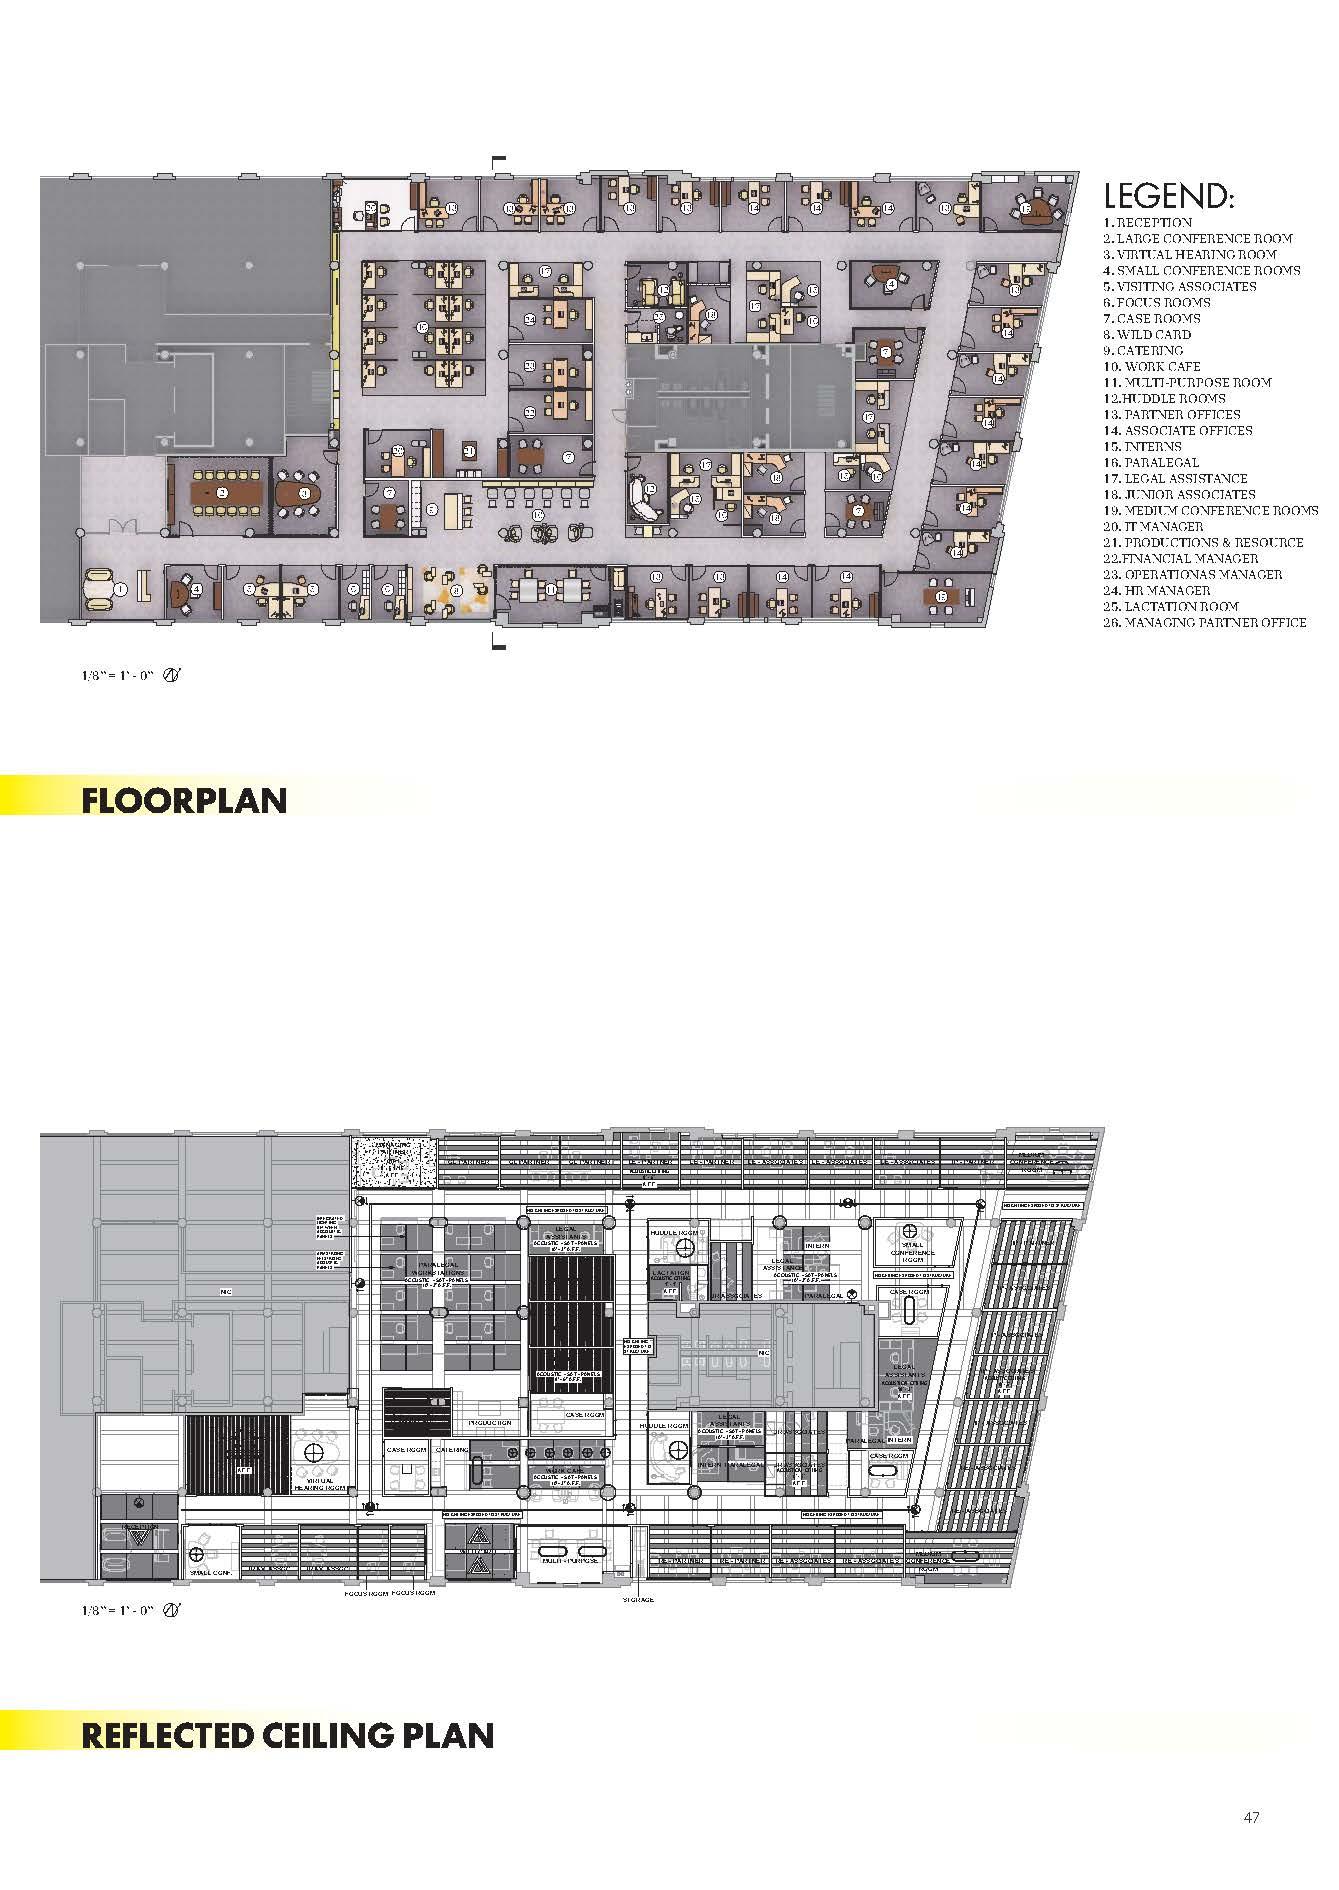
FLOOR PLAN
REFLECTED CEILING PLAN
PRIVATE OFFICES
OPEN WORK SURFACE SUPPORTS LAPTOP AND PAPER WORKFLOW
CONSEALED STORAGE REDUCES VISUAL CLUTTER
ADJUSTABLE DESK AND CHAIR FOR EXTENDED WORK SESSIONS
ROMAN SHADES TO BLOCK OUT GLARE AGANIST MONITORS
DUAL-USE SEATING FOR CLIENT INTERATIONS
INTEGRATED STORAGE FOR CONFIDENTIAL CASE MATERIALS
UNDER-DESK CLEARANCE SUPPORTS MOBILITY AND LEG COMFORT
FLEXIBLE SEATING ARRANGEMENT FOR ATORNEY AND PARALEGAL INTERACTION
WORKSTATIONS
45 DEGREE ALIGNMENT IMPROVES LINE-OF-SIGHT AND REDUCES DIRECT FACE-TO-FACE GLARE
ANGLED WORKSTATION ARRANGEMENT SUPPORTS BODY COMFORT AND VISUAL PRIVACY
CIRCULATION PATH SUPPORTS CONTINUOUS MOVEMENT WITHOUT INTERRUPTING WORK
ADDITIONAL STORAGE TO SUPPORT LEGAL ASSISTANTS AND PARALEGALS’ FILES
CLEANABLE UPHOLSTERED
CLUSTER LAYOUT PROMOTES QUIET FOCUS WITH ACCESS TO TEAM SUPPORT PRIVACY SCREENS MINIMIZE DISTRACTIONS AND INCREASE WORK EFFICIENCY
PARTITIONS REDUCE MAIN CIRCULATION NOISE
ADDITIONAL SEATING SUPPORTS VISITATIONS TO PARALEGALS
ASH WOOD
BROWN LEATHER
WHITE PLASTIC
GRAY CARPET
GREEN CHAIR UPHOLSTRY
ASH WOOD
BROWN LEATHER
WHITE PLASTIC
GRAY CARPET
WORKSTATION PERSPECTIVE
ELEVATION- 1/8"=1'-0"
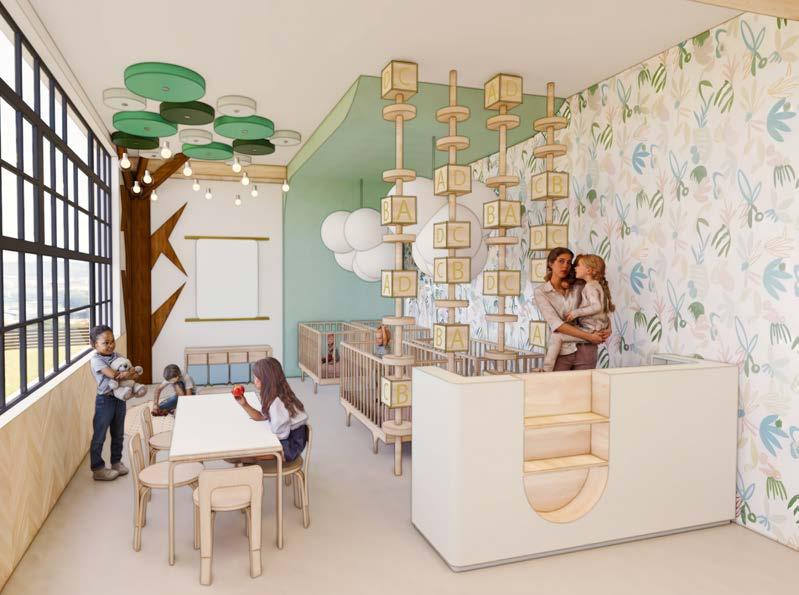
WILDCARD- CHILDREN’S WAITING ROOM
WORK CAFE
SECTION- 1/8"=1'0"
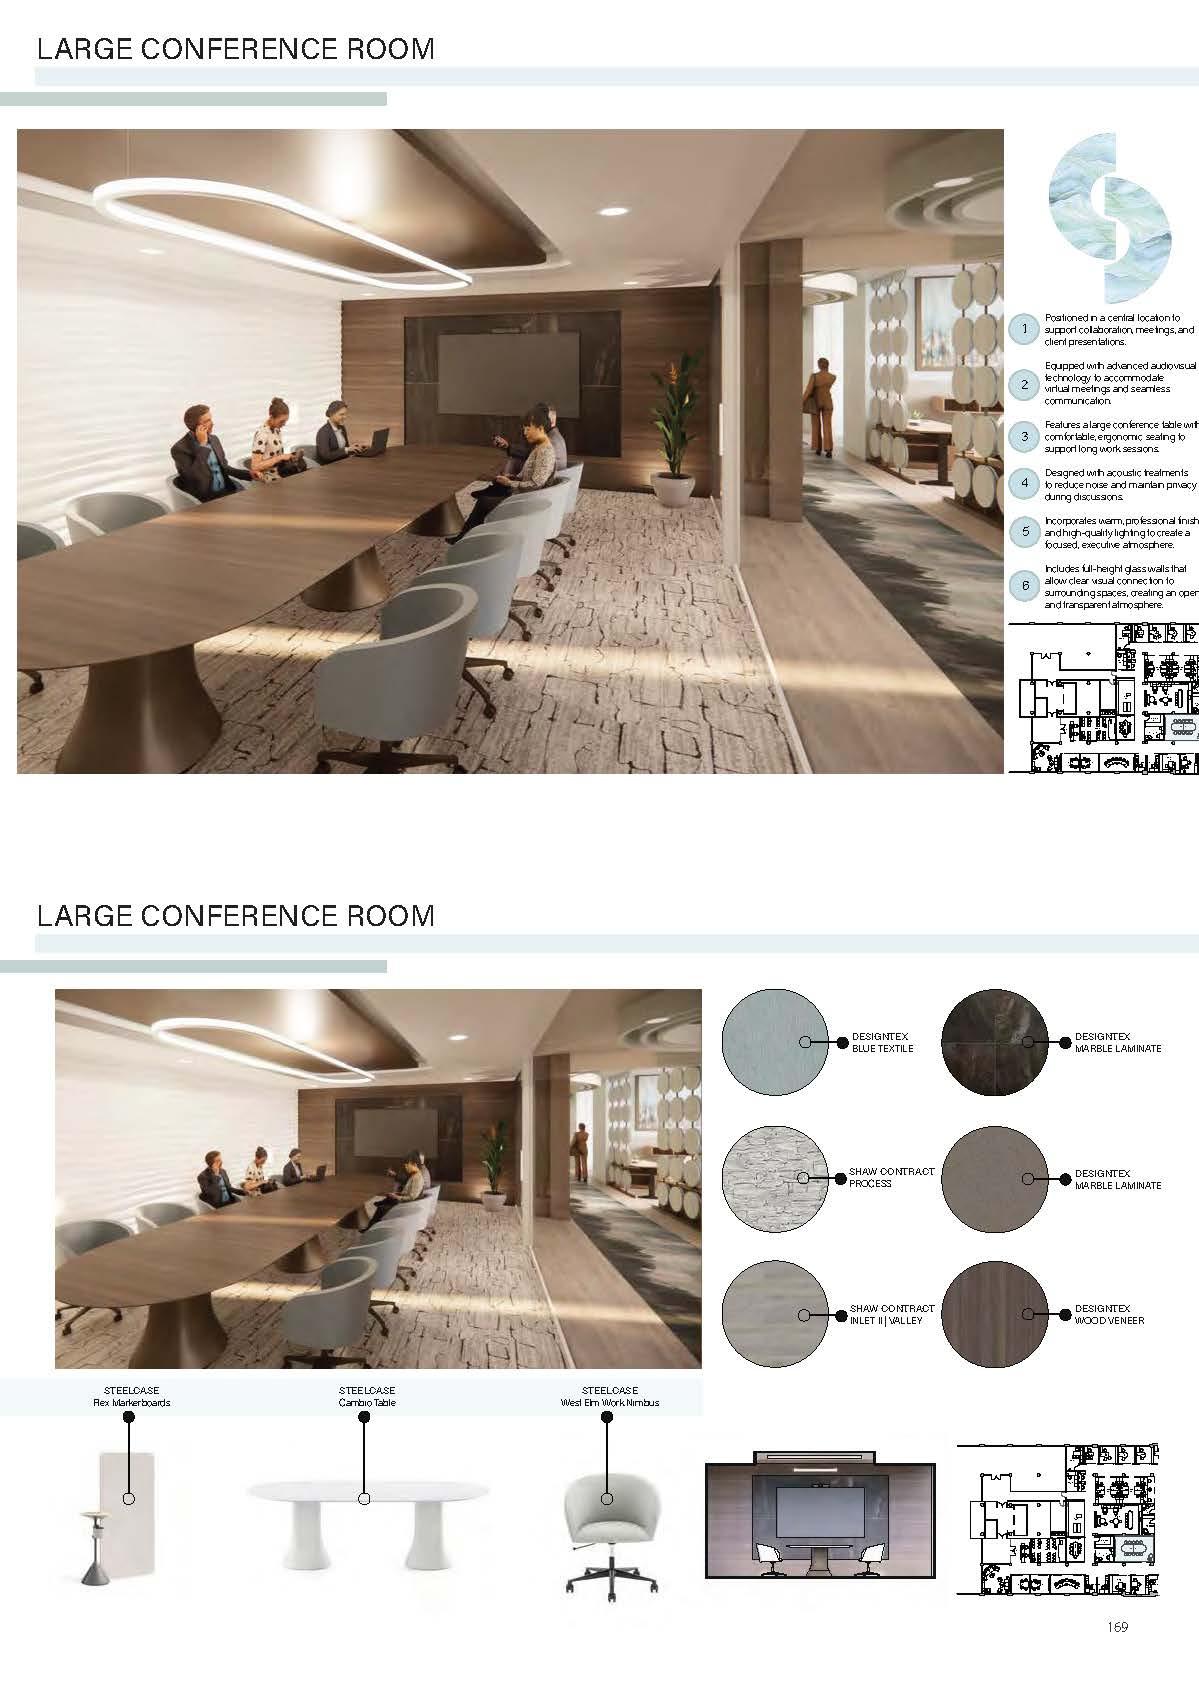
LARGE CONFERENCE ROOM
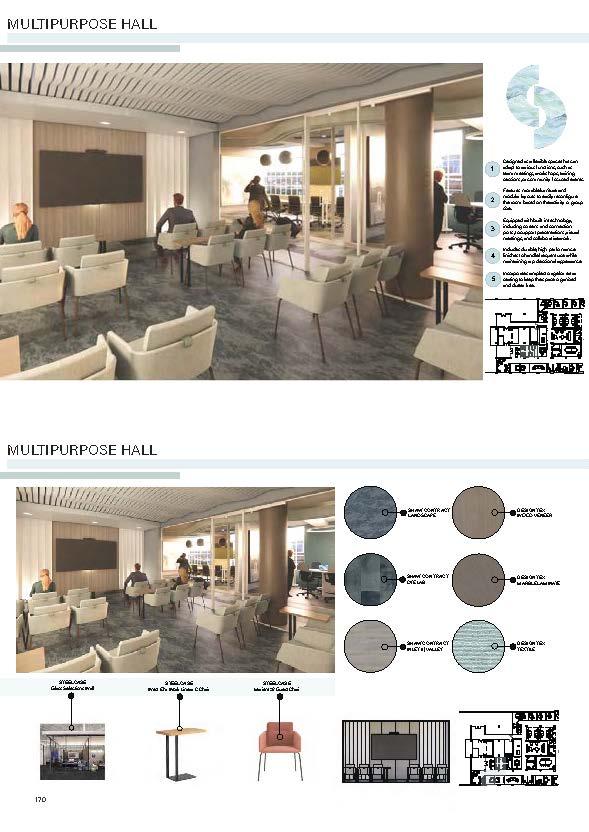
TOWNHALL/ MULTIPURPOSE
MULTI-PURPOSE/ TOWNHALL PERSPECTIVE
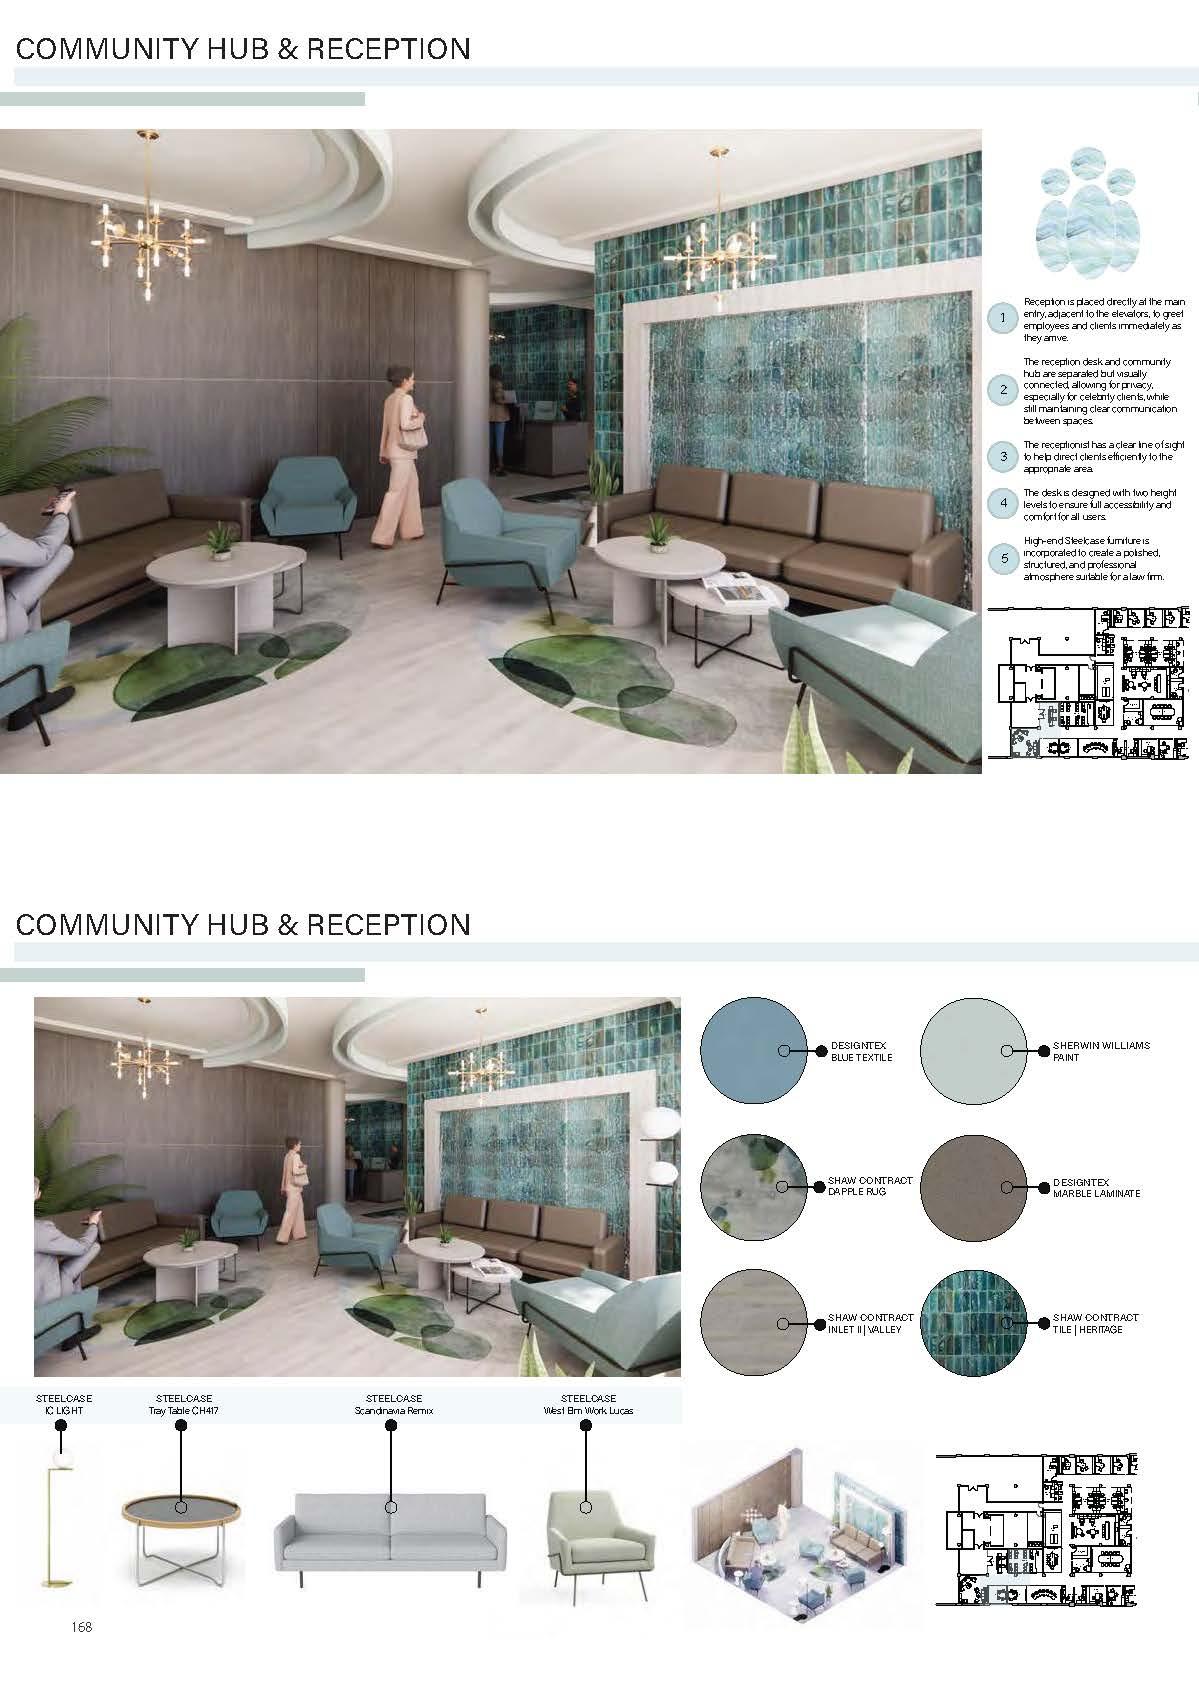
COMMUNITY HUB
MULTI-PURPOSE AXONS LAYOUTS
Rivera, Lydia
LOS ANGELES, CA.
HIGH-END DIVORCE LAW FIRM
Los Angeles
SITE CONTEXT
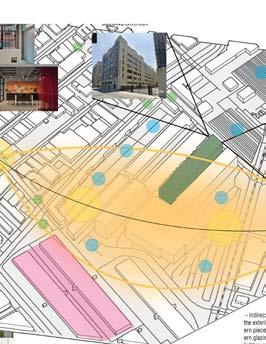
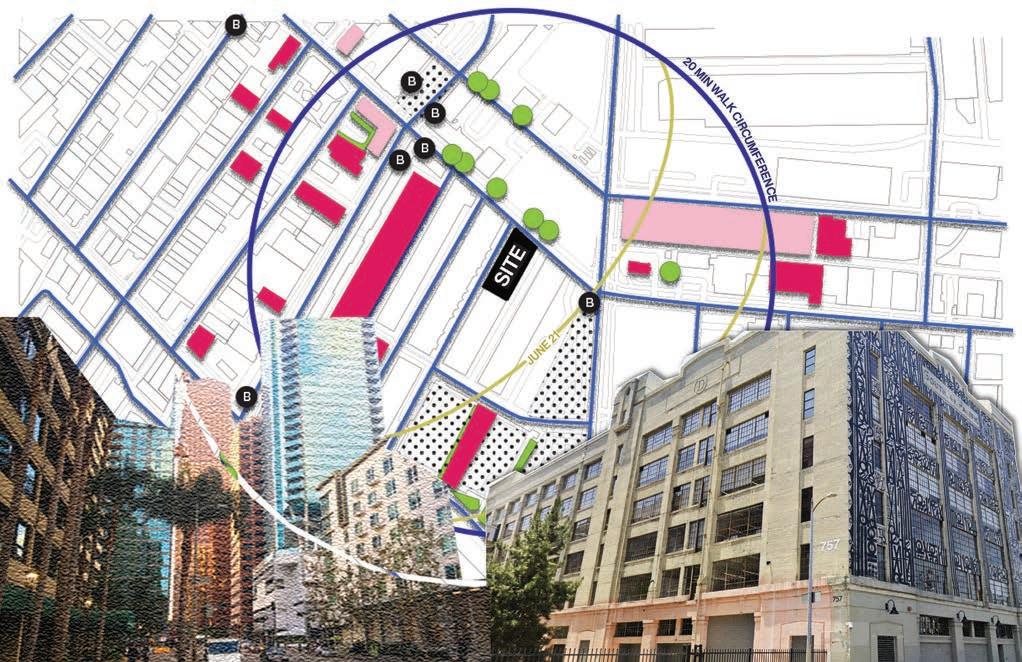
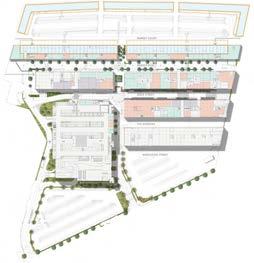
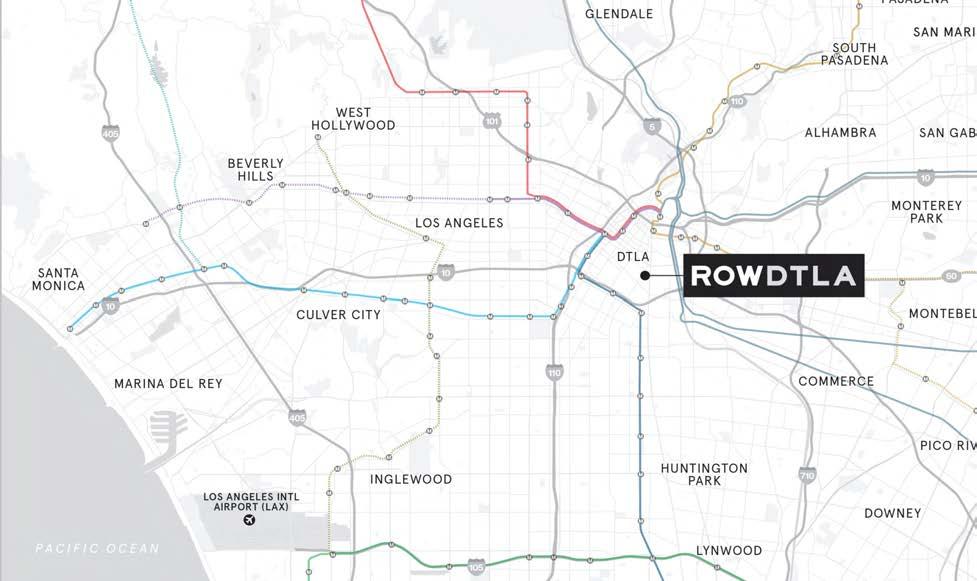
The site at 757 S Alameda St, Suite 400, is located within ROW DTLA, a 30-acre historic district and adaptive reuse project in Downtown Los Angeles. The building is a large industrial warehouse, originally built between 1917 and 1923 as part of the LA Terminal Market, and has been repurposed into creative office space, exemplified by tenants like the architecture firm HOK in Suite 400. As depicted in the image’s map, the property is situated at the intersection of the Arts District and the Fashion District, providing a unique “refined grit” atmosphere. This context blends the curated, upscale dining and boutique retail of the pedestrian-friendly ROW campus with the surrounding active wholesale produce market and the vibrant street art culture of the neighborhood.
ROOTED
IN LAW, DRIVEN BY LEGACY
Established over 70 years ago in New York, NEXT has evolved alongside the industries it serves. As the legal profession navigates a period of profound transformation - from rapid digitalization to the permanence of hybrid work - we recognize that law firms must be built for legacy. NEXT is re imagining the workplace not just as a symbol of prestige, but as a resilient, inclusive environment that meets our clients and our people “where they are.”
We meet people where they are. In an era of economic uncertainty and shifting expectations, we acknowledge that the needs of our clients and staff are changing. We value empathy over tradition, recognizing that true service begins with understanding the unique human challenges behind every case and every career.
We champion the whole person. Our greatest asset is our people. We are committed to a culture where mental health, flexibility, and mentorship are foundational. By creating environments that support a wide range of work modes, we empower our professionals to thrive, because a supported team delivers the highest quality of service.
We build for lasting legacy. Impact is measured by the culture we cultivate. We go beyond the transaction to foster meaningful connections; between attorneys and clients, within our teams, and with the global community. We are building a firm where people feel seen, connected, and inspired to build something that lasts.
ACKNOWLEDGE SUPPORT RECONNECT
CONCEPT
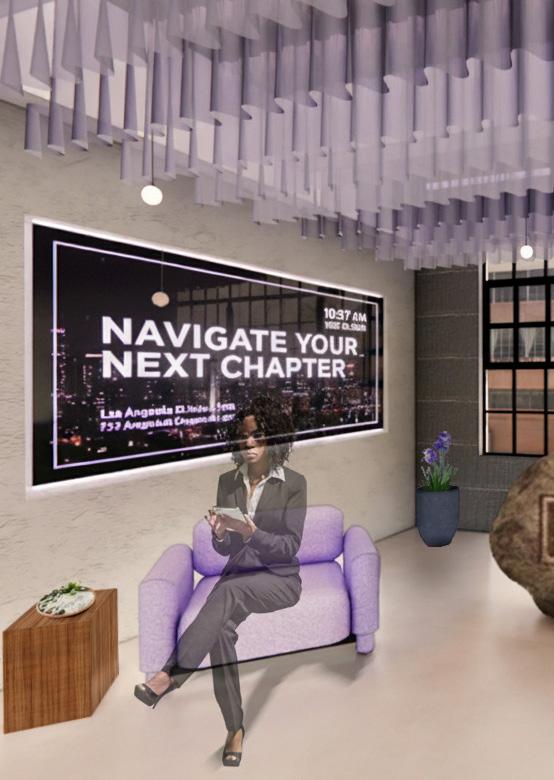
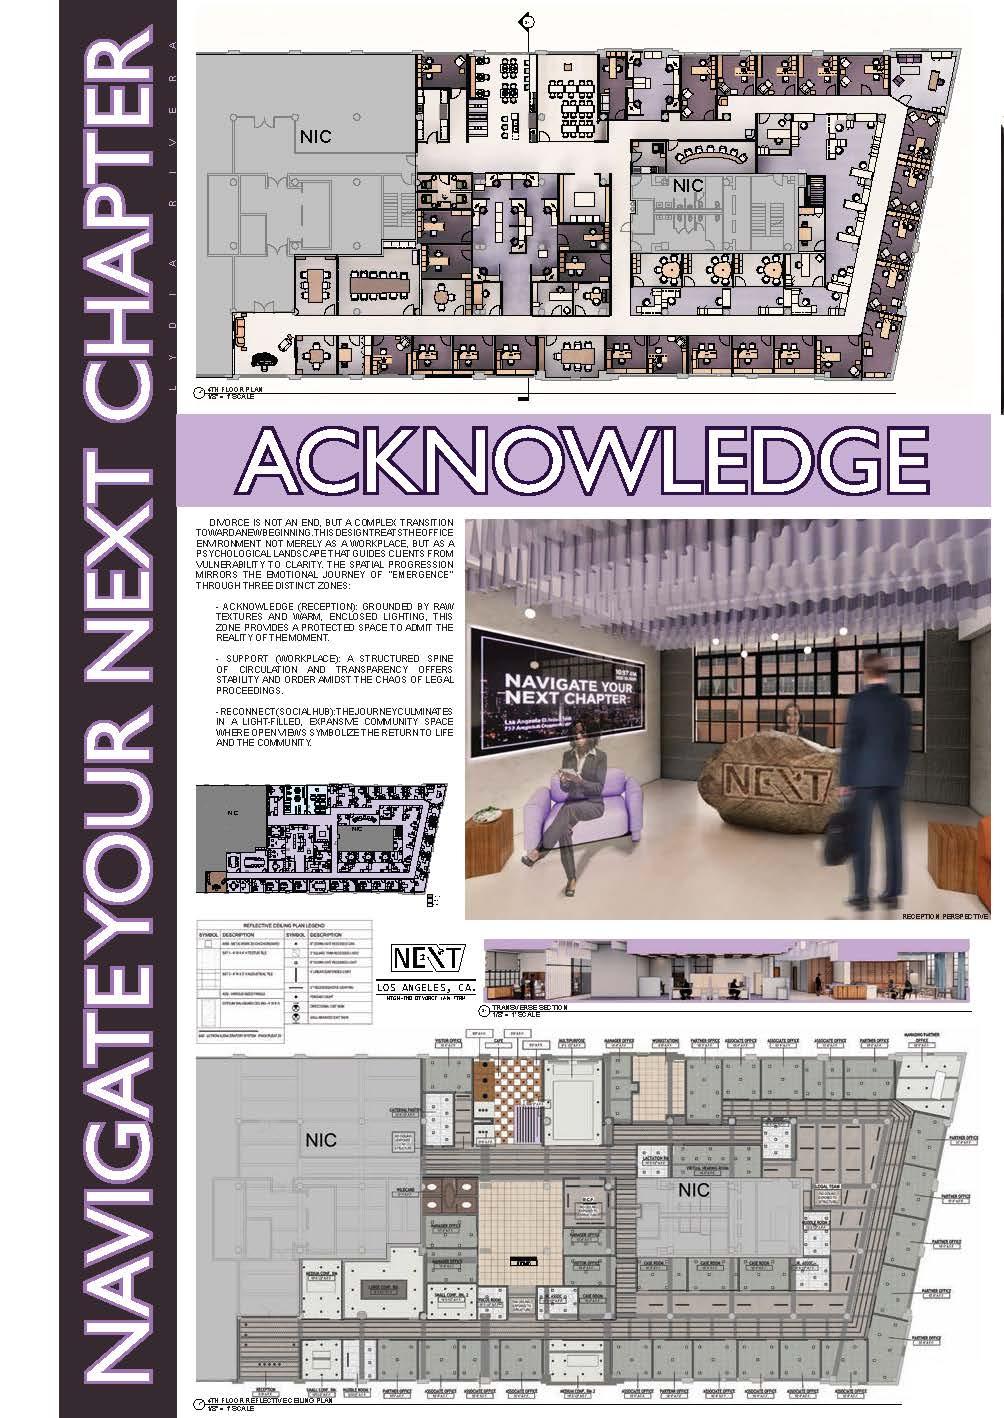
Divorce is not an end, but a complex transition toward a new beginning. This design treats the office environment not merely as a workplace, but as a physiological landscape that guides clients from vulnerability to clarity. The spacial progression mirrors the emotional journey of Emergence though three distinct zones. Research into the psychology of divorce reveals that healing is not linear, but it does follow a distinct structural progression: Stabilization, Restructuring, and Reintegration. This proposal translates these therapeutic stages into the built environment, creating a workspace that aligns with NEXT’s values of being Flexible, Inclusive, and Regenerative.
THE START
ACKNOWLEDGE INCLUSIVITY AND BALANCE
THE PROCESS THE GOAL
FLEXIBLE AND TRANSITION
RECONNECT REGENERATIVE AND GROWTH THIS
AND SOCIALIZING
INSPIRATION
This inspiration collage is the starting point for the project. How the space is suppose to feel is captured in the vibe these images give when put together. Some key inspirational factors are: Project Siersema in The Netherlands, the Art District, renewal of site materials, and lavender as a color and aromatherapy.
MATERIAL SELECTION
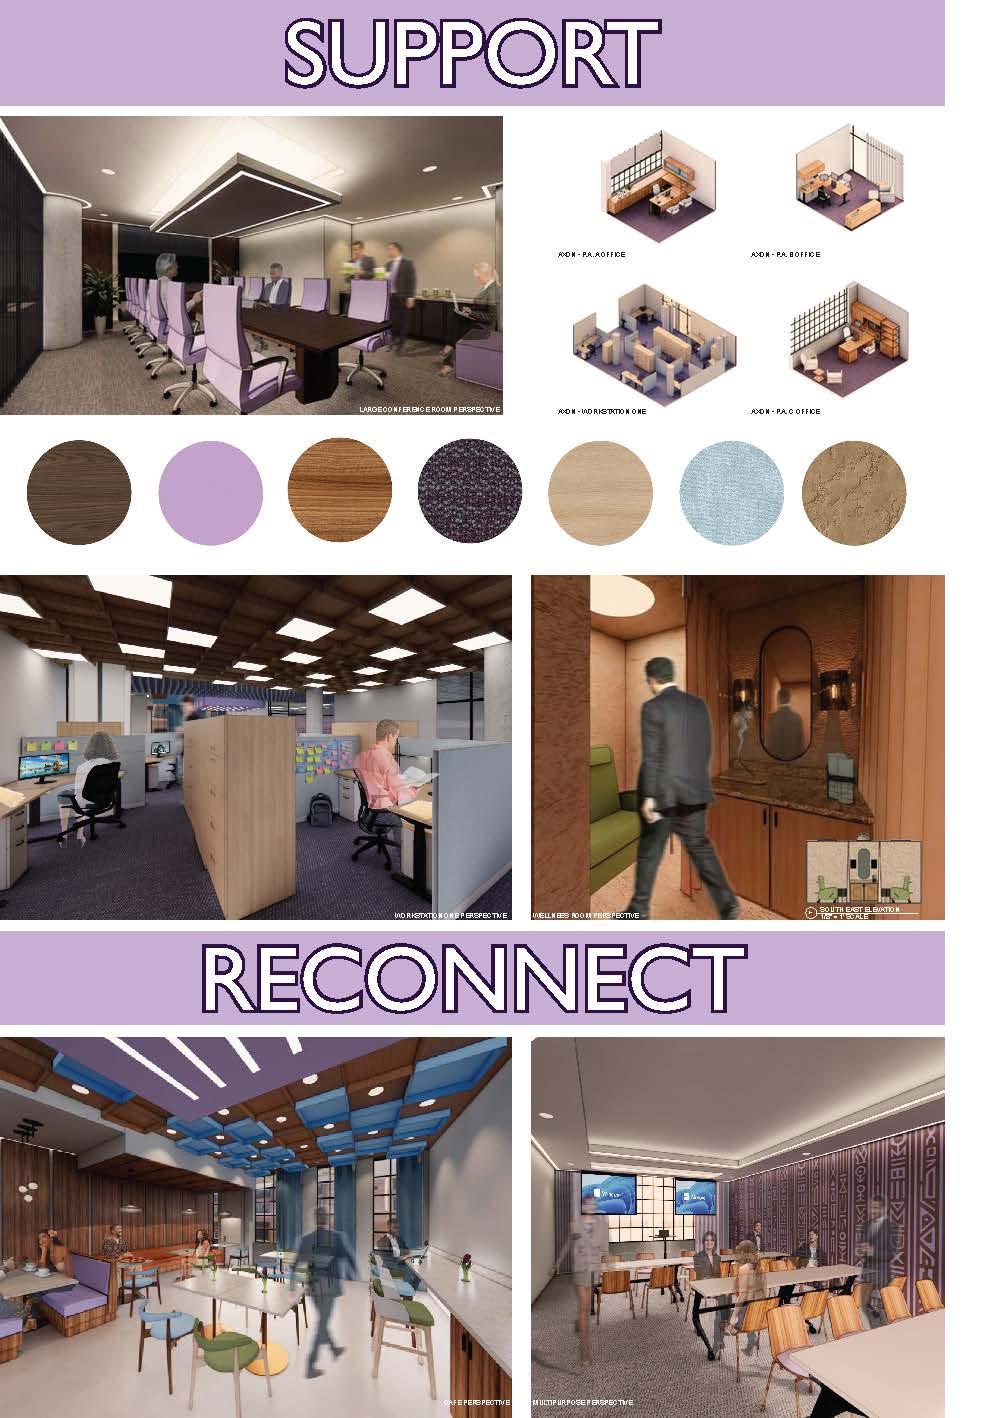
The selection of this palette was inspired by materials that would enhance the sense of grounding, support and regeneration. The woods act as veneer for desking and casework. Most textiles are found in the Steelcase material library. The other remaining are for curtains and the ceiling elements, and those are from Kvadrat. A variation in wood color is one of the key differences between what would be considered a higher finish than another (the darker the wood is in a space, the higher quality that material and space are). All hardware is matte black.
LOGO DEVELOPMENT
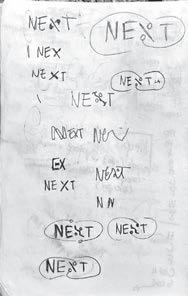
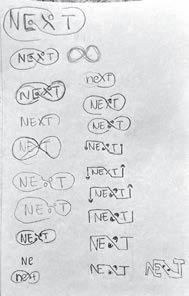
The logo is inspired by the shape of the office space as well as the journey the client is meant to go through. The figures that make up part of the “E” and “X” are attached to lines that not only outline the perimeter of the building the office is in, but the lines also resemble the journey and circulation of the space. The letters that compile “NEXT” symbolize the attorneys supporting their clients through the process of divorce in all of its stages.
SECTION: VALERIA GIBERTONI RIVERA 12 SEPTEMBER 2025
LOS ANGELES, CA.
HIGH-END DIVORCE LAW FIRM
LOS ANGELES, CA.
HIGH-END DIVORCE LAW FIRM
PROCESS
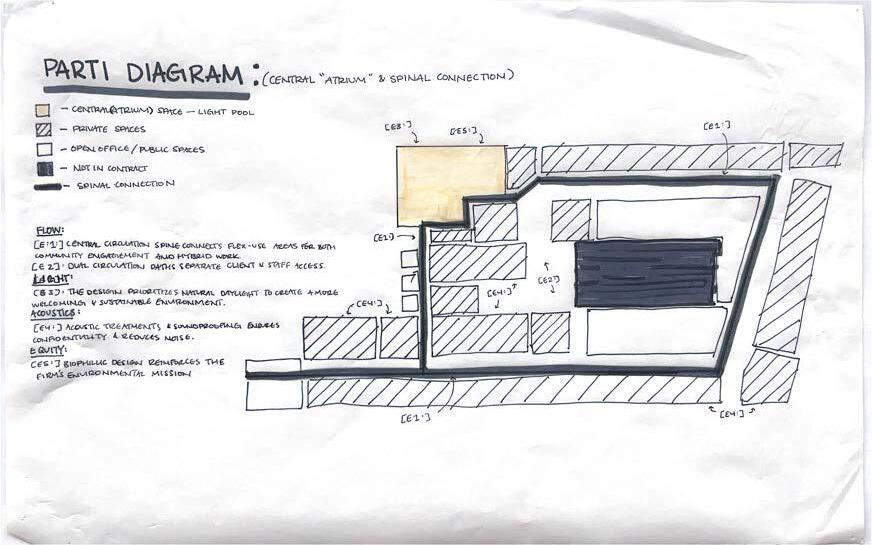
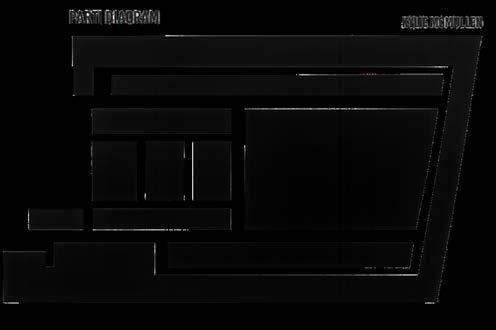
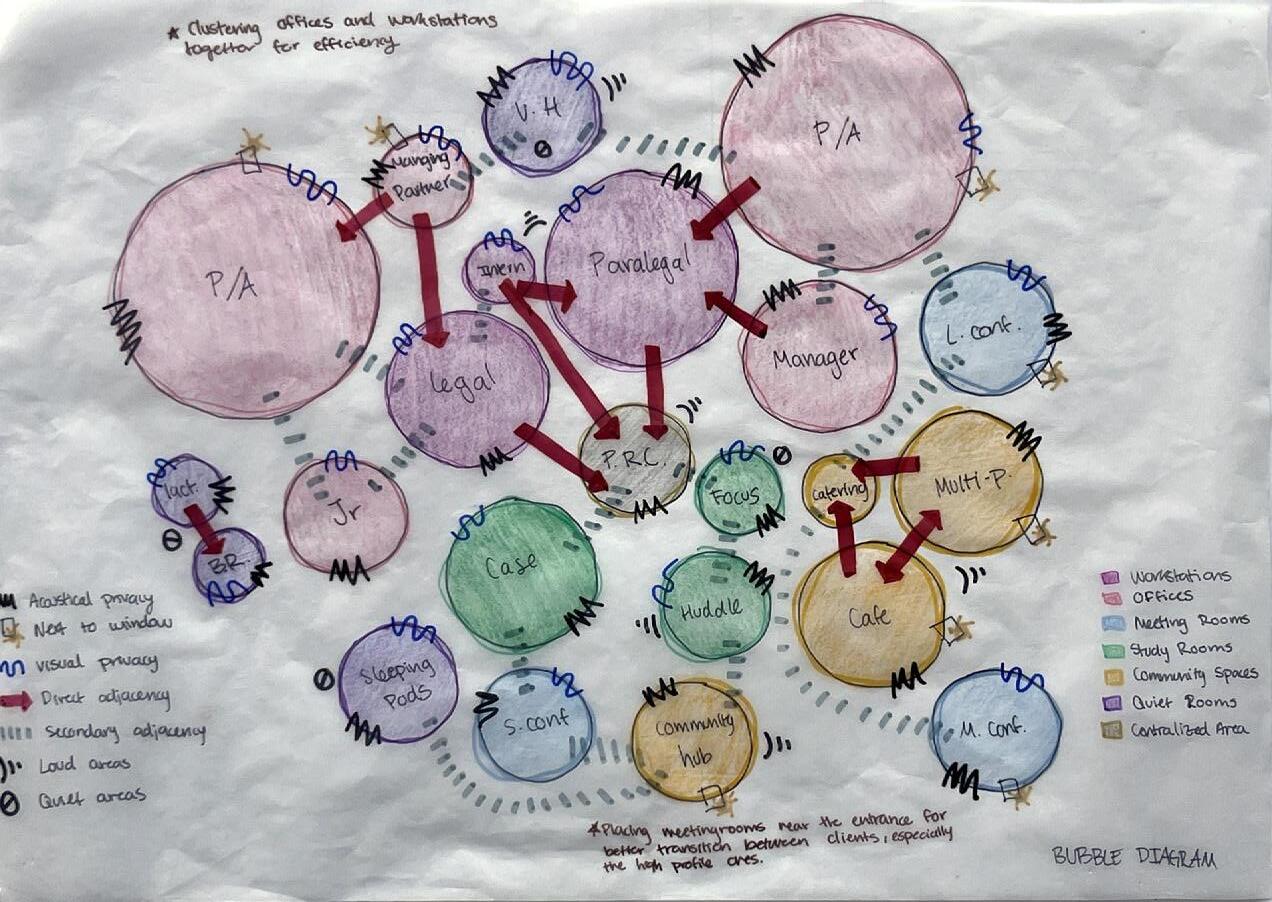
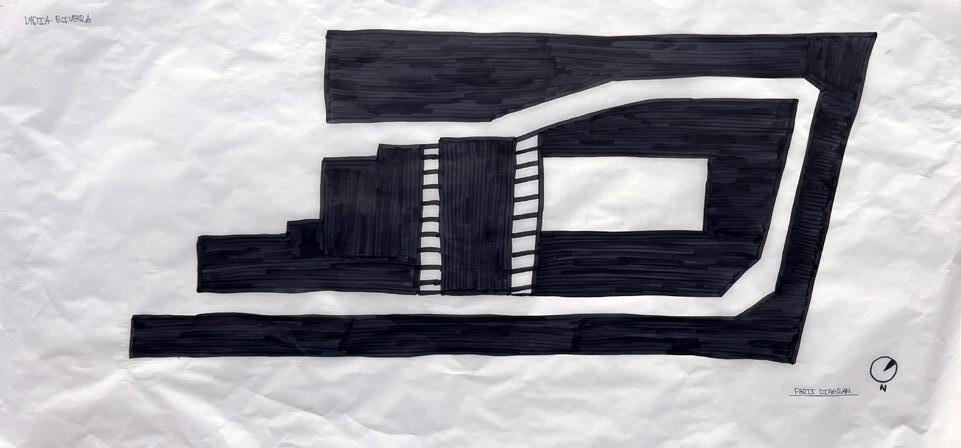
ADJACENCY DIAGRAM: We began by mapping critical adjacencies. The matrix dictated a strict separation between high-traffic public zones and high-focus private work areas to ensure client confidentiality. BUBBLE DIAGRAM: Functional clustering revealed the need for a “Support Wing”—grouping Partner and Associate offices together to create an acoustic buffer around the open workstations PARTI DIAGRAM: The organizing principle visualizes the concept of “Emergence.” The diagram establishes a solid “U” shape of private offices that shelters a protected central void. This central path acts as the circulation spine, guiding the client from the enclosed reception through the structure of the firm, and releasing them into the light of the cafe.
1
2
3
RECEPTION
ACKNOWLEDGE
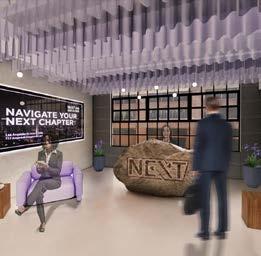
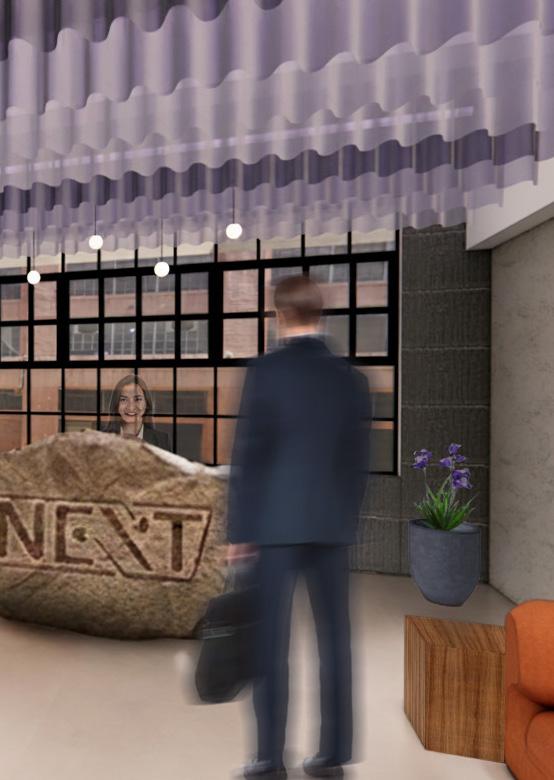
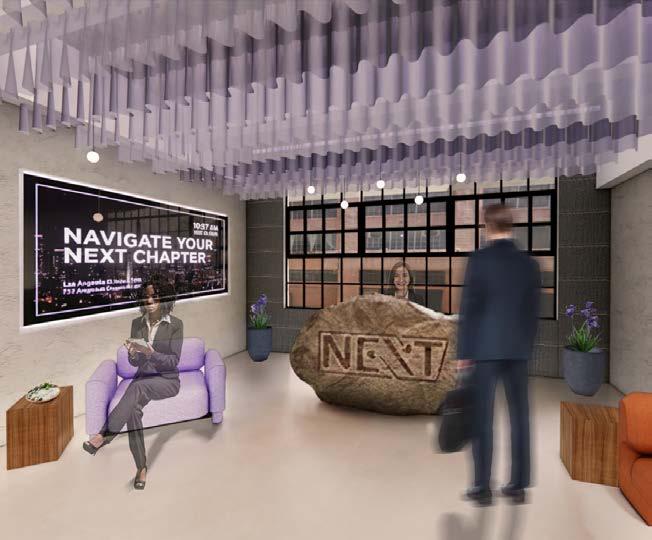
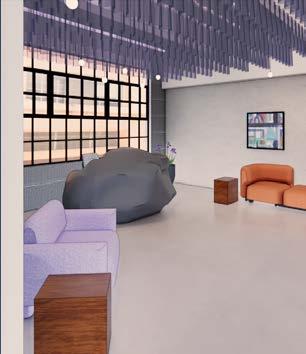
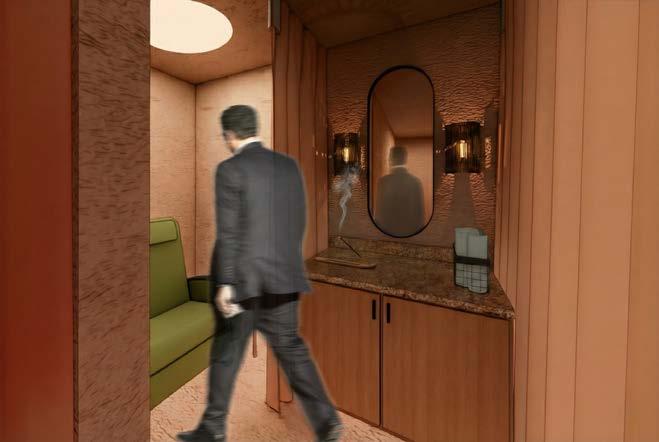
More than a traditional waiting room, the Reception serves as the psychological threshold for the client’s journey. Designed to ground the user immediately upon entry, the space balances the weight of the moment with an atmosphere of protective calm. A raw, boulder-like reception desk anchors the room, symbolizing the heavy reality the client carries, while soft, ambient lighting and plush textures offer an immediate sense of sanctuary. Here, a dedicated concierge provides a discreet, personalized welcome, establishing a tone of safety and professional empathy from the very first interaction.
LARGE CONFERENCE ROOM
LARGE CONFERENCE ROOM
SUPPORT
As the architectural anchor of the firm, the Large Conference Room is designed to provide absolute stability during the most turbulent phases of a case. This space supports the rigorous work of restructuring a client’s life, offering a “prestige-driven” environment defined by acoustic privacy and uncompromising material quality. A heavy, monolithic table serves as the room’s gravity, grounding 12 participants for high-stakes negotiation. Integrated discreetly within the premium finishes is a fully equitable hybrid technology ecosystem, ensuring that every voice, whether present or remote, is supported with equal weight and clarity.
WORKSTATIONS
SUPPORT
PARTNER AND ASSOCIATE OFFICES
CAFE RECONNECT
Coalesse Bench Seating Elbow Chair
Coalesse Ensemble Lounge System
Circular Can Light
Textile - Kvadrat Stone - Balthus Wood - Medium Oak
Microcement
WELLNESS ROOM SUPPORT
Curtains
Luxcambra Arles Wall Light Elevation - South East Textile
Kvadrat Wood
Slinkard, Kelsey
NEXT LEGAL WORKPLACE
NEXT Law Firm is undergoing a profound transformation to meet the needs of the next generation of legal professionals and clients, guided by the central mantra, “Rooted in law, driven by legacy.” The firm views its employees as its greatest asset and is committed to fostering a dynamic, human-centered culture that prioritizes wellness, mental health, mentorship, and inclusion, aiming to create physical environments that directly shape the quality of service it delivers.
The new Los Angeles office, situated in the vibrant ROW DTLA complex at 750 S Alameda St, will serve as a dynamic hub where connection and creativity flourish, supporting the firm’s hybrid work model. The firm requires an office capable of accommodating 55 full-time NEXT employees on a daily basis, plus two (2) additional offices for traveling Associates. The space, encompassing approximately 15,200 USF on the Fourth Floor, must be designed to be resilient, inclusive, and highly adaptable for individual focus and team collaboration. The final design must reflect the overall company culture and draw inspiration from the local Southern California region, potentially utilizing the building’s industrial character (such as exposed concrete floors and ceilings). All design solutions must comply with ADA and applicable regulatory guidelines.
“Rooted in law, driven by legacy,” is more than a slogan---it’s a commitment to designing a firm where people feel seen, supported, and inspired to build something that lasts.
LOS ANGELES
NEXT Legal Workplace Office 757 S Alameda St., Suite 400, Los Angeles, CA 90021
PROJECT RESEARCH
UNDERSTANDING WORKPLACE...
LAWYERS SPEND LESS WORKING TIME ALONE & MORE TIME LEARNING & SOCIALIZING
Time spent learning and socializing during a typical workweek has increased, in some cases more than doubling—a trend that’s repeated across three years of data.
TIME SPENT IN THE OFFICE VARIES SIGNIFICANTLY BY ROLE
Partners spend significantly less time in the office than associates due to business travel and work flexibility, creating a potential disconnect despite the need for associates to be present for crucial learning and mentorship opportunities.
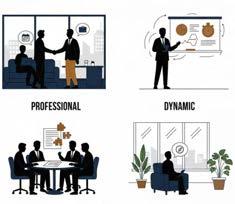
LAWYERS SEEK SPACES THAT ARE PROFESSIONAL YET DYNAMIC, COLLABORATIVE, AND RESTORATIVE TEAMS, AND FIRMS
Today’s lawyers want their workplaces to provide choice and variety. While quiet, focused environments remain essential, we see a desire for settings that feel dynamic and restorative.
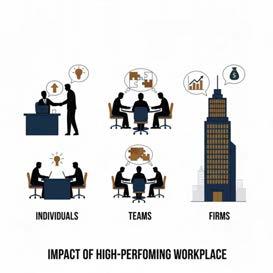
Those in higher-performing workplaces report their firms are more innovative and more likely to attract and retain talent. Working in a high performing workplace also boosts multiple individual, team, and firm outcomes.
DESIGN CONCEPT
CONCEPT STATEMENT
The proposed law office, NEXTrow prioritizes wellbeing with a human-centered design approach that puts the needs, behaviors and experiences of people first with restorative materials and spaces that support focus and respite. The space encourages connection with open collaborative areas balanced with private spaces for confidentiality. Designed with flexibility and adaptability, the workplace anticipates evolving client needs, shifting work styles and future ways of working.
NEXTrow is a human-centered office designed to support and connect people for the future of work. It pays a deliberate industrial homage to the building’s past, taking cues from its raw materials and structure and incorporating them into the design. This industrial foundation is then balanced with a focus on well-being, featuring natural light and warm materials and providing spaces for both focused work and moments of respite to reduce stress and help employees thrive. The design encourages connection by blending shared and private spaces. Collaborative areas are balanced with enclosed, acoustically-treated rooms to ensure privacy for legal work. Built with flexibility in mind, the office uses modular furniture and multi-use spaces to adapt to changing needs, like hybrid schedules and growing teams. The design prioritizes variety and choice, allowing the workplace to evolve and redefine how people work.
“Rooted in law, driven by legacy”
Prestige and Tradition
Digital Transformation
Work-Life Balance
Flexibility of Work Modes
Human-Centered Design
Physical Presence
Always-On Expectations
Standardization of Space
OFFICE WAREHOUSE
As the site was originally the Los Angeles Terminal Market, a rail-served warehouse district, produce and goods were constantly moved and “rowed” into the warehouse. Atlas Capital Group rebranded the site as ROW DTLA. The acronym ROW through using retail, office, and warehouse, pays homage to its past while highlighting its future. A new mixed-use creative hub.
The tree symbolizes the slogan “Rooted in law, driven by legacy,” illustrating the connection of the law firm and the history they’ve built off of. It overall conveys the idea of a stability and foundation in the core of the environmental law firm.
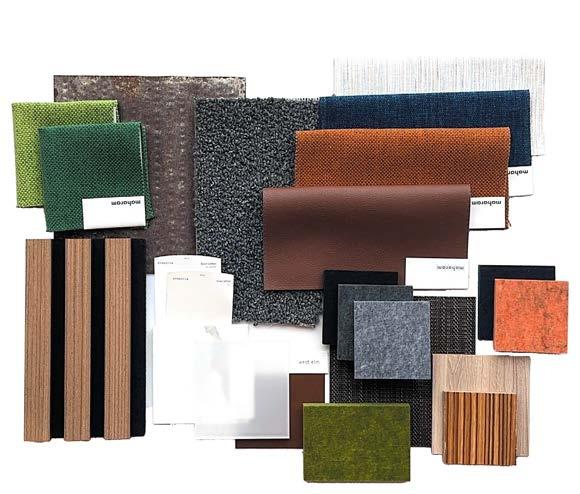
MATERIAL BOARD
CORTEN STEEL
MAHARAM: VINYL SEATING
LOFTWALL: ACOUSTIC WALL
MAHARAM: POLYESTER FABRIC CLEAR DESIGN: WHITE OAK
MOMENTUM: POLYURETHANE
SCHEMATIC DESIGN
MAHARAM: POLYESTER FABRIC
ECHOSCAPE: ACOUSTIC PANEL
SHAW CONTRACT: CARPET
ECHOSCAPE: ACOUSTIC PANEL
MAHARAM: POLYESTER FABRIC
MAHARAM: POLYESTER FABRIC
ENVIRONMENTAL LAW FIRM
RECEPTION
RECEPTION DETAILS
CORTEN STEEL
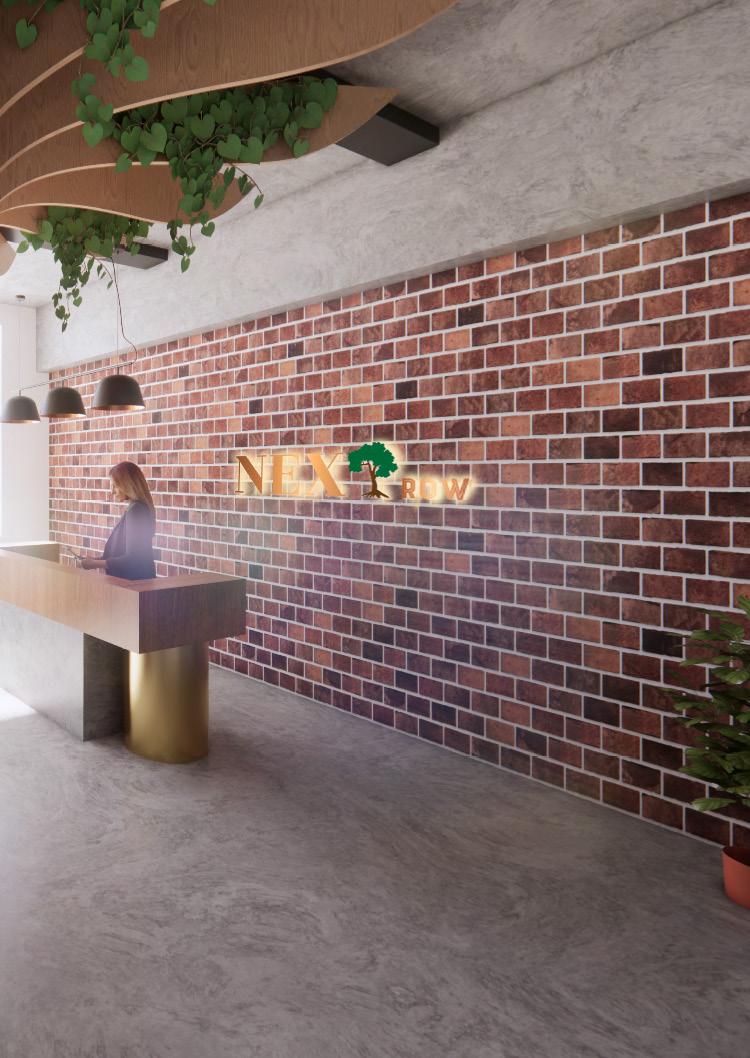
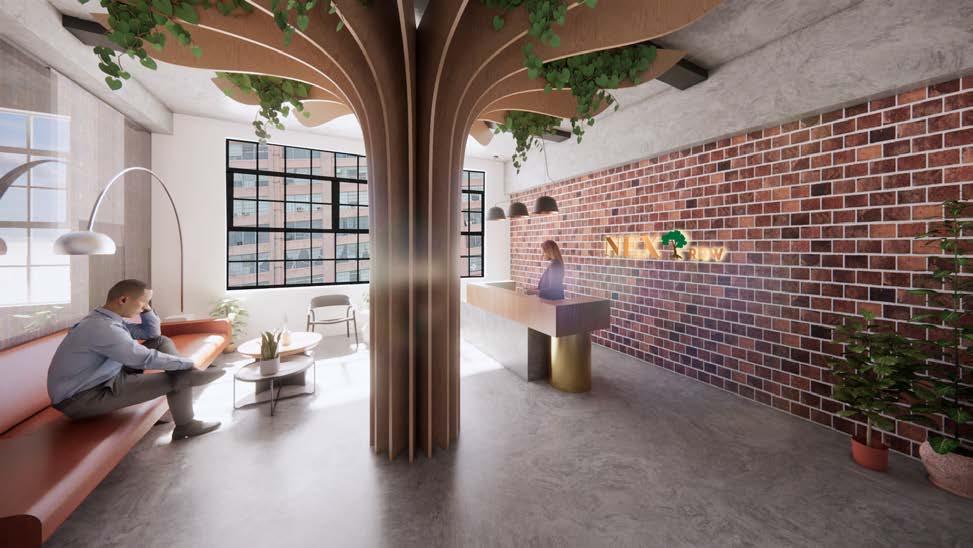
The reception and welcome immediately begins the experience of the law firm as you step inside.
SEATING OFS: BLACK METAL CLEAR DESIGN: WHITE OAK
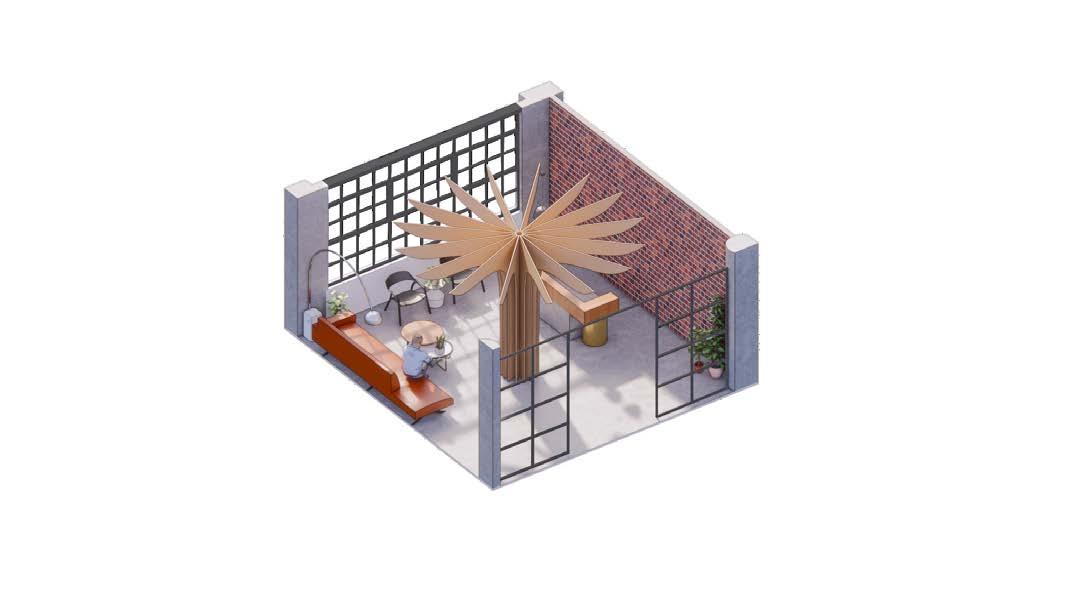
The radial tree in the center of the reception illustrates the environmental law firm and core slogan of “Rooted in law, driven by legacy.”
LOFTWALL: ACOUSTIC WALL MAHARAM: VINYL
SEALED CONCRETE
The reception has a custom built desk that is made from industrial materials to pay homage towards the existing building. RECEPTION RCPRECEPTION INTERIOR ELEVATION RECEPTION DESK SKETCH RECEPTION
MULTI-PURPOSE HALL
MULTI-PURPOSE DETAILS
MULTI-PURPOSE HALL AXONOMETRIC
MAHARAM: POLYESTER FABRIC
MAHARAM: POLYESTER FABRIC
LOFTWALL: ACOUSTIC WALL MAHARAM: VINYL
SEATING ECHOSPACE: ACOUSTIC WALL PANEL
SEALED CONCRETE
The multi-purpose hall has a variety of different posture height seating.
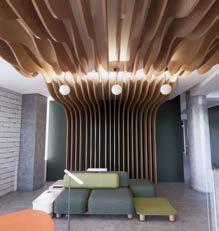
The wooden slat ceiling design takes nods from the tree structure and firm logo.
The multi-purpose hall has a variety of layouts to accommodate for different events and meetings.
WORK CAFE DETAILS
CORTEN STEEL
MAHARAM: POLYESTER FABRIC
LARGE CONFERENCE DETAILS
SEATING ECHOSPACE: ACOUSTIC WALL PANEL
LOFTWALL: ACOUSTIC WALL MAHARAM: VINYL
MAHARAM: POLYESTER FABRIC CLEAR DESIGN: WHITE OAK
SEALED CONCRETE
Large conference room accomodates 12 people with sufficient space.
Supports both in-person gatherings and equitable hybrid experiences, reinforcing firm culture and professionalism.
Guest visitor seating is applied for attending meetings to observe.
LARGE CONFERENCE PLAN
PARALEGAL AND OFFICE STAFF WORK AREA
PARALEGAL WORKSTATION DETAILS
PARALEGAL WORKSTATIONS
CORTEN STEEL
ECHOSCAPE: ACOUSTIC PANEL
MAHARAM: POLYESTER FABRIC
OFS: BLACK METAL
CLEAR DESIGN: WHITE OAK
SEALED CONCRETE
Paralegal workstations accomodates 10 people with sufficient space.
Supports a transactional area to help facilitate interac tions in a support task-intensive workstation.
Each desk and chair is provided with heigh-adjustability and ergonomic seating.
PARALEGAL PLAN
STAFF WORK AREA DETAILS
MAHARAM: POLYESTER FABRIC
ECHOSCAPE: ACOUSTIC PANEL
MAHARAM: POLYESTER FABRIC
SHAW CONTRACT: CARPET
OFS: BLACK METAL
CLEAR DESIGN: WHITE OAK
Staff work area accommodates 10 people with sufficient space.
Supports detail-oriented work such as document preparation, scheduling, and case management.
Each desk and chair is provided with height-adjustability and ergonomic seating.
STAFF WORK AREA PLAN
REJUVENATE SPACE DETAILS
MAHARAM: POLYESTER FABRIC
MAHARAM: POLYESTER
FABRIC
MAHARAM: POLYESTER
FABRIC OFS: BLACK METAL
LOFTWALL: ACOUSTIC WALL SEALED CONCRETE
The rejuvanation space provides a variety of seating for private or public comfort.
The wooden slat wall to ceiling design takes nods from the tree structure and firm logo.
This space allows users to come and escape their office workspace and interact with others around the office.
SLATED WOOD WALL TO CEILING STRUCTURE PERSPECTIVE
BUILDING AXON
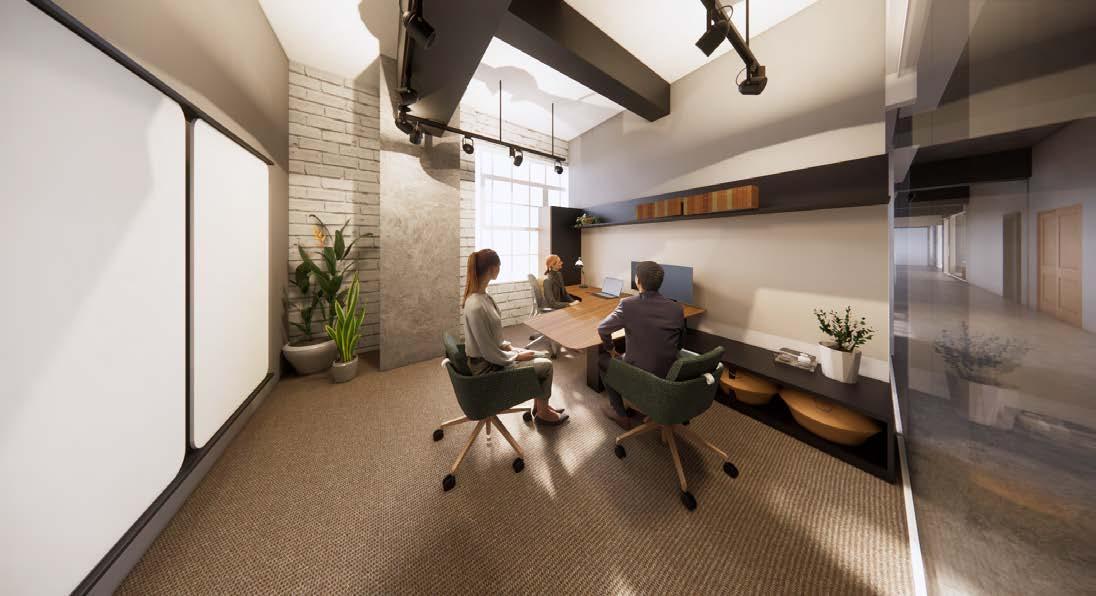
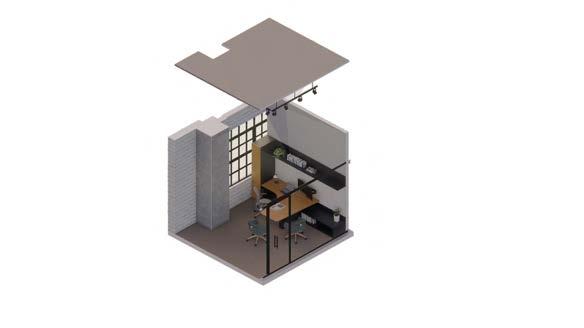
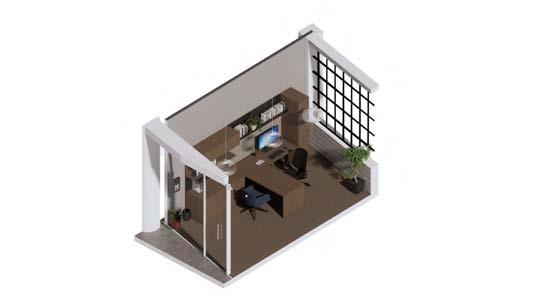
The partner/associate offices support individual work with 2 other guests to collaborate within the space.
The partner offices have higher finishes as a reflection of the hierarchy and traditional recognition of the success of partners.
The associate offices have similar desk work surface, storage, and guest seating. However, they have less acoustic treatment compared to high finishes of partners.
Swain, Audrey
SITE ANALYSIS
SURROUNDING COMMUNITY
LOS ANGELES CALIFORNIA
The NEXT celebrity divorce law office is located in ROW DTLA, a vibrant part of the Arts District known for its creative energy and adaptive-reuse industrial buildings. The surrounding community is filled with artists, designers, galleries, and innovative businesses, giving the neighborhood a strong artistic and collaborative atmosphere. ROW DTLA itself offers a mix of offices, shops, cafés, and public spaces, creating a walkable and amenity-rich environment for employees and visitors. As the area continues to grow and evolve, it reflects the same spirit of reinvention and cultural relevance that aligns with NEXT Celebrity Divorce Law Firm’s high-profile, fast-paced, and modern approach to serving clients in the public eye.
ROW DTLA
ROW DTLA is a vibrant mixed-use district in Los Angeles that blends creative offices, retail, dining, and public gathering spaces within a series of restored historic warehouse buildings. Located on the edge of the Arts District, it has become a hub for designers, artists, entrepreneurs, and cultural events, offering a lively, walkable environment. With its blend of industrial character and modern amenities, ROW DTLA serves as a dynamic community space that supports creativity, collaboration, and urban innovation.
CONCEPT STATEMENTS
DESIGN CONCEPT
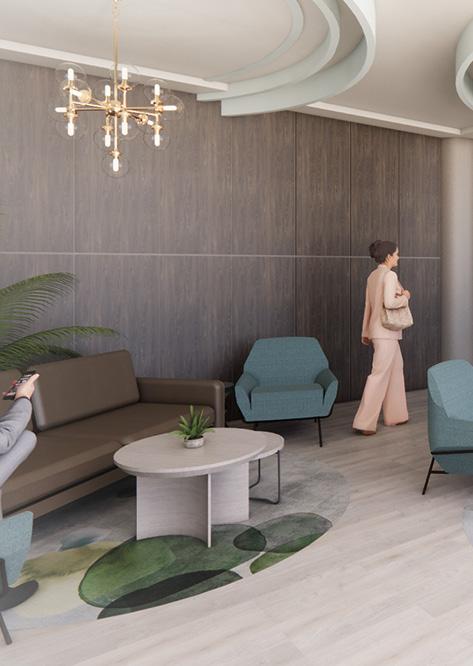
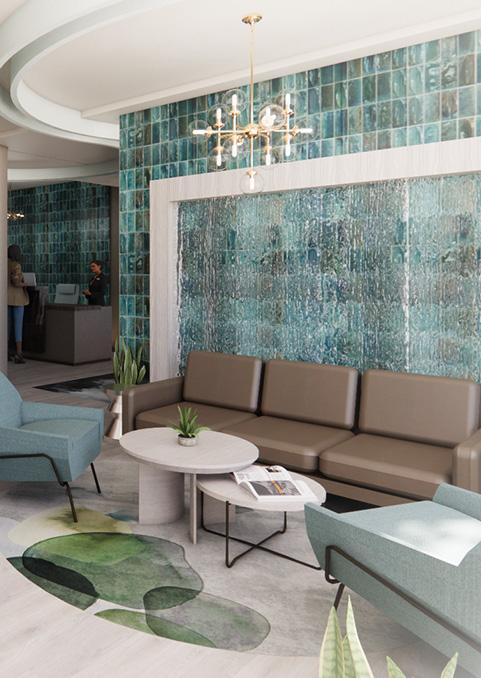
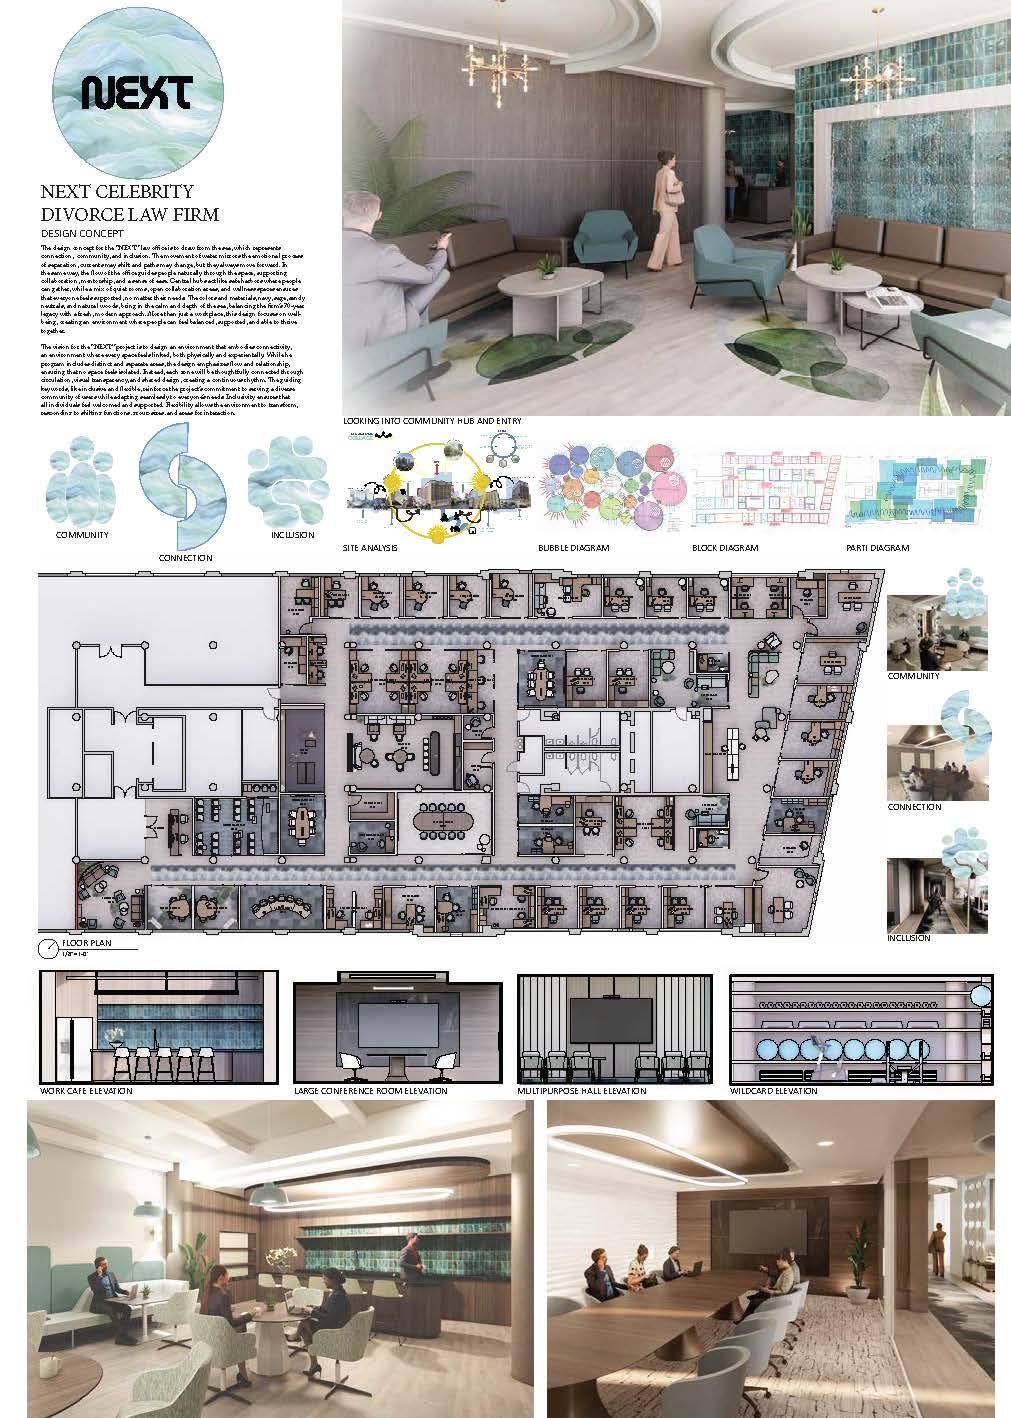
The design concept for the “NEXT” celebrity divorce law office is to draw from the SEA, which represents connection, community, and inclusion. The movement of water mirrors the emotional process of separation, currents may shift and paths may change, but they always move forward. In the same way, the flow of the office guides people naturally through the space, supporting collaboration, mentorship, and a sense of ease. Central hubs act like safe harbors where people can gather, while a mix of quiet rooms, open collaboration areas, and wellness spaces ensures that everyone feels supported, no matter their needs. The colors and materials, navy, sage, sandy neutrals, and natural woods, bring in the calm and depth of the sea, balancing the firm’s 70-year legacy with a fresh, modern approach. More than just a workplace, this design focuses on well-being, creating an environment where people can feel balanced, supported, and able to thrive together.
WHAT INSPIRED THE CONCEPT...
PROGRAMMATIC CONCEPT
The vision for the “NEXT” celebrity divorce law office is to design an environment that embodies true connectivity, an atmosphere where every space feels linked, both physically and experientially. Although the program includes distinct and separate areas, the design prioritizes movement, flow, and spatial relationships, ensuring that no space feels isolated or disconnected. Each space will be intentionally tied together through circulation paths, visual transparency, material continuity, and shared design elements, creating a continuous rhythm throughout the project. The guiding keywords, such as inclusive and flexible, strengthen the project’s commitment to serving a diverse community of users while adapting seamlessly to their needs. This approach creates a dynamic setting that remains responsive, unified, and human-centered
RESEARCH INSPIRATION SOLUTION
Los Angeles and divorce both played a major role in shaping my design concept. In LA, the ocean is more than scenery, it’s a symbol of transition, clarity, and constant movement. People go to the coast to breathe, process, and reset, which parallels the emotional journey many clients experience when entering a divorce law firm. The contrast between the city’s fast-paced energy and the calmness of the shoreline highlighted the need for a space that feels steady, supportive, and grounded. Using this idea, I developed a concept based on the movement of water, how it shifts direction, adapts, and continues forward. I focused on creating an environment that reflects that sense of flow and emotional stability, giving both employees and clients a sense of ease as they move through the space. To bring the concept into the design, I incorporated fluid aand colors were selected to echo the Los Angeles coastline, using deep blues for depth, soft greens for renewal, and sandy neutrals for warmth. Transparency, layered lighting, and rounded furniture help maintain a gentle rhythm across the office, mirroring the natural patterns of waves and tides.
CONCEPTUAL DESIGN ELEMENTS
THE WAVE
The wave served as the unifying element of the overall design concept, acting as a consistent thread woven throughout the space. This idea of movement and fluidity was expressed in multiple ways, through sculpted ceiling features, curved light fixtures, and soft, rounded furniture forms. Even the color palette echoed this sense of rhythm, using gradients and flowing transitions to reinforce continuity. Together, these elements ensured that every part of the environment felt intentionally connected, visually cohesive, and guided by the same central design language.
COMMUNITY
WORK CAFE | WILCARD SPACE | COMMUNITY HUB | MULTIPURPOSE HALL
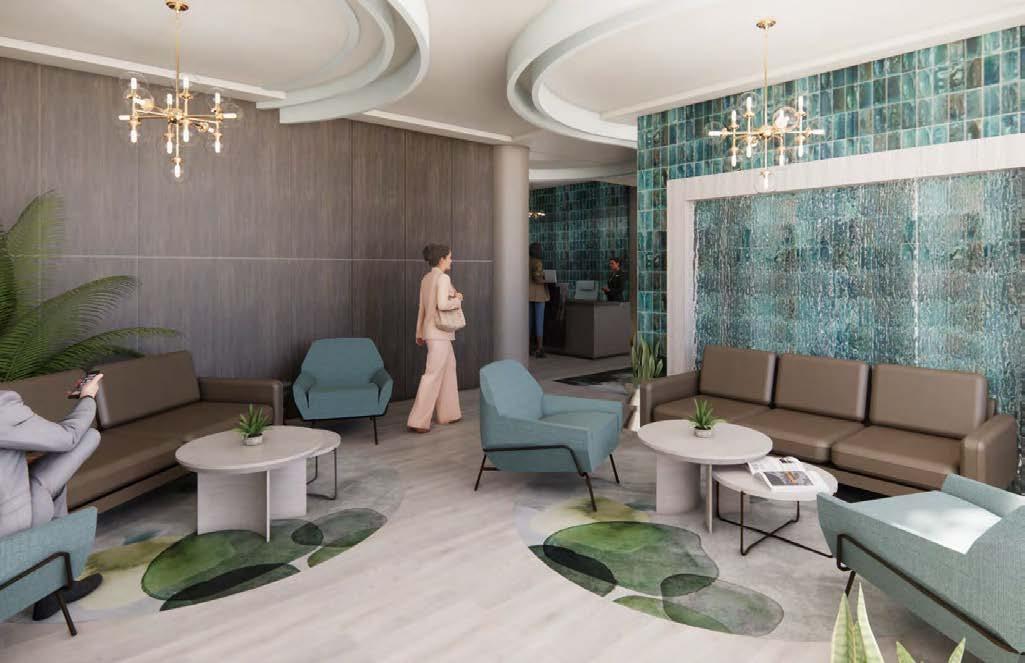
Community was incorporated into the law office by creating a space that feels open, welcoming, and connected. Shared work areas, comfortable lounges, and a friendly reception encourage people to interact and feel part of the office. Glass walls keep spaces private but still visually connected, helping the environment feel inclusive. Warm materials and inviting colors make the office approachable, supporting teamwork, trust, and a sense of belonging.
Connection was incorporated into the law office by designing spaces that feel linked both visually and physically. Clear circulation paths, glass walls, and open sightlines help different areas flow naturally into one another. Shared work zones, meeting spaces, and lounges create opportunities for interaction, while consistent materials and colors tie the entire office together. These elements work as a unified system, making the environment feel cohesive, accessible, and connected.
INCLUSION
ALL SPACES IN THE DESIGN ARE INCLUSIVE
Inclusion was incorporated into the law office by designing spaces that are welcoming, accessible, and comfortable for everyone who enters. The layout supports a variety of needs with flexible seating, accessible pathways, and private areas for focused work or sensitive conversations. Clear signage, warm materials, and inviting colors create an environment that feels open and approachable. By considering different user experiences and providing options for how people interact with the space, the office promotes a sense of belonging and ensures that everyone feels valued and supported.
MATERIAL BOARD
SPACE PLANNING
REFLECTED CEILING PLAN CALLOUTS
PRIVATE OFFICE OPTIONS
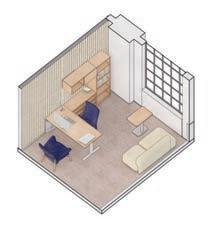
A | ASSOCIATES/PARTNER OFFICE
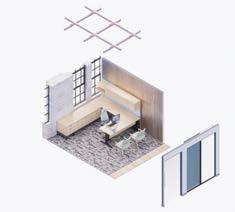
ACOUSTICALLY CONSIDERED FORMAL OFFICE WITH MEETING SPACE
KEY ELEMENTS:
-STORAGE
-SIT TO STAND DESK -NEAR WINDOW
-ADDITIONAL SEATING
-TASK LIGHTING
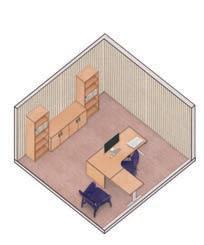
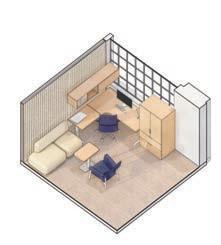
B | ASSOCIATES/PARTNER OFFICE C | ASSOCIATES/PARTNER OFFICE
ACOUSTICALLY CONSIDERED FORMAL OFFICE WITH MEETING SPACE
KEY ELEMENTS:
-SIDE STORAGE
-SIT TO STAND DESK -NEAR WINDOW
-ADDITIONAL FORMAL SEATING
-INFORMAL SEATING
ACOUSTICALLY CONSIDERED FORMAL OFFICE WITH MEETING SPACE
KEY ELEMENTS:
-SIDE STORAGE
-SIT TO STAND DESK
-NEAR WINDOW
-ADDITIONAL FORMAL SEATING
PRIVATE OFFICE PLANS
A | ASSOCIATES/PARTNER OFFICE B | ASSOCIATES/PARTNER OFFICE
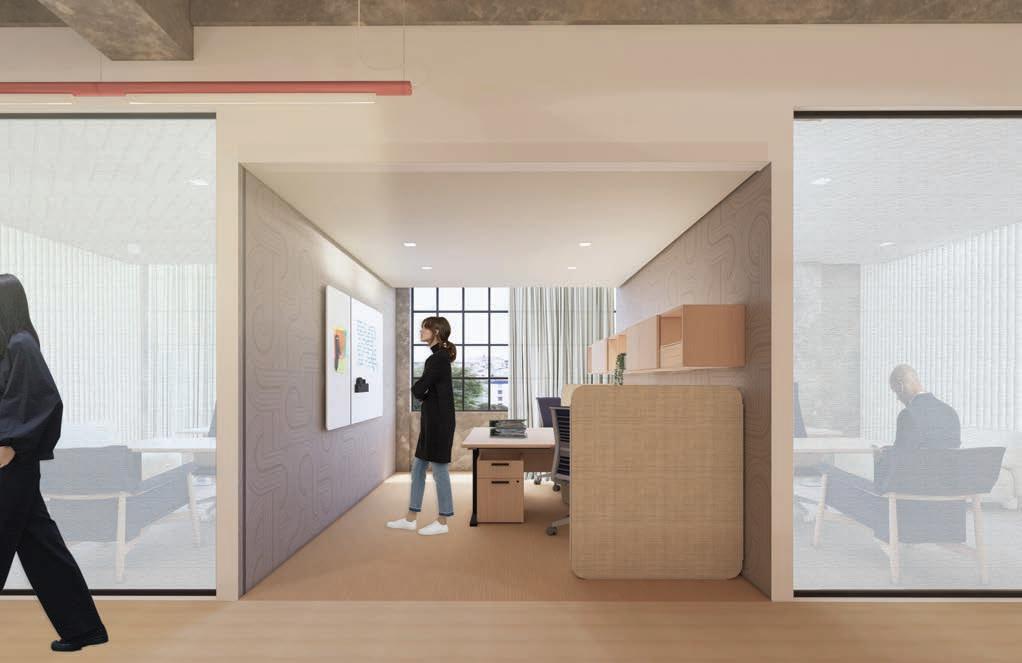
KEY CONSIDERATIONS IN OFFICES:
-Sound-controlled walls, doors, and materials to support focused work and confidential conversations.
-A main desk setup sized for daily tasks, digital work, and written documentation.
- Comfortable, adjustable chair options for long periods of concentration.
-Shelving, filing, and concealed storage for paperwork, materials, and personal items
-Outlets, data ports, screens, and task lighting incorporated cleanly into the layout.
-Space for artwork, plants, or meaningful items to create comfort and ownership.
C | ASSOCIATES/PARTNER OFFICE
-Positioned near windows or with borrowed light to support well-being and productivity.
-Adjustable task lighting and soft ambient lighting for a balanced environment.
-Options like soft finishes, small lounge seating, or warm materials to reduce stress.
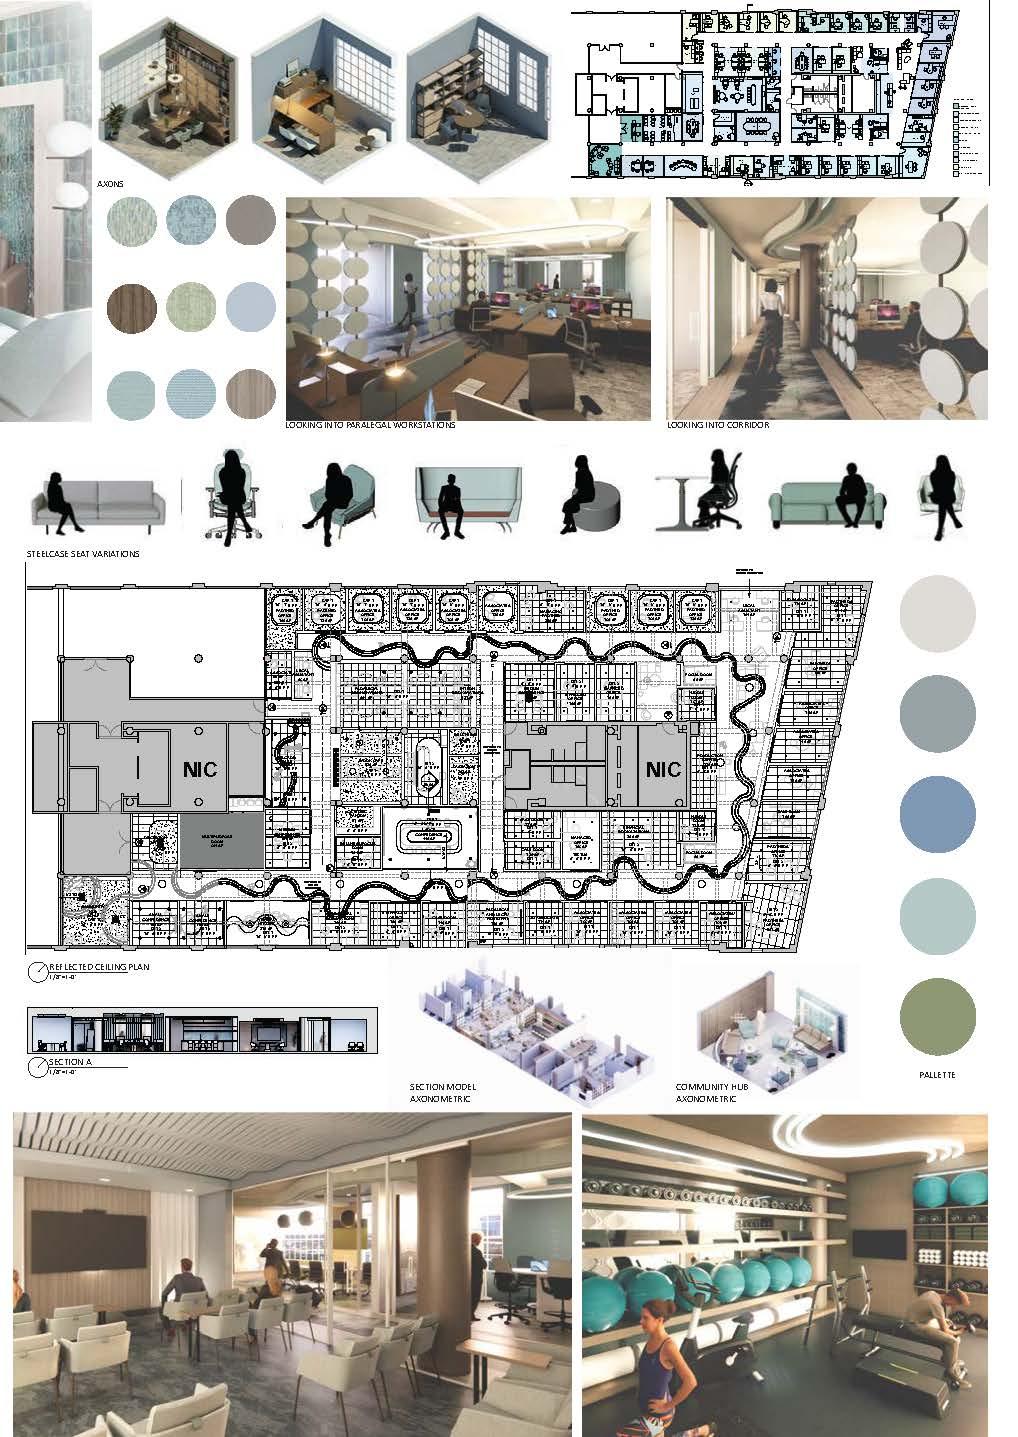
A variety of Steelcase seating options are incorporated throughout the project to support comfort, flexibility, and an inclusive work experience. Ergonomic task chairs provide adjustable support for focused work, ensuring all users feel accommodated. Lounge seating and collaborative chairs create relaxed zones that encourage connection and informal interaction, while high stools offer quick touchdown spots that keep the energy open and active. In meeting and conference spaces, sleek and mobile chairs maintain a clean aesthetic and allow for easy reconfiguration. Multipurpose seating adds another layer of adaptability, enabling rooms to shift quickly for events, workshops, or overflow needs. Together, these seating varieties strengthen the project’s goals of flexibility, community, and a seamless, connected workplace.
NEXT
Sylvester, Jordan
STRATA LAW FIRM
JORDAN SYLVESTER
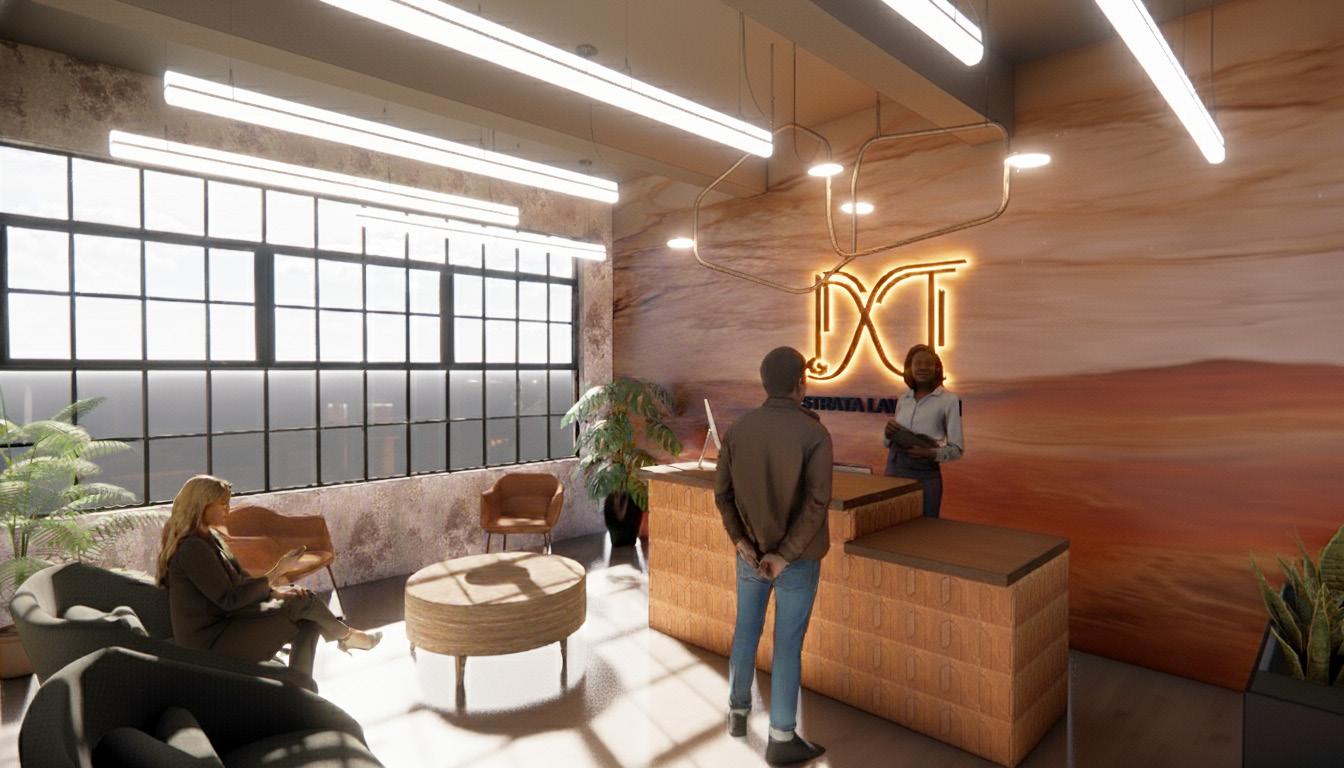
Strata Environmental Law is a forward-thinking, mission-driven firm whose ethos is “Rooted in law, driven by legacy.” Guided by this core belief, Strata seeks to honor the identity of the land, the communities they serve, and the people who shape their practice every day. Inspired by the layered geology of California and the evolving nature of environmental stewardship, the firm embraces a design and culture that reflects depth, resilience, and continuous growth. Their guiding principles—INCLUSIVITY, EVOLUTION, REGENERATION, and ADVOCACY—form the foundation of their work. Together, these values define a workplace that not only practices environmental law, but actively lives upon its commitment to community, connection, and ecological responsibility.
BRAND ETHOS
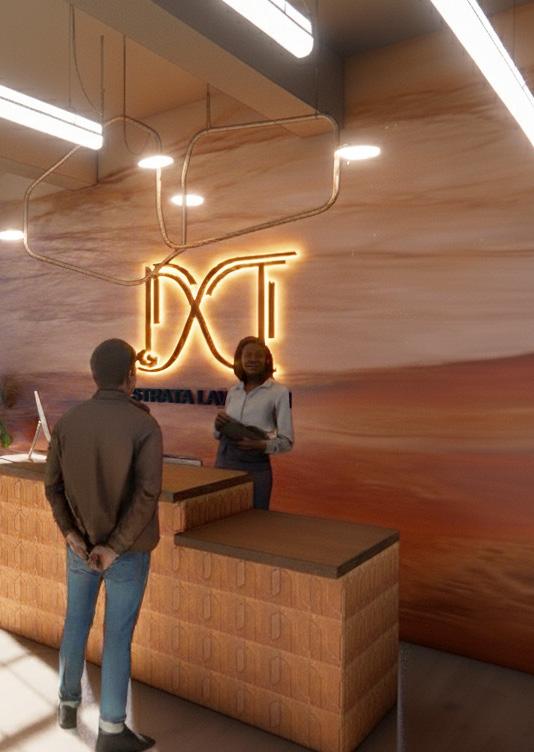
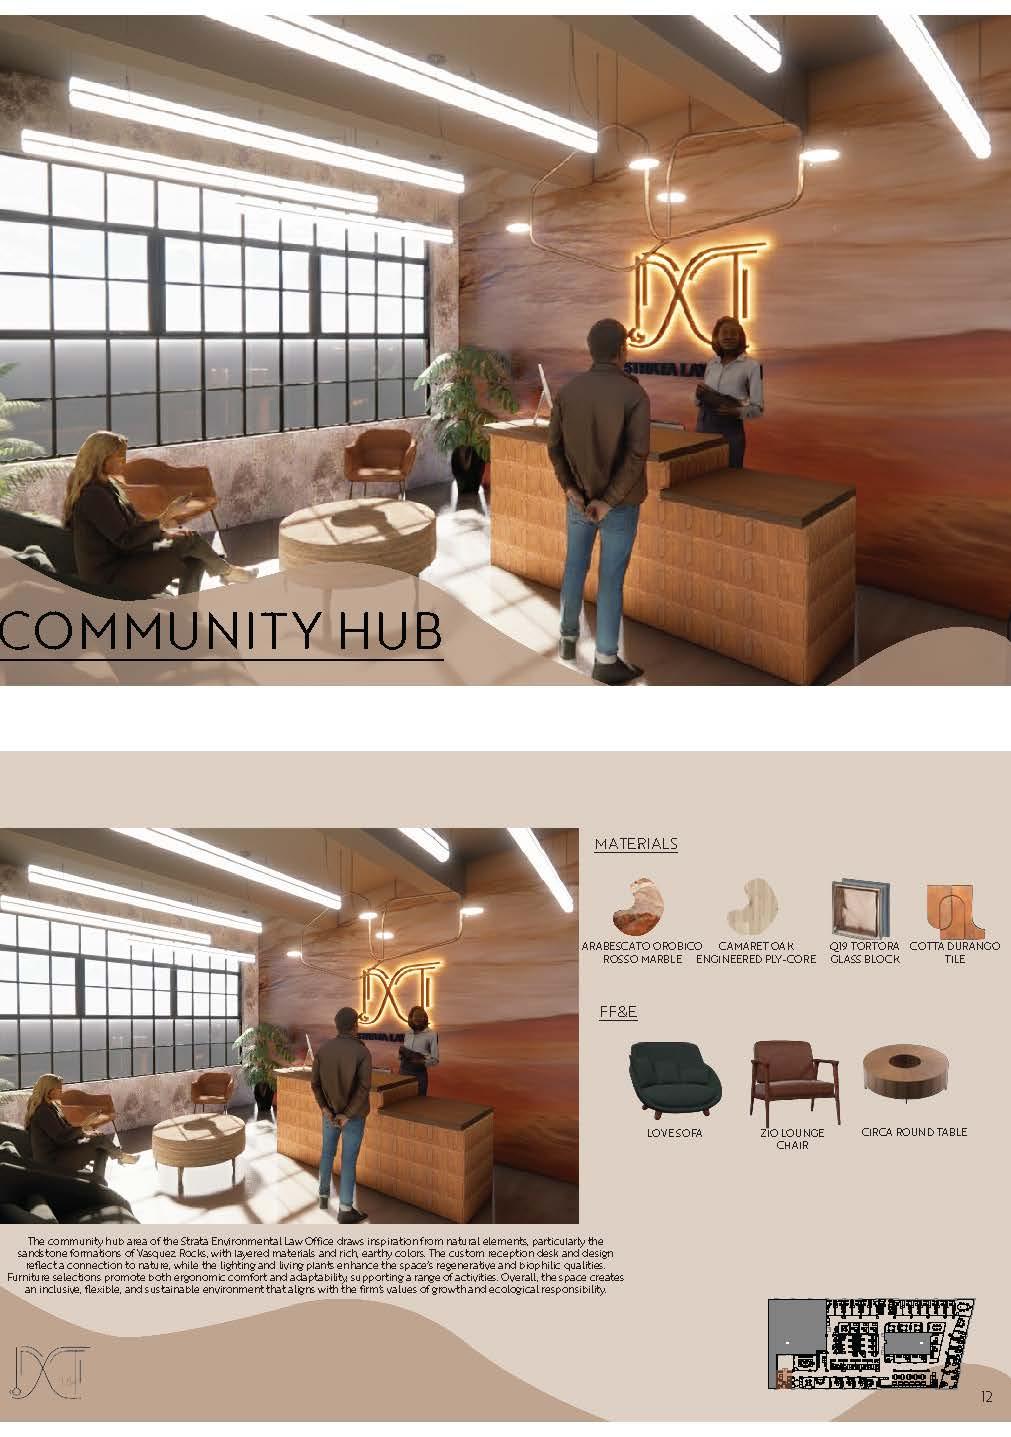
The design of the Strata Environmetal Law Office located in the fashion district of downtown Los Angeles, California comes from the natural resources found in the state. Pulling from sandstone found just north of downtown LA in the Vasquez rocks, the layout of the office will resemble layers. The more public facing areas will have deeper, richer colors while semi-public will use less saturated colors. Moving to the private areas of the office the colors will change to neutral tones. The design will play with the ideas of weathering and time through rounded coves and spaces formed mirroring how a piece of driftwood is shaped and weathed by sun and sea. The design will also show growth and evolution through living walls and adaptability of spaces.
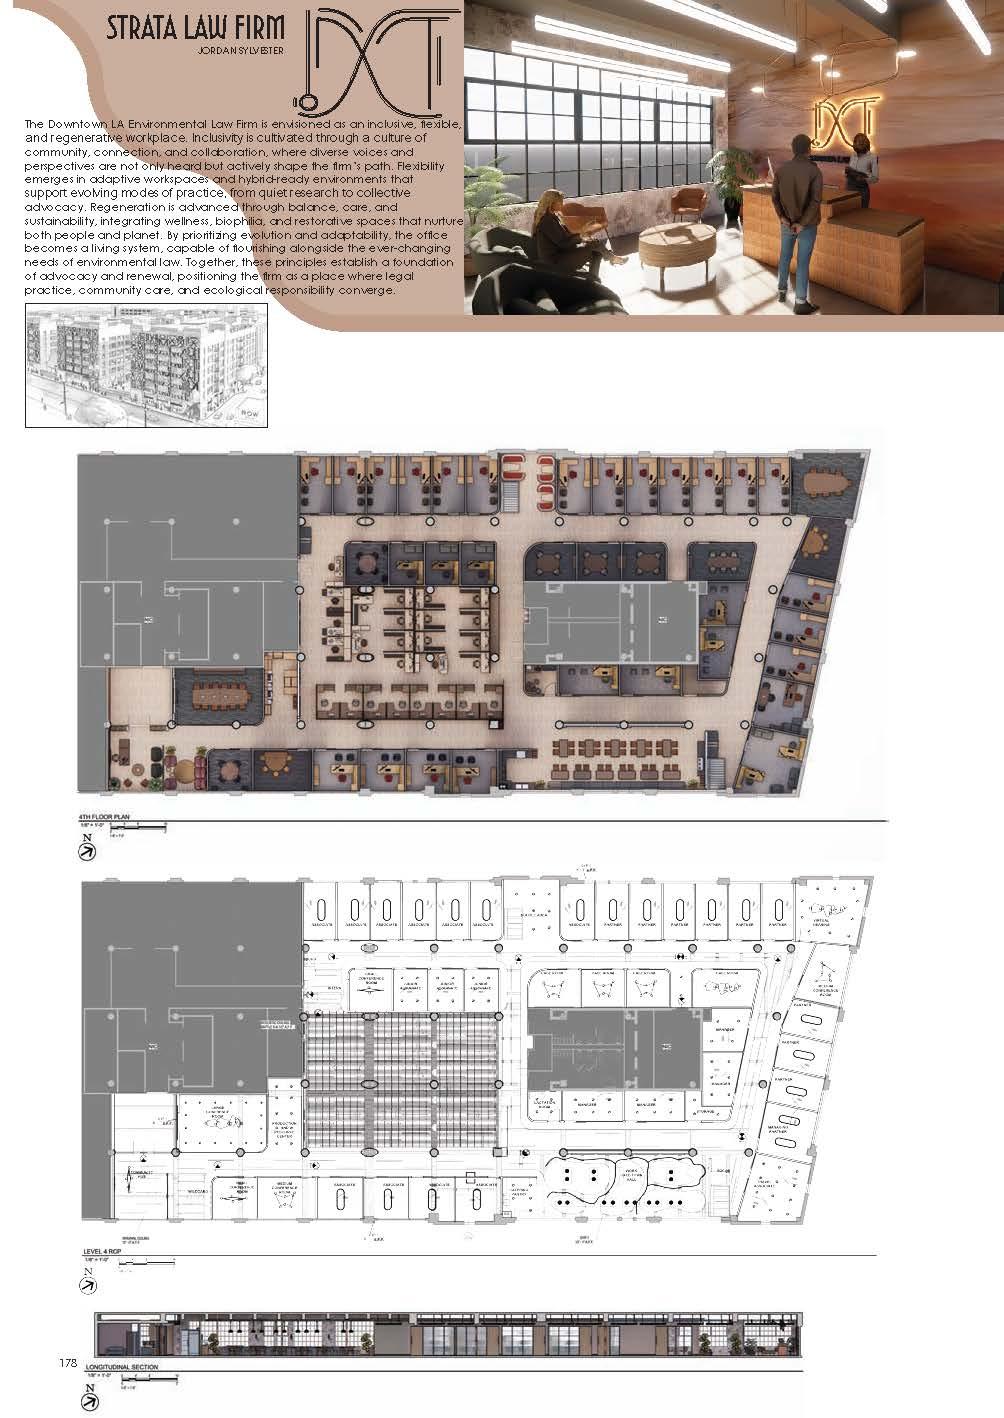
The Downtown LA Strata Environmental Law Firm is envisioned as an inclusive, flexible, and regenerative workplace. Inclusivity is cultivated through a culture of community, connection, and collaboration, where diverse voices and perspectives are not only heard but actively shape the firm’s path. Flexibility emerges in adaptive workspaces and hybrid-ready environments that support evolving modes of practice, from quiet research to collective advocacy. Regeneration is advanced through balance, care, and sustainability, integrating wellness, biophilia, and restorative spaces that nurture both people and planet. By prioritizing evolution and adaptability, the office becomes a living system, capable of flourishing alongside the ever-changing needs of environmental law. Together, these principles establish a foundation of advocacy and renewal, positioning the firm as a place where legal practice, community care, and ecological responsibility converge.
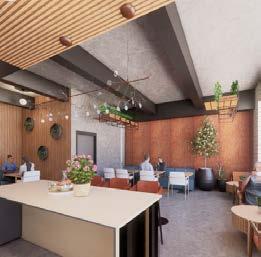
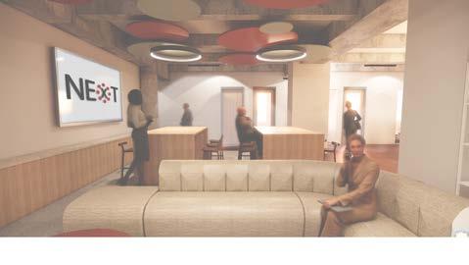
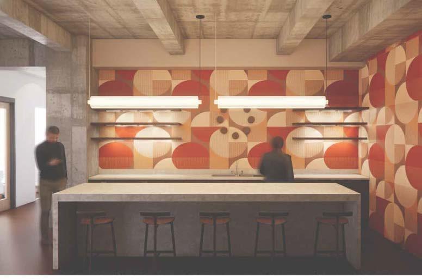
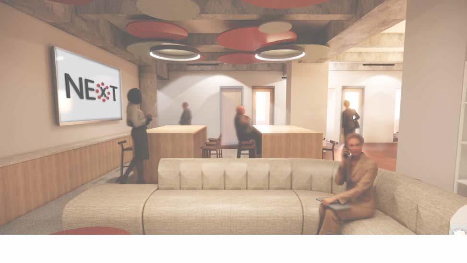
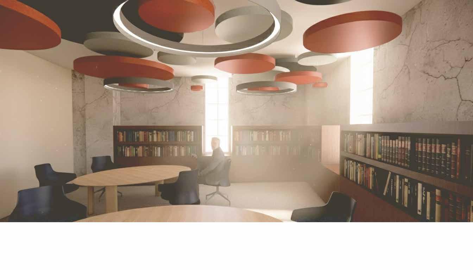
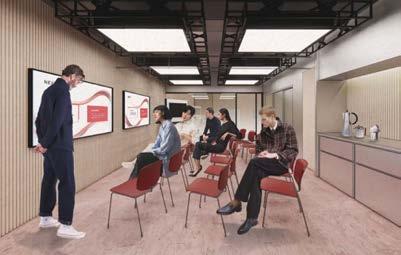
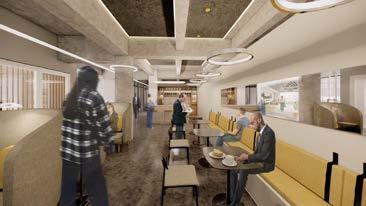
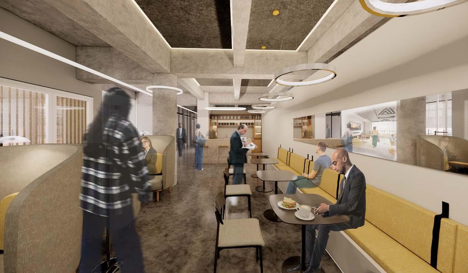
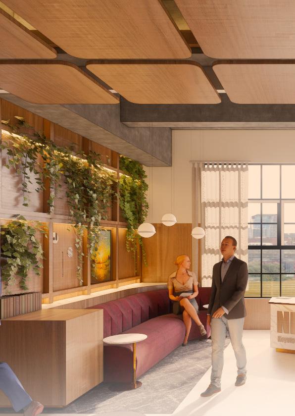
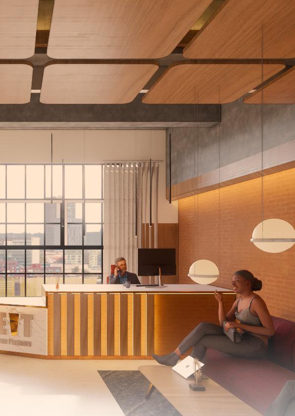
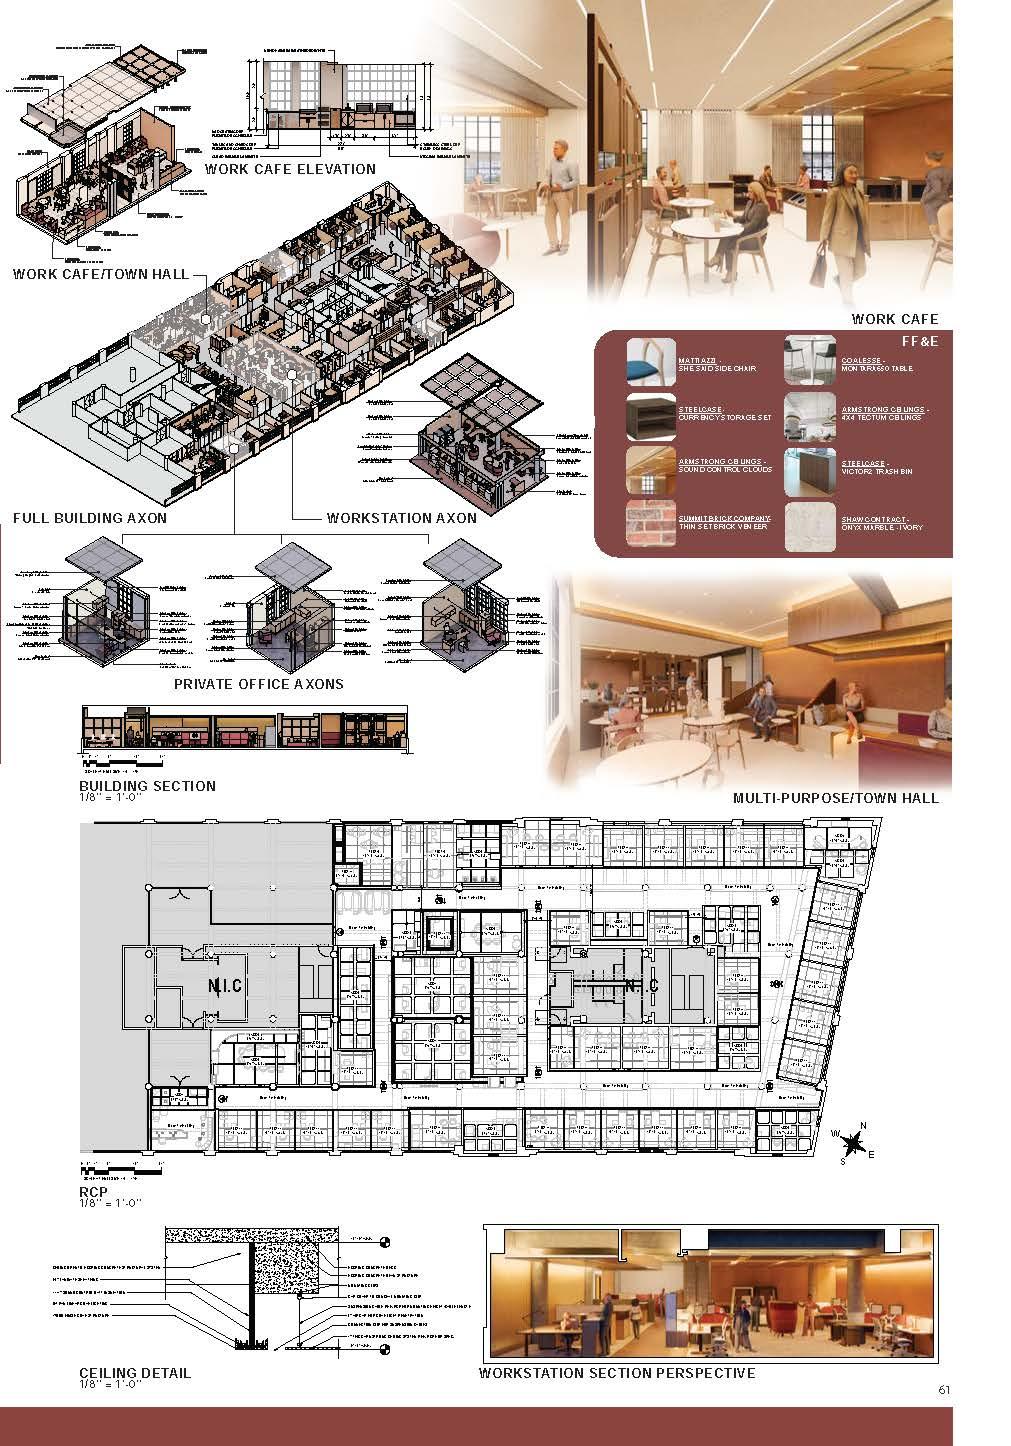
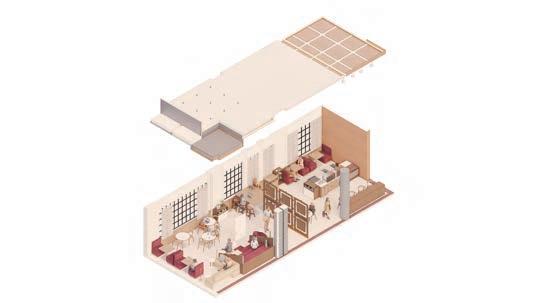
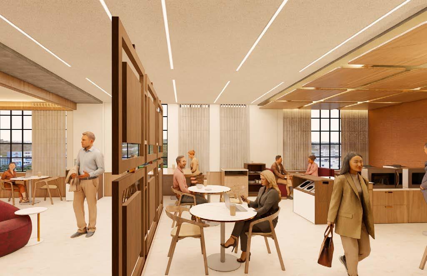
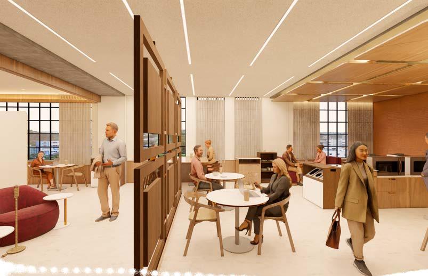
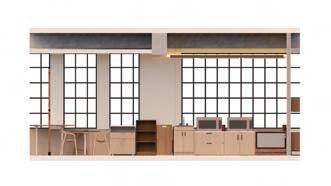
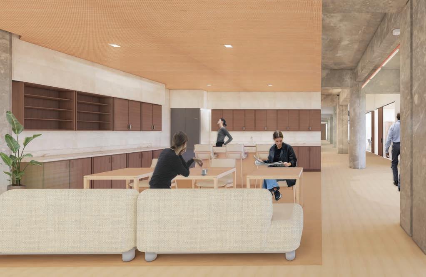
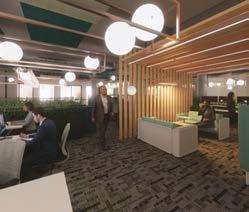
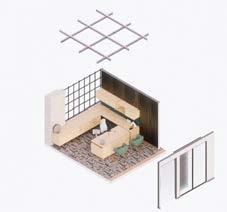
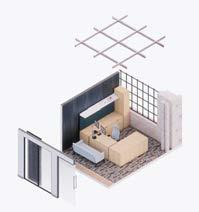
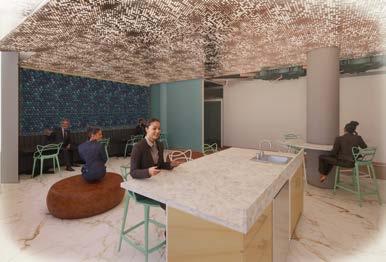
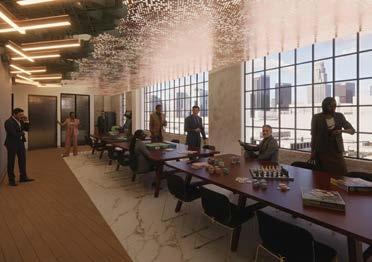
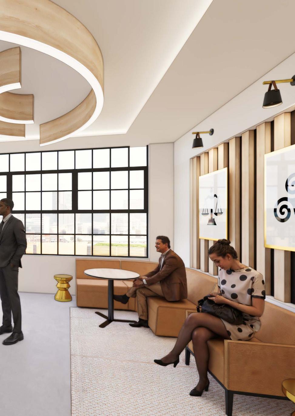
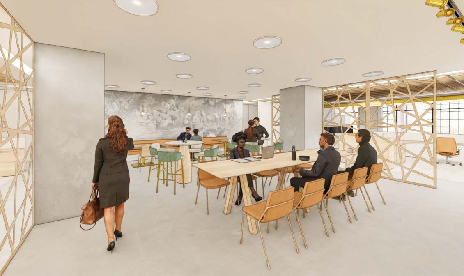
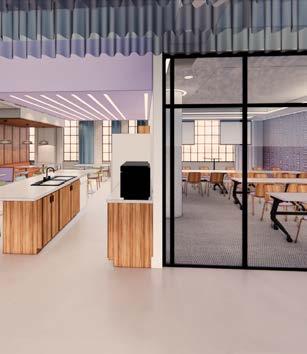
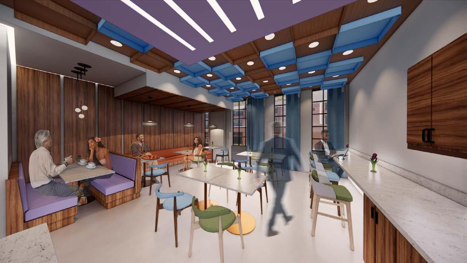
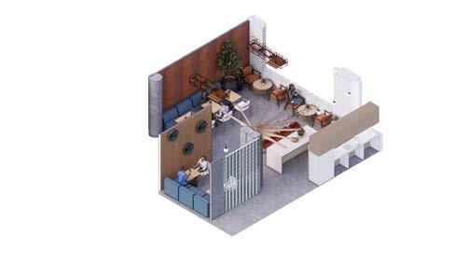
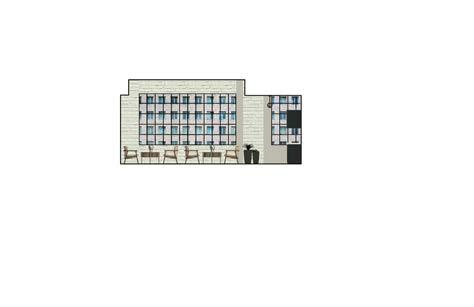
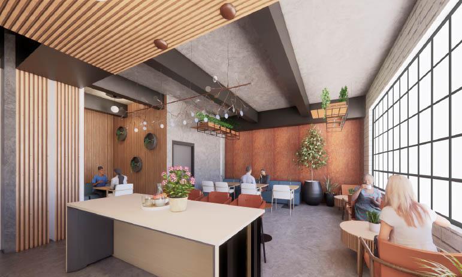
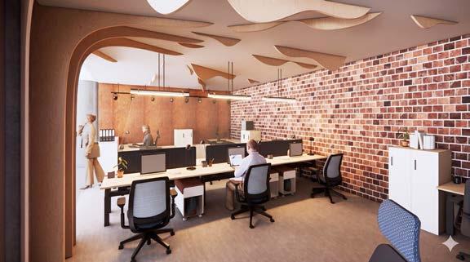
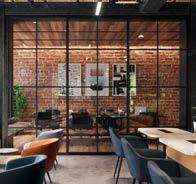
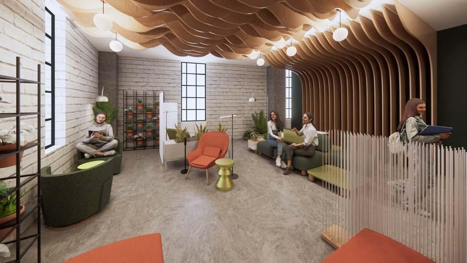
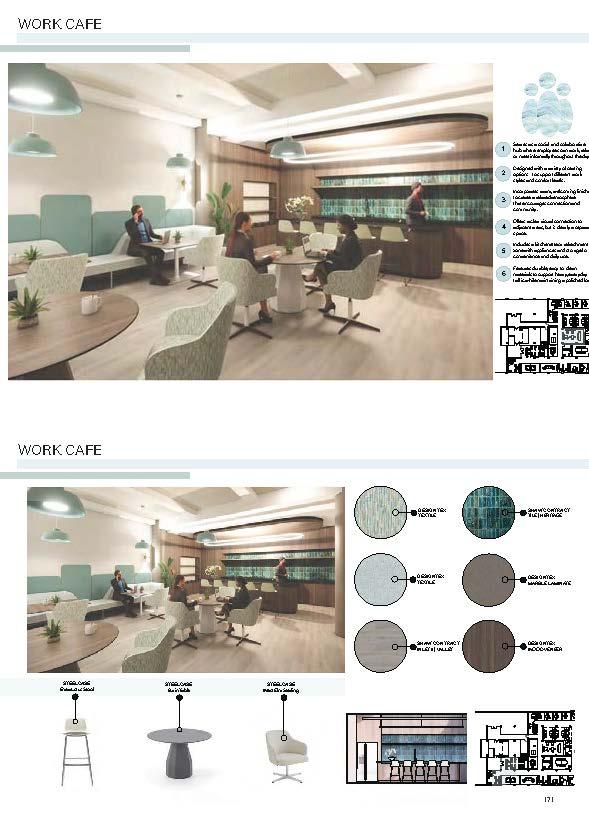
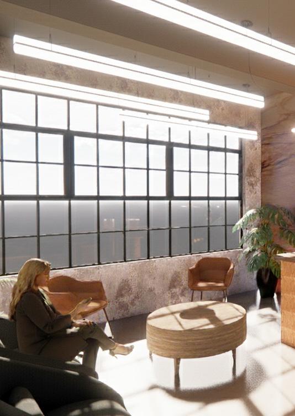
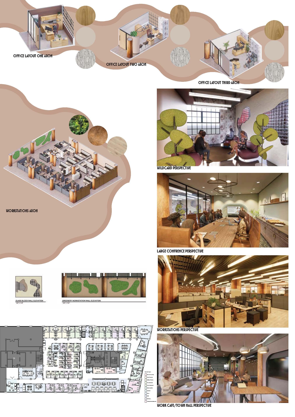
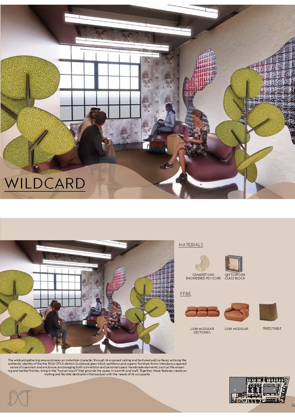
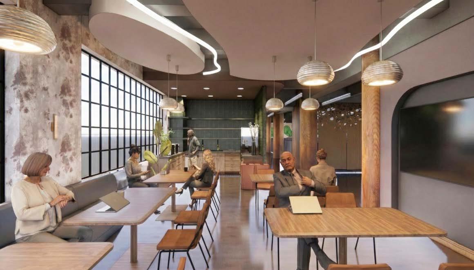
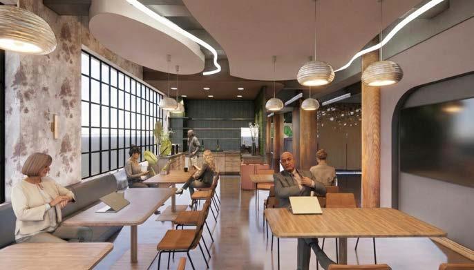
The work café and town hall area embraces an industrial aesthetic, hinted at by the large grid windows and textured walls, aligning with the concept of exposing elements of identity. The space is designed with an inviting, open configuration, featuring a variety of seating options like booths and individual tables. Organic, rounded forms are evident in the suspended ceiling clouds and lighting fixtures, softening the space and echoing the design concept of weathering and layers. Furniture selections, including wooden tables and upholstered seating, are strategically chosen to make the area an appealing destination for employees and visitors. Overall, the environment fosters community and connection, functioning as a flexible, adaptive space for both casual work and collective gatherings.
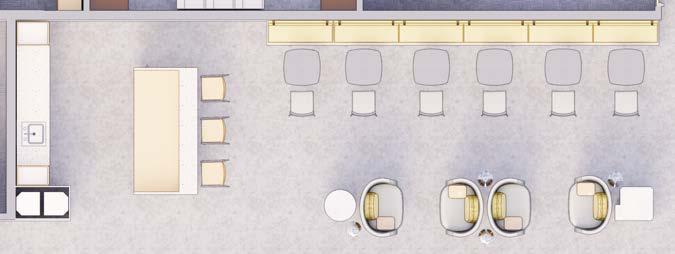
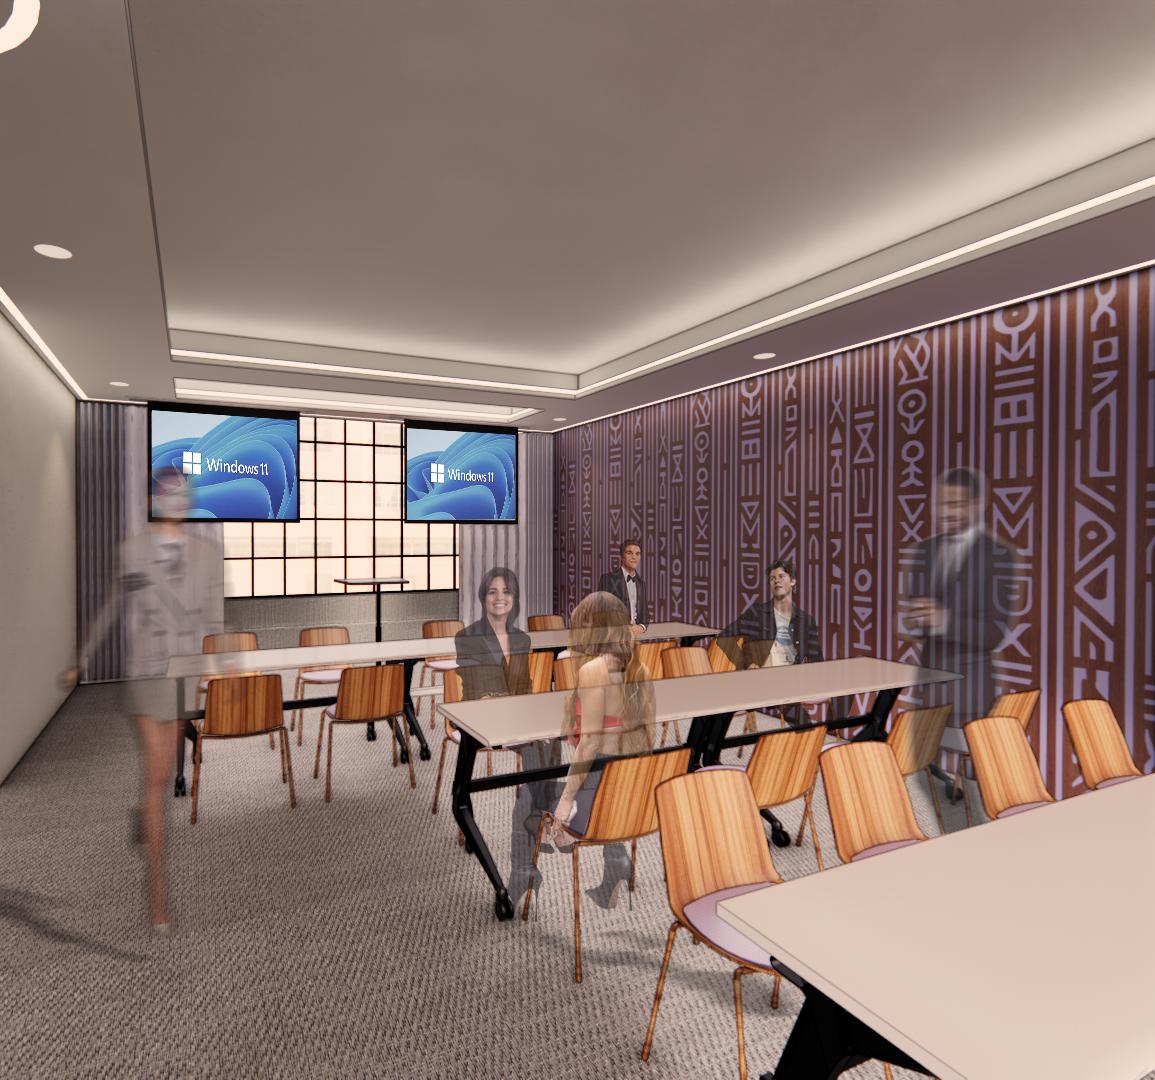
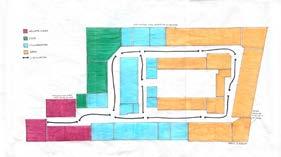
The layout of the work café and town hall is designed to support both collaboration and community, allowing the space to fluidly shift between these two modes. Its flexible configuration makes it easy to adapt for different functions, whether casual work sessions or large gatherings. Additional tables stored in the adjacent storage room can be quickly brought out when the café transitions into the town hall, ensuring a smooth and efficient changeover. The northern wall features four mounted TVs that provide clear visibility for presentations and group virtual meetings. To further enhance audio quality, integrated speakers and microphones are installed within the ceiling clouds above, creating a fully equipped and adaptable multipurpose environment.
WORK CAFE/TOWN HALL
SURVEY | Predesign AI
What did you find most surprising or unfamiliar about using large language models (LLMs), such as ChatGPT, Gemini, Grok, or Perplexity, during the pre-design phase?
1. The most surprising thing to me was how AI programs could act like real people or create complete backstories in order to answer questions about age, past experiences, and other personal details.
2. The most surprising thing I found was how in-depth the LLMs were with each question.
3. The most surprising aspect of using LLMs in the pre-design phase was how much the AI considered human comfort in an office building, especially in a corporate setting.
4. I found it interesting that I could choose my own pace and decide how I wanted to receive information. For example, I could ask the AI to “summarize this into three bullet points” and receive useful results, or I could ask it to “generate a thorough and detailed analysis” and receive a much more expanded response. Both approaches were fast and helpful.
5. I was surprised by how in-depth the research conducted by the LLMs was.
6. I was surprised by how easy the LLMs were to use. They made the pre-design phase feel simple and helpful.
7. I was most surprised by how quickly LLMs could synthesize vague or incomplete information into something usable for early design thinking. In pre-design, where ambiguity is often the hardest part, AI was able to structure goals, identify patterns, and reveal hidden priorities in ways that felt like jumping several steps ahead. It was unfamiliar to treat AI almost like a collaborative teammate—one that could quickly shift perspectives and generate
insights that might otherwise have required hours of research or multiple interviews.
8. Honestly, I did not expect AI to be that helpful in the early design process. I thought it would only provide basic information, but it actually helped me think through client needs and identify things I had not noticed. It was surprising how it could take messy thoughts and turn them into something useful.
9. It was surprising how LLMs could apply factual and straightforward information to something as broad and fluid as conceptual space.
10. The most surprising thing to me was the number of LLMs that are available. I was only aware of ChatGPT before, but now I am more familiar with Gemini, Grok, and Perplexity as well.
11. I was unfamiliar with the capabilities of LLMs. I did not know they could read a document and provide information based on it.
12. The most surprising thing about using LLMs during the pre-design phase was how helpful and fast they were. As someone who has generally avoided using AI because of environmental and ethical concerns, I still found it to be a useful tool for bouncing around ideas early in the project. Something that might have taken me hours or even days to research took about two hours total.
13. I was surprised by how detailed the responses were when creating questions and answers.
14. I was surprised by the amount of detail and understanding AI could gain from a prompt, as well
as what it could pull from the internet.
15. LLMs made the process of finding information easier because they collected information in one place, rather than requiring me to gather resources from many different places. This made the research process feel less overwhelming.
16. I was surprised by how accurately the AI held onto information across multiple questions. I was also surprised by how it gathered information from many useful sources, such as Gensler.
17. I was surprised by how much LLMs varied in interpreting the client profile and question documents. Grok was especially precise with document-specific references, while ChatGPT sometimes gave broader responses that missed more specific local context, such as environmental justice. The unfamiliar part was realizing that I needed very specific prompts to keep the outputs relevant to the firm’s needs, especially around sustainable design.
18. I was surprised by how thorough the LLMs were compared to my own initial research.
19. I was surprised by the different response formats I received from each program. I was also unfamiliar with both Grok and Perplexity. It was interesting to see how fast each program responded and how much information each one provided based on the documents I uploaded.
20. I was unfamiliar with how some tools are better at certain skills, such as research or data analysis. I had only used ChatGPT before, so seeing how other programs, such as Grok, approached the task
differently was surprising.
21. I have often viewed AI negatively because people describe it as making everyone lazy or less intelligent. However, I underestimated how useful it could be in a pre-design phase, especially when researching small details. I was surprised by how knowledgeable and useful it could be for someone in this major.
22. I was unfamiliar with Grok, and I was surprised by how it provided information with citations while keeping the response concise.
23. The most surprising thing was the LLM’s ability to synthesize complex information and quickly adopt different personas. The speed and quality of its analysis felt less like using a tool and more like working with a dynamic collaborator.
24. I was surprised by how detailed the LLMs were. It was interesting to see how they could generate a whole new range of ideas for the project.
25. What surprised me most about using LLMs like ChatGPT, Gemini, Grok, and Perplexity in the pre-design phase was how quickly and accurately they synthesized complex information into actionable insights. They were especially helpful when analyzing the client profile and summarizing recent environmental law trends, which would have taken hours of manual research. I also did not expect the role-playing aspect to feel so authentic, with one AI acting as the interviewer and another responding as the interviewee with realistic perspectives on workflows and spatial needs. The models not only supported research but also acted like collaborative partners by generating design strategies, such as transparent soundproof partitions and biophilic elements to balance focus and collaboration. At the same time, it felt unfamiliar to rely so heavily on AI, and I had to think critically to refine suggestions that were sometimes generalized or repetitive. This reinforced that LLMs work best as informed assistants
rather than final decision-makers.
26. The most surprising part was how well the LLMs could simulate a realistic client personality and emotional state, making the interview feel genuinely challenging.
27. It was unfamiliar to use AI as a source for a client perspective rather than relying on a real person or a prompt given by a human.
28. I was surprised that it was possible to prompt AI to think like a client.
29. I found it surprising how easy it was to get answers and that the platforms provided web links to fact-check the information. I had not uploaded a file to an LLM website before, so I was surprised that it could actually read the document. I was also surprised that, at some points, it could pretend to be a person working in a law office and answer questions based on that imagined experience.
30. In a future programming task, I would use AI differently by having it act as the client. For some of the questions, I asked the AI to pretend to be a lawyer and respond to questions about the importance and location of different spaces. If those responses aligned with the program or strengthened the client requirements, I used them to support my decisions.
31. I was surprised by how detailed the generated responses were.
32. I was very surprised by how each LLM treated the questions, formatting, and response time differently. I had only used ChatGPT in the past, so this was my first time using other AI systems.
33. I was really surprised by how much LLMs remembered details from previous questions I had asked.
34. The most surprising thing about using these LLMs in the pre-design phase was the amount of detail they provided after being prompted.
35. I had been strongly against using AI, but after this assignment, I now see how helpful it can be. I liked being able to upload documents and ask questions about them. I was shocked by the quality of the answers and the amount of effort the AI seemed to produce.
36. Honestly, what surprised me most about using LLMs like ChatGPT, Gemini, Grok, and Perplexity in the pre-design phase was how quickly they could generate detailed, structured responses tailored to specific needs, such as breaking down trust-building strategies or zoning an office layout.
37. The most unfamiliar aspect of using LLMs in the pre-design phase was learning how specific my prompts needed to be in order to get specific results. Before this, I had mostly used AI for entertainment, so I had only experimented with it casually.
38. What caught me off guard during the pre-design phase was how quickly LLMs could pull together different types of information, from site context to materials and cultural references, into clear ideas. I also found it unfamiliar that they often leaned toward general solutions instead of specific, detailed options, which meant I had to evaluate the responses carefully. However, their ability to generate creative alternatives and “whatif” scenarios was very helpful for early brainstorming and concept exploration.
39. I was surprised by how many different AI platforms there are, such as ChatGPT, Gemini, and Perplexity, and that they each answer differently. I did not expect to move back and forth between multiple tools.
40. The most surprising thing was how well the LLMs gathered information from other sources and how much faster they were than manually researching the information.
41. I was surprised by how detailed some of the information was. Things that I did not think the LLMs would understand, they actually did. I was also unfamiliar with Gemini. I learned that Gemini often gives responses based on information online or information provided to it. When I asked it to make something up, it did not work well, so it was interesting to learn how different LLMs function differently.
42. I was surprised by how well AI understood the prompts and provided useful information.
43. I was surprised by how similar each program was to the others. I had used ChatGPT before, but none of the other programs.
44. I noticed that the amount of information AI gives back depends on how many questions are asked at once.
45. What I found most surprising was the format each platform used. Although they each gave clear and concise answers, the way they organized and presented those answers varied.
46. What I found surprising is that even though they are all AI tools, each one had a unique way of answering, almost like a different personality. It felt unusual to ask something to do exactly what I wanted, but the AI responded pleasantly and informatively.
47. The most surprising aspect was the LLMs’ ability to rapidly synthesize and structure different types of information into coherent, usable design prompts and client profiles. This was much faster than typical manual research. It was also unfamiliar to manage the risk of hallucination, which required constant attention to distinguish plausible-sounding but inaccurate information from reliable information.
48. I was surprised by how quickly AI could generate client-style answers, almost like talking to a real person.
49. I had not previously considered using LLMs for pre-design tasks, such as creating program information, client profiles, or early design suggestions. What surprised me most was how much correct or highly accurate information I could gather using LLMs. It was also convenient because it reduced the need to conduct in-person interviews, which can require time, money, and resources that may not always be available.
50. I was surprised by how differently each AI platform responded, with each one having its own style, depth, and tone. Some offered unexpected insights, while others refined my questions or approached them from angles I had not considered.
51. I was surprised by how AI could be used both as an interviewer and as an interviewee. AI can simulate both sides by generating thoughtful interview questions and then responding as if it were the client. This helps create a more realistic interaction and reveals needs or ideas I might not have considered.
52. What surprised me most was how the AI tools could act like different people. I did not expect them to be able to “pretend” to be a client or an interviewer. It felt strange, but it was also useful.
53. Next time, I would ask AI for checklists, space sizes, and diagrams from the start. This would make my work faster and more detailed.
54. I found it really surprising how easily AI could role-play.
55. What I found most surprising was how helpful the LLMs were in understanding my clientele.
56. What surprised me most about using LLMs like ChatGPT, Gemini, Grok, and Perplexity in the pre-design phase was how quickly they could analyze complex client needs and turn them into a clearer understanding. It felt strange at
first, but AI’s ability to anticipate workflows and translate them into design requirements made the process much more efficient.
57. I found it interesting how often the LLMs repeated themselves. By the final part of the assignment, it felt like they were answering every prompt in almost the same way.
58. I was surprised to see that AI had such an in-depth understanding of the pre-design phase in design projects. I did not expect AI to know so much about the steps, considerations, and details involved, but its responses showed a level of organization and detail that felt impressive.
59. I was most surprised by how helpful LLMs were for tasks I thought I had to do myself, such as quickly gathering information on sustainability regulations or building codes for different locations. I did not expect them to be so useful for brainstorming and organizing initial design ideas by instantly summarizing trends or suggesting functional layouts based on a brief. The biggest unfamiliarity was learning how to write the right prompts to get useful technical architectural information rather than generic creative suggestions.
How did the different roles you assigned to LLMs—such as interviewer, interviewee, analyst, and information gatherer—shape the outcomes of your client profile and program analysis?
1. Before starting this project, I researched the strengths of each AI source and learned that ChatGPT was great for factual information, while Gemini was great with data analysis. In doing so, I think that Chat was great in coming up with a back story and a story for the character it was portraying. Gemini had no problem compiling the information.
2. The different roles shaped the outcomes of the document most obviously in the way each LLM decided to format the information, but also which details they decided to get super specific with, and which they left surface level.
3. By not using a singular LLM, it provided different knowledge from each role, and a lack of a flow of information from one source. Almost like having multiple perspectives.
4. I noticed that some AI tools are stronger at research while others are better at simulating people or analyzing data. As an interviewer, it helped me create better questions; as an interviewee, it gave realistic client responses; and as an analyst, it organized everything into clear priorities. Each role shifted the outcome in a useful way.
5. The different roles I assigned to each LLM gave me quite different outcomes. Some were more informational, while ChatGPT specifically felt more like it was talking to a person and less focused on hard facts than the other three.
6. I think the roles of interviewer, interviewee, analyst, and information gatherer all gave useful perspectives. But overall, the LLMs worked very similarly and gave me similar outcomes.
7. Assigning different roles forced the AI to think in distinct modes, which ultimately gave me a more multi dimensional understanding of the client. When it acted as an interviewer, it generated questions I wouldn’t have thought to ask. As the interviewee, it provided realistic client motivations, constraints, and emotional priorities. As an analyst, it connected patterns between responses and turned them into actionable design drivers. As an information-gatherer, it created context— industry standards, precedent studies, adjacencies— that strengthened the program. Switching roles made the final client profile more grounded and the program analysis far more robust.
8. Switching up the AI’s role made a big difference. When I used it as an interviewer, it helped me ask better questions. As an interviewee, it gave me fake answers that made me rethink what clients might actually say. As an analyst, it helped me organize stuff and spot patterns. And when I used it to gather info, it filled in gaps I didn’t even know were missing. Each role gave me a different angle to look at the project.
9. I think assigning different roles to different LLMs accentuated the individual strengths of both the roles and the LLMs. Understanding different perspectives without having to conduct time-consuming interviews and supplementary research was a crucial streamline process for pre-design.
10. By using various LLMs in different roles, the answers were not biased towards what I had asked before. If I were to use the same LLM for the entire thing, it would be so familiar with everything that the answers would likely all be
similar. However, by having different roles, each LLM treated the pre-design phase as a new topic rather than one they had built.
11. I’m not sure it really had an effect, I believe I would’ve received the same results.
12. Overall, I think I liked Grok the most, it gave me the most information the fastest (which may have been due to it being the analyst). I struggled with using Gemini as it seemed to not understand its role as the interviewer at first. I had to prompt it a few times and reword my statement for it to give me more questions to ask. Overall, I’m not exactly sure how my data would change if I had switched the roles the LLMs played, but I’m sure my answers would be different because these AI tools pull from different areas to gather their information.
13. It decided on where a lot of the information came from, what websites what information is gathered and how it is written.
14. It gave a new “perspective” to the program because each LLMs had their own way of pulling information, piecing information together, and giving a perspective that Is drastically different.
15. Every AI tool has its own and unique code which changes the outcomes. With ChatGPT it may draw on prior usage patterns and I think it produces more of what I am looking for or would be interested in. Almost catered to me in a way.
16. It acted to separate the information gathering in not just source but also how that Information was gathered, with each LLM using different info gathering
systems.
17. Assigning roles clarified outputs. Grok as an analyst nailed precise gaps in stakeholder questions, like missing psychographics. As an interviewee, Perplexity generated realistic employee needs but needed nudging for legal specificity. ChatGPT as an information gatherer was great for broad trends but less focused on LA’s regulatory context. Roles kept the process structured, ensuring profiles aligned with the firm’s dual-jurisdiction focus.
18. It created much more in-depth questions and outcomes.
19. ChatGPT is a program that gives very long responses for even short questions, so as the interviewee, it gave very detailed stepby-step answers for each question. I found that Grok worked very well as the analyst and Gemini came up with a good list of questions as the interviewer.
20. It helped shape the view of the answers and give a more informed answers from their point of view that I assigned.
21. Assigning different roles to different sources provides different outputs and perspectives.
22. The information gatherer being assigned to Grok definitely shaped the outcome, as Grok is specifically an information gathering program, and ChatGPT and Gemini might not have produced the same products.
23. Using different roles—interviewer, interviewee, analyst—directly shaped the outcomes. As an interviewer, it provided structure; as an interviewee, it gave realistic, detailed responses; and as an analyst, it distilled key data, leading to a richer and more complete client profile.
24. It allowed the different LLM’s to have different points of view, different ideas, and maybe different opinions on a certain space.
25. Assigning distinct roles to each LLM significantly shaped the clarity, depth, and usability of the client profile and program analysis by creating a more structured and collaborative workflow. Using Gemini as the interviewer ensured that the questions were clear, targeted, and designed to draw out meaningful responses, while ChatGPT as the interviewee generated nuanced, realistic answers that captured the daily workflows, pain points, and spatial needs of different stakeholders like partners, associates, and clients. Grok as the analyst was particularly impactful because it synthesized all of the data—client profile details, interview responses, and design questions—into organized occupant profiles and actionable program insights, making it easier to prioritize spatial needs and align them with the firm’s culture and operational goals. Meanwhile, Perplexity as the information gatherer helped validate and expand the research by providing up-to-date, relevant data on environmental law trends and regulatory shifts, ensuring the analysis was accurate and grounded. This division of roles streamlined the design process, produced more comprehensive and accurate outputs, and allowed me to approach the program analysis with both precision and creativity.
26. Using LLMs as an analyst quickly summarized large amounts of simulated interview text into key needs and data points, directly impacting the final client profile and program analysis.
27. By using different LLMs I was able to use different programs to artificially create personas that could communicate to each other and reach different conclusions that the other LLM might not have reached based on its data set.
28. Depending on which LLMs I used for check role it would give me more or less info.
29. The different roles I assigned to the LLMs shaped the outcome of my client profile because each
AI has its own bias based on who developed and owns the AI. One thing I also noticed was the consistency of answers. When using Grok as an interviewee, it was very detailed with very long explanations and even ways to get client feedback once the design is complete. Gemini and ChatGPT were much more concise with their answers. I think using Grok as my interviewee gave me a more detailed and thorough client profile.
30. The different programs used a different tone when answering the questions based on who they were which I thought was cool because I was able to read into all angles of an interview.
31. The responses differed from each program, I just think the outcomes of each would’ve been different had I used a different program for the positions.
32. I think using specific LLMs for each role created a disconnect with some of the questions but that aspect made it more like a real life interview.
33. Some LLMs were more detailed than others and gave me a longer outcome while the others were short and to the point of the questions.
34. I think that the different LLMs had different ways of outputting information, which was helpful. Gemini felt more personal, ChatGPT was informational, and Grok was good at laying sheets out neatly.
35. Using different platforms generated different outcomes for my assignment.
36. Assigning roles like interviewer and interviewee to LLMs during the pre-design phase enabled a more dynamic and realistic simulation of stakeholder interactions leading to richer occupant interview sheets. The analyst and information gatherer roles gave the program analysis by extracting and analyzing details from documents, like IP trends and socio-le
gal factors in LA, this gave good outcomes with clear adjacencies and zoning.
37. I think that by making ChatGPT the interviewee, I got the most “personality” from that LLM than the other, and it made the client profile feel a little more realistic.
38. Giving various roles to LLMs helped organize the pre-design research and made the results more precise. When it took on the role of an interviewer, the LLM asked specific questions that uncovered client priorities and preferences. Acting as an interviewee, it offered detailed, context-rich answers that mimicked actual client feedback. In the analyst role, it pulled together data and spotted trends, and as an information gatherer, it swiftly gathered relevant site, precedent, and demographic details—ultimately forming a more comprehensive and structured client profile and program analysis.
39. Using AI as an “interviewee” made me practice asking better questions, and as an “analyst” it helped me see patterns I wouldn’t have noticed.
40. By giving the LLMs different roles it separated the information instead of confusing the same AI source. Each one has different ways of formatting which gave a little separation in the client profile and program analysis.
41. At first I assigned Gemini as the interviewee, and that did not go well. Like I said in the first question, Gemini only takes information that you have given it, while LLMs like ChatGPT will be a little more creative and make things up based on things on the internet. So it was very important for the assignment to have ChatGPT as the interviewee and Gemini as the interviewer.
42. Each different website was able to give a new perspective and way of producing the information.
43. The outcomes were very similar but the perspectives and information I got in return varied.
44. It was interesting to see how well each of them cater to your needs.
45. The different roles that I assigned to LLMs shaped the outcome of my client program and program analysis multidimensions, instead of just asking for one AI site. This gave me a wide variety of answers.
46. It shaped how they answered things, since they each had different roles; some answers seemed more curious, while others were structured, straight to the point, and informative.
47. The interviewer/interviewee roles allowed for dynamic, backand-forth refinement of design questions and assumptions, yielding richer, more nuanced programmatic needs than simple information gathering. The analyst role helped structure raw data into comparative tables and clear hierarchies, significantly clarifying the final program analysis.
48. Switching roles made the responses feel more complete like hearing both sides of a conversation.
49. Each role added a new perspective—one AI might refine questions, another might uncover hidden needs, and another might provide context-based reasoning. Together, these roles created a much deeper and more well-rounded client profile. By giving me different types of responses and layout as answers. One would give me hidden insights while one would refine the questions and the other contextual questioning.
50. The different roles made the results more interesting. When it acted like an interviewee, I thought more about client needs. When it was an analyst, it just gave me lists that made things clearer.
51. It made the answers have more character. And it also gave me piece of mind that not only one website was portraying both sides.
52. Each software uses a different coding to present answers so I got all different perspectives even though it was all from the computer.
53. By assigning distinct roles; interviewer, interviewee, information gatherer, and analyst, you create a multi-layered feedback loop where each LLM contributes different cognitive functions. This results in deeper data collection, realistic client persona modeling, evidence-based grounding, and coherent synthesis. The final client profile becomes more accurate and psychologically nuanced, while the program analysis becomes more structured, well-reasoned, and personalized.
54. Assigning LLMs different roles like interviewer, interviewee, analyst, and information gatherer shaped the outcomes by broadening perspectives and discovering insights. Each role added a layer to the pre-design phase and using all of these tools created a more rounded client profile and program analysis.
55. Having different AI websites conduct their own interview was kind of like watching it from an outside perspective. I didn’t have to add my own thoughts into the conversation and that kept it very straightforward and professional.
56. Assigning different roles to the LLMs really shaped the way my client profile and program analysis turned out because each perspective brought something unique. When the AI acted as the interviewer, it helped me think of thoughtful and specific questions I might not have considered on my own. As the interviewee, it allowed me to imagine how a client might realistically respond, which gave me more insight into their possible needs and priorities. The analyst role helped organize the information and point out patterns I hadn’t immediately noticed, making the data more useful. Finally, as an information gatherer, the AI filled in background details and context that made my client profile feel
more complete and more realistic. Altogether, using these different roles made the process more dynamic, and it gave me a well-rounded understanding that I probably wouldn’t have reached as easily without switching between perspectives.
57. Assigning specific roles to the LLMs was like giving each a different job on a project. When an LLM was the interviewer, it helped me ask better questions to understand the client’s needs clearly. When an LLM acted as the analyst, it helped sort through all the information, leading to a much more focused and helpful client profile and program plan.
Describe one specific moment when AI generated an insight that you might not have reached on your own.
1. I think that It helped out with the law cases and facts about them. I don’t think that any of the information was unobtainable, however I do think that AI was a great tool that helped to provide efficiency and sources quickly.
2. There were several moments when the AI made claims or suggested design ideas based on information from legal cases and precedents that I would have never done because I lack knowledge in that area.
3. Most of the time, AI generated insight on how to zone the layout in ways I had not yet considered. AI also seemed to understand how a law firm operates, so any lack of information I have there, it filled in the gaps.
4. When the AI played the role of an interviewee, it emphasized accessibility as a top priority for senior staff.
5. Basically everything I answered on Grok I would not have been able to answer the first part of 02-02-04-DraftingProgramAnalysis without the help of the software.
6. AI was able to cross-reference 30 online sources in less than two minutes and provide a comprehensive answer to my question, along with a table to easily guide me through the answers.
7. One specific moment was when the AI identified deeper organizational needs based on simple client statements—for example, interpreting “flexible and modern workspace” as not just an aestheti c preference but a signal for mobility, talent retenti on, cross-functi onal collaborati on, and technology-driven workflows. I would have noted the request as a stylisti
c directi on, but the AI reframed it as a strategic business goal, which completely shift ed how I approached adjacencies, zoning, and the overall concept.
8. There was this one time I was stuck on what to do with a flexible space in the project. I asked the AI, and it suggested using it as a spot to test out new ideas or show off firm culture — like rotating layouts or pop-up events. I hadn’t even thought of that. It totally changed how I saw the space and made it way more interesting.
9. LLMs analysis of the strategic relevance of cryptocurrency to Los Angeles was something that I would not have discovered based on my limited knowledge on the topics.
10. When discussing barriers to collaboration in the office, AI-generated insight on the comfort level of the space. Which I probably would have considered, because if you are uncomfortable, you are less likely to interact in collaboration with others. However, I would not have gone so in-depth to analyze the proper room temperature of 70-72 degrees.
11. The knowledge about each type of work space.
12. While prompting Grok to produce information about specific areas in the program, I noticed it repeatedly emphasized acoustics, stating that given the sensitivity of a topic like cryptocurrency, that having good acoustics would provide privacy and trust between employees and clients. I don’t know if I would have considered this, and I felt like it was a good suggestion. I also just found that the AI tools were very helpful given that I didn’t know much about
13. The persona, the elaborate detail and coming up with a firm that has these different roles and knowing what the position would be responsible for if it were and actual firm.
14. During the drafting programs, the AI was giving personable insight to what a person would need in their day to day life. I would never have known that lawyers normally meet with clients in the afternoon.
15. I would like to think I would come across similar discoveries on my own,, but I found the question asked to the interviewee gave an inteeresting insight on an office or people who work in an office and how the design can benefit them and the office. Without many people to interview in-person with easy access this gave more of an idea or reassured my ideas on what can be done to make sure a design is effective.
16. When it began to specifically discuss possible room locations and adjacency in relation to the information provided.
17. Grok suggested biophilic design with native California plants for the lobby to reflect the firm’s environmental ethos and build client trust. I hadn’t considered tying Sackett v. EPA’s wetland theme directly to decor, which added a unique, client-resonant touch to the spatial design.
18. The zoning information would have taken me hours or days to create.
19. I found that AI had a lot of insight about differentiating the senior staff members from the
more junior members of staff that I hadn’t thought about before. It brought up things like material changes to showcase prestige and certain amenities only accessible to upper level staff members, but also brought up ways to keep the junior staff members from feeling alienated.
20. I think that AI really considered the impact of the information I fed it and the impact it may have on the environment. I liked that It focused so much on the health of the occupants and increasing sustainability because I think sometimes it is tough to know exactly what would improve that In a big project.
21. I found it super useful when it came to finding personal questions like the biggest challenges lawyers face in the office, how to feel a sense of unity with all workers, what work environment helps them be more productive, and how to improve layouts to build a more collaborative space.
22. Grok was much more efficient at finding sources than I would be. It was also able to interpret the data and summarize it, which I would have struggled with.
23. A key insight was the AI’s identification of the tension between the firm’s need for privacy and their desire for collaboration. This insight became a central organizing principle for the entire design program and was something I might have missed initially.
24. I was surprised to see a Lactation room on the program, so the information and opinions that AI had on that one space was useful. It provided info on the lighting, the sunlight, and the atmosphere that the space should encapsulate.
25. One specific moment where AI generated an insight I would not have reached on my own was during the program analysis stage, when Grok synthesized the interview responses and client profile to recommend incorporating transparent but soundproof par-
titions throughout the office. Initially, I focused only on balancing private offices with open collaboration zones, but the AI highlighted how this design feature could maintain visibility and accessibility while preserving confidentiality, a critical need for an environmental law firm that handles sensitive litigation and regulatory cases. This insight not only bridged the gap between privacy and collaboration but also introduced a level of design flexibility that aligned perfectly with the firm’s workflow and culture, something I might have overlooked without the AI’s ability to analyze and connect patterns across multiple data sources.
26. A specific moment was when the AI, acting as an analyst, identified a contradictory theme in the simulated interview responses, prompting me to design a space for both focused work and spontaneous collaboration.
27. AI generated more in-depth questions to ask an interviewee than I could have come up with on my own. These questions helped narrow the design process.
28. I think I wouldn’t have been able to think like client/ law firm like AI was able to do, giving me more information that I wouldn’t be able to learn on my own.
29. When I had to ask ChatGPT to generate interviewer questions, one of the questions it asked was which rooms do you avoid and why. I found this question very interesting because I wouldn’t have thought to ask it if I was an interviewer.
30. AI asked for specifics on how my building could ensure trust for the clients entering and I thought this was cool to ask because I was originally thinking about building a comfy place for the lawyers but I forgot that the building also sends subliminal messages to the clients entering.
31. The entire client profile with facts and fake cases was a detail I would not have come up with on
my own.
32. I thought it was very interesting how in-depth each of the answers is as well as the specificity of the information each program pulled.
33. On part #6 the way LLMs thought about circulation and zoning of a space because to a human being some things wouldn’t word but it was still amazing to see how they organized spaces differently.
34. I don’t think I would have reached the high level of questions it produced for the interviewee. I thought there were plenty, then it came up with more that were extremely beneficial.
35. The last part of the assignment, where I asked it to generate design personas and the program analysis blew me away.
36. One moment was when the AI pointed out that adding multilingual signs and pictures of different cultures in the office could make clients in LA’s mixed-up crowd trust us more.
37. Honestly, the entire surplus of information I would not have reached on my own, given the time we had to do the assignment. This amount of research would have taken me far more than one and a half days to find.
38. There was this one moment when the AI proposed tying the client’s passion for sustainable gardening to low-maintenance, native plant landscaping in the site plan. I had thought about sustainability broadly, but it never crossed my mind to link it so closely to the client’s own gardening practices and how they use the space daily. This realization really helped me create a design that was not only more personalized but also practical and meaningful.
39. The biggest insight I wouldn’t have reached alone was how circulation and adjacencies can show hierarchy.
40. When I used Grok to create a special user analysis it created a table layout which organized the information well. I wouldn’t have organized it that way so I am glad that AI did.
41. When I would put the prompt into the LLMs, getting all of the information and the depth of information in (most times) under a minute, is something I could never have done on my own. While I do think that I could gather the information on my own, it would take a significan’t more amount of time and effort on my end. Even if I was doing it, I don’t think it would be as organized or as depth of an analysis.
42. I wouldn’t have been able to think of the very detailed questions and answers it provided., whether it had to do with the day in the life of an attorney or the details about the court cases.
43. I didn’t think that AI generated any insights that I would not have reached on my own. However, I would say that AI was able to generate those insights much faster than I would have been able to.
44. The information given about providing a space for children. While my specific law may not need that space due to them being celebrities and having the funds for daycare and such. It is something small that I forgot about when dealing with divorce law, that children are involved in some cases.
45. When asked to create a lactation space, AI gave me loads of insight that never would have crossed my mind, even giving me specific scenarios on which could go wrong.
46. I think as a whole I could find out what AI did, but I couldn’t have the ability to take it all in, organize it, and truly understand it as AI does. I would likely skim and maybe remember what interested me, but nothing more, there’’s just too much.
47. When analyzing the client’s
stated need for “flexibility,” the AI, acting as an analyst, cross-referenced this with emerging trends in modular construction and suggested specific structural systems (like long-span steel trusses) that offered quantifiable adaptability metrics, moving beyond a simple qualitative definition.
48. It pointed out a workplace culture issue I hadn’t even thought to ask about.
49. AI clearly explained which spaces should be adjacent in the building and why. It essentially proposed the beginnings of a logical floor plan that I hadn’t yet considered. Being able to give me an exact say of what part of the building should be adjacent to what. Basically, what the best floor plan layout could be.
50. One moment that stood out was when the AI reminded me that a law firm needs both private offices and teamwork areas. I probably wouldn’t have thought about balancing both on my own.
51. All the technical construction information that It gave me was super helpful. It would have taken me a long time to understand the information and piece it together to the design.
52. I had completely forgotten about IT so AI helped me get there faster than I would have.
53. The workstation changed the most from the draft to the final due to the needs of my clients client’s, celebrities. Security, media control, and diligence are very important and given those needs of the clients client’s, a wellness area is not as important for this case than the security.
54. One specific moment was when AI highlighted that client emotions from arrival to departure should be intentionally designed. I hadn’t considered mapping feelings step by step, and this information shifted my focus toward creating experiences that build trust for the clients.
55. AI is so thorough with their answers that there were several times I would not have reached their insight on my own. One specific moment was asking Gemini to generate more interview questions. There were so many questions to begin with, and they were able to add at least five more for each section. I would not have been able to come up with that many more on my own.
56. One specific moment where AI generated insight that I wouldn’t have reached on my own was when it pointed out connections between the client’s workflow and the layout of the office space. I hadn’t fully considered how much daily routines and patterns should influence the design, but the AI highlighted that aligning the layout with the client’s workflow could improve both efficiency and comfort. That insight shifted the way I thought about the program and helped me see how design decisions can directly support the client’s needs.
57. When I was designing a small cafe, I asked the AI tool to show me some unusual color palettes for a cozy space. It suggested using a dark teal and muted gold combination, which felt totally wrong to me at first. I tried it out in my 3D model, and the colors surprisingly created a sophisticated and warm feeling that I never would have imagined if I had just stuck to traditional browns and creams.
What did you learn about programming and pre-design analysis through this AI-assisted process that you had not learned before?
1. I learned that AI can be a valuable tool in learning about what clients of specific jobs may want in their environment and what has been said about changes that could be made in the environment they work in now.
2. I learned that there is way more to pre-design programming and analysis than I previously thought, and I hope that the in-depth information I got will help me much more.
3. Something new I learned is how many moments of decisions are put into the law firms’ layout, as well as how many considerations need to go into each individual room that goes into the program in connection to others.
4. I learned that programming and pre-design analysis are about how you frame questions and organize ideas. I usually see pre-design as just gathering information, but through AI I realized it’s more about spotting patterns and making sense of them so they can shape the design.
5. I learned that there is a lot of stuff that I do not know still. It helped me notice a lot of design considerations that I might not have thought of on my own.
6. I had only used ChatGPT before, so I learned more about other LLMs. It was nice to see how they work differently but also in similar ways. This gave me a better understanding of how AI can support pre-design analysis.
7. I learned how interconnected the different layers of programming actually are—client identi ty, organizational structure, workflow needs, space requirements, and emoti onal/experienti al goals. AI
made the invisible logic behind programs more explicit. I also learned how to translate abstract values (inclusion, flexibility, regeneration, brand identity) into measurable spati al strategies, something I had struggled to do before.
8. I realized programming isn’t just about listing spaces and square footage — it’s about understanding people and how they’ll actually use the space. The AI helped me connect client goals to design moves in a way that felt more intentional. It also showed me how to break down messy info and turn it into something clear and organized, which I hadn’t really done before.
9. Programming and pre-design often entail extensive research on user expectations, using this research to identify contextual adjacencies and spatial relationships. When operating with an AI-assisted process, I was able to collect more generalized information that speaks to a larger data pool of insights in a fraction of the time.
10. I learned how important the small details are and how extensive you can be. There is so much research that can be done to further develop pre-design analysis. When you hit a roadblock, there is still so much more that can be discovered.
11. I learned the more information and research I have/do, the more I understand.
12. I learned just how detailed pre-design analysis can get. Granted, I’ve always strived to be as thorough as possible in my projects, but I appreciated the jumping point the AI programs gave me. They considered everything from
encrypted Wi-Fi networks to controlled access doors.
13. I learned that AI can help by breaking down the more complex programming and put it into simple steps to follow.
14. I am very familiar with the AI process and how to ask questions to get what information you need.
15. It was a tedious process, and I can only imagine if done without it, it would be more strenuous. Overall, the AI can only give facts, suggestions, and information found online. It was useful but in a sense, it would be interesting to compare the answers one gets interviewing AI to a group of people on this profession. I think I was able to understand that AI is a tool a great tool for research, but I did find myself doubting suggestions.
16. How many details that can be added in the pre-design process. With small and large details becoming a forefront of the discussions. Ranging from how desks should be organized to how entire room sequences should be organized.
17. I learned that programming LLMs for pre-design requires precise prompts to align outputs with niche contexts, like LA’s environmental law landscape. Unlike manual analysis, LLMs can quickly synthesize complex data (e.g., 02-01-01-ClientProfile.docx) but need careful direction to avoid generic responses. This taught me to treat AI as a partner requiring clear instructions, enhancing my ability to structure data-driven design processes.
18. The steps I should be taking and how much research should be going in to it.
19. I was able to see just how detailed we should be as designers and it opened my eyes to a lot of small things that I haven’t thought about before, specifically about analyzing each part of the program and essentially creating a “program” for each existing program item.
20. I learned that you can use AI to simulate behaviors into structured outputs. It is helpful to simulate an interviewer or interviewee because it gives me a realistic view into the thought process an actual person in that position might have.
21. I learned that even the smallest most random questions that I would think I could never find the answers to could be answered through AI instead of interviewing someone.
22. AI can combine tons of professional and educational programming and pre-design information very fast and very effectively. It would take me much longer, and I am also one person – a student at that – so I would not have been able to produce such a well-rounded analysis.
23. I learned the importance of effective prompt engineering— the quality of the output depends on the clarity of the input. I also learned to view the pre-design process as an iterative conversation with the AI.
24. Through this AI-assisted process, I learned how powerful structured data synthesis can be in programming and pre-design analysis, especially in managing complex and layered client information. Before this project, my approach to programming relied heavily on manual note-taking and intuition, but using LLMs taught me how to identify patterns across multiple data sources—like interviews, client profiles, and industry research—and turn them into clear, actionable spatial requirements. I also gained a deeper understanding of how to balance quantitative data, such as space needs, with qualitative insights about culture, workflow, and client experience.
Additionally, the process showed me the value of role-specific AI tools: assigning tasks like information gathering to Perplexity and analysis to Grok streamlined the workflow and made the outcomes more precise and well-rounded. Most importantly, I learned that programming is not just about listing needs but about translating client values and operational behaviors into strategic spatial solutions, a level of clarity and organization that I wouldn’t have achieved as efficiently without AI support.
25. I learned how to use AI to quickly structure and categorize complex programmatic needs derived from qualitative data, which is much faster than doing it manually.
26. I learned more ways to analyze the pre-design phase and how indepth programming can be. 27. That there is a lot more information that you can gather then just the basics.
28. I learned that being as detailed as possible, although very tedious, is very helpful when it comes to learning about office spaces, lawyers, day-to-day life as an attorney, etc. I feel like the AI took a very well-rounded and detail oriented approach to answering my questions that would have taken me days to research on my own. This process helped me realize that AI can be a helpful tool when compiling pre-design analysis so I can better understand the wants of clients without having to scour the internet for answers.
29. It is important to not only answer questions being asked but think about more questions you should ask because a list of questions you receive to ask the client might not be all the questions you need to ask based on who your client is.
30. The detail level makes a very big difference in my knowledge, and is very important for these projects.
31. In the past I had relied more on my own prior knowledge to get me through the programming and pre-design analysis or how I would want to use a space but after going through this process there is a distinction of how much research and thought actually goes into this.
32. I learned a lot about law firm’s that I didn’t know. AI taught me about things normal to an attorney’s life and how certain things would be good for their workspace.
33. I learned that there are way more steps to analyzing the site and thinking of design choices than there seem to be.
34. This process saves my brain so much frustration and hurt because AI generates ideas I wouldn’t have thought of on my own.
35. I learned that AI could help me generate zoning structures without much input into the space program if I were ever to need help or stuck on what to do next.
36. I learned about the importance of truly understanding the clients and their day-to-day life rather than going based off prior knowledge or stereotypes.
37. I found out that programming and pre-design analysis can be tackled in a more iterative and exploratory way than I initially thought. Using AI helped me see that you can rapidly test various program layouts, spatial relationships, and client priorities without locking into just one solution. I also realized that AI can uncover patterns or connections—such as user behavior, site limitations, or adjacency requirements—that I might miss, which makes the pre-design process quicker and more conceptually comprehensive.
38. I learned programming is more than just collecting facts, but it’s about testing scenarios and asking “what ifs”.
39. How much information goes in it. I did not expect it to be so extensive.
40. I learned just how many questions you need to ask, and how specific you need to be when asking these questions. Creating a space fulfilling everything that the client needs is hard enough; having to figure out what they need is a different journey all on its own.
41. I learned a lot through this process, but I did not know all the different spaces that are in a firm and how they’re used and by who.
42. I learned it could be helpful to use the multiple different AI programs by copying and pasting previous chats with the other Bots to provide context but get a different outcome or information than if I was to stick with only one bot. multiple different AI programs by copying and pasting previous chats with the other Bots to provide context, but I get a different outcome or information than if I were.
43. I would say that I have learned this before but do regularly forget about it: the understanding of little daily tasks. Designing a space can sometimes feel like making something look pretty, but in reality the best type of space is functional and cohesive. So when the AI created more questions tailored more to daily tasks, it reminded me that those are just as important as understanding the set aesthetic.
44. I learned how to organize complex client needs and spatial requirements into a clear, layered program. AI helped break down raw information into hierarchies of importance, distinguishing between essential functions, secondary needs, and optional features.
45. That it’s much easier if it is organized.
46. I learned the critical importance of prompt engineering to produce thorough programming data rather than just descriptive text, which is essential for translat-
ing needs into buildable metrics. This process also highlighted how to rapidly generate multiple program scenarios based on different priority weightings, a time-consuming task to do manually.
47. I learned how structured questions can actually shape the design program.
48. I learned that AI can participate in detailed program development in ways I didn’t realize were possible. It helped organize information and relationships between spaces much earlier than I normally would. That it could even do this!
49. I learned that pre-design is more than just making a list of rooms. It’s about asking the right questions and seeing what the client values.
50. It’s important to do pre-design work so that you have a steady foundation to base the project on.
51. I learned that the process can be so much quicker with AI.
52. This revision process taught me that I also need to narrow down and be more specific about what needs to be included, and what could be optional.
53. I learned that AI could make programming and pre-design analysis more iterative and layered, revealing connections between culture, workflow, and space that I might have overlooked before.
54. I learned just how thorough you can get with programming and pre-design analysis. Using AI showed me questions to ask and things to think about that I hadn’t even considered before.
55. Through this AI-assisted process, I learned that programming and pre-design analysis go much deeper than just gathering basic client needs. The AI showed me how detailed this phase can be, from asking layered questions that uncover hidden priorities to connecting those answers back to space planning and functionality. I also realized how important it is to analyze patterns and context, not just individual responses, because that’s what makes the program meaningful and tailored to the client. Overall, I came away with a stronger understanding that the pre-design phase is about building a foundation for every decision that follows, and it requires more detail and organization than I had recognized before.
How did this activity change your understanding of client research, interview simulation, or program development?
1. I think it helps me dive deeper into the wants and needs of clients instead of having to follow up with them every few days about different questions you may have and the requirements for different rooms and pieces of furniture.
2. Similarly to above, this opened my eyes to how in-depth you can go into client profiling and analysis before you even start designing anything.
3. It helped get client input, answering questions I would ask lawyers for this project, but AI also answered.
4. I realized that you constantly have to compare research and information and learn how to balance it.
5. This activity helped me see client research and program development as more interactive and layered than I had previously thought. The interview simulation emphasized how much insight comes from asking the right follow-up questions rather than relying only on assumptions about users.
6. It definitely gave me new insight into how deep you have to go to understand your clients, the space, and the users. It showed me the importance of looking beyond the basics to get a clearer picture.
7. This activity showed me that client research is not just about collecti ng informati on—it’s about interpreting the underlying moti vati ons and translati ng them into design criteria. Simulated interviews with AI helped me practi ce asking bett er questions, revealing gaps I wouldn’t normally noti ce unti l too late in the design process. Program development
started to feel less like a checklist and more like a narrati ve: who the client is, how they work, what they value, and how the space should support them.
8. It made me see how important it is to ask the right questions and really listen to what clients are saying — even the stuff they don’t say directly. Simulating interviews with AI helped me practice reading between the lines and thinking about what people actually need, not just what they say they want. It also helped me build out programs that felt more tailored and less generic.
9. This activity proved to me that there are no limits on the amount of research you can gather. The larger the wealth of knowledge you have initially, the more articulate your decision making will become in later design phases.
10. This activity changed my understanding of interview simulation by emphasizing the importance of different perspectives. Previously, I have made client profiles by blending characteristics of different people in my life. Now, I realize the value in interviewing others to get their opinion and perspective on the profile. Multiple perspectives can lead to a very thorough simulation.
11. I learned the importance of client research and information.
12. It definitely educated me on how much information architectural firms research and gather information on before starting a large project. I’m sure they go even more in-depth and aim to triple check their research, but this was a good introduction to learning more about the depth of the pre-design phase.
13. How AI can simulate client interviews or needs that I may or may not have considered, either showing me the possibility of it or confirming my thoughts.
14. It showed me how you can do more than ask questions. You can prompt them to act as a client or an interviewer as well.
15. I found the process to be more informative but also spark ideas more than I first assume. It allowed me to understand the topic “environmental law” through different ways and relate it back to design and the program development.
16. It changed my idea of how interactive it can be. With much of the information and ideas coming from theoretical back and Forths with client ideals rather than solely based on factual information.
17. It showed me that AI can simulate stakeholder interviews with realistic depth, like Grok’s targeted questions for occupant needs, but human oversight is key to ensure relevance to specific goals (e.g., sustainability for the firm). This made client research more iterative and dynamic, shifting program development toward integrating AI insights with real-world constraints like budget or space.
18. Each one needs to have a full understanding of each one to work. The client research needs to be enough to create good interview questions and development.
19. It taught me a lot about the different perspectives we should be looking at our design from and just how many questions we should be asking our clients. The program for the project comes mainly from what the client wants which makes the interview part of
the process so important. Overall, the amount of research that should go into each project is a lot more than I realized.
20. It allowed me to dive deeper into client research and truly get a holistic view.
21. This activity made me realize that more questions about nitpicky things is best for producing the best design for the building as well as the client and visitors.
22. I realized that AI could cover more ground and information than I can alone when I don’t have a team or a client to exchange information with.
23. This activity showed me how to streamline client research, allowing more time for creative problem-solving. It also demonstrated that Interview simulation with an AI is a powerful tool for practicing professional communication.
24. This activity changed my understanding of client research, interview simulation, and program development by showing me how AI can transform these processes from being linear and time-consuming to dynamic, iterative, and highly organized. The use of role-specific LLMs allowed me to see how structured questioning and realistic simulations can uncover deeper insights into workflows, culture, and pain points that I might have overlooked in a traditional interview setting. It also helped me understand that program development isn’t just about listing spatial needs but about synthesizing patterns across multiple data sources—client profiles, interviews, and industry research—to create a clear, strategic roadmap for design. By analyzing these patterns, I began to view programming as an opportunity to align space planning with the client’s operational goals and values, especially in a complex, high-stakes environment like an environmental law firm. This experience taught me that integrating AI tools into the pre-design phase not only increases efficiency but
also deepens the quality of insight, making the entire process more informed and intentional.
25. This activity showed me that client research isn’t just about collecting data, but about iteratively questioning the data through simulated dialogue to uncover deeper, unstated needs.
26. It showed me more ways to ask questions to get better and clearer answers. It also showed me how much information I could gather from these activities.
27. It changed the way I thought client research was.
28. This activity changed my understanding of client research, interview simulation, and program development by showing me that you have to be as detailed as possible. All of this information was very useful and I think it can really help carry my project in the long run with all of this information.
29. This research went way more in-depth into program research than I would have because of the number of answers AI is able to generate and explain further. I realize now that I need to ask a second round of questions after I get to know who my client is as well.
30. It makes me want to do much more research and detailed reports whereas before I did not go to the same extent.
31. Understanding how interview simulation is important of getting outside information rather than making up my own questions and answers creates a balance of new information categorized within my own.
32. AI really helps you learn the basics of your clients which can help! If your client isn’t giving you much to work off of AI creates amazing answers in detail to help your designing process a ton.
33. It made me think about the little details that go into creating a space curated perfectly for the client.
34. This activity helped me understand the importance of knowing the day to day activities and life of the clients before designing the building.
35. This activity showed me that client research is way more than just asking basic stuff—it’s about using AI to dig into cool details like LA’s mixed cultures, while fake interviews with AI helped me see what people really need, like quiet spots, and program planning turned into making smart room setups that actually help everyone out!
36. This activity changed my understanding of client research by showing me the importance of getting way more information than one might think they need, and it altered my understanding of interview simulation just as a whole because I had never done it before and did not have any prior knowledge. I never even thought to use different LLMs to bounce info back and forth from each other.
37. This experience made me realize that researching clients and developing programs can be way more dynamic and exploratory than what traditional methods imply. Utilizing AI for simulating interviews really emphasized how important it is to ask the right questions and refine them based on responses, which can reveal subtle client needs that I might overlook in just one chat. It also confirmed that program development thrives on quickly synthesizing a variety of data, which leads to more informed and creative design choices right from the start.
38. Client research is less about writing things down and more about drawing meaning out of conversations, even when answers aren’t direct.
39. I learned that It is important to take suggestions from clients. This is their space, so they have the most knowledge of what exactly
they need for the space to be functional.
40. I didn’t realize how much time and thought it would take. I’m sure it takes even longer when you are dealing with real people and not AI-generated responses.
41. It changed my understanding a lot in different ways. I was unaware how much detail goes into the pre-design process and how much valuable information there is to gather.
42. It helped me realize how I can easily and quickly access a bunch of information at once instead of wasting time looking through google or a library for information I need.
43. So much of this can be done using AI and it shows how much can be done when you collaborate resources. Using multiple AI programs to work with one another is similar to each person in a group bouncing off of each other and providing different insight.
44. This activity helped change my understanding of client research by reaching new levels of detail and specification as well as understanding the multitude of layers that go into the interviewing phase of a company.
45. It changed the way I would assume to discover the information. For example, there was very specific questions, VS, just making assumption and trying to search from there.
46. It transformed my view of client research from a passive information gathering task to an active, iterative dialogue, where interview simulation became a rapid-prototyping tool for design questions. It demonstrated that program development can be driven by computational analysis of possibilities rather than solely by linear deduction.
47. I realized you can test interview strategies safely before meeting a real client.
48. I realized how many more questions and topics need to be explored during pre-design than I expected. AI showed me the depth of research required— from client needs to workplace dynamics—and helped structure it more effectively. This changed my understanding by realizing how many possible questions there could be for this type of project. Topics varying from clients to interviews to workplace and more need to have an in-depth thought and research.
49. This activity showed me that Interviews are really about digging deeper, not just writing down facts. The AI helped me practice that.
50. It’s important to get to know the client and what their values are and not just what they want in their design.
51. I feel like I have a pretty well-rounded view of a law office due to the excessive information AI gave me.
52. I used most of the summaries and summary tables for the final analysis. I revised some of the summaries and asked it to broaden it and shorten it even more, while still being relevant and specific.
53. This activity changed my understanding by showing that client research and interview simulations are very important because you need to understand your clients and their needs for the outcome of your design. Using AI revealed how different perspectives, layered questions, and synthesized insights can make program development more human-centered.
54. This activity showed me how important it is to interview (even if it’s not a real person) the client and learn what they would like in their space. AI was able to pretend to be a Divorce lawyer and give me answers to the specific day-in-thelife questions I was asking.
55. This activity changed my understanding of client research,
interview simulation, and program development by showing me how layered the process really is. I realized that client research isn’t just about gathering surface-level information, but about asking deeper questions that reveal priorities clients might not even state outright. The interview simulation helped me practice both sides of the conversation, which made me more aware of how to phrase questions and anticipate realistic responses. For program development, I saw how organizing and analyzing all that Information leads to a clearer framework for design decisions. Overall, the activity made me understand that these steps are more interconnected and detailed than I originally thought.
Which skills from this process do you think will be most valuable to mention in an internship or job interview, and why?
1. I think the biggest thing to mention is that I know how to work and understand multiple different LLMs and I know what strengths they each have.
2. I think the most valuable skills from the project would be knowing what exactly to prompt the AI with to get the best answer possible.
3. The questions generated in this AI-supported process also seemed valuable from the perspective of job interviewing. It’s good to know the answers to them but also to ask these questions before accepting a job offer.
4. Distinguishing between stakeholders, between surrogate clients, clients, and end users.
5. I think the most important skills to mention would be my strengthened client communication, research, and adaptability. It helped me learn AI as a supportive tool.
6. I learned how to use AI tools to gather and organize information quickly, which improved my research and analysis skills. I also practiced adapting AI responses to client needs, which helped me think critically about how to apply the information to design.
7. The most valuable skills include:
• AI-assisted research and workflow opti mizati on — showing that I can use emerging tools to work faster and smarter. • Synthesis and interpretati on — the ability to turn complex or ambiguous informati on into clear programming decisions. • Client-focused communicati on — learning how to ask the right questions and translate client language into design drivers.
• Systems thinking — understanding spaces not as isolated rooms
but as interconnected functi ons driven by user needs. These skills demonstrate that I can think strategically, adapt quickly, and use technology to enhance the design process — all qualiti es firms actively look for.
8. Definitely the ability to take raw info and turn it into something useful — like translating client feedback into design ideas or organizing a program that makes sense. Also, being able to use AI tools to speed up research and get fresh perspectives is a big plus. It shows I can work smart, adapt fast, and think critically, which I know firms care about.
9. The ability to articulate to LLMs clearly and effectively. This demonstrates your ability to effectively communicate your expectations and understanding of a deeper dialogue. In the growing world of AI, it could also prove to be a necessary skill in an office environment.
10. The most valuable skill I learned from this process is digital formatting. I have observed how AI-formatted research information and it is successful. So, now I can replicate this process and digitally format research or other information in internships and jobs.
11. AI, now knowing how I can use it to my advantage will put me ahead as I get internships or have job interviews.
12. I believe this process will be a great way to let interviewers know that I am comfortable using AI tools to bounce ideas off of and help them potentially better understand how they can use these tools for their benefit. Given that many people are wary of AI, I think this process could show companies that It can be used to
our advantage.
13. Using AI for complex problem solving, provides another solution to problems that many may get overwhelmed with.
14. This helps create a perspective of the people using the space without going to interview the employees. Also could help speed up the drafting or space planning process because AI can help show where exactly things should be adjacent to each other.
15. Knowing how to use AI in an effective way and coming into it almost in charged rather than like other times clueless and letting it guide me. It allowed me to get an idea and a large portion of information to go off of and do more investigation on what stood out to me.
16. Understanding the clients’ wants and desires and how to properly incorporate them into the overall design of the projects. Ranging from larger details of rooms and how they are organized, to smaller details such as how desks and shelfs are constructed to best allow for easy use of their occupants.
17. My ability to craft precise LLM prompts to extract relevant insights (e.g., tying Sackett v. EPA to biophilic design) stands out. It shows I can leverage AI to enhance client-focused design while grounding solutions in project specifics, a valuable skill for innovative, data-driven design in fast-paced firms.
18. Being able to use AI as a tool and ask it the right questions to generate unique responses.
19. The ability to use and under-
stand the different AI programs can be a big benefit overall as well as knowing what questions to ask and how to ask them to get the desired type of answer. Understanding how the process works will help the overall process and shorten the amount of labor that goes into getting results.
20. I think this assignment has taught me prompting skills, and also conducting research on clients, interview simulations, and helped me with program development.
21. I think it’s important to mention that I have experience with AI but to an extent. I think it will be good to mention that I’ve used it to further my pre-design process, but not to design a space in general.
22. I’m sure knowing what questions to ask is useful when utilizing AI, but I don’t think using AI is a super valuable skill. AI is a double-edged sword in that everyone can use it. Everyone has access to various programs and can use them in endless ways, but in the same vein, people may use AI in ways that defeat the purpose of what they are trying to achieve, such as in creative fields.
23. The most valuable skills from this process are data synthesis and analysis and prompt engineering, as they show a modern, tech-savvy approach to design that Is highly valued in today’s job market.
24. The most valuable skills from this process to mention in an internship or job interview are AI-assisted research and analysis, data synthesis for design strategy, and collaborative problem-solving. Learning to leverage LLMs like ChatGPT, Gemini, and Grok demonstrated my ability to integrate advanced technology into the design process to quickly analyze complex data, such as client profiles, industry research, and interview insights, and translate them into actionable programming strategies. This shows adaptability and innovation, qualities firms value in candidates
who can optimize workflows and deliver well-informed design solutions. Additionally, the experience sharpened my critical thinking and pattern recognition skills, allowing me to identify nuanced connections—like the balance between confidentiality and collaboration in law firm environments—that Inform more thoughtful and functional spatial planning. Finally, collaborating with multiple AI tools in clearly defined roles highlights my ability to manage complex, interdisciplinary processes, a skill that directly translates to working effectively on design teams where research, strategy, and execution need to align seamlessly.
25. The most valuable skill to mention is “AI-assisted critical analysis,” demonstrating the ability to leverage emerging technology to efficiently extract and verify design-driving insights.
26. The most valuable skill to mention would be that I have a better understanding of how to use AI to get clear and concise answers that can aid the design process though better productivity and brainstorming.
27. I think making AI the client and asking it question will be valuable in an internship because you may not always get to meet the clients or the client doesn’t give you enough information.
28. I think being the skills I would want to take from this process would be detail-oriented with a high focus on small things that can improve the space and communication with the clients and external users of the space.
29. This has taught me how I can effectively research a client without having a real client to talk to so I can better perform my job if I can’t meet face to face with the clients.
30. The ability to detail the smallest topics tha I would not have thought to record.
31. I think the skills of asking
reasonable and thought out questions along with the proper use of AI are going to be the most valuable skills to mention in an interview. These skills prove that I posses critical thinking skills in come up with questions and the same critical thinking to process what information the AI is giving me.
32. How AI can help give you indepth details about a client’s job and how people in their field typical work best. This helps because you can suggest something to your client you learned that they might not have thought of.
33. Some skills that would be valuable to mention in an interview would be my ability to organize the data in a way that Is clear, neat, and beneficial. Another would be my ability to know which questions to ask to get the information needed.
34. I think it would be important to mention the speed at which things can be produced when using AI to guide you.
35. I’d say learning how to use AI to figure out what clients want, fake interviews to get their needs, and plan cool office spaces, because bosses love seeing you can think smart and make stuff that really works for people.
36. Generating prompts is a skill that Is most valuable to mention in an internship or job because older generations have not been taught this in school, and I noted that the prompts are very important to retain the right info you are seeking. Mentioning this shows employers that AI will not take over because the user is in complete control of the answers they will receive.
37. The key skills to showcase include research synthesis, client-centered analysis, and iterative problem-solving. Demonstrating how you utilized AI to swiftly collect and arrange client data highlights your strong analytical and information management skills. By focusing on your experience
with simulating interviews and converting insights into actionable programmatic decisions, you illustrate both your communication abilities and design thinking, which are highly sought after by employers in pre-design and planning positions.
38. The most valuable skill for an internship or job interview is showing I can use AI critically, and knowing how to question and apply its insights.
39. How I summarized each space’s purpose, functions, activities and other factors in a clear, concise format. Being able to identify this information clearly is important when gathering information on what each space needs when designing.
40. I think it would be most valuable to mention the fact that I was able to successfully build a program (or at least gather the research) for the project in just a few hours. I would also mention that I was using AI in my pre-design phase, since AI is the newest technology that we are hoping to use to our advantage. I would speak about this in an interview, because I believe it shows that It shows that I am working with the latest technology and able to use that technology to my advantage.
41. I think being able to retrieve this data in such an easy and fast way, compared to hours of research is a great asset to have.
42. Learning how to ask questions and analyze the information I’m given would be valuable to mention in an internship and job interview because it shows critical thinking and judgment while using AI systems.
43. I think being able to understand the difference between each AI program is very helpful in a job, due to the escalation of use in the workforce. I think being able to understand the process of how you got from A to B is valuable to. If you are just imputing and outputting without understanding
the process of thinking, then you are just using AI to make it easier for you, not to help you better understand.
44. I learned that prioritizing clients’ wants in needs is extremely important, especially because of the type of law I am working with which is highly confidential.
45. The ability to follow directions and then report back.
46. Prompt Engineering and AI-Assisted Data Validation will be the most valuable, as they demonstrate an ability to efficiently leverage cutting-edge tools while maintaining a rigorous standard for information accuracy. These skills signal a capability to handle complex data synthesis at professional speed and scale.
47. Knowing how to frame questions and analyze answers which is good for interviews and presentations.
48. Skills like using AI for research, analyzing program needs, and simulating interviews would stand out in a job setting. They show that I can work efficiently, adapt to new tools, and use technology to improve design outcomes.
49. The skill I’d bring up in an internship is using AI for research. It shows I know how to work with new tools and save time.
50. How to get specific with AI to make it generate what you actually really want.
51. I think what is most important to mention is that I am able to research on my own, but I am also able to use my resources to the best of my abilities without compromising my work. It is important to share how thorough I am when researching.
52. In the draft, when I first started I didn’t replace all of the original “text”, and AI started finding information according to that prompt, but it was not what I needed. Once I changed it, all the information it
gave me was correct and relevant.
53. The most valuable skills to mention while doing this assignment is that AI-supported client research, simulating interviews to uncover hidden insights, and synthesizing patterns into clear programmatic directions. These stand out because they show you can blend technology with human-centered design thinking, and it is able to bring fresh methods to a firm’s pre-design process.
54. I think the importance of asking specific questions is a skill I can take with me into an internship or job interview. As well as being able to answer more in-depth questions with my knowledge of design.
55. The most valuable skills from this process to mention in an internship or job interview would be critical thinking, communication, and adaptability. Practicing interview simulations with AI improved the way I frame thoughtful questions and respond to different perspectives, which directly relates to working with clients. The process also strengthened my ability to analyze information, recognize patterns, and translate them into clear design goals. These skills show that I can not only gather and organize complex input, but also adapt it into meaningful solutions, something that would stand out in a professional setting.
What were the main limitations or frustrations you encountered when working with AI in this process?
1. One of the biggest frustrations I had was when the AI platforms asked me to pay after I had asked a certain number of questions. There were many questions during the interviewing process, but the tools would time out after a limited number of prompts and ask me to pay or wait for a few hours. This made the process take much longer than necessary.
2. The main limitation was that the AI would time out every so often and not allow me to continue asking questions for several hours unless I paid for a premium version.
3. The process of copying and pasting AI-formatted responses was very difficult and tedious to fix. AI also requires very specific inputs, so I had to be careful with my wording when directing it.
4. While using AI, I noticed that it sometimes got stuck answering the same question repeatedly. Sometimes I had to correct it or reformat the question.
5. Although I appreciated how in-depth the research was, it sometimes felt very lengthy and overwhelming to take in all at once. The speed of AI can be helpful, but it can also have downsides when it produces too much information too quickly.
6. One frustration was that I could never be fully sure the information was correct. AI can also give very general answers, so I had to double-check the information and look for more detail on my own.
7. One of the main frustrations was that AI sometimes overgeneralized client needs or generated information that sounded plausible but was not always accurate or specific to the project. It also struggled
when the prompt lacked detail, occasionally making assumptions that did not align with the intended direction. Another limitation was that AI cannot fully replicate the emotional nuance or subtle human dynamics that come from real client interaction, such as tone, hesitation, or personal storytelling. I also noticed that AI sometimes produced too much information, requiring extra effort to filter and refine the responses.
8. Sometimes the AI gave answers that sounded very confident but were not actually accurate or relevant. I had to double-check a lot of information, especially when it involved technical terms or local context. It also could not always read the emotional tone of a client or understand the human side of design, which is important when creating spaces people connect with.
9. A recurring frustration was the redundancy that came with conducting a large amount of research. The more specific I became, the more repetitive the responses sometimes became. Also, LLMs have usage limits, which caused pauses in the workflow.
10. The main frustration was the question limit that many programs have. You can only ask a certain number of questions within 24 hours, which makes the process take longer if you are using the free version. Even with four LLMs, this was still difficult.
11. I became frustrated when AI gave me too much filler or did not understand what I was asking.
12. The main limitations and frustrations I experienced were the times when AI tools timed out and made me wait to continue re -
searching. I experienced this with Grok, which stopped me in the middle of my research and made me wait two hours unless I paid a fee to keep using it. I was also frustrated by having to continuously rephrase my interviewer question to Gemini, because it kept saying the original questions were already in-depth enough.
13. Some responses were generic or overly optimistic. A few questions were also repeated, and the answers were sometimes very similar.
14. It was sometimes difficult to understand why certain information was used to provide context.
15. One frustration was running out of storage or usage capacity, which made the process much slower than it should have been. Having to input the questions one at a time also made the storage fill up faster.
16. One limitation was getting some AI tools to understand that the question was meant for a theoretical client rather than for the AI itself. It often answered too logically or responded as though I was asking the AI directly, rather than asking the client.
17. The biggest frustration was the LLMs’ tendency to produce generic or off-target responses unless the prompts were extremely specific. For instance, ChatGPT sometimes overlooked LA’s unique regulatory context, such as CEQA reforms, which required multiple iterations. Grok was better, but it still needed adjustments to stay focused on the firm’s specific niche, such as dual-jurisdiction advisement. This made the process feel time-intensive.
18. The AI became confused once or twice, and I had to restart the process.
19. Many of the programs have question limits, so the process required a lot of starting, stopping, and waiting for my limit to reset before I could continue. The process took much longer because of this, and it was frustrating to be cut off from asking more questions for extended periods of time.
20. My main limitation was having a limited number of prompts before being timed out or asked to pay. Sometimes ChatGPT has also been unreliable for me in the past, so that could be another possible frustration.
21. My main frustration with AI was that the reading level could sometimes be too high for my comprehension. Sometimes the words were too advanced or the wording did not make sense to me, so I had to ask it to simplify the response.
22. My main limitation and frustration was the dependence on the internet to complete the process, especially when the internet was unreliable. I was also frustrated with the use of AI in general.
23. The main limitation was the AI’s tendency to hallucinate or invent information that was not present in the documents, as well as its occasional delivery of overly generic responses.
24. Sometimes AI did not know the answers to the questions I was asking, or there was no information about the topic in the files I uploaded.
25. The main limitations and frustrations I encountered were the tendency for repetitive or overly generalized responses, the need for constant prompt refinement, and occasional gaps in contextual understanding. For example, while Grok was strong at synthesizing interview data and creating clear occupant profiles, it sometimes repeated similar phrasing or failed
to fully differentiate between user roles without additional clarification. Similarly, ChatGPT and Gemini occasionally provided insights that sounded polished but lacked the specificity or depth needed for actionable programming decisions. Another challenge was ensuring that the AI’s recommendations were grounded in real-world feasibility, since some suggestions leaned toward idealized solutions without considering practical constraints such as budget or building code limitations. These limitations reinforced the importance of using AI as a collaborative tool rather than as the sole decision-maker.
26. The main limitations I encountered were the AI’s occasional tendency to generate generic or overly safe answers and the time required to write effective, specific prompts to get the detailed output I needed.
27. To use AI effectively, you need to be precise in your questions in order to generate the desired outcome.
28. One frustration was trying to figure out which questions the AI was actually answering based on what I had entered.
29. The main limitation and frustration I encountered was being timed out. After a few questions, I would have to wait between two and six hours to keep asking questions. A few times, I tried changing emails or finding ways around the paywall. Gemini was especially difficult because it refused to follow prompts when the document did not explicitly mention what I was asking about.
30. I kept having to use different logins because the activity was so long that I used up the amount of data the platform allowed without requiring payment for more information.
31. I was frustrated by the format of some responses. Sometimes they were too detailed when I only needed a few simple sentences.
32. There were times when I created my own prompts and, if I did not word a question correctly, the program misunderstood the question. I then had to add more information or clarify my word choice. Another frustrating aspect was the difference in response time between programs when they were asked the same question.
33. AI may be very detailed, but it repeats itself a lot. If a question was similar to another one, AI would sometimes give me almost the exact same answer, which was frustrating.
34. The amount of detail needed to explain exactly what I wanted the AI to produce was frustrating at times.
35. One limitation was knowing how to format my question in a way that would generate the response I needed. It seems straightforward, but I often wondered whether rewording my thoughts would produce better responses.
36. The main frustrations were that AI sometimes gave information that was not really relevant or did not quite understand the questions I was asking.
37. As a student without paid access, I found it frustrating that after I put too much information into the programs, they made me wait hours to use them again. Also, ChatGPT was sometimes encouraging me throughout the process when I only needed information.
38. One of the biggest drawbacks was that AI occasionally gave suggestions that were too broad or generic, missing the specific details of the site or client. It also had a tendency to produce conflicting or inconsistent information, which meant I had to double-check and carefully piece things together. Another limitation was that, although AI is useful for brainstorming and analysis, it cannot substitute for professional judgment or real-world expertise. I still needed to adjust ideas manually and make sure they were practical.
39. My biggest frustration was running out of chats and having to switch sites. It broke my workflow and made the process feel choppy.
40. There is only a certain amount of free AI access. Each source has limitations on how many questions you can ask or what you can upload without paying for the premium version.
41. I faced limitations with the number of responses I was allowed to receive. Near the end of the process, with only four or five prompts left on Grok, I used up my free responses and had to wait two hours before I could finish. Besides being delayed, I was also frustrated by having to navigate very detailed instructions. At times, I misunderstood what the prompt was asking me to do and had to reread what I was inputting many times before sending it.
42. I was frustrated by having to go back and forth between different websites and ask all the questions individually. It was a very tedious process.
43. A lot of the answers tended to repeat themselves.
44. Without the best program or account, you can only ask a certain number of questions and use a limited amount of storage. I had to switch emails to continue asking certain questions because I ran out of free conversation storage.
45. Sometimes AI did not understand how to create a fake interview for a non-real company. I also became frustrated when I hit the submission limit, and I ended up having to purchase ChatGPT Plus.
46. Copying and pasting prompts into the platforms, especially in the correct order, was frustrating.
47. The main limitation was the LLM’s tendency to generalize or hallucinate specific technical details, which required time-intensive fact-checking against credible sources. This reduced the speed advantage I expected. A secondary
frustration was getting the LLM out of its default overly conversational or generic responses in order to obtain truly specific technical programming data.
48. Sometimes the answers were generic or repeated themselves too much.
49. The responses sometimes seemed redundant rather than unique for each answer.
50. Sometimes the AI did not give the exact answer or layout I wanted, which slowed the process. I also wished I had more chances to try different prompt variations.
51. The main problem with AI was that it sometimes repeated itself or gave answers that felt too generic. That was a little frustrating.
52. I became frustrated when the AI told me I had run out of time or entries.
53. I kept reaching the limit on how much I could ask ChatGPT, which was very annoying, and I had to make several accounts.
54. The draft final process helped me summarize the content, but it also showed me that the process required a lot of filtering and refinement.
55. The main limitations I encountered were that AI sometimes gave overly generic answers or lacked real human experiences. It could also be challenging to filter out what was truly relevant versus what was just filler.
56. I get frustrated with AI when I give it a prompt but have not specifically asked a question or told it what to do with the prompt. Sometimes AI gets ahead of itself.
57. One of the main limitations I noticed was that some answers felt too general or repetitive, and I had to rephrase my prompts to get more specific results. At times, the AI also gave information that sounded convincing but was not always perfectly accurate, so I had
to double-check details. Another frustration was that it could not fully capture the unique personality or emotions of a real client, which made some interview simulations feel less authentic. Even with those limitations, it was still a helpful tool for organizing ideas and pushing me to think in new directions.
58. The main frustration with AI was its inability to truly understand the subjective design choices and aesthetic qualities I wanted. I often had to provide very specific and detailed instructions just to get the AI close to my vision, which took a lot of time. Also, when the AI generated something new, it sometimes lacked the practical details or technical accuracy needed for actual building plans.
How did you verify or cross-check the accuracy of AI outputs, and why is that important in design practice?
1. I cross-checked the information by going into the sources that they gave me and making sure that the facts or numbers that they gave me and making sure that the evidence makes sense.
2. I verified the accuracy of the outputs by actually looking at some of the websites it was referencing and pulling information from.
3. Using other AI formats was helpful in cross-referencing information. Otherwise, if I did not know a specific term or questioned AI information, I cross-referenced with a Google search.
4. AI tools usually show the sources used to generate content, making them easy to double-check. It’s wise to make sure it used reliable websites, like those created by research or professional organizations.
5. I verified the accuracy by implementing the same questions into multiple software programs and let them help fact-check one another. This is important in design because having the wrong information could potentially be super harmful to someone’s well being.
6. I verified the AI outputs by checking the provided sources to see if they were credible and comparing them with my own design knowledge. This is important in design practice because accurate information is necessary for safe and functional design decisions.
7. I verifi ed AI outputs by comparing them with course materials, established building standards, and case studies from similar project types. I also cross-checked programmati c recommendati ons against realisti c space needs and my own design intuiti on.
This is important because design practi ce depends on accuracy, code compliance, and responsible decision- making. AI can support research, but if designers rely on it without verifi cati on, they risk incorporati ng misinforma-ti on, unrealisti c square footages, or incorrect assumpti ons that could compromise the project. Cross-checking ensures the design remains safe, functi onal, and professionally credible.
8. I usually compared what the AI said with real sources — like manufacturer websites, code books, or past project docs. If something felt off, I’d ask someone on the team or look it up myself. In design, you can’t just trust a tool blindly. One wrong spec or assumption can mess up a whole detail or confuse a client, so it’s on us to make sure everything checks out.
9. Most of the AI outputs were accompanied by source materials. Beyond examining source materials, simple internet sources can lead to other reliable information platforms that can validate or invalidate the accuracy of an AI output.
10. Verifying this information across platforms helped the credibility of the responses. The LLMs usually gave the resources they used to find the information, so checking the sources is another way to cross-reference. This is important in the design process to ensure valuable information is being presented and not incorrect information. Having factual information and credible sources immediately makes the presenter more credible.
11. I did my own personal research to double-check. This is important because AI is not 100% accurate and this could harm me in the
future if I am not careful.
12. When I was doing my research initially, I made sure to do a quick Google search of the law cases it was bringing up to try and double-check its information. As I started asking more speculative questions about the program listed, I mainly let it run its course, seeing as these were mainly just ideas for potential spaces. Double checking AI tools is extremely important because they are not 100% accurate and they can fail.
13. By visiting the links provided by AI to make sure they are accurate and reliable sources, also checking the consistency of AI making sure it doesn’t stray away from the original thought.
14. I looked at the sources to see if it was credible. Mostly, I found that the sources were fine to use.
15. By clicking on the links of the information provided, it allows you to see if it is a reliable source. Some instances the information is nowhere on the resource making one question where the information is from, then having to research it separately.
16. By reading through the information and scanning through the provided references.
17. I cross-checked AI outputs against 02-01-01-ClientProfile.docx and 02-01-02-Questions.docx to ensure alignment with the firm’s goals and legal context. I also compared responses across LLMs for consistency. This is critical in design to avoid misinformed decisions that could clash with client needs, like missing environmental justice priorities, ensuring spaces reflect accurate stakeholder input.
18. The number of resources that
were used to compile research.
19. I looked into a lot of the websites and sources that the different AI programs referenced to make sure that the answers I was receiving were accurate and fair. It is important to make sure that we are getting correct information to better our designs and to help our clients in the long run and throughout the design process.
20. I cross-checked by comparing Grok’s zoning data with ChatGPT’s zoning and also validated these trends across different sources provided.
21. I was reading through my responses, and as I was reading I realized that I had accidentally forgotten to swap out “cryptocurrency” with environmental law, so I was getting answers on cryptocurrency.
22. It’s important to verify the accuracy of the outputs because they are simply compiling information they find, whether or not it’s factchecked/correct. AI also tends to repeat and contradicts itself when given longer prompts.
23. I verified the AI’s outputs by cross-referencing them with the original documents. This is critical because building a design program on inaccurate data could lead to a project that fails to meet the client’s core needs.
24. I looked on architectural websites for similar spaces to check design variables, and I looked back through my notes with the environmental lawyer to double-check workspace facts.
25. I verified and cross-checked the AI outputs by carefully reading through everything to ensure it made sense and stayed relevant to the client profile, interview transcripts, and question frameworks. Whenever the AI generated insights on environmental law trends or program needs, I reviewed them against the case summaries and data in the client profile to confirm accuracy and
alignment with the project goals. This was important because LLMs can sometimes produce generalized or slightly off-target information, and in design practice, even small inaccuracies can lead to misaligned spatial strategies or misunderstandings of client needs. By thoroughly reviewing each output for clarity and relevance, I ensured that the information guiding programming and design decisions was accurate, practical, and tailored to the firm’s operational requirements.
26. I verified AI outputs by cross-checking the data points against standard industry benchmarks and using common sense based on human behavior, which is important to prevent basing design decisions on fabricated information.
27. I checked the references that was used to verify their validity. It is important to verify so that later in the design process you do not run into any issues.
28. For the information it gave me about the rooms I checked my notes from the lady that came in and looked to see if any of the needs lined up with hers. It important to cross-check because when you design a space you want to make sure you’re giving your clients everything they asked for.
29. I used the links that the AI provided at the bottom of each answer to check and make sure the sources they were pulling from were reliable and making sure the information given was consistent with what the articles or websites were saying.
30. I would read through the answers to make sure they were aligning with the answers the lawyer we talked to in person was saying.
31. I cross-checked it with other programs/sites and even multiple times on the same one to have the program check itself.
32. By using first my critical think-
ing of comparing the differing information I have received and then using other resources that have been peer reviewed to check the accuracy. This is important in design practice because it builds on the skill of taking giving information and turning it around in your head to guide detail orientation.
33. I read the information provided, and if it seemed inaccurate, I crosschecked it across other browsers.
34. To me, it is most important that you read what AI generates to make sure it is easily understood.
35. I checked the AI’s answers by comparing them to the information in the uploaded documents and thinking if they made sense for LA’s vibe, because it’s super important in design to make sure everything’s right so the office doesn’t end up looking weird or missing what people need.
36. The LLMs listed their sources at the bottom of the answer, and I used Control-F to ensure that they actually used real info instead of lying. It is important to do this in design practice to avoid misconceptions and overall ruin your design concept, as it is made up of lies.
37. I checked the AI outputs by comparing them with trustworthy sources like site plans, demographic info, building codes, and previous studies. I also looked at various AI-generated suggestions to find any inconsistencies. This step is crucial in design work because making decisions based on wrong or partial information can cause problems related to functionality, regulations, or clients. So, validating ensures that Ideas are practical and responsible.
38. I verified things by having the sources AI gave me. Since it gave me access to real references, I could see where info was coming from, which felt more reliable.
39. I checked one AI source with another when I felt like things were incorrect or looked off.
40. For this assignment, I honestly did not verify or cross-check the accuracy of AI outputs. I would skim the response and make sure it answered what I asked, but besides that, I was just going through the workflow of copy and paste.
41. To verify, you could easily check the information provided with a scholarly source, from the library, or from someone who works in that field.
42. With information that I was given that seemed questionable, I did a google search and checked other websites to fact check.
43. I read through the answers to make sure they were still correlating with the client profile I had entered. It’s important because it is still easy for AI to make mistakes or misunderstand how you want it to answer a question.
44. To double-check the AI outputs I would either input the same question into another site of AI or look it up on a trusted website.
45. I went back and read for myself. This is so important even on my every day life, to make sure I say and understand things correctly that way theres no confusion.
46. I verified outputs by cross-checking key technical data (e.g., area standards, code requirements, specific structural options) against multiple reputable sources, professional guidelines, and code documents. This verification is crucial because inaccurate pre-design data can lead to fundamental, costly errors in schematics, budget estimation, and structural integrity.
47. I looked up facts and compared with internet searches which is important so you don’t base design on bad info.
48. By using the websites/articles they provided, as well as my own knowledge and resources, I cross-checked to make sure I was getting the most accurate information.
49. I reviewed the information carefully to make sure everything aligned with the project goals. Accuracy is essential in design because incorrect information can lead to poor decisions or unrealistic plans. By reading and making sure topics and ideas are along the same page. It is important because you need correct information and make sure everything is right.
50. To check accuracy, I compared different AI answers and looked a few things up. This is important because you can’t just trust the AI completely.
51. I checked the sources and used common sense to determine if what it was producing.
52. I asked AI for references and I was able to look into those websites and double-check AI’s responses.
53. I would tell them this process focused on understanding the customer better and their needs/ wants. It helped me narrow down what their day-to-day looks like and how to best equip a space for their schedules and routines.
54. I verified AI outputs by cross-referencing with credible sources and comparing insights against known client behaviors or precedents. This is important in design practice because relying solely on AI without validation can lead to inaccurate assumptions.
55. I cross-checked the accuracy of AI outputs with other parts of the internet. It was especially easy with Grok since it gives you the sources it pulled from to check the work. It’s important to not fully become dependent on AI in the design field because our job is very particular and specific. AI can easily give inaccurate answers or information.
56. I verified the accuracy of AI outputs by cross-checking the information with my own class notes, reliable online sources, and examples from real design projects. This was important because AI can sometimes give general or
slightly inaccurate information, and in design practice, even small mistakes can affect how a space functions or how well it meets a client’s needs. Double-checking ensures that the program and pre-design analysis are based on reliable facts, which is essential for building trust with clients and creating designs that are both accurate and effective.
57. I checked the AI’s ideas by comparing them to real examples and standard building rules. This step is important because in design, even a small mistake, like a wrong measurement, can cause big problems with a building’s safety or how it looks. Double-checking makes sure the final design is both creative and totally practical to build.
If you were responsible for guiding a real client project, how would you balance AI-driven insights with human judgment and professional expertise?
1. I would use AI to understand the basics, research cases or other news related to them, and have a basic understanding of how most of their practices are laid out. With the client in person, I would ask what they want that would be unique to their office and what they would personally want to aid in their comfort.
2. I would take whatever human judgment and professional expertise I had, and supplement with AI-driven insights to create a more well-rounded, and fact-based picture.
3. AI would be used as a secondary resource, never the first resource for information, especially for serious information. Hopefully, in real life, a client should be able to answer most of my questions about their profession and what they seek within the site. AI can be used to back up human statements.
4. It’s always important to cross-reference information. Finding a collaborative balance between AI and human judgment might look like generating an idea or information, and carefully looking over generated content, or vice versa.
5. I would use AI as a helpful tool, not as a way to replace humans, AI is good for collecting data and recognizing patterns but it can’t have empathy or nuanced understandings of things which is where I would come in for a client project.
6. I would use AI-driven insights as a starting point for ideas and information to get the basics when I am in a crunch for time. But I would always balance them with my own judgment, research, and professional expertise to make the final decisions.
7. I would treat AI as a tool for expanding possibiliti es, not replacing professional judgment. AI can help quickly analyze patt erns, generate questions, summarize research, and model early scenarios—but the final decisions must come from human expertise, empathy, and ethical responsibility. I would use AI insights as prompts to deepen client discussions, not as definitive answers. Human judgment remains essential for interpreting context, understanding personalities, sensing unspoken priorities, and making decisions that honor the client’s values rather than letting technology dictate outcomes.
8. I’d use AI as a support tool, not the lead. It’s great for brainstorming, organizing info, and speeding up research, but it doesn’t replace real experience or intuition. I’d lean on my own judgment and the team’s expertise to make final calls, especially when it comes to client relationships, design intent, and site-specific stuff. AI can help us think faster, but it’s up to us to think smarter.
9. I would use AI-driven insights as a guide to conduct personal research. Once gathered, I would cross-reference previously gathered information with articulate AI prompts targeted at scrutiny. After evaluating the response, I would use professional expertise to move forward with confidence.
10. While AI-driven insights can help further explore the projects, they cannot interact with the clients in the same way a human can. So, finding a balance between AI-generated information and applying it to my knowledge of the client is crucial. This way, my ideas are challenged and further developed, but still personal to the
client and their needs.
11. I would use AI for research, and ask humans for their own personal preference.
12. If I was truly stuck on a certain part of a project I would probably see if AI tools could give me ideas to work off of, but the reality is that I believe human judgment and professional expertise are paramount to any project. AI tools can be useful, but we shouldn’t rely on them completely.
13. To speed up the process in which we gather, interpret and execute on certain topics or ideas, having AI assess what needs to be done before steps are taken can make the process easier.
14. I would have AI create the questions, and I would use those as an outline to ask the client questions. Then once I get the answers I would use them and plug it into AI to grow a better understanding of what those answers mean.
15. In a real project I think gathering information and maybe generating some questions with AI can be useful especially because it would save time. The interviewing part I think would maybe be more effective done interactively with experts in the field the project is based in. I think it would allow the design at the end feel more personable.
16. By using AI for general analysis such as this while going through it myself and checking if the information is coherent and correct. Then I can use the AI responses as a research tool for my work, rather than the work itself.
17. I’d use AI to generate initial insights, like spatial zoning ideas
from Grok, but filter them through my design expertise and client feedback to ensure practicality and alignment with goals like sustainability. Human judgment would prioritize real-world constraints (e.g., budget, LA’s regulatory landscape) and stakeholder nuances, blending AI’s speed with my ability to contextualize for the firm’s prestige and culture.
18. Consistently cross referencing and building questions based on your own research.
19. I might begin to formulate questions and ideas using AI but focus mostly on what the client is telling me and my professional experience in working with projects.
20. I think AI can be useful for initial data synthesis and ideation, but when it comes to interviews I believe human judgment would give more of an honest answer. I think both tools can be used together.
21. I would use AI’s insight for more practical matters to make the space function better and more reasonable for my client and their needs, but leave the design itself to a human’s judgment.
22. I would not use AI insights when the client has more personable answers. One should design after what the client wants rather than what AI suggests. AI is better for gathering information (some programs) and compiling and organizing information that is already gathered.
23. When guiding a real project, I would use AI as a powerful assistant for data analysis, but I would rely on human judgment and professional expertise to interpret the insights and build the crucial client relationships.
24. If I were guiding a real client project, I would balance AI-driven insights with human judgment by using AI as a starting point for research, analysis, and ideation, while relying on my professional expertise to interpret, validate, and refine the outputs. AI tools are
incredibly efficient for synthesizing large amounts of data and identifying patterns—such as workflow needs or cultural priorities—but I would always review everything carefully to ensure it makes sense, is relevant, and aligns with the client’s context and goals. Human expertise is essential for understanding nuances, such as how operational workflows translate into functional spatial requirements or how design strategies need to adapt to budget, regulations, or cultural sensitivities. I would also incorporate feedback from stakeholders throughout the process to validate AI-generated ideas and ensure they are practical, innovative, and client-focused, creating a balanced approach where technology enhances, rather than replaces, thoughtful design judgment.
25. I would balance AI-driven insights by treating them as strong suggestions or starting points for discussion, always using human judgment, professional expertise, and direct client verification to make the final programmatic decisions.
26. I would use AI as a starting point to jump off of after generating ideas through human judgment and professional expertise.
27. I would ask AI the needs for each space and really think about the use of the space and if there’s a better use of space and if it’s really needed.
28. If I were responsible for guiding a real client project, I would probably use a mix of personal questions with AI-driven questions because I realized that AI has some insights that I may overlook. Additionally, I think with the client feedback I could input the answers into an AI website and see if it will generate a program that can best fit my clients needs.
29. I think AI is a great tool for thinking outside the box, but it can’t physically do the job we do because it is not in the space or with the people we are around. It
is an amazing tool to build from, but it can’t do all of the work.
30. Maybe a little, but its important to use personal interactions and experiences with clients to know them well.
31. I think this balance would come with time and practice but starting out I would use my own creativity, judgment, and expertise for the base of ideas and lastly use AI for more technical driven questions.
32. AI might not know what is best for humans in the workspace so taking what AI suggest is best and combining it with human intel I think would work greatly.
33. I would probably put the information side by side and find the similarities and differences. After all, AI cannot feel the emotions and connections that humans feel.
34. I would collaborate with colleagues and professionals that can give me more insight based on their personal experiences with the task.
35. I’d mix AI’s smart ideas, like cool office layouts from the documents, with my own gut feelings and know-how to make sure the design feels right and works great for the client, keeping the human touch so it’s not just AI.
36. I would most likely do a hybrid interview scenario. I would use AI to generate information like we just did and go over the data with real clients to bridge the gap between what AI thinks goes on versus what goes on. For instance, AI might say the law firm needs a mental health room to unwind, but an employee might say they prefer to go home.
37. I’d kick things off with AI-driven insights to explore and generate ideas, rapidly testing different scenarios and spotting patterns. Human judgment would steer the key decisions, making sure that the design solutions fit the client’s needs, site conditions, and
regulatory requirements. Then, professional expertise would polish and put the concepts into action, mixing creativity, technical know-how, and hands-on experience with the efficiency and scope of AI research.
38. If this was a real client project, I’d use AI for brainstorming and speed but rely on human judgment and client conversations for the actual decisions.
39. Being able to check over multiple AI websites and online human information is important along with your own design expertise.
40. I would most likely start with asking AI what kinds of questions I should ask the clients, ask the actual clients the questions, and probably go back and forth between AI and the clients. I think that I would use AI as more of a guiding tool, rather than a final answer tool.
41. I would personally start the pre-design process with AI, then fact check it with professional expertise and the rest of the design process would not include AI.
42. I would use the AI programs to develop outlines, brainstorm, or gather quick summary information and then expand upon that by then seeking human judgment and professional expertise.
43. I feel like using AI as the base for your research helps you get a start on what kind of things to think about, but having a collaborative space to talk through those questions would be best to understand first hand how a human would interact with the space.
44. When it comes to organization or analytical insights I would ask AI, although for personal preferences and human interaction insights I would take a poll from my coworkers.
45. I would try my best to answer things to the best of my ability and then maybe after that I could put my responses into AI and ask it to refine what I said.
46. I would use AI to rapidly generate a comprehensive set of options and data-driven baselines, but professional expertise would be essential for filtering, prioritizing, and applying contextual judgment (e.g., site-specific constraints, community politics, or nuanced client relationships) that AI cannot grasp. Human judgment must always serve as the final filter, integrating AI’s efficiency with professional ethical responsibility.
47. I’d use AI for brainstorming, but trust my own and other colleagues’ judgment for final decisions.
48. If anything, I think our human judgment and professional expertise is the most reliable, so I would use AI to just draw emphasis that our design solution is the best option. Additionally, AI would probably create some alternatives or at least provide the reasons why other solutions are bad ideas –further proving our judgment as correction.
49. I would combine AI’s broad, data-driven input with human emotional understanding and professional experience. This balance helps ensure the design is both technically strong and personally meaningful. I would draw information from both sides and take account. AI takes worldwide information while humans can give you more of the emotional side of it.
50. If it was a real project, I’d use AI for ideas but trust people and my own judgment first.
51. I would create an outline if questions, information, and proposals I would give the client, then I would ask AI to read over it and add anything it might think is valuable, the I would review the outcomes and incorporate it into the plan or not.
52. I would ask both AI and multiple different humans and professionals all of these questions and compare them. I would never rely on just one source if this were the real deal.
53. Yes, I feel more balanced and confident going forward using AI exploration for precedent research and client research. I now have good prompts and questions to consider asking AI to help further my design development.
54. I would balance AI-driven insights with human judgment by treating AI as a tool for research and idea generation. While also relying on my professional expertise and direct client engagement to interpret and apply those insights.
55. I would use AI in the future to get client-specific questions to ask. Much like this project, if I did not know much about the clients’ work or whatever I am designing for, it would be hard to know the correct questions to ask. I would probably refrain from using AI to answer my questions. The answers would be better from a real client with real experience.
56. If I were guiding a real client project, I would use AI-driven insights as a starting point or tool to help gather information, generate ideas, and identify patterns. However, I would rely on my own human judgment, professional expertise, and direct client interactions to interpret those insights, make final decisions, and ensure the design truly meets the client’s needs. AI can provide useful data and perspectives, but it can’t replace the intuition, experience, and personal understanding that come from working closely with a client and the design team. Balancing the two means using AI to enhance, not replace, thoughtful and informed design decisions.
57. When guiding a client project, I would use AI-driven insights like design trends or space-planning suggestions as a starting point. However, the final decisions must always come from my human judgment and professional expertise. This is because I understand the client’s unique needs, emotional connection to the space, and the subtle details that AI simply cannot fully grasp.
How do you imagine AI tools could change the pre-design workflow in professional design firms over the next five to ten years?
1. I think that It will become more knowledgeable on human comfortability and know what we want in an office that might be unique to our mission in different areas. I think that It might also start being useful in matching clients to firms that specialize in what they want in a building.
2. I imagine it will be integrated far more when people are able to better understand it and see the endless possibilities it can produce.
3. AI will most likely become a common tool in the next decade or so. As the world begins to become more comfortable with its capabilities and people do not become solely reliant on a robot for human information, it will become common for it to direct and fill in information a designer may find difficult to attain otherwise.
4. I predict AI automating a lot of tedious pre-design tasks such as finding precedents or organizing client needs, etc.
5. I could imagine AI becoming an integral part of the pre-design workflow in professional design firms over the next 5–10 years. It helps speed up many analysis tasks and helps give back some of the much needed time to designers.
6. I think AI tools are going to change the profession in many ways. This summer they already helped me in my internship by creating sleek renderings for a furniture line. Since almost everyone our age is learning and using these tools, they will soon become a regular part of the professional field, it will definitely make the design process much quicker.
7. AI will likely streamline the pre-design phase by automating
tasks that currently take days or weeks—such as precedent research, organizational mapping, square footage calculations, and early programming drafts. Firms may use AI to simulate user flows, test adjacency strategies, or model multiple scenarios instantly. AI could also support richer client engagement by generati ng interview questions, visualizing preferences, or interpreting feedback in real time. Overall, AI will shift pre-design from a slow, manual research phase into a faster, more iterati ve, data-informed process, allowing designers to spend more time on creativity and strategy.
8. I think AI is gonna be a regular part of the design process soon — especially in the early phases. It could help teams sort through client info faster, pull together site research, and even suggest program layouts based on past projects. Instead of spending hours digging through data or writing up summaries, designers could use AI to get a head start and focus more on the creative side. It won’t replace real design thinking, but it’ll definitely speed things up and help with the behind-the-scenes stuff.
9. I imagine AI tools will only improve in the coming years; their complexity will evolve with the human ability to correctly articulate their role in the pre-design workflow. It is us who dictates their impact.
10. AI tools could change the level of human collaboration in design firms. If one is able to consult various LLMs to find information, bounce ideas off, and develop their projects, they could rely less on the input of colleagues. However, good designers will continue to interact with their colleagues
because their ideas will be personal and relevant to humans.
11. I believe it could speed up the research process, making projects that take 5+ years a bit shorter.
12. I definitely think AI tools will start to help speed up the pre-design phase, and will allow designers to explore projects in ways they may not have originally considered. But, I also believe architects and designers should be careful and prioritize doing the majority of the work on their own. While AI tools are helpful, they are essentially just spitting out ideas people have already had on the internet.
13. Like in question 9 the ability for AI to gather interpret and execute on site, code and space planning will reduce the time spent doing these long repetitive tasks.
14. I think it will completely cut out the whole interview with clients and can complete the research part very quickly.
15. I can see AI being a big helping tool in the pre-design workflow stage of a project in establishing a general idea of recommended programming. I think this could establish a base for designers to go off of and maybe help come up with new solutions or creative ways of thinking about things.
16. It can allow for better and more detailed understandings of individual client needs and wants. Allowing for better and more detailed designs that meet the clients’ expectations and desires. 17. AI tools could change the pre-design workflow in professional design firms over the next 5–10 years? AI could automate data synthesis from documents like
02-01-01-ClientProfile.docx, generating initial stakeholder profiles and spatial analyses faster. Tools might simulate entire interviews or predict client needs via predictive modeling, shifting focus to creative refinement. In 5–10 years, expect integrated AI assistants adapting to firm styles for real-time iterations, but human oversight will remain key for nuanced contexts like LA’s regulatory landscape.
18. It will allow much more indepth research that allows the design process to be much faster.
19. I imagine that AI will be very useful in helping to create a program and understanding adjacencies, function needs, and more detailed information that often get lost in the big ideas. The use of AI will probably get more common in the design development and pre-design processes to help speed along the planning and research steps.
20. I think that It will eliminate a lot of extra work because it will be able to collect so much data and get better at simulating human behaviors.
21. I hope it doesn’t take over our profession in 5–10 years, it’s so easy for it to get carried away and consume an entire career. Hopefully, in that amount of time, AI helps with research or iterations.
22. I believe AI will expedite the pre-design process, which will either provide more time for design or reduce the overall project duration. I also think it will generalize designs, and firms will be getting the same results if they don’t give their own spin on the product.
23. I believe AI tools could automate data-heavy tasks like space optimization and preliminary schematics, freeing designers to focus on creative problem-solving and client engagement.
24. I imagine AI tools will transform the pre-design workflow in professional design firms over the next 5–10 years by making the research,
analysis, and conceptualization phases faster, more data-driven, and highly collaborative. AI will likely handle time-intensive tasks such as compiling and synthesizing client data, analyzing industry trends, and generating initial space planning strategies, freeing designers to focus on creativity and client engagement. Tools will become more specialized and integrated, allowing firms to simulate client interviews, model user behavior, and test design concepts in real time, which will lead to more informed programming and stronger design solutions. AI-driven analytics could also improve accuracy in identifying spatial needs by spotting patterns and predicting future growth or workflow changes, while advanced visualization tools will help communicate ideas to clients more clearly and interactively. However, human expertise will remain essential to interpret insights, navigate ethical considerations, and apply critical thinking, ensuring that AI enhances, rather than replaces, the human side of the design process.
25. I imagine AI tools will significantly change the pre-design workflow by automating initial data aggregation, synthesizing large-scale research, and rapidly generating program matrix drafts, allowing designers to spend more time on complex problem-solving.
26. AI will help speed up the pre-design workflow to help generate better ideas that designers can use to build off of. The more we use AI, the larger its data set grows, and the more reliable and in-depth answers it will generate.
27. I think it could change the research and understanding of the client in the next 5–10 years.
28. I think AI tools could change the pre-design workflow to be much more quick because this entire process took me maybe 3 hours max and I have almost 200 pages of information to base my product off of. In 5 to 10 years I imagine it will be much more accurate and perhaps more concise.
29. I think AI is amazing for generating questions in the beginning and helping analyze answers given by clients. I also think it can simulate a client very well if you don’t have a physical one, but I also believe that face-to-face meetings with a person can tell you much more about how to design for them if it’s possible.
30. I think AI will take over and create basic plans an such with a designer to maybe just check the work of AI.
31. I imagine that AI will be doing more of the technical work for professional design firms while people are still in charge of creating the ideas. Similar to how we used AI to do the research but I am still coming up with my concept.
32. I think AI is going to be used a lot more, but it also is kind of scary because it seems like it is getting better and better each year and could potentially take my job away from me in the future.
33. I think it will be very prevalent and beneficial. It will speed up the pre-design process, which will allow those inside the firm to focus more on the other phases.
34. Floorplans may become more standard and less creative over the next decade.
35. I imagine that most design firms would be using AI almost every time they are in the pre-design phase to speed up the process.
36. I think it might change the pre-design workflow by easing the difficult areas of the pre-design workflow and making research more efficient. I do not think it will change drastically, but I do think AI will get smarter and be like a sidekick in the process.
37. I think AI tools are going to speed up the pre-design process a lot, making it more data-driven and exploratory. They could take care of tasks like site analysis, zoning checks, precedent research, and client profiling, which would
let designers concentrate on creative problem-solving and making strategic decisions. In the next 5–10 years, AI might also allow for real-time scenario testing, adaptive program generation, and more personalized design choices, essentially becoming a collaborative partner that boosts efficiency while still valuing professional expertise.
38. In the next 5–10 years, I think AI will be used all the time in firms for programming, and quick data pulling. It’ll save time but it won’t replace designers.
39. AI is growing rapidly so I assume it will continue to grow in this field over the next years. I think it will be used a lot more in the pre-design process.
40. I feel like AI tools could cut the work time for the pre-design workflow stage in half, or the AI tools could lead to a deeper understanding of what the client needs and what the designers could potentially provide them. Making the projects even more purpose-driven and focused.
41. AI tools would definitely make the process go by faster, but that also means there could be more room for errors.
42. It would cut down a significan’t amount of research time.
43. They could help speed up the pre-design process by helping create outlines to base our research on. The more time goes on, the more information AI can collect, so as years go on AI will become more and more useful, but we may have to learn how to be more specific when asking our questions.
44. I believe AI will change the pre-design workflow will change with accelerated research and data collection as well as being able to compare loads of data in the instance of seconds while grabbing it from thousands of sources. We can also create various scenarios to see how specific design layouts may play out.
45. I think they will get more knowledge=, but also be able to make quick perspective and floorplans that correlate with the information.
46. AI tools will automate initial programming, site analysis, and feasibility studies, allowing designers to move much faster to conceptual design and focus more on complex problem-solving and client engagement. This will fundamentally shift the design firm’s value proposition from data gathering to strategic application of data.
47. It could cut down research time and make programming more data-driven.
48. If you don’t have time, and you need a quick analysis on how it would best be to design your space, or what categories of elements will be needed in each space, I can see how that will be highly useful.
49. AI will likely speed up research, improve quality, and expand the range of ideas that designers can explore. At the same time, it may raise new ethical concerns about originality and decision-making. I think AI could change the workforce pre-design flow by having more ethical problems but still change the workflow to be faster, better quality, and being able to explore more ideas better.
50. I think in 5–10 years AI will make the pre-design phase faster, maybe even turning client talks into instant diagrams or space lists.
51. It could make it easier to evaluate the different options there are for programs. For example: it could evaluate the best adjacency, room size, materials, etc. It could also help generate questions to ask clients to better understand them and create the best design for them.
52. I think it can make it much quicker and help come up with questions to ask real humans. It can also think it can help me
reach deep into standards while also considering human emotion because sometimes humans only think of one side of that.
53. Based on this experience, I would use AI differently by shortening the precedent trials and relations (that could just be specific to this project). I would also do some quick site research with it as well to further understand the culture and where this building lives.
54. Over the next 5–10 years, AI tools could streamline pre-design workflows by automating research, synthesizing client data, and generating preliminary programmatic options. This could make.
55. It’s hard to imagine how much AI will take over our lives in the next 5–10 years. I feel like it has already consumed so much of our lives and its only been popularly used since about 2020. I can see the pre-design workflow being completely taken over by AI in the future.
56. I imagine AI tools could significantly streamline the pre-design workflow in professional design firms over the next 5–10 years. They could help quickly gather and organize client information, analyze site data, and even suggest program layouts or design strategies based on patterns from past projects. This would allow designers to focus more on creative problem-solving, client collaboration, and refining details, rather than spending as much time on repetitive research and data organization. Ultimately, AI could make the pre-design phase faster, more thorough, and more informed, while still leaving the critical design decisions and creative judgment in the hands of human professionals.
Based on your experience in this activity, what advice would you give another student or designer who is beginning to use AI for pre-design programming?
1. Do your research before starting and develop an understanding of the different websites you are using and understand their specialties. This will help to choose the right website you want that will give you the right information you are looking for.
2. I would warn them to be cautious with their prompts and to carefully read through everything it puts out, to make sure you are getting the best information possible.
3. The advice I would give is to outline the information you are about to give AI, because they respond quickly and sometimes with too much information. So, sometimes when information is given with structure to AI, it will provide exactly what you are looking for.
4. Ask thoughtful questions, use AI tools in a way that will be most helpful for you since they are easy to customize, and always cross-reference information.
5. Make sure to read the answers because sometimes AI can get a little confused on what you’re looking for or asking and you may need to refine your answers more clearly.
6. My advice is to use AI as a helpful tool but not rely on it completely. Always double-check the information, ask as many questions as you can, and remember that If one AI tool’s free trial runs out you can upload your work into another program to keep going.
7. My biggest advice is to treat AI as a collaborator, not a crutch. The quality of the output depends enti rely on the clarity of the input—so learn how to ask specific, well-structured questions. Always
verify facts and refi ne anything that feels too generic. Use AI to expand your thinking, generate opti ons, and uncover patt erns, but rely on your own design judgment to make the final decisions. And most importantly, don’t copy AI outputs blindly; use them as a starti ng point for deeper insight and more intenti onal design choices.
8. Don’t expect AI to do all the work — it’s more like a design buddy than a magic fix. Be ready to guide it, ask good questions, and double-check what it gives you. The better you understand your project, the better the AI can help. Also, play around with different roles for it — like having it act as a client or analyst — because that’s where it gets interesting. And always trust your gut. AI’s cool, but your design instincts matter more.
9. AI will present you with overwhelming amounts of information instantly. It is important to scan for redundancies, reply with insight-seeking responses, and use succinct language to articulate your desired outcomes.
10. My advice would be to be conversational with AI to further develop concrete ideas and dive deeper into the information. Also, make sure to cross-reference information and get multiple perspectives on the matter.
11. Do not trust it for everything, rely on your own brain as well.
12. I would encourage other students or designers to give the tools a try, but not to rely on them wholly, seeing as they can be inaccurate.
13. Use AI as an assistant not as a replacement or someone to do the work for you, your ideas
will be more personalized while AI can take what you’ve created and make it more efficient or less cost-effective for example.
14. Be descriptive and don’t be afraid to ask for more details.
15. Be patient and see its flaws as a positive. I think not only the technical issues can be frustrating but not getting a response that you like can also be. In a way though it allows you to see AI can’t do everything and think of everything and that’s why we have designers.
16. Be detailed in the questions you ask and make sure that your questions make sense in context to the previously established questions and answers.
17. Start with ultra-specific prompts tied to your project’s context, like the firm’s sustainability focus, to avoid generic outputs. Always verify against source documents (02-01-02-Questions. docx), and balance AI speed with your judgment for practical design decisions. Experiment across LLMs—Grok for precision, ChatGPT for ideas—to build iterative skills.
18. Create prompts that trigger unique, well-crafted answers that use resources. Putting the questions in the right order too.
19. I would say that be strategic in which programs you use for which role and be aware of the limitations that AI has. I ran into a lot of problems with ChatGPT limiting my questions and giving me too long of answers.
20. I think that asking the questions individually and being specific about prompts is ideal for getting a detailed and thoughtful answer.
21. I would tell the student or designer to not let AI take over the whole project. It’s very easy to let AI take over your project because it’s so fast and intelligent, but it’s important to stimulate your mind to do the same things that AI can do.
22. I would suggest that they take everything with a grain of salt and not depend on AI too much, especially when determining more personal and human design factors.
23. My advice to other designers is to treat AI as a collaborator, not a crutch. Use it to augment your skills and always verify its output to ensure the integrity of your design process.
24. Based on my experience, my biggest advice to another student or designer using AI for pre-design programming is to treat AI as a collaborative partner, not a final authority. Start by crafting clear, specific prompts and be prepared to refine them, because the quality of the output depends heavily on the quality of your input. Always read through everything to make sure it makes sense and is relevant to your project goals, cross-checking AI-generated insights against your source documents and real-world data. Use AI to handle the heavy lifting—like synthesizing client interviews, summarizing industry trends, or generating initial programming ideas—but rely on your professional judgment to filter, contextualize, and adapt those ideas to fit the unique needs of the client. Finally, view AI as a way to streamline your workflow and spark creative solutions, while keeping in mind that human expertise and critical thinking are what ultimately turn those outputs into thoughtful, effective design strategies.
25. I would advise another designer to treat the AI as a hyper-efficient research assistant, not a designer, and to focus on learning how to write highly specific and contextualized prompts to guide the output effectively.
26. You can use AI as a starting point to generate design questions. Using the data set that It gives you, you can expand on it and spend more time on the details than you would have previously.
27. Being picky with the questions you are asking AI and make sure you get the answer you want or a helpful answer.
28. My advice to a student or designer using AI for the first time would be to make them pretend to be a client because I think it helps the questions be much more understandable and relatable so that It’s easier to digest the information and you have a clearer idea of what to do with it. Sometimes the AI will even tell you what to do with that Information.
29. It is a great starting point, but after the first round of questions, talk to your client to build from there.
30. It is very helpful! It does the job but a real human should always double-check work from AI.
31. I would suggest bouncing back and forth between a couple of different programs so that you can analyze the information you’re being given instead of just accepting it. This process will also help you figure out which programs are better suited for differing questions/ prompts.
32. Do not rely on every answer AI generates and make sure to skim over every answer because it can be off sometimes.
33. I would suggest being as detailed as possible. If something is given to you in the wrong format or answered incorrectly, try again until the result is satisfactory.
34. Advice: use multiple AI platforms!
35. I would advise someone to utilize AI because it provides good information and helped the design phase advance faster by giving me
different ideas.
36. I would advise them to be very mindful and specific about the prompts they use and to ask questions one-by-one, another thing I never knew.
37. I’d suggest that other students or designers view AI as a creative partner rather than the ultimate decision-maker. Utilize it to swiftly brainstorm ideas, collect context, and mimic client viewpoints, but always verify the information and enhance it with your own insights. Be deliberate with your prompts— asking clear, specific questions results in far more valuable insights—and approach the process as iterative, where AI assists you in generating options that you can then assess and expand upon.
38. My advice to another student is don’t settle for the first answer. Keep digging and try different AIs and always double-check the sources. Use it as a tool but not the final solution.
39. Yes, I think it was helpful for the pre-design process and I think it could save time on research.
40. I would say to take your time. Think about what and why you are asking the question, and think of questions that can follow up on what you are asking. I would also advice double-checking what the AI response is saying, while I did not do that, I wish that I had looked a little closer when I was initially doing this assignment.
41. I would advise to be very thorough with what you’re asking AI to do and to fact check everything.
42. I would advise others to use it as a way to get quick, base information, but to fact-check it and to never trust it as my final source of information.
43. BE SPECIFIC! The broader the question, the broader the answer. AI can only do so much, so you want to be able to be as specific as possible when imputing your information to get the output you
are wanting.
44. I would tell another student or designer to be careful about how often they are using AI because it can alter the level of original ideas that one can come up with. Although AI can be extremely beneficial with analytics and data, which I appreciate.
45. To not allow it to make/take your creativity and originality from you.
46. Treat the AI not as an expert, but as a tireless, rapid research assistant, always beginning your process with highly specific prompts and rigorously cross-checking all critical, technical outputs. Your most valuable skill will be learning what to ask and how to verify the results it provides.
47. I would say don’t trust it blindly but treat it like a helper, not the final say so. Double check the answers with other sources.
48. Make sure you have a thorough client profile, or a planned out program. The more information you give AI, the better the results will be. AI is meant to be used as a tool, not as your brain. So, by using your own professional knowledge and skills, you can then provide a fairly strong answer/result from AI for pre-design/programming.
49. I’d tell them not to overthink it—AI is very easy to use once you start. It handles most of the groundwork, as long as you ask clear and thoughtful questions. Just tell them it is super easy!! It does it all for you.
50. My advice for another student is: use AI to brainstorm, but don’t take everything it says as fact. Double-check it and use it as a helper, not a replacement.
51. Be specific in what you want it to generate Check the sources it gets information from. Use it to help you evolve and better your ideas.
52. I would tell them to use it
when starting your research but never rely on it fully to give you all of your information. It is a great resource, but it can never replace a human or one’s own hard work.
53. I would tell another student to be as specific as possible when describing scenerios and to ask it as many question as you would like to better understand the context of your project.
54. My advice would be to approach AI as a collaborative tool rather than a replacement for your judgment. Use it to expand perspectives but always rely on your design expertise and human intuition to interpret and apply the findings effectively.
55. I would advise another student or designer to enjoy the quick way to research but also be cautious about it. It’s an amazing tool to pull from and it’s taught me so much. However, I try not to be fully dependent on it. I still like to use other parts of the internet for majority of my research.
56. My advice would be to approach AI as a helpful tool, not a replacement for your own thinking. Be specific with your prompts to get detailed and relevant responses, and don’t be afraid to iterate, sometimes it takes a few tries to get the insight you need. Always cross-check the information the AI provides and use it to enhance your understanding rather than rely on it blindly. Most importantly, combine AI outputs with your own creativity, judgment, and client knowledge to create a program that Is both accurate and meaningful.
SURVEY | Predesign-Mode
When comparing your AI-generated Draft with your Final Program Analysis, what were the three most significant changes you made, and how were they influenced by the official competition program requirements?
1. In a comparison with the AI-generated draft which was to culminate in the final program analysis, three major differences come out. For one, the overall structure was reorganized to conform to the official competition format so that the analysis followed in the stipulated order. Second, language and level of detail were also refined from general descriptions in the initial draft to more technical and definite explanations in the later version, as also mandated by the competition’s emphasis on clarity and technical accuracy. Finally, additional elements were combined that were missing or not well defined in the draft, such as well-refined outcomes and correspondence with specific evaluation criteria, which needed to satisfy the official program requirements in totality.
2. The most significant changes I made were just tailoring the more generic AI-generated things to my specific typicals, but overall the AI was widely accurate and I did not have to change much.
3. The AI Draft often over or under-estimated the number of spaces. The Final version adjusted these based on the official square footage and headcount requirements in the competition brief.
4. Workstations went from vague ideas in the draft (just “open plan vs. private” talk) to very specific layouts in the Final: paralegal at 8x8, assistants at 10x8, interns at 6x6 with clear counts and adjacency notes. Meeting spaces shifted from “small/medium/large groups” in the draft to fully defined: Large 400–500 sf, Medium 200–250 sf, Small 150 sf, plus Huddle Rooms and Case Rooms with acoustic treatments and AV.
5. The first significant change was refining and correcting the square footage allocations. The AI-generated draft provided reasonable estimates, but several spaces did not align precisely with the official competition program requirements. In the final version, I adjusted the square footage to more accurately reflect the required proportions and priorities outlined in the competition brief. The second major change was reorganizing space adjacencies. In the draft, some spaces were grouped based on general assumptions rather than the specific operational relationships required by the program. After reviewing the official requirements, I revised the adjacencies to better support workflow, public versus private zoning, and circulation efficiency. The third change involved clarifying the purpose and hierarchy of spaces. The AI draft tended to generalize certain spaces, while the competition program emphasized specific functions and user needs. In the final program analysis, I refined space descriptions and categories to directly respond to those expectations, making the program more intentional and realistic.
6. The most significant change was clarifying the exact square footage and quantities of each program. My draft used generic numbers, but the competition required precise allocations, so I corrected those to align with the brief. The second change was reorganizing the zoning categories into public, semi-public, private, and support, which made the hierarchy clearer for both visitors and employees. The third was refining the circulation story so that welcome, focus, and collaboration moments were intentional. All three changes were shaped by the competition’s emphasis on accuracy, adjacency, and user experience.
7. The three most signifi cant changes were:Square Footage Adjustments:In the Draft, several spaces were sized based on assumpti ons and precedent data, but the Final version had to follow exactcompeti ti on-provided minimums and maximums. This required resizing offi ces, meeti ng rooms, and collaborati on zones tomatch required capaciti es. Refi ned Space Typologies and Functi ons:The Draft grouped many functi ons together (e.g., fl exible zones, general collaborati on areas), but the Final version requiredseparati ng them into specifi c, measurable categories such as formal meeti ng rooms, unassigned workpoints, andwellness-focused areas. More Precise Adjacencies and Flow Patt erns:Competi ti on guidelines emphasized clear public-to-private zoning and secure circulati on pathways, which meant reorganizingthe Draft ’s conceptual adjacencies into more regulated, code-aligned sequences in the Final. These changes occurred because the Draft explored possibiliti es, while the Final had to be defensible, quanti fi able, andcompliant with real competi ti on constraints.
8. After deciding on a more ethos-driven wildcard space concept, I opted to alter the spatial user analysis generated by AI. In doing so, its adjacencies, activities, and special factors changed drastically.
9. The three most significant changes were the space zoning hierarchy, space programming and standards, and inclusion of user driven considerations. The draft was conceptual, while the final program analysis was more structured and established clear standards. This was influenced by
the official competition program requirements by defining space functions and adjacency considerations. Space programming and standards were influenced by the official competition program requirements because fulfilling a detailed space program with specific square footage and occupancy capacity. The inclusion of user driven considerations was influenced by the official competition program requirements because the spaces were responses to the competition requirements.
10. 1. Adjusted Space Allocation (Size + Ratios)• Change: In my AI draft, I had overestimated certain areas (like open collaboration zones and a large library) and underestimated private offices.• Influence: The competition program required specific square footage per office type (e.g., partner vs. associate), which forced me to rebalance. I scaled down the library and lounge space and allocated more square footage to attorney offices to comply with the official ratios. 2. Refined Adjacency + Zoning• Change: My AI draft grouped spaces mainly by function (client vs. staff), but I hadn’t considered precise adjacencies.• Influence: The official program outlined adjacency requirements (e.g., reception near client meeting rooms, support staff near attorney offices). This led me to reorganize zones so client-facing areas had clear access, while confidential staff functions remained private. 3. Privacy + Security Levels• Change: In the AI draft, the layout leaned more open and collaborative, reflecting modern tech offices.• Influence: The competition emphasized confidentiality and security (especially for legal documents and sensitive client discussions). This led me to add layers of privacy — enclosed offices, restricted circulation paths, and secure file storage — reducing the open-plan style from the initial draft.
11. When comparing my AI-generated draft and my Final Program Analysis, I realized that I largely focused on comfort and the human experience, whereas AI focused on
the general overview of the project. When choosing my typicals, not only did I want to pick options that worked well together visually but also honored the hierarchy and more traditional aspects of law practice. I tried to differentiate every single part of the program from one another, but I also tried to imagine what it would be like to work as one of these clients. I also didn’t focus on tech integration as much as AI did in the first draft. While tech is important, I wanted this space to feel secure and separated from the internet for clients given the confidentiality aspect of law. I feel like most people don’t trust technology fully, and I wanted to give my clients spaces that they felt trustworthy. Finally, I didn’t mentally separate the workspaces from the client spaces as much as my AI draft did. I felt like to garner a trustworthy and wellness focused atmosphere my office needed to feel like one whole community rather than a closed off workplace. My choices in terms of size of rooms and placement were slightly influenced by the program but I largely tried to work in the tenant of workplace wellness for my clients.
12. I think adding more into the space because i underestimated what was needed.
13. The three main changes were: reducing the total area to meet the strict budget cap; adding the mandatory VR Lab space, which the AI missed; and revising department adjacencies to align with the client mandate for high-traffic interaction between Sales and Client Relations.
14. I narrowed down a lot of the specifications that AI had given me and created a lot more of a structure that made sense according to the Steelcase NEXT program and what I want to accomplish with the project and the spaces.
15. The biggest changes were differentiating workstation types, breaking attorney offices into multiple categories, and adding specialty spaces like the Virtual
Hearing Room and Lactation Room. One alignment was the focus on the Community Hub; one misalignment was treating all offices the same.
16. When I compare my AI-generated Draft and my Final Program Analysis, the three most significant changes I made were the addition of measurable program data, the narrowing of occupant scope, and the refinement of zoning consistency. In the Draft, many spaces were described only in terms of function and adjacency, but the Final required me to add square footage, occupancy, and exact quantities to comply with competition standards. The Draft also included role-based interview sheets for clients, surrogate clients, end users, and even customers, but the Final condensed this into a single interview sheet focused on attorneys and staff, which was directly aligned with the official program. Finally, while the Draft introduced zoning and circulation concepts, the Final tied these zones more clearly to quantified program requirements, which reflected the competition’s emphasis on consistency between space data and overall planning.
17. The 3 most significant changes I made was how the spaces are important to one another, learning the requirements needed while drawing out the typical, and the elements that effect every space. They were influenced by the official competition program requirements because it based the total square footage and also the users were described using each space uniquely.
18. There were not many things that needed to be changed in the AI-generated program analysis.
19. When I compare my AI-generated draft to the final program analysis, I changed the focus to connecting to the main New York office to focusing on the office’s connection to Los Angeles. I also focused less about the identity of the law office (international trading law) and focused on what a general law firm’s office should
be situated. I also focused more on client relationships to the space instead of tailoring it to specific clients, the AI programs wanted to create VIP experiences for top clients.
20. The biggest changes I made were refining the space sizes, adjusting circulation areas, and clarifying specific room functions. These were influenced by the competition requirements that demanded more accuracy and alignment with client needs.
21. I refined the square footage allocations, clarified adjacencies, and redefined user flow. Each change was driven by stricter competition requirements for capacity, accessibility, and spatial relationships.
22. Comparing the AI-generated draft and the official competition program requirements, there were a couple of discrepancies, like square footage amounts, what is suggested/required in each space, and where spaces should be placed. The most significant change I made was compacting all of this information and cross-referencing to find an appropriate answer. Then the actual requirements of each room had to be updated with furniture, lighting, and atmosphere. Finally, making the adjacencies and zoning scenarios changed how I saw each of the spaces, as both the AI draft and competition requirements had different trains of thought.
23. My AI-generated draft made a lot od spaces smaller then they need to be so that really is the only thing I changed back to accommodate the need for square footage that is in the program.
24. The three most significant changes I made were fixing mistakes to match the official rules, adding missing required sections, and adjusting wording and format to follow the competition guidelines.
25. There were not many things that needed to be changed in the AI-generated program analysis.
26. The biggest changes I made were correcting room sizes, adjusting adjacencies, and refining space functionsto match the competition requirements. These updates ensured the final program aligned with real client needs and metexact square footage standards.
27. The significant changes I made were using the wild card space as a student and parent area, making sure each office has the right furniture for its level, and adding flexible spaces that can be used for meetings or group work. These changes were influenced by the competition rules, which focused on supporting education, showing hierarchy in the workplace, and creating spaces that can adapt to different needs.
28. When I compare the AI-generated draft to my Final Program Analysis, the three biggest changes I made were: fixing the quantities and square footages to match the official program, adjusting adjacencies so the flow between spaces made sense, and refining the special factors like privacy and acoustics so they were realistic. These shifts came straight from the competition requirements and the detailed program brief.
29. The three most significant changes I made were refining square footage allocations, adjusting space adjacencies, andadding required support spaces. These changes were directly influenced by the official competition program requirements, which provided more precise guidance on minimum room sizes, circulation needs, and required amenities. I revised thedraft to better align with those standards and ensure the program met real-world functional and code-based expectations.
30. When looking between the two, I noticed that while the AI was very spot on with what we were having to connect, it was almost too specific. Some of the connections that the programs made did not consider the human factor, and how we live day to day. I also had to go in and add some specific information that the com-
petition program requires that the AI did not know about.
31. There actually were hardly any changes made, as they are very similar because they both follow the competition programclosely.
32. The most significant changes I made were the prompts I put in and my responses to them. They were influenced by the official program’s requirements by me adjusting my responses to ensure that the results were compliant with the guidelines.
33. I mainly adjusted room sizes, spatial adjacencies, and program priorities.
34. The AI-generated draft allocated too much space for partner offices and too little for collaborative zones. After reviewing the official program, I redistributed square footage to better match required adjacencies.
35. The biggest changes were adjusting the square footages, reworking the types of meeting rooms, and restructuring thecirculation. These changes happened once I compared everything to the official competition program and realized whatwas actually required versus what the AI guessed.
36. The three most significant changes were standardizing the area unit from square feet (SF) to square meters (SM), removingnon-essential speculative spaces (like a private executive gym), and rigorously enforcing the required staff-to-workstationratios. These changes were made to comply strictly with the official competition requirements, which mandatedspecific metrics and disallowed unnecessary program bloat.
37. I made major changes to space allocation, circulation, and collaboration areas to better align with the competition’semphasis on flexibility, accessibility, and user engagement. These adjustments ensured the program met both functionaland experiential goals.
38. One big change I made was
adding more detail about every space, like separating partner offices, desks, and meeting rooms. I also added measurements and specifics so the design could actually be built. Another change was organizing the layout to make it clear how people move through the office.
39. The adjacency The wildcard space And the feel of the space.
40. I made it more flexible.
41. I added missing required spaces, adjusted square footages to match competition standards, and reorganized the programinto clearer categories. These changes came directly from comparing my AI draft with the official program details, which were more specific and strict.
42. The three most significant changes were: (1) clarifying which spaces were client-facing versus staff-only, since the competition program placed a strong emphasis on privacy and secure circulation; (2) adjusting adjacency priorities to reflect the official requirements for workflow efficiency, especially making sure reception, partner offices, and conference rooms were tightly linked; and (3) revising the size and distribution of support workstations so they matched the square footage allocations specified in the competition brief. These changes ensured the final program was not only functional but also compliant with the guidelines.
43. The three biggest changes I made between the initial AI Draft and my Final Program Analysis were mostly about functionand size. I had to make the spaces for public use, like the main lobby and event hall, much larger to meet thecompetition’s specific square footage rules, which the AI hadn’t fully captured. I also completely changed the required circulation paths to ensure they met the fire code and accessibility standards explicitly listed in the official program.
Which aspects of the AI Draft aligned well with the Final version, and which did not? Provide one example of each.
1. Some aspects of the draft produced by AI did correspond with the final draft, most importantly the overall theme and main ideas, which provided a solid platform for the following analysis. For example, both drafts emphasized the importance of connecting program objectives to intended results, portraying coherence in the primary direction. However, other parts of the draft failed to correspond as much, specifically when it came to depth and meeting competition requirements. For instance, while the draft offered a general overview of methods, it lacked the details as needed and ultimately found itself being incorporated into the final draft.
2. The function and key furniture aspects aligned particularly well, but the entirety of the Wildcard space needed to be redone as it was incredibly general.
3. The AI correctly identified the importance of including a wellness space. This concept aligned with the client’s emphasis on well-being and was retained in the Final version with only minor refinements. AI considers things like the coziness and intimacy of a lactation room.
4. Both versions agreed that tech for hybrid meetings was a top priority. The draft mentioned good mics, cameras, and soundproofing, and the Final delivered that with conference rooms and huddles designed around AV integration and acoustic walls. Misaligned: The draft said “wellness” but never explained how. The final program includes details for in spaces like the lactation Room (sf, lighting, equipment, acoustics) so it supports users.
5. One aspect that aligned well
was the overall identification of major space types. The AI draft successfully captured the core program components required for the project, which provided a helpful foundation for further refinement. One aspect that did not align well was the initial prioritization of space sizes and relationships. While the draft suggested logical spaces, it did not fully reflect the specific emphasis and constraints outlined in the official competition program, requiring significant adjustment in the final version.
6. The AI draft aligned well with my final version in its emphasis on emotional pacing — the sequence of arrival, focus, and collaboration was already clear and useful. What did not align was the room sizes; for example, the draft oversized conference rooms, and I had to scale them down to reflect the competition program.
7. The Draft successfully identi fi ed key design drivers—such as fl exibility, cross-functi onal neighborhoods, and wellness-orientedsupport spaces—which remained central in the Final Program. For example, the Draft ’s emphasis on modular, reconfi gurable work zones aligned perfectly with competi ti on requirements for future-ready work setti ngs. Did Not Align:Some early Draft assumpti ons about space sizes and staffi ng rati os did not match the competi ti on’s prescribed numbers. For example, the Draft ’s interpretati on of a “large conference room” exceeded the actual square footage required, so ithad to be reduced and recalibrated based on offi cial guidelines.
8. The adjacencies and activities outlined in the AI Draft were crucial in my spatial understanding and were subsequently translated
into the final version, except those pertaining to the Wildcard Space. The suggested furniture in the AI Draft began to appear redundant and lacked the vision that comes from design intention; therefore, it was omitted from the Final Draft.
9. Both the AI Draft and the Final version aligned in the fact they emphasized acoustic and visual privacy for office spaces and workstations. However, they were misaligned in the fact that the AI Draft was very narrative, and the Final version focused on actionable areas of the space.
10. Alignment Example (Worked Well)• Client Experience & Reception Areao In the AI draft, the importance of a welcoming reception and client lounge was highlighted.o This aligned perfectly with the final program, since the official competition also emphasized first impressions and client-facing professionalism.o I kept this concept consistent, only refining it to meet the exact square footage and adjacency requirements. Misalignment Example (Did Not Work Well)• Open Workspace Concepto The AI draft leaned toward open-plan, collaborative work areas (similar to tech/startup offices).o However, this conflicted with the final program, which required confidentiality and privacy for attorneys.o I had to replace much of the open seating with enclosed private offices and secure meeting rooms to comply with the competition guidelines.
11. One idea that I had that did not align with my AI draft was how AI suggested an overly modern aesthetic for my workplace. Granted, while I envisioned my space to feel up to date, I still wanted to lean more towards traditional materials to try and signify to clients that this
was a longstanding and professional environment. On the other hand, I did agree with my AI assistant on prioritizing collaborative spaces when possible and making them easy to access. I also loved the idea of using glass partitions to maintain some level of privacy while still promoting transparency in the workplace.
12. The Draft aligned well on standard space allocations, such as the 100 for workstations. It did not align because it omitted non-assignable space, requiring a major Final adjustment to include the 30% load factor for circulation and core.
13. A lot of the things in the AI Draft were very repetitive and wordy which could be hard to go through and decipher quickly. The AI Draft did well with the functions of the rooms needed, however, it was often very off on the square footage and space allocations of the rooms.
14. Private offices changed the most, shifting from standardized to differentiated layouts by role and size. This taught me that programming means turning client goals like inclusivity and mentorship into specific spatial strategies.
15. One aspect of the Draft that aligned well with the Final version was the emphasis on case rooms and war rooms as critical spaces for trial preparation, because both documents highlighted the need for advanced audiovisual tools and confidentiality. However, one aspect that did not align was the Draft’s inclusion of “Customers” as an occupant type, since this group did not match the competition’s requirement to focus on internal users of the office.
16. Aspects of the AI Draft that aligned well with the final version were the description of what goes into each space and what they’re adjacent to. Things that did not align well with one another were the detail descriptions of the spaces that were unnecessary to the overall idea.
17. What aligned with the final version was where the offices were placed. What didn’t was which rooms were next to each other.
18. The AI draft aligned well with the final version by having a human focus. I ended up choosing a wellness room for my wildcard space, and the AI draft helped me think of wellness through sustainability through vernacular plants to Los Angeles. The AI draft was unfortunately obsessed with the idea that the main headquarters was in New York and frequently kept trying to connect it to New York’s ideals instead of Los Angeles’.
19. The AI draft aligned well with the overall structure and flow of the program. However, it didn’t align with exact square footage requirements — for example, the draft suggested larger wellness areas than the final version allowed.
20. The general program categories aligned well, especially the separation of public and private zones. The space sizes, however, did not align—some areas in the AI draft exceeded competition limits and had to be revised.
21. One thing that aligned with both the AI draft and the final version was the furniture usage and overall adjacencies, while the program requirements did not.
22. A lot of the AI-generated draft had amazing suggestions on which spaces should be adjacent, which spaces need the most room/chairs. This helped a lot because some things I havent thought about.
23. The structure of the AI Draft aligned well with the Final version, but some details and examples did not match the official requirements—for example, the introduction was similar, but one key rule was missing.
24. What aligned with the final version was where the offices were placed. What didn’t was which rooms were next to each other.
25. The AI Draft aligned well in identifying overall program categories, but it didn’t match the required quantities. For example, it suggested the right mix of workspace types but miscalculated how many of each were needed.
26. The square footage aligned well between the AI draft and the final version, which helped keep the layout consistent. One thing that did not align as well was the lack of detail about specialized spaces, since I had to adjust and add areas like the student and parent room later on.
27. One thing the AI draft aligned really well on was the structure and categories. It gave me a clear format to work with. Something it didn’t align well with was the numbers. For example, it suggested too many paralegal stations at first, which I had to correct once I checked the brief.
28. One aspect that aligned well was the overall zoning concept that grouped public, semi-private, and private spaces logically. One aspect that did not align well was the initial circulation layout, which was too simplified in the AI draft and did notcorrectly reflect the complexity and hierarchy of movement required by the official program.
29. The AI draft aligned well in the final version with the suggestions for lighting, and some of the specific things that would be needed. The AI version did not align well with the amount of people certain parts of the program would be hosting. For example, the AI would give me a large conference room that needs to sit 15-20 people, while the program only actually called for 12-16 people.
30. The specifications for all the rooms/spaces aligned very well.
31. The overall information of the circulation and spatial flow aligned well with the final version. I didn’t find any information from the draft that didn’t align well with the final version.
32. The AI draft aligned well in capturing the overall program intent, such as balancing private and shared spaces. It did not align in specific details, like incorrect square footage that had to be fixed to match the official requirements.
33. The AI draft correctly identified the need for separate public and private zones, which matched the competition’s requirement for clear client vs. staff circulation.
34. The AI draft aligned well with the general needs of the firm, like privacy and collaboration. What didn’t align was the spacequantities. For example, the AI suggested way too many focus rooms compared to what the program actually called for.
35. The overall hierarchy and functional grouping of spaces aligned well, for example, separating ‘Public’ from ‘Staff Only’zones remained consistent. However, the area per person metrics did not align, with the AI often using overly generous commercial standards that exceeded the competition’s stringent efficiency requirements.
36. The AI Draft aligned well in defining the overall spatial hierarchy, which carried through to the final version. However, itlacked detail in user-focused areas like wellness zones, which I refined to meet specific competition and occupant needs.
37. Both versions focused on privacy for clients, like adding private waiting rooms and soundproof meeting spaces. This worked well because it fit the needs of a divorce law firm. The draft didn’t list every space or give exact sizes, which wasn’t good for a competition. The final version fixed this by being much more specific.
38. The furniture aspects aligned. It gave me examples of things to look in precedent images. The adjacency didn’t align very well. It told me to put areas like the multipurpose room in a private space and not readily accessible to
39. The parts where it said to make ti flexible. The parts where it said get rid of curves.
40. The AI draft aligned well in identifying general space needs, such as work areas and meeting rooms. However, it didnot align in the exact quantities or sizes—like the number of offices—which I had to correct based on the competition requirements.
41. One aspect that aligned well was the general clustering of offices, support spaces, and collaboration areas—the AI Draft correctly identified natural groupings like staff clusters versus client zones. However, one aspect that did not align was the initial placement of public spaces; for example, the AI Draft suggested placing the Work Café as highly guest-facing, whereas the competition brief clarified it should be primarily staff-focused with limited guest access.
42. The AI draft correctly anticipated the general trend toward amicable high-profile divorce in California, which wasconfirmed in the final version’s focus on the Jessica Alba case. However, the draft’s introductory mention of the SergeyBrin divorce didn’t fully align, as the final summary shifted away from the Brin case’s high financial acrimony to highlightthe collaborative nature of the Alba-Warren process instead.
Which specific space type(s), such as office, workstation, wellness, or cafe, changed the most from Draft to Final, and why?
1. One of the most notable distinctions between the draft and final program analysis was how the case room was envisioned in terms of shape. The room in the draft was written about in a more typical rectangular form, which was simple to handle but failed to encapsulate the competition’s emphasis on collaboration and visibility. Lastly, in the final version, the shape was reevaluated as more dynamic and defined, with curvilinear or angled shapes that facilitated interaction and outlook more efficiently. This design not only met official standards for accessibility and participation but also gave the space more personality in the overall scheme.
2. Wildcard space changed the most because it went from a space with endless possibilities to a specific function space.
3. The AI Draft used a standard one person per 100 SF assumption, but this didn’t reflect the client’s hybrid work style. In the final version, workstation count and square footages were reduced, with an increase in shared desks and flexible collaboration areas.
4. The Focus Rooms changed the most. The draft hinted at needing quiet zones, but the final gave two rooms at 7x8 each with plug-andplay power, acoustic separation, and dimmable lighting.
5. The workstation and support spaces changed the most from draft to final. In the AI-generated draft, these spaces were either oversized or under-defined. Through closer analysis of the competition requirements and user needs, these spaces were resized and restructured to better support functionality, flexibility, and efficiency, while remaining
within the overall program limits.
6. The conference rooms changed the most. In the draft they were described generically with rough square footage, but in the final version I adjusted them to the competition’s required counts and dimensions. This revision showed how critical it is to match programming data to actual requirements instead of relying on placeholders.
7. The workpoint and offi ce zones changed the most. In the Draft, these spaces were conceptual and fl exible, but the Finalrequired strict diff erenti ati on between private offi ces, open workstati ons, team rooms, and focus areas. The competi -ti on program also dictated specifi c quanti ti es and capaciti es, which meant I had to restructure the layout, adjust squarefootage, and clarify which roles used each space type. Additi onally, support spaces like the café and wellness rooms wereexpanded or redefi ned to meet the competi ti on’s expectati ons for inclusivity, equity, and restorati ve design.
8. The office spaces changed the most from the AI Draft to the Final Draft. The AI Draft lacked the knowledge of the NEXT competition spatial requirements, which I cross referenced for the Final Draft to adjust.
9. The work café and lactation room changed the most from the draft to the final. In the draft, these spaces were joined together under the umbrella of amenities and community spaces. In the final version, these spaces were developed into individual spaces providing numerous services to the users.
10. The workstations, this is because I flipped between which offices deserve their own enclosed
space and which should be open. 11. I think one of my spaces that changed the most from the draft to the final was surprisingly the catering pantry, for whatever reason, my AI tool seemed to emphasize this area as a gathering space whereas I prioritized it as being a tucked away area for storage. I also think overall that I thought about all the spaces in a more laid-back way than AI did. It constantly reinforced that everything had to come off as professional and tech forward, but I thought about my office as appearing more trustworthy with less tech, seeing as LA is oversaturated with technology. It even thought of my wildcard space as needing to be a flexible space for mock hearings rather than an area for employees to unwind.
12. My offices i completely changed them near the end because they were no longer typicals that fit in myspace.
13. The Meeting/Conference Room type changed the most. The AI proposed large rooms, but the client emphasized agile, hybrid work. This necessitated replacing large rooms with a mix of smaller 4-person huddle rooms to increase flexibility and utilization.
14. Spaces like the Wildcard space and the Junior Associate offices changed the most because AI didn’t know what to do with the wildcard space and AI assumed the Junior Associate Offices would be larger and accommodate more people.
15. The private offices changed the most. Initially, I saw them as standardized, but the final program required nuanced differentiation in size, location, finish level, and adjacency. This revision
emphasized hierarchy (Managing Partner premium office), flexibility (visiting associates), and identity (partner vs. associate distinctions). Steelcase’s design guide reinforced this shift by showing how private offices can toggle between focus and hybrid collaboration.
16. The space types that changed the most from Draft to Final were the various workstations, including those for paralegals, legal assistants, and interns. In the Draft, these spaces were described in general terms without measurable allocations, while in the Final they were quantified with exact counts, square footage, and dimensions in order to meet the official program.
17. The offices changed the most from draft to final because learning the differences between each office space, were altered along the way after defining each one.
18. The workstations changed the most, from what is placed beside them to how much sun light they get.
19. I think the multipurpose room changed the most from draft to final because it’s a space that’s hard to plan to meet two functions in only one room. I still am having troubles figuring it out, but I’m figuring out ways to make foldable chairs and portable tables move while lounge chairs and couches take up the space for the most part.
20. The café and wellness spaces changed the most because the official requirements limited their size and function more strictly than the draft assumed.
21. The workstation area changed the most. I adjusted the density, circulation, and support spaces to better meet the competition’s capacity and accessibility requirements.
22. The focus rooms changed the most as the AI did not interpret that term in the same way that the competition program was using it.
23. Workstations because they changed from private offices/spaces to more public spaces which is needed in order for them to be placed in the interior off a office.
24. The workstation space changed the most from Draft to Final because I added more details to meet the competition’s requirements.
25. The workstations changed the most, from what is placed beside them to how much sun light they get.
26. The workspace and meeting room categories changed the most because the Draft didn’t match the requiredsquare footage or ratios. Adjusting these spaces ensured they met the competition’s detailed program numbers.
27. I think the workstations changed the most because as the process went on, I got a better understanding of what they were supposed to look like and how they should feel for the people using them.
28. The space types that changed the most were the workstations. The draft gave me ballpark sizes, but when I lined them up with the actual requirements, I had to re-think the layouts and shrink the intern spaces a lot.
29. The wellness and collaborative spaces changed the most from Draft to Final. In the AI draft they were treated as smaller, secondary spaces, but in the Final version they became larger and more intentional because the competition programemphasized employee well-being, flexibility, and community-focused work environments.
30. The workstations changed the most from Draft to Final, because they do not require as much space as I originally considered, and they will be grouped together in different layouts.
31. Workstations changed the most, specifically the construction portion, as the final version talked
about the flexibility ofthe desk.
32. The cafe changed the most from the draft to the final version because it wasn’t considered a necessity.
33. The private offices changed the most, because their size, count, and adjacencies had to be adjusted to match the competition’s exact requirements and circulation needs.
34. The wellness and collaboration spaces changed the most. In the AI draft, they were minimal or nonexistent, but the competition program prioritized client well-being and flexible team workspaces. This required adding quiet rooms, informal lounges, and multi-use breakout areas.
35. The meeting and workspaces changed the most. I had to adjust the number and size of conference rooms and rethink theworkstation layout because the AI draft wasn’t close to the competition requirements.
36. The Workstation and Meeting Room totals changed the most because the AI Draft assumed generic flexibility, while theFinal version had to conform to the exact number of required seats and specific meeting room sizes outlined in the officialprogram. This necessitated a precise recalculation based on explicit occupancy loads and given area ranges.
37. The wellness and café spaces changed the most, evolving from simple support areas into key social and restorative hubs. These revisions reflected the competition’s focus on well-being and multifunctional environments.
38. The paralegal desks went from being one open space to a more detailed plan with measurements and soundproofing. I also added a virtual hearing room since online court meetings are common now.
39. The wild card, AI told me to add a wellness type thing with lounge chairs and stuff. But i changed it
to sleeping pods. It has the same concept of taking a break and resting a bit in a calming space, but these pods are more private.
40. Multipurpose.
41. The workstation changed the most from the draft to the final due to the needs of my clients client’s, celebrities. Security, media control, and diligence are very important and given those needs of the clients client’s, a wellness area is not as important for this case than the security.
42. The meeting and support spaces changed the most because the competition required specific room counts and capacitiesthat the AI draft didn’t match.
43. The conference room suite changed the most. In the Draft, the AI grouped large, medium, and small conference rooms together without much hierarchy. In the Final version, I revised them to reflect the competition’s requirements for confidentiality, access, and scalability. The large conference room was placed near partner offices and client arrival zones, while the medium and small rooms were treated as flexible support spaces for staff collaboration.
44. The Wellness and Cafe spaces changed the most because the designers wanted to make sure they gave studentsa lot of different, comfortable spots to relax and gather outside of class. These areas were redesigned to offer better seatingoptions and a more flexible layout for various student activities.
What did this revision process teach you about translating client requirements into space programming?
1. This revising activity highlighted the importance of carefully reading client specifications and converting them into concrete, viable elements within the space program. It demonstrated that initial ideas, while useful as a starting point, often need to be adjusted to meet exact requirements and expectations. I realized that client goal translation isn’t simply a question of listing needs, but of prioritizing them, balancing them against constraints, and negotiating them into multi-functional spaces. Finally, the process confirmed that good programming is the outcome of wedding the client’s vision to feasible design solutions that can be readily justified.
2. It is important to de-generalize certain aspects of programming to create unique, personalized, and one-of-a-kind spaces.
3. This process emphasized that client intent must override standard assumptions. It taught me to read between the lines, looking beyond numbers to understand organizational culture, workflows, and priorities, and then reflect.
4. You must turn details into quantifiable results, such as turning “we need quiet” into an actual 80–100 sf room with acoustics, lighting, and furniture planned out.
5. This revision process reinforced the importance of critically evaluating AI-generated content rather than accepting it at face value. While AI is useful for generating an initial framework, translating client requirements into effective space programming requires careful interpretation of program documents, an understanding of real-world spatial relationships, and design judgment. The process
taught me that successful programming depends on aligning quantitative data with qualitative intent to create spaces that are both functional and conceptually grounded.
6. I learned that programming is not just about listing spaces but about translating client priorities into spatial logic. Requirements like adjacency, privacy, and flexibility have to shape the data. This taught me that good programming balances numbers with narrative — the data provides rigor, but the story of how people move and feel gives meaning.
7. It showed me that programming is not just about listi ng rooms—it’s about interpreti ng the client’s operati onal needs, culture, workfl ow, and values into quanti fi able spati al decisions. I learned how important it is to balance conceptual ideaswith measurable requirements, codes, and constraints. It also taught me that programming is an iterati ve process: initi alideas must be fl exible enough to adjust once real square footages, capaciti es, and adjacency requirements are introduced. Ulti mately, the process reinforced that successful space programming requires both creati ve thinking and rigorous precision.
8. The revision process taught me that it is acceptable to design a space without knowing all the information initially. If I had tried to design these typicals with such specificity, it would have limited my creativity. Details can always be adjusted or added after this initial phase.
9. It taught me that every space has different requirements and considerations that should come into play. If every space is the
same, nothing will be interesting or fully functional. The users of spaces are different and need various accommodations and amenities. Therefore, space programming is dependent upon the client’s requirements and the designer’s use of space to make those requirements something special.
10. It taught me the importance in the fine details, and how this effects the overall layout and process of the design.
11. It largely taught me about how much designers need to consider when starting a project. Not only do we need to focus on a client’s needs, but we also need to consider what’s best for them and what’s best for the program overall. Including what flows well together. On top of that, it taught me that sometimes pivoting is necessary, and while AI can give you ideas for which direction to move in, it doesn’t always know what’s best.
12. It was interesting seeing verbal requirments be turned into physical objects.
13. It taught me that programming is the quantitative translation of qualitative intent. The AI provided generic numbers, but revisions forced me to strategically link the client’s desire for “informal collaboration” directly to the requirement for specific, new huddle room program elements.
14. It taught me that there are a lot more questions I need to learn to ask and that multiple things need to be taken into consideration for each programmatic space and how much allocation it needs.
15. I learned that client language
needs to be translated into design logic. For example, “support mentorship and inclusivity” in the brief turned into specific adjacency requirements for huddle rooms, case rooms, and open work cafés. Programming is less about listing spaces and more about interpreting goals into spatial strategies.
16. This revision process taught me that translating client requirements into space programming requires not only a good understanding of user needs but also the ability to express those needs in measurable, verifiable terms that prove compliance with competition requirements.
17. This revision process taught me about translating client requirements into space programming by learning how the total square footage and personal usage affected each space. This also determined the importance of each space and how they were implemented with one another.
18. That the client’s requirements are most important. Once we meet those requirements, then we can start being creative with the space.
19. This revision process taught me about translating client requirements into space programming by finding little details that could further enhance the space and try and meet the needs of the client the best I can.
20. This revision process taught me that client requirements often take priority over design ideas, and translating them means carefully balancing creativity with practical needs.
21. It showed me the importance of grounding every spatial decision in measurable criteria—clear requirements lead to clearer, more defensible program revisions.
22. This taught me that using a consistent language of naming and describing spaces is important to avoid confusion and being mixed up.
23. It taught me how much we really need to learn about a client in order to follow the guide lines while also accommodating the clients needs.
24. The revision process taught me that I need to carefully follow client requirements and check every detail to make sure the space works as intended.
25. That the client’s requirements are most important. Once we meet those requirements, then we can start being creative with the space.
26. This process taught me how important it is to translate client requirements into clear, measurable space needs. It also showed me that accuracy matters just as much as creativity when programming.
27. This revision process taught me that translating client requirements into space programming means really paying attention to their needs and adjusting the design as I understand them better. It showed me how important it is to connect what the client asks for with the actual spaces so the building works well for them.
28. That revision process taught me that translating client requirements into a program is about more than just plugging in numbers. You have to think about how those numbers actually play out in space, and whether the adjacencies and proportions feel logical.
29. This revision process taught me that translating client requirements into space programming requires careful interpretationof both quantitative data and qualitative goals. I learned that it is important to move beyond generic layouts andfocus on how users actually experience the space, while also ensuring that designs meet technical standards, spatial relationships, and client priorities.
30. This process taught me that client requirements are very important, and that you need to be comfortable taking away things
that you do not need in the program that you originally had.
31. It’s important to double check everything and get real human feedback.
32. It taught me how to organize the client requirements and then visualize it into a space program.
33. It taught me that client requirements need to be translated into clear, measurable spatial decisions, not just general ideas. Even small details like size, adjacency, or function shape the entire program, so accuracy and alignment matter from the start.
34. I learned that client priorities often go beyond basic functionality. It’s not just about fitting desks and offices; it’s about designing experiences that support wellness, inclusivity, and efficiency. I also realized how critical it is to verify adjacencies, square footage, and experiential qualities against official requirements.
35. This process taught me how important it is to turn client needs into specific, measurable spaces instead of relying on broadideas. It made me realize how detailed and exact programming has to be. 36. It taught me that programming is a process of translation and constraint management, where the designer must prioritize adherence to hard, measurable constraints over generalized functional ideals. The key skill is using AI for rapid generation, but using professional judgment to enforce specific client or competition parameters.
37. The revision process taught me that translating client requirements requires both analytical precision and creative interpretation. It’s not just about meeting space standards but also about understanding how design decisions enhance userexperience and align with client values.
38. I learned that turning a client’s requests into a real plan takes way more detail than an AI draft gives you. AI is a good starting point,
but you need to make the design realistic.
39. You have to look at the space and the site and think what would realistically fit in the program.
40. Square footage is important.
41. This revision process taught me that I also need to narrow down and be more specific about what needs to be included, and what could be optional.
42. It taught me that you must verify every AI-generated idea against real requirements and that accurate programming depends on precise numbers, not assumptions.
43. It taught me that client requirements are not just about listing spaces—they define how spaces must interact. The revision process emphasized the importance of hierarchy, controlled adjacencies, and functional separation. I learned that every adjacency decision needs to reflect not only spatial logic but also the values and risk sensitivities of the client.
44. This revision process taught me that getting client requirements exactly right is the first step, like figuring out what piecesyou need before building a puzzle. When I revised the plans, I learned how small changes to what the client wants (the‘requirements’) dramatically shift the size and layout of the rooms (the ‘space programming’).
How did you decide which AI-generated elements to keep, revise, or reject in your Final Program Analysis?
1. In deciding what AI-generated content to keep, revise, or remove, I weighed most heavily how well each section aligned with the official rules and the overall goals of the program. Content that clearly aligned with the competition rules and consisted of good starting ideas was kept with minimal revisions. Sections that had merit but were too general or vague were revised to include specificity, clarity, and measurable outcomes. Finally, everything that was not in line with the purpose of the program or was not of the required standards was eliminated altogether. Thisassisted in tightening up analysis so that the end product was not just compliant but also coherent.
2. I read through the AI-generated elements and took out or changed what did not apply, which was not much in the end.
3. I kept AI-generated elements in the back of my mind when designing, but when it came to realistic human tendencies, I let my opinion lead.
4. I kept collaboration spaces since both the draft and final agreed those were key. I revised workstation layouts, so they weren’t just “open plan,” and I rejected anything that didn’t fit the client culture, for example, the Managing Partner office shrank from 20x20 in the draft to 15x15 in the final so it wasn’t oversized.
5. I evaluated each AI-generated element by directly comparing it to the official competition program requirements and project goals. Elements that aligned with required space types, general spatial logic, or realistic assumptions were kept as a foundation. Elements that were directionally correct but
lacked specificity—such as square footage, adjacencies, or functional intent—were revised. Any elements that conflicted with the competition brief or introduced unnecessary or unsupported spaces were rejected to maintain accuracy and program integrity.
6. I kept elements that aligned with NEXT’s design drivers — such as flexibility, well-being, and clarity of circulation. I revised elements that were too vague, like workstation descriptions, and I rejected elements that didn’t fit the program at all, such as oversized spaces or incorrect adjacencies. My decisions came down to whether each element supported the client’s goals and user experience.
7. With the quantity of AI research we were required to conduct, it became easy to pinpoint redundancies in the AI-generated output. Additionally, the LLM was unable to integrate the concept strategies and that I applied to the research, which ultimately altered my Final Program Analysis.
8. Deciding which AI-generated elements to keep, revise, or reject was heavily dependent on the program requirements and space zoning needs. For example, I retained elements that aligned with user needs, such as hierarchical layouts and acoustic privacy. The overall narrative aspect of the AI-generated draft provided great conceptual ideas; however, these needed to be revised and developed into physical attributes in the spaces. I rejected areas suggested that were not explicitly in the program requirements. Sometimes, a similar space would be labeled differently, so I omitted the AI-generated label for accuracy and consistency throughout the program.
9. I decided which AI-generated elements to keep, revise, or reject by comparing them to the competition requirements. I kept ideas that aligned well, like a welcoming reception area. I revised elements such as collaboration spaces to fit adjacency and size rules. I rejected concepts that conflicted with confidentiality needs, like open workstations, since they didn’t support privacy for attorneys.
10. I tried to keep the ideas that emphasized human feelings and throw out the overly-tech integrated ideas it came up with. I like the fact that the draft suggested that transparency could be communicated to clients further through the use of glass partitions and things like that. On the other hand, I was not a fan of the constant use of screens in every possible space. To me, that almost contradicted the idea of transparency, seeing as many uses social media and the internet to put on personas and idealized versions of themselves.
11. I think i based it off NEXT requirements and the reasoning for the decisions.
12. I kept elements based on verifiable standards and direct client metrics. I revised generic or incomplete elements like room sizes. I rejected elements that violated mandatory requirements, such as the unnecessary server room, as the client specified cloud-based infrastructure.
13. I referenced the actual NEXT program a lot and compared what AI was suggesting vs. what the program required. I kept most AI elements that went along with the given program but changed things that didn’t make sense with the given requirements.
14. If it sounded stupid I would boot it.
15. I kept ideas that matched the competition brief or were reinforced by Steelcase research. For instance, the draft’s emphasis on hybrid technology was valid and aligned with both sources, so I kept it. I revised anything too vague like “collaboration areas” into specific required typologies (e.g., medium conference rooms, huddle rooms). I rejected anything that contradicted square footage requirements or failed to acknowledge the need for differentiation in offices and workstations.
16. I decided which AI-generated elements to keep, revise, or reject by asking whether each part of the Draft aligned with the official competition program. I kept organizational elements like zoning and circulation, because they provided a useful framework. I revised the program data by adding specific numbers, sizes, and occupancy, since the Draft left these vague. I rejected ideas like the “Customer Interview Sheet,” which did not reflect the actual users of the office and would not have satisfied the competition requirements.
17. The way I decided to revise or edit my AI-generated elements was by reading through carefully to alter the information that did not align with the NEXT project guidelines. While most of the information had a good accuracy, there were few changes that needed to be made.
18. I decided what to keep based on what best aligned with my concept a law practice.
19. I essentially found ones that tailored more to the client experience of an overall law firm and tried to stay away from the international business law firm because I think starting with that too early on can later limit what I can do with my space.
20. I decided what to keep, revise, or reject by comparing the AI draft to the official program and asking
whether each element directly supported client goals.
21. I kept elements that aligned with competition requirements, revised those that needed clearer quantification, and rejected items that didn’t match user or spatial needs.
22. Whichever elements from the AI-generated draft were consistent with the competition requirements, I kept; the most similar things I revised (like the furniture suggestions), and some of the adjacencies I rejected as they did not make sense.
23. I kept a lot of AI-generated ideas that I havent thought about due to the fact it can add more to my desiging and teach me more throughout this project.
24. I kept elements that matched the requirements, revised parts that were unclear or incomplete, and rejected anything that didn’t follow the official rules.
25. I decided what to keep based on what best aligned with my concept a law practice.
26. I kept ideas that aligned with the client goals, revised anything that needed more precision, and rejectedelements that didn’t meet the square footage or adjacency requirements. My decisions were based on verifying each itemagainst the official program.
27. I decided which AI-generated elements to keep, revise, or reject by looking at how well they matched the competition requirements and the client’s needs. I kept the parts that fit, revised the ones that needed more detail or accuracy, and rejected the ones that didn’t make sense for an educational law office.
28. I decided what to keep, revise, or reject by constantly checking the draft against the competition program PDF. If the draft matched the intent, I kept it. If it was close but off in size or adjacency, I revised it. And if it completely missed
something, I replaced it.
29. I compared the AI draft directly with the actual competition requirements and checked what realistically worked. I keptideas that fit the space needs and made sense functionally, and I changed or removed parts that felt too generic or unrealistic. I focused more on what would actually work in real life instead of just what sounded good on paper.
30. I looked at what AI said, cross-reference with what the client needed, and revised the AI to fit what the client was wanting. Some spaces I made bigger, some smaller- but still fulfilling the requirements.
31. I kept the elements that most aligned with the Steelcase program.
32. I decided based on the fact checks I made through google and using my own judgement.
33. I kept ideas that aligned with the competition’s goals, like zoning strategies and space hierarchies. I revised spaces where proportions didn’t make sense, and I rejected entire sections—like oversized executive areas—that conflicted with the inclusive ethos of the brief.
34. Elements were kept if they were consistent with established design standards and functionally logical, revised if the metricsor units were wrong (but the space type was correct), and rejected if they introduced spaces not specified by the officialprogram or code. This was a direct decision process based on mandatory compliance.
35. I kept AI-generated elements that supported clear spatial organization and efficient adjacencies, but revised or removedparts that lacked context or didn’t meet competition standards. My decisions were guided by accuracy, user needs, anddesign intent.
36. I kept strong ideas like using plants and making private rooms
but changed things that weren’t specific enough. I left out vague ideas that didn’t match this law firm’s needs.
37. I choose the element that best supported my vision for the space.
38. I decided what went best with my concept.
39. I used most of the summaries and summary tables for the final analysis. I revised some of the summaries and asked it to broaden it and shorten it even more, while still being relevant and specific.
40. I kept elements that matched the client goals, revised anything that was close but not accurate, and rejected items thatdidn’t appear in the official requirements or added unnecessary spaces.
41. I kept elements that aligned with functional goals and user needs, revised items that required scaling, and rejected anything unsupported by the program guidelines. My main filter was whether each space contributed directly to workflow, privacy, or client experience.
42. I kept elements that clearly matched the client’s workflow (such as clustering interns with junior associates for mentorship), revised elements that partially fit but needed alignment (like relocating the Work Café from a guest-heavy role to a staff amenity), and rejected ideas that contradicted the program requirements (such as suggesting open-plan layouts for roles that required high privacy).
43. Since you are an interior architecture student, you can think of the AI-generated elements like initial sketches for a design. I kept the ideas that quickly fit the main goals of my analysis, revised the ones that needed better structure or clearerdetails, and rejected anything that didn’t match the project’s actual requirements or felt confusing.
What errors or omissions in the AI Draft would have weakened your program if left uncorrected?
1. The AI version had some errors and omissions that would have devalued the program if they were not corrected. The first was a lack of precision in how certain of the spaces would function, making the analysis too broad to meet competition standards. The second was omission of measurable outcomes, which are required in order to demonstrate that the program can bejudged effectively. Had these gaps not been addressed, they would have made the final submission appear incomplete and less trustworthy, undermining its potential to clearly meetclient requirements and competition requirements.
2. Extremely general claims that did not make sense with the final typicals.
3. One key omission was storage and back-of-house support spaces. If left uncorrected, it would have created logistical issues in the design.
4. The draft missed technical things: plumbing/ventilation in the Catering Pantry and privacy + refrigeration in the Lactation Room. If those hadn’t been added, the program would’ve failed on real usability and inclusivity.
5. If left uncorrected, the AI draft’s inaccuracies in square footage and spatial hierarchy would have weakened the overall program. Some spaces were either oversized, undersized, or insufficiently defined, which could have caused issues during schematic design. Additionally, omissions related to circulation, support spaces, and clear public-to-private zoning would have resulted in an incomplete and unrealistic program that did not fully respond to the competition requirements.
6. The biggest omissions were precise workstation counts and adjacency details. If I had left those uncorrected, the program would have seemed incomplete and unprofessional. For example, the draft didn’t fully articulate how interns and junior associates should be near case rooms, which would have undermined workflow clarity.
7. Redundancies and inaccuracies of spatial requirements when cross-referenced with the NEXT project program.
8. Errors in the specified program spaces and the lack of quantitative information would have weakened the program if I had not corrected them, as the program would have been fully conceptual without an actual design intent behind it.
9. The AI draft overemphasized open work areas and a large law library while overlooking the need for multiple private offices and secure storage. If left uncorrected, these omissions would have weakened the program by failing to meet confidentiality requirements and by wasting space on outdated functions.
10. My draft largely glossed over the general feel of the spaces and the concept as a whole. Even though I am still trying to work that out, the AI draft really only focused on tech-forward displays and modern touches.
11. Sometimes it wanted me to ignore NEXT requirements or mix them up.
12. The major omission was the lack of “Third Places” or social zones (e.g., lounge/game zone). Without these, the program would have failed to meet the core competition goal of “fostering an engaging
company culture,” resulting in a low-performing design.
13. The different square footage requirement of spaces varied a lot in the AI program vs. the actual program, along with the number of certain programmatic spaces. It would have hindered me if I stuck to how many offices of a certain type I needed and how large they needed to be according to AI instead of referencing what was actually needed.
14. I think if I had taken all of what it said to heart and tried to do everything it would have turned out weaker due to therebeing times that AI would backtrack on some things.
15. Treating all attorney offices the same (ignoring Partner vs. Junior Associate distinctions), missing the Lactation Room, which is explicitly required and aligns with wellbeing goals, and failing to provide two visiting Associate offices, which would have made the program noncompliant.
16. The errors and omissions in the Draft that would have weakened my program if left uncorrected included missing square footage allocations, incomplete spaces such as the Lactation Room, and the inclusion of external stakeholders as primary occupants. If those had been left unchanged, the program would have failed to meet competition standards and would have been too incomplete for implementation.
17. Errors or omissions in the AI Draft that would have weakened my program if left uncorrected were the estimated measurements of the spaces. The program has its total dimensions for what is needed. However, AI-generated a
few estimated measurements that needed to be revised.
18. The repetitiveness.
19. The AI draft would have weakened my program because it was heavily curating the office space to New York, where the fake headquarters for the NEXT office is. I think connecting this project to another non existent project is very challenging and I think the project would lose a locational charm if I focused too much on another city.
20. If I hadn’t corrected the draft’s omissions in circulation space and support areas, the program would have been unrealistic and incomplete.
21. Incorrect square footage estimates and missing adjacency requirements—both would have led to an unrealistic or noncompliant program.
22. If left uncorrected, I believe the error of what the differences in the hierarchy of office types would have weakened my program.
23. The amount of square footage AI took off some rooms.
24. Missing rules, unclear details, and incomplete sections in the AI Draft would have weakened the program if left uncorrected.
25. The repetitiveness.
26. Mismatched square footage, missing support spaces, and incorrect adjacencies would have weakened thedesign. If left uncorrected, these errors would have caused functional problems in the final proposal.
27. I didn’t notice many errors in the AI draft, but one thing I had to adjust was adding more detail to specialized and flexible spaces so the design would better fit the client’s needs.
28. An error that would’ve weakened my program if I left it in was the incorrect workstation counts. Having extra or missing stations would have thrown off the entire
SF balance and looked like I didn’t understand the client’s needs.
29. The draft had issues like incorrect square footage, missing support spaces (like storage and service areas), and circulationthat was too simple. If I kept those problems, the program wouldn’t have worked well and wouldn’t have met real client orcode requirements.
30. The AI typically wanted to go bigger rather than smaller, and that would have led to me not having enough space to fit everything. The program would have been weakened because if I had not addressed the sizing issues or over done suggestions, the program wouldn’t have been successful.
31. I did not come across anything that needed to be corrected.
32. I didn’t find any errors that would have weakened my program.
33. The draft overlooked accessibility considerations and adjacency relationships critical to client privacy. If left uncorrected, these omissions would have compromised both user experience and compliance with the competition guidelines.
34. The primary error was the omission of required secondary support spaces, such as dedicated IT closets, major electricalrooms, and required minimum public restrooms based on the total area, which are mandatory for code compliance. Ifuncorrected, this omission would have resulted in an unbuildable or non-compliant design.
35. The AI Draft omitted some circulation details and underestimated space requirements for key functions. Leaving theseuncorrected would have caused flow inefficiencies and noncompliance with accessibility and competition guidelines.
36. The draft forgot small but important spaces like the lactation and catering rooms. Fixing this
made sure the plan met competition rules and accessibility need.
37. The repetition of the elements it produced.
38. If I didnt change from having curves.
39. In the draft, when I first started I didn’t replace all of the original “text”, and AI started finding information according to that prompt, but it was not what I needed. Once I changed it, all the information it gave me was correct and relevant.
40. The AI draft missed required room counts, mis-sized some spaces, and added functions not supported by the brief. Leavingthese uncorrected would have made the program incomplete and unrealistic.
41. The AI Draft overlooked circulation allowances and underestimated support spaces like storage and mechanical areas. Ifuncorrected, the plan would have been unrealistic and would not meet professional standards.
42. A major omission was the lack of clarity about which spaces were open to guests versus staff-only. If I had not corrected this, the program would have failed to demonstrate the level of confidentiality and controlled access demanded by the competition brief. Another error was the under-emphasis on primary adjacencies, which would have weakened workflow efficiency.
43. Inaccurate Space Requirements or Adjacencies: If the AI suggested the wrong square footage for a key area (e.g., a collaborative workspace) or proposed a bad flow by placing noisy areas next to quiet ones, the functional efficiency of yourresulting design would be ruined. Missing Crucial Code or Regulation Constraints: The AI might omit required safety clearances, accessibility standards(ADA), or specific building codes relevant to the Los Angeles location, making the resulting program analysis legally flawedand impossible to build.
How did this Draft-to-Final process improve your ability to critically evaluate information in design programming?
1. The final-draft process helped to refine my critical thinking in assessing information in designprogramming by forcing me to distinguish between ideas that were convenient points ofdeparture and those that truly met the objectives of the project. Reading the draft showed mewhere the content was unclear, not profound, or not harmonized with specifications, and editingit into the final worked taught me how to question assumptions, fill gaps, and bolster weak spots. This experience reiterated that programming is not a matter of information collection, but ratherof inspection, prioritization, and cohering it into a coherent and justifiable framework thatrationalizes design choices.
2. It helped me realize what is necessary to describe design and what is excessive and may be confusing.
3. It pushed me to not accept AI outputs at face value. It also strengthened my ability to question assumptions and look for gaps.
4. It taught me not to treat the draft like a finished product. It is important to slow down, check details, and make sure every space had the right square footage, adjacencies, and technical needs.
5. This process strengthened my ability to question assumptions, verify data, and cross-check information against authoritative sources. Rather than treating AI output as a final answer, I learned to use it as a starting point that requires validation. This improved my ability to distinguish between plausible-sounding information and program data that is actually supported by client requirements and real-world constraints.
6. It trained me to slow down and verify every piece of information. I had to evaluate which parts of the draft were creative but realistic, and which needed grounding in actual client requirements. This sharpened my ability to filter insights rather than accept them at face value, which is essential in programming.
7. The revision from Draft-to-Final made me analyze the relevance of the information given to me. Not all of it was necessary, but it led to a deeper understanding and broader knowledge of the technical specifications of office spaces and the roles of law employees.
8. This demonstrated to me the value of AI in the early stages of design. It also reflects the importance of human critical thinking in designing a space that humans, rather than computers, inhabit.
9. This process improved my ability to critically evaluate information by teaching me to compare broad AI-generated ideas with precise program requirements. It pushed me to question what was practical, what needed revision, and what to discard, which strengthened my judgment in creating a program that is both creative and functional.
10. I think it improved my ability to sort through and evaluate what information is most important. I noticed the AI draft was extremely repetitive and so I tried to cut down on that as much as possible in my final analysis. I also had to critically think about what information would actually fit the programming provided and what could be left out.
11. It allowed us to practice this skill consistently and helped im-
prove our critical evaluating skills.
12. It improved my ability by teaching me to treat AI output as an unverified starting point. I learned the critical difference between data generation (AI) and data evaluation (designer), forcing me to verify every metric against the official competition requirements.
13. It gave me new things to think about within the programming process and opened my eyes to different ways of analyzing the information that I’ve been given.
14. Unsure.
15. This process taught me how to interrogate AI outputs rather than accept them at face value. I learned to cross-check ideas against the official program and research data, which sharpened my ability to separate “good inspiration” from “accurate requirements.”
16. This Draft-to-Final process improved my ability to critically evaluate information in design programming by showing me that AI outputs are valuable as idea generators but always require careful verification against official requirements.
17. The Draft—Final process improved my ability to critically evaluate information in design program by taking time to learn how each iteration was different from the information I was learning. It allowed me to create new ideas through my further ability.
18. This process required me to study the program frequently which helped me wrap my head around the requirements of the project.
19. The first draft to final process
I think improved my ability to evaluate information in design programming because I think it further allowed me to put myself in the client’s shoes. Some of what the program requirements are asking are things that I may not have thought about because I don’t work in an office and I am also not a lawyer, so I think using the AI draft to put myself in a lawyer’s shoes and then understanding the day-to-day life of what they do and what Los Angeles is like really helped me develop my program.
20. This process improved my ability to question initial ideas and verify them against official requirements instead of assuming the first draft was accurate.
21. It strengthened my ability to question assumptions, verify data, and ensure each program element is evidence-based rather than automatically accepted.
22. This process has improved my ability to think critically about the requirements of a program by allowing information from multiple sources and then condense it.
23. It really helpedme with circulation and how the layout really could work. AI being able to show me howoffice circulation should work was really a game changer.
24. This process improved my ability to spot mistakes, check details, and make sure all information meets the design requirements.
25. This process required me to study the program frequently which helped me wrap my head around the requirements of the project.
26. This process improved my ability to double-check information and question assumptions rather than acceptingAI output as final. It strengthened my confidence in verifying data against real program needs.
27. This Draft-to-Final process helped me improve my ability to critically evaluate information by making me think carefully about what the client really needed and whether each space worked for its
purpose. It taught me to question and adjust ideas instead of just accepting them, which made my design stronger and more accurate.
28. This Draft-to-Final process improved my ability to evaluate information because it made me slow down and ask, “Does this actually meet the client’s needs, or does it just sound good on paper?” I had to become more critical of what I was copying over, which is an important skill.
29. This process helped me learn not to just trust what I’m given right away. I became better at double-checking information, finding problems, and making smarter design decisions instead of assuming the first version was correct.
30. I would say that it gave me a staring point and then by reading the competition guidelines and cross-referencing, I was able to get a feel for how to decipher what the AI was saying, and making it work in my favor.
31. I’ve learned to really dig deep into what I am researching and to just keep asking questions.
32. It prompted me to re-visit a draft of information and process it again to ensure its accurate and refined.
33. This process sharpened my ability to cross-check AI outputs against official requirements and strengthened my critical thinking. I learned not to assume AI is accurate, but to treat it as a brainstorming tool and verify everything against reliable sources.
34. It reinforced the necessity of viewing AI output with professional skepticism, improving my ability to instantly recognizecommon programmatic over-simplifications and inaccuracies in technical metrics. This process specifically strengthenedmy skill in prioritizing and cross-referencing mandatory technical data before proceeding to the conceptual stage.
35. This process strengthened my ability to question data and verify assumptions instead of accepting
AI outputs at facevalue. I learned to use AI as a starting point, then refine results through research and design reasoning.
36. I got better at checking AI’s work and making it competition ready. I also learned how to add my own research and details to make a design more realistic.
37. It made me realize I can’t sully rely on one source, i have to look at other sources and take into consideration the big picture of how everything is going to work together. Not just because I like a design means I will implement it; it has to look cohesively with the rest of the spaces in the program.
38. Itwas so much information that it was hard to distinguish what was important.
39. The draft final process helped me to summarize the content.
40. It taught me to question every output, compare it to reliable sources, and confirm that each space directly connects to areal requirement.
41. It pushed me to question every generated output instead of accepting information at face value. I learned to cross-checkdata, refine assumptions, and defend design choices with clearer reasoning.
42. It improved my ability to distinguish between “possible” ideas and “program-compliant” solutions. The Draft encouraged broad exploration, while the Final forced me to verify every adjacency and space requirement against the competition brief. This process strengthened my critical lens when reviewing design data.
43. The process of comparing the first AI draft to my final version forced me to stop just accepting information and insteadcheck every detail for correctness. This practice helped me train my eye to critically judge if a space’s size or function in aprogram would actually work in a real-world building design.
If you had to explain this process in an internship or job interview, what key story would you tell?
1. If I were explaining this process at an internship or job interview, I would focus on the story of how I began with an AI-generated draft and refined it into a strong final program analysis using critical thinking and aligning it with real requirements. I would emphasize that the draft gave me a starting point to work from, but the real value was in establishing what did work, what needed rewriting, and what needed to be deleted. This anecdote is not merely illustrative of my ability to analyze and hone information, but of my flexibility and attention to detail—skills directly transferable to professional practice in design.
2. I would probably describe the Wildcard space, how the AI-generated things helped to spark ideas about the space and then what it came to in the end.
3. That AI is mostly correct in understanding human tendencies and necessities, but they don’t know better than humans themselves.
4. I’d talk about how AI was helpful in the ideation stage because it brought up ideas and helped me not overlook small details. At the same time, I had to dig deeper to make sure the program met the technical requirements and lined up with what the client needed. That process showed mehow to use AI as a starting point but still take responsibility for the final accuracy.
5. I would explain how I used AI to quickly generate an initial program framework, then applied critical thinking to refine it based on official requirements. I would highlight how I identified mismatches between AI assumptions and client needs, corrected square
footage and adjacencies, and ultimately produced a program that was both creative and technically accurate. This demonstrates my ability to leverage emerging tools while maintaining professional responsibility and design rigor.
6. I would share how I used AI to quickly generate a draft program but then critically edited it against the competition brief. For example, I adjusted conference room sizes and clarified adjacencies based on user analysis. This story shows that I can use new tools creatively while still delivering work that is rigorous and client-ready.
7. After hours of AI research, the LLM told me it needed to take at least a two-hour break. This made me laugh because I am awful at prioritizing breaks and the LLM was better at setting work-life balance boundaries than me.
8. Students were tasked with developing a law firm program using AI. The AI-generated draft created a conceptual narrative of the space and its requirements. Students then had to refine this information to ensure it reflected the client’s needs and program requirements. This developed critical thinking skills and pre-design concepts.
9. In an interview, I would explain how I started with an AI-generated draft full of broad ideas, then refined it against strict competition requirements. For example, the AI suggested open work areas, but I realized enclosed offices were essential for confidentiality. That story shows I can use AI as a creative starting point while also applying critical thinking and professional standards to produce a realistic, functional design.
10. I would explain that I have
experience using AI tools to speed up program and data analysis such as generating and categorizing large amounts of data when starting in the preliminary design process. I would further explain the assignment we were given in studio and talk about how it made me appreciate different ideas that I might not have imagined at first.
11. How AI was able to fill in the missing information to have a very detail client brief.
12. I would explain how AI gave me 80% efficiency, but the final 20% required strategic intervention. For instance, rejecting the AI’s standard cafeteria and revising the program to use dispersed micro-kitchens, demonstrating I can leverage tech while solving unique client problems.
13. I would explain that I had the ability to use four different programs throughout the process and I gained a lot of insight throughout using them. I learned about the different perspectives that go into creating a program and understanding the project fully before beginning.
14. I would tell them all of the premade documents that I had access to and that it would be put into one AI source and thatresponse would go into another one after telling each AI source what their role was to be.
15. I’d tell the story of realizing my draft treated all offices the same, but the competition brief demanded differentiation. By revising, I showed how design reflects hierarchy and inclusivity simultaneously giving equity to junior staff while honoring senior roles. That’s a story about catching a critical mistake, revising thoughtfully, and
16. If I had to explain this process in an internship or job interview, I would tell the story of realizing that the AI-generated Draft listed “Customers” as office occupants, which seemed creative at first but did not align with the official program; by catching and correcting this, I demonstrated my ability to balance innovation with accuracy.
17. If I had to explain this process in an internship/job review, the key story I would tell them is that AI will give you a start plate for your project, however, taking time into consideration into learning truly what your designing will further your knowledge for the design process in the future.
18. I would say this iterative process was beneficial because it encouraged me to think critically about how the layout of a space can benefit the user and the environment of the building. It helped me balance user necessities and user desires.
19. I would tell them about how I was fact checking the AI bots information with the NEXT program requirements and would pick and choose which information would be the most useful and which I think could be a nice touch later down the line in project development.
20. In an interview, I would explain how I used AI as a creative starting point but then applied critical thinking to refine the program into something professional and client-ready.
21. I’d describe how I transformed an AI-generated draft into a precise, competition-compliant program—showing my ability to analyze, refine, and justify design decisions.
22. I speak about how using AI was a complex process of carefully choosing word choice, consistency of wording questions, and then cross-checking the information that was provided. I especially
learned the difference between AI of the terms “using the provided documents” versus “find”.
23. How AI can help and give you suggestions for design but to not always use them because AI doesnt know how humans function mentally and that is a big part about designing an office.
24. I would tell how I used an AI draft as a starting point, carefully checked it against the official requirements, fixed mistakes, and improved the program to meet all client and competition needs.
25. I would say this iterative process was beneficial because it encouraged me to think critically about how the layout of a space can benefit the user and the environment of the building. It helped me balance user necessities and user desires.
26. I would explain how the Draft gave me a starting point, but my critical analysis transformed it into a precise, competition-ready program. The key story is how I used AI as a tool not a final answer.
27. I would tell a story about how I used the AI draft as a starting point but had to carefully review and adjust it to match the client’s needs, like adding a student and parent space and making workstations more functional. This shows that I can take initial ideas, evaluate them critically, and turn them into a design that actually works for real people.
28. If I had to explain this process in an internship or job interview, I’d say that I used AI to help me structure my program analysis, but I learned the importance of verifying and refining it against the actual requirements. It taught me how to balance creative exploration with accuracy.
29. I would talk about how I used AI to quickly generate ideas but didn’t stop there. I would explain how I checked everythingagainst real program requirements and refined the work so it was accurate and usable. I’d say it helped me
think morecritically and work more like a real designer.
30. I would tell that AI, while convenient, is not the way to go sometimes. It makes a lot of unnecessary steps that are time-consuming, but it dose allow you to filter through lots of ideas to try and grab one and build off of it.
31. That I can successfully use AI to gain knowledge about the design programming phase without the extensive researchprocess.
32. I was able to curate a draft of information on the client and then revisit that information and refine it into a more specific, final sheet of information.
33. I’d describe how I used AI to generate an initial program, then strategically evaluated and refined it based on the competition brief. This shows that I can integrate emerging tools while ensuring final deliverables meet high professional standards.
34. I would tell the story of how I used an LLM to generate an initial program draft in minutes, then meticulously spent hoursvalidating every metric against the official requirements and local codes, demonstrating a balance between efficiency andrigor. The key takeaway is showing how I leverage AI for speed but rely on my technical knowledge for accuracy and qualitycontrol.
35. I would share how I transformed an AI-generated draft into a refined, evidence-based program by critically testing itsassumptions. It highlights my ability to merge technology with analytical thinking to meet real-world design standards.
36. I’d say I used AI for ideas but turned it into a full plan with measurements and layouts. That shows I can be creative and still focus on accuracy.
37. AI gives you a good starting position in looking for precedents and starting to get an idea of what
the space needs, but it is imperative that one does their own research and thinking in what the program needs relating to the site and the client.
38. I would say how I use AI as collaboration rather than as a replacement.
39. I would tell them this process focused on understanding the customer better and their needs/ wants. It helped me narrow down what their day-to-day looks like and how to best equip a space for their schedules and routines.
40. I’d describe how I used AI to generate an initial program, then refined it using official guidelines to show that I can combinefast AI-assisted work with careful human verification.
41. I would explain how I used AI as a starting point to explore multiple program directions, then refined the information through research and competition guidelines. It shows I can merge creative exploration with rigorous verification.
42. I would tell the story of how I used AI as an exploratory tool to generate a starting point, but then applied professional judgment and client requirements to refine it into a workable program. This demonstrates my ability to integrate new tools creatively while still prioritizing accuracy and client needs.
43. I would tell the story of taking a rough, AI-generated floor plan and completely refining it by double-checking all the spatial requirements and codes. This shows I know how to use new tools but always rely on my own research to make sure thefinal design is functional and legally sound.
Do you feel more prepared to balance creativity (AI exploration) and accuracy (client requirements) in professional practice after this project? Why or why not?
1. Yes, I am better prepared to reconcile creativity and precision after this project since the process demonstrated to me the importance of both and how they complement each other. The AI-generated draft encouraged experimentation and creative thinking, presenting me with new concepts and avenues that I might not have embraced otherwise. At the same time, the revision process taught me to ground those concepts in the client’s requirements and the competition expectations. Finding equilibrium, this ensured me that while creativity can drive innovation, accuracy makes solutions practicable, feasible, and in harmony with what is anticipated which is an approach that easily carries over to professional practice.
2. Yes, I think this helped me learn how to ask the right questions and prompt the AI to get accurate answers.
3. Somewhat, there is too much logistical practice right now, stripping away any “creative” opportunities we’ve gotten to partake in yet.
4. Yes. The draft gave me creative options, but the final forced me to get the details right. Now I feel like I can use both without losing one or the other.
5. Yes, this project made me more confident in balancing creativity and accuracy. Using AI encouraged exploratory thinking and helped generate ideas quickly, while the revision process reinforced the importance of grounding those ideas in concrete requirements. I now have a clearer understanding of when to explore broadly and when to shift into a more disciplined, verification-focused mode.
6. Yes, I feel more prepared. This project showed me that AI is great for brainstorming and widening possibilities, but I have to be the one to check for accuracy. I now see AI as a partner for exploration, not a final decision-maker, and I feel more confident balancing the two.
7. Yes, the cross-reference process is manageable and leads to a wider knowledge with narrowed focuses from it.
8. This process was extremely time-consuming and repetitive. This process could have been done more efficiently and effectively without the constant repeating of information. Therefore, I would not incorporate this balance into my professional practice because it lacks human touch, intentional development, creativity, and requires excessive time.
9. Yes I do. AI is a very powerful tool that can search any data base a lot faster than me. I look forward to using this tool In the future.
10. I definitely feel like this activity gave me a glimpse into how to use AI to my advantage, but I don’t know if I could call AI exploration creative. I think my AI exploration helped me nail down the basics of areas in the program and focus on details that I might not have thought of at first. On the other hand, I think AI might have caused me to miss some creative exploration on my own. Idefinitely wonder if AI has framed my thinking on this project too much, but I suppose that’s why we went back through and edited the information AI came up with.
11. I think the brief it made in the interview process was really long and made people not want
to read itan missed out on good information. I think maybe finding a creative way to have this process to get theinformation out of it would be more beneficial.
12. Yes. The AI provided fast creative exploration of concepts, but the non-negotiable area caps and mandatory space types enforced disciplined accuracy. This taught me to use the AI for idea generation, with client constraints serving as the necessary, rigid design filter.
13. Yes, I think this has helped me to figure out what ways that AI can benefit me vs. what ways it might hinder me when coming up with a program. I feel more prepared to use AI in an effective way in future projects if needed.
14. I do because it was consistently worked on and improved throughout the whole project.
15. I do feel more prepared. The draft gave me creative ideas, while the final forced me to ground every decision in client requirements. The balance is exactly what professional practice demands: inspiration shaped by precision.
16. I feel more prepared to balance creativity and accuracy in professional practice after this project because I now understand how to use AI to explore ideas while still relying on my own judgment to ensure compliance.
17. I do feel more prepared to balance creativity and accuracy in this professional practice after this project because I knew little about office plan design. After taking time into consideration over the pre-design work and research, I feel more confident than I did in the beginning.
18. Yes because AI gave me ideas that sparked new ideas for my project. It also gave me outlines of client requirements which I found useful.
19. I think I could easily balance creativity and accuracy with this project because in this experience it was easy for me to see which information from the AI was the most useful for the client requirements. I pretty much just used the client requirements as a guideline and had the AI fill in the gaps so I could develop a better program.
20. Yes, I feel more prepared because this project showed me how to use AI for inspiration while still making sure the final product is precise and accountable.
21. Yes—I feel more prepared because the project taught me how to use AI as a creative starting point while still grounding every final decision in verified client requirements and measurable standards.
22. I feel more prepared to balance creativity and accuracy in professional practice as I clearly see the difference between the two side by side. My typical order of designing is to look at the requirements and then figure out how to base my design within those parameters, rather than using creativity and accuracy simultaneously.
23. I feel more prepared using AI but I think talking and getting to know you clients rather then researching them can be way more personal and you can see how their emotions effect their everyday life.
24. Yes, because I learned how to use AI ideas for creativity while making sure everything still meets client requirements.
25. Yes because AI gave me ideas that sparked new ideas for my project. It also gave me outlines of client requirements which I found useful.
26. Yes, I feel more prepared be -
cause this project showed me how to use AI for exploration while still grounding decisions in accurate requirements. It helped me find a balance between creative ideas and technical precision.
27. Yes, I feel more prepared to balance creativity and accuracy because this project showed me how to use AI ideas as inspiration while still checking that every space meets the client’s needs. I learned that it’s important to be imaginative but also practical so the design works in real life.
28. I definitely feel more prepared to balance creativity and accuracy now. AI gave me a great head start with structure and ideas, but I had to apply my own judgment to make it correct. Next time, I’d integrate AI earlier in the brainstorming phase to test multiple layout ideas, but I’d bring in the client brief right away so I don’t waste time fixing numbers later.
29. Yes, I feel more prepared because I learned how to explore creative ideas without losing sight of the real requirements. Ithelped me understand how to balance design freedom with rules and restrictions.
30. I would say no. I didn’t feel like I had a very creative approach to this exercise. The path was laid out, to then follow. Putting what AI had given me into another AI program was very strange, and took away any real chance for me to be creative in this process. It felt more like cross checking what one document gave, and what another document required to find the answer.
31. Yes, I have a better feel for how the process works and all the steps required.
32. I do feel more prepared to balance the creativity and accuracy after using AI to receive information and then using other sources to fact-check and ensure the accuracy.
33. Yes, I feel more prepared.
This project showed me how to explore creative layouts and innovative features using AI, while also making evidence-based decisions grounded in client requirements and real-world constraints.
34. Yes, I feel more prepared because the project clearly delineated the boundary: AI excels at creative exploration and generating possibilities, but accuracy demands strict adherence to defined, verified parameters. This experience establishes aprotocol where AI output is the creative input, and verification is the professional gatekeeper.
35. Yes, I feel more prepared to balance creativity and accuracy because this project taught me how to use AI as a conceptualpartner without compromising client goals or technical requirements. It improved both my confidence and judgment.
36. Yes, I balanced both because AI gave me creative ideas, but I double-checked everything to make it correct. This made the design both interesting and realistic.
37. Yes. If I have info from one of the sources, I can use the other source to prove it wrong or wright. These sources are here to help get the most information in the pre-design phase, to hopefully be prepared and jump into space planning and zoning.
38. Yes.
39. Yes, I feel more balanced and confident going forward using AI exploration for precedent research and client research. I now have good prompts and questions to consider asking AI to help further my design development.
40. Yes—this project showed me how AI can spark ideas while final decisions must be grounded in the client’s actual needsand constraints.
41. Yes, because this process taught me how to use AI for idea generation while still grounding
final decisions in concrete requirements. It showed me how to move fluidly between conceptual thinking and technical precision.
42. Yes, because I experienced firsthand how AI can generate helpful ideas but also how dangerous it can be if taken at face value. By balancing AI input with rigorous review, I learned to harness creativity without compromising accuracy. This balance mirrors the demands of real-world practice.
43. Yes, I feel much more prepared because this project taught me that the AI is only a starting point for creative ideas. Ilearned how to check the imaginative AI suggestions against the strict needs of the client and the building codes to makesure the final design is both exciting and functional.
Based on your experience, how would you integrate AI differently in your next programming task?
1. Next time, I’d use AI more intentionally at distinct checkpoints: first to rapidly map the problem space and surface options, then to generate structured drafts constrained by a clear template, and finally to stress-test the program against the requirement checklist. I’d tighten prompts with explicit inputs (space types, capacities, adjacencies, metrics) and require sources/ rationales for each suggestion so weak assumptions are easier to spot. I’d also set up a quick validation loop—AI draft - human review against criteria - targeted AI revisions—plus a change log to track what was kept, revised, or rejected and why. This keeps the creative exploration while building in accuracy, traceability, and faster convergence on a compliant final program.
2. I might be more specific to my design or concept so that I don’t get answers that are too general to be helpful.
3. AI will be a good tool for creating a well-rounded client profile.
4. Next time I’d set clearer limits before AI generates anything (like square footage ranges, specific room types). That way the draft is closer to what I actually need, and I don’t spend as much time fixing it later.
5. In future programming tasks, I would use AI more strategically—primarily during early brainstorming and framework development—while setting clear boundaries for its role. I would verify program data earlier in the process, use AI outputs as prompts rather than answers, and rely more heavily on primary source documents to guide final decisions. This approach would allow me to benefit from AI’s efficiency without
compromising accuracy or design intent.
6. Next time, I would use AI earlier to generate precedents, adjacency options, and circulation narratives, then immediately cross-check them with client data. This would streamline the process, giving me a strong creative start while keeping the revisions focused on precision.
7. Some of the assigned AI tasks felt redundant, so I would streamline the AI conversations to make more time for cross-referencing and follow up research if needed.
8. I would use AI to further develop my ideas when I feel blocked on my next programming task.
9. I would use it more as a research basis, for example, ask what typical manager offices have. I feel this is something that could’ve been useful.
10. I think I would integrate AI in a more supportive sense. I would first go through and thoroughly come up with the programming requirements and then run everything through AI afterwards to see if I missed something important. So, in that sense, I would still be relying on my own ideas, but AI would be a good back-up tool to catch anything that fell through the cracks. That being said, I am generally wary of AI, so I might be biased in this sense!
11. I would use AI earlier with more targeted prompts, separating data tasks (initial quantity counts) from strategic tasks (brainstorming specialized space concepts). This uses the AI for its speed while keeping all critical programming decisions under my control.
12. I would use AI to help me come up with a potential program of spaces and questions to ask a client, however I would also do a lot of my own research and not rely only on AI.
13. Not using it early on. I think it was a bit more helpful once I actually had concept set in stone because I could tell it a lotmore of what I was thinking to get help on some things.
14. Next time, I’d use AI in two stages: first for broad exploration (workplace trends, spatial options), and then again for targeted validation (compliance checks against SF requirements, adjacency needs). That way, AI is not just an idea generator but also a structured design partner.
15. In my next programming task, I would integrate AI differently by prompting it with specific quantitative requirements from the start, so that the initial Draft is closer to competition standards and requires fewer rounds of revision.
16. Based on my experience, I may integrate AI differently by not asking it to create a fake client to interview for this project and use it more on research purposes of things that have been published. Talking to a generated “Person” by interviewing them wasn’t as accurate or real as I would prefer.
17. I would try to research how to be more creative with AI, so that it can give me one big idea upfront versus having to upload each question or idea separately.
18. I think I would integrate AI differently into my next programming task by having the AI act as the client. For some of the AI questions, I made the AI bot pretend to
be a lawyer and would ask them how important spaces are and where they should be, and if they lined up according to the program or strengthened the client requirements, then I would use it.
19. Next time, I would integrate AI by using it for early brainstorming but setting stricter checks for measurements, functions, and compliance right from the start.
20. I would use AI earlier for rapid idea generation but bring in verification sooner, using it as a brainstorming tool rather than a source of final program data.
21. I’m not personally a fan of AI but using it as a research tool was very helpful. In the future, I would choose to use it only as a research tool or for digesting lots of information, but not as a tool to create. I prefer to use my own design knowledge to create, as I feel I truly learn that way and can see my progress.
22. I would use it to research how typical stuff in a space should work, for example like circulation and things about the site like sunpath and wind circulatios.
23. Next time, I would use AI only for initial ideas and outlines, then carefully check and revise everything to match the requirements.
24. I would try to research how to be more creative with AI, so that it can give me one big idea upfront versus having to upload each question or idea separately.
25. Next time, I would use AI earlier for brainstorming options but rely on detailed verification sooner in the process. I’d also prompt AI more specifically to reduce errors in space quantities and sizes.
26. Next time, I would use AI more as a brainstorming tool at the start, generating ideas quickly, and then spend more time refining and checking those ideas against client requirements. This way, I can get creative suggestions without relying on them too much and ensure
the final program is accurate and practical.
27. Next time, I’d use AI earlier in the process to generate multiple quick options for layouts and adjacencies, almost like rapid sketching. That way I could compare ideas before committing to one direction. I’d also bring the program brief into the conversation right away so the numbers stay accurate from the start. Instead of just fixing mistakes at the end, I’d use AI as a brainstorming partner at the beginning and a double-check tool throughout. That would help me save time and keep the balance between creativity and accuracy.
28. Next time, I’d use AI more as a starting point instead of relying on it so much. I’d spend more time checking details, confirming measurements, and making sure everything aligns with real client needs and codes.
29. I would try to write the first draft of the programming, then give AI a copy of that and the required guidelines that I’m having to follow, then ask AI to tell me what I’m missing or how I could improve. Then I would take that into consideration, and follow the same steps until I had a program I was satisfied with.
30. I really don’t think I would change a thing.
31. I wouldn’t integrate the AI any differently in my next task.
32. I would start by using AI to establish the baseline program only after feeding it the mandatory constraints (e.g., code-mandatedarea/person, required space list, unit of measure) to minimize initial gross errors. I would then use a second LLM prompt to actively compare the generated program against a separate list of official requirements.
33. Next time, I’d integrate AI earlier in the research phase to generate multiple program options, followed by structured verification and user-focused refinement
to ensure both innovation and precision.
34. Next time, I’d ask AI for checklists, space sizes, and diagrams from the start. This would make my work faster and more detailed.
35. I would hopefully have more specific questions I could ask it, so it could produce better outputs.
36. Integrate it less.
37. Based on this experience, I would use AI differently by shortening the precedent trials and relations (that could just be specific to this project). I would also do some quick site research with it as well to further understand the culture and where this building lives.
38. I would use AI earlier for brainstorming and precedent research but rely more on manual checking for numbers, sizes, and final program structure.
39. Next time I would use AI more intentionally for scenario testing— comparing different staffing models or adjacency options—rather than just generating lists of spaces. This would make the draft phase faster and more strategic.
40. Next time, I would use AI more intentionally by setting clearer prompts and constraints upfront, such as specifying client confidentiality needs or size limits. I would also integrate AI outputs directly into comparison charts with client requirements, so the verification step is faster and more structured.
41. For my next program, I would start by using AI to generate a structured outline or a list of required spaces first, rather than asking it to write the whole analysis, which is what I did this time. This way, I can make sure the basic requirements and flow are correct from the start before I add my own creative details.
SURVEY | Schematic Design
Which pre-design research outcomes most strongly influenced your final design concept keywords?
1. A number of early investigations suggested some broad themes. Over time, all those themes did come to inform the direction and determine the selection of some descriptive terms. It wasn’t one outcome, but a series of observations, comments, and trends that collectively guided the end concept keywords.
2. Reading the project brief and fully understanding what is needed in each space and how each space will be used.
3. The research and analyses that we conducted on the culture within LA are what felt most valuable in determining my design concept. The AI work we did helped conclude the adjacency we needed to create the building efficiently. It also gave sufficient feedback on what the people who will occupy this space will want or need in order to be most productive.
4. Doing the typical selection had the strongest influence on my final design and the layout of the furniture that I am looking for.
5. My strongest influences came from research on workplace loneliness, hybrid work patterns, and the need for environments that support connection. These findings shaped my keywords around identity, nourishment, and responsiveness.
6. Definitely the history and site analysis.
7. The strongest influence on your final design was when I was doing my site analysis and when I was looking the maps I noticed the interstate makes an X shape which reminded me of the next logo and how the next generation could be influenced by LA traffic how
it continues to grow and expand overtime due to the attractions and opportunities LA offers which is how and what I want my clients to feel when they enter the space.
8. The site analysis significantly influenced the ethos of the concept keywords, drawing on the cultural context of the area to adopt an integrated branding message for NEXT LA. A definitive understanding of the local art scene, demographic makeup of the population, and gentrification issues allow for a sensical integration of a technologically advanced, high profile law firm.
9. My design ideas developed over the entire process of pre-design and schematic design. It began with the programmatic requirements. My initial ideas about the needs and wants of a law firm were shaped by the program and the interview with an environmental lawyer we had. From there, I began to develop ways to change the stereotypical law firm design. I wanted to create a space where clients felt safe, comfortable, and cared for while creating an interactive and joyful work environment for employees. During the programmatic concept of the process, this idea of playfulness came in. From there, the design concept fell into place.
10. I would say the adjacency matrix along with the bubble diagram had the strongest influence on my final design. This is what I built my project off of and is what helped me curate a design intentionally.
11. In the pre-design research, I think my AI and site analysis had the strongest influence on my final concept design of the Southern Pacific Railroad. Through my site analysis I learned about the history
of our building specifically and I learned about the rich history of Los Angeles’s railroads. My AI overview also helped me better assess the needs of the spaces, and therefore land on my final concept words: anchored, connected, and resilient.
12. The research of the surrounding site such as the LA river that goes into the ocean.
13. The strongest influence came from user surveys showing that 76% of employees considered “uncontrolled noise” their primary barrier to deep work. This evidence drove the core concept keywords: Acoustic Segregation and Dynamic Thresholds.
14. The pre-design analysis of the program and asking the AI “client” what they would like to see in the space was very helpful and held a lot of influence over my design concept and keywords.
15. I think my research on the site, Southern Pacific Rail Lines, the historical timeline of LA, and various architectural styles was most influential in developing a cohesive and impactful design concept.
16. My research revealed that the area lacks accessible local parks where people can gather, relax, and enjoy nature. In response, I chose to emphasize the themes of regeneration and growth, using them to highlight the renewal of the environment and its relationship to the industrial character of Los Angeles.
17. Looking into the natural resources in California and the resources near LA.
18. The site analysis gave me the most insight for my final design
concept words as my design is based around the LA public library.
19. I think the help from ChatGPT really helped me think outside of the box which in the end led me to some great keywords and overall concept.
20. Finding precedent pictures to support our concept helped me hone in on my idea.
21. I felt like just simply researching the building and site analysis had the biggest impact on my project.
22. Researching the site context in California and connecting it to the Gold Rush had the strongest influence on my concept. This led me to keywords such as rebuild, liberate, and freedom, which became the foundation for my narrative.
23. While doing Valerias paper, I came up with words and diagrams that helped me understood what I wanted my concept to be and that helped me the most with my keywords for the project.
Which pre-design insights did you choose to set aside or exclude, and why?
1. Yes, various ideas surfaced in due time, but not all these were pursued further. Certain ones were omitted due to not fitting too well into the overall direction. Others were put in abeyance purely due to being less practical, less relevant, or less easy to balance out in relation to the rest of the concept.
2. When developing my diagrams, I hit a point where I had to exclude parts of the typicals I created because I could not fit everything in the floor plan with the rooms I made.
3. Pre-design work I excluded, or more so altered, are my typicals, especially the workstations and office spaces. As time went on and we worked within the context of our site, I decided there wasn’t much consistency within each desk and some didn’t work well within the plan I was creating.
4. The AI interview insight just set aside because it felt like an overload of information sent to me at once and I didn’t like that it didn’t feel like an original idea.
5. I set aside some of the more data-heavy operational recommendations because they didn’t directly support the emotional and cultural goals of the concept. My priority became the human experience rather than the logistical details.
6. I chose to sit aside the design persona. Not because I thought it was of no use, but because it had so much information and we had a little amount of time to sift through it.
7. I chose to purposely to exclude anything that seemed too far off from the site because I wanted to make sure the project made sense and was inspired by the city of LA.
8. Some of the AI-generated drafting program analysis proved to be redundant in addition to lacking a programmatic understanding of client expectations, despite that information being provided. Ultimately, a decision was made to trust my intuition as a designer and exclude what I thought was inapplicable from the gathered data.
9. The beginning ideas of color usage were challenging because there was a balance between childish and professional. The programmatic concept development was challenging to relate everything together, but it created a cohesive design.
10. There were not many- if not no- pre-design insights I chose to exclude.
11. While some of my AI research was interesting and insightful, it largely tried to point me in a very specific modern, totally tech integrated space. On one hand, this tied in well with our type of law but, I felt like it wasn’t somewhere that would be comfortable for clients or feel trustworthy given the ever-changing industry that technology is.
12. The surrounding districts, I chose to exclude them because being located in the industrial district does not correlate with how I want to design the space.
13. I set aside the initial insight to “Maximize direct nature views” because the site constraints made it physically unrealistic. I adapted this into a more achievable concept: “Biomimetic Textures and Patterns” for interior materials.
14. I didn’t use some of what AI told me because it wasn’t as applicable to the program and what I needed to focus on.
15. I think that my research on the climate, social economics, and overall characteristics of LA was not necessarily used in my design process but helpful to know about.
16. I kept all of them in mind while creating the first phases of my project.
17. Not that I remember.
18. I chose to set aside lots of the AI things as the prompts weren’t specific enough for what I had already had in mind for my design concept.
19. Rather than the requirements I chose to leave out some stuff I researched about Steelcase and this competition. Yes the requirements were needed but doing my own design totally away from where Steelcase guides you is something I wanted to stick with.
20. I chose to simplify my concept word to “craft” instead of craftsmanship because I feel that you can do more with the word “craft” and how “craft” ties into ROW DTLA history along with my idea of prominently using wood in my design.
21. I thought that the typical’s were helpful at first but after starting to put together my floor plan it didn’t help as much as I would have thought.
22. Yes, initially I considered grouping case rooms together, but I decided to spread them out. This allowed more equitable access across the plan and avoided clustering that would limit flexibility.
23. I chose to set aside the zoning diagrams. Although they were very helpful, the block diagram was more exact, and I was able to imagine a floor plan.
How would you describe the hierarchy or priority among your design concept keywords?
1. Keywords do not necessarily stand in equal position, there are some of them at the core and set out to define framing as a whole, and there are support roles. Those capturing the central gist of the concept, and those providing finishing touches of nuance, balance, or focus, as appropriate.
2. I would say Empowering is a major concept word in terms of my design concept, but the other words are also needed to fulfill all the programmatic concepts as well.
3. The most important keyword for designing this space is a responsive framework. This is because the space should be built for the ease of the lawyers and workers, and to ease the experience of the clients of the firm. Second to having responsive framework is needing spatial clarity, creating a firm that is easy to navigate and work through. Last on the priority list, but still a priority, is daylight in common areas. Although the hierarchy within firms is that higher-up lawyers receive the exterior window offices, I believe it is still important that interior-positioned staff receive ample sunlight/ daylighting. This contributes to better wellness within the office and encourages collaboration and overall office morale.
4. The keywords that most strongly pertained to the next design competition took hierarchy over the other keywords.
5. Identity comes first, because it anchors the entire workspace in a shared sense of belonging. Nourishment follows, supporting wellbeing and social connection. Responsiveness is third, ensuring the environment adapts to individual needs.
6. The hierarchy or priority among my design concept keywords is collaboration and the coming together of the people in the workplace.
7. I would say it starts from the outside and works the way to the middle in each separate.
8. Expressive functionality and technological innovation take hierarchical precedent among the concept keywords, representing the symbolic dialogue between art and technology. Cadence is a strategy that contributes to the physical execution of the stated relationship.
9. I carry myself professionally and communicate with confidence in collaborative and professional settings. My portfolio demonstrates a wide variety of work that highlights versatility and breadth of design experience. I am able to clearly articulate the why behind my design decisions, ensuring purpose-driven solutions. Creativity is a consistent strength in my work, reflected in both process and outcomes. My portfolio reflects attention to detail, thoughtful problem-solving, and strong technical skills in Revit and Enscape. I showcase my design process by sharing sketches and iterative thinking to demonstrate how ideas evolve. I practice effective space planning and consistently apply principles of proportion and scale to create functional, balanced environments. I explore emerging tools, including AI, as smart resources to enhance design solutions and client services. I incorporate technical documentation (construction documents) into my portfolio to demonstrate comprehensive project development. My work emphasizes clarity and continuity of concept, strong storytelling, and
visually compelling communication of design ideas.
10. The hierarchy would be Cohesive > inviting > and Transformative. The space must flow together and work first, be an inviting space to work and for clients to come, and finally it must be able to transform a space for different functions.
11. I think I largely aimed to anchor the spaces more than anything else. I wanted to prioritize the building’s history, along with creating a welcoming environment for clients and employees. Circulation was also influenced by this through the use of easy-to-navigate corridors, which make users feel as if they are “anchored” in the space. “Connected” was probably my second priority, where I focused on gathering spaces and partitions. I made sure to have various group spaces spread out across the program and used them to divide up the office blocks further. Glass partitions were also integrated into the floor plan, allowing for natural light to come through into the center core of the building. Resilient was my third priority, given that it partially relied on final renderings and material choices.
12. Anchor - Sustain- renewal. Anchor and sustain are the 2 main ideas for how I want the space to feel and represent.
13. The hierarchy was functional: Acoustic Segregation was top priority, addressing the client’s productivity problem. Dynamic Thresholds followed, defining the spatial solution, while Curated Energy served as the aesthetic guide. 14. I placed the most emphasis on the words “rediscovery” and “regrowth” because my concept is
mainly about going back and cultivating a playful mindset when it comes to life and work in general.
15. The partners and associates are placed further away from the entrance and have access to natural light from exterior windows, views, and a high level of privacy. The legal and office work staff are placed centrally for close proximity to the private offices, and collaboration zones and social areas are placed near the front since they are busier areas.
16. The most influential keyword for me is regenerative. I want workers to experience a sense of renewal as they move through the firm. To me, ‘regenerative’ embodies ideas of regrowth and continuous improvement. This is the feeling I also want to extend to clients as they engage with the space.
17. The priority falls on the keyword’s collaboration, connection and community while secondary falls on evolution, adaptability and balance.
18. My hierarchy revolved around how relevant to the public library the word was. I had already decided about using the library as a precedent and model for how I wanted the law firm to feel.
19. The keywords connecting back to Los Angeles in itself I think is a big hierarchy moment and that connects so much with the Union Station.
20. I would say that tying in my word to the history of the building has helped me strengthen my ideas. My primary word for my concept is “craft.
21. I think they are a good starting point to help lead you down the design concept.
22. Freedom is the overarching priority, since it represents the ultimate goal of the user experience. Liberate supports freedom by symbolizing release from constraints, and rebuild follows as the act of
creating a new foundation after transition. Together, they create a layered narrative that moves from past to future.
23. Unity, no matter how big or small your position is, it all contributes to one main goal creating unity.
How does your final concept statement connect back to your initial pre-design research outcomes?
1. That last sentence has echoes of those initial results but not necessarily directly, but in how some of those ideas were reformed and refined. Certain elements come through relatively intact, whereas others developed in an interpreted form. As a whole, the remark captures the inherent configurations first emerged in the research phase.
2. It mentions creating a welcoming environment that is needed to attract clients and make employees want to come into the office in a time where hybrid or fully remote work is so popular.
3. My concept statement connects to my pre-design findings because it focuses on what is best for the office’s workers while still prioritizing good design. The AI work we did frequently brought up client and employee privacy, which my design still prioritizes.
4. I am not sure that it does connect back because I didn’t like the research outcomes.
5. It directly responds to the research on disconnection by proposing a workplace that makes people feel seen, supported, and connected. Every part of the concept ties back to the social and psychological needs revealed in early research.
6. It connects back to the history analysis and site analysis.
7. The final concept statement remains rooted in the remembrance of the district’s industrial heritage and its evolution into a creative hub, using modular cadence, perforated steel, and prefabricated frameworks to echo industrial origins that remain relevant in the area’s current adaptive reuse projects. Recognition of the local art scene is present through
exhibition of said work, artistic statement furniture, personalized signage, and bold color use within an otherwise honest palette that pays homage to the cultural vibrancy of the area.
8. My final concept statement connects back to my initial pre-design research outcome in the way that it prioritizes shared and private spaces, and the importance of having a fine line between these spaces.
9. I think my final concept statement connects back to my initial pre-design research because it prioritizes the same things, just in a more refined way. My final concept statement grounded the project and rooted solutions into the program, rather than the vaguer early statements I knew I wanted to AI’m for.
10. It is actually a lot different a lot of my ideas changed along the way causing these statements to drift apart from each other.
11. The concept, “The Balanced Flux,” connects directly to outcomes by defining articulated focus zones (addressing noise) and using transitional spaces (adapting to measured departmental schedules). The entire concept is evidence-based and traceable.
12. It focuses on the wellness and health of the employees, giving them an opportunity to take breaks and take care of themselves.
13. It connects to my initial research on the ROW DTLA site. The Southern Pacific Rail Lines converged at DTLA and helped dictate its spatial organization. This research dictates the decisions to define spaces based off the various train stations and their individual architectural styles to define zones
in the space.
14. My final concept centers on the relationship between people, industrialism, and the environment. It emphasizes regeneration and the creation of a renewed landscape, addressing the site’s lack of accessible parks and fostering opportunities for growth and connection.
15. It follows my research into California and the LA area in the evolution it has had over time.
16. In the initial pre-design I wanted for clients to feel welcome and secure and for the office to have a transparent, accountability aspect. I think this connects to my final concept statement as these qualities are at the forefront of my design.
17. It connects by wanting to navigate my clients in a different direction then the hospital lifestyle and to connect with them and navigate the clients to a solution.
18. My concept statement connects back to my initial pre-design research because I have stayed consistent with the same “word” to describe my concept.
19. It leads back to the initial research of the location and building as well as law as a whole and just doing research on that.
20. The final statement directly ties back to the history of California and Los Angeles. The symbolism of the Gold Rush informed my design language, while my research on divorce shaped how I interpreted freedom and renewal in a modern professional context.
21. It relates because my floor plan is very organized and create fluid movements for everyone to be united.
What was the most significant shift in your thinking between the pre-design phase and the final design concept statement?
1. The largest shift was in viewpoint, what at first seemed central ultimately yielded to something wider and more subtle. Rather than holding tightly to first ideas, the process of thought continued to a clearer, more focused description better summarizing design direction.
2. The final design concept statement more fully encompasses all parts of the design.
3. The most significant shift in thinking that happened for me was when we began putting the typicals within the site. My brain began to understand the nature of the space and began to realize that many of the typicals I decided were most efficient or had the most space, weren’t going to work within the plan. This is when I began to think more realistically and apply human factors into the space.
4. The biggest shift happened when I went back and did my own process.
5. The biggest shift was realizing that the concept didn’t have to be abstract-it could be grounded in daily behaviors and small rituals that actually build community. This pushed me toward more tangible, experience-driven design moves.
6. To be determined.
7. The most significant shift in my thinking came from the realization that ethos is nothing without implementation. I had a consistent and clear design concept from the start but finding ways to successfully implement symbolism through spatial strategy was more complex.
8. The most significant shift in my thinking between the pre-design
phase and the final design concept statement is the approach I took into incorporating my ideas into the actual design. Later on I immersed my ideas further into the design.
9. I think my most significant shift between the pre-design phase and the final design concept was having to really consider how the program was going to fit in this building. When we were working on our typicals, I wasn’t totally considering where they needed to go or how the layouts related to the competition brief. But, when we went into the schematic design phase, I really had to focus on what the needs of the clients and spaces were, which influenced my final design principles and programmatic concept.
10. Pre design I didn’t have a concrete concept and along the way I had gone too far into the idea of anchor and I had to step back and rethink the idea of Anchored in sustainability.
11. The shift was moving from optimizing individual needs (workstation quality) to optimizing organizational flow and transitions. I realized organizational efficiency relies on smooth, purposeful movement, not just static desks.
12. There was a shift between just thinking about the spaces/typicals and then combining the spaces for the plan to start working together.
13. I think developing the initial plan and viewing circulation as an impactful way to carry out the design concept was helpful in my decision-making.
14. The biggest shift between phases was beginning the pre-design stage with a broad, non-specific concept, which made
it difficult to develop clear plans and diagrams. As my process progressed, I refined my focus around the theme of local parks, which allowed me to establish a stronger and more defined design statement.
15. There was a shift when I found what I wanted to be my design concept and how all the pieces that I had gathered fell together to create the bigger picture.
16. The most significant shift in my thinking was from general ideas of what the space needed to feel like to how to implement these ideas in real world solutions.
17. That everything needs to connect. Not just colors, everything I design and everything I place within this space.
18. How to make “craft” about woodworking and industrial. Craft doesn’t have to be so delicate, intricate, and wood-like. Craft is also industrial, modern, and strong.
19. The biggest shift I had was really studying the program and getting the extra categories to help lay out my plan and dive deeper into my design concept.
20. The most significant shift was realizing that many of my typicals and early assumptions about space planning would not fit the program. The floor plan pushed me to rethink and adapt, focusing more on concept-driven moves rather than relying on pre-set solutions.
21. In the pre-design phase, I was just thinking about the work and what I needed to get done but for the design concept I was thinking about why I wanted to design the space a certain way.
Which type of feedback - peer comments or self-reflection - most influenced the development of your design concept?
1. Both played a part, but one tended to resonate more strongly. External input often highlighted things that might have been overlooked, while internal reflection helped sort through what truly mattered. The balance of the two shaped the concept, though one had a slightly stronger pull in steering its direction.
2. The site research of the area and analyzing the local demographic is what most influenced my design concept.
3. I personally love getting feedback in any form, from peers, current professors, and past professors. I like taking that information and seeing what overlaps from each individual to assess what I need to prioritize. These comments are what develop my concept and work most.
4. I didn’t get much feedback but I knew that I needed my design concept to be stronger so I went back and did a process that worked best for me until I made a strong concept.
5. Peer feedback helped me recognize when my concept lacked clarity. Self-reflection, though, was what helped me simplify and refine the keywords so they worked together rather than competing.
6. The feedback that most influenced the development of my design was self-reflection on how to tie together New York and Los Angeles. And just reflecting on what cultural aspect connects the two.
7. Peer feedback was limited in its critical depth, but my own self determination and development influenced my iterative process. I have a consistent workflow pattern
of constant scrutiny and iteration until I am satisfied with what is produced.
8. In my self-reflection throughout the schematic design process, I was largely influenced through my personal research on the Steelcase design competition. When I investigated the previous winners, I saw that they mostly based their concepts on Chicago itself, and that led me to look back at my site analysis and further research Los Angeles. This eventually helped me realize the connection the Southern Pacific Railroad had to the city.
9. After going to far into my design concept I didn’t like how it was coming along so with the idea of anchored in sustainability so I spoke to lucky about my idea to rethink and change what it means to this firm.
10. Peer comments influenced me most; a peer pointed out my initial acoustically-sound plan was too rigid. This led to the development of the Dynamic Thresholds keyword, incorporating flexible, operable partitions.
11. Looking at the program and finding the adjacencies that I needed was very vital in the development of my concept and the space planning.
12. I think comments I received helped me develop more ideas for my Wildcard space and how it can be an area for individuals to be distracted or take a break.
13. Reflecting on the importance of local parks and access to outdoor spaces was the key influence that shaped my design concept.
14. Looking back at the informa-
tion that I had researched.
15. Self - reflection and utilizing my professor’s feedback really influenced my development. I think peers were good at providing general ideas but my professor was able to pin point a specific precedent to look into or idea to develop.
16. That the design and looks is amazing but my concept needs to not be so specifi to California.
17. I think feedback from the review helped make my design concept stronger.
18. The strongest influence came from repeatedly reviewing my site analysis and connecting emotionally to the history of California. Conversations with peers in law helped me understand programmatic needs, while a personal conversation with a friend who experienced divorce gave me valuable perspective on the emotional side of the client journey.
19. Feedback was to make things even more straight and organized. To really hone into my idea.
Given more time, how would you further refine or strengthen your concept statement?
1. More time might be spent on tightening, specifying, and in small part expanding this sentence. Some of this phrasing can be made more precise to bring it into clearer relief, and some of these referrals back to primary research can be drawn out in greater detail. It would then become more accurate and nuanced without losing its immediate function.
2. I would probably make it more specific and just go deeper in general to help the reader further understand my thinking.
3. My concept statement needs to be strengthened in clarity. My ideas make sense in my head, but it still needs to be able to be understood by others. My statement could be refined in becoming more specific, not just being a word that gets elaborated on.
4. Maybe do a deeper dive on how I could include exchange of knowledge into my floor plan.
5. I would refine the language to make it even more concise and expand on how the concept evolves over time as workplace culture changes.
6. I’d do more historical research on both New York and Los Angeles fashion district.
7. I found it easier to discover relevant strategies through iterative floor plan design than an initial search that lacked direction. With every floor plan, I can eliminate weak elements and better understand what can add clarity of concept to the project.
8. If given more time I would probably just double check my wording and clarity within my concept statement. In the end, I’m
happy with where it landed, but I probably could have rewritten it a few more times to emphasize and strengthen it.
9. By diving deeper into the ripple in renewal idea.
10. I would strengthen it by explicitly integrating the theme of technology as a mediator. This would acknowledge how the physical space supports the client’s specific software platforms for room booking and remote collaboration.
11. I would want to dig more into the concept and how it connects to LA and the law firm as a whole. I would also want to look more into starting to create a materials palette and nailing down the overall vibe I want for the project.
12. I think I would find a way to integrate WELL Building Standards into the programmatic and design statement. This would touch on all the design drivers like flexibility, regeneration, and inclusivity through design and could be an extra element to the project.
13. I would make the plans and diagrams reflect a park and focus on the connection between people and the environment.
14. I am not sure.
15. I would further refine my concept statement by doing more realistic implementations of this is my floor plan/design rather than only have general ideas.
16. Yes very much, thought of the flag concept quickly and I liked it but I didn’t focus on Steelcase requirements with the concept due to time.
17. I would spend more time
researching. I think having a deep understanding of the building, history of downtown LA, and patent law would help strengthen my concept statement.
18. I would like to focus more on the words given by Steelcase and focus on including those.
19. I would refine the clarity of my verbs, making sure they are consistently embedded not just in the narrative but in the floor plan itself. Clearer translation from words to spatial gestures would strengthen the overall concept.
20. I think if I had more time, I could’ve done more research and not just stick to my first idea.
In an internship interview, which part of your programmatic or design concept development would you highlight, and why?
1. I would highlight the point at which preliminary realizations were converted into more precise guidelines, the point at which disparate observations began to coalesce into a coherent idea. Because it demonstrates how research, iteration, and decision-making all work together in the design process, that section frequently strikes a chord during an interview because it demonstrates both analytical thinking and creative framing.
2. I would highlight that I often have design concept ideas come to me when I do the initial research of a project, and then I sort of back pedal to see where I could incorporate those concepts in the program.
3. There are two parts of the process I would highlight, the diagramming and the precedent studies of the typicals. I wouldn’t express the order in which we did those components because they actually ended up negatively affecting one another in that case. But the typical studies were very important in understanding space usage, storage usage, and what the adjacencies might need to be door to door. The diagramming process is always important to showcase because the changes from bubble diagram, zoning diagram, block diagram, to plan show my thought process on the space.
4. I would highlight the part of cryptocurrency integration into the floor plan and how it influenced my decision to use Bauhaus materiality as a wayfinding method with the law firm.
5. I’d highlight how I translated evidence-based research into spatial strategies. It shows I can justify design moves, connect them to human needs, and create concepts grounded in real problems.
6. I’d highlight the connection of
the history analysis of the fashion district.
7. I would highlight the dialogue between art and technology in the digital age and how modernists of the past, the Bauhaus in this scenario, can guide our thinking towards solutions relevant to our time.
8. If I was explaining my design process in an internship interview, I would probably highlight my site research more than anything else given that it heavily influenced my final design concept. I would also emphasize my design development process that helped me further refine my floor plans and layout.
9. My collage because I feel like it most reflects what I see when I think of my concept words.
10. I would highlight the Heat Map Analysis of departmental interaction frequency. This demonstrates my ability to use evidence-based visualization to convert abstract programmatic requirements into defensible design decisions for core layout organization.
11. I would emphasize the use of AI throughout the programming process and how it was beneficial to find additional questions to look into when starting to design. I would also emphasize the process of creating typicals to help understand the programmatic spaces better and to create something to plug into the building.
12. I think I would prioritize the direct connection the concept has to the site history and how it is incorporating the new building with the old history, as well as touch on prioritizing human-centered design through those main design-driving strategies.
13. Elements such as being inspired by the organic, intercon-
nected forms of nature and circles, and an overarching aesthetic that blends raw industrial infrastructure with the interwoven textures of plants, are highlighted in my design concept because they demonstrate the essential need for connection between people and the environment.
14. I would highlight the layers and time aspect of my design and how that related to the design concept.
15. I would highlight my iteration between working on the floor plate to find out what was possible and going back to my concept statement to integrate real world solutions.
16. The connection between the concept of the LA Union Station and how this connects to healthcare law.
17. I would highlight the history of ROW DTLA and what patent law is because my concept ties in to both the history and type of practice.
18. I would highlight the focus on the site as well as my idea to soften the perception of law.
19. I would highlight the way I drew from both history and human experience to create a concept. Specifically, I would emphasize how the inclusion, regression, and flexibility prompts from NEXT influenced my zoning and planning, alongside the Gold Rush metaphor that grounded the project in Los Angeles history. This shows I can merge research, narrative, and programmatic clarity.
20. I would highlight my design statement and my block diagram. I think those best highlight my work and I spent a lot of time to make sure everything fit into the provided space.
Was
there a moment when your idea became clearer or “clicked”? Describe that moment.
1. Yes, there came a moment when the disparate parts began to fit together and the course seemed less hazy. It wasn’t dramatic, rather, it was a slow realization that the decisions being made made sense in relation to the original goal. At that point, the concept felt strong enough to move forward with assurance.
2. My idea “clicked” when brainstorming concept images on my own very early on in the process.
3. The moment when my idea “clicked” was when I was trying to understand what the priorities of the law firm’s workers might be. I kept reconsidering that many of the partners and staff would be moved or hired out of New York for this job. Understanding that, I wanted to implement the workstyle of New York City into the building style. But also knowing the strong culture of LA would infiltrate the building made me want to balance the best aspects of the two.
4. It was when I took a step back and started doing my own process by really deeply thinking about the ethos, logos, and pathos, of the design and how those things could influence the design.
5. The concept clicked when I realized that “connection” wasn’t just a theme-it could become a structural principle shaping circulation, gathering zones, and workstation personalization. That moment tied the abstract idea to actual design decisions.
6. Yes there was a moment it became clearer and it was whenever I was coming up with the concept keywords.
7. The introduction of the crypto -
currency angle was the catalyst for my design concept; however, the programmatic concept was the product of my fifth parti diagram attempt, where overlapping geometries were implemented and cross-analyzed for their functional efficiency.
8. I think in my process my idea became clearer as my bubble diagrams and block diagrams developed. Before that point, I had a vague idea of the direction I was going in, but when I felt like my diagrams supported my overall idea, I felt like I was going in the right direction.
9. Yes, I knew something had to change and after thinking it through I thought of how I could rethink my concept.
10. The “click” happened when I realized the acoustic issue was about choice, not silence. I consolidated all noisy functions (Café, Games) into a single, isolated “Energy Core,” which immediately freed up the rest of the floor plate for quiet zones.
11. When making the bubble diagrams, zoning diagrams, and parti diagrams the process became a lot clearer and I realized that I wanted to spread out the community spaces to create more moments throughout the building that allow for connection.
12. I think when I was able to find a successful layout based off the spatial organization of ROW DTLA where spaces are placed in a row, it was easier for me to think of how to integrate the design concept in zoning, materials, and function.
13. The process became clearer during the SD review with my section instructor, where our con-
versation helped me identify ways to strengthen the design concept and refine it into a more compelling and engaging vision.
14. Yes, when I linked the materials of sandstone and driftwood my idea became clear on how I could use those items to influence my design.
15. During my mid-review, Rachel discussed how to integrate more “library” characteristics, such as thickening walls and rearranging furniture, to fully establish that connection. I had already been solid in my library concept and reasoning, but being able to see the space taking space was my “clicking” moment.
16. Yes when I found out about the Union Station my ideas clicked. Espically when I found out the station and out site was close.
17. My concept became clearer when I deeply thought about how “craft” can connect to both the history, design, and law practice.
18. Yes, in the beginning before anything I thought of this idea and then had to incorporate the site with it.
19. Yes. In the past, I often changed my concept midway through projects. This time, I planned ahead and committed early to the metaphor of “diamonds out, gold back in.” Realizing the connection between the Gold Rush and freedom in divorce gave me a strong anchor that clicked early and carried through.
20. When I started to do my initial plan, I could truly see my idea come into life.
Looking back, what advice would you give to a future student starting this project, or to yourself if you approached a similar workplace project again?
1. I would advise you to take your time in the beginning and allow yourself ample opportunity to explore widely before focusing. Being adaptable is also beneficial because some ideas will unavoidably change or disappear. Maintaining that transparency later on makes the process easier and less daunting.
2. I would advise them to stay very conceptual and not too specific when in the pre-design stage, so that the schematic design phase would be easier.
3. The advice I would give to a future student is to prioritize your individual workflow and put your focus there. This process is generalized, but there is something your brain works best with in each assignment, and those moments are what will best grow your project. I would also advise them to think ahead a bit, to set them up in the future. Considering a rough idea of how I wanted my plan to look would’ve made my process of creating typicals a lot easier and simpler.
4. Make sure to take those extra steps ahead of time to make sure you have a really strong understanding of your concept. Doing deep dives on things your interested in help to make that concept even stronger.
5. Start by identifying what people emotionally need from a workplace before jumping into spatial solutions. When you understand the human problem first, the concept develops more naturally.
6. To just let yourself be the vehicle for creativity. Let your intuition guide you.
7. Do not be overwhelmed by
the quantity of the program. Start vague and refine to the desired level of specificty. Sometimes, getting the bad ideas on paper can make way for the good ones.
8. If I was giving advice to a future student at the start of this project, I would emphasize that they need to focus on the local context and try to use it to inform your decisions going forward. I say this because it helped me better refine my decisions because I was able to view my project from the perspective of what my clients lives were like and what needs they might have.
9. I would advise a student to “Start with the failure”-identify the client’s biggest pain point immediately (e. g., noise or budget cap) and let that constraint drive the entire conceptual solution.
10. To put more care into the typicals and to really pay attention to diagramming and the adjacencies needed for each space.
11. I would spend a lot of time upfront researching a meaningful and in-depth concept that looks past the surface of it and can be applied to the design through spatial organization, function, materiality, etc.
12. I would advise a future student to begin the project with thorough research, as this makes it much easier to develop a strong design concept. The earlier a clear concept is established, the smoother the process of diagramming and planning will become.
13. Learning about the area that the site is in and the cultural identity can bring ideas on how you might shape the design.
14. I would say to look at all types of workplaces rather than just law firms as you can pull inspiration from many places. I would also say that since the timeline starts off so fast to make sure you stay on top of each assignment as they can really pile up.
15. Make sure your concepts arent too specfic to an area but what if this business becomes a chain.
16. I would structure the process differently. I would begin with researching the history of ROW DTLA, then I would research the site. From that information, I would look at precedents and then from the precedents, I would create an inspiration board. Then I would focus on the structure of the building, working with typicals to determine if my idea is strong enough for the building. Lastly I would work on my concept statement.
17. I would say try and create a design concept based on the site to begin with.
18. I would recommend printing and working directly from the project guides every day. Breaking the project into smaller steps kept me on track and helped me build ideas progressively. Staying consistent with the daily workflow made the process more manageable and less overwhelming.
19. I would tell the students or myself to trust the process. I was super stressed and confused, I didn’t really know what I wanted to do but everything all came together in the end.
How did the daily Project Guides influence the way you managed your time?
1. Rather than being rigid regulations, they served as gentle reminders. It was simpler to pace the work and prevent becoming bogged down on one step because they provided a loose framework to work within. There was also enough room for adjustment as necessary.
2. They helped me to know all that had to be done so that I could see where I should spend the most time.
3. The daily project guides are very helpful in understanding clearly what deliverables need to be completed each class. I am learning, however, that even if you carefully follow the guide, step by step, some expectations will still not be met because they were not clearly outlined. So it could be helpful to know in full detail what is needed or to be advised to seek further information beyond the guides.
4. It made it hard for me to manage my time I felt like I was just doing things cause I had to not because it helped.
5. They gave me a baseline structure so I always knew the minimum I needed to complete each day.
6. It helped me see what I needed to have done.
7. The meticulous nature of the project guides was sometimes a hindrance in a conceptual phase such as this. They encouraged a narrow thinking that was not helpful in this stage.
8. The daily project guides were useful to help me better understand what was needed between classes, and they helped me better plan and manage my time. After
reviewing the guides every day, I would take time to schedule what needed to be done before our next class.
9. The guides imposed a micro-level structure that forced me to break large tasks, like the Concept Statement, into manageable, daily chunks. This prevented procrastination and ensured dedicated time for both research and execution phases.
10. They helped me to stay on track and keep a list of what all I needed to accomplish throughout the studio period and before the next class.
11. They were very helpful and allowed me to pace myself by meeting goals for daily pin-ups.
12. The project guides outlined everything that needed to be completed before the next class. They provided a detailed structure that helped me manage my time effectively and set clear goals for myself.
13. They helped me to list out what items I needed and what I needed to prioritize.
14. I really enjoy that the daily Project Guides were a good checklist to make sure I had completed each task and how to space out each task throughout the day.
15. I didn’t get really any time to think about this project and research. I just had to do the work to the best of my ability in order for it to get done before class time.
16. They helped prepare me for the day and how to manage my time.
17. The project guides basically set the pace for everything I did.
As soon as I got one, I would print it out and start going through it line by line. Since I knew how tight the timeline was, I didn’t want to waste time second-guessing what was due. I would make a checklist each day from the guide and include not just studio tasks but also outside responsibilities like work, meals, and workouts. My typical day started at 7 a. m., and I would push through the entire list, taking only small breaks for food or classes. In the last few days, I was staying up until midnight, 1 a. m., sometimes even 2 a. m., just to keep up. It was exhausting, but it also gave me a sense of control because I knew I was following a clear structure.
18. I don’t think the project guides helped manage my time. If anything, it took longer for me to figure out what the instructors wanted, and I had a lot of questions.
When did the guides make it easier to stay on track? Give one example.
1. Yes, occasionally the guides acted as prompts to change course when things threatened to drag on. For instance, they assisted in indicating when it was more appropriate to shift from general exploration to specific details, which prevented the process from stalling.
2. The guides helped me to stay on track when there was an especially heavy workload, like the weekend we made of the typical models.
3. The guides often make it easy to stay on track. Each deliverable for the day being conveniently listed in order. A time when it was most helpful was in knowing which diagrams needed to be done going from bubble, to zoning, to parti, to block, and then eventually doing the plan. Although that process feels standard, it helped us apply some important information from each previous diagram into the new.
4. Not really.
5. Yes. For example, on days when I felt overwhelmed, the guides helped me focus on one manageable piece of the project instead of everything at once.
6. Yes there were moments especially with the column of what was expected of us.
7. In the case of preparations for the Schematic Review, the project guide acted as a clear detailed checklist of required materials and instructor expectations.
8. Even though this was an extremely intensive workload, the guides helped me to track my daily tasks and work goals. As we neared the end of the design development process, they helped me
understand what each diagram needed for our upcoming review and allowed me to pace myself through the build up to our final pin-up.
9. Yes, during the initial research phase, the guide explicitly dedicating Day 2 to “User Persona and Key Metrics Definition” was crucial. It forced me to synthesize data, preventing me from getting lost in endless data collection.
10. Yes and no, it was helpful to keep track of the processes and steps that I needed to take to get to the final outcome, however, it was difficult sometimes to do things in the order that I was told to do them in.
11. Yes, I had certain set goals to get small tasks done that day, like parti diagrams or bubbles, and save more thoughtful assignments, like the block or initial plan for the following day, so I could take my time crafting the spaces accurately.
12. Since the guides provided step-by-step directions for assignments, it was easier to stay on track with each assignment. It helped alleviate confusion and overall get assignments done quicker.
13. Yes. The step by step helped keep me focused on what needed to be done.
14. I pinned up each daily guide on my monitor to reference back to frequently for a checklist of each task I needed for the next day.
15. Not really, I feel like I was confused on what to do for most of the time. I found myself asking others more questions then often which is good in a way but I have never had to ask questions about instructions before.
16. Yes, because I can just go look at what’s due.
17. Yes, definitely. A lot of times, the hardest part wasn’t doing the work itself but figuring out what was actually being asked. The guides helped break things down so I wasn’t wasting time guessing. For example, when we had to move from block diagrams to zoning, I remember being really confused about expectations, but once I reread the guide carefully, it clicked, and I could dive in. That clarity saved me from spinning my wheels.
18. Not really, it was nice to have something to start with, but I ended up having questions either way.
How did having clearly structured daily tasks affect your ability to focus on design work?
1. There was less doubt about what to do next because of the structure. Having a predetermined outline made it simpler to focus on the actual design work because less effort was required to determine where to begin or how to allocate time.
2. On the heavy days, they helped me to break down a maybe overwhelming amount of work into smaller chunks to get through it step by step.
3. The clearly structured tasks never affected my ability to focus on design work. It was always clear what I needed to do. Sometimes I don’t know how much focus needs to go into each task for the day.
4. It kind of distracted from my design work I feel like I would have gotten more design work done had I not been focused on the lengthy amount of work.
5. They kept my attention on what was most important and reduced the “where do I start?” feeling.
6. I liked the clearly structured daily tasks. It worked well for my brain.
7. The execution of said tasks has shifted my focus from designing to completing, leaving my work feeling undeveloped; ultimately, I had to prioritize my own health and allow the work to remain underdeveloped.
8. Having clearly structured daily tasks was helpful, but I think it limited some of my ability to think creatively and refine my own design process, mainly because of how in-depth the guides were. Granted, they helped me better understand the expectations of the class and complete my work in a timely manner.
9. The structured tasks significantly enhanced my focus by eliminating decision fatigue. I no longer had to figure out what to do, allowing me to focus 100% of my energy on the quality of the design solution.
10. It made the expectations clear and allowed us to follow the directions and work more efficiently.
11. I felt a little rushed coming up with a concept, but for the future, I just need to start thinking about it from the first day we get the assignment to explore multiple concepts rather than feel the pressure to commit to one of the first options I develop due to time restraints.
12. This improved my ability to focus on design work.
13. It helped me to keep track of what needed to be done and linked tasks together.
14. I enjoy having a structured class but I think having our group or section meeting first would have been beneficial as the students could ask questions and start the class off on the best path. I would’ve liked more time to talk individually with my professor each class period.
15. Yes very much, I feel like I didn’t have time to think about any design features.
16. It helped me just get the work done when I needed to get it done as it was provided early everyday.
17. It made a huge difference. I’m the type of person who gets stressed if I don’t know exactly what’s expected, so having a clear
list made me feel grounded. Being able to physically check things off kept me motivated, even when I was tired. Instead of questioning whether I was working on the right thing, I could just focus on getting it done.
18. Didn’t affect me too much, I was just stressed I wasn’t going to have enough time to finish everything that the instructors wanted.
Did the guides help you understand how to start tasks or what steps to take?
1. They frequently provided just enough guidance to get things going. The guides provided a sense of order and made the process less daunting by breaking things down into smaller steps, even though the specifics were still left to be worked out as you went.
2. Yes, especially on the things I had never done before.
3. Yes, the guides consistently helped me understand where to start on tasks and when I have reached the end of them.
4. It would help me understand how to start the task.
5. Yes, they broke the work down into smaller steps, which made big tasks feel much more doable.
6. Yes.
7. The guides were often confusing because they simply stated the task and what was expected as a finished product. The purpose and starting point were not explained.
8. Yes, the guides helped me better understand how to start certain tasks and implement the correct steps to complete them.
9. The guides were excellent for understanding the proper sequence of steps in pre-design. They clearly established a professional workflow: evidence must precede concept, and concept must precede form.
10. Yes, the guides helped me through the step by step processes needed to accomplish the tasks.
11. Yes, it helped me understand key elements that should be included and what documents/
diagrams are most important to represent my concept and design.
12. Yes, since the guides were so detailed it was easy to start on a task and know what to do without much confusion.
13. Yes.
14. Yes, I thought the guides were very thought-out and helped me with understanding the qualification for each task. As each professor uses slightly different wording for items this was really helpful to bridge that gap.
15. I was always confused. I knew what I had to get done but I never understood what I was doing.
16. Yes sort of. Sometimes the guides were a little confusing but for the most part they were helpful to the task.
17. Yes, for the most part. They gave me a way in. I liked that the bigger assignments were broken down into smaller steps because it made them less overwhelming. Even if the work was time-consuming, at least I always knew where to start.
18. No, I always had to get clarification through my classmates or through Valeria.
Was there a point when you felt more confident because of the guides?
1. Yes, there were times when reaching a planned goal or crossing something off the list felt like unmistakable proof of advancement, which quietly boosted confidence. The larger direction felt more dependable when minor deliverables matched the plan.
2. I’m not sure if I would say I felt more confident, but there were times that they cleared up some confusion.
3. I would feel confident when I knew I had completed each task on the guide, knowing I would have that work finished and being able to focus on the next day’s assignment guide work.
4. The guides were helpful but I felt like the assignments were not necessary.
5. I felt more confident toward the middle of the project when I realized I was consistently staying on schedule.
6. I can’t say yes or no.
7. When doing the AI work, the guides especially helped me feel more confident seeing as I haven’t worked with AI much in the past. The clear bullet points and steps allowed me to use those tools to my advantage rather than struggling to figure out what to do next.
8. My confidence increased most after the initial concept presentation. Knowing the concept was built incrementally, with daily checks on research and feasibility, made the design rationale highly secure and defensible.
9. I didn’t know how to start some tasks but the guides gave me more clarity about what was expected of me and how I needed
to start.
10. I liked when the guides became more experimental and allowed us to really dive into creativity through collages and research. These assignments really guided my understanding of LA and further developed my concept.
11. Yes, the guides made me feel more confident because they helped me manage my time better.
12. Yes.
13. Yes, I enjoyed having a detailed description of what was expected during and after each class.
14. Yes in some parts but not all.
15. No, not really.
16. Yes, definitely. The point where I started zoning and block diagrams was when I felt things coming together. I could actually see my project shifting from abstract ideas into a plan. That was the first time I thought, “Okay, this is working.” AIt gave me confidence that all the small steps were adding up to something real.
17. Maybe after the first week or two I got used to the guides, but I wouldn’t say confident.
Did the daily tasks make you feel more motivated, or did they feel like extra pressure?
1. A little bit of each. On the one hand, they established a constant pace, which gave them momentum. On the other hand, when progress didn’t neatly match the schedule, the structure occasionally felt like an extra expectation.
2. They didn’t feel like extra pressure but they helped me to break down the assignment so it felt less overwhelming sometimes.
3. When I see that the guide sheets are multiple pages, there is added pressure on being able to successfully accomplish the tasks. Otherwise, the daily tasks do not make me feel motivated as a designer, nor unmotivated. They clearly guide me step by step on what needs to be done in the project.
4. It felt like extra pressure I felt anxious walking to into class everyday cause I wasn’t able to keep up with the workload and it made me feel uncapable as a designer and I almost ended up dropping during this phase.
5. A bit of both-motivating because they kept me moving, but occasionally stressful when multiple tasks overlapped with work from other classes.
6. They felt like extra pressure at times. Especially with the AI stuff.
7. The daily tasks felt like extra pressure because they made designing feel like something that had to be done in addition to the tasks.
8. For me, the daily tasks added some extra pressure given that they were so specific and listed the assignments to be completed by the next class. At times they could feel a bit overwhelming, but they also helped me navigate that
pressure by explicitly stating what needed to be done.
9. The tasks were ultimately motivating. Although there was pressure to finish the daily task, the clear progress made the overall project feel manageable, reducing the overwhelming stress of a large deliverable.
10. Sometimes they felt like more pressure because I would have to work backwards and finish one thing before I could move on.
11. I think they made me feel more motivated to check everything off of my list! The only time I was stressed was when we made the models for typicals, but that was just because it was after a holiday weekend and I had limited time for getting studio work done.
12. They sometimes felt like extra pressure on some days, but other days were okay.
13. They did both.
14. Both, the daily tasks were not always connected to what we were talking about in class that day but they are helping my building my drawing skills which I am very thankful for.
15. Honestly extra stress because I was just always thinking how I could be working on things I needed to get done for a due date.
16. Since there were so many steps and repetitiveness, I felt like it was more pressure based.
17. They felt like more pressure because it was just another thing to do.
18. Honestly, both. Some tasks felt motivating because I could see
my progress, but others felt like unnecessary pressure. There were moments where the work seemed overcomplicated, like putting furniture in our zoning diagrams when I knew I’d just have to redo it later. Or the typicals again, I spent so much time on them, and then barely glanced at them after. In those moments, it felt like the structure was working against me.
19. I felt extra pressure to get more things done.
How did the structure reduce uncertainty or stress for you?
1. Some of the guesswork was eliminated. The structure provided a path rather than a list of priorities, which helped to make the process seem less intimidating and the workload more doable.
2. It helped to explain some things that I was confused or concerned about.
3. Once I have read through the project guide for the day and made a checklist of what needs to be done, uncertainty is removed from what needs to get done within the next few days.
4. Same as what I said above.
5. It removed the guesswork. I always knew exactly what was expected, which kept me from spiraling or overthinking.
6. With the AI stuff.
7. I respect the consistency of expectations and their deliverance in a timely manner.
8. I think the structure reduced uncertainty and stress for me in the sense that I didn’t feel like I needed to clarify what was expected often. Most of the time, I could just get straight to work rather than trying to sift through documents figuring out what I needed to do next.
9. The structure removed all uncertainty regarding the project timeline and deliverables. This allowed me to shift my mental focus entirely from logistics (“How will I finish?”) to creative problem-solving (“How will I solve this?”).
10. It gave clear instructions for each step of the process and allowed me to follow what I needed to do and go back as needed.
11. It helped keep me on track and have a developed schedule so I could plan other obligations and time around that.
12. By having step-by-step guidelines which helped to reduce confusion and stress.
13. The amount of things at times made it feel like I wouldn’t get everything done.
14. The structure reduced stress as you were able to clearly see the steps for today and the next day.
15. Honestly not any. I have been stressed this whole SD section but other people probably feel different.
16. The directions for the assignment were clear and easy to follow.
17. I felt like there was too much busy work and questions being answered that were really helping my design concept and project.
18. It reduced stress by making sure I never felt lost. Even when I was overwhelmed by the workload, I knew exactly what had to get done. The trade-off was that the stress came from the sheer number of hours it required, not from confusion. I’d rather be overworked than directionless, though, so I appreciated that.
19. When Valeria would pull our section and talk to us privately about the assignment to make sure we know what needed to be done.
How much freedom did you feel you had to make your own design decisions during this phase?
1. Not so much that everything was up for grabs, but enough to guide the work in the most important directions. Important programmatic and aesthetic decisions could be made, but the scope was shaped and decisions remained focused by larger constraints and checkpoints.
2. I honestly didn’t feel like I had a ton of freedom, obviously I chose my concept and layout, but the way I got there was very structured, and sometimes not how I would’ve initially done it.
3. There was a lot of freedom to do as we pleased with our design throughout the past two phases. There was less freedom in the expression of what we were designing, such as parti-diagram concepts and including certain personally prioritized information into the plans. There is more constraint coming from the NEXT program guidelines.
4. I felt like I had complete freedom to make my own design concept which was nice.
5. I felt like I still had freedom in my design direction even though the process was structured.
6. Not very much freedom if I would’ve followed the instructions on the AI stuff, but I chose to make my own decisions and cross-reference AI.
7. I did not feel like I had much freedom. I feel as though there are things I would have liked to lean into more but was unable due to the specificty of process assignments and their sheer quantity.
8. I think I felt a bit restricted in some ways during our process, but I think part of that is because
I haven’t had such a structured studio experience before this. We haven’t done a programmatic concept before and I think when I first started on it, I felt nervous that I wouldn’t have much agency in my decisions from that point on. But I found that it just strengthened my final concept rather than hindered it.
9. I felt complete freedom in what I designed, even though the guides dictated when I designed it. The final concept, keywords, and spatial solutions were entirely my own creation, guided by the process.
10. I felt I had some freedom but not a lot of freedom just because the program requires so many specific adjacencies and it was difficult to lay out the spaces in a unique way.
11. I felt like I had a lot of freedom. The assignments were helpful for managing time and staying on schedule, but I always felt like I could make my own decisions. The only other takeaway I have would be maybe designating some time during studio for red lining or critiques from our instructor to get deeper feedback and make improvements.
12. I feel as if I had a lot of freedom.
13. I felt that I had a lot of freedom to make my own design decisions on the concept.
14. I felt as though I had lots of freedom to make my own design decisions during this phase.
15. A little bit. There isnt much wiggle room for the site but our design concept is the only way I feel freedom in this design process.
16. I felt like I had a good amount
of freedom but it just moved at a pace that was too quick to think of super unique ideas.
17. I felt a lot of freedom with the narrative and concept, that was all mine. Choosing to center the project around the Gold Rush metaphor, the keywords, and the story of freedom gave me ownership. But when it came to the floor plan, the constraints felt really tight. The program was small, and there were only a few workable ways to zone the rooms. That part felt less creative and more like problem-solving.
18. I felt a lot of freedom, we definitely didn’t have as many desks’ checks. It was good but also made me worry I was going in the wrong direction.
Did the guides encourage you to experiment, or did they make you more cautious?
1. Since they placed a strong emphasis on adhering to deadlines and reaching specific goals, they tended to be cautious. Although there was some room for idea testing within that framework, most experiments were shorter and more focused than lengthy, open-ended investigations.
2. Probably both, they brought some things to my attention that I wouldn’t have thought of myself sometimes but they also felt restricting sometimes and encouraged some things that I thought didn’t maybe make sense for my specific diagrams for example.
3. The guides guided us to experiment with suggested methods. I personally experimented a lot to perfect the final versions of deliverables sometimes.
4. I think the guidelines encouraged me to be curious.
5. They made me more cautious early on, but once the concept was clear, I felt more comfortable experimenting within the framework.
6. They made me more cautious but I chose to experiement on my own.
7. The guides made me more cautious.
8. I think the guides largely encouraged me to be cautious and measured in my decisions seeing as everything was so in-depth and specific.
9. They encouraged experimentation. Because the core deliverables were clearly mapped out, I felt safe to spend extra time sketching unconventional ideas in designated slots, knowing the structure
provided a safety net.
10. They made me more cautious to go outside of the box just because they were so specific about what was expected and required of me to do.
11. I think so! They listed the requirements, or what should be on there, but did not limit creativity at all. Also the daily drawings were a nice break from studio work.
12. I think they did both but mainly encouraged to experiment.
13. Yes.
14. I had to do a lot of expirimenting to fit all rooms into this space which was really the only hump during this designing phase.
15. I felt that the guides made me more cautious. I would say most of my ideas for my concept came outside of the given assignments.
16. I would say there was a good idea of both.
17. Both again. The project guides encouraged me to try things out, especially in the earlier stages like bubbles and block diagrams. But NEXT’s guide felt more rigid. It was so specific that I felt like I couldn’t afford to take risks. I had to be cautious to make sure everything aligned with their expectations.
18. They make me more cautions.
Based on this experience, what would you want to keep in future phases?
1. Without having to start from scratch with the planning, I would maintain the sense of structure that provided guidance. It was simpler to manage time and focus when there were distinct checkpoints and a consistent rhythm, which would be equally helpful in the future.
2. I would keep the order in which we did everything as I felt it was pretty methodical and each step led into the next one well.
3. The part I would keep in future phases are any tasks that could’ve been put online or worked out online.
4. I’m not sure.
5. I’d keep the breakdown of tasks into daily goals-it made the workload feel manageable.
6. The concept keywords.
7. I would keep site analysis and the precedent research portions of the phase.
8. I definitely liked the image board we did; it helped me better refine what I wanted in my design and informed my concept further. It also seems like it’s going to help me in later phases when picking materials and doing renderings.
9. I would keep the practice of breaking down large design challenges into micro-tasks, along with a dedicated “Synthesis Day” for checking alignment between the concept and the programmatic data.
10. I do like the step by step instructions that were given to us but I wish there was more leniency in the instructions to do what worked better for me instead of
everyone doing the same thing.
11. The daily guides are very helpful, and incorporating redlining days would be helpful!
12. Diagramming and collages.
13. The step-by-step guides helped keep me on track.
14. My concept. Even when picking furniture I need to always keep my concept in mind so everything goes together.
15. I would keep some of the research but not all.
16. I’d keep the AI assignments because they gave me new ways to visualize quickly. I’d also keep the structure of going from bubbles to zoning to block to floor plan, because that sequence really helped me build layer by layer. The strong focus on site was another thing I’d keep because it gave my project meaning beyond just a floor plan.
17. I would want to keep getting clear instruction at the beginning of class and making sure I know what needs to be completed for the next time we meet.
What would you prefer to change if you could?
1. Nothing spectacular, just a few subtle changes. I would primarily loosen the schedule a bit to allow for more in-depth investigation when something promising emerges, make a few decision checkpoints clearer so trade-offs are less unclear, and make more intentional space for testing out riskier ideas. These minor adjustments would allow for greater exploration while maintaining the useful structure.
2. I would streamline the physical model process, as I personally feel like those don’t help me very much and sometimes waste materials and time.
3. It doesn’t yet seem clear to me why the amount of work we are given is assigned, other than to maintain this perception that design school is supposed to take up the majority of a designer’s time. Many of the assignments, while I can find the overall “why” of he, don’t feel necessary to take up as much time as they do or sometimes feel relevant to the process at all. I think the amount of time it takes to resource and think about certain things isn’t considered when assigning deliverables. Or maybe it is and is disregarded. The aspects of the studio we have done so far that I would change are the extensive bits of work that have purposes or results that could’ve’ been reached otherwise. I lose the focus and intention of my work when it begins to take over four hours to do a singular task.
4. I’m not sure.
5. I’d like a more comprehensive overview at the start of the project so I can plan beyond the minimums and pace myself in a way that fits my workflow.
6. Not sure.
7. I would limit the AI usage to one assignment that is digestible in its quantity. We spent hours conducting AI research to the point where LLMs would time us out for hours. We had hundreds of pages of this research that we will simply never have the time to read. Also, I would develop typicals after assessing the building footprint so that they can be applied to the project without significant modification. It felt inadmissible once space diagramming began.
8. If I could change anything I would give students more time to focus on site context and picking concepts. While I eventually found a concept I really liked, I heard from many of my colleagues that they were struggling to figure out what to do in their final design proposal. I think more time spent on the relevant context and concept statements would have helped alleviate this problem.
9. I would build in one dedicated “Flex Day” per week. This day would allow me to revisit underdeveloped ideas from previous tasks, fostering more organic growth and exploration of strong, spontaneous concepts.
10. I would prefer less time in meetings as a whole studio and more time to collaborate with one another and work independently.
11. I would just like more feedback on my work, especially now that we are finalizing floor plans.
12. The large amount of AI used in the beginning because I feel like it was such an overwhelming number of words produced from it that it became repetitive and not helpful.
13. I’m not sure.
14. I need to change my design concept to not be so specific to LA and relate that to healthcare law a little bit deeper.
15. Not doing all the typical’s because I don’t think they were that helpful.
16. The typicals, hands down. I spent days on them, drawing, building, and formatting, and then never used them in my final design. Since we were locked into Steelcase furniture anyway, they weren’t relevant. That time could’ve gone toward refining my concept or testing different layouts. It was frustrating to put in so much effort with so little return.
17. I would prefer if we met as just sections instead of a whole group.
SURVEY | Design Development
How did you plan and manage your time when there were no daily task guides?
1. Where direction was not certain, time was spent more by instinct than by design. Moments happened naturally some guided by soft inspiration, some by the need to simply get moving. Instead of strict planning, there was a kind of flow that developed on it’s own, where motion was more about floating with what was happening than checking off items on a list.
2. I was able to work on tasks in the order and process that made most sense to me which I think made everything more efficient and streamlined.
3. Without the daily guides, I was still able to get all my work done for each class and make good progress on my work. I was less stressed because I was able to get my work done without worrying about going back and reading the next direct instruction.
4. I made a mental and written schedule of the things that needed to get done and what needed to be prioritized the most. I feel like I managed my time well most of the time but sometimes got carried away working on certain projects that weren’t as important as other things.
5. When there was no daily task guide I feel like I was able to focus on the things that I felt were necessary to get my project done on time vs. having to backtrack or do things that didn’t necessary help me understand how to move on with my project.
6. I immediately went to start on work and be creative.
7. I made my own to-do lists.
8. I planned and managed my time as best as I could with my given schedule.
9. It gave me the freedom to prioritize what was important in my personal process without the confines of a generalized plan.
10. I believe I had better time management because I was able to work in the way my brain thinks best. I also had freedom to work on whichever thing needed the most help instead of putting it off to complete the daily task guide.
11. I managed my time by keeping track of my schedule everyday and spacing work out when possible.
12. I would break up the assignments over the day and a half prior – starting the assignment the day it is assigned and finishing it the next day.
13. By creating a daily, weekly, and monthly schedule of needed deliverables.
14. I would spend a lot of time upfront researching a meaningful and in-depth concept that looks past the surface of it and can be applied to the design through spatial organization, function, materiality, etc.
15. I created my own to-do list and followed each thing I needed to get done daily.
16. Based on what was went over and what was expected by the end of the week I would start on the simplest tasks first if there were any and then did harder ones. However, during the beginning I focused more on the harder more important task, such as the floor plan and room placements, since that was the most important thing needing work.
17. I set goals for myself each day to complete 1 public space per day. I think that’s also what my peers ended up doing so we kept each other accountable.
18. I managed my time by making sure I had done the work that needed to be done by each studio class. I dedicated a few hours each day/evening to working on perspectives and finalizing my plan and RCP.
19. I worked on what I thought was most important each day.
20. I planned out which spaces were higher priority and worked my way down my list.
21. I just worked until I was done.
22. It was very helpful not having a daily task guide, I was able to work on my own time and around my personal schedule outside of studio more efficiently. I wasn’t exhausting myself on days that I didn’t have time because there were no soft deadlines each class.
23. I mapped out a schedule that I could follow from the final deliverables list. I was checking in with my professor as she gave recommendations on where we were supposed to be.
24. I started working on things that had the highest priority, mainly whatever was due first or would take me the longest.
25. I began my time by making a task list, and I would check off each completed task.
26. I did most homework on Tuesdays and Thursdays.
27. Good, I felt like I was able to finish what I needed without being
interrupted and if I had questions, I could ask.
28. When we did not have daily task guides, I planned my time by setting weekly goals instead of daily ones. I focused on what parts of my project needed progress and let that decide what I worked on each day.
29. From what I can remember we still had a “daily task guide” it just wasn’t as detailed as it had been in the previous phases. I appreciated being handed a list of deliverables that I needed to get done for the next class. To pace myself I would focus mainly on my design and what needed to get done per Rachel’s instruction and put the tasks second to what I was doing that day.
30. I looked at what will take me the most time to complete and worked on that first.
31. I would make a checklist each day of what I wanted to get completed and tried my best to complete them.
32. When there were no daily task guides I felt it gave me times to make checklists and make sure I was up to date on my workload.
33. When there were no daily task guides, I managed my time by setting weekly milestones and breaking them into smaller goals. I used a digital calendar to block out focused work periods and adjusted plans based on my progress each day.
34. I made a list for myself of what was expected, and then I assigned specific tasks to each day.
35. When there were no daily tasks assigned, I had a list of things I wanted to work towards/complete, and focus on that.
36. The lack of a daily checklist felt both freeing and challenging because I had more flexibility but also more responsibility.
Did the absence of a daily checklist feel freeing, challenging, or both? Why?
1. It was a little bit of both an openness quiet and with subtle uncertainty. There was room to breathe without the list, but also for doubt. Freedom and dilemma existed side by side in the same breath, it appeared.
2. I think it felt freeing because I wasn’t worried about making sure I checked off every assignment on the guide.
3. The lack of daily checklists did feel freeing because I felt more in charge of my work. I felt like I was able to contribute more individuality to my designs.
4. I enjoyed not having a daily checklist. It’s less stressful to have a list of set deliverables I know I need to get done by a certain date rather than having to do a bunch of small things first before I can get to larger projects.
5. For me personally it felt freeing. I am the kind of person who wants to follow rules exactly so when we would get daily guides I would follow it step by step it would take me hours longer than my classmates who would skip around the steps and only do the parts that we would pin up in class and then would finish the rest later. So, when we were doing the daily checklist I was pulling multiple all-nighters a week with not much to show during class and not having any better understanding of my project. So now without a daily checklist I am able to focus on the things that I know I take longer on and develop my own methods for completing the project. I felt much more productive and had a stronger understanding of my project once I started working in a way that worked best for me vs. Just trying to follow a daily checklist.
6. I personally enjoy a daily checklist of this is what you should specifically work on but without necessarily having to finish it that day, helps me make sure I’m on track.
7. It felt freeing for me to be able to let my thoughts marinate on their own without the pressure of just having to complete things.
8. The lack of a daily checklist felt freeing when I completed tasks, but it could also feel overwhelming when another assignment was due right after.
9. Freeing because it allowed me to work in a way that was better suited to me and my project.
10. It felt freeing, however sometimes it is nice to have a little guidance to remind me on what needs to be done.
11. I think it felt more like other studio classes I’ve taken in the past where they would give us larger deadlines with big gaps in between where we could manage our own time. So, in some sense it felt a bit freeing to go back to my previous experience. On the other hand, it also felt challenging at times to manage my schedule given that other classes would sometimes pile more work on us.
12. It was freeing not really challenging because what needed to be finished was clear and left little to no questions.
13. It felt freeing to be able to create my own schedule of work.
14. The lack of daily guides was both freeing, yet challenging because of the lack of structure that was present. It felt like a lot of jumping around in the plan and
section to try and design the bull extent of the building. Conversely, with the daily guides, it felt almost too restrictive and stressful to try and finish a single piece of the project within a mini time frame.
15. They were very helpful and allowed me to pace myself by meeting goals for daily pin-ups.
16. It made things a lot easier to work at my own pace and get done what I needed to do.
17. Both. On days when the required items were not extensive it was easy but once it got past to multiple items being wanted it was harder to keep straight. If there were multiple pages of things, such as typical with furniture, materials, etc. Wanted I would have to very slowly and carefully make the checklist of items to ensure I fully understood what was wanted and need for each item.
18. It was very freeing. To be honest, I really hate the daily checklists. It makes the day feel a lot more overwhelming and stressful to see everything listed out on 5 pages and talking about it together for like an hour every day.
19. I thought it felt freeing and less stressful because I was able to come up with my own plan on managing my time and schedule.
20. It felt freeing, I was able to work on what I wanted and was able to work to a schedule that was custom to me and allowed me to be flexible while still getting what I needed done.
21. It allowed me to freely prioritize what I wanted to work on and did not make me feel limited to working on one space.
22. It was both because I was happy to be on my own time but it made scheduling much harder.
23. It was very freeing and allowed me to work better, harder, and faster because I was able to work when it was best for myself.
24. The lack of daily checklists felt freeing. I enjoy being able to track my own schedule so I can spend the appropriate amount of time that I need on each deliverable.
25. It felt a bit challenging since the first half of the semester was very checklist like.
26. The lack of the daily guide felt freeing but sometimes I felt stuck on what to do or how much to do.
27. It felt freeing – but when we would pin up as a section sometimes there was obvious misunderstanding of assignments because people had different things done.
28. It felt freeing and I felt like I had more control over what I wanted to work on. It was nice to have a specific rooms to work on per day.
29. I really liked not having daily tasks because I did not feel like I was wasting time doing extra exercises that didn’t go into my final project. Everything I worked on felt like it had a purpose and was directly improving my design.
30. The lack of checklists that HAD to be done the next class day was freeing because you could focus and work on what you needed for that day, instead of having several side quests that you had to finish before you could really get to work. It was also challenging, because if I wasn’t sure where to start, I would find myself wasting a lot of time on random things.
31. It felt freeing, I could decide what I should focus on based on what I knew I already had developed and what needed more attention.
33. I think it was freeing and challenging but it did sometimes lead to me feeling unorganized.
34. The lack of a daily checklist felt both freeing and challenging. It was freeing because I could work at my own pace and focus on priorities that mattered most, but challenging because it required more discipline and awareness to stay productive without structured prompts.
35. I think they felt freeing. I was able to create my own guide of what to do and add in my personal affairs to make a good schedule for myself.
36. The lack of a daily checklist feel freeing. It was freeing because I was able to focus on something I knew I needed to knock out.
37. The lack of a daily checklist felt both freeing and challenging because I had more flexibility but also more responsibility.
32. Both, I liked being able to make my own checklist but I did like the daily checklist to see what the instructors were expecting us. It was nice to compare each.
What strategies did you use to stay on track, such as personal schedules, peer collaboration, or reminders?
1. I trusted loose rhythms, a sense of when to do and when to pause. Gentle reminders, small check-ins with others, and the occasional spark from group energy permitted the days to find their own shape.
2. I use a personal planner and talk to my peers.
3. I used Lucky’s course slides to stay on track and kept up with what my peers were doing as well. This made me feel more collaborative and innovative with my progress. It also helped to know what you expected to see next class so that you can review our work and give us individual feedback.
4. Written schedules and to-dos, google calendar.
5. I feel like peer collaboration and reminders were my strongest strategies for me staying on track. One of the main things I like to do is see where my peers are at and try to make sure that I am staying at a similar pace as everyone else.
6. Extreme time management, I have a part time job, and a vp position in event planning so I am extremely busy and never home so I bring my computer with me and try to work whenever I can.
7. Personal schedules and reminders.
8. I used a calendar and set alarms—usually one-hour reminders—so I wouldn’t get too caught up in one task.
9. Personal to-do lists and self-evaluation of progress and goals.
10. Mostly reminders and sticky notes. I would create my own task list at the beginning of each
class by writing on a sticky note my to-do list and placing it on my computer for a constant reminder.
11. I used peer collaboration mostly. I kept checking in with my friends and classmates to see what they were in the process of working on and formed my schedule to match theirs.
12. Peer collaboration, the day before or in the mornings I would sit in the classroom with my friends, we would come with the assignment started from the studio day prior and together we would finish the assignments relatively fast, within 4-5hrs of working together.
13. Personal schedules and lots of peer collaboration.
14. I utilized personal schedules, and setting time frames for myself that made sense in the grand scheme of the final deliverables.
15. Yes, I had certain set goals to get small tasks done that day, like parti diagrams or bubbles, and save more thoughtful assignments, like the block or initial plan for the following day, so I could take my time crafting the spaces accurately.
16. I created a personal schedule and stuck to it while also frequently printing work to give to Lucky for feedback when needed.
17. I made check lists of what things to get done and organized them in an order of which items were the most important needing to get done to least. I would then focus on the floor plan the most and items after that I would do based on the easiest to hardest to do, so shortest amount of time needed to the longest amount of time needed. Conversing with the peers at my table also helped
me stay on the same page for what was needing to get done so I knew if it was behind, ahead, or right on track. Discussions with each other on design elements also helped and having conversations with my section leader helped.
18. I used personal schedules and peer collaboration. I just used my time as wisely as I could during studio hours and outside of class time.
19. I made personal schedules and collaborated with my friends in class to decide what we should work on each night.
20. Personal schedules and talking with peers to see where they were in their project.
21. The lists and reminders I made as well as working together with my peers helped keep me on track.
22. I asked peers what they had completed in their work to better time out my work.
23. I write a personal schedule so I know when I have free time around personal life and I worked efficiently with my studio friends. We would meet in the library and encourage each other to stay on track together.
24. I used a strict personal schedule and checked in with my peers to make sure I was on track and included all the details that were required.
25. I have a physical calendar that I wrote down due dates for things in and looked at it everyday before class.
26.Personal schedules and collab-
27. I used my brain and notes app on my phone.
28. Personal calendar of to-do tasks.
29. To stay on track, I used my calendar and made a list of final deliverables. It helped keep me accountable without the harsh deadlines and extra work.
30. I would make personal checklists daily for what I needed to do, I would also confer with my friends to see what they were planning to do for the day or week, and I would also try my best to pace myself with my schoolwork outside of studio, so that I didn’t fall behind in any classes.
31. Peer collaborations and personal schedules.
32. Personal schedules and daily checklists.
33. I have a pretty close friend group in studio and we would meet up in the library when we didn’t have class to work together. Overall, we held each other accountable.
34. To stay on track, I created a personal schedule and set reminders for key deadlines. I also checked in informally with peers to compare progress and share accountability, which helped me stay consistent.
35. I made a to-do list - I checked in with friends to see where they were at with work.
36. I used peer collaboration and personal schedules to stay on track for this project.
37. I stayed on track by using a personal schedule, setting reminders, and checking in with peers.
How helpful were the lectures, such as code review, rendering views, and FFE, in giving direction for your work?
1. Each lecture felt like a faint compass point, not a map, but a suggestion of direction. The lessons lingered more as impressions than instructions, shaping thought rather than dictating movement.
2. They were helpful but sometimes felt excessive.
3. The lectures were very helpful in guiding me in my work, I always looked back to reference them. I also especially appreciated the example works that were given so that I could know the expectations for each project.
4. They were helpful in understanding the baseline expectation for the work that I needed to do and giving me direction on what work needs to be prioritized.
5. The lectures were slightly helpful, but they felt like they were longer than they needed to be. I often forget what is said during the lectures and have to go back to the slides anyway, so I feel like the lectures could be much shorter and to the point, and only have them if we have a large set of deliverables or if were doing something we haven’t done in past years.
6. The lectures were semi helpful, I wish instead of doing the daily drawings we had more time for the lectures to actually go into depth.
7. They were very helpful.
8. The lectures were very helpful at times, but they also made me feel a bit more stressed when trying to keep up.
9. At times they were helpful, but other times they took up valuable time from working.
10. Very helpful, especially the examples.
11. I think they were helpful overall! They clarified some questions I had, and I liked the format of having examples for us to reference once we were released from the group lectures. My only complaint is that sometimes they would eat up a chunk of our work time in studio.
12. The lectures were helpful in giving a good guide on how and where to start and set a good base to be able to figure it out from there.
13. Moderately helpful.
14. The lectures throughout the DD phase were decently helpful in giving direction for work. Some of the lectures felt like information overload at times when we were trying to revise of fix old drawings. Overall, they were helpful in giving us the information that we needed.
15. The only time I felt rushed was when the initial work done for the site analysis needed to be redone since the site changed, but I was able to do that on my own time and update it.
16. They were semi-helpful in making sure I knew what was expected of me but at times the lectures felt redundant and unnecessary.
17. They were helpful for understanding and making sure our space plannings worked and what items were being specifically looked for but often times it was a lot of information given at once so it could be a bit overwhelming and confusing when things got complex.
18. They were helpful in showing us examples and bullet lists of what was expected of us, but I don’t think they needed to be as long as they were.
19. I thought the lectures were very helpful and gave me a better understanding on the specifics of what was expected from me.
20. They served as benchmarks for where I should be in the project.
21. It helped me lay out how things needed to be done.
22. It was helpful I like having a list to check off on what to complete.
23. I honestly don’t recall most lectures and don’t believe I used much of anything in my project. Rachel provided wonderful examples, inspiration and advice which I used and was found very helpful.
24. The quick lectures were very helpful in giving information and providing examples. I also really enjoyed being able to hear and ask questions in a group for clarification.
25. Not very helpful to be honest. The expectation is never explained, it’s just shown to us. We are rarely told how to achieve that.
26. They were helpful to know the expectations of the assignment. I feel they could be simplified and to the point but overall they are helpful.
27. They were helpful until further verbal instruction was given that sometimes contradicted the slides.
28. They were okay I feel like I could have just been sent it by an email versus taking up time in studio to go over it.
29. The lectures were helpful because they gave direction without becoming extra assignments. They gave me what I needed and then let me apply it straight into my design.
30. They were helpful, but very redundant when we are given detailed guides that are saying the same thing. I don’t think it needed to be an entire presentation shown to the entire class. It would get a bit confusing, especially when we were separated into two different groups and the coordinator couldn’t answer questions that we had about the assignment.
31. They were very helpful.
32. They were helpful. I think all examples are always helpful because it shows you a new perspective of things you may not have thought about and helps you design better.
33. I think they were slightly helpful, although it felt a bit of an information dump at some points.
34. The lectures were very helpful in giving direction. The code review sessions clarified technical expectations, while render view and FFE discussions helped refine the visual and conceptual aspects of my work.
35. The slides themselves were helpful but how they were presented was not helpful.
36. I think the lectures were mostly helpful, I do believe they could’ve been shortened a little to allow for more working time in class.
37. The lectures were helpful because they clarified expectations and gave me direction.
Did
you feel you
had enough information to move forward between lectures?
1. Perhaps enough to move a step ahead, though sometimes that step was a gamble. The silence between instructions became a tutor in itself.
2. Yes.
3. Yes, I feel that I had enough information between lectures to move forward.
4. Yes.
5. Yes but as mentioned above I forgot what was said after the lectures most of the time so having the slides is very useful to look at after.
6. Sometimes, I usually have to go research on my own some more but I feel that’s normal.
7. I think so.
8. Sometimes I felt like I had enough information to move forward, but other times I didn’t. I definitely feel like school should be a place for learning and growth, but at times it felt more like a job, which can be overwhelming.
9. Yes.
10. I believe so.
11. I think I had enough information to move forward after lectures.
12. I think so, a lot of the work assigned was pretty straightforward and able to be figured out through research.
13. Yes.
14. Between lectures, the information was not the issue. I felt that there was no time to get with professors to revise or look into drawing sets or concept ideas.
The limited timeline crammed us between lectures trying to figure out how to continue with the basic-level design principles.
15. I felt a little rushed coming up with a concept, but for the future, I just need to start thinking about it from the first day we get the assignment to explore multiple concepts rather than feel the pressure to commit to one of the first options I develop due to time restraints.
16. Yes.
17. Yes, I did and if I had questions I would talk to my peers.
18. Yes.
19. Yes.
20. Yes, the lectures gave plenty of information.
21. Yes.
22. Partially, I felt like there was a broad list of what to complete but some of the openness was stressful.
23. Yes.
24. Yes, the time between lectures was very helpful to have a pause between lectures to fully digest the different information.
25. Not really.
26. Yes but sometimes it was information overload and it helped when our section instructor broke the assignment down.
27. Yes.
28. Yes for the most time.
29. Yes, I felt like I had enough in-
formation to keep going between lectures. If I got stuck, I could usually figure it out by asking a friend or going back to the slides.
30. Yes. I felt well informed of what was expected of us for the next class after we had a lecture. The lectures were well laid out and explained how to get to the next step and what to focus on as we designed.
31.Yes.
32. Yes and if I had any questions I felt great being able to go and talk to my instructor for further information and understanding.
33. Yes.
34. Most of the time, I felt I had enough information to move forward between lectures, though occasionally I had to interpret feedback creatively to fill in gaps.
35. Yeah.
36. Yes, enough information was provided.
37. Yes, I generally felt I had enough information to keep progressing between lectures.
Was there a moment when a lecture or comment changed the way you approached your work?
1. Yes. There was a comment, small, almost casual, that altered the way I considered my own process. It helped me realize that design wasn’t solving, but seeing.
2. Yes, there were sometimes where I was interpreting instructions wrong or prioritizing the wrong things.
3. The lectures often clarified what I needed to prioritize each day, outlining a proper process for my tasks.
4. I’m sure there was, but I can’t think of a specific time.
5. Yes particularly for things that we haven’t done before it would help me have a better understanding of ways to approach that part of the project.
6. No, to be honest I barely remember the lectures, they seemed short and just a here is what we are going to do instead of a learning lecture.
7. Yes when we began to talk about materials.
8. Yes, there were moments when a lecture or comment changed how I approached my work. It made me realize that I needed to take more time because I’m not the fastest at picking up new things.
9. Red lines consistently forced me to change my approach.
10. Not that comes to mind, but I am sure there were some moments.
11. I can’t think of any specific moment where I felt this way.
12. Maybe trying to incorporate using key-shortcuts to improve efficiency.
13. Yes, they often lead me to think more deeply about details within my project.
14. No, most of the lectures reinforced what was already happening in my projects, so the approaches to my project after the lectures was not too different.
15. Yes, it helped me understand key elements that should be included and what documents/ diagrams are most important to represent my concept and design.
16. No.
17. Yes, mainly things that I kept in mind for clearances and anything mentioned about ceilings and their materials. I also kept in mind the comment made on acoustical surfaces mean all and any surface, not just ceilings and floors, but walls as well.
18. The lectures helped guide me with how I approached the assignments.
19. Not really, I just kept working and kept the same pace of work each day.
20. Not that I remember, but it did inform me how I should focus on my work.
21. No.
22. Yes, receiving more information and clarification on the program as time went on made me change my approach a few times.
23. Yes, after hearing more about codes for circulation it changed how I approached my rough floor plans and zoning diagrams.
24. Probably.
25. Yes, I appreciate the guidance and feedback.
26. No.
27. Resources for online tools were very helpful.
28. The number of times that I iterated my floor plan changed the way I approached my work. I kept reworking it over and over, and eventually it made me think about why things were placed where they were. Instead of just fixing the mistakes, I started designing with more intention and thinking about how people would actually use the space.
29. Yes. The lectures would point out things that you should focus on including in your designs that I would then apply to the entire project, ex: lighting, acoustics, materials, etc.
30. In terms of specific ways to approach the project, yes.
31. Yes, there was lots that I was aware of or forgot about that changed the way I was laying things out in my plan.
32. Not really.
33. One specific lecture shifted my approach—after feedback on clarity in presentation, I began organizing my materials more logically, which made my design communication much stronger.
34. Yes, when different methods were explained on how to get to the end result, that was helpful.
35. Yes there was a moment, when we talked about materials and the acoustics.
36. A specific lecture comment helped me rethink my approach and adjust my priorities.
Did you feel more ownership of your process in this phase compared to Pre-design or Schematic Design? Why or why not?
1. There was undoubtedly more ownership, but ownership with meaning. The autonomy made the work feel personal, if also making the quiet moments louder.
2. Yes, I was able to work in my own process and at my own pace.
3. I felt more ownership of my process because I could decide when to focus on what in each room. There was a lot more liberty in general through this phase, given that it is just designing, but the lack of direction and step by step instruction felt like I could make more of my own decisions.
4. Yes, but I also think I had a lot more questions than in the pre-design phase because the daily guides were so detailed.
5. I feel like I had a lot more ownership in the process and like I wasn’t being micromanaged since we didn’t have a daily guide during this phase. Compared to the pre-design it almost felt like we were being babied and being told every little thing to do which often felt like a waste of time. As soon as we were given the time and freedom to work at our own pace and develop our own process I felt like my project became a lot stronger. It felt like before I was getting things done just because I had to and not so I could understand my project better.
6. Yes and no, I think some of what I wanted to do was changed because of professors’ input and the project guide of course but then I also got to dive into the design through material boards and renderings.
7. Yes, I felt I was able to take ownership of this being mine. I think I was able to be more creative in
this phase rather than the pre-design/SD because pre-design/SD was more evidence-based.
8. Yes, I felt a lot more ownership during this phase because I was finally able to apply my design ideas to my Revit floor plan.
9. Yes, because pre-design and SD were very structured in the expected deliverables. This phase allowed me to focus on my own design.
10. Yes, because I had the ability to work on whatever was needed at my pace and focus in on things I think needed help.
11. I think I definitely felt more ownership given that I needed to create a personal timeline of work for myself.
12. Yes, it was nice because it felt empowering to have completed a CD set practically on my own.
13. Yes, as I felt the project was truly mine when I could create the schedule I needed to Follow.
14. Absolutely, I feel like this phase of the Design process was much more involved personally when it comes to ownership over the project and the way that my design process works. I feel like in SD and Pre-design there was no creative freedom, and we were funneled into the exact same workflow with no flexibility.
15. I liked when the guides became more experimental and allowed us to really dive into creativity through collages and research. These assignments really guided my understanding of LA and further developed my concept.
16. Yes, it was easier to work at my
own pace and start making bigger design decisions during the Design Development phase because there was less overall structure and daily guides.
17. Yes because I was creating my own schedule more and it made me feel less stressed and more focused since I felt like I was working on my time.
18. Yes, I felt more ownership, but I also felt that I would’ve liked more guidance. I felt that a lot of what I designed never got looked at till review and in those moments, I wish I had more feedback during studio time, so I didn’t have to get back and redo certain parts.
19. Yes because there wasn’t daily guides with specifics on what to do, instead I was able to make my own schedule.
20. Yes, this phase was much better than the pre-design phase because I could keep up with the work at a pace that I set for myself.
21. Yes, I felt I had more control on the design and how things were laid out in the space.
22. Yes but I also felt much more unstructured.
23. Yes I did. After I had put more thought and time into it it felt more of my own design that I was familiar with versus just a random floorplan I had thrown together for SD.
24. Yes, I felt more ownership as I was less concerned about completing a checklist and more about the details and what I wanted to put into this project. While the daily guides are a helpful guideline, they are too detailed that it becomes more “did you check this
off?” rather than about your design itself.
25. Yes. The pre-design phase felt more like a research project. The DD phase let me put my creativity to the test.
26. Yes because we began to focus on materials and perspectives. I feel like that is when we gain the control in our project.
27. Yes, but it ended up being negative in the end because I apparently did not do a good enough job on my own, according to reviews, despite being proud of myself and confident in my design.
28. Yes because I got to design how I wanted to while still meeting the requirements.
29. I felt more ownership of my process in this phase. Since I wasn’t following a step-by-step checklist, I had to make my own decisions and it made me feel more connected to my design.
30. Yes. I felt like I had more time to do extra things for my design development. I felt like the pre-design/SD phase was too structured and left no time to focus on other parts of our designs. The DD phase gave a starting point for us every day but allowed us to also work independently on things that we knew that we needed to address.
31. Yes, I felt more motivated to work and more proud of my work since I was making my own schedules.
32. I would say yes but I think that’s because you generally have more opinion within the design phase because it’s your personal design and the point is to connect it all together.
33. Yes I did, it was much more independent which I appreciated.
34. I did feel more ownership of my process in this phase. Without daily instructions, every decision felt more personal and deliberate, which deepened my understand-
ing of how I work best.
35. I think yes. Ultimately, I was the one to come up with how to do the assignments so that gives me that ownership feeling.
36. Yes, I felt more ownership because I was following my own schedule and we were specifying the main design concept in our project.
37. I felt more ownership because I had to make more decisions independently.
How did the freedom to self-schedule affect your motivation?
1. Enough, perhaps, to step forward, though sometimes that step felt like guessing. The space between guidance became it’s own kind of teacher.
2. It motivated me more because I could set my own goals.
3. I felt more motivation in each class because I had an idea of what I needed to. I wasn’t so scared of being able to get done everything that was being lined up for me. Tasks felt more attainable, which encouraged my productivity.
4. It made me a lot more exited to do my schoolwork since I wasn’t tied down by someone else’s process. Before It felt like I was using someone else’s solutions for my problem which wasn’t very helpful in comparison to using my own solutions to my problems. For example, the Tri-Fold board I spent hours on this, but I came out more confused about my concept that I was before. But when I backtracked and used my own process for developing a concept it felt much stronger and I had a better since of what this design would be about and how to portray it.
5. I just do not feel motivated this year, I think not enjoying this building and feeling safe to be here at night has made it hard for me to want to work late nights and my schedule outside of school is so hectic and a lot of this years work has felt like busy work because there is just so much to do in a little amount of time so it’s hard to feel motivated to do that when I have a million other things to do.
6. I feel I am pretty good at time management on my own so it didn’t have a negative impact.
7. The freedom to self-schedule
affected my motivation by making me go from 100% to 10% at times because I would burn myself out.
8. Self-scheduling motivated me more because I was working towards my own product goals, not trying to meet daily deliverable requirements.
9. Sometimes my motivation did lack because I didn’t have things specifically due for that day, however overall I was efficient.
10. I think it helped me stay motivated for longer since I wasn’t having to stress about what specifically needed to be ready for the next class, but there were times when I felt a bit burnt out towards the end of the DD process.
11. I think it allowed me to know my limits and strengths and allowed me to allocate good amount of time for the assignment; it also was decided by me so therefore I was more motivated to do it when time came.
12. It made me feel much more motivated and less stressed.
13. When being able to self-schedule, I felt like there was a bigger motivation to get deliverables finished and to create spaces and graphics that I can be proud of. This schedule allowed for me to finish pieces of the design that informed other pieces, rather than finishing an entire project with design ideologies that do not match each other.
14. I think they made me feel more motivated to check everything off of my list! The only time I was stressed was when we made the models for typicals, but that was just because it was after a holiday weekend and I had limited time for
getting studio work done.
15. It was slightly more difficult to stick to my own schedule but it was so much easier to stay on track and not feel overwhelmed with the overly demanding daily guides.
16. I was a lot more motivated to do my work and more relaxed.
17. It made me feel more motivated because I knew I was responsible for my own work and progress.
18. I was motivated to dedicate time for working on my project so that I wouldn’t feel stressed the day before the review.
19. I was a lot happier during this phase which made me work a lto better overall.
20. It helped me be able to focus on items freely, allowing me to work on multiple things at once between spaces.
21. It made me less motivated to work at all because I had so much time and yet not enough time.
22. Made me more motivated to work when I had personal time to get finished.I wasn’t exhausted from staying up all night and was taking good care of myself so it was nice.
23. The freedom of the schedule allowed me to know myself and when I needed a break, how much time I truly needed for each item, and allowed for my motivation to be more targeted rather than just trying to push through a swap of information.
24. I feel it made me more motivated because I got to be productive in a way that helps me the best.
25. I felt more motivated and learned a lot of new things in Revit, which made my work more enjoyable to complete (although it was still crushed after review).
26. It was good.
27. Being able to plan my own time actually helped my motivation. I liked that if I wanted to spend a day refining one part of the design, I could, without feeling like I was falling behind on assignments that didn’t matter to my final.
28. The freedom of having a self-schedule allowed more to focus on what I wanted to focus on in the design process. Now there was also a negative aspect of this since I am prone to procrastination. I did find that I would put certain things off, and then it would all of a sudden pile up on me, but I actively worked on not allowing myself to procrastinate during this phase by giving myself checklists daily.
29. I was highly motivated.
30. It was nice to make my own schedule but it was hard to self motivate if I’m the one making the schedule.
31. I feel like I really had to get passionate about the project for my own self-motivation I really had to get passionate about the project for my own self drive.
32. The freedom to self-schedule actually increased my motivation. I could align my working hours with my natural productivity peaks and take breaks when needed, leading to better focus overall.
33. It made me accountable to finish what I said I was going to finish.
34. In the beginning, the self schedule did not really motivate me, towards the end however, it definitely did.
35. The freedom to self-schedule increased my motivation by giving me control over my workflow.
Did this phase push you to become more independent, or did it create more stress?
1. Both. Independence bloomed, but not without tension. The lack of structure revealed how much resilience and self-trust it takes to create without a frame.
2. It pushed me to become more independent.
3. Yes, I definitely feel more independent in my work after this phase. There was stress sometimes when I had a lot to deliver, but I enjoyed being able to decide my priorities.
4. It pushed me to become more independent.
5. This phase felt a lot less stressful because I feel like the process that works best for me is naturally more independent. For me it’s a lot more helpful to get work done in an order that makes since to me and than go ask for help vs. Being told what to do before I can even develop an understanding for the project myself. At the beginning of the semester I was having multiple panic attacks a week along with the all-nighters just trying to keep up with the daily deliverables but as soon as we had more freedom I felt a lot stronger as a designer and a lot less scared to ask for help.
6. I enjoyed this phase the most, I’m just not 100% proud of it, I feel like I can do better I just don’t know how.
7. It pushed me to become more independent.
8. This phase pushed me to become more independent, but it also added some stress—so I’d say it was a balance of both.
9. Stress translated to frustration, but I liked the independence.
10. This phase pushed me to be more independent.
11. I think overall it was a balance. I liked going back to the previous independent work schedule we had, but towards the end of the phase it felt like we had to rush towards the finish line.
12. It definitely pushed me to be more independent.
13. I became more independent with my design and felt it was truly becoming a unique project.
14. Both. I think that this phase in the design process allowed for me to have some more creative freedoms, but it also increased my stress levels far beyond the other design phases.
15. It helped keep me on track and have a developed schedule so I could plan other obligations and time around that.
16. It helped me to be more independent in my work and asking for feedback or clarification when I needed it.
17. I enjoy being more independent and creating my own schedule definitely made me more independent like I wanted. If it created more stress on me I honestly couldn’t tell.
18. It pushed me to be more independent because I wasn’t getting much feedback, so it was up to me to decide what was and wasn’t needed in my design.
19. Yes, I felt more independent.
20. It pushed me to become more independent.
21. It helped push me to be more independent.
22. It honestly created more stress.
23. I was more independent which is how I normally operate on a personal level. I enjoyed not having soft deadlines and using motivation and spent time efficiently on my on schedule.
24. I believe this phase pushed me to be more independent because I was able to take more control of my project and reference my specific professor.
25. It pushed me to become more independent in how I worked.
26. I became more independent.
27. It made me significantly more independent, yet that was all destroyed as soon as I had my review, and now I do not even know where I stand, even though I worked very hard.
28. It pushed me to become more independent.
29. It definitely pushed me to be more independent. It was stressful at times, but it was a good kind of stress to where I felt like I was growing rather than just trying to keep up.
30. This phase did push me to become more independent and figure out what I needed to work on, rather than being told what to do at every step. It only created more stress in the end when preparing for the review, because I felt behind and some sections were told to move forward with the deliverable earlier than I was.
31. It pushed me to be more independent and trust myself.
32. I think it added more stress but this also isn’t my favorite phase so that may be bias.
33. It definitely pushed me to be more independent.
34. This phase definitely pushed me to become more independent. While it was occasionally stressful to manage everything myself, it helped me build confidence in my ability to plan and execute complex tasks without constant direction.
35. It definitely made me be more independent.
36. It pushed me to become more independent, but it also added a little stress because I wasn’t sure what I should’ve had done sometimes.
37. This phase pushed to be more independent, though it also added some stress.
Did you rely on peers more in this phase than before? If so, how?
1. Yes, in quiet ways. Conversations became anchors. Sometimes it wasn’t advice, just presence, knowing others were navigating the same uncertainty.
2. Yes, to make sure I was progressing at the right pace.
3. I relied on peers for this, but not in a dependent way. I kept up with them to see where their priorities fell so that I could verify mine. I think this was good because we all ended up making productive progress in the end.
4. Yes, I relied on my peers more for feedback and accountability. Since there wasn’t as much daily direction from instructors, it helped to check in with classmates to compare progress, share ideas, and make sure we were all staying on track.
5. I think I relied on peers the same amount during this phase. I usually always feel like it’s important to check in and share ideas with peers.
6. I think I relied on them less in this phase, most things Revit I do need some help on but I feel like I’ve gotten pretty good at it or good at covering mistakes up with photoshop when I export.
7. I asked my peers for their opinions on my work aesthetically. Sometimes, for me, it’s hard to know if it looks good to others or if it’s just me.
8. Honestly, no. I’m a pretty confident person when it comes to decision-making in my projects.
9. Yes, because our previous work was extremely similar, opinions were very streamlined and similar. Now, different ideas are more prevalent.
10. Yes, I often asked peers for advice on things I didn’t need help on in the previous phases.
11. I relied on peers more to keep myself on track. I would frequently check in with them and see where in the process of DD they were, which helped me stay informed about how much time I needed to allocate to certain areas of the project.
12. I think so, we would collaborate to answer each others questions and double check our work.
13. More as I was often with them and designing with them both inside and outside of studio.
14. No, during this design phase I honestly leaned more on myself and trying to make sure that I am secure on my own in my design processes.
15. I felt like I had a lot of freedom. The assignments were helpful for managing time and staying on schedule, but I always felt like I could make my own decisions. The only other takeaway I have would be maybe designating some time during studio for red lining or critiques from our instructor to get deeper feedback and make improvements.
16. In some ways I did. It was easy to ask others their opinions on how I was creating a space or the placement of materials and furnishings in perspectives, etc.
17. Yes because we were all making our own schedules so we would converse to make sure we were all on the same page and understanding of what was needing to get done.
18. A little bit more than usual, I was asking for second opinions and seeing how far they had gotten each day.
19. Yes because we would communicate on certain aspects of the project and our progress along the way.
20. Yes, because I used my peer’s progress to schedule myself.
21. Yes, working with peers helped give me more perspectives on my design and how the material shaped the space.
22. I relied on peers more.
23. Yes, we bounced ideas off eachother and helped with instructions/ program guidelines that we didn’t fully understand. We spent lots of time working together so were able to be eachothers guidance.
24. I relied on my peers for a gauge of how far along everyone was instead of trying to copy the format of what they were doing to complete the daily guides.
25. Yes. I asked a lot of the time, “is this working?” or “Does this look good?” which I didn’t really do in the pre-design phase.
26. I would say it stayed the same. I always like to double check with my peers to make sure I followed instructions correctly.
27. Somewhat for clarification but otherwise no.
28. Yes because my peers helped me stay on track.
29. I did rely on my peers, especially for feedback and just keeping each other moving forward. We
would check in on what we were working on, share ideas, or help each other.
30. Yes. I would daily ask my peers what they were trying to get done for the next class, and try to make sure everyone was on the same page for each class day.
31. Yes, we would meet and redline each other’s work and give advice to one another.
32. I think I depended them the same that I have before, just comparing work and bouncing off ideas.
33. Yes, we all worked together. We would collaborate and ask each other questions.
34. I relied on peers more during this phase, mainly for informal critiques and troubleshooting. Sharing progress and ideas helped keep the workflow dynamic and encouraged creative exchange.
35. Yes, we came up with schedules on what to get completed and we talked about what we would do. We gave each other ideas and reviewed our stuff together.
36. Yes, I relied on peers more in this phase by having them look at renderings, asking them technical questions and giving them feedback as well.
37. I relied more on peers for feedback and help when I felt unsure about next steps.
How did the absence of daily guides shape your interactions with section mates or instructors?
1. It softened and naturalized interaction. Without to-do lists day-to-day, conversation took over from routine. Counsel became a joint, evolving language rather than steps.
2. Not having to work through long guides gave me more time to interact with peers and instructor.
3. I feel that I was able to receive more feedback than before with my instructor, this positively guided my work to become a better plan. I was also in better contact with my section mates.
4. Without daily guides, I found myself reaching out more intentionally. Conversations with section mates became more collaborative and problem-solving focused, while my interactions with instructors were more purposeful since I had to identify specific questions or areas where I needed guidance.
5. I feel like not having the daily guide allowed me to have more in person guidance from my professor which was much more helpful to me than the daily guide.
6. I personally appreciate a daily guide when it is reasonable to finish in the four hours we are in studio, with a reasonable guide of what we need to have finished before the next day. I believe before it was just too much asked of us each day when most of us have jobs and are involved in extracurricular activities. It is extremely frustrating when professors make rude comments about such, when the school encourages us to build our resume. When it comes to daily guides, I think professors don’t need to read it to us and waste an hour of our work time. We should read it on our own or in our section. Personally, I have a list of
everything I need to do each day so I like them and it helps make instructions clear for all of us.
7. It felt more fluid and unprompted.
8. The absence of daily guides didn’t change my interactions too much, but it did make me rely more on my own judgment rather than constantly checking in with others.
9. Without daily guides, I felt more comfortable seeking individual critique from my professor because I actually had the time to devote to my project, not daily deliverables.
10. I believe it didn’t shape it much, interactions did feel a lot more relaxed.
11. Once again, I talked to my section mates more to keep myself on track and gauge my progress over the Design Development process. I actually felt like I became closer with my section mates throughout this progress.
12. I think we were able to know what we were expected of more clearly having direction from one source - interactions with section stayed the same.
13. It allowed me to more freely discuss design decisions during our individual proccesses.
14. When it came to interactions with section mates and instructors without the daily guides, it was laxer, and easier to talk to people about my design ideations and concepts without the constraints of the daily guide.
15. I think so! They listed the requirements, or what should be on there, but did not limit creativity at
all. Also the daily drawings were a nice break from studio work.
16. It made the studio feel a lot more relaxed and like a better work environment because we might be working on different things but we could still ask one another questions if needed.
17. I conversed a lot more with those who sit at the same table as me on not only studio projects but projects from our other classes as well. I did not converse with instructors until I felt like I really needed to or we had scheduled crits with our instructor.
18. I interacted with my section mates more than I had before, and my interactions with my professor felt more virtual than in-person because we used Conceptboard to show our work.
19. Without daily guides we were more reliant on desk crits with our section instructors which helped me more. I asked for advice, and we were able to have conversations about our work which made me more confident.
20. It strengthened the collaboration in studio, the daily guides control how we worked way too much.
21. It allowed me to work on different spaces than my peers which helped bring new ideas to different spaces.
22. It made me ask more questions.
23. They were more intentional meetings and I had more purpose in my project where as before with daily guides I was doing things based on how I thought they were supposed to be done versus my design and what I wanted for this
24. My section mates and I talked more and agreed what point we were at and how much we understood, so as a whole we were able to talk more with Rachel about specific questions.
25. It didn’t really affect anything major.
26. I feel like we collaborated more to come up with a plan as a group.
27. It was the same.
28. I was able to ask more questions when needed instead of being distracting and stressed from a daily guide.
29. Without the daily guides, I felt like I could actually talk to my instructor about my work instead of just checking off tasks. The conversations felt more focused on my design decisions, not just what I needed to turn in that day. It made the feedback way more helpful.
30. I think I consecutively talked to more of my classmates daily than I had been in the past phases. I went to Rachel mostly for guidance on design decisions that I was currently working on and trying to figure out. Rachel also created a Conceptboard for us to upload to and get comments from her. I found this to be the most helpful in this process, because she could get to everyone that uploaded in her own time, and we could continue to work in class.
31. It gave me more time to focus on my work and talk to my instructors about my work.
32. The freedom of choosing what we get to do that day was nice, and my section instructor made time for us to meet with her and get redlined.
33. I was able to work on what I wanted to whenever I wanted.
34. Without daily guides, peer discussions became more organic and self-initiated. We collaborated
more intentionally, often clarifying expectations with each other before consulting instructors.
35. As a section, we talked about what we would all present for the next day. What we could all reasonably finish in time.- With our professor, I feel as though I got more personalized feedback.
36. I met with my professor a little less and worked with my section mates more.
37. Without daily guides, I interacted more with classmates and instructors to confirm I was on the right track.
If you repeated this phase, what would you change about your own time management?
1. I’d be gentler with time, less about filling it, more about listening to it. Planning, but loosely enough to let intuition have a say.
2. None.
3. If I repeated this phase of my specific project, I would spend more time focusing on my RCP in tandem with my floor plan, so that I’m not designing the ceiling directly after I’ve done my plan. I think working on both at the same time would have been better time management and made a more consistent RCP.
4. Be more specific about what needs to be done each day, have a checklist of things that must be done by certain dates to stay on track.
5. I would make sure I wasn’t pulling all-nighters, especially on studio nights I think that’s what caused me to experience burn out for a period of time.
6. Gosh if I could I would quit my job but someone’s got to pay my bills.
7. I would’ve worked through lunch more often.
8. If I were to repeat this phase, I’d create a more detailed schedule and use my studio time more efficiently instead of waiting until after.
9. I would not try to complete the coursework required of other sections when we as a section were not in the same place to complete it.
10. Maybe to be even more efficient in my studio time and out of studio.
11. If I were to repeat this phase I would try to space out the last few weeks of the Design Development phase more. I was very stressed in the week before our original review deadline, especially seeing as it was partially over a break. I felt like I couldn’t communicate quickly with my professor to make any necessary changes and instead of enjoying my weekend I just stressed about our deadline. I am very grateful the review got moved, which allowed me to space out my work more.
12. Probably getting together with classmates earlier in the day and finishing the assignment in one setting because we would get it done relatively fast and overthinking thoughts took the most time.
13. I would focus on materiality more early on.
14. In my own time management, I would have liked to stick to a better schedule and make sure that I was revising and editing along the way more than I did. I think a second schedule for edits and revisions would have been much better to create an efficient schedule.
15. The daily guides are very helpful, and incorporating redlining days would be helpful!
16. I would create a more strict schedule for myself to follow to make sure I got everything done earlier rather than later.
17. Make any custom items asap, even the simple things like cabinetry.
18. I would’ve found time to actually sit down and talk to my professor about changes that needed to be made.
19. I didn’t really feel super stress about time, I think my plan worked pretty good.
20. I liked how I worked but if there was one thing I would change it would be to change the amount of time I spent selecting furniture.
21. I would focus more on spreading out my tasks than how I did in this phase.
22. I wouldn’t change anything I think I did a good job.
23. I was happy with my personal time management. I was able to finish my project early as well so I was not stressed or exhausted hours leading up to the review.
24. For my own time management, I would make sure I uploaded to my section’s Conceptboard more at the beginning and balanced the requirements of my section and the studio as a whole more.
25. I would do more of what I did in the end, and write down my own due dates for each section due.
26. I would be more strict on a time line. For example, I would give myself one hour to complete one task and then I would move on to the next.
27. I would definitely bother my professors more because I thought I was killing it but I was wrong and if I had gotten more instruction I probably would have had a better review but I would have undoubtedly liked my project less.
28. I wouldn’t change anything I feel like my time management was good.
29. If I could redo this phase, I
would start on final drawings/ renderings a little earlier instead of waiting until my design felt perfect. Getting those done sooner would help with stress later.
30. I would set more attainable goals for myself. Sometimes I felt like I was trying to get too much done at once and would rush through the process. I would have also started adding materials to the Revit model earlier on, so that I wouldn’t have to add all the materials needed the few days before the review, and would be able to play around a bit more with materials.
31. I would be more strict with my time, I did spend more time on some things that I should’ve just moved on from.
32. I would just do better overall. I struggle with making decisions so I would go back and just pick stuff and go with it because I take too much time choosing.
33. I would have probably disciplines myself more in class but I feel a four-hour studio is too long, which allows room for distraction and boredom, or getting burnt out.
34. If I could redo this phase, I’d set clearer weekly goals and allocate time for mid-week reviews of my progress to avoid last-minute stress.
35. Focus more time on material and color selection.- Finish floorplan setup fast.
36. I would try and finish earlier and get more sleep.
37. I would create a more structured personal schedule to manage my time more effectively.
What was the biggest skill you gained from working without a daily guide?
1. The skill of self-trust. Learning how to move without instruction, to find rhythm in ambiguity, that’s something that stays.
2. The biggest skill I gained was solidifying my own process.
3. I learned a lot about pace with design. I understand that my main focus should be on my floorplan and that I’m going to need to go through multiple iterations to get something acceptable and that I am proud of. That being said, consistent work that is not pushed until the last minute is necessary so that I can get through my iterations. I feel that I accomplished this through this phase.
4. I learned how to create my own structure, set priorities, and hold myself accountable without relying on constant external direction.
5. My personal time management skills and developing a workflow that works well for me.
6. I think communication with my peers to make sure I’m on track with the rest of the class or my section at least.
7. The biggest skill I gained was time management.
8. I think I gained patience—learning that I won’t always get the best end product right away, and that’s okay.
9. The biggest skill I gained was personal iteration.
10. The biggest skill I gained was self-sufficiency.
11. I think it mainly just enabled me to get back to my time management roots, which would probably resemble working in an
office better. I was able to practice utilizing my planner more and spacing out my work better.
12. Setting my own goals and time line, time management.
13. Creating an easy to follow and effective schedule.
14. Working without a daily guide definitely helped me gain skills in efficiency and much better time management. Additionally, as a perfectionist it was difficult to keep moving while also staying on schedule, so being able to move forward without creating a “perfect” drawing was a skill that I picked up on during this project.
15. I would just like more feedback on my work, especially now that we are finalizing floor plans.
16. Being able to manage my studio time by myself and work on what I needed to get done the most.
17. Being able to get things done efficiently and managing my studio life with my personal life better. Mainly I was able to at least give myself time for adequate sleep, but I was not able to make time to also have a workout schedule.
18. Self-time-management was probably the biggest skill. My work schedule was completely up to me.
19. Time management and self motivation.
20. How to manage my own time well.
21. Working across the plan in multiple areas in tandem.
22. Independence and time management.
23. The biggest skill I gained was personal scheduling.
24. By working without a daily guide (or at least a less specific guide) I learned that my scheduling is very spot on and that each section instructor will have different expectations no matter what the end result is supposed to be.
25. Time management.
26. Staying true to my vision and my intentions with the project.
27. I self-taught myself a lot of Revit material, and I didn’t compare my work to others because we didn’t meet as a group as often. This made me very independent and more skilled in Revit, yet out of touch with what the professors expected my design to look like. Basically grew a lot during this phase but realized I was wrong at review.
28. More freedom and room to ask question on my design intent.
29. The biggest skill I gained was learning how to manage my own process by setting priorities, trusting my design decisions, and focusing my time on what actually mattered for the project.
30. I think that the biggest skill I gained from working without a daily guide is the ability to take more ownership in what my project needs to have edited and more worked out. I was able to deeply focus on things I wanted/ needed to that day and go from there. I also found that I coordinated a lot with my peers, specifically in my section, on what they were doing and trying to accomplish each day.
31. Independence, motivation, collaboration, and energy.
32. That it is hard for me to self motivate myself in a phase I don’t really enjoy.
33. To really get into my project without the pressure of my professors.
34. The biggest skill I gained was self-direction — learning to prioritize tasks, trust my judgment, and maintain steady momentum without relying on external structure.
35. How to create my own guide.
36. What to focus on working first. I started with renderings which I was really happy with.
37. The biggest skill I gained was learning how to self-direct my work without constant guidance.
SURVEY | Construction Documentation
How did you organize your time to complete detailed construction documentation tasks?
1. I worked on the upcoming document on Tuesdays and Thursdays and worked on fixing red-lines for previous documents in class.
2. Each day of this design phase was broken up well by Rachel Tucci, giving clear expectations of what needs to go on each document she explained through every class period. So, having her give tutorials on those helped me keep on track because I knew what I could get done in a certain amount of time.
3. I usually would try to have the sheet mostly finished the day after videos were posted.
4. I broke the work into smaller pieces based on drawing typeplans, sections, RCPS, details - and focused on one category at a time. This helped me stay organized and prevented me from feeling overwhelmed by the full sheet set.
5. I organized by my time by structuring each day to one drawing at a time. It was really challenging and I feel like there wasn’t enough time to refine the quality of work to it’s fullest potential.
6. At first, I tried to stay aligned with the everyday deadlines assigned, but it was hard to balance correcting red lines with starting new sheets in the allotted timeframes.
7. I did my work in class and any extra I did out of class.
8. I organized my time through the use of my personal planner and taking advantage of my time to work in studio.
9. I organized my time by prioritizing high - risk sheets first, specifically the Reflected Ceiling Plan (RCP) and complex Wall Sections, as they required the most external coordination and detail resolution. I used a checklist system to break each sheet down into micro - tasks,
such as dimensioning, annotation, and keynoting, to track daily progress effectively.
10. I followed along with the Revit tutorials in class and made sure that I was looking at the slide decks to reference everything I needed on the drawings.
11. I followed along with what Rachel showed us each day by listening, rather than physically following along. I find it easier to watch and take in information rather than following along since following along leads to getting confused and more overwhelmed. I would then do the easiest parts first and then harder parts last and I would look back at the recordings if I needed to be refreshed something.
12. I followed the guide provided for us and it helped me to stay on schedule!
13. I focused on the tasks that needed to be done and split the tasks to daily items to work on. On the day before I worked on each sheet in order to finalize the documents.
14. I did most of them by the class time they were due before we started the next type.
15. I followed the schedule that was provided.
16. In the beginning of CD Rachel stated that we really needed to stay on track and pay attention each day to ensure we get everything done and that is exactly what I did. I stayed on track and finished each page the day we did it to ensure I was on track in order for Rachel to check the page next class for corrections.
17. I made checklists to keep me on track.
18. I worked on whatever I felt like working on each day. Sometimes
I switched between sheets or switched tasks halfway through if I got tired of one thing. It wasn’t necessarily structured, but it kept me from getting super burnt out of one thing and it allowed me to come back to certain tasks that were more confusing.
19. I tried my best to stay organized and on top of the assignments during the process, but it was easy to fall behind. I tried dedicating my days in between studio to working on creating the new drawings, and on the days of studio I would catch up if I had fallen behind and I would also correct my last classes red lines.
20. I organized my time by breaking down the task into small steps.
21. I tried my best to follow along during the lecture time in class and then watched the video the following day(s) when it was uploaded.
22. I typically started the upcoming CD drawing the day it was assigned and finished either the night before or the free time before studio.
23. I organized my time by breaking down the documentation tasks into smaller goals each week, focusing on one drawing set or detail at a time. Creating daily checklists helped me stay accountable and track progress without feeling overwhelmed.
24. I tried to complete one each day so that they would be ready to show and get redlined on the next studio class.
25. I think I organized my time fairly well. I had a car emergency that I was dealing with for a few days so I think that threw me a little.
26. I managed my time by breaking the work into small tasks and setting my own daily goals.
Did red-line reviews help you manage your workflow more effectively, or did they create additional pressure?
1. They helped me to refine my previous work, but sometimes they added additional pressure or details that I may not have had time to fix without getting behind.
2. Red-lines reviews were extremely helpful in managing my workflow, it took pressure off of needing to have every sheet perfected on the first attempt and I found it to be convenient to be able to see what corrections needed to be made.
3. I think they created some additional pressure since we were given two sheets added onto our schedule almost every class not leaving much time to go back and fix the old ones.
4. Red-line reviews helped me prioritize what needed immediate correction, but they also added pressure because they often revealed more work than I expected. Overall, though, they kept me moving in the right direction.
5. They helped my workflow more effectively, although it was challenging to backtrack because things just kept moving.
6. We did not have red-line reviews, more just a returned correction system. This was streamlined and helpful.
7. Some needed additional pressure, it allowed me to see what I did wrong anf correct it.
8. I think the red lines I received helped overall, but it sometimes made me put pressure on myself to work fast.
9. Red-line reviews ultimately helped manage the workflow more effectively by immediately highlighting code or clarity issues, preventing compounding errors that would be catastrophic later.
While they introduced immediate pressure to fix errors, this feedback loop was essential for maintaining quality control throughout the technical process.
10. Receiving red-lines from Lucky was very helpful in understanding what I was doing correctly and what I needed to go back and correct on each drawing.
11. Red-lines helped a lot. I would receive them and look over them and whatever was a quick fix I did first, and I would save the “harder” ones for later that day. Most of the time it was changing small things or the layout for something, so it was often simple things that did not add on any stress whatsoever.
12. They helped me understand the material better and improve my quality of work.
13. They allowed me to see what items I needed to fix or add. That helped me manage my priorities on each item.
14. Yes and no, I liked the feedback I got but I was stressed trying to make corrections.
15. Yes, having my professor continuously red-line my CDs was a huge help.
16. It did help learn more and ensure my CD was up to standards, but it did put additional pressure when I had to go back and fix things while I was supposed to be working and keeping up with the next page.
17. I already knew what I was struggling with and knew what changes I wanted to make. I appreciated the feedback because it strengthened my new ideas.
18. The red-lines helped me to see my mistakes, but they also added pressure because it felt like a new list every time. They were helpful
because once I fixed the red-lines, I allowed myself to stop focusing on that sheet and move on to the next task.
19. They did both. There was the added pressure to finish in time so that they could be red lined, but they also made me want to finish in time so that I could get as much feedback as possible.
20. They created additional pressure. By the time they were redlined we were already given another drawing to complete and I struggled to find time to start the next drawing while revising my old drawing.
21. Redlining helped me understand better, but what Rachel was telling us to do differed from what my section professor wanted us to have which added some stress of not knowing which way to go.
22. They helped me because most of my red-lines were graphical issues so getting the feedback from one drawing could also help me expect how to convey the next drawing in the set.
23. Red-line reviews were both challenging and helpful - they pushed me to see errors I might have missed and refine my work more carefully. While the feedback sometimes added pressure, it ultimately improved my workflow and attention to detail.
24. They helped me correctly what needed to be corrected. Luckly, it wasn’t much that I needed to fix.
25. I don’t think I submitted enough of my drawings to get redlined, and I would change that next project, but the times I did it was helpful but added a little more pressure.
26. The lack of a checklist felt both freeing and challenging because I liked the flexibility but had to stay disciplined.
What strategies did you use to keep up with the level of detail required?
1. I followed the videos very closely and applied red-lines.
2. I referenced all of the examples that Professor Tucci posted each class period, making a checklist of deliverables for each sheet.
3. I used Gemini a lot to help me ensure that I had a good amount of information on my sheets. I would send it the PowerPoints given during class to make sure my work aligned with those.
4. I zoomed into drawings more often, kept a running checklist of fixes, and constantly cross - referenced sheets so my information stayed consistent.
5. Going back to the videos and also asking my peers for help on things I didn’t know how to do in revit.
6. Reference to the provided example sheets to clear up expectations.
7. Watched the videos, and made corrections based off red-lines.
8. I mainly used a personal planner and calendar.
9. My primary strategy was master component development and systematic layer checking. By perfecting one complex detail, such as the acoustic wall assembly, I could accurately replicate and reference that detail across multiple sections and specifications, guaranteeing consistency across the document set.
10. I referenced the videos of the Revit tutorials as well as the slide deck while producing the initial drawings to make sure I was getting all of the details needed.
11. I would start it as soon as I could and I would work on not just in studio but late at night. I also worked on things during other classes and during the time between them and studio. I also went to a friend’s house for an entire weekend to work on the CDs together since it helped us stay on track and allowed us to help each other when we needed it. I even sat with them sometimes in studio to do the same thing.
12. I really made a strict schedule for myself to follow so I would not get behind and the slides were helpful to see what additional information I needed.
13. I focused on each item step by step to allow me to keep up with the level of detail.
14. I went through all the PowerPoints a lot, and the cartoon set over and over.
15. I would turn in a rough draft to my professor with what I thought was needed and then added more detail after reflecting on her red lines.
16. Really diving deep into what Rachel taught us and contently asking question to not only learn but so my CD documents were up to par.
17. I had no choice but to take off of work. It was a struggle.
18. The drawings required a lot of detail, but the Construction Document Checklist that was given to us in the last week really helped me, as well as the videos that I could go back to and reference.
19. I used the PowerPoints, the zoom recordings, and my class mates to help me keep up with
what was required of each document, and what details needed to be included.
20. Spending extra time going over my drawings.
21. I honestly just tried my best to match the examples given to us.
22. I have a construction details book for interiors and I would base my drawings on those conventions and refine after feedback.
23. I stayed on top of the details by constantly cross - checking drawings and referring to examples from class. Developing a consistent system for naming, layering, and referencing helped me maintain accuracy and efficiency.
24. I looked at the examples and I asked AI what usually goes on each sheet. I then made a detailed to-do list that contained all the elements that needed to be on the sheet, so I wouldn’t forget.
25. I referenced a lot of the drawings provided in the slide decks, as well as the tutorial videos.
26. I stayed on track by using personal schedules, calendar reminders, and occasionally checking in with peers.
How did Rachel’s lectures or demonstrations support your understanding of technical requirements, such as codes, sections, and RCPs?
1. They were very helpful because in video format I can pause and rewatch if I need to.
2. Her lectures were most helpful in understanding how Revit can assist us in creating construction documents. I learned many things about the program that I did not before. I also appreciated her wide understanding of the program, being able to answer all of our questions.
3. It was really helpful being able to go back and watch step by step how to do a lot of the technical stuff on the sheets. And I feel like she did a good job at showing us essential stuff without just doing the mental work for us.
4. Rachel’s walkthroughs made the technical requirements much easier to understand. Seeing examples of correct sections, RCPs, and code applications helped me translate abstract concepts into clear action steps.
5. They helped a lot and being able to go back to the videos were super helpful.
6. The videos were very helpful to be able to go at my own pace and fully understand what to do.
7. It helped a lot.
8. I found Rachel’s demonstrations to be very helpful. The only recommendations I would maybe implement for next year would be that Rachel should record a version of them ahead of time so students can receive the video at a reasonable time. I found it a bit difficult to stay on track when I couldn’t work on what was assigned day of and instead had to wait at least 24 hours to properly start my documents.
9. Rachel’s demonstrations on section drawing conventions and material keynoting were highly supportive. Her emphasis on drawing sections through complex conditions, such as operable walls or double - height spaces, was vital for translating 3D design intent into constructible 2D information.
10. It was helpful to see her go through the steps in Revit, however sometimes the actual lecture part wasn’t as helpful.
11. It was clear and understandable.
12. They helped me understand how to use certain functions in Revit in a concise video.
13. They helped me better understand what I needed to do and to what level of detail that I needed to take each drawing. Having a step - by - step guide also allowed me to better manage my time as I didn’t have to extensively search for solutions to any problems I had.
14. There is a high level of detail expected for CDs.
15. These lectures helped by giving lots of examples of what these CDs are supposed to look like and why.
16. They really helped a lot, I think we just got thrown into CD and it would have been impossible to do these pages without any examples or follow along.
17. They were very straightforward and I appreciated that. She also provided lots of resources.
18. Rachel’s in - class demonstrations were extremely helpful. I liked the balance of having a lecture and a demonstration, and the demonstrations being recorded
were really helpful to look back on.
19. They were a big help. I don’t think I would have produced good drawings without her lectures and demonstrations. Having the zoom recording to then look back to was especially helpful. The days that I fell behind we the days that the zoom recordings did not upload by the end of the day (which I know was outside of Rachel’s control.).
20. They provided me with a reference and general knowledge of what to do.
21. They helped me understand a lot, it was just a lot of information given in a short amount of time so I had to go back to the lecture a lot to reinforce my understanding.
22. They somewhat demonstrated my understanding of what goes on a drawing set but I still struggled with conveying and clarifying the needed symbols or annotations.
23. Rachel’s lectures and demonstrations really helped me connect the technical requirements to real - world design situations. Seeing how codes and RCPs applied to our projects made the process feel more purposeful and manageable.
24. They were really helpful. They outlined everything that needed to be done and how to do it. They not only explained how to do it but also why and it’s importance.
25. The demonstrations helped a lot with finding the tools in Revit and also the slide decks with pictures were pretty helpful as well. 26. The lectures were helpful because they gave me direction and clarified what the next steps should be.
Were
there moments when technical guidance clarified something you had struggled with?
1. Yes the technical guidance helped a lot but I had to resolve some problems on my own.
2. There were many moments when the technical guidance clarified what I needed to be doing. We’ve never created construction documents before so having introductions with instruction like that is the most beneficial way we could have learned in this timeframe.
3. Yes, I feel like I learned a lot about technical skills and workflow during the Zoom recordings.
4. Yes - her explanation of how RCPs should read and how to correctly cut a wall section finally clarified something I’d been confused about. It helped me understand the logic behind the drawings instead of just following steps.
5. Absolutely.
6. Definitely. This feels like a whole new world and we don’t know anything about it until faculty brings it to our attention.
7. Sometimes things wouldn’t allow me to edit them and other students had the same problem.
8. I think overall the guidance provided just helped me better grasp what CDs were and gave me a general knowledge of how they are supposed to be organized and communicate information.
9. Technical guidance clarified my understanding of fire - rating and egress requirements. I had incorrectly located a large open stair, but the lecture on code analysis immediately clarified the need for a separated fire vestibule, solving a major legal and safety issue in the design.
10. Because we haven’t done CDs before, it was helpful to see the steps of how to create certain things like legends, schedules, and RCPs, etc.
11. Codes were more a brief discussion and what I mean by that is codes were.
12. I think the delivery of the videos in class was not helpful because they were so fast paced and impossible to keep up with. I think it would have been more beneficial to have videoed all of the recordings first and then posted them because some were not posted until the night before an assignment was due.
13. Yes.
14. Yes just reasons for stuff we were being to do got clarified over time when we weren’t originally given an explination for them.
15. Yes, it was very helpful to go back into the slides for examples.
16. Yes, a lot of the time, I felt like I was confused most of CD section and then usually watching the recordings over again or asking Rachel helped a ton to then do it on my own.
17. Yes.
18. Yes, most of my problems were solved by rewatching the videos.
19. Yes, there were several moments when the technical guidance clarified something I had struggled with. It helps a lot to see someone go through the steps to setting up these drawings and creating them, rather than only seeing examples of finished copies. It also allows for us to ask questions and clarify how or why Rachel was doing something.
20. Yes.
21. Yes, I asked lots of questions during the lecture and got all of those questions answered.
22. Some moments.
23. There were definitely moments when her technical guidance clarified things I had been unsure about - especially with codes and drawing conventions. Her explanations helped me feel more confident about applying standards correctly.
24. Yes.
25. Yes, the videos specifically helped with those times.
26. I usually felt I had enough information to move forward between lectures.
Did you feel you had enough technical knowledge to make independent decisions, or were you more dependent on instructor feedback?
1. I was equally dependent on myself and my instructor, but I also had to look up some technical things on the internet.
2. Somewhat both. I put what I knew, otherwise, I learned along the way.
3. I feel like I had enough technical knowledge. I was missing some sheets due to some bad time management but had I timed the sheets a little better I believe I would have been able to have all of the sheets done efficiently.
4. I felt confident with some decisions, but I still relied on feedback for more complex details. The feedback worked like a safety net while I built my technical intuition.
5. I feel like I had enough technical knowledge to make independent decisions, except on the detailed drawings. I could’ve used more guidance on that. I had been doing a lot of my construction detailed drawings in building systems by hand because we were given that option and I think when the time came for me to do that in studio it really messed me up because it was a learning curve in a short amount of time with other things to juggle.
6. Dependent on instructor feedback.
7. Instructor feedback, because I am still new to this.
8. I think overall I had enough technical knowledge to start a document, but I wasn’t very confident in every document I did at first. I struggled with my dimension plan and RCP at first, which made any feedback I received helpful.
9. I felt confident making indepen-
dent decisions regarding basic drawing conventions and standard material selection. However, I remained dependent on instructor feedback for complex, non - standard elements involving structural interfacing and HVAC integration within the ceiling cavity.
10. I would try to make independent decisions but would ultimately go to Lucky for clarification to make sure I was understanding all requirements and steps in the process.
11. Yes! The videos and PowerPoints were very helpful.
12. I had enough technical knowledge to make independent decisions, and any issues I ran into I was able to consult with my instructor for clarification.
13. Yes.
14. I was more dependent on my professor’s feedback after exhausting my resources as the questions I had were very specific.
15. I felt as if I was very dependent on my instructor’s feedback, but I felt as if CD there was only one right way.
16. I feel like I had enough technical knowledge to make my own decisions.
17. There were certain sheets where I referenced the cartoon set given to us by Rachel because I just needed a reference, but I did depend on the in - class demonstrations and red-lines to help my drawings be technically accurate.
18. I felt more dependent on instructor feedback in the beginning, and by the end when I understood the process of how we
were creating these documents, I felt that I had enough technical knowledge to make more independent decisions.
19. I was more dependent on instructor feedback.
20. I was more dependent on instructor feedback but each instructor said differing things so I feel I made most of my decisions independently.
21. I would say I was split between the two.
22. I relied on instructor feedback in the beginning, but as I gained confidence, I started making more independent decisions. That balance helped me grow both technically and creatively.
23. I did make independent choices but it was mostly because I was trying to guess at what to do, not because I knew what to do. AI and looking for examples really taught me the technical stuff I needed to complete the documents.
24. This being our first time learning about all the technicalities of CDs, I was more reliant on feedback and tutorials than making independent decisions.
25. A specific lecture or comment shifted my process by helping me see a clearer workflow or fixing a mistake I didn’t notice.
How did red-line reviews shape your design or documentation work?
1. They helped me to refine and fix mistakes.
2. Red-line reviews helped clean up and clarify any confusion while creating documents for the first time. Not all expectations were clear so it was nice to have that direct connection.
3. I didn’t have red-line reviews.
4. They pushed me to refine my drawings and think more critically about accuracy and constructability. Red-lines forced me to slow down and understand why something needed to change.
5. It helped to know what my professor was looking for.
6. Red lines were very helpful for me. They made my sheets look significantly better.
7. It helped it improve.
8. I think they helped me tweak my documents where needed.
9. Red-line reviews primarily shaped the clarity and integration of my documents, rather than the core design. For example, a review pointed out an inconsistency in my wall keynoting, forcing me to revise the entire keynoting system for consistency across the whole sheet set.
10. They were very helpful to understand what I needed to improve on.
11. It helped improve my quality of work and teach me important knowledge about construction documents.
12. It helped me focus on what items needed to be improved upon and where I was doing good.
13. They helped me to go back and make corrections.
14. The red lines helped me define items rather than completely change the course.
15. It pushed me forward to pay attention to small detail because someone is using this document to create your design, so you want them to make it right.
16. It helped solidify my ideas on what I needed to change or improve.
17. The red-lines helped me to see the mistakes I wouldn’t have caught on my own. They also helped me to see that correction usually led to fixing something similar in another view.
18. I think that the red-line reviews for the CDs definitely helped improve my work and allowed me to produce good and solid documents.
19. It helped me understand where I made mistakes.
20. They helped me understand layout better and helped me refine the details.
21. They helped me because most of my red-lines were graphical issues so getting the feedback from one drawing could also help me expect how to convey the next drawing in the set.
22. Red-line reviews shaped my documentation by showing me where precision and clarity really matter. They taught me to think more critically about how my drawings communicate design intent.
23. It cleared things up moving
forward with revisions.
24. They were helpful, and I had to redo several drawings because I did not have a full grasp/understanding.
25. I felt more ownership of my process because I had to make more decisions on my own.
Did repeated red-line feedback help you improve, or did it feel overwhelming at times?
1. Repeated reviews felt overwhelming at times because we had to keep moving and it was hard to also have to go back.
2. I feel that the repeated red-line feedback helped me improve.
3. N/A.
4. It definitely helped me improve because I started recognizing patterns in my mistakes, but it was overwhelming at moments when the comments were extensive.
5. Undecided.
6. Definitely helped me improve.
7. It helped me.
8. I think it helped me improve and helped me set deadlines for myself to get certain sheets done.
9. Repeated feedback was occasionally overwhelming, especially regarding dimensioning consistency, but it ultimately led to significant improvement. The repetition forced me to internalize the logic of construction, shifting my focus from simple compliance to anticipating contractor documentation needs.
10. It was sometimes overwhelming but was overall helpful to improve.
11. It was helpful.
12. It helped me improve.
13. Yes I feel like I improved.
14. The consistent red lines were very helpful, especially since my professor always handed them back the studio class after we turned them in.
15. It very much felt overwhelming because professors would contradict each other so I never knew at some points what way to go with documents.
16. I felt it was overwhelming because I didn’t feel like I had made much progress from the first review.
17. The instructor feedback helped me improve, but it did feel overwhelming when a bunch of sheets needed fixes at once and assignments started to pile up.
18. I think that the repeat red-line reviews helped me improve, since they were over different things every day and posed new and different challenges.
19. Helped me improve while also making me feel overwhelmed.
20. It was only overwhelming when we kept going back to older drawings. I liked when it was ‘we do one drawing and then that’s the drawing we come to class with and that’s the drawing we get redlined’.
21. It helped me improve but a couple of the drawings I did feel overwhelmed.
22. Repeated red-line feedback could feel intense at times, but I started viewing it as an ongoing learning process. Over time, I noticed my revisions became smoother and more intentional.
23. I think it helped me improve my work.
24. It felt overwhelming at times but was helpful as well.
25. The freedom to self - schedule sometimes boosted my motiva-
tion but also required more self - discipline.
How did you balance following feedback with maintaining your own design intent?
1. Any feedback that interfered with design intent I may have chosen to ignore or use partially.
2. My design intent mostly follows aesthetics, so the feedback was manageable.
3. N/A.
4. I focused on applying the technical corrections while making sure the core design decisions - materials, spatial intent, and concept - still came through in the drawings.
5. I think the feedback I got was appropriate so it wasn’t hard to maintain.
6. I don’t feel like construction documentation effects design intent. It felt like a totally different mental focus.
7. I feel it didn’t effect my design intent.
8. I think overall I worked to prioritize my design intent, but I tried to implement as much feedback as possible to strengthen my design overall.
9. I balanced feedback by treating red-lines as a challenge to better document my intent, not change it. If a reviewer flagged a detail as ambiguous, I didn’t redesign the element, but added an extra section cut or a more explicit note to ensure the original, intended solution was clearly communicated without technical risk.
10. Because design decisions were already done, getting feedback on CDs was easy to maintain my design intent/concept.
11. I made sure to refer to my notes about my design concept
and the program provided by Steelcase.
12. I used the feedback to guide how I implemented my design intent.
13. Very rarely, but a time or two I had to go with my initial design and the feedback I got from my instructor over a redline I received because it made more sense to do my original design with my concept.
14. The feedback I was receiving during this period was less about design and more technical aspects of my drawings themselves.
15. I really relied on myself to make decisions if the feedback I got strengthened my design intent or what against it and that’s how I decided what was best.
16. I took a day break to gain motivation. I always need rest after a review, then I make a detailed list and do a ton of more research to help strengthen new ideas.
17. Most of the feedback was about technical errors and not about the design concept itself.
18. After I was given my feedback, I would immediately make the changes. Whatever I was doing, I would put aside and implement the changes. That way I was able to still be able to ask Rachel questions about the red lines and understand them. Since this was the CD phase the red lines didn’t impact my design, it was more about documenting my design and providing the documents to help someone create my design.
19. By shaping my construction documents around my design.
20. I just focused on the detailed work to make sure it matched what was being asked.
21. I balanced it well, I had a reason for specific details or moves I made based on the project’s intention.
22. I tried to follow feedback carefully while keeping the essence of my design intact. It was a good lesson in balancing technical accuracy with creative integrity.
23. I took it as suggestions and not as a necessary thing to do. Obviously, if there was something that plainly wouldn’t realistically work, I would try and fix it but, if I felt like it didn’t improve the concept, I wouldn’t apply it.
24. I had to find a middle ground and balanced what feedback I was given with things that I felt had to stay in order to communicate my design.
25. This phase pushed me to be more independent even though it occasionally added stress.
Did this phase feel more stressful compared to earlier phases? Why or why not?
1. It felt more detail-oriented which in times was more stressful, but I felt like I had more time so it was a good balance.
2. It was more stressful because I didn’t know what I was doing. The previous phases were all variations of work we do each semester when designing, but for this I didn’t know what was right or wrong when working unless it was specified.
3. I think it felt less stressful in the sense that the workload wasn’t as heavy but more stressful in the sense that a lot of every sheet we completed brought on a new set of learning required and stuff that we have not had to figure out before. So this part of the process had to be a lot more thoughtful it didn’t feel like second nature.
4. Yes, this phase felt more stressful because the expectations were more precise and there was less room for error. The level of detail required made the timeline feel tight.
5. Yes it did. It felt like a short amount of time to complete and learn how to do construction documents. This was a learning experience that 20% of our grade is coming from which is super overwhelming to think about and I hope there is some forgiveness.
6. I found it to be more relaxed. It felt like my mind was taking a break.
7. More, because it is new and can be overwhelming.
8. I think it felt slightly more stressful at times because I had never worked on construction documents before, which was a bit overwhelming at first. That being said, I still feel like I gained a lot of knowledge from this phase that
will help me down the road.
9. Yes, this phase felt more stressful because the stakes were higher; errors in CD have expensive real - world consequences. The transition from abstract ideas to legal, technical documentation created pressure for absolute, uncompromising accuracy.
10. It felt stressful because it was a totally new process, but overall was a little easier to manage than the schematic design and design development phases.
11. No because it was easy work but hard to figure out where the buttons were to do it in revit initially.
12. It was not more stressful compared to earlier phases as everything was laid out and I only needed to detail and clarify items.
13. No because there was actually just a specific set of instructions a right or wrong way to do it so I was more confident.
14. This phase felt less stressful as it was a structured checklist of items to follow. I appreciated how straightforward this phase was and it was easier to keep on top of my work.
15. Way more stressful, it is a lot of work in itself but not every learning or seeing a construction document was very challenging to keep up.
16. I enjoyed this phase the most. I feel it is straightforward and a necessity in architecture. It is something that stays consistent.
17. This phase was less stressful because there is less creative freedom in the construction document phase compared to the design development phase.
18. In some ways yes, but overall no. This phase was very straight forward and for the most part was very manageable for me. Every day was set up the same and we stuck to the schedule very well. The only stressful part of it was the last week. I got behind the weekend before (since the video was not uploaded) so the rest of the week I was playing catch up.
19. No, it was very straight forward and required less time and thought.
20. Not at all. I honestly really enjoyed this. The only struggle was the end of the year burnout so my motivation was lacking. But I personally prefer this over the other phases.
21. This phase didn’t feel as stressful because it was more right and wrong than subjective like design development was. I could usually base what I did on an example work.
22. This phase definitely felt more stressful than earlier ones because of the level of detail required. However, that pressure also made me more disciplined and aware of professional standards.
23. Honestly no. I felt more secure because I knew there was a right way to do things. I wasn’t plagued with the idea of options. It’s very straight forward.
24. Yes and no, the daily demonstrations were very helpful, I feel it was a little less stressful because we were mostly done designing and just focusing on documenting.
25. I relied on peers more by asking questions, comparing progress, and sharing quick feedback.
In what ways did the technical rigor motivate you to push your work further?
1. Technical rigor motivated me to push my work further because it forces you to pay attention to tiny details that make everything look better overall.
2. I was pushed in my work this time because there were important things that could not be overlooked on each document. There were many deliverables to meet that couldn’t be skipped, so I knew everything had to be done and well.
3. It motivated me to learn things that I was to intimidated to try to figure out before. But because we were being graded I had to put that intimidation to the side and solve the problem head on.
4. It motivated me to be more disciplined and to take pride in producing drawings that looked professional and coordinated. It made me want my set to feel “real.”
5. I mean I actually enjoyed doing the construction documents once I learned how to do it in the software and I could really see myself doing this in the future, especially now that I have a better idea on the software side of it.
6. I am a very detail - oriented person, so I enjoy the technicality.
7. I don’t think it did.
8. I think it helped me truly understand everything that goes into designing a project. Not just coming up with a concept, editing a floor plan, or working on perspectives.
9. The technical rigor was highly motivating because it made the project feel potentially realizable. Solving a complex detailing problem, such as the junction of two
different floor finishes at a millwork transition, provided a tangible sense of professional accomplishment.
10. I wanted to be accurate in what I was documenting so I can pull from this experience in the future so I pushed myself to get it right.
11. I think the timeline of applying to internships soon puts a little extra pressure to produce high quality work, so that was a main driver to work harder.
12. I allowed me to think about how I would realistically implement my design.
13. To get it over with because it was tedious.
14. I wouldn’t say that the technical requirements pushed nor restricted my work.
15. I really just wanted to stay on top of work so I wouldn’t get behind.
16. It allowed me to perfect my design in a way that meets code.
17. It made me realize all the alignments in my model and how things fit together.
18. I felt very motivated that I was doing something I would be able to apply to my future in this field. With some of the earlier stages, I found myself constantly wondering what we were doing, and why we were doing this. During this phase, I had a sense of knowing that this is the job we are signing up for, and this is what our days will be like. I found myself wanting to create well crafted documents that could look (somewhat) professional.
19. It did not.
20. The more detail the better it looks so that’s what motivated me to try my best to add as much detail to everything with the time given.
21. It made me want to clarify my intentions better in the details.
22. The technical rigor motivated me to push my work further and aim for a higher level of completeness. It showed me that precision and creativity can work hand in hand.
23. C [incomplete original response preserved].
24. It helped me understand my design more and how all elements come together technically.
25. Without daily guides, I interacted more with section mates and instructors to confirm I was on the right track.
Did you feel more like a “professional in training” during this phase?
1. Yes.
2. Yes I did.
3. Yes.
4. Definitely. This phase required the kind of accuracy and discipline expected in real practice, which made me feel like I was stepping closer to the professional world.
5. I guess so. Like I said before though, it was a big learning curve so staying heavy on the “training” part.
6. Definitely. This felt like the most applicable thing we’ve learned in school so far.
7. Yes.
8. Yes, I did feel like this phase helped me better understand what professional practice might be like.
9. Yes, strongly so. The CD phase demanded precision, adherence to professional standards, and the communication of liability - all fundamental professional responsibilities that are not typically present in the earlier conceptual design phases.
10. Slightly. Looking at the codes and everything that we had to annotate into the drawings made the process feel more real and help me to understand what my future job might look like.
11. Yes.
12. Yes.
13. Yes.
14. Yes, it was refreshing to understand what is going to be expected of me as a professional.
15. Yes, I really appreciated how detailed our work was because it truly made me feel like I was doing the real thing!
16. Yes.
17. Yes, and it was nice to see the technical side of interior architecture and design, especially since it is a prominent part of professional practice.
18. I did feel more like a professional in training. I know from research and what our instructors have told us, that this is the field. This is what we will spend a majority of our time doing, and towards the end I found myself really enjoying this part of the process.
19. Yes.
20. In some ways with the lecture, but in other ways it felt just like a lecture class similar to Building Systems and it’s correlating assignments.
21. A little but I mainly felt somewhat unprepared for doing this professionally just because there is so much I don’t know yet.
22. Yes - I felt much more like a professional in training during this phase. The experience helped me understand the responsibility and care that go into construction documentation.
23. Yes.
24. Yes, I think this phase will prepare us for what is to come in our careers.
25. Yes, I felt more like a professional in training during this phase.
What technical or professional skills from this phase will be most valuable for you in the future?
1. Several technical Revit skills will be helpful in my future.
2. I learned a lot about being tedious with minor yet important details, since this is the main way you communicate with the other professions involved in the projects.
3. I feel like everything we learned during this phase will be valuable in the future, I think the most important thing I gained from this phase in confidence.
4. Learning how to organize and read a drawing set, understanding sections and RCPs, and responding to red-lines will all be essential skills in internships and professional work.
5. I think the entire phase of this will be very valuable as I understand construction documents are a huge part of this industry.
6. The ability to create clear, detailed documents. This skill will make me a valuable employee.
7. Knowing how to do construction documents.
8. I think in general this phase will help me start on the right track when I do go into the design field in a few years. I worked on my organizational skills, and I feel like I better understand what construction documents are.
9. The most valuable future skills are systematic document checking and the ability to read and resolve coordination conflicts between architectural and engineering systems (e.g., resolving a large mechanical duct run crossing a structural beam).
10. Overall, understanding the
different requirements of CDs and having exposure to new drawings that we haven’t done before. It was also valuable to explore Revit more and learn how to create schedules, etc.
11. I think learning construction documents and what it looks like to work with other disciplines in design was helpful.
12. Detailing items and construction document knowledge.
13. Making plans for future jobs and knowing what the builders actually need to know.
14. I think a good idea of what general construction documents are supposed to look like is the most valuable skill from this phase. Each firm will have a different standard but having an image in mind will be really helpful.
15. Keeping work on track with a schedule so you never get behind.
16. Having knowledge of codes will be extremely beneficial when practicing this work.
17. The skills that I can take away from this exercise are the importance of construction documentation along with the Revit skills that I learned through creating the set.
18. Being able to say that I am familiar with the construction document phase, and being able to jump into the documents with less fear when heading into a future internship.
19. How things are constructed.
20. I think all will be helpful to go into an internship or job with an understanding.
21. I think the drawing conventions and level of detail will be valuable to me.
22. The most valuable skills I gained were drawing coordination, technical problem - solving, and understanding how design translates into buildable details. These skills will definitely carry into my future studio work and professional practice.
23. The thought process of how to get started, and what resources to use to try and get the information needed.
24. I think the general understanding of how to complete these drawings using strictly Revit will be very helpful.
25. I would structure my time more strictly and start certain tasks earlier.
If you could redesign the CD process for next year’s students, what would you suggest to make it more effective?
1. I would heavily suggest altering the way the videos are filmed since they are not available to view immediately after the professor finishes recording them. Like maybe staggering when the video is filmed and when the deadline for the content is due, for example, life safety video is filmed on Monday and then on Wednesday accessibility video is filmed, and during Wednesdays class is when students work on the life safety plan, and the life safety plan is due before class Friday, and the next video is filmed on Friday, during which class the student will work on accessibility plan.
2. I would have the video tutorials ready the day before the students attempted the drawing so that they can watch the video in class at their own pace and pause when confused.
3. I feel like this process was pretty efficient I think it would have been beneficial if we did have that extra week we had to chop off but other than that it was good.
4. I would suggest giving students a full example sheet set at the start of the phase so we have a clear reference for expectations. A clearer roadmap upfront would help us pace the work more effectively.
5. More time than just two weeks, for sure. Nail down the floor plan before the construction documents even began. That was the big issue was that a lot of students were simultaneously trying to correct their floor plan during the first week of construction documents.
6. Have the videos recorded in advance so the students can begin on the day’s assigned sheet immediately. I think that would drastically improve time manage -
ment, allowing out of class time to be for correcting red-lines.
7. Post the videos before class ends so there is no wasted time.
8. Again, I would highly suggest that Rachel record her lectures ahead of time so they can be posted on the same day students are assigned a new set of construction documents.
9. I would suggest introducing small, weekly peer - to - peer technical reviews where students check each other’s sheets for one specific error type (e.g., “check only keynoting this week”). This builds a culture of detailed scrutiny and collaborative quality control.
10. Give us more time to complete the drawings (4 weeks instead of 3 weeks).
11. The recordings for the Revit tutorials need to be done differently and should be more organized so we don’t have to have to wait a few days for it to be posted.
12. I felt that the CD process this year was very straightforward and I don’t have anything that comes to mind to make it more effective.
13. Recording and posting videos ahead of time so they can start beginning of class first thing instead of watching a live demonstration, getting lost without a pause button, and the video not being posted to follow for sometimes days at a time.
14. I really enjoyed how this phase was set up and wouldn’t change much. I didn’t mind only having 3 weeks to do them instead of 4. I liked that we had extra time for Design Development and I felt that it didn’t impact the Construc-
tion Document phase much.
15. Emphasis keeping on schedule more and possibly showing/giving examples to students before starting.
16. I feel like it was very effective, I would make no changes.
17. There were a few days when the demonstration videos did not get posted to Blackboard for over a day, and that held me back when I was stuck. Pre - recorded videos might be beneficial to help understand the assignment because it was difficult to follow along with the speed of the in - class demonstration.
18. I know this was out of y’all’s control but finding a way to make the videos available quicker than they were. Towards the end the videos were almost always uploaded before end of the day, but the first few were the next day or even a few days later. I really liked being in studio with the monitors much more than going into the lecture hall and being in one room. I found myself more focused on what Rachel was doing when it was in the studio setting. It would also be beneficial to have almost a mock - up of what our documents will look like (not just the cartoon set). If we were given some kind of checklist that spelled out what was required on the document, rather than only a slide show about the document and real - world examples of the document. Sometimes the real life examples were overwhelming to look at and decipher for our project’s needs.
19. Another week or a few more days to allow us to red-line ourselves and then be checked once more by our professors to have the best possible set of CDs as
20. Going step by step each day was nice, but having longer work in Revit time would have been helpful. Once she was done teaching we had nothing to look back on, so maybe us working with her during more class time to help our understanding and then have us have less work outside of class time due to having to watch the video.
21. I think finding other videos that help clarify what the drawing process for the specific CDs rather than the live instruction would be more helpful. A lot of the times the live instruction wouldn’t be available until the submission date of the CD.
22. If I could redesign the CD process, I’d suggest more structured milestones and check - ins earlier in the semester. That would help manage the workload better and give students more time to refine their drawings.
23. I am not sure if I just was not paying attention or if it was actually like this, but it would have been nice to have the final checklist from the beginning so that I could follow the guideline through the whole CD phase.for example: the little things like the size of the text, I could have been using the correct size the whole time if I had known from the beginning, but I didn’t, so it was tedious to change all of the text at the end.
24. I would suggest giving them 1 more day for it to be complete. Also, already providing the recorded videos and not uploading them later, I feel like we wasted some valuable class time trying to set up and dealing with technical issues, but having the videos already uploaded and ready to go so we can watch them on our own would be ideal.
25. The biggest skill I gained was learning how to manage my own workflow without detailed instructions.
SURVEY | Final Review
How did you plan and manage your time for final deliverables without daily guides?
1. I approached time as if it were a series of enumerated intervals and not as a continuum, prioritizing each interval for me based on levels of uncertainty, dependency, and consequence, progressing in a manner that decreased uncertainty rather than in accordance with the hands of the clock. Left to my own devices, I responded to internal cues, drifts denoting inconformity, resistance denoting complexity, and clarity denoting completion, monitoring progress not in terms of output but in terms of the reduction of possibilities until only the required outcome was left.
2. I worked on the tasks that were most important for my final posters first, and then added smaller details as I had time.
3. I managed my time very well, knowing everything I need to get done and making mental or physical schedules for when I want to get them all done.
4. I used a checklist and scheduled when certain deliverables needed to be done to make sure they were ready to go for the final presentation.
5. I would make a Calendar of when specific things had to be completely done for me based off of where I was already at and what I was planning on getting done.
6. I created my own daily guides based on how much work I expected to complete by the end of each class and before the next one. This helped me structure my time even without the provided daily guides.
7. Without daily guides, I had to be much more intentional about structuring my own time. I treated
the final deliverables like a professional deadline and mapped out the work in stages-diagramming, rendering, writing, layout, refinement-so I could move through the project in clear phases rather than reacting day to day.
8. I feel like I did a good job planning out what was due but struggling with layering thing up as in workload wise and giving myself time to actually do it.
9. Set daily goals that were realistic for my personal process and schedule outside of school.
10. I took this as chance if freedom to show what I think needed to be highlighted most in my project.
11. I mainly utilized a planner like I normally would to keep track of my assignments and final deliverables for review.
12. At the beginning of the week I planned out what I needed to get done each day of the week to meet the deadline while also leaving some time to clean anything up.
13. I planned by working backward from the final deadline, allocating 60% of the time for production (rendering, drawing organization) and 40% for assembly, formatting, and final review. This structure prioritized technical output first, reserving ample time for polishing the presentation.
14. I liked having no daily guides because it made me less stressed out, but it also allowed me to do things at my own order and pace.
15. Choosing what I needed to do on my own and working at my own pace.
16. I made plans with a friend in studio, and we would meet up and work together on our own things under the same category to get things done. Also, I would work on my items prior to our meet up so I could feel ahead of or on track with her, making me feel more motivated to get things done. I also talked to those who were at my table to see what they planned to work on, and I would start on similar areas in my position. I really focused on what I knew was most important to me and that was my perspectives, rendered drawings, and I wanted my plot to be a plot I was proud of looking at and wanting to show off to my parents.
17. I set a strict schedule for myself using the deliverables provided by instructors.
18. I wrote down to-do lists for the week and did something each day.
19. I personally work better when I have final deliverables written out and given to me on a list by the instructors. The communication on what exactly is needed was not clearly stated enough.
20. I focused on the items that are required for the deliverables and based my time on the items that I needed and worked in that order.
21. I made checklists to keep myself on track and so I didn’t get overwhelmed.
22. I had to make a schedule that aligned with the open time I had to complete my work in a timely manner.
23. I just made sure to put time in when I had free time in my personal life. It helped me reduce stress and manage my time more efficiently.
24. I am very organized and like making my own schedules. I divided up the work based on how long it would take, how many days there were left, and what order the deliverables needed to be done.
25. Staying on track and time management has always been a strong suite of mine in school. I make a schedule for each day of the week and make sure that every day is complete, some things get pushed back here and there but a schedule really helps me.
26. I began making myself a checklist of what I wanted to be on my plot. Ultimately, I knew I had a lot of catching up to do. In order to get everything done, I took a week off of work and sat at my desk all day, every day (other than going to school.).
27. To manage my time, I gave myself a list of deliverables each day of what needed to be done before final review so that I didn’t spend too much time focusing on one task and I could go back at touch it up after finishing my deliverables.
28. I made to -do lists.
29. I use a checklist and calendar to keep myself on track.
30. I started by listing everything that needed to be done and then tried to plan out what I could realistically finish each day. Some days went exactly as planned, and others did not, but having a loose structure helped me not feel lost.
31. To manage my time effectively, I created a checklist of all required tasks. I prioritized my work by tackling the most time-consuming items first to ensure the major deliverables were completed well ahead of the deadline.
32. I made a list of what was most important for the review and worked my way through it. I prioritized things like my floor plans, and perspectives, and if I had time updated other diagrams that would be useful. I also set a goal to be done and ready to plot
my final board by 6pm the night before review. I was luckily able to stick to this schedule and get a full night of sleep!
33. I made a guide for myself that would tell me what I had to do each day to stay on schedule.
34. I determined what I needed to get done first and went from there.
35. I would make daily checklists and try my best to complete what I had on that list.
36. I planned out my time by giving myself hard deadlines as though they were set in stone.
37. Planning was not linear for me. I organized my time around what was the most time consuming and what actually mattered, instead of getting caught up in busy work. I tried to work in a way that fit how my brain functions. It is frustrating sometimes because the deliverables feel like they assume everyone works the same way or that no one has attention disorders, jobs, or different learning habits. So I had to create my own structure that felt realistic for me.
38. I started by allocating the majority of the remaining time to presentation preparation and final sheet layout/graphics.
39. Without daily guides, I built my own rhythm. I mapped out the major deliverables first, then broke them into bite-sized tasks. It wasn’t glamorous, but it kept the chaos from eating me alive.
40. I planned and managed my time well without the daily guides. I continued to work on what I needed to most and focused on what needed to be completed the most.
41. Without daily guides, I had to build my own roadmap for the final deliverables. I broke the work into smaller sections and set mini-deadlines so I wouldn’t fall behind, which helped me move through the project in a more intentional way.
42. I made a schedule for myself and tried to stick to it.
43. I thoroughly enjoyed creating my own schedule! I am an early bird so I used that to my advantage and created an hour by hour schedule for me to follow each day!
44. I planned to manage my time by working on the largest items first. Mainly focusing on finishing my model because I physically had to be in studio to work on it.
45. I planned my time by setting personal deadlines and breaking tasks into smaller chunks.
46. I always make a to-do list in my sketchbook to help visualize everything I need to complete for the day/week. I tend to break down bigger projects into sections so that I can mark more things off. Checking things off my list makes me feel productive and helps me stay on track.
47. With this being my fifth semester doing this type of work, I’ve gained a strong understanding of how I operate and how long each task typically takes me. Because of this, I was able to schedule my work strategically all the way up to the final review, allowing enough time for each deliverable. Time management is essential in this major, because meeting deadlines isn’t optional. In fact, being off by even a few minutes can make a real difference. Staying organized and ahead of the schedule is crucial for success in this field. I put together a personal schedule to keep myself accountable and ensure that I met my deadline on time.
Was it challenging to prioritize tasks when the schedule was in your hands?
1. When I owned the schedule, challenge melted away in favor of too many choices to count. Making decisions became less like battling and more like pruning away the distractions. Importance became evident in consequence, linkages between tasks, and the understanding that some results were simply foregone conclusions. Ultimately, what remained wasn’t just a to-do list, it was a way that seemed to pick itself.
2. No, I was able to work on the things I felt needed the most attention.
3. No, it was not challenging to prioritize tasks since I know my own workflow and what tasks will take me longer to complete than others.
4. No, I felt like it was easier for me to prioritize tasks because I wasn’t worried about completing smaller things first.
5. No, I actually preferred it this way, it allowed me to work at my own pace and ask questions when I was stuck on certain parts without feeling anxious that I was behind.
6. It wasn’t too difficult to prioritize because I could choose tasks that fit my schedule, but I definitely would’ve worked better with a clear, comprehensive list of expectations. Even though we had the minimums, my brain doesn’t work well when I’m expected to simply “go beyond” without specifics.
7. Yes, prioritizing was challenging at first because everything felt important at the same time. I had to recalibrate and decide what tasks were “foundational” versus what could be layered in later. Once I established that hierarchy,
the workload became more manageable.
8. Yes in the aspect of making sure it was done correctly because I try my best to make things perfect! 9. No, it was easier.
10. Yes, a little. But I was able to think out what had the most importance and what could be saved for last.
11. No, I did not find it to be challenging.
12. No it was easier for me instead of having to follow a checklist of how I needed to have things done.
13. The challenge was prioritizing visual communication over detail resolution. I had to consciously shift my focus from fixing minor CD details to producing the high-quality, illustrative renders that were essential for the final narrative.
14. It was definitely a challenge because I would prioritize the things I wanted to do more like perspectives.
15. No, it was incredible being able to work on what I needed to instead of doing pointless busywork. 16. I did not find it difficult to prioritize tasks.
17. I really appreciated the daily guides because it is easy to forget smaller assignments like reflections because it wasn’t the main priority and it is easy to get behind.
18. No I found it easier.
19. It was not challenging to prioritize tasks when the schedule was in my hands cause I got things done sooner.
21. Yes, it was.
20. No, it was not a challenge to prioritize tasks.
22. Not necessarily, It made it possible to work in my own time.
23. Sometimes yes but I had to just remind myself that it’s better to make myself get it done when I have the time then to have to do it when I don’t have the time.
24. No, I’m used to creating my own schedule and felt more confident in my work as I was able to control when I did my work around my own schedule.
25. Not really, I like to get all the little assignments done before starting the bigger assignments so I can prioritize on those.
26. It was slightly difficult knowing what the expectation was for the review. However, I enjoyed the freedom to present what I wanted to present.
27. It was challenging to prioritize what task needed to be completed first and trying to decipher what was more important to focus on.
28. No.
29. No, I do not think it was challenging.
30. Honestly, it was easier for me. Without the extra daily deadlines, I felt like I could focus on one task at a time and fully finish it instead of constantly shifting what I was working on. Having the freedom to work at my own pace made the process feel more manageable.
31. It was sometimes challenging to prioritize tasks due to my tendency to procrastinate certain
items. However, having the schedule in my hands was also beneficial because it allowed me to work at my own pace, and I felt there wasn’t a burden of extra, unnecessary work.
32. I think that it allowed me to put things off, but it also made me feel more accountable. It was difficult to be able to ask Rachel questions since things weren’t ready to show her yet, so I should have planned on getting things completed earlier in the week.
33. Yes, I felt like I had to stick to the schedule or I would get very behind, even though sometimes it didn’t benefit me.
34. No.
35. NOT REALLY.
36. Sometimes, yes, I felt overwhelmed at points with so many things to tackle at once .
37. Yes. Having the freedom to pick what to work on should feel easier, but it actually made it harder because every task felt important in a different way. Prioritizing became something I had to reassess over and over depending on my energy and focus that day.
38. It was challenging to prioritize the final graphic refinement versus technical error-checking, as both were critical and time-consuming. I overcame this by allocating fixed, non-negotiable blocks of time for error-checking first.
39. Yes-prioritizing was it’s own mini-boss battle. When everything is “important, “ nothing is. I had to decide what actually moved the needle and what was just noise.
40. No.
41. Yes, prioritizing tasks was definitely harder when the schedule was entirely in my hands. I had to constantly decide what was most urgent versus what needed deeper focus, and that shifted almost every day as the project evolved.
42. No.
43. Not at all.
44. Sometimes it was challenging when it was up to me, other times it wasn’t.
45. Prioritizing was challenging because everything felt important without daily guidance.
46. I have learned very good time management through this major, so creating my own schedule is not a problem for me. For the first design phase, however, I do appreciate the daily guides.
47. I do think it can be more challenging to stay motivated when I’m working off a schedule I set for myself. Having constant external deadlines makes it easier to stay on track. However, I don’t believe this affected the quality of my work or my ability to finish everything on time. I stayed disciplined and made sure each task was completed, even without frequent deadlines pushing me forward.
Did you create a personal system, such as a calendar, checklist, or milestones, to stay on track?
1. Instead of building an overt system, I let an invisible one develop, one that involved markers created out of patterns rather than dates, tracked movement in terms of changes in coherence rather than checked boxes, and milestones that manifested as points of meaning condensation sufficient to reveal the next obvious step.
2. I made a checklist.
3. I made many checklists and schedules to get done everything I needed to. I had daily lists and weekly lists and both helped me complete everything I needed to promptly.
4. I use Google Calendar and a checklist to stay on track.
5. Yes.
6. Yes, I made a to-do list and crossed items off as I finished them. I also broke larger tasks into smaller phases so I could manage them more easily.
7. I created a personal system using a combination of a digital calendar, a written task list, and small internal deadlines. Breaking the work into milestones kept me accountable, especially since there weren’t daily check-ins pushing me forward.
8. I made a weekly checklist or daily depending on the work load.
9. Daily checklists.
10. Yes, I created a checklist.
11. As I said already, I have a planner which has a calendar and checklist in it so I can keep up with my schoolwork.
12. Just the daily things to get done.
13. Yes, I created a personal Milestone Checklist on a digital calendar, with hard deadlines for all final images (renderings, diagrams). This system provided necessary structure and accountability, replacing the daily external guides.
14. I had a checklist in my notes and sketchbook.
15. Yes I created checklists to guide me and keep track of what I needed to do.
16. I did not create a physical system like that. I made note in my head of what things I needed to change and prioritize and then I would work on it. Also knowing where my friend was on stuff and what her plans were made it easier for me to plan in my head of what I was going to do.
17. A checklist and calendar.
18. Yes I wrote down to-do lists in my notebook.
19. Yes, I always create a to-do list by days to create an efficient work schedule.
20. I made a checklist to keep track of my progress and to see what point in progress each item was at. 21. Yes, I made a checklist.
22. Yes I had a calendar with milestones of what I needed to complete each day.
23. I write a daily schedule that consists of a checklist/calendar items.
24. I created a to-do list along with a calendar of when things were due.
25. Yes, a schedule for each day in detail of what I should be doing.
26. I created a checklist for each day.
27. I have a person calendar with due dates for assignments and create a checklist as well.
28. No.
29. Yes.
30. I kept a loose calendar that had enough to remind myself of what I needed to get done that week. Having written it out helped me stay on track.
31. My primary system for staying on track was a checklist.
32. I did! I created a checklist and a end goal time, then throughout the week I created daily tasks/ goals.
33. Yes, I made a checklist almost every day.
34. Yes.
35. Checklist and I made it for the whole week.
36. Yes, calendars.
37. I did, but it was simple. I used a mix of checklists and mental milestones, and I grouped tasks by how much focus they needed. Some days were for heavy work and some were for smaller wins. That helped me not get overwhelmed.
38. Yes, I created a “Final Checklist” that listed every required submission item (e.g., all sheet types, model file, presentation board) and used a digital calendar to set hard deadlines for completing
each item 48 hours before the final submission.
39. I relied on a personal system of checklists, calendar blocks, and self-assigned milestones. It wasn’t perfect, but it kept me accountable when no one else was driving the schedule.
40. I did when I felt like it was needed.
41. I ended up using a mix of a digital calendar and handwritten checklists. Having milestones I could physically cross off kept me grounded, especially during the parts of the project that felt overwhelming.
42. Yes, I had a to-do list with what days I would do certain tasks.
43. Yes checklist.
44. Yes, I had a small checklist to help me see what I needed to finish.
45. Yes, I used a calendar and checklist to track progress and stay organized.
46. Yes, I always have a weekly todo list in my sketchbook. On busier days I create a daily one.
47. Yes, I consistently create calendars and checklists to keep myself organized and on track. By setting my own deadlines ahead of the official ones, I’m able to manage my workload efficiently and make sure everything is completed in time for the final review. This system helps me stay focused, avoid last-minute stress, and ensure that every deliverable is finished to a high standard.
How did you feel about having full responsibility for scheduling your work?
1. Full responsibility weighed less like a burden and more like standing in an open field, that is, initially uncomfortable in it’s expansiveness, and gradually coming into focus in favor of intention over direction. Because it didn’t have an end point in mind, it heightened the moment of decision and converted the passage of time from an oppressive force into an accommodating medium.
2. I really liked having full responsibility because I think it gave us all unique projects to present in the end.
3. I feel good about having full responsibility of my work. I feel that all of my final deliverables were done to the best of my abilities with the time I had, therefore I take confident responsibility for what I have produced.
4. I enjoyed being able to create my own schedule. I found it easier to get things done when I felt like I could focus on what was most important for my own project.
5. I enjoyed it, it adds a little bit of pressure but the turnout is worth it. I feel like I was able to focus on the parts that I knew I was struggling on without having to backtrack just to get specific assignments done. Especially since we only had a week after CDs were due to get everything put together.
6. Honestly, I’m not sure how I felt about having full responsibility for scheduling. It was a mix of independence and uncertainty for me.
7. Having full responsibility over my schedule felt empowering but also heavy. It mirrored real professional autonomy-being trusted to manage a complex
set of deliverables without being micromanaged.
8. I felt a tad bit overwhelmed only because of the schedule outside of the studio, but other than that I felt pretty good!
9. It was so much better than regimented expectations. At this point in the semester, it should be up to us.
10. I liked it, it allowed creative freedom.
11. I liked it overall; I was able to pace myself well and I didn’t feel as stressed about rushing to finish something for an in-class deadline.
12. Felt like I had more control over what I was able to get done in a day.
13. I felt a since of professional ownership. It allowed me to prioritize tasks based on my personal productivity peak times (e.g., reserving late nights for rendering jobs), which maximized efficiency.
14. I felt free.
15. Great.
16. I really liked it.
17. It was a little overwhelming but also nice to have some flexibility.
18. I enjoyed having full responsibility of my work.
19. I personally would rather have the teacher set a schedule of due dates. I’m just a very orderly person and work better that way.
20. I liked having the responsibility to schedule my work.
21. I liked it, I worked better having
responsibility for my schedule.
22. I liked it but I also like having week long milestones to hit so I stay on track.
23. I enjoyed it a lot.
24. I felt very confident in having full responsibility for scheduling my work.
25. I actually love it, I know I will get everything that needs to be done, done and now I can plan in my schedule for other things like errands or hanging out with friends in my free time.
26. I typically good about creating my own checklists to keep myself on track. My biggest struggle was time. I feel that I ran out of time on a lot of assignments because I work 30 hours a week outside of school. It was hard to find a balance between personal health and school.
27. I enjoy having full responsibility for scheduling my own work because I don’t feel as pressured or rushed.
28. I prefer it because it makes me want to do it.
29. Good I prefer it that way with just a little bit of guidance.
30. I liked the freedom. Having control over my schedule actually gave me more motivation to get things done.
31. I liked having full responsibility for scheduling my work. I felt this autonomy allowed me to do more of what I wanted in terms of sequencing and timing the work.
32. It felt nice, but also a but added too much pressure. Not having a fi
nal checklist of deliverables and no schedule was a bit hard. I wished we had a final list of things needed and the freedom to decide when we did those items.
33. It was hard at first not to follow a certain schedule, but I got the hang of it.
34. I felt better and I got more work done.
35. It was nice but I struggled to understand if what I thought I was doing everyday was enough compared to what the instructors may have been wanting us to complete.
36. I did enjoy it ebcause sometimes I feel the schedules made my coordinators can be harsh.
37. It was both empowering and intimidating. On one hand, it felt good to have control. On the other hand, the responsibility made me more aware of how much I juggle and how fast deadlines sneak up.
38. I felt a heightened since of ownership and professionalism having full responsibility, as it closely simulated the self-management required in a professional design setting.
39. Having full responsibility felt both empowering and slightly terrifying-like being handed the keys to a car I was still learning to drive.
40. I liked it a lot. I work best on my own schedule. It did help knowing what was due but other than that.
41. Having full responsibility felt both freeing and intimidating. It was nice not being paced by daily assignments, but it also made me more aware of how much discipline the final stage required.
42. At first, it was a little bit overwhelming, but once I sat down and wrote what I had to do every day, I felt better.
43. I loved it- I love to plan.
44. Having full responsibility felt
fine for the scheduling of my work, sometimes it was a little difficult to push myself to actually finish things when I said I wanted them done by.
45. I felt responsible and more in control of my schedule.
46. I liked being able to schedule my own work. I have a good work ethic and I enjoy this work, so it’s easy for me to create my own schedule and stay on top of it.
47. Having full responsibility for my schedule was challenging but also rewarding. It required discipline and awareness of how I work best. I had to stay organized and hold myself accountable, but I felt confident because I understand my own process well and I know how long each task typically takes.
Did this autonomy make you feel more motivated, more stressed, or both?
1. Autonomy didn’t distinguish between motivation and stress. It blended those two together. That which can be described as motivation was the opening out of possibility, and that which resembled stress was simply the reverberation of that same opening out. In that clash, energy accrued, and out of that, movement became inevitable.
2. At first I was stressed, but once I made a checklist and saw what I had to do, I felt more motivated.
3. A bit of both. I feel motivated because I know what I can get done and how to space it out to fit within my daily schedule. The only stress was making it fit into the schedule.
4. Most of the time I felt more motivated. Sometimes I felt stressed if I didn’t have a plan or checklist to follow.
5. More motivated, the freedom made allowed me to take more ownership of my design process and feel more confident in my final result.
6. The autonomy made me feel more stressed because I never fully knew what was expected each day. I think I fell a bit behind because of that lack of structure.
7. It was both motivating and stressful. The freedom gave me space to work in the ways I know I’m most productive, but it also meant the pressure came entirely from myself. The absence of structured checkpoints forced me to self-regulate.
8. Definitely a mix of both motivated and stressed.
9. Not necessarily motivated, but
more confident in my ability to get things done.
10. More motivated, because I was excited about what I could show.
11. I think overall I felt motivated, but of course there were times when I was stressed as we approached final review.
12. Motivated.
13. It was primarily motivating. The freedom to work on the visual elements I was most passionate about, rather than being dictated by a fixed task, injected renewed energy into the final, rigorous phase.
14. Less stressed and more motivated.
15. More motivated to get done what I needed to.
16. Both I would say. I felt a bit stressed about making my stuff better than it was prior and I was worried my plot wouldn’t look as good as others. However, I felt motivated about being able to make my work better overall.
17. Both!
18. It made me feel more motivated.
19. I personally felt more stressed.
20. It allowed me to feel motivated as when I worked on items, I was able to jump from one thing to the next without finishing each item to completion. That method allowed me to stay motivated and work on all items step by step.
21. A little of both.
22. I felt extremely stressed but
I’m not sure if it was the personal scheduling or just the amount of work due.
23. I was much more motivated and in fact my least stressful semester thus far.
24. I felt more motivated.
25. Yes, it makes me excited for finishing everything because then I know I will have free time this weekend.
26. Student response missing; blank retained.
27. I feel more motivated when I get to make my own schedule and work on whatever I choose to during the day.
28. Both.
29. I just felt organized.
30. The autonomy made me feel more motivated. Having the freedom to choose how I worked pushed me to stay on top of things.
31. It made me feel more motivated.
32. I felt more stressed but motivated to do it myself and finish with something I was proud of.
33. Both, stressed when there was a lot to do.
34. It made me feel more motivated.
35. STRESSED.
36. Both.
37. A mix of both. It motivated me because I could work in a way that fit me, but it also added stress
because there was no safety net. If I fell behind, it was on me.
38. This autonomy made me feel more motivated, as I could tailor the workflow to my personal peak productivity times and focus areas, which made the final push more efficient than strictly adhering to an external schedule.
39. Honestly, it was a blend of motivation and stress. The autonomy gave me momentum, but the weight of it definitely sat on my shoulders.
40. More stressed. I felt there was extra work in daily guides that was not needed in my personal opinion.
41. For me, the autonomy created a mix of motivation and stress. I liked having more creative control over my workflow, but the pressure to keep myself on track was very real.
42. A bit of both. I like being able to check things off on my list, but I was paranoid I was going to forget something.
43. I felt more motivated.
44. This autonomy made feel a bit of both.
45. The autonomy increased both my motivation and occasional stress.
46. I mostly felt motivated. However, there were a couple of times during the end of the semester when I felt burnt out and stressed.
47. At times, it was more challenging to stay on track without outside deadlines, but it didn’t negatively affect my work. In some ways, it was motivating because it gave me ownership of the process, but there were also moments of added pressure knowing it was completely up to me to keep the momentum going. I managed that pressure by using calendars, checklists, and personal deadlines to stay focused.
What did you learn about your own working style during this phase?
1. I discovered that my working style is tidal rather than linear, driven by cycles of immersion and withdrawal, where clarity frequently follows intentional distance and intensity arrives in concentrated waves. I found that minimal and flexible structure works best for me, letting inevitability determine the final form and curiosity determine the initial direction.
2. I learned that I like being able to control what I am working on and I think it made for better outcomes in the end.
3. I learned that I am capable of managing myself when I know what deliverables I need to be working towards and when I am aware of my resources.
4. I learned that I work best when I set goals and timelines for when certain things need to be done.
5. That I need to not spend so much time on renders and maybe put a little bit more time into supporting pieces on my plot.
6. I learned that I work best when I can focus on one task completely without stopping. Once I pause something midway, it’s hard for me to motivate myself to start again.
7. I learned that I thrive when I front-load work and leave time for refinement. I’m also someone who needs visual progress markers-like seeing boards evolve or renders improve-to stay motivated. This phase made me more aware of how I naturally pace myself under open-ended conditions.
8. How much I can really get done with just a few hours of dedicated work!
9. I respond better to schedules
that I set up.
10. I learned I get stressed very easily and should start on work earlier.
11. I don’t think I learned anything because I just followed what I would normally do to manage my time before a big deadline.
12. That I can get things done if I know what needs to get done and I’m able to do it at my own pace.
13. I learned that my working style thrives on front-loaded planning followed by execution flexibility. A detailed checklist is essential for me to maintain focus and accountability when external structure is removed.
14. That I work better when I have less structure.
15. I do way better being able to control my own schedule.
16. I learned that when I have been working a project like this for the whole semester I feel a lot more confident in make a lot of revisions and changing things due to major things, such as the FP and RCP, being set and stone and fully finished. It was basically like I was just adding fun details to things to make them more interesting in some way or to show my concept more.
17. I learned that I really appreciate daily feedback from instructors to ensure I am doing things right (like construction documents).
18. I learned that I am very self motivated.
19. I learned how to use my time wisely as I was juggling so many things outside of studio that limited my work time to only at night.
20. I like to list out all the items I need and the steps I need to take to finish them and keep track of the progress of each item visually.
21. I enjoy class work more.
22. I learned that if I force myself to work I can do it.
23. I work most efficiently when I want to work vs when I am forced to work.
24. I often rely on my own schedule and then make small pivots based on what my peers are doing or what my professor says.
25. I like to know what is due for the entire week on Monday or Tuesday when usually that is not the case.
26. I learned that sometimes the detailed assignments put me behind on the project because I would complete tasks in a different order.
27. I learned that I work better under my own schedule rather than having a daily guide.
28. I work best under pressure.
29. I am able to get tasks done without specific direction.
30. I learned that I work better when I’m able to set my own pace. Having that freedom showed me that I stay motivated on my own, and I don’t need constant structure because the stress slows me down.
31. I tend to procrastinate, and I prefer to do things at my own pace.
32. I thrive with a list and being able to check myself with what
others are doing/ have done.
33. I procrastinate a lot!
34. I prefer to get work done that is due first and is the most important and then work my way to details.
35. I am more motivated in working areas, when I am at home my motivation is gone.
36. I work well when I set goals with my friends in studio.
37. I learned that my working style needs flexibility built into it. I need time to step back, reset, and then go in deeply when my focus is there. I also learned that I do better when the structure is something I create instead of something that is imposed on me.
38. I learned that my working style is highly effective under self-imposed, short-term deadlines, thriving on the pressure of integrating multiple complex deliverables into a cohesive final package.
39. I learned that my working style thrives on structure-even if I have to build the structure myself. Deadlines I create still work, but I need visible checkpoints to stay steady.
40. I noticed nothing different, if I’m being honest. I know my work style pretty well.
41. I learned that I tend to work in focused bursts rather than steady, evenly paced progress. This phase made me more aware of how much I rely on structure, and how much better I do when I create that structure for myself.
42. I learned that I need graph paper to create my to-do lists. Something about the squares calms me down. And I also need to color code things so that I can break them down and understand them better. Once I complete my list, I can stick to it.
43. I work very well when I can schedule what I do at what times.
44. I learned that sometimes I like to focus in on the details too much and when I am in a time crunch, I have to learn when to stop and move onto the next task.
45. I learned that I work best with clear milestones but flexible execution.
46. I learned that I work better in the evenings or at night. I like to have the mornings for personal time and do my school work later in the day.
47. I learned that I work best when I create a structured plan for myself. I need clear goals and checkpoints to stay productive, even if they are ones I set personally. This project confirmed that I can manage my time well and complete everything on schedule, even without constant external deadlines. I discovered the importance of planning ahead, staying organized, and trusting my own process.
How did the provided template for the final deliverable influence your work?
1. The template functioned less as a set of instructions and more as a gravitational field, subtly shaping the contours of what could exist; it narrowed the infinite into something inhabitable, giving form to intention without dictating expression, and in doing so, it transformed the work from wandering potential into a structure where meaning could finally settle.
2. It gave me a good starting point to build off of.
3. It only somewhat influenced my work. It was more helpful when I was making sure that I had all the deliverables that were needed for our final presentation. It was a little helpful when I used it for figuring out structure.
4. I used the final review guide to help me stay on track with deliverables but created my own layout for the final review presentation.
5. It helped me have an idea of what the layout could look like and that I didn’t have to stick to a rigid layout if I didn’t want to.
6. I didn’t see a template, so it didn’t influence my work. I wasn’t aware one was provided.
7. The template shaped how I organized the narrative of the project. It provided a backbone that kept the content clear and consistent, which actually helped me make sure I didn’t overlook key components.
8. Honestly made it a little bit easier in a way but also harder because of the workload.
9. There was no template provided.
10. It guided me on what spaces should be the most developed
and what is most important to the project.
11. I don’t think we were given a template, which I initially found to be a bit intimidating, but I liked it overall. I enjoyed being able to add some color blocks and other elements to make my project look more cohesive than it would have if it was just on a white plot.
12. Not very I just used the template for what was needed in the final deliverables but not how I laid it out.
13. The template provided crucial standardization and organization, ensuring I didn’t spend excessive time designing the page layout. It guided the narrative flow, making sure I presented concept, program, and technical detail in a logical sequence.
14. It helped a lot because it kept me on track.
15. I didn’t use the template.
16. It gave me an idea of what all I needed to have done.
17. It was helpful for setting everything up.
18. I liked being able to design my own board.
19. The provided template for the final deliverables didn’t influence my work at all.
20. It allowed me to see what all work that I needed to provide for the portfolio.
21. It influenced my work by making me put more effort into my final plot for the review.
22. I don’t remember seeing a final
template for my group so I kept a lot of my deliverables similar but tweaked.
23. I did not receive/use a template for final review.
24. My professor did not give us a template for the final review and it freed up my mind to be able to focus on the items that were important for my project specifically.
25. I truly just followed it and was happy with the outcome.
26. It gave me guidance and encouragement on what to work on and how to stay on the right track.
27. The template influenced my work because it helped me create a checklist of what was needed, and I was able to mark things off as I went.
28. We did not have a provided template.
29. Good, it helps you get an idea of what it should look like and contain.
30. The template helped give me a clear starting point. It made it easier to understand how everything needed to be organized, so I wasn’t guessing where things should go.
31. I appreciated that while all our plots were the same size, they still allowed for completely different designs and presentation styles.
32. It gave me ideas of extra diagrams/ renderings to do. It also showed me a successful way to set up the boards, so I wasn’t starting with “nothing.
33. It was easier to work as I could prioritize certain things that I knew
would take me longer.
34. It did not.
35. It helped me have a starting point on my organization.
36. Student response missing; blank retained.
37. The template helped give me a starting point. It organized the expectations clearly, which kept me from overthinking the layout.
38. The provided template served as a clear professional standard for graphic layout, forcing me to organize my technical drawings and presentation content into a legible, standardized format. This framework ensured a cohesive, professional appearance across all sheets.
39. The template acted like scaffolding. It gave me a clear frame to build inside, which helped me channel my energy instead of reinventing the wheel.
40. It influenced it for the design development phase, and I based a lot of it off the template however for final review I branched off the template which I liked.
41. The template helped me organize my content and kept my narrative consistent. It gave me a since of direction when I wasn’t sure how to present certain pieces.
42. Well, we were tasked to create our own templates, which is the first time this has been asked of us. I appreciated the examples that were posted so that I could reference something; however, it was still challenging to create my own template.
43. I did my own.
44. The examples of previous student’s plots influenced my layout somewhat.
45. The template provided structure and clarified expectations for my deliverables.
46. The template was helpful for laying my deliverables out in a grid format.
47. I found the template extremely helpful when organizing my final deliverables. It gave me a clear and structured example to follow, which made the entire process feel more manageable. Having that reference point guided my decisions, kept me on track, and ultimately influenced the quality and consistency of my work.
Did the template feel supportive, restrictive, or both?
1. It was both a boundary and a scaffold, existing in a paradoxical state. In narrowing the space of expression, it also intensified it, compressing freedom into focus. At a deeper level, what seemed constrictive to the surface mind turned into a kind of support: a tension that enhanced rather than dulled form.
2. I think it felt both supportive and restrictive but being able to move things around as I wanted was helpful.
3. It was supportive but unrestrictive. I found nothing about it to be limiting.
4. I enjoyed being able to create my own layout but struggled to find a good layout for my perspective images.
5. A little bit of both, typically when I am creating somthing graphic like that I don’t like to look at previous students examples cause then those are the ones stuck in my head and I think I subconically feel like mine needs to look like that. But it also helped me have a good starting point for research of my own for my plot.
6. I like having a comprehensive list of expectations, but I also enjoy having freedom in how I organize and lay out my work. So I guess I prefer a mix of structure and flexibility.
7. It felt both supportive and restrictive. Supportive in the since that it created a cohesive format, but restrictive because I naturally lean toward more personalized presentation styles. Still, the structure pushed me to simplify and refine, which was ultimately beneficial.
8. I felt supportive and received well criticism.
9. If you are referring to examples pf previous work, they were helpful.
10. Supportive.
11. I think the freedom to organize my own presentation and plot felt supportive.
12. Both, I was able to see what I needed and personalize it to how I would present it.
13. It felt both. It was highly supportive in establishing a clear hierarchy for the information. However, the fixed grid was somewhat restrictive, requiring me to crop or resize some of my custom-formatted diagrams to fit the standardized sheet size.
14. It didn’t feel limiting it felt like I had a direction to go in then.
15. It was somewhat helpful to not have to organize it myself.
16. Both? I more so just listened to what my instructor told us or emailed us and that not only made me feel more organized, but it made me feel like I wasn’t limited in the slightest.
17. Both!
18. It felt supportive.
19. I felt supportive in my work.
20. Both, it allowed me to organize things quickly but limited the presentation style that I could produce with a custom portfolio for my project.
21. A little of both.
22. Not sure because I don’t re -
member seeing one.
23. I just based my plot on the past review and added more elements that went with my concept.
24. As I did not have a template, it was very freeing.
25. I think both in a way. I like having the organization a lot but when I wanted to add something more it felt as if I was doing “too much” because it was not on the template.
26. Student response missing; blank retained.
27. Personally, it felt supportive, I enjoy having a template because it helps me feel more organized.
28. We did not have a template.
29. Both.
30. It felt mostly supportive because it kept everything organized, but since a template was given to me I didn’t spend a ton of time worrying about creating something unique. Overall, though, it helped more than it restricted me.
31. It primarily helped to organize my submission.
32. Supportive since there were so many options.
33. Both, it’s nice to have but also felt like I couldn’t do it my way.
34. It did neither, I didn’t use the template.
35. It helped me organize, I never felt restricted.
36. Both.
37. Both. It supported me by giv-
ing a direction and keeping things consistent, but it also limited some of my natural presentation style. I like having room to make something feel more personalized.
38. It felt primarily supportive because it eliminated the time sink of custom graphic design and provided an industry-standard hierarchy for information placement. However, it felt slightly restrictive by limiting unique design presentation opportunities for conceptual graphics.
39. It was both supportive and restrictive. Supportive because it organized my thoughts; restrictive because the designer in me wanted to wander outside the edges a bit more than the template allowed.
40. Both.
41. It felt supportive in the way it standardized the overall look, but also a little restrictive because I couldn’t customize certain parts as much as I normally would. Overall, it balanced clarity and constraint.
42. It felt very liberating.
43. It gave me an easy guide to follow but I felt limited so I created my own.
44. I think having a simple layout is always helpful, and allowing us to adjust it a little to fit our work is also really nice.
45. It was mostly supportive, though it slightly limited creative presentation choices.
46. It was helpful to see what deliverables my professor expected to see on the final board. I do like having the freedom to arrange the deliverables however I like. It’s easier to create a narrative for my project when I have the freedom to arrange it.
47. Yes, this approach felt very supportive and helped me organize my thoughts more clearly. It allowed me to sort through what I was thinking, make better
connections, and express my ideas in a more structured and confident way.
For those who produced printed portfolios, how did the requirement affect your process and outcome?
1. Decisions that had lingered in abstraction were forced to crystallize by the requirement, which turned the intangible into the tangible. Choices about sequence, materiality, and presentation became as significant as content itself, and the act of making the portfolio physical imposed a discipline that both revealed gaps and amplified coherence, turning fleeting ideas into objects with presence and weight.
2. N/A.
3. N/A.
4. N/A.
5. If this is asking about the printed portfolio for Professional Development class then my answer is that there weren’t many requirements for that process and it allowed me to make the portfolio fully mine.
6. I didn’t produce a printed portfolio. Because of that, the requirement didn’t affect my process.
7. Producing printed portfolio pages made me think more critically about hierarchy, spacing, and clarity. Knowing it would be physically handled changed the way I approached layout and readability. It slowed my process down, but in a good way-it made me more intentional.
8. It made it more interesting because of the quality of work and how it looks printed affected a lot.
9. N/A.
10. N/A.
11. N/A.
12. N/A.
13. Producing a high-resolution digital submission forced me to
manage file sizes and resolution much more carefully. This made me verify image quality, ensuring a sharp, clean presentation that would translate well to printing if needed.
14. It was easy I keep mine updated.
15. N/A.
16. N/A.
17. I printed out my portfolio to see what the quality would look like etc and it helped me make minor adjustments.
18. N/A.
19. I did not print mine.
20. N/A.
21. N/A.
22. N/A.
23. N/A.
24. I did not produce a printed portfolio.
25. I did not.
26. N/A.
27. N/A.
28. N/A.
29. N/A.
30. N/A.
31. N/A.
\ 32. I did not do a printed portfolio.
33. N/A.
34. It didn’t.
35. N/A.
36. N/A.
37. N/A.
38. The requirement forced a critical focus on print legibility, ensuring line weights, font sizes, and color palettes were optimized for physical output rather than just screen viewing.
39. For printed portfolios, the requirement added a new layer-formatting, alignment, image quality checks. It slowed me down, but it also made the work feel more intentional and polished.
40. I did not print out my portfolio.
41. Working with the printed portfolio requirement made me pay more attention to layout, formatting, and pacing. It forced me to think about how the work reads physically, not just on a screen, which ultimately strengthened the final product.
42. I paid attention to the margins of the pages, and the colors I used.
43. Didn’t affect it.
44. N/A.
45. The printed portfolio requirement made me plan layouts more carefully and proofread thoroughly.
46. N/A.
47. For those who produced printed portfolios, the requirement added an extra layer of intentionality to the process. Knowing the work would be viewed physically encouraged more careful decisions about layout, formatting, and visual hierarchy. It also required stronger attention to detail, such as image quality, typography, and consistency from page to page. Overall, the printed format pushed the outcome to feel more polished and professional, since every element had to hold up in a tangible, high-quality presentation.
How satisfied were you with your final deliverables compared to earlier phases?
1. Satisfaction emerged not from comparison but from resolution; earlier phases felt like scattered potential, while the final deliverables condensed those possibilities into something tangible and deliberate. The since of completeness came less from perfection and more from witnessing the convergence of intent, effort, and form into a single, coherent expression.
2. I was the most satisfied with my final deliverables in this phase.
3. I am satisfied with my final deliverables compared to earlier phases. I think each phase clearly shows how I have developed this project and as a designer throughout each phase.
4. I am happy with the work that I did and felt like it was cohesive in my final presentation.
5. I was very satisfied with my final deliverables.
6. I was very satisfied with my final deliverables because I worked long hours and put a lot of thought into the furniture and materials, especially using Steelcase pieces intentionally. This phase pushed me to make more thoughtful design choices overall.
7. I’m more satisfied with these deliverables than earlier phases because I had the time and space to fully develop the work. This stage reflected not just the concept, but the clarity and discipline behind it.
8. I was VERY happy and pleased with my work! I felt like everything was how I imagined it!
9. I was satisfied with the work I put in. There will never be enough time to be completely satisfied.
10. I was more satisfied, I felt my ideas were better expressed.
11. I feel satisfied with my final deliverables, especially when comparing them to where I was at mid-review. I think my work grew overall and I feel proud of what I finished with, especially when comparing it to previous projects I’ve done in the past.
12. Very, I was lost in my design about 3 weeks before the final review and I am proud of what I was able to bring to the final review.
13. I was highly satisfied. The final deliverables successfully blended the technical rigor of the CD phase with a compelling visual narrative, a balance that was sometimes elusive in the earlier, segmented phases.
14. I’m pretty satisfied.
15. I feel proud of the work I accomplished.
16. Very satisfied.
17. I was satisfied with the deliverables but this semester definitely felt rushed.
18. I was very satisfied and liked seeing all my work laid out.
19. Very satisfied.
20. I was very happy with my final deliverables as they were more fleshed out and finished to the quality I can produce.
21. Very satisfied.
22. I was very pleased with everything except my model.
23. I am very satisfied and feel very accomplished.
24. I really enjoyed picking and choosing what items were influential and based on showcasing my design, compared to earlier phases, where you had to have only specific items.
25. I wasn’t a huge fan of this project in a whole, but I was happy with my final deliverables and could see how far I have come.
26. I was honestly very proud of my final deliverable. This semester was a huge struggle for me and I felt that my project had a great outcome compared to the beginning of the semester.
27. I am pretty satisfied on my final deliverables compared to the earlier phases.
28. Very satisfied especially because Jinoh told me I have no design concept.
29. I felt like it was the normal amount for what we have done and based on the building.
30. I was pretty satisfied with my final deliverables. They felt more put together than my earlier phases, and I could tell I had more control over the outcome.
31. I liked the final review way better because everything was complete. Although I got stuck a lot during the project, I ultimately liked my project much more once it was finished.
32. I was very satisfied with my final deliverables especially compared to the earlier phases. I felt as though my project, with the tweaks made between the last two reviews, really came to life and embodied my concept.
33. I wasn’t completely satisfied
with my deliverables, especially my perspective, but definitely feel better about them compared to earlier phases.
34. I was content. I felt that I could’ve done more had I not been assigned the model.
35. I WAS VERY SATISFIED.
36. N/A
37. I feel more satisfied with the final phase because everything finally came together. I could see my growth from the earlier phases. Even if the process felt chaotic, the outcome felt stronger.
38. I was highly satisfied with the final deliverables.
39. I’m more satisfied with my final deliverables than with earlier phases. They feel more refined, more intentional-like everything finally clicked into place.
40. I was satisfied with my work. I felt I was consistent with my design concept throughout and in the early design phases.
41. I was more satisfied with my final deliverables than earlier phases because I had more control over how everything came together. I could refine the work at my own pace and adjust things that would have felt rushed earlier in the semester.
42. I was highly satisfied and proud of the work I was able to produce.
43. Pretty satisfied, but I am going to keep working on my NEXT project to make it even better for my portfolio.
44. I would say I am 85% satisfied with my deliverables than earlier phases. My earlier phases I was less satisfied with the quality of my work, but I feel I improved everything.
45. I was more satisfied with my final deliverables than earlier phases due to clearer organization.
46. I was very satisfied with my final deliverables compared to earlier phases. My design concept became stronger with each phase as well as my Revit skills.
47. I was really satisfied with my final deliverables, and I genuinely felt like my concept came to life. Seeing my ideas develop from early sketches into a fully realized design was incredibly rewarding. This project was both enjoyable and exciting to work on, and it was fulfilling to watch everything come together in such a cohesive way.
Did the freedom to schedule your own work change the quality of your results?
1. The freedom reframed quality rather than just changing it. Without imposed rhythms, work expanded and contracted according to internal logic, allowing depth and nuance to emerge where rigid schedules might have smoothed them over. The result was less predictable, but richer, shaped by attention and intuition rather than external cadence.
2. I think it made them better because I could focus time on what I wanted to.
3. Yes, because I felt less stressed working on my own schedule, rather than one that someone tasked me to complete.
4. Yes, being able to schedule my own work allowed me to prioritize what was most important to communicate the concept for my project.
5. Yes, I think it helped me a lot.
6. Yes, scheduling my own work helped me focus deeply on one item at a time, which improved the quality. Like I said earlier, I work best when I complete something fully before moving on.
7. Yes, the freedom improved the quality. Being able to structure my own workflow allowed me to spend more time on the aspects that needed the most attention, instead of moving at a uniform pace dictated by external deadlines.
8. Yes, It made the outcome a lot better!
9. Yes, because I got to prioritize quality and take my time.
10. Yes, absolutely. I added much more than what was just expected.
11. I don’t personally think the ability to manage my own schedule made much of a difference in the quality of my work. I have always managed my own time when it comes to studio. But I think my work improved because of my design abilities and comfort with different software improving.
12. Yes.
13. Yes, it improved the quality of the visual elements. By scheduling dedicated, uninterrupted time for rendering and post-production, the final imagery achieved a higher level of finish than if those tasks had been squeezed between other deadlines.
14. It made certain things better than others.
15. It made me feel more at ease to get done what I needed to.
16. Yes I think.
17. Not really.
18. No, I feel as if it made it better.
19. Yes in a positive way.
20. Yes, it allowed me to prioritize the tasks that I needed to finish and allow me to spend more times on certain things.
21. Yes, it made the quality of my work better.
22. Not necessarily.
23. Yes! I feel more successful in my quality of work and my time management.
24. Yes, I was able to base my priorities on what best showcased my design.
25. No.
26. I would say yes because it allowed me to focus on what I want to focus on. I felt like I had more freedom to be creative and experiment with new ideas.
27. I would say having the freedom to schedule my own work allows me to focus on what I personally think needs the attention and it improves my work outcome.
28. Yes because I spent time on things that needed more time and less on things that needed less. Cannot do that with strict dealines.
29. No.
30. The freedom helped, but I realized I didn’t leave myself enough time at the end to add extra detail to my board or my perspectives. The quality was solid, but I know I could’ve pushed the presentation further with a little more time.
31. The freedom to schedule my own work did not really change the quality of my results.
32. Maybe? I did get to focus on the things I found to be more important to my project so those things were higher quality than if I had been requited to follow a rigid schedule.
33. I don’t think so.
34. Yes, it did. I felt that the quality of work I produced was better.
35. Not really, I feel the quality of my results was based on my motivation to complete it all.
36. Student response missing; blank retained.
37. Yes. The freedom helped
me create work that was more thoughtful, because I had space to breathe. But it also required discipline so that the quality did not drop when I felt overwhelmed.
38. Yes, the freedom to self-schedule positively impacted the quality because it allowed me to dedicate extended, uninterrupted blocks of time to error-checking and final rendering, which demands focused time.
39. Yes. Having control over the schedule let me spend time where it mattered most, instead of marching to a pre-set pace. The freedom sharpened the work, even if it demanded more discipline.
40. Yes.
41. The freedom definitely improved the quality of my results. I wasn’t designing to meet a daily checkpoint, but instead shaping the project in a way that felt more cohesive and intentional.ac.
42. I don’t think so.
43. Not necessarily, I work very efficiently no matter what.
44. No, I do not believe the schedule changed the quality of my results.
45. Self-scheduling allowed me to focus more deeply, improving the overall quality.
46. I don’t believe so.
47. I feel that having the freedom to schedule my own work reduced a lot of stress and anxiety, which ultimately had a positive impact on the quality of what I produced. Instead of feeling rushed or pressured, I was able to work at a pace that felt natural and meaningful. It made the process feel more intentional, like I was creating work that truly mattered, rather than just completing tasks for the sake of getting them done.
Looking back, what would you do differently to improve your final submission?
1. In retrospect, I would welcome an earlier convergence, allowing introspection and improvement to begin earlier rather than waiting for the pressure of completion to compel clarity. If small iterations had been incorporated throughout the process, they would have improved connections, made transitions between concepts easier, and turned latent potential into more thoughtful, meaningful results.
2. I would further refine all my deliverable and layout to create the best version of the project.
3. I would take a bit more time and get more advise on my perspectives so that they were clearer and had fewer Photoshopped materials.
4. I’m not sure, I’m proud of the work I produced but feel that I could make some small changes for future submissions. For example, the titles on my plotted presentation were really big, and the text for my axonometric images was a little too small to read.
5. Ask more questions about the final model. I made my model way to big cause I was scared to ask another question about it and ended up spending way to much time on it by making it way to big.
6. I would add an axon of the full building and the workstations, make my title fonts larger, and highlight my material selections more. My Revit issues and time constraints held me back, so I had to Photoshop much more than planned.
7. Looking back, I would set my internal deadlines even earlier. I would also start layout work sooner because it always takes more
time and refinement than I expect. Beginning that part earlier would have reduced stress at the end.
8. Just start it a little bit earlier so I can add more detailed stuff like more explaining about the decisions I made through the project!
9. Spend more time on the model.
10. I would start earlier, I felt I ran out of time to fix the lighting on my axons.
11. If I had more time, I would spend more time editing my work and maybe add a few more elements to my final plot.
12. Change some design elements and create some more spaces within my spaces.
13. I would dedicate more time to narrative stitching-ensuring the graphic style and color palette were 100% consistent across every single sheet, creating a seamless, cohesive brand for the design solution.
14. I would spend more time on construction documents.
15. Be given more time by instructors.
16. I would have started making parts to my model during the week.
17. I would spend more time on my building section.
18. I would add more diagrams/ early process work.
19. I wouldn’t.
20. Pray my computer does not brick itself.
21. I would have focused on the furniture more and materials.
22. Just take more time to do the details.
23. Focus more on the visual design of my final plot.
24. I would put a little more explanatory text on my plot and more diagrams.
25. Possibly taking a little bit more time cleaning up my line drawings since I did not render my floor plan.
26. I would show more iterative processes and I also would’ve spent more time in photoshop.
27. To improve my final submission, I think I could give myself more time to fully design the deliverable board and my creative with it. I was too focused on getting the work done that I barley focused on designing the board.
28. I would spend more time on perspectives.
29. If I had more time I would have wanted to do more and add more axons, perspectives, etc.
30. I would have spent more time on my perspectives. They turned out okay, but with a little more time and attention, I think they could have been stronger and added more depth to the final presentation.
31. To improve my final submission, I would add more graphics and extra work that was not specifically required by the prompt.
32. I would like to have pushed myself more to get things done so that I could have Rachel review the
deliverables and give me feedback as I went, but besides that I felt I managed my time well.
33. Ask Rachel for her opinion more on my perspectives.
34. I would spend less time on my model and more on my perspectives and design.
35. Put more effort into my design concepts elements.
36. Student response missing; blank retained.
37. I would start polishing things earlier. Even if I was not fully ready to finalize something, getting it into a clean draft sooner would have lowered my stress toward the end.
38. I would do the model better.
39. If I could redo it, I’d start the layout and graphic work earlier. Leaving them for the end turned into a sprint I didn’t need to run.
40. Perhaps change some things in my renderings that would take the project even further like furniture selection and design elements that would push my concept even further.
41. If I could redo the phase, I would start my layout earlier so I had more time for polishing. I also would build in more buffer time to step away and return with a fresh perspective.
42. I would have tried to add a little bit more care and though to my physical material board. It was assembled last minute.
43. Challenged myself more.
44. What I would do differently is include more perspectives and focus more on my RCP as well.
45. I would start earlier and allocate more time for revisions to enhance my submission.
46. Looking back, I would go above and beyond the required
deliverables. Adding extra axons or elevations could have better shown my design concept.
47. I would focus on improving the lighting in my perspectives to create a clearer and more polished atmosphere. I’d also take extra time to refine every detail, making sure each element aligns with my vision and feels intentional. Strengthening these areas would help elevate the overall quality and realism of my final presentation.
How does managing your own final deliverables connect to how you imagine working in a professional design office?
1. Managing my own final deliverables made me realize that autonomy is both a tool and a responsibility, similar to the professional design setting where results are monitored, evaluated, and improved. It demonstrated how self-imposed structure, intuition, and iterative adjustment lead to clarity, implying that in a design office, success is more dependent on navigating ambiguity, striking a balance between creativity and accountability, and allowing purpose to drive every choice.
2. I think managing my own final deliverables helped me to think about what presenting a project might be like in the professional world because instead of someone telling me what to have ready, I had to think about what was most important and valuable to my project and concept.
3. When working in a professional design office, I know there will be deadlines for project phases but I feel confident now that I can personally structure my day-to-day deadlines.
4. It helps to have an overall deadline for bigger projects, but I felt like it was less stressful to not have deadlines for each of the smaller tasks. If this is how it is working in a firm, I feel like I will enjoy it.
5. I imagine it’s similar to how we will be working in the real world. Given a set of deliverables and it’s up to you to decide how to get it done.
6. Managing my own deliverables helped me imagine how working in a professional office might feel, but I think it would be easier with a full 8-5 workday focused on one project. Having fewer competing responsibilities would make the
process more manageable.
7. Managing my own final deliverables mirrors the autonomy expected in a professional design studio, where designers are responsible for organizing their workload, anticipating bottlenecks, and delivering polished work on schedule. This phase helped me practice that level of independence.
8. I imagine it being somewhat stressful in a way because you know you have deadlines!
9. There are deadlines set, but how you get things completed is up to you.
10. I feel I will be responsibe to complete projects on time, this helped me gadge how I work.
11. I think managing my final deliverables is like working in an office setting because a boss won’t be constantly checking on each of their employees to make sure they’re getting their work done every day. Working in a firm requires time management skills, just like working in studio.
12. Felt more like how I think It would work in the office, having time to get things done at my own pace while having a deadline that I need to make without having to follow word for word how to complete each part.
13. It directly simulates professional life where a project manager hands off a scope, and the designer is responsible for defining the execution schedule. This phase validated my ability to self-manage time, prioritize production, and meet an external deadline under my own steam.
14. I think I’m ready.
15. On a project team we might need to work at our own pace but still come up with certain deliverables at the end.
16. It is something I will be having to do before meeting up with clients when they want to see the progress that has been made on the project.
17. I think it is helpful because at firms you will be assigned a task but your boss won’t have time to check in daily so you will need to set a schedule to stay on task.
18. It connects because in the professional world you will have to manage your own time and get you work to clients by a certain date.
19. I learned how to present more information without being limited to what is “required.
20. It allows me to work on management and time skills that I will need in the professional world. It also allows me to be creative in the presentation that I produce and work on the skills I will need to use in the professional world in making proposals that I would send to clients.
21. It connects to being given something to do and not having someone over my shoulder all the time.
22. It has taught me what my best form of showing my work is. I am able to show my work in specific ways that look good and are easy for me.
23. It is how it would be in the real world presenting to clients.
24. I think this is preparing me to shift my understanding to what
items someone would need to understand my design, rather than what items are required to be shown.
25. I think it may be very similar when making my own schedule and what I should be doing every day so that I am not cramming all work within a week time span.
26. I know that in the real world, I will be managing my own time. But I also know I will be working with a group on one project.
27. I image that you would have deadlines working in the professional field but that they would be spread out over a period of time. So, I think allowing myself to manage my own work better prepares me for the work force and improves my time management skills.
28. Personalized time managmenet based on skills and weaknesses is helpful.
29. Good, it’s nice to have freedom.
30. Managing my own final deliverables felt like what I imagine working in a design office will be like. You must keep yourself organized, plan ahead, and stay responsible for your own progress, which made the whole experience feel more professional.
31. I believe managing my own final deliverables is a good skill to know for my future career, and it will help me in a professional design office setting.
32. It made me accountable, and I felt more professional taking the reins of the final steps and figuring out how I wanted to do it.
33. I feel like in an office I won’t be able to manage the deliverables. 34. I hope in a professional design office I’m also able to manage my own schedule.
35. You have to be self motivated to complete you work even if you don’t want to be doing it.
36. Student response missing; blank retained.
37. It relates directly. In a design office, no one is going to micromanage every step. You have to know how to pace yourself, communicate when you need help, and take responsibility for the final product. This phase felt like practice for that.
38. Managing these final deliverables directly mirrors the professional responsibility of a junior designer, where technical compliance and graphic standards must be maintained under self-directed time constraints. It confirms that self-management is critical for successful project close-out.
39. Managing my own deliverables mirrors the reality of a professional design office-no one hands you a perfect roadmap. You carve your own path, juggle competing deadlines, and keep the vision intact through it all.
40. I imagine we do get that freedom of what we want to present but what the client also wants to see.
41. Managing my own final deliverables felt very similar to what I imagine happens in a professional design office. There isn’t someone checking in every day-you’re expected to pace the work yourself, set internal deadlines, and keep the project moving even when things get complicated. Taking responsibility for scheduling, quality control, and the final presentation showed me how important self-management is in real practice. It made me more aware of how designers have to balance creativity with organization, and how much discipline it takes to bring a project to the finish line on time.
42. I don’t think when working in the real world, my boss will give me a sheet that depicts everything that needs to be in a presentation to a client. That’s something I will have to come up with by myself.
43. I feel like it will be very similar. I hope to be in a leadership position where I can create my own schedules.
44. I think when working in the professional field, managing your own deadlines will be the trickiest thing to learn. I also imagine it will be a large part of the job as well. 45. Managing my own deliverables gave me a since of how project deadlines work in a professional office.
46. I believe that managing your own final deliverables is much closer to what working in a professional design office is like. I doubt that my boss is going to hold my hand and tell me exactly what to produce. I think it would be expected to be able to be independent in your work.
47. Managing my own final deliverables gave me a realistic preview of what it will be like in a professional design office. In practice, designers are expected to take responsibility for their work, stay organized, and meet deadlines without constant direction. Handling this process on my own taught me how to plan ahead, prioritize tasks, and maintain consistency across all materials, skills that directly translate to real-world project workflows and client expectations.
Did this phase make you think differently about project management or teamwork in your future career?
1. Yes, it made clear that developing awareness and flexibility is just as important to project management as schedules and tasks. While teamwork emerged as a dynamic negotiation of shared vision, where clarity, communication, and mutual trust amplify individual initiative rather than constrain it, autonomy demonstrated the importance of anticipating dependencies, reading subtle signals, and organizing work around changing priorities.
2. This phase makes me excited to work with a team in the future to bring together the best of everyone’s ideas for the best possible deliverables.
3. Somewhat. I liked this phase because I was putting all the final touches on everything I’ve been working on all semester. And because I got a break to work on the construction documentation, that gave me time to think about what needed to be changed for finalizations.
4. Yes, I learned when it’s time to stop working on something and move on. This phase of the project helped me understand what is important to prioritize in a project.a.
5. Not really, but I did enjoy this process.
6. Yes, it made me think more about how important organization and clear task breakdowns are in project management. It also showed me that having structure within a team is something I’ll rely on in the future.
7. Yes, it made me understand how important self-management is not just for my own tasks but for how I would contribute in a team setting. It reinforced how critical communication, pacing, and personal
accountability are in collaborative design environments.
8. Yes, absolutely I questioned a lot about my career path but would to and can’t wait to work in a group!
9. I do not know which path I would like to take yet.
10. Yes, it helped me better understand how I work as a designer. 11. I don’t think it changed my perception of project management or teamwork overall.
12. I think It made me realize that a lot of this work cannot be done by one person efficiently and that working in a firm with many people on a project would significantly change workload and what gets done when.
13. It reinforced the need for clear internal milestones. When working on a team, self-scheduling is only possible if there is clear, transparent communication about what deliverables are due to upstream and downstream teammates.
14. I think working with people more would help.
15. Each person has their own workflow and way that we get to the desired outcome.
16. No.
17. Yes!
18. It made me realize how motivation and self dependency will be in important.
19. Yes, because I realized how many students came in late with their work and how unprofessional it was. Actions like that will never slide and coming in late, past the
required pin up time, is rude because what is the point of required deadlines!
20. No, it did not.
21. Yes, it made me think differently about project management.
22. No I hadn’t thought about it before.
23. Yes.
24. I think I would really enjoy a management role in a design firm, as I carefully think out and improve my personal schedules.
25. Yes, I truly think working with others will always have the best outcome.
26. No, not really.
27. This phase made me realize that in teamwork you would have to really communicate with others to be able to provide the deliverables on time. Communication helps to let your team know what needs to be completed and what already is.
28. No.
29. It made me think deeper into if commercial or residential is for me.
30. This phase made me think more about how important project management is in a design career. It showed me that staying organized and managing my own time well can help collaboration when I’m working with others in the future.
31. This phase showed me that I still need to work on managing my tasks efficiently.
32. During the process of this
phase I did not think about it, but after the fact it does make me understand how much work goes into deciding what is needed for a project. I definitely am not ready to take on any of those roles right now, but maybe someday!
33. Yes, I think I need to work more on time management for future teamwork purposes.
34. No, not really.
35. Yes, I think it’s a lot to do for one person and im excited to see how it would play out having multiple people working on one project and having a multitude of ideas.
36. Student response missing; blank retained.
37. Yes. It made me realize how important communication and realistic planning are. Even when I am working alone, I have to treat my time like a shared resource. It made me see how valuable it is to understand your own workflow before stepping into a team environment.
38. This phase underscored the importance of detailed internal milestones and the necessity of incorporating mandatory quality assurance checks into the schedule. It made me realize that effective project management is more about defining and tracking small tasks than managing large blocks of time.
39. This phase definitely shifted how I think about project management. Autonomy can be empowering, but teamwork, communication, and shared timelines are what keep a project from drifting off into the abyss. I can see more clearly how designers rely on both independence and collaboration.
40. No. There was zero teamwork for this project, so I do not really have a take on that and answering to project management I also don’t think very much different at all.
41. Yes, this phase definitely changed how I think about project management and teamwork. I realized how important it is to break big tasks into smaller steps and to check progress regularly instead of waiting until the end. It also made me appreciate how communication and coordination matter-whether you’re working alone or alongside a team. In a professional setting, everyone relies on each other to stay on track, so being organized and proactive isn’t just helpful, it’s necessary for the whole project to succeed.
42. Yeah, it makes me think that working in a team will be harder in the since that we all have to coordinate, but easier in the way the work will be distributed. I’m just excited to see how that dynamic plays out and how I can be an asset to a team.
43. I think I will be very good at project management in the fiture.
44. This phase helped me realize how crucial and important teamwork is.
45. It made me more aware of balancing autonomy with teamwork and time management in future projects.
46. Yes, it showed me that there is much more freedom and flexibility in what work I can produce.
47. Yes, this phase definitely shifted how I think about project management and teamwork. It showed me how important organization, communication, and time management are for keeping a project on track. It also made me realize how valuable collaboration can be, whether it’s giving feedback, sharing progress, or aligning ideas. This experience helped me understand that strong project management and supportive teamwork are essential for delivering high-quality design work in a professional setting.
Letters from Instructors
Here’s a moment to recognize the tremendous effort and dedication you’ve shown this semester. Each of you brings unique perspective and boundless creativity, and it’s been a pleasure watching your ideas take shape and grow.
We focused on developing the tools and skills to transform abstract concepts into concrete designs this semester. Not only did I want to give you practical knowledge, but I also wanted to help you bridge the gap between academia and professional practice. You learned the importance of iterative design as you pushed yourself through the challenges of this class-how ideas evolve, how time and effort refine the unsatisfactory, and how attention to detail makes a difference. Whether your final projects match your initial vision or not, what really matters is the journey: the lessons learned, the resilience built, and the growth you achieved.
This class’s work stands as a testament to your perseverance and creativity. The publication showcases the different approaches and perspectives you’ve contributed, forming a cohesive narrative that reflects our shared strength.
Thanks for all your hard work, enthusiasm, and commitment this semester. It’s been a pleasure watching you grow as designers. Please take advantage of the winter break to rest and recharge. This time is for reflecting on your progress, dreaming about the future, and getting inspired for the next chapter.
It’s great to hear you’ve reached this milestone, and I’m looking forward to seeing what you accomplish next semester.
All my best,
Jinoh Park, Instructor and Publisher
Congratulations, students, on finishing a challenging - and rewarding - semester! It’s hard to believe how much you’ve accomplished. I have thoroughly enjoyed getting to know each of you - learning more about your interests, work habits, design ideologies and predilections. What do you really care about? And how can that interest help you tackle a difficult design problem with the resolve, interest and tenacity to make well-informed and meaningful design choices?
I particularly enjoyed the depth of brand research each of you conducted. Bringing an abstract concept from the brand, into your office design, created a much more rich and nuanced design solution. If you work in the commercial sector, you will likely be tasked with this very research - this is great practice, and you all attended to the task with aplomb.
This semester challenged you to think about all the different scales of design solution; from concept, site and research all the way down to base trim and section details. Indeed, this range of conceptualization is what makes you a true “Designer.” It’s both our responsibility and super power to not only conceptualize a design solution that’s aesthetically pleasing, but also to understand how to construct it, how to articulate the concept at all scales, and how to orchestrate it to heighten and support human experience.
I hope you can take time over the winter break to reflect on your efforts. If you could do it over again, what would you change? What worked well for you? What were some successes and setbacks you encountered in the journey?
Thank you for sharing your time and design efforts with me this semester!
Sincerely,
Lucky McMahon
Students,
You should be proud of all you have accomplished this semester. You started with a problem, and through research, programming, and the design process proposed a solution. You each brought your own interests and background to the table, and each offered unique and thoughtful solutions that were well suited for the client. You have grown in your documentation skills, and your ability to use evidence base design solutions, considering all users, instead of personal preferences.
As you continue your design education and begin your career, I look forward to watching you advance your skills and find your place in the design industry. The skills you developed in this course will serve you well. You developed a concept based on research, and let that guide your design solutions. This is a process you will repeat and refine over and over again. User focused workplace design has the power to change company culture, reimagine how we work, and improve the human experience. Keep asking questions, considering all users, and accommodating diversity.
Thank you for sharing this semester with me and welcoming me into my first studio course. Your perseverance and dedication were inspiring, and you were a pleasure to teach.
Sincerely, Rache; Tucci
As this semester draws to a close, I want to take a moment to reflect on your incredible journey and share a few words of encouragement as you step into the next chapter of your life and learning. Interior design is more than arranging spaces; it is about creating environments that inspire, comfort, and connect people. Each project you undertake is a canvas to express your creativity, solve complex problems, and make a lasting impact.
If I can dispassionately recommend something to you, I would say: Be curious and carry curiosity with you everywhere you go. Curiosity is the spark that drives discovery. Ask questions, don’t be afraid to express your view, seek inspiration in unexpected places, and embrace the unknown with an open mind. Design is constantly evolving, and it is your willingness to explore that will set you apart and push boundaries. Equally important is perseverance. The design process can be challenging, filled with revisions, critiques, and moments of doubt. Yet, it is through these challenges that you will grow the most. Embrace setbacks as opportunities to learn and refine your craft. The world is full of opportunities for those who remain steadfast in their passion and commitment.
As you continue your journey, remember that your work has the power to shape lives and transform communities. Approach every project with empathy, dedication, and a vision for creating meaningful spaces. Thank you for your hard work, creativity, and resilience this semester. Thank you for sharing your ideas, your concepts, your enthusiasm. You were all sparkling and fun and it has been a privilege to witness your growth and contributions to this vibrant field. I am excited about the incredible designs you will bring to life in the future.
Wishing you success and joy in all that you do.
Ciao!
Valeria
Students in IARD 3805 Interior Design V demonstrate the ability to build abstract relationships and explore and develop original ideas with their imagination. They understand the impact of design based on applied research and analysis of multiple theoretical, social, political, economic, cultural, and environmental contexts to the cre