October/November 2026
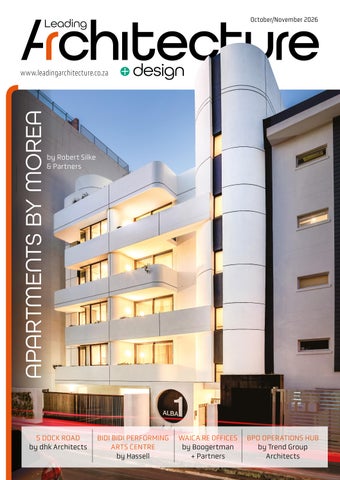
APARTMENTS BY MOREA
www.leadingarchitecture.co.za
by Robert Silke & Partners
5 DOCK ROAD by dhk Architects
BIDI BIDI PERFORMING ARTS CENTRE by Hassell
WAICA RE OFFICES by Boogertman + Partners
BPO OPERATIONS HUB by Trend Group Architects
Efficient comfort for modern buildings
Choose the R32 Air Conditioning Range Energy-efficient climate control for modern building projects. From offices and retail environments to residential developments, Alliance R32 inverter solutions offer dependable performance across a range of applications.
Efficient R32 inverter performance Suitable across a range of residential and commercial applications Flexible installation options Reliable indoor temperature control Quiet everyday operation Modern, sleek design to complement any interior
After-sales support
Alliance supports every installation with TECHNICAL SUPPORT SPARE PARTS ON-SITE ASSISTANCE PRODUCT TRAINING
BACKED NATIONWIDE BY FOURWAYS GROUP WITH A 5-YEAR WARRANTY.
THE PROFESSIONAL’S CHOICE
Contents
Leading
design
www.leadingarchitecture.co.za
05 EDITOR’S NOTE & BOOK REVIEW 07 OPINION BROUGHT TO YOU BY BLUM SOUTH AFRICA
Follow us @LeadingArch. EDITORIAL EDITOR: Tracy Greenwood email: tracy.greenwood@media24.com ART DIRECTOR: Julia van Schalkwyk SUB EDITOR: Anita van der Merwe
PROJECTS
ADVERTISING KEY ACCOUNT MANAGER: Erika Sparks Email: erika.sparks@media24.com +27 (0)11 715 8503 | +27 (0)83 644 8532 PHOTOGRAPHY Unless previously agreed in writing, Leading Architecture + Design owns all rights to all contributions, whether image or text. SOURCES: Shutterstock, Getty Images, supplied images, editorial staff. COVER PHOTOGRAPH: Paris Brummer
[Pg 26] 08 5 DOCK ROAD, V&A WATERFRONT, CAPE TOWN A 98-unit apartment block above Battery Park in the V&A's Canal District introduces a permanent residential element to this evolving precinct. 16 APARTMENTS BY MOREA, SEA POINT, CAPE TOWN This six-storey block of 12 boutique apartments by Robert Silke & Partners punches above its weight despite its compact footprint. 26 BIDI BIDI PERFORMING ARTS CENTRE, NORTHERN UGANDA Using local materials and limited resources, architects Hassell transformed this space in one of the continent's largest refugee settlements into a community landmark. 32 WAICA REINSURANCE CORPORATION, ACCRA, GHANA Boogertman + Partners created an inclusive, identifiably African interior for the HQ of this pan-African reinsurance firm. 40 GLOBAL BPO OFFICES, BLACK RIVER PARK, CAPE TOWN Workplace design supports tech infrastructure, staff performance and operational resilience at this five-storey workplace by Trend Group.
NEWS
SUBSCRIPTIONS Rae Morrison email: rae.morrison@media24.com PUBLISHING TEAM General Manager: Dev Naidoo Head of Content & Digital Strategy: Varushka Padayachi Production Manager: Angela Silver Group Art Director: David Kyslinger MEDIA24 MEDIA DIVISION CFO: Luxolo Dywili MEDIA24 CORPORATE CEO MEDIA24: Minette Ferreira CFO MEDIA24: Raj Lalbahadur Published by Media24 B2B © Copyright Leading Architecture + Design Magazine 2026 B2B JOHANNESBURG OFFICE Building 13, The Woodlands Office Park, 20 Woodlands Drive, Woodmead, Sandton | PO Box 784698, Sandton 2146 | Tel: +27 11 867 6111
Leading Architecture + Design is printed and bound by Novus Print.
COMMUNICATE & CONNECT
44–50 Samsung air conditioning's intelligent climate solutions; Miele Triflex HX3 Aqua: vacuums and wet cleans in one; Successful digital adoption strategies from Baker Baynes; Interslab surfaces specified for Gert-Johan Coetzee's first er August/Septemb
www.leadingarc
by Robert Silke
While precautions have been taken to ensure the accuracy of its contents and information given to readers, neither the editor, publisher, or its agents can accept responsibility for damages or injury which may arise therefrom. All rights reserved. © Leading Architecture. No part of this publication may be reproduced, stored in a retrieval system or transmitted in any form or by any means, photocopying, electronic, mechanical or otherwise without the prior written permission of the copyright owners. This publication may contain content generated or assisted by artificial intelligence (AI).
2026
ANNUAL SUBSCRIPTION
@LeadingArch
hitec ture.co.za
boutique; Tileline launches its Balistone porcelain mosaic collection in SA; Durum's Colour Visualiser tool simplies paint colour choices; Blum releases latest Revit Cabinet Library; Intelligent watering with Gardena this summer.
& Partners
DOLCE VITA
R452.00 for 6 issues
IMAGES: SUPPLIED
(SA postage only, including VAT).
Contact Rae Morrison Email: Rae.Morrison@media24.com ATHA MALL OF MTH itecture by MDS Arch
NINE YARDS Architects by MILarchi
L LOW VELD MAL itecture by MDS Arch
www.LeadingArchitecture.co.za OCTOBER/NOVEMBER 2026 3
NATURAL LOOK
MAXIMUM PERFORMANCE
DURABLE CONCRETE FLOORS WITH A CLEAN, MATTE OR GLOSS FINISH. Create hard-wearing concrete floors that retain their natural appearance while benefiting from improved durability and easier maintenance. Ideal for modern industrial, logistics and commercial spaces seeking a refined, low-maintenance flooring solution.
Increased floor durability ■ Reduced dusting ■ Lower maintenance requirements ■
Call us for more info:
031 792 6500 www.sika.co.za
Cost-effective floor protection ■ Long-term performance ■
FRO M TH E E D ITO R
IMAGE: GET T Y
Want to hear more from us? to our weekly newsletter
E
very so often an issue comes together that makes you step back and look at what architecture is actually for. This is one of those. Turn the pages and you will move from a new residential development at the V&A Waterfront, to a swish apartment block in Sea Point, and on to a vast settlement for more than 250 000 displaced people in northern Uganda where the award-winning Bidi Bidi Performing Arts Centre treats refugees like people, giving them expression and a space to grow. The language shifts as you turn the pages. 5 Dock Road by dhk is a 98-unit residential development at the V&A Waterfront that completes the second phase of the Battery Park vision in the Canal District. Its highly articulated façade, with aluminium brise-soleil fins and deep recesses, breaks down the mass and softens its presence on the park edge. It’s confident, polished and glossy. Apartments by Morea by Robert Silke & Partners is glossier still, and all the more charming for its scale. Twelve apartments on a hemmed-in plot in Sea Point, where white plaster, pink metal accents and piano black window frames set it apart from its neighbours. Between those poles, two interiors stories show how workplace design is maturing across the continent. The WAICA Reinsurance Corporation offices in Accra pursue an identifiably African design language that reaches beyond any single culture. Trend Group’s workplace for a global BPO firm at Black River Park in Cape Town is a different kind of ambition: more than 4 500 workstations across 16 800m2 , a turnkey solution that turns an empty shell into a future-ready operational hub. So what do I take from an issue like this? That architecture meets people wherever they are – in a refugee settlement or on a city skyline – and that the best of it, whatever the brief, never forgets who it serves.
Book review Hans Heyerdahl Hallen: Nordic Influences on Modern Architecture in South Africa BY KATHI HOLT, ERROL HAARHOFF AND WALTER PETERS (BLOOMSBURY)
The latest volume of Bloomsbury’s Studies in Modern Architecture series traces the life of Hans Heyerdahl Hallen (1930–2022), an architect whose practice spanned Nordic roots, London training and a career spent rethinking what architecture could be in the South African context. The book opens with Hallen’s Norwegian and South African heritage before following him to the London County Council and the Architectural Association, where he moved among contemporaries such as Jane Drew and Maxwell Fry. Hallen returned to South Africa with ideas that challenged the orthodoxies of early modernism. Rather than importing European forms wholesale, he drew on Christian NorbergSchulz’s concept of genius loci and married it to African vernacular traditions, most notably the Zulu kraal, to produce buildings that responded to local topography, climate and community. At 296 pages and richly illustrated with previously unpublished archival material, this book is for anyone curious about how modernism found its way to the edges of the architectural world – and what happened to it once it got there.
BY ED ITO R TR A CY G REEN W OO D
www.LeadingArchitecture.co.za OCTOBER/NOVEMBER 2026 5
OPINION BROUGHT TO YOU BY BLU M SOUTH AFRICA
When warehouse design changes, fire safety must change with it BY MICHAEL VAN NIEKERK, CEO, ASP FIRE
T
he modern warehouse is a very different proposition from the distribution centres of a decade ago. High-bay racking, automated storage and retrieval systems, lithium-ion powered materialhandling equipment, combustible packaging, and 24-hour operations have transformed logistics facilities into highly efficient, technologydriven environments. They have also changed the way fire can develop and spread. A warehouse fire can escalate within minutes, particularly where there are high-rack storage, combustible packaging or hazardous materials. The consequences extend well beyond the immediate threat to people. A major fire can result in prolonged operational downtime, supply-chain disruption, environmental damage and significant financial losses. For South Africa’s expanding logistics sector, driven by manufacturing, mining, retail and e-commerce, fire protection is increasingly part of the broader question of operational resilience. Designing protection into the building Effective fire protection relies on multiple systems working together. Passive measures, such as fire-resistant construction, compartmentation and smoke control, provide the building with a degree of inherent protection, while active systems, including automatic sprinklers, fire detection, alarms and hydrant installations, provide additional layers of defence. Fire protection systems
should work together as an integrated solution. Detection, suppression, smoke management and evacuation planning must complement one another to provide the highest level of protection. Integration becomes particularly important in facilities with high ceilings, large open floor areas and automated storage systems, where conventional approaches may not provide adequate protection for the specific configuration. The design must therefore respond to the building’s actual use, rather than simply applying a generic fireprotection solution. Compliance is the starting point, not the destination South African warehouse operators function within a comprehensive framework of legislation and technical standards governing fire safety. These include the Occupational Health and Safety Act (Act 85 of 1993), which places a legal duty on employers to provide and maintain a safe working environment, as well as the National Building Regulations and Building Standards Act, with fire-protection requirements implemented through SANS 10400-T. Depending on the facility and the materials handled, additional standards may apply, including SANS 10287 for automatic sprinkler installations, SANS 10139 for fire detection and alarm systems, SANS 10263 for the warehousing of dangerous goods, and SANS 10228 for the classification and transport
of dangerous goods. Local municipal fire by-laws also influence requirements. However, compliance establishes a baseline rather than eliminating risk and should never be viewed as the finish line. Standards establish minimum requirements, but every facility should evaluate whether those minimums adequately address its specific operational risks. A warehouse does not stand still Warehouses are dynamic environments and one of the particular challenges of logistics facilities is that their fire-risk profile can change without the building itself changing. Storage heights may increase and racking configurations may be altered. New products may be introduced. Automation and material-handling systems may evolve. Each change can affect the effectiveness of an existing fireprotection strategy. Sprinklers, fire pumps, hydrants, smoke-detection equipment, fire extinguishers and emergency lighting all require routine servicing by competent personnel. Changes in the operation should likewise trigger a review of the fire strategy rather than being treated simply as operational decisions. Protecting continuity, not just property The impact of a warehouse fire can extend far beyond the building itself. Production interruptions, supply shortages, contractual penalties, insurance implications, reputational damage and customer dissatisfaction may
6 Leading Architecture + Design OCTOBER/NOVEMBER 2026
continue long after the fire has been extinguished. In increasingly interconnected supply chains, the failure of a single logistics facility can affect multiple businesses and industries. As supply chains become increasingly interconnected, a single warehouse fire can disrupt operations across multiple industries. Investing in appropriate fire protection is an investment in business continuity. That shifts the conversation from protecting a building to protecting the network of people, products, businesses and supply chains that depend on it. Fire safety belongs in the design conversation For the next generation of logistics facilities, fire safety cannot be separated from architecture, engineering and operational planning. The most effective strategy is one that considers the building, its contents and its operational model as an interconnected system – and continues to reassess that system as the facility evolves. Effective fire protection is about being prepared before an emergency occurs. By combining sound engineering, regulatory compliance, ongoing maintenance and risk-based planning, warehouse operators can significantly reduce fire risk while safeguarding the continuity of their businesses. For architects, developers and facility operators, the message is clear: fire protection is not simply something a warehouse needs. It is something the warehouse needs to be designed around. Aspfire.co.za
P RO J ECTS
COMPLETING THE BLOCK
8 Leading Architecture + Design OCTOBER/NOVEMBER 2026
P RO J ECT #1 : 5 D O C K RO A D, V& A W ATE R FRO NT, C A P E TO W N
dhk Architects’ 5 Dock Road closes the second phase of the Battery Park vision at the V&A Waterfront, bringing permanent residential life to the Canal District. PHOTOGRAPHY: Sean Gibson
www.LeadingArchitecture.co.za OCTOBER/NOVEMBER 2026 9
P RO J ECTS
T
he V&A Waterfront in Cape Town has become one of Africa’s most successful mixed-use urban destinations, bringing together tourism, commerce, hospitality and public life within a highly connected waterfront precinct. At its gateway, the Canal District has emerged as an important urban link between the Waterfront, the Cape Town CBD and De Waterkant. Designed by dhk Architects, 5 Dock Road is the latest addition to this evolving precinct, completing the second phase of the Battery Park vision and demonstrating how residential development can contribute meaningfully to public life, connectivity and city-making. Positioned above the northern edge of Battery Park, the 98-unit residential development introduces a permanent residential population into an area historically characterised by commercial, hospitality and tourism uses. By combining a diverse mix of apartments, including family-oriented units, with a strong urban response, the project contributes to the long-term transformation of the Canal District into a vibrant, mixed-use neighbourhood and a more integrated part of Cape Town’s urban fabric.
SITE BACKGROUND AND CHALLENGES 5 Dock Road occupies the northern portion of the Battery Park site, located on the footprint of the historic Amsterdam Battery. The project builds on the first phase of development completed in 2018, which included the 12 000m2 Battery Park, canal-side retail and concealed parking infrastructure. The residential component forms an integral part of the Canal District Masterplan conceptualised by dhk Architects. The brief emerged from a desire to further enliven Battery Park and the Canal District Precinct, strengthening its role as a vibrant mixed-use environment that complements the area’s offices, retail spaces, hospitality offerings and public amenities. The challenge was to introduce a substantial residential component while preserving and extending the urban qualities that have made Battery Park an important public destination and pedestrian connector within the city. The project was initiated before 2018 but was halted and then restarted in 2024. Its completion in December 2025 marks a significant milestone in the continued realisation of the Canal District Precinct and the broader vision for Battery Park.
10 Leading Architecture + Design OCTOBER/NOVEMBER 2026
P RO J ECT #1 : 5 D O C K RO A D, V& A W ATE R FRO NT, C A P E TO W N
www.LeadingArchitecture.co.za OCTOBER/NOVEMBER 2026 11
P RO J ECTS
EXTENDING THE LOGIC OF BATTERY PARK A defining aspect of the project is its urban integration. 5 Dock Road was conceived as an extension of Battery Park and the public realm surrounding it. The building establishes a carefully considered hierarchy of public, semi-private and private spaces that continues the spatial and landscape logic of the park into the residential environment. Situated at a key interface between the Waterfront, the CBD and De Waterkant, the building strengthens pedestrian connectivity through active ground-floor uses and direct engagement with the surrounding precinct. Its location overlooking the park, canal and piazza enables the development to play an active role in the life of the district while reinforcing Battery Park’s function as a social and spatial anchor within the Canal District.
The architecture maximises outward-facing apartments with views towards Table Mountain, Table Bay, Signal Hill, the marina and the city, while a landscaped internal courtyard provides a protected green environment at the heart of the building. This balance between urban engagement and residential retreat was central to the design approach.
DESIGN CONCEPT 5 Dock Road is conceived as a contextually responsive perimeter block structured around a central landscaped courtyard. This approach addresses the dual imperatives of premium residential yield and high-quality living conditions while anchoring a critical piece of the Battery Park urban framework.
12 Leading Architecture + Design OCTOBER/NOVEMBER 2026
P RO J ECT #1 : 5 D O C K RO A D, V& A W ATE R FRO NT, C A P E TO W N
A defining move is the replacement of conventional double-loaded corridors with open galleryaccess walkways overlooking the courtyard. This introduces natural light and ventilation, reduces operational conditioning loads and strengthens visual connections between residents and the landscaped core. The approach transforms circulation into an open, naturally lit and socially engaging experience, while connecting residents visually to a central green space and maintaining a strong relationship with the surrounding park and city.
www.LeadingArchitecture.co.za OCTOBER/NOVEMBER 2026 13
P RO J ECTS
Professional team Client V&A Waterfront Architect dhk Architects Project manager Igual Project Managers Quantity surveyor Smith and Co Quantity Surveyors Structural engineer LH Consulting Engineers Civil engineer ICON Consulting Engineers Mechanical engineer Invictus Engineering Services Electrical engineer Converge Consulting Building Services Engineers Environmental consultant Ludwig Design Consulting Wet and fire services consultant Solution Station Acoustic engineer MMPA Interior design Paragon Interface Landscape architect ATLA Main contractor GVK – Siya Zama Construction
14 Leading Architecture + Design OCTOBER/NOVEMBER 2026
P RO J ECT #1 : 5 D O C K RO A D, V& A W ATE R FRO NT, C A P E TO W N
The development provides one-, two- and threebedroom apartments with exclusive penthouses on the top floor and a four-bedroom unit on the fifth floor in high-quality specifications that enhance natural ventilation and daylight without sacrificing efficiency. The inclusion of family-sized two- and three-bedroom units, alongside smaller one-bedroom apartments, was a key strategy to differentiate the development from conventional residential offerings. Dual-aspect living, open-plan dining/kitchen spaces, ground-floor gardens and spacious terraces above enhance the sense of space. The façade features highly articulated, shaped horizontal projections, deep recesses and irregularly positioned floor-to-floor aluminium brise-soleil fins. This treatment is specifically intended to reduce the solidity of the mass, to avoid the building having an overbearing presence on the surrounding park and canal edge.
ENVIRONMENTAL PERFORMANCE The project combines passive environmental strategies with broader urban and landscape systems. The landscaped courtyard enables natural ventilation and daylight penetration while functioning as an extension of the green network established by Battery Park. Key interventions include aluminium brise-soleil screening, deep recessed balconies, performance glazing, clerestory glazing, photovoltaic roof panels and indigenous landscaping. Together, these measures reduce energy demand, improve occupant comfort and support the project’s 5 Star Green Star rating. Sustainable material choices include timber screens, timber floor finishes, terrace decking and the reuse of excavated rock to form courtyard and garden walls. A CATALYST FOR LONG-TERM URBAN TRANSFORMATION By completing the second phase of the Battery Park vision, 5 Dock Road achieves an impact that extends well beyond the site boundary. The project strengthens an important urban connection between the Waterfront and the city, activates public space through permanent occupation, and reinforces the Canal District’s evolution into a fully integrated mixed-use neighbourhood. Integrated into the wider Canal District Masterplan, the project combines flexible residential typologies, durable materials and sustainable systems that support long-term adaptability within a rapidly evolving urban precinct. Its contribution delivers a high-quality residential development, and demonstrates how architecture can support the long-term transformation of a precinct through improved connectivity, environmental performance and the creation of enduring urban value. As the Canal District continues to evolve, 5 Dock Road establishes an important benchmark for future residential development within the precinct.
www.LeadingArchitecture.co.za OCTOBER/NOVEMBER 2026 15
P RO J ECTS
Gleaming white marble, pink metal accents and a hotel sensibility are the points of difference at Apartments by Morea, a boutique rental block designed by Robert Silke & Partners for developers who don’t plan to sell. PHOTOS: Paris Brummer
16 Leading Architecture + Design OCTOBER/NOVEMBER 2026
P RO J ECT # 2: A P A RTM ENTS BY M O R EA , S EA P O I NT, C A P E TO W N
Built to hold, not sell www.LeadingArchitecture.co.za OCTOBER/NOVEMBER 2026 17
P RO J ECTS
O
n a narrow side street in Sea Point, squeezed between taller buildings with blank side walls, stands a six-storey block of just 12 units. Apartments by Morea, the work of architect Robert Silke & Partners, is small, boutique and deliberately distinct from many of the other blocks on the Atlantic Seaboard. The developers, Massam Holdings, are the group behind Morea House, the Autograph Collection hotel by Marriott, which opened in Camps Bay in December last year. Originally from Beirut, Massam arrived in Cape Town not to build and sell but to own and hold. That distinction shapes everything about the building. According to Robert Silke, developers usually operate on bank finance, selling units off plan before construction begins. The result, he says, is architecture designed for broad appeal – beige walls, beige façades, bland interiors. Apartments by Morea was different from the start. The clients had no intention of selling and were not dependant on bank finance. This gave Silke the freedom to push the design in directions a conventional developer would not necessarily allow.
DESIGN FREEDOM Alabaster, marble and pink accents are the aesthetic threads that run through the project. ‘There is white marble everywhere. Foyers, kitchen splash backs, even the fire escapes are lined with it,’ says Silke. Pink is the other unexpected signature. The bathroom grout is pink. The kitchen handles and skirtings are pink anodised aluminium, made using a retro electrolysis process that tints the raw metal rather than painting over it. The finish is close to rose gold, giving a metallic authenticity that powder coating could never replicate. Inside, every apartment is air-conditioned and supplied by a centralised hot-water system. Silke also brought in specialist lighting designers – a move typical of hotels, not residential blocks. The reasoning is practical. ‘A standard bathroom has a single downlight directly overhead, casting shadows under the eyes. A lighting designer pushes the downlight hard against the mirror, so it falls from the front and is more flattering.’ Such attention to detail stems from the clients’ intention to hold the building long-term. The result is 12 apartments that feel less like a developer product and more like a private project, built to last by people who plan to own it for decades.
18 Leading Architecture + Design OCTOBER/NOVEMBER 2026
P RO J ECT # 2: A P A RTM ENTS BY M O R EA , S EA P O I NT, C A P E TO W N
www.LeadingArchitecture.co.za OCTOBER/NOVEMBER 2026 19
P RO J ECTS
20 Leading Architecture + Design OCTOBER/NOVEMBER 2026
P RO J ECT # 2: A P A RTM ENTS BY M O R EA , S EA P O I NT, C A P E TO W N
CENTRAL CHALLENGES A small suburban plot, hemmed in between buildings hard against both boundaries. Silke’s team treated it as an infill project, squeezing in 12 apartments that face either the street or an open space at the rear. No flat looks sideways. The plans are deliberately shallow, which keeps every unit light and bright. Because the building is so small, it has a single fire escape, which triggered the need for a full sprinkler and smoke-detection system throughout. More unusually, the fire escape, lift and the entrance lobby all occupy the same space. ‘Normally the fire escape is the ugliest part of any building. Here it is front of house,’ says Silke. The workaround was to use marble cladding, gloss black vinyl floors, bespoke fire signage, and exposed but deliberately designed sprinkler pipes to create an aesthetically pleasing space that still functions with all the safety requirements. ZONING WORKAROUND ‘For a period in Cape Town, a court ruling held that a roof was simply a roof, unusable as amenity space,’ explains Silke. To get around this, a small clubhouse was added, creating a terrace rather than a roof. The zoning allowed only five storeys, so the team applied for special permission to add a sixth. The result is an appealing rooftop lifestyle space with a clubhouse and a pool. The rooftop gives residents the outdoor space the site
www.LeadingArchitecture.co.za OCTOBER/NOVEMBER 2026 21
P RO J ECTS
22 Leading Architecture + Design OCTOBER/NOVEMBER 2026
P RO J ECT # 2: A P A RTM ENTS BY M O R EA , S EA P O I NT, C A P E TO W N
www.LeadingArchitecture.co.za OCTOBER/NOVEMBER 2026 23
P RO J ECTS
could not provide at ground level, and at six storeys up, it captures sea views, afternoon sun and air movement not available to the lower floors. The pool is a lifestyle asset, and the clubhouse functions as a communal living room where residents can host, gather and entertain beyond the walls of their own units.
CONSTRUCTION TIME ‘The most environmentally efficient way to develop a site is to make it as dense as you possibly can,’ says Silke. In this case, replacing a single house with 12 units on a brownfield site maximises existing infrastructure and reduces transport needs. Apartments by Morea sits close to workplaces, public facilities and public transport. Resolutely conventional construction methods were used: solid masonry, plastered and painted, using materials native to the Western Cape. ‘We have some of the best artisans in the world for plastering buildings,’ says Silke. Plus, the Cape climate, with its southeasterly winds and sideways rain, keeps white stippled plaster clean for up to a decade. ‘We have fun shaping and sculpting conventional, costeffective materials,’ he says. The rough white surfaces are set against piano black powder-coated aluminium windows and high-gloss finishes. Where there is a curve, there is also a sharp line. Apartments by Morea may be a small building, but it carries itself with the confidence of something much grander. On a street where most new blocks would rather blend in, this one is content to stand quietly and be itself.
24 Leading Architecture + Design OCTOBER/NOVEMBER 2026
P RO J ECT # 2: A P A RTM ENTS BY M O R EA , S EA P O I NT, C A P E TO W N
Professional team Developer Massam Holdings Architect Robert Silke & Partners Contractor Alpha Omega Project manager and principal agent Igual Quantity surveyor Smith&Co Structural and civil engineer Craft Consulting Engineers Electrical engineer QDP Wet services engineer Benatar Consulting Mechanical engineer Jo Lubbe Fire engineer Fenco Health and safety Cairnmead Town planner D&S Planning Studio XA HereToday Landscape architect Samantha Glen
Tel: +27 (0)41 5810757 Email: admin@alphaomegagroup.co.za https://alphaomegagroup.co.za
www.LeadingArchitecture.co.za OCTOBER/NOVEMBER 2026 25
P RO J ECTS
Common ground
26 Leading Architecture + Design OCTOBER/NOVEMBER 2026
P RO J ECT # 3 : B I D I B I D I P E R FO R M I N G A RTS C ENTR E , N O RTH E R N U G A N D A
Built from compressed earth blocks in one of Africa’s largest refugee settlements, the Bidi Bidi Performing Arts Centre turns local materials and limited resources into a community landmark. PHOTOS: Mutua Matheka
www.LeadingArchitecture.co.za OCTOBER/NOVEMBER 2026 27
P RO J ECTS
B
idi Bidi sprawls across roughly 250m2 of northern Uganda. More than a quarter of a million displaced people live there, and around 65% of them are under 18. It is one of the largest refugee settlements in Africa. And now, at its heart, a 641m2 performing arts centre has won the RIBA International Award for Excellence 2026. For Xavier de Kestelier, head of design at Hassell and the building’s lead architect, the recognition goes beyond the building itself. ‘Winning this award is deeply meaningful because it recognises what design can achieve when creativity and community come together,’ he says. ‘The Bidi Bidi Performing Arts Centre stretches beyond its building; it is a living piece of architecture shaped by material innovation and the people who use it.’
ONE BRICK, MANY JOBS The centre follows an elliptical plan with two focal points: a daylight and rainwater courtyard at the centre, and an amphitheatre stage at one end. Walls are built from compressed stabilised earth blocks, hand-pressed from site soil and sun-cured rather than fired, reducing both cost and environmental impact. Locally fired bricks were rejected – they were poor quality and fuel-intensive, contributing to deforestation in a region already under pressure. A single brick type does multiple jobs. Protruding bricks diffuse sound and create small openings that admit light and air, reducing the need for windows. ‘One material doing all of these different things at once gives the building a real coherence,’ says De Kestelier. ‘Everything in this building has a reason. Every move we made can be explained.’ The roof is a lightweight steel structure, prefabricated in Kampala and designed to shade and ventilate without requiring any further timber. It also harvests rainwater – 1.2 million litres a year, with 70% going to the community and 30% to a food garden. The water is collected visibly at the centre of the building, cascading into a receptor before passing through a debris filter and into above-ground tanks. ‘Function shouldn’t be hidden,’ De Kestelier says. Locals still boil the water before drinking, but the system gives them a reliable supply in a place where boreholes are often contaminated.
DESIGNING FROM A DISTANCE The project was led and conceptualised by the to.org Foundation. Hassell provided design leadership, with Kampala-based collective LocalWorks handling delivery and construction. Arup contributed engineering and acoustic expertise. Significant portions of the design and engineering work were donated pro bono. Design began during the pandemic when travel was impossible. De Kestelier worked remotely from the outset, relying on Felix Holland of LocalWorks – who was on the ground in Uganda – to send photographs, report on conditions, and frame what was possible. Weekly meetings kept the collaboration going, with a clear division of responsibilities: Hassell led the conceptual design, while LocalWorks handled the technical detailing and engineering.
28 Leading Architecture + Design OCTOBER/NOVEMBER 2026
P RO J ECT # 3 : B I D I B I D I P E R FO R M I N G A RTS C ENTR E , N O RTH E R N U G A N D A
www.LeadingArchitecture.co.za OCTOBER/NOVEMBER 2026 29
P RO J ECTS
30 Leading Architecture + Design OCTOBER/NOVEMBER 2026
P RO J ECT # 3 : B I D I B I D I P E R FO R M I N G A RTS C ENTR E , N O RTH E R N U G A N D A
LITRES OF LIGHT AND MOSQUITO-NET ACOUSTICS The recording studio posed a particular challenge. It needed sound isolation but also natural ventilation. The solution was a concrete ceiling for acoustic insulation, with daylight admitted through a series of cut bottles – two stacked, with a folded reflective metal sheet between them, set into the formwork before casting. Small pools of natural light punctuate the ceiling. De Kestelier calls the concept ‘litres of light’. For acoustic absorption elsewhere, the team built Helmholtz resonator cavities into the walls, filling them with vermiculite – a mineral mined locally in eastern Uganda – rather than imported chemical foam. Mosquito netting on both sides of each cavity holds the vermiculite in place. Up close, you can see it through the mesh. No formal acoustic testing was carried out. Two physical mock-ups – a curved wall section and a resonator module – were built and tested on site. A DEMOCRATIC STAGE Sina Loketa, the local NGO that operates the centre, was involved from the very beginning. Its co-founder and general manager, Mawa Zacharia, uses the space daily alongside the community – performing in the amphitheatre, learning in the classrooms, recording in the studio. ‘It is far more than just a building,’ he says. ‘It is a testament to the resilience and creativity of displaced communities. It a vital platform for 285 000 residents from 19 different countries to convene, create and build stronger community bonds.’ The building was designed to be open. Wide floorto-ceiling doors at the front and back allow through circulation, and users can close them for security or leave them open. The stage is intentionally democratic. It’s not a raised pedestal, so people can wander onto it without ceremony, almost by accident. A year on from opening, the centre is in constant daily use. Dance classes, music lessons, studio recordings, informal competitions – the building hums with activity across generations. The architects are clear that the approach is replicable, if adapted to each place. Use local materials. Understand local techniques. Involve the community. Treat refugees as people. ‘It needs to be thought of as a city, not a camp – and cities need cultural infrastructure,’ says De Kestelier. Holland puts it simply: ‘People need expression; they need spaces where they can grow.’
Professional team Project concept and leadership to.org Architect Hassell Contractor LocalWorks Engineering Arup and LocalWorks
www.LeadingArchitecture.co.za OCTOBER/NOVEMBER 2026 31
P RO J ECTS
32 Leading Architecture + Design OCTOBER/NOVEMBER 2026
PAN-AFRICAN
PROJECT #4: W AICA REINSURA NCE CORPORATION, ACCRA, GHA N A
BY DESIGN For WAICA Re’s West Africa regional office in Accra, Boogertman + Partners has created an interior that is identifiably African yet tied to no single place – a workspace built for a company whose reach continues to grow across the continent. PHOTOS: Tebo Pixels
B
oogertman + Partners has completed the architecture, landscape architecture and interior design for the WAICA Reinsurance Corporation’s West Africa regional office in Accra, Ghana. WAICA Re is a leading pan-African reinsurance company with its head office in Freetown, Sierra Leone, and a presence in Zimbabwe and Kenya. Ghana is the newest regional office in that network, with the possibility of expansion into other regions in time. As such, the design needed to reach beyond any single culture or location. The aim was an experience that would be broadly inclusive and welcoming – an identity accessible across the continent, yet identifiably African in character. That intent carries through every design element. The building is a bold expression of WAICA Re’s pan-African vision – supporting regional growth and contributing to Accra’s emergence as a significant commercial and architectural centre.
www.LeadingArchitecture.co.za OCTOBER/NOVEMBER 2026 33
P RO J ECTS
ARCHITECTURE AND CONTEXT This office building adds a new contemporary landmark to the prestigious Airport Residential Area in Accra, Ghana, drawing on the city’s local culture and fast-evolving urban context. As such, it is also envisioned as an urban intervention that will contribute to the development of the city around it. The nine-storey building consists of two office towers atop a podium for above-ground parking. The office floors are defined by a thermally efficient glazed curtain wall shaded by vertical fins on the eastern and western elevations. Inside, a central multi-level atrium creates visual and social connectivity between floors. Landscaped terraces on the fifth and ninth levels – where WAICA Re’s own office is located – provide outdoor breakout areas, extending from the adjacent auditorium and conference facilities. At roof level, a canopy fitted with photovoltaic panels crowns the building – a statement of both sustainability and architectural ambition. The multi-coloured façade, inspired by African iconography, textiles, fauna and flora, wraps the structure in a vibrant skin, providing ventilation to the parking levels while framing a grand, public-facing entrance.
34 Leading Architecture + Design OCTOBER/NOVEMBER 2026
PROJECT #5: M USIC PROJECT CLASSROOMS #4: W AICAAT REINSURA THE WESTERN NCE CORPORATION, ACADEMY OF ACCRA, BEIJING,GHA CHIN NA
INTERIOR DESIGN Boogertman + Partners’ interiors team was responsible for the interior design of the main reception on the ground floor, as well as for the lift lobbies, bathrooms and reception areas in tenanted floors throughout the building. In addition, they carried out the full design and fit-out of WAICA’s own offices on the ninth floor, as well as the fifth floor – home to an auditorium and training facility, plus the rooftop terrace. The public areas, including the ground-floor reception, are welcoming, transparent, light-filled spaces with a strong visual connection to the city. The office podium floor accommodates a 200-seater auditorium, conference facilities and meeting rooms, which in turn spill out onto terraces that extend the event space into a flexible recreation area. These
facilities double as rentable commercial space, making this an active, publicly accessible floor. The interior design on the podium level takes its cue from the colours of the building’s façade rather than patterning. A neutral base acts as a canvas for recurring accents of WAICA Re’s signature brand red (including red marble for bathroom vanities). Key colours of the façade have been used to ‘colour-block’ different zones with furniture and rugs throughout the public office areas. (The auditorium has been designed to allow the option of letting in natural light though clerestory windows, which keeps it hospitable and flexible.) Planters with lush vegetation are generously deployed throughout, softening the interior and adding greenery and natural textures.
www.LeadingArchitecture.co.za OCTOBER/NOVEMBER 2026 35
P RO J ECTS
WAICA RE OFFICE WAICA Re’s dedicated office space on the ninth floor is loosely divided into two wings – one for an open-plan modular workspace layout and the other for the executive suites. A vibrant and energetic interior palette was carefully crafted to blend the professionalism of a corporate environment with homely elements and the dynamism of social ‘third spaces’ to create a work environment in which collaboration, interaction, creativity and social engagement are enhanced for the wellbeing of staff and the organisation.
The overall approach blends a sophisticated, minimalist corporate visual language with recognisably refined African contextual elements and climatically appropriate finishes and materials to resonate with local concepts of comfort. Cooler finishes such as tile, linoleum and stone were preferred for flooring. Carpet was retained only in the auditorium and training rooms, where it served acoustic requirements. A consistent signature taupe-grey base runs throughout this level as a unifying palette. Colours drawn from the façade have, once again, been used to ‘colour-block’ different zones in a manner similar to the podium floor, but more comprehensively and emphatically. In the open-plan staff areas, yellows and warm neutrals predominate. The main kitchen and staff pause area is red, while a variety of greens, corals and reds feature in various meeting rooms. The straight-lined geometry of the base architecture is softened with curves at key junctions, facilitating the flow of movement and aiding visibility and orientation. Changes in the flooring – a ‘racetrack’ pattern in tiles, for example – reinforce wayfinding while also encouraging interaction. Four different colours of linoleum have been used across these areas, again adding energy and imparting a distinctive identity to each.
36 Leading Architecture + Design OCTOBER/NOVEMBER 2026
PROJECT #4: W AICA REINSURA NCE CORPORATION, ACCRA, GHA N A
www.LeadingArchitecture.co.za OCTOBER/NOVEMBER 2026 37
P RO J ECTS
PROJECT #4: W AICA REINSURA NCE CORPORATION, ACCRA, GHA N A
The furnishings in general were curated to form a contemporary take on modernist aesthetics, which subtly hints at a lineage of 20th century African architecture reinterpreted for a progressive corporate context. Some were sourced internationally, based on accessibility, and many were sourced from South African designers, including the likes of Houtlander and X-furniture, who also manufactured many of the pieces custom designed by Boogertman + Partners. The executive wing – which includes boardrooms and office suites for the chairman, group CEO and vice chairman – features a more refined and luxurious material palette in which, marble and oak veneer replace tile and laminate for the flooring. Deeper, richer colours from the façade were selected for these suites. The chairman’s suite, for example, is deep emerald and black. These offices include large meeting tables, private dining areas, lounges, walk-in closets, dressing rooms and en-suite bathrooms.
CONCLUSION The project was designed according to EDGE certification standards. Material choices – the linoleum flooring, which is near carbon-negative and recycled-content carpet tile – were selected in part for their sustainability credentials, which aligned naturally with the climate-driven material preferences. Beyond its environmental credentials, the project supports WAICA Re’s corporate identity and organisational culture, balancing its sophisticated pan-African character, contemporary local workplace culture, and contextual and climatic responsiveness. The result is a modern African workspace geared for productivity, wellbeing and growth. Professional team Interior design Julia du Plessis (Associate Director and Head of Interior Design); Esme Vos; Amy Avery; Rachel Neyt Base architecture Boogertman + Partners
38 Leading Architecture + Design OCTOBER/NOVEMBER 2026
STOPPING FIRES BEFORE THEY START! ASP Fire is able to conduct fire-risk assessments and Rational Fire Designs for shopping centers. Fire plans have to be resubmitted for approval whenever a tenant changes, or if the internal layout of a shop changes.
Ceiling void smoke detection, void fire protection and the activation of smoke extraction systems by tenant fire panels are areas often ignored when shopping centers are built. Most tenants are not aware of the specific requirements for automatic fire detection and alarmsystems and their obligation to install them.
+27 11 452 2169
ASPFIRE Chat to us on LinkedIn
P RO J ECTS
Building a high-performance contact centre is about far more than desks and meeting rooms. Trend Group’s delivery of a workplace for a leading global business process outsourcing company demonstrates how workplace design can strengthen operational resilience, support employee wellbeing, and enable business continuity. PHOTOGRAPHY: Johann Lourens
Operational excellence I
n the business process outsourcing sector, every minute of downtime has consequences. Contact centres operate around the clock, supporting customers across multiple markets where uninterrupted service is essential. As organisations grow, workplace design becomes a critical business enabler, supporting technology infrastructure, employee performance and operational resilience, so when a leading global BPO company selected a new five-storey facility at Black River Park in Cape Town, the challenge extended well beyond fitting out a modern office. The business required a highly resilient operational environment capable of supporting more than 4 500 workstations across 16 800m2, while meeting demanding international standards for security, technology and reliability. Trend Group was appointed to deliver a complete turnkey design and build solution that transformed the building from an empty shell into a future-ready operational hub.
BUILDING THE FOUNDATIONS FOR CONTINUOUS OPERATIONS The success of a contact centre depends on infrastructure that most people never see. Before the workplace itself could take shape, an extensive programme of upgrades that transformed the building into an environment capable of supporting continuous global operations was co-ordinated. The project began by stripping the interior back to a grey box, creating the opportunity to replace and reconfigure critical building services. HVAC systems were upgraded, electrical distribution redesigned, a dedicated water plant installed, and multiple
specialist disciplines co-ordinated to ensure every component functioned seamlessly together. While these systems remain largely invisible once a project is complete, they provide the resilience required to keep complex operations running efficiently around the clock.
DESIGNING FOR RESILIENCE, NOT JUST RELIABILITY Business continuity formed the heart of the project. For an organisation serving international clients 24 hours a day, operational interruptions were simply not an option. Trend Group therefore developed a comprehensive backup power strategy that allows the facility to remain fully operational during extended power outages. Delivering this solution required far more than installing generators. UPS systems, dedicated battery infrastructure and specialist cooling systems had to be carefully integrated into the building, while structural reinforcement was engineered to support some 1 200 batteries safely and efficiently. Alongside this, a highly specialised server environment was designed to support the client’s confidential data operations. Precision cooling, anti-static flooring, gas-fire suppression systems, fire-rated construction and international-grade IT infrastructure were incorporated to create a secure, high-performance technology environment. The result is a workplace designed not simply to operate efficiently under normal conditions, but to continue performing when unexpected challenges arise.
40 Leading Architecture + Design OCTOBER/NOVEMBER 2026
PROJECT #5: GLOB AL BPO OFFICES, BLACK RIVER PARK, CAPE TOW N
www.LeadingArchitecture.co.za OCTOBER/NOVEMBER 2026 41
P RO J ECTS
CREATING AN ENVIRONMENT WHERE PEOPLE PERFORM Technology keeps a contact centre operational, but people determine its success. Recognising this, Trend Group approached the workplace as an environment that needed to support employee engagement alongside operational efficiency. Rather than treating staff amenities as secondary considerations, they became an integral part of the overall workplace strategy. Dedicated training facilities, recruitment spaces, commercial kitchen facilities, games areas, wellness rooms and prayer facilities were incorporated throughout the
building, ensuring employees have access to spaces that support learning, wellbeing and social interaction. Acoustic performance also received significant attention. Specialised ceiling systems, sound-dampening partitions, acoustic baffles and carefully selected flooring materials work together to reduce noise levels within busy operational areas, creating a more comfortable environment for employees. The outcome is a workplace designed to support sustained productivity while recognising that employee experience directly influences business performance.
FLEXIBLE DESIGN FOR LONG-TERM VALUE One of the most distinctive aspects of the project was the considered approach to colour and workplace branding. Rather than applying bold branding throughout the office, vibrant colours were concentrated within shared spaces such as receptions, locker rooms and canteens, giving each floor its own distinct identity while maintaining consistency across the building. Operational workspaces were intentionally designed using neutral finishes that provide greater flexibility as different brands make use of the space. This allows the client to reconfigure operational areas more easily without costly refurbishment, protecting the long-term value of the investment. Even where strong brand colours were introduced, complementary palettes were carefully selected to create visually engaging environments without overwhelming employees working within high-density spaces. The recruitment hub, with its energetic use of colour, provides an engaging first impression while reflecting the dynamic nature of talent acquisition. The approach demonstrates that workplace design can reinforce brand identity while remaining practical, adaptable and commercially sustainable.
Professional team Design and fit-out Trend Group Engineer Sutherland Engineering IT NVT Technologies Flooring KBAC Countertops Storon Solid Surfaces Furnishings Design Colab
42 Leading Architecture + Design OCTOBER/NOVEMBER 2026
PROJECT #5: GLOB AL BPO OFFICES, BLACK RIVER PARK, CAPE TOW N
www.LeadingArchitecture.co.za OCTOBER/NOVEMBER 2026 43
NEWS
Smart climate solutions for every project Great architecture is about more than what we see. It is also about how a space feels, functions and responds to the people who use it. Samsung’s comprehensive air-conditioning range brings these considerations together, offering intelligent climate solutions for everything from private homes and apartments to offices, hotels, hospitals, retail centres and large mixed-use developments. For residential and smaller commercial settings, Samsung RAC Residential Midwall Split Systems combine efficient heating and cooling with a clean, contemporary profile. Selected models include WindFree™ Cooling, which disperses air gently through thousands of micro air holes, as well as AI Auto Cooling, SmartThings connectivity and advanced filtration. These features give occupants greater control over their comfort while allowing the technology to integrate naturally into modern interiors.
Larger residential and commercial spaces can benefit from Samsung’s CAC Cassette, Ducted and Underceiling Systems. The range includes one-way and four-way cassettes, the distinctive 360 Cassette, concealed ducted units, and powerful underceiling solutions. This variety gives specifiers the freedom to select a system that supports the layout, ceiling design and performance requirements of each project. Whether discreetly concealed or deliberately expressed, every option balances effective airflow with architectural intent. For multi-room environments, Samsung Free Joint Multi (FJM) systems connect up to five compatible indoor units to a single outdoor unit. By reducing the number of outdoor units required, FJM offers an efficient, space-saving solution for homes, apartments and projects where installation space is restricted. Individual indoor units can be selected to suit the purpose and character of each room, creating a coordinated climate system without demanding a uniform interior solution.
44 Leading Architecture + Design OCTOBER/NOVEMBER 2026
NEWS
At the largest scale, Samsung Digital Variable Multi (DVM) systems provide adaptable heating and cooling for complex commercial applications. Designed for office buildings, hotels, hospitals, retail centres and mixed-use developments, DVM systems support multiple indoor units, intelligent control and flexible system design. Selected solutions also offer WindFree™ compatibility, Active AI Technologies and advanced energy-efficient performance, giving project teams a scalable platform that can respond to diverse building needs. Across the full range, features such as Digital Inverter Technology, R32 refrigerant, heating and cooling functionality, remote control through SmartThings, and advanced filtration reflect Samsung’s focus on performance, efficiency and user comfort. Compatibility varies by model and system, allowing each solution to be carefully matched to its application. Just as important is the support behind the technology. Distributed and supported nationally by Fourways Group, Samsung air conditioners are backed by comprehensive project supply, specialist system design, technical expertise, dedicated aftersales service, and a nationwide network of accredited installation partners. The result is complete project support from specification through installation and beyond – and climate technology that works in harmony with contemporary architecture. It is one considered range, designed to deliver comfort at every scale. Fourwaysgroup.co.za
Miele Triflex HX3 Aqua: One device, two steps fewer The routine is familiar. Vacuum first, then mop. Two machines, two passes, twice the time. Miele’s Triflex HX3 Aqua removes that middle step. It is a cordless vacuum that becomes a wet floor cleaner the moment you click on the AquaTwister attachment, so a single pass leaves hard floors dry, clean and done. The AquaTwister carries its own 300ml water tank with three flow levels and two rotating pads that scrub as they go. A 360° light ring on the floorhead illuminates the path ahead, catching dust and streaks you would otherwise miss. The pads lift out and machine-wash at 60°C, so there is nothing to replace after every clean. As a vacuum, the Triflex HX3 Aqua picks up more than 99.99% of dust on hard floors. A HEPA lifetime filter cleans the exhaust air to 99.999%, which matters most in homes with allergy sufferers. FloorDetect recognises the surface beneath it and adjusts suction automatically, switching from tiles to carpet without prompting. A Boost Mode stands ready for stubborn dirt. Up to 70 minutes of cordless runtime covers most homes on a single charge, and a new display keeps battery life and power level in plain view. Miele’s patented 3-in-1 design lets you reposition the PowerUnit along the wand. Shift it low for large open floors, mid-range for furniture, or high for stairs, corners and even car interiors. One tool, reshaped on the fly. Miele.co.za
www.LeadingArchitecture.co.za OCTOBER/NOVEMBER 2026 45
NEWS
Digital adoption starts before the software As AECO teams adopt more connected technology, the harder question is whether their people, processes and project information are ready to change with it. Cloud collaboration and connected data are changing what these teams can do, yet better technology does not automatically improve the way a project is delivered. A new platform is introduced and teams learn its functions, but folder structures remain inconsistent, naming conventions vary and responsibilities for reviewing information are unclear. The software may work as intended; but the organisation still needs to agree how it will work together.
Successful adoption depends on people, process, technology and data working together. Introducing a common data environment involves more than creating folders and giving people access. Teams need to decide how information is structured, who owns it and how it moves between disciplines. Model co-ordination raises similar questions. Combining models is one step; agreeing who reviews clashes and records resolutions is what makes co-ordination dependable. For many practices, the next useful step is more immediate than an ambitious connected end state. A consistent Revit template can reduce variation between projects,
a clear project structure can spare each team from rebuilding folders, and an agreed co-ordination process can remove doubt about who resolves an issue. A common data environment has value when it becomes the agreed place where project information is created, reviewed, shared and controlled. ISO 19650 offers a framework for managing information across an asset’s life, but applying it requires day-to-day decisions about access, naming and revision control. When someone opens a drawing or model, they should trust that they have the right information. Training needs project context too. Knowing where a command sits in Revit or Navisworks is useful; knowing when to use it within a
ADOPT WITH CONFIDENCE CONNECTED PEOPLE. CLEAR PROCESS. BETTER PROJECT DELIVERY.
EXPLORE OUR AECO SERVICES
info@bakerbaynes.com (011) 568 2060
46 Leading Architecture + Design OCTOBER/NOVEMBER 2026
practice’s workflow is more useful still. Adoption also continues after implementation. A platform configured correctly on day one can still fail to become routine. Live projects reveal exceptions and standards need to evolve. Progress shows up not in the number of platforms a practice owns but in whether a new project can begin without reinventing its information structure, whether disciplines can co-ordinate without email trails and whether a team member can find and trust the current information. Technology becomes useful when the people, decisions and information around it make better project delivery possible. Bakerbaynes.com
NEWS
Tileline brings Balistone porcelain mosaics to Cape Town
Interslab surfaces anchor Gert-Johan Coetzee’s first boutique Interslab’s Infinity Surfaces Taj Mahal flooring and Perlato Olympo marble surfaces have been specified for fashion designer Gert-Johan Coetzee’s first physical boutique, at the Winifred Mandela Precinct in Johannesburg. The materials form part of a collaboration between Interslab and Coetzee under the company’s Crafting Extraordinary programme, which pairs creative minds with its surface materials to explore new applications. Coetzee approached the surfaces as he would a fabric – asking what the space needed them to do, not simply which stone he liked. ‘For me, it was a shift from the body to the environment,’ he says. ‘In fashion, material responds to movement, proportion and the human form. In a space, material has to create that same emotional response through scale, surface, light and permanence.’ He calls marble and porcelain ‘architectural textiles’, choosing veining for movement, texture for the way it shapes light, and large-format scale to make a surface feel quiet or dramatic. The boutique’s clothes will change with every season, so the surfaces had to live with shifting collections without competing with
them. ‘Fashion is transient by nature while stone suggests endurance and memory,’ says Coetzee. ‘One changes with the body and with time, while the other anchors a space.’ For Chad Raats, Marketing Manager at Interslab, the collaboration pushed the material conversation beyond the usual selection process. ‘Gert was interested in what the surfaces could bring to the space – how they could connect mood, add weight, work with the clothes and become part of the architecture. That gave us a very different starting point. We were designing with stone.’ The project also became a case study in how materials can shape a design as it develops. ‘A strong concept gives you direction, but materiality often reveals possibilities you could not have imagined at the beginning,’ says Coetzee. ‘As we explored the Interslab materials, new possibilities for the space emerged.’ The Winifred Mandela Precinct boutique is the first completed project under the Crafting Extraordinary collaboration. Interslab plans further partnerships with designers across disciplines. Interslab.co.za
Tileline South Africa, the Cape Town subsidiary of Dubai-based Tileline International, has launched its Balistone porcelain mosaic collection for pools and water features at its first Southern African showroom on Paarden Eiland Road. The collection comprises six ranges, each drawn from a specific landscape in Bali. Kuta takes its cue from light blue shoreline water, Pandawa from luminous turquoise sea, Nusa from clear island water, and Ubud from the greens of Bali’s interior. Sanur draws on sunlit sands, while Batur reflects the island’s volcanic greys. Each range is composed of several related tones rather than a single flat colour, and shade mixes can be customised to suit a design. Every range is offered in two formats: a 48 x 48 x 6mm chip on a 306 x 306mm sheet for a finer grain, and a 97 x 97 x 6mm chip on a 300 x 300mm sheet for a broader one. Sheets are dot-mounted rather than meshmounted – small adhesive dots hold the chips together while leaving each one free to move, so sheets can follow curved surfaces and corners and be adjusted precisely during installation. The system also gives more of each tile’s back direct contact with the adhesive, strengthening the bond to the substrate and reducing the risk of tiles loosening. Balistone is engineered to outperform natural stone in pool environments. Natural stone is highly porous, needs extensive sealing, is sensitive to pool chemicals and can disintegrate within months in poorly maintained water. Balistone has a water absorption rate below 0.5%, making it virtually non-porous, and a breaking strength above 2 300 N. It is tested for resistance to pool salts, frost and crazing, requires no sealing and needs minimal upkeep. The finish is textured and natural stone-like, bringing depth and tactility to the water. It carries a 10-year warranty. Tileline was founded in Dubai in 2015. The company has supplied landmark hospitality projects including Atlantis The Royal in Dubai, and One&Only Reethi Rah in the Maldives, and lists Emaar, Jumeirah Group, Aldar, Hilton, Anantara and Six Senses among its clients. Operations now span the UAE, the GCC, Asia, Australasia, the Caribbean, the Americas and, most recently, Africa. The Cape Town store at 67 Paarden Eiland Road offers local project support and samples to architects, designers and developers across the region. Tileline.com
www.LeadingArchitecture.co.za OCTOBER/NOVEMBER 2026 47
NEWS
How to use the Duram Colour Visualiser Choosing a paint colour without seeing it in your space is a gamble. Get it wrong and you are either living with the result or reaching for another tin. The Duram Colour Visualiser takes that risk out of the equation. You upload a photo of your room, apply colours from the full Duram palette, and see a realistic preview before any brush touches a wall.
HOW IT WORKS The process is straightforward. Take a photo of your room or choose one of the pre-selected inspiration spaces. Apply colours from the Duram palette to your walls and ceilings, then save your design. The tool automatically detects and masks the paintable surfaces, so colour lands where it should. If your image shows more than one wall, you can toggle between them and apply different colours to opposing walls – useful for contrast schemes or feature walls. An undo function reverses the last colour you applied, which makes experimenting quick and pressurefree. And if the automatic detection misses a section, a manual refinement tool lets you adjust the edges, so the colour covers the full wall area. GETTING THE BEST PREVIEW The quality of your preview depends on the photo. Use a clear, well-lit image with walls visible and relatively flat to the camera. Avoid direct sunlight, which overexposes surfaces, and be aware that hallways and staircases can cast shadows that shift the perceived colour. You can upload from a computer or phone, or take a new photo directly within the tool. A QR code links your phone and desktop, so you can shoot on mobile and visualise on a larger screen. The visualiser only accesses the specific photos you select – it does not have access to the rest of your device, so your personal data stays private.
COMPARING AND SHARING Once you find a combination you like, save the project and return to it later. This makes it easy to compare options side by side. Share designs with a partner, client, or anyone involved in the decision before you commit. No account is needed – the visualiser works on desktop, tablet, and mobile without one, so you can explore colours whenever inspiration strikes. WHAT IT CANNOT DO The visualiser does not render skirtings or trims. It applies colour to walls and ceilings only, so factor those finishes into your planning separately. DIGITAL IS A GUIDE, NOT A GUARANTEE Colours on screen are approximations. Monitor settings and device calibration vary, so the paint on your wall may look different from the preview. The visualiser narrows your shortlist – it does not replace a physical test. Duram recommends applying a colour sample to the area you intend to paint before making a final purchase. Once you are satisfied, take your selected colour to your nearest stockist, choose a finish, and calculate how much paint you need. duram.co.za
48 Leading Architecture + Design OCTOBER/NOVEMBER 2026
COLOUR SMART AFFORDABLE COLOUR TINTING
GET THIS LOOK
GBR/27509/LA
PREMIUM QUALITY PAINT With advanced Colour Smart technology, Duram WallTech, a low-sheen wall paint designed for extreme weather protection, can be tinted to over 800 affordable Duram colours. The result is exceptional colour depth, fade resistance, colour accuracy and coverage. Affordable colour tinting at leading hardware stores. Colours may vary due to printing limitations.
MISTY CLIFFS | 16
YELLOW WEAVER | 68
NEWS
Blum in the BIM world Blum South Africa has released its latest Revit Cabinet Library, giving architects, designers and specifiers a parametric BIM tool for joinery design and documentation. The intelligent cabinet families are fully adjustable – widths, heights and depths can all be modified while staying within Blum’s product specifications – and cover a tiered range of base, wall and tall cabinet configurations suited to modern residential and commercial projects.
Building information modelling has changed how custom millwork is specified. A BIM cabinet model carries accurate dimensions, finishes, hardware specifications, manufacturing requirements and maintenance data in a single file. Technical information that once lived across separate schedules and spec sheets now sits inside the model itself, which improves collaboration between designers, manufacturers and installers and
reduces specification errors at the documentation stage. That means fewer change orders and less rework further along the line. The Blum library automates one of the more tedious parts of joinery specification. It generates Blum hardware schedules automatically, complete with ISO 9001 quality management information covering tested product lifecycles and durability standards. For projects that need further detailing and co-ordination, additional Blum specification files are available in PNG format alongside the Revit families. The library includes Blum’s premium box systems. LEGRABOX is an elegant system with a slim 12.8mm straight double-wall design. MERIVOBOX offers a distinctive angular profile with flexible configuration options. TANDEMBOX, the modern classic, uses a curved double-wall system built for durability and smooth operation. AVENTOS lift systems cover upper cabinets – the HL top
parallel lift, HS top up-and-over lift, HF top bifold lift and HK top stay lift – while CLIP top BLUMOTION and EXPANDO T hinge systems provide integrated soft-close functionality with precise 3D adjustment. Beyond the box systems, cabinet configuration options extend to SPACE TOWER pantry units, integrated fridge units, appliance towers, pull-out bin systems and SPACE TWIN storage solutions, giving specifiers a comprehensive starting point for residential and commercial joinery alike, without having to build each cabinet from scratch. Behind the library, Blum South Africa offers CPD-accredited workshops and hands-on specification support through its dedicated Specification Specialists, helping professionals get the most from the new families. The company is a Corporate Member of the IID and a Supplier Member of the KSA. www.blum.com
Smart watering for a hotter, drier season After a Northern Hemisphere summer that the World Meteorological Organisation reported as the warmest on record, South Africa is now heading into its own hot season, with a strengthening El Niño in the background. Anticipated above-normal temperatures and drier conditions across the country will put our gardens under pressure, especially where watering is concerned. But, say the experts at Gardena, the answer is not more water but smarter use – watering more intelligently, using the right tools and delivering moisture to where plant roots can use it best. • Start underground. Add mulch to keep soil cooler and slow evaporation. Work in compost and water-retaining conditioners so moisture stays available for longer. • Capture rain when it does fall – a barrel or storage tank turns a single downpour into a reserve you can draw on for weeks. Check and prepare your irrigation system now, before summer arrives. • Water very early in the morning or after sunset, when evaporation is lowest and plants absorb more of what you give them. • Keep watering consistent. Don't flood one day and skip the next. Plants handle heat far better when their moisture supply is consistent. Gardena’s Micro-Drip System delivers water directly to the roots and can cut consumption by up to 70% compared with conventional irrigation
methods. Drip lines and soaker hoses keep beds and borders watered without drenching surrounding hard surfaces. Pair that with a Gardena Water Control to schedule irrigation automatically – no guesswork, no overwatering – and the garden is cared for even when you are away. Add a Soil Moisture Sensor and the system overrides scheduled watering when the soil is already damp, so no water is wasted unnecessarily. For balconies and patios with no tap or power, the AquaBloom Solar Irrigation Set draws water from its own container and can irrigate up to 20 plants on solar power alone. Every component in the range is UV-resistant, built to withstand prolonged sun and high temperatures. Resilience comes from thoughtful watering, not simply blasting the tap. Gardena.com
50 Leading Architecture + Design OCTOBER/NOVEMBER 2026
elevate the everyday
The BIJIOU Prestige Deck-Type Kitchen Mixer in Gold combines sculptural form with refined warmth, complementing natural stone, soft neutrals and sophisticated interiors.
Designed to make an impression in luxury kitchens, premium evoque, developments, showrooms and architectural spaces. freestanding grace for your sanctuary
Step into a world of sophisticated bathroom design with our exquisite new range of freestanding colour basins, where style meets functionality in every graceful curve and vibrant hue. *Evoque range, available in five colour variantions.
The Prestige stainless steel mixers are available
brush stainless steel, bin i j igold, o u .black cvariants o . zand a with including pull-out handles.
bijiou.co.za
luxury living, timeless design