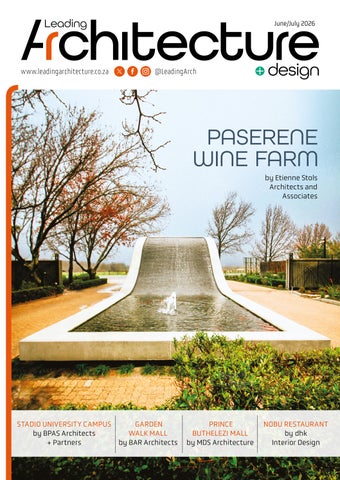
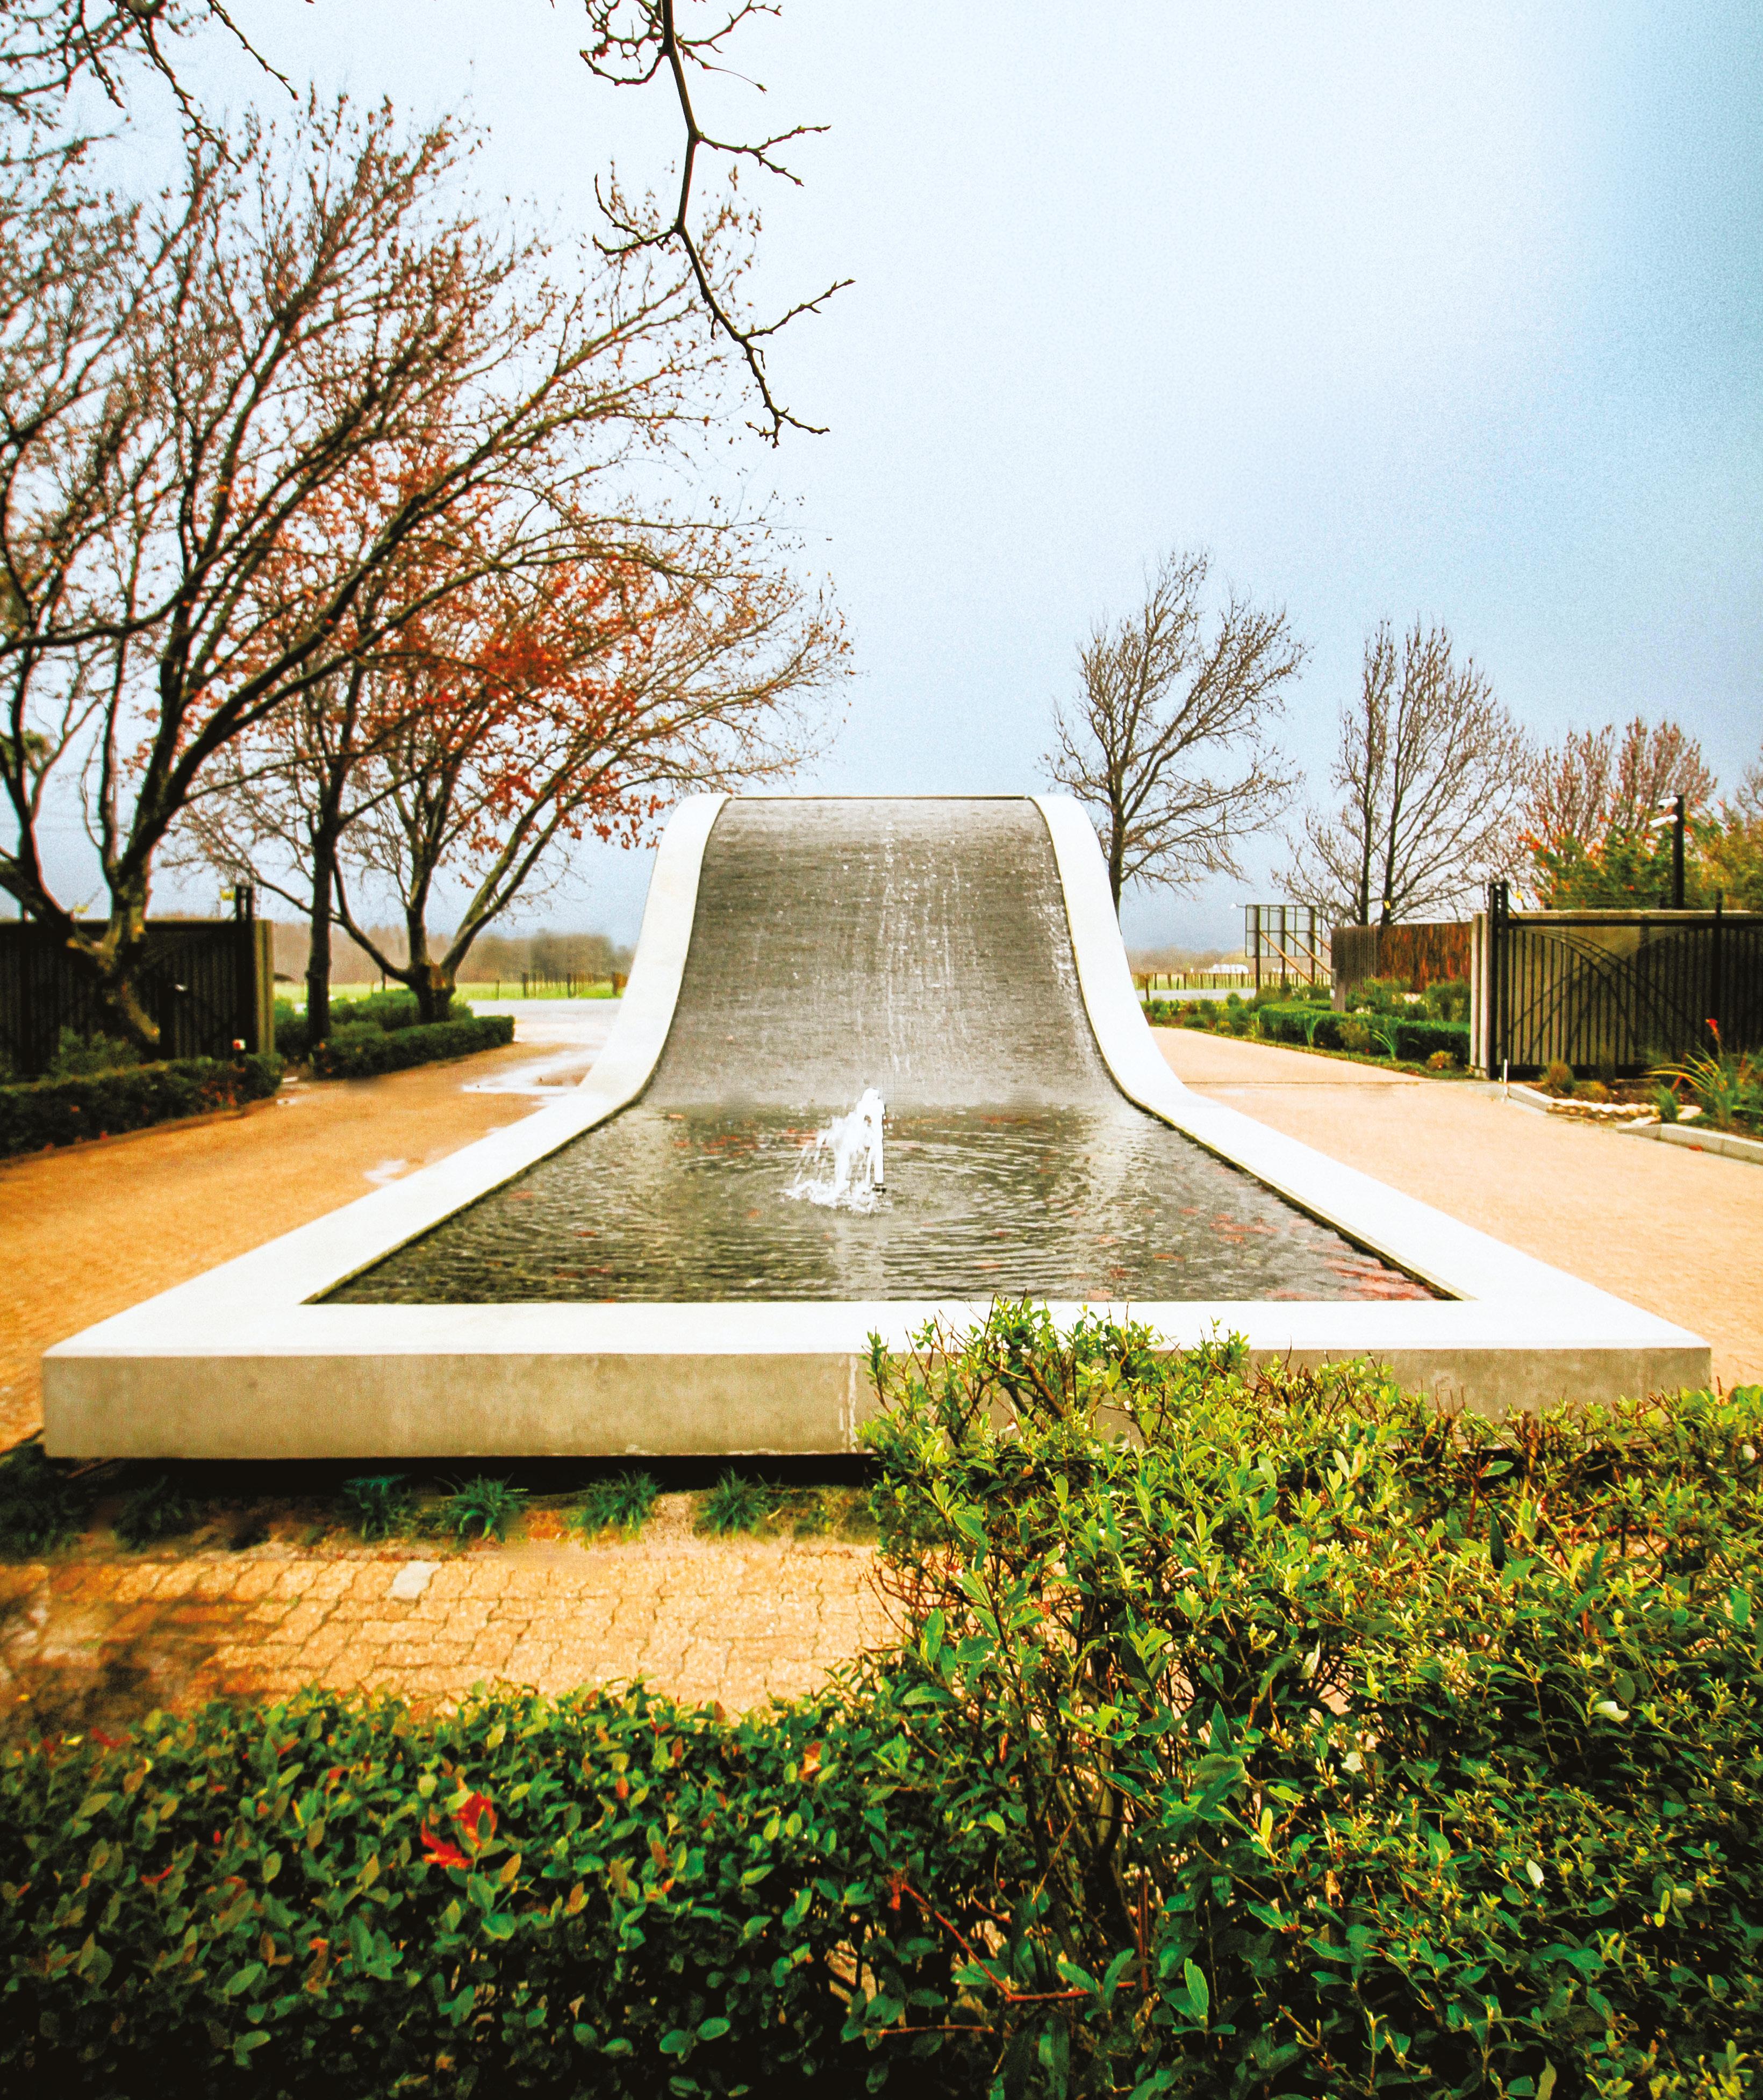
PASERENE WINE FARM
by Etienne Stols Architects and Associates




EDITOR’S NOTE & BOOK REVIEW
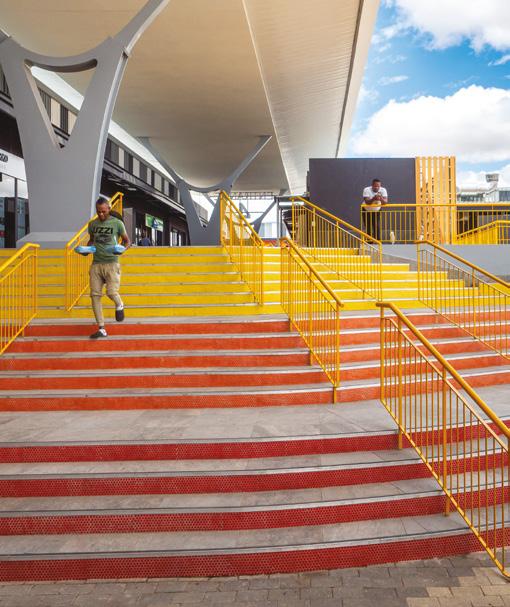
08 STADIO UNIVERSITY CAMPUS, DURBANVILLE
A thoughtfully conceived educational hub in Cape Town's northern suburbs puts community at the heart of its educational approach.
14 TASTING ROOM AT PASERENE WINE FARM, FRANSCHHOEK
Designed around the biology of a bird, this new venue is in harmony with the landscape and its surroundings .
18 GARDEN WALK MALL, HARTENBOS
Designed to complement its coastal setting, this new retail and lifestyle mall is intrinsically connected to the character of the Garden Route.
22 PRINCE BUTHELEZI MALL, EMPANGENI
A regional shopping centre that draws on the landscape and culture of KwaZulu-Natal to root it in place.
30 NOBU RESTAURANT AT THE ONE&ONLY, CAPE TOWN
Global design is interwoven with local craftsmanship at this reimagined V&A Waterfront restaurant.
36 SPECIAL FEATURE: SURFACES
40–50 New lifestyle precinct, new brand identity by Halo Agency; world's first flat-pack washing machine by British engineer Navjot Sawhney; the future looks bright for Ceramic Industries; natural light is non-negotiable says Rainbow Skylight; smart living equals smart temperature control with Samsung air conditioners; Baker Baynes on future-proofing your architectural practice.
EDITORIAL
EDITOR: Tracy Greenwood email: tracy.greenwood@media24.com
SUB EDITOR: Anita van der Merwe
ART DIRECTOR: Julia van Schalkwyk
ADVERTISING
KEY ACCOUNT MANAGER: Erika Sparks Email: erika.sparks@media24.com +27 (0)11 715 8503 | +27 (0)83 644 8532
PHOTOGRAPHY
Unless previously agreed in writing, LeadingArchitecture+Design owns all rights to all contributions, whether image or text.
SOURCES: Shutterstock, Getty Images, supplied images, editorial staff.
COVER PHOTOGRAPH: Jacques Liebenberg
SUBSCRIPTIONS
Rae Morrison email: rae.morrison@media24.com
PUBLISHING TEAM
General Manager: Dev Naidoo
Head of Content & Digital Strategy: Varushka Padayachi
Production Manager: Angela Silver Group Art Director: David Kyslinger
MEDIA24 MEDIA
CEO: Minette Ferreira
CFO: Luxolo Dywili
MEDIA24 CORPORATE
CEO MEDIA24: Raj Lalbahadur
CFO MEDIA24: Nelmarie Beyers
Published by Media24 B2B
© Copyright LeadingArchitecture+Design Magazine 2026
B2B JOHANNESBURG OFFICE
Building 13, The Woodlands Office Park, 20 Woodlands Drive, Woodmead, Sandton | PO Box 784698, Sandton 2146 | Tel: +27 11 867 6111
LeadingArchitecture+Design is printed and bound by Novus Print.

Whileprecautionshavebeentakentoensuretheaccuracyofitscontentsand informationgiventoreaders,neithertheeditor,publisher,oritsagentscan acceptresponsibilityfordamagesorinjurywhichmayarisetherefrom.All rightsreserved.©LeadingArchitecture.Nopartofthispublicationmaybe reproduced,storedinaretrievalsystemortransmittedinanyformorbyany means,photocopying,electronic,mechanicalorotherwisewithouttheprior writtenpermissionofthecopyrightowners.Thispublicationmaycontain contentgeneratedorassistedbyartificialintelligence(AI).
36]
WHATEVER THE WEATHER THIS WINTER

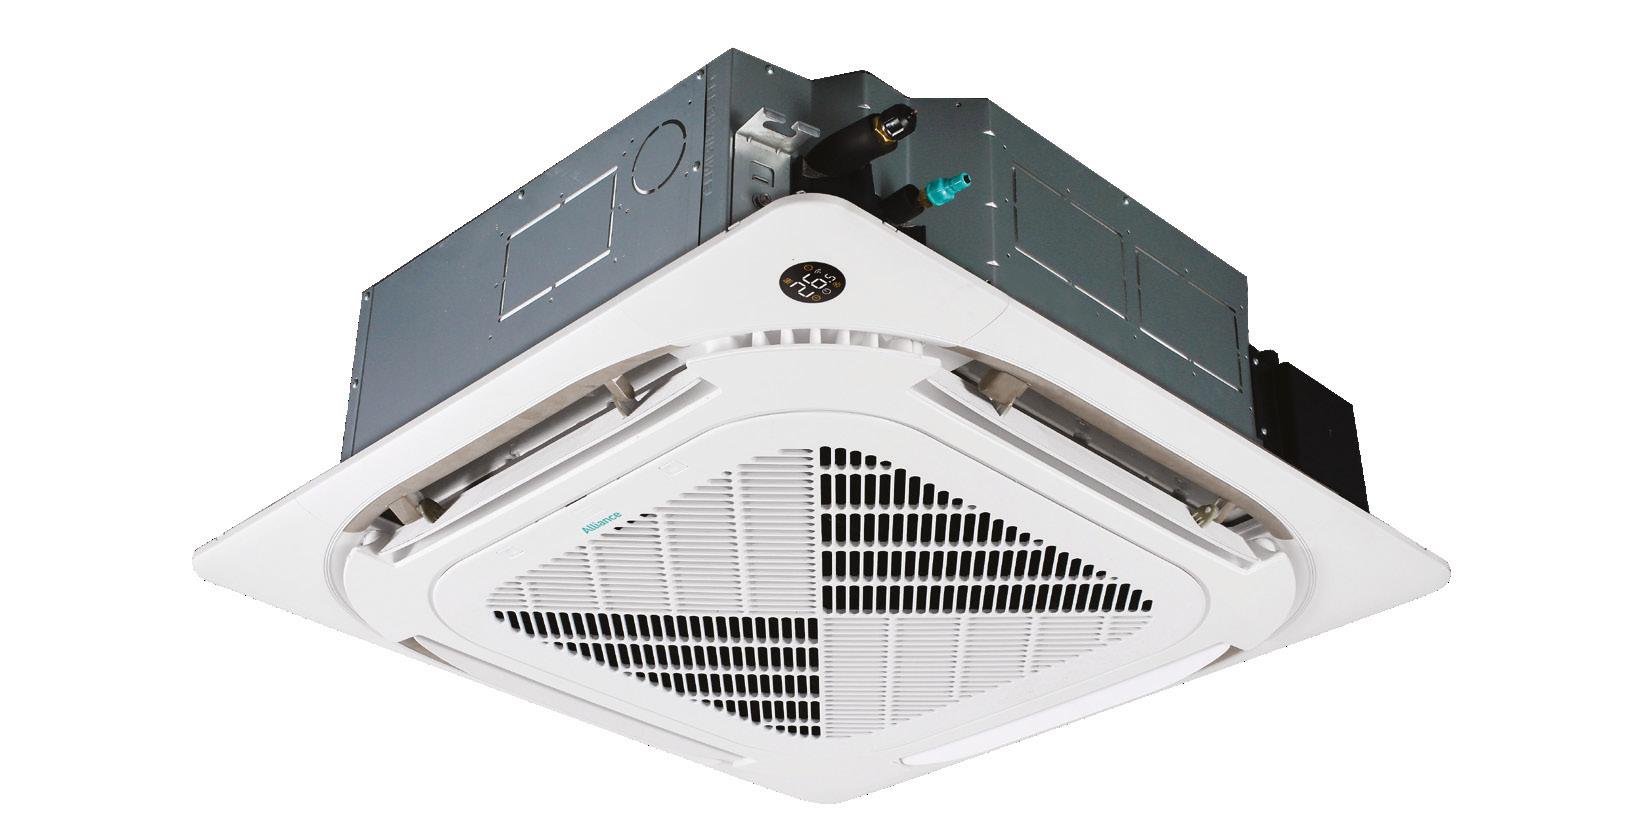

Choose the R32 Commercial Range
for your next project
Reliable R32 inverter performance for light commercial applications.
When winter demand increases, professionals need systems they can confidently recommend and install.
After-sales support
Alliance supports every installation with TECHNICAL SUPPORT
SPARE PARTS
ON-SITE ASSISTANCE
PRODUCT TRAINING
Efficient R32 inverter performance
Suitable across a range of commercial applications
Flexible installation options
Reliable indoor temperature control
Quiet everyday operation
BACKED NATIONWIDE BY FOURWAYS GROUP WITH A 5-YEAR WARRANTY.
Editor's note
BY EDITOR TRACY GREENWOOD
There is a word that surfaces, unprompted, across each project in this edition. Not in the architects’ briefs or the clients’ mandates, but in the finished buildings themselves. That word is belonging.
We live in an era of architectural placelessness. Airports, retail centres and campuses wearing the same polished surfaces, the same generic geometries, the same studied neutrality. Against that backdrop, the five projects on these pages all ask the same question: what does it mean to build something that could only exist here?
In Durbanville, BPAS Architects has conceived the new Stadio University campus not as an object to be admired but as a small urban quarter to be inhabited. Their guiding philosophy – that the built environment is itself a teacher –animates every pedestrian street, every framed view, every staircase designed to invite lingering.
On the Garden Route, BAR Architects asked a simple question of the Hartenbos landscape: what should a mall look like on the edge of an indigenous forest, in earshot of the ocean? The answer is Garden Walk – a centre clad in weathered timber, steel and brick, organised around a piazza conceived as a town
square, its walls carrying murals rooted in local flora and fauna.
MDS Architecture posed a similar question in Empangeni, where Prince Buthelezi Mall draws its form from the roll of KwaZulu-Natal’s hills and the rhythm of the sugarcane fields the site once held.
In Franschhoek, Etienne Stols Architects and Associates took their cue from the natural world. The tasting room at Paserene Wine Farm takes its form from the migratory swallow, its curved timber and slate shell opening wide to the vineyard and the dam beyond.
And at the V&A Waterfront, dhk Interior Design’s Nobu restaurant at One&Only proves that belonging is a discipline as much as a philosophy. By commissioning Cape Town’s finest craftspeople to interpret a global brand’s vocabulary, dhki produced an interior that is unmistakably of that city.
Taken together, these projects form an argument. Not for nostalgia or regionalist pastiche, but for architecture that listens – to land, to climate, to community, to culture – before it speaks. In a profession sometimes seduced by novelty, that attentiveness feels like the most important thing a building can possess.
Editor’s bookshelf
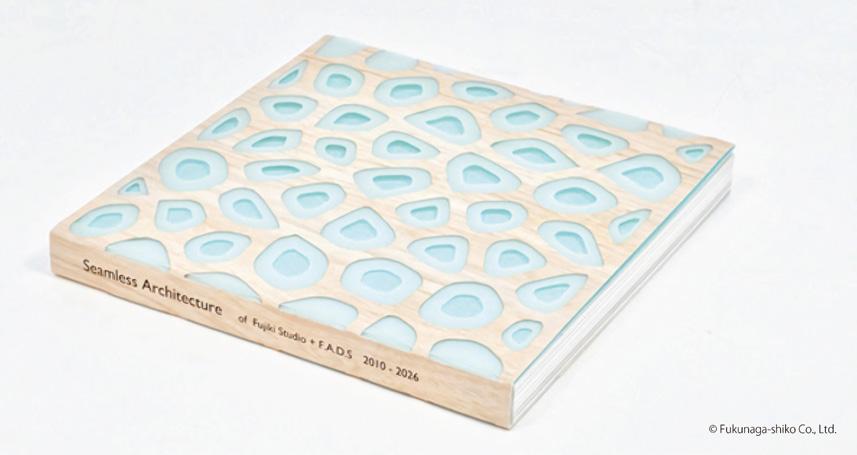
Seamless Architecture of Fujiki Studio + F.A.D.S 2010–2026
This beautifully crafted survey spans 16 years of work by Ryumei Fujiki, Yukiko Sato and their studios, and is an important contribution to one of contemporary architecture’s most significant movements. At its heart is the concept of ‘seamless architecture’ – the global trend describing buildings where walls, roof and floors are unified under a single material, with seams made as inconspicuous as possible – much like the continuous skin of a living body. It is, in essence, 21st-century architecture modelled on ‘life forms’, in deliberate contrast to the machine-inspired aesthetics of the 20th century. A sequel to Aquascape: The Nature-oriented Architecture also published by Beam Gallery, this volume continues that nature-oriented vision while placing the studios’ award-winning built and conceptual work within a rich global context. Meticulously produced, with an origami-inspired cover, it is an essential reference for architects, researchers and students exploring bio-inspired and sustainable design.


Industry rebuilds
BY GREG BOULLE CEO, SOUTH AFRICAN FURNITURE INITIATIVE (SAFI)
South Africa’s furniture manufacturing sector is entering a decisive phase. As the Furniture Industry Master Plan shifts from policy framework to active implementation, manufacturers are beginning to see tangible changes in localisation, export access and competitiveness, signalling renewed momentum for an industry central to employment, industrial growth and economic recovery.
Introduced in 2021 and jointly developed by government, industry bodies, manufacturers and organised labour, the plan was designed to stabilise and rebuild South Africa’s furniture manufacturing base. Its objective is clear: strengthen local production, improve competitiveness, and position South African manufacturers for export-led growth.
WHY THE SECTOR MATTERS NOW
Furniture manufacturing remains one of South Africa’s most labourintensive industrial sectors, contributing approximately 0.95% to manufacturing GDP and 1.6% to manufacturing employment.
After two decades of contraction, driven largely by rising imports and declining competitiveness, employment levels have begun stabilisingemployment increased from just over 29 000 workers in 2021 to more than 30 800 by 2024, an early indication that confidence is returning.
TURNING STRATEGY INTO IMPLEMENTATION
Central to the Master Plan are the following six pillars designed to remove long-standing barriers to industry growth:
1. Localisation aims to increase demand for locally manufactured furniture while addressing unfair import practices. Industry engagement has already exposed tariff misclassification and trade asymmetries that have historically disadvantaged compliant local manufacturers.
2. Competitiveness focuses on enabling manufacturers to scale through improved access to finance, investment support and stronger collaboration across the value chain, allowing businesses to modernise operations and improve efficiency.
3. Export promotion expands market access beyond domestic demand.
SAFI-aligned export initiatives are connecting manufacturers with buyers across Africa, Europe and the Gulf, reinforcing global demand for South African design and manufacturing capability.
4. Raw material supply addresses upstream constraints by improving the availability and stability of critical production inputs.
5. Skills development prioritises rebuilding technical capability through workplace training, qualification development and attracting new entrants into manufacturing careers.
6. Transformation promotes broader participation across the value chain, ensuring inclusive and sustainable industry growth aligned with national development priorities.
SAFI’S ROLE IN STRENGTHENING THE INDUSTRY
While the Master Plan provides direction, implementation depends on coordination and execution. SAFI plays a central role in translating strategy into practical industry support. The organisation acts as a bridge between manufacturers, government departments, regulators, retailers and international markets. Through ongoing engagement with SARS, the dtic,

SABS and the NRCS, SAFI advocates for fair trade enforcement, improved compliance, and policies that support local manufacturing competitiveness.
At the same time, SAFI is delivering tangible commercial opportunities through export missions, buyer matchmaking initiatives, and digital platforms such as the national Furniture Catalogue and Export Market Finder. These tools are designed to position South African manufacturers directly within global procurement networks. Industry-aligned skills programmes are also helping rebuild technical capacity, generating workplace learning opportunities, and supporting the next generation of manufacturing talent.
WHERE MANUFACTURERS ARE ALREADY FEELING THE IMPACT
Although implementation of the Furniture Industry Master Plan remains ongoing, measurable changes are already emerging across the sector, particularly in areas linked to fair competition and market access.
Coordinated export initiatives are generating growing international interest, reinforcing the global competitiveness of South African furniture manufacturers when properly positioned in international markets. Collaboration across government, retailers, labour and industry bodies has also strengthened significantly, creating a shared platform through which challenges are increasingly addressed collectively rather than in isolation.
Increased scrutiny of import declarations is beginning to address longstanding trade asymmetries that have undermined local manufacturers, while industry engagement with standards bodies is advancing compulsory specifications aimed at preventing inferior or non-compliant products from entering the market.
This is fundamentally about fairness. Local manufacturers cannot compete sustainably if imported products bypass acceptable standards or enter the country under incorrect classifications.
These developments sit within a broader national concern around illicit trade, dumping and under-declaration – issues that extend beyond furniture manufacturing and continue to threaten South Africa’s wider industrial base. Recent plant closures across multiple manufacturing sectors have highlighted the economic and employment risks associated with weak enforcement and unfair import competition.
If compliant manufacturers continue competing against illicit or dumped imports, we risk losing industrial capability altogether. This is no longer a sector issue; it is a national manufacturing issue.
The initiative calls for strengthened customs enforcement, improved inspection capacity, and coordinated multi-agency action to protect legitimate businesses, safeguard employment, and support sustainable local manufacturing growth.
A DEFINING MOMENT FOR MANUFACTURERS
Global supply chains are shifting, regional markets are expanding, and international buyers are actively diversifying sourcing destinations. South Africa’s furniture industry retains strong design capability, manufacturing expertise and raw material advantages.
The opportunity facing the sector today is not only to benefit from change, but to actively help rebuild and futureproof South African furniture manufacturing.
Furnituresa.org.za

PROJECT
DESIGNED FOR BELONGING
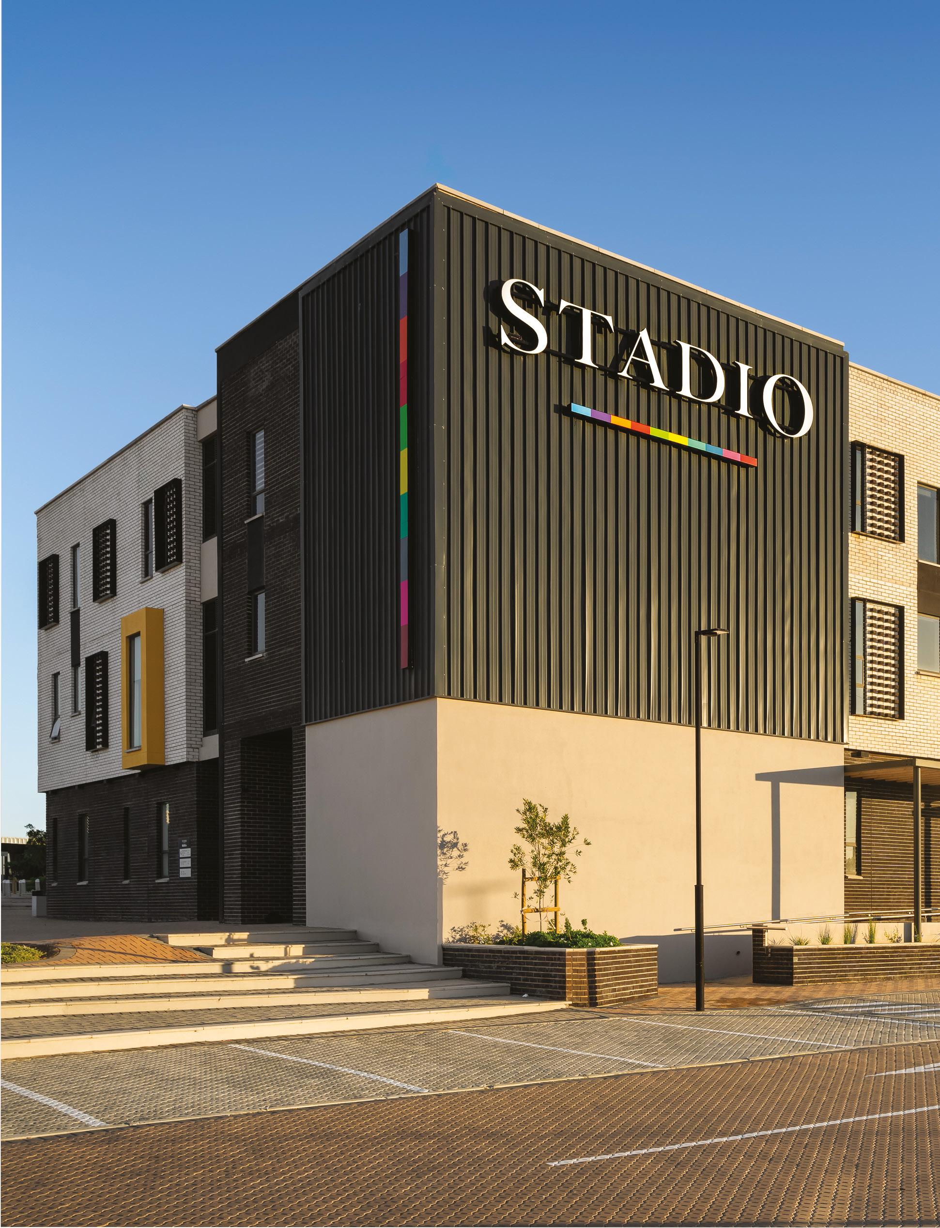
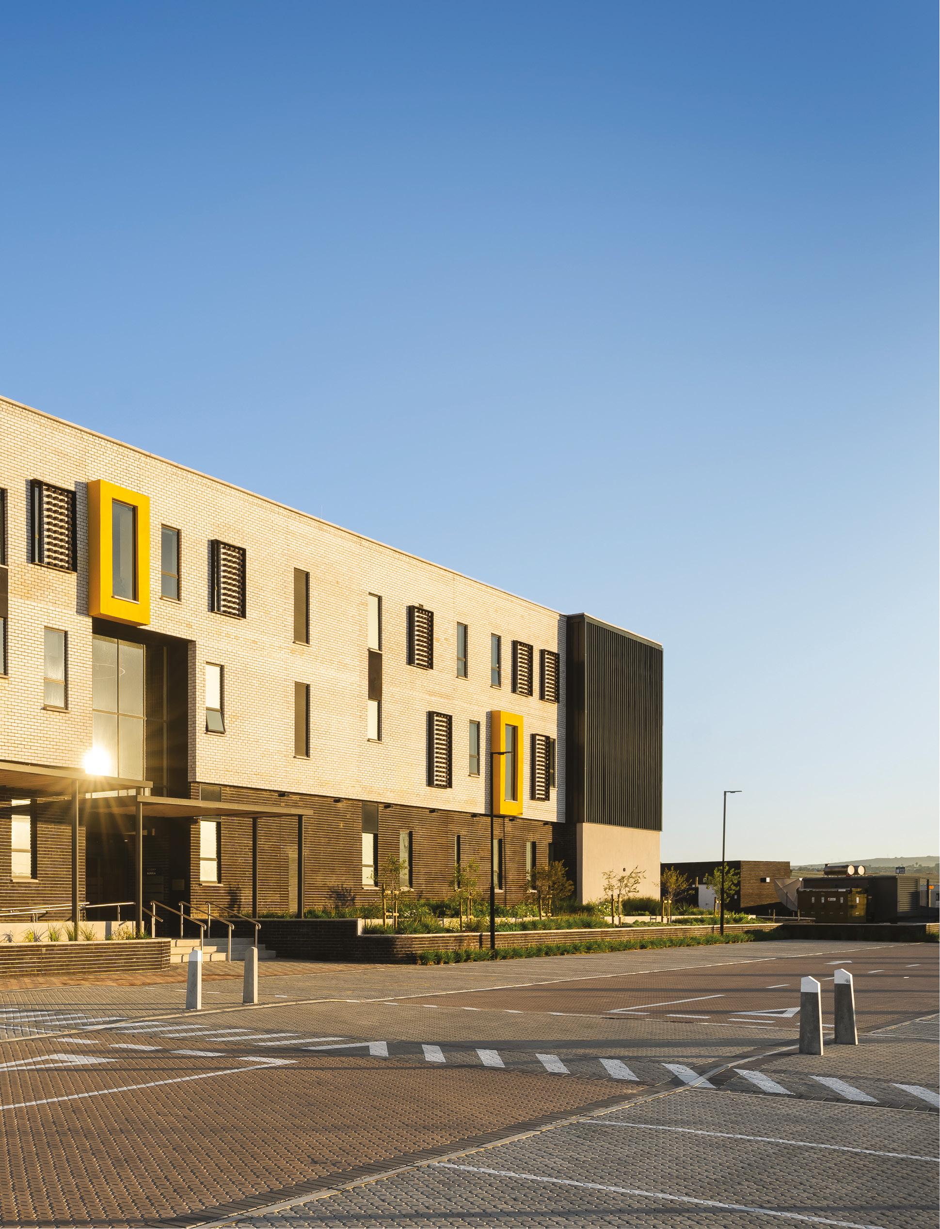
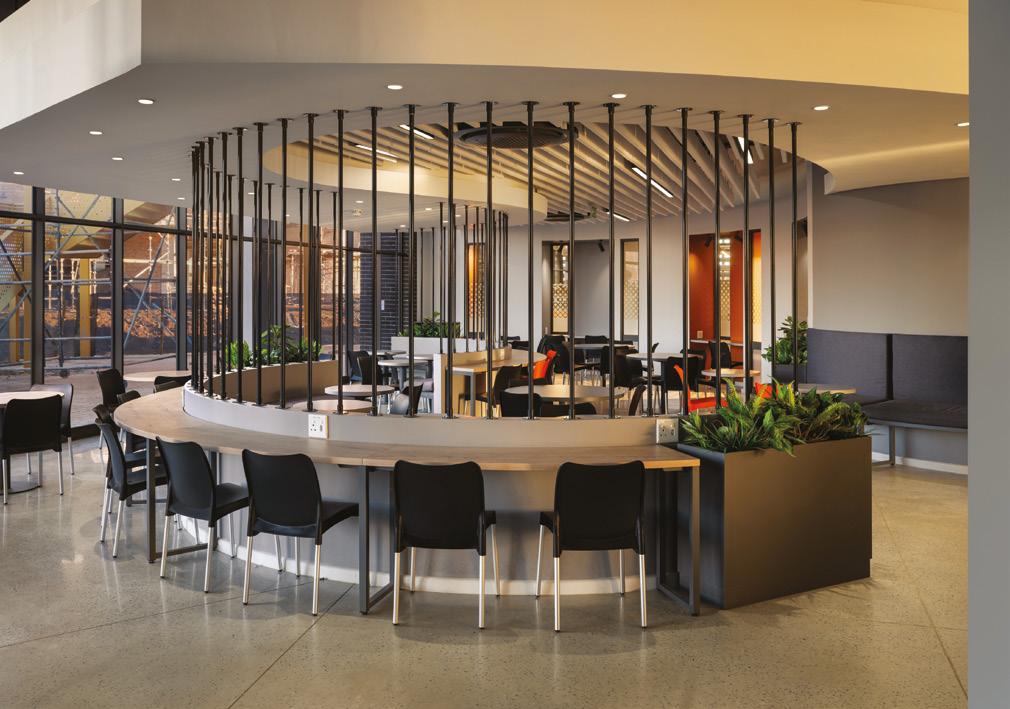
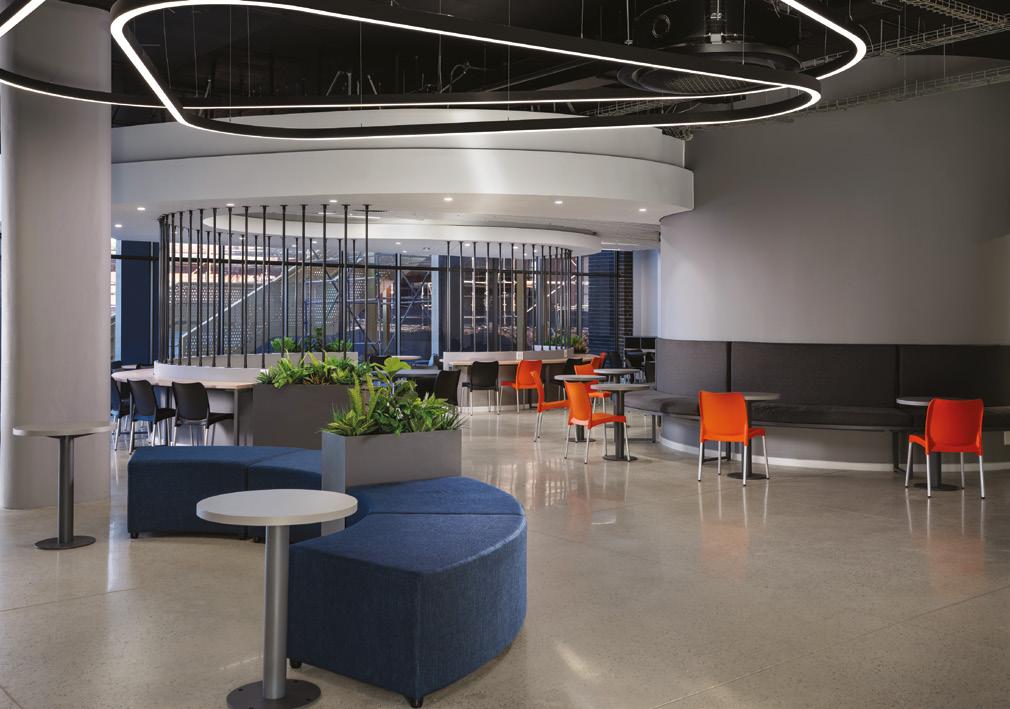
When BPAS Architects were appointed to design Stadio University’s new Durbanville campus, the brief was simple: create a campus that works. What emerged was far more considered – a living, breathing neighbourhood of learning that challenges what a university campus can be.
PHOTOGRAPHY: Burger Engelbrecht – 3SixtyPhotography

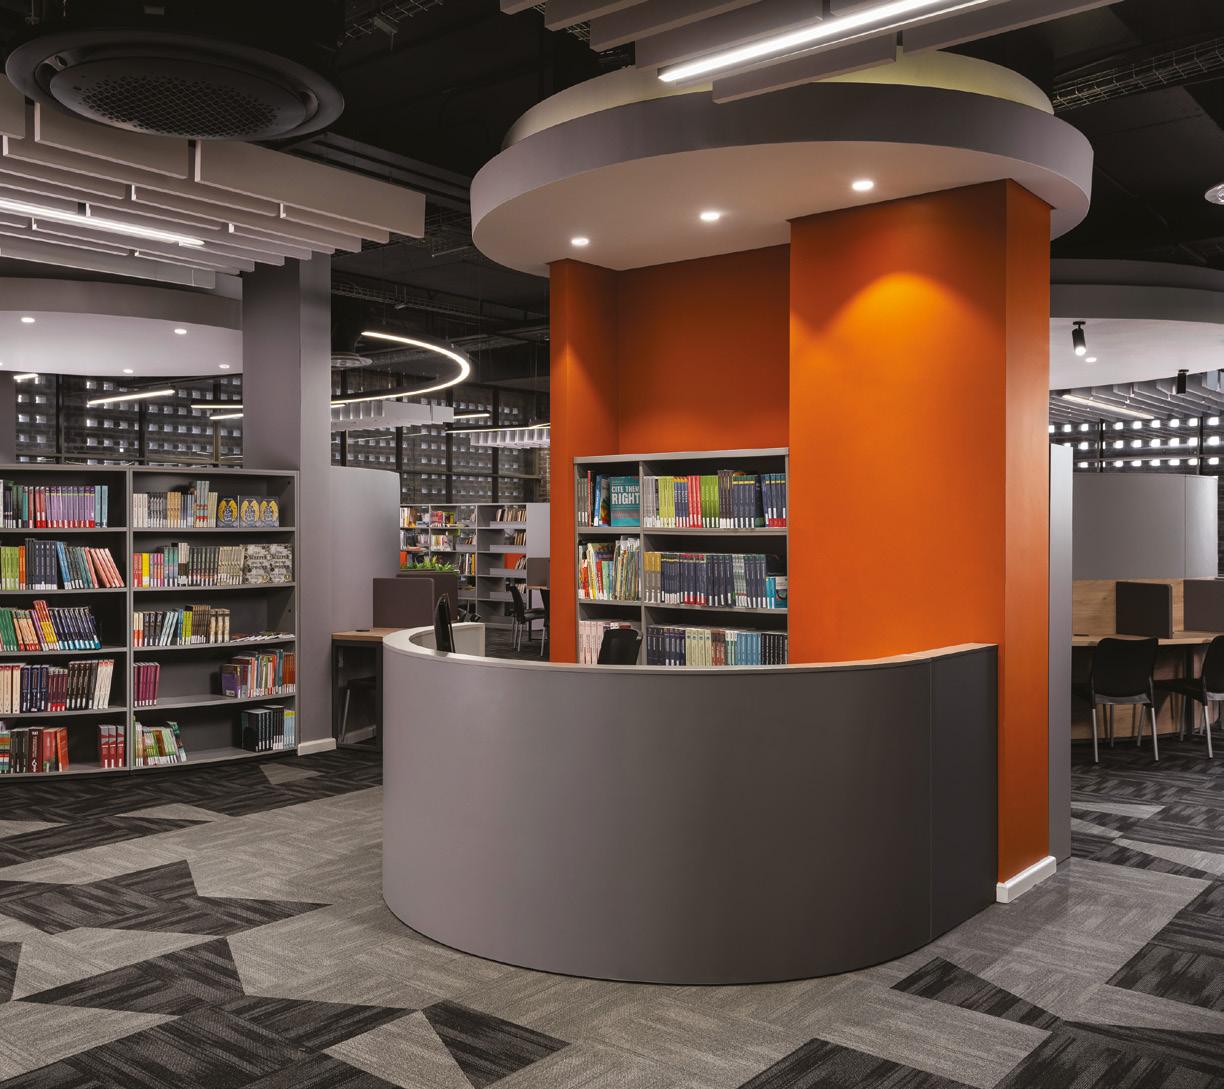
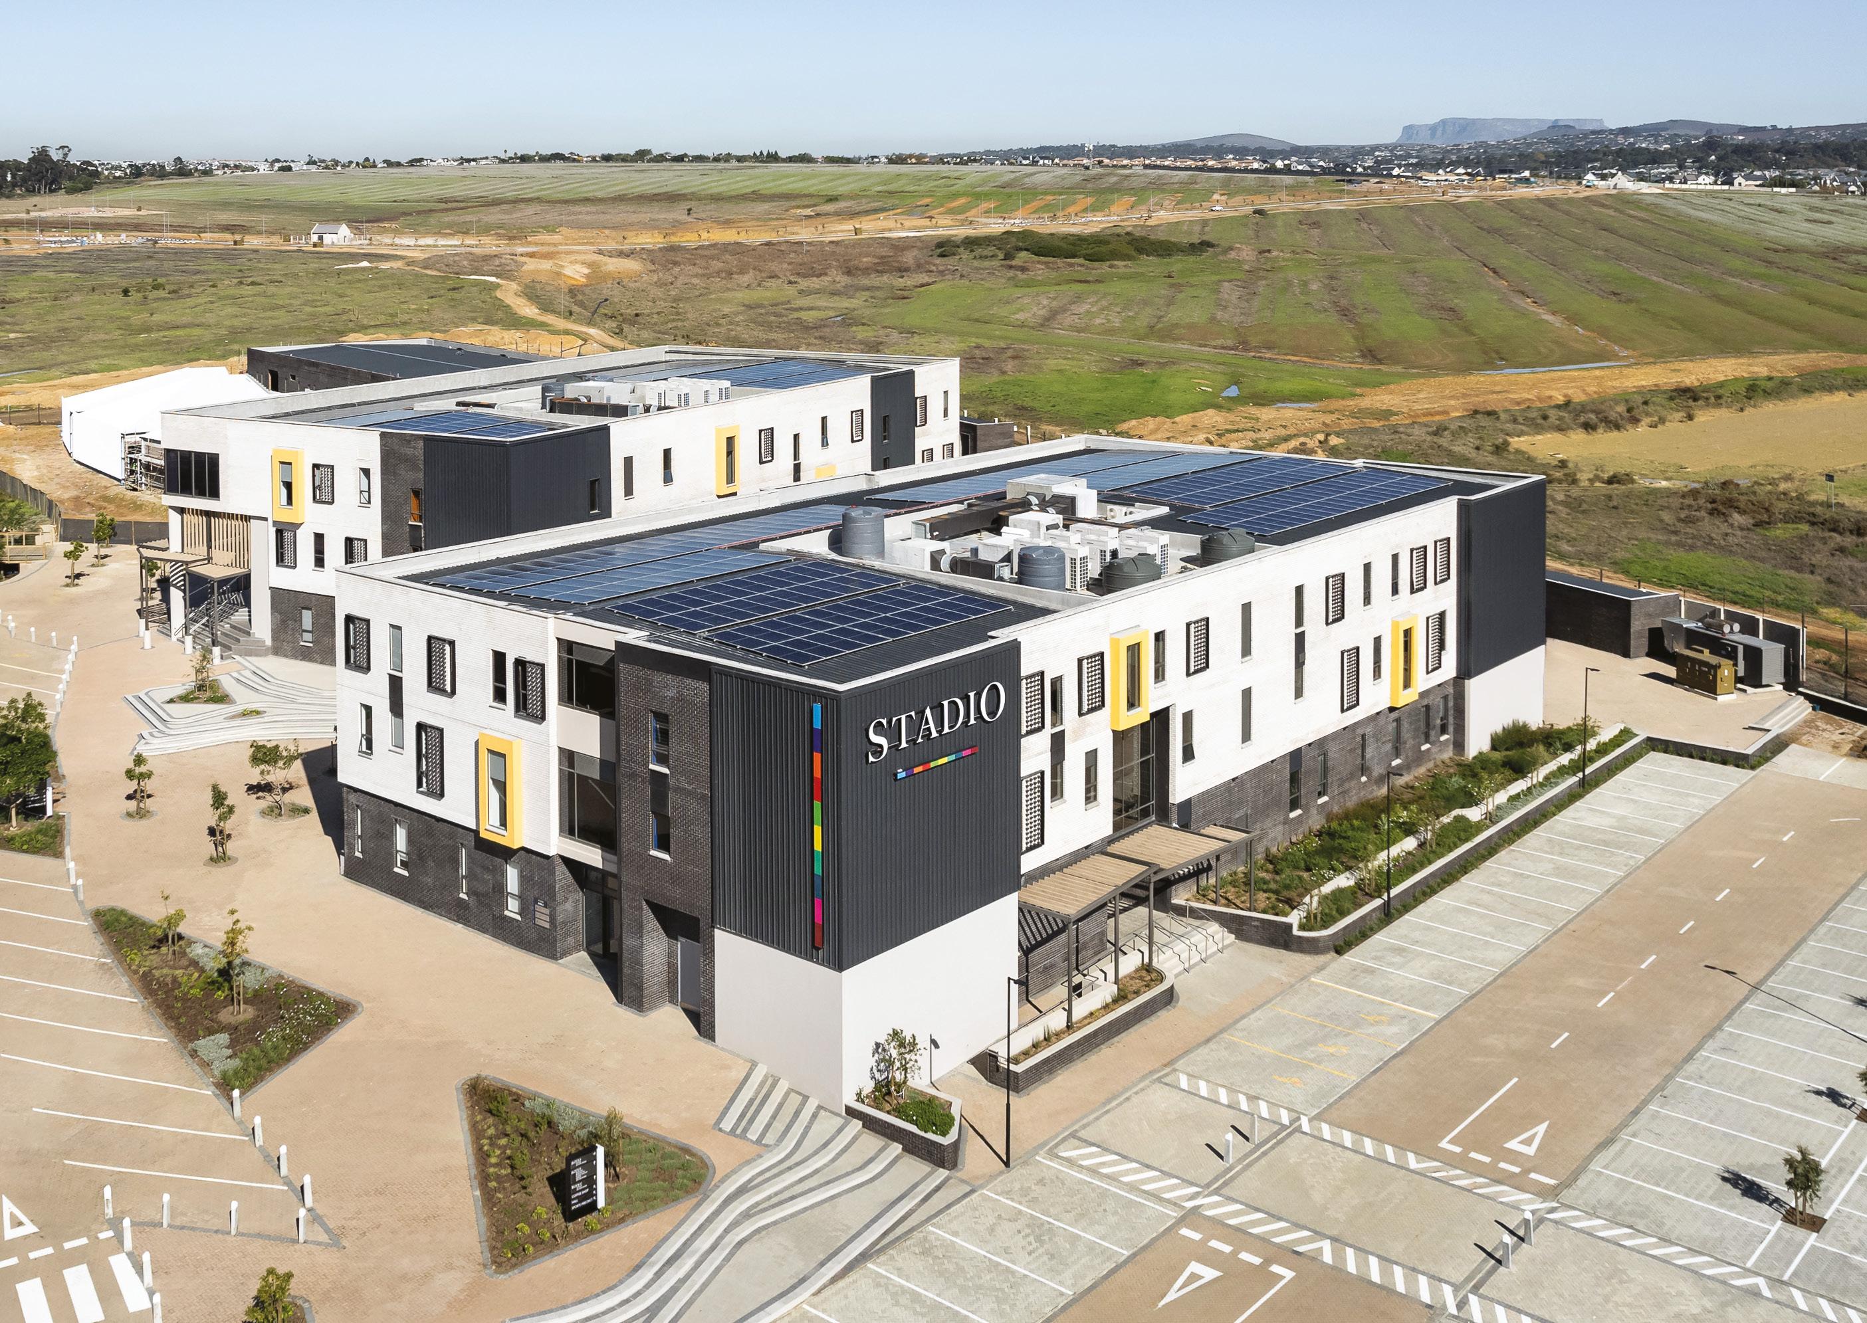
The new Stadio University campus in Durbanville, Cape Town, is one of the more thoughtfully conceived educational environments to be built in the region in recent years. At its heart is a concept the architects call ‘The Fourth Teacher’ – the idea that community itself is an active participant in the learning process, sitting alongside the teacher, the student and the physical environment. It is a philosophy that shaped every decision made on the project: from the placement of a staircase to the choice of building materials.
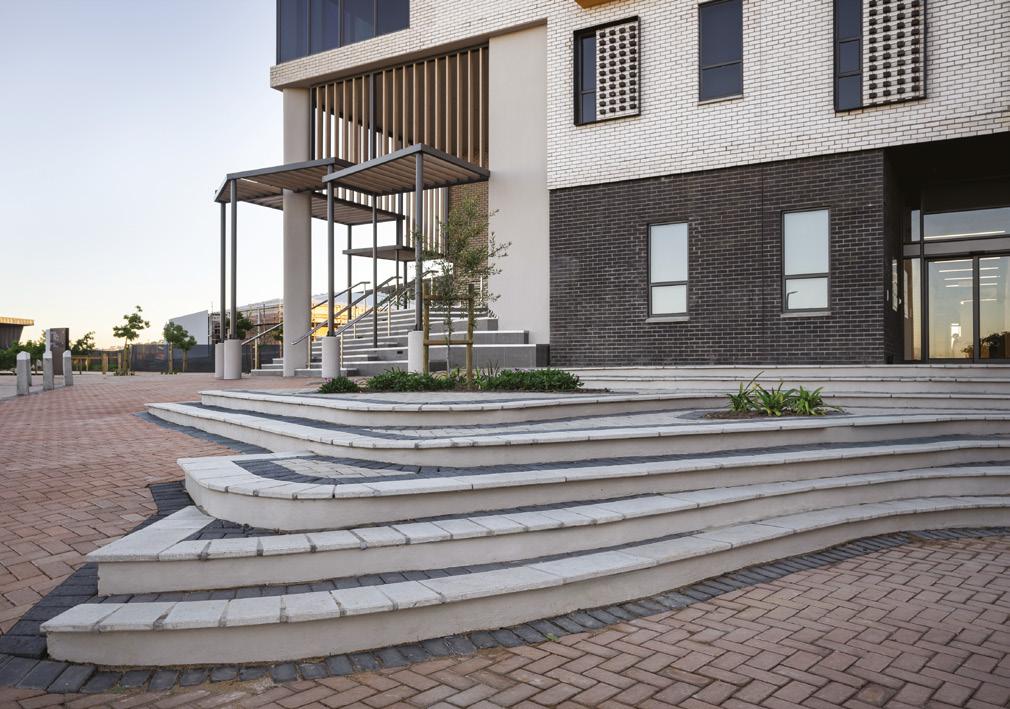
From the outset, BPAS resisted the temptation to treat the campus as a standalone institutional object. Instead, they conceived of it in relation to its surroundings –particularly the adjacent Curro high school – framing both institutions as a single, complementary educational precinct. The result is a campus that feels less like an isolated academic enclave and more like a small urban quarter, one with streets, avenues, thresholds and moments of pause built into its very fabric.
‘Being a good neighbour’ was, by the architects’ own account, one of the guiding principles of the design. Rather than turning its back on the surrounding community, the campus was designed to connect to local movement patterns, to integrate with the broader landscape, and to contribute positively to the character of the precinct. In this sense, Stadio Durbanville is not merely a place where degrees are earned – it is a place that belongs to its context.
MOVEMENT AS THE GENERATOR
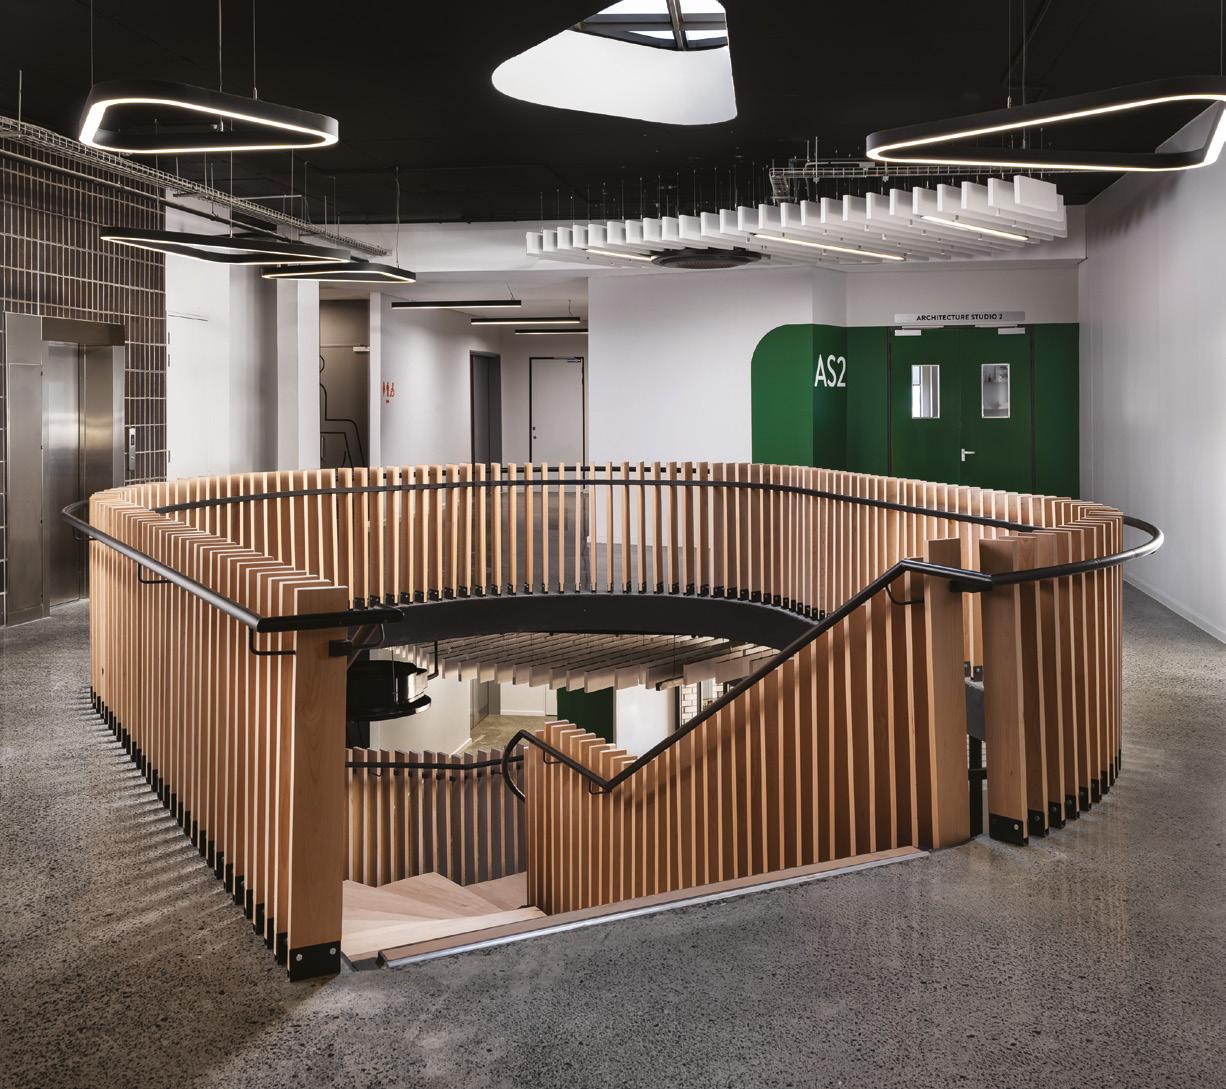
Perhaps the most distinctive aspect of the design philosophy is its movement-first approach to planning. Where many institutional buildings begin with the room –the lecture hall, the seminar space, the laboratory – BPAS began with circulation. The team designed a network of pedestrian streets and avenues before anything else, ensuring that the routes people take through the campus are as considered and as meaningful as the spaces at either end of those journeys.
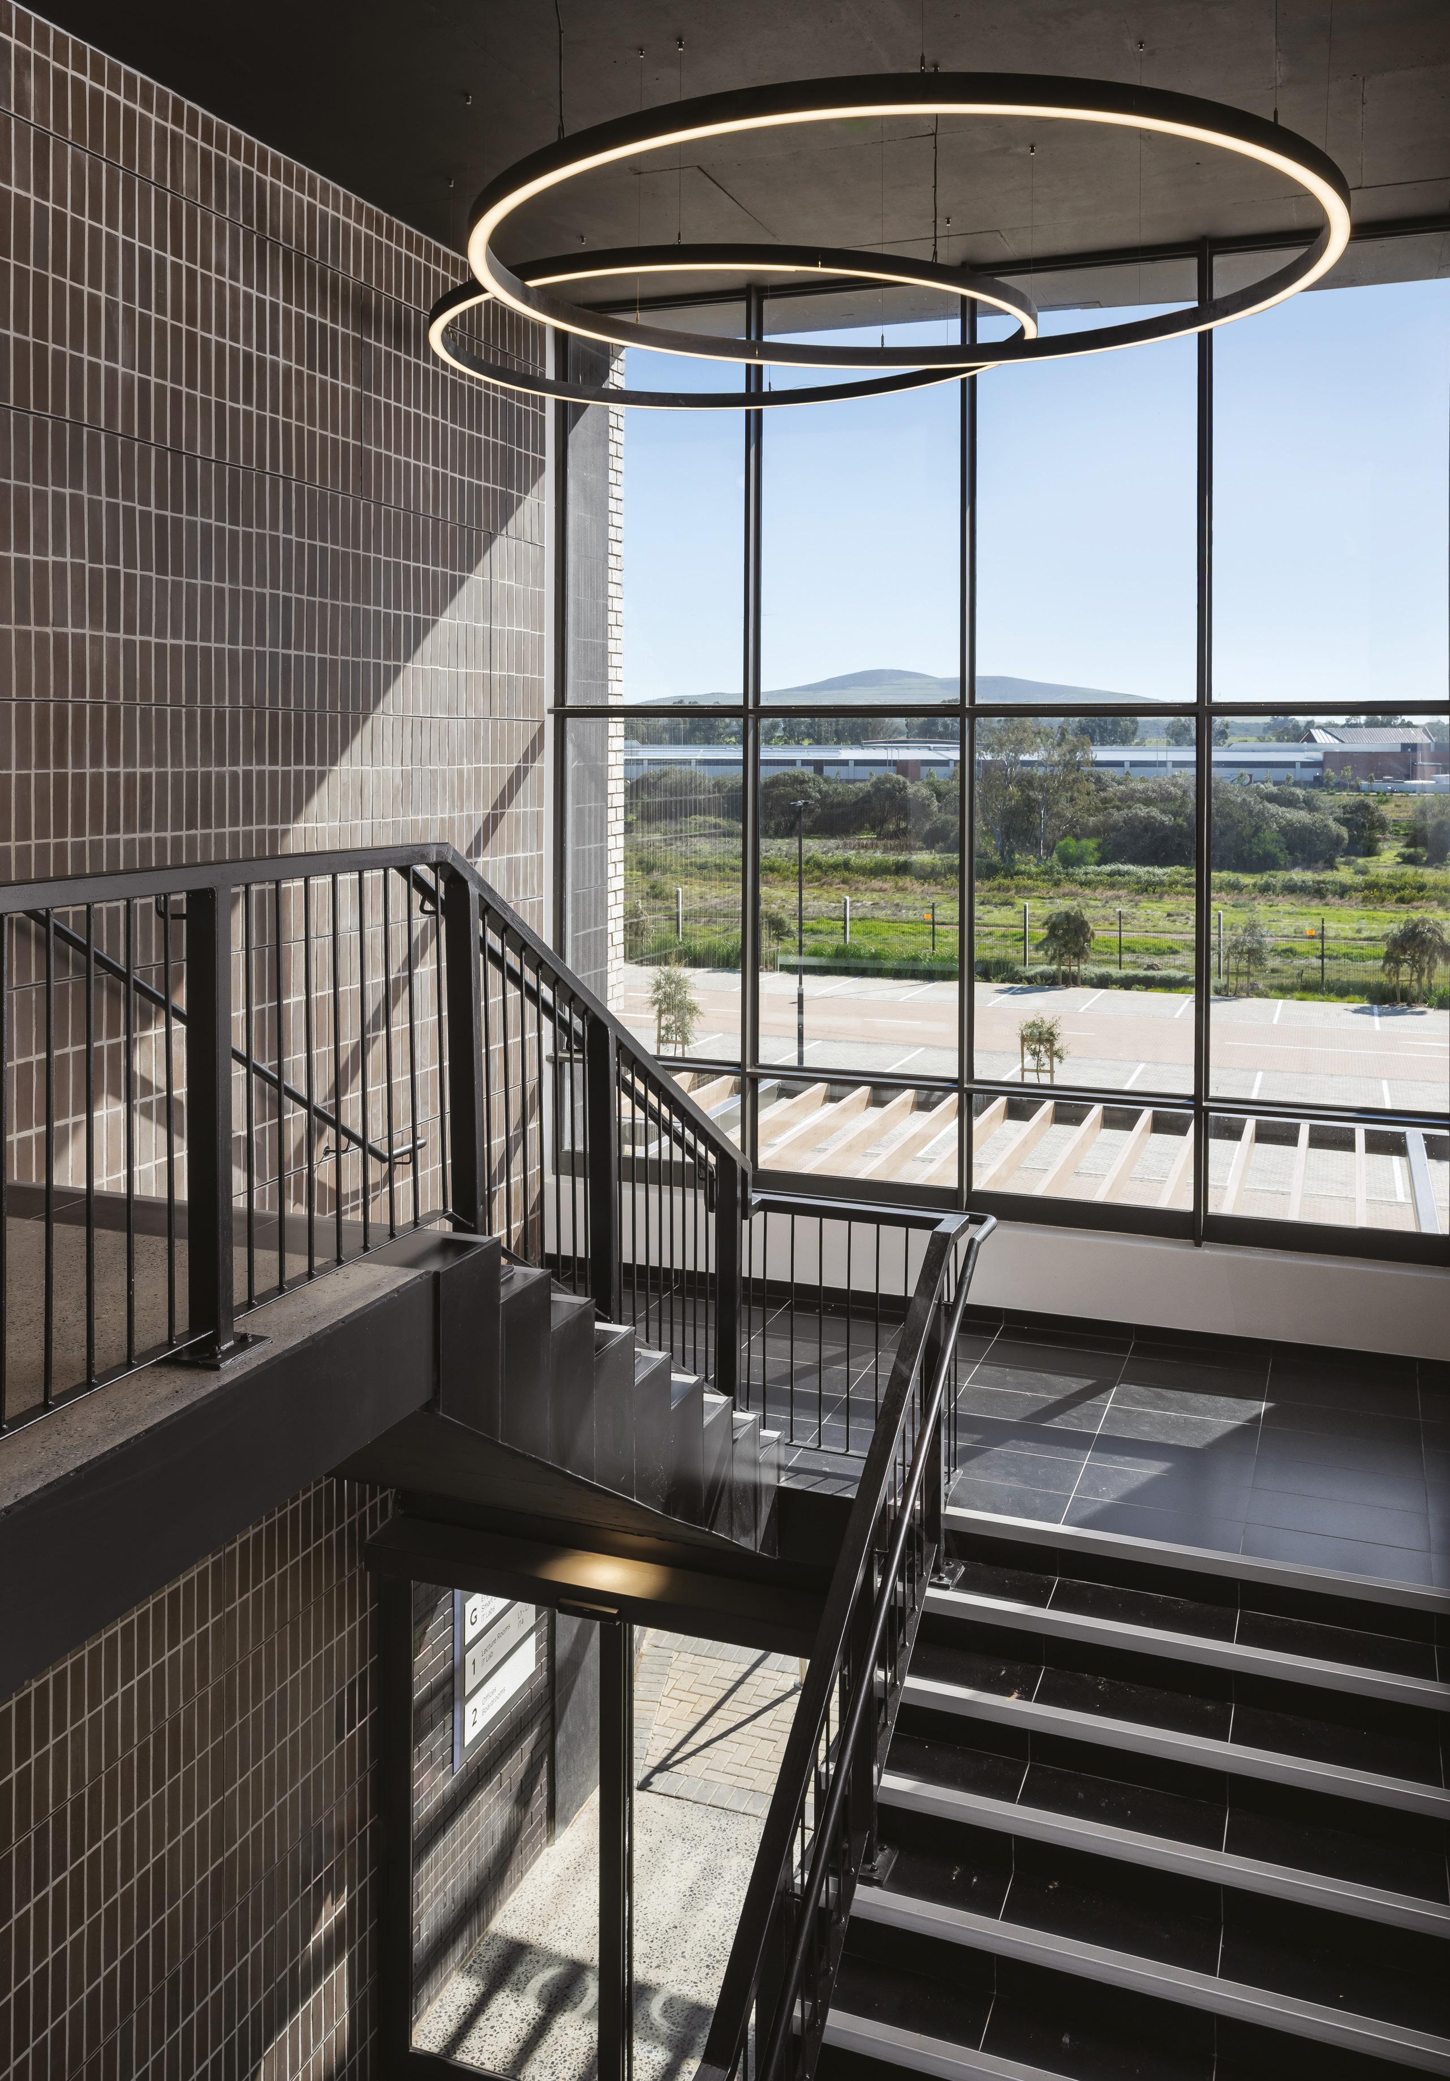
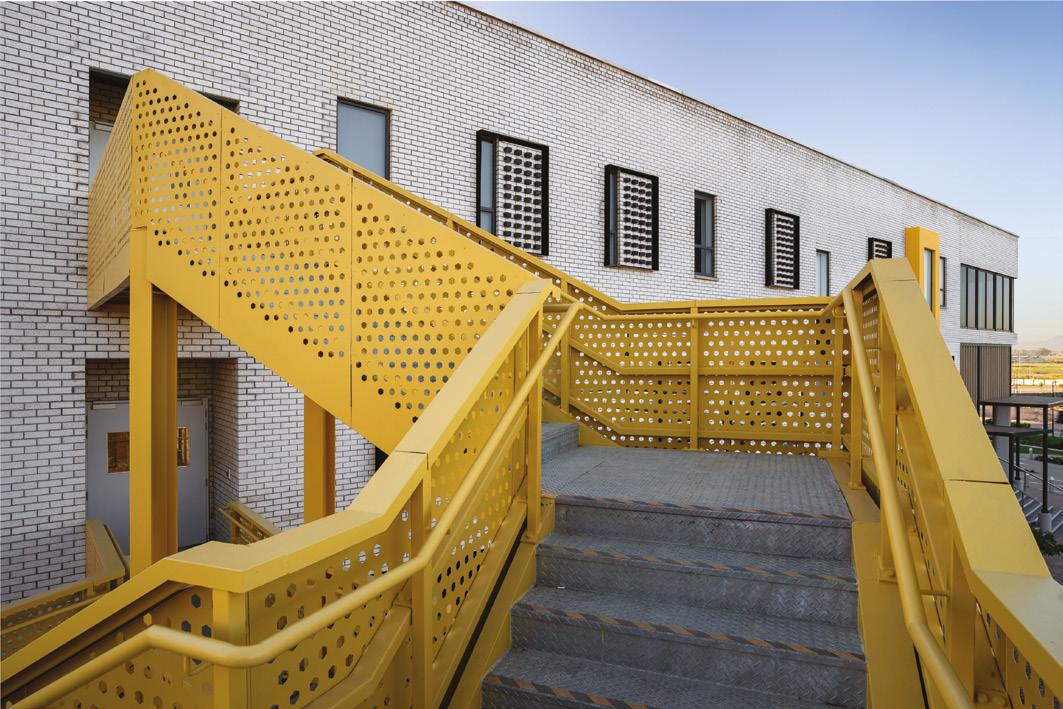
Corridors, walkways and staircases are not afterthoughts here. They are social infrastructure. Each staircase on the campus has its own character and identity, functioning as a connector not just between floors but between people. Courtyards and thresholds are positioned to encourage informal gathering. Movement through the campus becomes, in itself, an act of orientation and discovery.
This approach directly challenges the reductive interpretation of Louis Sullivan’s famous dictum that ‘form follows function’. The architects are candid about this: a building designed only to satisfy its functional programme risks producing spaces that are efficient but forgettable. At Stadio Durbanville, the ambition was to create a campus that is both efficient and memorable – one that students, staff and visitors come to know gradually, with each visit revealing something new.
SUSTAINABILITY WITHOUT TOKENISM
Sustainability is a term that has become so ubiquitous in architectural discourse as to risk losing its meaning. At Stadio Durbanville, BPAS took a deliberately grounded approach, embedding environmental thinking into the design from the very beginning rather than applying it as a cosmetic layer at the end.
The Western Cape climate – its fierce summer sun, its howling southeasterly winds, its winter rain – shaped the building’s orientation, its material choices, and its relationship to the landscape. Local materials were specified wherever possible, supporting regional supply chains and reducing transport emissions. Stormwater management was integrated into the landscape design. The campus is pedestrian-first, reducing vehicle dominance on site and encouraging more sustainable patterns of movement.
The architects are refreshingly honest about what sustainability means in practice: it is about durability, local appropriateness and long-term resilience; not trophy technologies or green credentials pursued for their own sake. The buildings at Stadio Durbanville are designed to last, to age well, and to place as light a burden as possible on the environment that surrounds them.
INCLUSION AS EXPERIENCE
Accessibility and inclusivity are, in too many building projects, treated as compliance exercises – a ramp here, a lift there, boxes ticked on a checklist. At Stadio Durbanville, the approach was fundamentally different. Accessible routes were integrated into the design from the outset, not bolted on afterwards. Wayfinding relies not only on signage but on colour, texture, and spatial articulation – the campus guides its users through the qualities of space itself, making it legible and welcoming to people with a wide range of needs.
The result is a campus where accessibility is not visible as a separate system but is simply part of how the place works. It is, the architects argue, about dignity – ensuring that every person who uses the campus feels that it was designed with them in mind.
BUILT TO GROW
One of the more pragmatic yet forward-thinking aspects of the project is its emphasis on adaptability. The architects were acutely aware that the ways in which universities teach, and the technologies that support learning, are changing rapidly and will continue to do so. Rather than designing for a fixed vision of what tertiary education looks like today, the campus was conceived as a framework – one capable of accommodating multiple possible futures.
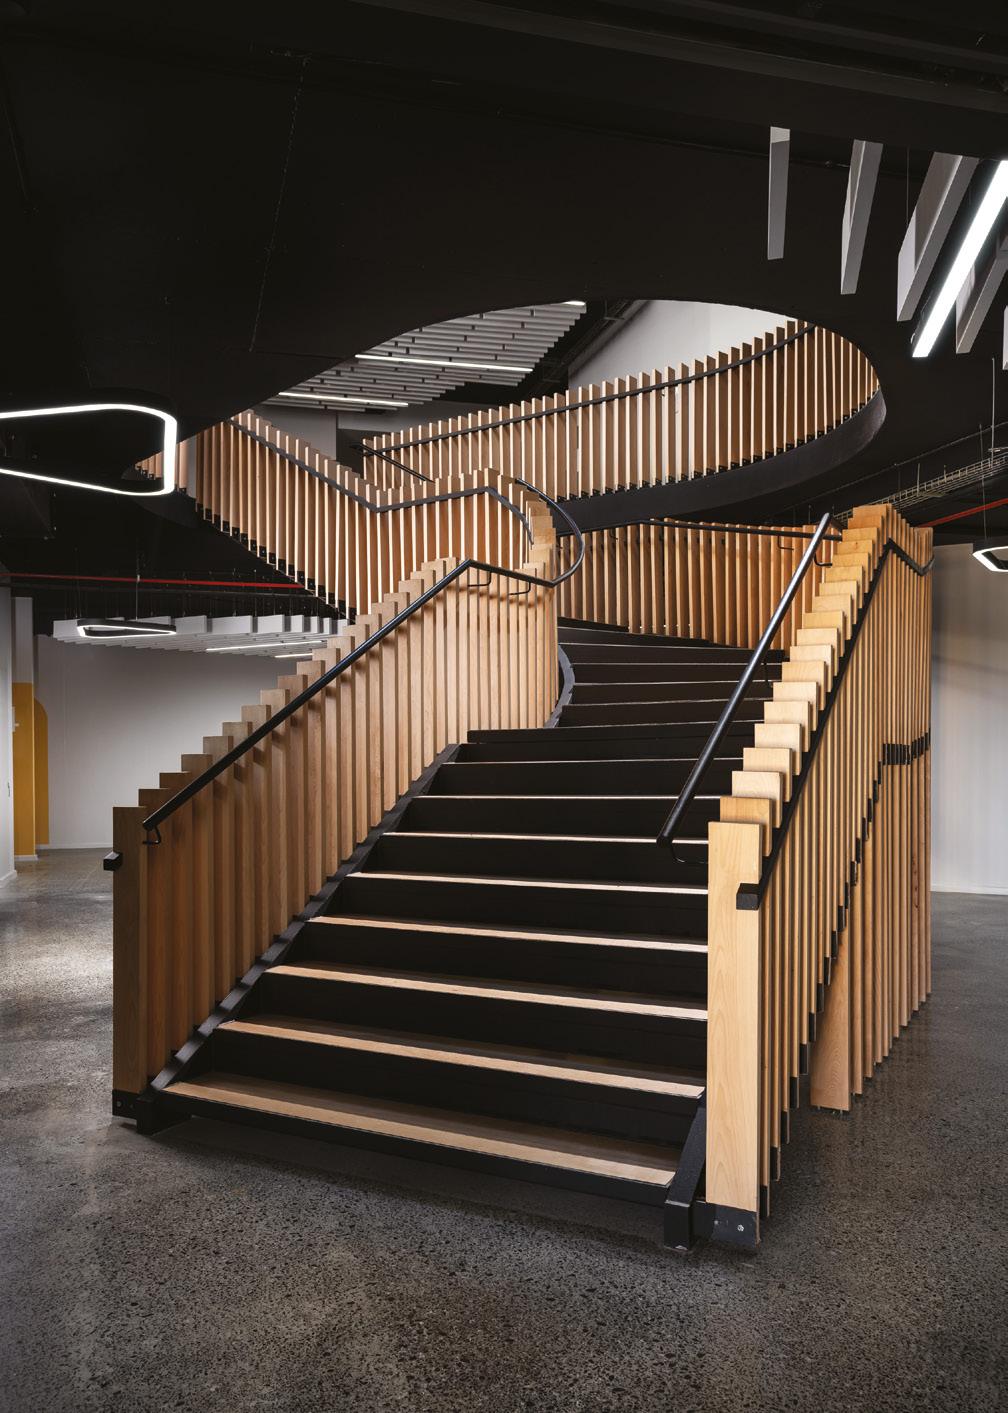
Classrooms are flexible. Buildings are expandable. The circulation network can absorb growth. This is architecture as infrastructure: a durable armature around which the life of the institution can evolve over decades.
A PLACE YOU EXPERIENCE
If there is a single quality that the architects most hope visitors will feel upon arriving at Stadio Durbanville, it is belonging. Not awe, not spectacle, but a quiet sense of familiarity and connection – to the place, to the people within it, and to the act of learning itself. There is no single dramatic gesture to be found here, no landmark building designed for the architecture press. The value lies instead in the accumulation of smaller decisions: a framed view of Table Mountain, a shaft of natural light in a corridor, a staircase that invites you to linger.
The campus is, as BPAS puts it, something you experience rather than simply understand. It is a place that reveals itself over time, becoming more familiar and more meaningful with each visit. And in that gradual process of discovery, ‘The Fourth Teacher’ does its quiet work.
Professional team
Architect:
At Paserene Wine Farm in Franschhoek, a tasting room designed around the biology of a bird has quietly set a new benchmark for wine estate architecture in South Africa – proving that a strong concept, handled with restraint, can do more for a brand than any grand gesture.
IMAGES: JACQUES LIEBENBERG
For the
birds
PROJECT
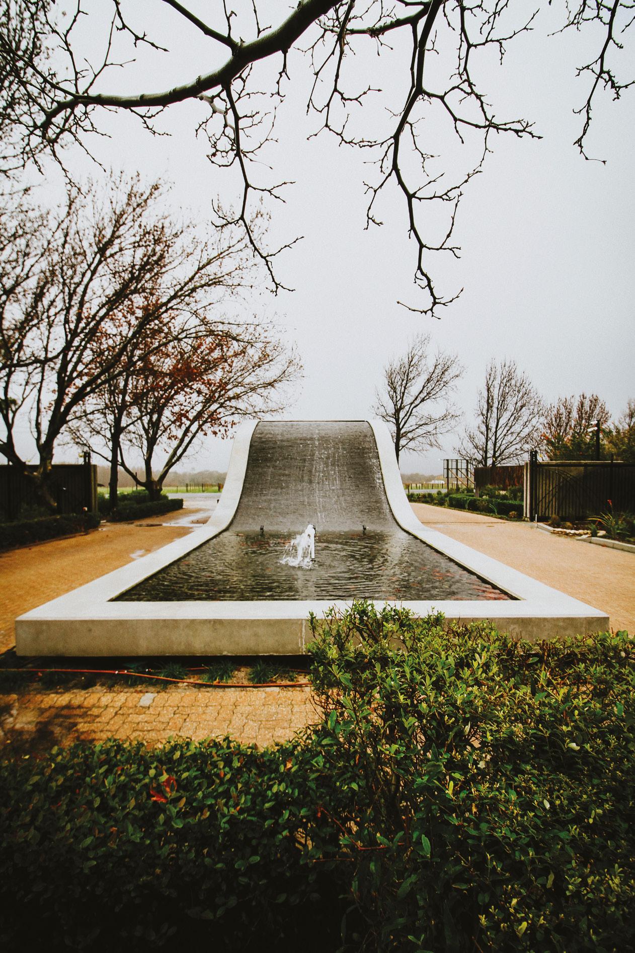
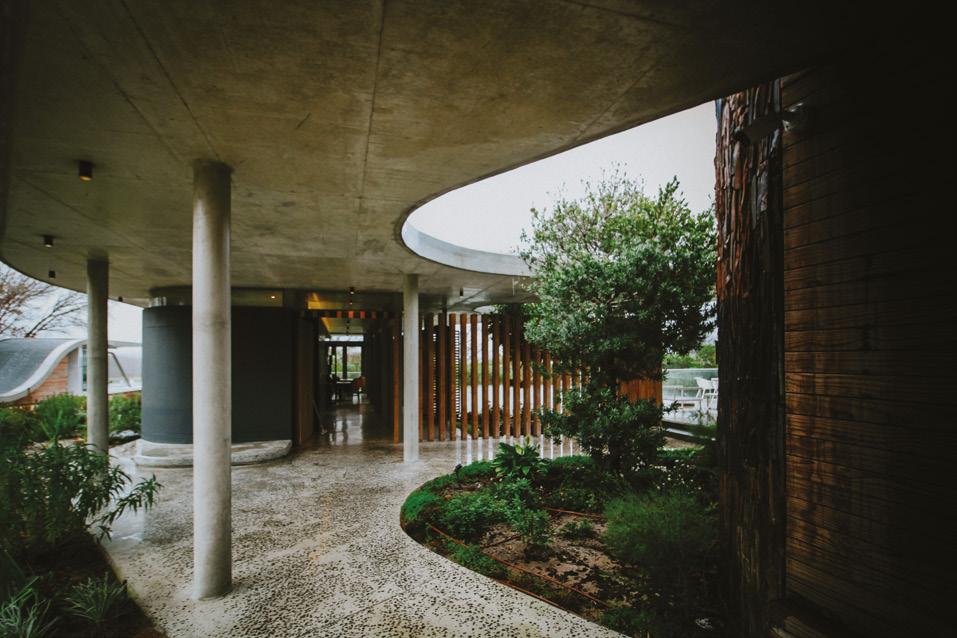
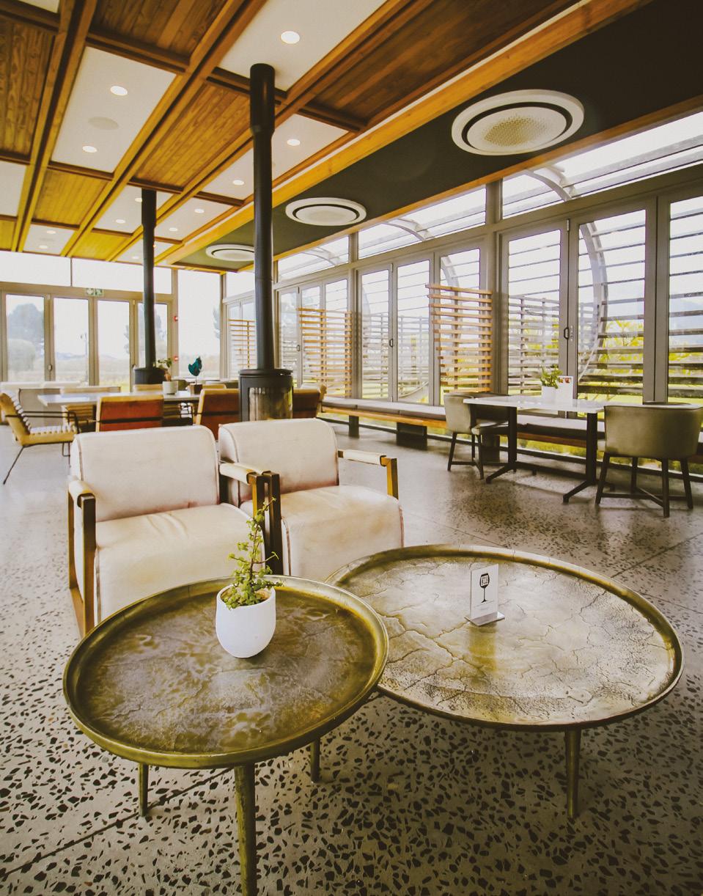
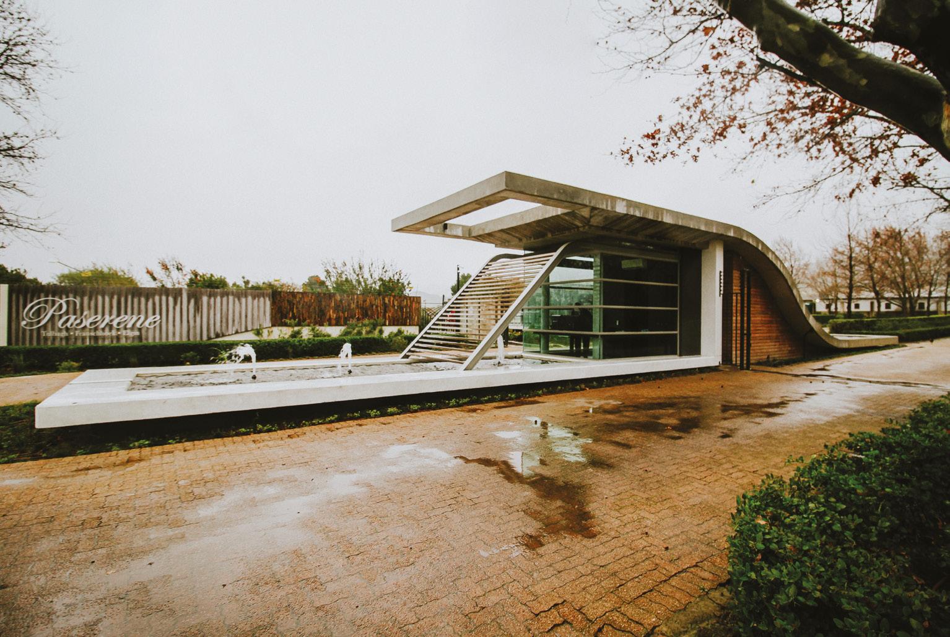
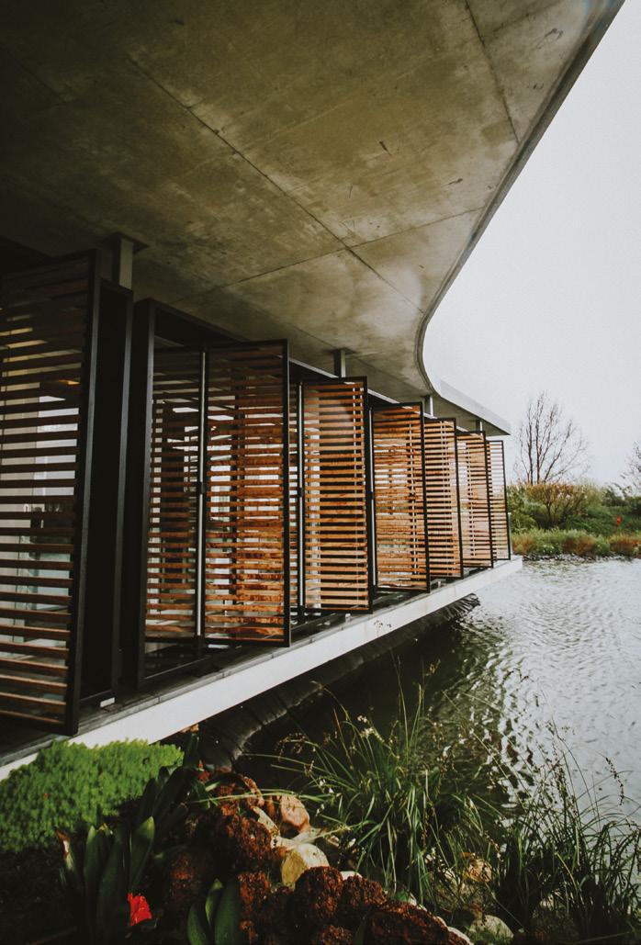
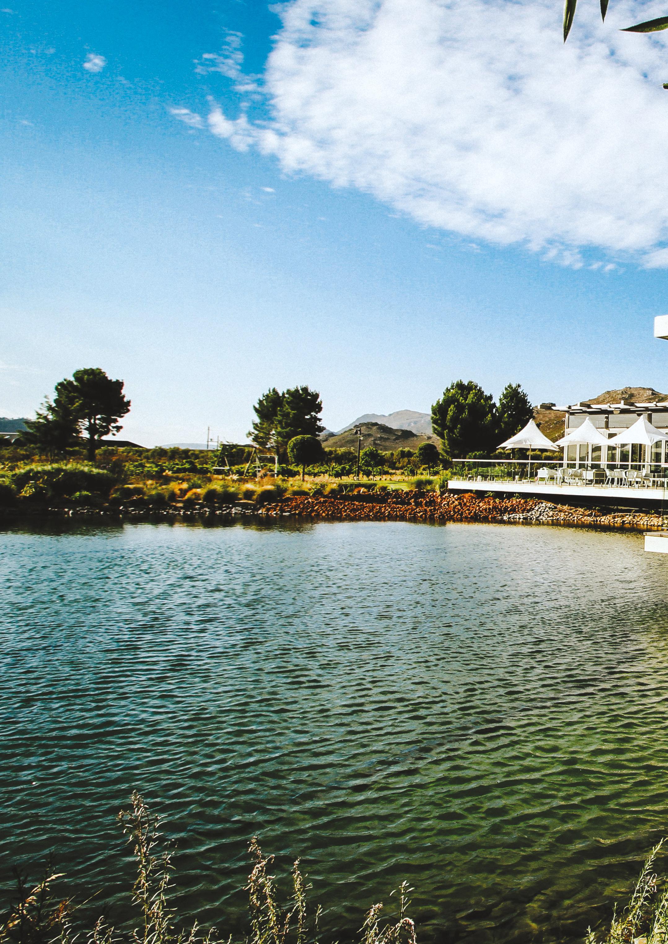
Paserene’s wine tasting room in Franschhoek is a well-considered space that reflects the brand’s identity. Taking its cue from the migratory swallow, the building is designed to reinforce the continuity and character of the Paserene estate.
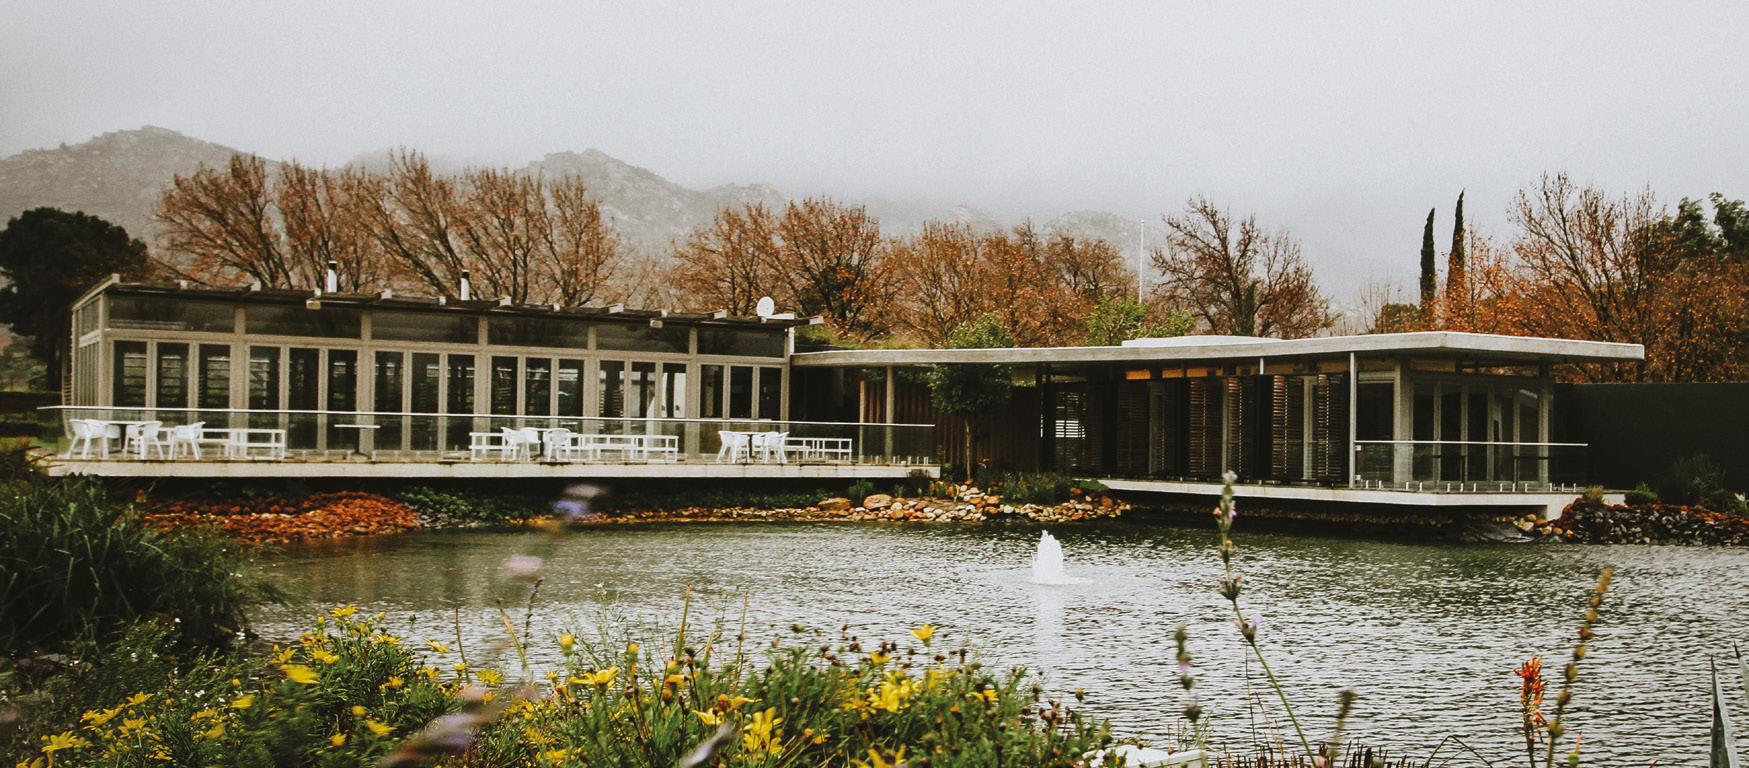
Conceived and built by Etienne Stols Architects + Associates, Principal Architect Etienne Stols describes the brief plainly: ‘The building was designed to complement the current landscape and not to be in competition but in harmony with its surroundings by creating an architectural language of honest materials and soft organic forms.’
FORM FOLLOWS FLIGHT
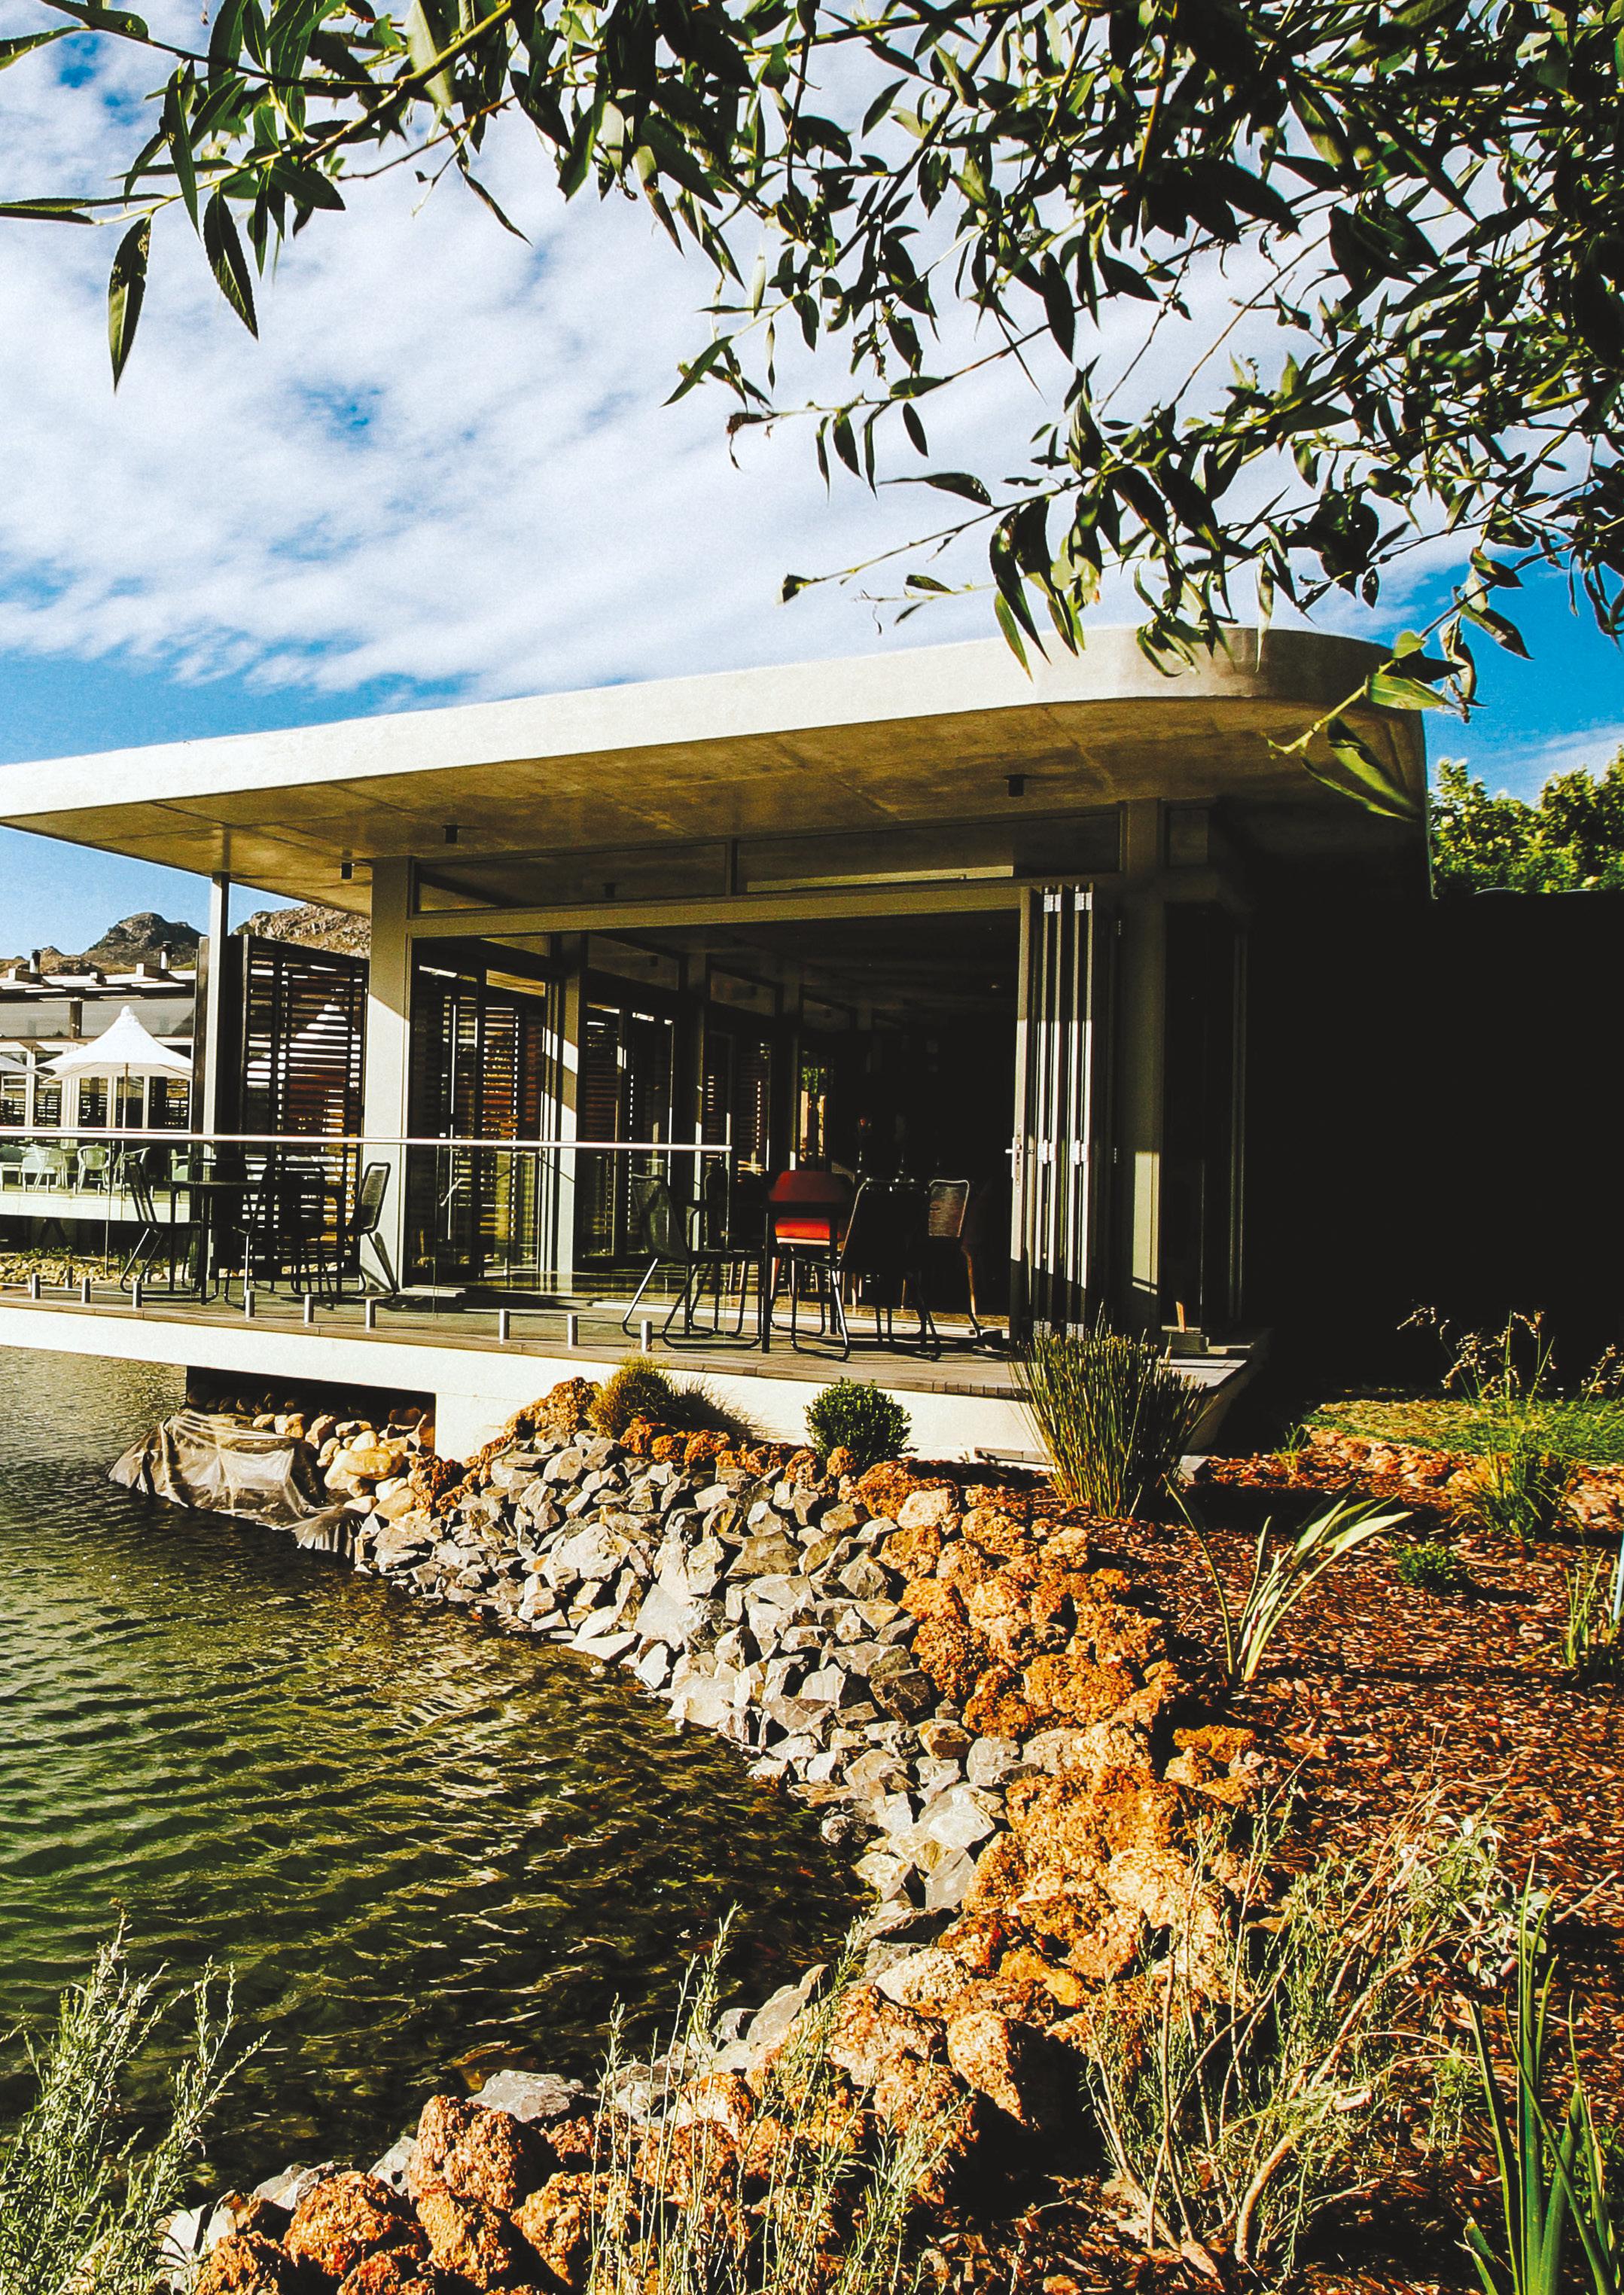
The outcome is a contemporary but restrained building that draws a loose reference to a bird’s nest. Light wooden cladding forms the primary exterior finish, set against rough slate accents – a pairing that echoes the textures of mud and clay that swallows use in nest construction. This combination also informs a modern take on the ‘cryptoporticus’, an architectural device that creates a covered transitional space between inside and out.
Glass stack doors run the length of the building, allowing the entire structure to open fully when conditions allow. This means the interior and exterior function as one continuous space rather than separate environments. The building looks out over a small dam on the wine estate – a considered design choice that connects the structure to the swallow’s well-known behaviour of flying low and fast over open water.
NESTED IN THE VINES
Set in the Franschhoek Valley with the Drakenstein Mountains as a backdrop, Paserene Wine Farm sits within a working vineyard in the Western Cape. The building does not try to dominate its surroundings. Instead, it settles into the landscape, referencing natural forms without replicating them literally. Paserene is a boutique winery, and the tasting facility reflects that scale – it is a focused, carefully designed building rather than a grand statement.
The tasting lounge – known informally and rather fittingly as ‘the nest’ – demonstrates how a building can respond to a sensitive site without compromising on function or visitor experience. The project is part of a broader shift in South African wine estate design, where architecture has moved beyond its purely functional role. Increasingly, the built environment on wine estates is understood as a key part of brand identity, visitor engagement and responsible land use. Paserene is a clear example of this approach, where the building itself communicates the estate’s values as clearly as the wine does.
The central concept behind Paserene does not begin in the vineyard – it begins overhead. The estate’s name is drawn from the Latin Passeriformes, the taxonomic order of perching birds that includes the swallow. This reference is not decorative. It runs through the entire architectural language of the building, shaping decisions from the overall form down to the detail level.
The tasting lounge is designed around the idea of a nest: a structure that offers shelter and enclosure while remaining connected to the open environment around it. This tension – between protection and openness – is built into the fabric of the building at every scale. The roofline has a curved, enclosing quality that reinforces the sense of being sheltered, while the large operable glass doors work against that enclosure, pulling the outside in and pushing the inside out.
Stols and his team carried this logic consistently through the project. The cocoon-like quality of the roof form is not simply a visual gesture – it shapes how the interior feels to a visitor sitting inside. At the same time, the vast glass openings mean that the surrounding vineyard and mountain landscape are always present. The building does not allow you to forget where you are.
This balance is difficult to achieve in practice. Many buildings that aim for a strong conceptual identity end up feeling either too closed, more monument than place to spend time, or too open, losing any sense of definition or atmosphere. At Paserene, the balance holds. The building reads clearly as a considered piece of architecture while functioning well as a place for wine tasting, conversation and engagement with the estate.
What the project ultimately demonstrates is that good wine estate architecture does not need to compete with the landscape or the product. It can support both while standing on its own terms – well-built, clearly thought through, and grounded in the identity of the place to which it belongs.
Professional team
Architect: Etienne Stols Architects and Associates Quantity surveyor: HKQS (Pty) Ltd Engineer: Cube Africa Consulting Contractor: Red Earth Projects
Serving society
Garden Walk Hartenbos, a 20 000m2 retail and lifestyle centre on the Garden Route, makes the case that thoughtful design and genuine community engagement can turn everyday shopping infrastructure into meaningful public architecture.
IMAGES: JARRED COOPER
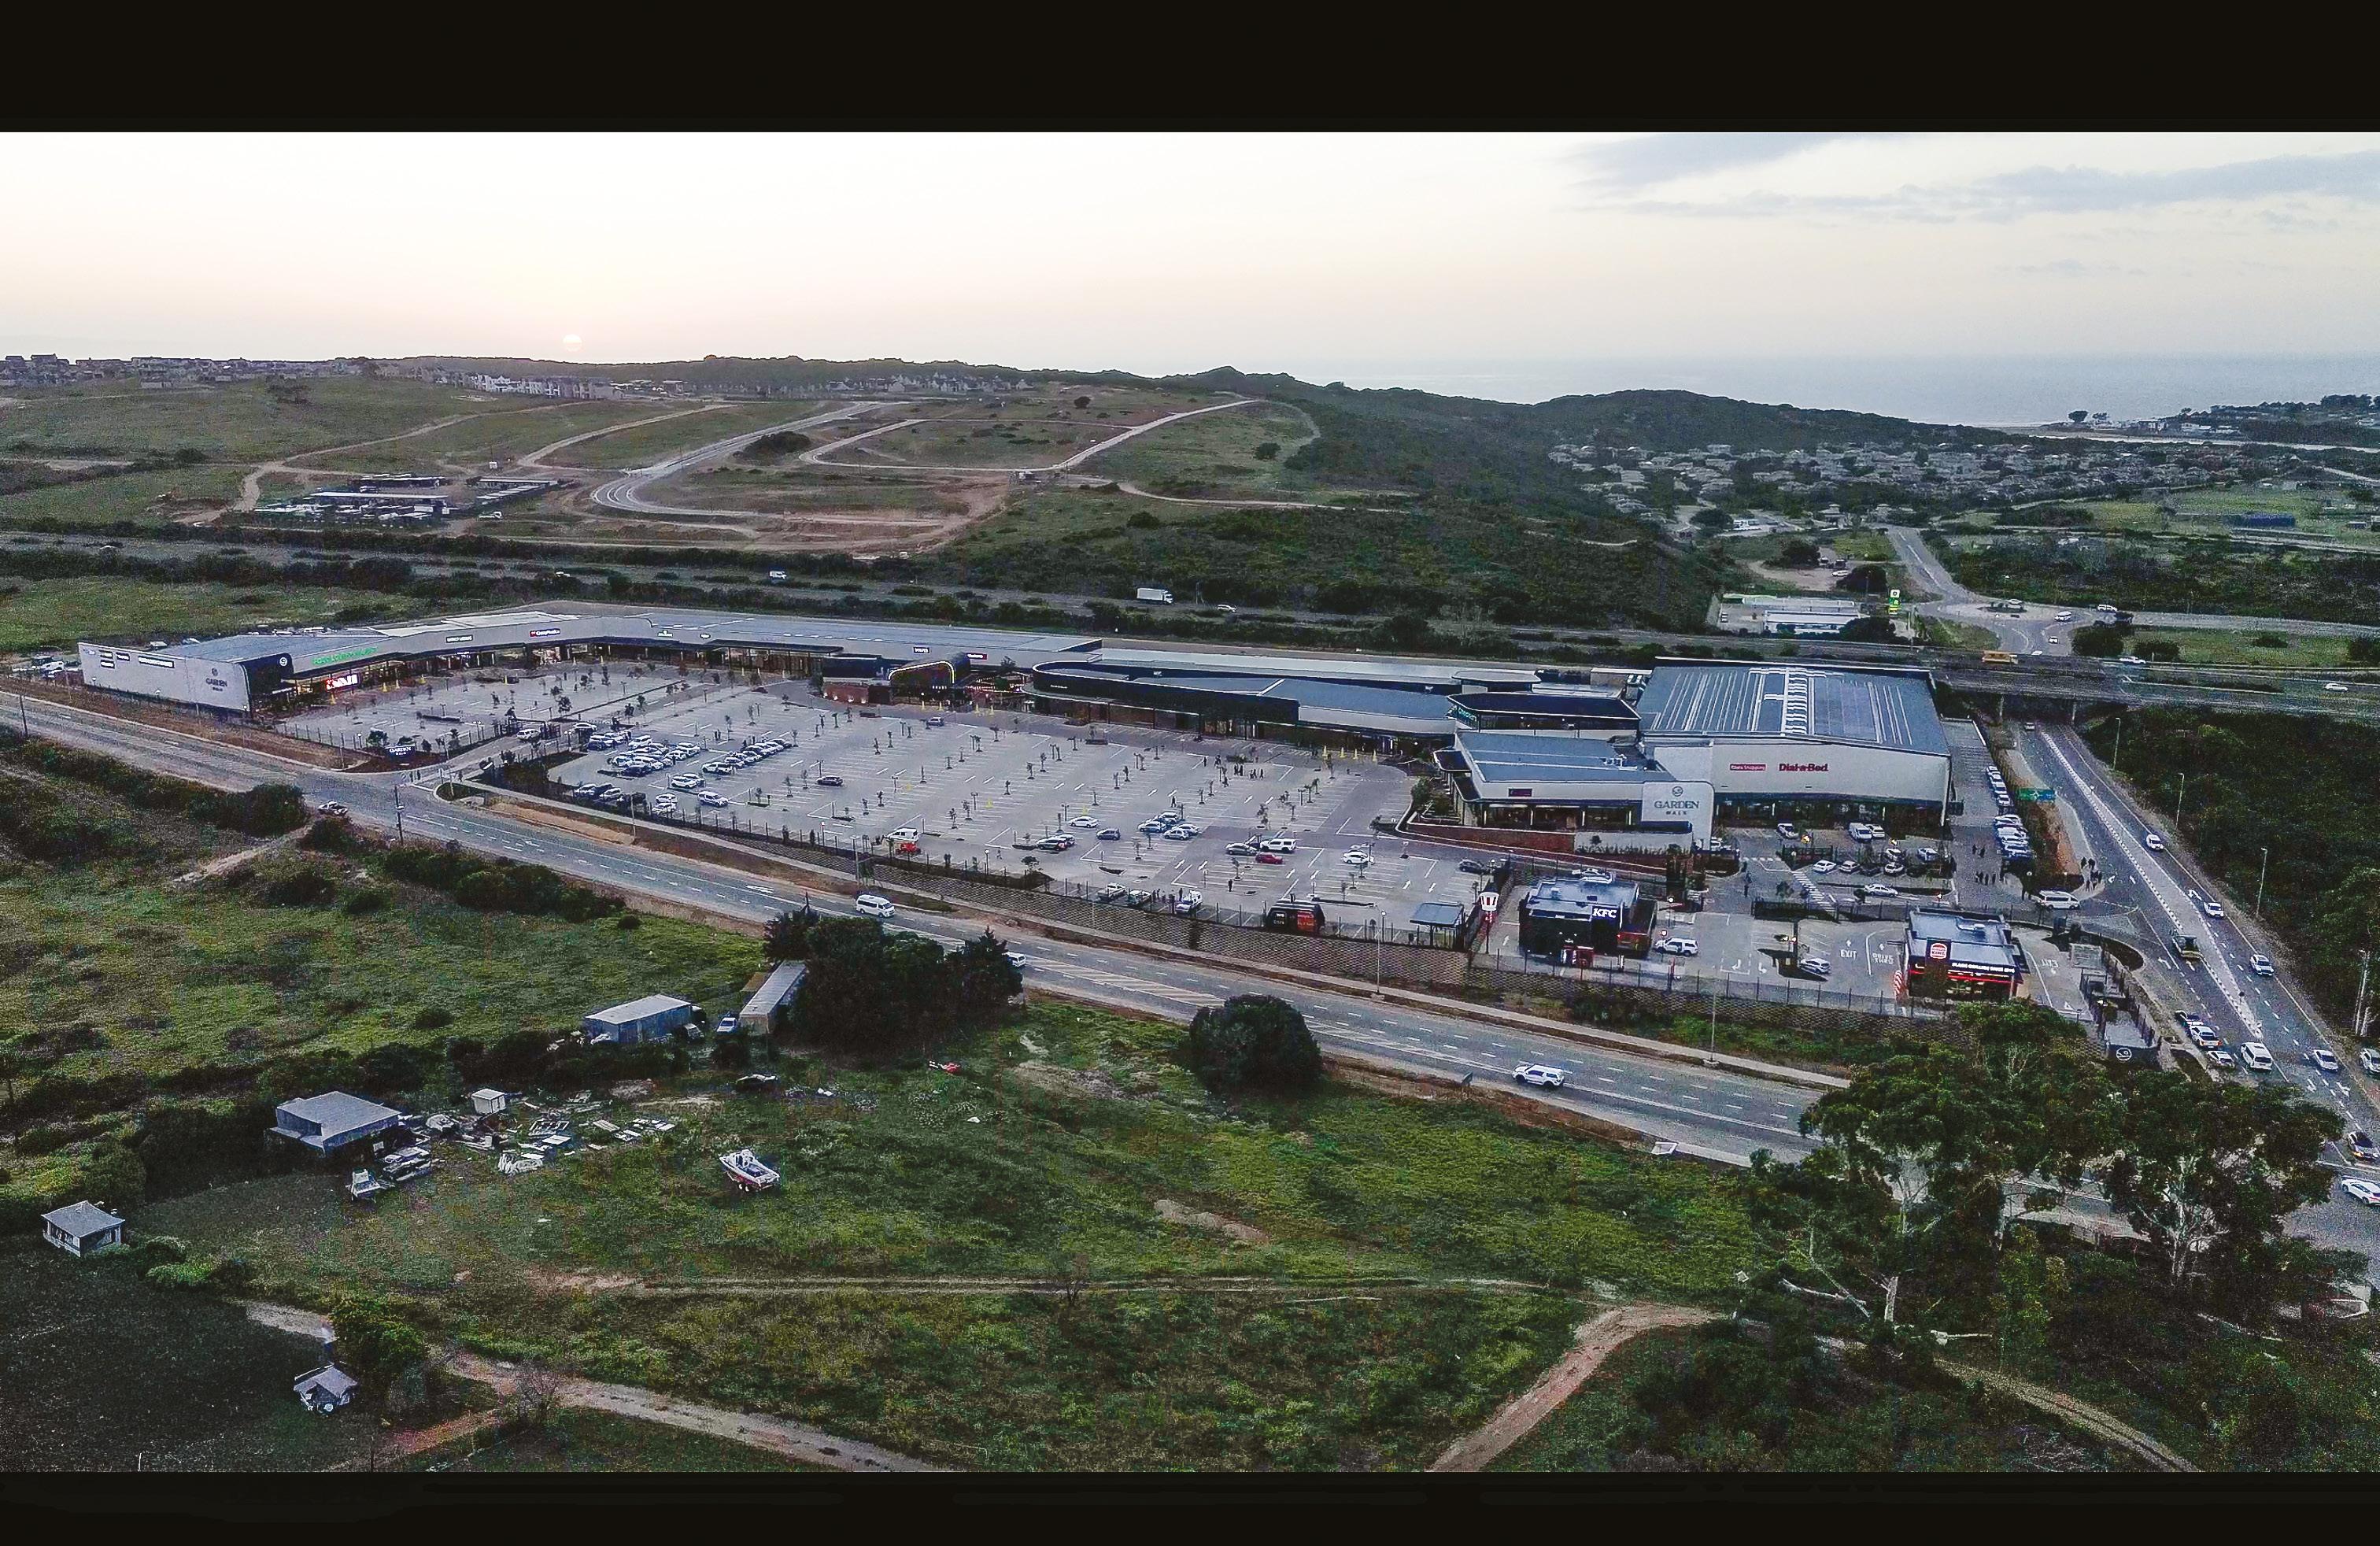
Situated at Hartenbos North, adjacent to the N2 offramp near Mossel Bay, Garden Walk Hartenbos by Moolman Group, in partnership with Dorpstraat and Organic Coral Developments, serves a dual constituency: a growing permanent residential population, and the substantial seasonal influx of holidaymakers drawn to the region’s beaches, forests and dramatic coastline. Yet, rather than defaulting to the generic templates that dominate South African suburban retail, the design team pursued a more ambitious agenda: to create a centre that feels intrinsically connected to the character of the Garden Route.
COASTAL CHARACTER, BUILT FORM
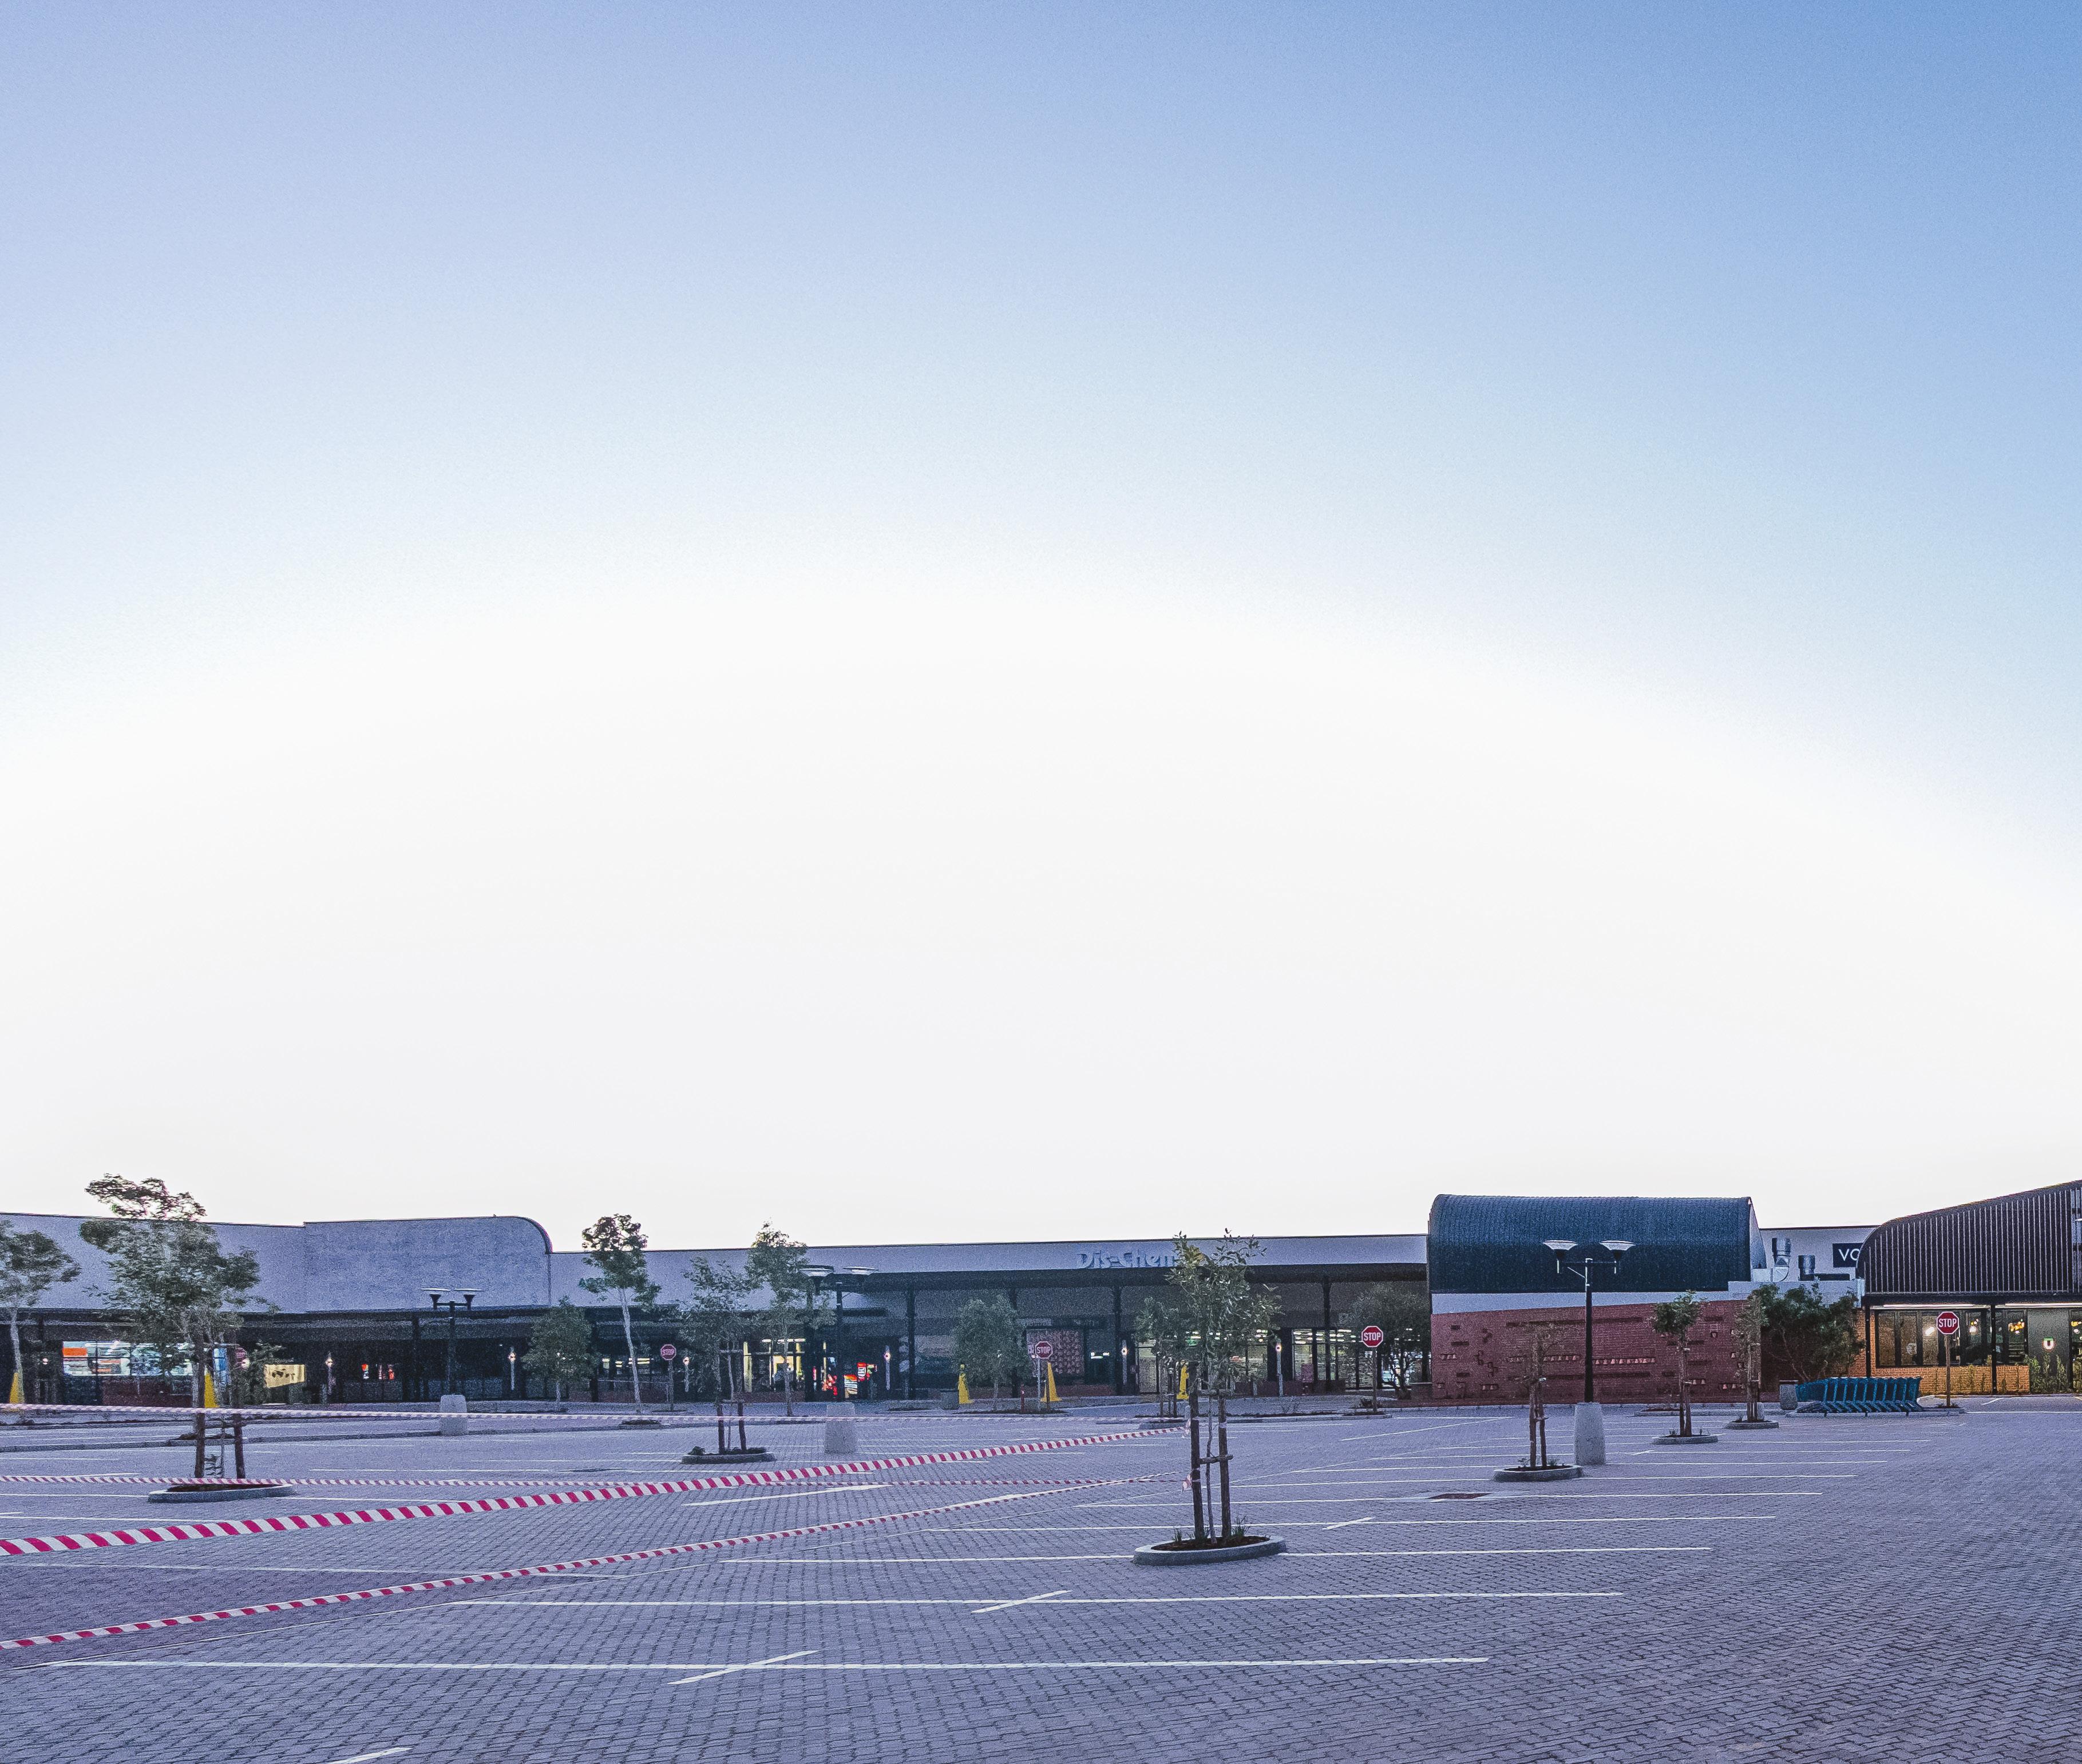
The architectural concept draws explicitly from the surrounding landscape – dunes, ocean horizons and the maritime heritage of the Mossel Bay region. This is not mere thematic decoration but a deliberate formal strategy manifest in gently curved building forms, spacious pedestrian walkways, and a material palette of
steel, timber and brick that evokes the weathered textures of a coastal town.
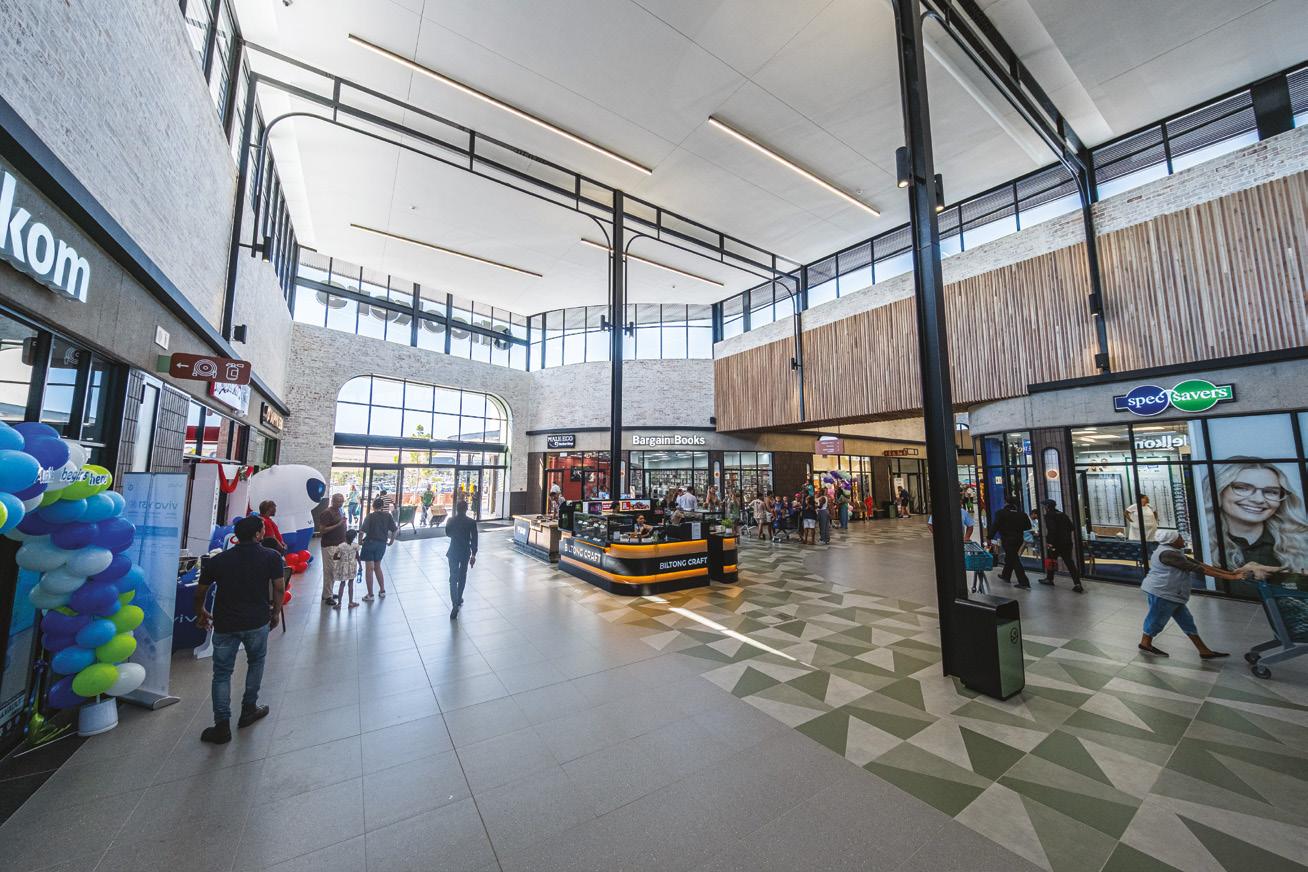
Where many contemporary shopping centres deploy rectilinear geometries and hermetic enclosures, Garden Walk opts for openness and flow. The single-level layout ensures intuitive navigation and accessibility, while the architecture itself steps back, allowing landscaped public areas and outdoor terraces to take precedence. Central to the composition is the piazza – a gathering space that functions as the social heart of the centre, flanked by freestanding restaurant terraces and seating areas that encourage lingering rather than transactional efficiency. Natural textures and warm, earthy tones dominate the palette, consciously avoiding the cold whites and glossy finishes that characterise so much contemporary retail design. Timber screens and detailing reference the region’s indigenous forests; steel elements nod to maritime infrastructure; brick provides solidity and warmth. It is an architecture of place – grounded, legible and unapologetically regional.
ART, LANDSCAPE AND THE PUBLIC REALM
One of Garden Walk’s most distinctive features is its integration of curated public art throughout the development. Murals and installations by professional artists draw inspiration from the local landscape, indigenous flora and fauna, and the rhythms of the ocean. This is not art as afterthought or branding exercise but as a deliberate strategy to root the centre in its cultural and environmental context. Visitors move through a landscape enriched by visual storytelling, where the act of shopping becomes interwoven with a broader experience of place.
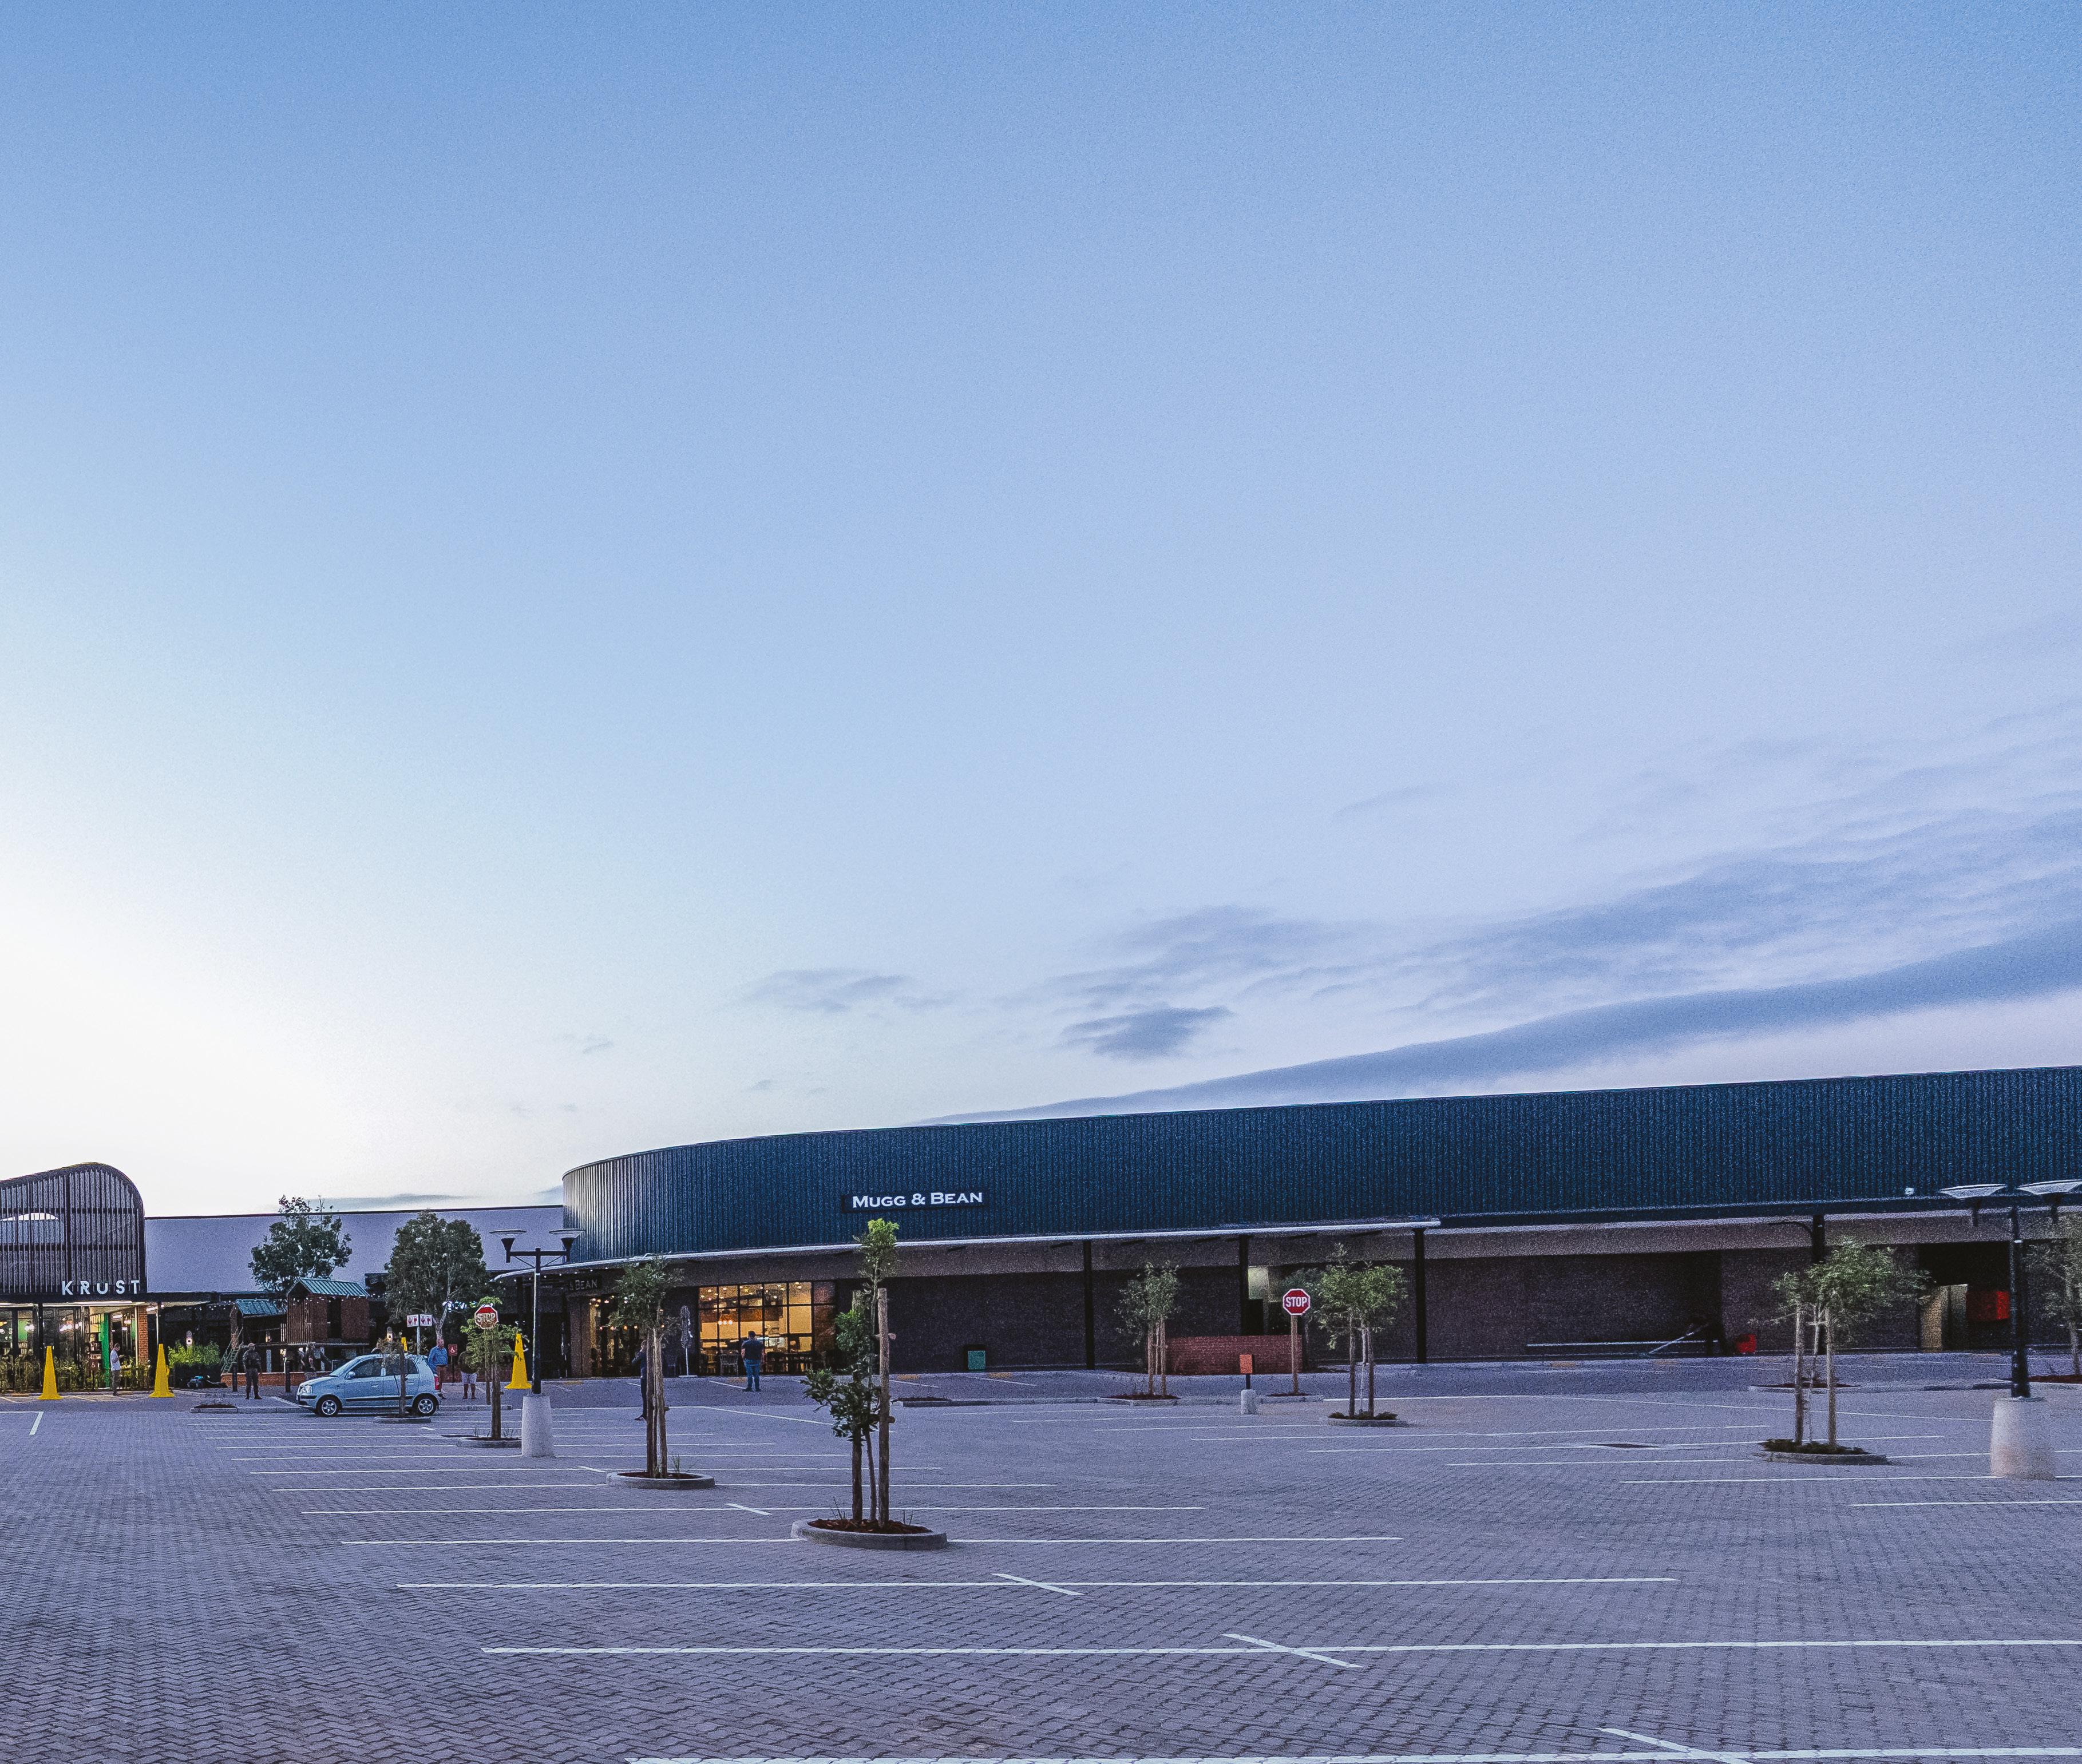
Landscape architecture plays an equally critical role. Rather than treating outdoor space as residual leftover between buildings and carparks, the design invests heavily in landscaped zones, creating a series of interconnected outdoor rooms that blur the boundary between retail environment and public park. A dedicated children’s play area ensures families can occupy the centre beyond purely transactional visits, while a communal workspace with free Wi-Fi acknowledges the changing patterns of work and leisure in the post-pandemic era. Students, remote workers and visitors are welcomed into a shared environment that recognises the retail centre’s evolving role as a genuine community hub.
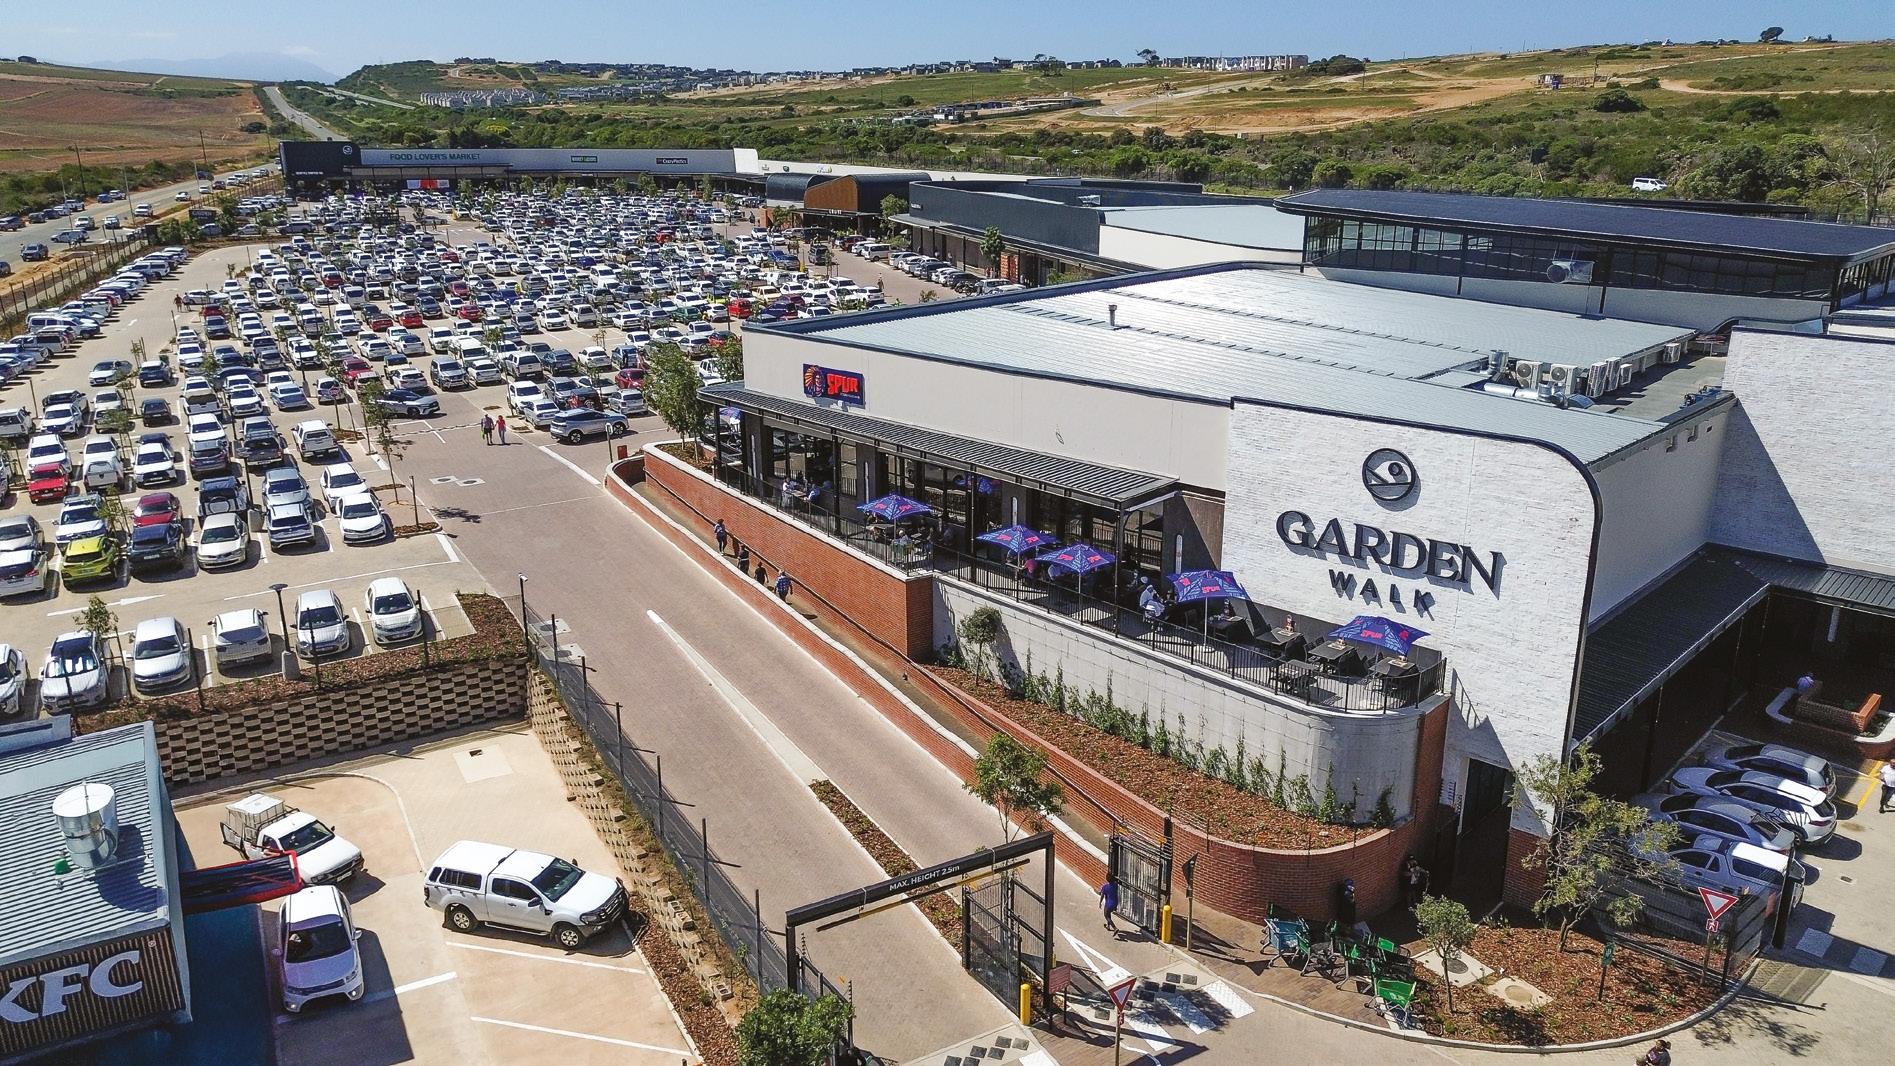
Hermann Stassen, Head of Developments at Moolman Group, articulates this vision clearly: ‘Our aim was to create a space that is true to the character of the Garden Route while creating a welcoming environment. From the architecture to the landscaped public areas and curated art installations, the centre was designed to feel connected to its coastal community.’
PROGRAMME AND TENANT MIX
Garden Walk houses 51 stores supported by 502 parking bays. Anchor tenants include a 3 500m2 Checkers FreshX, Food Lovers Market and DisChem, ensuring the centre meets the fundamental grocery and pharmacy needs of residents and visitors. National retailers such as Outdoor Warehouse, Agrimark, Clicks, PNA, Pick n Pay Clothing, Miladys, Mr Price Home and PEP Home provide a comprehensive offering, while brands like Pencil & Oak and Volpes add a contemporary homeware and lifestyle touch.
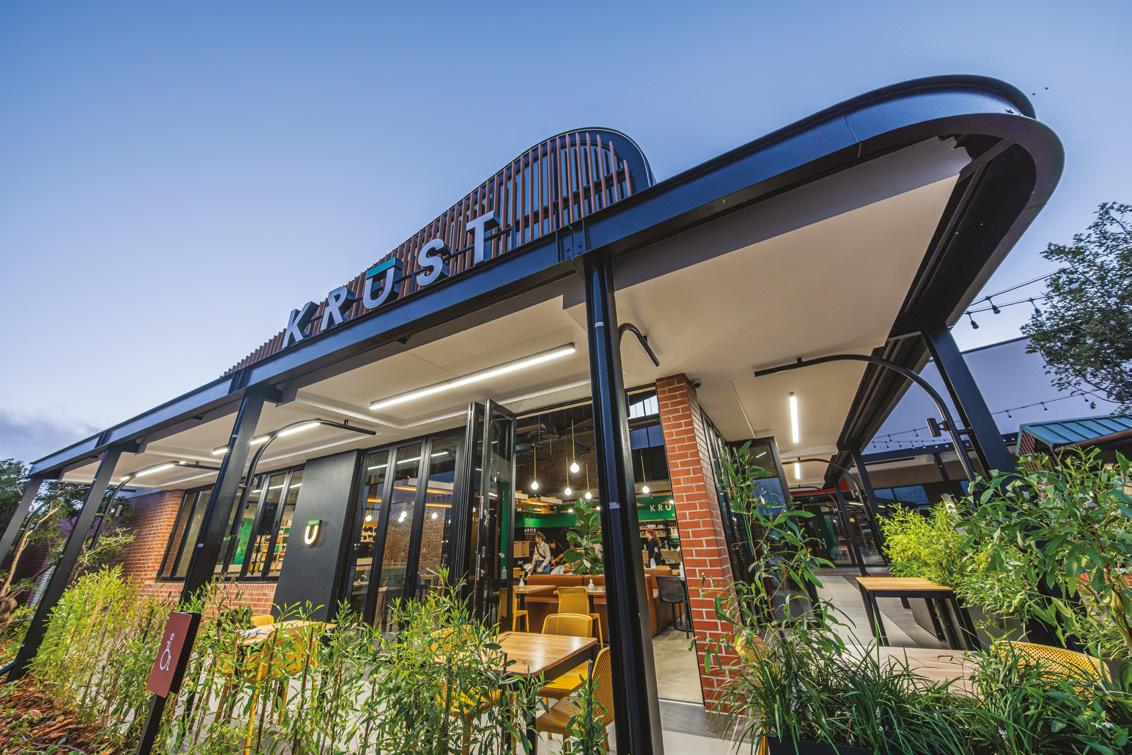
Food and beverage offerings span familiar family brands – Spur, Doppio Zero, Mugg & Bean, Seattle Coffee Company – and a curated selection of local operators including Elvis Brew, Krust Café, Craft Biltong, Indoblu, Waterplaas and KOALA. It is a mix calibrated to serve both the everyday rhythms of permanent residents and the leisure appetites of seasonal tourists, while supporting local entrepreneurship. This balance between national stability and local character is critical to the centre’s viability. Hartenbos and the broader Mossel Bay region, including Groot Brak River and Klein Brak River, comprise a complex market: a core residential population supplemented by substantial holiday traffic, particularly around the ATKV Hartenbos Resort. Garden Walk must function year-round, adapting to the ebb and flow of tourism without becoming overly dependent on either constituency.
CIVIC AMBITION
What distinguishes Garden Walk from countless other regional shopping centres is its aspiration to civic significance. Alderman Dirk Kotze, Executive Mayor of Mossel Bay Local Municipality, acknowledged this at the opening ceremony, saying that developments such as Garden Walk play an important role in strengthening the local economy while improving the quality of life for residents.
This ambition is encoded in the architecture. The piazza, the outdoor terraces, the play area, the communal workspace – these are elements that extend well beyond the functional requirements of retail. They signal an understanding that in car-dependent suburban and semi-rural contexts, shopping centres often serve as de facto town squares: the places where communities gather, socialise and encounter one another. Garden Walk embraces this role explicitly, designed, as it is, for dwell time, social interaction and communal life.
A TEMPLATE FOR REGIONAL RETAIL?
Garden Walk Hartenbos will not win prizes for radical formal innovation or technological experimentation. Its materials are conventional; its programme is familiar; its architectural
language is evolutionary rather than revolutionary. Yet in its attentiveness to place, its investment in public realm quality, its integration of art and landscape, and its recognition of the shopping centre’s civic potential, it offers a model of considerable value – particularly in regions where architectural resources are limited, and commercial pressures typically override design ambition.
In an era when retail is under pressure from e-commerce and changing consumer behaviours, Garden Walk’s success will ultimately be measured not by footfall alone but by its capacity to foster genuine community connection. If the centre can become a place where people choose to spend time – not simply out of necessity but out of genuine enjoyment – then it will have achieved something significant. And in doing so, it may point the way towards a more humane, contextual and generous approach to retail architecture across South Africa and beyond.
Professional team
Architect BAR Architects Developer: Moolman Group Civil and structural engineer: Streng Consulting engineer: Ingplan Electrical, mechanical and fire engineer: Ingplan Quantity surveyor: Matla Quantity Surveyors Wet services engineer: Watsol Tenant coordinator: Orion Landscape architect: THELA Contractor: Mike Buyskes Construction


SIZE
matters
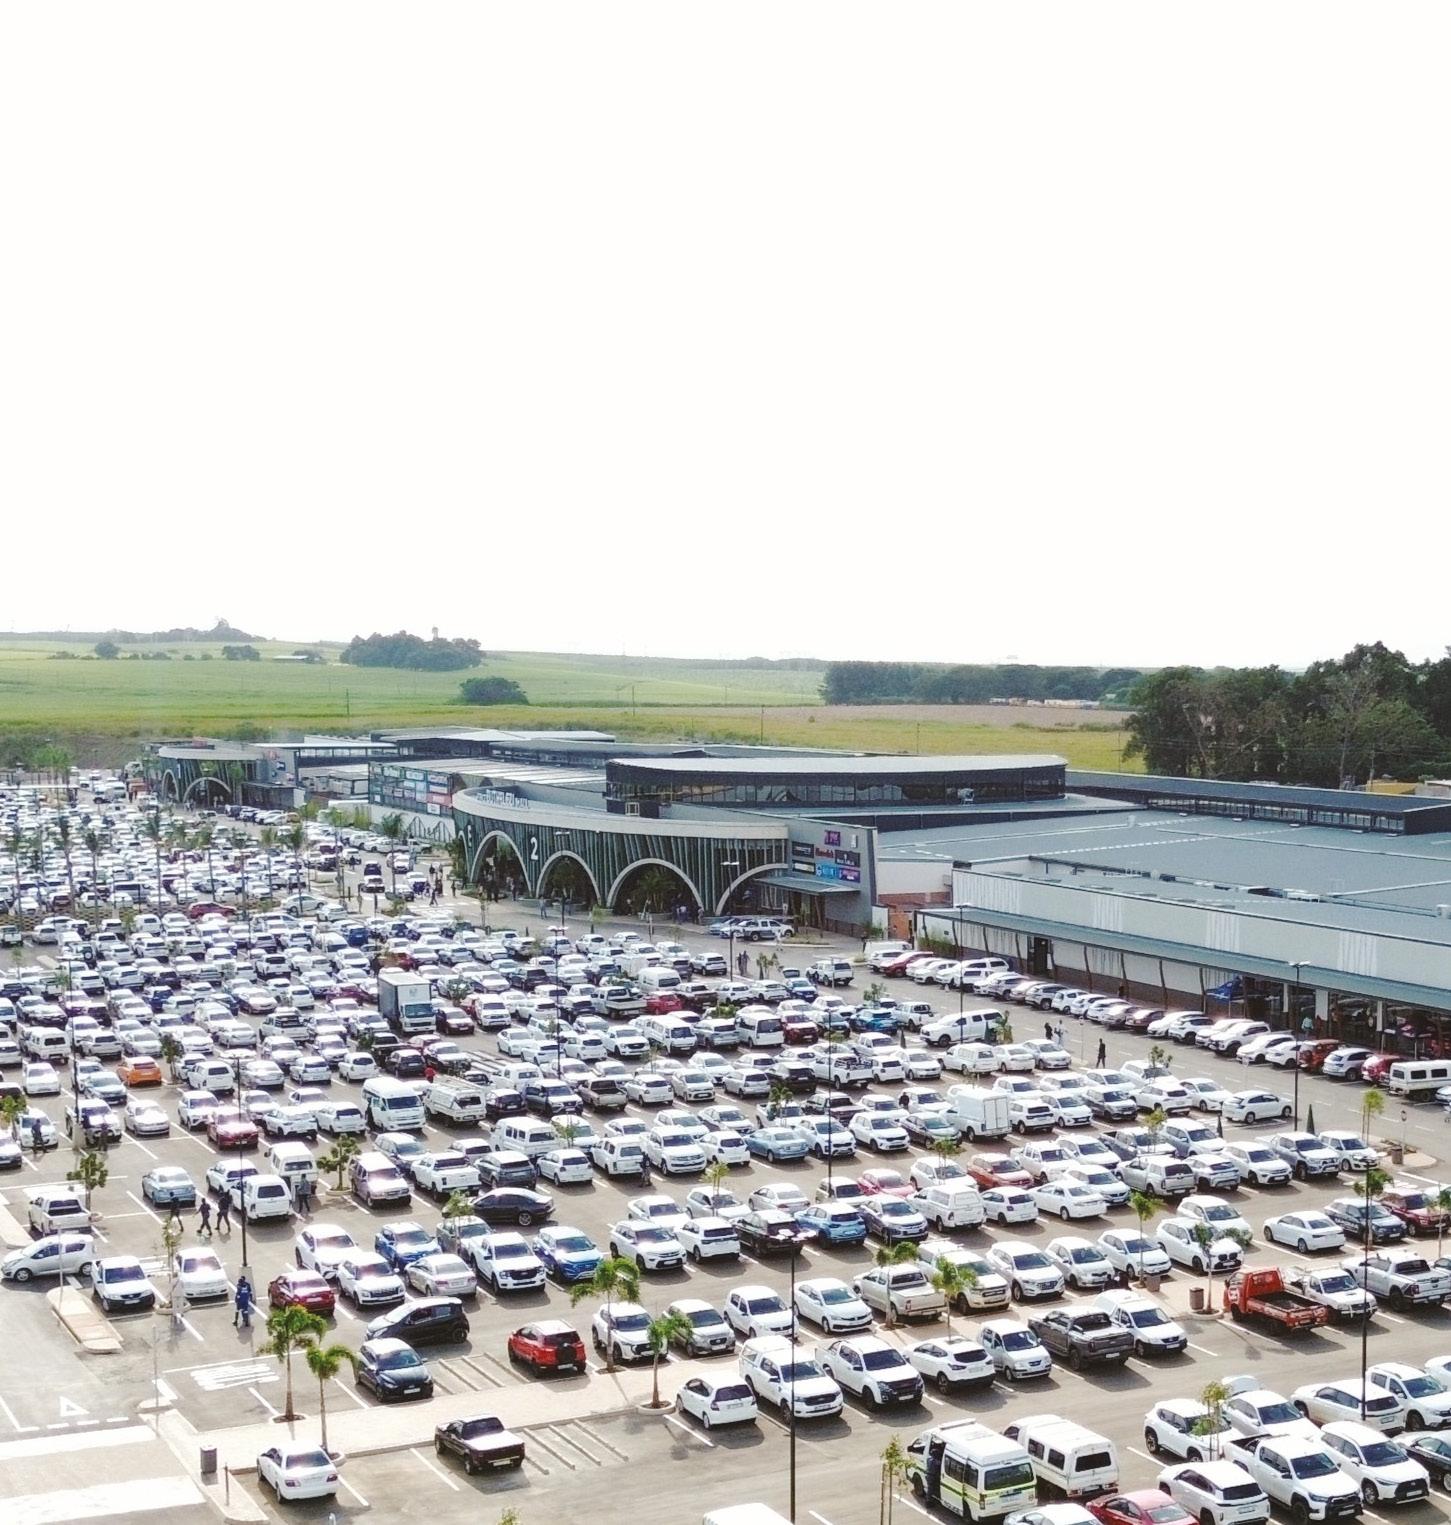
MDS Architecture’s design for the new Prince Buthelezi Mall in Empangeni – the largest new retail development in the region – draws on the landscape and culture of KwaZulu-Natal to create a regional shopping centre that is rooted in its place.
PHOTOGRAPHY: Supplied
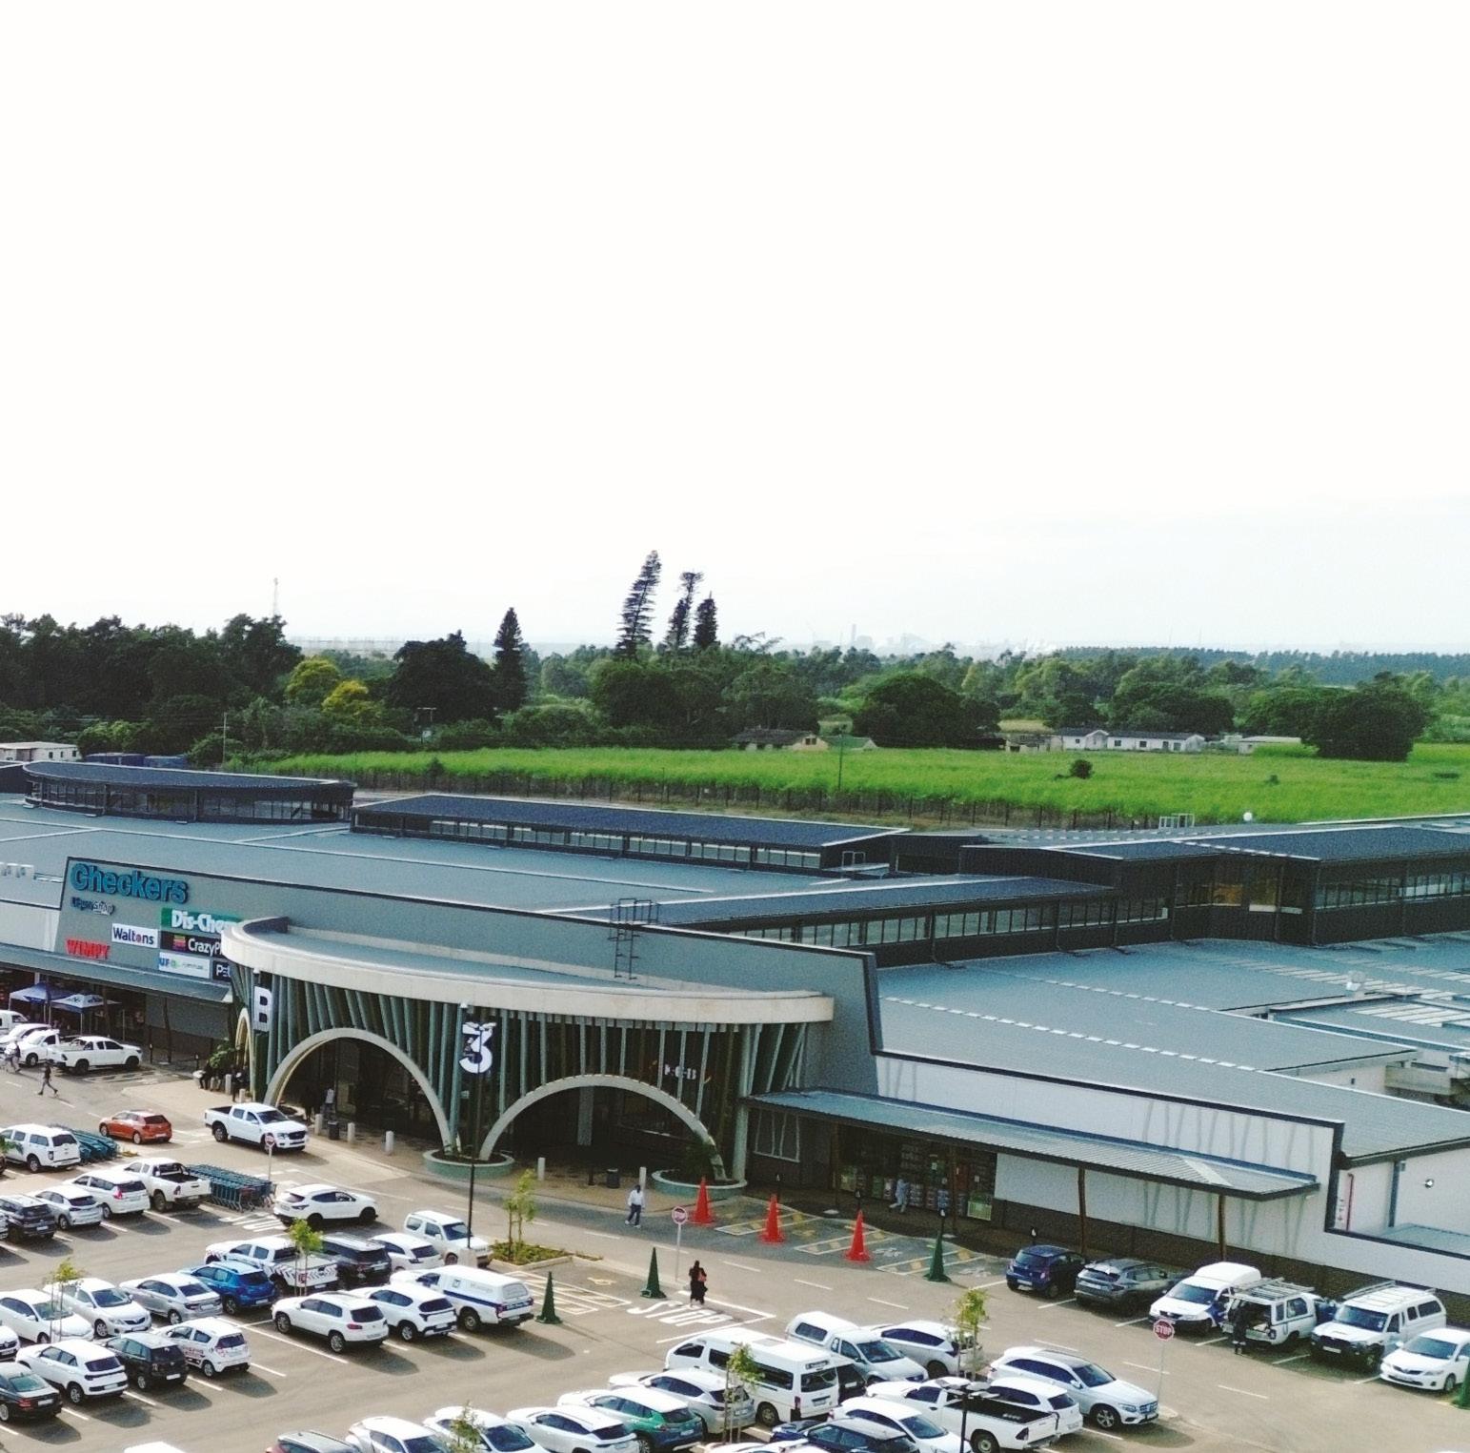
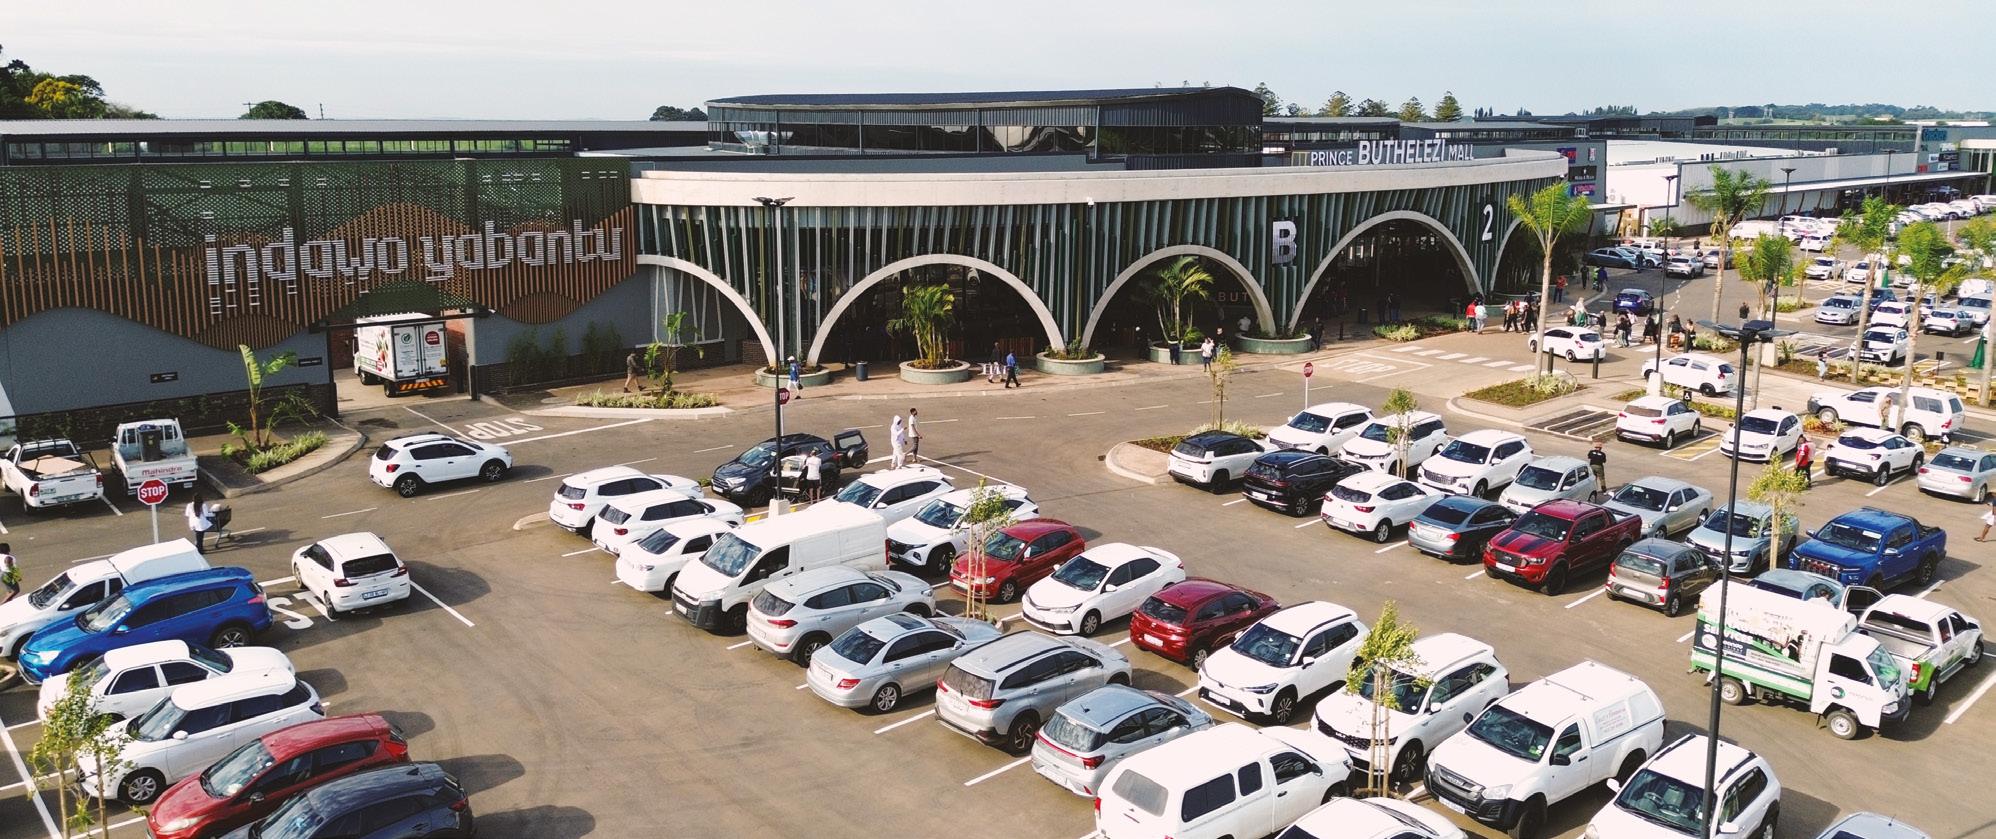
Prince Buthelezi Mall, a new retail landmark for KwaZulu-Natal, opened on 30 April 2026, addressing a long-standing gap in Empangeni’s retail offering. The 35 000m 2 single-level enclosed regional shopping centre was developed by Moolman Group, together with co-owners Twin City and Melta Capital, on a site that was previously sugarcane farmland.
Until now, residents of Empangeni and the surrounding area have had to travel as far as Richards Bay to access
major retail destinations. Shopping activity was fragmented across the CBD and surrounding suburbs, with no single, well-anchored centre to meet the needs of the local population.
Prince Buthelezi Mall changes that. Strategically positioned at Empangeni’s main crossroads, it brings together a strong anchor tenant line-up, a broad offering, as well as banking, dining and services – all under one roof and within reach of the communities it serves.
PROJECTS
A DESIGN ROOTED IN PLACE
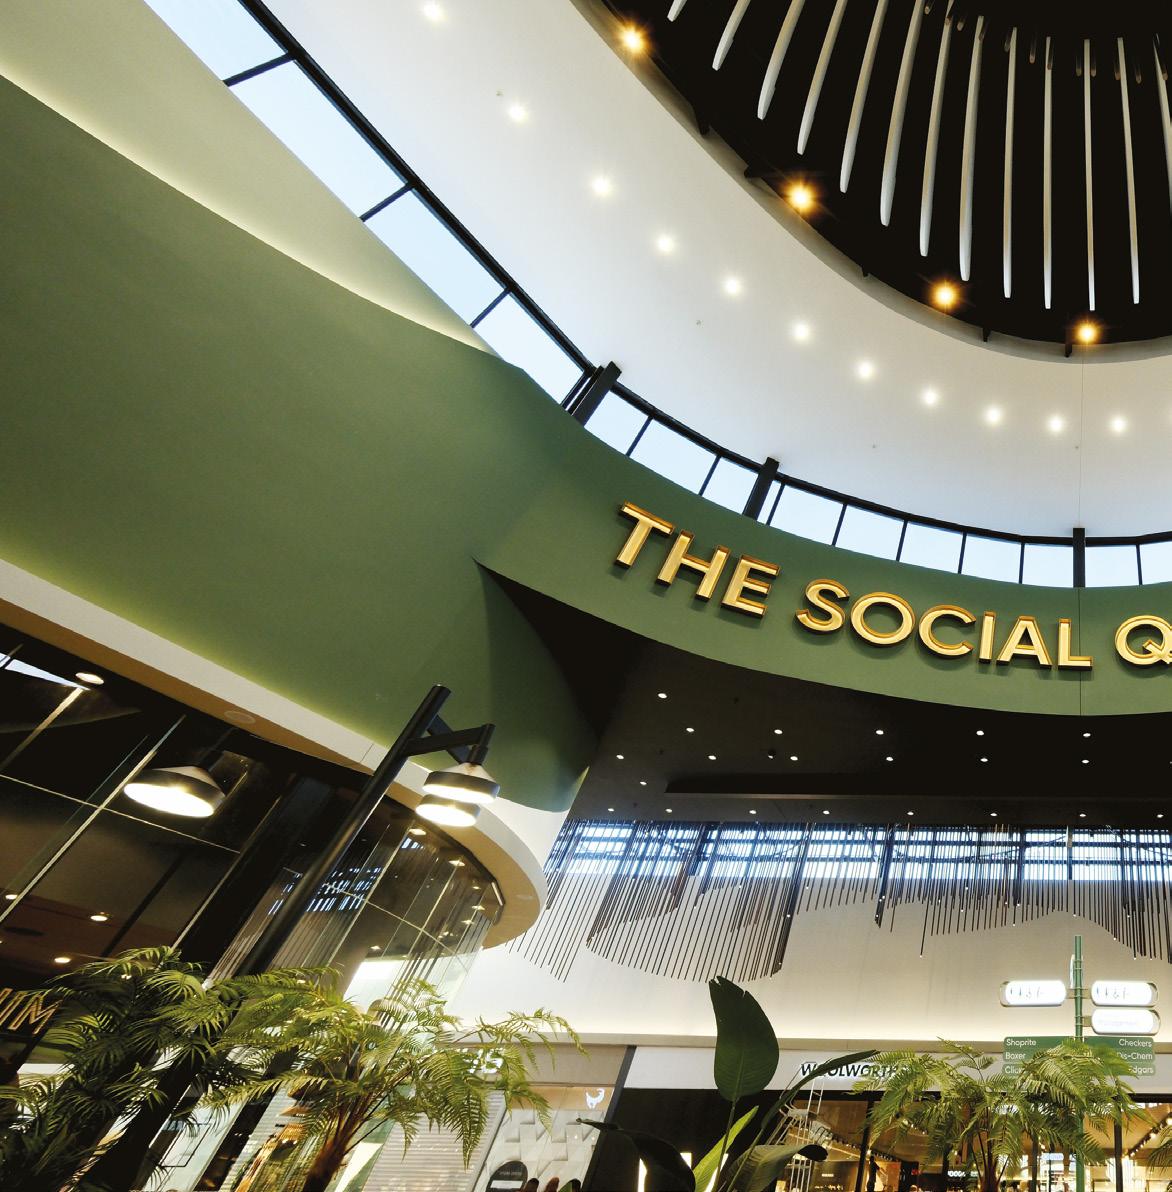
The brief to MDS Architecture was to create a building that would feel at home in its KwaZulu-Natal context. The response is a design language that draws directly from the natural and agricultural landscape of the region: its rolling hills, its vegetation, and the sugarcane fields that once covered the site on which the mall now stands.
Pierre Lahaye, partner at MDS Architecture, explains the thinking behind the design. ‘We wanted the building to feel like it belongs here. The natural environment of KwaZulu-Natal is incredibly rich and distinctive, and that gave us a strong design cue to work with from the outset.’
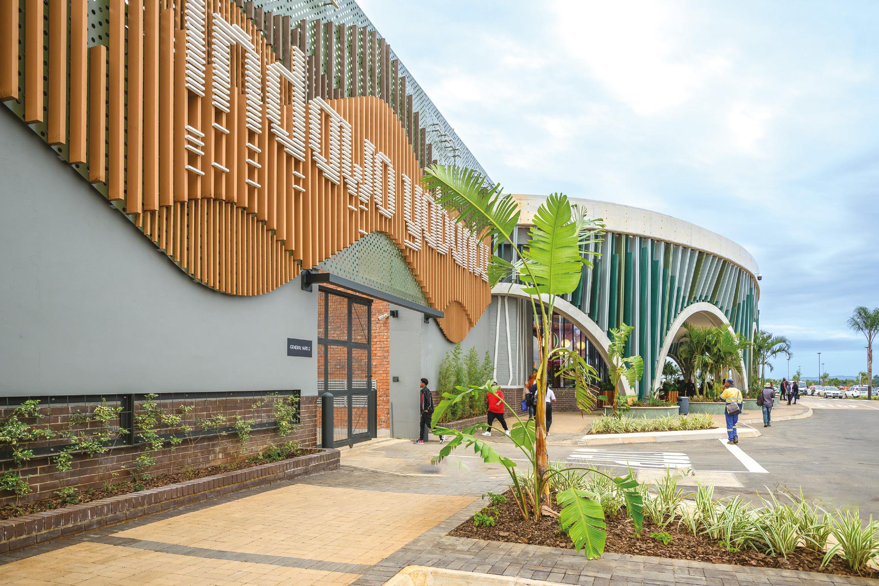
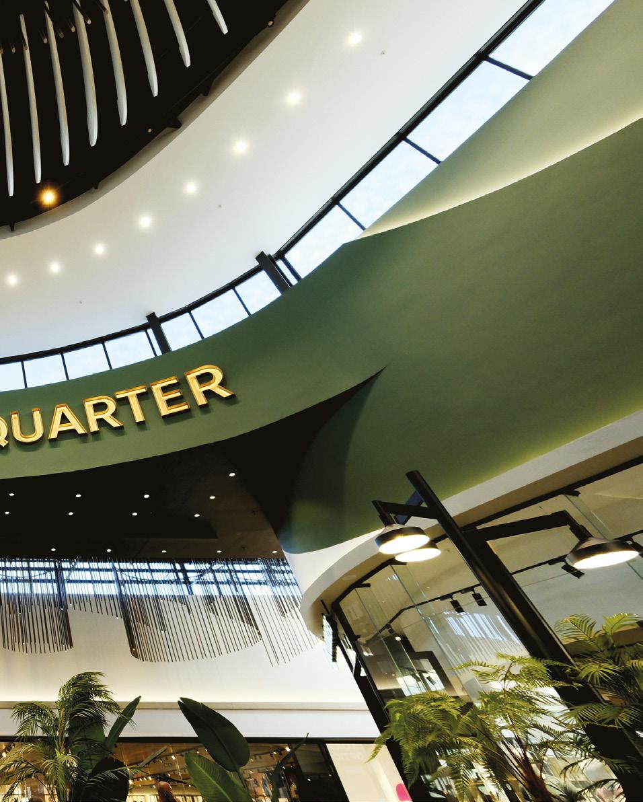
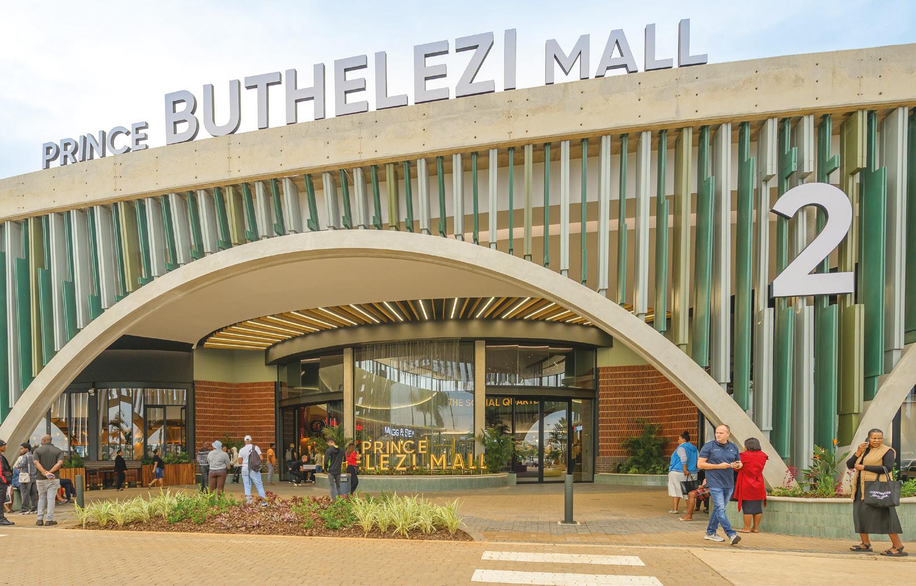
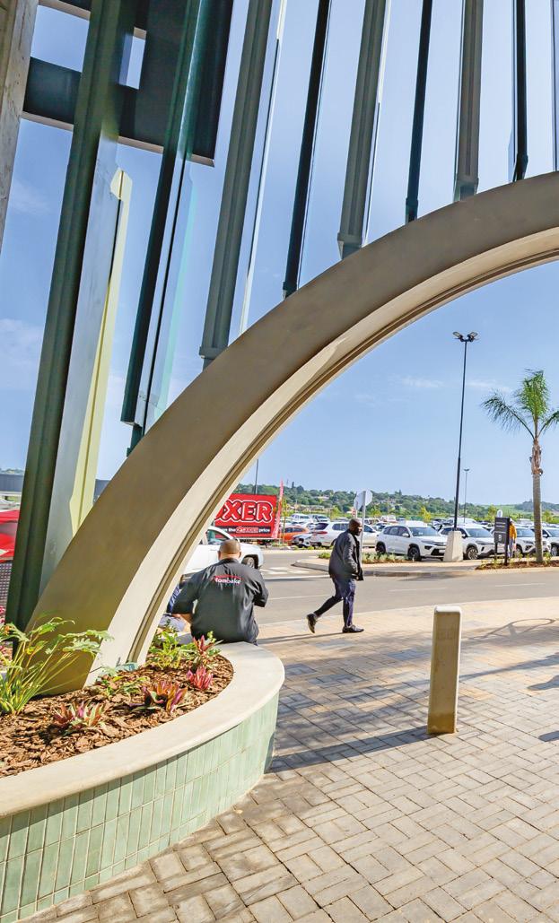
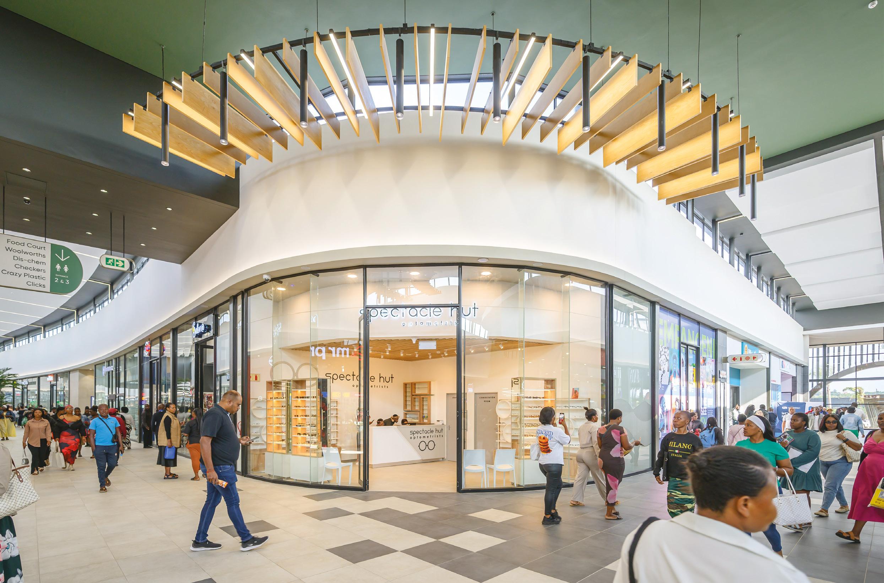
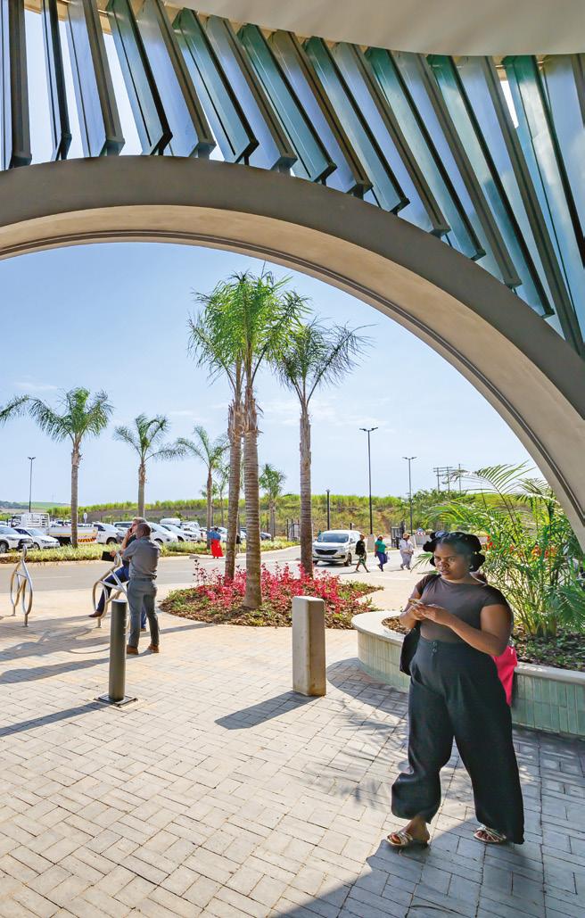
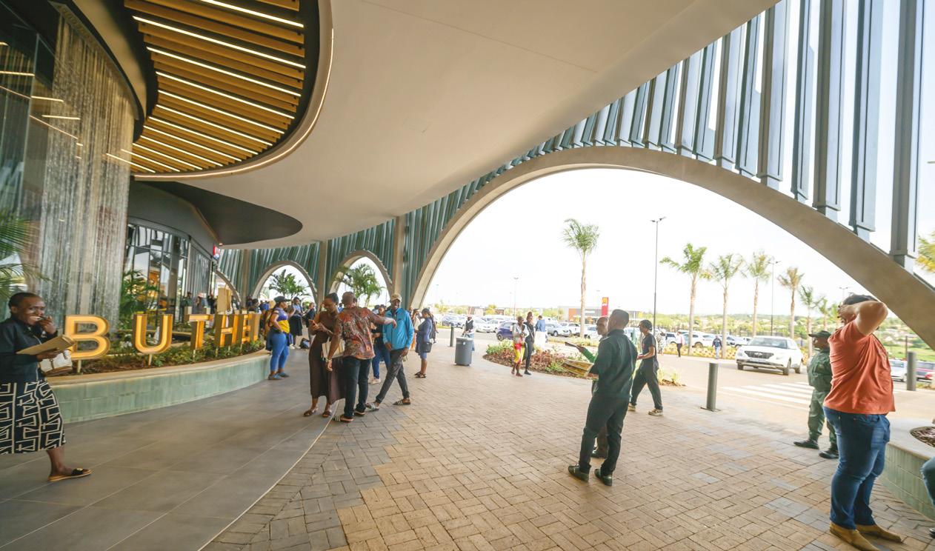
The main entrance is an expression of this approach. Curved forms reference the undulating topography of the surrounding hills, giving the entrance canopy a flowing, organic quality that sets it apart from the flat façades and sharp angles typical of retail centres. The result is an arrival sequence that is welcoming and visually engaging, signalling that this is a place of civic significance for the town.
Vertical green slats screen the entrance façades in a direct reference to the sugarcane that characterised the site and the broader agricultural landscape of the region. The slats serve both a functional and an aesthetic purpose: they filter light, provide shade, reduce solar heat gain on the façade, and give the building a textured, layered quality when viewed from the approaches. Depending on the angle and time of day, the pattern of light and shadow through the slats shifts and changes, giving the façade an animated quality that is rare in retail architecture.
COLOUR, MATERIAL AND INTERIOR CHARACTER
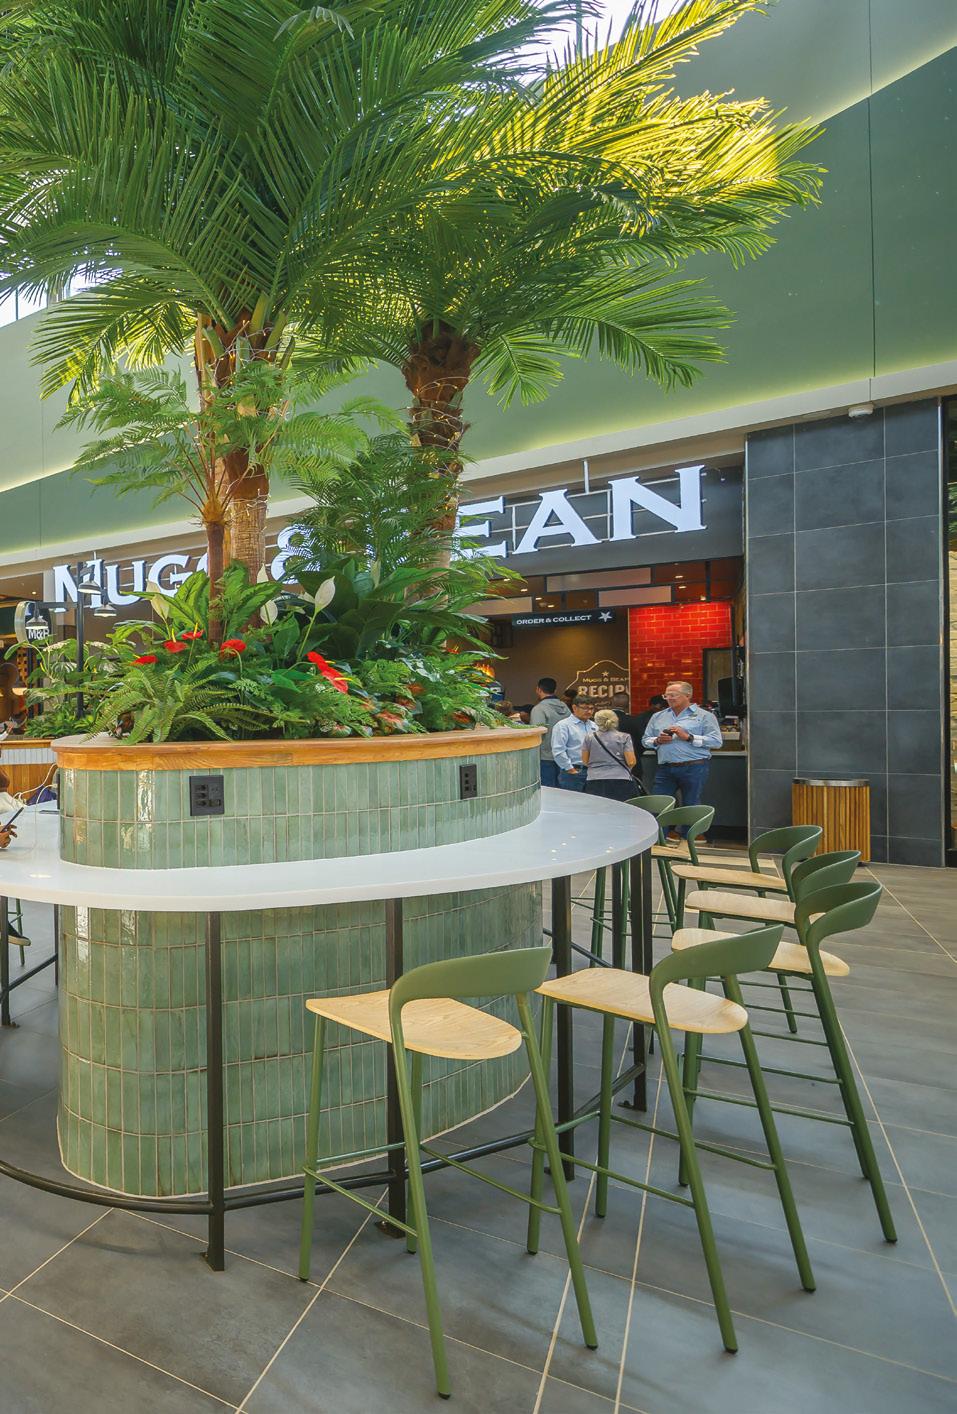
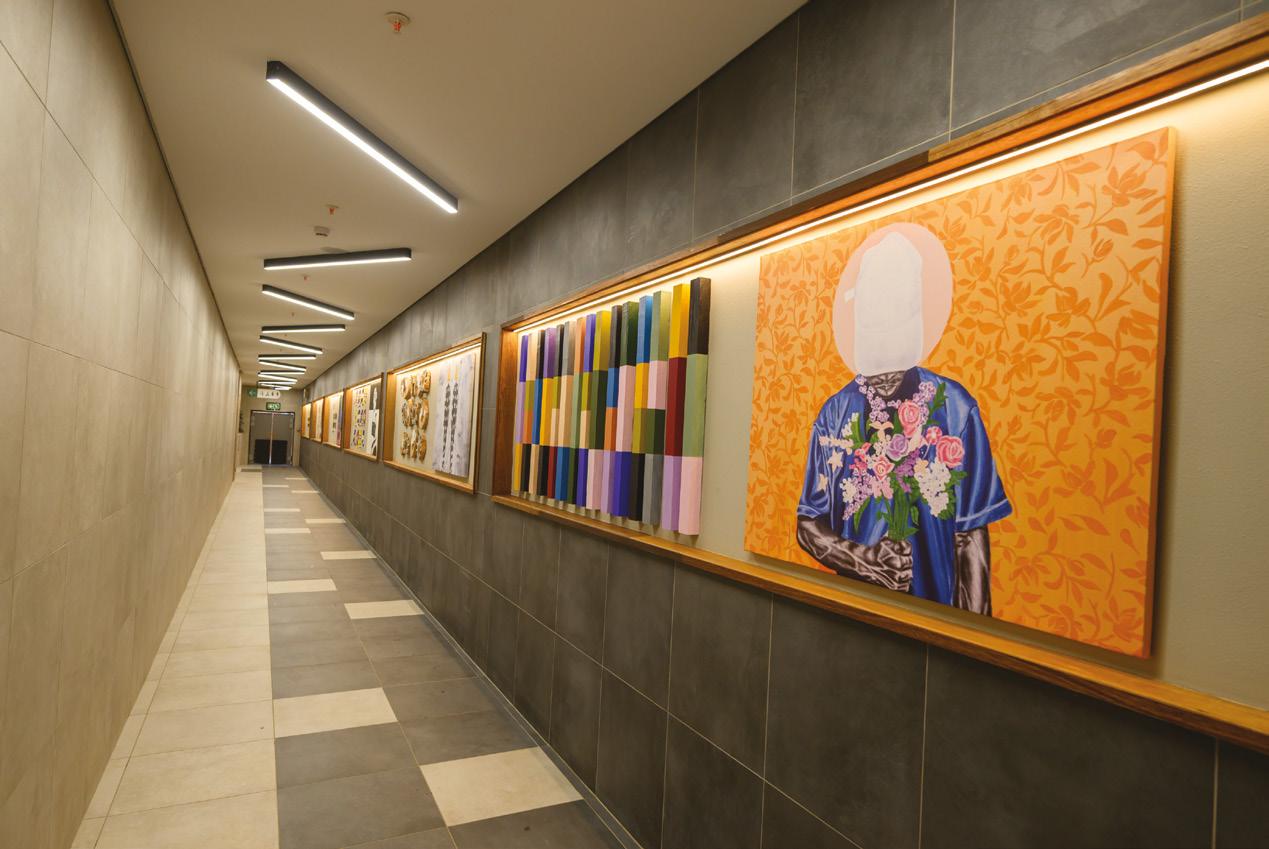
The colour palette across the interior and exterior was developed to reflect the earthy tones and textures found in the local natural environment. Warm ochres, shades of terracotta, and natural timber tones are layered with neutral concrete and stone finishes, creating a palette that feels grounded and contextually appropriate.
‘We looked at the colours of the local trees, the soil, the grasslands,’ says Lahaye. ‘The goal was to create an environment that feels calm and familiar to people from this area.’
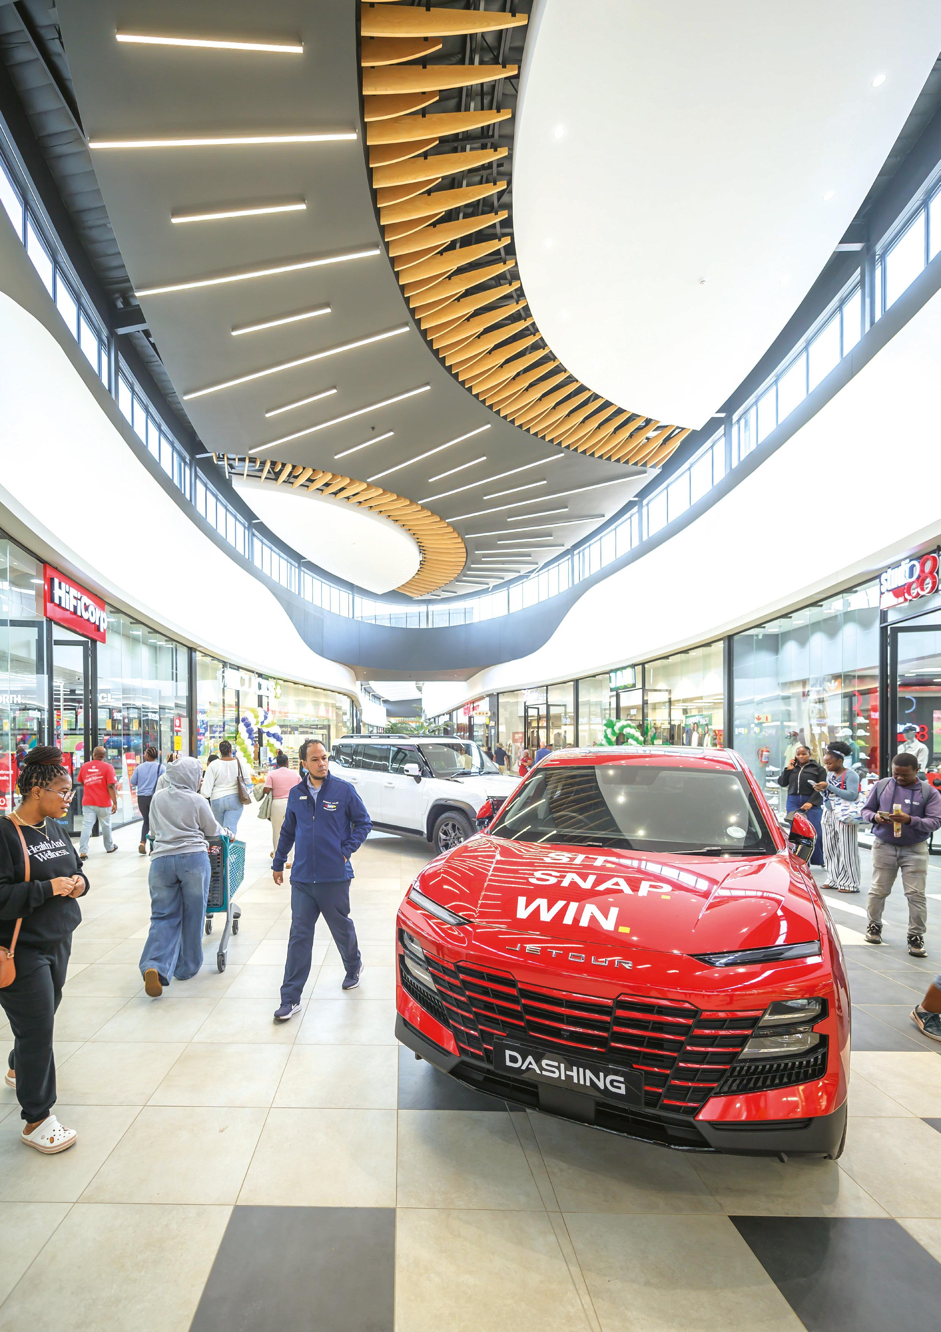
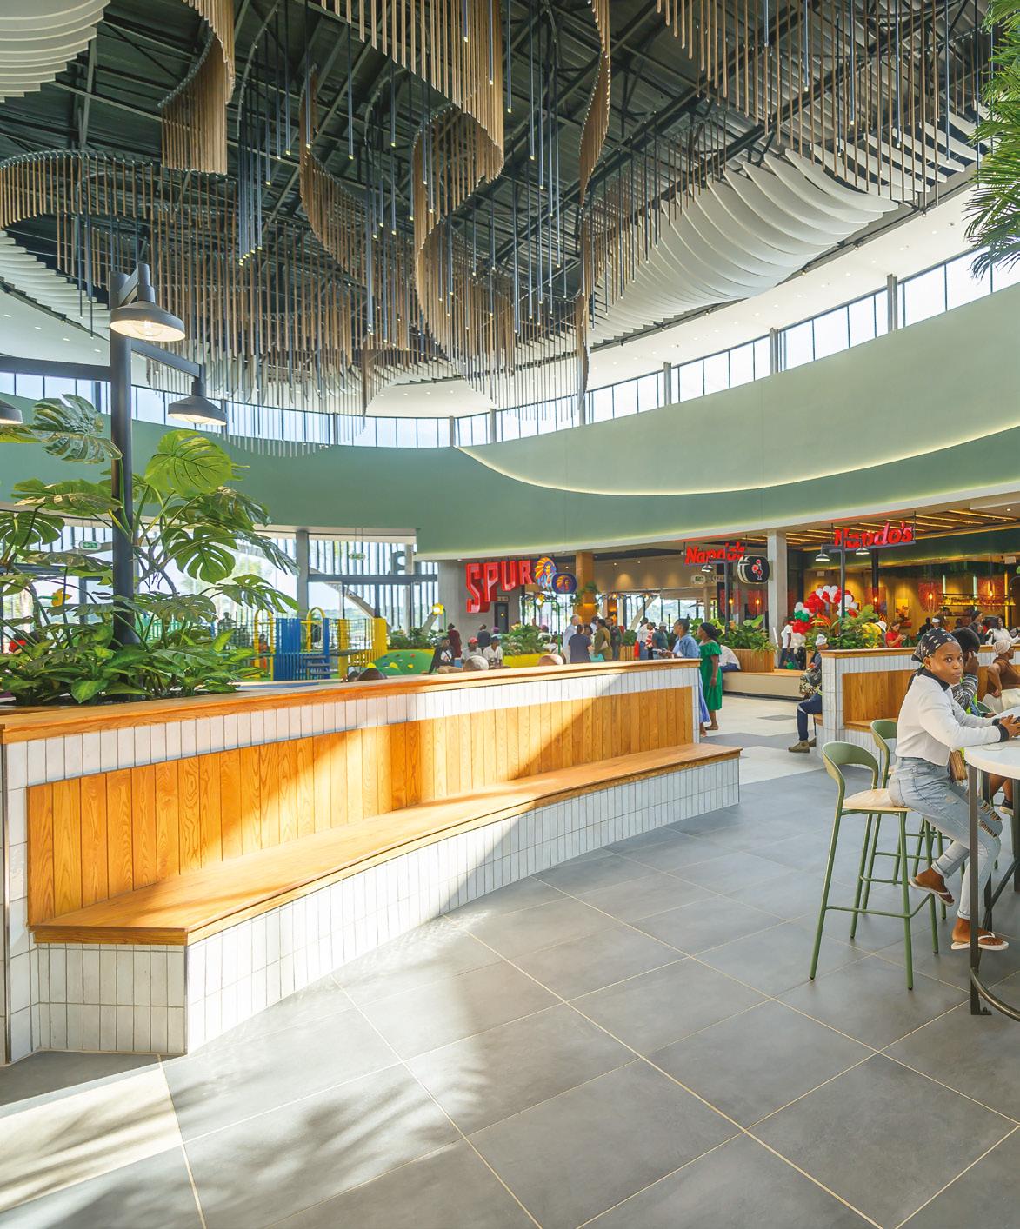
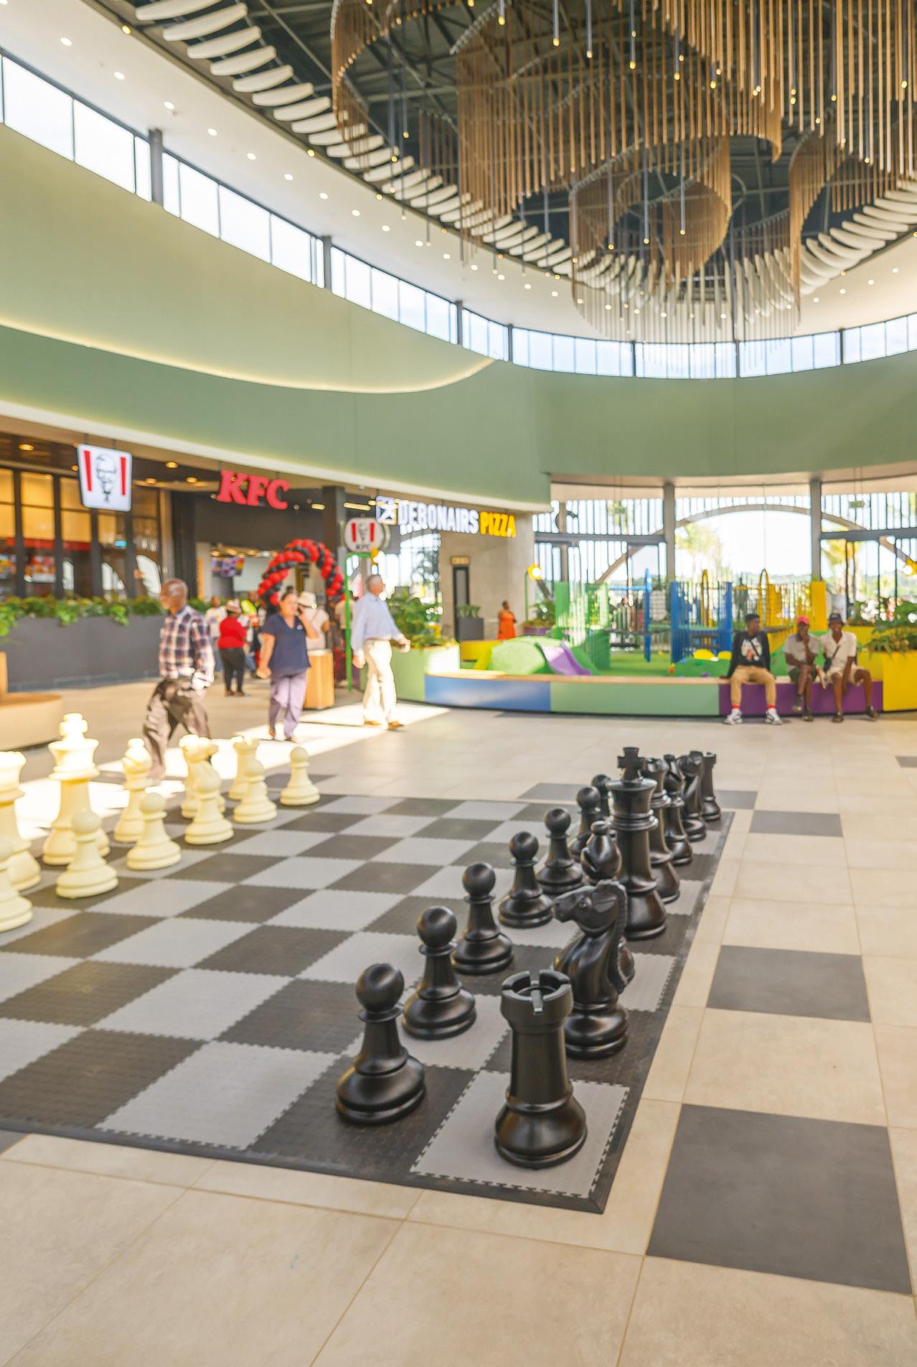
The interior layout is organised around a clear, legible circulation spine with well-defined anchor positions at either end. Natural light is brought into the mall through a series of skylights and roof glazing, reducing reliance on artificial lighting during the day and creating a more comfortable shopping environment. The use of natural light also helps reinforce the connection to the outside.
Tenant signage and shopfront design guidelines were developed to complement the overall design palette, ensuring that the commercial energy of the individual tenants integrates with the architectural character of the centre.
ANCHORS AND RETAIL MIX
A strong anchor tenant mix reflects the needs of Empangeni’s diverse consumer base. Checkers FreshX and Shoprite anchor the food retail offer, alongside Woolworths, Boxer, Dis-Chem and Clicks. The fashion offering includes several prominent brands, and the mall introduces some retail firsts to Empangeni, including Crazy Plastic, Crazy Pets, Converse and Polo.
Prince Buthelezi Mall also features a dedicated food court, banking facilities, and a large taxi rank, which contribute to its status as a community hub. ‘The taxi rank was an important planning consideration,’ explains Lahaye. ‘It integrates with the existing public transport network and makes the centre accessible to a broad cross-section of the population, not only those with private vehicles.’
Ample free parking is provided for private car users, with the site layout designed to accommodate efficient traffic flow on what is one of Empangeni’s busiest intersections.
COMMUNITY AND ECONOMIC INVESTMENT
The development has prioritised the use of local contractors throughout the construction phase, with main contractor Ikotwe Construction leading delivery on site. This approach has contributed to job creation and skills development in the local economy during the construction period. Community investment continues into the operational phase through employment in the centre’s retail and service businesses.
The co-owners upgraded major roads around the mall to improve access and manage the increased traffic volumes generated by a regional centre of this scale. This infrastructure investment extends the benefit of the development beyond the mall itself, improving conditions on key routes that serve the broader Empangeni area.
The name Prince Buthelezi Mall is itself a mark of the development’s anchoring in local identity and history. It connects the centre to the legacy of Prince Mangosuthu Buthelezi, one of KwaZulu-Natal’s most significant political and cultural figures, and signals an intention to create something that the community can claim as its own.
A NEW BENCHMARK FOR THE REGION
Prince Buthelezi Mall represents the kind of investment in retail infrastructure
that secondary cities like Empangeni need. For MDS Architecture, the project is an opportunity to demonstrate that regional retail design does not have to be generic and that it is possible to build a commercially viable, well-functioning shopping centre that also reflects and respects the character of its context.
‘There is a tendency in retail architecture to default to a formula,’ says Lahaye. ‘What we tried to do here is take the formula and push it in a direction that makes sense for this specific place. The design is not complicated but restrained and purposeful. We think it will resonate with the people who gather here.’
With the major anchors in place and the full retail mix trading, Prince Buthelezi Mall is a building that is as much a part of the town as the landscape it draws from.
Professional team
Client: Moolman Group, Twin City and Melta Capital Lead developer: Moolman Group Architect: MDS Architecture Quantity surveyor: Matla Quantity Surveyors Civil and structural engineer: Metik Consulting Engineers Mechanical and fire engineer: Ingplan Consulting Engineers Electrical engineer: Watson Mattheus Consulting Engineers Wet services engineer: Watsol Consulting Engineers Main contractor: Ikotwe Construction
Food for thought
Collaboration and home-grown craft are the essential ingredients of the reimagined Nobu restaurant at One&Only Cape Town by dhk Interior Design.
PHOTOGRAPHY: One&Only Cape Town
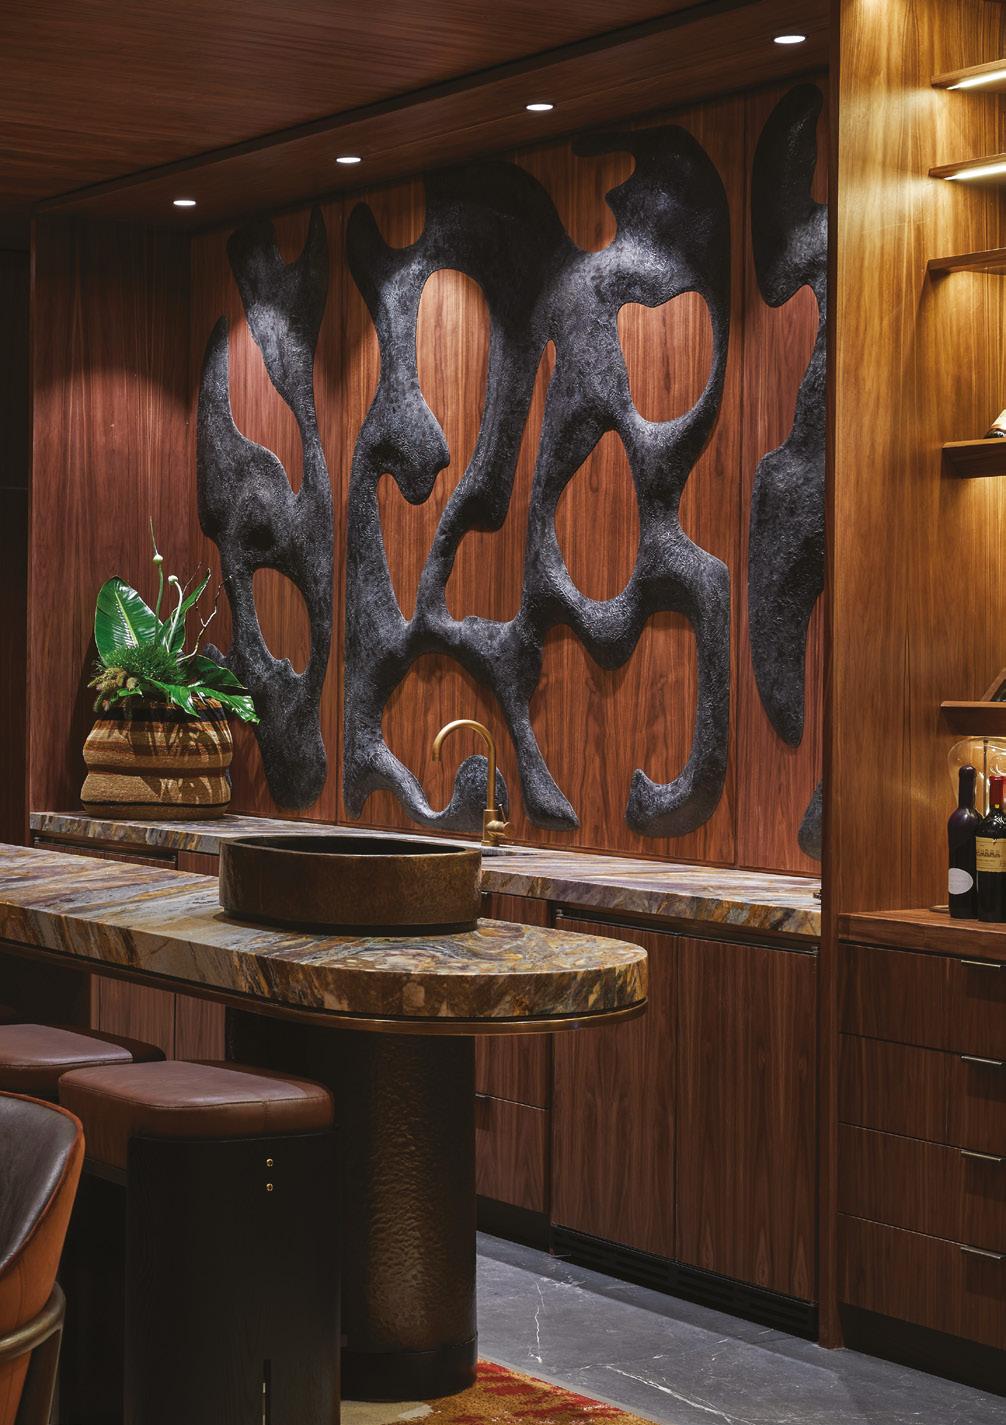
Leading interior architecture and design firm dhk Interior Design (dhki) has completed the muchanticipated refurbishment of the Nobu restaurant at the five-star One&Only hotel in Cape Town’s V&A Waterfront. Undertaken in close collaboration with New York-based Rockwell Group, the project saw dhki serve as architect of record – translating an ambitious international design vision into a richly textured, locally rooted reality.
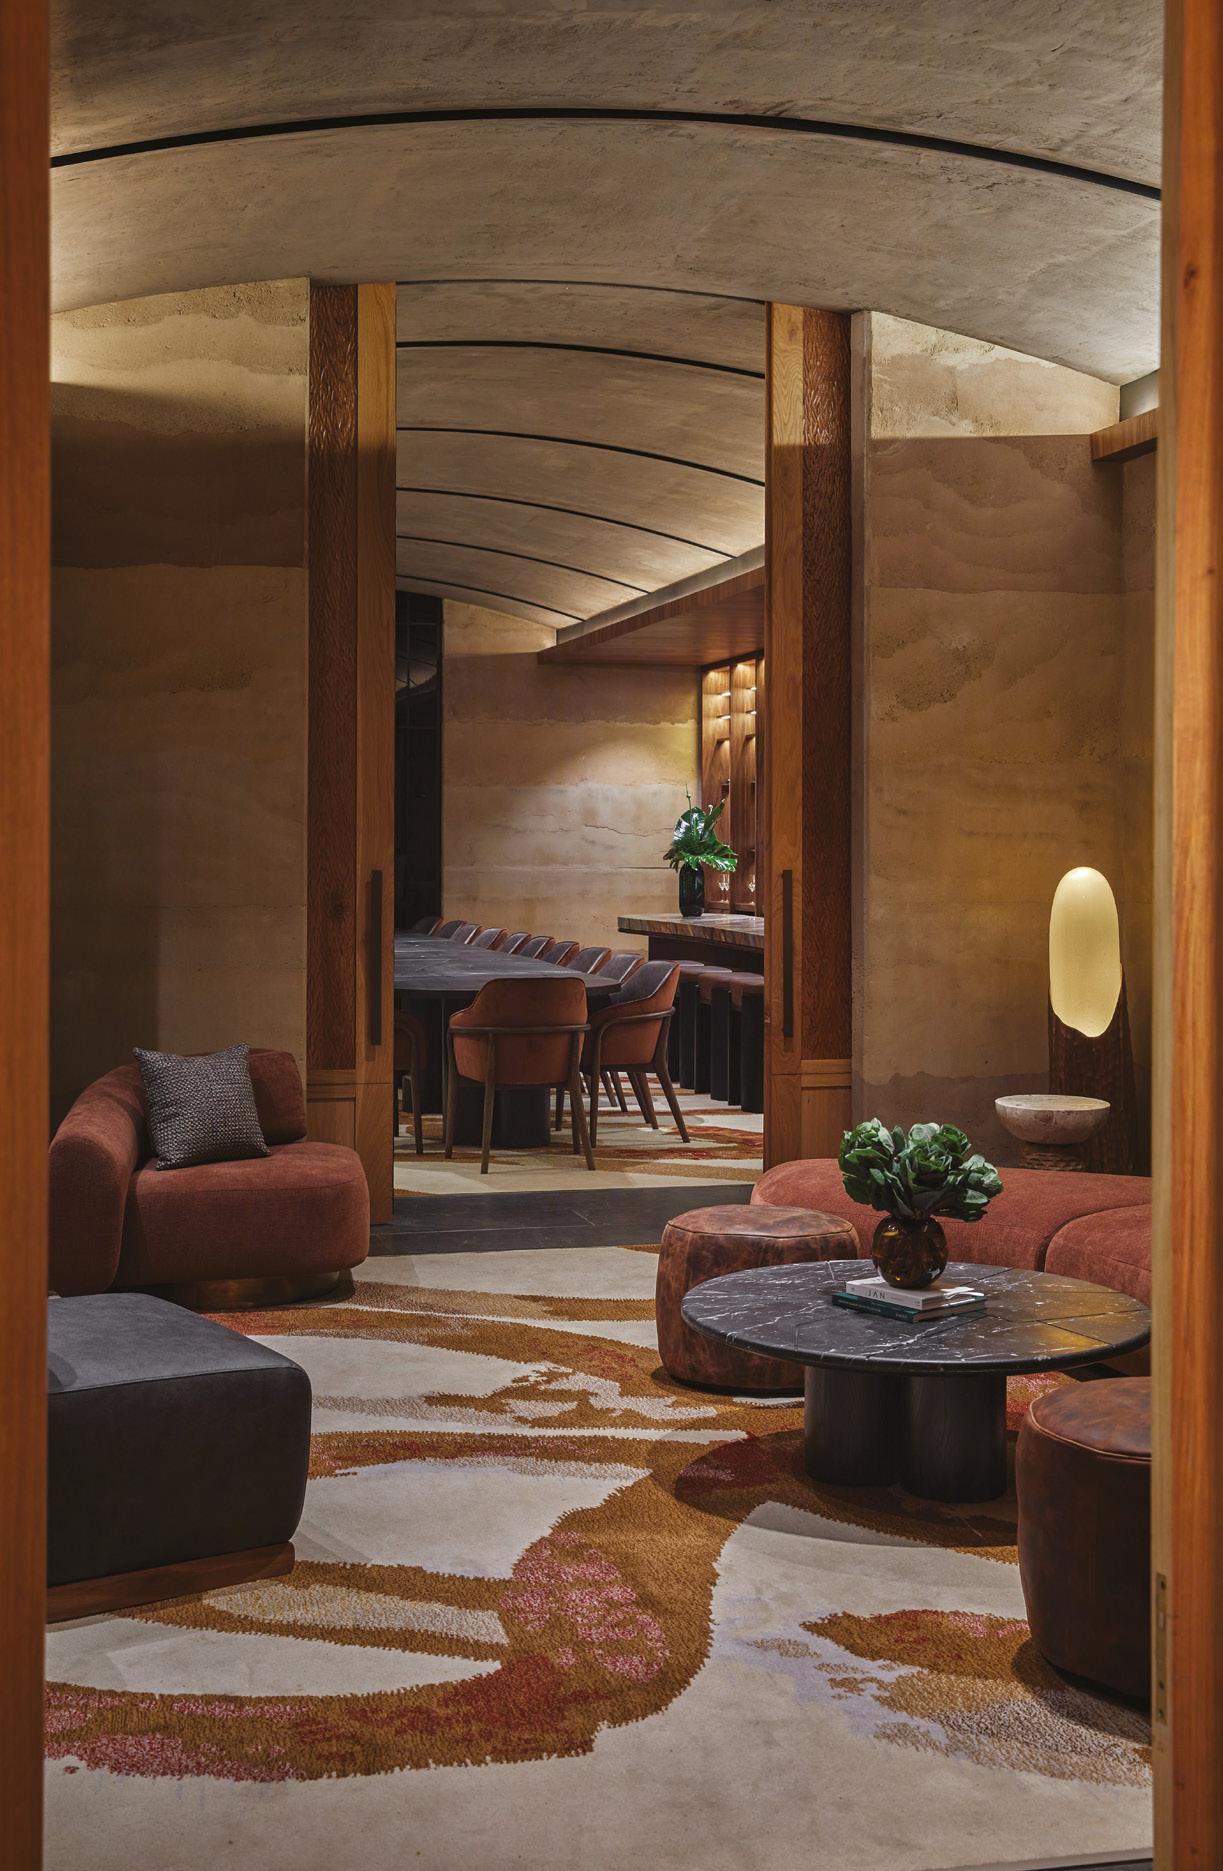
Work began in late March 2025 and was delivered in December 2025. The reimagining encompasses the main Nobu dining space on the ground floor and the exclusive Reserve Room on the upper level – a dedicated wineexperience space designed for private events and intimate functions.
The globally celebrated Nobu brand was founded by chef and restaurateur Nobuyuki Matsuhisa, whose signature ‘Nobu style’ fuses traditional Japanese cuisine with Peruvian ingredients. With more than 50 restaurants and hotels across every continent, One&Only Cape Town holds a unique distinction: it is home to the only Nobu restaurant in Southern Africa.
DESIGN INTENT
The core concept behind the Rockwell Group design was to weave Cape Town’s local identity into every detail – from joinery and finishes to artwork – celebrating the unique craftsmanship of the region while honouring the global prestige of the Nobu brand.
‘We worked closely with Rockwell Group to commission local suppliers and artisans who could achieve the high standards set by Nobu and the Kerzner Group,’ says dhki Director Lisa Bridgeford. ‘We’re proud of what we’ve achieved together.’
The studio’s role as architect of record focused on construction documentation, coordinating implementation, and ensuring the integrity of the design intent was maintained from the drawing board through to the final fit-out.
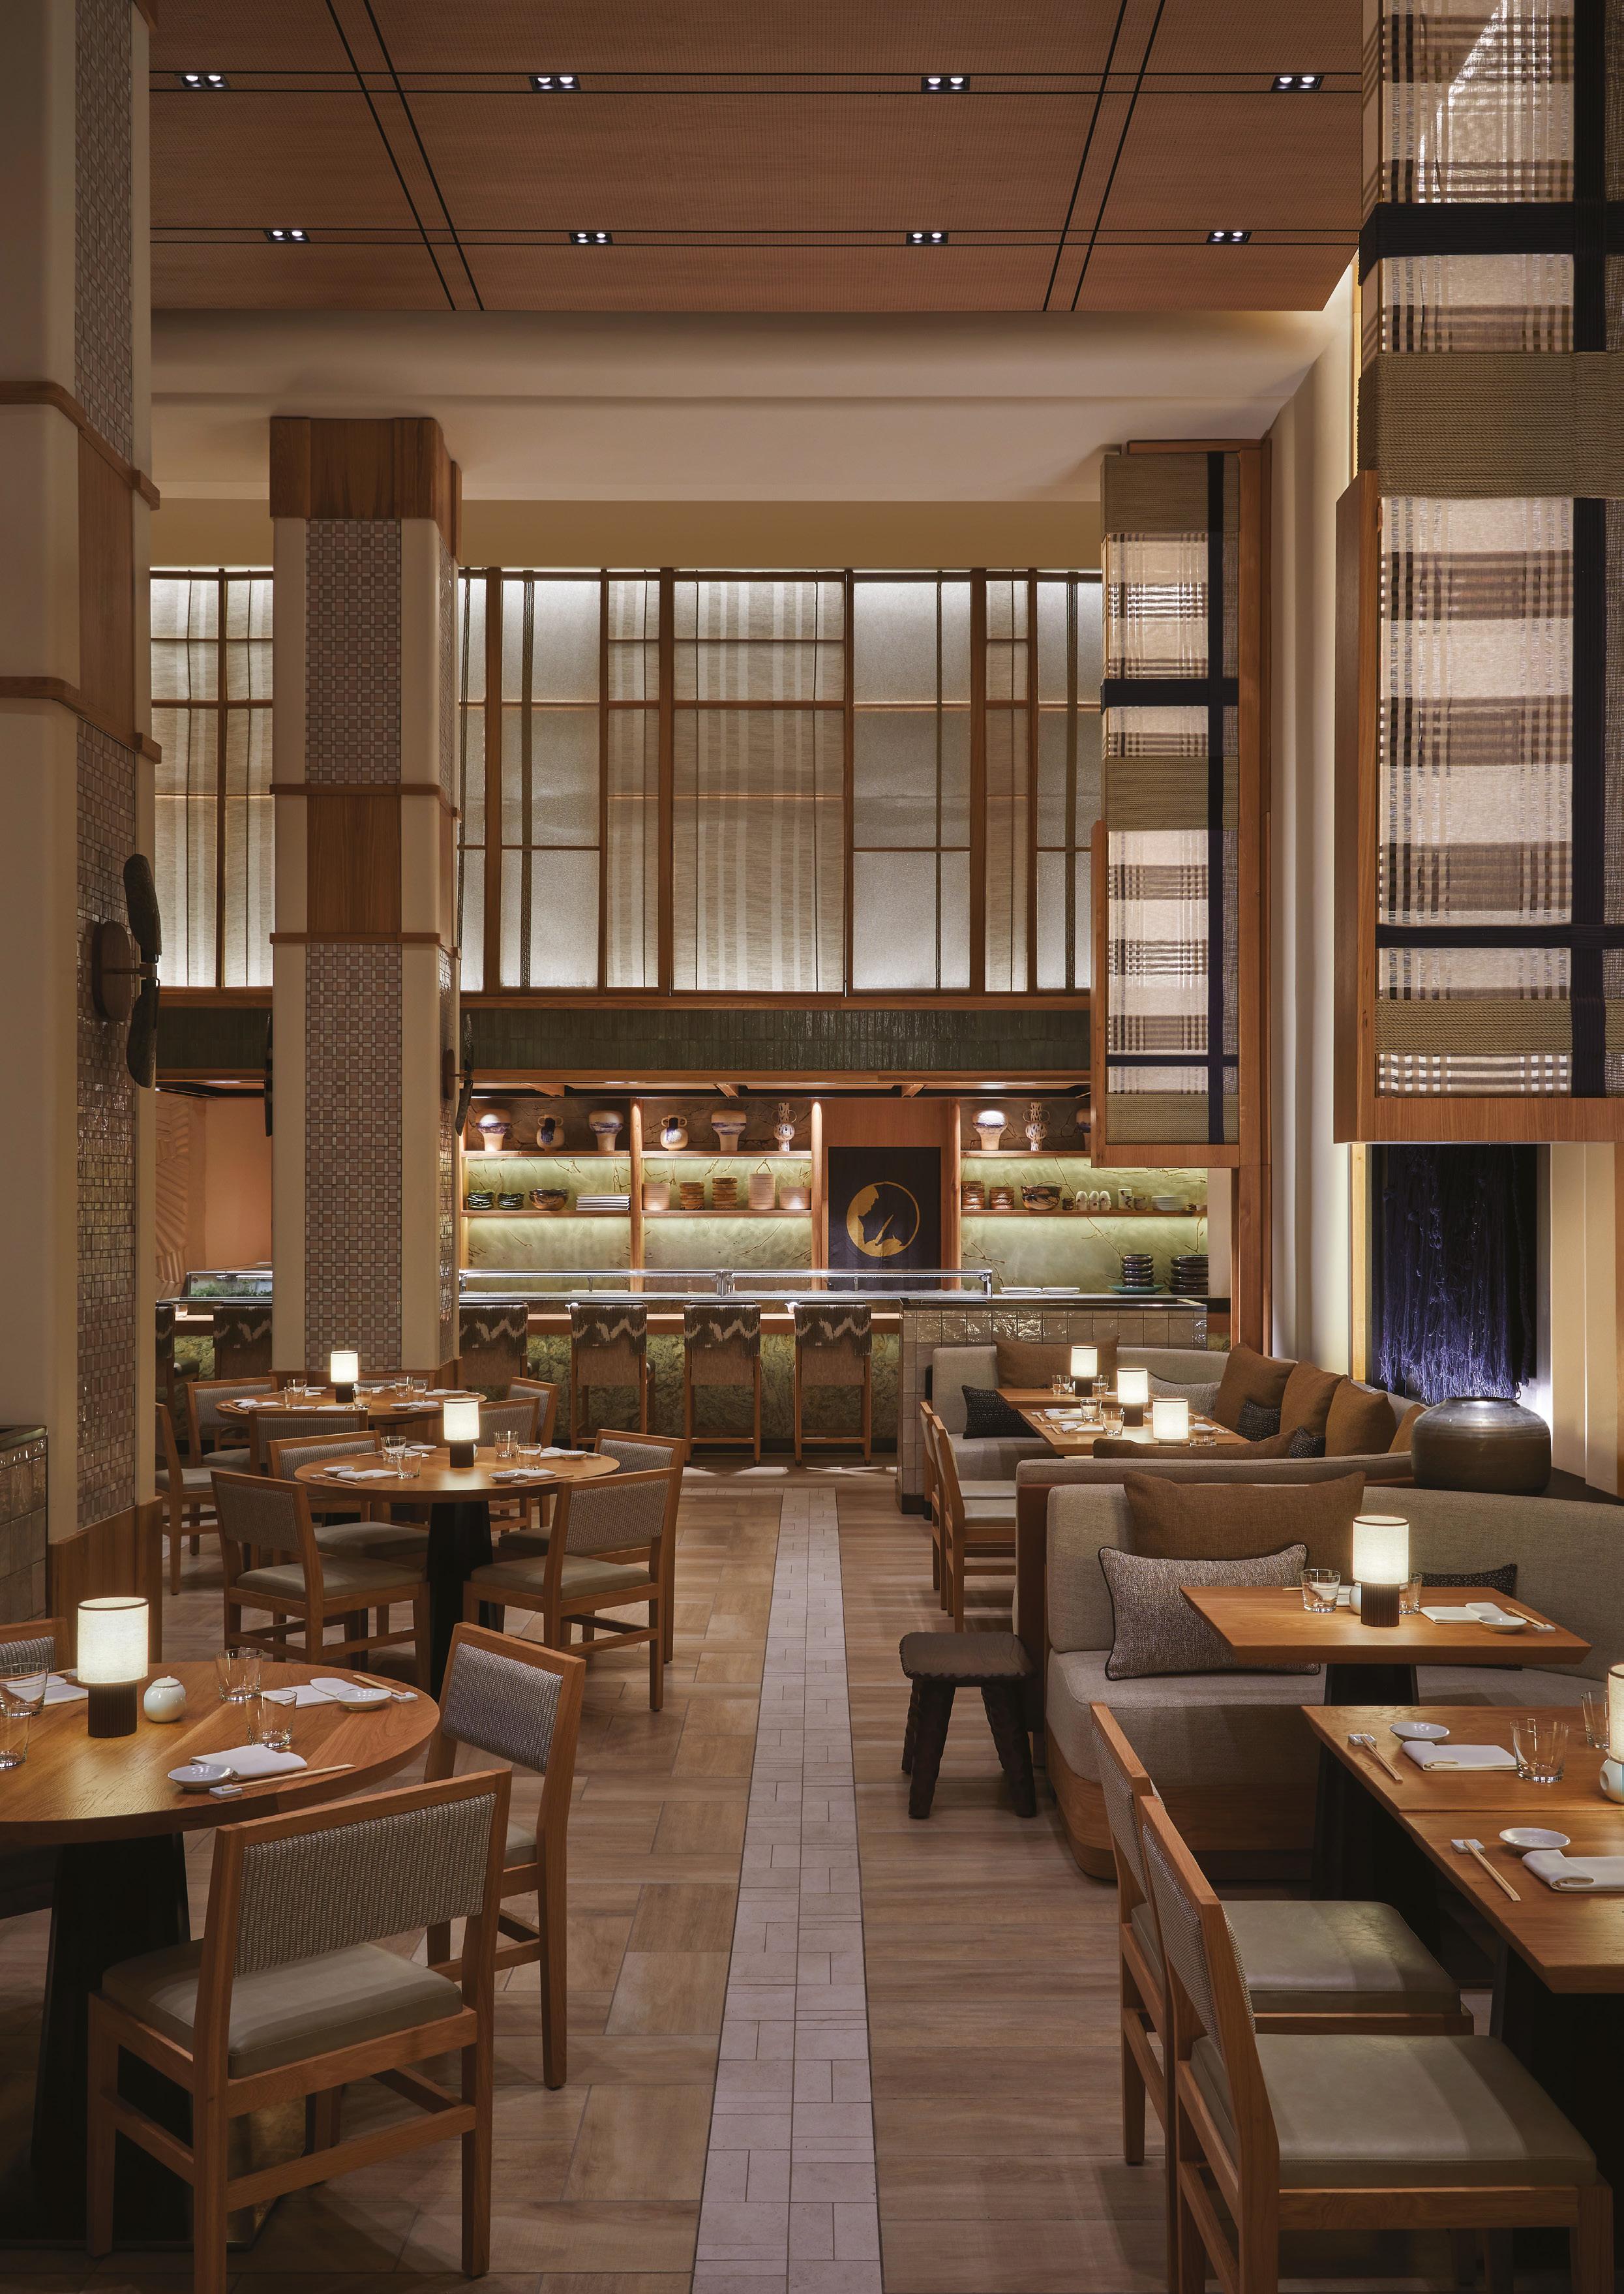
IMPLEMENTATION AND COORDINATION
dhki’s responsibilities fell into two key areas: sourcing and matching all material specifications locally, and converting design development drawings into full construction documentation. With Rockwell Group operating from New York, meticulous coordination was essential. The dhki team received a set of control samples from which they identified and approved locally sourced equivalents –ensuring every finish met the exacting standards of the original design.
Once construction was underway, dhki oversaw the installation process, maintaining constant communication with contractors, subcontractors, the design team and the client. Managing approval processes and keeping all parties aligned across time zones demanded both precision and agility – qualities the team delivered throughout.
CELEBRATING LOCAL CRAFTSMANSHIP
Central to realising Rockwell Group’s vision was the involvement of Cape Town’s thriving community of artists and artisans. Their contributions transformed the space into something deeply textural, personal and alive with local character.
‘By empowering small local design companies and artisans, we could elevate their craftsmanship alongside the Nobu brand and truly reflect Cape Town’s vibrant culture,’ says Lisa.
Local contributors to the project include:
• Julia Swanepoel Pepler – Fine artist and frequent exhibitor at contemporary design shows across South Africa. In collaboration with Rugalia, Julia produced three large ‘deconstructed’ art hangings for the main dining area.
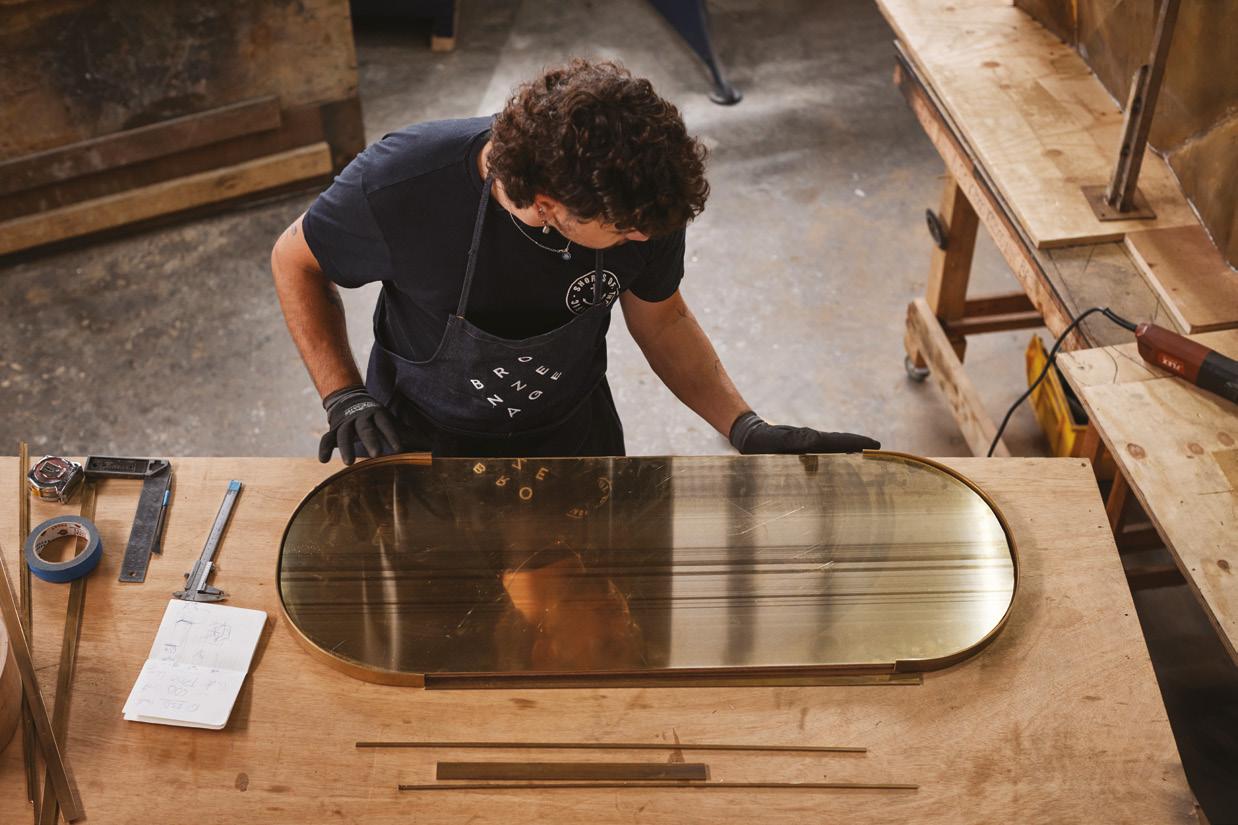
• Bronze Age – The creative studio of Otto du Plessis and Charles Haupt, responsible for refined bronze metal accents and architectural detailing throughout the space.
• Artep Studio – A multidisciplinary art and design studio under the creative direction of Petra Maierhofer. Artep created striking liquid metal artworks now on display in the Reserve Room.
• Sett & Beat – The mother-daughter textile studio of Sandi and Camila Gillman. The duo designed textile-clad panels at the host area and crafted custom hand-dyed wool, leather and hemp blinds that play with light and shadow across the main dining area throughout the day.
• Patrick Rapai – Fine artist whose high-relief plaster art panels celebrate the specialist, hand-applied craft of decorative plasterwork.
• Libra Joiners and Interiors – With decades of experience in joinery and steel fabrication, Libra handled all the project’s intricately detailed joinery work.
• Rugalia – Manufacturer of the custom inset rugs featured in the Reserve Room.
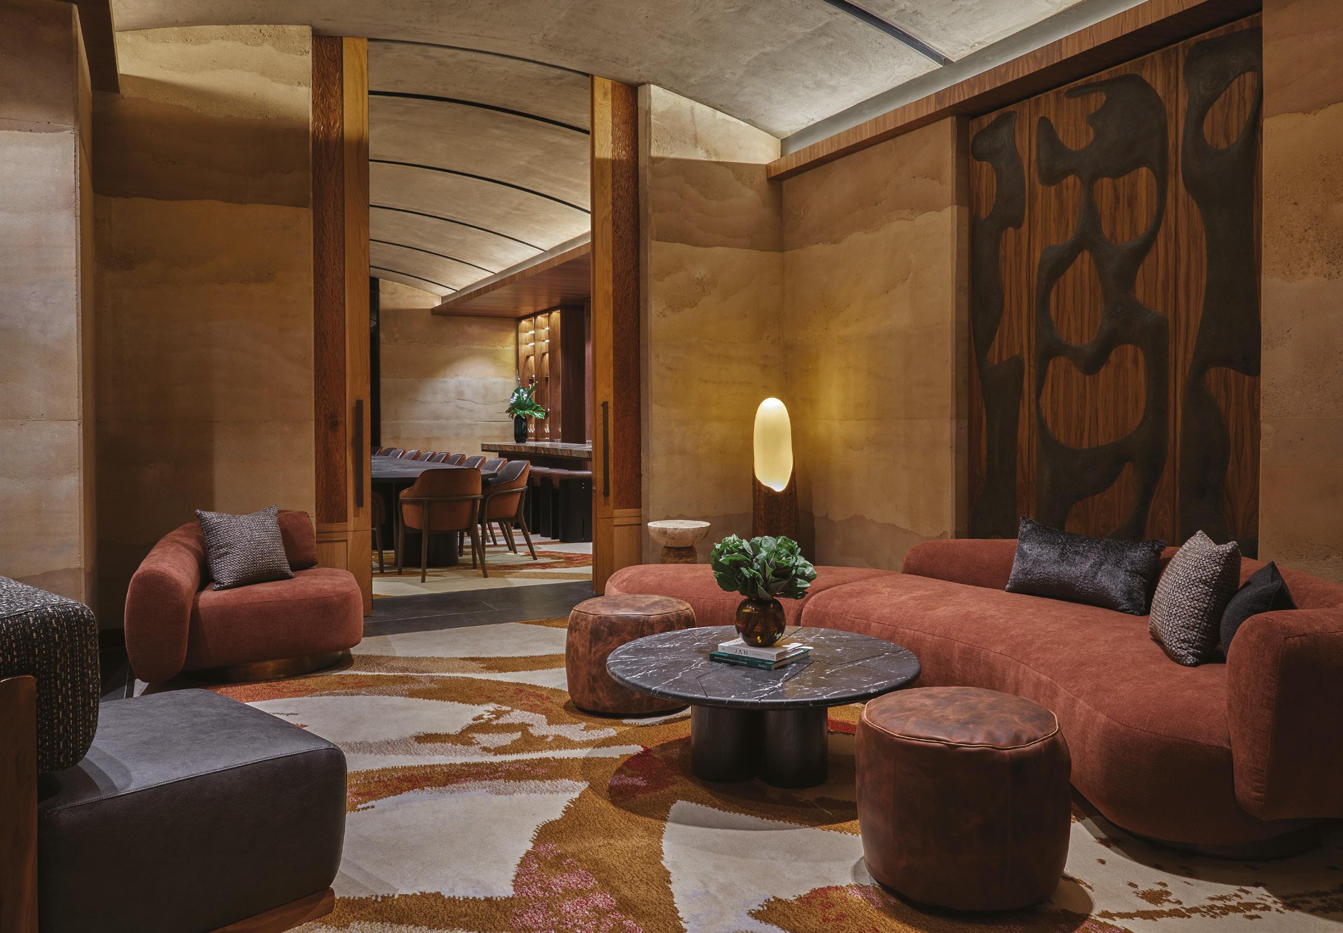
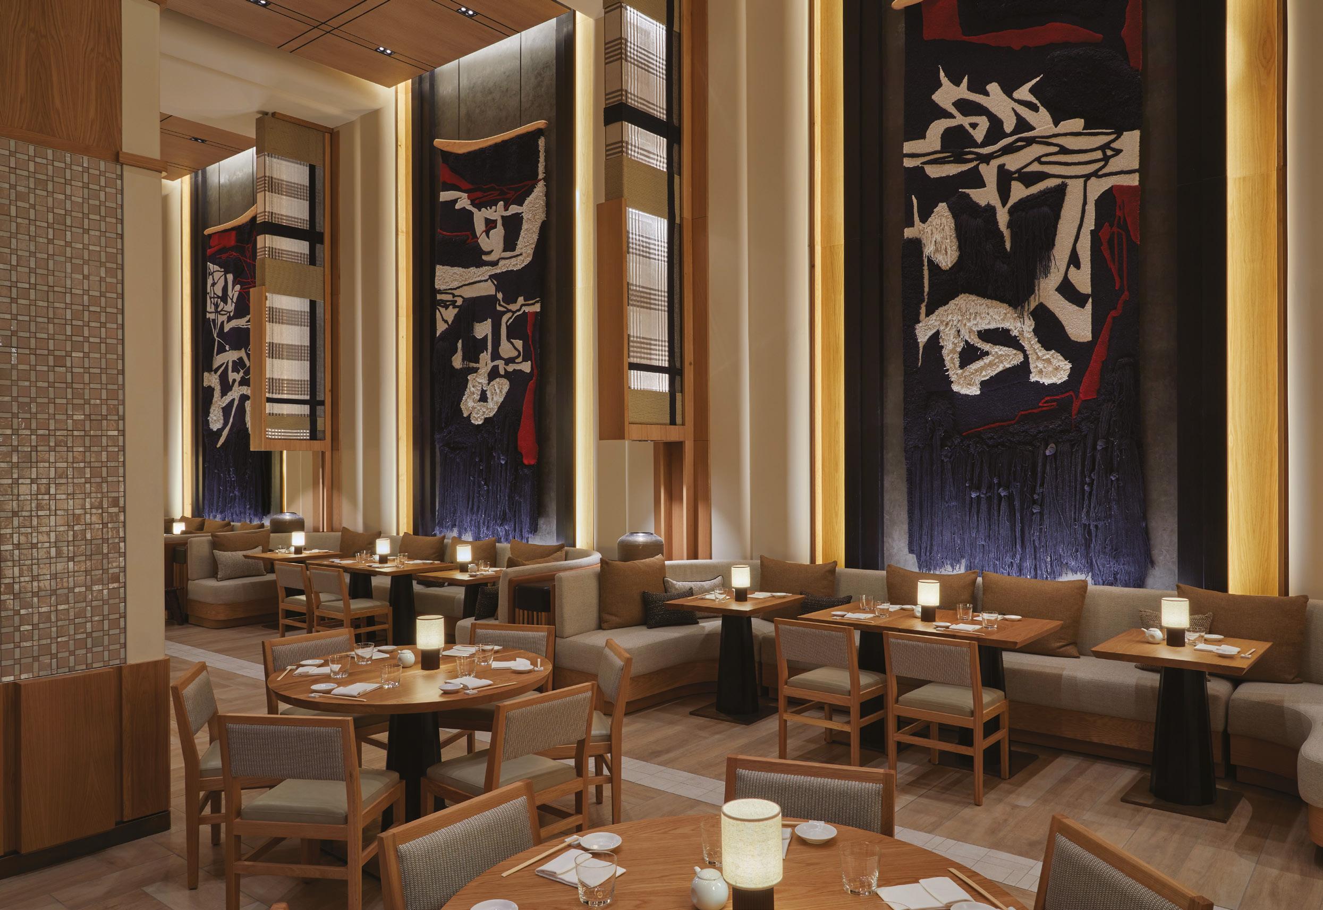
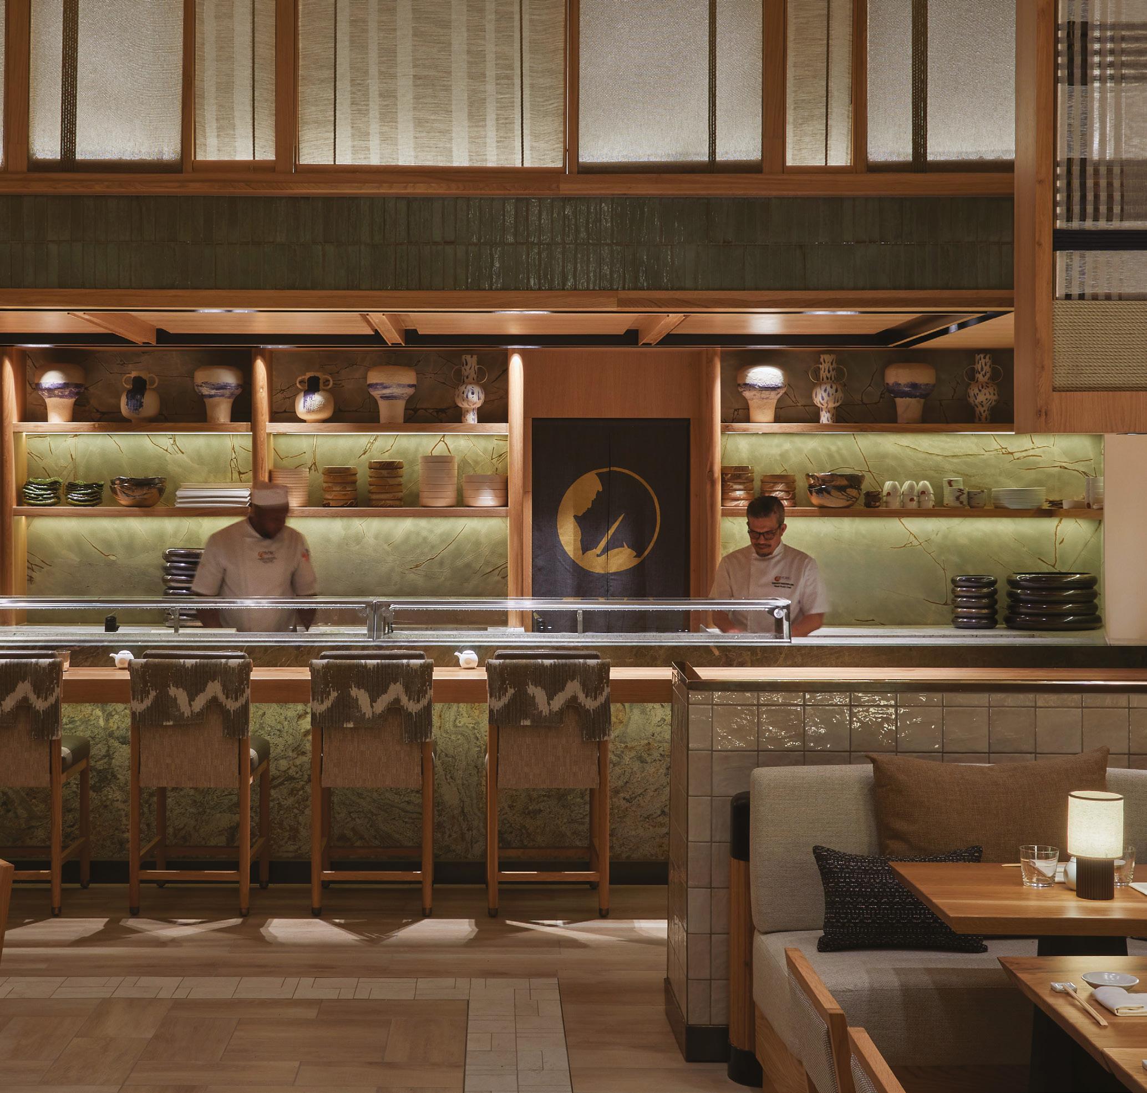
The Nobu project adds to dhki’s growing portfolio of high-profile collaborations with leading international design studios. The team has previously delivered interiors conceived by David Collins Studio for Delaire Graff Estate in Stellenbosch, and by 1508 London for Cape Grace Hotel at the V&A Waterfront.
While dhki operates as part of the broader dhk Group, the studio serves a diverse client base spanning hospitality, commercial, retail and leisure sectors across Africa and the Middle East – working
Professional team
with architects, developers, landlords, agents and designers alike. Currently, dhki is implementing its own designs for several clients locally and internationally, including an ambitious expansion programme with a prominent hotel group across sub-Saharan Africa.
Through the Nobu project, dhki has once again demonstrated that world-class design and local craftsmanship are not competing forces – they are, at their best, inseparable.
Client: Kerzner International Architect of record: dhk Interior Design Quantity surveyor: Rider Levett Bucknall Project manager: Inside Projects Interior design: Rockwell Group Electrical engineer and lighting specialist: QDP Lighting & Electrical Design Mechanical engineer: Ekcon Consulting Engineers Kitchen equipment specialist: Humble Arnold Associates AV specialist and electro-acoustic engineer: Mtshali Moss Projects Africa OS&E consultant and FF&E project manager: Argenta Projects Ltd Operator: One&Only Cape Town



WHAT LIES
BENEATH
PHOTOGRAPHY: Supplied
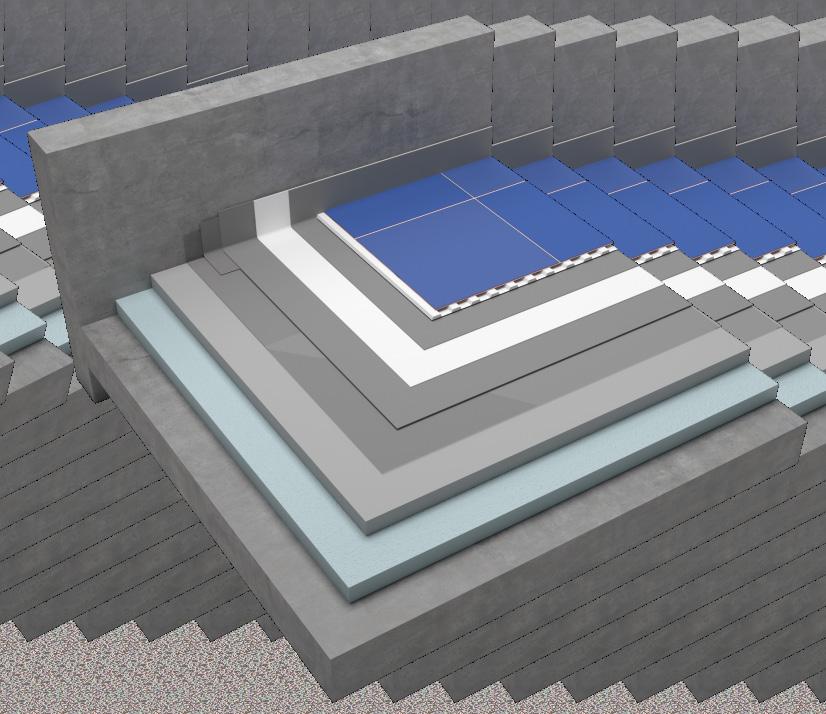
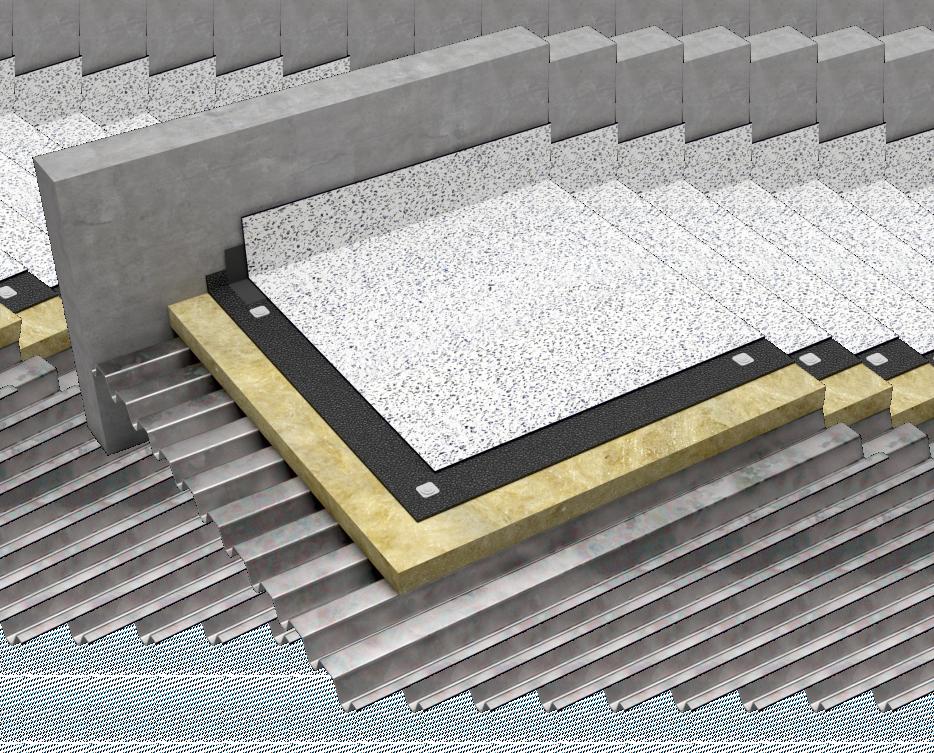
In the specification process, few decisions generate as many variables – or client complaints – as floor surface treatments. With a market saturated by competing materials, finish options and performance claims, even experienced professionals can find it challenging to evaluate products that appear comparable on paper but diverge significantly in real-world application.
What’s driving change is a fundamental shift in performance expectations. Professionals are increasingly required to specify surfaces that satisfy a far broader brief than aesthetics alone. Moisture and thermal resistance, indoor air quality compliance, acoustic performance, underfoot stability and long-term durability are now standard considerations – particularly in open-plan, mixeduse and multigenerational residential projects where floor surfaces must perform consistently across varied conditions and high foot traffic.
The market is responding. Global data points to strong and sustained growth in hybrid and composite surface treatments as the industry moves away from materials vulnerable to moisture-related failure – historically one of the leading drivers of warranty claims and costly remediation work.
For specifiers, the challenge is cutting through marketing noise to identify treatments that genuinely deliver on durability, safety certification and design longevity. These are some of the products that have captured our attention.
THE FLOOR THAT SETS THE TONE
Traviata Flooring Systems’ FirmFit Timeless proves that the right floor doesn’t just complete a space – it defines it.
In residential design, flooring is often the last decision made and the first thing felt. Get it right, and every other element in the room falls into place. It is a principle that Traviata Flooring Systems has built its reputation on – and their FirmFit Timeless range makes the case powerfully.
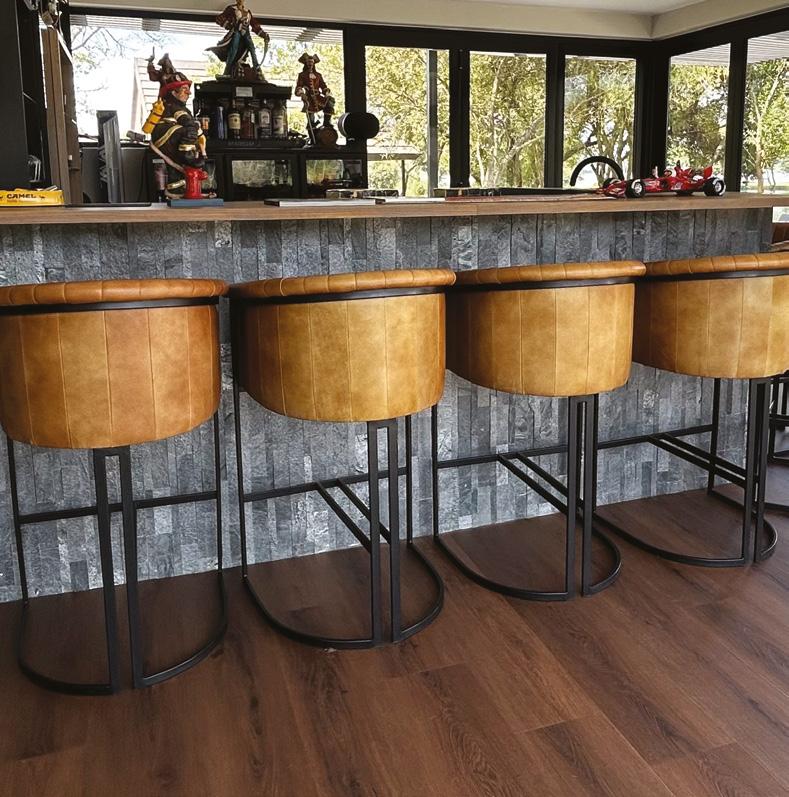
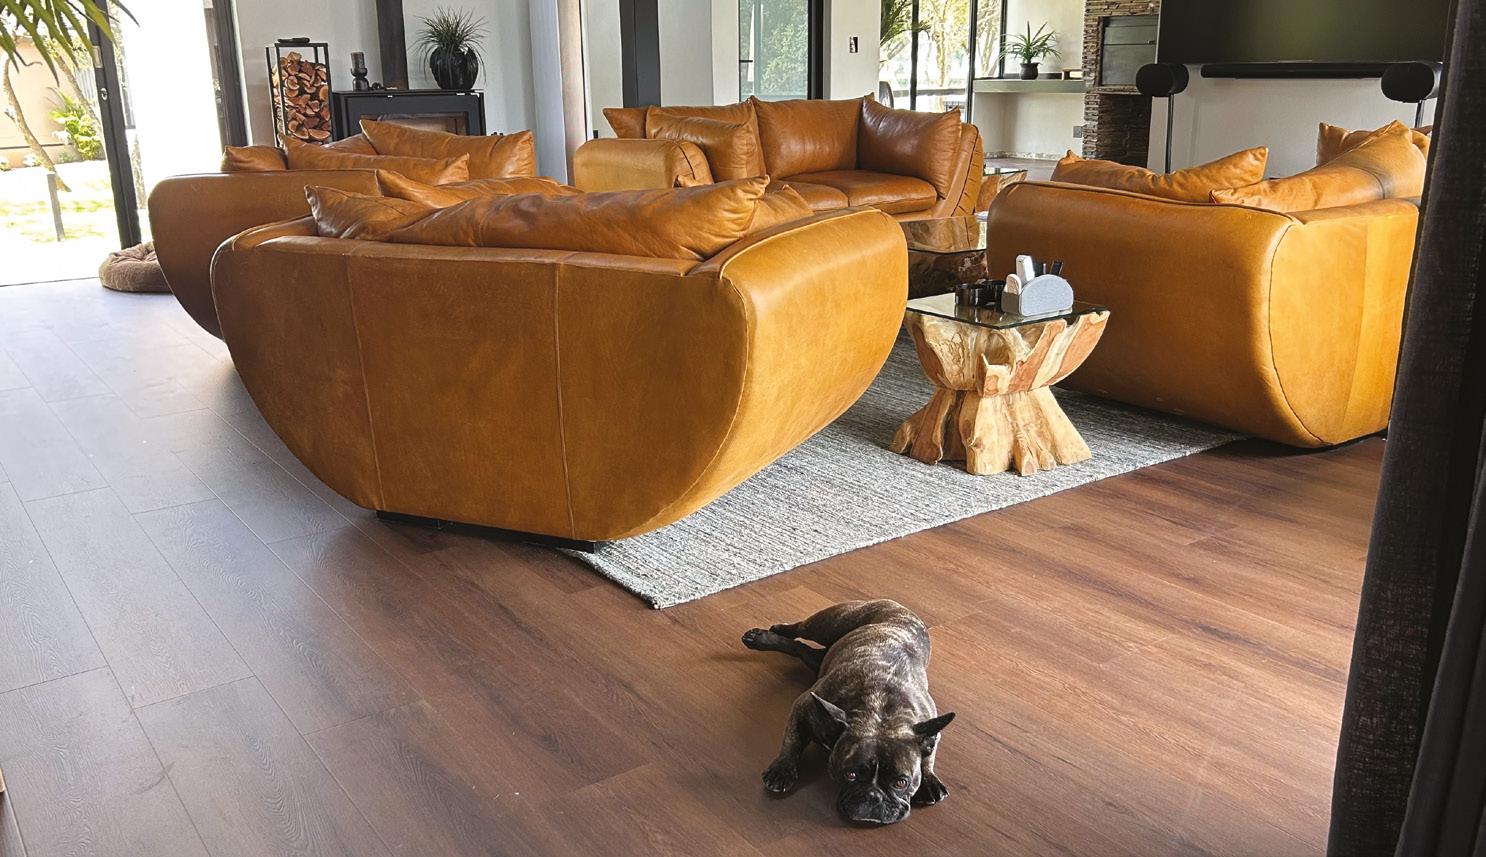
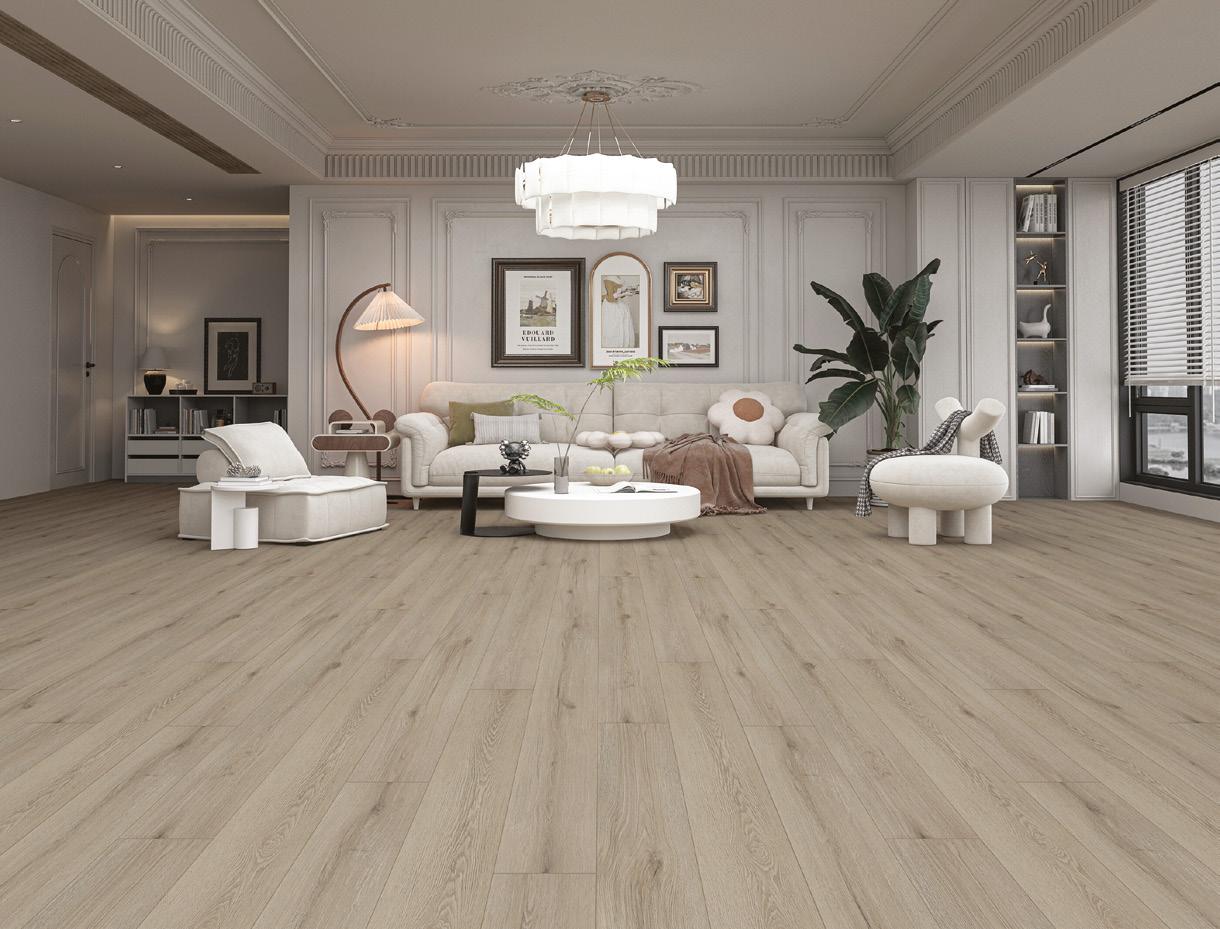
A recent 535m 2 home renovation in Hartbeespoort, South Africa, installed by Studio 8 Interiors, offers a striking demonstration of what the product can do. Specified throughout the entire home in Oak Åland, FirmFit Timeless was tasked with unifying large, open-plan spaces while grounding the interior in natural warmth – and it delivers on both counts.
The Oak Åland colourway is deceptively versatile. Its rich espresso tones deepen under soft light to create an atmosphere of intimacy, while in brighter conditions the plank’s natural wood texture comes forward with clarity and character. Across a space of this scale, that visual dynamism is invaluable — it keeps the floor alive and responsive rather than flat and static, complementing shifting light throughout the day without ever competing with the surrounding finishes and furnishings.
FirmFit Timeless is not simply a beautiful product – it is a thoroughly engineered one. Its 100% waterproof construction and AC4-rated surface durability make it one of the most resilient luxury vinyl options on the market, standing up to impact, indentation, temperature change and prolonged sun exposure with equal composure. Ultra Matte surface technology eliminates the artificial sheen that undermines so many vinyl alternatives, delivering the authentic look and feel of natural timber in a format built for real life – including pet-friendly performance that requires no compromise on aesthetics.
Traviata.co.za
THE SURFACE IS THE STORY
Large-format tiles and natural stone are no longer chosen to finish a space. They are being used to form it.
Where surfaces were once the quiet backdrop to architecture, they are increasingly its most deliberate expression. Floors, walls and worktops have shed their purely functional roles to become sculptural, sensory and deeply considered. The shift is not dramatic. It is, in fact, the opposite – restrained, layered, and all the more powerful for it.
There is a growing appetite for honed textures, natural variation, and materials that reward close attention – stone that wraps a kitchen counter with geological patience, or tiles that catch morning light differently to how they hold an afternoon shadow. This is design concerned with depth rather than display.
Continuity, too, has become a guiding principle. Seamless transitions from floor to wall, integrated slab elements and consistency across surfaces are replacing the fragmented material palette of previous decades. Spaces feel less assembled and more resolved – cohesive in a way that quietly elevates everything within them.
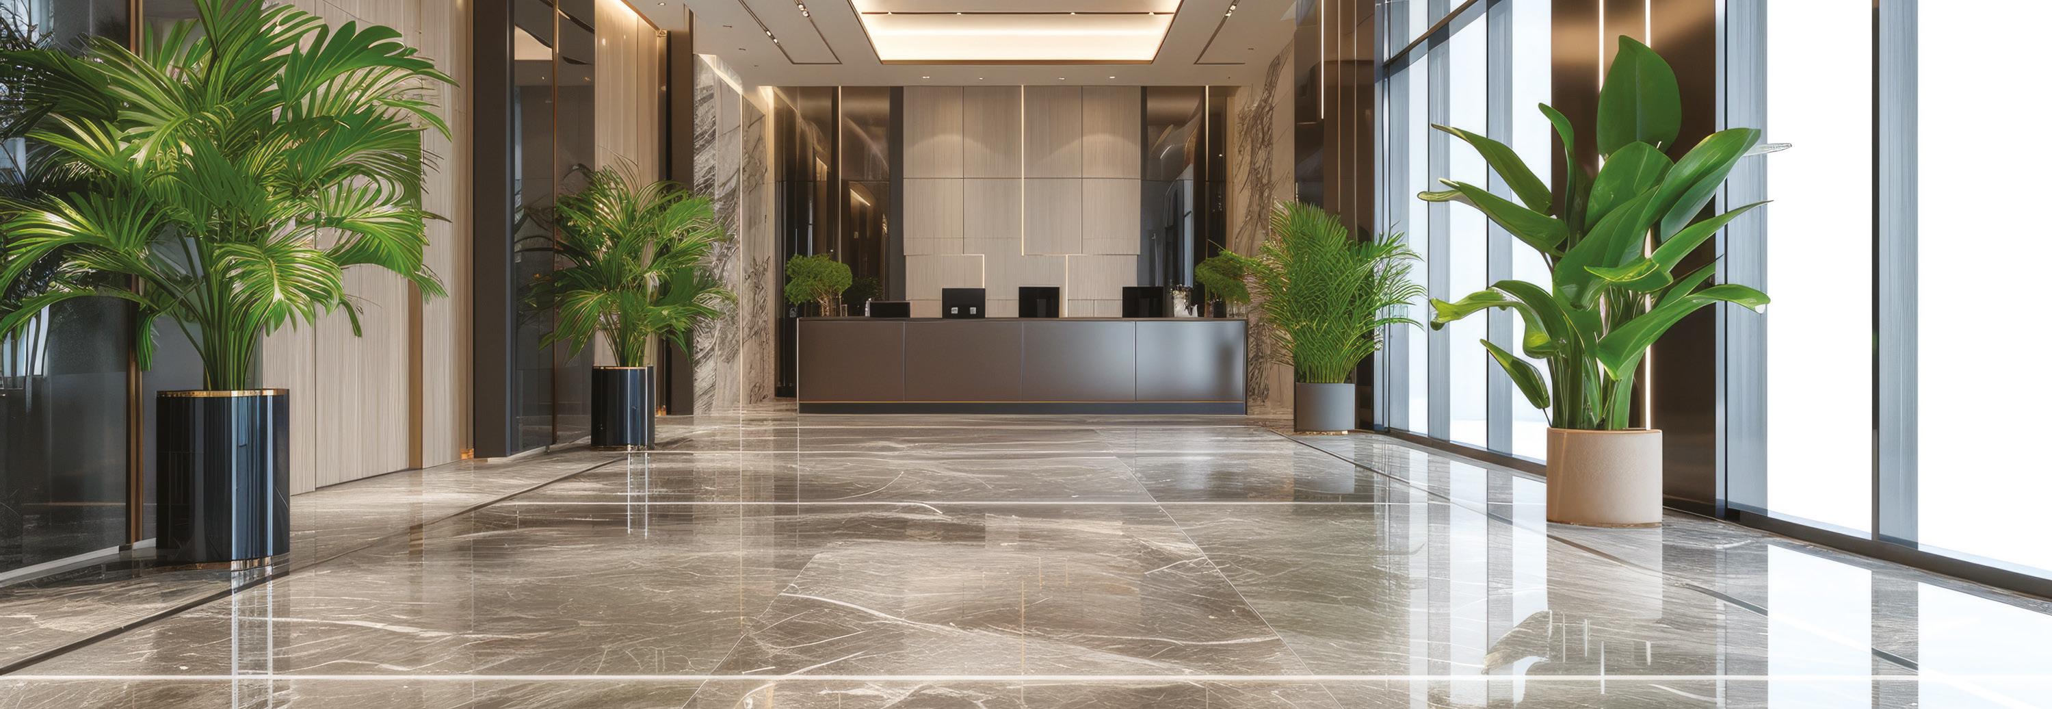
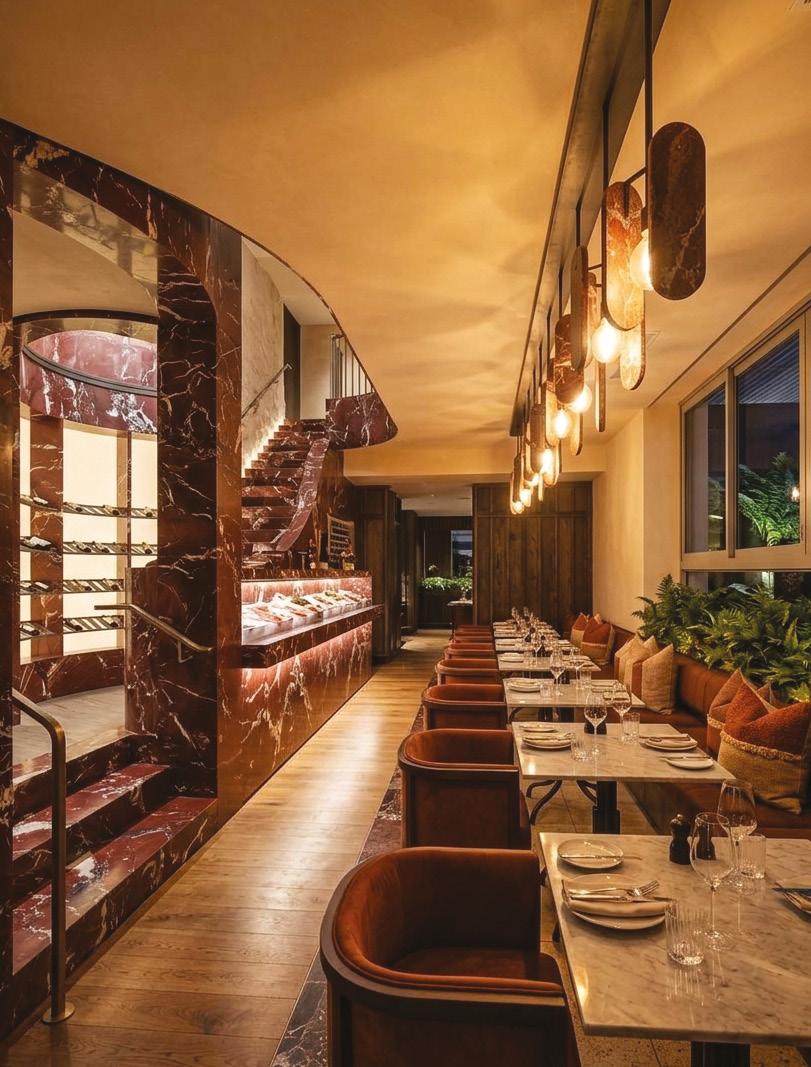
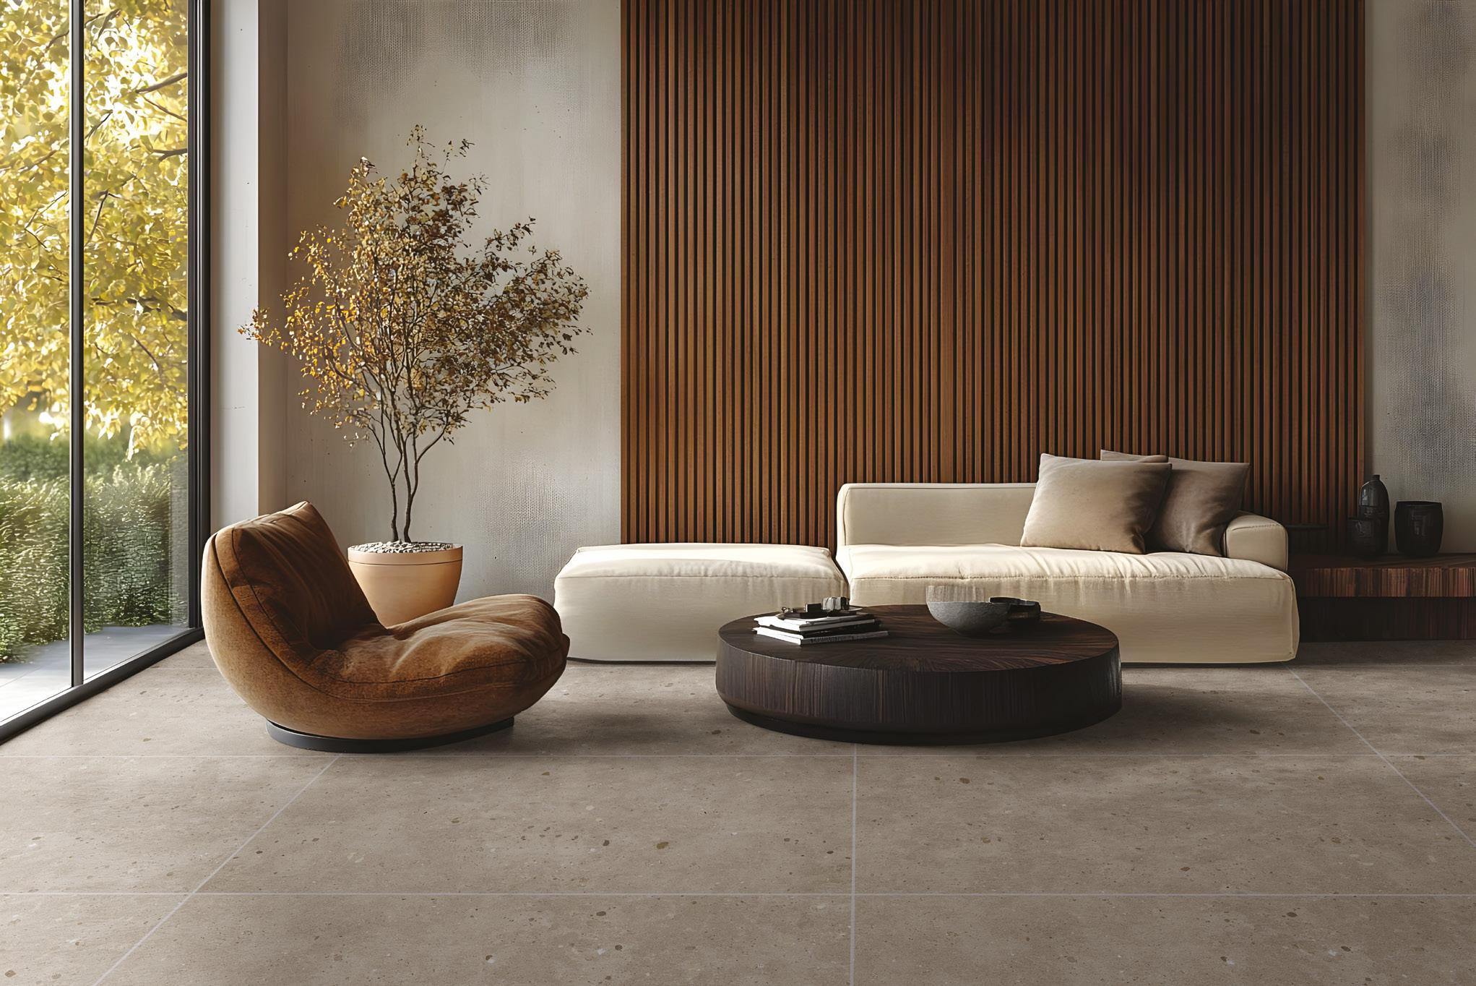
Nowhere is this more apparent than in hospitality. In hotels and restaurants, marble, granite and porcelain slabs have moved from surface to centrepiece – counter fronts, feature walls and full-height cladding commanding rooms with quiet authority. Richly veined stones such as Rosso Levanto, Eccentric Luxe and Emperador Onyx, set against deep brown tones, warm timber, travertine and considered lighting, produce environments that feel simultaneously elevated and intimate. The materials carry the narrative. There is no need for excess when the stone already has something to say. Uniontiles.co.za
WHERE STONE MEETS SOUL
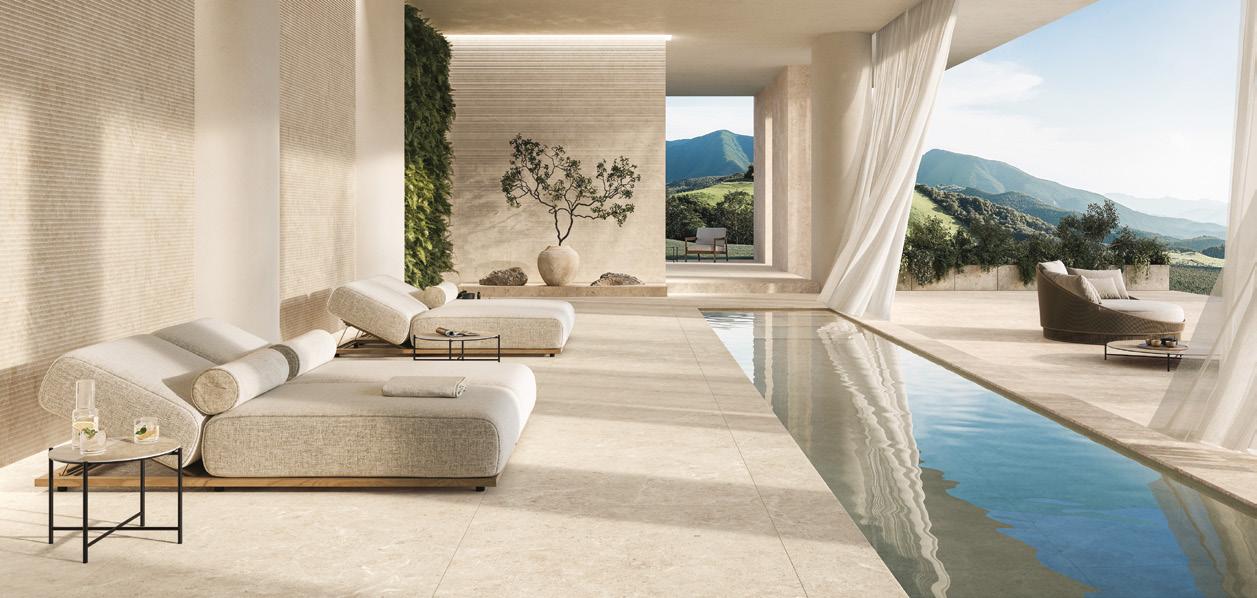
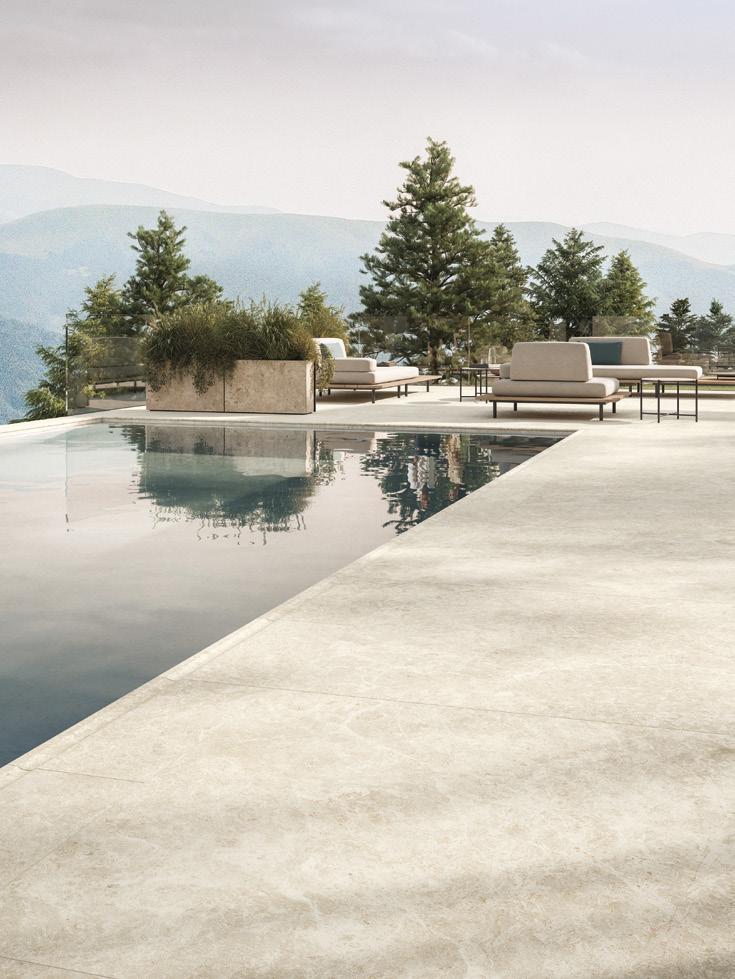
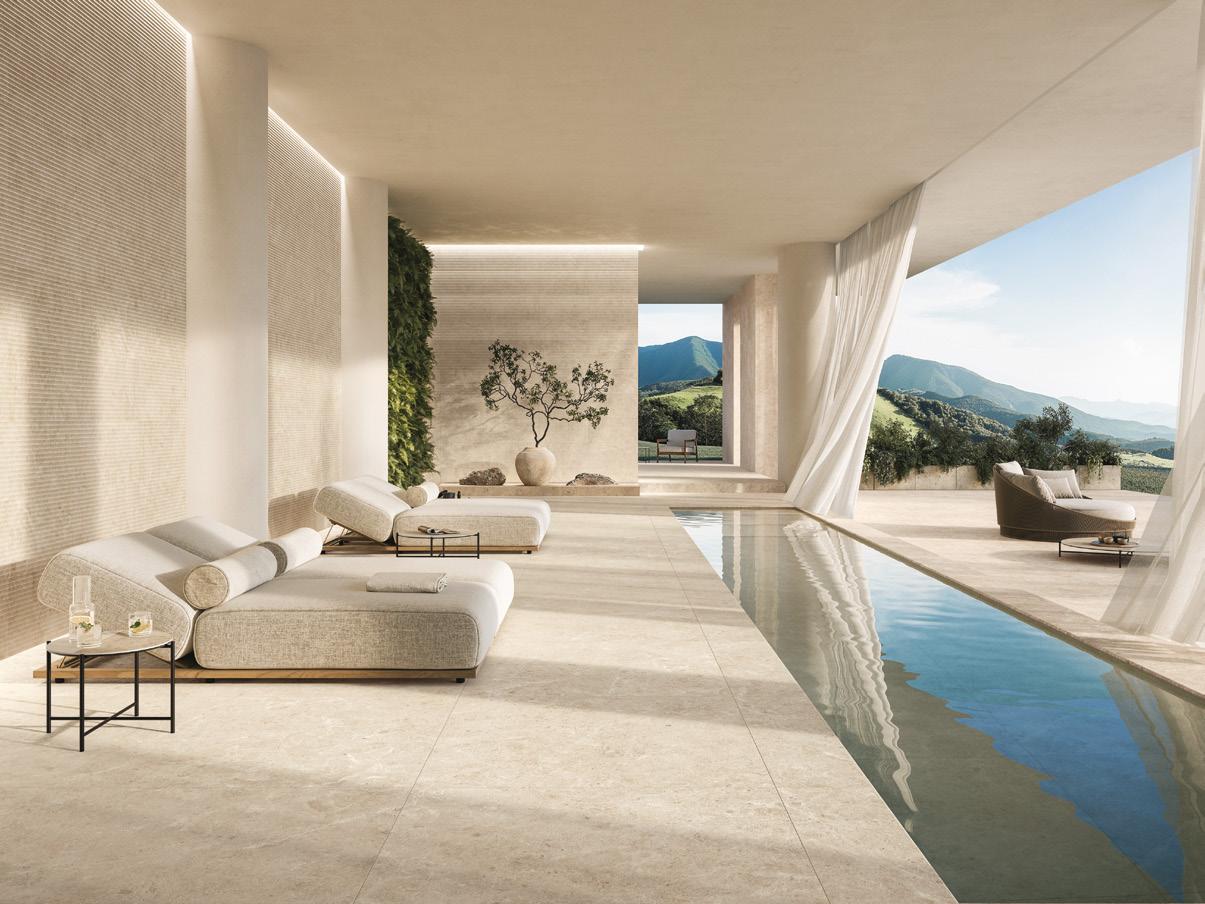
Italian ceramics brand Atlas Concorde has teamed up with architect Alberto Apostoli to launch Nyra, a new family of stone-effect ceramic surfaces built around the principles of Wellness Architecture.
The collection draws on the textures and tones of natural stone – veining, mineral inclusions, iridescent surface shifts – alongside references to cork and textile. The result is a range that feels grounded and tactile without leaning into the purely decorative.
Seven colourways run the gamut from light and neutral (Star, Hay, Sunlight) to darker, more complex tones (Meteor, Charcoal), with Ambrosia offering a richly conglomerate finish for those after something with more visual weight.
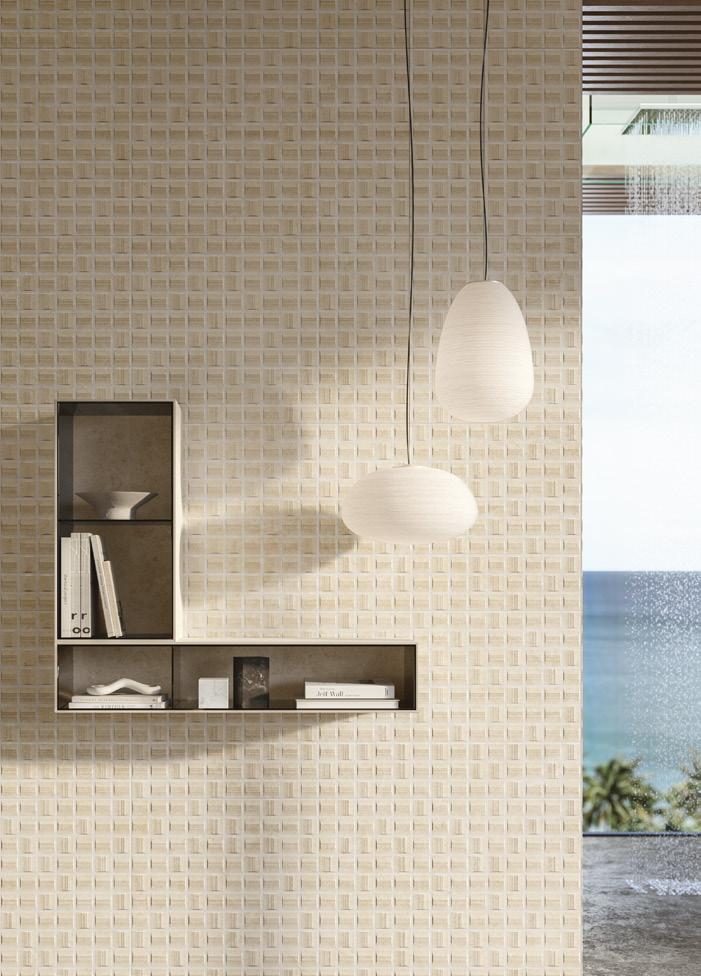
Two three-dimensional wall finishes add further interest: 3D Saddle uses horizontal grooves to create depth and shadow, while 3D Qube takes a more geometric approach with a grid of small, evenly sized relief squares. Mosaic options include Opus – referencing Roman tessellation – and the hexagonal Favus.
The collection works across floors, walls, countertops, and furniture cladding, and is suited to residential, hospitality, and contract projects, both indoors and out.
Studioapostoli.com
A SUPERIOR ALTERNATIVE TO ENTRY-LEVEL SPC CLICK VINYL
THE CHIPS ARE DOWN
Local manufacturer
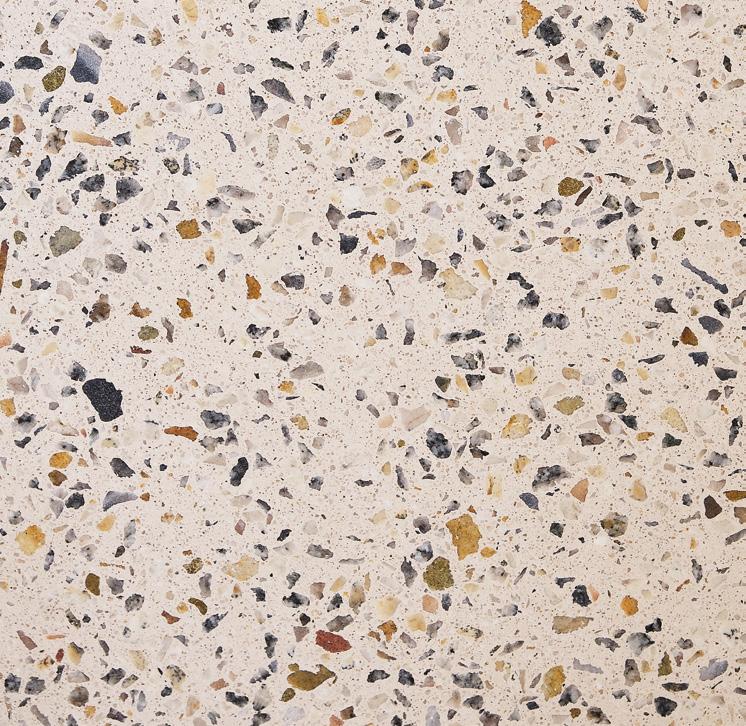
Cemcrete has added a new product to its range: Terrazzo, a seamless cementitious floor finish made from a blend of marble chips and a cement binder.
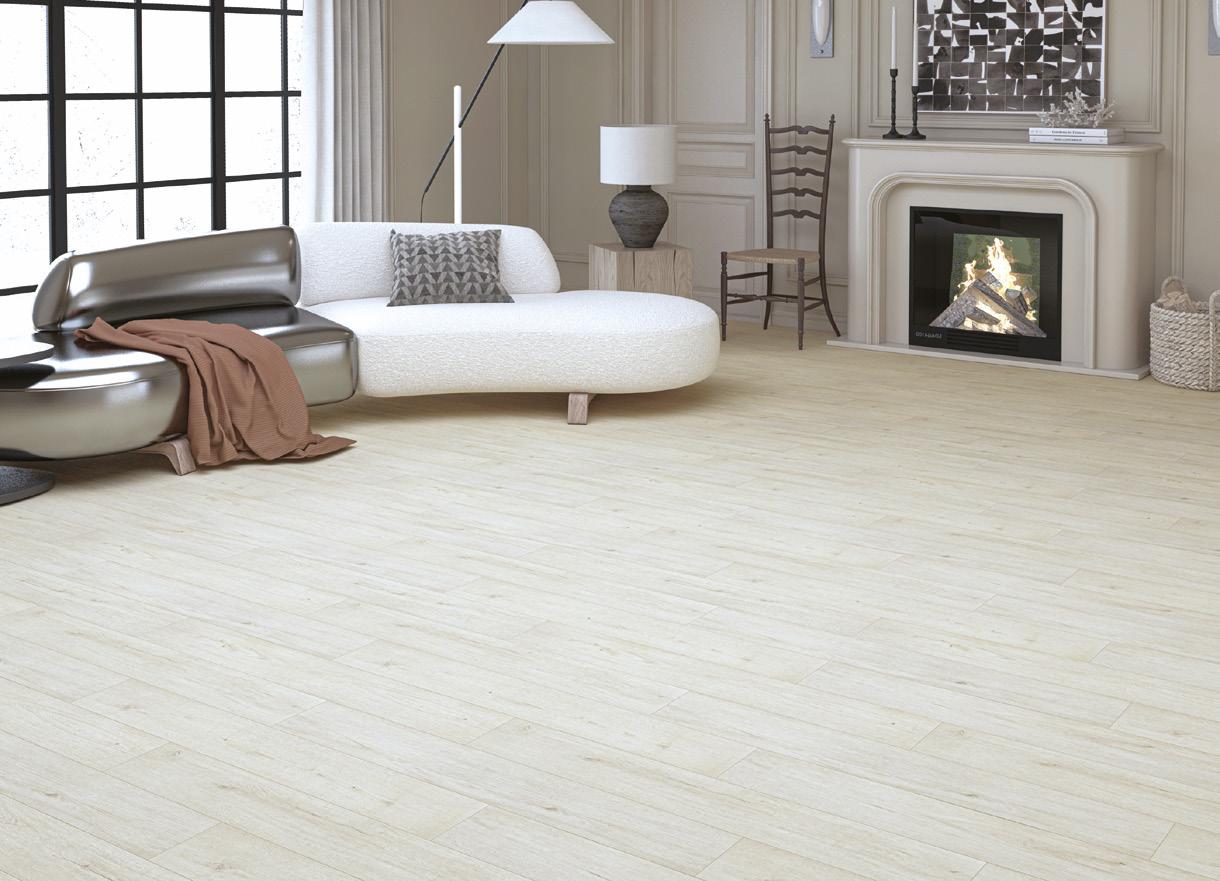
In an industry where performance and authenticity were once considered a trade-off, Traviata Flooring Systems has chosen to challenge that assumption. TruWood Origins is the brand’s bold answer to a market demanding structural integrity, refined aesthetics and long-term durability – all in one product.
Engineered as a step above entrylevel SPC click vinyl, Tru-Wood Origins brings together the dimensional stability of high-density laminate construction with genuine water resistance and the kind of natural realism that today’s interiors call for.
Built to the highest international standards, the range carries an AC4/ Class 32 wear rating – credentials that make it equally at home in busy residential settings and light commercial environments. Specifiers and installers alike will appreciate the reassurance of a 25-year residential guarantee and a 5/10-year commercial warranty.
The technical specification is impressively thorough: a Precision Unilin Click patented locking system, 72-hour water-safe performance, wax-sealed edges, wet mop compatibility and installation capability up to 15m x 15m without the need for expansion profiles. Extra wear and scratch resistance round off a well-considered package.
At 8–13 mm thick, it works for both new builds and renovations without major structural work. It comes in 10 colours drawn from South African wine estates, with bespoke options available on request.
Shaun Bendall, Technical and Sales Director at Cemcrete, says: ‘We spent a lot of time sourcing the right marble chips to develop a unique colour range. I’m proud of the team for creating a product that’s durable, thin, and so unique.’
Terrazzo is the first in a series of planned product launches this year. Cemcrete, founded in 1973, produces cement-based finishes for floors, walls and pools, and supplies across Africa and beyond. cemcrete.co.za
At the heart of each plank sits a high-density black HDF board, delivering structural stability alongside impact and scratch resistance. Crucially, Tru-Wood Origins resists telegraphing minor subfloor imperfections – a common frustration with entry-level SPC –producing a cleaner, more consistent result underfoot.
Visually, the product is equally compelling. Large-format panels measuring 1 515 x 238 x 8mm lend spaces a sense of continuity and flow, while bevelled edges add quiet definition. The super matte EIR (Embossed in Register) surface captures the tactility and light-reflective qualities of genuine hardwood with striking authenticity.
The range spans eight hardwood-inspired décors, each carefully selected to complement contemporary residential, hospitality and light commercial interiors. Each box covers 2,88m 2 , with a substantial 20kg weight that speaks directly to the product’s density and quality.
With Tru-Wood Origins, Traviata offers a flooring solution that bridges the gap between entrylevel vinyl and high-performance laminate – delivering structural reliability, refined aesthetics and specification-grade confidence. Traviata.co.za
Designed for Specification. Built for Reality.
ENGINEERED LAMINATE.
AUTHENTIC BY DESIGN
Large format planks 1515 x 238 x 8m, bevelled edges and a super matte EIR surface work together to deliver visual depth and tactiltiy of genuine hardwood.
Eight curated dècors inspired by the origins of wood from around the world.


ENGINEERED TO PERFORM SPECIFY WITH CONFIDENCE
Built on a high-density black HDF core with 72hr watersafe protection and AC4 / Class 32 wear rating for confidence in high-traffic residential and commercial spaces.
Dimensional stability. Impact resistance. Scratch resistance. Long-term reliability.

Tru-Wood Origins combines the dimensional stability of high-density laminate construction with the natural realism today's spaces require.
Find out more by visiting our website: www.traviata.co.za
With a 25 year residential warranty and 5/10 year commercial warranty, Tru-Wood Origins bridges the gap between entry-level vinyl and high-performance laminate.
A flooring solution that meets the demands of modern architecture.

&
Hugh Krog Commercial Sales Manager
Phone: +27 82 595 2061
Email: hugh@traviata.co.za

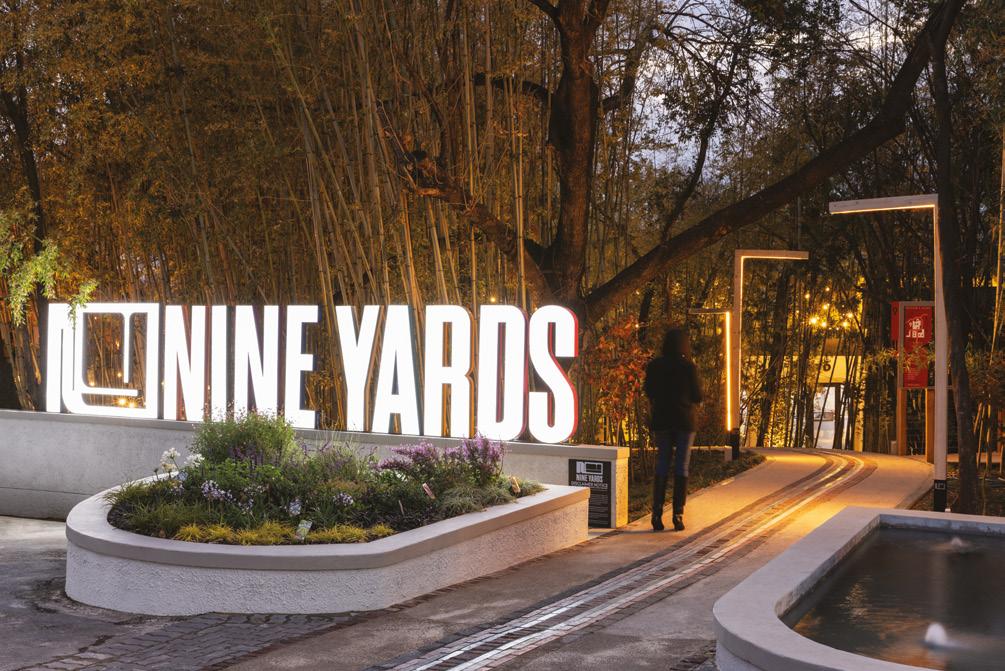
There’s a new address redefining what it means to spend time in Johannesburg – and the story of how it got its name is just as compelling as the destination itself.
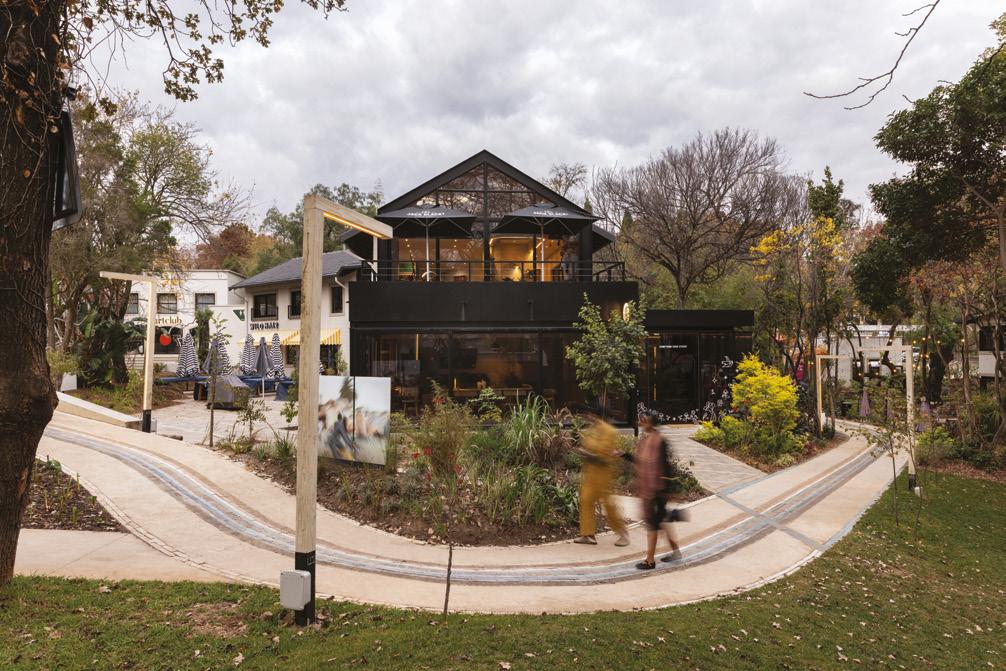
Nine Yards, a design-led lifestyle precinct nestled in the heart of Rosebank at the corner of Chester Road and Jan Smuts Avenue, is the kind of place that rewards those who linger. Part food haven, part wellness retreat, part cultural hub, it weaves together retail, art and community into a single, walkable urban experience. But before a single tile was laid or a tenant signed, someone had to answer a deceptively simple question: what do you call a place like this?
The answer came from Halo – an independent Johannesburg creative agency quietly making waves on the global stage. In 2025, Halo became one of only two South African agencies to earn a coveted spot in Drum’s Top 100 Indie Agencies worldwide. It’s a remarkable feat, and one that feels entirely fitting given the calibre of thinking behind projects like Nine Yards.
The name is filled with layered meaning. Nine Yards sits on the footprint of nine original Rosebank properties, merged into one cohesive urban block. But the name does double duty, nodding to the familiar idiom ‘the whole nine yards’ — an expression of completeness, generosity, and the refusal to do anything by halves. It’s a name that tells you exactly what the precinct stands for before you’ve even set foot inside.
THE WHOLE
NINE YARDS
IMAGES: Supplied
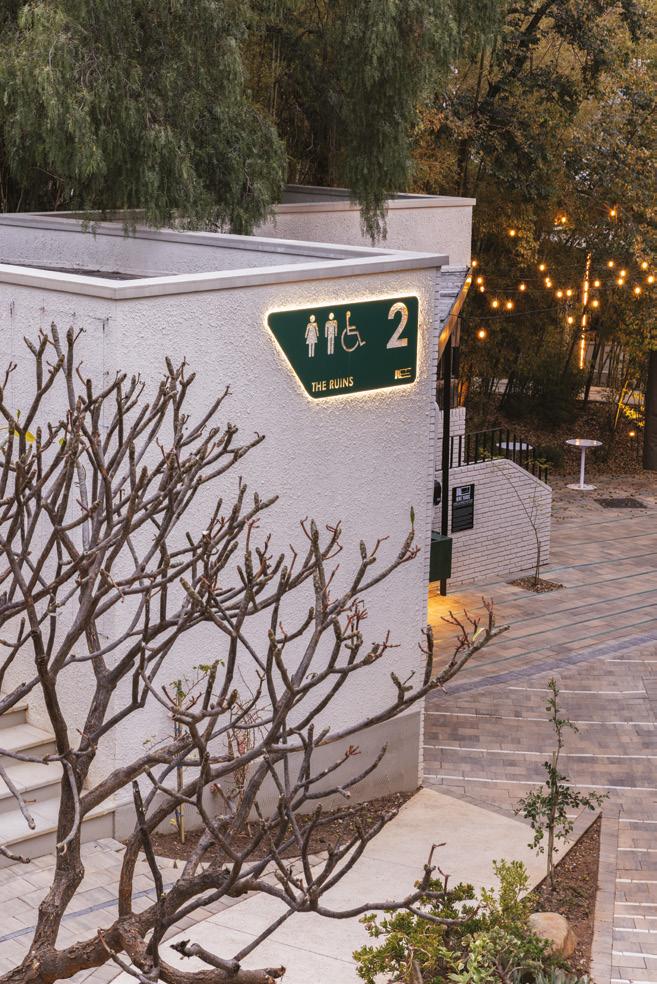
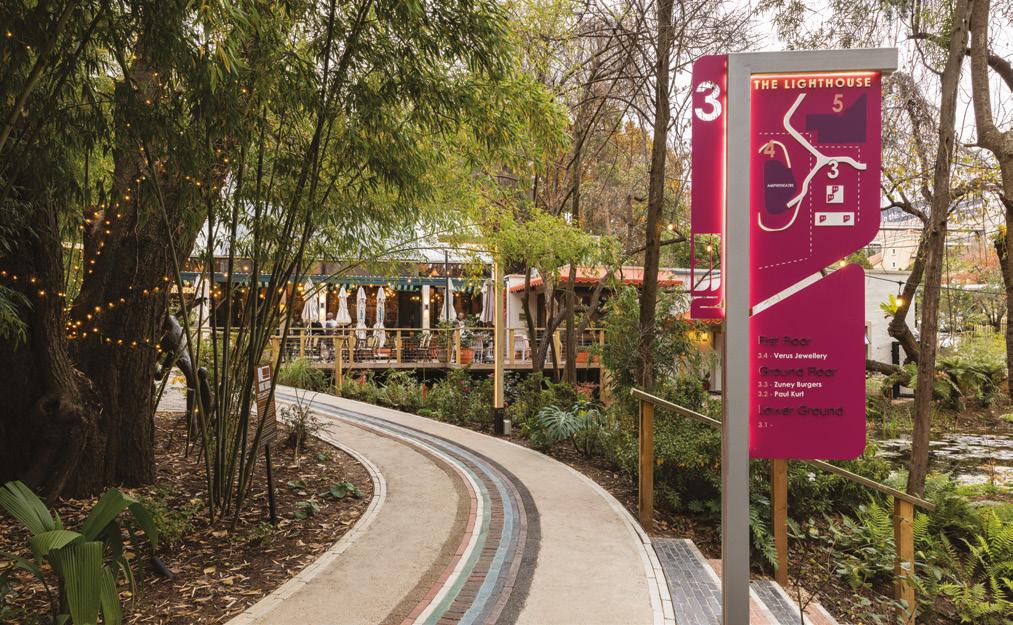
Developed in close collaboration with the architects, landscape artists and developers behind the project, the name wasn’t plucked from thin air – it was excavated from the very DNA of the place –because naming and identity are not afterthoughts, they are part of the built environment itself.
The visual identity follows the same philosophy. Architectural in its construction – fixed edgings, deliberate structure, a hollowed core – the mark functions less like a logo and more like a window. It reveals the environment rather than competing with it, expanding and contracting across the nine
plots of the block, from large wayfinding installations to the smallest brand touchpoints.
It’s a system designed to hold the whole together without suffocating the parts. Because Nine Yards isn’t a shopping centre with a single retail directive –it’s an organic precinct where each operator brings their own character to the table. The brand had to be strong enough to anchor the destination, yet porous enough to let each individual space speak for itself.
‘The brand lives between architecture, design and culture, so it had to feel rooted in place, not simply applied to it,’ explains Kelly Brazier, Creative Director at Halo. Nine-yards.co.za Brandhalo.co.za


Grand ambition
A 1976 vision to make quality ceramic products on home soil grew in to one of South Africa’s most enduring manufacturing success stories.
Some businesses mark anniversaries with fanfare. Ceramic Industries marks its 50th birthday with something quieter and more powerful: a manufacturing footprint that spans seven sites, a portfolio that runs from affordable ceramics to premium rectified porcelain, and a workforce whose skill and loyalty have carried the company through every era of change the South African economy has thrown at it.
Founded in 1976 with a straightforward but ambitious goal – to make quality ceramic products locally – the company has grown into one of the country’s foremost manufacturers of ceramic and porcelain tiles, bathroomware and bath solutions. Five decades on, that founding conviction in local production remains as central to Ceramic Industries as it ever was. If anything, it has become the defining thread running through everything the business does. That longevity has not
come easily. South African manufacturing has never been a forgiving environment, and the past 50 years have tested businesses across every sector. What has allowed Ceramic Industries to not only survive but to grow is a combination of disciplined investment, a willingness to evolve, and an acute understanding of how South Africans live, build and design. Quality and reliability have been non-negotiable – but so has the ability to read the market and respond to it.
That responsiveness is visible across the company’s seven manufacturing sites, each of which occupies a distinct position in the market. Gryphon produces premium rectified porcelain solutions, while Pegasus delivers affordable ceramic products to a broader customer base. Vitro brings a uniquely African character to its red-body porcelain range, offered across a variety of size formats.
Samca Plus operates the Continua manufacturing process – the only one of its kind in southern Africa – giving the company a genuine point of technical difference in a competitive landscape. Samca Wall rounds out the tile offer with practical and fashionable wall tile solutions designed for everyday South African spaces.
Beyond tiles, the portfolio extends into the bathroom itself.
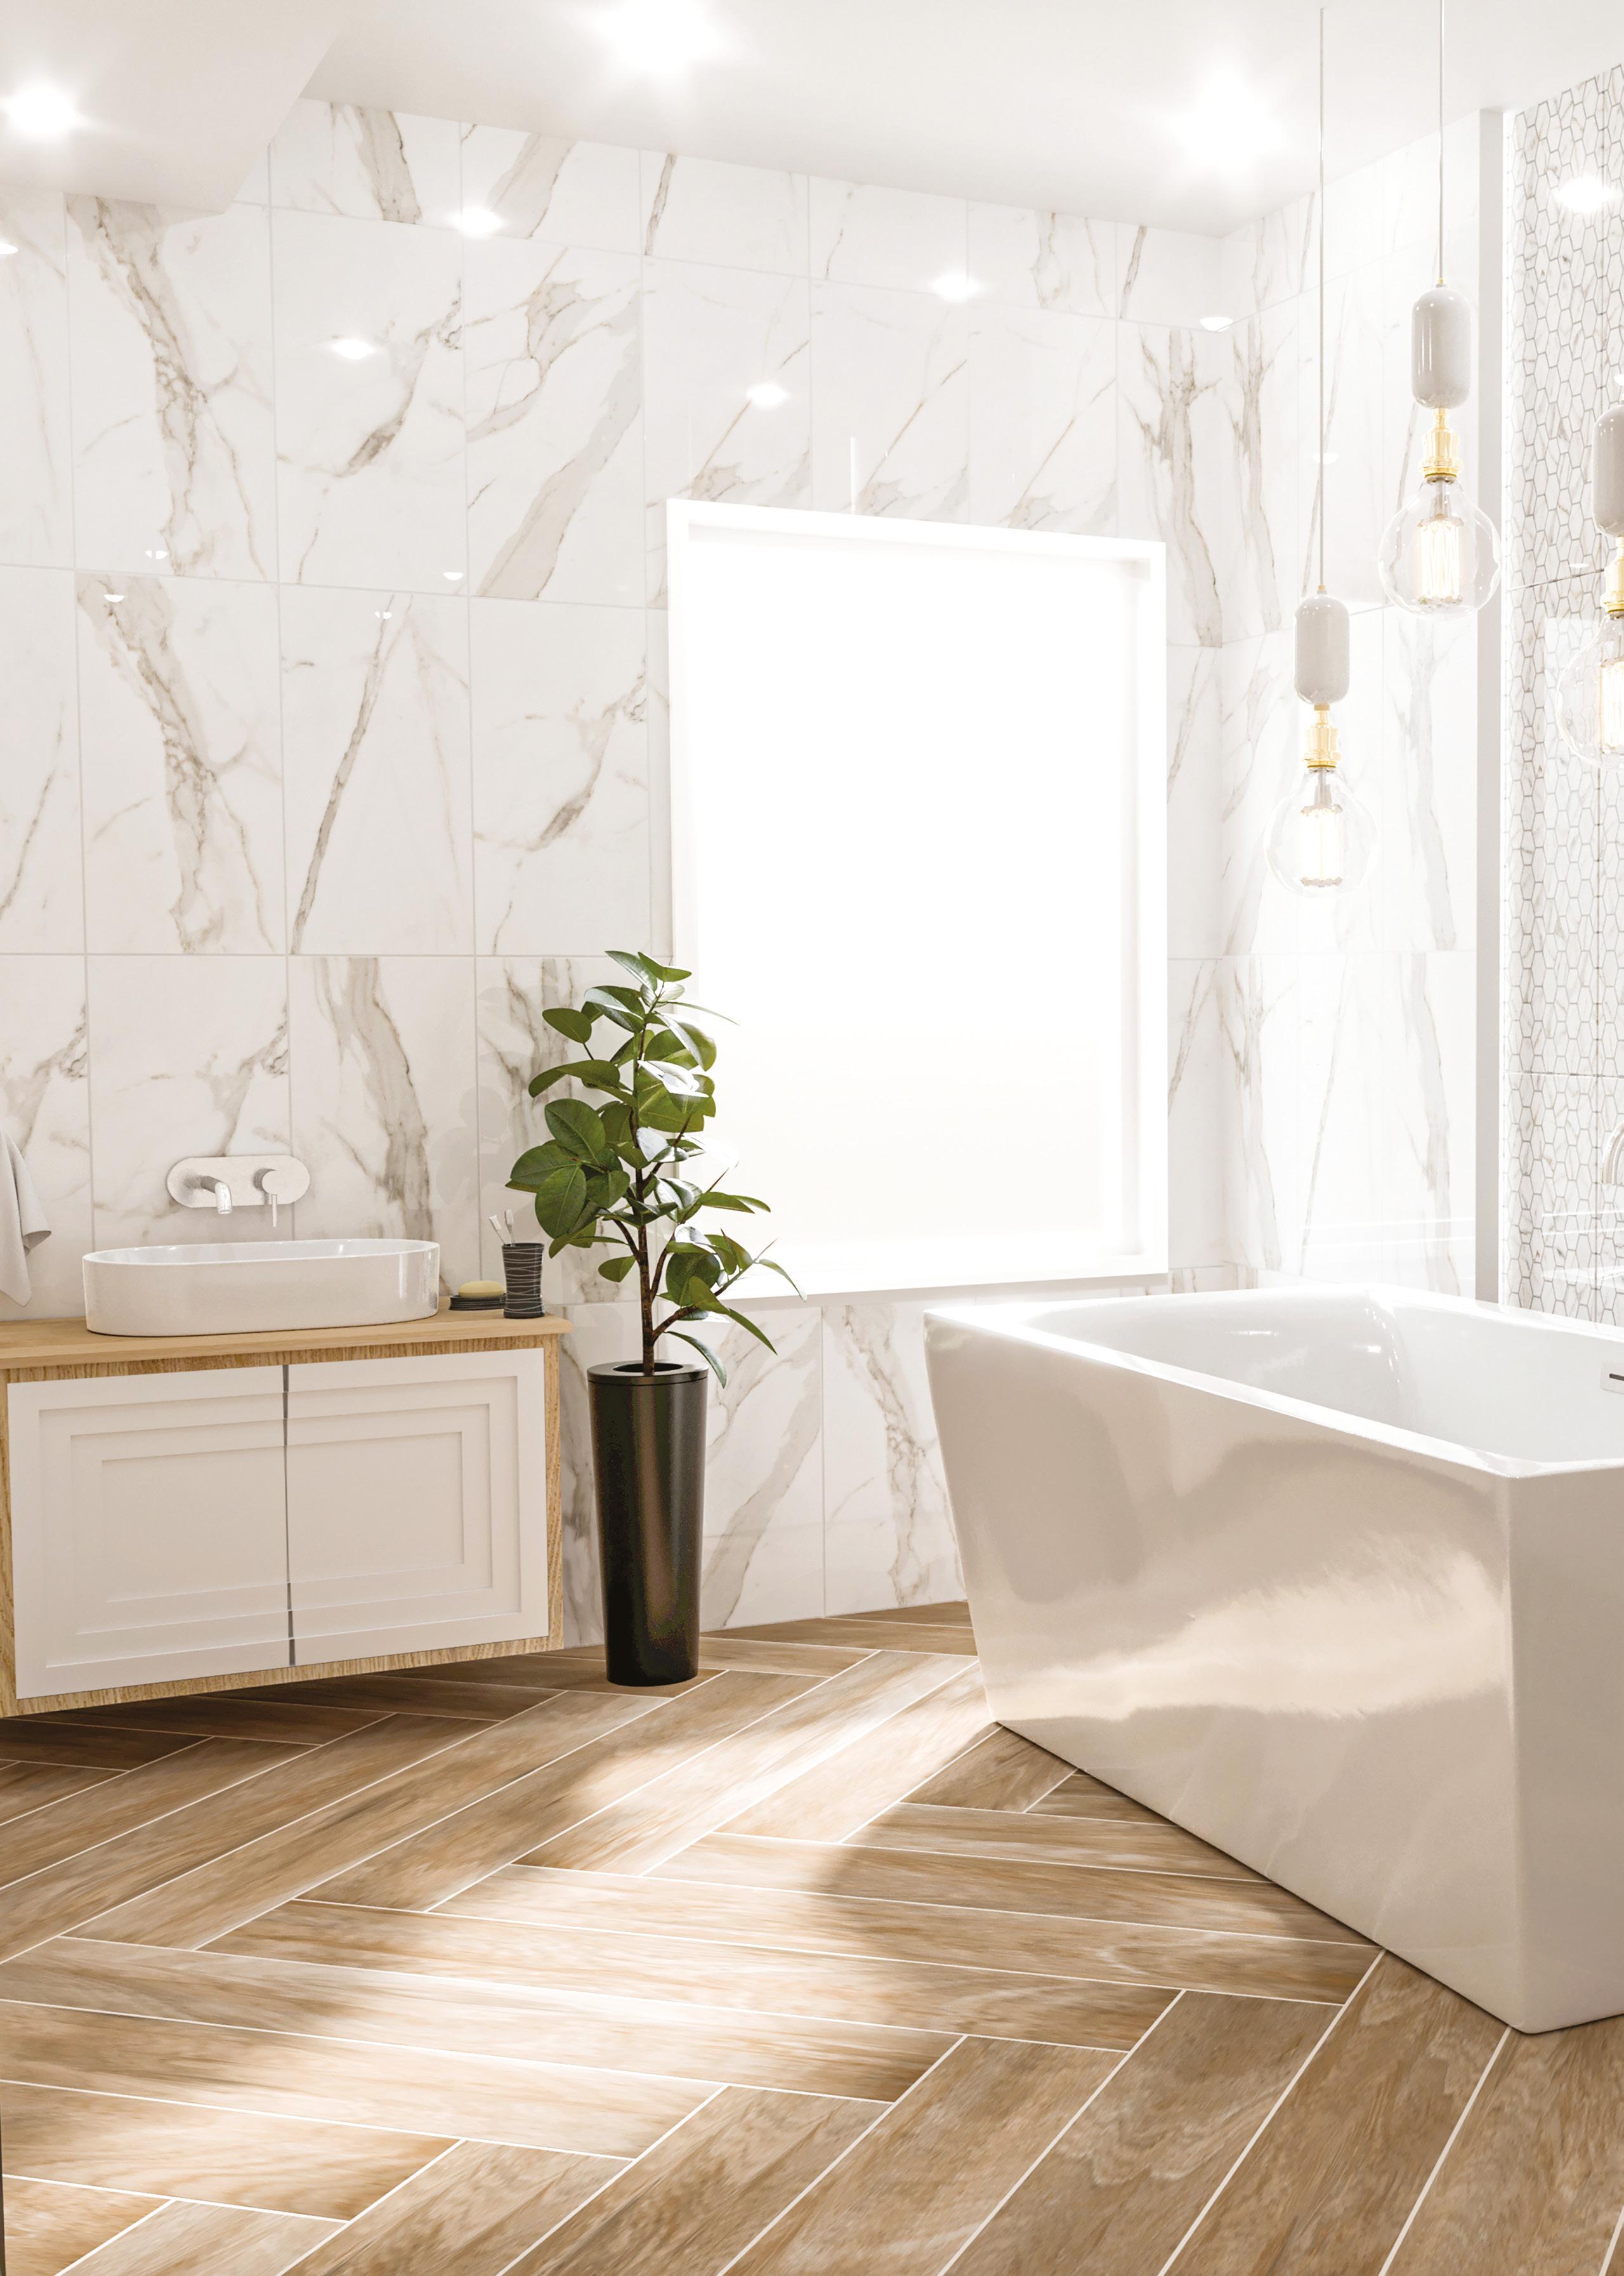
Betta Sanware holds a particularly significant position: it is South Africa’s only local manufacturer of cost-effective sanware, a distinction that speaks both to the company’s commitment to local production and to the gap it continues to fill in the market. Betta Baths completes the offering with a range of bath solutions, from drop-in designs to freestanding forms, which reflect the breadth of contemporary South African taste.
For all the sophistication of its manufacturing capability, Ceramic Industries is candid that its greatest asset is its people. The skill, loyalty and dedication of its workforce have shaped the company’s reputation over decades and will remain central to the next chapter of its growth. That investment in people extends beyond the factory floor: bursary programmes, educational support
and community initiatives have all formed part of the company’s contribution to the areas in which it operates. It is an approach that frames manufacturing not simply as an economic activity, but as a force for broader social progress.
Equally important to the company’s durability are the relationships it has built and maintained over fifty years – with customers, suppliers, employees and industry partners alike. Those relationships have enabled sustainable growth, helped preserve local jobs and reinforced Ceramic Industries’ role as a genuine stakeholder in South African manufacturing. In an industry where trust is earned over time, five decades of consistency carries considerable weight.
As the company looks ahead, it does so from a position of earned confidence. The heritage is real, the capability is broad and the commitment to local production remains undiminished. Fifty years in, Ceramic Industries’ success is a testament to what patient, purposeful manufacturing can achieve – and proof that South African industry, at its best, is built to last.
Ceramic.co.za

The world’s first flat-pack washing machine
Every week, millions of women around the world spend up to 20 hours bent over a bucket, scrubbing clothes by hand. It is exhausting, timeconsuming work – and largely invisible. For Navjot (Nav) Sawhney, a British engineer with a background at Dyson, encountering this reality up close was the moment that changed everything.
During a visit to South India, Sawhney met his neighbour, a woman named Divya, who was spending the equivalent of half a working week on hand-washing alone. He made her a promise: he would build her a washing machine. It was an offhand remark that would eventually reshape the lives of some 50 000 people across the globe.
Back in the UK, Sawhney returned to his engineering roots and began sketching prototypes. In 2019, while completing a Masters degree in Humanitarianism, Conflict and Development at the University of Bath, he founded The Washing Machine Project – a London-based social enterprise dedicated to one straightforward but radical idea: that access to clean clothes should not depend on access to electricity or a salary.
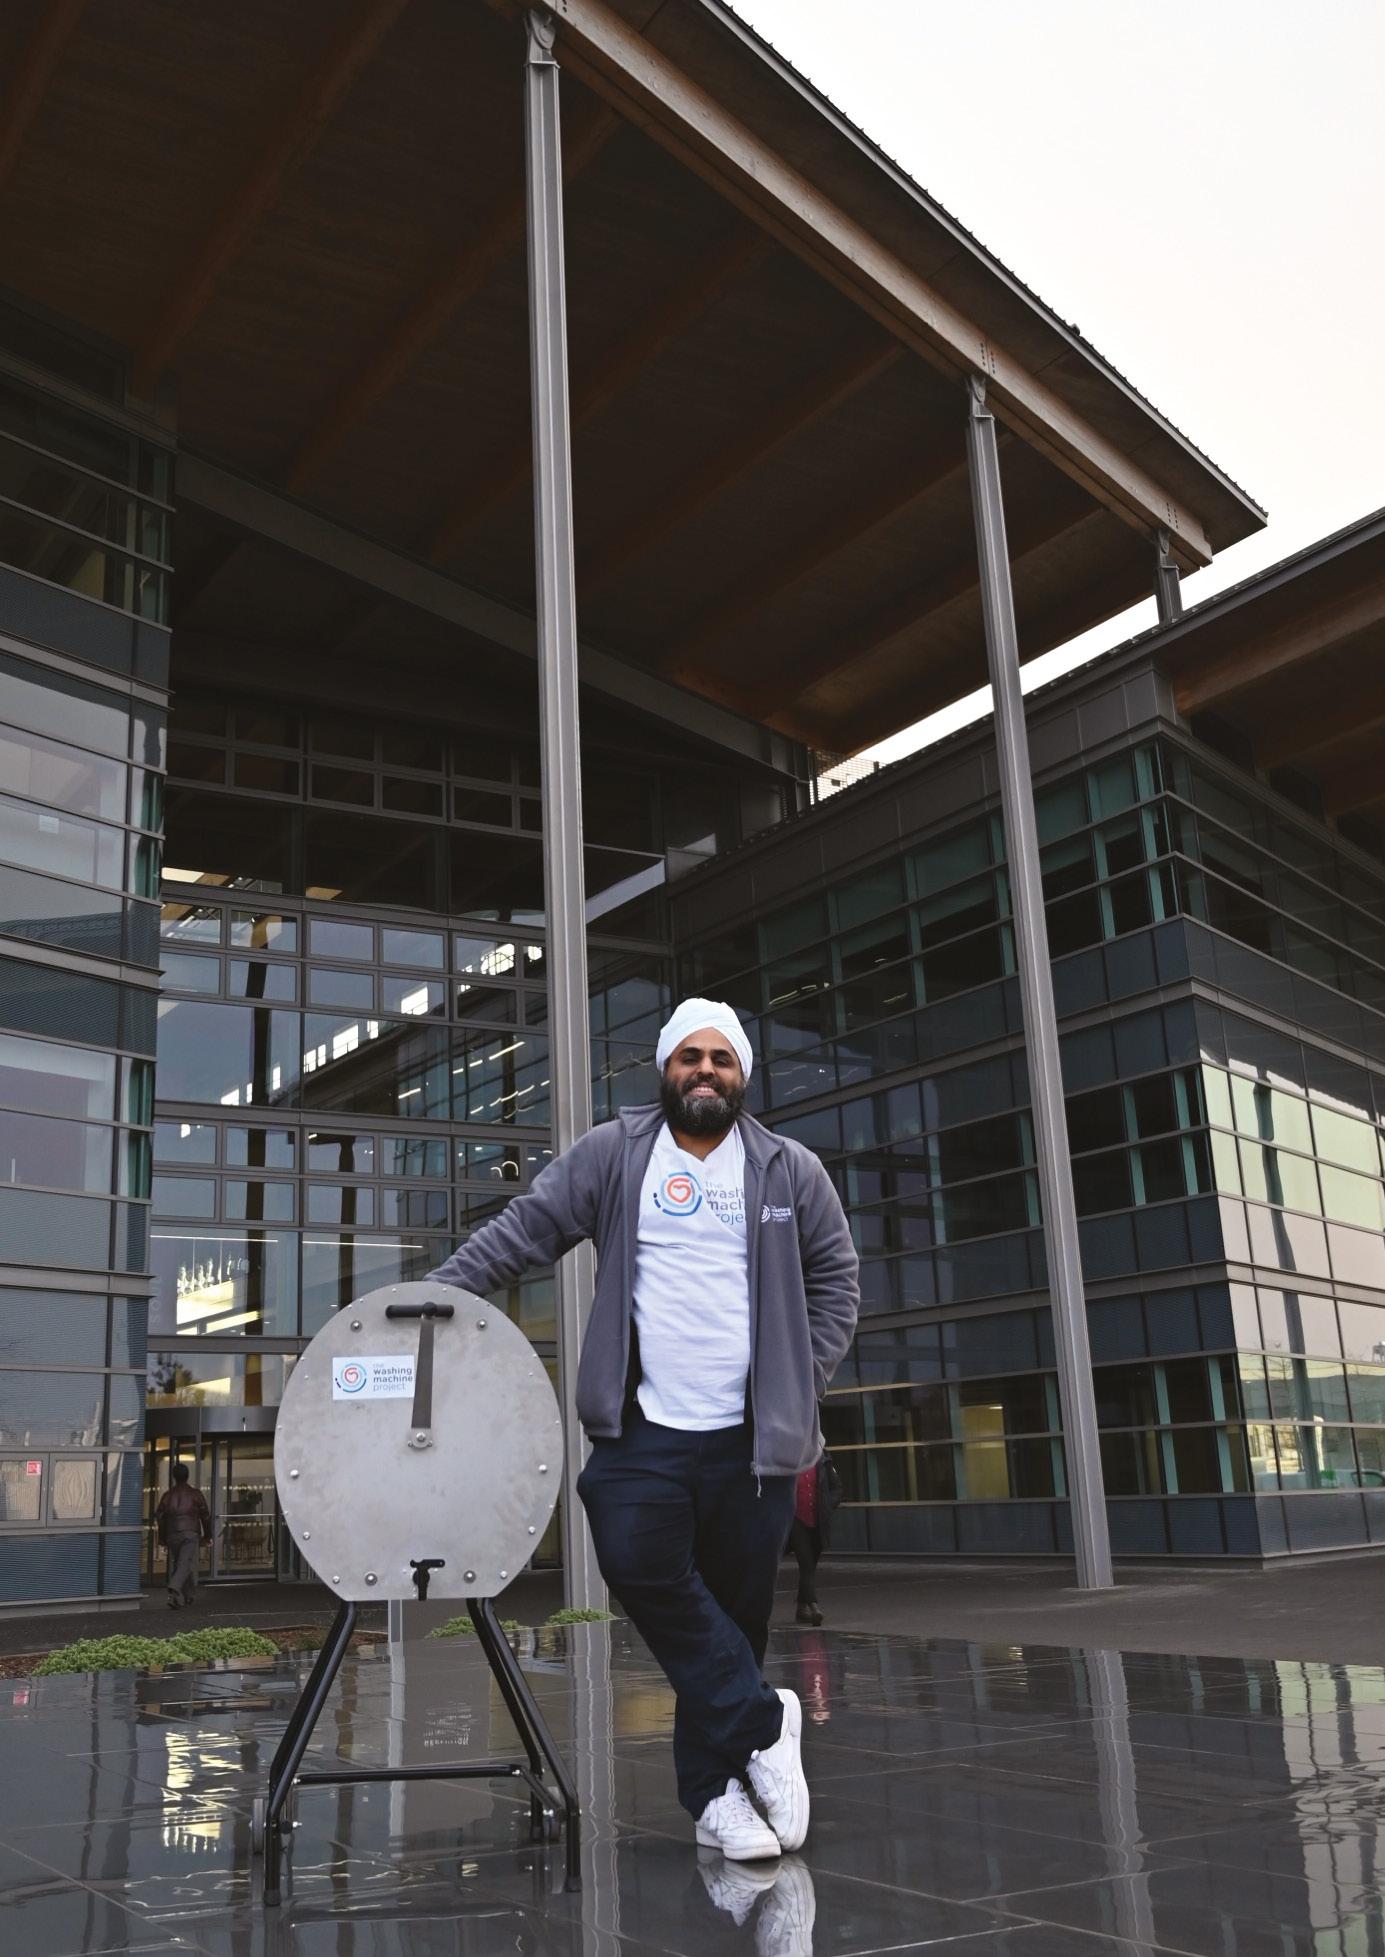
The result of that conviction is the Divya – a flatpack, manual washing machine named in honour of the woman who inspired it. Compact, modular and entirely off grid, the Divya requires no power supply. Users turn a hand crank to rotate the drum, completing a full wash cycle in approximately 30 minutes with only a few minutes of active effort. Compared with hand-washing, it saves up to 70% of the time and up to 50% of the water – significant gains in communities and countries like South Africa where both are scarce.
Built with a stainless steel exterior and commercial-grade components, the washing machine is engineered for longevity and local repairability – a critical consideration in remote or conflict-affected areas where spare parts and technical expertise may be hard to come by. A textured scrubbing lid, a wider drum opening for bulkier fabrics, and a redesigned tap that drains twice as fast as earlier models all reflect the kind of iterative, user-led thinking that characterises the project’s approach.

IMAGES: Supplied

The flatpack format means the machine can be transported easily – a vital feature for displaced and refugee communities constantly on the move.
That focus on real-world usability is no accident. Before finalising the design, Sawhney and his team conducted ethnographic research across 13 countries, speaking with more than 3 000 families to understand the nuances of their daily lives, their washing habits and the barriers they faced. The insight gathered informed every aspect of the Divya’s development, from its portability to the weight of its components.
To date, the machines have been distributed in India, Iraq, Lebanon, Mexico, Uganda and the United States, reaching communities in partnership with some of the world’s most prominent humanitarian organisations – among them UNHCR, Save the Children, Oxfam, Care International and Plan International. Corporate partners including the Whirlpool Foundation, JLR, Santander and RS Group have provided vital funding and logistical support, helping The Washing Machine Project move from prototype to meaningful scale.
The impact is being felt beyond the laundry basket. In communities where women bear a disproportionate share of domestic labour, reclaiming those hours means more time for education, paid work, rest and family. The burden of hand-washing is not merely physical – it is a structural constraint on opportunity. The Divya, in freeing women from it, opens doors.
Recognition has followed. In 2023, The Washing Machine Project received the George H. W. Bush Points of Light Award, one of the most prestigious honours in the field of social entrepreneurship. In 2025, the Divya was listed among TIME magazine’s Best Inventions for Social Impact – a global acknowledgement of what began as a promise made in a South Indian village.
The Washing Machine Project is, at its heart, an argument that good engineering must go where the need is greatest. Not every problem requires a high-tech solution. Sometimes, the most powerful innovation is one that works quietly, reliably and without a plug. thewashingmachineproject.org
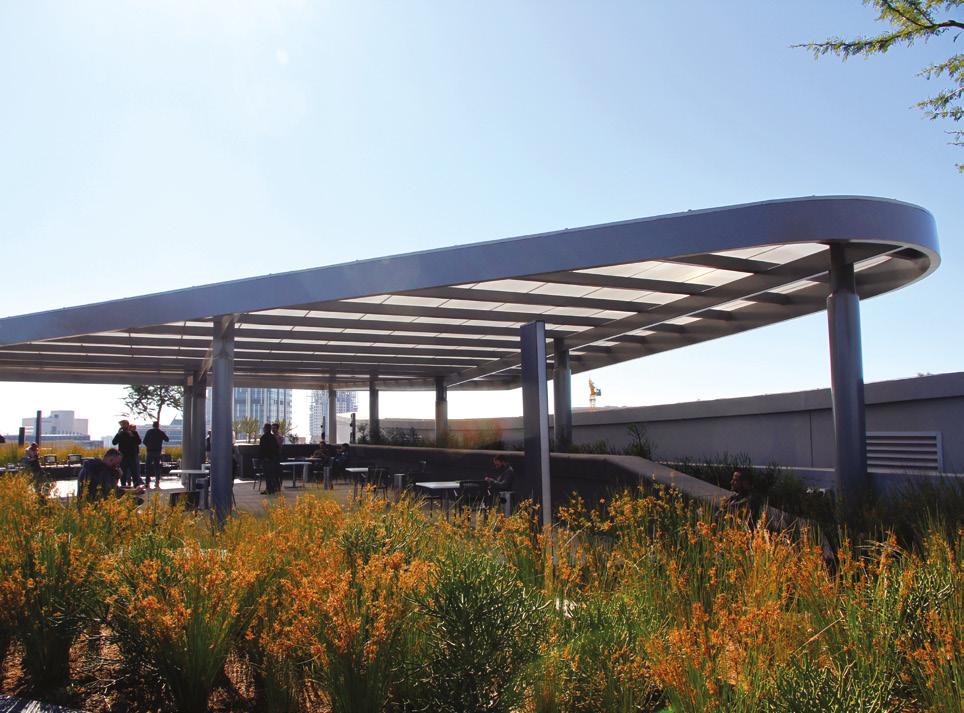
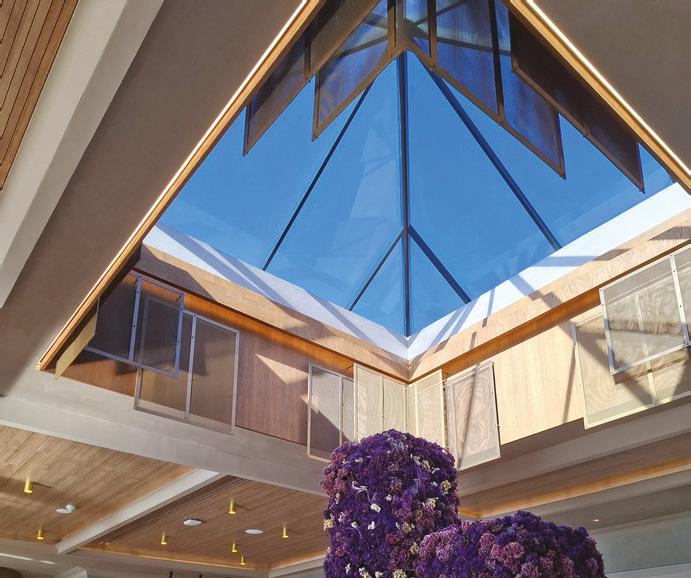
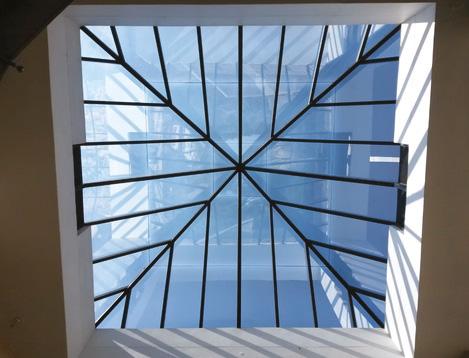
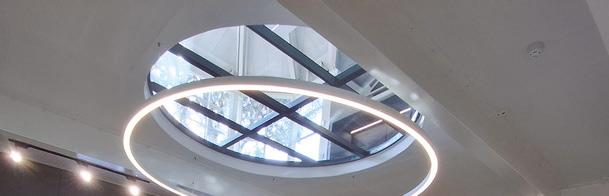
Let the light in
Natural daylight is reshaping the way we design buildings – and transforming the health and wellbeing of those who live and work in them.
Across homes, offices, schools and warehouses, designers and developers are rediscovering what our bodies have always known: natural light is not a luxury, it’s a necessity. At the forefront of this movement is Rainbow Skylight International (RSI), a company that has spent more than 35 years perfecting the art and science of bringing daylight indoors.
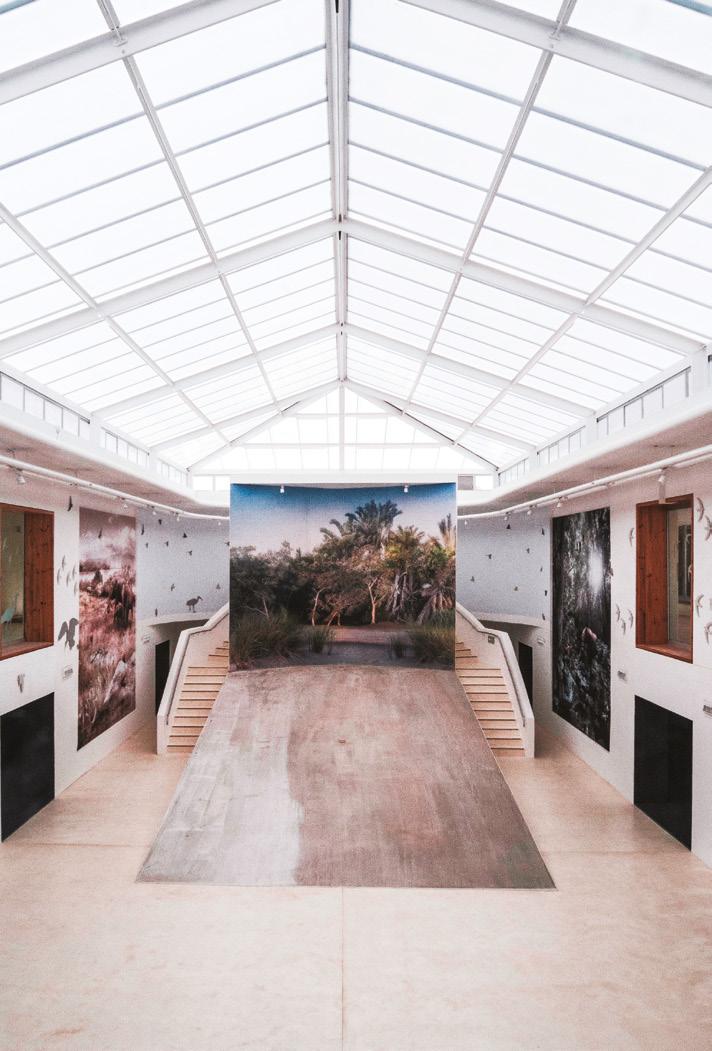
MORE THAN JUST A PRETTY CEILING
Decades of research have linked exposure to natural daylight with a remarkable range of health benefits. Sunlight stimulates the body’s production of vitamin D, which supports bone strength and a healthy immune system. It regulates our circadian rhythms –the internal clock that governs sleep, energy levels and mood – helping us feel alert during the day and sleep soundly at night. For those who suffer from Seasonal Affective Disorder (SAD), or who simply struggle with low mood and fatigue during the darker months, access to natural light can be life changing.
Beyond individual wellbeing, research consistently shows that naturally lit environments boost concentration and productivity – a finding that has not been lost on forward-thinking employers and school designers. Put simply, when people have access to good natural light, they feel better and perform better.
BUILDING GREENER, BUILDING SMARTER
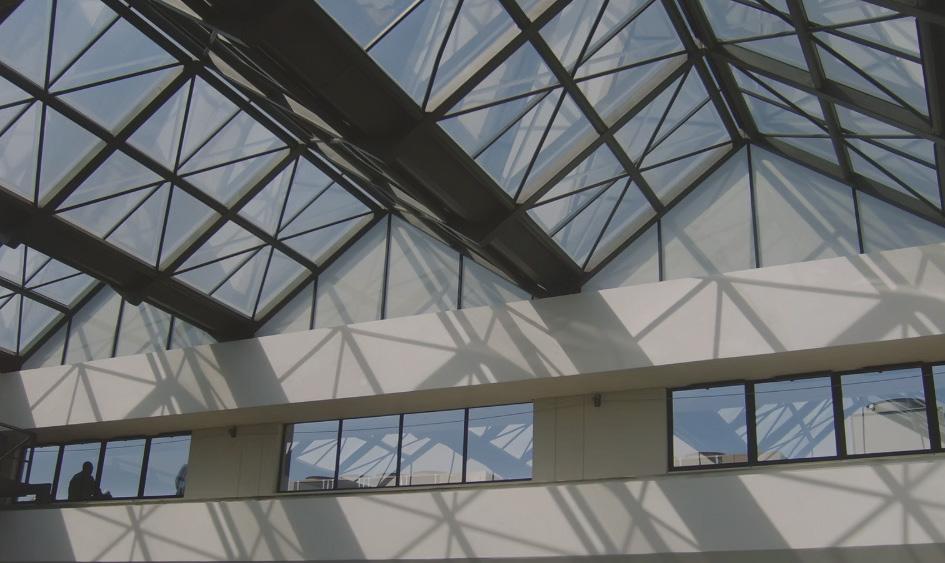
Skylights and glazing systems are no longer considered an optional flourish – they are increasingly central to green building design. By reducing dependence on artificial lighting, a well-specified skylight can significantly cut energy consumption
and lower a building’s carbon footprint. Pair that with thermally efficient glazing and you have a solution that keeps heat in during winter and reduces unwanted heat gain in summer, delivering genuine long-term savings on energy bills. RSI’s approach is rooted in this dual commitment to sustainability and human-centred design. Whether working on a residential extension, a commercial development or a large-scale industrial facility, the company’s ethos remains the same: every project deserves a thoughtful, high-quality daylighting solution.
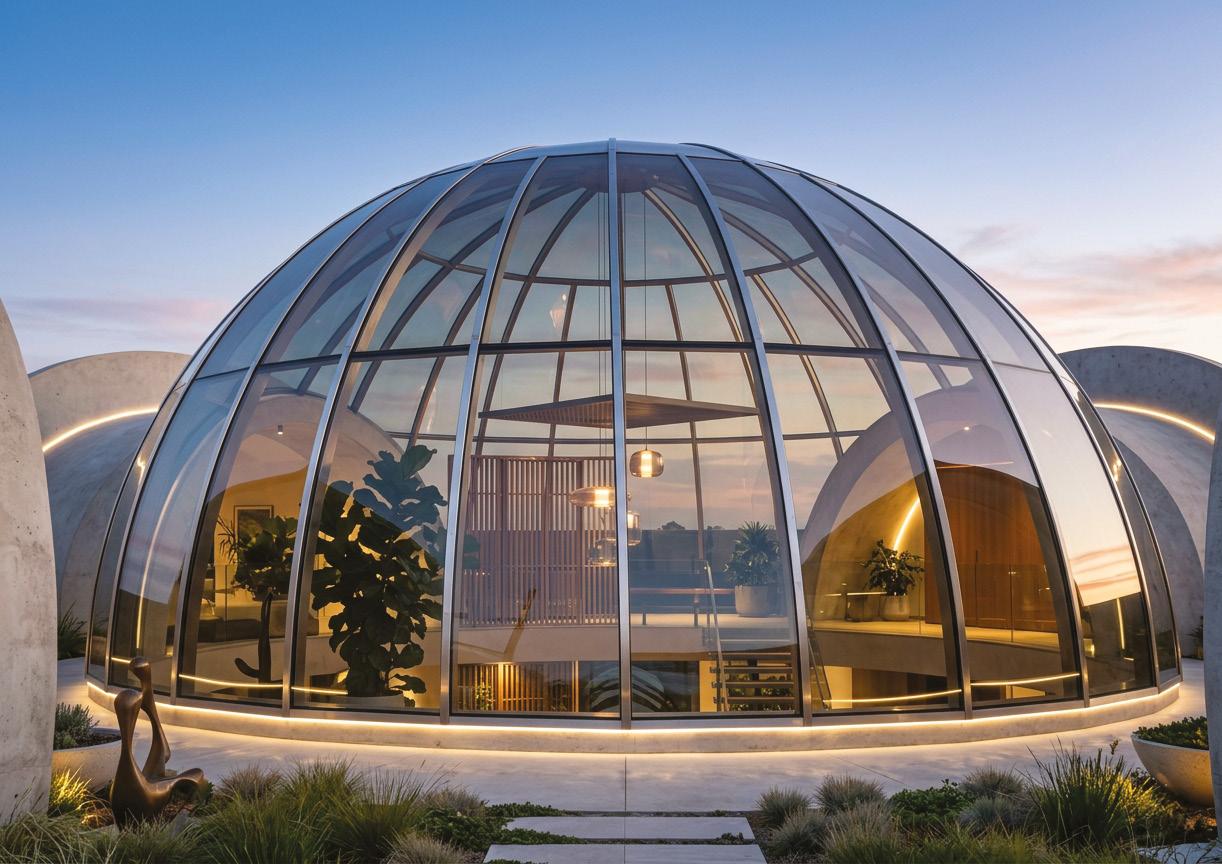
THE RIGHT GLAZING FOR EVERY PROJECT
One of RSI’s strengths lies in its breadth of product options –because no two buildings are the same, and neither are their requirements. The company offers three primary glazing systems, each with distinct advantages:
• Acrylic: Celebrated for its exceptional clarity, acrylic glazing transmits up to 92% of visible light – flooding interiors with bright, natural illumination. Costeffective and highly versatile, it is an outstanding choice for projects where maximum light transmission is the priority.
• Glass (single or double glazed): For those seeking the pinnacle of thermal performance, glass remains the gold standard.
Double-glazed units provide superior insulation – reducing heat loss in winter and heat gain in summer – while also offering excellent sound attenuation and long-term durability. Fully customisable, glass systems are well suited to demanding architectural specifications.
• Multilight® Polycarbonate: RSI’s multicellular polycarbonate system is a clever balance of practicality and performance. Lightweight yet impact-resistant, it offers robust protection against hail and windborne debris, and is available in a wide range of colours. Its diffusing properties create a softer quality of light that reduces heat build-up, making it ideal for large-span roofs and industrial applications.
A PARTNER FROM CONCEPT TO COMPLETION
What sets RSI apart is not just the quality of its products, but the depth of its expertise. With more than 35 years in the industry, the team brings a wealth of knowledge to every stage of a project – from initial consultation and design specification through to precision manufacturing and professional installation. The company supplies clients nationwide and exports to neighbouring countries, making it a trusted partner for projects of any scale. Rainbowskylight.co.za




COOL. SMART. SORTED
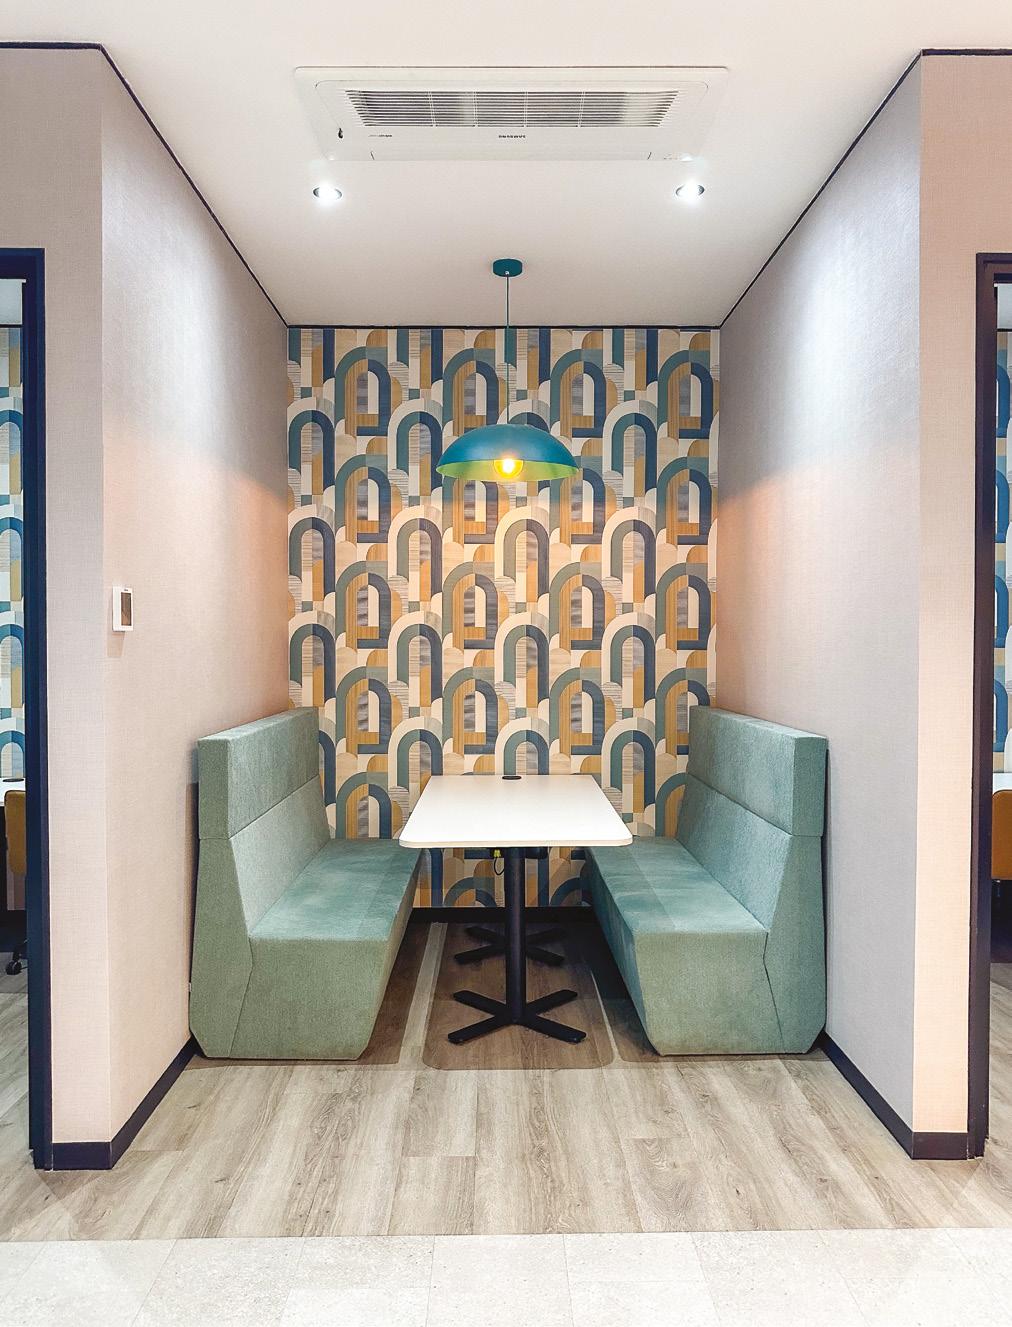
When the temperature drops, most South Africans reach for the oil heater, drag out the electric blanket, or flick on the fan heater – and then quietly dread the electricity bill. But there is a smarter way to stay warm this winter, and it is one that works just as hard in the height of summer. Samsung air conditioning offers year-round climate control that is efficient, intelligent and built for the realities of South African living.
MORE THAN JUST COOLING
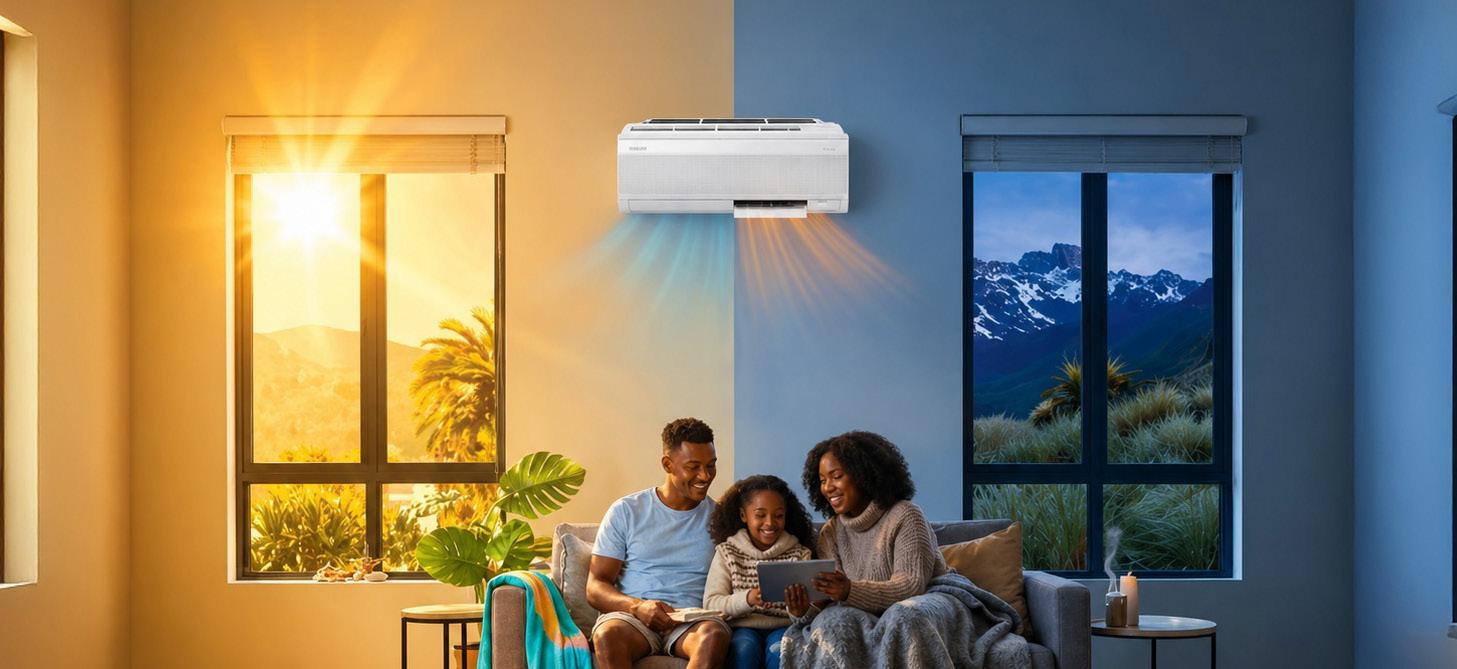
Here is something that surprises many people: your air conditioner does not just cool – it heats, too. Samsung units operate as heat pumps, meaning they transfer heat rather than generate it from scratch. The result is reliable, consistent warmth that, in many cases, consumes considerably less energy than conventional electric heating appliances. For households and businesses battling rising energy costs, that distinction matters.
THE INVERTER ADVANTAGE
At the heart of Samsung’s efficiency story is advanced
inverter technology. Unlike older fixed-speed systems that switch on at full power and then cut out entirely, inverter-driven units continuously adjust their output to match the precise demands of the space. Less start-stop cycling means more consistent temperatures, quieter operation and lower running costs – a compelling combination at a time when loadshedding and soaring tariffs have made every kilowatthour count.
A SOLUTION FOR EVERY SPACE
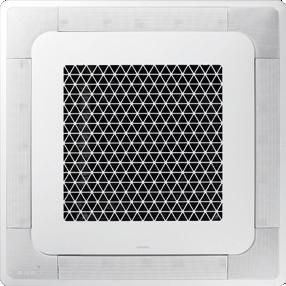
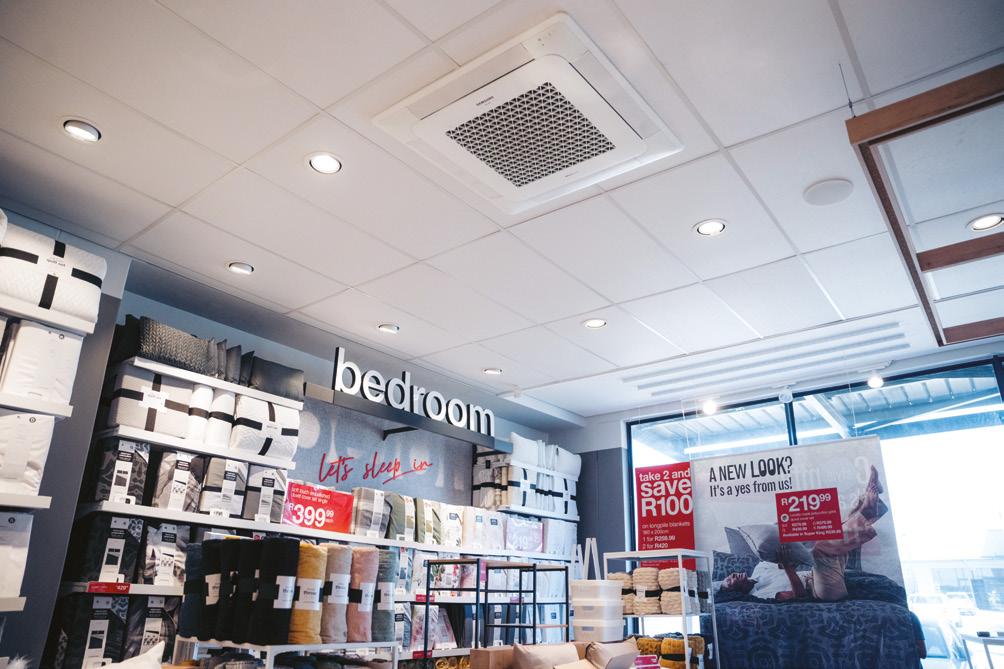
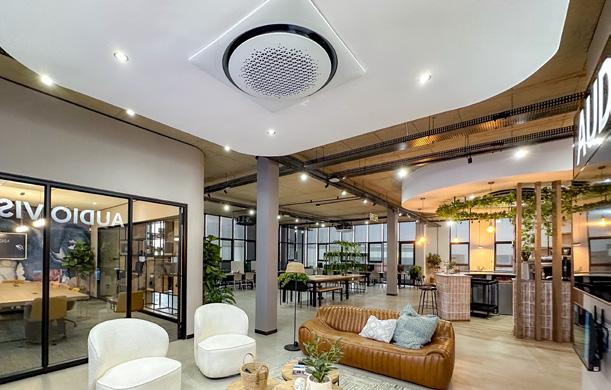
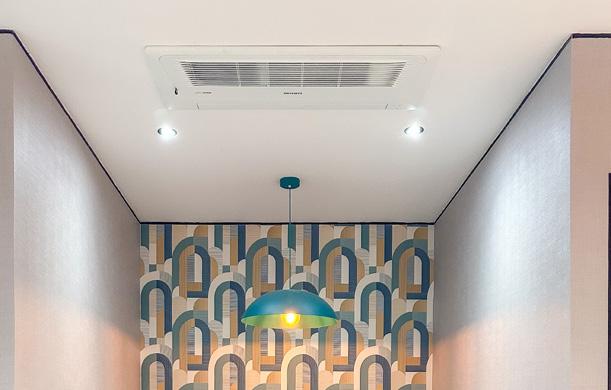
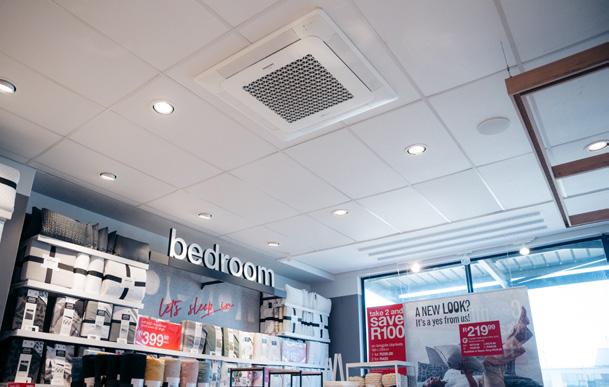
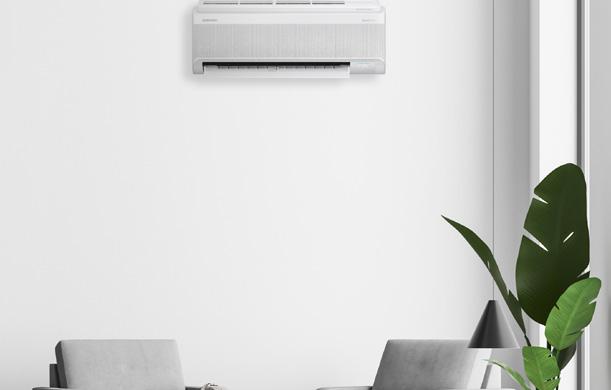
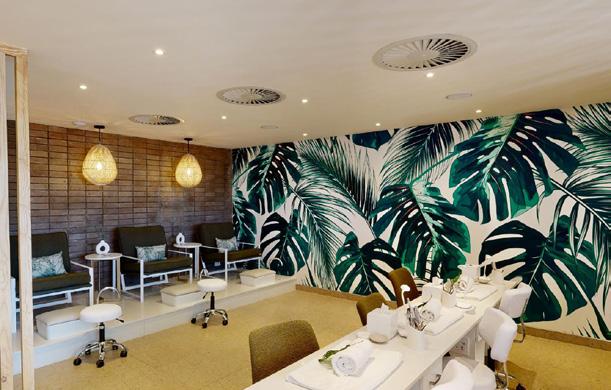
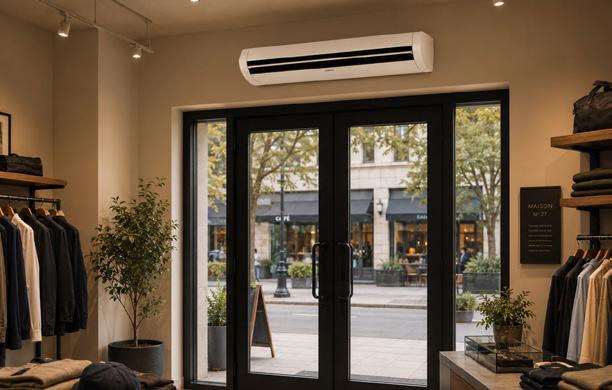
Whether you are fitting out a single bedroom, a boutique office, or a large-scale commercial development, Samsung’s comprehensive product portfolio has you covered. Wall-mounted systems suit residential and lightcommercial settings with elegance and ease. Step up to cassette, ducted, floor-standing, or Variable Refrigerant Flow (VRF) systems for commercial and large-scale applications where architectural integration, airflow management and installation flexibility
become priorities. Whatever the project scope or budget, there is a Samsung system engineered to fit.
BREATHE EASY THIS WINTER
Sealed-up spaces and closed windows in winter are a recipe for stale, humid air – and that is before you factor in South Africa’s coastal regions, where damp conditions can make interiors feel genuinely uncomfortable. Samsung’s selected WindFree™ models address this headon with advanced filtration and air-purification features that help maintain healthier indoor air quality throughout the colder months. The builtin dehumidification function further reduces excess moisture, protecting both occupants and interiors alike.
CONTROL AT YOUR FINGERTIPS
Smart living demands smart climate control. Samsung’s systems come equipped with intelligent remote management capabilities, allowing you to adjust temperatures, set schedules,
and optimise operation to suit your daily routine – all from your smartphone. Forget coming home to a cold house or an overheated office; with Samsung, your environment is ready when you are.
BUILT FOR PROFESSIONALS, TOO
For building owners, architects, and interior designers, Samsung’s range presents an energy-efficient, future-focused alternative that integrates seamlessly into both new builds and retrofit projects. The ability to specify a single brand across heating, cooling, air-quality management and intelligent control simplifies procurement, installation and ongoing maintenance – making Samsung an increasingly popular choice on commercial specification lists across the country.
Intelligent climate control is no longer a luxury – it is a practical, energy-conscious choice for any season and any space. Samsung air conditioning delivers exactly that. samsungair.co.za
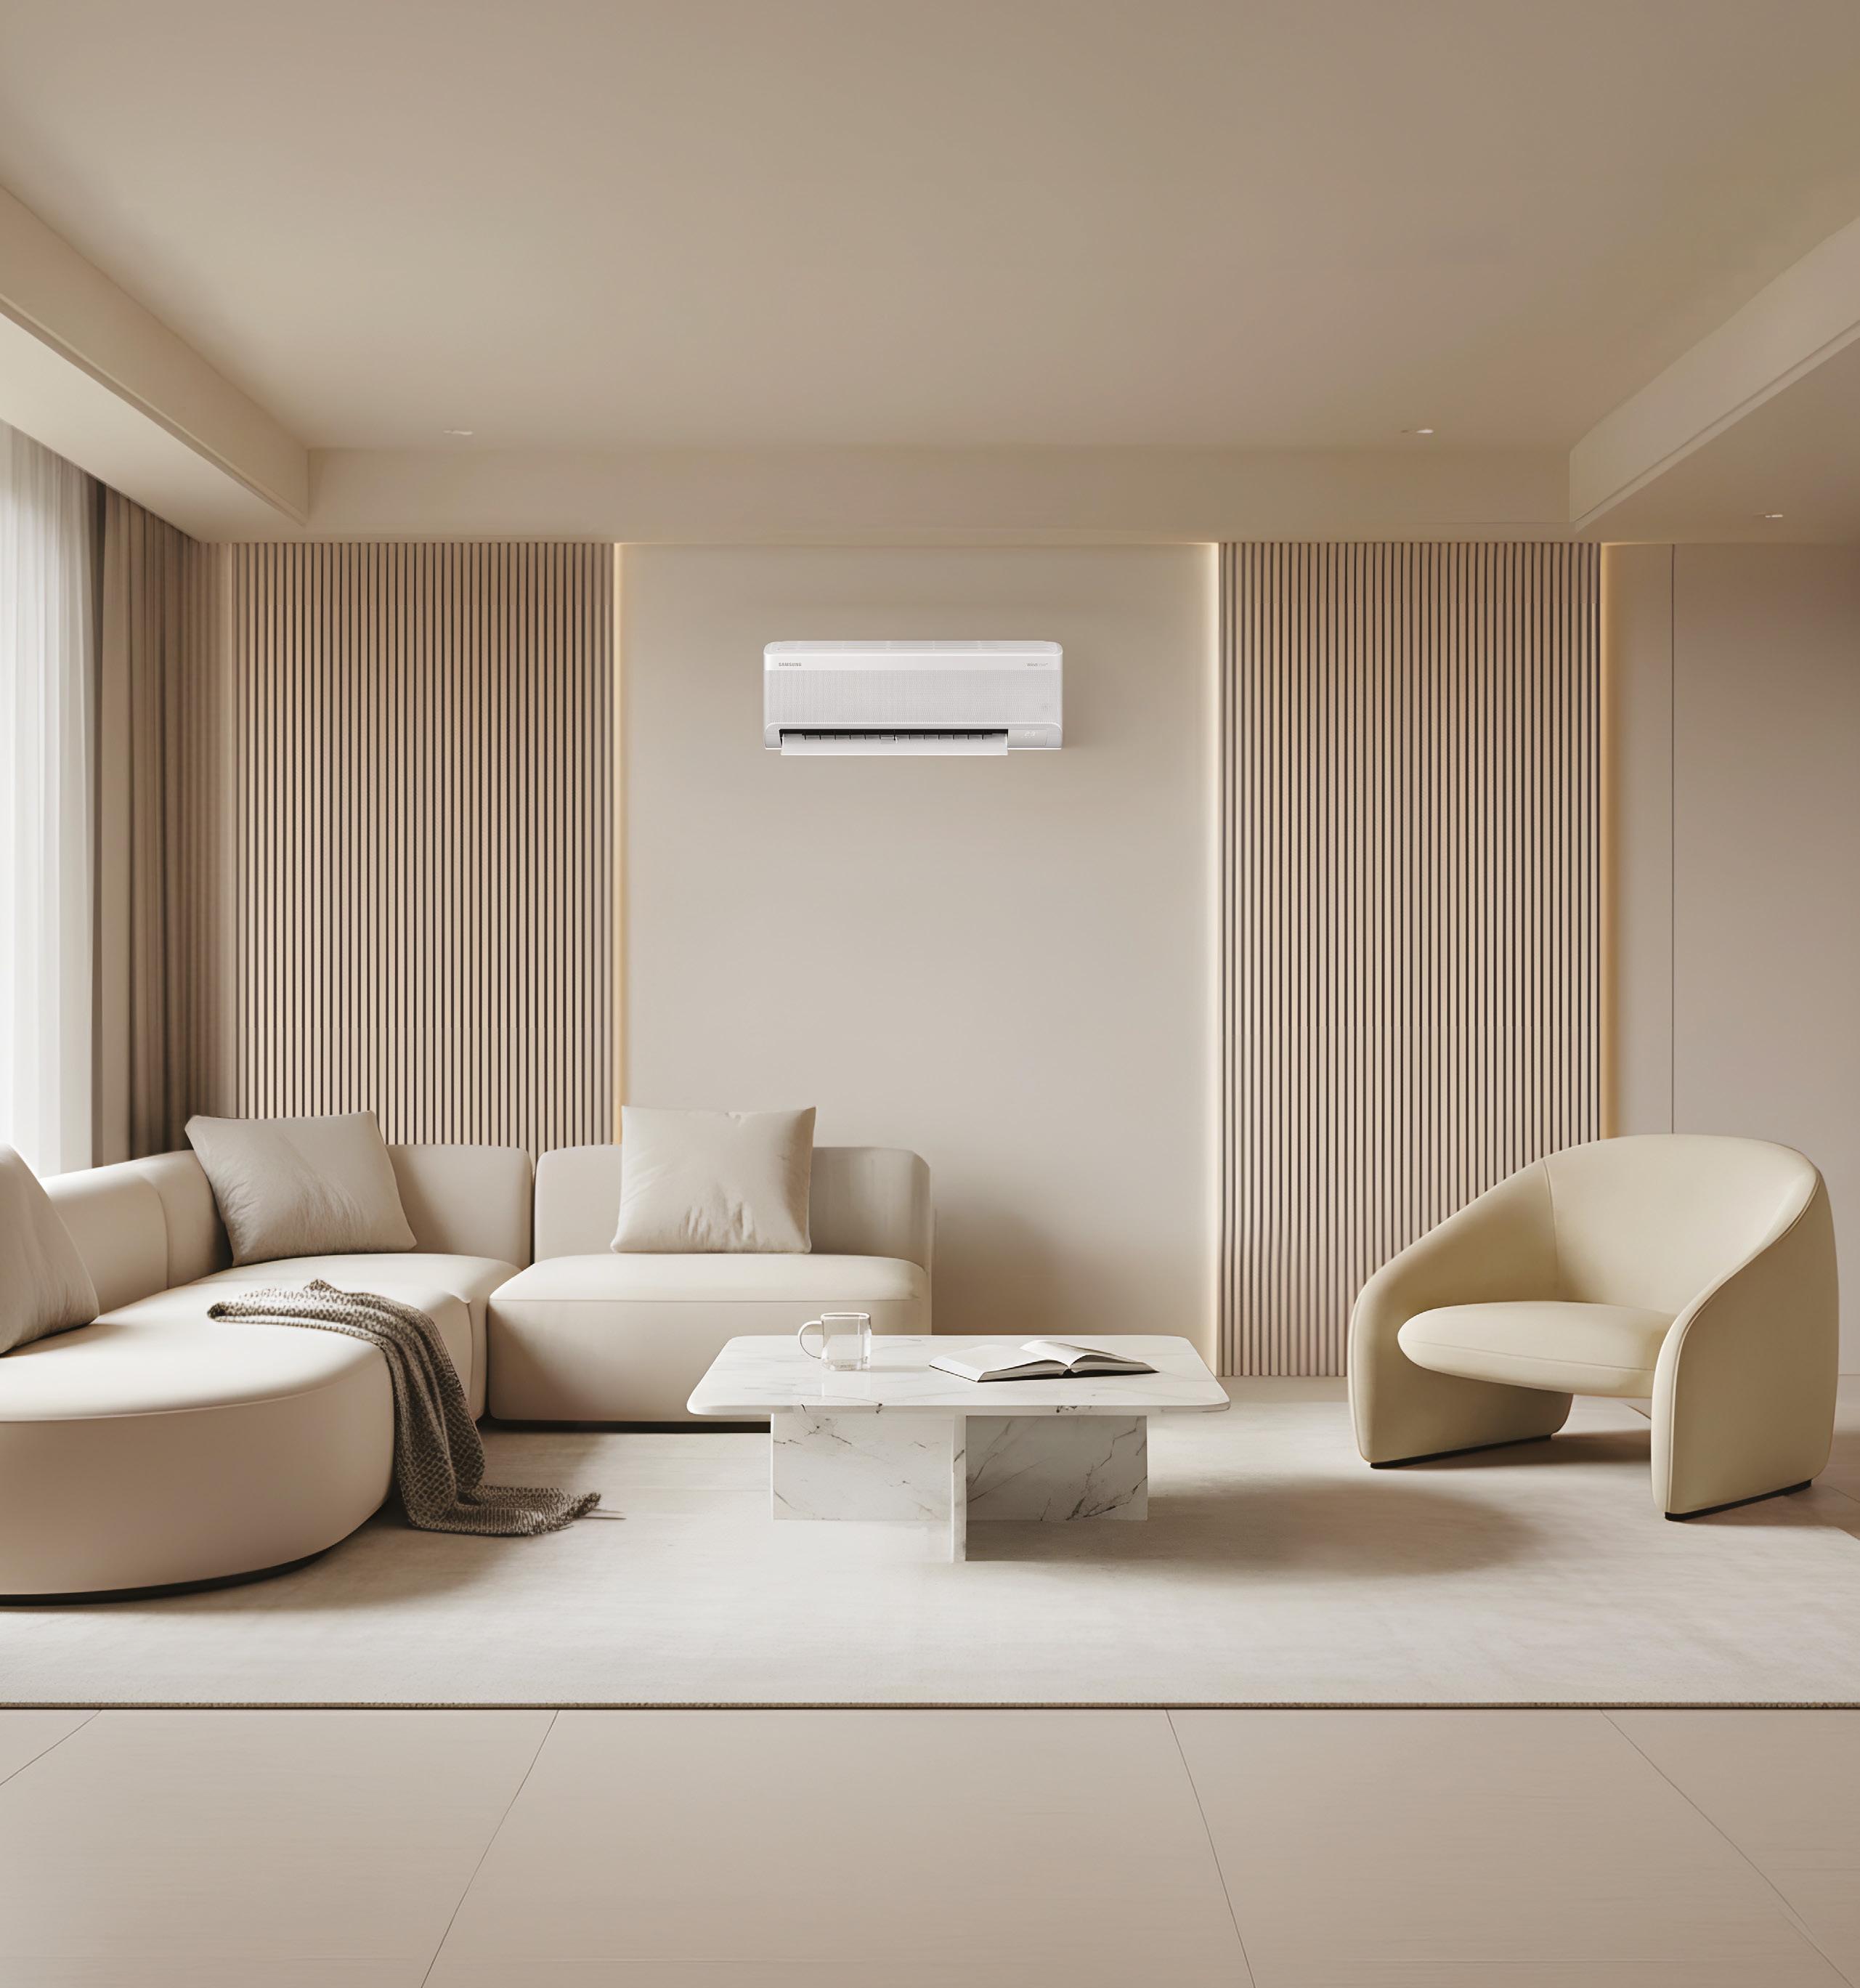
modern city apartments to expansive homes, Samsung Air Conditioning brings
every environment.
Rewriting the rules
Forget the steady drip of software updates. Architecture practice is in the midst of something far more significant – a wholesale reimagining of how projects are conceived, co-ordinated, and delivered. Artificial intelligence, cloud collaboration, automation, digital twins and real-time design intelligence are no longer emerging concepts. They are active forces reshaping the industry right now. For practices that recognise this shift and respond with purpose, the opportunities are considerable. For those that don’t, the risk of being left behind – not in years, but in months – is very real.
CONNECTED WORKFLOWS, COMPETITIVE EDGE
The most profound shift is the move from standalone software to integrated, connected workflows. Site analysis, concept design, coordination, construction delivery and asset management can now share a common data foundation. Platforms such as Autodesk Forma, Revit, Autodesk Construction Cloud and Tandem are designed precisely for this – not to operate in isolation, but as part
of a joined-up digital ecosystem. The benefits are tangible: earlier design decisions, sharper coordination and less information lost between stages. Crucially, practices embracing connected workflows are repositioning themselves as strategic project partners, not merely design consultants. The most forward-thinking firms aren’t simply adopting new software – they are rethinking how information flows across their entire
AI: BEYOND THE HYPE
After years of bold predictions, AI is settling into something more exciting: genuine usefulness. It is now delivering measurable value – supporting design exploration, automating documentation and
Autodesk has evolved more in the last 12 months than in the previous 10 years combined.
Discover what this means for your architectural practice.

expect rigorous information processes alongside design excellence – and the rewards for delivering both are significant: improved project certainty, reduced risk and a stronger offer when competing for major commissions. The next competitive edge may not be which design tools a practice uses, but how effectively it manages and leverages project information. Technology should be treated as a strategic enabler –assessed, planned and integrated with intention – not accumulated for its own sake.
The transformation is already underway. The only real choice is whether your practice intends to shape it – or be shaped by it. Bakerbaynes.com