August/September 2026
www.leadingarchitecture.co.za
@LeadingArch
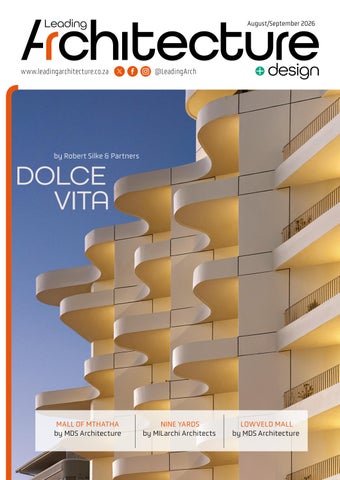
by Robert Silke & Partners
DOLCE VITA
MALL OF MTHATHA by MDS Architecture
NINE YARDS by MILarchi Architects
LOWVELD MALL by MDS Architecture
Contents
Leading
design
05 EDITOR’S NOTE & BOOK REVIEW 06 OPINION BROUGHT TO YOU BY BLUM SOUTH AFRICA
EDITORIAL EDITOR: Tracy Greenwood email: tracy.greenwood@media24.com ART DIRECTOR: Julia van Schalkwyk SUB EDITOR: Anita van der Merwe
PROJECTS
ADVERTISING KEY ACCOUNT MANAGER: Erika Sparks Email: erika.sparks@media24.com +27 (0)11 715 8503 | +27 (0)83 644 8532 PHOTOGRAPHY Unless previously agreed in writing, Leading Architecture + Design owns all rights to all contributions, whether image or text. SOURCES: Shutterstock, Getty Images, supplied images, editorial staff. COVER PHOTOGRAPH: Paris Brummer
[Pg 40] 08 DOLCE VITA, SEA POINT, CAPE TOWN Coastal hotel glam meets chic apartment living meets generous public gathering spot on the Atlantic Seaboard. 18 NINE YARDS, ROSEBANK, JOHANNESBURG Nine adjoining residential properties merge as one at a new lifestyle precinct where preservation trumped demolition. 24 MALL OF MTHATHA, EASTERN CAPE Following a comprehensive refurbishment, this centre is setting a new benchmark for retail architecture in the region. 32 LOWVELD MALL, HAZYVIEW, MPUMALANGA Twin City and MDS Architecture referenced the landscape and culture of the Lowveld when tasked with repositioning this popular mall.
SUBSCRIPTIONS Rae Morrison email: rae.morrison@media24.com PUBLISHING TEAM General Manager: Dev Naidoo Head of Content & Digital Strategy: Varushka Padayachi Production Manager: Angela Silver Group Art Director: David Kyslinger MEDIA24 MEDIA CEO: Minette Ferreira CFO: Luxolo Dywili MEDIA24 CORPORATE CEO MEDIA24: Raj Lalbahadur CFO MEDIA24: Nelmarie Beyers Published by Media24 B2B © Copyright Leading Architecture + Design Magazine 2026 B2B JOHANNESBURG OFFICE Building 13, The Woodlands Office Park, 20 Woodlands Drive, Woodmead, Sandton | PO Box 784698, Sandton 2146 | Tel: +27 11 867 6111
Leading Architecture + Design is printed and bound by Novus Print.
NEWS 40–50 Louis Vuitton's revamped flagship store at the V&A in Cape Town is open; Deck substructures come under SAWPA's microscope; Interslab, local distributors of Infinity, brings eight new porcelain surfaces to market; Samsung's AR40 R32 inverter air conditioner: an intelligent climate solution for year-round comfort;
Alliance HVAC system offers good looks and dependable performance; One-of-a-kind multi-surface primer and top coat from Durum; Anneke Pretorius wins the 2026 Baker Baynes Extraordinary Women in BIM Award; Rising utility costs and strained infrastructure puts local buildings under pressure, says Kwikot.
COMMUNICATE & CONNECT
While precautions have been taken to ensure the accuracy of its contents and information given to readers, neither the editor, publisher, or its agents can accept responsibility for damages or injury which may arise therefrom. All rights reserved. © Leading Architecture. No part of this publication may be reproduced, stored in a retrieval system or transmitted in any form or by any means, photocopying, electronic, mechanical or otherwise without the prior written permission of the copyright owners. This publication may contain content generated or assisted by artificial intelligence (AI).
June/July 2026
www.leadingarc
hitec ture.co.za
@LeadingArch
PASERENE WINE FARM
by Etienne Stols Architects and Associates
ANNUAL SUBSCRIPTION R452.00 for 6 issues
IMAGES: SUPPLIED
(SA postage only, including VAT).
Contact Rae Morrison Email: Rae.Morrison@media24.com
by KMH Architects
PUS ERSITY CAM STADIO UNIV itects by BPAS Arch + Partners
GARDEN WALK MALL itects by BAR Arch
PRINCE L BUTHELEZI MAL itecture by MDS Arch
NT NOBU RESTAURA by dhk n Interior Desig
www.LeadingArchitecture.co.za AUGUST/SEPTEMBER 2026 3
@samsungairza
Editor's note BY ED ITO R TR A CY G REEN W OO D
T
here’s a phrase architects reach for often – 'sense of place' – and there is always the risk of it losing its meaning through repetition. This issue reminds us of what it looks like when the work is grounded in that concept. Robert Silke’s magnificent Dolce Vita in Sea Point, Cape Town, doesn’t just acknowledge the Atlantic, it turns toward it. The building is rotated forty-five degrees off the street grid, so the ocean becomes part of the daily life of the apartments and hotel within. It’s a rational move with an expressive result – the sea-facing balconies curve, the city-facing elevation holds its composure, and warm, tactile materials keep the whole thing rooted in its coastal setting. The fact that the ground floor opens to the street with restaurants and a retail element, glues the building into the suburb's public life. That same attentiveness runs through the three retail precincts that follow in this issue. Nine Yards in Rosebank, Johannesburg, by MILarchi Architects, begins with a simple instruction: retain, repair and reimagine. Nine existing houses on Chester Road keep their footprints, their mature trees and their domestic scale, while careful
insertions of a pavilion, a gallery and an amphitheatre stitch the yards into a walkable, textured precinct. Materials are reused where demolition was unavoidable, and local tenants give the place its livedin character. Mthatha Mall and Lowveld Mall, both by MDS Architecture, take a different route to the same destination. In Mthatha, a R225m refurbishment turns an underperforming regional centre into a brighter, better-connected civic heart – complete with new vertical links, an urban dining square, commissioned local art and a concrete installation that gives the centre its name. Lowveld Mall, near Hazyview at the Kruger gateway, draws on the bushveld itself with locally sourced stone and timber, orange trees referencing nearby citrus farms, a wave-like timber roof over the food court, and murals in siSwati and English – all embedding a sense of community identity. What links these four projects isn’t a style or a typology. It’s the understanding that ‘place’ isn’t something applied at the end as decoration. It’s the first move, and everything follows from there. Enjoy the read.
Editor’s bookshelf THE ART OF LESS: AN EXPLORATION OF ESSENCE BY SARAH DORWEILER AND JONAS BJERRE-POULSEN (GESTALTEN)
In this age of digital and physical excess, photographer Sarah Dorweiler and architect Jonas Bjerre-Poulsen examine humanity’s instinct for simplicity in this new release. Moving beyond the superficial minimalism often valued for aesthetics alone, the book reclaims reduction as a vital cognitive and sensory tool for navigating a fragmented world. Rather than treating simplicity as a design choice, it is framed as a deeply human drive for clarity. Through five thematic lenses – Balance, Contrast, Materiality, Rhythm, and Space – the authors profile 20 international artists, designers and architects whose work demonstrates that true restraint creates a heightened sense of presence rather than absence. From the structural silence of British architectural designer John Pawson’s work, to the elemental tensions in Lee Ufan’s sculptures, this book invites readers to contemplate what remains when the unnecessary is set aside, revealing a quieter, more essential relationship with our physical and psychological spaces.
www.LeadingArchitecture.co.za AUGUST/SEPTEMBER 2026 5
OPINION BROUGHT TO YOU BY BLU M SOUTH AFRICA
Affordable housing starts with affordable cities BY KHANYISA MABALA, TECHNICAL DIRECTOR, MEPF LEAD, COST MANAGEMENT, EC, SOUTH AFRICA, AECOM
S
outh Africa’s affordable housing challenge is too often framed as a numbers game: How many houses can be built, how quickly, and at what cost? While increasing housing delivery remains a national priority, this perspective overlooks a more fundamental question: What actually makes housing affordable over the long term? The answer extends far beyond the purchase price of a home or the monthly rental. True affordability is determined by the total cost of living that supports everyday life. If South Africa is serious about addressing its housing backlog, the conversation must evolve from delivering affordable housing units to creating affordable cities. One of the biggest misconceptions is that affordability can be achieved simply by reducing construction costs. A family may move into a lower-cost apartment yet spend a significant portion of their income commuting long distances to work and on essential services. Those savings are quickly eroded by transport expenses and the daily pressures of lengthy commutes. Lowercost building materials may similarly reduce upfront expenditure but often result in higher maintenance costs and increased operational expenses. Affordable housing begins with location Location remains one of the most powerful determinants of long-term affordability. It influences whether residents can reach employment, schools, healthcare, retail, public transport and community amenities. Developments on the urban periphery may reduce land costs but impose significant longterm burdens on households that spend hours each day commuting. This is where the principles underpinning the ‘15-minute city’ become particularly relevant. While South Africa cannot replicate European planning models, given its unique mobility patterns, the objective remains highly applicable: reducing unnecessary travel by bringing people closer to opportunity. Ultimately, location should be viewed as infrastructure. Where services cannot be provided within a development itself, they must at least be readily accessible through efficient transport networks. Infrastructure is the invisible foundation of affordability The buildings may be the most visible part of a housing development, yet it is the infrastructure beneath and around them that determines longterm affordability. Bulk infrastructure – water, sewerage, electricity and roads – can fundamentally influence whether projects remain financially viable. Inadequate municipal services or ageing infrastructure can quickly alter development costs and undermine affordability. Today’s operating environment has made resilience an equally important consideration. Ongoing electricity disruptions have encouraged investment in solar photovoltaic systems, backup power and smarter energy management, while water challenges are driving the adoption of storage and alternative water strategies. These investments increase upfront expenditure, yet they often reduce operating costs and improve long-term resilience. The challenge is not simply to minimise construction costs, but to balance immediate affordability with future operational savings. From a cost-management perspective, this reinforces the importance of lifecycle thinking. The lowest construction costs rarely represent the lowest lifetime cost. Design decisions around drainage, ventilation, water systems, energy infrastructure and building services determine how efficiently
a development performs over decades. Removing essential systems through aggressive value engineering may create short-term savings but results in significantly higher maintenance costs and reduced building performance over time. Affordable housing should therefore be judged not only by the cost of construction, but by whether it continues to provide affordable, reliable and resilient living environments throughout its operational life. Breaking down silos to build better cities South Africa already possesses a strong policy framework for integrated spatial development. The Spatial Planning and Land Use Management Act (SPLUMA) provides a clear vision for inclusive, equitable and sustainable planning. However, implementation remains fragmented. Housing, transport, education, healthcare and municipal infrastructure are frequently planned independently, creating disconnected developments that struggle to meet broader community needs. Municipalities need integrated planning pipelines that align housing delivery with transport infrastructure, bulk services, schools, clinics and community facilities from the earliest planning stages. Collaboration across the built environment is equally important. Government, municipalities, developers, investors, consultants, contractors and communities each understand different aspects of the housing challenge. When stakeholders engage only after projects are underway, avoidable risks emerge around land availability, planning approvals, infrastructure capacity and long-term operational costs. By working together from the outset, these risks can be identified earlier and responsibilities allocated more effectively. Public-private partnerships are important if risk is allocated appropriately. Government is best placed to manage land release, policy certainty, planning approvals and infrastructure co-ordination; the private sector can contribute design innovation, procurement expertise, construction capability and operational excellence. Long-term partnerships can deliver complex projects when responsibilities are clearly defined and accountability shared. Building affordable cities, not simply affordable homes If we are to make meaningful progress over the next decade, implementation must take priority. The country does not lack progressive policy, planning legislation or technical expertise, but it needs greater co-ordination, faster approvals and infrastructure investment aligned with long-term housing pipelines rather than responding only after developments are approved. Practical incentives that encourage inclusionary housing, plus efficient municipal approval processes and investment in bulk infrastructure, would improve delivery and affordability. Affordable housing is not merely a human settlements issue but simultaneously an infrastructure, transport, planning, investment and dignity issue. South Africa should stop asking only how to build cheaper homes and instead ask how to build more affordable cities. Housing may be the visible product of development, but infrastructure is what makes it work. Only by integrating planning, transport, resilient infrastructure, sound cost management and effective collaboration can ‘affordable housing’ become genuinely affordable for the people who need it most. www.aecom.com
6 Leading Architecture + Design AUGUST/SEPTEMBER 2026
P RO J ECTS
The
sweet life
8 Leading Architecture + Design AUGUST/SEPTEMBER 2026
P RO J ECT #1 : D O LC E VITA , C A P E TO W N
On a Sea Point corner where the city meets the ocean, Dolce Vita turns a 45-degree rotation into a composed mixed-use landmark, its architecture combining hotel glamour, considered apartments and an unusually generous public ground floor. PHOTOGRAPHY: Paris Brummer
www.LeadingArchitecture.co.za AUGUST/SEPTEMBER 2026 9
P RO J ECTS
D
olce Vita stands at the corner of Church Road and Regent Road, on the stretch of Main Road that forms Sea Point’s commercial spine. It occupies the historic Mimosa Estate parcel, bounded by Beach Road, Church Road and Regent Road – not a conventional beachfront address, but the point where the commercial energy of Main Road comes closest to the open prospect of the Atlantic. This corner gives the building both its logic and, ultimately, its name. Church Road is the shortest connection between Main Road and Beach Road. At its seaward end, La Perla sits directly between the site and the ocean – a single-storey, double-volume restaurant that is a fixed part of the view. Planning restrictions mean it can never be built taller, so its low roof preserves an unobstructed outlook towards the sea for the buildings behind it. La Perla is at once neighbour and visual threshold. The name follows from the setting. Dolce Vita refers to La Dolce Vita, Federico Fellini’s film and its idea of the sweet life, while acknowledging La Perla’s Italianate character. It is a name suited to a holiday city yet rooted in this corner of Sea Point where coastal pleasure meets a busy urban street.
The decisive design move is visible in plan rather than at first glance. Designed by Robert Silke & Partners for Berman Brothers Group, the entire building is rotated 45 degrees from the orthogonal street grid. An ordinary rectangular arrangement would have sent some rooms towards Main Road and others towards Church Road, with several looking directly into the neighbouring Odeon’s windows; at the other edge of the site, the back of the building would have faced the neighbouring Mimosa apartments rather than the ocean beyond. The turn avoids both conditions. At least half the units face due west, over La Perla’s roof and towards the Atlantic, so the sea is not a view that residents or guests must find by turning their heads – it is built into the rooms, balconies and circulation. The ocean becomes an architectural fact. There was an earlier precedent nearby. The Odeon, built around 1990–1992, offered an 11-storey, barrel-shaped form that turned away from Main Road to present itself as a glamorous beachfront building. Dolce Vita takes the idea further: the rotation makes the view more direct and gives the project confidence to operate at a higher level of hospitality and design. The sea-facing rooms belong to the 60-room boutique hotel, while the north- and southeast-facing spaces form the 74 residential apartments – 53 looking towards Fresnaye, Signal Hill and Lion’s Head, 21 facing north over the Sea Point cityscape. Hotel and apartments are separate in daily use but share a parking basement, making them, in effect, Siamese twins with separate lifts and internal circulation.
10 Leading Architecture + Design AUGUST/SEPTEMBER 2026
P RO J ECT #1 : D O LC E VITA , C A P E TO W N
www.LeadingArchitecture.co.za AUGUST/SEPTEMBER 2026 11
P RO J ECTS
A BUILDING WITH TWO CHARACTERS Dolce Vita changes personality as it turns around the corner. The Regent Road elevation is rational, reserved and almost classical; its controlled presence belonging to the commercial street and giving the corner a clear urban address. Along Church Road, by contrast, the architecture becomes more open and expressive. Large, curving balconies reach towards the sea in what the design describes as a greedy organic gesture – their depth giving the west-facing rooms outdoor space and shade, their sculptural edges softening the height of the building against the sky.
12 Leading Architecture + Design AUGUST/SEPTEMBER 2026
P RO J ECT #1 : D O LC E VITA , C A P E TO W N
The two moods meet in the rotated plan: the discipline of the city set against the appetite of the coast. The contrast is deliberate, drawing on the decorative modern movements of the 1930s – especially Italian Futurism – while also touching the territory of Art Deco and Russian Constructivism. These movements embraced ornament and were interested in technology, height, movement and spectacle. Dolce Vita follows that spirit without becoming an Art Deco revival; its decoration is contemporary, structural and closely tied to the pleasures of the site. That same balance informs the façade, conceived as a tiramisu. Vanilla and cream planes are outlined by chocolate-brown window frames, with champagne-bronze aluminium and brown-bronze details completing the palette. In strong Cape Town light, the colours give the building warmth without turning it into a caricature of luxury. The philosophy is equally relaxed: vanilla, chocolate, strawberry and bubble-gum tones belong to a holiday city, where plaster, paint, balconies and sun are everyday life. The intention is not nostalgia but a refusal to make Cape Town architecture unnecessarily severe. This position extends to the materials. Dolce Vita rejects the imported glassand-aluminium box as a default model for new development, favouring clay brick, concrete, mortar, plaster and paint, which are better suited to the local climate and local construction skills. Concrete allows the cantilevered canopies and sculptural balcony forms to hold their shape. The language is familiar, but its use is ambitious.
STRUCTURAL ENGINEERING • CIVIL ENGINEERING
ENGINEERING
THE STRUCTURE BEHIND LUXURY Moroff & Partners delivers award-winning structural and civil engineering solutions with precision, innovation, and lasting value.
www.m-p.co.za
+27 87 164 7707
Since 1997
www.LeadingArchitecture.co.za AUGUST/SEPTEMBER 2026 13
P RO J ECTS
14 Leading Architecture + Design AUGUST/SEPTEMBER 2026
P RO J ECT #1 : D O LC E VITA , C A P E TO W N
THE GROUND FLOOR SAYS WELCOME That ambition is most civic at street level, where the entire ground floor is public and active. There are no blank walls along the main edges of the site. On Regent Road, an open residential foyer is entered directly from the street – it includes a security desk but not a sealed private lobby, creating an atmosphere closer to a small urban arcade. Arlecchino’s restaurant occupies one side of the foyer and Tasha’s Home, a high-end homewares store, the other. The arrangement turns the entrance into a place of arrival and browsing, giving the commercial street reasons to enter even without a hotel booking or apartment inside. The main entrance is marked by a double-volume porte-cochère whose concrete canopy cantilevers over the public pavement. Because it overhangs public land, it cannot be supported on pavement columns; it must hang from the building. The canopy earns no income. Its purpose is simply to shelter pedestrians, which makes it a rare and valuable civic gesture. Church Road is activated in a different register. It contains the hotel entrance, a private boutique reached through the hotel, and a cocktail terrace looking towards the sea over La Perla’s roof. Public and private remain distinct, but the façade does not withdraw from the street – activity is visible from the pavement.
www.LeadingArchitecture.co.za AUGUST/SEPTEMBER 2026 15
P RO J ECTS
INSIDE DOLCE VITA, AND BEYOND The same generosity continues in the apartment planning, which avoids the compressed logic of micro-flats. Studios are approximately 35m2 , while one-bedroom apartments are true two-room suites of roughly 40 to 50m2 with independent natural light and ventilation. The top three floors contain larger two- and three-bedroom mansion apartments, beginning at about 95 to 100m2 . The plan makes these figures legible through movement and light rather than as a catalogue: floor-to-ceiling pocketsliding doors open onto terraces without leaving fixed panels or bulky mullions in the view, so mountains, sky and changing light become part of the interior. Innovative utility enclosures separate balconies acoustically and visually, allowing outdoor space to feel private even within a dense building. The standard finish is quiet and durable: small-plank oak-look vinyl floors sit against pale silver walls and light-grey joinery, with silver cigar handles and brushed-
silver kickplates continuing the restrained palette. Bosch kitchens use solid Sardo granite worktops and matching splashbacks; in the bathrooms, pale-grey small-format tiles, brushed stainless steel fittings by Blutide, and broad wall-to-wall vanity mirrors keep the same measured tone. An upgrade package introduces more tactile materials, with engineered oak chevron flooring lightly white-washed, crème brûlée walls, matte white joinery, moon-shaped handles and champagne-bronze mixers. Crema Marfil marble extends across terraces and bathrooms, while Siemens kitchens use Virginia Ice natural stone worktops, and Hans Grohe fittings complete the specification. These choices make sense in relation to the city around them. Main Road has long been the grittier, more commercial side of Sea Point – a linear passage of public transport, takeaways, shops and everyday urban life. Beach Road, by contrast, is largely residential and seafront. Dolce Vita does not pretend the two streets are the same; it links them.
16 Leading Architecture + Design AUGUST/SEPTEMBER 2026
P RO J ECT #1 : D O LC E VITA , C A P E TO W N
The development is part of a wider remaking of Regent Road and Main Road, where two- and three-storey commercial buildings are giving way to 10- and 11-storey apartment buildings and hotels. The change brings more residents and public life, with opportunities for restaurants, rooftop terraces, pools and views. Dolce Vita contributes a particular version of that transformation: its 45-degree turn brings the Atlantic into the plan, its balconies give the upper levels a seaside character, and its restaurants, shopfronts, hotel entrance and covered pavements keep the ground floor connected to the city. The building is more than a collection of luxury apartments and hotel rooms – it is urban infrastructure with a strong sense of pleasure. That is the Dolce Vita’s quiet achievement: it makes a Main Road site feel close to the ocean without claiming to be on the beach. It uses orientation, material and public generosity to turn proximity into experience. The sweet life is not only a view; it is the way a building meets its street.
Professional team Architect Robert Silke & Partners Developer Berman Brothers Group Contractor R+N Master Builders Project manager and principal agent Capex Quantity surveyor Multi-QS Structural engineer Moroff and Partners Town planner/XA consultant/Fire consultant Neil Moir Associates Heritage Ashley Lillie Electrical engineer QDP Wet services Benatar Consulting Health and safety Safetycon Land surveyor DHAA Hotel interior designer In-House Brand Architecture
Tel: +27 (0)21 913 2277 Email: office@qdp.co.za
Tel: +27 (0)21 200 5966 Email: hello@robertsilke.com
www.LeadingArchitecture.co.za AUGUST/SEPTEMBER 2026 17
P RO J ECTS
P RO J ECT 2: N I N E YA R D S , RO S E B A N K , J O H A N N ES B U RG
In a suburb more familiar with demolition than preservation, Nine Yards in Rosebank, Johannesburg, makes a quiet case for keeping what is already there. IMAGES: DION MORGAN
RETAIN, REPAIR &
REIMAGINE 18 Leading Architecture + Design AUGUST/SEPTEMBER 2026
www.LeadingArchitecture.co.za AUGUST/SEPTEMBER 2026 19
P RO J ECTS
R
P RO J ECT 2: N I N E YA R D S , RO S E B A N K , J O H A N N ES B U RG
osebank has long defined itself through erasure. When a property becomes valuable enough, the existing building comes down and something taller takes its place. It is the default mode of commercial growth in one of Johannesburg’s most active neighbourhoods, and it has produced a streetscape that is increasingly generic – clean, new and largely forgettable. Nine Yards takes the opposite position. On the corner of Chester Road and Jan Smuts Avenue, nine separate residential properties have been consolidated into a single integrated urban precinct designed by MILarchi Architects in collaboration with renowned landscape designer Patrick Watson. Every existing structure was retained and renovated. Where one building could not be saved, its roof tiles and pavers were carefully dismantled and rebuilt into a new ablution block, so that even the demolition left something of itself behind. The precinct opens onto Jan Smuts Avenue, not with a façade but with a threshold – a subtle invitation to step off one of the city’s busiest corridors into something quieter. Each of the nine erven contained its own house, outbuildings, and mature planting. That existing fabric – domestic in scale, varied in level and orientation, rich in
established trees – became the design brief. The approach is summarised in three words: retain, repair and reimagine before considering anything new. The result is a walkable, green, human-scaled district housing restaurants, retail, a gallery and an events venue. The nine yards each take on their own programme while sharing a common language of careful intervention. • The Ruins activates a former residential structure as a restaurant, its terrace hovering above a sculpted water garden framed by trees that predate the development entirely. • The Pavilion is the one genuinely new structure on the site – rooted in the ground, yet with a roof that floats above the landscape – anchoring the precinct for events and public gathering. • The Gallery places a precise contemporary insertion above a retained house, the new volume rising from the old in a relationship that makes both more legible. Before-and-after documentation shows the method at its most direct: a residential shell stripped back, opened up, and given a new commercial life without losing its original footprint. • The Amphitheatre shapes an outdoor space for gathering.
20 Leading Architecture + Design AUGUST/SEPTEMBER 2026
www.LeadingArchitecture.co.za AUGUST/SEPTEMBER 2026 21
P RO J ECTS
P RO J ECT 2: N I N E YA R D S , RO S E B A N K , J O H A N N ES B U RG
The remaining yards – Nursery, Lighthouse, The Well and Artisans Alley – house curated South African retail tenants: independent businesses rooted in local culture, craft, food and wellness, each occupying a space where the architecture of everyday life has simply found a new purpose. A central promenade stitches all nine yards together, its surface shifting between textured in situ concrete and smooth ethnic pavers, with embedded markers honouring each yard and guiding movement through the precinct. Three architectural moves are applied consistently throughout. The first is cutting into existing structures to create views and permeability – removing a section of a building to open a view corridor that allows light and frames movement, while maintaining the integrity of the remaining structure. The second is reshaping volumes to improve access – reconfiguring buildings so that circulation wraps around to draw people in from the promenade and nearby yards. The third is placing new additions in deliberate juxtaposition to the original fabric, so that old and new read against one another rather than blending into a false continuity. This discipline of retention gives Nine Yards its character. The spaces feel lived in because they were. The proportions are human because they were always domestic. The landscape is generous because it was never cleared. The naming and identity were developed by Halo, a Johannesburg creative agency that in 2025 became one of only two South African outfits to earn a place in Drum’s Top 100 Indie Agencies worldwide. The name does double duty: the precinct sits on the footprint of nine original properties, and it nods to the idiom ‘the whole nine yards’
– an expression of completeness and the refusal to do things by halves. The visual identity is architectural in its construction – fixed edgings, deliberate structure a hollowed core – functioning less like a logo and more like a window that reveals the environment rather than competing with it. It is strong enough to anchor the destination, yet porous enough to let each operator bring their own character. In a suburb where the default has long been to build tall and start fresh, Nine Yards makes a quieter and more enduring argument: that the most valuable thing on a site is often already there, and that nine ordinary houses, carefully considered and honestly transformed, can become something the city genuinely needed.
Professional team Principal architect and director Matthew Millar, MILarchi Architects Design lead Steffen Labuschagne, MILarchi Architects Technical lead Alex James, MILarchi Architects Landscape designer Patrick Watson Contractor Vasili Projects Property developer Cadastral Capital
22 Leading Architecture + Design AUGUST/SEPTEMBER 2026
THE PROFESSIONAL’S CHOICE
Built for professionals. Delivering comfort at scale.
From warehouses and commercial developments to large public spaces, Alliance delivers dependable climate control solutions for demanding environments. The High Static Duct Inverter range combines powerful heating and cooling performance with energy-efficient inverter technology, making it ideal for large, open-plan applications where comfort and reliability are essential. At Kingdom Fire Ministries in Stellenbosch, four 96 000 BTU Alliance High Static Duct Inverter systems were installed to provide consistent comfort throughout a challenging 700 m² triple-volume space. Designed for reliable, energy-efficient performance, the system demonstrates why Alliance is trusted by professionals for demanding commercial HVAC projects.
Scan to learn more
BACKED NATIONWIDE BY FOURWAYS GROUP.
P RO J ECTS
Urban heart in the east Rooted in the vibrant heritage of Mthatha, home to Nelson Mandela and the heart of the Eastern Cape’s cultural legacy, Mall of Mthatha embraces its community spirit and rich history.
PHOTOGRAPHY: Barry Goldman
24 Leading Architecture + Design AUGUST/SEPTEMBER 2026
PROJECT #3: M ALL OF MTHATHA, EASTERN CAPE
T
he Mall of Mthatha, formerly BT Ngebs City, has been completely reimagined through a comprehensive R225m refurbishment that promises to redefine retail architecture in the Eastern Cape and establish a new benchmark for regional shopping centres. The 60 762m2 shopping centre changed hands in May 2024 when it was acquired by specialist retail REIT Vukile Property Fund (JSE: VKE) alongside Flanagan & Gerard Property Group. The new ownership marked the beginning of an ambitious redevelopment. MDS Architecture was tasked with breathing new life into the substantial complex. The refurbishment was completed in October 2025, with the official launch celebrated on 18 November 2025.
A SINGLE-LEVEL STRATEGY WITH HIDDEN DEPTHS The architectural approach centres on the mall’s distinctive single-level configuration, which sits on top
of a super basement and adjoins a hotel and casino in the precinct. This parking level, previously disconnected from the retail experience, has become a focal point of the architectural intervention. Pierre Lahaye, partner at MDS Architecture, explains: ‘Mall of Mthatha is well located and has incredible potential to become a new urban precinct for Mthatha. Every detail has been meticulously crafted in the revitalised mall to enhance the shopper journey.’ The basement’s generous ceiling height presented an unexpected opportunity. Rather than leaving this vertical space underutilised, the design team introduced a new mezzanine level that adds 700m2 of retail space. This intervention maximises the existing structure’s potential while creating additional commercial value within the footprint.
www.LeadingArchitecture.co.za AUGUST/SEPTEMBER 2026 25
P RO J ECTS
PROJECT #3: M ALL OF MTHATHA, EASTERN CAPE
VERTICAL CONNECTIONS THAT TRANSFORM MOVEMENT One of the most significant architectural additions is the introduction of two new escalators that create seamless vertical connections between the basement parking and retail levels, linking parking areas directly to the doors of anchor tenants Woolworths, Pick ‘n Pay, Checkers and Shoprite. In many regional centres, the journey from car park to shop remains an afterthought, often involving dimly lit stairwells or slow lifts. Here, the design team has elevated this transition into part of the shopping experience itself. The escalators don’t simply move people between levels; they signal a more sophisticated approach to retail design, one that acknowledges the entire customer journey from arrival to departure. The new mezzanine level – now home to service-based tenants – works in tandem with these escalators, creating a series of connected spaces that encourage circulation and discovery.
The new space features contemporary restaurants with external covered seating areas, wrapped in carefully considered landscaping. These additions significantly strengthen the mall’s relationship with its neighbours: the adjacent casino and hotel. What were once separate buildings operating in isolation are being woven into a cohesive precinct. ‘This area has been designed as an urban square environment, offering a variety of entertainment options, and seamless connections to the hotel and casino – all supported by safe and secure parking. This investment is not only about what shoppers can enjoy today, but what they can expect from their mall in the future. Mall of Mthatha is here to stay, and to grow with Mthatha,’ says Paul Gerard, Managing Director of Flanagan & Gerard. ‘The urban square concept was ambitious for Mthatha, yet the design demonstrates how thoughtful architecture can create gathering places that extend beyond pure retail function,’ explains Lahaye. Owner-operated restaurants bring an independent character to complement national chains like Spur, News Café and Mugg and Bean, while the covered outdoor seating acknowledges the Eastern Cape climate and local lifestyle preferences.
CREATING AN URBAN SQUARE FROM AUTOMOTIVE SPACE Perhaps the most dramatic transformation involves a former car showroom that has been converted into what the architects describe as a lifestyle area. ‘This intervention speaks to a broader shift in retail architecture, where dining and entertainment increasingly anchor shopping destinations,’ says Lahaye.
26 Leading Architecture + Design AUGUST/SEPTEMBER 2026
creativity
originality
functionality
w w w. m d s a r c h . c o . z a T: +27 11 884 7999
E: info@mdsarch.co.za
L: 4 Stan Road, Sandton
P RO J ECTS
28 Leading Architecture + Design AUGUST/SEPTEMBER 2026
PROJECT #3: M ALL OF MTHATHA, EASTERN CAPE
INTERNAL COURTS REIMAGINED The mall’s internal courts have undergone complete reconstruction, addressing both functional and aesthetic needs. Waterproofing and essential maintenance provided the opportunity for a comprehensive design refresh that goes beyond cosmetic updates. ‘We took the opportunity to create a new look and feel, adding definition with bulkheads and using a new colour palette and paint techniques, as well as new lighting and soft interiors,’ says Lahaye. ‘Columns have been added and the natural light present in the shopping centre has been amplified.’ The design strategy employs bulkheads to create spatial definition and visual rhythm within the large internal volumes. New columns punctuate the space, breaking down scale and creating moments of architectural interest. Contemporary high shopfronts and the latest retail concepts create a fresh, lighter and brighter atmosphere throughout the mall. The design team has worked to amplify natural light, a valuable commodity in enclosed shopping environments which often feel disconnected from the world outside. Local art installations, created in partnership with a community art centre, now animate previously blank bulkheads above the restaurants. A bold new installation spelling out ‘MTHATHA’ in gigantic concrete letters has become a firm favourite with visitors, creating a strong identity and sense of place. The promotional courts, which have often been neglected in older centres, now
match the quality standards of the owners’ portfolios. These spaces serve as gathering points and event venues, essential to creating the community connection that contemporary retail demands.
FUNCTIONAL SPACES ELEVATED TO DESIGN FEATURES Even the most utilitarian spaces have received architectural attention. The ablution facilities have been completely rebuilt to serve a centre of this scale appropriately. What could have been a purely functional upgrade instead showcases attention to detail: proper vanities, considered lighting design, and high-quality contemporary finishes elevate essential spaces into modern, welcoming environments. The structural and civil engineering works extend throughout the property, with substantial investment in servicing and repair. Comprehensive back-of-house investments in lighting, HVAC, security, access control and OHS systems ensure the mall operates efficiently. This unglamorous but essential work provides the foundation for the visible architectural interventions, ensuring the centre can support modern retail demands and customer expectations. SUSTAINABLE ARCHITECTURE FOR THE FUTURE A new 2.3MW rooftop solar installation underscores the commitment to sustainability. With more than 3 776 solar panels covering 11 422m2 and generating more than 3.2m kWh annually, the system supports operational efficiency and reduces the mall’s environmental footprint while integrating seamlessly into the architectural envelope.
www.LeadingArchitecture.co.za AUGUST/SEPTEMBER 2026 29
P RO J ECTS
COMMUNITY-DRIVEN RETAIL PLANNING Beyond the physical architecture, the centre’s transformation includes a reimagined retail mix shaped by community needs. ‘Vukile’s customer-centric model creates tenant mixes driven by real community needs,’ explains Laurence Rapp, CEO of Vukile Property Fund. ‘For Vukile, investment in a mall is an investment in its community. We see not only what’s on the surface, but the deeper potential. We are committed to unlocking potential by creating places that bring enjoyment, convenience, pride and economic momentum to people’s daily lives.’ This approach has brought brands to Mthatha that were previously unavailable anywhere in the region. Since acquisition, Mall of Mthatha has welcomed Pick n Pay Clothing, Dis-Chem, Burger King, Queenspark, News Café, Volpes and Home Choice – which, together with the existing Woolworths and Checkers, are all firsts for Mthatha – among numerous other retailers and alongside expansions and upgrades of popular existing stores. The focus on essential goods and fashion favourites reflects an understanding of the regional market and local shopping patterns. The retail performance demonstrates the success of this approach. Since the change in ownership, as the mall’s redevelopment progressed, vacancies have dropped from 20% to just 1.72%. Annual turnover
PROJECT #3: M ALL OF MTHATHA, EASTERN CAPE
between September 2024 and August 2025 increased 25% year-on-year, with monthly foot traffic growing to more than 6 million annual visitors.
A CATALYST FOR URBAN DEVELOPMENT Mthatha presents an interesting context for this development. While much of the Eastern Cape remains rural, the city supports an established university, a golf course and high-rise office development. The Mall of Mthatha refurbishment, combined with broader infrastructure spending and support from local government, positions the precinct as a potential catalyst for continued urban development. ‘We envisage a new town square evolving at the Mall of Mthatha precinct to bring together the various aspects of this development,’ Lahaye concludes. ‘With extensive upgrades, Mall of Mthatha unlocks the mall’s potential, creating a more engaging, appealing and convenient experience for everyone in a province with immense potential.’ The project is an example of how thoughtful architectural intervention can transform existing retail infrastructure into something greater than the sum of its parts. By addressing everything from parking circulation to public gathering spaces, from natural lighting to restaurant precincts, MDS Architecture has created a blueprint for regional retail renewal worth referencing.
Professional team Architect MDS Architecture Developer Flanagan & Gerard Property Group, Vukile Property Fund Quantity surveyor Aequim Quantity Surveyors Civil and structural engineer L&S Consulting Engineers Electrical engineer RWP Consulting Engineers Mechanical engineer GPCE Consulting Engineers Fire engineer SFT Consulting Engineers Wet services engineer WFP Consulting Engineers Main contractor Dewing Construction
30 Leading Architecture + Design AUGUST/SEPTEMBER 2026
Tel: +27 (0)11 794 1907 Cell: +27 (0)82 924 5700 Email: graeme@gpce.co.za www.gpce.co.za
PROUDLY ASSOCIATED with this prestigious project.
P RO J ECTS
Ties that
bind
The repositioned Lowveld Mall in Hazyview draws on the landscape and culture of the Lowveld to create a retail destination that echoes its bushveld location. PHOTOS: Twin City
32 Leading Architecture + Design AUGUST/SEPTEMBER 2026
PROJECT #4: LOWVELD M ALL , HAZY VIEW
H
azyview is located at the gateway to the Kruger National Park, flanked by working fruit farms and split by the Sabie River. It is a place of raw natural beauty, and this context – the cultural, ecological and experiential character of one of South Africa’s most spectacular landscapes – became the primary design brief for the reimagination and repositioning of the existing Lowveld Mall. MDS Architecture was appointed to reimagine and reposition the mall in partnership with developer and owner Twin City. What they have delivered is a reinvention grounded in that same sense of place and cultural connection. ‘We needed to find a thread that would bring together a building that had lost its identity after several extensions over time,’ explains Donald McGillivray, partner at MDS Architecture. ‘That thread became a contemporary
interpretation of the Bushveld boutique-style lodge – warm, natural, textured.’ The synergy between Twin City and MDS Architecture was pivotal in achieving the new vision for Lowveld Mall. ‘Twin City provided a clear brief and the two teams worked very closely together on all aspects of the design process. It was a truly collaborative relationship between client and architect that ensured a great outcome,’ says McGillivray. Says Twin City CEO, Ryno de Leeuw, ‘This project represents our commitment to creating retail environments that genuinely serve and reflect the communities around them. Lowveld Mall has been transformed into something the Hazyview and greater region can be proud of, and we believe it sets a new benchmark for what repositioning of existing retail facilities can achieve in the South African context.’
www.LeadingArchitecture.co.za AUGUST/SEPTEMBER 2026 33
P RO J ECTS
DISJOINTED DESIGN The mall’s original interiors featured red over-sized barrel pendants, nautical-style balustrades, a combination of exposed trusses in steel, gum pole and exposed timber – all in different styles – and a monotone colour palette punctuated by red accents throughout the mall. Exterior façades were tired and lacked continuity. The existing external food court at entrance 6 had no meaningful impact or connection to the local community and existing centre. It was not welcoming and did not take advantage of the beautiful views over the Sabi River valley or its potential to function as a social lifestyle family space to gather and have fun. ‘The building had accumulated elements over time that didn’t speak to each other,’ says McGillivray. ‘Our task was to find coherence and reposition the mall without erasing everything, and to do it within a challenging budget – all while the mall remained open and trading throughout construction.’ Construction commenced in March 2025, and the new repositioning was completed in early February 2026, having navigated a set of logistical challenges that would test any project team. All work had to proceed while tenants continued operating, which meant carefully managed phasing, strict safety routing for shoppers, and a significant volume of after-hours work. Tiling, ceiling installations and pendant fixing were largely undertaken at night. The entertainment and lifestyle precinct was opened in sections, allowing footfall to continue while adjacent areas were cordoned off and completed.
BIGGER, BOLDER FOOD COURT A major component of the transformation and repositioning is the new external food court and entertainment area located at entrance 6: an entirely new structure built over the footprint of its predecessor, which extends into a portion of the car park to substantially increase the new food court and entertainment footprint. Here, the collaborative and coherent design vision between MDS Architecture, Danie Rebel Landscape Architects and the client is evident. A series of pyramid roofs draw natural light deep into the space by incorporating clerestory opaque sheeting panels on each southern face. Modern machined timber slats and screens function to filter direct sunlight while adding sufficient shading and protection from the harsh heat and rain. The filtered light forms beautiful patterns on the floor that shift through the day to create a dappled, warm, alive playfulness. ‘Natural light was central to the experience we wanted to create,’ says McGillivray. ‘Not the cavernous, over-lit atmosphere of a conventional food court, but something that feels like you’ve stepped into a considered, sheltered outdoor space.’ The material palette of the food court and entertainment areas reinforces the intention of a boutique bush lodge feel but interpreted in a contemporary way. Natural stone cladding was sourced from within 10km of the site. Orange trees referencing the citrus farming heritage of the area, as well as other endemic trees and soft, low-level landscaping pockets, are planted in planter pods to evoke the lush, dense natural bushveld. Seating in the form of polished precast benches surround the pods, which incorporate phone-charging stations.
34 Leading Architecture + Design AUGUST/SEPTEMBER 2026
PROJECT #5: M USIC CLASSROOMS AT THEPROJECT WESTERN#4: ACADEMY LOWVELDOF M ALL BEIJING, , HAZY CHIN VIEW A
www.LeadingArchitecture.co.za AUGUST/SEPTEMBER 2026 35
P RO J ECTS
36 Leading Architecture + Design AUGUST/SEPTEMBER 2026
PROJECT #4: LOWVELD M ALL , HAZY VIEW
A grassed area slopes down the natural gradient of the site to form an informal amphitheatre, oriented towards a future large screen where visitors can gather to watch sport. Another large screen has been introduced into the deeper, covered end of the new entertainment area to host live sporting events. Adding to the entertainment and lifestyle energy of this new facility is a large children’s play area and a fountain water-spout feature. In addition to providing a space for children to run and play, it brings natural cooling to the space. Foosball and pool tables have been installed among the informal pebble seating pods, ensuring that the new external covered area is about more than the food offering; it is also a definitive lifestyle and family entertainment destination. The steel support columns and beams within the food court have been clad in a sustainable rhinowood timber. Clay floor pavers have been used in different colours and patterns, and stone cladding of organic, site-sourced material adds texture to key surfaces. Organic shapes in the steel slatted screen roof structure have been incorporated in the now-raised food court, providing expansive views over the valley. ‘The landscape architects were instrumental in conceptualising what will feel like an oasis once the landscaping matures. This is exactly what we wanted to create in the middle of a regional commercial centre,’ says McGillivray.
A new learning centre is located above a portion of the new entertainment area, providing a safe, fun space where school children can go to learn, study and go online. This new facility complements the already operational children’s creche housed within the shopping centre, which is exclusively geared for the centre staff and retail staff.
www.LeadingArchitecture.co.za AUGUST/SEPTEMBER 2026 37
P RO J ECTS
INTERIORS Inside the existing mall, the transformation is equally considered. A major overhead timber structure – fluid and wave-like in form – was introduced at entrance 5 (the first built section of the mall) to mask the existing gum pole trusses while referencing the course of the Sabie River. At night, lighting filters through this structure from above, creating an atmospheric play of illumination that changes the character of the space entirely. Bulkheads, once heavy and dated, have been painted in graduated tones of grey, pulling disparate zones of the building into a coherent visual language. Large, contoured 3D timber panels with integrated illumination reference the geology of the area. These now anchor the Pick n Pay court leading to the new covered external food court and entertainment area, replacing what were previously blank vertical bulkheads. In addition to the Pick n Pay court, large clusters of pendants, installed in all doublevolume courts throughout the mall, have transformed the previous scale and emptiness of the areas. Clusters of basket-weave pendants in varying scales and shapes, from grand public spaces to refurbished public ablutions, appear throughout the mall as a unifying motif, their organic woven forms evoking both craft tradition and contemporary design sensibility. The refurbished public ablutions are now welcoming, tactile spaces. Green, organically textured tiles line the walls behind white vanities and illuminated mirrors. Flat-woven pendants are mounted to the ceilings. At the entrance to the ablutions, a mural conveys the principles of community, collaboration and collective making in multiple languages. It is a quietly powerful gesture in a space that is often overlooked.
PROJECT #4: LOWVELD M ALL , HAZY VIEW
STORYTELLING THROUGH ART Perhaps most distinctive, however, is the programme of cultural storytelling woven into the public realm. ‘Twin City director Eunice van Wyk was convinced that it would be a unique feature and give Lowveld Mall a place within the local community. It came together beautifully, showcasing how great outcomes were achieved through close collaboration between client and architect,’ says McGillivray. Gable end walls throughout the mall feature handpainted murals depicting African fables. On each, a different story is told, and visitors are invited to scan QR codes positioned on the mall floor below each mural to read the narratives – rendered in both siSwati and English. Hand-painted abstract images of the bushveld have been added to other gable end walls within the mall to provide a cohesive look and feel. ‘To our knowledge, this is the first time this approach has been used in a South African retail environment,’ says McGillivray. ‘We wanted the mall to be a place of engagement. A place where people linger, where children learn, where the community sees itself reflected.’ Life-size wildlife sculptures are positioned in the turning circles of the external approach, referencing the proximity of the Kruger National Park and the ecological richness of the region. At night, coloured and hanging pendant lighting in the new food court and entertainment area transform the exterior of the mall. Other entrances have also been upgraded, giving the building a dramatically different character after dark, and extending its presence in the town’s landscape.
Professional team Architect MDS Architecture Client and project manager Twin City Quantity surveyor Matla Quantity Surveyors Civil and structural engineer Streng Consulting Engineers Mechanical and fire engineer Pretocon Consulting Engineers Electrical engineer Cupro Consulting Landscape architect Danie Rebel Landscape Architects Main contractor Gima Construction Projects
38 Leading Architecture + Design AUGUST/SEPTEMBER 2026
CHOOSE THE CORRECT PRESERVATIVE TREATED TIMBER FOR YOUR END APPLICATION (H classes) H2 – Low Hazard: Inside above ground
H3 – Moderate Hazard: Outside above ground H4 – High Hazard: Outside in ground H5 – High Hazard: Outside in contact with heavy wet soil or in fresh water
H6 – High Hazard: Prolonged immersion in sea water H2
H3
FOR MORE INFORMATION ON ANY ASPECT RELATED TO TREATED TIMBER PRODUCTS AND THE CORRECT USE OF TREATED TIMBER, OR WHERE TO CONTACT SAWPA MEMBERS, PLEASE CONTACT:
Tel: 011 974 1061 / 078 144 6213 admin@sawpa.co.za www.sawpa.co.za
H4
H5
H6
NEWS
New Cape Town Maison for Louis Vuitton PHOTOGRAPHY: Supplied
40 Leading Architecture + Design AUGUST/SEPTEMBER 2026
NEWS
The House of Louis Vuitton has reopened its Cape Town flagship within the Victoria Wharf Shopping Centre at the V&A Waterfront, trading from a redesigned space that positions the store as much as an architectural destination as a retail one. The relocation, completed on 30 July, marks the third chapter of Louis Vuitton’s presence in the Mother City, nearly two decades after the brand first arrived in December 2007. The most immediate gesture is the exterior. An intricately carved wooden façade wraps the storefront, its textured geometry drawing directly on the House’s signature Epi leather. Inside, the design unfolds as a sequence of rooms, each with its own atmosphere. The entrance hall is the home of women’s leather goods set against handcrafted Japanese wallpaper printed with a hypnotic V-shaped motif. Rifted oak chairs invite lingering. From there, the space opens through macramé wall panels woven with intertwining monogram flowers, centred on a focal yellow rug that anchors a room of ready-to-wear, leather goods, accessories and shoes. The men’s department shifts the register. Archways lead into a sumptuous, intimate space defined by richly toned French oak and custom leather furnishings. The palette is warmer, the mood more enveloping – a deliberate contrast that gives the two collections their own worlds without severing the thread between them. The store’s centrepiece is the Winter Garden. Lush greenery and soft natural light fill a space crowned
by what the House calls a ‘bamboo sky’, with plants integrated into the floor tiles and artwork. Floor-toceiling windows frame the Victoria Basin and harbour beyond, dissolving the boundary between interior and exterior. It serves as both a retreat for private appointments and a visual climax – the room where landscape and luxury converge. Collaboration anchors the interior in its context. Furniture comes from Weylandts, artwork by Namibian artist Nicky Marais hangs alongside archival trunks and key pieces from the Objets Nomades collection, layering the House’s travel heritage with regional creative voices. The product offering spans men’s and women’s leather goods, ready-to-wear, shoes, accessories and fragrances, including Les Parfums Louis Vuitton. Travel pieces – the category that founded the brand in 1854 – remain central, presented as companions for daily use, weekend escapes and longer journeys. For the design community, the project is a study in how a global luxury brand translates its visual identity into a locally responsive interior. The carved façade, the South African furniture, the Namibian art and the harbour-facing Winter Garden together show that a flagship store can belong to its city as much as to its brand. Louis Vuitton, Victoria Wharf Shopping Centre, Shop 6256 & 6259B, V&A Waterfront, Cape Town. Open daily 9:00–21:00
www.LeadingArchitecture.co.za AUGUST/SEPTEMBER 2026 41
NEWS
Timber decking substructures: Regulations and preservative treatment An important factor often overlooked when installing a deck is the substructure on which the deck is built. Most attention and thought generally goes into the upper decking material, and not into the loadbearing structure and its demanding exposure to the elements. As a result, there have been numerous failures due to contractors using material not capable of enduring the conditions. In most cases the upright poles or posts planted into the ground are of acceptable preservative-treated quality (H4 to H5), but the horizontal beams and bearers are often constructed of untreated or insufficiently treated (H2) structural pine. The upper decking itself typically consists of correctly preservative-treated pine (H3) or hardwoods of varying natural durability. Any moisture, whether from precipitation or irrigation, will accumulate between the intersecting upper decking boards and loadbearing beams, causing a moisture trap and forming the perfect environment for fungal decay. If the loadbearing beams and bearers used in the substructure are not made up of at least H3-treated structural pine, the rate at which decay could set in and lead to failure of the deck structure may be rapid, and could lead to injury for those walking on the deck.
BUILDING REGULATIONS AND SANS 10005 Decks are regarded as loadbearing structures and buildings on which people walk and gather, and as such must be designed and constructed in accordance with the Building Regulations and relevant SANS standards. The Building Regulations, specifically regulation A13(1) (b), stipulate that all timber used in the erection of a building shall be treated against termite and wood borer and fungal decay in accordance with the requirements of SANS 10005, and shall bear the product certification mark of a body certified by the South African Accreditation System.
SANS 10005, in clause 12, addresses the use of preservative-treated timber in specific areas of South Africa and the qualification of the two main species – softwoods and hardwoods — as adequate for their purpose as structural loadbearing components used in a permanent building. Clause 12.2 deals specifically with the use of preservative-treated softwoods (pine), mainly focusing on coastal municipal areas. However, its final paragraph clearly states that sawn timber used in the erection of an exposed loadbearing structure – namely the substructure of decks – shall be treated in accordance with clause 12.4 when used within the borders of South Africa. This reference specifically addresses the protection of all decking loadbearing substructures constructed of softwoods against fungal decay and subterranean termite attack, not only in the coastal municipal areas but in all inland areas. A deck substructure constructed with untreated or incorrectly treated timber does not comply with the building regulations.
TREATMENT REQUIREMENTS AT A GLANCE
• Upright posts in ground contact: H4 to H5 preservative treatment
• Horizontal beams and bearers: at least H3-treated
structural pine – H2 or untreated is non-compliant
• Upper decking boards: H3-treated pine or naturally durable hardwoods
Further guidance, including notes on understanding the hazard classes and natural durability of wood, is available on the SAWPA website. www.sawpa.co.za.
42 Leading Architecture + Design AUGUST/SEPTEMBER 2026
NEWS
Why light is a luxury material Luxury has always reflected the way we live. There was a time when it was measured by size. Bigger homes. More elaborate finishes. Materials that made a statement the moment someone walked through the front door. That definition is changing. Today, some of the world’s most admired spaces do not feel extravagant at all. They feel calm. Comfortable. Personal. They have been designed less to impress visitors than to improve the experience of the people who live, work or spend time in them. The question facing architects and designers is increasingly, ‘How will this space be lived in?’ According to Luigi Corbelli, Managing Director of Italian porcelain surface manufacturer Infinity, that question sits at the heart of every new colour range the company develops. ‘People often ask us where new Infinity colours come from. They expect us to say trends, technology or fashion. But that’s never where the conversation begins. It begins with people. How are people living today? How are families gathering? How are restaurants creating experiences? How are architects pushing boundaries? Because life changes. And great design changes with it.’ That philosophy changes the role of materials. They are no longer simply expected to look beautiful. They need to become part of everyday life. One of the biggest influences on that experience is something designers can never completely control. Natural light. It changes from hour to hour. Morning creates a different atmosphere from late afternoon. Summer light behaves differently from winter light. As it moves through a space, every surface begins to reveal something different. Texture becomes more pronounced. Veining
emerges. Warmth appears where there was shadow only moments before. The material hasn’t changed. The experience has. ‘For many years, the industry focused on what a surface looked like in a showroom,’ says Vuyokazi Mhlophe, Head of Marketing at Interslab, Infinity’s Southern African distributor. ‘But people don’t live in showrooms. They live in homes where the light changes from morning to evening, where seasons change and where everyday life unfolds. The real beauty of a surface is revealed over time.’ That thinking inspired Colour in Motion, Infinity’s recent new colour launch experience held in Johannesburg and Cape Town. Rather than introducing the new porcelain surfaces through a traditional product presentation, architects, designers, developers, kitchen companies and industry partners were invited into an immersive theatrical experience built around one simple observation: light never sees the same surface twice. As the light changed, so did the appearance of every slab. Shadows deepened. Fine veins emerged. Mineral details became more visible and warmer tones began to glow. The surface remained the same. Yet every moment revealed something new. The collection introduces eight new Infinity porcelain surfaces to the local market: Orobico Luxe, Arabescato Diva, Santos, Onyx White, Andromeda, Cammeo, Taj Mahal and Ceppo Romano. Together, the eight surfaces reflect Infinity’s belief that great materials should do more than define the appearance of a space. They should enrich the way users experience it. Interslab.co.za
Samsung AR40: Smart comfort for modern living As homes become smarter and more energy-conscious, homeowners are looking for climate solutions that offer comfort, efficiency and contemporary design. The Samsung AR40 R32 Inverter Air Conditioner delivers on all three, combining advanced cooling technology with reliable performance and a sleek aesthetic that complements modern living. Whether installed in a new build or as part of a renovation, the AR40 provides an intelligent climate solution designed for year-round comfort.
ENGINEERED FOR EVERYDAY EFFICIENCY At the heart of the AR40 is Samsung’s Digital Inverter Technology, which continuously adjusts compressor speed to maintain a consistent indoor temperature. Unlike conventional systems that repeatedly switch on and off, this technology reduces temperature fluctuations, improves energy efficiency and helps extend the lifespan of the unit.
The AR40 also uses R32 refrigerant, which has a lower Global Warming Potential (GWP) than traditional refrigerants. This environmentally responsible choice delivers excellent cooling performance while supporting more sustainable building practices, making it ideal for homeowners, architects and developers seeking energy-efficient solutions.
CLEANER AIR, HEALTHIER LIVING Indoor air quality is an increasingly important consideration in today’s homes. The Easy Filter Plus captures dust and airborne particles while remaining easy to remove and clean. By helping maintain cleaner air and optimal system performance, it contributes to a healthier and more comfortable indoor environment.
COMFORT FOR ALL SEASONS Designed with everyday living in mind, the AR40 offers Fast Cooling technology to quickly reach the desired temperature, providing immediate relief during hot summer days. Its Heating & Cooling functionality also ensures comfortable indoor temperatures throughout the year, eliminating the need for separate seasonal solutions. Quiet Operation allows the unit to run discreetly, making it ideal for bedrooms, living areas and home offices where comfort should never come with unnecessary noise.
DESIGNED FOR CONTEMPORARY SPACES The AR40 has been designed to integrate seamlessly into modern interiors. Its clean lines and minimalist profile complement a wide variety of architectural styles without dominating the space, making it an excellent choice for residential developments where aesthetics are just as important as performance. As expectations around residential living continue to evolve, climate solutions must deliver more than cooling alone. The Samsung AR40 combines intelligent technology,
energy efficiency and thoughtful design to create comfortable spaces that feel as good as they look. www.samsungair.co.za.
www.LeadingArchitecture.co.za AUGUST/SEPTEMBER 2026 43
NEWS
Where performance meets architectural intent IMAGES: Supplied
44 Leading Architecture + Design AUGUST/SEPTEMBER 2026
NEWS
Commercial buildings demand more from HVAC systems than simply heating and cooling a space. Today’s architects, consulting engineers and contractors require equipment that supports the overall design vision while delivering dependable performance throughout the life of the building. At Truter Boerdery’s new office development, Alliance products helped achieve exactly that balance. The project embraced an exposed ceiling concept where every building service remained visible as part of the architectural language. Rather than concealing the HVAC installation, the mechanical services and cable trays became an intentional design feature, demanding exceptional planning and installation accuracy. The backbone of the 185kW climate control solution comprises nine 36 000 BTU Alliance fixed-speed underceiling units, three 60 000 BTU Alliance fixedspeed underceiling units and two Alliance Black Mirror Pro inverter midwall units, complemented by Samsung 360 Cassette inverter units in selected areas. For large commercial environments such as offices, boardrooms, conference facilities and open-plan workspaces, the Alliance Underceiling Range provides reliable heating and cooling performance with high airflow, long pipe runs and quiet operation, making it well suited to demanding commercial applications. These units deliver dependable performance, can
accommodate optional Wi-Fi compatibility and provide a practical solution where robust, cost-effective climate control is required. Supporting the installation are Alliance Black Mirror Pro inverter units, offering energy-efficient operation, Golden Fin protection and Wi-Fi readiness for areas where inverter technology provides additional operational benefits. The Samsung 360 Cassette inverter units further complement the project by delivering discreet, even air distribution within selected interior spaces. Installed by accredited Alliance installer Speedking Cooling Services, the project demonstrates how careful co-ordination between architect, contractor and HVAC specialist can transform building services into a defining architectural element without compromising performance or reliability. For professionals specifying commercial HVAC systems, Alliance offers dependable solutions across a wide range of applications. Backed nationwide by the Fourways Group, the range combines reliable performance, practical design and trusted support to meet the demands of modern construction projects. It’s this commitment to quality and confidence that continues to make Alliance the professional’s choice. Fourwaysgroup.co.za
www.LeadingArchitecture.co.za AUGUST/SEPTEMBER 2026 45
NEWS
Duram PrimeX:
A one-of-a-kind multi-surface primer and topcoat
The contemporary architectural palette is more diverse than ever. Timber, glass, aluminium, fibre cement, composite panels and ceramic finishes often exist within the same project, creating rich visual layers – but also introducing complexity when it comes to renovation and maintenance. As adaptive reuse and sustainable refurbishment continue to shape modern architecture, specification is increasingly shifting towards products that simplify the process without compromising performance. Duram PrimeX reflects this evolution in coating technology. Designed as a combined primer and topcoat, it streamlines preparation across an exceptionally broad range of substrates, from ceramic tiles, melamine and Formica to aluminium, PVC, wood, masonry and previously painted surfaces. Its ability to bond directly to materials where adhesion is traditionally difficult makes it particularly relevant for renovation projects where multiple surfaces coexist. From a design perspective, PrimeX offers a satin finish that balances aesthetic refinement with durability. The subtle sheen provides a contemporary appearance while delivering resistance to scratching, staining, UV exposure and weathering – qualities that make it suitable
for high-use residential and commercial spaces alike. Excellent flow and levelling produce a smooth, consistent finish, while the ability to tint the coating to virtually any colour allows designers to integrate it seamlessly into broader colour strategies. Beyond versatility, the product addresses another growing priority: sustainability. It is low-odour, low-VOC and APEO-free with minimal chemical emissions, protecting your health and that of the environment. Being water-based, it also provides easy clean-up without the need for strong chemicals. Ultimately, products such as PrimeX represent more than incremental improvements in paint technology. They respond to the changing demands of architectural practice, where efficiency, adaptability and long-term performance are as important as visual impact. By reducing specification complexity across multiple substrates while maintaining durability and finish quality, they enable architects and designers to focus less on material limitations and more on creative possibilities. duram.co.za
46 Leading Architecture + Design AUGUST/SEPTEMBER 2026
COLOUR SMART AFFORDABLE COLOUR TINTING
GET THIS LOOK
GBR/27508/LA
PREMIUM QUALITY PAINT Duram PrimeX is a multi-surface primer and topcoat, providing exceptional adhesion to difficult surfaces such as melamine and tiles. With advanced Colour Smart technology, it can be tinted to over 800 affordable Duram colours. The result is exceptional colour depth, fade resistance, accuracy and coverage. Affordable colour tinting at leading hardware stores. Colours may vary due to printing limitations.
PELICAN WING | W01
KING MACKEREL | 60
T Y.
BU
RE .
IL I
IL
TIN B LE S U S AINA T SS U . CARBON AS MA E M DE T O
1014550
MADE RECYCLED MATERIALS The WITH AfriSam Carbon Wise™ range offers the industry a unique opportunity: sustainably on every construction site from the ground up. Our low-carbon FORtoAbuild LOWER CO2 FOOTPRINT, readymix solutionsWISE™ are made with recycled materials that enhance durability and AFRISAM CARBON strength while reducing environmental impact. As an industry first, we measure the LOW-CARBON READYMIX HELPS carbon footprint of all our mixes, providing transparent, verified data that empowers BUILD INNOVATION FROM our customers to make informed, responsible building choices. THE GROUND UP. Call us: 0860 141 141
Powering the future of BIM As digital transformation accelerates across the built environment, recognising and developing the people leading that change is becoming as important as investing in the technology itself. Anneke Pretorius, BIM Consultant at Zutari, is one of those professionals. She has been named winner of the Baker Baynes Extraordinary Woman in BIM 2026 award, recognising her contribution to BIM, information management and digital innovation across the industries she serves. With more than a decade of experience in the architecture, engineering and construction industry, Anneke has built a reputation for approaching BIM as far more than a technical workflow. Her work is grounded in the understanding that BIM is a collaborative framework connecting people, processes and technology to deliver stronger project outcomes. At Zutari, she has helped advance information management practices across multidisciplinary teams, championing the adoption of ISO 19650 principles while translating complex standards into practical and accessible ways of working. Anneke has also contributed to scalable digital delivery, structured information management and inclusive approaches to innovation. Selected by a six-member panel of industry judges, Anneke was recognised not only for the depth of her technical knowledge, but for how she uses that knowledge to support and empower others. ‘Anneke embodies the spirit of the Extraordinary Woman in BIM Award. Her submission demonstrated a rare ability to connect people, process and technology in ways that create meaningful and lasting impact,’ says Jani Viljoen, Head Judge of Extraordinary Woman in BIM 2026. ‘What distinguished her was not only her technical expertise, but her commitment to mentorship, collaboration and making digital transformation more accessible to others.’
CREATING CHANGE THROUGH PEOPLE A consistent theme throughout Anneke’s career has been her belief that digital transformation succeeds when people are equipped and empowered to participate in it. Alongside her project and information management work, she has invested in mentorship, knowledge-sharing and capability development. She has helped professionals at different levels build greater
confidence in BIM, digital delivery and information management, while contributing to wider industry communities and initiatives. This people-centred approach is particularly important as the built environment becomes increasingly connected and data-driven. New technology may create opportunities, but its value can only be realised when teams understand how to use it, trust the processes supporting it and recognise the role they play in transformation.
TECHNOLOGY ENABLES TRANSFORMATION, BUT PEOPLE MAKE IT HAPPEN Recognising professionals like Anneke gives visibility to the leadership already shaping the industry. It also creates role models for women and young professionals considering careers in BIM, information management and digital delivery. As the 2026 winner, Anneke will attend Autodesk University in Las Vegas, joining professionals from across the world to learn, exchange ideas and explore developments in design, engineering and construction technology. www.bakerbaynes.com
EXTRAORDINARY WOMAN IN BIM Celebrating the women shaping the future of digital transformation. Congratulations to Anneke Pretorius, our 2026 Extraordinary Woman in BIM.
Scan to read Annekeʼs story
Now in its fourth year, the Extraordinary Woman in BIM programme celebrates women driving innovation, leadership and digital transformation across industries.
www.LeadingArchitecture.co.za AUGUST/SEPTEMBER 2026 49
NEWS
South Africa’s next building-systems shift is about air, water and energy working together BY M U R R AY CRO W, M A N A G I N G D I RECTO R , KW I KOT
For decades, air conditioning, water heating and water purification have been specified as separate line items: distinct products, procured from distinct suppliers, installed by distinct trades. That approach is becoming harder to defend. South African buildings are under growing pressure to deliver comfort and reliability at lower running costs, against a backdrop of high electricity tariffs, strained water infrastructure and increasingly demanding building-performance expectations. For architects, developers and specifying engineers, this is starting to reshape how essential building systems are approached. Haier Smart Home’s decision to integrate residential air conditioning, smart building and water solutions into a single global HVAC division is, on the surface, a corporate restructuring. Its practical implications for South Africa are more significant. As part of Haier since December 2024, Kwikot is positioned to bring more integrated air-and-water technologies to
the local market, supported by faster product localisation, shorter innovation cycles and more coordinated technical support for the architects, engineers, installers and developers who specify and maintain these systems. WHY INTEGRATION MATTERS The built environment does not experience air conditioning, hot water and water quality as separate problems. A hotel refurbishment affects guest comfort, energy costs and water reliability
simultaneously. A residential development specifying heat pumps is also managing electricity load and long-term maintenance. An office fit-out balancing indoor air quality and running costs cannot treat HVAC and water systems as unrelated line items on a specification sheet. Integrated product thinking, backed by coordinated local support reduces complexity across specification, procurement, installation and aftersales service, which is precisely
50 Leading Architecture + Design AUGUST/SEPTEMBER 2026
where most building projects lose time and budget. None of this removes the need for rigorous local adaptation. A technically advanced product that ignores local installation environments, water conditions, climate demands or service network realities will not perform as specified, however impressive it looks on paper. Kwikot’s role, and the reason this restructuring is relevant to South African practice, is to filter Haier’s global research and development through local knowledge: what actually works in South African buildings, under South African conditions, maintained by South African technicians. For the trade, this points to a broader shift in what specification looks like. Plumbers, HVAC technicians, engineers and developers are increasingly expected to advise on integrated, energy-efficient, future-ready systems rather than isolated products. A wider air-and-water portfolio, spanning HVAC, water heating and water purification, gives these partners more scope for co-ordinated technical conversations with clients, and more consistent support once a project is handed over and in use. South Africa’s infrastructure pressures, from load constraints to water interruptions to tightening building regulations, are not slowing down. The ability to specify systems that respond to these pressures, backed by dependable local support, is becoming less a point of differentiation and more a baseline expectation. Kwikot’s task now is to make sure that global capability translates into buildings that genuinely perform better, for longer, for the people who use them. www.kwikot.com
The Foundation of Beautiful Design. Everything else is chosen to complement it. The most beautiful interiors begin beneath your feet. Twigg Vinyl Flooring creates a timeless foundation that inspires every design choice while delivering the everyday performance modern homes demand. With authentic wood-inspired designs, 100% product waterproof protection and low-maintenance durability, it's a floor that's made to be admired as much as it's made to be lived on.
Twigg Flooring For more information visit our website: www.brands4africa.co.za
PROUDLY DISTRIBUTED BY BRANDS 4 AFRICA
Granite Oak 211388
Twigg Dryback Vinyl Flooring are phthalate-free and has a 4-sided micro-beveled edge