The Collective at One Sophia 1A & 1B SOPHIA ROAD · CIVIC DISTRICT · DISTRICT 9
FACT SHEET collectiveatonesophia.com.sg Page 1 of 2
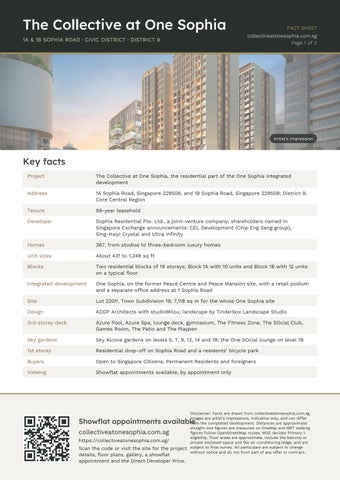
Artist's impression
Key facts Project
The Collective at One Sophia, the residential part of the One Sophia integrated development
Address
1A Sophia Road, Singapore 229508, and 1B Sophia Road, Singapore 229509; District 9, Core Central Region
Tenure
99-year leasehold
Developer
Sophia Residential Pte. Ltd., a joint-venture company; shareholders named in Singapore Exchange announcements: CEL Development (Chip Eng Seng group), Sing-Haiyi Crystal and Ultra Infinity
Homes
367, from studios to three-bedroom luxury homes
Unit sizes
About 431 to 1,249 sq ft
Blocks
Two residential blocks of 19 storeys: Block 1A with 10 units and Block 1B with 12 units on a typical floor
Integrated development
One Sophia, on the former Peace Centre and Peace Mansion site, with a retail podium and a separate office address at 1 Sophia Road
Site
Lot 220P, Town Subdivision 19; 7,118 sq m for the whole One Sophia site
Design
ADDP Architects with studioMilou; landscape by Tinderbox Landscape Studio
3rd-storey deck
Azure Pool, Azure Spa, lounge deck, gymnasium, The Fitness Zone, The SOcial Club, Games Room, The Patio and The Playpen
Sky gardens
Sky Alcove gardens on levels 5, 7, 9, 12, 14 and 19; the One SOcial lounge on level 19
1st storey
Residential drop-off on Sophia Road and a residents’ bicycle park
Buyers
Open to Singapore Citizens, Permanent Residents and foreigners
Viewing
Showflat appointments available, by appointment only
Disclaimer: Facts are drawn from collectiveatonesophia.com.sg. Images are artist's impressions, indicative only, and can differ from the completed development. Distances are approximate: straight-line figures are measured on OneMap and MRT walking figures follow OpenStreetMap routes. MOE decides Primary 1 eligibility. Floor areas are approximate, include the balcony or private enclosed space and the air-conditioning ledge, and are subject to final survey. All particulars are subject to change without notice and do not form part of any offer or contract.
Showflat appointments available collectiveatonesophia.com.sg https://collectiveatonesophia.com.sg/ Scan the code or visit the site for the project details, floor plans, gallery, a showflat appointment and the Direct Developer Price.
The Collective at One Sophia LOCATION HIGHLIGHTS
FACT SHEET collectiveatonesophia.com.sg Page 2 of 2
Artist's impression
Around Sophia Road Nearest MRT
Bencoolen (DT21), Downtown Line: about 490 m on foot, roughly a 7-minute walk
More stations on foot
Rochor (DT13) about 560 m; Bras Basah (CC2), Little India (NE7 / DT12) and Dhoby Ghaut (NS24 / NE6 / CC1) about 640 to 650 m; Bugis (EW12 / DT14) about 930 m
Roads
Selegie Road and Middle Road, with Bukit Timah Road and the Central Expressway close by
Primary schools
St. Margaret’s School (Primary) about 450 m; between 1 and 2 km: Farrer Park Primary, Anglo-Chinese School (Junior), River Valley Primary and St. Joseph’s Institution Junior
Arts and tertiary
School of the Arts about 230 m; NAFA and LASALLE about 320 m; Singapore Management University about 540 m
Museums and libraries
National Museum of Singapore about 530 m; National Design Centre about 590 m; National Library Building about 710 m
Shopping
Plaza Singapura about 460 m; Sim Lim Square about 470 m; Bugis Junction about 750 m; Raffles City about 950 m; ION Orchard about 1.9 km
Markets and food
Tekka Centre about 550 m; Albert Centre Market & Food Centre about 570 m; Bugis Street about 640 m
Parks
Mount Emily Park about 380 m; Istana Park about 630 m; Fort Canning Park about 780 m
Healthcare
KK Women’s and Children’s Hospital about 1.04 km
At the doorstep
Everyday essentials, dining and shops planned in the One Sophia podium below the residences
The residential blocks and their drop-off face Sophia Road, the quieter side of the site, while the arts precinct of Bras Basah and Bugis, the eastern end of Orchard Road and Little India all lie within walking distance.
Disclaimer: Location facts are drawn from collectiveatonesophia.com.sg. Images are artist's impressions, indicative only, and can differ from the completed development. Distances are approximate: straight-line figures are measured on OneMap and MRT walking figures follow OpenStreetMap routes. MOE decides Primary 1 eligibility. Floor areas are approximate, include the balcony or private enclosed space and the air-conditioning ledge, and are subject to final survey. All particulars are subject to change without notice and do not form part of any offer or contract.
Showflat appointments available collectiveatonesophia.com.sg https://collectiveatonesophia.com.sg/ Scan the code or visit the site for the project details, floor plans, gallery, a showflat appointment and the Direct Developer Price.