Terra Hill
FACT SHEET terrahills.com.sg Page 1 of 2
YEW SIANG ROAD · DISTRICT 5 · FREEHOLD
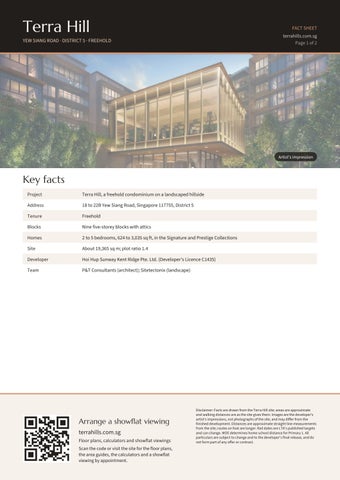
Artist's impression
Key facts Project
Terra Hill, a freehold condominium on a landscaped hillside
Address
18 to 22B Yew Siang Road, Singapore 117755, District 5
Tenure
Freehold
Blocks
Nine five-storey blocks with attics
Homes
2 to 5 bedrooms, 624 to 3,035 sq ft, in the Signature and Prestige Collections
Site
About 19,365 sq m; plot ratio 1.4
Developer
Hoi Hup Sunway Kent Ridge Pte. Ltd. (Developer's Licence C1435)
Team
P&T Consultants (architect); Sitetectonix (landscape)
Arrange a showflat viewing terrahills.com.sg Floor plans, calculators and showflat viewings Scan the code or visit the site for the floor plans, the area guides, the calculators and a showflat viewing by appointment.
Disclaimer: Facts are drawn from the Terra Hill site; areas are approximate and walking distances are as the site gives them. Images are the developer's artist's impressions, not photographs of the site, and may differ from the finished development. Distances are approximate straight-line measurements from the site; routes on foot are longer. Rail dates are LTA's published targets and can change. MOE determines home-school distance for Primary 1. All particulars are subject to change and to the developer's final release, and do not form part of any offer or contract.
Terra Hill
FACT SHEET terrahills.com.sg Page 2 of 2
FACILITIES AND LOCATION
Artist's impression
Living there Facilities
50 m lap pool, hot tubs, The Play Cove, BBQ pavilions and six landscaped zones
Terra House
Clubhouse with a fitness studio and function rooms
Rail
Pasir Panjang MRT (CC26) about 350 m
Nearby
Kent Ridge Park about 200 m via the side gate on Pepys Road
Completion
Vacant possession 9 January 2028; completion 9 January 2031
Launched; showflat viewings by appointment.
Arrange a showflat viewing terrahills.com.sg Floor plans, calculators and showflat viewings Scan the code or visit the site for the floor plans, the area guides, the calculators and a showflat viewing by appointment.
Disclaimer: Facts are drawn from the Terra Hill site; areas are approximate and walking distances are as the site gives them. Images are the developer's artist's impressions, not photographs of the site, and may differ from the finished development. Distances are approximate straight-line measurements from the site; routes on foot are longer. Rail dates are LTA's published targets and can change. MOE determines home-school distance for Primary 1. All particulars are subject to change and to the developer's final release, and do not form part of any offer or contract.