SKYE @ TUAS
FACT SHEET skye-tuas.com.sg Page 1 of 2
TUAS LINK CLOSE · B2 RAMP-UP INDUSTRIAL
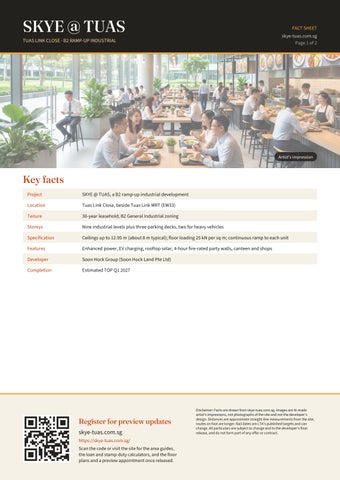
Artist's impression
Key facts Project
SKYE @ TUAS, a B2 ramp-up industrial development
Location
Tuas Link Close, beside Tuas Link MRT (EW33)
Tenure
30-year leasehold; B2 General Industrial zoning
Storeys
Nine industrial levels plus three parking decks, two for heavy vehicles
Specification
Ceilings up to 12.95 m (about 8 m typical); floor loading 25 kN per sq m; continuous ramp to each unit
Features
Enhanced power, EV charging, rooftop solar, 4-hour fire-rated party walls, canteen and shops
Developer
Soon Hock Group (Soon Hock Land Pte Ltd)
Completion
Estimated TOP Q1 2027
Register for preview updates skye-tuas.com.sg https://skye-tuas.com.sg/ Scan the code or visit the site for the area guides, the loan and stamp-duty calculators, and the floor plans and a preview appointment once released.
Disclaimer: Facts are drawn from skye-tuas.com.sg. Images are AI-made artist's impressions, not photographs of the site and not the developer's design. Distances are approximate straight-line measurements from the site; routes on foot are longer. Rail dates are LTA's published targets and can change. All particulars are subject to change and to the developer's final release, and do not form part of any offer or contract.
SKYE @ TUAS
FACT SHEET skye-tuas.com.sg Page 2 of 2
LOCATION HIGHLIGHTS
Artist's impression
Around Tuas Link Rail
Sheltered pedestrian link bridge to Tuas Link MRT, the western end of the East-West Line
Roads
Pan-Island and Ayer Rajah expressways close by
Freight
Tuas Second Link for cross-border freight; Tuas Mega Port in the same corridor
Bus
Tuas Bus Terminal nearby
Site
About 2.76 ha; GFA about 68,905 sq m; plot ratio 2.5
A drive-up industrial building with a covered walk to the train, in Singapore's western industrial belt.
Register for preview updates skye-tuas.com.sg https://skye-tuas.com.sg/ Scan the code or visit the site for the area guides, the loan and stamp-duty calculators, and the floor plans and a preview appointment once released.
Disclaimer: Facts are drawn from skye-tuas.com.sg. Images are AI-made artist's impressions, not photographs of the site and not the developer's design. Distances are approximate straight-line measurements from the site; routes on foot are longer. Rail dates are LTA's published targets and can change. All particulars are subject to change and to the developer's final release, and do not form part of any offer or contract.