Shoppes @ Sky Eden
FACT SHEET shoppesskyeden.com.sg Page 1 of 2
1 BEDOK CENTRAL · DISTRICT 16 · 99-YEAR LEASEHOLD
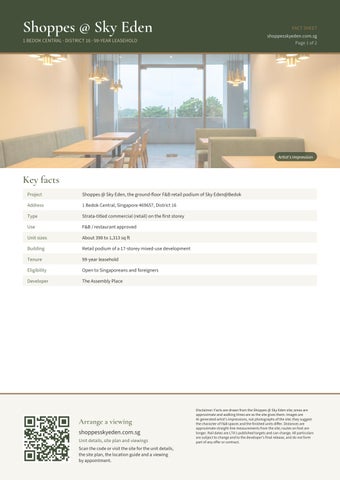
Artist's impression
Key facts Project
Shoppes @ Sky Eden, the ground-floor F&B retail podium of Sky Eden@Bedok
Address
1 Bedok Central, Singapore 469657, District 16
Type
Strata-titled commercial (retail) on the first storey
Use
F&B / restaurant approved
Unit sizes
About 398 to 1,313 sq ft
Building
Retail podium of a 17-storey mixed-use development
Tenure
99-year leasehold
Eligibility
Open to Singaporeans and foreigners
Developer
The Assembly Place
Arrange a viewing shoppesskyeden.com.sg Unit details, site plan and viewings Scan the code or visit the site for the unit details, the site plan, the location guide and a viewing by appointment.
Disclaimer: Facts are drawn from the Shoppes @ Sky Eden site; areas are approximate and walking times are as the site gives them. Images are AI-generated artist's impressions, not photographs of the site; they suggest the character of F&B spaces and the finished units differ. Distances are approximate straight-line measurements from the site; routes on foot are longer. Rail dates are LTA's published targets and can change. All particulars are subject to change and to the developer's final release, and do not form part of any offer or contract.
Shoppes @ Sky Eden
FACT SHEET shoppesskyeden.com.sg Page 2 of 2
FRONTAGE AND GETTING THERE
Artist's impression
Trading there Frontage
Corner plot with dual frontage on Bedok Central and New Upper Changi Road
Shopfronts
Generous glazing along a sheltered walkway; timber screens and vertical greenery
Rail
Bedok MRT (EW5), East-West Line, about 3 minutes on foot
Bus
Bedok bus interchange next door
Nearby
Bedok Mall, Bedok Interchange Hawker Centre, Djitsun Mall and Heartbeat@Bedok
Roads
Quick access to the PIE and the ECP
Green
East Coast Park and Bedok Reservoir close by
Viewings by appointment.
Arrange a viewing shoppesskyeden.com.sg Unit details, site plan and viewings Scan the code or visit the site for the unit details, the site plan, the location guide and a viewing by appointment.
Disclaimer: Facts are drawn from the Shoppes @ Sky Eden site; areas are approximate and walking times are as the site gives them. Images are AI-generated artist's impressions, not photographs of the site; they suggest the character of F&B spaces and the finished units differ. Distances are approximate straight-line measurements from the site; routes on foot are longer. Rail dates are LTA's published targets and can change. All particulars are subject to change and to the developer's final release, and do not form part of any offer or contract.