Meyer Blue 83 MEYER ROAD · DISTRICT 15 · FREEHOLD
FACT SHEET Visit the Meyer Blue site Page 1 of 2
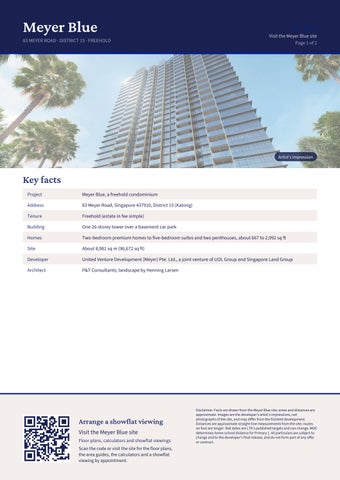
Artist's impression
Key facts Project
Meyer Blue, a freehold condominium
Address
83 Meyer Road, Singapore 437910, District 15 (Katong)
Tenure
Freehold (estate in fee simple)
Building
One 26-storey tower over a basement car park
Homes
Two-bedroom premium homes to five-bedroom suites and two penthouses, about 667 to 2,992 sq ft
Site
About 8,981 sq m (96,672 sq ft)
Developer
United Venture Development (Meyer) Pte. Ltd., a joint venture of UOL Group and Singapore Land Group
Architect
P&T Consultants; landscape by Henning Larsen
Arrange a showflat viewing Visit the Meyer Blue site Floor plans, calculators and showflat viewings Scan the code or visit the site for the floor plans, the area guides, the calculators and a showflat viewing by appointment.
Disclaimer: Facts are drawn from the Meyer Blue site; areas and distances are approximate. Images are the developer's artist's impressions, not photographs of the site, and may differ from the finished development. Distances are approximate straight-line measurements from the site; routes on foot are longer. Rail dates are LTA's published targets and can change. MOE determines home-school distance for Primary 1. All particulars are subject to change and to the developer's final release, and do not form part of any offer or contract.
Meyer Blue
FACT SHEET Visit the Meyer Blue site Page 2 of 2
FACILITIES AND LOCATION
Artist's impression
Living there Grounds
Archipelago Pool, 40 m lap pool, Island Oasis Deck, Gourmet Pavilion, Spa Cove, lawns
26th storey
The Meyer Club: Club Lounge, Sky Gym, Sky Terrace, Sky Lawn
Homes
Larger homes with a private lift; V-ZUG appliances, Gessi and Laufen fittings
Rail
Katong Park MRT (TE24) about 510 m; Tanjong Katong (TE25) about 640 m
Nearby
East Coast Park and the Katong and Marine Parade neighbourhoods
Completion
Expected vacant possession 31 December 2028
Open for sale since the private launch of 5 October 2024; showflat viewings by appointment.
Arrange a showflat viewing Visit the Meyer Blue site Floor plans, calculators and showflat viewings Scan the code or visit the site for the floor plans, the area guides, the calculators and a showflat viewing by appointment.
Disclaimer: Facts are drawn from the Meyer Blue site; areas and distances are approximate. Images are the developer's artist's impressions, not photographs of the site, and may differ from the finished development. Distances are approximate straight-line measurements from the site; routes on foot are longer. Rail dates are LTA's published targets and can change. MOE determines home-school distance for Primary 1. All particulars are subject to change and to the developer's final release, and do not form part of any offer or contract.