Lucerne Grand
FACT SHEET lucernegrandcondo.com.sg Page 1 of 2
30–38 LAKESIDE DRIVE · DISTRICT 22 · 99-YEAR LEASEHOLD
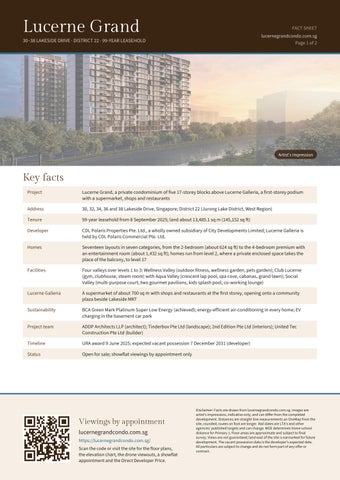
Artist's impression
Key facts Project
Lucerne Grand, a private condominium of five 17-storey blocks above Lucerne Galleria, a first-storey podium with a supermarket, shops and restaurants
Address
30, 32, 34, 36 and 38 Lakeside Drive, Singapore; District 22 (Jurong Lake District, West Region)
Tenure
99-year leasehold from 8 September 2025; land about 13,485.1 sq m (145,152 sq ft)
Developer
CDL Polaris Properties Pte. Ltd., a wholly owned subsidiary of City Developments Limited; Lucerne Galleria is held by CDL Polaris Commercial Pte. Ltd.
Homes
Seventeen layouts in seven categories, from the 2-bedroom (about 624 sq ft) to the 4-bedroom premium with an entertainment room (about 1,432 sq ft); homes run from level 2, where a private enclosed space takes the place of the balcony, to level 17
Facilities
Four valleys over levels 1 to 3: Wellness Valley (outdoor fitness, wellness garden, pets garden); Club Lucerne (gym, clubhouse, steam room) with Aqua Valley (crescent lap pool, spa cove, cabanas, grand lawn); Social Valley (multi-purpose court, two gourmet pavilions, kids splash pool, co-working lounge)
Lucerne Galleria
A supermarket of about 700 sq m with shops and restaurants at the first storey, opening onto a community plaza beside Lakeside MRT
Sustainability
BCA Green Mark Platinum Super Low Energy (achieved); energy-efficient air-conditioning in every home; EV charging in the basement car park
Project team
ADDP Architects LLP (architect); Tinderbox Pte Ltd (landscape); 2nd Edition Pte Ltd (interiors); United Tec Construction Pte Ltd (builder)
Timeline
URA award 9 June 2025; expected vacant possession 7 December 2031 (developer)
Status
Open for sale; showflat viewings by appointment only
Viewings by appointment lucernegrandcondo.com.sg https://lucernegrandcondo.com.sg/ Scan the code or visit the site for the floor plans, the elevation chart, the drone viewouts, a showflat appointment and the Direct Developer Price.
Disclaimer: Facts are drawn from lucernegrandcondo.com.sg. Images are artist's impressions, indicative only, and can differ from the completed development. Distances are straight-line measurements on OneMap from the site, rounded; routes on foot are longer. Rail dates are LTA's and other agencies' published targets and can change. MOE determines home-school distance for Primary 1. Floor areas are approximate and subject to final survey. Views are not guaranteed; land east of the site is earmarked for future development. The vacant possession date is the developer's expected date. All particulars are subject to change and do not form part of any offer or contract.
Lucerne Grand
FACT SHEET lucernegrandcondo.com.sg Page 2 of 2
LOCATION HIGHLIGHTS
Artist's impression
Around Lakeside Drive Rail
Lakeside (EW26) on the East-West Line, directly linked per CDL; Boon Lay one stop west and Jurong East two stops east, both gaining the Jurong Region Line from 2028 (LTA); Buona Vista six stops east for the Circle Line
Rail ahead
Cross Island Line Phase 2 ends at a new Jurong Lake District station, with stations opening by 2032 (LTA)
By road
Pan-Island, Ayer Rajah and Kranji Expressways a few minutes away
Green space
Jurong Lake Gardens, the 90-hectare third national garden, across Yuan Ching Road: Lakeside Garden, the Chinese and Japanese Gardens; new Science Centre beside it, due 2027 (URA)
Schools
Yuan Ching Secondary about 150 m; Rulang Primary about 440 m; Shuqun Primary and Yuhua Secondary about 520 m; Lakeside Primary about 600 m; Boon Lay Garden Primary about 770 m; River Valley High about 1.25 km; NTU about 3.6 km
Shopping
Lucerne Galleria on site; Jurong Point at Boon Lay about 1.6 km; JEM and Westgate at Jurong East about 2.7 to 2.8 km
Healthcare
Ng Teng Fong General Hospital at Jurong East, about 3.0 km
Work
Jurong Lake District, planned by URA as the largest business district outside the city centre; International Business Park; Jurong Innovation District (about 600 ha, JTC)
A western address with its own MRT station at the edge of the site, a national garden across the road and two new rail lines on the way.
Viewings by appointment lucernegrandcondo.com.sg https://lucernegrandcondo.com.sg/ Scan the code or visit the site for the floor plans, the elevation chart, the drone viewouts, a showflat appointment and the Direct Developer Price.
Disclaimer: Location facts are drawn from lucernegrandcondo.com.sg. Images are artist's impressions, indicative only, and can differ from the completed development. Distances are straight-line measurements on OneMap from the site, rounded; routes on foot are longer. Rail dates are LTA's and other agencies' published targets and can change. MOE determines home-school distance for Primary 1. Floor areas are approximate and subject to final survey. Views are not guaranteed; land east of the site is earmarked for future development. The vacant possession date is the developer's expected date. All particulars are subject to change and do not form part of any offer or contract.