Lentoria
FACT SHEET New Launch Review SG Page 1 of 2
LENTOR HILLS ROAD · DISTRICT 26 · 99-YEAR LEASEHOLD
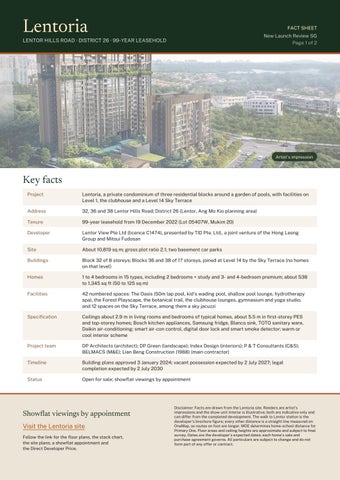
Artist's impression
Key facts Project
Lentoria, a private condominium of three residential blocks around a garden of pools, with facilities on Level 1, the clubhouse and a Level 14 Sky Terrace
Address
32, 36 and 38 Lentor Hills Road; District 26 (Lentor, Ang Mo Kio planning area)
Tenure
99-year leasehold from 19 December 2022 (Lot 05407W, Mukim 20)
Developer
Lentor View Pte Ltd (licence C1474), presented by TID Pte. Ltd., a joint venture of the Hong Leong Group and Mitsui Fudosan
Site
About 10,819 sq m; gross plot ratio 2.1; two basement car parks
Buildings
Block 32 of 8 storeys; Blocks 36 and 38 of 17 storeys, joined at Level 14 by the Sky Terrace (no homes on that level)
Homes
1 to 4 bedrooms in 15 types, including 2 bedrooms + study and 3- and 4-bedroom premium; about 538 to 1,345 sq ft (50 to 125 sq m)
Facilities
42 numbered spaces: The Oasis (50m lap pool, kid's wading pool, shallow pool lounge, hydrotherapy spa), the Forest Playscape, the botanical trail, the clubhouse lounges, gymnasium and yoga studio, and 12 spaces on the Sky Terrace, among them a sky jacuzzi
Specification
Ceilings about 2.9 m in living rooms and bedrooms of typical homes, about 5.5 m in first-storey PES and top-storey homes; Bosch kitchen appliances, Samsung fridge, Blanco sink, TOTO sanitary ware, Daikin air-conditioning; smart air-con control, digital door lock and smart smoke detector; warm or cool interior scheme
Project team
DP Architects (architect); DP Green (landscape); Index Design (interiors); P & T Consultants (C&S); BELMACS (M&E); Lian Beng Construction (1988) (main contractor)
Timeline
Building plans approved 3 January 2024; vacant possession expected by 2 July 2027; legal completion expected by 2 July 2030
Status
Open for sale; showflat viewings by appointment
Showflat viewings by appointment Visit the Lentoria site Follow the link for the floor plans, the stack chart, the site plans, a showflat appointment and the Direct Developer Price.
Disclaimer: Facts are drawn from the Lentoria site. Renders are artist's impressions and the show-unit interior is illustrative; both are indicative only and can differ from the completed development. The walk to Lentor station is the developer's brochure figure; every other distance is a straight line measured on OneMap, so routes on foot are longer. MOE determines home-school distance for Primary One. Floor areas and ceiling heights are approximate and subject to final survey. Dates are the developer's expected dates; each home's sale and purchase agreement governs. All particulars are subject to change and do not form part of any offer or contract.
Lentoria
FACT SHEET New Launch Review SG Page 2 of 2
LOCATION HIGHLIGHTS
Artist's impression
Around Lentor Hills Road Rail
Lentor (TE5): a five-minute stroll by the developer's brochure, Exit 4 about 390 m; Mayflower (TE6) about 1.2 km; Yio Chu Kang (NS15) about 1.2 km; Ang Mo Kio (NS16) about 2.2 km; Springleaf (TE4) about 2.5 km
Bus and roads
A Level 1 side gate with a covered linkway to the bus stop on the main road; Yio Chu Kang Road to Upper Thomson Road and the Central Expressway; the Seletar Expressway to the north
Schools
Anderson Primary about 830 m; CHIJ St. Nicholas Girls' about 950 m; Presbyterian High and Yio Chu Kang Secondary about 990 m; Mayflower Primary about 1.2 km; Nanyang Polytechnic about 1.6 km; Eunoia JC about 2.3 km
Food
Ang Mo Kio 628 Market about 720 m; Mayflower Market and Food Centre about 1.0 km; Sembawang Hills Food Centre about 1.2 km; Chomp Chomp Food Centre about 4.1 km
Shopping
The mall beside Lentor station about 400 m; AMK Hub about 2.1 km; Thomson Plaza about 3.1 km; Junction 8 about 3.9 km
Healthcare
Ang Mo Kio Polyclinic about 1.5 km
Parks and sport
Ang Mo Kio Town Garden West about 1.3 km; Thomson Nature Park about 1.4 km; Yio Chu Kang Stadium about 1.4 km; Lower Peirce Reservoir Park about 1.7 km; Bishan-Ang Mo Kio Park about 1.9 km; MacRitchie Reservoir Park about 4.5 km
City
Orchard Boulevard (TE13) about 8.9 km; Raffles Place about 11.1 km
A hillside plot on the northern edge of Ang Mo Kio, with a Thomson-East Coast Line station close by and the forests of the Central Catchment to the west. Distances other than the brochure's walk are straight lines from the site on OneMap.
Showflat viewings by appointment Visit the Lentoria site Follow the link for the floor plans, the stack chart, the site plans, a showflat appointment and the Direct Developer Price.
Disclaimer: Facts are drawn from the Lentoria site. Renders are artist's impressions and the show-unit interior is illustrative; both are indicative only and can differ from the completed development. The walk to Lentor station is the developer's brochure figure; every other distance is a straight line measured on OneMap, so routes on foot are longer. MOE determines home-school distance for Primary One. Floor areas and ceiling heights are approximate and subject to final survey. Dates are the developer's expected dates; each home's sale and purchase agreement governs. All particulars are subject to change and do not form part of any offer or contract.