LENTOR GARDENS RESIDENCES LENTOR GARDENS · DISTRICT 26 · 99-YEAR LEASEHOLD
FACT SHEET New Launch Review SG Page 1 of 2
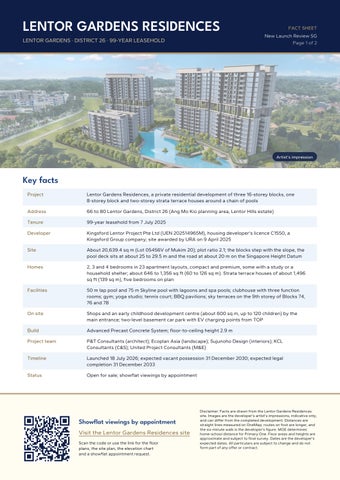
Artist's impression
Key facts Project
Lentor Gardens Residences, a private residential development of three 16-storey blocks, one 8-storey block and two-storey strata terrace houses around a chain of pools
Address
66 to 80 Lentor Gardens, District 26 (Ang Mo Kio planning area, Lentor Hills estate)
Tenure
99-year leasehold from 7 July 2025
Developer
Kingsford Lentor Project Pte Ltd (UEN 202514965M), housing developer's licence C1550, a Kingsford Group company; site awarded by URA on 9 April 2025
Site
About 20,639.4 sq m (Lot 05456V of Mukim 20); plot ratio 2.1; the blocks step with the slope, the pool deck sits at about 25 to 29.5 m and the road at about 20 m on the Singapore Height Datum
Homes
2, 3 and 4 bedrooms in 23 apartment layouts, compact and premium, some with a study or a household shelter; about 646 to 1,356 sq ft (60 to 126 sq m). Strata terrace houses of about 1,496 sq ft (139 sq m), five bedrooms on plan
Facilities
50 m lap pool and 75 m Skyline pool with lagoons and spa pools; clubhouse with three function rooms; gym; yoga studio; tennis court; BBQ pavilions; sky terraces on the 9th storey of Blocks 74, 76 and 78
On site
Shops and an early childhood development centre (about 600 sq m, up to 120 children) by the main entrance; two-level basement car park with EV charging points from TOP
Build
Advanced Precast Concrete System; floor-to-ceiling height 2.9 m
Project team
P&T Consultants (architect); Ecoplan Asia (landscape); Sujunoho Design (interiors); KCL Consultants (C&S); United Project Consultants (M&E)
Timeline
Launched 18 July 2026; expected vacant possession 31 December 2030; expected legal completion 31 December 2033
Status
Open for sale; showflat viewings by appointment
Showflat viewings by appointment Visit the Lentor Gardens Residences site Scan the code or use the link for the floor plans, the site plan, the elevation chart and a showflat appointment request.
Disclaimer: Facts are drawn from the Lentor Gardens Residences site. Images are the developer's artist's impressions, indicative only, and can differ from the completed development. Distances are straight lines measured on OneMap; routes on foot are longer, and the six-minute walk is the developer's figure. MOE determines home-school distance for Primary One. Floor areas and heights are approximate and subject to final survey. Dates are the developer's expected dates. All particulars are subject to change and do not form part of any offer or contract.
LENTOR GARDENS RESIDENCES LOCATION HIGHLIGHTS
FACT SHEET New Launch Review SG Page 2 of 2
Artist's impression
Around Lentor Gardens Rail
Lentor (TE5): the developer puts the walk through Hillock Park at about six minutes, Exit 1 about 440 m in a straight line. Yio Chu Kang (NS15) about 1.5 km; Mayflower (TE6) about 1.6 km; Springleaf (TE4) about 2.1 km
Shuttle bus
To Lentor and Ang Mo Kio stations for the first year after TOP (architect's answers to agents)
Roads
Central and Seletar Expressways nearby; the North-South Corridor is under construction on the Ang Mo Kio side
Schools
Anderson Primary about 1.1 km; CHIJ St Nicholas Girls' School and Presbyterian High about 1.3 km; Mayflower Primary about 1.6 km; Mayflower Secondary and Ang Mo Kio Primary about 1.9 km; Nanyang Polytechnic about 2.0 km
Food and shops
Sembawang Hills Food Centre and Mayflower Market & Food Centre about 1.4 km; AMK Hub about 2.6 km; Thomson Plaza about 3.4 km; Junction 8 about 4.3 km
Parks
Hillock Park at the gate; Thomson Nature Park about 1.1 km; Lower Peirce Reservoir Park about 1.8 km; Bishan-Ang Mo Kio Park (Pond Gardens) about 2.3 km; Upper Peirce Reservoir Park about 2.5 km
Sport
Yio Chu Kang Sports Centre about 1.6 km
High ground in a young private estate, with a new park along one edge, a Thomson-East Coast Line station across it and the reservoir parks to the west. All distances are straight lines from the site on OneMap.
Showflat viewings by appointment Visit the Lentor Gardens Residences site Scan the code or use the link for the floor plans, the site plan, the elevation chart and a showflat appointment request.
Disclaimer: Facts are drawn from the Lentor Gardens Residences site. Images are the developer's artist's impressions, indicative only, and can differ from the completed development. Distances are straight lines measured on OneMap; routes on foot are longer, and the six-minute walk is the developer's figure. MOE determines home-school distance for Primary One. Floor areas and heights are approximate and subject to final survey. Dates are the developer's expected dates. All particulars are subject to change and do not form part of any offer or contract.