Kassia
FACT SHEET
FLORA DRIVE · DISTRICT 17 · FREEHOLD
New Launch Review SG Page 1 of 2
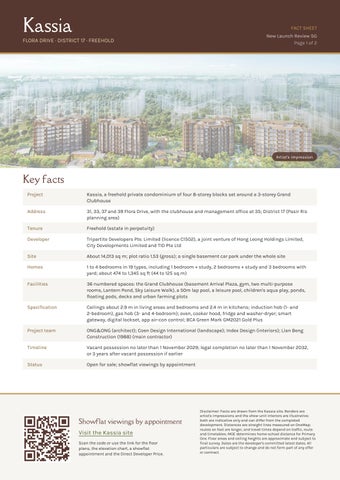
Artist's impression
Key facts Project
Kassia, a freehold private condominium of four 8-storey blocks set around a 3-storey Grand Clubhouse
Address
31, 33, 37 and 39 Flora Drive, with the clubhouse and management office at 35; District 17 (Pasir Ris planning area)
Tenure
Freehold (estate in perpetuity)
Developer
Tripartite Developers Pte. Limited (licence C1502), a joint venture of Hong Leong Holdings Limited, City Developments Limited and TID Pte Ltd
Site
About 14,013 sq m; plot ratio 1.53 (gross); a single basement car park under the whole site
Homes
1 to 4 bedrooms in 19 types, including 1 bedroom + study, 2 bedrooms + study and 3 bedrooms with yard; about 474 to 1,345 sq ft (44 to 125 sq m)
Facilities
36 numbered spaces: the Grand Clubhouse (basement Arrival Plaza, gym, two multi-purpose rooms, Lantern Pond, Sky Leisure Walk), a 50m lap pool, a leisure pool, children's aqua play, ponds, floating pods, decks and urban farming plots
Specification
Ceilings about 2.9 m in living areas and bedrooms and 2.4 m in kitchens; induction hob (1- and 2-bedroom), gas hob (3- and 4-bedroom); oven, cooker hood, fridge and washer-dryer; smart gateway, digital lockset, app air-con control; BCA Green Mark GM2021 Gold Plus
Project team
ONG&ONG (architect); Coen Design International (landscape); Index Design (interiors); Lian Beng Construction (1988) (main contractor)
Timeline
Vacant possession no later than 1 November 2029; legal completion no later than 1 November 2032, or 3 years after vacant possession if earlier
Status
Open for sale; showflat viewings by appointment
Showflat viewings by appointment Visit the Kassia site Scan the code or use the link for the floor plans, the elevation chart, a showflat appointment and the Direct Developer Price.
Disclaimer: Facts are drawn from the Kassia site. Renders are artist's impressions and the show-unit interiors are illustrative; both are indicative only and can differ from the completed development. Distances are straight lines measured on OneMap; routes on foot are longer, and travel times depend on traffic, route and timetables. MOE determines home-school distance for Primary One. Floor areas and ceiling heights are approximate and subject to final survey. Dates are the developer's committed latest dates. All particulars are subject to change and do not form part of any offer or contract.
Kassia
FACT SHEET New Launch Review SG Page 2 of 2
LOCATION HIGHLIGHTS
Artist's impression
Around Flora Drive Rail
Tampines East (DT33), Exit D about 1.1 km; Pasir Ris East (CR4, Cross Island Line, under construction; Phase 1 expected 2030) about 1.2 km; Upper Changi (DT34) about 1.7 km; Simei (EW3) about 2.0 km
Shuttle bus
The developer's shuttle to a nearby MRT station for one year, starting within six months of TOP (developer's conditions apply)
Roads
Flora Drive joins Upper Changi Road North; the Tampines and Pan Island Expressways are a short drive away
Schools
East Spring Secondary about 520 m; East Spring Primary about 630 m; Ngee Ann Secondary about 980 m; White Sands Primary and Dunman Secondary about 1.1 km; Loyang View Secondary about 1.4 km; SUTD about 1.9 km
Shopping
Loyang Point about 1.1 km; Eastpoint Mall about 2.1 km; Tampines Mall about 2.3 km; Changi City Point about 2.6 km; Jewel Changi Airport about 2.7 km
Healthcare
Tampines Polyclinic about 2.2 km; Changi General Hospital about 2.5 km
Parks
Tampines North Park about 1.4 km; Tampines Eco Green about 2.0 km; Pasir Ris Park beach about 3.3 km; Changi Beach Park about 5.0 km
Work and travel
Changi Business Park about 2.1 km; Changi Airport Terminal 3 about 2.4 km
A low-rise garden estate between Tampines, Pasir Ris and Changi, with one Downtown Line station near and a Cross Island Line station on the way. All distances are straight lines from the site on OneMap.
Showflat viewings by appointment Visit the Kassia site Scan the code or use the link for the floor plans, the elevation chart, a showflat appointment and the Direct Developer Price.
Disclaimer: Facts are drawn from the Kassia site. Renders are artist's impressions and the show-unit interiors are illustrative; both are indicative only and can differ from the completed development. Distances are straight lines measured on OneMap; routes on foot are longer, and travel times depend on traffic, route and timetables. MOE determines home-school distance for Primary One. Floor areas and ceiling heights are approximate and subject to final survey. Dates are the developer's committed latest dates. All particulars are subject to change and do not form part of any offer or contract.