Hudson Place Residences 18 & 20 MEDIA CIRCLE · ONE-NORTH · DISTRICT 5 · 99-YEAR LEASEHOLD
FACT SHEET hudsonplace-residence.com.sg Page 1 of 2
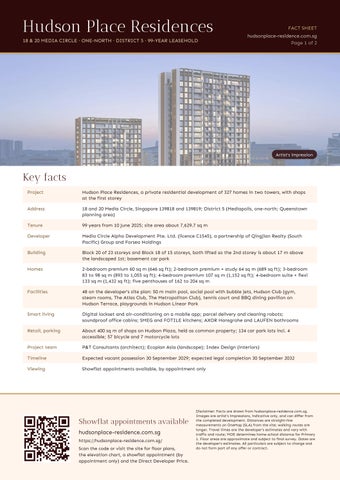
Artist's impression
Key facts Project
Hudson Place Residences, a private residential development of 327 homes in two towers, with shops at the first storey
Address
18 and 20 Media Circle, Singapore 139818 and 139819; District 5 (Mediapolis, one-north; Queenstown planning area)
Tenure
99 years from 10 June 2025; site area about 7,629.7 sq m
Developer
Media Circle Alpha Development Pte. Ltd. (licence C1545), a partnership of Qingjian Realty (South Pacific) Group and Forsea Holdings
Building
Block 20 of 23 storeys and Block 18 of 15 storeys, both lifted so the 2nd storey is about 17 m above the landscaped 1st; basement car park
Homes
2-bedroom premium 60 sq m (646 sq ft); 2-bedroom premium + study 64 sq m (689 sq ft); 3-bedroom 83 to 98 sq m (893 to 1,055 sq ft); 4-bedroom premium 107 sq m (1,152 sq ft); 4-bedroom suite + flexi 133 sq m (1,432 sq ft); five penthouses of 162 to 204 sq m
Facilities
48 on the developer's site plan: 50 m main pool, social pool with bubble jets, Hudson Club (gym, steam rooms, The Atlas Club, The Metropolitan Club), tennis court and BBQ dining pavilion on Hudson Terrace, playgrounds in Hudson Linear Park
Smart living
Digital lockset and air-conditioning on a mobile app; parcel delivery and cleaning robots; soundproof office cabins; SMEG and FOTILE kitchens; AXOR Hansgrohe and LAUFEN bathrooms
Retail, parking
About 400 sq m of shops on Hudson Plaza, held as common property; 134 car park lots incl. 4 accessible; 57 bicycle and 7 motorcycle lots
Project team
P&T Consultants (architect); Ecoplan Asia (landscape); Index Design (interiors)
Timeline
Expected vacant possession 30 September 2029; expected legal completion 30 September 2032
Viewing
Showflat appointments available, by appointment only
Showflat appointments available hudsonplace-residence.com.sg https://hudsonplace-residence.com.sg/ Scan the code or visit the site for floor plans, the elevation chart, a showflat appointment (by appointment only) and the Direct Developer Price.
Disclaimer: Facts are drawn from hudsonplace-residence.com.sg. Images are artist's impressions, indicative only, and can differ from the completed development. Distances are straight-line measurements on OneMap (SLA) from the site; walking routes are longer. Travel times are the developer's estimates and vary with traffic and route; MOE determines home-school distance for Primary 1. Floor areas are approximate and subject to final survey. Dates are the developer's estimates. All particulars are subject to change and do not form part of any offer or contract.
Hudson Place Residences LOCATION HIGHLIGHTS
FACT SHEET hudsonplace-residence.com.sg Page 2 of 2
Artist's impression
Around Media Circle Rail
Commonwealth MRT (EW20) about 1.1 km to Exit D; one-north MRT (CC23) about 1.1 km to Exit C, about 4 minutes by bicycle (developer); Kent Ridge (CC24) and Queenstown (EW19) about 1.2 km
By road
Ayer Rajah Expressway about 2 minutes; Central Expressway 6; Holland Village 8; Orchard Road 11 (developer's estimates)
Neighbours
Infinite Studios about 100 m; Mediacorp campus about 430 m; Fusionopolis about 1.1 km; Biopolis about 1.2 km
Green space
Wessex Estate across Portsdown Road; Rail Corridor (South) about 7 minutes on foot (developer); Kent Ridge Park about 1.1 km; one-north Park about 1.2 km
Food
Colbar about 150 m; Mei Ling Market & Food Centre about 850 m; Tanglin Halt Market about 870 m; Timbre+ one-north about 1.0 km
Shopping
Queensway Shopping Centre about 1.1 km; Anchorpoint 1.2 km; IKEA Alexandra 1.3 km; Rochester Mall 1.6 km; The Star Vista 1.7 km
Schools
Tanglin Trust School about 550 m; New Town Primary about 900 m; Queensway Secondary 1.1 km; Fairfield Methodist (Primary) and Queenstown Primary 1.4 km; Anglo-Chinese Junior College 1.6 km
Healthcare
Alexandra Hospital about 1.0 km; National University Hospital about 1.4 km
Two towers between the studios of Mediapolis and the old trees of the Wessex Estate, with two MRT lines and the Rail Corridor within reach.
Showflat appointments available hudsonplace-residence.com.sg https://hudsonplace-residence.com.sg/ Scan the code or visit the site for floor plans, the elevation chart, a showflat appointment (by appointment only) and the Direct Developer Price.
Disclaimer: Location facts are drawn from hudsonplace-residence.com.sg. Images are artist's impressions, indicative only, and can differ from the completed development. Distances are straight-line measurements on OneMap (SLA) from the site; walking routes are longer. Travel times are the developer's estimates and vary with traffic and route; MOE determines home-school distance for Primary 1. Floor areas are approximate and subject to final survey. Dates are the developer's estimates. All particulars are subject to change and do not form part of any offer or contract.