Harrison Food Building 7 & 9 HARRISON ROAD · DISTRICT 13 · FREEHOLD
FACT SHEET harrisonfoodbuilding.com.sg Page 1 of 2
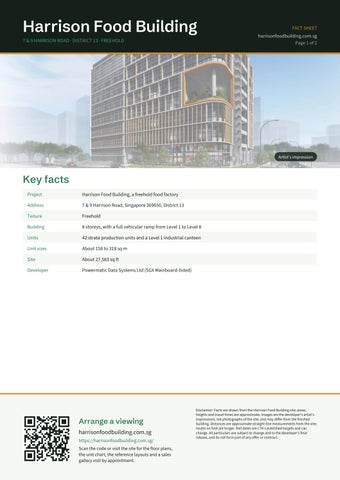
Artist's impression
Key facts Project
Harrison Food Building, a freehold food factory
Address
7 & 9 Harrison Road, Singapore 369650, District 13
Tenure
Freehold
Building
8 storeys, with a full vehicular ramp from Level 1 to Level 8
Units
42 strata production units and a Level 1 industrial canteen
Unit sizes
About 158 to 318 sq m
Site
About 27,583 sq ft
Developer
Powermatic Data Systems Ltd (SGX Mainboard-listed)
Arrange a viewing harrisonfoodbuilding.com.sg https://harrisonfoodbuilding.com.sg/ Scan the code or visit the site for the floor plans, the unit chart, the reference layouts and a sales gallery visit by appointment.
Disclaimer: Facts are drawn from the Harrison Food Building site; areas, heights and travel times are approximate. Images are the developer's artist's impressions, not photographs of the site, and may differ from the finished building. Distances are approximate straight-line measurements from the site; routes on foot are longer. Rail dates are LTA's published targets and can change. All particulars are subject to change and to the developer's final release, and do not form part of any offer or contract.
Harrison Food Building BUILDING AND LOCATION
FACT SHEET harrisonfoodbuilding.com.sg Page 2 of 2
Artist's impression
Built for food production Floor heights
Level 1 6.3 m (with mezzanine); Levels 2–7 5 m; Level 8 6.6 m
Floor loading
12.5 kN/m² across production areas
Each unit
Own toilet, grease trap, kitchen exhaust duct to the roof, refuse chute, three-phase power
Shared
Level 4 landscaped sky terrace; Level 1 loading bays
Rail
Tai Seng MRT (CC11, Circle Line) about a 5-minute walk
Roads
PIE and CTE about 8 minutes; the KPE close by
Completion
Estimated TOP 2028
Lorries drive up the ramp to every floor; vehicles enter from Harrison Road and leave by Burn Road.
Arrange a viewing harrisonfoodbuilding.com.sg https://harrisonfoodbuilding.com.sg/ Scan the code or visit the site for the floor plans, the unit chart, the reference layouts and a sales gallery visit by appointment.
Disclaimer: Facts are drawn from the Harrison Food Building site; areas, heights and travel times are approximate. Images are the developer's artist's impressions, not photographs of the site, and may differ from the finished building. Distances are approximate straight-line measurements from the site; routes on foot are longer. Rail dates are LTA's published targets and can change. All particulars are subject to change and to the developer's final release, and do not form part of any offer or contract.