Grand Dunman
FACT SHEET
DUNMAN ROAD · TANJONG KATONG · DISTRICT 15 · 99-YEAR LEASEHOLD
New Launch Review SG Page 1 of 2
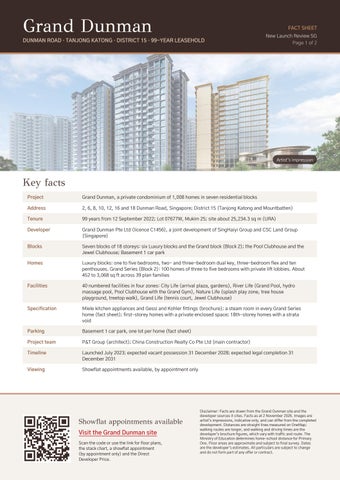
Artist's impression
Key facts Project
Grand Dunman, a private condominium of 1,008 homes in seven residential blocks
Address
2, 6, 8, 10, 12, 16 and 18 Dunman Road, Singapore; District 15 (Tanjong Katong and Mountbatten)
Tenure
99 years from 12 September 2022; Lot 07677W, Mukim 25; site about 25,234.3 sq m (URA)
Developer
Grand Dunman Pte Ltd (licence C1456), a joint development of SingHaiyi Group and CSC Land Group (Singapore)
Blocks
Seven blocks of 18 storeys: six Luxury blocks and the Grand block (Block 2); the Pool Clubhouse and the Jewel Clubhouse; Basement 1 car park
Homes
Luxury blocks: one to five bedrooms, two- and three-bedroom dual key, three-bedroom flex and ten penthouses. Grand Series (Block 2): 100 homes of three to five bedrooms with private lift lobbies. About 452 to 3,068 sq ft across 39 plan families
Facilities
40 numbered facilities in four zones: City Life (arrival plaza, gardens), River Life (Grand Pool, hydro massage pool, Pool Clubhouse with the Grand Gym), Nature Life (splash play zone, tree house playground, treetop walk), Grand Life (tennis court, Jewel Clubhouse)
Specification
Miele kitchen appliances and Gessi and Kohler fittings (brochure); a steam room in every Grand Series home (fact sheet); first-storey homes with a private enclosed space; 18th-storey homes with a strata void
Parking
Basement 1 car park, one lot per home (fact sheet)
Project team
P&T Group (architect); China Construction Realty Co Pte Ltd (main contractor)
Timeline
Launched July 2023; expected vacant possession 31 December 2028; expected legal completion 31 December 2031
Viewing
Showflat appointments available, by appointment only
Showflat appointments available Visit the Grand Dunman site Scan the code or use the link for floor plans, the stack chart, a showflat appointment (by appointment only) and the Direct Developer Price.
Disclaimer: Facts are drawn from the Grand Dunman site and the developer sources it cites. Facts as at 2 November 2026. Images are artist's impressions, indicative only, and can differ from the completed development. Distances are straight lines measured on OneMap; walking routes are longer, and walking and driving times are the developer's brochure figures, which vary with traffic and route. The Ministry of Education determines home-school distance for Primary One. Floor areas are approximate and subject to final survey. Dates are the developer's estimates. All particulars are subject to change and do not form part of any offer or contract.
Grand Dunman
FACT SHEET New Launch Review SG Page 2 of 2
LOCATION HIGHLIGHTS
Artist's impression
Around Dunman Road Rail
Dakota MRT (CC8) about 150 m, a 2-minute walk per the brochure; Mountbatten (CC7) about 880 m; Paya Lebar (CC9, EW8) about 1.0 km; Tanjong Katong (TE25) about 1.2 km
Roads
East Coast Parkway and KPE about 5 minutes by car; PIE about 6; Marina Bay Financial Centre about 7 (brochure)
Food
Old Airport Road Food Centre about 540 m; City Plaza about 800 m; Geylang Serai Market about 1.2 km
Shopping
Tanjong Katong Complex about 1.0 km; Paya Lebar Quarter about 1.1 km; Katong Shopping Centre about 1.3 km; Parkway Parade about 1.8 km
Schools
EtonHouse International School Broadrick about 290 m; Chung Cheng High (Main) about 370 m; Kong Hwa School about 400 m; Broadrick Secondary about 430 m; Tanjong Katong Girls' about 580 m; Canadian International School (Tanjong Katong) about 930 m; Dunman High about 1.3 km
Leisure
Geylang park connector about 240 m; Kallang Leisure Park about 1.7 km; National Stadium about 1.9 km; Bay East Garden about 3.1 km
Outlook
North and south over the low-rise landed enclave, with glimpses of the sea between buildings; west towards the city and Marina Bay (brochure)
City
Marina Bay Sands about 4.4 km; Raffles Place MRT station about 5.1 km
Seven blocks on the bank of the Geylang River, with a Circle Line station a short walk from the gate and the landed streets of Tanjong Katong across the water.
Showflat appointments available Visit the Grand Dunman site Scan the code or use the link for floor plans, the stack chart, a showflat appointment (by appointment only) and the Direct Developer Price.
Disclaimer: Location facts are drawn from the Grand Dunman site (OneMap distances and the developer's brochure). Facts as at 2 November 2026. Images are artist's impressions, indicative only, and can differ from the completed development. Distances are straight lines measured on OneMap; walking routes are longer, and walking and driving times are the developer's brochure figures, which vary with traffic and route. The Ministry of Education determines home-school distance for Primary One. Floor areas are approximate and subject to final survey. Dates are the developer's estimates. All particulars are subject to change and do not form part of any offer or contract.