Gourmet Xchange
FACT SHEET gourmetxchanges.sg Page 1 of 2
1 KALLANG WAY · DISTRICT 13 · 33-YEAR JTC LEASE
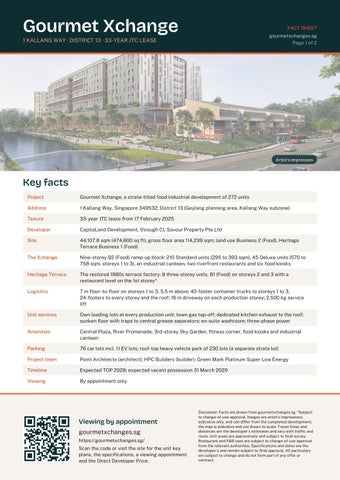
Artist's impression
Key facts Project
Gourmet Xchange, a strata-titled food industrial development of 272 units
Address
1 Kallang Way, Singapore 349532; District 13 (Geylang planning area, Kallang Way subzone)
Tenure
33-year JTC lease from 17 February 2025
Developer
CapitaLand Development, through CL Savour Property Pte Ltd
Site
44,107.8 sqm (474,800 sq ft); gross floor area 114,239 sqm; land use Business 2 (Food), Heritage Terrace Business 1 (Food)
The Xchange
Nine-storey B2 (Food) ramp-up block: 210 Standard units (295 to 393 sqm), 45 Deluxe units (570 to 758 sqm, storeys 1 to 3), an industrial canteen, two riverfront restaurants and six food kiosks
Heritage Terrace
The restored 1980s terrace factory: 8 three-storey units, B1 (Food) on storeys 2 and 3 with a restaurant level on the 1st storey*
Logistics
7 m floor-to-floor on storeys 1 to 3, 5.5 m above; 40-footer container trucks to storeys 1 to 3, 24-footers to every storey and the roof; 16 m driveway on each production storey; 2,500 kg service lift
Unit services
Own loading lots at every production unit; town gas tap-off; dedicated kitchen exhaust to the roof; sunken floor with traps to central grease separators; en-suite washroom; three-phase power
Amenities
Central Plaza, River Promenade, 3rd-storey Sky Garden, fitness corner, food kiosks and industrial canteen
Parking
76 car lots incl. 11 EV lots; roof-top heavy vehicle park of 230 lots (a separate strata lot)
Project team
Point Architects (architect); HPC Builders (builder); Green Mark Platinum Super Low Energy
Timeline
Expected TOP 2028; expected vacant possession 31 March 2029
Viewing
By appointment only
Viewing by appointment gourmetxchanges.sg https://gourmetxchanges.sg/ Scan the code or visit the site for the unit key plans, the specifications, a viewing appointment and the Direct Developer Price.
Disclaimer: Facts are drawn from gourmetxchanges.sg. *Subject to change-of-use approval. Images are artist's impressions, indicative only, and can differ from the completed development; the map is indicative and not drawn to scale. Travel times and distances are the developer's estimates and vary with traffic and route. Unit areas are approximate and subject to final survey. Restaurant and F&B uses are subject to change-of-use approval from the relevant authorities. Specifications and dates are the developer's and remain subject to final approval. All particulars are subject to change and do not form part of any offer or contract.
Gourmet Xchange
FACT SHEET gourmetxchanges.sg Page 2 of 2
LOCATION HIGHLIGHTS
Indicative map
Around Kallang Way Rail
Mattar (DT25) about 730 m, roughly a 10-minute walk; Aljunied (EW9) about 780 m; Geylang Bahru (DT24) about 13 minutes on foot; MacPherson one stop from Mattar
Expressways
PIE about 5 minutes; CTE 6; KPE 7; ECP 11
City
Central Business District about 10 minutes by road; Orchard Road about 14
Air, sea, land
Changi Airport about 18 minutes; Woodlands Checkpoint 28; Tuas Checkpoint 38; Tuas Mega Port 45
Food estates
MacPherson about 5 minutes; Tai Seng 6; Ubi 7; Kaki Bukit 11; Bedok 17
Waterfront
River Promenade along the Pelton Canal, an arm of the Kallang River; future park connector and a new pedestrian bridge shown on the key plan
Workforce
HDB towns of MacPherson, Geylang Bahru and Aljunied around the site
Access
Heavy vehicles enter from Kallang Way to the ramp at the western end; passenger cars use a separate access; drop-off and lobby face the plaza
A nine-storey production block and a restored terrace factory on the Pelton Canal, with three MRT stations on foot and the eastern food estates a short drive away.
Viewing by appointment gourmetxchanges.sg https://gourmetxchanges.sg/ Scan the code or visit the site for the unit key plans, the specifications, a viewing appointment and the Direct Developer Price.
Disclaimer: Location facts are drawn from gourmetxchanges.sg. Images are artist's impressions, indicative only, and can differ from the completed development; the map is indicative and not drawn to scale. Travel times and distances are the developer's estimates and vary with traffic and route. Unit areas are approximate and subject to final survey. Restaurant and F&B uses are subject to change-of-use approval from the relevant authorities. Specifications and dates are the developer's and remain subject to final approval. All particulars are subject to change and do not form part of any offer or contract.