Generations @ Tannery
FACT SHEET generationstannery.com.sg Page 1 of 2
71 TANNERY LANE · DISTRICT 13 · FREEHOLD
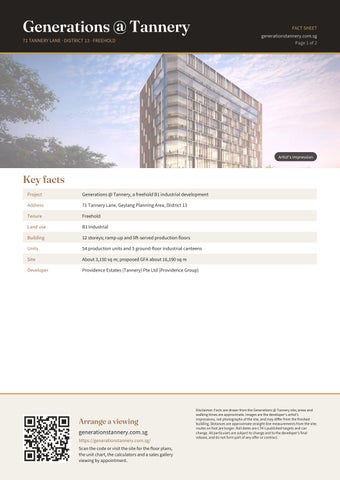
Artist's impression
Key facts Project
Generations @ Tannery, a freehold B1 industrial development
Address
71 Tannery Lane, Geylang Planning Area, District 13
Tenure
Freehold
Land use
B1 Industrial
Building
12 storeys; ramp-up and lift-served production floors
Units
54 production units and 5 ground-floor industrial canteens
Site
About 3,150 sq m; proposed GFA about 16,190 sq m
Developer
Providence Estates (Tannery) Pte Ltd (Providence Group)
Arrange a viewing generationstannery.com.sg https://generationstannery.com.sg/ Scan the code or visit the site for the floor plans, the unit chart, the calculators and a sales gallery viewing by appointment.
Disclaimer: Facts are drawn from the Generations @ Tannery site; areas and walking times are approximate. Images are the developer's artist's impressions, not photographs of the site, and may differ from the finished building. Distances are approximate straight-line measurements from the site; routes on foot are longer. Rail dates are LTA's published targets and can change. All particulars are subject to change and to the developer's final release, and do not form part of any offer or contract.
Generations @ Tannery
FACT SHEET generationstannery.com.sg Page 2 of 2
BUILDING AND LOCATION
Artist's impression
Built above a typical B1 factory Lifts
4 passenger lifts and 2 service lifts; four staircases
Parking
51 car park lots, with provision for 10 EV lots
Rail
Mattar (DT25) about a 6-minute walk; Geylang Bahru and MacPherson nearby
Roads
A short drive to the PIE and KPE
Completion
Expected TOP Q1 2029
Viewings
Sales gallery visits by appointment
A freehold B1 address in the MacPherson–Mattar–Aljunied industrial belt.
Arrange a viewing generationstannery.com.sg https://generationstannery.com.sg/ Scan the code or visit the site for the floor plans, the unit chart, the calculators and a sales gallery viewing by appointment.
Disclaimer: Facts are drawn from the Generations @ Tannery site; areas and walking times are approximate. Images are the developer's artist's impressions, not photographs of the site, and may differ from the finished building. Distances are approximate straight-line measurements from the site; routes on foot are longer. Rail dates are LTA's published targets and can change. All particulars are subject to change and to the developer's final release, and do not form part of any offer or contract.