Faber Residence
FACT SHEET faber-residence.com.sg Page 1 of 2
FABER WALK · CLEMENTI · DISTRICT 05 · 99-YEAR LEASEHOLD
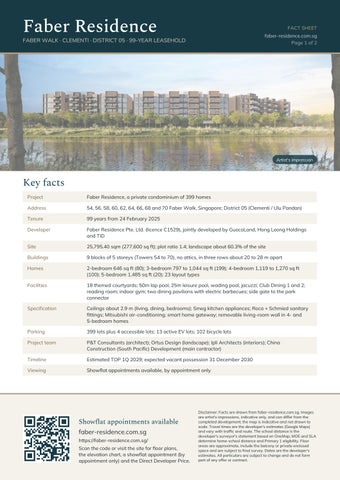
Artist's impression
Key facts Project
Faber Residence, a private condominium of 399 homes
Address
54, 56, 58, 60, 62, 64, 66, 68 and 70 Faber Walk, Singapore; District 05 (Clementi / Ulu Pandan)
Tenure
99 years from 24 February 2025
Developer
Faber Residence Pte. Ltd. (licence C1529), jointly developed by GuocoLand, Hong Leong Holdings and TID
Site
25,795.40 sqm (277,600 sq ft); plot ratio 1.4; landscape about 60.3% of the site
Buildings
9 blocks of 5 storeys (Towers 54 to 70), no attics, in three rows about 20 to 28 m apart
Homes
2-bedroom 646 sq ft (80); 3-bedroom 797 to 1,044 sq ft (199); 4-bedroom 1,119 to 1,270 sq ft (100); 5-bedroom 1,485 sq ft (20); 23 layout types
Facilities
18 themed courtyards; 50m lap pool, 25m leisure pool, wading pool, jacuzzi; Club Dining 1 and 2; reading room; indoor gym; two dining pavilions with electric barbecues; side gate to the park connector
Specification
Ceilings about 2.9 m (living, dining, bedrooms); Smeg kitchen appliances; Roca + Schmied sanitary fittings; Mitsubishi air-conditioning; smart home gateway; removable living-room wall in 4- and 5-bedroom homes
Parking
399 lots plus 4 accessible lots; 13 active EV lots; 102 bicycle lots
Project team
P&T Consultants (architect); Ortus Design (landscape); Ipli Architects (interiors); China Construction (South Pacific) Development (main contractor)
Timeline
Estimated TOP 1Q 2029; expected vacant possession 31 December 2030
Viewing
Showflat appointments available, by appointment only
Showflat appointments available faber-residence.com.sg https://faber-residence.com.sg/ Scan the code or visit the site for floor plans, the elevation chart, a showflat appointment (by appointment only) and the Direct Developer Price.
Disclaimer: Facts are drawn from faber-residence.com.sg. Images are artist's impressions, indicative only, and can differ from the completed development; the map is indicative and not drawn to scale. Travel times are the developer's estimates (Google Maps) and vary with traffic and route. The school distance is the developer's surveyor's statement based on OneMap; MOE and SLA determine home-school distance and Primary 1 eligibility. Floor areas are approximate, include the balcony or private enclosed space and are subject to final survey. Dates are the developer's estimates. All particulars are subject to change and do not form part of any offer or contract.
Faber Residence LOCATION HIGHLIGHTS
FACT SHEET faber-residence.com.sg Page 2 of 2
Indicative map
Around Faber Walk Rail
Jurong Town Hall station, Jurong Region Line (under construction, working name): about a 10-minute walk; Clementi and Jurong East MRT: four bus stops each
On foot
Ulu Pandan Park Connector about 1 minute; future Old Jurong Line Nature Trail about 2; International Business Park about 5; Jovis Cafe about 9
Covered link
A linkway of about 140 m from a side gate to the bus stop on the AYE, about 2 minutes
By road
Jurong Lake District about 5 minutes; AYE about 7; one-north about 9; PIE about 12; Singapore Science Park I about 10
Shopping
The Clementi Mall about 6 minutes by car; Westgate, JEM and IMM about 7; West Coast Plaza about 8; One Holland Village about 12
Schools
Nan Hua Primary within 1 km (about 3 minutes by car); Qifa Primary about 7; NUS High, SST and Clementi Town Secondary about 7; NUS and Singapore Polytechnic about 7
Healthcare
Ng Teng Fong General Hospital about 6 minutes by car; National University Hospital about 9
Green space
Pandan Reservoir about 8 minutes by car; Chinese and Japanese Gardens about 13; Jurong Lake Gardens about 15
Orientation
Blocks face Sungei Ulu Pandan and the courtyards, away from the AYE; selected stacks carry built-in acoustic provisions
Nine low-rise blocks on the bank of Sungei Ulu Pandan, with the park connector at the gate, the business park a short walk away and the Jurong Region Line on the way.
Showflat appointments available faber-residence.com.sg https://faber-residence.com.sg/ Scan the code or visit the site for floor plans, the elevation chart, a showflat appointment (by appointment only) and the Direct Developer Price.
Disclaimer: Location facts are drawn from faber-residence.com.sg. Images are artist's impressions, indicative only, and can differ from the completed development; the map is indicative and not drawn to scale. Travel times are the developer's estimates (Google Maps) and vary with traffic and route. The school distance is the developer's surveyor's statement based on OneMap; MOE and SLA determine home-school distance and Primary 1 eligibility. Floor areas are approximate, include the balcony or private enclosed space and are subject to final survey. Dates are the developer's estimates. All particulars are subject to change and do not form part of any offer or contract.