ELTA
FACT SHEET New Launch Review SG Page 1 of 2
CLEMENTI AVENUE 1 · DISTRICT 5 · 99-YEAR LEASEHOLD
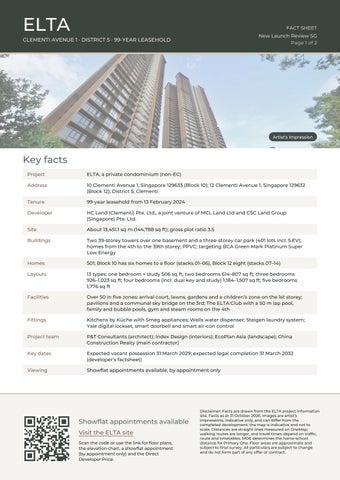
Artist's impression
Key facts Project
ELTA, a private condominium (non-EC)
Address
10 Clementi Avenue 1, Singapore 129633 (Block 10); 12 Clementi Avenue 1, Singapore 129632 (Block 12); District 5, Clementi
Tenure
99-year leasehold from 13 February 2024
Developer
HC Land (Clementi) Pte. Ltd., a joint venture of MCL Land Ltd and CSC Land Group (Singapore) Pte. Ltd.
Site
About 13,451.1 sq m (144,788 sq ft); gross plot ratio 3.5
Buildings
Two 39-storey towers over one basement and a three-storey car park (401 lots incl. 5 EV); homes from the 4th to the 39th storey; PPVC; targeting BCA Green Mark Platinum Super Low Energy
Homes
501; Block 10 has six homes to a floor (stacks 01–06), Block 12 eight (stacks 07–14)
Layouts
13 types: one bedroom + study 506 sq ft; two bedrooms 614–807 sq ft; three bedrooms 926–1,023 sq ft; four bedrooms (incl. dual key and study) 1,184–1,507 sq ft; five bedrooms 1,776 sq ft
Facilities
Over 50 in five zones: arrival court, lawns, gardens and a children’s zone on the 1st storey; pavilions and a communal sky bridge on the 3rd; The ELTA Club with a 50 m lap pool, family and bubble pools, gym and steam rooms on the 4th
Fittings
Kitchens by Küche with Smeg appliances; Wells water dispenser; Steigen laundry system; Yale digital lockset, smart doorbell and smart air-con control
Project team
P&T Consultants (architect); Index Design (interiors); EcoPlan Asia (landscape); China Construction Realty (main contractor)
Key dates
Expected vacant possession 31 March 2029; expected legal completion 31 March 2032 (developer’s factsheet)
Viewing
Showflat appointments available, by appointment only
Showflat appointments available Visit the ELTA site Scan the code or use the link for floor plans, the elevation chart, a showflat appointment (by appointment only) and the Direct Developer Price.
Disclaimer: Facts are drawn from the ELTA project information site. Facts as at 31 October 2026. Images are artist's impressions, indicative only, and can differ from the completed development; the map is indicative and not to scale. Distances are straight lines measured on OneMap; walking routes are longer, and travel times depend on traffic, route and timetables. MOE determines the home-school distance for Primary One. Floor areas are approximate and subject to final survey. All particulars are subject to change and do not form part of any offer or contract.
ELTA
FACT SHEET New Launch Review SG Page 2 of 2
LOCATION HIGHLIGHTS
Indicative map
Around Clementi Avenue 1 Nearest MRT
Clementi (EW23), East-West Line: Exits C and D about 740 m
Second MRT
Dover (EW22): about 1.3 km
Rail to come
Cross Island Line Phase 2: Clementi becomes an interchange and a West Coast station is added, targeted by 2032
By road
Ayer Rajah Expressway about 2 minutes by car; one-north about 8 minutes, Jurong Lake District about 9 (developer’s table)
Schools
Nan Hua High about 130 m; International Community School about 150 m; NUS High School about 360 m; Pei Tong Primary about 940 m; Clementi Primary about 950 m
Further study
Singapore Polytechnic about 1.1 km; National University of Singapore a short drive
Daily needs
West Coast Plaza about 470 m; 321 Clementi about 550 m; Block 448 market and hawker centre about 700 m; The Clementi Mall about 870 m
Sport and parks
Clementi Sports Centre about 470 m; Clementi Stadium about 600 m; Clementi Woods Park about 880 m; West Coast Park about 1.3 km
Neighbourhood
A mature town centre to the north; schools along the avenue; the Ayer Rajah Expressway on the far side of the site
Two 39-storey towers on a school-lined avenue, a walk from Clementi town centre, with the Cross Island Line and the work hubs of the west close by.
Showflat appointments available Visit the ELTA site Scan the code or use the link for floor plans, the elevation chart, a showflat appointment (by appointment only) and the Direct Developer Price.
Disclaimer: Location facts are drawn from the ELTA project information site; distances are straight lines on OneMap. Facts as at 31 October 2026. Images are artist's impressions, indicative only, and can differ from the completed development; the map is indicative and not to scale. Distances are straight lines measured on OneMap; walking routes are longer, and travel times depend on traffic, route and timetables. MOE determines the home-school distance for Primary One. Floor areas are approximate and subject to final survey. All particulars are subject to change and do not form part of any offer or contract.