Dunearn House
FACT SHEET dunearnhouses.com.sg Page 1 of 2
DUNEARN ROAD · BUKIT TIMAH · DISTRICT 11
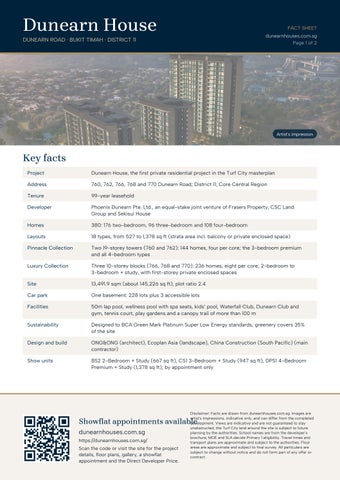
Artist's impression
Key facts Project
Dunearn House, the first private residential project in the Turf City masterplan
Address
760, 762, 766, 768 and 770 Dunearn Road; District 11, Core Central Region
Tenure
99-year leasehold
Developer
Phoenix Dunearn Pte. Ltd., an equal-stake joint venture of Frasers Property, CSC Land Group and Sekisui House
Homes
380: 176 two-bedroom, 96 three-bedroom and 108 four-bedroom
Layouts
18 types, from 527 to 1,378 sq ft (strata area incl. balcony or private enclosed space)
Pinnacle Collection
Two 19-storey towers (760 and 762): 144 homes, four per core; the 3-bedroom premium and all 4-bedroom types
Luxury Collection
Three 10-storey blocks (766, 768 and 770): 236 homes, eight per core; 2-bedroom to 3-bedroom + study, with first-storey private enclosed spaces
Site
13,491.9 sqm (about 145,226 sq ft); plot ratio 2.4
Car park
One basement: 228 lots plus 3 accessible lots
Facilities
50m lap pool, wellness pool with spa seats, kids’ pool, Waterfall Club, Dunearn Club and gym, tennis court, play gardens and a canopy trail of more than 100 m
Sustainability
Designed to BCA Green Mark Platinum Super Low Energy standards; greenery covers 35% of the site
Design and build
ONG&ONG (architect), Ecoplan Asia (landscape), China Construction (South Pacific) (main contractor)
Show units
BS2 2-Bedroom + Study (667 sq ft), CS1 3-Bedroom + Study (947 sq ft), DPS1 4-Bedroom Premium + Study (1,378 sq ft); by appointment only
Disclaimer: Facts are drawn from dunearnhouses.com.sg. Images are artist's impressions, indicative only, and can differ from the completed development. Views are indicative and are not guaranteed to stay unobstructed; the Turf City land around the site is subject to future planning by the authorities. School names are from the developer's brochure; MOE and SLA decide Primary 1 eligibility. Travel times and transport plans are approximate and subject to the authorities. Floor areas are approximate and subject to final survey. All particulars are subject to change without notice and do not form part of any offer or contract.
Showflat appointments available dunearnhouses.com.sg https://dunearnhouses.com.sg/ Scan the code or visit the site for the project details, floor plans, gallery, a showflat appointment and the Direct Developer Price.
Dunearn House
FACT SHEET dunearnhouses.com.sg Page 2 of 2
LOCATION HIGHLIGHTS
Artist's impression
Around Dunearn Road Nearest MRT
Sixth Avenue (DT7), Downtown Line, about four minutes on foot
Future MRT
Turf City (CR14) on the Cross Island Line, under construction along Turf Club Road, about seven minutes on foot
By train
King Albert Park one stop; Botanic Gardens (Circle Line) two; Stevens (Thomson-East Coast Line) three; Newton (North-South Line) four
City
Orchard Road five MRT stops; Central Business District nine
By road
Pan Island Expressway about three minutes by car via Eng Neo Avenue
Primary schools
Methodist Girls’ School (Primary), Nanyang Primary, Raffles Girls’ Primary, Pei Hwa Presbyterian Primary, Henry Park Primary
Secondary and JC
Hwa Chong Institution, Nanyang Girls’ High, Singapore Chinese Girls’ School, St. Joseph’s Institution, National Junior College, Anglo-Chinese Junior College
International
Swiss School in Singapore, Chatsworth, Holland International, Hwa Chong International, ACS (International)
Shops and dining
Guthrie House and Sixth Avenue Centre; Serene Centre and Cluny Court; Dunearn Village and KAP Mall; Holland Village and Dempsey Hill
Green space
Bukit Timah Nature Reserve, the Rail Corridor, MacRitchie Reservoir and the Singapore Botanic Gardens (two MRT stops)
Turf City estate
URA plans the 176-hectare former racecourse as a car-lite estate of about 15,000 to 20,000 homes, keeping 22 heritage buildings incl. both grandstands
Neighbourhood
Good Class Bungalow areas of Swiss Club, Eng Neo and Raffles Park
Disclaimer: Location facts are drawn from dunearnhouses.com.sg. Images are artist's impressions, indicative only, and can differ from the completed development. Views are indicative and are not guaranteed to stay unobstructed; the Turf City land around the site is subject to future planning by the authorities. School names are from the developer's brochure; MOE and SLA decide Primary 1 eligibility. Travel times and transport plans are approximate and subject to the authorities. Floor areas are approximate and subject to final survey. All particulars are subject to change without notice and do not form part of any offer or contract.
Showflat appointments available dunearnhouses.com.sg https://dunearnhouses.com.sg/ Scan the code or visit the site for the project details, floor plans, gallery, a showflat appointment and the Direct Developer Price.