Chencharu Central Residences Chencharu Close · Yishun · District 27
Fact sheet · page 1 of 2
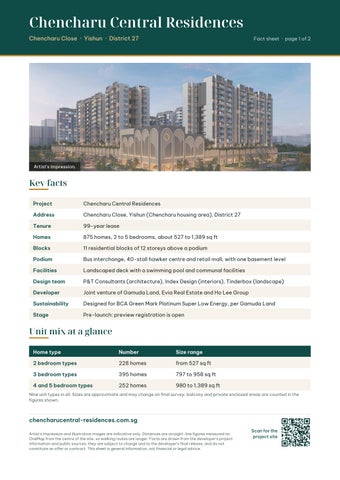
Artist's impression.
Key facts Project
Chencharu Central Residences
Address
Chencharu Close, Yishun (Chencharu housing area), District 27
Tenure
99-year lease
Homes
875 homes, 2 to 5 bedrooms, about 527 to 1,389 sq ft
Blocks
11 residential blocks of 12 storeys above a podium
Podium
Bus interchange, 40-stall hawker centre and retail mall, with one basement level
Facilities
Landscaped deck with a swimming pool and communal facilities
Design team
P&T Consultants (architecture), Index Design (interiors), Tinderbox (landscape)
Developer
Joint venture of Gamuda Land, Evia Real Estate and Ho Lee Group
Sustainability
Designed for BCA Green Mark Platinum Super Low Energy, per Gamuda Land
Stage
Pre-launch: preview registration is open
Unit mix at a glance Home type
Number
Size range
2 bedroom types
228 homes
from 527 sq ft
3 bedroom types
395 homes
797 to 958 sq ft
4 and 5 bedroom types
252 homes
980 to 1,389 sq ft
Nine unit types in all. Sizes are approximate and may change on final survey; balcony and private enclosed areas are counted in the figures shown.
chencharucentral-residences.com.sg Artist's impression and illustrative images are indicative only. Distances are straight-line figures measured on OneMap from the centre of the site, so walking routes are longer. Facts are drawn from the developer's project information and public sources; they are subject to change and to the developer's final release, and do not constitute an offer or contract. This sheet is general information, not financial or legal advice.
Scan for the project site
Chencharu Central Residences Location highlights
Fact sheet · page 2 of 2
Illustrative image.
Within easy reach Destination
Distance from the site
Peiying Primary School
next to the site
HomeTeamNS Khatib
about 290 m
Yishun Stadium
about 480 m
Naval Base Secondary School
about 520 m
Khatib MRT station (NS14)
about 530 m; about 6 min sheltered walk
Khatib Central
about 690 m
Lower Seletar Reservoir Park
about 710 m
Yishun Innova Junior College
about 990 m
Khoo Teck Puat Hospital
about 1.5 km
Northpoint City
about 1.6 km
The 6-minute sheltered walk to Khatib is the developer's figure, upon completion of the development.
Getting around North-South Line from Khatib: Yishun is one stop north and Woodlands five. Southbound, Bishan (Circle Line) is three stops, Newton seven and Orchard eight. The bus interchange sits in the podium, directly below the homes. HDB plans Chencharu Link, beside the site, as a bus-only corridor. A neighbourhood park leads east from the site to Khatib station; HDB's plan adds walking and cycling paths to Lower Seletar Reservoir, Sembawang and Khatib Bongsu. Yishun Avenue 2 and Lentor Avenue lead to the Seletar Expressway; the North-South Corridor viaduct to Lentor Avenue opens in phases, per LTA.
chencharucentral-residences.com.sg Artist's impression and illustrative images are indicative only. Distances are straight-line figures measured on OneMap from the centre of the site, so walking routes are longer. Facts are drawn from the developer's project information and public sources; they are subject to change and to the developer's final release, and do not constitute an offer or contract. This sheet is general information, not financial or legal advice.
Scan for the project site