Cecil Place
FACT SHEET cecil-place.com.sg Page 1 of 2
137 CECIL STREET · CBD · DISTRICT 1
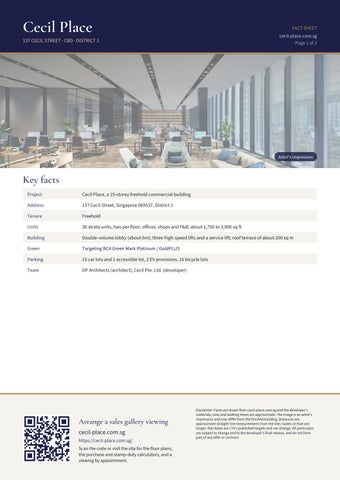
Artist's impression
Key facts Project
Cecil Place, a 15-storey freehold commercial building
Address
137 Cecil Street, Singapore 069537, District 1
Tenure
Freehold
Units
30 strata units, two per floor: offices, shops and F&B; about 1,750 to 3,900 sq ft
Building
Double-volume lobby (about 6m); three high-speed lifts and a service lift; roof terrace of about 200 sq m
Green
Targeting BCA Green Mark Platinum / GoldPLUS
Parking
15 car lots and 1 accessible lot, 2 EV provisions, 16 bicycle lots
Team
DP Architects (architect); Cecil Pte. Ltd. (developer)
Arrange a sales gallery viewing cecil-place.com.sg https://cecil-place.com.sg/ Scan the code or visit the site for the floor plans, the purchase and stamp-duty calculators, and a viewing by appointment.
Disclaimer: Facts are drawn from cecil-place.com.sg and the developer's materials; sizes and walking times are approximate. The image is an artist's impression and may differ from the finished building. Distances are approximate straight-line measurements from the site; routes on foot are longer. Rail dates are LTA's published targets and can change. All particulars are subject to change and to the developer's final release, and do not form part of any offer or contract.
Cecil Place
FACT SHEET cecil-place.com.sg Page 2 of 2
LOCATION HIGHLIGHTS
Artist's impression
Around Cecil Street Rail
Telok Ayer about 4 minutes on foot; Tanjong Pagar about 6; Shenton Way and Downtown about 7; Raffles Place about 8
Nearby
Raffles Place, Tanjong Pagar, Shenton Way and Marina Bay
Viewing
Sales gallery by appointment
A freehold CBD address with five MRT stations within about eight minutes on foot.
Arrange a sales gallery viewing cecil-place.com.sg https://cecil-place.com.sg/ Scan the code or visit the site for the floor plans, the purchase and stamp-duty calculators, and a viewing by appointment.
Disclaimer: Facts are drawn from cecil-place.com.sg and the developer's materials; sizes and walking times are approximate. The image is an artist's impression and may differ from the finished building. Distances are approximate straight-line measurements from the site; routes on foot are longer. Rail dates are LTA's published targets and can change. All particulars are subject to change and to the developer's final release, and do not form part of any offer or contract.