Cape Royale
FACT SHEET caperoyale.com.sg Page 1 of 2
11 TO 25 COVE WAY · DISTRICT 4 · 99-YEAR LEASEHOLD
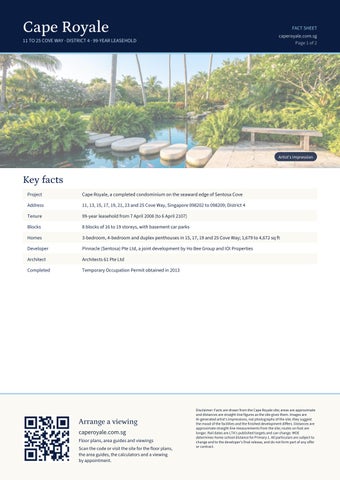
Artist's impression
Key facts Project
Cape Royale, a completed condominium on the seaward edge of Sentosa Cove
Address
11, 13, 15, 17, 19, 21, 23 and 25 Cove Way, Singapore 098202 to 098209; District 4
Tenure
99-year leasehold from 7 April 2008 (to 6 April 2107)
Blocks
8 blocks of 16 to 19 storeys, with basement car parks
Homes
3-bedroom, 4-bedroom and duplex penthouses in 15, 17, 19 and 25 Cove Way; 1,679 to 4,672 sq ft
Developer
Pinnacle (Sentosa) Pte Ltd, a joint development by Ho Bee Group and IOI Properties
Architect
Architects 61 Pte Ltd
Completed
Temporary Occupation Permit obtained in 2013
Arrange a viewing caperoyale.com.sg Floor plans, area guides and viewings Scan the code or visit the site for the floor plans, the area guides, the calculators and a viewing by appointment.
Disclaimer: Facts are drawn from the Cape Royale site; areas are approximate and distances are straight-line figures as the site gives them. Images are AI-generated artist's impressions, not photographs of the site; they suggest the mood of the facilities and the finished development differs. Distances are approximate straight-line measurements from the site; routes on foot are longer. Rail dates are LTA's published targets and can change. MOE determines home-school distance for Primary 1. All particulars are subject to change and to the developer's final release, and do not form part of any offer or contract.
Cape Royale
FACT SHEET caperoyale.com.sg Page 2 of 2
FACILITIES AND LOCATION
Artist's impression
Living there Pools
Ocean Pool and Serenity Pool, Jacuzzi Pods, Children's Wading Pool
Gardens
Reflective Ponds, ECO Ponds, Koi Oasis, Grill Pavilion, Relaxation Alcove, Yoga Deck
Indoors
Function Room and Gym; Grand Plaza at the arrival
Residents
Concierge service, a golf locker for each apartment, a private lift lobby for each home
Nearby
ONE°15 Marina about 500 m; Quayside Isle about 600 m; Sentosa Golf Club about 1.2 km
Rail
HarbourFront MRT (NE1/CC29) about 3.3 km in a straight line, about 4.8 km by road
Completed; viewings by appointment.
Arrange a viewing caperoyale.com.sg Floor plans, area guides and viewings Scan the code or visit the site for the floor plans, the area guides, the calculators and a viewing by appointment.
Disclaimer: Facts are drawn from the Cape Royale site; areas are approximate and distances are straight-line figures as the site gives them. Images are AI-generated artist's impressions, not photographs of the site; they suggest the mood of the facilities and the finished development differs. Distances are approximate straight-line measurements from the site; routes on foot are longer. Rail dates are LTA's published targets and can change. MOE determines home-school distance for Primary 1. All particulars are subject to change and to the developer's final release, and do not form part of any offer or contract.