Aurea
FACT SHEET
802 BEACH ROAD · DOWNTOWN CORE · DISTRICT 7 · 99-YEAR LEASEHOLD
the-aurea.com.sg Page 1 of 2
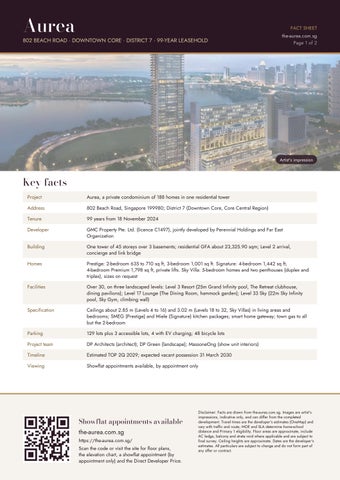
Artist's impression
Key facts Project
Aurea, a private condominium of 188 homes in one residential tower
Address
802 Beach Road, Singapore 199980; District 7 (Downtown Core, Core Central Region)
Tenure
99 years from 18 November 2024
Developer
GMC Property Pte. Ltd. (licence C1497), jointly developed by Perennial Holdings and Far East Organization
Building
One tower of 45 storeys over 3 basements; residential GFA about 23,325.90 sqm; Level 2 arrival, concierge and link bridge
Homes
Prestige: 2-bedroom 635 to 710 sq ft, 3-bedroom 1,001 sq ft. Signature: 4-bedroom 1,442 sq ft, 4-bedroom Premium 1,798 sq ft, private lifts. Sky Villa: 5-bedroom homes and two penthouses (duplex and triplex), sizes on request
Facilities
Over 30, on three landscaped levels: Level 3 Resort (25m Grand Infinity pool, The Retreat clubhouse, dining pavilions); Level 17 Lounge (The Dining Room, hammock garden); Level 33 Sky (22m Sky Infinity pool, Sky Gym, climbing wall)
Specification
Ceilings about 2.85 m (Levels 4 to 16) and 3.02 m (Levels 18 to 32, Sky Villas) in living areas and bedrooms; SMEG (Prestige) and Miele (Signature) kitchen packages; smart home gateway; town gas to all but the 2-bedroom
Parking
129 lots plus 3 accessible lots, 4 with EV charging; 48 bicycle lots
Project team
DP Architects (architect); DP Green (landscape); MassoneOng (show unit interiors)
Timeline
Estimated TOP 2Q 2029; expected vacant possession 31 March 2030
Viewing
Showflat appointments available, by appointment only
Showflat appointments available the-aurea.com.sg https://the-aurea.com.sg/ Scan the code or visit the site for floor plans, the elevation chart, a showflat appointment (by appointment only) and the Direct Developer Price.
Disclaimer: Facts are drawn from the-aurea.com.sg. Images are artist's impressions, indicative only, and can differ from the completed development. Travel times are the developer's estimates (OneMap) and vary with traffic and route; MOE and SLA determine home-school distance and Primary 1 eligibility. Floor areas are approximate, include AC ledge, balcony and strata void where applicable and are subject to final survey. Ceiling heights are approximate. Dates are the developer's estimates. All particulars are subject to change and do not form part of any offer or contract.
Aurea
FACT SHEET the-aurea.com.sg Page 2 of 2
LOCATION HIGHLIGHTS
Artist's impression
Around Beach Road Rail
Nicoll Highway MRT (CC5): about 500 m, a 6-minute walk today, about 5 via a planned connection; Lavender MRT (EW11): about a 9-minute walk
On foot
Golden Mile Food Centre about 2 minutes; Kallang Riverside Park about 3; North Bridge Road Market about 6; Kampong Glam about 9
By road
Bugis, Beach Road and the business district about 2 minutes; Central Business District about 7; Orchard Road shopping belt about 8
Shopping
Raffles City and Bugis Junction about 3 minutes by car; Suntec City 4; Kallang Wave Mall 5; The Shoppes at Marina Bay Sands 6
Schools
HWA International School (MSQ) about 3 minutes by car; Invictus International School 4; Farrer Park Primary, Hong Wen and St. Margaret's Primary about 6; Kong Hwa School 7; Dunman High 8; SMU and LASALLE about 4
Healthcare
Raffles Hospital about 2 minutes by car; Farrer Park Hospital about 4; Mount Elizabeth Hospital and Singapore General Hospital about 11
Leisure
Esplanade about 5 minutes by car; Marina Bay 7; Gardens by the Bay, the Sports Hub and the Indoor Stadium about 9
Outlook
Stacks 31 and 32 face the bay over Nicoll Highway; stacks 33 to 36 face the city over Beach Road; blocks across Beach Road top out at about Aurea's 15th storey
One tower on the corner of Beach Road and Nicoll Highway, with Kallang Basin on one side, the city on the other and a Circle Line station a short walk away.
Showflat appointments available the-aurea.com.sg https://the-aurea.com.sg/ Scan the code or visit the site for floor plans, the elevation chart, a showflat appointment (by appointment only) and the Direct Developer Price.
Disclaimer: Location facts are drawn from the-aurea.com.sg. Images are artist's impressions, indicative only, and can differ from the completed development. Travel times are the developer's estimates (OneMap) and vary with traffic and route; MOE and SLA determine home-school distance and Primary 1 eligibility. Floor areas are approximate, include AC ledge, balcony and strata void where applicable and are subject to final survey. Ceiling heights are approximate. Dates are the developer's estimates. All particulars are subject to change and do not form part of any offer or contract.