Artisan 8
FACT SHEET Visit the Artisan 8 site Page 1 of 2
8 SIN MING ROAD · UPPER THOMSON · DISTRICT 20
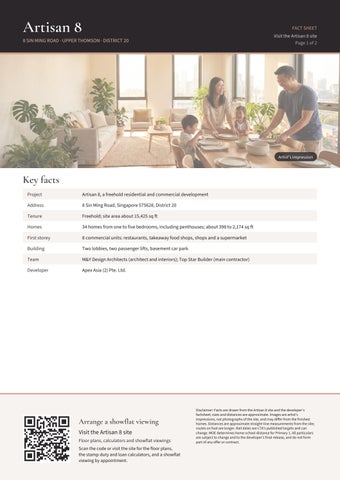
Artist's impression
Key facts Project
Artisan 8, a freehold residential and commercial development
Address
8 Sin Ming Road, Singapore 575628, District 20
Tenure
Freehold; site area about 15,425 sq ft
Homes
34 homes from one to five bedrooms, including penthouses; about 398 to 2,174 sq ft
First storey
8 commercial units: restaurants, takeaway food shops, shops and a supermarket
Building
Two lobbies, two passenger lifts, basement car park
Team
M&Y Design Architects (architect and interiors); Top Star Builder (main contractor)
Developer
Apex Asia (2) Pte. Ltd.
Arrange a showflat viewing Visit the Artisan 8 site Floor plans, calculators and showflat viewings Scan the code or visit the site for the floor plans, the stamp-duty and loan calculators, and a showflat viewing by appointment.
Disclaimer: Facts are drawn from the Artisan 8 site and the developer's factsheet; sizes and distances are approximate. Images are artist's impressions, not photographs of the site, and may differ from the finished homes. Distances are approximate straight-line measurements from the site; routes on foot are longer. Rail dates are LTA's published targets and can change. MOE determines home-school distance for Primary 1. All particulars are subject to change and to the developer's final release, and do not form part of any offer or contract.
Artisan 8
FACT SHEET Visit the Artisan 8 site Page 2 of 2
LOCATION HIGHLIGHTS
Artist's impression
Around Sin Ming Road Rail
Upper Thomson (TE8) about 260 m; Marymount (CC16) about 630 m
Nearby
Upper Thomson food streets, Bishan-Ang Mo Kio Park and the MacRitchie nature trails
Showflat
Viewings by appointment
A freehold address a short walk from Upper Thomson station on the Thomson-East Coast Line.
Arrange a showflat viewing Visit the Artisan 8 site Floor plans, calculators and showflat viewings Scan the code or visit the site for the floor plans, the stamp-duty and loan calculators, and a showflat viewing by appointment.
Disclaimer: Facts are drawn from the Artisan 8 site and the developer's factsheet; sizes and distances are approximate. Images are artist's impressions, not photographs of the site, and may differ from the finished homes. Distances are approximate straight-line measurements from the site; routes on foot are longer. Rail dates are LTA's published targets and can change. MOE determines home-school distance for Primary 1. All particulars are subject to change and to the developer's final release, and do not form part of any offer or contract.