ARC 380
FACT SHEET arc380.com.sg Page 1 of 2
380 JALAN BESAR · LAVENDER · DISTRICT 8
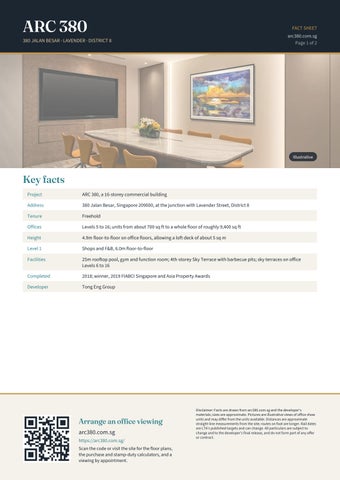
Illustrative
Key facts Project
ARC 380, a 16-storey commercial building
Address
380 Jalan Besar, Singapore 209000, at the junction with Lavender Street, District 8
Tenure
Freehold
Offices
Levels 5 to 16; units from about 700 sq ft to a whole floor of roughly 9,400 sq ft
Height
4.9m floor-to-floor on office floors, allowing a loft deck of about 5 sq m
Level 1
Shops and F&B, 6.0m floor-to-floor
Facilities
25m rooftop pool, gym and function room; 4th-storey Sky Terrace with barbecue pits; sky terraces on office Levels 6 to 16
Completed
2018; winner, 2019 FIABCI Singapore and Asia Property Awards
Developer
Tong Eng Group
Arrange an office viewing arc380.com.sg https://arc380.com.sg/ Scan the code or visit the site for the floor plans, the purchase and stamp-duty calculators, and a viewing by appointment.
Disclaimer: Facts are drawn from arc380.com.sg and the developer's materials; sizes are approximate. Pictures are illustrative views of office show units and may differ from the units available. Distances are approximate straight-line measurements from the site; routes on foot are longer. Rail dates are LTA's published targets and can change. All particulars are subject to change and to the developer's final release, and do not form part of any offer or contract.
ARC 380
FACT SHEET arc380.com.sg Page 2 of 2
LOCATION HIGHLIGHTS
Illustrative
Around Jalan Besar Rail
Bendemeer MRT about a five-minute walk; Farrer Park, Boon Keng and Lavender a short drive
Roads
About eight minutes by car to the CBD and Marina Bay; Central and Pan-Island Expressways nearby
Parking
83 car, 18 bicycle, 16 motorcycle and 2 accessible lots
Viewing
By appointment through the Sales Concierge
A freehold office address on the city fringe, a short walk from the Downtown Line.
Arrange an office viewing arc380.com.sg https://arc380.com.sg/ Scan the code or visit the site for the floor plans, the purchase and stamp-duty calculators, and a viewing by appointment.
Disclaimer: Facts are drawn from arc380.com.sg and the developer's materials; sizes are approximate. Pictures are illustrative views of office show units and may differ from the units available. Distances are approximate straight-line measurements from the site; routes on foot are longer. Rail dates are LTA's published targets and can change. All particulars are subject to change and to the developer's final release, and do not form part of any offer or contract.