Stelco Catalogue Housing Barton Myers Associates | 1969 | Steel housing prototype Prefab Score
(+)
on-site/off-site ratio
use infrastructure
Unit Components (-)
degree of prefabrication
use residential
Axonometric View of Cluster
77
permanent temporary
Exterior Panels
custom standard
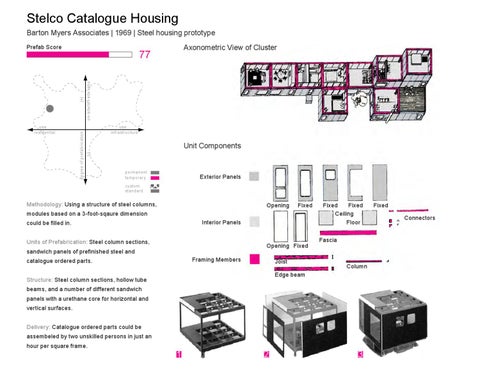
Methodology: Using a structure of steel columns,
Opening
Fixed
modules based on a 3-foot-sqaure dimension Interior Panels
could be filled in. Units of Prefabrication: Steel column sections,
Opening Fixed
sandwich panels of prefinished steel and Framing Members
catalogue ordered parts.
Joist
Fixed Fixed Ceiling Floor Fascia
Column
Edge beam
Structure: Steel column sections, hollow tube beams, and a number of different sandwich panels with a urethane core for horizontal and vertical surfaces. Delivery: Catalogue ordered parts could be assembeled by two unskilled persons in just an hour per square frame.
1
2
3
Fixed Connectors