Kim House Waro Kishi | Osaka, Japan | 1987 | Single-family residential Prefab Score
use infrastructure
(-)
(+) degree of prefabrication
use residential
on-site/off-site ratio
78
permanent temporary custom standard
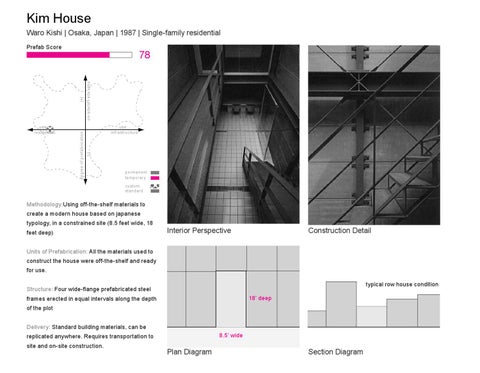
Methodology:Using off-the-shelf materials to create a modern house based on japanese typology, in a constrained site (8.5 feet wide, 18 feet deep)
Interior Perspective
Construction Detail
Units of Prefabrication: All the materials used to construct the house were off-the-shelf and ready for use. typical row house condition
Structure: Four wide-flange prefabricated steel 18’ deep
frames erected in equal intervals along the depth of the plot Delivery: Standard building materials, can be 8.5’ wide
replicated anywhere. Requires transportation to site and on-site construction.
Plan Diagram
Section Diagram