WELCOME
WELCOME
CELEBRATING our 15TH YEAR of PURE ORGANIC GROWTH.
FURTHER EXPANDED nowto
THE BEST IS YET TO COME

DEAR FRIENDS,
We are delighted to share a selection of featured homes in New York, New Jersey, Beverly Hills, The Hamptons, Miami and London. Nest Seekers has become a prominent force in the International Real Estate realm, and our unique approach to marketing has proven successful in the high-end markets we occupy.
We employ fresh tactics that include leading-edge technology, online marketing, digital signage and television to promote properties. Coupled with our global connections and the vast networks of our agents, homes listed with Nest Seekers garner the greatest exposure—and buyers have the greatest choice.
Enjoy this selection of beautiful homes and we look forward to servicing any and all of your Real Estate needs.
EDDIE SHAPIRO PRESIDENT, CEO | NEST SEEKERS INTERNATIONAL
HILLS, CA 90210 310-278-8861
WATER MILL 688 MONTAUK HIGHWAY WATER MILL, NY 11976
631-287-9260
631-353-3047 WESTHAMPTON
118 MAIN STREET WESTHAMPTON BEACH, NY 11978
631-259-4330 MIAMI, FLORIDA 1688 MERIDIAN AVE, MIAMI BEACH, FL 33139 305-531-7200 INTERNATIONAL 415 MADISON AVENUE, NEW YORK NY 10017 646-443-3735 LONDON
NEW JERSEY
140 BAY ST, JERSEY CITY, NJ
917-582-3181 WESTCHESTER 2 OVERHILL ROAD SCARSDALE, NY 914-920-6048
16 HIGH HOLBORN, LONDON, WC1 V6B 0207 917 6800
NEST SEEKERS
NEST SEEKERS INTERNATIONAL FOCUSES ON GIVING BOTH BUYERS AND SELLERS THE EDGE. WE HAVE OFFICES SPREAD ACROSS MANHATTAN, BROOKLYN AND QUEENS, STAFFED WITH WELLCONNECTED, MULTI-LINGUAL AGENTS THAT AMASS THE UTMOST EXPOSURE AND CONNECT BUYERS AND SELLERS MAKING A FAVORABLE MATCH.
MANHATTAN


MAN HATTAN
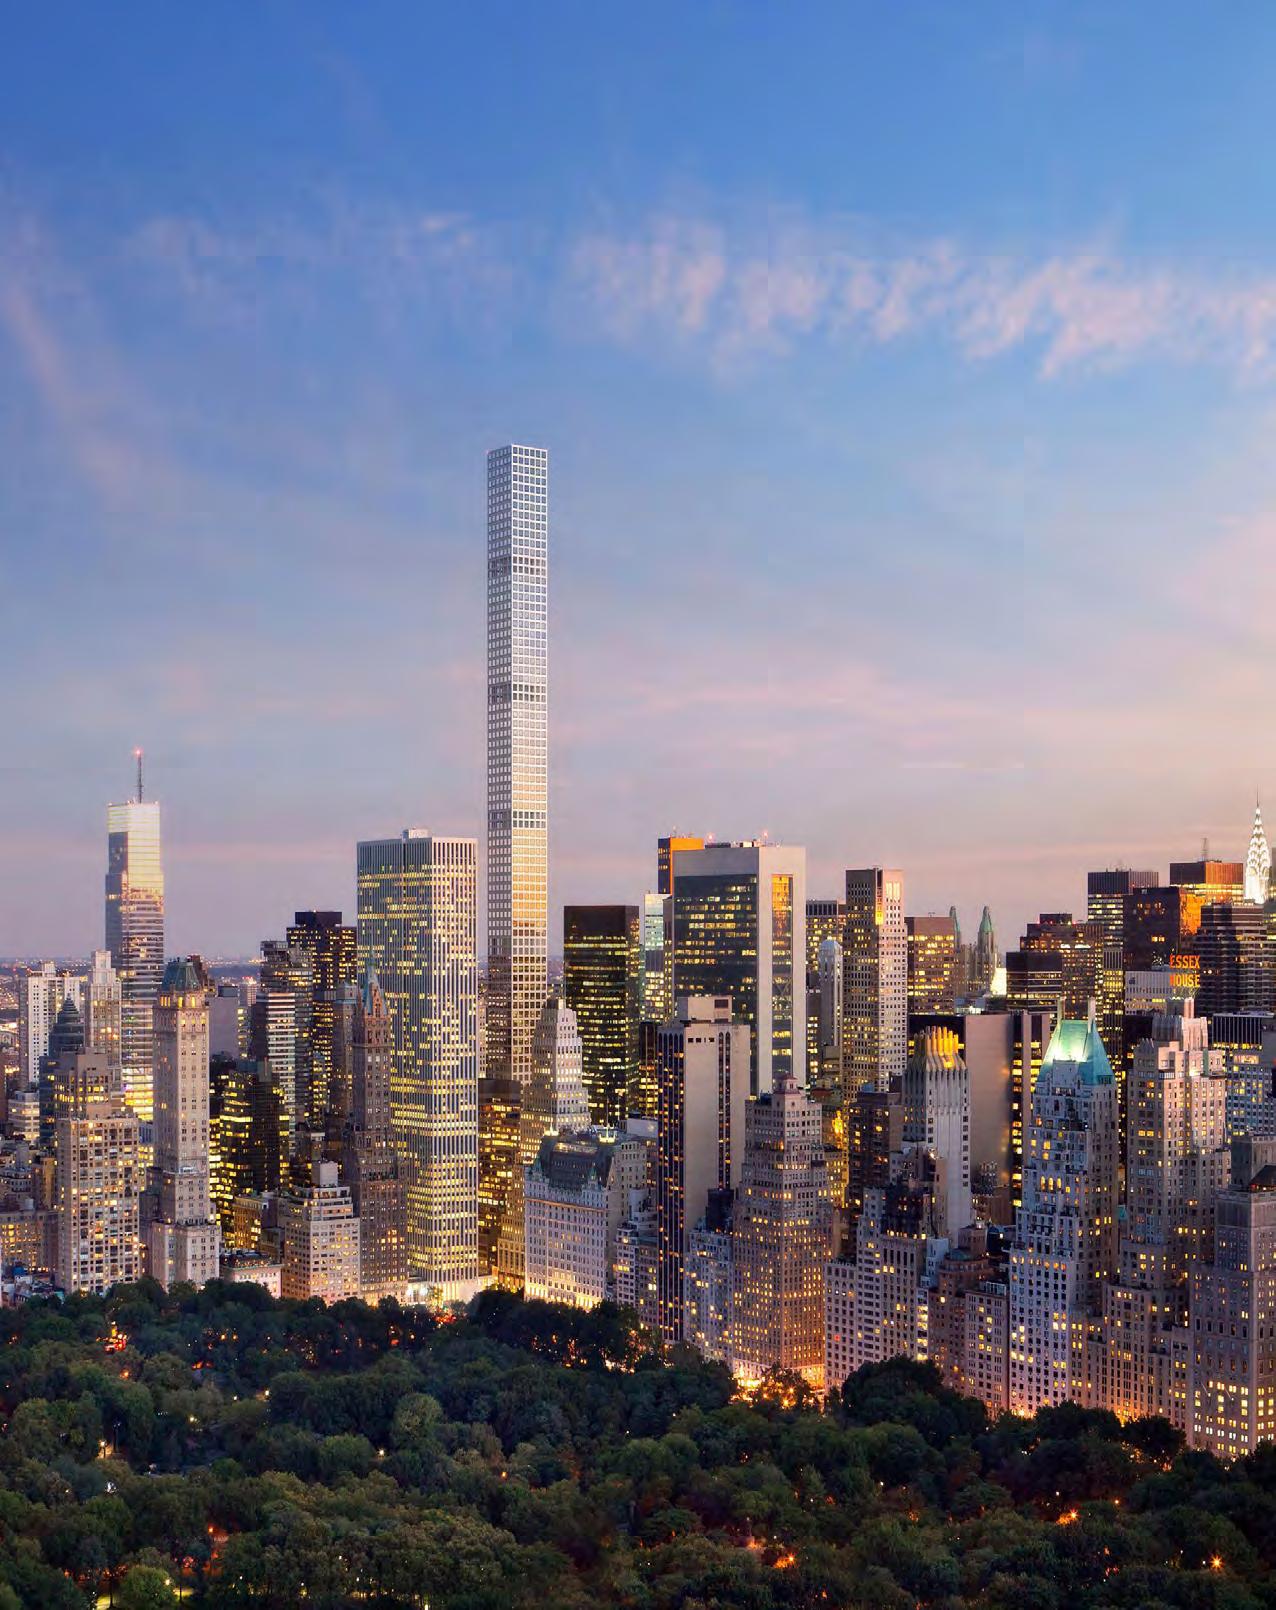
WITH PROPERTY PRICES SURPASSING EVERY RECORD IN FOREIGN MARKETS SUCH AS LONDON, HONG KONG, AND SINGAPORE, INTERNATIONAL BUYERS ARE FLOCKING TO NEW YORK CITY, KNOWN FOR ITS ECONOMIC ACTIVITY, QUALITY OF LIFE, GLOBAL INFLUENCE ESTABLISHING NEW YORK AS THE NEW SWISS BANK ACCOUNT.
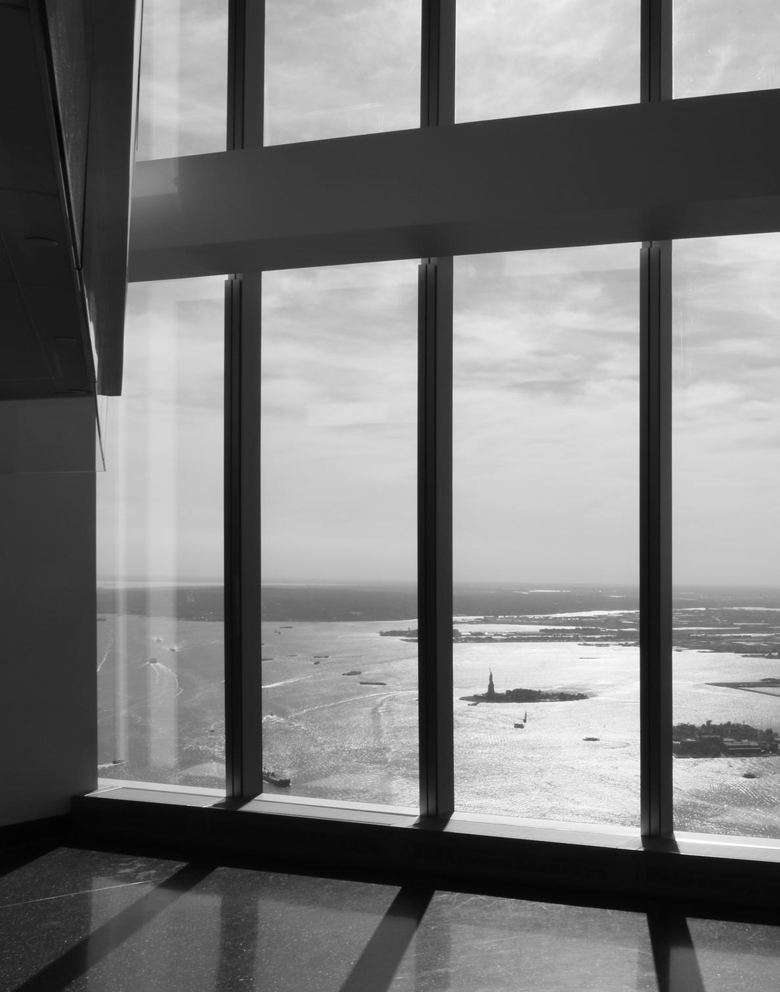
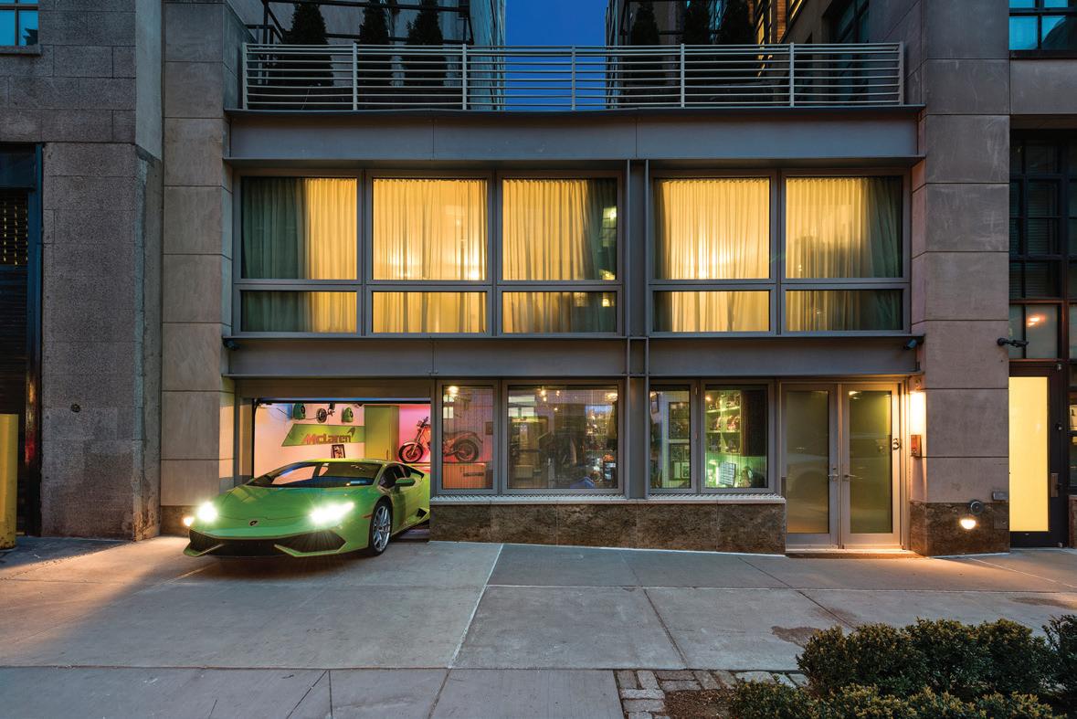
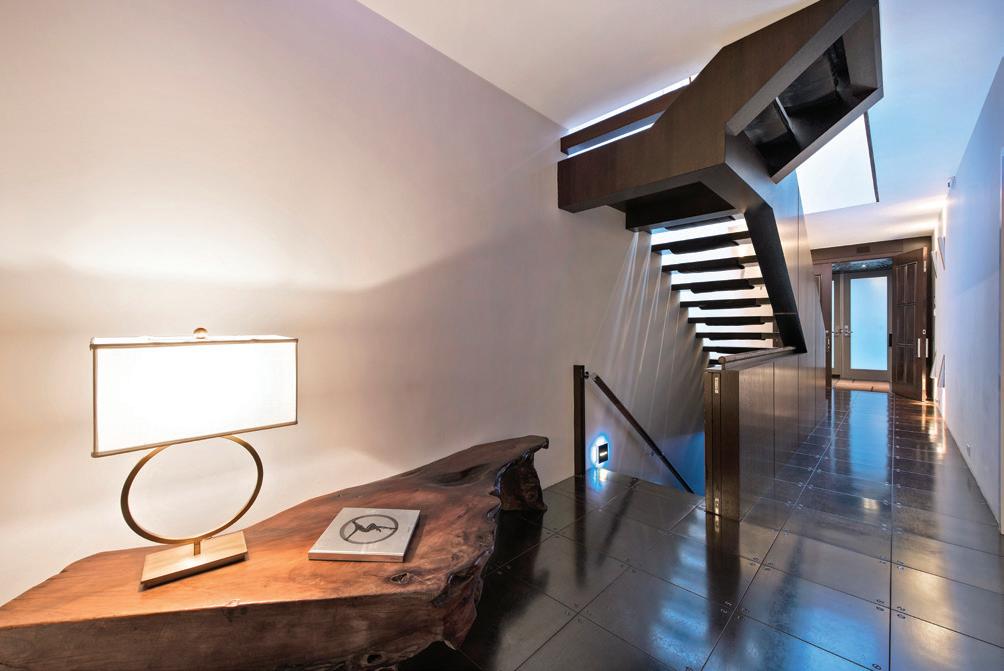
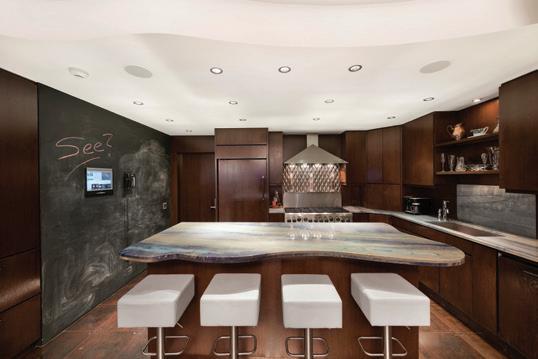
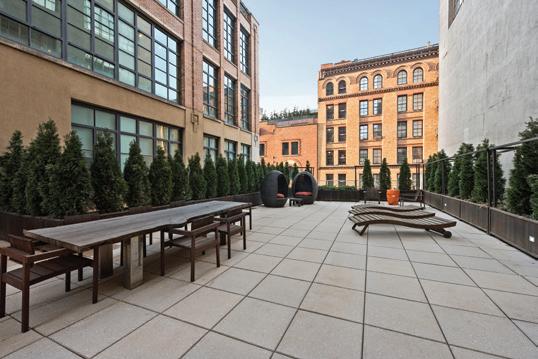
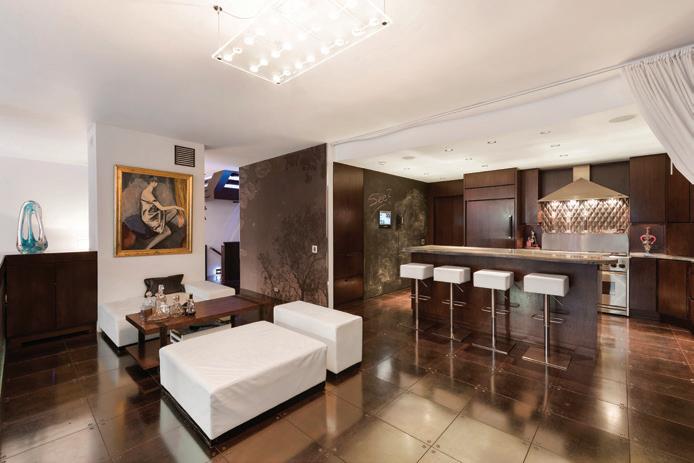
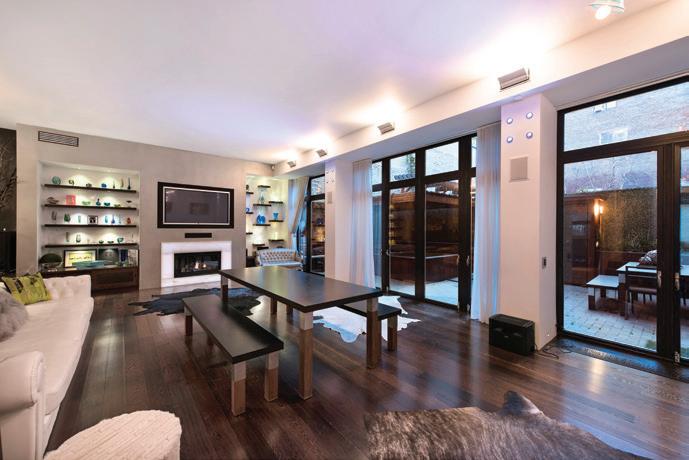
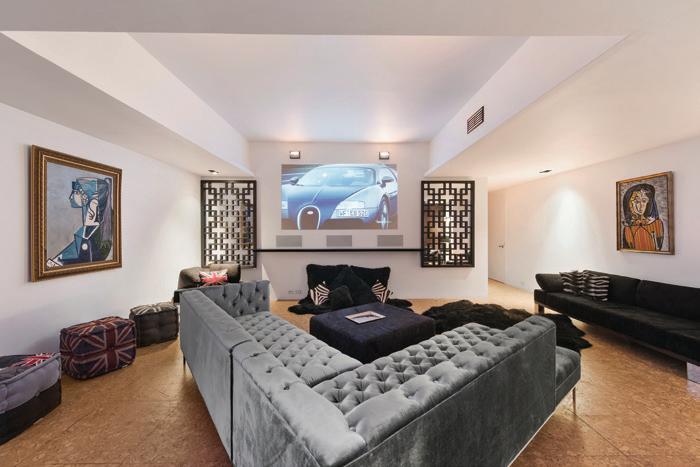
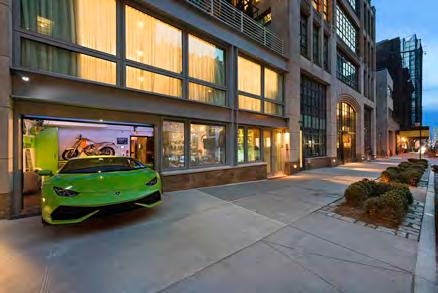
40’ WIDE CONDO WITH A PRIVATE GARAGE AND TERRACE AT THE HUBERT
7 Hubert Street TH3 | $24,885,000
A truly one-of-a-kind residence with over 6,500 SF of space spread over 3 levels, TH3 at 7 Hubert is currently configured as a 3 bedroom, 4.5 bathroom house that pairs a sleek contemporary design with a dazzling array of high-end technology.
Key features of the home include a private 2,200 SF manicured roof deck, a 800 SF patio, a pristine large garage, a spectacular multi-use basement, top-of-the-line security features (ballistic polymer-wrapped windows, motion sensors, a safe room, and several exterior cameras), theatrical grade DMX dimmers run from a cueserver DMX web based lighting controller, built-in speakers, and a fully-integrated Creston system. Multiple runs of Cat5e, RG6 coaxial, and Crestron backbone wiring are in place to ensure that future updates can be made as needed. Manage the entire home from your phone, the web or TV.
The first floor of the home serves as its main living area. Perfect for entertaining, it consists of an open-concept living room/dining room/ kitchen that flows into the patio. The living room is adorned with a builtin TV and a fireplace that features a unique translucent white onyx surround with Flatlite illumination. A magnificent 14’ long bullnosed seamless 500 gallon aquarium divides the living and dining rooms. The kitchen features a sublime Brazilian Quartz eat-in island and countertops and Azul Macauba backsplash, beautiful hardwood cabinetry, a fullyintegrated refrigerator, and a stainless steel 8-burner stove. A large touchscreen in the kitchen acts as the central hub of the home’s system; controlling lighting, music, intercom, security cameras and doubling as a flush-mount TV. Relax in your covered, 8 person Sundance Optima Spa, complete with new heaters, pumps and circuit boards. Enjoy al fresco dining and privacy on the planted patio, which features 18” deep custom Brazilian ‘IPE’ teak planters and a pagoda.
The basement consists of multi-functioning rooms along with a spacious mechanical room and 2 half-bathrooms. Currently used as a large office, a TV room, a small gallery, a retreat room, a Helo Sauna (with an adjacent tanning bed), and a large recreation room that features large, highquality speakers and a custom, sound-isolated sheetrock wall coated in premium specialty paint that acts as a movie screen for a projector.
The second floor contains all of the home’s bedrooms as well as a conveniently-placed laundry room. The master bedroom features a pair of cavernous walk-in closets and a huge ensuite 5-piece bathroom with a walk-in shower, double vanity and a soaking tub. The master bedroom also serves as a safe room (complete with Kevlar and steel-enforced drywall and a 1,488-lb door with six deadbolts). Bedrooms 2 and 3 each come with a large closet and full ensuite bathrooms. Finishing the home is a collection of Ecobee3 WiFi-enabled thermostats that control every zone of heating and cooling with an app, allow for owners to check on conditions while away, and can send alerts for potential HVAC-related issues. WebID 587829
Ryan Serhant 646.443.3739 ryans@nestseekers.com
Danny Nassi 917.239.1124 dnassi@nestseekers.com
LIVING LARGE AT THE ONLY
W HOTEL RESIDENCES IN NEW YORK
123 Washington St Penthouse 56 | $31,800,000
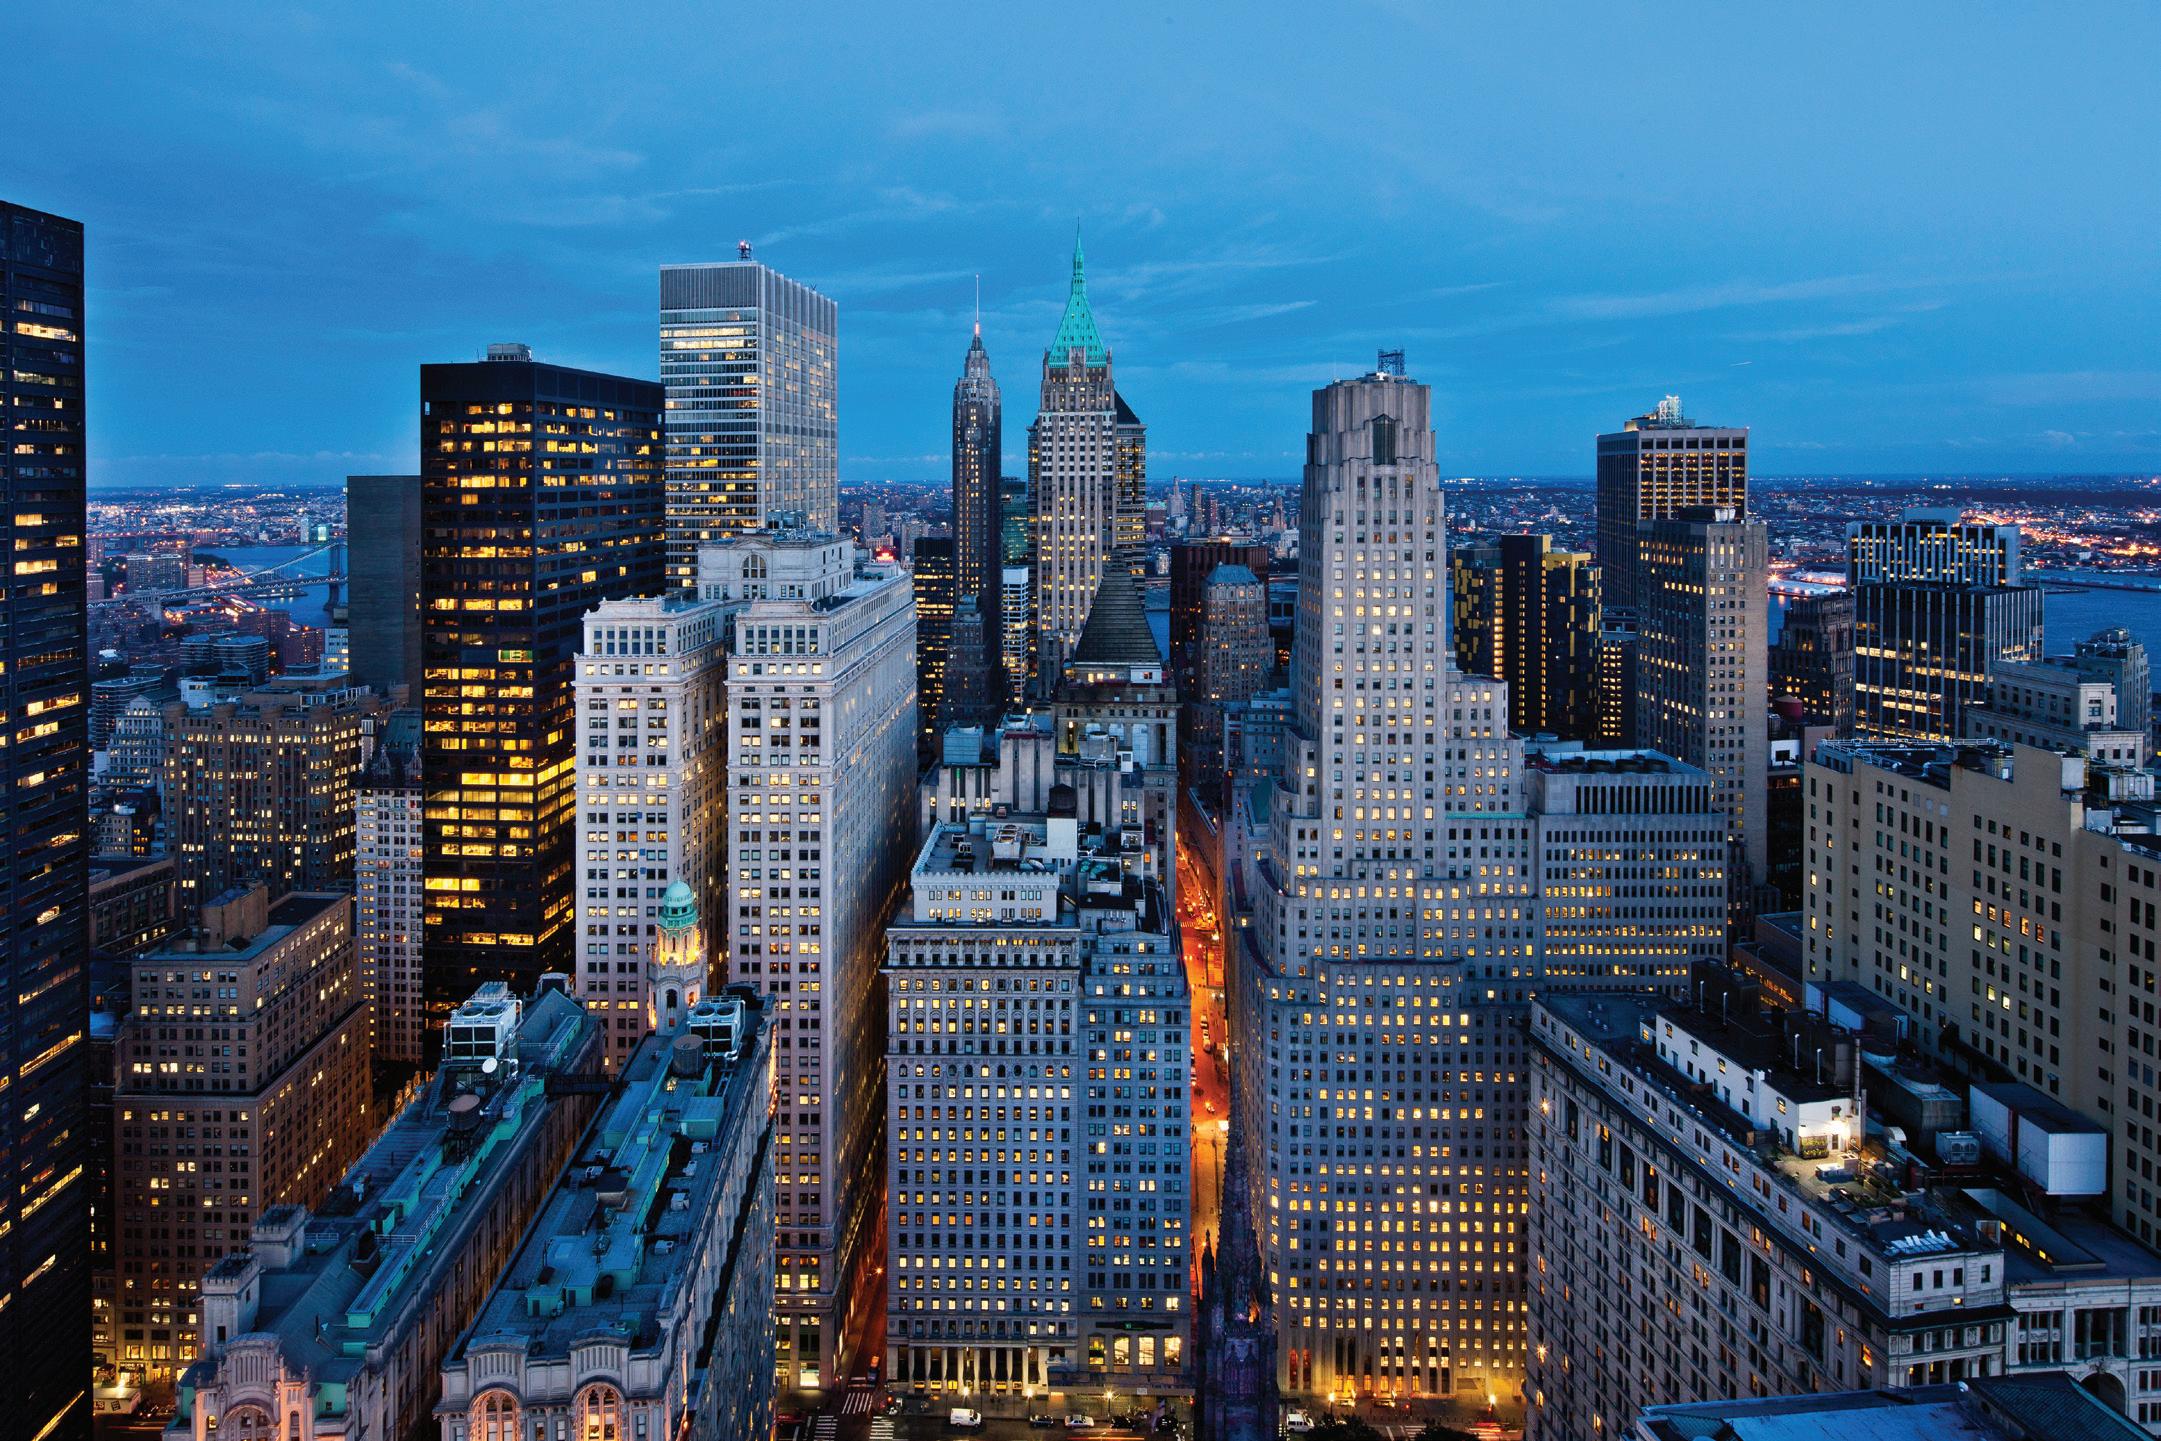
Create your very own new masterpiece in New York City. It is very rare to find an apartment that has everything from luxury amenities, fine finishes, detailed touches, and warm hospitality. Now, you have the opportunity to mold this beautiful piece of architecture to create your new home, customized and personalized! Create and style this oneof-a-kind penthouse using your imagination. Bring your creativity to life by designing the layout of this gorgeous penthouse.
Enjoy the entire floor to yourself at the renowned W Hotel. The elevators will open to your 6,384 square foot penthouse, where you will enter into your very own oasis in the Financial District. New York City is famous for the architecture and culture, you would have the luxury to see everything this city has to offer from your masterpiece. From the iconic statue of liberty, world trade center, empire state building and the majestic Hudson river.
Take advantage of the incredible amenities, which include 24-hour doorman and concierge, a private dining and function room with full catering kitchen, billiards table, cinema room, private fitness center, spa with a sauna and steam room, and valet parking. In addition,five- star hotel style services of the W hotel are also available including restaurant and bar.
Take the opportunity to live in the first W residential development in Manhattan. The W New York Downtown Residences & hotels is the first globally branded luxury hotel and residences of its size and scale located downtown. W hotel is known for their outstanding hospitality. So, let the W hotel do what they do best — win your hearts and minds.
William Stafford IV 646-443-3744
Williams@nestseekers.com
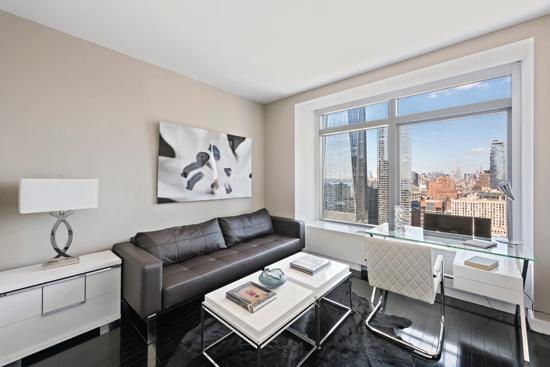
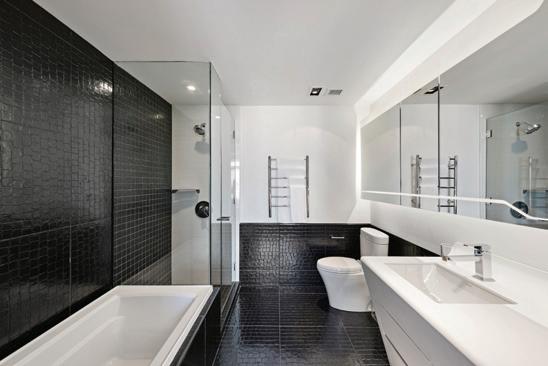
GORGEOUS 5 BEDROOM 4.5 BATHROOM
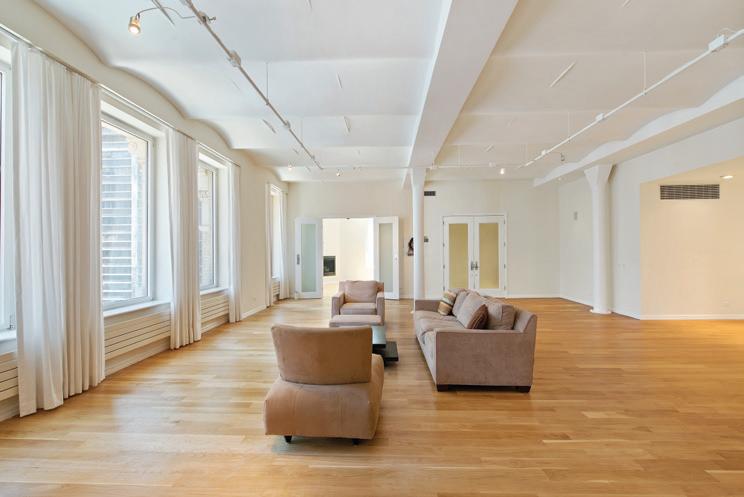
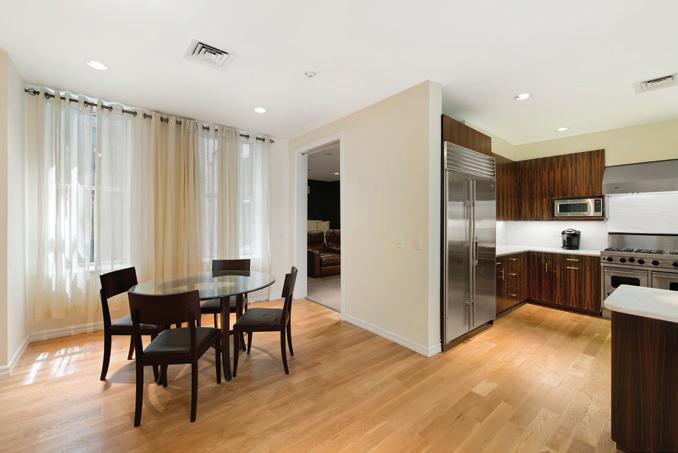
Moments from TriBeCa, the grand and massive home you’ve been seeking has arrived!
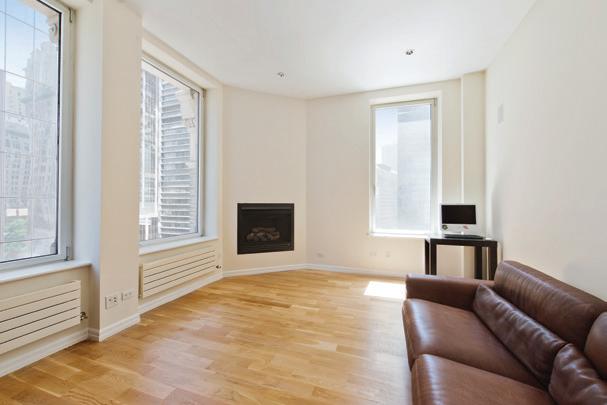
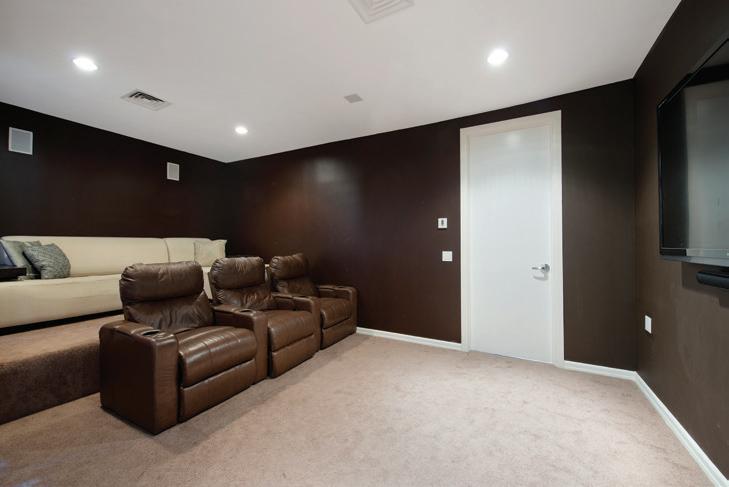
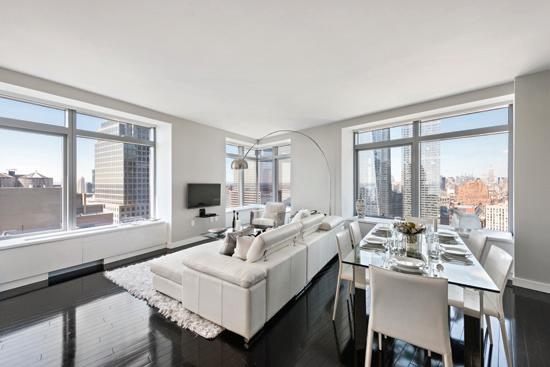
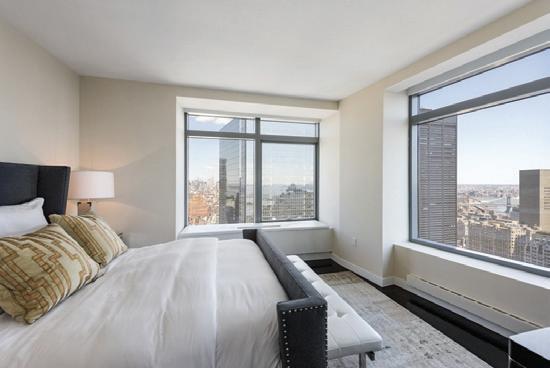
This sprawling 5500 sqft simplex condo loft offers space, timeless elegance, luxury, privacy and location, conveniently just steps away from world class restaurants and shopping at the new Brookfield Place/ World Trade Center complex and over a dozen mass transit options. The 9th floor has a more than generous layout with 5 bedrooms and 4.5 bathrooms.
Welcomed by a grand foyer and a 40” long x 30 wide living area, your attention is immediately drawn to the 12” vaulted ceilings and impressive over-sized windows facing north, south and east. The views and light are open and bright and the 29 expansive windows serve as a picture frame, looking over Zuccotti Park and some of downtowns iconic buildings. All of your needs have been considered in this beautifully crafted home. With a large chefs kitchen featuring top of the line commercial grade appliances with breakfast area. Off of the kitchen you also have ample space for a separate 12-14 person dining table - entertaining has never been easier or more fun.
The loft also features a private movie theater with 70’ high definition screen and bi-level seating in reclining leather seats. Off of the expansive living room the space also features a library / reading room with functioning fireplace. The over-sized master suite, a perfect retreat for relaxation features a huge walk in closet and the windowed master bath is outfitted with a deep soaking tub, double vanity and floor to ceiling glass enclosed shower. The apartment features four more generous sized bedrooms and bathrooms. WebID 573366 $8,995,000
Unugur 917.405.7087 kaptan@nestseekers.com
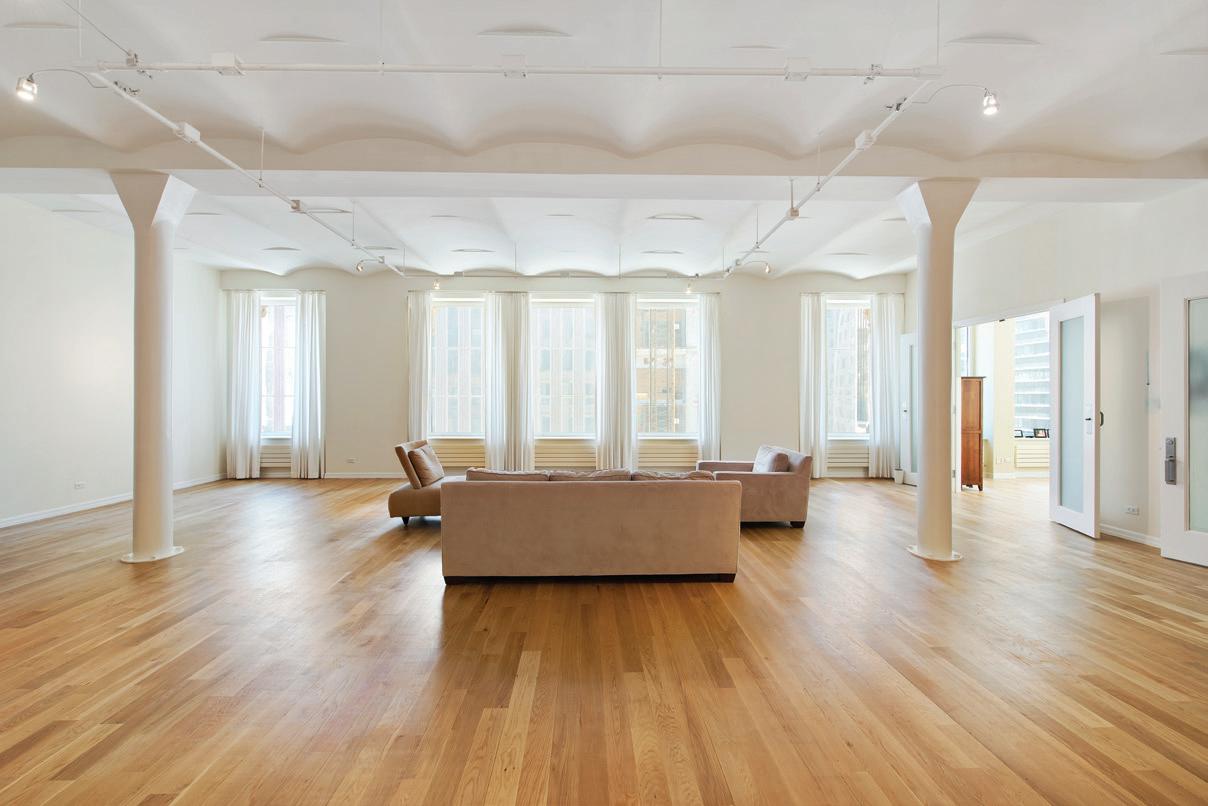
LOFT WITH PRIVATE SCREENING ROOM
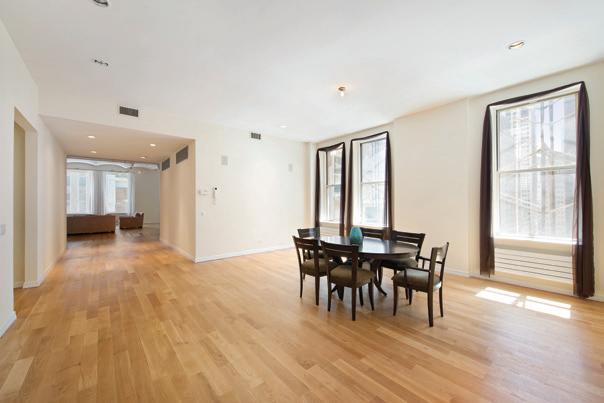
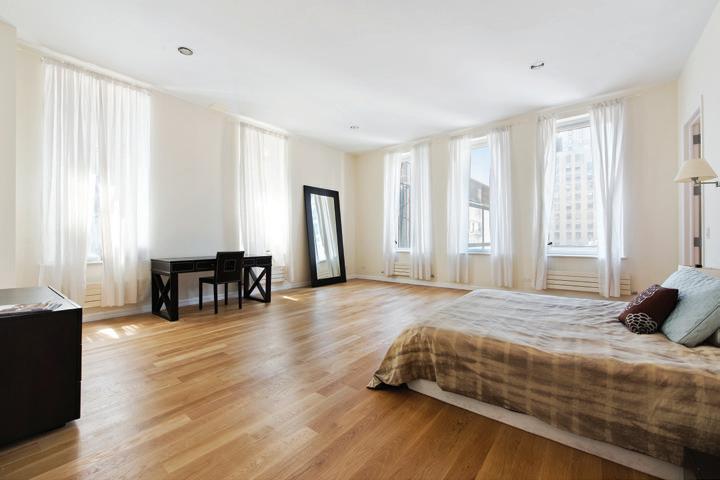
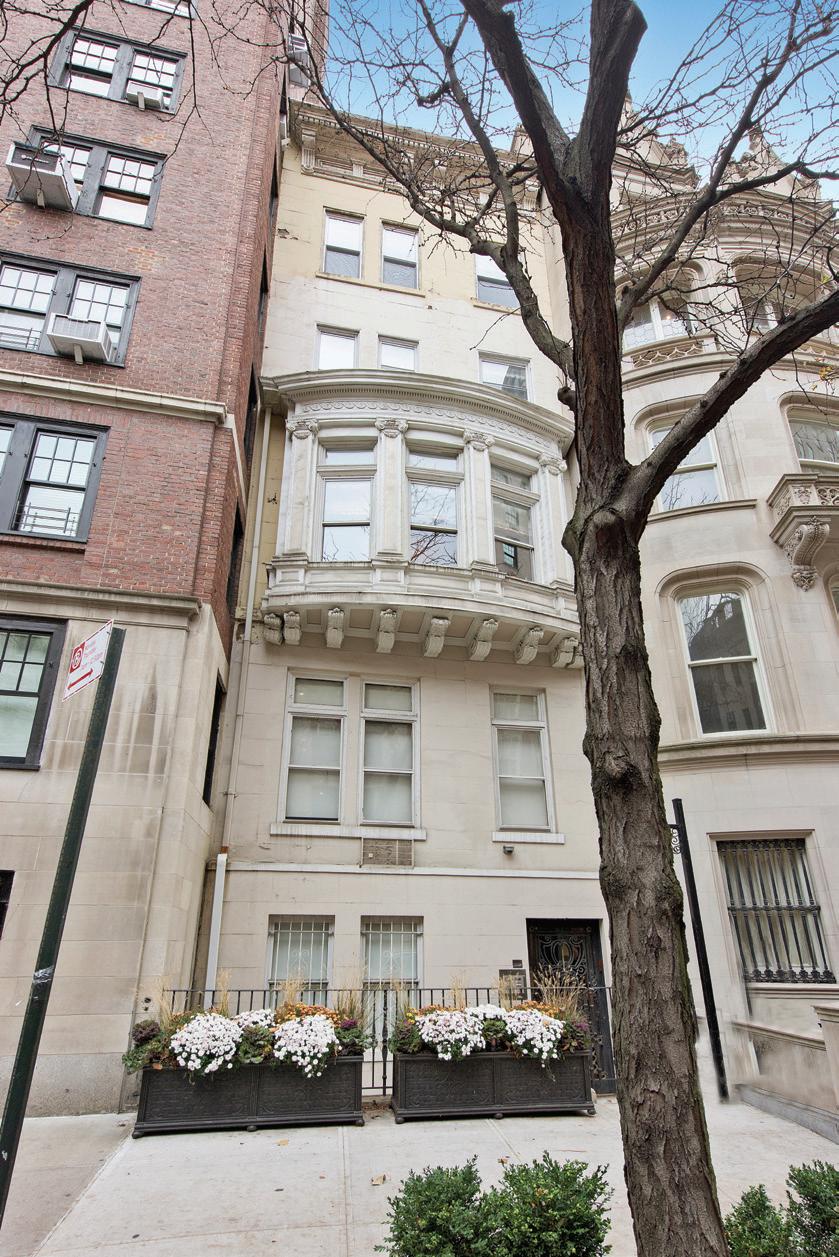
QUINTESSENTIAL MULTI-UNIT TOWNHOME UPPER EAST SIDE
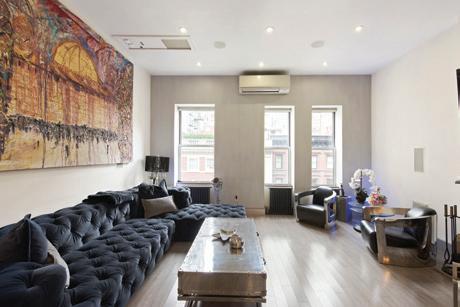
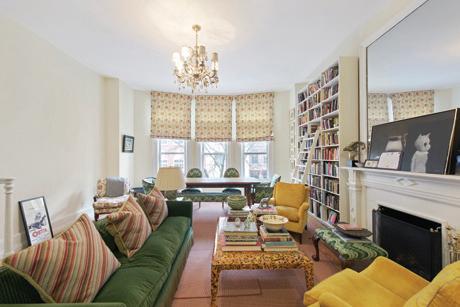
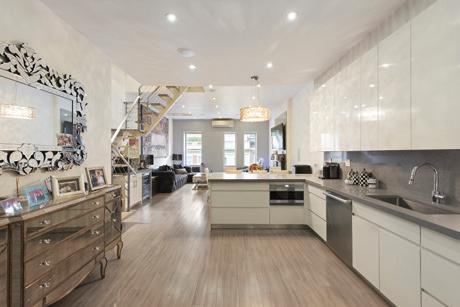
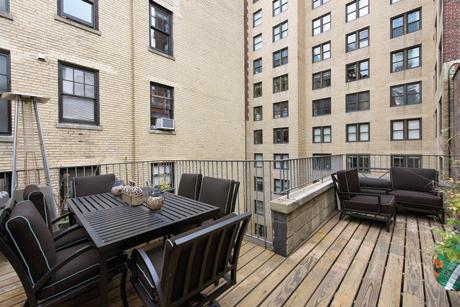
53 E 64th Street Tucked snuggly away on a tree-lined street for more than 100 years, this quintessential New York City townhouse possesses the rare combination of charm and versatility that is the dream of any home buyer. And although it wears an unassuming mask of simple limestone, the home behind it is filled with a cavalcade of attributes both enticing and unexpected. The building holds 4 units and rises 6 stories, but it has 7 separate levels of living space. Spread across those levels are 8 bathrooms (7 full and 2 half-baths), 8 bedrooms, 4 kitchens (each one on a different floor), 9 wood burning fireplaces, a bar, an outdoor garden, and 2 roof decks.d Starting at the bottom, the basement contains a large bedroom with its own closet, an attached half-bathroom, and a washer/dryer. The garden level, perfect for entertaining, has a street-side recreation room, 1 half-bathroom, a bar, 2 fireplaces, and an open-concept kitchen/living room/dining room that flows into a brick-walled garden out back. The parlor level consists of a pair of split-winged bedrooms, each with its own full bathroom, closet space, and fireplace. The third and fourth levels are apartments all their own. The third features a spacious master bedroom with a large closet, 1 full bathroom, 2 fireplaces, and a cozy living/dining area anchored by a bay window with a view of the street. The fourth is comprised of 3 small bedrooms, 2 full bathrooms, 2 fireplaces, and a shared living room/dining room. Both the third and fourth levels are equipped with their own galley-style kitchen. WebID 551935 $22,995,000 William Stafford IV 646.443.3744 Williams@nestseekers.com
AMAZING CENTRAL PARK WEST & LINCON CENTER VIEWS UPPER WEST SIDE
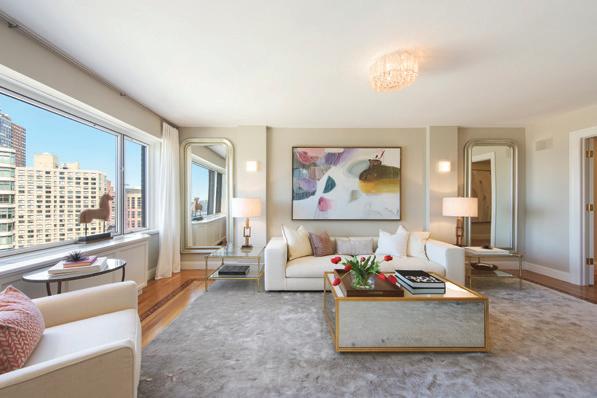
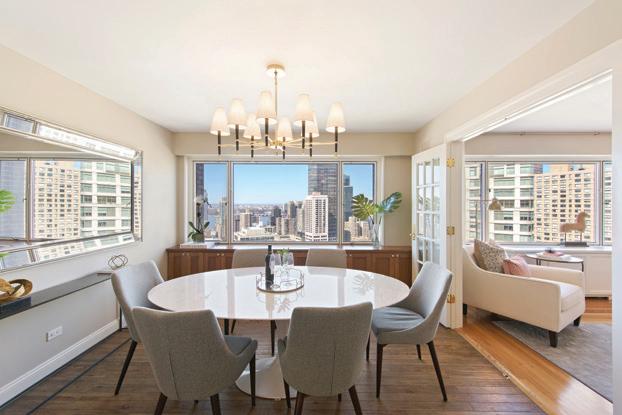
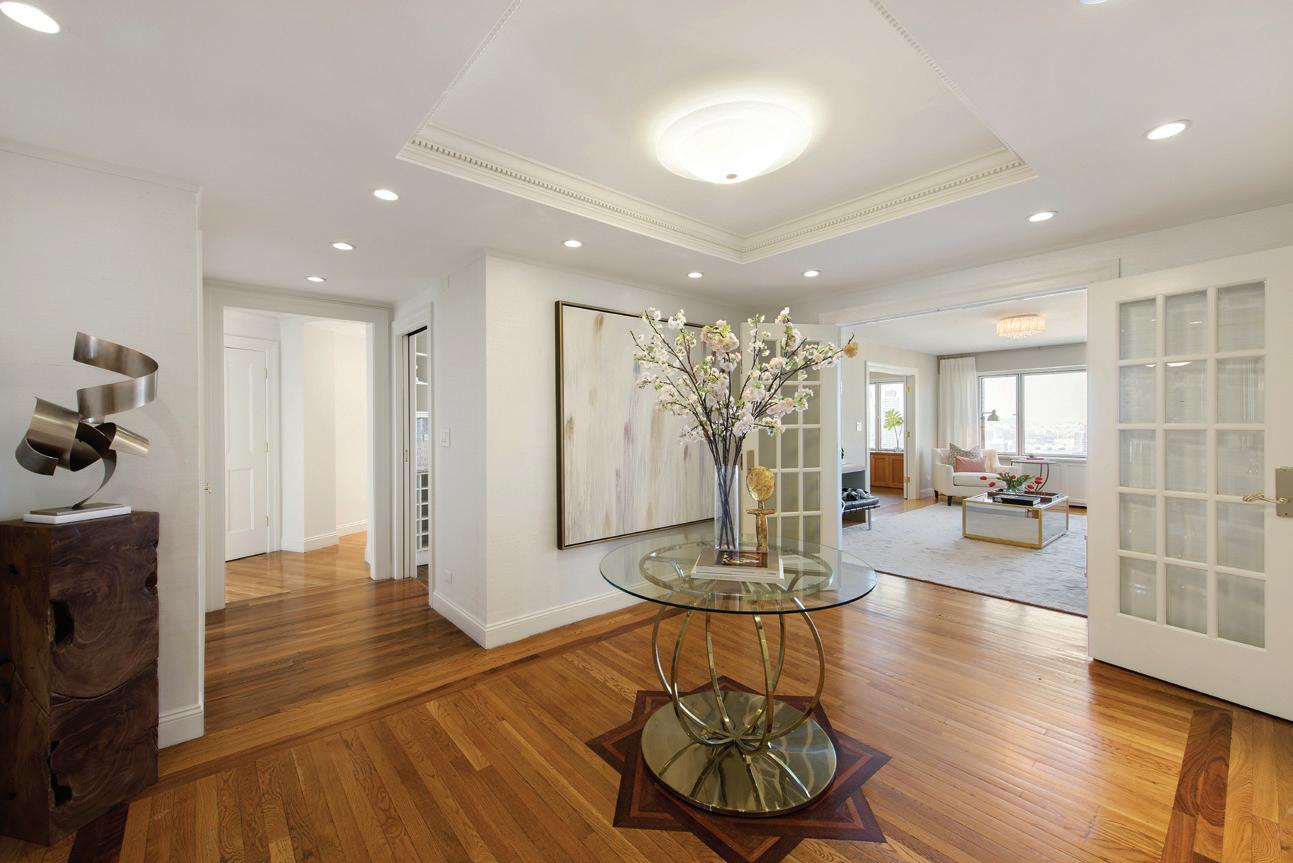
20 W 64th St Apt: 28DE A sprawling condo with commanding views of the city skyline, Lincoln Center, and Central Park, this 4 bedroom, 4.5 bathroom apartment boasts 3,300 SF of space and three sides of light exposure. It is a space equally suited for entertaining guests and enjoying the relaxation of a true home. The condo opens into a formal foyer that has been adorned with its own closet and half-bathroom, and graced with gorgeous finishes like an alcove ceiling and hardwood floor detailing. Through a charming pair of French doors sits a spacious living room with large windows. Adjacent to that lies the home’s formal dining room. Both rooms possess a bird’s-eye view of Lincoln Center. The kitchen, which opens directly into the dining room, features an abundance of clean white cabinetry, granite countertops and backsplash, and a suite of beautiful stainless steel appliances that include a wall-mounted Miele oven and a dishwasher. A cavernous media room sits on the opposite side of the condo and is equipped with its own wet bar. Tucked away from its counterparts, the master bedroom features a pair of large windows that overlook the treetops of Central Park, his-andher walk-in closets, and a luxurious ensuite master bathroom with plenty of storage space and an elegant his-and-her vanity. The remaining three bedrooms all have their own closet space, beautiful views, and attached ensuite bathrooms. Finishing the home is a sizable closet containing an in-unit washer/dryer. WebID 572945 $6,995,000 Alexander Goldenberg 917.566.4186 AlexG@NestSeekers.com | Ryan Serhant 646.443.3739 ryans@nestseekers.com
ABSOLUTELY STUNNING BRAND NEW CONTRUCTION TOWNHOME MODELED WITH HISTORIC CHARM AND INFUSED WITH MODERN DAY LUXURY
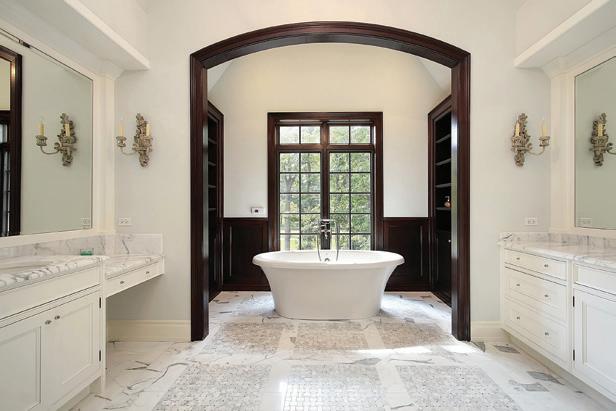
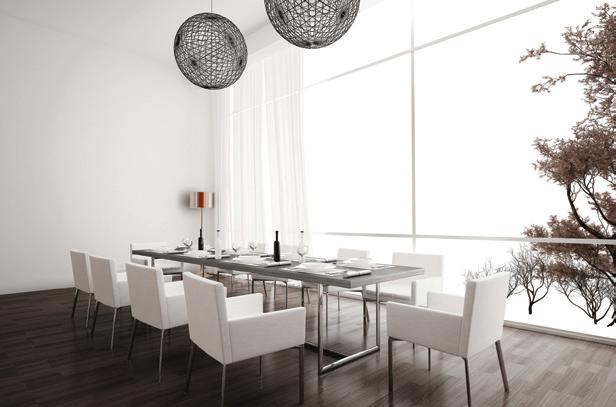
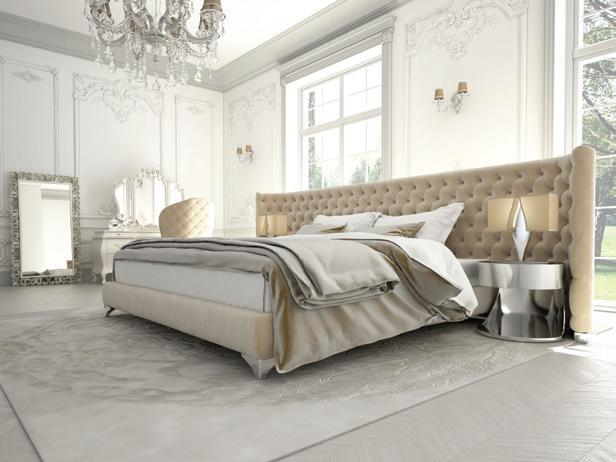
203, 205, 207 Cabrini Boulevard - Nestled in serene Hudson Heights, the Townhomes on Cabrini offer a one of a kind, enviable opportunity to live in a collection of three stunning brand new, 22 foot wide, townhomes situated in picturesque Northern Manhattan. Modeled in traditional style with the allure of a reminiscent era of New York, which has long been forgotten, and infused with the finest of sleek modern day amenities, the Townhomes on Cabrini offer a quite respite from the hustle and bustle of New York, set against the green scape and Hudson River backdrop that only Hudson Heights can offer. Each townhouse harmoniously blends the stone façade, with large casement windows, nine to ten foot ceilings with a well thought out gracious floorplan and high end finishes and fixtures as well as subtle design details that provide for a truly comfortable and enjoyable lifestyle.
The 17th Century inspired stone façade combined with the striking contrast of the dark solid mahogany doors greets visitors to a charm of historic grandeur as they enter the luxuriousness of the well-appointed interior. The entry foyer, featuring a beautiful limestone floor, leads to a spacious first floor containing a generous rec room.A marvelous open floor plan layout consisting of the living room, dining room and kitchen awaits on the second floor. Integrating an elegant mix of dark and light materials, the kitchen utilizes use of light cabinetry, double honed white marble countertops, and a dark island. In addition, top of the line stainless steel appliances are among the high quality features that will aid in the comfort of cooking. Custom millwork and wide plank dark hardwood floors are found throughout along with a dark wood paneled ceiling in the living room which provides for an allure perfect for entertaining guests. The dining room leads out to a graciously manicured lush backyard via use of double wide doors. Three large bedrooms and two bathrooms along with a laundry room are allocated to the third floor adding to the functionality of the layout. The capacious master suite and a junior master bedroom are both situated on the fourth floor. White washed, wide plank hardwood floors are found throughout all of the bedrooms. The master suite features a splendid master bathroom with dual vanities and a standalone deep soaking tub, a large walk-in closet and a private balcony overlooking the backyard. Modern day amenities found throughout the home are radiant heating, smart home automation, recessed energy efficient LED lighting, and an in-home elevator. The east facing back façade utilizes floor to ceiling glass panels which allow for sunlight to fill and warm the home throughout the day. The landscaped roof deck, accessible via the elevator, offers spectacular views of the Hudson River as well as the skyscrapers situated to the south, and contains a lounge area with a fire pit ideal for spending time with family and friends. Priced from $5,295,000 - $4,000,000 WebID 596443
DAVID SOKOLOWSKI
TriBeCa Triplex Penthouse With Five Gardens
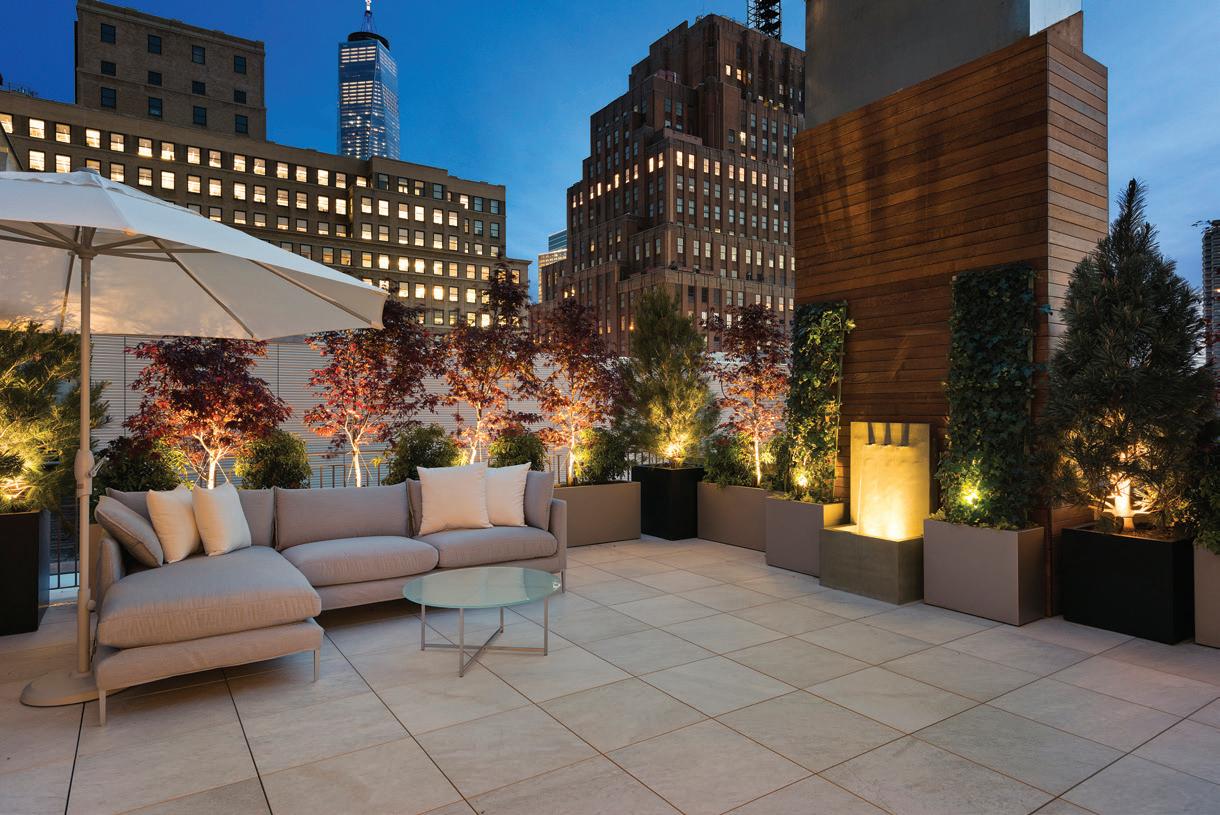
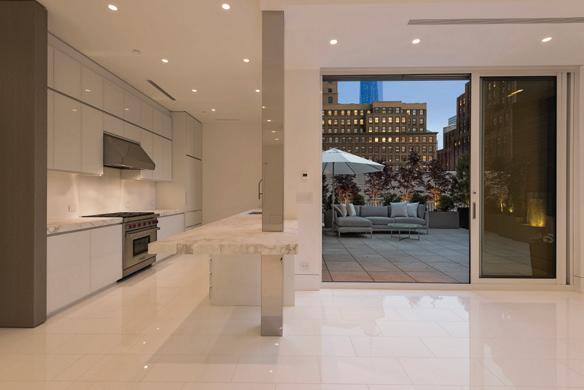
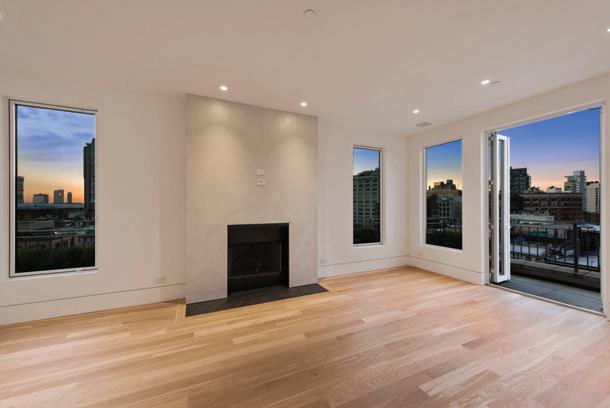
53 Leonard St Penthouse Enjoy over 5,000 square feet of true indoor/outdoor living rarely found in Manhattan. This unique triplex penthouse in the heart of Tribeca boasts five architecturally designed gardens on every level and in front of every room. Open views in every direction and abundant light make this a unique place for gracious living or lavish entertaining. A two-year complete gut renovation, meticulously overseen by the owner, has just been completed. Wood-burning fireplaces in the grand living room and master bedroom, a formal dining room with skylight, chef’s kitchen, outdoor barbecue, a contemplative library, unique master bedroom with open views to three directions, two additional bedrooms with private baths - all of which overlook the Glacier Stone tiled gardens, characterize this one-of-a-kind “townhouse in the sky.”
The floor-to-ceiling glass doors and 20 large windows create an exceptional experience of blurring the line between indoor and outdoor, and flood the home with light and air. The immaculate 780 Sq. Ft. rooftop space features a large Jacuzzi and is perfect for enjoying a sunny New York day or a clear night in any season. A keyed elevator ascends to foyer, which leads to a grand entertainment space with open views to the South, West and North. The sky-lighted dining room has its own large terrace with a fountain and a grill. The chef’s kitchen features Calacatta marble countertops; Wolf stove and hood; Sub-Zero refrigerator; and 2 Miele dishwashers. Next there is an elegant powder room and a wet bar with an integrated full size Sub-Zero wine cooler and ice maker. The library opens into the living room and may be used to expand the entertaining area. This exclusive abode contains all one would need to entertain even the most discerning guests.
WebID 600722 $18,000,000
Ryan Serhant 646.443.3739 ryans@nestseekers.com
Massive High Floor APARTMENT at Trump Place
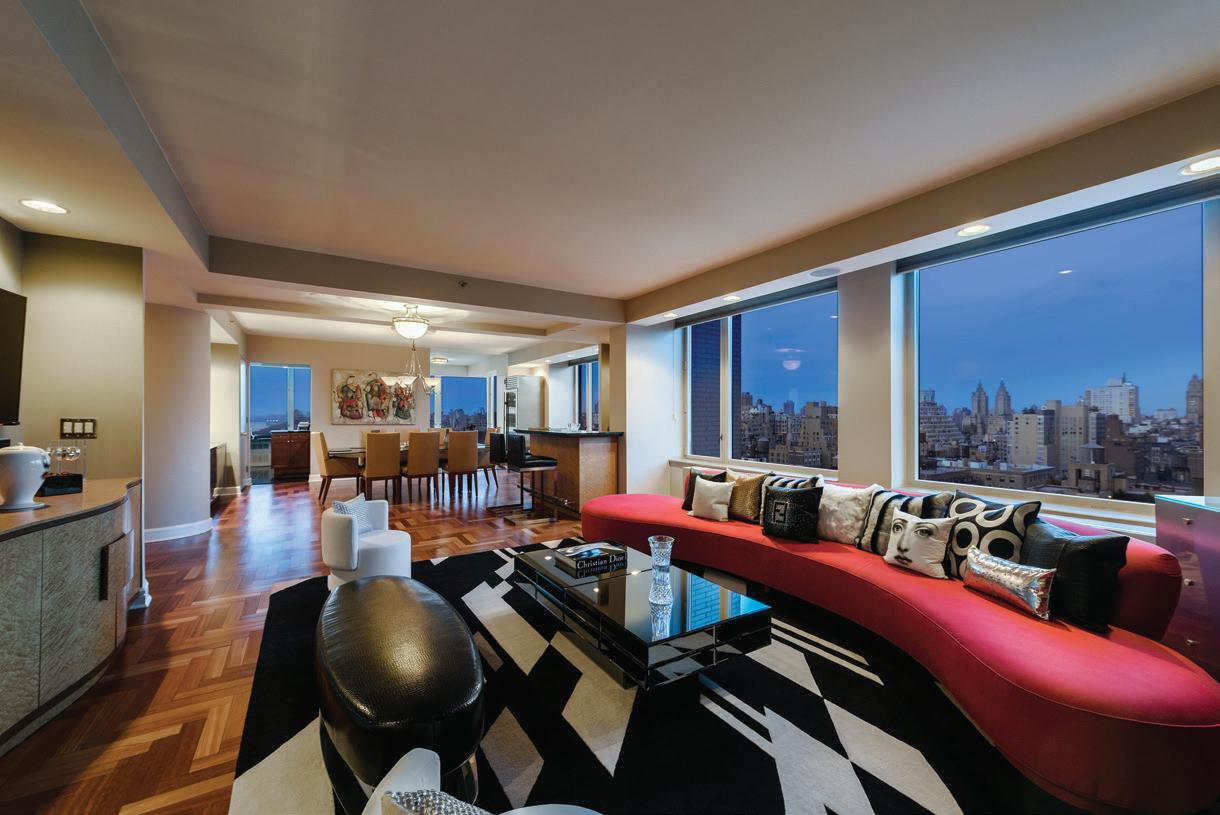
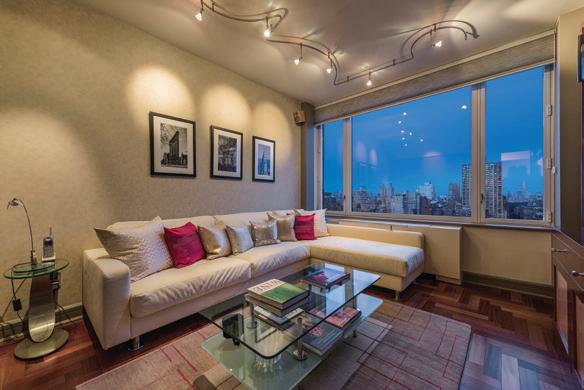
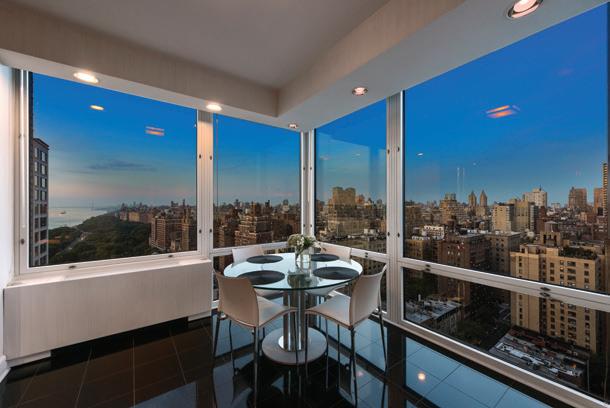
220 Riverside Blvd Apt: 25C A massive, high-floor renovated apartment with breathtaking city and Hudson River views. Located on the 25th floor of the coveted Trump Place on Riverside Boulevard, apartment 25C features hardwood floors, high ceilings, floor-to-ceiling windows, Lutron lighting, and an expansive floor plan that covers the entire eastern wing of the building - creating an extremely private and exclusive residence. A combination unit, it is currently configured as a 5 bedroom, 4 bathroom residence spread over 3,400 square feet. Upon entering the open living room, you will immediately notice the spacious layout that is perfect for entertaining. The living area is outfitted with windows that frame the beautiful New York City skyline as well as custom storage throughout. The adjacent kitchen features floor-to-ceiling windows, stainless steel appliances, granite countertops with a breakfast bar, and dining space with open views. Beyond the dine-in kitchen lies a formal dining room with a custom fitted bar, perfect for more formal get togethers.
Two of the bedrooms are master suites, located on each wing of the residence, feature abundant closet space and a walk-in-closet fit for a fashionista. Additionally, the master en-suite bathrooms have double vanity sinks, shower, and jacuzzi/tub. The three other bedrooms feature custom cabinetry and built-in storage and closets.
WebID 606575 $8,750,000
Bradley Mohr 626.945.9857 BradleyM@nestseekers.com
Ryan Serhant 646.443.3739 ryans@nestseekers.com
BEAUTIFULLY RENOVATED
SIX STORY UPPER WEST SIDE
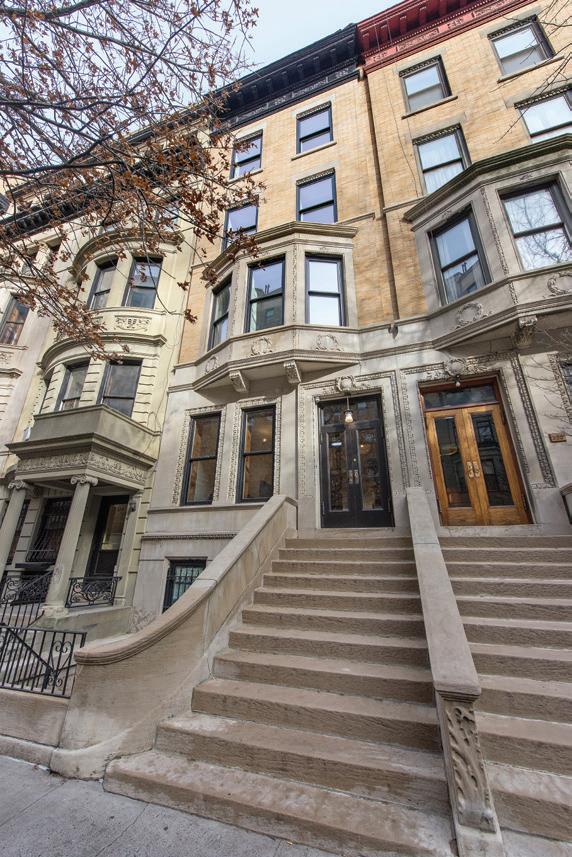
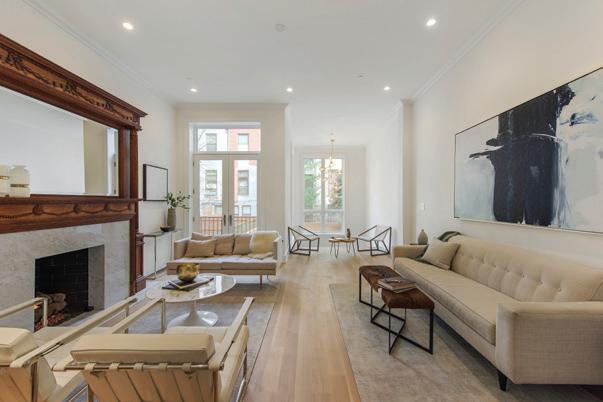
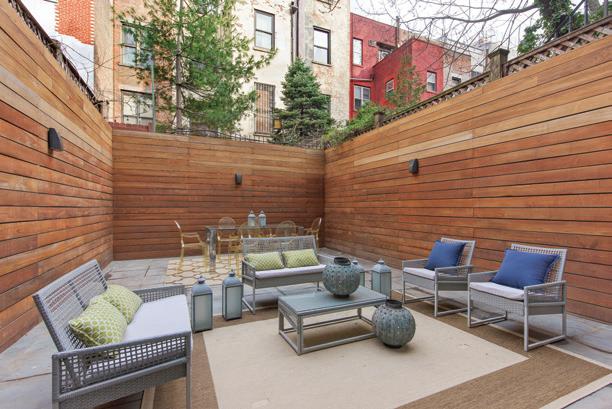
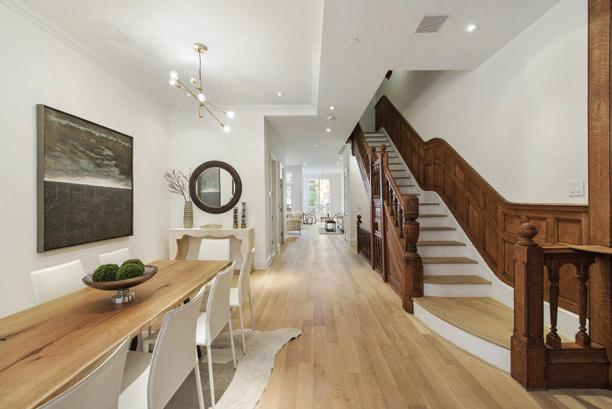
Once owned by a 19th and 20th century literary savant that counted Twain, Kipling and Roosevelt among his group of friends (and, perhaps, as guests within his home), 337 West 87th is a 6-story, single-family row house that has been impeccably restored to meet the demands of modern day living. The mansion-like home boasts 8,000 SF of interior space, 1,700 SF of outdoor space, 6 bedrooms (convertible to 7), 9.5 bathrooms, 4 fireplaces, an elevator that services each floor, and a host of sophisticated touches that include things like a hand-crafted wine cellar and wiring for total smart home technology.
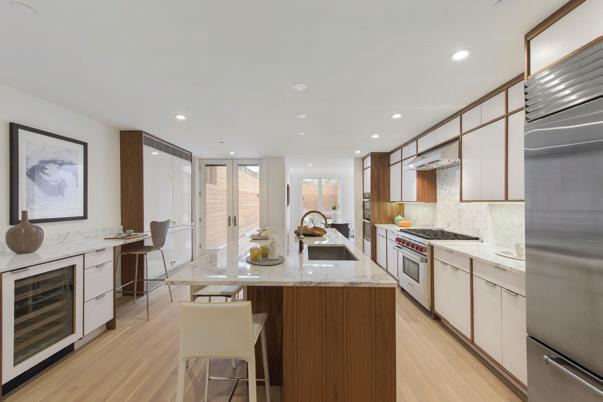
The primary living area is spread across the home’s Garden and Parlor Floors. The Garden Floor features a guest bedroom suite (complete with a private bathroom, an attached kitchenette, and a separate entrance), a powder room, a masterfully-finished kitchen, a breakfast nook with a vertiginous, doubleheight ceiling, and access to a manicured garden space lined with bluestone pavers and wrapped in a teak wood fence. The kitchen is fitted with Bianco Statuario marble countertops and backsplash, custom walnut cabinets, top-of-the-line appliances (including a Sub-Zero refrigerator and wine cooler, a 36-inch Wolf stove with a dual fuel range, a double Miele oven, and Dornbracht fixtures), and a massive, eat-in island. On the Parlor Floor sit the home’s spacious living and dining rooms, a powder room lined with Calcatta marble and tastes of the ornately-carved woodwork that once ran throughout the home. While the living and dining rooms each have their own fireplaces, the dining room also has a custom wet bar, access to a small balcony that overlooks the garden, and a unique, overhanging view of the breakfast nook that sits one level below.
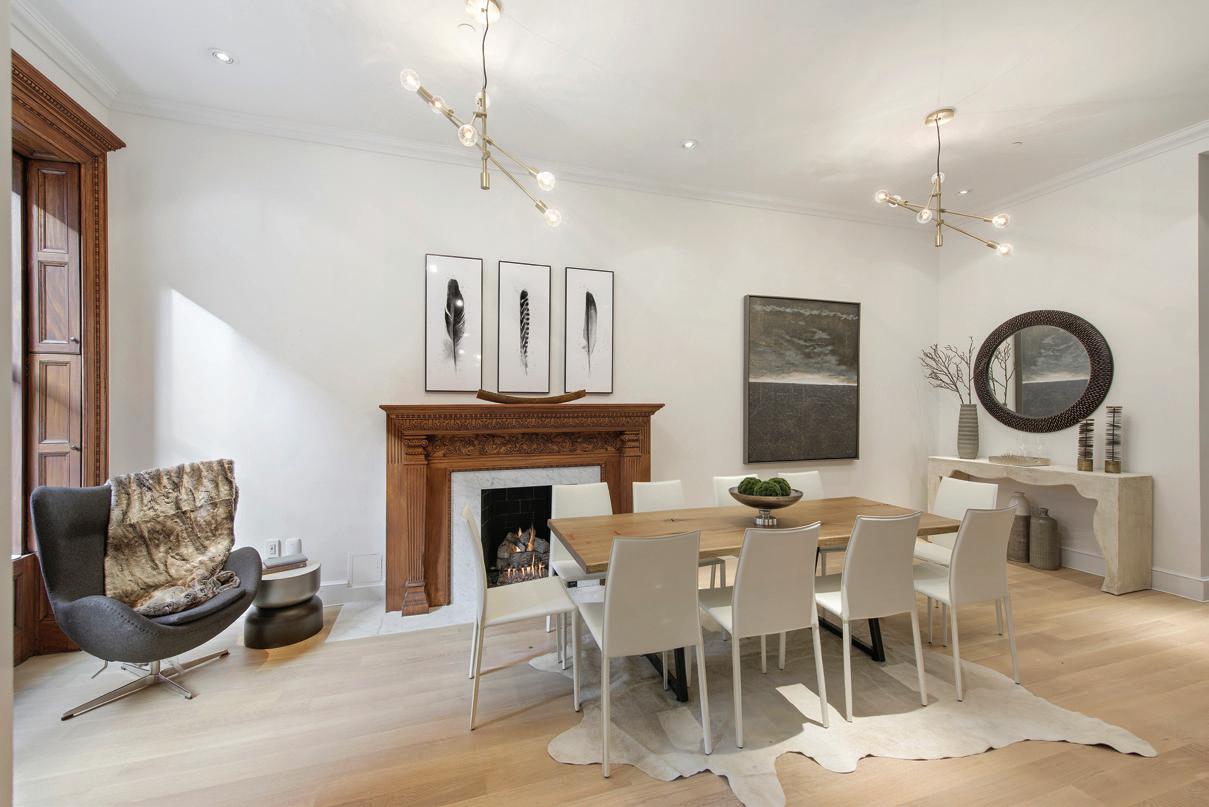
The Third Floor is given entirely to a luxurious master suite, which contains a pair of walk-in closets, a palatial master bedroom with its own sitting room and attached half-bath, and a lavish master bathroom. The master bathroom features grey marble floors and walls, a cavernous walk-in shower with dual rain showerheads, and a dreamy, free-standing bathtub set against a bay window and flanked by separate his and hers vanities. The Fourth Floor is comprised of a pair of split-wing bedrooms (each with their own ensuite bathrooms and private closets and the north-facing room with access to a private terrace) while the Fifth Floor holds a bedroom and a space that functions as a second living room/entertainment room but, being served by its own full bathroom, can easily become an additional bedroom. The Sixth Floor of the home consists of a single bedroom with its own wet bar, a full bathroom, and a brace of large terraces, one facing north and the other facing south. Above that sits an immaculate roof deck upon which views of the surrounding buildings fill the sky. $11,750,000 WebID 556936
Jessica C. Campbell 917.621.7815 jessicac@nestseekers.com
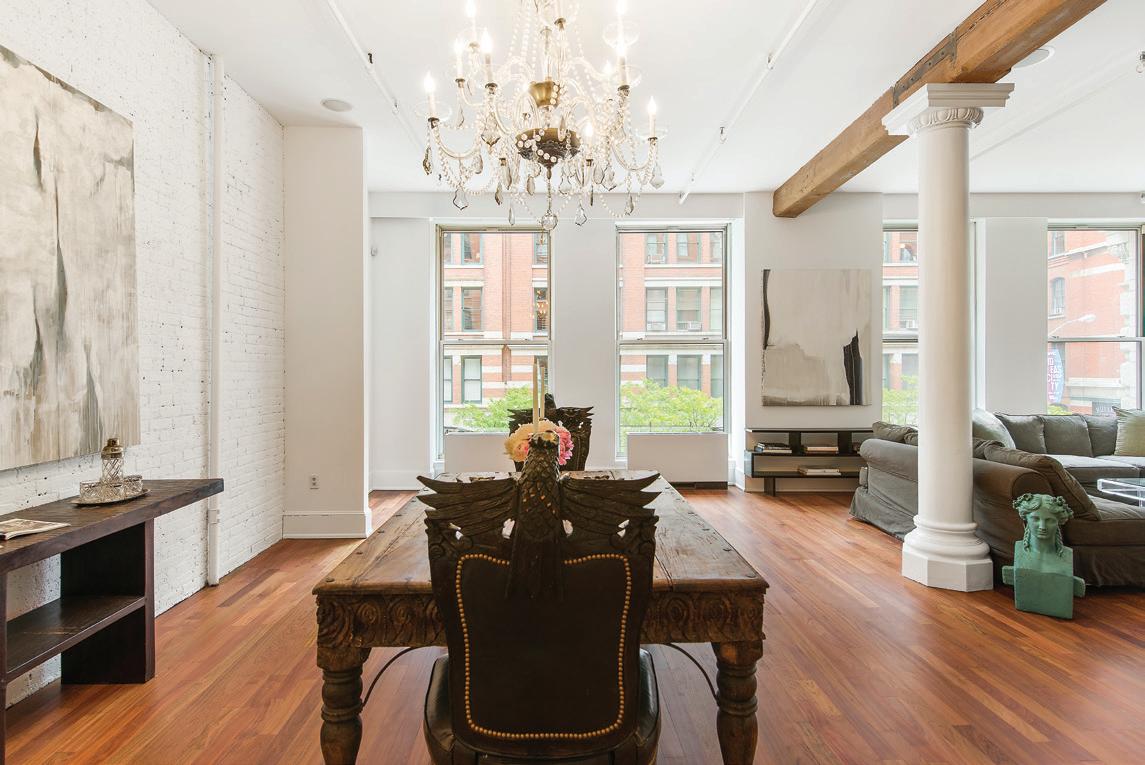
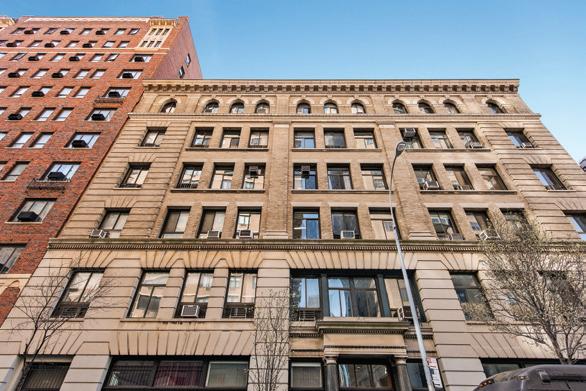
Supremely located in the infinitely thriving, always bustling and forever fashionable SoHo, No.285 LAFAYETTE is the epitome of authentic Downtown New York chic, effortless and eternally modern luxury living. Originally built in the 19th Century housing a famed chocolate factory, No. 285 LAFAYETTE was reborn into a luxury full service Condominium in 1999 by world-renowned architect Costas Kondylis. The ingenious combination of sublime pre-war architecture with timeless interiors paired with Concierge level service, No. 285 was an instant star and became the immensely sought- after residential project and home to an array of distinguished clientele from day one to the present. Comprised of a mere ten floors and twenty-one residences located at the epicenter of Lafayette and Prince Streets, No. 285 is exceptionally intimate and ultra private in the heart of one of Manhattan’s most engaging neighborhoods --an ever-lasting darling of SoHo.
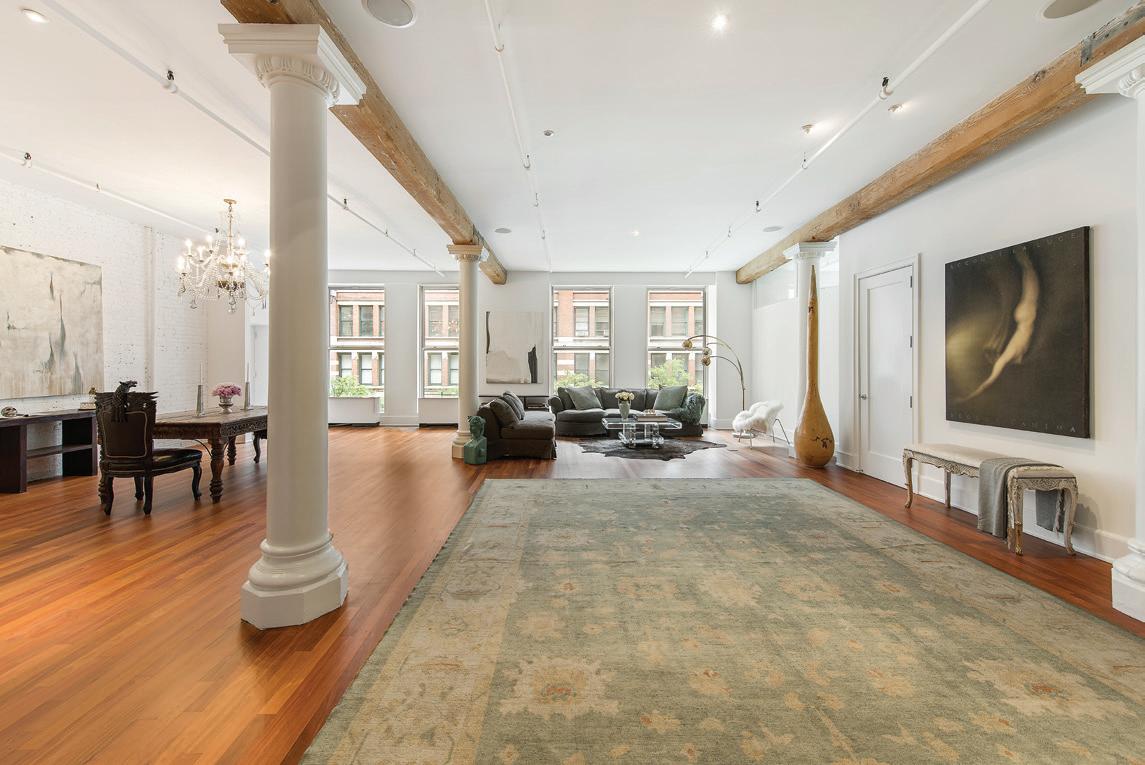
Welcome to Residence Two B --- your keyed elevator opens into this voluminous and timeless family sized 4060 square foot home comprised of fully equipped chef’s kitchen, four grand bedrooms plus library, three bathrooms, one powder room and private laundry room with additional catering refrigerator. The original Brazilian Cherry hardwood floors have been redesigned by famed designer with a custom stunning finish throughout. The Western wall spans over 70 linear feet with a wall of 10-foot windows, massive and new offering gorgeous light throughout the day. The loft with an enormous living and dining area of 48 feet by nearly 35 feet with 12 foot ceiling heights, original impressive cast iron columns and beautiful exposed wooden beams lovingly preserved, exudes a genuine SoHo charm and personality while being perfectly pristine and oh-so-grown up.
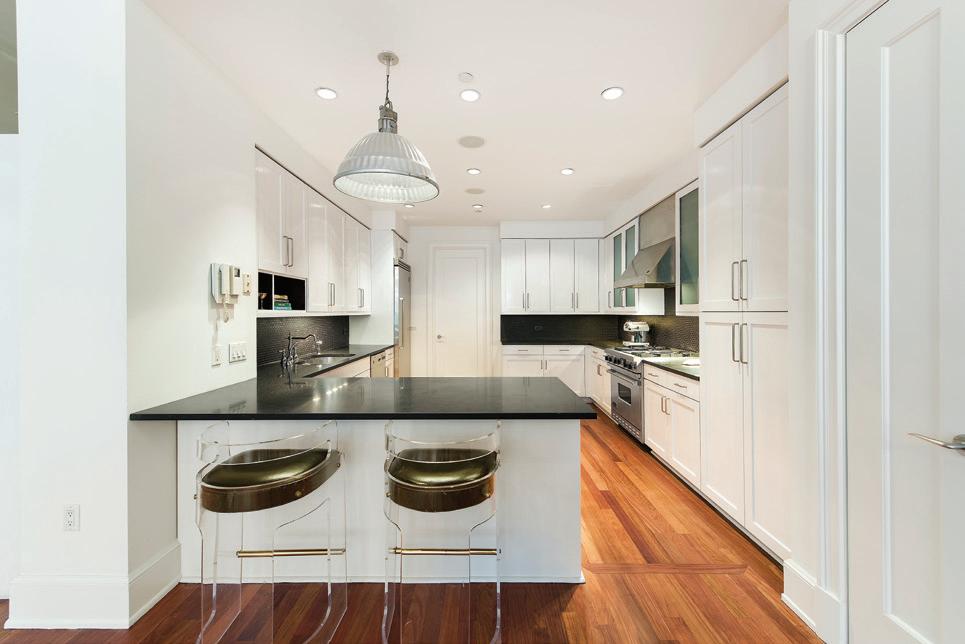
The ideal chef’s kitchen overlooks the gracious and grand living space, perfect for both intimate and grand family gatherings -- fully equipped with stainless steel Viking appliances and extra large wine refrigerator complete with stunning custom hi-gloss lacquer white cabinetry and absolute black granite countertops.
The master bedroom is a serene, glamorous and sexy suite facing North with a proper and posh seating area and an exquisite re-mastered master bathroom featuring a dramatic floating Waterworks bath tub, double sink and vanity with separate stall shower and two walls of custom closets. The large second bedroom has en-suite bathroom and walk in closet. The corner third bedroom has North and West exposures while fourth bedroom faces West, all rooms offer grand and impressive proportions. WebID 475105 $11,000,000
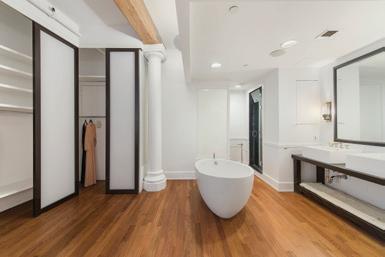
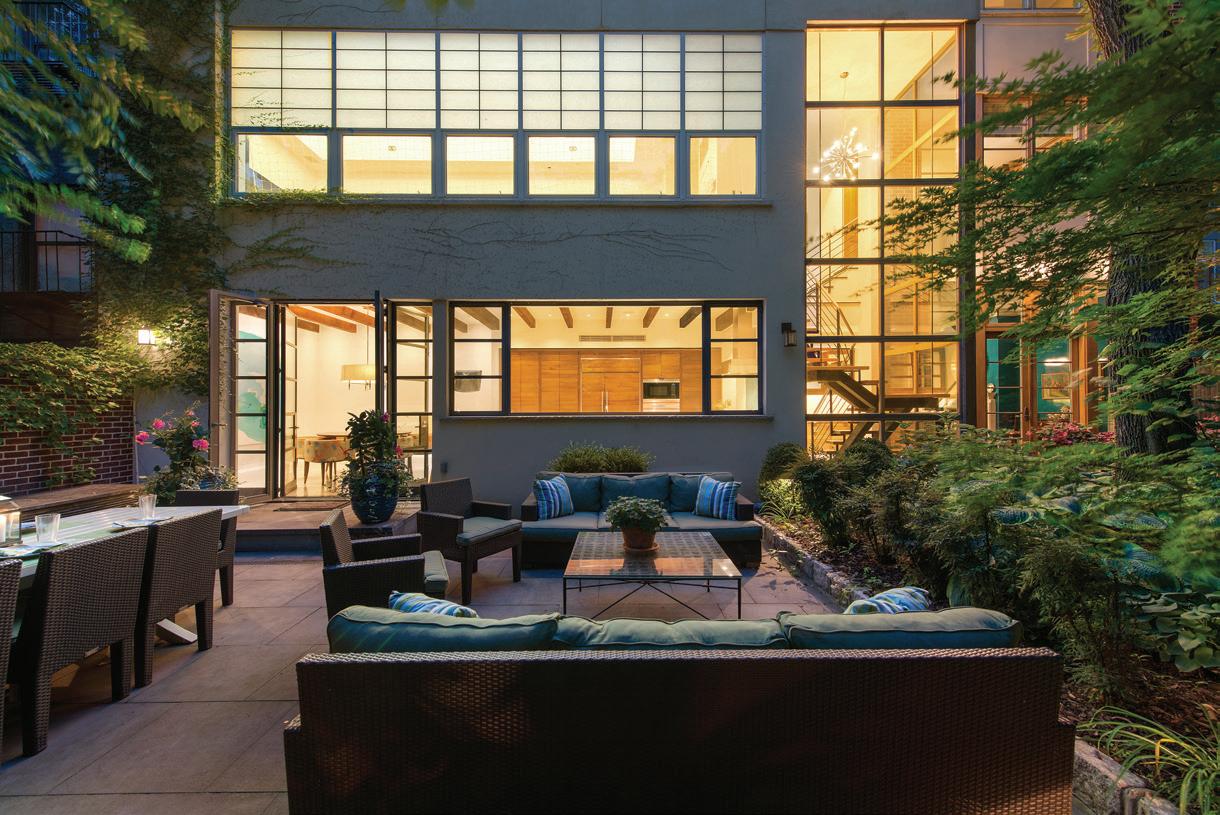
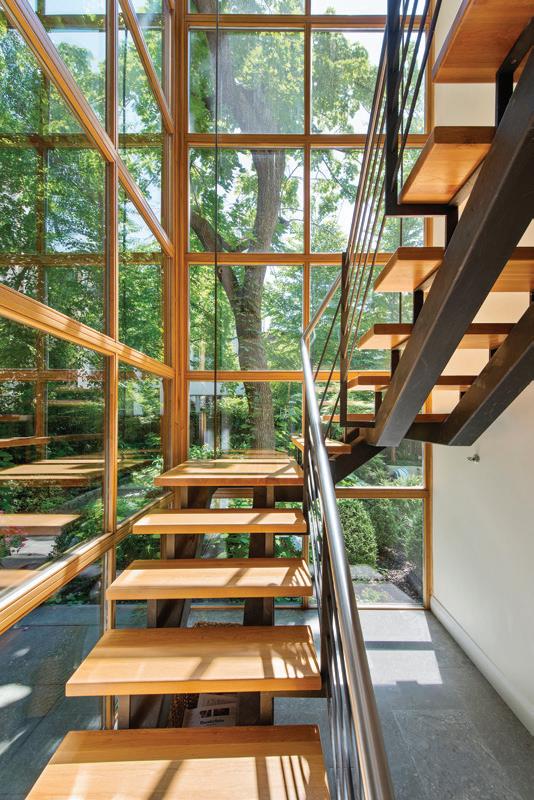
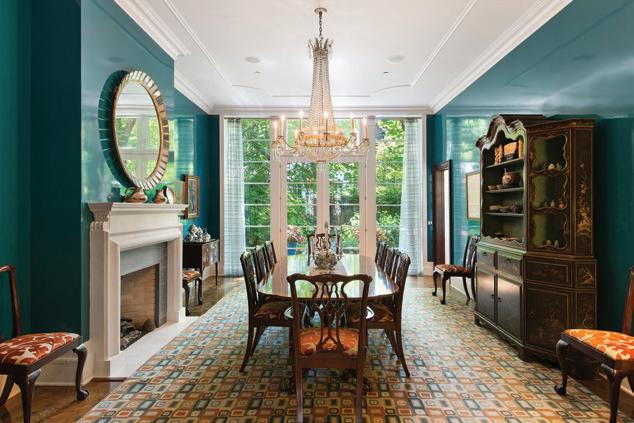
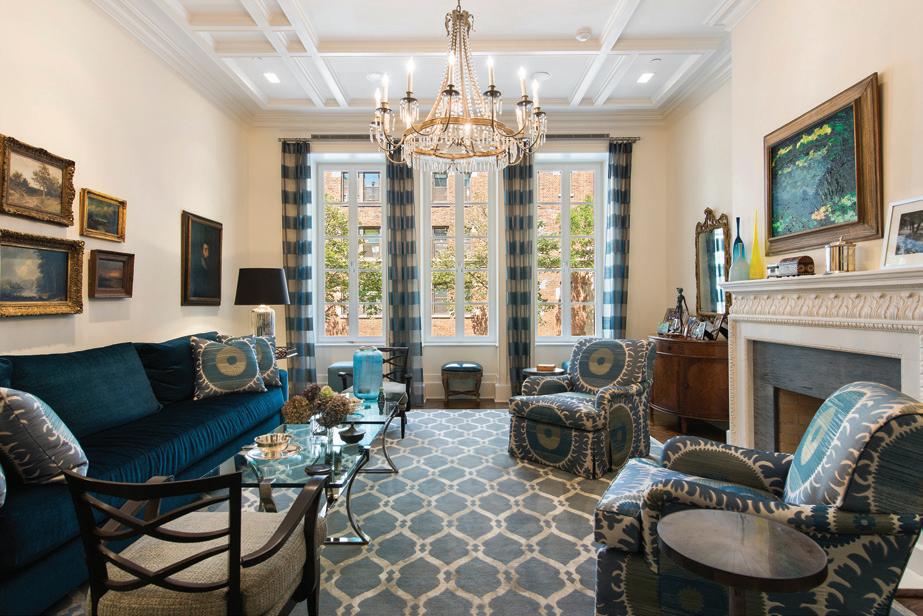
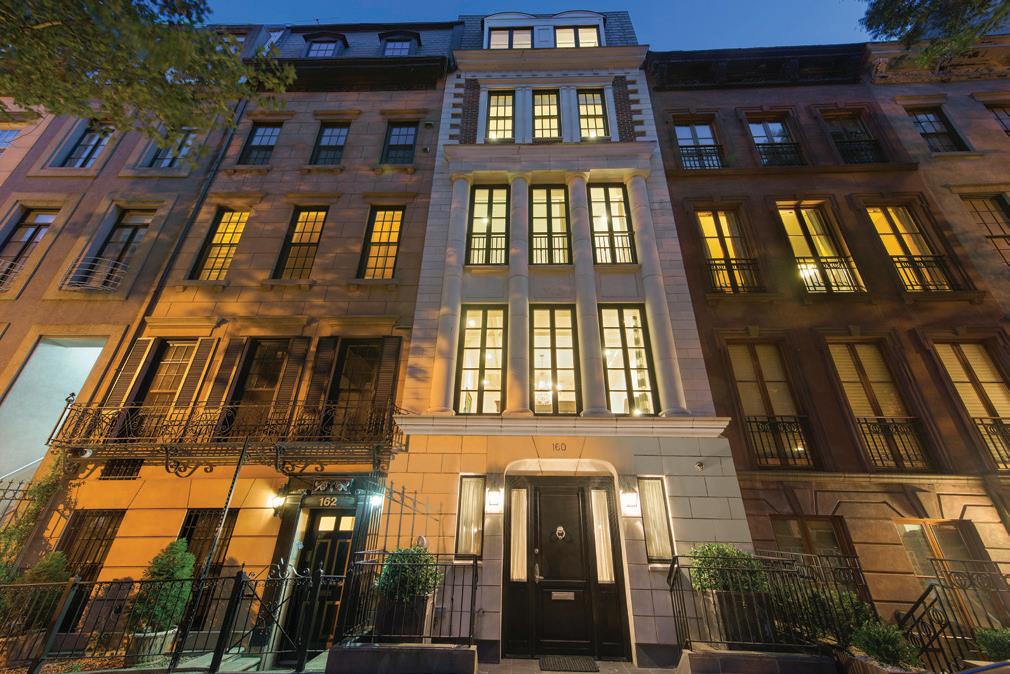
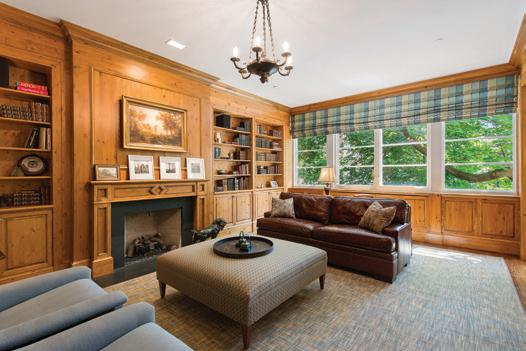
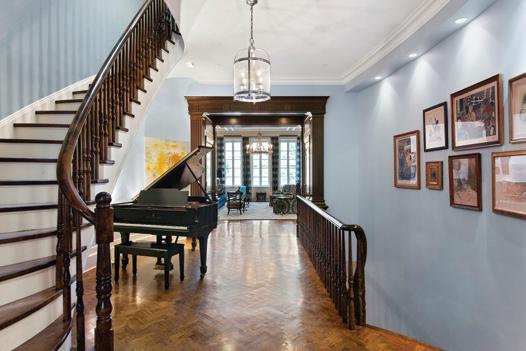
Imbued with an abundance of natural light, this thoughtfully-renovated, five-story, 8,000 square foot townhouse elegantly unfurls in a string of generously-sized rooms and cozy nooks around a gorgeous spiral staircase crowned with a neck-craning oculus. And though the home’s polished façade suggests the narrow quarters typical of New York City townhouses, this home is anything but.
Hidden behind its amalgamated mask of impeccable limestone, Doric-styled columns, and dormer windows is a home that exhales into the mansion-like expanse of a 54’ triple-wide backside that climbs two floors. A modern, two-story add-on lends impressive depth to the spacious lot, enclosing a beautiful Smallbone kitchen—with exposed wooden beams, flowing countertops, heated floors, a pair of ovens, and dual dishwashers—and a 13x28’ gymnasium that sits above it, both connected by a glass-encased floating staircase. The gym is currently set-up as a basketball court but is equally suited as a workout room, yoga room, or playroom.
The home features five bedrooms, six-and-a-half baths, five gas-powered fireplaces, mahogany flooring, custom workmanship, an elevator that services each level, and stateof-the-art mechanical systems. Tall ceilings and sun-friendly windows instill a sense of airiness and space while refined styling anchor the home in city charm. WebID 512347 Ryan Serhant 646.443.3739 ryans@nestseekers.com
Luxury Condominium, Horizon Collection Magnificent Corner Residence
10 WEST END AVENUE
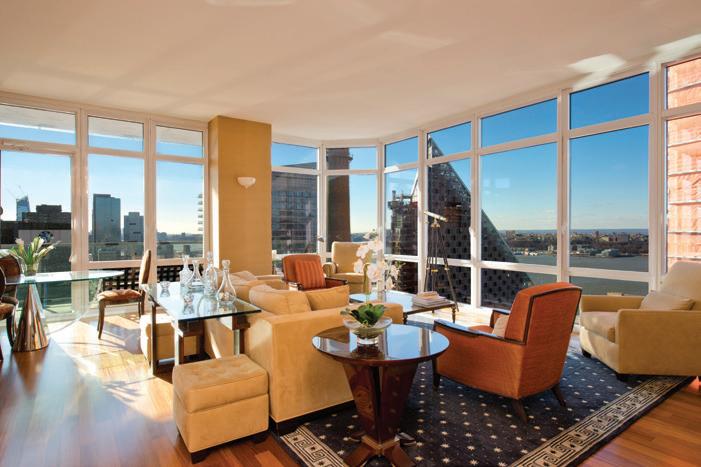
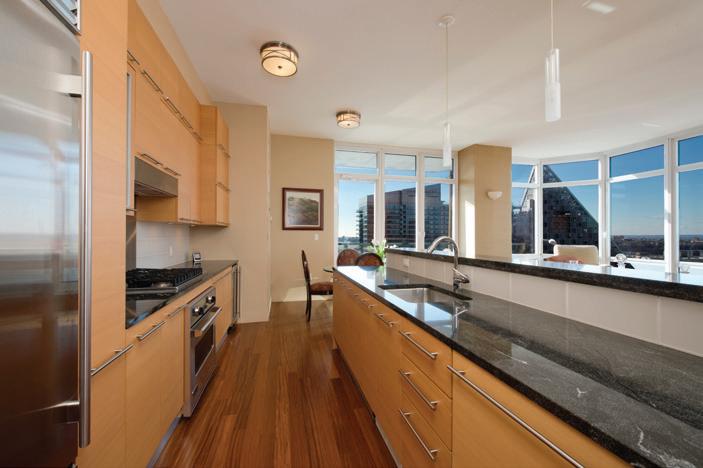
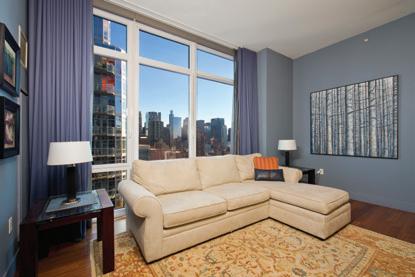
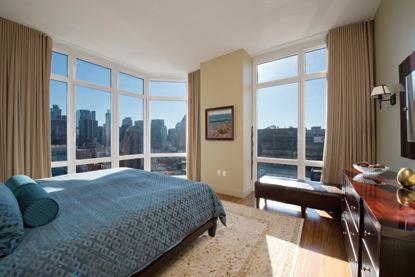
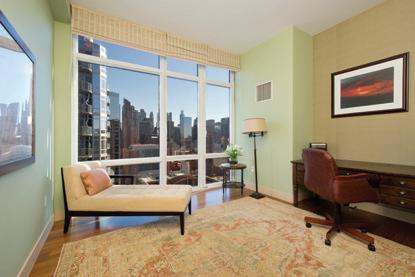
10 West End Ave Apt: 30C This stunning residence has been professionally decorated with top-of-the-line Baker furniture from the Barbara Barry collection. There are beautiful handmade rugs in all rooms, with gorgeous artwork and furnishings throughout this immaculate condo. Magnificent, bright, and spacious 3BR/2.5BA residence is positioned on the 30th floor corner of this masterpiece modern condominium. This contemporary home is in the Horizon Collection of 10 WEA (distinct from the first 29 floors), which features a generous, well-proportioned layout and 11’-high floor-toceiling windows (the first 29 floors have 9-10’ ceilings). There are custom Italian-imported, eco-friendly Pianeta Legno Aformosia hardwood floors, with beautiful finishes and fixtures throughout. The chef’s open kitchen is fully equipped with a 36-inch Sub-Zero refrigerator, Viking range/convection oven, Bosch dishwasher and U-Line wine chiller. There is an abundance of black granite countertops, Veneto glass backsplash, and custom wood and glass-door kitchen cabinets. WebID 539792 $4,300,000
Bruce Mishell 212.714.0717 brucem@nestseekers.com
Maor Shefer 917.539.8057 maors@nestseekers.com
Penthouse Unit Full Floor Including Massive Roof Deck
THE JUSTIN
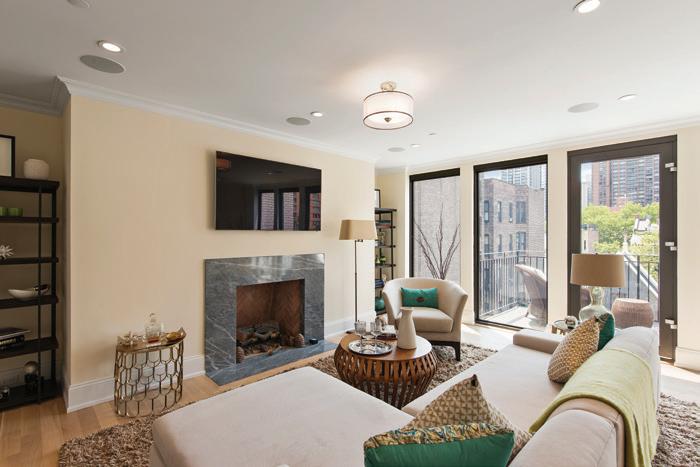
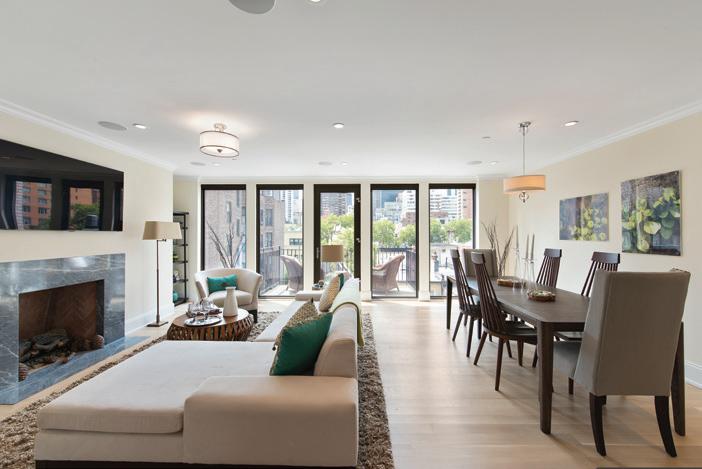
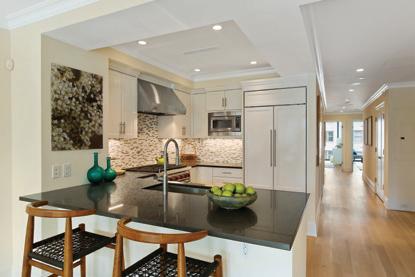
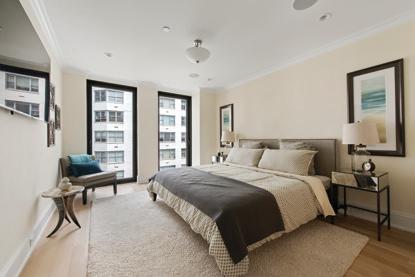
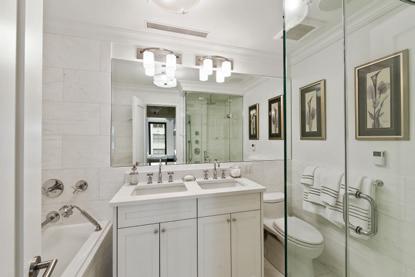
225 East 81st Street PH TThis spectacular home has three bedrooms, two and a half bathrooms and spans 1766 square feet with exclusive ownership of the entire roof deck. One of the largest private outdoor spaces on the Upper East Side the roof features 360 degree open views, is perfect space for hosting elegant dinner parties or an afternoon barbeque and has access to water, gas and electricity allowing for the potential to add an outdoor kitchen and a hot tub. The apartment’s interior boasts of top-of-the-line finishes and exceptional attention to detail including 9.5ft coffered ceilings, wide plank radiant-heated white oak floors, floor-to-ceiling tilt-and-turn Kolby Windows, and a masonry fireplace. The spacious living and dining area is nearly 25 feet wide and features a large balcony complimented by an open state-of-the-art kitchen with Caesar stone countertops, custom tile backsplash, 6 burner Wolf range, vented hood and a Subzero refrigerator and wine fridge. The master bedroom and second bedroom are south facing, flooded with sunlight and look out onto a tree-lined street. WebID 590864 $4,295,000
Jenna Amicucci-DeChristopher 914.522.8226 jenna@nestseekers.com Ryan Serhant 646.443.3739 ryans@nestseekers.com
THE HERITAGE
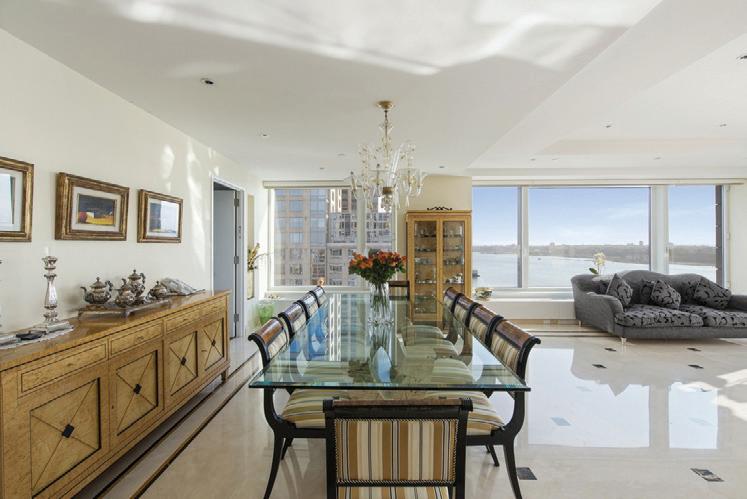
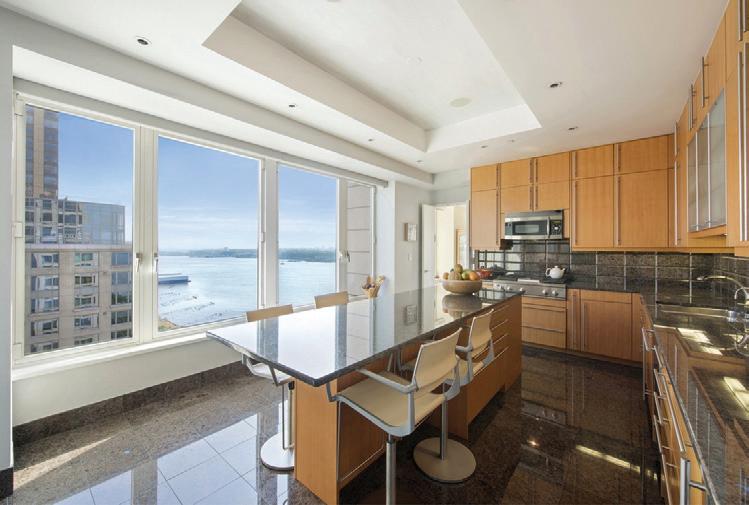
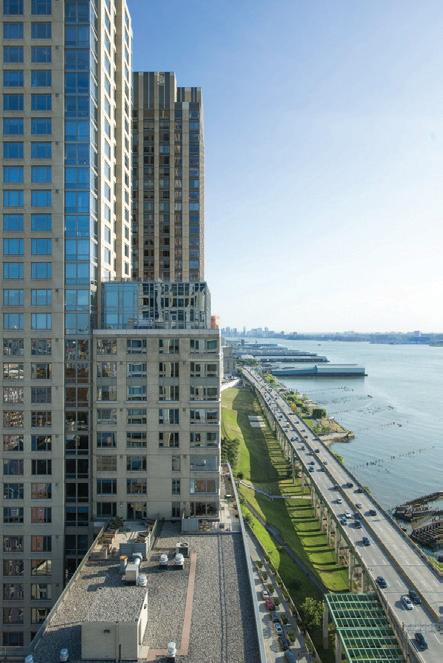
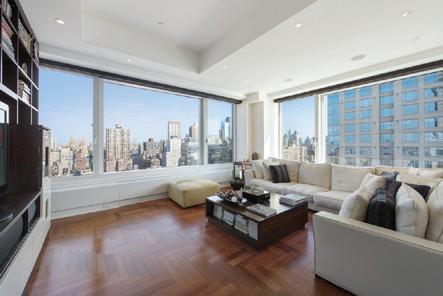
240 Riverside Blvd #28BC This gracious and elegant yet modern 4000 square foot home resides in one of New York’s most exclusive full service condominiums. The Heritage is known for offering only the best services for it’s residents. Inside this luxurious apartment you will find the best of everything including a multi-room music system with speakers throughout the apartment. The beautiful foyer entrance is both warm and grand and greets you with a gorgeous custom designed marble medallion which leads you to the spacious living room with endless unobstructed river views and the large formal dining room with custom designed marble floors. The gourmet/chef eat in kitchen seats 7 and is equipped with state of the art appliances that a chef would dream of and allows one to enjoy both river and city skyline views at the same time. In addition there are five en suite bedrooms with modern Italian customized cabinetry and beds and an additional powder room all decorated with the top of the line finishes. The spacious family/TV room has wonderful, warm built in custom wall units for plenty of extra storage space and an incredible open city view. This magnificent exclusive home in the sky is available through appointment only. WebID 515736 $13,250,000
Amir Cohen 646.262.1800 amirc@nestseekers.com
Full Floor Apartment with 360 degree Open River and City Views
THE RUSHMORE
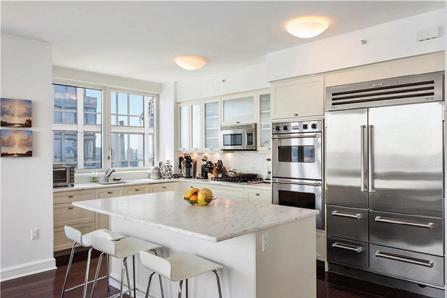
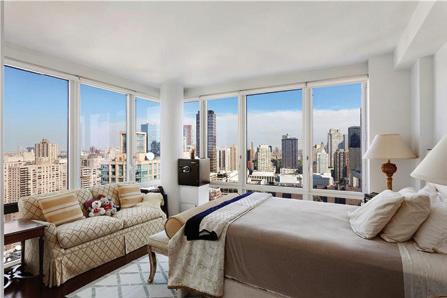
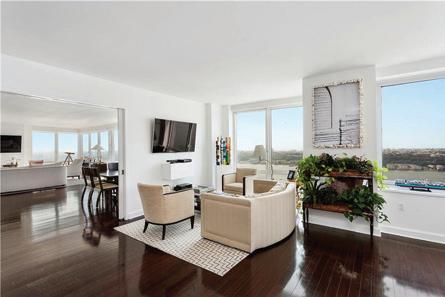
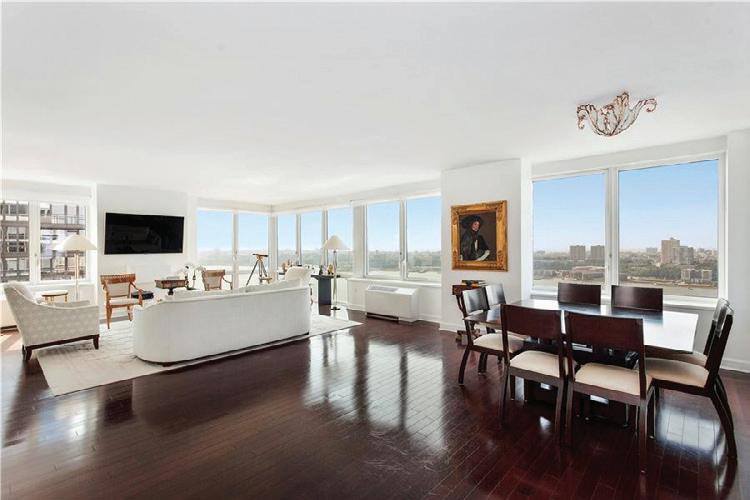
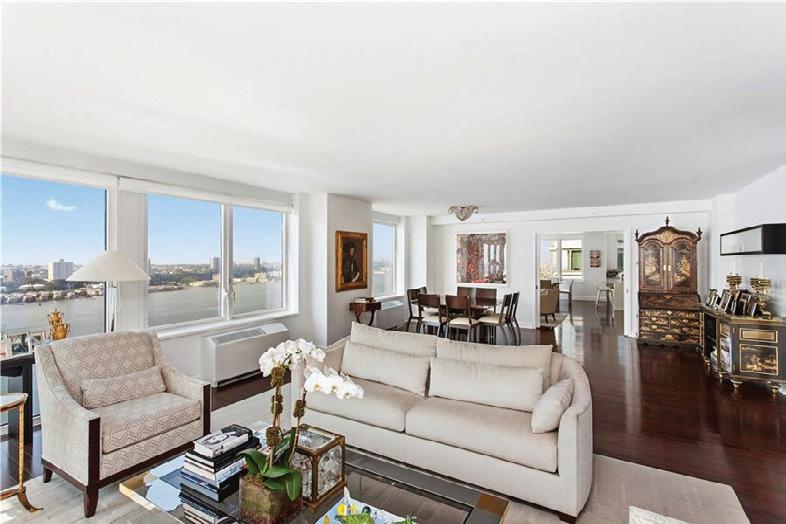
80 Riverside Blvd #37CD Conveniently located in Manhattan’s posh Upper West Side, residence 37CD boasts 3600 square feet. This full floor residence will take your breath away with unlimited and unobstructed city and river views. As you step inside this palatial home, you will find nothing but the best. This gracious residence commences with an expansive foyer which leads into the home. This unit features five bedrooms each with en suite full baths and plenty of closet space. Each bathroom has polished limestone and custom wood vanities all punctuated with Waterworks finest fittings. The large eat-in open kitchen features granite counter tops along with Sub-Zero, Viking, and Miele appliances. The formal living room and dining room serve as your perfect entertaining areas. This unit also features a separate laundry room with a full size washer and dryer. The Rushmore\’s unique luxurious living is highlighted through it\’s state of the art gymnasium & \’La Palestra\’ spa, featuring private yoga and massage rooms. Beyond this, there is a spectacular full size indoor swimming pool, children\’s play room, private screening room and a billiards room (On site parking is available as well). WebID 532967 $11,350,000
Amir Cohen 646.262.1800 amirc@nestseekers.com
UPPER WEST SIDE TOWNHOME
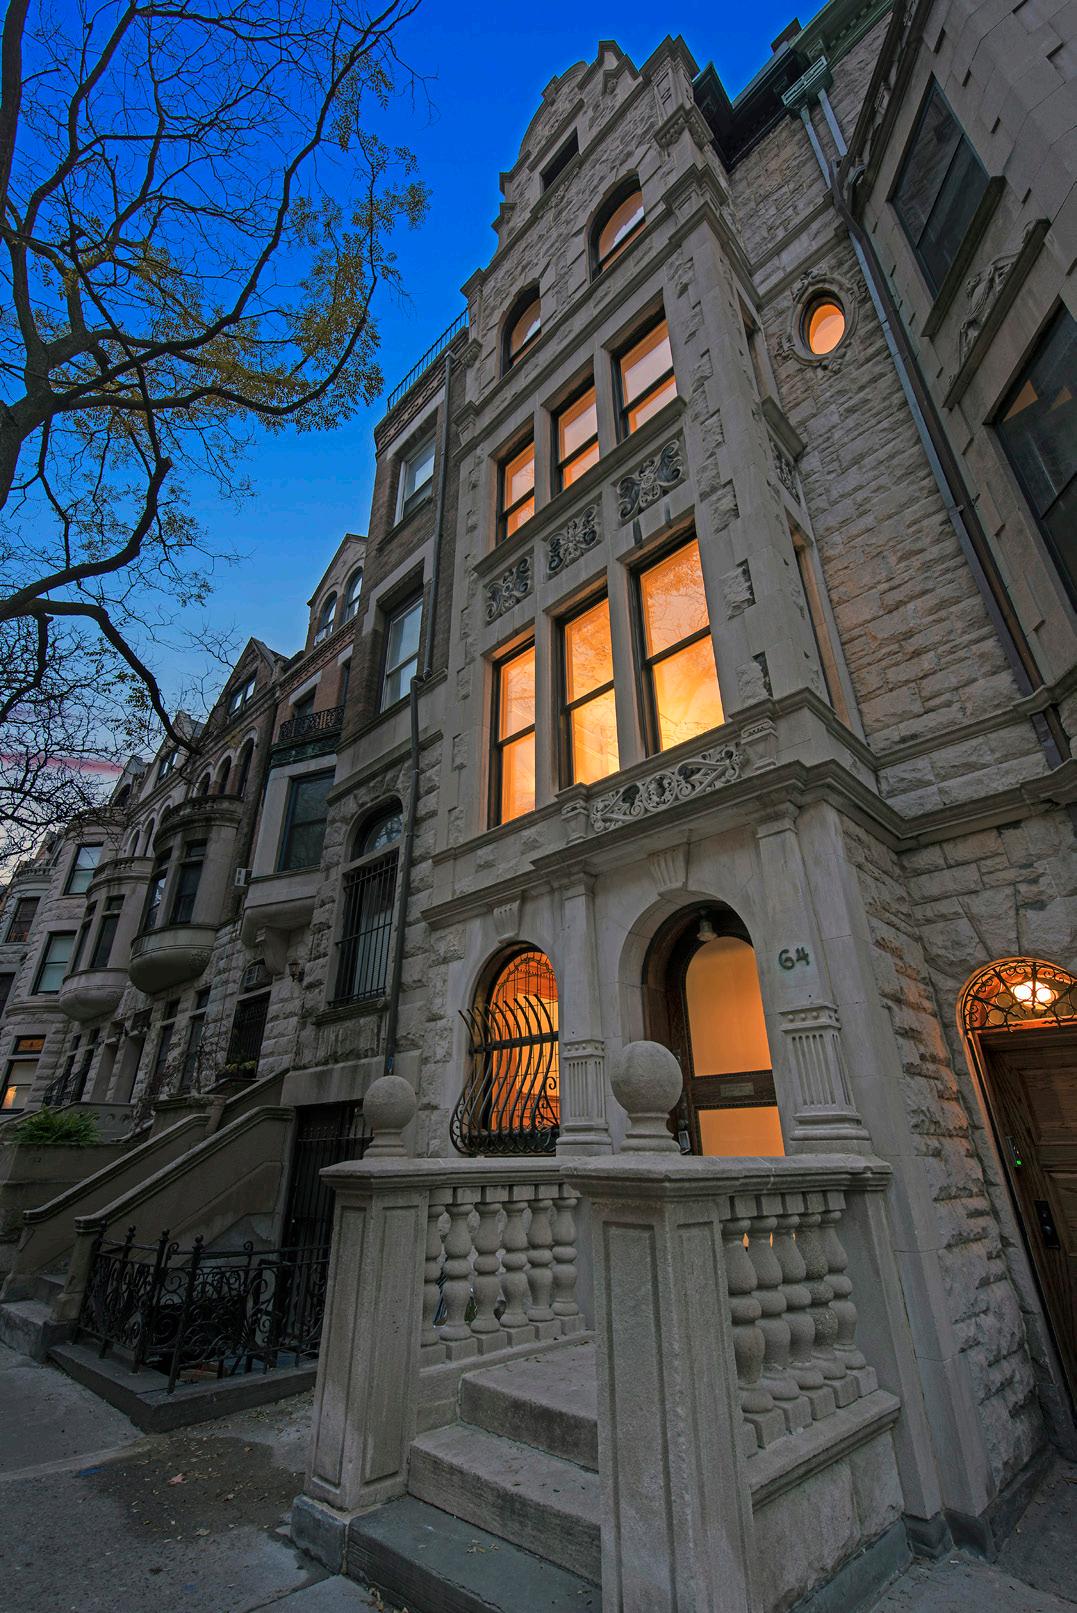
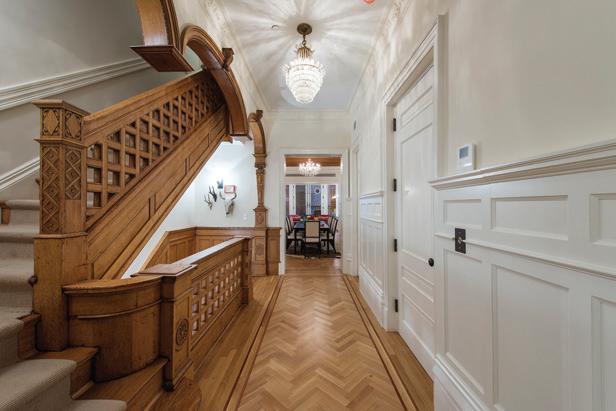
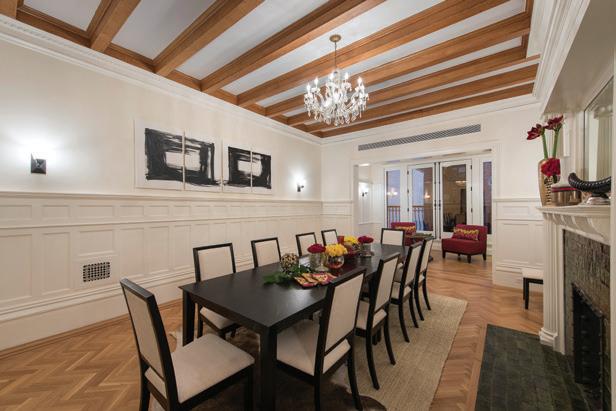
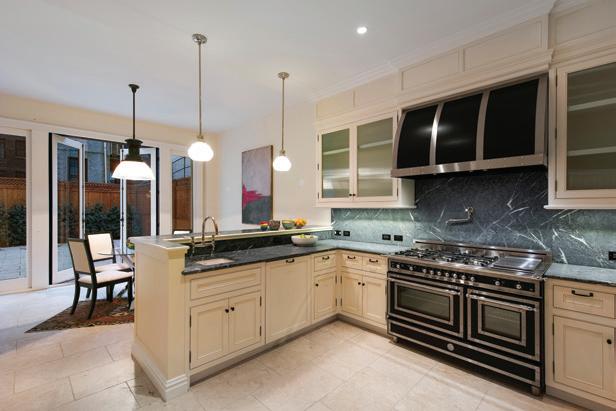
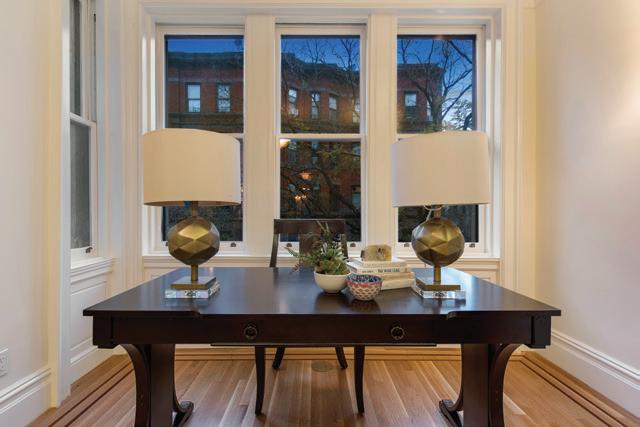
64 W 87th St Townhouse - Built within two decades of the end of the Civil War, this 1884 Clarence True single-family townhouse has been completely renovated to blend 130 years of historical charm with all the conveniences of modern-day living. From its limestone façade and original oak detailing to its newly installed mechanical, electrical and plumbing systems, every inch of the home has been carefully renovated to the exacting standards of Zivkovic Connolly Architects, a firm that has won multiple awards for classical design.
Spread across 6 floors on a 17 by 100 foot lot—each floor served by an elevator—the home possesses 5 bedrooms, 5 bathrooms, 3 powder rooms, 4 gas fireplaces, an outdoor garden, two outdoor terraces, two balconies, and 3 floors of gorgeous living and entertaining space.
64 West 87th is the rare home where one can feel the gravitas of age and, at the same time, bask in the comforts of modern technology. It is less than a block away from Central Park and near attractions like the American Museum of Natural History and the New York Historical Society. Nearby subway lines include the 1/B/C lines. WebID 547973 $11,495,000
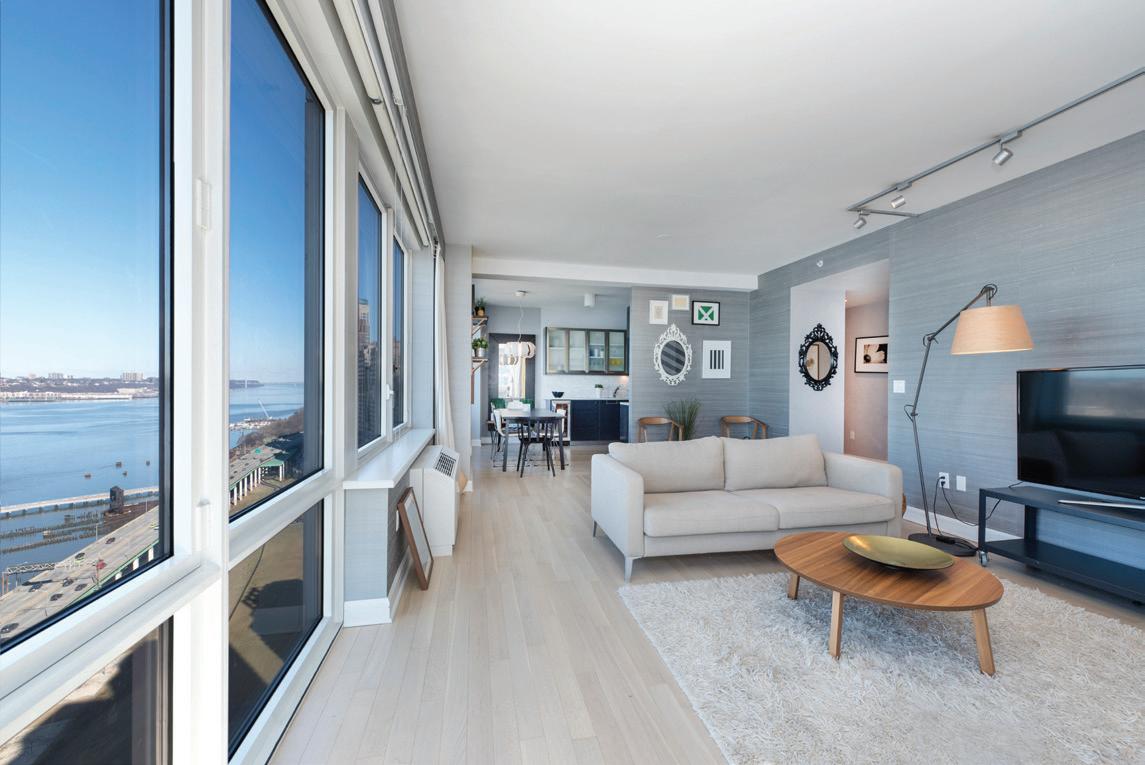
HUDSON WATERFRONT VIEWS UPPER WEST SIDE
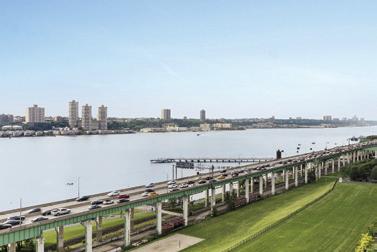
80 Riverside Blvd Apt: 28D The Rushmore at 80 Riverside Boulevard is the crown jewel of Trump Place and the Hudson waterfront skyline. Some of its amenities include Fitness center and pool managed by La Palestra, children’s playroom, playground, cinema room, valet, garage, rooftop deck, bike room, playground, billiard room, doorman and concierge.
It is steps away from Lincoln center, the Julliard art school, the Kaufman music center and the heart of the upper west side epic culture center. This unit is situated on the 28th floor towering above with spectacular city and river views. The unit was most recently renovated to accommodate the perfect family apartment with at least 3 bedrooms and 3.5 bathrooms, an Eat In Kitchen and luxurious entry foyer.
The master suite features oversized walk in closet and deep soaking tub. This gorgeous upper west side modern home is bright and airy, spacious and spectacular. WebID 570646 $4,250,000
Dennis Ding 917.981.7986 dennisd@nestseekers.com
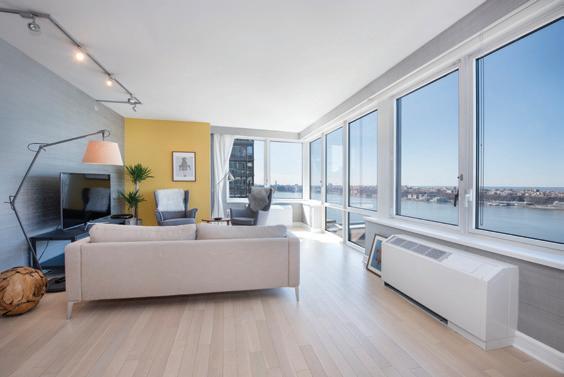
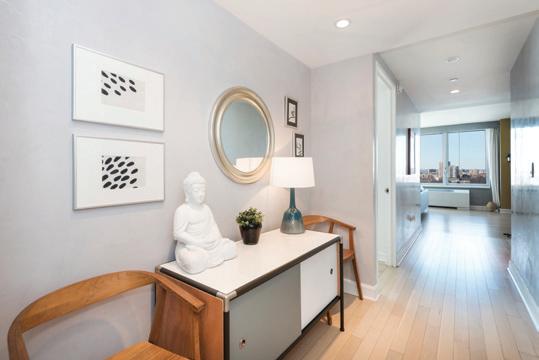
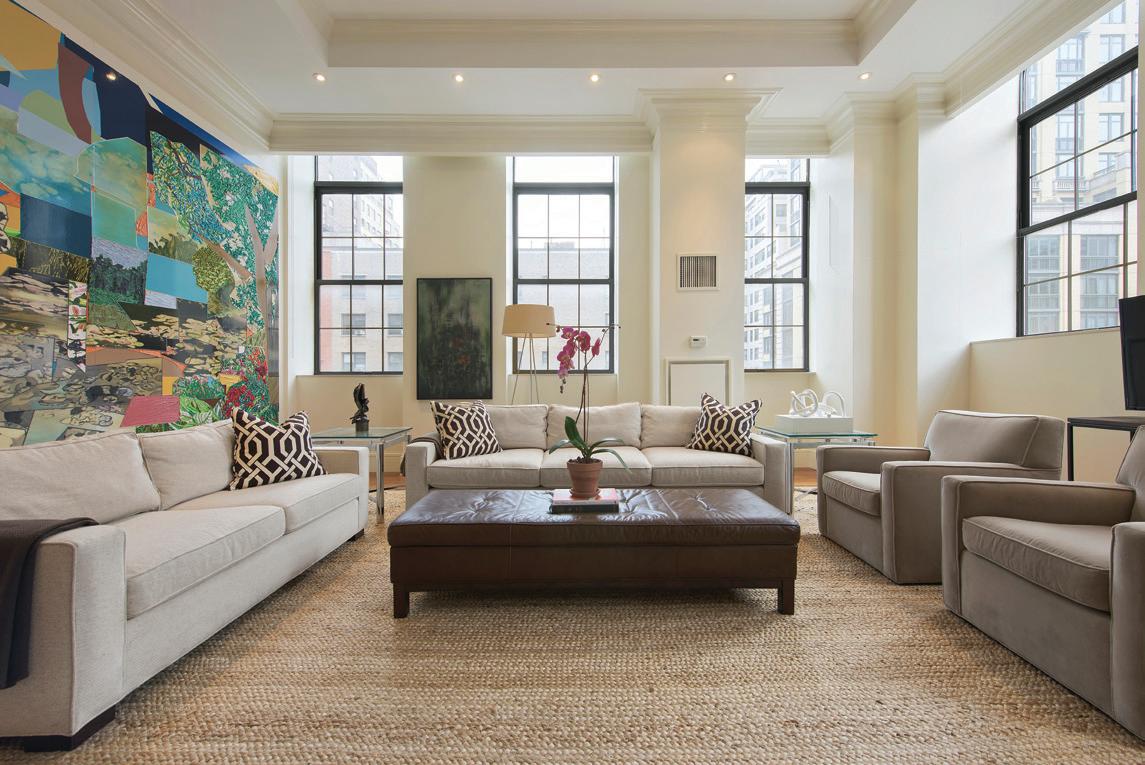
EXQUISITE LOFT LIVING MIDTOWN EAST
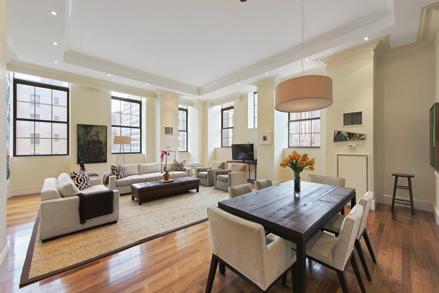
351 East 51st ST Apt: L1BC Loft-like living in a white glove, award-winning doorman building. This sprawling, sun-filled 4000 SF condo features soaring 12-14 foot ceilings, massive 10 foot high windows and 4 en-suite bedrooms. Once owned by a celebrity chef, the apartment has great flow that makes entertaining guests or hosting meals a breeze.
The home includes a corner open-concept living room, dining room and kitchen, a spectacular vaulted entry gallery, a library/den, two thoughtfully placed powder rooms, two washer-dryers and generous storage space. The kitchen features beautiful custom cabinetry, granite countertops, and high-end appliances including a Sub-Zero refrigerator, Viking stove and a Miele dishwasher. There is a second kitchenette or wet bar with copious storage, and a second Viking refrigerator and Miele dishwasher. The home’s private quarters include a huge master bedroom suite with two walk-in closets and a luxurious master bathroom. Each of the remaining three bedrooms are large and light-filled, with great closet space and individual en-suite marble baths. WebID 566749 $5,750,000
Amy Herman 917.359.6501 amy@nestseekers.com | Ryan Serhant 646.443.3739 ryans@nestseekers.com
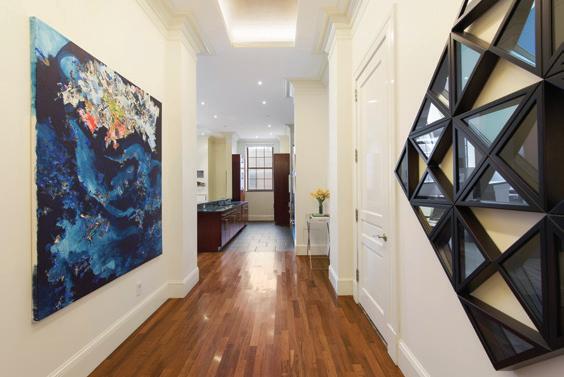
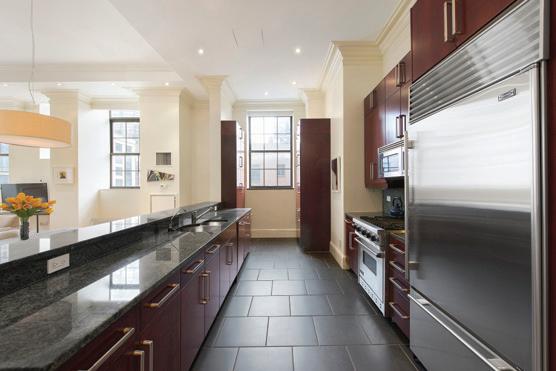
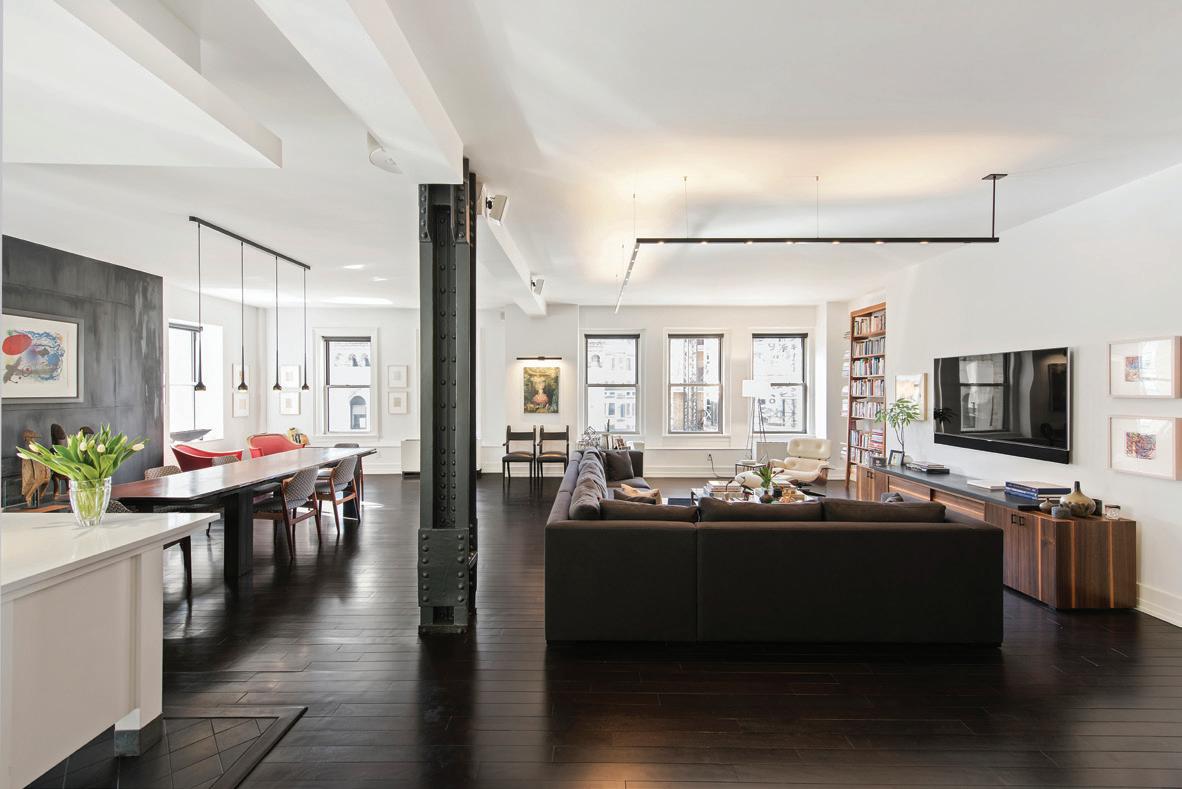
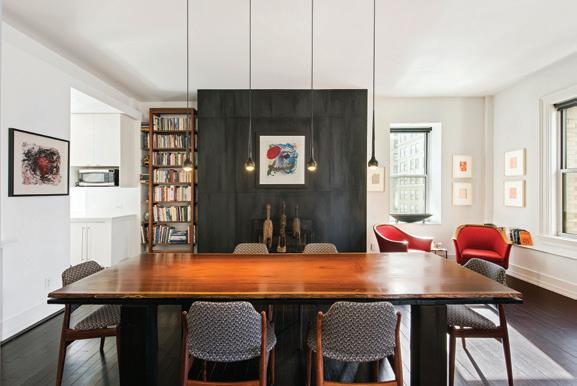
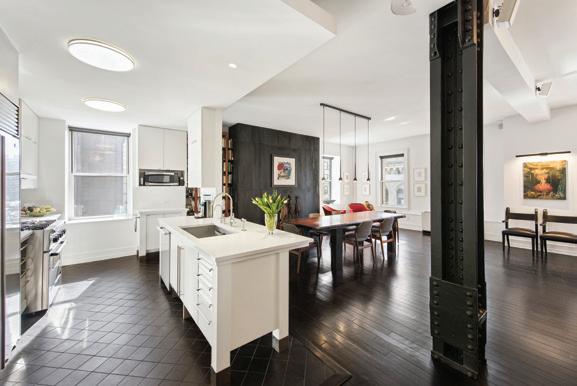
STUNNING GRAND CORNER LOFT AT FAMED TEXTILE BUILDING IN TRIBECA
A stunning grand loft located in one of downtowns most luxurious condominiums, this sprawling high floor corner loft offers 2846 sq ft of expansive space, open views, privacy and one of the best locations in all of downtown.
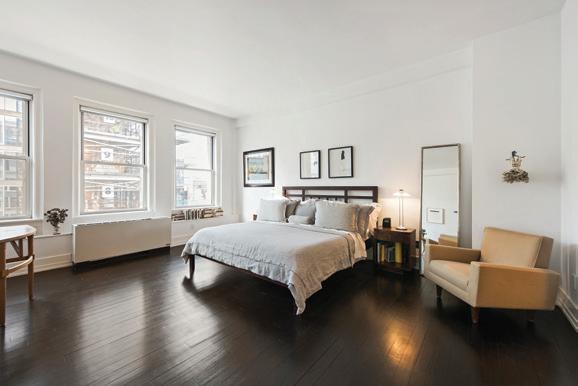
Residence 11C has a more than generous layout with 3 bedrooms, 3 full bathrooms and a powder room. An impressive space, you are welcomed by a foyer and a 36’ x 35’ living area, your attention is immediately drawn to the high ceilings, original steel column, fireplace, industrial metal doors and impressive 16 over-sized windows facing directly South, West & East. The views are open and the expansive windows serve as a picture frame, allowing the apartment to receive sunlight all throughout the day.
All of your needs have been considered in this beautifully crafted home, where the existing owners added elements of sophistication and style to the gracious layout. The pristine cook’s kitchen features plush white caesar-stone countertops, a Thermador 6-burner gas cook-top, Subzero refrigerator, wine
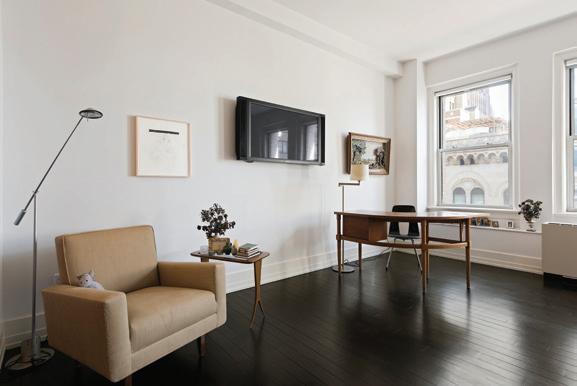
refrigerator & dishwasher. Off of the open windowed kitchen, the dining area comfortably seats 8-10 people.
An over-sized master suite makes for the perfect retreat for relaxation. The master bath is outfitted with a cast iron deep soaking tub, dual sinks and floor-to-ceiling tiling. The apartment features two more generous sized bedrooms both with en-suite bathrooms. In addition, the apartment also features a tastefully appointed powder room. The high ceilings and expansive windows throughout this loft exude warmth, air and light to every room in this beautiful home.
Apartment 11C has smart storage solutions with 7 custom closets and a large walk in closet providing efficient use of space and function. In addition, the apartment also comes with a separate laundry closet.
A full-service luxury condominium designed by Henry J. Hardenbergh, renowned architect of the Dakota & Plaza Hotel, the Textile Building features an elevator, garden courtyard, rooftop terrace with children’s play area, fitness center, bicycle room, media room, live-in super, and basement storage. Conveniently located just steps away from the 1/A/C/E subway lines and numerous well known restaurants including Nobu, Wolfgangs Steakhouse, Mr. Chow, Bubbys Restaurant and Locanda Verde.
WebID 580129
$5,750,000
Kaptan Unugur 917.405.7087 kaptan@nestseekers.com
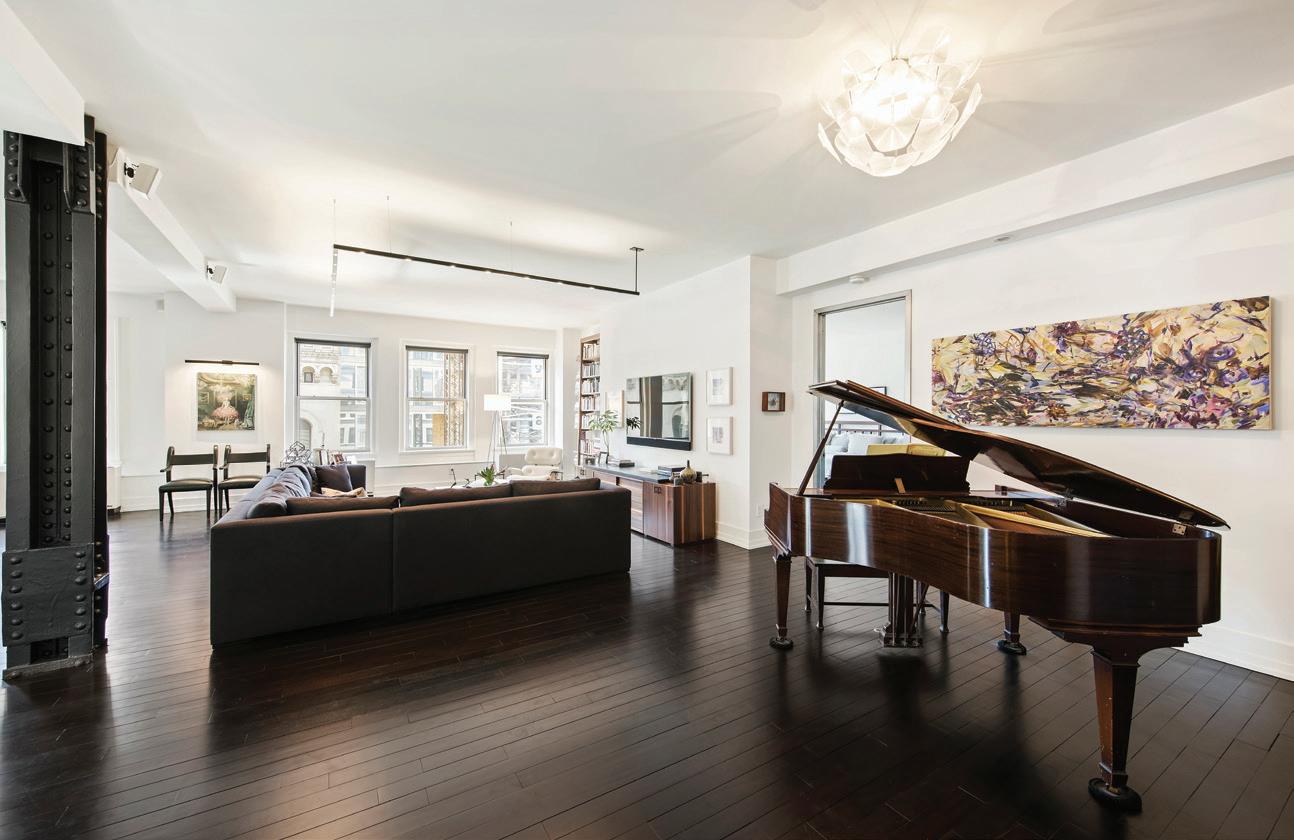
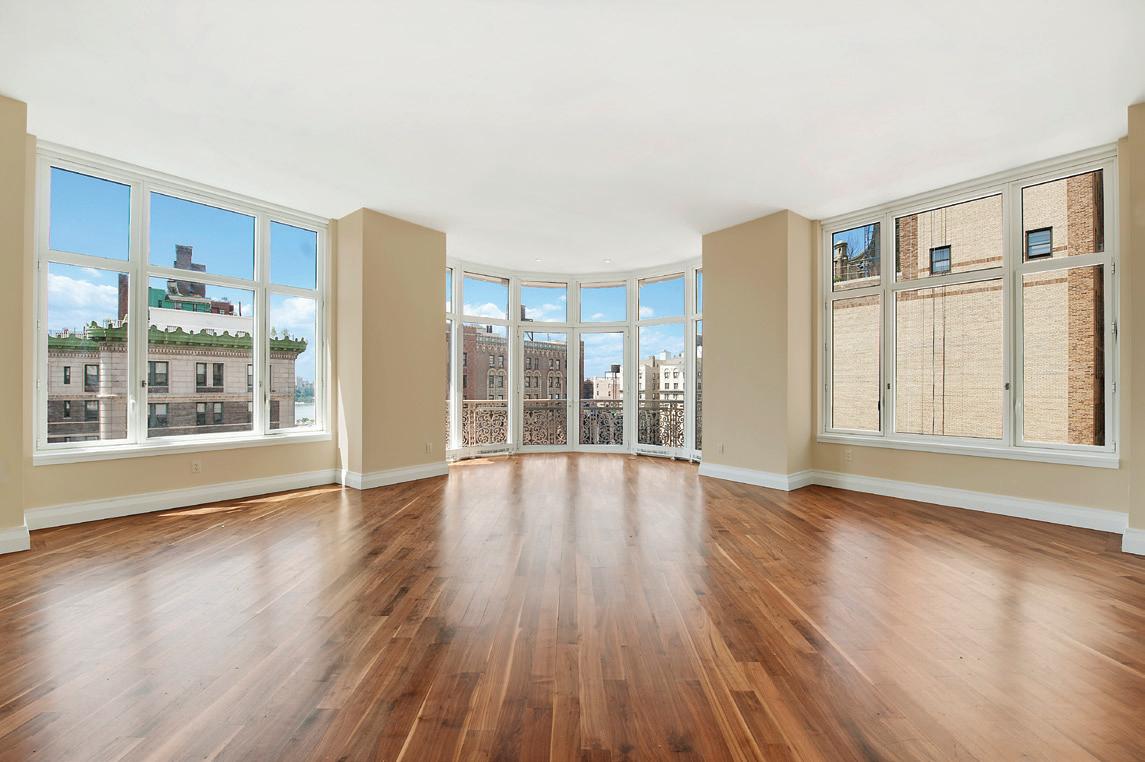
5 BEDROOM 4.5 BATHROOM LUXURY UPPER WEST SIDE
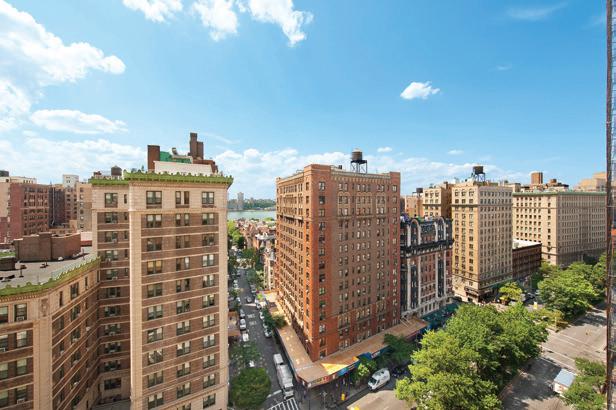
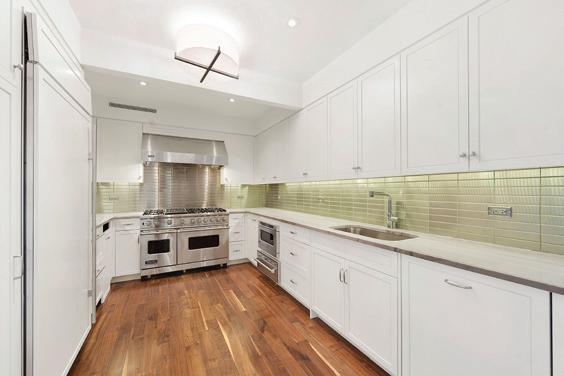
2150 Broadway Apt: 14A This 5 bedroom 4.5 bath residence features 3,256 SF of living space with a spectacular entrance gallery that leads to the great room with French doors opening on to a Juliet balcony and floor-to-ceiling windows at the prow of the building. The dining room is centrally located between the kitchen and the great room, making this an excellent home for entertaining. The gallery is gracious and wide with excellent wall space to display artwork. The elegant custom designed kitchen by Deborah Berke is a rich mix of materials and textures with solid wood cabinetry, quartzite counters, a stainless steel tile backsplash and top of the line Sub-Zero and Viking appliances.
The master bedroom suite has 2 large walk-in closets and an en-suite 5-fixture master bath designed by Deborah Berke featuring custom double sink vanities, radiant heat flooring, walls and counters in Bianco marble and an Orion Blue marble wainscot. The additional bedrooms are well proportioned with generous closets and lots of light. This apartment features walnut floors and custom moldings throughout, a utility room with side by side washer and dryer with a utility sink and a smart home technology system by Crestron.
The Laureate is located on the corner of 76th Street and Broadway in the heart of Manhattan’s Upper West Side. The 20-story luxury condominium infuses the essence of pre-war mastery with all contemporary possibilities, ensuring a gracious living environment for generations. The building features classic pre-war massing that consists of granite and limestone, inset Juliet balconies and a warm color palette, allowing the building to blend naturally with the existing fabric of the Upper West Side’s most iconic turn-of-the-century buildings. Amenities include a 24-hour attended lobby, live-in resident manager, landscaped common terraces, fitness center, private lounge, music room, two children’s playrooms with outdoor playground, solarium, private storage, bike storage, pet spa and parking garage.
WebID 496602 $10,995,000
Kyle Egan 717.278.7921 kylee@nestseekers.com
7 BEDROOM 6.5 BATHROOM LAUREATE PENTHOUSE UPPER WEST SIDE
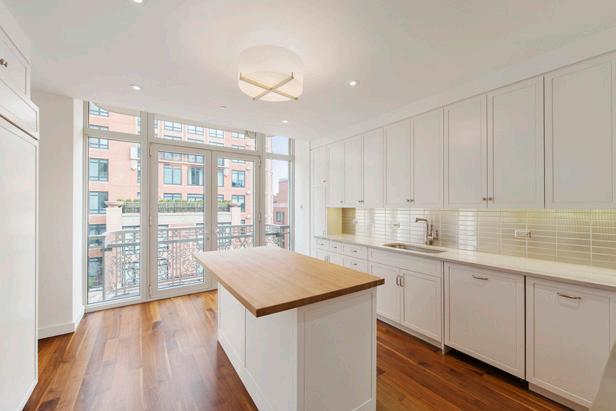
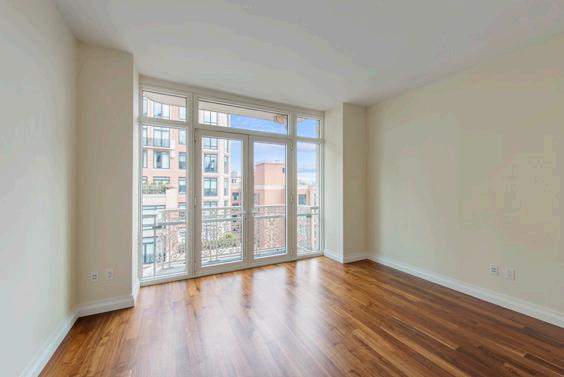
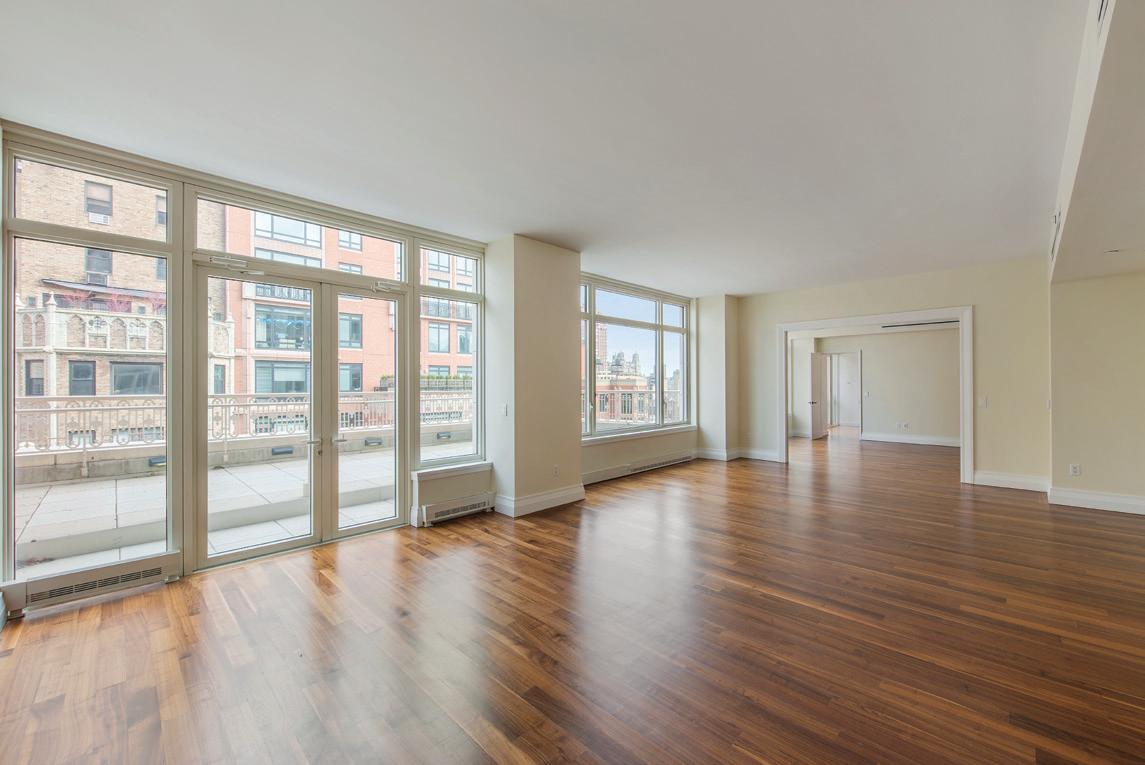
2150 Broadway PH6C Tenant occupied through January 31, 2017. Exceptional 7 bedroom 6.5 bathroom residence featuring 4,172 SF of living space, large private terrace, and bright exposures to the North, East, and South. The entrance gallery leads to a dramatic great room of more than 550 SF, and the dining room is centrally located between the kitchen and the great room, making this an excellent home for entertaining. The elegant custom designed kitchen by Deborah Berke is a rich mix of materials and textures with solid wood cabinetry, stone countertops, a butcher block island, stainless steel tile backsplash, and top of the line Sub-Zero and Viking appliances.
The master bedroom suite has 2 large closets and an en-suite 5-fixture master bath featuring custom double sink vanities, radiant heat flooring, walls and counters in Bianco marble and an Orion Blue marble wainscot.
The additional bedrooms are well proportioned with generous closets and excellent light. This apartment features walnut hardwood floors and custom moldings throughout, a utility room with side by side washer and dryer with a utility sink, and a smart home technology system by Crestron. The home also benefits from a maid or guest suite which can be accessed independently from the rest of the apartment through a separate service entrance. The Laureate is located on the corner of 76th Street and Broadway in the heart of Manhattan’s Upper West Side.
The building features classic pre-war massing that consists of granite and limestone, inset Juliet balconies and a warm color palette, allowing the building to blend naturally with the existing fabric of the Upper West Side’s most iconic turn-of-the-century buildings. Amenities include a 24-hour attended lobby, live-in resident manager, fitness center, private lounge, music room, two children’s playrooms with outdoor playground, bike storage, and parking garage. WebID 498086 $12,995,000
Kyle Egan
717.278.7921 kylee@nestseekers.com
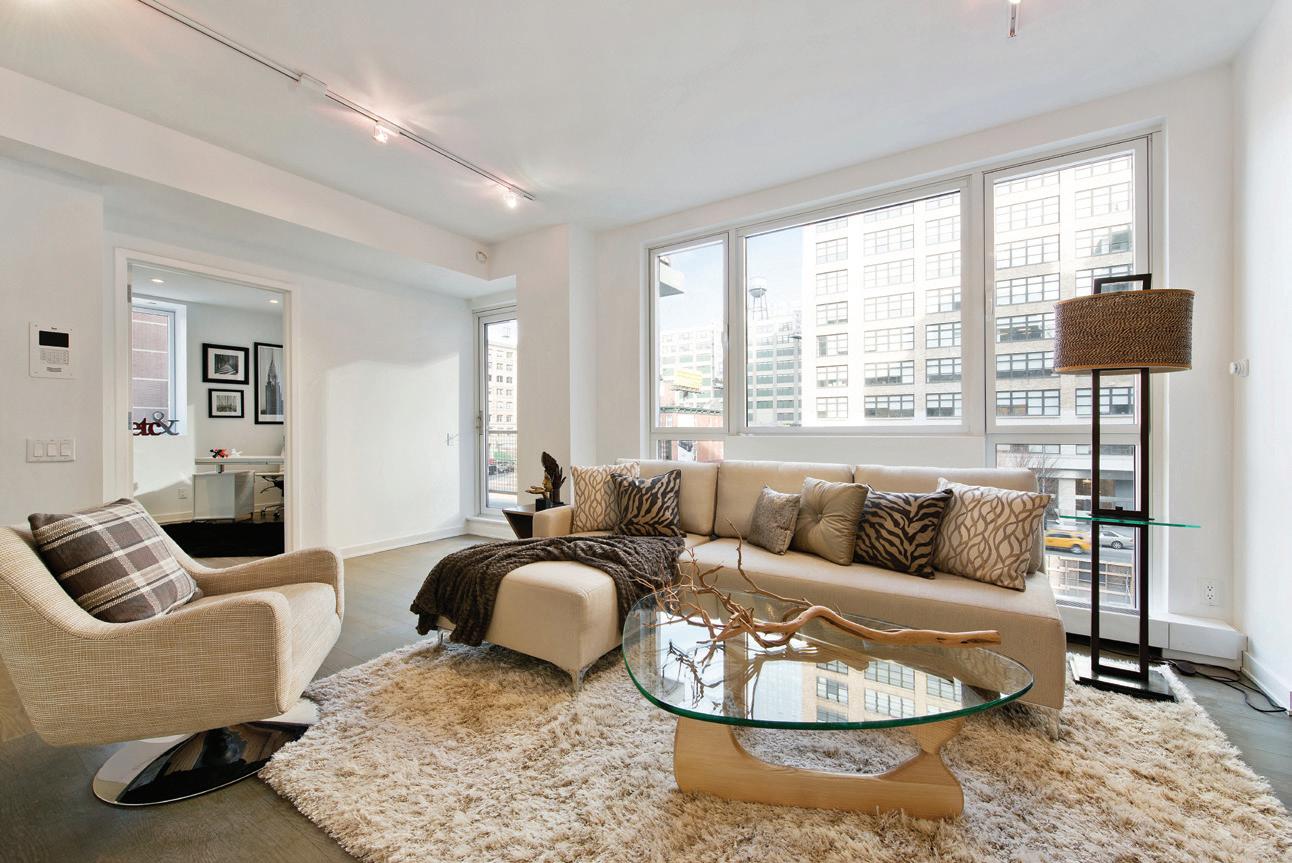
RENWICK MODERN - THIS LIGHT-FLOODED APARTMENT
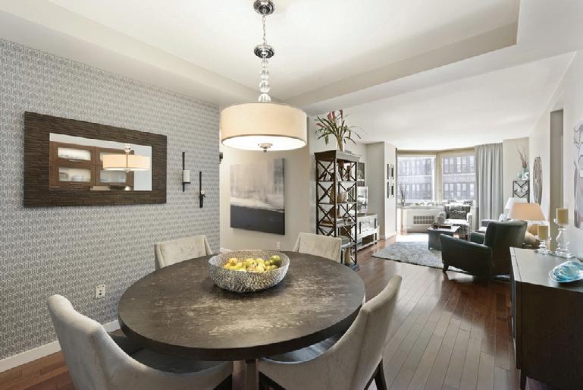
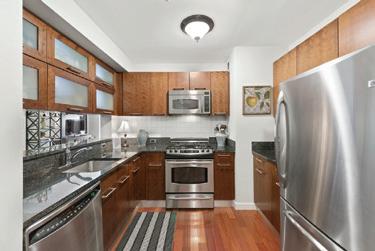
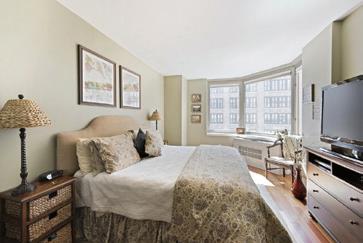
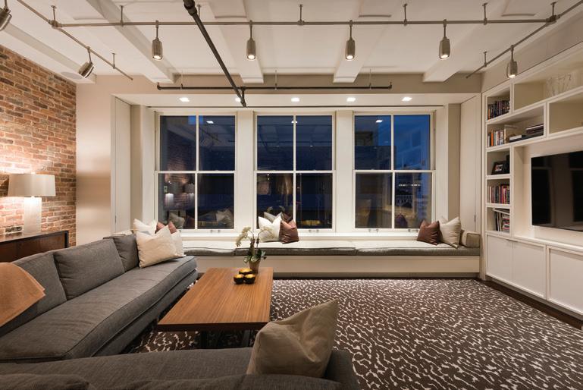
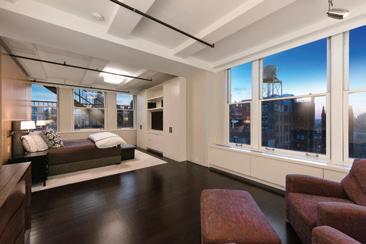
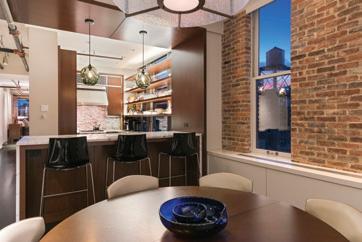
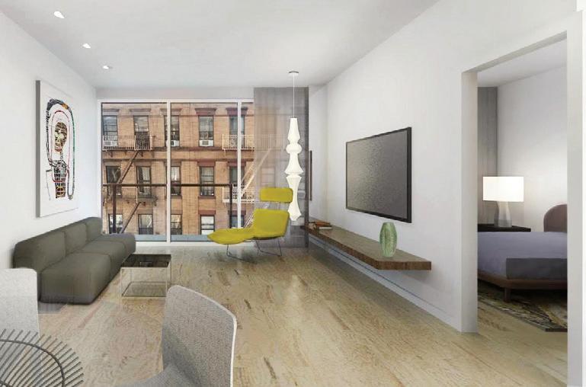
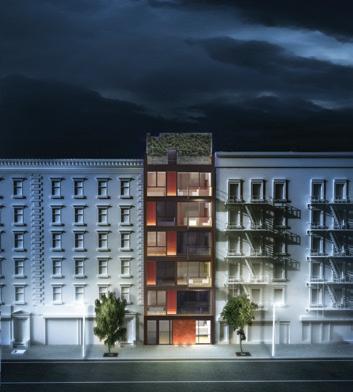
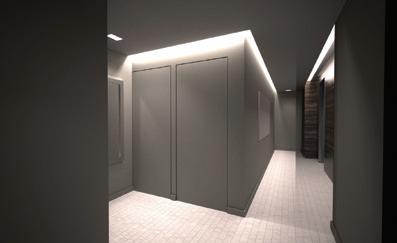
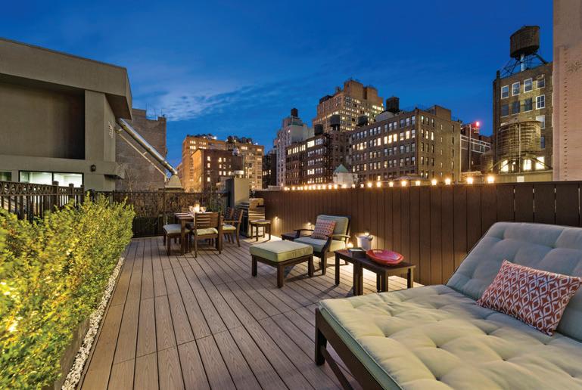
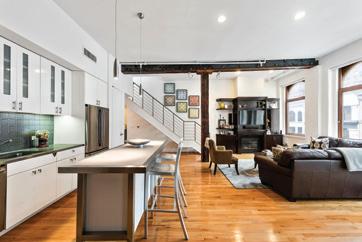
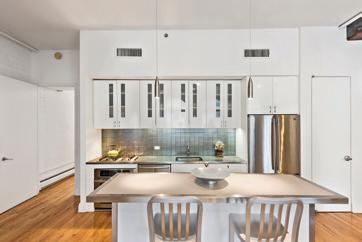
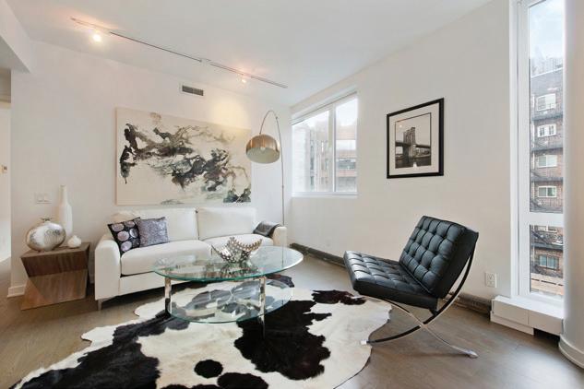
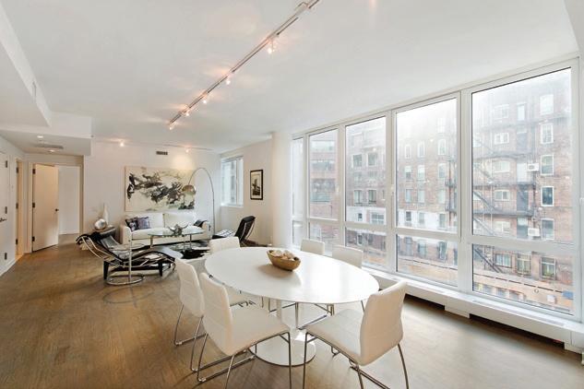
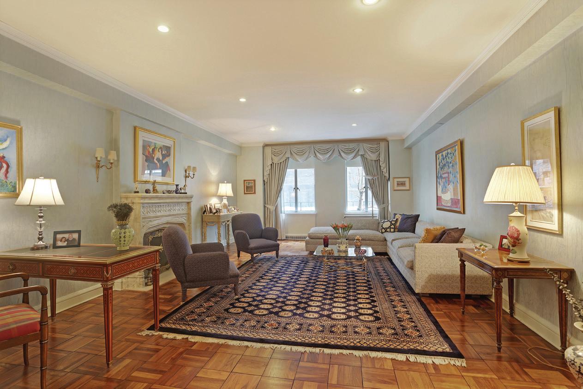
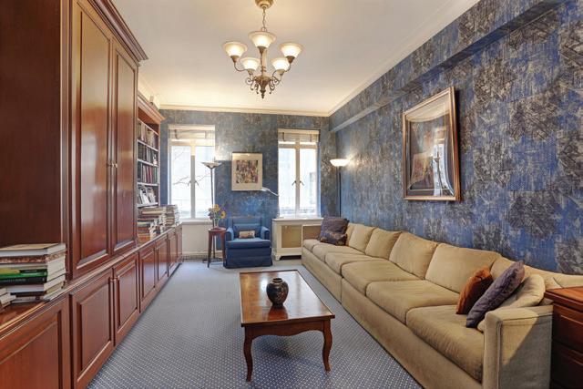
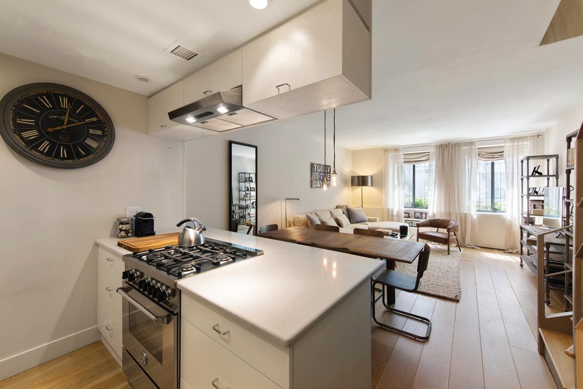
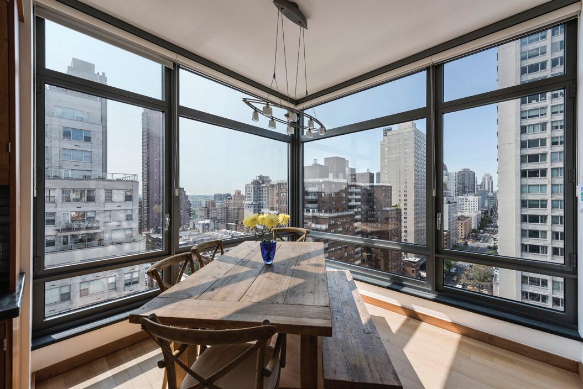
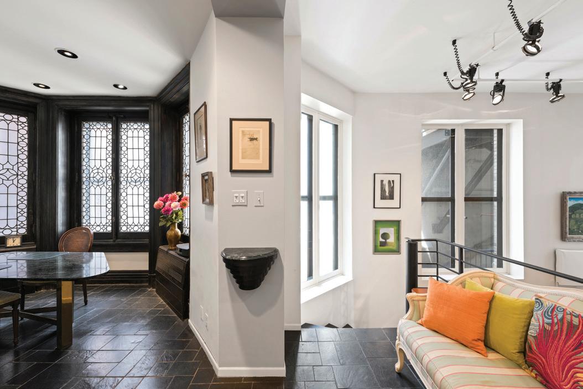
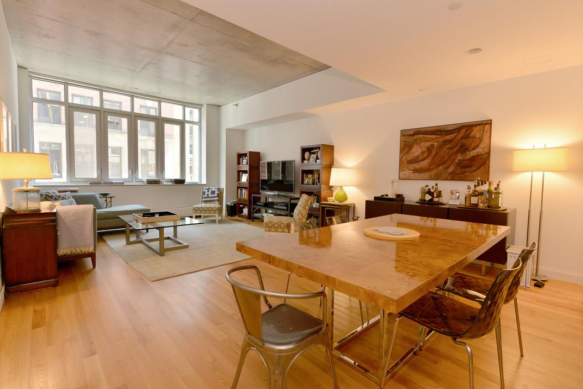
22 RENWICK STREET APT 4 This light-flooded apartment measuring approximately 2,400 square feet occupies a full floor at the exclusive Renwick Modern and features 4 bedrooms, 4 baths, two living rooms, and an outdoor terrace! Enter the apartment via the keyed elevator that opens directly into the residence and bear left to encounter the chef’s kitchen with top-of-the-line stainless steel appliances by GE Café, Bosch, and Thermador. On the opposite side of this unique and spacious apartment you will find a second living room with floorto-ceiling windows that open to a western exposure, perfectly positioned off of a quiet study with its own private terrace. Throughout the apartment, oak plank floors contrast nicely with crisp white walls, while track lighting on the high ceilings is positioned to offset fine art. Enjoy the convenience of a washer and dryer and abundant storage, with nine closets throughout the apartment. The master bedroom features modern conveniences including a walk-in closet and an en suite master bath with a soaking tub by Lucite, separate freestanding shower, and floating Corian sink with twin fixtures. WebID 73266 Rental $ $17,500 $4,950,000 Lara Schecter 917.593.5797 laras@nestseekers.com
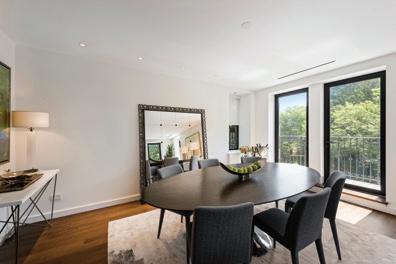
BOUTIQUE PREWAR CONDOMINIUM CONVERSION
METICULOUSLY CONCEIVED
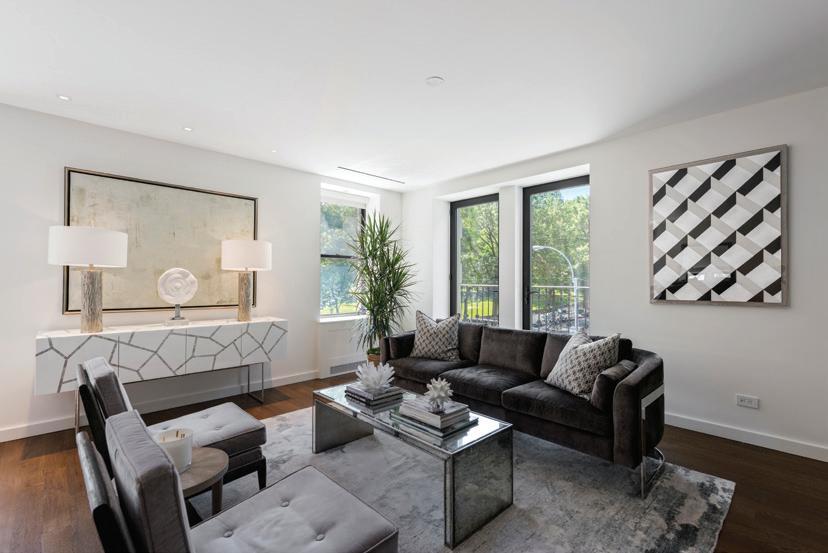
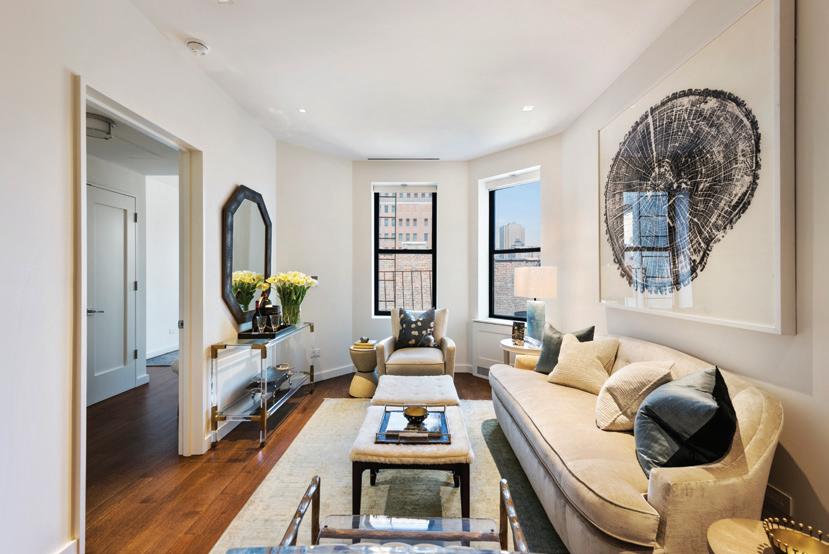
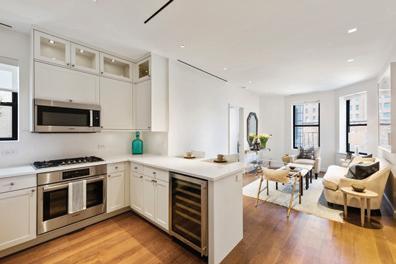
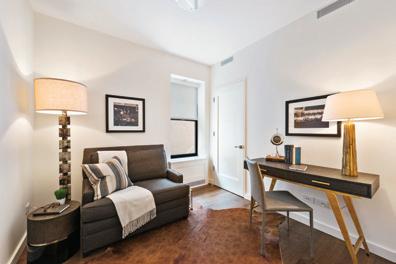
480 and 478 Central Park West - One of the few condominium buildings possessing the coveted central park west address. As a prewar conversion, the façade features the timeless prewar architecture while the interior has been completely renovated and upgraded with amenities and elegance suited only for central park west.
Additionally, the growth of Upper Manhattan has made the area incredibly attractive to BUYERS who are looking to own homes ON THE PARK. This is the 21st century revitalization of the classic Uptown Chic - simplicity, tranquility, sophistication. See Offering Plan for full terms and conditions. CD 08-0061. 478 Central Park West 3B $2,750,000; 480 Central Park West 7B $1,220,000
Henry Novoa 917 623 6042 henry@nestseekers.com
TRIUMPH OF MODERN DESIGN TOWNHOUSE AT THE WALKER HOUSE
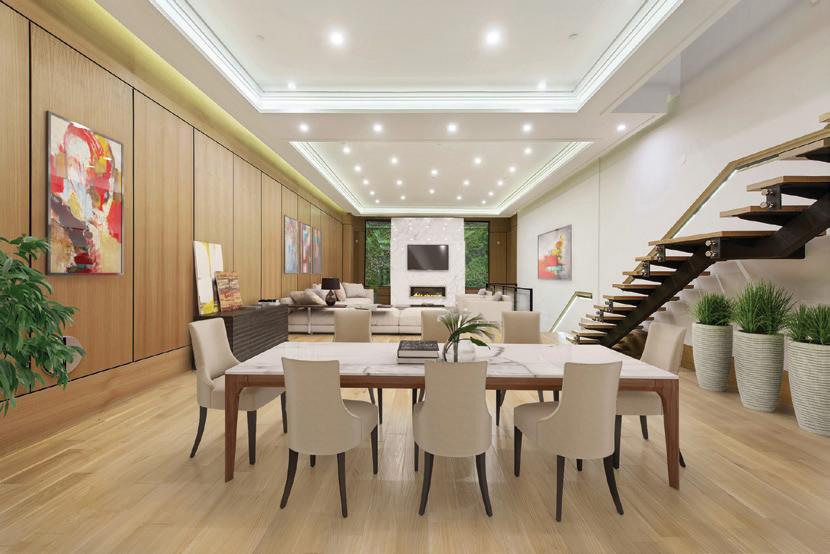
56 WALKER ST TOWNHOUSE Introducing the Townhouse at Walker House Condominium. All of the benefits of Townhouse living with the added convenience of a condominium. A triumph of modern design and being offered for the first time, the stunning townhouse of Walker House was built with a masterfully curated blend of highend finishes, custom detailing, and cutting edge technology. Spread across three pristine levels, this 5,699 SF home possesses 4 bedrooms, 3 full-bathrooms, 2 half-bathrooms, and 79 SF of storage space.
The townhouse is accessed through a private, doubledoor foyer that leads into a cavernous, open-concept living room/dining room/kitchen. This entertainer’s paradise is adorned with grand, 16-ft ceilings, custom millwork panels, a custom tray ceiling with cove lighting and a gorgeous ethanol fireplace with surrounds composed of bookmatched Statuary Marble. The kitchen is dominated by an island made from polished, bookmatched Silverwave Marble with a waterfall edge. Dada-designed white lacquer cabinets-fashioned with motorized doors and drawers--balance out the dark marble countertops and a suite of Gaggenau appliances, a built-in coffee/espresso machine, patented sliding and disappearing glass doors to conceal utility space, and Dornbracht fixtures finish the space. Also included is a 24” under-counter wine refrigerator and a 45” under mount sink with its own cutting board station.
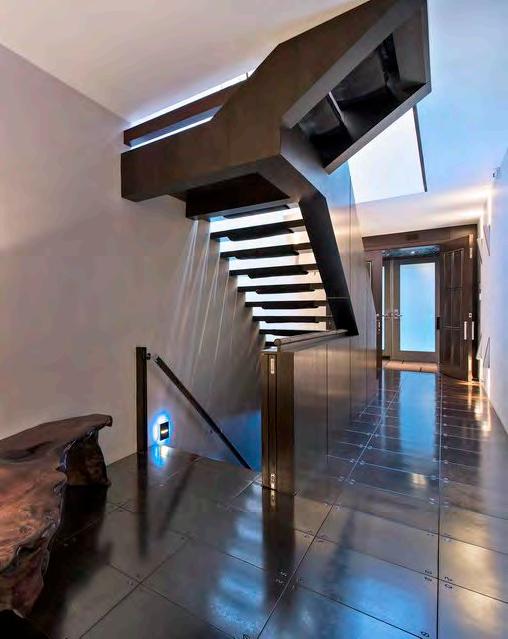
Comfortably secluded from the living area, the home’s bedrooms are found up a glass-enclosed staircase with an LED-lit recessed handrail and sit around a cozy library. The spacious master bedroom is graced with a massive walkin closet through which lies a beautiful ensuite bathroom. The ensuite features large slabs of bookmatched Silverwave Marble upon its walls, an ADM freestanding oval tub, a custom double vanity with marble drawers and countertops, a towel warmer rack, radiant heated floors, a Hansgrohe rainfall shower, and Dornbracht faucets and fixtures. The second and third bedrooms each have access to their own stylish four-piece bathrooms while the fourth bedroom occupies the entirety of a distinct mezzanine level. All closets within the townhouse come
with motion sensor lighting, are custom-fitted by Dada, and can be tailored to meet needs and taste. Private storage in the basement is included.
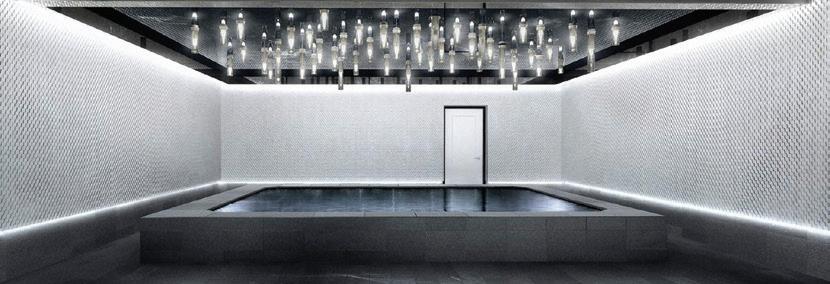
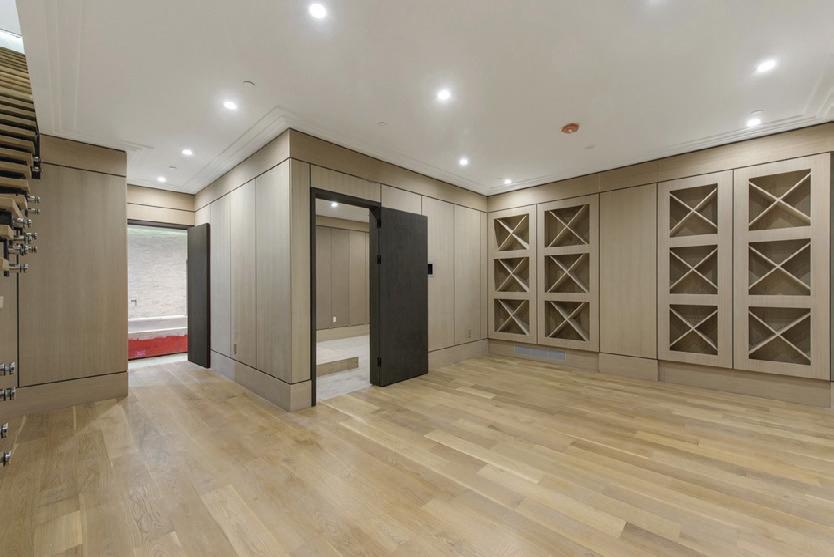
Capping the home’s cavalcade of precision detailing and custom finishes is a polished sub-level that includes a large, temperature controlled wine cellar, a private home theatre room, and a luxurious pool room ideal for entertaining or relaxing in solitude. As a final touch, a home automation system--accessed via a series of integrated touchscreens installed throughout the home by Bang & Olufsen and with expansion capabilities for custom applications--will give future residents unparalleled control over their home, covering everything from lighting, climate settings, and
windows equipped with motorized shades and rain sensor automation to the Bang & Olufsen home theatre speaker system.
This boutique new development was designed by Jordan Carlyle and developed by Six Sigma, together forming a team whose foresight and expertise has reset the bar for luxury living. WebID 558297 $12,995,000
Ryan Serhant 646.443.3739 ryans@nestseekers.com
Brian Chan 646.996.5730 brianc@nestseekers.com
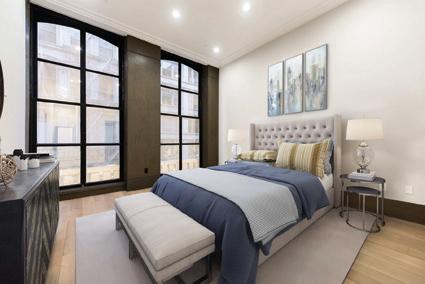
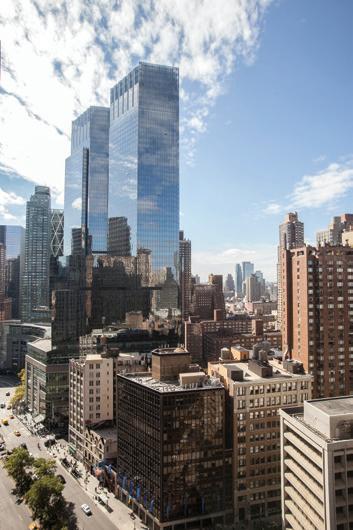
30 LINCOLN PLAZA APT 15D rarely available convertible three bedroom, two bath at the highly regarded 30 Lincoln Plaza! Incredible invest,ment
$8000-$9000 per month! South east corner convertible three bed with central park views! Superbly situated
home has much to offer. Gorgeous views, bright sunshine and a fantastic layout, make this convertible three bedroom, two
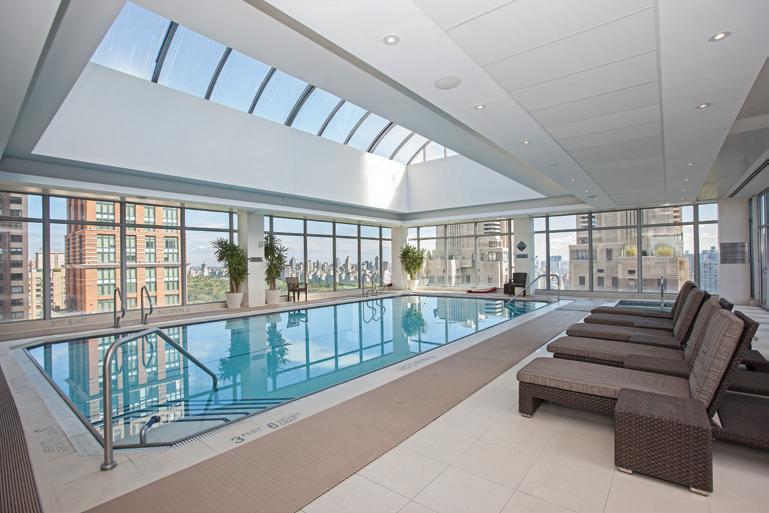
luxury condominium in the heart of the upper west side, featuring an award winning penthouse health club, pool, spa and lounge, as well as
24
concierge and doorman. From the moment you arrive at the covered driveway, and are greeted by white glove service, you feel not only secure, but welcomed home. WebID 549564 $3,000,000 Sabrina Seidner 917.805.9475 sabrinas@nestseekers.com
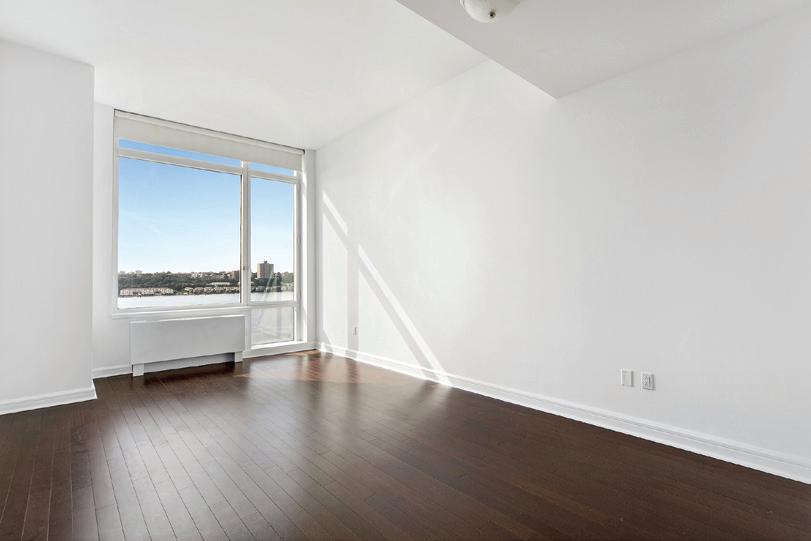
room with billiards and darts, screening room, club suite, residents library with WiFi access and an
WebID 605734 $1,395,000 Amjad Pervez 917.607.0339 amjad@nestseekers.com | Shan Chaudhry 917.815.0479 shanc@nestseekers.com
AMAZING
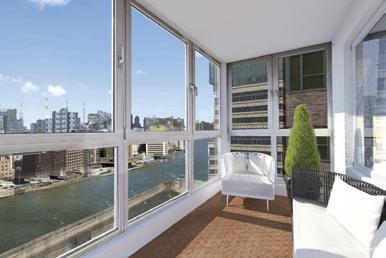
EAST RIVER WATER VIEWS ON A QUIET TREE LINED CUL-DE-SAC BLOCK
530 E 72ND ST APT 5F The Edgewater at 530 East 72nd Street is the crown jewel of the Upper East Side. This premier full service white glove co-op building on the UES of Manhattan is nestled on a quiet tree-lined cobblestone cul-de-sac overlooking The East River. Located on the “much desired 72nd St”, this residential building was once home to Frank Sinatra. The Edgewater has best-in-class amenities including 24 hour doorman/concierge service, large laundry facility and extra storage. Their on-site parking is easily accessed for tenants thru their elevators. The Edgewater parking garage is specially priced for the co-op tenants. Apartment 5F, is a massive 1700sf large split 2 winged bedrooms suites, 2.5 bathroom with a generous dining area that can easily be converted to a 3rd bedroom. This East-Facing apartment has breath taking views of the East River and a private enclosed balcony that can be enjoyed all year around. WebID 581977 $1,999,000 Thomas Stein 631.902.2007 thomass@nestseekers.com
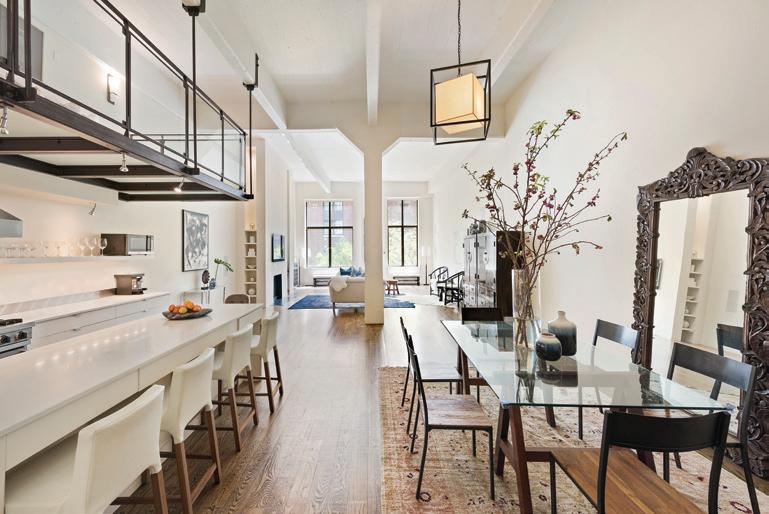
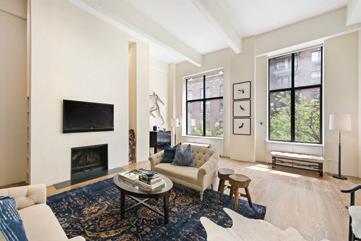
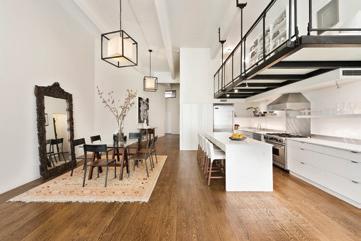
LOFT IN WEST VILLAGE
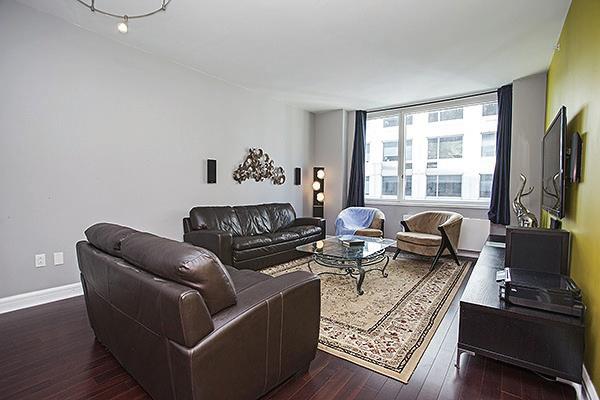
1BR CONDO IN A LUXURY BUILDING ON RIVERSIDE BOULEVARD | $1,248,888
100 Riverside Blvd 9 D Enjoy this spacious one bedroom apartment boasting beautiful hardwood floors and a modern kitchen featuring Sub Zero refrigerator, Miele cook-top and oven, and designer cabinetry. Luxurious bath was designed with Waterworks fixtures and has a marble soaking bathtub and features a washer/dryer as well. Located close to Riverside Park, Lincoln Center and Time Warner Center, AVERY is a full-service condominium with doorman, full- time lobby attendant, Abigail Michaels concierge services, on-site parking garage, expansive fitness center. WebID 559377
Amjad Pervez 917.607.0339 amjad@nestseekers.com Shan Chaudhry 917.815.0479 ShanC@nestseekers.com
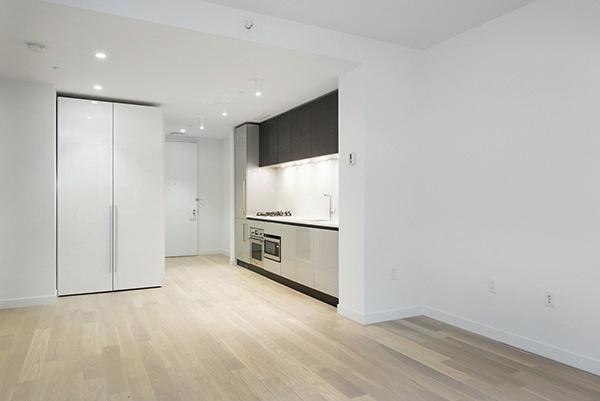
ENORMOUS 1 BED/1 BATH IN A BRAND NEW CONDO IN HELL’S KITCHEN | $1,298,000
540 West 49th Street Apt 104S Sprawling 1 bed/1 bed in a brand new development with modern luxurious amenities in the most sought-after midtown west neighborhood. This impressive, sunflooded home features a gracious living room with floor-to-ceiling windows, a massive coat closet and all oak wood floors throughout. The corner, meticulously situated kitchen is fully equipped with high-end appliances and stainless steel fixtures, integrated custom designed Italian cabinetry system with Silverstone quartzite countertop and backsplash. The sprawling bedroom comes with 2 abundant closets. A laundry closet with washer and dryer hook ups. Central heating and cooling. WebID 595111
Silvette Julian 917.846.3942 silvettej@nestseekers.com
Luca Scarano 914.819.7696 Lucas@nestseekers.com
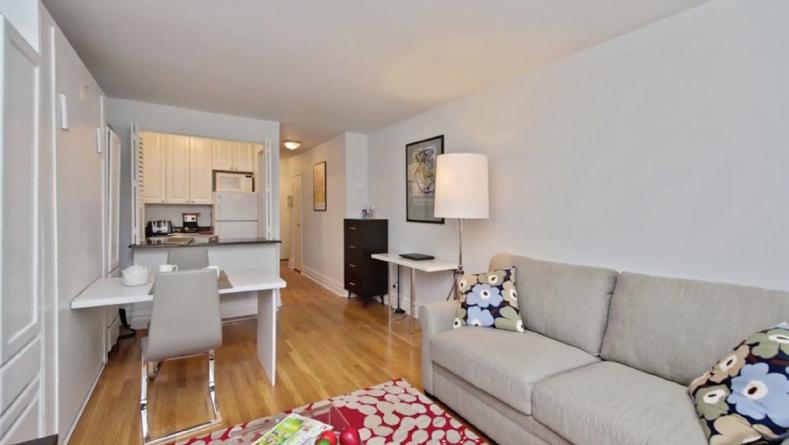
STUDIO NEAR NEW 2ND AVE SUBWAY | $618,800
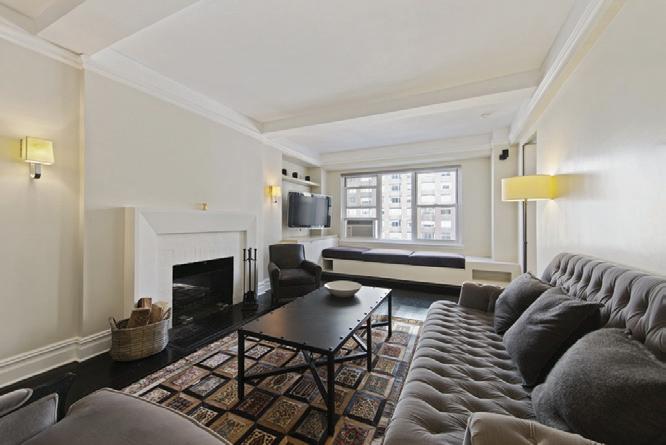
160 Central Park S Apt 1020 This elegant one bedroom features majestic beamed ceilings, beautiful herringbone hardwood floors, a spacious living room, central AC, a renovated kitchen with custom white lacquer cabinets and quartz counter tops, as well as a renovated bathroom. The sizable bedroom features a double closet-recessed lighting and crown moldings. Steps from the finest shopping and restaurants, as well as all major transportation subways, buses and best of all across the street from the southern border of Central Park, the great heart of New York City. WebID 619603
Chester Yow 917.498.9762 Chester@NestSeekers.com
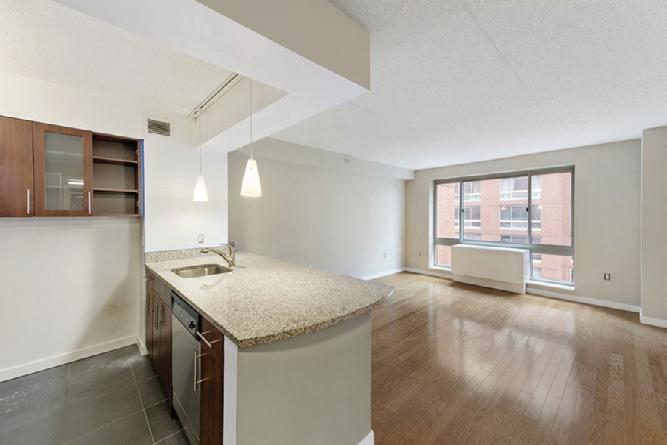
WEST CHELSEA GALLERY DISTRICT 1 BEDROOM CONDO | $1,199,000 555 W 23rd St, Apt N9B This beautiful West Chelsea 1 bedroom faces South over the building’s private courtyard and is both bright and quiet. The unit has large windows, hardwood floors, good closet space, stainless steel appliances including full sized refrigerator and dishwasher, solid wood cabinetry, and granite countertops. The building is a full service luxury condo with doorman, concierge, and available maid and valet services. There is a 12,000 SF outdoor courtyard, large fitness center, residents lounge, laundry, and available onsite parking. WebID 567969
Kyle Egan 717.278.7921 kylee@nestseekers.com
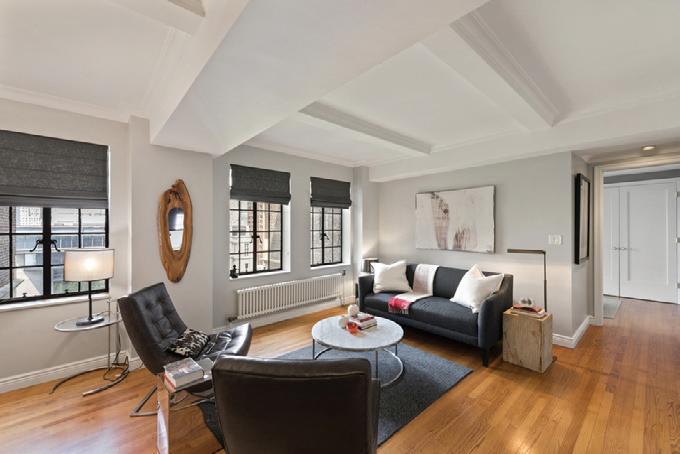
GORGEOUS
REMARKABLE BEEKMAN 2BR/2BA COOP | $1,380,000
424 E 52nd St Apt 10-A
This impeccably designed two bedroom and two bath Coop has modern details with prewar charm! The classic and traditional moldings are just stunning coupled with dark stained oak floors and custom built-ins. Located on a high floor, this home features a generously proportioned living room, master bedroom, second bedroom, separate dining alcove, and abundant storage space. The location provides a flawless blend of immediate access to all of the amenities of Midtown, with the privacy and tranquility of the nearby parks, dog runs and the East River. WebID 528377
Danny Nassi 917.239.1124 dnassi@nestseekers.com
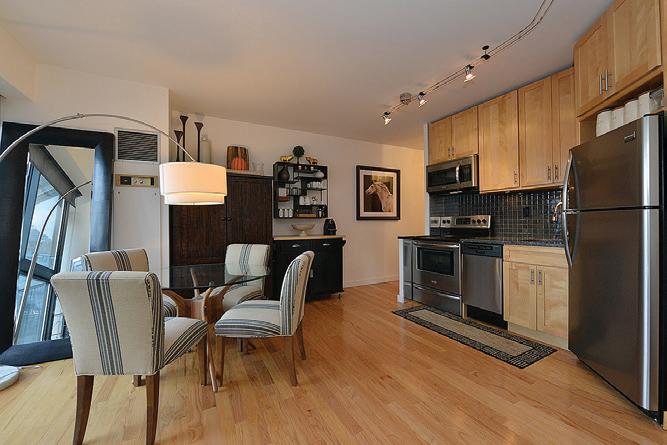
MODERN AND ELEGANT 1 BEDROOM WITH PRIVATE BALCONY | $1,600,000
200 E 61st St Apt 23-B
Newly renovated Upper East Side1 bedroom with 2 full baths and private balcony. The kitchen includes stainless steel appliances, with granite countertops. The kitchen opens into the living room with bright, southwest facing wraparound windows with views of Central Park. The master suite has plenty of space and natural sunlight as well. The master bathroom has a Jacuzzi style bath and a shower, while the second bathroom has a walk in shower – both with marble countertops. The apartment has ample closet space, beautiful hardwood floors, and a washer/dryer in unit.WebID 564086
Eyal Yoash 917.696.2996 eyaly@nestseekers.com
STUNNING 2 BEDROOM IN TUDOR CITY | $995,000
45 Tudor City Pl Apt 1515 Stunning 1 bedroom, home office with 2 full bathrooms in the highly sought after 45 Tudor City co-op. This professionally designed apartment has undergone an extensive renovation and is completely turn key. The large open chef’s kitchen is beautifully done and highly unusual for the neighborhood. The expansive 21 foot living and dining area over look the peaceful gardens below with city views, including the Chrysler building, in the background. The large master bedroom also over looks the garden and has a nice en-suite bathroom fitted with Waterworks fixtures. WebID 604373
Ivy Paterni Kramp 646.675.5186 ivy@nestseekers.com Ryan Serhant 646.443.3739 ryans@nestseekers.com
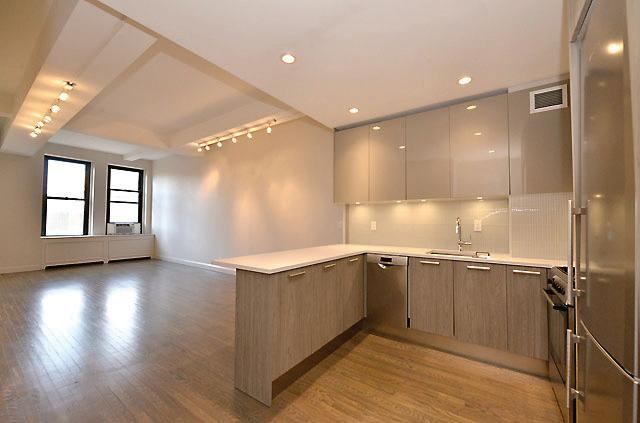
CUSTOM STUDIO IN CHELSEA’S BEST LOCATION | $899,000
315 7th Ave Apt 7D Welcome to kheel Tower. This is a true stunning studio with a quintessential loft-like feel has been completely renovated to perfection, offering soaring 11 ft. ceilings and an abundance of natural light with western exposures from its oversized windows.
A sun-drenched living area is served by a brand new, open gourmet kitchen with Lucente Italian cabinets, Caesarstone countertops, and stainless steel appliances ideal for cooking and entertaining. The sleek bathroom is tastefully graced by Grohe fittings and a beautiful Nemo porcelain-tiled stall shower. With hardwood floors throughout, wonderful closet space, and an airy loft-like ambiance, unit 7D is a unique and sophisticated home. WebID 595907
Brad Chauhan 917.435.1786 BradC@nestseekers.com
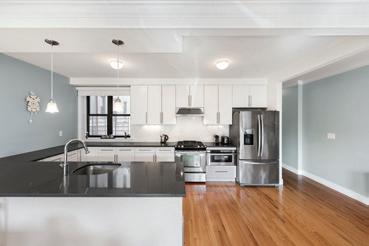
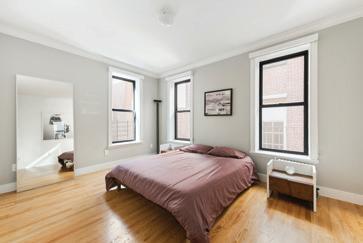
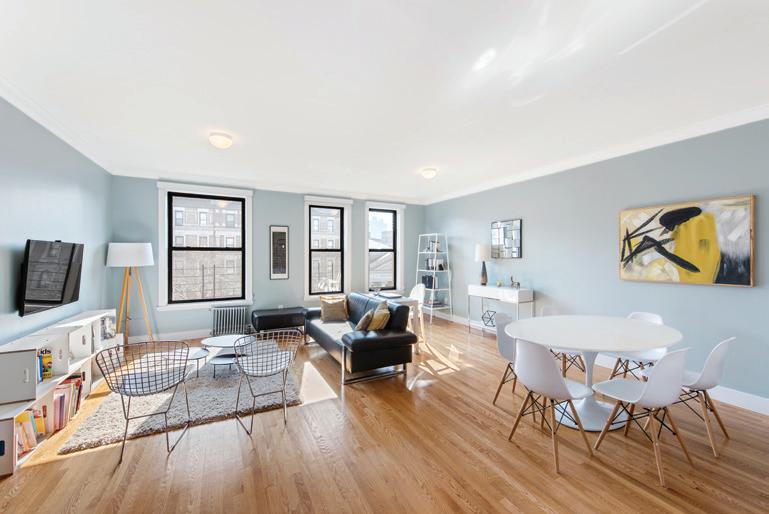
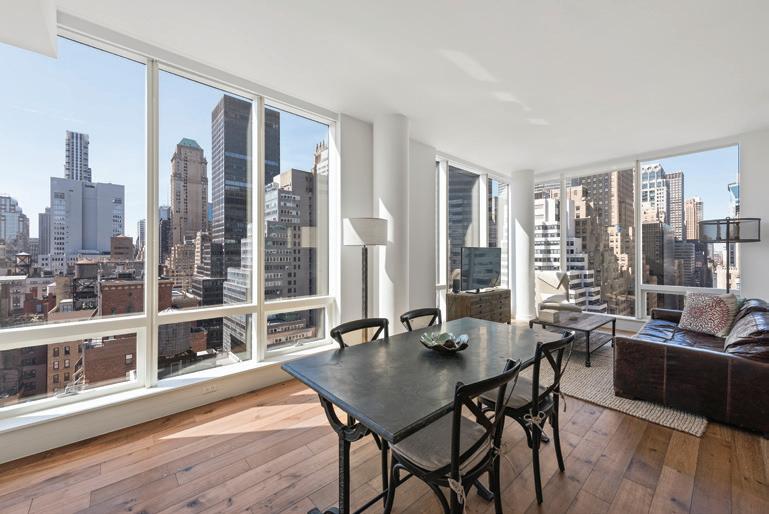
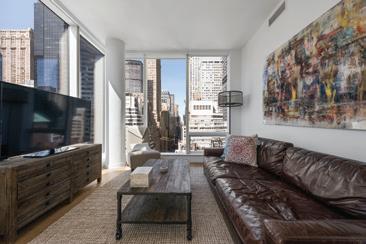
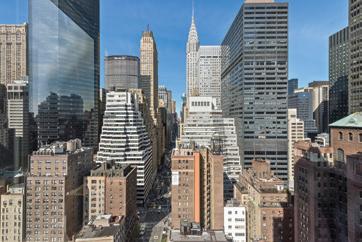
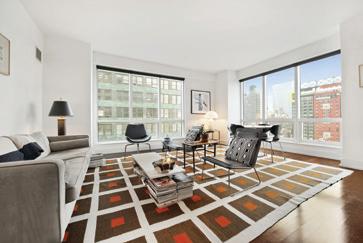
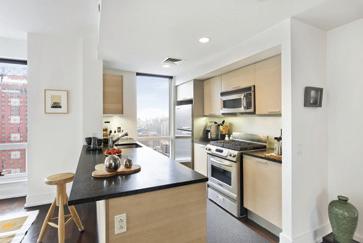
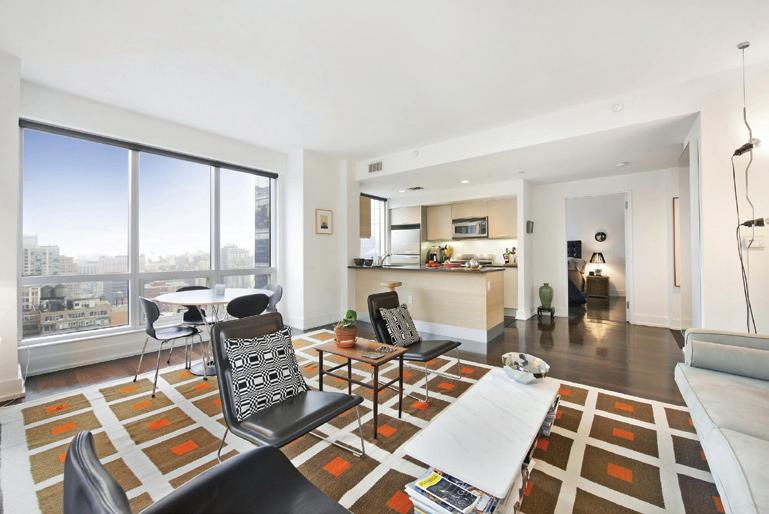
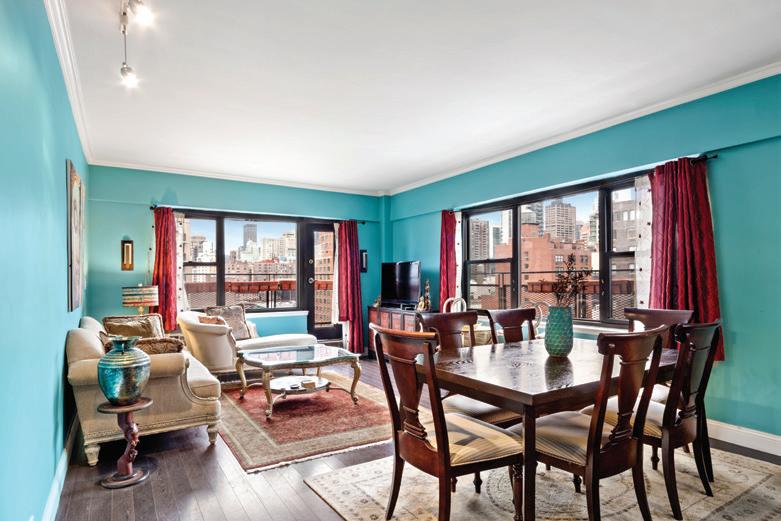
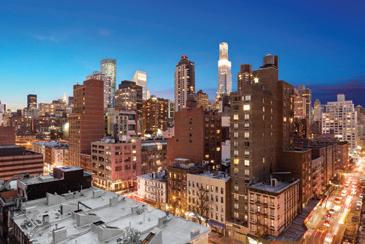
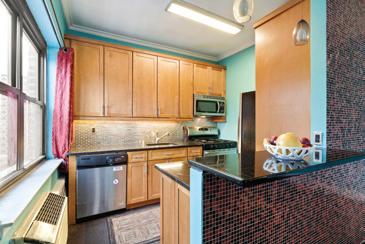
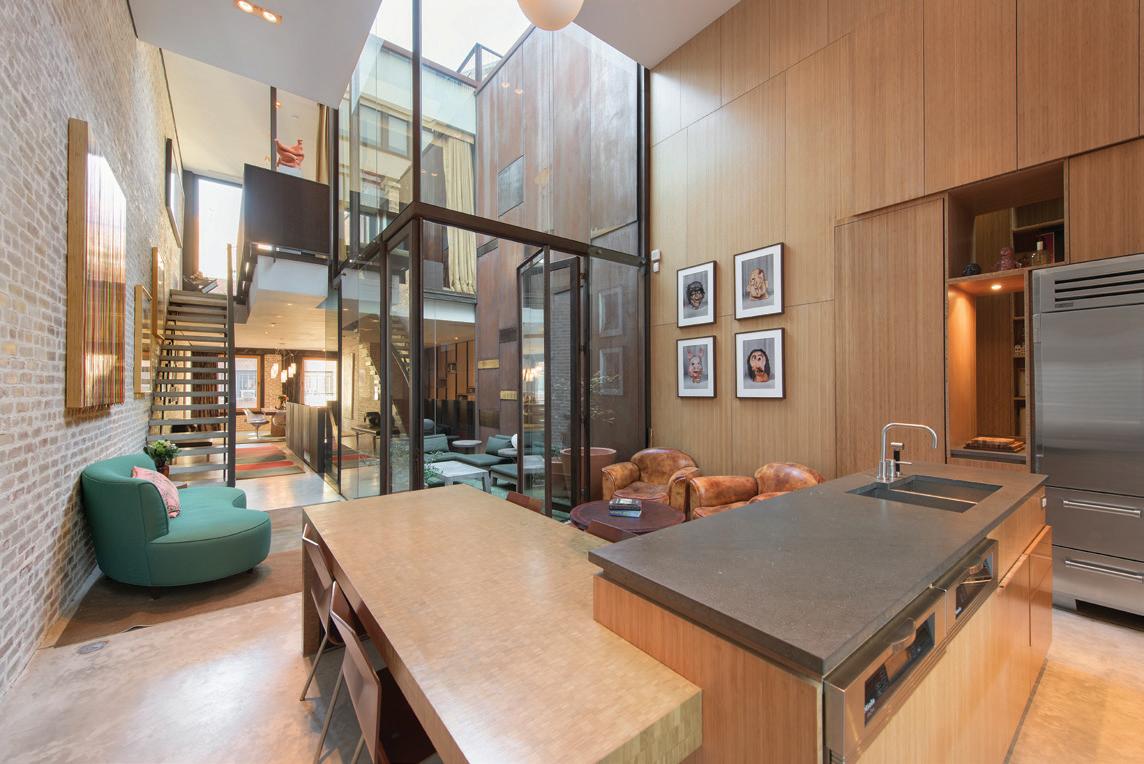
75 Warren Street
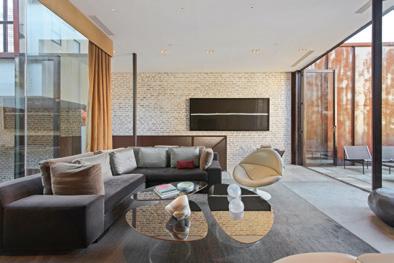
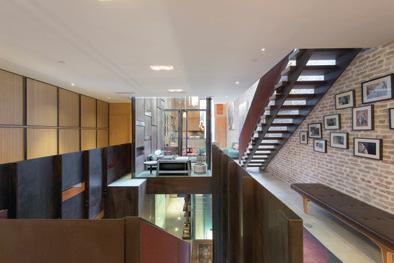
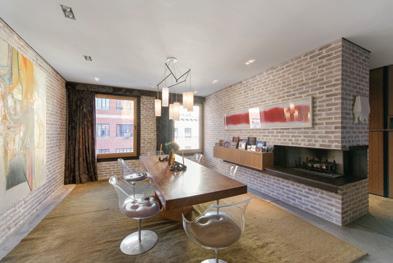
Award Winning 25 Foot Wide 10,114 sf Tribeca Townhouse
Capturing the perfect balance of industrial chic and post-modern comfort, 75 Warren Street is an award-winning single-family townhome, crafted by the esteemed New York City-based Dean/Wolf Architects. Built full on 24.25 foot by 75 foot lot, the home utilizes a blend of corten steel, concrete and glass to deliver a living experience both aesthetically pleasing and spaciously rewarding. Behind the seemingly simple façade of a 1890’s warehouse lie six luxurious floors and over 10,100 Square Feet of unparalleled style.
A quick ride up the elegant yet commercial-grade elevator lets you off on the 5th floor. A glass-wrapped courtyard terrace placed in the heart of the home seamlessly brings the outdoors in. The fifth floor also features a custom kitchen with eco-friendly bamboo cabinetry and nearly 18-foot ceilings. The pantry flaunts impressive wine storage. The north end of the floor features a formal dining room with a wood burning fireplace and powder room. Up a flight to the sixth floor is a separate living room that opens out to a gorgeous terrace to the north and the glass-walled courtyard to the south. This living area also features a powder room and fireplace. WebID 541192 $19,000,000
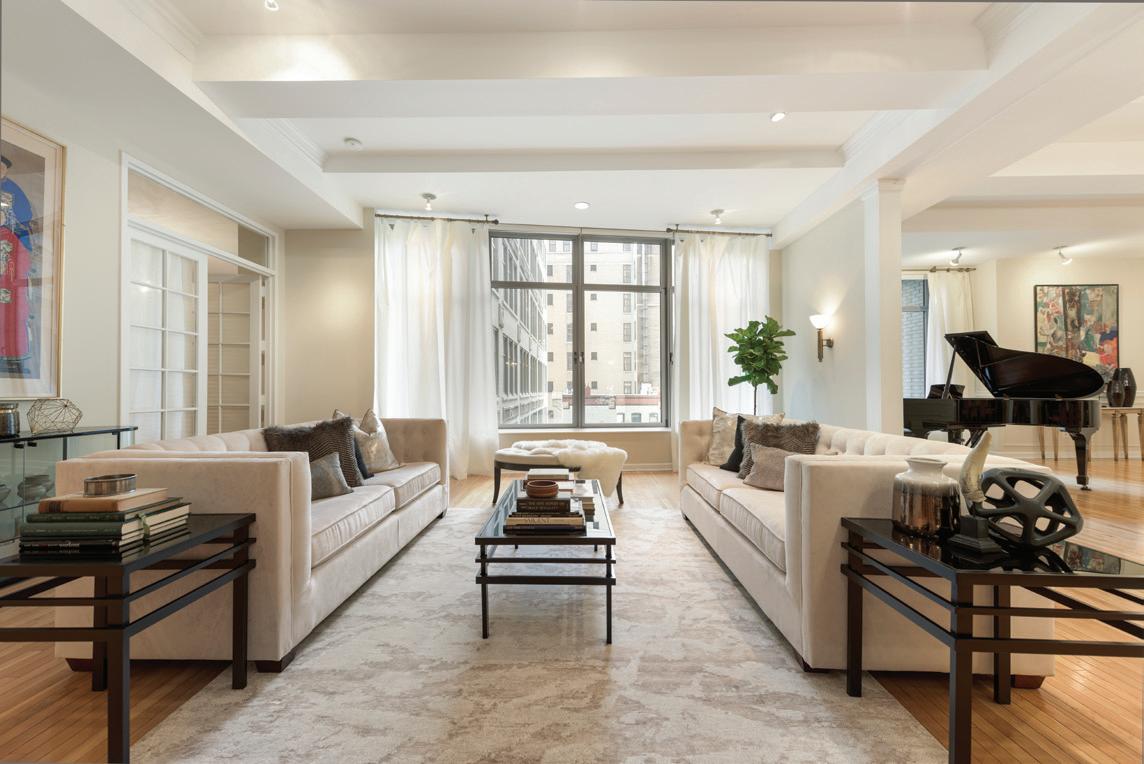
252 Seventh Avenue
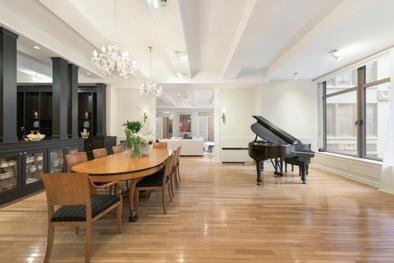
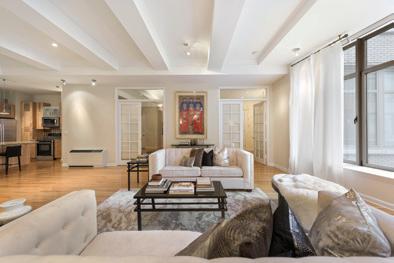
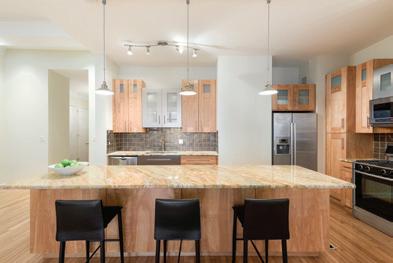
Apt 6RA - This is the best priced and largest home available at the iconic Chelsea Mercantile! This 4 bedroom, 4 bathroom, 4,300+ square foot apartment with 11-foot beamed ceilings is everything you have been looking for! Apartment 6RA perfects the art of living and entertaining. Enter the home through a proper foyer, and into your loft-like living room and dining room with floor-to-ceiling windows overlooking a beautiful courtyard. The open chef’s kitchen features top-of-the-line stainless steel appliances and granite counters and an 11-foot island with seating. Situated off the kitchen are a full bath and a maid’s room, perfect for guests. Two large bedrooms with huge walk-in closets and one en-suite, 5-peice double vanity bathroom are off the living room to the left. Continue to your entertaining great room featuring a beautifully appointed bar, dining room, home office or library, media space, full bathroom and complete laundry room. Your third bedroom or den is off the library - allowing for maximum privacy. Another bedroom with a walk-in closet and en-suite 5-piece bathroom is across the hall. Private storage, abundant closets, and grand proportions define the space. WebID 539794 $7,495,000
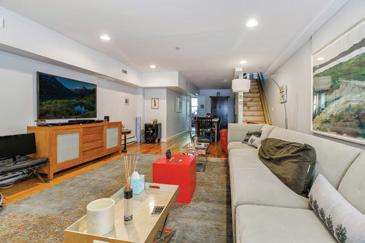
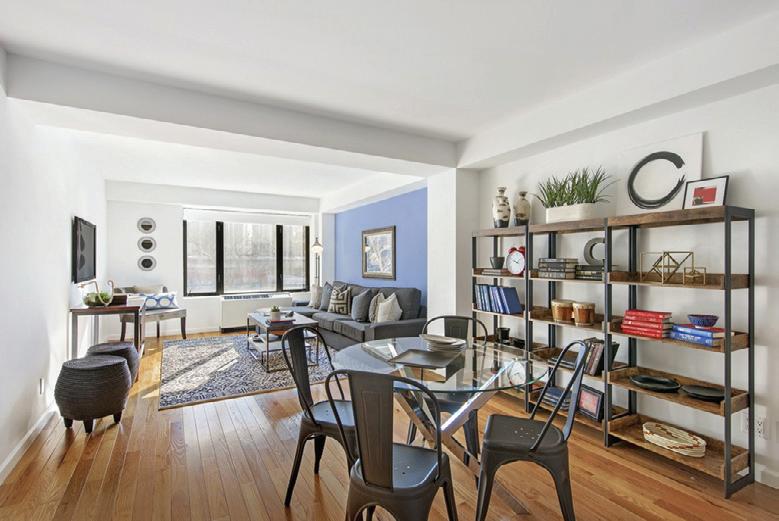
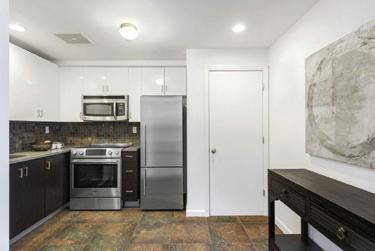
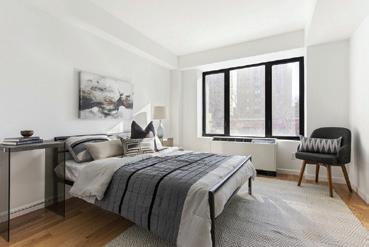
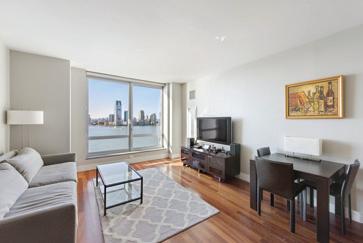
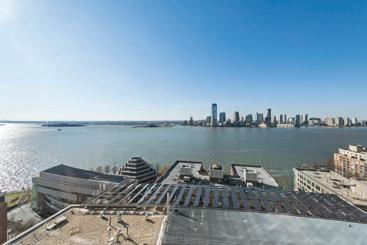
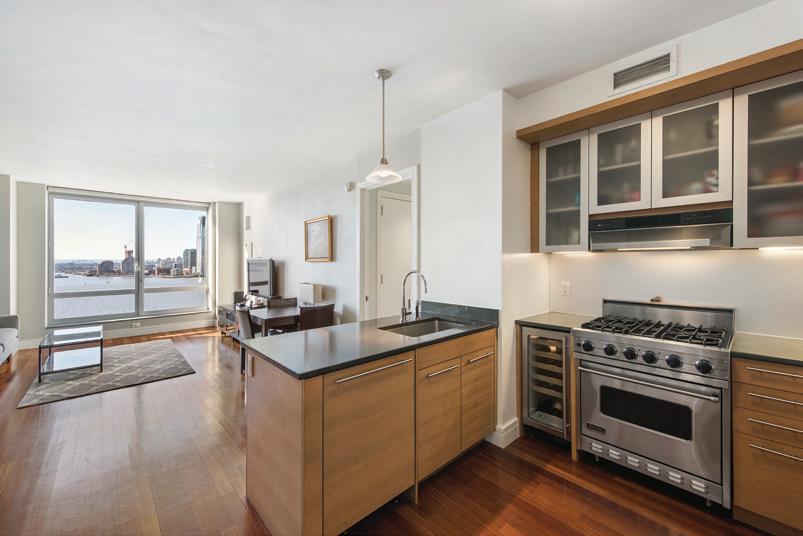
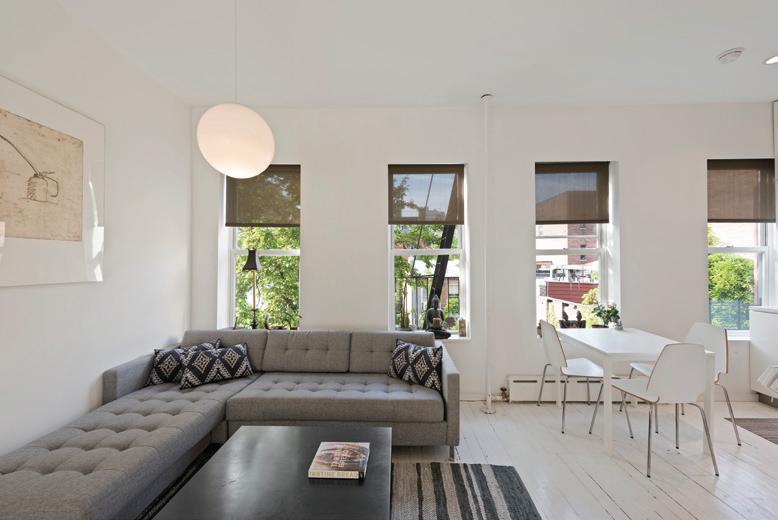
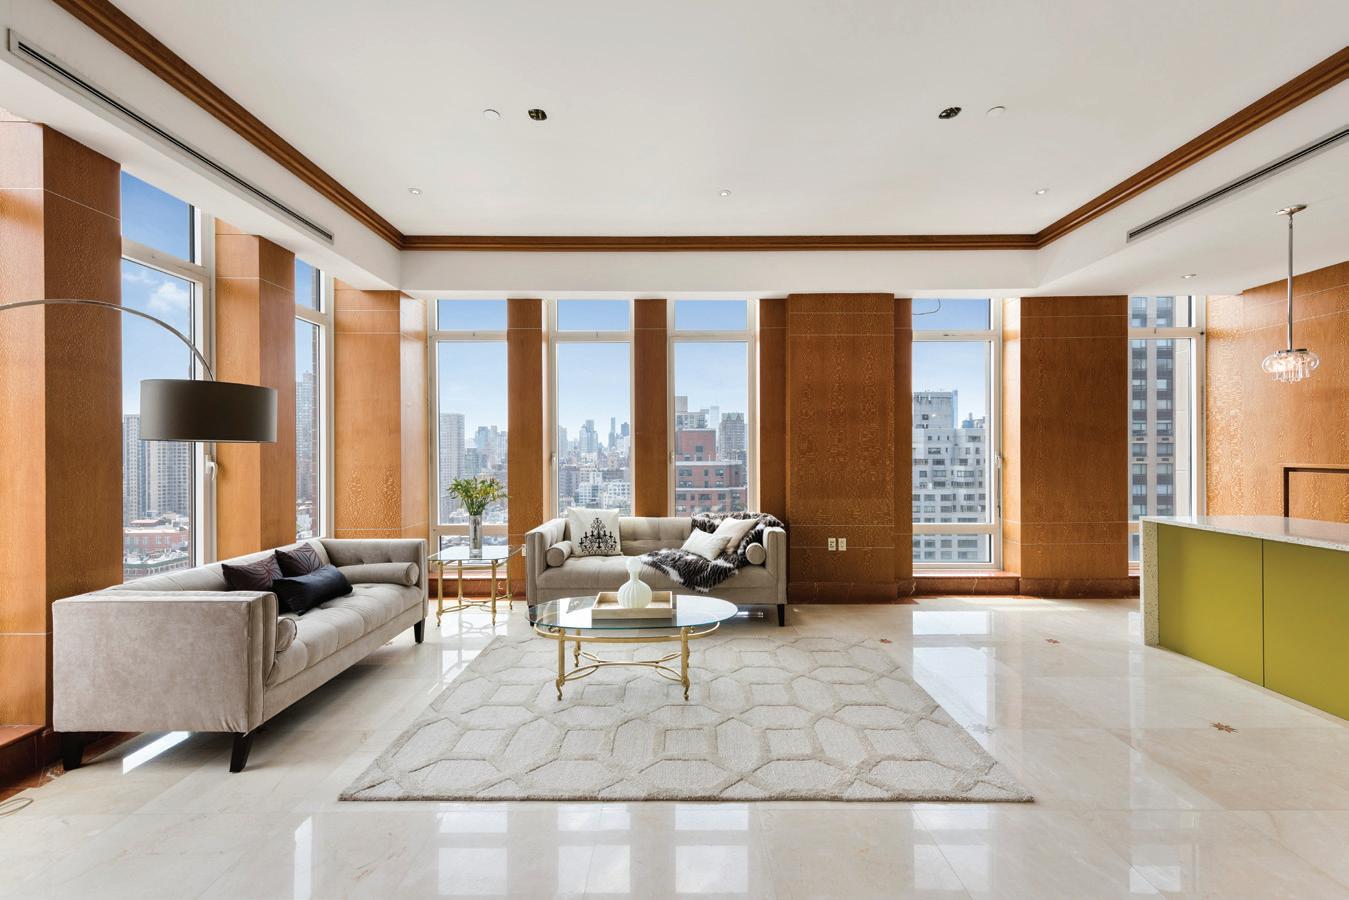
This high floor four bed, four bath at the Brompton, the luxurious Robert AM Stern designed boutique condominium in the heart of the Upper East Side, benefits from South East Exposure, loft like ceilings and wide open City views.
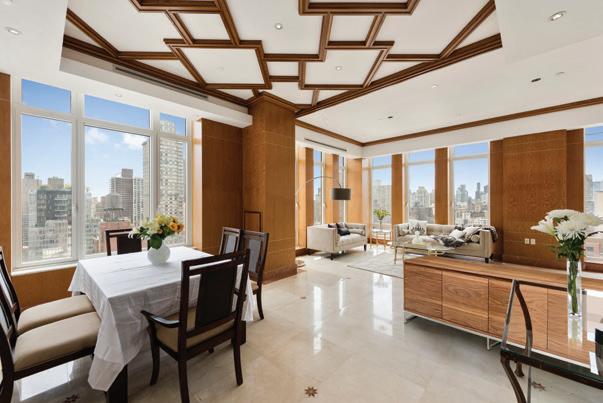
Bask in sunshine and reap the benefits of a color infusion in this inviting Home in the Sky! Indulge yourself in a palette of warm earth tones and sparkling finishes in this one-of-a-kind penthouse style home with loft like ceilings! Dramatic open City views from floor to ceiling windows and gorgeous sunlight abounds from South East exposure in this redesigned four bedroom, four bath at The Brompton, where luxury living resides in the heart for the Upper East Side.
From the moment you enter this one-of-a-kind home
with custom details throughout, you are welcomed by rich earth tones, elegant wood work, recessed lighting and loft like ceilings.
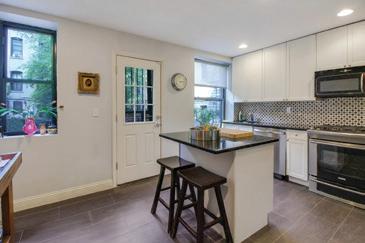
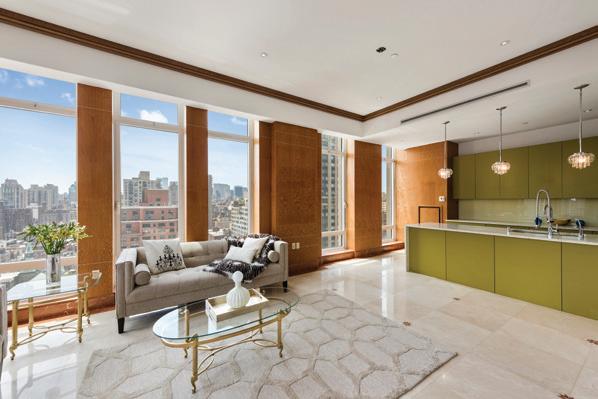
The spectacular chef’s kitchen offers an expanse of beautifully crafted cabinets with incredible storage, and double sets of stainless steel appliances. The fully vented Miele cook top is matched with two Miele convection ovens. The double door Sub Zero refrigerator is complemented by a second fridge and freezer. Additionally there is a Miele dish washer, Viking wine cooler, red wine rack, Dorn Bracht fixtures, pantry, and custom fitted drawers for pots, pans and dishes. The sparkling caesar stone counter top, glass back splash and pendant lighting offer a bright and stylish finish. This sumptuous kitchen opens onto the expansive dining room, which is wrapped in floor to ceiling windows and sheer curtains.
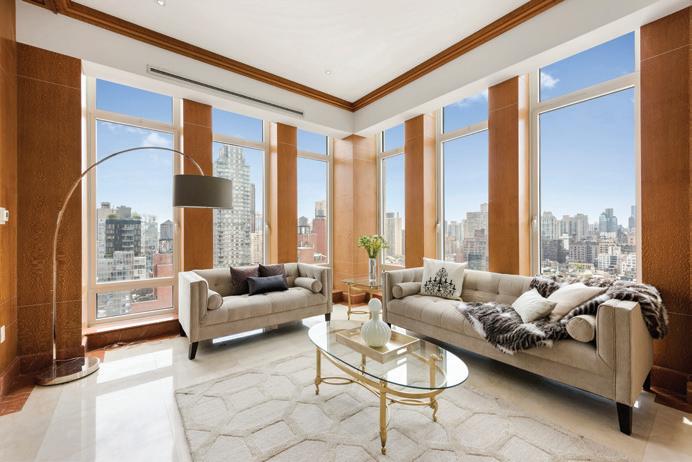
4 BEDROOM WITH SOUTH EAST EXPOSURE AT THE BROMPTON CONDO
The luxurious Master Bedroom features en suite five fixture bath, with deep soaking tub and separate shower stall clad in black and white marble for a timeless look. The walk-in closet has been transformed into an extraordinary cedar storage room with multiple cabinets and shelves for the most discerning fashionista. There is an extra coat closet also clad in cedar as well. Throughout this remarkable home the ceiling heights measure over nine feet to nearly eleven feet, the blinds in all rooms are motorized, and each room has central heat and air conditioning. Three of the bedrooms feature en suite baths, and the fourth is just outside the fourth bedroom. Miele Washer / Dryer, California style closets, dramatic cove lighting and gorgeous sunlight complete the picture.fixtures,
pantry, and custom fitted drawers for pots, pans and dishes. The sparkling caesar stone counter top, glass back splash and pendant lighting offer a bright and stylish finish. This sumptuous kitchen opens onto the expansive dining room, which is wrapped in floor to ceiling windows and sheer curtains. 205 East 85th Street 20F
Designed by Robert A.M. Stern Architects for The Related Company, this LEED Silver Certificate Green condominium is ideally situated right off Third Avenue on East 85th Street. WebID 564277 $6,400,000
Sabrina Seidner 917.805.9475 sabrinas@nestseekers.com
DESIGNER TRIBECA PENTHOUSE WITH 22’ CEILINGS
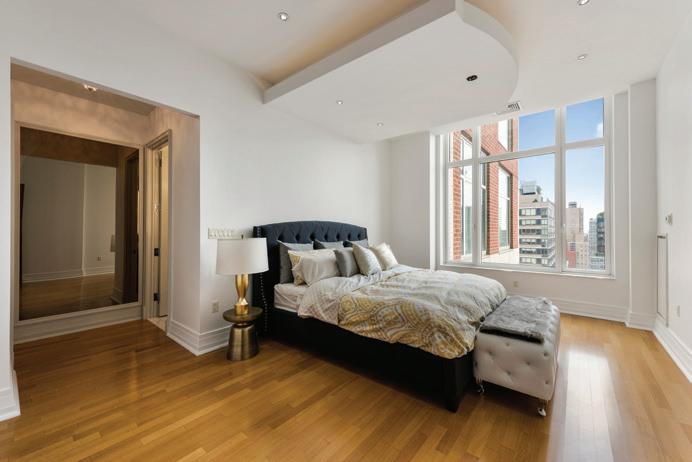
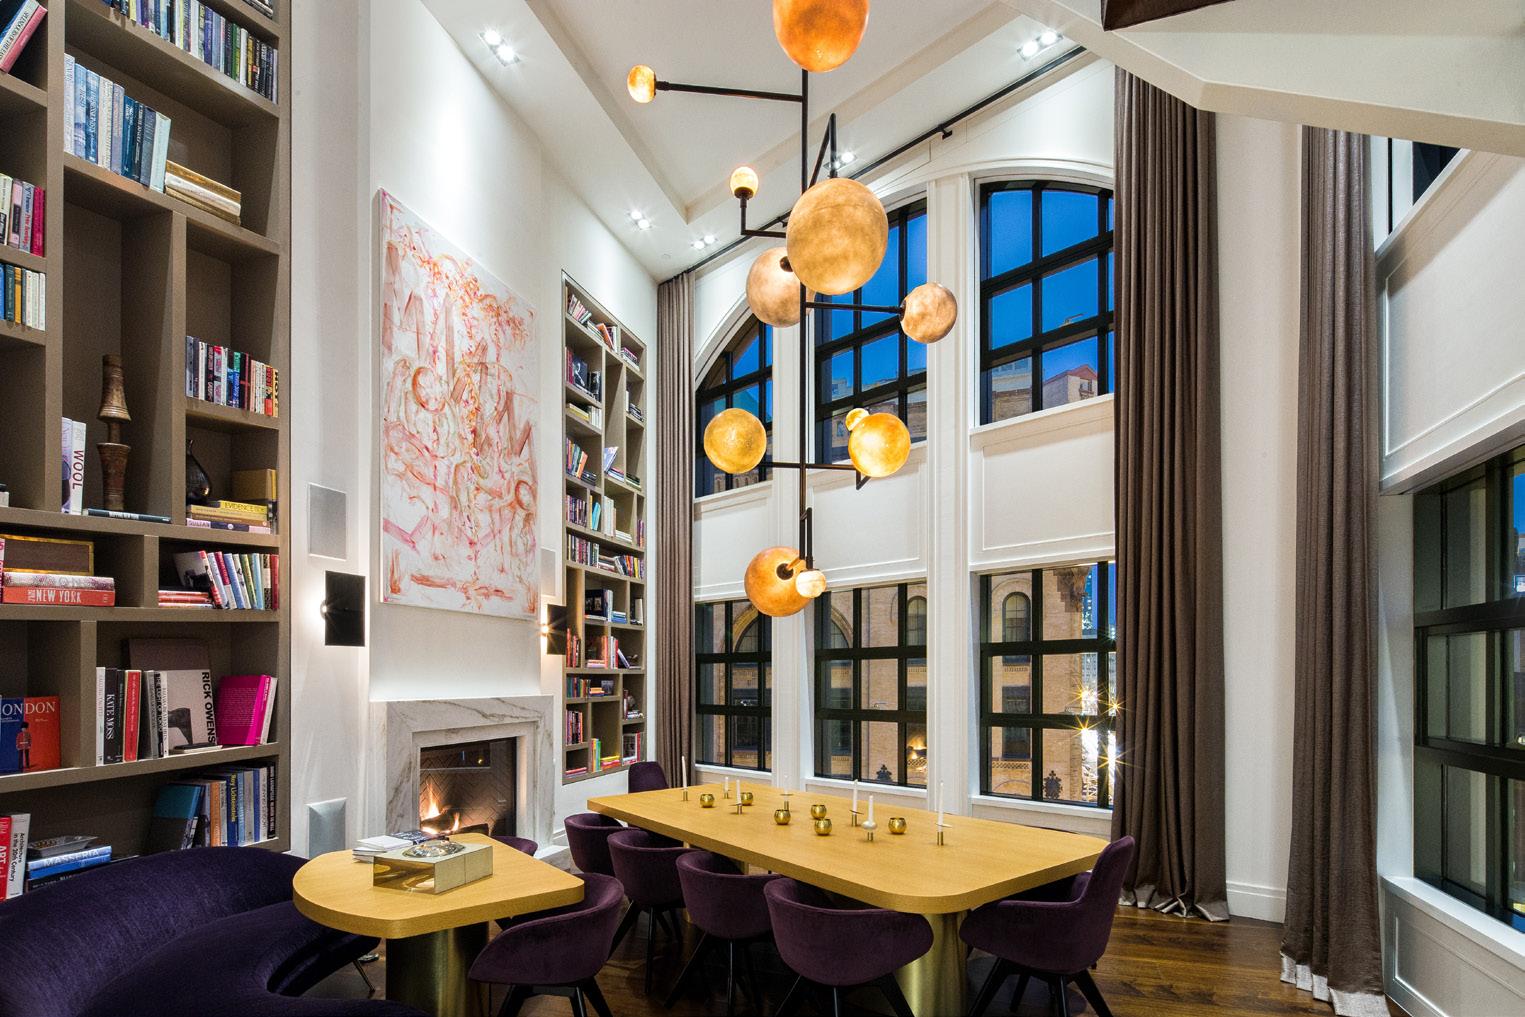
Sitting atop a boutique building on the best block in TriBeCa is where you’ll find this incredible and fully custom-furnished 4 bedroom, 4 bath (and 3 half-bath) triplex penthouse loft. Designer Julie Hillman, renowned for her modern eclectic signature look, has masterfully done the home’s 4,000 square foot interior and 1,400 square foot exterior, taking the space to the next level.
A private elevator brings you to your sundrenched corner aerie, featuring north, east, and south views through 45 windows each with automated Lutron shade controls. From the 8 to 14-inch wide walnut flooring to the ceilings that range in height from 9 to 22 feet, no expense has been spared: You’ll find custom light fixtures; custom kitchen cabinets and pantry; custom bathroom vanities; and custom millwork throughout the loft. Control home automation system and radiant heat throughout make your gorgeous household a smart one. Two gas fireplaces and sizable laundry room complete the laundry list of interior highlights. Walk outside of your pristine penthouse and find your private fully planted and luxuriously outfitted roof deck, truly an entertainer’s dream.
Neighboring the requisite outdoor BBQ is an outdoor kitchen boasting custom cabinetry, refrigerator, ice maker and sink, all cleverly hidden behind custom accordion doors when not in use. There’s an outdoor TV and multiple seating and dining areas from which to enjoy unobstructed downtown views. No limestone paver has been left unturned. The architect and designer considered every
amenity, from automated irrigation and exterior lighting to outdoor storage to a powder room on this level. This penthouse is being offered fully furnished, both inside and out. Just bring your suitcases and the desire to live exquisitely.
Built in 2012, 137 Franklin Street is a boutique building of only three apartments, featuring extensive detailed metal work in a style consistent with TriBeCa’s historic district. The building’s perfect corner location on quaint, cobble-stoned Franklin Street provides amazing light. The professional management company and virtual doorman provide the ultimate privacy. Hudson River Park is three blocks away, as are a few of the city’s top restaurants. The 1 train is right around the corner. Furniture offered for sale.
WebID 605253
$17,500,000
Ryan Serhant 646.443.3739 ryans@nestseekers.com
THE SETAI
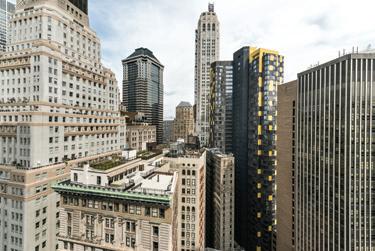
ULTRA CHIC PENTHOUSE TURNKEY IN DESIRON FURNISHINGS
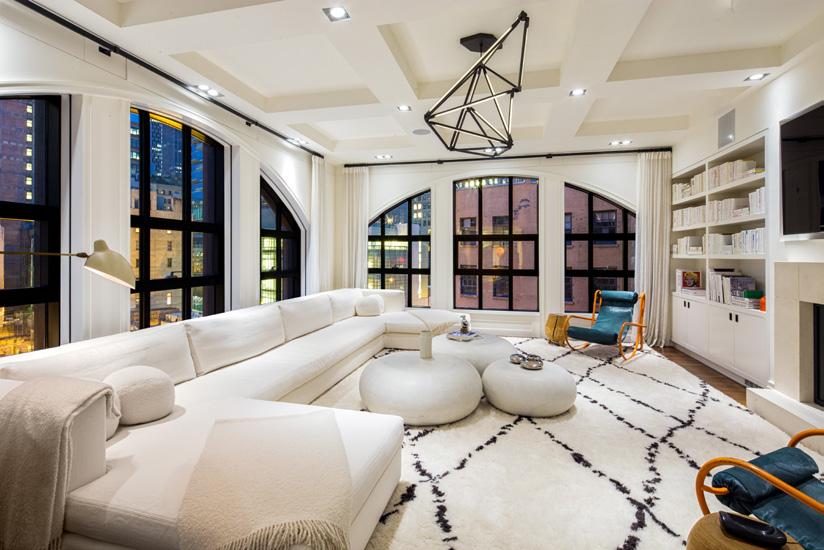
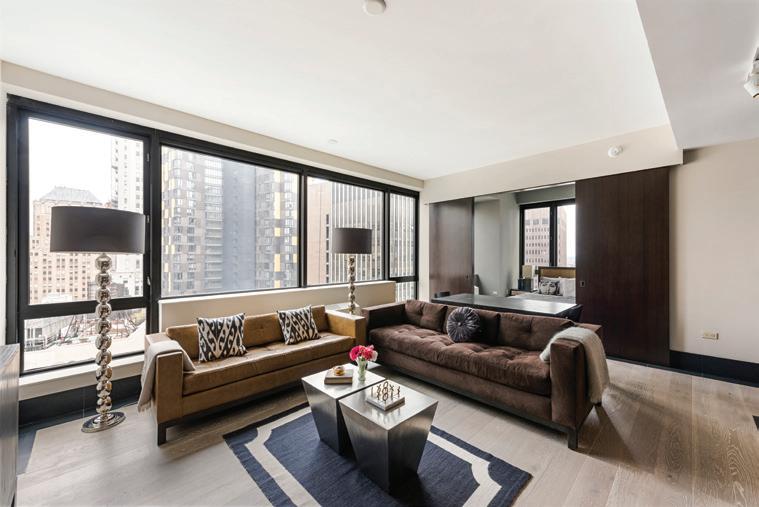
Newly Redesigned! With only five residences on this 32nd Floor Penthouse level, this coveted and exquisite Triple-Mint nearly 1200 square foot residence opens to an impressive and massive South East corner living and dining area. The sun flooded huge floor to ceiling windows in the living room with 10.3ft ceilings offer the coolest views of the bustling and chic epicenter of the Financial District.
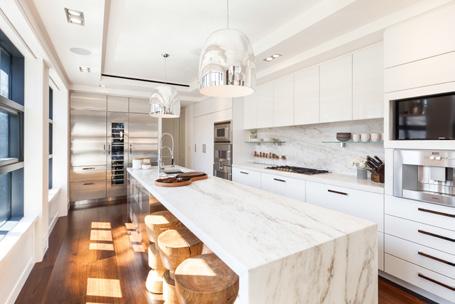
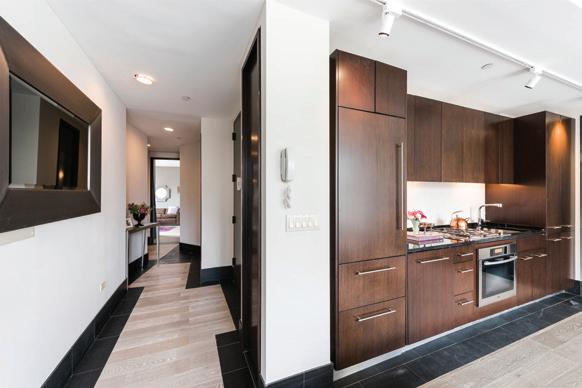
The Chef’s kitchen is open to the living and dining areas creating a modern lofty experience. The kitchen is complete with stone countertops and backsplash, custom cabinetry, top of the line appliances to include integrated Subzero refrigerator, Miele stove with grill and vented hood, Miele dishwasher, Bosh Washer and Dryer.
The entire residence has had a make over with the installation of designer European Oak flooring finished in a wire brushed matte Cerused ultra contemporary and fresh light grey stain perfectly accented with a Basaltito black granite border throughout the residence.
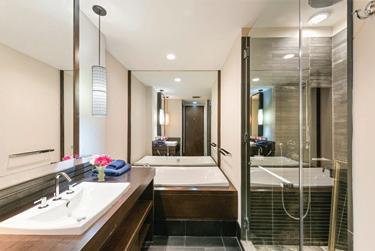
PH4G has two winged bedrooms and two full baths with a peaceful and serene South East facing master suite, offering an en-suite spa like full bath with glass encased frameless designer shower and separate deep soaking tub.
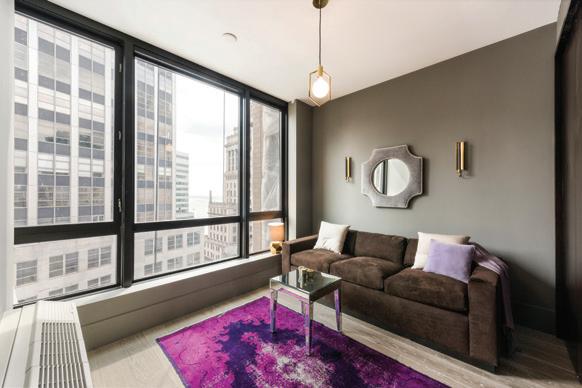
The South facing sunny second bedroom or media room guest quarters has New York Harbor views, floor to ceiling windows and large closet.
This beautiful Penthouse is furnished in custom high-end sleek furnishings, handcrafted by DESIRON in contemporary design, rich, comfortable and ultra luxurious. Sale price includes all DESIRON furnishings making this the perfect Pied-a-Terre or investment property.
WebID 575490 $1,985,000
Jessica C. Campbell 917.621.7815 jessicac@nestseekers.com
303 MERCER ST GREENWICH VILLAGE
STYLISH DUPLEX LOFT WITH EXQUISITE 13 FOOT CEILINGS
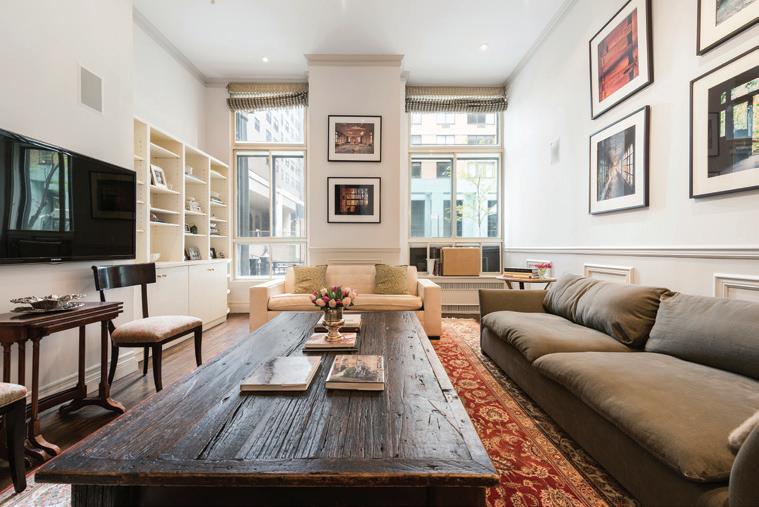
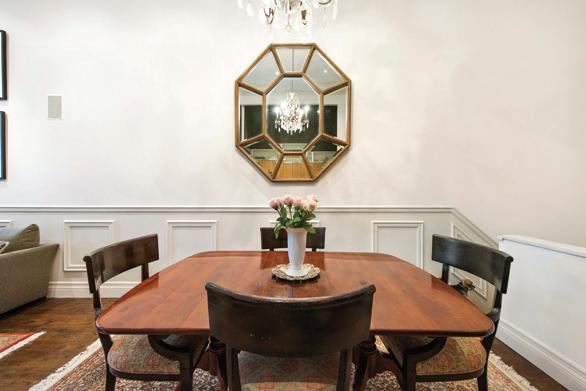
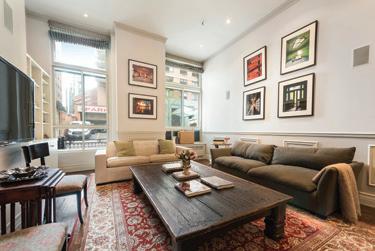
Welcome to Residence A104 --- your first floor thoroughly enchanting, exquisitely voluminous and eternally timeless family sized nearly 1400 square foot duplex loft offering a contemporary fully equipped kitchen, two grand bedrooms plus two bathrooms and astounding 13 foot ceilings with gorgeous and refined 8 inch base boards, crown moldings and designer custom wall paneling throughout living and dining areas.
The original hardwood floors have been restored with a beautiful deep and rich stain. The loft with an enormous living and dining area of 37 feet by 14 feet and dramatic ceiling heights exudes a genuine Village allure and personality while being perfectly pristine and oh-so-grown up. The ideal open chef’s kitchen overlooks the gracious and grand living space, perfect for both intimate and grand family gatherings -- fully equipped with stainless steel appliances. The first floor includes a redesigned contemporary full bathroom with glass encased stall shower and Duravit vanity and sink. The seller has added deluxe in wall sound system on upper level in addition to super-charged soundproof quiet city windows throughout plus newly painted in ultra chic designer colors top to bottom. PLEASE NOTE: The first floor is ABOVE ground completely. There are custom privacy shades in lower half of windows in livingroom and custom fabric shades for top section of the 10 foot windows.
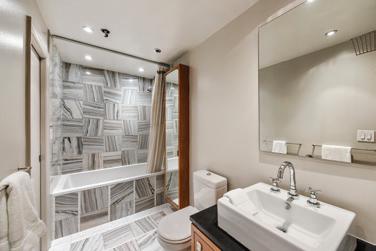
The grand and open staircase leads downstairs to the perfect children’s playroom, proper sitting room or media room. There is abundance for storage and private second entrance. Beyond, lies the master bedroom –a serene, glamorous and sexy suite with an exquisite re-designed master bathroom featuring beautiful custom marble bath and Lacava fixtures and two entrances. The second bedroom is intimate and quiet and all rooms throughout this residence offer grand and impressive proportions. WebID 582606 $1,950,000
Jessica C. Campbell 917.621.7815 jessicac@nestseekers.com
50 UNITED NATIONS PLAZA
STARCHITECT NORMAN FOSTER’S ULTRA LUXURIOUS SPRAWLING THREE BEDROOM HOME WITH ENDLESS RIVER AND CITY VIEWS
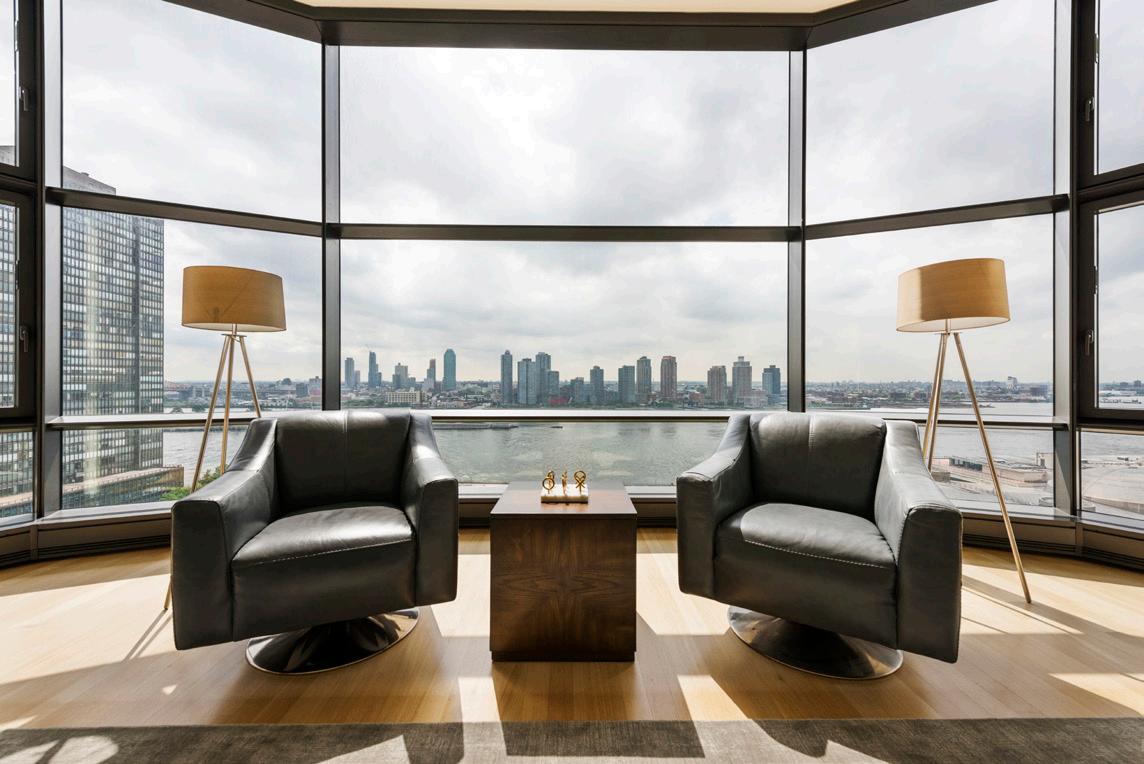
345 E 46th St Apt 17-B - Supremely located in the infinitely thriving, always bustling International epicenter known as The United Nations, 50 UNP is the epitome of refined New York chic, effortless and eternally modern luxury living. With construction completed in April 2015, 50 UNP is the newest and finest of all Condominiums within a stone’s throw to the UN designed by worldrenowned architects Foster + Partners. The ingenious combination of subtle modern interior design charm and ultra contemporary architecture paired with unparalleled services and amenities, 50 UNP is destined to be the it building and darling of the neighborhood and home to an array of distinguished clientele from day one. Comprised of 43 floors and a mere 88 residences and a private Porte-Cochere, 50 UNP is exceptionally intimate and ultra private in the heart of one of Manhattan’s most engaging neighborhoods.
Welcome to Residence 17B --- your residence is an expansive and elegant family sized 3004 square foot home comprised of a fully equipped chef’s kitchen, three
grand bedrooms plus a gracious and separate dining area, three bathrooms, one powder room and private laundry room. The Eastern side of the residence spans over 50 linear feet with 11-foot floor to ceiling windows and unobstructed serene River views, offering gorgeous light throughout the day. The residence offers two signature oversized floor to ceiling bay windows in both the massive living and dining areas exuding a personality of calm while being perfectly pristine and oh-so-grown up.
The ideal windowed in eat chef’s kitchen has custom Poliform white lacquered cabinetry, center island and top of the line appliances with two entrance, perfect for catering grand events or quiet family gatherings.
The master bedroom is a serene, glamorous and sexy suite perfectly facing North and West with a proper and posh seating area and an exquisite sleek master bathroom featuring a dramatic windowed bathtub with endless city views, double sink and vanity with separate
stall shower and two walls of custom closets. The large second bedroom has ensuite bathroom and walk in closet. The corner third bedroom is also ensuite, both with sublime Northern city vistas.
Private parking is included in this exceptional three bedroom offering in addition to private storage and weekly maid service. Residence 17B at 50 UNP is a must see. WebID 610000 $10,950,000 Also for rent at $29,000/mo
Jessica C. Campbell 917.621.7815 jessicac@nestseekers.com
Wendy Jackson 917.679.1211
wendyj@nestseekers.com
Benjamin Lieblein 917-679-5652
benl@nestseekers.com
845 United Nations Plaza
LIVE IN THE CLOUDS ON THE 77TH FLOOR
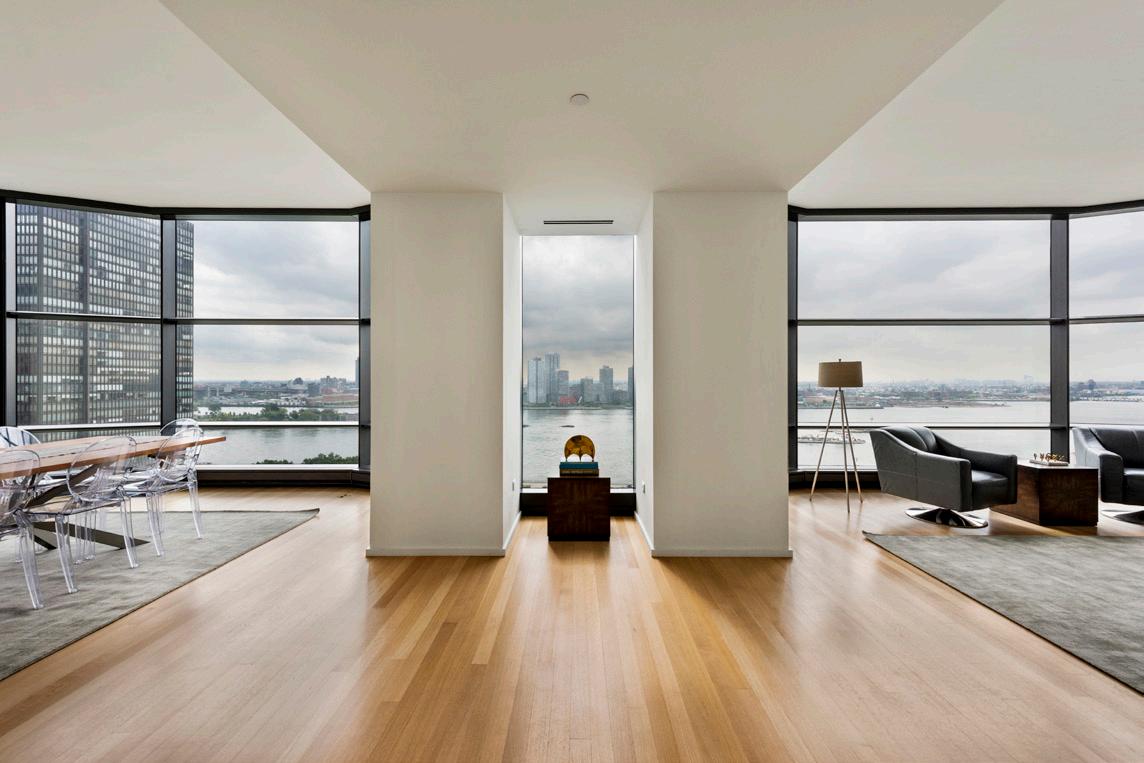
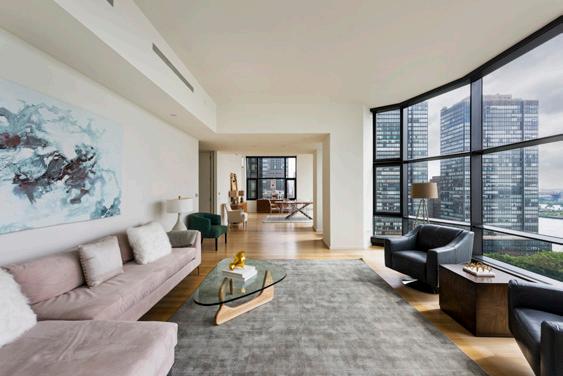
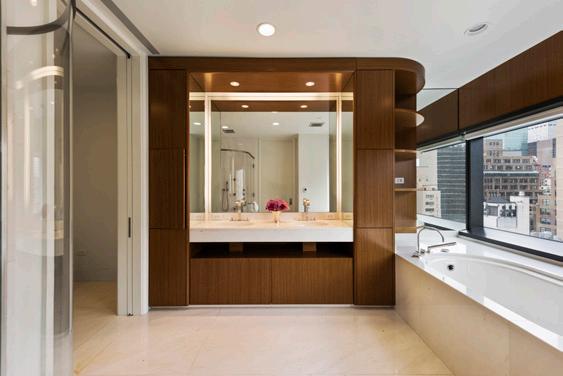
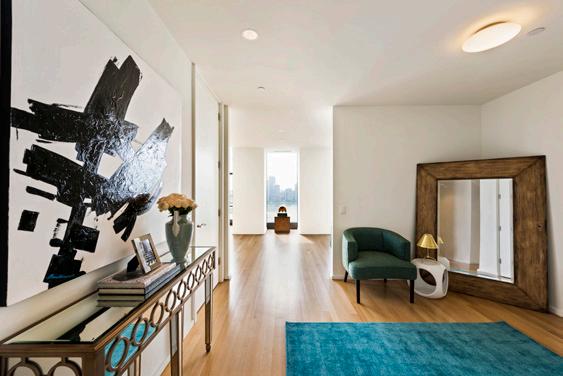
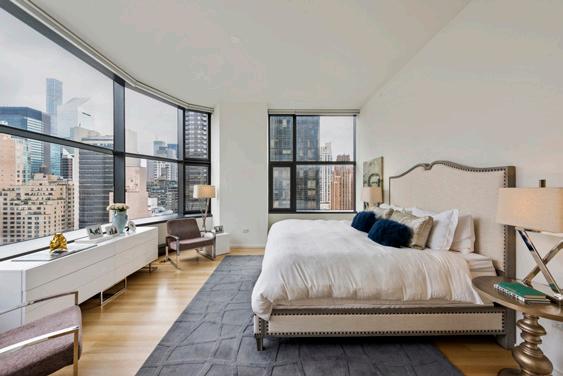
Unit 77A - Perched on the 77thfloor, this newly renovated 3 bedroom, 3 bathroom home was designed by DGD Group Design with state of the art renovations. This 2,476 squarefoot home affords breathtaking panoramic Northern and Eastern views flooding the entire residence with natural light all day long.
Enter your new home and immediately be wowed by the soaring 12ft ceilings, and floor to ceiling windows affording you breathtaking views.
All three generously sized bedrooms are situated away from the grand entertaining space providing you with the privacy. In addition, all three bedrooms face East, with direct River Views and are outfitted with custom Walnut Pianca Italian Closets. WebID 557396 $6,990,000
Ryan Serhant 646.443.3739 ryans@nestseekers.com
17 West 17th Street
EXCEPTIONAL
MEGA LOFT IN THE FLATIRON
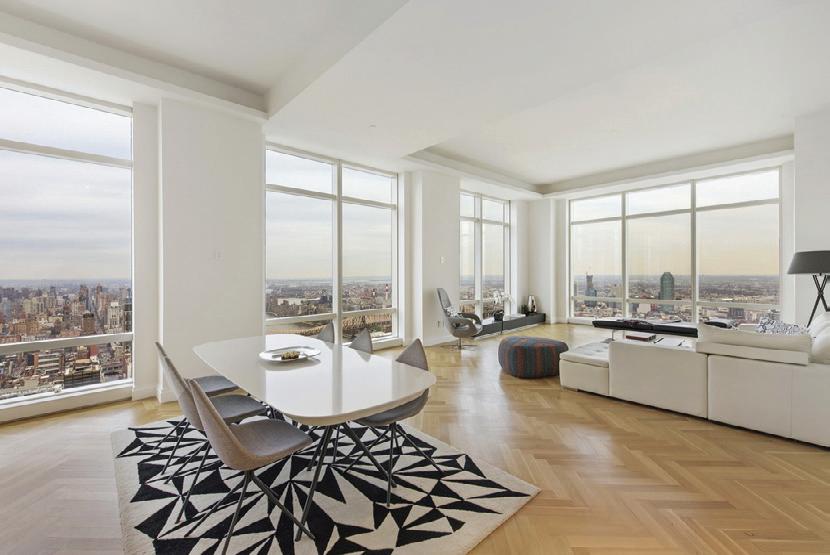
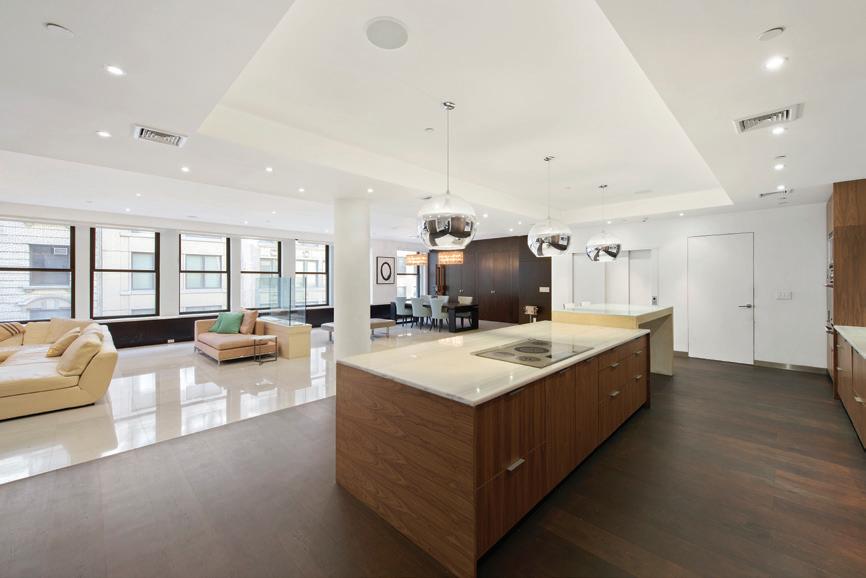
4th Floor - A palatial loft in the heart of the Flatiron District, this 4,600 SF designer home has been meticulously customized into a truly magnificent space. And with a sublime great room, a gorgeous kitchen, extravagant Mafi hardwood flooring, and deftly placed recessed lighting, this home is a dream for entertainers and families alike.
Practically a palazzo unto its own, the great room spans an imposing 51 feet and is dressed with 8 oversized windows and beautiful Botticino marble flooring. The Henrybuilt chef’s kitchen is outfitted with a suite of Thermador appliances that include a sleek induction cooktop as well as warming and convection ovens.
WebID 572265 $6,440,000
Linda Ho 415.279.1575 lindah@nestseekers.com
Ryan Serhant 646.443.3739 ryans@nestseekers.com
EXCEPTIONAL HOME REDEFINING TURN-KEY
Duplex 4 - Graced with a masterfully curated blend of top-line finishes and cutting edge technology, this exceptional three bedroom, three and one-half bathroom home in Walker House is attuned to minds that appreciate custom details and thoughtful design The apartment--boasting just over 3,000 square feet and 12’ ceilings--is accessed directly by a private-keyed elevator. Upon entering the space, residents are given a taste of the myriad custom touches that make the home unique-custom millwork panels, grand fireplace surrounds composed of bookmatched Statuary Marble, and a drove of exquisite accent lighting, all of them foreshadowing greater discoveries to come. WebID 534710 $5,995,000
Ryan Serhant 646.443.3739 ryans@nestseekers.com
Brian Chan 646.996.5730 brianc@nestseekers.com
154 Spring Street
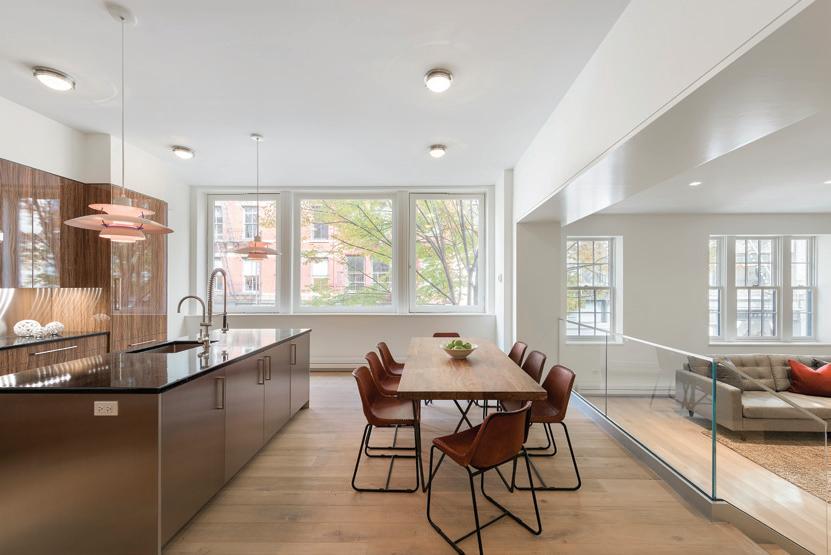
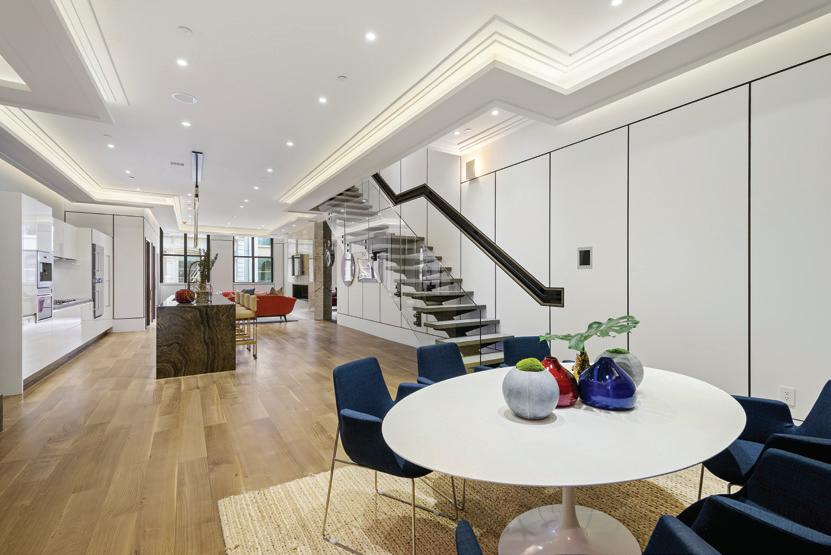
Residence 2 - Residence 2 is a 3 bedroom, 3.5 bathroom home that spans its own private floor and encompasses 2,664 square feet plus a 250 square foot private terrace. As you enter through your own private keyed elevator, your eye is immediately drawn to the incredible oversized Northern windows, the large sunken living room with high ceilings and a gas fireplace with Pietra Cardoza granite surrounding. Wide plank Russian white oak floors grace the home throughout. The kitchen, a piece of art in its own right, is decked out with La Cornue and Miele appliances, French Lava stone counters, Artcraft cabinetry, Franke sink and faucet, stainless steel backsplash, and a large stainless steel island with French lava stone counter tops. WebID 537003 $4,990,000
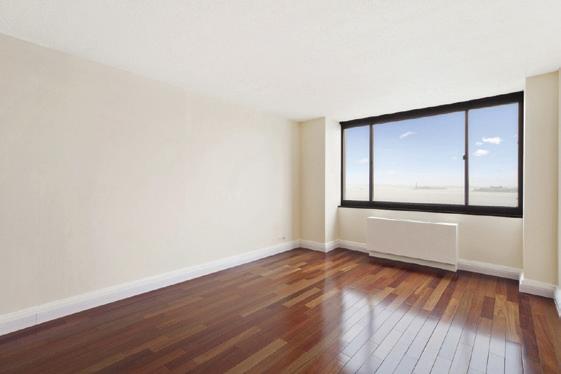
SPECTACULAR 1BR CONDO WITH A BALCONY & STUNNING VIEWS
377 RECTOR PLACE APT 12A Own the most desirable one bedroom in Battery Park City! Spacious, south facing one bedroom apartment with a private balcony and stunning views of the Hudson River and Statue of Liberty. The apartment has a big living room and a pass-through kitchen with new appliances and new hardwood floors. The bedroom is big and has a private balcony to enjoy the never-ending views. Both the living room and the bedroom face the River and are drenched with sunlight most of the day. Located right on the esplanade and close to Hudson River, the Liberty House has a 24 hour doorman, central laundry, courtyard, bicycle and a garage. WebID 595773 $895,000
Amjad Pervez 917.607.0339 amjad@nestseekers.com Shan Chaudhry 917.815.0479 ShanC@nestseekers.com
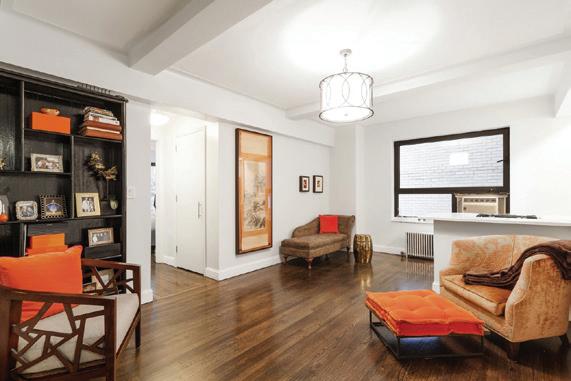
CONVENIENTLY LOCATED AND BEAUTIFULLY RENOVATED
227 E 57TH ST APT 2F Welcome to the recently renovated one bedroom home. Foyer has deep coat closet. Spacious living room with oversized window and windowed kitchen will give you a feeling of a loft. Kitchen appliances, all by Blomberg, include full size refrigerator, dishwasher and range oven. The bright and warm bedroom with two exposures (east and north) accommodates a king sized bed and offers 2 large closets. Beautifully renovated windowed bathroom still retains the prewar feeling with subway style tiles and little modern touch. It is conveniently located right next to the bedroom. High beamed ceiling and hardwood floors are found throughout the apartment. This spacious and sunny home features oversized new windows and additional two hallway closets.. WebID 604385 $659,900
Danka Pinkos 212.844.9993 Danka@nestseekers.com
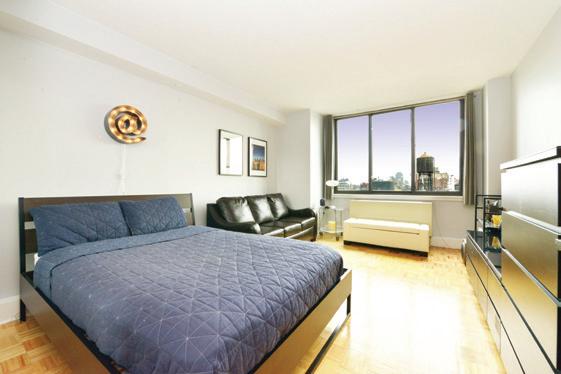
BEAUTIFUL STUDIO IN THE HEART OF NOLITA
199 BOWERY APT 11-E
Welcome to 199 Bowery located in the heart of Nolita where Bowery meets Spring Street. Just steps from some of the cities finest art galleries and restaurants as well as the Bowery Whole Foods, most subways and the New Museum of Contemporary Art. The kitchen features granite counter tops and stainless steel appliances. The bathroom includes beautiful Carrera marble tiles and a large double vanity. This full service building offers a 24 hour doorman, live in super, wrap around common deck, fitness center and personal storage. This is a vibrant neighborhood that you will love calling home WebID 591728 $815,000
John Barchitta
646.479.6548 JohnBa@nestseekers.com
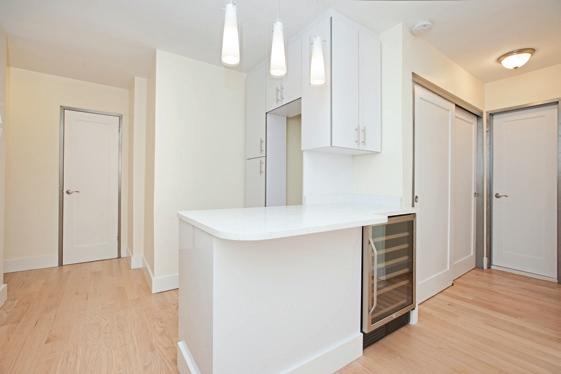
SPACIOUS AND BRIGHT WITH HIGH CEILLING
160 E 27TH ST APT 4E
This apartment has been newly renovated stone countertop, microwave , dishwasher.,pantry . stainless back splash, dishwasher and wine refrigerator. This apartment is very spacious and has ample closet space. The bathroom is white porcelain ,glass shower door, dark wood vanity with white porcelain sink The floors are white select oak floors. This building is a very flexible coop that allows pied a terres, immediate subletting with a fee, pets are allowed with an interview. WebID 598426 $739,000
Carol Friedman
917.287.2308 carolf@nestseekers.com
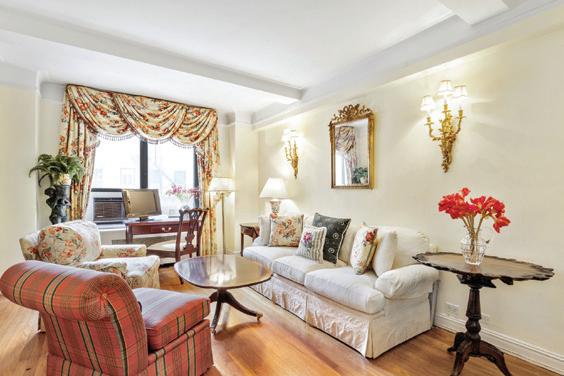
QUIET AND FULL OF LIGHT ONE BEDROOM HOME
227 E 57TH ST APT 3G
Move right in to this quiet and full of light one bedroom home in the heart of Manhattan. Enter to roomy foyer which leads to bright and warm living room and spacious bedroom. Bedroom accommodates a king sized bed, dresser and desk. High beamed ceiling and hardwood floors are found throughout the apartment. Bathroom is conveniently located right at the entrance. This spacious and sunny home features oversized new windows and oversized closets. The windowed kitchen has full size refrigerator and never used oven. It is conveniently located across the street from Whole Foods, close to all major transportation, fine shopping and excellent restaurants. WebID 590783 $649,000
Danka Pinkos 212.844.9993 Danka@nestseekers.com
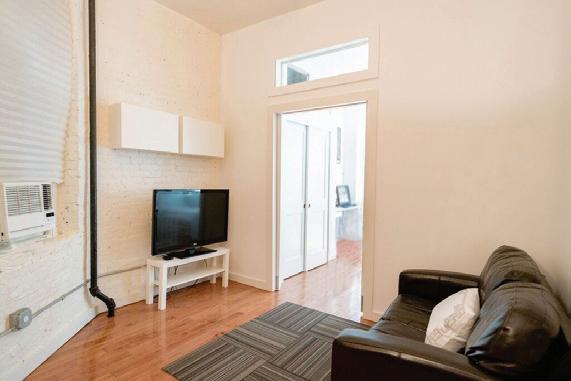
NEWLY RENOVATED EAST VILLAGE 1 BEDROOM
632 E 14TH ST APT 3 Nestled on the edge of the East Village, this one bedroom, one bath apartment is located on the first floor of a traditional brick pre-war co-op. Fully remodeled within the past two years, the unit exudes East Village charm with whitewashed interior brick, high ceilings, hardwood floors, and tree-lined street views. Enter the apartment to a bright, modern galley kitchen illuminated by two courtyard windows and chic pendant lighting. Appointments include stainless steel appliances, lightly finished cabinetry, and ample marble counter space that flows into a deep-basin, flush mounted sink. Marble flooring and a tile backsplash add complementary accents to the room. WebID 578814 $499,000
Alexander Quvus 917.547.0503 alexanderq@nestseekers.com Kara Quvus 203.627.1544 karaq@nestseekers.com
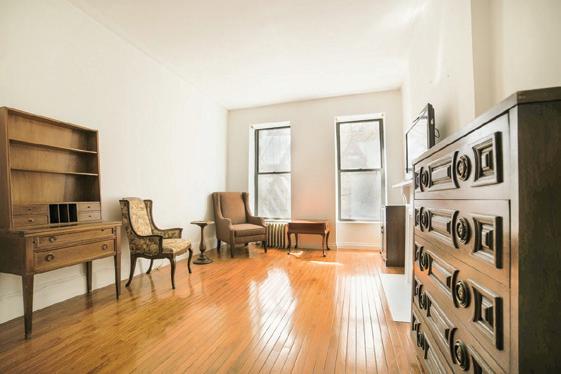
LARGE SOUTH FACING CONV 1 BR W/ WOOD BURNING FIREPLACE
313 EAST 56TH APT 3A Take a look at this great first home purchase Co-Op for sale in Sutton Place with a wood burning fireplace situated between 1st and 2nd Ave on East 56th Street! Only 1 block from Whole Foods! The apartment features southern exposure, hardwood floors, high ceilings, windowed kitchen, windowed bathroom and it even comes with a Murphy bed, if the purchaser wishes. It’s the perfect blank canvas for someone to renovate their custom dream home. There is a possibility to convert the unit to a 1 bedroom. Bring your contractor or architect! WebID 580007 $399,998
Harry Zikos 347.901.3129 HarryZ@NestSeekers.com
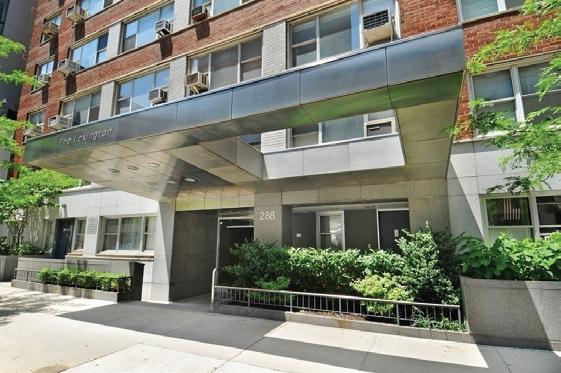
MURRAY HILL- HISTORIC DISTRICT LARGE SUNNY STUDIO
288 LEXINGTON AVENUE APT 8-D Welcome to 288 Lexington Avenue, This Co-op offers a part-time doorman from 4pm to midnight, Newly and Beautifully Remodeled, Lobby and Elevators. With a resident super and a laundry room in the building for convenience. Charming Bright Large Studio. Large Room with 3 big windows facing East into Lexington Avenue. New Remodeled tile bathroom, New remodel ceramic tile kitchen with stainless steel appliances. Hard wood floors, and great California closets, In MOVE IN condition! WebID 604706 $450,000
Wendy Jackson 917.679.1211 wendyj@nestseekers.com
Benjamin Lieblein 917.679.5652 benl@nestseekers.com
Jonathan Ortiz 917.294.5953 JonathanO@NestSeekers.com
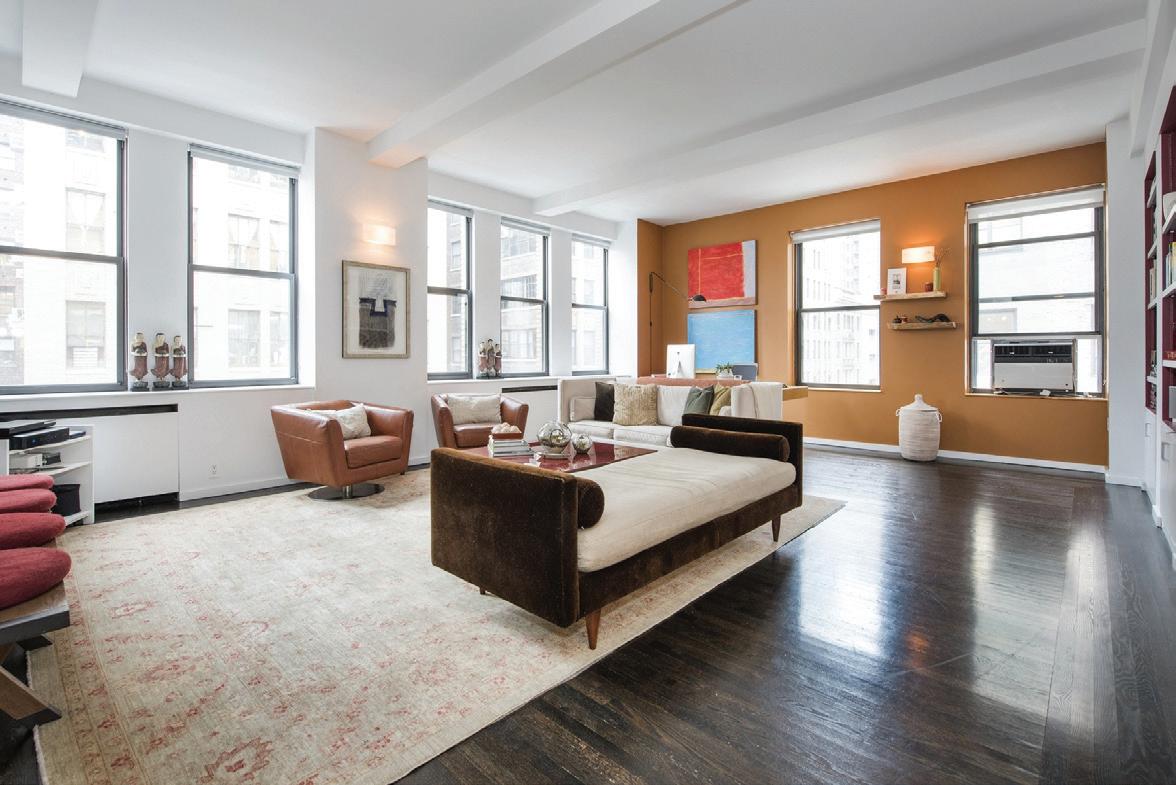
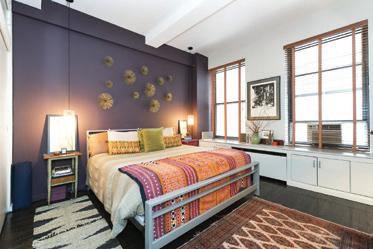
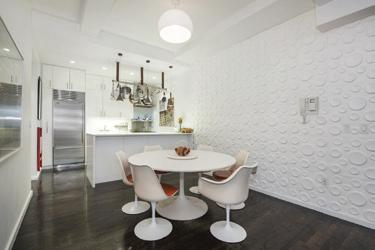
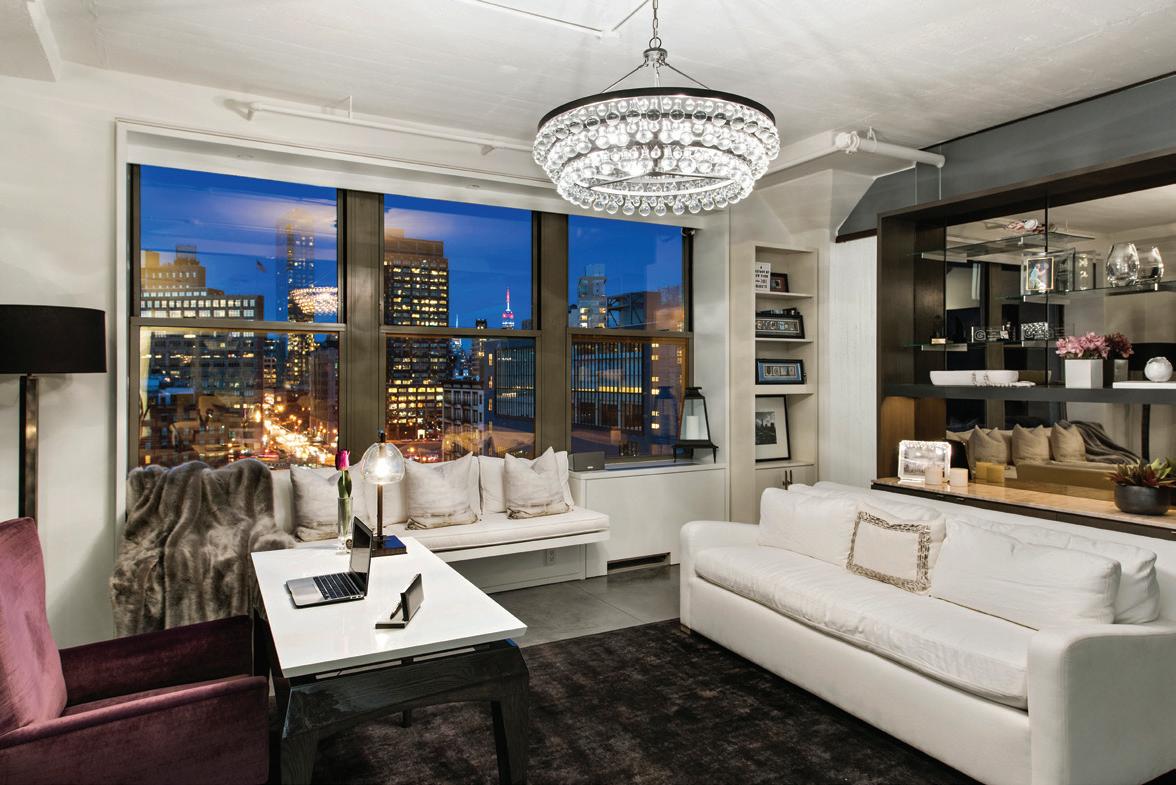
THREE BEDROOM 2,907 SQUARE
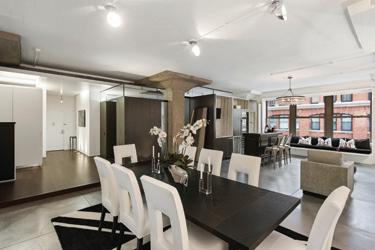
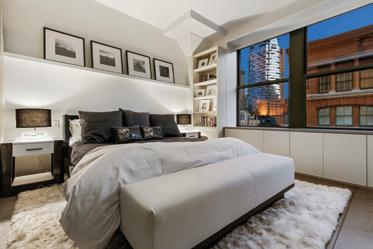
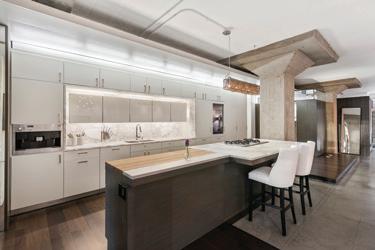
25 North Moore Street Apt 9A A completely gut renovated condo that blends a contemporary aesthetic with an industrial flare, this 2,907 Square Foot 3 bedroom, 2.5 bathroom home possesses a curated collection of captivating details that enchant the eye and soothe the mind. Features of the h ome include a unique raised hardwood floor, exposed concrete columns, a host of stylish light fixtures, an abundance of storage space, and a cavernous floor-through layout—rare for Tribeca loft living—that is flooded with northern and southern light and is anchored by immense windows that boast views of One WTC, the Empire State Building, and the Hudson River. Past the foyer and a pristine powder room, the home opens into its main living space, a massive 70’ long, open-concept expanse that includes the l iving room, dining room (set against a wall of beautiful mother-of-pearl wallpaper), kitchen, bar, and den. The den, which has been augmented with a gorgeous built-in unit,can be closed off via sliding frosted-glass doors and converted into a 3rd bedroom. The kitchen features marble countertops and backsplash, a sleek eat-in island with a built-in butcher block, a wall of clean white cabinetry, a built-in wine cooler, a garbage disposal unit, and modern stainless steel appliances. There is also a brand new Miele washer/dryer. WebID 576101 $6,500,000
Ryan Serhant 646.443.3739 ryans@nestseekers.com | Cherie Hinson 305.588.2985 CherieH@Nestseekers.com
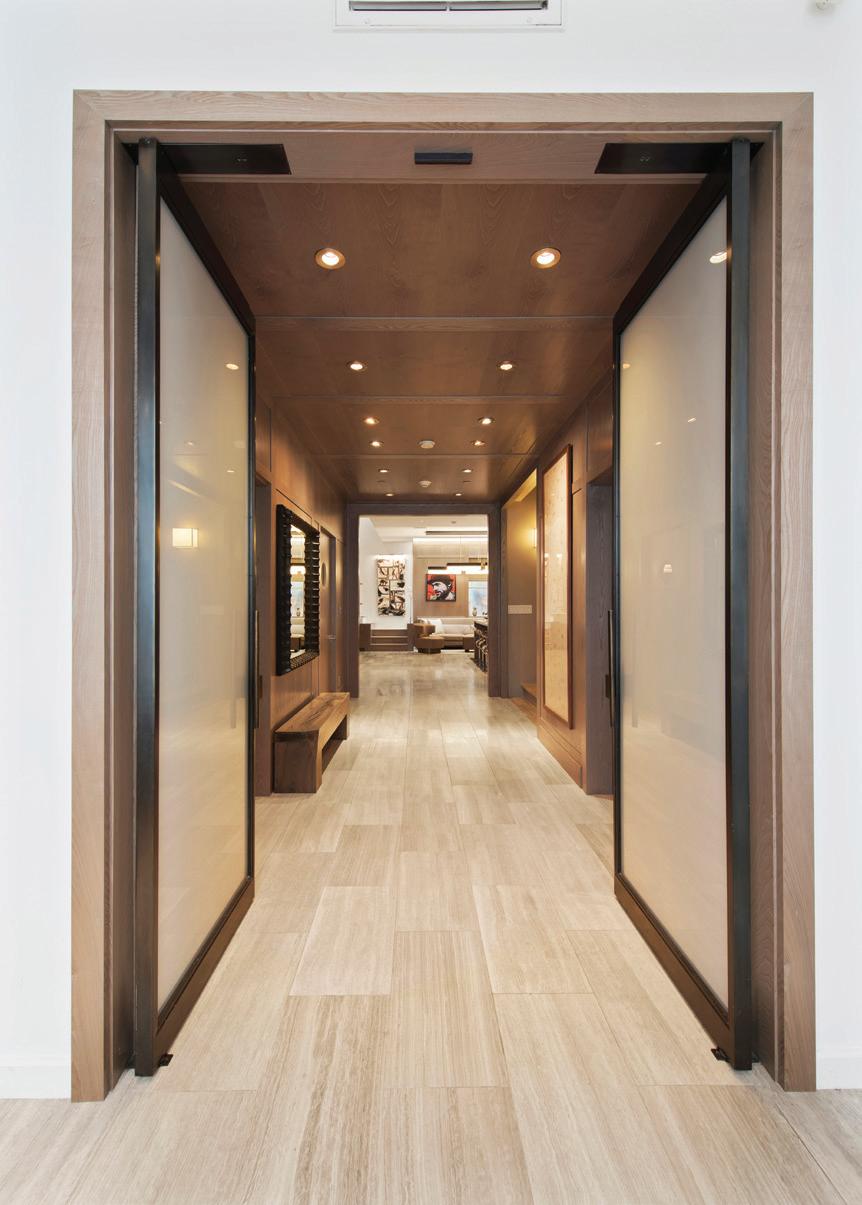
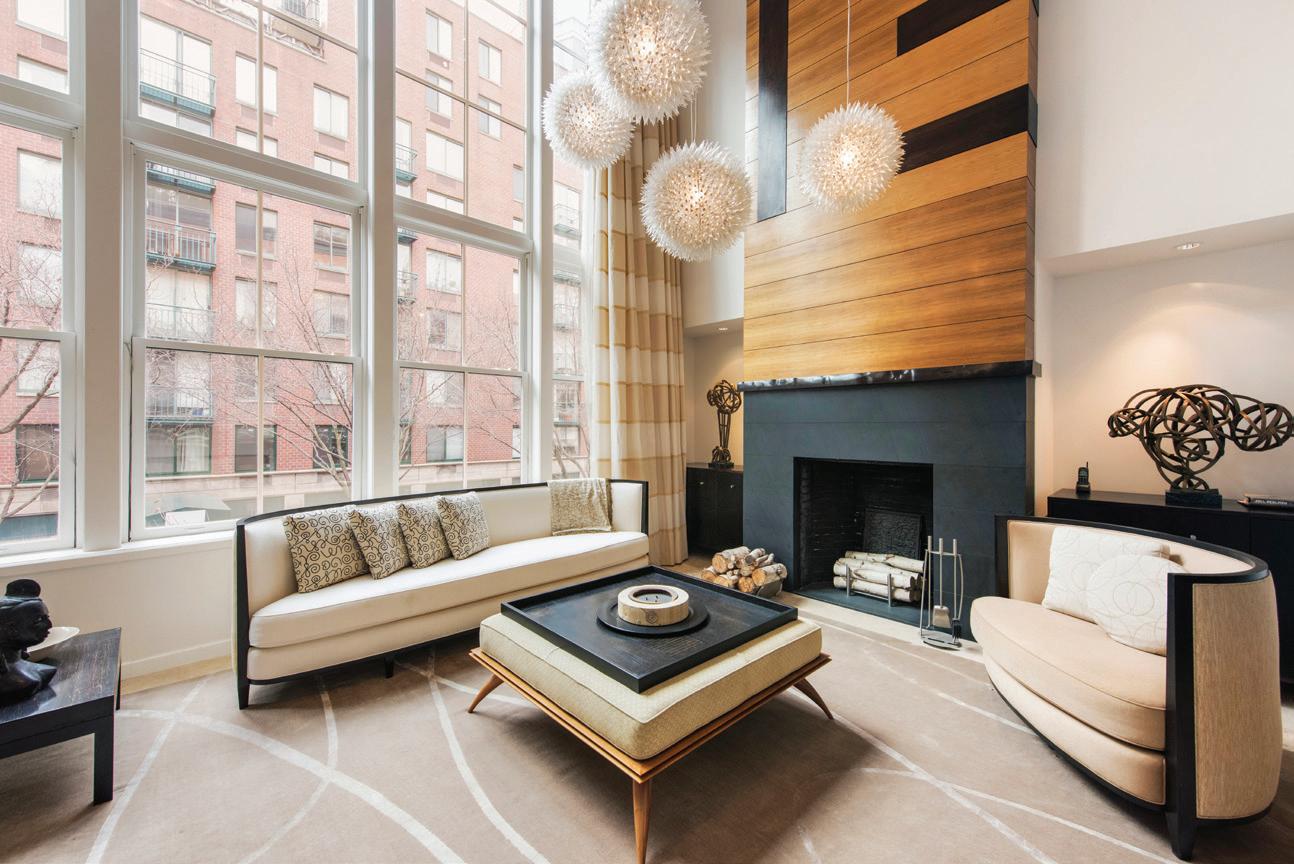
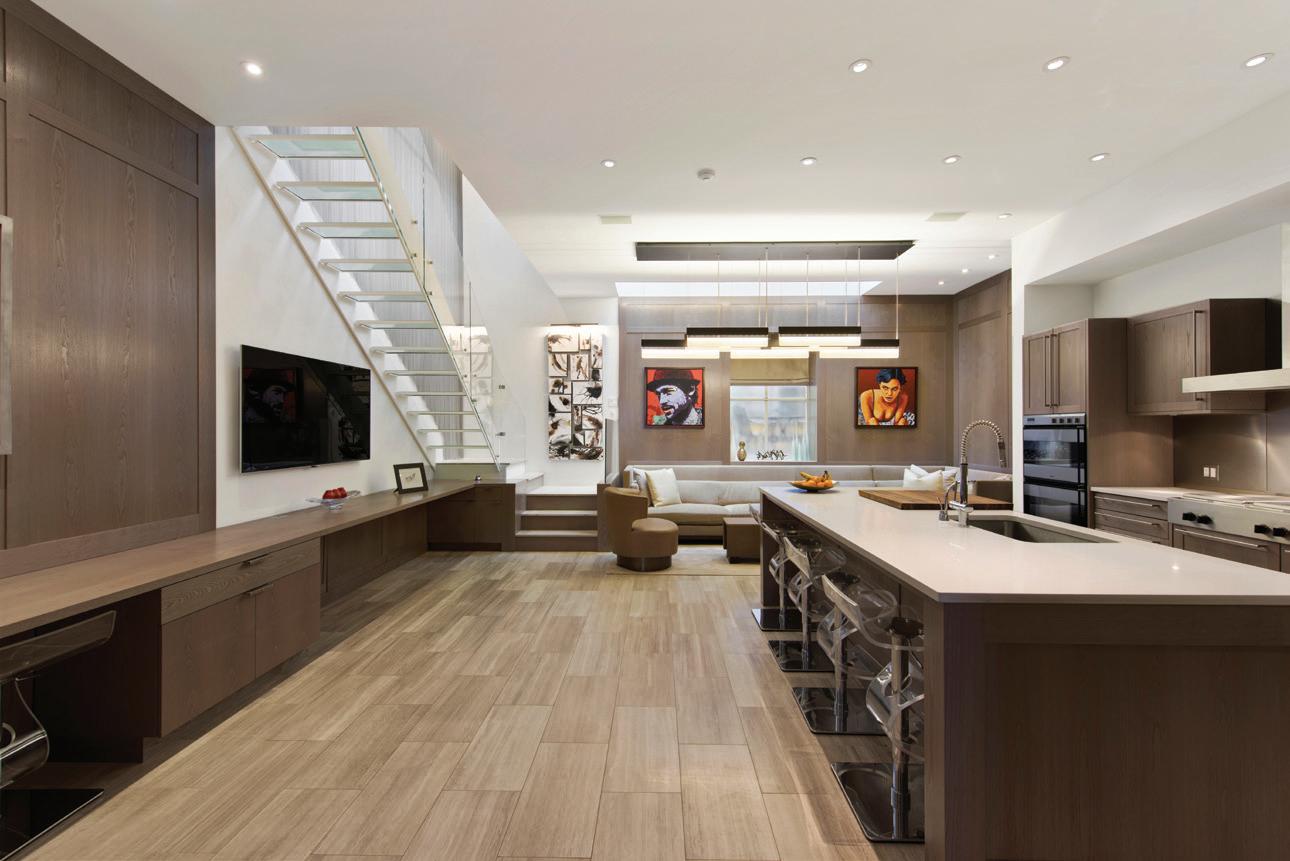
An exemplar of elegance and sophistication, 150 Reade Street is a pristine, six-story townhouse that boasts 7,500 SF of space and was recently renovated under the meticulous eyes of SP WONG Architects. The home features 5 bedrooms, 6 full-bathrooms, 1 half-bathroom, an elevator, glass-railed staircases, ubiquitous Nublado marble stone flooring, a brace of terraces, and a finished roof deck with beautiful views of One World Trade Center.
Entry to the home is through a stylish foyer adorned with new, customblackened steel, glass vestibule doors and tailor-made closets. Adjacent to the foyer sits a mudroom with additional closet space. Past a laundry with an LG washer/dryer and a powder room sits a massive kitchen equipped with professional appliances and augmented with a cozy seating area perfect for entertaining guests. A bar-style island—outfitted with Boffi cabinets that feature custom millwork by Cozzolino—anchors the room while a bevy of storage space and a suite of gorgeous appliances—a Subzero refrigerator, a Bulthaup range top, and dishwashers, ovens, and a stove by Gaggenau— surround it.
Glass tread stairs lead up from the kitchen to the second floor dining room, which features a wet bar and an attached 17’ x 11’ stone terrace. The adjoining living room possesses a wood-burning fireplace and soaring 21-ft double-height ceilings. A wall of south-facing windows imbue the room with natural light. On the third floor lies a bedroom/office with its own full bathroom and an open aperture that overlooks the living room below.
The master suite occupies the entirety of the fourth floor. It is clad in newly installed CityProof acoustic sliding windows and a wealth of custom millwork closets. Beside it is set a luxurious, spa-like ensuite bathroom with a Jacuzzi bathtub, a separate shower, and a sleek, dual-sink vanity. A pair of bedrooms—one with spacious custom millwork closets—and renovated bathrooms occupy the fifth floor while the sixth floor features a single, private bedroom that has its own ensuite bathroom and overlooks a manicured 21’ x 25’ planted terrace that has stairs leading to the roof deck. WebID 557444 $14,750,000
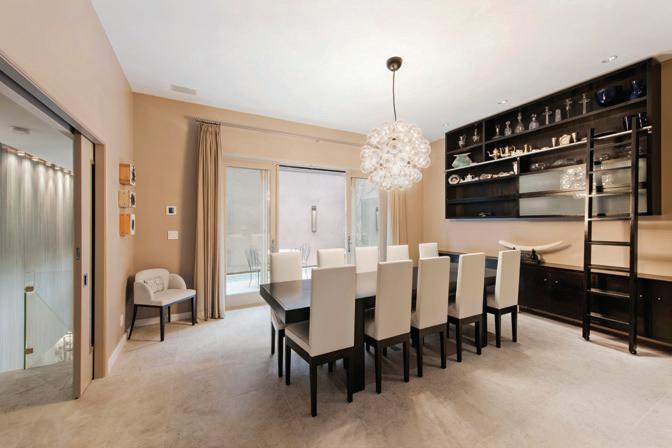
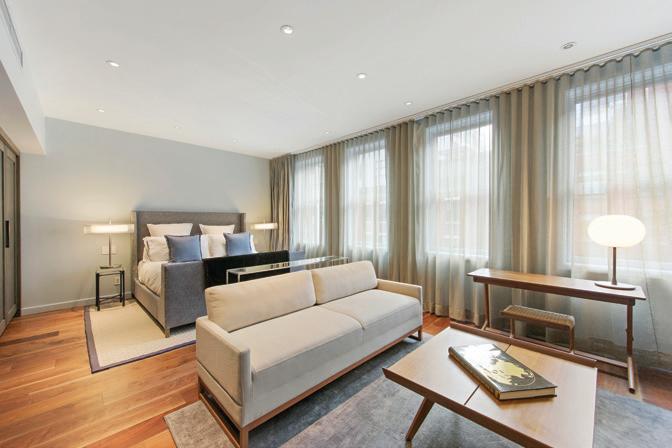
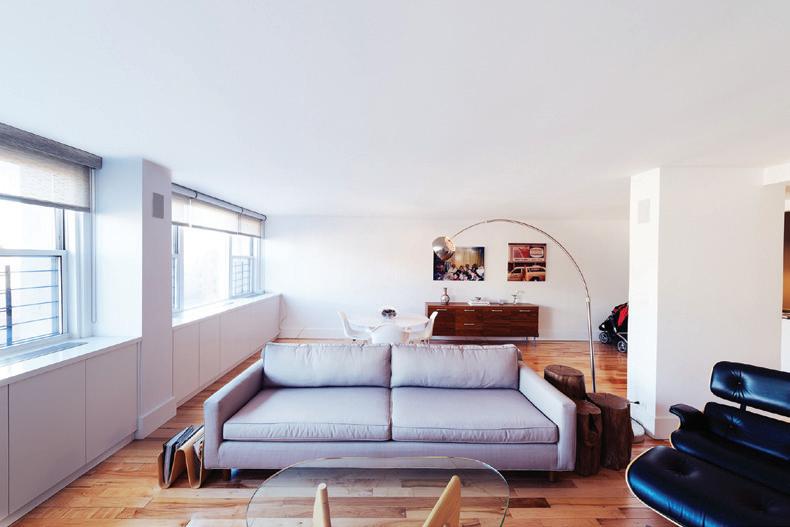
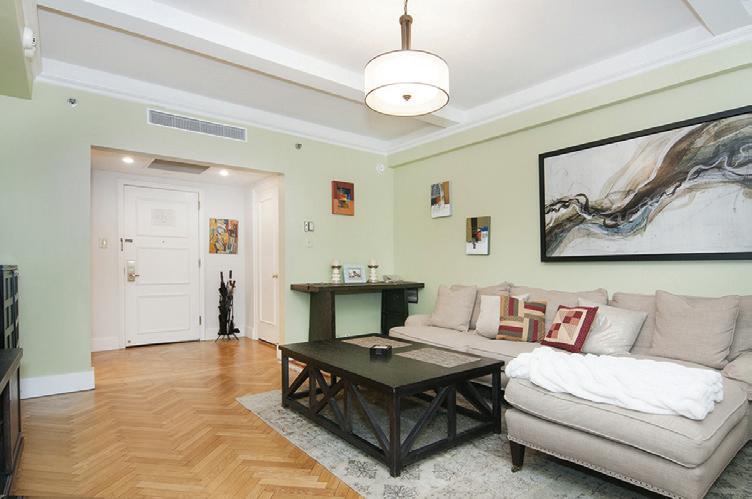
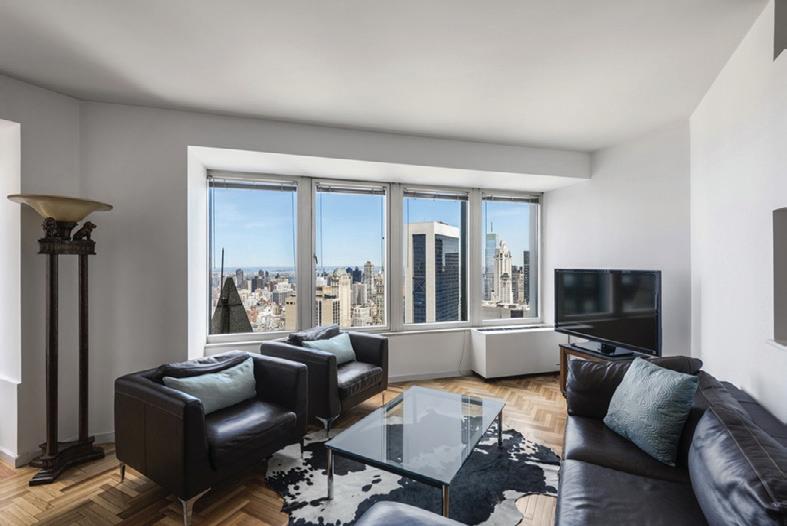
PERFECT 2 BEDROOM, 2.5 BATHROOM AT THE LUXURIOUS ONYX CONDOMINIUM
333 East 14th Street Apt 12C/14C A fantastically renovated two bedroom apartment with a home office at 333 East 14th Street. Apartment 12C/14C is a duplex loft like apartment featuring sunny open northern exposures with views of the Empire State Building. Covering roughly 1,600 square feet over the two floors, this quiet apartment features maple hardwood floors, custom millwork, soundproofed walls through-the-wall air conditioning, Sonos surround sound speakers, solar shades, abundant closet and storage space and large oversized windows allowing in maximum light.
WebID 590842 $1,950,000
BRADLEY MOHR 626.945.9857
BradleyM@nestseekers.com
LUXURIOUS ONE BEDROOM AT THE ESSEX HOUSE INVESTOR OPPORTUNITY
This elegant one bedroom features majestic beamed ceilings, beautiful herringbone hardwood floors, a spacious living room, central AC, a renovated kitchen with custom white lacquer cabinets and quartz counter tops, as well as a renovated bathroom. The sizable bedroom features a double closet-recessed lighting and crown moldings. Steps from the finest shopping and restaurants, as well as all major transportation subways, buses and best of all across the street from the southern border of Central Park, the great heart of New York City WebID 609624 $1,200,000
RICHARD ZAVLYANOV 718.810.5954
Richardz@nestseekers.com
STUNNING VIEWS FROM 50TH FLOOR! 2 BED/2 BATH AT CITYSPIRE
150 W 56th St Apt: 5002 - From the moment you wall in the front door you are immediately stuck by the incredible view! Residence 5002 is graciously laid out split two bedroom, two bathroom retreat with stunning North and East City and Central Park views. Cherry herringbone floors run throughout the apartment adding warmth and sophistication. The pass through kitchen has crisp white cabinets and the perfect cutout to appreciate the view. WebID 612803 $2,495,000
RYAN SERHANT 646.443.3739
ryans@nestseekers.com
IVY PATERNI KRAMP 646.675.5186
ivy@nestseekers.com
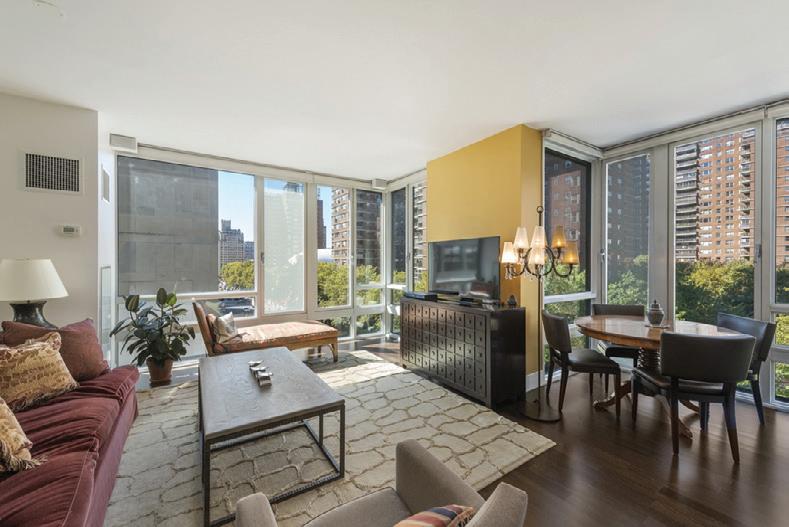
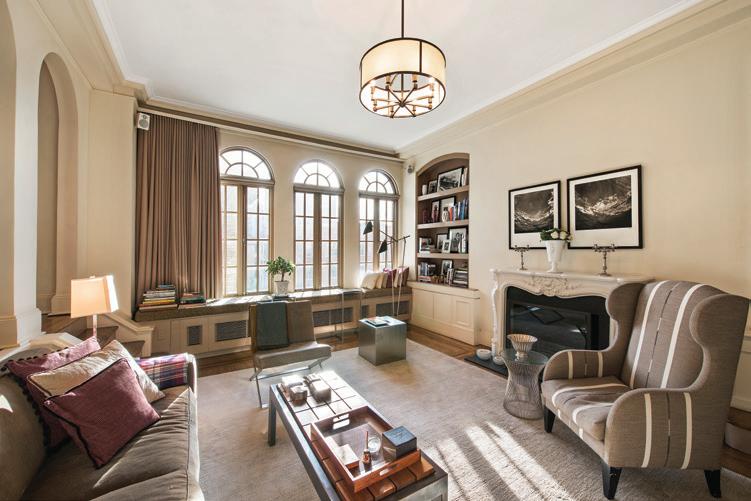
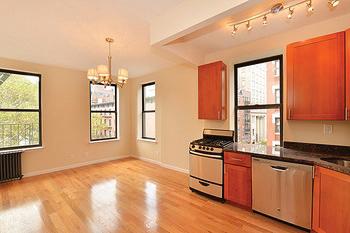
261 W 28th St Apt: 6B Cleverly designed to maximize space and functionality, residence 6B is an impeccablycrafted two bedroom, two-and-a-half bathroom corner apartment nestled within one of Chelsea’s most sought after full-service condominiums, the ONYX. It is endowed with several walls of floor-to-ceiling windows with southern and western exposure, imbuing nearly every inch of its 1,300 SF with natural light. WebID 531906 $2,200,000
JENNA AMICUCCI-DECHRISTOPHER 914.522.8226 jenna@nestseekers.com
JENNIFER ALESE 631.219.4922 JenniferAl@nestseekers.com PERFECT 2 BEDROOM, 2.5 BATHROOM AT THE LUXURIOUS ONYX CONDOMINIUM
GREENWICH VILLAGE EXPANSIVE CONVERTIBLE 3 BEDROOM, 2.5 BATHROOM
45 East 9th Street Apt: 65 Residence 65 has been exquisitely combined and extensively renovated to create this graceful home. The layout is more than generous with 2 bedrooms, a formal dining room & two and a half bathrooms – it is also possible to reconfigure the layout to a three bedroom. The high ceilings and expansive south and north facing windows throughout exude warmth, air and light to every room in this beautifully crafted home. WebID 512294 $3,500,000
KAPTAN UNUGUR 917.405.7087 kaptan@nestseekers.com
GORGEOUS 1BEDROOM FOR SALE IN SOHO
214 Mulberry St Apt: 4B - Step right into this bright, gut renovated corner 1 bedroom home perfectly located in the center of Soho /Nolita. The apartment features an entry foyer, which leads into the living room with refinished hardwood floors, large windows, overhead lighting and closet including overhead storage. The windowed kitchen has been beautifully renovated with granite countertops, custom cabinets, and stainless steel appliances. The windowed bath has also been renovated. Walk down the hallway and enter the cozy queen-sized bedroom.
$1,000,000 WebID 609562
BRAD CHAUHAN 917.435.1786
BradC@nestseekers.com
120 Riverside Boulevard Apt 10E
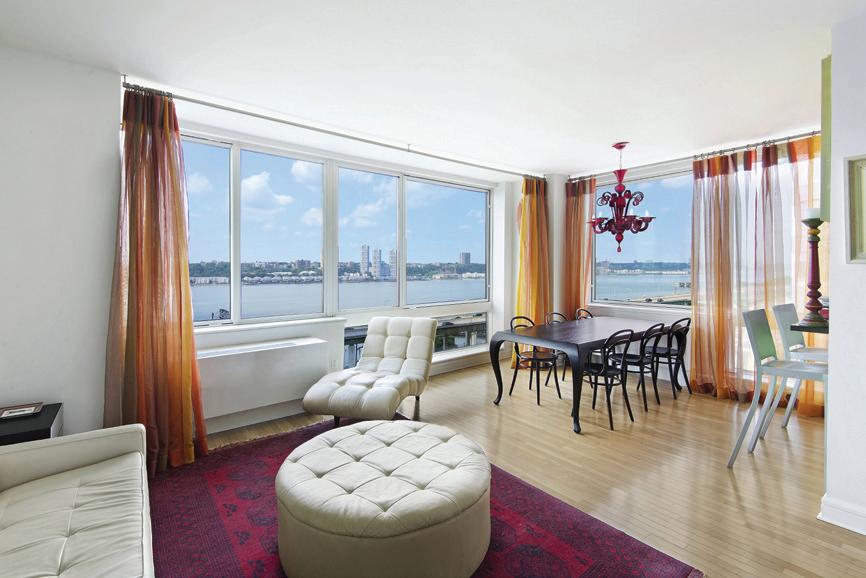
54 Pine Street 3rd Floor
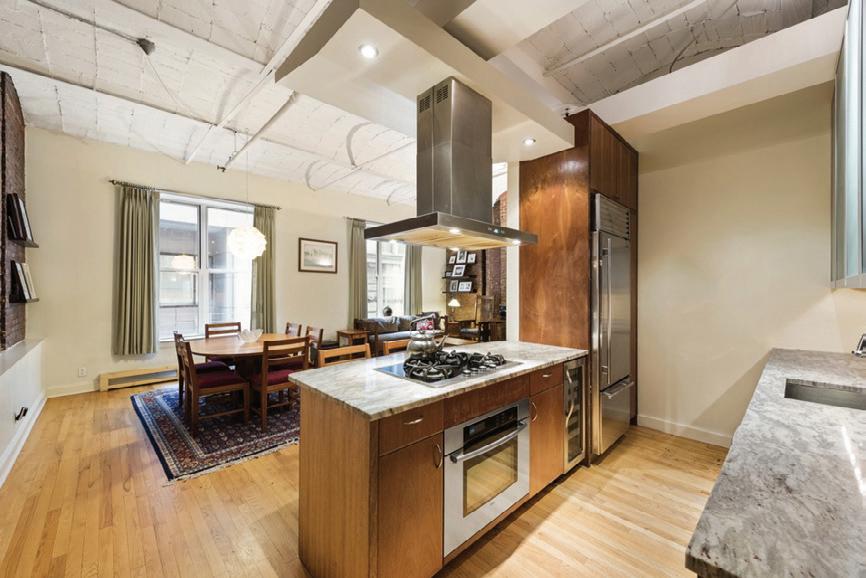
GREAT LARGE CORNER 2BR / 2 BATH WITH BREATHTAKING RIVER VIEWS
Amazing River Views with breath taking Sunset and view of the George Washington Bridge. Corner 2 Bedroom 2 Bathroom apartment with a Split Bedroom layout. Entry foyer and hallway leading to Large Living Room was a separate Dining Area. Custom Cabinetry in the Master Bedroom providing for ample closet space. Custom storage in the Kitchen for additional pantry storage. A/C Units in entire apartment. Kitchen: Dishwasher; Bathroom: Marble; En Suite; Window: New Windows; Oversized Windows; Washer/ Dryer; Corner Apartment; Entry Foyer; Split Bedroom; Polished Bleached Oak Wood Floors. WebID 253292 $2,845,000
Amir Cohen
646.262.1800
amirc@nestseekers.com
FINANCIAL DISTRICT: TRUE LOFT, MASSIVE SPACE, FULLY RENOVATED
No detail went unnoticed in this completely remodeled and renovated three bedroom two bathroom loft. The owner reversed the kitchen transforming it to a beautiful open concept style, creating extra space to allow for a third bedroom/ home office. The living room features massive space, boasting 13’ ceilings and exposed brick throughout. The gut renovated kitchen includes all top of the line appliances including SubZero fridge, granite counter tops, a Viking wine refrigerator and stainless steel Bosch appliances. WebID 606568 $2,285,000
Jason Grauerholz
908.797.3607
JasonG@nestseekers.com
Ricky Hadzovic II
469.323.3699
RickyH@NestSeekers.com
555 West 59th Street Apt 27E
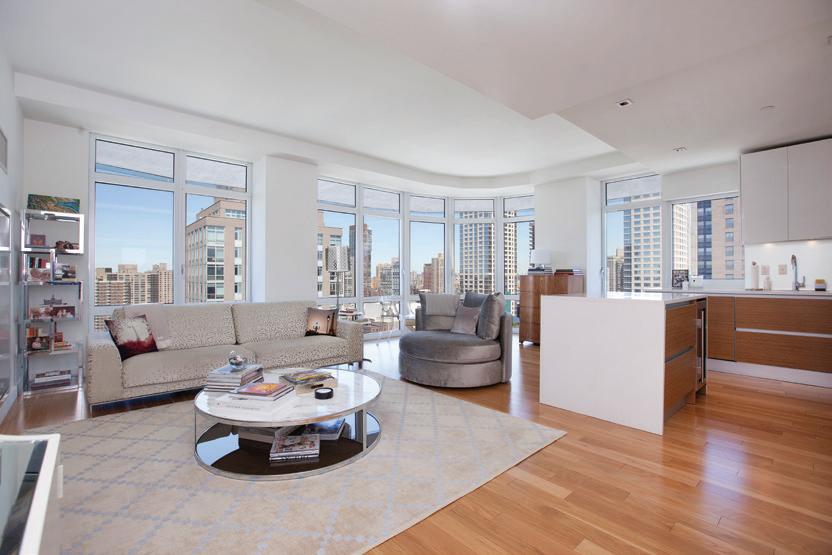
227 East 57th Street Apt: 8EFG
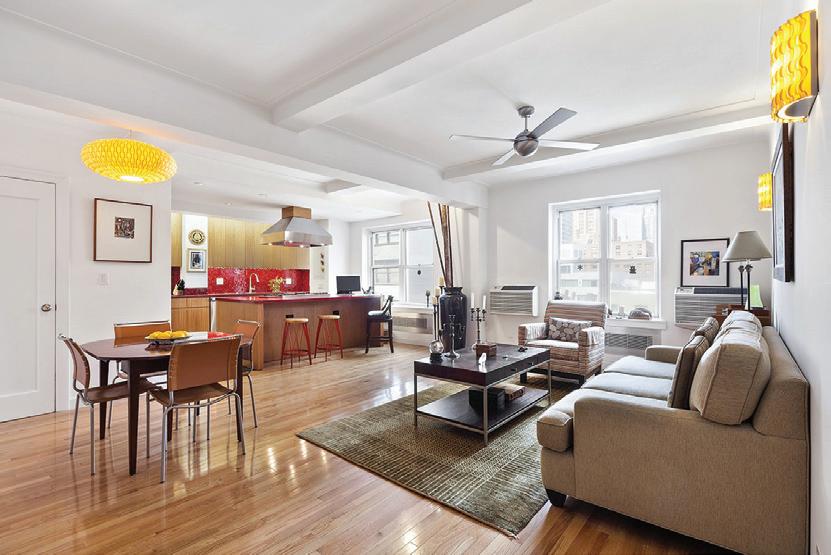
SPACIOUS CORNER PH W/ SPECTACULAR SEA & MOUNTAIN VIEWS
The Element a luxury condominium building, full service bldg with an amazing amenities . this split 2 bedroom 2 bathroom apartment includes a private terrace city and river views, 9.5 foot ceilings, floor to ceiling windows, hardwood floors. This spacious corner apartment is bright and sunny and perfect for entertaining. This high end kitchen has a sub zero & Bosch appliances, custom Italian cabinetry with white high-lacquer upper and contrasting lower paneling, Caesar Stone counter tops, and wine refrigerator . The master bathroom h have separate showers, marble counter tops, limestone floors, soaking tub by Zuma and fittings by Dornbracht. $2,575,000
Carol Friedman
917.287.2308
carolf@nestseekers.com
SUTTON PLACE RETREAT HOME SWEET HOME
Enjoy the good life in this quiet, comfortable 3 bedroom, 3 bath Sutton Place retreat. Spacious layout, prewar details, tastefully renovated for a comfortable lifestyle. Large, sunny living room features northern and eastern open views.
Huge chef’s kitchen equipped with Viking and SubZero appliances (including wine cooler) plus a generous island, making this the perfect apartment for gracious entertaining.
Thoughtful layout features powder room near entry, laundry room adjacent to the kitchen, split bedrooms for added privacy. Two master bedrooms! Plus an additional bed/office/media room. WebID 595159 $2,349,001
Danka Pinkos
212.844.9993
Danka@nestseekers.com
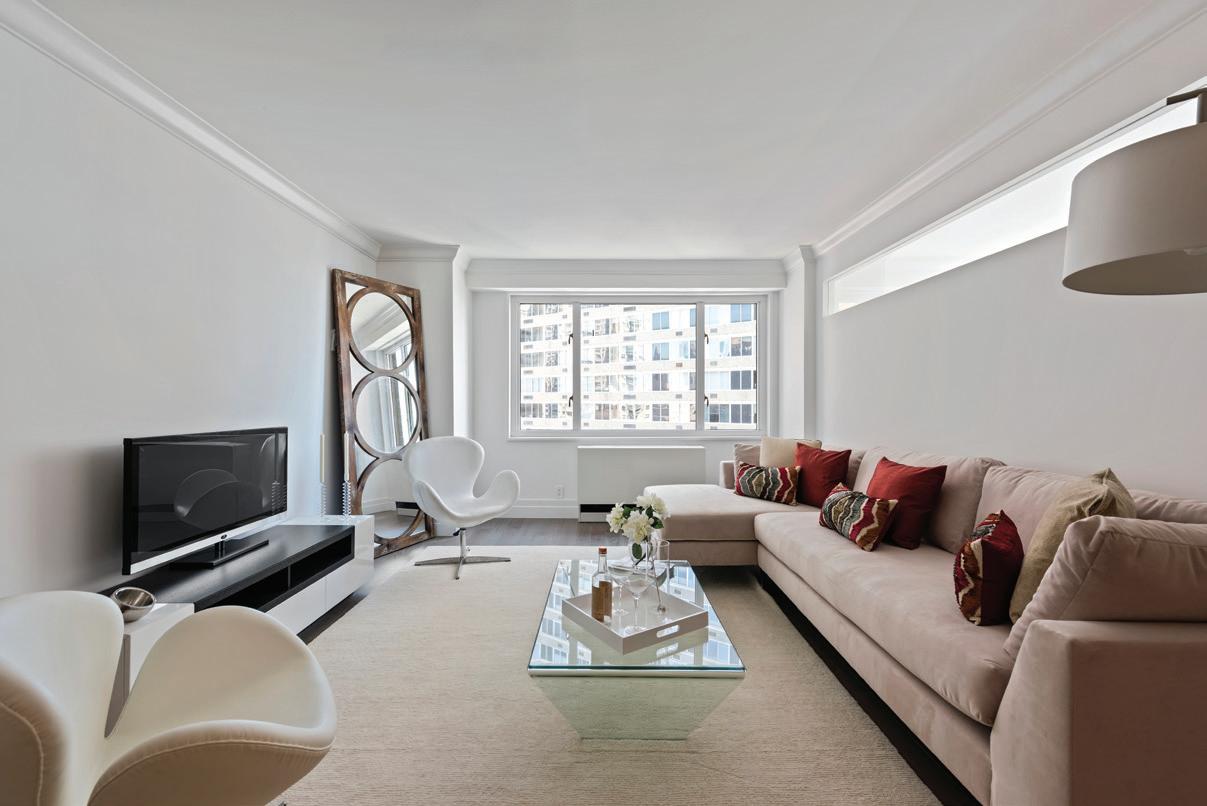
THE REVERE SUTTON PLACE
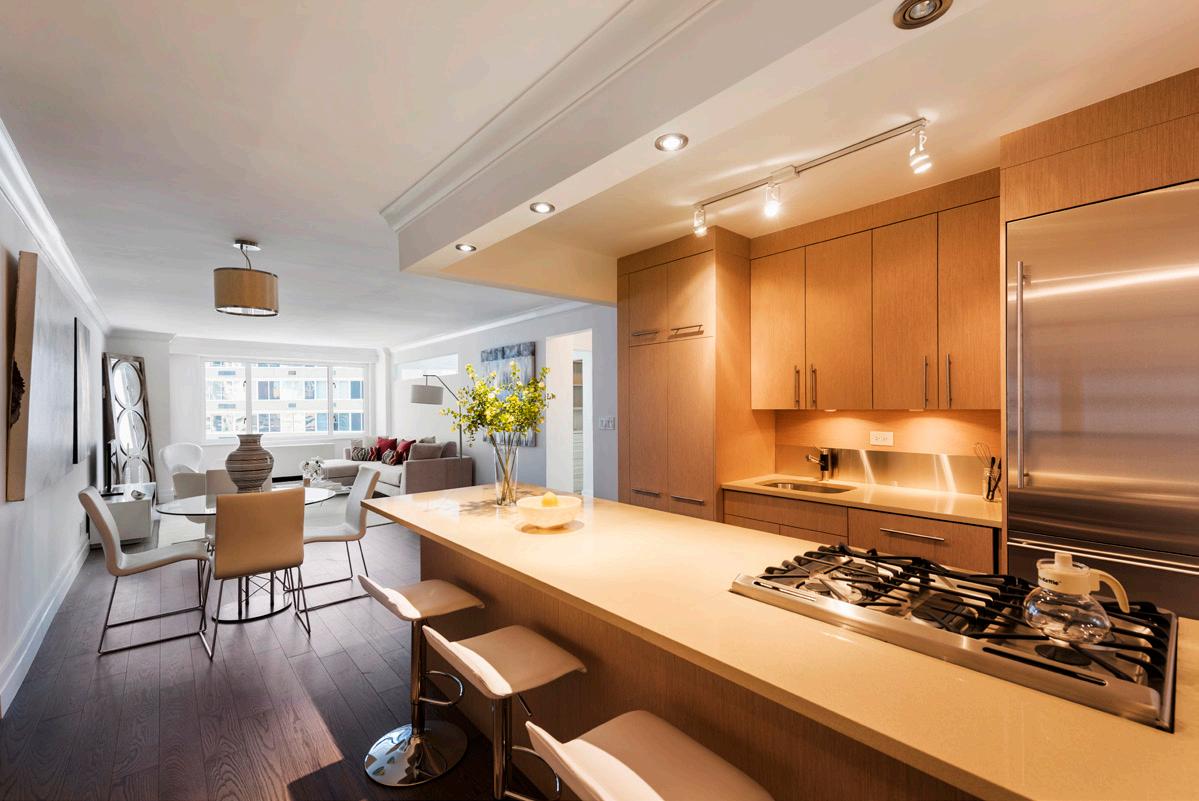
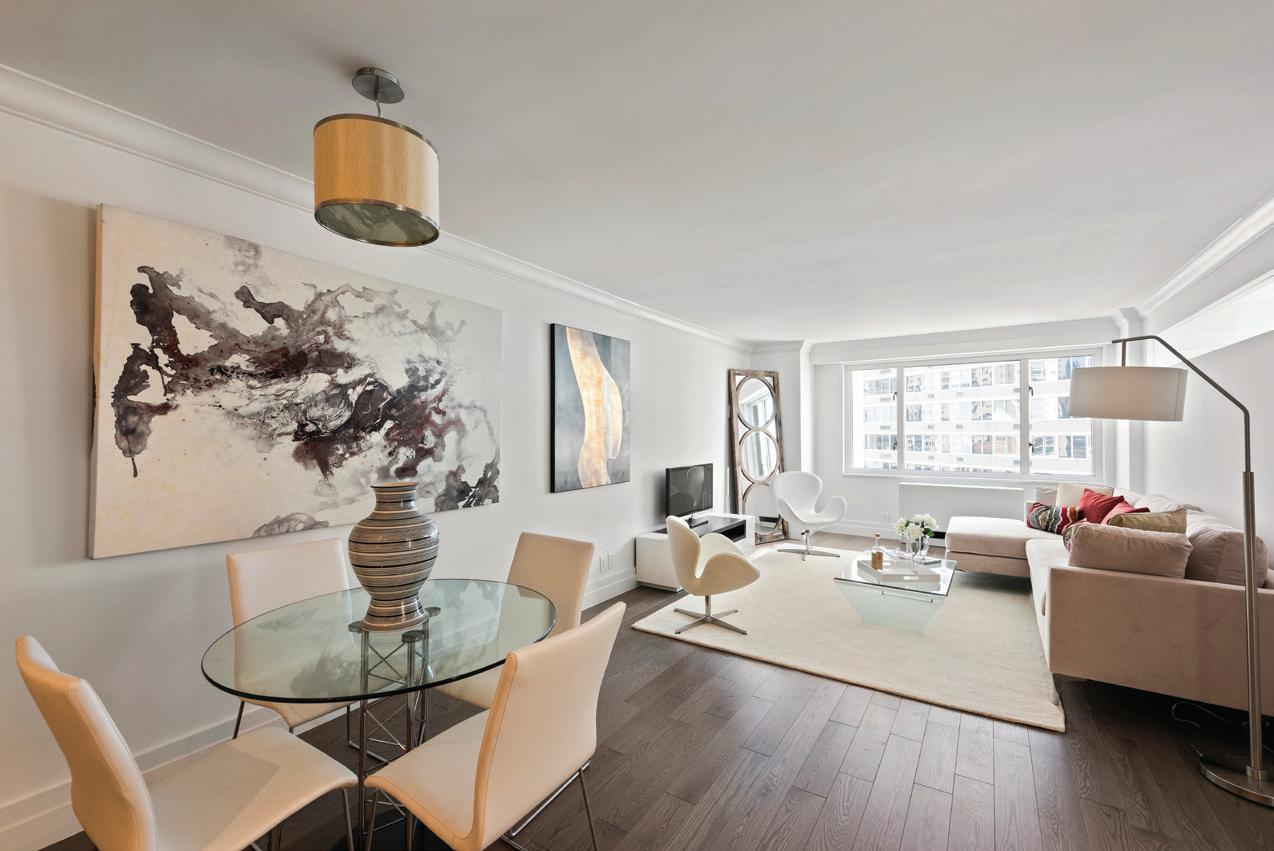
400 E 54th Street
It doesn’t get better then is. Totally renovated apartments, custom outfitted closets, recessed lighting, hard wood floors through-out.
The Master baths are a combination of mosaic and marble tile with beautiful and top of the line waterworks fixtures. A wonderful Condominium building with low monthly costs. Where can you find this? At the Revere 400 East 54 Street.
The stunning kitchens have Cease stone counter tops, custom cabinets and stainless steel appliance. Also included are is individually energy efficient controlled air conditioning and heat.
The garage is adjacent to the building, additional features include a landscaped garden with a sitting area.
There is a 24/7 doorman, live in super. concierge Coming soon!!! a spectacular roof deck and children’s playground.
Best of all the Revere is situated in Sutton Place, a friendly and safe neighborhood. Where else would you want to live? Sponsor apartment.
Priced from $1,175,000 to $2,000,000
Carol Friedman 917.287.2308 carolf@nestseekers.com | Ron Ovadia 917.655.8513 RonO@NestSeekers.com
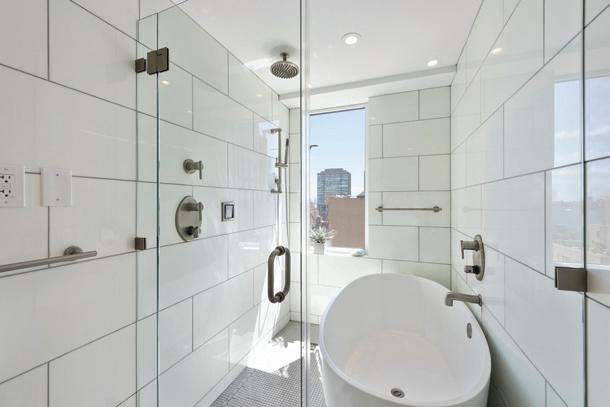
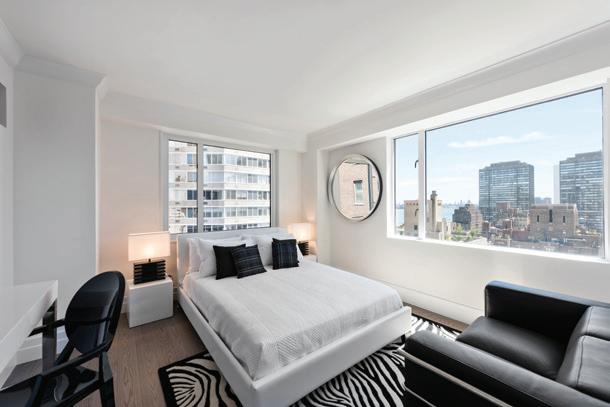



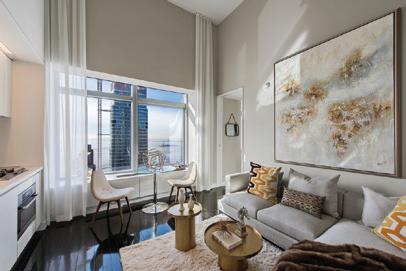
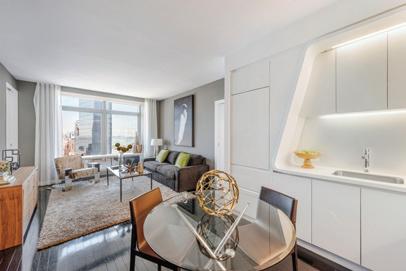
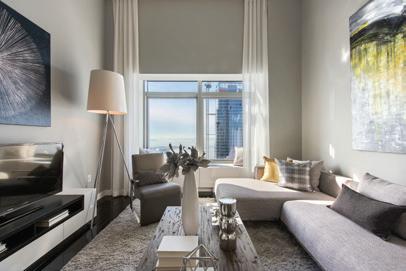
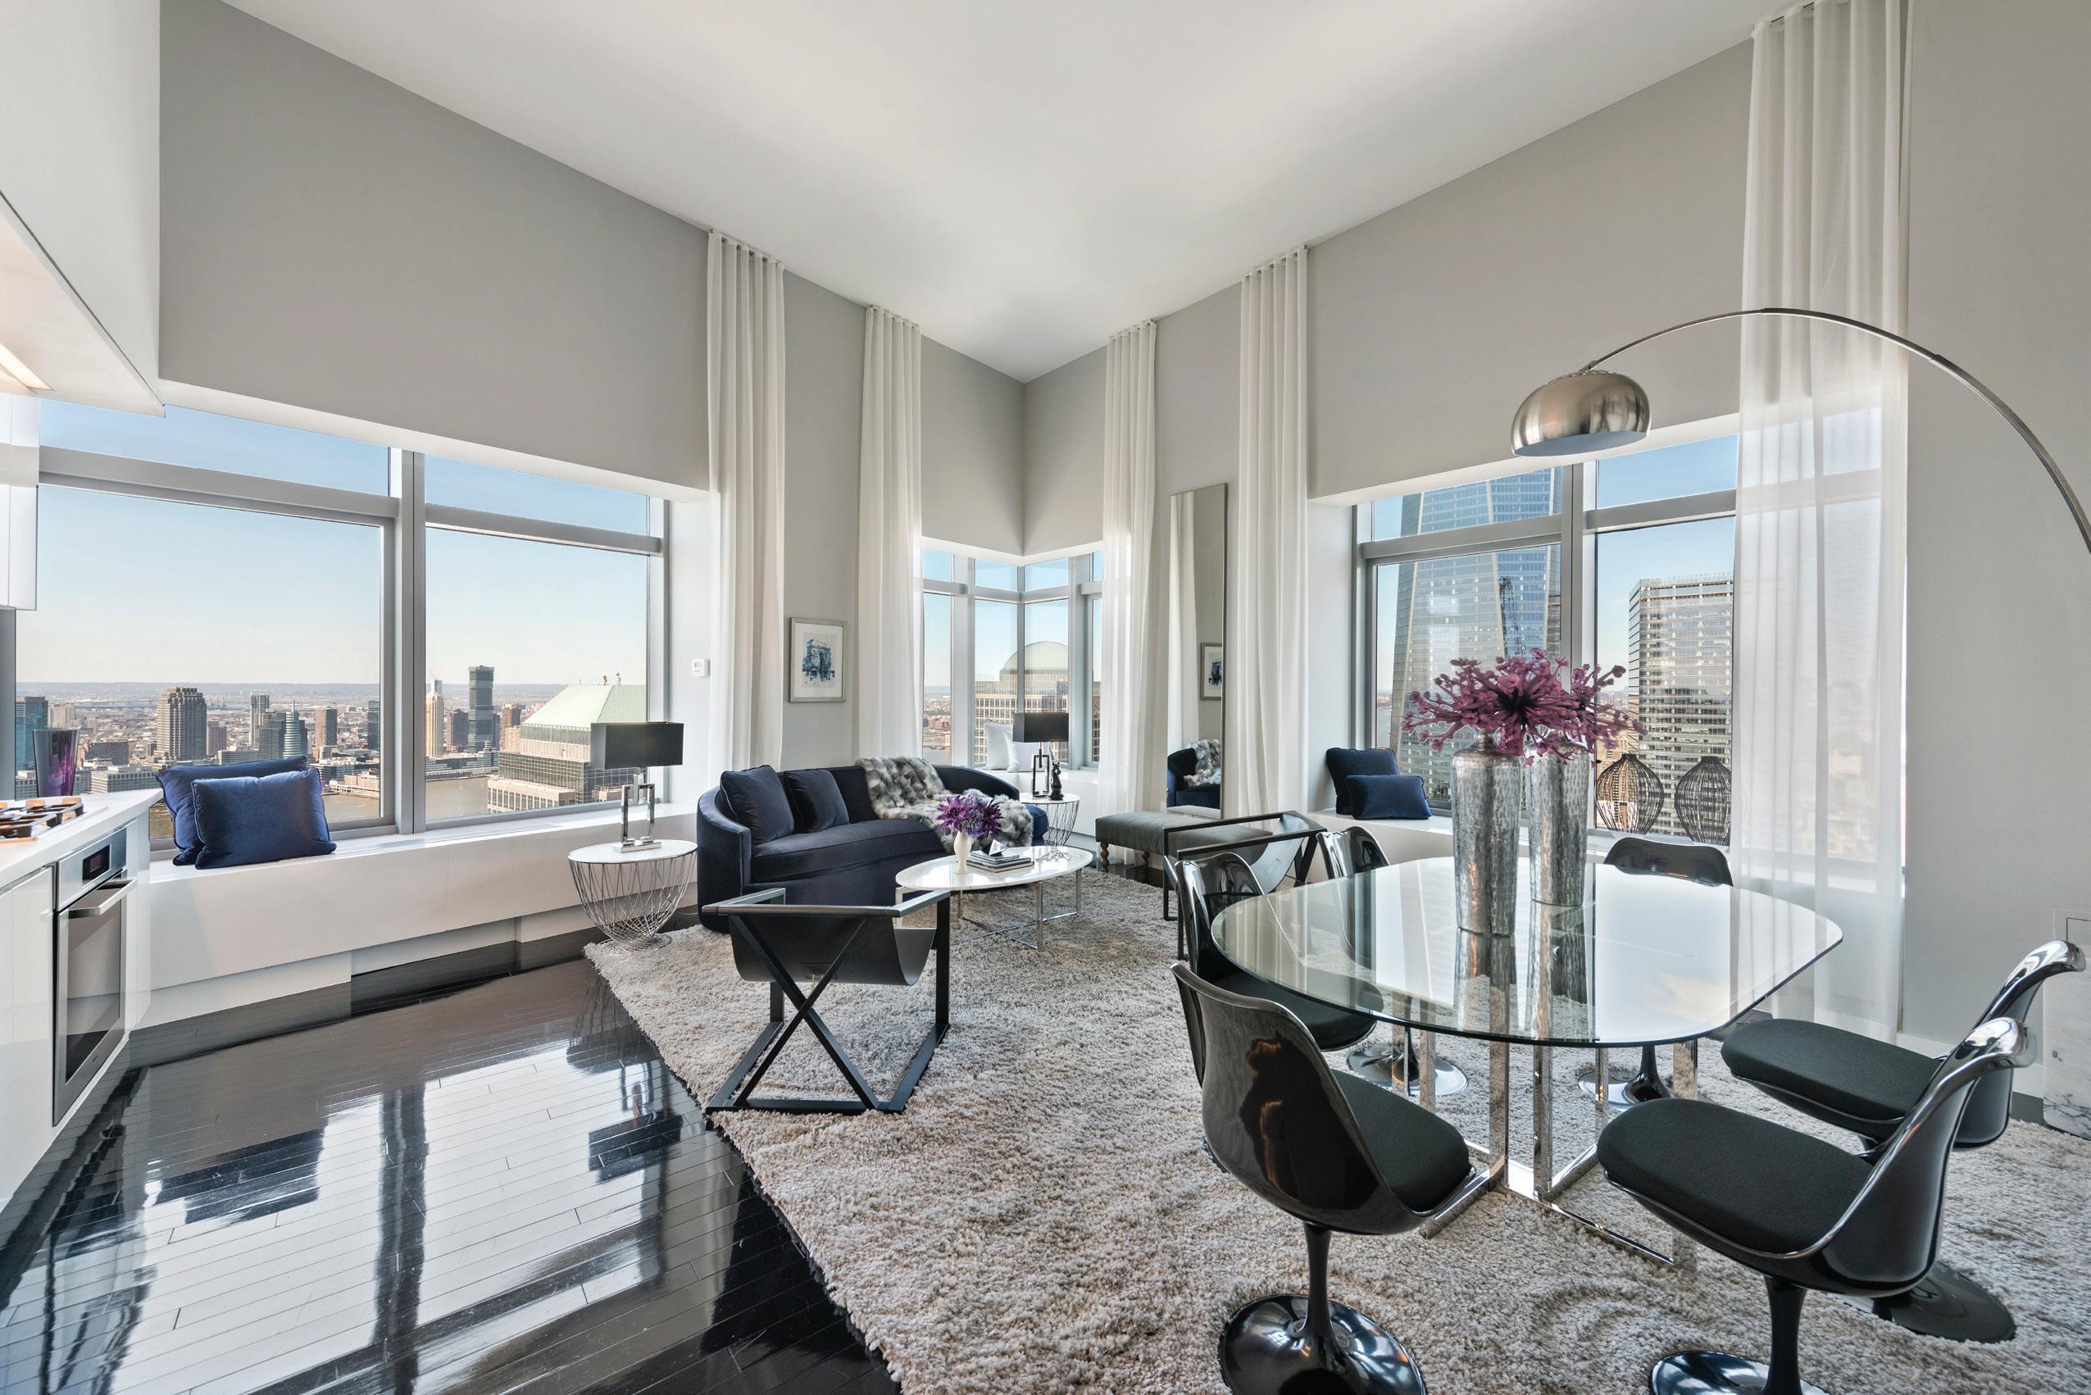
W NEW YORK RESIDENCES
The world-class W Hotel’s lifestyle is an innovative, contemporary, design-led lifestyle you will find in the most vibrant cities and exotic destinations around the world. Inspiring, iconic, innovative and influential, W New York— Downtown provides the ultimate in insider access.
The W New York Downtown Residences & Hotels is the first globally branded luxury resident hotel of its size and scale in downtown Manhattan.
The W hotel condominiums offers incredible amenities including 24-hour doorman and concierge, a private dining and function room with full catering kitchen, billiards table, cinema room, private fitness center, spa with a sauna and steam room, and valet parking. In addition, the five-star hotel-style services of the W hotel are available to all residents including the bar and restaurant.
Priced from $1,770,000 to $31,800,000
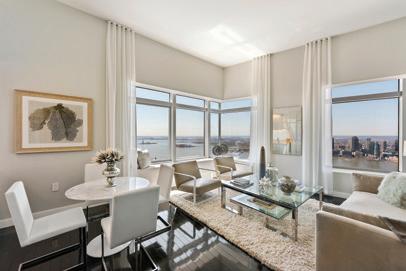
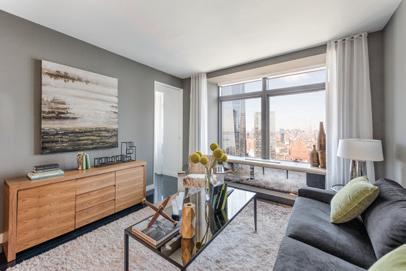
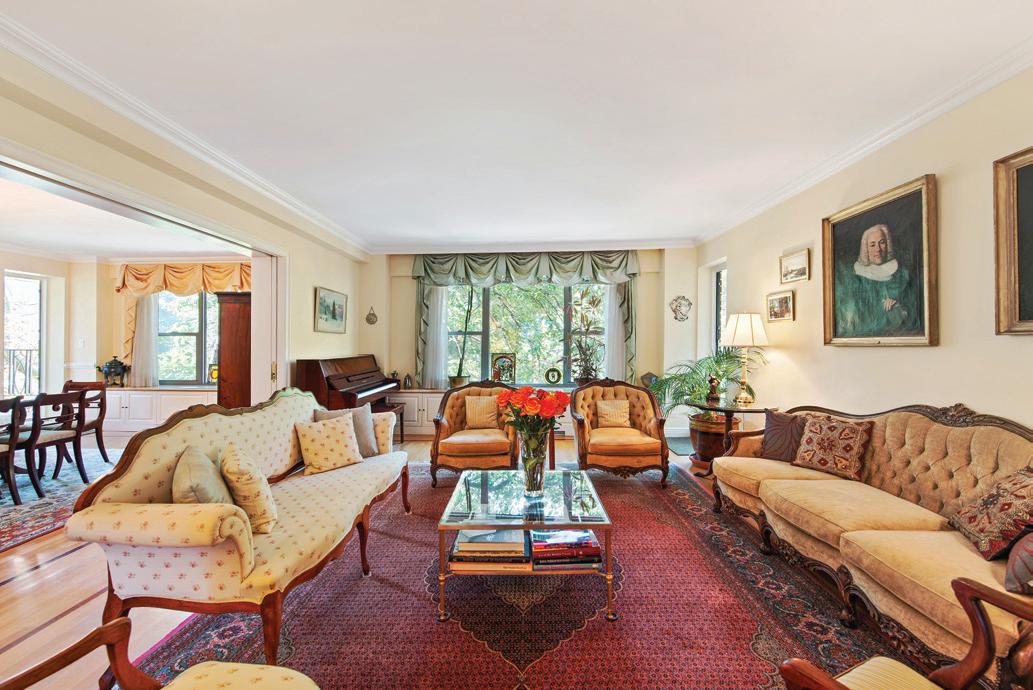
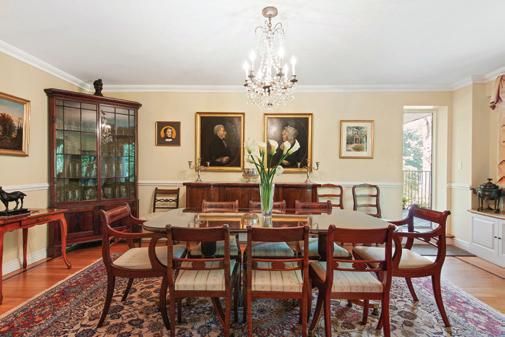
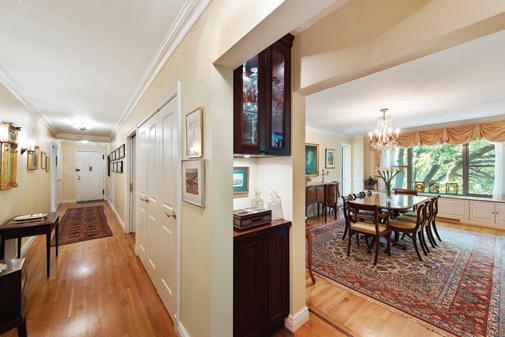
190 E 72ND ST APT 24A | $7,750,000
An incredibly rare, mint condition duplex in the heart of the Upper East Side, apartment 24A at Tower East is a sprawling loft like 6 bedroom, 8.5 bathroom home that blends a thoughtful layout with stunning 360-degree city views. Features of this completely renovated and Kenneth Alpert designed space include huge windows in every room, limestone floors, a pair of kitchens, and two living/dining areas perfect for hosting private dinners or large catered events.
Occupying the entire north side of the home’s upper level, the open-concept living/dining areas enjoy a constant barrage of natural light and command expansive views to the north, east, and west. The formal dining room, wet bar, and a sitting room sit on the west side of this space while the primary kitchen, secondary dining room, gallery, and entertainment room lie on the east side. The kitchen possesses a pair of north-facing windows, a massive eat-in island, a cozy breakfast nook, an abundance of custom cabinetry, and a suite of high-end stainless steel appliances that include a Sub Zero refrigerator and a Thermador stove. Tower East is a full-service, luxury co-op which offers a garage, gym, bike room, storage, children’s playroom, rooftop lounge area, and laundry room. WebID 587778
RYAN SERHANT 646.443.3739 ryans@nestseekers.com AMY HERMAN 917.359.6501 Amy@NestSeekers.com
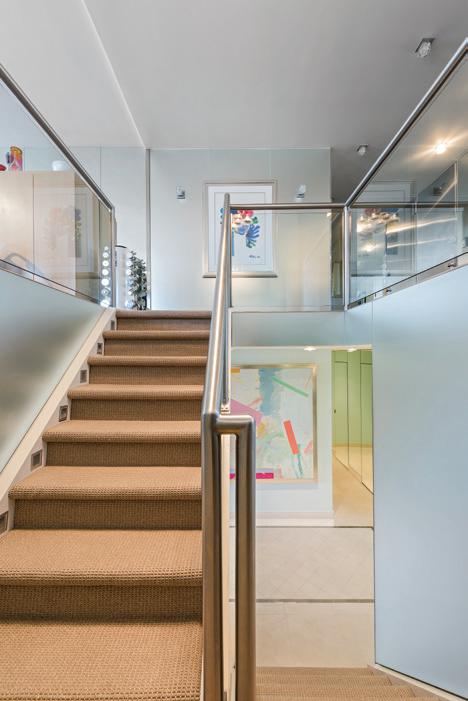
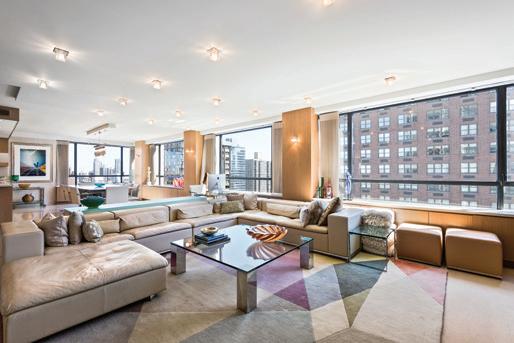
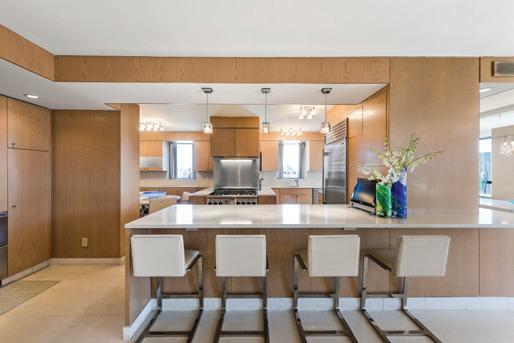
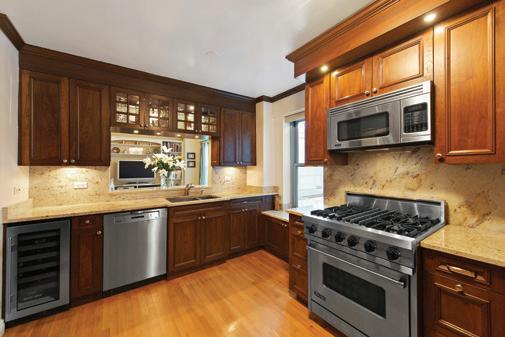
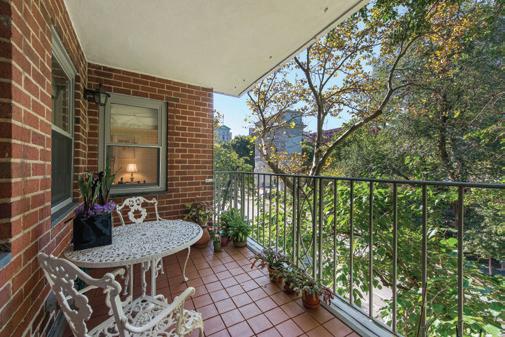
2 FIFTH AVENUE APT 34-36 | $6,650,000
Gorgeous gold coast four bedroom, four bath in prime greenwich village location! Full service building with garage, gym and full staff. No detail was overlooked in this magnificent combination home with chef’s windowed, eat-in-kitchen, luxurious living and dining rooms, and four huge bedrooms, three with en suite baths. Overlooking Washington Square Arch with two balconies and wrapped in sunlight, this truly gorgeous House In the City is a must see. South facing, the main rooms are bathed in sunshine! This is Elegance Redefined! Crown moldings, inlaid oak floors, pocket doors and classic layout create a Pre-War warmth from the moment you arrive in the stylish entry gallery. The heart of this home belongs to the Formal Living and Dining Rooms – each with its own balcony overlooking the park -- as well as the windowed Eat-in-Kitchen and Breakfast Room. One balcony has water, electric and light – perfect for relaxing and enjoying the beauty of the park all year round! The double sized chef’s kitchen with an array of custom crafted walnut cabinets, ivory gold granite counters, features stainless steel Viking five burner range, Viking 36-inch refrigerator, Miele Dishwasher and 24 bottle Sub Zero wine cooler. Spacious enough for two windows and dining peninsula, the kitchen also has a pass through to the adjoining Breakfast Room, making it perfect for gatherings, both intimate and grand. This Urban Sanctuary, with gorgeous Southern light and views through large picture windows of Washington Square Park, spans nearly 3000 square feet, with two dining balconies, all on ONE level, without cumbersome stairs. WebID 508871
SABRINA SEIDNER 917.805.9475 sabrinas@nestseekers.com
MARLON BASCOMBE 973.391.6114 marlonb@nestseekers.com
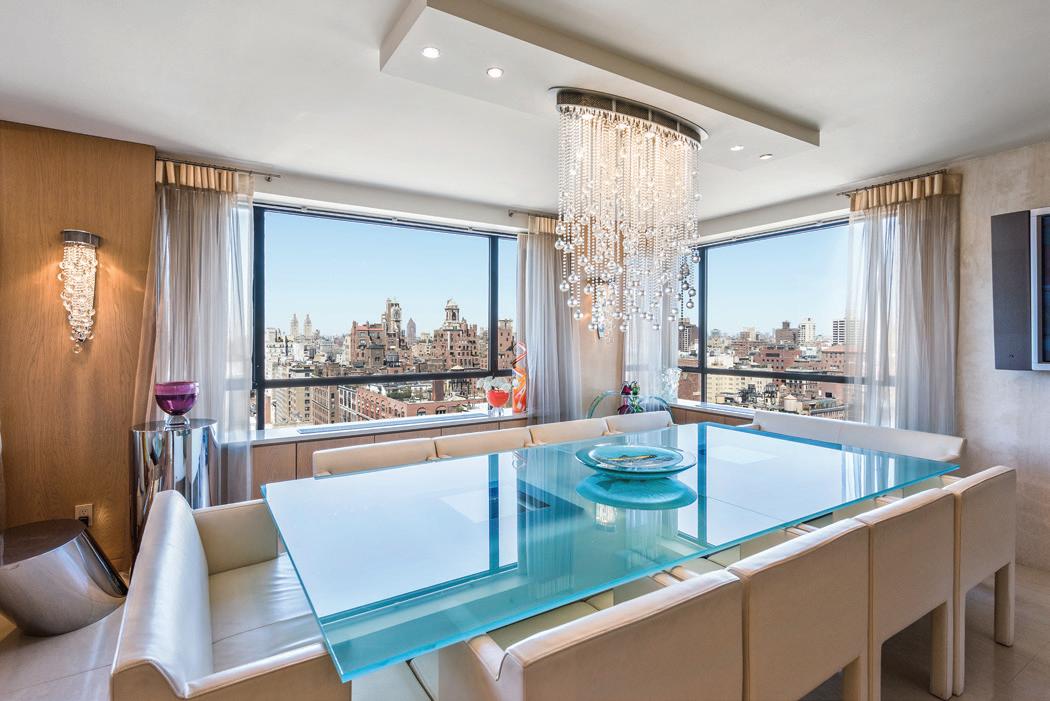
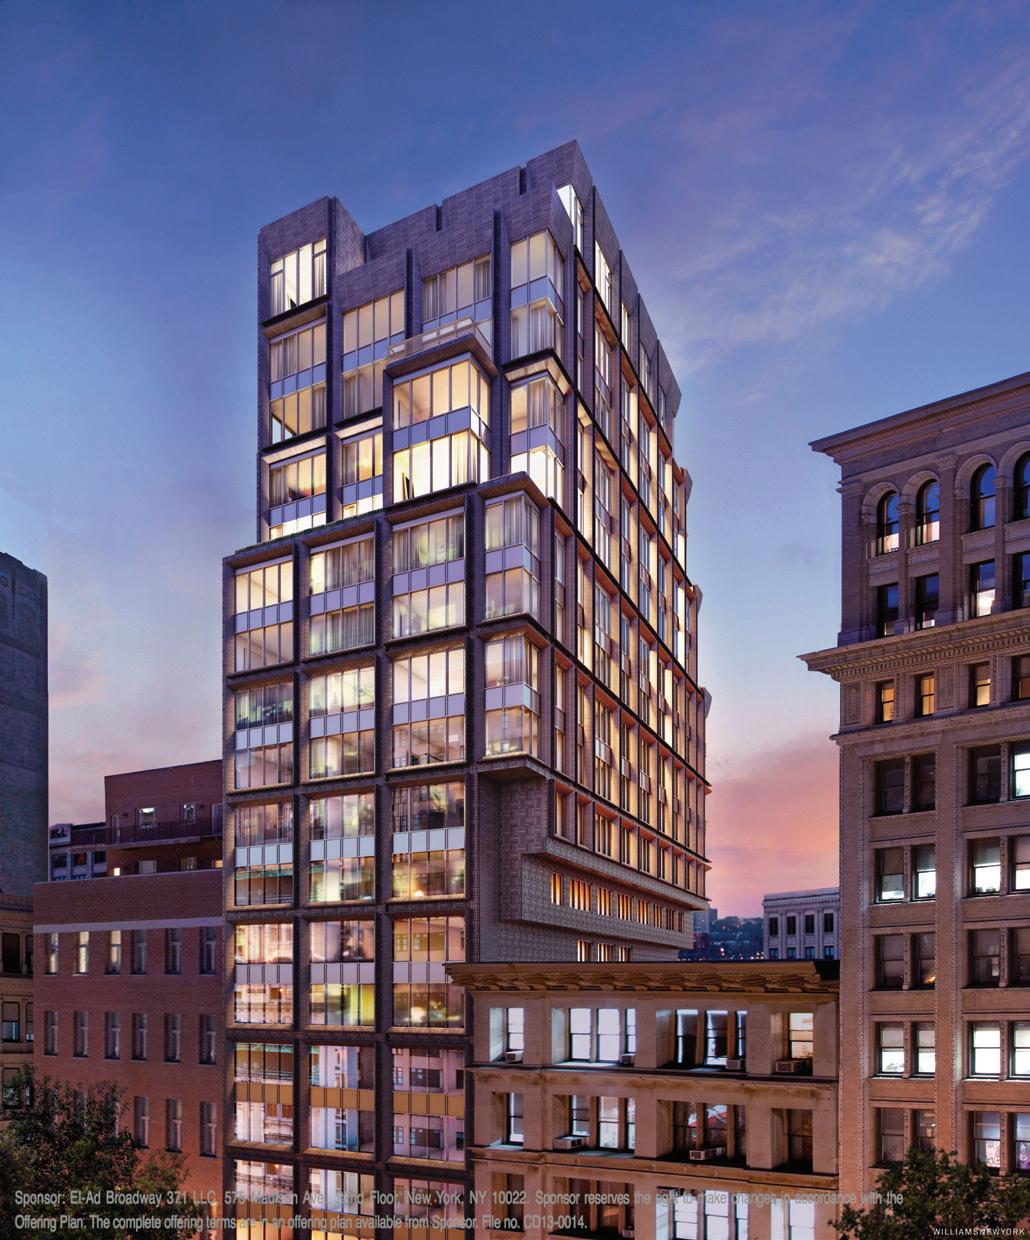
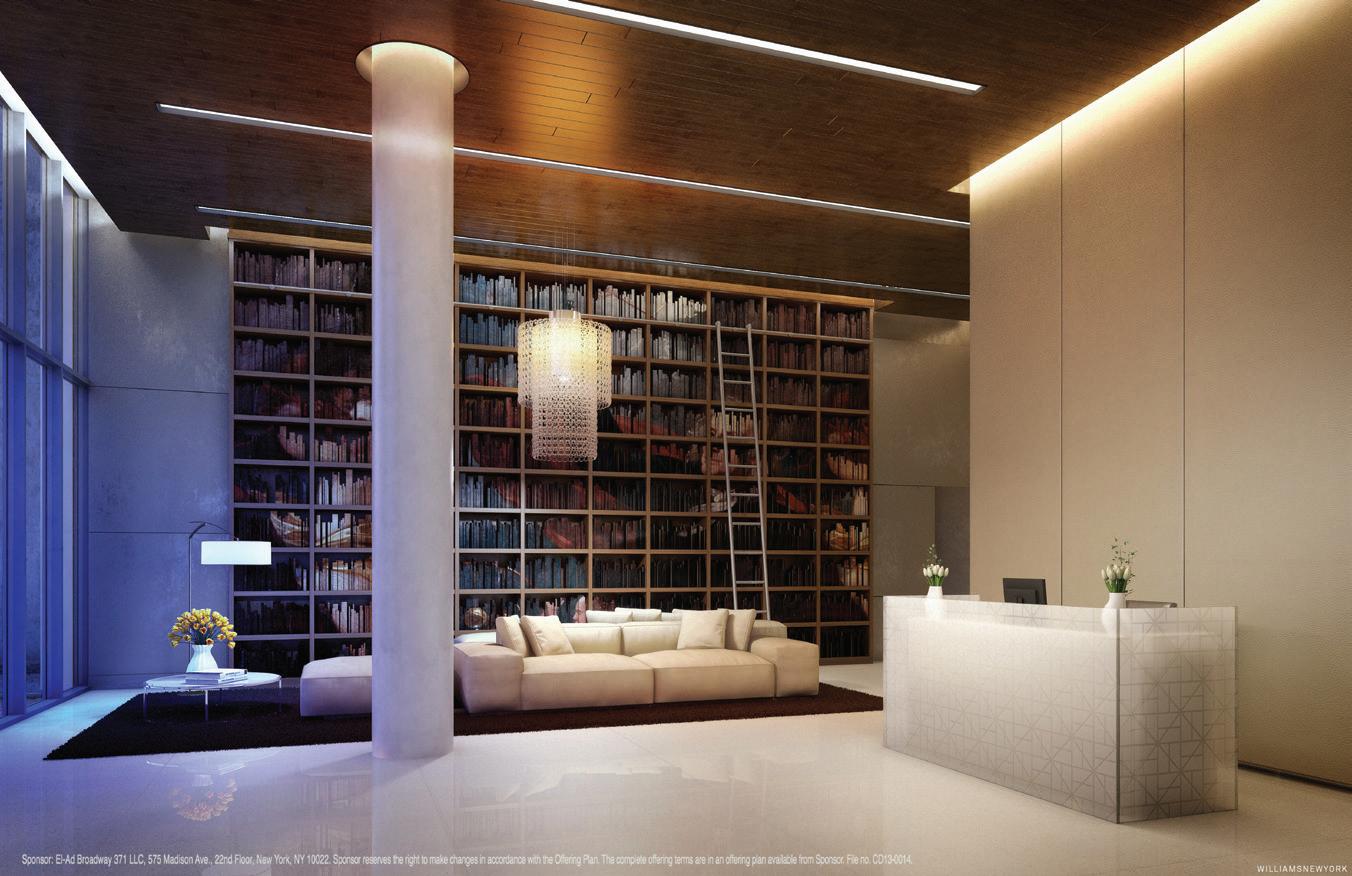
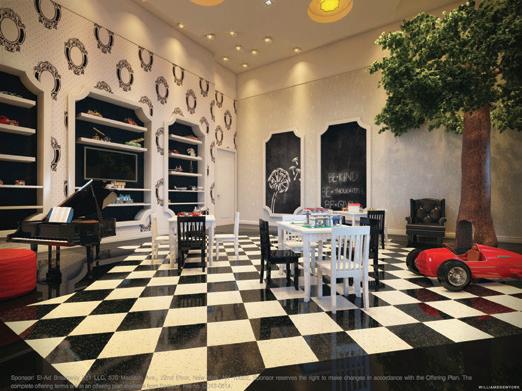
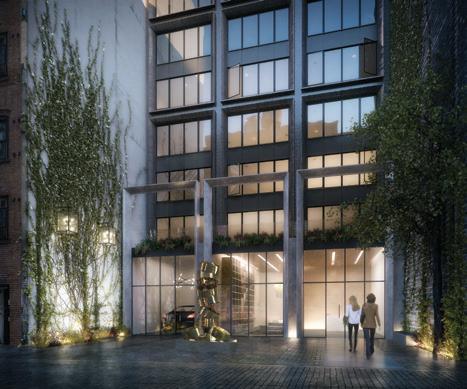
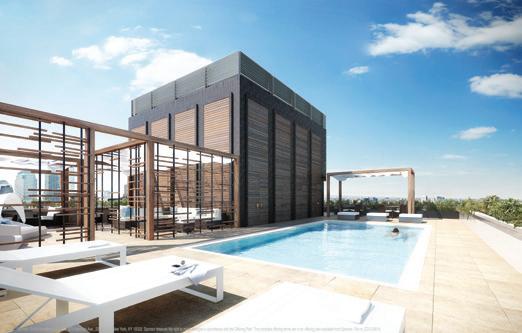
3B/3C features double height celling’s, a unique duplex layout and has 5 large usable rooms. The apartment also features 5 inch oak hardwood floors with endless storage space including an enormous walk-in closet, open chef’s kitchen that is perfect for entertaining and hosting the most lavish of dinner parties. The kitchen features Poggenpohl cabinetry, an integrated Subzero refrigerator, Bosch gas stove range and dishwasher. The apartment also features luxuriously finished & spacious bathrooms with hand-laid imported marble, Waterworks fixtures, double vanity, and separate shower and bathtub. Throughout Tribeca’s newest condominium, 5 Franklin Place is located on a quiet block north of Franklin Street in Tribeca, one of New York City’s prime locations. The exterior of the building is designed by the world renowned architectural firm, ODA.
The interiors are designed by Andres Escobar. The building amenities include: full time concierge/doorman, parking, live-in super, landscaped roof deck with pool & cabanas, state-of-the-art gym, children’s playroom, private storage spaces and separate bicycle storage. $6,950,000
Ron Ovadia 917.655.8513 RonO@NestSeekers.com
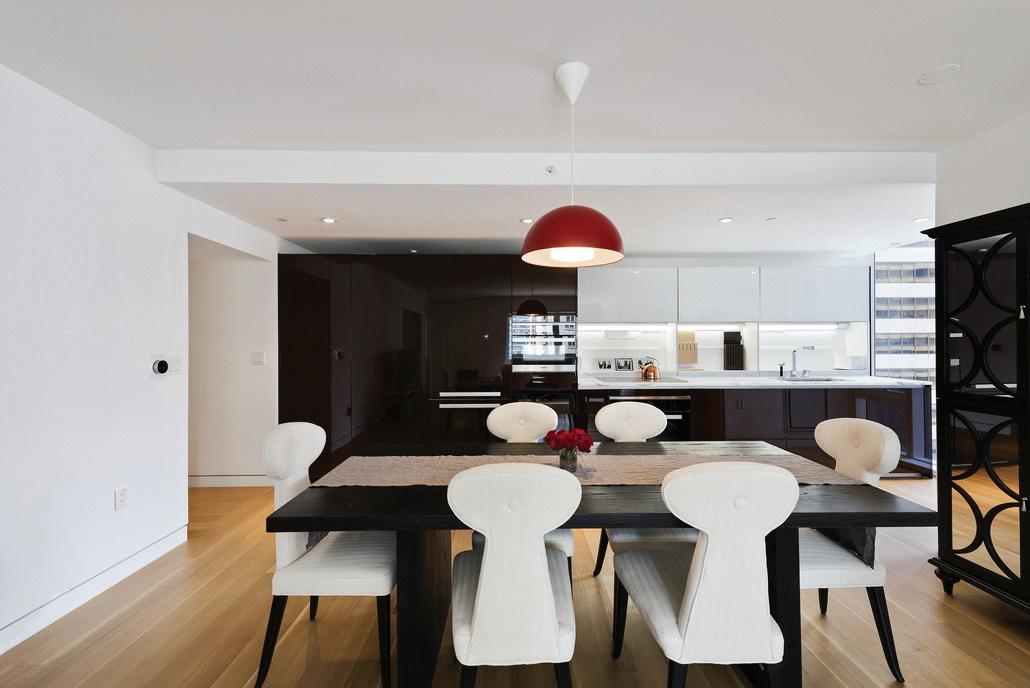
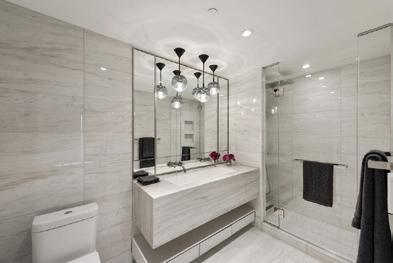
Aptartment 23A - Ruddy Designed Ultra Luxe Two Bedroom
Welcome to Residence 23A --- your impeccable brand new never lived residence is an expansive, elegant and exquisitely proportioned nearly 1200sf square foot home comprised of a gracious entrance and formal hallway leading to your beautiful fully equipped chef’s kitchen, two bedrooms, two bathrooms and grand living and dining room. This double exposure luxurious residence has Northern and Eastern views with decadent floor to ceiling windows offering gorgeous light throughout the day. Residence 23A exudes a personality of calm while being perfectly pristine and oh-so-grown up. The divine bespoke open chef’s kitchen is complete with Miele appliances, custom walnut cabinetry by Dada and Calacatta Vision polished marble countertop complimented by a bronze satin mirror backsplash polished nickel Dornbracht fittings. A very pretty chef’s dream! The master bedroom is a serene, glamorous and sexy suite perfectly facing North with a proper, posh and eternally modern master bathroom features honed Siberian White Marble walls and floors with radiant heat, custom white back-painted glass double vanity set within a polished nickel frame and topped with Siberian Mink stone. The custom elongated sink with imported Italian and Watermark fittings is complimented with a dramatic double glass encased spa-like stall shower. The large second bedroom has an ensuite rich bathroom fitted with marble and custom white back-painted glass vanity and Bianco Dolomiti stone and Watermark fixtures. Also for rent $10,000/mo WebID 582530 $2,950,000 Jessica C. Campbell 917.621.7815 jessicac@nestseekers.com
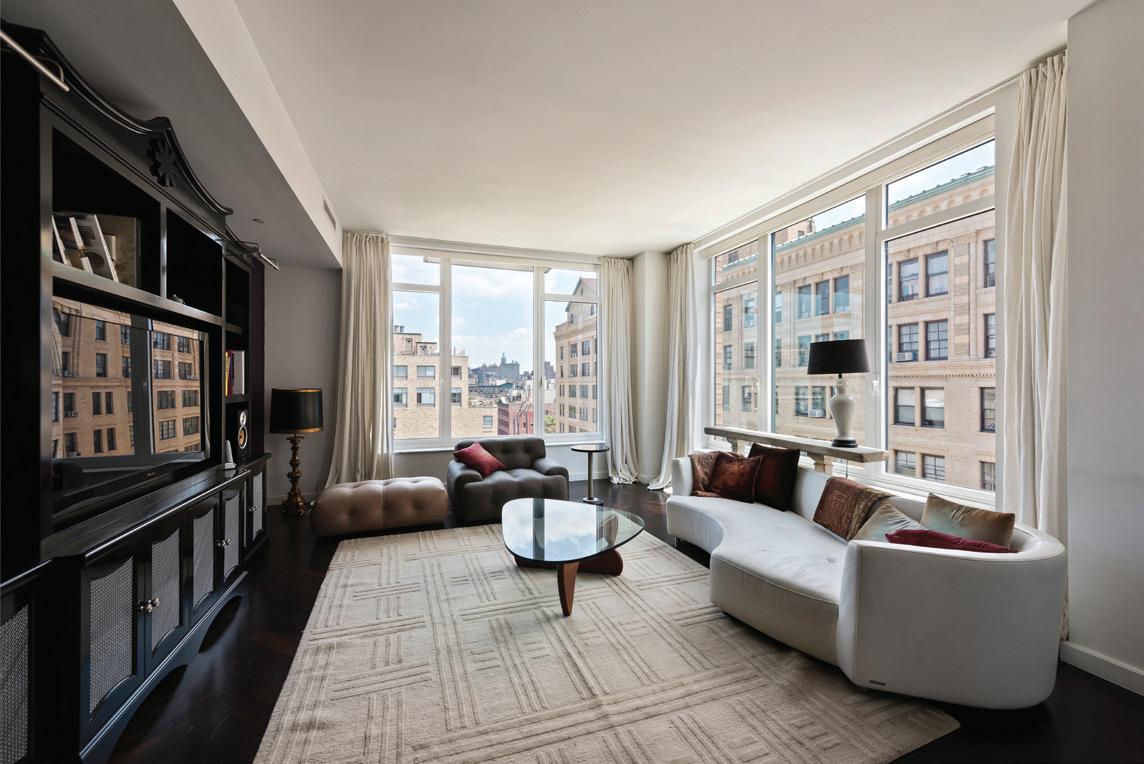
400 West 12th Street
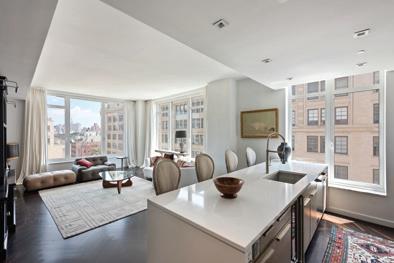
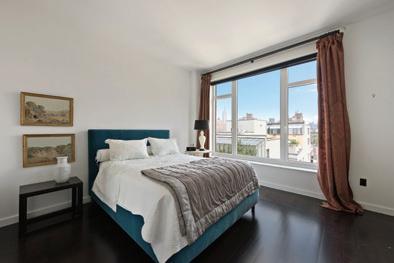
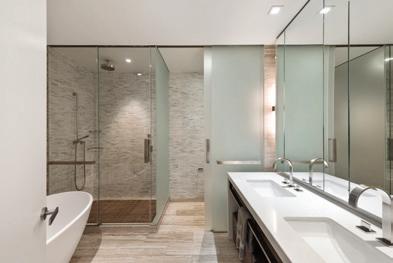
Aptartment 10A - 2 bedroom, 2 bathroom Condo
Superior Ink. The most distinguished, full-service condominium within the most exclusive neighborhood in Manhattan. Now considering a new resident. This is your chance to acquire 10A at 400 West Twelfth, a two-bedroom and two-bathroom home for only the most sophisticated buyers. Nothing currently available on the market can compare to this combination of views, light, amenities, location, convenience, and style.Watermark fixtures. Step inside the impressive entry foyer, which parts into the separate living wing and sleeping wing of 10A. In the living wing, corner south and east exposure allows for expansive space to be drenched in sunlight. Magnificent views over the West Village do not end, and the Empire State Building is in clear sight. The open kitchen boasts appliances from SubZero and Viking, in addition to Hudson River views that make 10A one of the few homes in Manhattan to own the distinction of having views of both the Empire State Building and the Hudson at the same time. Herringbone floors accompany the 10’ ceilings to create an ambiance of luxury.
Each bedroom offers ample space for king-sized beds and a home office thanks to the extremely generous proportions. These sleeping rooms are also afforded Empire State Building views. The master suite contains his-and-hers closets and double-vanity bathroom with both a soaking tub and standing shower. The Superior Ink Building was converted from a former printing ink factory on the waterfront at West 12th Street. What was once an afterthought of a location is now the most desirable in all of downtown Manhattan, now within walking distance of endless boutiques and world-class dining. Amenities include 24-hour doorman and concierge services, elevator, electronic key entry, fitness center, media lounge, and parking garage. $4,995,000
Kurt J. Corbett 646.509.9305 KCorbett@nestseekers.com

RIVERSIDE BOULEVARD
RIVERSIDE BOULEVARD IS ONE OF THE MOST SOUGHT AFTER NEW COMMUNITIES IN MANHATTAN FOR FAMILIES AND HOMEOWNERS WHO ARE SEEKING HIGHEST QUALITY OF LIVING.
THE NEW UPPER WEST SIDE IS A STRIP OF NEW DEVELOPMENT CONDOMINIUMS AND RENTAL BUILDINGS ALONGSIDE THE HUDSON RIVER STRETCHING FROM WEST 59TH STREET TO WEST 72ND STREET. AMENITIES INCLUDES GYM, HEALTH CLUB, SWIMMING POOL, ROOF DECK, CONCIERGE SERVICES, TENANTS LOUNGE AND MORE. ENJOY THE TRANQUILITY OF THE WATERFRONT VIEWS OFFERED AT RIVERSIDE PARK, STRETCHING FOUR MILES OF PURE SERENITY. THE PARK + PIER FEATURES BIKE PATHS, VARIOUS SPORTS FROM BASEBALL TO SOCCER FIELDS AND EXQUISITE DINING IN SPRING AND SUMMER.
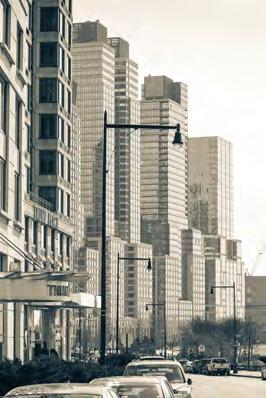

BROOKLYN
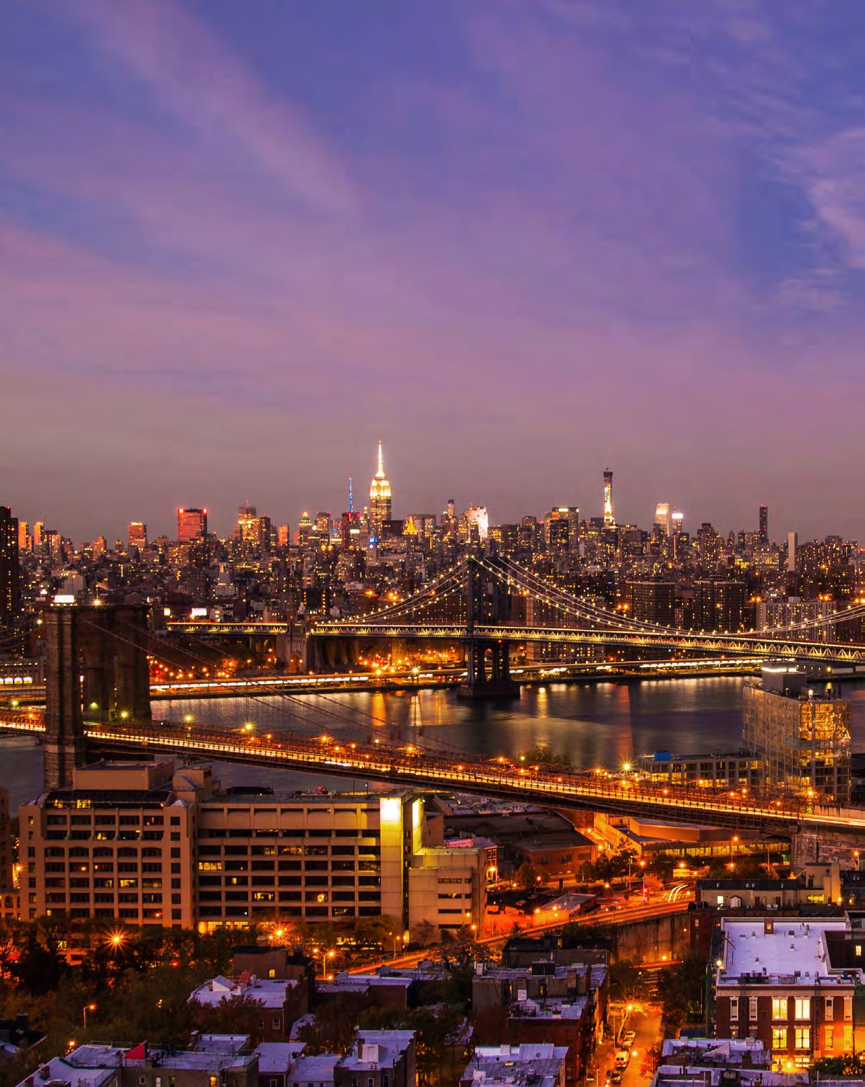
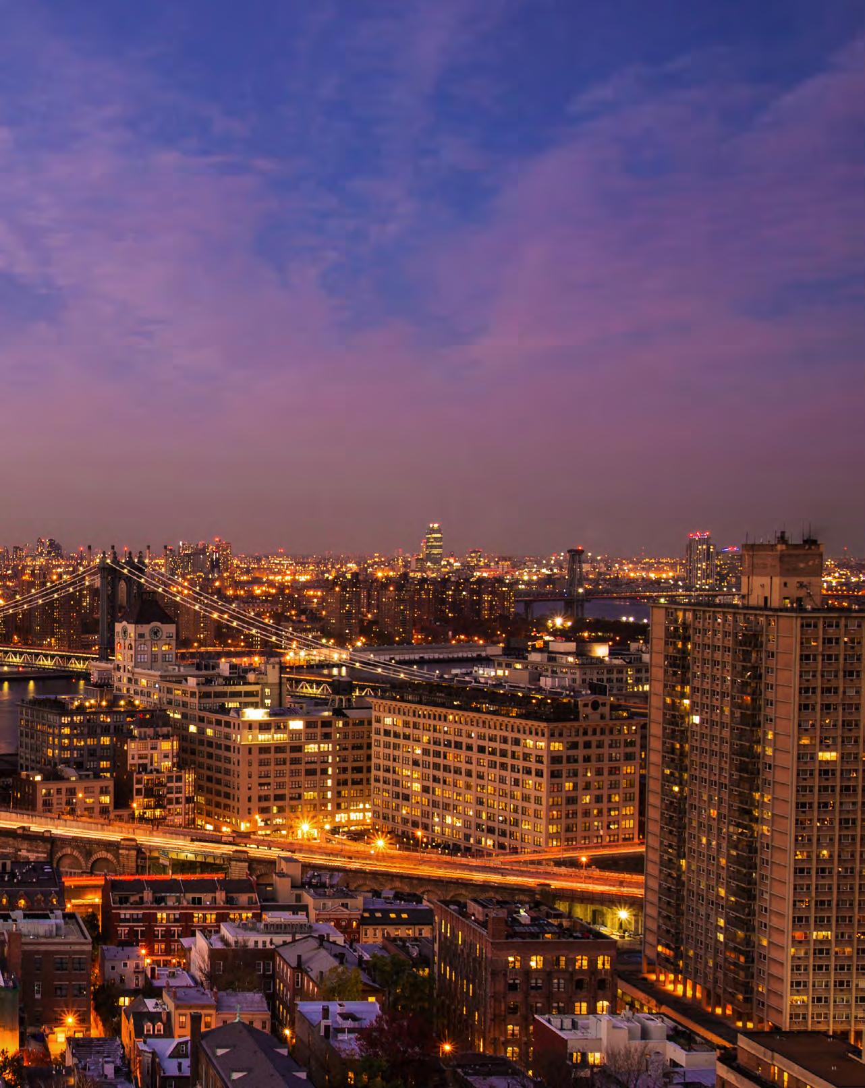
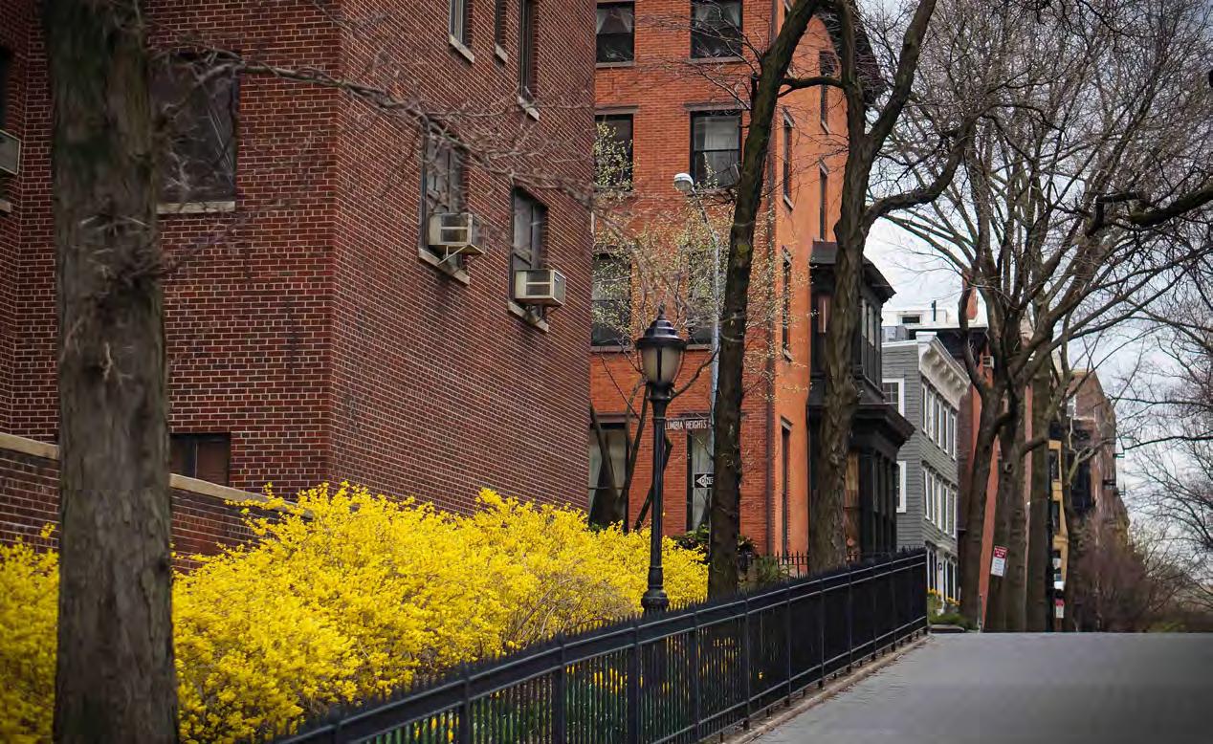
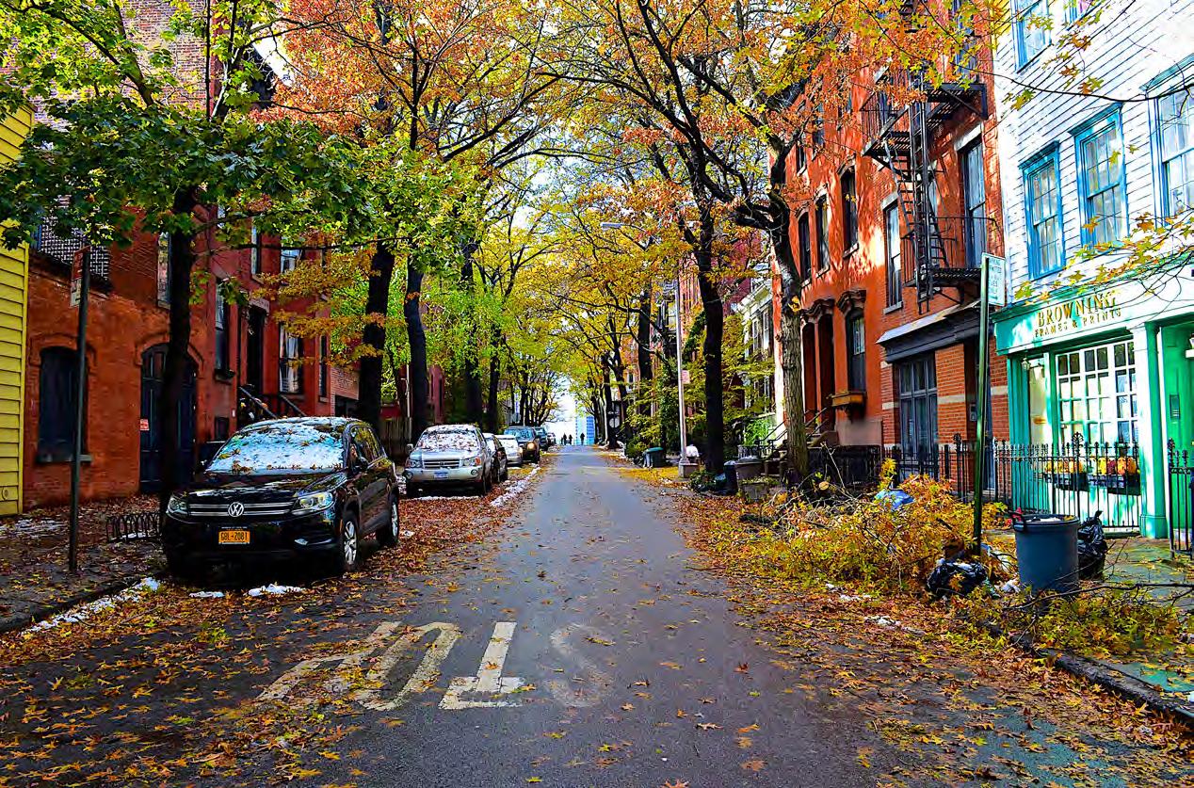
BKLYN NEW YORK
BROOKLYN HAS BECOME THE NEW EPICENTER OF CULTURE AND ART AND A HOME TO EMERGING ARTISTS, LEADING TECH COMPANIES AND SPECTACULAR REAL ESTATE.

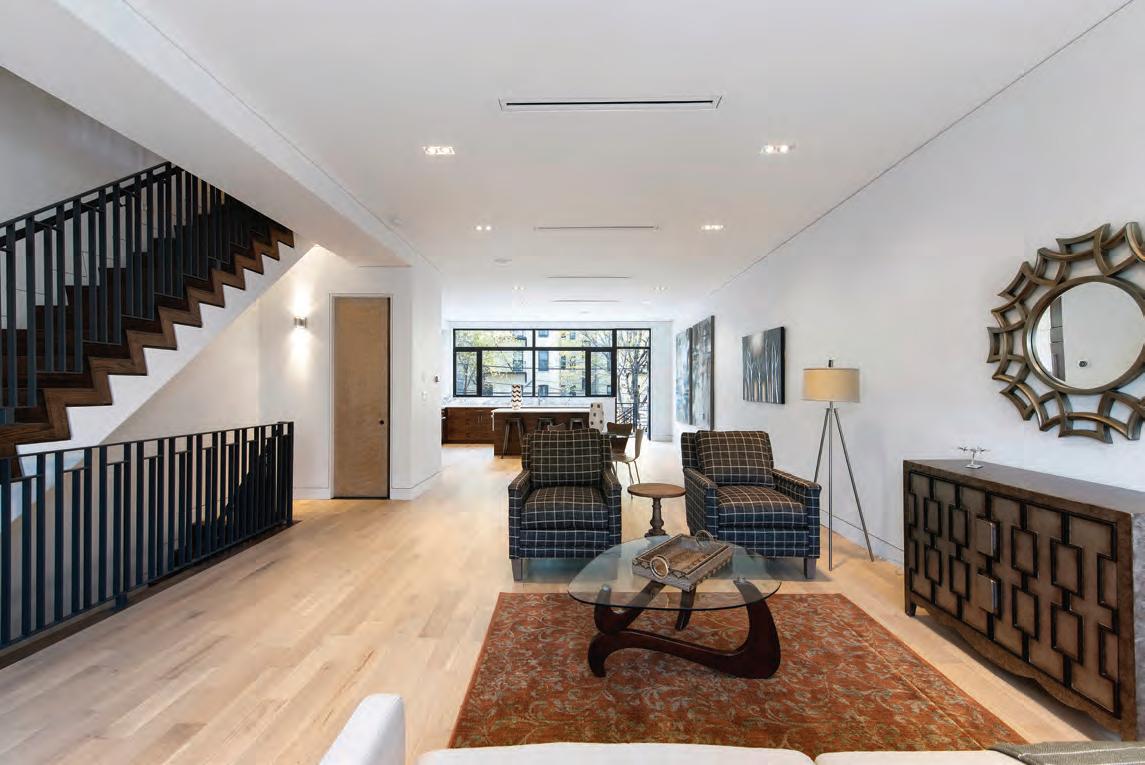
THINK LUXURY! 22 FEET WIDE- NEW TOWNHOUSE
181 Madison Street - Townhouse THINK LUXURY! 181 Madison Street...one of the most exceptional townhouse addresses in Bed-Stuy. This MASSIVE, 4 story house is 22 feet wide, 65 feet deep on a 140 foot lot, perfectly situated on a gorgeous townhouse block, with a modern edge, and top of the line everything. The owner’s TRIPLEX features 4 lofty bedrooms, 2.5 bathrooms, tons of storage, and owners access to an impressive finished basement offering an array of bonus recreational uses to the owners liking. This townhouse has been gut renovated with new plumbing, new electric, central HVAC heating and cooling with modern linear vents, washer/dryer hook-ups, a Sonos sound system with speakers on the parlor floor, backyard, and nest thermostats. The home is pre wired for cable, phone, and internet. Security features include a ring video intercom and pre-wired alarm/security system. Wall mounted user friendly i-pads on each floor control all features throughout the house. Unbelievable outdoor space including 2 private terraces and a HUGE landscaped backyard. Every square inch of this house has been meticulously accounted for and obsessed over by top architects and designers from the custom white oak wide plank floors to the bespoke doors with concealed hinges. $2,689,000 WebID 589224 Rachel Simons 914.643.5724 rachel@nestseekers.com | Ryan Serhant 646.443.3739 ryans@nestseekers.com
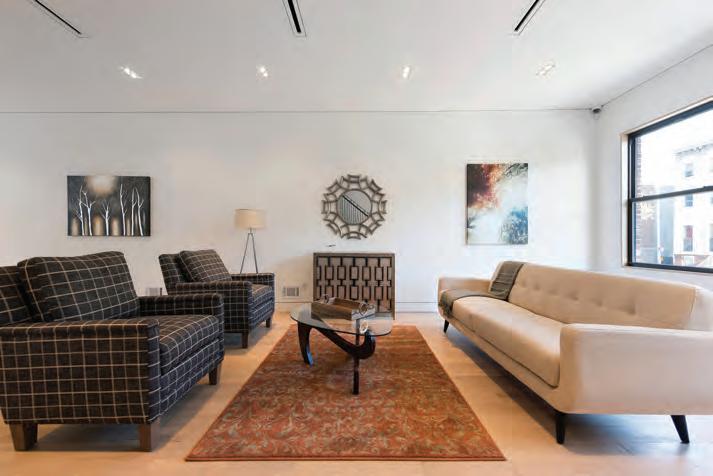
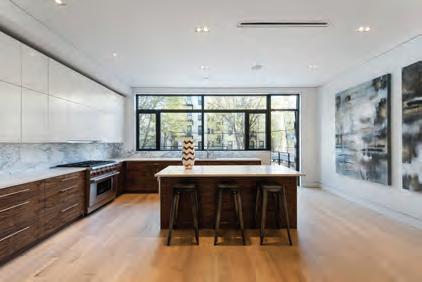
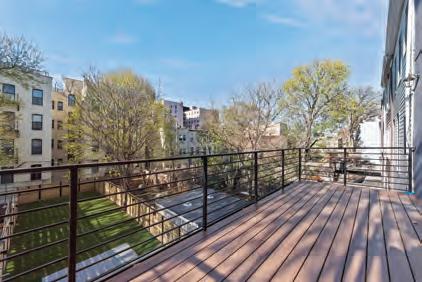
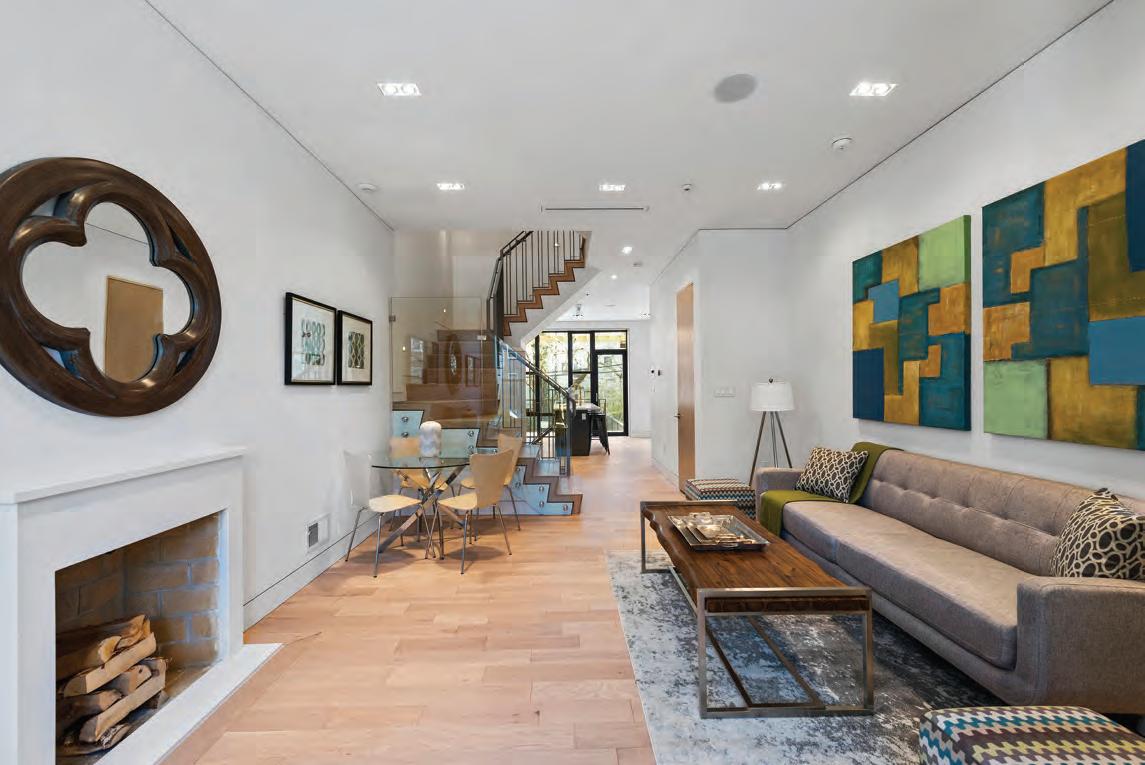
4 STORY GUT RENOVATED BROWNSTONE IN BED-STUY
246 Clifton Place - Townhouse The Serhant Team is proud to finally bring to market 246 Clifton Place...one of the most exceptional brownstone renovation projects to date in BedStuy. If you are looking for a charming pre-war brownstone on a tree-lined block, with a modern edge, and top of the line everything, this home is a must-see! The owner’s TRIPLEX features 3 lofty bedrooms, 2.5 bathrooms and owners access to an impressive finished basement offering an array of bonus recreational uses to the owners liking. This townhouse has been gut renovated with new plumbing, new electric, central HVAC heating and cooling with modern linear vents, washer/dryer hook-ups, a Sonos sound system with speakers on the parlor floor, backyard, and roof deck and nest thermostats. The home is pre wired for cable, phone, and internet. Security features include a ring video intercom and pre-wired alarm/ security system. Wall mounted user friendly i-pads on each floor control all features throughout the house. Each floor is uniquely adjoined by a CUSTOM SPIRAL STAIRCASE extending from the basement, all the way up to the private, finished ROOFDECK flooding the house with sunlight on every floor. Every square inch of this house has been meticulously accounted for by top architects and designers from the custom white oak wide plank floors to the bespoke doors with concealed hinges $2,395,000 WebID 589215
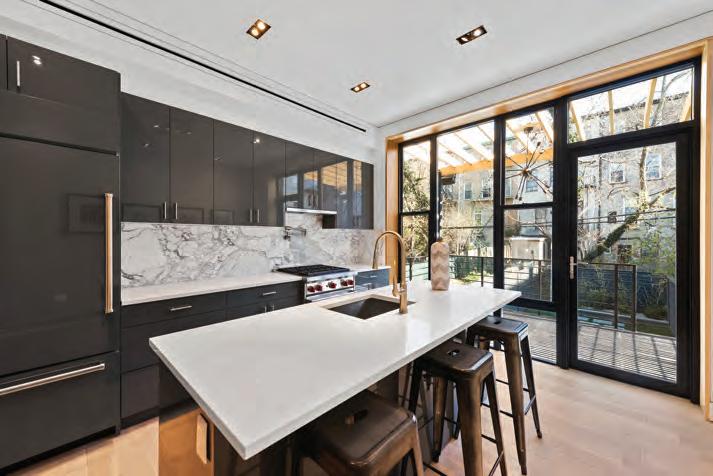
Rachel Simons 914.643.5724 rachel@nestseekers.com | Ryan Serhant 646.443.3739 ryans@nestseekers.com
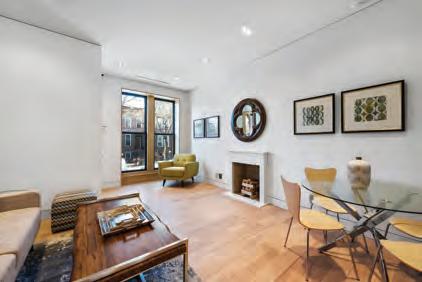
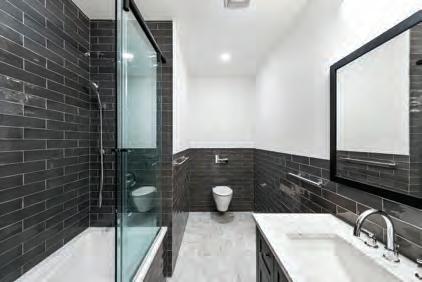
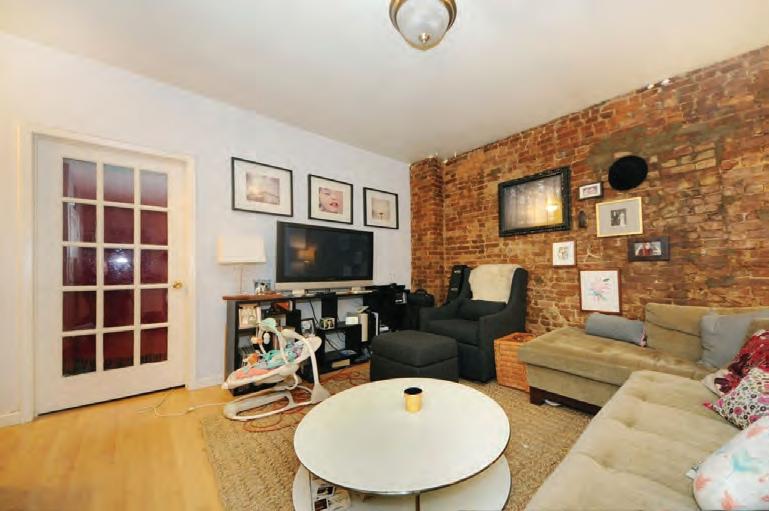
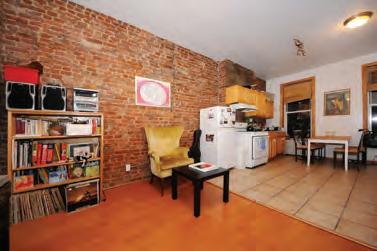
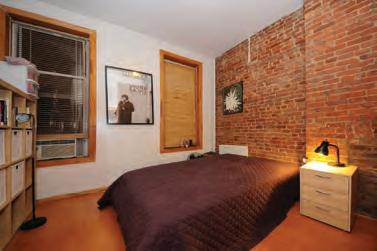
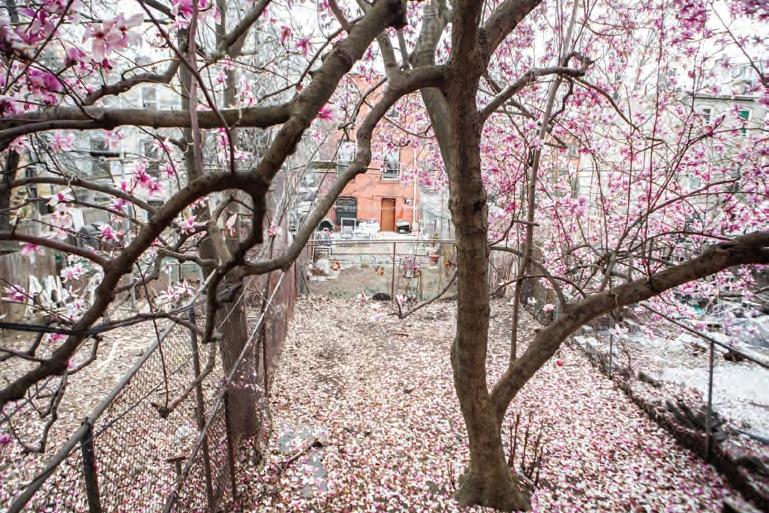
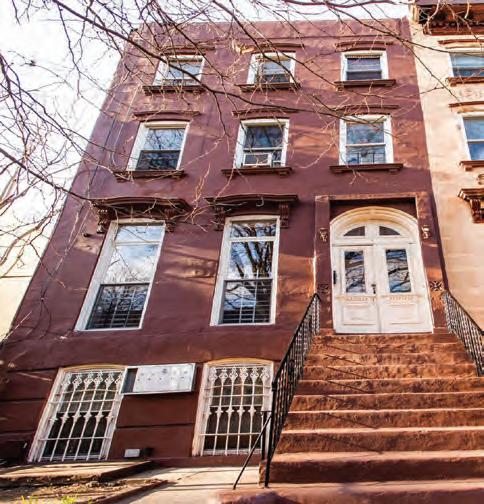
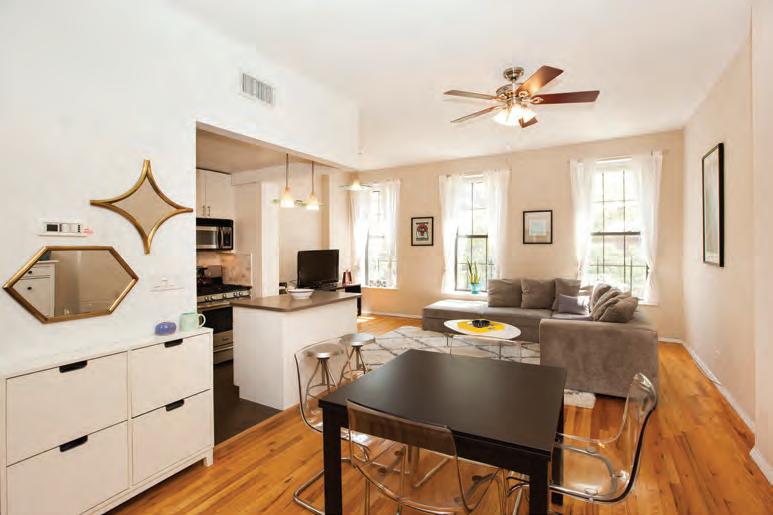
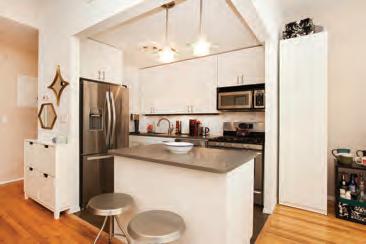
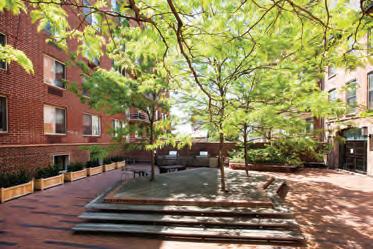
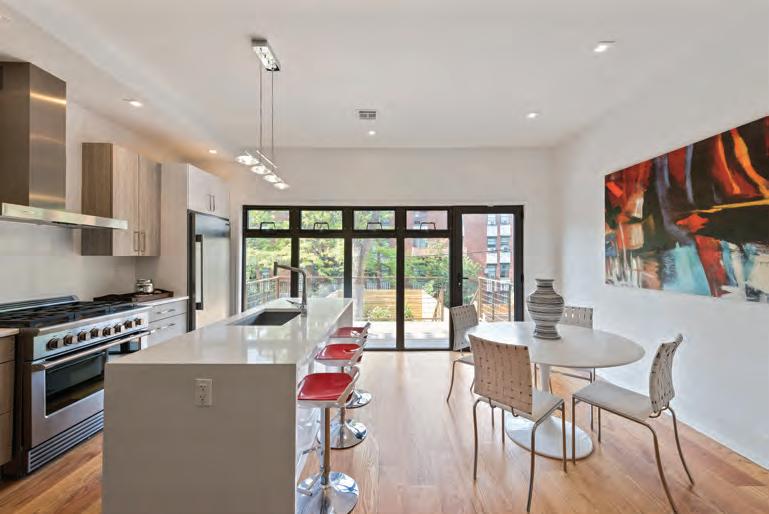
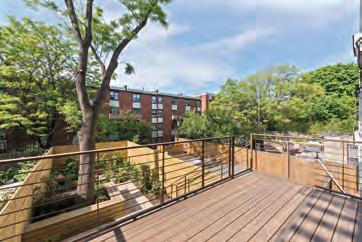
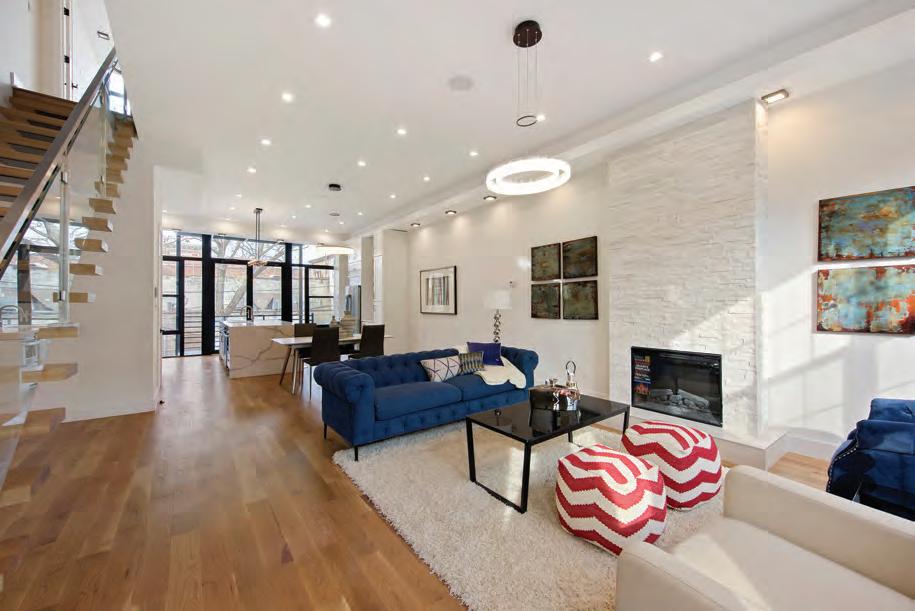
567
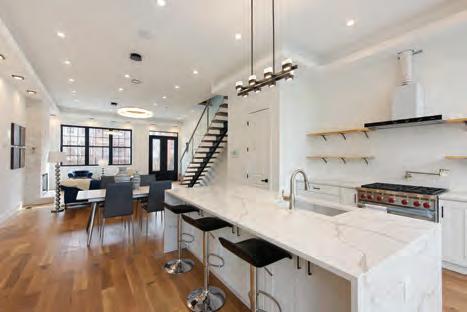
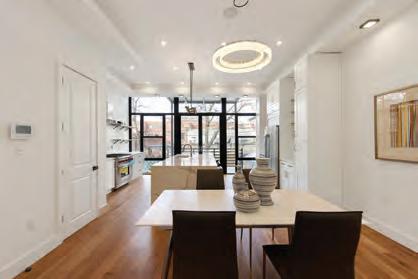
home is beautifully finished with large living spaces, and over 1,500 sqaure feet of outdoor space including a private garden, terrace, patio, and roof deck. This home is ideal for the entertainer, gourmet chef, and investor savvy homeowner looking for both the benefits of rental income and luxurious living at an affordable price. The entrance of this unique home opens up to the impressive great room featuring high ceilings, built in surround sound system, floor to ceiling windows, an infared fireplace encased with modern white textured stone, and a contemporary powder room. The large dining area leads to the open kitchen featuring marble island & countertops, stylish backsplash, and top of the line stainless steel appliances including a wine cooler, Wolf Oven & range, and Bosche Dishwasher. The glass door of the kitchen opens to your private private outdoor dining terrace which leads to a lower garden & blue stone patio. WebID 564274 $2,280,000 Andy Jasmin 718.415.5570 AndyJ@NestSeekers.com | Rachel Simons 914.643.5724 rachel@nestseekers.com | Ryan Serhant 646.443.3739 ryans@nestseekers.com
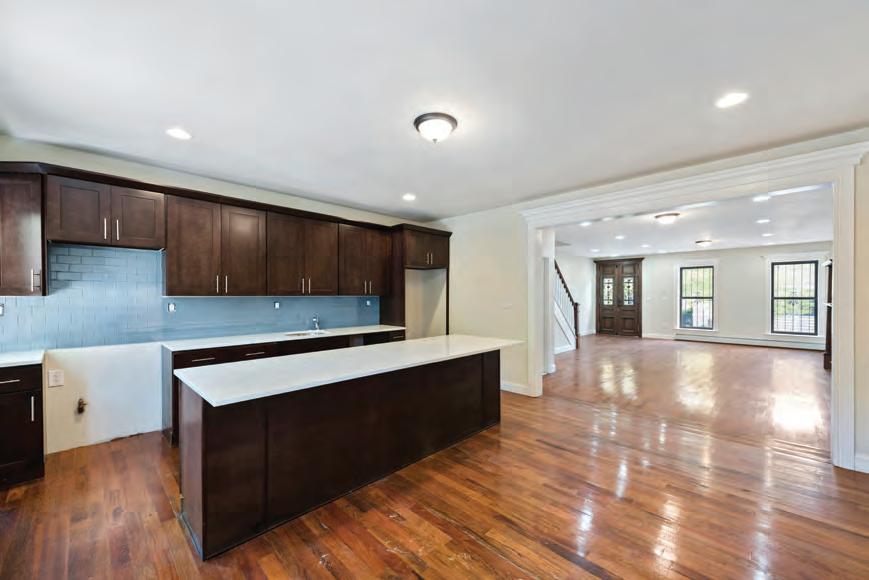
224 PUTNAM AVENUE TOWNHOUSE
Renovated, Move-In-Ready, 2 Family Brownstone In Bed-Stuy. Located between Norstrand and
by 40ft in depth.This Brownstone is completely renovated with updated finishes throughout.Featuring
apartment. Altogether Boasting 6 bedrooms / 4 baths and a finished basement. Additional features
bedrooms, a patio and a backyard prefect for gardening. The eat-in kitchen is
the parlor level warm and inviting. Perfect for family and friends. The kitchen and baths are beautifully
charming 2 family brownstone is conveniently located near all the neighborhood hot spots WebID 596427 $2,195,000 Andy Jasmin 718.415.5570 AndyJ@NestSeekers.com | Ryan Serhant 646.443.3739 ryans@nestseekers.com
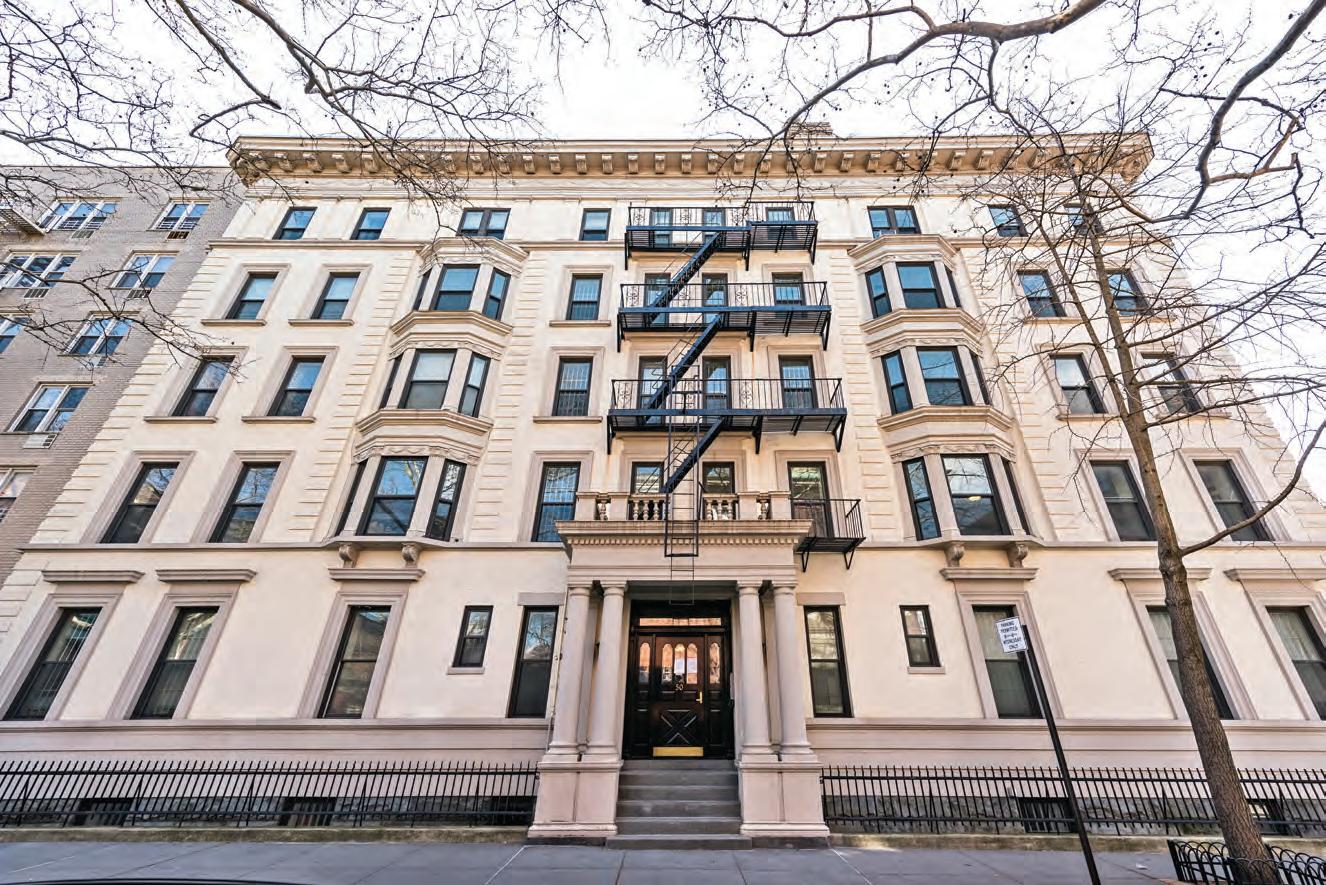
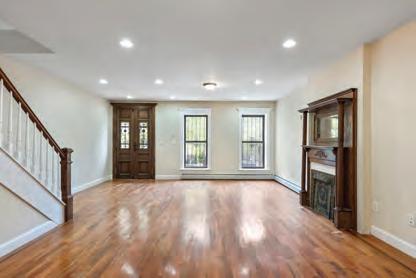
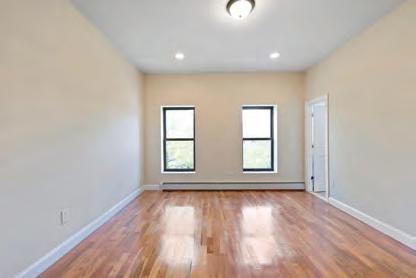
LAFAYETTE AVENUE TOWNHOUSE
CONVERTIBLE BUILDING IN BROOKLYN HEIGHTS HISTORIC DISTRICT
50 Orange Street The exceptional opportunity to own and create a massive single family home in one of the most desirable neighborhoods in Brooklyn! Surrounded by tree-lined streets and brownstone row houses, 50 Orange Street is an iconic property located on one of the most prime blocks in the area. Offered with proposed floor plans from The Renovated Home, the 20th century renovated mansion will offer 4 bedrooms, 4 bathrooms and 4 powder rooms. The completed renovation would spread to roughly 14,850 interior square feet, with 1,350 exterior square feet found on the building’s roof deck. Facing north and west, the rooftop overlooks the fantastically beautiful prewar neighborhood completed with Manhattan as its backdrop. The interior layout is expansive, with the ground floor offering a Chef’s Kitchen, Dining Room, Drawing Room and Parlor. The second floor would be a Master Bedroom floor featuring a Master Suite, two fireplaces, five-fixture bathroom and walk in closet. Two bedrooms would be located on the third floor with en-suite bathrooms and adjoining seating areas for each. The fourth floor would offer a guest suite featuring a galley kitchen and a library offering double height ceilings with a spiral staircase leading to the fifth floor. The fifth floor would offer a full entertainment room with an adjacent pantry. The basement would include a fitness room, yoga studio and a large laundry room. The building mechanicals for both the elevator and water are in updated condition. 50 Orange Street is an amazing chance to live a life of luxury in a home three times the size of most townhouses in Manhattan, at nearly the same price.
Brooklyn Heights is one of the premiere neighborhoods in Brooklyn, renowned for its low-rise architecture and many charming brownstone row houses. Situated in the Brooklyn Heights Historic district, 50 Orange Street is located moments from the East River, Cadman Plaza and the Brooklyn Bridge Park and Promenade. Known as one of the most beautiful and peaceful neighborhoods in New York City, Brooklyn Heights is connected to several other prominent Brooklyn neighborhoods such as DUMBO, Cobble Hill, and Downtown Brooklyn, all offering close proximity to many of the top restaurants and shops that Brooklyn has to offer. Centrally located near public transportation as well as the Brooklyn-Queens Expressway make for an easy commute into the city or a quick getaway outside the five boroughs. WebID 579232 $22,000,000
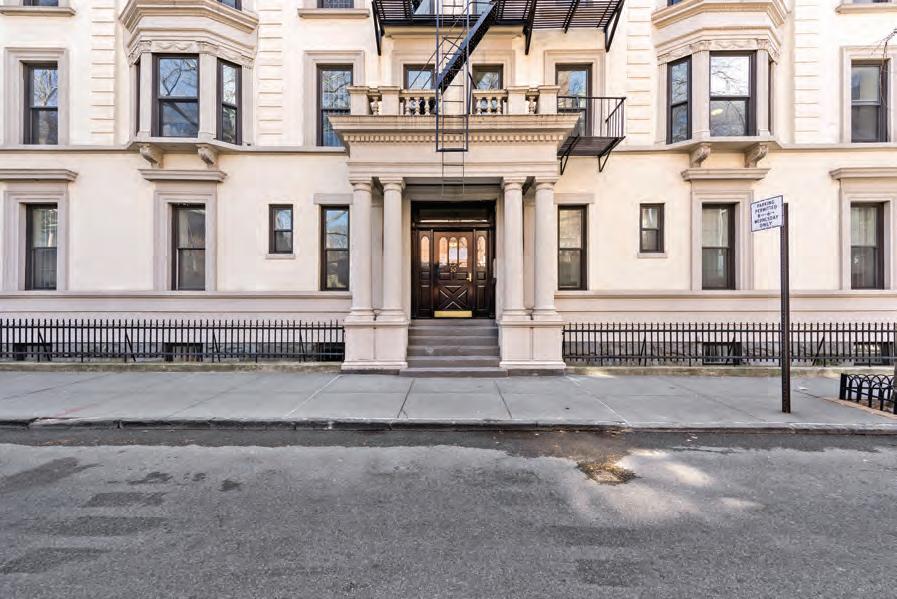
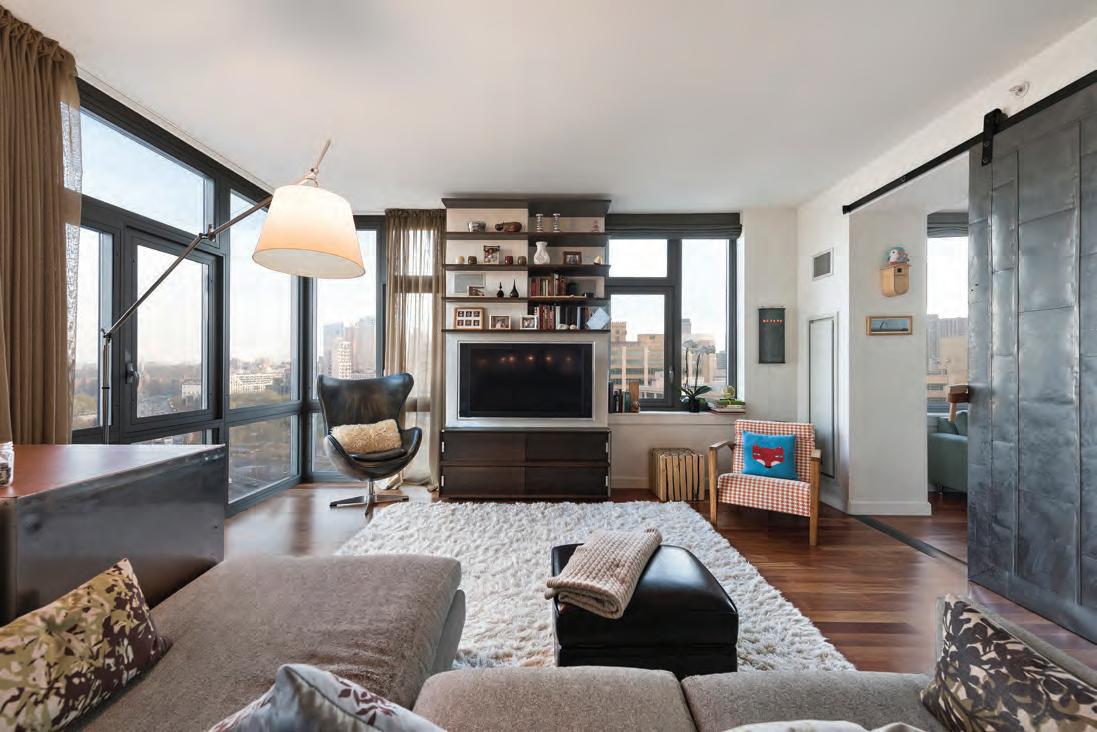
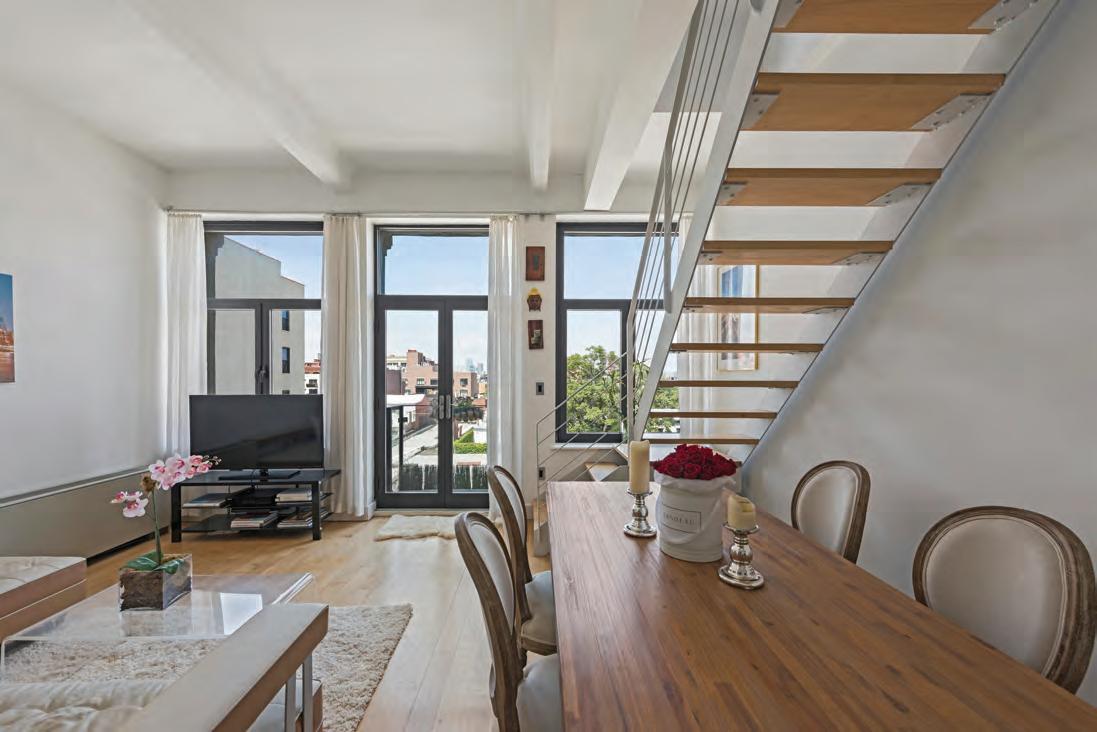
PH DREAM WITH BREATHTAKING VIEWS OF MANHATTAN AND PRIVATE ROOF DECK
100 JAY STREET APT 18F A fantastic high floor three bedroom, two bathroom apartment at the J Condominium in DUMBO. Apartment 18F features stunning views of DUMBO, Downtown Brooklyn to the south and sweeping East River views to the East.
floorplan, the home is constantly bathed in light throughout the day. The home
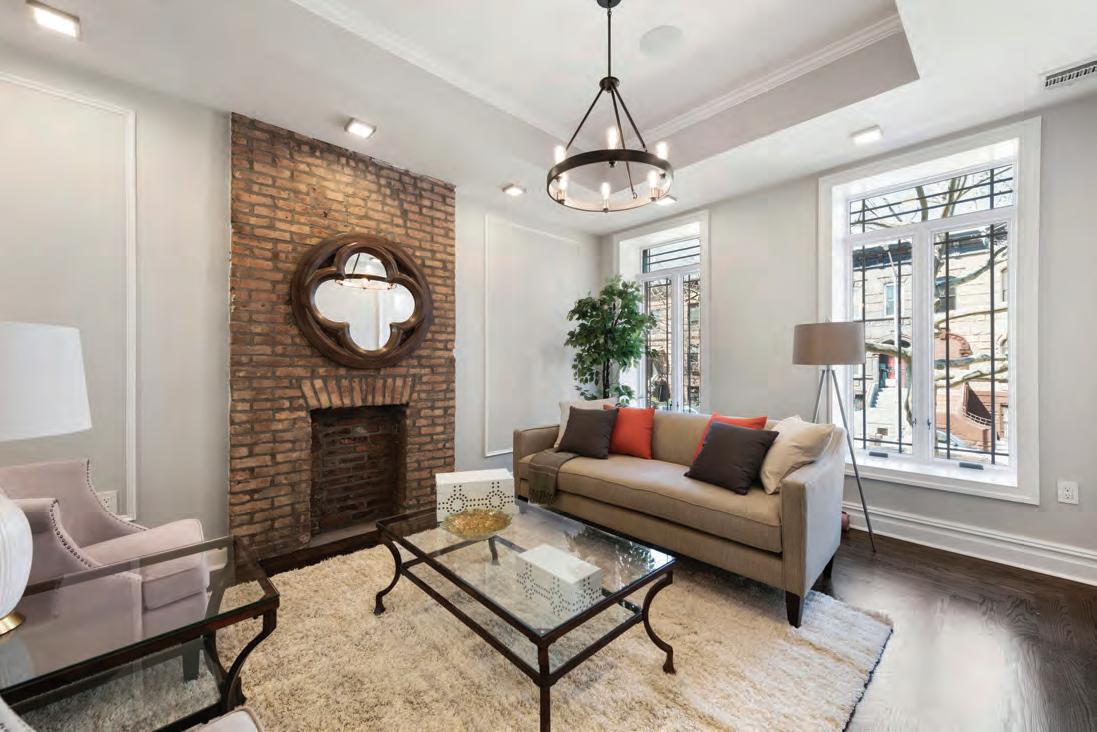
BROOKLYN GUT RENOVATED 2 FAMILY BROWNSTONE ON TREE LINED STREET
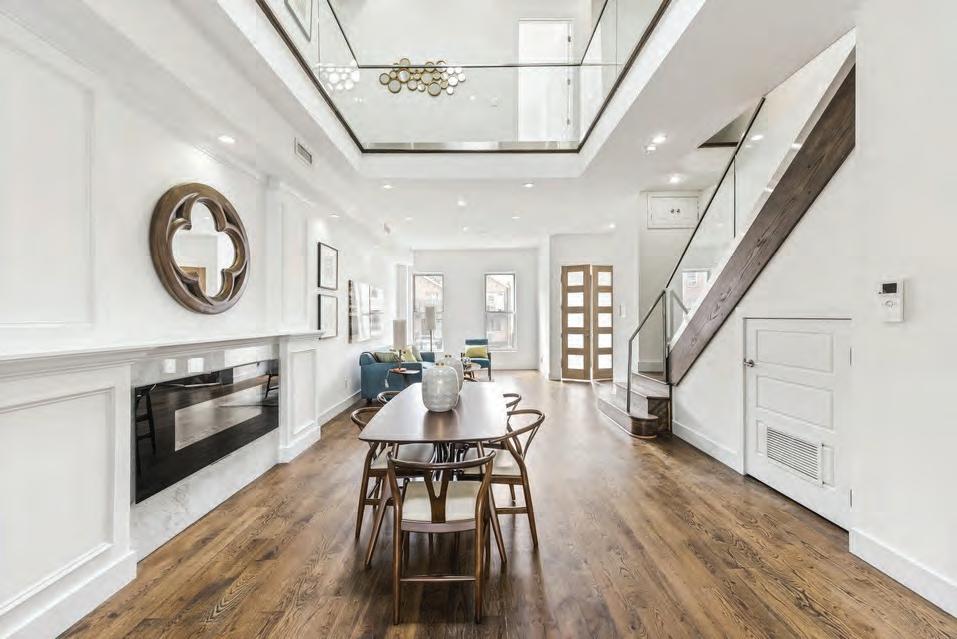
TWO-FAMILY TOWNHOUSE IN BED-STUY
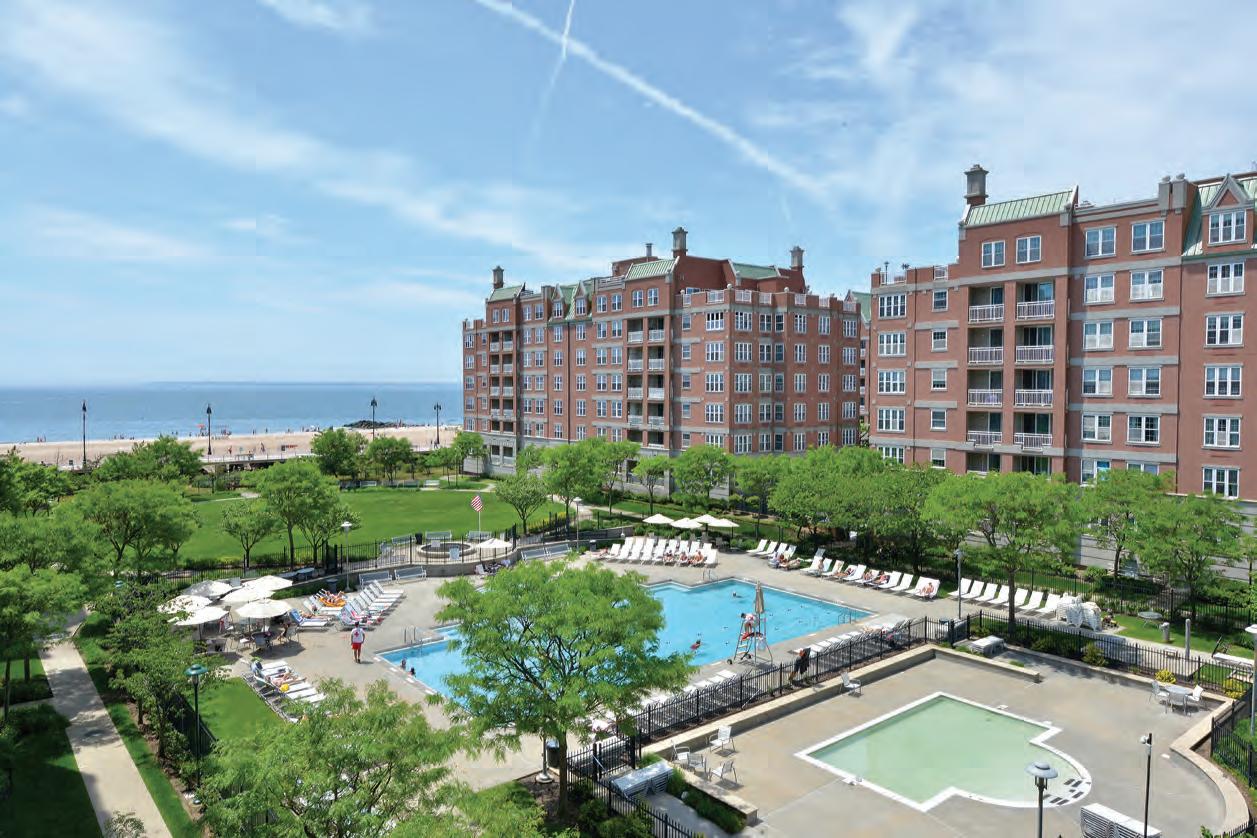
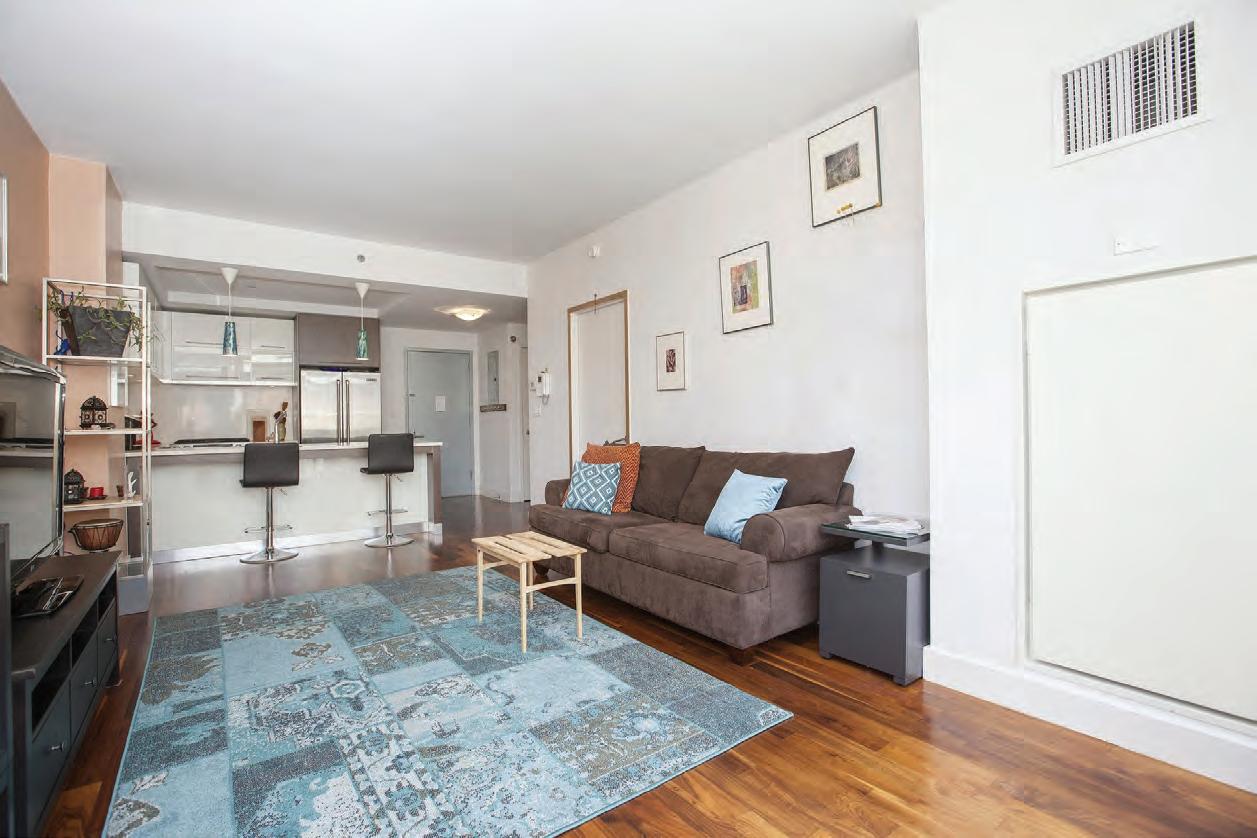
BRAND NEW HOME IN BED-STUY
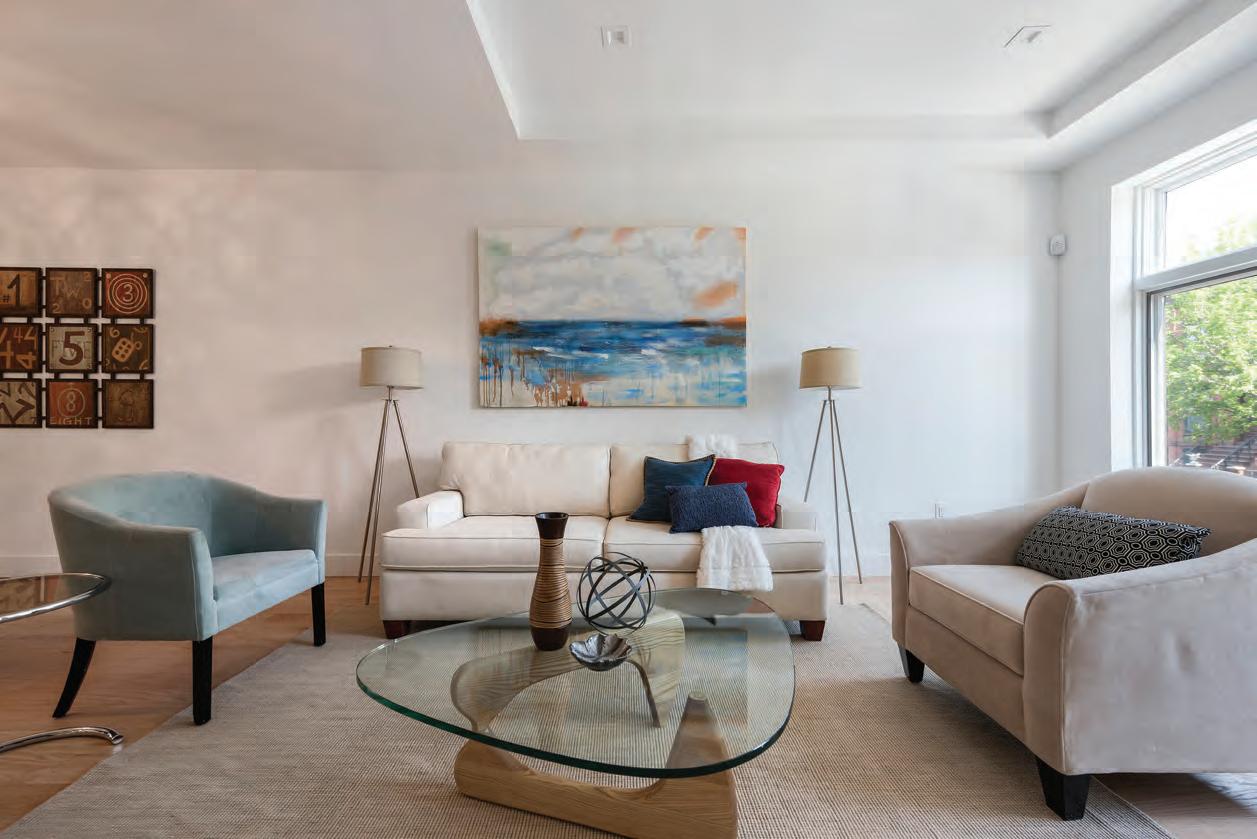
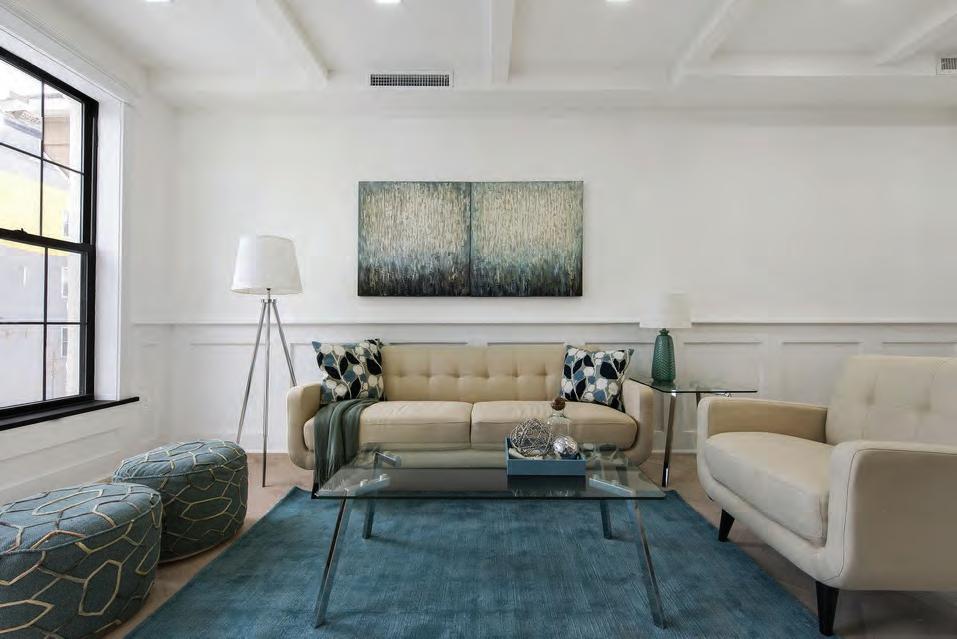
LONG ISLAND
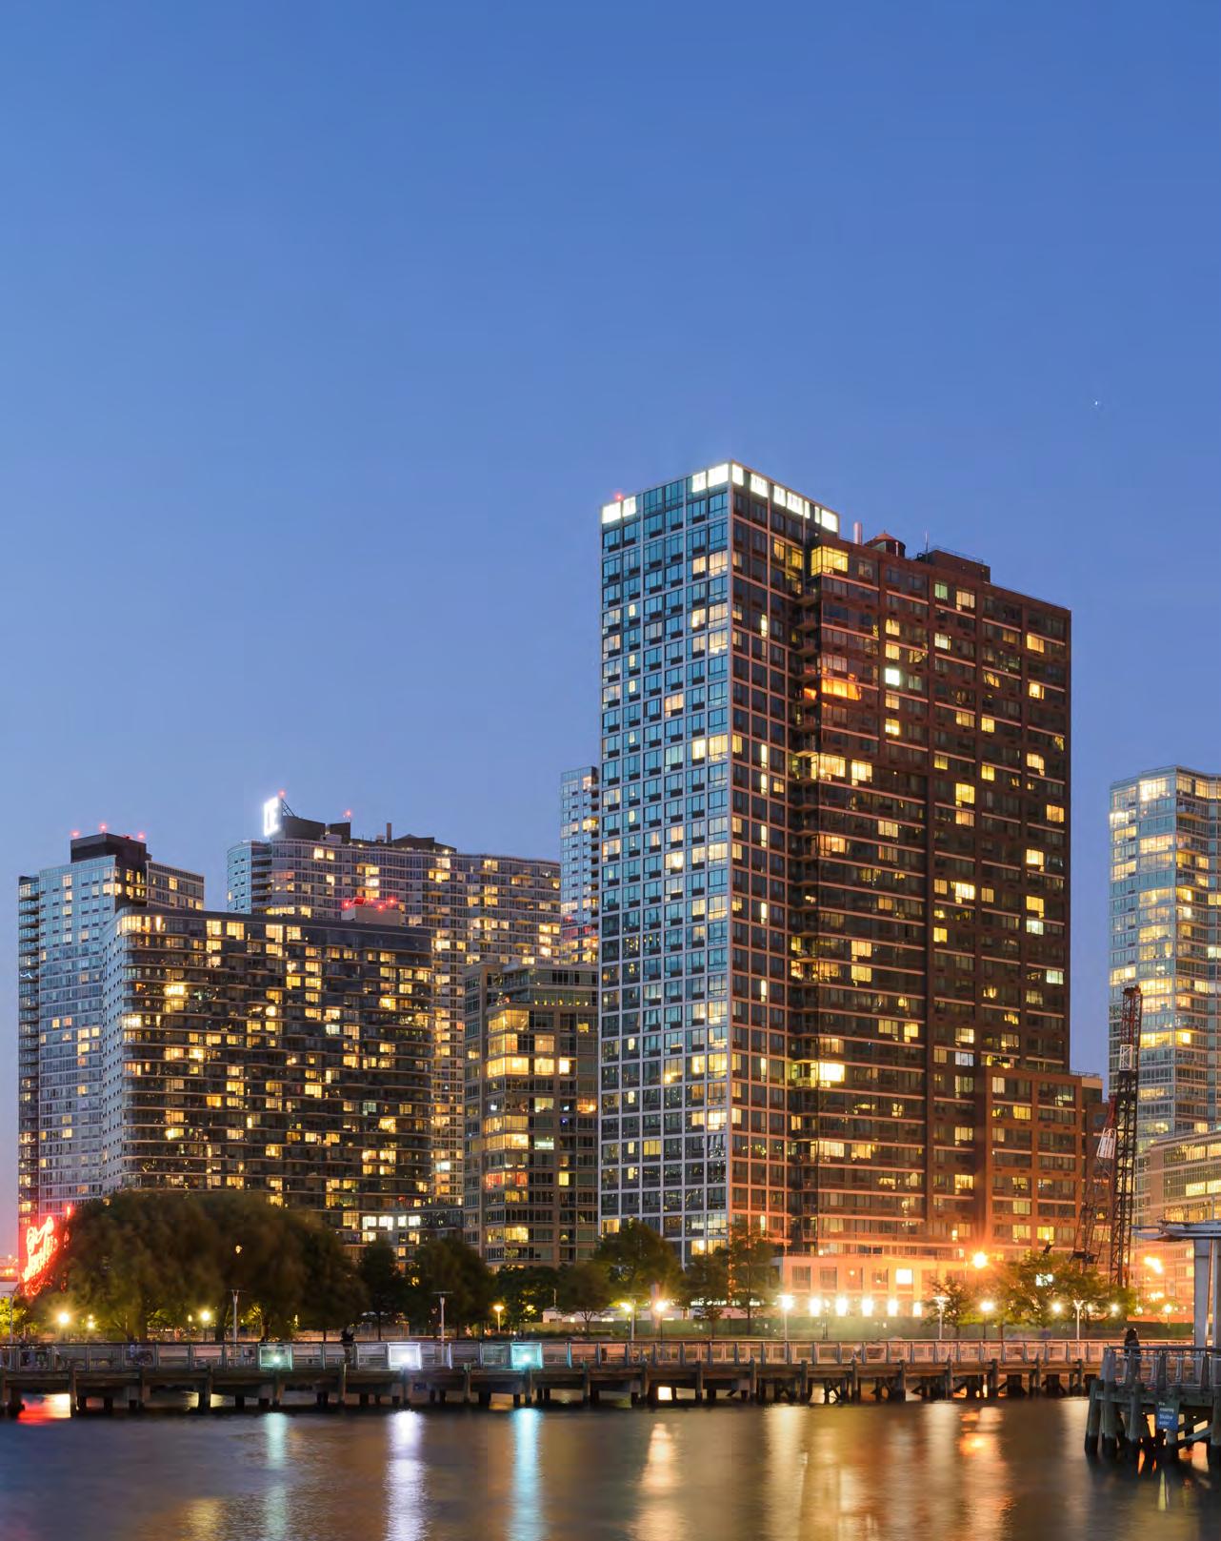
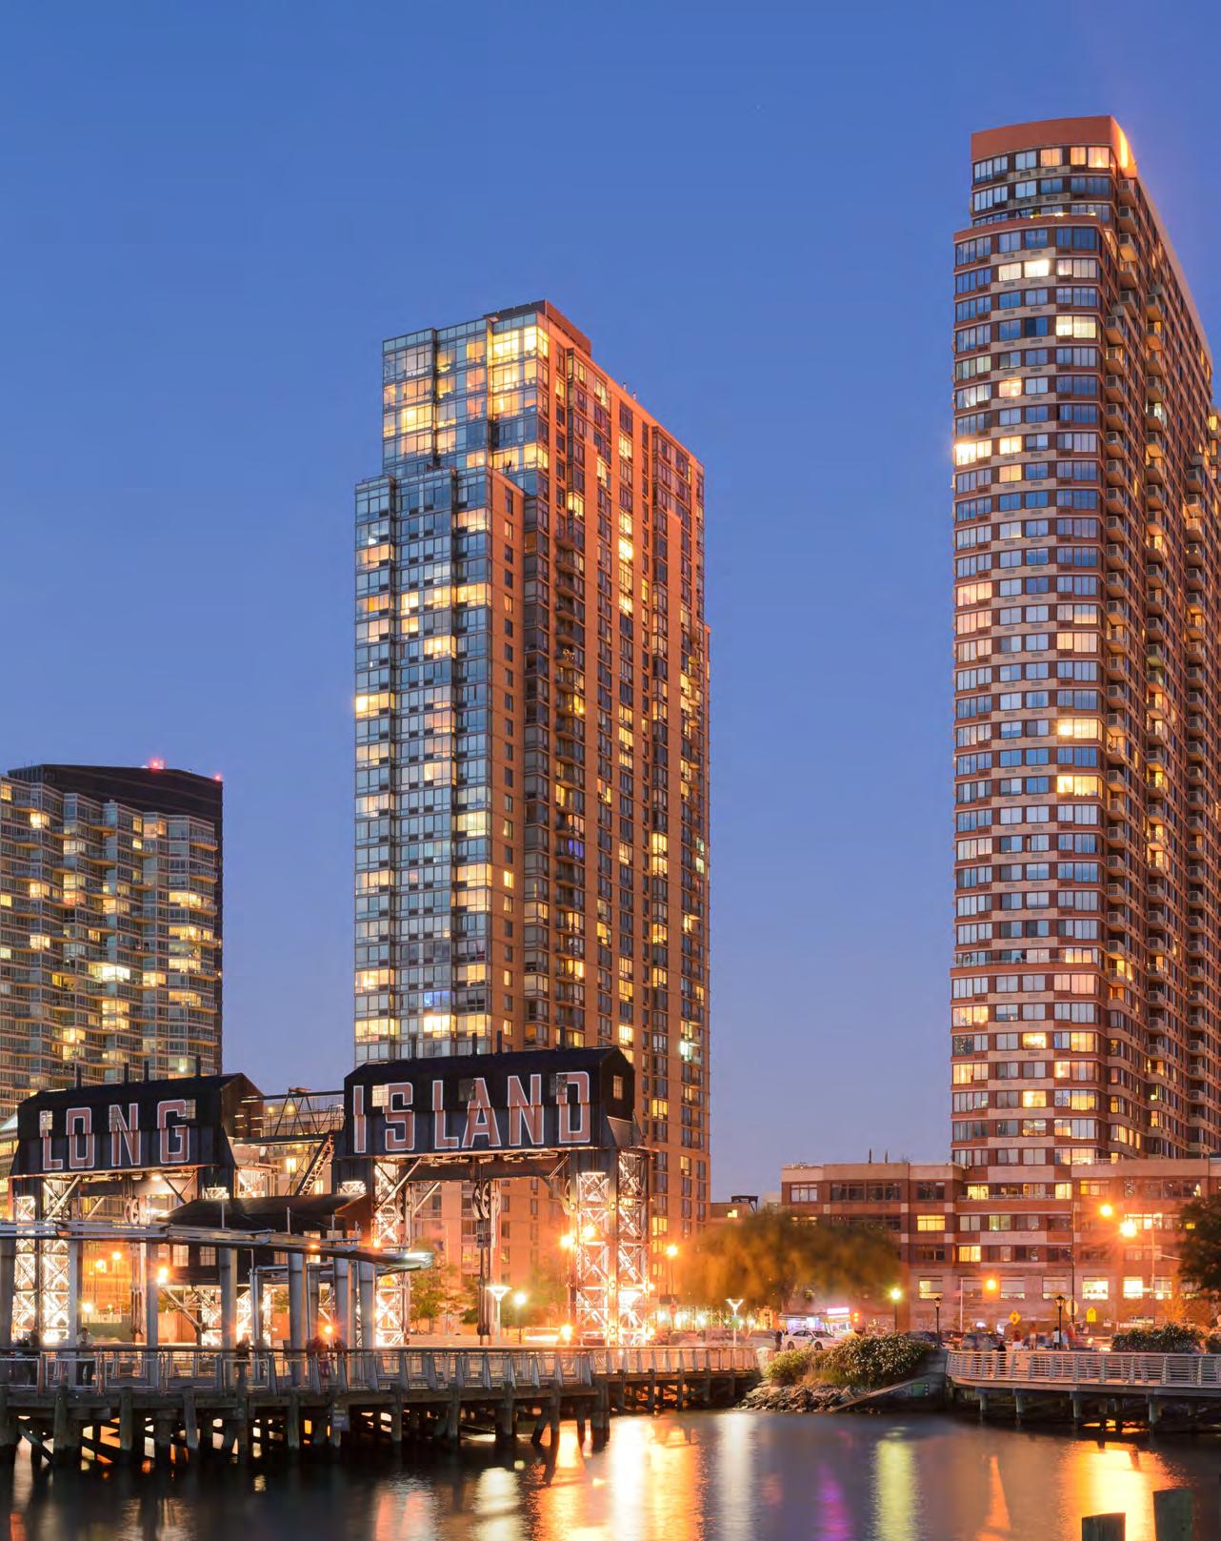
LONG ISLAND CITY
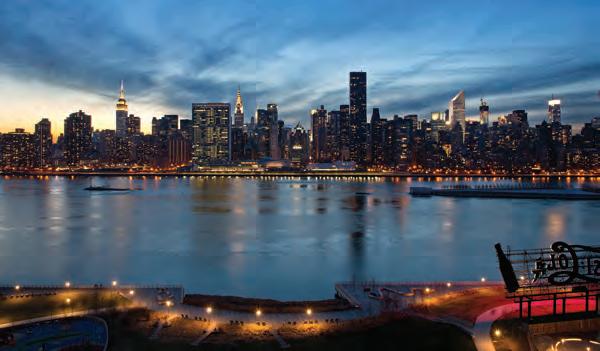
FROM AN INDUSTRIAL CENTER LONG ISLAND CITY EMERGES INTO THE LIMELIGHT AS ONE OF PREMIERE AREAS TO LIVE IN NEW YORK. HOME TO OVER 200 MUSEUMS AND GALLERIES, INCLUDING PS1 MOMA, MUSEUM OF MOVING IMAGE AND MANY MORE, IT’S HOME TO SILVERCUP STUDIOS NEWYORK’S LARGEST MOVIE STUDIO. WITH NO SIGN OF STOPPING LONG ISLAND CITY IS EXPECTING NEARLY 30,000 NEW RESIDENCES AND HOTEL ROOMS DELIVERED BETWEEN 2015 TO 2020 FOR SALE AND FOR RENT NEW DEVELOPMENTS ARE UNDERWAY TO FURTHER ENHANCE AND EMPOWER THE TWO.

MULTIPLE PANORAMIC EXPOSURE
STUNNING MASSIVE PENTHOUSE WITH DRAMATIC WRAP-AROUND TERRACE
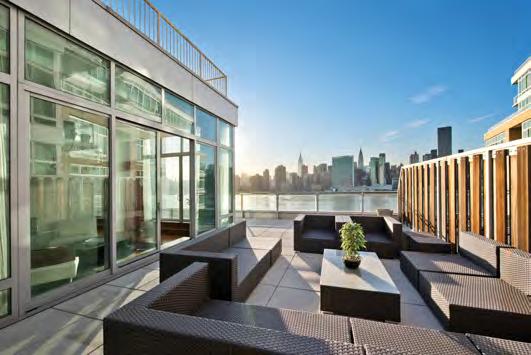
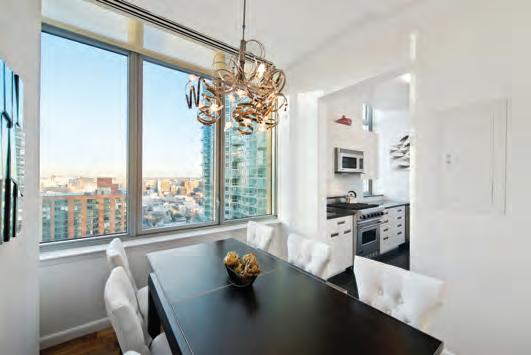
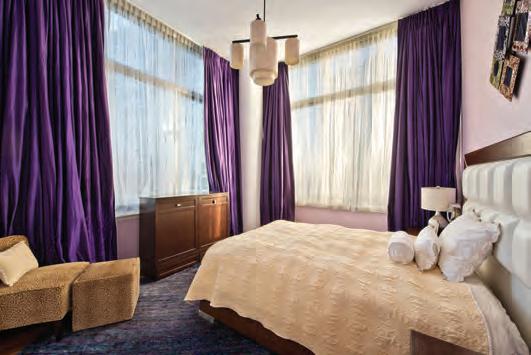
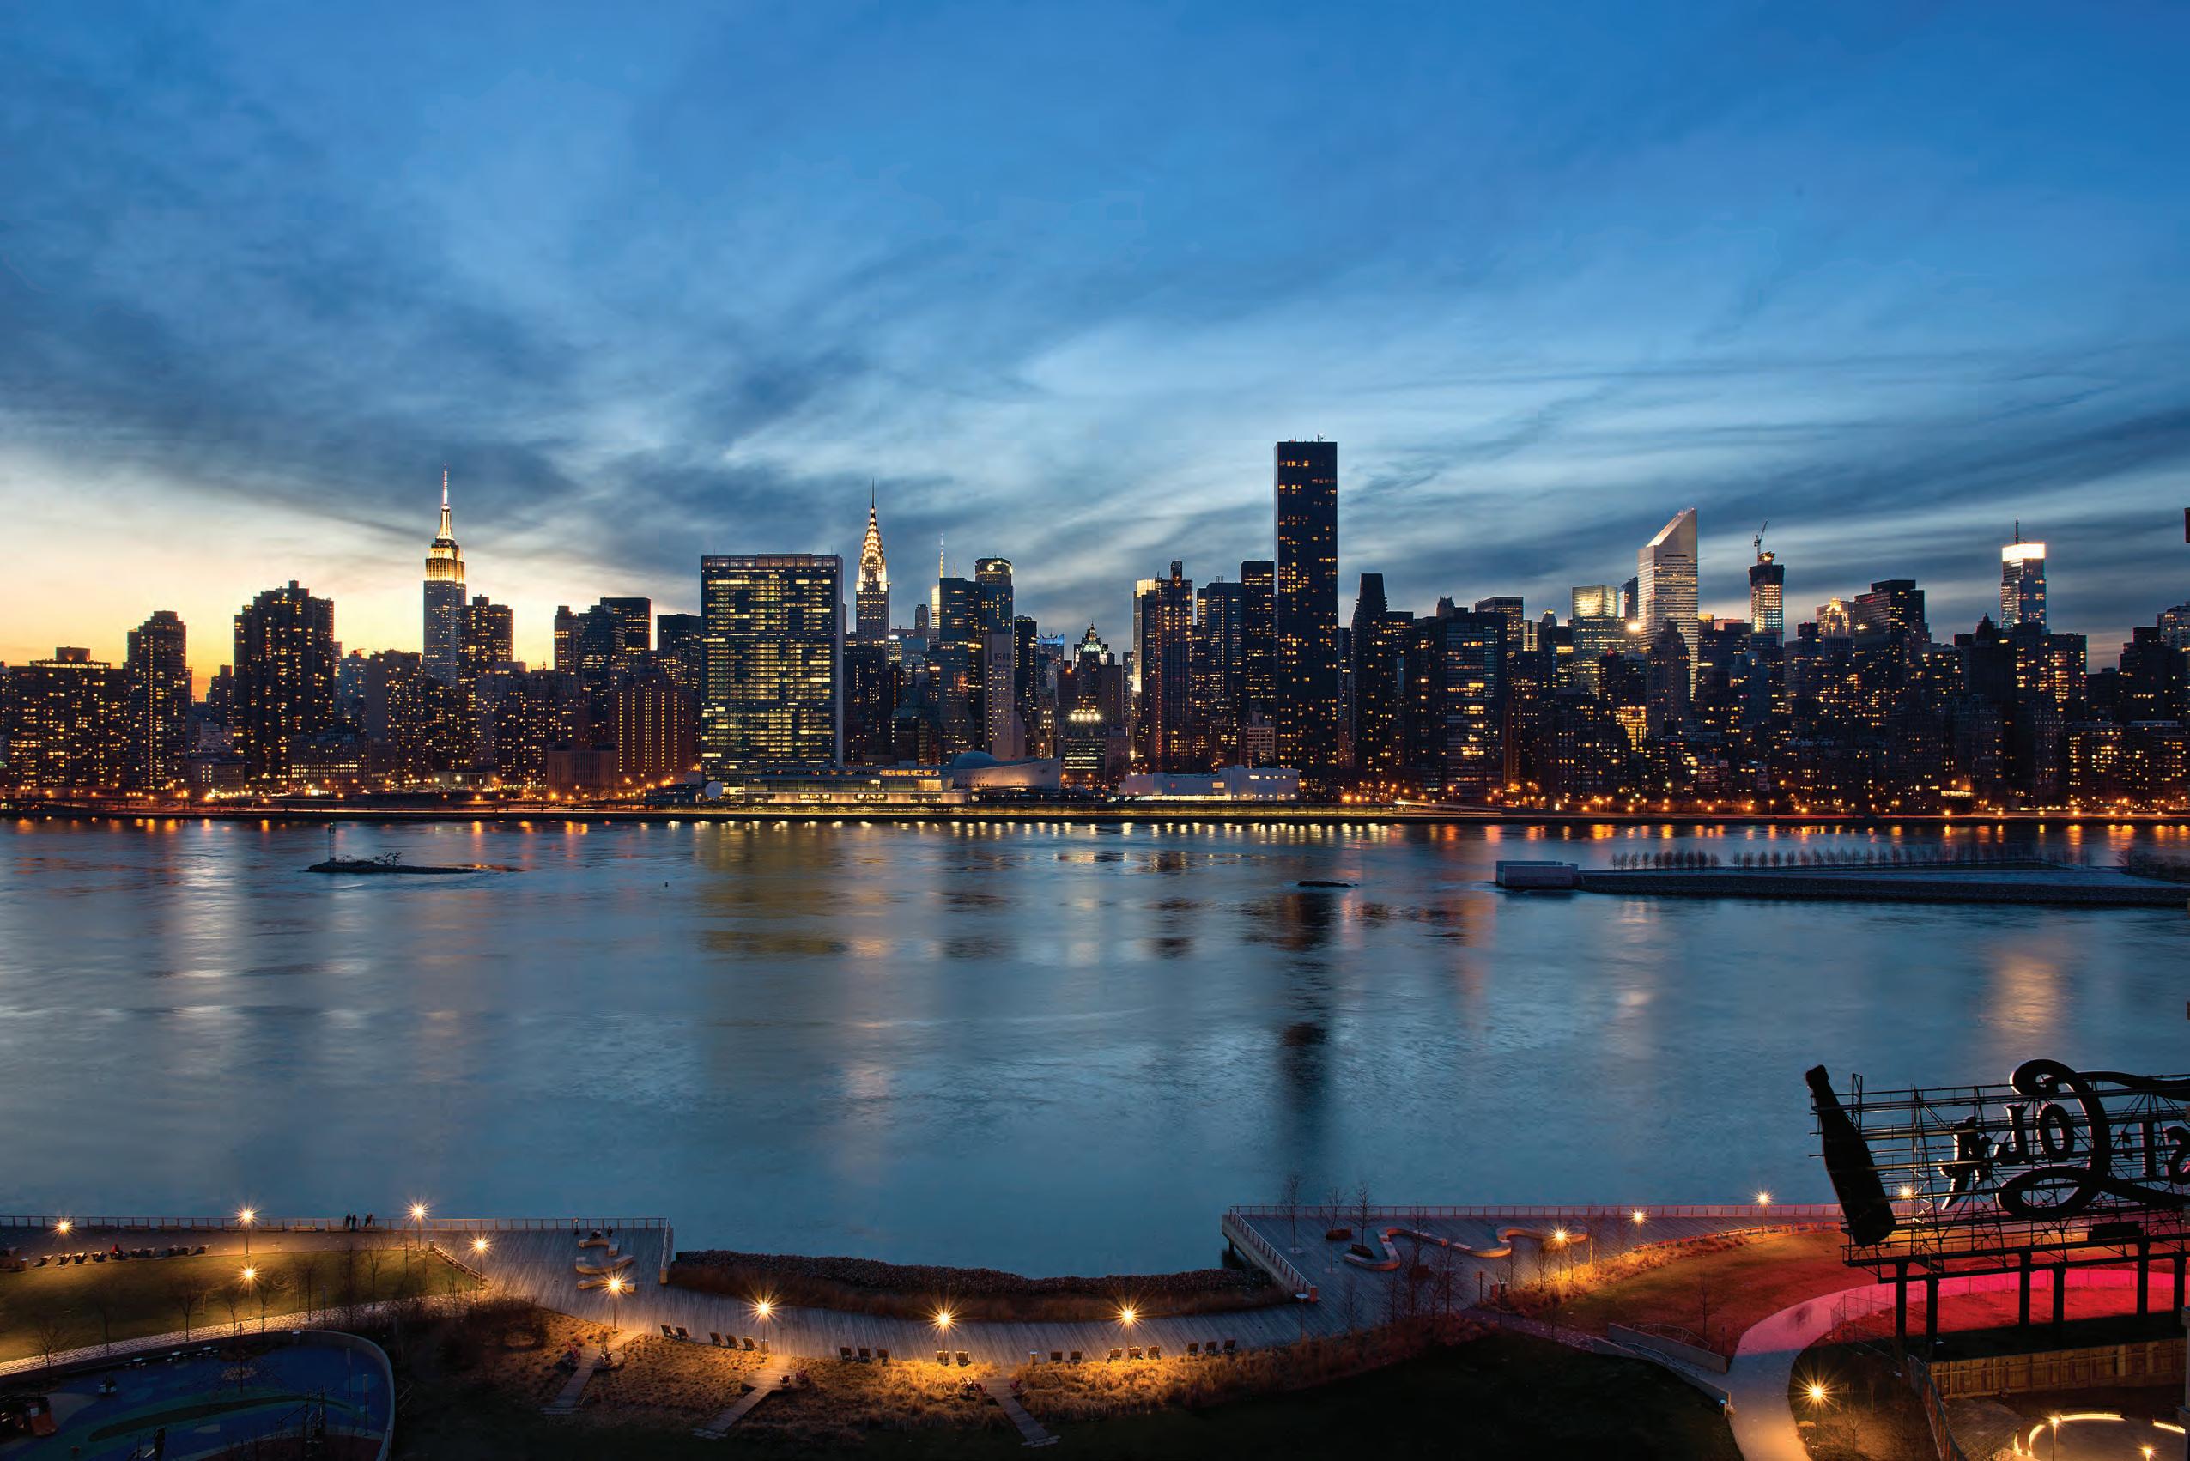
4630 Center Boulevard Penthouse A This grand and distinct one-ofa-kind 3 bedroom penthouse with an expansive wrap-around terrace is truly a private oasis in the sky. It boasts impressive cathedral ceilings, an elegant and sprawling sun-drenched living room with a fireplace, floorto-ceiling all-glass windows, two separate sliding doors that lead to the dramatic wrap-around terrace to enjoy the most spectacular, breath-taking city and water views. There’s a spacious separate dining room, and right next to it is a large windowed-kitchen that’s fully equipped with high-end appliances such as Sub-Zero refrigerator, Viking stove and microwave oven, Bosch dishwasher and a wine cooler. Extra-large triple lacquered wood cabinets, beautiful Italian granite counter top, glass back-splash and top-of-the-line stainless steel fixtures to complete this modern and sophisticated gourmet kitchen to satisfy the most discerning chef.
The long hallway takes you to the massive, graceful master bedroom with a huge walk-in closet and an en-suite windowed spa-inspired bathroom that boasts a soaking bathtub, separate stall shower and double sink. The mosaic marble floor is heated for your comfort. Stainless steel Grohe fixtures. It has terrific direct water and Manhattan skyline views with sliding doors to access the terrace. The second sun-flooded bedroom features a generous walk-in closet with impressive eastern, southern and western views. The third bright and sunny bedroom has eastern and southern exposure. There are 2 other separate windowed full baths with glass door showers and tubs. This unique residence features exquisite dark wood floors, vented-out washer and dryer, a roomy coat closet and an extra storage room. This stunner comes complete with high-tech speaker system all through-out
Designed by the renowned architectural firm Handel Architects, the View condominium is the only luxurious water-front condo in Long Island City with impeccable amenities that include 24-hour doorman/concierge services, bike storage, fitness center and free membership to the Eastcoast Club that offers an enormous lap pool, gym, sauna and spa, cinema room, a great outdoor lounge/rooftop terrace with barbeque grills and cabanas, billiards room, indoor private party/lounge. This prestigious building holds the most sought-out, coveted address in this evolving fabulous community pulsing with energy and life. Stroll, dine, shop, explore, experience the art that surrounds you, engage your senses and come discover what awaits you, all five minutes away from Manhattan. WebID 583261 $5,588,000
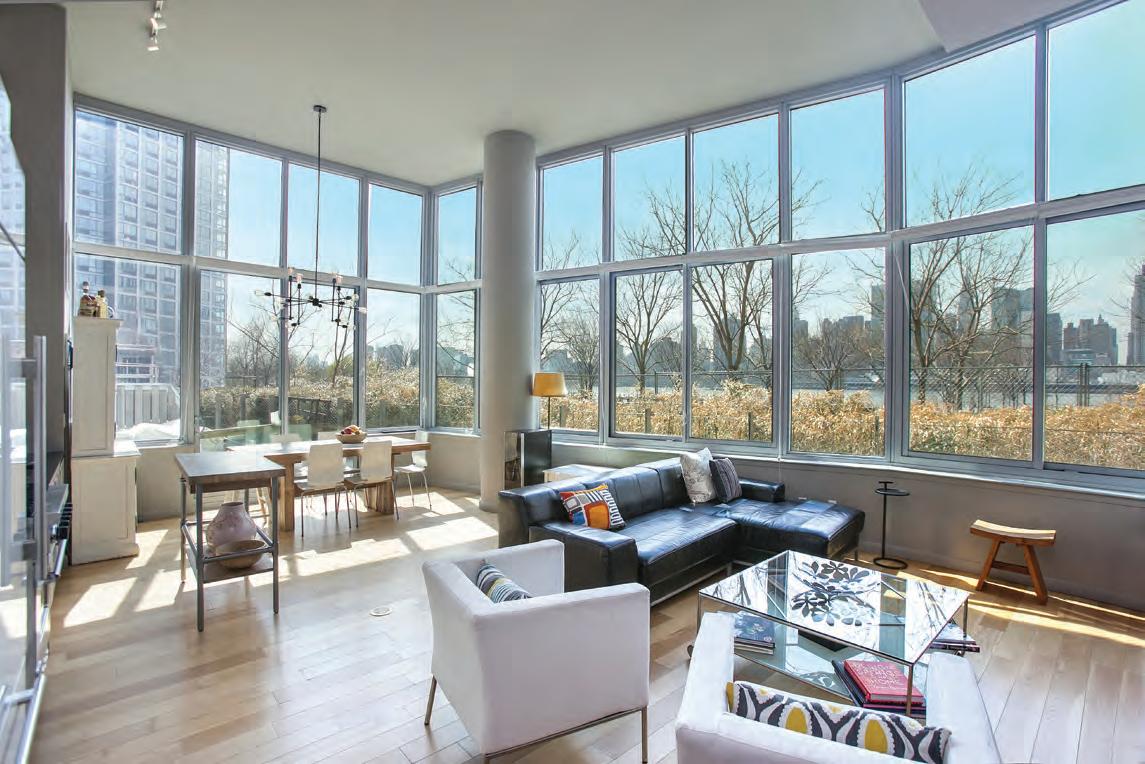
SPRAWLING 3 BED/3 BATH WITH A MASSIVE PRIVATE GARDEN AND IMPRESSIVE CATHEDRAL CEILINGS
46-30 Center Boulevard Apartment 103 This expansive 3 bedroom home boasts a graceful living room with floor-to-ceiling windows facing the park, east river and the panoramic Manhattan skyline. The master bedroom features 4 spacious closets, an impressive en-suite master bathroom with double sink, Italian mosaic marble, a soaking bathtub and a separate stall shower. All stainless-steel Ghohe fixtures. There are 2 separate generous bedrooms and 2 other full big bathrooms.This grand corner sun-flooded home has south/west exposures, soaring high ceilings, washer and dryer, wood floors throughout. The elegant open gourmet kitchen comes fully equipped with Sub Zero refrigerator, Viking Range, Bosch dishwasher, wine cooler, triple lacquered white wood cabinets and black granite countertops with glass backsplash. The sliding glass door from the living room takes you out to the spectacular private outdoor garden. $3,350,000 WebID 552592 Silvette Julian 917.846.3942 silvettej@nestseekers.com | Luca Scarano 914.819.7696 Lucas@nestseekers.com
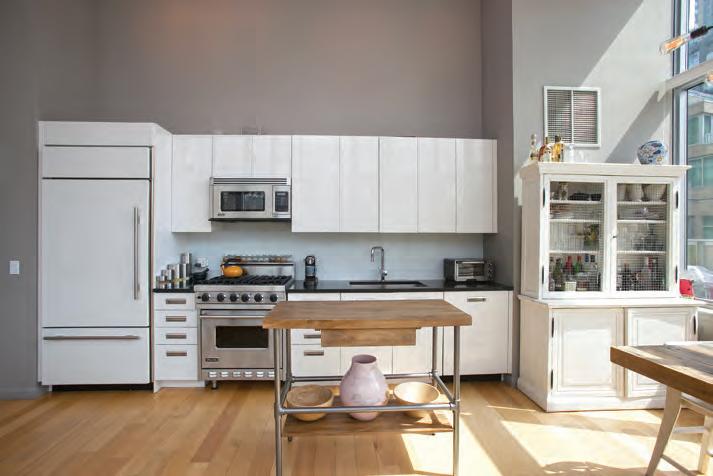
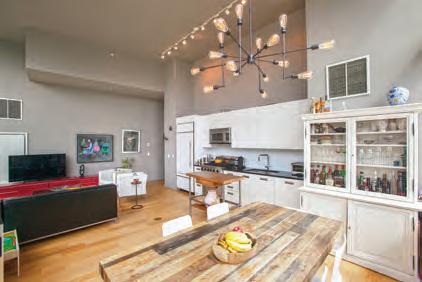
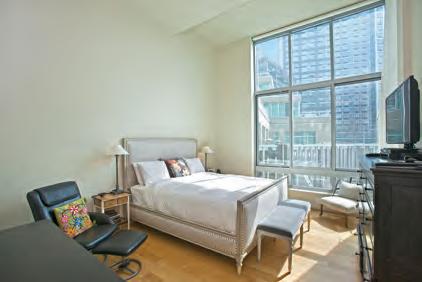
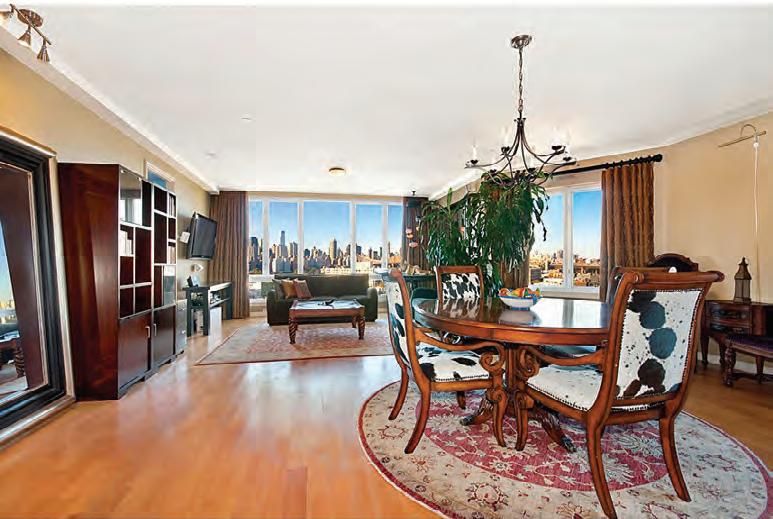
13-11 JACKSON AVENUE APT PHD
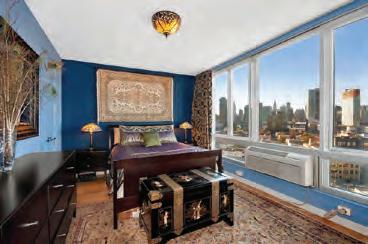
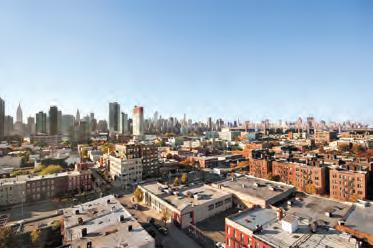
5 minutes from Manhattan’s Grand Central Station. This stunning home is in the heart of Long Island City. The apartment boasts a huge bedroom with an enormous walk-in closet and build-ins, an en-suite marble bathroom with stand-up shower, washer/dryer. Newly replaced wood floors all throughout. The second marble bathroom comes with a Vitabath soaking bath-tub. The elegant and thoughtfully-designed open kitchen comes fully equipped with stainless steel appliances, white oak and aluminum cabinetry and Ceasarstone countertops and a comfortable breakfast bar for gracious entertaining. This property can easily be transformed into a 2 bedroom. With such a large and unique, versatile layout. the possibilities are endless. Enjoy the most amazing panoramic views of Manhattan’s Skyline and water views. WebID 553314 $1,348,000 Silvette Julian 917.846.3942 silvettej@nestseekers.com | Luca Scarano 914.819.7696 Lucas@nestseekers.com
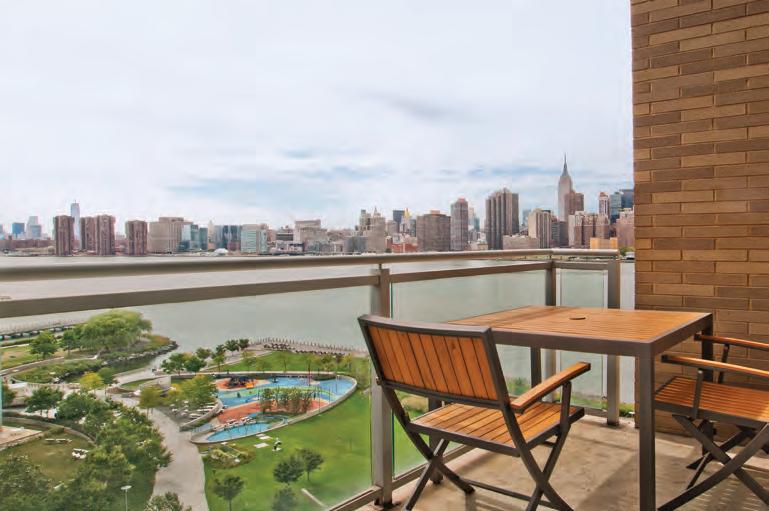
46-30 CENTER BOULEVARD APT 1106
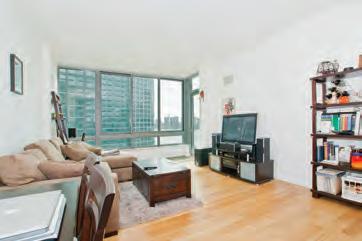
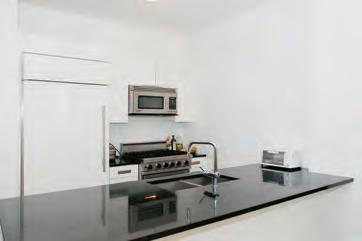
Spectacular View of Water and New York City Skyline. Art, class, and style combine to bring you this rare home along the Long Island City waterfront. This enormously spacious 1 bedroom with a beautiful balcony is the perfect place to call home with high quality finishes, the best appliances, and breathtaking views! Viking Appliances | Natural Granite countertops by Grohe and Kohler | Soaring high ceilings | Floor to ceiling windows | Abundance of sunlight | & MORE! As the only condo situated directly on the Long Island City Waterfront, in front of the iconic Pepsi-Cola sign, the View is not only special but stunning, with magnificent views of the river and Manhattan Skyline and full luxury amenities. Indoor Pool | Rooftop Deck with Grills | Health Club | Sauna | & much more! WebID 580934 $1,250,000 Sarah Yun 646.344.9514 sarahy@nestseekers.com
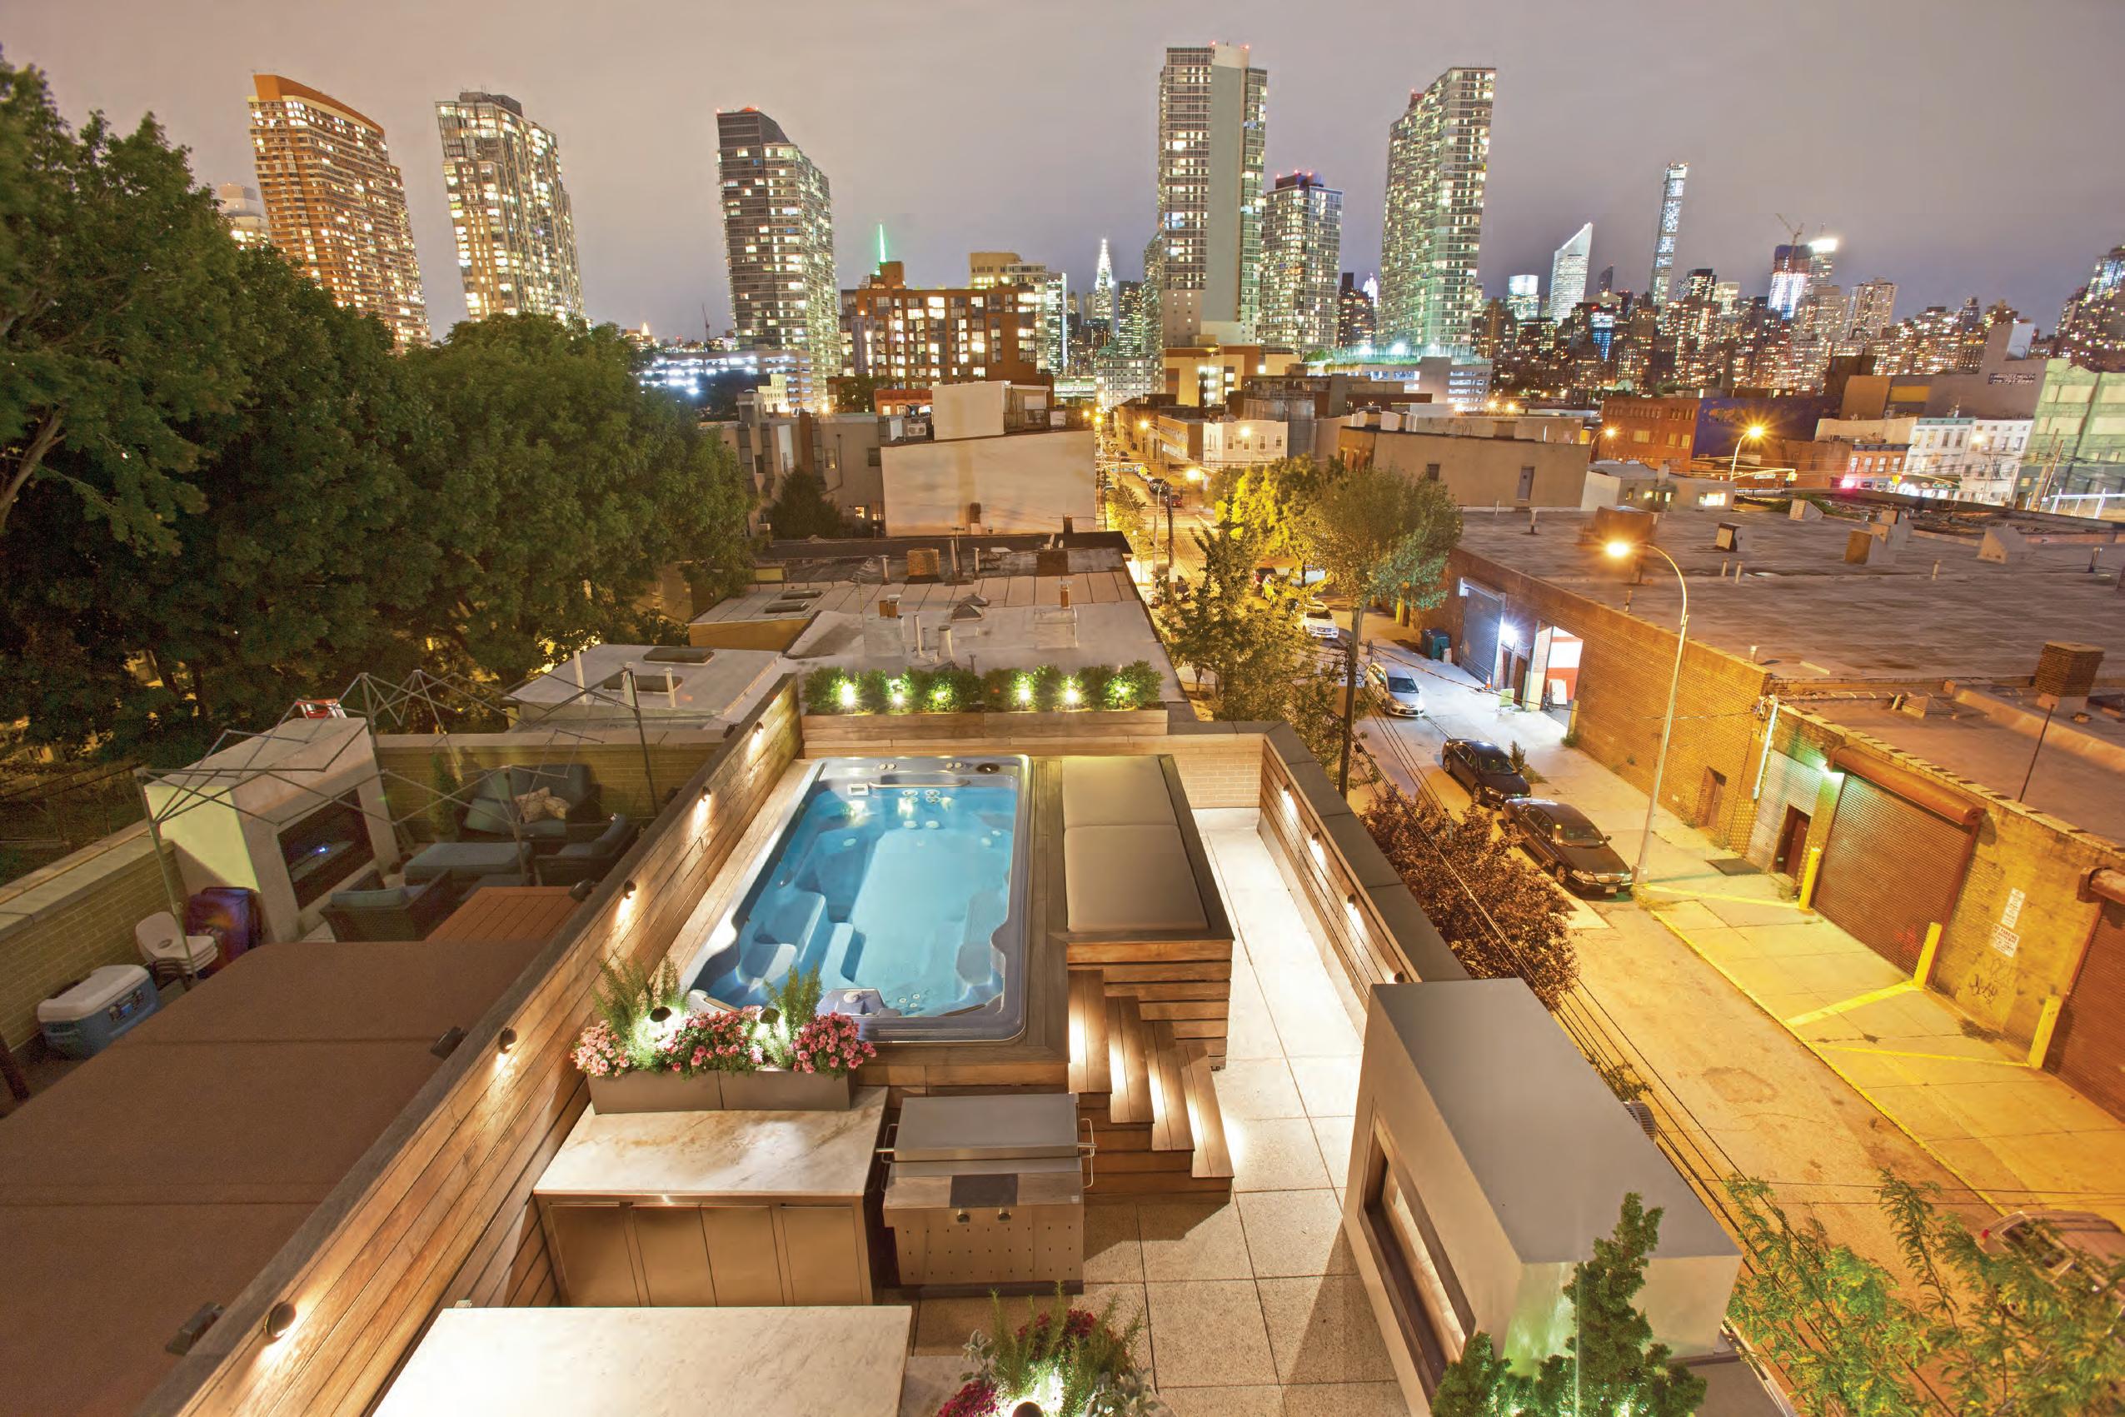
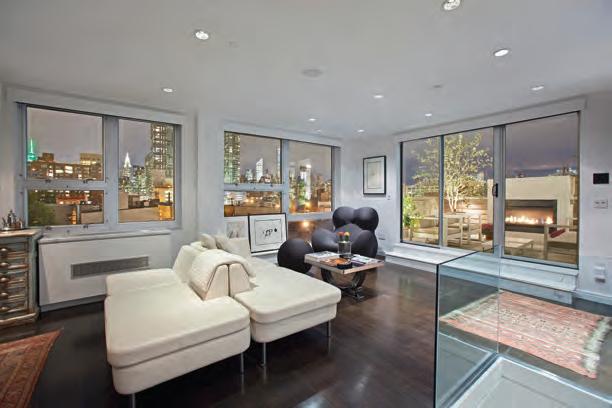
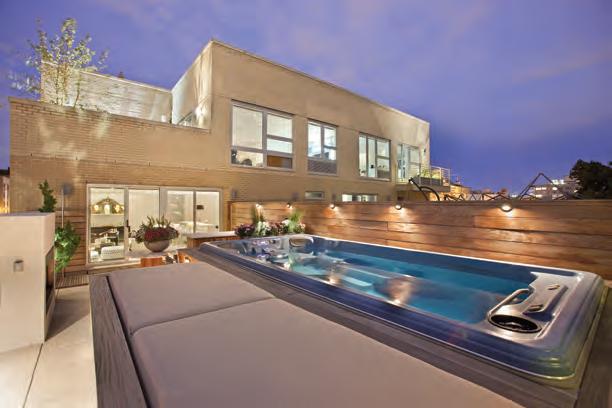
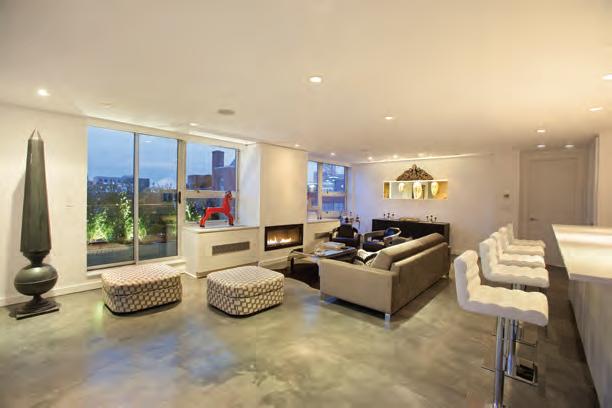
10-40 46th Rd Penthouse B One-of-a-kind and Incomparable duplex home with open stunning city views. Experience sophisticated living in this exquisite convertible 3 bedroom Penthouse. Upon entering the first level of this extraordinary, sun-drenched home you will immediately feel the comfort and serenity. It features a sprawling living room, an impressive kitchen with top-of-the-line appliances such as; Subzero refrigerator and a 50 bottle wine cooler, Viking induction stove with hidden exhaust system and microwave oven, Miele dishwasher, white granite counter-top, fully integrated custom designed wall cabinets, stainless steel fixtures and a large sink with a garbage disposal. The beautiful self-leveling concrete Slate flooring with micro-finish topping completes this impeccable home. A hidden TV projector is conveniently located and a gas fireplace to enjoy the cool evenings. A glass sliding door will take you outside to your private terrace that boasts a 4 feet deep swim spa pool, a built-in bar area, with a barbeque grill, an outdoor shower and a gas fireplace. The first level also features an expansive bedroom with a massive en-suite bath and a generous closet. There’s a separate powder room and lots of windows to allow abundant natural light. The stairs with buffed metal handrail and glass will lead you to the second level, here you will be graced with another lavish living room with floor-to-ceiling windows, an elegant marble counter-top corner bar with built-in Subzero fridge and freezer, Miele dishwasher, 25 bottle wine cooler and mirror back-wall. To your left is the stunning grand master bedroom with open south/west views, a luxurious an en-suite bath with heated floors, jacuzzi/soaking tub and steam shower, 2 enormous walk-in closets. Also on this level is a separate walk-in laundry room with Miele washer/dryer, a sink/faucet and extra built-in cabinets and shelves. Right off the graceful living room is another unique feature to this elegant home; a meticulously finished second terrace with a fireplace to enjoy the most spectacular, picture perfect panoramic views. Rich dark-finished bamboo flooring, modern recessed lighting, automatic drip irrigation system all through out. The entire apartment is fully equipped with Nuvo home audio system with dual Ipod docks with His/Hers zones in each room, custom designed electric double shades in all windows. Easy conversion for those who wish to convert back this contemporary home to its original 4 bedroom unit. There are 2 deeded indoor parking spaces and 2 generously appointed private storage units. This is simply a magnificent and unique private home. WebID 580165 $4,498,000
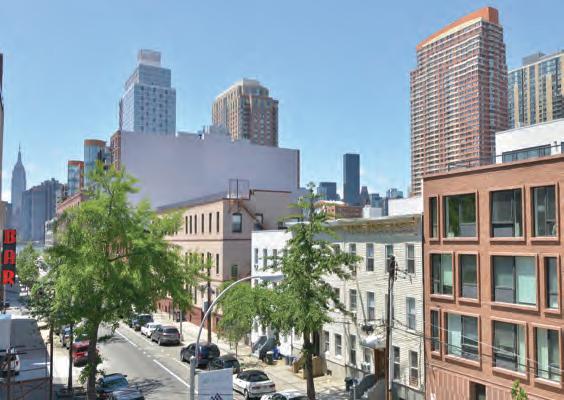
Unique opportunity to own a 5,000 square-foot townhouse on two floors with private roof offering unobstructed views. Prime Long Island City street in Hunters Point, Queens, one block from Jackson Avenue/Vernon Boulevard 7 subway with one-stop service to Grand Central and on to Fifth Avenue, Times Square, and Hudson Yards. Also convenient to waterfront parks and recreation, ferry service to Manhattan, and proposed future Brooklyn-Queens trolley connector from Northern Queens to South Brooklyn.
Loft-style ground floor with 15-foot ceilings, new triple-pane windows, six skylights, industrial steel spiral staircase to bedrooms, roof deck, kitchens and baths on each floor. Extensive closet and storage areas. Flexible floor plan provides space for home office, yoga, exercise, and artist studio. Gallery-style cement ground floor with partial radiant heat on both floors. Roof deck features Manhattan skyline views and may be utilized for green living roof, flexible solar panel system that provides solar power, or green house for urban farming, all adhering to the city’s building codes. 13foot garage door with parking also available on street directly in front of building. Updated in 2002 with all renovations approved by city permits. Building improvements currently underway include: waterproofing entire building with thorocoat cement top to bottom; brand new steel railing on roof deck; new garage door and entry doors featuring aluminum panels topped with frosted glass for Bauhaus-style attractive facade as shown in architect’s rendering.
Ideal for custom loft living or investment at 4 cap rate. Enjoy a unique lifestyle opportunity as well as further appreciation in this most sought-after Queens neighborhood in one of New York City’s most dynamic urban growth areas. WebID 606608 $4,998,000
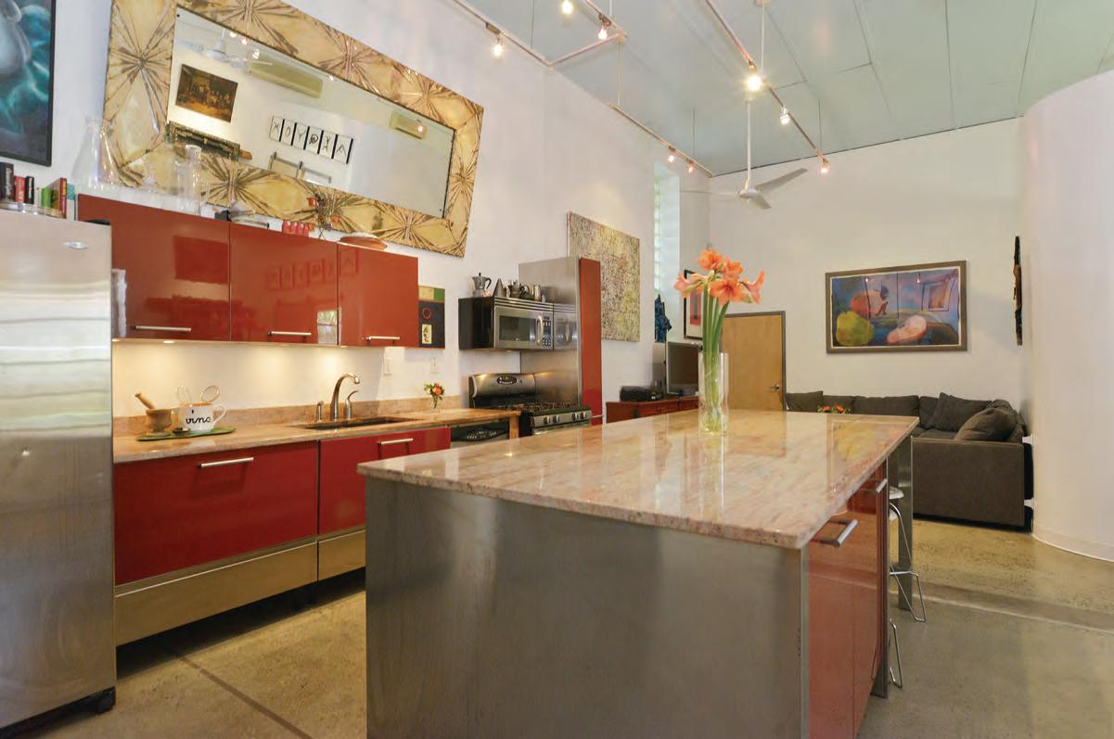
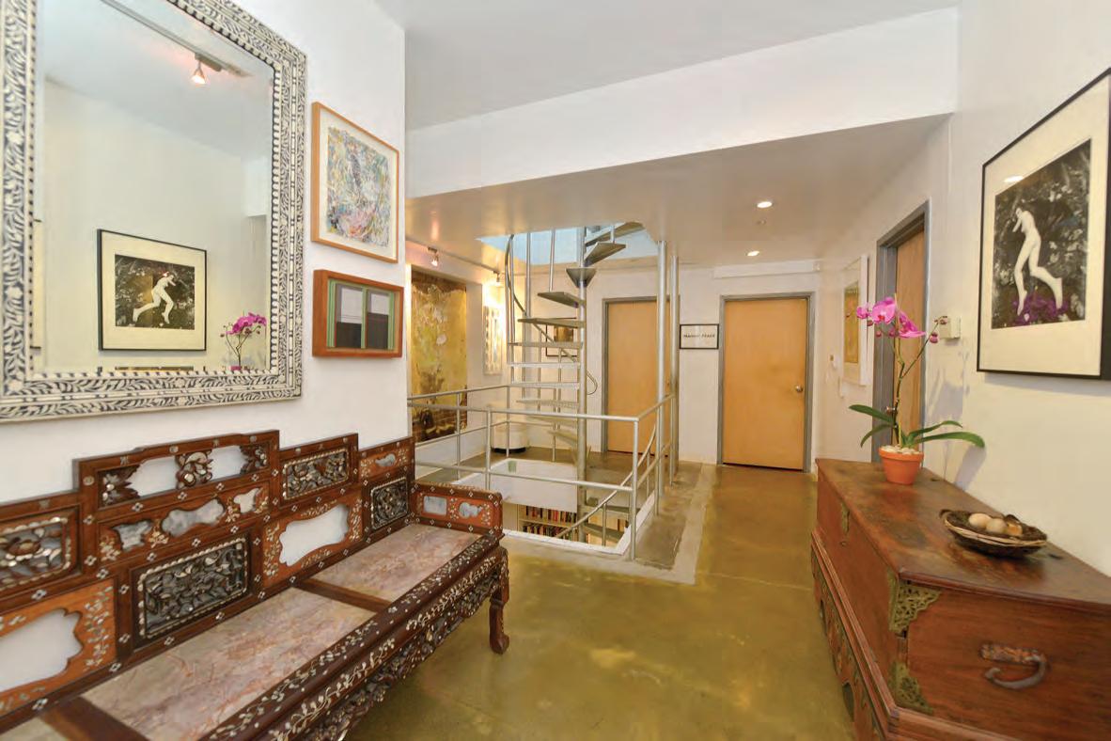
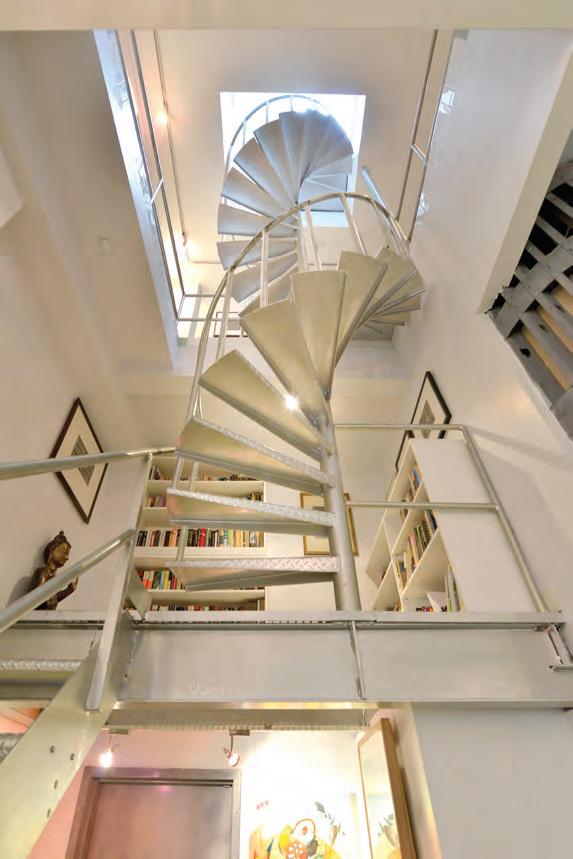
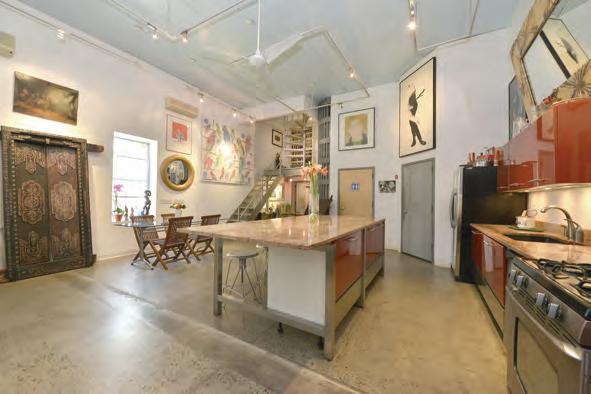
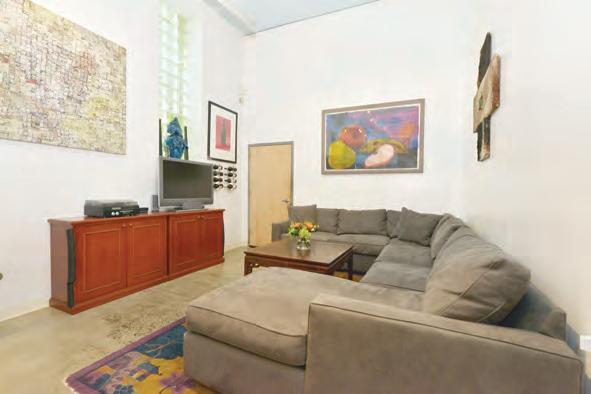
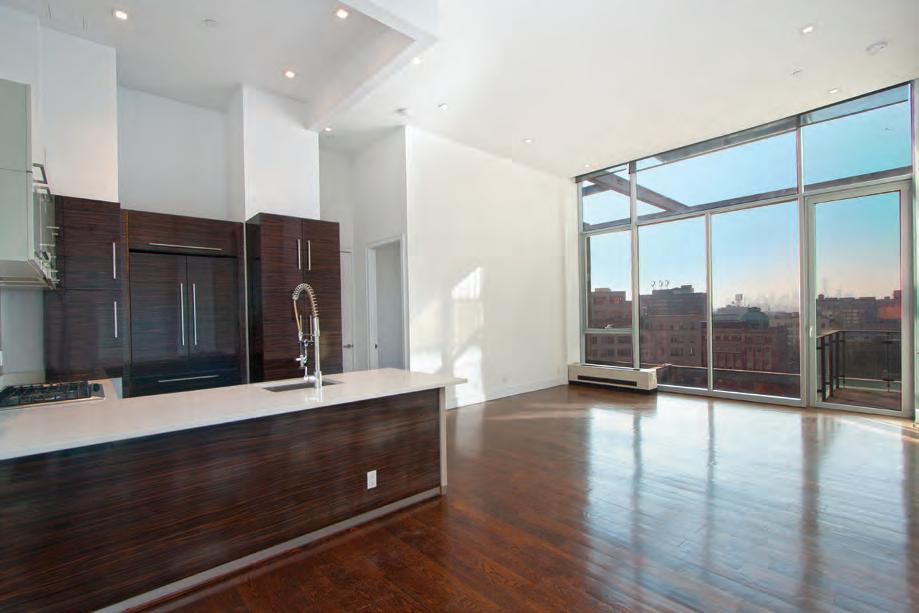
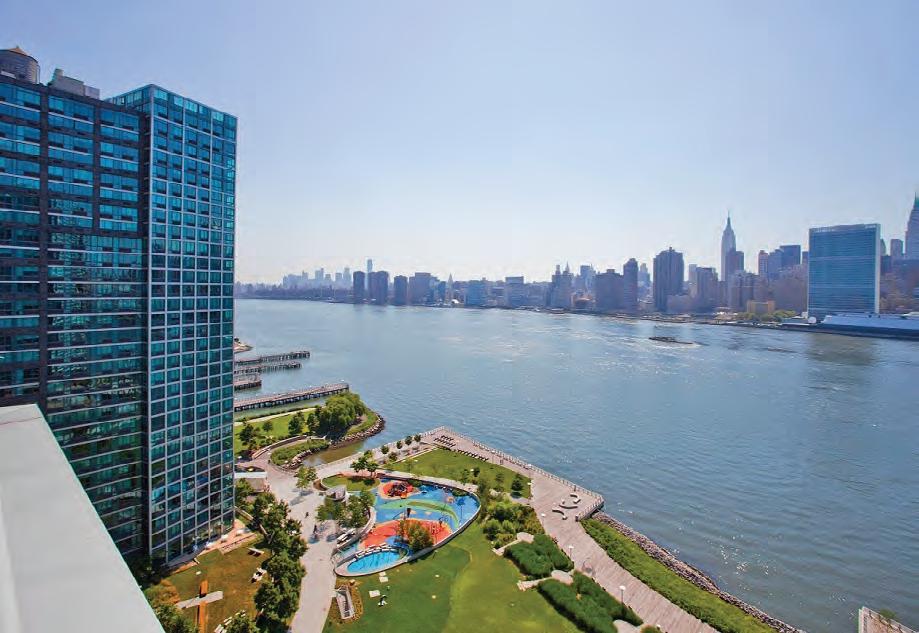
26-26 Jackson Avenue PH 1002 A truly stunning penthouse. This enormous 2 bed/2 bath home boasts stunning open views from its floor-to ceiling windows, impressive cathedral ceilings, the sprawling master bedrooms comes with a large walk-in closet with built-in shelves and a sprawling en-suite bath, wood floors all through-out and a spacious coat closet. The sophisticated open chef’s kitchen comes fully equipped with highend appliances, top-of-the-line stainless steel fixtures and granite marble top. Washer/dryer conveniently located in the unit. This sprawling 10th floor penthouse comes with a big storage unit. WebID 552577 $1,998,000
Silvette Julian 917.846.3942
silvettej@nestseekers.com
4630 Center Blvd Apt
This sprawling sun-drenched one bedroom home boasts the most amazing city and water views directly from your own living room that features floor-to-ceiling windows. Elegant kitchen fully equipped with high-end appliances and top-of-the-line fixtures; SubZero refrigerator, Viking stove and microwave, Italian granite marble top, glass back-splash, triple lacquered spacious cabinets, automatic-closure deep drawers and dark granite floors. The gracious living room boasts 11.5 ft ceiling and comes with double-pane floor-toceiling windows that overlooks the park, water and panoramic city skyline. WebID 611788 $1,198,000
Silvette Julian 917.846.3942
silvettej@nestseekers.com Daniel Aguilar-Rodriguez 917.280.1476
DanielA@NestSeekers.com
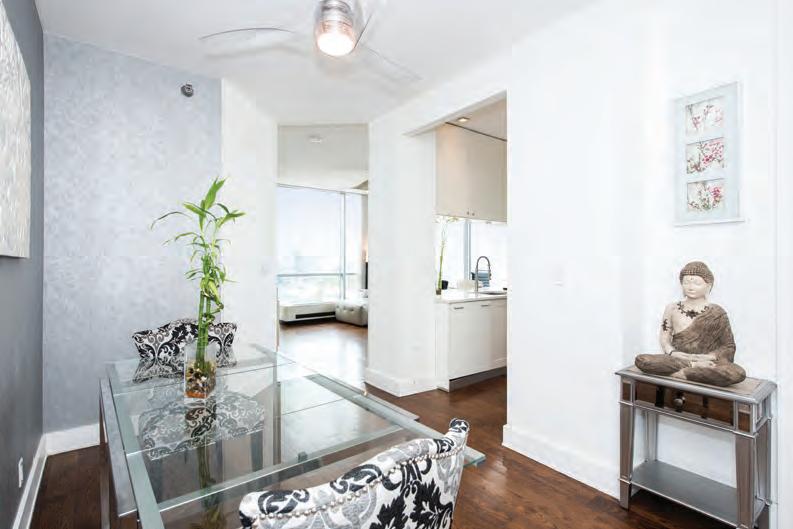
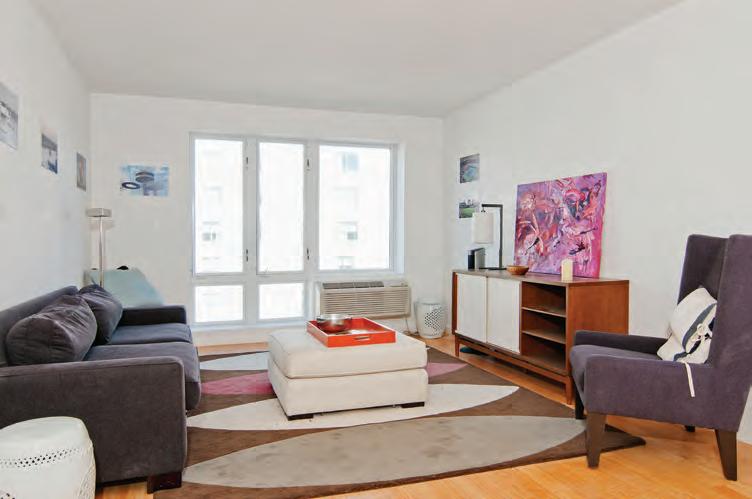
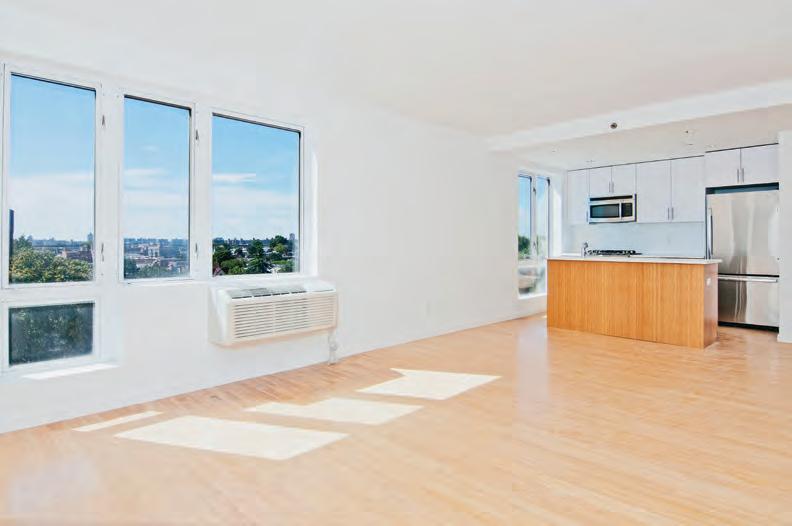
VERE CONDO
BRIGHT & SPACIOUS CORNER 2BEDROOM
26-26 Jackson Avenue Apt: 02 - Rare opportunity to own one of the few two bedrooms units at the Vere Condominium in Court Square LIC, and one of the most efficient layouts you could ask for. Unit is in impeccable condition, looks and feels brand new and has had many upgrades. Ample light all throughout the day - South / West / North exposure. 9’6” floor to ceiling windows, triple exposure, Juliet balcony, hardwood floors, central heating/cooling, washer dryer, custom Hunter Douglass window shades. Common charges include water, gas, heat, ac, amenities. WebID 565698 $1,288,000
ADRIAN LUPU 718.664.7440
AdrianL@nestseekers.com
SAGE HOUSE CONDO 1185 SQUARE FEET 2 BEDROOM / 2BATH
112-02 Northern Boulevard Apt: 2F - The Sage House Condominiums is a luxurious ground up development built on a strategic corner lot facing Flushing Marina Waterfront which benefits of a 25 year 421A tax abatement. Living at the Sage House is an experience that includes state of the art fitness center, playroom, underground parking, exceptional finishes, zen garden, gorgeous views, roof deck and much more. The apartments offers spacious layouts, white marble bathrooms, ice white quartz counter tops, stainless steel appliances, custom kitchens, bamboo floors & zebra wood vanities. WebID 469064 $625,000
ADRIAN LUPU 718.664.7440
AdrianL@nestseekers.com
SAGE HOUSE CONDO
1143 SF PENTHOUSE
2 BEDROOM / 2 BATH
112-02 Northern Boulevard Apt: PH E - Considered to be one of the most exciting neighborhoods in the tri-state area the Sage House is surrounded by Corona Park outdoors, Queens botanical garden, on the crossroads of 5 major highways, Kissena park, Flushing Meadows, Willets point, Flushing library, Flushing pool marina, US Open - tennis courts, Citi Field-The Mets Stadium, Main Street Shopping, fusion of culture and resources, exotics foods and fine imports, 5 min walk to 7 train and 20 minutes from Grand Central. WebID 469079 $650,000
ADRIAN LUPU 718.664.7440
AdrianL@nestseekers.com

WEST CHESTER CNTY, NY
PERHAPS NO OTHER COMMUNITY IS AS HISTORICALLY RICH AS WESTCHESTER COUNTY. ITS BORDERS ENCLOSE AN ARRAY OF SIGNIFICANT SITES—FROM THE BIRTHPLACE OF ONE OF THE FOUNDING FATHERS, TO A SELECTION OF COLONIAL HOMESTEADS, TO THE PRESERVED SACRED PATHS OF THE MOHEGAN INDIANS, AND EVEN THE EMOTIONAL UNDERGROUND RAILROAD. EXPLORE THE CREATION AND FORMATION OF OUR COUNTRY THROUGH TRUE CULTURAL IMMERSION.
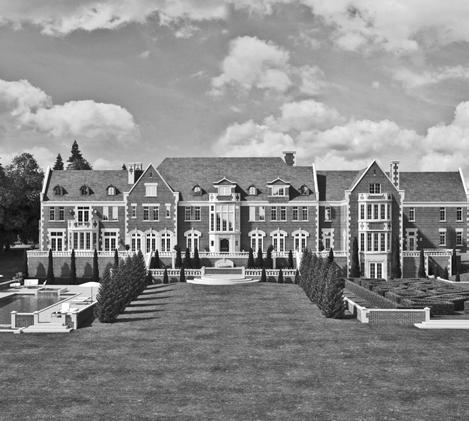
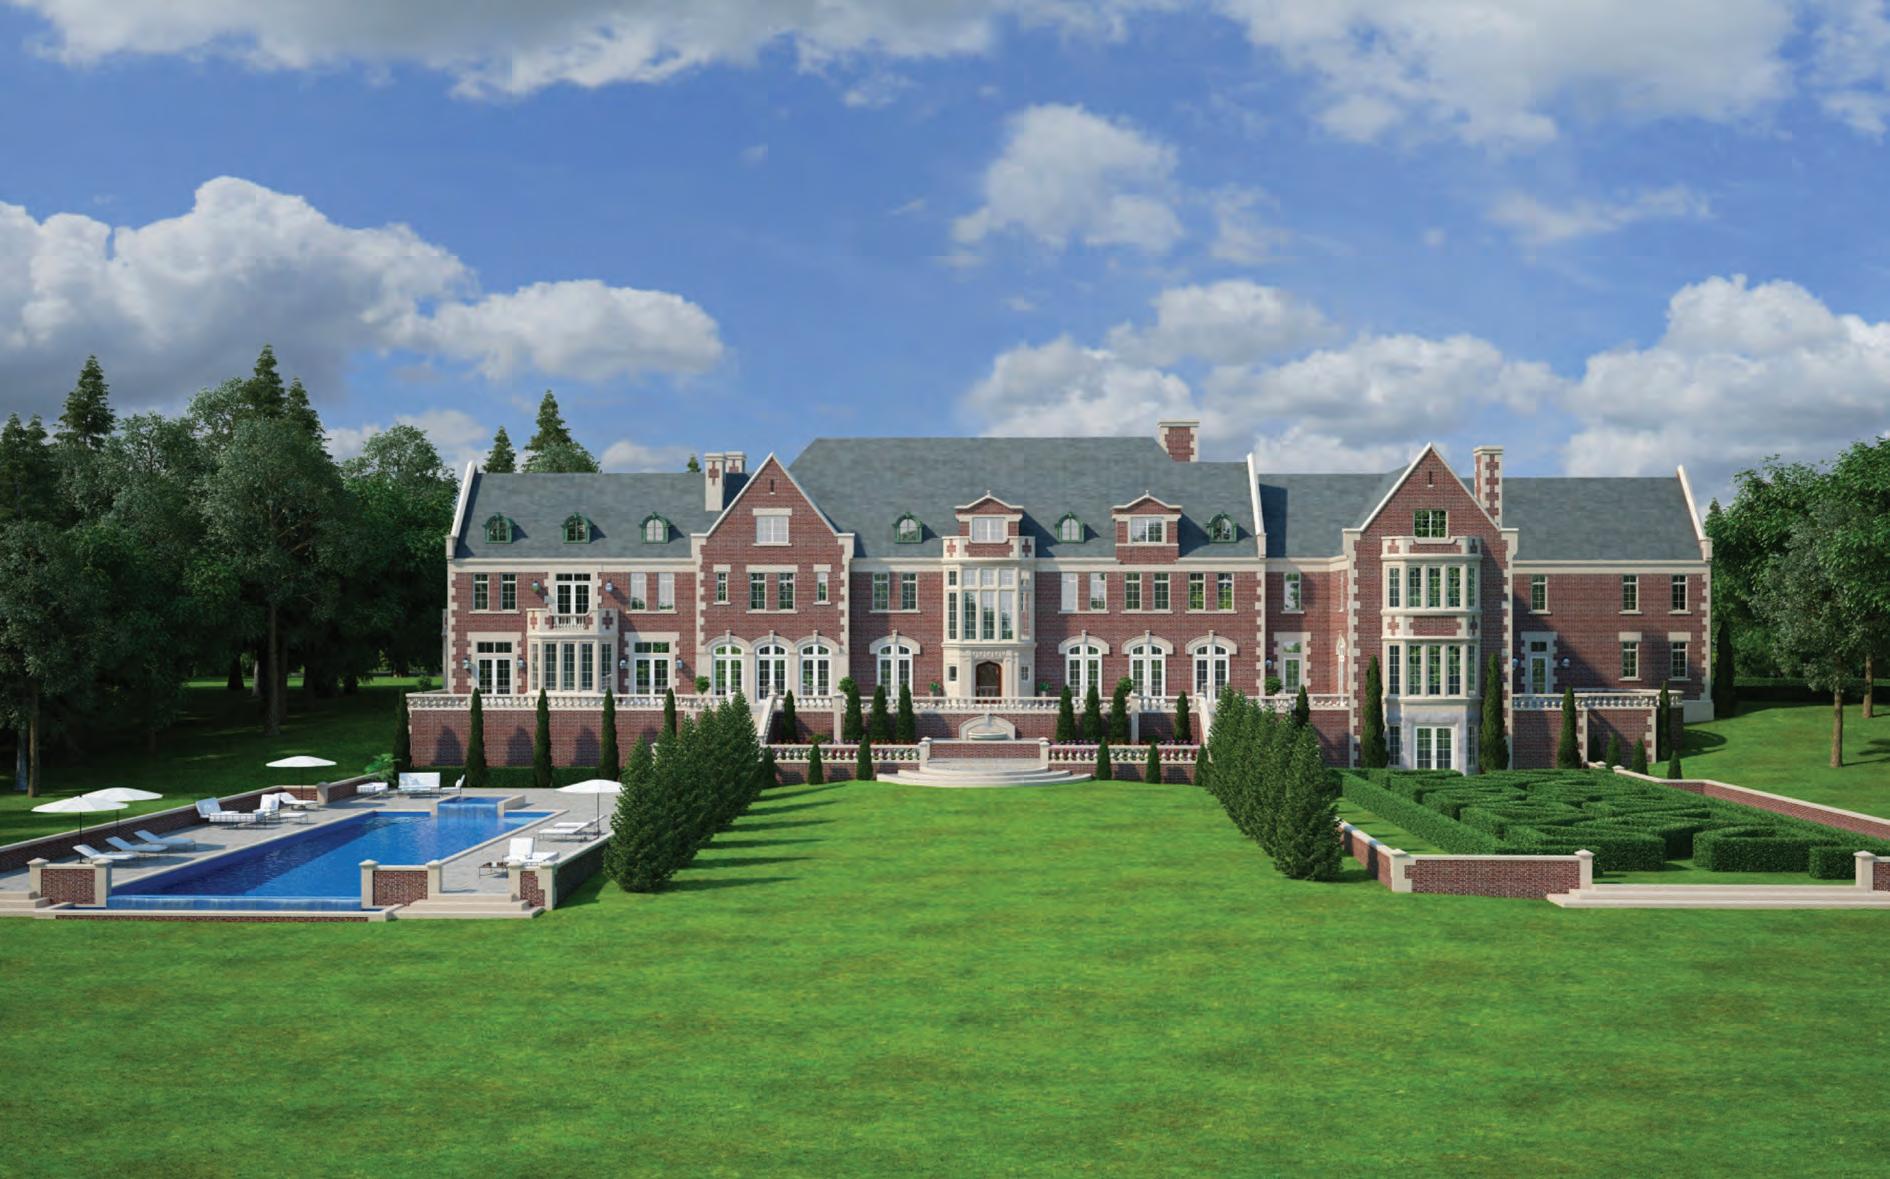
ROSEHILL
new castle, new york
A GRAND ESTATE
THE CROWN JEWEL OF WESTCHESTER & THE EPITOME OF LUXURY AND PRIVACY
Serenely nestled on 98 secluded acres in the town of New Castle, is one of the grandest palatial estates in all of Westchester County. Offering a once in a lifetime opportunity to own a fully custom built residence, this incredible home will be finished with the purchaser’s input in accordance with his or her dreams and desires. Steeped deep in history, having once belonged to the legendary showman, Billy Rose, plans call for it to be updated with the finest modern luxuries and state of the art technology. This property is truly in a class by itself.
‘The estate at 773 Armonk defines the epitome of elite and sophisticated living. This is showcased by the very fact that the property is built atop one of the highest peaks in all of Westchester featuring breathtaking views of the Hudson Valley, stretching as far as the eye can see. The town of New Castle has been named one of the best places to live in New York State. It is no wonder that many athletes, celebrities and important business figures choose to live there. Some close neighbors include President Bill Clinton and his wife Hillary, world renowned designers Ralph Lauren and Calvin Klein, as well as Martha Stewart, David Letterman, Bruce Willis, Mary J. Blige and Carl Icahn. The long private driveway adds to the allure of this brick and stone mansion as it winds through the well preserved and delicately landscaped grounds.
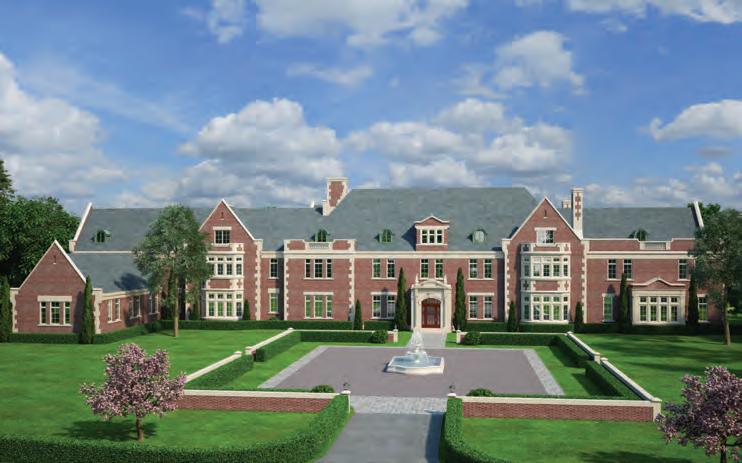
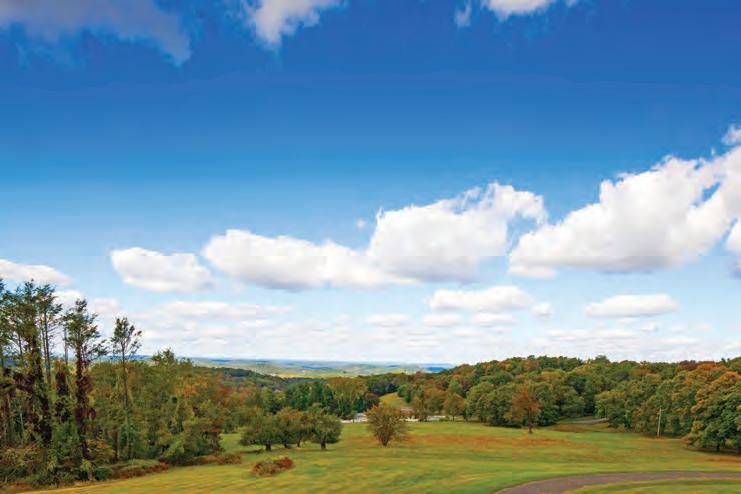
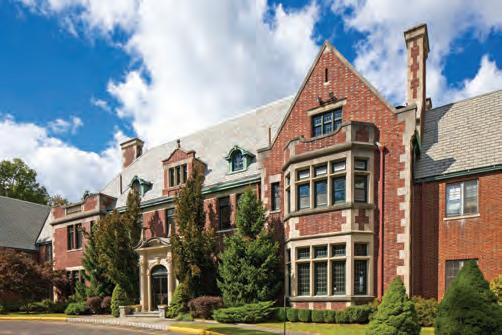
This elegant 22,431 Square Foot mansion (ability to expand up to 43,000 sq ft with design options) welcomes guests with a beautiful three inch thick solid oak front door, grand ballroom and reception halls which feature twenty-five foot ceilings. The first floor contains a family room, living room, formal and family dining rooms, a grand ball room, sun room and private library. The spacious kitchen has custom cabinetry, over sized islands, and a butler’s pantry with a full secondary kitchen. There is also a chef’s office located on the first floor.
A grand staircase leads to the second story which contains the master suite, a junior master suite and six additional bedroom suites, along with a study and laundry room. The large master suite has two private entrances and features vaulted ceilings, his and hers walk-in closets with dressing areas, and his and hers master bathrooms with top of the line fixtures. In addition, a fully equipped and outfitted spa, private office, and two juliette balconies continue to distinguish the master living suite. This wonderful sanctuary also features a spacious mudroom for the family which is accessible from the multiple garages. Other key features include a large elevator, four gorgeous fireplaces, a cutting edge safe room, a private estate operation’s office, private court parking and an immense, open and flowing terrace overlooking the courtyard. The lower level or basement of the home has been left unfinished in order to be customized at the purchaser’s discretion. Additionally, a full walk-up attic with elevator access is a third floor finish option. WebID 495449
The beautiful surrounding area of New Castle is less than one hour from Manhattan by car or train, and in close proximity to Westchester Country Airport. $35,888,555
David Sokolowski 917.213.4668 davids@nestseekers.com | Anthony Chan 516.521.8905 AnthonyC@Nestseekers.com Paul A. Nolletti 914.584.2048 PaulN@Nestseekers.com | Melvin Caro 917.825.8285 melvinc@nestseekers.com Nest
|
FRANK LLOYD WRIGHT INSPIRED ESTATE
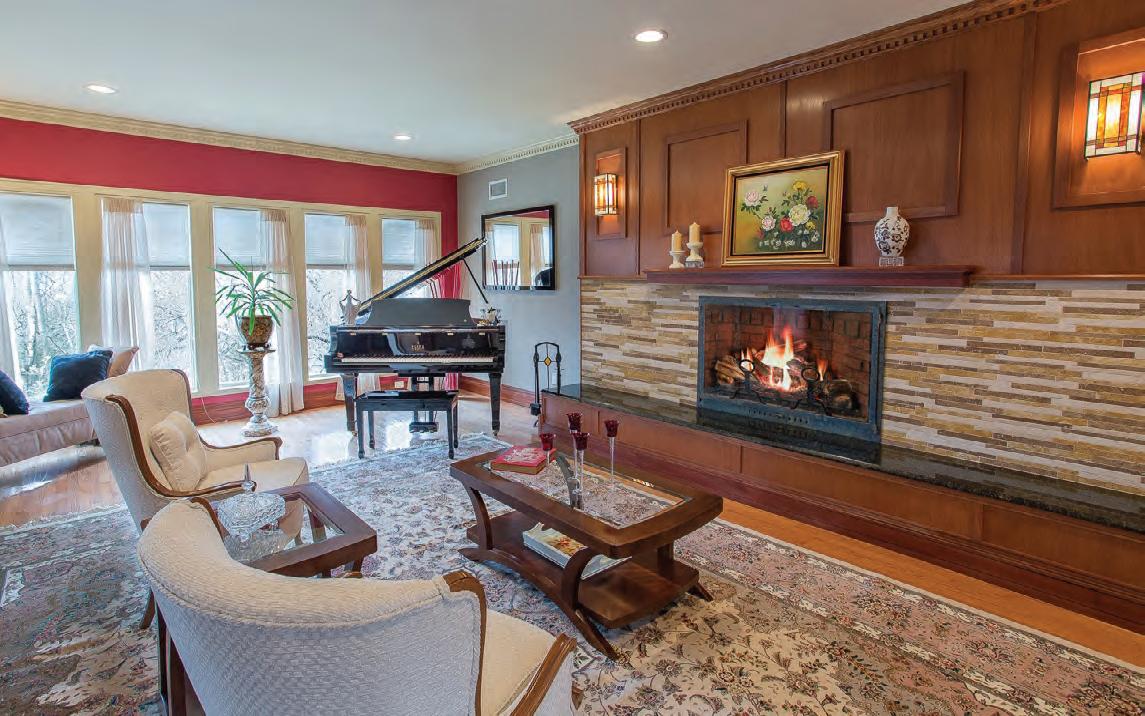
Frank Lloyd Wright inspired brick contemporary estate privately situated on 1 acre of manicured park like settings with breathtaking views of the Hudson River surrounded by protected property that will insure that your river views are never obstructed, with an enormous 3-car garage. This proportionately designed home encompasses a carefree family lifestyle along with luxurious entertaining. On the main floor you will find a gourmet Chefs kitchen with a spacious breakfast nook that leads to one of many strategically placed decks where you can enjoy your morning coffee in the Spring and Summer, an elegant formal dining room with a gorgeous wet bar that exudes extravagant entertaining, light filled living room with brick fireplace and custom crown molding, family room that is perfect for spending time with family and friends in a relaxed atmosphere, sizable master suite with walk-in California closets, and a spa inspired master bath where you will enjoy views of the Hudson River from your Jacuzzi tub! The 2nd floor loft with walk-out deck makes for an excellent entertainment room, media room, or suite. The substantially sized lower level includes 2 additional private suites, family room, full bath, and Summer kitchen. The lower level is ideal for an Au pair, extended family or guest suites. Minutes from Metro North Train, highways, golf, shops, and restaurants, and is located in the highly rated Briarcliff School District. Great attention to detail is evident throughout this custom one-of-a-kind estate!
WebID 569799 $1,699,000
David DeSilva 917.208.2295 DavidD@NestSeekers.com
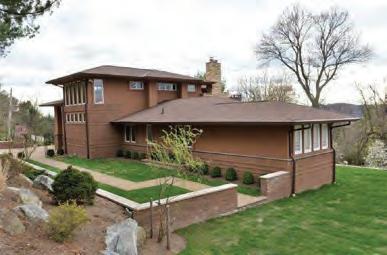
Briarcliff Manor, NY
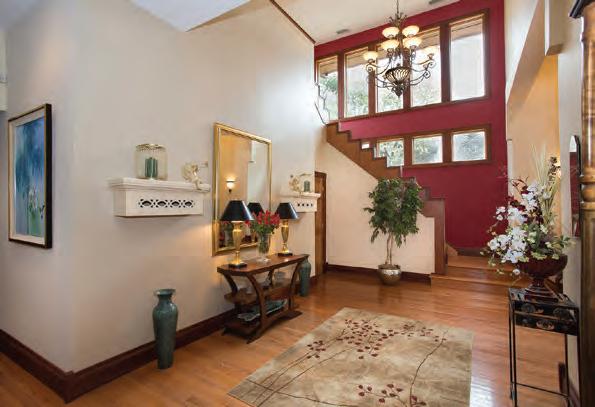
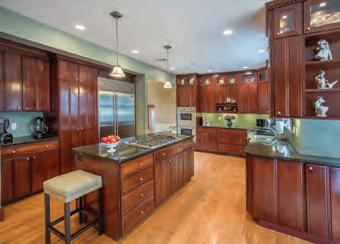
ENCHANTING NORMANDY STYLED ESTATE
Chappaqua, NY
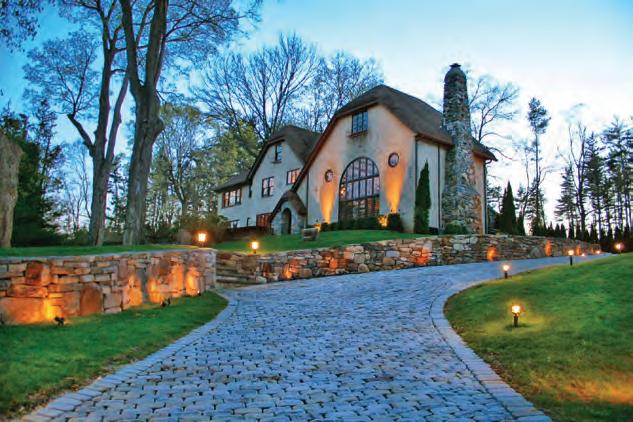
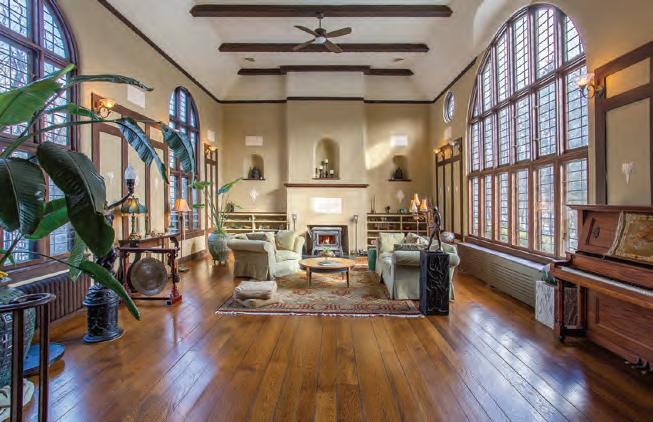
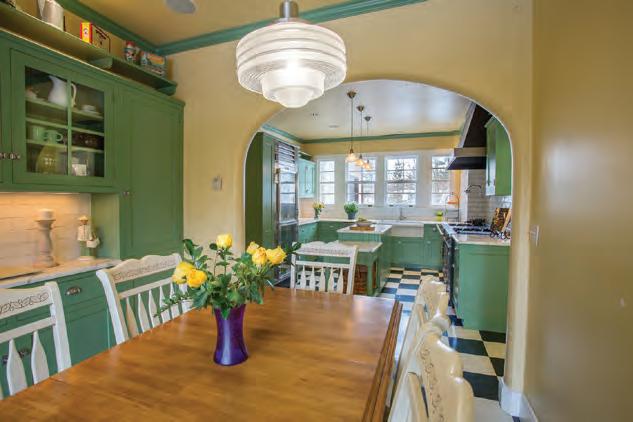
A True Piece of Architectural Art
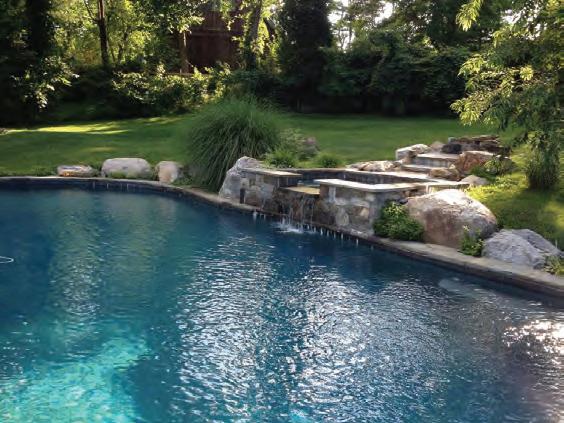
This 5,400 SF French Eclectic/Normandy Styled Estate sits on 1.2 manicured acres and has been meticulously renovated. The manicured landscaping features a Shakespearean courtyard, originally a formal garden with stone walls and grandiose arches, matured landscaping, and stately lawns. Relax by your saline pool with hot tub edged by boulders formations, cobblestone driveway, and fire pit. The interior of the estate was designed for those who enjoy entertaining. Beautifully restored dark hardwood floors span the full length of the home. The great room boasts 18’ ceiling with hand chiseled wood beams, a large dining room that can accommodate up to 40 guests with separate butlers pantry, a chefs kitchen that includes a handmade imported La Cornue stove, spacious family room, and a sun drenched enclosed porch that leads to the courtyard and pool.
The second floor has a romantic master suite with delightful views of the courtyard, a large master bath with radiant floors, spa tub, custom designed marble tile work, and rain shower head with body jets. A separate library loft with views of the great room, and numerous bedrooms. A third bonus floor serves as an apartment of its own, it is perfect for children, guests and nanny/butlers quarters with a full bath and a claw foot tub. This grand estate is situated in sought after Chappaqua., NY and is convenient to all shops, restaurants, parks, trails, Metro North Train, highways, and is in the highly rated Chappaqua School District. WebID 569419 $1,999,500
David DeSilva 917.208.2295 DavidD@NestSeekers.com
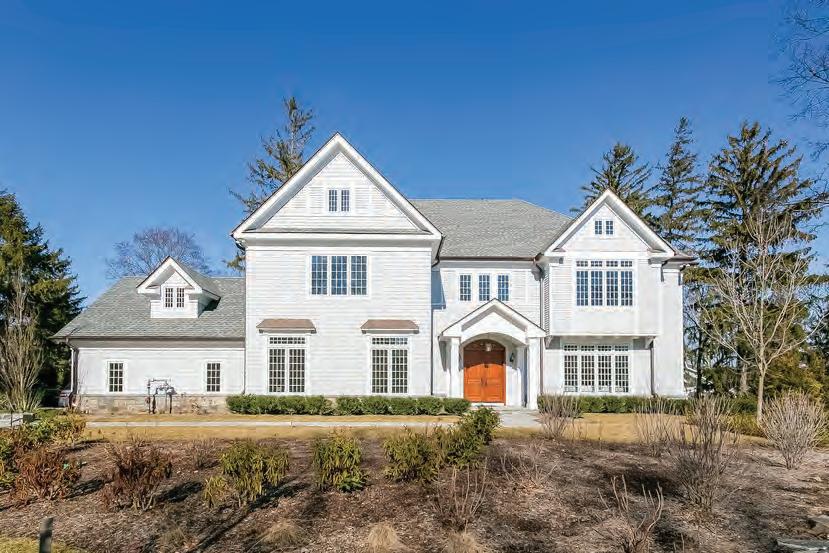
BRAND NEW 7,234 SQ FT. COLONIAL HOME IN RYE, NY
New Development at 1 Read Court in Rye, NY! This new custom built home showcases style, elegance and modern luxury. The attention to detail will satisfy the most discerning eye. Exquisitely crafted to the highest standards by accomplished Westchester/Greenwich builder Kenneth Lawrence, now making his mark in Rye. With a distinct understanding of today’s buyer, this home was built mindful of functionality, ideal for gracious formal entertaining as well as casual everyday living. Beautiful level grounds allow space for a pool. This is the first of the 3 homes to be completed, with 2 more currently under construction, on Read Court, a private gated cul-de-sac. Conveniently located close to the quaint downtown area of Rye, with its high-end boutique shopping and fine dining opportunities, the property is within walking distance to Rye Schools and a short distance from the Rye Metro North Railroad Station. WebID 574371 $4,295,000 Ryan Serhant 646.443.3739 ryans@nestseekers.com
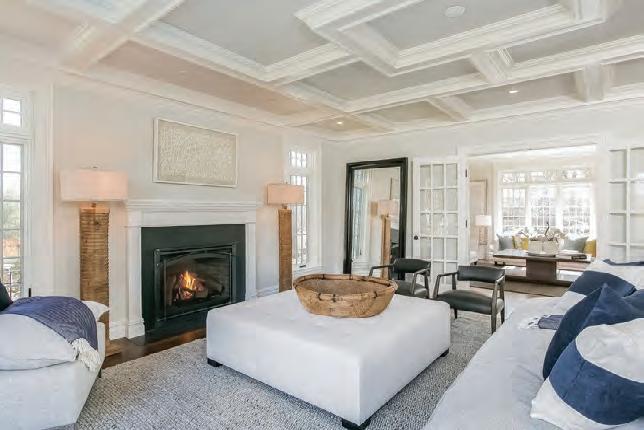
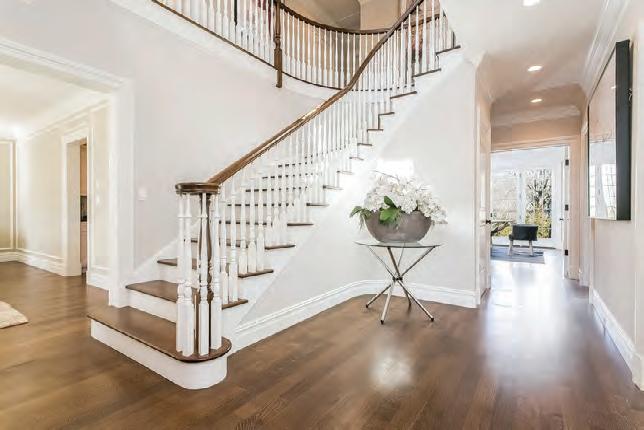
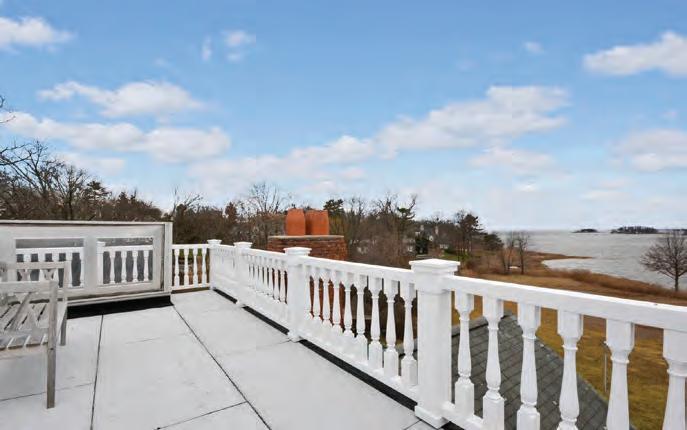
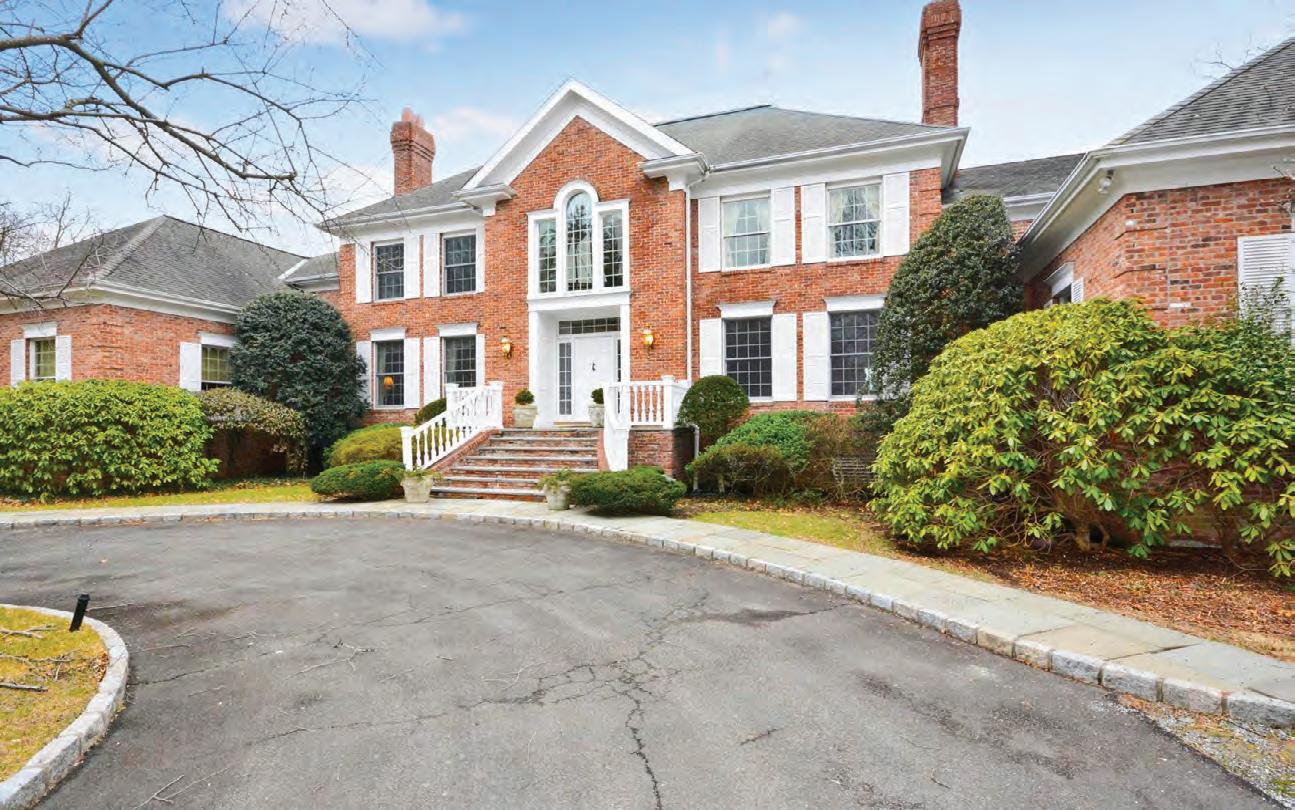
MASSIVE WATERFRONT ESTATE IN RYE, NY
Located in a private enclave of homes in desirable Rye, this imposing waterfront estate offers tranquil sunsets and unobstructed views of Long Island Sound & Milton Harbor. The 9.174 sq ft brick colonial, set on 4.2 level acres, has 6 bedrooms & 8 baths with spectacluar inground pool. The open concept layout includes beautifully proportioned rooms w/ oversized windows to capture those stunning views and fill the interior with natural light. Panoramic vistas from the widow’s walk. Two separate 3-car garages (add’l 1.375 sq ft not included).Bonus 3rd level perfect for family recreation. This home is ready for your custom touches! Total of 10.93 Acres (4.2 upland & 6.73 water grant) located just across the water from Marshlands Conservancy (a 147 acre wildlife sanctuary) & Rye Golf Club. An easy walk to Clubs, Marina & School. Just 35 mins to Manhattan. Property could be subject to Division.*Flood insurance required. WebID 575694 $8,925,000 Ryan Serhant 646.443.3739 ryans@nestseekers.com
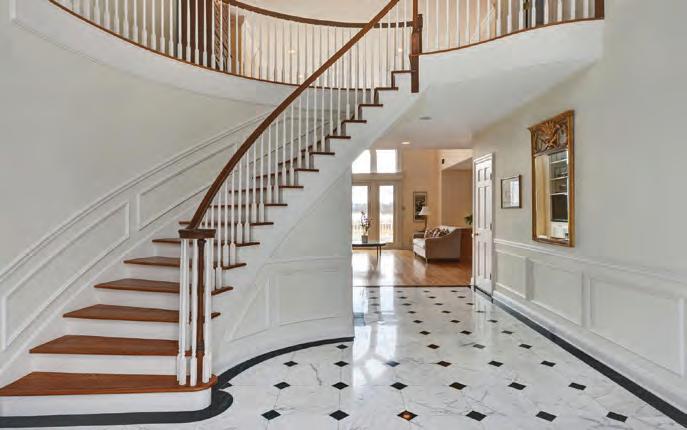
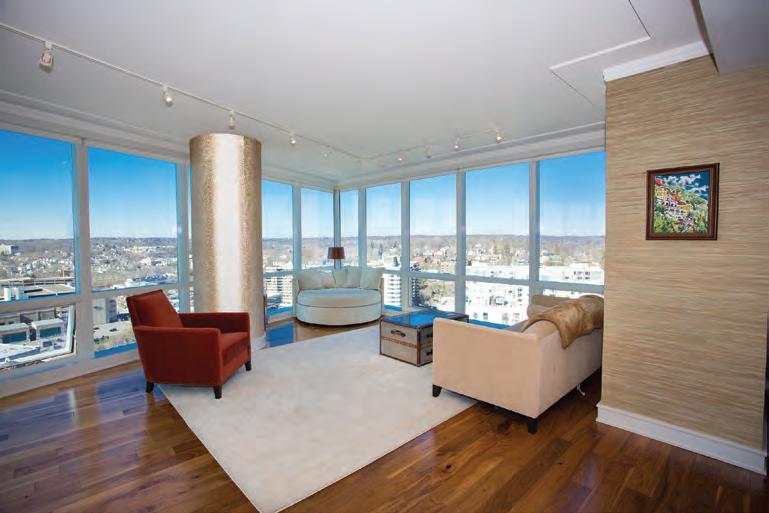
5
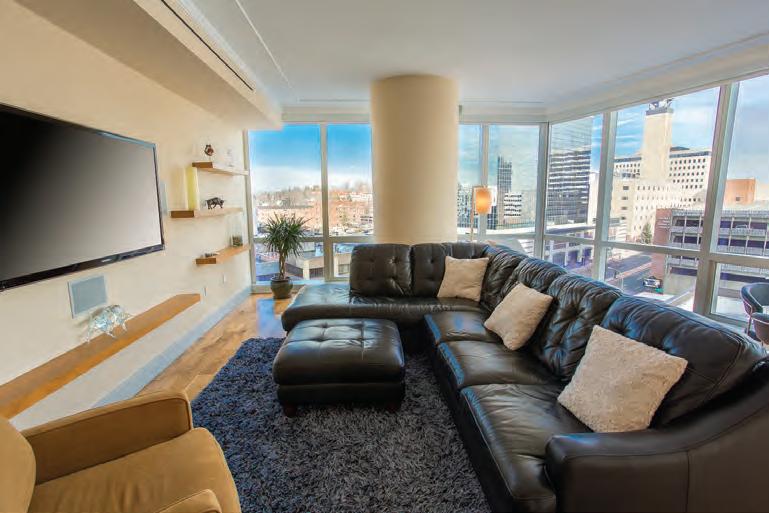
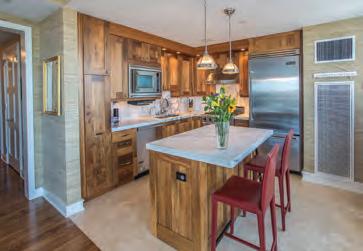
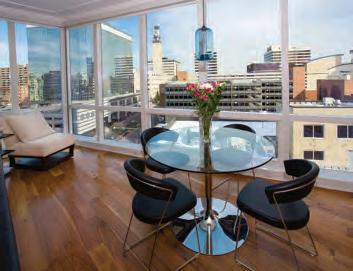

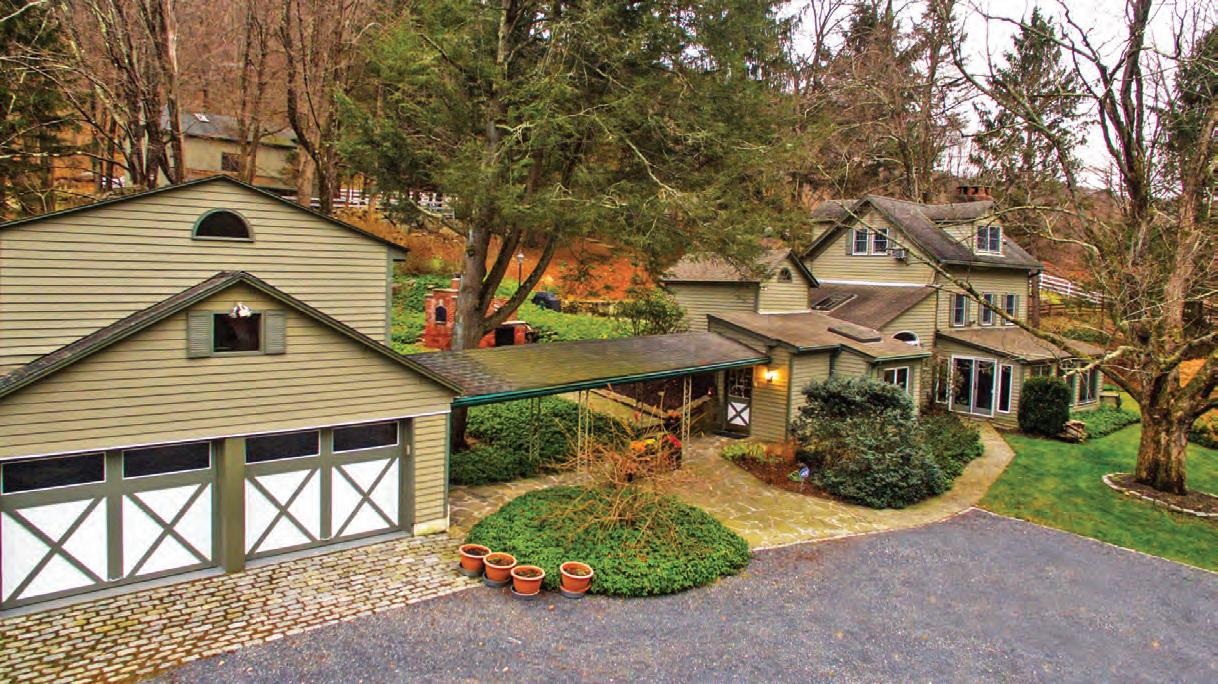
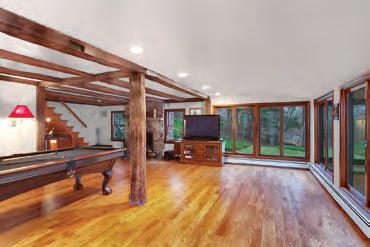
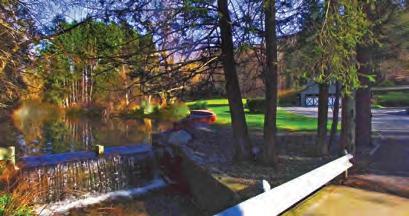
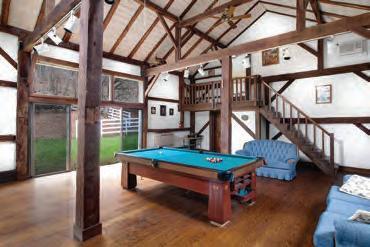
THE QUINTESSENTIAL COUNTRY RETREAT - FIFTY FOUR PRIVATE ACRES
Located in the town of Putnam Valley, is your opportunity to enjoy the quintessential country retreat, perfect for idyllic summer and weekend getaways from New York City. This private upstate residence which was originally built in the late nineteenth century and has since been lovingly restored, features original hand hewn wooden beams and two fireplaces. The property is separated into three individual structures, comprised of a main house, a two car garage with a studio apartment above and a fully finished barn which could double as a guest house or lounge area along with 54 private acres. The property makes use of it’s serene surroundings, from the front iron gates with a stunning waterfall and stream running through the length of the property, to the gorgeously maintained landscaped grounds and generous zen garden, as well as the gracious stone patio perfect for enjoying summer barbecues which also incorporates a hand built brick oven and smoker. The main house, which has been completely renovated, encompasses two bedrooms, two full bathrooms, one half bathroom and an elegant, large and stately study that could be easily reconfigured as an additional bedroom. As guests enter through the mud room, the first floor greets them with a marvelous open floor plan dining room and kitchen, both of which feature new hardwood flooring with accented inlays. The well appointed kitchen integrates top of the line stainless steel appliances, custom made cabinetry and marble countertops. The living room utilizes floor to ceiling windows, a wood burning stone fireplace and wide plank hardwood flooring, which provides for a warm, friendly and open feel perfect for entertaining. A fully equipped bar is situated within the living room as well. The second floor contains the master bedroom, study and fully updated master bathroom with a deep soaking whirlpool tub and standalone shower. This is followed by the third floor which is comprised of the second bedroom and completely renovated full bathroom. Additionally, the laundry room is located on the first floor as well. The two car garage, which is easily accessible to and from the main house via a stone pathway, will fit two full size vehicles and has been completely modernized with motorized barn style garage doors, electric and workshop lighting. A generously sized studio apartment is located above,
NEW JERSEY
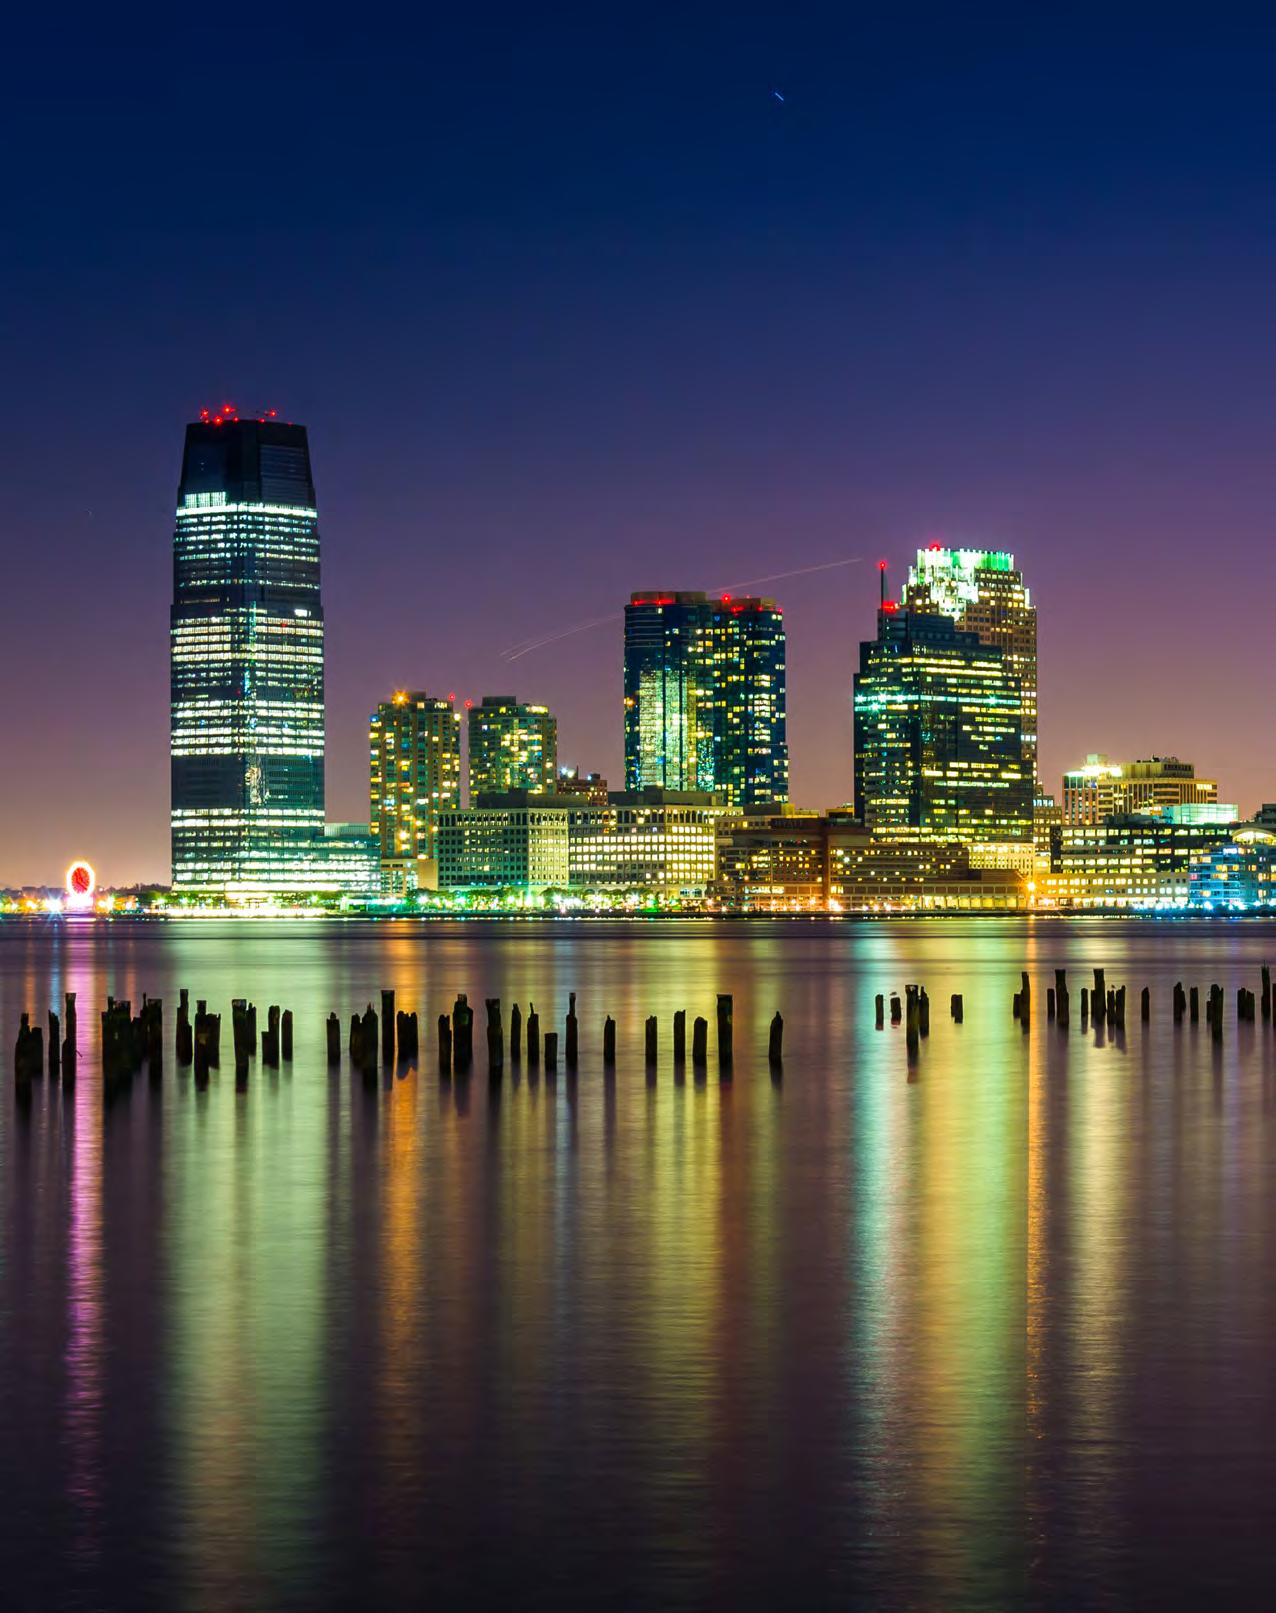

NEW JERSEY GOLD COAST
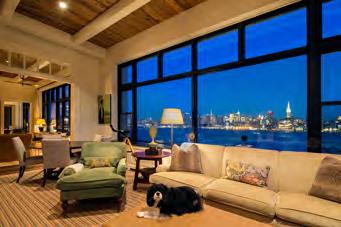
ESTABLISHING ITS SELF AS THE GOLD COAST, NORTHEASTERN NEW JERSEY HAS RAPIDLY BECOME A MECCA OF NEW DEVELOPMENTS GOING UP ALONG WATERFRONT OF THE HUDSON RIVER. ENCOMPASSED BY JERSEY CITY, HOBOKEN, WEEHAWKEN, WEST NEW YORK AND EDGEWATER, THESE TOWNS OPPOSITE OF THE ASTOUNDING MANHATTAN SKYLINE, MAKE UP THE GOLD COAST AND ARE AWAITING ARRIVAL OF NUMEROUS RESIDENTIAL DEVELOPMENTS AT A TREMENDOUS RATE AS DEMAND HAS BEEN INCREASINGLY INCLINING SINCE 2010.
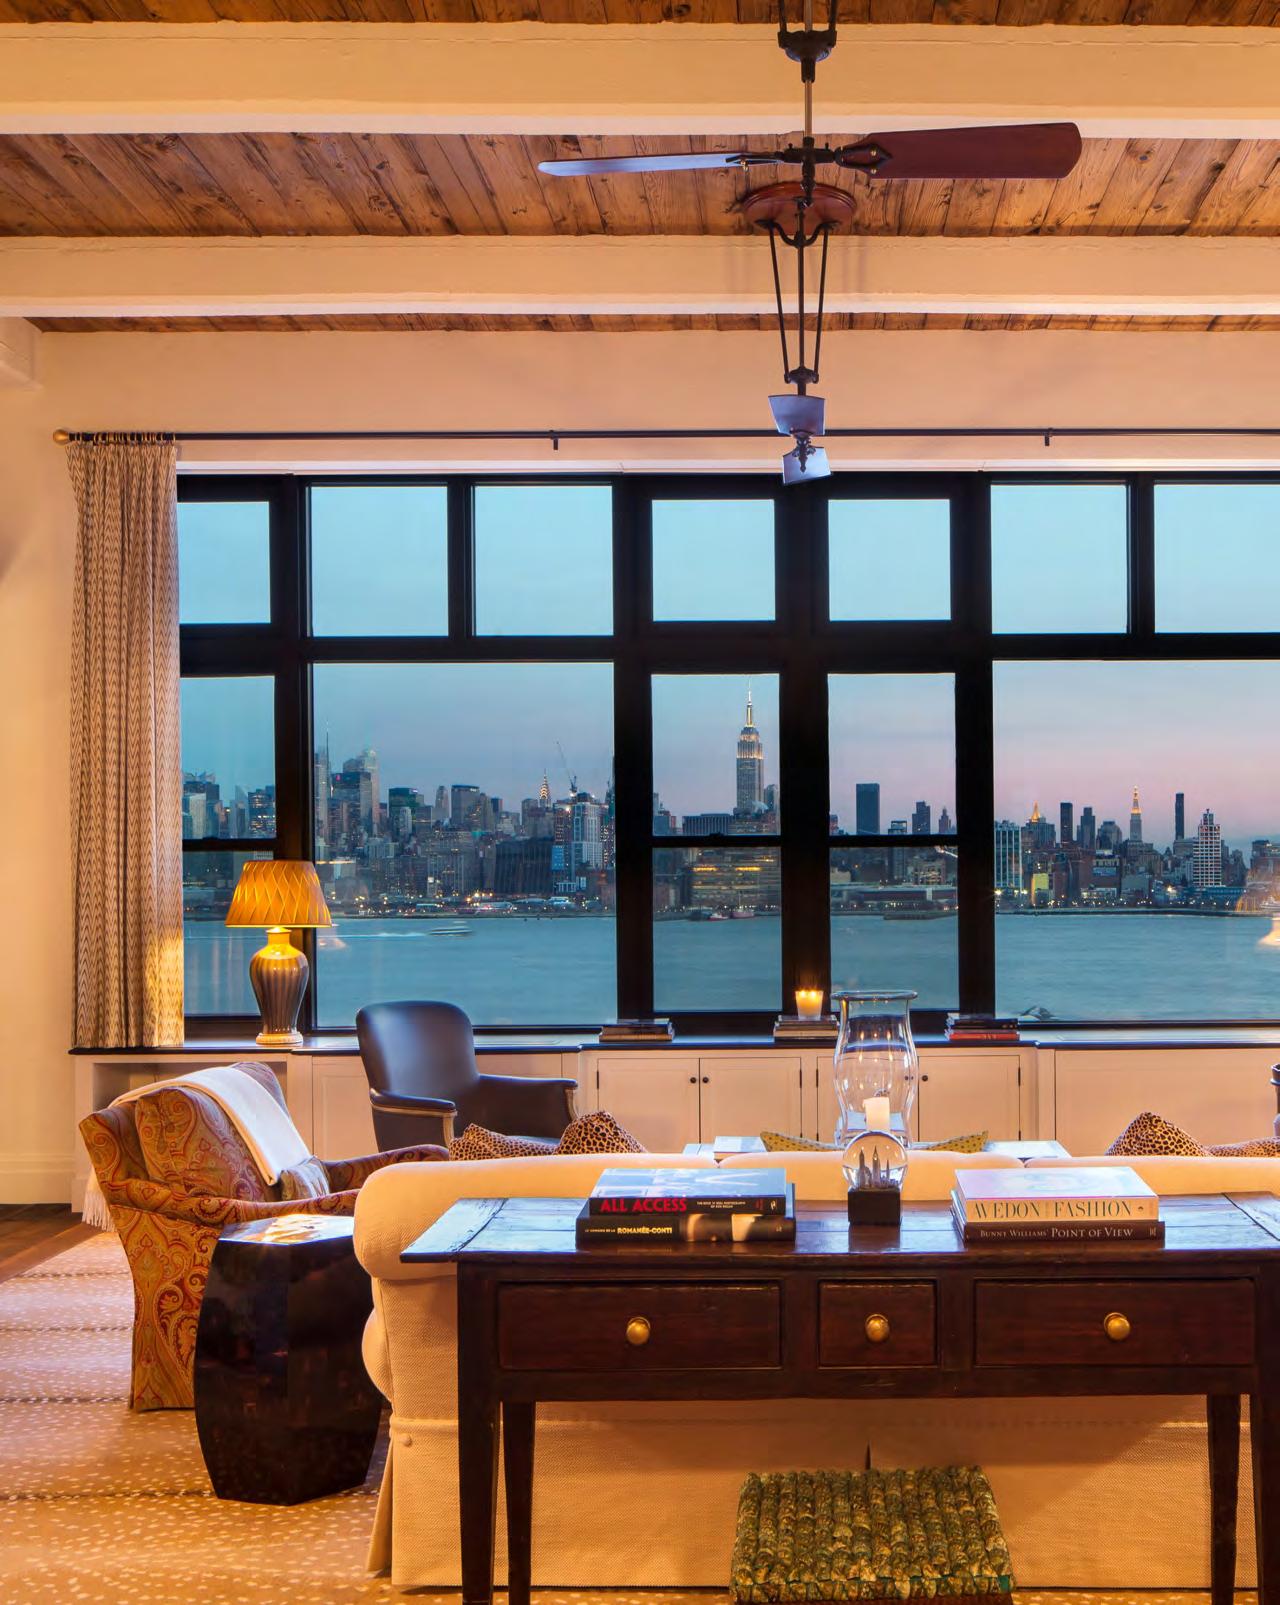
STUNNING 1 FAMILY HOME IN
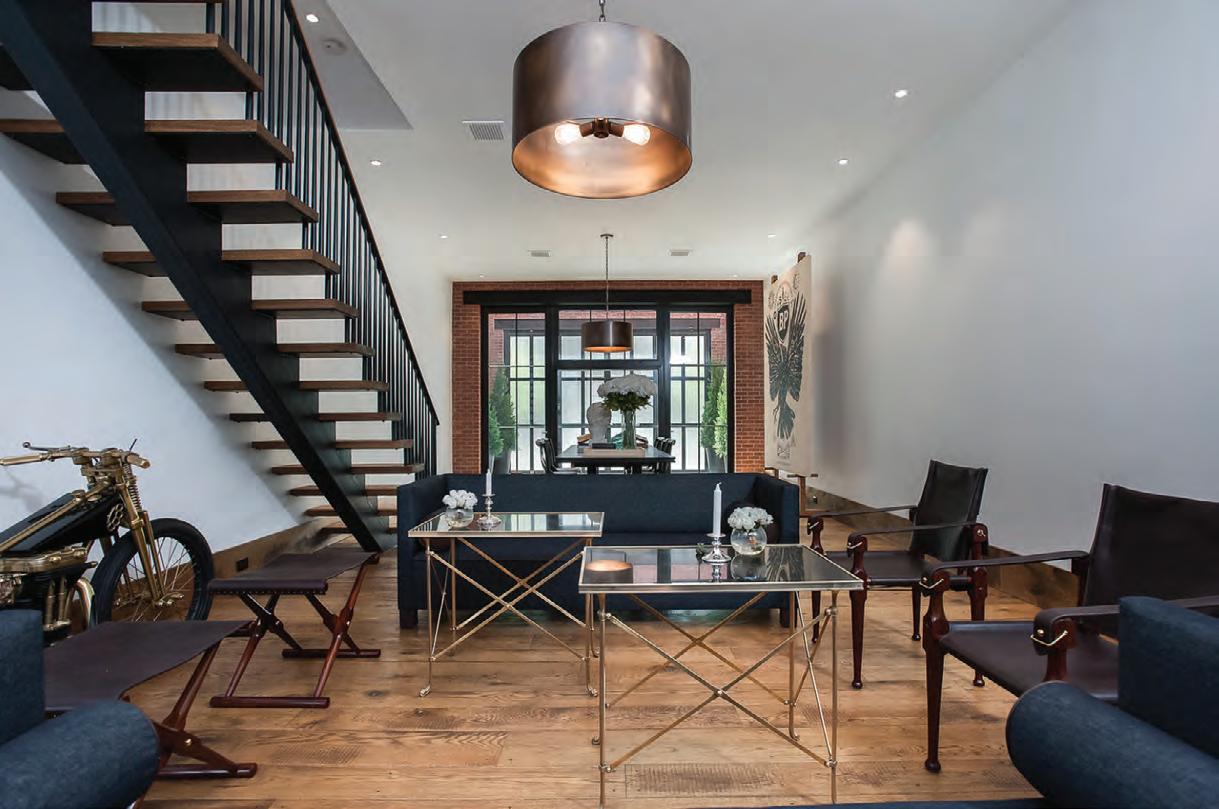
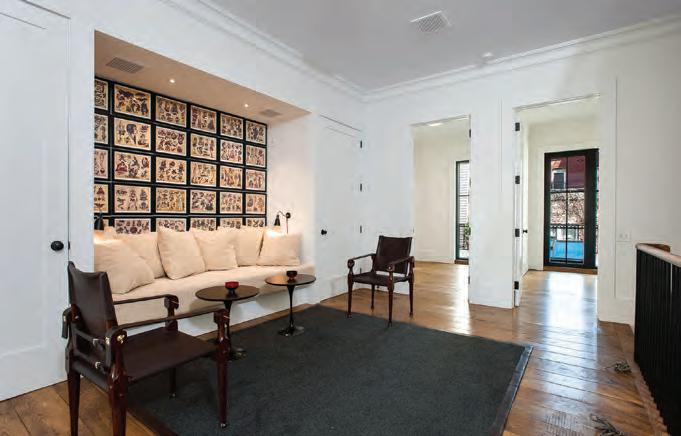
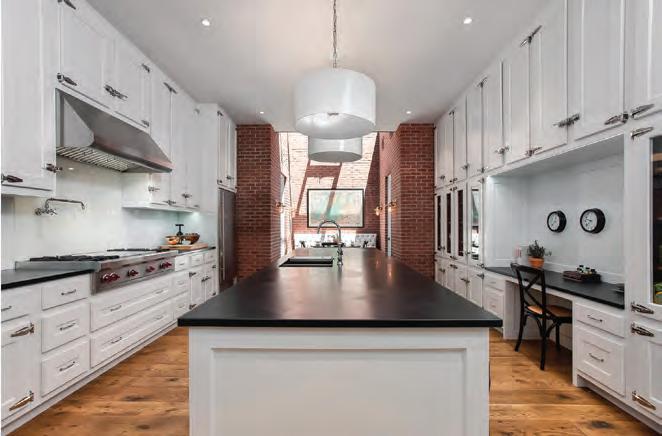
DOWNTOWN JERSEY CITY
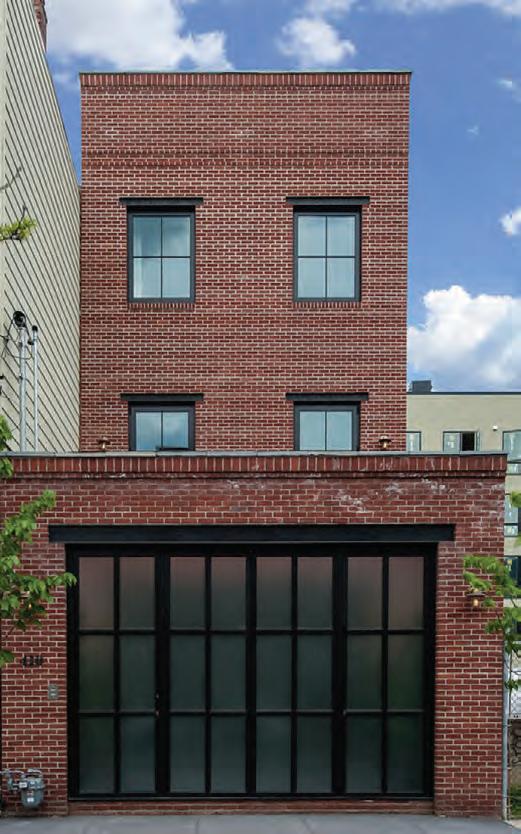
410 2nd Street One of a kind, 2817 sqft, 4BR/2.5 BA, feat the work of Mitchell Turnbough who has been named 1 of Architectural Digest’s’ Top-100 interior designers. Every element of this remarkable home is completely customized,10’ entry doors, energy efficient w, millwork and cabinetry with solid SS hinges latches, solid maple drs with baltic birch plywood constr, staircases crafted with reclaimed solid white oak treads/solid oak hand-painted balusters and railings. The custom wood flooring is 6” to 11” random-width, long-plank reclaimed white oak. All brk in the house is hand pressed, and is historically accurate. The kitchen features a top-of-the-line Wolf double oven, a 48” rangetop and custom lighting. 1st flr incl 12.5’-10.5’ ceilings and 100 sqft skylight.The 2nd flr media room has 110” drop down movie screen. MBR features a 72” cast-iron free-standing tub, heated floors, walk in shower with skylight, a water closet, custom glass-rod towel bars, and a floor honed Italian marble.This magnificent home’s outdoor space totals at 1,550 sqft, entry courtyard, decks on all 3 levels, fully finished rooftop with stunning views in every direction. Outdoor decking throughout the house is 2’ sq natural cleft 1” thick slate. Spiral staircase from master deck to the rooftop all custom designed w/ brass handrail and cap. Incld indoor parking space. $2,500,000 WebID 598443
Marc Brenner
201.920.8563 MarcB@NestSeekers.com
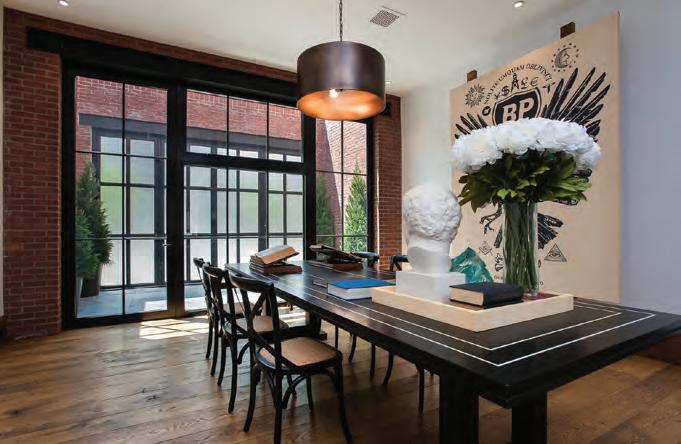
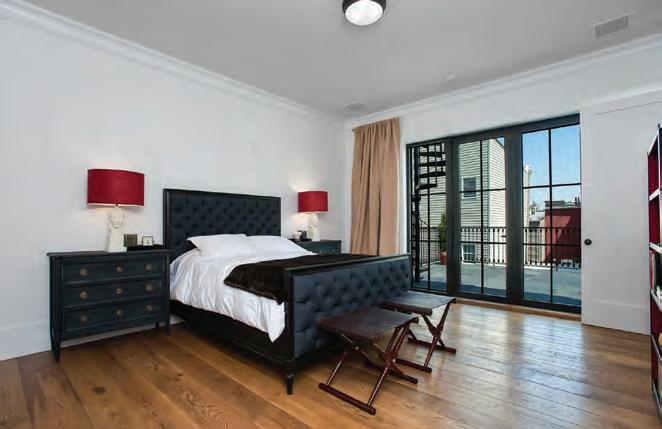
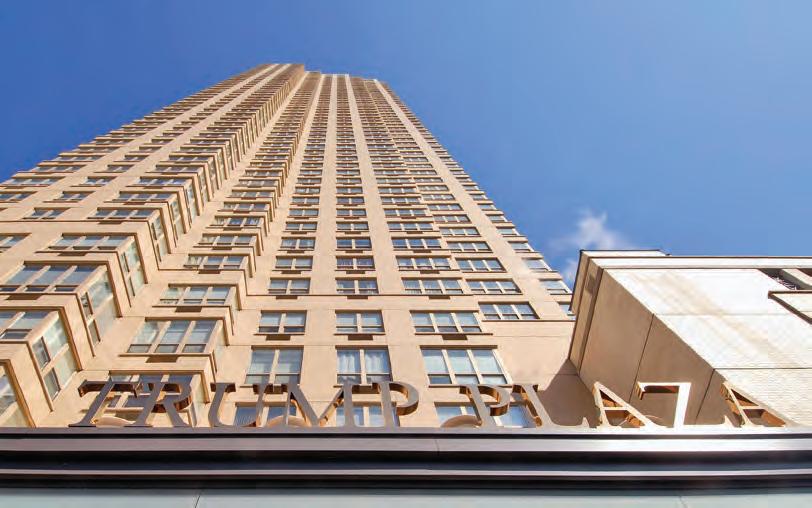
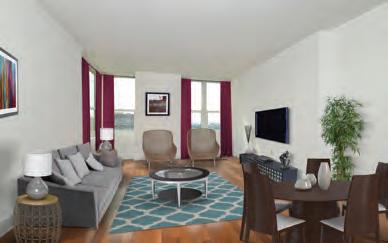
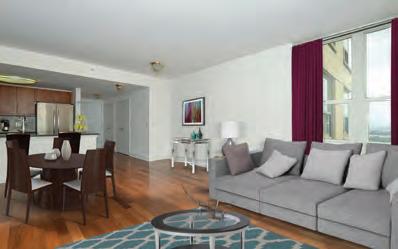
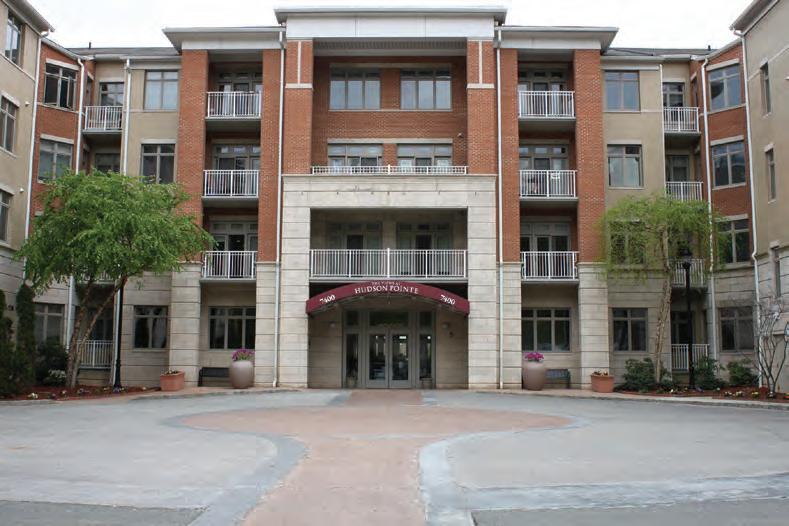
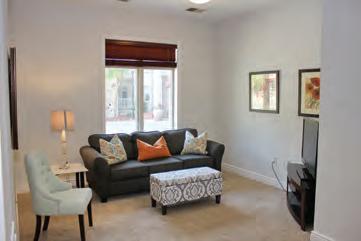
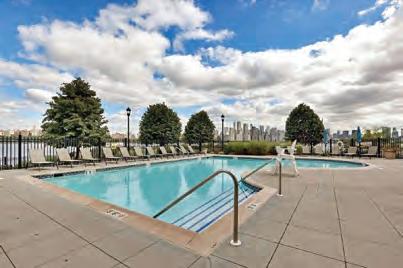
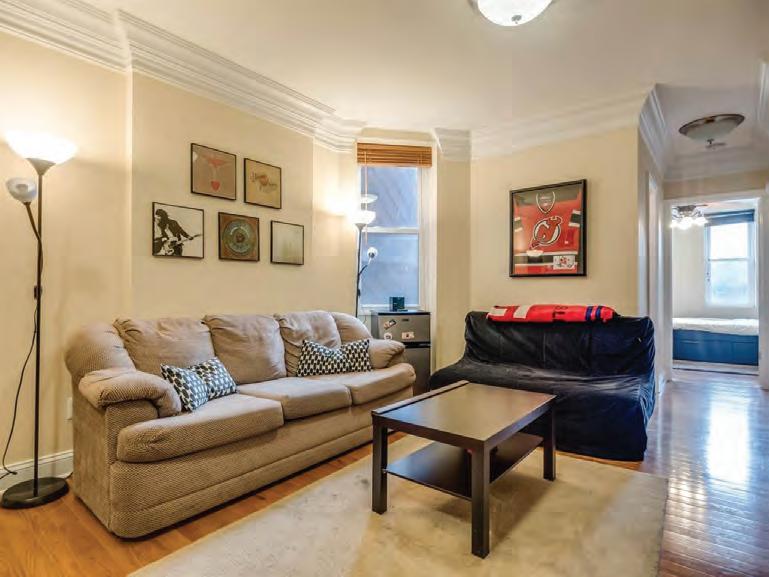
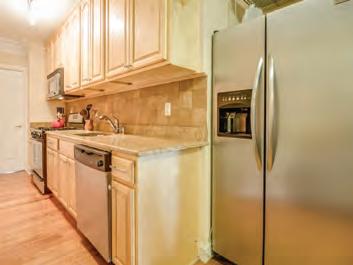
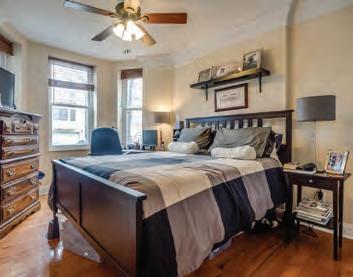
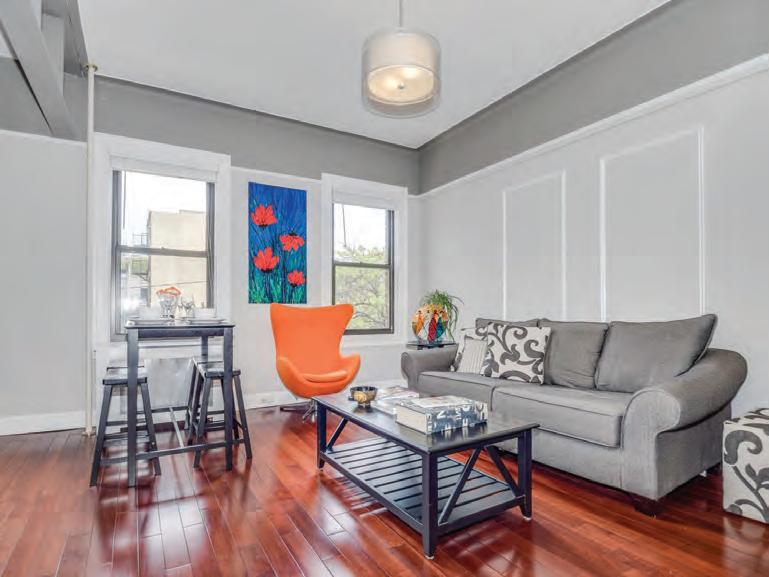
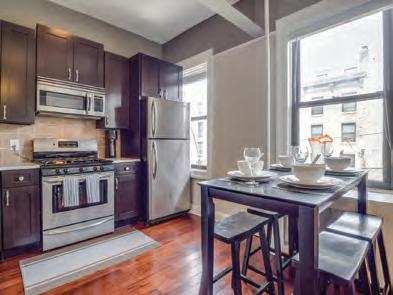
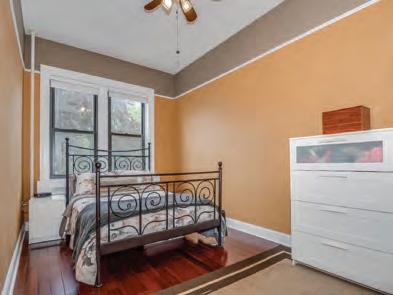
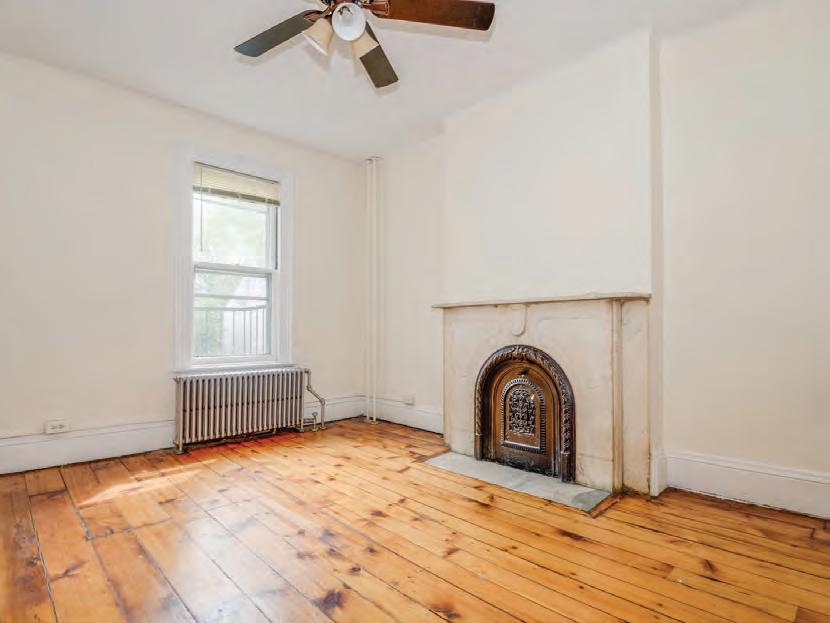
HISTORIC 3 FAMILY BRICK-ROW
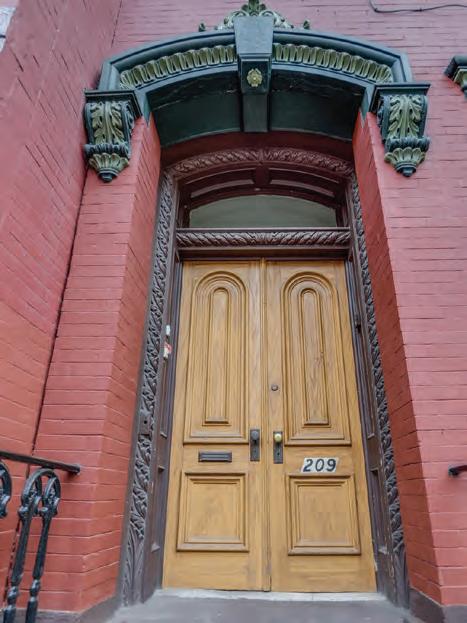
HOUSE IN THE HEART OF HAMILTON PARK
209 8TH ST This distinct home, with original detail incl. marble mantels & foyer floor, elaborate plaster moldings, etched glass doors & parquet floors, private oversized sunny yard & a full-height basement. Historic appeal is complimented by many modern upgrades. Use in its current configuration to optimize rental potential, transform it to a triplex with a garden level rental or easily convert it to a stunning 1-family. Located minutes to the Newport/Grove St PATH, Hamilton Park & Newport Mall ~ in the heart of the hottest cafes, boutiques & parks. This is a must see! WebID 596321 $1,600,000 Marc Brenner 201.920.8563 MarcB@NestSeekers.com
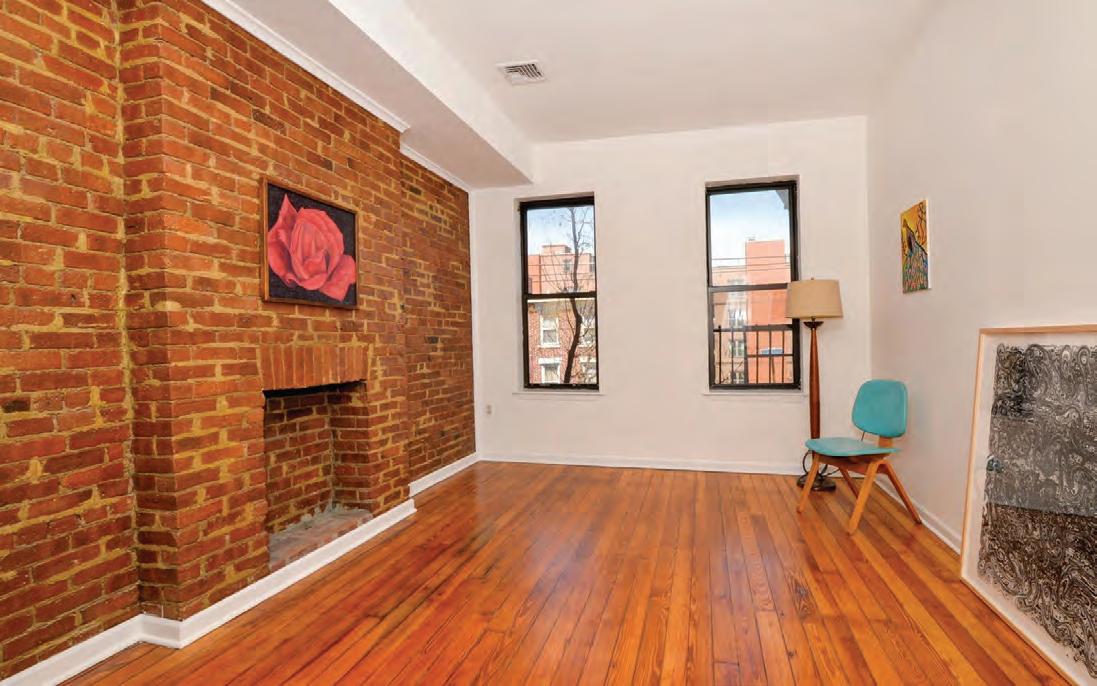
2 BEDROOM DUPLEX WITH PRIVATE ROOFTOP DECK IN JERSEY CITY
227 BAY ST APT 4C Welcome to Bay Street Commons! This is a rare and unique property in the heart of Downtown Jersey City. Bright Penthouse ~ 2 Bedroom duplex/1.5 Baths with an additional 300 sq ft of PRIVATE legal rooftop deck! This condominium is in a Historic 19th century building on a quiet and beautiful tree lined block. Kitchen has new stainless steel appliances, brand new granite counter-tops and 1/2 bath. Dining and Living Room on have 14 feet ceilings, working gas fireplace, exposed brick wall and topped off by two skylights. Washer/dryer in unit. Central A/C, Storage cage in basement. This is a walk up building. Only 1.5 blocks from PATH and near light rail. Near parks, restaurants and shops. Off street parking or nearby garage. WebID 591277 $725,000 Carol Waldman 646.591.7931 CarolW@NestSeekers.com
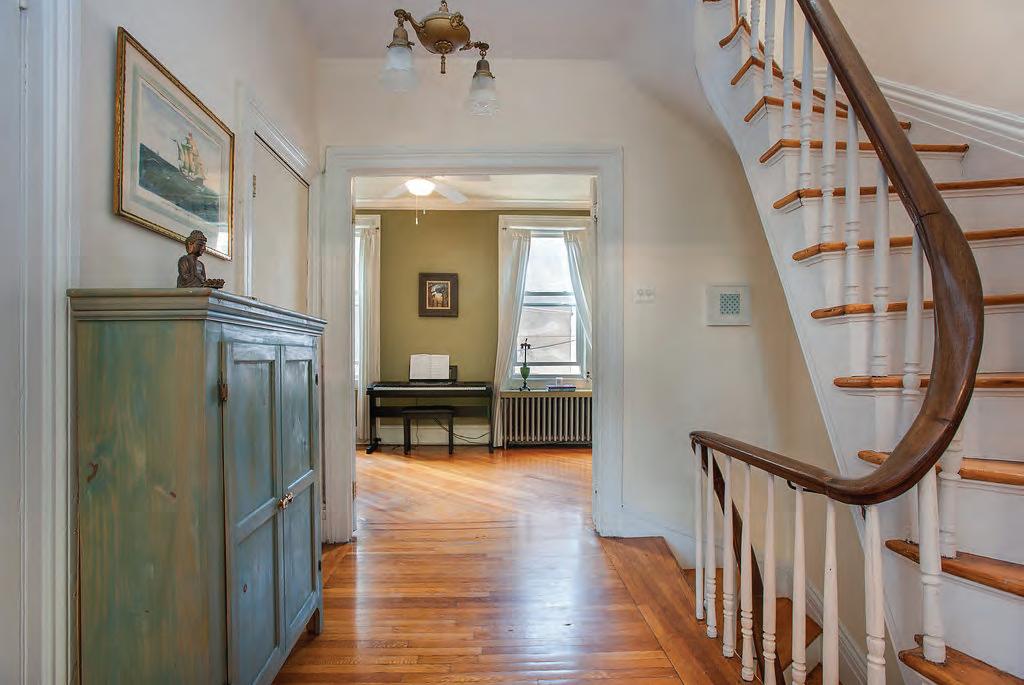
HARSIMUS COVE BRICK ROW TOWNHOUSE IN DOWNTOWN JERSEY CITY
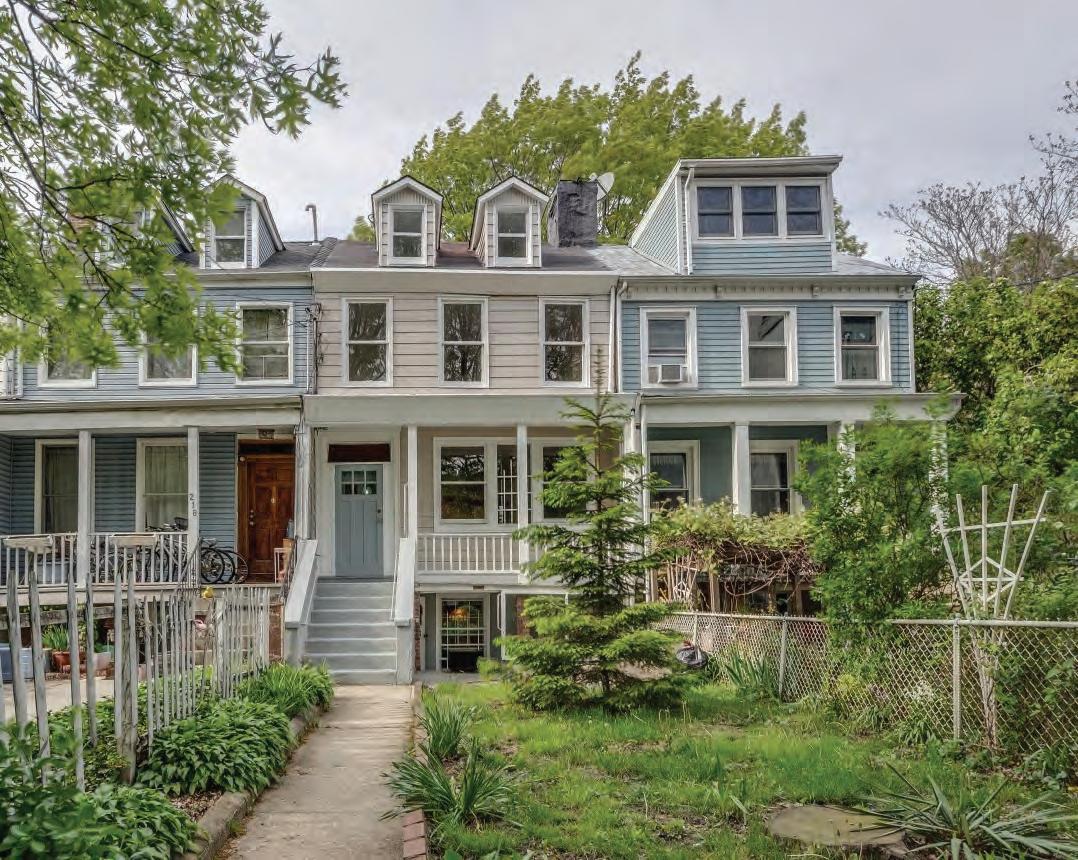
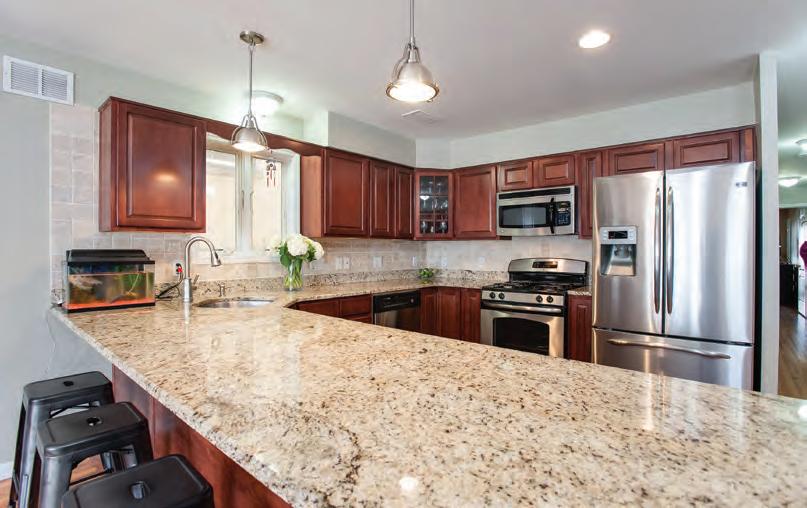
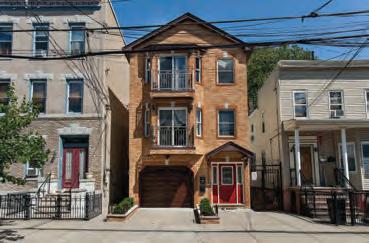
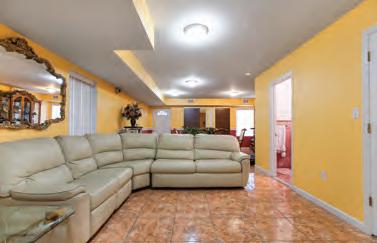
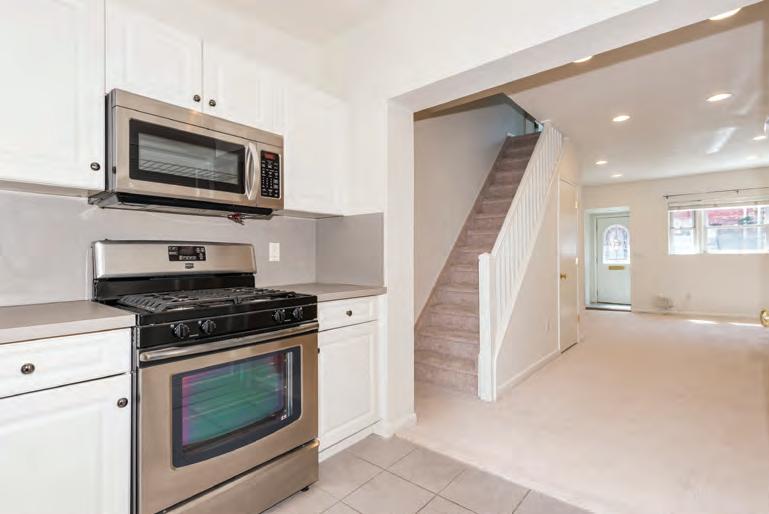
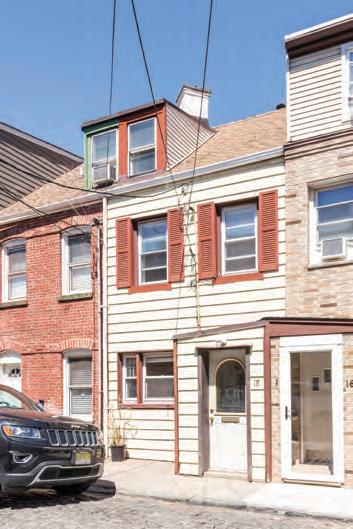
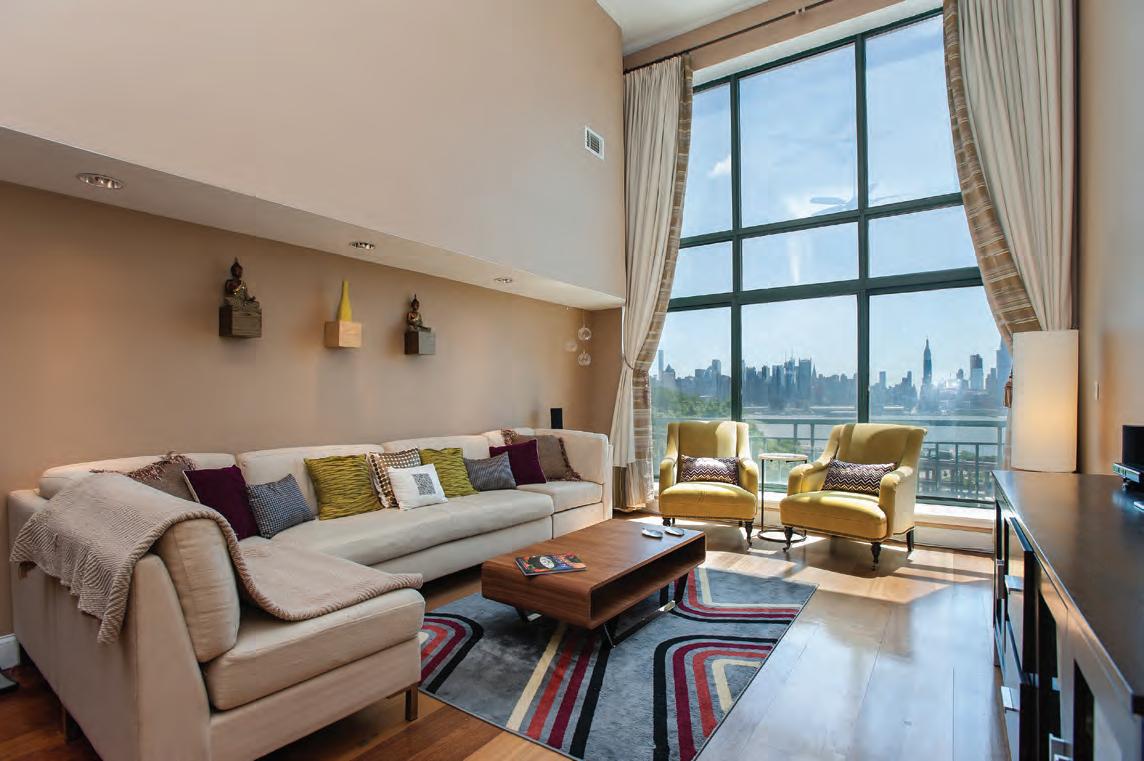
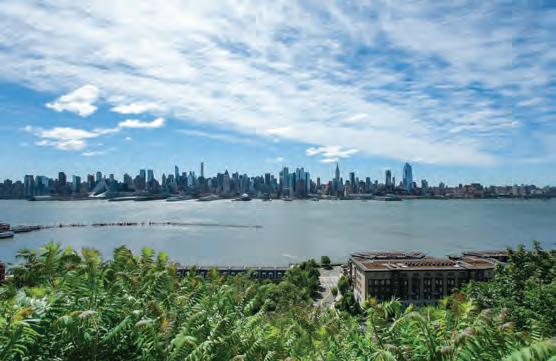
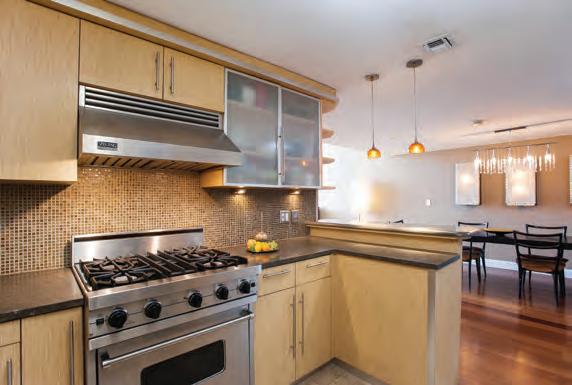
518 Gregory Ave One of the largest floor-plans available at prestigious Gregory Commons. With unobstructed & iconic New York City skyline and Hudson River views from every oversized window, this massive and sophisticated 1780 sq ft home features 2BR/2BA, plus Loft (used as 3rd Bdrm) with dramatic vaulted ceilings. An entertainers delight, this home features hardwood floors, upgraded gourmet chef’s kitchen with stainless steel appliances, renovated bathrooms and a newly installed hvac system. Full service amenity building with 24hr doorman, elevator, indoor pool, gym, sauna, on site management/super, beautifully landscaped courtyards and NYC transportation at your doorstep. Parks, schools and a short drive to Hoboken with all the local shopping and restaurants nearby make this home ideal. Deeded, covered parking for one car and guest parking complete the picture. Welcome home! Web ID 609224 $850,000
GILLI AXEL 917.582.3181 GilliA@NestSeekers.com
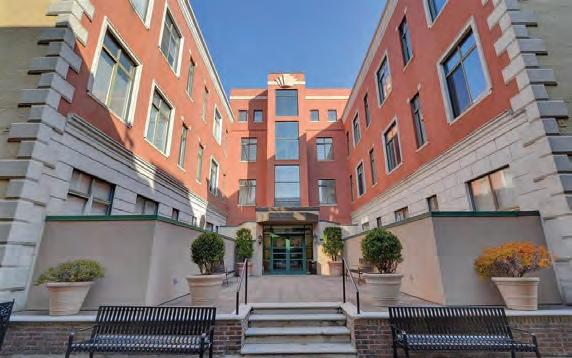
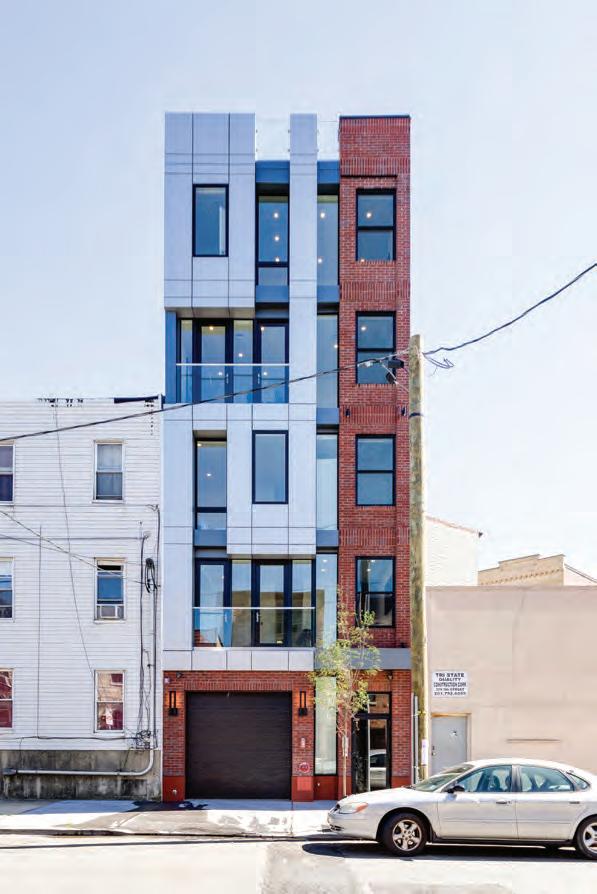
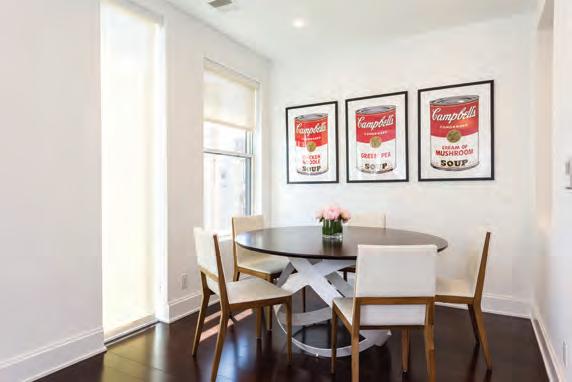
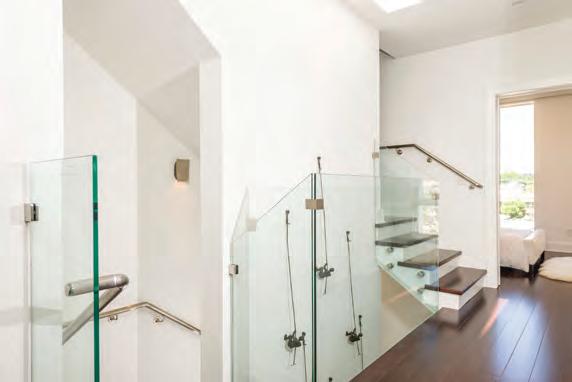
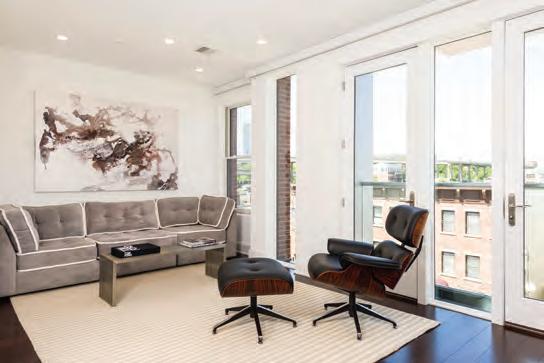
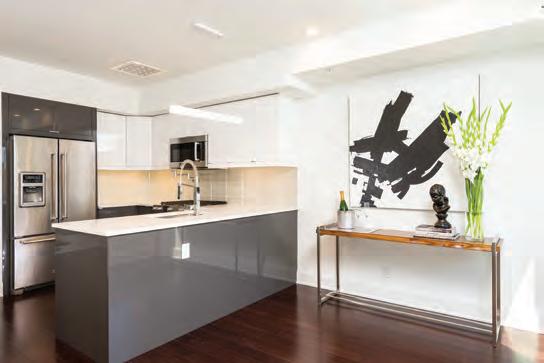
SLEEK NEW CONSTRUCTION 3 BR, 2.5 BATHS DUPLEX W/ PRIVATE YARD DOWNTOWN, JERSEY CITY
377 5th St Ultra sleek, New construction 2 Family - Two 3 Br’s & 2 1/2 Baths Duplexes in Downtown Jersey City. Enjoy private yard along with sunrise and sunsets “NYC Views” from your private Roof-Deck. This highend home features ~ dark bamboo hardwood floors throughout, motorized mecho shades, video intercom, and contemporary floor to ceiling window architecture. Your Modern kitchen awaits, with features that include quartz countertops, Kitchen Aid/Bosch stainless steel appliance package with dishwasher, pot filler faucet, under cabinet lighting and designer backsplash. Spa like bathrooms with Porcelanosa tiles, glass shower doors, LED lighting, Toto toilet and waterfall shower head. Central A/C with remote access control and spray foam insulation both allow for an increased energy savings. Close to shops, restaurants, parks and to the PATH to NYC.
WebID 609835 $2,500,000
*Also offered as 2 individual condos at $1,350,000 and $1,150,000. MARC BRENNER 201.920.8563 MarcB@NestSeekers.com
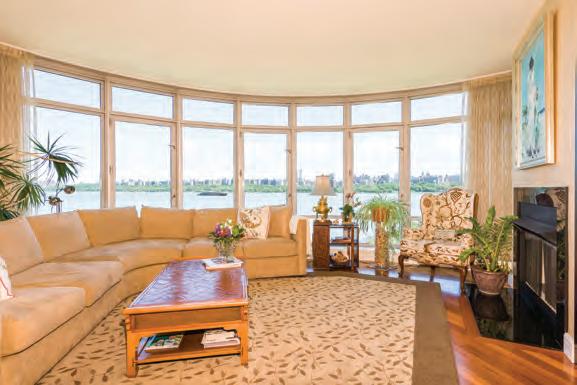
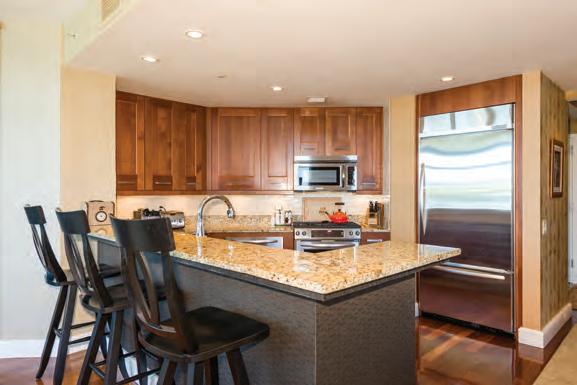
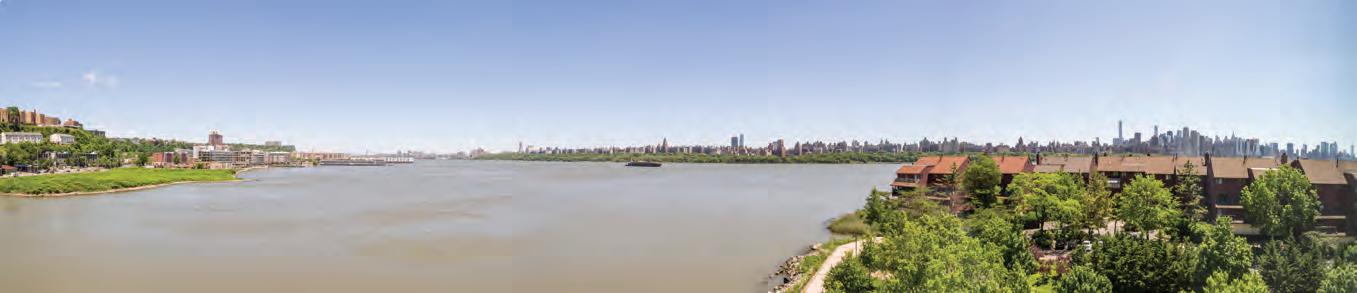
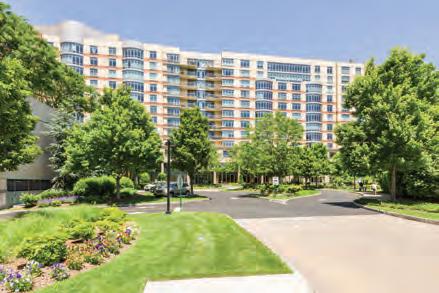
8100 River Rd Apt 519 Welcome to The Watermark, luxury waterfront living at it’s finest. This spacious 1,834 sq/ft 2 bed/2.5 bath northeast corner end unit features many custom details and fine finishes. As you enter from the private elevator you are greeted with a breathtaking view of the Hudson River spanning from the GW Bridge to the NYC skyline. The property features top of the line appliances, hardwood floors, custom built cabinetry, and custom motorized curtains and shades. This unit comes with 2 deeded garage parking spaces. Enjoy the numerous amenities which include an indoor/outdoor pool, professional gym w/ yoga room, billiards room, state of the art movie theater, children’s playroom, guest suites, shuttle to Port Imperial, valet and full time concierge. The Watermark is not just a building, but a lifestyle. WebID 610421 $1,288,888
BACEK 201.936.5815 BrettB@NestSeekers.com
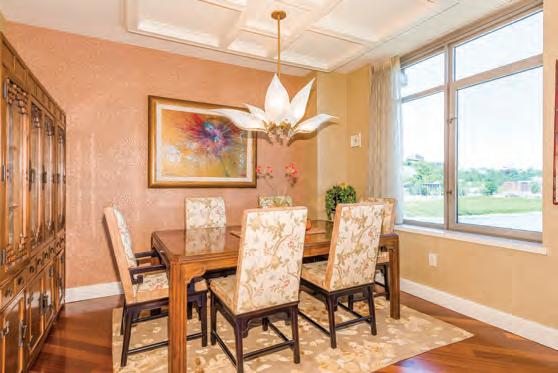
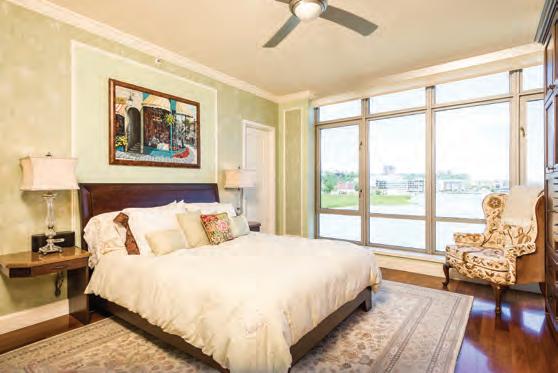
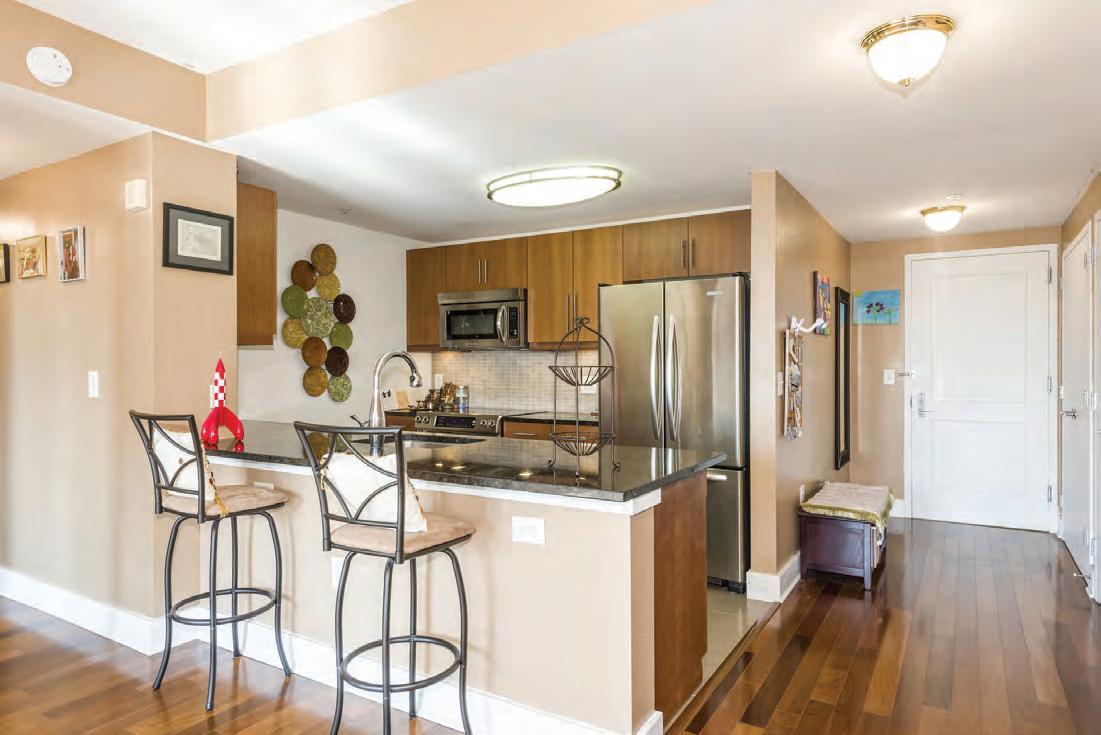
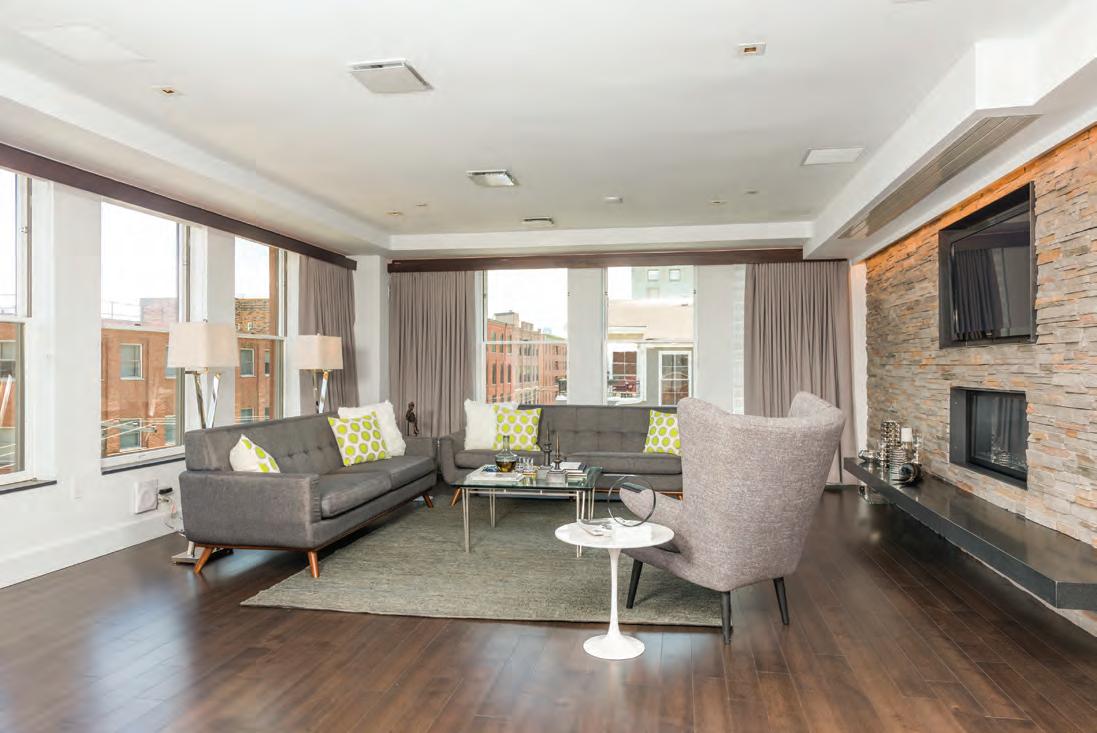
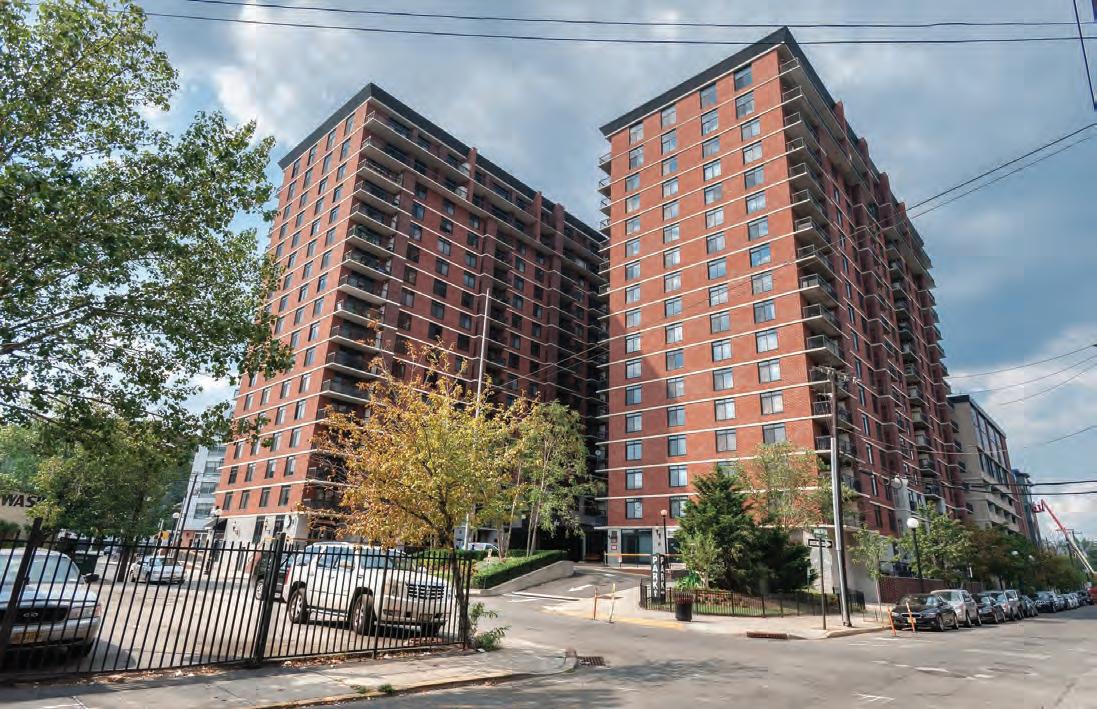
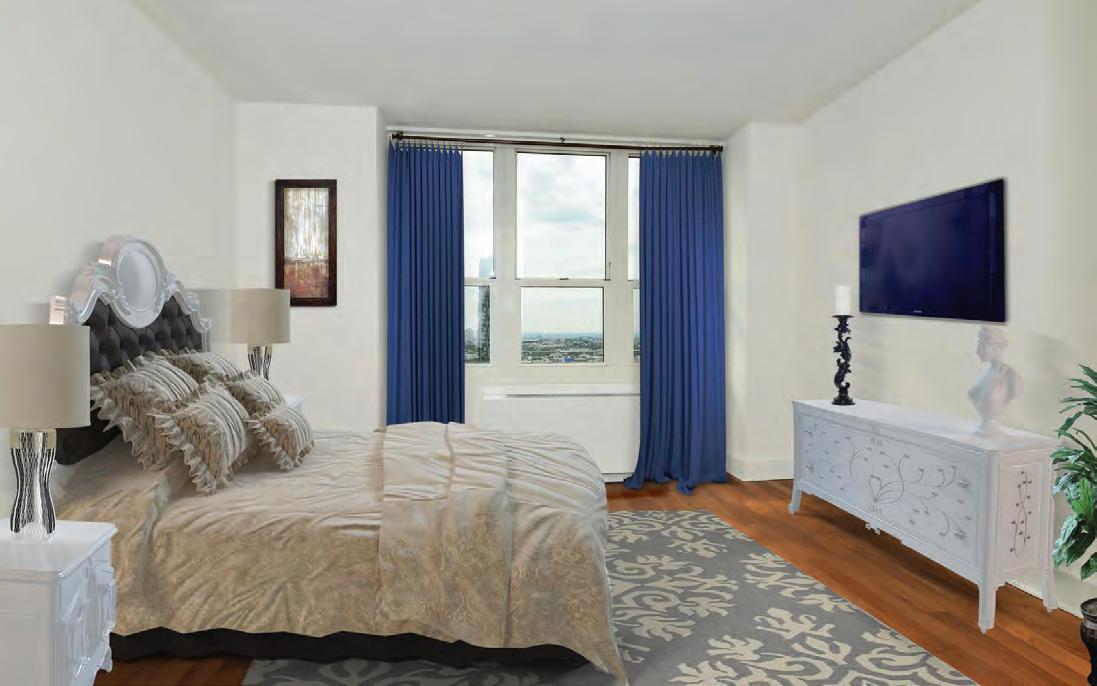
THE HAMPTONS


BRIDGEHAMPTON
WESTHAMPWESTHAMPTON
QUOGUE SOUTHAMPTON
WATER MILL SAGAPONACK
SAG HARBOR WAINSCOTT
EAST HAMPTON AMAGANSETT
AMAGANSETT MONTAUK
HAMPTONS NEW YORK the
NEST SEEKERS’ PRESENCE SPANS TO THE HAMPTONS, WITH OFFICES IN SOUTHAMPTON, EASTHAMPTON, BRIDGEHAMPTON, WESTHAMPTON AND WATER MILL. IN THE LAST YEAR OUR OFFICES HAVE DOUBLED IN SIZE, WITH OVER 120 AGENTS REPRESENTING ONE OF THE MOST SOUGHT AFTER DESTINATIONS IN THE WORLD.
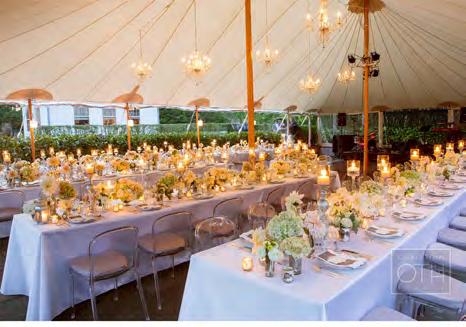
BEAUTIFUL ITALIAN VILLA EAST QUOGUE
12,000 SQUARE FT. OF LUXURY
Lifetime opportunity to own a 12,000 sq. ft., top-of-the-line everything Villa. Featuring 60 ft. gunite heated infinity pool & heated spa, 3-car garage with double height ceiling, grand entrance with iron gates and circular driveway. 6 bedrooms, 6 full baths and 2 half baths, huge formal dining room fit for a king. Gorgeous chef kitchen with Viking, GE and Bosch stainless steel appliances.
The finished lower level is splendid for entertaining with mahogany bar, dual sided fireplace to the outside, 2 more bedrooms and beautiful movie theatre. Gorgeous heated 60 ft. gunite pool and spa, built-in grill, huge children’s playground on the 1st level. The lower level palatial stone patio is created for grand entertaining and the grounds are magnificent with beautiful mature landscaping. WebID 597145 $4,500,000
MARIKO PICHARDO 917.301.2416 marikop@nestseekers.com
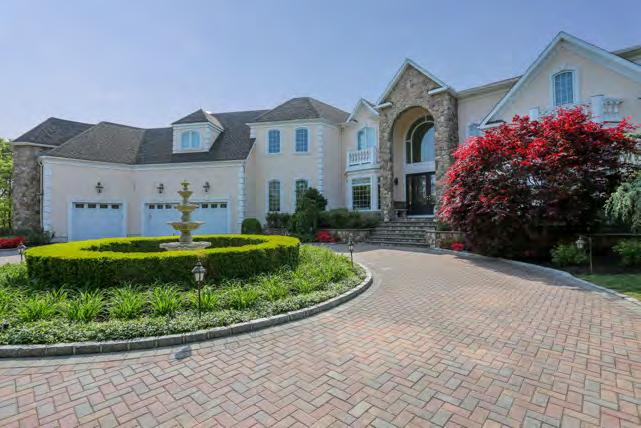
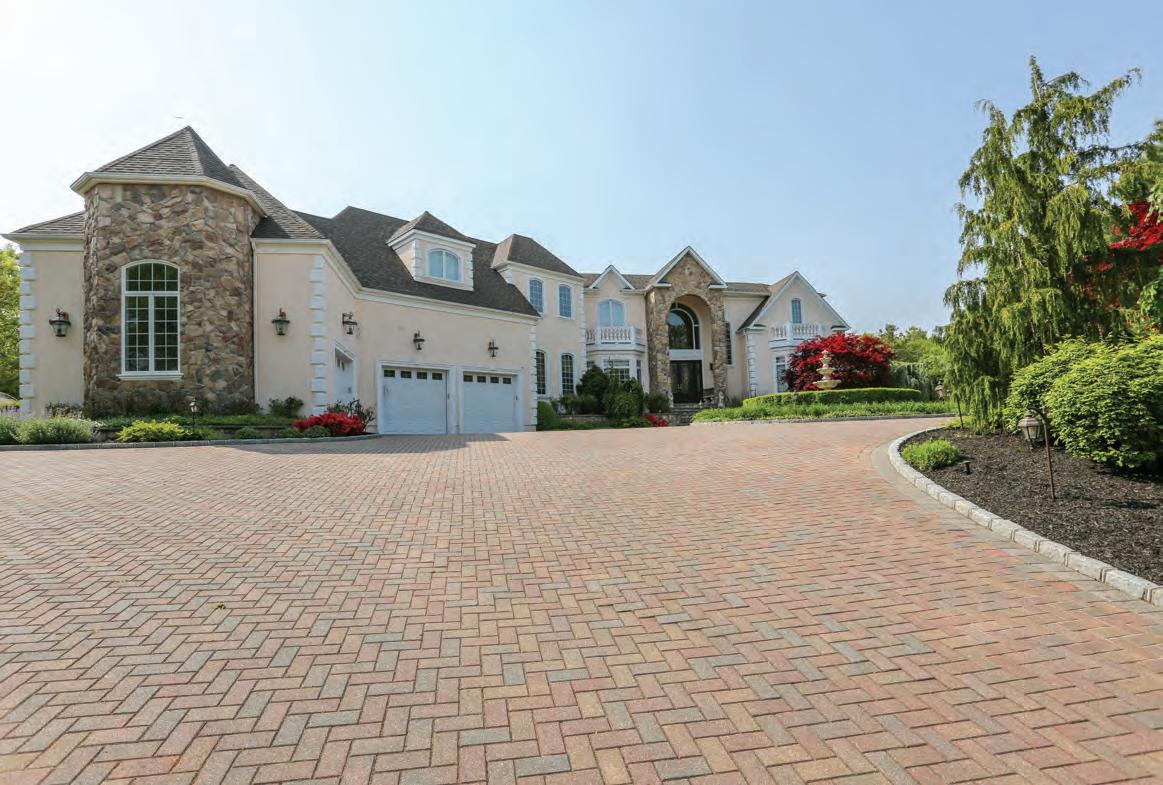
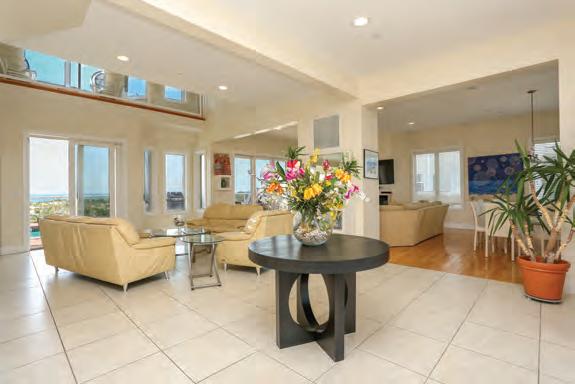
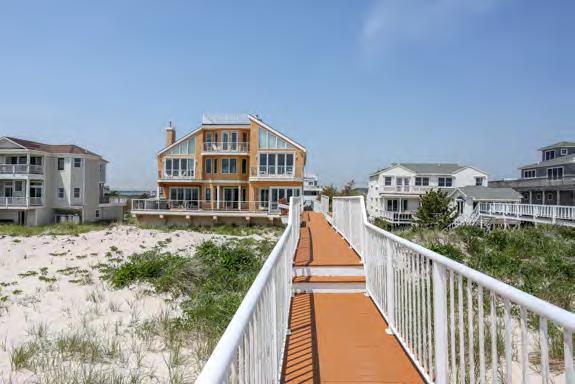
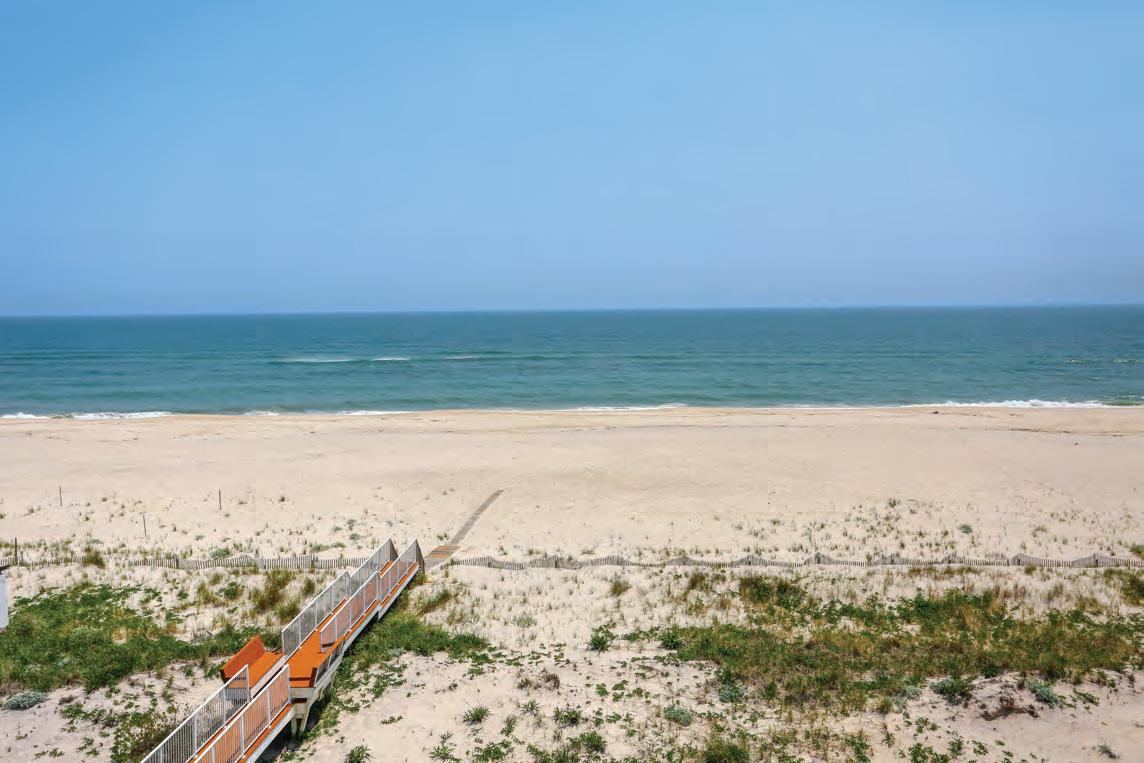
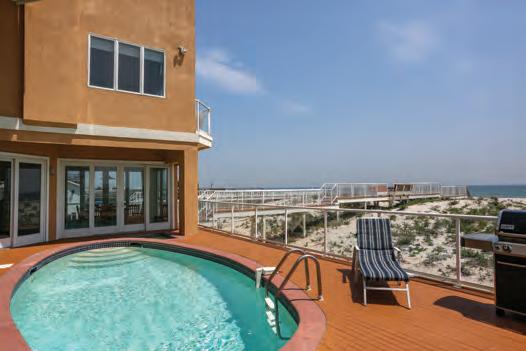
the ocean large open spacious living and family space 2 fireplaces two mater bedrooms great guest bedrooms. A total of 6 and half bathrooms. 3 Fireplaces spiral staircase and on deck heated pool and jacuzzi private boardwalk to a private ocean beach. It doesn’t get better then this.
WebID 56098 $5,500,000
PATRICK GIUGLIANO 631.312.7933 patrickg@nestseekers.com
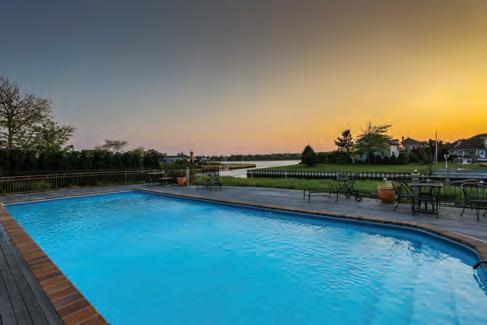
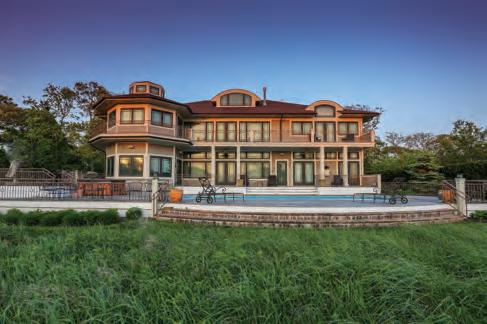
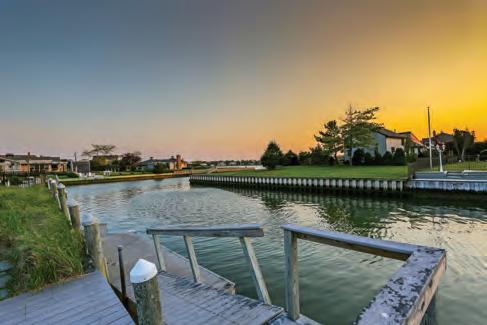
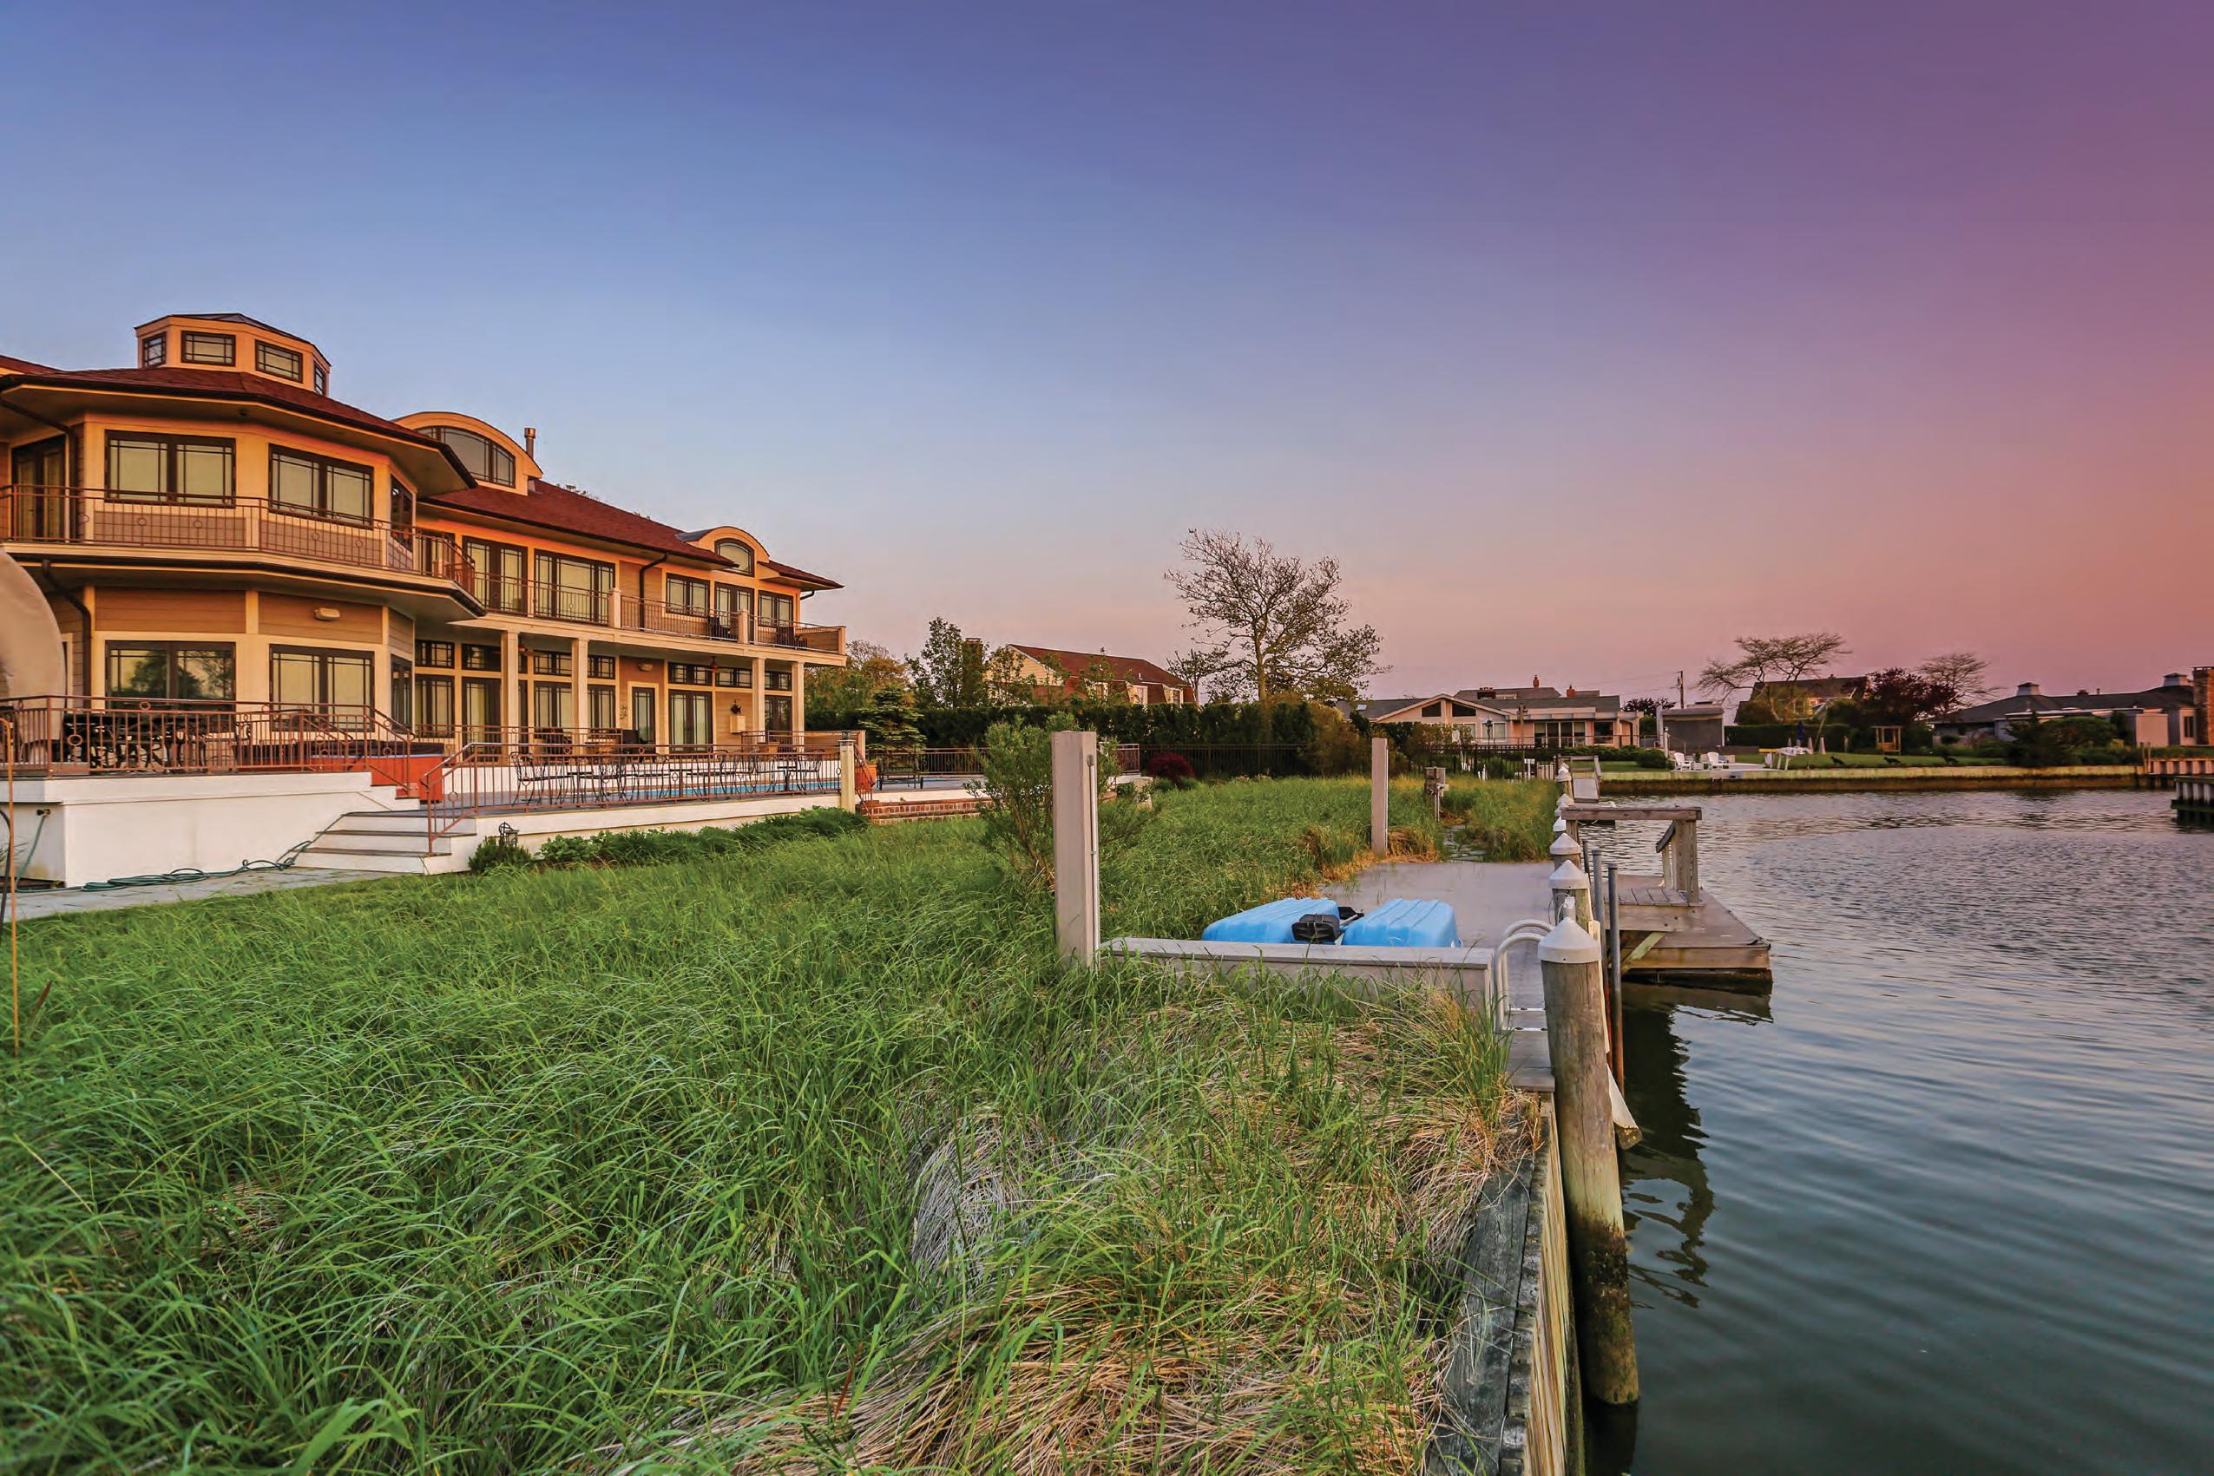
Pristine bayfront home designed by world renowned architects, European style, 5700 sqft custom built with smart home technology and resort style amenities, which include multiple deepwater docks, spacious indoor/outdoor dining areas, heated saltwater pool/spa, home theatres, wet bars, designer kitchen, master/ jr master suites. Exceptional bayfront opportunity. WebID 574079 $3,150,000 Robert Canberg 631.816.0998
robertc@nestseekers.com
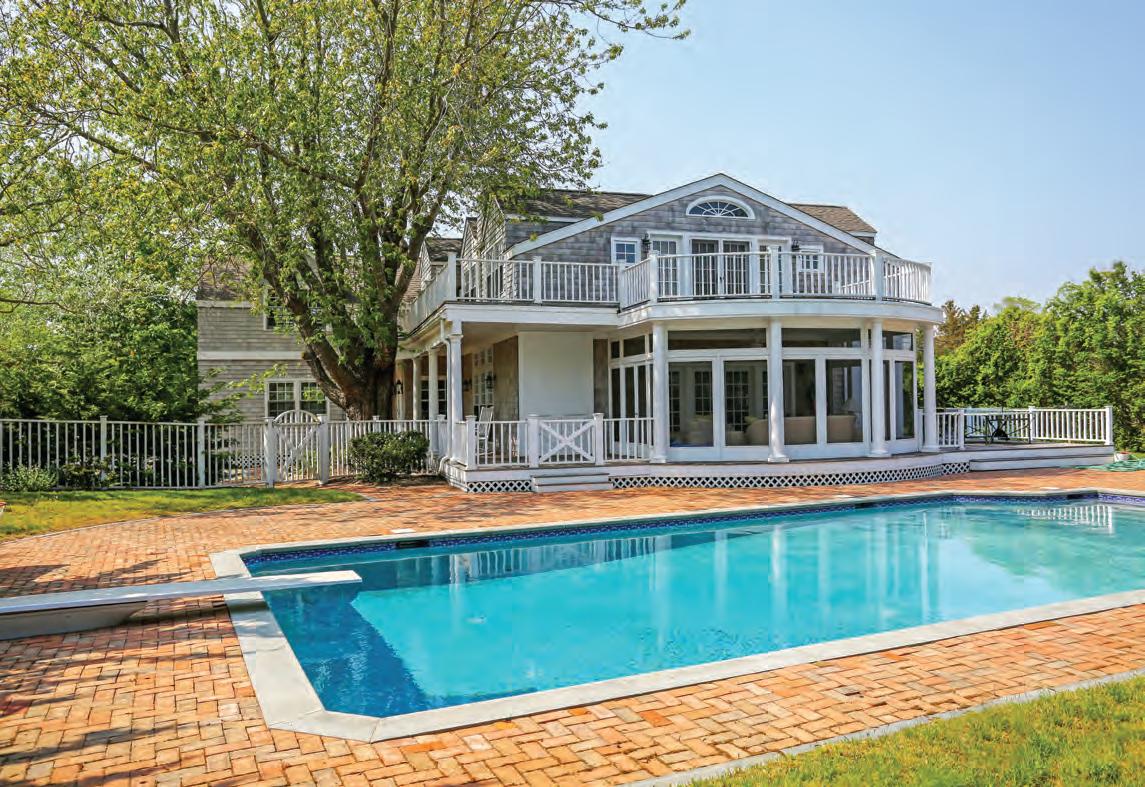
QUINTESSENTIAL QUOGUE STYLE HOME IN THE HEART OF THE VILLAGE
In the heart of Quogue, just south of Quogue street and just minutes from Main street and its world renowned Ocean Beaches is where you’ll find this classic and quintessential Quogue style home. Sited on a well manicured 1.01 acres with views of Ogden Pond, this classic Quogue home charms at all turns. Handsomely reconstructed and reflecting the early days of vintage Quogue with a front porch that truly invites quiet reflection. Never ending hardwood floors which consist of its original wide cut planking along with its roughhewn oak beams all help to add to the charm and character of a bygone era. Relaxing and generous living room spaces open and flow effortlessly from one entertaining space to another. Boasting 6 beds overall which includes a 1st floor guest suite and a 2nd floor Master suite with views of Ogden pond. Complete with Chefs kitchen, large indoor and outdoor dining spaces, recreation/ game room, and 2 car garage. Other amenities include a fabulous screened in porch which opens to your outdoor entertaining spaces where you will find your heated gunite pool which takes center stage all summer long. A unique opportunity to own this classic Quogue style home, with its enviable address, makes this the perfect place to call home.
WebID 564797 $2,995,000
Robert Canberg 631.816.0998 robertc@nestseekers.com
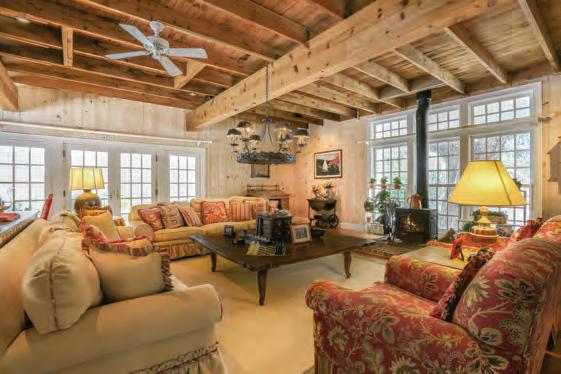
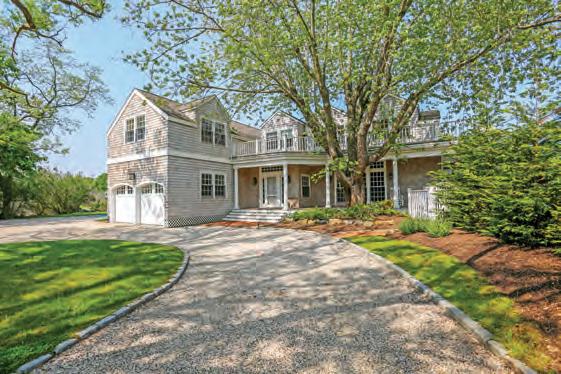
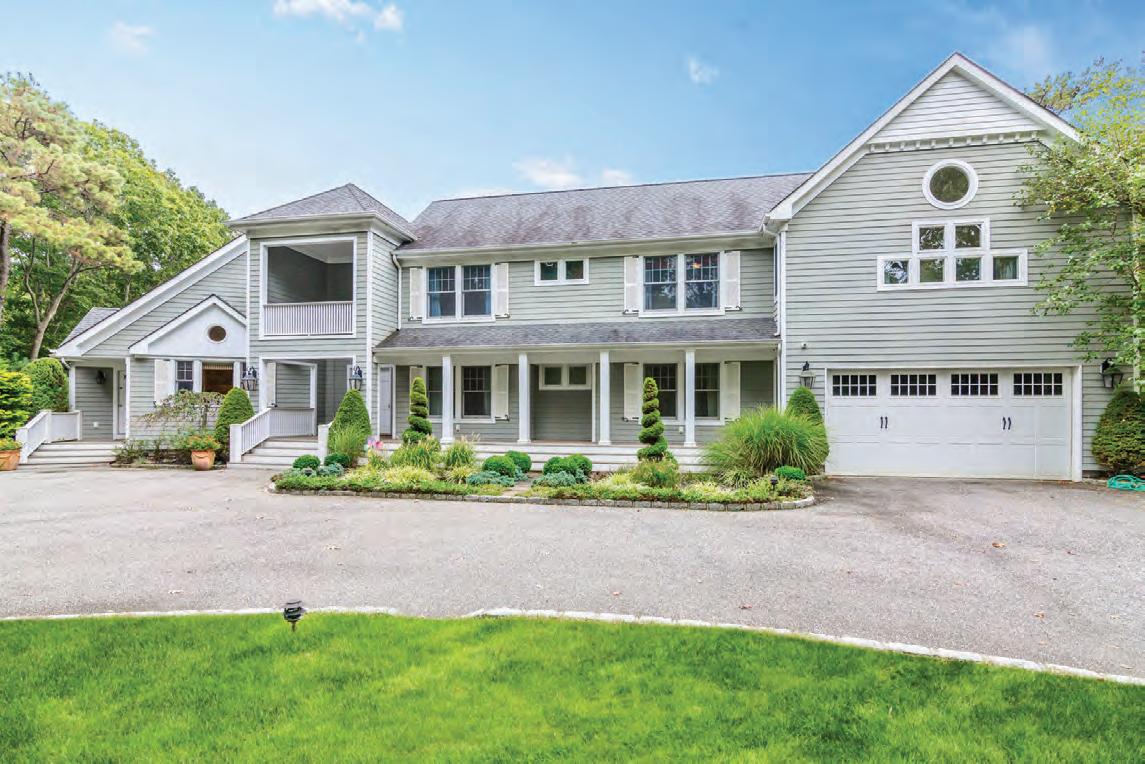
THE PERFECT RETREAT WITH POOL AND TENNIS COURT ON
1.5 ACRES
Beautifully remodeled in 2004, 7 bedrooms and 5 full baths with huge open spaces including an open dining room, loft, 1st floor Master en-suite/Game Room, lovely kitchen with custom cabinetry, granite counters, 2 dish washers, laundry with outside access. The family room is a large but cozy open space to entertain in, including a delightful loft. Huge 2nd floor Master en-suite with a large “walk-in” closet, 2nd floor family room and 2 more generous sized bedrooms with a full bath. Upon entering the backyard onto mahogany decking, you are amazed at the beautiful mature plantings and landscaping surrounding the 40 foot gunite pool. Plenty of grass to entertain on, wonderful all-weather tennis court and 2 car attached garage, all situated on 1.5 Acres. WebID 582493 $3,100,000
Mariko Pichardo 917.301.2416 marikop@nestseekers.com
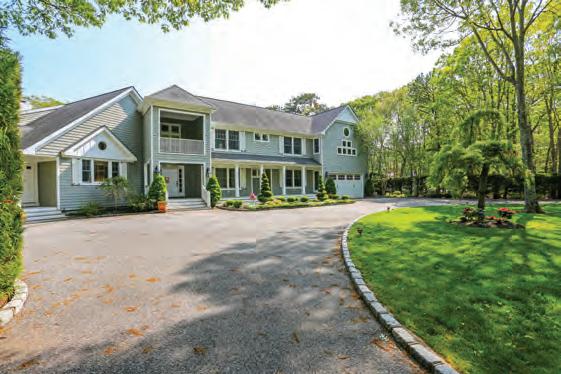
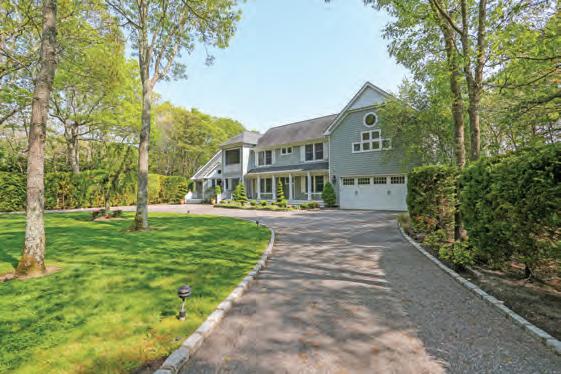
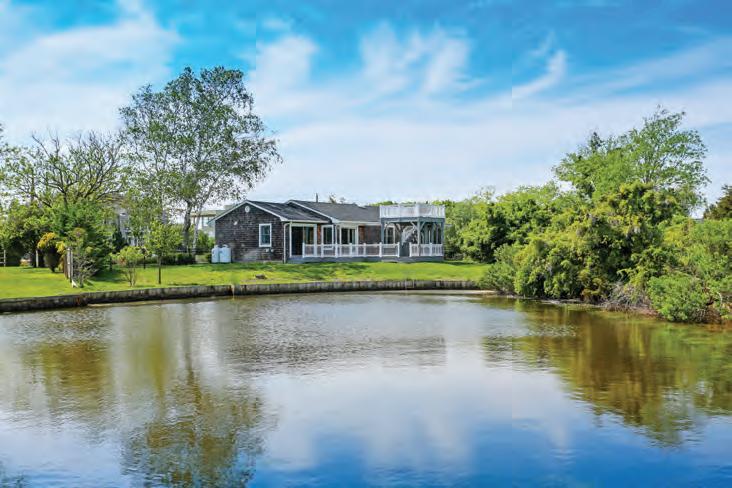
THE SERENITY OF WATERFRONT | $689,000
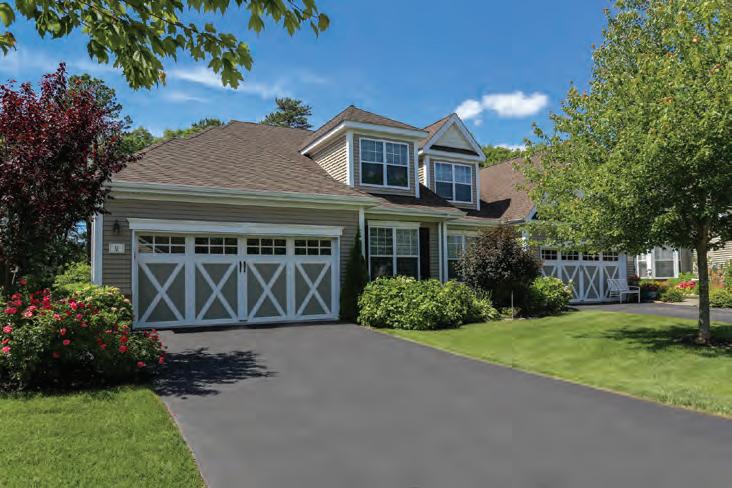
A beautiful 3 bedroom converted and fully renovated as a 2 bedrooms, 2 full bathrooms. Practically every inch of the house was redone by the owner including brand new kitchen & bathrooms. Whether you’re using the pond to learn or teach kayaking before the open water or just want a roof deck to enjoy the combination of pond front and ocean views. Attached is survey showing the future plans to expand and ag pool. Just show up and enjoy the serenity. WebID 576212
John F. Brady 631.353.3047 john@nestseekers.com
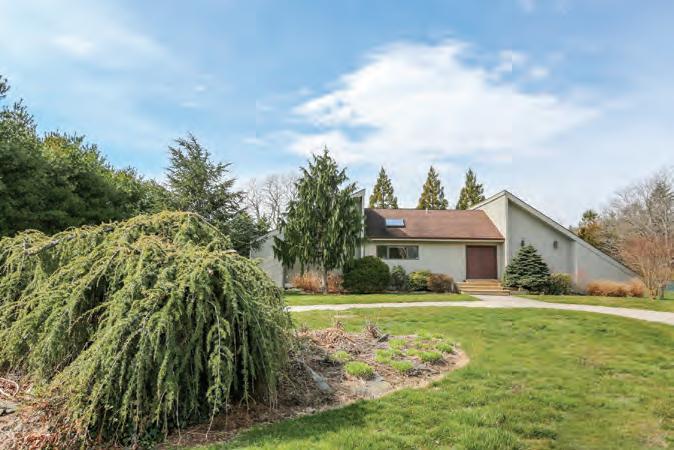
HAMPTONS STYLE CONTEMPORARY ON SHY 1 ACRE | $449,000
Hamptons style contemporary on private shy 1 acre ,cul-de sac location just minutes from the local town beaches and wineries. Beautiful open floor plan with soaring ceilings, and plenty of room to entertain. Includes a finished lower level with outdoor entrance, outdoor decking, 2 car garage. Great opportunity to expand, add a pool and enjoy the best of north fork living. WebID 579390
Jason R.L. McCue 631.905.6263 jason@nestseekers.com
LUXURY CONDO WITH UNPARALLELED RESORT AMENITIES | $479,000
Spectacular 3 bedroom, 3 bath Condo located in the exclusive and gated community of Encore Atlantic Shores. Luxury living with Country Club amenities await your arrival with this completely ‘Turn-key’ Vivaldi model. Soaring ceilings, its formal dining and living rooms, granite kitchen, all which infuse incredible natural light blending and creating perfect harmony. Other first floor highlights include a spacious Master Suite, and spacious two car attached garage. indoor or outdoor heated pools, Tennis Courts, Bocce. WebID 481866 Robert Canberg 631.816.0998 robertc@nestseekers.com
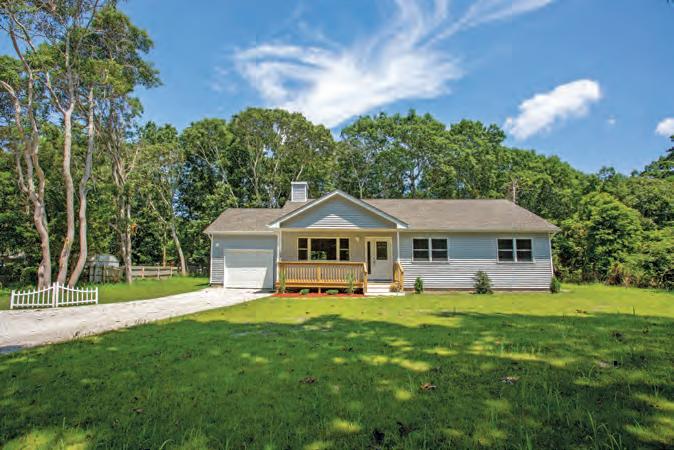
BEAUTIFUL NEW CONSTRUCTION | $475,000
Brand new construction, great location! Beautiful 2015 new home on a flag lot, featuring 3 bedrooms, 2 baths,fireplace , full basement and garage. The house has white wood kitchen cabinets, granite counter-top, wood floors throughout, bathtub in guest bath and shower stall in the master bathroom, full unfinished basement, pebble driveway and some bushes & pool permit ready. WebID 458868 John F. Brady 631.353.3047 john@nestseekers.com
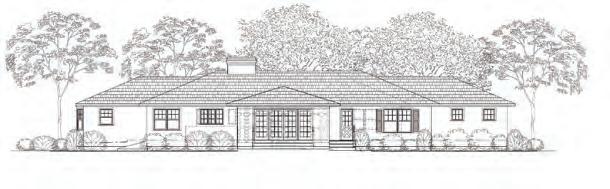
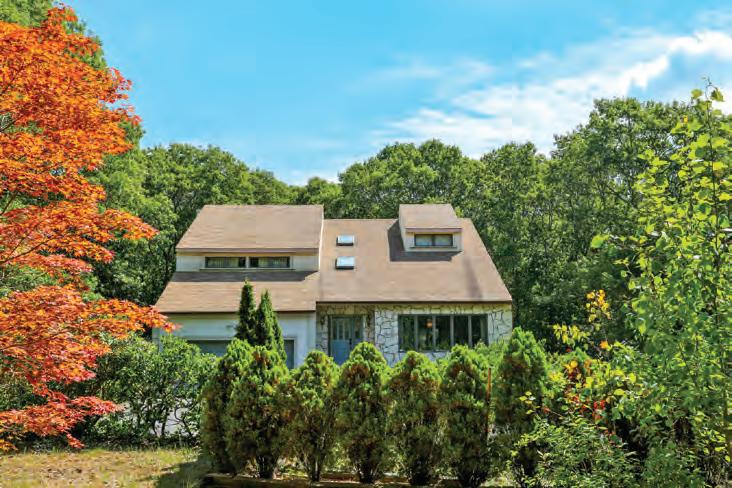
SPRAWLING SINGLE LEVEL CALIFORNIA RANCH STYLE CLOSE TO BAY | $1,395,000
Sprawling single level California Ranch style home situated on a flat and professionally landscaped shy acre, under renovation , will be completed with 4 beds, 4 baths, Jr. And Master suites with spa and saunas , hardwood floors throughout, vaulted ceilings, oversized walk-in closets, formal dining, spectacular chefs kitchen, oversized family room, 2 fireplaces, heated pool, detached 2 Car garage , and room for tennis. South of highway, close to bay, super private and exclusive Remsenburg. WebID 549296
Robert Canberg 631.816.0998 robertc@nestseekers.com
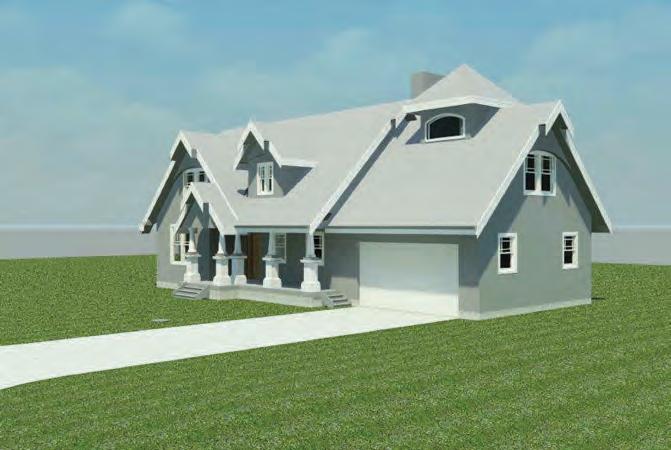
LAND-LAND-LAND | $679,000
Ideal location for a new or renovated home. Located within close distance to all amenities, including beach, shopping, restaurants. movies and theatre. WebID 467702
John Reale 516 729 8973 johnr@nestseekers.com
NICE HOME FOR ANYONE | $459,000
There are many wonderful ideas for this very comfortable home . Whether it be for the first time home buyer , or one who is yearning for steady , producing year round income , this is the right home for almost anyone . The home has two plush wooded acres that would be suitable for stabling horses and barn . Owner is motivated . This very nice home is set way back from he road offering lots of privacy . Too many possibilities to list . To really appreciate this one , it’s a definite must see . WebID 500874
Faith Hassan 631.871.1694 faith@nestseekers.com
INVESTMENT OPPORTUNITY | $2,999,999
Motel/Hotel 3 buildings, 13 rental units with carriage house on 1.4 acres 370” Montauk Highway frontage. Steps to Shinnecock Bay. Private parking. High Income producing investment. Financials available- Perfect 1031 Investment. WebID 573682
John Reale 516 729 8973 johnr@nestseekers.com
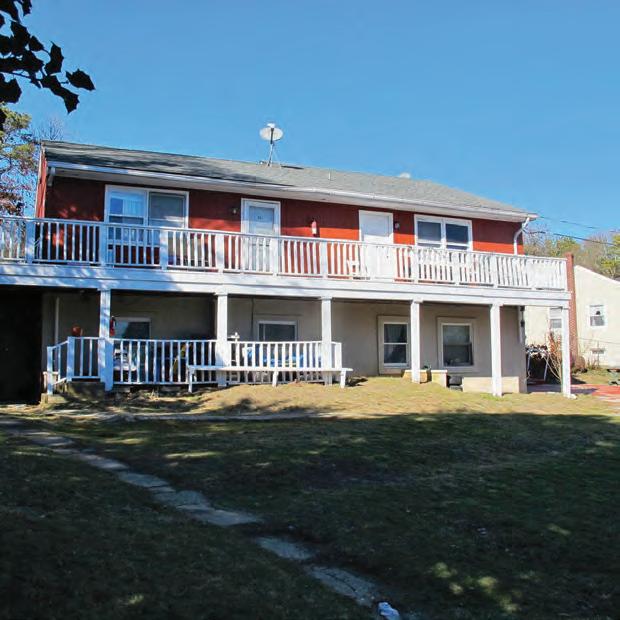
STUNNING NORTH FORK RETREAT WITH PRIVATE BEACH
Newly renovated with private BEACH and ready for Summer 2016!! Absolute turnkey and magazine worthy this triple mint condition home with private beach and LI sound views includes 4 beds including separate master suite , 3 full baths, chefs kitchen, 2 living room spaces , and a fully finished lower-level along with a separate detached 2 car garage, which includes a fully finished separate guesthouse and studio, all this just steps from your private beach and breathtaking views of Connecticut. WebID 563929 $1,475,000
ROBERT CANBERG
631.816.0998
robertc@nestseekers.com
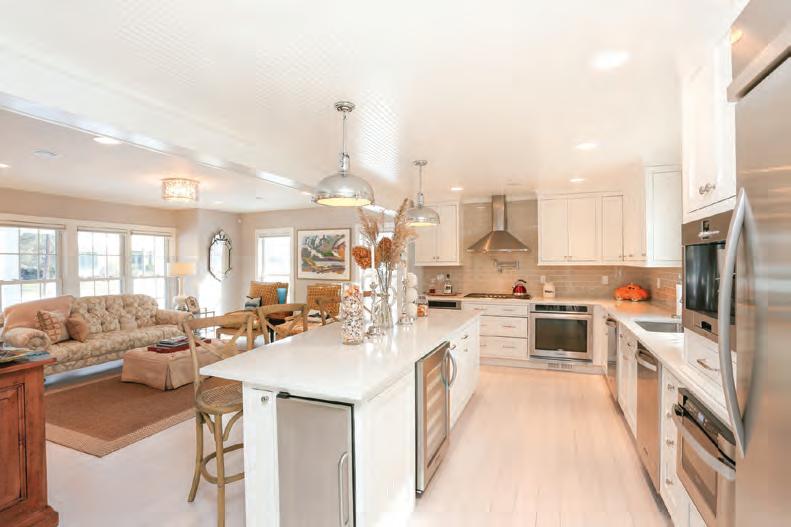
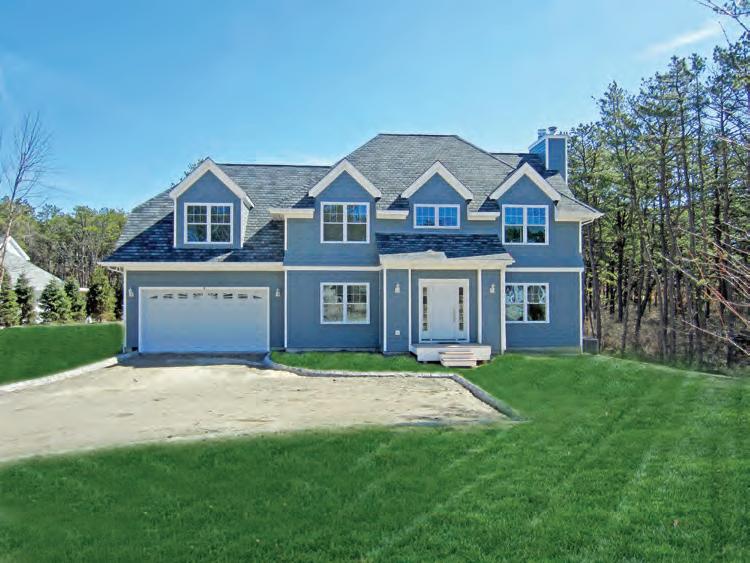
EASY FIRST FLOOR LIVING WITH PRIVATE BEACH ACCESS
Exclusive, private beachfront community of Baywoods, custom built ranch on 1.42 Acres with room to expand. Enjoy 3,000 sqft of first floor living, includes your master suite, 2 guest bedrooms , 4 full baths, hardwood floors, formal dining, 2.5 Car garage , full basement with 9’ ceilings , and inground pool. Bay and private beach access directly across the street!
WebID 558823 $697,000
ROBERT CANBERG
631.816.0998
robertc@nestseekers.com
NEW CONSTRUCTION IN QUIOGUE
This 4 bedroom, 5 bath home is located in a private culde-sac. Inground pool, decking, eat in kitchen, vaulted ceilings make for comfortable living. Included is a gas fireplace, and sliders leading out to mahogany decking and heated inground pool. WebID 581675 $1,345,000
JOHN REALE 516.729.8973
johnr@nestseekers.com
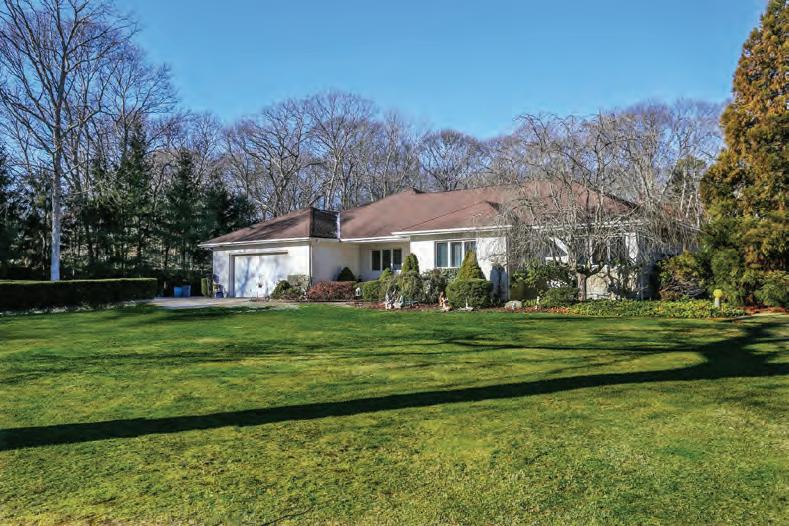
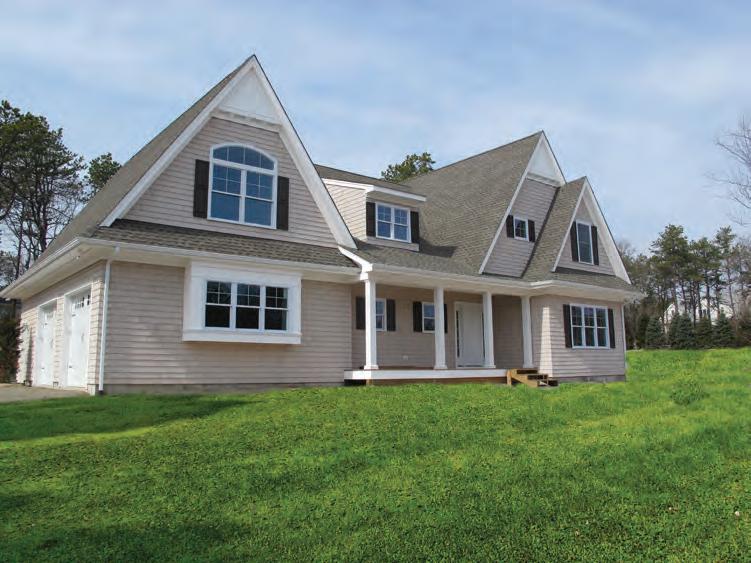
New Construction. 5 bedroom 4 bath post Modern located in a cul-de-sac, a short distance from the Village of Westhampton Beach. Open floor plan with beautiful kitchen, quartz counter tops, main level master bedroom, inground pool, and finished basement. A must see! WebID 592667 $1,275,000
JOHN REALE 516.729.8973
johnr@nestseekers.com
NEW POST MODERN
Construction almost complete on this beautiful new home. 5 bedrooms, 31/2 baths, Master Bedroom with fireplace, modern kitchen and baths,. Formal living room with fireplace and decking going out to a deck and inground heated pool. Seperate laundry room on main level, as well as second floor areas for media and office use. WebID 573678 $1,385,000
JOHN REALE 516.729.8973
johnr@nestseekers.com
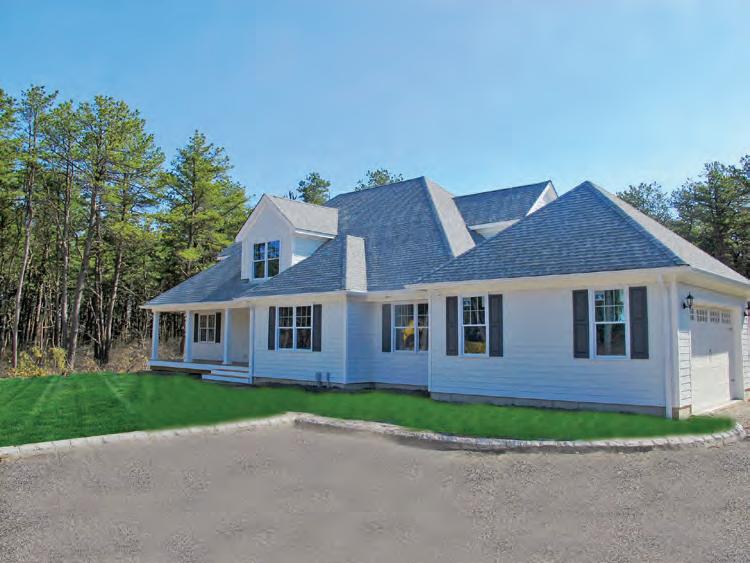
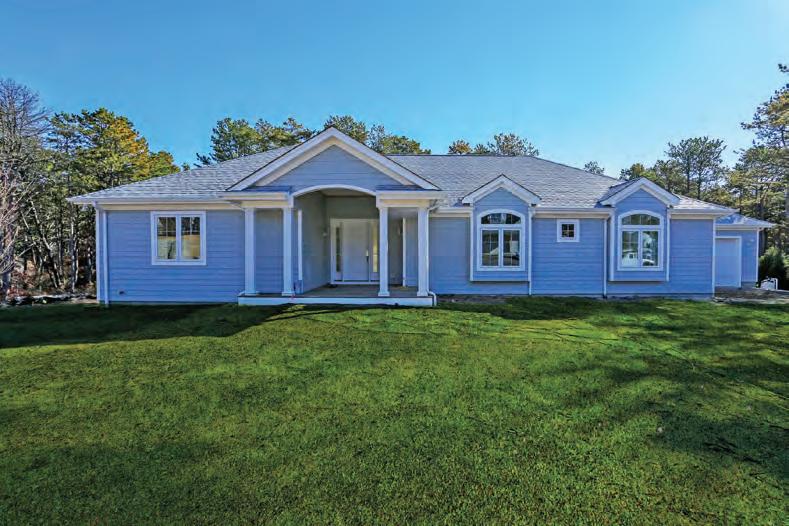
Beautiful new ranch home located in a cul-de-sac. Four bedrooms and four baths plus partial finished basement and pool. WebID 539666 $1,275,000
JOHN REALE 516.729.8973
johnr@nestseekers.com WONDERFUL NEW CONSTRUCTION RANCH HOME
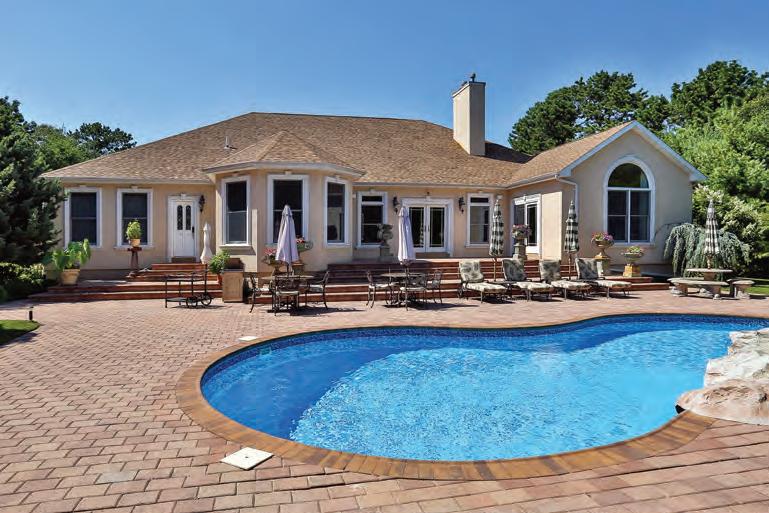
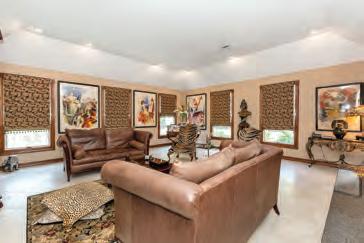
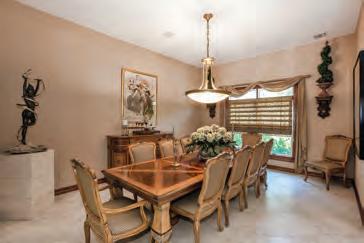
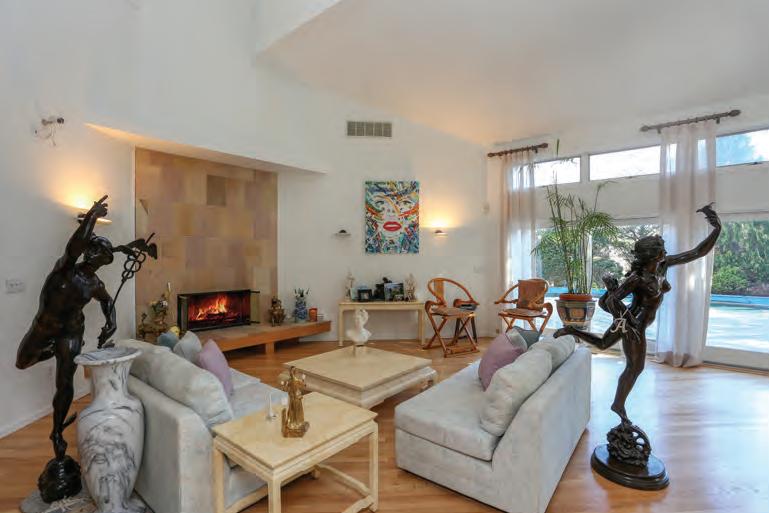
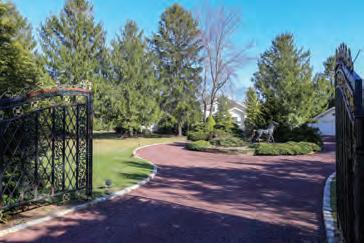
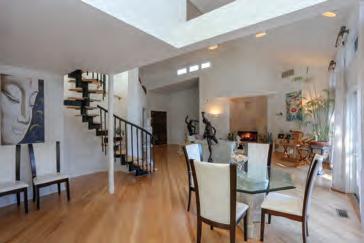
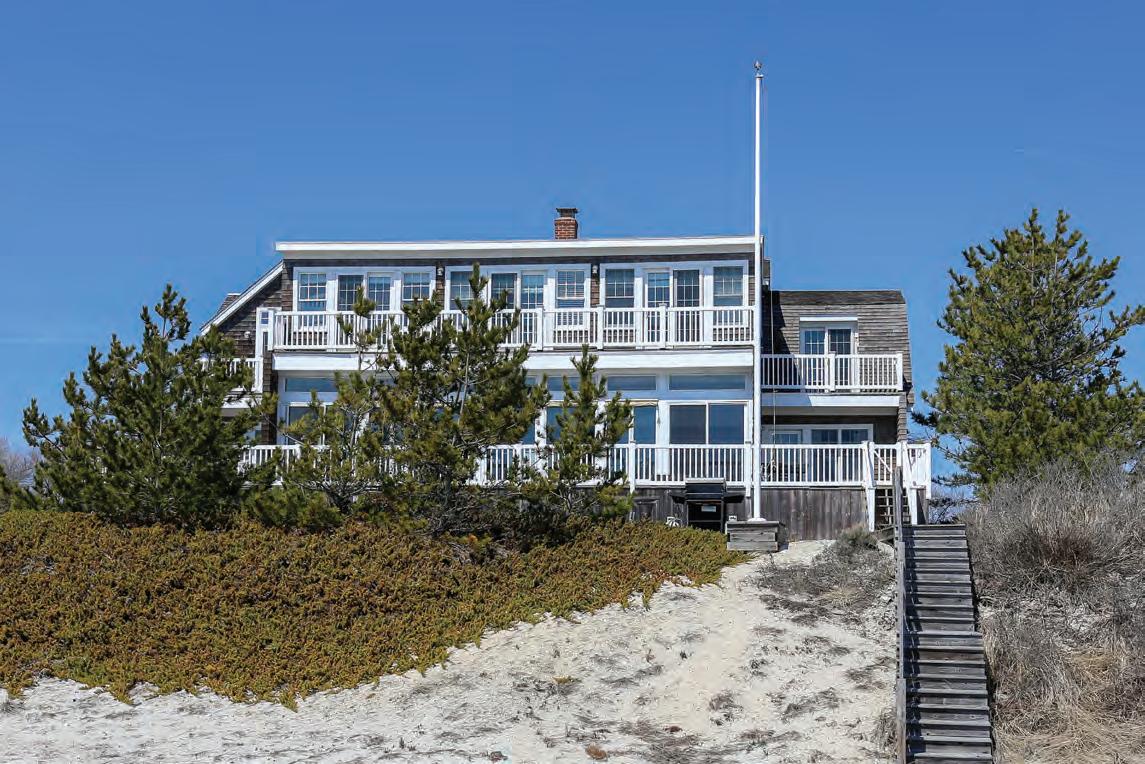
Gazing out to the Atlantic Ocean captivated by the light sparkling on the cresting wavesthis home features 8 bedrooms, 6 1/2 baths, gourmet kitchen, open living and dining area,cac, wonderful heated
NEW CONSTRUCTION COBB ROAD, WATER MILL
377 Cobb Rd, Watermill. Located in South Watermill just a short stroll to the village and to Flying Point Beach. This 10,000+ livable sq/ft brand new home flawlessly brings together all the appealing features of a traditional home with a modern flare. Enjoy the vast pastoral view bordered by mature evergreen trees. This smart estate includes 7 Bedrooms, 9.5 full Bathrooms, 5 wood burning/gas Fireplaces, 2 Laundry Rooms, custom built cabinetry, and Geothermal HVAC. Welcomed by a two story Grand Foyer with a 20 ? ft ceiling and paneled architectural moldings the first floor contains a Junior Master Suite with a private study or additional den. The Kitchen features 14’ ceilings, Wolf & Sub-zero appliances, and a large walk-in pantry. The Butlers Pantry may be accessed through the Kitchen or Grand Dining room with an Architectural Ceiling that shares a polished concreteFire Place with a very large open Living Room that includes a Coffered Ceiling. Styled for entertaining all three rooms connect to a covered porch that allows you to seamlessly find yourself to the Pool house Cabana which includes a full bathroom, indoor & outdoor shower, serving station for guests at the interior and exterior of Cabana, BBQ, and wet bar leading to a 20x40 heated gunite pool. The second floor of home has a laundry room, 5 bedrooms with personal full bathrooms and walk-in closets, and 10’ tray ceilings except the Master Bedroom that has an 11’ grand ceiling, a personal fireplace, and a his and hers walk-in closet. Leaving no stone unturned the finished lower level includes 10’ ceilings, additional den with fireplace, recreation room, media room, Guest Bedroom, 2 full bathrooms, and access to private yard. Home is priced to sell Mid-construction and will increase as nears completion. Current Price $8,990,000. WebID 497329
Nicholas Amato 516 680 1759 nicholas@nestseekers.com
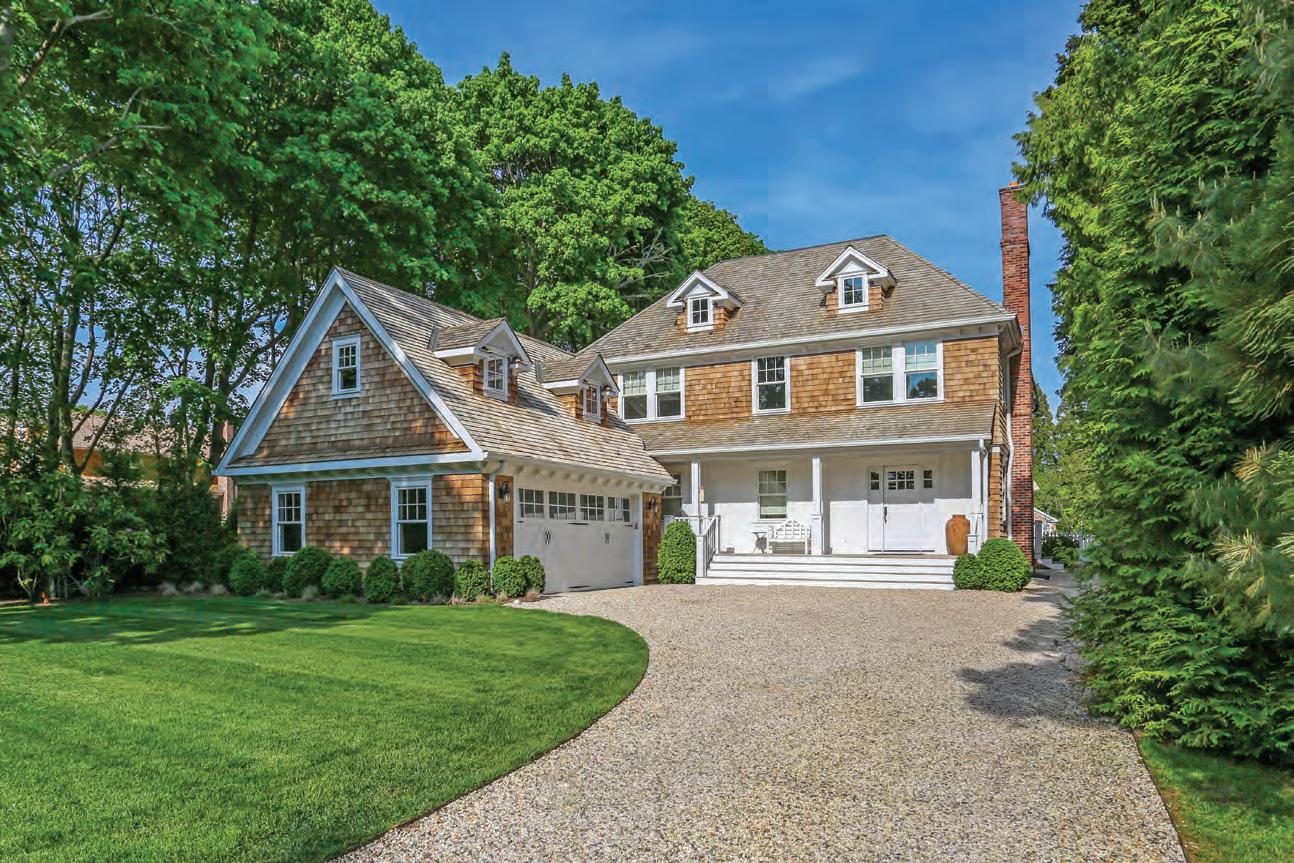
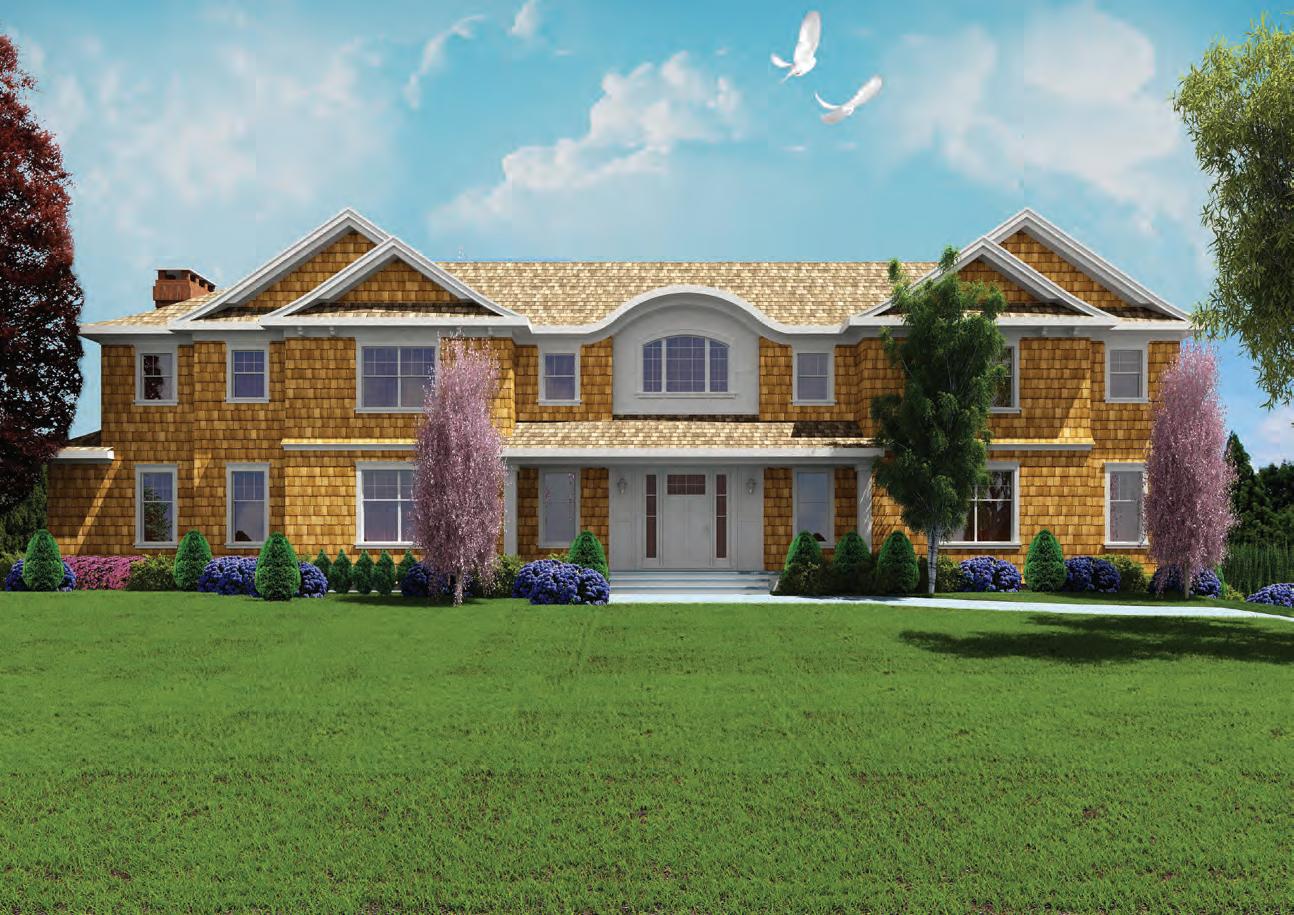
SOUTHAMPTON VILLAGE TRADITIONAL
Both interior and exterior has been revamped making it a must see for anyone in the market for a home who wants proven longstanding quality with current finishes at a fair price. Ready for immediate occupancy with new Marble countertops, fixtures, furnishings, landscaping, etc... Located just minutes to some of the most beautiful, pristine ocean beaches in the world and a historic vibrant retail center with exciting shops and restaurants. This home offers 5 bedrooms, including a Master Bedroom Suite on the first floor with an adjacent study/den area, a Grand Master Bedroom Suite on the second floor with a cathedral ceiling and french doors which open to a balcony overlooking the backyard. The Living Room features an 11-foot coffered ceiling and french doors that open to a large wrap-around mahogany deck as well as an oversized spacious open Kitchen with Viking appliances, walk-in pantry, and large island. There are 3 brick fireplaces that are wood burning and gas that exist in the Dining Room, Living Room, and second floor Master Bedroom. High ceilings and architectural millwork are evident throughout the home. The exterior includes a must see large enclosed yard separate from a gated 20 x 40 foot heated gunite pool and a renovated Pool House which includes a new kitchen, full bathroom, living room, washer and dryer, and additional room. WebID 49074 $4,995,000
Nicholas Amato 516 680 1759 nicholas@nestseekers.com
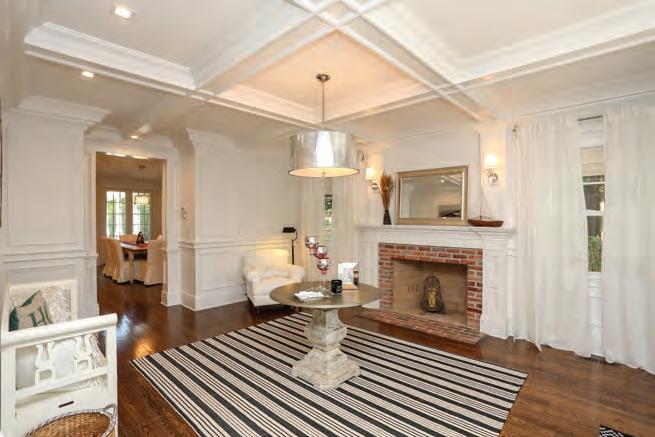
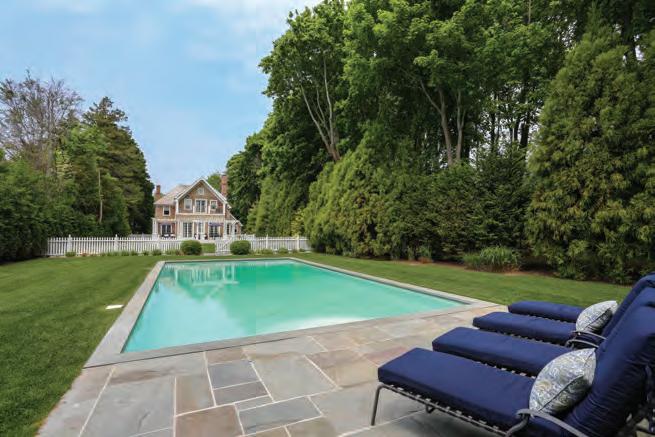
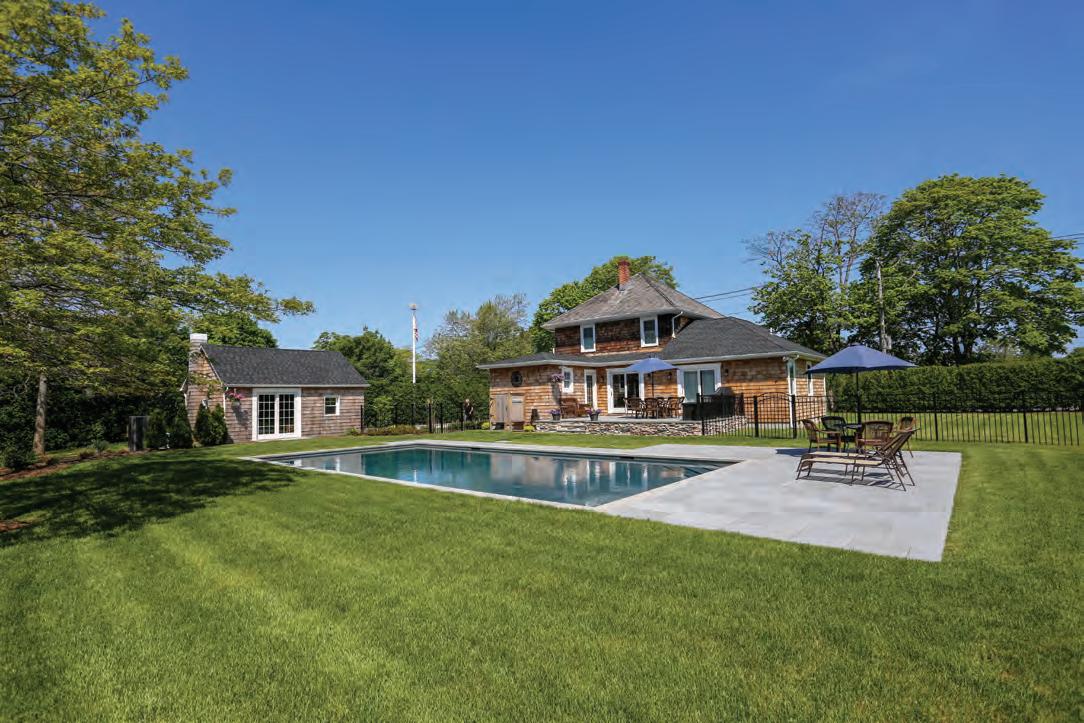
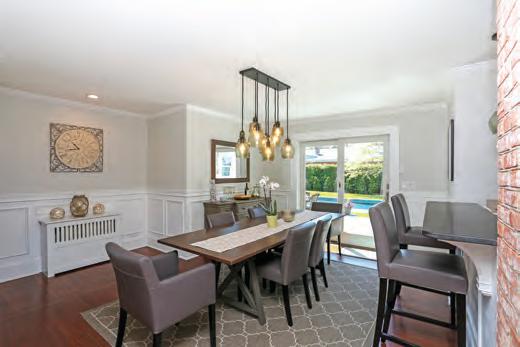
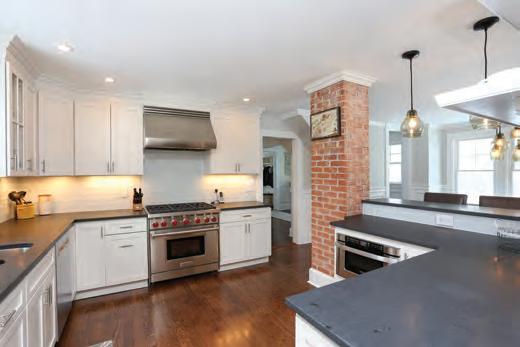
SOUTHAMPTON VILLAGE BEAUTY
Newly renovated and redesigned in 2015, this southampton village home is ready to move right in! The main floor features a master bedroom en-suite with sliding doors to outside deck and small study, living room with private sitting area, gourmet chefs’ kitchen with wolff stove, and sub zero refrigerators and separate dining area. Mud room, laundry room and full bath with radiant heated floors complete the first floor. There are three bedrooms on the second floor; one junior master en-suite, two guest rooms plus a finished attic. The fabulous yard boasts a new 20x40 solar heated gunite and salt water pool, paved with blue stone decks for dining and lounging poolside. The expansive yard is enclosed with privets for the ultimate privacy. Excellent location close to shops, dining and beach! WebID 603990 $2,395,000
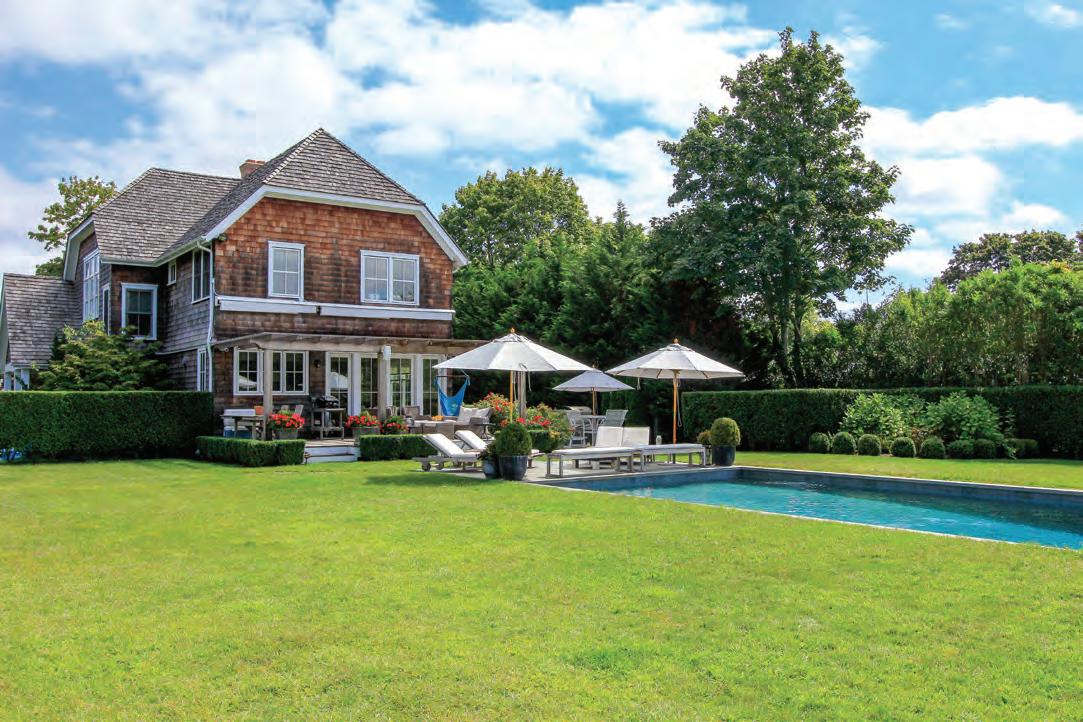
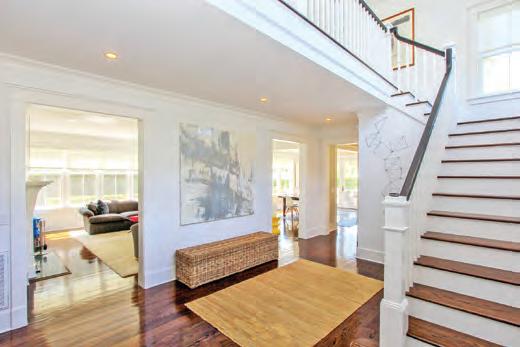
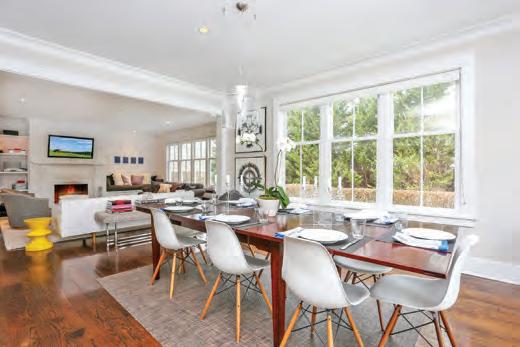
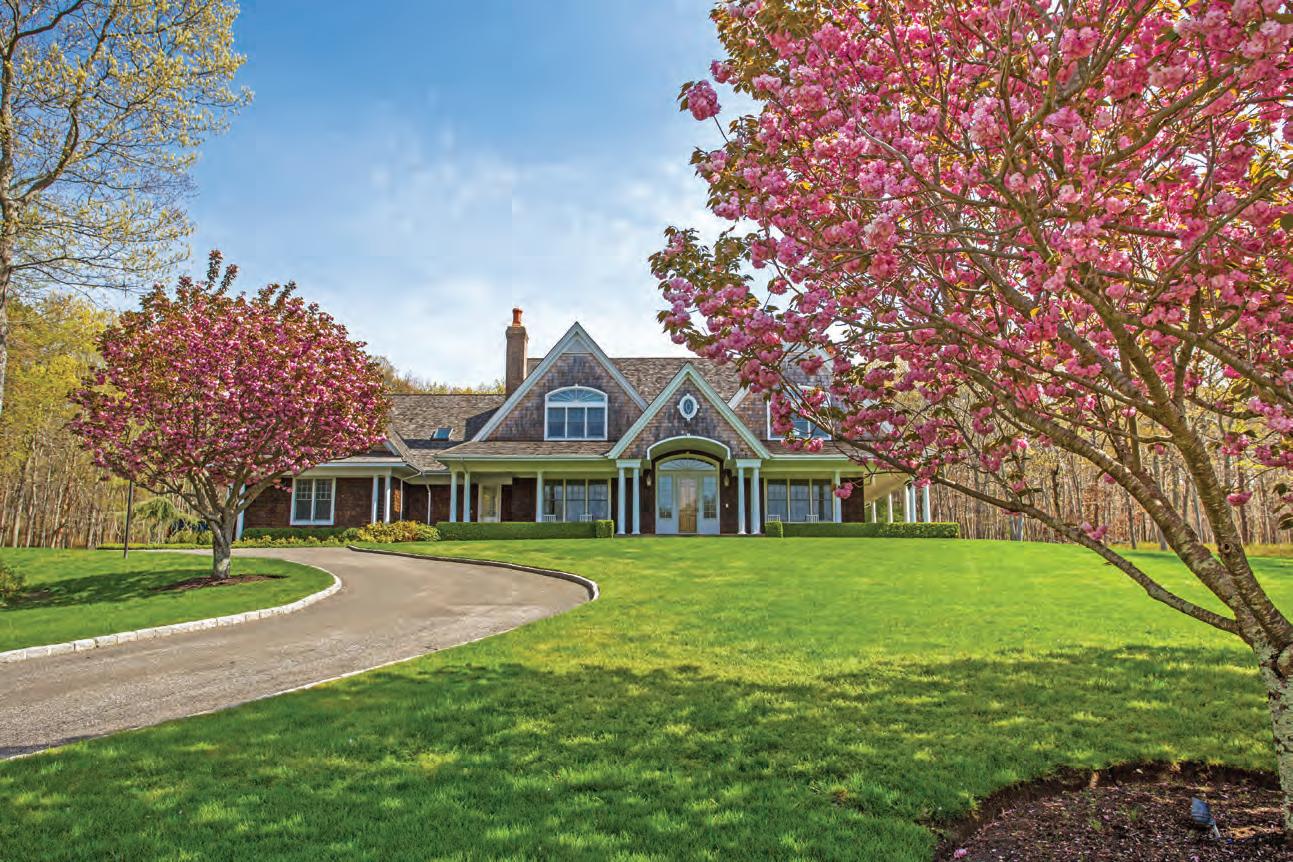
WATER MILL 7+ ACRES WITH POOL & TENNIS
This 7+ acres of gated private sanctuary nestled in a pristine wooded preserve is located in the desirable Water Mill area. An abundance of natural light glistens within the home’s open layout from the grand foyer and throughout the two stories with 7 bedrooms and 7.5 baths. Both family and guests will indulge in the designer kitchen stocked with Viking appliances and wet bar as well as the large and comfortable living room while gazing through the yard onto the property’s 7+ acres.Head upstairs to the master suite elevated with cathedral ceiling, sitting area, his and her closets, and master bath overlooking the lush front yard and all-weather tennis court. Make way from the first of seven bedrooms, down the hall to an attached three-room in-law suite. Down these stairs is a finished basement with radiant heated floors. Additionally, this house features heated three-car garage and laundry shoot.Take advantage of warm summer days with a dip in the heated pool and hot tub or cozy up in front of the living room and basement fireplaces during chilly winter months. This is the oasis you’ve been looking for. WebID 37702 $5,995,000
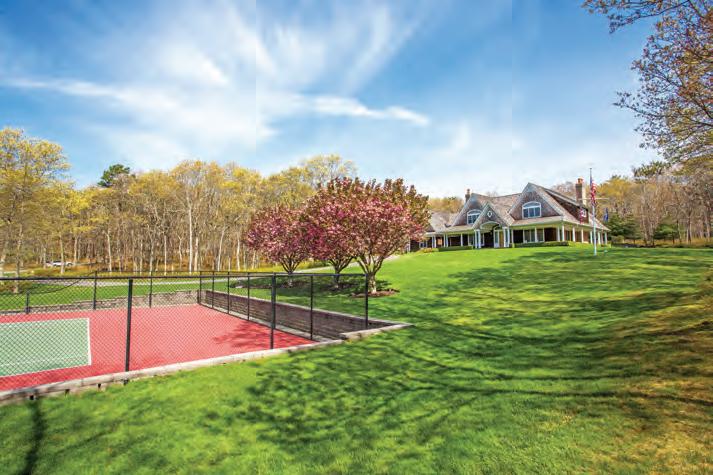
Geoff Gifkins 516.429.6927 geoffg@nestseekers.com
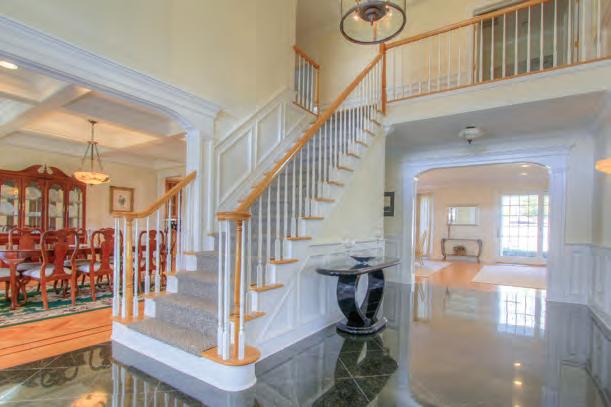
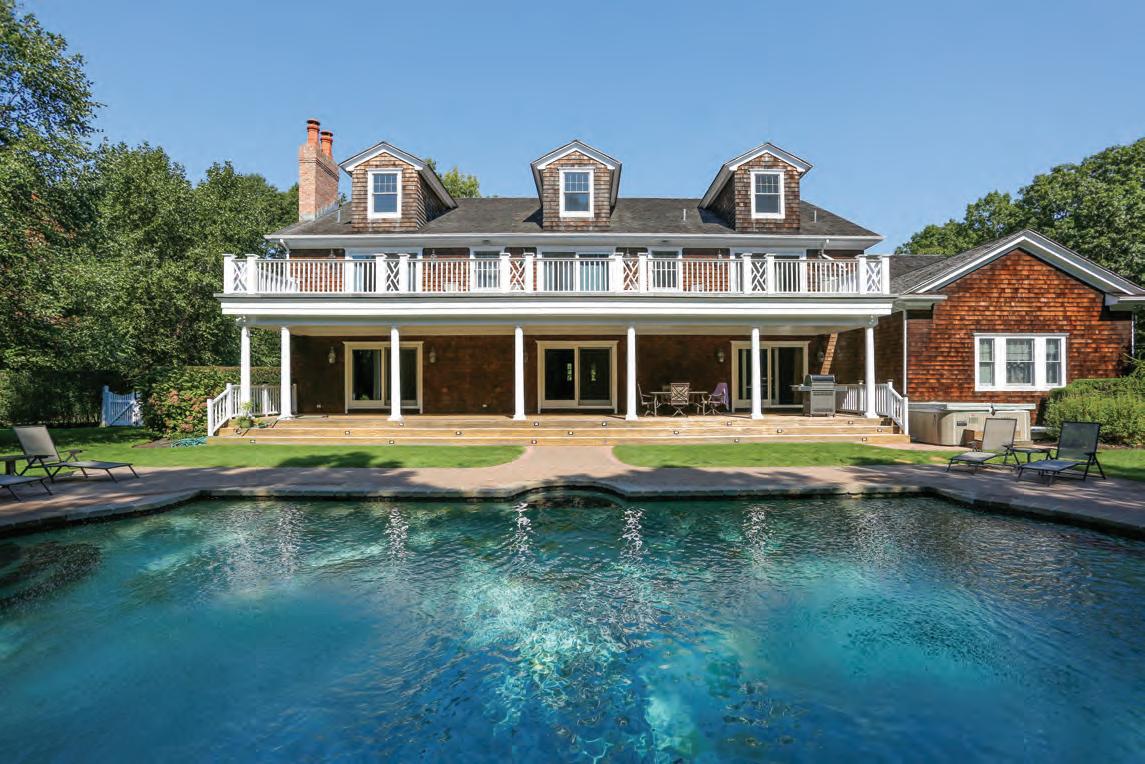
5.2 ACRES WITH POOL AND TENNIS IN WATER MILL
A secure and private ideal Hamptons estate on 5+ aces awaits you. Explore the home through the foyer and into the living room attached to family room. A wet bar with pantry connects a formal dining room to a eat-in chef’s kitchen with marble countertops and Viking appliances. Enjoy views of the beautifully landscaped backyard with heated gunite pool, hot tub, and all-weather tennis court from kitchen, living room, and family room. Amongst the 8 bedrooms and 8.5 baths, admire the same views from a balcony affixed with sliding glass doors from three of the upstairs bedrooms. Convert bonus room into office, play room, or gym. The fully furnished basement dons an entertainment center, pool table, and kitchenette. A three-car garage and smart wired, state-of-the-art sound system complete this must-see property. WebID 542435 $4,995,000
Geoff Gifkins 516.429.6927 geoffg@nestseekers.com
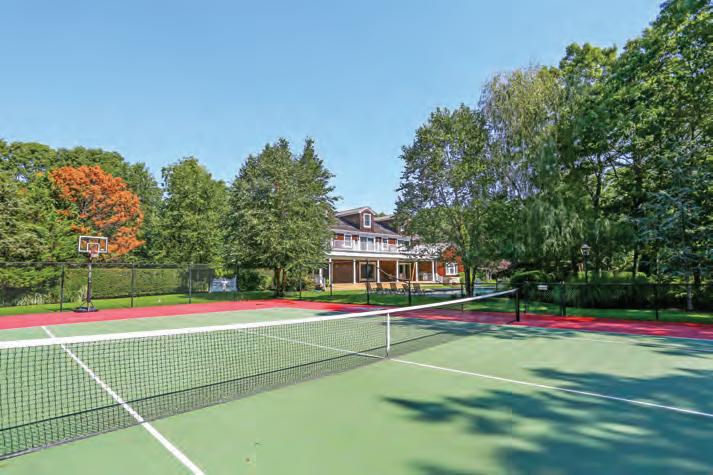
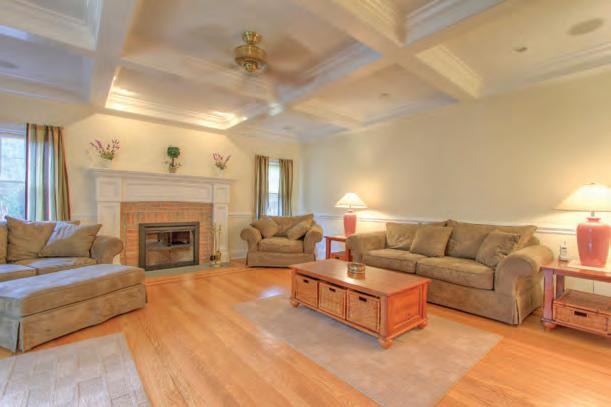
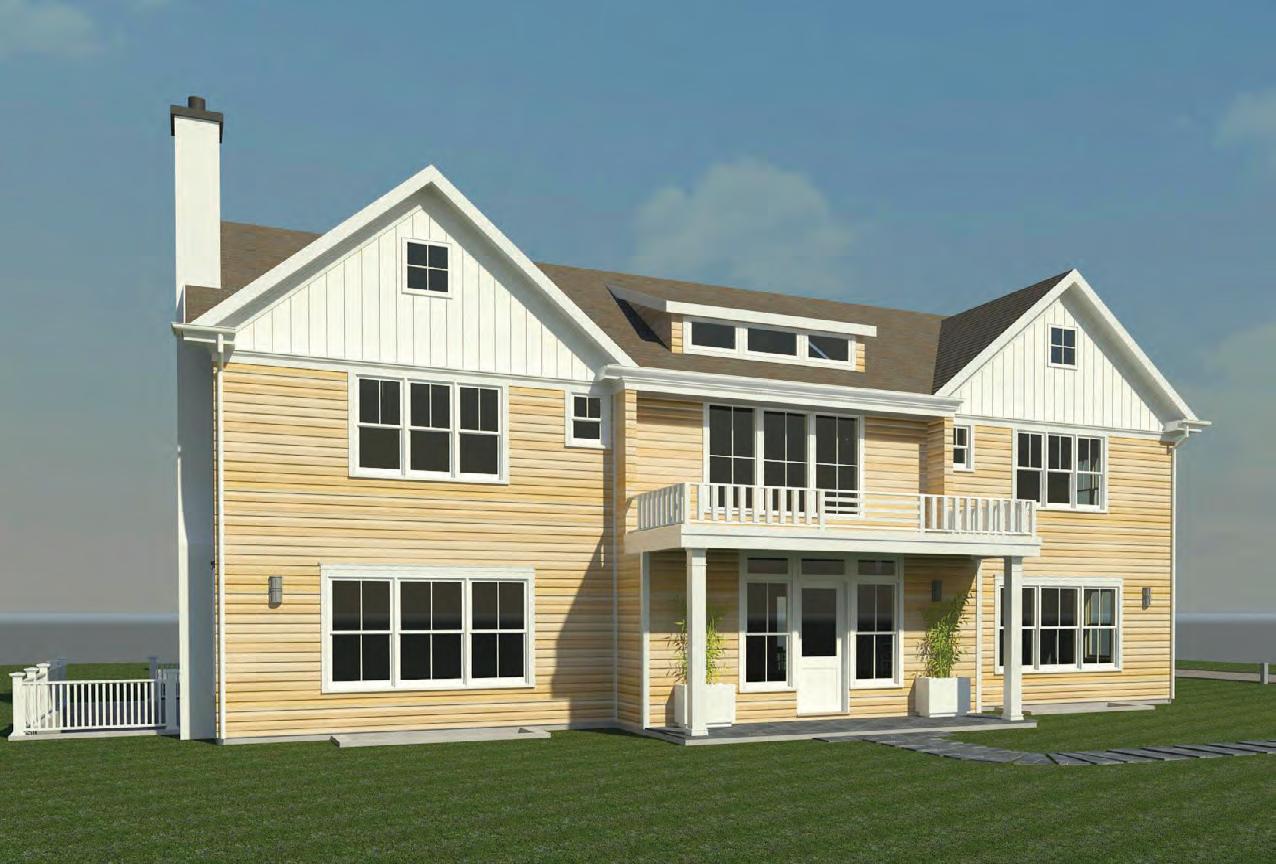
NEW CONSTRUCTION SOUTHAMPTON VILLAGE
Great location and close to all this new home will have everything you desire to complement south of the highway village lifestyle. With 6 bedrooms 5.5 baths, formal living and dining, open family and kitchen leading to extensive patios and the manicure outdoors with gunite pool and pool-house. The lower level with have gym with sauna, media and wine cellar and a guest suite. WebID 542183 $4,495,000
Geoff Gifkins 516.429.6927 geoffg@nestseekers.com
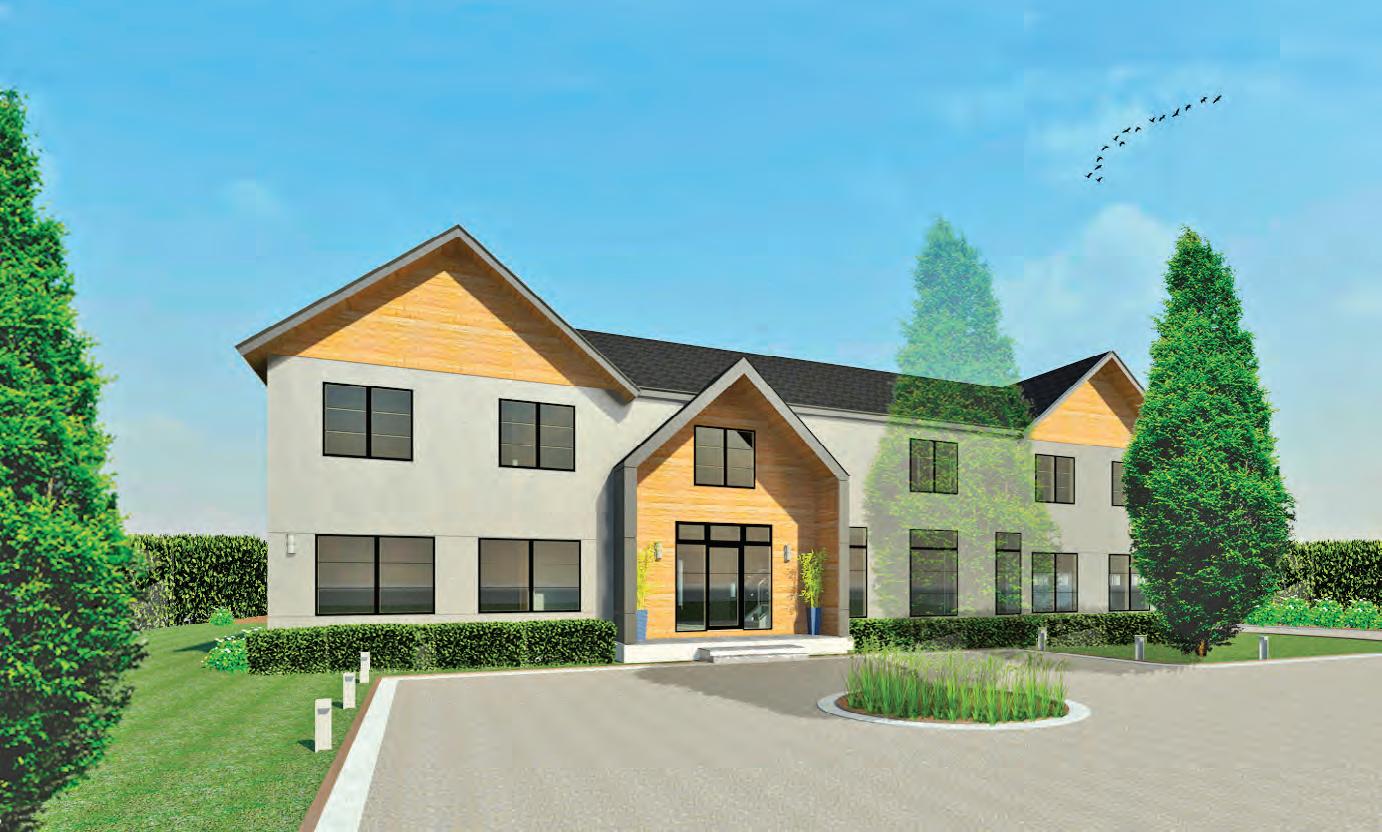
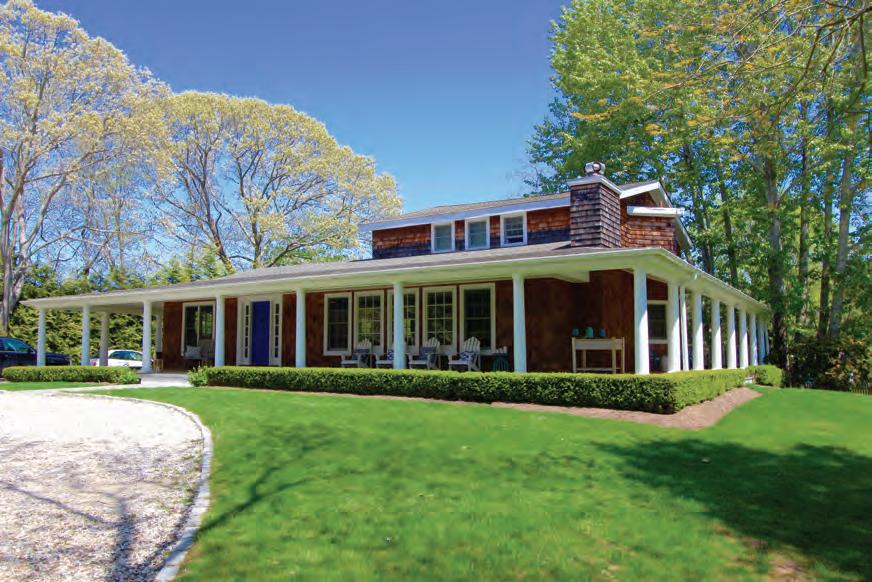
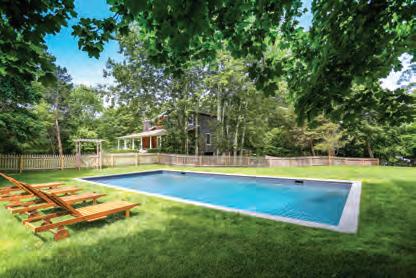
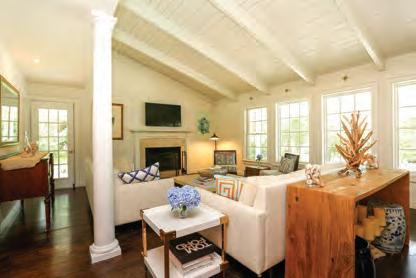
BEAUTIFUL SOUTHAMPTON CONTEMPORARY Beautifully furnished Hamptons traditional five bedroom, five bath, on one acre of lovely landscaped property. This home offers an open floor-plan featuring many windows and soaring white beamed ceilings. A formal sitting room, expansive family room with working fireplace, bright stainless and granite Chef’s kitchen with island, and dining room all flowing seamlessly. French doors in kitchen lead to convenient outdoor grilling area. The first floor boasts a guest en-suite bedroom with full bath and saoking tub, 2 additional bedrooms, and 2 full baths. he second floor boasts a large, airy master suite with his and hers California Closets, a exquisite marble and tile bathroom with luxurious shower, and soaking tub overlooking outdoor vistas. The sparkling, deep turquoise 40x20 heated pool, surrounded by fencing. WebID 608004 $1,750,000 Douglas Sabo 516.382.5727 douglas@nestseekers.com
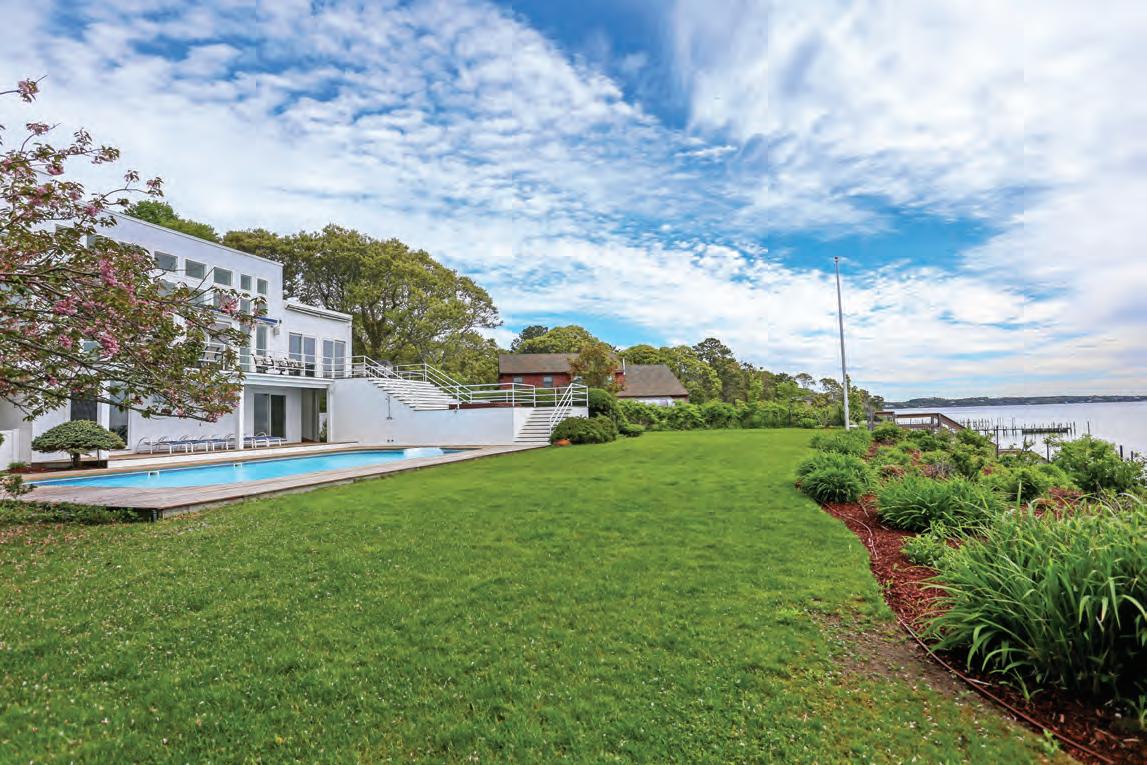
WebID 63346 $3,399,000
Ann Kelly 201.693.8285 pattik@nestseekers.com
STUNNING WATERFRONT 4BR WITH DOCK & POOL ON SHINNECOCK BAY Enjoy this 4 Bedroom, 4.5 Bath Contemporary with 2 Separate Indoor Dining Areas, Spacious Living Room, Well Equipped Kitchen and Panoramic Water Views. Outdoor Features include Pool, Hot Tub, Multi-Level Decking, Outdoor Shower, Area for Launching Kayaks and BRAND NEW DOCK! Fun in the Sun.
Patti
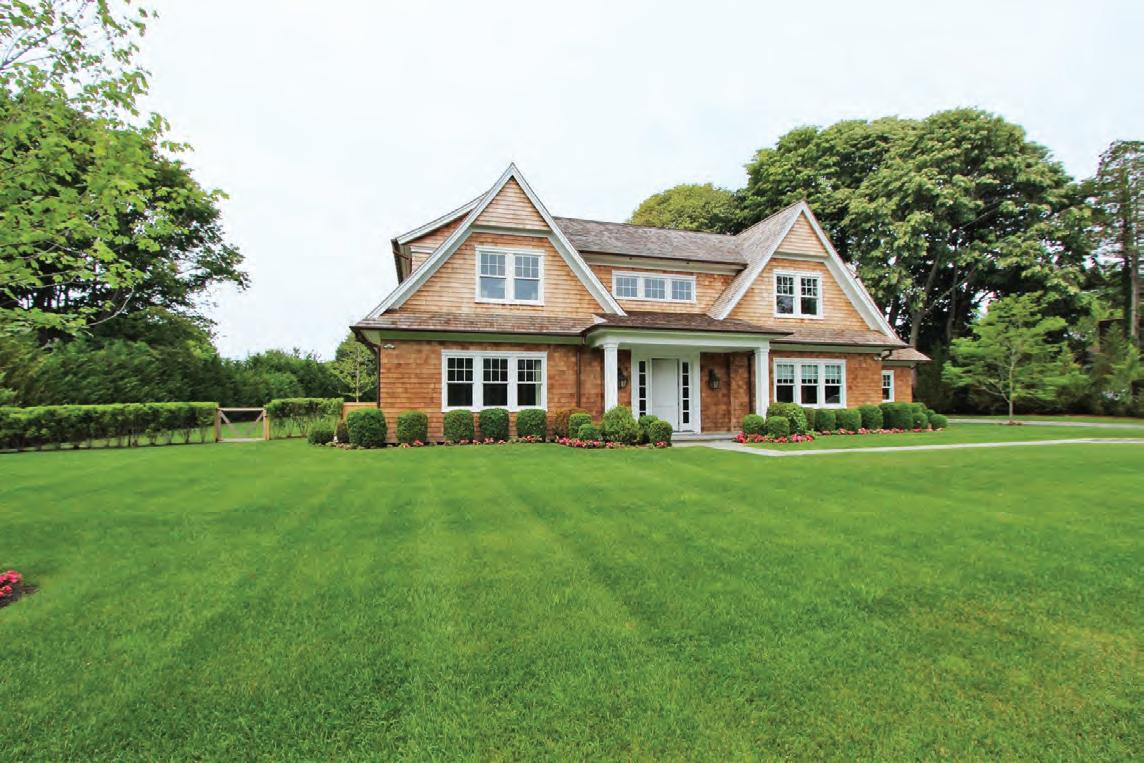
VILLAGE FARREL DESIGN Private set back on a private
with
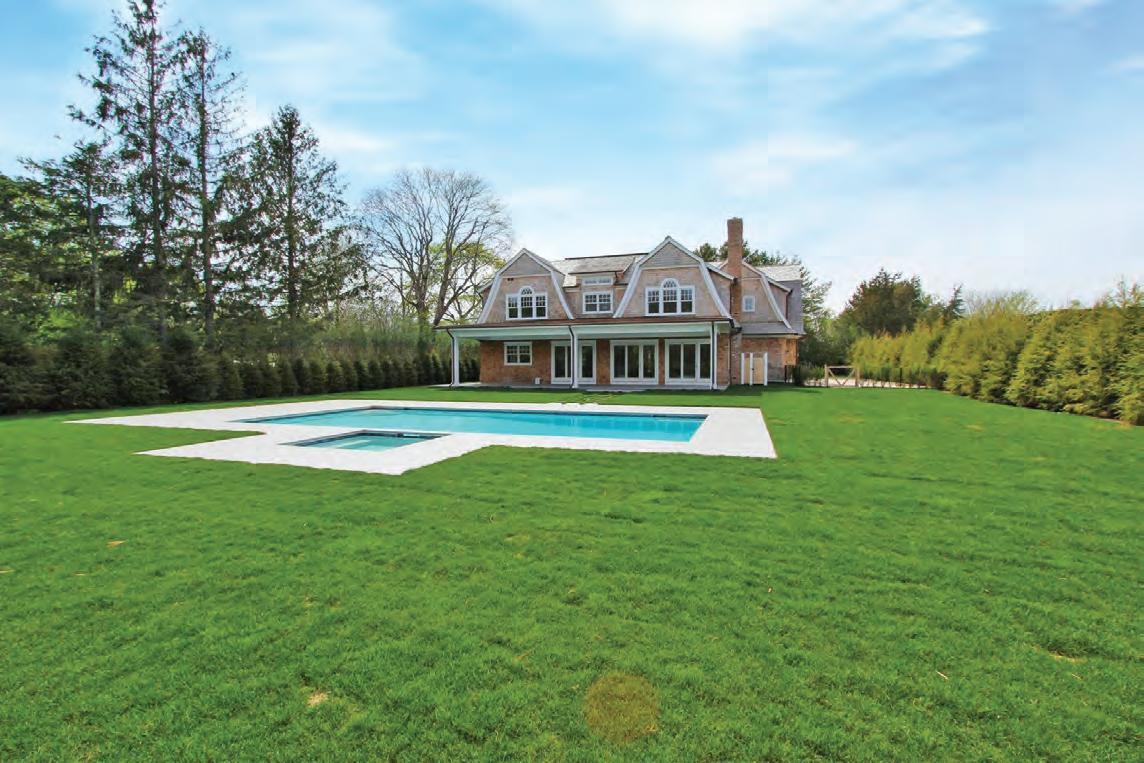
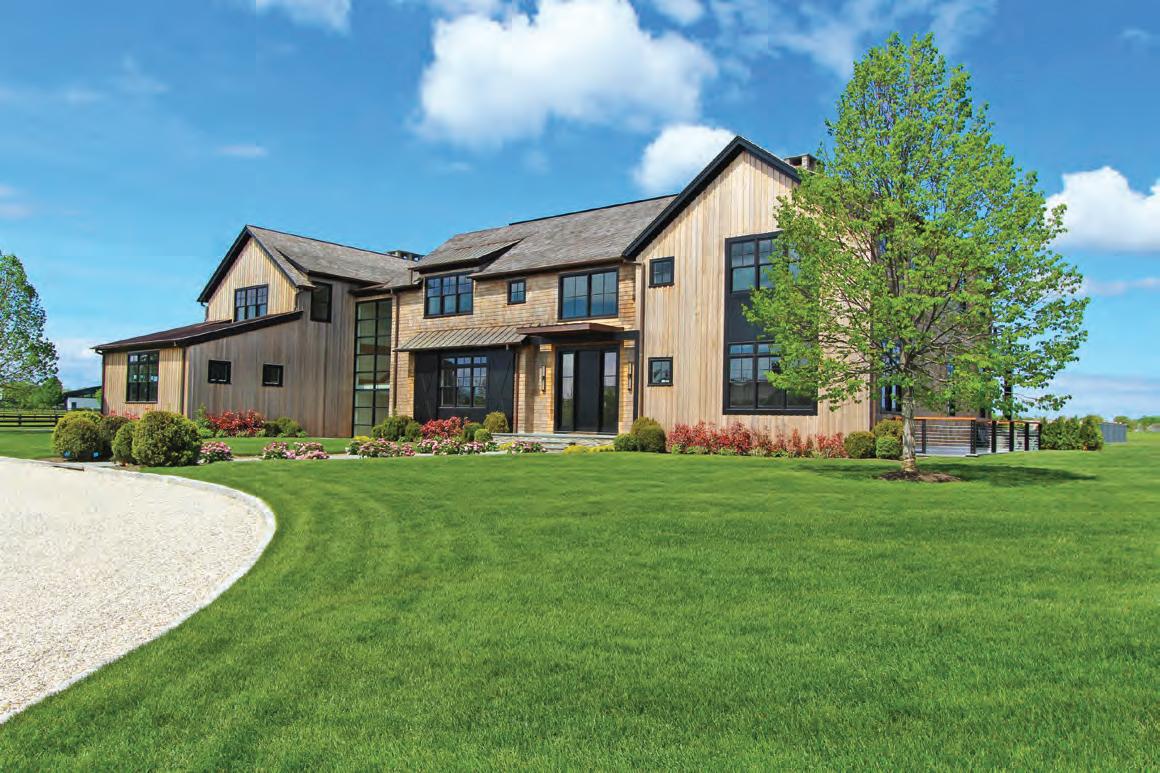
STUNNING MODERN LUXURY BARN
Beautiful modern barn new construction built by renowned Farrell Building Company, has all the latest architectural details. Located on 1.97 acres adjacent to the Iconic Two Trees horse farm, with farm field views forever. Elegantly appointed 10 bedrooms 10 baths and 1 half bath 11,500+/sf or living space. The stunning grand double height foyer opens to the coffered ceiling great room with fireplace formal dining room, living room and country kitchen with expansive sliding doors leading to covered porch, along with 1st floor master. The second floor offers seven ensuite bedrooms including master suite with fireplace. The fully finished lower level features open recreational area, movie theater, gym two guest bedrooms and wine cellar .The attached three car garage with lift capabilities. The professionally landscaped grounds provide ample entertaining space complete with sunken tennis, heated gunite pool with spa pool, extensive decks and patios. $8,995,000 WebID 600565
Geoff Gifkins 516.429.6927 geoffg@nestseekers.com Timothy LoBello 310.621.7171 timl@nestseekers.com
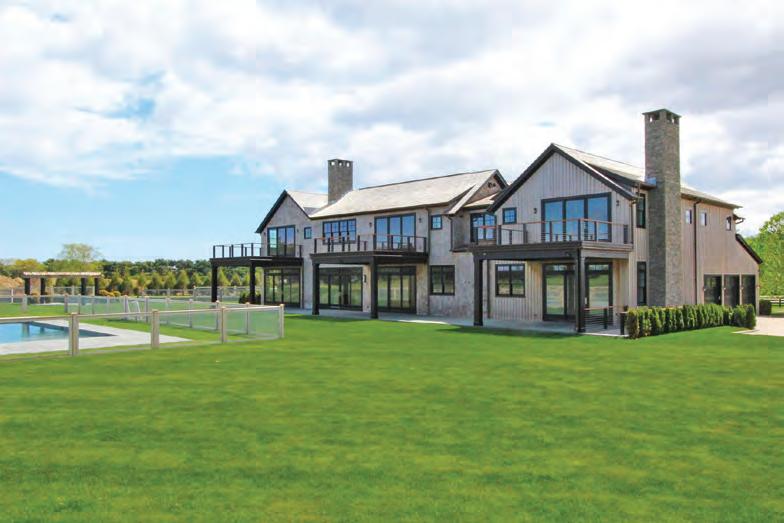
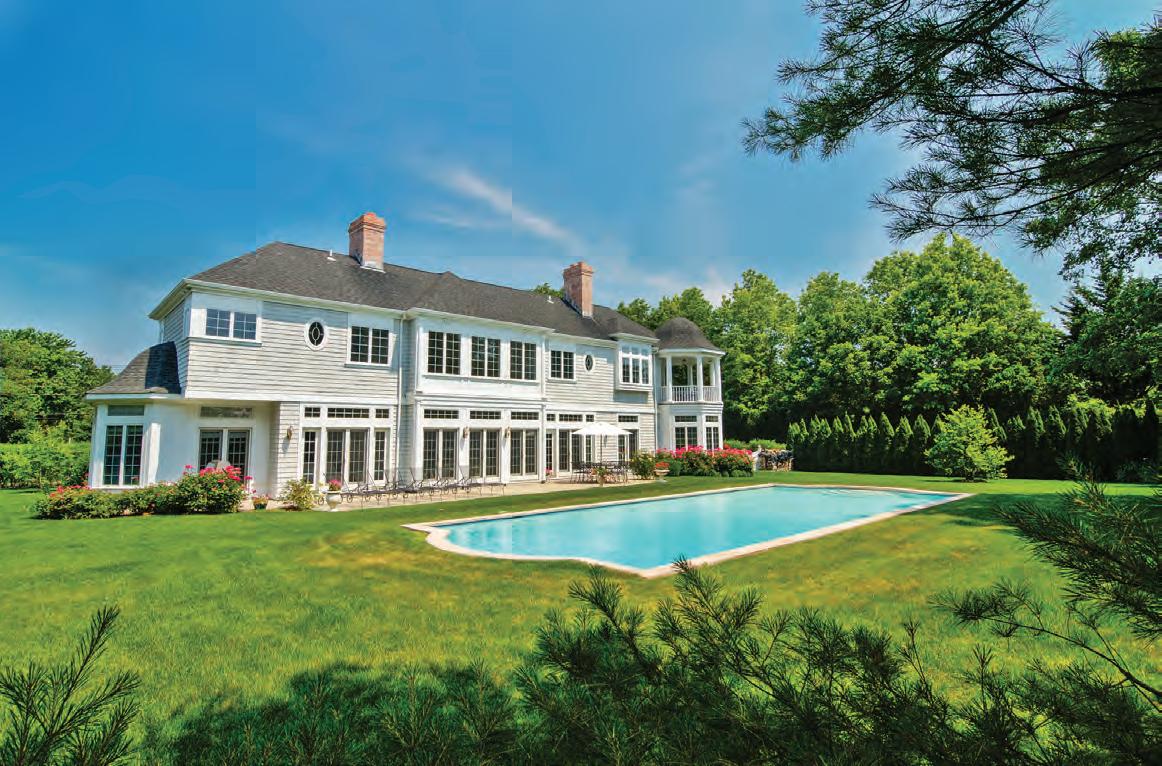
GORGEOUS FARMVIEWS INWATER MILL
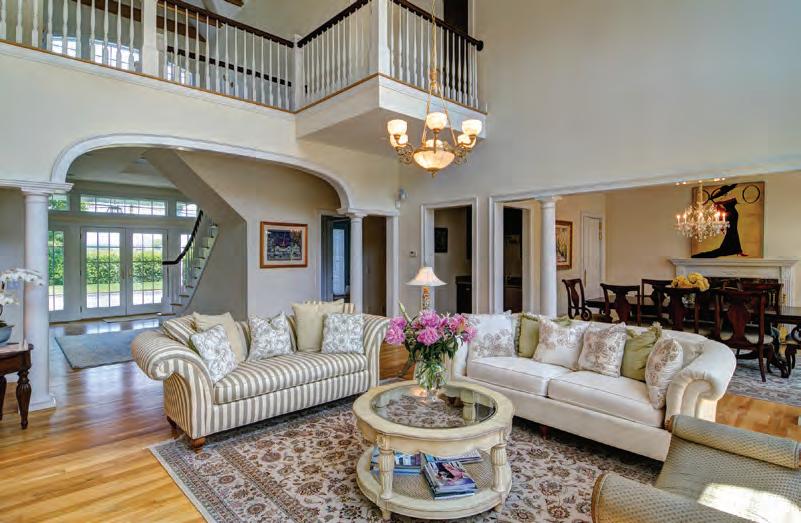
Gated Water Mill estate on 1.5 acres with spectacular views to agricultural reserve close to Southampton Village and Ocean Beaches; private, manicured southfacing garden with professional landscaping and mature plantings; 50 x 40 heated gunite pool; formal dining room; living room with double-height ceilings and wall of French doors to pool and garden; BOSE Lifestyle Surround Sound music system; Sub-Zero fridge, Viking stove, Mielle dishwasher; octagonal gazebo-like enclosed breakfast room overlooking garden; radiant heat floors in kitchen and master bath; 4 fireplaces, automated gates; Internet remotely controlled lighting, heating and alarm systems. WebID 66669 $5,950,000
SILVIA BOLATTI 646 645 3782 silviab@nestseekers.com
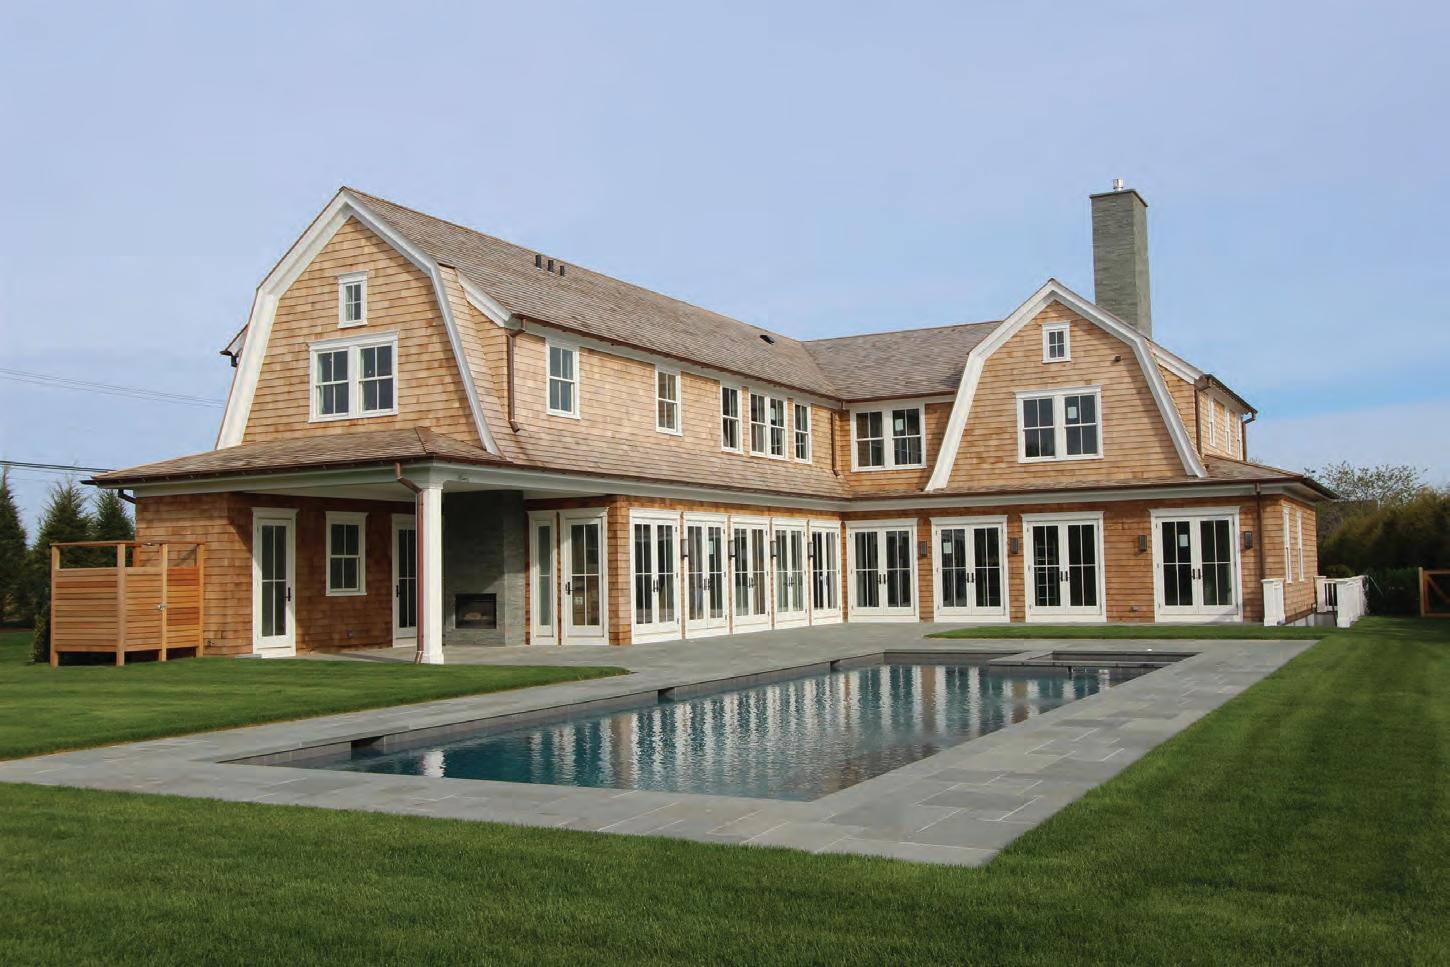
Located on Polo court in Bridgehampton, overlooking horse farm. Sited on 1.91 acres, this stylish traditional offers nine bedrooms 9 full and two half baths with 10,700 +/- sf of Living space. The light filled grand foyer leads to open coffered ceiling great room and adjoining living room, spacious country kitchen, formal dining room with wine closest and 1st floor master suite. The second floor features six en-suite bedrooms including the generous master with private balcony. Fully finished lower level complete with large recreational area, gym with sauna and steam shower, movie theater and two additional staff quarters. Attached 3 car garage. The lush grounds provide ample entertaining space on the blue stone patio, heated gunite pool and spa and sunken tennis court. WebID 600566 $8,395,000
James Giugliano 631.456.3567 jamesg@nestseekers.com

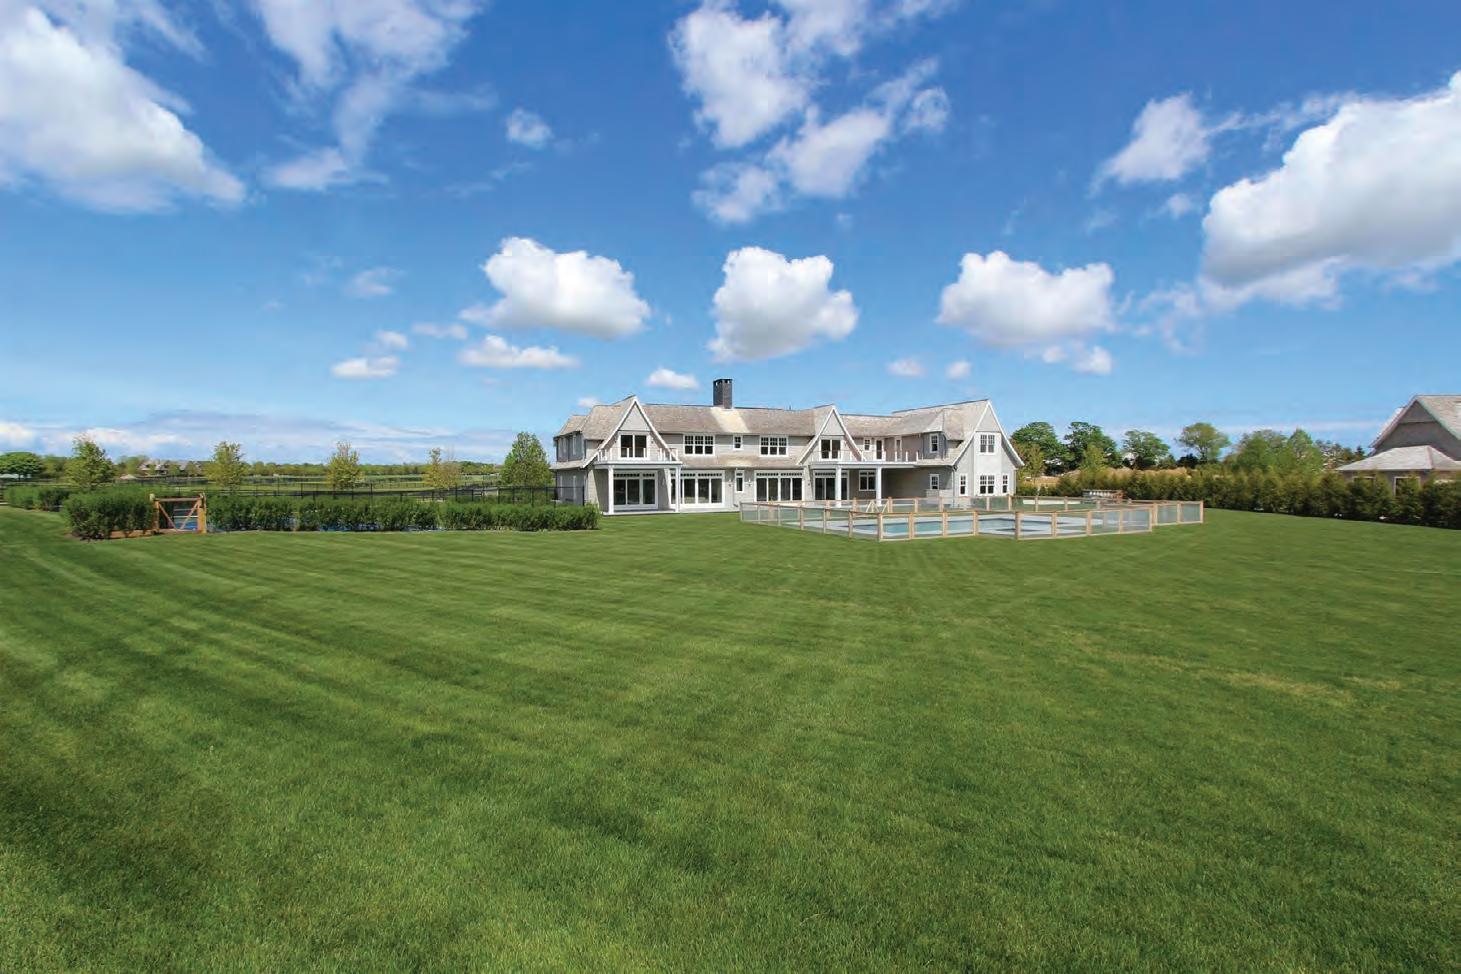
FARM FIELD VIEWS SAGAPONACK
Just completed another stunning Farrel Masterpiece with an expansive open layout and rooms filled with light. This unique designer home encompass everything you would expect from a luxury home, architectural fixtures and fitting, large open kitchen and living room with walls of glass to capture the beauty of all that surrounds this home, and farm fields of Sagaponack. Exquisite landscaping with mature plantings and large patios extend out to the pool and Jacuzzi. With 7 bedrooms, 7.5 baths, finished lower level with Gym, media room and wine cellar. Definitely a must see for the discerning buyer. WebID 600278 $6,995,000
James Giugliano 631.456.3567 jamesg@nestseekers.com
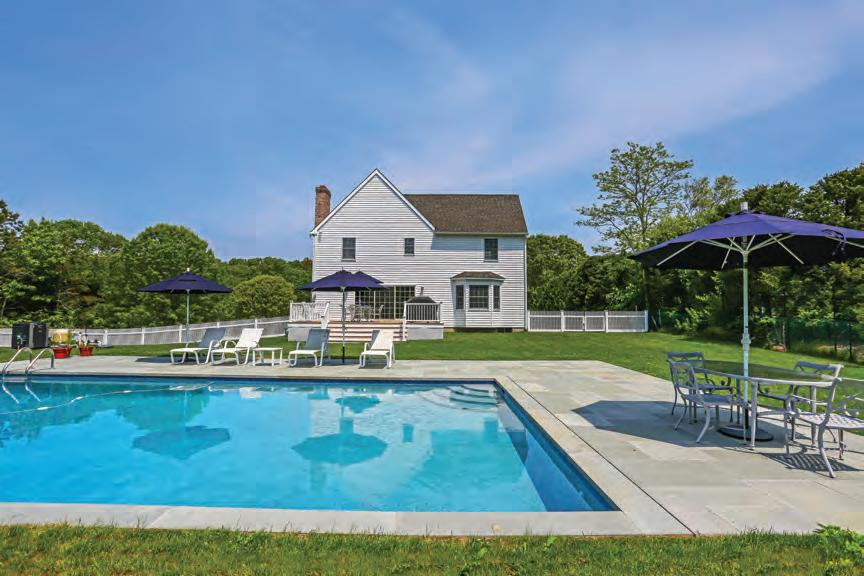
LOFT-LIKE RENOVATION WITH NEW HEATED GUNITE POOL - WATER MILL
This renovated modern farmhouse has a heated gunite saline pool with a bluestone patio in an estate-like setting. The great
spectacular marble kitchen with professional appliances including Wolf Stove. There are 4 bedrooms, three marble
location is close to Water Mill and Southampon Village as well as ocean beaches. WebID 66640 $1,850,000 Carol Finocchio 917.439.6519 carolfi@nestseekers.com
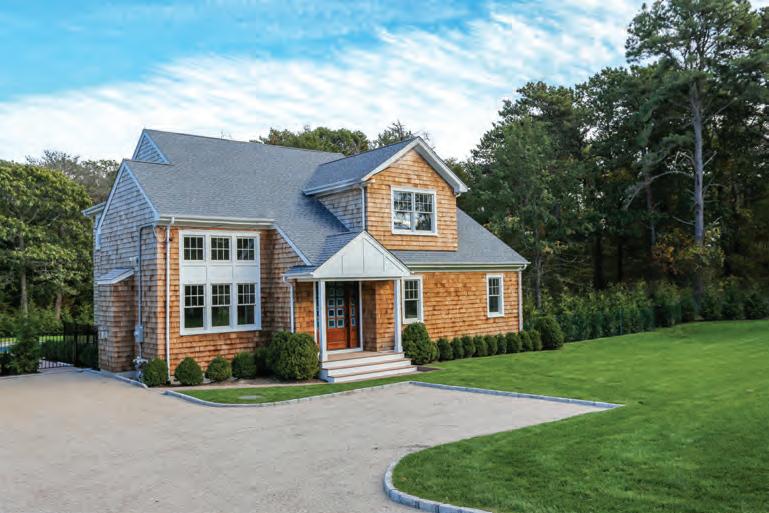
This modern 4 bedroom 4.5 bath home has all you would expect from a refined quality build with
and bathrooms, and high end finishes throughout including full finished basement with exercise and
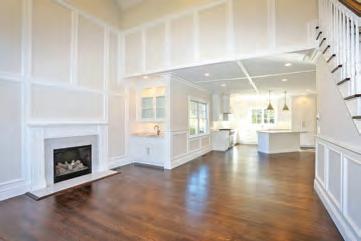
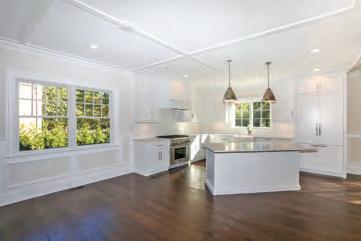
Landscaped to perfection the outdoor living is simply an extension of the indoor living areas, serene private and quiet. A must see that wont last long. WebID 527947 $1,795,000 Faith Hassan 631.287.9260 faith@nestseekers.com | Geoff Gifkins 516.429.6927 geoffg@nestseekers.com
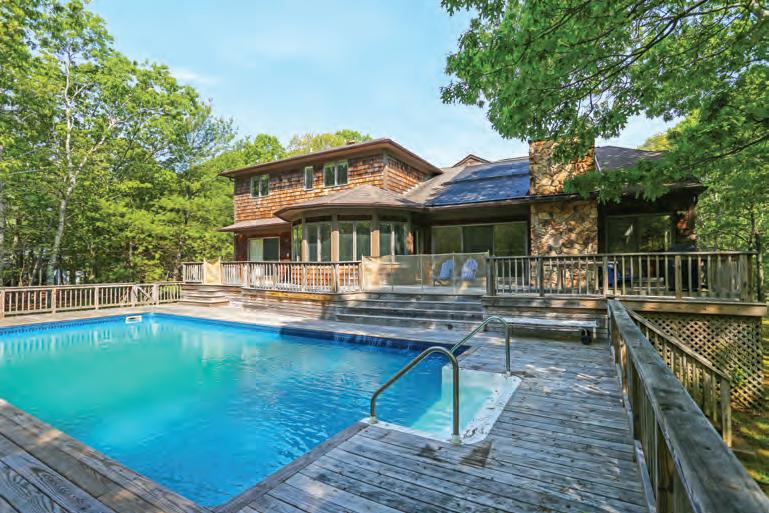
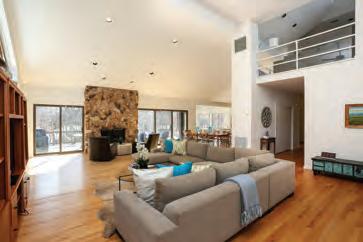
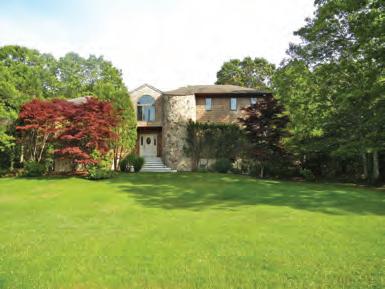
STUNNING CONTEMPORARY WITH NEW HIGH END KITCHEN
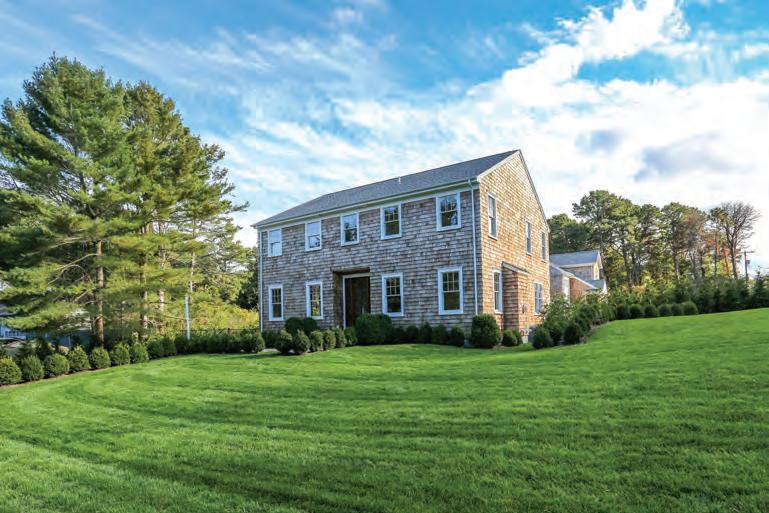
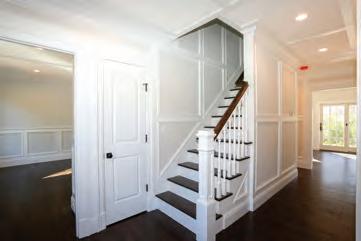
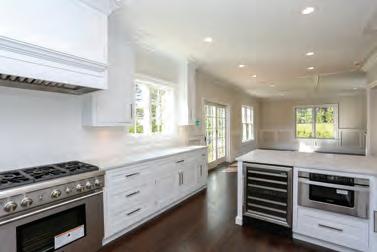
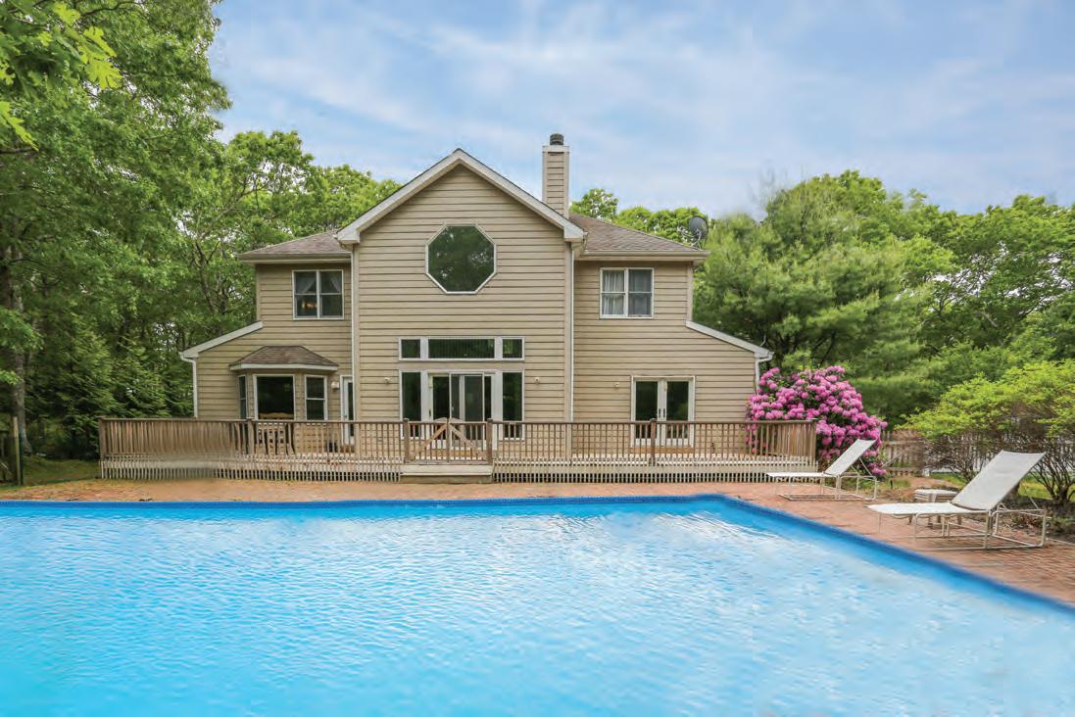
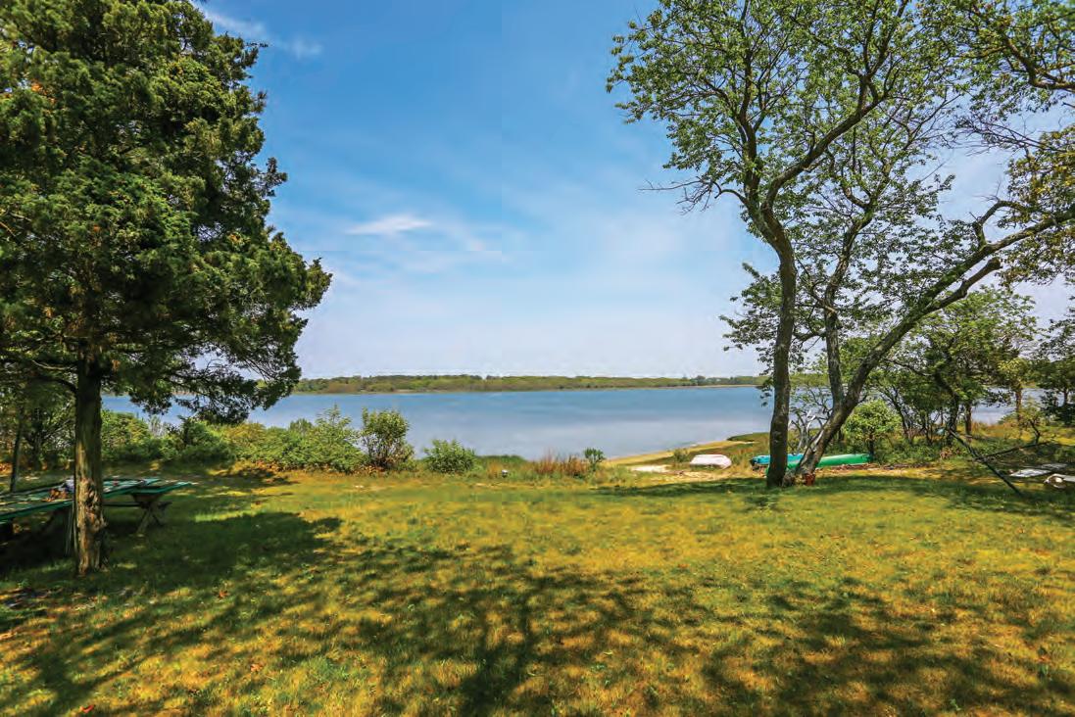
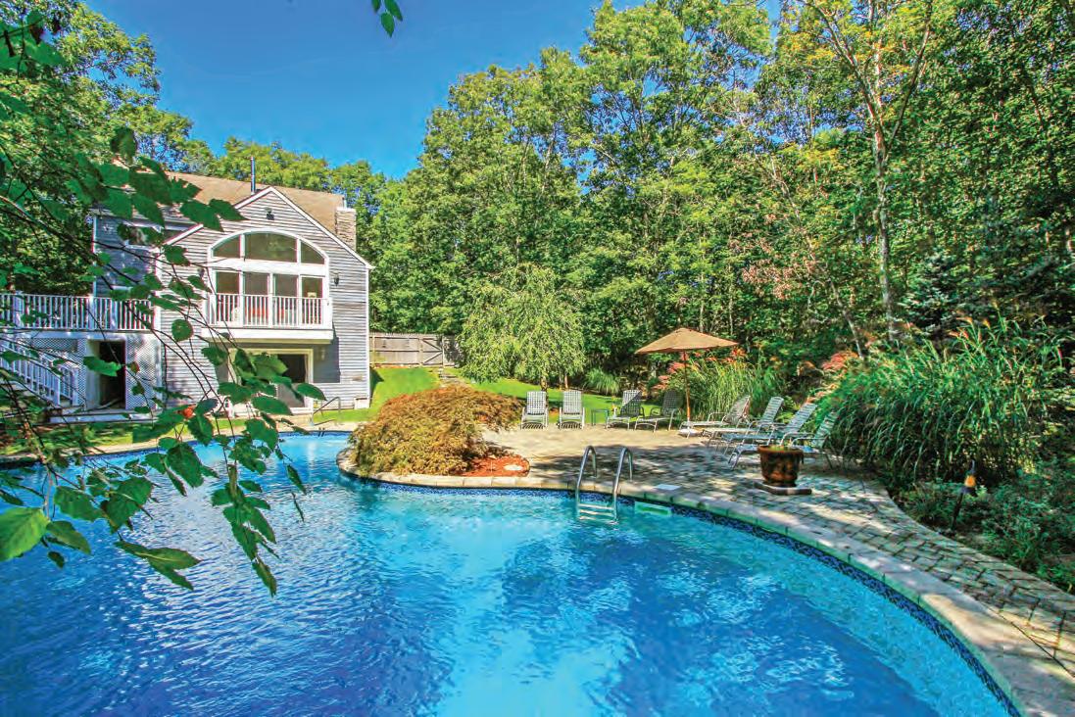
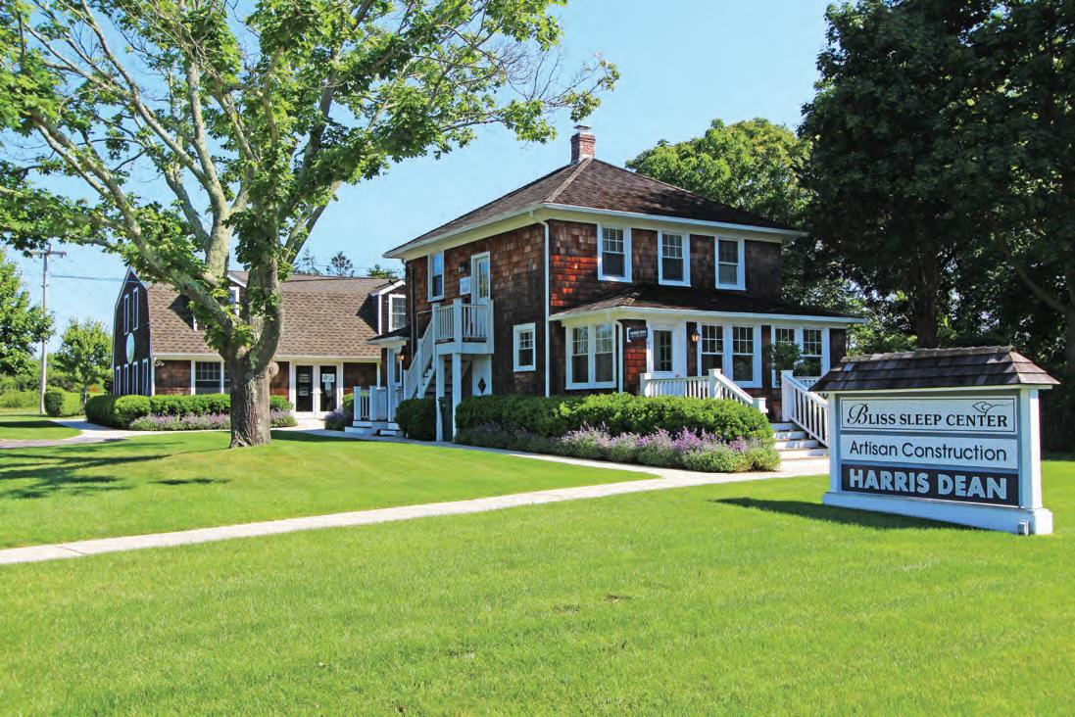
SAG HARBOR
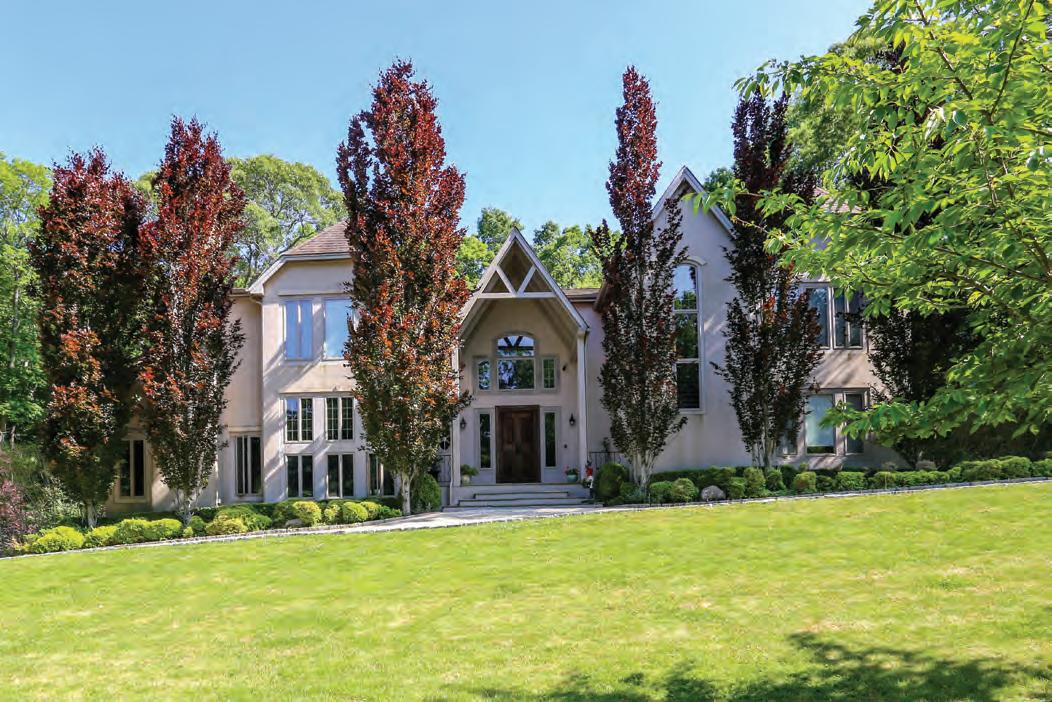
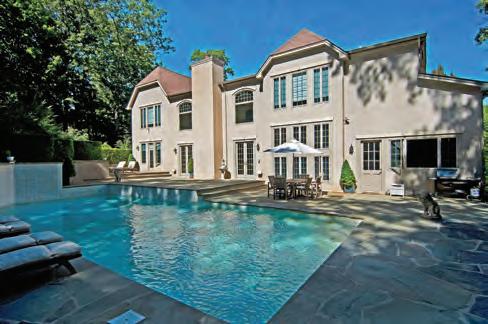
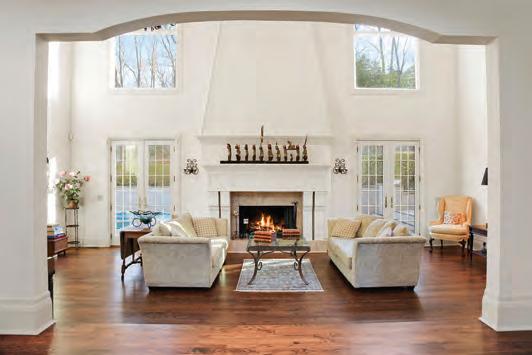
Immaculate Modern European Style Villa located in an exclusive neighborhood of Sag Harbor featuring 5200 square feet of living space. With 4 ensuite beds, 4.5 baths, which features 2 large master suites, (one on each floor) both have an office / dressing room, an expansive open floor plan with a chefs kitchen, library/potential 5th bedroom, 2 fireplaces, large living room space with 40’ ceilings , and French doors opening up to your beautiful blue stone patio. Complete with surround sound, heated gunite pool and waterfall all on 1.3 private acres, minutes to Sag Harbor Village and the local beaches!. WebID 68399 $2,395,000
Robert Canberg 631.816.0998 robertc@nestseekers.com
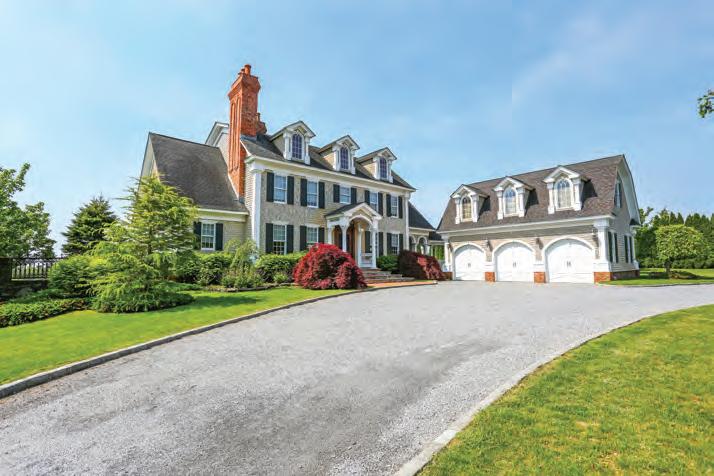
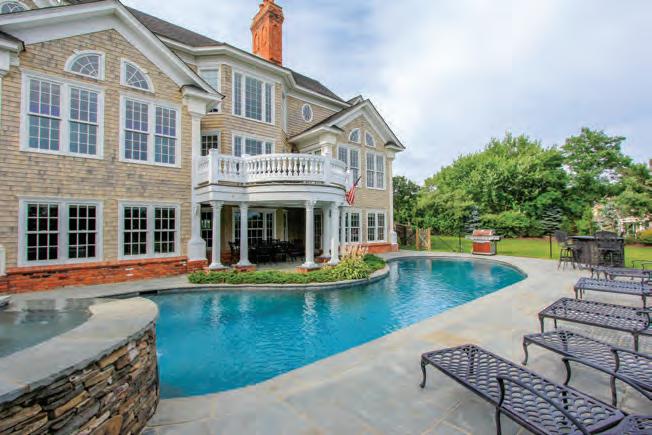
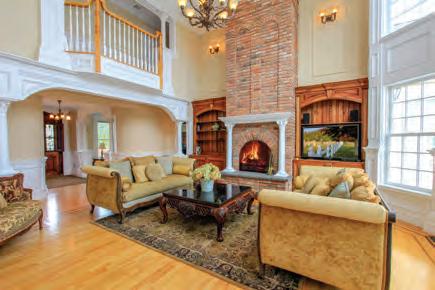
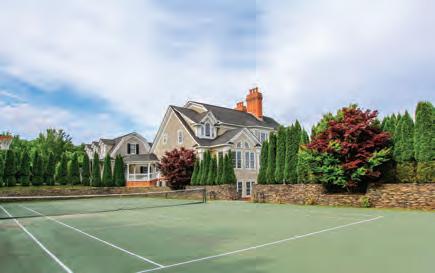
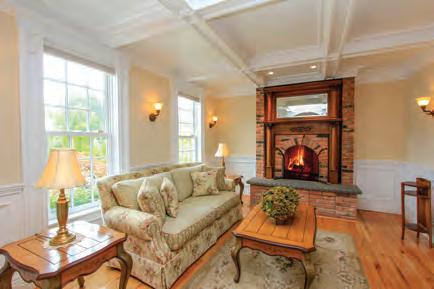
Amazingly newly built home of three full living floor, with attention to detail. Enter through a beautiful front door made of cypress and mahogany into an open space double-height ceiling living room. Enjoy your meals out on the balcony off the chefs kitchen overlooking endless fam rviews. All bedrooms ensuite which allows for guests to enjoy their privacy. Lower level boats sauna, shower, Media room, which leads into a tucked away bar area. Pool room area leads you right into the oversized heated gunite pool and tennis area. Gorgeous oversized Bedroom suite located above the garage. WebID 384579 $3,850,000
Linda Kouzoujian 516.901.1034 lindak@Nestseekers.com
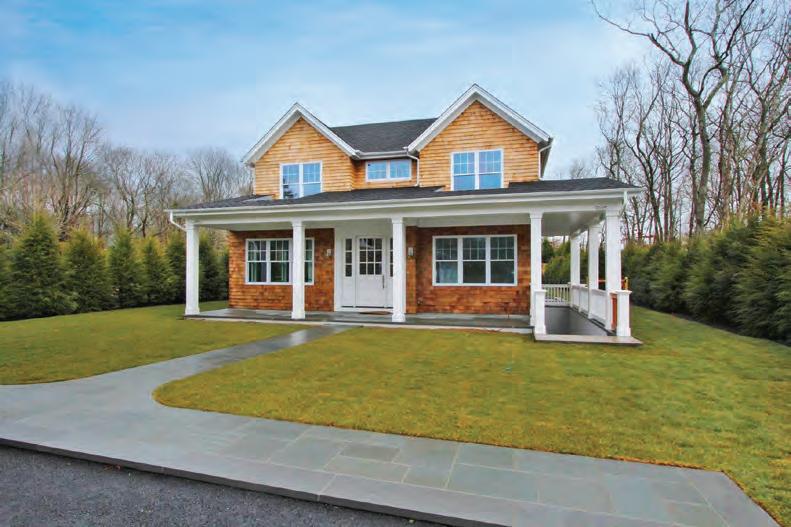
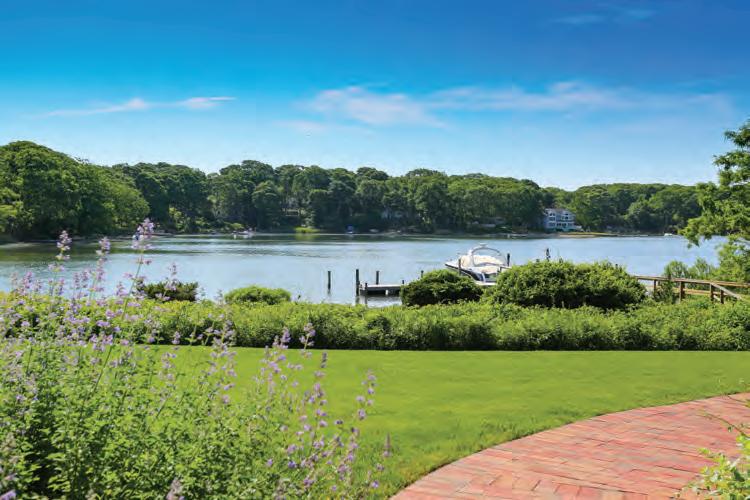
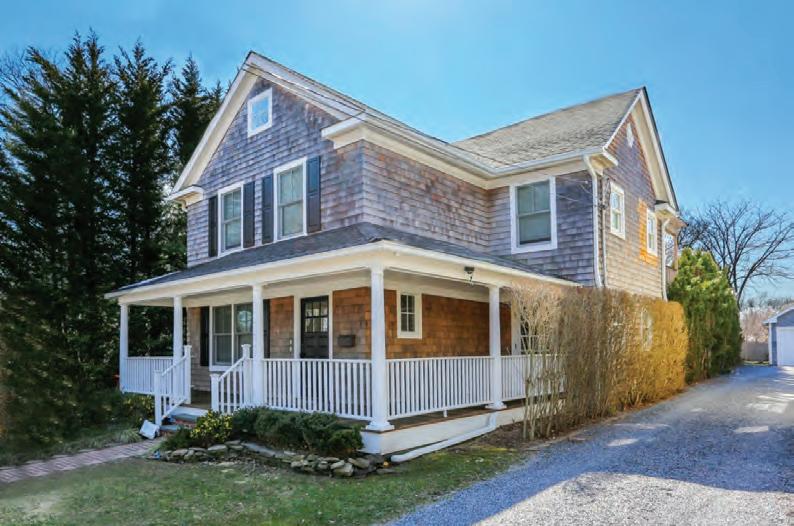
BRILLIANT DESIGN SOUTHAMPTON
This brand new home has it all build by renowned Farrel Building Company this home features 6 bedroom 6 baths with immaculate designed open living areas, high end kitchen and baths, and a completely finished lower level with media gym bedroom and bath. Large outdoor patio overlooks the expansive lawn and gunite pool with Jacuzzi. Separate 3 car garage completes this offering WebID 563487 $1,595,000
PATRICIA GICHAN-MAGINSKY 631.921.2004 patriciagm@nestseekers.com
JASON R.L. MCCUE 631.905.6263 jason@nestseekers.com
SOUTHAMPTON WATERFRONT CONDO
Exquisite Views of Bay and Inlet ! Breathtaking sunsets ! Rarely available very private end unit. Low taxes and low condo fee with upscale amenities: Pool, Dock, Boat slips, Tennis, 8 acres of beautiful landscaping, convenient garbage disposal. Only unit with gas heat all other units have electric heat. You own the 500 gallon gas tank. Sliders in Living Room and Master BR provide Open Bay views. Guest BR and Sun Room overlook Inlet and Woods. Very Private such that feels like living in own private house. Move In condition, many updates including oak wood floors throughout. New fixtures and appliances. Cathedral Ceilings Open Concept Living Room and Kitchen. Minutes to SH Village and Ocean Beaches. WebID 538624 $740,000
PATTI ANN KELLY 201.693.8285 pattik@nestseekers.com
SOUTHAMPTON VILLAGE ELM STREET RENOVATION
Recently converted from a 2 family by a top developer, this home was completely renovated in 2016. With four bedrooms and three baths, the home lies on the ever popular Elm Street. Nearby to schools, churches, restaurants and the train, Elm St. has long been considered the best of locations. Priced to sell at $2,650,000. WebID 579026
ALEX PICCIRILLO 516.313.1110 alexp@nestseekers.com
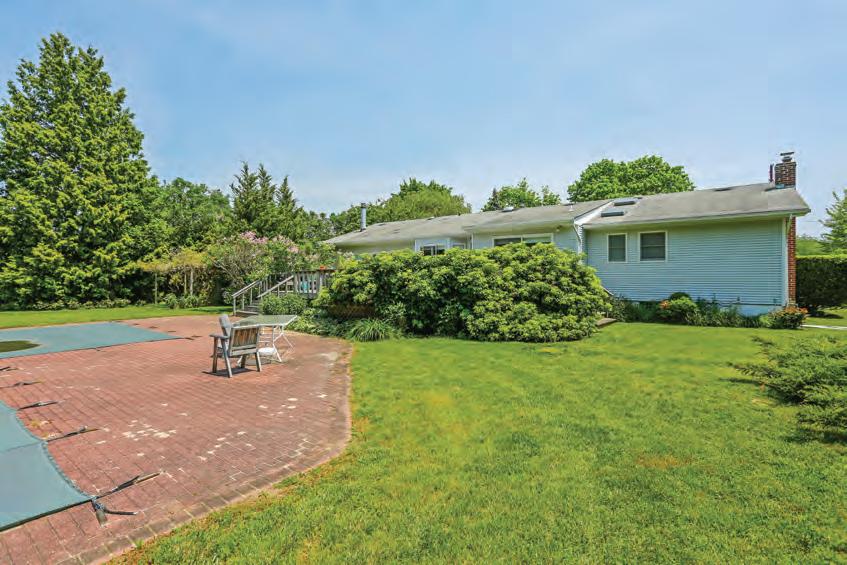
EASY LIVING IN SAG HARBOR WITH DEEDED ACCESS TO THE BAY
This welcoming Hamptons getaway, ideally situated on a half acre lot surrounded by lush greenery offers the perfect escape from city life. Newly renovated and updated this cozy cape offers easy living with 4 bedrooms, 3 baths, ground floor Master suite, hardwood floors , central A/C and deeded access to the Bay!! Ideally located just 1 mile from the public beaches, Wildlife refuge , Noyac golf club and just minutes from downtown Sag Harbor Village. WebID 529207 $799,000
ROBERT CANBERG 631.816.0998
robertc@nestseekers.com
HIDDEN GEM IN SOUTHAMPTON VILLAGE
This expansive ranch is located in one of the most prestigious areas of Southampton Village surrounded by newly constructed homes in the 6 million dollar range. Set on a cul-de-sac street so for minimal traffic, very close to Village shops and Ocean beaches. Large property is .54 acres with lush landscaping providing exceptional privacy both front and back of house. Ready to move in and potential to expand out or up for a second floor. Expansive deck overlooking pool and landscape, and sliders from living room, kitchen and bedroom provide loads of sunlight and beautiful views of gardens. Three bedrooms, 3 baths, family room with wood burning stove, finished full basement, heated 2 car garage, town gas heat show this hidden gem is a steal ! WebID 540195 $2,500,000
PATTI ANN KELLY 201.693.8285
pattik@nestseekers.com
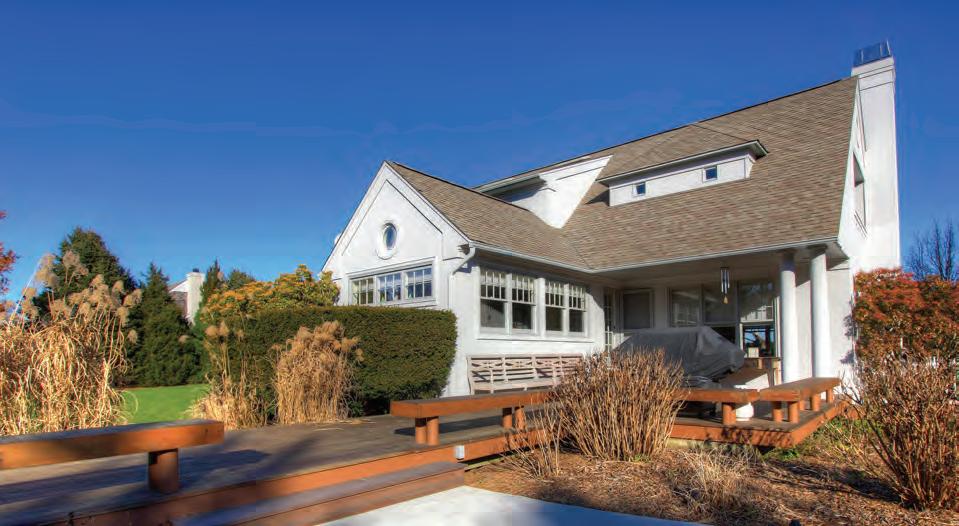
HORSE COUNTRY WATER MILL
This beautiful 4 bedroom 2 1/2 bath home is in one of the most sought after areas in Watermill. Open space living with oversized bedroom on the first floor.Galley kitchen with doors leading out to mature landscaped gunite pool area, on the other side of the property is enough land to play football, soccer and entertain.Right across the street from Two Trees stables, for the avid horse lover. WebID 417078 $2,999,000
LINDA KOUZOUJIAN 516.901.1034
lindak@Nestseekers.com
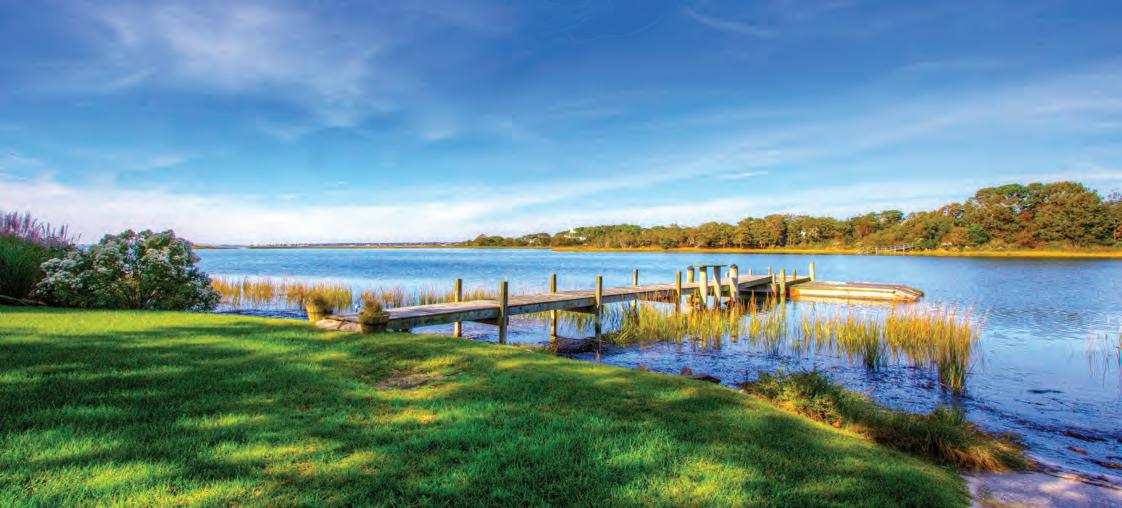
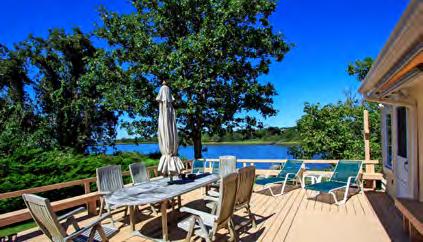
ALL SEASON BEAUTY WITH FABULOUS WATERFRONT SUNSETS
This beautiful bayfront traditional, features 3 bedrooms, 2 baths in main house, plus full bath in pool house. Eat in kitchen, stainless appliances, open floor plan, living room with fireplace, A sunroom where you can enjoy fabulous sunsets. The lower level features a bedroom with fireplace, full bath and door with access to the water and dock..Swim in the heated gunite pool.The pool house has a recreational room, sitting room,and full bath, Enjoy the 2 outdoor showers, and waterside decking, Boat dock with ramp for launching watercraft.. There is an outdoor shed for boating and fishing equipment, The mature specimen trees throughout property provides privacy..Plans have been drawn up for house expansion or design your own. Enjoy carefree living on this special waterfront location. A gem tucked away on private 3/4 acre lot. WebID 37850 $2,295,000 Nancy Skulnik 631.356.3566 nancys@nestseekers.com
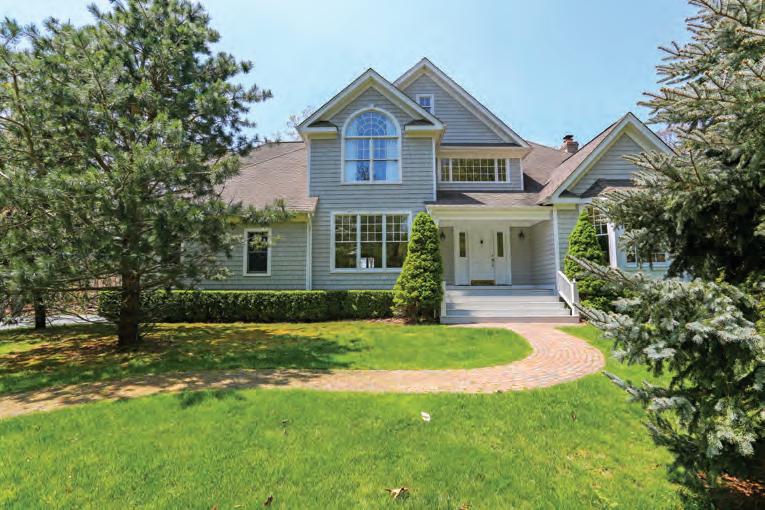
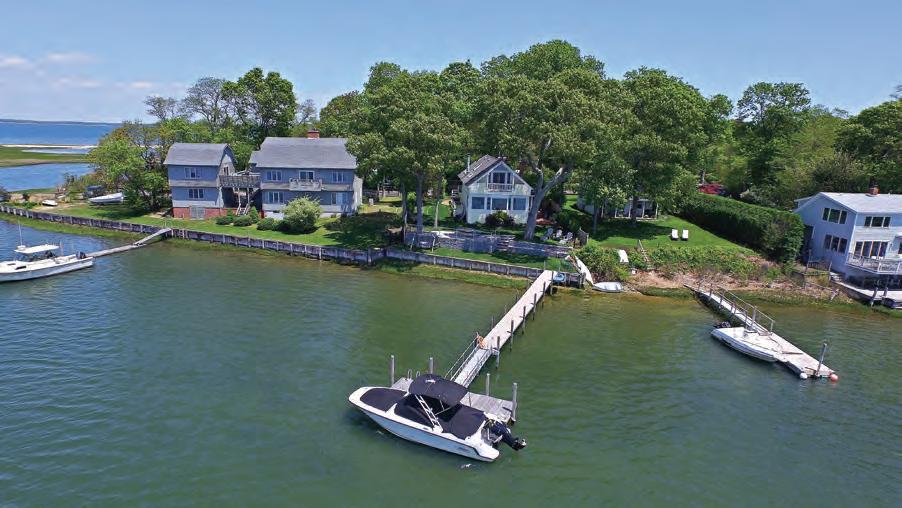
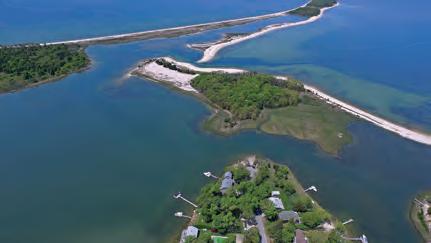
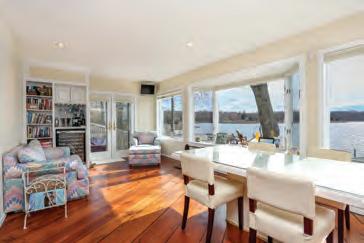
BOATERS DREAM SAG HARBOR
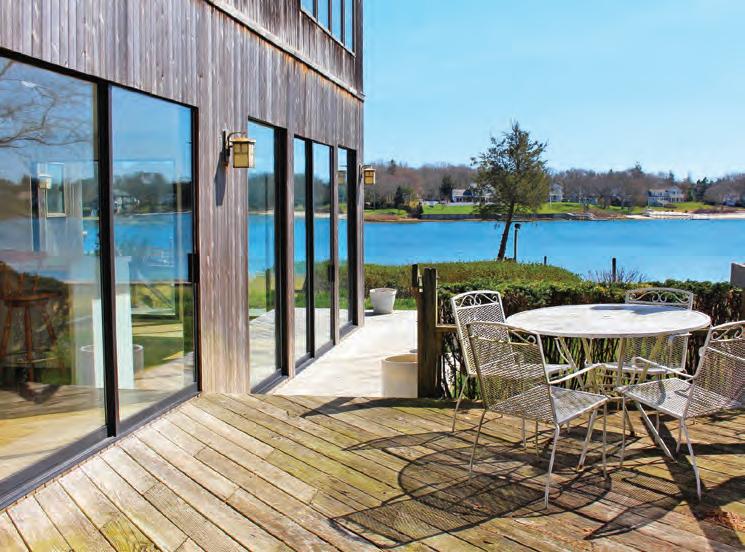
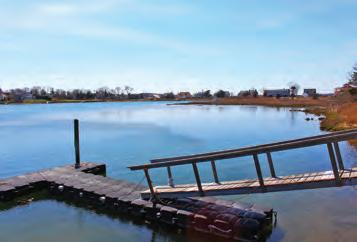
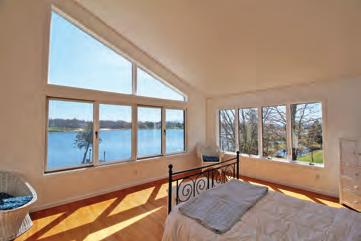
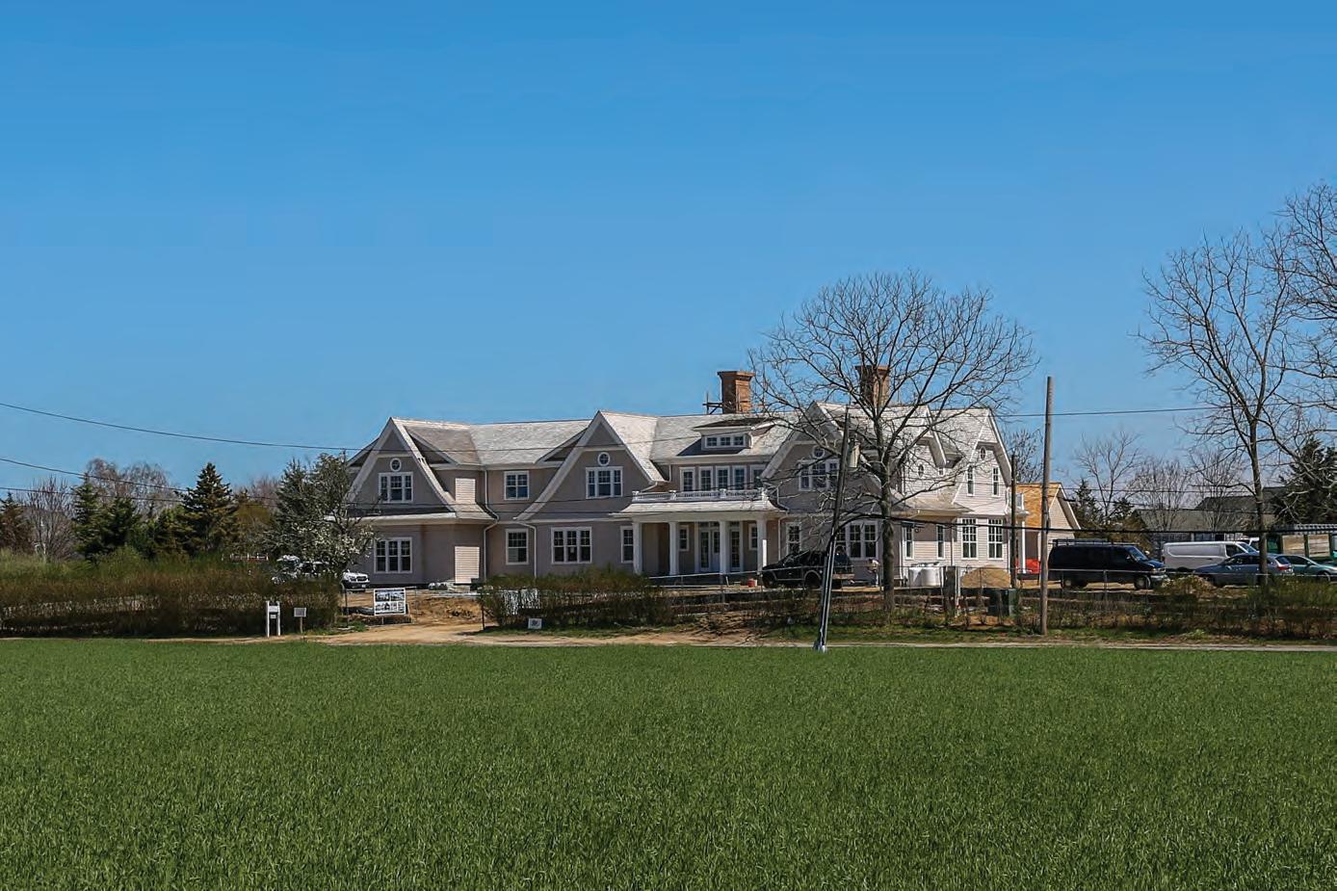
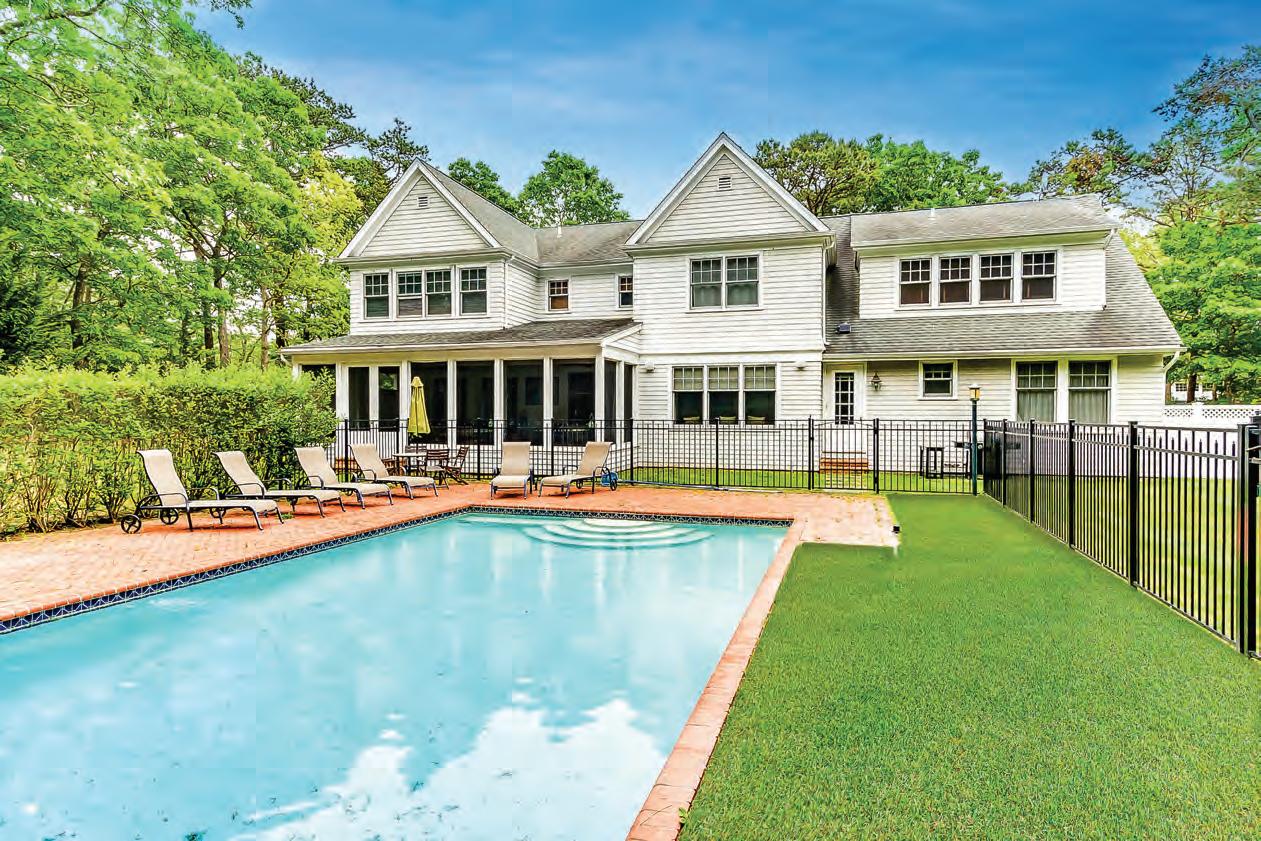
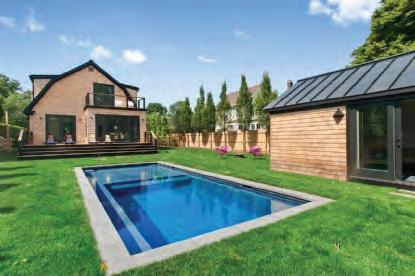
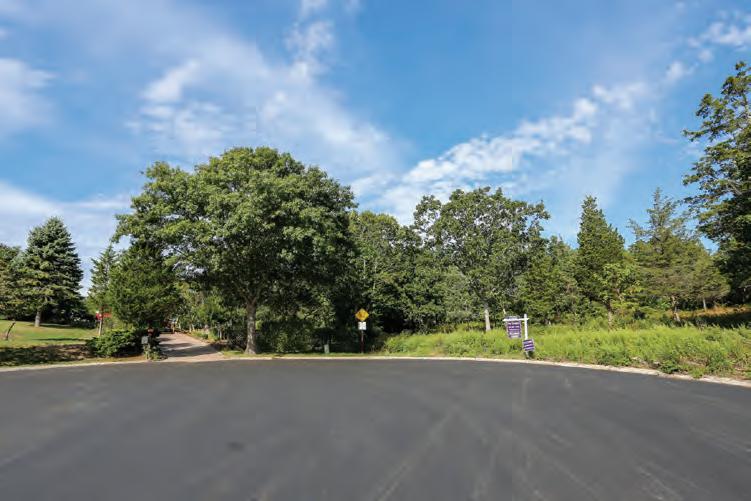
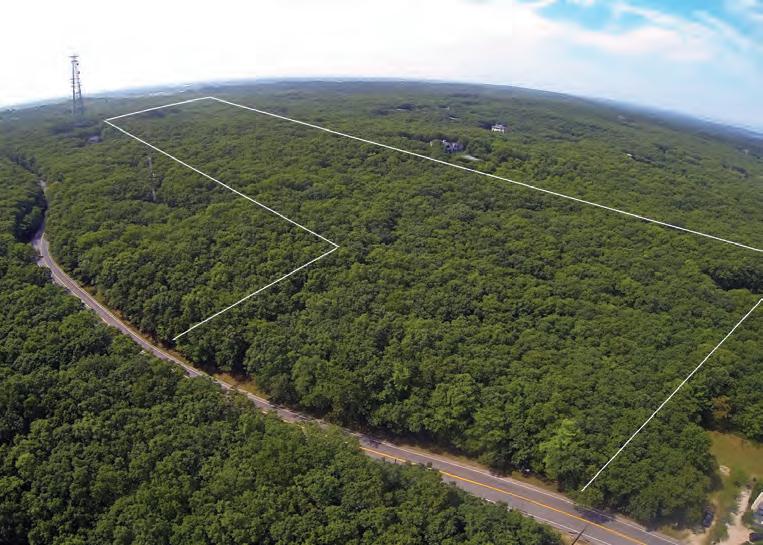
BRILLIANT DESIGN SOUTHAMPTON
This brand new home has it all build by renowned Farrel Building Company this home features 6 bedroom 6 baths with immaculate designed open living areas, high end kitchen and baths, and a completely finished lower level with media gym bedroom and bath. Large outdoor patio overlooks the expansive lawn and gunite pool with Jacuzzi. Separate 3 car garage completes this offering WebID 563487 $1,595,000
PATRICIA GICHAN-MAGINSKY 631.921.2004 patriciagm@nestseekers.com
JASON R.L. MCCUE 631.905.6263 jason@nestseekers.com
1.26 STUNNING ACRE LOT FOR SALE
SOUTHAMPTON SOUTH
Build your own custom dream home. This lot is located SOH just steps from the water and private beach. Perfectly elevated property at end of culdesac, It is a beautiful 1.26 acre lot with room for all. Excellent opportunity to create your Hampton escape! There is plenty of room for a large home, pool, and tennis if desired. Located in a gorgeous private community. This is one of the last large parcels South of the highway. WebID 513916 $1,050,000
LYNNE LEAHY 631.838.3098 lynnel@nestseekers.com
BEAUTIFUL BIG PIECE OF LAND IN SAG HARBOR
If you’re looking for a perfect lot of land in Sag Harbor, New York, the 11.30 acre lot at 1065 Millstone Rd is temptingly located. The lot is close to the bay, Sag Harbor State golf course, and both Bridgehampton and East Hampton, and is located close to both Sag Harbor Yacht Club and Breakwater Yacht Club. The lot has been zoned as CR 200, meaning that it is could be subdivided into two separate lots. Create a cabin in the wilderness, or compound for guests and/or extended family. $2,250,000 WebID 486921
JOHN F. BRADY 631.353.3047 john@nestseekers.com
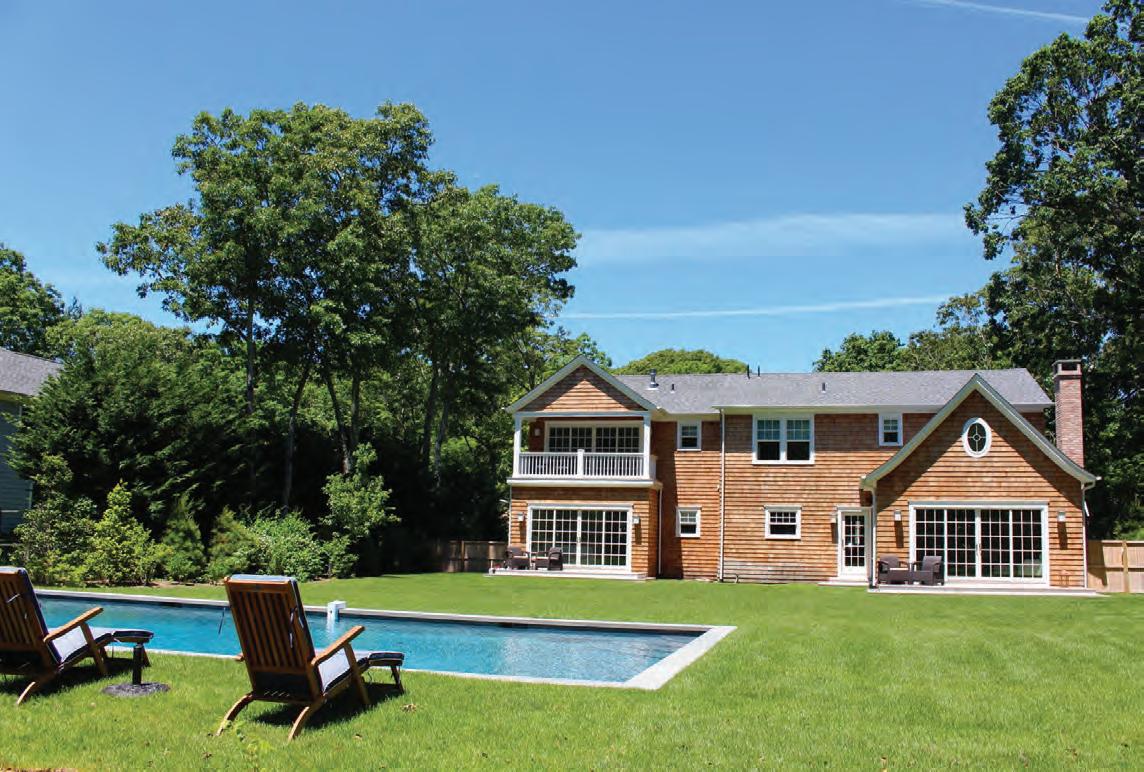
Brand new spacious home on the outskirts of Village line in Sag Harbor. HIgh ceiling and generously proportioned rooms will give you and your loved ones all the space you need at a price that you are comfortable with! Cathedral ceiling living space, chefs kitchen (Thermador/ Marble). Master bedroom suites on both first and second floor (with balcony and fireplace), additional three guest bedrooms. Total of 5 beds and 5 baths. Brand new saltwater pool and property surrounded by evergreens and hollies for privacy. WebID 611300 $2,695,000 Maz Crotty 646.322.0223 mazc@nestseekers.com
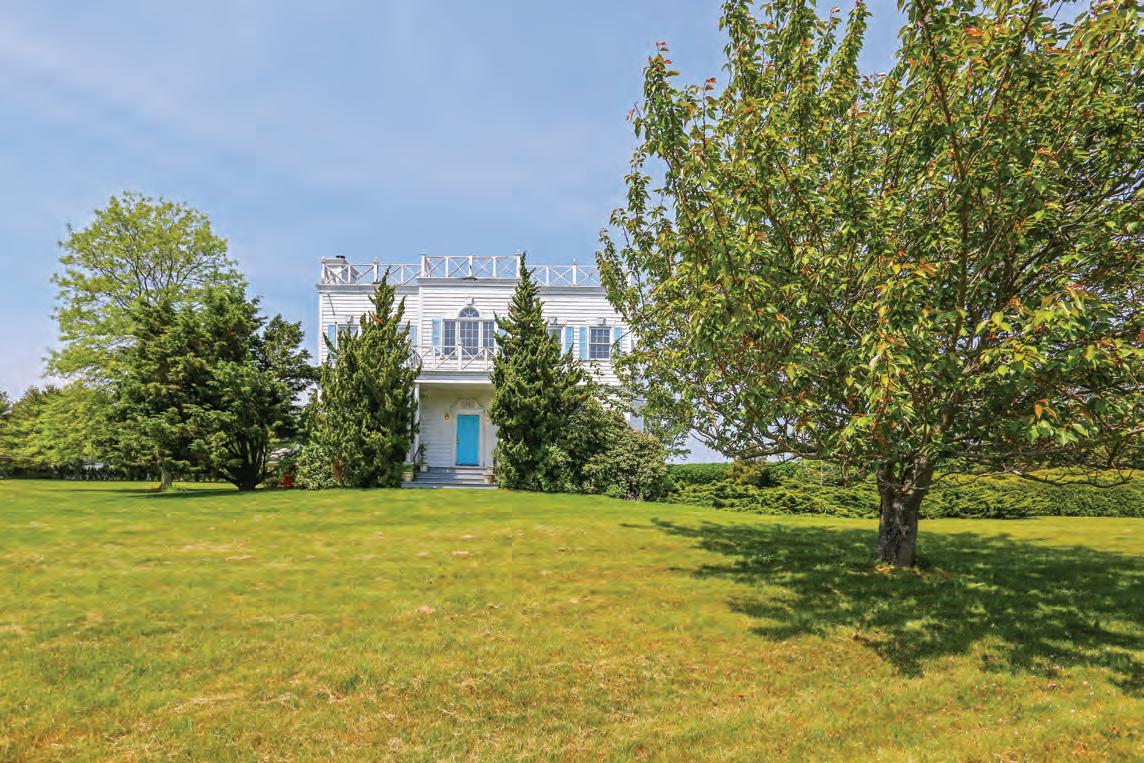
$2,500,000
Ann Kelly 201.693.8285 pattik@nestseekers.com
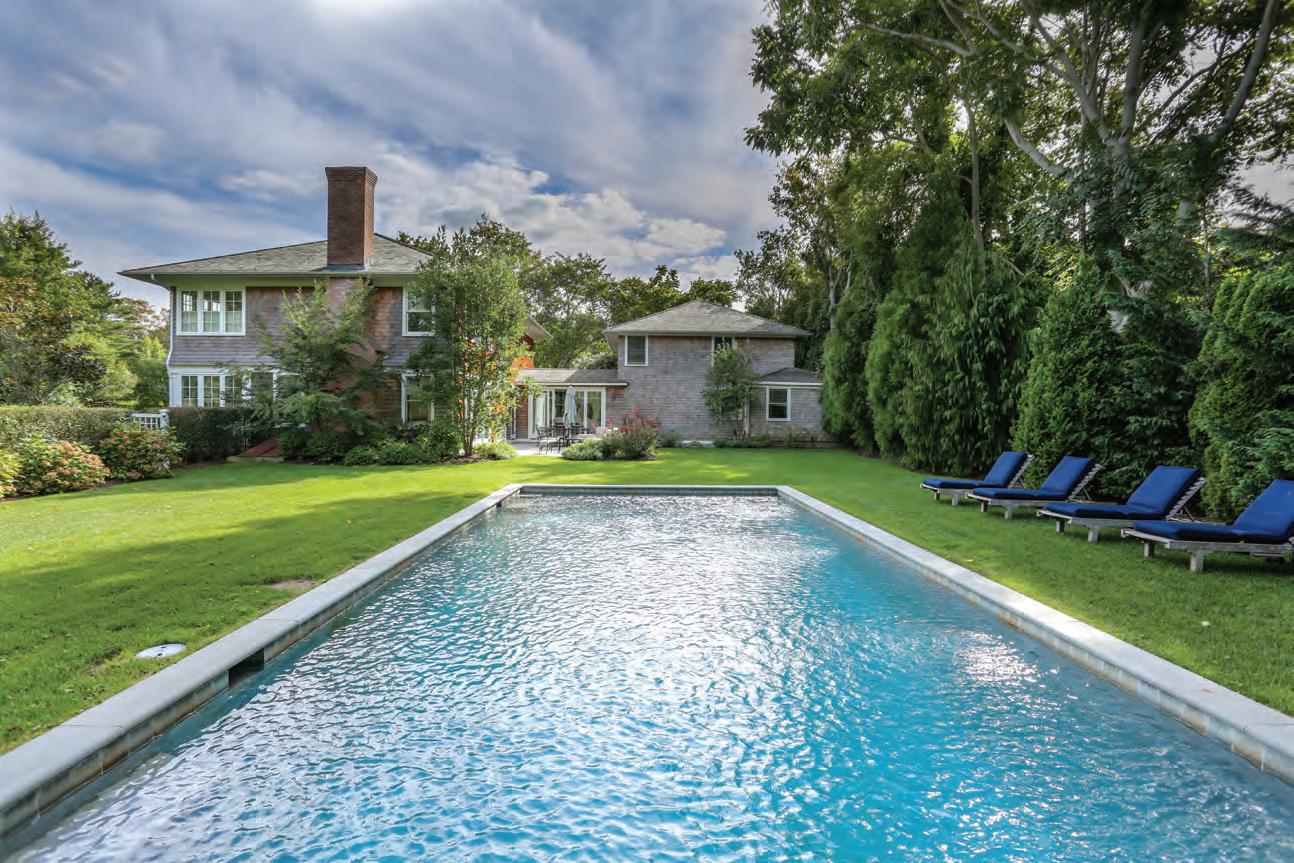
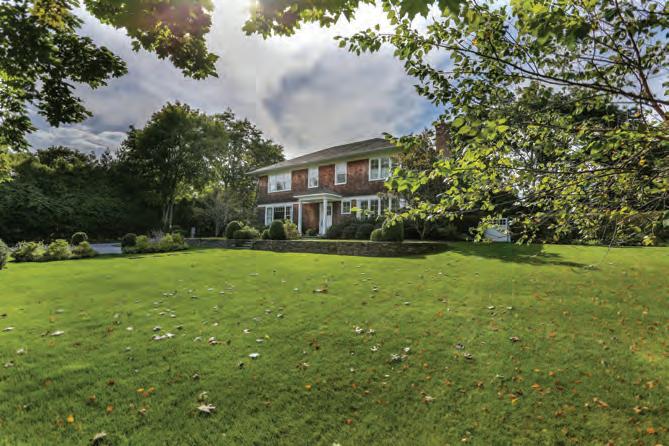
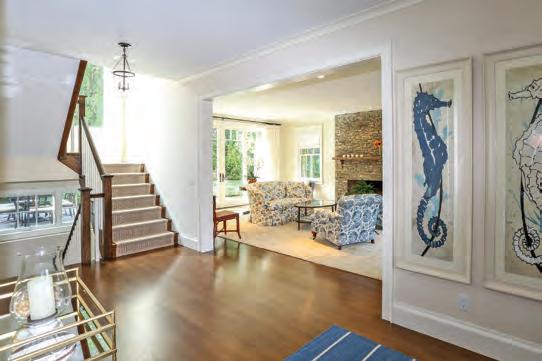
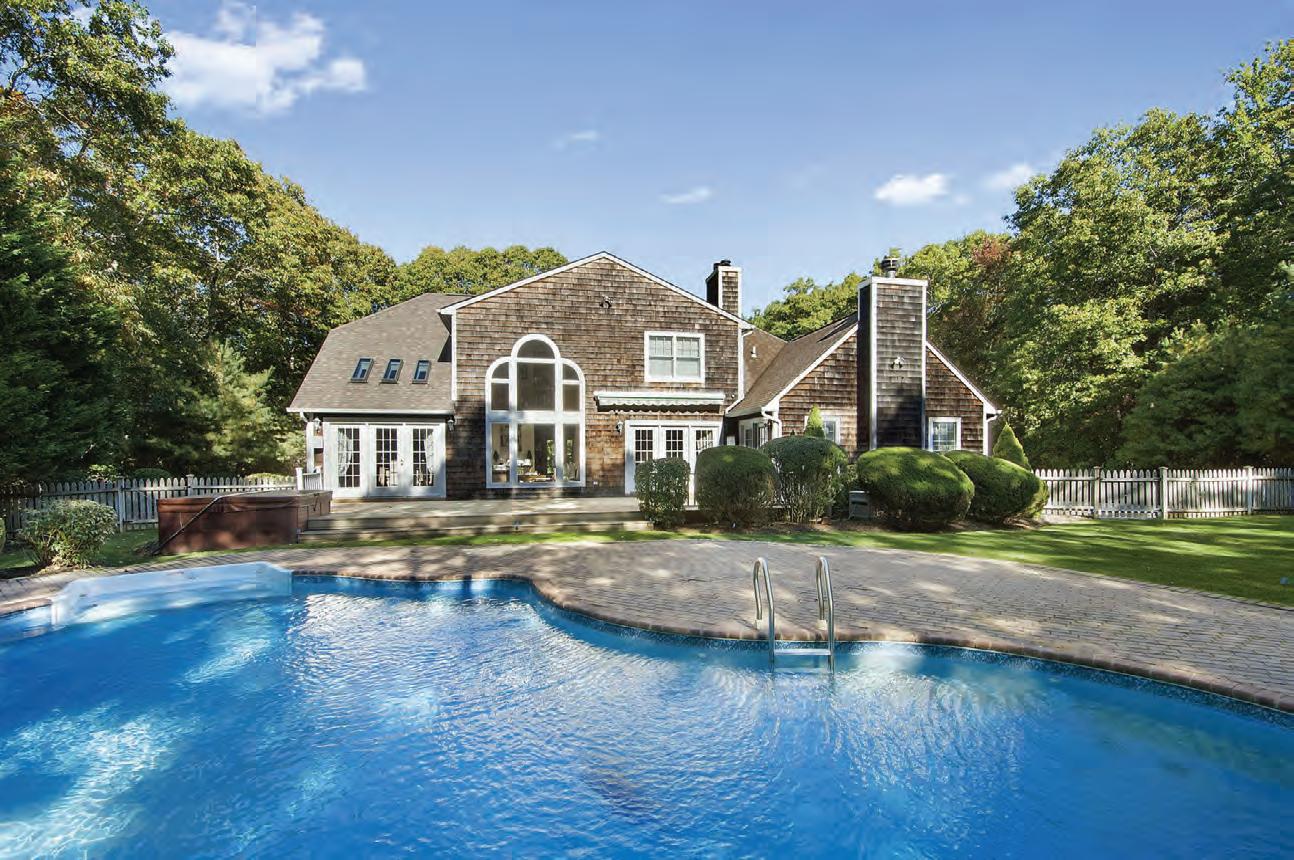
Set Back from the street sits this spacious and exquisitely, owner custom built Traditional featuring 4 bedrooms, 4 full baths and 2 half baths in close proximity to everything the Village of East Hampton has to offer: stunning ocean beaches, fine dining, theater and shopping all at your finger tips. The main floor offers an inviting sunny living room with fireplace and attached reading/sun room on one side and with a formal dining room open to a generous chefs kitchen with marble counter tops on the other. Another stand out feature is a guesthouse with separate full bath and laundry and oversized fourth bedroom connected by a breezeway filled with natural light. A generous finished lower level with half bath and natural lighting offers additional living space. The double lot sized property provides desirable and exceptional privacy to enjoy the heated gunite pool and outdoor patio with plenty of room to entertain or to simply sit back and relax in the beautifully landscaped garden. WebID 526060 $3,795,000 MOHNA HOPPE 516.429.1466 mohnah@nestseekers.com
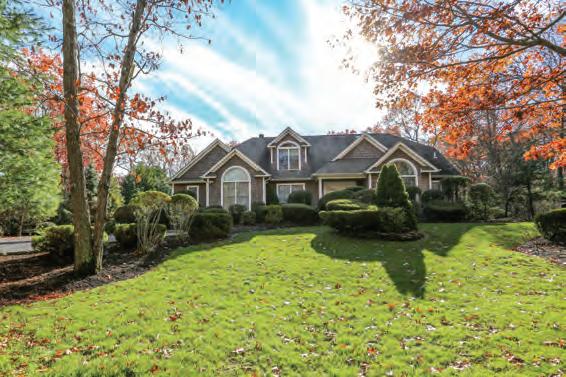
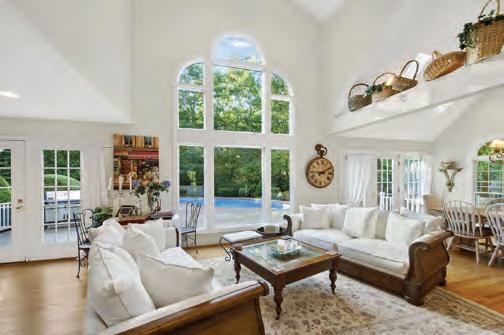
SECLUDED AND TRANQUIL WOODED SETTING SAG HARBOR
This spacious home offers luxurious, comfortable living in a secluded and tranquil wooded setting. Located conveniently close to the towns of Sag Harbor and Bridgehampton, it is set on a vast property of 2.4 acres. With approx. 4,600 SF of living space, including 1,500 SF finished basement complete with fitness, media rooms and full bathroom, the open plan and floor-to-ceiling windows allow bright light to spread throughout the rooms. This beautiful home offers 4 bedrooms, with master suites on both the first and second floors. As a bonus feature, there is an office on the first floor that could be a 5th bedroom if needed. The roomy den boasts a fireplace, offering the perfect place to spend warm and cozy winter evenings. For an ultimate cooking experience, the kitchen is equipped with state-of-the-art appliances. Added feature for the full effect, the 1st floor and basement have surround sound audio. The broad and secluded grounds include a heated swimming pool and hot tub. WebID 530098 $2,195,000
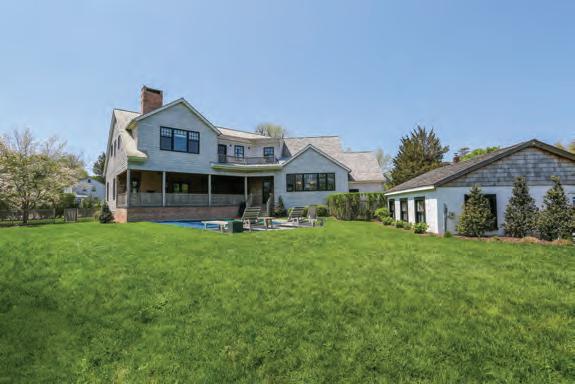
This wonderful spacious home on Bay St by Havens Beach is the perfect spot for someone looking for location and space! With 5 bedrooms and 5.5 baths - modern open space - kitchen, living, den, office and 4 great size bedrooms - finished basement area with gym/media/playroom and additional ensuite bedroom. Looking out to Havens Beach and Bay beyond, gunite pool, outdoor fireplace, patio and garage. All that is missing is you and your loved ones smiles! You will be very happy here! WebID 596757 $5,750,000
Maz Crotty 646.322.0223 mazc@nestseekers.com
SPACIOUS HOME ON BAY STREET
HARBOR VILLAGE
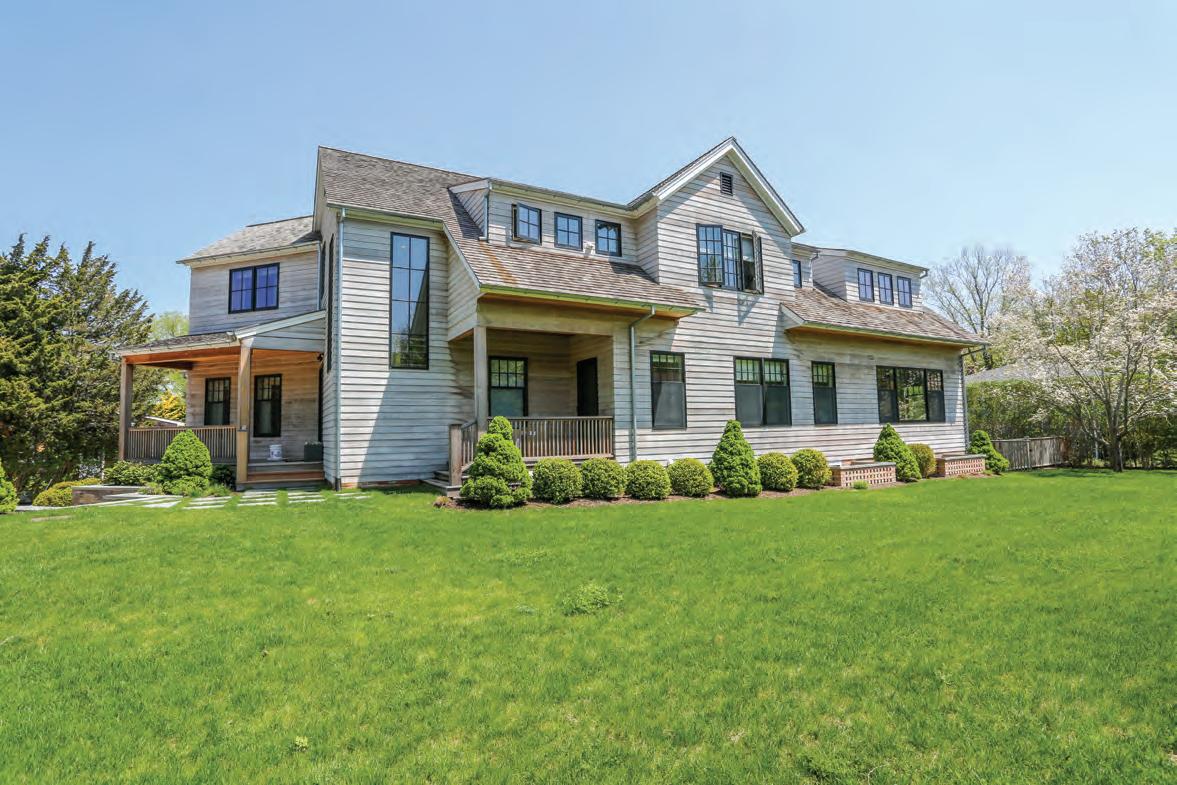
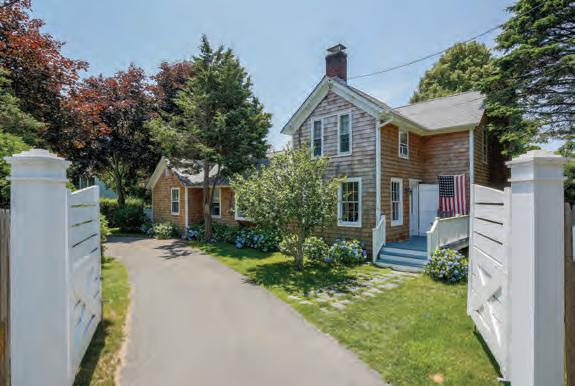
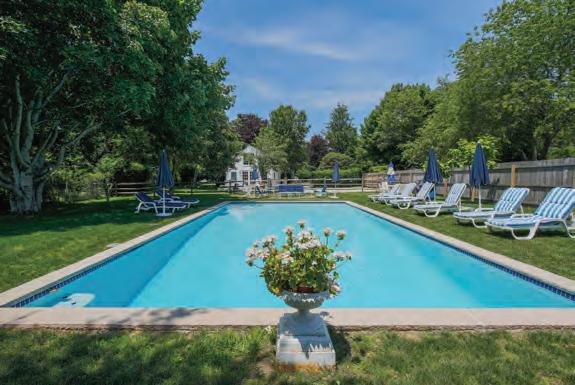
SOUTH 1.5 ACRE RARE OPPORTUNITY EAST HAMPTON
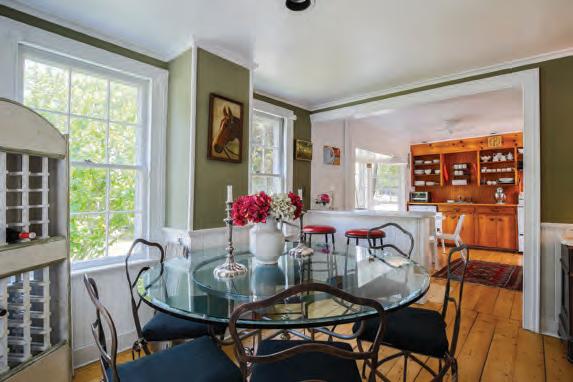
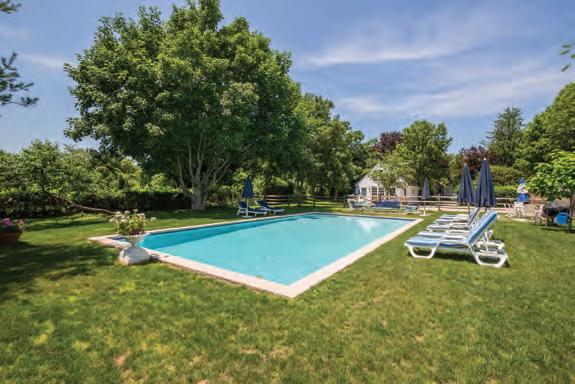
A Rare Opportunity to Own 1.5 Acres South of the Highway! Situated on This Beautiful Property is a Newly Shingled, Restored and Renovated 1860’s Farmhouse with 3 Bedrooms, 2.5 Baths and Separate attached Guest Suite.The Property is Gated and Landscaped for Privacy with 20x40 New Gunite Heated Pool and Large Attached Patios with Pergola. Close to Amagansett and East Hampton Village and Beach. Must See! IN # 605505 $2,495,000
Marcy Braun 516.375.6146 marcybraun@nestseekers.com
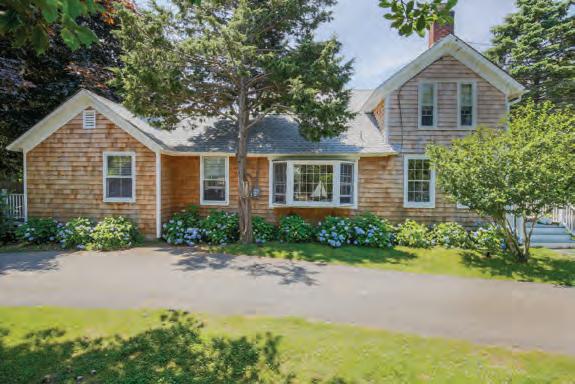
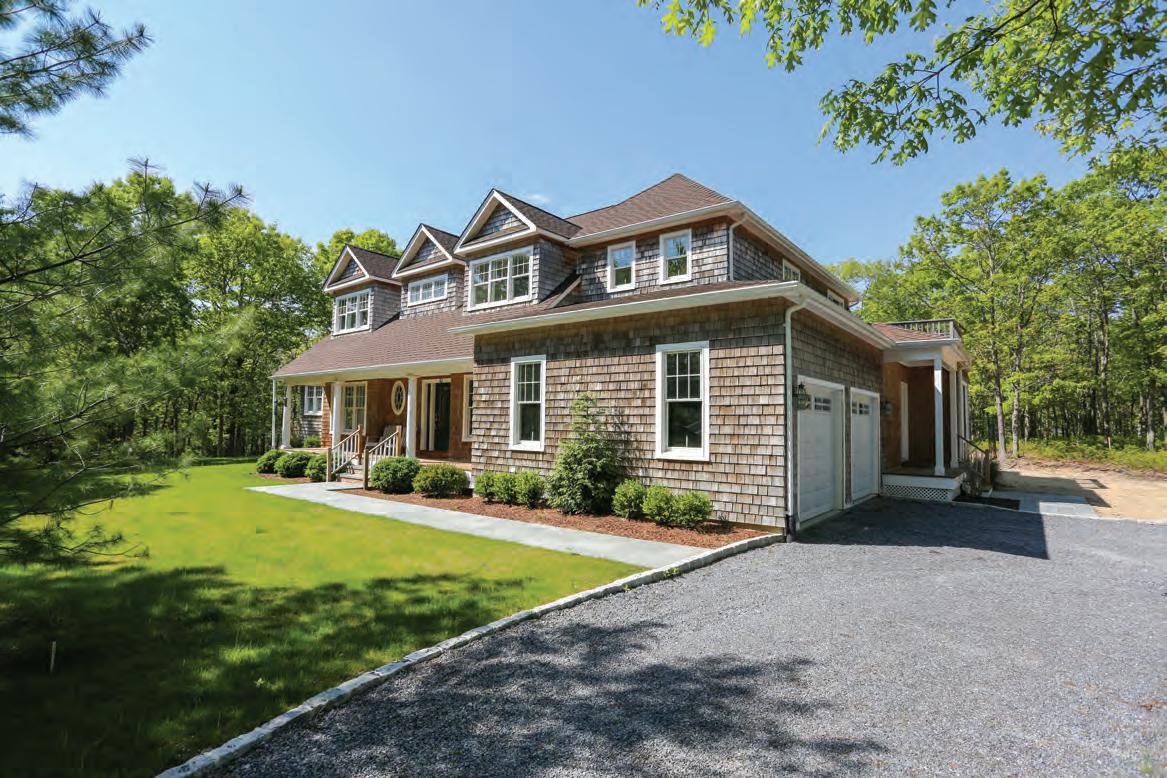
IMPRESSIVE POST MODERN GEM East Hampton peace and tranquility abound this Traditional home perfectly sited on 1.22 Acres. On a quite lane this 3400 Sq. Ft. home features master bedroom on 1st floor plus 3 guest bedrooms & 4.5 baths. Gourmet kitchen & sunny breakfast area, living room with fireplace, cozy den, attached garage. Other amenities include brazillian cherry floors, secluded backyard with mahogany deck & room for pool. Oh so private & tucked away bordered by 25 plus acres of reserve. Best priced home In the highest priced neighborhood WebID 484801 $1,695,000 LISA PERFIDO 631 258 0184 lisap@nestseekers.com | SUZANNE SIENKIEWICZ 516 885 7391 suzannes@nestseekers.com
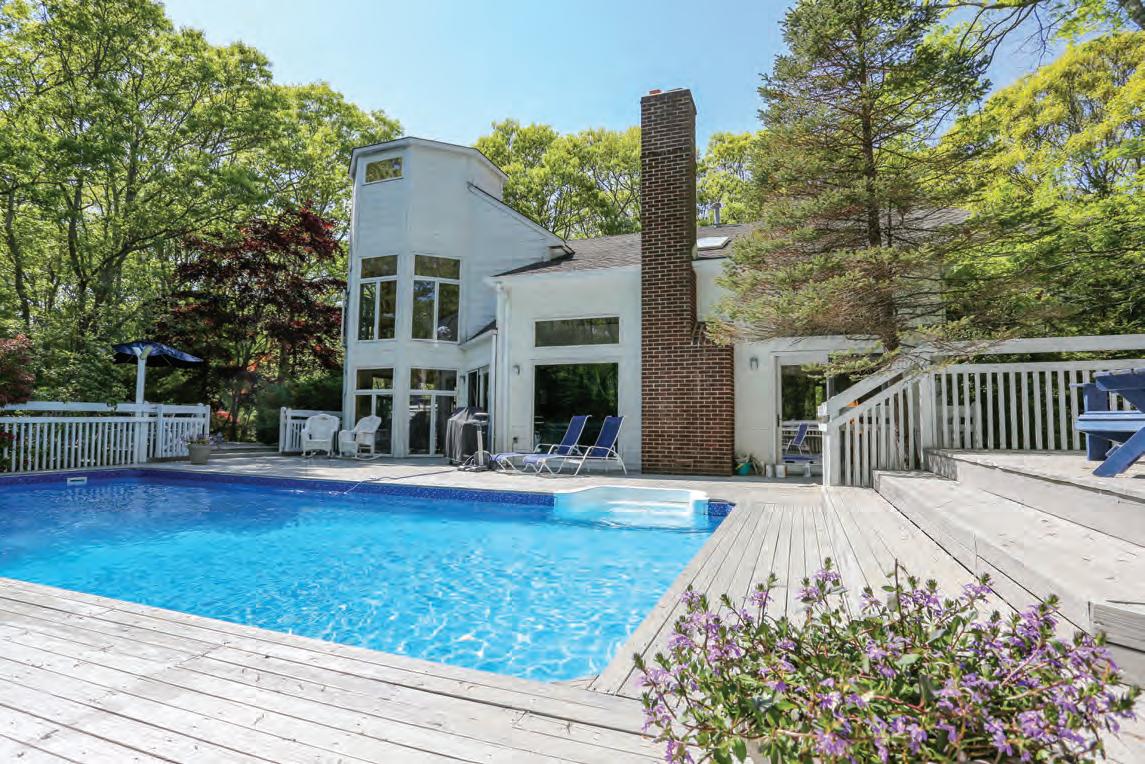
FANTASTIC CONTEMPORARY IN HANSOM HILLS Renovated in 2013, this two-story wonder offers all the modern conveniences you’ll need to make the most of your summer. This house is made for entertaining, with a 32 x 16 heated pool, hot tub and even a half basketball court. Some additonal features are Oversized Master Suite w/ Jacuzzi, Indoor & Outdoor Surround Sound. Short distance to East Hampton Village and beach. Invite all your friends to stay with you this summer, as this home features four bedrooms, a den and a full basement for ample lodging space. WebID 344462 $1,495,000 JOHN BRADY 631 353 3047 john@nestseekers.com
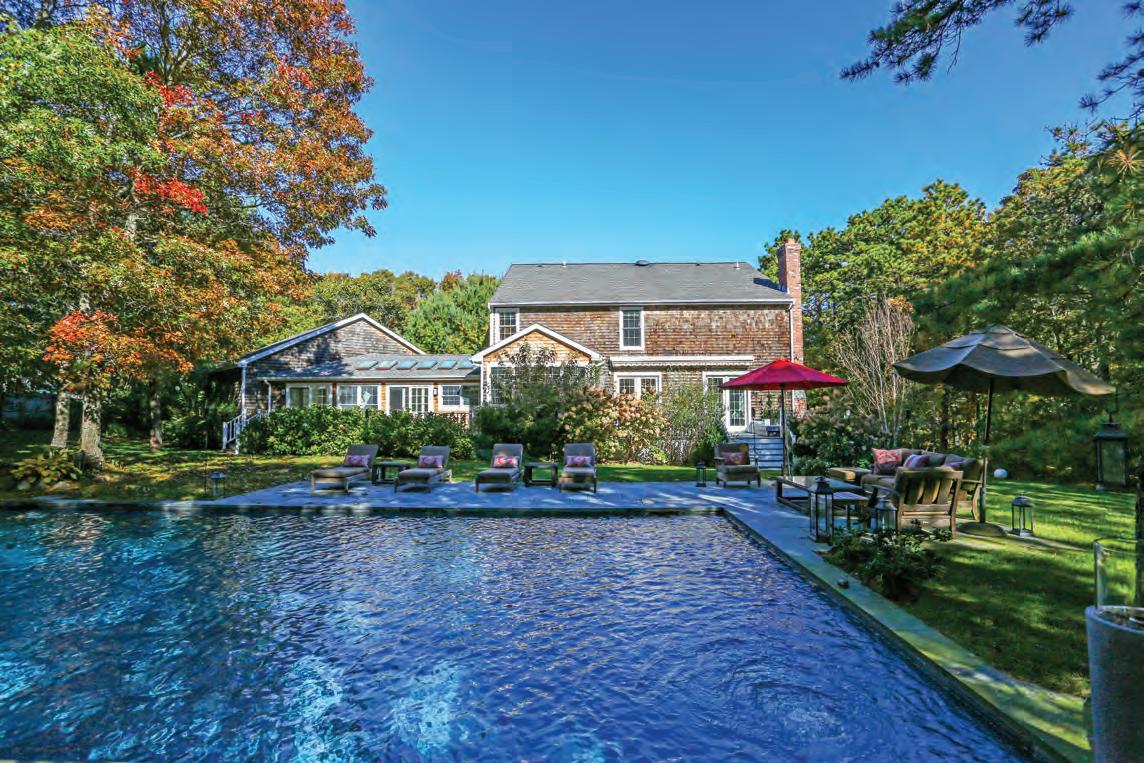
IDEAL EAST HAMPTON RETREAT WITHIN MINUTES OF THE VILLAGE Traditional Home located less than 4 Miles from the Village. With 1.20 acres of greenery and seclusion, This 5,000 sqft home boasts a spectacular designer kitchen. Custom built, and well maintained this turn-key residence incorporates an abundance of natural light thru it’s many french doors and windows that open to your outdoor entertaining spaces which overlook the private grounds and your heated gunite pool. Complete with 5 beds, including a private master suite, 6.5 baths, formal dining space and 4 cozy living room spaces . Downstairs is a fully finished lower level with workout and guest rooms along with the all important Wine Cellar. WebID 533783 $2,225,000 ROBERT CANBERG 631 816 0998 robertc@nestseekers.com
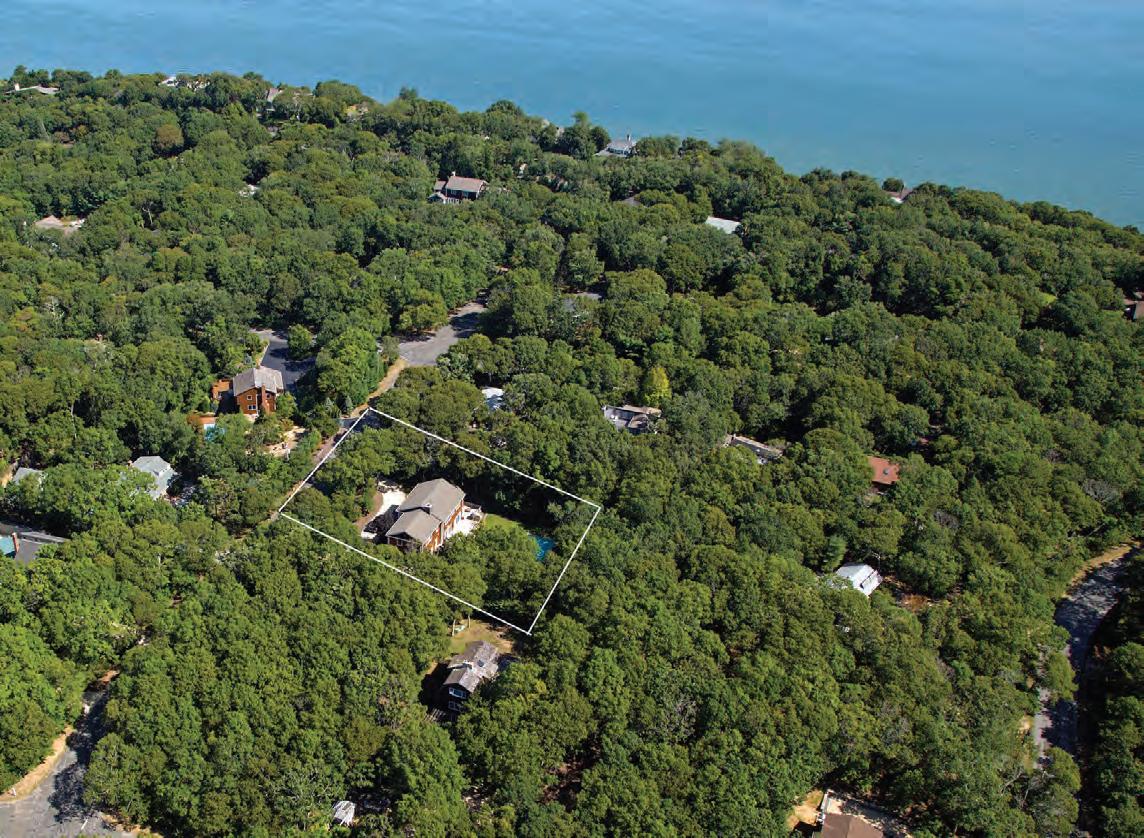
BARNES LANDING TRADITIONAL 4 BEDROOMS, 5 BATHS, POOL This 3,500 square foot shingle-style traditional home built in 2007. Oversized great room with a wood-burning fireplace, wainscoting, and dining area with French doors opening onto the deck and private backyard. Expansive kitchen with subzero refrigerator, Wolf oven and gas cooktop, Fisher Paykel drawer dishwasher. Large media room/den/office. Upstairs is a large king master ensuite with built-in media area, and down the hall are three additional ensuite bedrooms. All bathrooms have unique, high-end finishes with glass tiles, and high-end fixtures. The backyard is exceptionally private with mature landscaping, lawn, and a 20’x40’ heated pool. Close to the water. WebID 492163 $1,825,000 KEN SMALLWOOD 917 797 9201 kens@nestseekers.com | ALEX
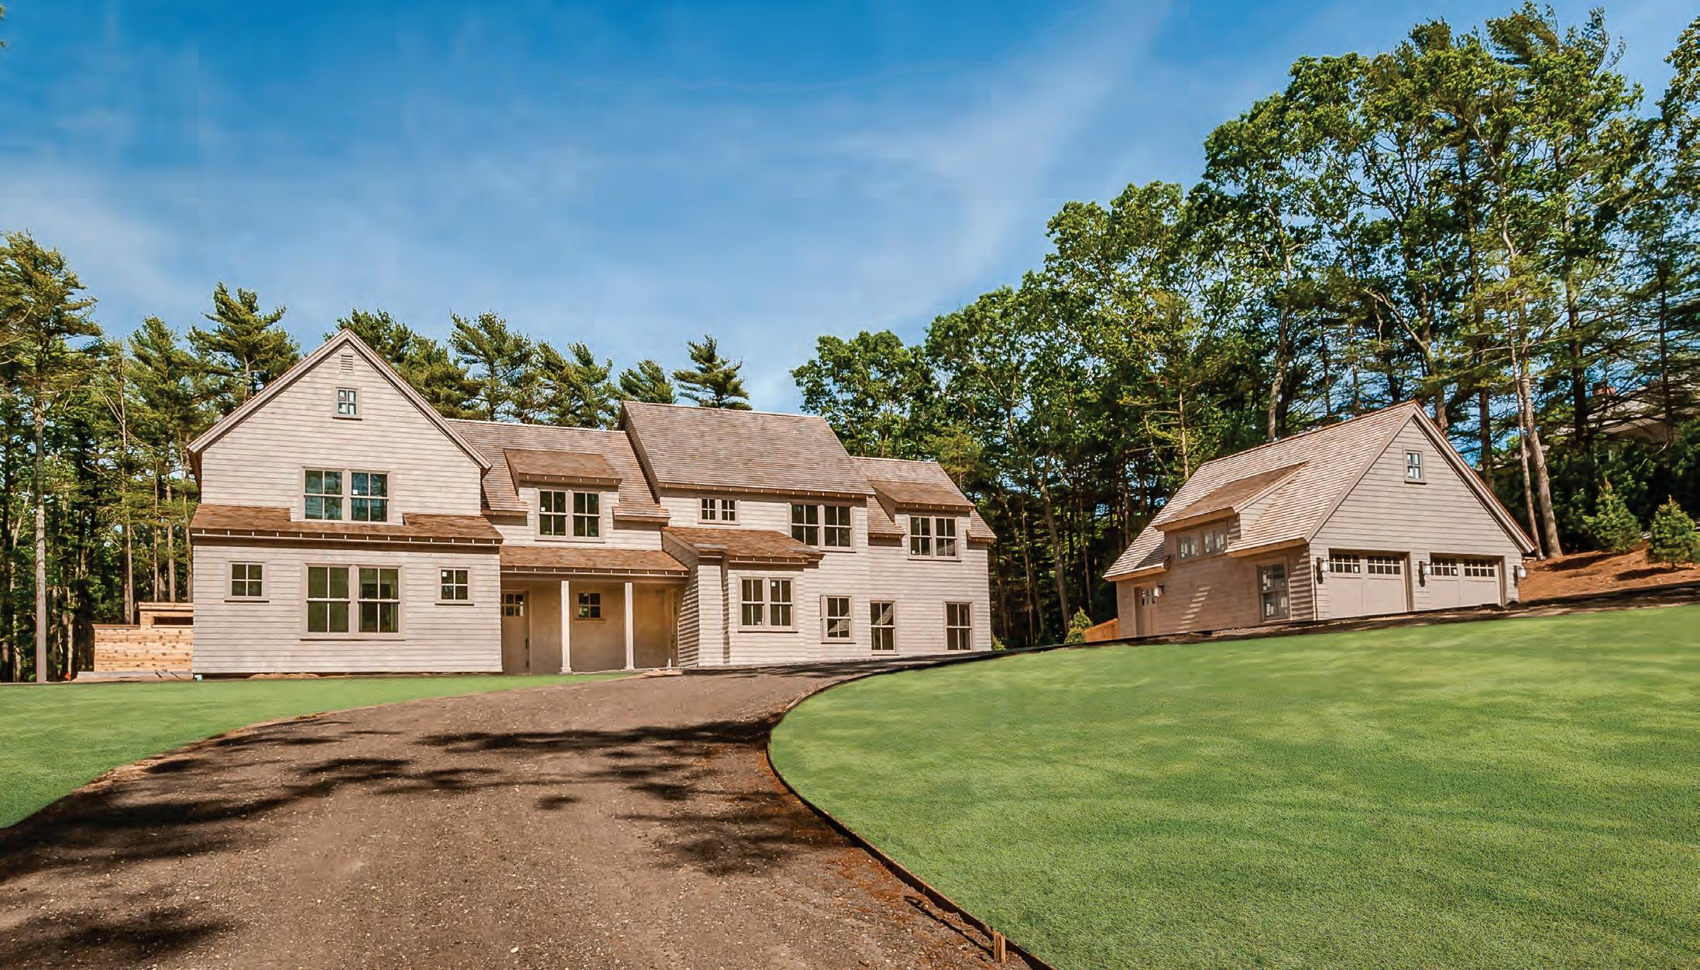
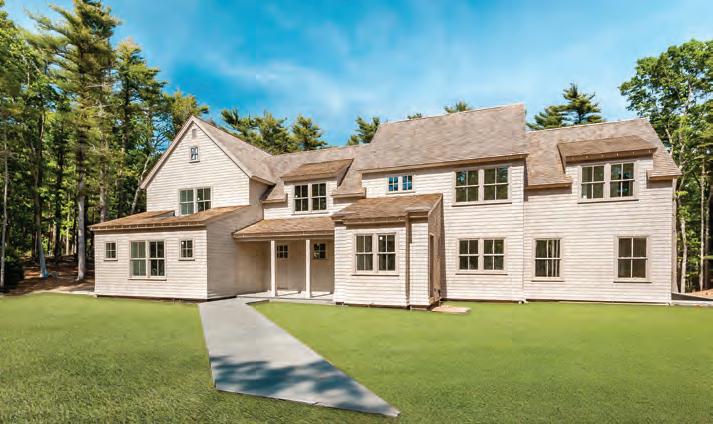
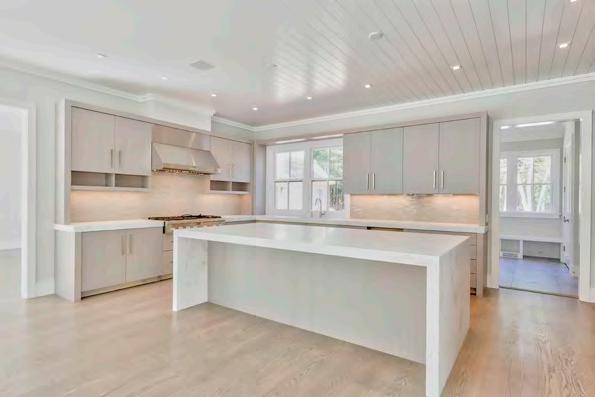
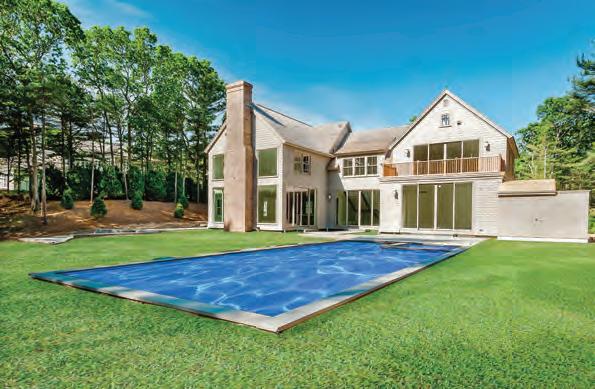
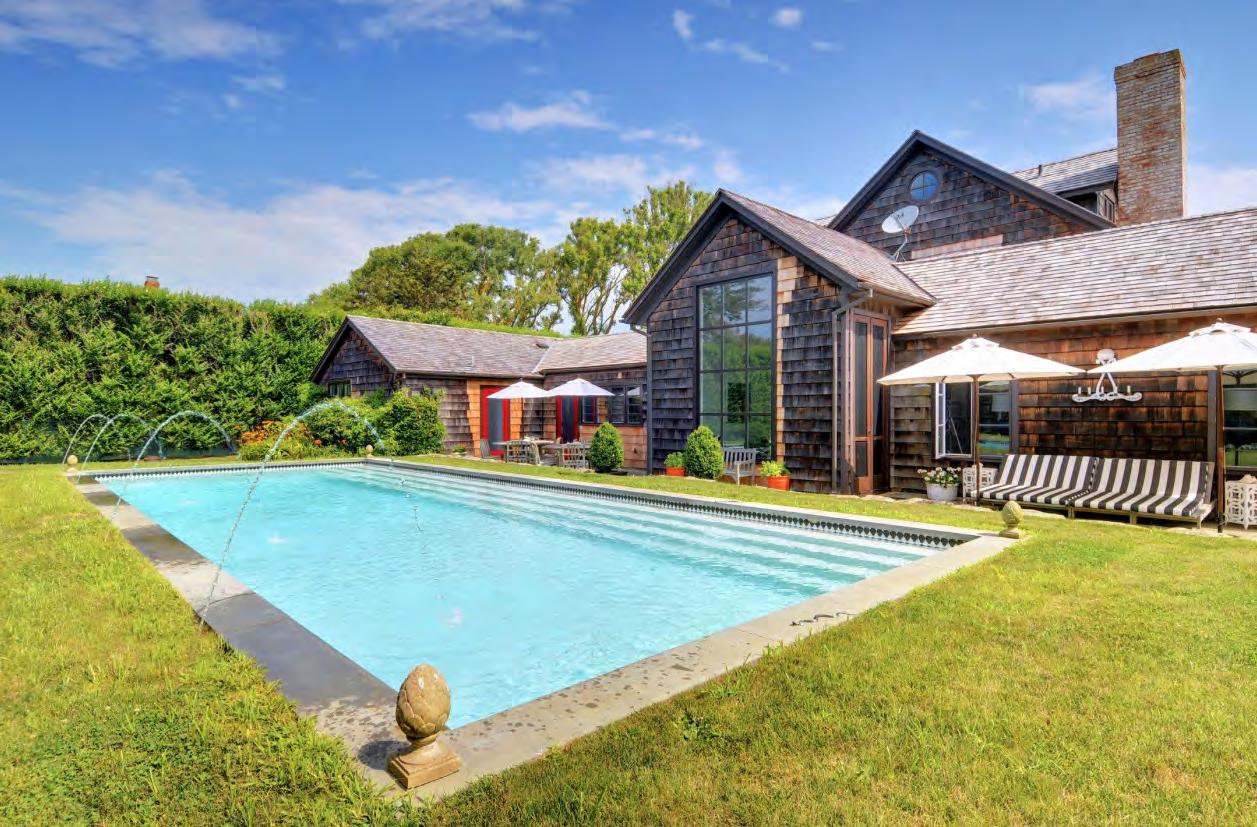
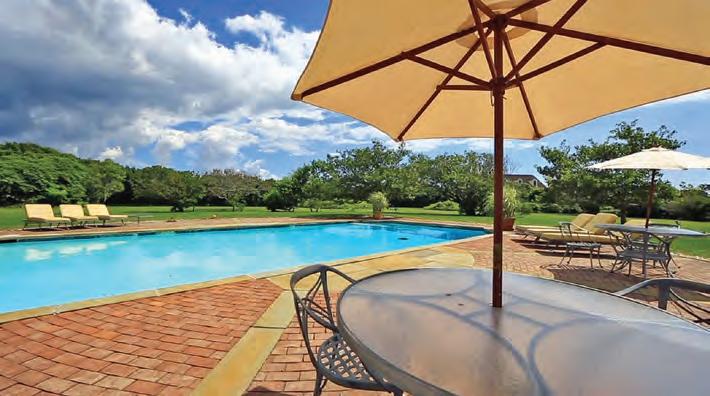
PRIVATE ESTATE EAST HAMPTON
Located on coveted West End Road, this extraordinary waterfront property truly the classic of an East Hampton Estate. The 2,800 sf, shingle-clad, Sheffer designed residences consists of four bedrooms and three bathrooms. The 3.6-acre property also includes an olympic-sized Gunite pool, expansive lawns and a romantic, beachfront cottage perched right in the dunes. Embrace the old world charm or create your own exclusive compound in this one of a kind setting. Web ID 266372 $28,500,000
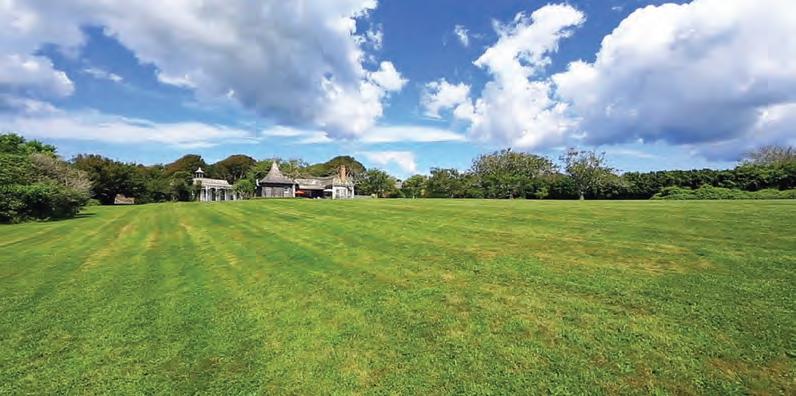
GEOFF GIFKINS 516.429.6927 geoffg@nestseekers.com
CHIC SAGAPONACK SOUTH
CLOSE TO SAGG MAIN BEACH
This unique recently renovated property is situated south of the highway only moments toSagg Main Beach. The house features 5 bedrooms, 6,5 bathrooms, a grand living room with high ceilings,, 10-ft French doors, huge master suite with Ocean view, library, media room, etc., and approx. 5000 sq ft of living space, and is being offered for sale fully-furnished. This exclusive enclave is located directly off Sagg Main Street, down a long, private, gravel driveway. The property is surrounded by tall hedges on three sides and borders 40 acres of farm fields that is slated to become an agricultural reserve with views of the dunes and ocean. Designed by an Architectural Design Top 100 Interior Designer, this home has been featured in many publications. Web ID 67802 $15,750,000 DEBORAH GINSBURG 215.260.5154 deborahg@nestseekers.com
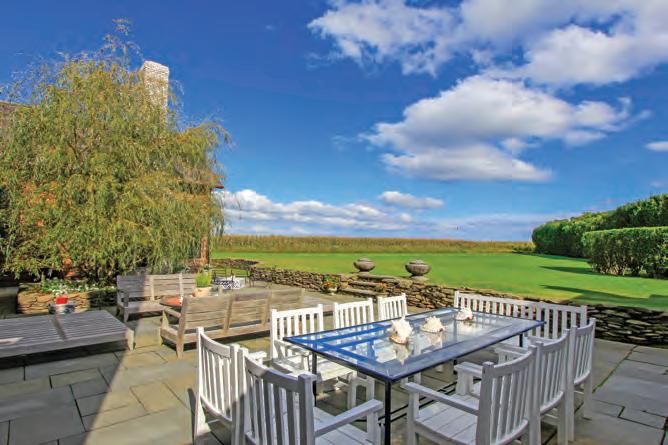
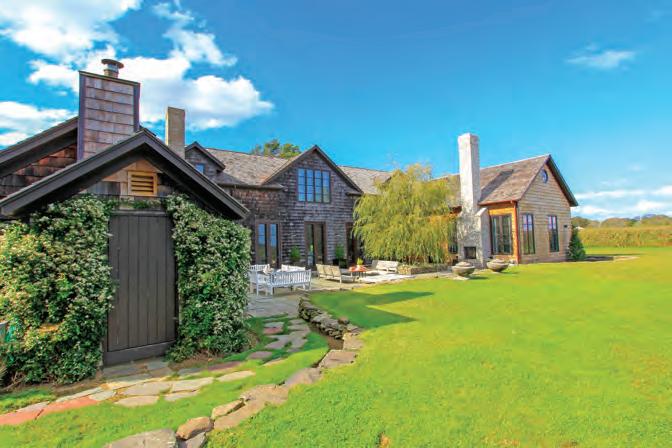
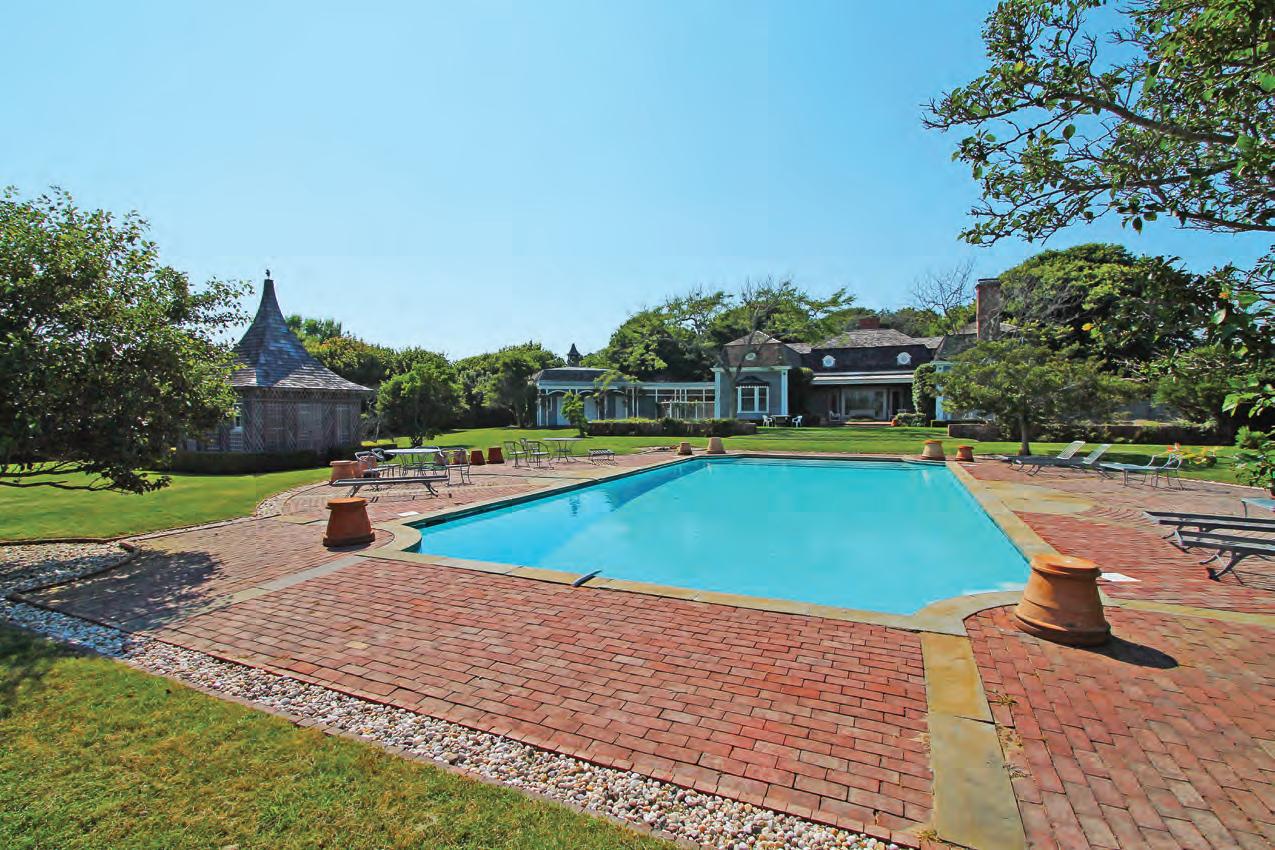
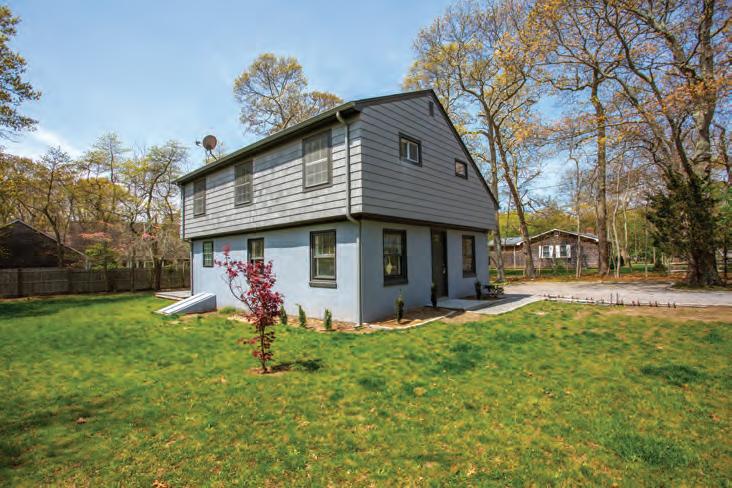
GREAT OPPORTUNITY FOR A FIRST TIME HOME BUYER | $579,000 East Hampton - Great for a first time home buyer, everything is brand new & turnkey ready!This home features 3 bedrooms, 3 full baths, room for a pool and many more amenities.A must see! WebID 594486
John F. Brady 631.353.3047 john@nestseekers.com
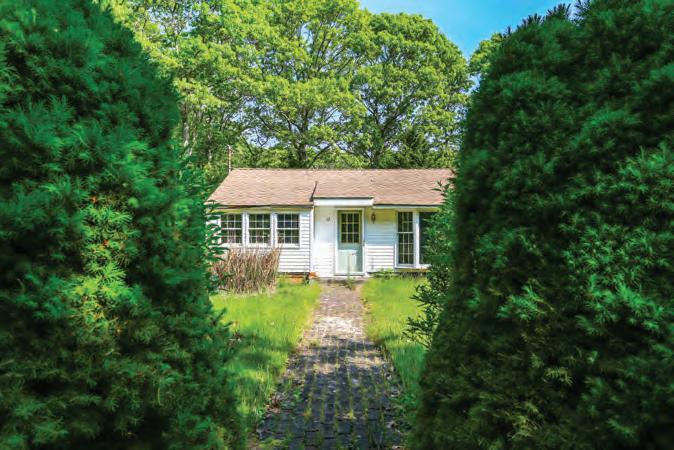
FIXER UPPER IN SOUTHAMPTON | $435,000
Great opportunity to get into the Southampton market at a great price whether you’re buying for the first time or looking for that next investment opportunity. ***All terms & conditions are subject to lender’s short sale approval.. WebID 541528
John F. Brady 631.353.3047 john@nestseekers.com
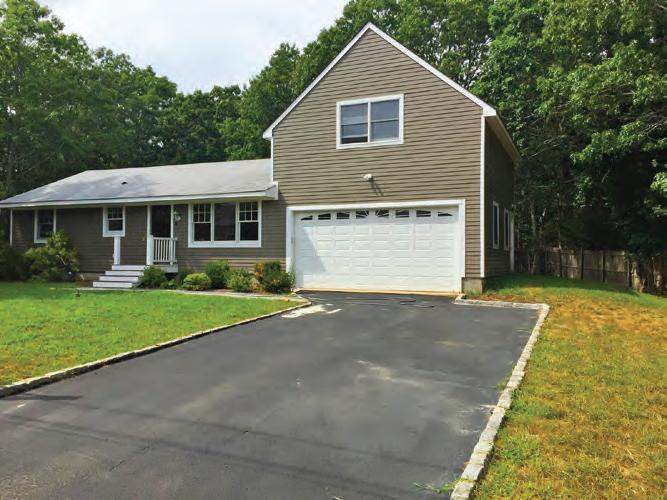
TRANQUILIY ON A CUL DE SAC | $599,000
Enjoy this nice traditional home located on a cul de sac of the beautiful town of East Hampton. This home has been newly renovated in 2015, features 3 bedrooms, 2 full bathrooms and large bonus room over the garage. Great location, a must see. WebID 456753
John F. Brady 631.353.3047 john@nestseekers.com
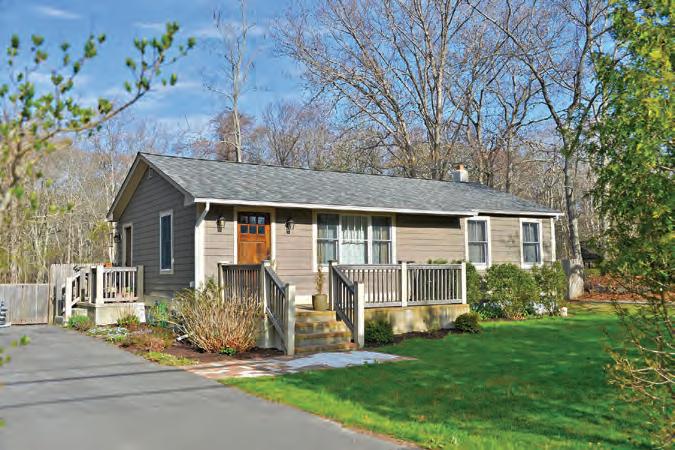
COZY HOME LOCATED IN THE HEART OF THE HAMPTONS | $585,000
Cozy home with an open floor concept, 2 bedrooms, 2 full bathrooms, living room/dining room, stackable washer and dryer in kitchen. It’s larger than it seems. Located in the heart of the Hamptons, low taxes. A Must See! WebID 534875
John F. Brady 631.353.3047 john@nestseekers.com
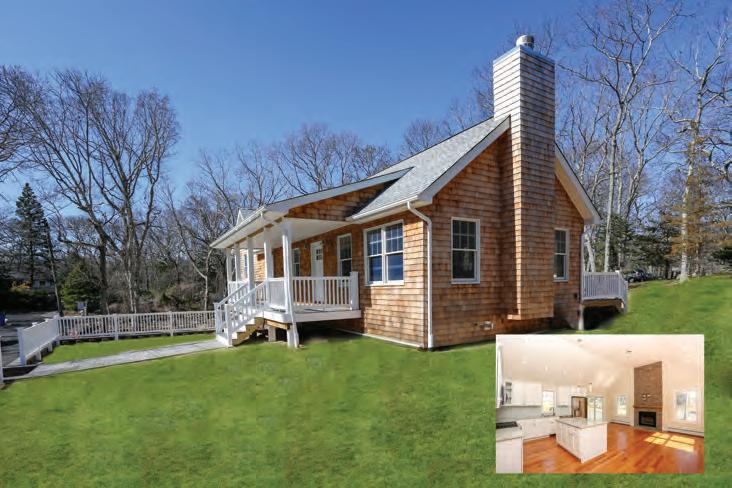
BRAND NEW CONSTRUCTION EAST HAMPTON | $775,000
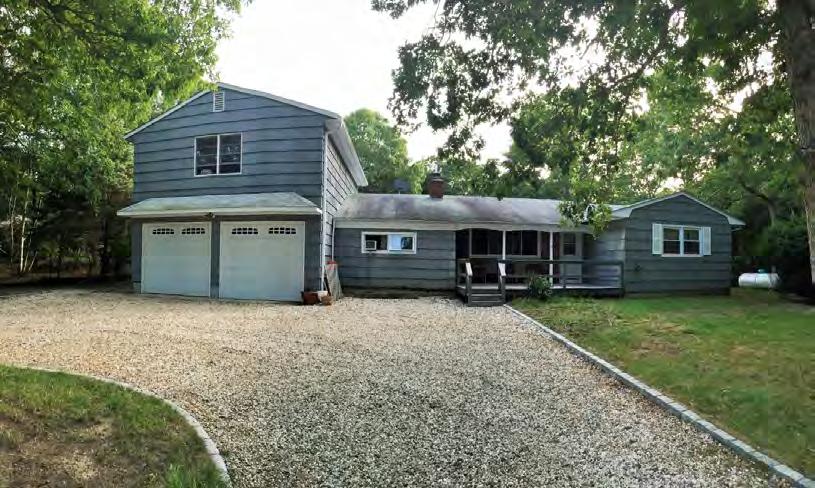
Brand new construction 2016, one of kind very modern ranch. A few blocks from Maidstone beach. To come across this opportunity in Maidstone park is very rare. 3 bedroom & 3 full bathroom house, with a finished full walkout basement. Among the many amities Granite Counter tops, Carrera marble counter vanities with porcelain tilemaster bath with travertine vanity & bath, hard oak floors, wood burning fireplace Stainless steel GE appliances. Great deck in the back and nice porch in the front. WebID 586126
John F. Brady 631.353.3047 john@nestseekers.com
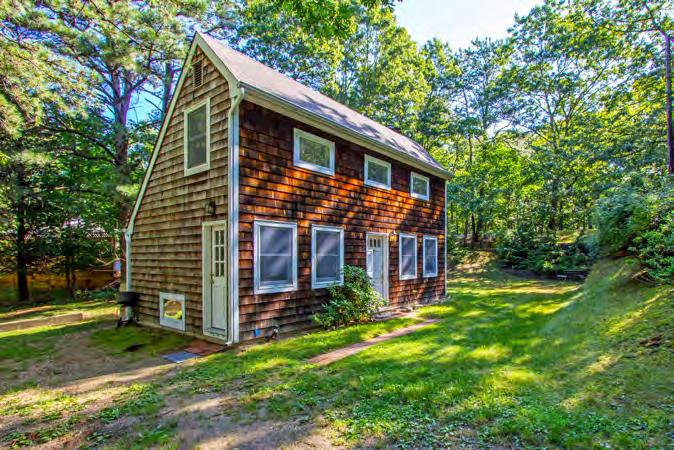
PERFECT PIED A TERRE | $585,000
Adorable East Hampton cottage ; three mins. to Village. One bedroom upstairs; one guestroom down. 1 + 1.5 baths, granite kitchen. Beautiful wide plank hardwood floors, woodburning fireplace. white beamed ceilings. New seisal carpet downstairs and on stairway. cozy and convenient, small garden. WebID 37086
John F. Brady 631.353.3047 john@nestseekers.com
EXPANDED RANCH IN HISTORIC SPRINGS | $795,000
Beautiful home in east hampton to enjoy on the summer or the year round, sits on a .93 Of an acre, plenty of space with 5 bedrooms, 4 full bathrooms, an installed commercial kitchen, 2 car garage, outdoor shower, an inviting swimming pool. Definitely a must see! WebID 521091
John F. Brady 631.353.3047 john@nestseekers.com
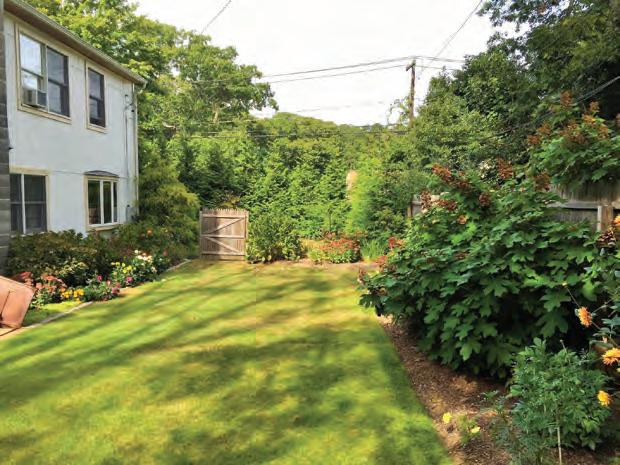
SPACIOUS SALTBOX IN EAST HAMPTON | $630,000
Well maintained saltbox, it boasts 5 bedrooms, 2 full bathrooms, kitchen, a formal dining room and a family room. Less than 2 miles from Maidstone beach. Close to schools, restaurants and stores. WebID 521093
John F. Brady 631.353.3047 john@nestseekers.com
SUMMER READY EAST HAMPTON’S NW WOODS
Located on 8/10 of an acre in Northwest Woods, this impeccably kept 4+ bedroom, 3 bath home has much to offer. Sun filled rooms along with an open floor plan, create a seamless flow throughout the home. The spacious and wonderfully private first floor master bedroom includes a luxurious master bath and huge walk-in closet. A guest room and full bath, are strategically located on the opposite side of the home. Also on the first floor, enjoy an office/den or even 5th bedroom! Upstairs you will find 2 additional bedrooms plus a third full bath. A fabulous deck with abundant space surrounds the heated pool in a beautiful and tranquil setting. WebID 520721 $995,000
MARCIA SCHENCK 631.831.0556
marcia@nestseekers.com
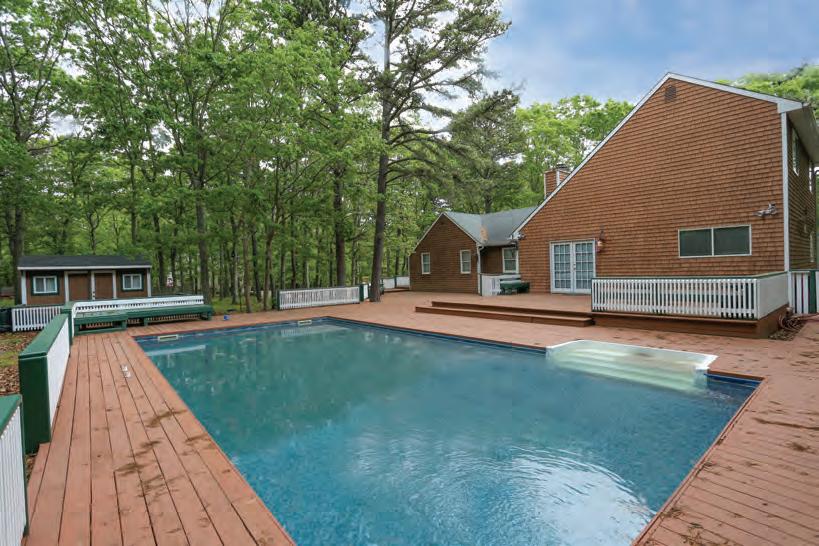
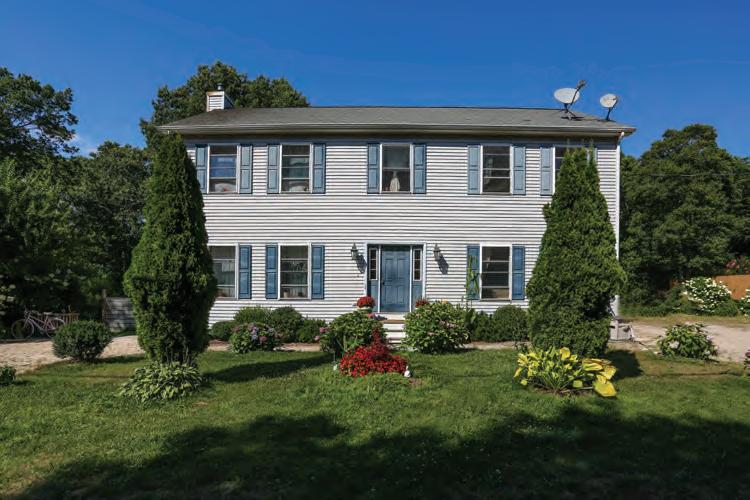
EAST HAMPTON ALL NEW RENOVATION
A No Brainer! New Kitchen Cabinets with Granite Tops and backsplash, New Hardwood Floors, Solid (6) panel doors, Central Air, Two New Baths, Five New Appliances with W/D on main floor, Security System,Irrigation System. Attached Garage with access to Kitchen and an unbelievable basement. New survey shows pool envelope. First time on Market. WebID 579869 $585,000
ALEX PICCIRILLO 516.313.1110 alexp@Nestseekers.com
This home features 6 bedrooms, 3 full bathrooms, full basement. Built in 2003 and well maintained by the current owners. If you are looking for the perfect hidden gem in springs, this is it. Summit avenue is the ideal street if you are looking for the tranquility for the kids on a year round basis or a house that is away from the chaos for your summer vacation.
WebID 498390 $615,000
JOHN F. BRADY 631.353.3047
john@nestseekers.com
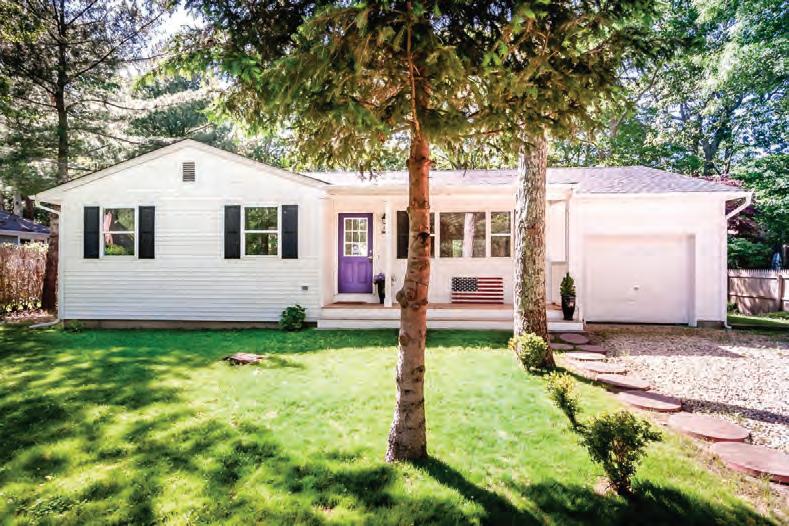
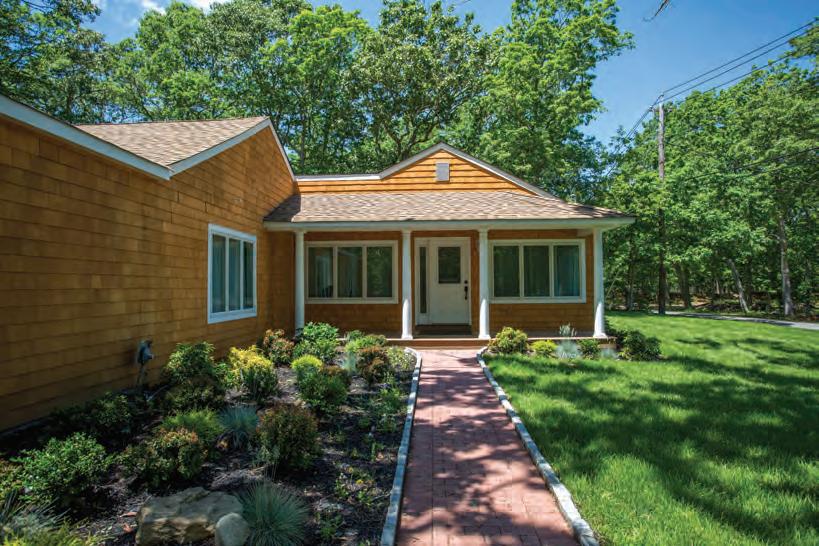
EXQUISITE RANCH EAST HAMPTON
Exquisite 5 bedroom home situated on a large verdant property in East Hampton. All new kitchen w/ granite and chef grade appliances. Large master suite w/ walkin closet & bath w/ double vanity, 2 Jr. suites. All new 200 AMP electrical, CAC, roof, windows, insulation, cedar shingles. IG pool being built. WebID 607623 $1,300,000
JOHN F. BRADY 631.353.3047
john@nestseekers.com
AWE INSPIRING DOUBLE LOT WITH SWEEPING VIEWS SAG HARBOR
Epic sunsets from this fabulous double waterfront parcel, located in one of the Hamptons most prestigious communities. Situated high on a 50 ft bluff overlooking Shelter Island, Jessup’s Neck and the North Fork. This 4 acres double parcel has over 300 feet of beach front, room for a major estate w all the amenities. Price upon request. WebID 401202 Price Available upon request.
TIMOTHY LOBELLO 310.621.7171
timl@nestseekers.com
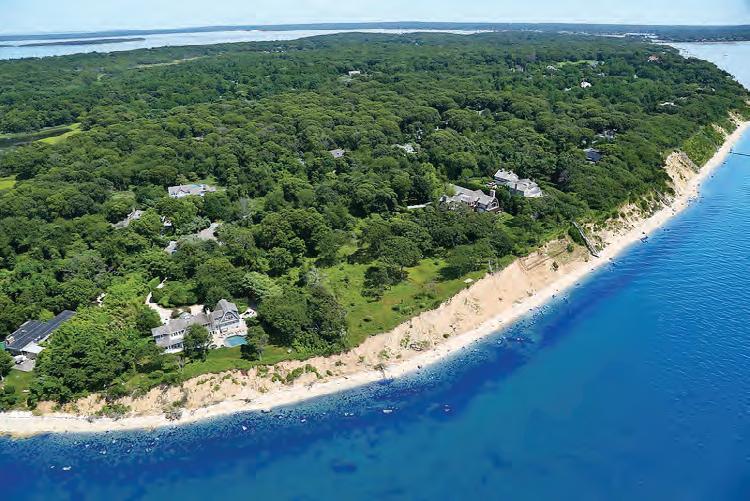
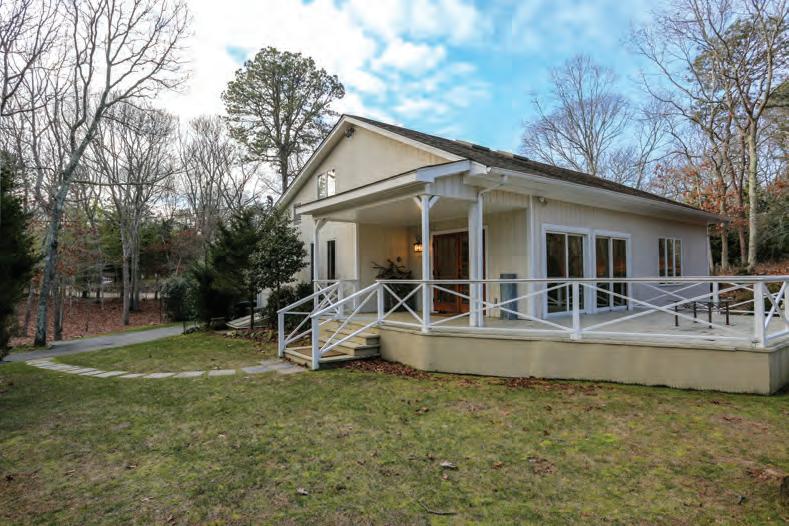
This light filled home was renovated just five years ago. The first floor master has a private entrance: the second floor master has a bonus loft space that can be used as an office, sitting room or extra bedroom. The guest room has easy access to the second full bath. The roomy kitchen is centered between the great room, with fireplace and dining area and the living room which overlooks the large deck. The private back yard overlooks a 20 acre Nature Preserve. The finished basement includes a roomy light filled studio which can be used as a bedroom. The basement also includes a laundry room and a large finished rec room as well as many storage closets. WebID 556486 $925,000
ELIZABETH YENNIE 631.276.7511
elizabethy@nestseekers.com
THE RESIDENCES AT GURNEYS
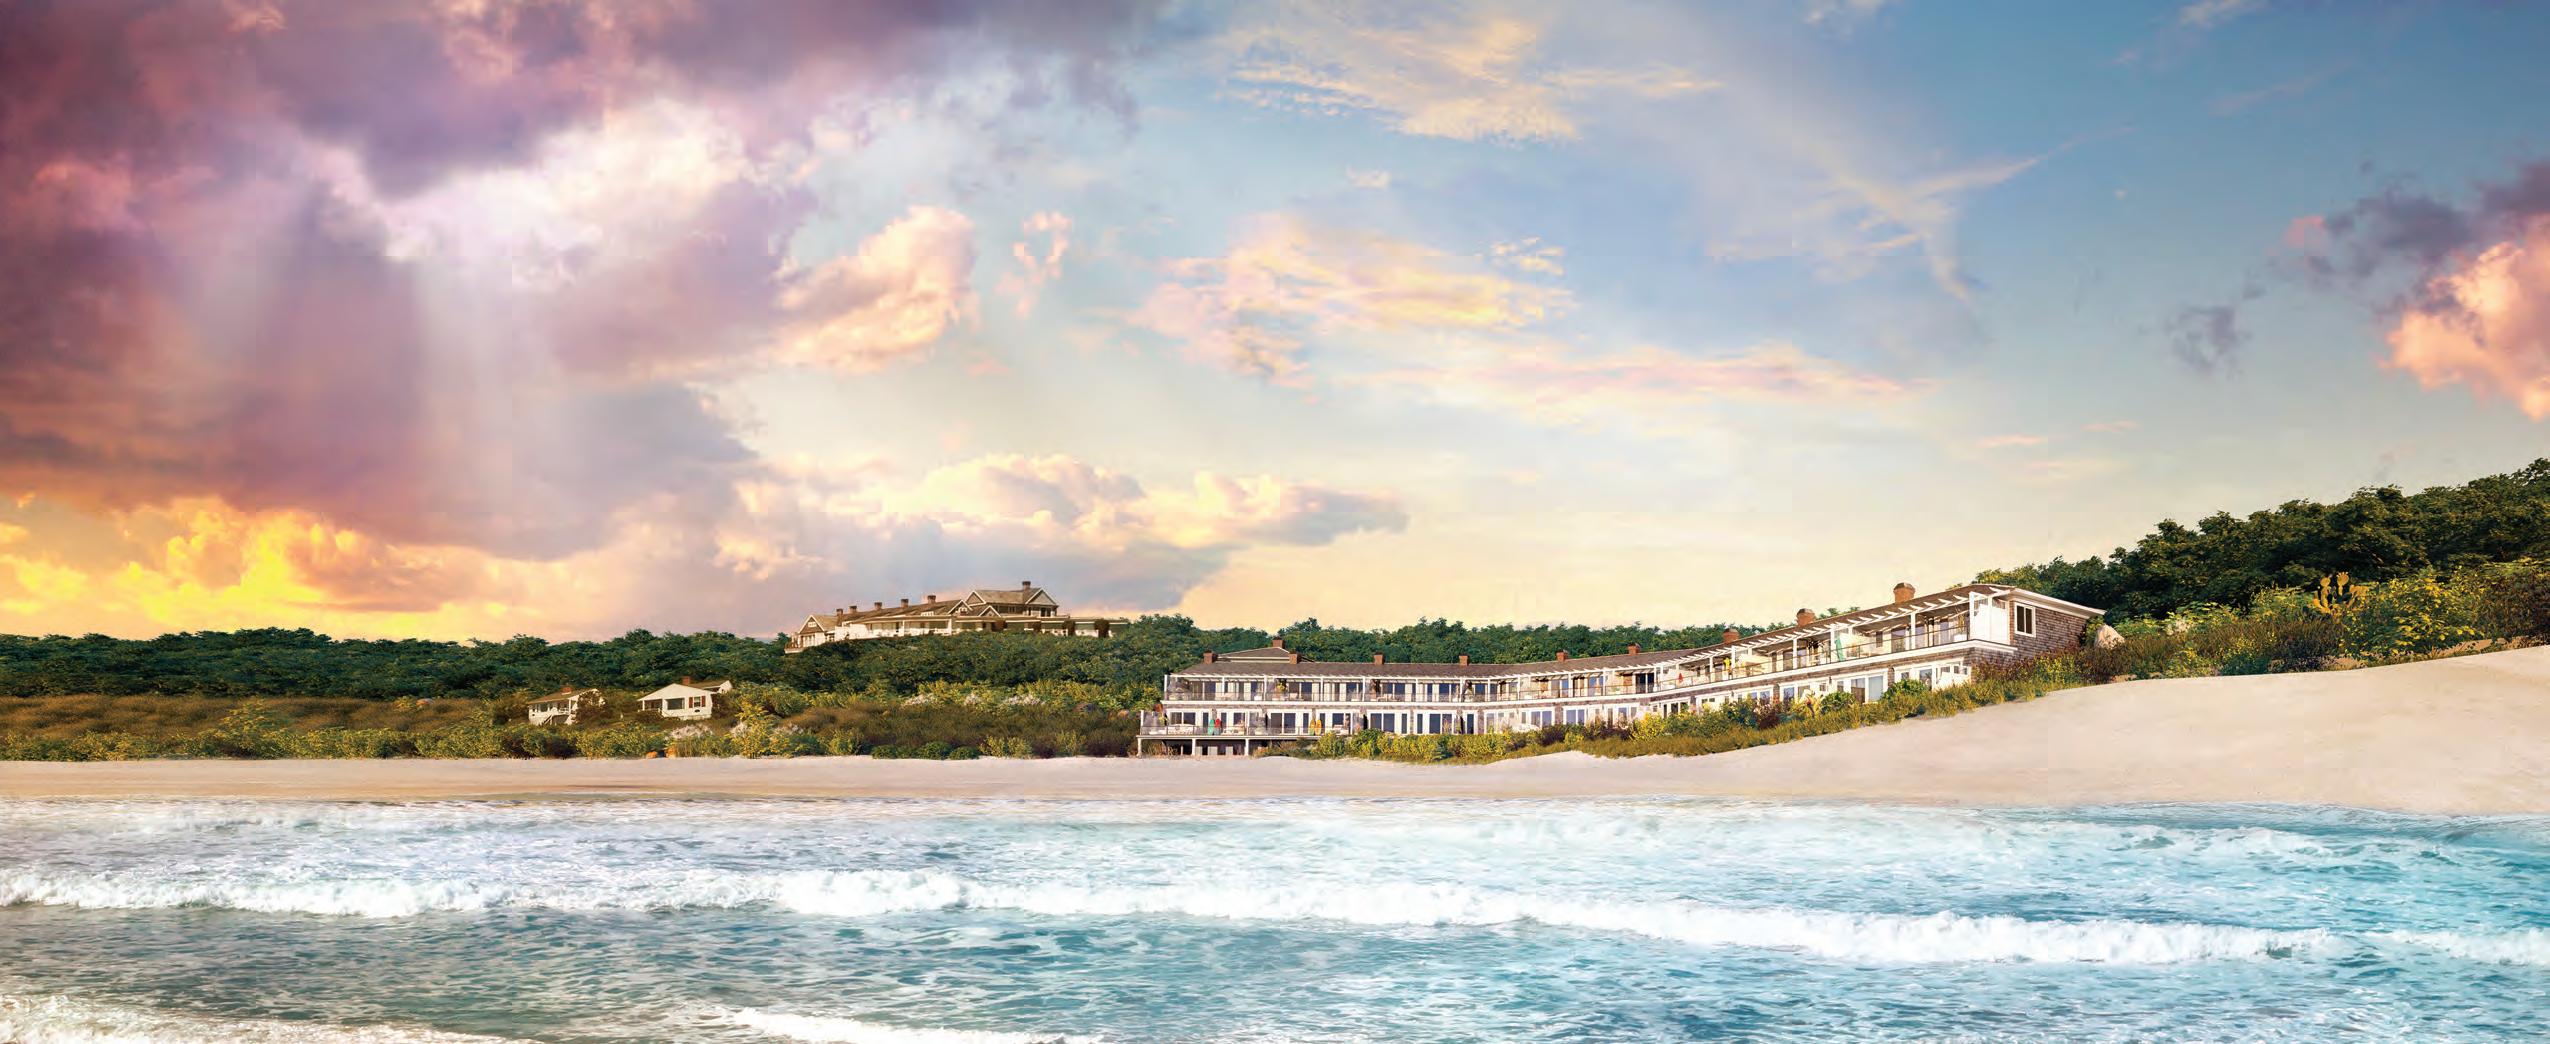
Welcome to the Residences at Gurneys - the most unique oceanfront opportunity in the Hamptons. Ownership of an exclusive lifestyle on the most desirable 1,000 - foot stretch of pristine, private beach coupled with the elegance and amenities of the Hamptons’ only world-class, full-service, year-round resort.
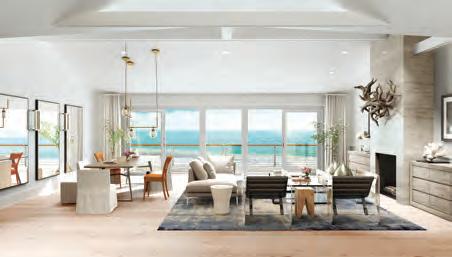
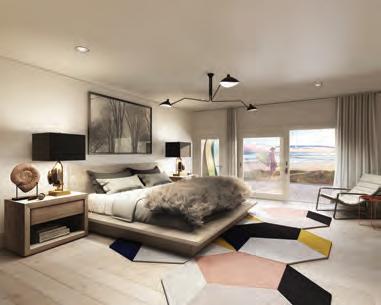
Residents of Gurneys will have access to all the amenities of the neighboring five-diamond Gurneys Resort. Some of these amenities include butler service with preparation for arrival, landscaping and security, water-sport equipment storage, and private chefs and event coordinators for clambakes and private bonfires.
Owners will also have access to five unique dining and social venues, room service and daily maid service, kids club, beach nannies, and the Beach Club and the Seawater Spa — a luxury spa with a world-famous indoor, ocean-fed seawater pool with panoramic views of the Atlantic, the only pool of its kind in North America. The spa also includes a Roman plunge bath, sauna, whirlpool, and a 24-hour fitness center with complimentary yoga, spin, boot camp, private trainers, and Pilates classes.

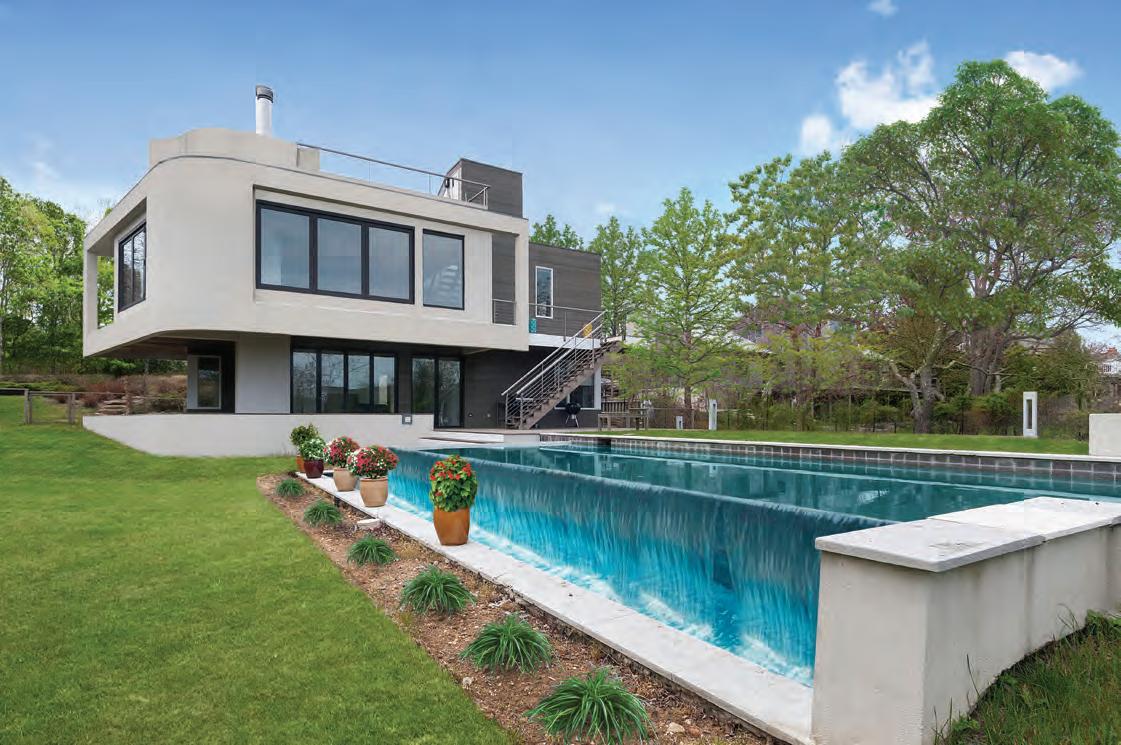
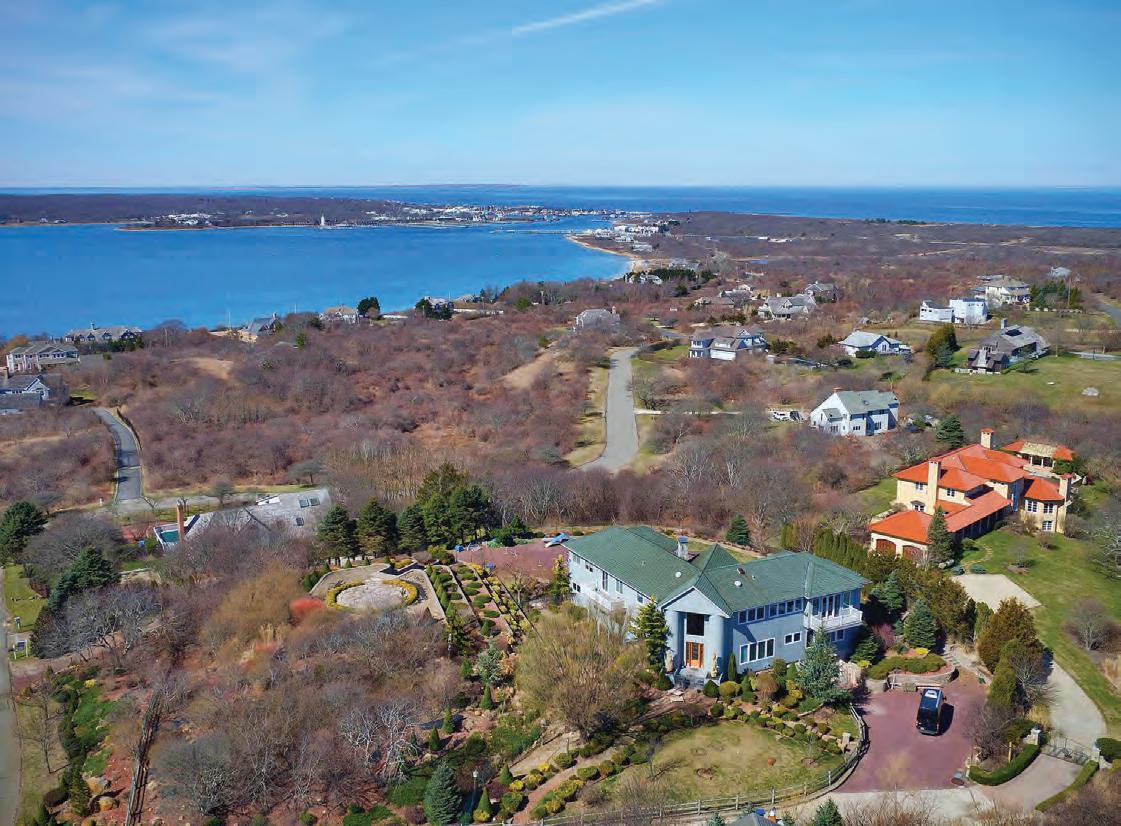
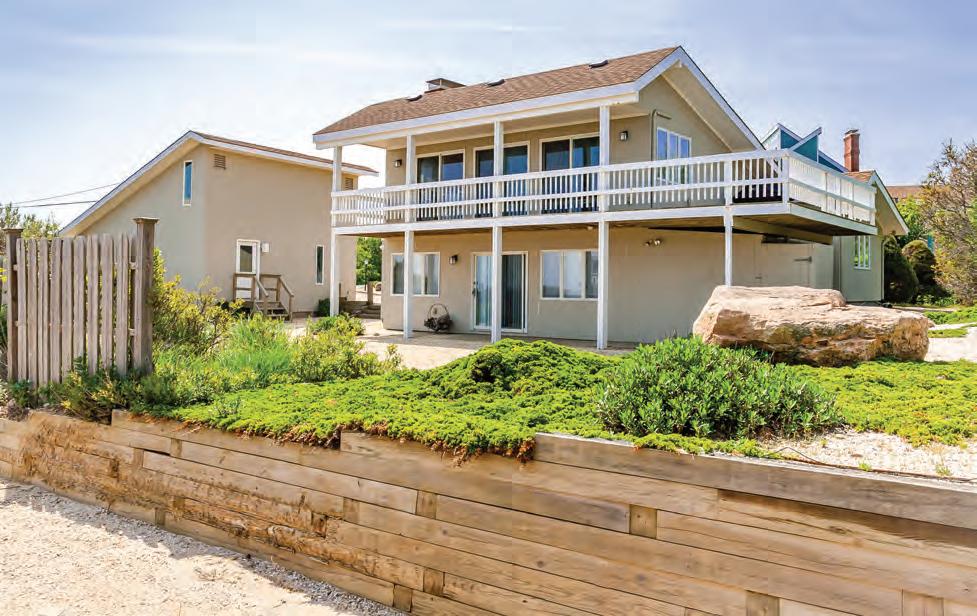
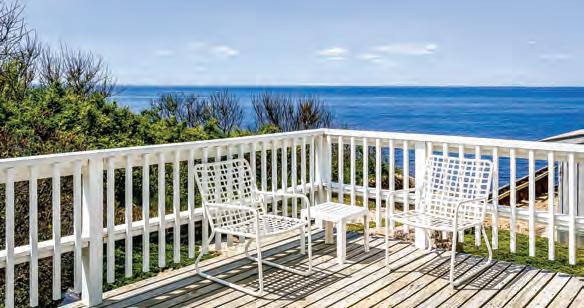
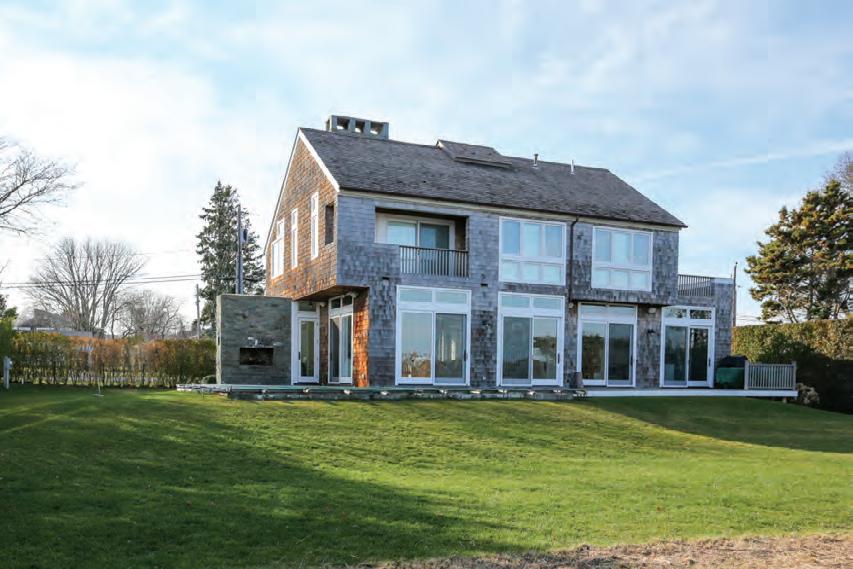
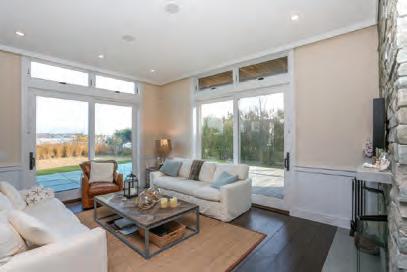
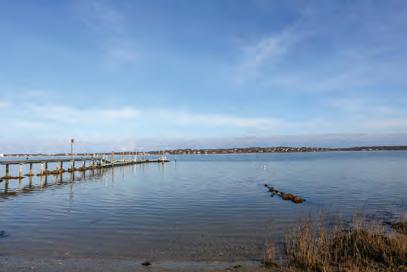
BEVERLY
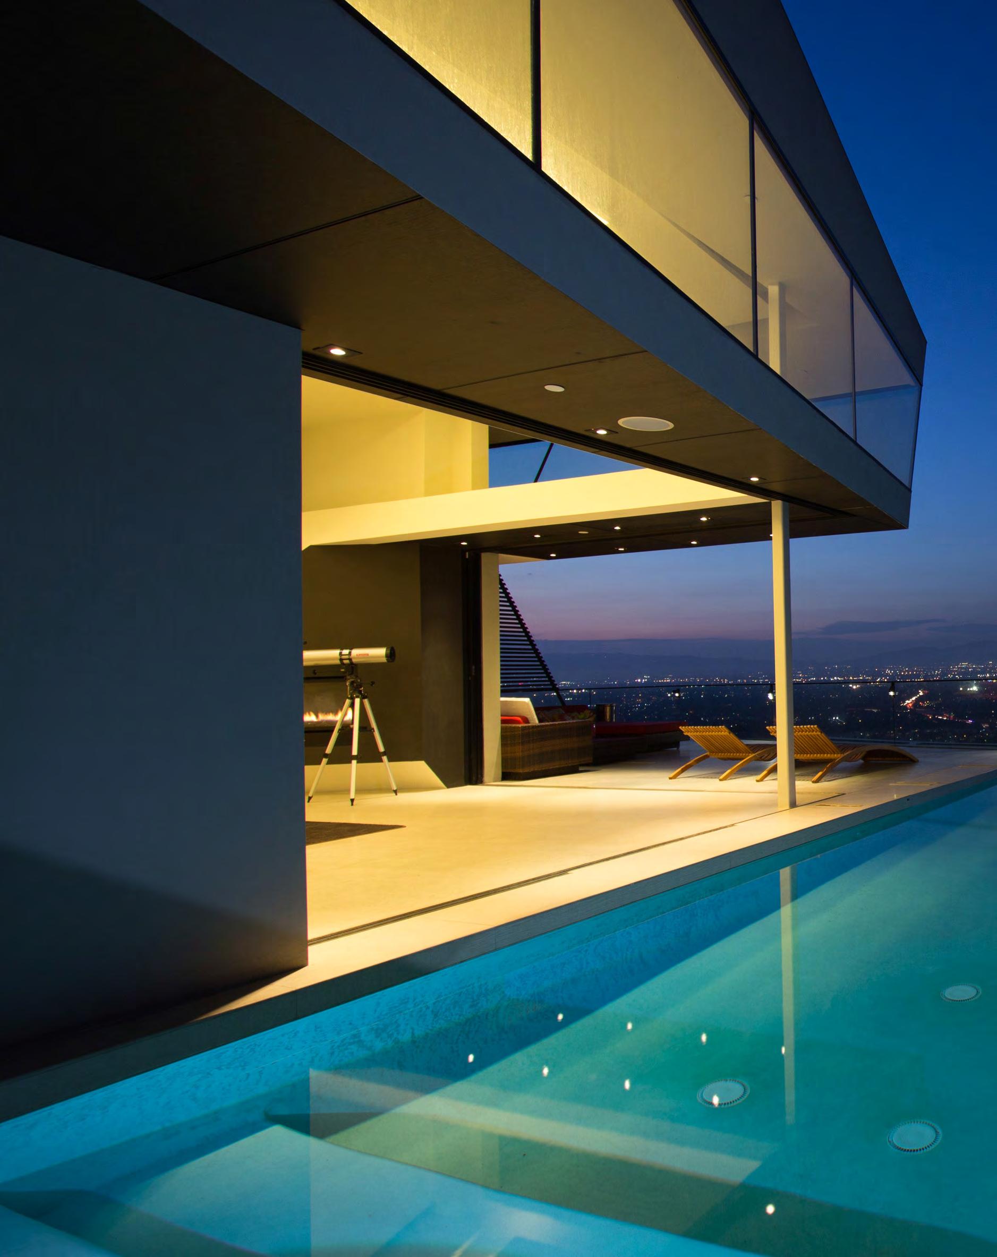
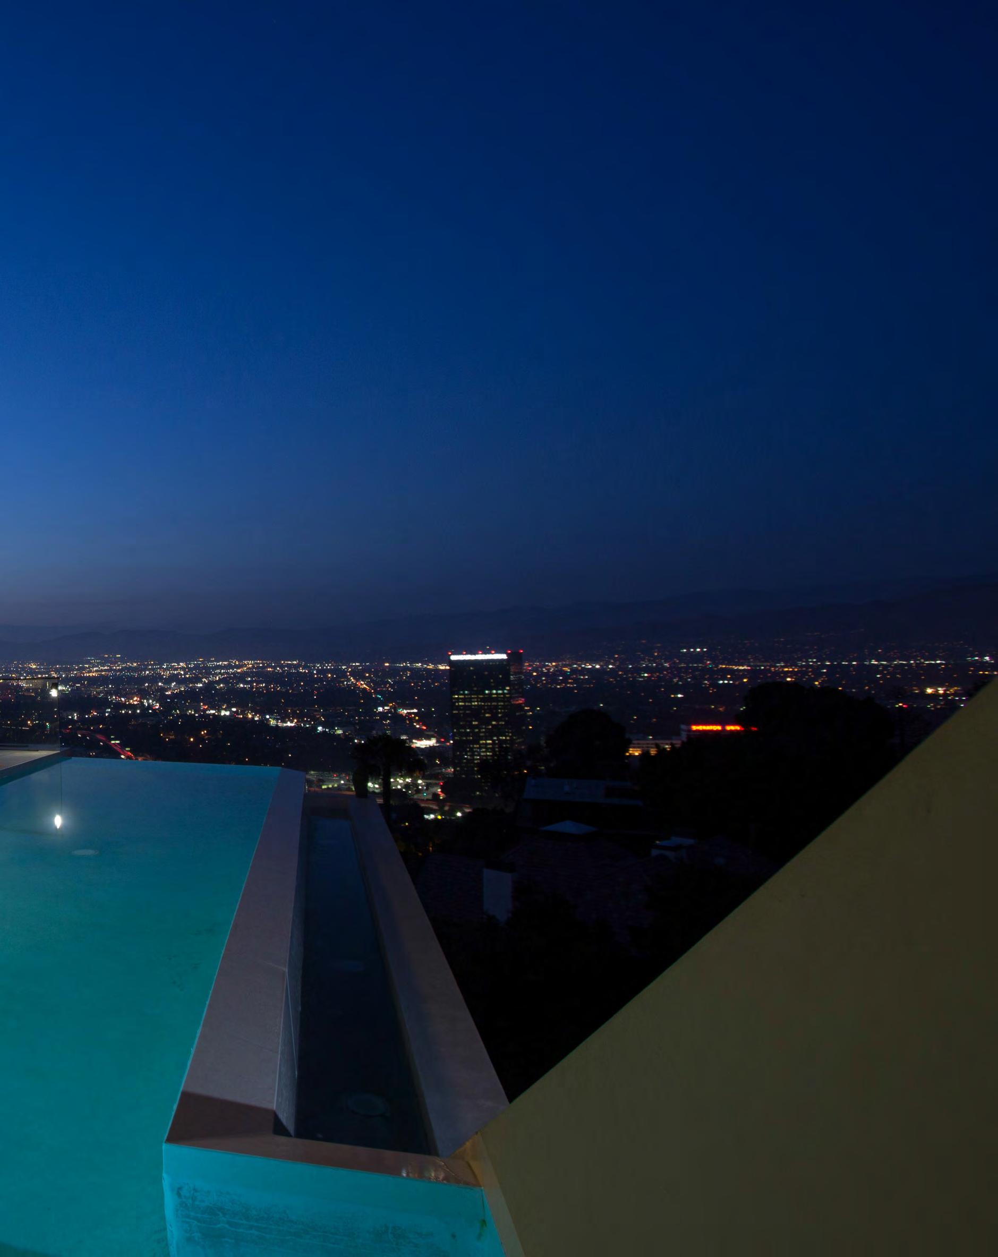
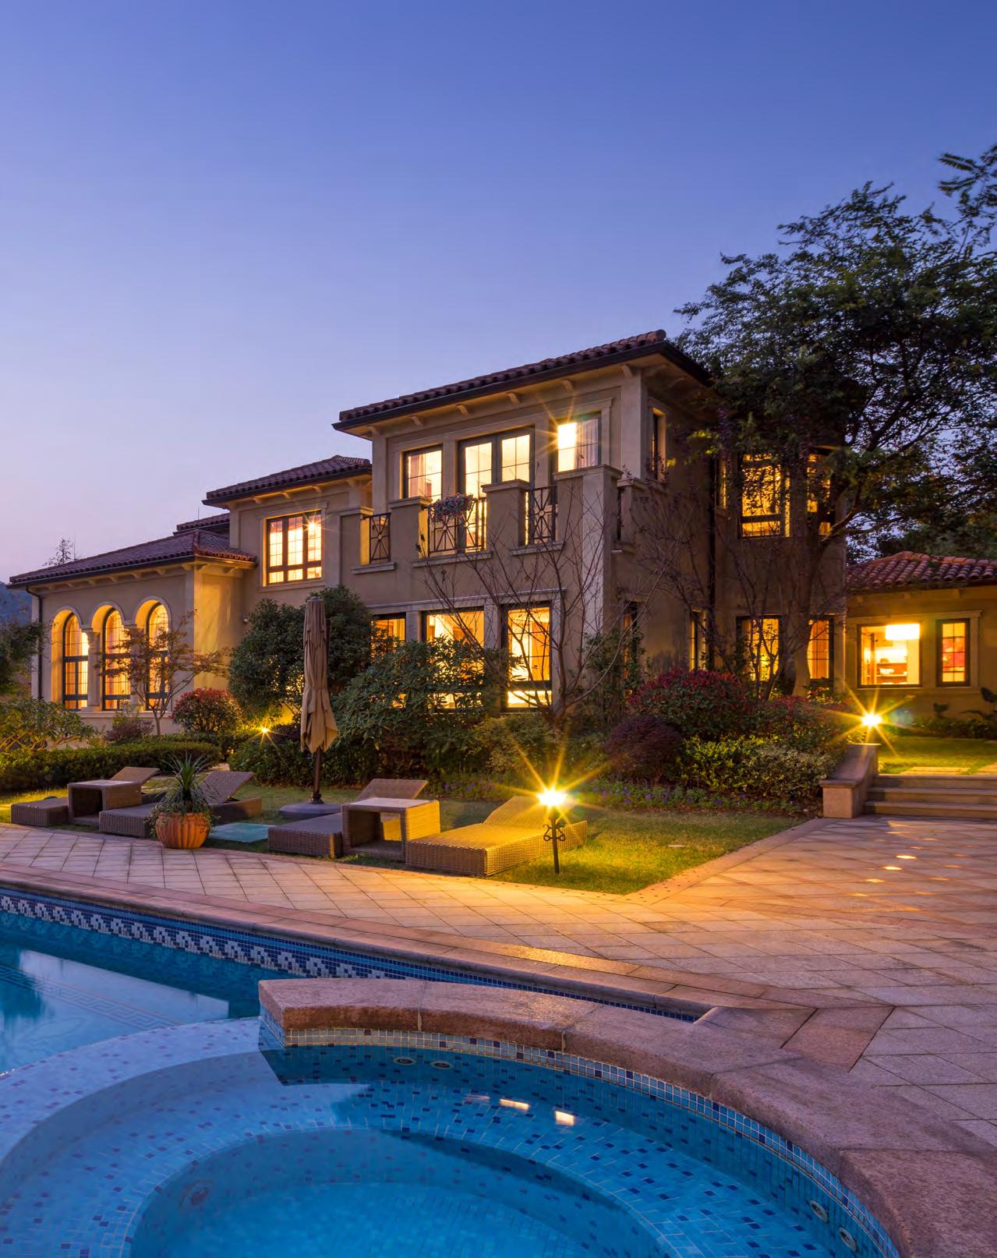
LOS ANGELES
NOW ATTRACTS MORE THAN JUST CELEBRITIES. IN RECENT YEARS, AN INFLUX OF WEALTHY BUYERS HAVE DRAWN INTO THE CITY OF ANGELS.
NEST SEEKERS LOS ANGELES BOUTIQUE STOREFRONT IS LOCATED AT 271 NORTH CANON DRIVE, BEVERLY HILLS JUST A FEW SHORT BLOCKS FROM THE LEGENDARY AND LUXURIOUS RODEO DRIVE, WHICH ATTRACTS AFFLUENT VISITORS FROM AROUND THE WORLD.

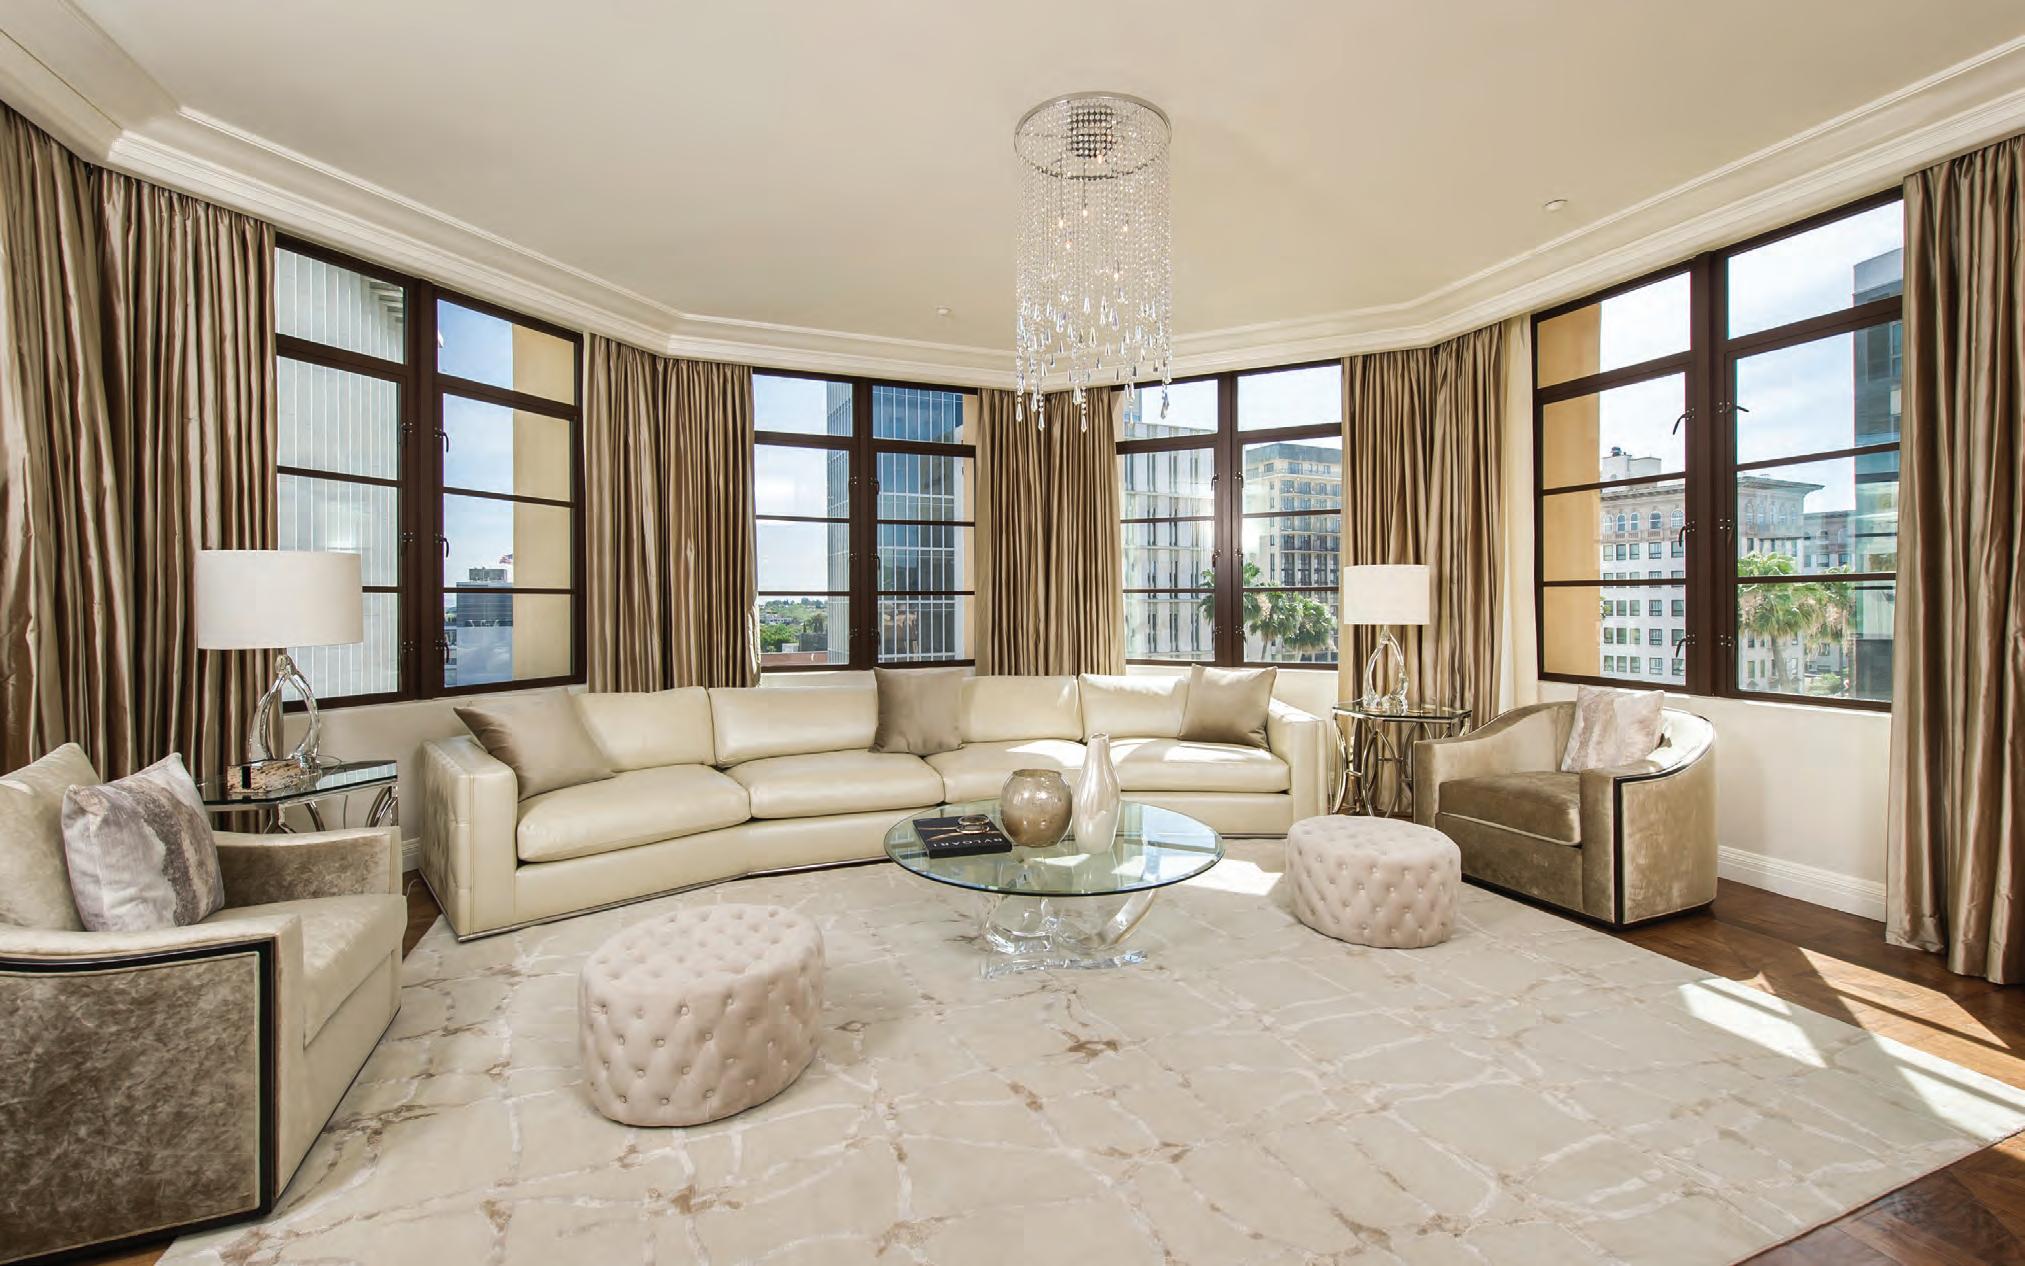
THE MONTAGE BEVERLY HILLS
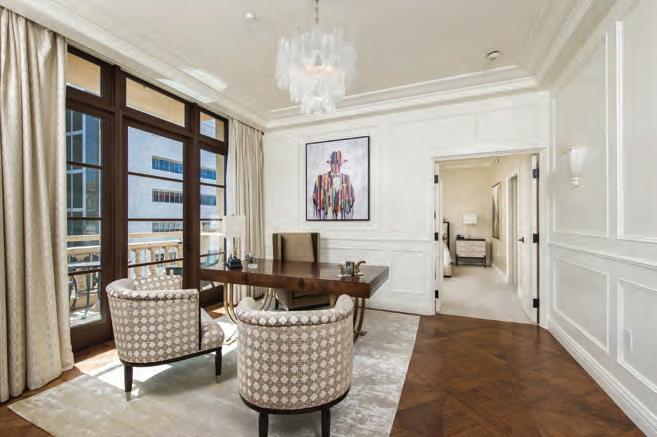
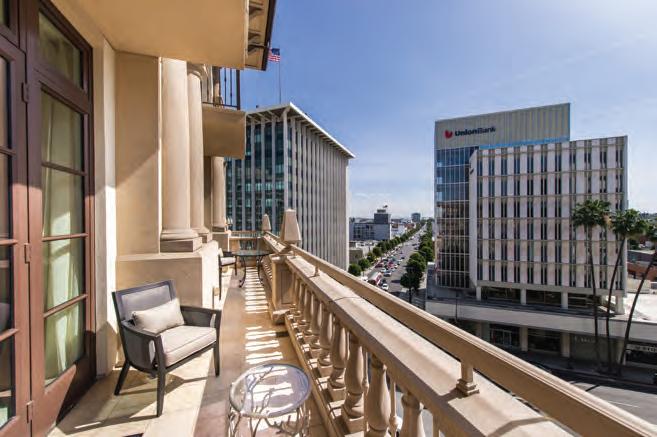
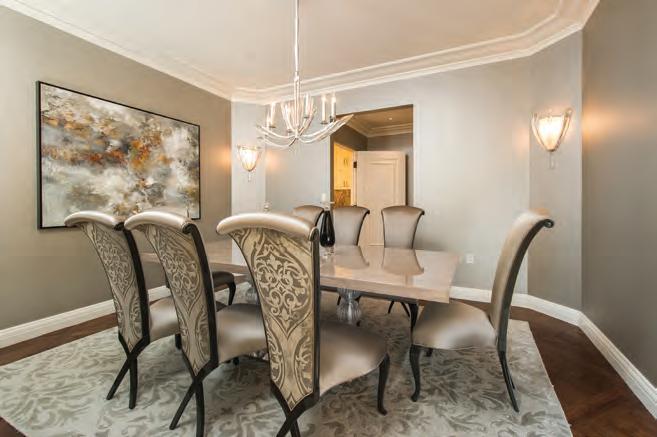
225 N Canon DR Apt 7A Incomparably elegant and breathtaking luxury residence at the montage beverly hills. Light/ bright 3 bed + 3.5 Bath luxury corner condo features a magnificent rotund living room w/ immaculate fireplace & astonishing 180-degree views of beverly hills. Nearly 3900 sq ft, this condo feat 2 master bed with lockable french doors, automatically lit walk-in closets, grandeur bath and exquisite luxury finishes including custom crafted designer chandeliers, blackout drapery, parquet wood floors throughout living room, study, and hallways. Luxury touches are countless from full stainless steel wolf appliances to miele washer/ dryer units to vantage custom lighting options throughout. Separate, custom controlled hvac units, one of which controls the private 584-bottle wine room. Formal dining room, breakfast nook, individual balconies in each bedroom and posh media room WebID 570872 $11,995,000
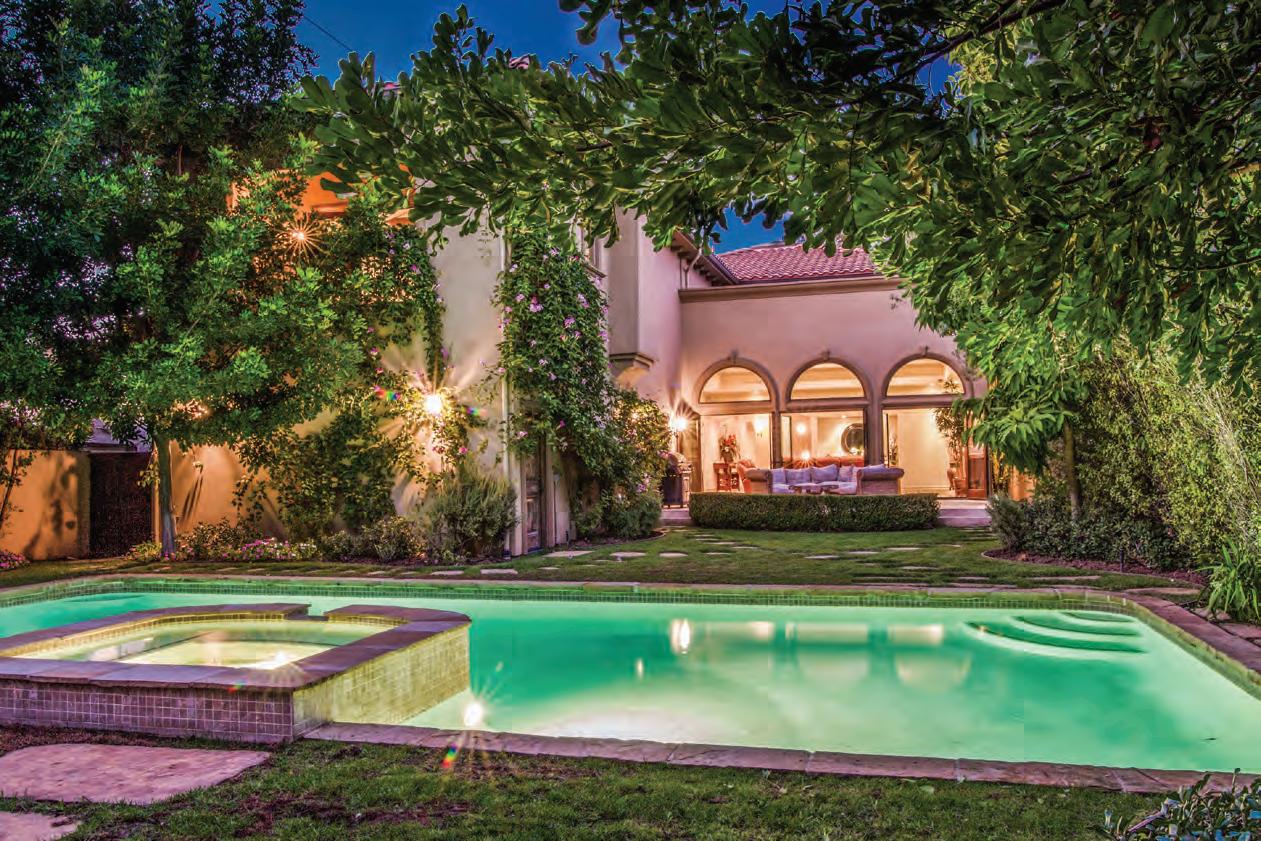
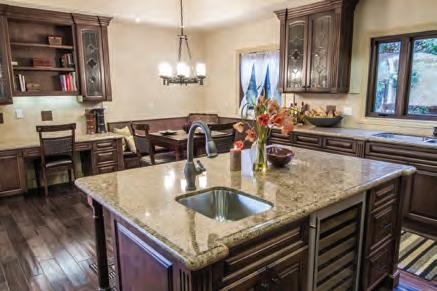
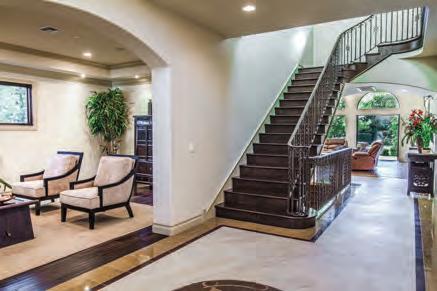
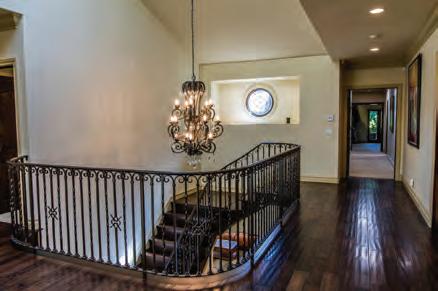
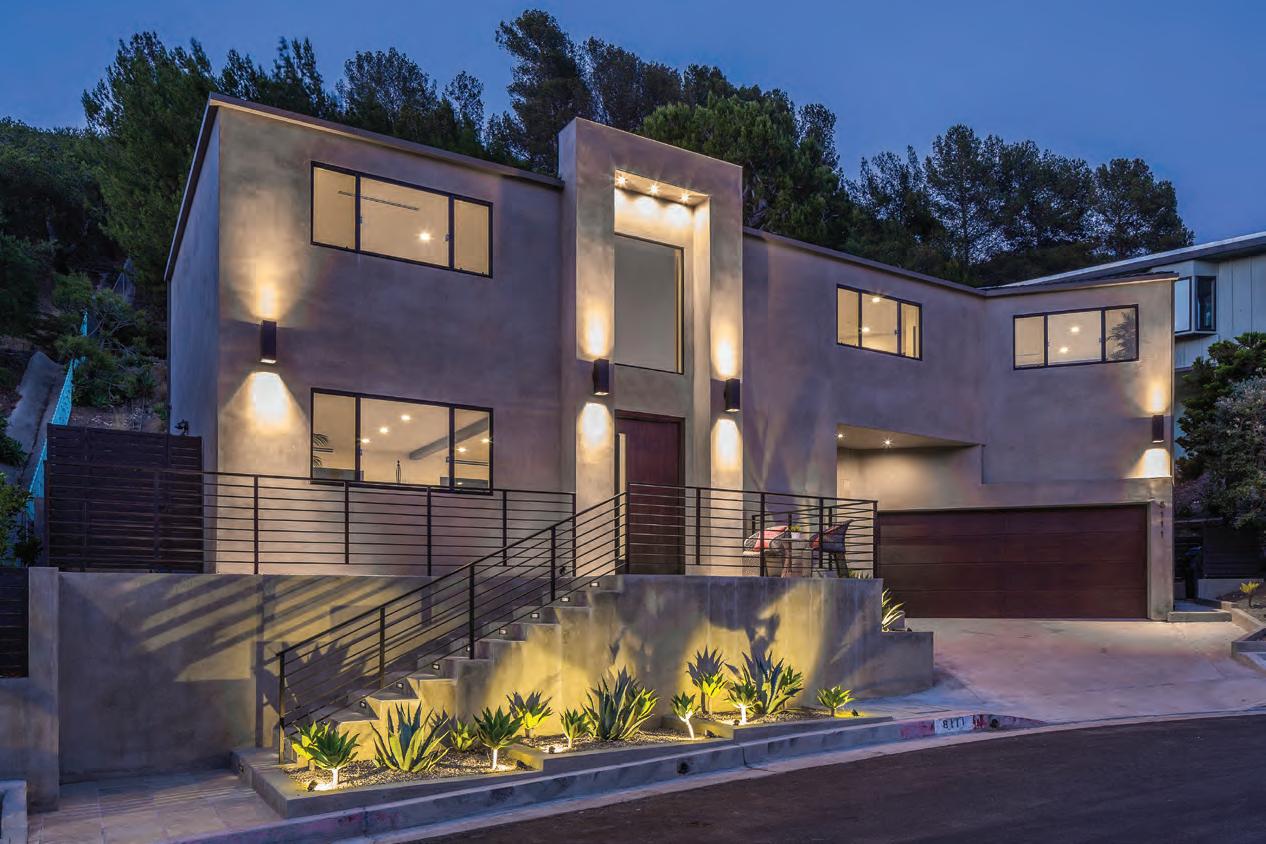
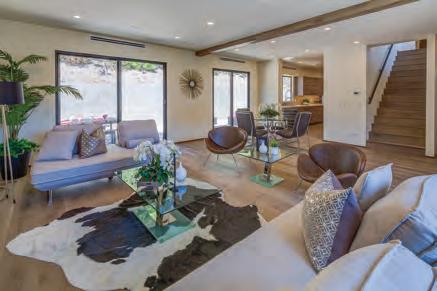
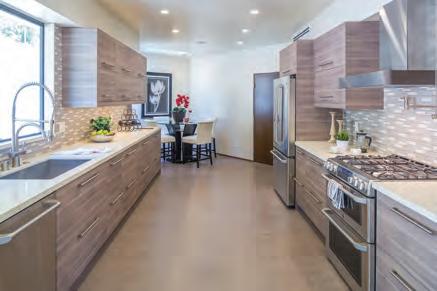
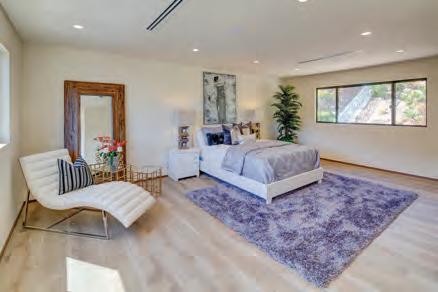
8111 MCKIM COURT LAUREL CANYON
Exquisite contemporary home fully remodeled in the prestigious Hollywood Hills. Arguably located at one of the most serene streets off Laurel Canyon and nestled at the end of a cul-de-sac. Canyon views and attention to detail is superb. Kitchen features all stainless steel appliances, huge walk in pantry, breakfast nook with skylight, euro cabinets, caesar stone countertops and kitchen easily flows into the living room. Hardwood floors and LED lighting throughout. The second floor features a Master suite with walk in closet and skylight. Spa-like master bath provides eight foot shower and steam. Two additional bedrooms with en-suite bathrooms and laundry room. This smart home includes wired audio/video system with speakers throughout, Fleetwood sliding glass doors leads to outside patio, Takagi tankless self-condensing water heater with attached two car garage. Truly a hidden gem not to be missed. $1,899,000 Web ID 606669
ANDREW VARGAS 714.371.3692 andrewv@nestseekers.com
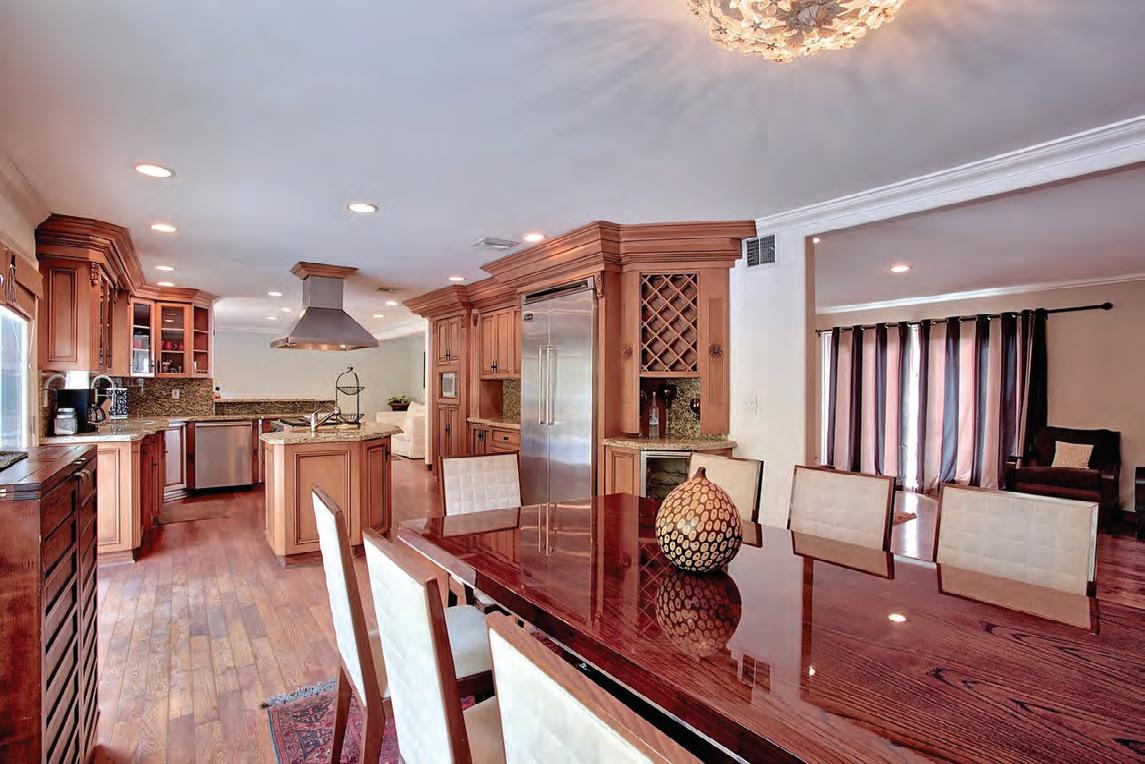
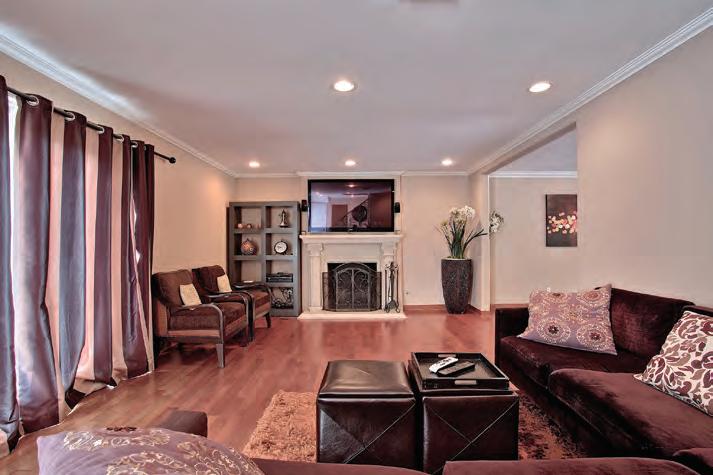
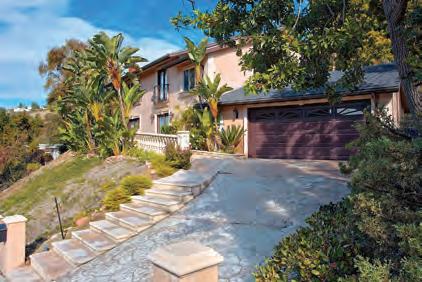
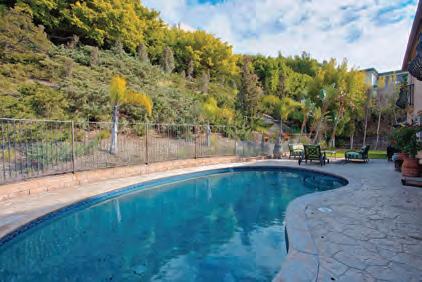
7851 Electra Dr Los Angeles CA Situated on Mt. Olympus, this beautiful Mediterranean home features a flexible floor plan, hardwood floors, granite counter tops, top of the line stainless steel Viking appliances, grand dinning room, massive family room and a pool with large yard. The upstairs consists of 4 bedrooms each with their own French style balconies either with views of the city or of the beautiful backyard. This house is a must see and will go very fast! $1,975,000 WebID 551915 Sam Real 323.533.1277 SamR@nestseekers.com
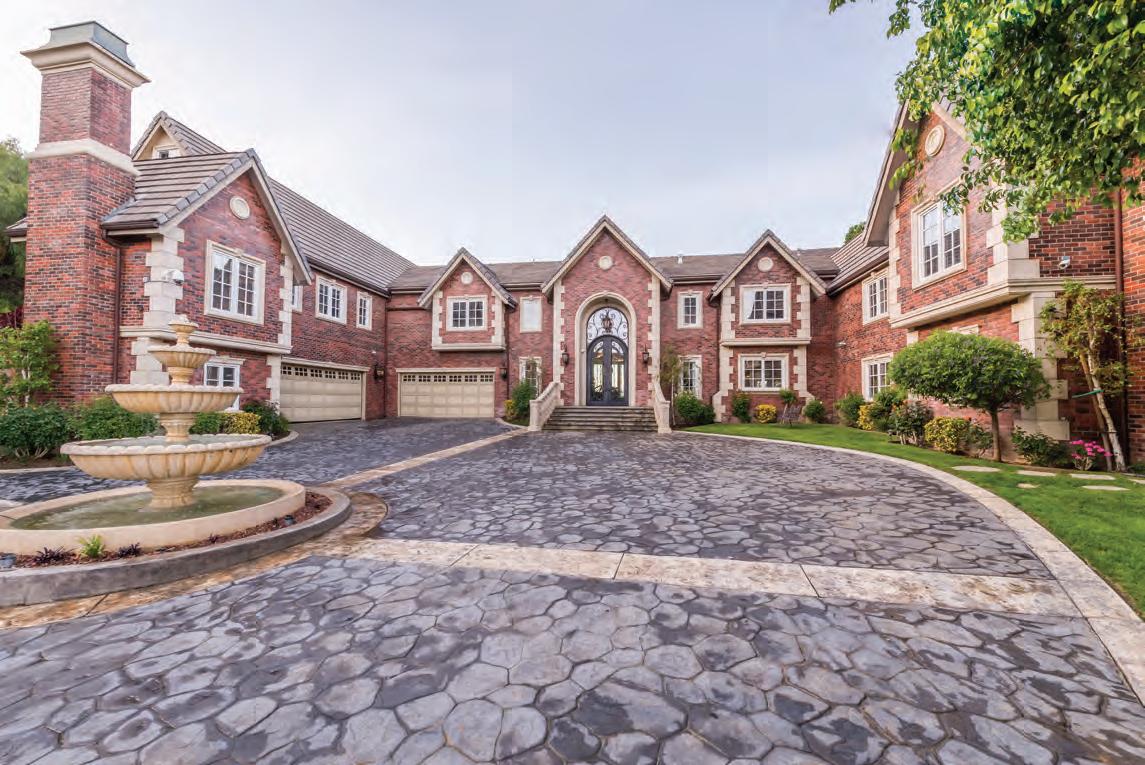
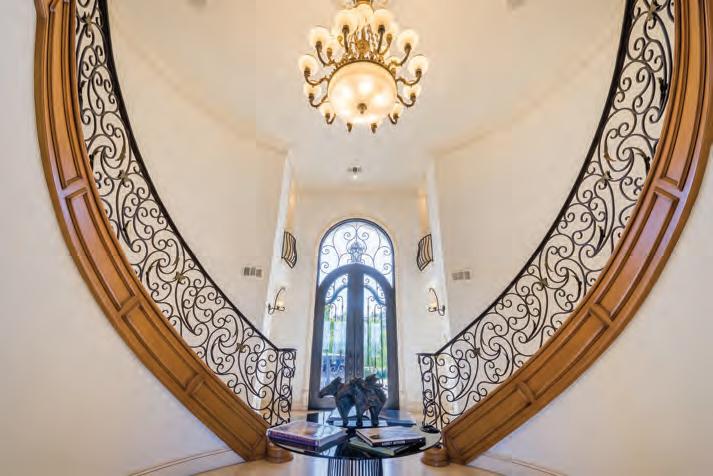
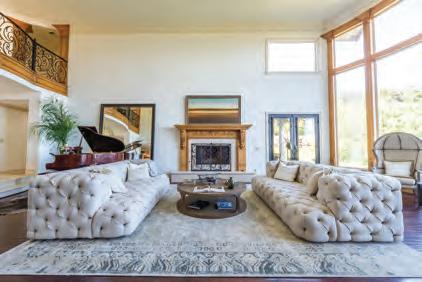
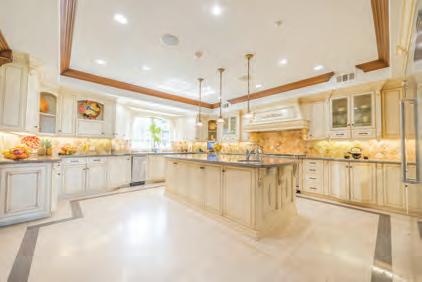
ENCINO HILLS FRENCH NORMANDY ESTATE
17067 Encino Verde Pl Los Angeles CA Perched above in Encino Hills lies this very special opportunity to make this almost 10,000 sqft estate set on nearly 4 acres your own. This Celebrity Owned, English Normandy is 1 of 3 homes in an exclusive & secure gated community with it’s own motor court that houses over a dozen cars secured with a second gate for ultimate privacy. The main level Great Room showcases 18-Foot Ceilings, a home bar, and large windows allowing the beaming sun right in. The Gourmet Chef’s kitchen includes a butlers pantry, Viking Appliances, and a large center island that compliments the formal dining & living rooms. With a dedicated home office, dual master suites, this estate has everything and more for the most discerning buyer. Outdoors is a unique treat featuring a hiking trail, expansive lawn and pool with waterfall and incredible views. An amazing value for the perfect family estate. $4,175,000 WebID 579298 Sebastian Wolski 818.554.2199
THE OCEANFRONT
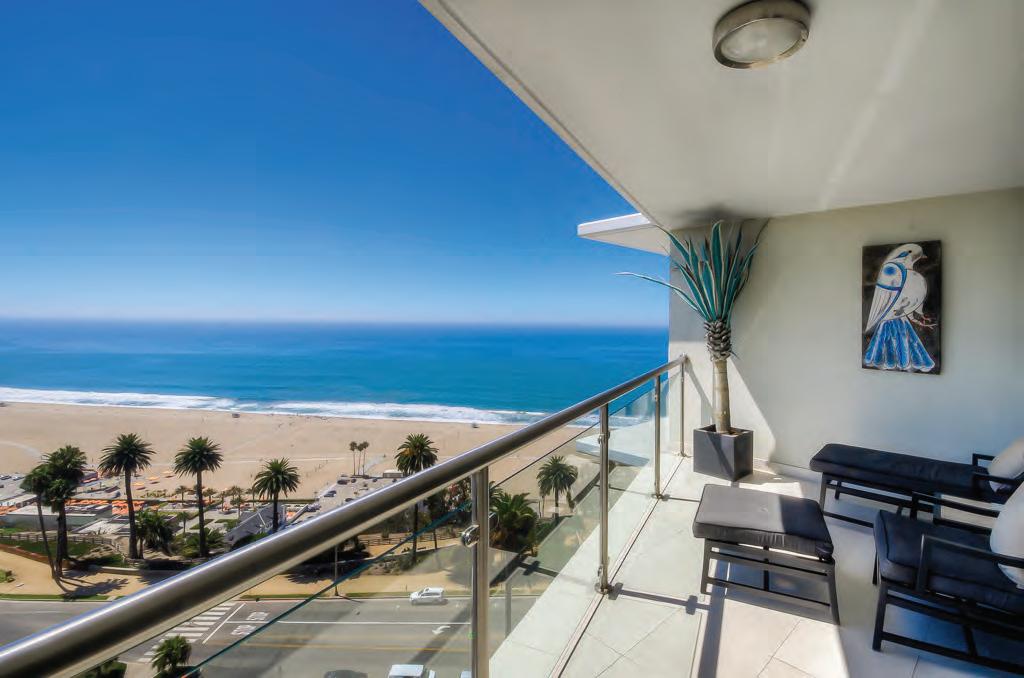
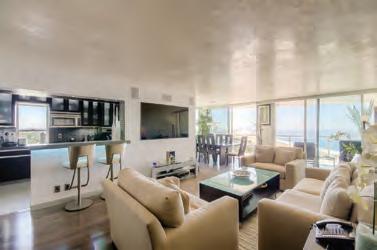
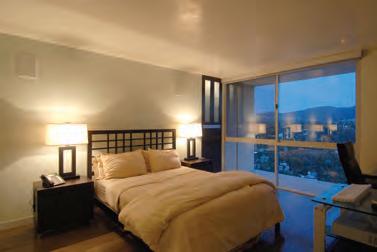
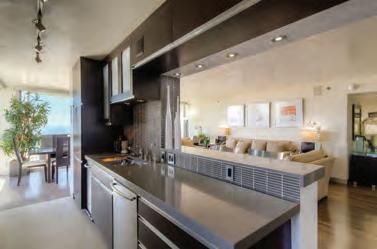
201 Ocean Ave Unit 1709b Santa Monica CA VIEWS! Towering 17 stories over the Santa Monica Coast line, showcasing the Santa Monica Mountains, and downtown city lights this incredible 3 Bed/3 Bath corner unit has the most desirable views ever. As you enter every room in the unit, the one thing that stays constant are the blissful views. This unit is move-in ready with and renovated to perfection. The beautiful open Galley Kitchen, updated wood flooring & finishes that makes this one of the hottest designer units in all of Santa Monica. All this located in the best loca tion of a full service building w/ 24-hour valet parking, security, pool, spa, and gym - the convenience of everything at your finger tips. Part of “The Oceanfront Collection”. WebID 570841 $4,400,000 Sebastian Wolski 818.554.2199 sebastianw@nestseekers.com | Jerrod Jones 310.795.6855 jerrodj@nestseekers.com
COLLECTION SANTA MONICA, CALIFORNIA
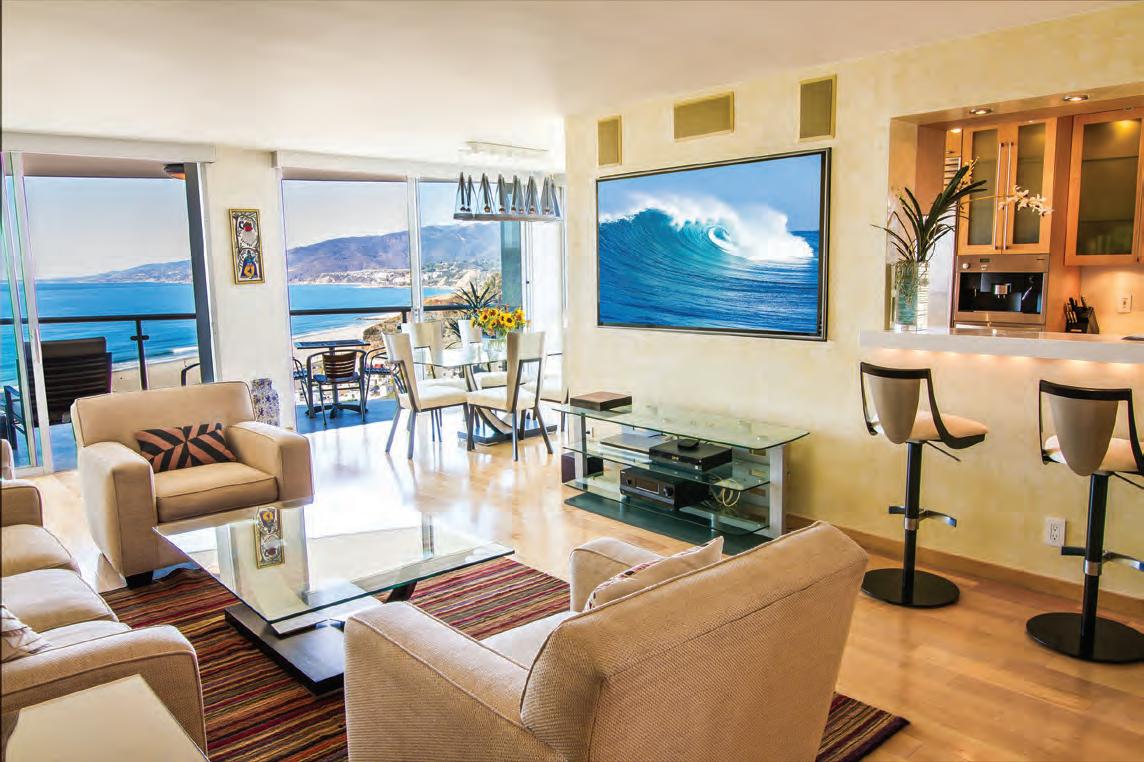
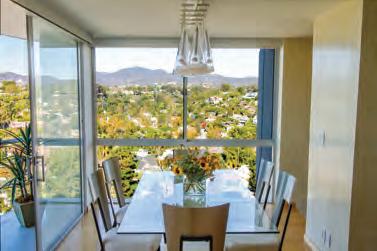
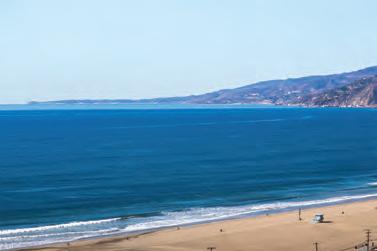
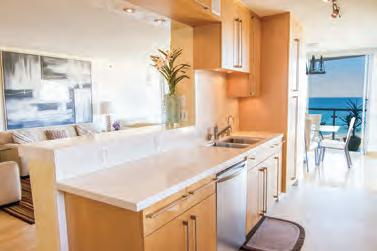
201 Ocean Ave Unit 609P Santa Monica CA Welcome to the essence of luxury with this state of the art haven of style and class. Enter this oceanfront 3 bedroom/3 bath unit with some of the most spectacular ocean views of the Malibu Coastline your eyes have ever seen. This floor plan features hardwood floors throughout and Miele appliances in the open kitchen. With Venetian plaster, a flush mounted Plasma TV, surround in-wall speakers throughout, you have all of the luxuries in a full service building coupled with 24-hour valet parking, security, a pool, spa, and gym. The convenience of a luxury hotel with the comfort of a home. Residing in one of LA’s finest and most sought-after coastal living communities. Enjoy a peaceful sunset on your balcony, a dip in the pool with Ocean views or stroll over to the 3rd st. WebID 541790 $3,800,000 Sebastian Wolski 818.554.2199 sebastianw@nestseekers.com | Jerrod Jones 310.795.6855 jerrodj@nestseekers.com
THE OCEANFRONT
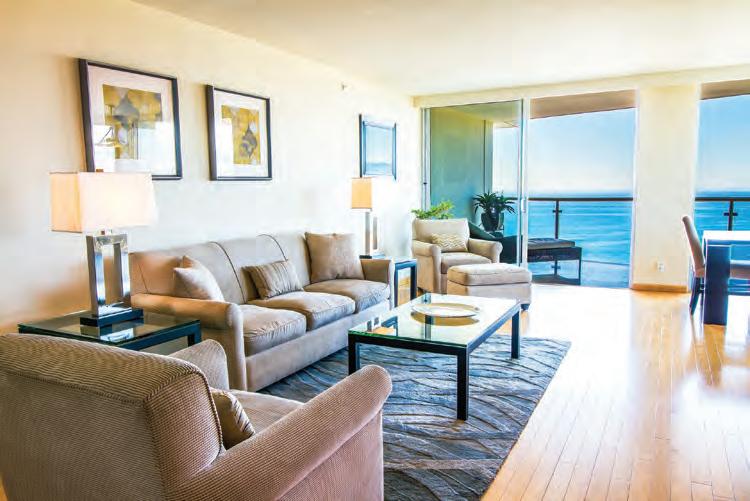
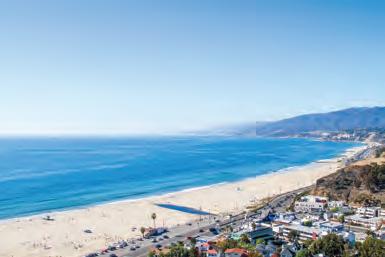
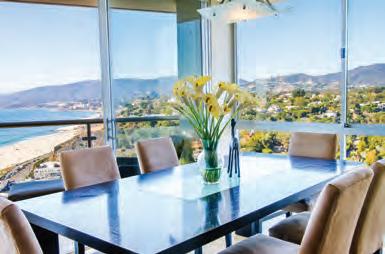
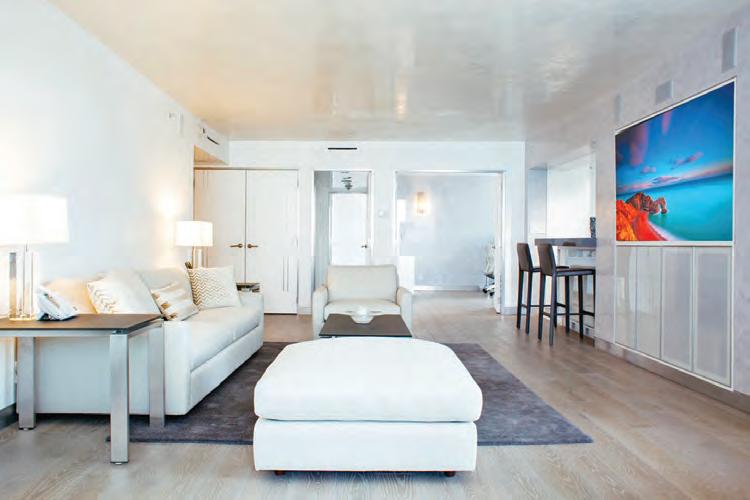
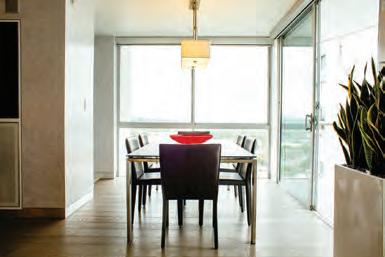
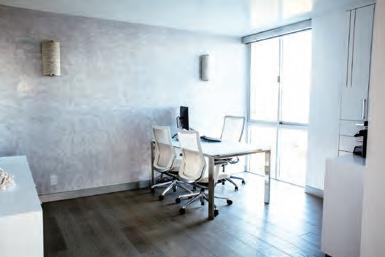
201 Ocean Ave Unit
COLLECTION SANTA MONICA, CALIFORNIA
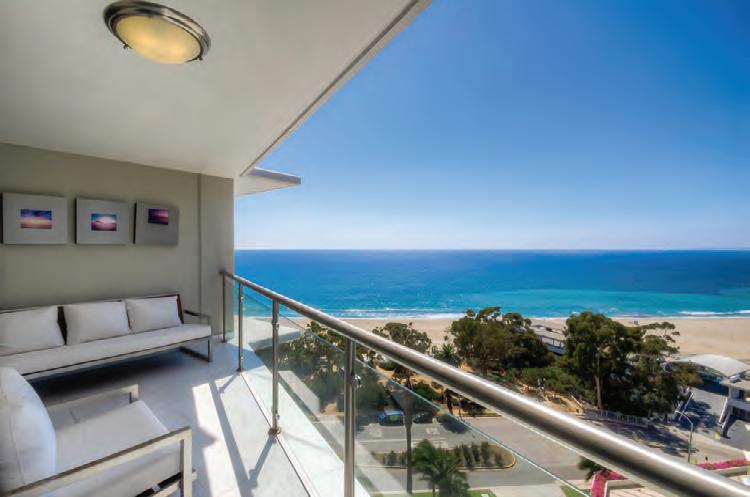
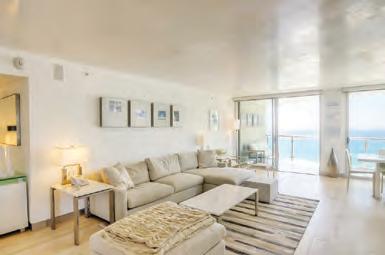
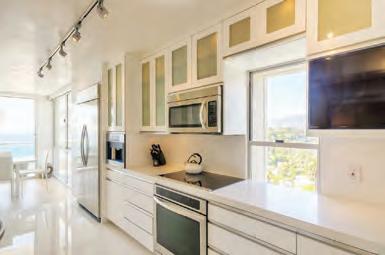
201 Ocean Ave Unit 1504b Santa Monica CA Towering over Santa Monica beach, showcasing the Santa Monica Mountains, this astonishing 3 Bed/3 Bath corner unit has some of the most desirable views ever. As you enter every room in the unit, the one thing that stays constant are the blissful views. This unit is move-in ready and updated to today’s standards. With an open Galley Kitchen, updated wood flooring & finishes that make this one of the hottest designer units in all of Santa Monica. All this located in the best location of a full service building w/ 24-hour
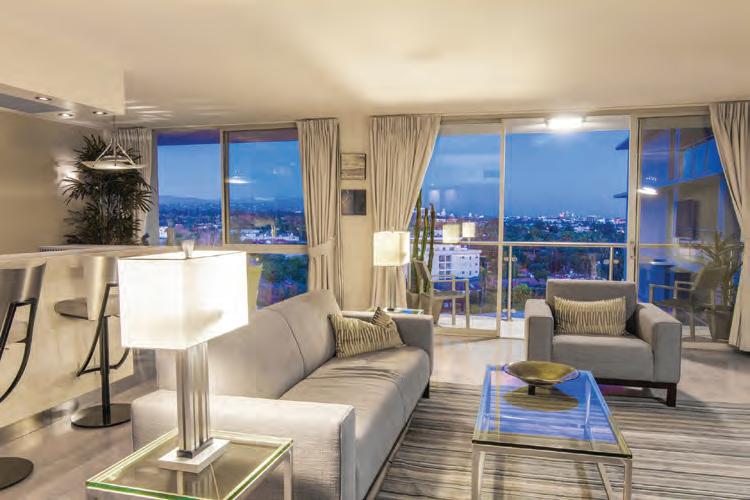
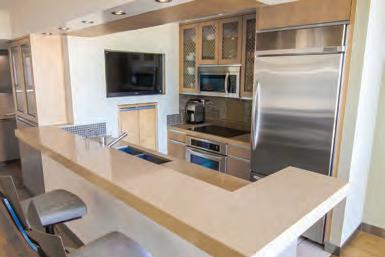
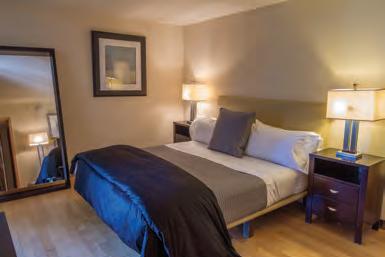
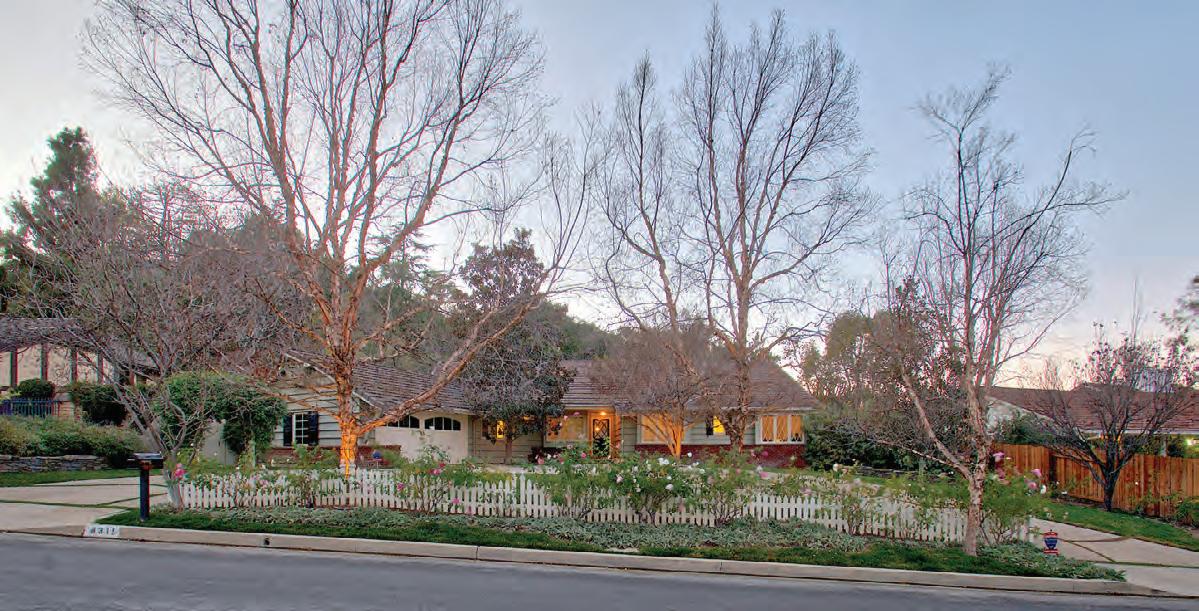
PRESTIGIOUS ROYAL OAKS IN ENCINO
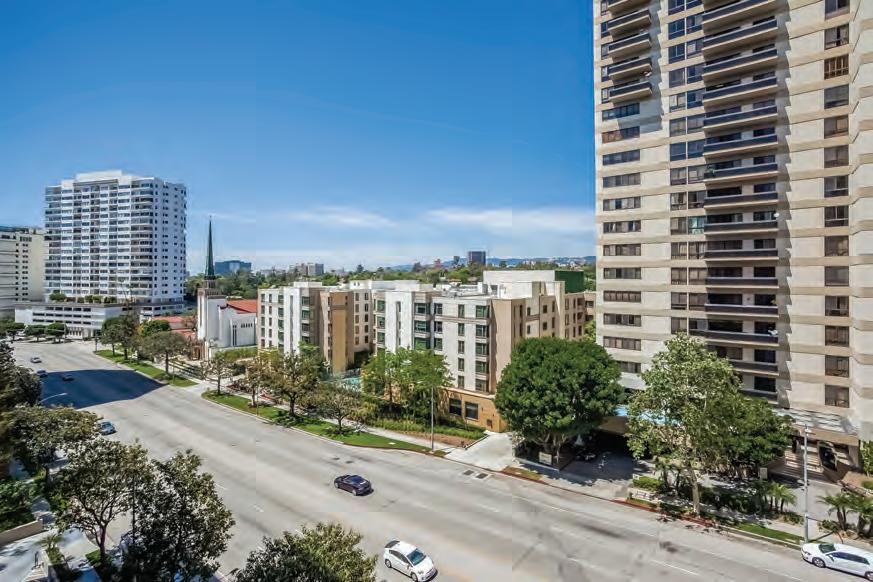
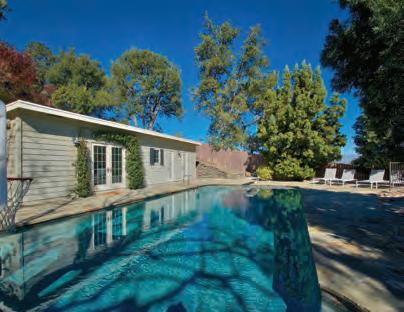
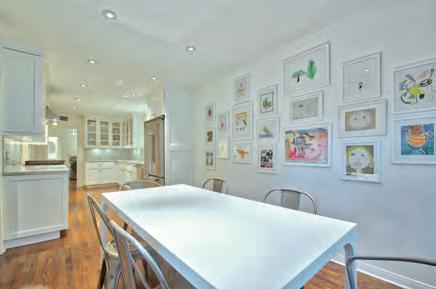
4311 Valley Meadow Rd Priced to sell. Rare opportunity in prestigious ROYAL OAKS to own a recently renovated home, done by one of the world’s top interior designers. No expense was spared!! Boasts honed Carrara marble throughout kitchen and baths. Waterworks faucets, Toto toilets, Viking appliances, recessed lighting,all new cabinets, hardwood floors, double fireplace with marble hearths, custom built floor to ceiling bookcase wall with attached library ladder finished in Farrow & Ball paint,pool house with marble bath, fire pit, spa with waterfall, salt water pool, deck with view, custom chicken coop, enclosed area for edible garden. Extremely private. In the sought after Lanai Road Elementary School district. The extensive and expansive yard was done by landscape designer Mark David Levine, again, no expense spared. Truly ONE OF A KIND, TURN KEY property on one of the most premier streets in Royal Oaks - Encino. Quick access to fwys & canyons. WebID 590939 $2,399,000 Melissa Wallace 310.560.5757 melissaw@nestseekers.com THIS IS LUXURIOUS CONDO IN THE HEART OF WILSHIRE CORRIDOR 10450 Wilshire Blvd Unit 7E M3 Los Angeles, CA This elegant corner unit features 2 Bedrooms+Den, 2 Baths, the Den can easily be converted to a 3rd bedroom. An additional unit is included and must be sold together. This unit is a guest/maid unit. Inspiring views of the Westwood skyline look north, and the den or 3rd bedroom has an east-facing. Located near UCLA, Century City, Westwood Village, and Beverly Hills. The landmark Churchill has recently completed a fabulous new swimming pool, and remodel of the recreation room. The Churchill HOA fees include Electricity, Basic Cable, Gas, and Water, as well as the full service amenities - 24-hour valet and concierge service, swimming pool, spa, and fitness center. This unit comes with a Maid’s room of 230 sq. ft., in which is located at the lobby floor #M3 WebID 578578 $1,450,000 Shahin Adibi 310.463.2032 shahina@nestseekers.com
Seekers International | Los Angeles
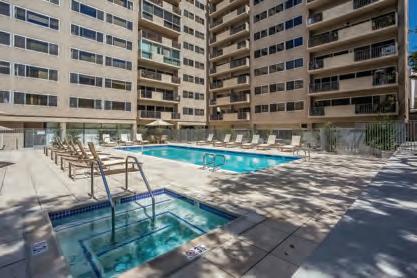
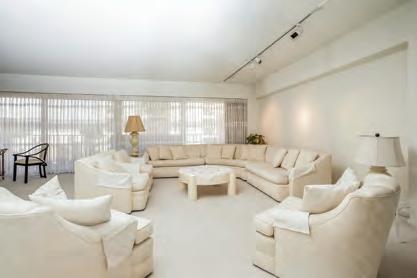
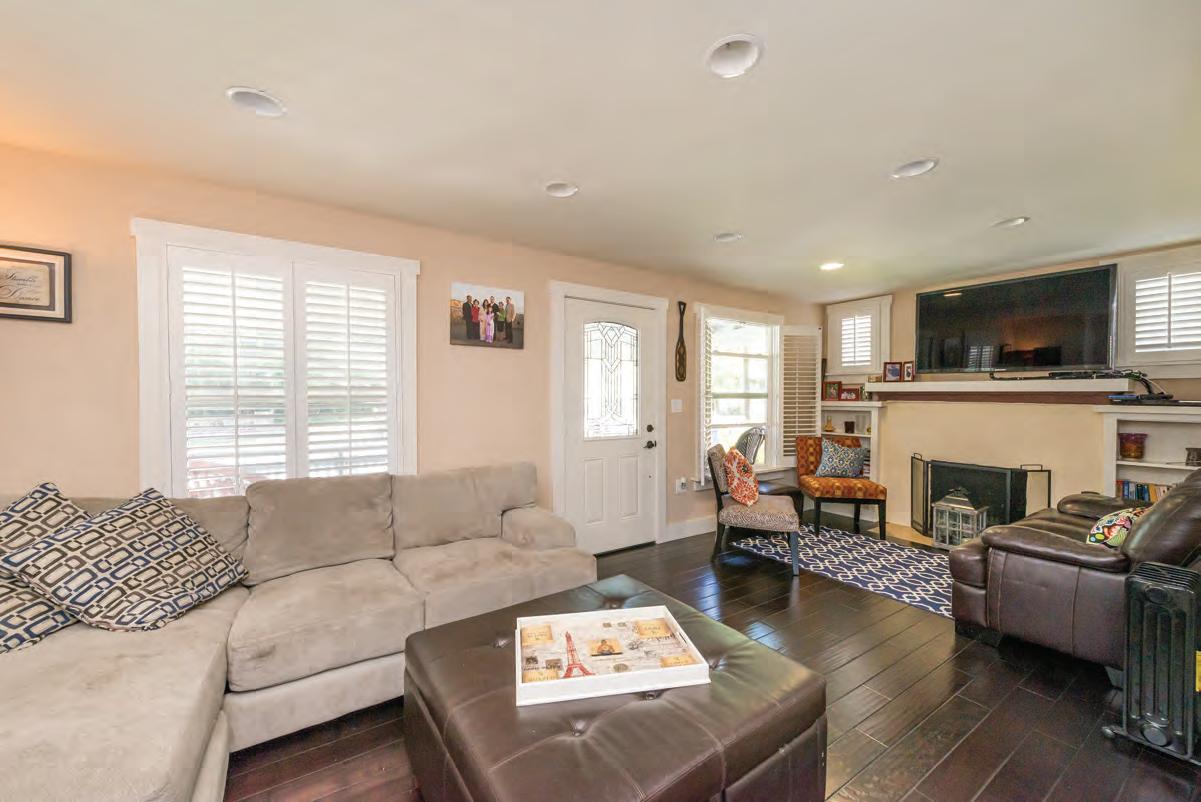
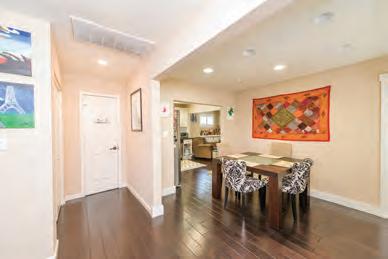
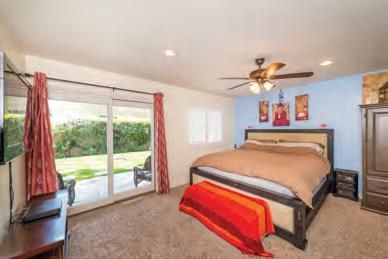
THIS IS THE ONE THAT YOU HAVE BEEN WAITING FOR!
1970 N Garfield Ave Pasadena, CA This stunner was remodeled from the front to the back and the top to the bottom less than 3 years ago. With 4 bedrooms and 3 baths and high end decorator finishes throughout. The gourmet “Country” kitchen features newer cabinets, designer counter tops, dark hardwood flooring and bright stainless steel appliances. All bathrooms were fully remodeled with granite counters and beautiful fixtures. The upstairs bonus room/loft can be used as an office, rec room or as a controlled wine storage area as the current owners have it set up as. Other features include central air and heat, newer roof, dual pane windows throughout, upgraded electrical panel and an over-sized 2 car garage. The large fenced in private front and backyards are perfect for entertaining and it feels like you are at a resort.
MLS# 16-110048 $768,888
Jason Galardi 310.980.1256 Jgalardi@nestseekers.com
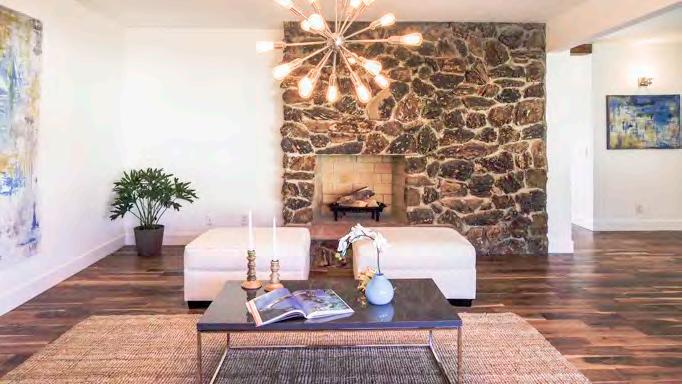
Gorgeous 3 bed, 2.5 bath remodeled Ranch style home nestled in the highly sought after community of La Canada. Open floor plan, formal living room with lava rock fireplace, spacious eat-in kitchen with carrara marble counters, farmhouse sink, and a state-of-the-art GE Caf Dual convection oven is a cook’s delight. Entertainer’s backyard offering a spectacular pool with stunning views. 2-car attached garage, large individual laundry room and is situated on a private culde-sac.Web ID 611779 $1,179,000
Trevor Lambright 424.253.5592 TrevorL@nestseekers.com Sam Real 323.533.1277 SamR@nestseekers.com
2124 TONDOLEA LANE
LA CANADA
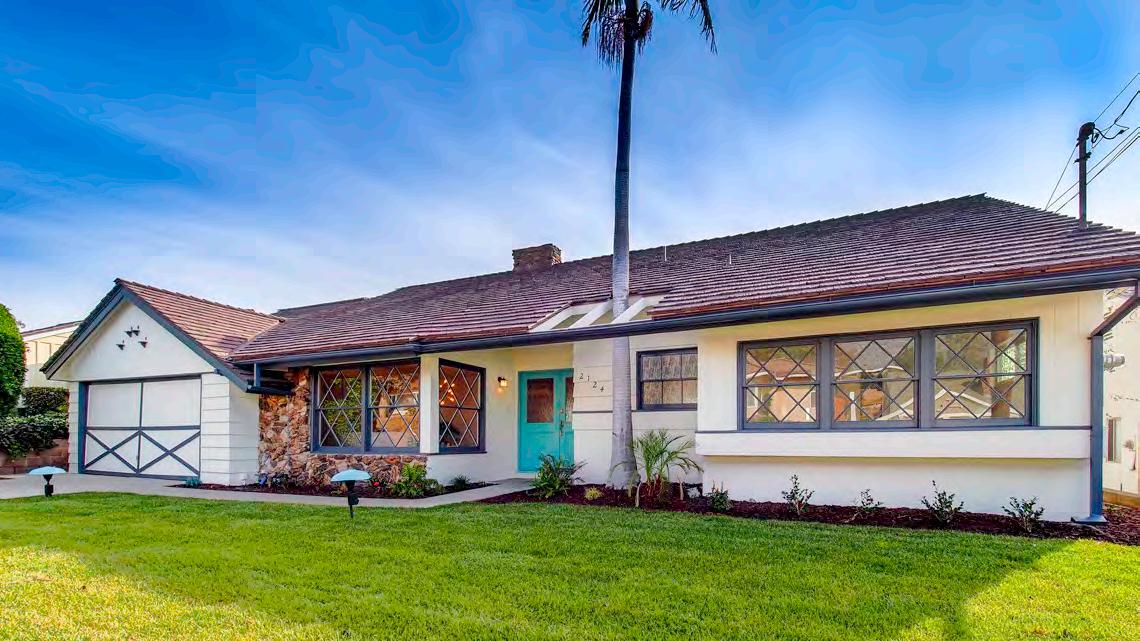
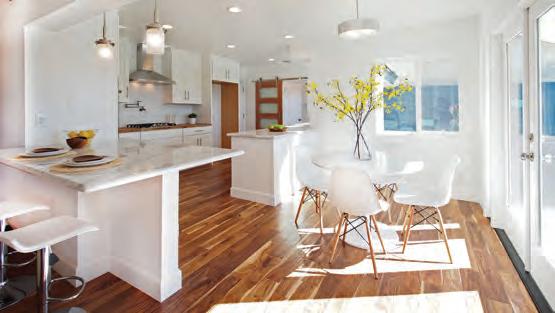
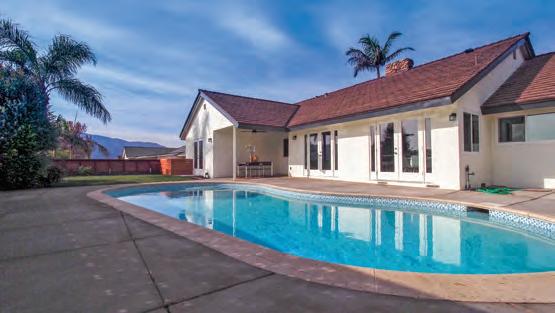
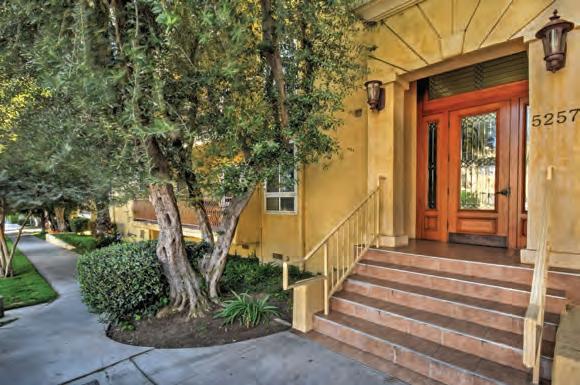
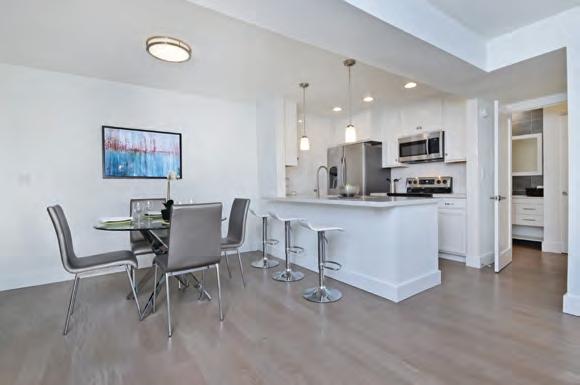
5257 RADFORD AVENUE #106
VALLEY VILLAGE
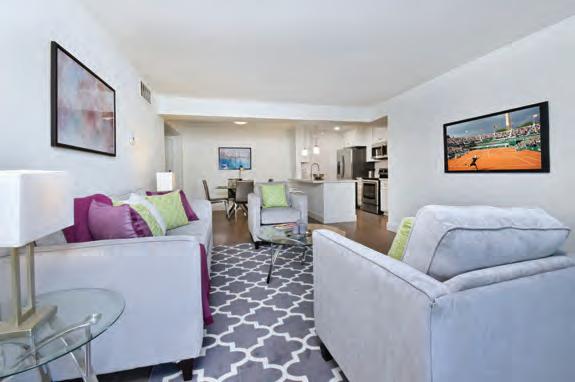
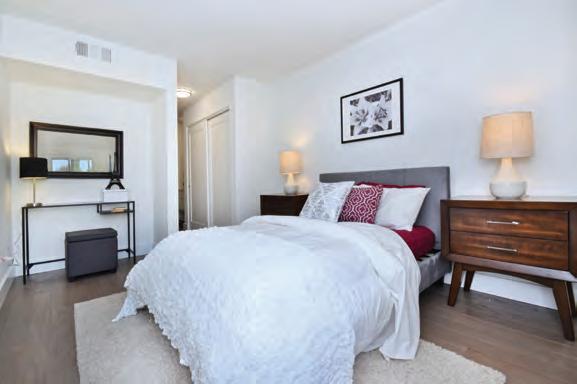
Stunning and freshly remodeled condo. It is located in Valley Village, just blocks away from the North Hollywood Arts District. As you enter, light beams through the straight-ahead doors, leading out to the balcony. The split floor plan allows for privacy and comfort, as each bedroom offers ensuite bathrooms. The newly designed and open kitchen allows for entertaining while your guests sit comfortably in the large living room. In-unit laundry completes the package of this beautiful condo, that someone will surely be calling home soon. The building is located on a quite street and offers a pool, spa and workout room. $445,000 WebID 607861
Trevor Lambright 424.253.5592 TrevorL@nestseekers.com Sam Real 323.533.1277 SamR@nestseekers.com
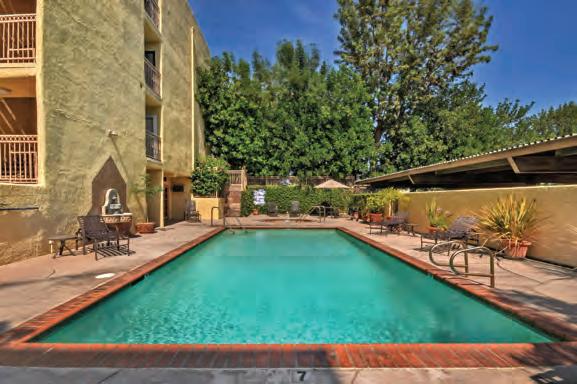
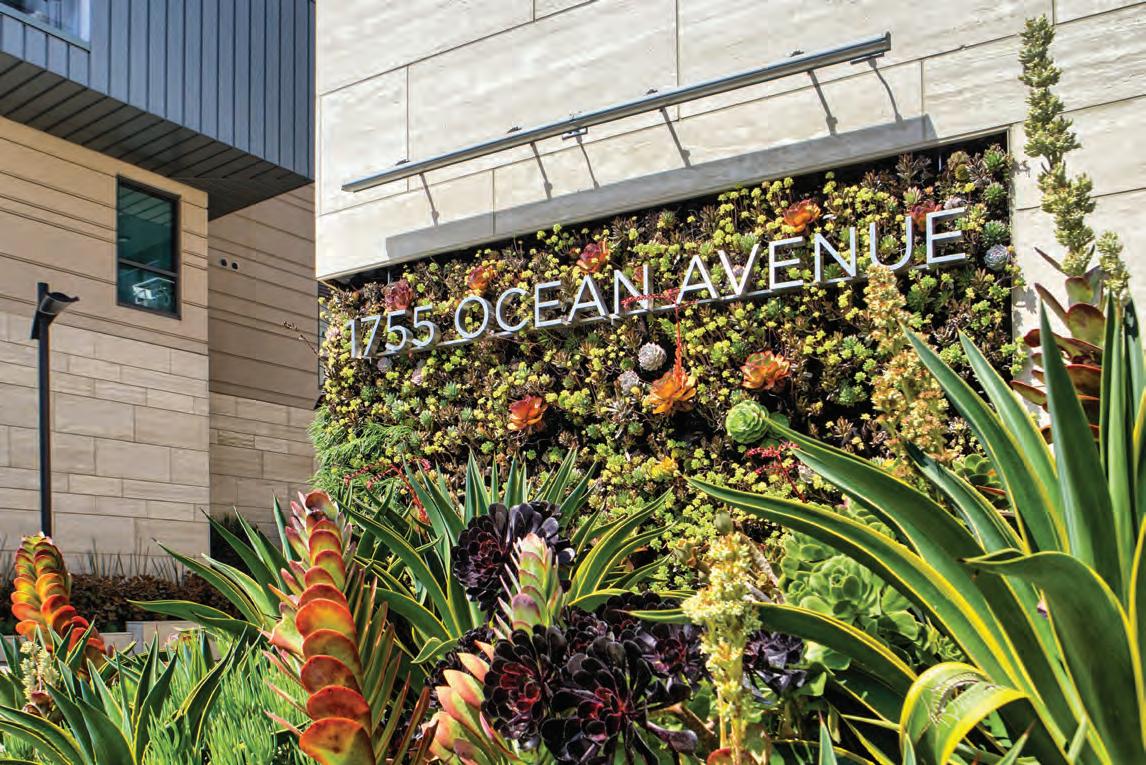
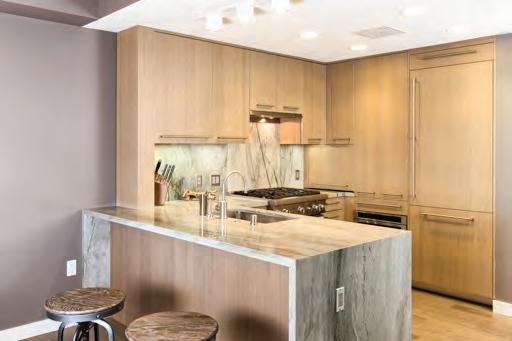
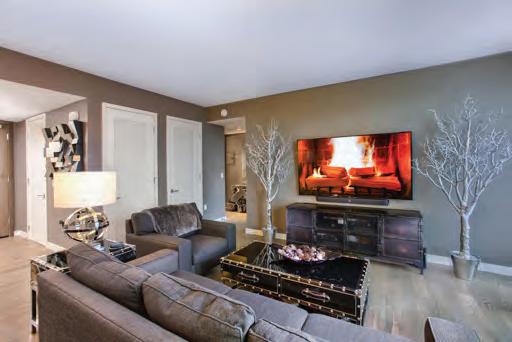
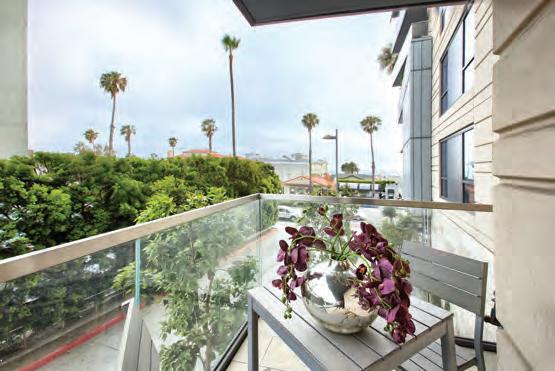
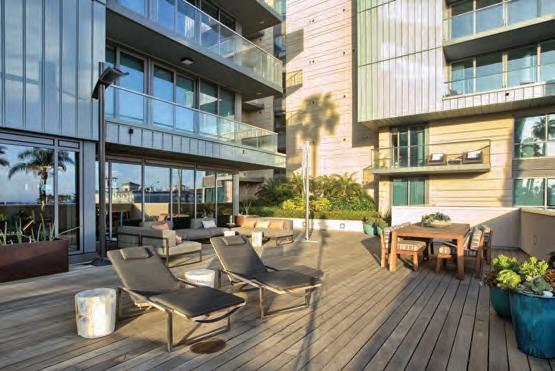
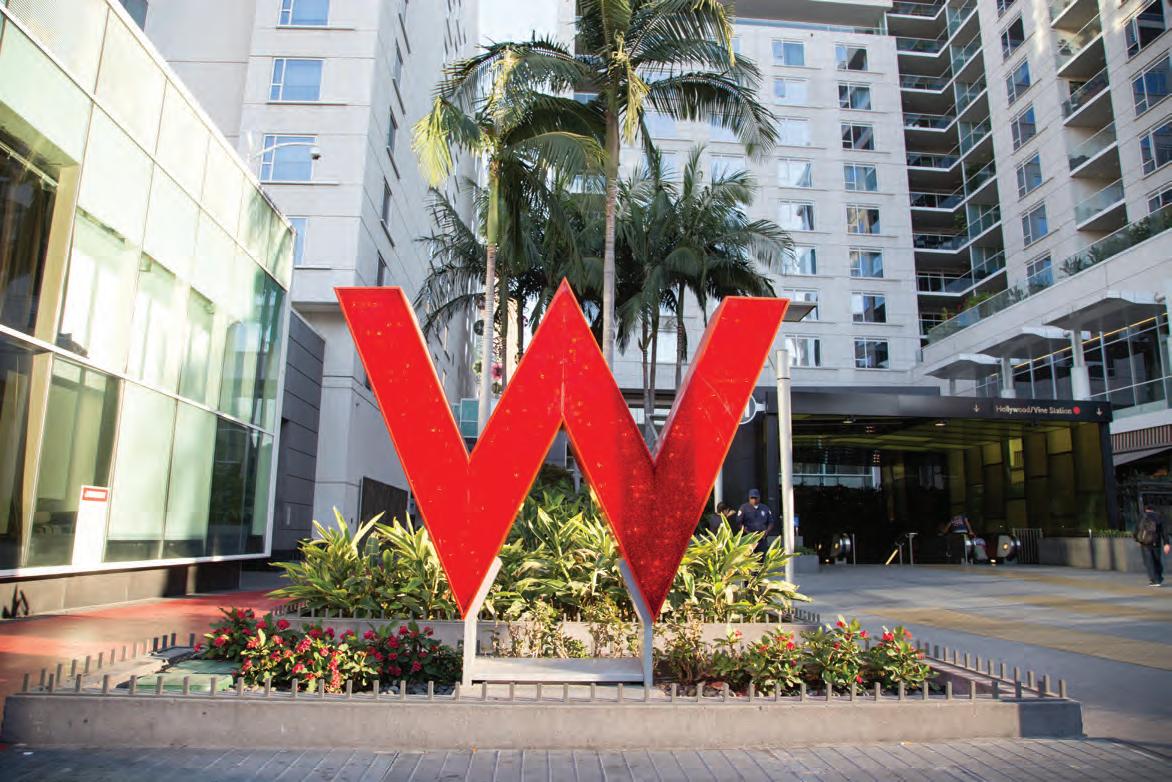
6250 HOLLYWOOD BLVD UNIT 4G Simply put, this IS the most DESIRABLE 2 bedroom | 3 Bath floor plan at the infamous W Residences! This original Developer model unit comes fully equipped w/top of the line designer appliances & finishes built into the Verenna Polform Kitchen System. Featuring Sub-Zero Refrigerator & Wine Cooler, Kuppersbusch Oven & Dishwasher, Miele Vent less Washer & dryer, Franke sinks, and GESSI faucets. With just under 2,000 sq ft of livable space, this unit is PERFECT for entertaining, relaxing, or working from home as you overlook your iconic views of the Capitol records building, Pantages Theater & the Hollywood Sign in the Hollywood Hills from any room in the unit. This unit has dual master suites equipped w/enormous walk-in closets, tons of storage space & an intimate balcony. The stylish W Residences offer full-service luxury condo living. WebID 607428 $1,265,000 Sebastian Wolski 818.554.2199 sebastianw@nestseekers.com
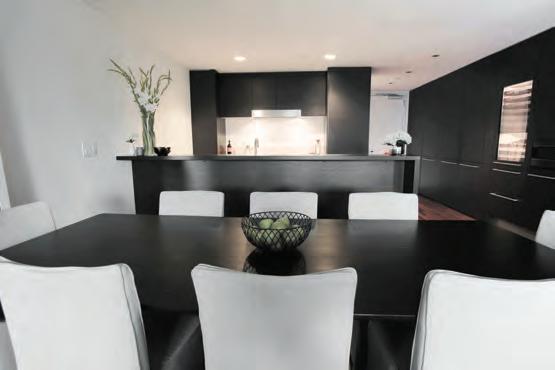
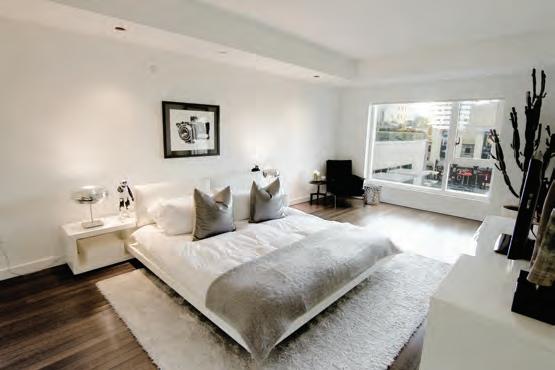
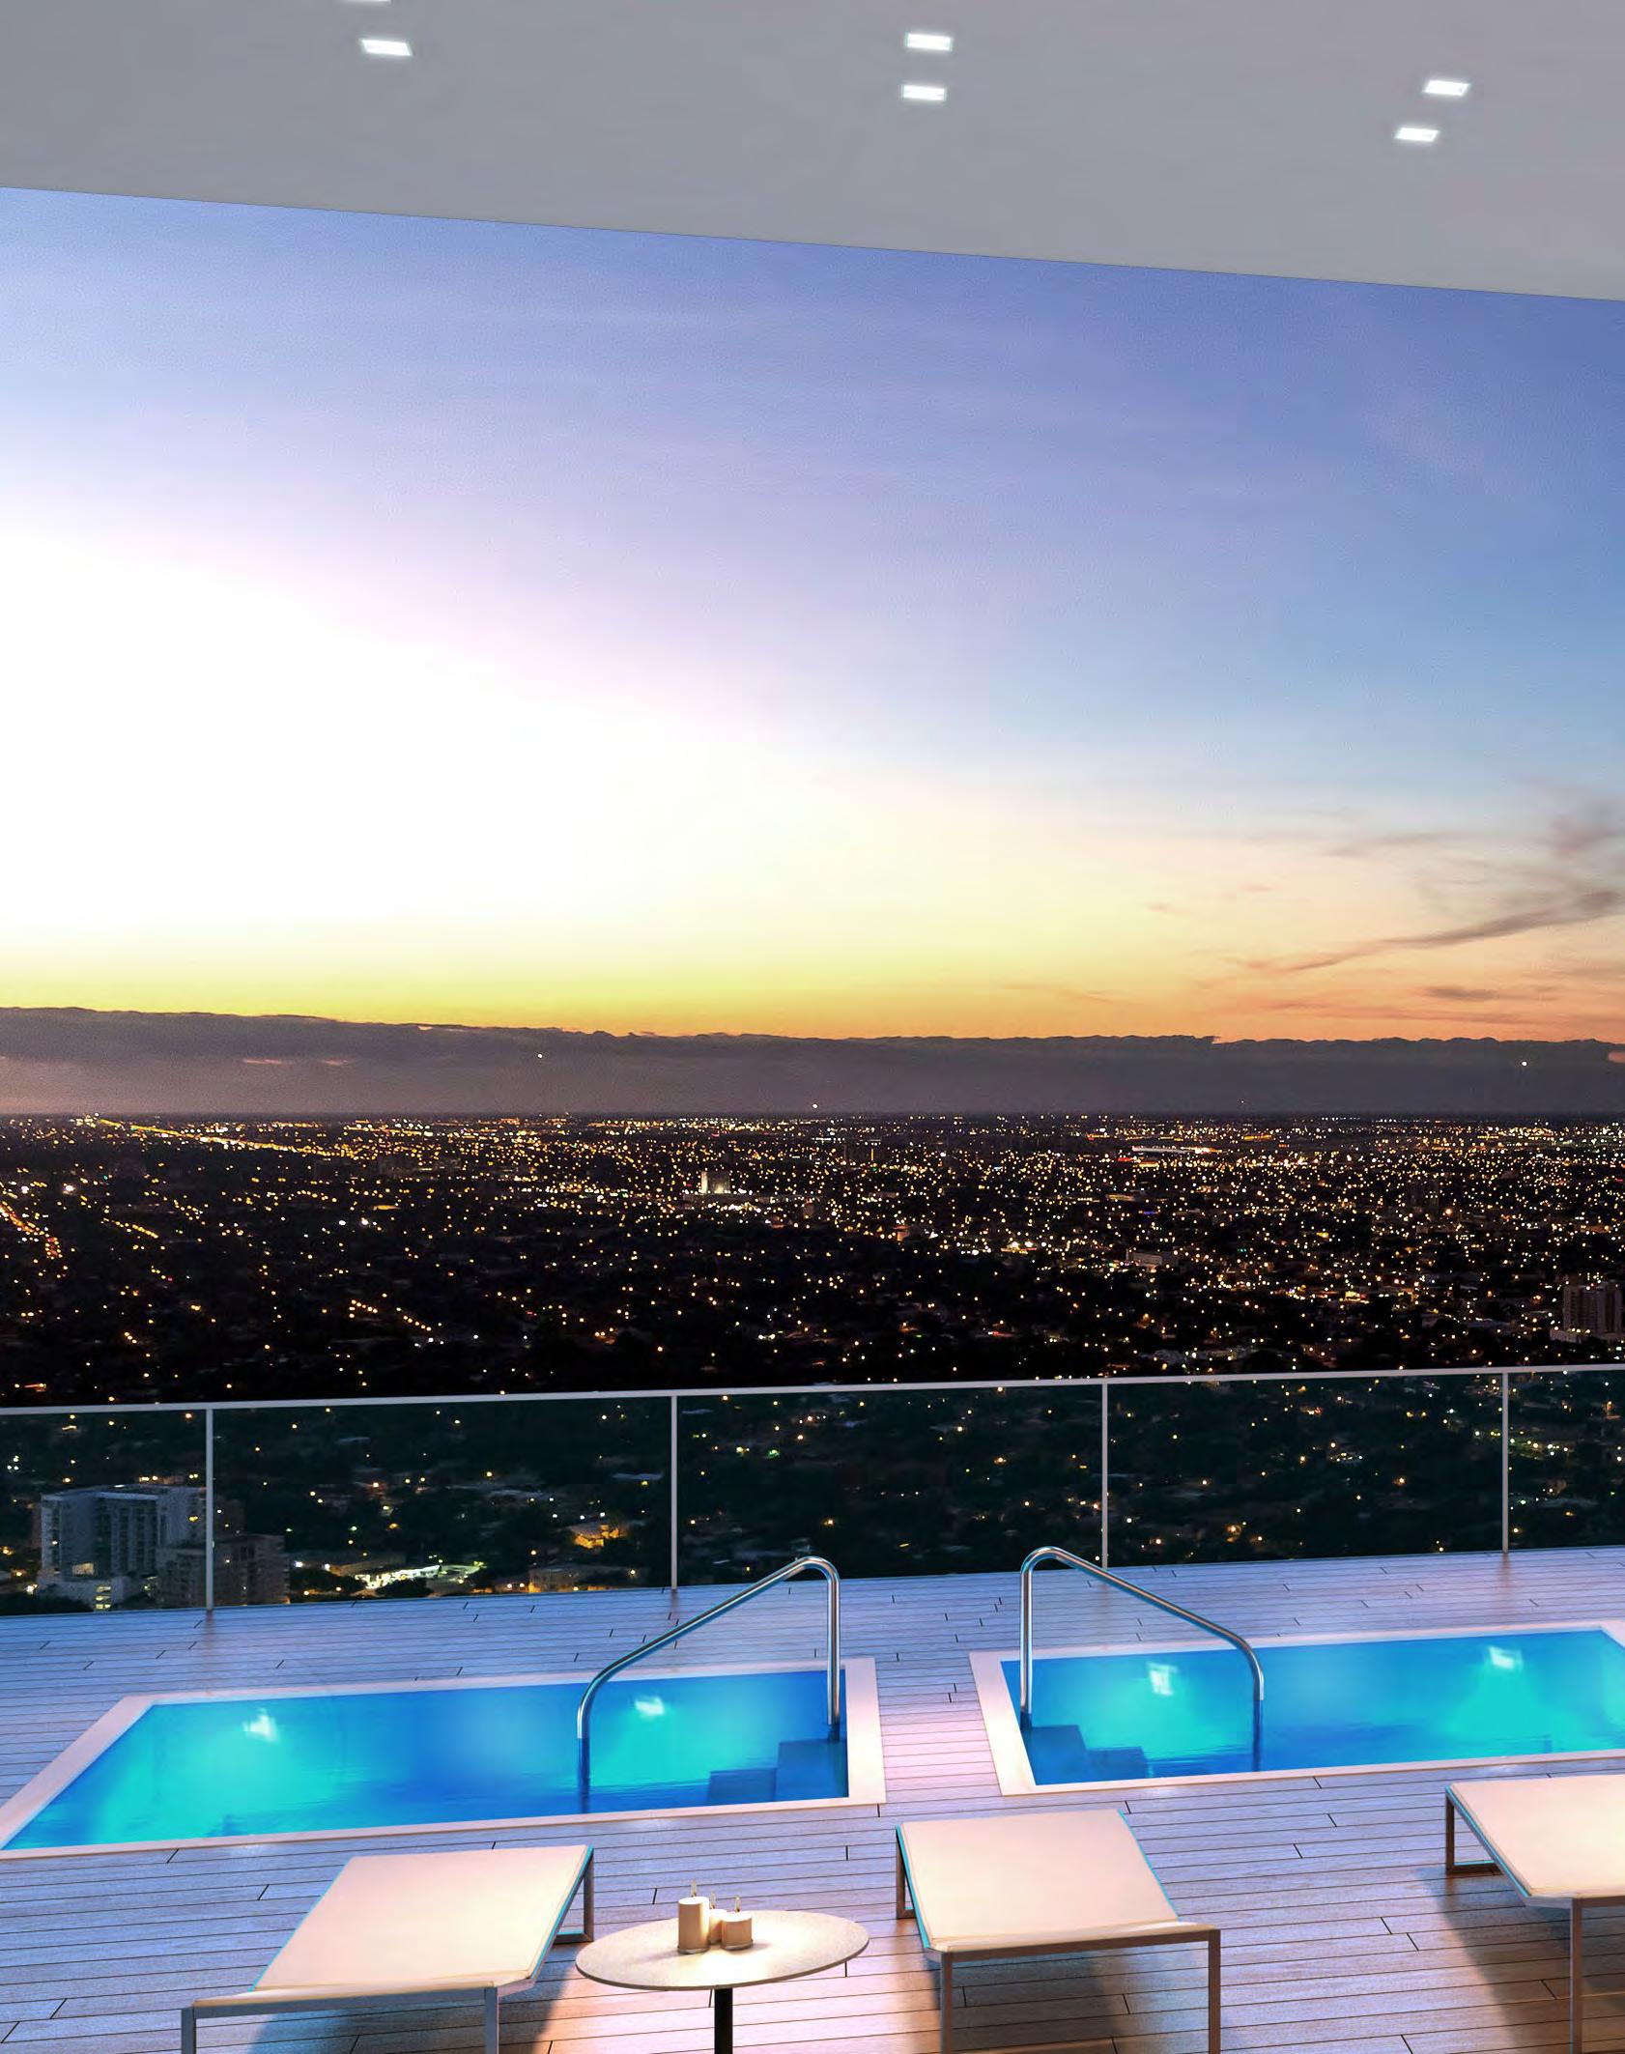
MIAMI
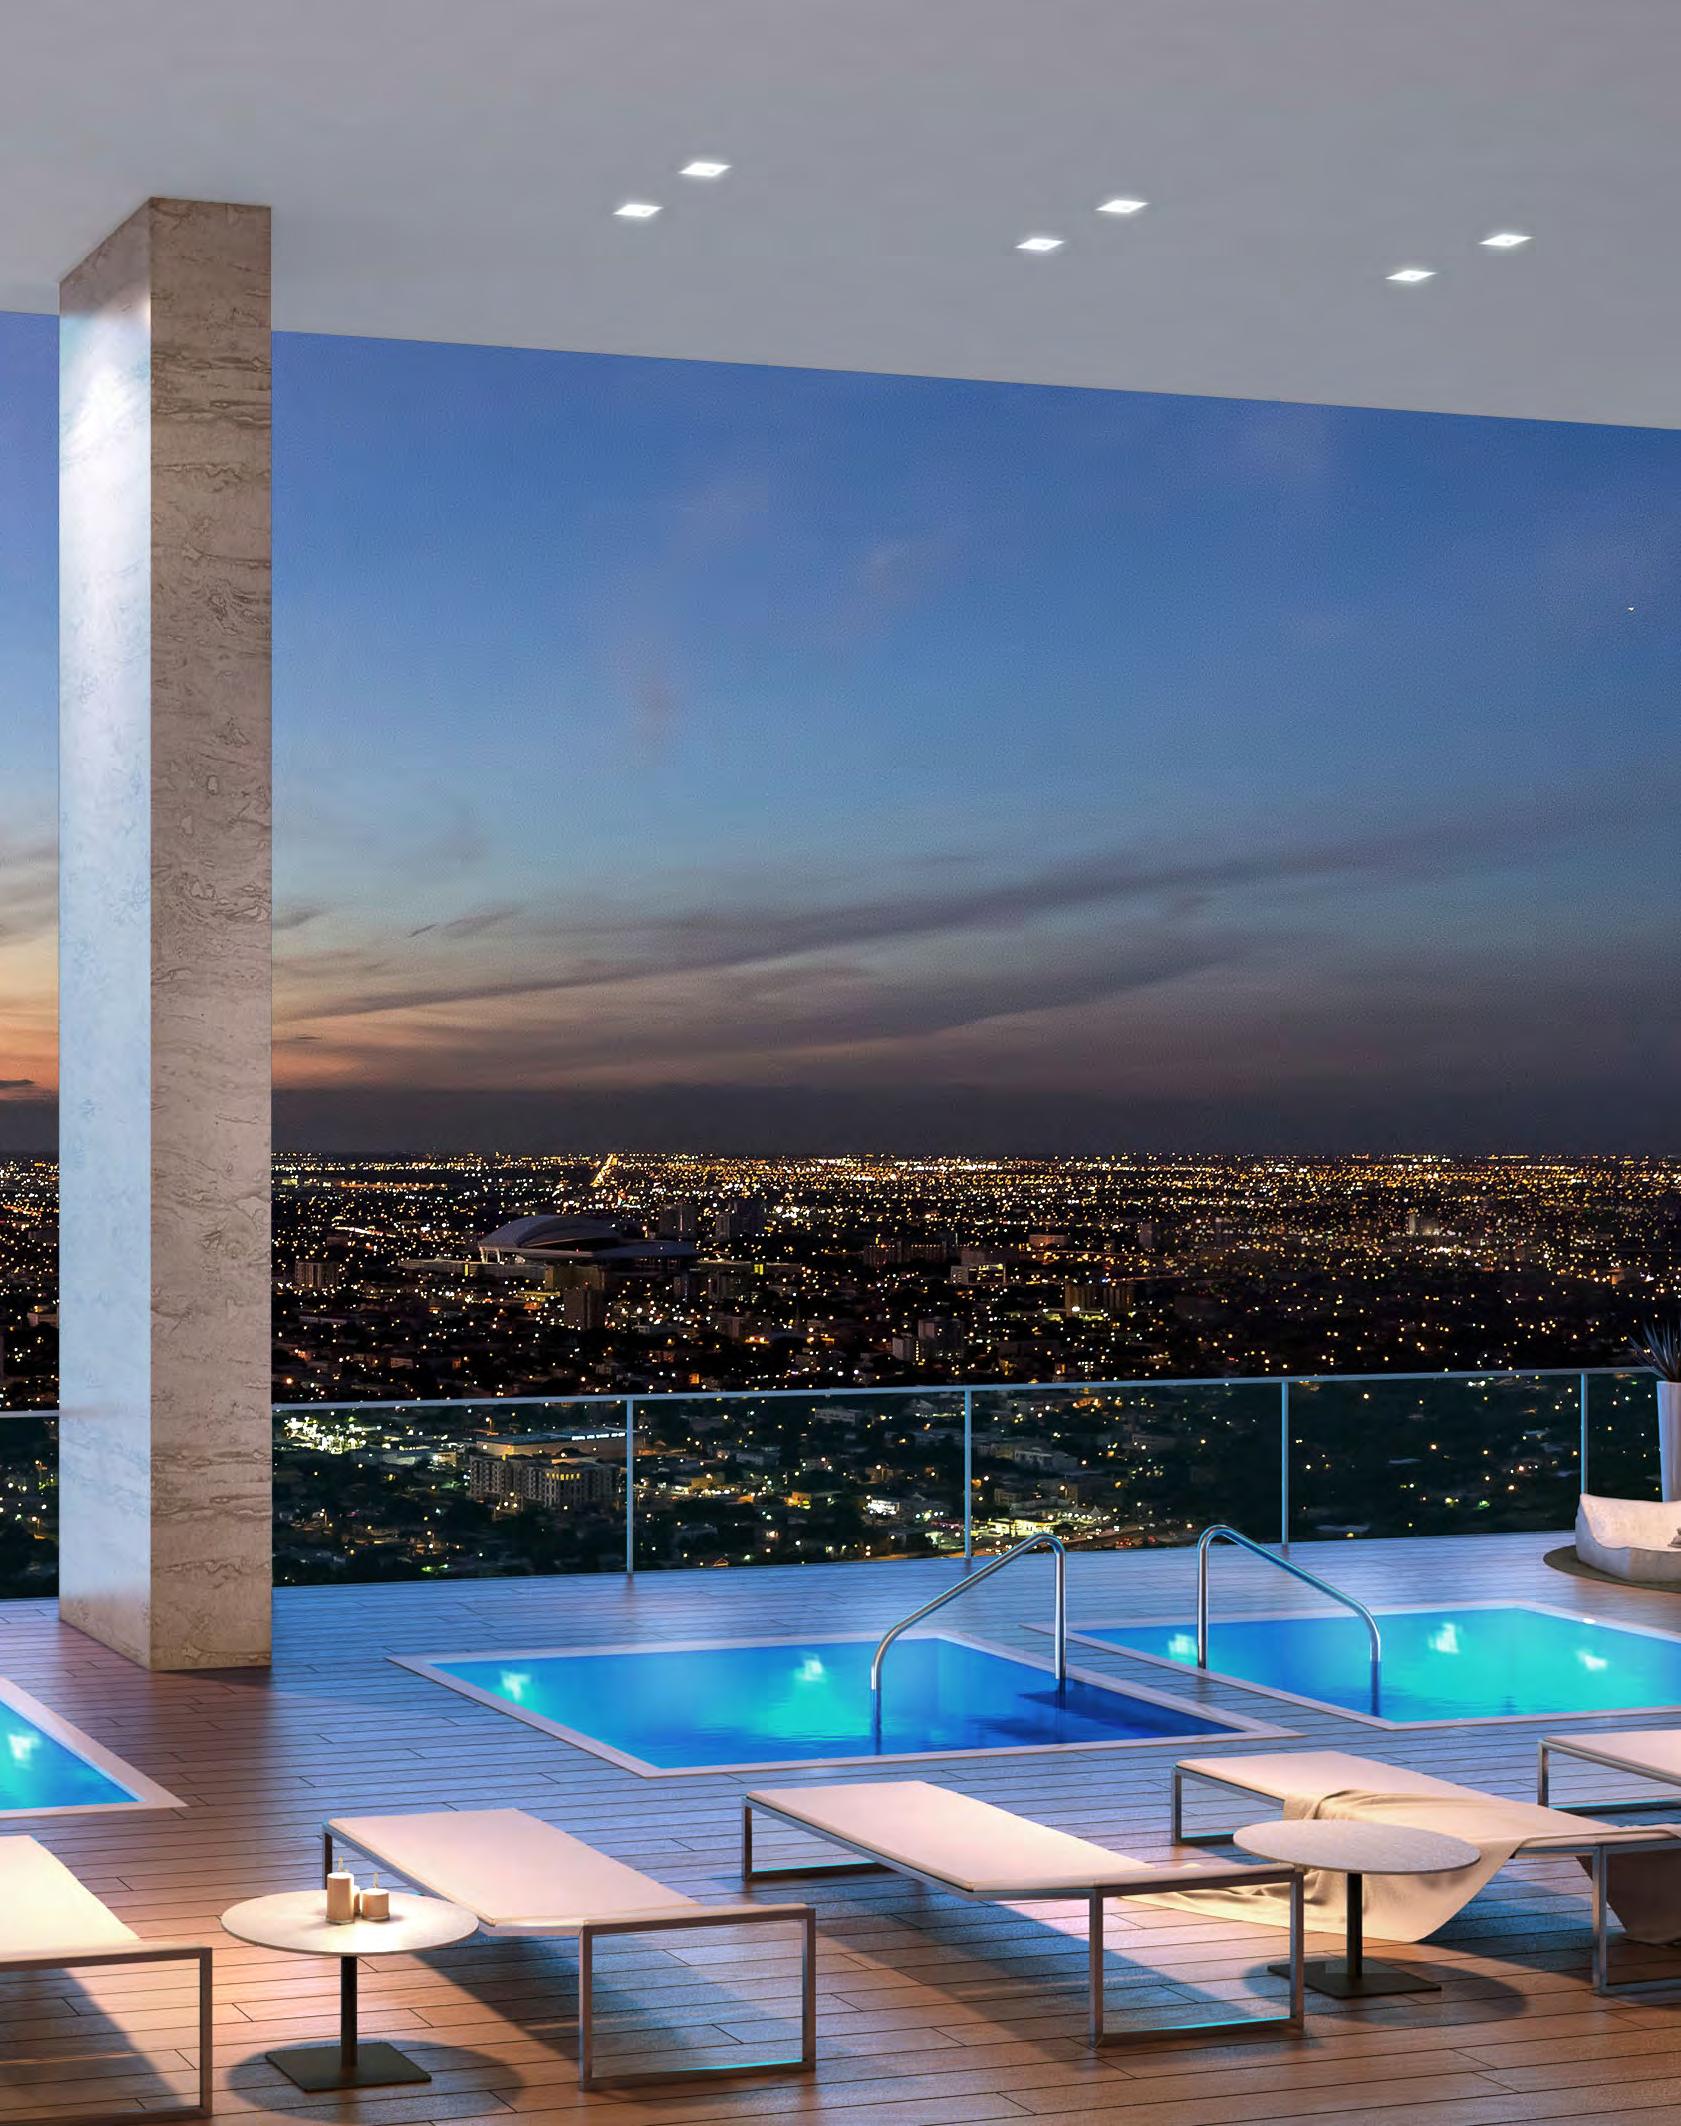
MIAMI FLORIDA
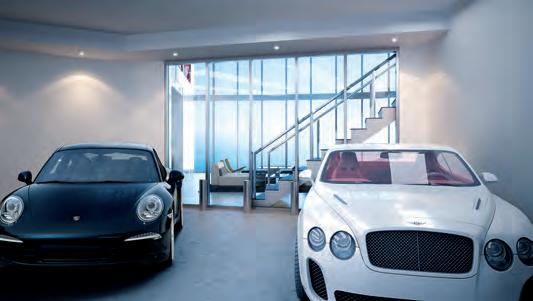
THE MIAMI HOUSING MARKET IS HOT, WITH HOME VALUES AND SALES SURPASSING ITS PREVIOUS HIGHEST POINT FROMN 2007 BY LEAPS AND BOUNDS. LEADING TO 2013 SETTING AN ANNUAL SALE RECORD, SHOWING A POISED AND PROMISING 2016 TO TRUMP IT.
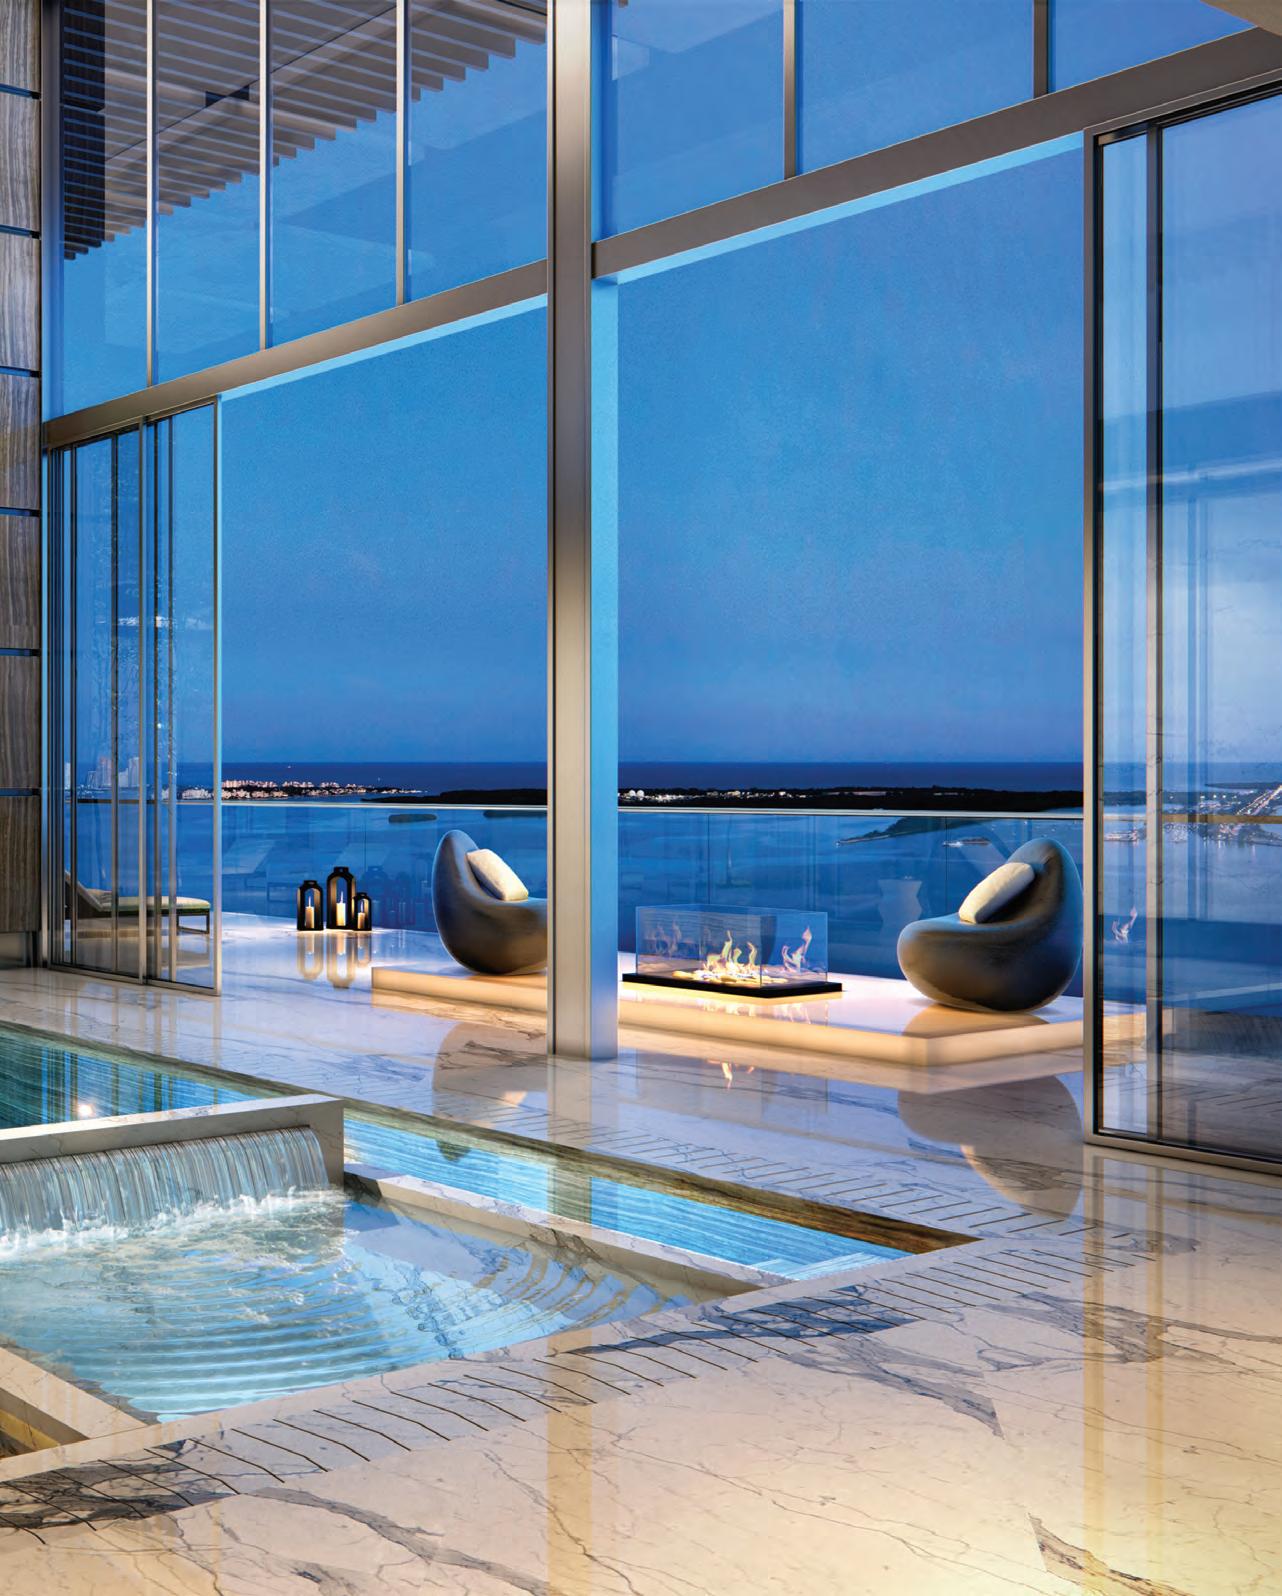
THE CARLOS OTT
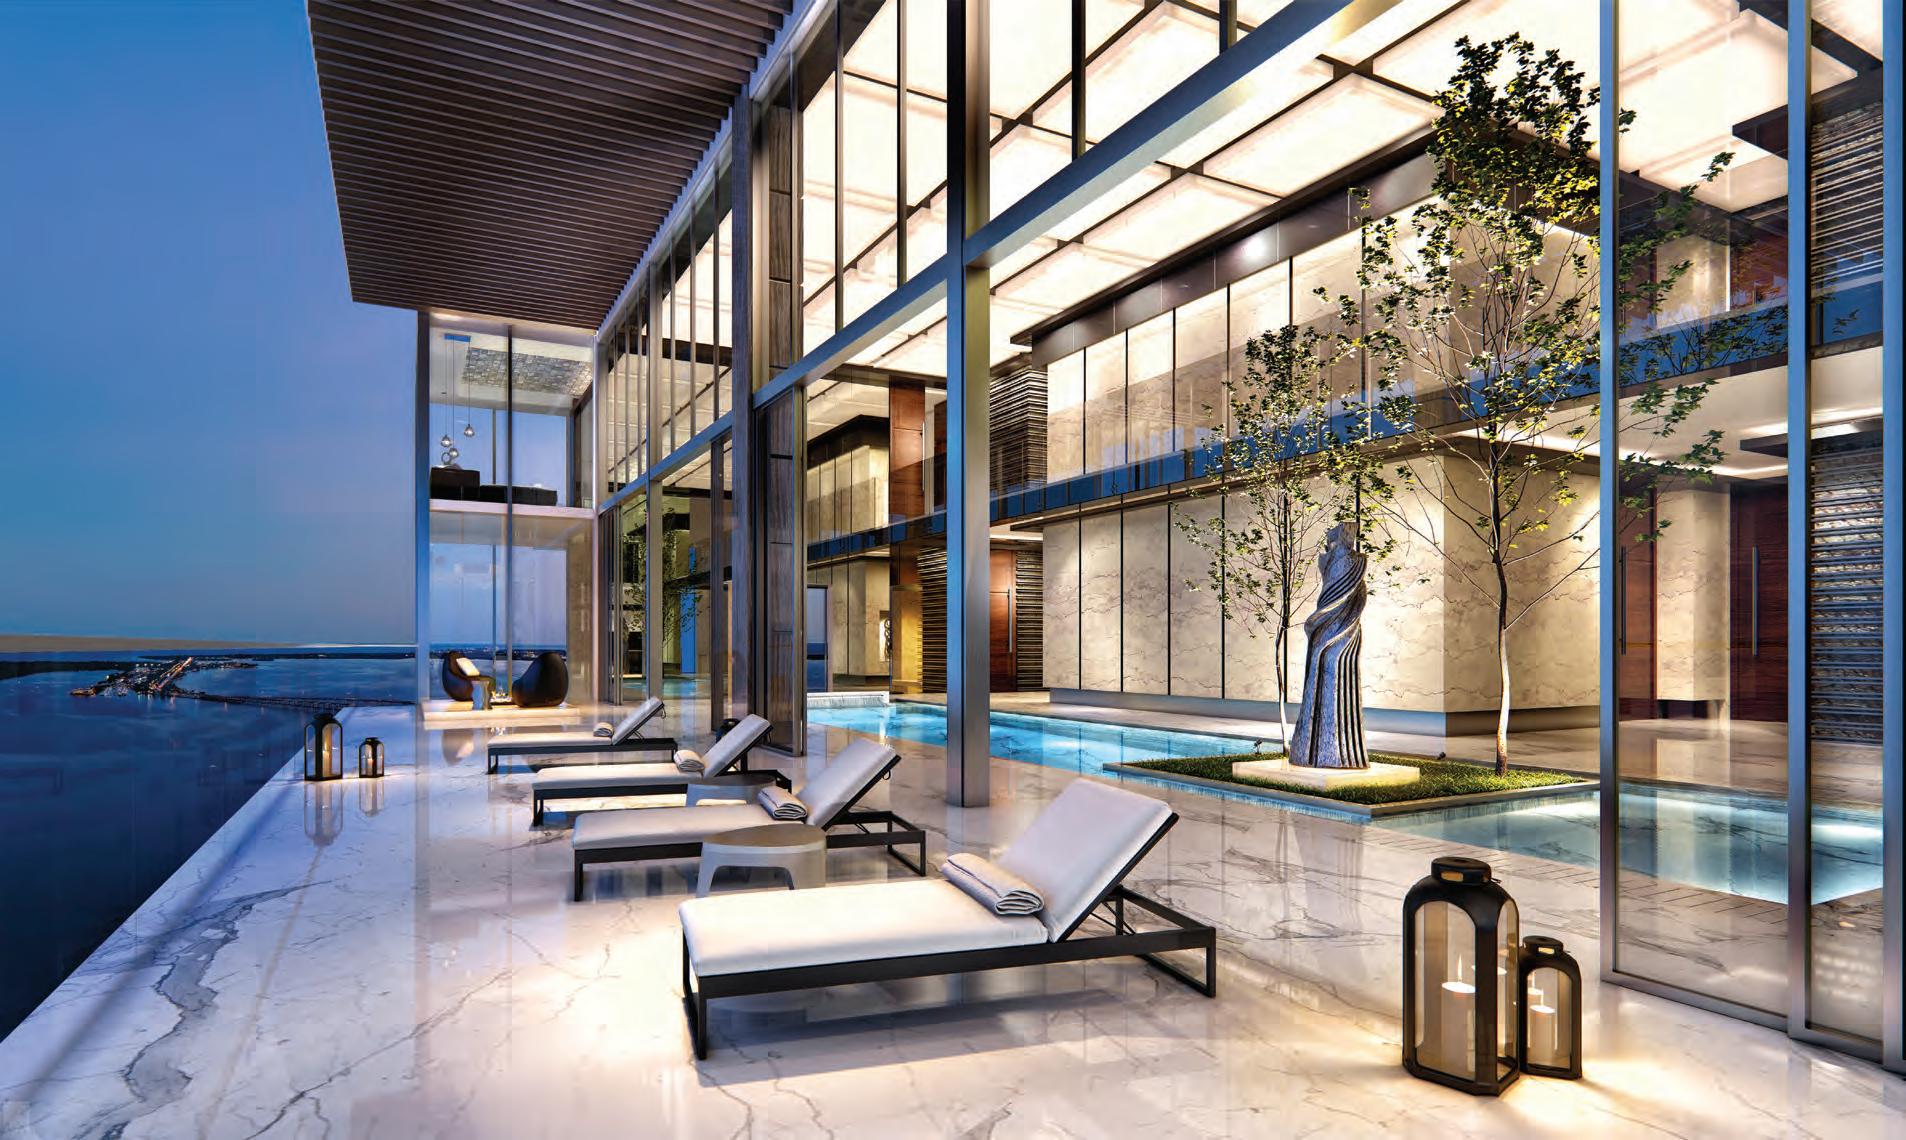
1451 Brickell Avenue - The Carlos Ott Penthouse at Echo Brickell is truly one of a kind. Never before have residences been designed to fit the exact specifications desired by the future resident. Set atop the Echo Brickell tower occupying two floors, this four-bedroom, seven-and-a-half bathroom stunner will offer expansive views of Biscayne Bay, the Atlantic Ocean, and downtown Miami. Here, famed architect Carlos Ott will meet with the owner to design the ultimate residence of their dreams. Other specification will be included. WebID 487684 $41,800,000
Johnny Mansilla 917.963.3566 JM@nestseekers.com Cherie Hinson 305.588.2985 CherieH@Nestseekers.com
PENTHOUSE ECHO BRICKELL
MIAMI, FL
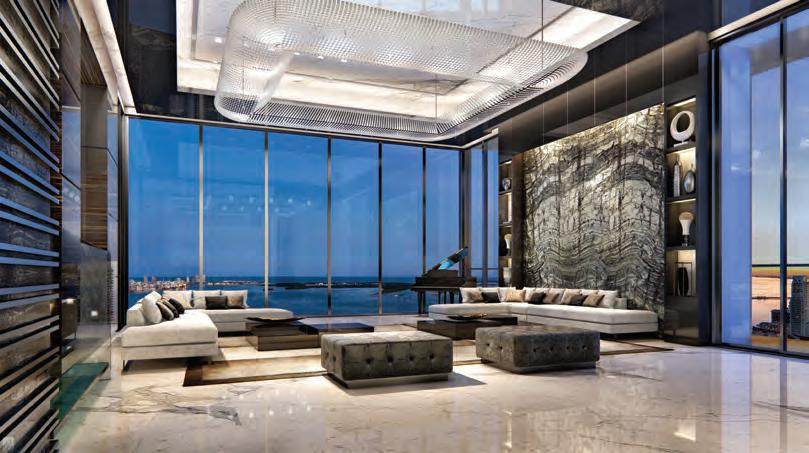
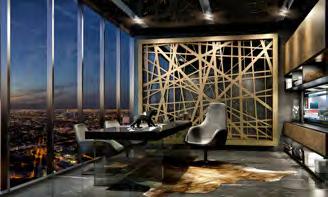
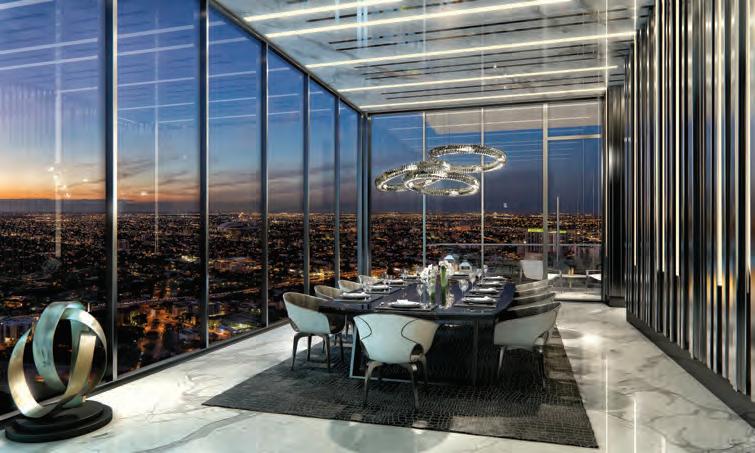
artist conceptual rendering
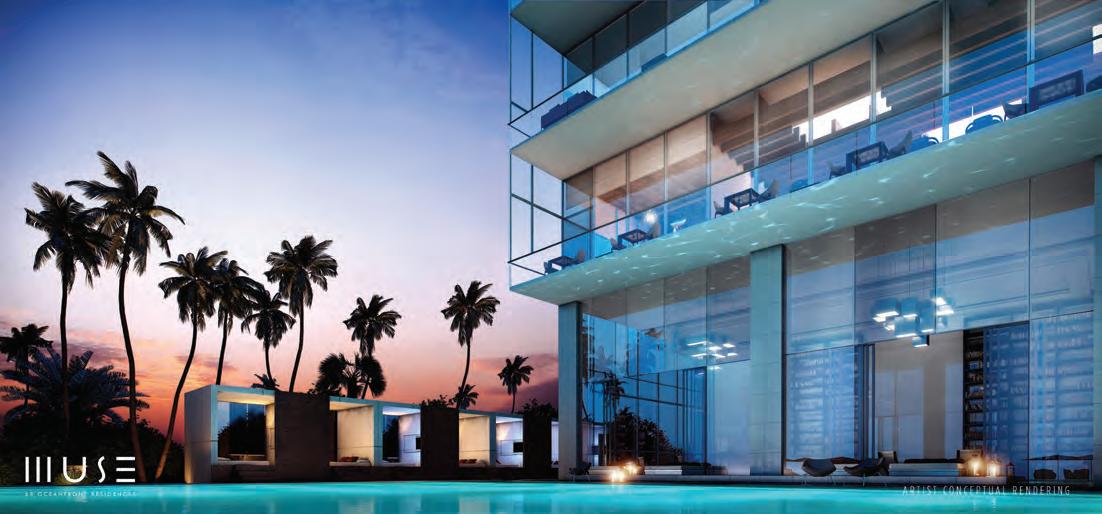
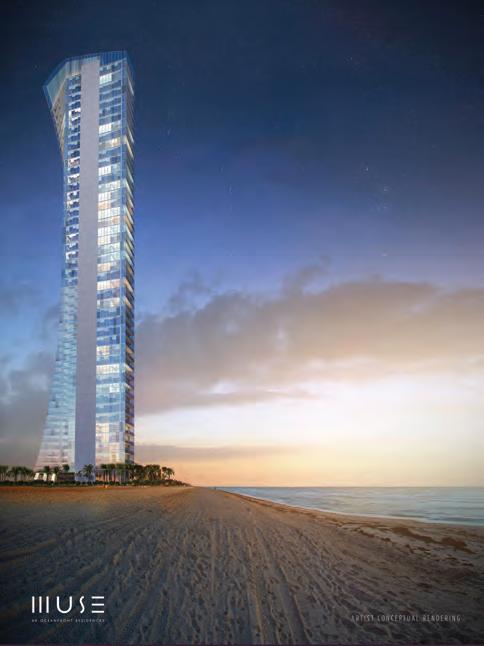
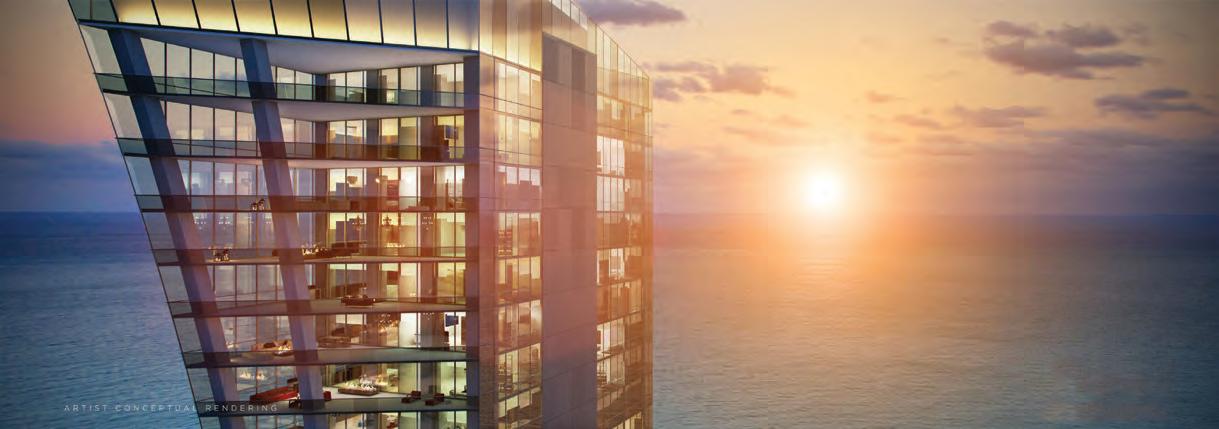
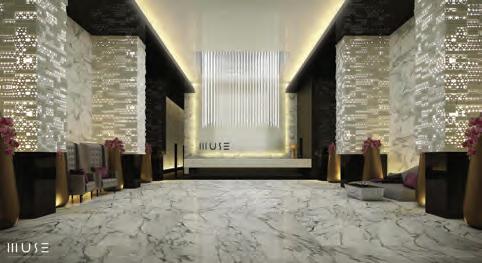
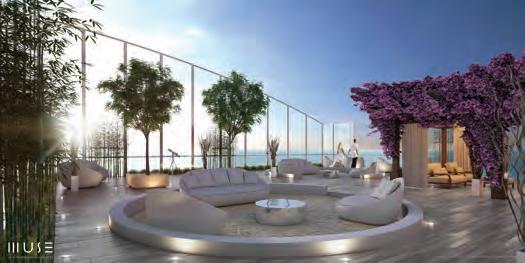
17141 COLLINS AVENUE
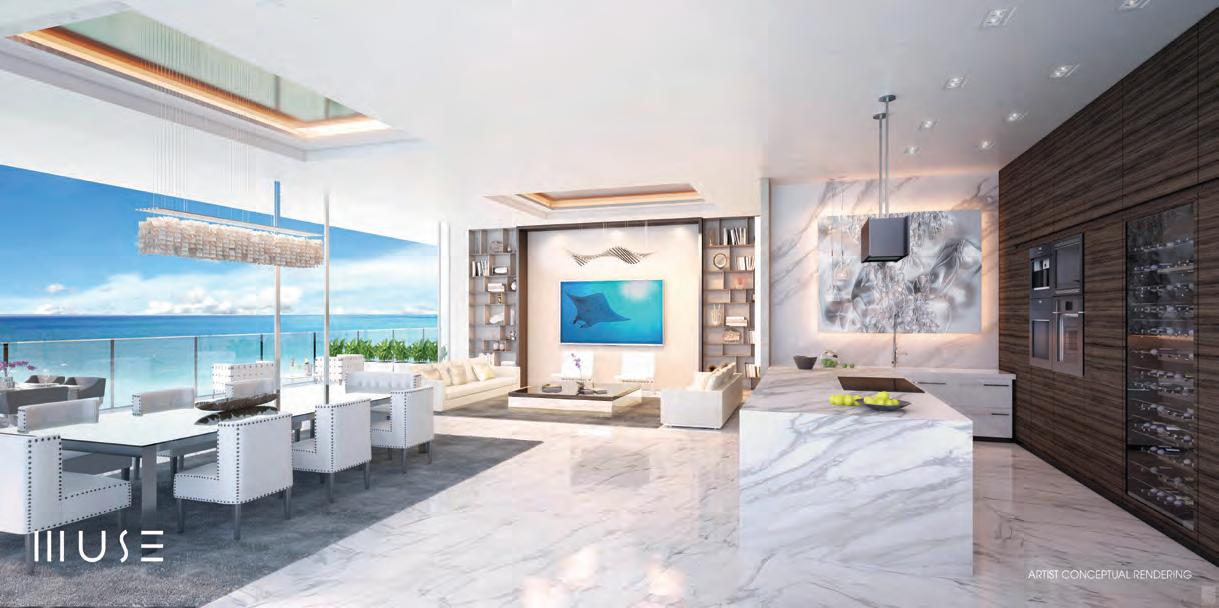
masterpiece. With incredible panoramic ocean and inter coastal views, the penthouse is delivered fully finished with interiors and outdoor living spaces created by Troy Dean Interiors. Details feature 14’ ceilings, 8-foot-tall, Italian entry doors, exquisite marble and wood flooring, custom Italian cabinetry, four private parking spaces, and personalized Helidon Art. $18,900,000 WebID 487733 Johnny Mansilla 917.963.3566 JM@nestseekers.com | Cherie Hinson 305.588.2985 CherieH@Nestseekers.com
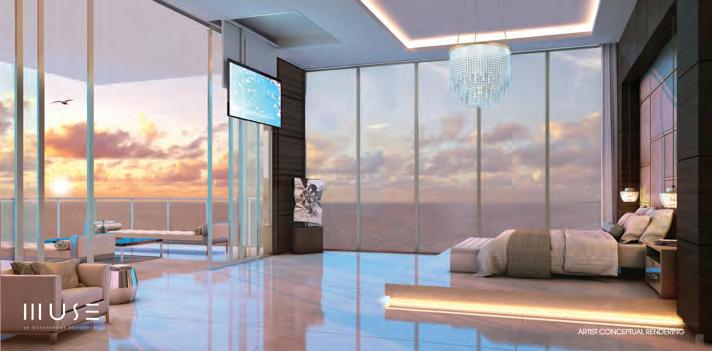
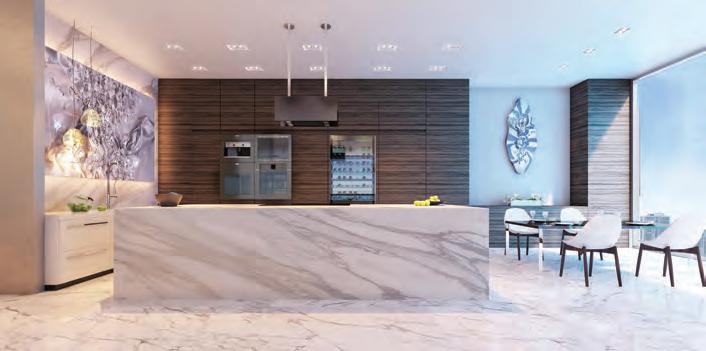
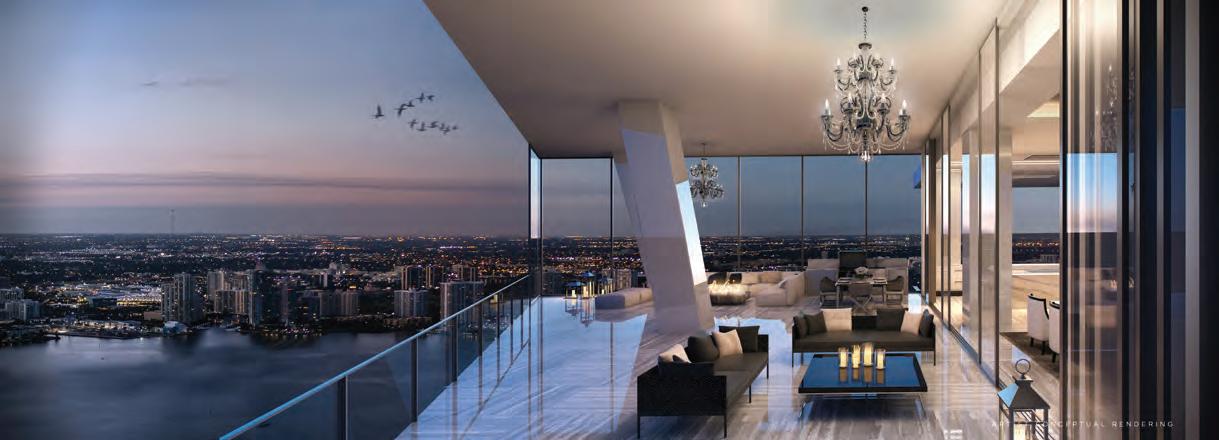
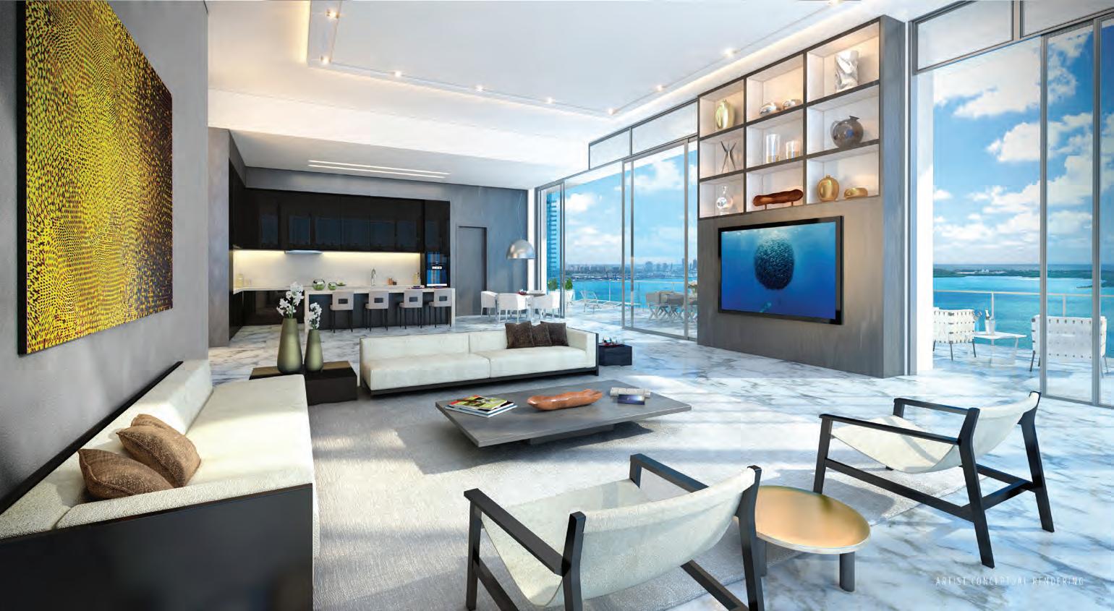
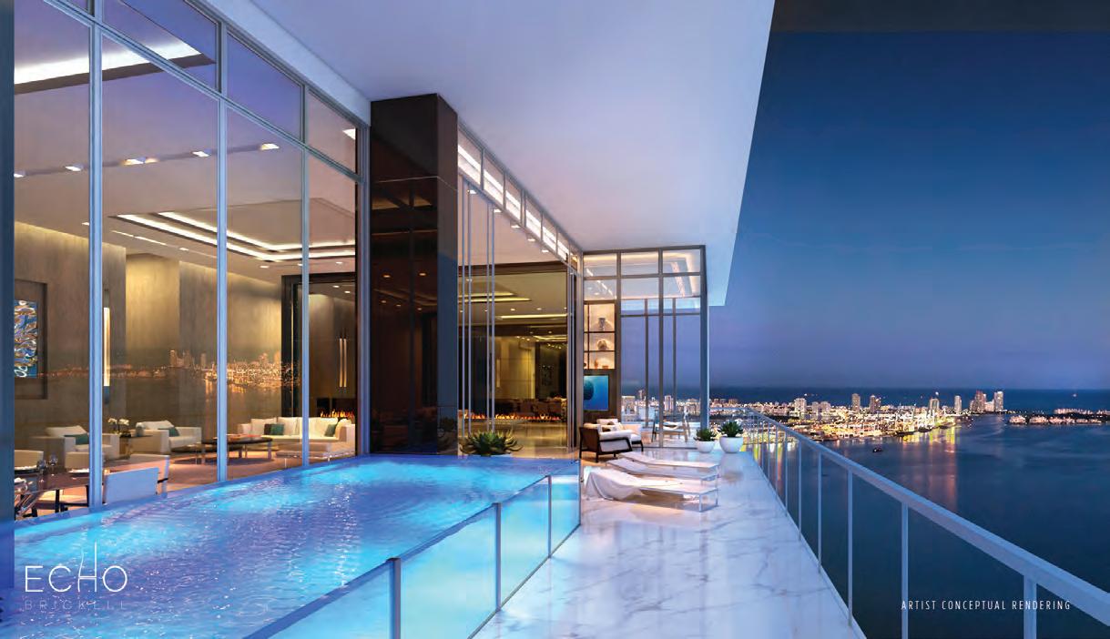
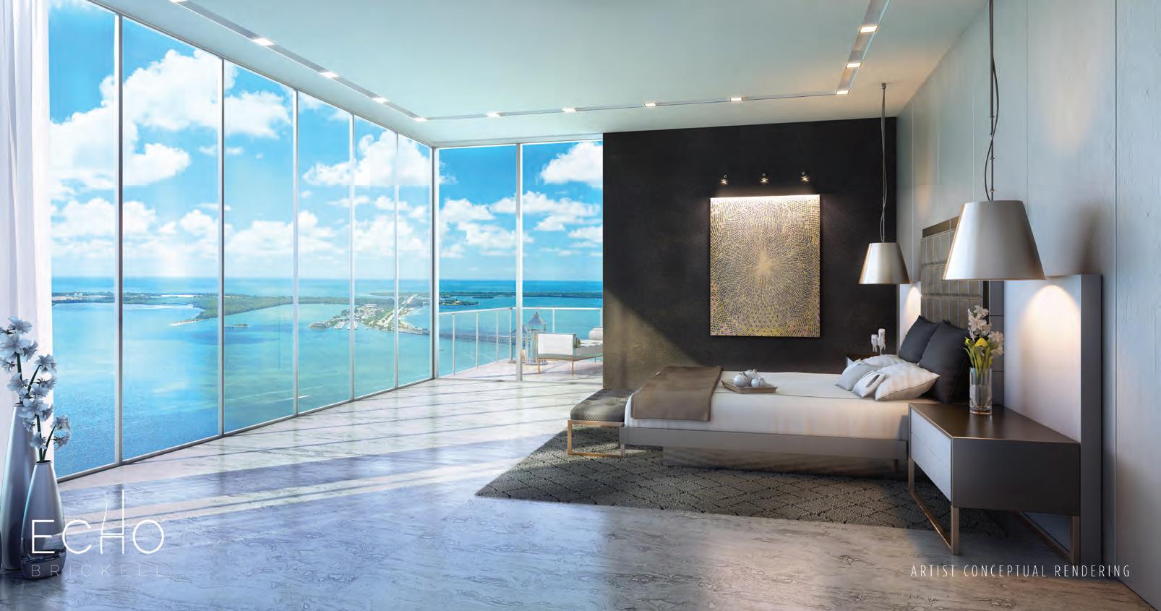
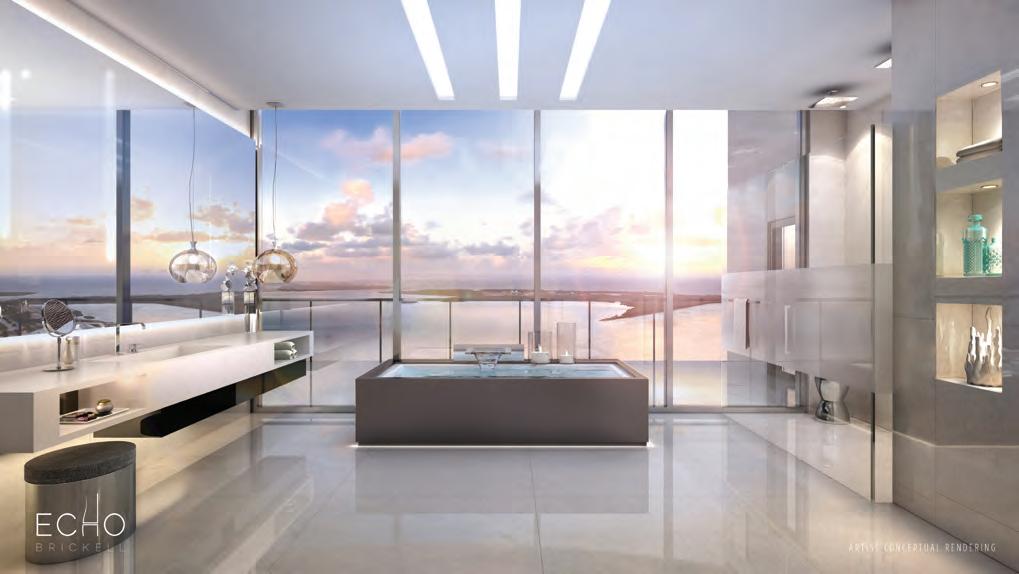
Echo Brickell’s Penthouse exemplifies magnificent design infused with indulgent style and architecture. Enter this place in the sky via your own private lobby entrance, as well as elevator. Penthouse 55 encompasses an entire floor replete with custom finishes, advanced lighting, fourteen-foot-floor-to-ceiling windows, advanced biometric security features, a Smart iHome system, expansive terraces and private pool. This exclusive residence is the height of comfort, elegance and luxury living. $18,743,000 WebID 487701
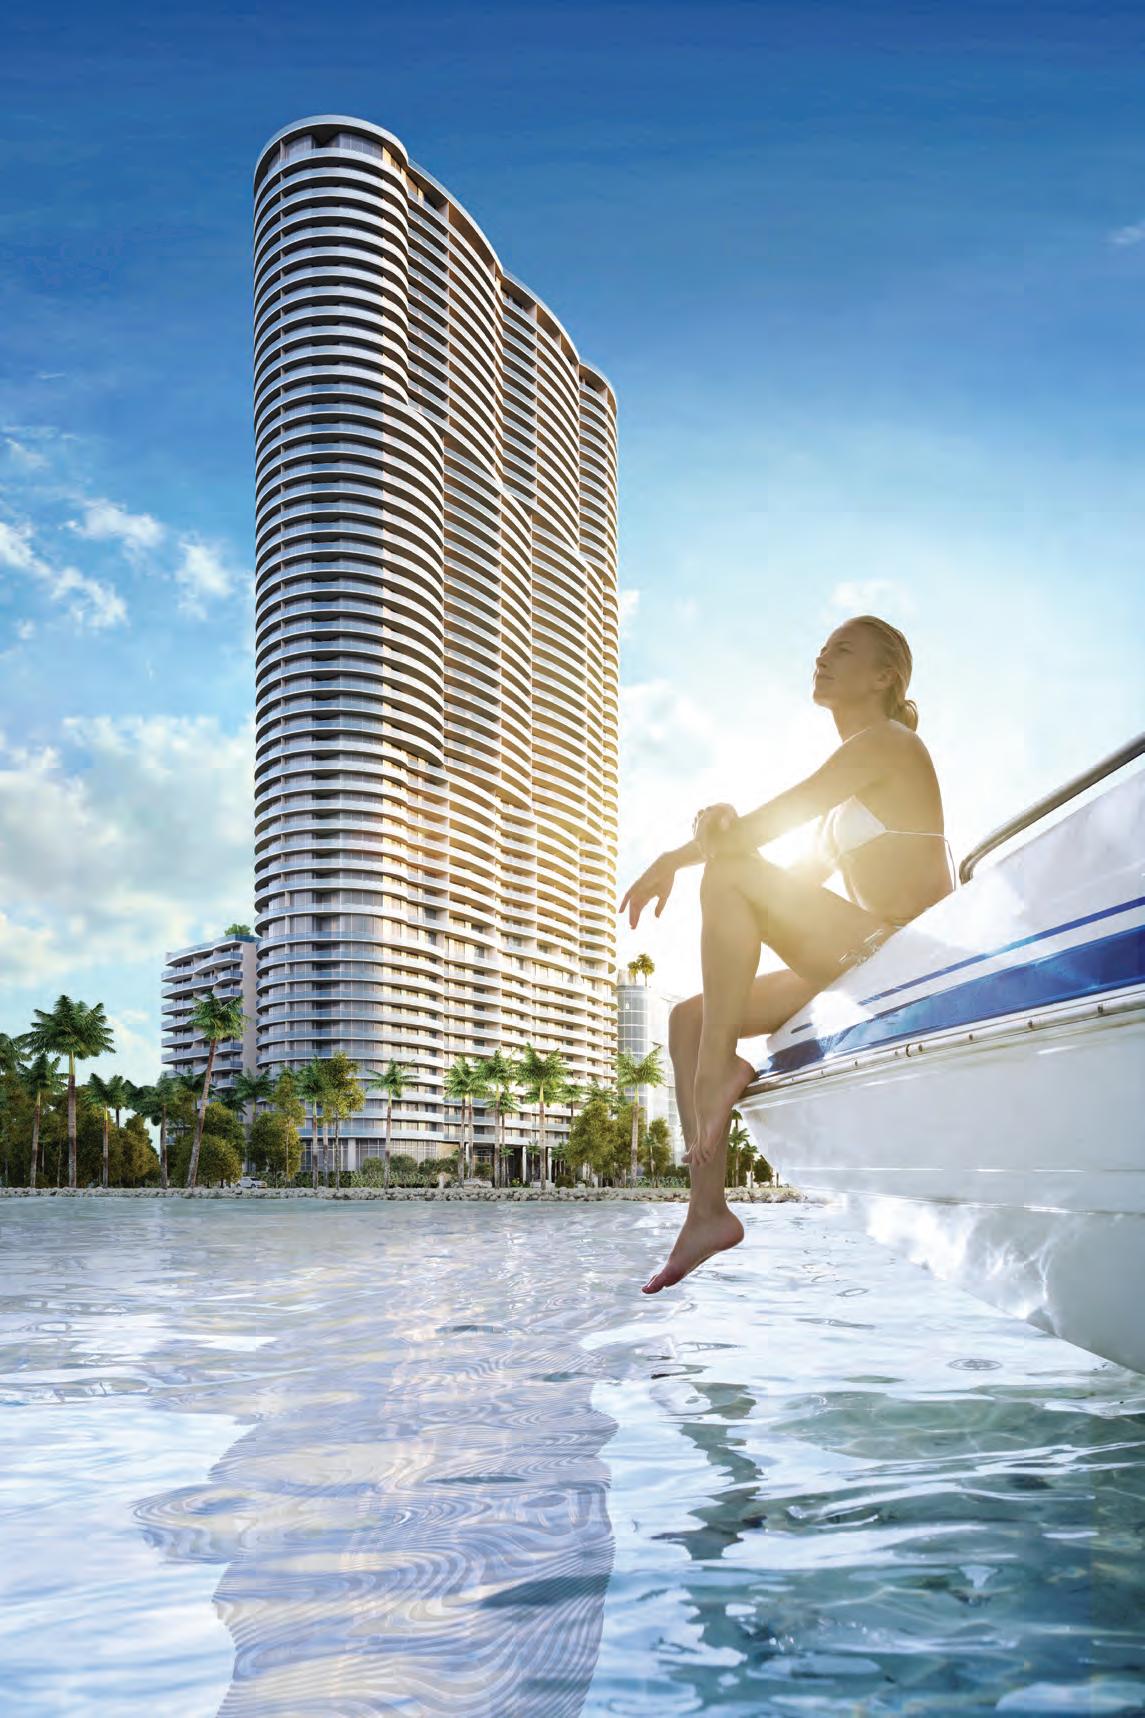
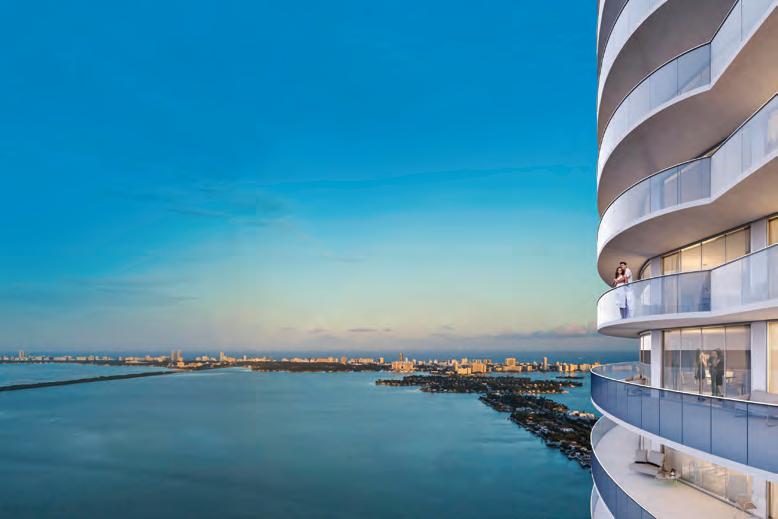
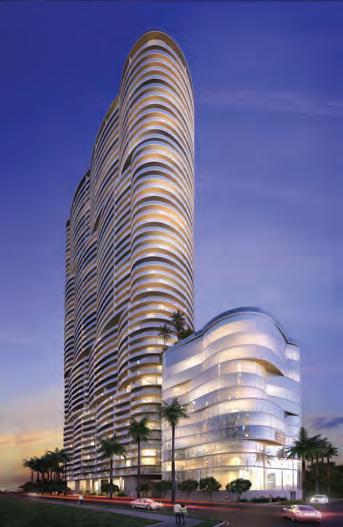
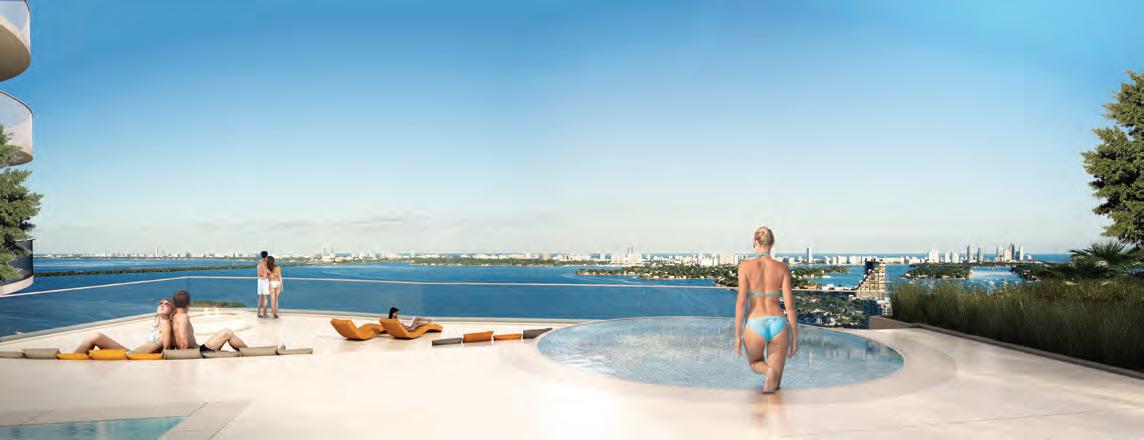
1770 NORTH BAYSHORE DR PH2
Among the great surprises of the Penthouse Suite are the modern and elegant finishes throughout this masterpiece. The open floor plan provides a formal living room, dining room and all the formal space expected an apartment meant for entertaining. Any time of the day or night, it is the perfect place to enjoy a meal or drink while overlooking the Miami’s best water sights and the Miami skyline. The kitchen has been outfitted with top-of-the-line ItalKraft cabinets, Bosch appliances, Brizo faucets, and fine quartz countertops. The wraparound balcony which follows the shape of the building enhances the dramatic lines of this vertical community. In the next 10 years, over $10 billion will be invested in the neighborhood, making this unique penthouse a truly “once in the lifetime opportunity.” Every main room has direct access to the outdoor terrace. The Master suite bedroom with its own private entrance to the balcony is a new invitation to peacefulness. $5,995,900 Web ID 489396
1770 NORTH BAYSHORE DR UNIT 3610-B
For $979,900 you can be owner of this 2,233 square foot, water front paradise. This fantastic residence is located on the 36th floor of the modern residential tower of Aria On The Bay. This unit offers expansive views of Biscayne Bay, Fisher Island, and Miami’s eye-opening skyline. The spacious open floor plan includes a gourmet kitchen, complete with island, Italian cabinetry, high end appliances, and fine quarts countertops. The split, 3 bedroom and 3.5 bath layout provides ample privacy and a cohesive flow throughout the space. $979,900 WebID 489397
1770 NORTH BAYSHORE DR UNIT 4412-A
For $1,819,900 you will surrounded by 2,977 square feet of luxurious condo space. This fantastic residence is located on the 44th floor of the modern residential tower of Aria On The Bay. This unit offers expansive views of South Beach, Biscayne Bay, the Atlantic Ocean, and Miami’s eye-opening skyline. A few of the many amazing features of Unit A are the rounded floor plans and floor to ceiling glass which is an ambitious, yet endearing attempt to match the grandeur of the panoramic view. An incredible 613 square foot wraparound terrace allows the owner to enjoy unobstructed views of this new world city. Unit A features 3 bedrooms, 4 bathrooms, 1 den, 2 private elevators, and custom finishes. The spacious open floor plan also includes a gourmet kitchen, complete with island, Italian cabinets, high end appliances, and fine quarts countertops. $1,819,900. WebID 489428
1770 NORTH BAYSHORE DR UNIT 4303-U
For a modest $476,900 you can enjoy this beautiful new corner condominium located in the heart of Art & Entertainment District of Miami. Set on the 43rd floor, this suite offers incredible water views of both the Biscayne Bay as well as the city. The 1 bedroom and 1.5 Baths design has an elegant, easy-flowing open floor plan throughout the 1,054 square feet of total space. This home is made for entertainment, and when you want to enjoy a night out, the Aria On The Bay is walking distance to some of Miami’s top venues. $476,900. WebID 489392
BRAND NEW THREE-STORY PENTHOUSE SUITE
1770 NORTH BAYSHORE DR PH2
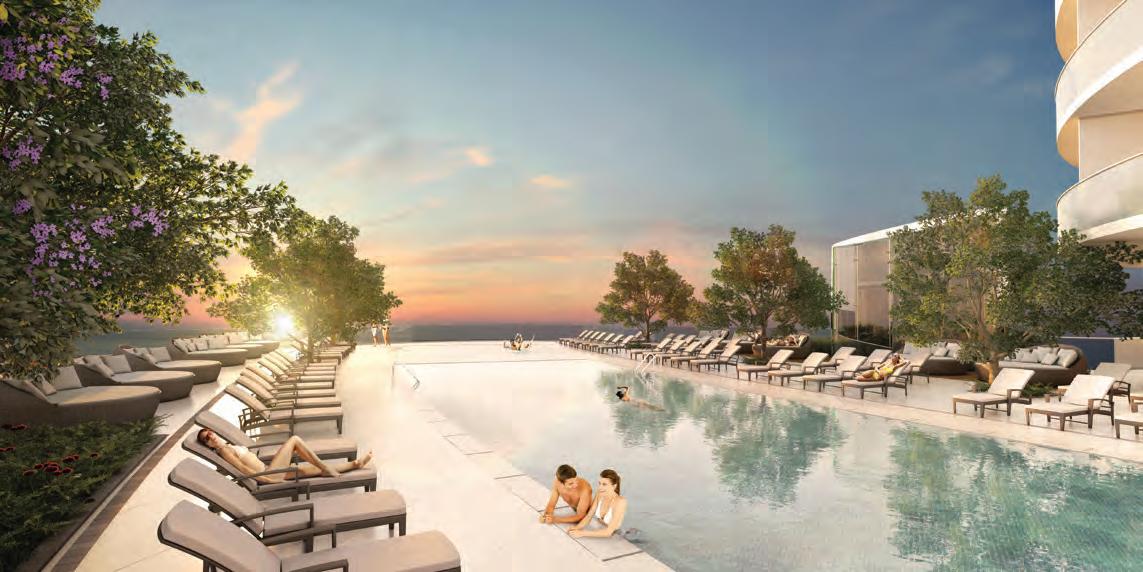
Among the great surprises of the Penthouse Suite are the modern and elegant finishes throughout this masterpiece. The open floor plan provides a formal living room, dining room and all the formal space expected an apartment meant for entertaining. Any time of the day or night, it is the perfect place to enjoy a meal or drink while overlooking the Miami’s best water sights and the Miami skyline. The kitchen has been outfitted with top-of-the-line ItalKraft cabinets, Bosch appliances, Brizo faucets, and fine quartz countertops. The wraparound balcony which follows the shape of the building enhances the dramatic lines of this vertical community. In the next 10 years, over $10 billion will be invested in the neighborhood, making this unique penthouse
a truly “once in the lifetime opportunity.” Every main room has direct access to the outdoor terrace. The Master suite bedroom with its own private entrance to the balcony is a new invitation to peacefulness. An elegant full-poster of Miami invites to the most romantic nap perched high above the hustle and bustle of Miami.
Another new gem in this suite is the spectacular the marble bathroom, designed to be as luxurious as a spa. Next to the huge walk-in shower stands a grand overflow bath fitted with jets and a chromo therapy system. Elegant white fixtures is the perfect visual transition to the outdoor extends right into the horizon, while a large dressing room bathed in natural light is the stage for the perfect gown for a successful lifestyle.
The architecture, interior design as well as the landscaping of this unique luxury high-rise residential tower will be handled by the world famous and award-winning Arquitectonica International Corporation, led by Bernardo Fort-Brescia and Faia and Laurinda Spear. Arquitectonica’s designs have been exhibited in major museums across the world and is recognized for their outstanding and innovative architecture across the globe since 1977. The floors are considered decorator-ready and are ready for the carte blanche specifications of this incredible home’s new resident. WebID 489396 $5,995,900
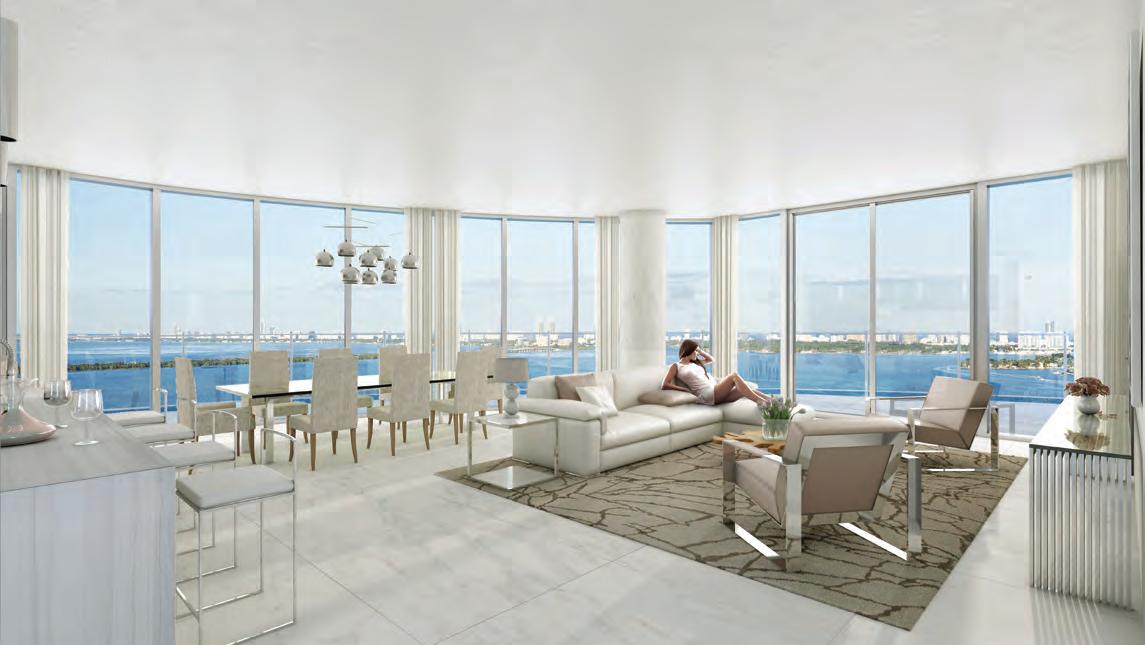
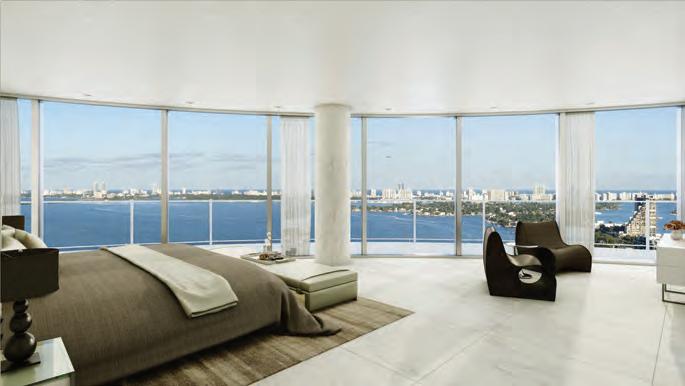
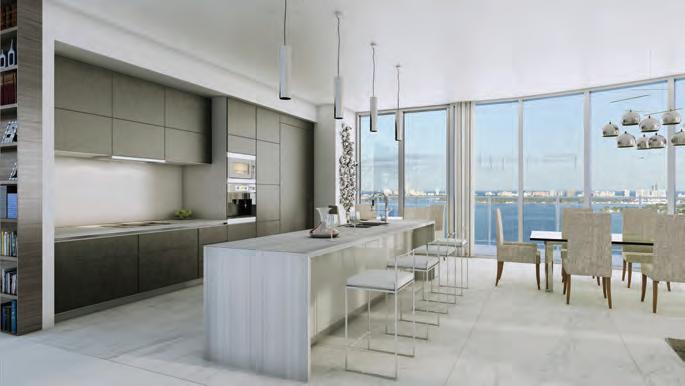
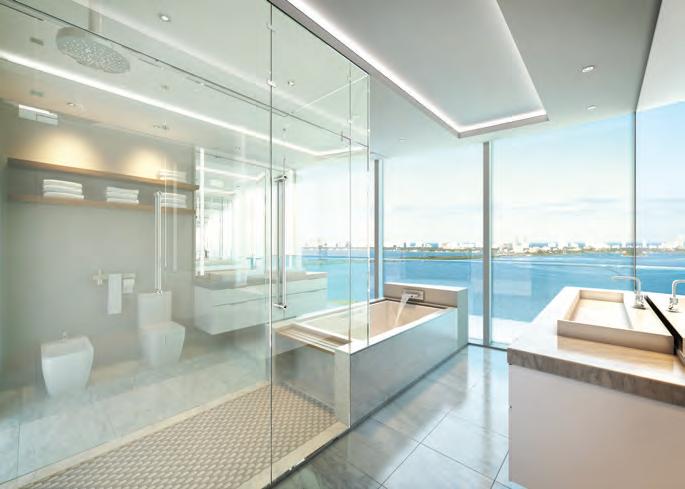
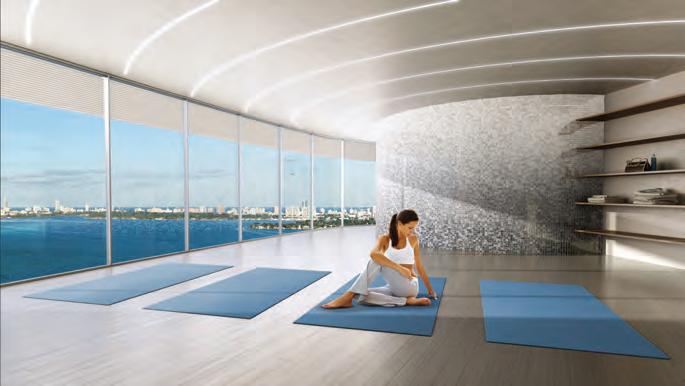
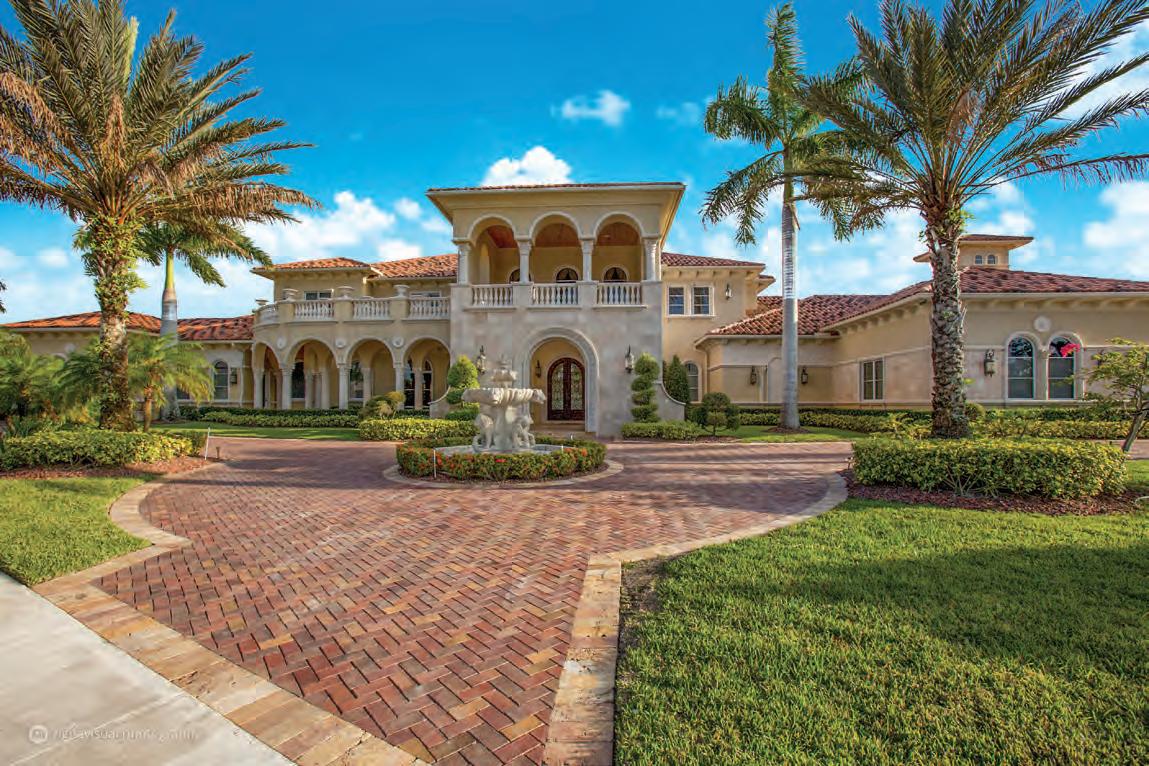
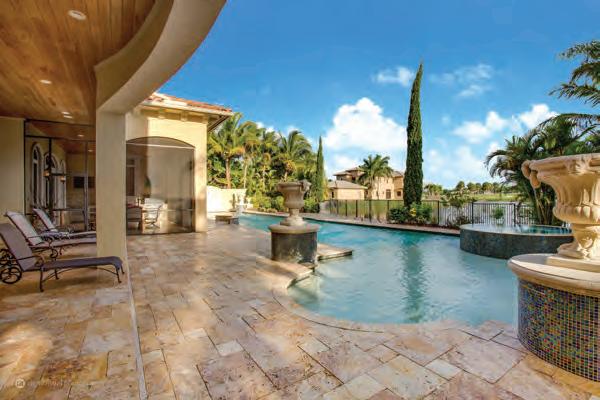
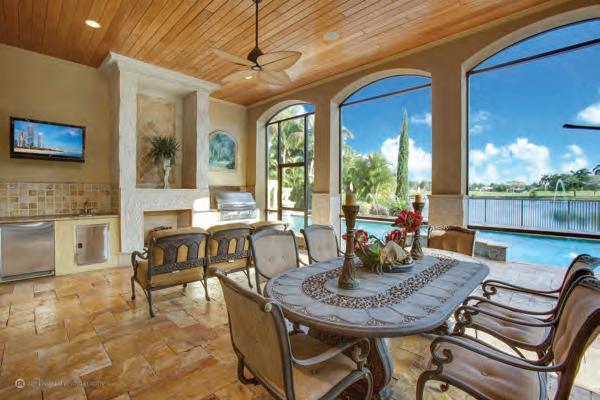
MEDITERRANEAN Parkland Mansion
Built to the finest quality and located on a spacious double lot, this custom Mediterranean estate in the luxurious Parkland neighborhood boasts all of the amenities of a sophisticated modern home.
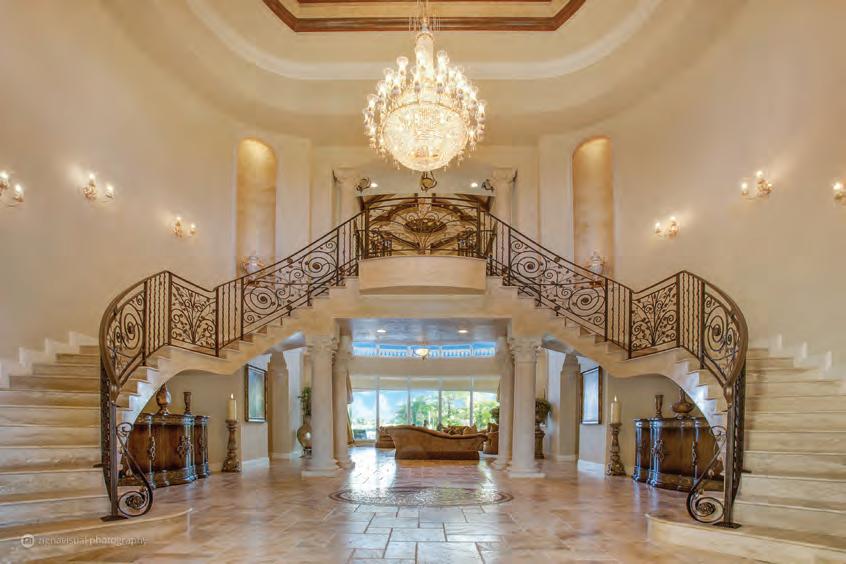
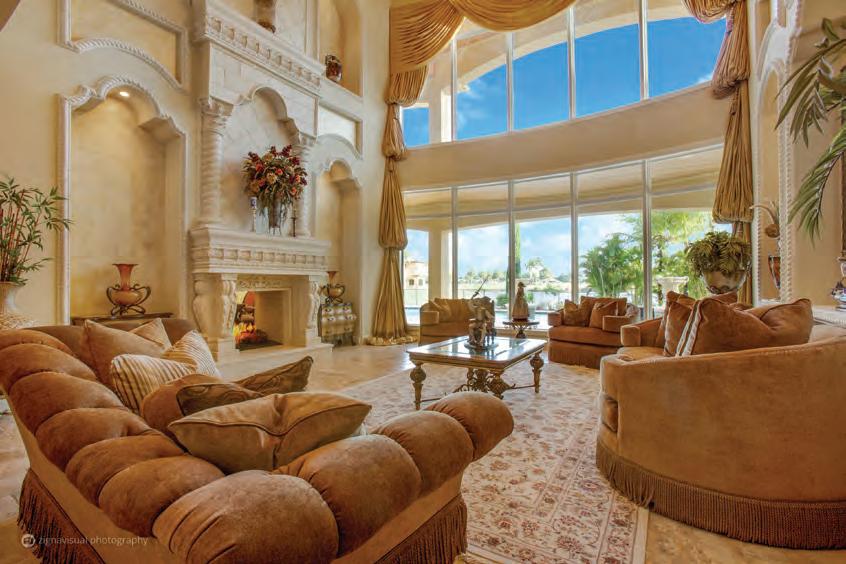
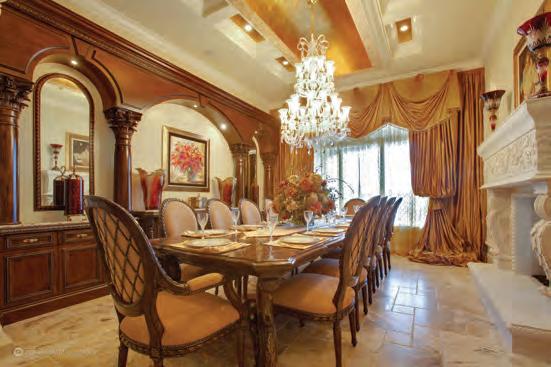
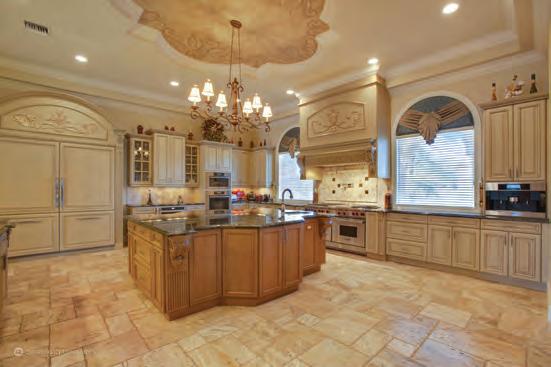
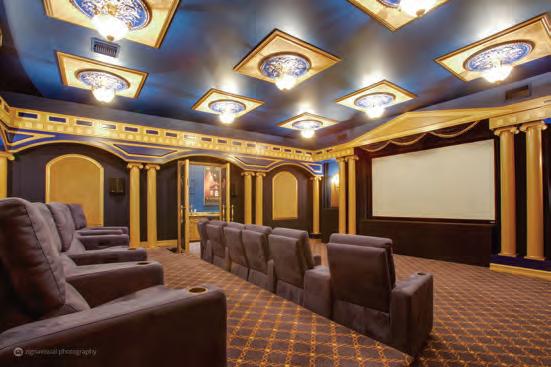
This property includes 6 bedrooms (TWO of them are Master Bedrooms), 8 bathrooms and 1 half bath, 2 Laundry rooms, as well as a 4 Car Garage, basketball court, elevator, whole-house generator, Crestron audio/lighting technology, Golf view, lake view and impeccable structural features. A grand circular driveway with parking space for over 20 vehicles greets guests upon arrival, before they step into the breathtaking foyer and notice the sweeping, double-winding marble staircase. The property’s private wood library, enormous eat-in kitchen, Indoor basketball court, State Of The Art Theater, and billiard room satisfy any entertainment needs, just as the crystal chandeliers, custom arches, crown molding, and precast decorations provide exquisite decorative finishes. From within the secure enclosure of the prestigious Parkland golf course community, enjoy the finest that South Florida has to offer. A full purchase includes a 2 year membership to the community golf course. WebID 607382 $4,499,000
Johnny Mansilla 917.963.3566 JM@nestseekers.com | Kaptan Unugur 917.405.7087 kaptan@nestseekers.com
LONDON
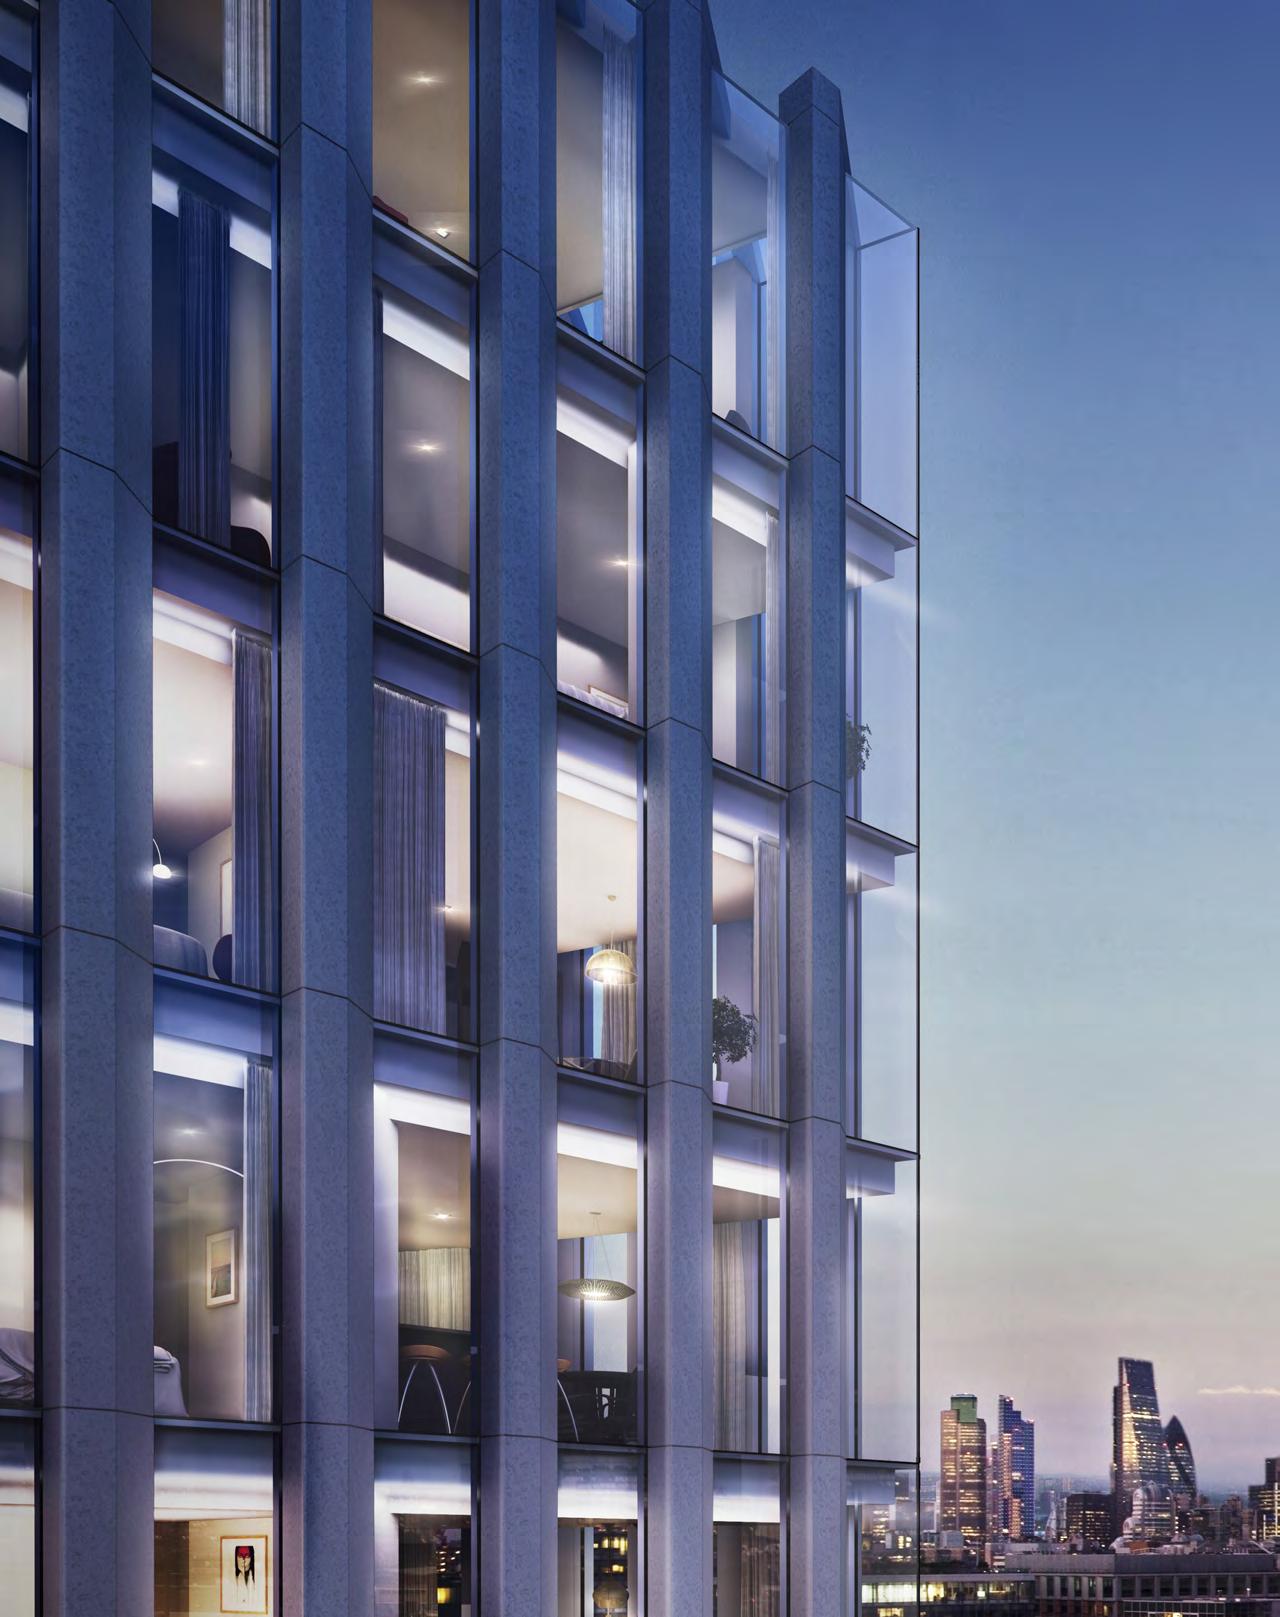

LONDON CALLING
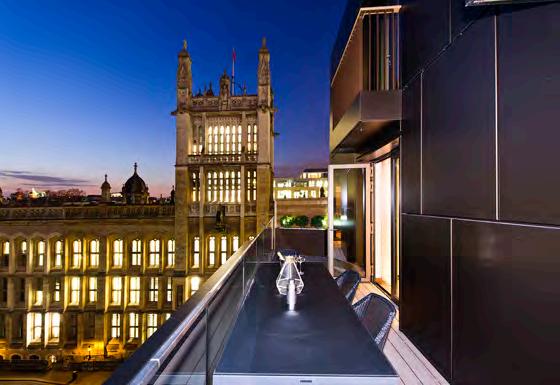
FINANCIAL CAPITAL OF EUROPE AND THE CENTER OF ART, FASHION, MUSIC AND HOME TO THE QUEEN, LONDON IS ONE OF THE MOST SOUGHT AFTER REAL ESTATE IN THE WORLD, WHETHER IT’S HISTORICAL ARCHITECTURE OR A SPECTACULAR ARRAY OF MODERN NEW DEVELOPMENTS.
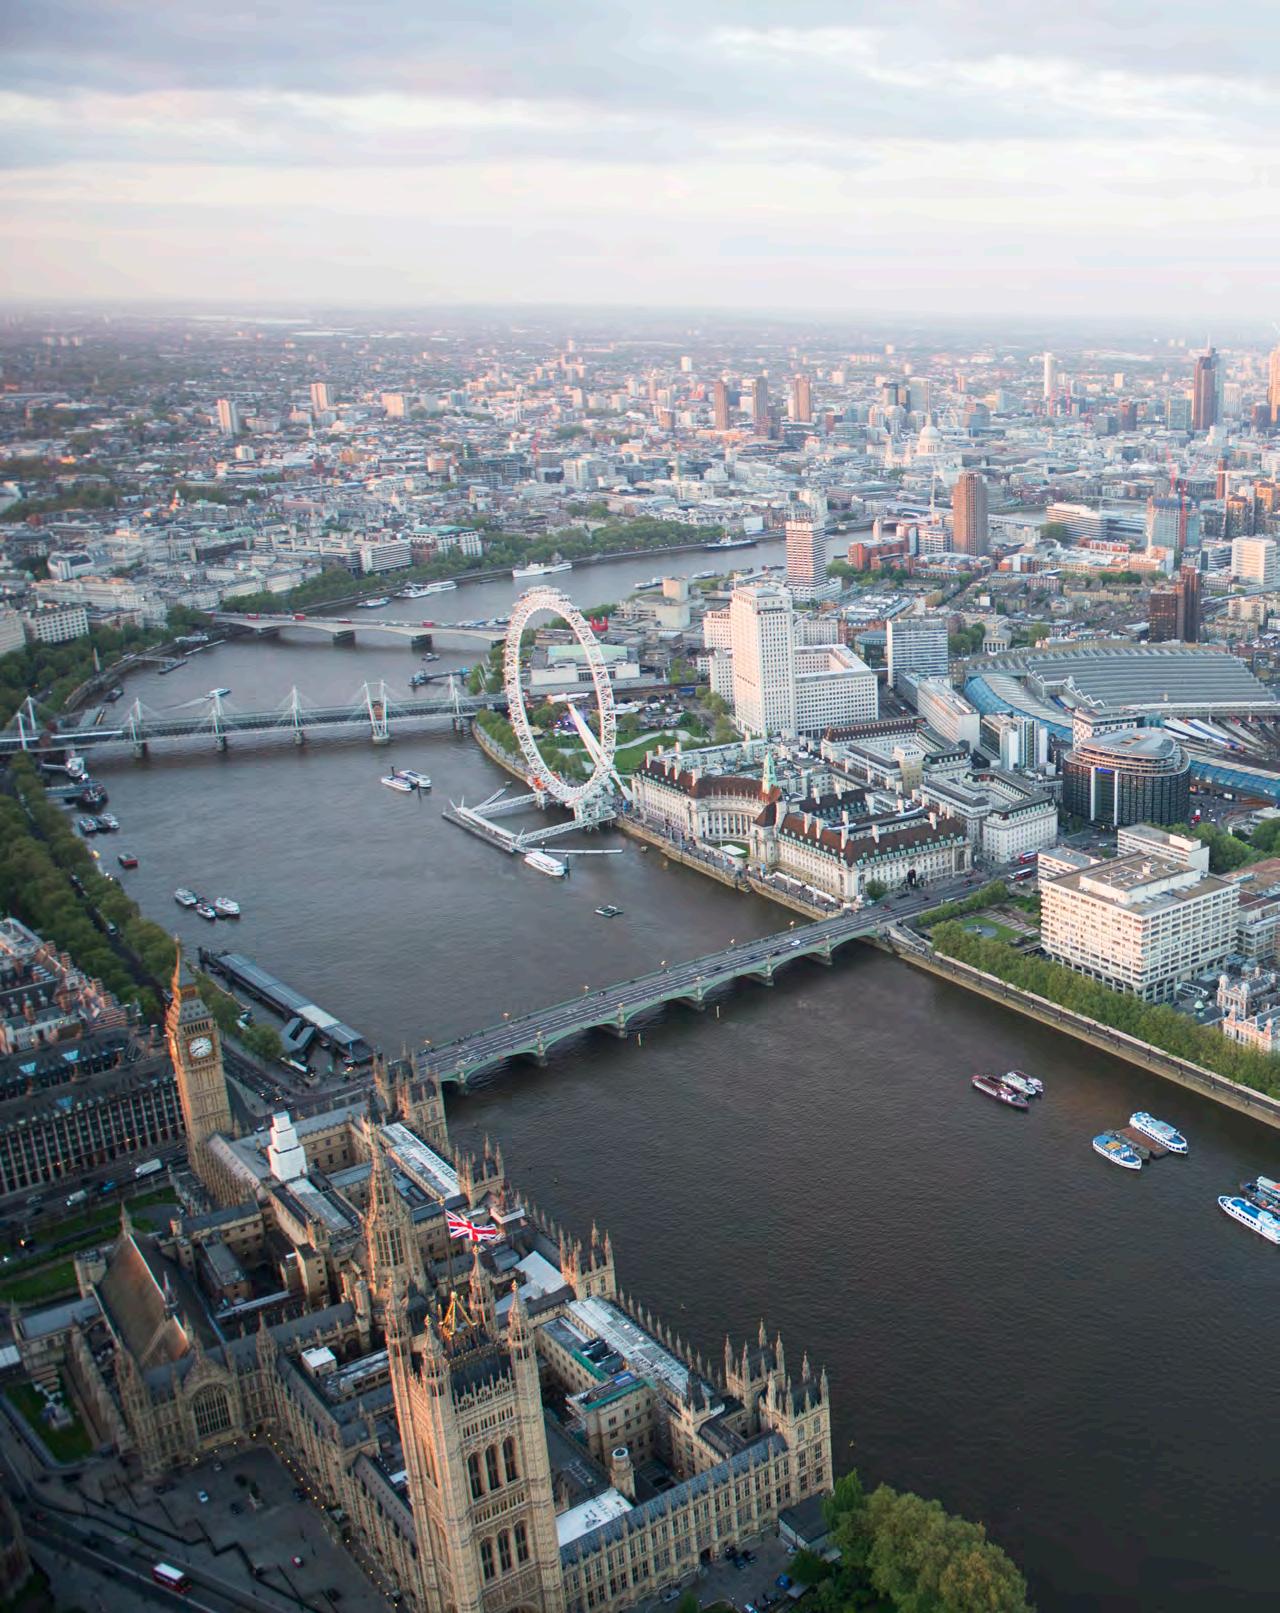
LONDON UK
BELGRAVIA BLOOMSBURY
BRENTFORD BRIXTON
CAMBERWELL CAMDENTOWN
CHELSEA CLERKENWELL
COVENT GARDEN CRYSTAL
PALACE DULWICH VILLAGE
EARLS COURT ELEPHANT AND CASTLE FITZROVIA FULHAM
HACKNEY HAMMERSMITH
HIGHGATE HOLBORN
HOLLAND PARK HOXTON HYDE
PARK ISLINGTON KENNINGTON
KILBURN KING’S CROSS
KNIGHTSBRIDGE LAMBETH
LITTLE VENICE MAIDA VALE
MARYLEBONE MAYFAIR
NOTTING HILL PADDINGTON
PECKHAM PIMLICO PRIMROSE
HILL REGENT’S PARK
RICHMOND SHOREDITCH
SOHOSOUTH BANK SOUTH
KENSINGTON SPITALFIELDS
STOKE NEWINGTON
SOUTHWARK ST JAMES’S ST
JOHN’S WOOD STOCKWELL
STRATFORD TOWER HAMLETS
VICTORIA WESTMINSTER
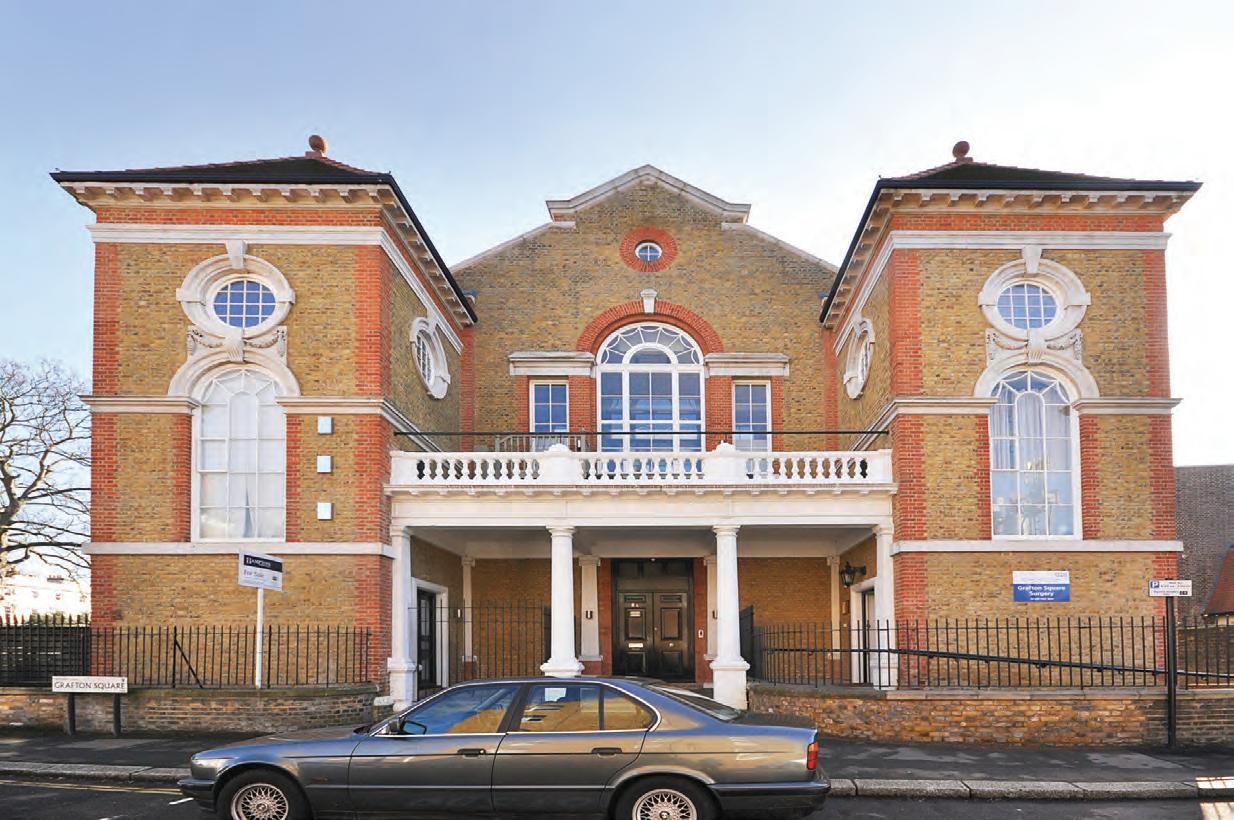
STUNNING CLAPHAM APARTMENT
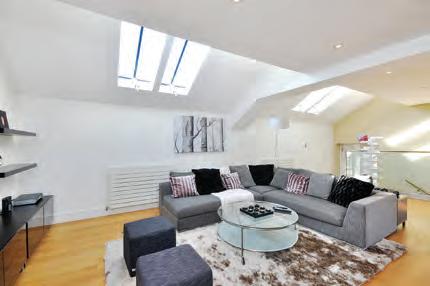
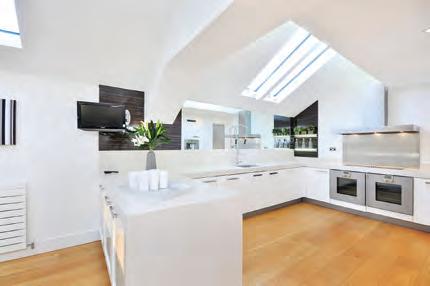
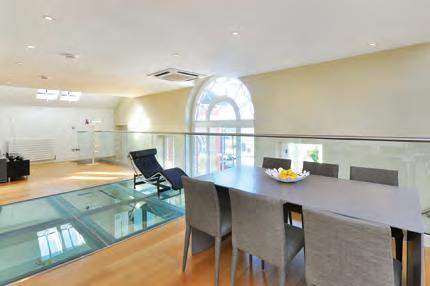
This stunning Clapham apartment forms part of the converted People’s Church on Grafton Square, in the heart of Clapham Old Town. The 3000 sqft of internal space is entered from the first floor, which then leads up to an amazing open-plan living area, with a large contemporary kitchen to one side and reception room to the other. There is an intriguing mix of wood and toughened glass flooring and skylights, which add to the modern loft feel. Off this main room at each end there are two very useful study rooms which both lead out on to the large decked roof terrace. Also at this level, to the rear of the apartment, is a large guest bedroom, bathroom and cloakroom. The top floor provides a stunning master bedroom with large private bathroom and walk-in shower, another guest bedroom and bathroom and superb storage space. Perhaps one of the most impressive apartments available in this desirable part of South West London, this property offers a brilliant, lateral alternative to the usual housing stock in the area. Clapham Old Town is a beautiful, well established enclave on the edge of Clapham Common. It offers a great lifestyle, with historic pubs, numerous restaurants and delis, plus excellent transport links for both cars and public transport. WebID 562134 £2,000,000
Daniel McPeake +44 (0)2079176800 Danielmc@NestSeekers.com
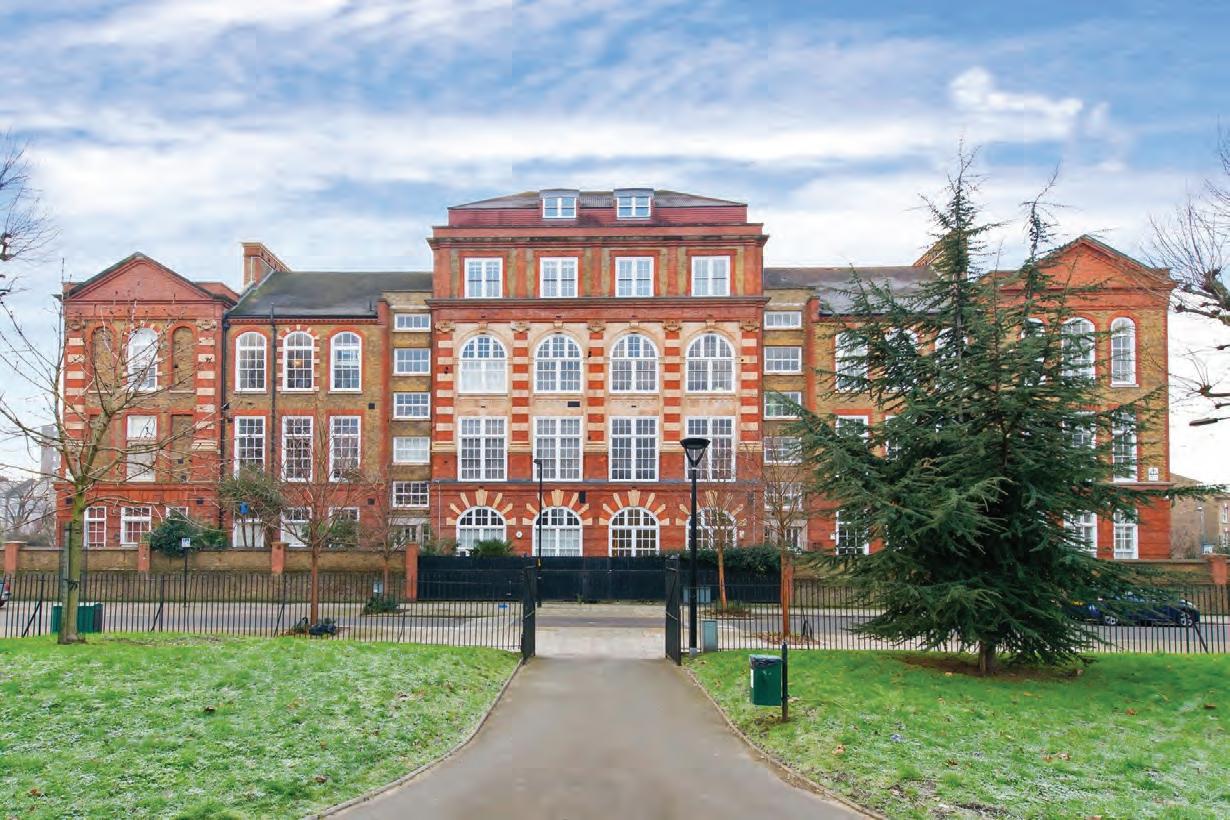
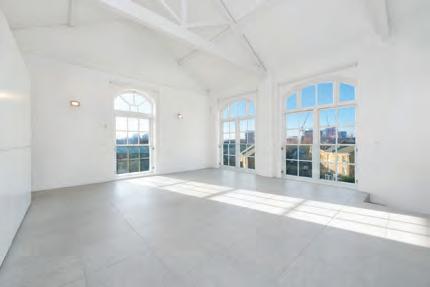
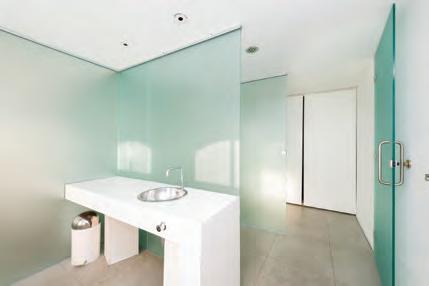
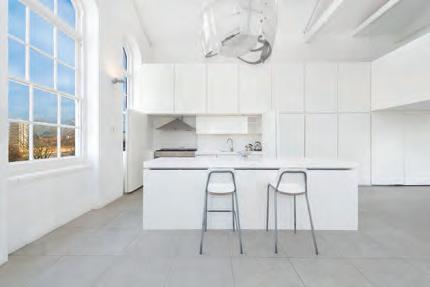
Spanning the entire upper West facing section of The Paragon Building, this Bermondsey loft apartment offers an uncompromising style of open-plan living with its current layout but also the potential to create a bespoke loft to one’s own taste. The main living space is quite simply enormous, with huge period windows on three sides and cathedral like ceiling heights. The kitchen area features a large breakfast bar, while the work station can be cleverly stowed away into an integrated built-in cupboard, so as to maintain the clean lines of the minimal loft design. The two-tiered reception area incorporates a huge underfloor storage area and features wonderful ceiling height with the original beams exposed. Like many lofts of this type created in the late 1990’s the bedrooms are something of an afterthought, albeit created from a very cool mezzanine level that also provides a ‘snug’ area going into the roof. There also a gallery area overlooking the kitchen and access to the South facing roof terrace. The bathroom is to be found off the entrance hall and whilst an interesting design, would benefit from modernising..
WebID 562148 £1,950,000
Daniel McPeake +44 (0)2079176800 Danielmc@NestSeekers.com
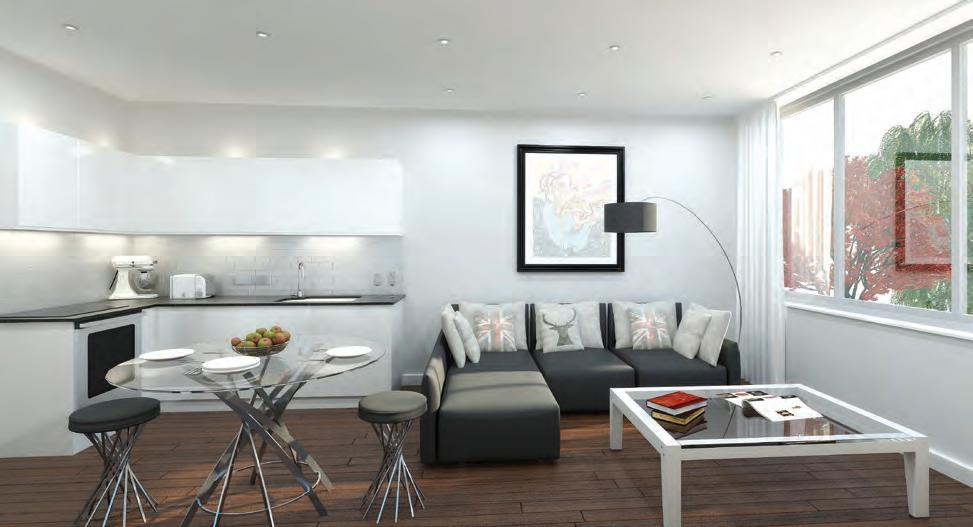
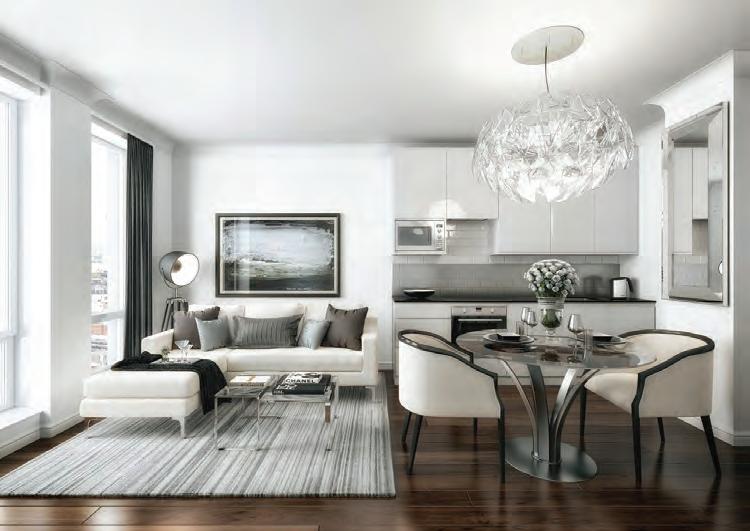
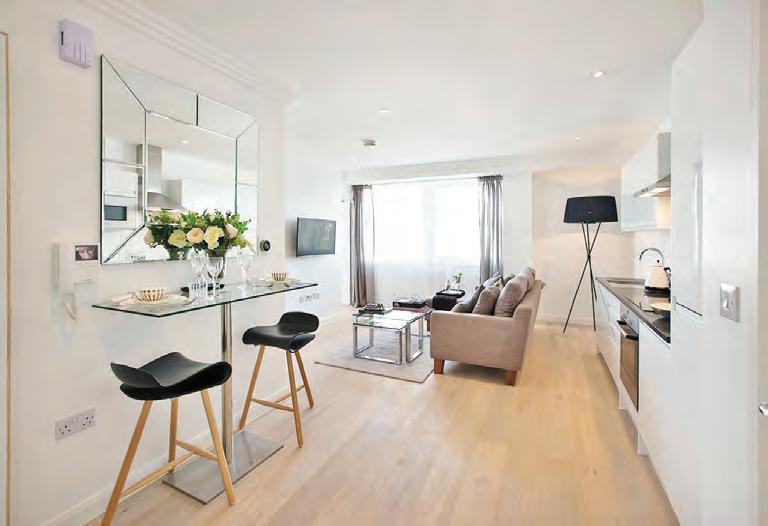
NEW CONSTRUCTION LUXURIOUS 2 BEDROOM IN THE HEART OF CENTRAL CROYDON
2 Edridge Rd Apt: 19 - Implementing an innovative, deign led approach, Impact House delivers high specification, high quality living spaces that allow you to live brilliantly. Every single fixture and finish reflects a touch that guests will immediately notice. Impact House offers the perfect option as either a full time residence, pied-à-terre or investment opportunity. Currently offered as off-plan presales, sales are set to commence upon completion of construction. WebID 550482 £450,950
DAVID SOKOLOWSKI 917.213.4668
DavidS@nestseekers.com
ANTHONY CHAN 516.521.8905
AnthonyC@Nestseekers.com
NEW CONSTRUCTION LUXURIOUS AND STYLISH 1 BEDROOM IN SUTTON
9 Sutton Ct Rd Apt: 82 - Resplendent with the finest of finishes, each apartment features hardwood flooring, granite kitchen countertops, Bosch kitchen appliances, Villeroy & Boch sanitary ware with Hans Grohe taps, energy efficient heating, LED lighting and Sky TV, the UK’s fastest hyperoptic broadband. The open floor plan interiors lend toward a modern, stylish and luxurious form of urban living. WebID 550839 £440,950
DAVID SOKOLOWSKI 917.213.4668
DavidS@nestseekers.com
ANTHONY CHAN 516.521.8905
AnthonyC@Nestseekers.com
LUXURIOUS 2 BEDROOM IN THE HEART OF CENTRAL CROYDON - LONDON, UK
2 Edridge Rd Apt: 197 - Croydon is London’s most populous borough and a lively center of business, art, culture, sports, dining, shopping and pleasure. Offering a wide range of brand name outlets and chic boutiques, as well as major entertainment venues such as Fairfield Halls, a myriad of bars, clubs and restaurant options and two movie theaters, Croydon exudes a community feeling with a thriving business sector and a score of nightlife options for relaxing. WebID 550483 £425,950
DAVID SOKOLOWSKI 917.213.4668
DavidS@nestseekers.com
ANTHONY CHAN 516.521.8905
AnthonyC@Nestseekers.com
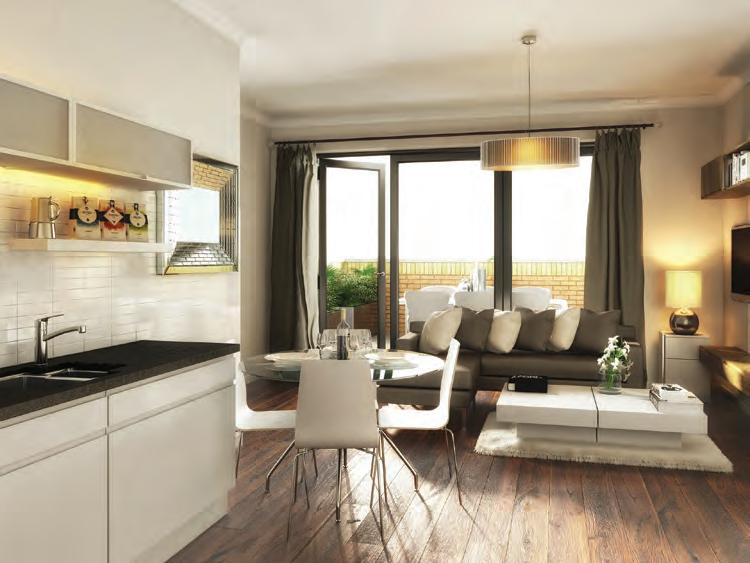
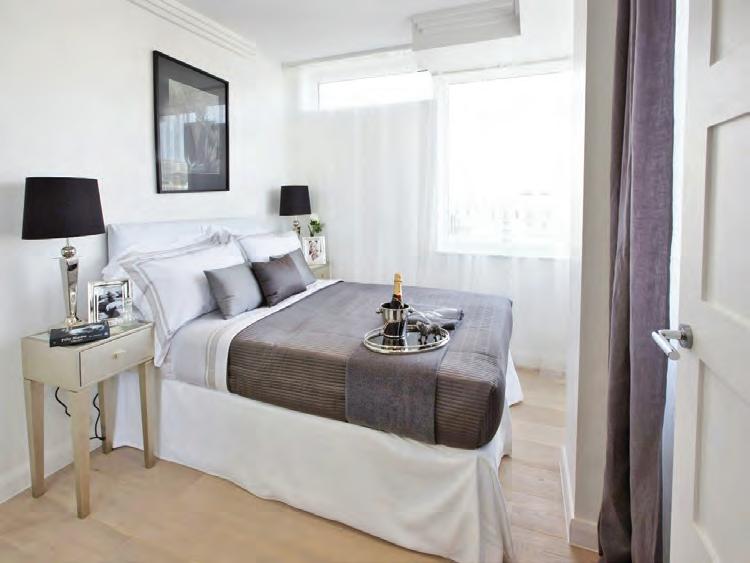
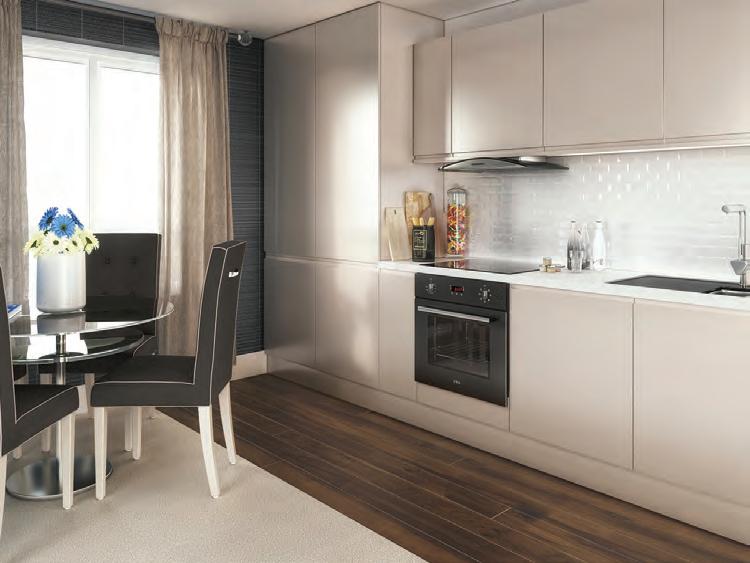
NEW CONSTRUCTION 2 BED IN THE CENTER OF SOUTH CROYDON’S RESTAURANT QUATER
2-4 Coombe Cross Road, South End Apt: 36 - Located in South Croydon’s restaurant quarter is one of its most superb developments – Coombe Cross, a classic brick built structure which has been redesigned to offer the best of high spec, brilliant living in the 21st Century. Originally built in order to serve as office space for a thriving business community, it has since been redeveloped to offer the finest of homes. WebID 550501 £413,950
DAVID SOKOLOWSKI 917.213.4668
DavidS@nestseekers.com
ANTHONY CHAN 516.521.8905
AnthonyC@Nestseekers.com
NEW CONSTRUCTION LUXURIOUS AND STYLISH 1 BEDROOM IN SUTTON LONDON, UK
9 Sutton Ct Rd Apt: 77 - Sutton Court, is an ingenious and exciting new residential flat building which was originally designed to offer central office space within Sutton. Now transformed into a vibrant, stylish and well connected environment, it consists of one and two bedroom residences offering the finest of brilliant living. Being located in the heart of the neighborhood, Sutton Court is a quick five minute walk from the town center and St Nicholas Shopping center, offering a wide variety of shopping and dining. WebID 550838 £423,950
DAVID SOKOLOWSKI 917.213.4668
DavidS@nestseekers.com
ANTHONY CHAN 516.521.8905
AnthonyC@Nestseekers.com
NEW CONSTRUCTION
MODERN, STYLISH AND LUXURIOUS 2 BED IN THE HEART OF EPSOM
57 South St Apt: 7 - Rutland House is a beautiful brick structure originally built in the 1980s, which has been redesigned into a residential flat building providing the best for 21st century living in the heart of Epsom. Located within a short and pleasant walk of Epsom railway station, London Victoria and London Waterloo are both located within less than a 40 minute commute. WebID 550851 £364,950
DAVID SOKOLOWSKI 917.213.4668
DavidS@nestseekers.com
ANTHONY CHAN 516.521.8905
AnthonyC@Nestseekers.com
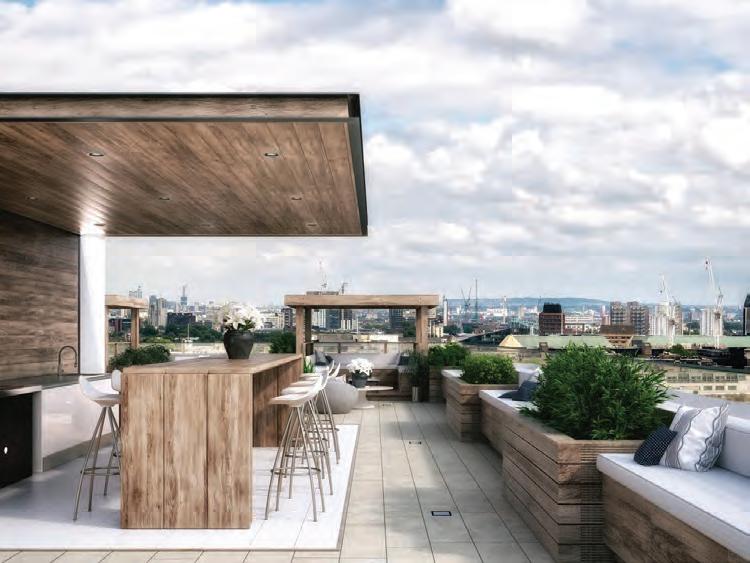
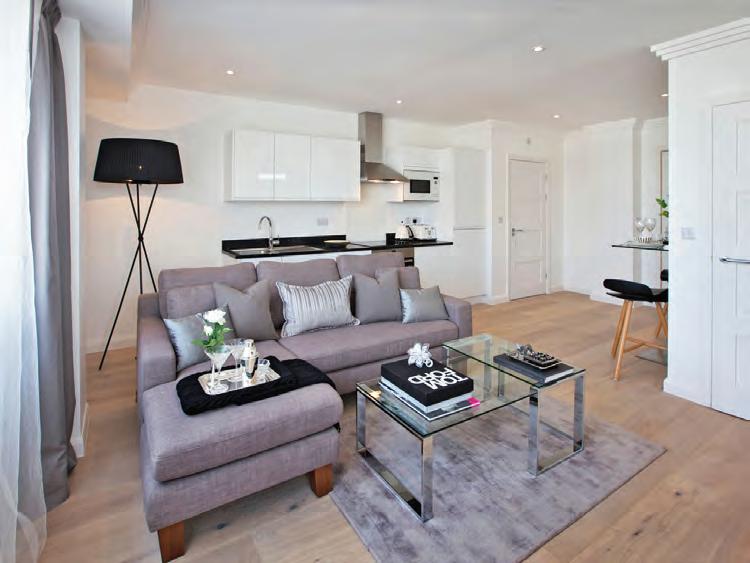
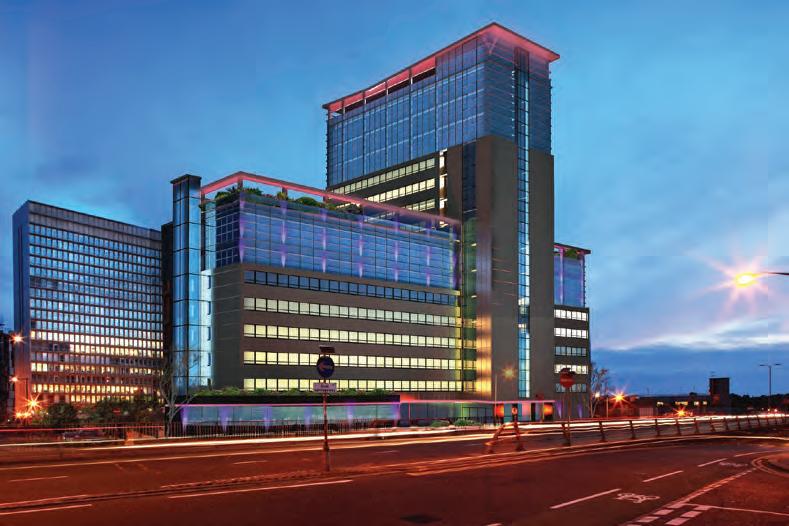
NEW CONSTRUCTION 1 BED IN THE CENTER OF SOUTH CROYDON’S RESTAURANT QUATER
2-4 Coombe Cross Rd, S End Apt: 54 - Croydon is London’s most populous borough and a lively center of business, art, culture, sports, dining, shopping and pleasure. Offering a wide range of brand name outlets and chic boutiques, as well as major entertainment venues such as Fairfield Halls, a myriad of bars, clubs and restaurant options and two movie theaters, Croydon exudes a community feeling with a thriving business sector and a score of nightlife options for relaxing. WebID 550500 £375,950
PAUL A. NOLLETTI 914.584.2048
PaulN@Nestseekers.com
MICHAEL PATTI 347.5784035
michaelpa@nestseekers.com
NEW CONSTRUCTION AWARD WINNING, STYLISH AND CONTEMPORARY 1 BEDROOM IN CROYDON’S HISTORIC CENTER
70 High St Apt: 06-03 - Green Dragon House, the preeminent development in Croydon was originally built in the 1960s as an office building to house a number of renowned and well-known companies. It has now been transformed to house 119 contemporary, beautiful, stylish and luxurious homes with define the meaning of urban living. It has now been awarded the distinction of being the “Most Innovative Redevelopment of an Existing Building”. WebID 550652 £354,950
PAUL A. NOLLETTI 914.584.2048
PaulN@Nestseekers.com
MICHAEL PATTI 347.5784035
michaelpa@nestseekers.com
LUXURIOUS 1 BEDROOM IN THE HEART OF CENTRAL CROYDON - LONDON, UK
2 Edridge Road Apt: 2 - Croydon is also set to become London’s busiest growth center with over £5.25bn slated to be invested in development over the next five years, including a new £1bn Westfield mixed use multiphase revitalization development and £50m city public center multi-phase development, consisting of 28 public squares and parks. Further, Croydon is conveniently located within 15 minutes of London Bridge. WebID 550480 £345,950
PAUL A. NOLLETTI 914.584.2048
PaulN@Nestseekers.com
MICHAEL PATTI 347.5784035
michaelpa@nestseekers.com
NEW CONSTRUCTION CONTEMPORARY 1 BEDROOM IN CROYDON’S HISTORIC CENTER
70 High St Apt: 08-06 - Resplendent with the finest of finishes, each apartment features hardwood flooring, granite kitchen countertops, Bosch kitchen appliances, energy efficient heating, LED lighting and Sky TV, the UK’s fastest hyperoptic broadband. The open floor plan interiors lend toward a modern, stylish and luxurious form of urban living. Best of all, Green Dragon House offers its residents a fantastic amenity package. WebID 550654 £346,950
PAUL A. NOLLETTI 914.584.2048
PaulN@Nestseekers.com
MICHAEL PATTI 347.5784035
michaelpa@nestseekers.com
NEW CONSTRUCTION LUXURIOUS AND STYLISH 1 BEDROOM IN SUTTON
LONDON, UK
9 Sutton Ct Rd Apt: 3 - Sutton was recently voted as one of the top five places to live in London, being a rich and vibrant community respite with history and recreational open space. Featuring sixteen public parks, five of which have won the coveted Green Flag award, as well as many historic buildings and museums and well known public libraries, Sutton provides for a fantastic well cultured neighborhood feel.
WebID 550837 £265,950
PAUL A. NOLLETTI 914.584.2048
PaulN@Nestseekers.com
MICHAEL PATTI 347.5784035
michaelpa@nestseekers.com
NEW CONSTRUCTION
MODERN, STYLISH AND LUXURIOUS 1 BEDROOM IN THE HEART OF EPSOM
57 South St Apt: 12 - Incorporating the finest of finishes, each apartment features hardwood flooring, granite kitchen countertops, Bosch kitchen appliances, Villeroy & Boch sanitary ware with Hans Grohe taps, granite bathrooms, energy efficient heating, LED lighting and Sky TV, the UK’s fastest hyperoptic broadband. The open floor plan interiors lend toward a modern, stylish and luxurious form of brilliant living.
WebID 550850 £286,950
PAUL A. NOLLETTI 914.584.2048
PaulN@Nestseekers.com
MICHAEL PATTI 347.5784035
michaelpa@nestseekers.com
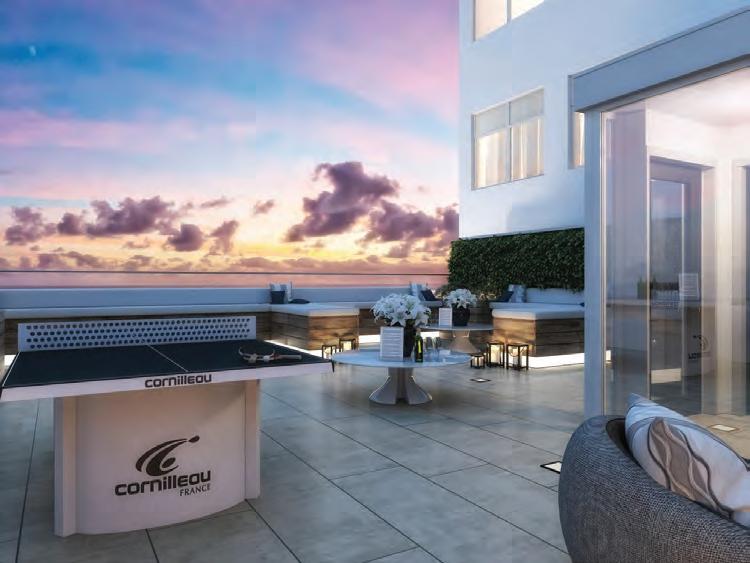
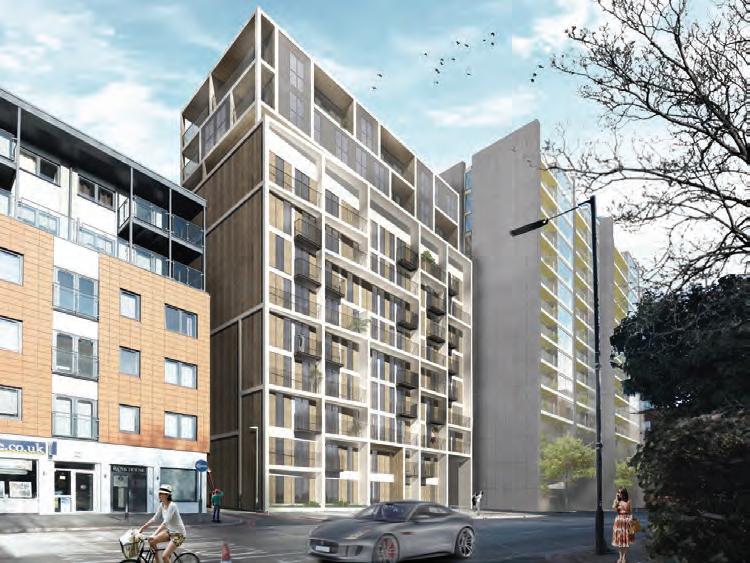
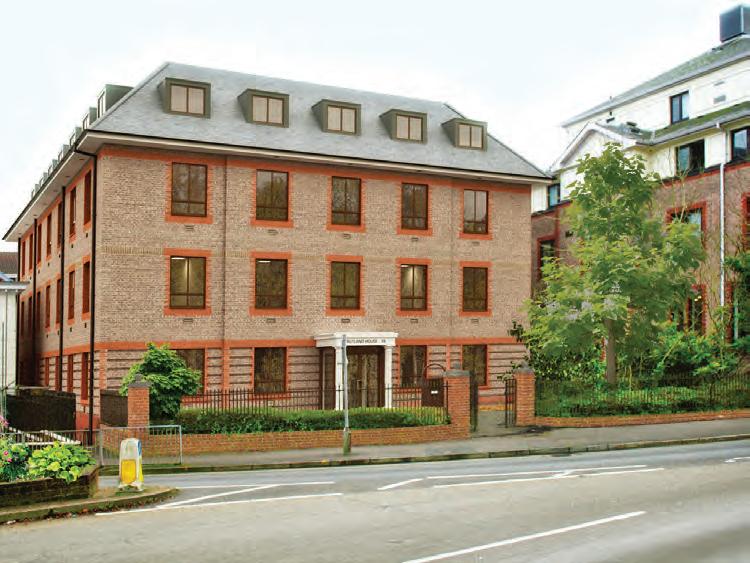
INTERNATIONAL


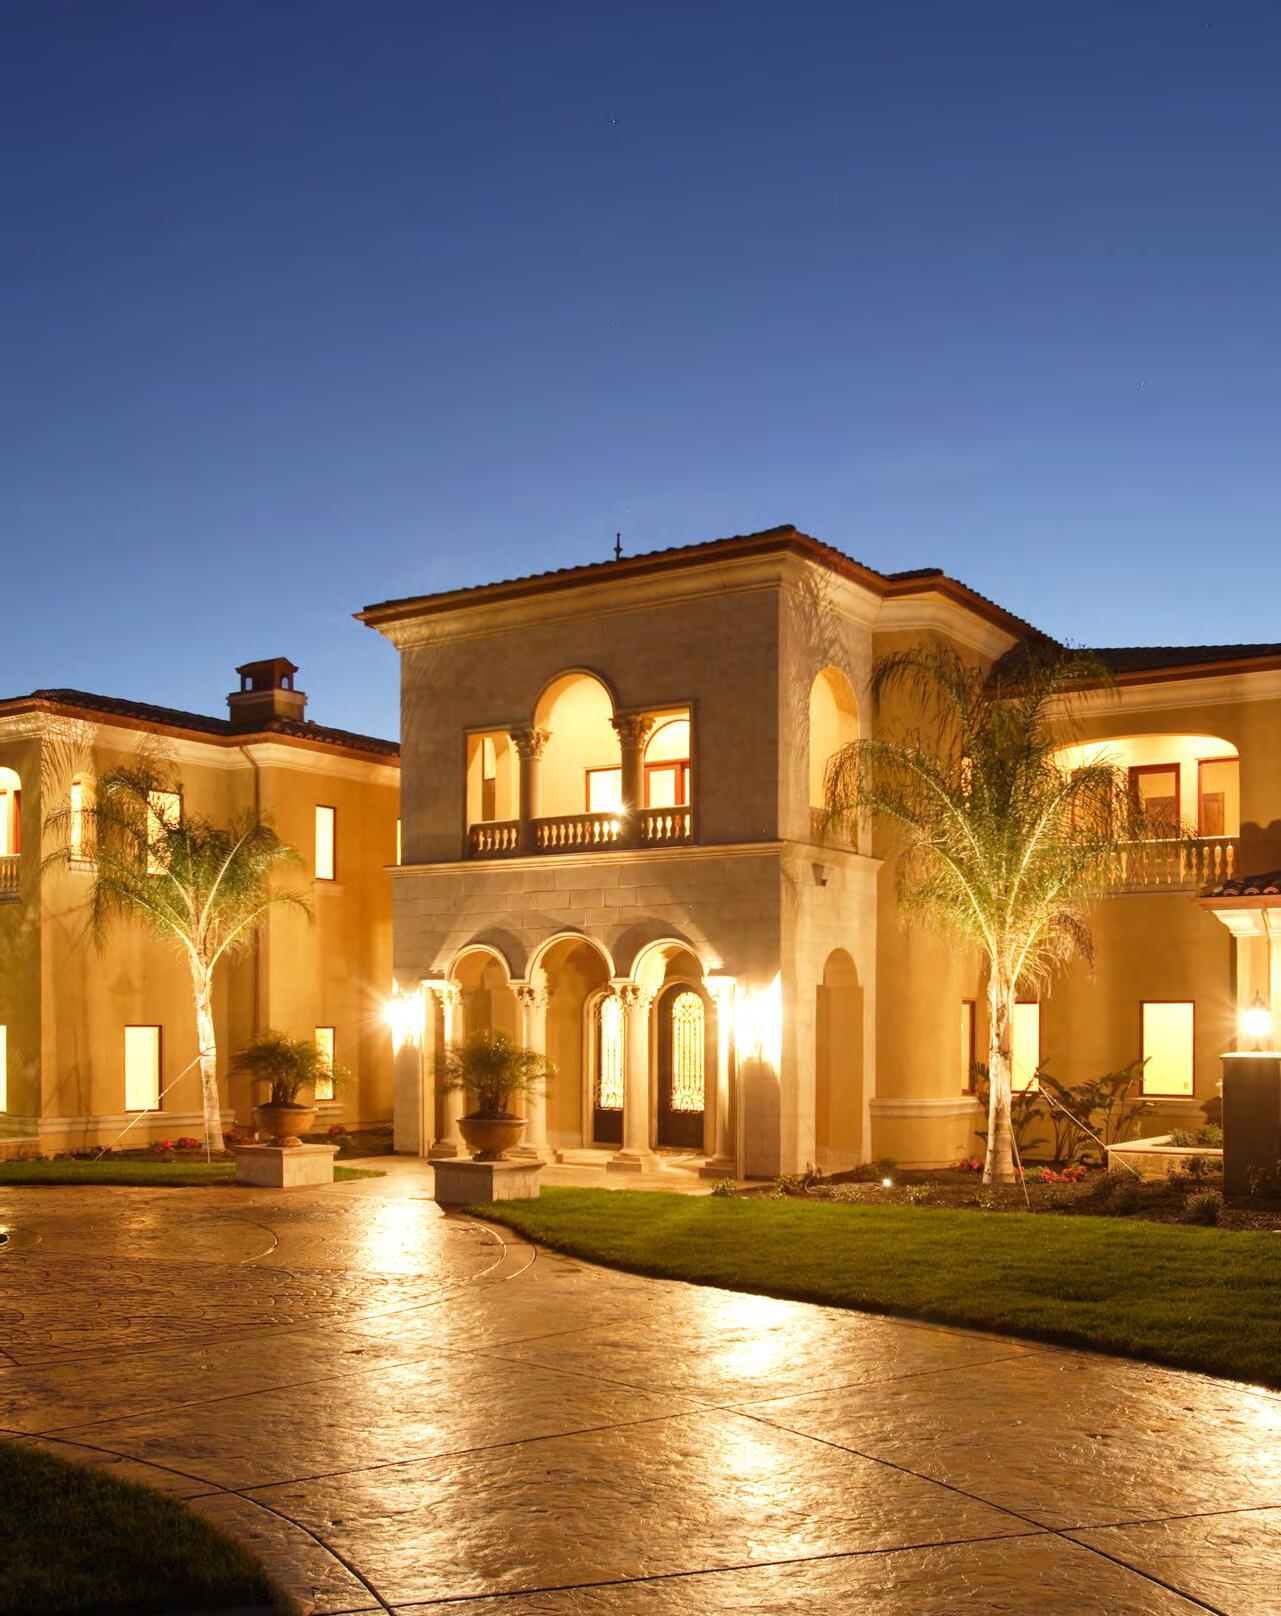
THE INTERESTS OF OUR INTERNATIONAL CLIENTELE RANGES FROM HOMES TO INVESTMENT PROPERTIES IN THE UNITED STATES TO GETAWAYS AROUND THE WORLD.

INTERNATIONAL REAL ESTATE
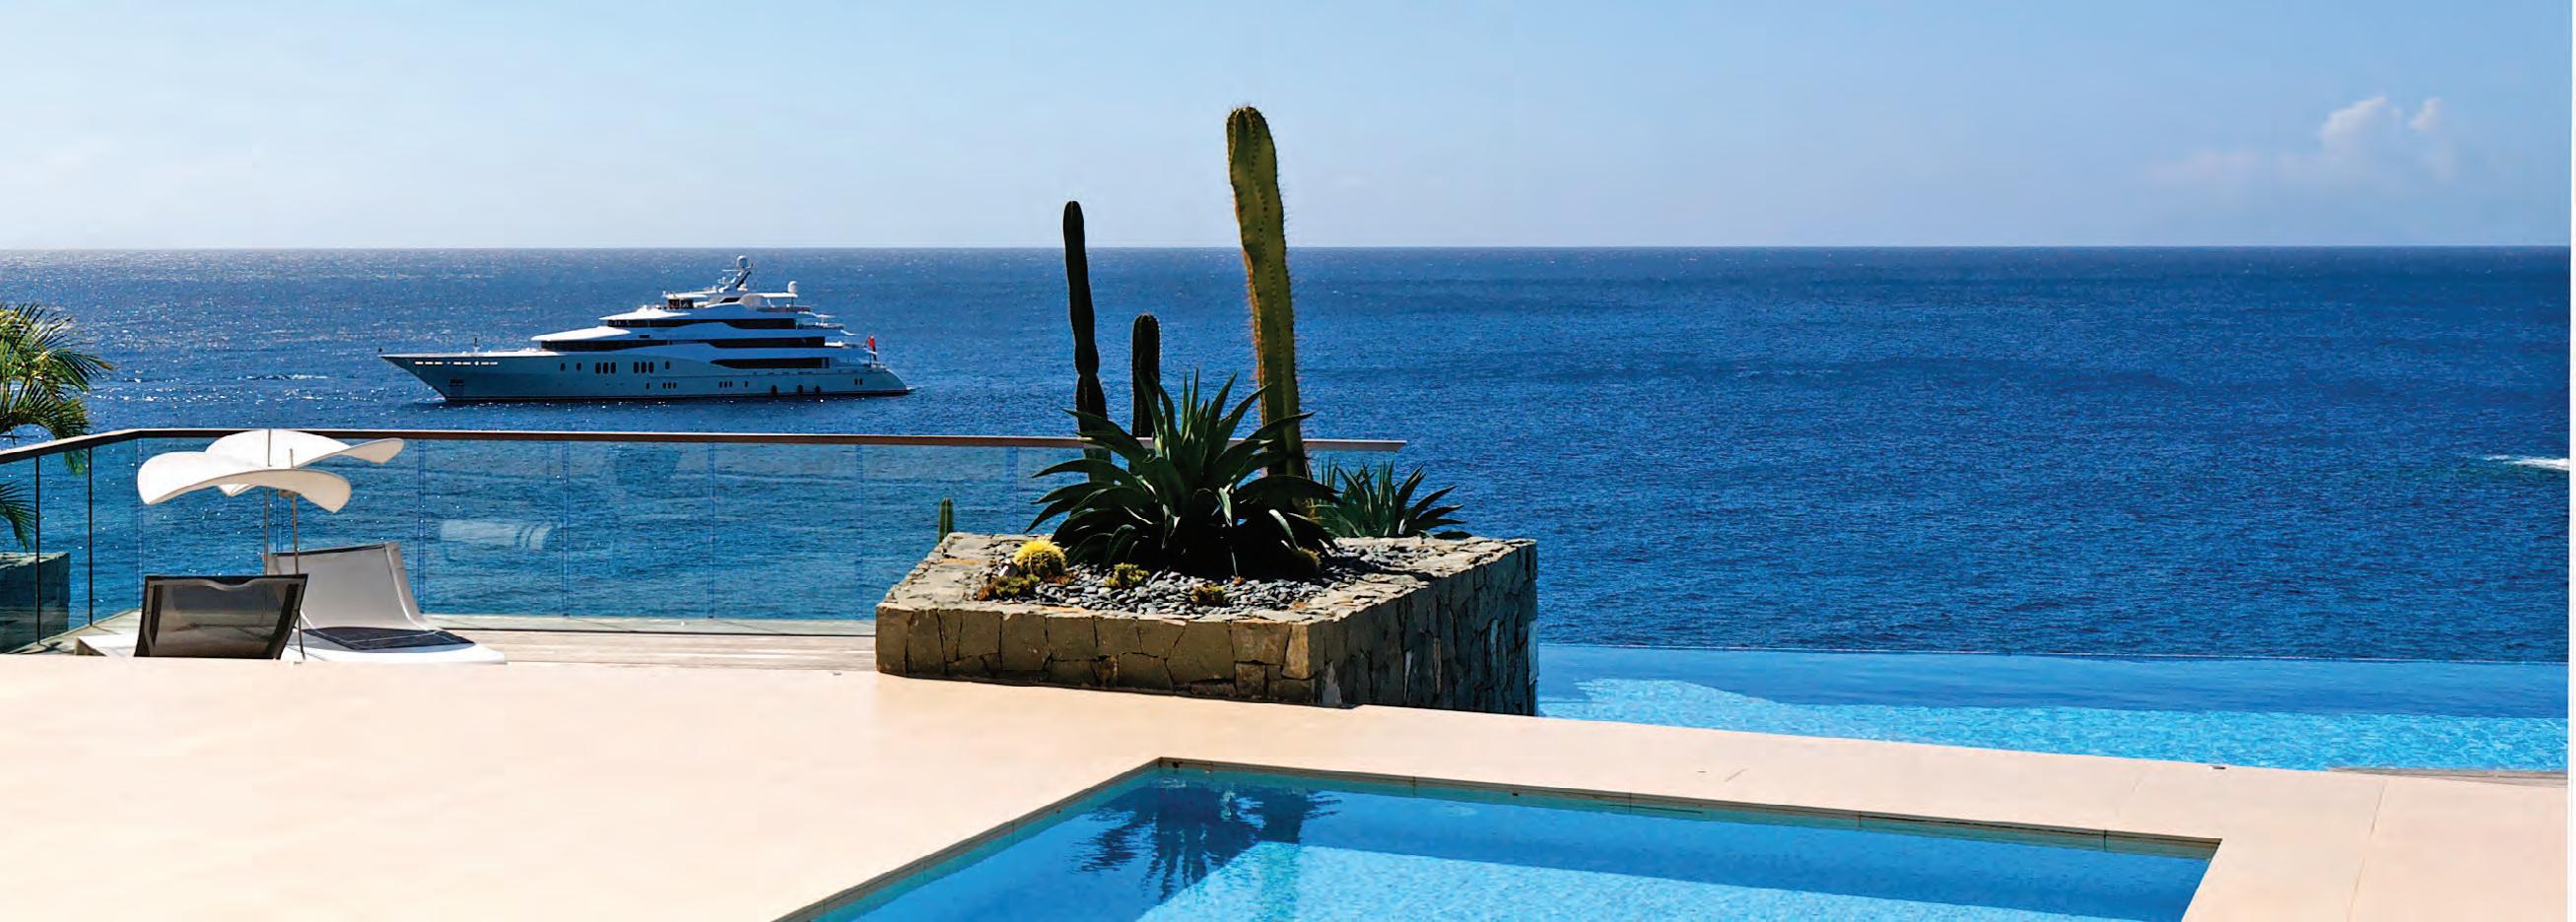
MASTERPIECEON
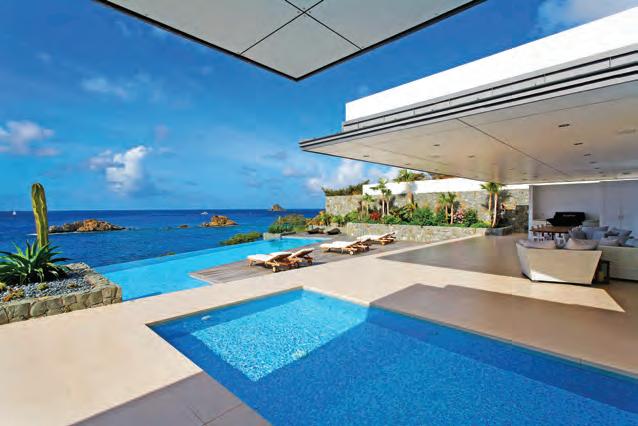
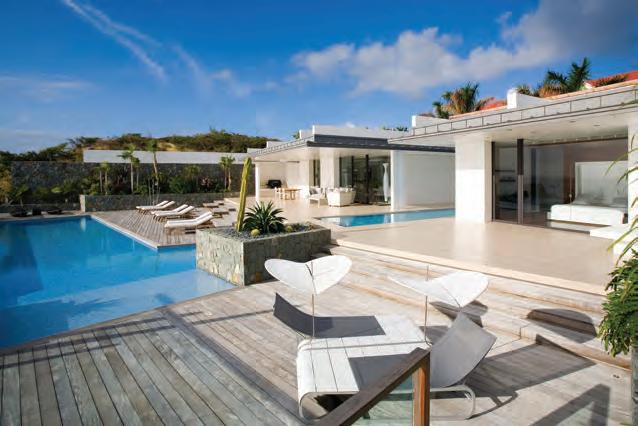
VILLA ROXANE ST. BARTH
Villa Roxane is like a fabulous dream you see with your eyes open; a paradise complete with the most unimagined views of miles and miles of blue, turquoise and emerald green waters dancing under the St. Barth sun. Not only does Villa Roxane offer one of kind luxury living with the best and most modern elements a decerning buyer must have, but it represents what is purely serene, heavenly and oh-so private.
Perfectly located in the fashionable city of Gustavia, with excellent proximity to all of St. Barth’s upscale shopping, fine dining, and notoriously thriving nightlife, Gustavia offers exceptionally prized Real Estate to call home. While luxury liners reside in the island’s main harbor, on the east side of the capital city of Gustavia, there lies the dream-like effortlessly chic Ocean Front Villa Roxane, more famously known as ROX.
Constructed in 2010 by a world renowned architect, ROX is nearly 3400 square feet with the potential to expand to over 7600 square feet and sits on .62 acres. Hidden on the southern coast, offering a secluded vista within walking distance to town, ROX is as comfortable as it is convenient. A minimalist, contemporary design punctuated by sleek white furnishings, neutral textiles, sleek brushed metal accents, and rich wood flooring ––from the inside out–– ROX reflects the casual elegance of the St. Barth’s lifestyle.
The sun drenched expansive terrace has a large infinity pool which seems to melt into the sea, a chic covered dining area for al fresco meals, outdoor deluxe barbecue and additional super sexy lounging areas. The secondary private plunge pool leads you inside to your private and intimate villa with a fabulous and inviting open layout, chef’s appointed kitchen and massive living and indoor dining area.
There are six bedrooms all with en suite luxury designer baths. The stunning Master bedroom in the main house opens to the over 1200 square foot terrace and the Sea while five additional bedrooms are located in the two-story colonial building separated by a tropical palm tree-lined path offering the ultimate privacy. The bedrooms on the second floor have magical and endless sea views and the first floor bedrooms offer lovely prestine garden views. Price Upon Request.
THE CARRIBEAN
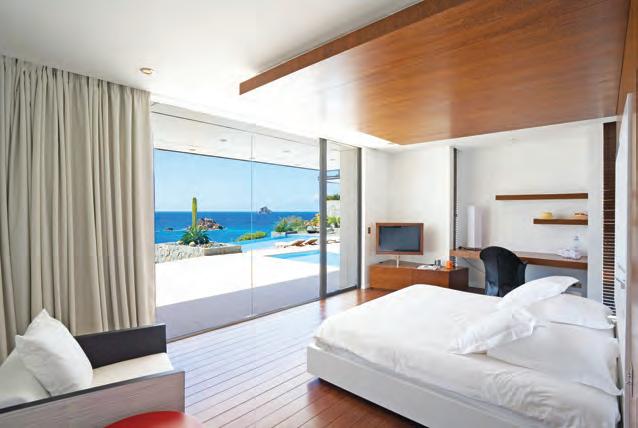
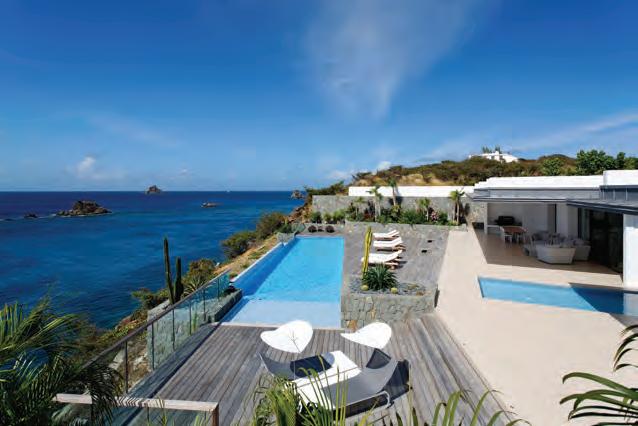
Marbella Andalucía, Spain
VILLA IN “LA ZAGALETA”
This Villa is located in the Country Club “La Zagaleta” in the heart of golf courses with marvelous views. Just the right place to enjoy the Mediterranean Sea, Andalusian sun and the mountain scenery. Located in one of the most beautiful areas of the Costa del Sol, only a few kilometers from Marbella and 60 Km from Malaga Airport.
The urbanisation is a very sophisticated tourist resort of the highest quality, security, intimacy and numerous facilities, equipped with all the comfort, and services you need to enjoy the peace and relaxation of an exceptional resort.
WebID 590290 €5,500,000
Wendy Jackson 917.679.1211
Spain: +34-619-718453
wendyj@nestseekers.com
Benjamin Lieblein
Mobile: 917.679.5652
benl@nestseekers.com
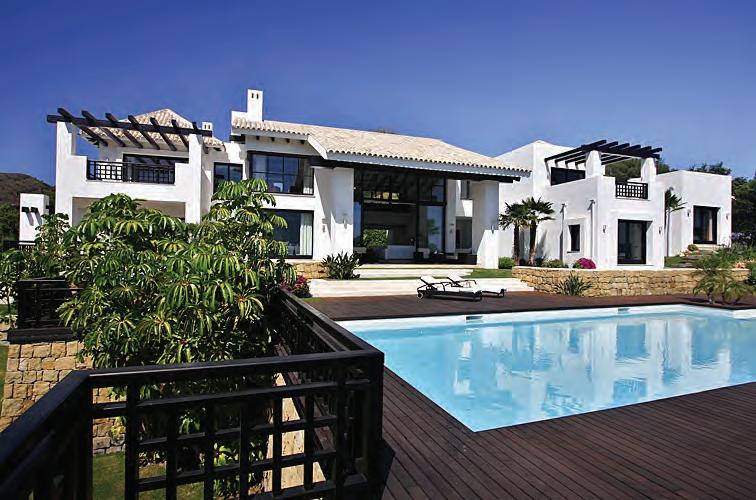
Panama City, Republic of Panama
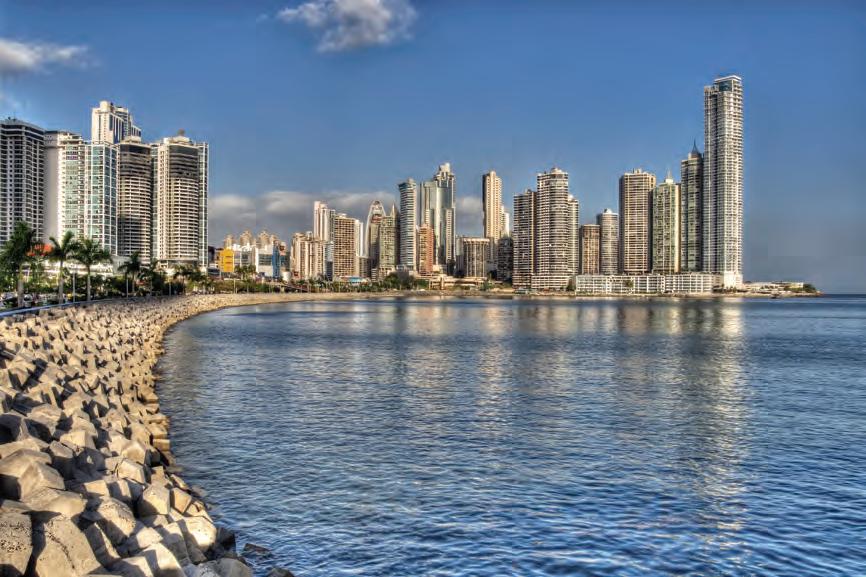
Coral Reef Condominium Ocean View Panama City Central America The Larges condominium Penthouse in Panama City. Beautiful Duplex Penthouse with private pool and front ocean view, overlooking the yacht Club on Balbao Avenue and Pacific Ocean. Large living room, floor to ceiling wall of windows with ocean views, enormous fully equip kitchen, game room, 4 full bedrooms and 3 staff bedrooms. Approx. 1,300 M2 = 14,000 sqft
Fabulous opportunity to own a Downtown Fabulous PH at only $1,153 per M2. Location, Location, Locations, in the center of town convenient to all, overlooking of the Yacht Club, WebID 601247 $1,500,000
Wendy Jackson 917.679.1211
Spain: +34-619-718453
wendyj@nestseekers.com
Benjamin Lieblein
Mobile: 917.679.5652
benl@nestseekers.com
Marbella Andalucía, Spain
BEACH FRONT VILLA, LOS MONTEROS MARBELLA
Vary rarely does a property like this one come on the market. Not only because of its modernist design but mostly because of its unique front line beach location which makes it one of very limited number of properties which enjoy direct access to the beach in the area. Situated within the exclusive residential area of Los Monteros, a tranquil community located just East of Marbella and at a 7 minute drive down town and 15 minutes to Puerto Banus.
The infinity pool with its own cascade is lit beautifully during the evening and has its own chill -out area ideal for a sunset cocktail.
WebID 591686 €11,000,000
Wendy Jackson 917.679.1211
Spain: +34-619-718453
wendyj@nestseekers.com
Benjamin Lieblein
Mobile: 917.679.5652
benl@nestseekers.com
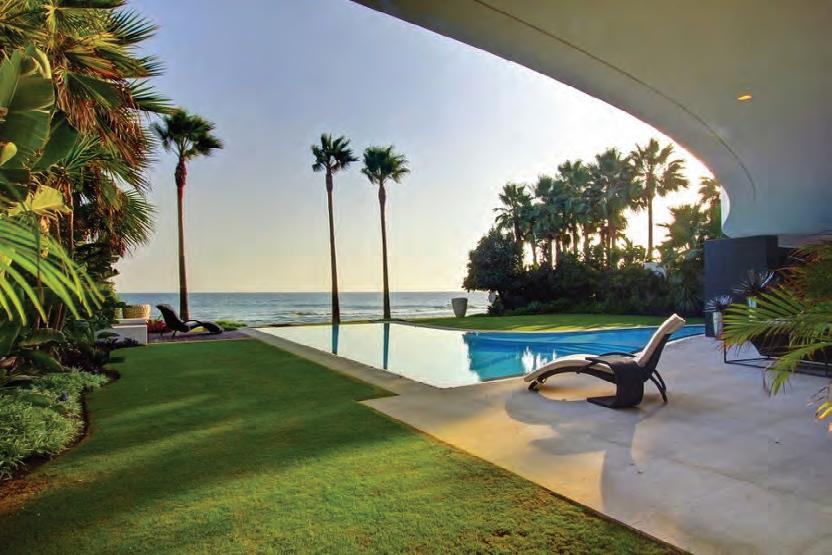
Kuala Lumpur, Malaysia

KUALA LUMPUR FABULOUS CONDO W PRIVATE POOL
3 spacious bedrooms, 1 study, 3 marble bathroom/ Shower room , guest bathroom ,+ Maid room w/ bathroom. Fully fitted wet & dry kitchen. 3 car park space; All rooms fitted cupboards; Common area in flat have CCTV.
Condo facilities: common pool, squash court, gym, reading room, gazebo, BBQ, roof top garden with kids play equipment, 3 tier.
The development is nearby Sayfol International School, Fairview International School, Great Eastern Mall, Victoria Station, Fukuharu Japanese Restaurant, the II Divo Italian Restaurant. WebID 402077 $1,505,964
Wendy Jackson 917.679.1211
Spain: +34-619-718453
wendyj@nestseekers.com
Benjamin Lieblein
Mobile: 917.679.5652
benl@nestseekers.com
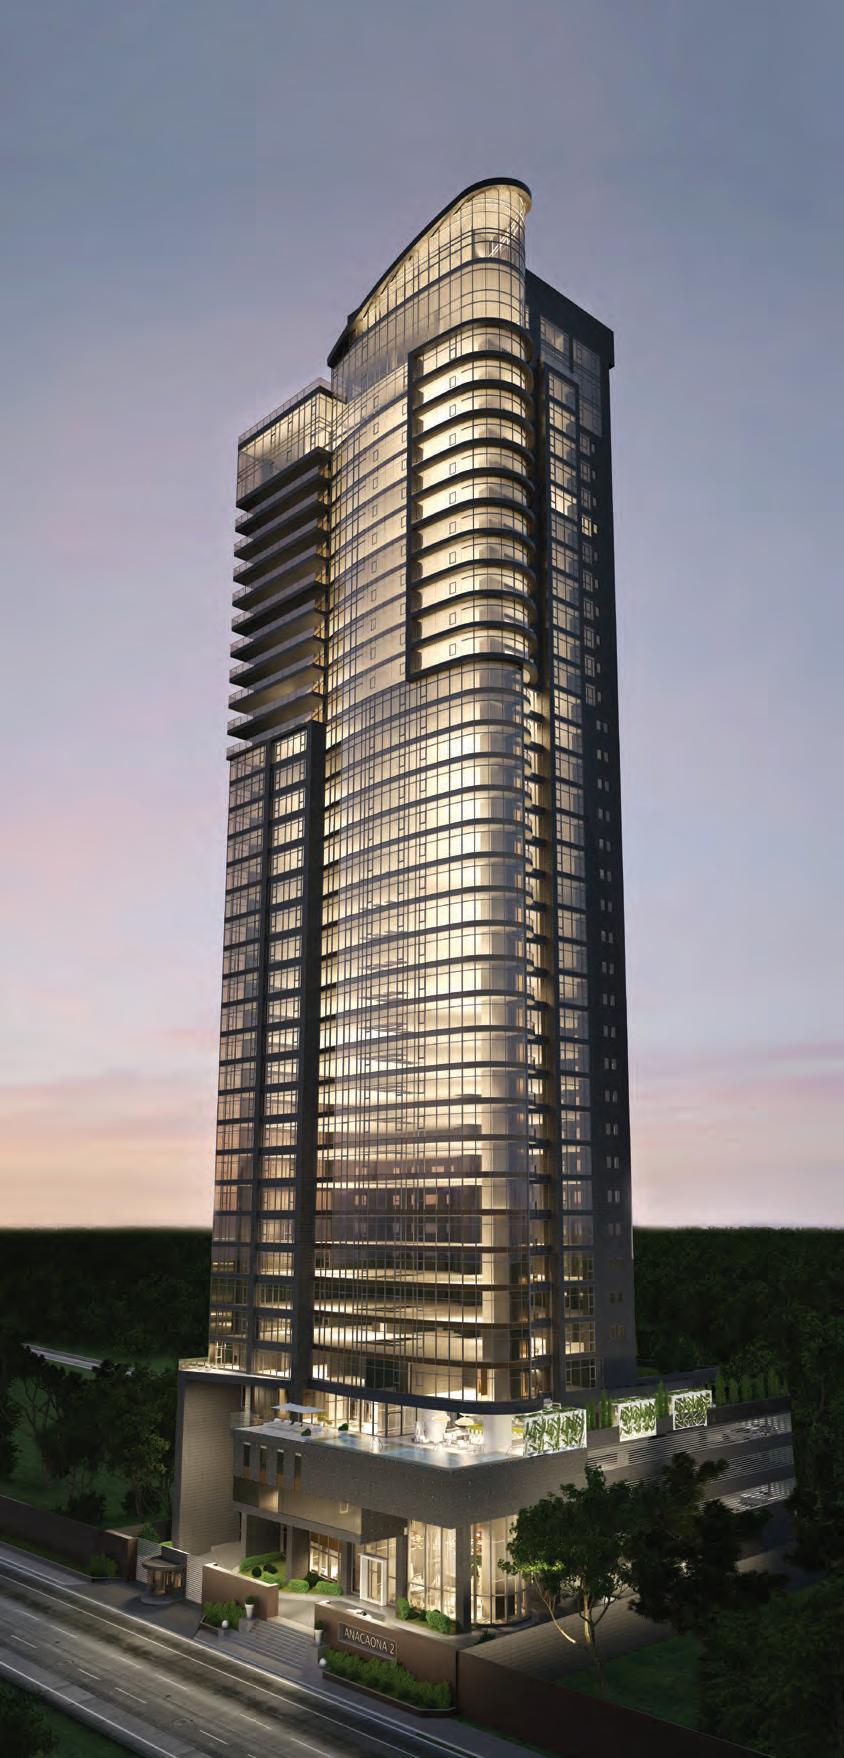
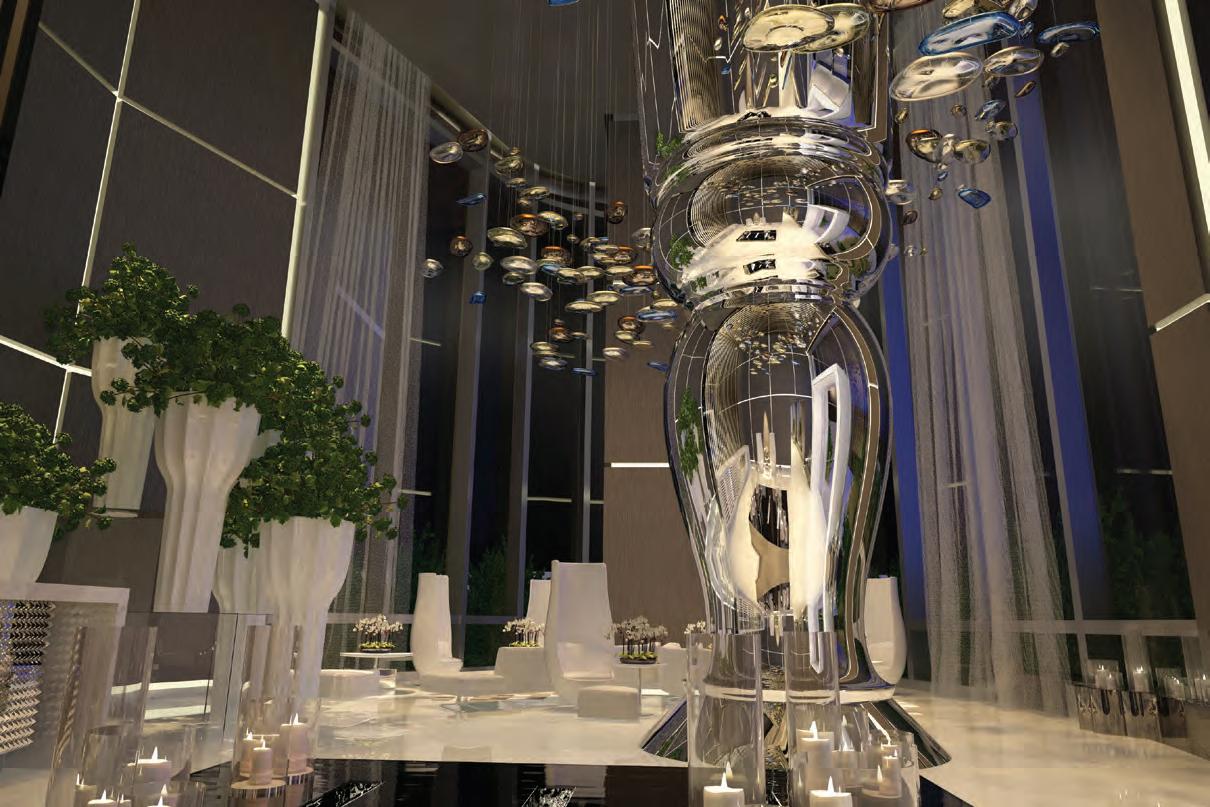
This impressive Avant-guard tower ushers in a new era in Santo Domingo. Only 52 apartments with the finest finishes featuring marble floors throughout, solid hardwood doors, kitchens imported from Italy with white quartz countertops and backsplash, high impact windows and marble bathrooms. The building is also fully equipped with WIFI throughout, including the common areas.
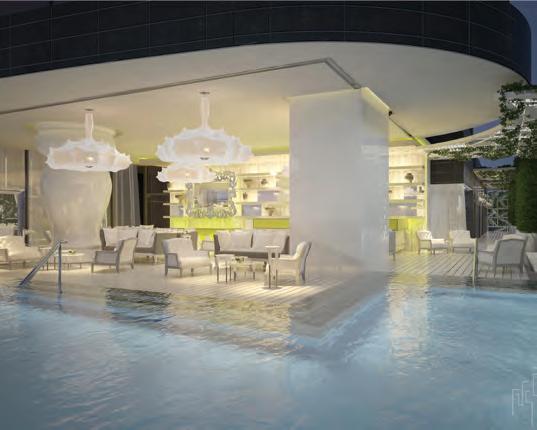
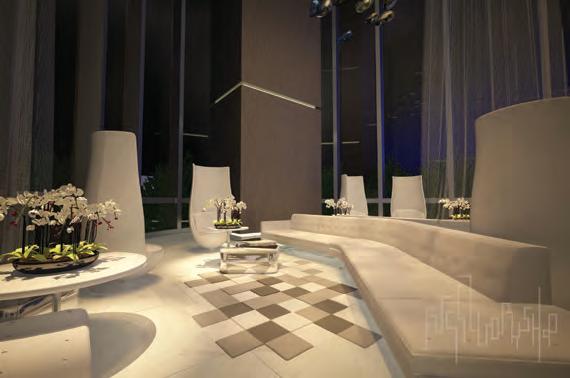
A NEW LIFESTYLE awaits the discerning buyer at this stunning Award Winning* luxury condominium with extraordinary well-appointed amenities. *Winner of the 2015 Macael International Award.
Developer, Rodríguez Sandoval & Asocs., S. R. L. WebID 534656
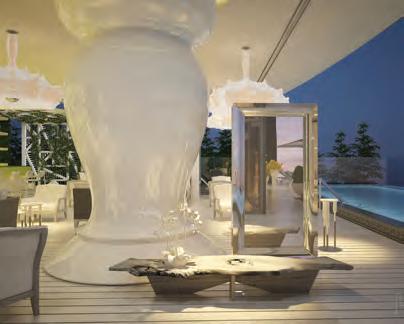
Service Floor: Garage, Delivery Entrance, Security Office
Floor 2nd: Main Lobby with Doorman and Concierge.
Floor 3rd: Business Center, Conference Rm, Kitchen, Bathroom, Management Office
Floor 4th: Meditation Room (Caipacity of 40 Guests)/ w/ bathroom, Private Office w/ bathroom
Floor 5th: Full amenity floor: Spa, Gym, Jacuzzi, 2 Infinity Pool adult and children, Hair Salon, Cinema Room, Party Room, ½
Wendy Jackson 917.679.1211
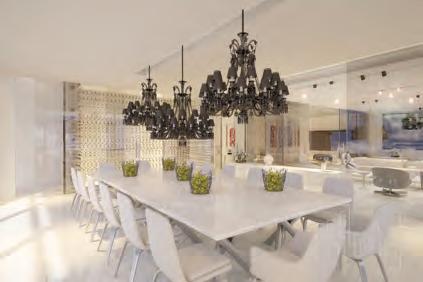
Basketball Court, Children’s Day Care Center, Outdoor Walking Track, Golf Simulator.
Floors 7th to 26th: Residences per floors, approx. 600 m2 each with 4 garages.
Floors 27th – 37th: Full Floor Residences per floors, approximately 1,200 m2 each unit with 6 garages.
Floors 38th – 40th: One (1) Triplex Pent House Residence, approx.3,200 m2 with 10 garages.
From: $1,800,000 to $15,000,000 50% Sold
BEAUTIFUL VILLA IN ESTE PONA
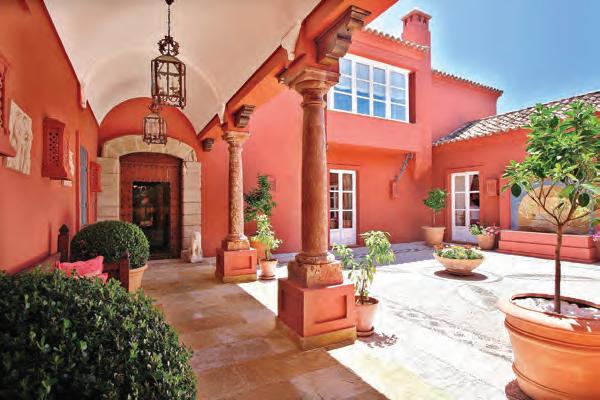
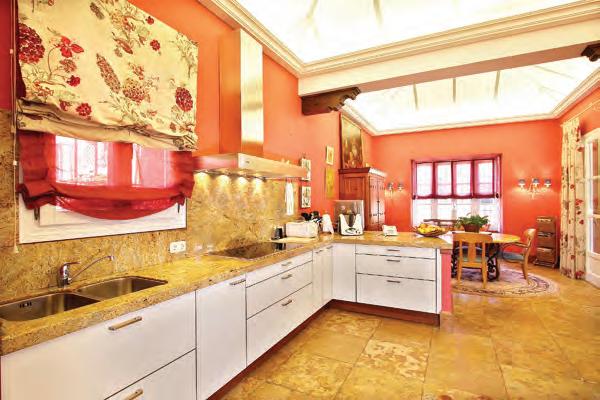
This magnificent villa is located in the exclusive Casasola Urbanization, only ten minutes from Marbella and Estepona and only five minutes from Puerto Banus. Constructed over two floors in a Cortijo style and only 300 hundred meters from the beach. This property features a central courtyard which is reached after passing through traditional archways. An impressive hallway leads to a country style kitchen with breakfast area, cloak room,
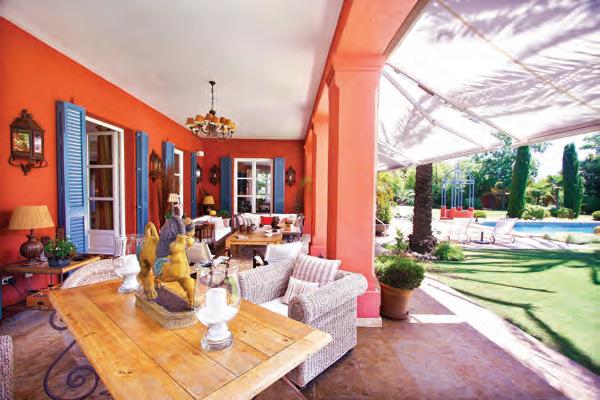
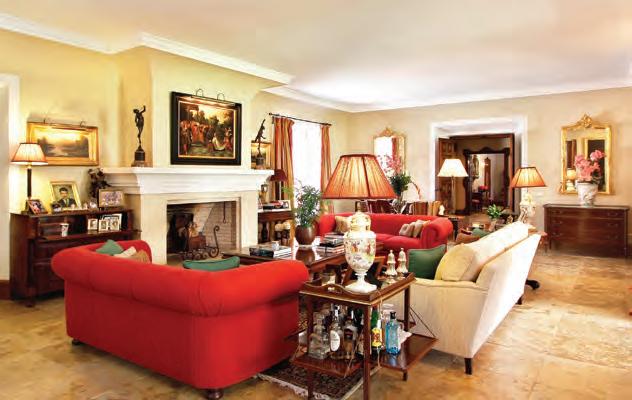
laundry room and pantry. Other highlights of the ground floor are a large dining room which leads out onto a covered terrace, and two reception rooms, both with fire place.
The villa has five bedrooms and five bathrooms all beautifully furnished and decorated. A fully equipped gymnasium has access to a beautiful spa with Turkish bath, fountain and shower. The property also has separate
staff quarters with bedroom bathroom and kitchen. The landscaped garden has all types of Subtropical and Mediterranean trees and plants, whilst a large swimming pool is surrounded by cypress trees, fountains and courtyards. WebID 609266 €45,000,000
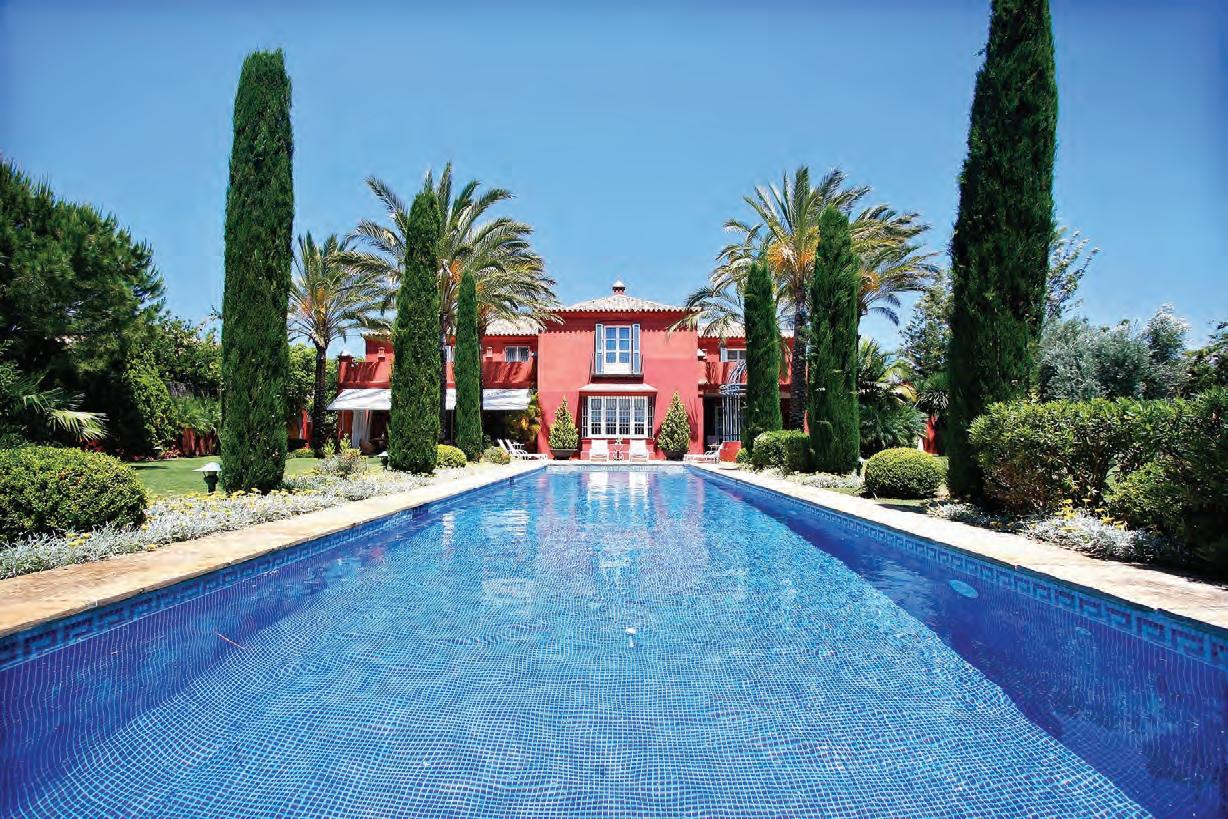
Puerto Sotogrande, Andalucía Spain
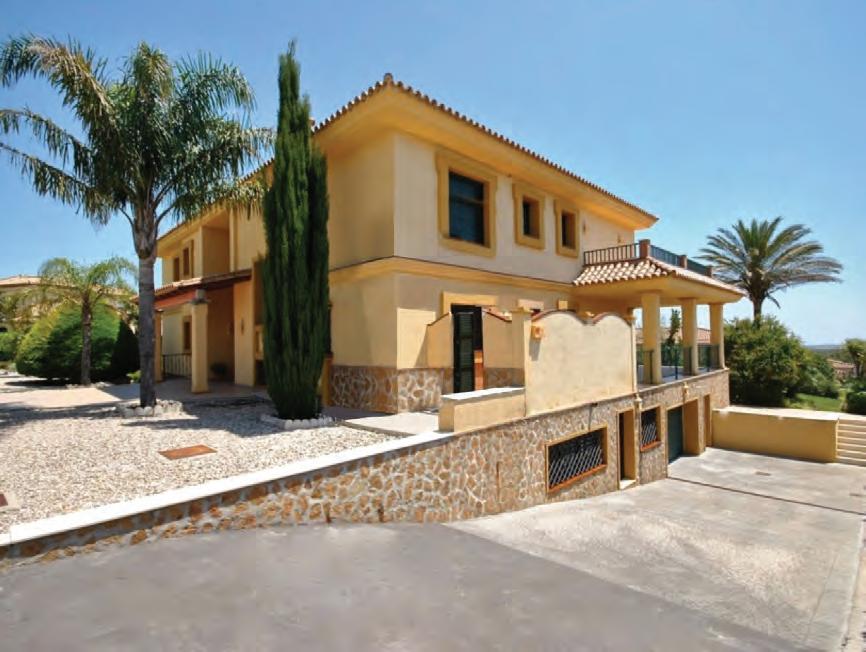
Madrid, Spain
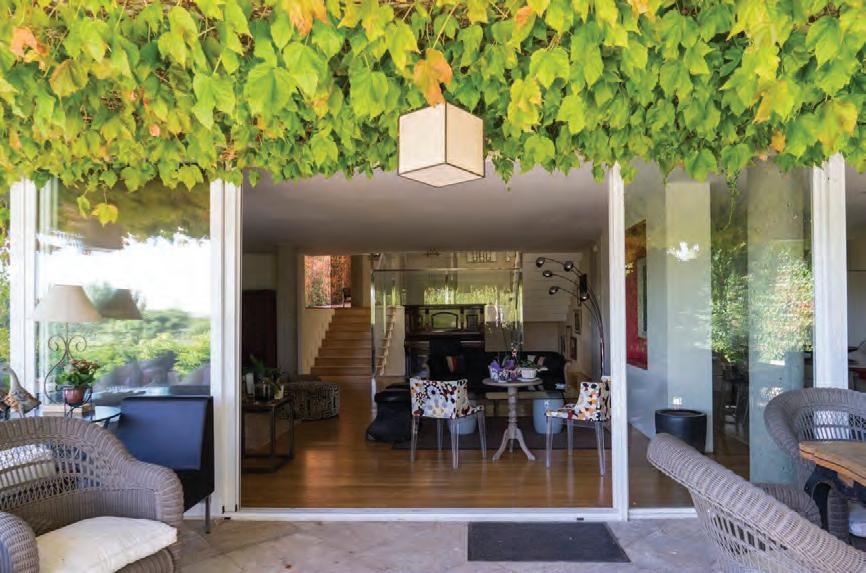
SOTOGRANDE MAGNIFICENT HOUSE
From a nearly deserted area to one of the most prestigious and luxury residential areas in Europe: Sotogrande, located in the town of San Roque (Cádiz), somehow combine the glamour of Puerto Banus with its very own stamp of sophistication. Sotogrande is great for golfers; it is a paradise for sailing enthusiasts and polo players; lovers of fine dining will be mightily impressed by the restaurants here; and shopaholics have some reassuringly exclusive boutiques to swan around in.
WebID 532480 €1,500,000
Wendy Jackson 917.679.1211
Spain: +34-619-718453
wendyj@nestseekers.com
Benjamin Lieblein Mobile: 917.679.5652
benl@nestseekers.com
LA MORALEJA, UNIQUE LARGE MULTI LEVEL HOME
One of Madrid top luxury residential areas; La Moraleja, Madrid , Spain
Unique multi level home bright sunny charming, overlooking the Golf Course.
Welcoming entrance foyer; Living room with Fireplace; Formal Dining room overlooking the porch; window kitchen with private service entrance; separate breakfast room; guess bathroom.
Beautiful landscaped garden with a Pool and a large porch, you also have a Staff room with private bathroom, large laundry room with washer & dryer and sink, Garage, Private drive way.
WebID 519633 €2,225,000
Wendy Jackson Mobile: 917.679.1211
Spain: +34-619-718453
wendyj@nestseekers.com
Marbella Andalucía, Spain
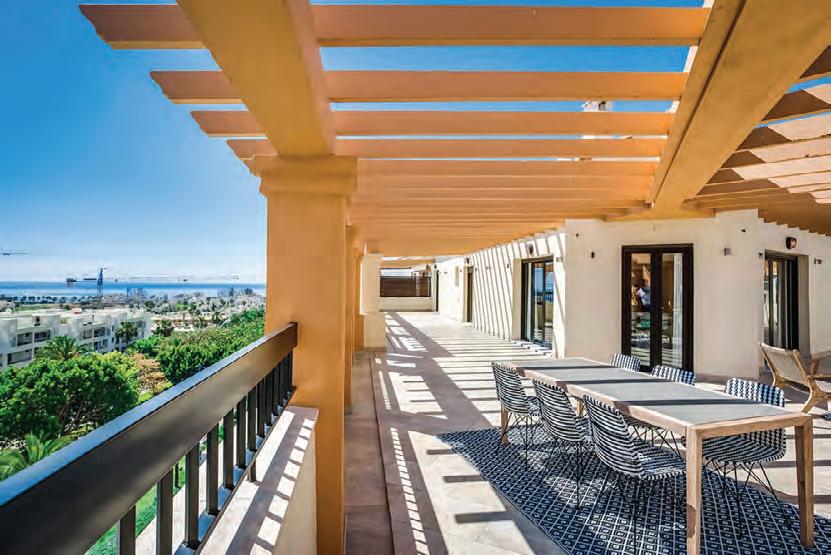
Marbella, Spain
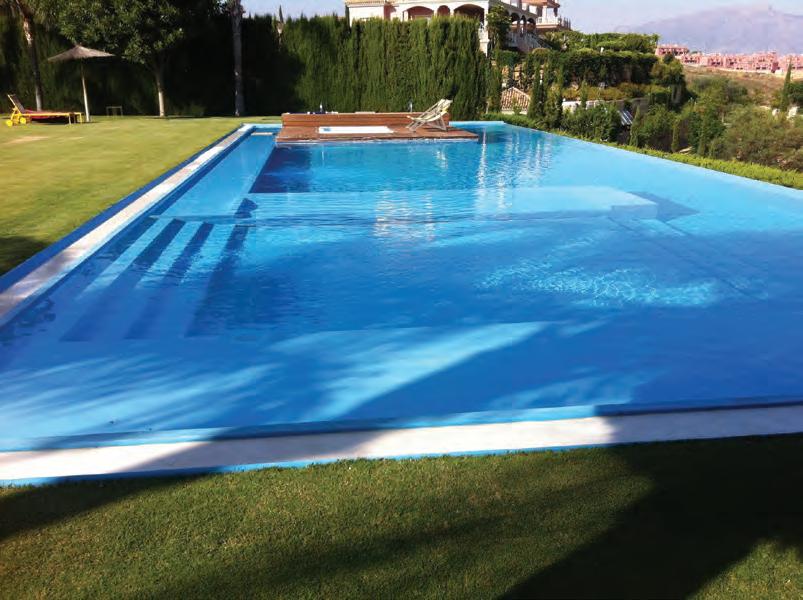
SPACIOUS CORNER PH W/ SPECTACULAR SEA & MOUNTAIN VIEWS
Spacious corner penthouse in the heart of san pedro with spectacular sea and mountain views
5 bedrooms with 3 ensuite bathrooms and a guest toilet. The master suite includes a separate room that can be used as a 5th bedroom or a study. Impressive entrance hall, living room with a double hight ceiling that connects to a spacious, fully equipped kitchen with island.
An impressive apartment and a real rarity to find in an urban area. WebID 591663 $899,000
Wendy Jackson 917.679.1211
Spain: +34-619-718453
wendyj@nestseekers.com
Benjamin Lieblein Mobile: 917.679.5652
benl@nestseekers.com
CHALET ON BENAHAVIS, MARBELLA, SPAIN
Beautiful Open Modern Marbella home, with beautiful ocean views and mountains in Benahavis, Marbella. Bedrooms: 2 Large Suites + 3 additional Bedrooms. Bathroom: 5 one for each bedroom. Guest powder room: 1 Large open Living room, Large Dining room, 2 Family rooms TV/ movie room, Kitchen, Breakfast area, Office. Beautiful Landscape garden with pool. Very low monthly maintenance cost; Common charges: 150 € / per month R.E Taxes ( IBI) 3.000 € / per Year.
WebID 532499 €3,700,000
Wendy Jackson Mobile: 917.679.1211
Spain: +34-619-718453
wendyj@nestseekers.com
Benjamin Lieblein Mobile: 917.679.5652
benl@nestseekers.com
D M N G


DEVELOPMENT MARKETING

/

/
/
/ ADVISORY / CONCEPTS / BRANDING / EQUITY /
SALES / MARKETING
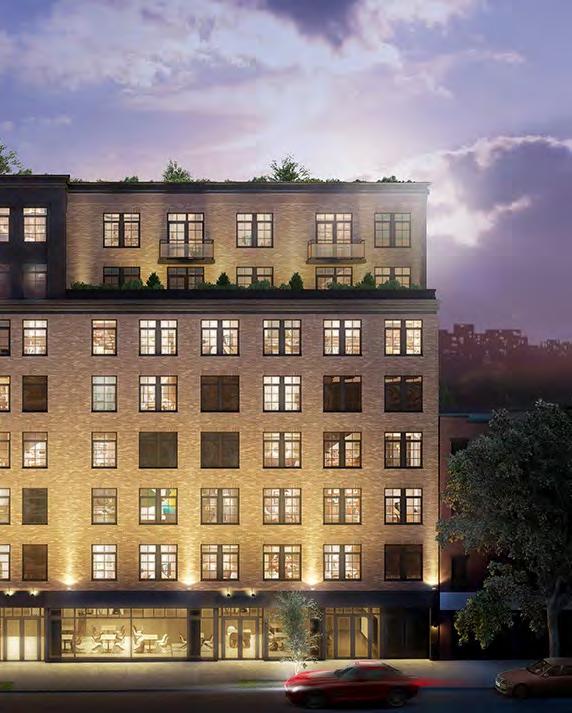
OUR SERVICES
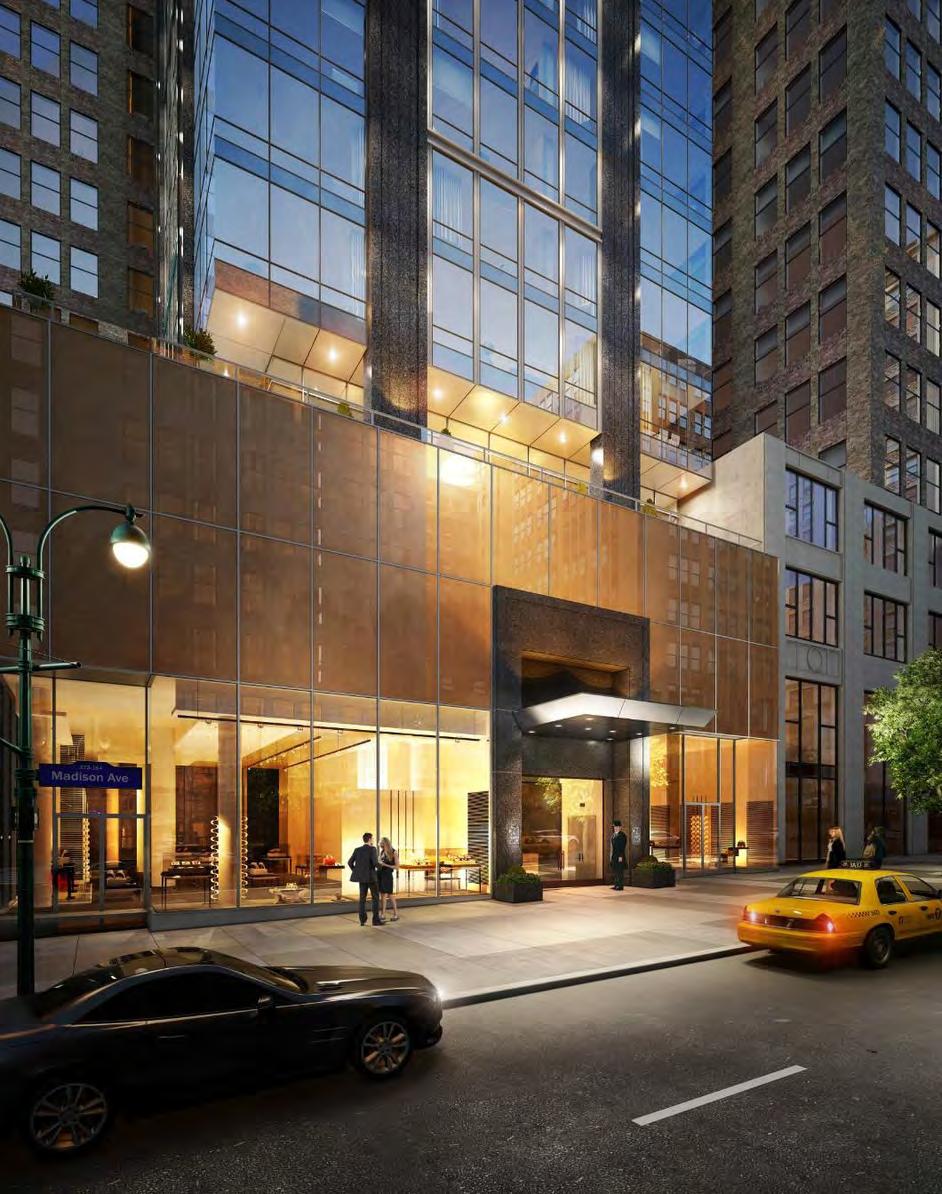
DEVELOPMENT & MARKETING SERVICES

ONE STOP SHOP HAS BEEN OUR MESSAGE AND PHILOSOPHY FROM DAY ONE
.
WE PRIDE OURSELVES ON OUR EXCEPTIONAL ABILITY TO EMPLOY IN-HOUSE PROFESSIONALS INCLUDING DEVELOPERS, PROGRAMMERS, DESIGNERS, MARKETERS AND SALES EXPERTS THAT WORK A COHERENT AND WELL-COORDINATED PROCESS UNDER ONE COMPANY.
METICULOUS ATTENTION TO DETAIL AND SEAMLESS SYNCHRONIZATION IS CRITICAL TO THE SUCCESS OF ANY DEVELOPMENT, WHICH IS PRECISELY WHAT OUR TEAM PROVIDES. WE PERSONALLY OVERSEE EVERY STAGE OF THE PROCESS TO ENSURE THAT WE FULLY MEET OUR CLIENTS.
NEST SEEKERS AND ITS PRINCIPALS ARE INVESTORS, DEVELOPERS, MANAGERS AS WELL AS SUCCESSFUL MARKETERS AND OUR UNPARALLELED KNOWLEDGE BASE, EXPERIENCE AND RESOURCES ARE UNIQUE ASSETS TO EVERY PROJECT WE ENGAGE IN.
WE APPROACH NEW DEVELOPMENT PROPERTIES THOROUGH UNDERSTANDING INVESTMENT OBJECTIVES, CONCEPTUALIZATION AND POSITIONING OF THE PRODUCT, PROVIDING WE’VE REACHED SUCCESSFUL OUTCOME WITH EACH PROJECT, OUR SERVICE AND TRACK RECORD ARE UNSURPASSED.
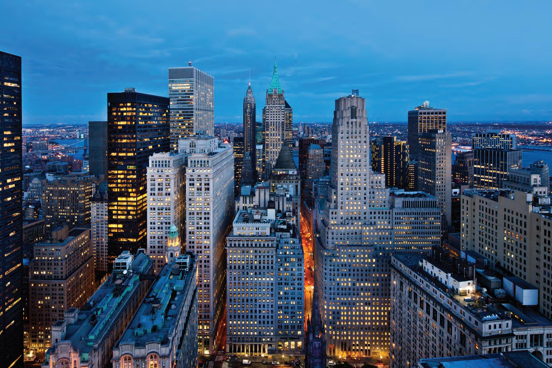

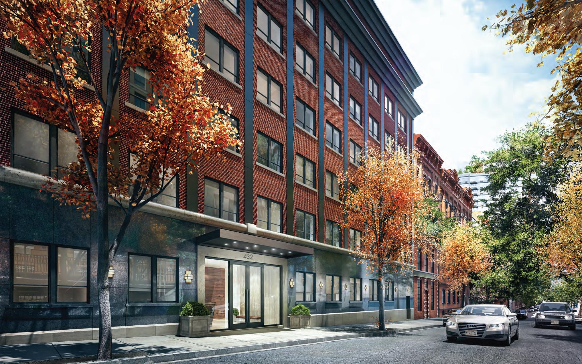

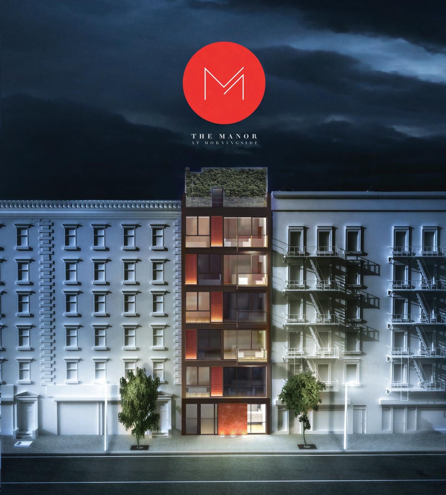
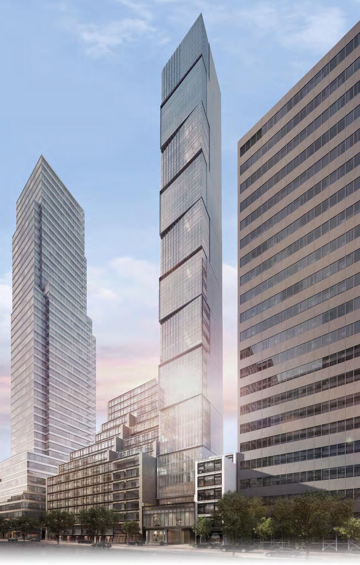
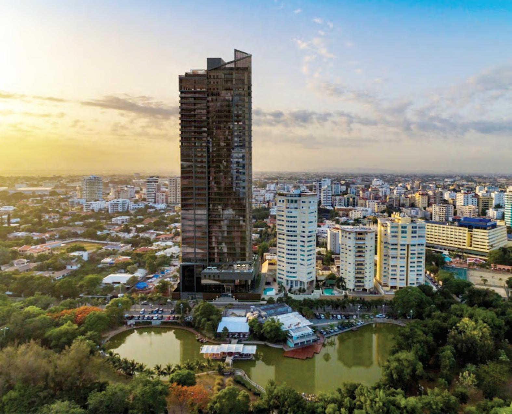
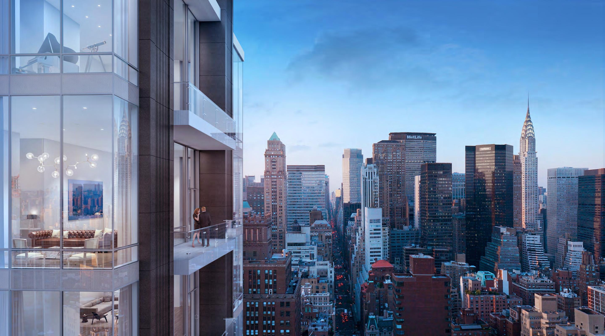
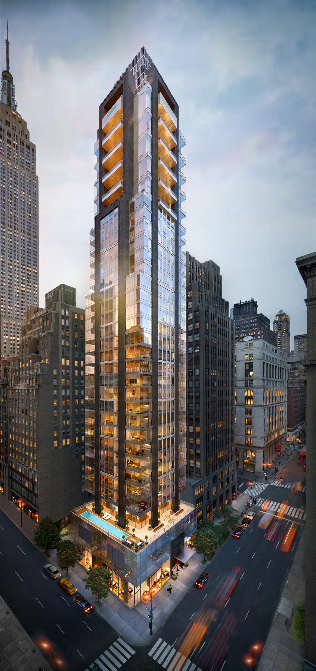
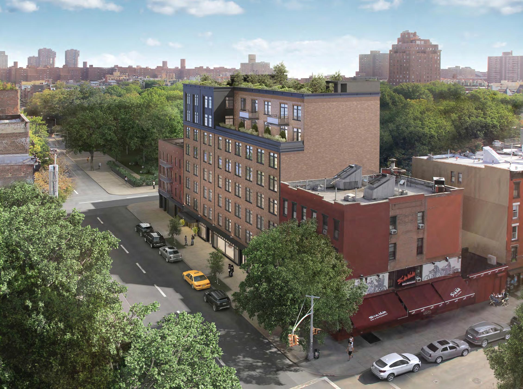
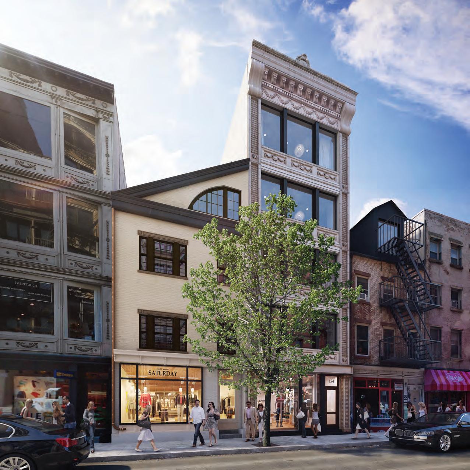
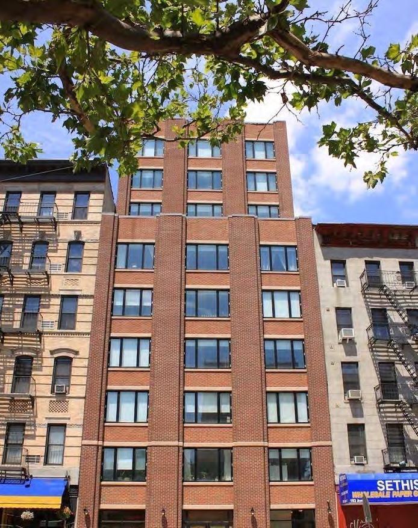

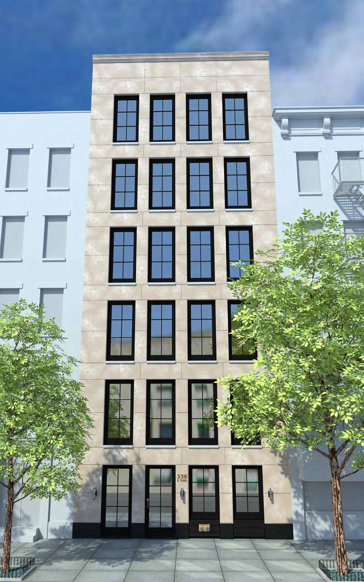

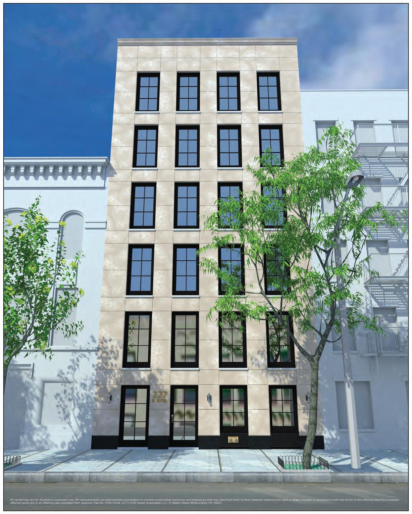

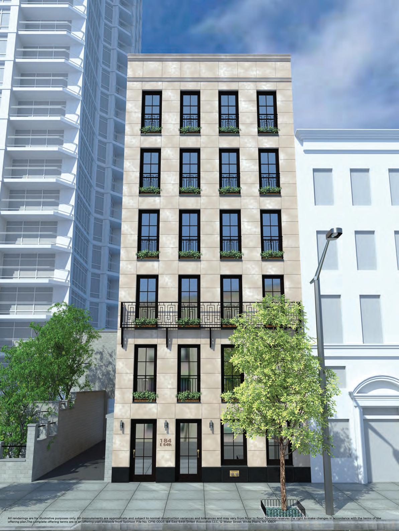

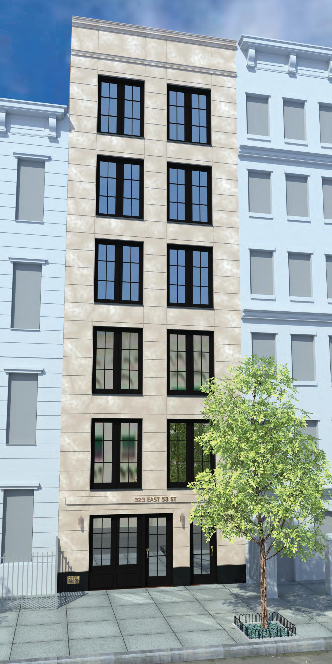



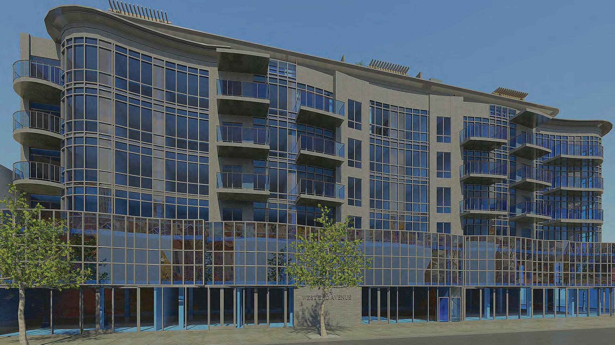
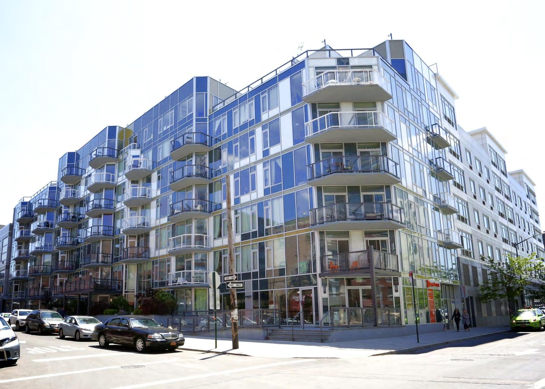

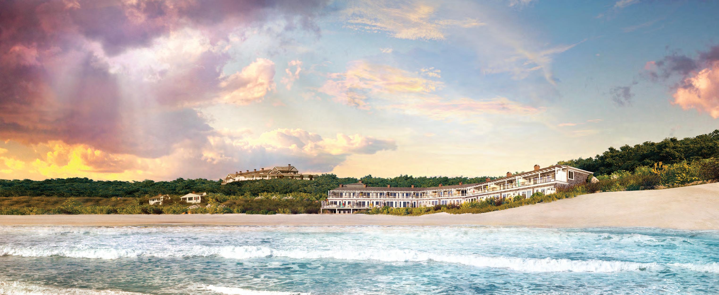
GURNEY’S RESIDENCES
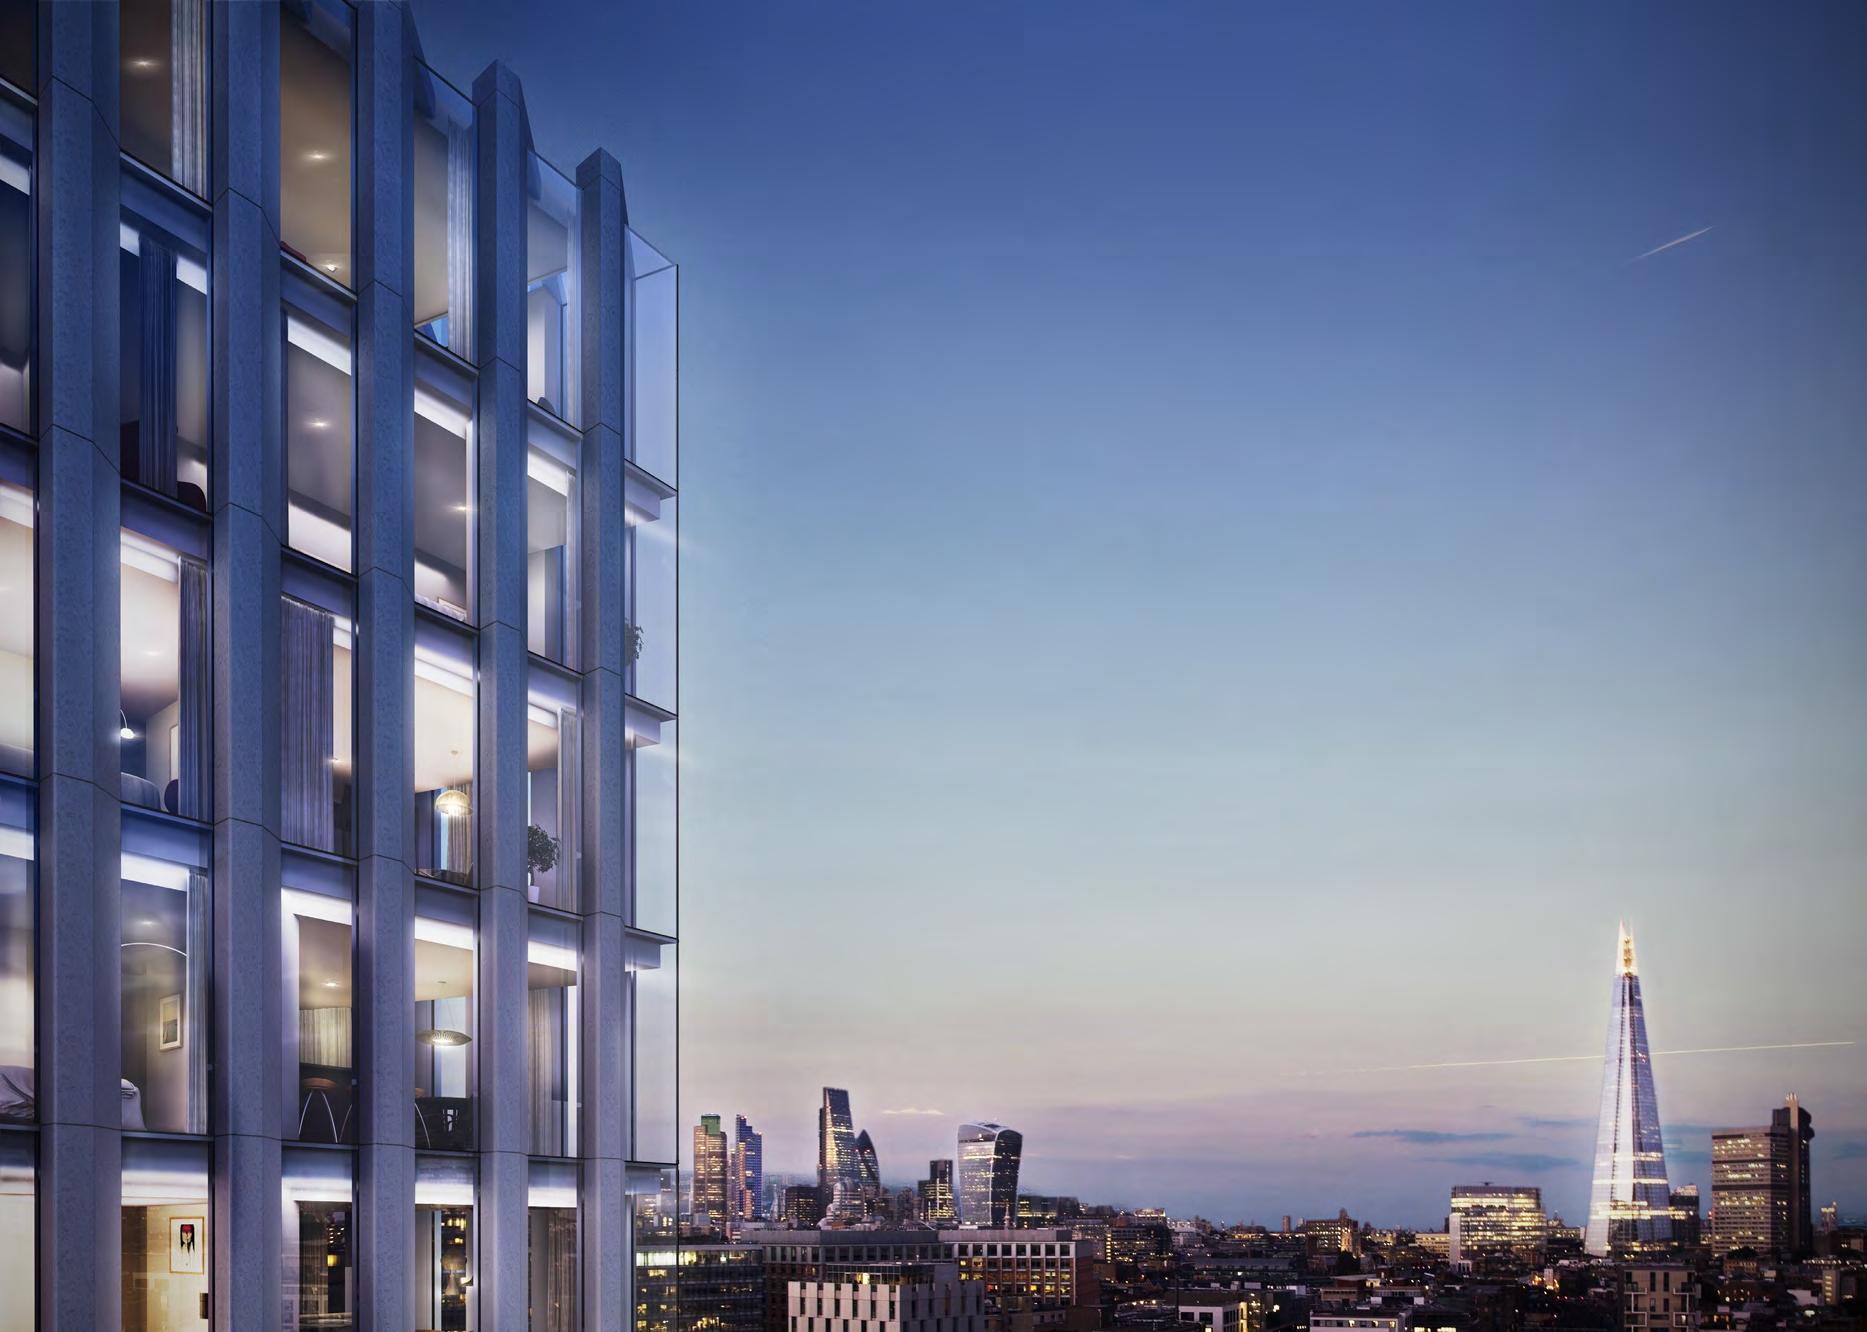
THE MUSIC BOX UNION STREET SE1 UK
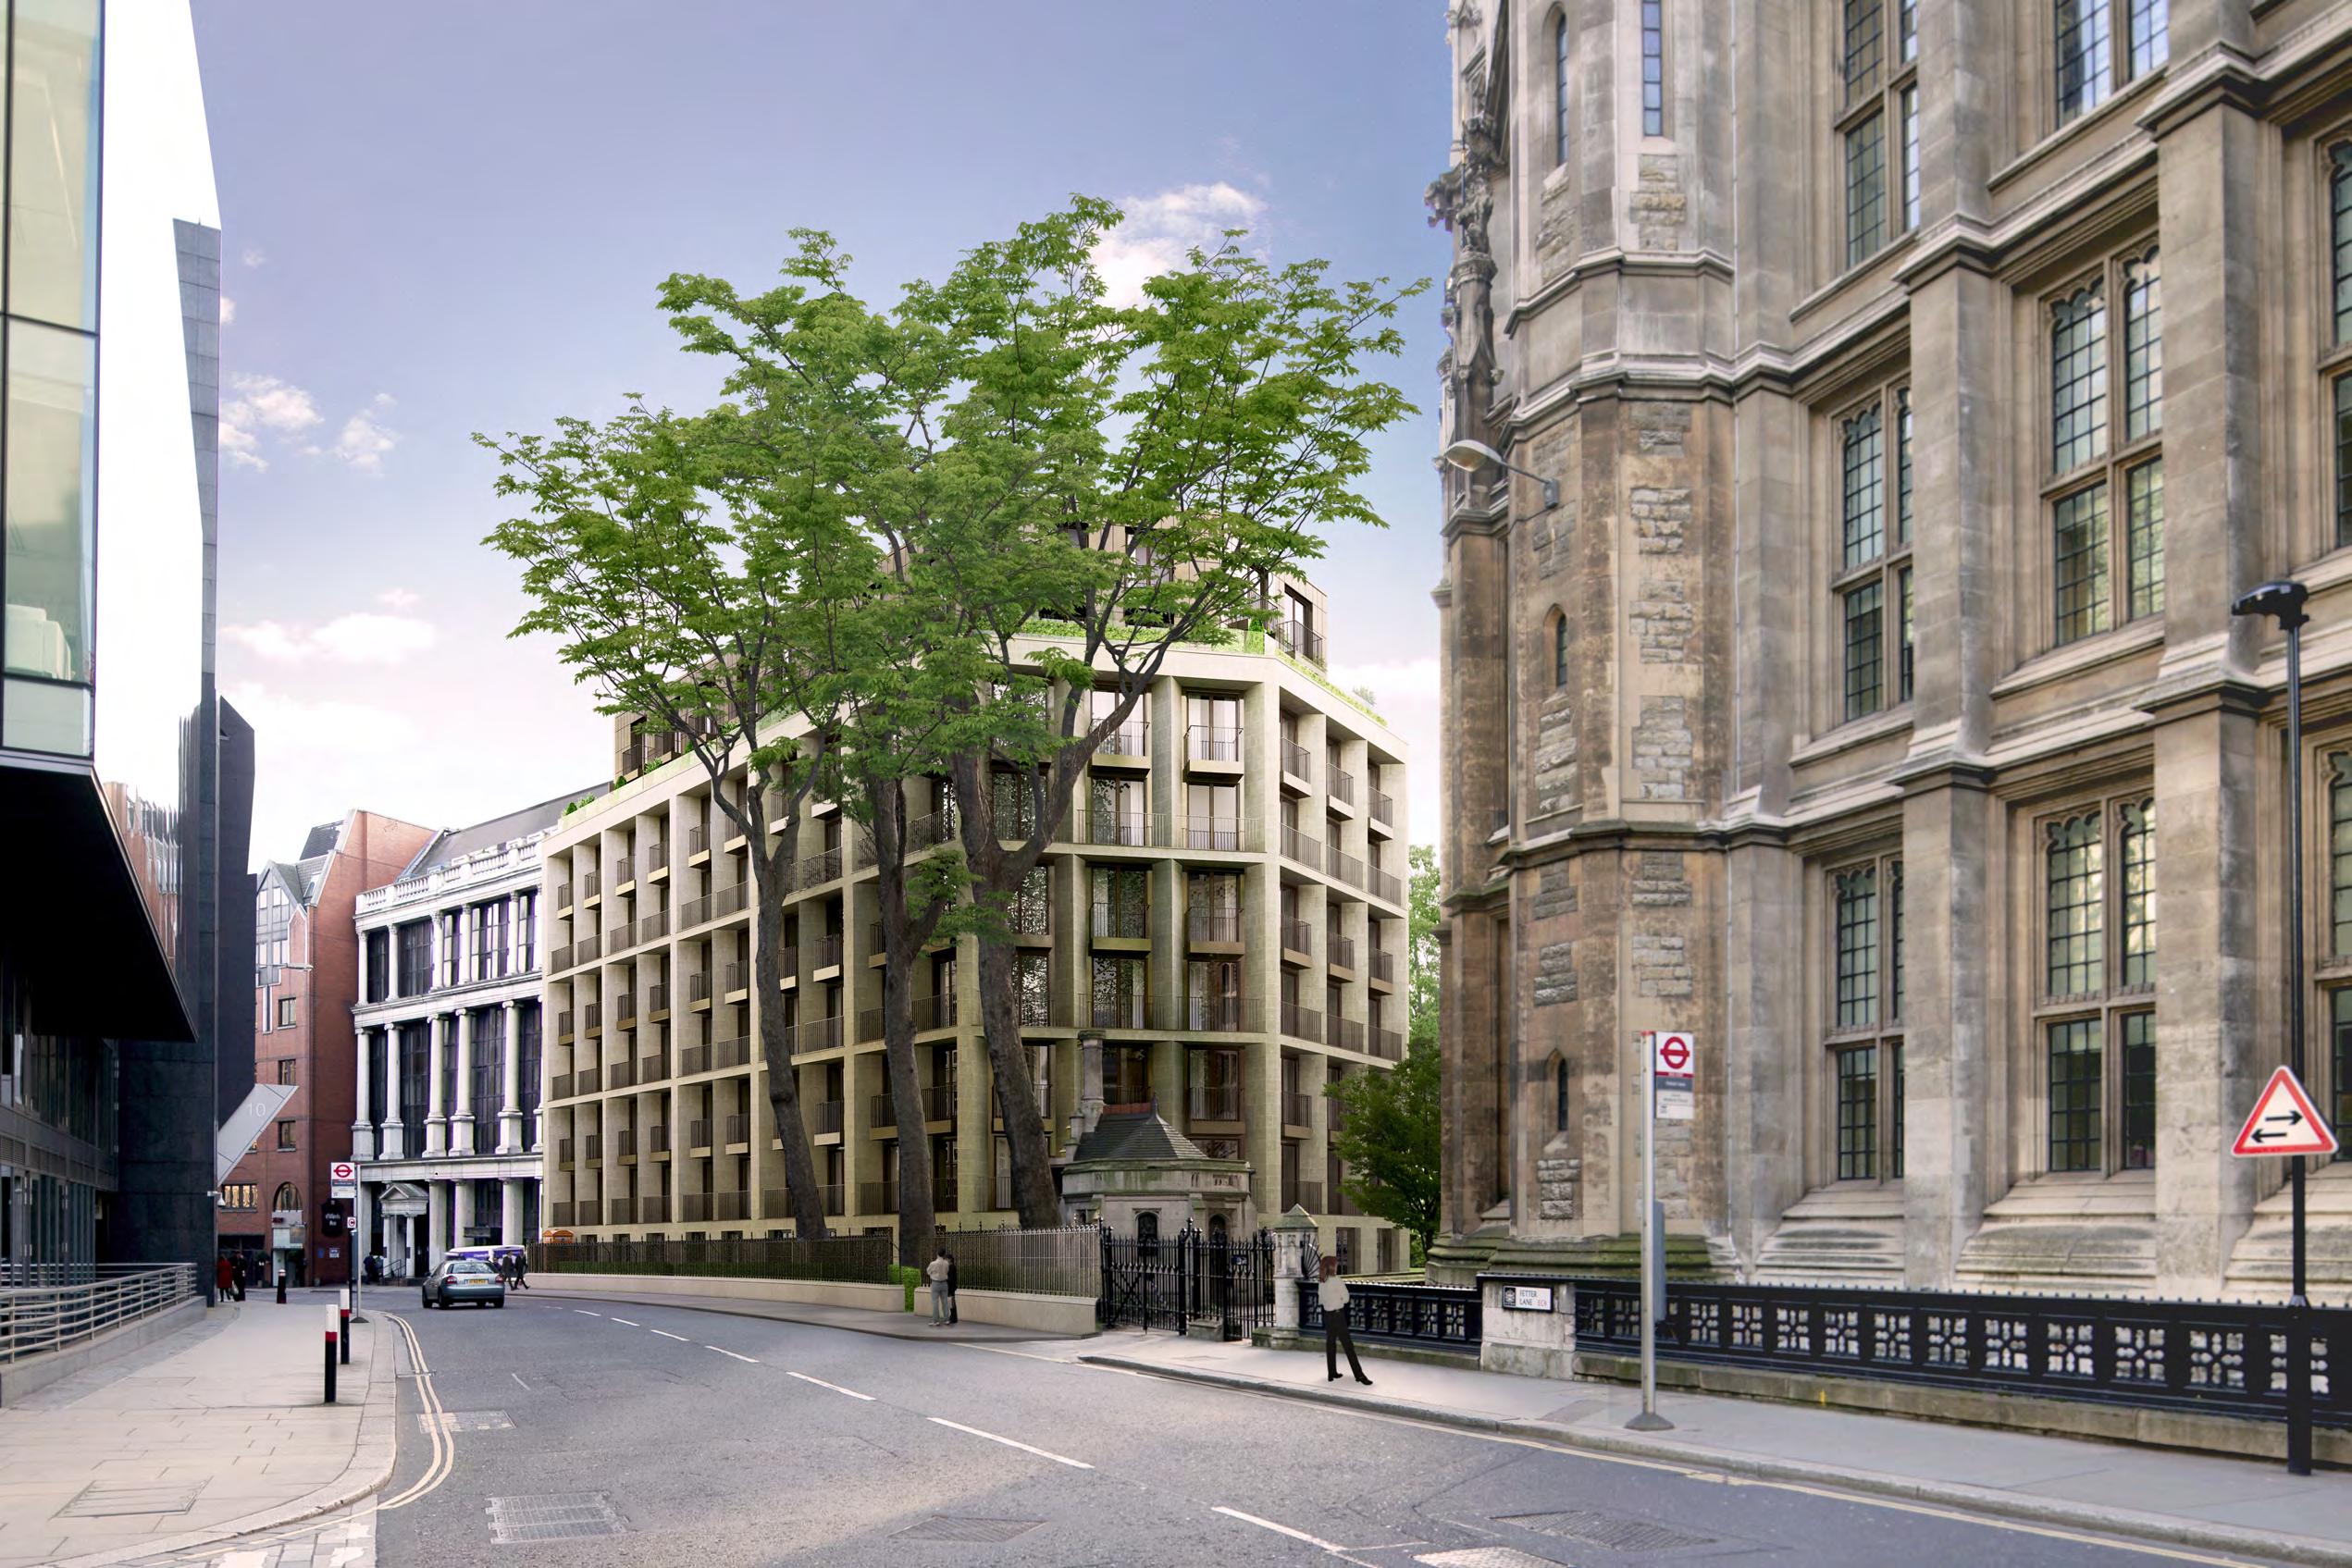
ST.DUNSTAN’S COURT
FETTER LANE. LONDON EC4
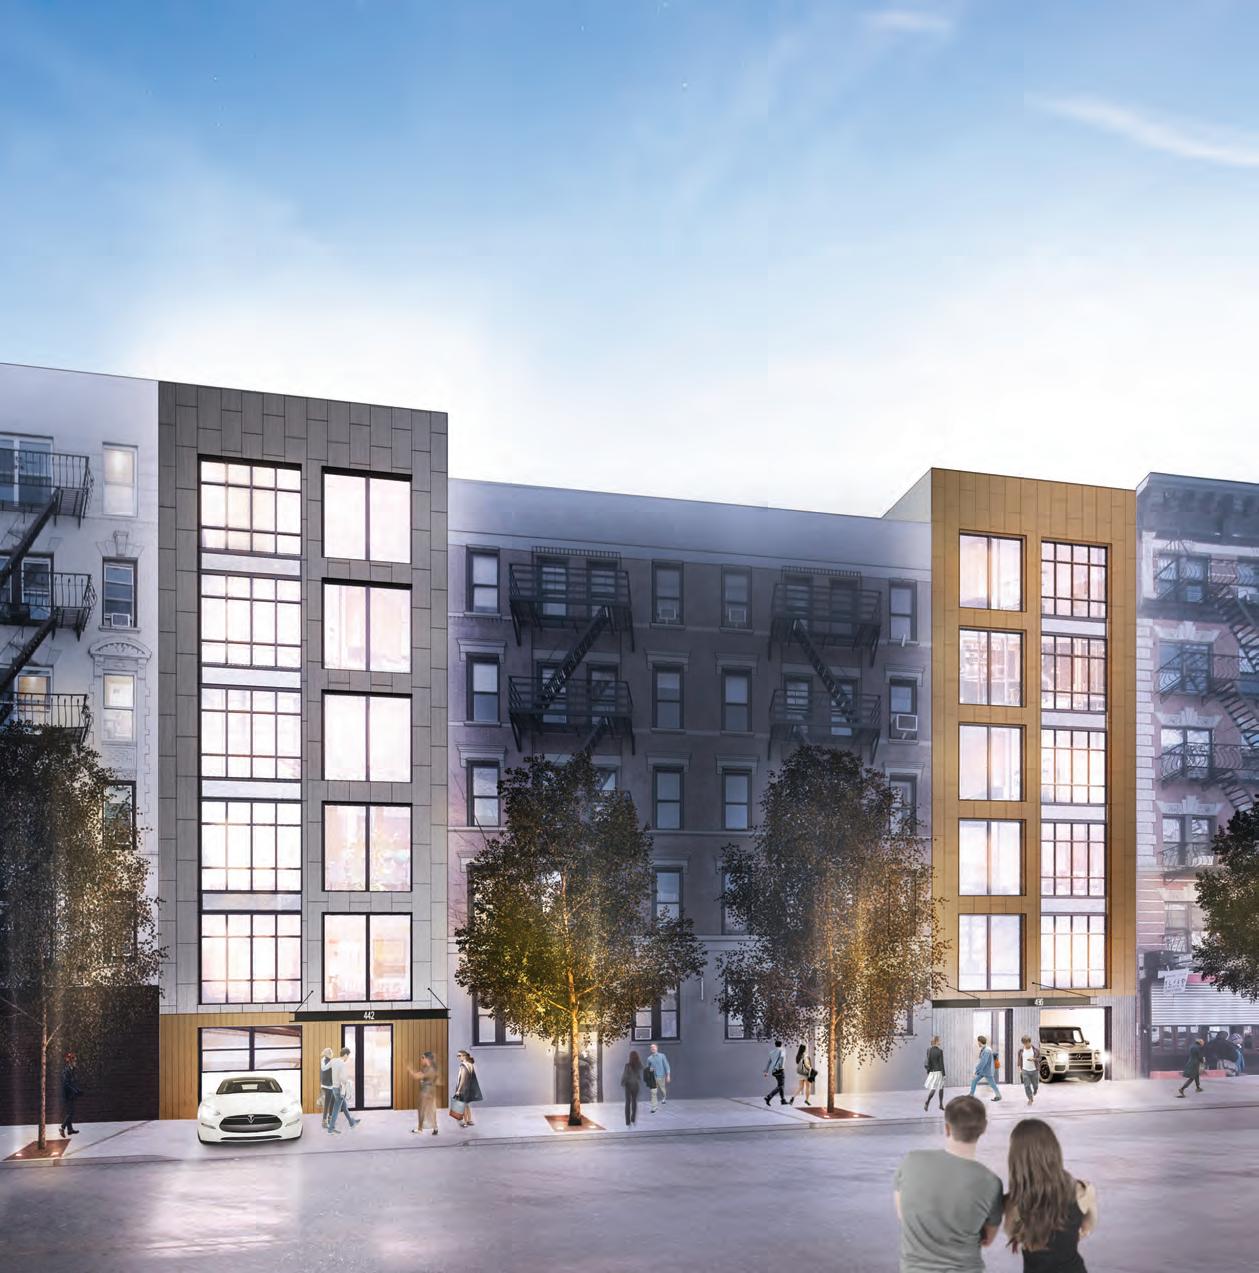
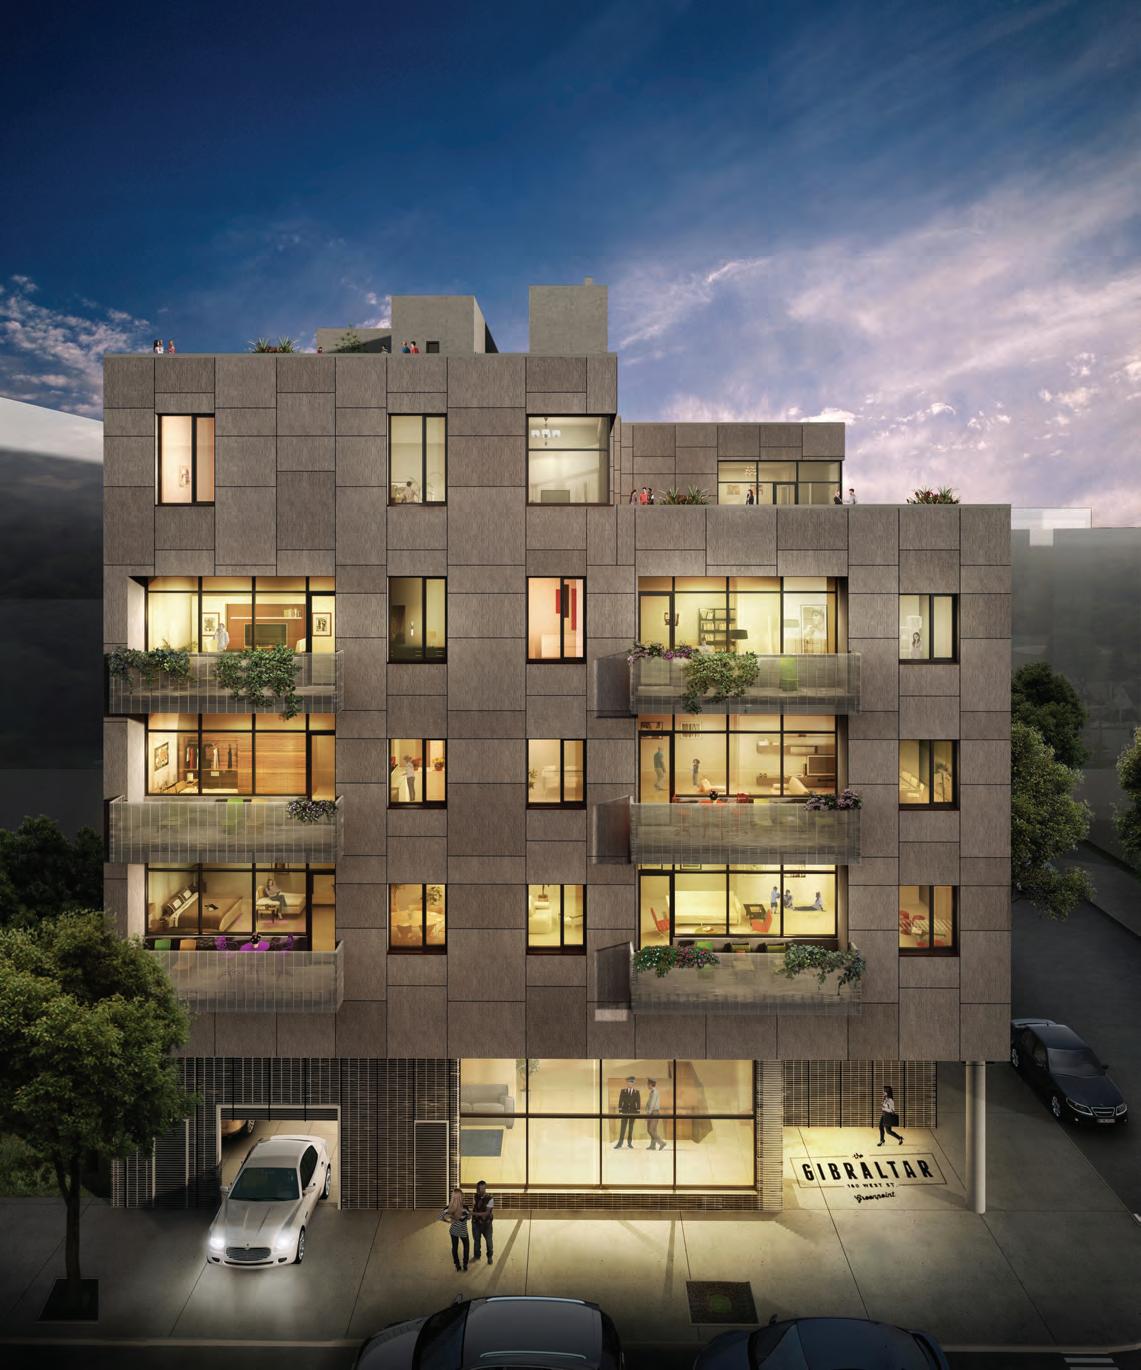
THE GIBRALTAR
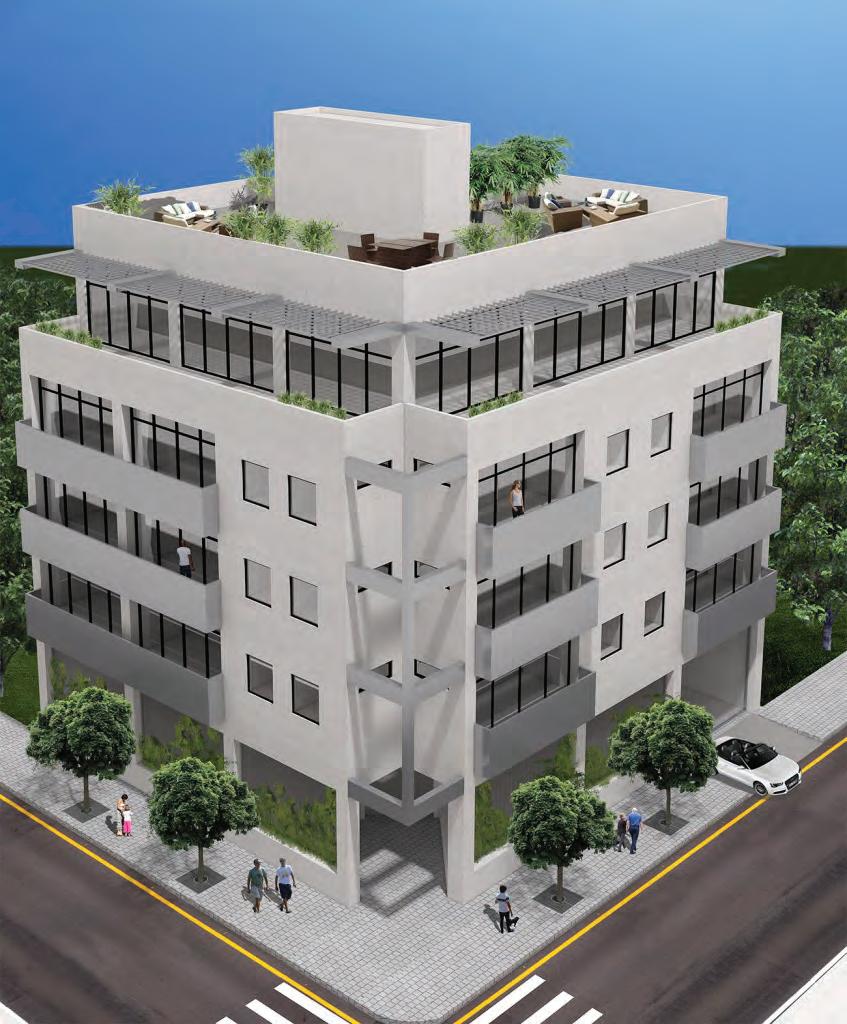
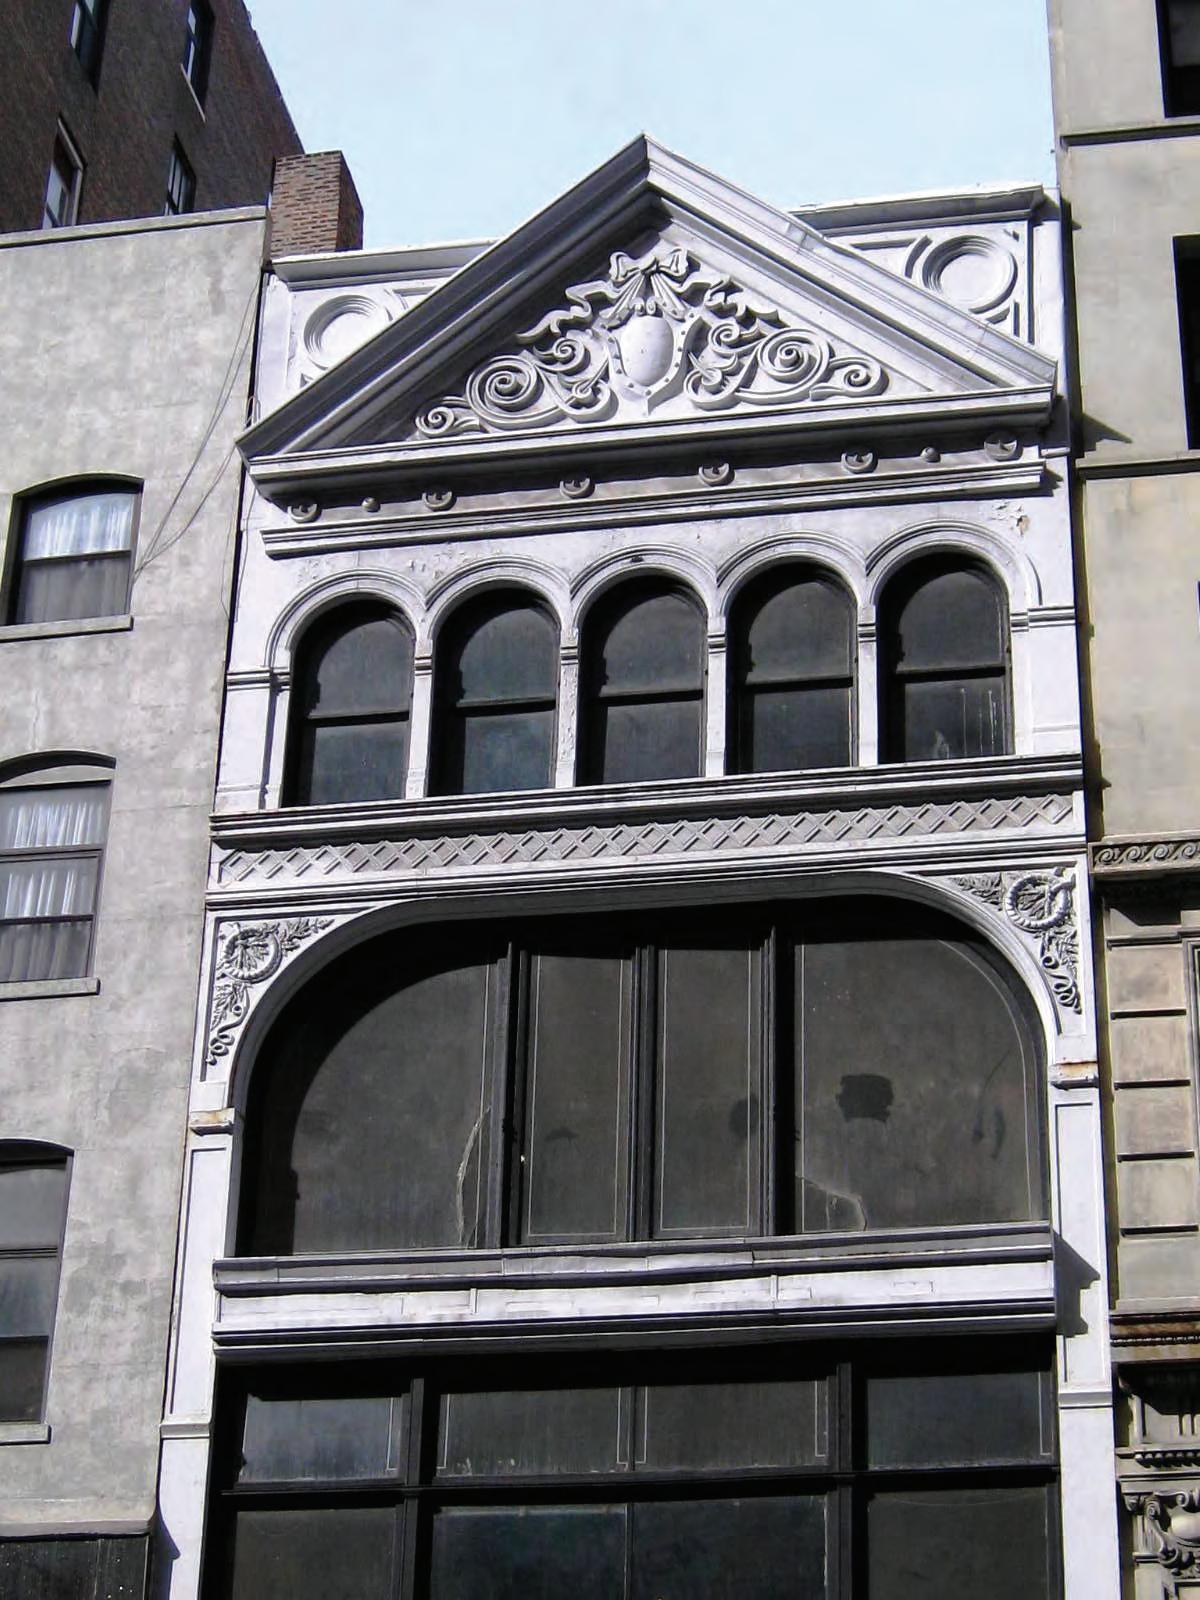
JAMES
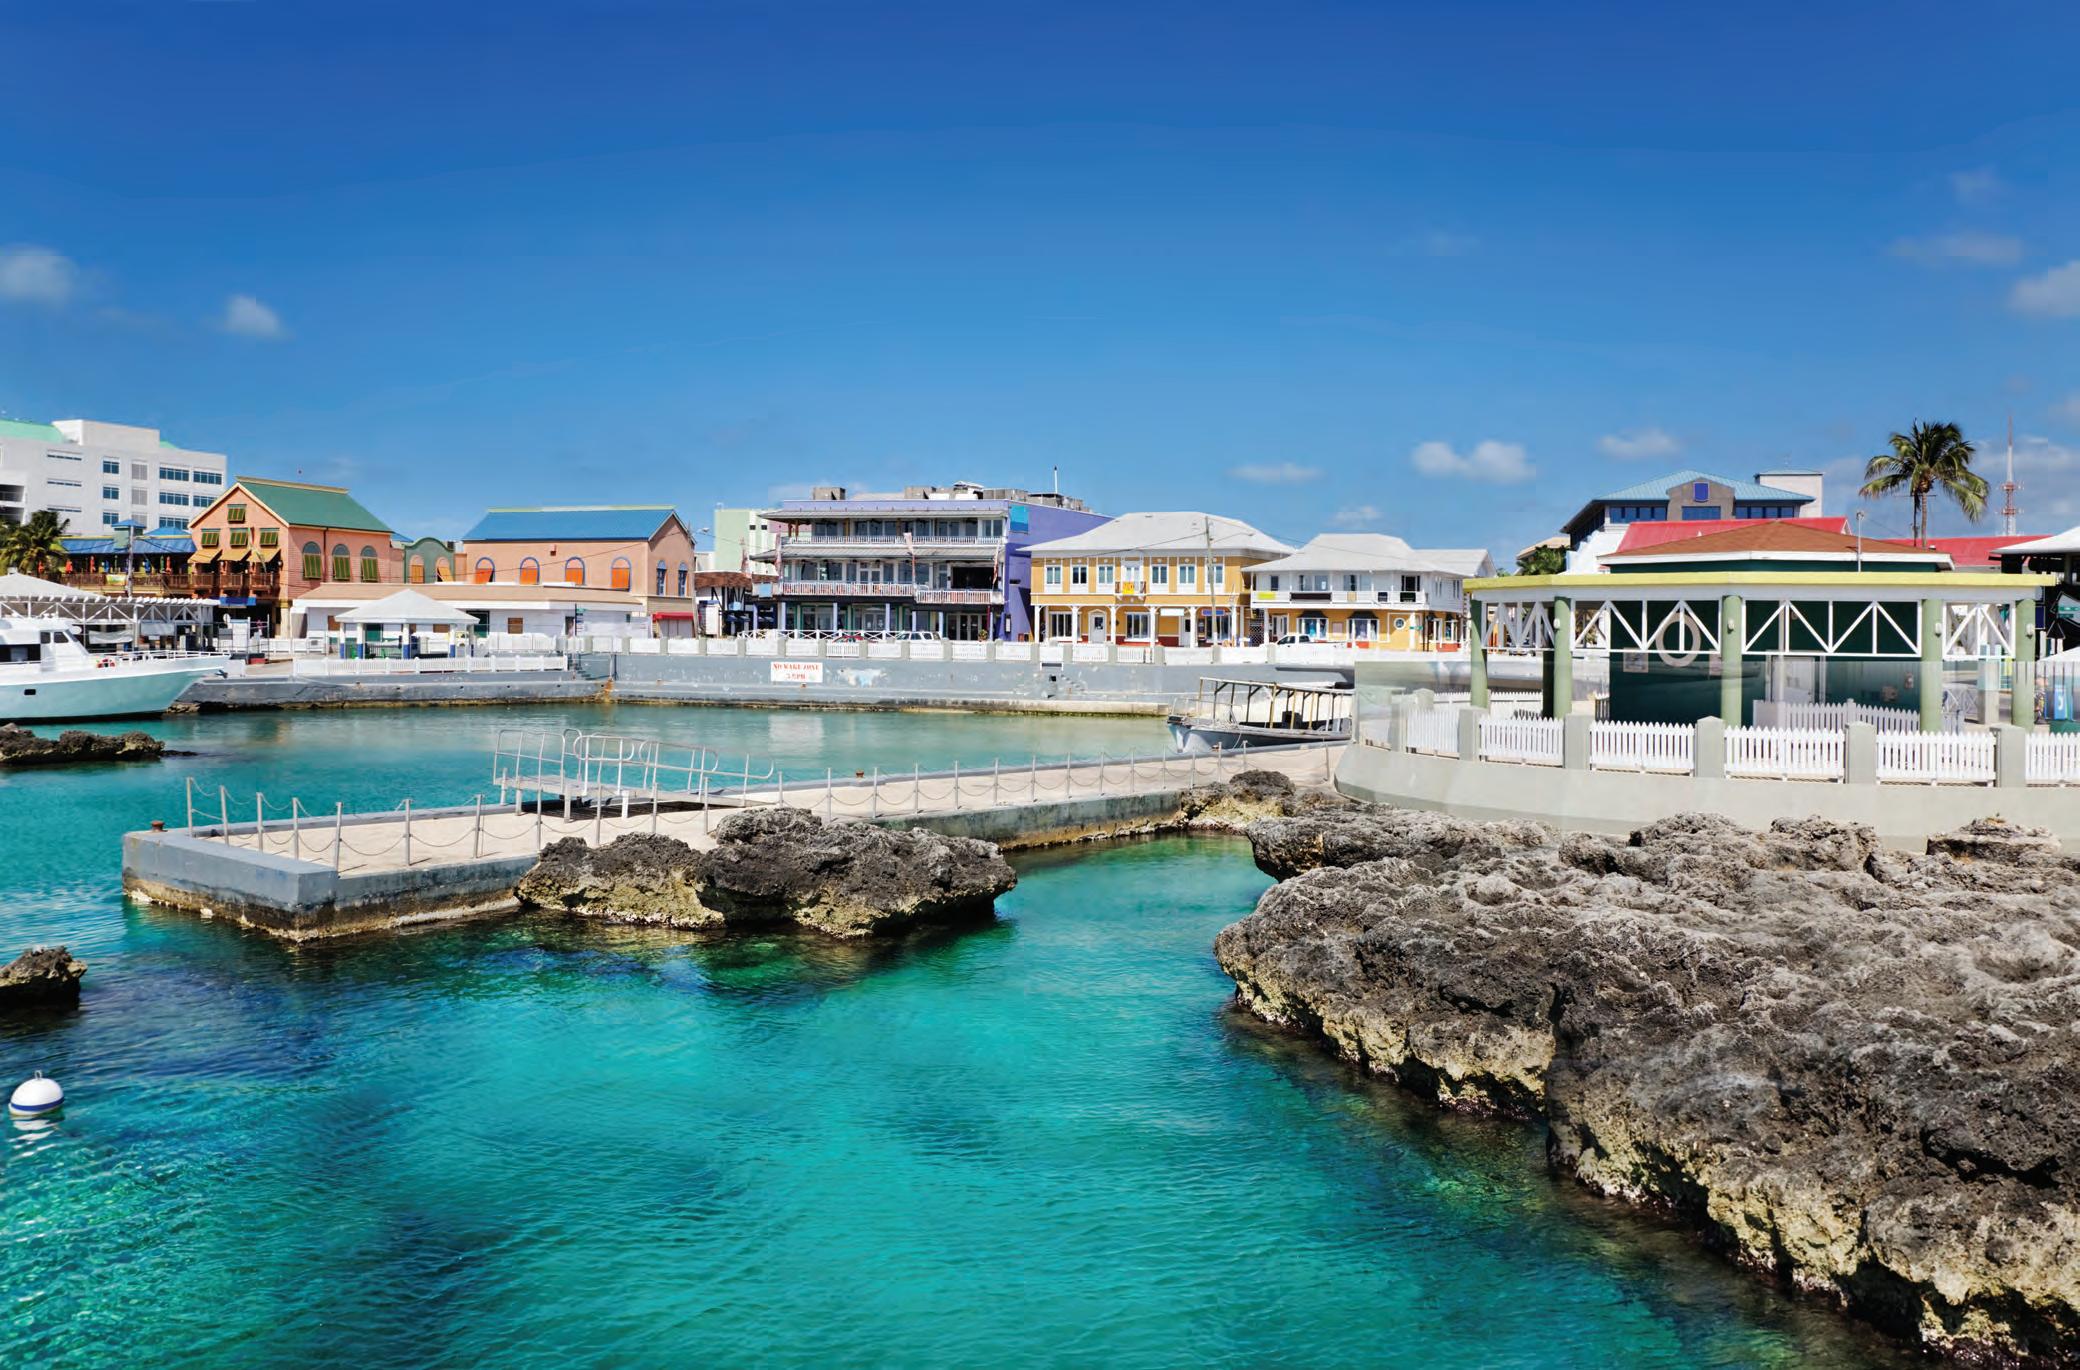
SAINT JAMES POINT GRAND CAYMAN
GRAND CAYMAN
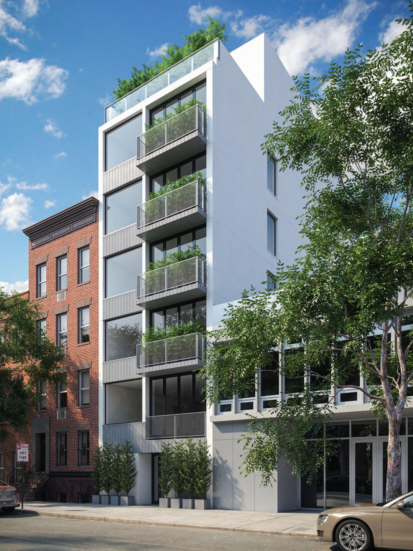

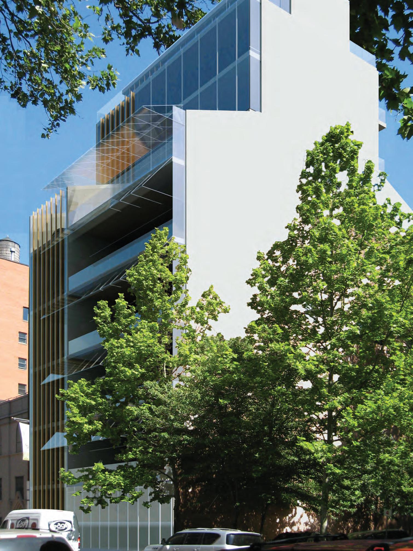
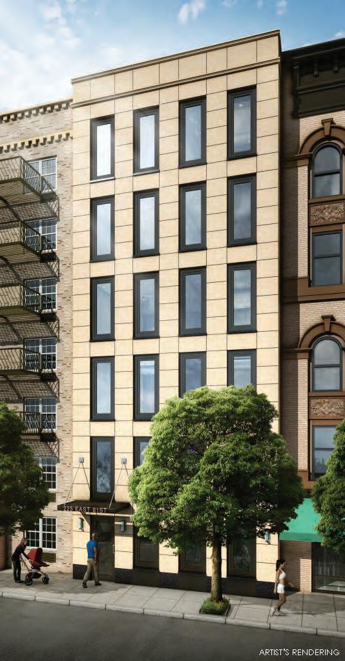

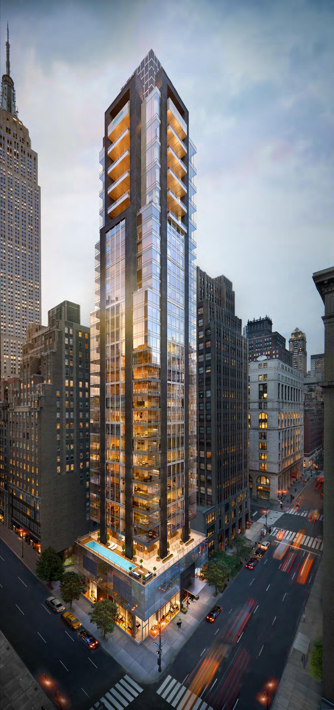
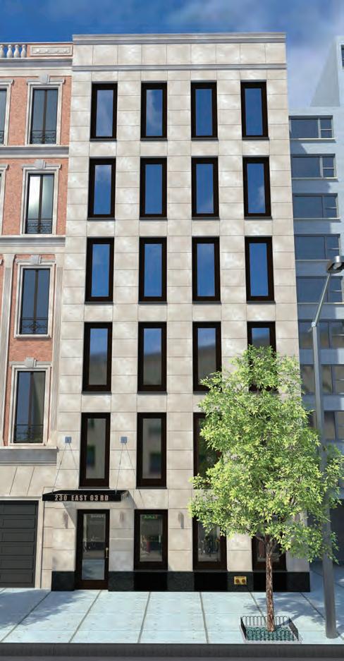

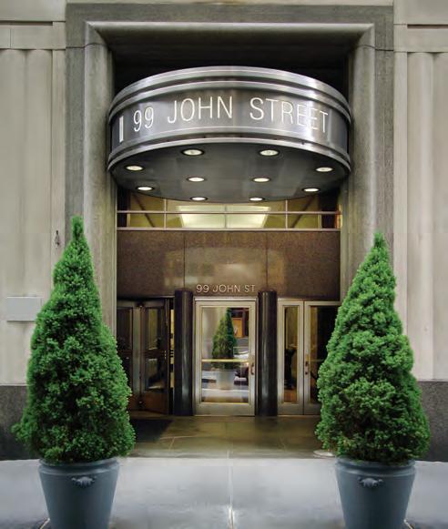
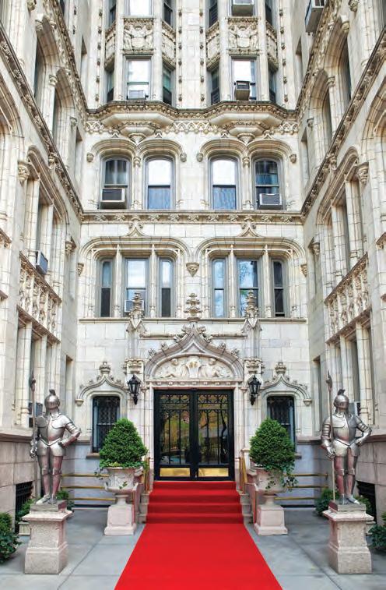

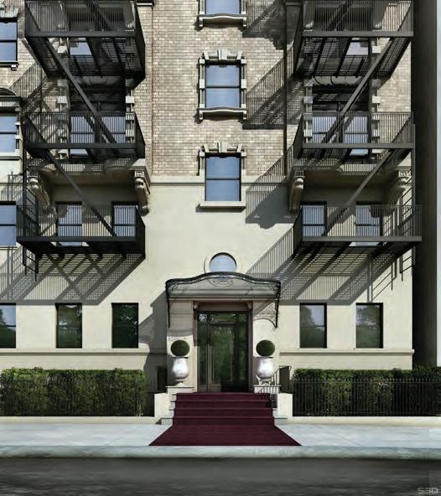
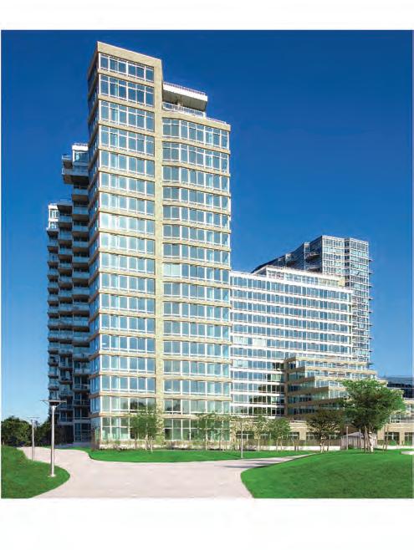
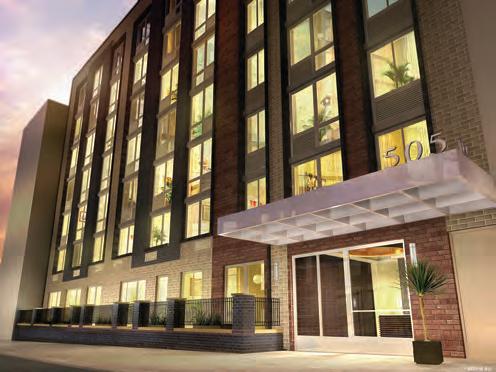

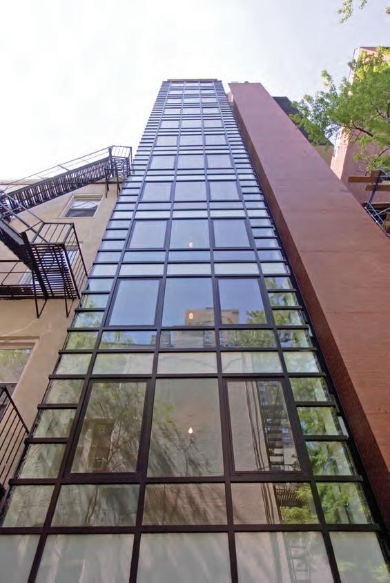
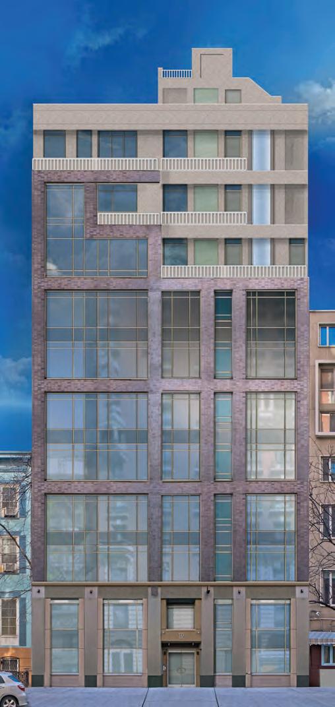
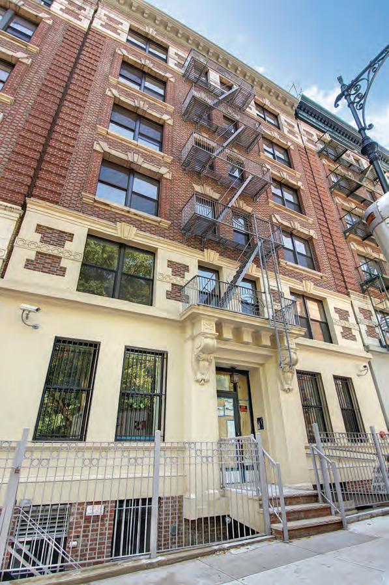
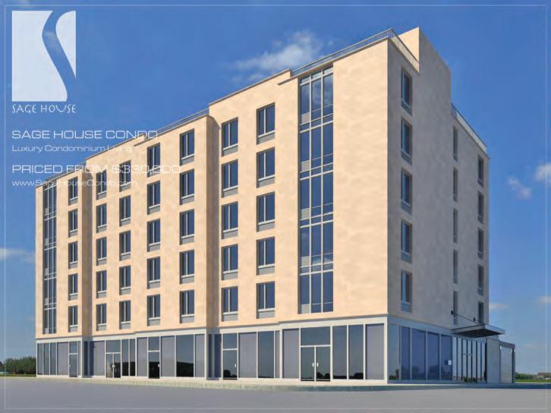
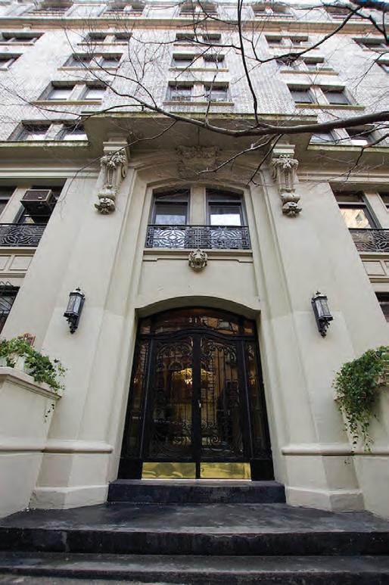
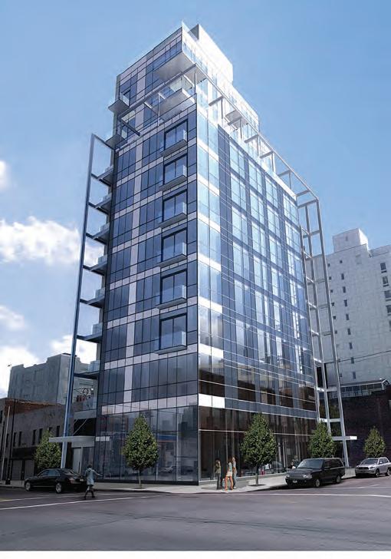

ADVERTISING DISTRIBUTION NETWORK
ONCE YOU ENROLL IN A LISTING AGREEMENT WITH A NEST SEEKERS PROFESSIONAL, YOUR LISTING WILL BE FEATURED ALMOST INSTANTANEOUSLY THROUGHOUT OUR VAST MARKETING DISTRIBUTION NETWORK. FROM ONE CENTRAL LOCATION, WE DISSEMINATE YOUR LISTING ACROSS THE BROADEST POSSIBLE GLOBAL SPECTRUM OF SEARCH ENGINES, REAL ESTATE PORTALS, MAINSTREAM MEDIA, SOCIAL NETWORKS AND BLOGS.


TRADITIONAL AND DIGITAL ADVERTISING
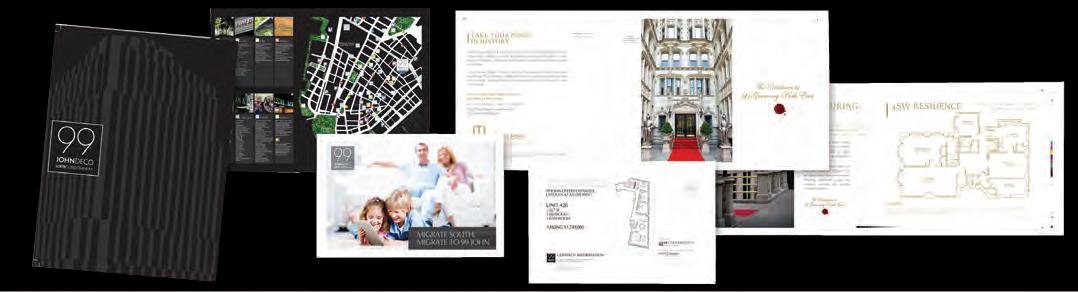




LOCAL NEWSPAPER AND MAGAZINE ADVERTISING, NATIONAL AND INTERNATIONAL PUBLICATIONS
UTILIZING STRATEIGIC HIGHLY TARGETED PRINT PUBLICATIONS, OUR ADVERITSING CAMPAIGNS ELEGANTLY POSITIONS NEST SEEKERS IN FRONT OF AUDIENCES KNOWN FOR BUYING DISTINCTIVE HI-END. COMBINING THE BRAND WITH FULL PAGE FULL COLOR ADVERTISING OUR CLIENTS PROPERTIES BENEFIT FROM EXCLUSIVE CORPORATE RATES AND PRIME PLACEMENT IN LOCAL AND NATIONAL PUBLICATIONS. IN ADDITION NEST SEEKERS PLACES DIGITAL ADS IN REAL ESTATE RELATED SECTIONS OF ONLINE PUBLICATIONS. UTILIZING DISPLAY ADVERTISING TO THE FULLEST WE BRING RICH MEDIA AND HIGHLY INTERACTIVE PROPERTY AND BRAND ADS TO OUR DISTINGUISHED AUDIENCE. WE LASER IN ON OUR AUDIENCE THROUGH HIGHLY SOPHISTICATED DEMOGRAPHIC AND BEHAVIORAL TARGETING WHILE CONSTANTLY TRACKING AND REVALUATING THE PERFORMANCE OF OUR DIGITAL CAMPAIGNS TO MEASURE IMPRESSIONS, CLICKS, CONVERSIONS AND CALCULATE OUR ROI (RETURN ON INVESTMENT).

NEST SEEKERS GLOBAL EXPOSURE
AS AN INDUSTRY LEADER AND EXPERT YOU WILL FREQUENTLY FIND NEST SEEKERS TOP PRODUCERS AND MANAGEMENT STAFF FEATURED ON VARIOUS FINANCIAL TELEVISION PROGRAMS AROUND THE WORLD. FROM FINANCIAL NEWS PLATFORMS SUCH AS BLOOMBERG AND CNBC TO VARIOUS TALK SHOWS AND LIFESTYLE SHOWS SUCH AS OPENHOUSENYC AS WELL AS INTERNATIONAL SHOWS SUCH AS THE EUROPEAN BFM BUSINESS AND MANY MORE.
ALWAYS ON THE CUTTING EDGE OF IDEAS, NEST SEEKERS RECOGNIZED THE VALUE OF THIS GLOBAL EXPOSURE AND CONTINUE TO PROMOTE AND SUPPORT THIS EFFORT.



NEST SEEKERS FEEDS ITS LISTINGS TO VARIOUS REAL ESTATE PORTALS AROUND THE WORLD. OUR EXCLUSIVES ARE FEATURED IN THE MOST VALUABLE MEDIA OUTLETS ON EVERY CONTINENT IN EVERY CORNER OF THE WORLD.
NEST SEEKERS FREQUENTLY SHOWCASES ITS PROPERTIES AT REAL ESTATE EXPOS IN LONDON, CHINA AND US.
AGGRESIVE SOCIAL MEDIA STRATEGY
NEST SEEKERS REAL ESTATE TV
> GLOBALLY SYNDICATED REAL ESTATE PROGRAMS


> NEST SEEKERS PROPERTY TOURS > BRANDING VIDEOS

TOP BROKERS AT NEST SEEKERS ARE FEATURED ON SOME OF TELEVISION'S MOST POPULAR REAL ESTATE REALITY SHOWS. RYAN SERHANT, STAR OF MILLION DOLLAR LISTINGS NEW YORK HAS MADE AN IMPACT ON THE ENTIRE INDUSTRY NATIONWIDE AND INTRODUCED NEST SEEKERS TO THE SMALL SCREEN IN A BIG WAY. THESE SHOWS ARE NOW SYNDICATED TO AS MANY AS 90 COUNTRIES IN 6 CONTINENTS AND PROVIDE FOR UNIQUE INTERNATIONAL EXPOSURE TO OUR BRAND AND DRIVE INTEREST TO OUR LISTINGS FROM ALL CORNERS OF THE WORLD. ALWAYS ON THE CUTTING EDGE OF IDEAS, NEST SEEKERS RECOGNIZED THE VALUE OF THIS GLOBAL EXPOSURE AND CONTINUES TO PROMOTE AND SUPPORT THIS EFFORT.
ADVANTAGE PIONEERING WEB MARKETING
SEO & SEM Property site optimization and segment-driven targeting
RICH MEDIA ADVERTISING
Web Property applications / e-mail, Web pages, banners and In-Stream Video Ads
Sync4G4.0
DISTRIBUTION
SOCIAL NETWORKS Facebook, Twitter, video-sharing and other data mining
BLOG MARKETING
Maximize viewership of the property by utilizing the reach and the influence of the widely popular blogosphere
REAL-TIME STATISTICS
Immediate statistics on the effectiveness and marketability of the advertisement.
WHILE OUR COMPETITION STRIVES TO CATCH UP WITH THE CONSTANT EVOLUTION OF TECHNOLOGY, WE SET INSPIRING TRENDS FOR GENERATIONS AHEAD. WE UNDERSTAND THAT ANACHRONISTIC MARKETING IS NO LONGER A VIABLE WAY TO COMMUNICATE. TODAY'S MARKETING IS A SOPHISTICATEDA TECHNOLOGICAL PROCESS, REQUIRING A HIGH DEGREE OF ATTENTION AND EXPERTISE. OUR SYNC 4G4.0 SYSTEM FULLY INTEGRATES DISTRIBUTION CHANNELS AND MULTI-LEVEL PLATFORMS, ENABLING US TO MASTER THE CONSTANTLY EVOLVING TRENDS OF MODERN DAY MARKETING.
NEST SEEKERS PRESS
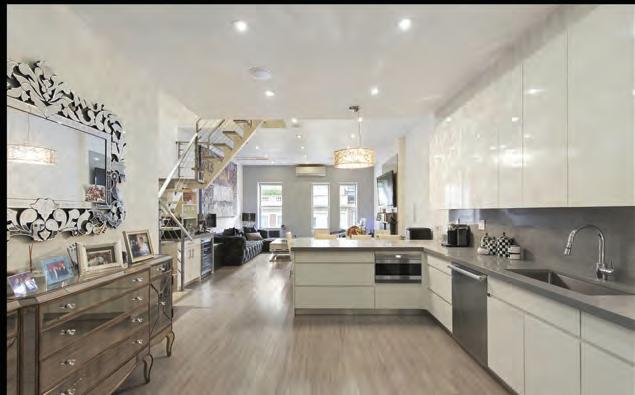

IN THE SPAN OF 72 HOURS IN EARLY MAY, REALITY-TV STAR AND TOP NEW YORK CITY RESIDENTIAL BROKER RYAN SERHANT PUT TWO UNITS UNDER CONTRACT AT 100 AVENUE A IN THE EAST VILLAGE, ATTENDED A FUND-RAISER FOR CANCER RESEARCH AT CIPRIANI WALL STREET AND TRAVELED TO THE KENTUCKY DERBY WITH HIS CAMERA-READY FIANCÉE, EMILIA BECHRAKIS, WHOM HE’S MARRYING NEXT MONTH. OH, RIGHT, HE ALSO LISTED AN $11.5 MILLION TOWNHOUSE ON THE UPPER WEST SIDE.




BY EMILY JANE FOXPHOTOGRAPHS
“. . . IS ALSO THE GUY WHO SAVED IT. MEET DYLAN ECKARDT—SURFER, PARTY BOY, AND REAL-ESTATE AGENT TO THE STARS.”
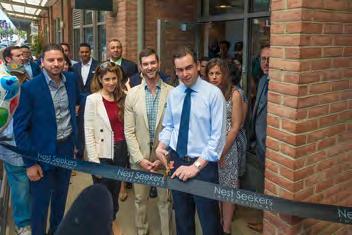


ON TUESDAY, MAYOR FULOP CUT THE RIBBON, OFFICIALLY WELCOMING NEST SEEKERS TO JERSEY CITY. HE WAS JOINED BY MANAGING BROKERS OF THE NEW OFFICE, GILLI AXEL AND MARC BRENNER. ALSO IN ATTENDANCE WAS NEST SEEKERS CEO EDDIE SHAPIRO.
By Zachary Kussin
By Darrell Simmons - June 16, 2016
By CANDACE TAYLOR Jan. 5, 2016
IN-HOUSE PRESS MANAGEMENT
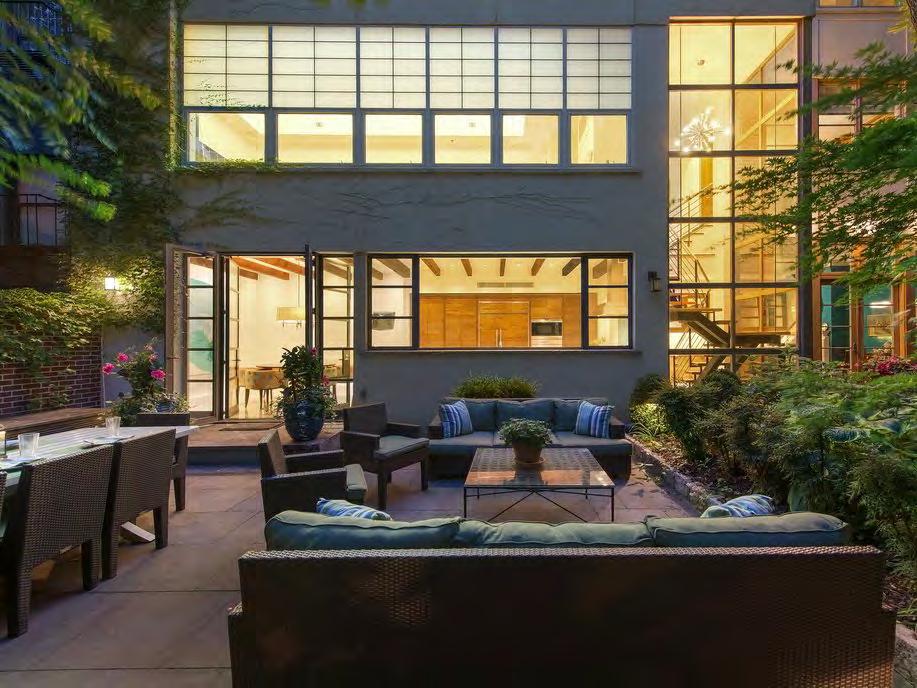


A STAR BROKER FROM 'MILLION DOLLAR LISTING NEW YORK' SAYS THIS IS THE MOST IMPORTANT SKILL TO HAVE WHEN SELLING HIGH-END HOMES
NEST SEEKERS INTERNATIONAL IS SET TO OPEN TWO OFFICES IN NEW JERSEY. THE RESIDENTIAL BROKERAGE FIRM, WITH OFFICES IN NEW YORK, SOUTH FLORIDA AND LOS ANGELES, WILL LAUNCH JERSEY CITY AND HOBOKEN OFFICES ON OPEN ON MAY 15 WITH INDUSTRY VETERANS GILLI AXEL
APR 2016
Real-life Wolf Of Wall Street
selling trendy New York home with safe room for £17.5MILLION
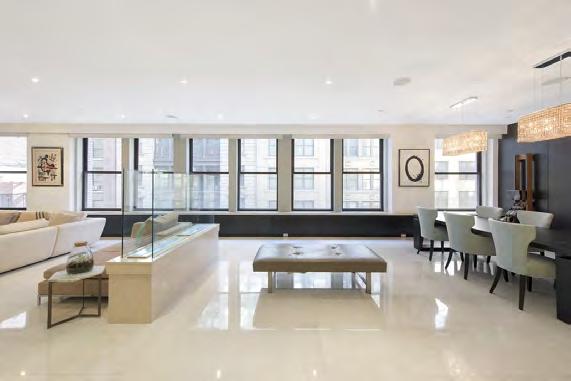
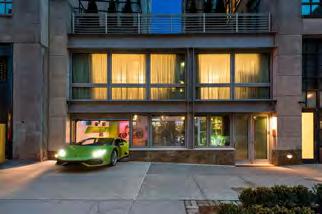
A LOFTY PURSUIT IN NEW YORK’S FLATIRON NEIGHBORHOOD IT'S DEFINITELY NOT GOING FOR ANY OF THAT WHOLE LIVED-IN LOOK.
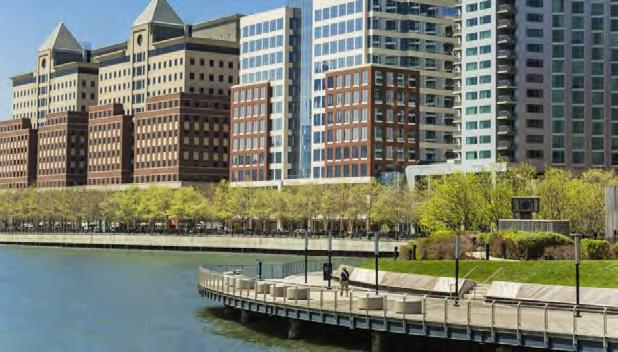

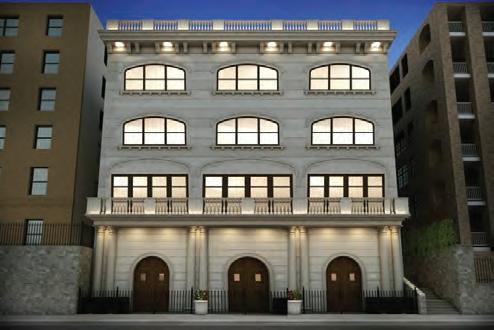
“EVERYTHING IS IN REALLY GRAND PROPORTIONS—IT’S 4,600 SQUARE FEET,” NEST SEEKERS BROKER LINDA HO DECLARED. INDEED, THE IMMENSE GREAT ROOM OF THE FOURTH-FLOOR LOFT FELT ALMOST DAUNTING FROM THE OBSERVER’S POSITION IN THE FOYER. THE SLEEK LINES OF THE FULL-FLOOR CO-OP AT 17 WEST 17TH STREET, LISTED FOR $6.44 MILLION, WERE MADE ALL THE MORE PRONOUNCED BY THE RATHER MINIMALIST DÉCOR.

NEW CONSTRUCTION RARELY ARRIVES IN HUDSON HEIGHTS, THE IDYLLIC, NORTHWESTERN SECTION OF WASHINGTON HEIGHTS THAT BORDERS FORT TRYON PARK AND INWOOD. BUT TODAY, YIMBY HAS A LOOK AT THREE ATTACHED TOWNHOUSES HEADED FOR 203-207 CABRINI BOULEVARD, ON A LOT OVERLOOKING THE HUDSON RIVER AND FORT WASHINGTON PARK..”
By: Rebecca Baird-Remba May 25, 2016
REVEALED: HUDSON HEIGHTS TOWNHOUSES AT 203-207 CABRINI BOULEVARD
BY REW • MAY 12, 2016
BY MORGAN HALBERG • 03/22/16
Madeline Stone Apr. 11, 2016
22
BY SOPHIE EVANS
character
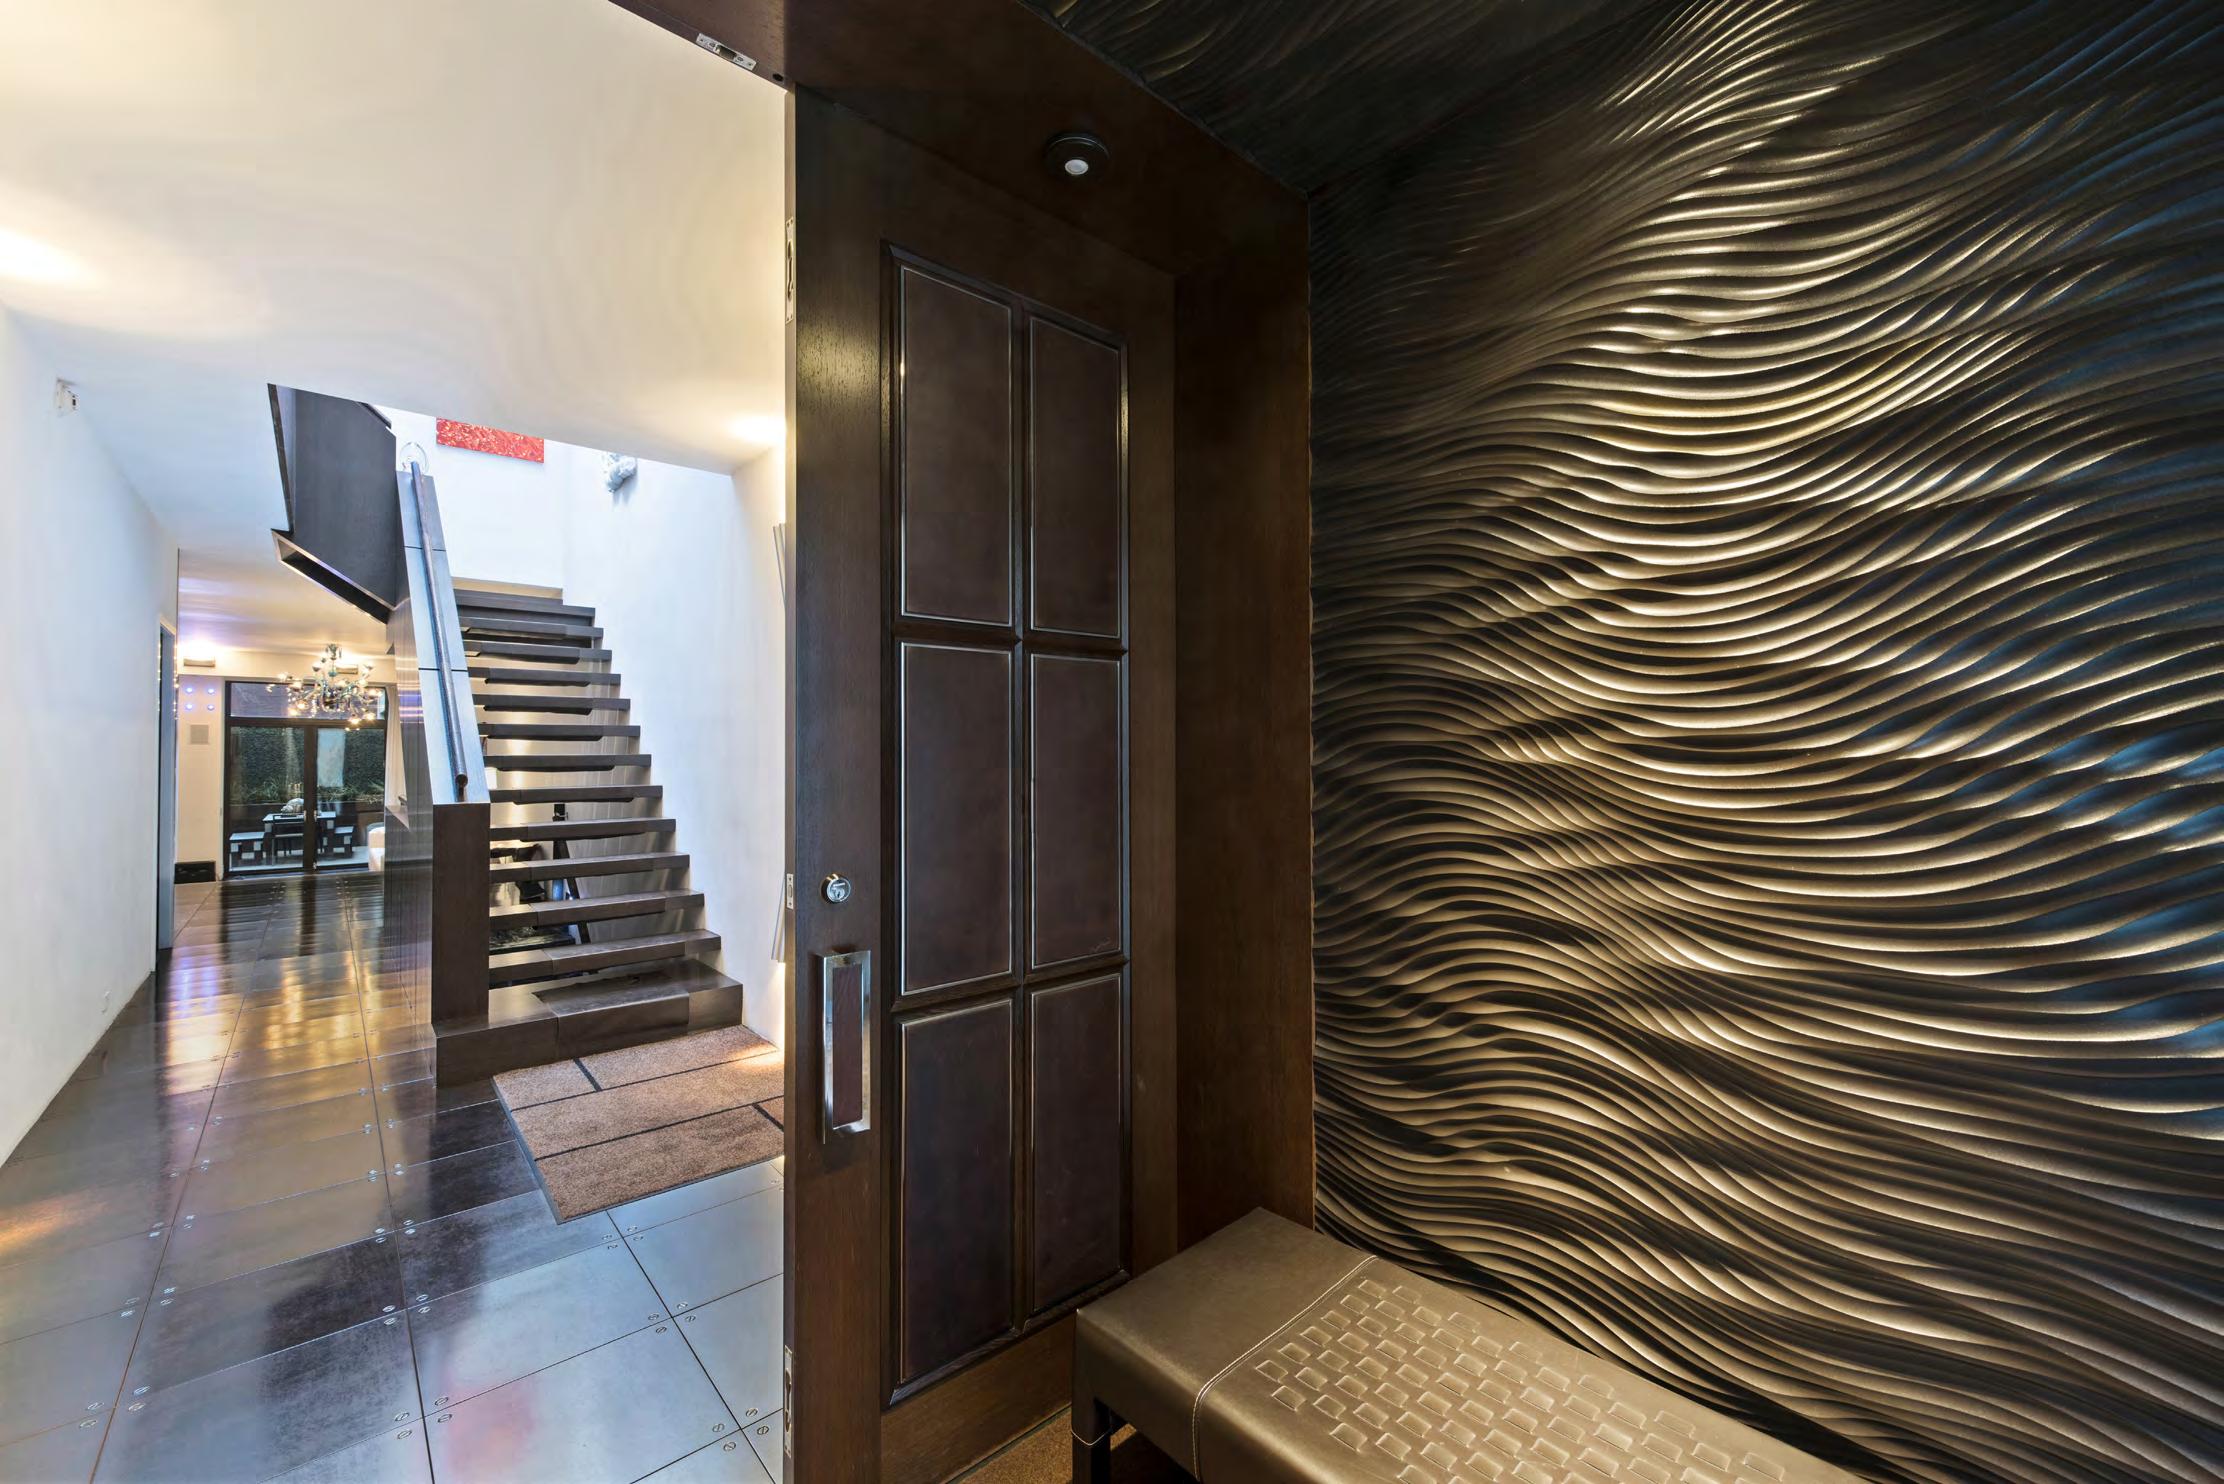



THANK YOU FOR INDULGING
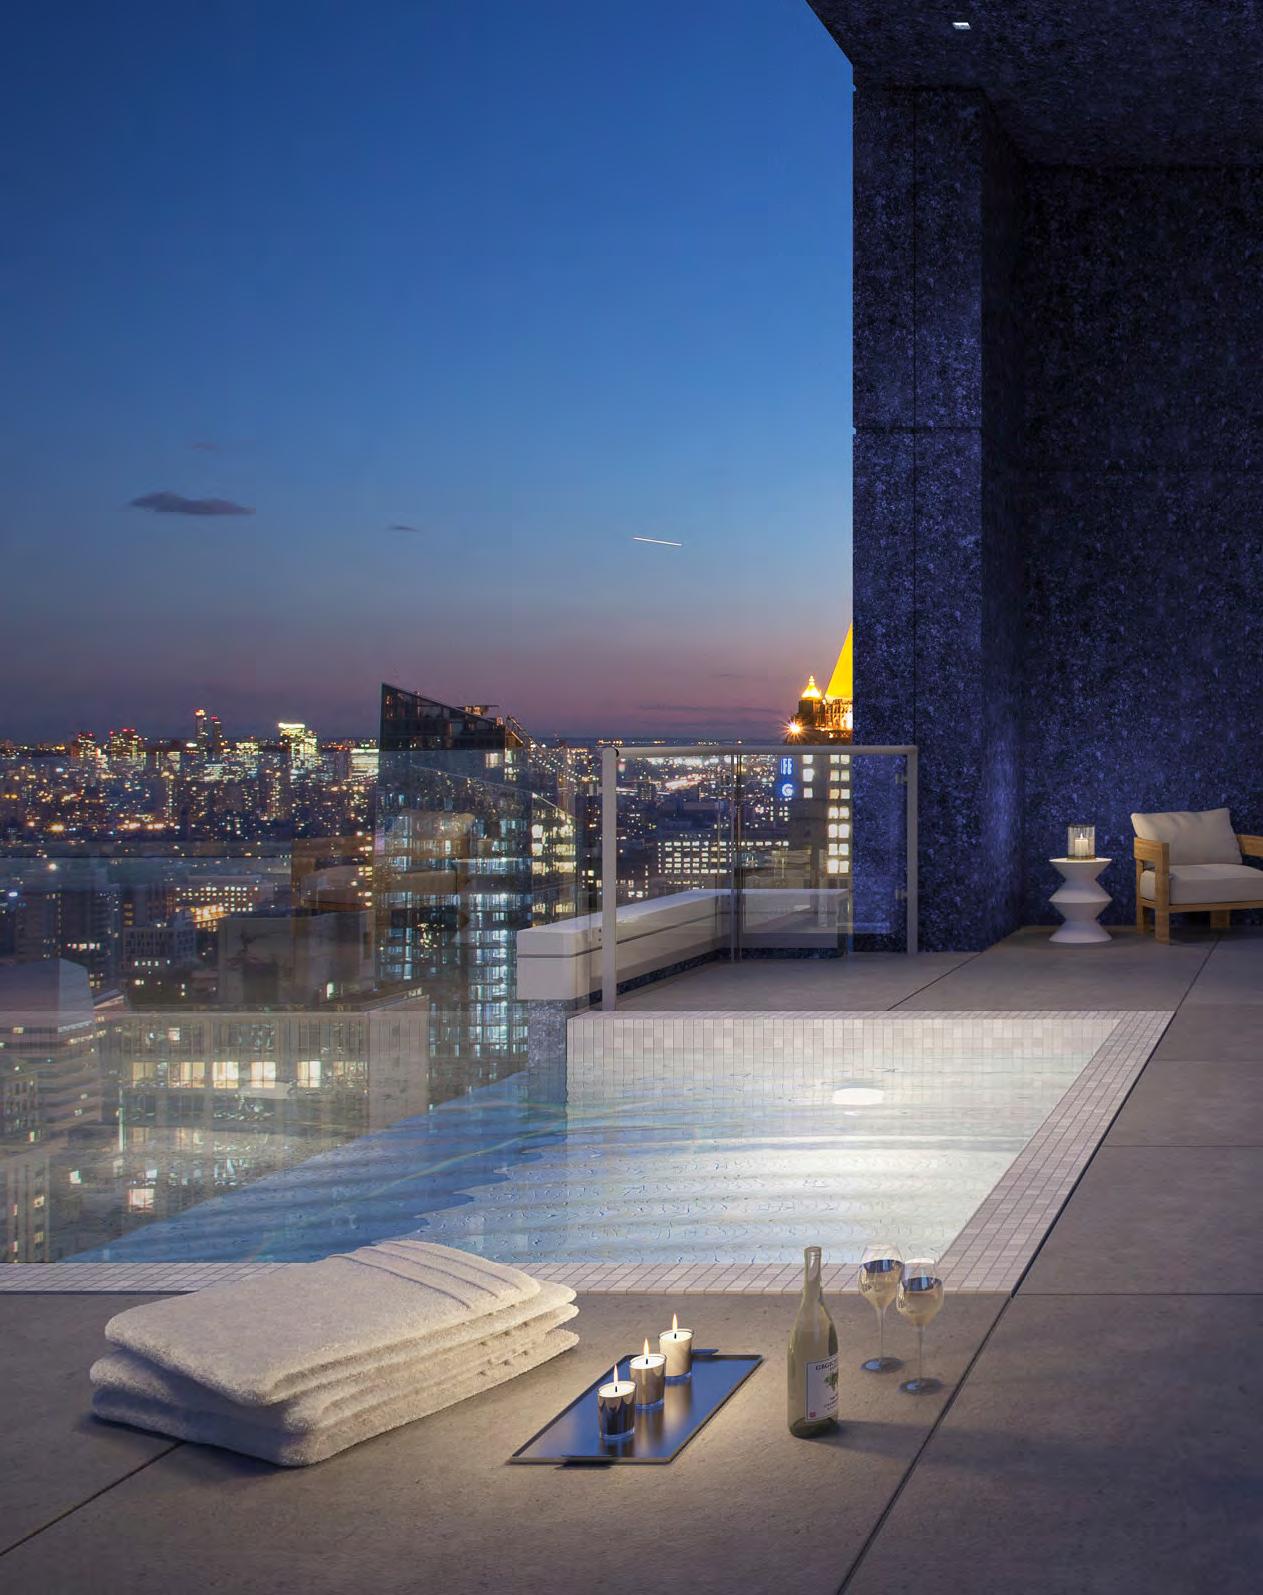
YOU INDULGING