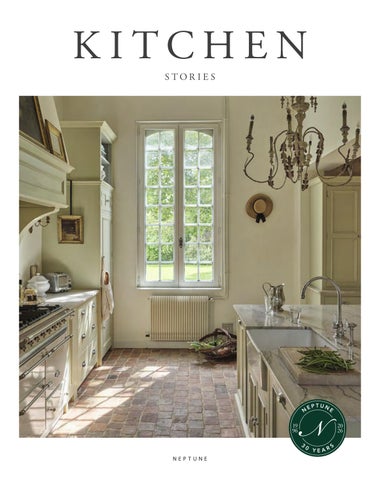
KITCHEN STORIES VOLUME 3
What makes a design last generations? Is it exceptional craftsmanship? Is it honest materials? Is it timeless design? For us, it’s all of these. That’s what makes a Neptune home. Over 30 stores across the UK and Europe neptune.com
K ITCHEN STOR IES
We have Neptune stores across the UK, Ireland and Europe. To see all of our homes, visit neptune.com/our-stores
K ITCHEN STOR IES
UK Bath BA1 5BD Belfast BT7 3GB Bristol BS8 2QY Bury St Edmunds IP33 3PH Cambridge CB22 7PX Canterbury CT1 3TY Cheltenham GL50 4DW Chesham HP5 1NG Chester CH2 4JR Chichester PO20 2EW Chiswick W4 4HH Colchester CO3 8LT Edgbaston B15 3AA Farnham GU9 0BB Fulham SW6 2TD Guildford GU1 3AJ Hailsham BN27 1DQ Hove BN3 4QD Knutsford WA16 8TA, Reading RG10 9SA Southport PR4 6JA Swindon SN5 8YG Tonbridge TN9 1RF Weybridge KT13 8DX Wimbledon SW19 1RX Winchester SO21 1HL York YO32 9TW Redbrick WF17 6JF Wiltshire Outlet SN5 8YG
Store in store: Neptune by Treehouse Midmar, Aberdeen, AB51 7NB Neptune by Creative Classics, Ayr, KA7 2HD Neptune by Sims Hilditch, Bath, SN14 8JR Neptune by Woods of London, Blackheath, SE3 0TA Neptune by Hunters, Derby, DE1 1SY Neptune by Richard F Mackay, Edinburgh, EH11 2SG Neptune by Bridgewater Interiors, Gateshead, NE8 2AJ Neptune by Aberford Interiors, Leeds, LS25 3DP Neptune by The Georgian House, Ludlow, SY8 1AT Neptune by Kendrick Interiors, Market Harborough, LE167DS Neptune by Appleyard, Norfolk, NR25 6AR Neptune by Wilton Kitchens, Salisbury, SP2 0HX Neptune by Bradley Gardens, Wylam, NE41 8JH
IRELAND Neptune by Browsers, Limerick Neptune by Global Village, Dublin Neptune by Trevor Morrow, Co. Mayo Neptune by Castle Cabinets, Kilkenny FRANCE Neptune Paris Neptune Paris Ouest Store in store: Neptune by Beaumont, Trélissac Neptune by Fabrica, Eymet Neptune by Just Kitchens, Miélan Neptune by Sierra Home, Samoens 74340
GERMANY Neptune Berlin Neptune Fellbach Neptune Tegernsee Store in store: Neptune by Helma Interior, Heidelberg Neptune by Faszination, Oschatz AUSTRIA Neptune by Steinwender, Wien BELGIUM Neptune by O&V Home Interiors, Seneffe ITALY Neptune by Adi Arredamenti, Brescia LIECHTENSTEIN Neptune by Allure, Vaduz SWITZERLAND Neptune by Styles Interiors, Rolle Neptune by Friolet Interiors, Zurich THE NETHERLANDS Neptune by The Classic House, Weteringbrug (near Schiphol)
Get in touch info@neptune.com @neptunehomeofficial
We do everything we can to make sure Kitchen Stories is as environmentally sound as possible. The paper we use comes from responsible sources, and is also carbon balanced by the Woodland Trust. Please note that, while the colours shown in this volume are as accurate as possible, they will not always precisely match our paint shades. All information and pricing is correct at time of printing. 01.26 KSVOL3
neptune.com
FOR EWOR D
Kitchens: where Neptune’s heart lies As the founders of Neptune, nothing means more to us than a beautiful home; lovingly designed and carefully curated. We believe that everything we make should last 100 years, not just through precision engineering, but thanks to our timeless style and traditional craftsmanship. When it comes to your kitchen, we understand it is the place where you and your family gather to cook, eat, talk and relax. It is the heart of your home. And it is where the heart of Neptune lies. From the first designs that John developed for his own family kitchen – that later became the core of the Chichester collection – to our exciting new freestanding Borough collection that changes the way we envisage kitchen spaces, we put our passion for quality, longevity and authenticity at the forefront of everything we do. It is an approach that has enabled us to offer you a lifetime guarantee on all our kitchen cabinetry. So, whether you’re starting out on a new kitchen journey or looking to add interest to your existing space, our kitchen collections, furniture and accessories offer everything you need to create the kitchen of your dreams.
John Sims-Hilditch & Giles Redman Neptune co-founders
Front cover: Chichester kitchen
KITCHEN STORIES
CONTR IBUTORS Thank you to the talented authors and journalists who contributed to this edition, along with our fabulous team of in-house writers.
2
Amy Bradford Amy Bradford is the former features director of ELLE Decoration. Now a freelance writer and editor, she’s a regular contributor for Neptune and also writes for titles such as The Telegraph and FT How To Spend It. She lives in Suffolk.
Lucy Worsley Lucy Worsley OBE is chief curator at Historic Royal Palaces. She regularly presents TV history programmes such as Six Wives with Lucy Worsley and Victoria & Albert: The Royal Wedding. Lucy is also the author of several acclaimed books, including a biography, Agatha Christie, published by Hodder & Stoughton, and a children’s book, The Austen Girls, published by Bloomsbury Children’s Books. @lucy_worsley Photograph by Sophia Spring
Suzanne Imre For many years, Suzanne Imre was the influential editor of interiors magazine Livingetc; a renowned style pundit and trend leader. Today, she works as a brand consultant, content director and writer. She lives in London and is always planning her next decorating project. @suzanne.imre
Kassia St. Clair Kassia St. Clair is an author, cultural historian and broadcaster, and writes for The Economist and Architectural Digest. Her book, The Secret Lives of Colour, was BBC Radio 4’s ‘Book of the Week’. Her latest book, The Golden Thread, is published by John Murray Press. @kassiastclair
Hatta Byng Interiors expert, writer and former editor of House & Garden, Hatta Byng is the global brand director of Create Academy. Hatta studied the History of Art and Architecture, and has also worked as an interior designer. She lives in Yorkshire and London with her family. @hattabyng Photograph by Dean Hearne
Jo Rodgers American-born Jo Rodgers is a journalist who lives in London and East Sussex with her husband and three children. She is a contributing writer at Vogue, Condé Nast Traveler, House & Garden, and Country Life. @jo_rodgers
VOLUME 3
CONTENTS
CHAPTER
Our promise to you
20
ONE
Our commitment to excellence
22
The right fit
32
Island life
36
This is Ludlow
38
Why we love AGA
40
A kitchen for all eras
62
Thinking outside the (rectangular) box
66
A touch of personality
Designing your kitchen
70
Layer on the details and accessories
This is bespoke cabinetry
72
Making it personal
74
Anyone for chequers?
78
The heart of the home Lucy Worsley
The world of kitchen Discover our cabinetry and furniture
CHAPTER
T WO
CHAPTER
THREE Time Well Spent Be inspired by recipes and styling ideas
A place for everything Amy Bradford
42
The kitchen hero
46
This is Polperro
50
From kitchen to kitchen-dining
52
Kitchen table tales
56
Marble marvel Suzanne Imre
80
This is Ellington
84
Useful & beautiful Hatta Byng
86
Why we love Marlborough Tiles
90
Installing your kitchen
92
96
Dressing your kitchen the Neptune way
112
When French chic meets English charm
98
In the kitchen with Sarah Jane Bellmaine
114
Kitchen accoutrements
102
122
The perfect match
104
The lost marmalade Jo Rogers
Culinary colour Kassia St. Clair
108
Finishing touches
124
3
KITCHEN STORIES
CH APTER ONE
T HE WOR LD OF K ITCHEN Discover inspiration in our kitchen collections, furniture and accessories
4
Chichester in Driftwood with Constable Green island
Suffolk kitchen
Chichester kitchen
Henley kitchen in Snow with Polenta island
Henley kitchen in Saffron
Henley kitchen in Sage
Chichester kitchen in Shell
For more compelling kitchen inspiration, head to neptune.com/kitchen
OUR
100 YEAR MI NDSE T
Why do we plant seeds for trees we may never see grow? Because it feels good to give back to nature, yes. But ultimately, it’s about preserving our future landscapes and livelihoods. It’s the same approach we take here at Neptune with our one-hundred-year mindset, creating things that are built to last and standing firm against throwaway culture and fleeting trends. We design kitchens that will bear witness to family life unfolding and furniture that will become beloved heirloom pieces.
VOLUME 3
OUR PROMISE TO YOU
How our lifetime guarantee protects your kitchen.
Planning and fitting a kitchen means making important design and budgetary decisions. It’s why we offer a lifetime guarantee on all our kitchen cabinetry when it’s fitted by our approved installation teams.
Our promise to you is backed by three core design principles:
One
Two
Three
Our solid timber cabinets, made from sustainably sourced solid oak, tulipwood and hardwood ply, are designed with the same thought and rigour as our standalone pieces of furniture.
Our craftsmanship is rooted in traditional cabinet-making principles, constructed with mortise-and-tenon joints and drawer boxes secured with beautiful dovetails for guaranteed quality.
Our expert design and installation teams can help guide you in your decision making, alleviate the load, and ensure your kitchen fits every one of your criteria.
Should any of your timber cabinets warp or crack from natural wood movement, we will repair or replace them. The guarantee also extends to our handles, hinges and other hardware. Our guarantee is a promise to continue to care for your kitchen so it can be enjoyed over the years as the heart of your home.
To begin your kitchen journey, visit neptune.com/kitchen
21
KITCHEN STORIES
Our commitment to excellence
Meet Henley, Suffolk, Chichester and Borough: kitchen cabinetry collections designed and made to last a lifetime.
22
VOLUME 3
F
rom the beginning of their kitchen-making journey, Neptune co-founders John Sims-Hilditch and Giles Redman made a promise: the craftsmanship and quality of Neptune cabinetry would never be compromised by MDF or chipboard. They believed in using natural materials to make furniture that was built to last. And so, they created cabinetry with a super-strong structure, using cross-bonded ply panelling and solid timber frames along with traditional mortise and tenon and dovetail joinery. This dedication to heritage craft techniques means each kitchen cabinet is a standalone piece, made with the same meticulous attention to detail as our individual pieces of furniture. The approach also enables us to offer a lifetime guarantee on kitchen cabinetry fitted by our approved installation teams. The adaptability shared by our four cabinetry collections – Henley, Suffolk, Chichester and Borough – allows for flexibility depending on your taste as well as the style and architecture of your home. Each collection can be customised to make the finish truly unique, with a wide variety of paint colours, an extensive selection of hardware and work surface options, and a choice of fluted or plain glass for wall cabinets.
Discover which collection works for you…
23
KITCHEN STORIES
HENLEY Juxtaposing exposed wood with painted textures, and understated design details, Henley is the only cabinetry collection to offer either all oak, all painted timber, or a combination of the two. Henley features deep, wide drawers, designed with further concealed cutlery drawers, ideal for loading heavy pots and pans and piled-high plates. The bi-fold countertop cabinets can be used to create a deconstructed larder or a mini breakfast station. You can extend the Henley collection into dining and sitting areas with complementary pieces such as a sideboard, bookcase or even a media dresser that conceals the television.
Henley kitchen in Constable Green with Classic Oak island
24
VOLUME 3
25
KITCHEN STORIES
26
VOLUME 3
SUFFOLK Taking inspiration from traditional Shaker-style kitchens, Suffolk focuses on clean-lined cabinetry and recessed door and drawer panels, for those who love a more pared-back interior while still looking for traditional cupboard storage. With the widest range of cabinet sizes and combinations, it also features a double larder – a must-have on many kitchen wish lists. All the collections can incorporate islands using our fitted cabinetry but, alternatively, the freestanding Charlecote island has the look and feel of a classic prep table and pairs perfectly with our Suffolk collection. The collection expands into other furniture pieces including a wine rack, sideboard and open shelving solutions.
Suffolk kitchen in Ink with Charlecote island in Olive
27
KITCHEN STORIES
CHICHESTER The Chichester collection was our first kitchen design, created to deliver the feel of a bespoke kitchen at a more accessible price. Inspired by the grand working kitchens of the Georgian period, Chichester features beading and decorative mouldings, alongside tongue-andgroove end panels. It can incorporate an ornate cooker hood for a smart country feel but works just as seamlessly in a modern city apartment. The cabinets can be designed on small front supports to emulate freestanding furniture and feature classic roller catches which mean that, with a simple push, doors will click shut. You can add to the Chichester cabinetry with freestanding pieces such as a glazed or open dresser, a chopping block or potboard. Chichester is our only collection to include a complementary laundry cabinet collection, for a seamless link to the utility or boot room. Chichester kitchen in Flax Blue
28
VOLUME 3
29
KITCHEN STORIES
NEW for 2026
30
VOLUME 3
BOROUGH A new twist on the traditional kitchen, Borough is a collection of freestanding furniture, rooted in three decades of design expertise. Each piece – from cooking island (with hob and oven) to sink cabinet (with integrated drawer dishwasher) and pantry (with fridge and freezer compartments) – has been designed to sit independently or together, offering an informal alternative to traditional fitted cabinetry. The perfect balance of form and function, Borough offers the flexibility of adding one freestanding element to your fitted kitchen or combining the pieces to create a complete kitchen, with a wall cabinet and marbletopped pan drawers completing the space. Elevated on tapered legs and available in natural oak, Borough’s clean lines seamlessly integrate with your home’s architecture, and the collection extends to the Borough island, chopping block and dining table and chairs. Borough freestanding kitchen in Natural Oak
31
THE R IGHT FIT
VOLUME 3
As individuals, we’re inclined to seek just the right amount of
something. Never too big, never too small, not too bright and not too dark. It’s called the Goldilocks Principle and refers to the concept of something falling within an optimal – or desirable – range. The principle also crops up in kitchen design, ensuring that a room works ‘just right’ whatever its size.
Small but mighty The beauty of a more compact space is its ability to work efficiently and have everything needed within arm’s reach. Less time is spent rummaging through drawers and cupboards because everything is (hopefully) organised with precision and space in mind. If you’re after the illusion of a larger room, the key is to utilise vertical spaces and scale upwards. ‘Using the walls efficiently and effectively and adding a ladder rail to reach high cabinetry can look very dramatic,’ explains Jackie, kitchen designer at Neptune Edgbaston. If ceiling height is restricted though, avoid the space feeling boxed in with wall cabinetry by opting for open shelves that can still be used as storage for glass jars filled with ingredients that you regularly reach for. Opposite: Suffolk kitchen in Fog
33
KITCHEN STORIES
In small spaces, it can be worth embracing strong colour. ‘Using a darker tone all over can make a room really cocooning,’ says Jackie. If you want to go for bolder colours on cabinetry, Claire, a Neptune Bath kitchen designer, recommends ‘keeping work surfaces and flooring lighter, as they will bounce the light upwards.’ Other considerations such as integrated microwaves and boiling water taps help to reduce the amount of worktop space used. And finally, remember that space saved equals more opportunity for displaying personal touches that will give your room a sense of individuality.
The in-between Curious configurations and clever storage can help add interest to medium-sized kitchens. These ‘fall-between’ sized spaces will benefit from tall larder cabinetry and deep drawer storage (which often conceals further drawers within) like those found in our Henley collection. These configurations create a streamlined look in a busy room while still maximising storage space. Similarly, an integrated bin drawer installed close to food-prep areas, below-counter slimline chopping block units, and a dedicated breakfast larder which holds the coffee machine, kettle and toaster all reduce the number of excess items on display. If you’re keen to include a dining area within a medium-sized kitchen but are wary of eating into precious floor space, Claire suggests continuing the flow of worktops or an island to finish with a wrap-around bar seating area with under-counter space for stools. By maintaining the flow of cabinetry and work surfaces into an eating area, you continue the unfussy design while gaining additional, sought-after space.
34
VOLUME 3
A large welcome When contemplating the layout and flow of a larger room, your kitchen designer can help you consider what Jackie calls ‘traffic management’ – ensuring an easy route to the fridge, for example, to avoid having to cross someone else working in the prep area. For large kitchens to work best, they need zoning with layered lighting, pattern and texture to create pockets of interest. Overhead spots and task lights, pendants above islands, and floor and table lamps help to define different zones and create appropriate atmospheres for cooking or entertaining. Upholstered bar stools, fabric blinds, and rugs add textural interest. You might even zone the floor – with tiles around prep areas and warmer wood flooring for the relaxation areas. Finally, it’s important to consider proportion and scale. Avoid filling every wall with cabinetry as it will feel like living in a wooden box. Instead, mix open and closed shelving and leave space for artworks, plants or bookshelves. When it comes to styling, encompass the room’s sense of generosity with tall vases, urns or super-sized fruit bowls. Combining these elements of scale, zones and storage will help the large kitchen look impressive but still feel welcoming. In other words, your kitchen will be ‘just right’.
Use our kitchen cost calculator to get an estimate of your Neptune kitchen’s cost, from cabinetry to installation. Then book a free consultation with our design experts and let the creativity begin. neptune.com/kitchen-estimator 35
NEW for 2026
Island
LIFE
VOLUME 3
Discover Borough, a modern, pared-back take on kitchen cabinetr y design that draws on the history of original freestanding Georgian and Victorian kitchens.
T
aking the idea of classic freestanding kitchen cabinetry to the next level, the new elements of the Borough collection combine the beauty and versatility of modern freestanding design and our love for the kitchen island, with the practical and spatial requirements of a busy kitchen. Standing on slim legs and crafted from solid oak and hardwood ply, with a luxurious Carrara marble worktop, the Borough sink cabinet features two softclose drawers, one with space for dual bins and one that can be fitted with the renowned Fisher & Paykel Dishdrawer™ dishwasher. With worktop space for a recessed sink and a useful hinged drawer, with stainless steel lining, for cleaning products, the sink cabinet contains all your kitchen washing needs in one beautifully functional statement piece of furniture. Also new in the freestanding collection are the Borough cooking island with space for a hob and oven of your choice, six soft-close oak drawers and seating for three or four people, and the Borough pantry which features adjustable shelving, spice racks and room for an undercounter fridge and freezer. With a pan drawer and wall cabinet completing the collection, each element has been designed to sit independently alongside fitted cabinetry, or together for a more informal approach to a traditional fitted kitchen.
Borough freestanding kitchen in Natural Oak
37
KITCHEN STORIES
This is
LU DLOW The perfect perch at a kitchen island is one shaped for comfort but designed to be tucked out of the way when kitchen life gets busy. A seat to linger in over a morning coffee or convivial glass of wine and slip neatly under a countertop when not in use. Our popular Ludlow solid oak bar stool has a deeply carved saddle seat, elegantly tapered legs and supporting stretchers for resting your feet on – and is now available in a sophisticated darkened oak finish as well as the classic natural oak. Gather round, folks.
To explore our full bar stool collection, visit neptune.com/bar-stools
38
NEW for 2026 Ludlow bar stool in Darkened Oak
VOLUME 3
love
WHY WE
AG A
The AGA has earned its place in our kitchens and hearts thanks to its classic design and foolproof cooking ability.
Doodle your dream kitchen and chances are it will feature an AGA. The range reached iconic status many years ago – and not without reason. ‘The AGA has an emotional appeal. It is tactile, beautiful and very forgiving,’ says Laura James of AGA. ‘You don’t even have to be a good cook because it elevates the food – potatoes are crispier, cakes are moister.’ So how did this kitchen stalwart become so popular? In 1922, a Swedish scientist named Dr Gustaf Dalen was blinded in an explosion. Convalescing at home, he became aware of how dangerous and dirty the family’s cooking range was. He decided to change all that and designed the AGA: clean, economical and easy to use. While he had success in his homeland, it was in the UK that the AGA found fame and was soon being produced at the same Shropshire factory that it’s still made in today. And, as testimony to good design genes, it has hardly changed since then. Its iconic spiral handles, triple-enameled body, and useful warming rail are all
as Dr Dalen imagined them. Following a few tweaks in the 1930s, it has only seen efficiency and technical improvements such as removable door inners that can be popped in the dishwasher and the introduction of electric versions of the classic oil-burning AGA. As a hero of our kitchens, its appearance is always a point of discussion. The traditional vitreous enamel exterior colour is Cream, though Linen (a whiter cream) and Blush Pink are popular. More recently, AGA has re-introduced British Racing Green, which works well against dark blue or grey cabinetry. But looks aside, it’s AGA’s culinary prowess that cooks love as it radiates heat from all sides of the oven, unlike a fan oven which heats up an element and disperses the heat via a fan. The AGA harks back to a traditional, more intuitive way of cooking when ‘cook in a moderate oven until brown’ was the recipe advice. So, while it might be AGA’s authenticity that has earned it a place in our kitchens, it’s the range’s convivial pull that has firmly cemented it in our hearts.
41
A
PL ACE
FOR
EVERYTHING
The best kitchen storage is all about the details. Writer Amy Bradford explains how to get yours perfectly organised.
VOLUME 3
W
hich room in your home contains the most stuff? For many of us, it’s the kitchen. From pots and pans to food cupboard essentials, it has a lot of things to accommodate – which means storage needs to be super organised. Whether a kitchen is big or small, you’re sure to fill it, so the same rules apply. Chloë Locherty, a Neptune kitchen design specialist, stresses the importance of planning your space. ‘A kitchen is a jigsaw puzzle,’ she says. ‘Decide on appliance placement first, then plan storage around it – spice racks and utensils near the hob, for instance.’ Every kitchen needs at least one deep pan drawer, she adds. ‘You can get so much more in them than cupboards, and you don’t need to get down on your knees to reach the back. Maximise space with dividers inside.’ Neptune kitchens have intelligent features with Tardis-like powers. Even something as simple as the zig-zag shelf fittings magnifies storage potential, letting you position shelves at precisely calibrated levels so none of the cupboard’s height is wasted. ‘You can use them in our base and wall cupboards, larders and broom cabinets, so they work with everything from mugs to the vacuum cleaner,’ says Chloë.
Opposite: Suffolk shelving in Mustard
43
KITCHEN STORIES
How to avoid the perennial problem of things lurking at the back of the cupboard? ‘Use our shelf risers,’ she suggests. ‘They raise storage towards the back, so things are visible and easier to reach.’ In many Neptune kitchens, you’ll also find small drawers concealed inside larger ones (useful for keeping cutlery organised alongside crockery) and larder doors that swing out with shallow shelves on the back and more racks inside. This is an excellent way to create a pantry – the dream kitchen feature – in a small room. Making use of ‘hidden’ space is another tip. If you have high ceilings, consider a pantry cupboard that goes all the way up. ‘Our Chichester kitchen has an oak ladder that hooks on so you can reach the top shelves,’ advises Chloë. ‘If the cupboard is half-depth, you can still have worktop space in front. I’ve even created a corner arrangement with brilliant L-shaped storage.’ She also suggests hanging racks and pegs underneath cupboards – or on the sides. ‘Sometimes the simplest ideas are the most effective. I love our Ashcroft baskets, which fit inside other storage to keep things organised.’ Even the humblest kit can be enhanced with smart details: drawer inserts for spice jars that let you see the labels clearly; drawer dividers for knives that stop them knocking against each other so they stay sharp; narrow niches for chopping boards and tea towels; and the Orford wet store tray, which sits inside your sink cabinet and stops damp cloths cluttering the worktop. Think of it as elevating the everyday.
Henley bifold cabinet in Constable Green
44
KITCHEN STORIES
The K itchen Hero
The centrepiece of any Neptune kitchen is the larder cabinet. A feat of engineering, spatial ingenuity and organisational beauty, it encapsulates all the design elements a kitchen needs.
46
VOLUME 3
W
e can thank medieval cooks for today’s larders. Back in the 1500s, a larder was an external cool store where meat was ‘larded’ (covered in fat) to be preserved. By the eighteenth century, they were dark, cool rooms off the main kitchen (often facing north to avoid the heat of the midday sun) which housed meat, dairy and dry goods. But with the arrival of the refrigerator into domestic kitchens from the 1920s, larders fell out of fashion and the space they occupied was commandeered for other uses. Today, larders are again proving an important element of kitchen design, this time as built-in or freestanding models offering a host of useful storage options, enhanced organisation and accessibility of foodstuffs, and the advantage of a neat prep station that can be hidden away behind doors when not in use. Our three kitchen collections all feature a carefully crafted larder cabinet. Each is built to our exacting design principles with a focus on traditional joinery, solid wood frames and modern engineering techniques.
- The single- or double-door, full-height Chichester larder features a painted interior and has spacious deep drawers in the base for storing fresh produce like fruit and root vegetables. - The Henley collection is available as a single- or double-door larder with exposed solid oak interior features such as the two zig-zag shelves and door racks. It is also the only collection which features a single-door larder with an additional rack at the front that swings out on hinges to maximise storage space and accessibility. - Suffolk is our original double-door larder (you can also order a singledoor model or a freestanding version). A full-height, cavernous cupboard that includes drawers, door racks and easily adjustable shelves thanks to the traditional zig-zag stacking system. You can even choose to have a marble worktop installed, perfect for setting the space up as a prep area for breakfasts, keeping the rest of the kitchen tidy and clutter-free. - The freestanding Borough larder has the same adjustable shelving and quality finishes as other Neptune larders with the additional feature of the lower section being designed to house your choice of fridge and freezer combination.
47
VOLUME 3
W H AT’S IN M Y L A R DER? From a toaster to tins of coconut milk, Ella Mills, founder of Deliciously Ella, reveals what she stores behind the doors of her Henley larder. - Ninja Professional Stackable Chopper I reckon this device saves me a solid ten minutes of chopping every day. It is compact, easy to clean and multi-functional. I use it to make a ragu or a quick sauce for a lentil Bolognese for the children.
- Tins of lentils, chickpeas, tomatoes and coconut milk having a store of these to hand means I don’t always have to prep ahead and get in lots of fresh food. It’s good to know I’ve always got these basic ingredients so I can rustle up a quick stew or similar.
- Nutribullet this is my second go-to gadget, it’s a great little blender and easy to wash up afterwards.
- Miso paste with miso, you get a great level of depth from just a small teaspoon making it perfect for cooking with vegetables. Plus, the jar lasts for ages.
- Dualit toaster storing the toaster in the cupboard keeps our worktops mess-free. - Jars of pesto and harissa the cornerstones of many weeknight suppers in our household, these humble jars pack a punch, giving maximum results with minimal effort. I sauté vegetables and chuck in harissa or pesto and serve them with rice or pasta for a foolproof dish with a real depth of flavour.
- Crockery the Henley bi-fold cabinet is enormous, so I keep my appliances on the bottom shelf, jars of ingredients, dried goods and herbs on the middle shelves and still have room for some favourite crockery pieces on the top shelf.
Opposite: Henley bi-fold countertop cabinet in Cactus
49
KITCHEN STORIES
This is
POLPER RO The timeless appeal of a ceramic pendant light lies in its ability to work in both contemporary and traditional spaces. Easy to wipe clean, bouncing a soft light back into the room and adding a touch of decorative prettiness to what could be a utilitarian area, a ceramic pendant is a great choice for overhead kitchen lighting. Our new scalloped Polperro shade, with its antique brass ceiling rose, is suspended by an adjustable antique brass chain and flex and gently diffuses warm light over an island worktop, sink area or dining table.
Discover our full lighting collection, visit neptune.com/lighting
50
NEW for 2026
Polperro pendant, also available as a wall light
VOLUME 3
FROM K ITCHEN to
K ITCHEN-DINING
The kitchen: the heart of your home, so why not linger there as long as possible? With careful spatial planning and smart furniture choices, your cook space can also become your dining space.
W
hile it was once the fashion to segregate our homes into separate areas, kitchens being the domain of the cook and dining rooms reserved for eating in, we’ve long since rejected that rather formal way of life. Kitchen, living and dining became better acquainted in the 1960s, and we learnt quickly that they get along rather well. In fact, so much so that contemporary homes are often defined by open-plan living and, at their core, kitchen-dining.
Opposite: Henley kitchen in Snow
53
VOLUME 3
No longer solely for the act of cooking, modern-day kitchens are far more multifunctional than they are utilitarian. They epitomise a more leisurely and intimate way of being. For not only do we now eat in our kitchens, but we also work, relax and entertain in them, too. Luckily, successful open-plan living – or, rather, kitchen-dining – doesn’t have to mean lofty, expansive and spacious. From rambling farmhouses to bijoux city terraces, a place to sit, eat and unwind can be worked into kitchens of all shapes and sizes. One classic approach that perhaps best reflects this era of casual eating is to add a kitchen island. When set with stools around it, an island will become a table in its own right, but somehow with a more social, easy-going feel to it. And while you may think you need ample amounts of space to make room for an island, that doesn’t have to be the case. Our expert designers can work with you to configure the perfect size and storage combinations to suit your needs. Or should you want a freestanding island that has the look and feel of a table, there’s Charlecote, designed to be raised off the ground on legs to create a more open feel. Finally, take careful consideration to furnish your kitchen-dining space with the right bar stools – whether you need backrest support or a stool that tucks out of the way, we can do both. Refectory-style trestle tables like the Arundel often suit larger kitchens, particularly those which have been extended to create a specific eating area. Pair them with long benches (for a streamlined look) or farmhouse-style chairs. Where space is more limited, look to smaller, circular tables that won’t obstruct the flow of your kitchen. The round shape of our Moreton or Stratford tables, for example, offers a softer feel and will leave room to manoeuvre chairs. And for even smaller kitchens, a bistro table, such as the compact Sheldrake, offers a solution fit for purpose without taking up more space than needed. You could also add a rug to define a clear area for your table and help it become a feature in your room. Finally, you might consider creating a kitchen nook. Easily squeezed into many rooms and surprisingly more compact than a traditional table and chairs, breakfast nooks, as they’re so commonly referred to, encourage relaxed lounging and leisurely drawn-out mealtimes. Use our bespoke Buckland bench seating for a fitted approach that takes storage into account, or opt for a ready-made bench, like Wycombe, that fits comfortably in your space for a more economical, freestanding alternative. To complete the look, seat pads or cushions upholstered in a coordinating fabric (here we’ve used Fermoie Cove fabric) will add a layer of comfort to your set up.
Opposite: Moreton round table with Kenilworth chairs and Wycombe benches
55
Kitchen
TA BL E TA L E S Meet some of our favourite dining tables that will blend effortlessly into any kitchen space.
I
f the kitchen is the hub of the home, then arguably, the kitchen table is the axis around which family life spins. A place to prep food, eat, work, create, entertain and talk long into the night; the table sees it all. From a compact bistro style to a twelve-seater trestle design, a good table not only fits the space but also completes it, turning the kitchen into a true gathering place. When it comes to designing our tables, oak is always our first choice of material. Our timber comes from sustainable forests in the US and Canada where replanting initiatives ensures that more trees are planted than used.
On a practical level, we know that kitchen tables see a lot of action and need protecting to prolong their lifetimes, while also retaining their raw beauty. Luckily, our IsoGuard® sealant protects timber without detracting from its natural beauty. Unlike a traditional varnish or veneer, which leaves a layer sitting on top of the wood, IsoGuard® works on a penetrative level, soaking into the wood and binding to the raw cellulose that it finds, coating it in a fine protective film. This leaves the wood surface looking and feeling naturally beautiful. Here, we explore five of our favourite designs.
Battersea eight-seater oak dining table / Tilbury dining chair / Tilbury carver chair
KITCHEN STORIES
From top left: Balmoral six-seater round dining table / Borough eight-seater dining table / Arundel ten-seater dining table / Battersea six-seater dining table Opposite: Suffolk 6-10 seater extendable dining table
58
VOLUME 3
T HE A RU NDEL
THE SUFFOLK
King among kitchen tables is the Arundel refectory table (which also comes as a round table). Solidly unfussy, its pure, simple lines combine form and function to create a timeless piece that can be passed down from generation to generation. With A-frame legs, visible dowel lock joins, optional extending leaves, the deep (45mm) tabletop, and a textured finish in solid oak, it fits seamlessly into both contemporary and traditional kitchens.
Combining a traditional oak top with a more contemporary painted base (which comes in Silver Birch as standard, or you can have it custompainted in one of our 48 paint shades), the Suffolk’s simple solidity and turned legs exude a Shaker-style, farmhouse quality, making it a great choice for country kitchens or a minimalist kitchen that needs a point of interest.
THE BALMOR AL THE BAT TER SE A Taking its name from the iconic Battersea Power Station, whose chimneys inspired the table’s sculptural, turned legs, the Battersea celebrates quality craftsmanship with its simple, classic lines. Crafted from solid oak and available in both rectangular and round iterations, the inset legs mean you can fit plenty of extra chairs around the table when the occasion arises.
The grandeur of Balmoral celebrates the strength and beauty of solid oak. It has scale and presence, thanks to its baluster base and thick tabletop, and is ideal for larger kitchen-diners or where you want to make the dining space a focus of attention. Whatever iteration your kitchen table takes, it’s ultimately the spot where family life plays out, guests are hosted, and memories made. The table is a special piece of furniture that earns its place in the heart of our homes.
THE BOROUGH The Borough masterfully blends mid-century Scandi design with a distinctive British flair, making it a versatile option whatever kitchen style you might have. Its profile is slim and timeless, with an elegant oak top sitting on a refined A-frame base for added strength, all crafted with traditional through-lapped and mortise-and-tenon joints.
To discover all of our tables, head to neptune.com/tables
59
KITCHEN STORIES
CH A PTER T WO
A TOUCH OF PER SONA LIT Y Introduce an individual look and feel to your kitchen
60
A KITCHEN FOR A LL ER AS Creating a kitchen to suit the period of your home means appreciating the building’s bones.
VOLUME 3
V ICTOR I A N The Victorian kitchen was divided into workstations – a food prep area, the scullery where the sink was housed, and a cool larder. For a modern interpretation, you could consider the Suffolk larder with its cavernous storage space. The dresser was another key element of the Victorian kitchen, and with the period’s classic high ceilings, it could reach up to seven feet tall. The Chichester dresser would be a good alternative today. Most Victorian kitchens also featured a central wooden table where food prep happened and the family (or servants) ate. Usually made of pine, it was scrubbed clean with sand, soda and water giving it the distinct matt finish we appreciate today.
GEORGI A N
E DWA R D I A N
A traditional Georgian kitchen would have been in the basement, the domain of servants. It’s still possible to capture that period elegance by focusing on symmetry, grand proportions, and a sense of light and space. The Georgians loved balance and harmony, and paid attention to the hidden details and craftsmanship in hinges and dovetail joints. Kitchen cabinets and walls were hand-painted in pale shades with a matt finish. Think Powder Blue, Lily or Old Chalk. Ornate cabinetry pieces such as the Suffolk cooker hood will echo the grand detailing of the period.
Edwardian architecture tends to be airier and roomier than its Victorian predecessor. Slightly wider with similarly high ceilings, it includes intricate patterns on floors and architraves, and is rich in detail. Unlike the darker shades favoured by the Victorians, Edwardian kitchens tended to be fresh and white (there was a new focus on hygiene during this period), so opt for pale colours on cabinets and walls such as Snow and Salt. Glass-fronted cupboards became popular during this period too, so you could also consider clear or fluted glazed wall cabinets.
Chichester kitchen in Snow with Charlecote island in Cobble Opposite: Henley kitchen in Charcoal with floor-to-ceiling dresser and ladder
63
VOLUME 3
P O S T- W A R Parquet flooring was a style statement during this austere period, though many smaller houses still had basic floorboards and rugs. For a modern interpretation, you could try a parquet design using black slate tiles or Savernake oak flooring. Kitchens in this period were the domain of the housewife and were compact and functional rather than social. Today, a sympathetic solution would be to knock through a kitchen and dining room but keep the areas defined by flooring or decor.
COT TAGE S
CONTEMPOR ARY Modern architecture is all about the interplay of light. Windows tend to be large and wide; open-plan living is key. Details are minimal and unfussy – from plain skirtings to the lack of radiators thanks to underfloor heating. Go for streamlined cabinetry and linear hardware. True to the social nature of a modern property, the Buckland bench seating system is not only space efficient but gives a dining area a clean, uncluttered feel too.
Cottage architecture is an evolution rather than a set period in time, but it shares characteristics such as low ceilings, exposed beams, uneven floors and awkward nooks. Historically, cottage kitchens comprised freestanding and un-matching furniture – a pine table would sit happily in front of an oak dresser on a stone floor. As cottage kitchens can be small, it’s best to keep the scheme pale, and you can’t go wrong with timeless Sage or French Grey in a kitchen that opens onto a country garden. A dresser and scrubbed wooden table complete the cottage vibe, perfect in its imperfections.
Henley kitchen in Sage with a Butler’s sink Opposite: Chawton cabinet in Snow with Charlecote island in Ink
65
Thinking outside the (rectangular) box
VOLUME 3
Open-plan kitchen-diner or narrow galley space, here’s how to make the most of your kitchen’s footprint.
T
here’s a moment early on in a kitchen project when it pays to take a step back. A moment that calls for both an objective and a creative view. Objective, because you might question: does the door need to stay there? Why are we keeping the chimney breast? Creative, because you might see a way to carve out a utility area or turn an awkward beam into a focal point. When architects look at a room, they tend to block-plan the space to make it as ergonomic as possible. ‘An architect will consider the space in its entirety,’ explains Fred Horlock, Neptune design director. ‘They think outside the box and will be more inclined to move things like doors or even walls to improve the space.’ Given a large or awkward kitchen footprint, the architect might suggest creating rooms within rooms as an efficient solution. ‘You can zone your storage and cleaning areas with a pantry and utility, or you might want to incorporate two sinks into the plan: a prep one and one that is more tucked away,’ suggests Fred. ‘Just remember that the “walk-in” feel is also important, so don’t zone for the sake of it – there are always alternative ways to solve a layout.’ While the architect takes a broad view of the space, you still need to make the layout work for your lifestyle. ‘Working with our in-store kitchen designers makes a big difference,’ says Fred. ‘It is your kitchen designer who will worry about the best access for the larder or where you’ll sit to drink your mid-morning coffee.’ In open-plan layouts, functional storage allows the kitchen to be part of the living space, so look for cabinetry that works hard such as drawers-withindrawers and slots to contain chopping boards. But ultimately, remember that the kitchen is the heart of your home. As Fred points out: ‘A new kitchen is one of your most important home investments, so it should be a space you love and that works for you.’
Opposite: Chichester kitchen in Snow
67
KITCHEN STORIES
ON E S PAC E , T H R E E PL A N S
Open-plan rooms can be generous and airy, but don’t feel the need to fill every inch of wall space with fitted cabinetry. This roomy layout enables keen cooks to maximise storage and prep areas and introduce flexible pieces like an extending dining table. Use furniture and rugs to clearly define the different areas.
A symmetrical floorplan, with the dining table at the centre, helps the room feel balanced and calm. You can change the pace with shortened stud walls (‘nibs’) or even a bank of high bookcases to create a dual-use room with a cosy living area away from the kitchen action.
68
VOLUME 3
Tuck domestic elements out of the way by building a pantry or utility room so the remaining kitchen space can be focused on relaxing, entertaining and socialising. A circular dining table works well in a smaller footprint and softens the flow of the room. Adding bi-fold doors will connect inside and outside.
FR ED’S DESIGN TIPS Imagine your dream kitchen, regardless of your actual space. You can then identify what elements are important to you and work them into your plan while letting go of the less key aspects. Keep the areas around architectural details free. For example, don’t butt cabinetry right up to a chimney breast; give it room to breathe. It will have a big impact on the room’s sense of space. Spring-clean your cupboards to identify what storage you really need. Why build cabinetry to store bulky items that you never use when you could free up and decorate the area to enhance the feel of the kitchen?
Too many heavy cabinets or too much busyness above the worktop can make a room feel oppressive, so mix in open shelving with glass-fronted wall cabinets, and embrace plain wall space as a spot to display art. Consider where you position your sink. Unless you’re super tidy, sinks will be messy areas, so you might not want it in the middle of your social island. If you don’t have a utility room, consider relocating your washing machine and drier to a downstairs loo or landing cupboard.
To talk to an in-store kitchen designer about your project, visit neptune.com/kitchen
69
KITCHEN STORIES
DESIGNING YOUR K ITCHEN
Our in-store kitchen experts offer a professional design service with a personal touch.
Your kitchen is likely to be one of the biggest investments you’ll make for your home. So, while the cabinetry itself (how it’s made and what it’s made from) is important, feeling confident and reassured in the design process is equally as important, too. That’s why our end-to-end Kitchen Design Service alleviates the stress of embarking on your new kitchen project. From selecting the right cabinetry, work surfaces and hardware to adding the final coat of paint, our expert designers, project managers and installers will provide dedicated one-to-one support at every stage of your design journey. And with over 20 years’ experience, we can combine our design expertise with your personal vision and specifics to create a truly unique kitchen.
70
What to expect, in a nutshell…
No. 1
No. 2
Free consultation
A home visit
You’ll meet with one of our expert kitchen designers in store to start mapping out ideas for your dream space. They’ll walk you through each of our timeless cabinetry collections, talk through storage solutions, appliances and accessories, and answer any queries you may have.
Should you choose to sign up for the Kitchen Design Service, your dedicated designer will then visit your home (or can work from architectural plans) to get to know your space, discuss ideas and take precise measurements for you.
No. 3
No. 4
Plans & visuals
Specialist installation
They’ll create A3 plans, elevations and colour renders, and meet with you to present your new kitchen along with a detailed quote. It’s an opportunity to go over every element of your design and, should you want to, make any tweaks.
Once your design is confirmed and your deposit is paid, you can begin the installation process. You’ll meet your very own project manager and, if you choose to use them, our accredited installation team whose fitting service ensures your kitchen is guaranteed, by us, to last a lifetime.
You’ll find expert kitchen designers in every one of our stores. To book your first free consultation, visit neptune.com/kitchen
KITCHEN STORIES
This is
BESPOK E CABINETRY The kitchen may be the domain of the family cook, but it’s often also the family pet’s favoured hang-out spot. Happily, during the consultation process, our kitchen designers can suggest and create beautiful bespoke solutions to make everyone in the family feel at home. Here, a Chichester utility room, painted in Juniper, has been customised to create two comfy nooks for these lucky family dogs.
To explore our kitchen collections, visit neptune.com/kitchen
72
Chichester cabinetry in Juniper
KITCHEN STORIES
74
VOLUME 3
Making it personal Designing a kitchen that works for your particular space means you might want to look beyond the regular options for extra adjustments or individual details.
Henley kitchen in Lead Light with Classic Oak island
75
KITCHEN STORIES
Henley kitchen in Lead Light with Emerson pendants and Ludlow bar stools
76
VOLUME 3
N
ooks, beams, chimney breasts or sloping furniture pieces like the freestanding Charlecote island walls. The bones of most kitchens include a can be adjusted to create an overhang for bar seating, smattering of awkward or irregular ‘features’ or cabinets and drawers can be configured to create an (to be polite) that make a cookie-cutter kitchen design extra-slim – or extra-wide – fitted island. all but impossible. Add to that the desire for a circular Worktops too can be specified to lend a sense of sink maybe or a particular sized cooker hood, and many originality, be it the thickness of solid wood or an people find themselves needing cabinetry, fixtures or elegant ogee-edged finish on a marble surface to elevate accessories that aren’t immediately available. a classic island design. Hardware is also a good way to As kitchen makers of nearly twenty years, we’ve add an individual touch, and we offer an impressive designed pretty much every iteration of kitchen and array of handles in six finishes – from chrome to blackresolved the most unusual of requests. From cabinetry bronze and flattened brass – alongside an exclusive solid created for the family dog to sleep in to cupboards that brass bar handle and knob, designed and made in the work around a three-generations-old AGA, or even the UK in collaboration with prestigious hardware brand farm kitchen that needed to be painted in a shade that Armac Martin, with the further option to order across would disguise the mud when young lambs had to be the brand’s extensive range. nursed indoors – no challenge is too much. But what about those specific design elements that Luckily, the three main collections offer a great can make all the difference to the final result? Our UK degree of flexibility just by the nature of their designs. workshops and in-store design teams are at hand to help Henley focuses on deep drawer cabinets, Chichester has with requests, from an original paint combination for the more cupboard options, and Suffolk is a combination exterior and interior of cabinets to sourcing a brass kitchen of the two. And now, all the collections offer the option tap. And they do it all with an eye to a customer’s budget of plain or fluted glass panes for wall cabinets, while – if a bespoke option proves too costly, then they can different larder cupboards can be customised with suggest an inventive combination using existing cabinetry, interior lighting and marble or wood work surfaces. Even meaning no two Neptune kitchens will ever look the same.
77
KITCHEN STORIES
Anyone for
CHEQUERS? Introduce the most timeless of patterns to your kitchen floor.
T
he Dutch artist Vermeer was a master of light and shade, and he was also a close observer of interiors, regularly painting the black and white chequered floors found in Flemish homes to bring depth and drama to a domestic scene. The simple motif of a chequered floor has long been an interior design statement (the impressive black and white marble floor in the Great Hall at Hatfield House in Hertfordshire was laid in 1611, for example). The Victorians too, loved a patterned floor, using the monochrome squares to bring symmetry and order to busy kitchens and plant-filled orangeries. While in traditional French farmhouse kitchens, a chequered floor was as quintessential as the copper pan. When it comes to chequers, the eye is naturally drawn to pattern, so the stark contrast of the black and white squares creates a bold visual
pull. In contemporary kitchens, the repetitive pattern can bring an energy to an understated, minimalist kitchen but equally, can act as a visual anchor – almost as a neutral – in a busier, more decorative kitchen. Today, the timeless black and white geometric design has been adapted to suit modern interiors. A mix of two tonal shades, say cream and ecru, create a subtle, elegant solution for a kitchen, while the combination of brighter combinations, like a warm pink and white, bring a fun element to a utility space like a laundry room. Externally too, chequered floors work well on terraces and patios, and in courtyards. When flowed through from kitchen or utility to garden, they can be an effective way to visually connect the two spaces. Proof that chequered floors are a design solution that transcends both time and place.
Three tips for introducing a chequered floor With such a dynamic pattern, always consider scale and balance – use smaller tiles in compact spaces and larger tiles in more expansive rooms. Ensure you have space for at least three widths of tiles in each direction to ensure a well-proportioned look. A diamond-pattern floor design feels contemporary and can make the room feel bigger as it elongates the space. A square layout will look more structured and traditional.
78
Chichester utility room in Rhubarb
The beauty of natural marble tells a story of heroic proportions. Editor Suzanne Imre talks to the stone experts who supply Neptune with marble (and other natural stone surfaces) for kitchen worktops and splashbacks.
KITCHEN STORIES
T
he dazzling white quarries of northern Italy, the required texture, be that a mirror-polish or a more where most of the Carrara and Calacatta marble matt, honed finish which is less likely to show up marks. Neptune uses for kitchen projects comes from, ‘We then seal the stone with a penetrating protection are a sight to behold. Mined first by the Romans, the treatment that makes it hydro-phobic,’ explains Martin vast quarries are breath-taking in scale and ambition. Birt, Neptune’s account manager at Anything Stone. ‘As you fly into Pisa, if you look towards the mountains, ‘Water will sit in beads on the surface and, even if you they look snow-capped,’ says Nick Oldland, co-owner spill a glass of wine over it, as long as you wipe it down of Wiltshire-based Anything Stone, which supplies promptly, it won’t stain.’ Neptune, ‘but it’s not snow: it’s actually marble being Nick always advise Neptune customers to visit the carved out of the rock.’ slab yards to see the stone and select their final cut. But Working with certified and trusted quarry owners how to choose? ‘Marble and granite are natural stones, and stone-cutting experts, Anything Stone curates and so no two pieces are the same,’ he says. ‘They will all imports some of the best quality and most beautiful have imperfections in them but that is part of their story pieces of stone. While, today, the blocks are precision – they are pieces of nature.’ Carrara, with its all-over cut with the most technically advanced machinery and pale grey veining, is the most affordable marble, while safety compliant procedures, the process is centuries old. Calacatta, with its striking veined lines and areas of pure That slice of marble that ends up as a work surface on a white stone, is more costly. Prices go up further when kitchen island has taken a journey from the depths of you look for strains of gold or other coloured pigments the earth. running through the stone. Marble is formed through a sedimentary process ‘Always take your kitchen’s moodboard with you,’ over thousands of years – one that continues today. As advises Nick, ‘and have an idea of what you want and limestone is compressed in the earth’s crust, its properties your price range. It can be very seducing seeing these alter, crystallising and turning into a metamorphic wonderful slabs of stone with their unique markings.’ rock: marble. Clay, sand or other minerals form the He also suggests thinking about how the slab’s marks distinctive veins and markings within the stone. It’s a will sit in your scheme – will the veining be tucked in similar process for other stones, such as quartzite, which a corner of the kitchen or even cut away to make room is formed from sandstone, and granite, which is formed for the sink, or will it line up nicely under a window? from cooled molten rock, the addition of heat helping ‘Consider taking some tape to map out the area of your to make the stone particularly robust and thus a great cut,’ he adds, ‘otherwise it can be hard to visualise.’ work surface option. Ultimately, though, Nick’s advice Stone deposits are found around the world from is to approach your work surface Brazil to India, and the quarries are usually family selection as a journey and be run, passed down through generations. In Italy, quarry prepared to view several slabs owners will blast and then prise the stone away in giant before finding your perfect blocks. As the natural veining and markings are revealed, match. Afterall, ‘Every piece they will price the block based on its quality and beauty. of marble comes with These twenty-plus-tonne blocks are then sliced into a unique story: it has slabs (Neptune uses thirty-centimetre-thick slabs as emotion, tactility and beauty. standard for marble worktops) and polished to achieve There’s just no substitute.’
82
Speak to our kitchen designers for more advice on selecting the best work surface for your kitchen. You can book a free consultation at neptune.com/kitchen
Henley cabinetry in Sage
NEW for 2026
Ellington solid brass bar handle
VOLUME 3
This is
ELLINGTON Instantly establishing the character and story of a kitchen, the humble handle is the finishing layer to any cabinet design. Our new Ellington set of two bar handles (or button knobs), available in small and large, bring a contemporary edge to classic cabinetry with their clean, pared-back forms. Crafted from solid brass, and hand-polished for a refined finish, the Ellington handle has a reassuring solidity and weightiness which is useful for opening heavier drawers and doors.
Discover our full hardware collection, visit neptune.com/hardware
85
USEFUL & BE AU T I F U L
The powder room (or downstairs loo to most) has long been the place to test out one’s more daring creative visions. Now it’s the turn of the utility room. It’s time to unleash your imagination in your pantry, boot room or laundry and have some fun with colour, print and pattern in these hard-working spaces, says Hatta Byng, interiors expert and former editor of House & Garden.
VOLUME 3
O
nce, the idea of a decorated house was reserved for the privileged few. But over the last few decades, equipped with tools such as the edited paint chart and other decorating sources that cater for a variety of budgets, many more people aspire to an aesthetically pleasing home and understand the joy and comfort this brings to daily life. A beneficiary of this relatively new appreciation are our utility rooms – the laundry, the pantry, the larder, the boot room, and so forth. Who wants to be ironing surrounded by the ugliness of washing machines and the prerequisite paraphernalia? The rooms that were once the domain of servants are now part of our everyday lives, and are given just as much attention as our kitchens or sitting rooms as we aspire to domestic bliss and a well-lived life. In fact, in my house, our pantry (which is just off the kitchen and where we do most of our washing up) has units and floor-to-ceiling storage cupboards painted in pillar-box-red gloss. The effect is quite dramatic and adds a degree of glamour, making the often endless-seeming time at the sink seem slightly less dreary.
Pembroke fitted cabinet / Wardley coat rack/ Somerton baskets
87
KITCHEN STORIES
I think we have a need to make these spaces pretty and appealing, and armed with our paint chart, this is all very possible. Some well-thought-out storage and a large sink – be it for giving plants a drink in your boot room or for washing big pans in your kitchen or scullery – for me, are a must. Mixing in vintage storage pieces (alongside well-planned, purpose-built cupboards and cabinetry) can also create an appealing environment and be a more sustainable and practical approach. Gathered skirts or curtains to cover shelves or washing machines always look very pretty, and, although they may appear slightly too regularly on my Instagram feed, they are an affordable, easy to achieve means of prettifying and hiding any mess. But a word of warning: I think these days there can be a tendency to over decorate these rooms. Does a boot room really need a blind in an expensive fabric that is never going to be lowered, or a bench cushion that is only going to get muddy? I’d urge you to keep these hard-working rooms interesting but practical. And, if you are working to a budget, keep the last of your cash for interesting pictures or decorative objects for your utility walls that will bring more personality and soul. That said, a wallpapered boot room or laundry is an indulgence I may yet succumb to for its instant uplift.
Most of our laundry cabinets are part of the Georgian-inspired Chichester collection, but still complement all our kitchen styles. Thanks to painted cabinets designed for white goods, airing cupboards and wall-mounted, pull-out airing racks, broom cupboards and basket storage, with the help of our in-store kitchen designers, it’s easy to configure a streamlined, efficient utility, whatever size the room.
88
VOLUME 3
Suffolk cabinetry in Ink
89
love
WHY WE
M A R LBOROUGH TILES
Delft Floral corner tiles
VOLUME 3
Meet the third generation, family-run artisan company, in the heart of Wiltshire, which applies a centuries-old approach to hand-making and hand-painting bespoke wall and floor tiles.
Marlborough village, Wiltshire, in the early 1930s. Two entrepreneurial schoolteachers, Miss Packard and Miss Ord, discover they can turn their mutual love of painting ceramic tiles into a thriving cottage business. Soon, their exquisitely coloured, hand-painted glazed tiles are being sought by none other than Queen Mary, Fortnum & Mason and the V&A. And so, the story of Marlborough Tiles began. While the Second World War briefly halted production and Miss Packard retired soon after, the business grew in ambition when local businessman Hugh Robb became a partner, eventually taking over completely in 1961 when Miss Ord also retired. Today, this British artisan company, now led by Hugh’s grandson Jamie Robb, together with wife Jo, sets the standard in hand-crafted and hand-painted tiles, glazed and fired in the same factory, on the edge of Savernake Forest, that the Misses Packard and Ord established. Every tile is made to order meaning it can be tailored to a customer’s vision. ‘We can alter the size, shape, colour and decoration to accommodate clients’ specifications making for a truly unique and personal result,’ explains Jamie. The process of transforming humble pieces of raw clay into works of art for walls and floors requires a scientific understanding of colour, a relentless desire to innovate and years of honed and skilled artistry. As Jamie adds, ‘We’ve always embraced technology but what has never changed is that every tile is touched by the hands of our makers and artists.’ Jamie and his team spend hours in the laboratory experimenting with raw pigments to achieve the depth, complexity and nuance of colour and glaze
that Marlborough Tiles has become famous for. The lozenge-shaped Meldon and square Barbury collections, produced exclusively for Neptune, are cases in point. The numerous colour options have been meticulously matched to complement classic Neptune paint shades from Snow to Blakeney Blue, making them stylish solutions for decorating kitchens, utilities and bathrooms. As master craftsmen, the Marlborough Tiles artists specialise in ‘majolica painting’ – a complex, right-firsttime process where a single colour is painted, freehand, on to the chalky surface of the glaze before firing. It is a traditional way of producing decorative tiles, following the same techniques used by Renaissance artists, and results in a more perfect colouration of both background and artwork. It also means every single tile is unique and designs, such as the iconic Delft pattern, can be customised in over 32,000 ways to suit a scheme, using the original Dutch Delft blue pigment procured years ago by the indefatigable Miss Packard and Miss Ord, or even re-imagined in shades of pink or green. Even more fun and creativity can be had with the many hand-painted British wildlife and botanical collections, or the more graphic word designs which can be customised to feature phrases describing favourite herbs or even fine wines. Alternatively, the scalloped and metro brick shapes in the plain glazed collections and the vintage, hand-piped relief tiles allow for imaginatively laid patterns full of character. ‘Every tile represents the sum total of experimentation, artisan techniques and passion that has been passed down for three generations,’ says Jamie. ‘For us, our tiles are where science meets art.’ 91
VOLUME 3
INS TALLING YOUR K ITCHE N
Our end-to-end installation service is designed to support your kitchen design project.
Click. The sound of the shutter closing on a Neptune delivery van. A new kitchen has been loaded on board, ready to head to its new home. For our installation team, no job is too much of a challenge. From a second-floor flat in a Victorian city terrace to coastal homes that require checking the changing tides for access, at Neptune we welcome projects of every size, style and location.
What can I expect from the installation service? After signing off designs, you’ll meet with your own project manager and, on the first day of installation, the larger team who will be there through the next stages. Bringing years of experience, they’ll help with any technical questions, undertake site surveys, and ensure electrical and plumbing layouts are just right for your design.
Do I have to organise anything? Your dedicated project manager will oversee the project roadmap, coordinating other tradespeople, making sure tasks are completed as planned, and conducting checks throughout the process.
And what about the wider team? We have a nationwide team of Neptune accredited installers who work together with your own appointed tradespeople (such as plumbers, builders and electricians) to ensure the process goes smoothly. Alongside them are our trusted decorators, who come in at the final stage to hand-finish cabinetry with your signature paint choice. This combined effort brings initial design visions to life through precision craftsmanship and expertise.
Use our kitchen cost calculator to get an estimate of your Neptune kitchen’s cost, from cabinetry to installation. Then book a free consultation with our design experts and let the creativity begin. neptune.com/kitchen-estimator
93
KITCHEN STORIES
CHAPTER THREE
TIME WELL SPENT Create a kitchen for cooking, entertaining, working and enjoying
94
THE HE ART of
THE HOME
Henley kitchen in Saffron
VOLUME 3
Historian, author and tv presenter Lucy Worsley contemplates what the kitchen has meant to generations of cooks over the centuries.
I
f I have a day off, I’m often to be found stirring vegetable soup. To me, it’s relaxing to stand by my hob in its island unit, at the centre of my open-plan flat in London. As I stir, I sometimes like to think of the giant changes in women’s lives that have taken place since the soup-makers who’ve gone before me. For example, I imagine the inhabitants of a medieval peasant’s cottage like the one you can visit at the Weald and Downland Museum, a collection of historic buildings in Sussex. With its thatched roof and windowless stone walls, it was a place that sparked my love of history as a kid. My airy modern flat is light years away from it, but perhaps the one thing that connects me to that cottage life is the idea that cooking lies at the heart of a home. The open hearth was so important the medieval authorities didn’t enumerate buildings or souls but hearths, and made people pay a hearth tax. Over a flat firestone in the centre of the cottage, women cooked pottage, a sludgy soup named for the round-bottomed iron pots that were easy to nestle into a sandy floor if you didn’t have a table. When British people began to live in towns, though, and aspired to bigger houses with servants, cooking was pushed into the background. It became posh to eat in a different room, a dining parlour, or even an elegant banqueting house, and to keep food preparation out of sight and out of mind. The grandest Georgian country houses had kitchens in separate blocks.
In Victorian cities, with space at a premium, kitchens were squeezed underground, into dark and dingy basements. They were unpleasant places to be. It amazes me that the Victorians were so slow to adopt laboursaving devices. When the dishwasher was invented (by a woman – naturally) it didn’t catch on, because domestic labour was so plentiful and cheap. The one big innovation was the switchover from the open fire to the enclosed cooking range for greater fuel efficiency. And people replaced their cauldrons with flat-bottomed saucepans for cooking on a hob like mine. After the First World War, though, domestic service was beginning to come to an end. And you get the sense, for the first time in centuries, that homeowners had to re-enter their kitchens. They made the best of it, reinventing fancy cooking as a middle-class pastime. Even the intellectual Virginia Woolf went for cookery lessons, although she managed to bake her wedding ring into a suet pudding. Since then, we’ve had this idea that cooking can be a high-status activity, and that a kitchen is worth making beautiful. Unlike the hardworking woman who lived in that windowless cottage, I make soup not because I have to, but because I want too. But it’s true for both of us that the kitchen’s where domestic life truly unfolds.
97
WHEN
French Chic MEETS
English Charm
Ellie’s family kitchen exudes an enticing mix of Parisian grandeur and English country warmth.
VOLUME 3
I
n the heart of Paris’s prestigious 8th arrondissement, where the Champs-Élysées cuts a course direct to the Arc de Triomphe, sits the apartment of a busy family of four (and Laika the dog). Built in the early Haussmann period, the property’s original layout comprised large, formal entertaining spaces and an impractically small kitchen tucked at the back of the apartment by the service stairs. When interior designer Ellie Peugeot and her family moved in, the space needed reconfiguring, as she explains: ‘Given the fact that we love to cook and have a young family, we wanted to create a large, open kitchen that was the heart of our home. We therefore sacrificed the second salon – called the petit salon – into a new open-plan kitchen which is right off the entrance foyer.’
Henley kitchen in Driftwood
99
KITCHEN STORIES
It was at this point that Ellie, who has designed many London projects, turned to Neptune. While the property is a testament to French architecture, with ornate plasterwork and intricate handmade panelling, she wanted to create a distinctly English kitchen that would sit comfortably alongside her elegant contemporary style. Neptune kitchen designer Rémi Fiacchetti recalls the brief: ‘Ellie already had a layout in mind – an L-shaped kitchen with an island and a breakfast nook – and she wanted to keep her metre-long Lacanche range cooker. I advised against including the breakfast nook, as it has a more rustic look and didn’t feel quite right for a Parisian apartment. Instead, I suggested placing seating at the island and incorporating a standalone breakfast cabinet to create a refined, visually uncluttered layout.’ Ellie and her husband opted for Henley cabinetry with a large Suffolk larder customised with Henley-style mouldings. ‘I was drawn to the beautiful exposed wood on the Henley cabinet interiors and Neptune’s ability to make bespoke pieces to fit our needs,’ says Ellie. ‘I also loved the smaller details, like the pull-out rail for tea towels, the utilitarian metal storage inserts for cleaning products under the sink, the built-in chopping blocks, and the magnetic spotlights in the glass cabinets.’ Good flow, plenty of storage, and a lower-level counter on the main island where the children could have their meals were also high on the wish list. ‘We entertain a lot,’ adds Ellie, ‘so the kitchen needed two fridges, two freezers, two large bins, and two larders. We love that we have space for everything, whether we are baking with the kids or having a dinner party for 30 people.’ Once the layout had been agreed, Ellie looked to natural materials and the couple’s collection of artworks for aesthetic inspiration. ‘I had already identified a series of slabs of Calacatta Crestola marble in Italy that I knew I wanted to use, so this set the tone for the kitchen’s colour palette,’ she explains. ‘We also decided to make a bespoke Marmorino plaster colour for the cooker hood and walls to complement the warmer shades in the marble.’ A metre-long brass sink, 1970s Spanish leather bar stools, and campaign-style curule chairs add textured patinas and rich colour to the restrained space, while the parquet floor seamlessly links the kitchen with the formal salon next door.
Suffolk larder
100
The result? A hardworking family kitchen that exudes a unique blend of Parisian chic and English country warmth. It has also proved the most popular of gathering spaces in this stylish apartment, as Ellie notes: ‘It’s the first room you come into in the apartment, the place where we have breakfast together as a family every morning and the most packed spot whenever we entertain.’
Use our kitchen cost calculator to get an estimate of your Neptune kitchen’s cost, from cabinetry to installation. Then book a free consultation with our design experts and let the creativity begin. neptune.com/kitchen-estimator
K I TCH EN
accoutrements DISCOV ER OU R N E W U T ENSI L S A ND COOK ING ACCE SSOR IE S, DE SIGNED FOR EVERY K IND OF COOK
Melbury colander / Orford utensils Opposite: Orford trivet / Orford skimmer / Albury batter jug / Orford measuring spoons / Orford egg holder / Albury jelly mould / Orford bread bin / Bramley cupcake case
NEW for 2026
VOLUME 3
T
o highjack an old saying, a cook is only as good as the utensils they use. And that is why, when it comes to designing our new kitchen accessories and cookware collections, we have applied the same rigorous attention to detail as we do to the making of our kitchen cabinetry. From the solid oak Orford trivets to the handglazed ceramic Melbury colander, each piece combines the finest natural materials with ergonomic, elegant design.
From jelly moulds to batter jugs Working closely with the skilled craftsmen at our trusted ceramics studio in Portugal, we have created a collection of mixing bowls, jugs and even cupcake cases from high quality stoneware, all finished with a hand-applied reactive glaze. The Albury mixing bowls are available in two sizes, the Albury jelly mould features a pretty, embossed design which transfers to your jelly, and the vintage style Melbury ceramic colander is decorated with a rustic navy stripe that adds a hint of artisanal charm. The Bramley cupcake case features a simple ribbed design, ideal for baking treats.
Everything and the breadboard The latest additions to our Orford collection of oak kitchen accessories include the innovative Orford bread bin which features a finger-jointed box that pairs with a grooved cutting board that can be used either as the base (to catch crumbs while slicing) or as a snug lid. Also in the collection are two solid oak Orford trivets designed with grooves to help distribute heat evenly and protect surfaces from hot pans and oven-to-table dishes, and the traditional Orford oak egg holder with gently rounded hollows that safely hold six eggs. A stirring of spoons Spaghetti spoon, salad servers, spatula or skimmer. Our new Orford cooking utensils, all crafted from solid oak, bring a timeless aesthetic to any kitchen. Each one is engraved with a maker’s mark ‘N’ as a sign of quality and longevity assured. Even the set of four measuring spoons are hand-finished and engraved with the same distinctive ‘N’, and tied together with ribbon, to complete all your cooking and baking needs.
Discover the full collection at, neptune.com/essentials
103
KITCHEN STORIES
The PER FECT M ATCH Does your kitchen reflect the way you live? For the space to work successfully, take time to consider the design elements that best suit your lifestyle.
E
veryone is different. How you live in your kitchen will not be the same as the next person. And that is why creating a kitchen that works specifically for you is so important. From the family who needs a multi-zoned space to the couple who prefer to socialise rather than cook, there are considerations when it comes to designing the perfect space.
Suffolk kitchen in Polenta with Charlecote island in Sage
104
VOLUME 3
105
KITCHEN STORIES
The
The
B U S Y FA M I LY
E N T E RTA I N E R’ S
kitchen
kitchen
Consider where the busy traffic routes could collide and try to spread out the task areas so that lots of people can be active at the same time.
If space allows, plan for an ‘on-show’ part of the kitchen and a ‘behind the scenes’ area where messy food prep can be done. This might take the form of the kitchen island as the entertaining hub, while the food prep is done at the far end of the space.
Open plan layouts work best but create zones by assigning a cupboard for the breakfast routine or define a drinks’ station or homework zone and a quiet spot for the family pet to curl up in. Designate space for larger appliances and where possible double up, be that with a second sink, a pan filler tap over the hob, double ovens or an extra dishwasher in the utility area. Carve out a seating area for dining, chatting and doing homework. Consider a few bar stools tucked under an island or a fitted banquette bench and table. Busy kitchens see a lot of activity so go for durable surfaces like engineered quartz or granite and wipe clean finishes. 106
Avoid installing a sink in a central island, guests don’t want to sit looking at washing up. If you entertain a lot, try to factor in space for two dishwashers, a wine cooler and a double oven. Include plenty of storage to keep worktops clear. Make the most of the room’s ceiling height by storing party-sized dishes on top of cabinetry. Layer in ambient lighting to switch up the mood of the kitchen from functional to social. Consider a spill out area for guests, either through doors into the garden or into a sitting or dining area.
VOLUME 3
The
The
PRO-COOK
L OW- COOK
kitchen
kitchen
Create a layout where food stuffs and cooking equipment are easy to access. This might be a walk-in pantry or open shelving.
Freestanding furniture can give a kitchen a more relaxed-living feel.
Reserve part of your worksurface for pastry making by incorporating a cool marble worktop section. Consider an elongated kitchen island to maximise your prep space or include a freestanding potboard or butcher’s block. Deep drawers are useful for storing large saucepans and pieces of kitchen kit, though quality pans can also be hung from wall hooks as part-easy access and part-display.
Retain the room’s architectural details to add interest and try to avoid too many wall cabinets. Layer in personal décor with lamps, rugs, and paintings to take the emphasis away from the functional aspects of the kitchen. Display collectables on open shelves. Install integrated appliances and concealed storage, such as a discreet cooker hood, where possible.
For more compelling kitchen inspiration, head to neptune.com/kitchen 107
VOLUME 3
CU LINA RY COLOUR EXPERT AND AUTHOR K ASSIA ST. CLAIR R EFLECTS ON THE CHANGING COLOURS OF OUR KITCHENS.
COL OU R ‘The importance of the kitchen,’ wrote Mrs Beeton in 1861, ‘can hardly be exaggerated – it is the great laboratory of the household.’ This would have been a novel idea to many of her readers, who were more used to kitchens being – if they were wealthy – the room where a cook presided and from which meals emerged, or – if they were poor – a semi-imaginary space above a hearth where potatoes were boiled. But something about Mrs Beeton’s idea of a kitchen and its importance to family life clearly struck a chord: her Book of Household Management sold sixty thousand copies in its first year and nearly two million by 1868. By the early 1930s and 1940s, the recognisably modern kitchen with its cabinetry, ovens and countertops had firmly established itself as the heart of the home. We’ve been trying to decorate it accordingly ever since. For real traditionalists, creamy whites like Neptune’s Salt and Snow are the best option. The upper part of Victorian and Georgian kitchen walls would usually be whitewashed using a slaked-lime paint that was easy to
make, cheap, and considered hygienic; below this would be simple glazed tiles, from which it was easy to wipe soot and grease. Lanhydrock in Cornwall and Ickworth in Suffolk, both National Trust properties, demonstrate this approach admirably. You might also consider a midblue, like Flax Blue, for walls or cabinetry: historically this colour was once believed to deter flies and, even if more recent research has disproved the theory, is both beautiful and soothing. The taste for more vibrant kitchens came in the mid-twentieth century. In the wake of the Second World War, there was an explosion of consumer goods available in every shade from canary yellow to raspberry via chartreuse. More recently, we’ve been embracing darker colours in our kitchens, such as Smoke, Navy or Walnut. Dark blues, deep greens, chic greys and chocolate browns add drama and cosiness and work well with natural materials like marble and wood. We might no longer think of the kitchen as the laboratory of the home à la Beeton, but that doesn’t mean we should be afraid to experiment.
Opposite: Chichester Kitchen in Flax Blue
109
KITCHEN STORIES
C O L OU R S C H E M I N G F O R YOU R K I T C H E N Neptune’s senior stylist Meaghan Hunter suggests six colour schemes to add interest to your kitchen. WA R M R E D S
ST R I K I NG BROW NS
Taking the warmth of exposed oak cabinetry as a starting point, introduce a deep terracotta, like Burnt Sienna, on the walls, and add an accent of Burnham Red on an island or dresser for a kitchen that feels enveloping, welcoming and warm.
Combining the velvety brown of Saddle on cabinetry with soft Flax Blue on walls is a contemporary way to use light and dark neutrals with an overlay of colour. Saddle has warm undertones while Flax Blue keeps the space cooler. Keep wood stains dark and go for a pale worktop to bounce light around the room.
U PBE AT Y E L LOWS
SM ART BLUES
Small kitchens can take strong colour. Try Saffron washed over cabinetry and keep walls quiet and light with a neutral like Snow or Salt. Bring in an antique blue, such as Blakeney Blue, through decorative accessories or upholstery.
Soften the formality of Navy painted cabinetry with the softness of Potters Pink on the walls, to keep the kitchen looking smart and elegant. This is a scheme with real longevity, it only requires a hint of an accent shade like the buttery yellow of Polenta to complete the look.
CALM GR EENS
E XCI T I NG W H I T E S
Create a soothing scheme using a tonal palette of greens, with Sage green on cabinetry, the off-white of Lily or Salt on the walls and darker Cactus for a dresser or painted kitchen chairs. This palette is a calm backdrop to interesting architectural features or favourite art works.
If you prefer a neutral kitchen but want to add interest, it is important to focus on textures. Use Salt on the cabinetry and continue the colour through with Saltcoloured Wilcot tiles or Salt-painted tongue and groove panelling. A pop of deep red, such as Paprika or Chestnut, on the inside of cupboards provides hidden drama.
Opposite: Suffolk kitchen in Navy
110
KITCHEN STORIES
Dressing your kitchen T H E N E P T U N E WA Y Walk into any Neptune store and you may well fall in love with the welcoming and elegant ambience of the kitchen spaces. For this, we can thank Georgina (or George, as she generally goes by) who leads the team of creatives who style our store kitchens into spaces you’d like to call your own.
112
VOLUME 3
Our stores are designed to feel more like homes than showrooms. So, tell us, how do you go about making the kitchens look and feel real? Our store kitchens capture a moment in time, whether that’s sitting down for tea with family or preparing dinner and drinks for friends. If it’s the latter for example, we might put out a chopping board with fresh herbs on, waiting to be chopped, and fill a tray with wine glasses. And we’ll follow that story through into the connecting living space as well, filling our Piccadilly bowls on the coffee table with amaretti biscuits for an after-supper treat. How does the styling process work? What steps do you take to get to the final look? It all starts with our seasonal story. I work closely with Meaghan, our art director, to build an understanding of the styling themes we’re showcasing in our Stories magazine and on our website and social media, and we’ll then translate these in store. For spring for example, we might fill lots of glass Belmont jars with pulses and beans in lighter colours to reflect a fresher seasonal palette. Whereas we might style a darker, moodier kitchen with jars filled with black beans and kidney beans for autumn. What’s the best way to bring personality into the different kitchen collections? Let the space reflect your lifestyle. If you want a more casual country look and feel, think about using rustic tableware and textured table linens. For more elegant townhouse kitchens, like our Henley kitchen, I would suggest displaying a contemporary vase styled with stems that are more structural, and crystal glassware on open shelves for a little sparkle.
Is there anything you steer clear of when styling Neptune store kitchens? We never do things that you wouldn’t do in your own home. We wouldn’t overdress a table with place settings at every seat, copious layers of cutlery, and neatly folded napkins. Because how often do you do that in your own home? And we would never go out and buy a fake cake to display, for example. Every prop you see is real, has a purpose, and is a considered thought. What about in your own kitchen? How does your styling at home compare? I have a Suffolk kitchen painted in Dove Grey with piles of white crockery stacked up on shelves, wooden chopping boards which I’ve accumulated over the years leaning on the side, and foliage – usually eucalyptus mixed with something seasonal – on the island. It looks like it could be a Neptune store to be honest. It is, however, a little bit messier, with lots of letters and bits of paper hanging around. And finally, as someone who styles for a living, what tips would you give to somebody who is looking to add the final flourishes to their kitchen? Cluster rather than clutter: place things with consideration rather than trying to do too much and running the risk of it looking messy. Add texture where you can by layering chairs and benches with sheepskins, cushions and throws. And think about colour – styling is an opportunity to add something unexpected to your palette, be it the colour of cookery book spines, coloured linen, or simply the vibrancy of a bowl of lemons and limes.
For more styling ideas for your kitchen, visit your local Neptune store. neptune.com/our-stores 113
In the kitchen with Sarah Jane Bellmaine Lead chef at The Provenist
Gather friends and family together to enjoy a nourishing, veggie-laden lunch menu. Here, Sarah Jane Bellmaine, lead chef at The Provenist café, serves three favourite recipes with a twist, including a beetroot tarte tatin and a tasty alternative to carrot cake.
KITCHEN STORIES
BE ET ROOT TA RT E TAT I N Makes enough for four Add some colour to the table with this vibrant take on the classic French dish. Beetroot is a great source of nitrates and is also packed with antioxidants, vitamins and minerals. Swap out the feta for goat’s cheese or scrambled tofu to add protein, if you prefer.
W H AT YOU ’L L N E E D
W H AT TO DO
4 individual-sized tart tins 12 baby beetroot 2 tbsp balsamic vinegar 2 tbsp brown sugar A pinch of sea salt and black pepper 1 box of ready-rolled puff pastry Whipped feta, to serve (optional)
1 Roast the beetroots by wrapping them in foil and baking at 200°C for around 40 minutes, depending on the size. 2 In the meantime, heat the vinegar and sugar until slightly thickened. Spread the mixture between the four tart tins. 3 Once the beetroots are cooked, remove the skins and cut each in half before seasoning. Place them in the tins (cut side down). Cut rounds of the pastry approximately one centimetre larger than each tin, place on top of the beetroots, and tuck in the edges. 4 Bake the tarts at 180°C for around 30 minutes until the pastry is golden. Remove from the oven and flip the tins over carefully to release the tarts. Serve with a little whipped feta if you like.
Opposite: Amberley tableware / Hoxton glassware / Handsworth cutlery
116
H A R I S S A ROOT V EGETA BL E S T E W SERV E D W IT H H ER B-I N FUSE D QU I NOA Makes enough for six This is a hearty, warming pot full of goodness. You can substitute the parsnips for swedes or celeriac and dial up the heat further with hot, smoked paprika or even a sprinkle of finely chopped, fresh red chilli pepper.
VOLUME 3
W H AT YOU ’L L N E E D For the stew 500g sweet potatoes 2 carrots 2 parsnips (Alternatively, use any root vegetable you like e.g. swede, celeriac, fennel) 2 tbsp light olive oil A pinch of sea salt and pepper 10g harissa seasoning 2 red onions, finely chopped
4 cloves garlic 2 tbsp smoked paprika 2 tbsp tomato purée 3 tbsp rose harissa paste 18g vegetable stock powder 1.2l water 100g kale 270g tin mixed beans
For the quinoa 200g red quinoa 200g white quinoa 10g vegetable stock powder 800ml water 2 tbsp chopped parsley 1 sprig thyme 1 tbsp chopped rosemary Sea salt and pepper, to taste
W H AT TO DO To make the stew 1 Peel and chop the vegetables, keeping them chunky. Place them in a roasting tray with the oil, salt, pepper, and harissa seasoning. Roast at 190°C for around 30 minutes. 2 While the vegetables are roasting, sauté the red onions and garlic until soft and slightly golden. Add the smoked paprika and tomato purée and allow to cook through again, then add the rose harissa paste. Finally, add the vegetable stock powder and water, and simmer for ten minutes.
To make the quinoa 1 Wash the quinoa in a fine sieve, then place into a pan with the water and vegetable stock. 2 Simmer for around ten to 15 minutes until cooked and the liquid is absorbed. 3 Fluff up the quinoa and add the chopped herbs, salt and pepper. Cover and allow to infuse for five minutes.
3 Once the vegetables are roasted, add them to the broth. Drain and rinse the mixed beans and roughly chop the kale, then add to the stew and serve with the herb-infused quinoa.
Opposite: Amberley pasta bowl
119
KITCHEN STORIES
PA R S N I P A N D A PPL E C A K E WITH GINGER CR EAM CHEESE ICING Makes enough for eight Zingy, thanks to the ginger; tart, thanks to the Bramley apple, and wholesome, thanks to the parsnip, this cake is my favourite alternative to the classic carrot cake we all know and love.
W H AT YOU ’L L N E E D
W H AT TO DO
For the cake 8-inch baking tin 245g parsnips, peeled 1 bramley apple 245g self-raising flour 245g soft dark brown sugar 3 large eggs 185g light olive oil 1 tsp ground ginger 1 tsp mixed spice
1 Preheat the oven to 160°C, and line an eight-inch baking tin with parchment paper.
For the icing 350g cream cheese 2 balls stem ginger, grated 100g icing sugar
2 Grate the parsnip and apple. Mix all the ingredients in a bowl until well combined. 3 Pour the mixture into the tin and bake for around an hour, until golden brown. Set aside and allow to cool before icing. 4 To make the icing, mix the ingredients until smooth, then spread over the top of the cake. Garnish with dried apple, more grated stem ginger, and pumpkin seeds.
For the garnish Dried apple Stem ginger Pumpkin seeds
Opposite: Bowsley cake stand
120
The lost marmalade DA N D E L I O N & O R A N G E
01/2026
Nothing says breakfast in homes up and down the country like the combination of toast and marmalade. Writer Jo Rodgers shares her quest to find the perfect pot to spread.
VOLUME 3
T
he most un-knockable marmalade I’ve ever eaten (over Christmas last year) wasn’t really marmalade at all. At least, an Edwardian breakfaster scraping a pot of Frank Cooper’s Original, – for they were the arbiters of marmalade, the Edwardians; though the condiment had already been around for centuries, they were the ones who made such a religion out of it that it was canonised on British breakfast tables – wouldn’t have recognised it as the proper thing. No, the jar I had was labelled ‘Dandelion and Orange Spread’, made by the Durslade Farm Shop in Somerset. It was bright and bitter, the citrus rinds mixed with foraged dandelion, subtly vegetal, richer and more fulsome in flavour than any marmalade I’d ever tried. The scent was so concentrated it reminded me of Orangina, that French soda that comes in a glass bottle with little grooves like the skin of an orange. It even spread onto toast easier because, though chunky, the pieces were small enough to distribute smoothly under a knife. In other words, it was the ideal evolution of a classic. We got through the first pot, the toaster warm at all hours, and ordered another one. Then another. We sent a couple of jars to friends who became evangelical about it too. Then one day in the early spring, the web page vanished. Out of stock, I assumed. A side effect of becoming devoted to something seasonal. The rest of the family, cold-eyed, shifted their loyalties to other spreads, but I kept hanging on, still ensorcelled, still refreshing the page. Nothing. It wasn’t just the taste, I remember telling a neighbour, the lost marmalade now high on my docket of personal news, it was healthy! Everybody knows that dandelions are very salubrious weeds. I feel eighty-five per cent certain about it. I am not a professional nutritionist. Funnily enough, health was an argument that the Edwardians made in favour of marmalade too, extolling the virtues of vitamin C. Just imagine if they’d had the dandelion to talk up as well. Anyhow, months passed. The editor of this tome innocently asked if I had any particular thoughts about marmalade, and in the course of things, I checked the website again. Reader – reader! A happy ending: it’s back.
123
Finishing touches
VOLUME 3
The splash of red across an oil painting. The dark wood of a high-backed Windsor chair. These vintage pieces may not have been destined for a kitchen during their original creation, but they inject personality into a kitchen and influence how it evolves. And the best way to find such treasures or start a collection? A visit to one of the many antiques fairs, bric-a-brac markets or car boot sales around the country is a good start. The choice and variety can be overwhelming, so we asked the experts how they source and buy one-off pieces for those finishing touches to a kitchen. Meaghan Hunter, Neptune art director and stylist, recounts how she recently discovered a solid oak plate rack during a trip to Kempton: ‘Originally it would have been used in sculleries of Victorian households to allow plates to dry; now I’d use it as a focal point in Uncovering an intriguing the kitchen to display decorative plates.’ It also pays antique or vintage find and to do a little research before the shopping expedition learning about the hand to know what to search for. For example, look out for flatware with a solid silver stamp or the beautiful of its creator is a sure-fire green Moroccan Tamegroute ceramics from the way to satisfy our innate mid-seventeenth century, distinguishable by their inquisitiveness. Layering such drip, drop, and ripple textures. Similarly, there discoveries into a kitchen are many unique styles of antique glass, from the fine, colourful Murano glass of Italy to the lightly scheme guarantees to bring patterned ‘Depression glass’ that emerged during character, interest and the Great Depression in America in the 1920s. life to the room. There’s a real joy in discovering pieces that hold history in every curve, chip and cut. ‘Uncovering these pieces, it becomes a passion project and a story to share when you’re entertaining,’ says Anna Unwin, stylist and specialist in sourcing bespoke antiques for clients (@anna. unwin). A magpie when it comes to pottery, Anna focuses on searching for individual pieces in similar colours and materials, not worrying about finding a full collection – ‘I find you then take great pride in gathering a perfect, mismatched but coherent set.’ Accumulating a variety of glassware can lead to apothecary-style displays on dressers or make for a colourful table setting. ‘If you want to avoid glasses looking too mismatched, present them on a tray and suddenly they’re a collection,’ suggests Anna. It’s this gathering nature that makes a kitchen feel more authentic too, injecting character and introducing pieces that have a story. Don’t be afraid of purchasing a slightly damaged set of traditional Chinese white and blue porcelain plates if the seller can provide the history, as these pieces can make the most spectacular kitchen wall art. Plus, there’s a pleasure in knowing you’re a part of a product’s life cycle.
125
KITCHEN STORIES
When sourcing for kitchens, antiques adopt a multipurpose function. Take traditional French marmalade pots: they look elegant when displayed in a row along a shelf but they’re also vessels for holding cutlery and utensils. Similarly, French Confit pots – originally used to preserve food – today look striking on a kitchen island when filled with large arrangements of flowers or stems. Another staple of the kitchen is tin-lined copper pans, with the most authentic designs identifiable by their French ‘Villedieu CVD’ stamps and substantial weight. They’re renowned for conducting heat extremely well when cooking, and the warm earthy colour of the copper means that, when hung, they become glowing works of art. Whether you’re seeking out specific pieces or looking to curate artistic displays, it’s worth considering how an antique will sit alongside your other collections. Meaghan suggests ‘layering found objects with your favourite everyday tableware’ as this will inject colour, storytelling and that special decorative touch, too. Over time, your home will begin to reflect your own stories of antiques hunts, lively bartering with traders and collecting passions, the joy of discovery and the interesting people met along the way, all weaving the tales of a life well lived.
OUR TOP THREE TIPS FOR VISITING AN ANTIQUES FAIR Look beyond the existing colour or pattern on upholstered furniture. If there’s a beautiful frame or shape that you love, and the piece is structurally sound, there’s no reason you couldn’t re-upholster it in your preferred fabric. Chat to the vendors. It’s worth making a connection, not only because they tend to be interesting individuals, but especially if you’re trying to grow a collection. Most sellers will source similar items and can let you know if new pieces come in. Measure up your space before leaving the house. You want to bring a tape measure with you to check the size of the furniture you’re buying but you also need to know that it’s going to fit the desired space in your home.
Photographed on a rainy day at Sunbury Antiques Market, Kempton Park
126
KITCHEN STORIES
Step into a world of kitchens Our stores are welcoming spaces, thoughtfully curated to showcase our approach to kitchens and the home, and featuring fully working, creative interpretations of our kitchen collections, designed to inspire you. So, while we hope you enjoy looking through this volume of Kitchen Stories, we look forward to meeting you in person, too. Find your nearest store neptune.com/our-stores
128
NEXT STEPS
To begin your kitchen journey, book your free design consultation at neptune.com/kitchen-consultation We have stores across the UK, Ireland and Europe, to find your nearest Neptune, visit neptune.com/our-stores To order your own printed version of Kitchen Stories, visit neptune.com/brochures
K ITCHEN STOR IES
For more inspiration and details on our cabinetry, head to neptune.com/kitchen Use our kitchen cost calculator to get an estimate of your Neptune kitchen’s cost neptune.com/kitchen-estimator
@neptunehomeofficial
Please note that, while the colours shown in this volume are as accurate as possible, they will not always precisely match our paint shades. All information and pricing is correct at time of printing.
02.25 KSVOL2