RESUME AND PORTFOLIO
ARCHITECT
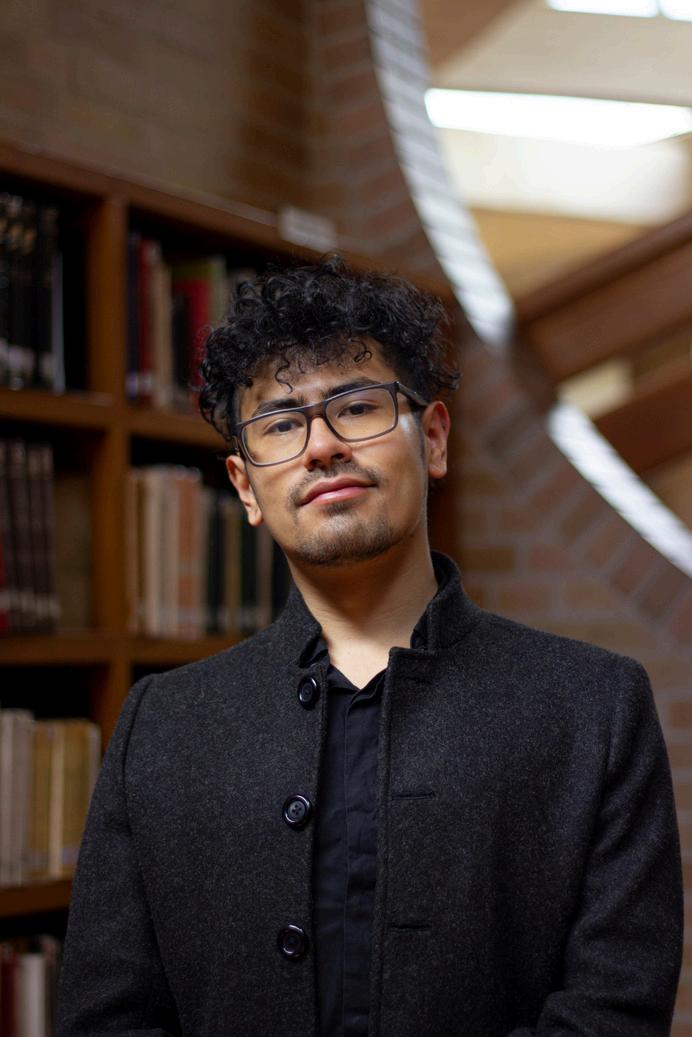
NESTOR FELIPE LEÓN SUAREZ
RESUME
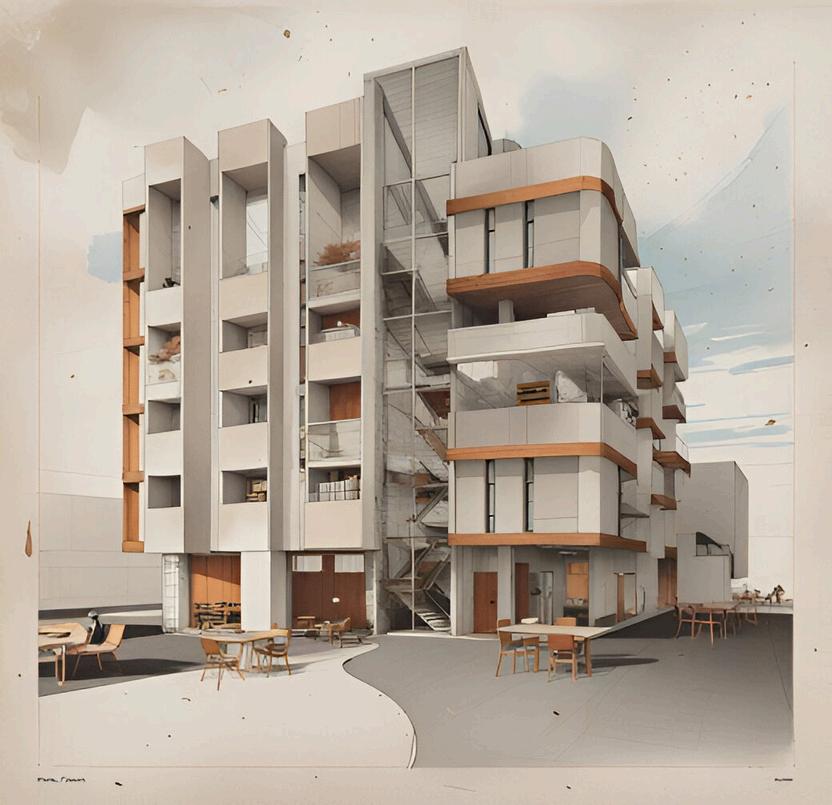
PROJECTS: COLLECTIVE HOUSING APARTAMENT TOWER
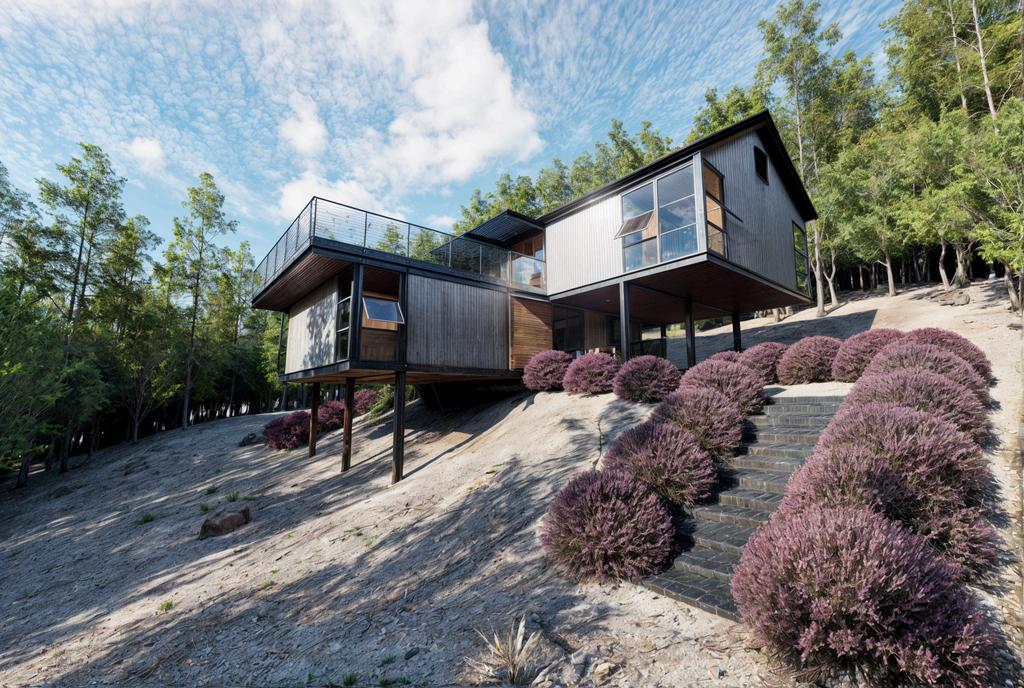
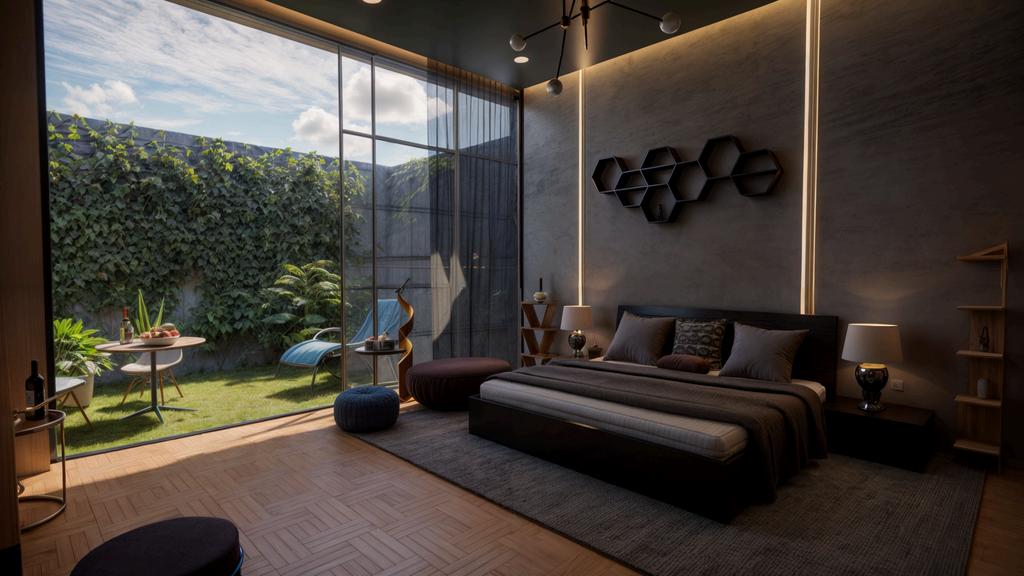
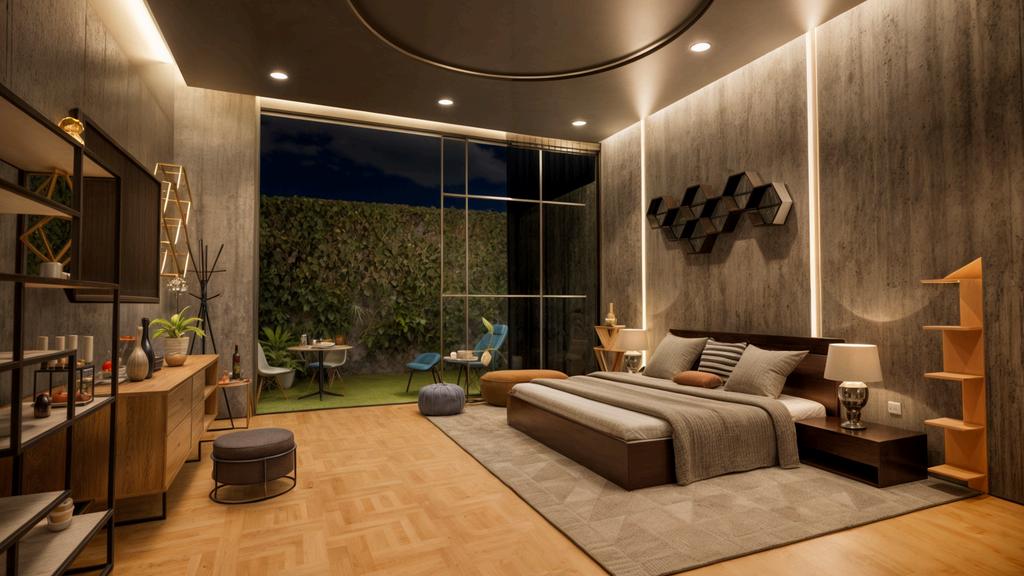
OTHER PROJECTS: RENDERING AND ARCHITECTURE VISUALIZATION

PROJECTS: COLLECTIVE HOUSING APARTAMENT TOWER
OTHER PROJECTS: RENDERING AND ARCHITECTURE VISUALIZATION
Adobe Stock, Shutterstock, Getty
Architectural Photographer: Commercial photography with emphasis on architecture and street for stock photo agencies
2020 - 2022
Architect with an emphasis in housing architecture and a focus on BIM methodologies, with the ability to model, coordinate and lead multidisciplinary projects I have skills in technical drawing, graphic representation and rendering, which allows me to easily visualize and communicate ideas and design concepts I consider myself to be assertive, responsible, orderly, analytical, patient, a fast learner and a team player I am committed to quality in every project and constantly seek to improve my knowledge and skills to exceed expectations
+57 3144257763
felipeleon1500@gmail com
Bogotá, Colombia
Spanish (native)
English (B2)
Instituto Colegio Heisenberg
Bachelor - 2014
Universidad Nacional de Colombia
Architect - 2018-2024
Arkadis - Autodesk Authorized Training Center
BIM Manager (Specialization in BIM Management)- August 2024January 2025
Proyecto Vacío - Habitat
Draftsman of technical and architectural drawings using software such as AutoCAD and Revit Attention to detail, accuracy and urban regulations.
3D and BIM Modeler: Creation of 3D models using software such as Rhino, Sketchup and Revit BIM workflows with working in common data environment such as Autodesk Construction Cloud and Coordination/clash detection with Navisworks
January 2022 - February 2024
Draftsman: Hospital Infrastructure Department: Planning and mechanical guides of hospital spaces and medical equipment Detail drawings and diagramming using Autocad as main software
3d Modeler: Modeling of medical equipment with attention to detail working in software such as Rhino and Sketchup.
January 2025 - April 2025
Teamworker Leadership
Architecture design
BIM Modeler and 3d Modeler
Urban Design
Interior Design
Architecture Visualization
Rendering
Technical plans and construction details
Revit
Autocad
Rhinoceros
Navisworks
Photoshop
Illustratror
Archicad
Twinmotion
3d’s Max
Enscape
D5 Render
Sketchup
Advanced Revit - Autodesk
September 2024
Revit Structures - Autodesk
October 2024
Architectural visualization with Enscape, Revit and artificial intelligence
October 2024
Revit MEP - Autodesk
November 2024
BIM Coordination, Audit and 4d Logistics
November 2024
Project Management applying PMI
methodology - December 2024
Concepts of Rhinoceros and GrasshopperArkux - June 2022
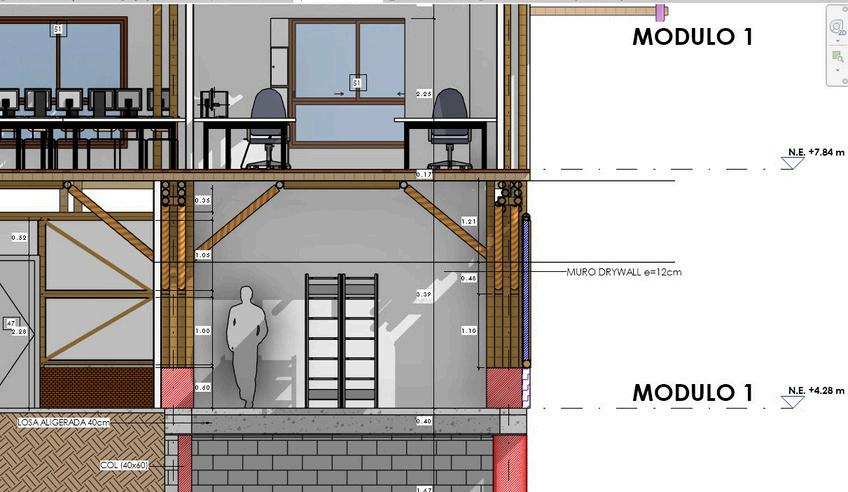
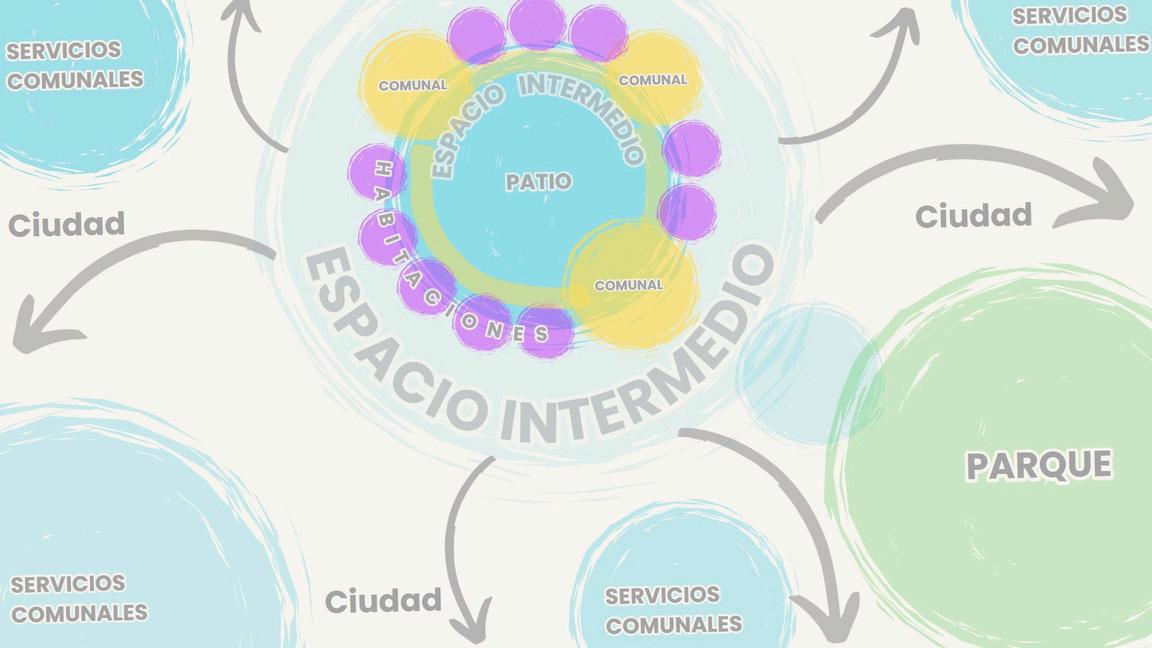
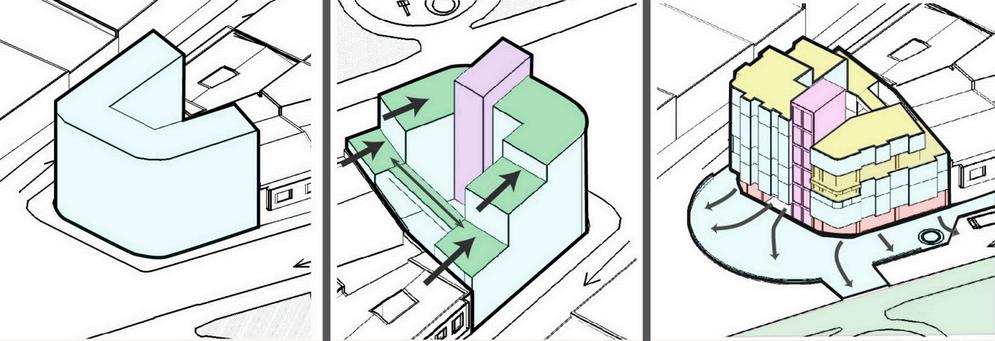
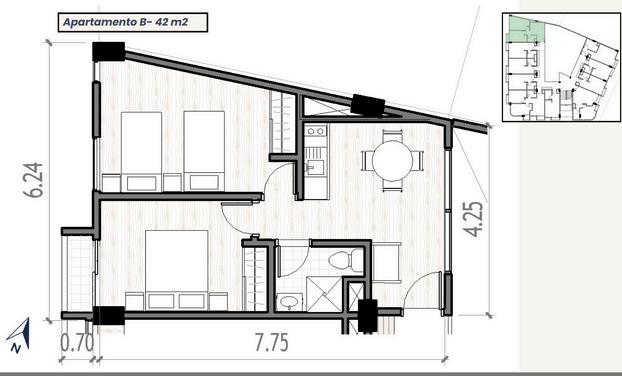
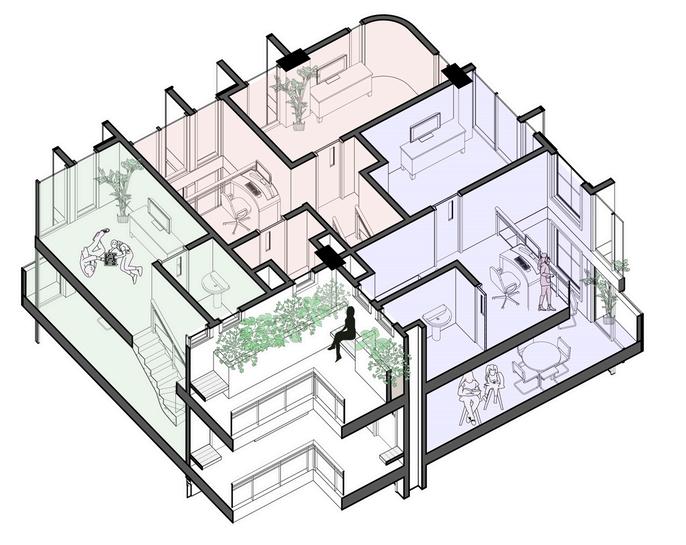
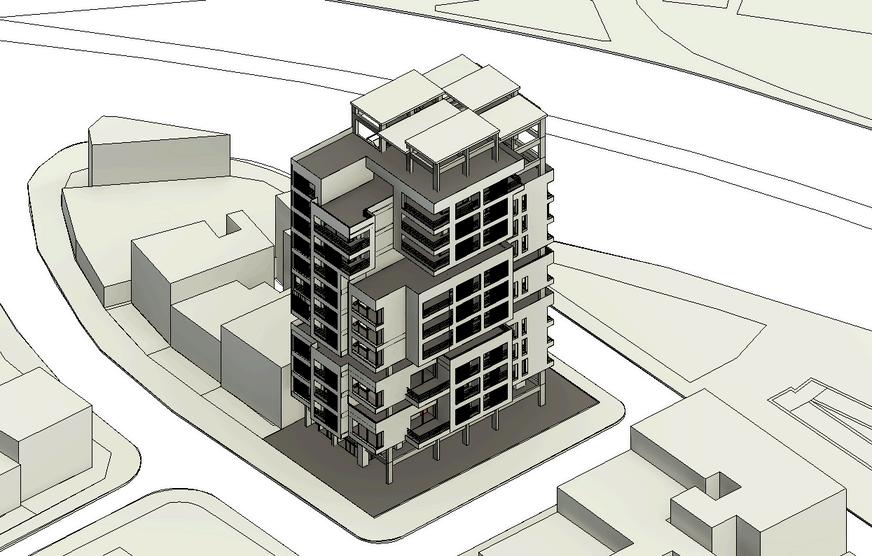
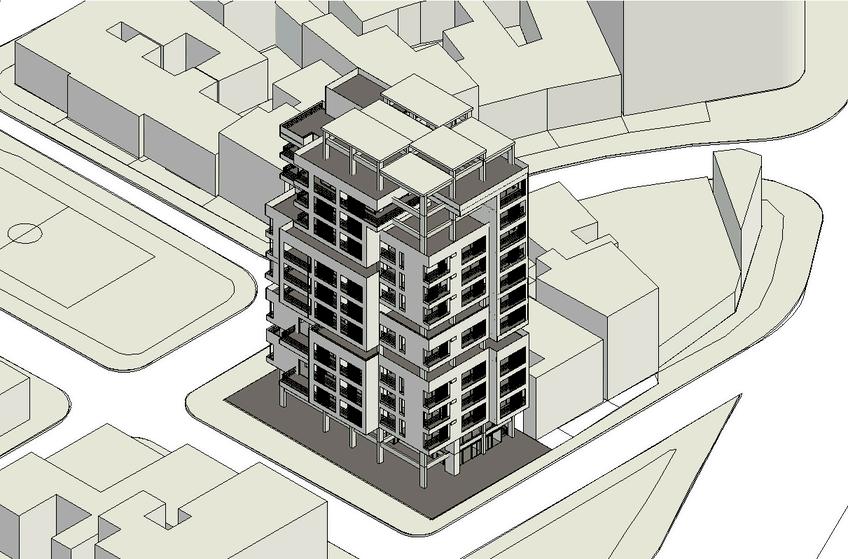
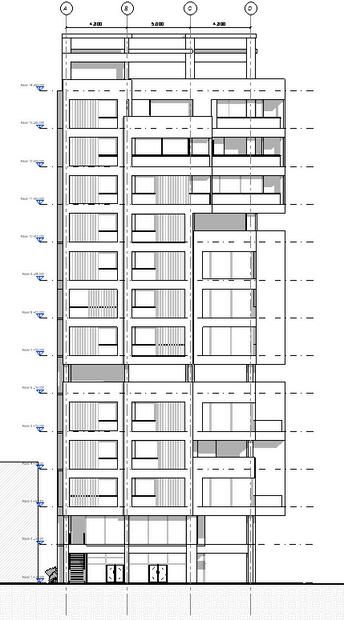
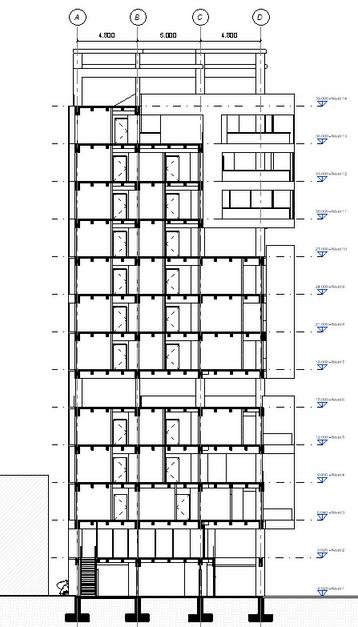
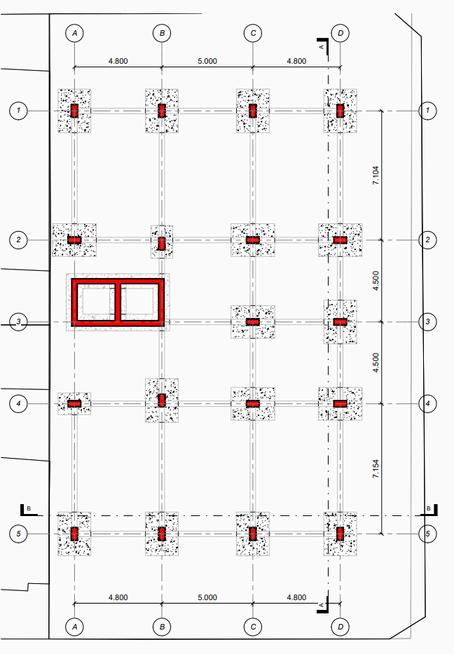
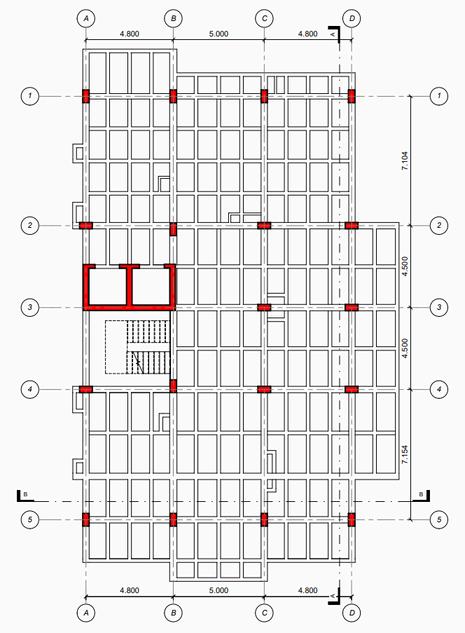
WORKING FOR : PROYECTO VACÍO - HABITAT
SAMPER MENDOZA NEIGHBORHOOD, BOGOTÁ, COLOMBIA
SOFTWARES USED: REVIT, ILLUSTRATOR, PHOTOSHOP
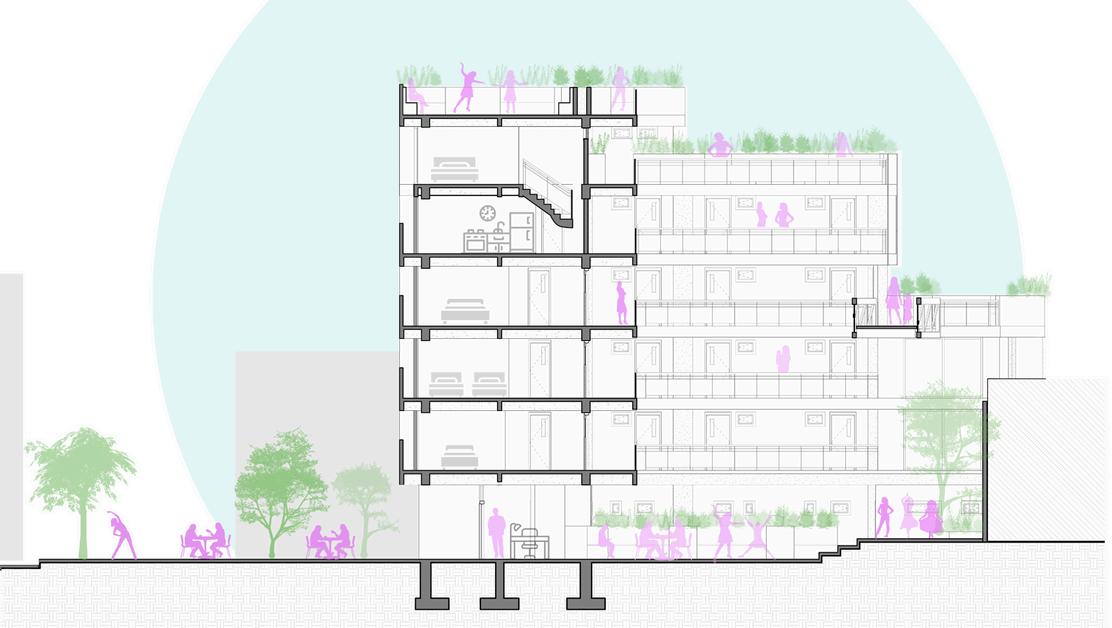
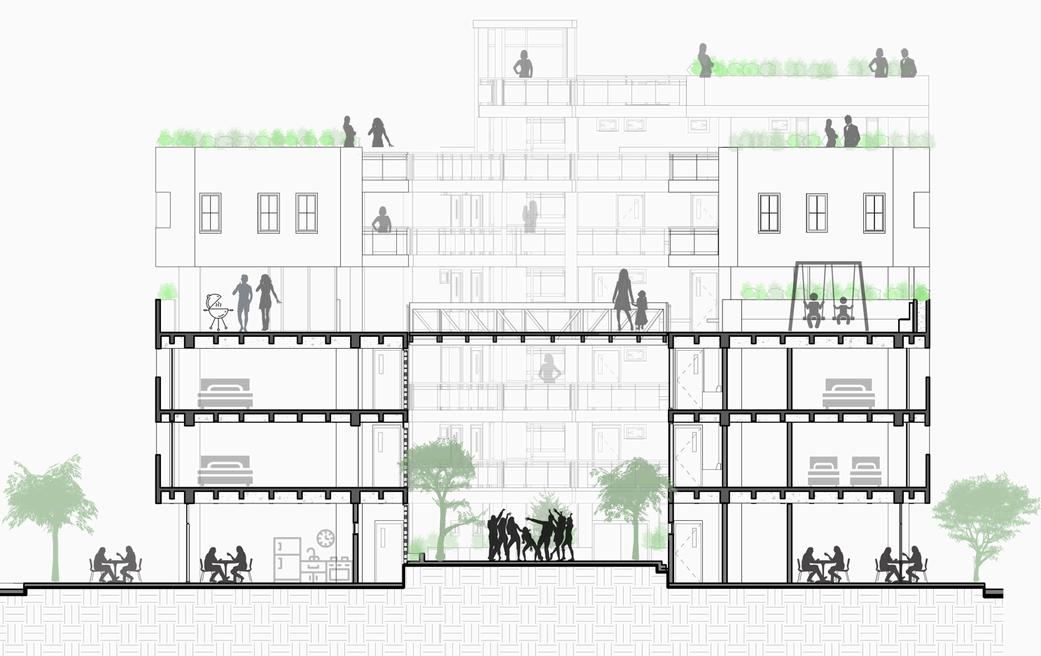
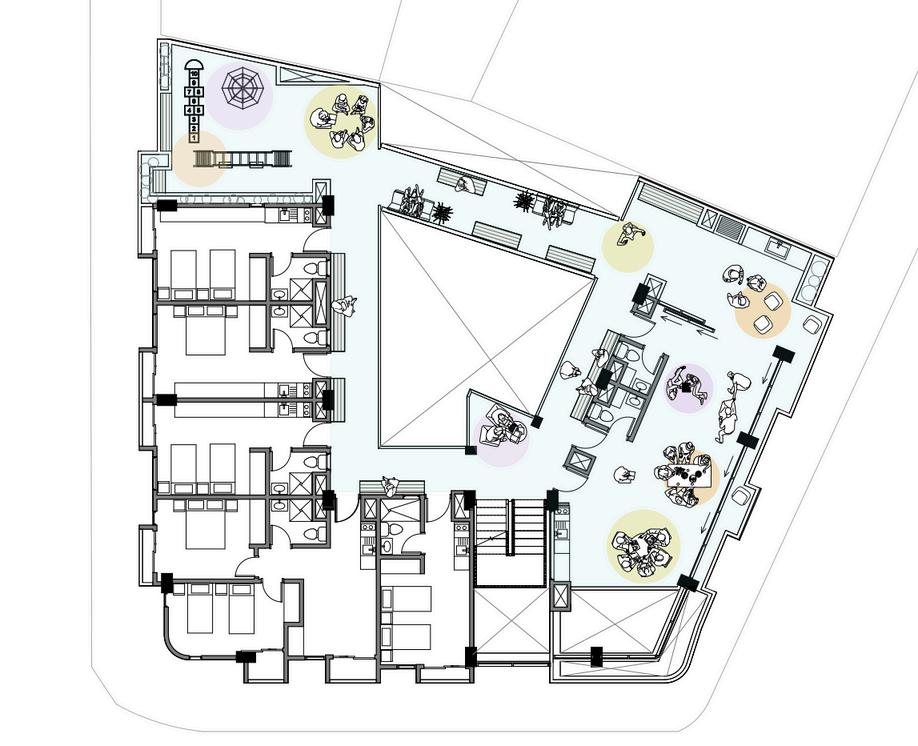
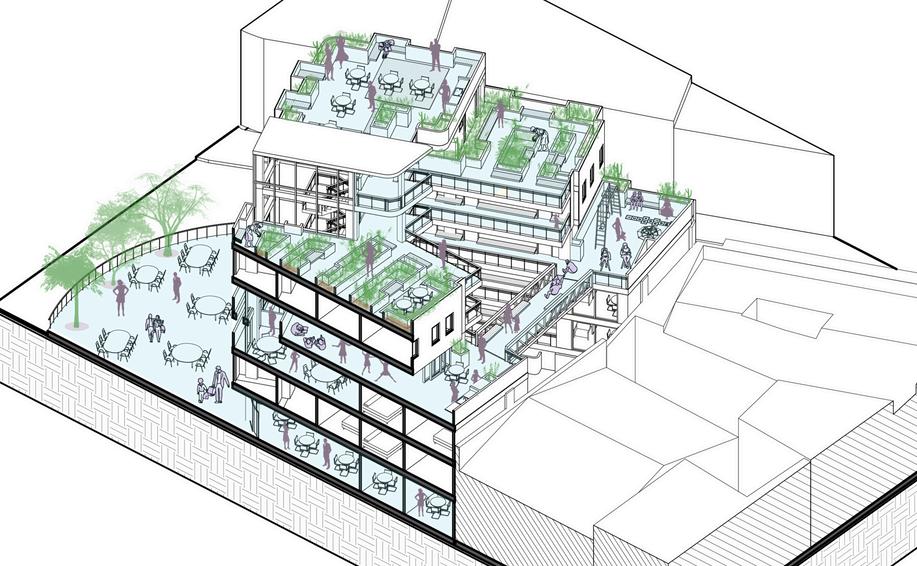
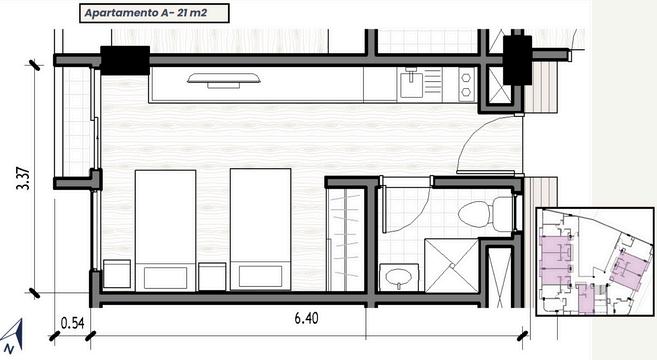
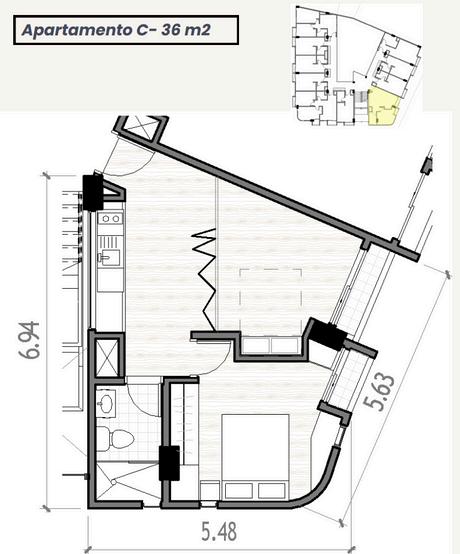
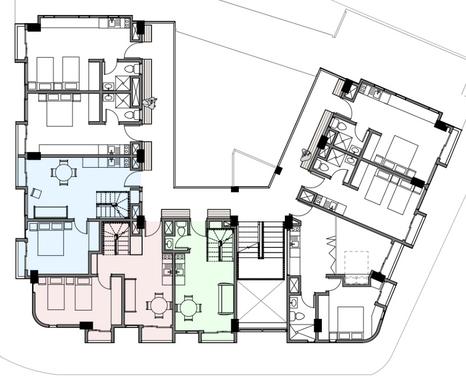
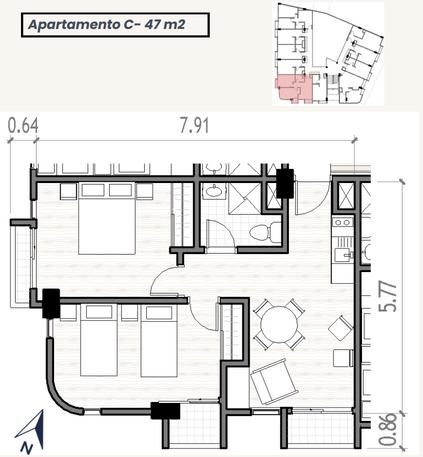
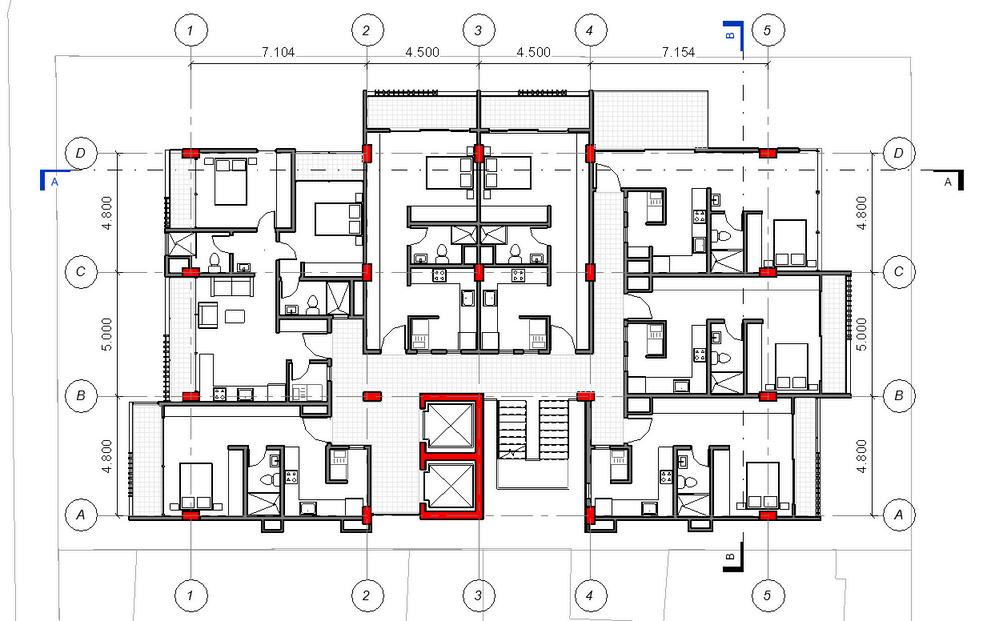
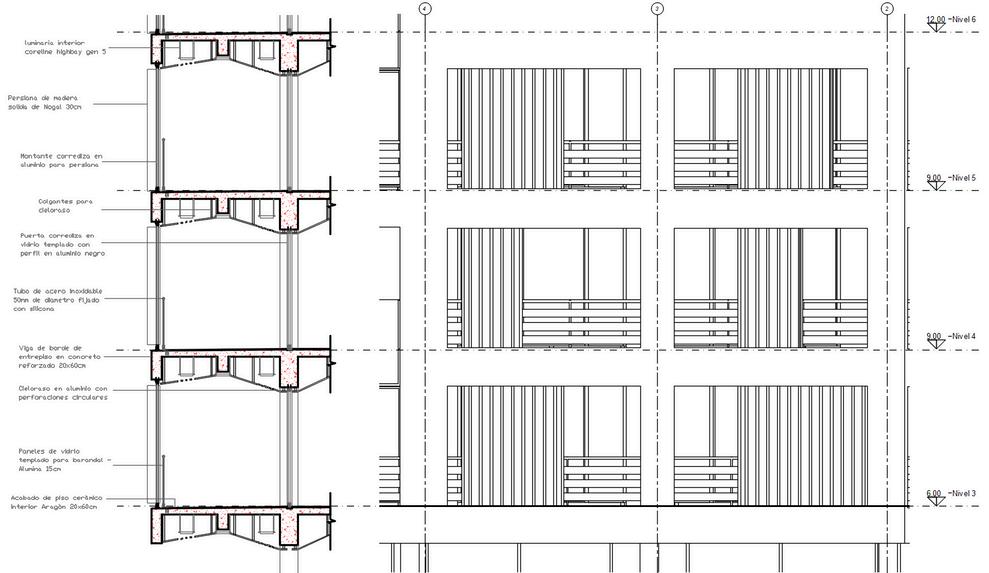
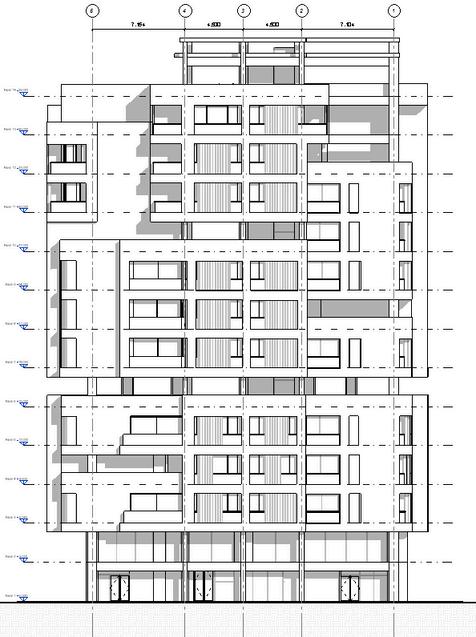
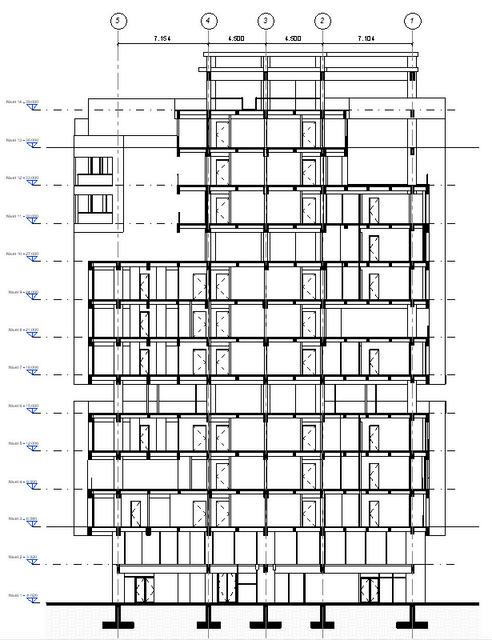
F A C A D E S S E C T I O N S
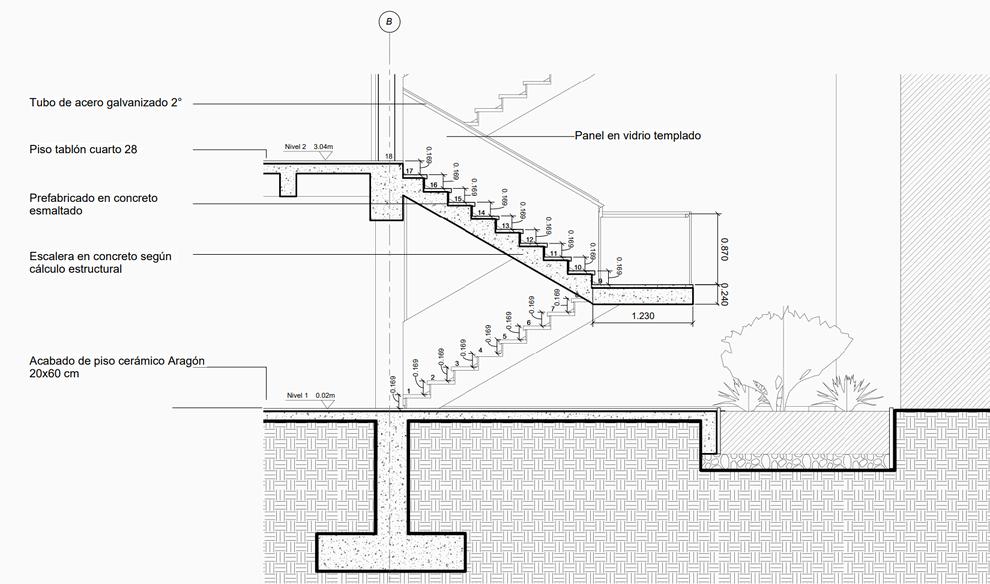
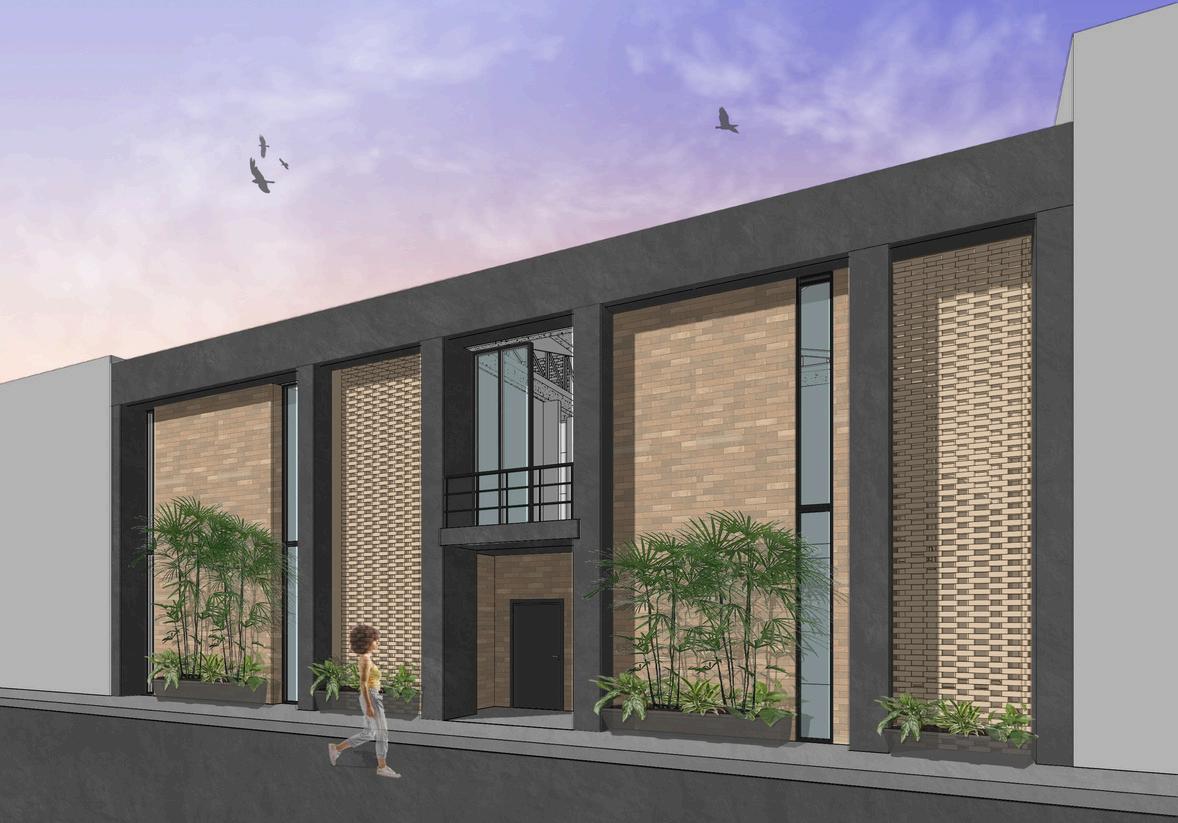
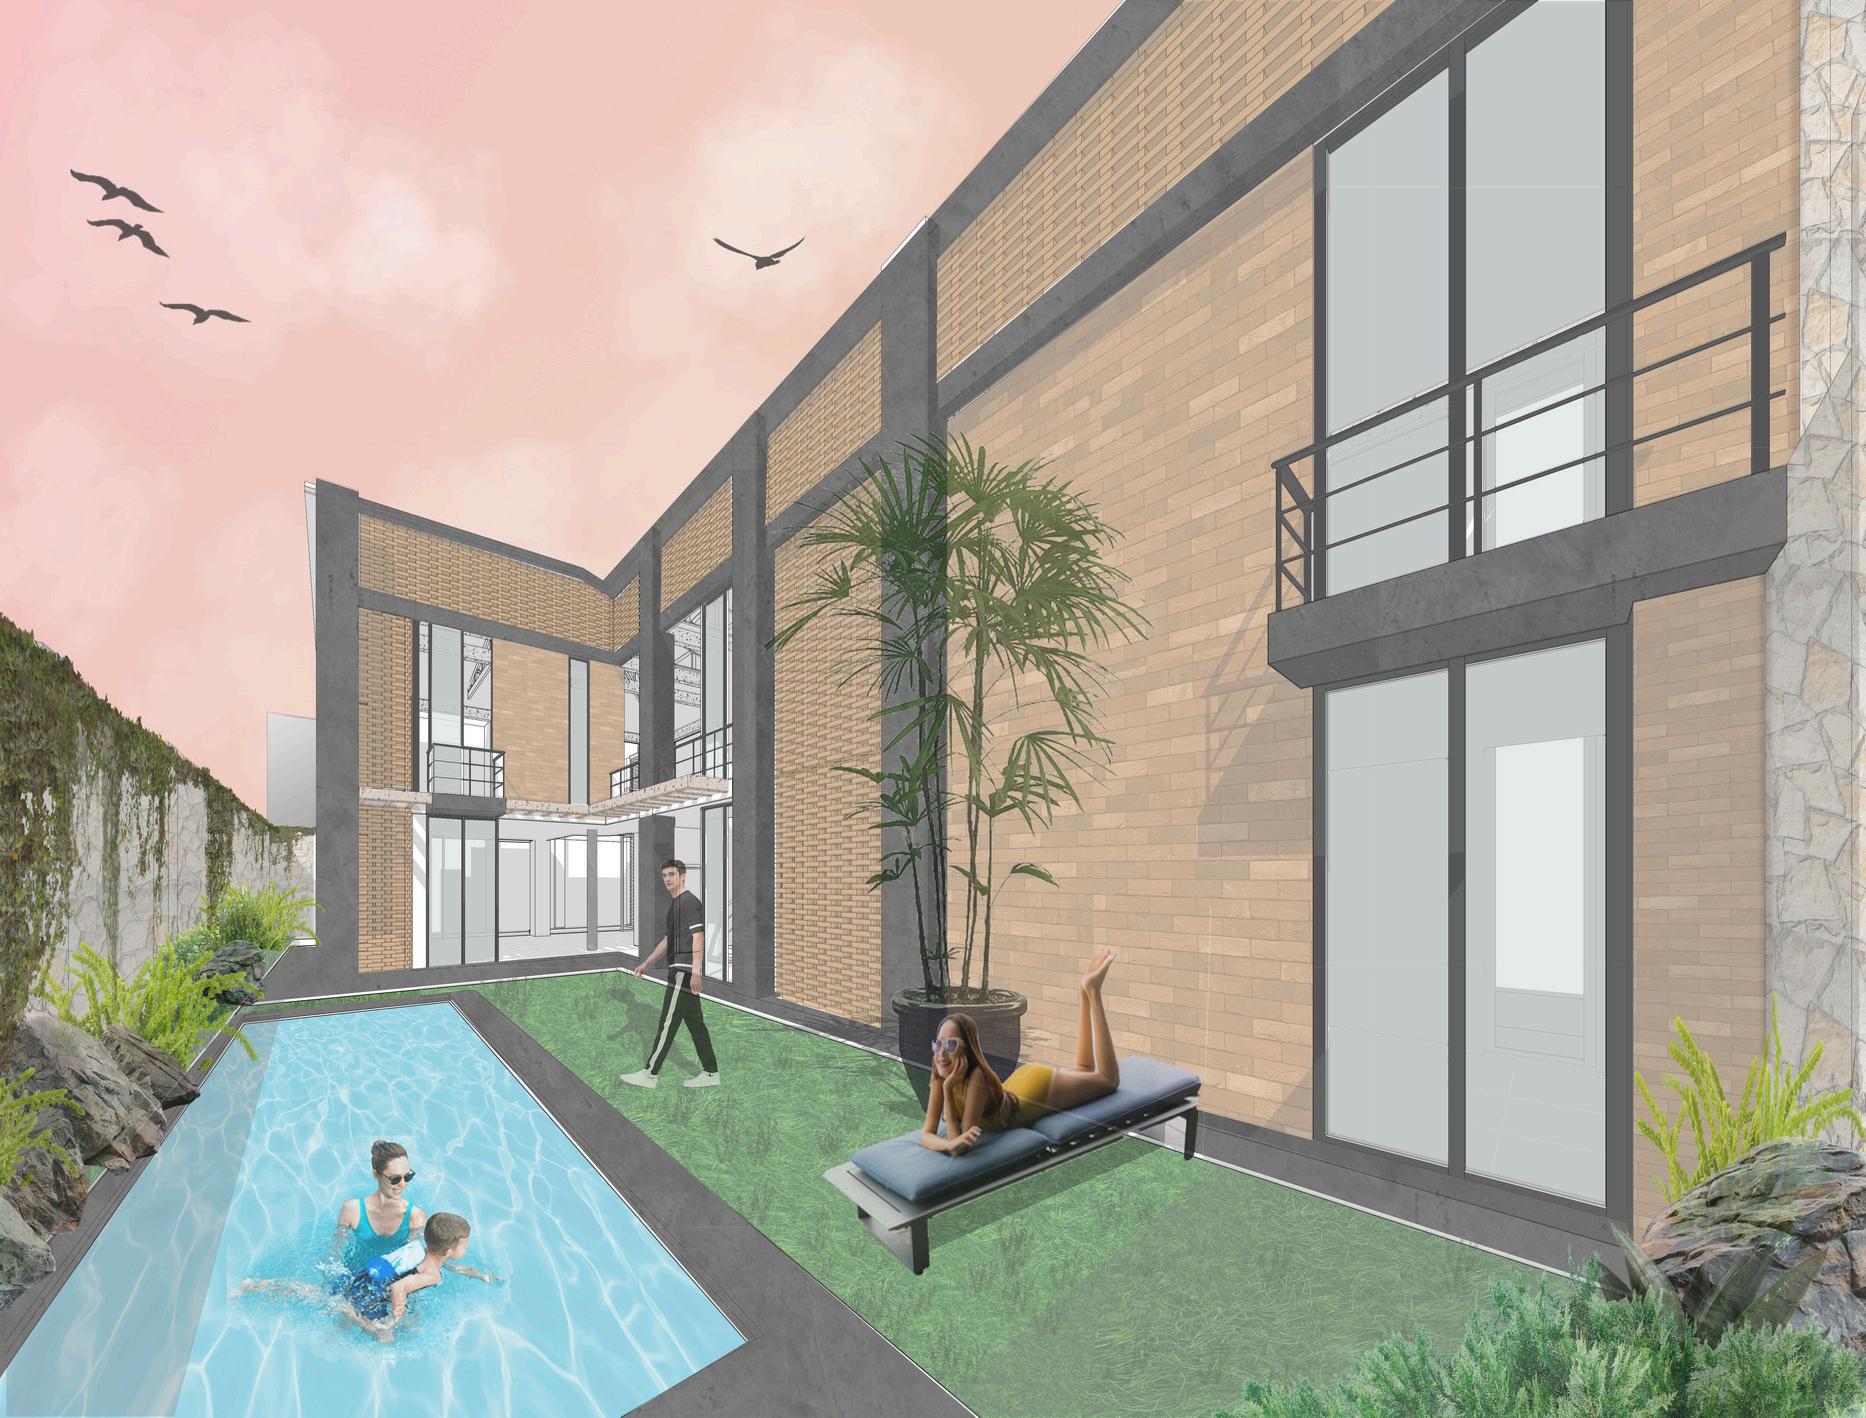
HOUSE IN SANTANDER (OWN DESIGN) SOFTWARES USED: REVIT + PHOTOSHOP
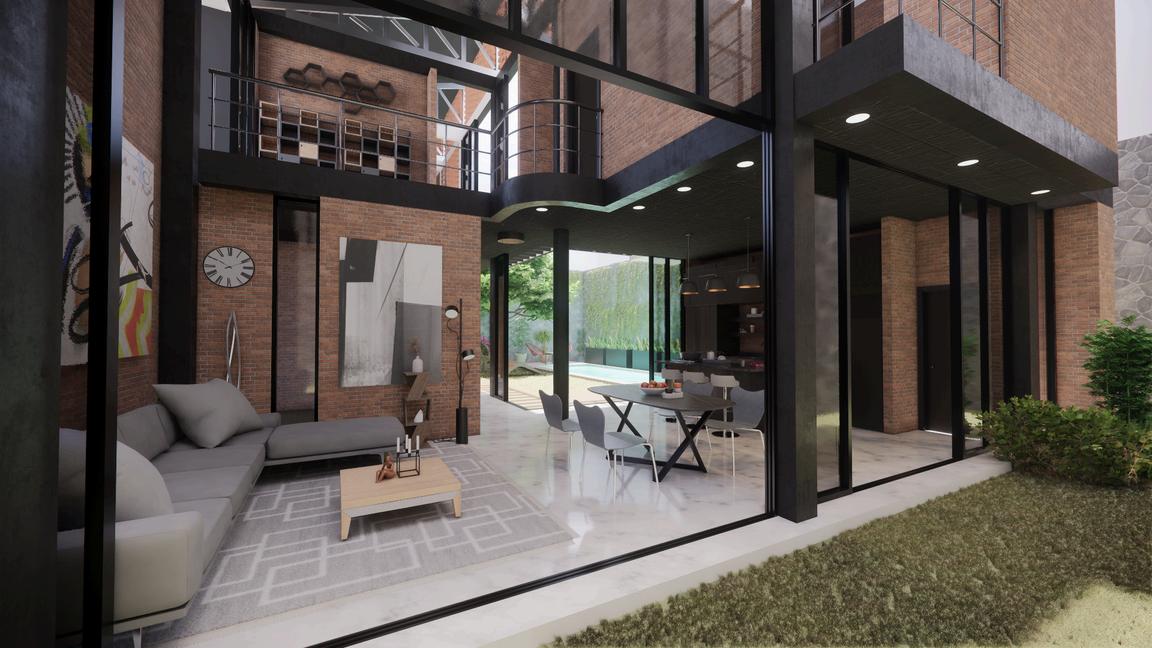
HOUSE IN SANTANDER (OWN DESIGN) SOFTWARES USED: REVIT + ENSCAPE
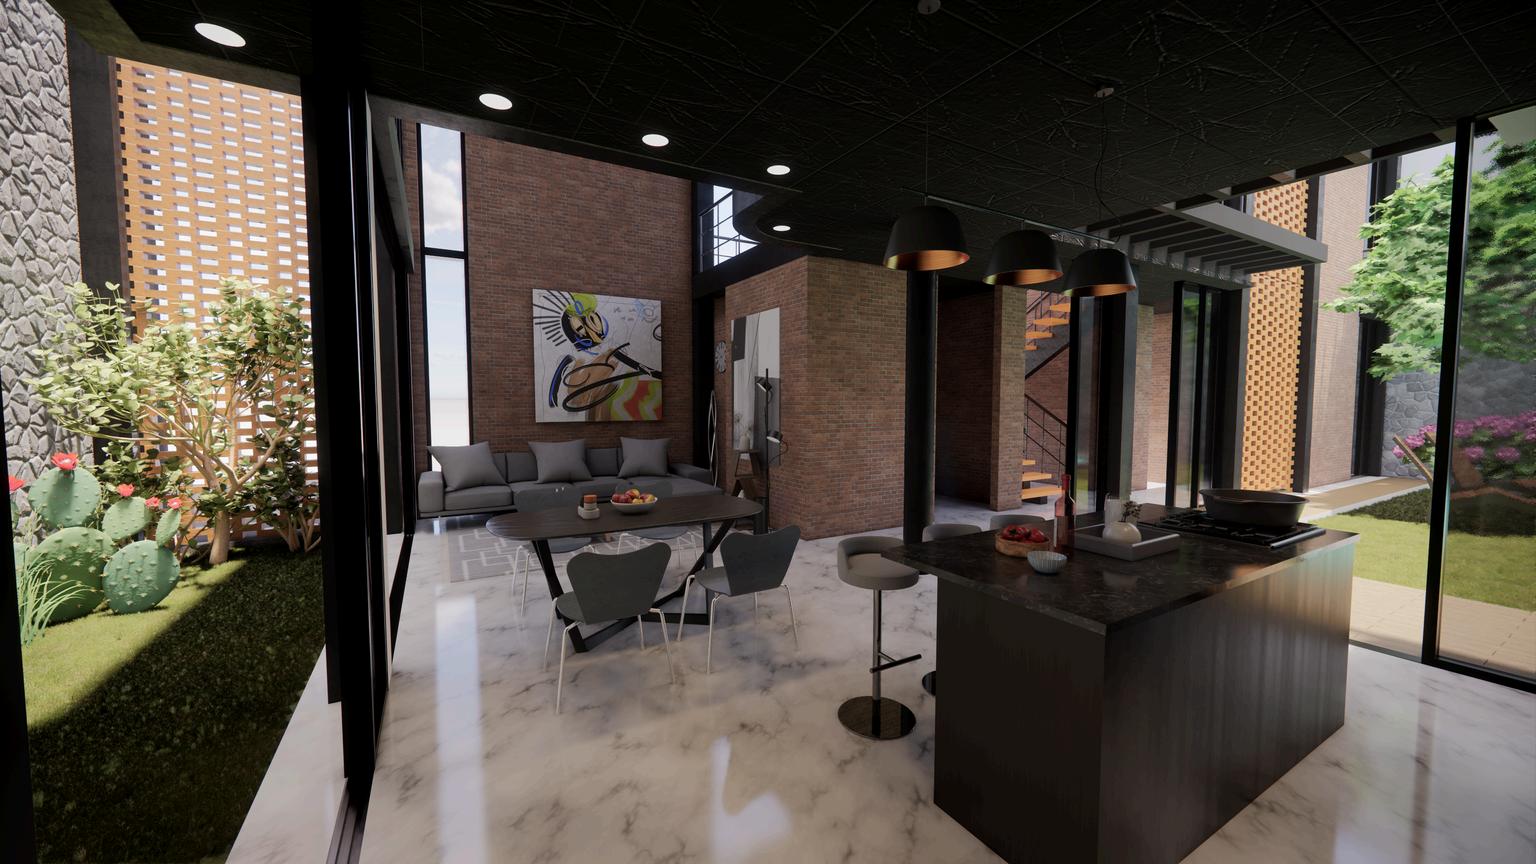
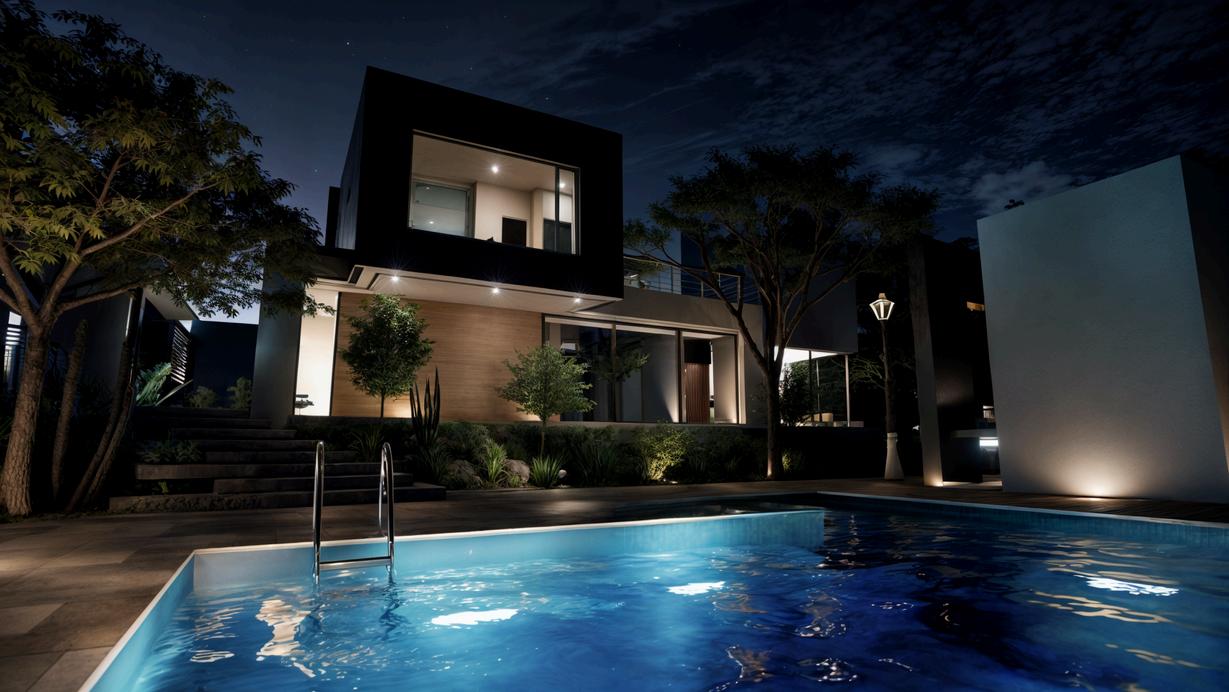
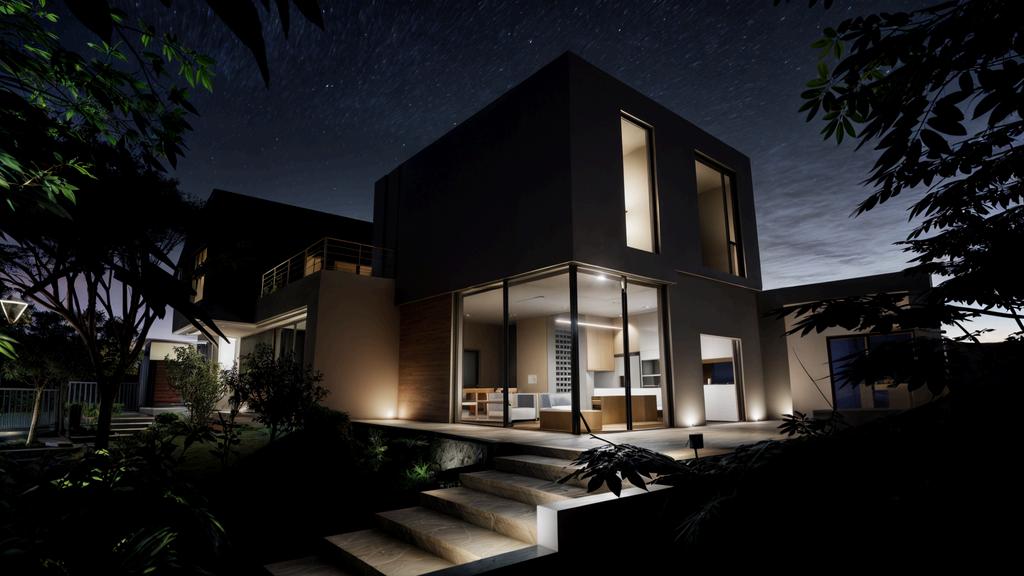
ARKADIS HOUSE (SPECIALIZATION MODEL) SOFTWARES USED: REVIT+ENSCAPE
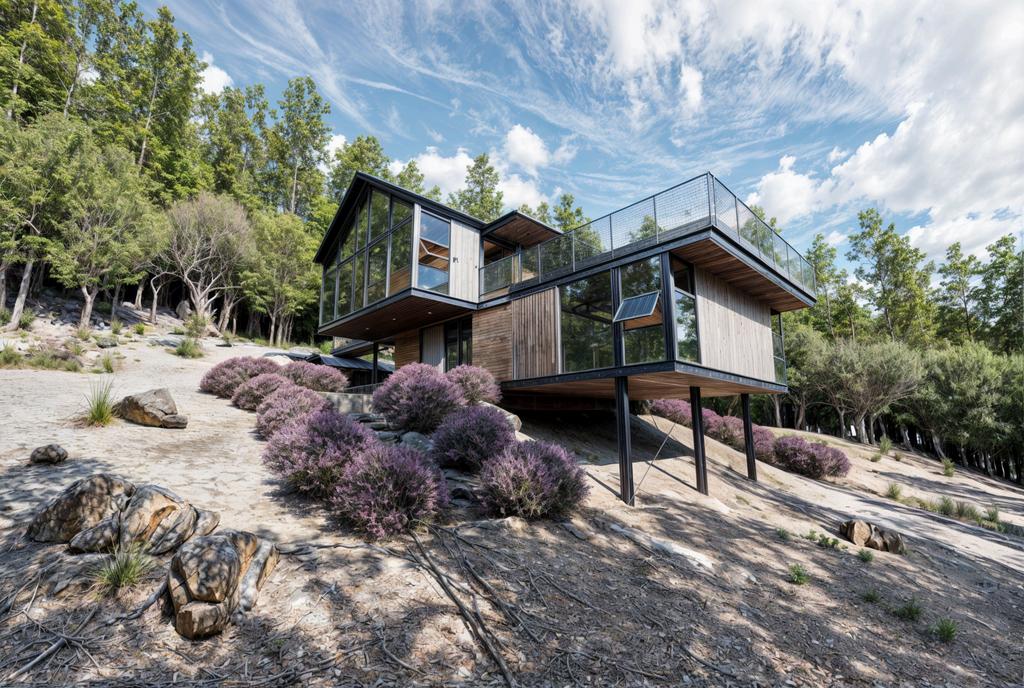
MAX ACHKOVSKY MODEL SOFTWARES USED: SKETCHUP+D5 RENDER