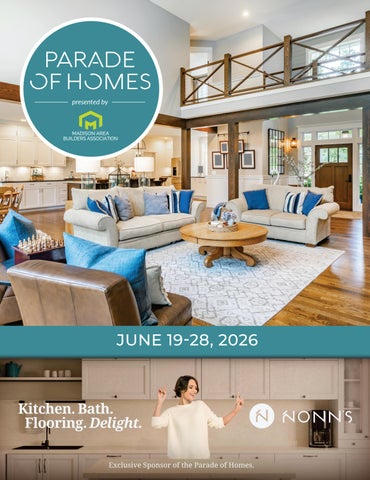
Madison Area Builders Association - Spring Summer Parade of Homes 2026
JUNE 19-28, 2026
presented by BUILDER S ASSOCIATION
MADISON AREA
And it’s evident in every nook and cranny of We build with the best Earth-friendly materials We work with individuals who take pride in the homebuilding. We sweat each and every detail. award-winning homes built with expert craftsmanship finest materials. That’s Quality 360. That’s a
And it’s evident in every nook and cranny of our homes. We build with the best Earth-friendly materials available. We work with individuals who take pride in the craftsmanship of homebuilding. We sweat each and every detail. The end result: award-winning homes built with expert craftsmanship and the finest materials. That’s Quality 360. That’s a Veridian home.
(800) 726-7397
VeridianHomes.com
REIMAGINE YOUR SPACE
From kitchens to basements, we bring your renovation vision to life.
Smart Living Starts Here
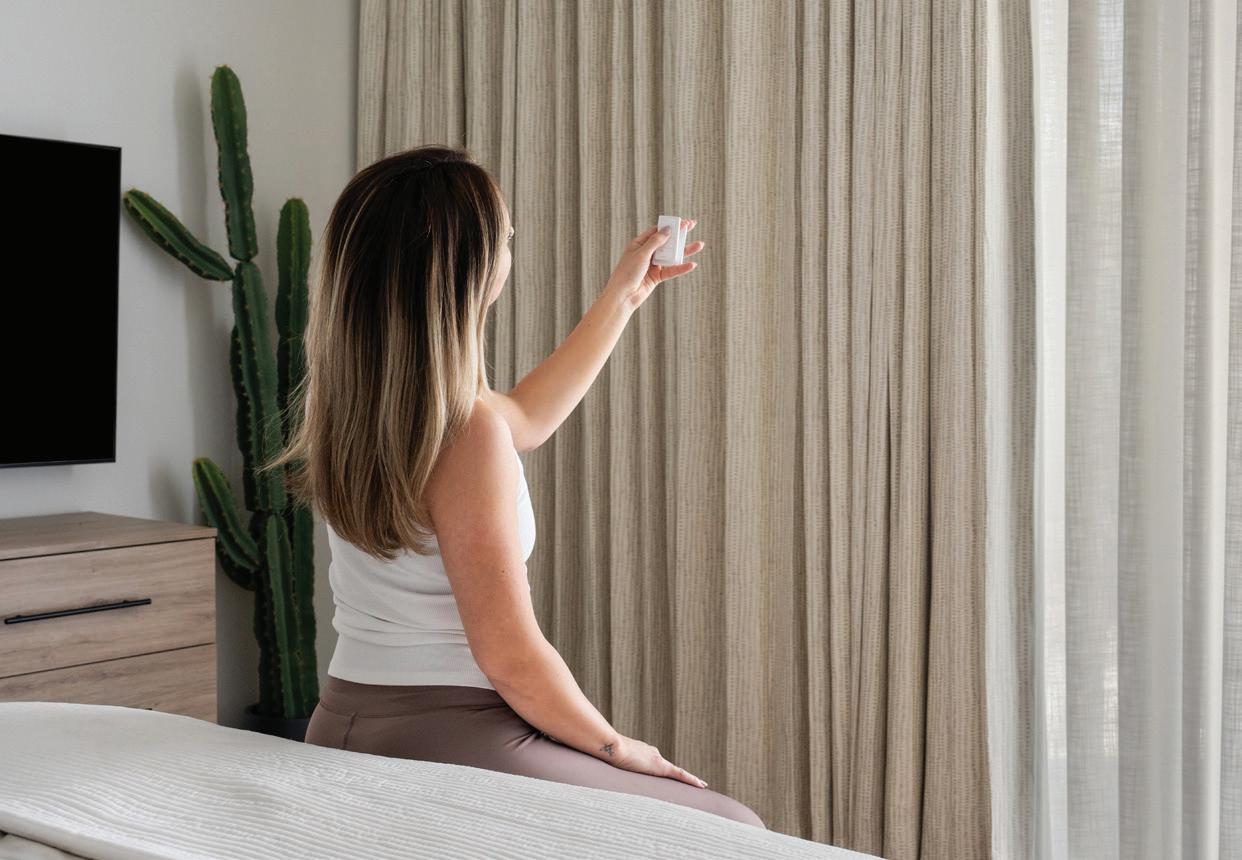
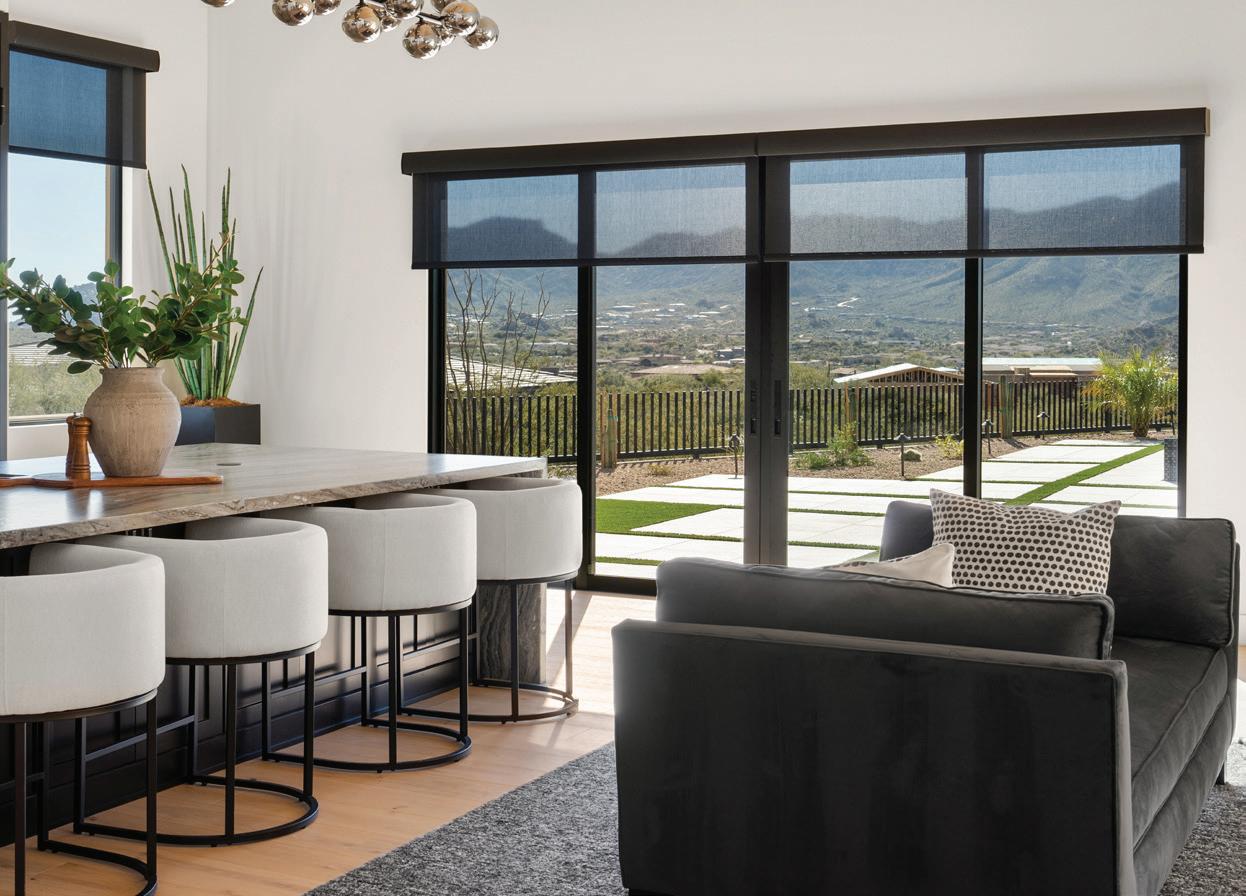
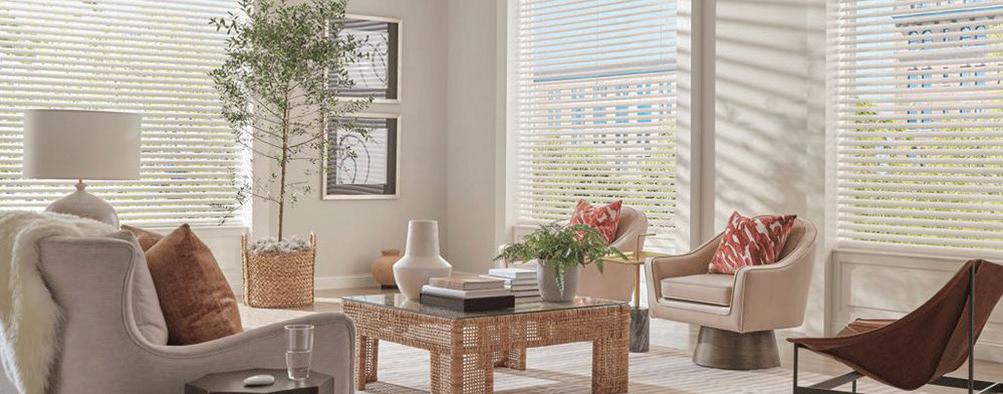
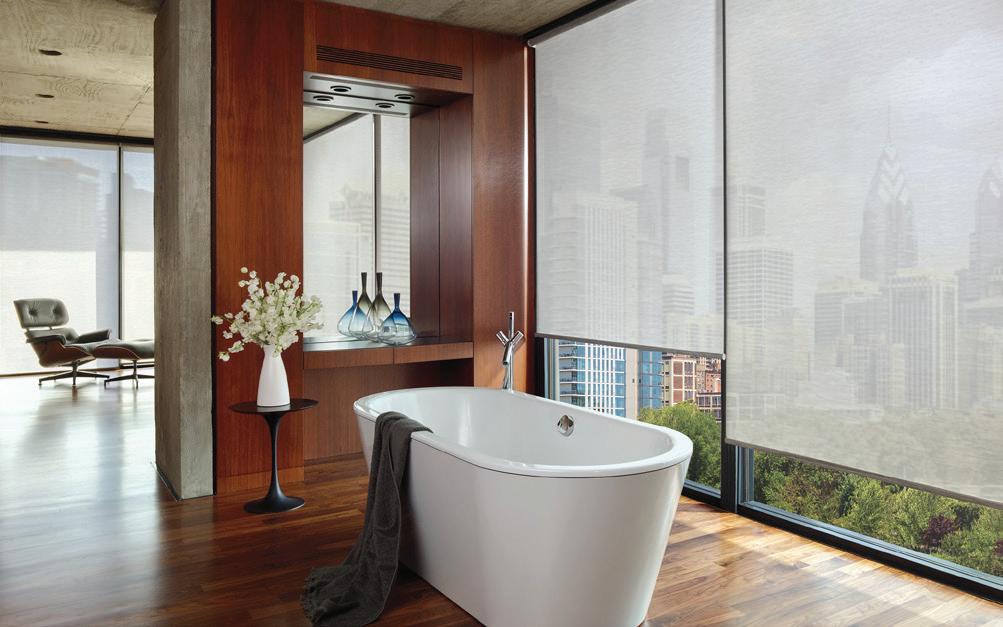
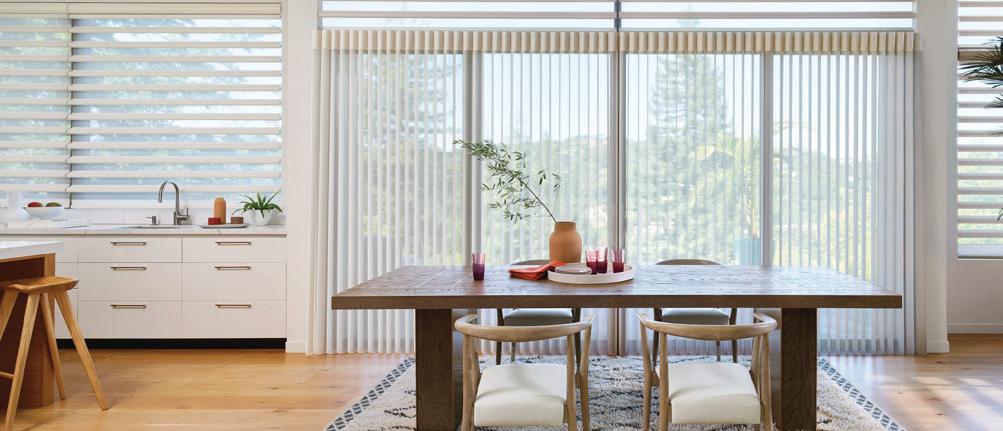
Our motorized window treatments give you precise control over light, temperature, and privacy—indoors and out. Built for durability and energy efficiency, they adjust seamlessly to your schedule, from welcoming morning light to blocking afternoon heat. With expert local installation and smart home integration, comfort and style are always within reach.
Creating spaces you love isn’t just what we do. It’s our mission.
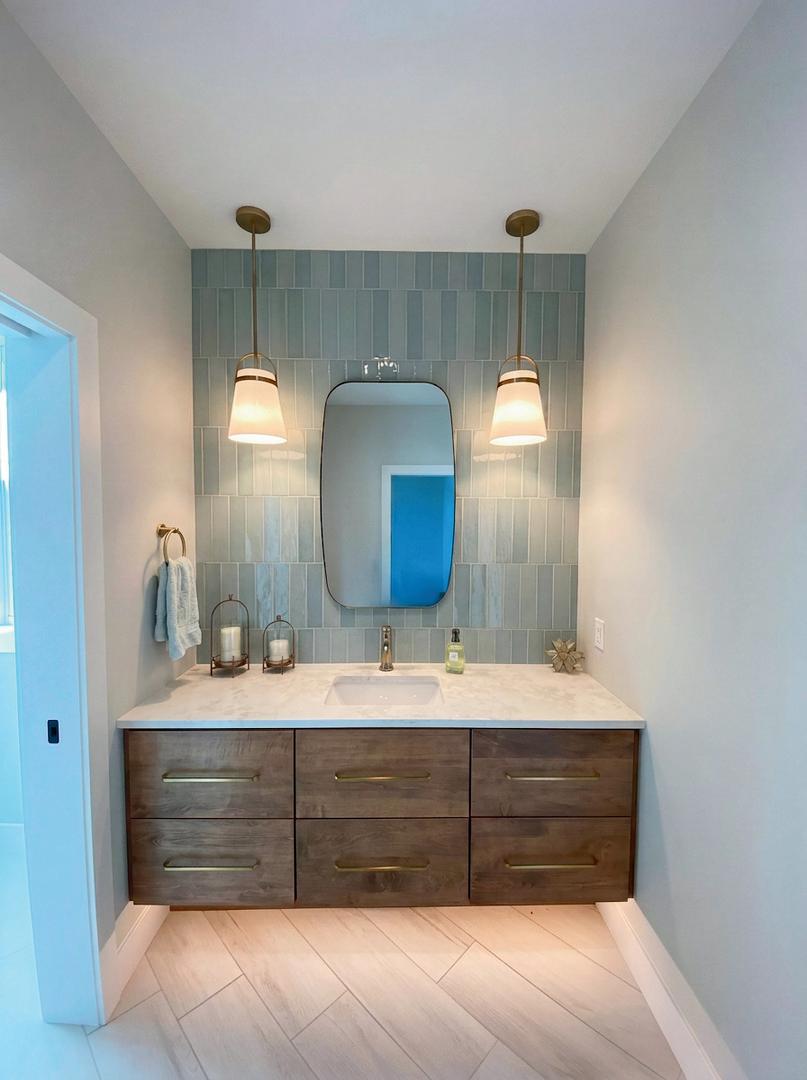
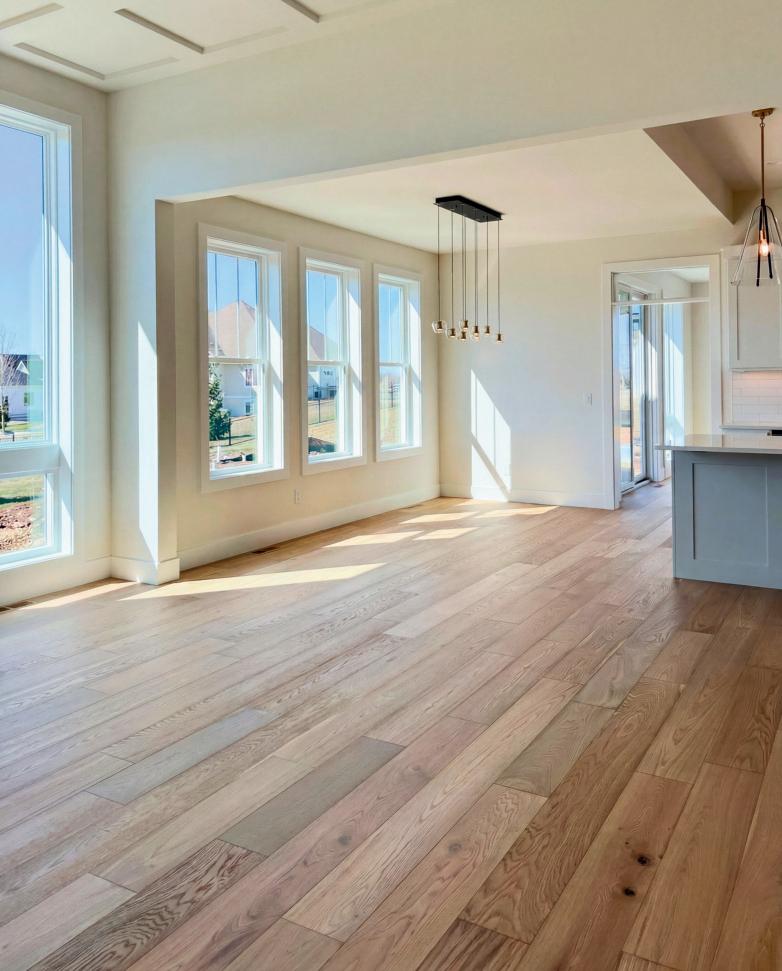
From engineered wood and plush carpet to detailed backsplashes and tiled showers, every element reflects our commitment to quality and thoughtful design. Our designers guide your selections to create cohesive, welcoming spaces that feel intentional and built to last. Design Studio 584 LLC, exceptional design, crafted with care.
Contact us today to explore products, and schedule your consultation.
(608) 466-3937
www. designstudio584.com
*The Wisconsin’s #1 Mortgage Lender designation is based on the number of loans originated in 2024, gathered from the Home Mortgage Disclosure Act data compiled annually by the Consumer Financial Protection Bureau. The results of the data were obtained through the Consumer Financial Protection Bureau’s website: https://ffiec.cfpb.gov/data-publication/modified-lar/2024. 1 The $1,000 offer is valid for first-time homebuyers on home purchase applications submitted from January 1, 2026, through December 31, 2026, where the loan’s interest rate is locked by December 31, 2026. This offer requires a Summit Credit Union checking account. Minimum to open a checking account is $25. An additional $100 rebate will be provided with an Ultimate Checking. Rebate is applied to the account 45 days after closing. Offer subject to change. Primary savings account required to have a checking account. Primary savings account: minimum to open $1. Annual Percentage Yield (APY) as of 1/1/2026 is 0.10%. An individual is to be considered a first-time home buyer who is purchasing a property; will reside in the property as a principal residence; and has had no ownership interest (sole or joint) in a residential property in the past 3 years. The following loan programs are not eligible for the closing cost credit: Federal VA, FHA, Rural Development, WHEDA, Investment Property and Construction loans. First mortgages only (offer does not apply to second mortgages, home equity lines of credit or refinances). The $1,000 offer can be redeemed on closing costs or as a cash rebate applied to your Summit Credit Union Primary Savings account. Amount cannot exceed the actual amount of the closing costs, prepaid interest and escrow reserves. This includes if the offer is combined with a seller closing cost credit. Seller credits will be applied first, and then any remaining closing costs and prepaids would be eligible toward the offer. If redeemed on closing costs, the credit will be reflected on the closing disclosure. If applied as cash back, the $1,000 rebate will be deposited on the day of your mortgage closing. Not valid with any other offers. 2 The $500 offer is valid on home purchase applications submitted from January 1, 2026, through December 31, 2026, where the loan’s interest rate is locked by December 31, 2026. This offer requires a Summit Credit Union checking account. Minimum to open a checking account is $25. An additional $100 rebate will be provided with an Ultimate Checking. Rebate is applied to the account 45 days after closing. Offer subject to change. Primary savings account required to have a checking account. Primary savings account: minimum to open $1. Annual Percentage Yield (APY) as of 1/1/2026 is 0.10%. The following loan programs are not eligible for the closing cost credit: Federal VA, FHA, Rural Development, WHEDA, Investment Property and Construction loans. First mortgages only (offer does not apply to second mortgages, home equity lines of credit or refinances). The $500 offer can be redeemed on closing costs or as a cash rebate applied to your
NORTHWEST
NORTHEAST SOUTHWEST
WELCOME TO THE PARADE OF HOMESTM
The Madison Area Builders Association proudly invites you to the Parade of Homes™ — a tradition of craftsmanship, creativity and community since 1951. This spring, explore 32 exceptional homes across the Madison area. Eleven featured homes are nestled together in two must-see neighborhoods — Kilkenny Farms West in Waunakee and Windsor Gardens in Windsor — creating a walkable, immersive experience. The remaining 21 scattered-site homes are located throughout distinct communities, each one highlighting unique styles, features and visions brought to life by our talented builders.
Whether you’re dreaming, designing or just discovering — there’s something here for everyone. Many of these homes are open exclusively for the Parade, offering a rare glimpse inside the region’s most beautiful new builds.
See what’s possible when imagination meets craftsmanship.
June 19-28
HOURS :
Monday-Friday: 4-8 pm
Saturday-Sunday: 11 am-5 pm
Parade Homes with zero-step entries are noted as “First-Floor Accessible” on their respective pages.
pR e S ented by
5936 Semin O le
Cent R e C OUR t, Ste. 203, m adi SO n, W i 53711
( 608 ) 288-1133
b U ilde RS @ maba. OR g
SITE-TO-SITE DIRECTIONS
2026 Parade of Homes sites can be found throughout the greater Madison area Here are driving directions to get you to and from the two Parade of Homes sites Don’t forget to visit the individual Parade Homes, too!
KILKENNY FARMS WEST TO WINDSOR GARDENS
• Take Atlas Trail to Winn Dr : turn left
• Go to S Holiday Dr : turn left
• Go to Woodland Dr : turn right
• Go to Hwy Q (S Century Ave ): turn left
• At the traffic circle, take the first right only onto Hwy 19
• Continue on Hwy 19 through two additional traffic circles
• Go to Hwy C: turn left
• Go to Egre Rd : turn right
• Go to Joanne’s Garden Trail: turn left
• Go to Lucas Lane: turn right
THE PARADE ENTRANCE IS ON
LUCAS LANE
WINDSOR GARDENS TO KILKENNY FARMS WEST
• Take Lucas Lane to Joanne’s Garden Trail: turn left
• Go to Egre Rd : turn right
• Go to Hwy C: turn left
• Go to Hwy . 19: turn right
• Continue on Hwy 19 through two traffic circles
• At the third traffic circle, take the third right onto Hwy Q (S Century Ave )
• Go to Woodland Dr : turn right
• Go to S Holiday Dr : turn left
• Go to Winn Dr : turn right
• Go to Atlas Trail: turn right
THE PARADE ENTRANCE IS ON ATLAS TRAIL
NAVIGATION HINT!
Scan the QR Code or enter the GPS coordinates found on each Parade Home page into your map app In the search box, type the string of numbers, separated by a comma and including the dash If you have location services turned on, you can get step-by-step directions on your device
dream BUILDING YOUR NEXT HOME?
Trusted experts, local decision-making, and an easy application process. Together, let’s build your next home!
Hart DeNoble Builders DesignWell Interiors
Your construction loan payments will be for monthly interest on the amount of what you draw on your loan only. Your payment amount does not include real estate taxes and homeowner’s insurance premiums which you must pay in addition to your loan payment. At the end of the 12-month term, you will have one nal balloon payment due for the outstanding principal balance.
construction loan payments will be for monthly interest on the amount of what you draw on your loan only. Your payment amount does not include real estate taxes and homeowner’s insurance premiums which you must pay in addition to your loan payment. At the end of the 12-month term, you will have one nal balloon payment due for the outstanding principal balance.
More Than A Bank Part Of The Community
We
»
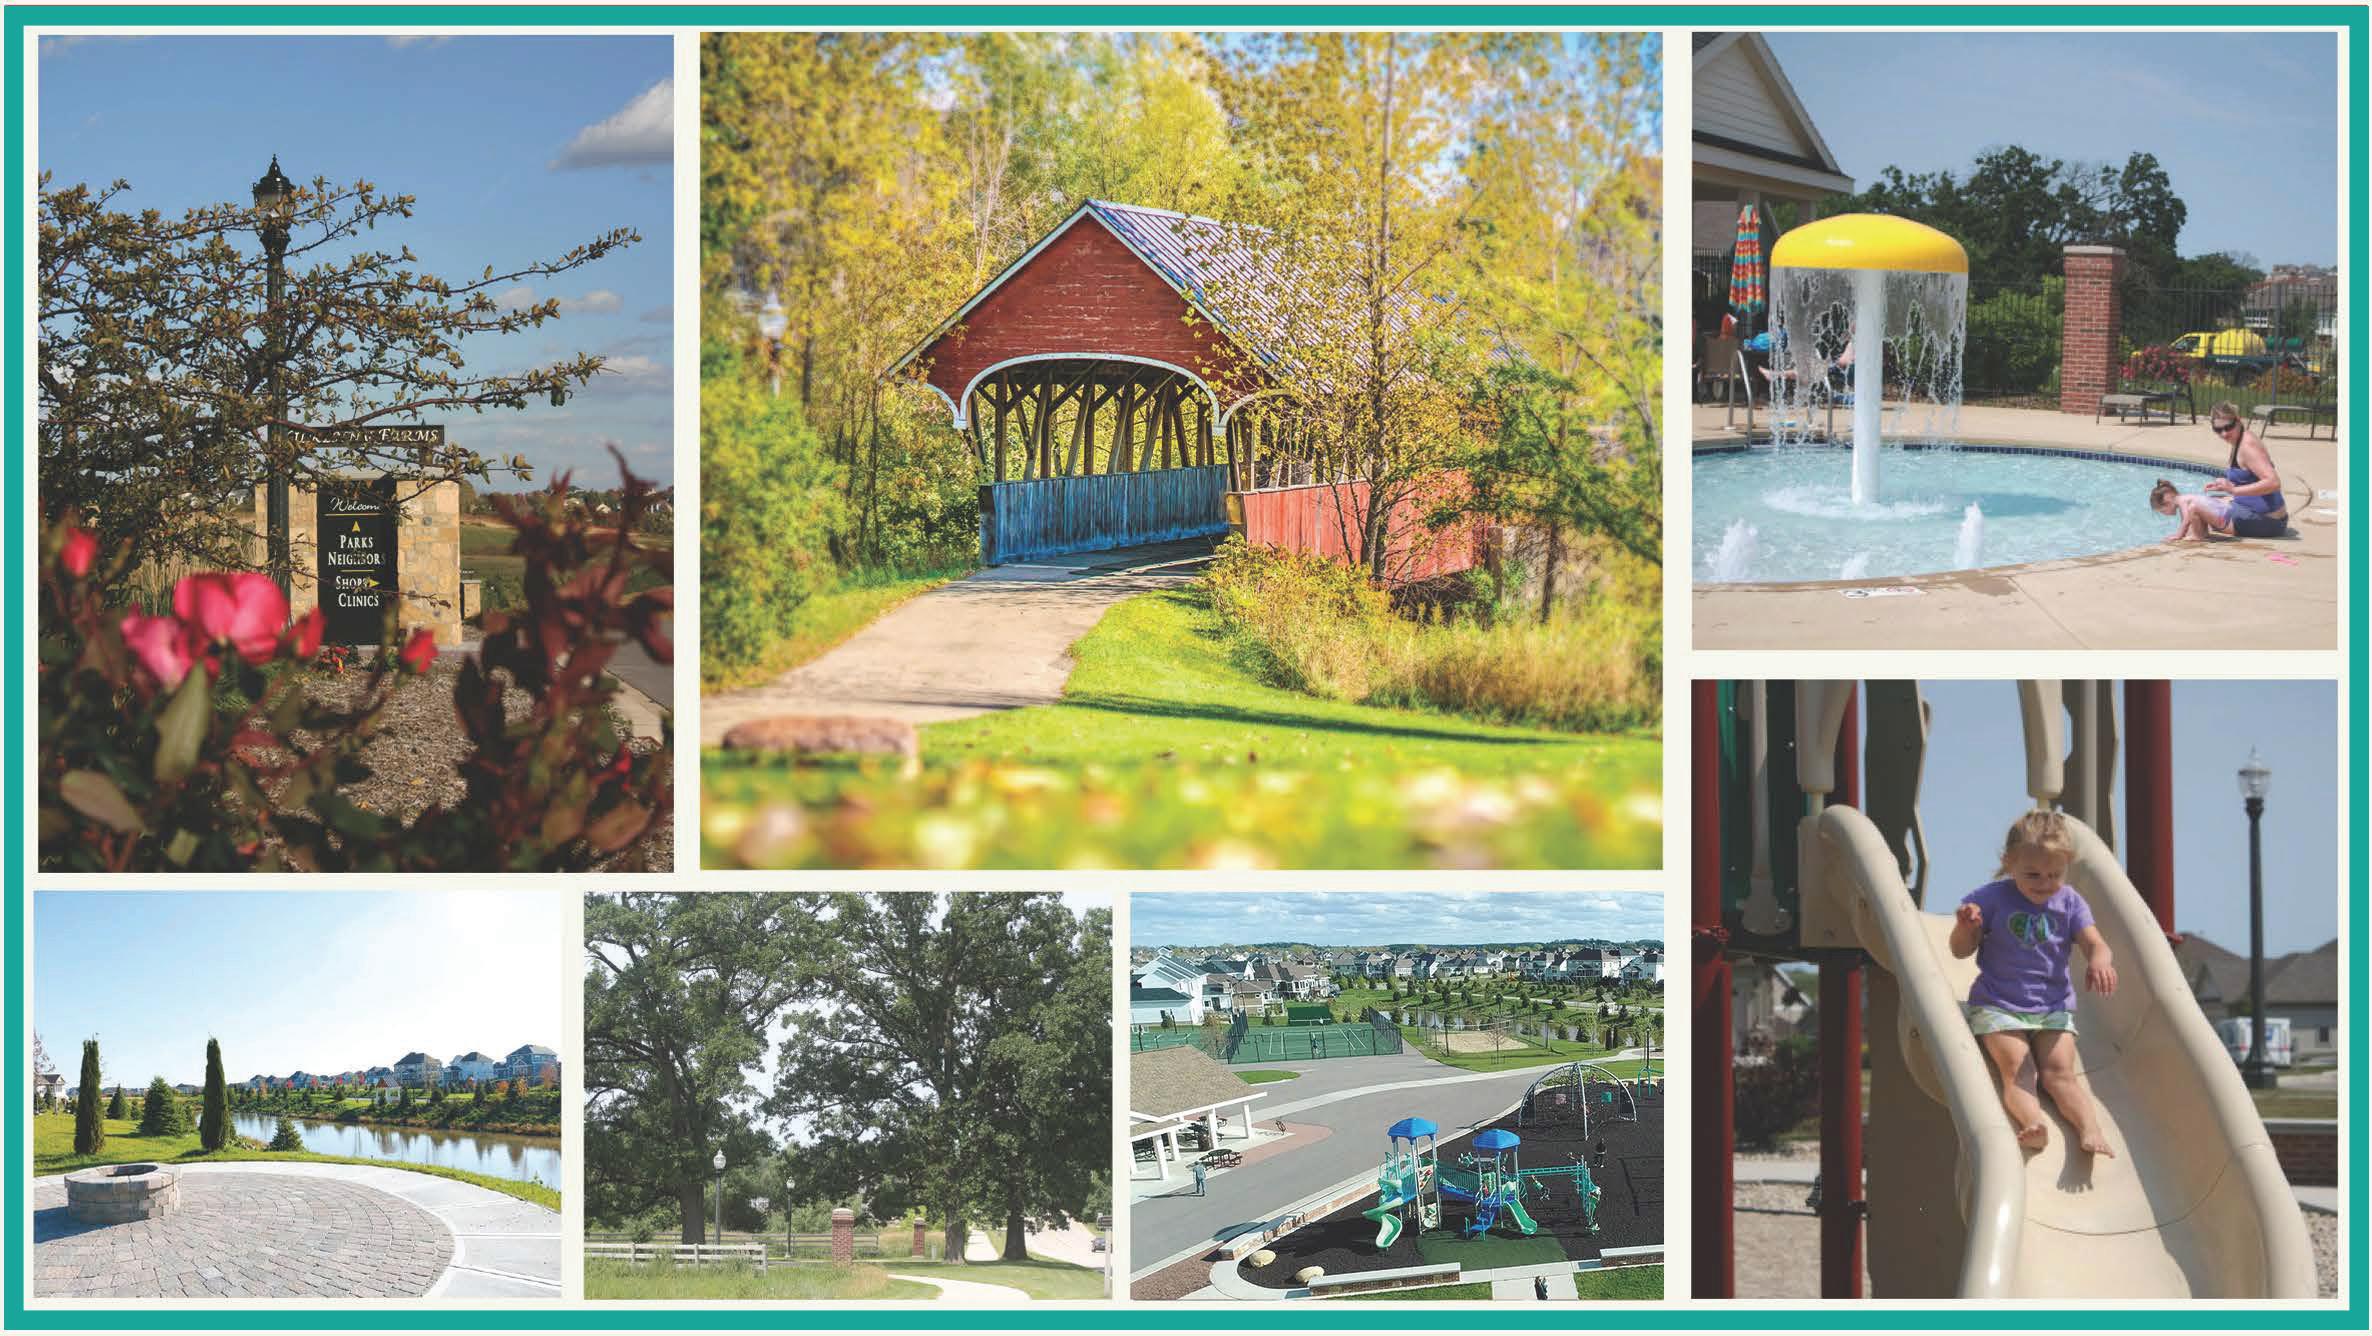
Welcome to Kilkenny Farms West! Located at the southwest corner of Highway Q and Woodland Drive, you’ll fall in love with this neighborhood’s convenience and setting. Featuring a rolling landscape, Kilkenny West offers lovely southwestern views of the surrounding countryside, right from the heart of Waunakee.
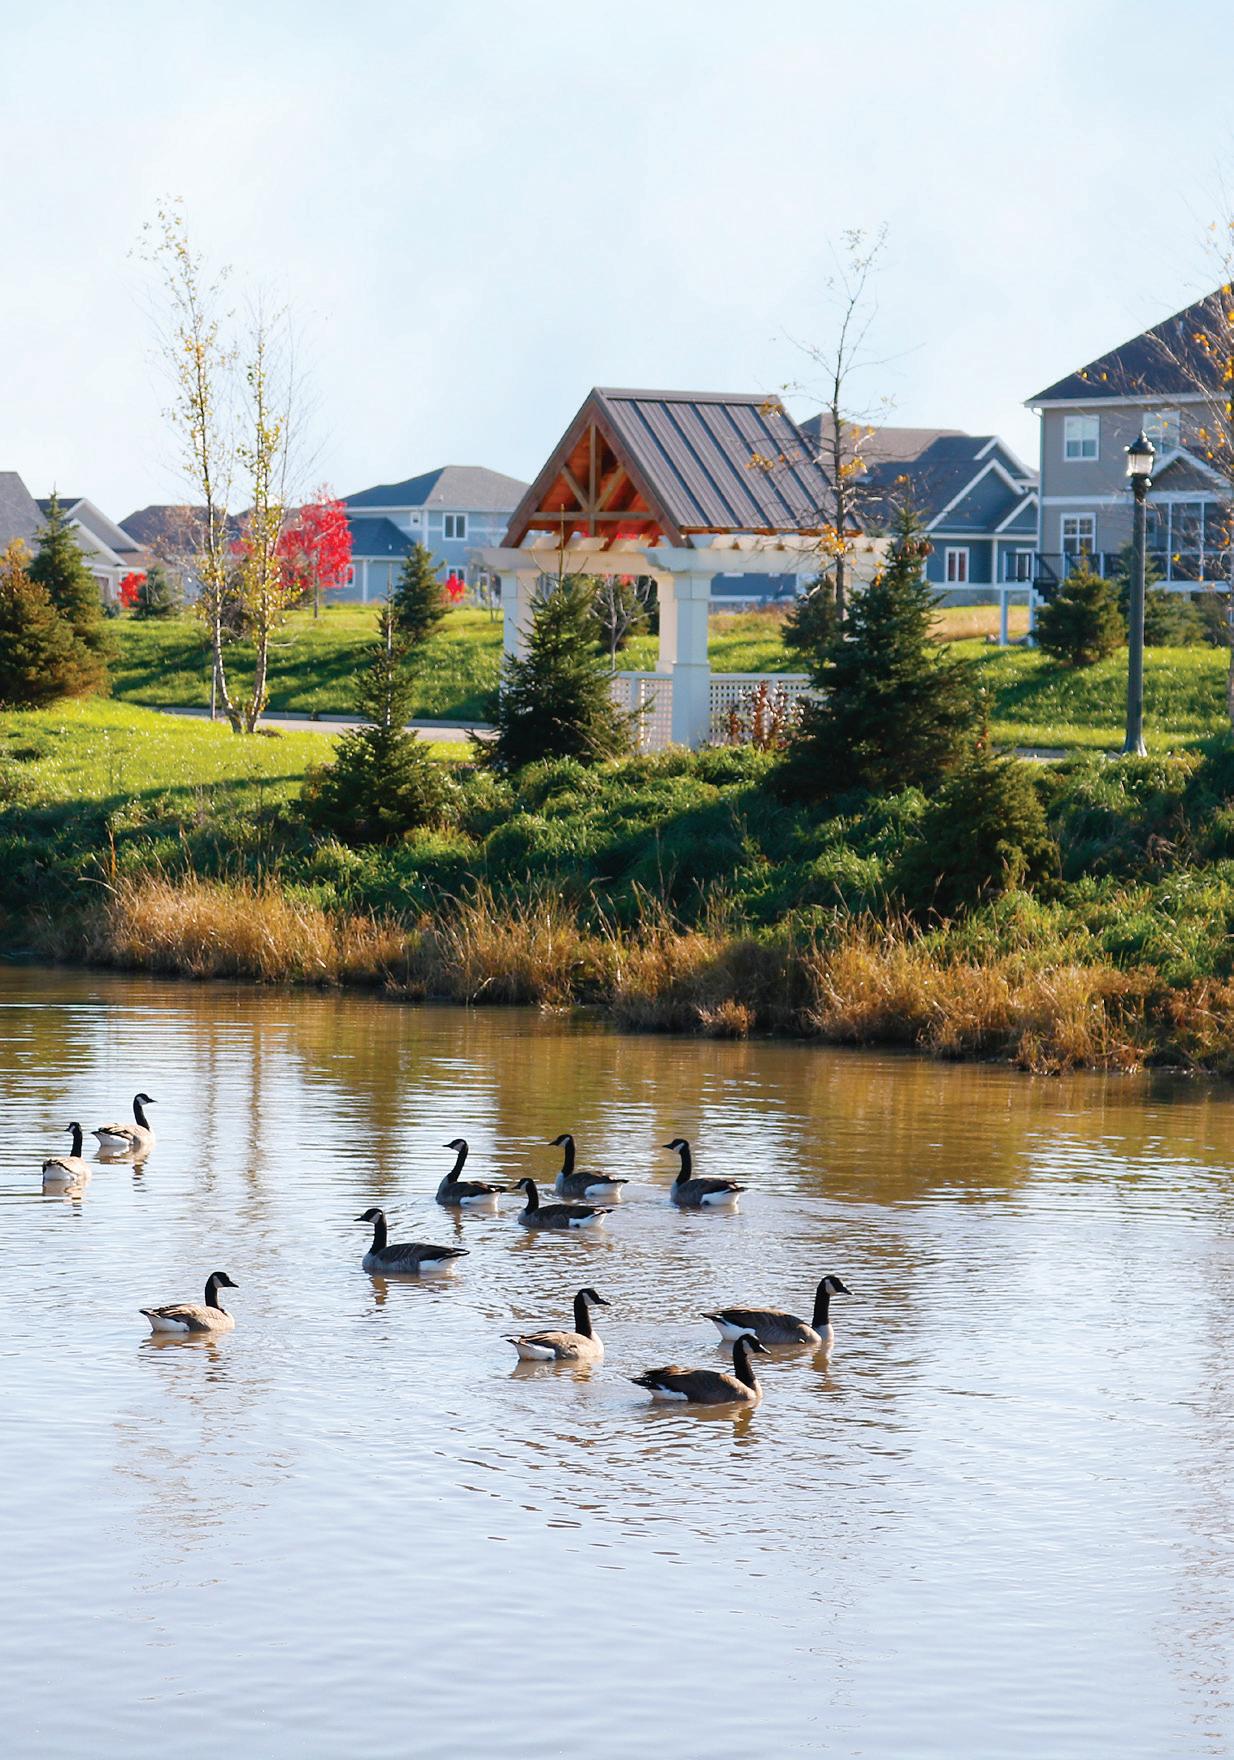
You’re within walking distance to several award-winning schools as well as all that downtown has to offer. But that’s not all. Kilkenny Farms West features two amazing parks, with a trail system making connections throughout the neighborhood as well as connecting to the trails for the new intermediate and elementary schools.
There’s a pleasant mix of commercial and residential, so you can enjoy the convenience of shops and restaurants right within your neighborhood! Kilkenny Farms West offers a great selection of homesites in various sizes and exposures for your brand-new home. You’ll find timeless character throughout the neighborhood, along with quality amenities. For more information about Kilkenny Farms West, visit dontierney.com.
GETTING THERE
• Take I-90/94 to Hwy 19/Waunakee (exit 131): turn left
• Continue on Hwy 19 through two traffic circles
• At the third traffic circle, take the third right onto Hwy Q (S Century Ave )
• Go to Woodland Dr : turn right
• Go to S Holiday Dr : turn left
• Go to Winn Dr : turn right
• Go to Atlas Trail: turn right
The Parade entrance is on Atlas Trail
• Take Hwy 12 (Beltline) west to Hwy 19/Waunakee: turn right
• At the circle, take the first right onto Hwy Q (S Century Ave )
• Go to Woodland Dr : turn right
• Go to S Holiday Dr : turn left
• Go to Winn Dr : turn right
• Go to Atlas Trail: turn right
The Parade entrance is on Atlas Trail
When building your dream home, Scullion Builders, LLC company president and owner, Shaun Scullion, will work closely with you from start to finish, ensuring that your needs are met and your expectations exceeded. It is his hands-on approach that sets Scullion Builders, LLC apart.
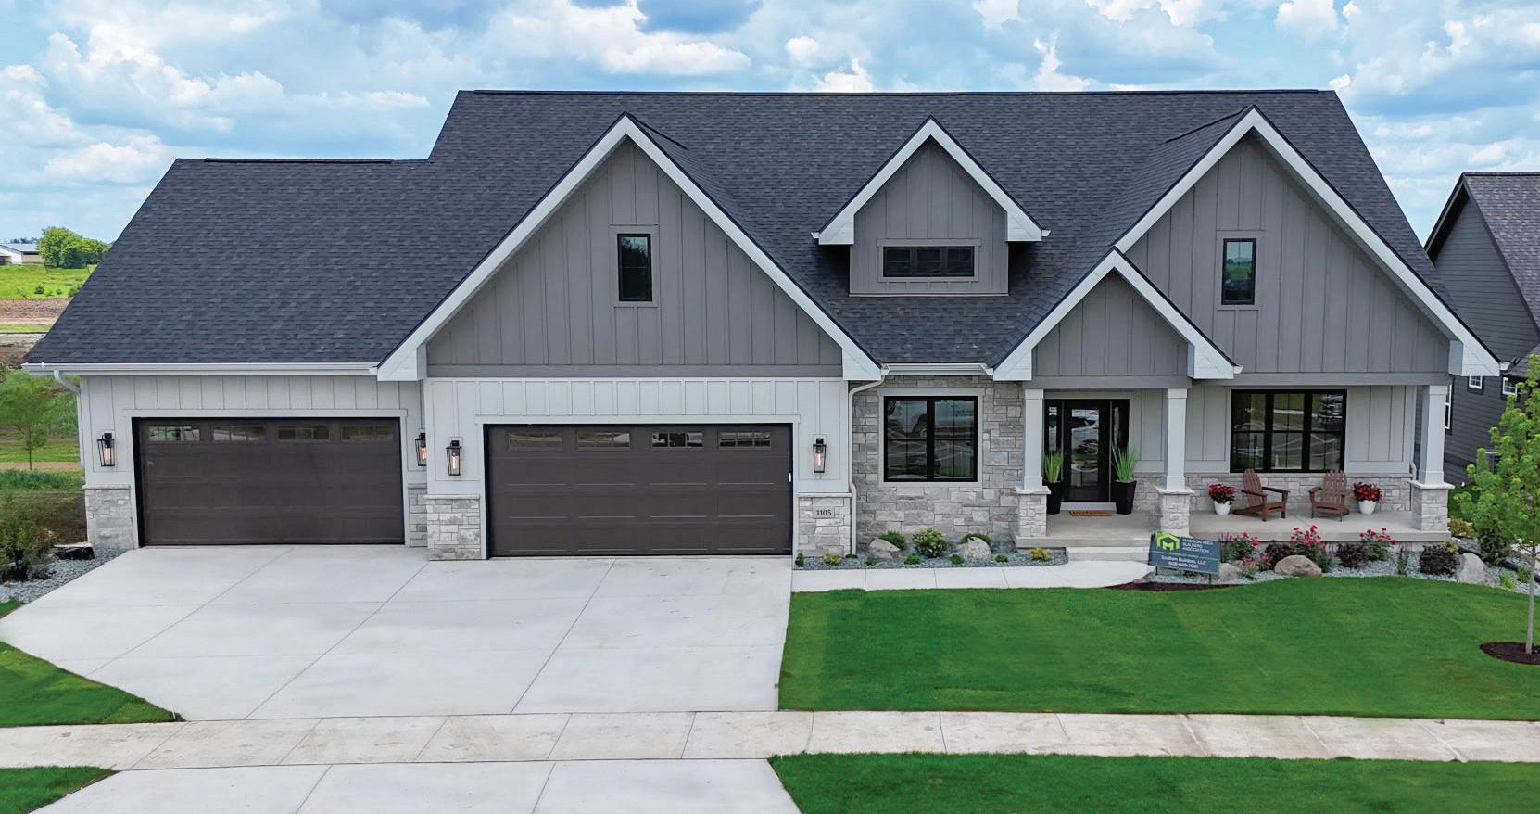
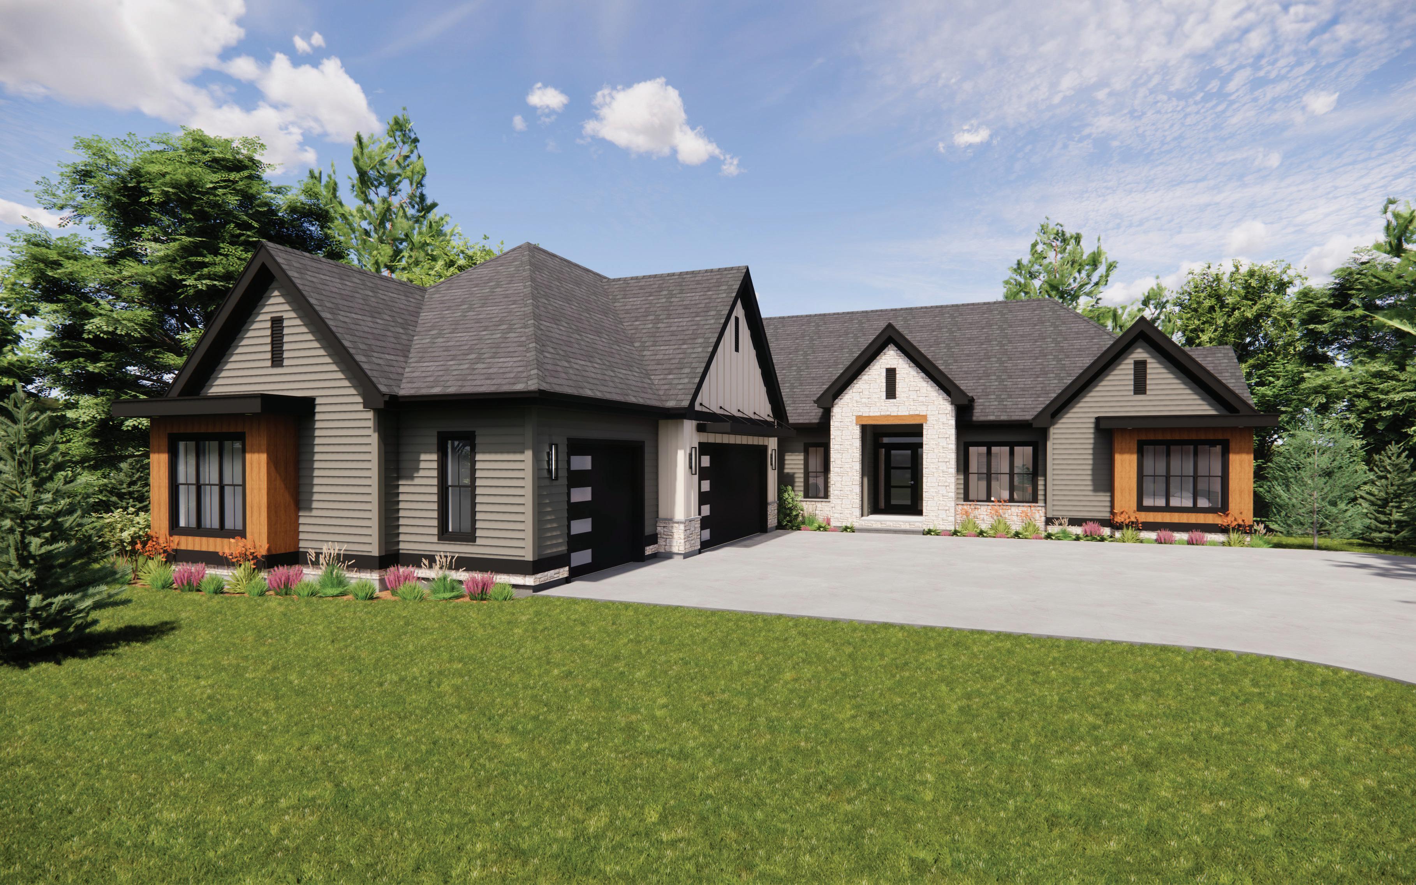
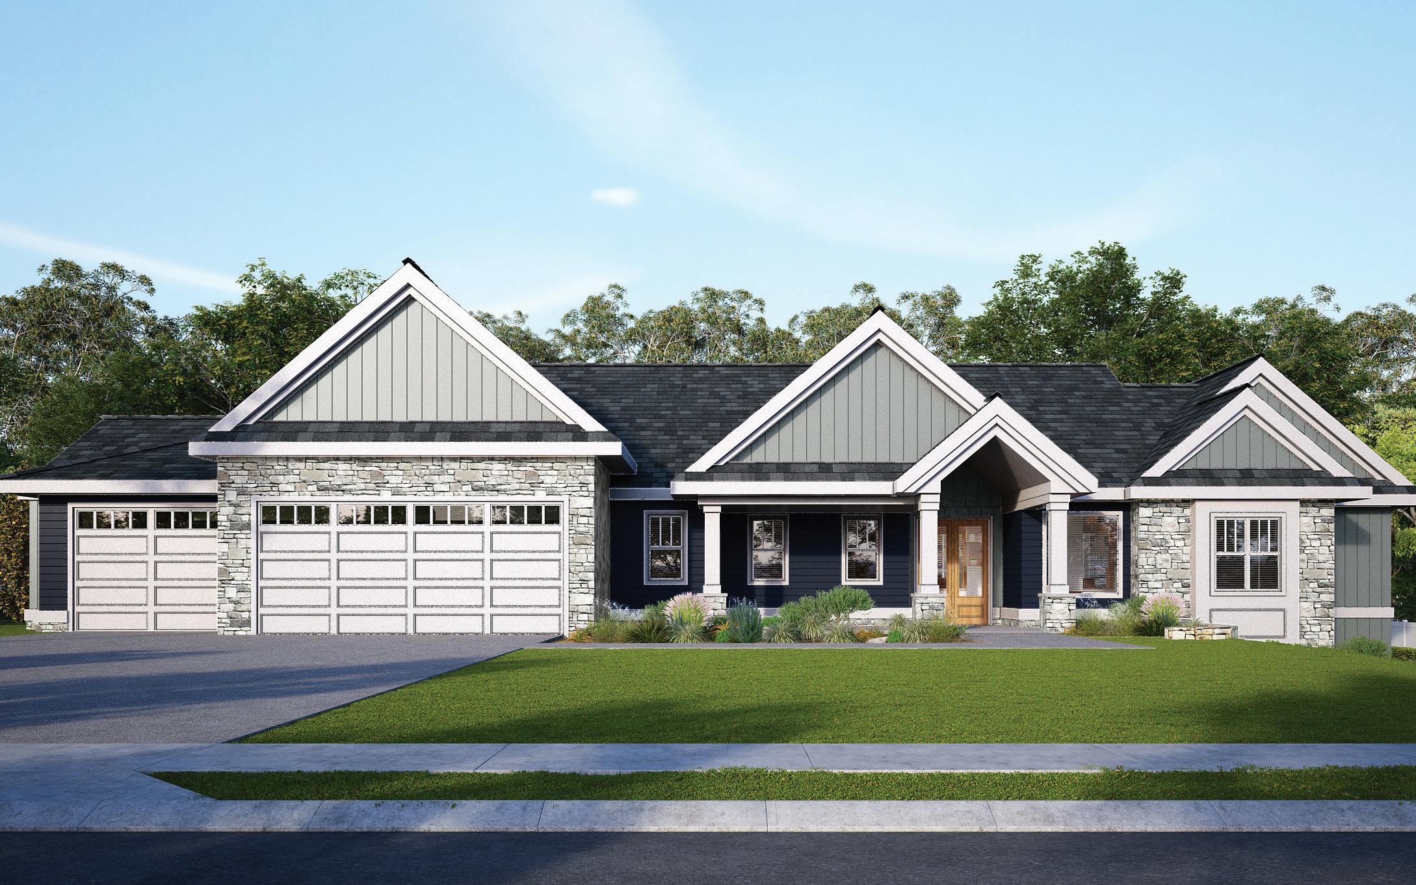
Builders, LLC presents its 2026 Parade of Homes entry in Waunakee’s Kilkenny Farms West neighborhood. This six-bedroom and three-and-a-half-bath ranch-style home includes a mix of materials and exterior roof lines to attract the eye. Inside, visitors will enjoy the open floor plan with an 11-foot ceiling in the great room to add visual appeal.
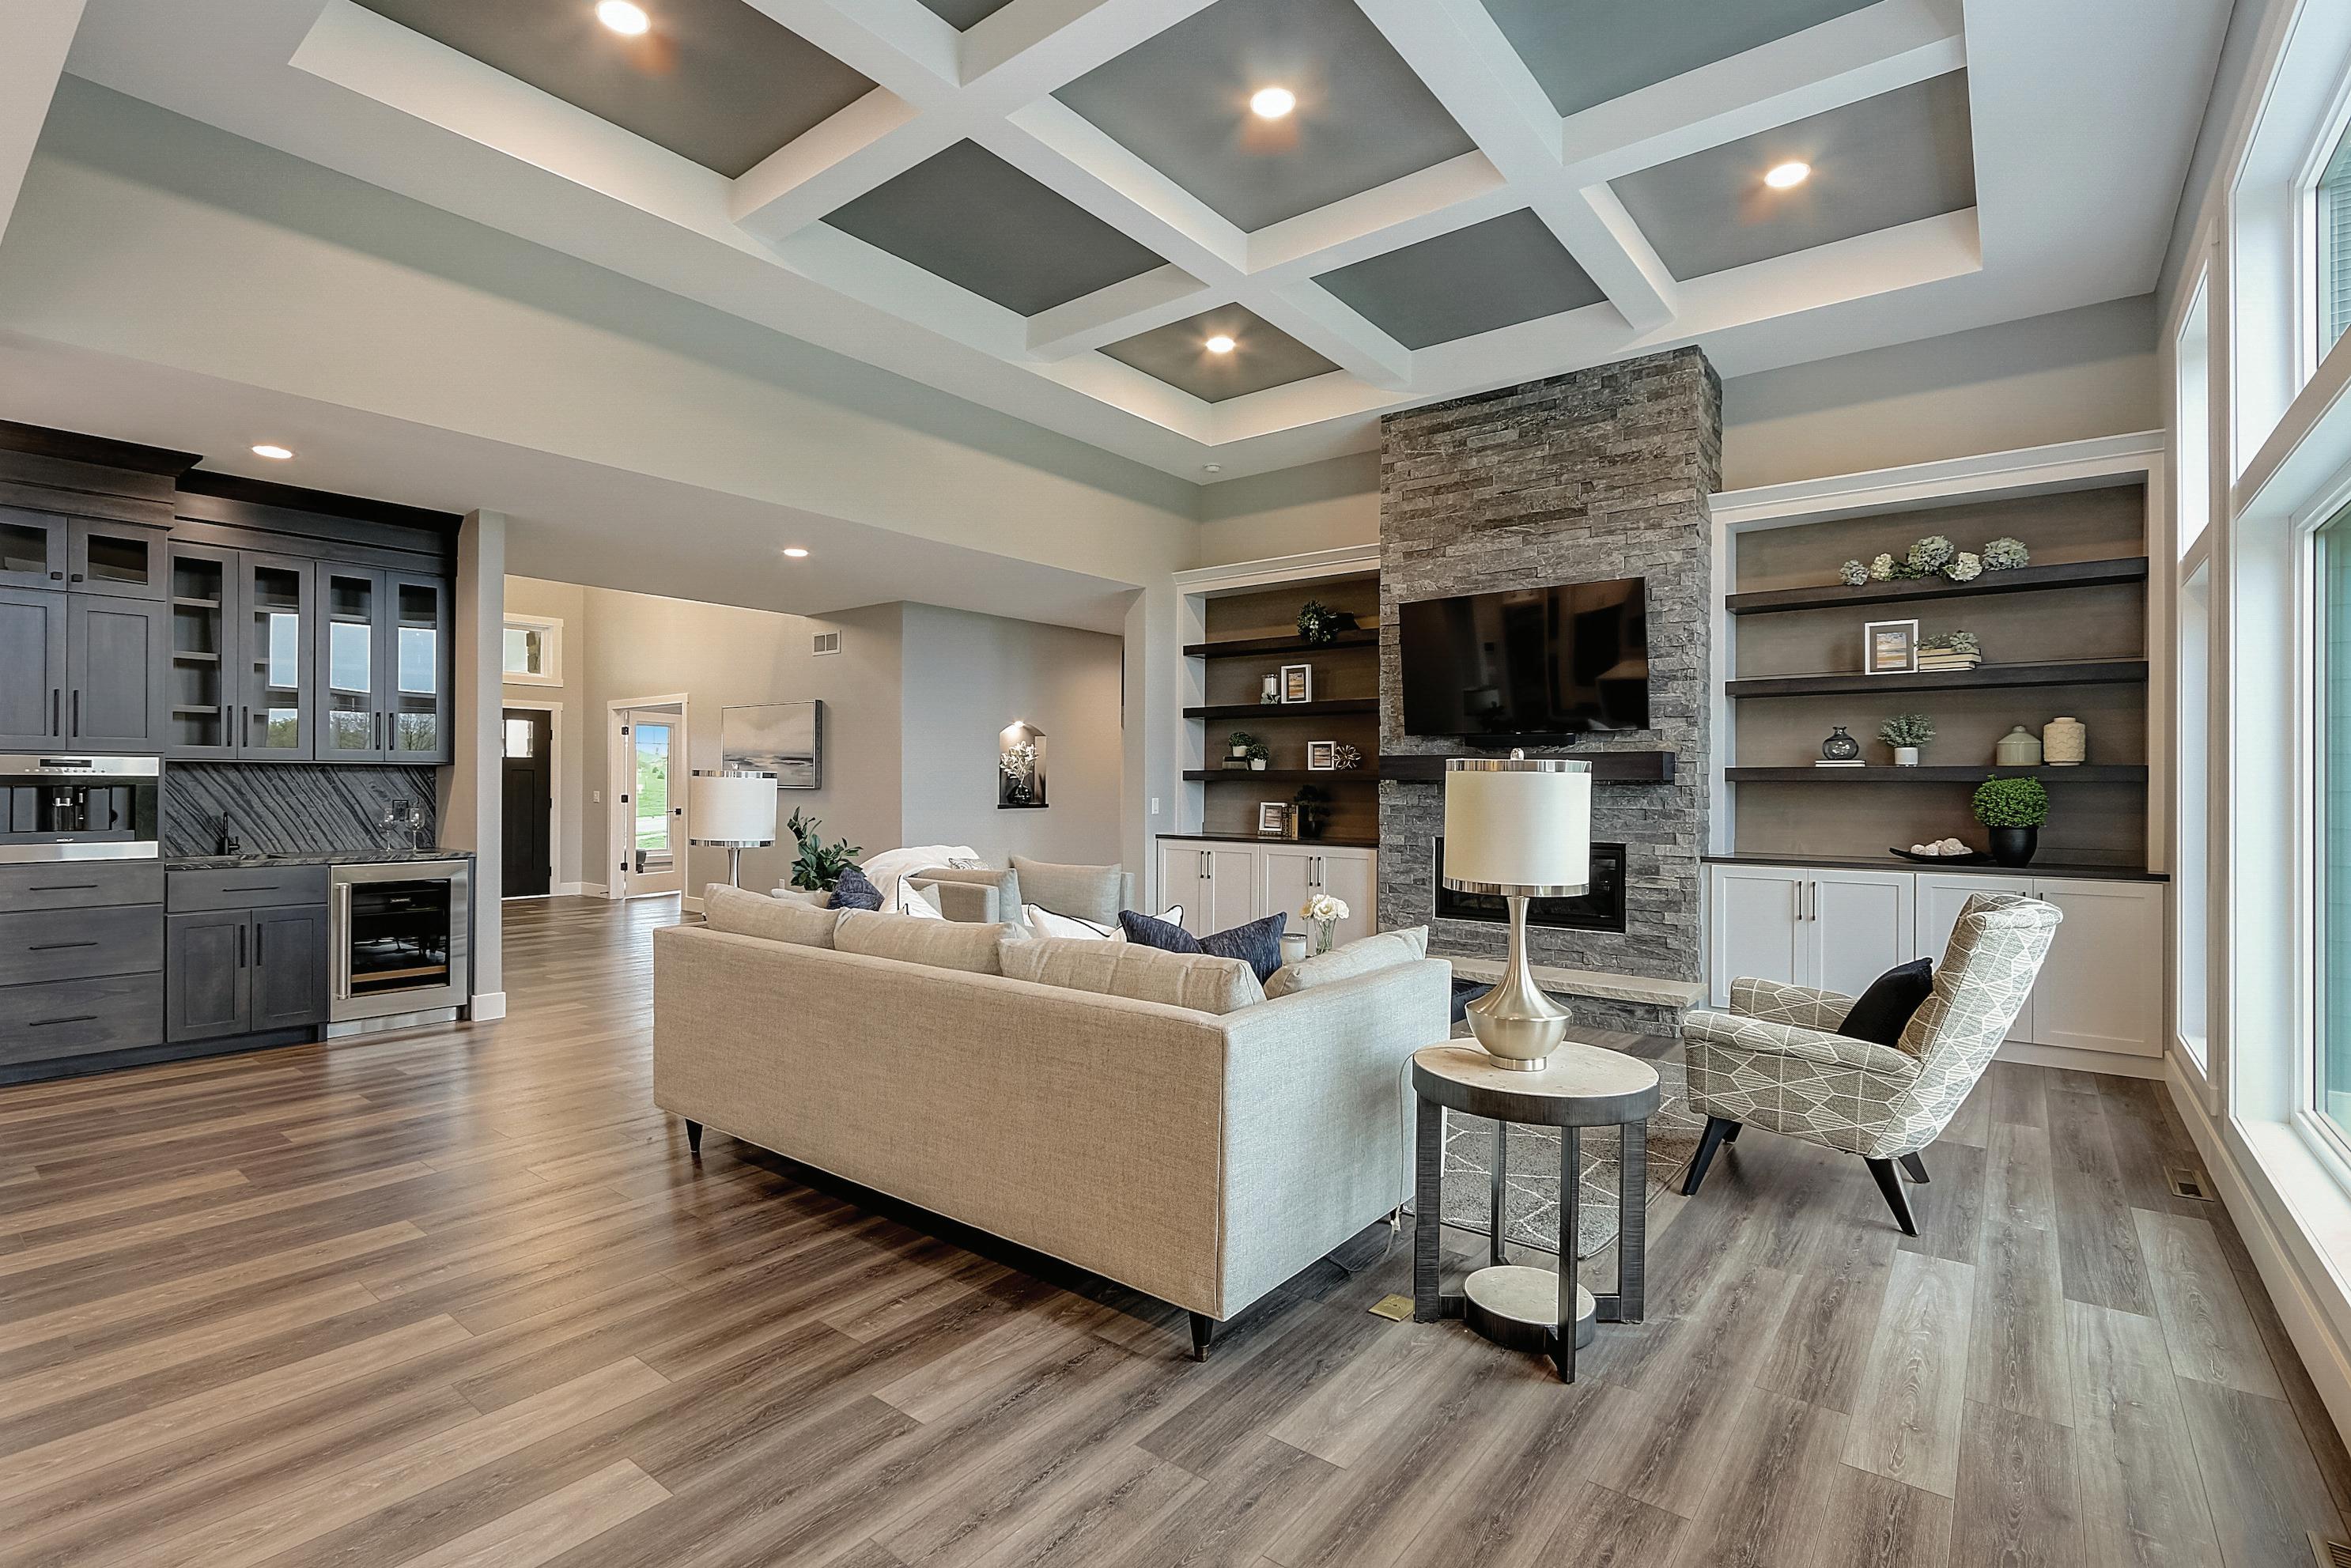
The great room, foyer, office, kitchen, dinette and primary bedroom all include vertical tray ceilings for visual interest. Off the dinette is a three-season room, designed to seamlessly bring the outdoors in, with a cathedral ceiling and a gas fireplace. Overlooking the backyard is a maintenance-free deck and stairway to a stamped concrete patio and fire pit at the walkout basement patio door for outdoor enjoyment.
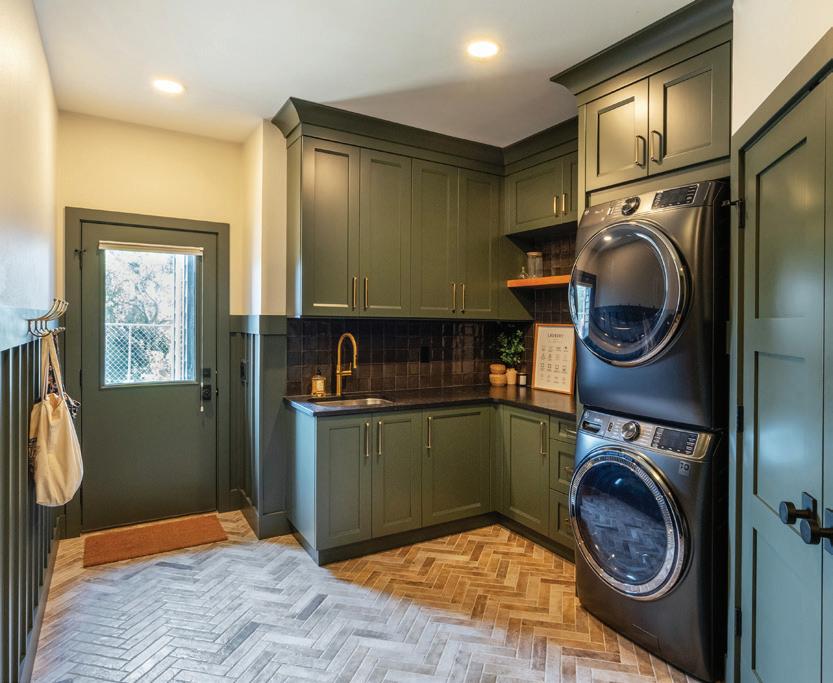
Custom-made cabinetry provides a warm yet modern aesthetic to the kitchen, mudroom/laundry room, great room fireplace and bathrooms. The basement includes a rec room with a wet bar and electric fireplace, three bedrooms, an office and a bathroom. The home has a finished/insulated/ heated three-car garage with a stairway to the basement.
1105 KYRON DR., WAUNAKEE GPS: 43.17244, -89.4707
SQUARE FEET: 4,463
BEDROOMS: 6
BATHROOMS: 3 1/2
GARAGE: 3 CARS FINISHED BASEMENT
The home additionally features:
• An attractive great room fireplace with adjacent built-ins
• A three-season room and maintenance-free deck
• Auburn Ridge cabinetry throughout
• Kohler plumbing fixtures
• An insulated/heated/finished garage
• Pella Impervia fiberglass windows
• A finished lower level with a wet bar and walkout door to a stamped concrete patio
Scullion Builders, LLC is a custom homebuilder with a commitment to quality craftsmanship, attention to detail and personal service. We bring both environmental and budget consciousness to every exquisite design and throughout the building process. Contact us today to design and build your dream home!
®
CLASSIC CUSTOM HOMES OF WAUNAKEE, INC.
Office: 401 N. Century Ave., Waunakee (608) 850-4450, cchofwaunakee.com
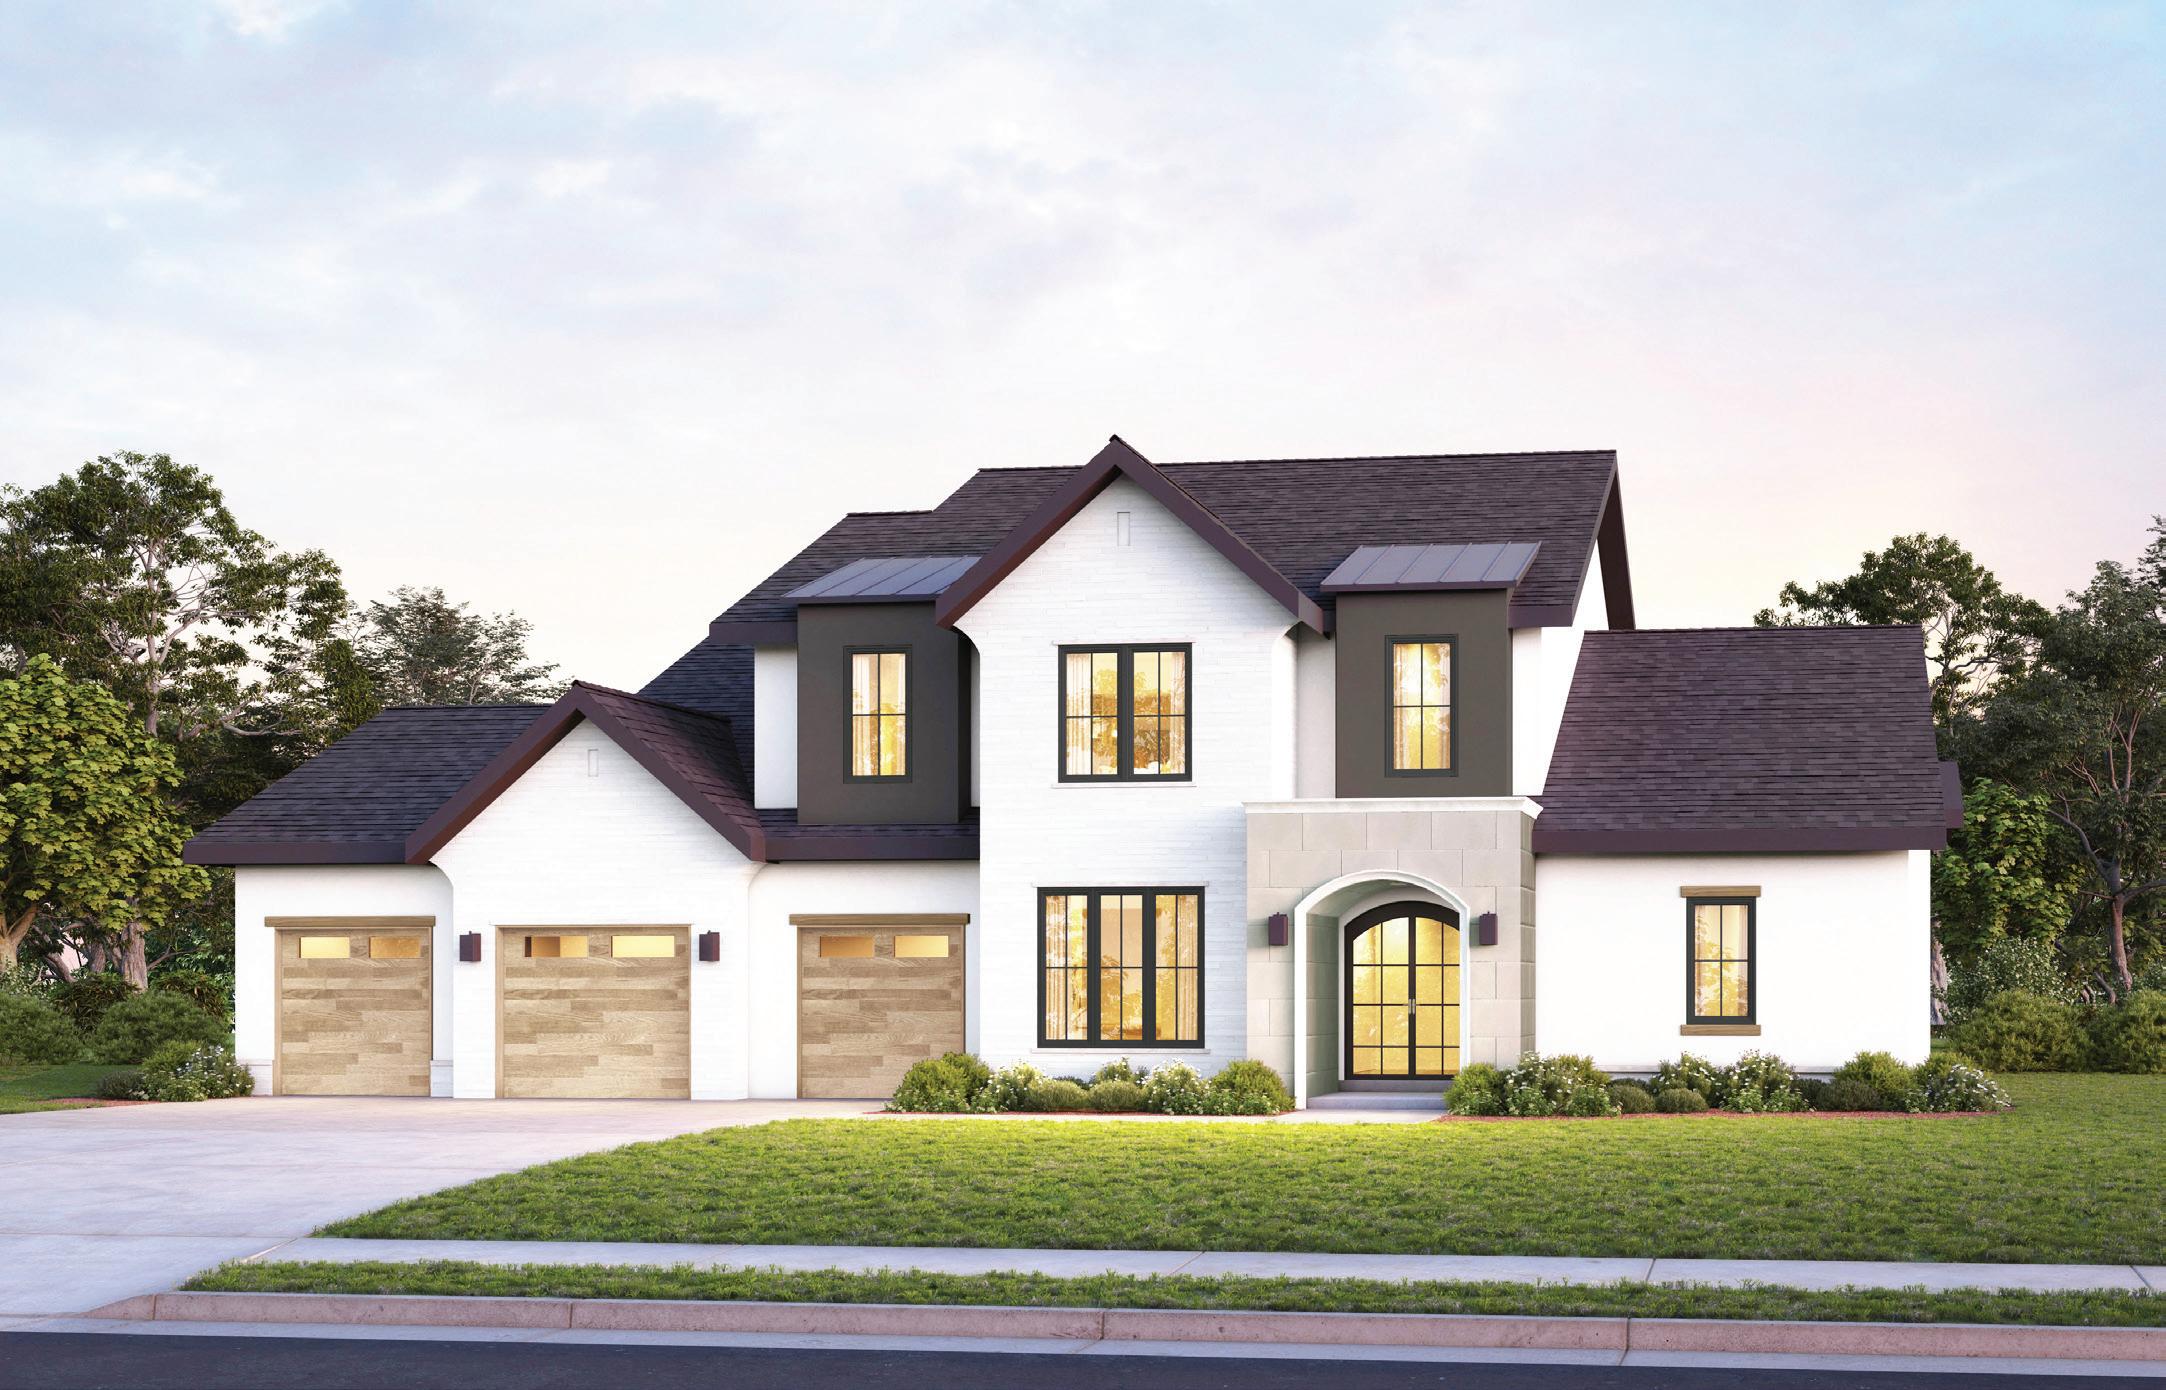
Classic Custom Homes of Waunakee, Inc. introduces our 2026 Parade Home, a stunning modern cottage nestled in the highly desirable Kilkenny Farms West subdivision. The exterior blends natural stone, stucco and MAC metal siding with a warm wood-look finish, creating an inviting first impression. Inside, the main level features impressive 10-foot ceilings and 8-foot doors, enhancing the open and airy feel.
This thoughtfully designed floor plan includes a private primary suite alongside a dramatic two-story great room, kitchen and dining area. The kitchen is beautifully appointed with GE Cafe appliances, Amish-built cabinetry and quartz countertops, while a bold two-story gas fireplace with black trim anchors the space. A butler’s pantry, dry bar, micro office, four-season room, laundry room and mudroom add function and style. The primary suite offers a curbless walkin shower, freestanding tub and spacious closet.
Upstairs, four bedrooms with generous closets are paired with two Jack-and-Jill baths, a second laundry room and a striking open-railing design. The lower level also features 10-
foot ceilings and 8-foot doors, creating an open, comfortable environment. Designed for entertaining, it includes a spacious bar with a dishwasher and full-size refrigerator, a modern electric fireplace and a large game room that opens to a three-season room. Two additional bedrooms and a full bath offer flexibility, including space for a home gym. Additional highlights include whole-home audio, a sprinkler system, Andersen windows and a heated garage.
Classic Custom Homes specializes in custom design creations, tailoring each to meet the unique preferences and needs of our clients. We welcome the opportunity to meet with you to discuss your building needs. We pride ourselves on being your builder of choice, with superior construction services and top-quality products. Plus, 100% of our homes are built to ENERGY STAR and Green Built Home standards.
Bring your vision to life.
At Espire, we specialize in building high-quality custom and semi-custom homes tailored to your lifestyle. As your partner in building home, we’ll guide you through every step, from site selection and architectural planning to interior design and construction. With innovative designs and exceptional craftsmanship, we build homes that reflect your unique style, making your dream a reality.
Quietwood in Menomonee Falls August 15 - September 7, 2026
Quietwood in Menomonee Falls August 15 - September 7, 2026
TheIronwood blends modern design with warm, natural materials, creating a home that feels open, bright and thoughtfully crafted for everyday living. Its exterior features earth tones, clean stucco, wood accents, metal awnings and distinctive window pop-outs that give the home a striking architectural presence. A covered porch wrapped in stone leads into a welcoming entry with a 10-foot ceiling, setting the tone for the spacious interior that follows.
At the heart of the home, the great room offers an impressive layout, including a double-sided fireplace set beneath a dramatic cathedral ceiling. Adjacent to it, the sunroom features matching height and expansive glass walls that allow natural light to flow into the kitchen, dinette and great room, keeping the main living areas visually connected and bright throughout the day. A covered deck extends the living space outdoors, offering an inviting entertainment area with an elevated ceiling design.
The kitchen is ideal for entertaining with a generous workspace, large pantry and upgraded appliances, while the
1113 KYRON DR., WAUNAKEE GPS: 43.17194, -89.47108
SQUARE FEET: 4,428
BEDROOMS: 4
BATHROOMS: 31/2
GARAGE: 3 CARS FINISHED BASEMENT
adjacent dinette provides dining space beneath a 10-foot ceiling. Everyday convenience is enhanced by a spacious mudroom, a well-sized laundry room and a substantial boot bench with an entry closet. The primary suite serves as a peaceful retreat with a stepped ceiling, tiled shower and large walk-in closet. Two additional main-level bedrooms, each with stepped ceilings, provide comfortable accommodations, while an office adds flexibility for work or hobbies.
The Ironwood delivers a refined, light-filled home designed for modern living. At Espire, we are committed to quality and customer satisfaction, designing homes that are not only beautiful, but also highly practical and perfectly suited for modern living. Whether you’re choosing from one of our adaptable floor plans or designing every detail, we provide a smooth homebuilding experience that brings your vision to life today.
This build offers a blend of open-concept living, natural materials, and thoughtful details suited for everyday life and entertaining. The main level centers around a spacious kitchen featuring luxury Taj Mahal quartzite countertops and backsplash, paired with stained alder wood interior doors and beams throughout.
The adjoining dining area flows into a bright sunroom, where a warm wood ceiling adds both texture and character. With four bedrooms and three and a half bathrooms, the layout provides flexibility for family living and guests. A three-car garage and ample storage support practical daily routines.
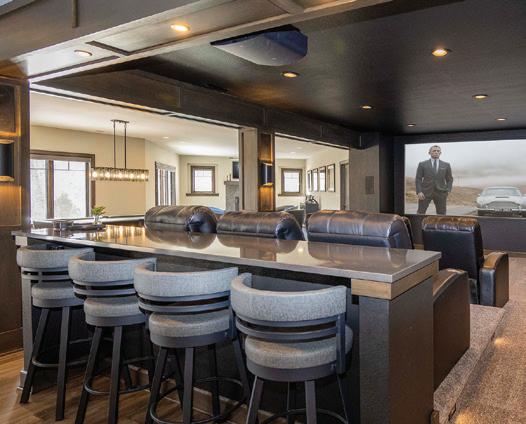
The lower level expands the home’s offerings with a bar and theatre/golf simulator space designed with a moody, atmospheric feel. Metal shelving, layered lighting and darker finishes create a comfortable retreat for recreation or hosting. A hidden bookcase door leads to a kids’ hide-out, adding a playful touch that blends fun with function.
1117 KYRON DR., WAUNAKEE GPS: 43.1718, -89.47122
SQUARE FEET: 4,202
BEDROOMS: 4
BATHROOMS: 31/2
GARAGE: 3 CARS FINISHED BASEMENT
Balancing clean lines with quality materials, this home delivers a well-rounded design suited to Midwestern living.
Family owned and operated, Premier Builders, Inc. has been designing and building custom homes throughout south central Wisconsin since 1992. This year marks 30 years of showcasing our craftsmanship in the Madison area Parade of Homes.
We hope you enjoy touring our two 2026 Parade of Homes features in the Kilkenny Farms West neighborhood in our home community of Waunakee.
Thank you for visiting. When you are ready to build, we would be honored to bring your vision to life.
BRANDON COOK HOMES
Office: P.O. Box 694, Madison (608) 279-7962
Step inside a beautifully crafted Parade Home from Brandon Cook Homes where innovative design meets exceptional craftsmanship.
This home showcases the latest trends in architecture, interior design and energy-efficient building practices.
From the thoughtfully designed floor plan to the high-end finishes and custom details, every element has been carefully selected to create a home that is both functional and inspiring.
Guests will enjoy exploring spacious living areas, a chefinspired kitchen, a luxurious primary suite and inviting outdoor spaces designed for modern living.
This Parade Home highlights the quality, creativity and dedication that go into every home we build, offering inspiration for anyone who is dreaming of building their own custom home.
Contact Sarah Crose, the designer and co-listing agent of this home, and a sales associate at Berkshire Hathaway HomeServices True Realty, at (608) 712-1350 or sarahcroserealtor@gmail.com if you want to learn more about this Parade Home.
UBUILDIT CUSTOM HOMES & RENOVATIONS
Office: 3815 N. Brookfield Rd., Brookfield (262) 754-0404, brookfield.ubuildit.com
UBuildIt
Custom Homes & Renovations is excited to present the Vista View, a modern traditional home with an open-concept main area. The Vista View’s exterior incorporates natural materials with a neutral color palette.
Upon first entering the home, you have a beautiful view straight through the three-season room. The open living room features stained beams and a stunning gas fireplace.
The kitchen has a large island with seating, a prep kitchen and lots of storage. Right off the kitchen and great room, you see a separate dinette with large windows and a built-in.
The right side of the home has a large primary suite that incorporates two custom closets, a sitting area, an electric fireplace, and a bathroom with a large walk-in shower and soaker tub. On the left side, you find two bedrooms, each with private bathrooms.
With a name like UBuildIt, you probably guessed that we build homes a little differently than a traditional builder.
1604 GINGER LANE, WAUNAKEE
GPS: 43.1718, -89.47036
SQUARE FEET: 2,664
BEDROOMS: 3
BATHROOMS: 31/2
GARAGE: 3 CARS FIRST-FLOOR ACCESSIBLE
Here at UBuildIt, we partner with our homeowners through the process. We give you the flexibility to choose between our preferred trade partners, utilize your own contractors or do some of the work yourself.
With our unique approach, we save clients thousands of dollars on their new homes or additions.
With over 500 homes built in 20 years, every home we build is custom.
Our entire team is committed to delivering not just a great home, but also a transparent experience. We’ve taken the mystery out of building and we want to be your partner in building your dream home. We hope you enjoy your tour of the Vista View by UBuildIt Custom Homes & Renovations.
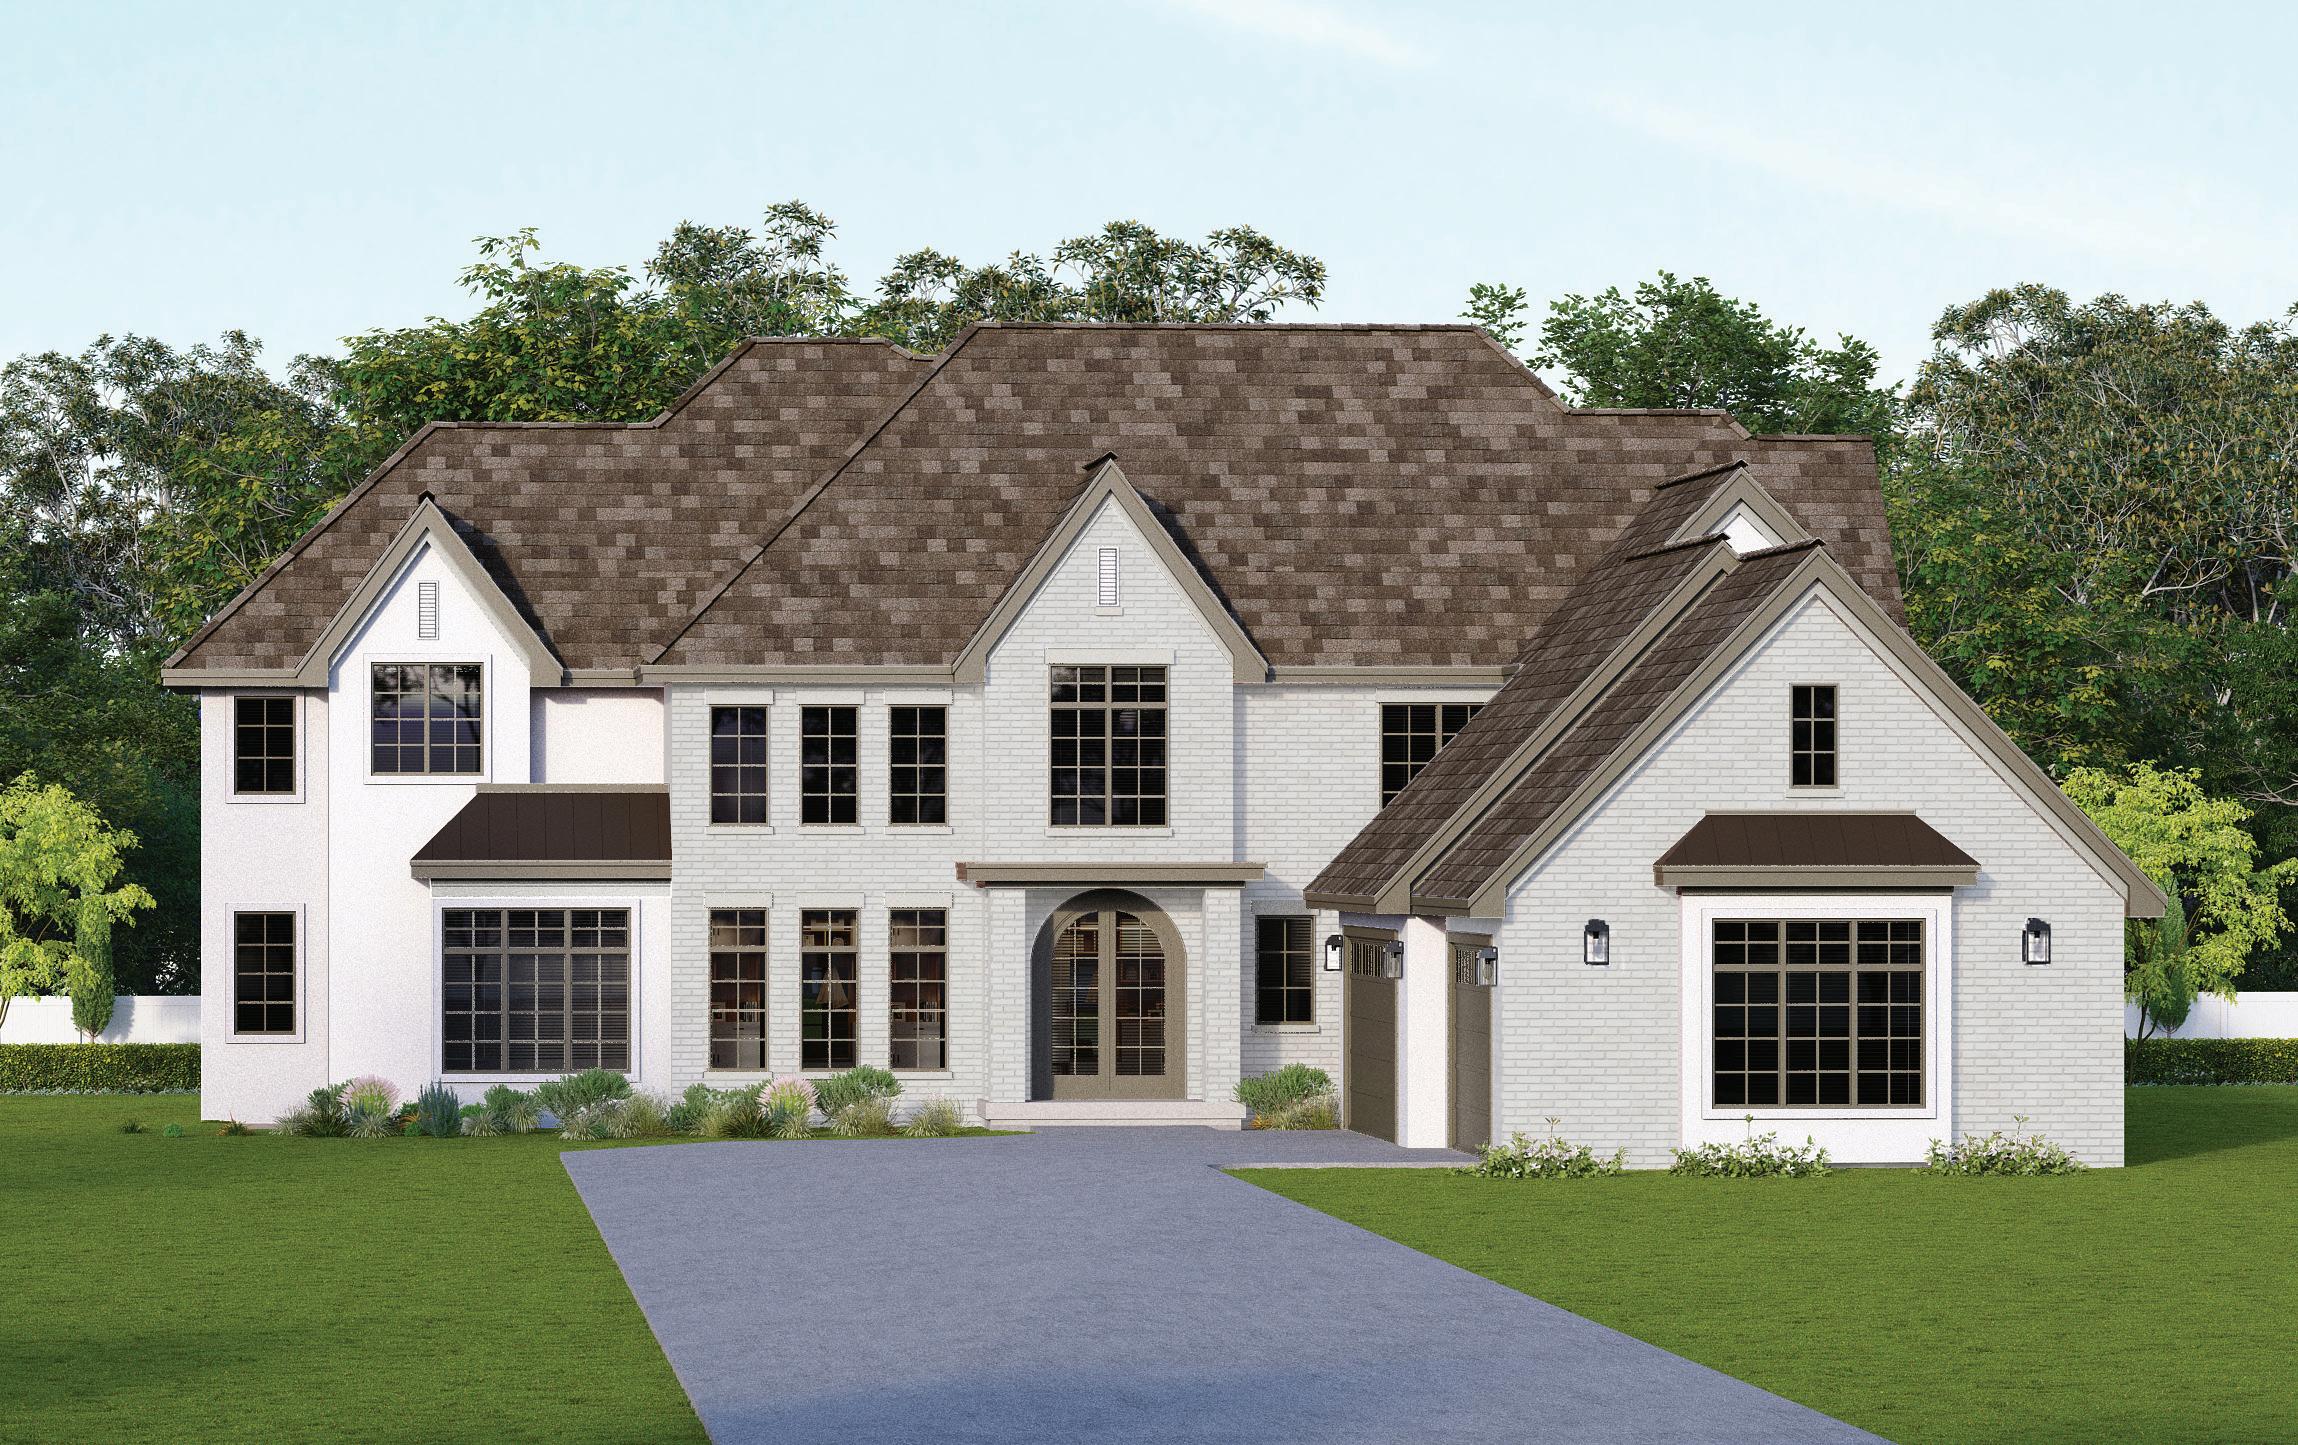
Welcome to Maverick Homes’ 2026 Parade of Homes entry, located in the desirable Kilkenny Farms West neighborhood of Waunakee. This thoughtfully designed 3,513-square-foot home blends traditional and modern styles with comfortable, everyday living — pairing rich tones, warm textures and classic charm with clean, modern lines. Expansive, open spaces create a welcoming environment for family gatherings, entertaining or quiet evenings at home. Natural light fills the great room and kitchen, beautifully contrasting with the home’s deeper, more dramatic design elements, while a bright three-season porch offers a peaceful spot to enjoy the outdoors year-round.
The main floor flows effortlessly, connecting the kitchen, dining and living areas, and creating a warm, inviting atmosphere layered with character and depth. Upstairs, four bedrooms — including a luxurious primary suite — offer privacy and comfort for every member of the family. The finished basement provides additional living space with a rec room, wet bar and extra bedroom, perfect for guests or multi-generational living.
1601 GINGER LANE, WAUNAKEE
GPS: 43.17159, -89.47078
SQUARE FEET: 3,513
BEDROOMS: 5
BATHROOMS: 3 1/2
Highlighted features include:
GARAGE: 3 CARS
FINISHED BASEMENT
• An open-concept main level with 9-foot ceilings
• Quartz countertops and custom-designed cabinetry
• A GE stainless steel appliance package with a custom range hood
• Engineered hardwood flooring on the main level
• An integrated home automation system for efficiency
Maverick Homes delivers a building experience designed to be simple, organized and as stress-free as possible. With clear timelines, guided selections and consistent communication, clients stay informed and confident every step of the way.
Maverick Homes offers a smarter alternative to custom building — providing flexible, semi-custom design and high-end finishes without uncertainty or runaway costs. The result is a streamlined process and a beautifully crafted home tailored to you — all while helping maintain your budget.
KILKENNY WEST
THIS IS WHAT DREAM HOMES ARE MADE OF
A home is more than just its walls, floors, and furnishings—it’s a place where feelings and emotions are shared. It’s a place you can truly unwind after a long day and look forward to returning. And in a dream home, this comfort level reaches new heights.
A dream home is one that exceeds your expectations and meets all of your needs, even ones you didn’t realize you had. It reflects your personal style and gives you a sense of serenity. Dream homes can be large and luxurious or compact and cozy, with unique interior features created just for the homeowner.
So, even if you’re not sure what defines your dream home yet, are you still willing to make that dream a reality? Then Victory Homes is here to help.
Find a model home near you!
OPEN EVERY SATURDAY & SUNDAY, NOON TO 4 PM, OR BY APPOINTMENT. CLOSED HOLIDAY WEEKENDS.
(608) 733-1115, victoryhomesofwisconsin.com
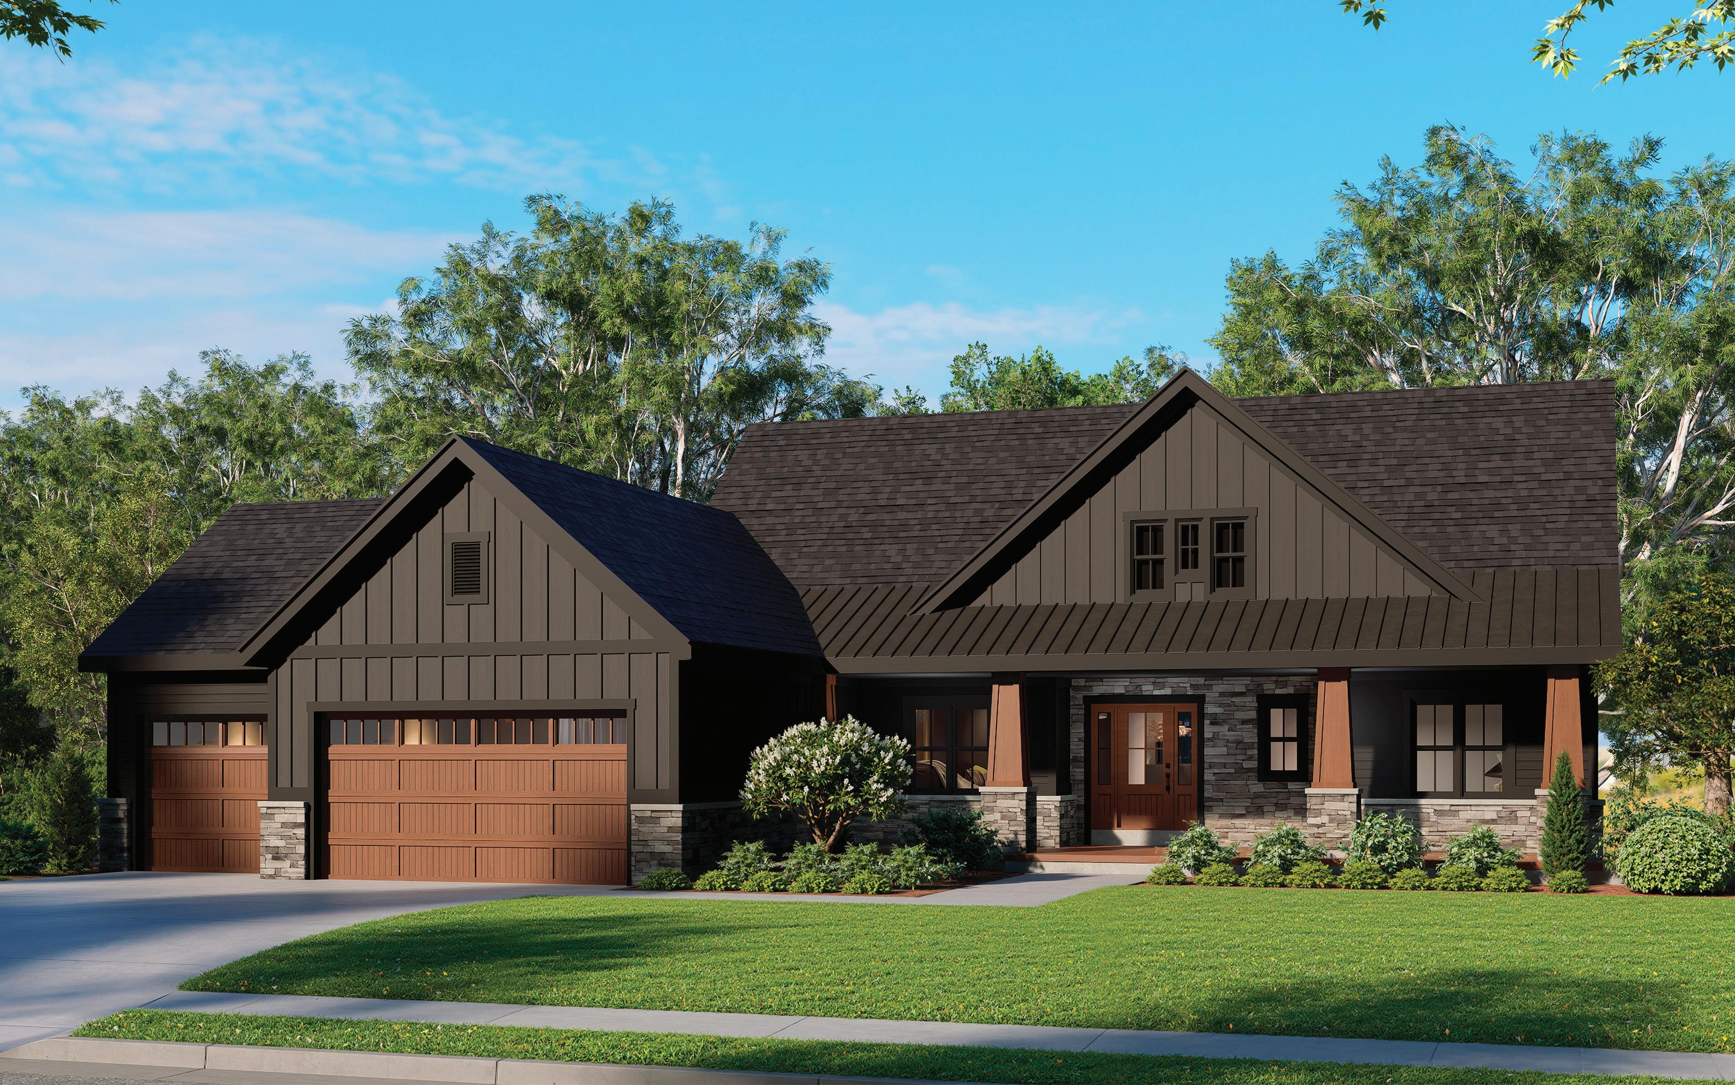
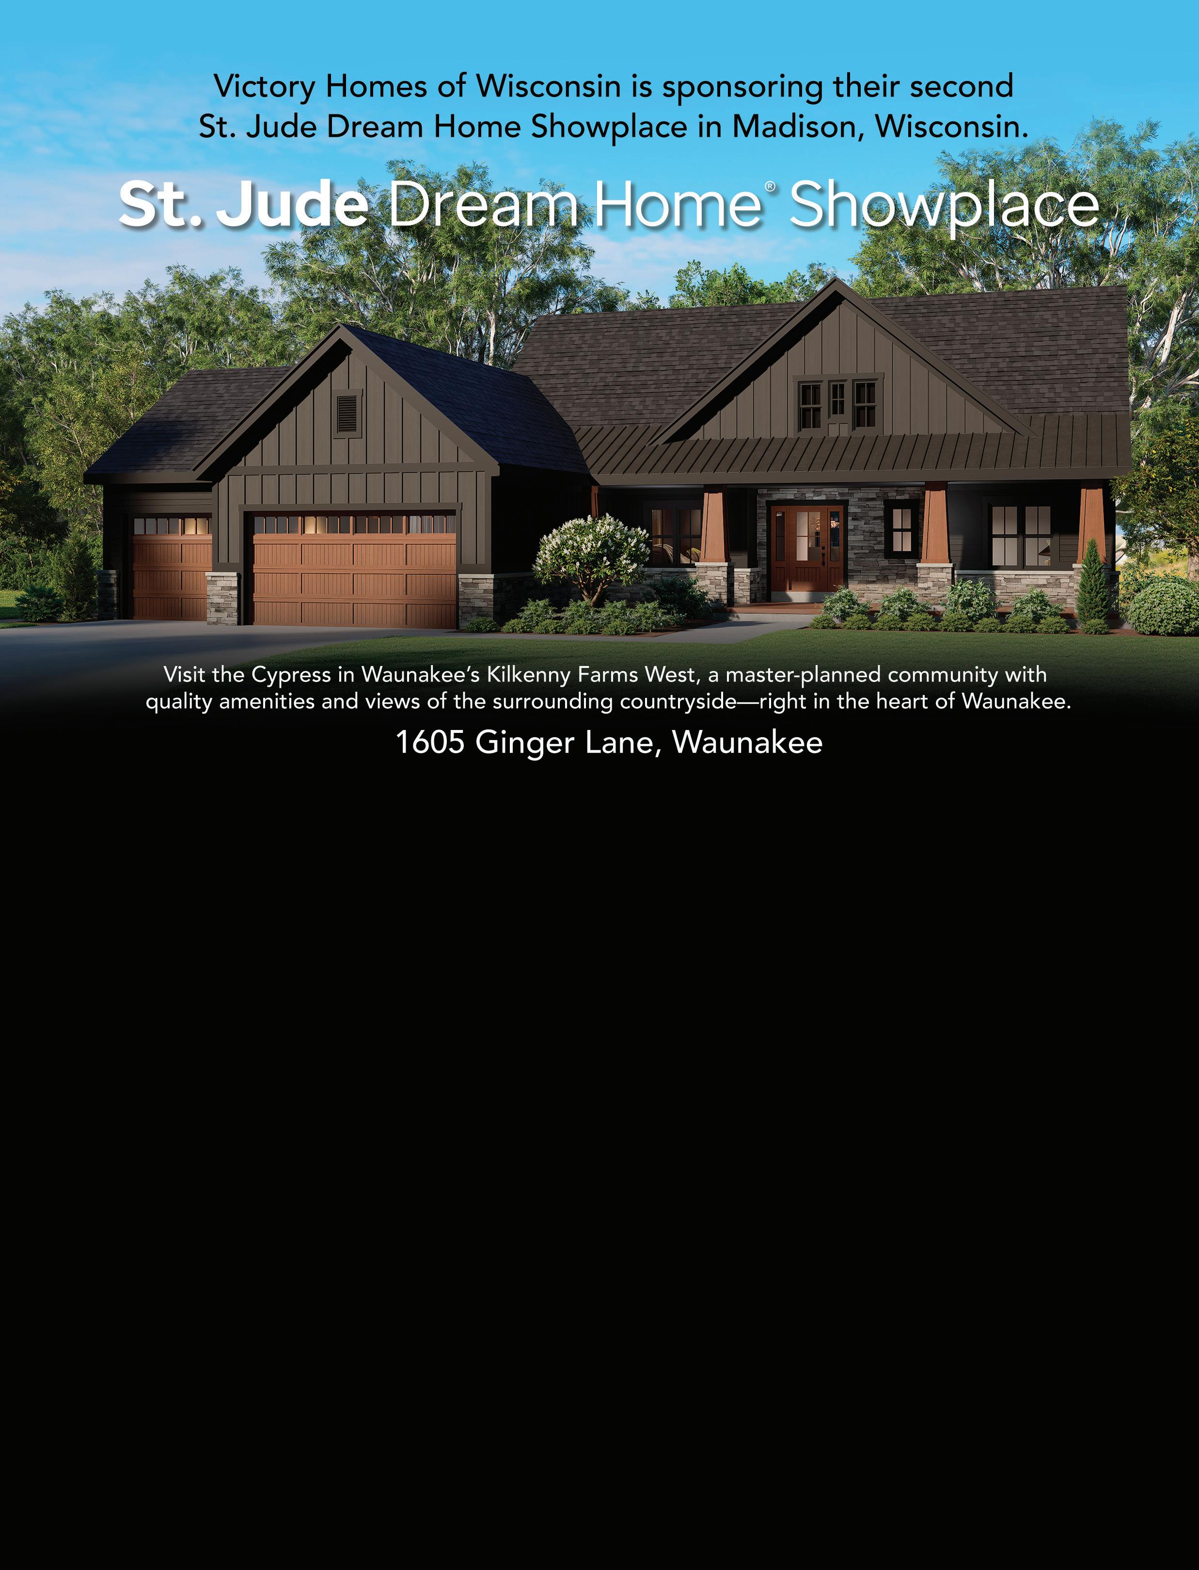
Victory Homes of Wisconsin, Inc. has partnered with St. Jude Children’s Research Hospital to build our second St. Jude Dream Home® Showplace. We’d like to thank our generous vendors and building partners for their wonderful donations and supporting our mission again. 100% of the proceeds from the sale of this home will be donated to St. Jude in the aim to fight childhood cancer and other devastating diseases.
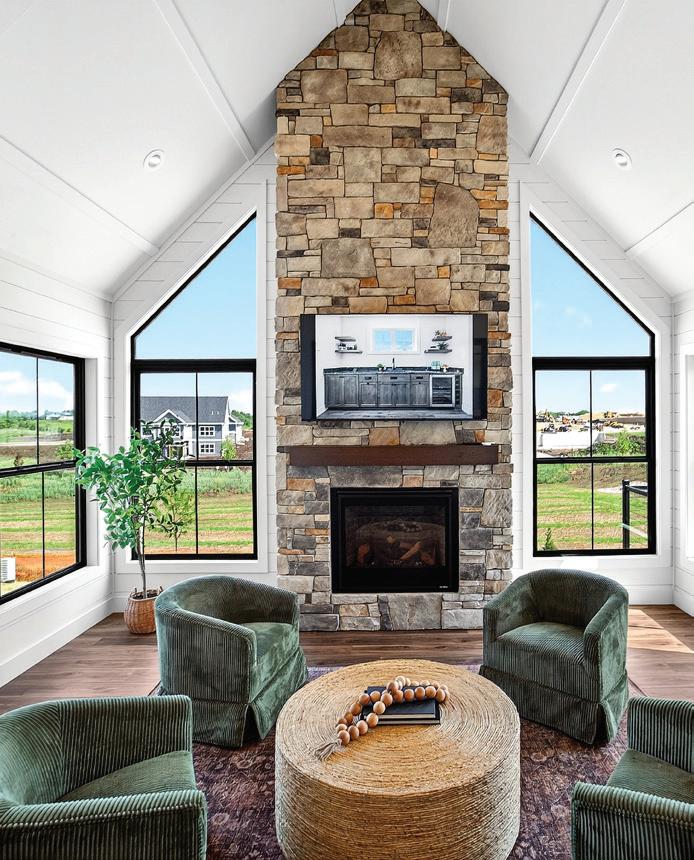
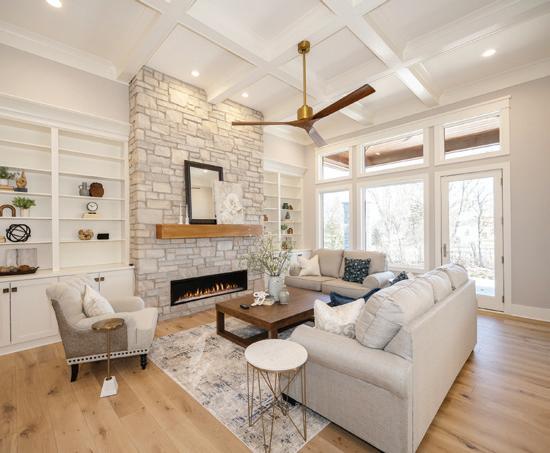
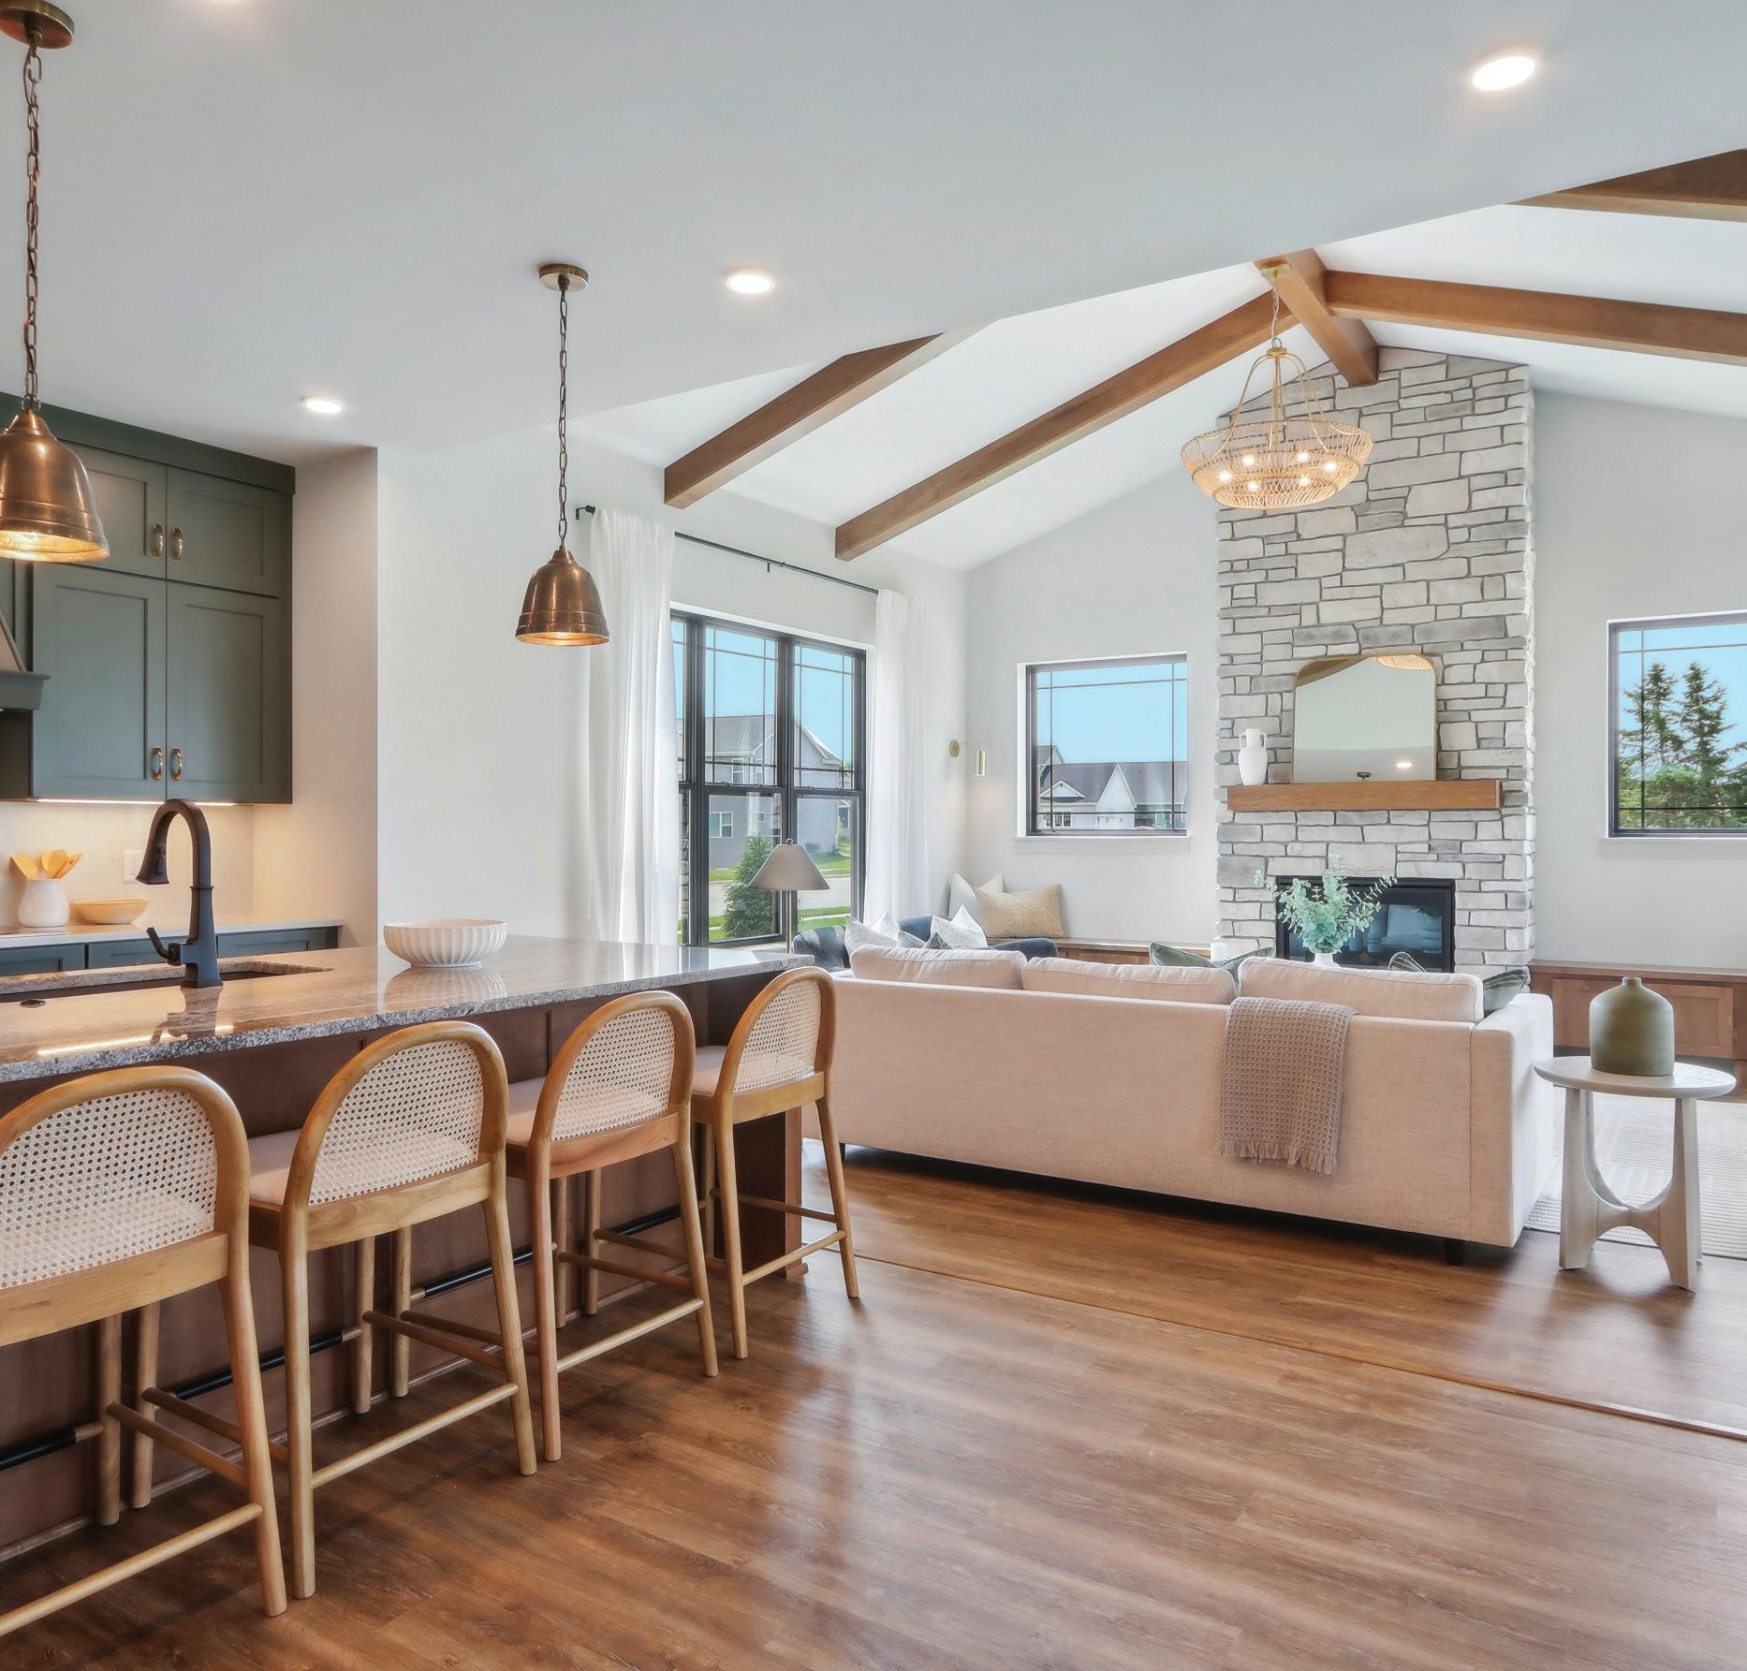
Inside this single-level home, the Cypress, you’ll discover 9- to 12-foot ceilings and an inviting open layout. The great room features a cathedral ceiling, triple windows and a fireplace framed in stone veneer that stretches toward the ceiling, creating a striking vertical focal point. Luxury vinyl plank flooring stretches throughout the main living area, creating a warm, casual feel.
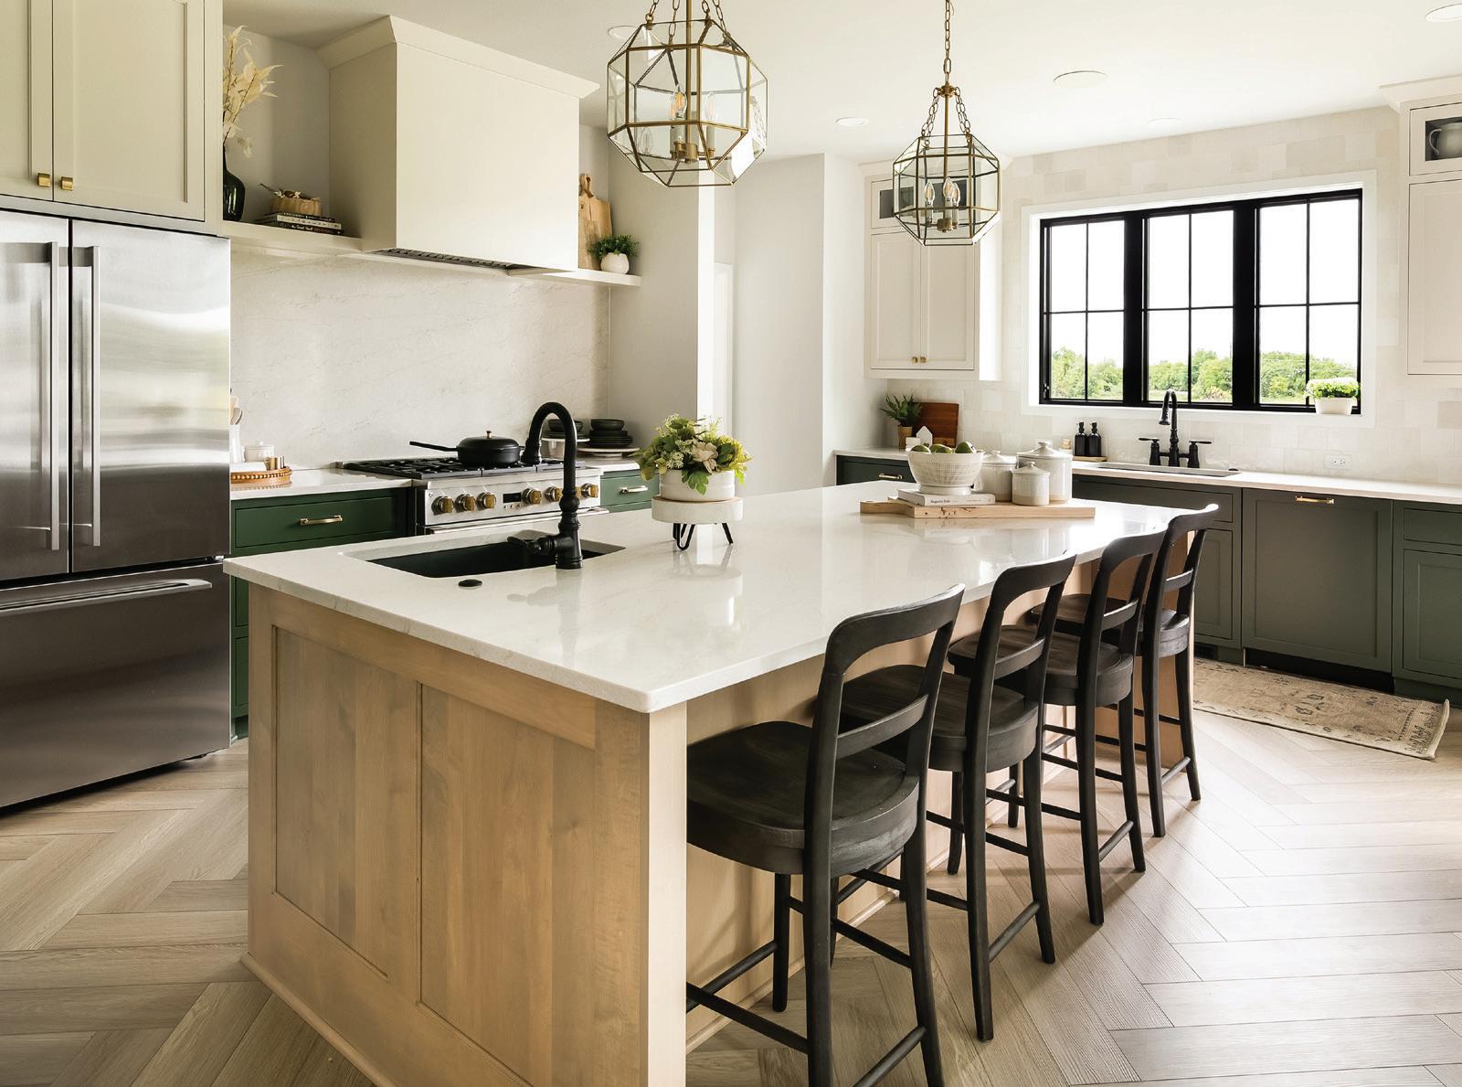
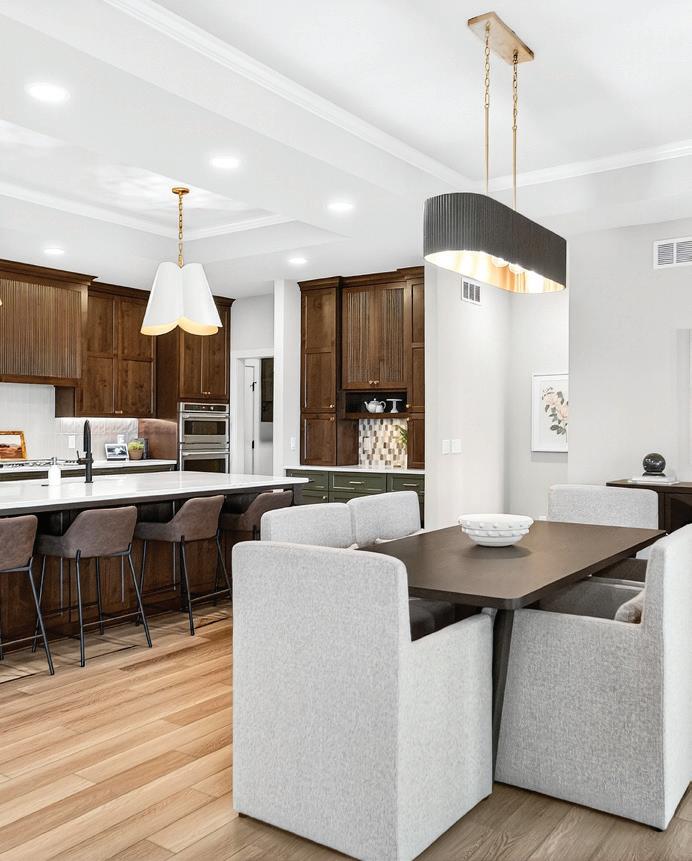
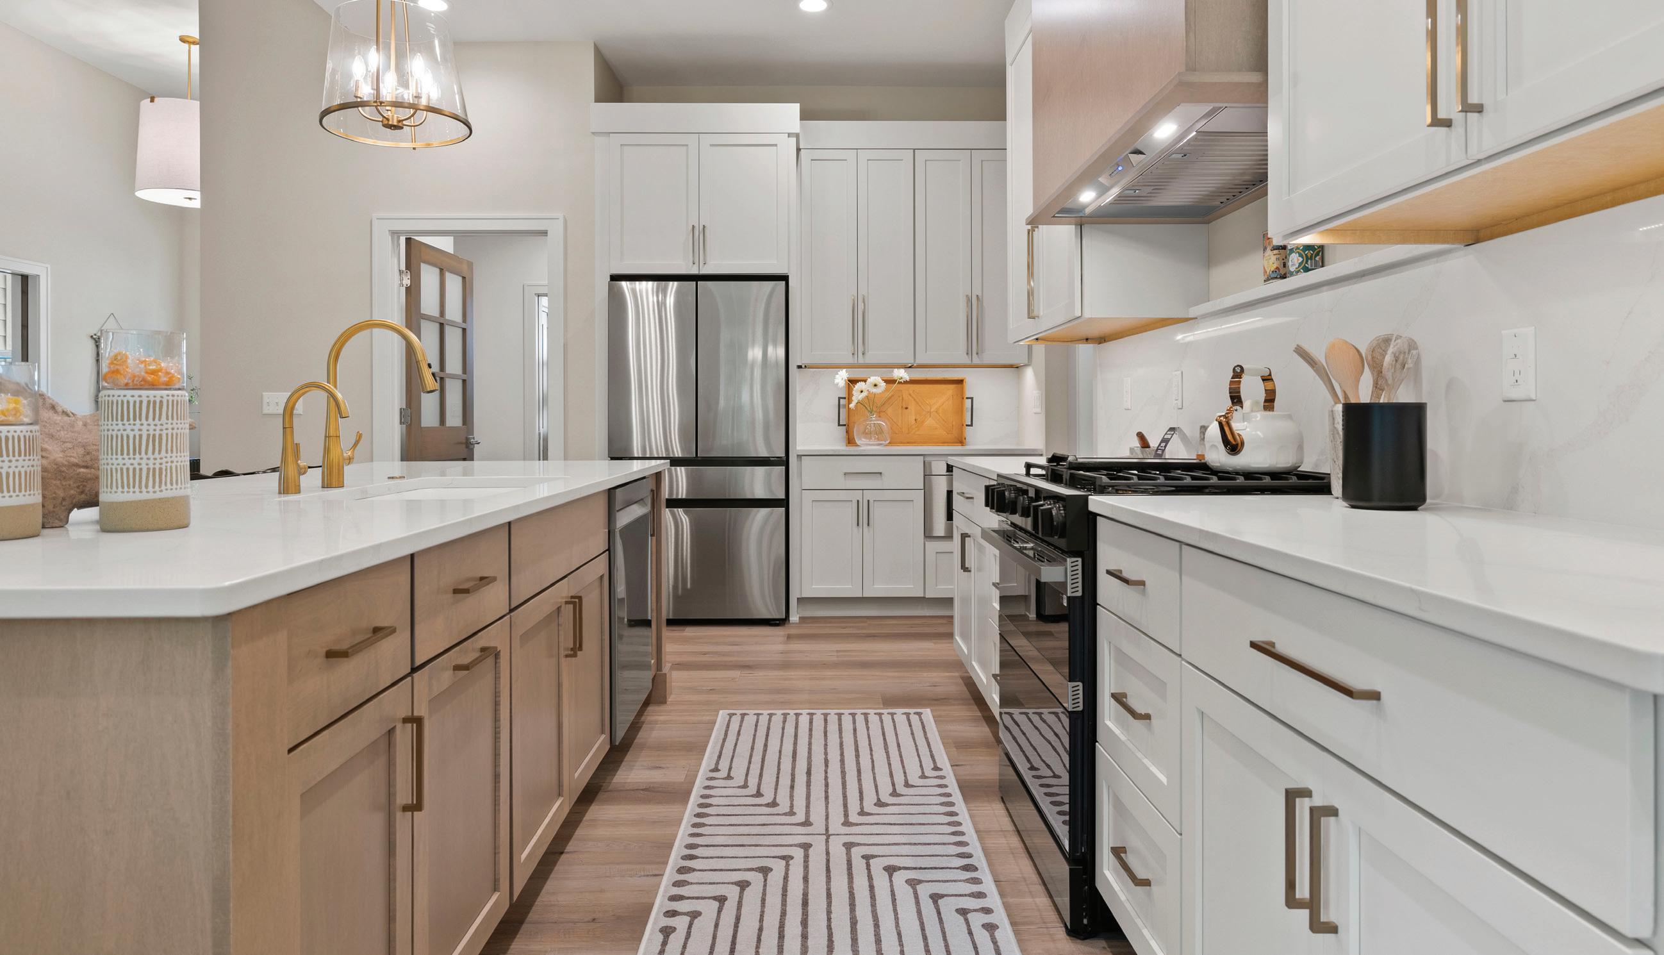
The kitchen is tastefully appointed with deep green-painted cabinets around the perimeter and a warm, stained maple island with seating. Gold and black plumbing and lighting fixtures and cabinet hardware act as functional art, adding a wonderful contrast to the moody space. A sunny dinette with
SQUARE FEET: 3,687
BEDROOMS: 5
BATHROOMS: 3 1/2
GARAGE: 3 CARS FINISHED BASEMENT
access to the covered patio and a large walk-in pantry round out the amenities in this gorgeous space.
Beyond the kitchen are a well-appointed mudroom, laundry room and guest bath. The primary suite is quietly tucked away on this side of the home as well. Inside, you’ll discover a luxurious bath with his-and-her vanities, a walk-in tiled shower, a private water closet and a large walk-in closet. Two additional bedrooms surround a shared bath on the opposite side of the home.
The finished lower level adds 1,346 square feet of entertaining space, including a rec room, a serving station, a lounge with access to the screened porch and backyard, two additional bedrooms and a guest bath.
Scan for more info on the home
Home Features:
• 5 bedrooms, 3.5 bathrooms; 3,687 sq. ft.
• The expansive primary suite offers a peaceful private space with an over-sized walk-in closet, and a spa-inspired bath.
• The kitchen features professional-grade appliances, abundant natural light, a large island with seating, and walk-in pantry.
• A covered front porch, covered back porch and lower level screen porch extend the home’s living spaces to the outdoors.
• The home’s finished lower level adds a rec room, lounge with serving station, and space for your guests.
From the ground-breaking to the final finishing touches, this St. Jude Dream Home® Showplace came to life through teamwork, creativity, and purpose at every step. This home represents what can happen when an entire community builds with heart.
We are proud of the journey behind this project and grateful for everyone who helped make it possible.
Be a part of the lifesaving mission of St. Jude Children’s Research Hospital ®
100 percent of the proceeds from the sale of this home will be donated to St Jude Children’s Research Hospital.
How the Dream Home ® Showplace Helps Children
The St. Jude Dream Home® Showplace is a community-driven fundraising initiative supporting St. Jude Children’s Research Hospital® and its mission: Finding cures. Saving children®
The St. Jude Mission
St. Jude Children’s Research Hospital® is leading the way the world understands, treats, and defeats childhood cancer and other life-threatening diseases.
Families never receive a bill from St. Jude for treatment, travel, housing or food — so they can focus on helping their child live. Because of generous donor support, St. Jude can provide children cutting-edge treatments not covered by insurance, at no cost to families.
When St. Jude opened in 1962, childhood cancer was largely considered incurable. Since then, St. Jude has helped push the overall survival rate from 20% to more than 80%, and they won’t stop until no child dies from cancer.
Victory Homes, together with our business partners and the support of the public, contributes by donating the funds, materials, and services necessary to build the home. When the home is sold, 100% of the proceeds will go directly to St. Jude, ensuring that more children get the medical care they need to overcome cancer and life-threatening illness. The Cypress is more than a house; it’s a powerful step towards a brighter, healthier future for children everywhere.
St. Jude Children’s Research Hospital campus exterior.
St. Jude patient Beckett, diagnosed with ATRT.
We specialize in quality quartz & natural stone custom-cut to fit your home. Please visit the Espire model to feel and see our quality. Fabricates the stone countertops for
For model hours and locations please visit espirehomes.com
This prairie-style ranch boasts a balanced blend of thoughtful design and comfortable living.
The main level features an open kitchen with a mix of stained and painted cabinetry, complemented by a copper range hood. The adjoining dining area flows into a bright sunroom with a cast stone surround fireplace and out to a large deck, creating an easy connection between indoor and outdoor spaces.
The finished lower level expands the home’s entertaining potential with a dedicated golf and theater room featuring a live-edge walnut viewing bar with a peek-a-boo window into the wine room.
Nearby, the arcade room invites friendly competition for all ages. A private guest suite provides additional flexibility for visitors, hobbies or a quiet retreat.
Designed with multiple arches that define cozy, more intimate spaces, this home offers practical functionality,
organic finishes, and a layout suited for both everyday routines and frequent entertaining.
Family owned and operated, Premier Builders, Inc. has been designing and building custom homes throughout south central Wisconsin since 1992. This year marks 30 years of showcasing our craftsmanship in the Madison area Parade of Homes.
We hope you enjoy touring our two 2026 Parade of Homes features in the Kilkenny Farms West neighborhood in our home community of Waunakee.
Thank you for visiting. When you are ready to build, we would be honored to bring your vision to life.
CRARY CONSTRUCTION INC.
Office: N3263 County Hwy. CD, Fall River (608) 220-6948, craryconstruction.com
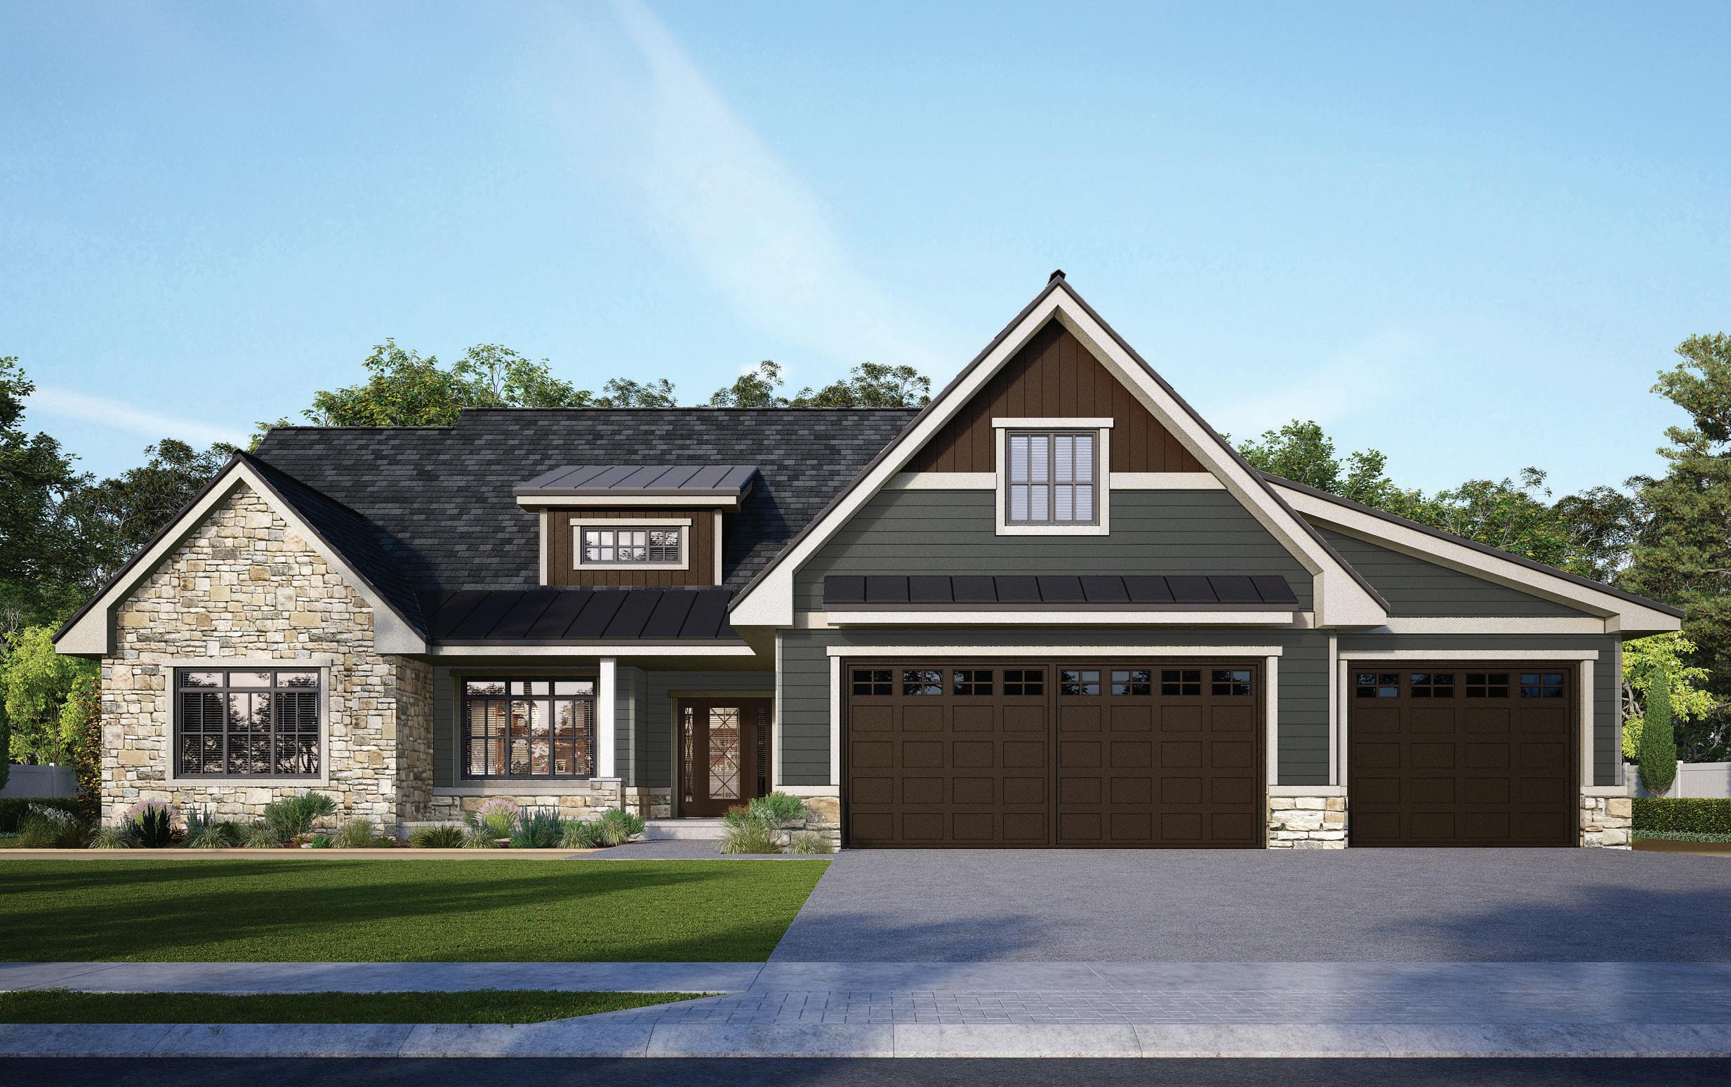
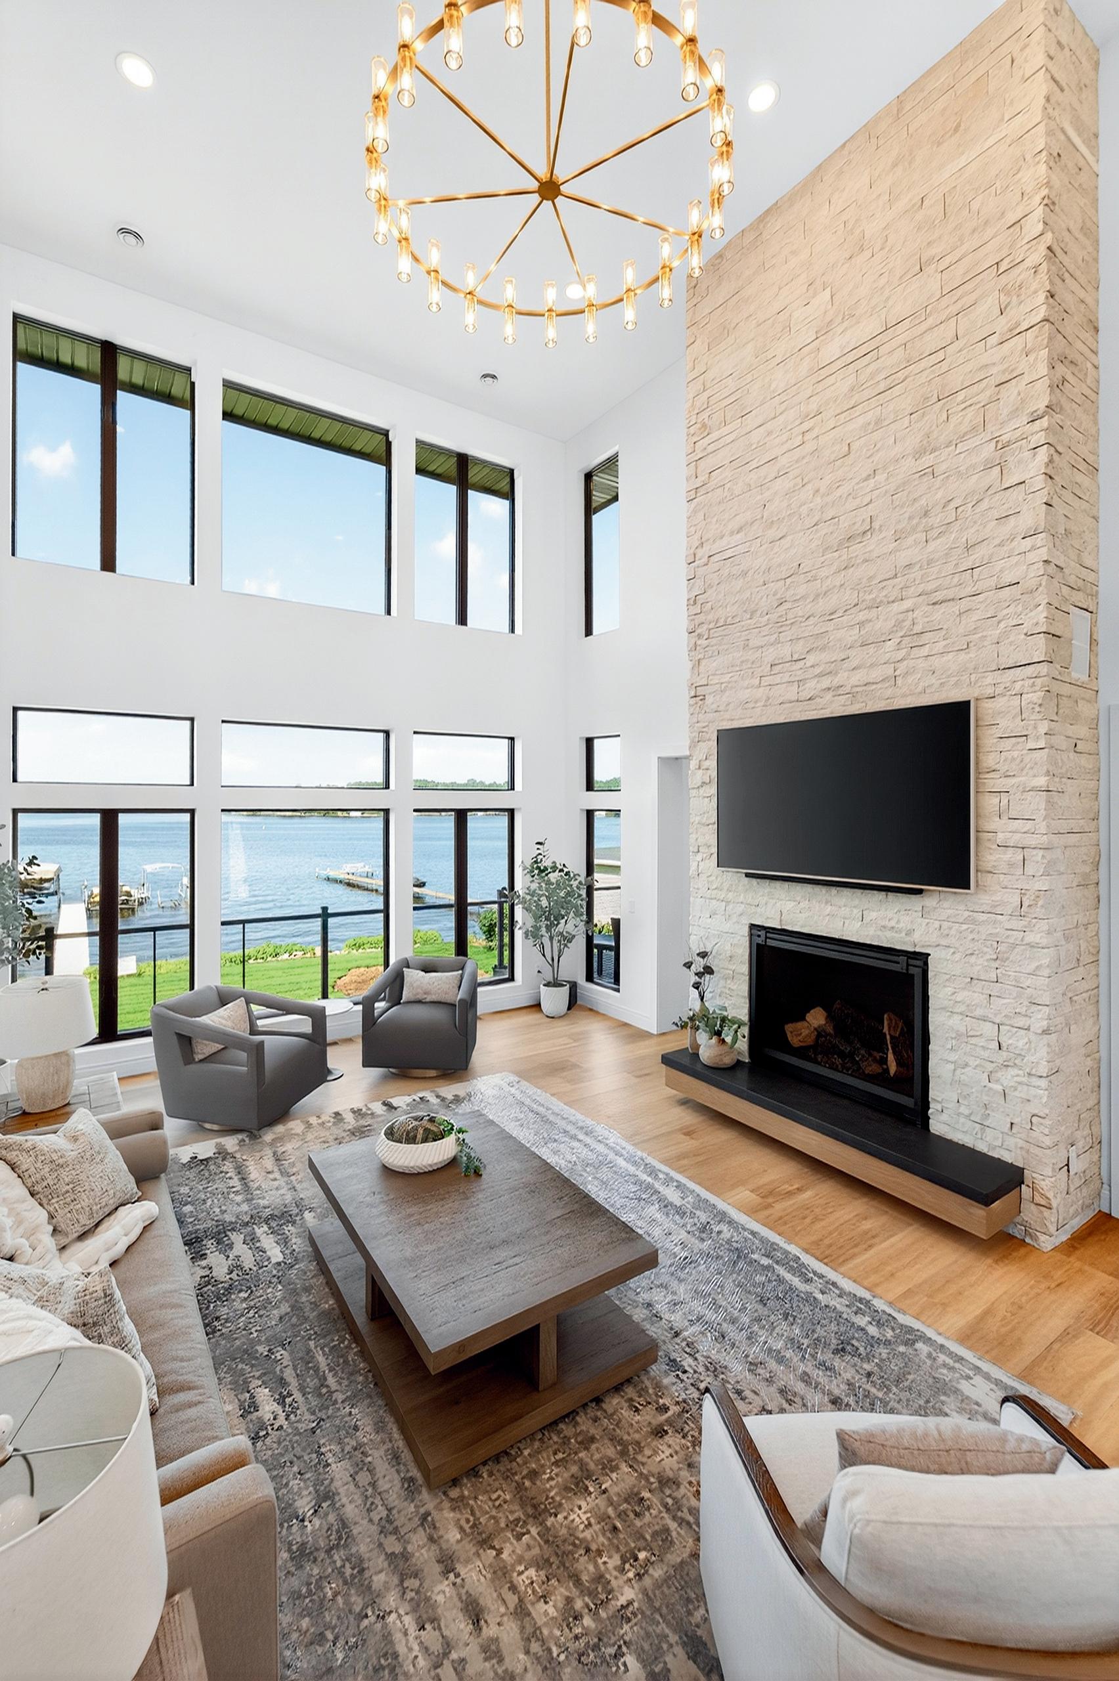
ThisCrary Construction home is a showcase of an all-time favorite style. The curb appeal will wow you with a grand vaulted entrance of stained wood and stone. Unique features are scattered throughout — from modern lines softened by warm woods to cool-toned stone. This rustic modern home on the lake offers luxury details throughout, from the stunning exterior to the light-filled interior. High-end finishes help create a stylish atmosphere in this home, along with unique light fixtures that double as works of art. A stone and custom metal fireplace in the great room, and an oak-coffered beam ceiling are just two of the beautiful features on the main floor.
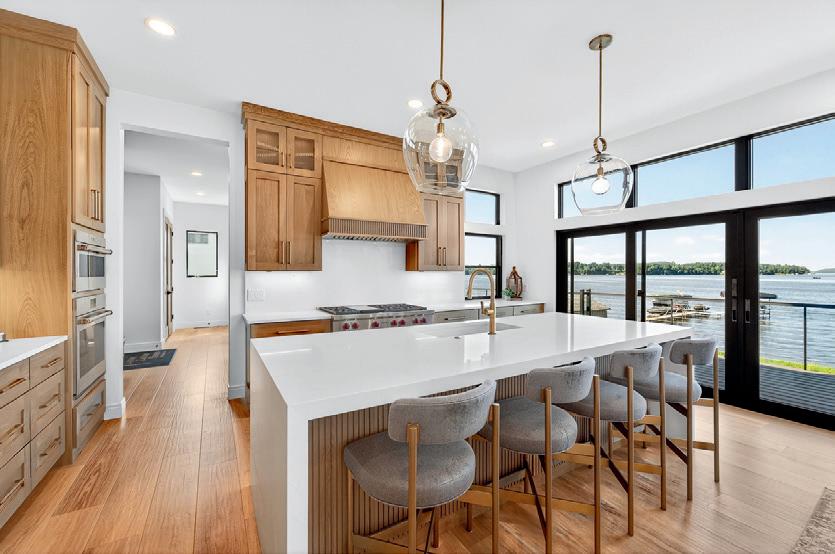
The kitchen sets this home apart. An expansive eating island, quartz countertops, a tile backsplash and a custom metal hood over a professional-series Wolf range complete the space.
The butler’s pantry has a sink, Sub-Zero appliances, custom cabinetry and quartz countertops. The Amish-built cabinets are a combination of stained white oak and soft painted hues. The home features a viewing deck of the lake, a covered patio with stamped concrete and a screened porch — all with fantastic lake views and abundant entertaining possibilities. Black-
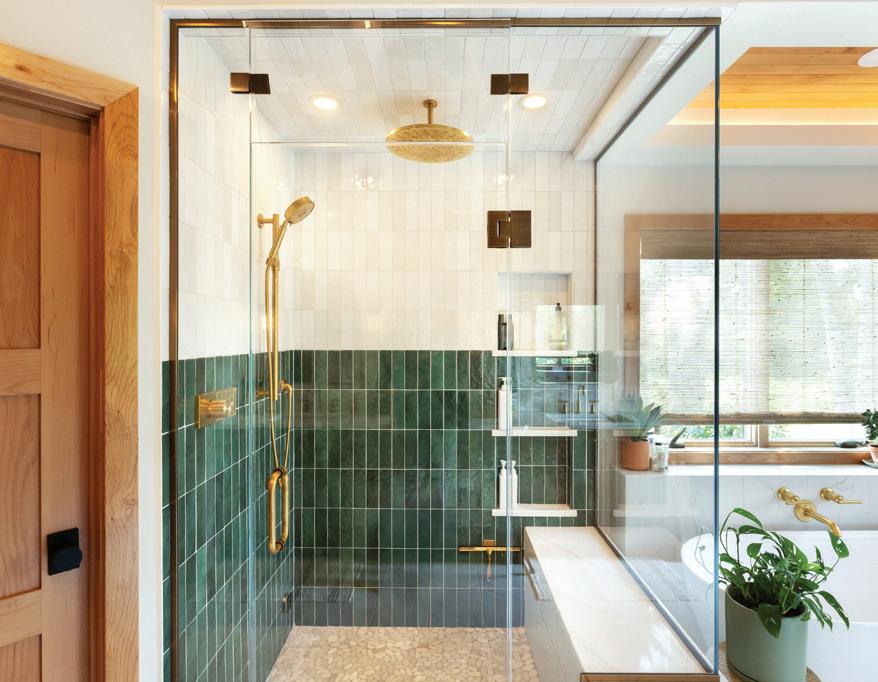
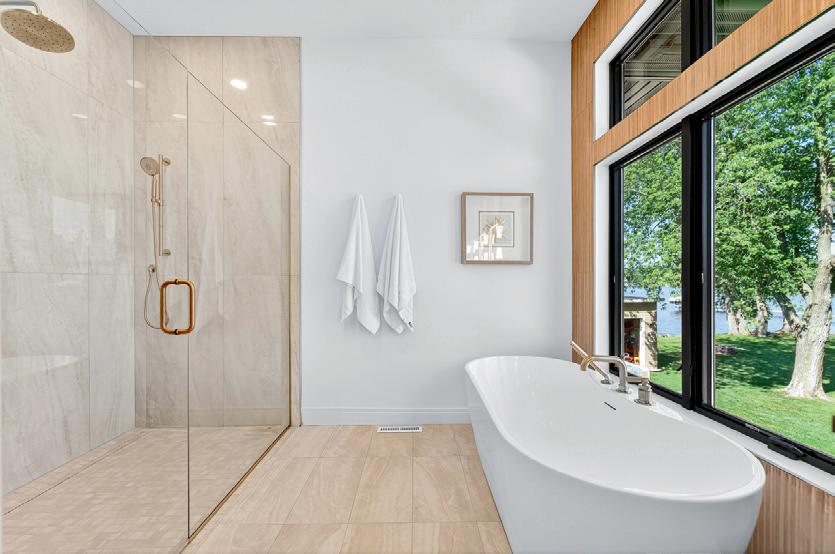
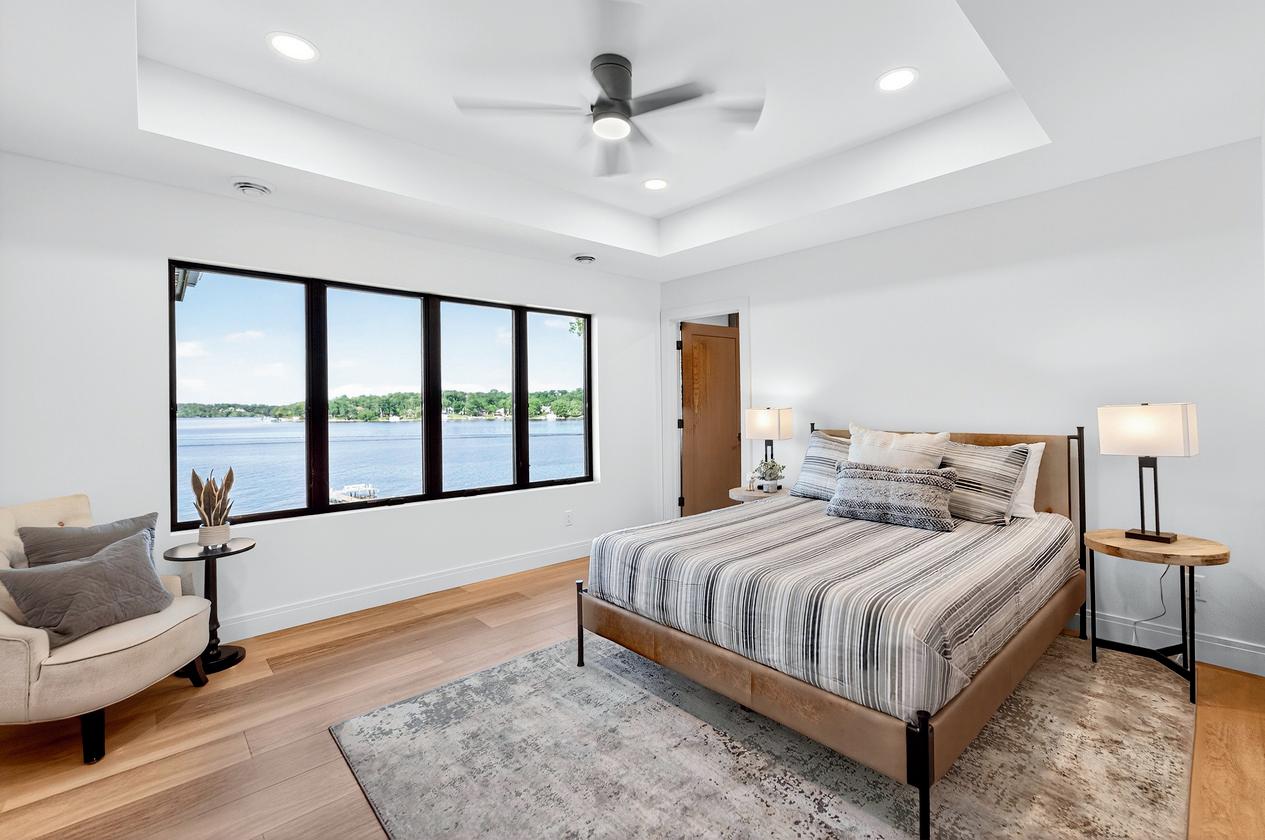
framed Pella windows and patio doors frame the home and offer quality peace of mind. The luxurious primary suite offers French doors opening to a four-season room situated at the rear of the home. The en suite features a barrier-free shower and a spacious closet with a door straight into the laundry. Walking down the stairs to the lower-level walkout, you are greeted with a wine room complete with glass doors, stone walls, custom shelves and wine storage. This lower level also has two bedrooms, a workout room with a sauna, a family room and a bar. A thoughtfully placed office at the rear of the house to maximize views adds functionality and charm. This home has been carefully designed and constructed with lasting finishes, such as LP SmartSide siding, a professionally surfaced garage floor and a professionally landscaped yard. Soft and neutral Sherwin-Williams colors can be found through this home.
Located in the prestigious Golden Ponds subdivision of Waunakee, this ranch-style home offers a collection of high-quality custom finishes. The main level spans more than 2,450 square feet, with an additional 1,829 finished square feet on the lower level. An open-concept layout with vaulted ceilings provides an ideal environment for entertaining as well as comfortable day-to-day living.
• A kitchen with a spacious island and walk-in pantry
• A great room boasting a vaulted ceiling with elegant wood beams and custom built-in cabinetry surrounding the fireplace
• Custom-built Amish cabinets throughout
• A spacious lower level with a wet bar, a rec room, an office, two guest bedrooms and an indoor sports court
• A Focus on Energy-certified home, and energy-efficient, ENERGY STAR-certified foam insulation, exterior foundation insulation, windows, lighting and HVAC
814 NANCY COURT, WAUNAKEE GPS: 43.205, -89.4771
SQUARE FEET: 4,279
BEDROOMS: 5
BATHROOMS: 31/2
GARAGE: 3 CARS FINISHED BASEMENT
• Premium luxury vinyl plank flooring
• Beautiful quartz and granite countertops throughout
• An expansive four-season room with a stone fireplace to use year-round, and a walkout to the deck area and oversized patio
This custom home clearly reflects thoughtful planning and attention to detail. Its timeless style guarantees enduring elegance for years to come.
Coogan Builders has won People’s Choice Awards for homes shown in the 2020, 2021 and 2022 Parade of Homes, and has been nominated for Madison Magazine’s Best of Madison under Home Builder and Best of DeForest/Windsor. Coogan Builders can help make your dream home a reality. Reach out to Jennifer and Chad Coogan to learn more.
®
Brio Design Homes builds and remodels homes for the way you live, combining design and construction under one roof so you can enjoy a seamless experience and results that truly reflect you. From first sketch to final walk-through, our team guides clients through a collaborative process and delivers unmatched creativity and craftsmanship.
Brio Design Homes builds and remodels homes for the way you live, combining design and construction under one roof so you can enjoy a seamless experience and results that truly reflect you. From first sketch to final walk-through, our team guides clients through a collaborative process and delivers unmatched creativity and craftsmanship.
Brio Design Homes builds and remodels homes for the way you live, combining design and construction under one roof so you can enjoy a seamless experience and results that truly reflect you. From first sketch to final walk-through, our team guides clients through a collaborative process and delivers unmatched
BRIO DESIGN HOMES
Office: 455 S. Junction Rd., Madison (608) 440-8375, briodesignhomes.com
Welcome back to Brio Design Homes in Belle Farm! Rooted in a modern farmhouse style, this home is proof that small lots can live big. Its intentional design blends high luxury with low-maintenance living.
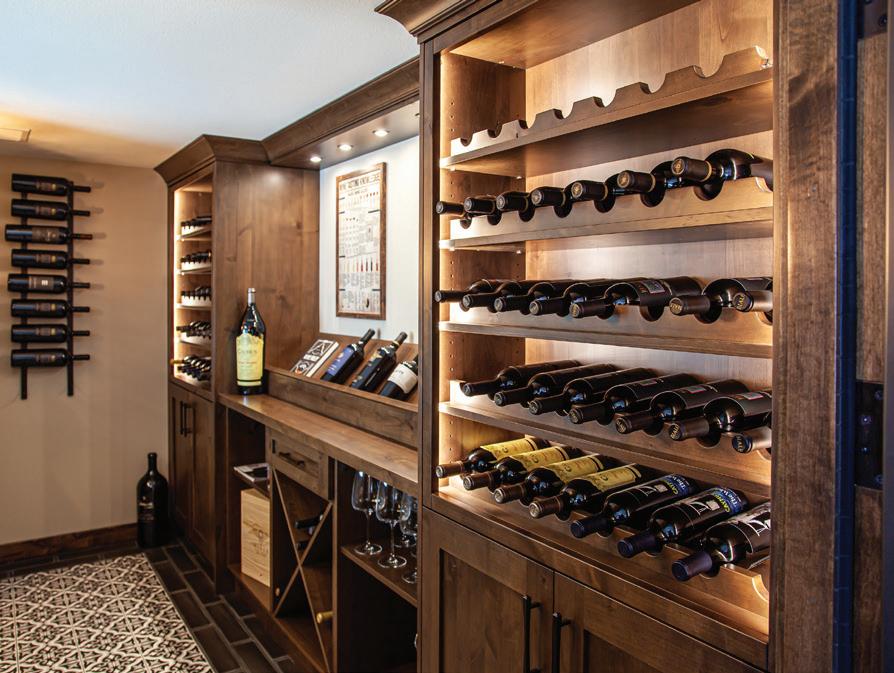
A three-season room with glass accordion doors, a built-in cedar sauna and a conditioned, Italian-inspired wine cellar are just a few of the many details that elevate everyday living and make entertaining easy.
It is the second custom home by Brio Design Homes in Belle Farm, a neighborhood that combines both diverse architecture and sustainable construction with natural beauty and walkability.
Homes in Belle Farm incorporate passive design elements, geothermal systems, solar panels and more, achieving netzero status, where they produce as much energy as they use.
7540 CALIFORNIA LOVE TRAIL, MIDDLETON GPS: 43.1201, -89.51033
SQUARE FEET: 3,541
BEDROOMS: 3
BATHROOMS: 5
This home also features:
GARAGE: 2 CARS FINISHED BASEMENT
• Steep metal rooflines and a stone-clad exterior
• Arched transitions and vaulted ceilings
• Natural touches of wood and stone
• Antiques incorporated into the design
• A dining nook with built-in bench seating
• A lower-level family room with a three-sided fireplace and a bar
The Brio Design Homes team created this design in partnership with the homeowners to balance functionality and entertainment space. Brio Design Homes builds and remodels homes for the way you live, combining design and construction under one roof so you can enjoy a seamless experience and results that truly reflect you.
Middleton offers a top-rated school district, a thriving business community, a prolific bike path and park system, and easy proximity to downtown Madison.
Redtail Ridge offers a large community park, varied housing types, and sidewalks and paths interconnecting each area of the community.
This home features an open floor plan to the dining area, the two-story great room and the flex area.
The glass-walled screen porch offers exceptional views of Pheasant Branch Conservancy.
The cook’s kitchen comes with quartz countertops, an extra-large pantry and stainless steel appliances.
Experience the convenience of split bedrooms and marvel at the luxurious main-level primary suite.
The two-and-a-half-car attached garage comes with extra storage space and the main-level laundry has everything you need to make everyday living easy.
The home includes a 10-year builder’s limited warranty and a 15-year dry basement warranty.
Wisconsin’s Leading High Performance Homebuilder
Life is Too Short to Not Love Where You Live
Quality living starts with the right home. Your journey begins here.
TIM O’ BRIEN HOMES
Office: 2601 Crossroads Dr., Ste. 140, Madison (608) 405-6860, timobrienhomes.com
The Mulberry offers open-concept comfort with thoughtful, high-function spaces.
The first floor welcomes you with a bright foyer and flex room, perfect for a home office or quiet retreat, before opening into a spacious great room that flows seamlessly into the kitchen and dining area.
A walk-in pantry and nearby powder room keep everyday living organized and effortless.
Step outside to enjoy both indoor and outdoor deck areas, extending your living space for year-round enjoyment.
Upstairs, the private primary bedroom features a cathedral ceiling, a generous walk-in closet and a well-appointed bath.
Two additional bedrooms, a hall bath and a conveniently located laundry room complete the second floor.
The lower level is ideal for hosting, relaxing, or creating a personalized space for guests or hobbies.
Other features include:
• A cathedral ceiling in the primary bedroom
• A convenient second-floor laundry room
• A 9-foot basement ceiling
• A 10-foot first-floor ceiling
• A finished lower level with an entertainment room and a wet bar
• Natural light and outdoor spaces
® The finished lower level adds even more versatility with a large entertainment room, a built-in bar, a fourth bedroom, a full bath and ample storage.
ACKER BUILDERS, INC.
Office: 331 E. Main St., Ste. 104, Waunakee (608) 850-6650, ackerbuilders.com
Welcome to Acker Builder, Inc.’s 2026 Parade Home. Acker Builders has proudly built homes in Dane County for over 50 years.
This sophisticated home with touches of elegance and classic features will wow you as you step through the front door.
The two-story foyer showcases classic paneling with archways and a barrel vault ceiling leading into the main living space. Upon entering the great room, you will find 19-foot ceilings, amazing built-ins and a dramatic paneled fireplace with a precast surround.
The kitchen reveals stained walnut mixed with painted maple cabinetry and quartz countertops. The butler pantry includes a second fridge, a warming drawer and a sink.
The dining room is perfect for entertaining with its built-in serving area and windows overlooking the pool.
Flowing from the dining room is the screened porch with a gas fireplace and deck, perfect for summer pool parties.
The staircase, featuring a custom metal railing, leads to the second floor bridge with views into the foyer and the great room. In addition to the first-floor primary suite, there are three additional second-floor bedrooms with a shared bath.
Finally, the lower level is finished with a rec room, an additional guest bedroom, a bathroom, an exercise room, and a pool lounge that has access to the outdoor pool and hot tub.
Thank you for visiting our Parade Home. If you are considering building, Acker Builders, Inc. would be honored to discuss our process with you.
NORTHEAST
VILLAGE OF WINDSOR
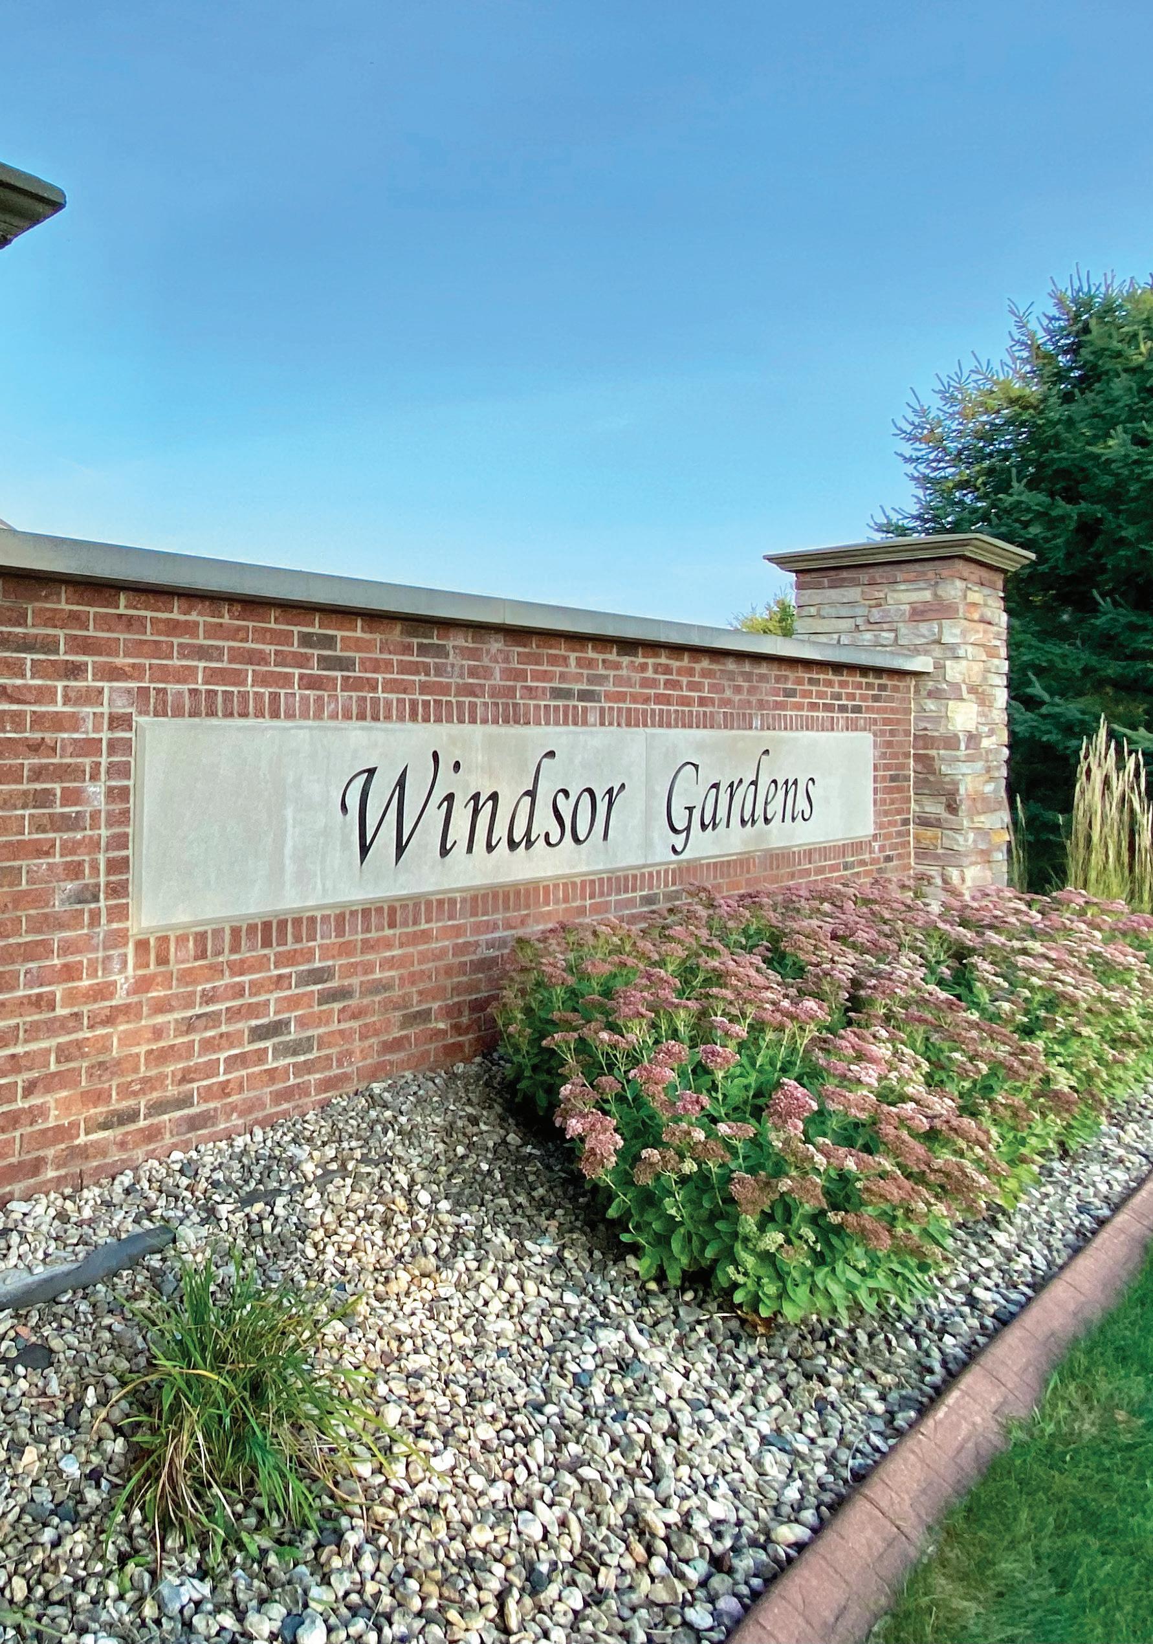
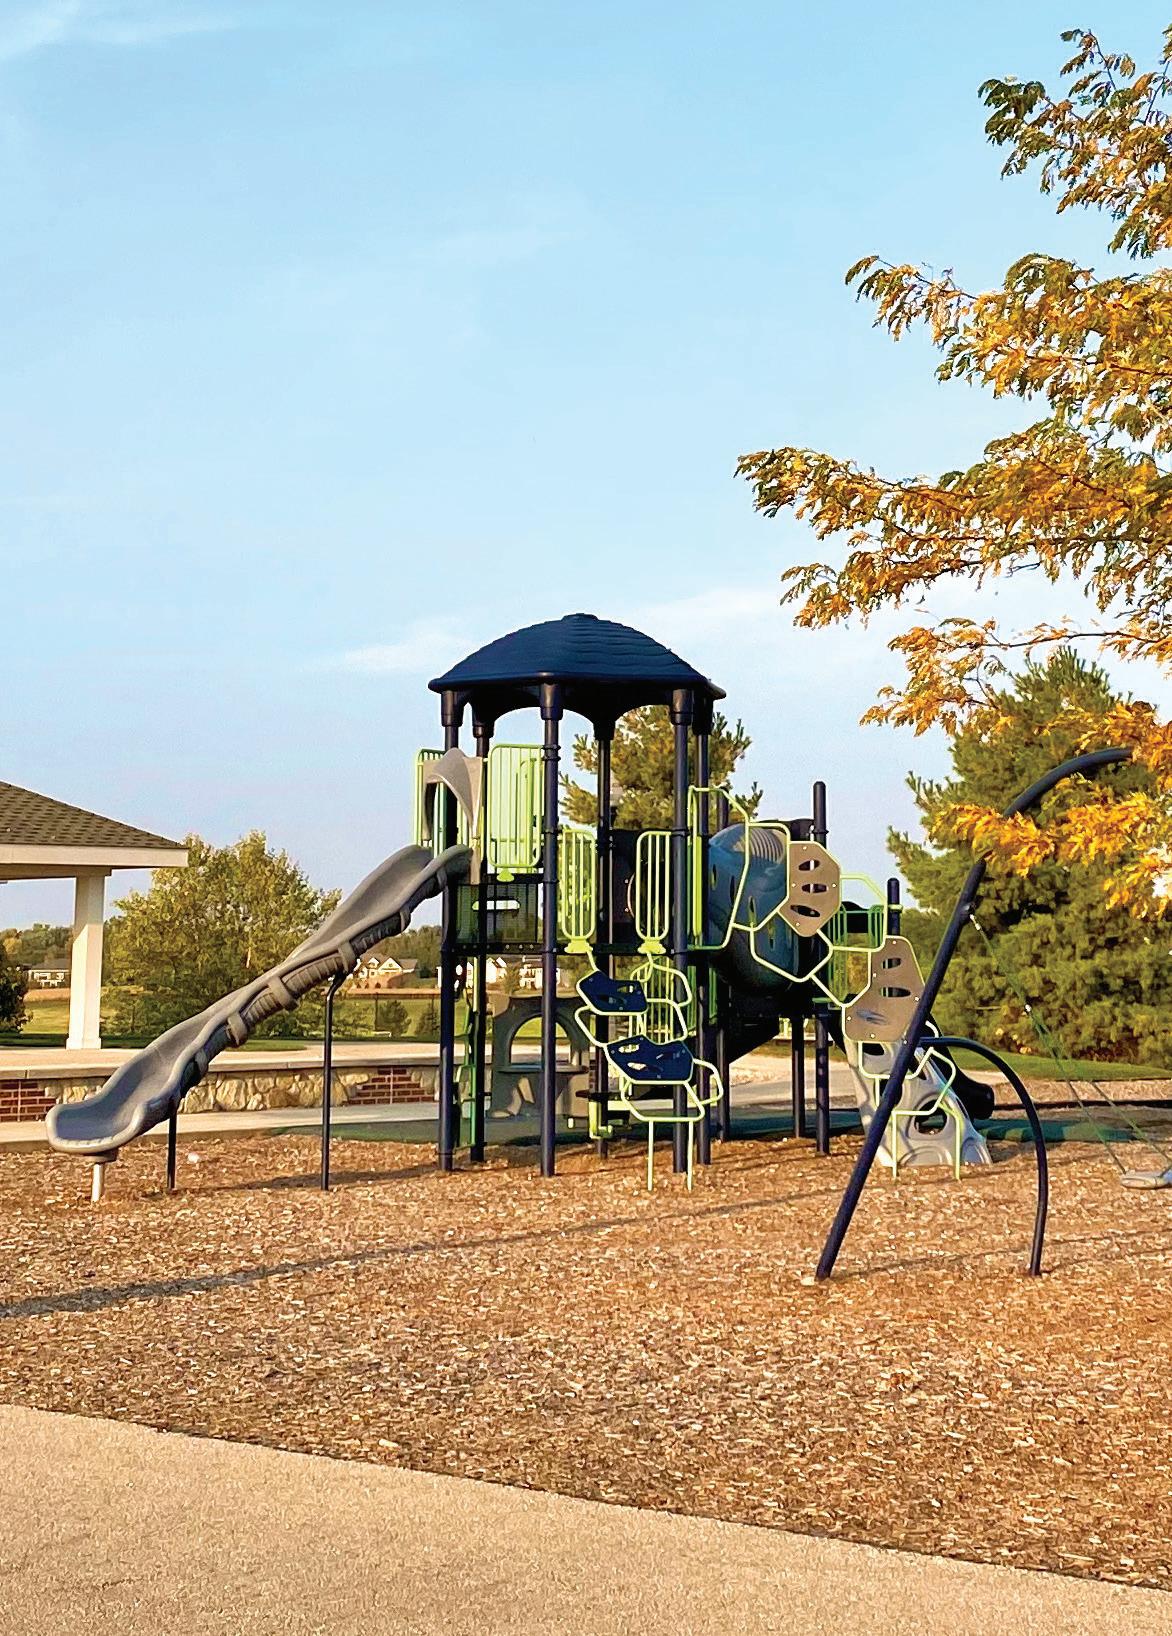
Featuring beautiful country estate homesites only minutes from Sun Prairie, Windsor Gardens offers top-notch amenities in a gorgeous country setting that you’ll look forward to coming home to. Amenities include basketball and tennis courts, a baseball diamond, state-of-the-art park equipment, a park pavilion, walking trails and a ribbon curb. This beautiful neighborhood was thoughtfully designed to maximize walkout exposure, country views and gorgeous sunsets. You truly must put on some walking shoes and come out to tour the site for yourself. It is exquisite!
Windsor Gardens is located in the DeForest Area School District and within five minutes of all the new shops and restaurants of western Sun Prairie, including Marcus Palace Cinema, Buck & Honey’s, Johnny’s Italian Steakhouse, Prairie Athletic Club, Monk’s Bar & Grill, Target, Costco, Woodman’s, Cabela’s and more! For more information about Windsor Gardens, visit dontierney.com.
• Take I-90/94 to Hwy 151/Sun Prairie
• Exit Hwy N/Bristol St : turn left
• Go to Egre Rd : turn left
• Go to Joanne’s Garden Trail: turn right
• Go to Lucas Lane: turn right
The Parade entrance is on Lucas Lane
• Take I-90/94 to Hwy 19/Sun Prairie
• Go to County Hwy C North: turn left
• Go to Egre Rd : turn right
• Go to Joanne’s Garden Trail: turn left
• Go to Lucas Lane: turn right
The Parade entrance is on Lucas Lane
BILL WEBER JR. HOMES, INC.
Office: P.O. Box 10, Cottage Grove (608) 839-4825, weberhomes.com
Bill Weber Jr. Homes, Inc. is proud to showcase our 2026 Spring Parade Home located in Windsor Gardens. This traditional-style home will make you feel right at home, where no detail was forgotten. Find timeless and tasteful, yet on-trend finishes throughout this 4,092-square-foot home.
The bright and open foyer welcomes you with a beautiful staircase, complete with classic wainscoting and a view into the expansive great room. The great room boasts 19-foot ceilings, a grand fireplace design and large windows with a gorgeous backdrop of green space. In the kitchen, ideal for hosting and entertaining, function does not compromise form. Experience a well-designed layout, custom maple cabinetry, quartz countertops and a walk-in pantry. Off the kitchen sits a four-season room, finished with a vaulted ceiling, overlooking the private backyard.
The large primary suite offers an oversized custom closet, a beautifully tiled shower and a remarkable view of the property. On the upper level, you will find three well-sized
3364 COLTON WAY, SUN PRAIRIE GPS: 43.21302, -89.25955
SQUARE FEET: 4,092
BEDROOMS: 5
BATHROOMS: 3½
GARAGE: 3 CARS FINISHED BASEMENT
bedrooms and a full bath complete with a dual vanity and gorgeous finishes.
Off the spacious garage, you’ll enter the mud hall, where you’ll find custom lockers and a laundry room with ample natural light.
The finished basement is an entertainer’s dream with added conveniences, such as steps from the garage, huge windows and a full walkout. Top it all off with a stunning wet bar and a handcrafted fireplace surround.
Dedicated to the customer experience, Bill Weber Jr. Homes has been building in Dane County for over 30 years and would love to help you design your next home. You will receive help every step of the way to make your dream home a reality. With a dedicated sales staff, draftsman and designer, our goal is not to just meet your expectations, but to exceed them!
Embrace Your Style
We help you select and order custom window treatments and furniture that fit your room, your decor, and your lifestyle. Explore what is new in style, color, motorization, and innovation with Cindy’s.
As a local Hunter Douglas Dealer, we offer the full line of Hunter Douglas window treatments, including the stylish NEW Aria™ Soft Blinds.
Some standout features in this home from Marten Building & Design include custom-lit niches, dramatic dark cabinetry and beams in the kitchen.
U-shaped stairs lead to the lower level, which offers built-in shelving, a sunroom and a walk-up wet bar.
Big windows, a custom-designed walk-in shower, Amish cabinetry throughout and walk-in closets everywhere are just some of the great features of this home.
We built this home for one of our customers, but if you love it, we’d be happy to build one for you, too!
Thanks for taking time to check out our work.
If you’ve been thinking about building a home, give us a call or drop us a line — we’d love to hear from you.
6657 LUCAS LANE, SUN PRAIRIE GPS: 43.21238, -89.25935
Building is our passion and we believe a home should fit just right, like your favorite pair of jeans. As you tour homes this Parade season, ask yourself, how does this feel?
We’ll take the time to understand you, how you live and what you value.
We’re committed to quality craftsmanship and intentional design. Our goal is to build you a functional, livable and beautiful home.
When you’re ready, we’d be honored to build yours.
Capstone Building, LLC returns to the Parade of Homes with another beautiful offering and this one feels like home the moment you arrive. The striking curb appeal with 8-foot double-front entry doors offers a warm and gracious welcome, setting the tone for everything that follows. Step through the tall entryway into a space where thoughtful design and quality craftsmanship are evident in every corner. The 9-foot ceilings carry throughout the home with the great room stepping up to a lofty 12 feet high. A floor-to-ceiling stone fireplace with custom bookcase cabinetry anchors the space, and a sprawling multi-section patio door fills it with natural light and serene views of the open park beyond.
The kitchen is a joy to spend time in, featuring classic hickory cabinetry, a sleek wood exhaust hood over the cooktop and a generous island that connects naturally to the great room, making it ideal for both lively gatherings and quiet mornings at home. Beautiful luxury vinyl plank flooring and rich stained woodwork bring warmth and cohesion throughout, while a separate powder room adds a considerate touch for guests. The primary suite is a calm and
6651 LUCAS LANE, SUN PRAIRIE GPS: 43.21181, -89.25936
welcoming retreat, anchored by a beautifully tiled zero-entry shower. Tiled floors in the laundry room and main bathroom reflect the same attention to detail found through the home.
Downstairs, the walkout lower level is anything but an afterthought. A spacious rec room sets the stage for entertaining, while a thoughtfully designed wet bar area makes hosting feel effortless. A dedicated flex room offers the freedom to create the space that fits your life — whether that’s a home gym, office or guest suite — all with the ease of full walkout access to the outdoors.
Outside, a ¾-acre country lot invites you to slow down and enjoy the surroundings, while the finished three-car garage with a future electric vehicle hookup ensures every practical need is met with care.
Step into this sunlight-filled home, where thoughtful design and fun details show up around every corner.
Natural light pours into the great room, with Amishmade built-ins framing a floor-to-ceiling stone fireplace. A cathedral ceiling adds just the right amount of wow.
The kitchen, centered around a huge quarter-sawn white oak kitchen island, is made for gathering. The sink faces the front of the house with a nice large window to take advantage of the southern light. The spacious pantry features a hidden door, just one of many intentional design elements that make this home stand out.
In the primary suite, heated bathroom floors make mornings easier. The bathroom also features a large custom-tiled walk-in shower, double vanities and a huge walk-in closet.
Downstairs, the walnut wet bar is another great spot to hang out, whether you’re having a quiet movie night or a party with
3306 COLTON WAY, SUN PRAIRIE GPS: 43.21316, -89.25554
all your friends. There’s also a secure lower-level safe room with a vault door, plus a second set of stairs to the heated garage, which has an epoxy floor.
Timeless and durable hardwood floors and wood accents throughout give this home a cozy vibe, bringing warmth and character. This peaceful, comfortable home sits on a private homesite with a great view of rolling hills and farmland.
If you’d like to check out video tours of our previous Parade Homes, read reviews from our past customers and learn more about what the building process looks like with Marten Building & Design, please visit us at martenbuilding.com, and follow us on Facebook and Instagram!
VICTORY HOMES OF WISCONSIN, INC.
(608) 733-1115, victoryhomesofwisconsin.com
Victory Homes’ new Willow model combines the timeless appeal of transitional design with a few modern farmhouse touches to create a uniquely fresh home. The handsome exterior combines vertical board and batten siding with traditional horizontal cement siding and stone accents for a look that is truly captivating. A series of gables adorns the front of the home, along with two shed roof overhangs, for incredible curb appeal. The quaint covered entry welcomes visitors into the foyer, offering a glimpse of the home’s many wonderful features. Natural-colored luxury vinyl plank flooring stretches across the main floor. The great room takes center stage and features a soaring ceiling with wood beam accents along with a cozy central fireplace.
The adjacent kitchen is outfitted with beautiful oak-stained cabinets with a large linen-colored island in the center, adding contrast and highlighting the Cafe commercial-style gas range and custom Dura Supreme range hood along the back wall. The snack bar seating encourages family and friends to gather around for every occasion. The kitchen’s feature wall encompasses a bold recycled-glass mosaic tile
3300 COLTON WAY, WINDSOR GPS: 43.21314, -89.25549
SQUARE FEET: 3,820
BEDROOMS: 5
BATHROOMS: 3 1/2
GARAGE: 3 CARS FINISHED BASEMENT
backsplash, premium Cafe appliances, and black lighting and hardware. The dining room is suitable for family meals and offers ample space for larger gatherings. Beyond the main living area, you’ll find a walk-in pantry, a powder room, a laundry room with a pocket door, and a mudroom with a drop zone, boot bench and walk-in closet. The secluded primary suite features a wall of windows overlooking the backyard, an oversized walk-in, and a wonderful bath with separate vanity areas and a luxurious walk-in tile shower. On the opposite side of the home, two bedrooms share a Jackand-Jill bath. A convenient home office is located near the back of the home. The finished lower level adds 1,295 square feet to this great plan, including a large rec room, a lounge with a serving station, an exercise room, two additional bedrooms (for five total) and a ¾ bath.
Situated in the Windsor Gardens subdivision of Sun Prairie, this distinguished ranch-style residence features an array of high-end custom finishes. The main level encompasses over 2,800 square feet, complemented by a finished basement that provides an additional 1,890 square feet. The open-concept floor plan creates an exceptional setting for both entertaining and comfortable living.
Features include:
• An elegant kitchen featuring a spacious island and a walk-in pantry
• A great room with a high ceiling, elegant wood beams and custom built-in cabinetry surrounding the fireplace
• Custom-built Amish cabinets throughout
• Custom-crafted luxury stone mantels and surrounds on the fireplaces of the great room and four-season room
• A spacious lower level complete with a wet bar, exercise room, rec room, fireplace and golf simulator room
• A Focus on Energy certification, and energy-efficient, ENERGY STAR-certified foam insulation, exterior foundation insulation, windows, lighting and HVAC
6648 WAGNER’S VINEYARD TRAIL, SUN PRAIRIE GPS: 43.21216, -89.24708
SQUARE FEET: 4,722
BEDROOMS: 4
BATHROOMS: 31/2
GARAGE: 3 CARS FINISHED BASEMENT
• Quartz countertops in the kitchen and bathrooms
• An office with beautiful Amish-crafted built-in cabinetry
• A bedroom featuring a cozy window seat with storage
The careful planning and meticulous detail evident in this custom home are unmistakable. Its classic design ensures lasting beauty well into the future.
Winner of the People’s Choice Awards for homes shown in the 2020, 2021 and 2022 Parade of Homes, and nominated for Madison Magazine’s Best of Madison under Home Builder and Best of Deforest/Windsor in 2022, Coogan Builders can help make your dream home a reality. Reach out to Jennifer and Chad Coogan to learn more.
® • Premium luxury vinyl plank flooring throughout the first floor and lower level
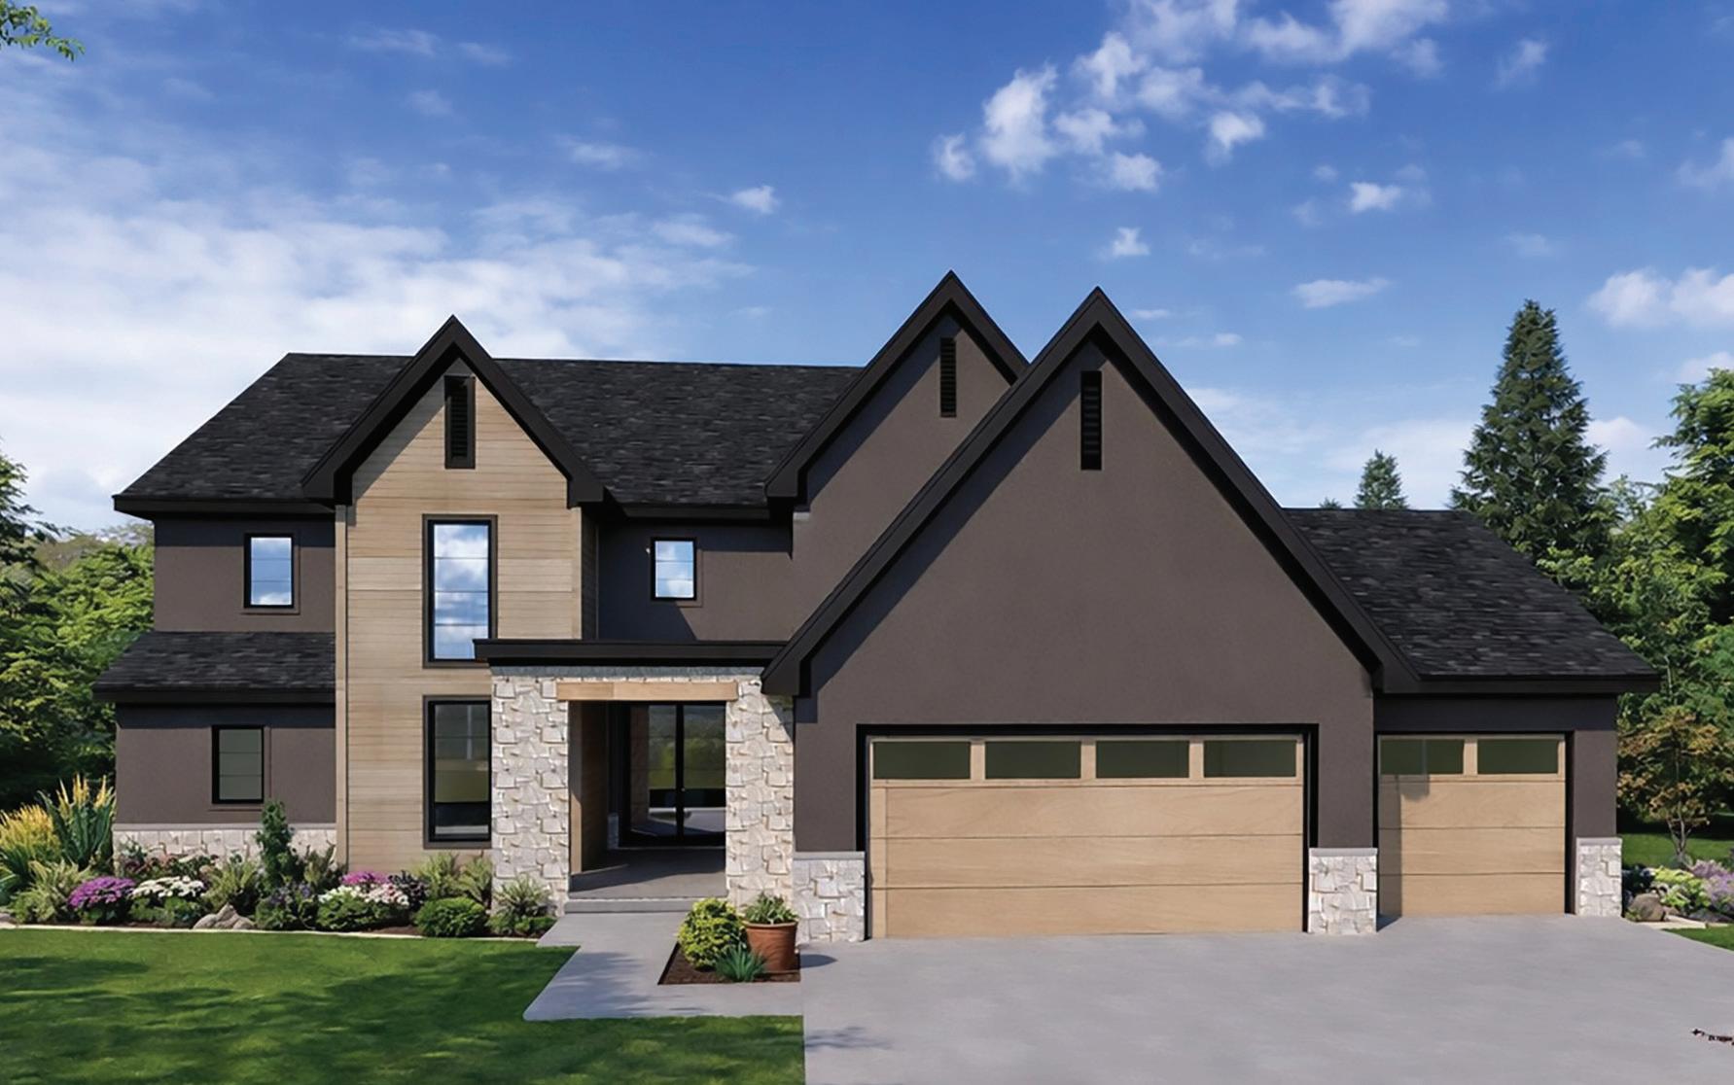
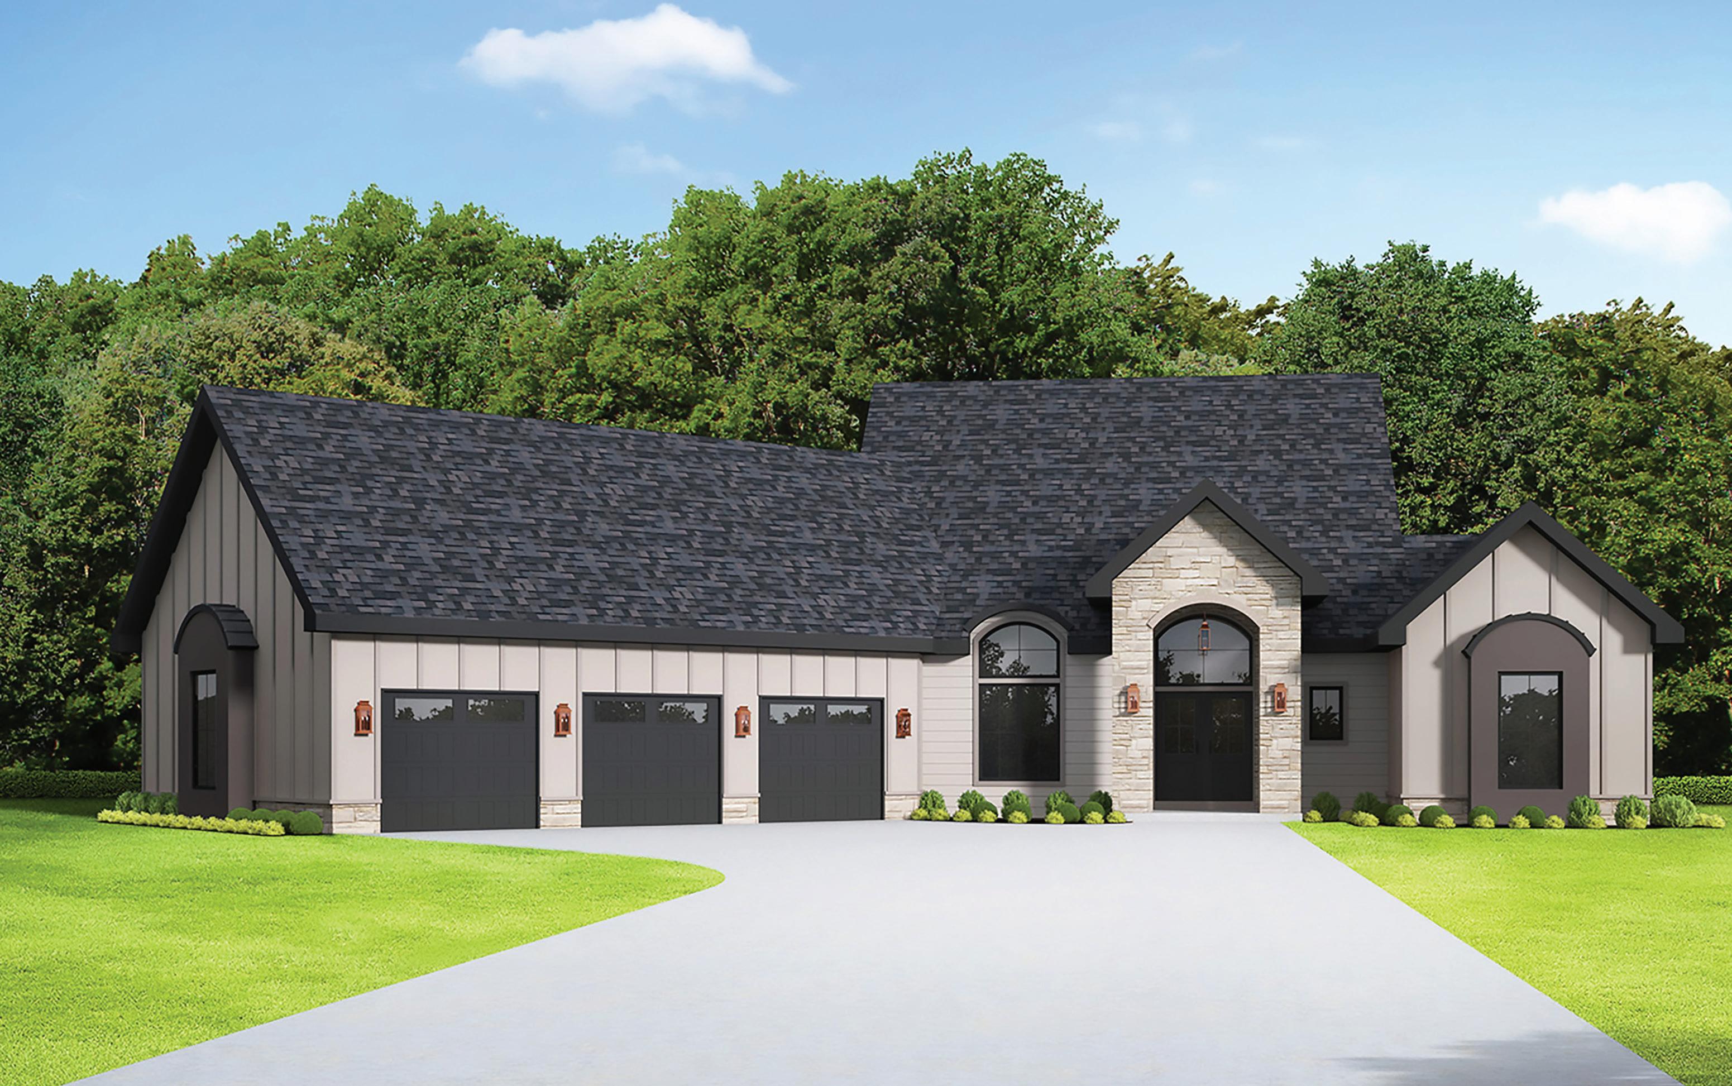
This thoughtfully designed home is built for connection, comfort and year-round enjoyment — perfectly tailored for hosting and making lasting family memories. From the moment you arrive, the inviting front elevation showcases LP SmartSide siding in a warm “Garden Sage” tone, complemented by natural stone accents and rich woodlooking garage doors for a timeless yet modern curb appeal.
Inside, the home opens to a spacious and welcoming layout where the kitchen, dinette and great room seamlessly flow together. At the center of it all is a stunning custom Amish-built kitchen, crafted with exceptional attention to detail, and designed for both beauty and function. Whether preparing meals or gathering with guests, this space offers a perfect blend of craftsmanship and practicality.
Large windows and an open-concept design fill the main living areas with natural light, while a four-season room extends the living space, and creates a cozy retreat for relaxing or entertaining throughout the year.
SQUARE FEET: 3,418
BEDROOMS: 5
BATHROOMS: 3
GARAGE: 3 CARS FIRST-FLOOR ACCESSIBLE
The layout also includes multiple bedrooms and thoughtfully placed spaces to accommodate both everyday living and hosting.
The lower level is designed with fun and flexibility in mind, featuring sealed and finished concrete floors paired with in-floor heating for year-round comfort. This durable and stylish space is ideal for entertaining, recreation or casual gatherings. The garage is equally equipped with heated concrete floors, adding convenience and comfort during colder months.
With its blend of handcrafted details, smart design and inviting spaces, this home offers the perfect balance of functionality and warmth — creating an ideal setting for hosting, relaxing and enjoying life together.
4061 WHISTLE ROCK CIRCLE, DEFOREST GPS: 43.20658, -89.31325 ®
This thoughtfully designed custom home blends timeless architecture with modern livability, creating a standout presence in this year’s Parade of Homes. From the moment you arrive, the inviting front elevation showcases a harmonious mix of materials and clean lines, setting the tone for the craftsmanship found throughout.
Inside, the home opens to a spacious, light-filled great room that seamlessly connects to the kitchen and dinette, forming the heart of the home. Designed for both everyday living and entertaining, this open-concept layout flows effortlessly to a screened porch and adjacent deck, offering the perfect indoor-outdoor lifestyle.
The kitchen is highlighted by custom Auburn Ridge cabinetry, delivering a rich, warm aesthetic paired with exceptional functionality.
Through the home, elevated luxury vinyl plank flooring and tile selections provide durability and style, creating a cohesive finish from room to room.
7569 DRUMLIN CREEK COURT, COLUMBUS GPS: 43.26334, -89.1312
The main level features a private primary suite thoughtfully positioned for comfort, along with additional bedrooms and a dedicated office — ideal for today’s flexible lifestyles. A spacious three-car garage adds convenience and storage.
The lower level expands the living experience with a large recreation area, a fitness room and even a dedicated golf simulator space — perfect for year-round enjoyment. This level also includes additional bedroom accommodations, making it ideal for guests or multi-generational living.
Every detail of this home has been carefully curated to balance beauty, comfort and function.
With its custom finishes, versatile layout and exceptional amenities, this residence offers a refined yet approachable living experience that truly stands out.
SOUTHEAST
WILLOW RIDGE DESIGN BUILD
Office: 815 S. Division St., Unit B, Waunakee (608) 844-8028, willowridgedesignbuild.com
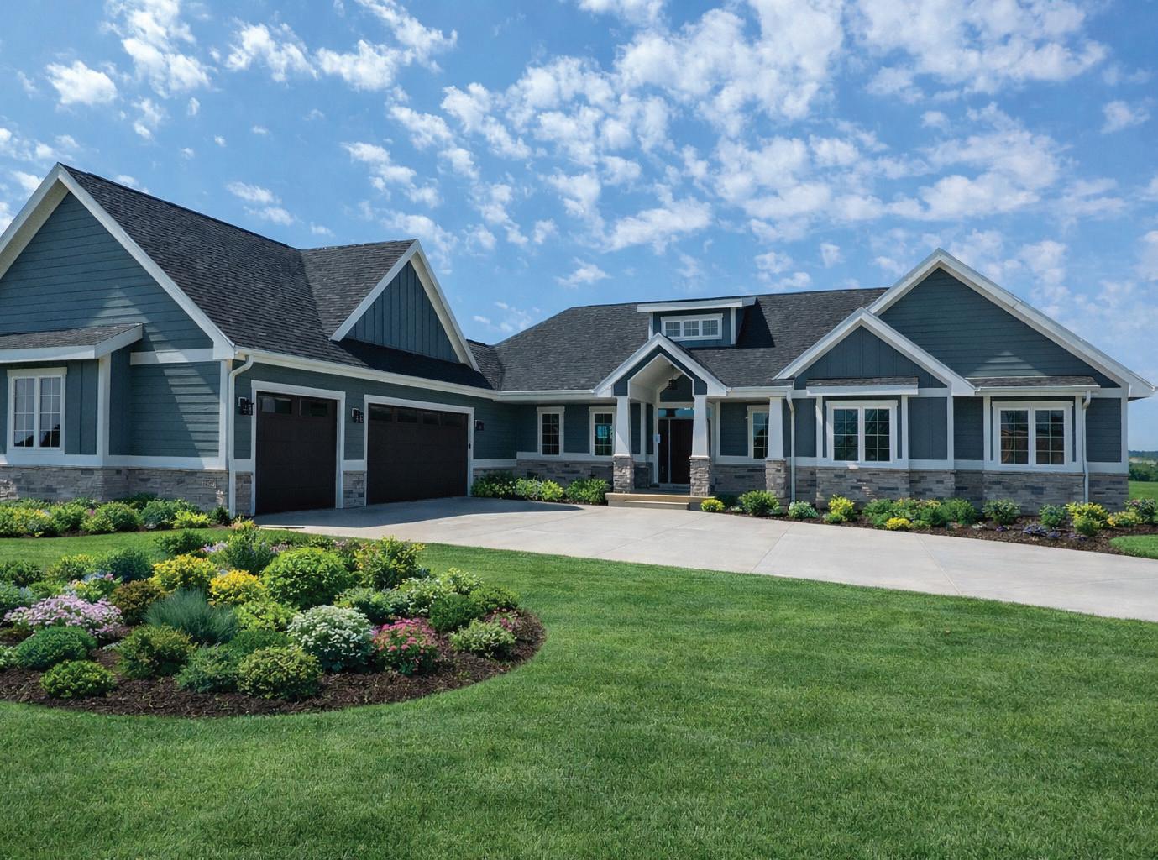
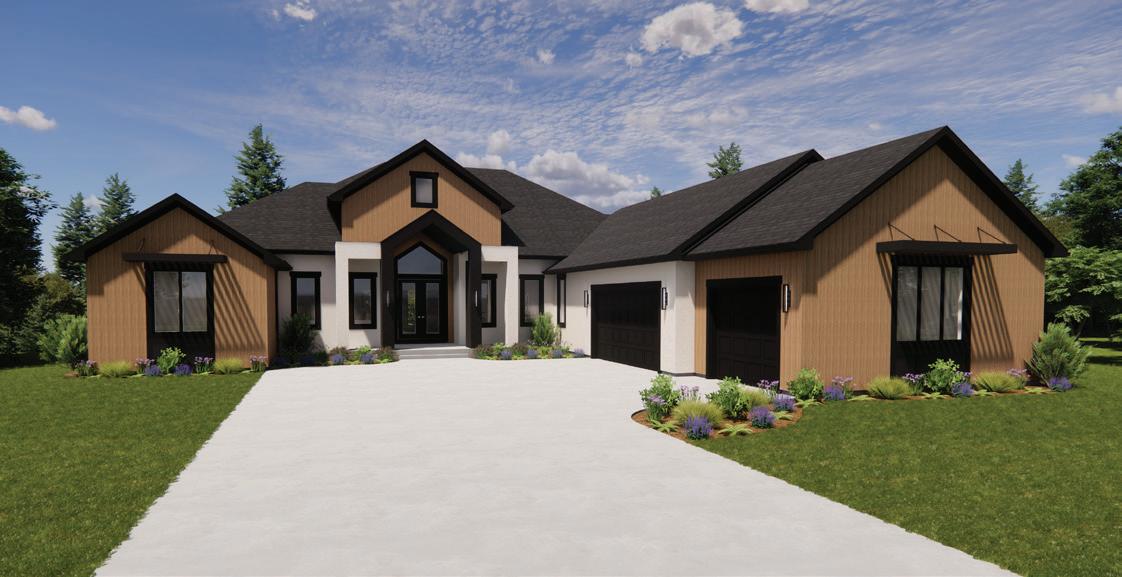
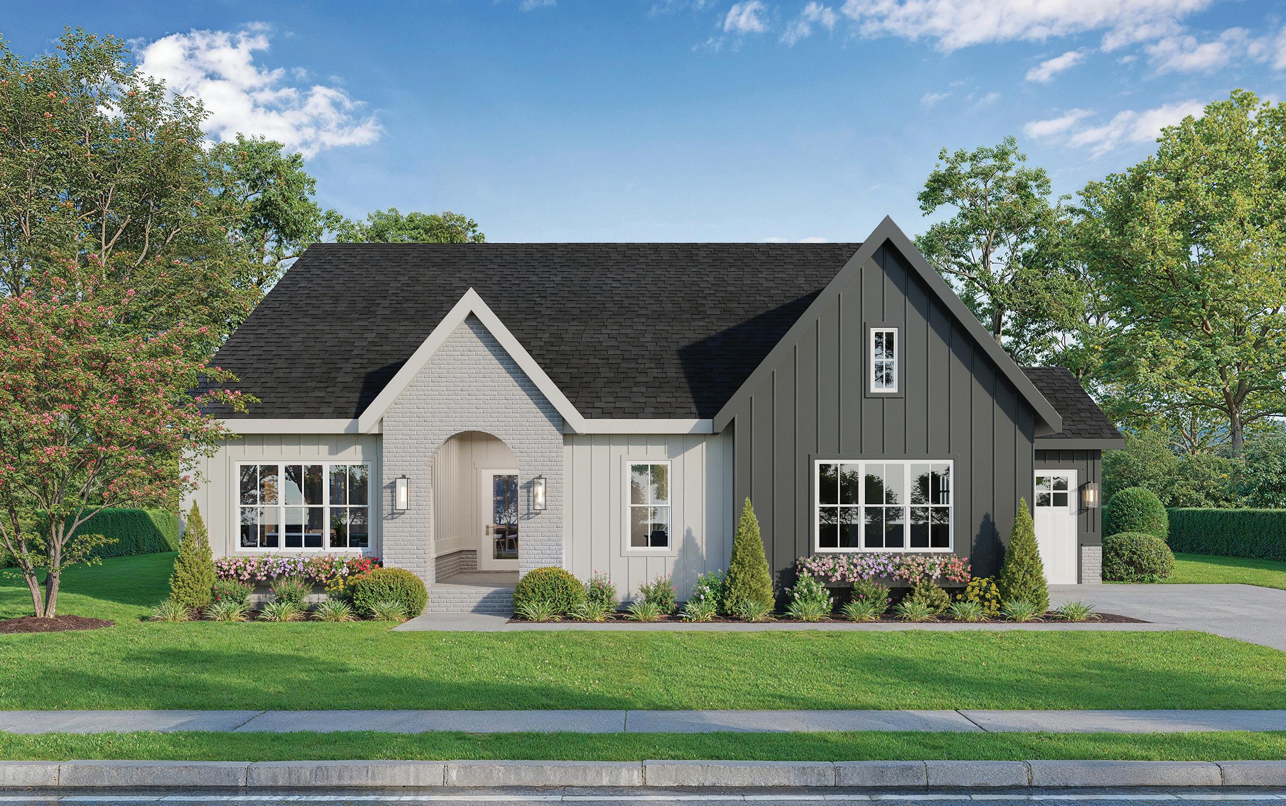
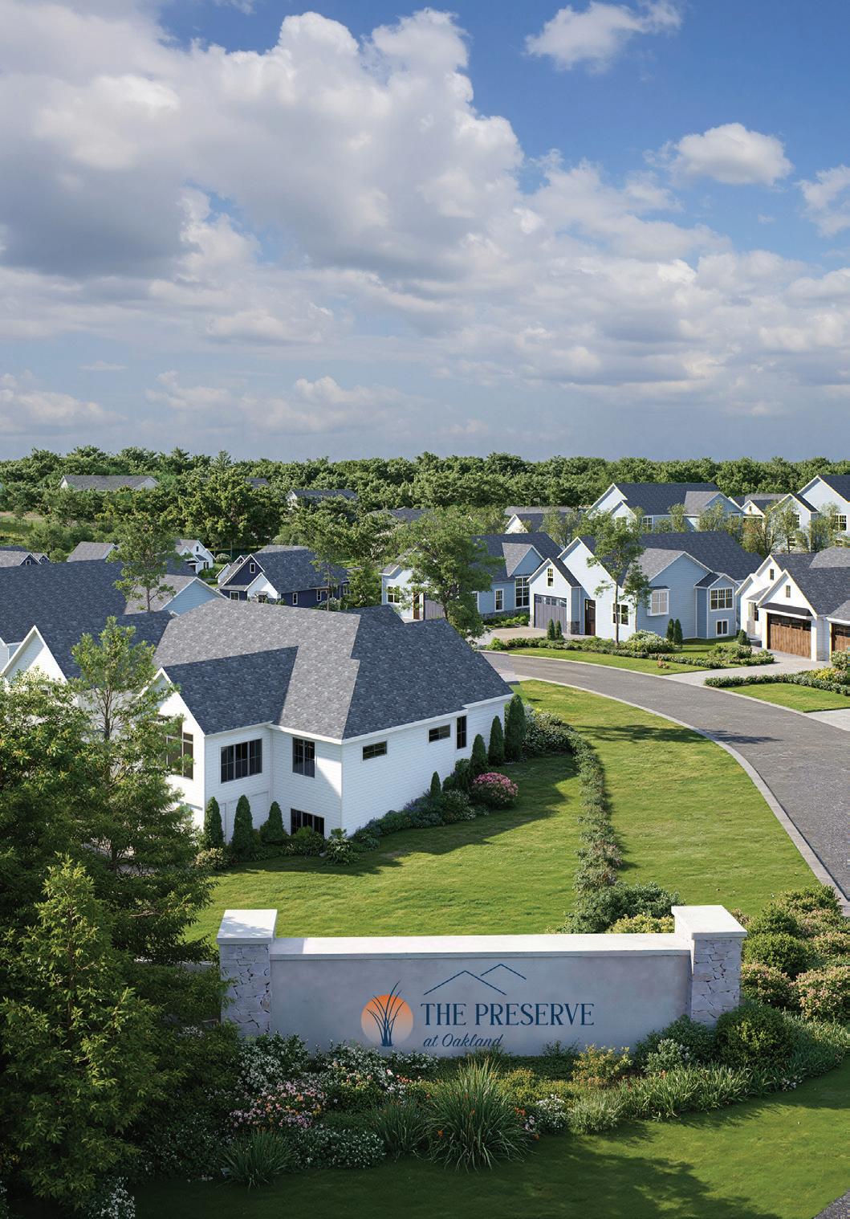
Willow Ridge Design Build welcomes you to our Spring 2026 Parade Home, a stunning country cottage located in The Preserve at Oakland subdivision in Cambridge. This upscale ranch blends cozy cottage charm with exceptional craftsmanship. The exterior features a beautiful mix of LP siding, elegant stone accents and charming flower boxes, while energy-efficient Andersen windows help merge rustic character with modern comfort.
Inside, the thoughtfully designed layout highlights both beauty and functionality. The primary suite features heated floors and connects seamlessly to a spacious laundry room through the primary closet.
Throughout the home, you’ll find custom Amish cabinetry, stone countertops, and carefully selected fixtures in the kitchen, shared bath and mudroom. The screened-in porch overlooks the peaceful tree-lined backyard, offering the perfect place to enjoy morning coffee or relax with an evening glass of wine.
W8778 BLUE VIOLET COURT, CAMBRIDGE GPS: 43.00959, -88.96696
The finished lower level expands the living space and is ideal for entertaining. With walkout access to the backyard, a large recreation room and a wet bar, it provides a welcoming space for gatherings with family and friends. Two additional bedrooms and a bathroom create the perfect setup for guests or a growing family.
At Willow Ridge Design Build, we believe the homebuilding process should be as strong as the home itself.
Our team prioritizes transparency and clear communication, guiding clients confidently from design through completion. With thoughtful design, trusted local craftspeople and quality materials we believe in, we build homes with exceptional craftsmanship that are made to stand the test of time.
This distinctive multi-generational ranch-style home is nestled in the picturesque Preserve at Oakland in Cambridge. The main floor offers more than 2,157 square feet of space, featuring a mother-in-law bedroom/sitting room suite, while the 1,274-square-foot lower level features an entertainment room, wet bar and primary suite. An open-concept layout, highlighted by a double-sided fireplace shared between the great room and sunroom, sets the stage for relaxed living and entertaining guests.
Features include:
• A functional kitchen with an island, raised breakfast bar and walk-in pantry with a “Costco door” from the garage
• A spacious great room on the first floor that boasts a vaulted ceiling and a double-sided fireplace that opens into the window-surrounded sunroom
• A primary bedroom located on the first floor, with an adjoining sitting room equipped with a coffee bar station
• Custom-built Amish cabinets throughout
• Luxury vinyl plank flooring and carpet throughout the first floor and lower level
W8784 BLUE VIOLET COURT, CAMBRIDGE
GPS: 43.00959, -88.96696
SQUARE FEET: 3,431
BEDROOMS: 4
BATHROOMS: 31/2
GARAGE: 4 CARS FINISHED BASEMENT ADA-COMPLIANT MAIN FLOOR
• A spacious lower level with a wet bar, a living room with a gas fireplace, a screened porch, two bedrooms, two bathrooms and walk-in closets in the primary suite
• A Focus on Energy certification, and energy-efficient, ENERGY STAR-certified foam insulation, exterior foundation insulation, windows, lighting and HVAC
• Quartz countertops in the kitchen, wet bar and baths
Perfect for those who want to stay near family, this home features a spacious floor plan tailored to accommodate multi-generational households comfortably. Winner of the People’s Choice Awards for homes shown in the 2020, 2021 and 2022 Parade of Homes, and also nominated for Madison Magazine’s Best of Madison under Home Builder and Best of DeForest/Windsor in 2022, Coogan Builders can help make your dream home a reality.
Step into modern lake living at its finest, where thoughtful design, elevated finishes, and stunning water views create a home that is attractive and inviting. Perfectly positioned to capture beautiful water views, expansive windows fill the home with natural light and create a seamless connection to the outdoors. The open-concept main level is designed for everyday living and entertaining, featuring a sleek kitchen with Amish cabinetry, high-end appliances, quartz countertops and a large island. The great room is centered around a dramatic linear fireplace feature, creating a striking focal point. Modern design details continue throughout the home, including consistent flat-panel Amish cabinetry, floating vanities with reeded glass, and custom wood slat accents that add warmth, texture and architectural interest.
The exterior showcases a refined blend of siding and stone, offering strong curb appeal that reflects the home’s modern design. Step outside to a beautiful composite deck, the perfect place to relax and take in sunset views over the lake. The primary suite offers a private retreat with a spa-like bathroom, tiled shower and walk-in closet, while additional
2216 COLLADAY POINT DR., STOUGHTON GPS: 42.96458, -89.27879
SQUARE FEET: 4,782
BEDROOMS: 4
BATHROOMS: 4½
GARAGE: 2 CARS FINISHED BASEMENT
bedrooms and bathrooms provide comfortable space for family and guests. The finished lower level includes a wet bar, wine room, exercise room, pocket office, additional bedroom and bathroom, and flexible space perfect for entertaining or unwinding after a day on the lake.
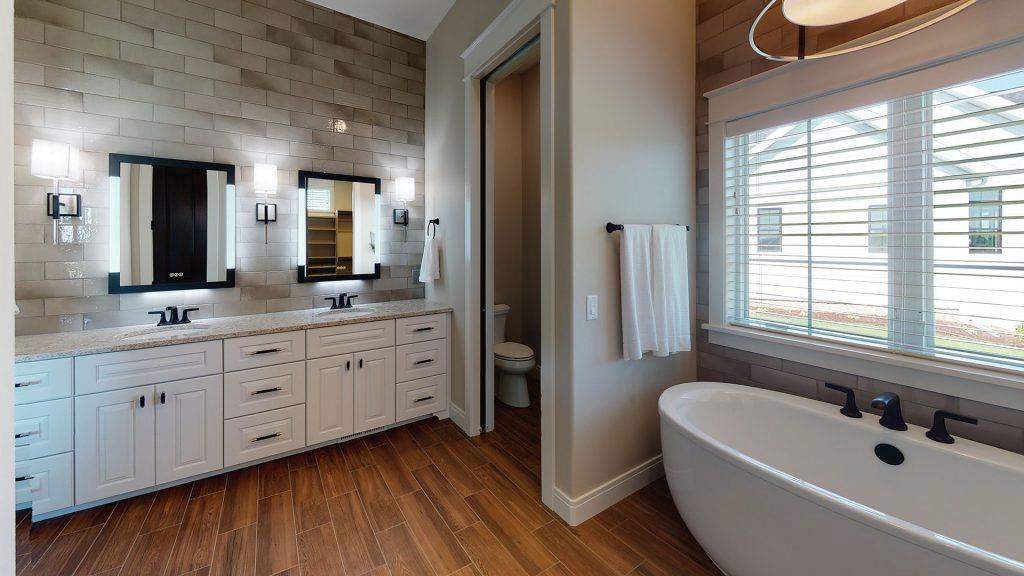
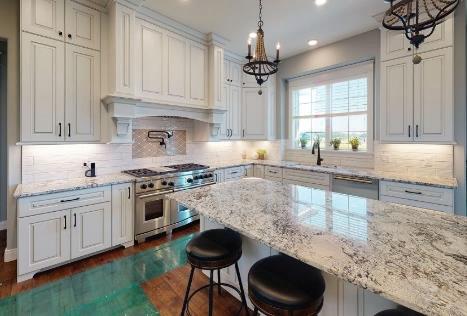
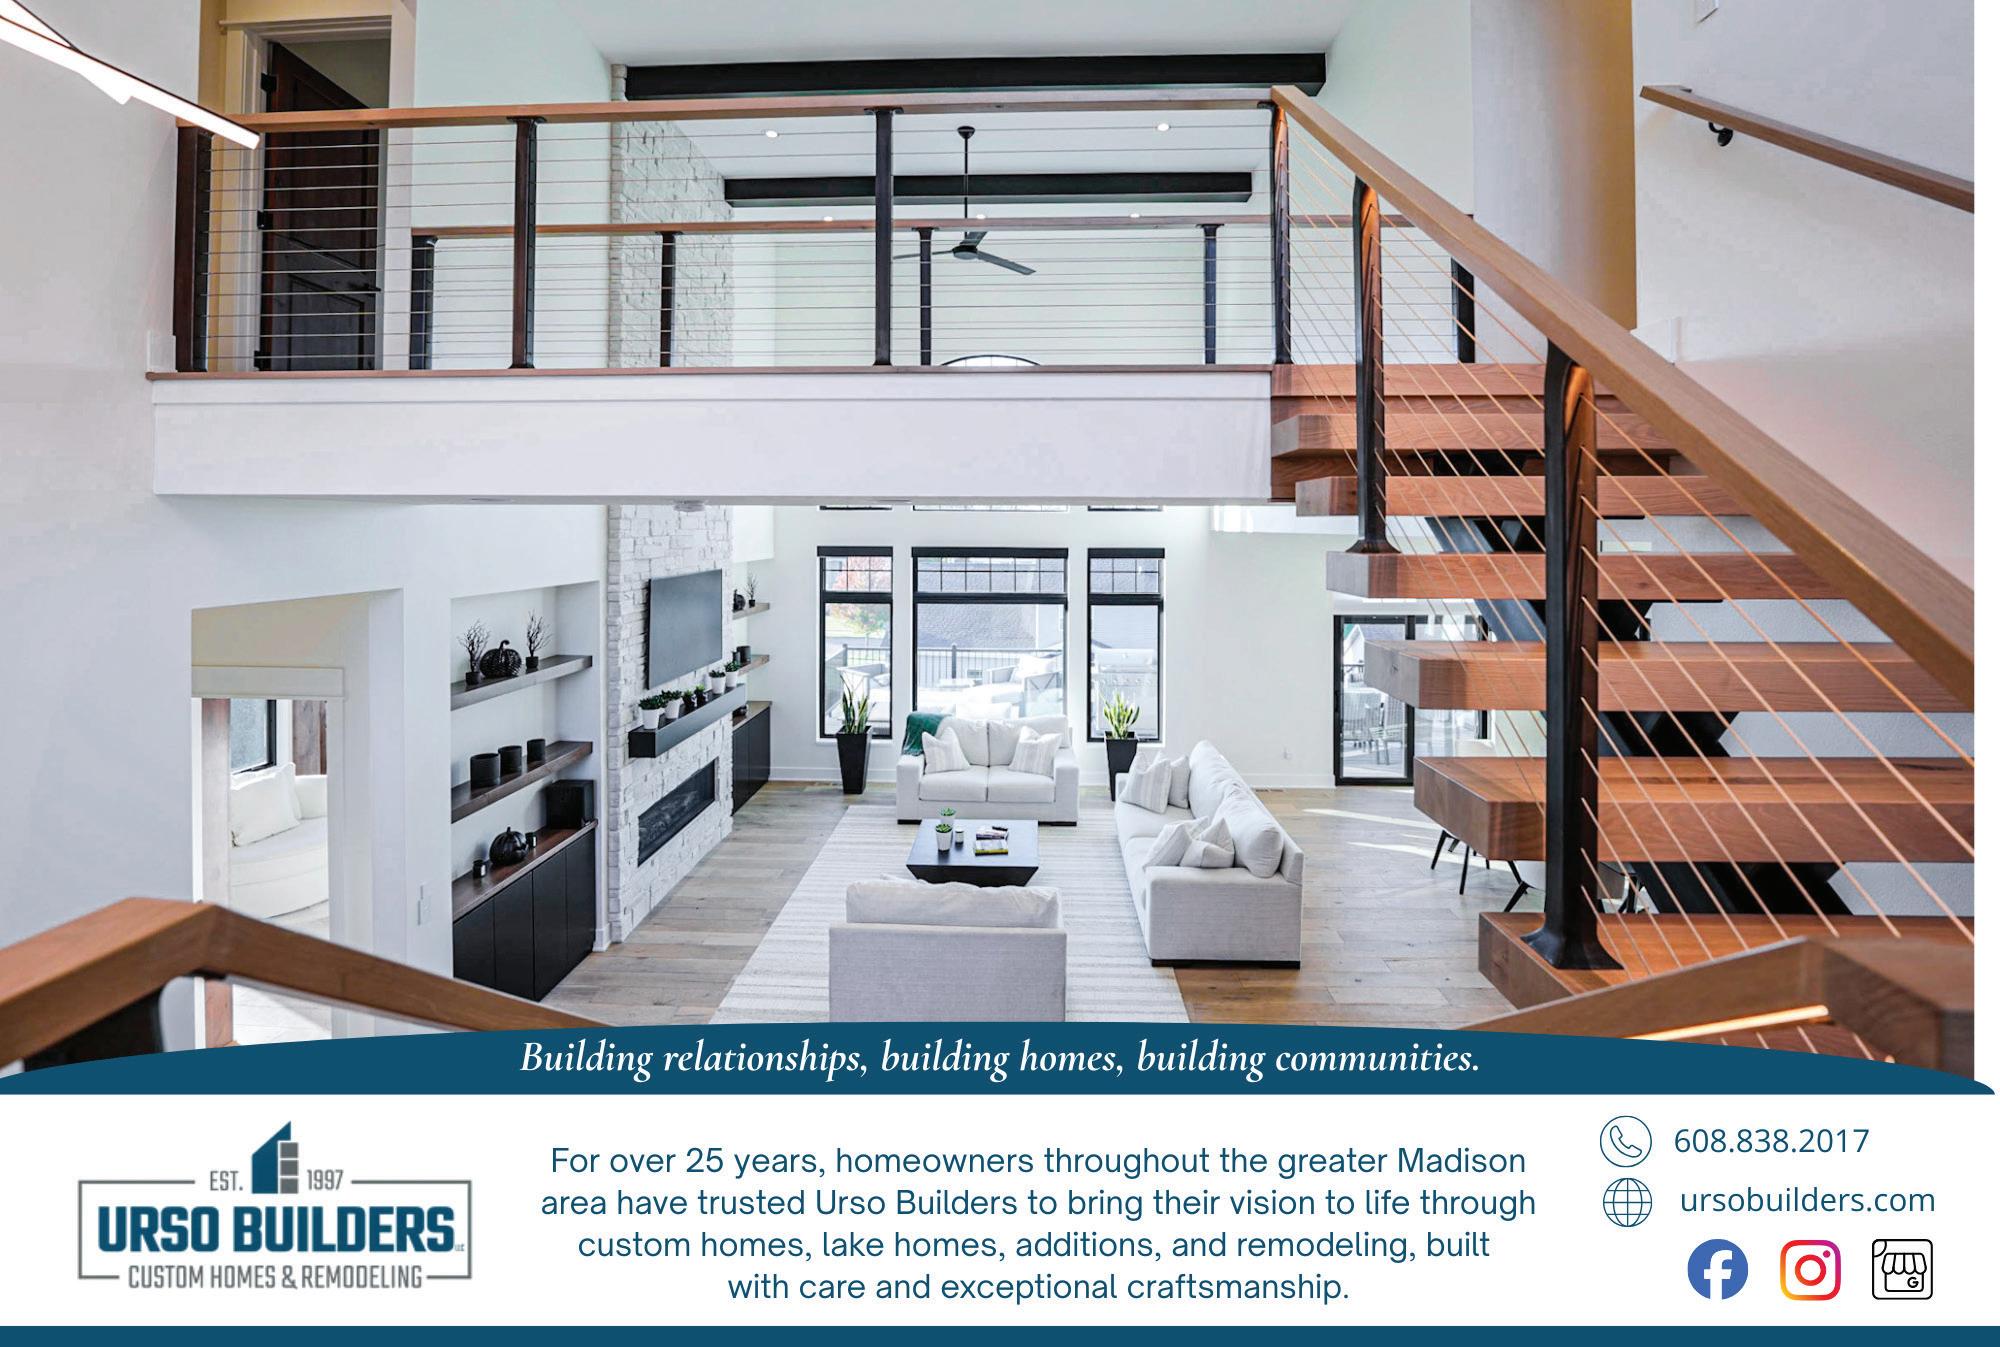
We can’t wait to share this beautiful home with you! Urso Builders has been the winner of multiple People’s Choice Awards for the MABA Parade of Homes, the 2023 Badger Craftsman winner for Best New Home and a multiple-year winner of the Best Builder/Home Improvement Company in McFarland. We pride ourselves on expert craftsmanship and customer service, and enjoy seeing your vision come to life. Call us today to get started planning the home of your dreams, be it your first home, your next home or your forever home.
McFarland WI 608 838 2017
CLASSIC CUSTOM HOMES OF WAUNAKEE, INC.
Office: 401 N. Century Ave., Waunakee (608) 850-4450, cchofwaunakee.com
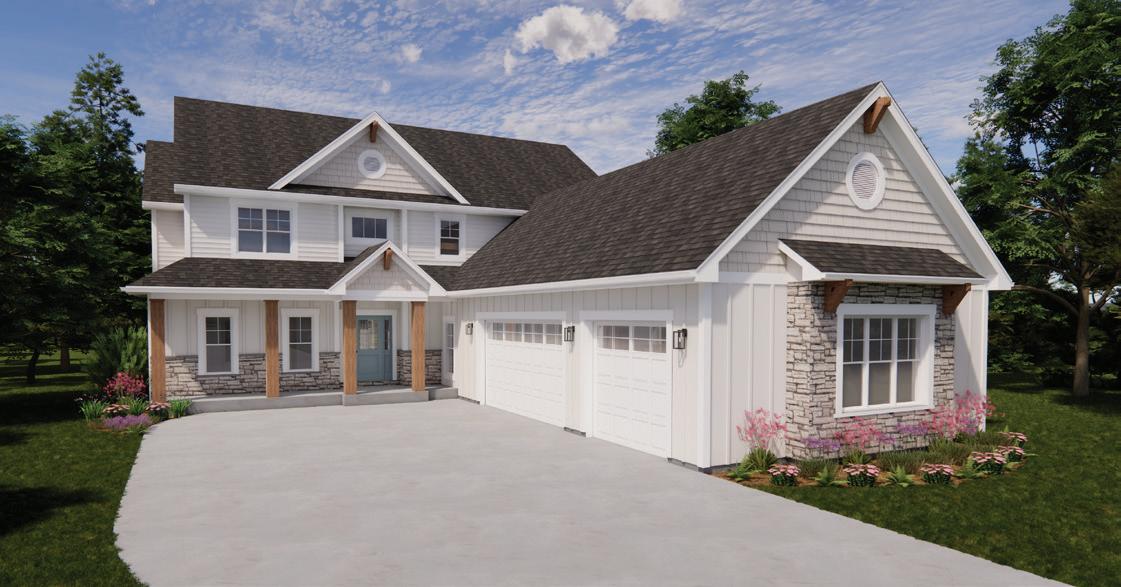
Welcome to our Spring 2026 Parade Home! This stunning Lake Monona dream home is thoughtfully designed to capture breathtaking lake views while maximizing everyday functionality. This traditional two-story home pairs timeless design with modern convenience, featuring James Hardie cement board siding, Coronado cultured stone and C.H.I. garage doors for exceptional curb appeal.
Inside, the two-story great room showcases expansive windows that flood the space with natural light and perfectly frame the panoramic lake views. An open staircase with a catwalk enhances the bright, airy feel, while large windows in every bedroom continue to show the view of the lake.
The main level offers a micro office, a spacious great room, a dining area, and a beautifully designed kitchen with Wolf/ Sub-Zero appliances, Amish-built cabinetry and quartz countertops. A walk-in pantry, mudroom and laundry room add convenience, while the primary suite features a zero-entry tiled shower, clawfoot tub and direct access from the closet to the laundry room for ultimate ease.
Upstairs includes three additional bedrooms, two full baths and a secondary laundry hookup. The lower level is perfect for entertaining with a large family room, a full bar, an additional bedroom and bath, plus a Spancrete area ideal for a home gym. A rear garage door allows easy access for lake toys. Enjoy the upper deck for entertaining or relax in the threeseason room below. The extra-wide, heated three-car garage provides plenty of space for weekend projects.
Classic Custom Homes specializes in custom design creations, tailoring each to meet the unique preferences and needs of our clients. We welcome the opportunity to meet with you to discuss your building needs. We pride ourselves on being your builder of choice, with superior construction services and topquality products. Additionally, 100% of our homes are built to ENERGY STAR and Green Built Home standards.
®
Proud Members:
SOUTHWEST
TEMPLE BUILDERS, LLC
(608) 239-6585, templebuilds.com
This Parade Home from Temple Builders, LLC offers an exceptional balance of quality, thoughtful design and value, making it an ideal choice for modern family living. From the moment you arrive, the home’s setting on a private wooded lot creates a sense of retreat, blending natural beauty with refined craftsmanship. Large windows throughout the home frame serene outdoor views while allowing natural light to fill each space.
Designed with both everyday living and entertaining in mind, the layout is functional yet distinctive. A standout feature is the elegant radius dining room, which adds architectural interest and a sense of flow rarely found at this price point. This curved space creates a welcoming atmosphere for gatherings while elevating the overall design.
The home showcases high-end finishes that reflect careful attention to detail. From premium flooring and custom cabinetry to designer lighting and upscale fixtures, every element has been selected to deliver both durability and style.
SQUARE FEET: 5,005
BEDROOMS: 4
BATHROOMS: 31/2
GARAGE: 3 CARS FINISHED BASEMENT
The kitchen serves as the heart of the home, featuring quality materials and an efficient layout that supports busy family life while maintaining a polished, upscale feel.
Comfort and practicality are evident throughout, with generous living spaces, well-appointed bedrooms and flexible areas that can adapt to a family’s changing needs. Storage solutions and smart design choices ensure the home remains as functional as it is beautiful.
Ultimately, this home demonstrates that luxury and value can coexist. It delivers the craftsmanship and aesthetic appeal of a high-end property while remaining accessible for families seeking long-term comfort.
MIDWEST HOMES, INC.
Office: 925 Watson Ave., Madison (608) 271-4900, midwesthomesinc.com
InMidwest Homes’ 2026 Parade Home, every glance reveals something unique. The timber frame estate showcases exceptional craftsmanship, from natural stone columns to exposed timber joinery, cedar board soffit details and LP SmartSide’s new Naturals Collection siding. The home is surrounded by an extraordinary landscape, highlighting mature evergreens, natural boulders and rolling rural views that create an impression before you step inside.
The main level is anchored by a soaring great room with exposed timber trusses, a natural stone fireplace and an overlooking loft. A covered deck and three-season porch extend the living space, offering panoramic views of the countryside. The primary suite feels like a private retreat, crowned with timber rafters and opening directly onto the deck for a seamless indoor-outdoor escape. The chef’s kitchen continues the theme of thoughtful design with Wolf and Sub-Zero appliances, custom Amish cabinetry, a stone hood surround and a lush greenhouse just off the kitchen. Off the garage, a pet-friendly mudroom complete with a dog wash and exterior run adds everyday functionality.
8183 COUNTY HWY. G, VERONA GPS: 42.964625, -89.621679
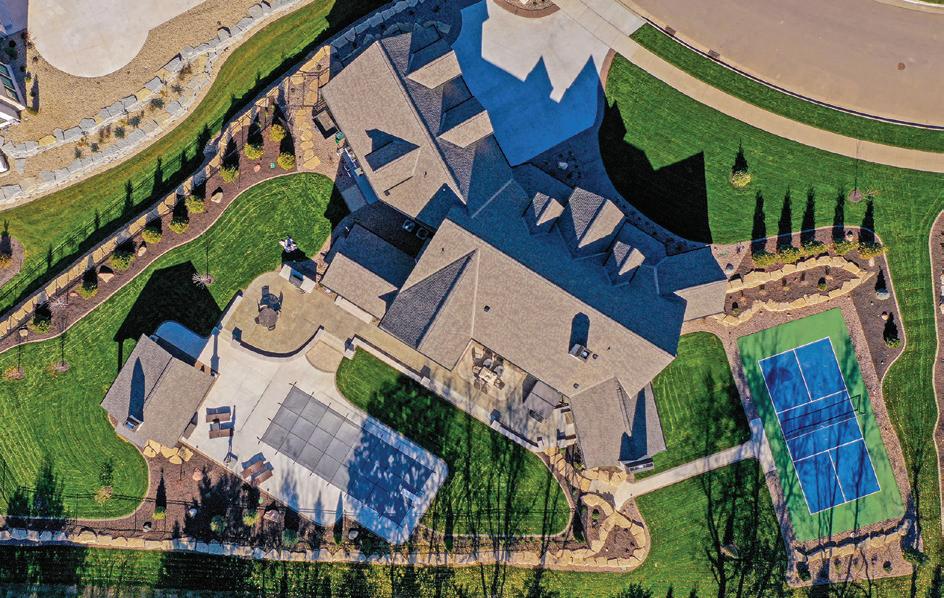
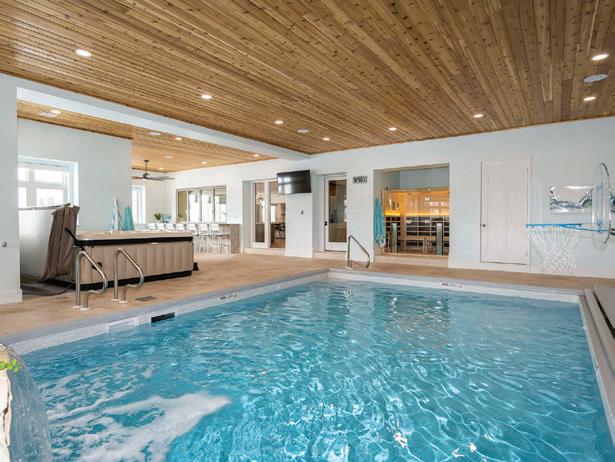
The lower level becomes its own destination, featuring two bedrooms and a full bath, a rec room with a bar, a sauna, a gym, a root cellar and a dedicated pool bathroom with lockers. These spaces flow seamlessly to the pool and timber frame pavilion highlighting an outdoor kitchen, creating a resort-like experience at home.
Midwest Homes has been building custom homes in the Madison area since 1969. We specialize in functional, beautiful spaces built for real life, and certified to Focus on Energy and Green Built Home standards. Every plan is crafted in partnership with our clients using high-quality materials and the same construction techniques we’d choose for our own homes. With guidance from our in-house designer, the process is as enjoyable as the finished product. Contact us if you’re considering building and want to explore designing a home just for you.
®
75544 BLUE CEDAR DR., VERONA GPS: 43.04064, -89.5765
SQUARE FEET: 4,327
BEDROOMS: 4
BATHROOMS: 31/2
Discover the epitome of luxurious living in this breathtaking residence, meticulously designed to cater to your every desire. Spanning an impressive 2,868 square feet across the main floor, the Hazel offers an abundance of space for both intimate gatherings and memorable entertaining. As you step inside, you’ll be captivated by the seamless flow between living spaces, each thoughtfully crafted to maximize comfort and style. The double-door entry boosts curb appeal and provides great accessibility. A front-facing home office provides separation from the rest of the home for at-home workdays or client meetings. The great room features a fireplace with a quartz surround, setting the tone for the home’s sophisticated atmosphere. A soaring cathedral ceiling, with exposed wood beams, stretches to the back of the home.
GARAGE: 3 CARS FINISHED BASEMENT
(608) 733-1115, victoryhomesofwisconsin.com ®
The dinette serves as the heart of the home, bridging daily family meals with formal entertaining, followed by a stunning gourmet kitchen at the back of the home. This room makes a striking focal point, with dark hardwood floors, poppy-stained cabinetry, premium Cafe appliances
and tasteful accents of bronze and brushed nickel — all flooded with natural light from the large windows. Sliding glass doors access a covered porch that overlooks the backyard. To the right of the kitchen is a walk-in pantry and the entrance to the sumptuous primary suite — a true sanctuary for rest and rejuvenation. The en-suite bathroom features a spacious shower, soaking tub and high-end finishes that exude luxury. On the opposite side of the home, you’ll find the lavatory, a mudroom with a boot bench, lockers and ample closet space, plus a laundry room so beautiful that you may actually look forward to doing chores. Two more bedrooms and a shared bath are located on this side of the home as well. A 1,459-square-foot finished lower level adds a rec room, wet bar, game room, home gym and fourth bedroom with a ¾ bath.
One Standard. Two Ways to Build.
For decades, Hart DeNoble Builders has defined luxury in Madison through elite craftsmanship and dedicated service. Now, we’re bringing that same expert DNA to a new level of accessibility with DOMA.
By pairing our deep building experience with curated designs, DOMA offers high-end homes at a more approachable price point.
Whether you're building a one-of-a-kind masterpiece or a refined, efficient home, you’re building with Madison’s best.
(608) 831-4422 | www.denoblebuilders.com
by
Builders (608) 831-4422 | www.domawi.com Don’t miss our DOMA debut at the Fall 2026 parade of homes!
One of life’s greatest rewards is the opportunity to design and build a custom home. It represents and reflects your taste, your desires and your character.
That is why the builder you select is such an important part of the building process. Not just any builder can bring a dream to life. It is a skill taught by experience and perfected by passion for how you live and how they build.
At Hart DeNoble Builders, Inc., we dedicate all of our energy and resources to the design and construction of distinguished homes that continually exceed the expectations of our customers on all levels. Quality, beauty, function, livability and value! From beginning to end, Hart DeNoble Builders maintains the process of fulfilling our obligation in offering the very highest in residential building quality for each and every one of our homeowners.
A refined expression of transitional design, this home from Hart DeNoble Builders seamlessly blends timeless architecture with a fresh, livable aesthetic.
Clean lines meet warm, natural materials to create a space that feels both elevated and inviting.
Thoughtfully curated throughout, the interior features a soft, neutral palette layered with rich textures — natural wood tones, stone accents and tailored finishes — bringing depth and authenticity to every room. Classic elements are balanced with modern simplicity, resulting in a home that feels sophisticated, while also remaining approachable.
Designed for effortless living and entertaining, the home boasts an open, light-filled layout that flows seamlessly between indoor and outdoor spaces. Custom millwork, curated lighting and subtle architectural details add character without overwhelming.
Timeless yet current, this home is truly a must-see.
ArtDeco is a style of architecture and visual arts originating in Paris in the early 1900s. It represented richness, luxury and glamour. The style typically employs geometric patterns, scallops, fountains, aircraft fins, and overly lavish colors and polished finishes, providing for a very urban, glitzy, French modern look.
Craftsman-style homes, inspired by the Arts and Crafts movement, evolved in the late 1800s, initially flourishing in southern California single-family homes. The abundant use of gabled roofs and natural elements are the most typical characteristics of Craftsman-style homes — a reaction against the eclectic Victorian “over-decorated” aesthetic. The Craftsman-style home can be described as much more natural and rural compared to the urban European aesthetic.
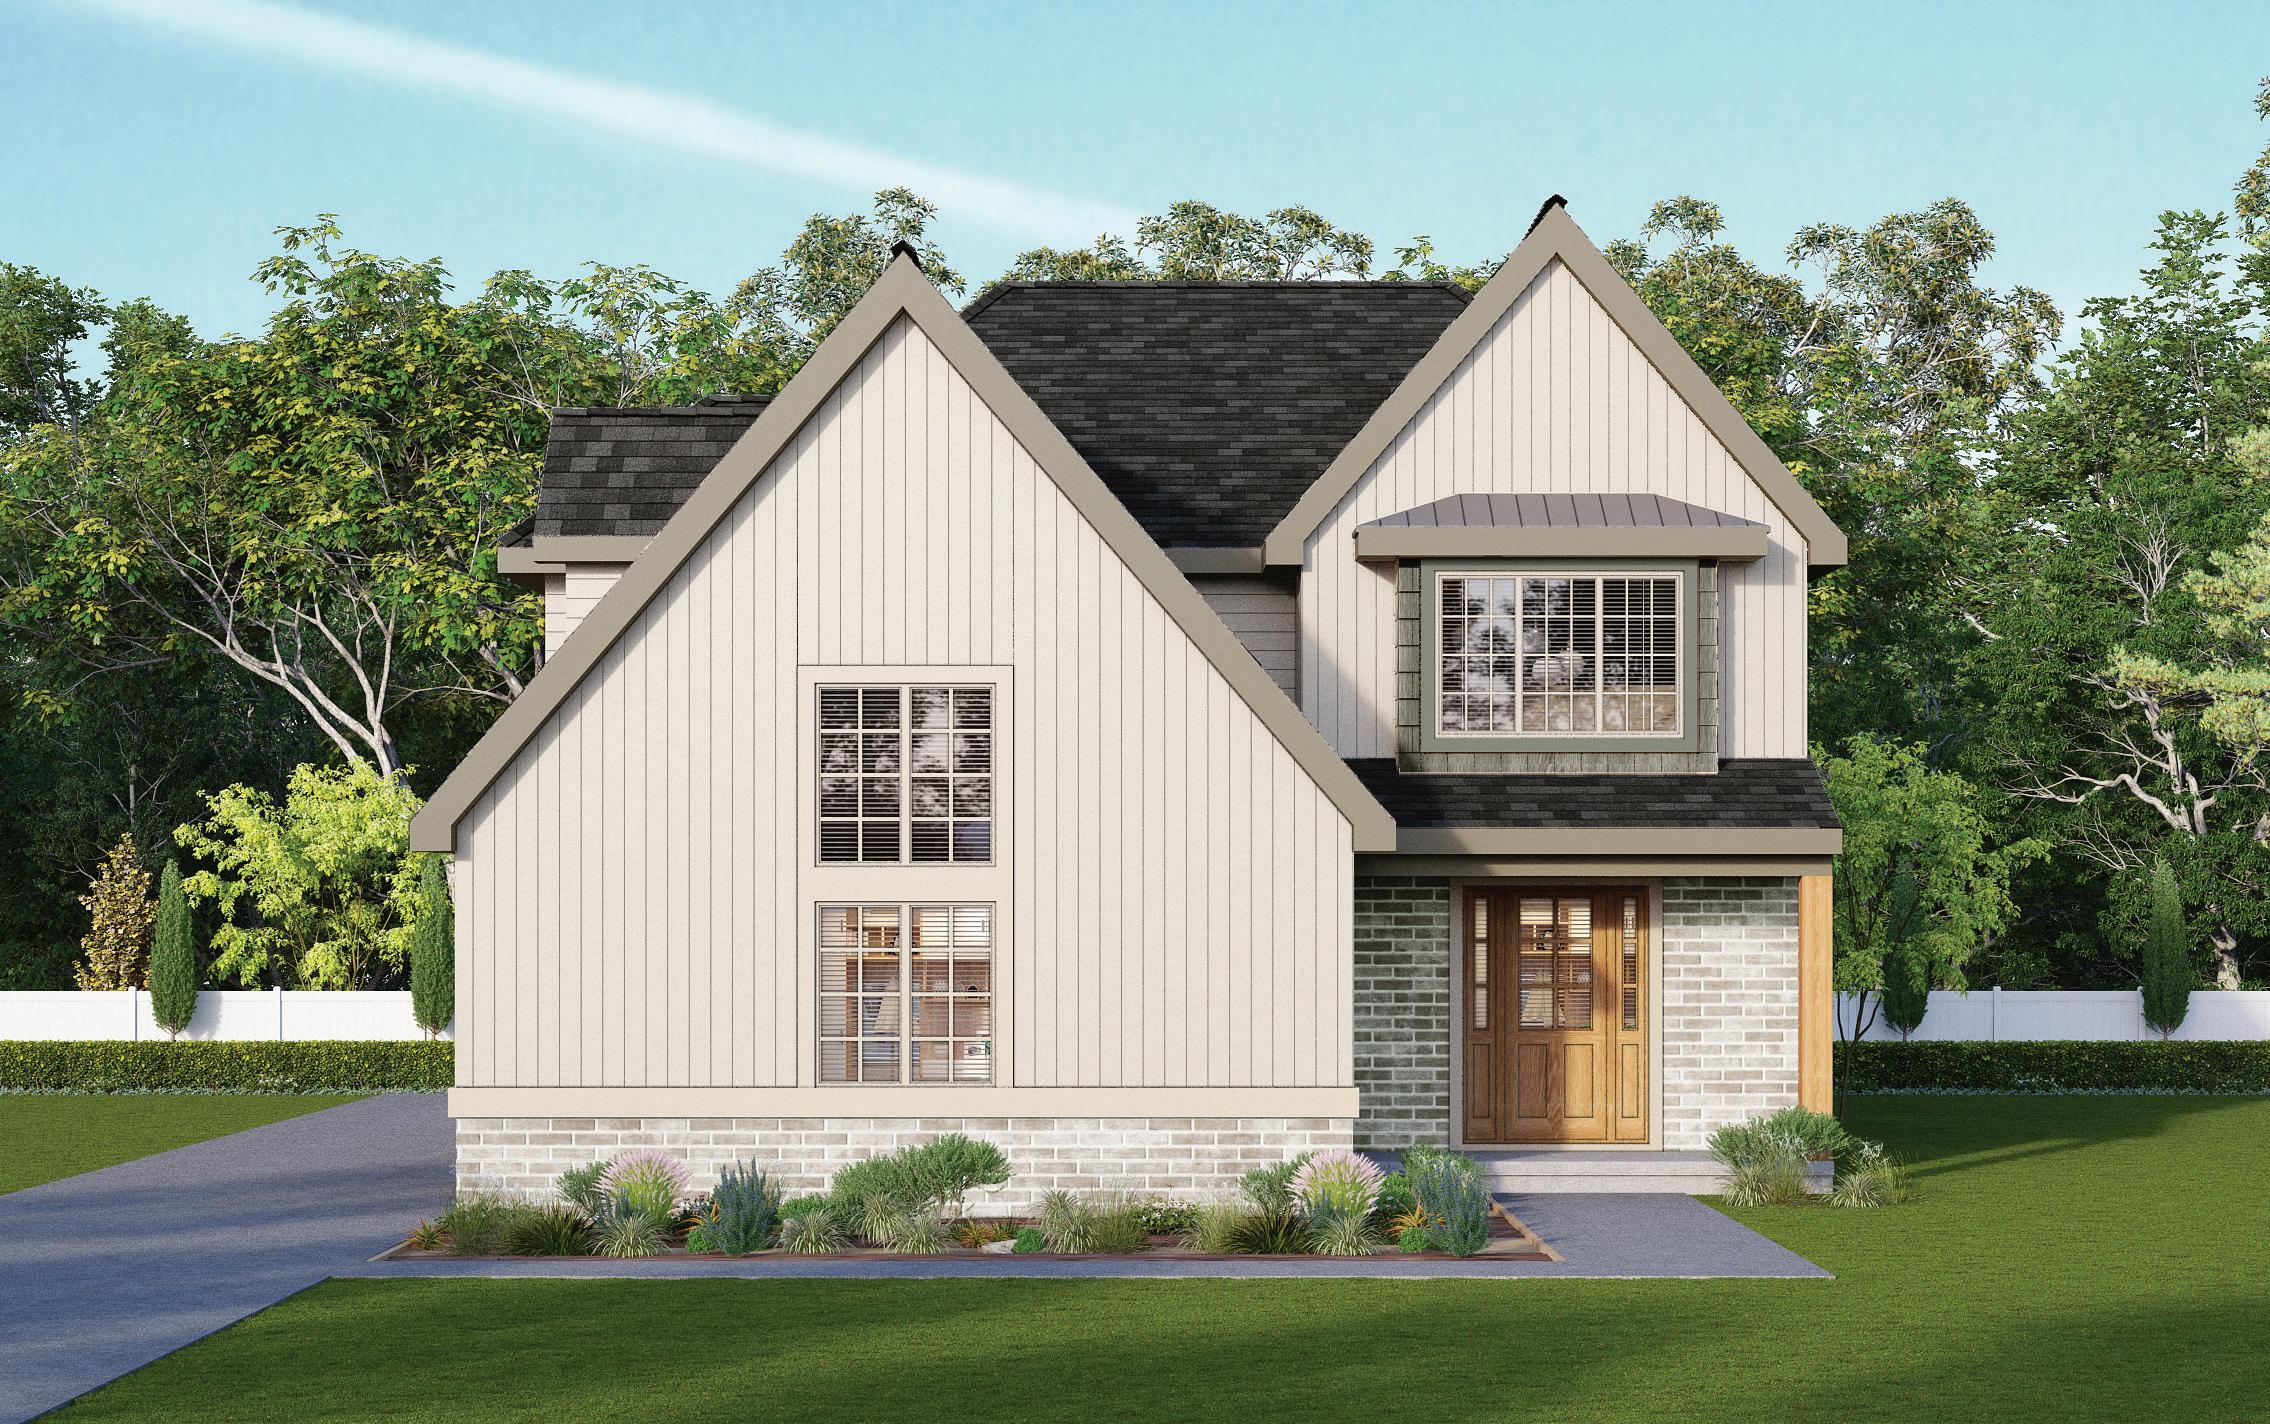
Therefore, 7592 Tumbledown Trail can be described as employing Craftsman style, designed with the prominent use of gable roof architecture, but infused with a mix of subtle Art Deco details. The exterior employs linear board and batten siding, painted in an understated mauve-taupe color pattern and accented by a slightly lavender undertone dark stucco.
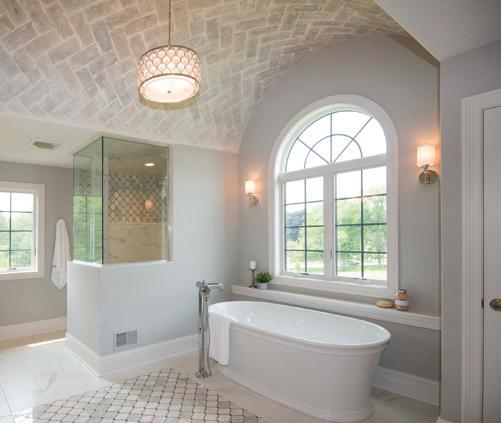
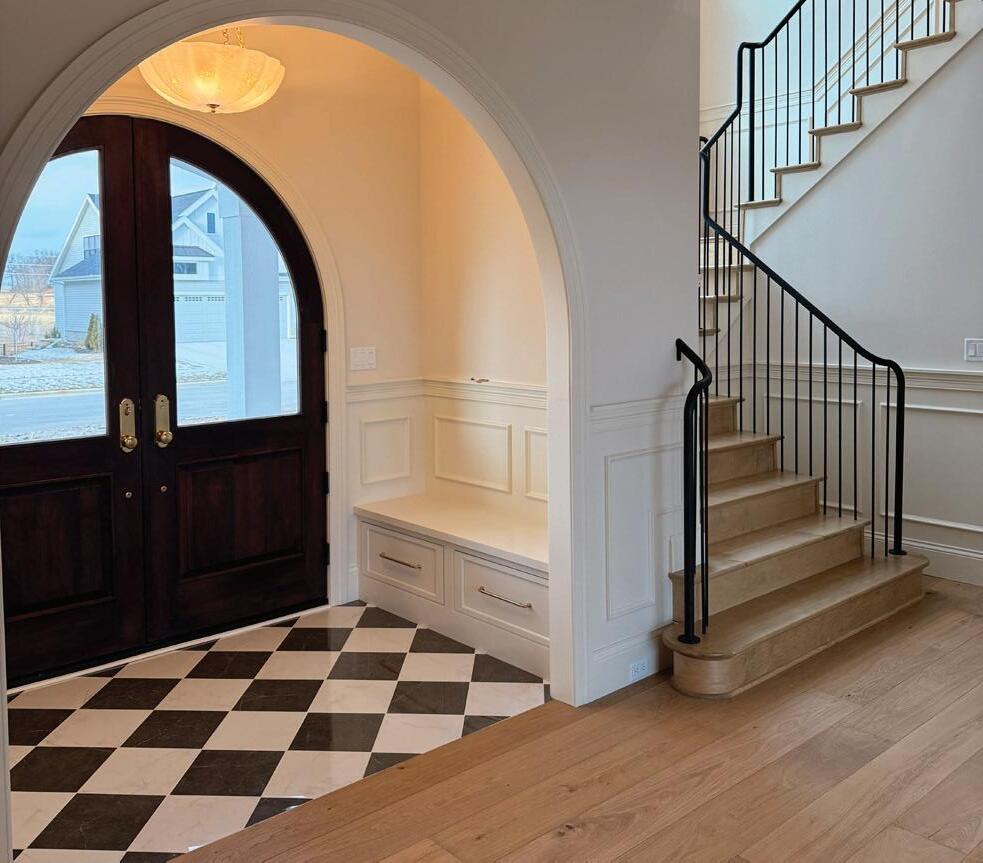
The foyer is quite the Art Deco welcome with the Sherwin Williams “Chincilla”-painted, tall barrel ceiling contrasting with the soft fabric bubble pendant lighting. This entry is complemented by a taupe and white angled checkerboard tiled floor along with the archtop black iron and glass French doors to the office. The interior is painted in a mauve-inspired color, but the architecture is very Craftsman.
You’ll notice some other subtle Art Deco details, such as the reeded built-ins wall with a matching hood vent in the living room, along with the scalloped wall tile against the reeded accent tile in the primary shower, to name a few.
Finally, our fireplace wall offers a perfect blend of Deco Craftsman with the natural stone-veneered wall accented by the Benjamin Moore “Calm” elegant fireplace surround and hearth.
®
Experienced Team
We have been crafting quality homes since 2004, specializing in new home construction.
Working Together
We operate on a team concept and work with skilled sub contractors and partners who have an established standard of excellence.
Crary Construction is committed to working with clients, adding value and exceeding expectations.