PORTFOLIO
 Neil Guggari
Selected academics work 2020-22
Twenty, having a child like curiousity to go out there and observe the environement, soak in knowledge and learn from people’s experience. I sincerely believe that architecture should be time less, thought provoking and empowering not only the user but to onlookers as well.
 Neil Guggari
Email : neil.guggari@gmail.com Phone : (+91) 7507006009 Address : C-504, Crystal Garden soc. Baner-Pashan link rd, Pune, India d.o.b : 28/01/2002
“Whatever good things we build end up building us”
-Jim Rohn
Contents Touch Untouch The House On The Hill Sama Bhava The Market Transparency In Design The Kiosk The Cycle Rim Pavilion Sensitivities Of Festivals Photography 01 02 03 04 05 06 p 1 p 6 p 11 p 13 p 15 p 16 Neil Guggari / Portfolio
HOUSE IN THE HILL
Academic Project : 2nd Semester, 2021
Site : Saswad, Pune, India
Program : Architectural Design I - MY SPACE
Mentors : Ar. Sraddha Nehete, Ar. Vaidehi Sadwilkar
TOUCH UNTOUCH
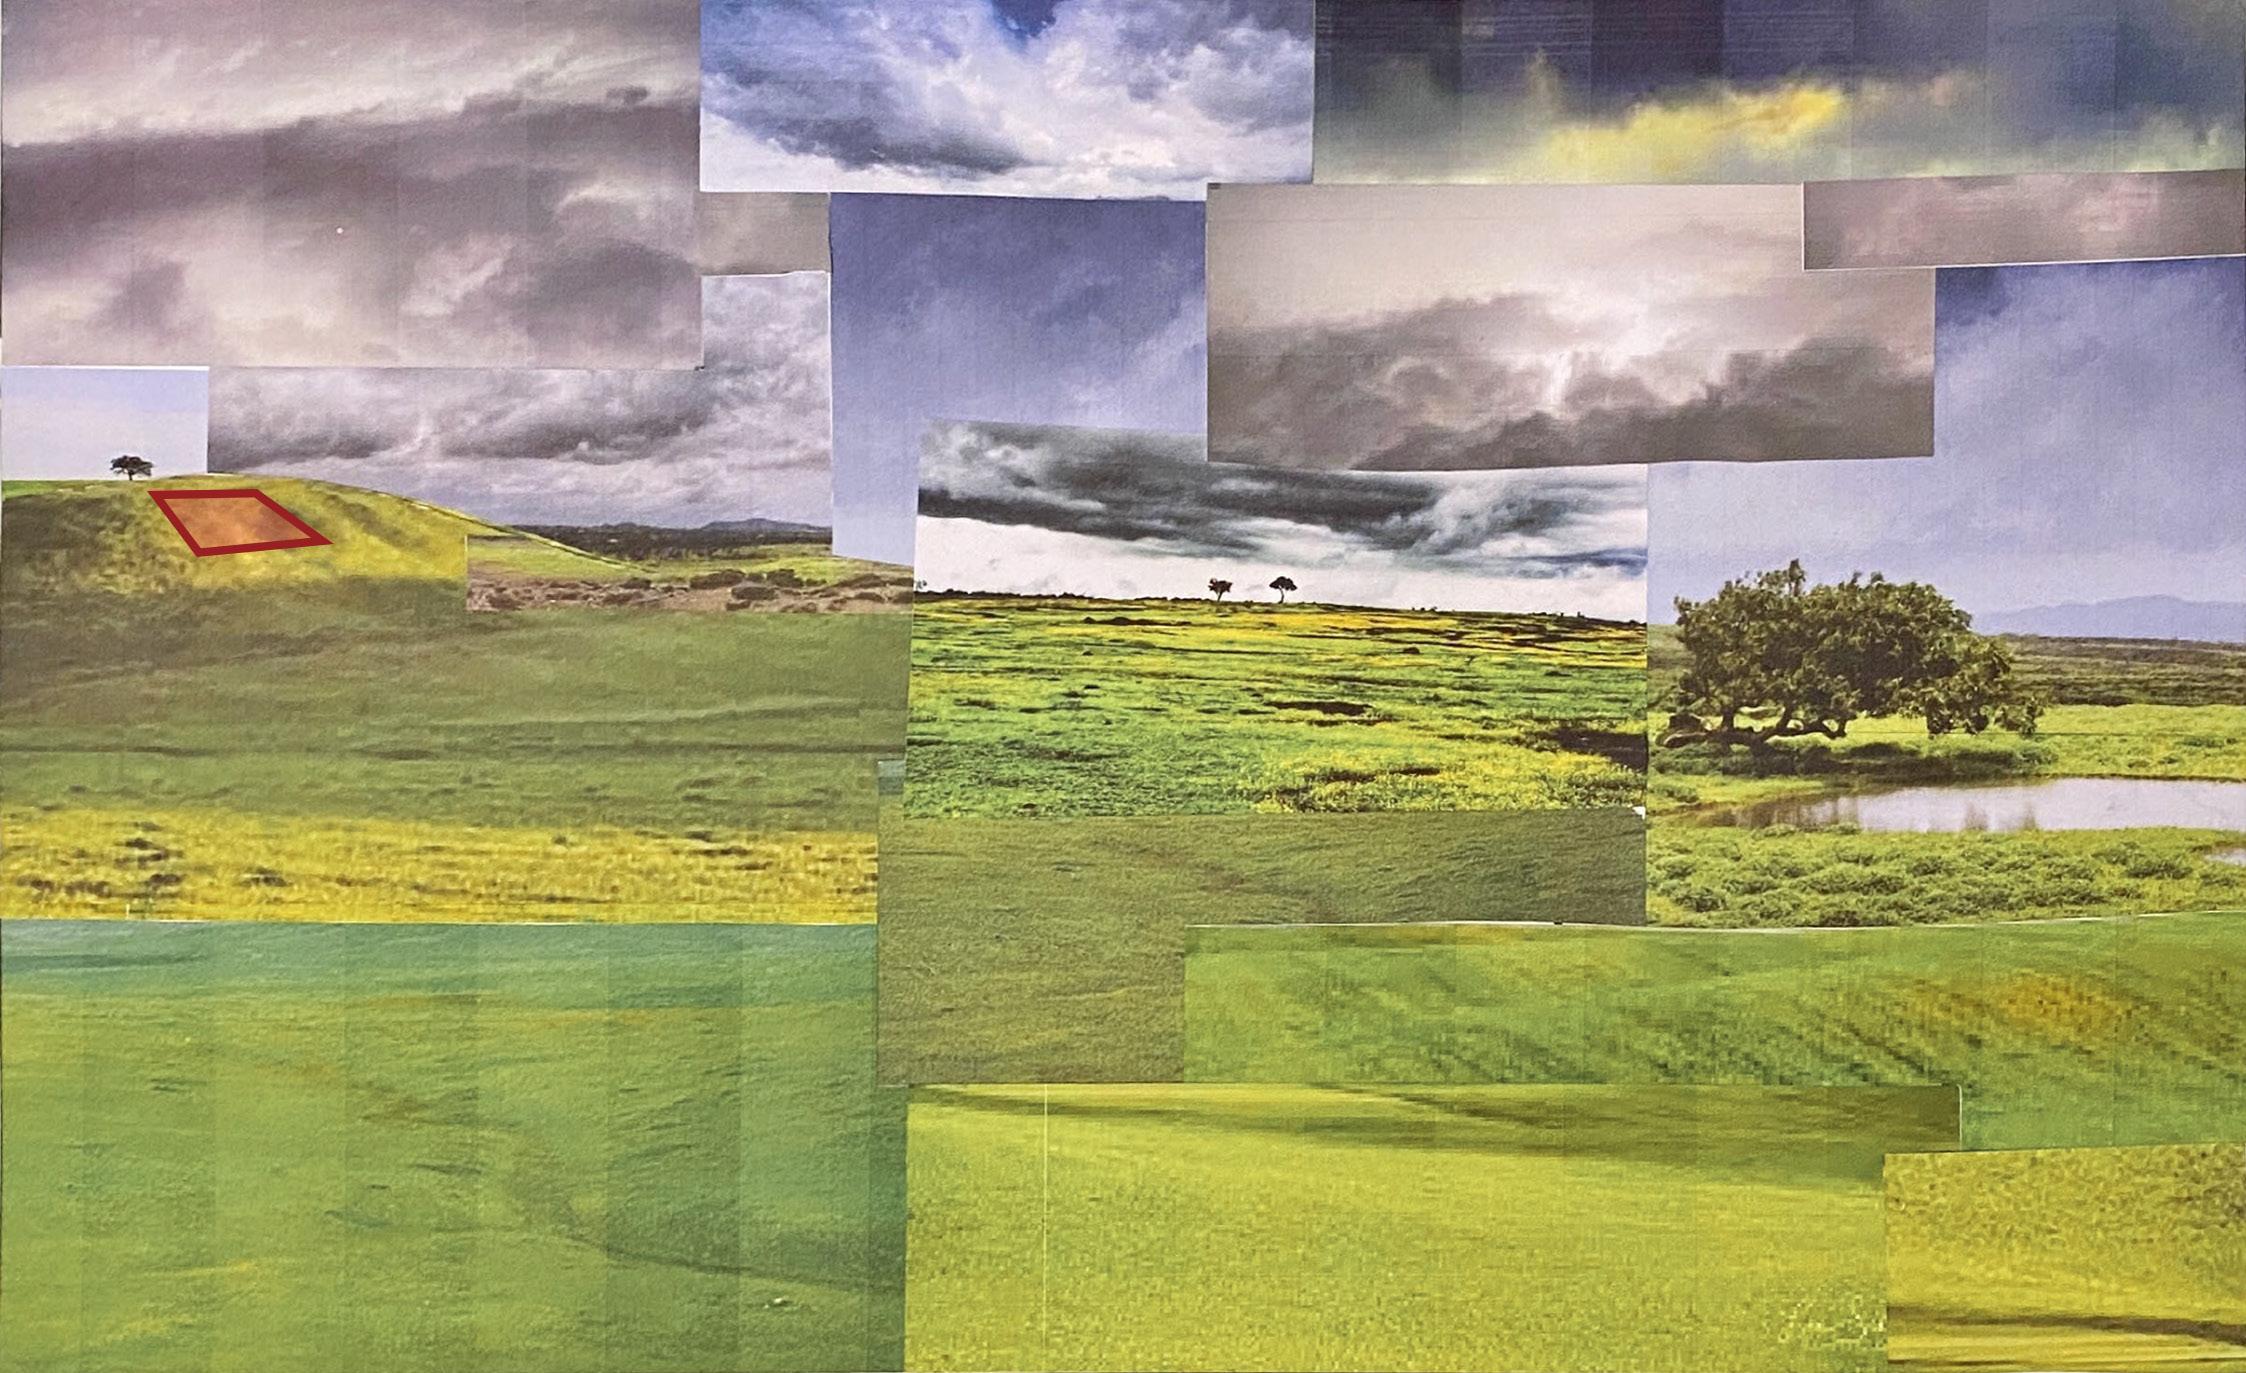
All the senses come alive. From the touch of the material used, to the smell of fresh air, to hearing the wind whistle by and the sound of rain drops falling softly on the untouched green grasslands. The sense of vision having a sigh of relief seeing the elevation sit so delicately, almost merging with the surroundings, without overpowering their own essence.
1
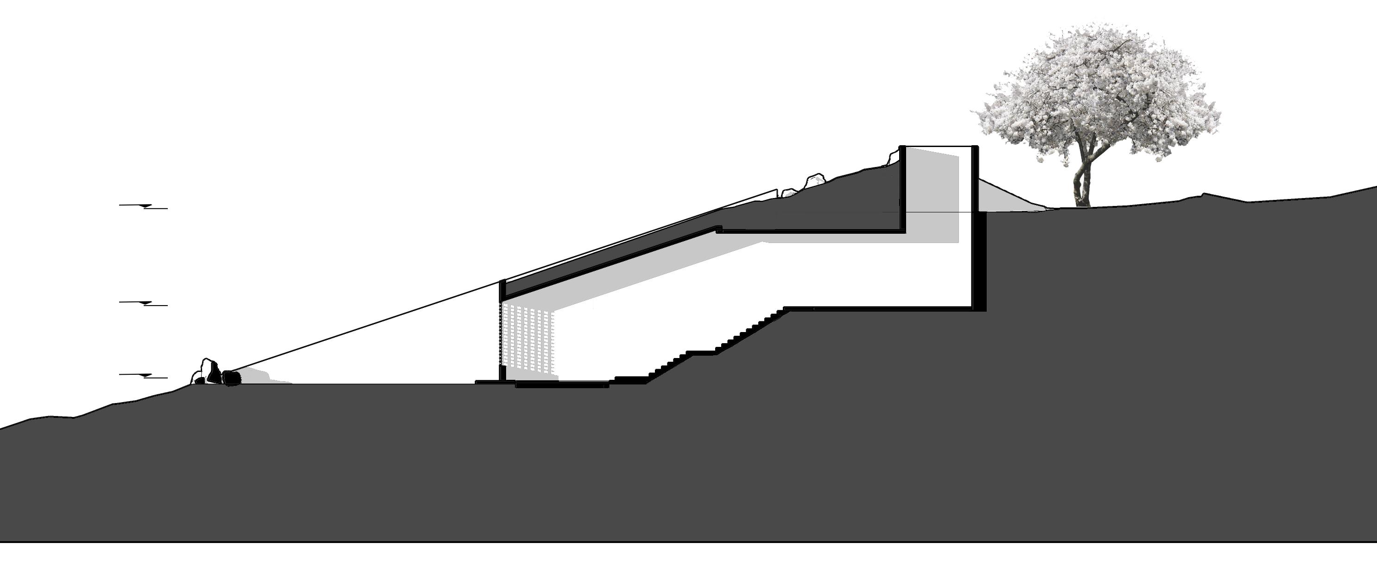
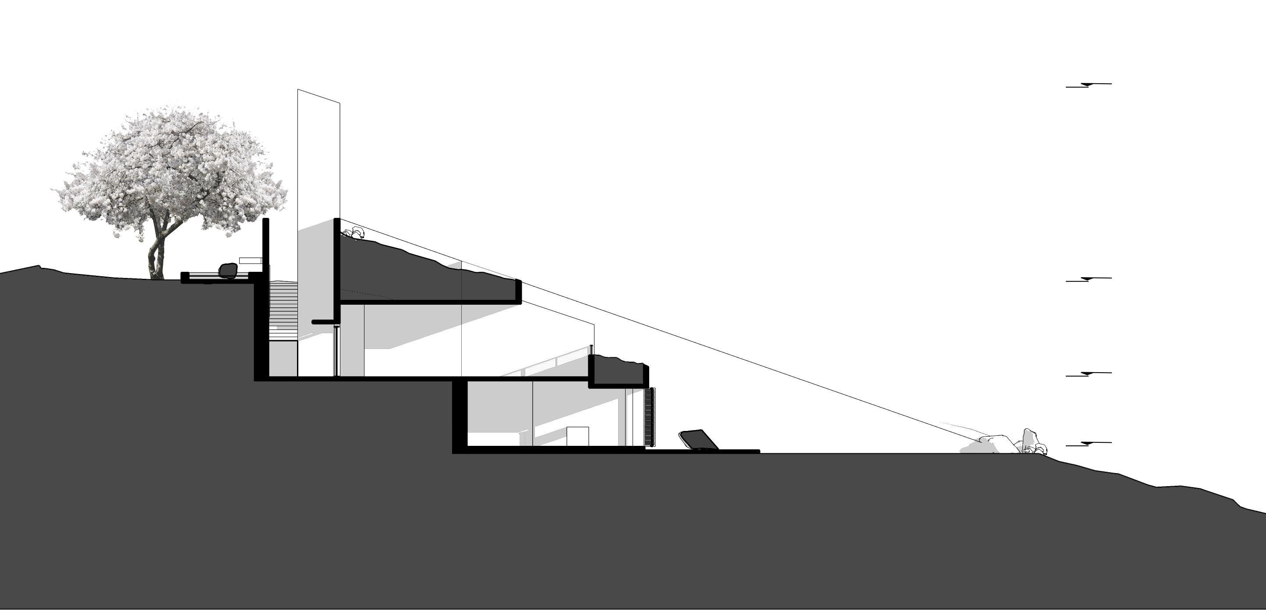
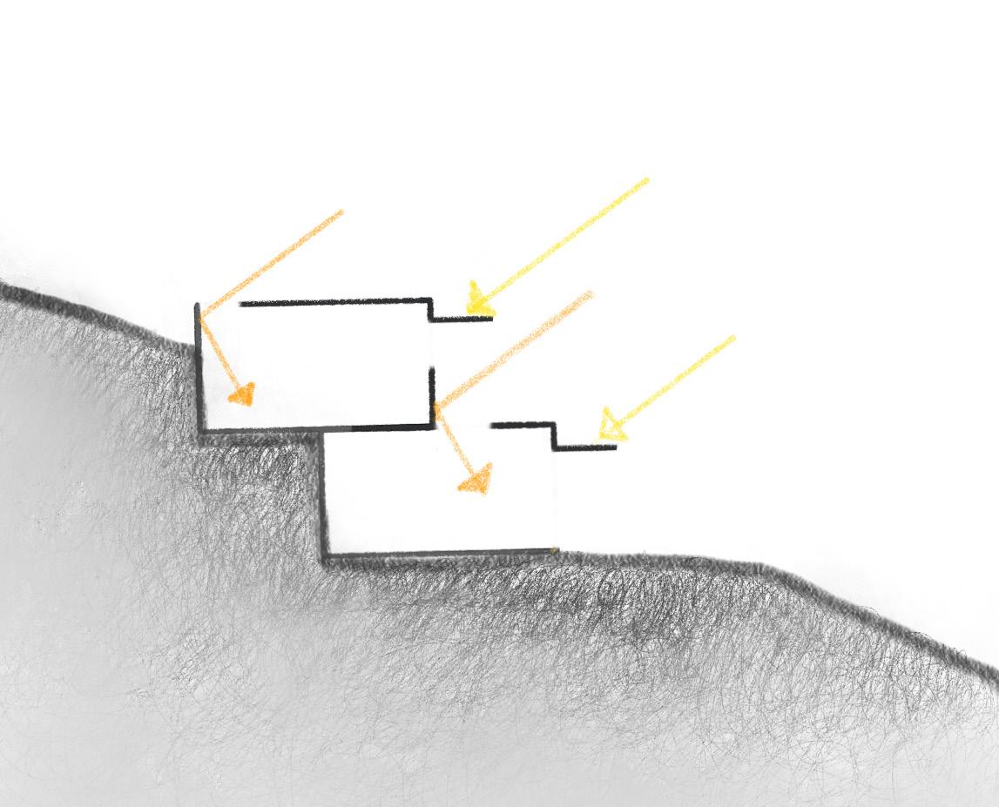
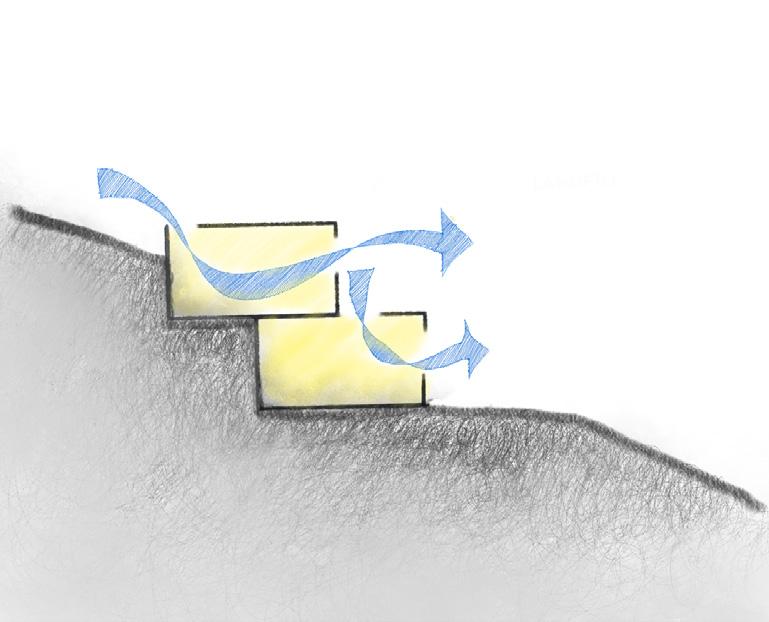
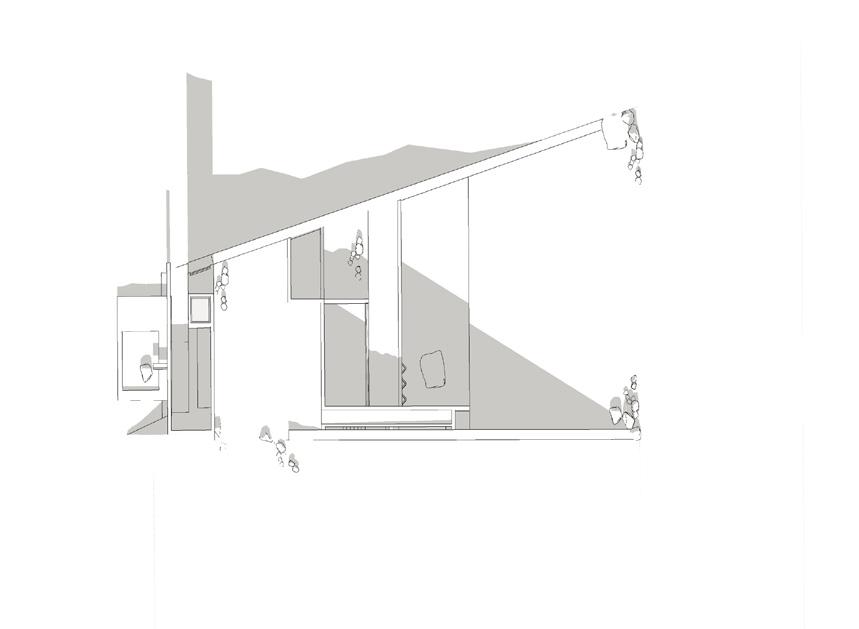
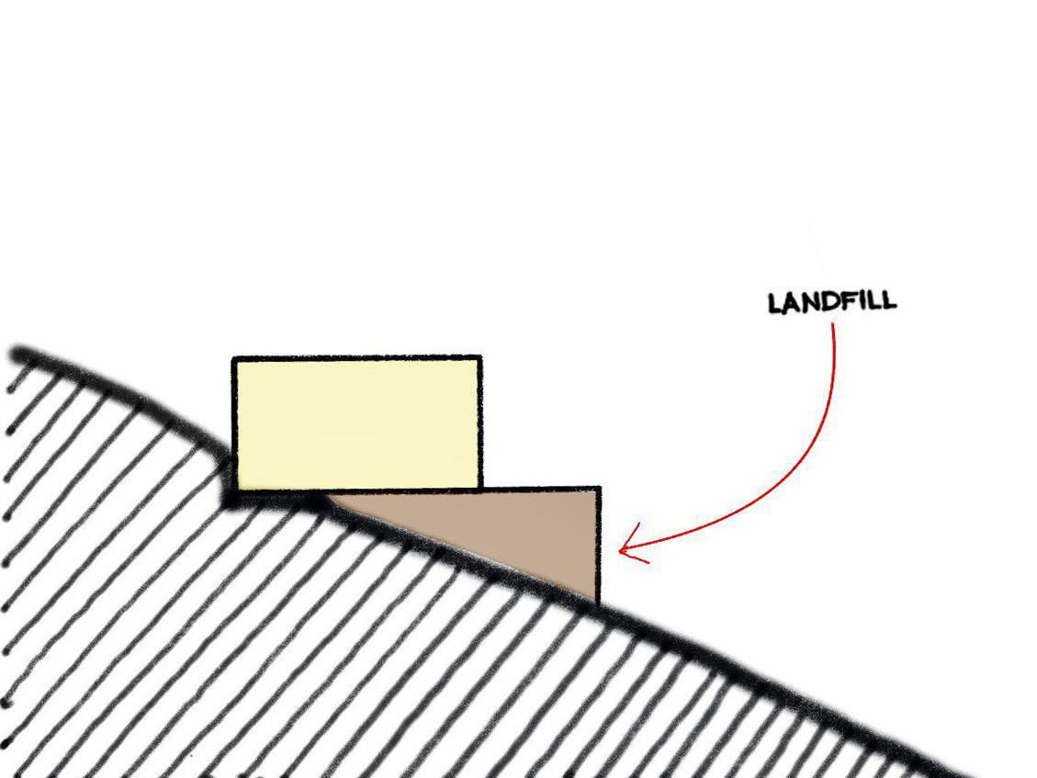
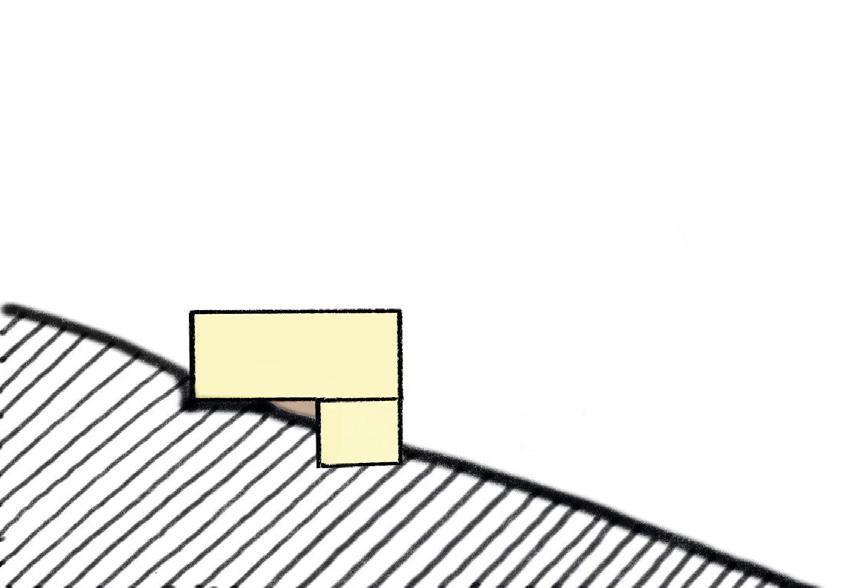
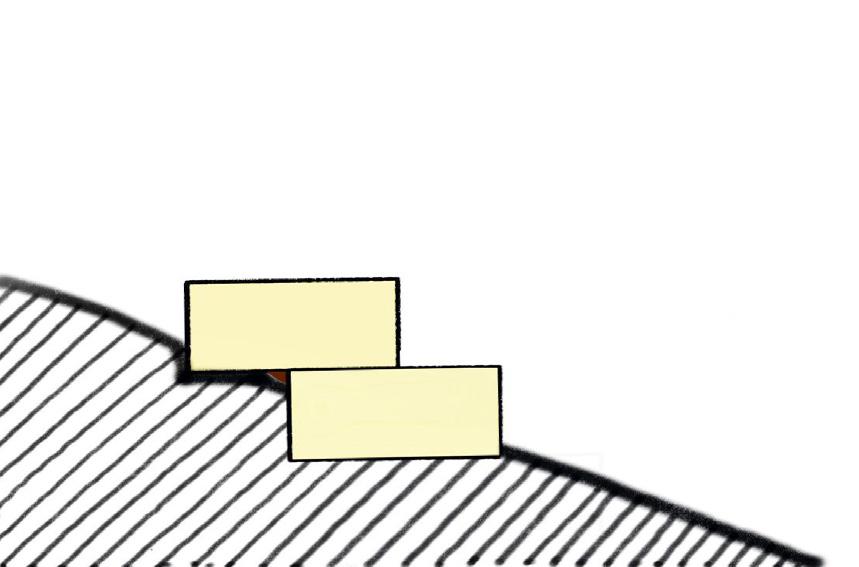
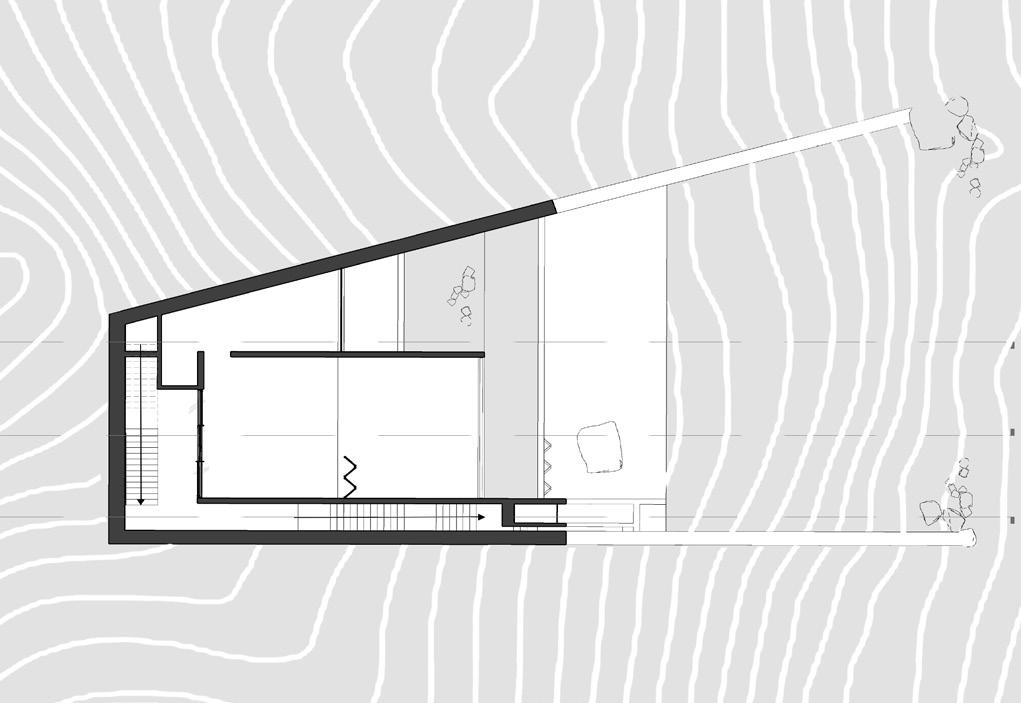
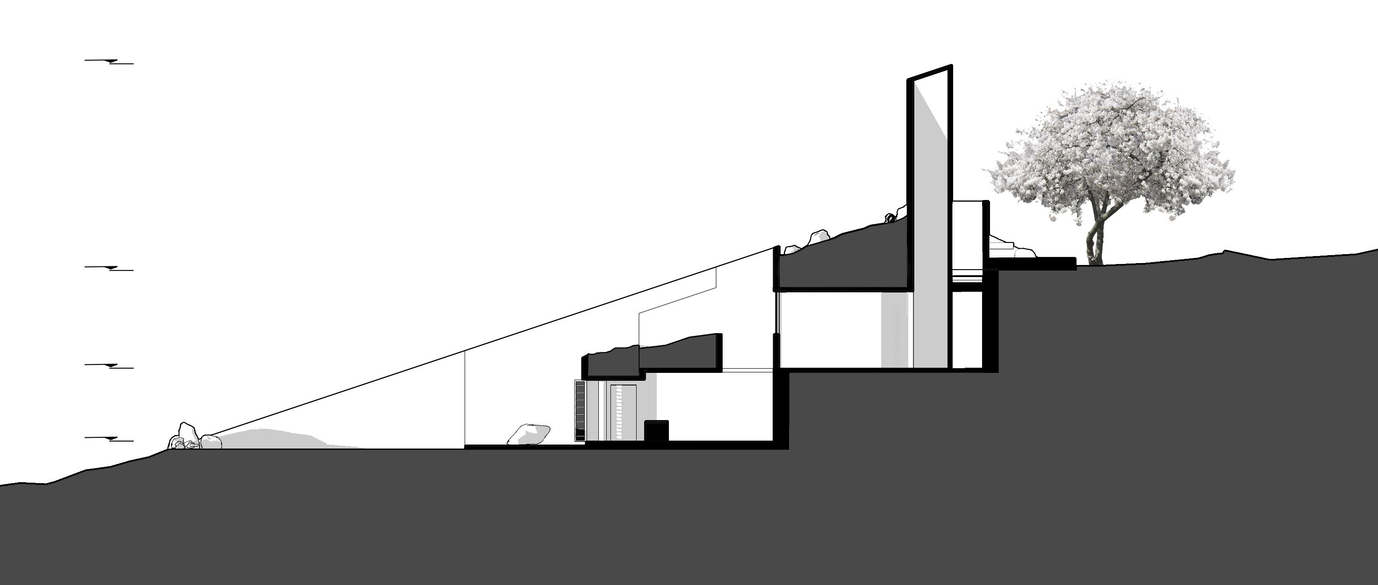
DESIGN APPROACH Site: Saswad, Pune, India Area : 75 sq. mtr. SECTION BB’ SECTION AA’ WIND FLOWSHADING SYSTEM & INDIRECT LIGHTINGFORM DEVELOPMENT STAGE 3 : MASSING STAGE 2 : STACKING BLOCKS STAGE 1 : LANDFILL A MASSING THAT BLENDS WITH THE NATURAL PARAMETERS OF THE EXISTING TERRAIN SEAMLESSLY BINDS THE SPACES INTO THE ENVIRONMENT CREATING A SINGULAR FORMWORK. GROUND LEVEL UPPER FLOOR LEVEL -3.75M LOWER FLOOR LEVEL -6.75M TOWER LEVEL 6.5vM 0.00M UPPER FLOOR LEVEL -3.75M LOWER FLOOR LEVEL -6.75M 2
LOWER FLOOR PLANROOF PLAN
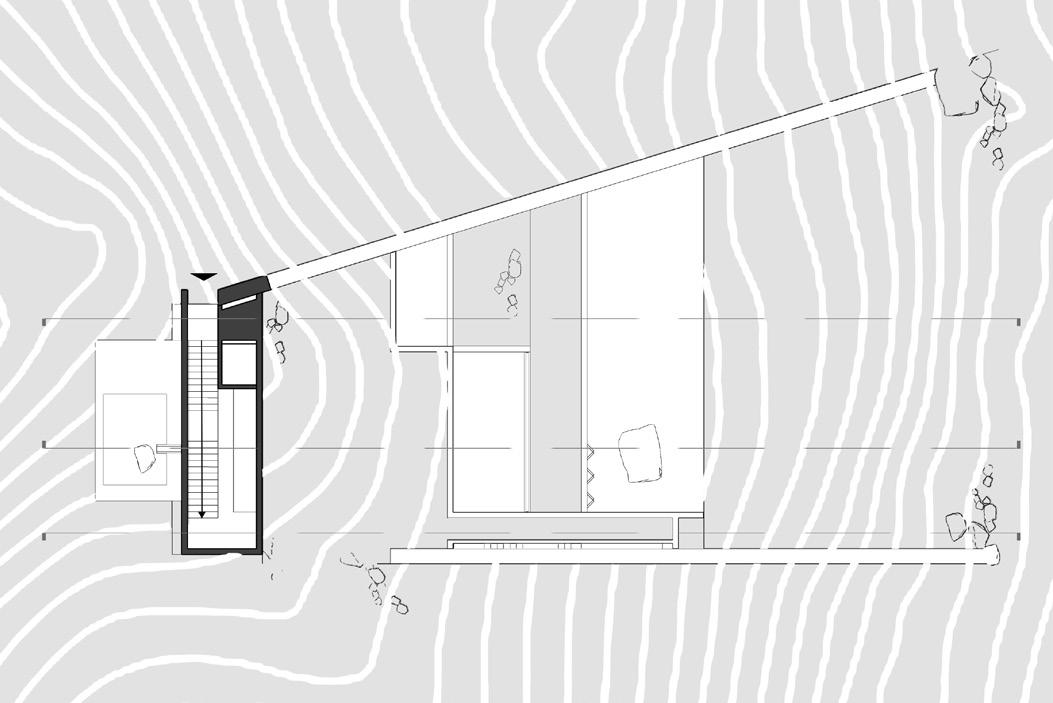
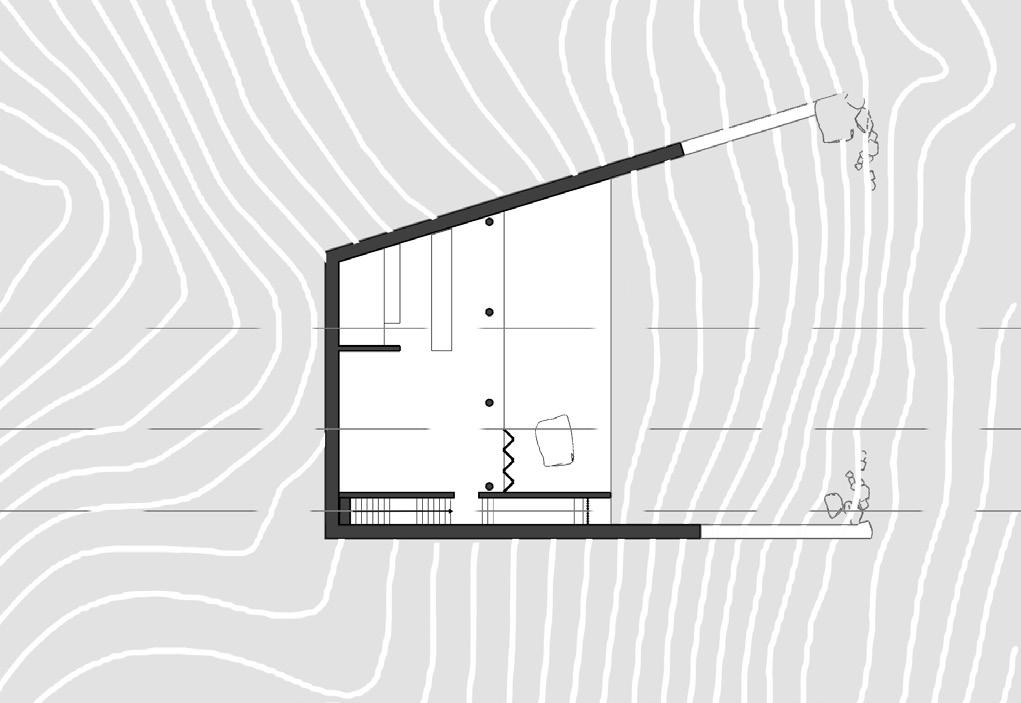
Primary Access from the first floor leads to the intimate spaces which remain secluded from the rest of the house.
UPPER FLOOR PLAN
The Ground floor holds secondary functions to cater to daily activities to maintain smooth circulation throughout.
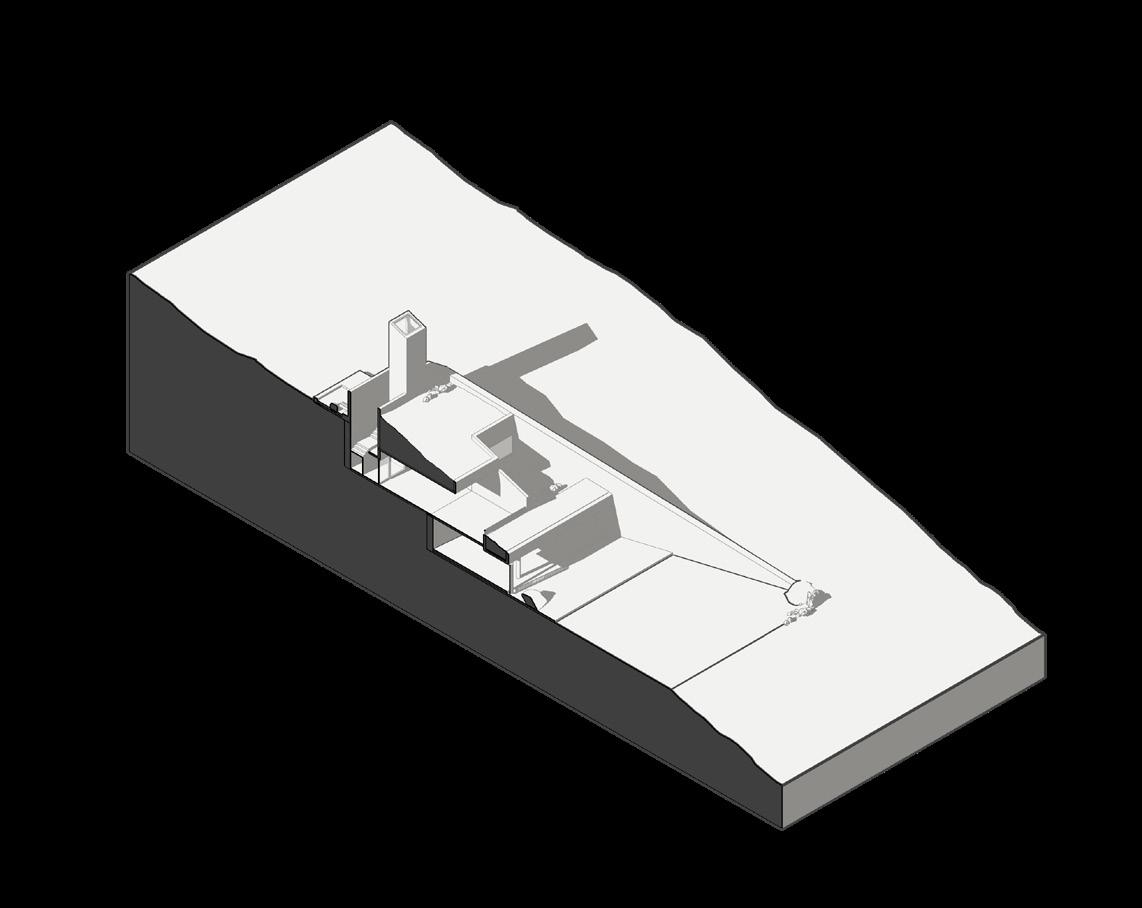
The building mass blends with the natural terrain to ensure oneness with its surround ings while maximising potential opportunities
LONGITUDINAL CUT ISOMETRIC VIEW
GROUND LEVEL UPPER FLOOR LEVEL -3.75M LOWER FLOOR TOWER LEVEL 6.5vM
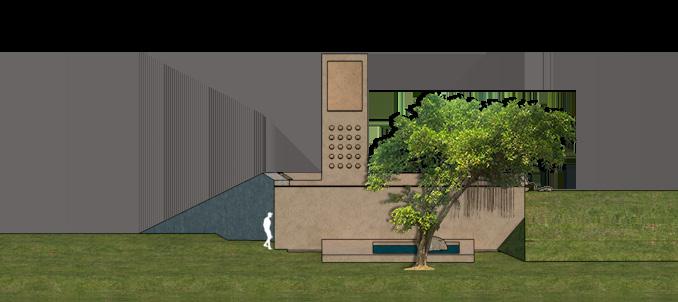
SECTION CC’3
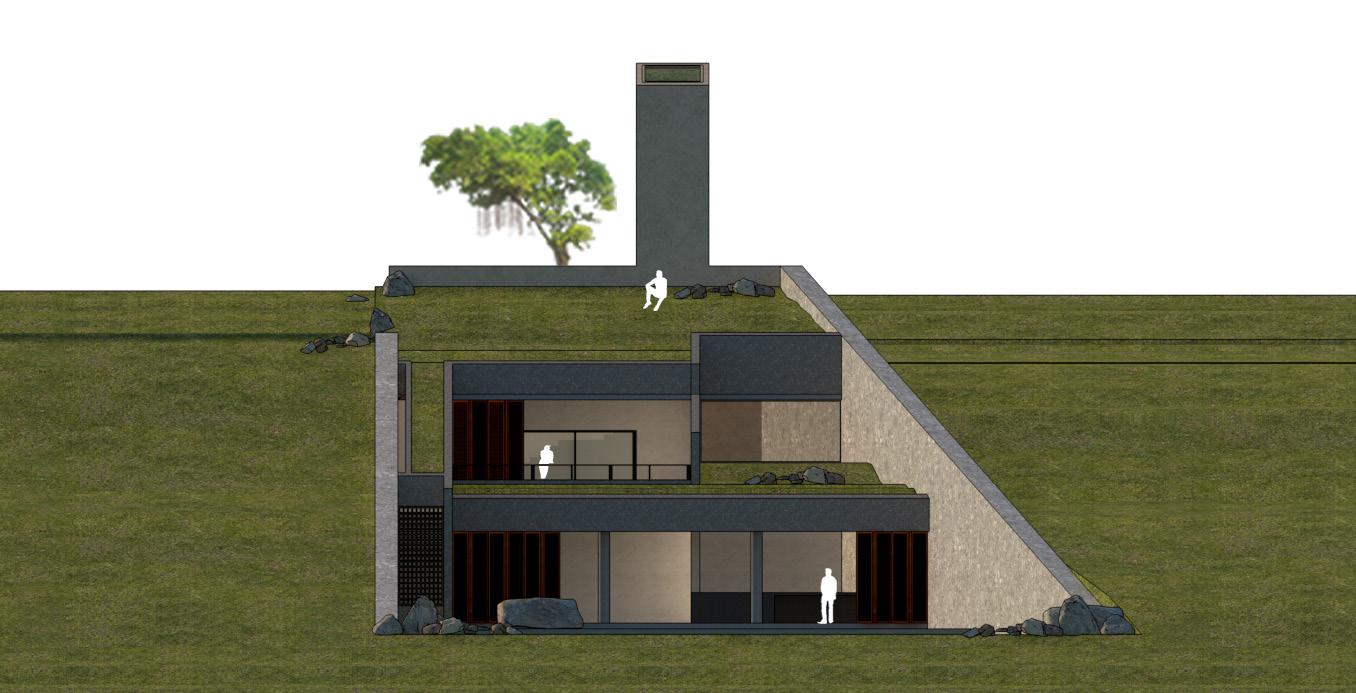
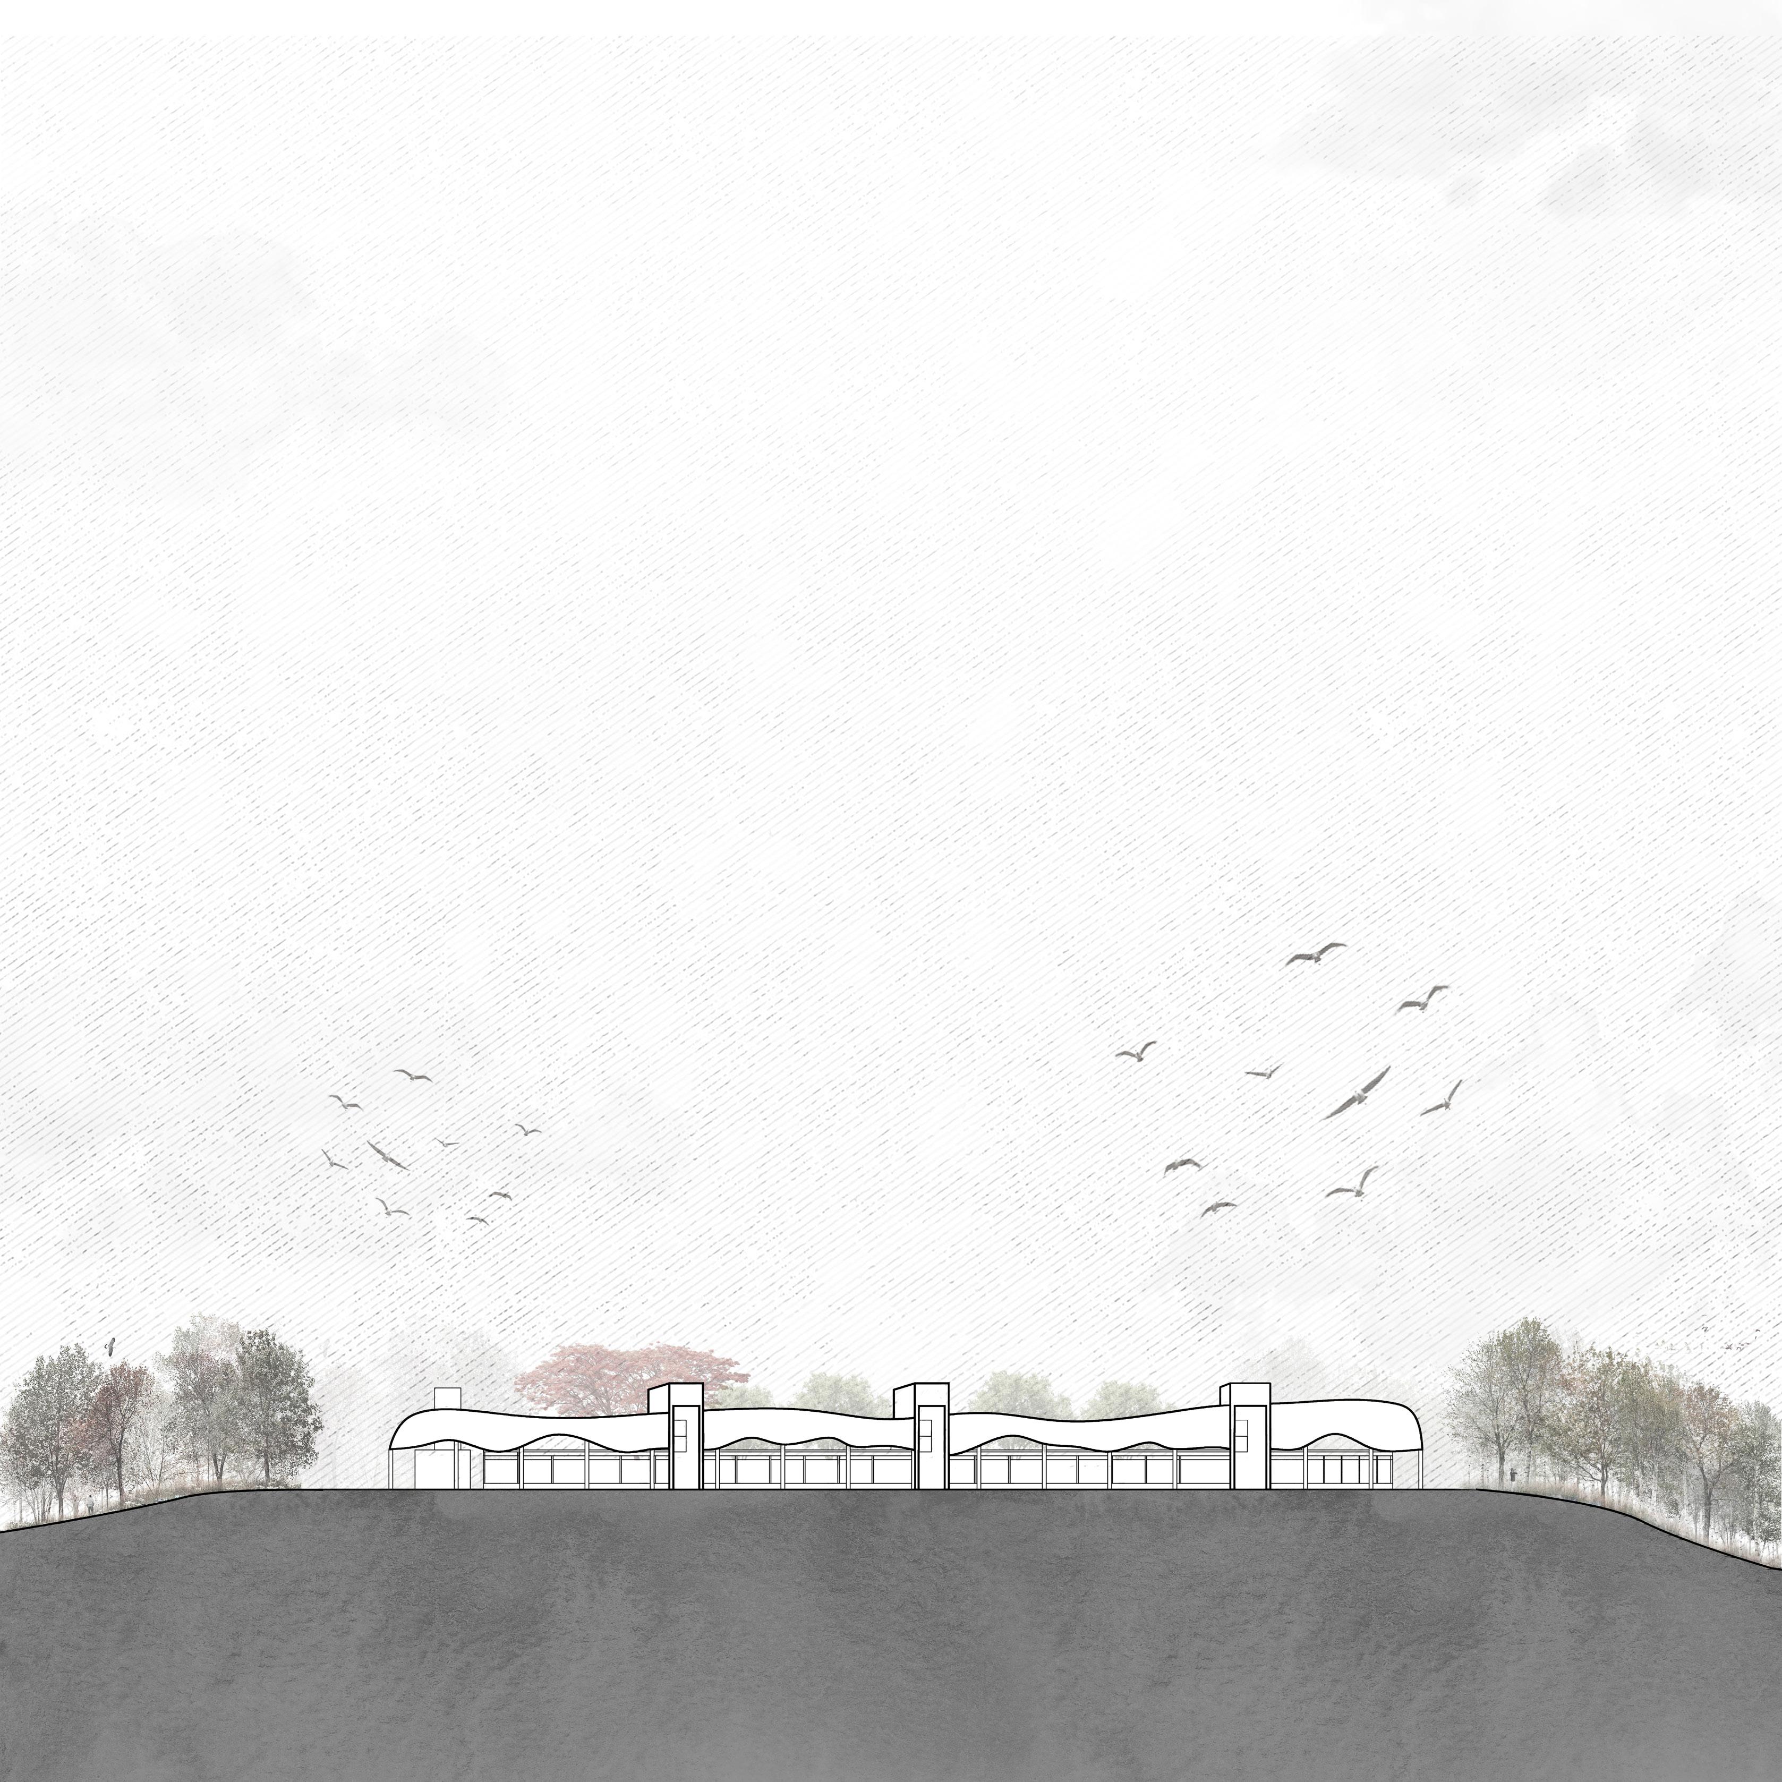
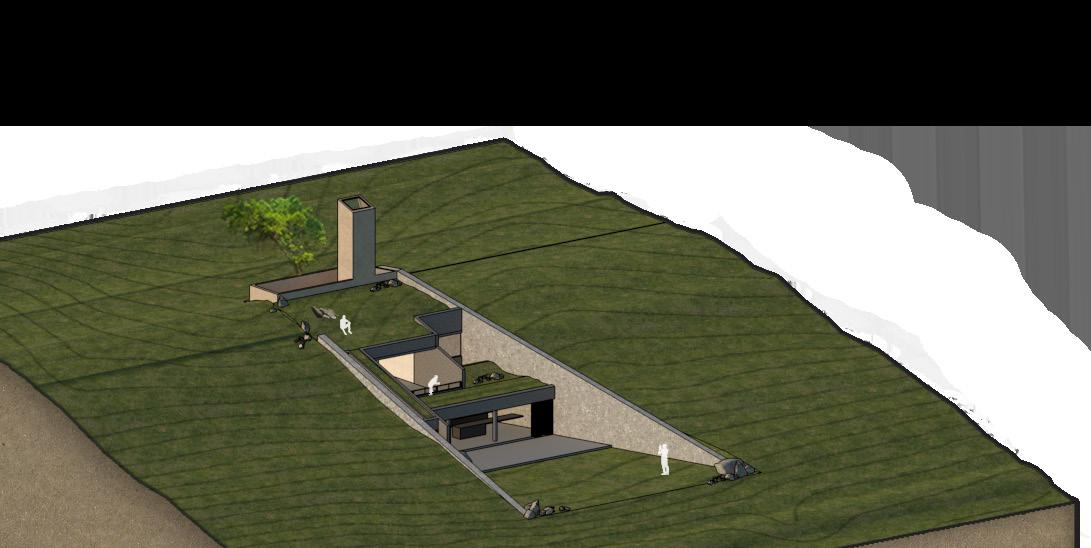 The mass sits in agreement with the existing terrain serving as a seamless intervention.
A symbolic entry from the rear end builds curiousity as one enters and passes through the house.
A SEAMLESS INTERVENTION
A SYMBOLIC ENTRANCE
The mass sits in agreement with the existing terrain serving as a seamless intervention.
A symbolic entry from the rear end builds curiousity as one enters and passes through the house.
A SEAMLESS INTERVENTION
A SYMBOLIC ENTRANCE
4
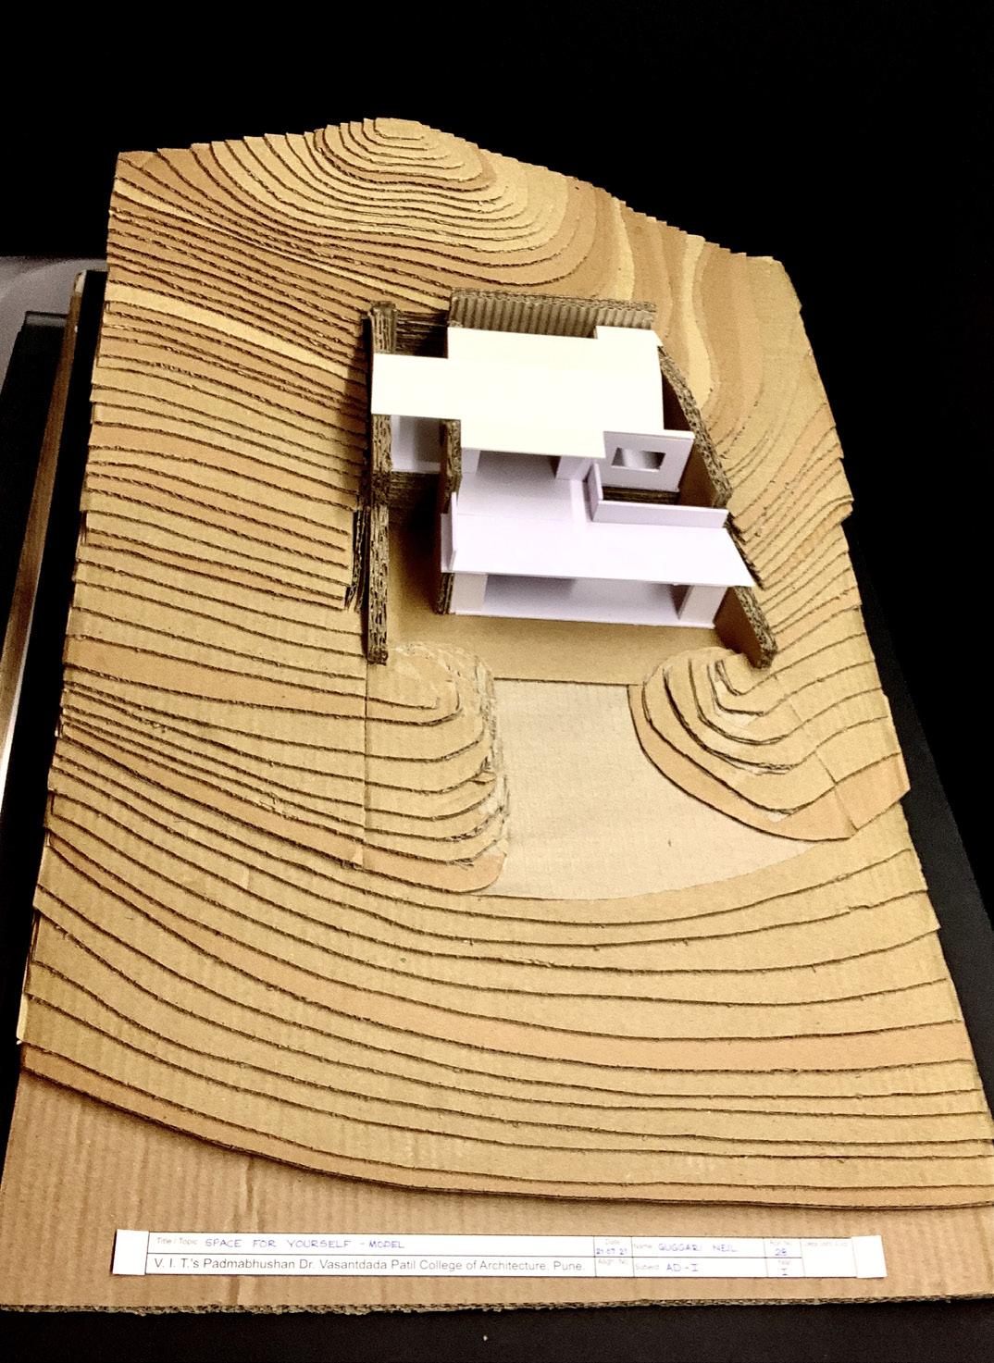
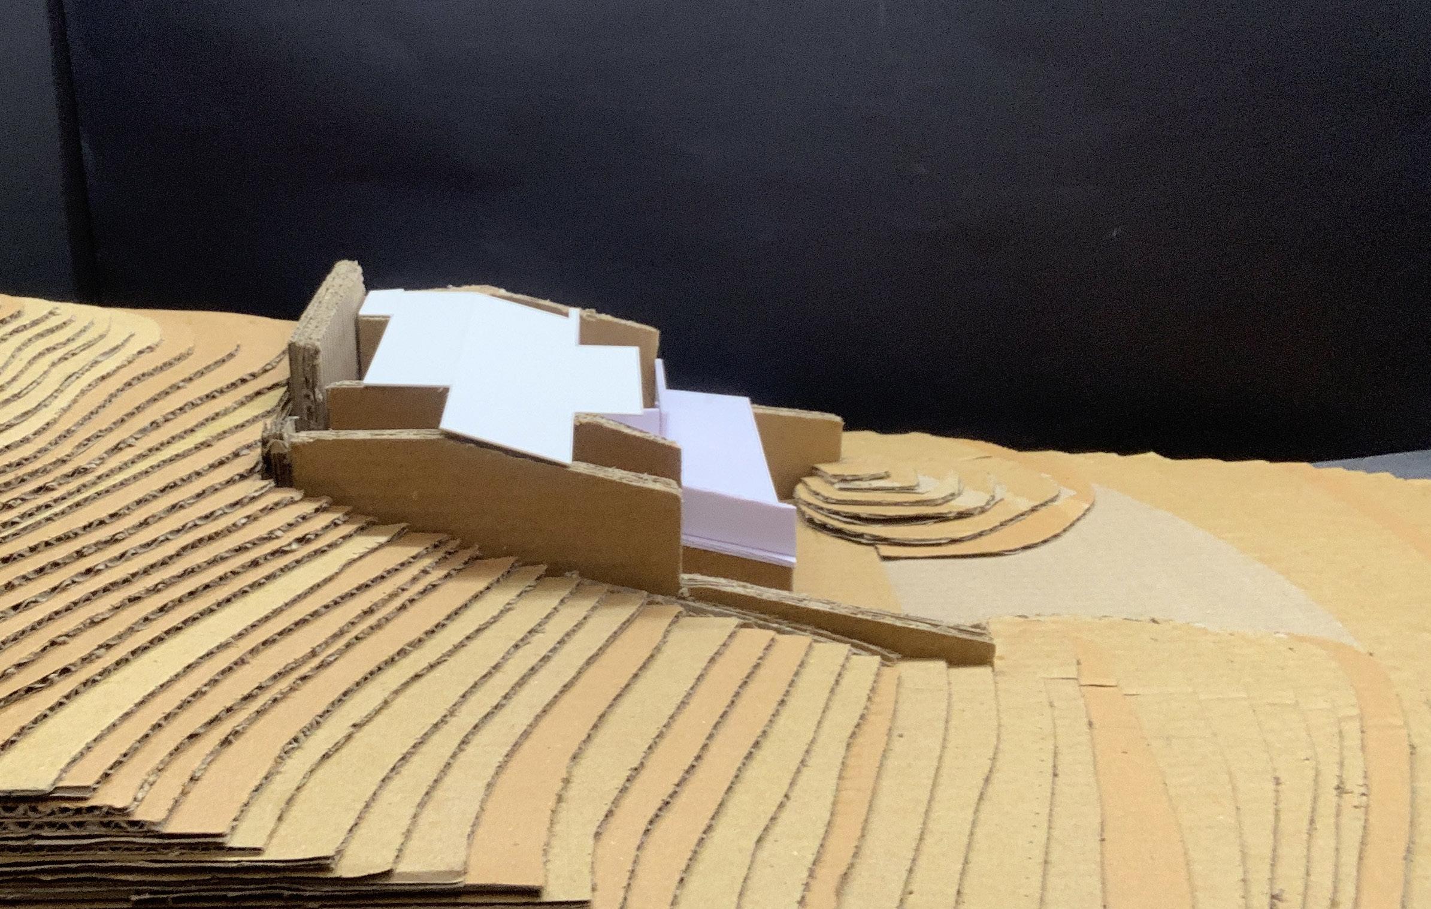
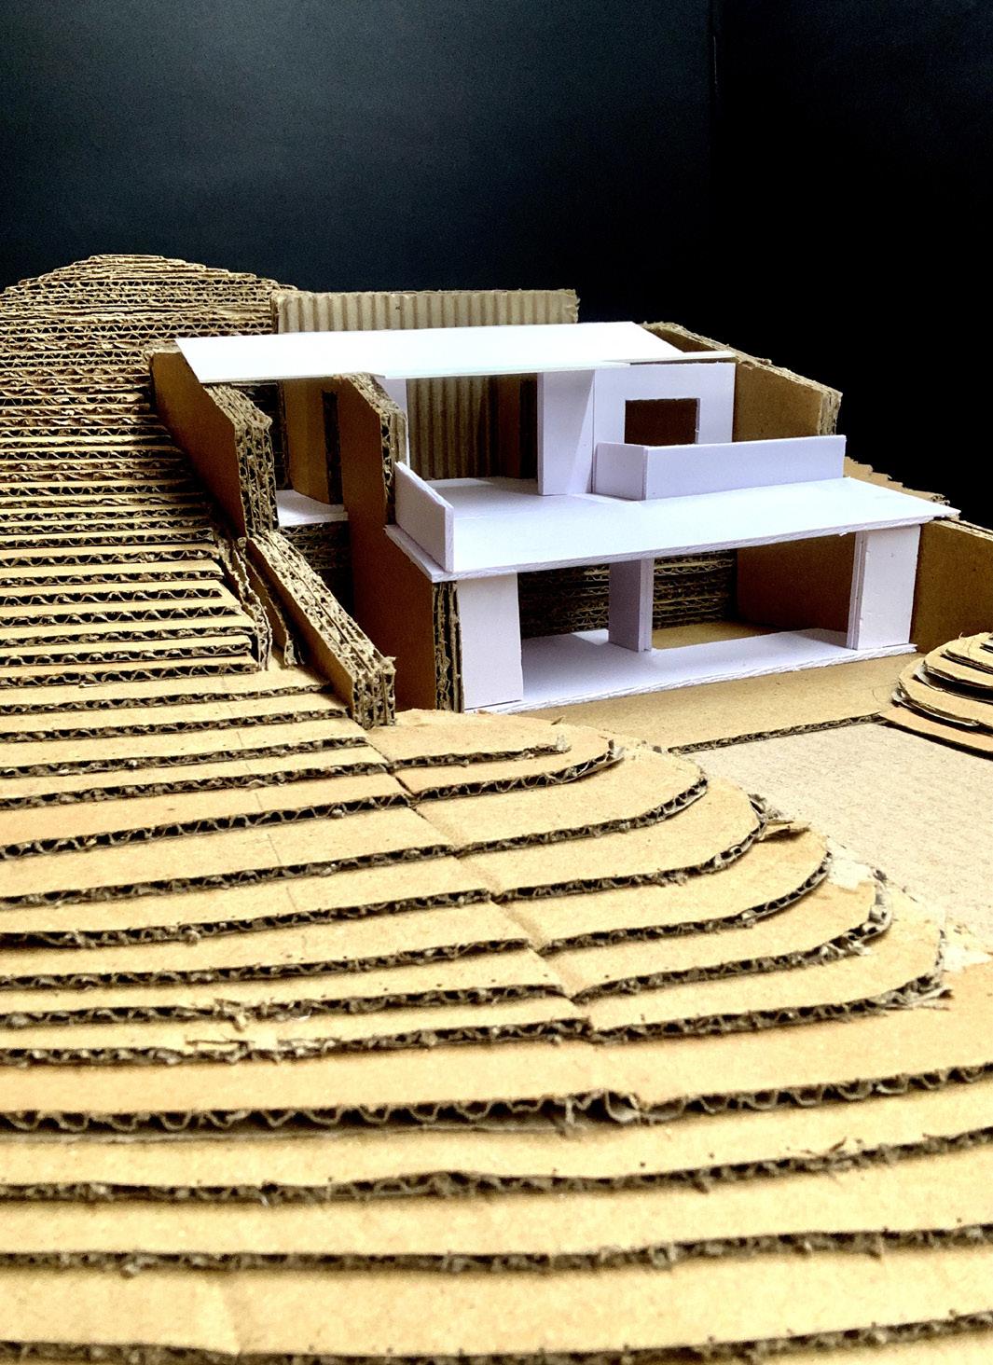
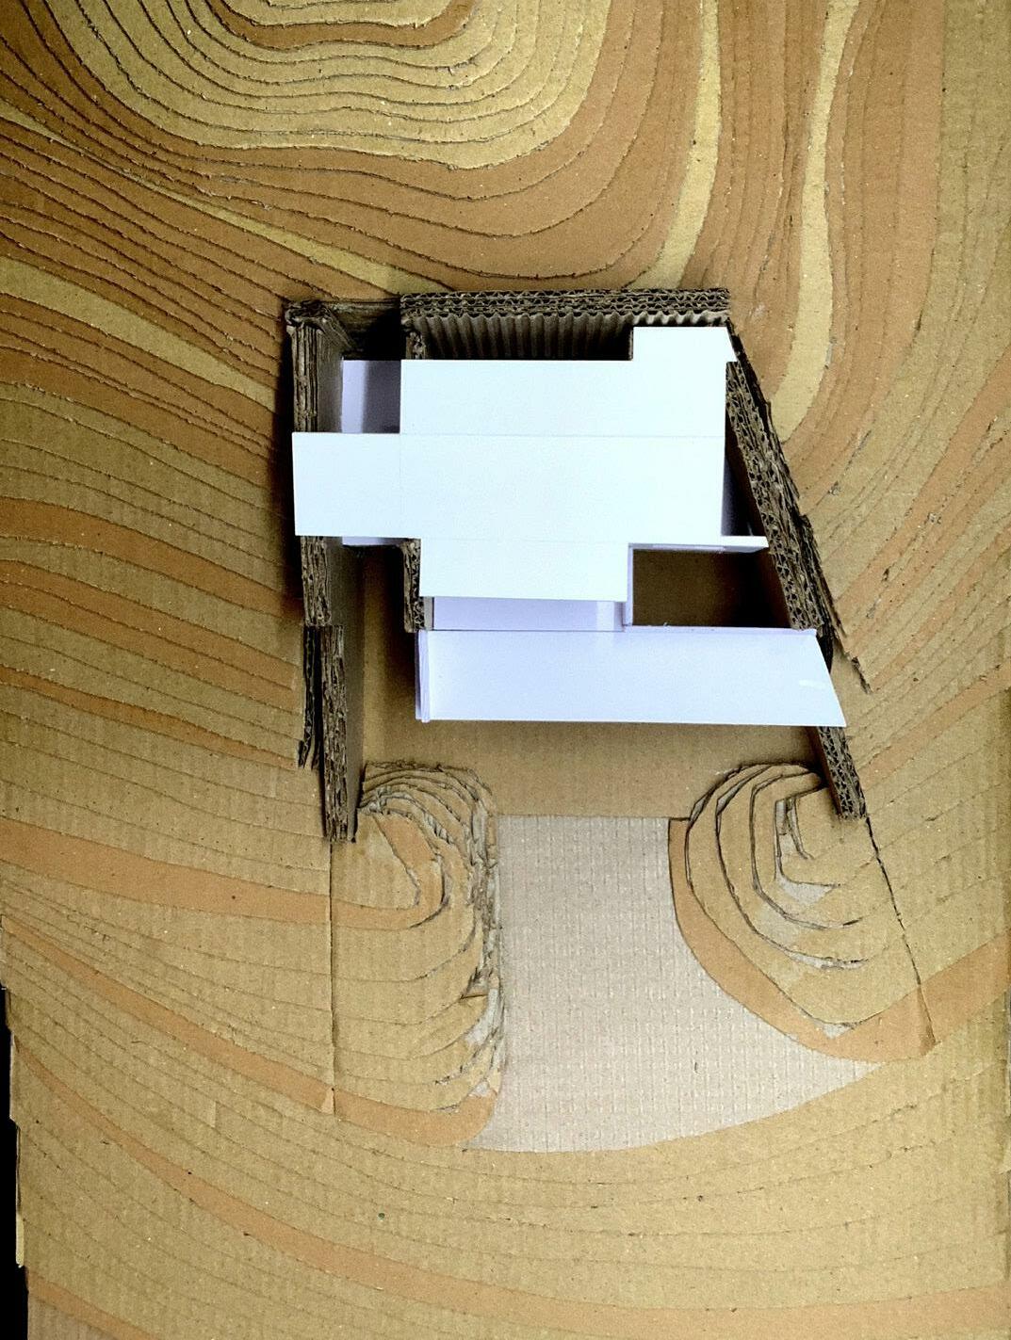
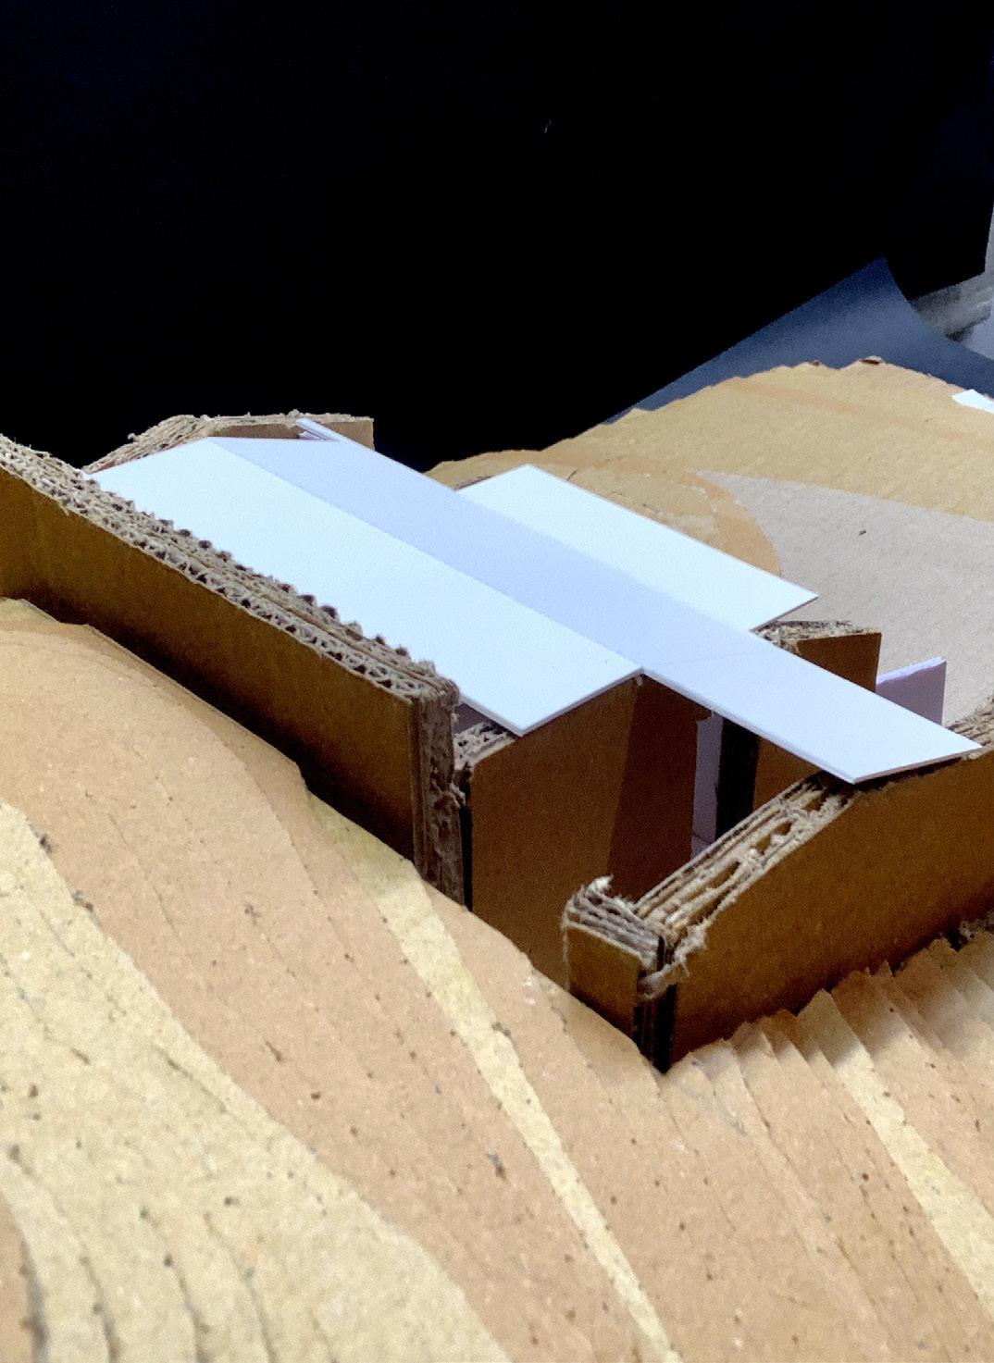
PROCESS-STUDY MODEL - HOUSE IN THE HILL 5
SAMA BHAVA
The MarkeT Design
Academic Project : 4th Semester, 2022
Site : Baner, Pune, India
Program : Architectural Design IV - Design of a market for neighbourhood Mentors : Ar. Rohan Nahar, Ar. Anushree Kulkarni, Ar. Vaibhav Kulkarni
SITE PLAN
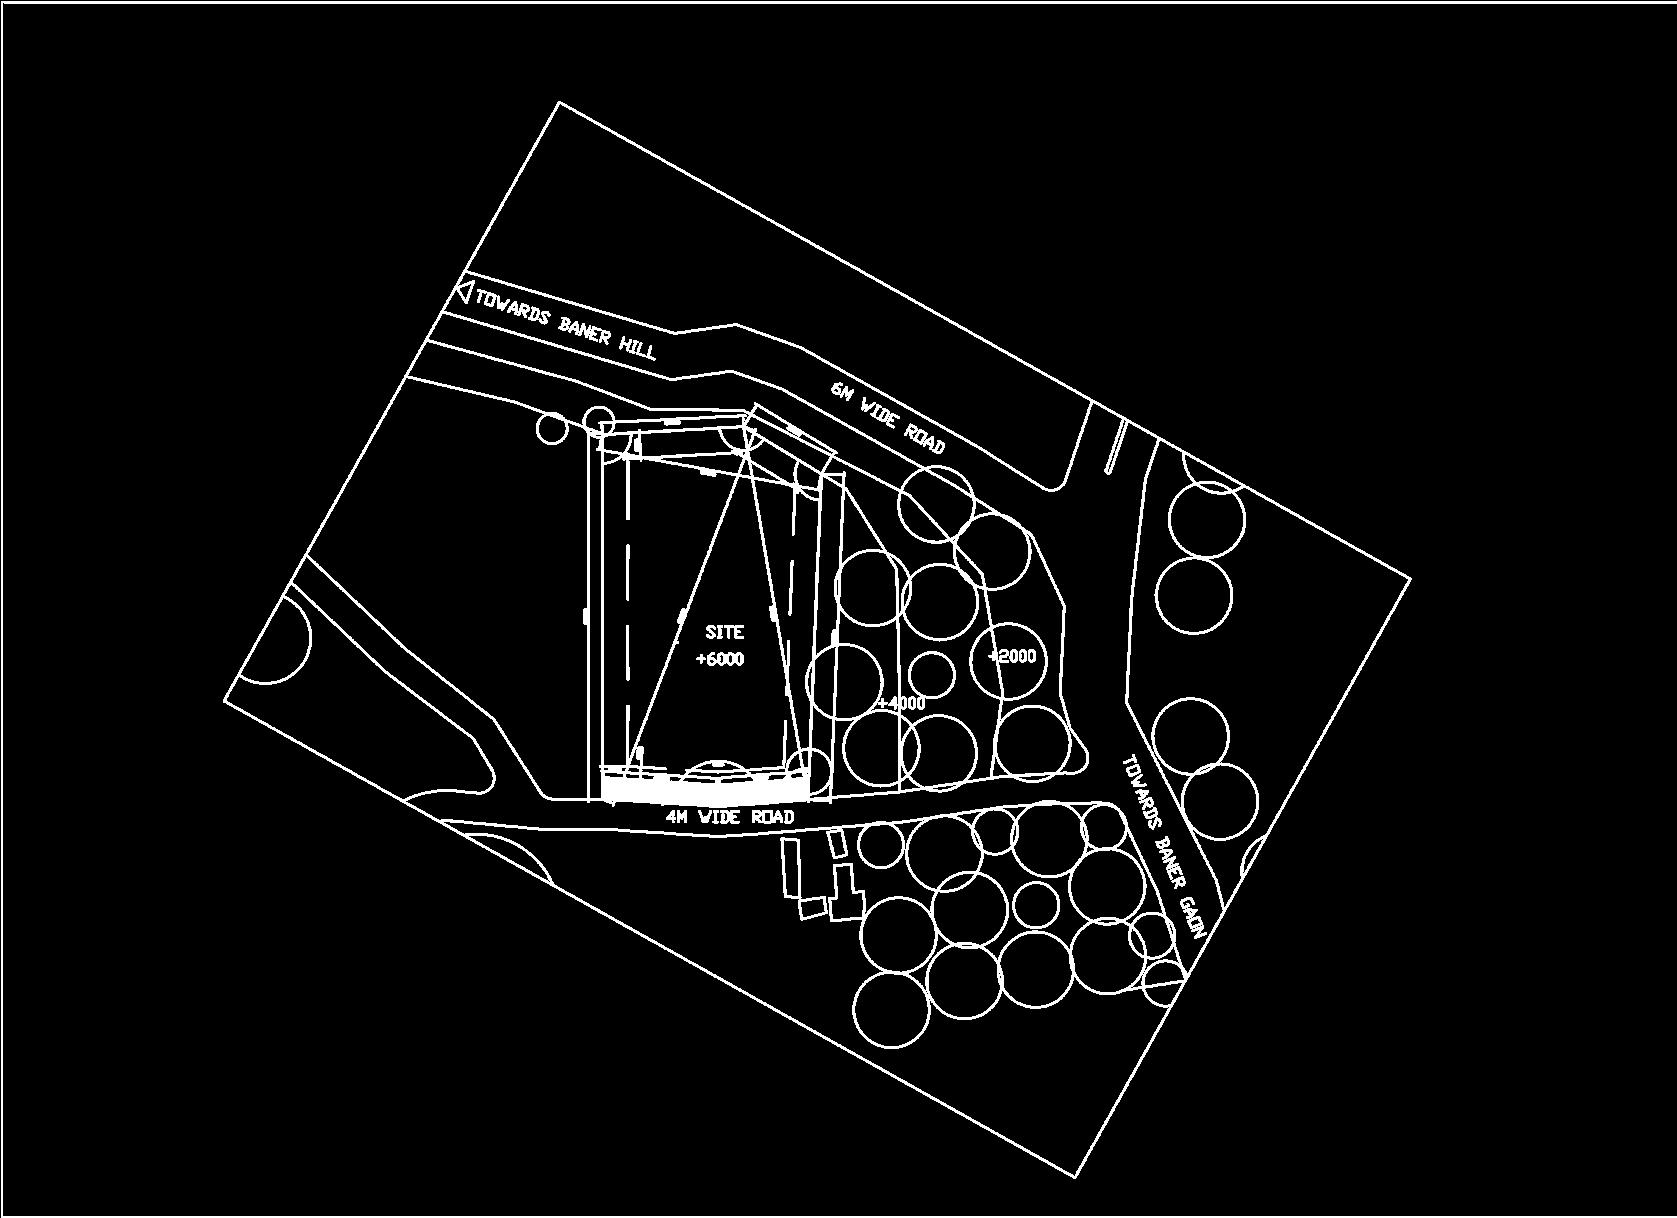
Site Location: Baner, Pune, India
Site Area : 4000 sq. mtr.
RELEVANT TIMES....
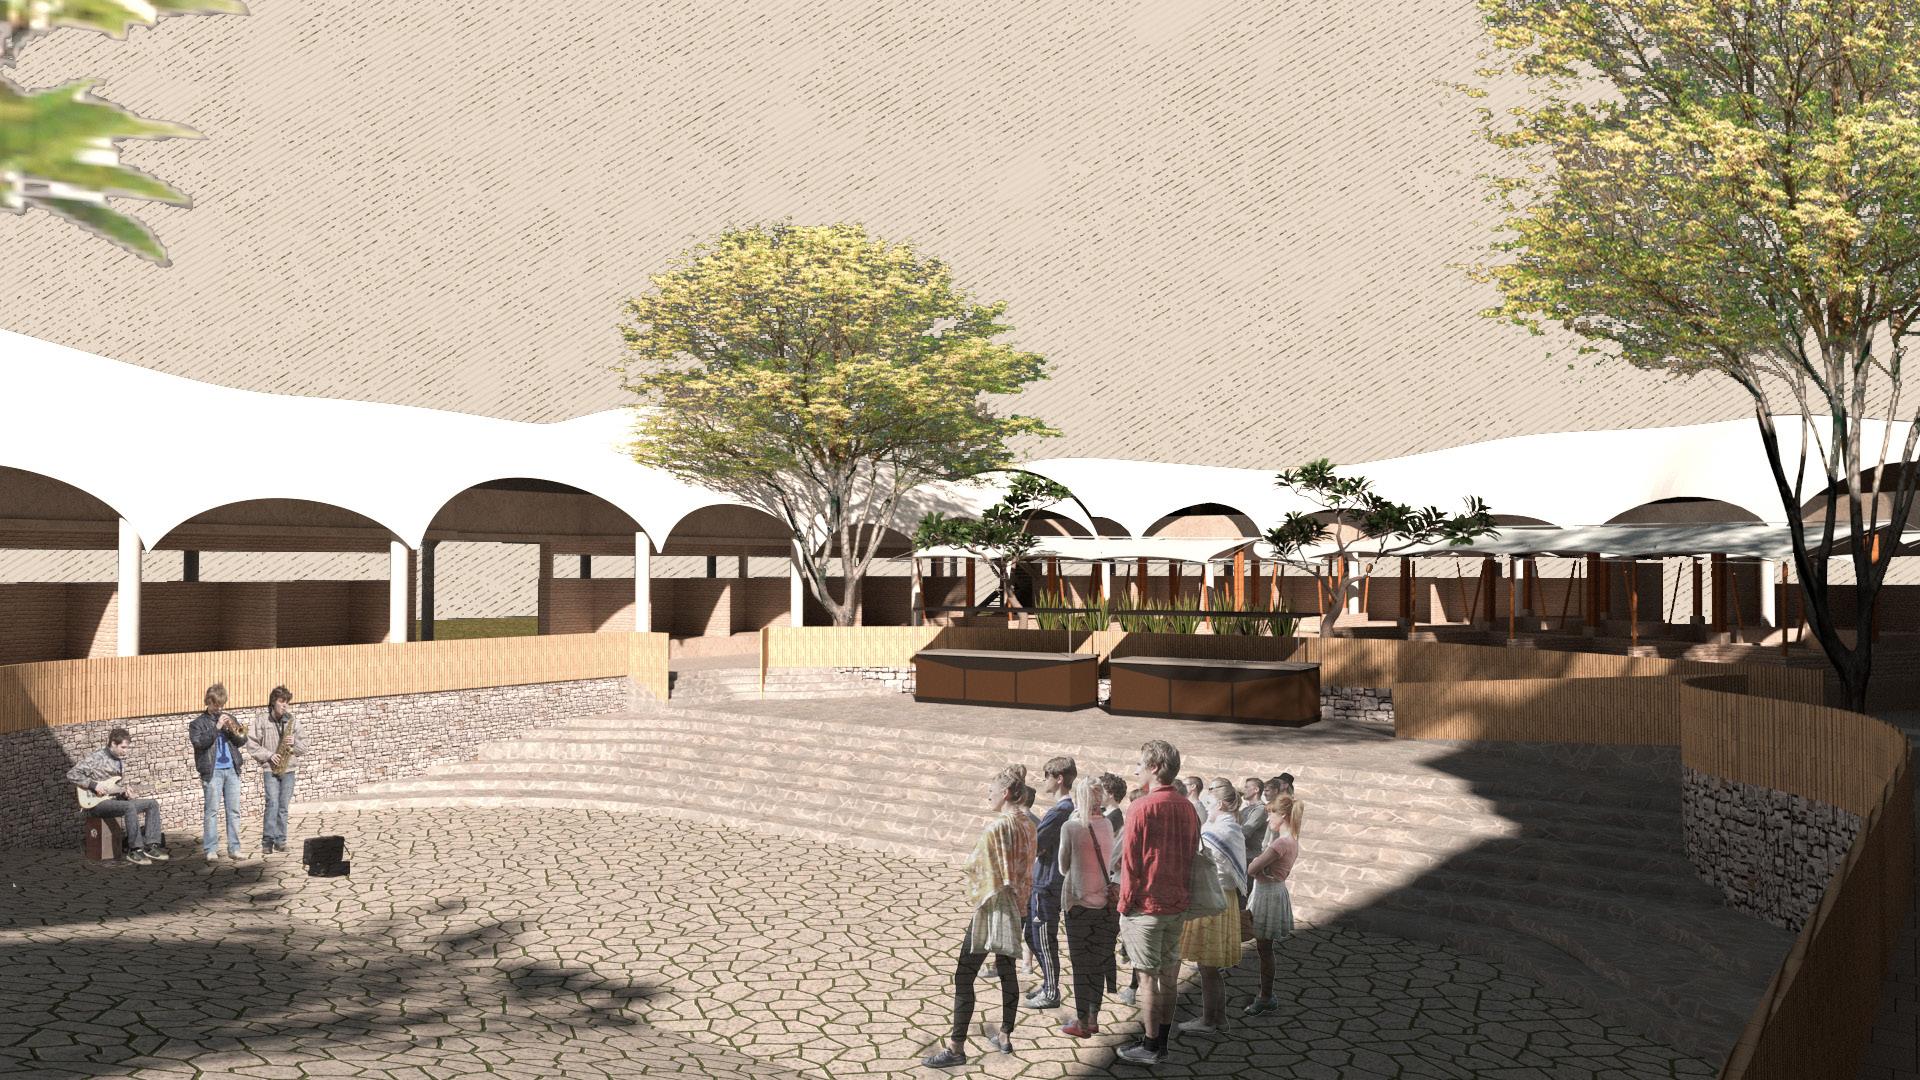
Sama Bhava - translates to equitability, is a public plaza that looks to accomodate people from all walks of life, be it culture, belief, tradition and system which unifies
section of crowd that it looks to cater to.
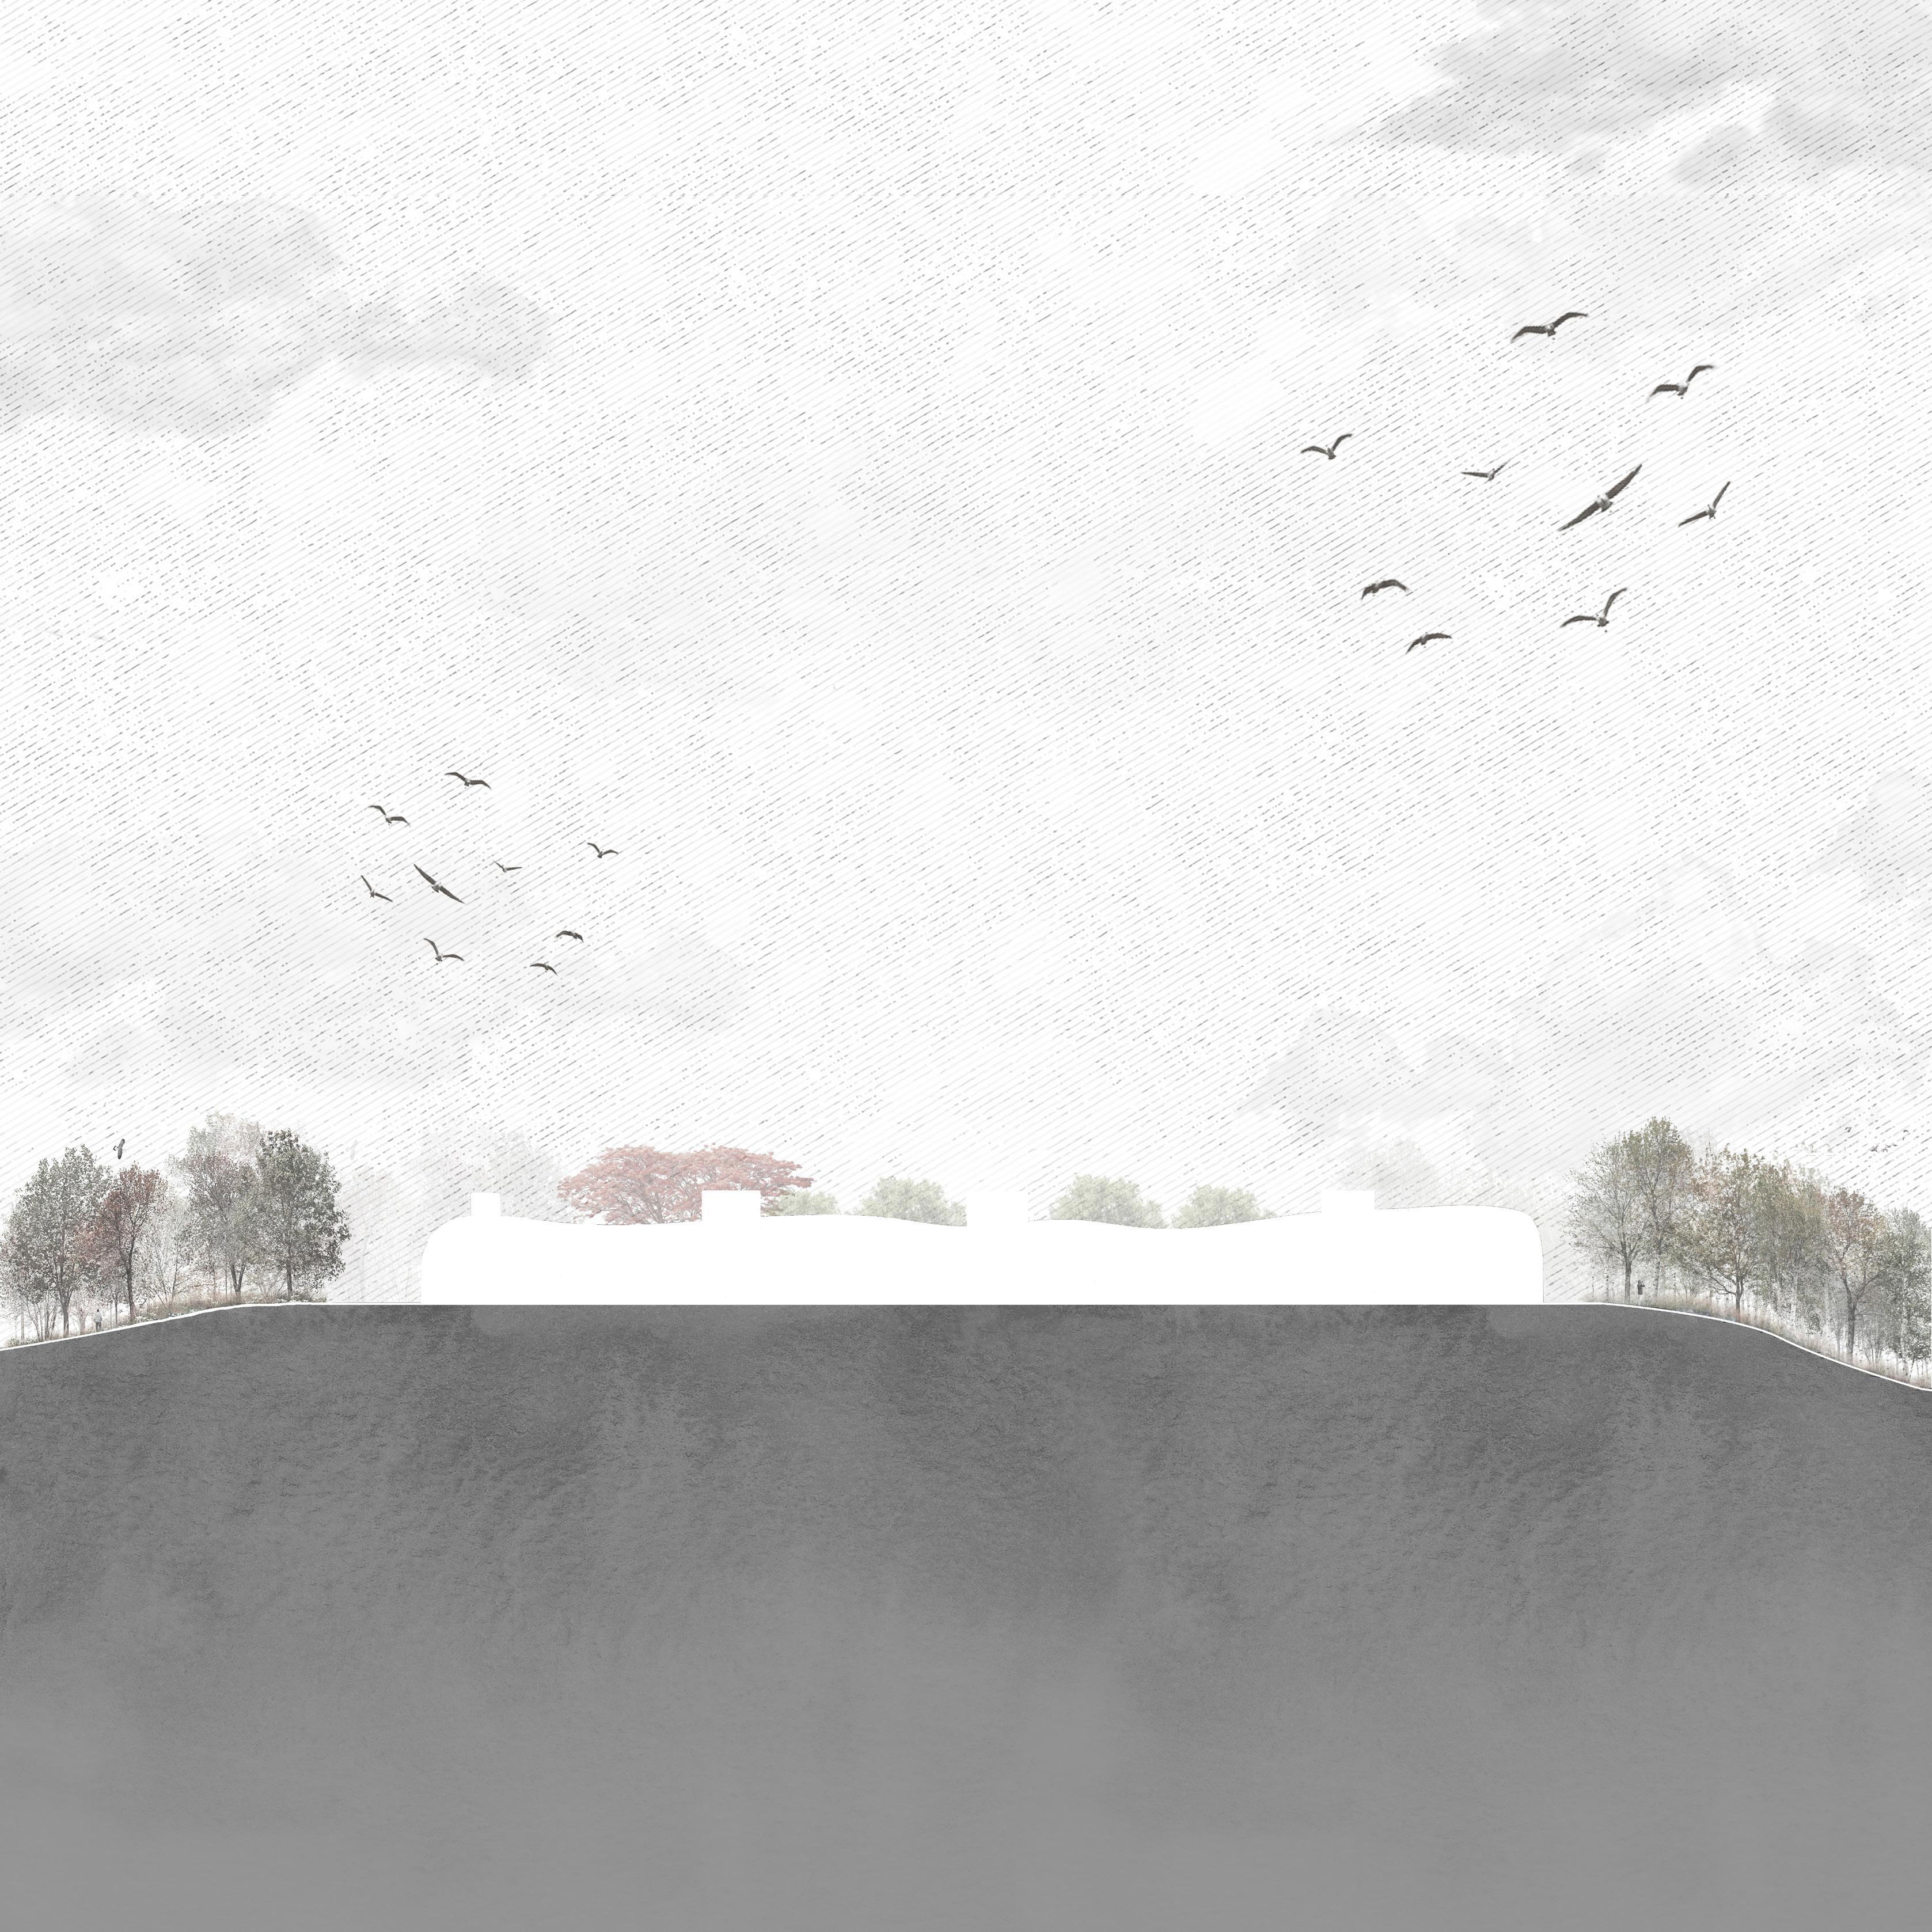
The Market plaza lies at the crux of Pune which serves as a natural crowd bearing zone holding true to its purpose and function.
6
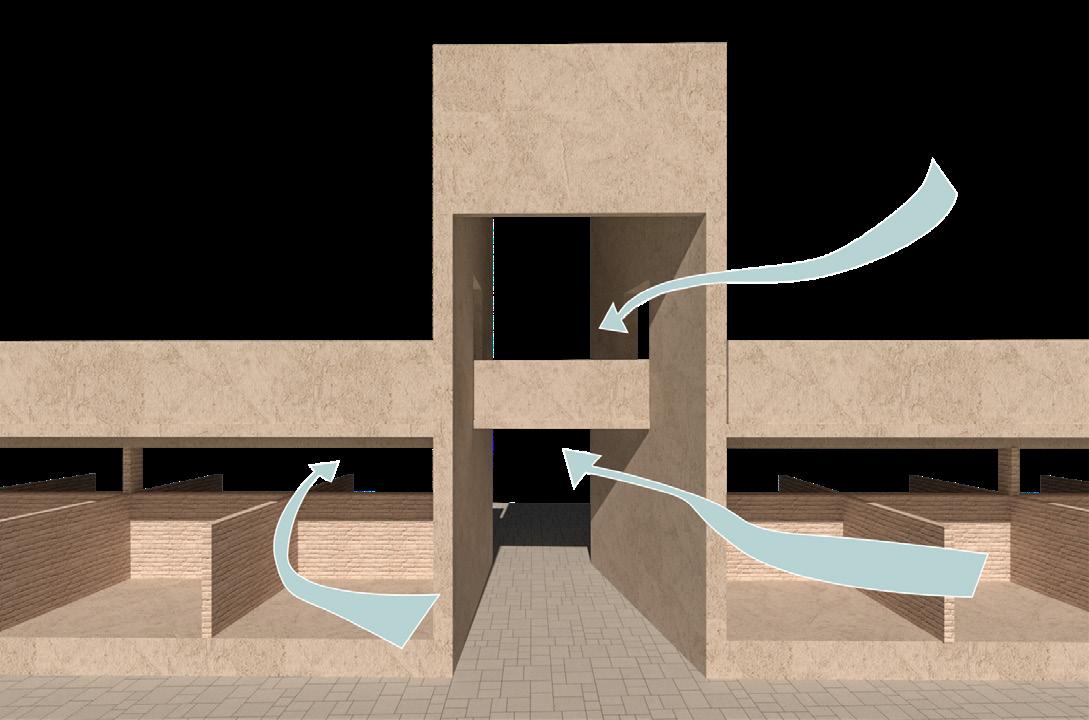
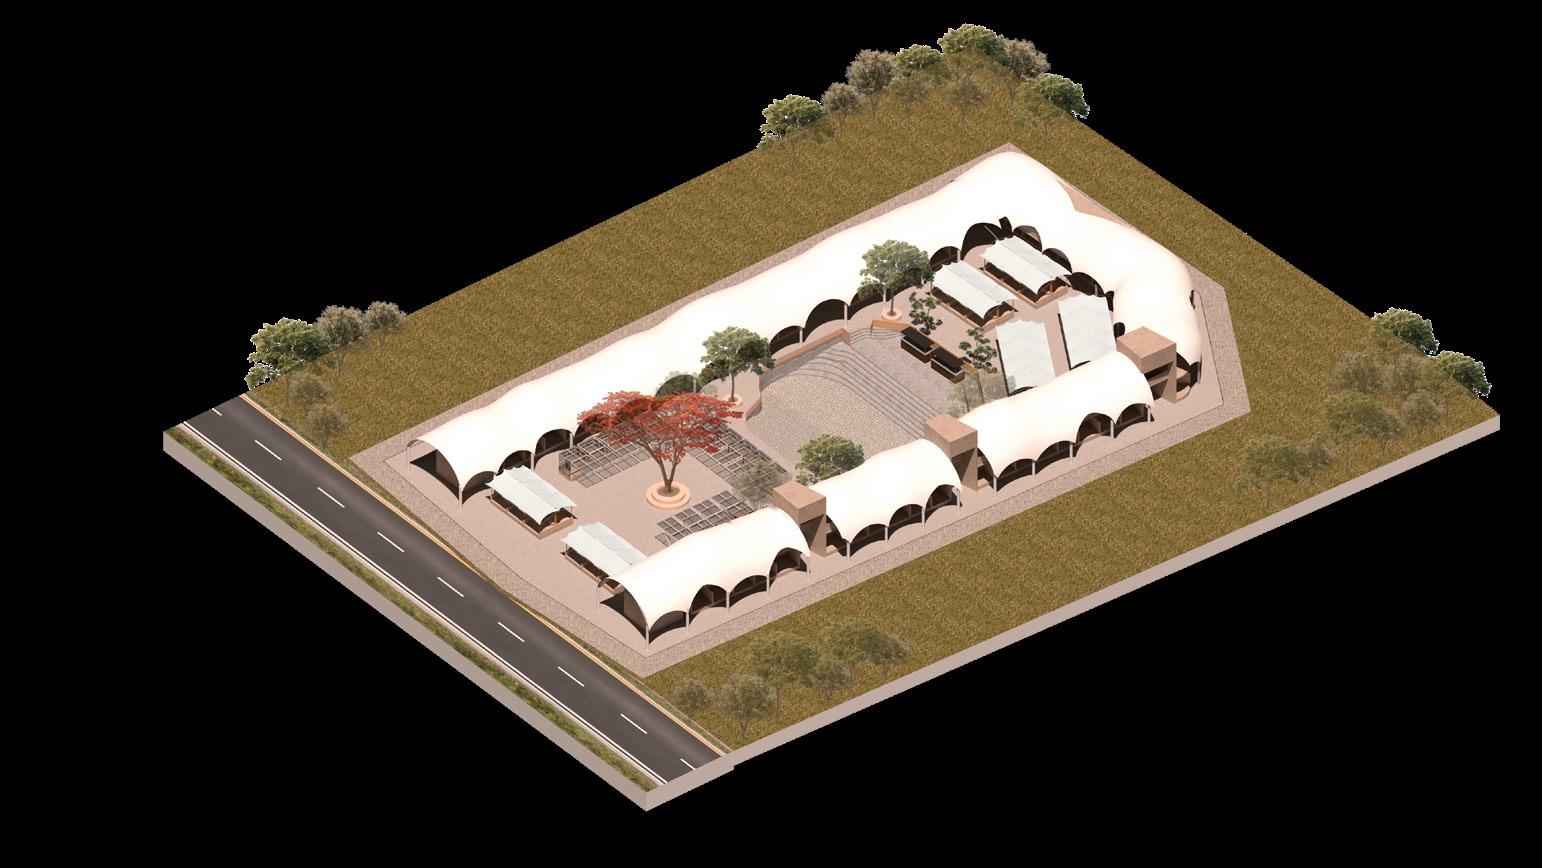
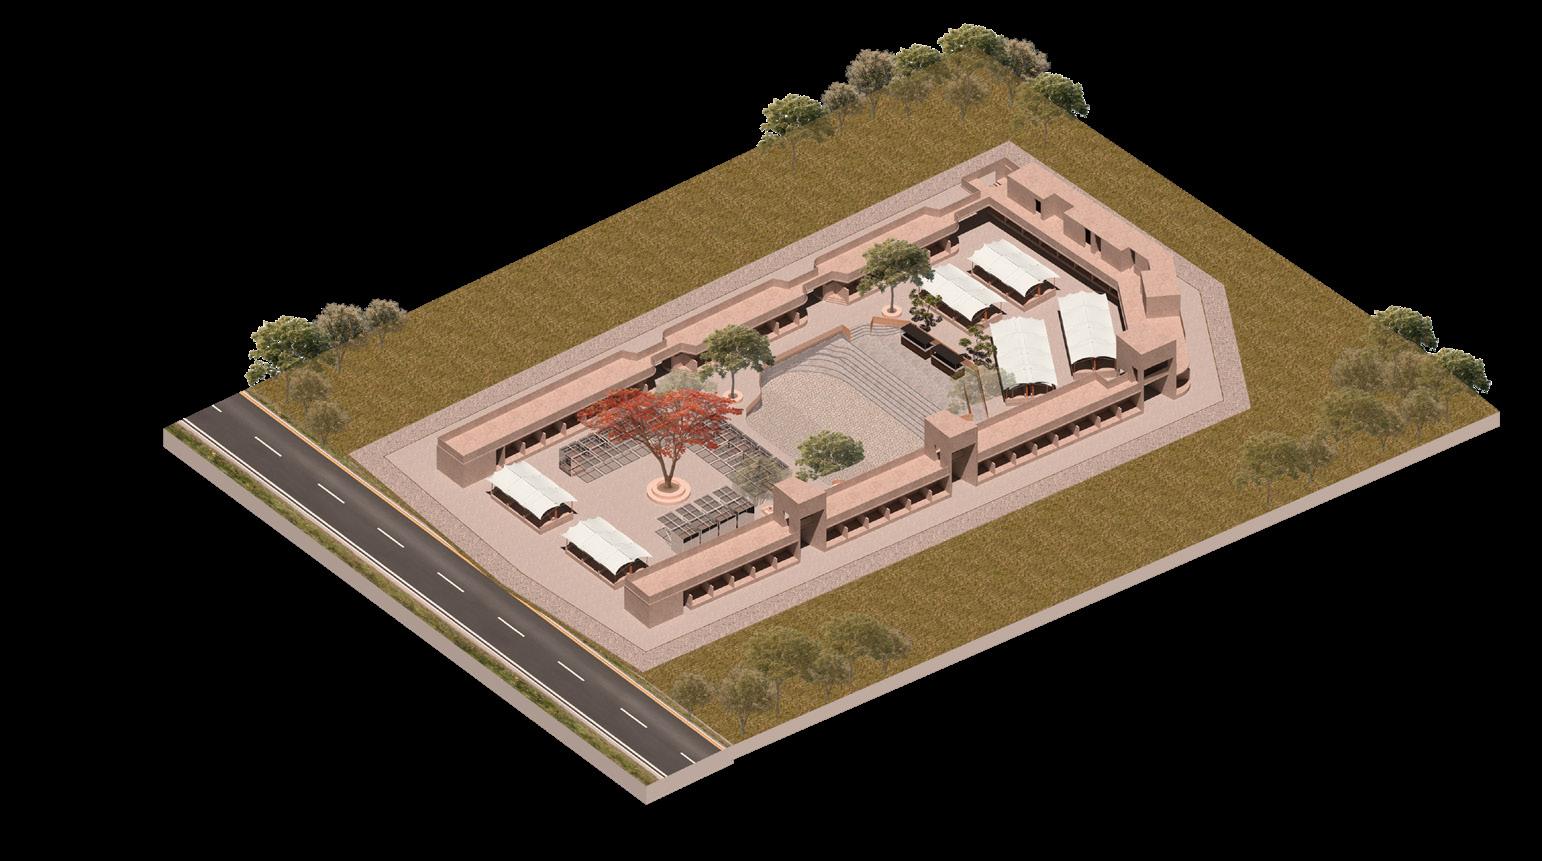
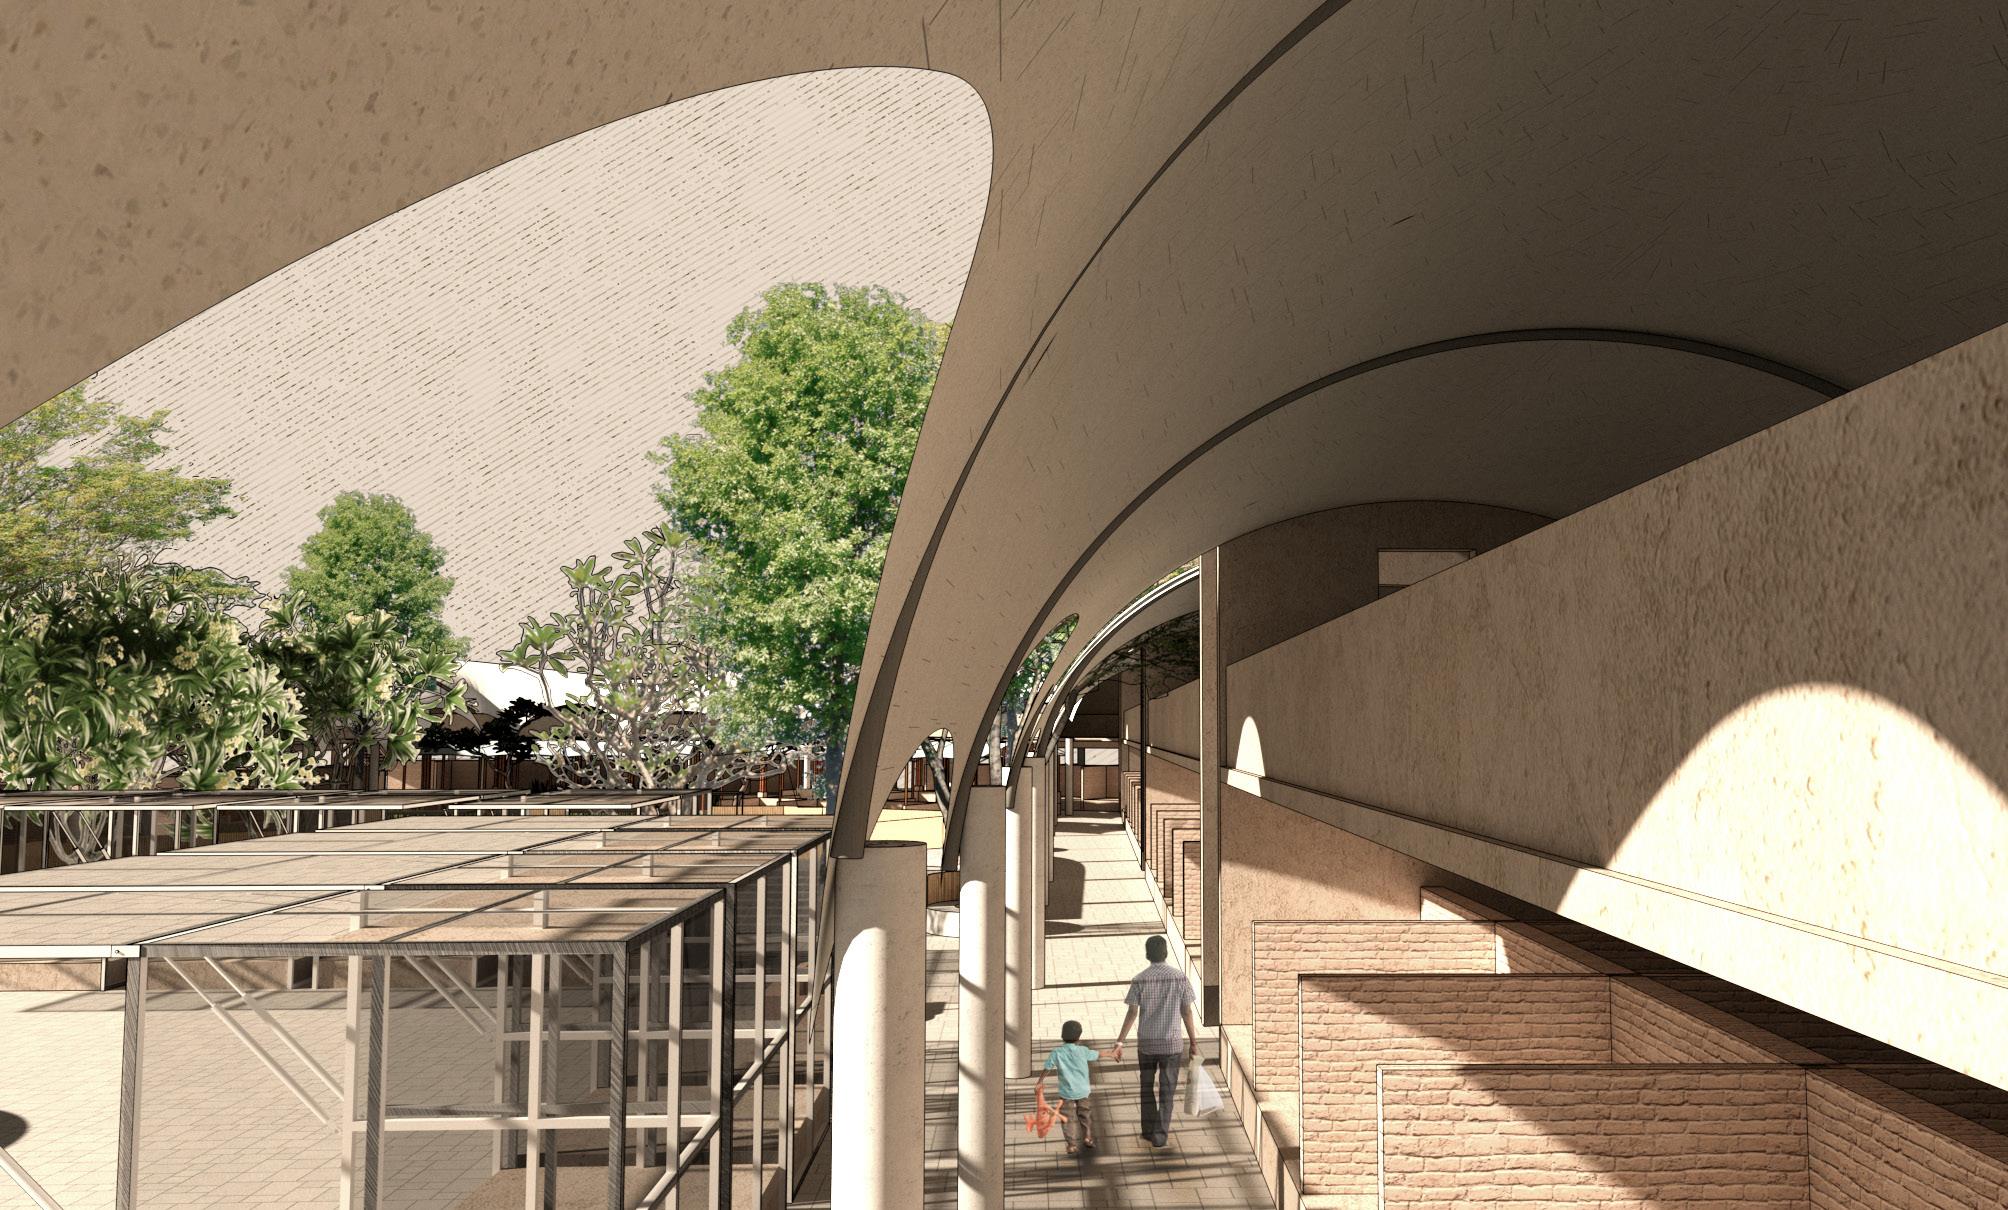
Plan is such that it accomodates stalls on the outer periphery which maximises the function, streamlining it in a linear way, taking care of over-crowding and hassle. The entry and exit corridors from the outer periphery to the inner periphery are in line with the prevailing wind direction, having big arches acting as funnels which direct, and in turn circulate wind through out the built, acting as natural ventilation system.
THE FUNNEL TOWER
The flow of wind direction is from the west. Hence. the entrances and parallel to the loner side of the plot are tilted on an East - West axis to help the wind flow freely throughout the site.
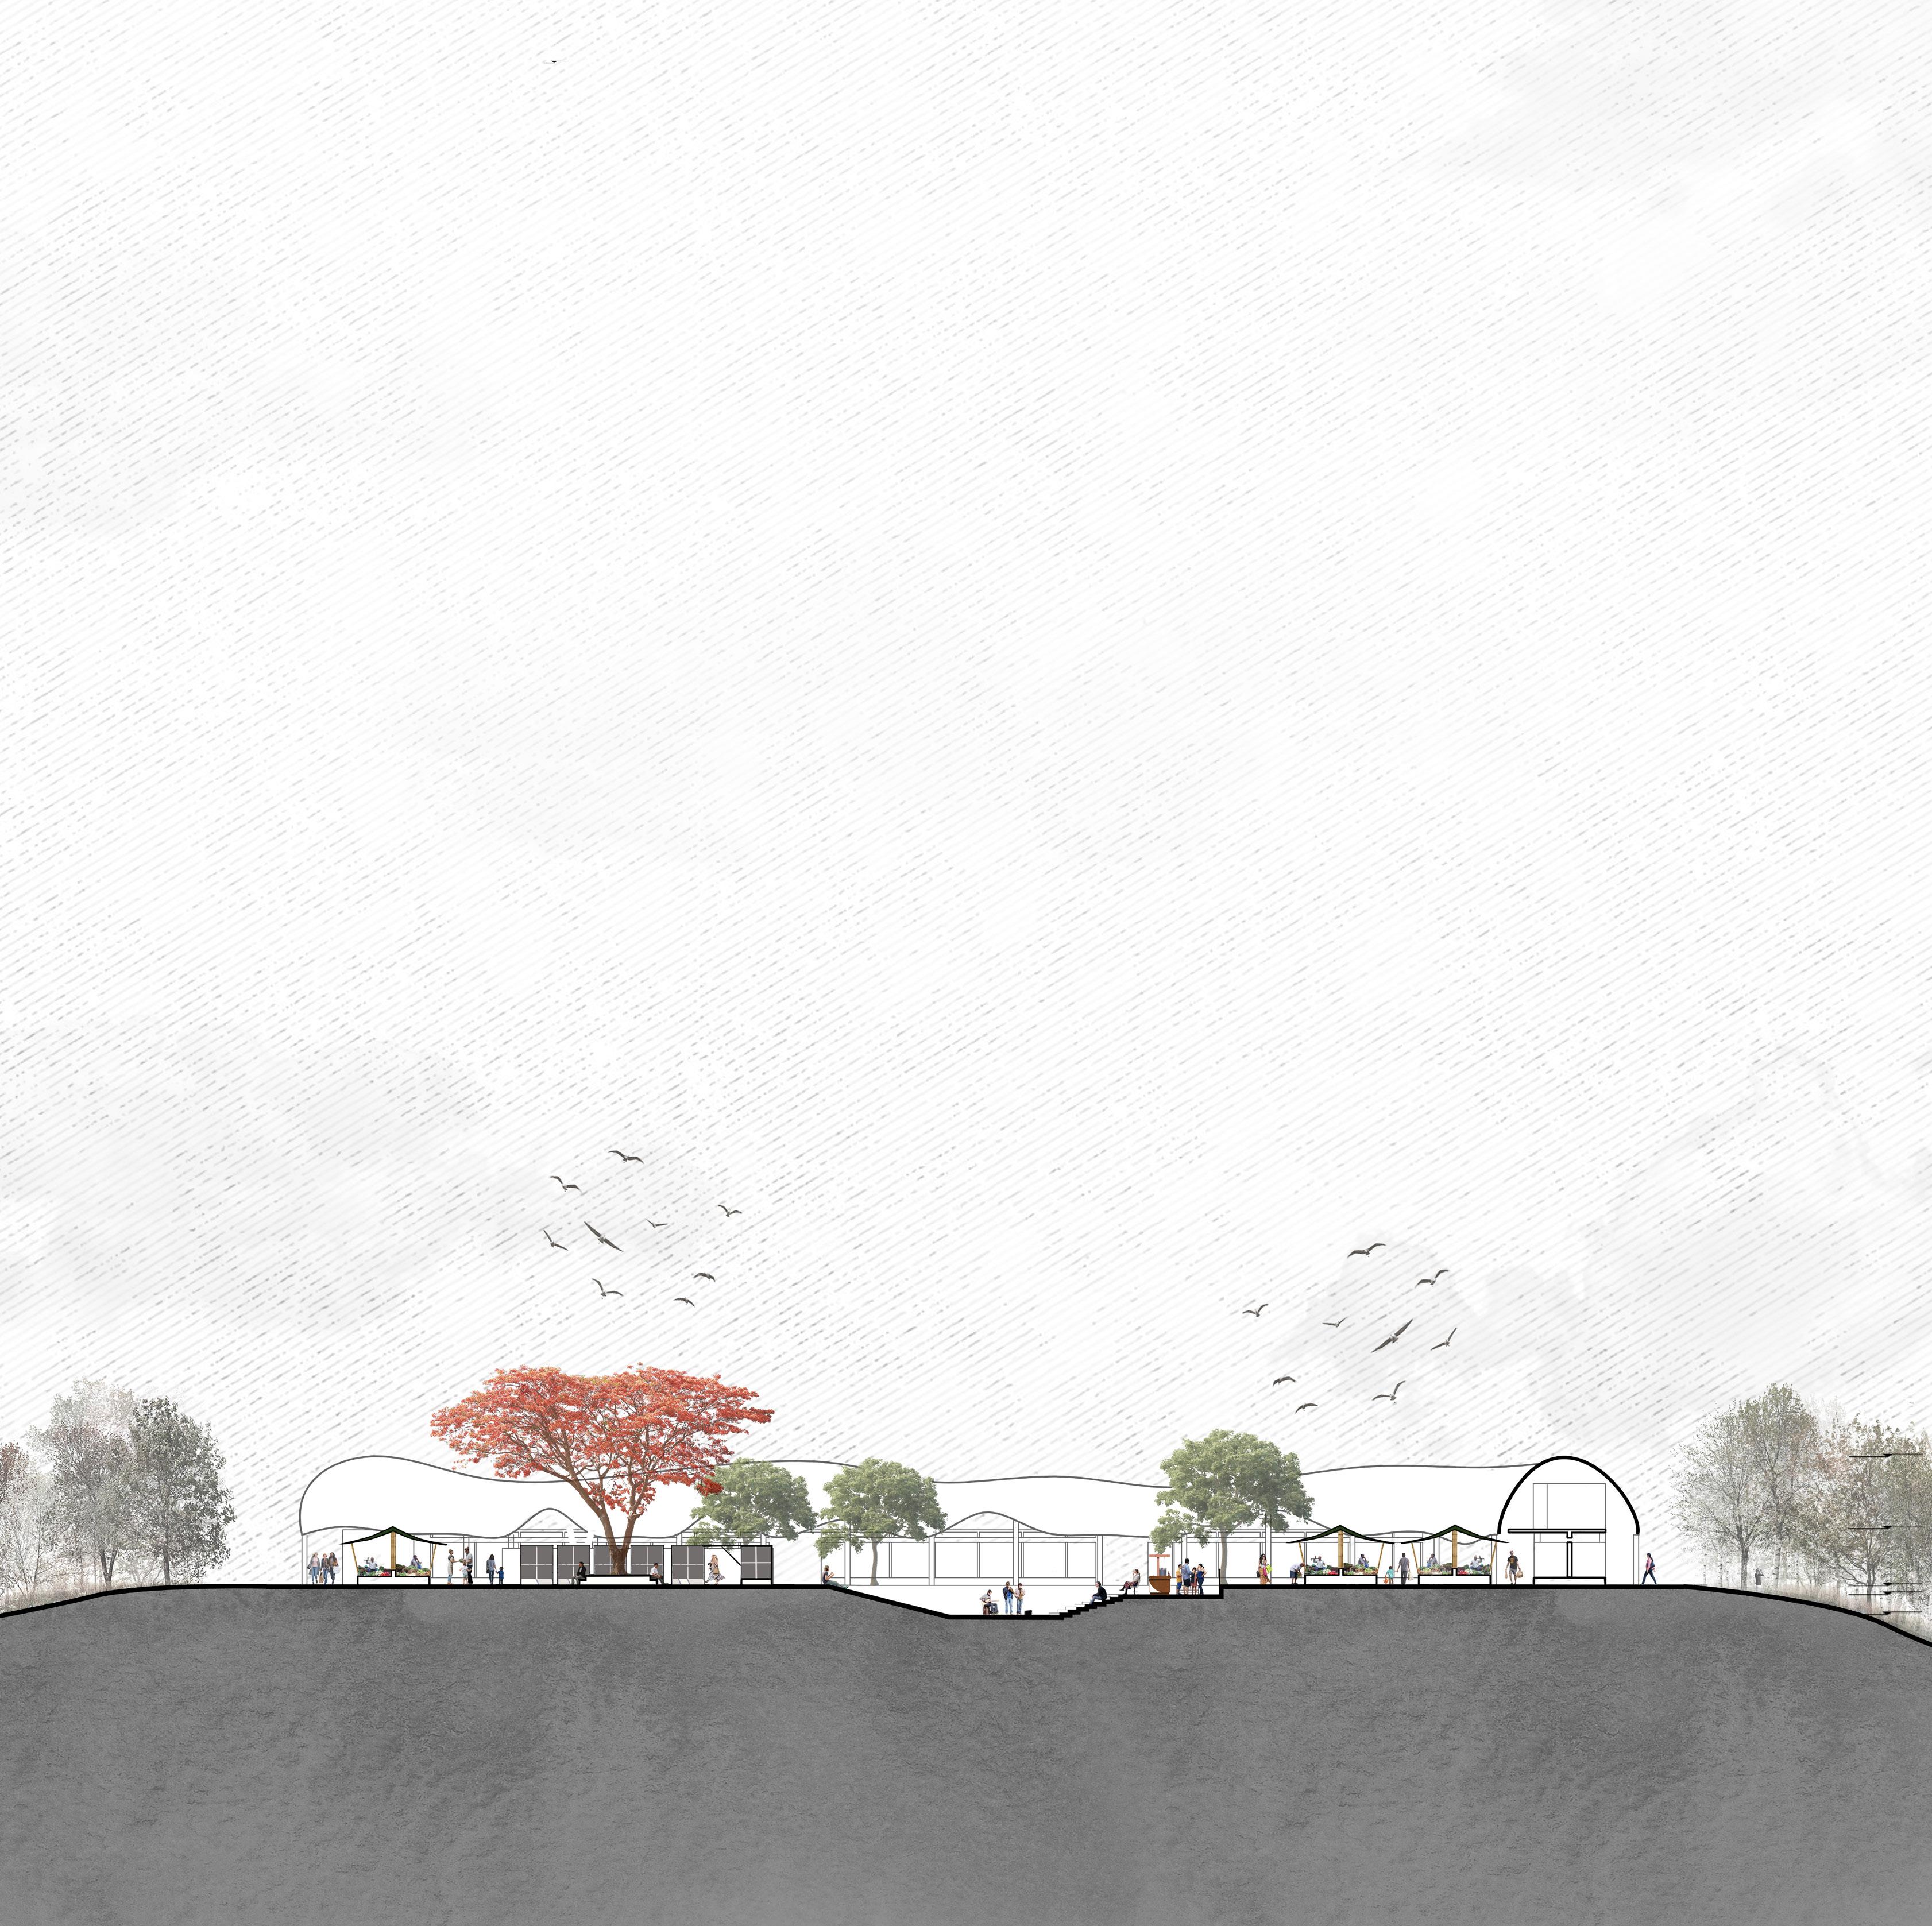
A SECTION THROUGH THE OUTER BLOCK
The walls in between stalls have also been given openings to assist in natural ventilation.
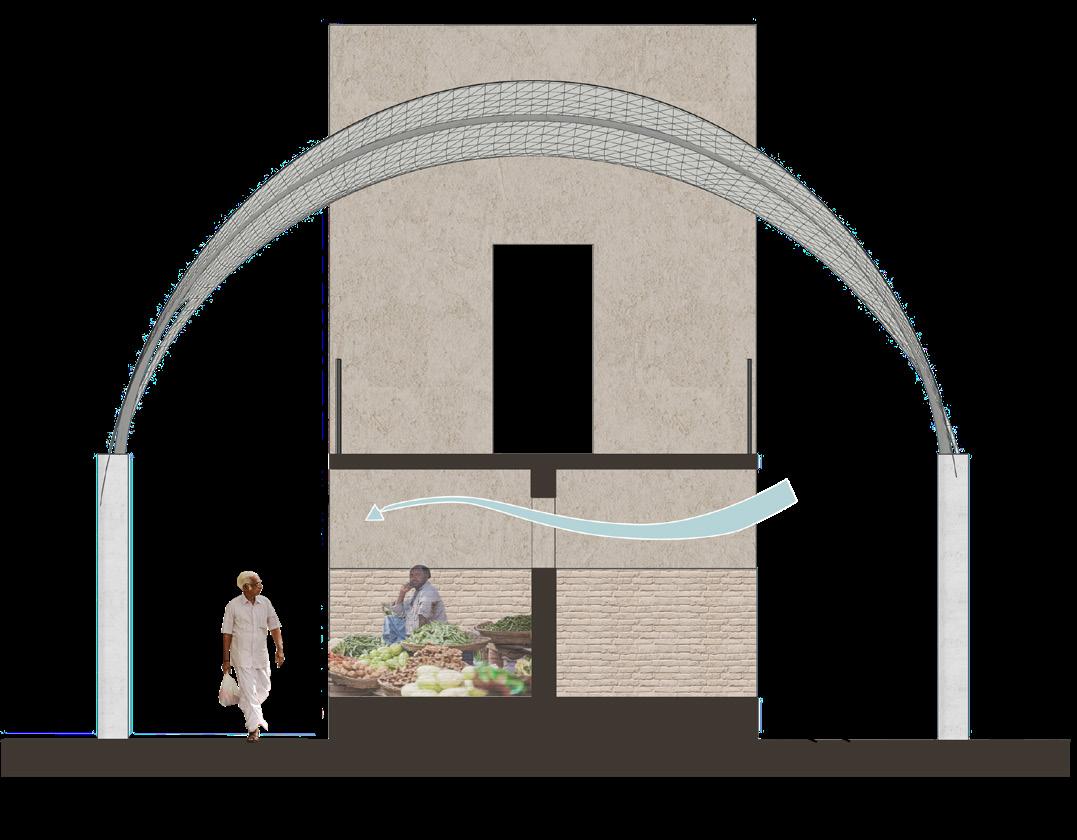
GROUND FLOOR PLAN SECTION AA’
600MM 900MM 450MM 1050MM 3000MM
7
FIRST FLOOR PLAN
MARKET AXONOMETRIC VIEW
NORTH-WEST ELEVATION 8
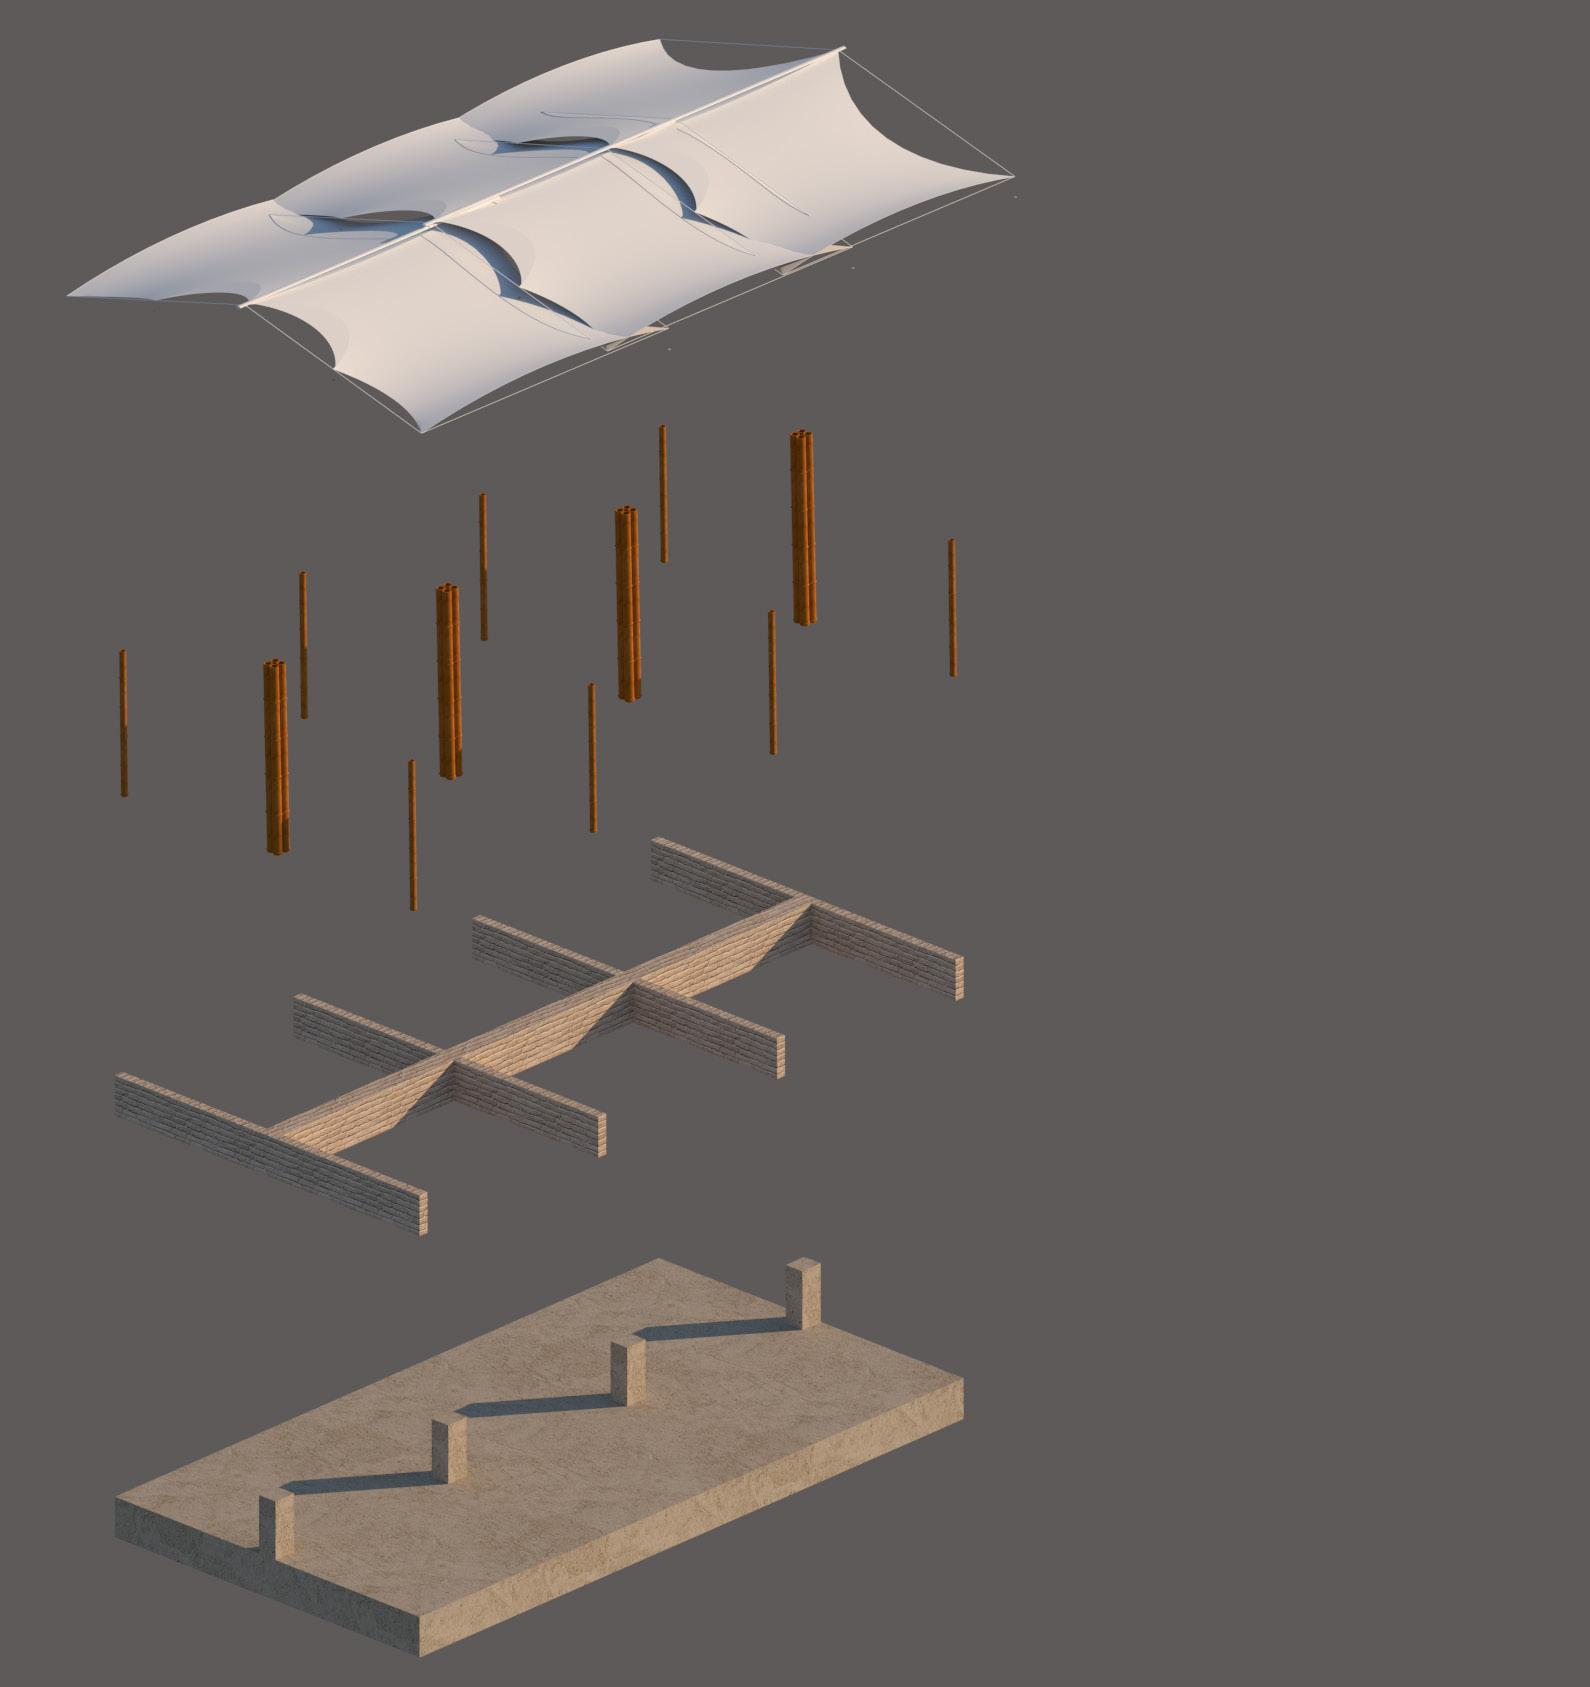
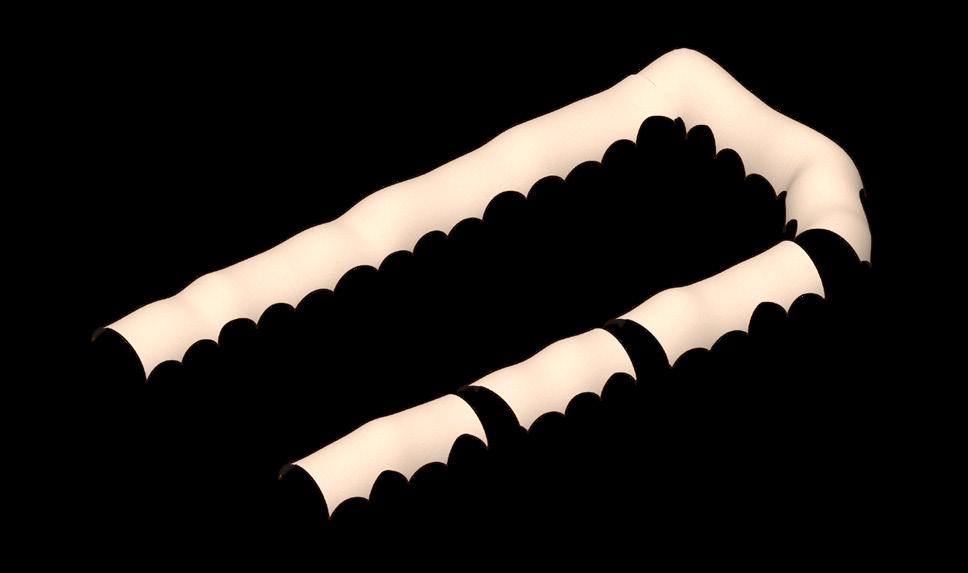
CANVAS SHEET ROOF
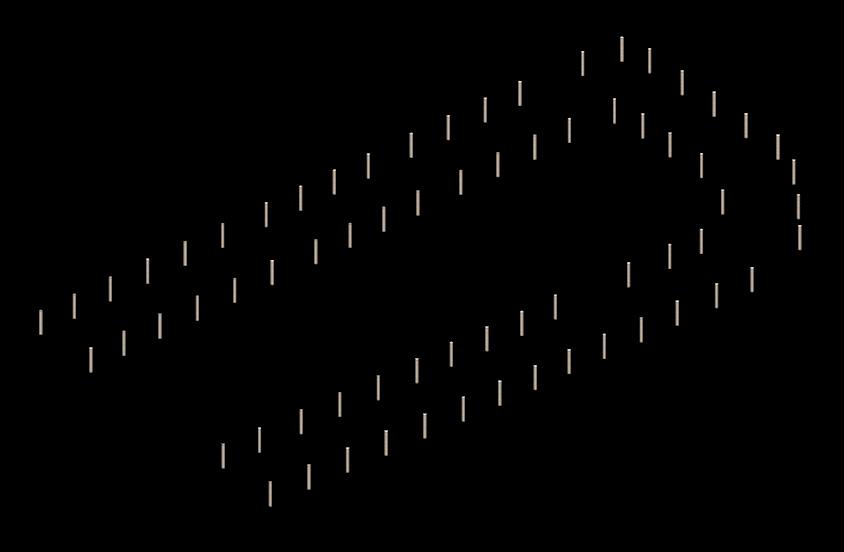
BAMBOO COLUMNS
CSEB WALL STALL PLINTH
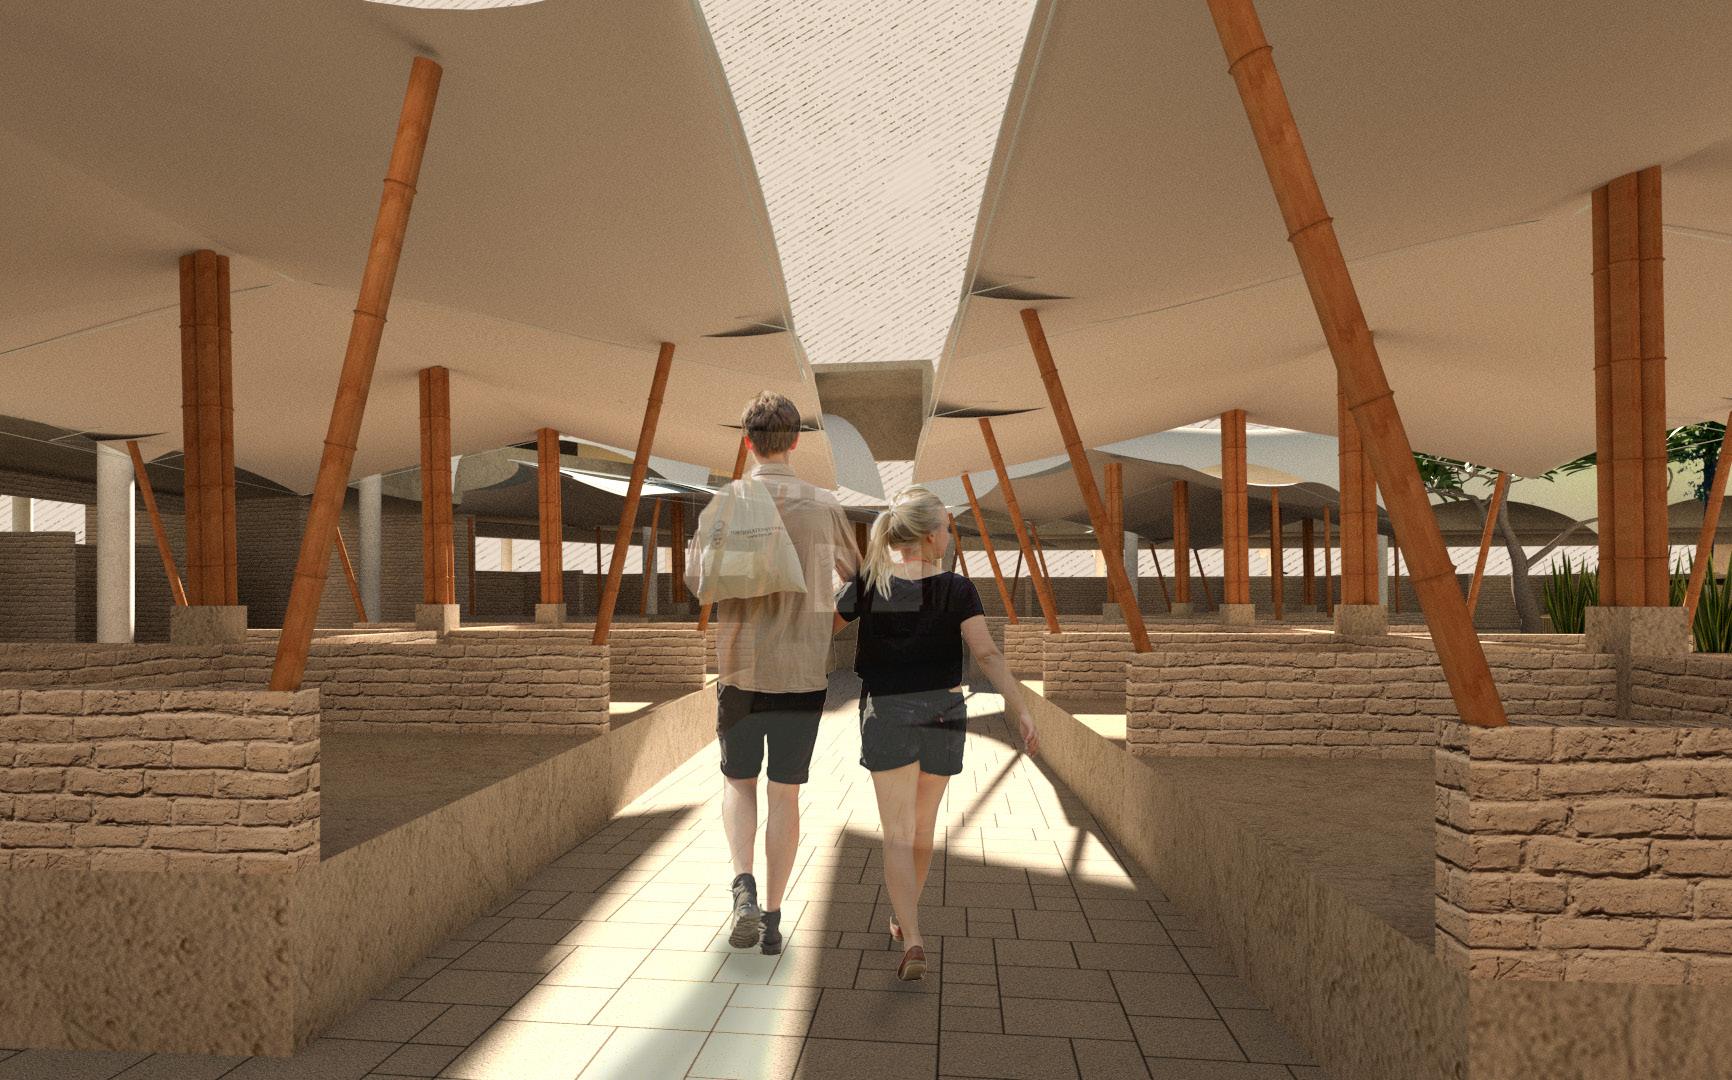
AXONOMETRIC VIEW OF BAMBOO STALLS VIEW OF BAMBOO STALLS
9
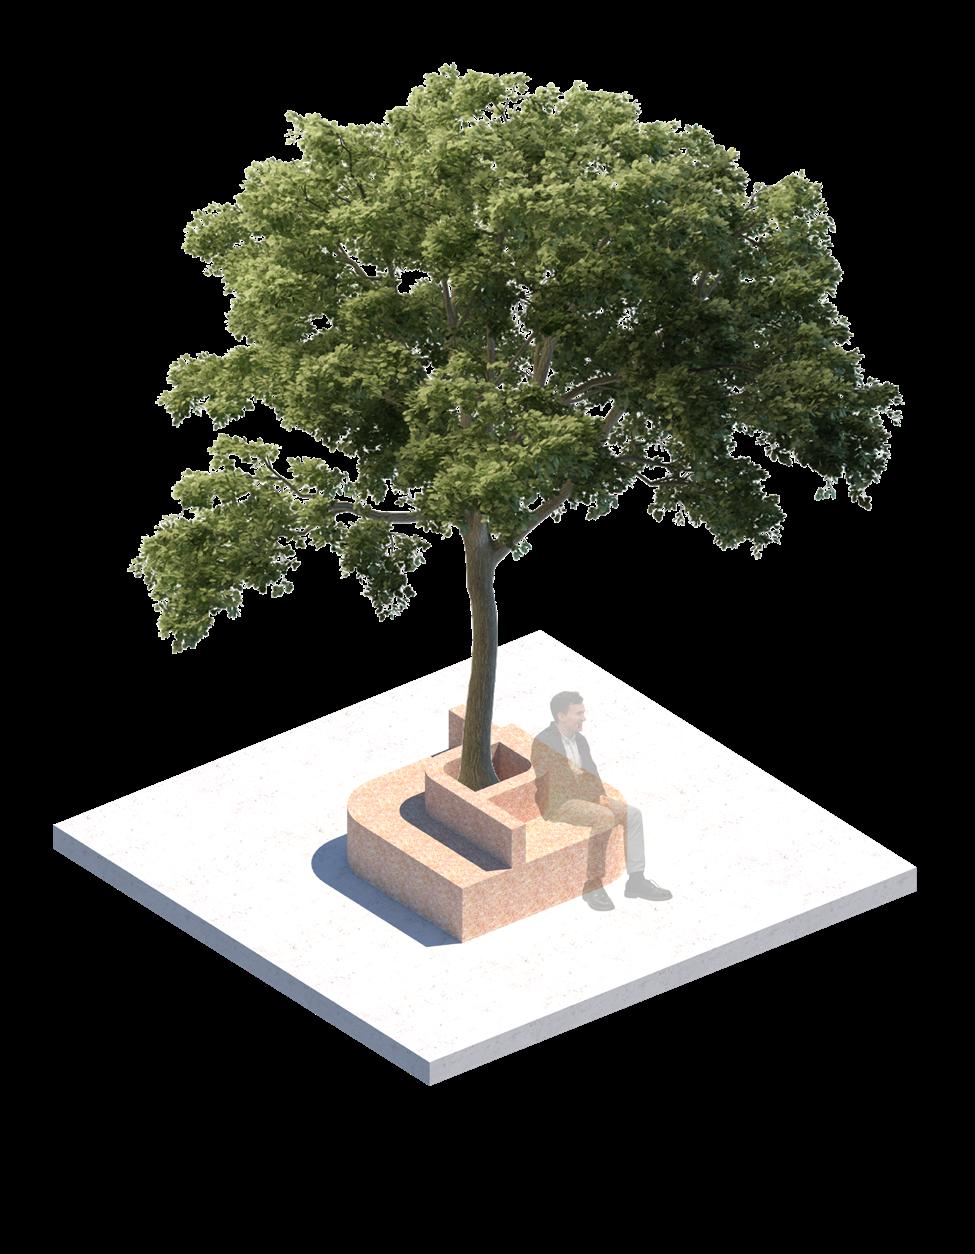
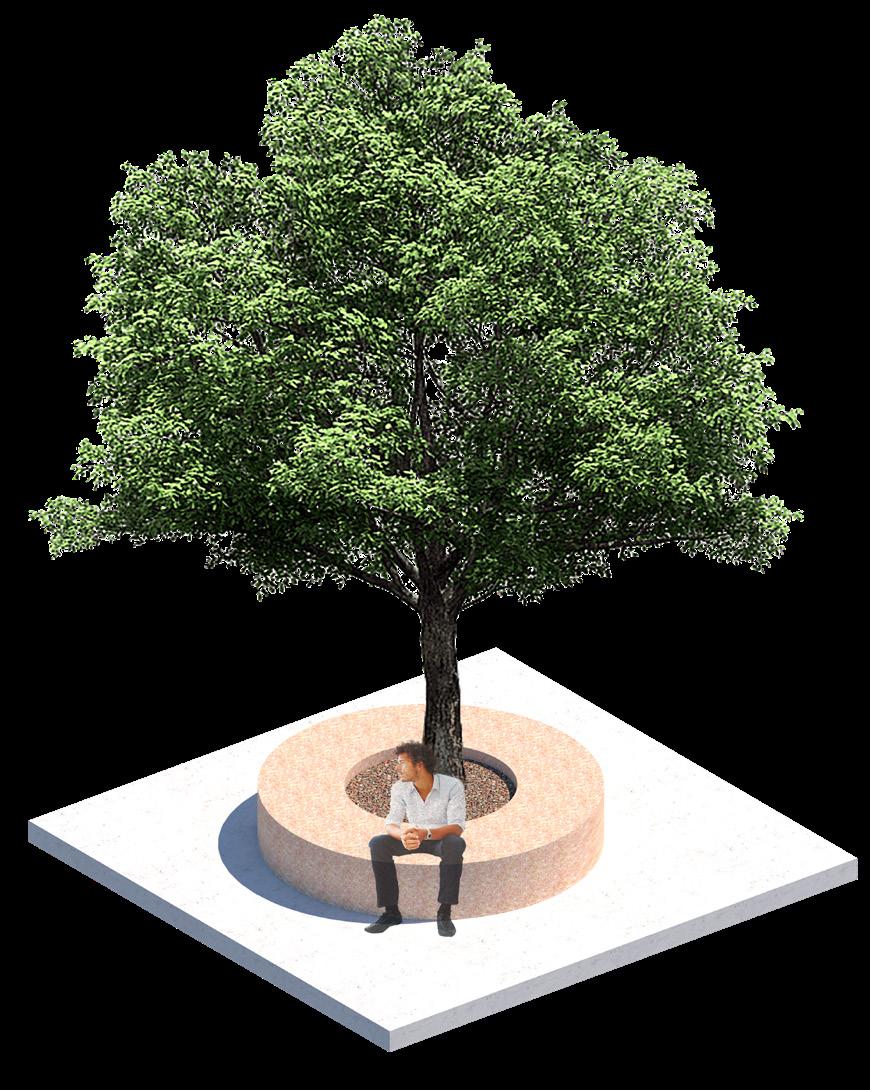
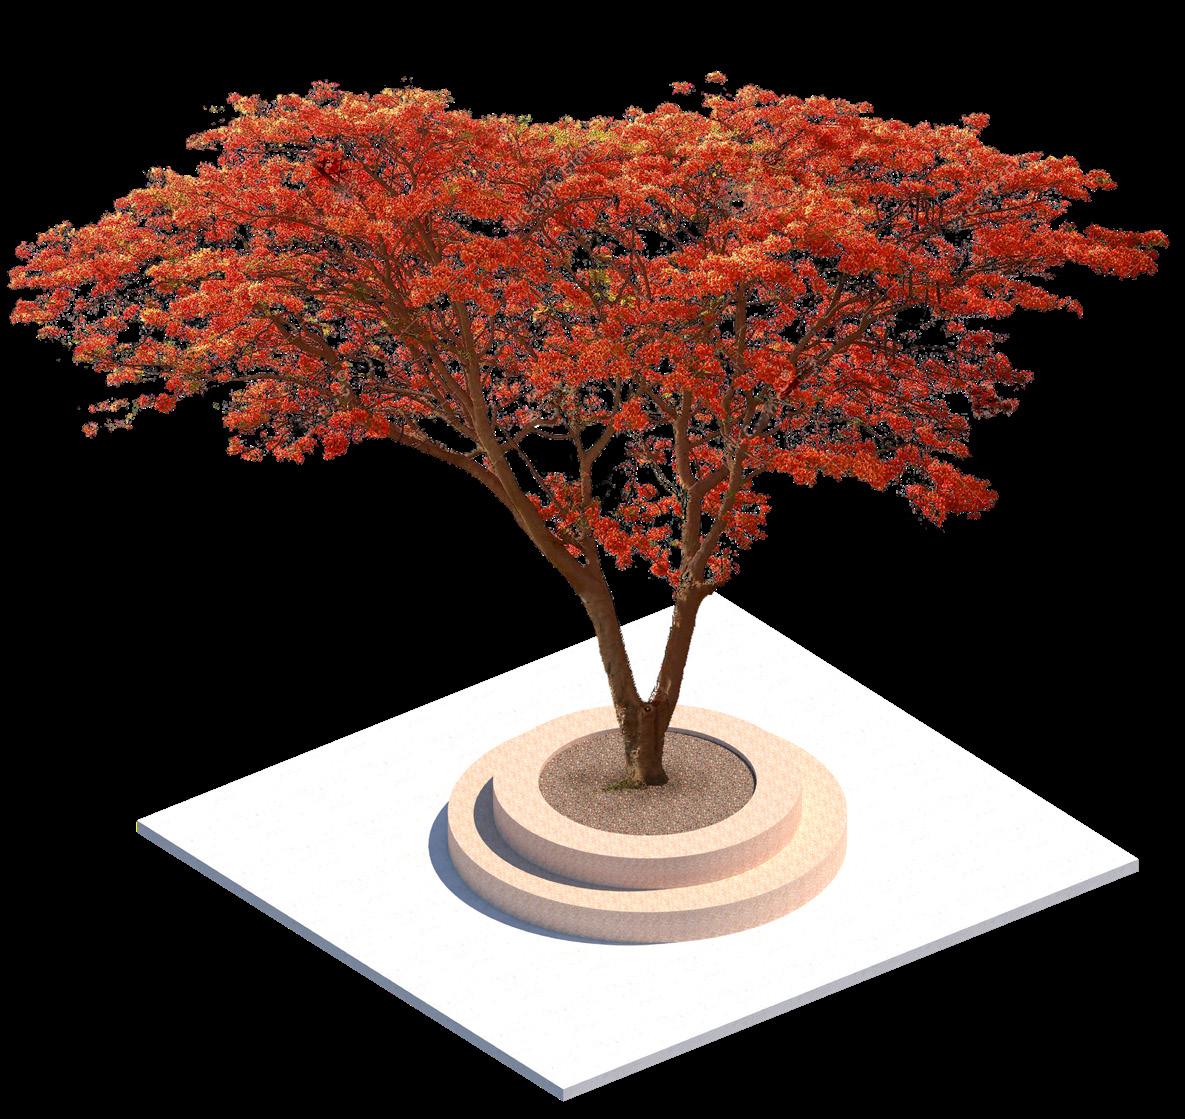
 AZADIRACHTA INDICA
SANTALUM ALBUM DELONIX REGIA
AZADIRACHTA INDICA
SANTALUM ALBUM DELONIX REGIA
TYPES OF FLORA WITH SEATING 10
KIOSK DESIGN
Academic Project : 4th Semester, 2022
Site : Baner, Pune, India
Program : Architectural Design IV - Minor Projeect to the Market Design
Mentors : Ar. Rohan Nahar, Ar. Anushree Kulkarni, Ar. Vaibhav Kulkarni
TRANSPARENCY IN DESIGNS.
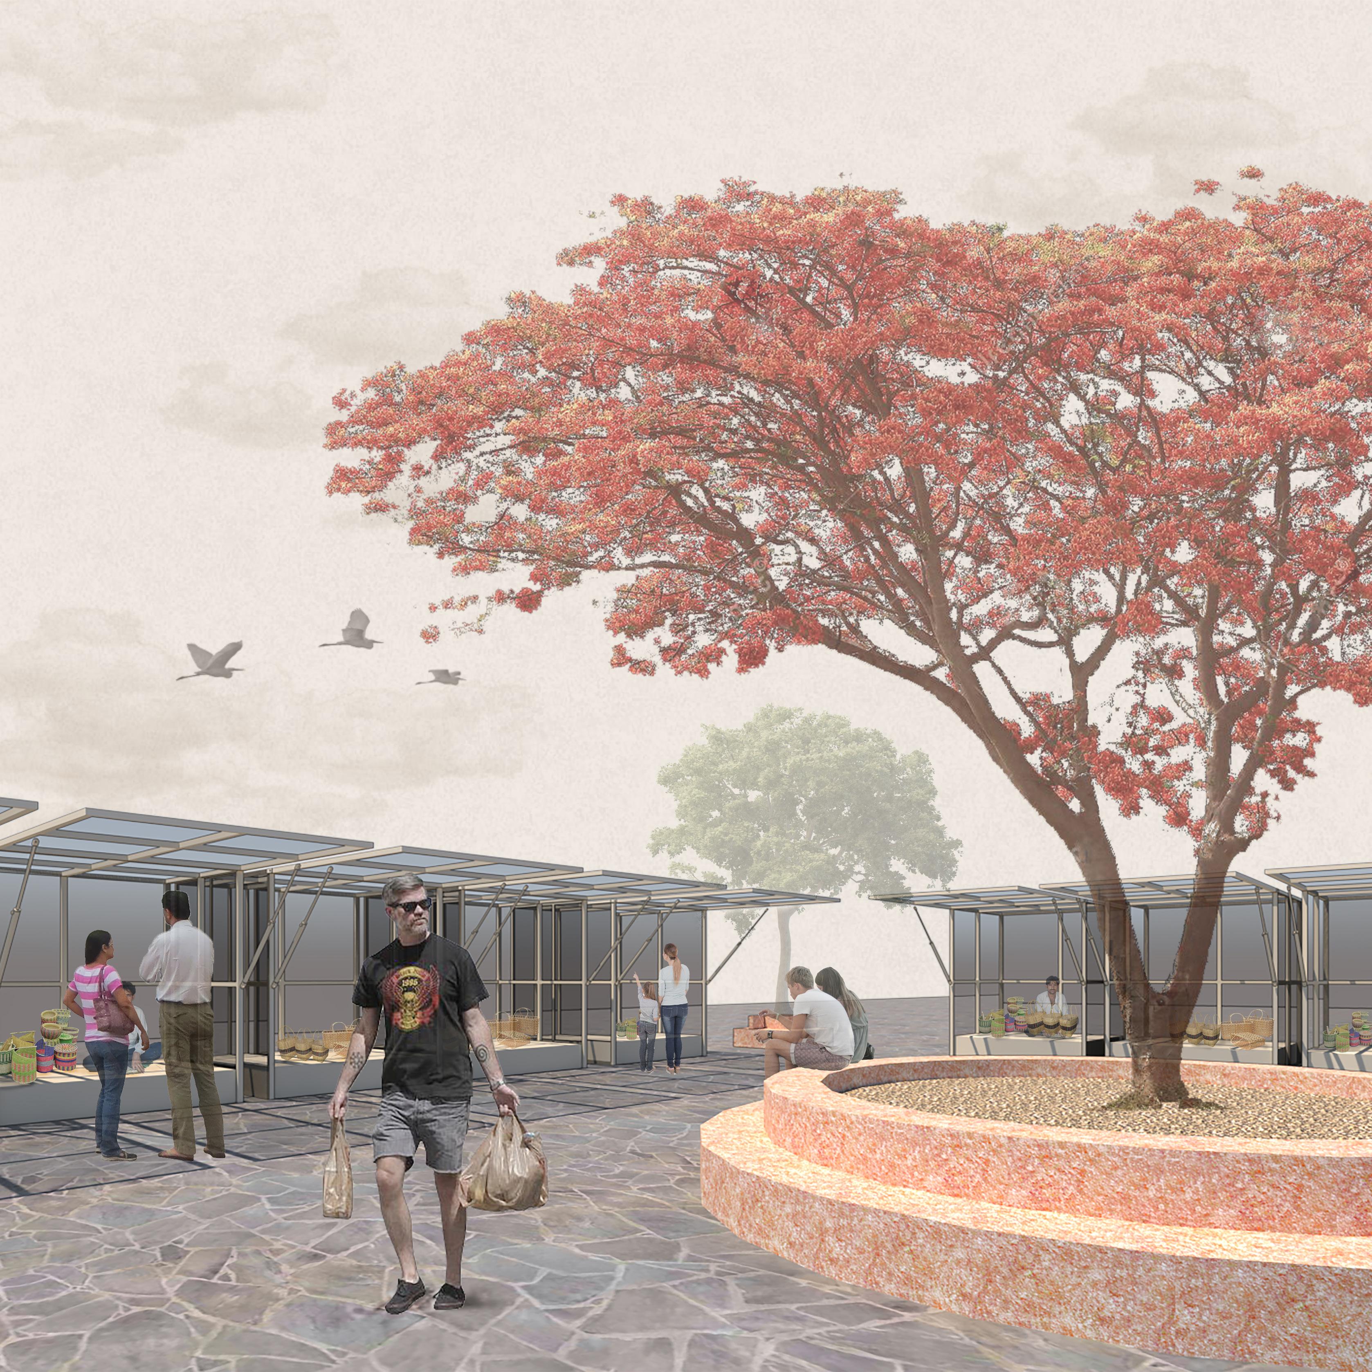
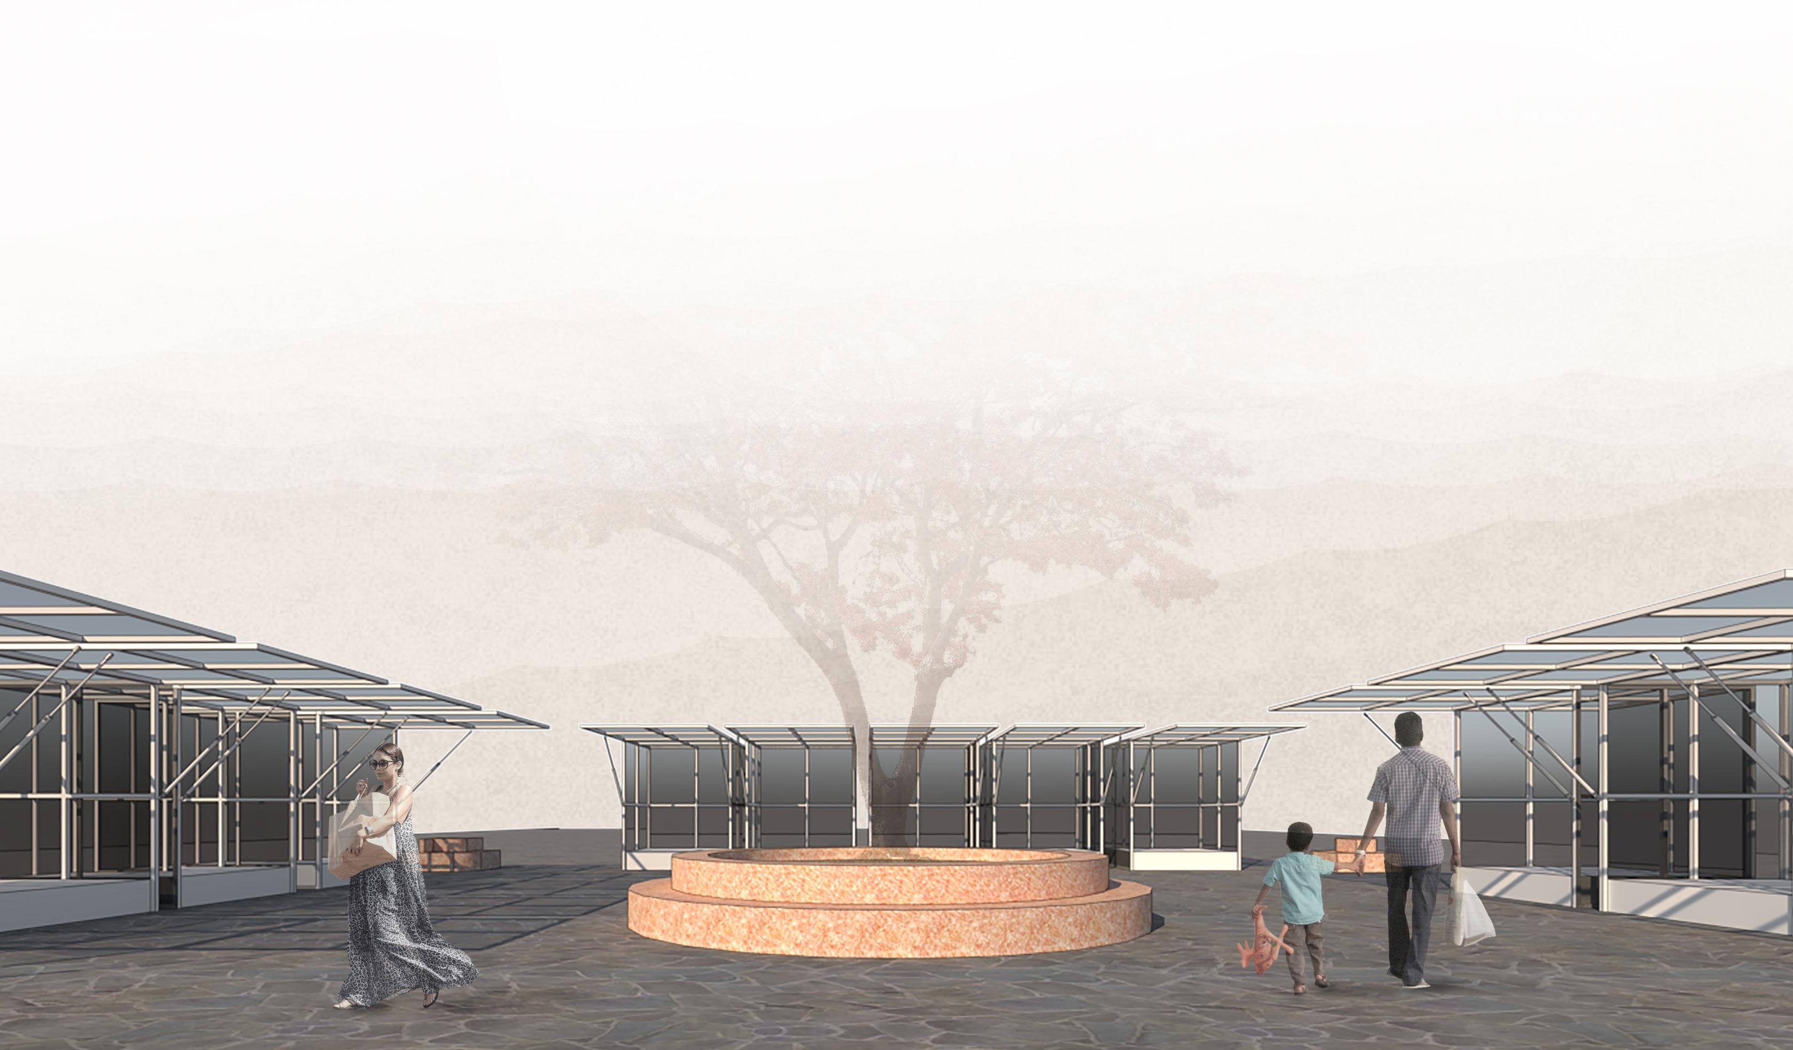
The value derived from a design is measured by the difference it makes to the beneficiaries and with the most minimal intrusions it sits in the surroundings - “It is there and it is not there”
11
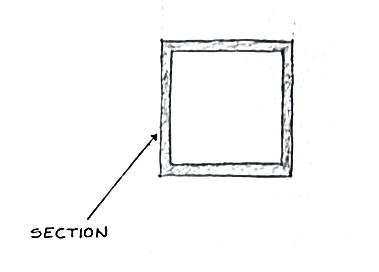
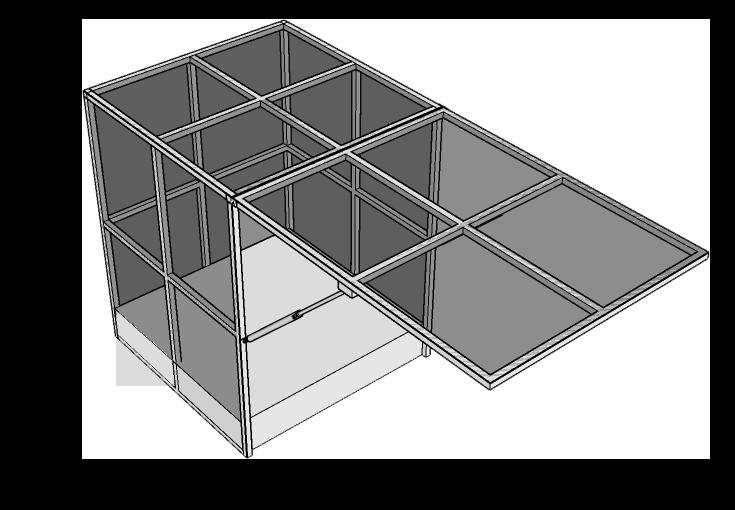
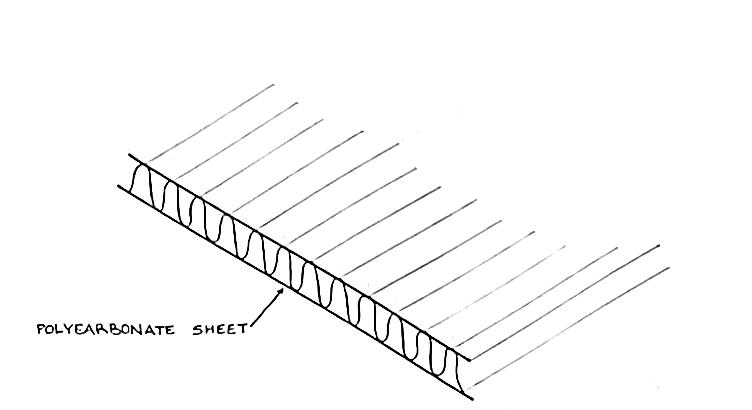
Design is a simple steel frame struc ture which can be dismantled and re located with utmost ease. The shutter like doors double up like an awning roof protecting from the elements. The shutters are fixed with Polycar bonate sheets.
ISOMETRIC VIEW
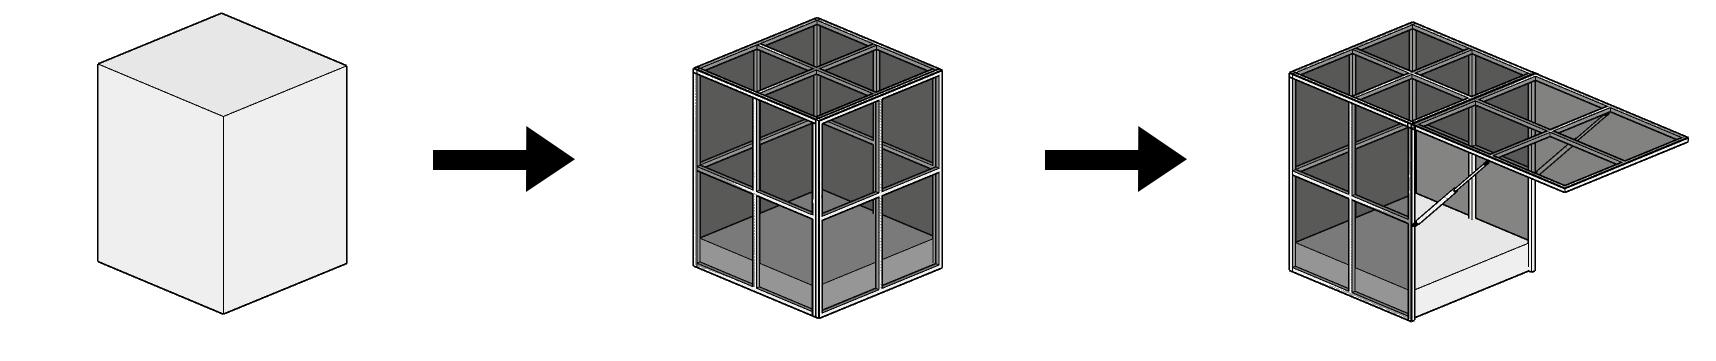
KIOSK FORM DEVELOP MENT DETAILS
POLYCARBONATE SHEET BOX SECTION DOOR AS ROOF
HYDRAULIC STRUT
12
CYCLE RIM
PAVILION
Site : Kondhwa, Pune, India
Mentors : Ar. Rohan Nahar, Ar. Abhishek Kamble
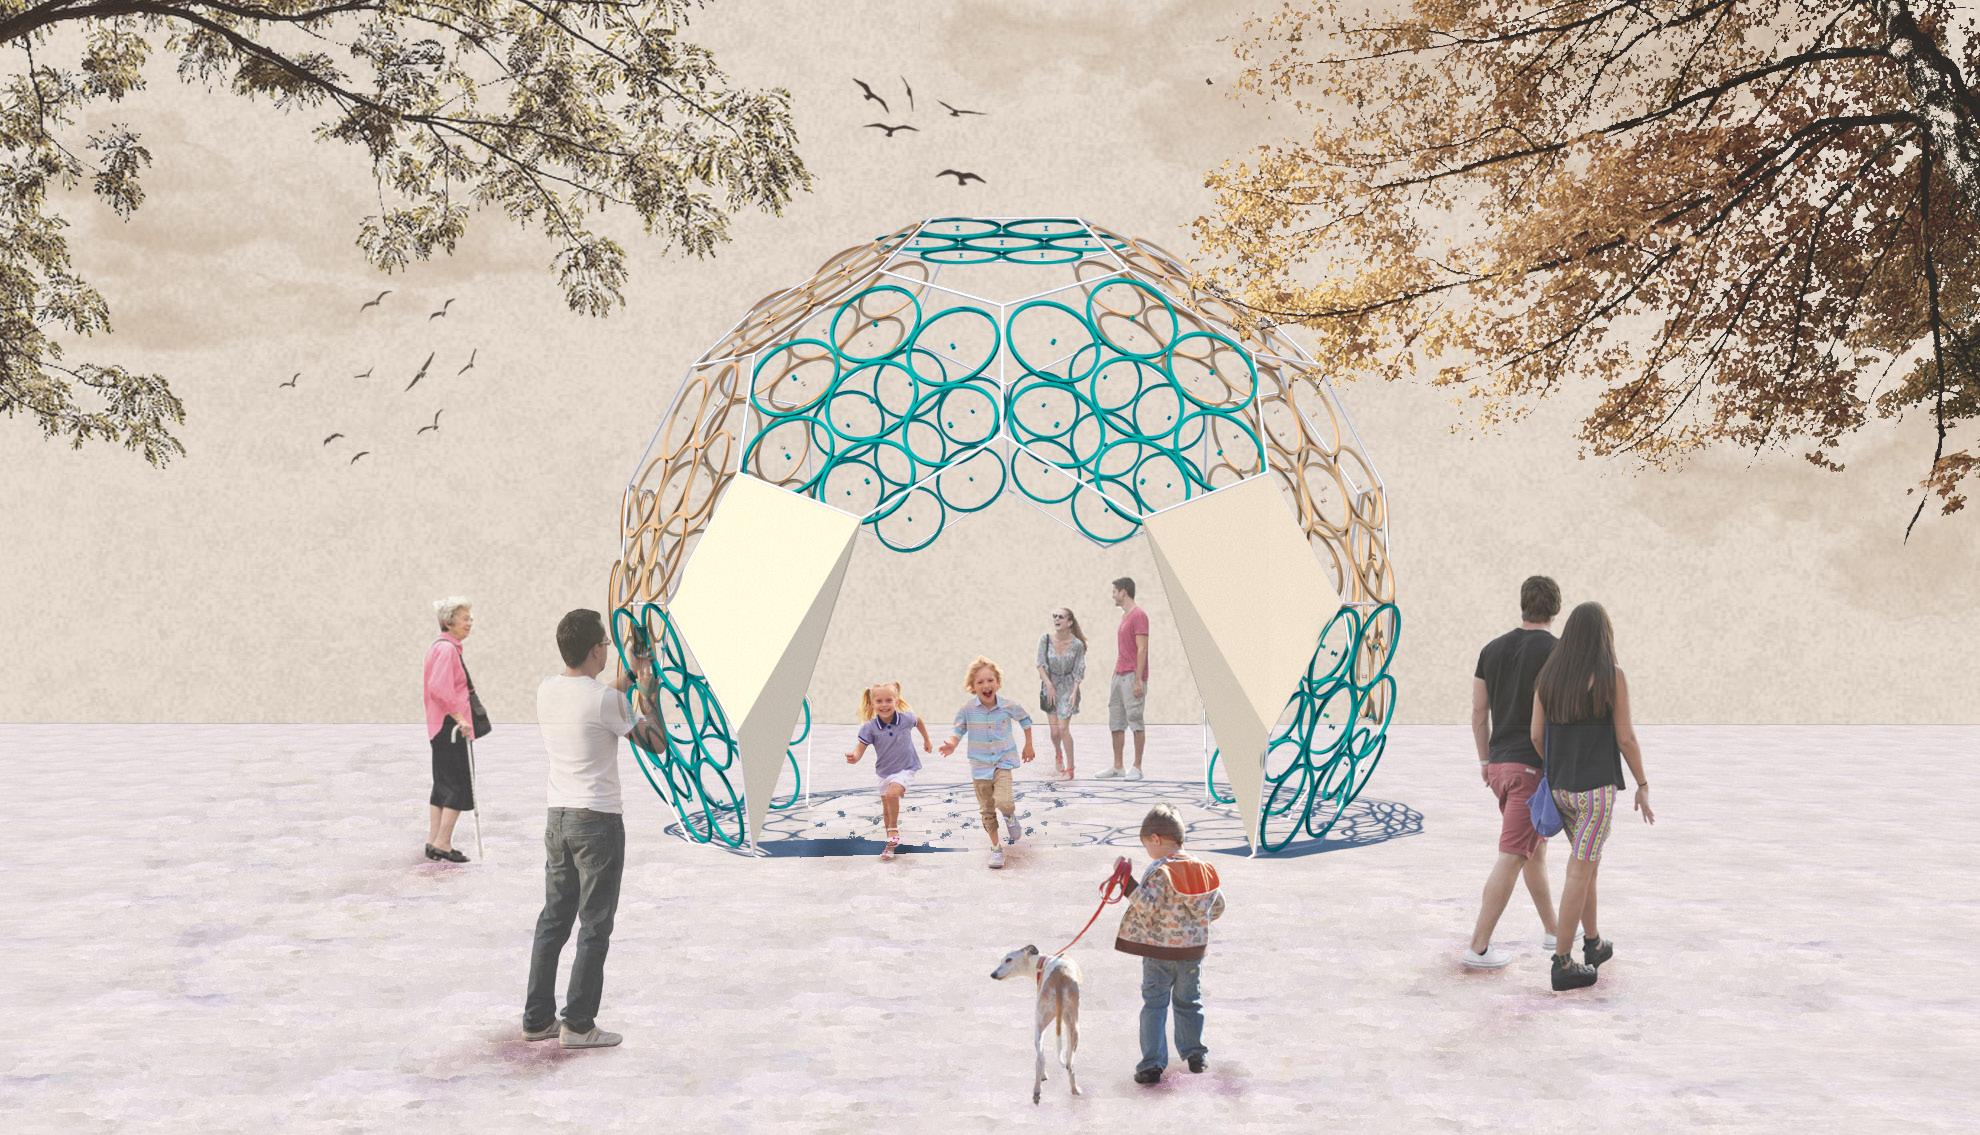
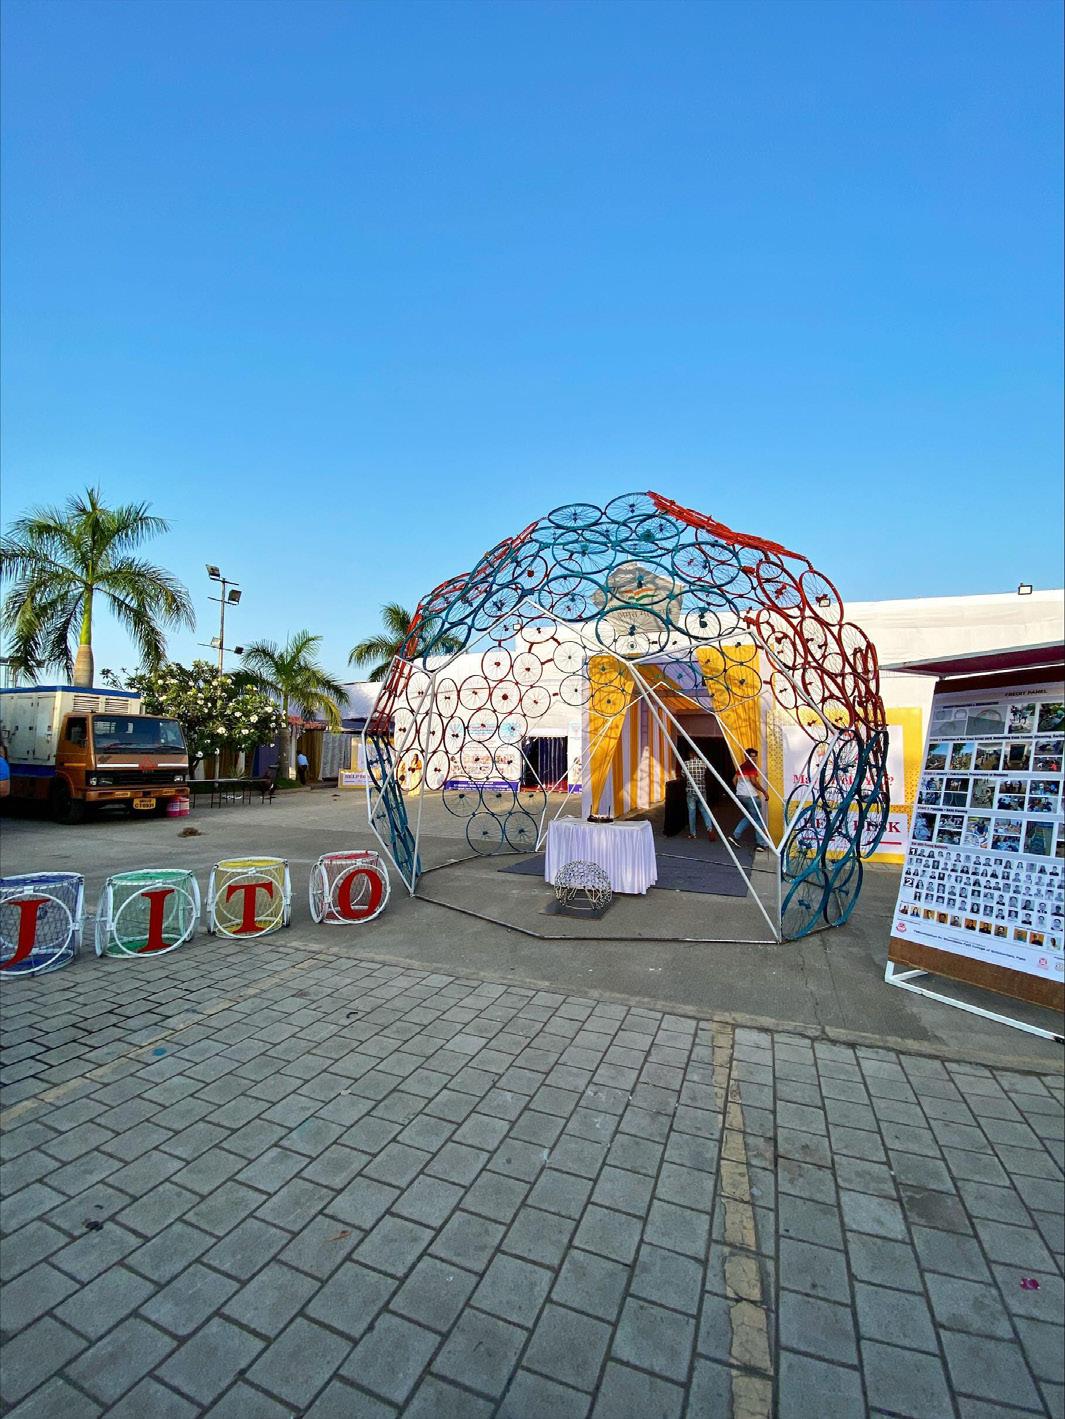
Diminishing the lines of reality and imagination is where transient architecture falls. More than funcionalioty, it stresses upon the emotion one feels in the presence of the structure.
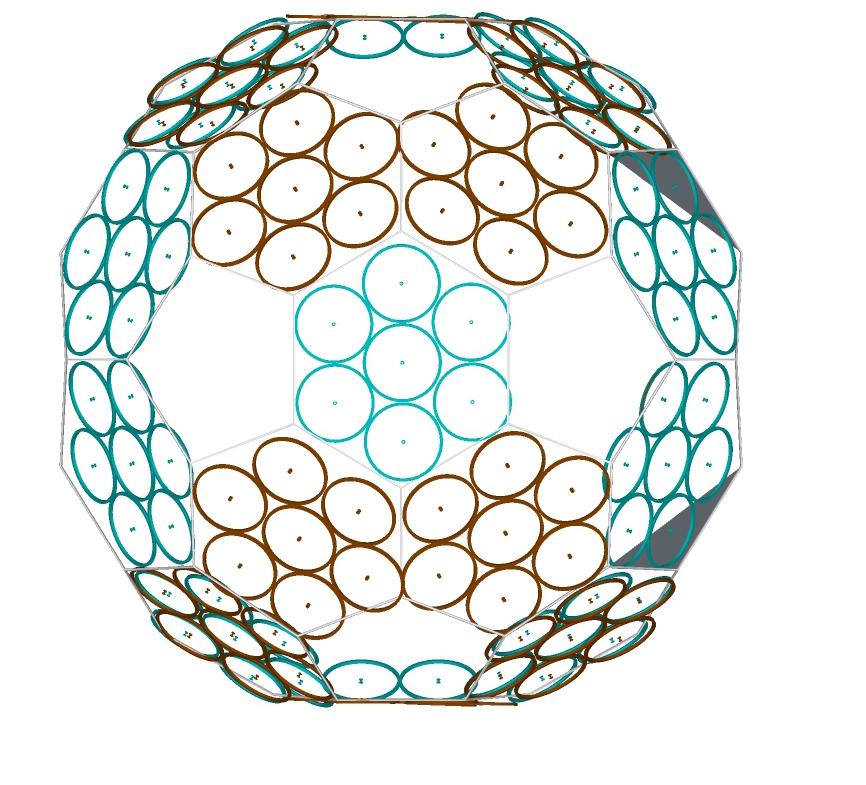
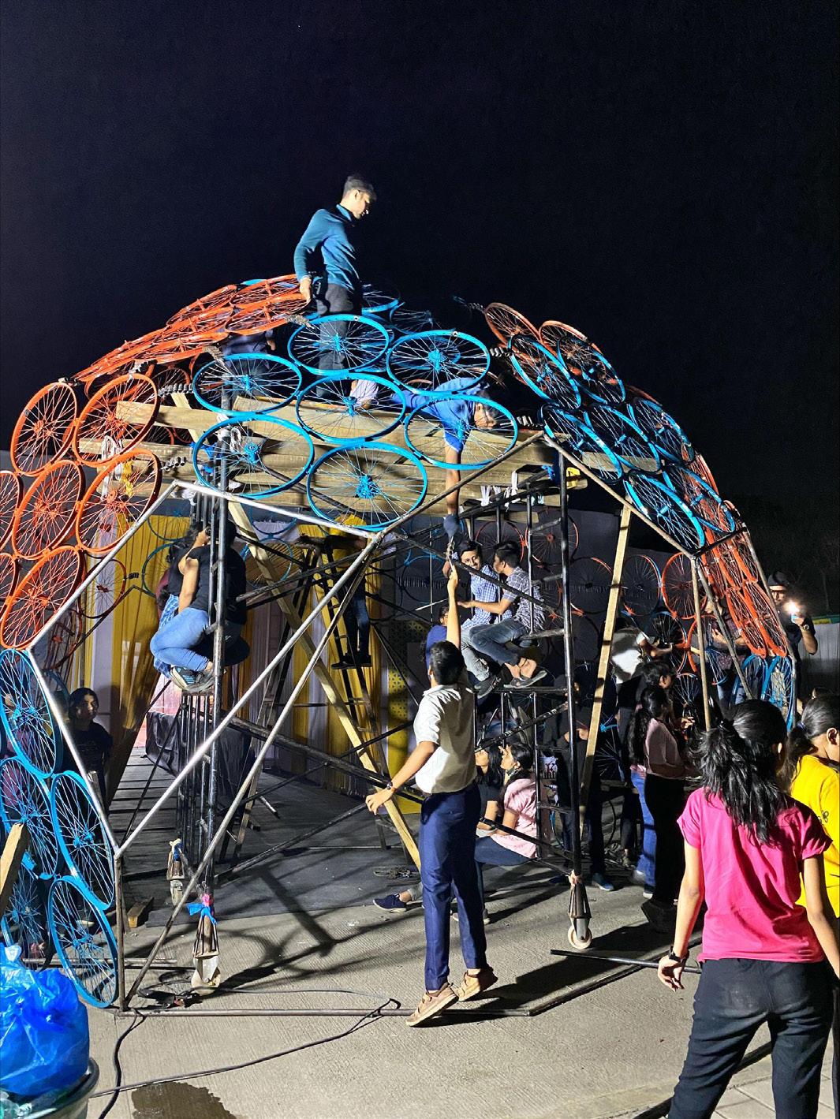
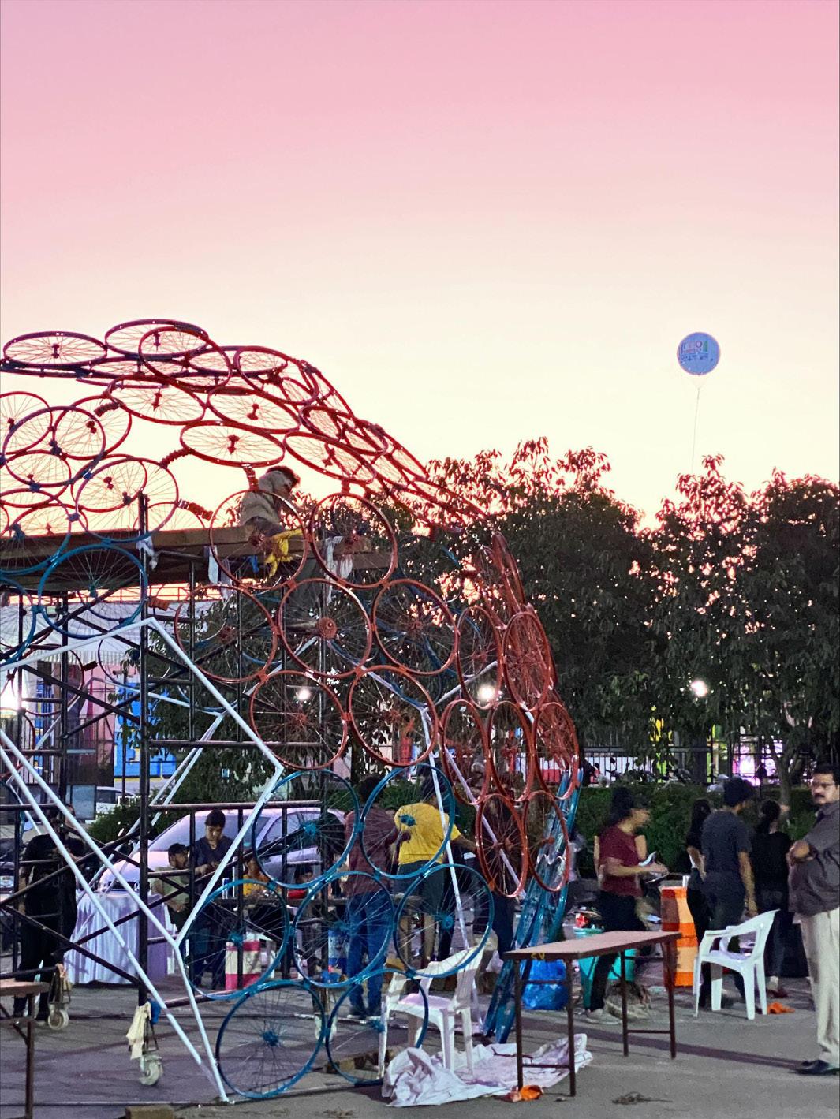
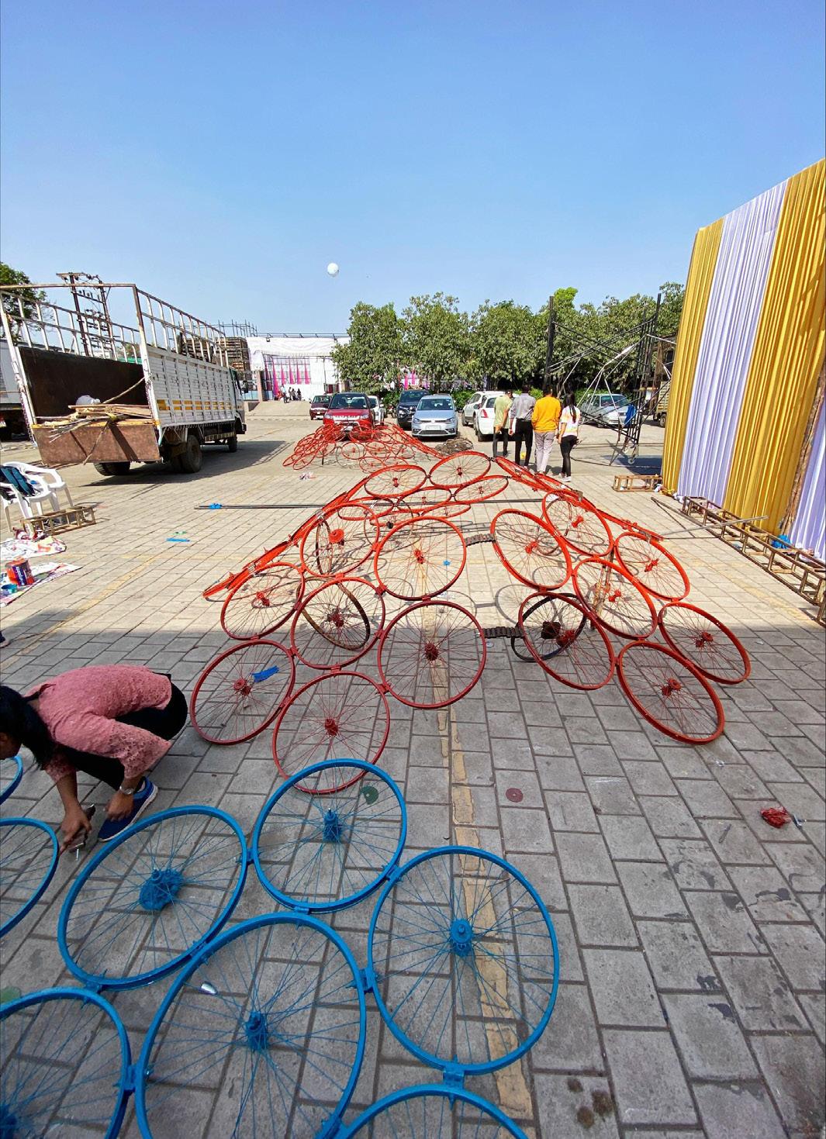
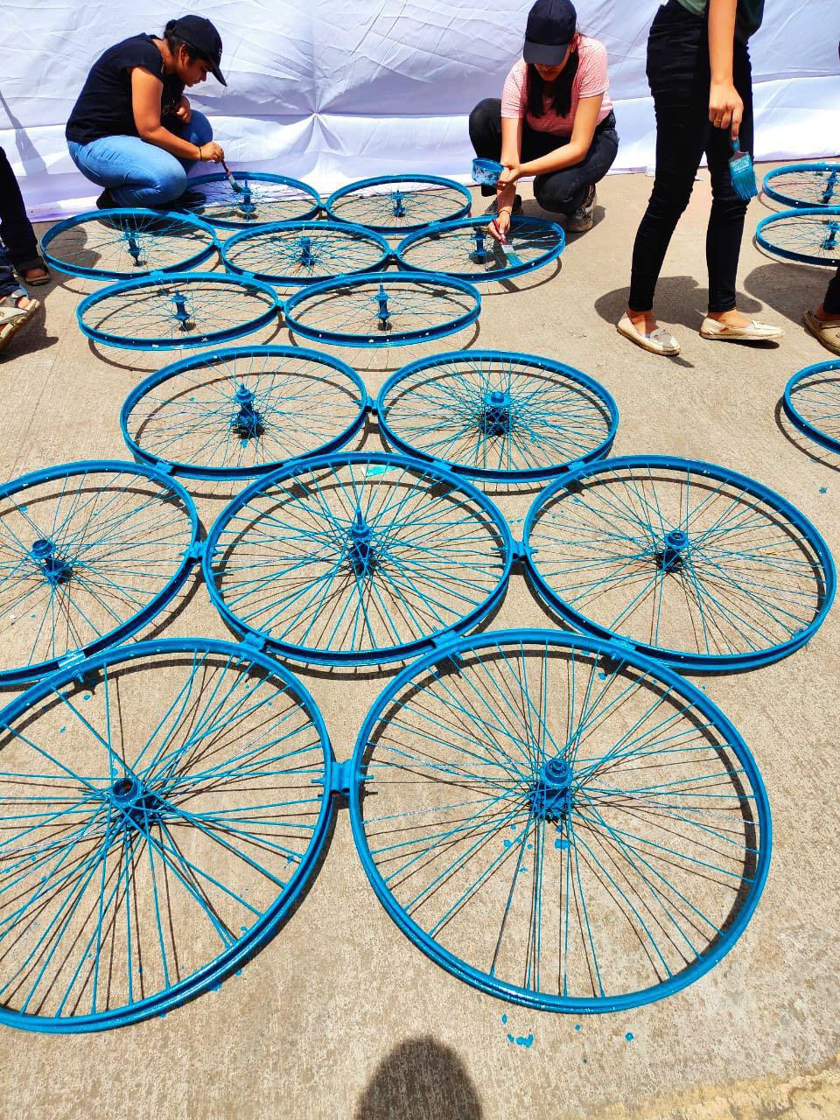
Design brief was to design and construct a temporary pavillion for the entrance of a business expo. Design base was taken as a geodesic dome which was envisioned by joining scrap cycle rims together in a specially designed joinery. This was to showcase the tag line of the expo - “BEST FROM THE WASTE”
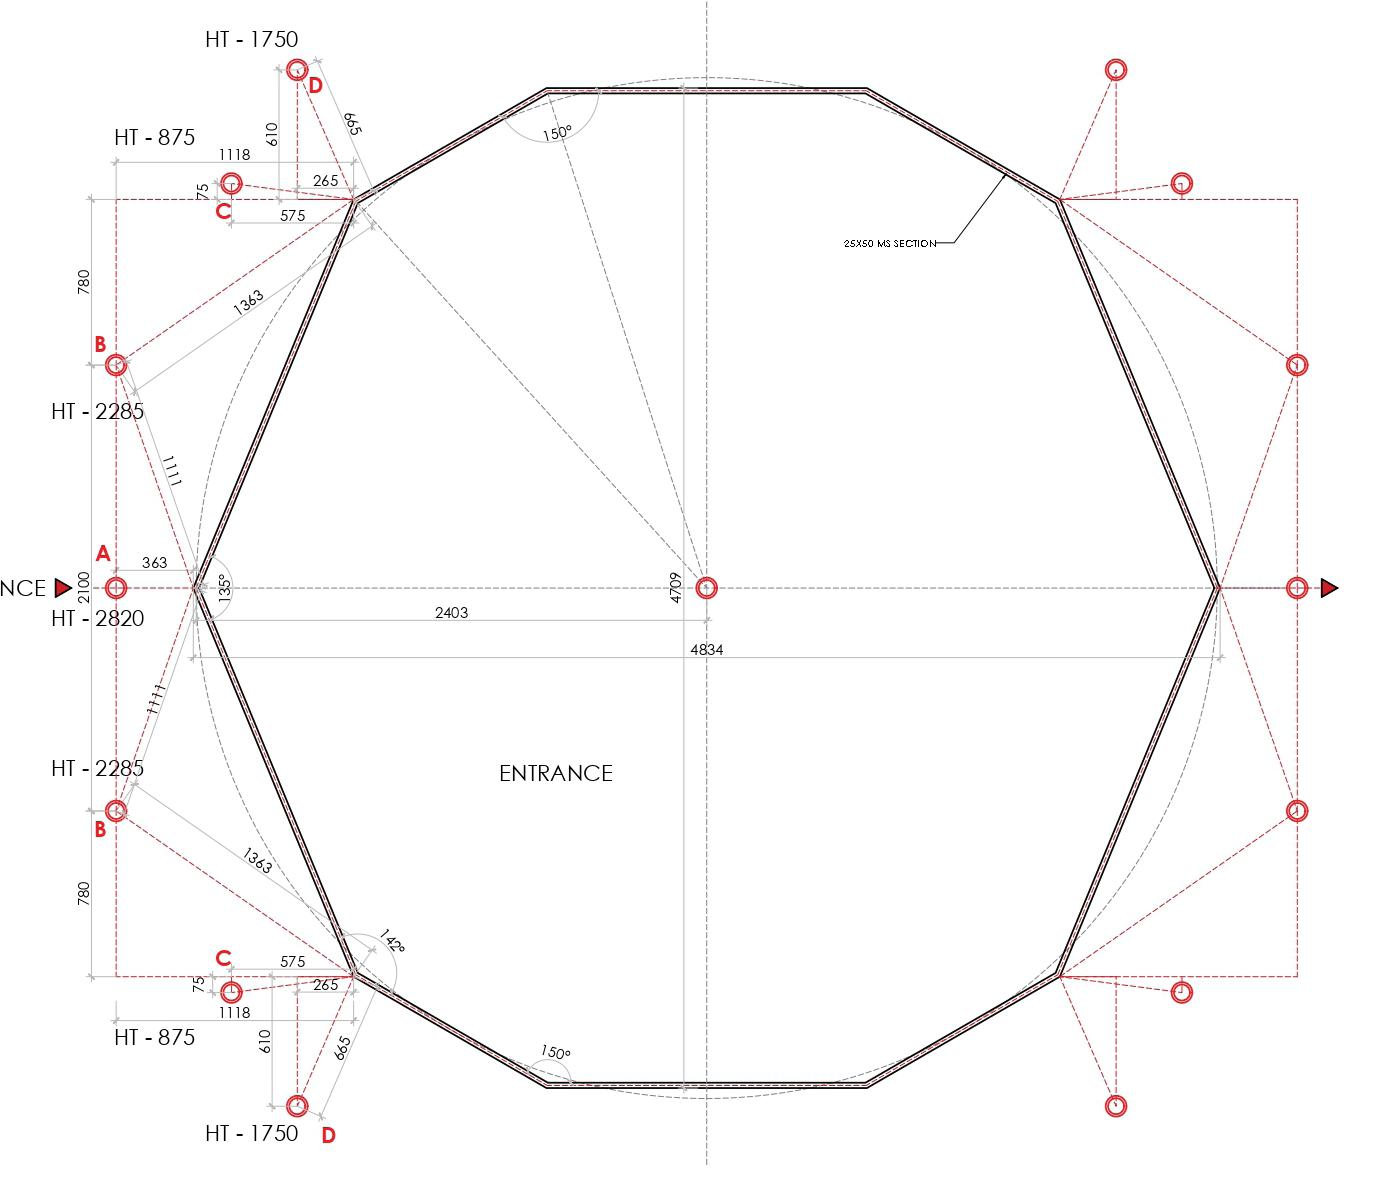
PLANTOP VIEW
13
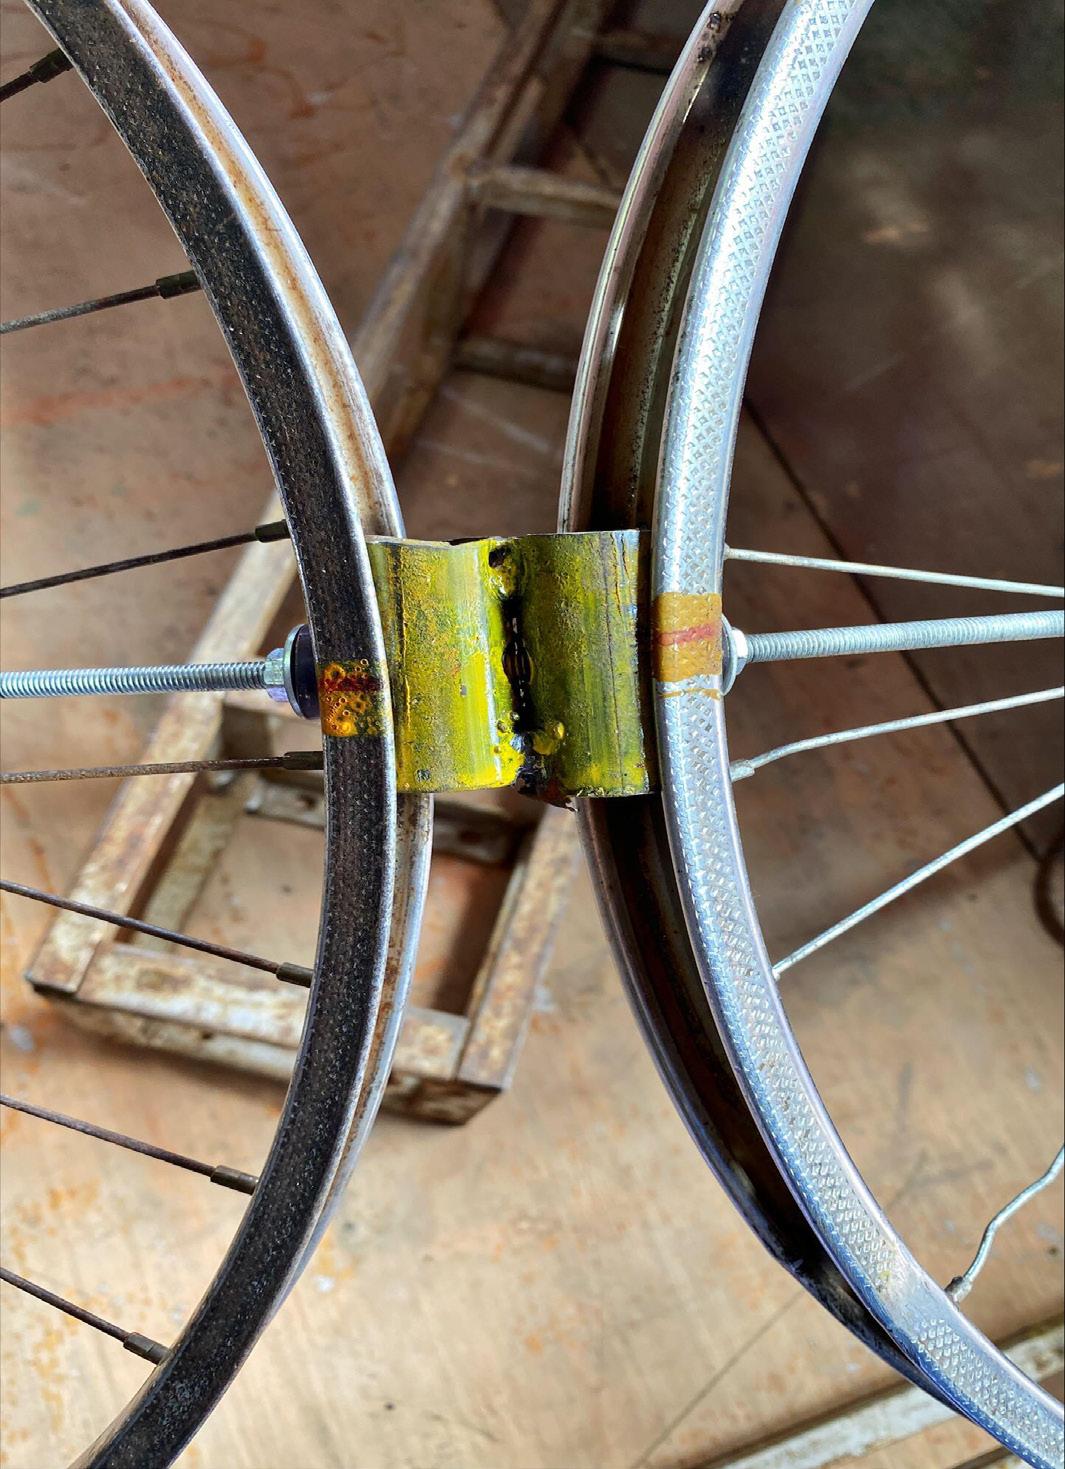
CYCLE RIM JOINERY CYCLE RIM JOINERY DETAILS
ASSEMBLY
OF RIMS INTO MODULES MOCK UP OF MODULES ASSEMBLY IN PROGRESS OPEN FOR PUBLICCONSTRUCTION COMPLETED 14
SENSITIVITIES OF A FESTIVAL
Academic Project : 1st Semester, 2021
Program : Basic Design - Associations of Festivals
Mentors : Ar. Sraddha Nehete, Ar. Vaidehi Sadwilkar
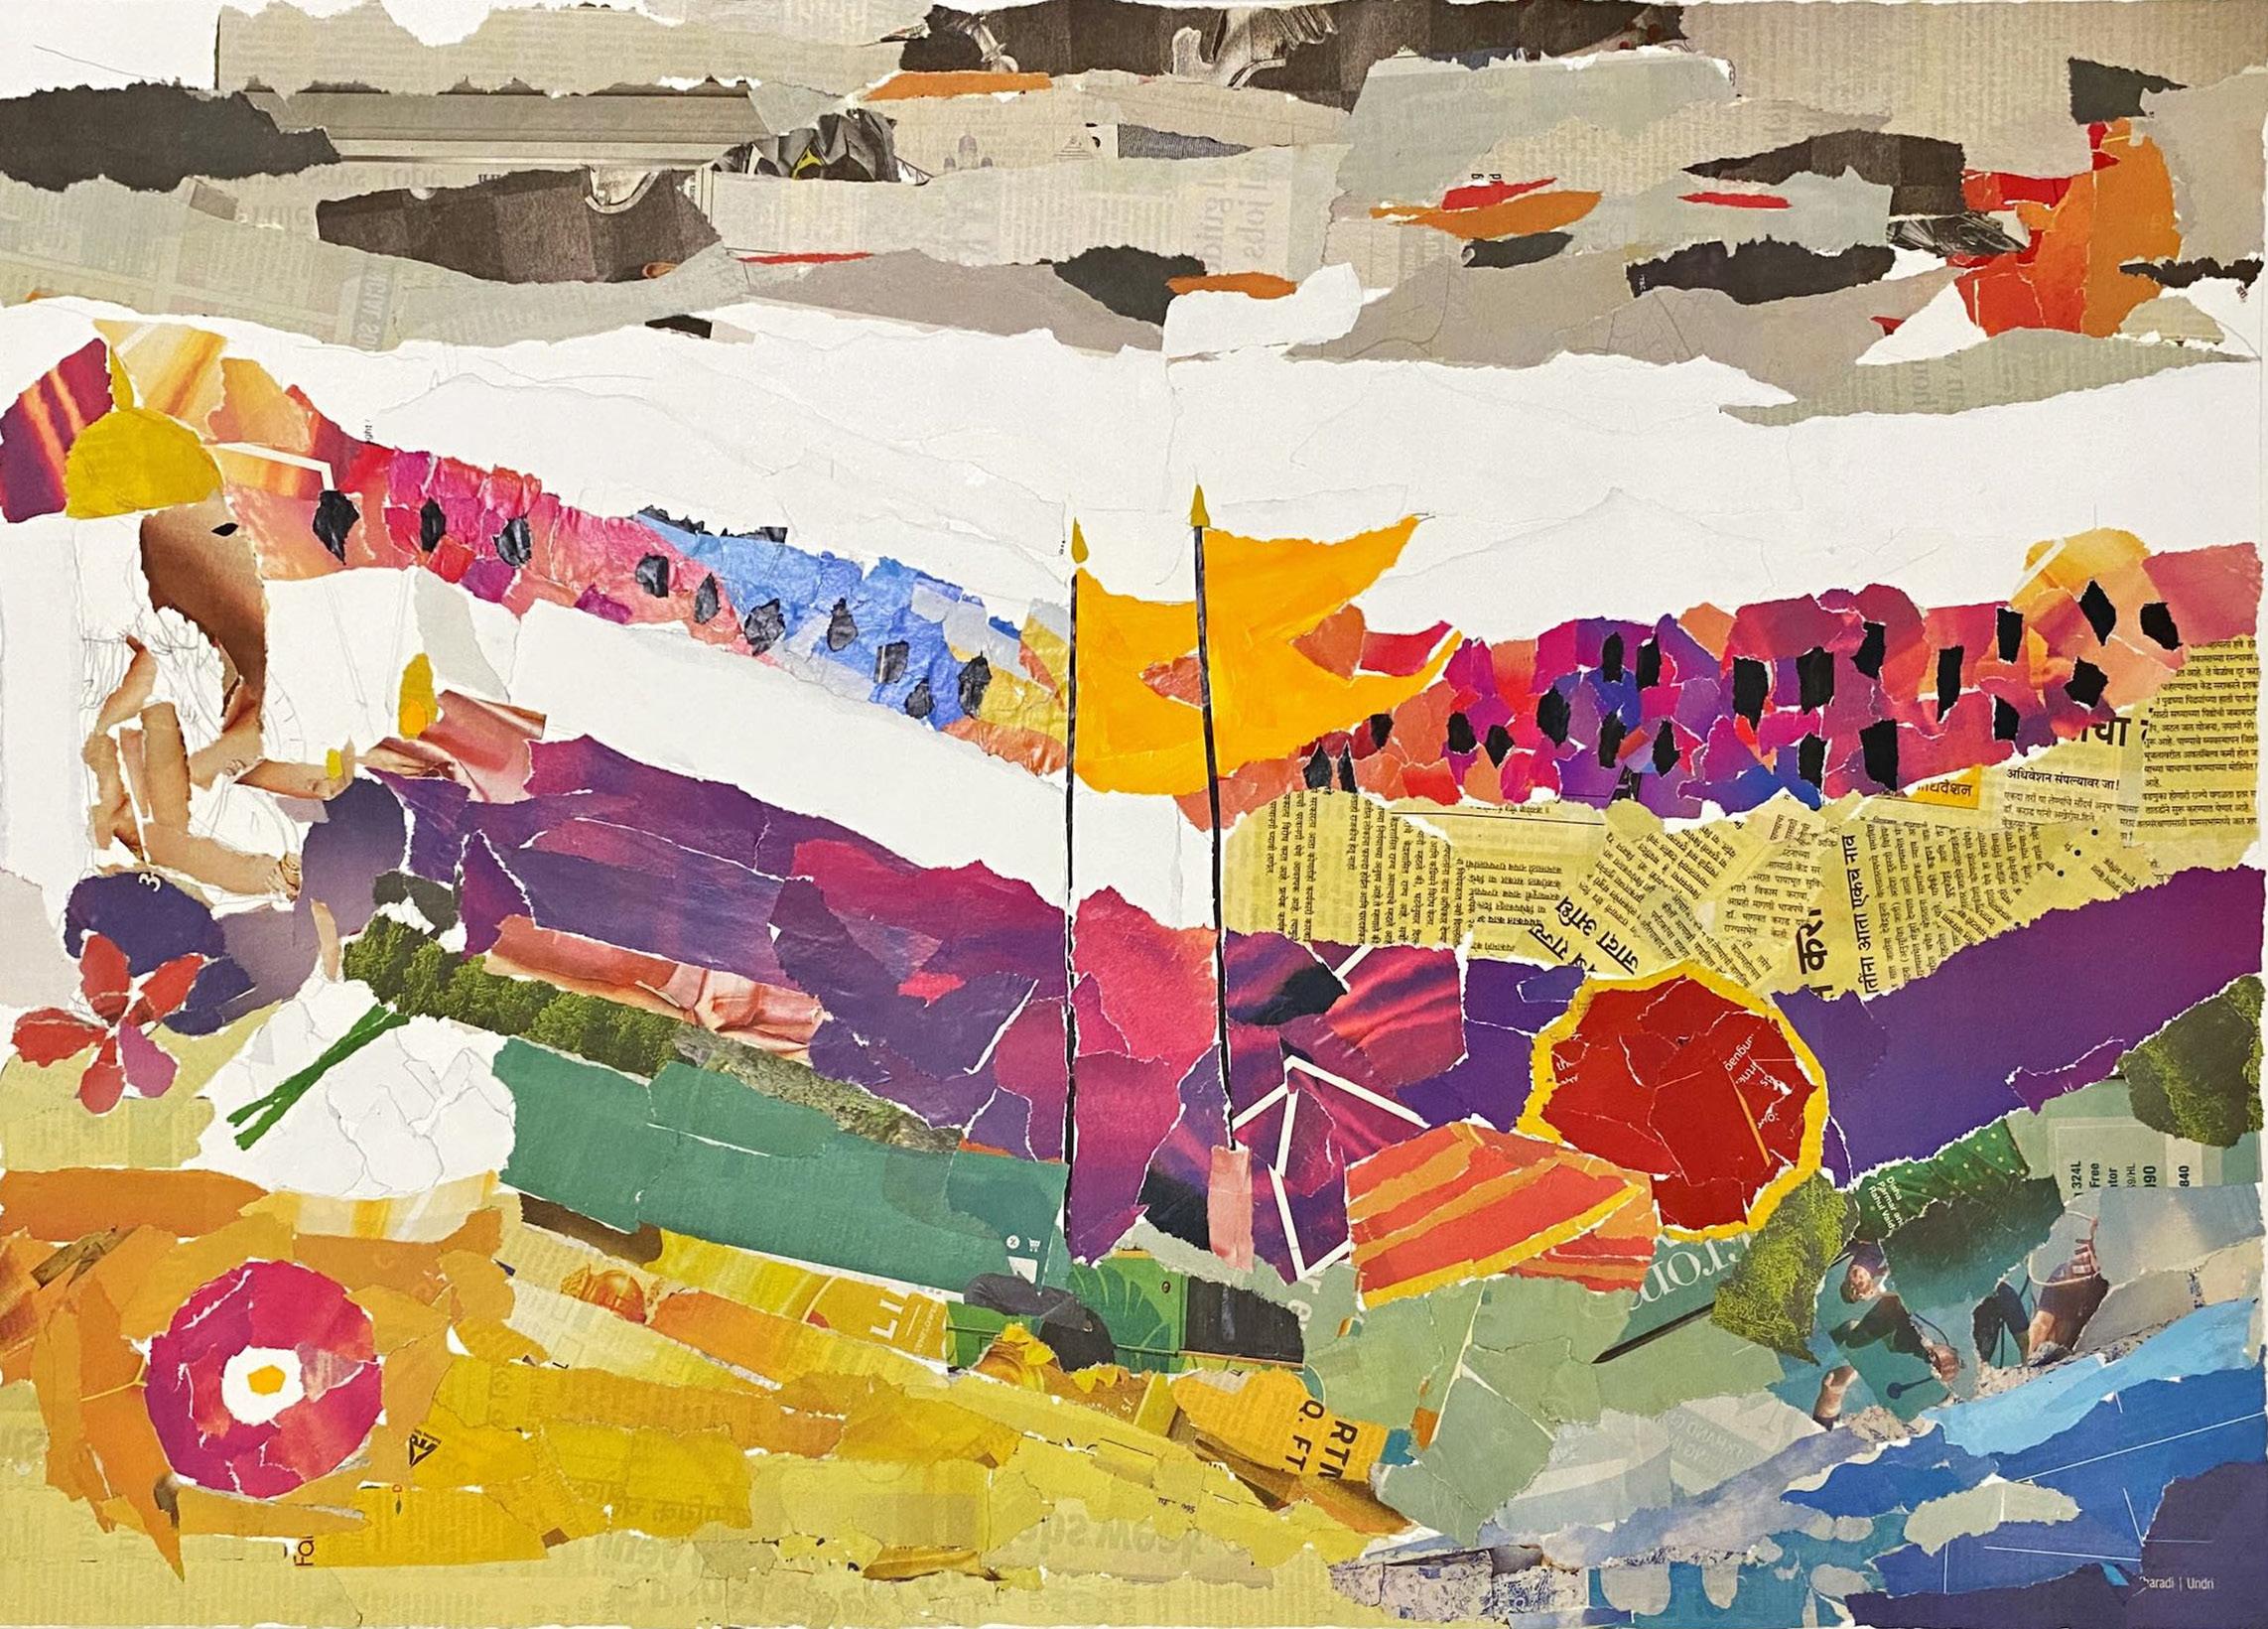
Festivals are not only when we worship god at home, and make sweets, but regionla festivals are so much more than that...If we look at them carefully... They celebrate nature & our associations with seasons, family, food and more importantly.... Sensitive celebrations which pay respect to naure without causing it harm!
This collage depicts the festival of lord Ganesha, showcasing the procession, food, colours, ethnic wears, spirit of the festival in its enterity.
15
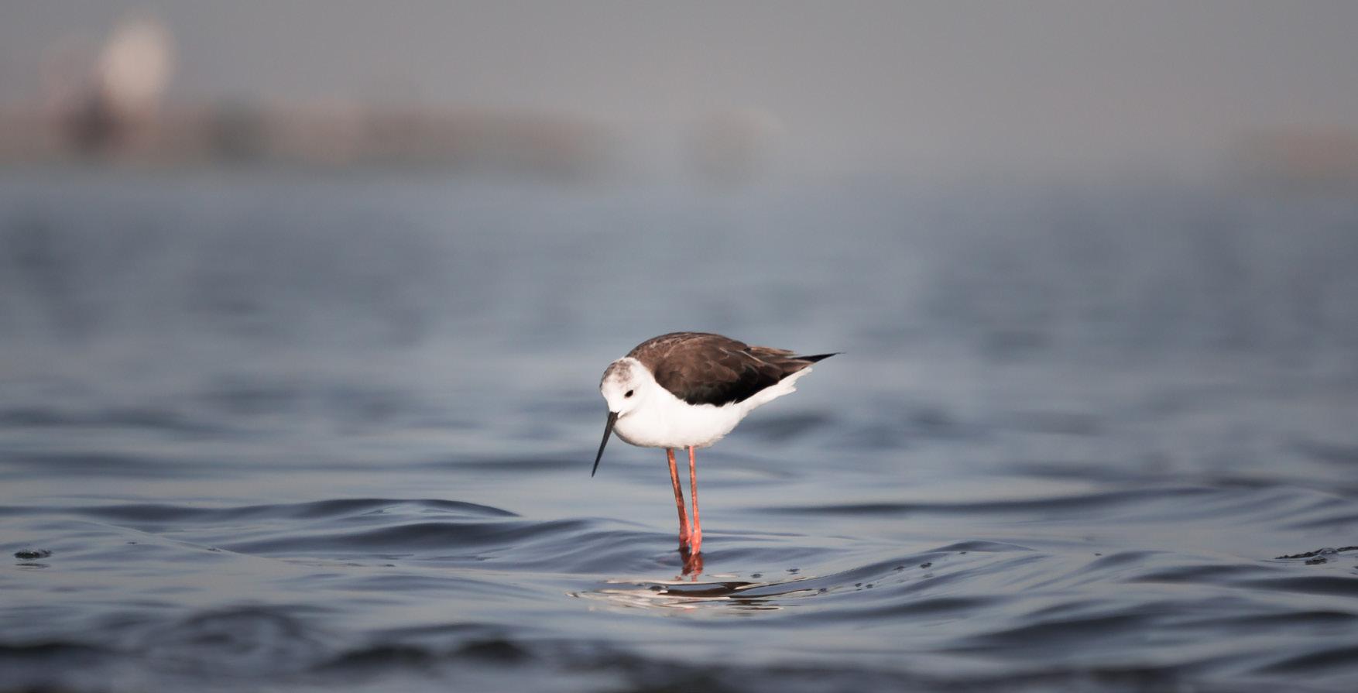

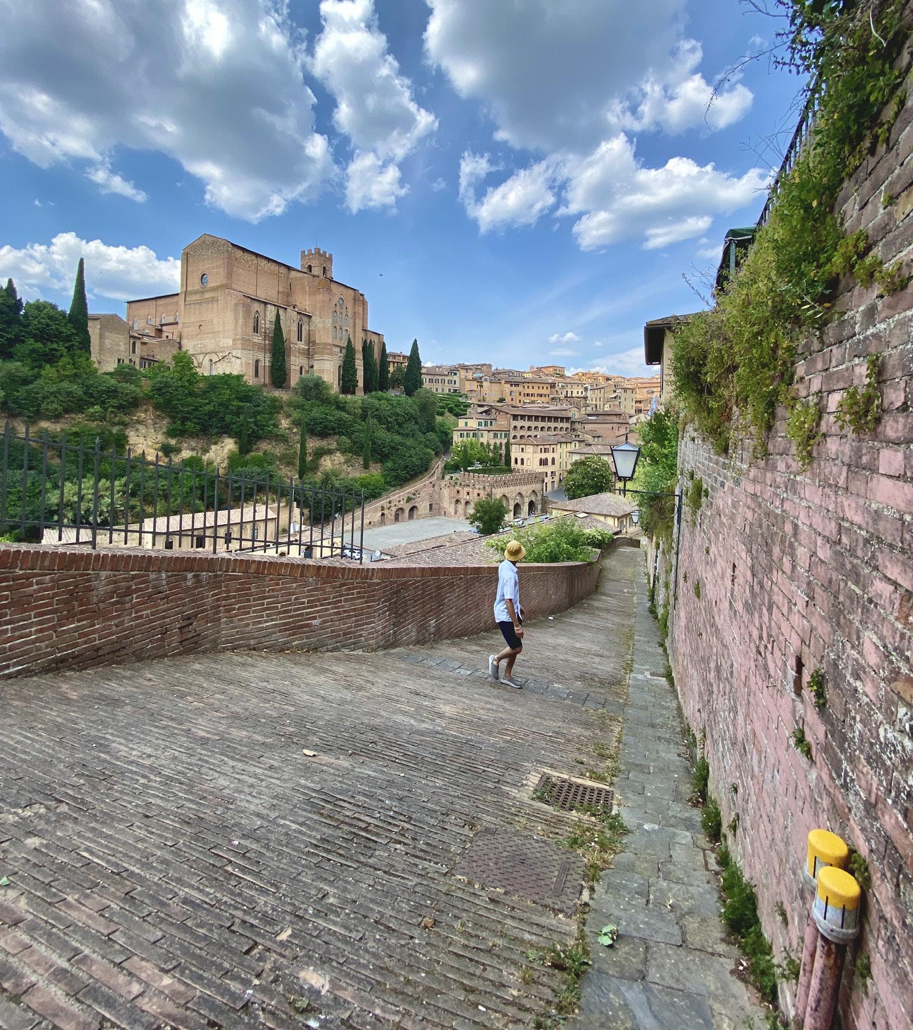
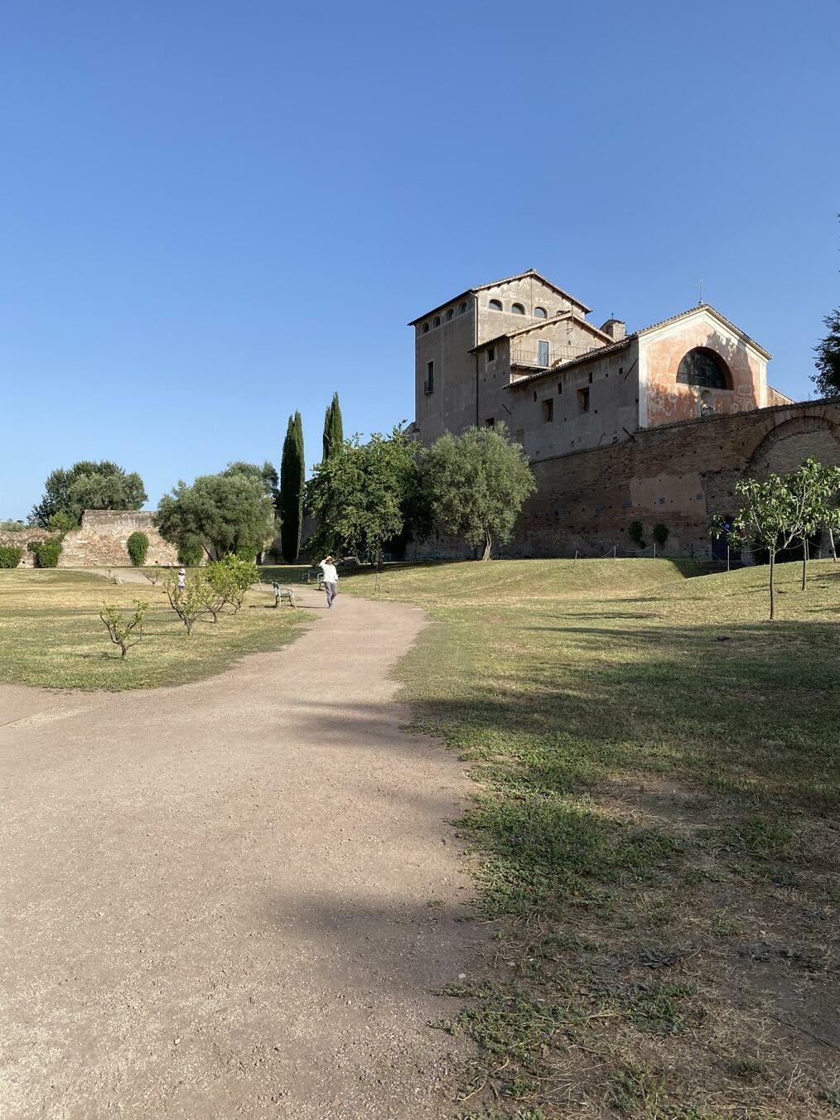
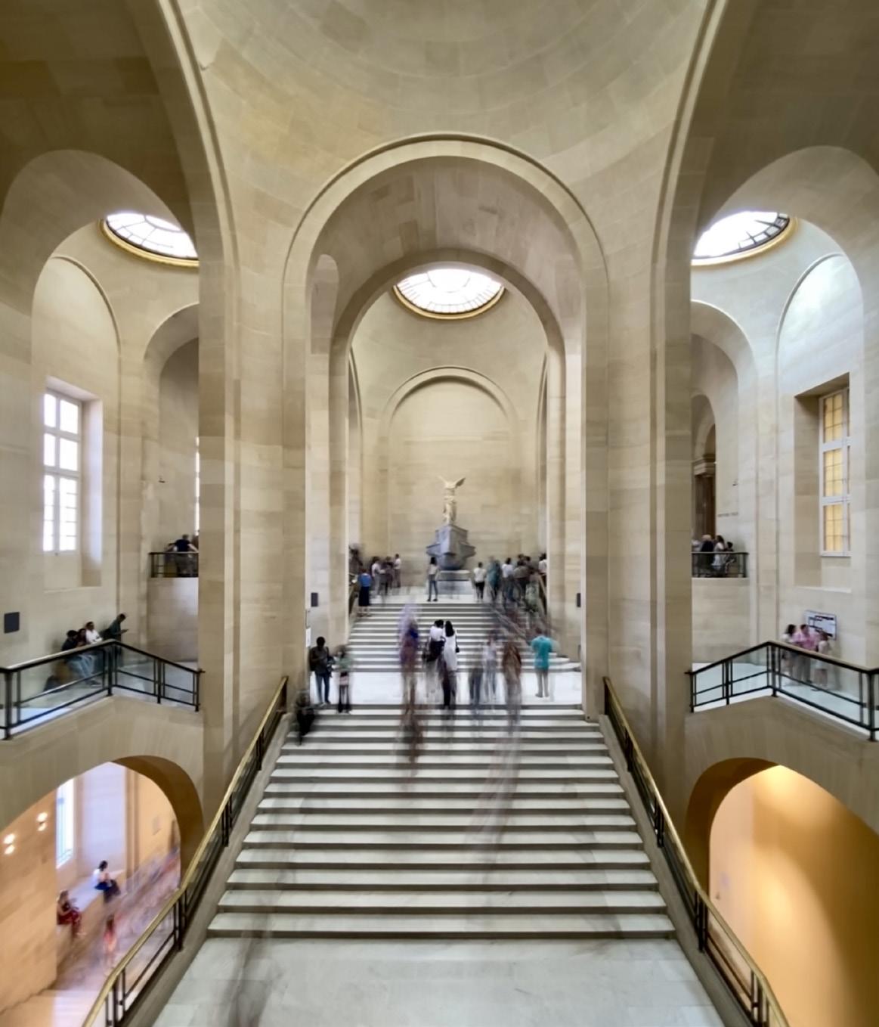
PHOTOGRAPHY 16
Thank you.