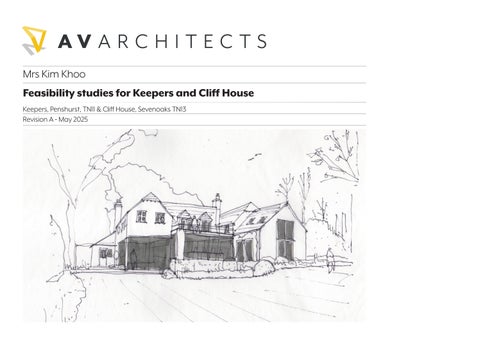
Mrs Kim Khoo Feasibility studies for Keepers and Cliff House Keepers, Penshurst, TN11 & Cliff House, Sevenoaks TN13 Revision A - May 2025
Mrs Kim Khoo
Feasibility Study
Keepers & Cliff House
Contents. 1.0 Executive summary Keepers 3 2.0
Keepers planning history and possible planning strategy
3.0
Keepers proposed design option 9
4.0
Executive summary Cliff House 13
5.0 Cliff House planning history and possible planning strategy
4
14
6.0 Cliff House proposed design option 15
May 2025
25012-FEA-01.pdf
2
Mrs Kim Khoo
Feasibility Study
Keepers & Cliff House
1.0 Executive Summary of Keepers. •
The site is located within the Greenbelt and High Weald AONB that means strict limits on development.
•
The property was split into the main house Keepers and Keepers cottage as a separate dwelling house via the Lawful development certificate 21/01643/LDCEX.
•
Because of the previous owners decision to get the site split into two properties legally in this document when referring to Keepers we mean the main house not the site as a whole.
•
Permitted development right (PD) do exist for properties in the Greenbelt and AONB but they are more limited.
•
For example PD side extensions are not permitted in AONB but rear extensions are allowed if they meet all the criteria listed in the PD Technical guide. There are however some ways around this that were demonstrated at Keepers Cottage.
•
Lawfulness development certificate 23-01067-LDCPR was for a rear extension that met Class A for enlargement, improvement or alteration and the outbuilding was to the rear of the cottage and met the requirements of Class E buildings etc. Once this approval was secured they went back with an application for a side extension to the cottage and made a successful special circumstances case that the impact on the openness of the greenbelt was no more impacted by the side extension as the rear extension approved under PD and this was approved under 23/01068.
•
Because the site was split into two the PD rights from the cottage or any previous approvals for the cottage’s extension can’t be used for as a material consideration in any planning application for the main house as they are treated like two separate neighbouring dwelling houses.
•
The good news is that we have found no evidence from publicly available information to indicate that PD rights have been removed from Keepers.
•
Therefore, if required as part of a planning strategy we can secure certificates of lawfulness for extensions and outbuildings and then use these to construct a special circumstances case like the cottage.
•
Be aware that for PD there is no need for ecology surveys but for a planning application in a rural area that impacts a structure that could support protected species like Bats various surveys would be required.
•
Bat surveys are only possible between the months of June and September each year. 3 surveys are required 3 weeks apart so this can cause a big delay to any project at Keepers!
•
There will be the need for a Preliminary Ecology Survey that will generally cost £2,000+vat and if it recommends bat surveys this will add another cost of around £3,500+vat and because there are Great Crested Newts within 250m of the proposed development eDNA surveys will be required at a cost of around £750+vat with any licences being in addition. Protected species don’t stop development but they do make it more expensive.
We believe that Keepers can be extended at ground and first floor to create a more balanced, practical and beautiful home for you and your family. May 2025
25012-FEA-01.pdf
3
Mrs Kim Khoo
Feasibility Study
Keepers & Cliff House
2.0 Keepers planning history and possible planning strategy Planning history available to view online for the main House
Planning history available to view online for the cottage and other applications
00/00576/FUL
21/01313/Ful
Proposed extension and general alteration.
Creation of wildlife pond for Great Crested Newts
Status: granted.
Status: granted.
01-01038-Detail
21-02809-Detail
Details pursuant to condition 2 (materials) of planning permission 00/005756.
Details pursuant to condition 3 (watching brief) of planning permission 21/01313/Ful.
Status: granted.
Status: granted. 23-01067-LDCPR
Planning history available to view online for the cottage and other applications
Erection of single storey rear extension and detached outbuilding. Status: granted.
05-02345-Ful Replacement garaging and storage outbuilding. Amended plans received 18.04.2006 reducing structure from 2 storey to single storey. Status: refused
23-01068-House Erection of 2 storey side extension. Alterations to fenestration. Status: granted.
06/00119/RFPLN Replacement garaging and storage outbuilding. Amended plans received 18.04.2006 reducing structure from 2 storey to single storey. Status: Appeal Allowed
24-00263-Ful Demolition of existing cottage, erection of replacement dwelling and outbuilding with associated works. Status: refused
21-01643-LDCEX Use of building as C3 dwelling house for more than 4 years. Status: granted.
May 2025
25012-FEA-01.pdf
4
Mrs Kim Khoo
Feasibility Study
Keepers & Cliff House
OS Map 1930 to 1959 published in 1961. To the left is an extract from OS map TQ54NW - A. It shows what we believe to be an agricultural barn where the dwelling Keeper now stands. The Knight Frank brochure states that the oldest part of Keepers dates back to the 18th Century which we believe to be the current library based upon this map. Be aware that the case that it is a rural building rather than a dwelling is only base upon the building having no track leading to a main road in any direction and the assumption it was part of the larger Redleaf house estate.
IMPORTANT - Further historic study is recommended to fully prove that in 1948 when the Town and Country Act came into force there was no dwelling house on the site.
OS Map 1967 published in 1969. Historic records show that Redleaf house was demolished in the 1960’s. This OS map is the first time that Keepers is specifically referenced. The OS Map shows the creation of Wells View Lane that connects to the main road to create vehicular access specifically for Keepers and other new dwellings.
We would make the case that this is the original dwelling for planning purposes.
This building outline generally correlates to existing building information that accompanied approval 00/00576/FULL which is Keepers as it is seen currently.
May 2025
25012-FEA-01.pdf
5
Mrs Kim Khoo
Feasibility Study
Keepers & Cliff House
Original house shown on OS map 1969
Current house from Knight Frank
AVA Proposed scheme.
Gross internal areas
Gross internal areas
Gross internal areas
Ground floor First floor
340m2 119 m2
3,660 ft2 1,281 ft2
House 393.7 m2
4,238 ft2
Current House 393.7 m2 Ground floor extensions 130.5 m2 First floor extensions 84.5 m2
TOTAL
459 m2
4,941 ft2
TOTAL
4,238 ft2
TOTAL
The cottage was not a separate dwelling as part of the original house shown on the 1969 OS map.
Keepers Cottage The annex Garages / Workshop
TOTAL May 2025
459 m2 229.5 m2
608.7 m2 6,552.2 ft2
The cottage has been shown be a separate dwelling house under the lawful development certificate 21/01643/LDCEX.
Other buildings 90.8m2 67.9m2 105.2m2
977 ft2 731 ft2 1,132 ft2
Sevenoaks planning policy GB1 deals with limited extension of dwellings in the green belt. Part c of the policy states:
Using the above original area the possible house GIA with 50% increase in floor area permitted under Green Belt policy GIA 50%
393.7 m2
4,238 ft2 1,404.7 ft2 909.5 ft2
The applicant provides clear evidence that the total floorspace of the proposal, together with any previous extensions, alterations and outbuildings would not result in an increase of more than 50% above the floorspace of the “original” dwelling (measured externally)including outbuildings within 5m of the existing dwelling. Because the garage/annex/workshop building is more than 5m away from the existing dwelling we do not believe that this needs to be deducted from the available 50% increase.
4,941 ft2 2,470.5 ft2
However, for your information in order to complete the AVA proposed scheme if following further checking the garage/ annex/workshop building area did need to be included then you would need to demolish the annex living room, kitchen and shower room plus the 3 car open carport to be able to recycle the 109m2 this would provide into the house.
688.5 m2 7,411.5 ft2 25012-FEA-01.pdf
6
Mrs Kim Khoo
Feasibility Study
Keepers & Cliff House
Planning strategy
‘Very special circumstances’ will not exist unless the potential harm to the Green Belt by reason of inappropriateness, and any other harm resulting from the proposal, is clearly outweighed by other considerations.
Planning route option 1
We would secure permission for extensions and outbuilding under Keepers PD rights that would be shown to be lawful via the granting of Certificates of Lawfulness. This would create what is called a fallback position.
Pre-app 1 Submit a pre-planning application to Sevenoaks DC to confirm that the planners accept that the original house is what is shown on the OS Map 1969. This will take up to 8 weeks for the planners to come back to us. If they agree with us then... Pre-app 2 A design approved by you that did not exceed 50% of the GIA of the original dwelling. For a preapp there is no need for ecology surveys
It is established in case law that permitted development rights can legitimately represent a fallback position when considering alternative proposals for development of the same site. Officers will be aware that as set out in R v Secretary of State for the Environment and Havering BC (1998) EnvLR189, there are three elements to the fallback test: “First whether there is a fallback use, that is to say whether there is a lawful ability to undertake such a use; secondly, whether there is a likelihood or real prospect of such occurring. Thirdly if the answer to the second question is “yes” a comparison must be made between the proposed development and the fallback use.”
Formal planning submission Once a pre-app receives the support of the planners then for a formal planning application all surveys would need to be submitted with the application. Planning route option 2
Following this judgement, there was the Court of Appeal Case, Mansell vs Tonbridge and Malling Borough Council [2017]. Which determined, “The basic principle is that for a prospect to be a “real prospect”, it does not have to be probable or likely; a possibility will suffice”.
Pre-app 1 Submit a pre-planning application to Sevenoaks DC to confirm that the planners accept that the original house is what is shown on the OS Map 1969. This will take up to 8 weeks for the planners to come back to us. If they do not agree with us then... Then things become more risky as we would need to construct a very special circumstances case around PD rights. Pre-app 1 will confirm what they believe is the original dwelling and we would hope that they would also confirm which they consider to be the principle elevation as this confirms what is the rear elevation as side extensions are not allowed under PD.
In the instance of Keepers the property would benefit from permitted development rights to construct an outbuilding and rear extension alongside the existing development on site proven to be lawful via the certificates. The scheme we would prepare would result in a far more consolidated and high-quality development, which would not result in such a spread and proliferation of structures on site as the PD elements. This would constitute an enhancement to the openness of the Green Belt and safeguard the countryside from encroachment, when compared with the fallback position. Further outbuildings and extensions could be controlled by the planners through the removal of permitted development rights.
Paragraph 152 of the NPPF sets out that inappropriate development is, by definition, harmful to the Green Belt and should not be approved except in very special circumstances. When considering any planning application, local planning authorities should ensure that substantial weight is given to any harm to the Green Belt. May 2025
25012-FEA-01.pdf
7
Mrs Kim Khoo
Feasibility Study
Keepers & Cliff House
The fallback position would represent a lawful ability to undertake an alternative development, which has a “real prospect” and would have a materially greater impact upon openness and represent a larger quantum of development.
It stands to reason that the alternative proposal for extension of Keepers that AVA would prepare offers an enhancement to both the openness of the Green Belt, the architectural qualities of the building and the wider rural setting of the AONB, when compared to the fallback position. This constitutes very special circumstances which would clearly outweigh any harm by reason of inappropriateness.
Above: Existing section through the building that formed part of the approval 00/00576/FUL that changed Keepers from what we believe to be its original form to what we see on site today Option 1 - Possible timetable
Option 2 - Possible timetable - One month minimum more than option 1
May / June ‘25 August ‘25 September ‘25 October ‘25 November ‘25 December ‘25 January ‘26 Feb / March ‘26
May / June ‘25 August ‘25 August ‘25 September ‘25 November ‘25 December ‘25 January ‘26 February ‘26 March / April ‘26
May 2025
Pre-app 1. Commencement of design for client approval. All Ecology survey work complete possibly including bat survey. Formal Householder Planning Application made showing final scheme approved by the client. Commencement of working drawings (the information that builders will price) is commenced by architects and structural engineers etc. Planning permission received Information submitted to discharge any planning conditions. Project commences on site with aim that family move in August ‘26
25012-FEA-01.pdf
Pre-app 1. Certificate of lawfulness application for swimming pool outbuilding. Commencement of design for client approval. All Ecology survey work complete possibly including bat survey. Formal Householder Planning Application made showing final scheme approved by the client. Commencement of working drawings (the information that builders will price) is commenced by architects and structural engineers etc. Planning permission received Information submitted to discharge any planning conditions. Project commences on site with aim that family move in August ‘26 8
Mrs Kim Khoo
Feasibility Study
Keepers & Cliff House
3.0 Keepers proposed design option
May 2025
25012-FEA-01.pdf
9
Mrs Kim Khoo
Feasibility Study
Keepers & Cliff House
• Artists impression of proposed design viewed from SW facing garden May 2025
25012-FEA-01.pdf
10
Mrs Kim Khoo
Feasibility Study
Keepers & Cliff House Reception
Proposed changes
Bedroom
Mezzanine Study
Bathroom Kitchen/Utility Storage
Library
GF - EXISTING
18'6" x 14'7" (5.64m x 4.45m)
Outside
Ground floor
Void Over Library
• Make the kitchen the same floor level as the sitting room. This will mean two steps from the hall into the kitchen. • Keep the utility room where it is but maybe consider making it a bit bigger?? • Extend and lower the existing dining room so it is at the same floor level as the utility and lawn so that it provides a direct access to the SW facing lawn and great across to the proposed swimming pool in front of the cottage. • Extend the kitchen and add more glass as shown on the artists impression on the previous page. • Create / extend the upper terrace to link with the extended kitchen. • Reduce the size of the sitting room fireplace to no longer be an inglenook. This makes the kitchen work better. • The dining table moves to the upper level of the extended kitchen. • The dining room becomes an amazing family room with 3.2m high ceiling. • Remove the library chimney and mezzanine floor add feature window. • Consider adding a door from the library onto the upper terrace. This isn’t shown incase you feel wall space is better to have. • Playroom can stay as is or become a study. From a young family pov I would probably give the kids the amazing library as their playroom as I could hear them from the kitchen (easy passive surveillance) and they could enjoy direct access to the garden plus if untidy just close the door. • Existing WC location / nature is good but might be an idea to have another WC as part of an extended utility area. • Staircase no changed.
Bedroom Sitting Room 31'10" x 14'5" (9.71m x 4.42m)
Kitchen / Breakfast / Family Room
21'1" x 12'5" (6.45m x 3.81m)
32'0" x 20'10" (9.77m x 6.37m)
Restricted Height
Bedroom
Dining Room
Bedroom
16'0" x 15'1" (4.88m x 4.61m)
Ground Floor
17'8" x 10'8" (5.39m x 3.26m)
Reception Hall
Bedroom
35'10" x 9'5" (10.95m x 2.89m)
15'1" x 10'4" (4.62m x 3.16m)
Playroom
16'2" x 14'1" (4.93m x 4.31m)
Utility / Dog Room
17'10" x 14'10" (5.44m x 4.55m)
First Floor
Bedroom
16'2" x 10'8" (4.94m x 3.27m)
Approximate Gross Internal Area House: 393.7 sq.m (4,237 sq.ft.)
GF - PROPOSED
This plan is for layout guidance only. Not drawn to scale unless stated. Windows and door openings are approximate. Whilst every care is taken in the preparation of this plan, please check all dimensions, shapes and compass bearings before making any decisions reliant upon them.
May 2025
25012-FEA-01.pdf
11
Mrs Kim Khoo
Feasibility Study
Keepers & Cliff House Reception Bedroom Mezzanine Study
Bathroom
Proposed changes
Kitchen/Utility Storage Outside
Dining Room 16'0" x 15'1" (4.88m x 4.61m)
Playroom
FF - EXISTING
Void Over Library
Utility / Dog Room
17'10" x 14'10" (5.44m x 4.55m)
Bedroom 21'1" x 12'5" (6.45m x 3.81m)
Restricted Height
Bedroom Bedroom
16'2" x 14'1" (4.93m x 4.31m)
17'8" x 10'8" (5.39m x 3.26m)
Bedroom 15'1" x 10'4" (4.62m x 3.16m)
First Floor
Bedroom 16'2" x 10'8" (4.94m x 3.27m)
• Might be a bit controversial but we would propose to lose a bedroom to create a better master suite. Our feeling is that guests could stay in the cottage so you can afford to lose a bedroom in the main house to have 4 bedrooms at the first floor. There are enough reception rooms at ground floor to even make the study into a guest suite if you felt the need to retain 5 bedrooms in the main house. • The central roof is extended outward with small flat roof section to create a more generous central master bedroom suite with amazing dressing room and en suite access via the formation of an opening in the chimney structure. The chimney is proposed to be adjusted at ground floor so the flue would be changed so still a working fire but just better in the overall scheme of things. • Extension of dining room continued up to first floor to make bedroom 2 bigger. • Landing adjusted to make bedroom 3 bigger. • Existing plumbing adjusted to create Jack and Jill bathroom shared by bedrooms 2 & 3 • Bedroom 4 made into an bedroom with dressing rm and its own en suite. • Circulation made more compact but level changes into bedroom 4 and down from new master suite into proposed dressing room retained.
FF - PROPOSED
This plan is for layout guidance only. Not drawn to scale unless stated. Windows and door openings are approximate. Whilst every care is taken in the preparation of this plan, please check all dimensions, shapes and compass bearings before making any decisions reliant upon them.
First floor
May 2025
25012-FEA-01.pdf
12
Mrs Kim Khoo
Feasibility Study
Keepers & Cliff House
4.0 Executive Summary of Cliff House. •
The site is located within a conservation area in Sevenoaks.
•
The planning information available online is more limited than with Keepers with only the decision notices being available. No drawings of any of the application can be viewed on line.
•
The majority of the works are proposed to the rear of the property. The only visible change that could be seen from the road South Park would be a new chimney and dormer window. Both would be detailed to be sympathetic to the existing dwellings period features.
•
The fact that the main works are to the rear mean there is no impact on the streetscape of the conservation area and therefore The Sevenoaks Society and other consultees to the planning process might object but their objections would carry little weight with planners.
•
From our planning review we can see no reason why the property could not be extended in accordance with the proposal contained on the following pages.
We believe that Cliff House can be extended at ground and first floor to create a characterful, practical and beautiful home for you and your family. May 2025
25012-FEA-01.pdf
13
Mrs Kim Khoo
Feasibility Study
Keepers & Cliff House
5.0 Cliff House planning history and possible planning strategy Planning history available to view online 93-00429-Hist
06-01336-Ful Erection of tree house and free standing play tower in rear garden.
Double garage with gym above. As per amended plans received with letter dated 9.6.1993 Status: granted
Status: refused.
94-01276-Hist
07-00892-WTCA Various works to 1 Hornbeam tree.
Erection of detached house and detached double garage with residential unit over. As amended by letter and plans date 18.8.1994 and 5.9.1994, and letter and plans dated 12.10.1994.
Status: No objection lodged.
Status: granted.
10-01906-WTCA
96-00785-Hist
Various works to trees. C/A
Building Control Summary.
Status: No objection lodged.
Status: building work started.
20-03083-WTCA
96-00808-Hist
Various works to trees. C/A
First floor extension to provide master bedroom & en suite bathroom
Status: No objection lodged.
Status: granted
90-02139-Hist
96-01397-Hist
Erection of new detached house and garaging. (outline)
Proposed conservatory
Status: withdrawn
Status: granted.
92-01020-Hist Demolish store room adjacent to kitchen. Status: granted
May 2025
25012-FEA-01.pdf
14
N Mrs Kim Khoo
Feasibility Study
Keepers & Cliff House
6.0 Cliff house proposed design option Second floor
Basement
Master bedroom
Dining Coffee area
Green roof En suite
Kitchen
Bedroom 2 Boot room Larder Wc Utility room
Bedroom 5
En suite
Coats Sitting room
Study / Snug
Landing
Bedroom 4
Bedroom 3
En suite
Bathroom
Proposed ground floor
May 2025
Proposed first floor
25012-FEA-01.pdf
15
Mrs Kim Khoo
Feasibility Study
Keepers & Cliff House
Proposed changes
GF - EXISTING
Ground floor • • • • •
Existing drawing room chimney removed. Drawing room opened up to entrance hall with boot room and wc removed. New fireplace with windows either side added within re-planned drawing room. Existing kitchen made into study/snug Area of existing kitchen and laundry room changed to become the homes practical core containing utility room and separate boot room bothNconnected to outside, guest coats, WC and larder. • Existing Sitting room extended to become kitchen, dining and sofa area to enjoy all day sun due to the spaces orientation facing SW. • Garden levels would need to be adjusted to allow for access from re-located kitchen to the homes main Second floor lawn.
Basement
Master bedroom
Dining
Basement
Coffee area
Green roof En suite
GF - PROPOSED
Kitchen
May 2025
• Is not proposed to be affected by the proposed works. Bedroom 2
Boot room Larder Wc Utility room
Bedroom 5
En suite
Coats Sitting room
Study / Snug
Landing
Bedroom 4
Bedroom 3
En suite
Bathroom
Proposed ground floor
Proposed first floor 25012-FEA-01.pdf
16
Mrs Kim Khoo
Feasibility Study
Keepers & Cliff House
Proposed changes First floor
FF - EXISTING
• Study extended to create a generous bedroom 2 with entrance off existing circulation. • En suite added for bedroom 2. • Bedroom 3 entrance location adjusted and chimney removed. • En suite added for bedroom 3. • Bathroom layout adjusted. N • Green roof over new ground floor extension. Second floor Second floor
• Dormer window added to bedroom above bathroom as existing window in the gable will be blocked by new chimney from ground floor sitting room. • Rest of second floor unaffected by proposed works.
Master bedroom
rea
Green roof
FF - PROPOSED
En suite
Bedroom 2
Bedroom 5
En suite
Sitting room
May 2025
Landing
Bedroom 4
Bedroom 3
En suite
Bathroom
Proposed first floor 25012-FEA-01.pdf
17
Mrs Kim Khoo
Feasibility Study
Keepers & Cliff House
Document verification
May 2025
Revision number
Date
Description
Author
Approved by
08.05.25
1st Issue
Neil Edwards
Esti Buesa Diaz
A
09.05.25
Page 7 OS Map date corrected
Neil Edwards
Esti Buesa Diaz
25012-FEA-01.pdf
18
For further information please contact Neil Edwards neil@architectsav.co.uk
AV Architects 51 St Mary’s Road, Tonbridge, Kent, TN9 2LE T +44 (0)1732 366223
www.architectsav.co.uk