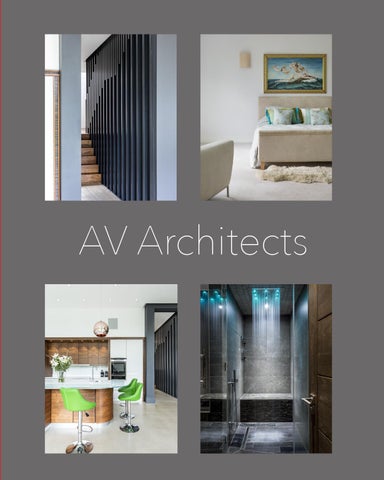
AV Architects
1
Choosing AV Architects for our project was easy. Nobody came remotely close in their energy, interest and creativity.
We wanted an innovative house and were delighted at not only the initial vision of the house overall, but even more so the elegant refinements and new spaces created through the process that we could never have conceived of ourselves. Furthermore these elements need not be expensive - it is about making the most of the space you are already constructing. Grand bespoke elements can also be created if you so desire! The staircase in our house is a thing of wonder, but the areas like the downstairs attic and the duplex gym that seem magiced out of nothing are the most satisfying now we live in the house.
We employed AV Architects to not only design our new house but to manage the build and administer the contract. Neil has been exceptional at this element: attending every site meeting, which is rare indeed for an architect; giving of time to solve issues as they arose; forthright and fair in managing the contract. It is perhaps in this element we are most impressed with Neil - the creativity and flair is apparent in the portfolio, but we wouldn’t feel safe taking on a project like this again without him. Thanks for creating such a wonderful house!
Melanie & Stephen
4
5
Little Winter House 6
When we met Melanie and Stephen in 2012 they had just bought a plot to fulfil a long held dream to commission and construct a 21st Century family home. The desire was to create a subtle new dwelling that has a feeling of solidity and permanence. Therefore the material palette chosen and bold contemporary architectural form reflects this. The project was designed using the latest building information modelling software and the house is constructed using Nudura insulated concrete forms which provide exceptional thermal performance and air tightness together with a far more speedy construction process. The house is only heated at the ground floor via under floor heating and towel radiators in bathrooms at upper levels because a whole house mechanical ventilation system controls fresh air entry, air quality and temperature. Lighting, audio visual technology and temperature controlled opening windows combine with solar thermal water heating, electric car charging point and a PV array on the roof to complete the environmental package. The house has many individual features such as a 3.5m high kitchen / dining area; dramatic bespoke steel staircase; duplex gym; hidden downstairs attic and 6m high library corridor to create a truly unique home. 7
8
9
10
11
12
13
14
15
16
17
18
19
AV Architects AV Architects was founded in 2010 by the husband and wife team of Neil Edwards and Estibaliz Buesa Diaz. Neil and Esti met whilst working in the renowned RIBA Gold Medal winning practice of Scott Tallon Walker in Dublin, Ireland in 2001 and have worked together and collaborated with like minded designers and craftsmen ever since. At AV Architects we deliver a more personal and bespoke service to our clients in Kent, London and the South East, building on experience gained from over 20 years in award winning practices in Europe and Asia. With a friendly approach, we are curious and energetic in pursuing design options and strive for excellence in creating buildings and spaces of a consistently high quality. We work closely with clients to produce imaginative, unique solutions to fulfil their goals for the project.
For further information or to discuss your project in more detail please call, email or visit our website. T: 01732 360 232 enquiries@architectsav.co.uk www.architectsav.co.uk @architectsav Studio 111 High Street, Tonbridge, TN9 1DL
The art of simplicity is a puzzle of complexity 20
Thanks for creating such a wonderful house! Melanie & Stephen
AV Architects
www.architectsav.co.uk