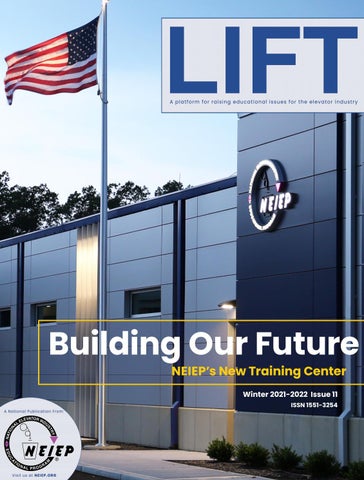
Building Our Future
NEIEP’s New Training Center Winter 2021-2022 Issue 11 ISSN 1551-3254
NEIEP Executive Director John J. O’Donnell NEIEP Assistant National Director Thomas Breindel
Board Of Trustees Larry J. McGann John Faure Paul Caffarelli Donald L. Keller Leonard R. Legotte Kevin McGettigan John G. McManus Roger C. Shumate Jack Upchurch Jathan Van Winkle
Editorial Staff Jon Henson, Editor Bill Chartier, Layout & Design Photography/Images Mark Eyssallem Bill Chartier Rachel G Photography
IN THIS ISSUE Director’s Viewpoint John O’Donnell
Building Our Future
Grand Opening September 15, 2021 A Vision in Detail Exploring the Learning Spaces at 555 Jefferson
NEIEP CE Courses Ready When You Are
Collaborative Design Gets It Done An Interview with Brittany Grant, Project Architect for the Training Center
Get Connected with the NEIEP Fasteners Course
Managing Transformation NEIEP Project Manager John Caughey Describes the Process
01 03 05 11 23 25 35 37
NEIEP Area Coordinator and Program Developer Ron McKay Retires
45
Introducing the Virtual Hydraulic Controller Lab Troubleshooting Course
49
At NEIEP’s Core John O’Donnell Links Critical Thinking and Sound Logic to Program Success
53
Director’s Viewpoint The elevator industry is constantly evolving, and it is as important as ever to make sure those in the workforce are equipped with the most up-to-date knowledge — from CPR training to welding certifications and everything in between. Continually upgrading your skills benefits you, your employer, and our trade.
John O’Donnell
NEIEP Executive Director
NEIEP’s state-of-the-art training center is the critical link that will allow us to fulfill the need for hands-on learning. With training areas and labs in place for welding, signaling and rigging, electronic and hydraulic troubleshooting, scaffolding, instructor development and more, we can effectively satisfy the training needs of our industry.
We are proud to provide a high-quality experience in a building that belongs to all of us. Gone are the days spent in cramped hotel conference rooms. Our Training Center is completely self-sustaining with permanent space for labs, a commercial grade kitchen and dining hall, a patio for outdoor breaks, and custom designed classrooms and labs to deliver education and training specific to our trade, all within walking distance to hotels, restaurants, and a block from Rhode Island’s TF Green airport. NEIEP’s mission has always been to improve the knowledge and skills of industry members. Now we have space of our own to accomplish that.
1 1 1
How will you take on this mission? What new goals will you set for yourself and your career? Join us in welcoming this new era of education and training.
See video introduction of Training Center
https://bit.ly/neiepwelcome
2
Building Our Future
NEIEP celebrates the grand opening of the new Training Center at 555 Jefferson Blvd. in Warwick, RI. Pictured above are Executive Director John O’Donnell, Assistant Director Tom Breindel and the NEIEP trustees moments before cutting the ribbon to welcome all to our new facility.
To build a successful future for all engaged in the work of this trade means to inhabit the space where today and tomorrow come together. That space now has a physical address, as NEIEP is delighted to present the elevator industry’s new Training Center at 555 Jefferson Boulevard in Warwick, RI, a 98,000 sq. ft. facility located one block from the TF Green (Providence) airport. The Training Center, which was opened with a formal ribbon cutting ceremony on September 15, includes rooms dedicated both to instructor training seminars as well as hands-on lab workshops, a lecture hall, a development suite, warehouse space, an onsite cafeteria, and a glass-enclosed hoistway with a fully operational elevator installation that provides easy and safe observation for learning. The Training Center is equipped with state-of-the-art audio/video technology in all presentation spaces to enhance the training experience. The building is also the new home of IUEC Local 39 in a separate section of the facility where their offices and classrooms are located.
3
3
For more than half a century, NEIEP has worked diligently to create the benchmark training standard for the trade, helping to launch the successful careers of tens of thousands of IUEC Elevator Constructors along the way. From its humble origins in Rochester, NY, and Attleboro, MA, the educational program has evolved over the decades to offer an unparalleled training experience that includes comprehensive apprenticeship courses as well as continuing education for Mechanics. Always with an eye toward the future, the vision of the program continues to seek innovative solutions to meet the challenges of elevator constructors’ education at every level.
Union leadership and industry management have identified key needs for the workforce, including an increased focus on hands-on learning, enhanced offerings for continuing education and license renewal, and an ever-present emphasis on safety awareness. The Training Center offers a critical link toward fulfilling these identified needs. The new facility provides the capacity to deliver hands-on learning to IUEC members in welding, pipe bending, CPR and first aid, rigging and signaling, instructor training, and more. Other building trades have invested in impressive training centers for their respective industries, and union and industry leaders have long known that the elevator trade deserves even better. The investment in the Training Center realizes a vision to increase the efficiency of our training program while delivering a better-quality experience for all. The facility reduces the overhead costs of program operation with the elimination of ongoing rental fees for training spaces in hotels, creates greater staffing efficiency (equipment no longer will need to be moved and stored during training events, and trucks will not need to be rented to move it), and affords complete control of all facets of learning events in a self-contained space, including quality food service onsite, sparkling new workspaces for trainees, and seminar and lab spaces designed with our specific training needs in mind. The proximity to the airport and a variety of hotel options makes travel to and accommodations for NEIEP training more efficient both for attendees as well as those who coordinate the events behind the scenes. While the Training Center represents a significant return on investment with greater efficiency in training infrastructure and logistics, the greatest value for this investment is providing members of our industry a quality training facility they can be proud of. We are excited to share with the membership this new space where current and future industry professionals gain the knowledge and confidence to succeed. 4
Grand Opening September 15, 2021
Above: IUEC General President Frank Christensen, Assistant GP Jim Bender, and General Secretary-Treasurer (and NEIEP Trustee Chair) Larry McGann join Director O’Donnell, Assistant Director Breindel and DOL Deputy Regional Administrator Marty Shanahan to commemorate the building opening. Above right: NEIEP Trustees Jathan Van Winkle, Jack Upchurch, Donald Keller, and John Faure gather to celebrate the new facility.
Above: NEIEP Trustees (from left) Upchurch, Keller, Faure, and Van Winkle cutting the ceremonial ribbon. Above right: IUEC Regional Director Steve Bruno greets Edward Sullivan, former IUEC General President and retired President of the AFL-CIO Building and Construction Trades Department. 5
5
Left: Executive Director O’Donnell and Assistant Director Breindel accept a Certificate of Accomplishment from US Senator Jack Reed of Rhode Island before touring the facility. Above: Warwick Mayor Frank J. Picozzi joins Director O’Donnell in cutting the ribbon in front of the training hoistway.
General President Christensen and DOL Administrator Shanahan share a moment of appreciation for the new building before each gave remarks in the lecture hall on September 15, 2021. 6
Above: Retired IUEC Director of Organizing and former NEIEP Trustee Jim Biagini admires the view of the training hoistway. Right: Neil Hussey (center), Chairman of the Board of Directors for the Elevator Contractors of America, talks motor alignment with Stanley Elevator’s John Dalton (right) and NEIEP Development Manager Mark Eyssallem.
7
77
Above: Signatory NEIEP Trustees tour the Development suite and (right) visit with IUEC NEIEP Trustee Lenny Legotte and Local One NEIEP Coordinator Richie Loeb. Below: NEIEP Area Coordinators and Development staff assemble to honor the opening of our national training center.
88
9
9
10
A Vision in Detail
Exploring the Learning Spaces at 555 Jefferson
Designed with the goal of creating a home for the many training experiences NEIEP offers now and in the future, the new facility provides a custom environment for elevator constructor education with comfort and efficiency at its core.
A grand entrance to a splendid building. Includes a comfortable waiting area with informational displays for training events, as well as travel information.
11
11
Images courtesy of Rachel G Photography
Hoistway/Scaffolding Training
The glass-enclosed hoistway with a fully operational elevator installation provides easy and safe observation for learning. The hoistway devoted to scaffolding equips instructors to provide competent person training for framed scaffolds including erecting and dismantling processes. Our certification program covers all safety aspects regarding scaffold foundations, scaffold components, regulations, guardrail requirements, fall protection, and erection and dismantling procedures.
12
Hydraulic Valve Lab This lab covers the design, functioning, operation, and adjustment of various types of hydraulic valves, together with methods of performing required testing. Stresses safe work practices throughout.
Signaling and Rigging
Developed in collaboration with the Crosby Group, the training includes a hands-on rigging component as preparation for challenging the Certified Signal Person & Rigger Levels I & II (CSPR-1/2) exam content. Visit www.elevatorcspr.org to learn more about earning a Certified Signal Person & Rigger Levels I & II card through our ANSI-accredited Personnel Certification program. 13
13
Lecture Hall
With fixed lecture theatre seating to accommodate up to 160 people, the 2488 square-foot lecture hall provides ample room for large presentations and training events. The comfortable dual swing-away seats and radius row configuration mounted on a tiered floor ensure that every seat is a good one. The versatile video display with crisp output from single or multiple inputs gives presenters a full range of capabilities for sharing content.
14
Motor Starter
Covers multiple ways to connect and start an AC motor, including across-the-line and WyeDelta configurations. Explores how to construct reversing circuits and how to perform a mod to replace Wye-Delta with a soft starter. Describes troubleshooting methods for all the circuits.
AC Motor
Explores the proper connections of all AC motor types, from three-lead to twelve-lead. Discusses motor theory and the testing of motors that may have faults such as open or shorted windings. 15
15
Electronics Lab
A design/build space where the training tools for the electronic aspects of the trade are devised, including the development of the forthcoming microprocessor lab.
Maker Space
A collaborative workspace for making, learning, exploring, and sharing ideas for program development.
16
Welding Training
Hydraulic Controller Lab
Instructors train on the use of NEIEP’s hydraulic controller lab, which challenges students to sharpen their troubleshooting skills along with reinforcing their understanding of hydraulic controller theory. 17
17
Welding training provides the tools to develop more interactive curriculum and an understanding of all career pathways in welding. Left: Former President Sullivan and retired Local 4 Mechanic and Instructor Arthur Merritt join Director O’Donnell and Assistant Director Breindel to honor former NEIEP Assistant Director Joseph M. Devlin as they tour the new welding training facility in Warwick. Devlin was instrumental in initiating mobile welding training through NEIEP for IUEC members.
Motor Generator Lab Workshop Explores the basics of DC generator and motor theory, components and types of equipment encountered in the field, as well as processes for maintenance and service.
Solid State Details the various concepts and components for solidstate theory and application, including PC boards, diodes, transistors, thyristors, power supplies, and operational amplifiers. Examines the theory and devices used in the design of a typical solid-state motor control, along with operation and troubleshooting.
First Aid, CPR, and AED
American Heart Association HeartSaver® As part of a continuing emphasis on safety in the workplace, NEIEP offers instructor training in first aid, adult CPR, child CPR, and the use of Automated External Defibrillators (AEDs). 18
AR/VR Space A space dedicated to video work for capturing digital training assets with an eye toward exploring the potential of both augmented reality as well as virtual reality as tools for education.
Motor Alignment
A specially designed training device that simulates real-world experience, the motor alignment lab enables learners to explore methods, tips, and techniques to remedy motor tramming troubles. Instructors learn strategies for helping students assess work and perform proper pre-alignment procedures and demonstrate three different methods for motor alignment to manufacturer specs. The lab also models the alignment of pulleys using the straight-edge technique and the performance of belt tensioning.
19
19
Train the Trainer Series
Basic Train the Trainer Prepares NEIEP instructors for the challenges of adult education. Topics include classroom management, learning styles, assessment design, using tech in the classroom, active learning, student engagement, and more. Advanced Train the Trainer Builds on the foundation of Basic Train the Trainer by asking instructors to analyze their last several semesters of teaching in depth. Challenges instructors to push their skills further.
Cafeteria and Patio
Onsite facility with access to the outdoors for sustenance and relaxation during breaks from training sessions.
20
Forklift and Aerial Lift Training Instructors receive formal instruction and practical training on how to evaluate an operator’s performance for Mobile Elevated Work Platforms (Aerial Work Platforms) and Powered Industrial Trucks (Forklifts).
Warehouse
Over 33,000 square feet of indoor space large enough to safely store and protect mobile welding trailers for updates and maintenance, tool storage and repair, shipping and receiving, training assets storage, and office space for warehouse staff. 21
21
Executive Suite
A dedicated space for executive-level meetings and presentations, with separate office spaces for breakout work or private conferencing.
Development Suite
An open office design with collaboration as the goal to facilitate development and updates for the NEIEP curriculum.
IUEC Local 39 Offices
Scan below for a virtual walk-through The new home of Local 39 located on the first level of the southeast corner of the facility.
https://bit.ly/neieptour 22
NEIEP CE Courses Ready When You Are Education has long been an integral part of the career of the IUEC Mechanic. As a helper or apprentice, every one of today’s Mechanics benefited from four years of learning, both classroom and on the job, designed specifically for their chosen trade. But the benefit does not end with the mastery of fundamentals. NEIEP’s CE offerings provide IUEC members with the ability to acquire knowledge they can apply directly to their work practices.
Lifelong Learning for All
As an IUEC Mechanic, you have the power to improve your trade knowledge and skills by registering for continuing education. NEIEP offers CE courses that will increase your knowhow in a wide variety of job-related topics and help you work safely every day. Online courses provide maximum flexibility, as you learn at your own pace, on your own time, wherever there is an Internet connection. Computer-based courses include Customer Relations, Maintenance, Rack & Pinion Hoists, LULA, Asbestos Awareness, Safety Testing, Financial Tools, Arc Flash Safety, APMs, Confined Spaces, and Multimeters. The immersive virtual experience for learning is available with the Virtual Escalator Course as well as with the Hydro, Escalator, and Traction Code Courses, where you will find yourself placed in a virtual representation of the workplace, maneuvering to all parts of the equipment. This past year, CE students have begun accessing the new Virtual Governor Lab, which focuses on Category 1, Category 5, and Acceptance testing procedures as outlined by ASME A17.1, and simulates tripping speed, pull-through, and force to activate tests. NEIEP also offers courses to renew your license in twenty-three states. (See the Online Training and Licensing page for a full list.)
OSHA Training Online
Anyone in need of OSHA training can follow a link to a springboard page for NEIEP’s arrangement with a verified OSHA training provider, Advance Online Solutions. IUEC members can earn their OSHA 10 and OSHA 30 cards by taking one of these approved online courses. Students will register and complete their selected course via a link shown on this page. These online offerings provide the same training and certification cards upon completion as classroom-delivered training courses. Once students complete all course requirements and pass associated exams, they can print a temporary certificate of completion while they await a valid OSHA card that will be mailed to them. Students will cover the up-front cost for the training when they register for the course through Advance Online, and NEIEP will reimburse for OSHA 10 and OSHA 30 courses with passing scores within 90 days of completion. For more information, visit the OSHA link on the left of the Online Training and Licensing page. So what are you waiting for? Log onto neiep.org and select ‘Online Training and Licensing’ from the Training tab to get started with an online course. 23
23
24
Collaborative Design Gets It Done
An Interview with Brittany Grant, Project Architect for the Training Center LM: Tell us a little about the challenges and opportunities that you encountered in making this training center a reality. BG: When we start designing a project, we look at the existing conditions and the program that we get from the client, and we analyze how to fit that with the footprint that we have. The building itself really was a blank slate that we worked from, and we found that to be a really nice way to get exactly our ideas onto paper. Some of the challenges included the closeness to the street, which was a little challenging, trying to make a proper entrance to the building, but that was able to work out with the functions of drop-offs from hotels. We were successful in working with so many different people—the collaboration was key—we were able to work with all the different reps for different products, different vendors, throughout the design and construction phase, so that allowed us to make sure we were getting the best products, hearing out all the different options and making the right selections for the finishes, the furniture, the windows, etc.
LM: What does collaborative design mean as it relates to architectural work? BG: Collaborative design stems from the notion that nobody knows the right answers and solutions to every question, and everyone can learn from people who have more specialized experience. So, I’m coming into this knowing what I know from school and from my years of working, but I know there’s value in reaching out to different product reps, different manufacturers. Even during construction, I found a lot of success working with specialists. I was out on site two or three times a week, so when a problem came up, we would work with the people who were physically building, for 25
25
example, this window trim detail, this floor finish, and we got their opinion on some options for how to solve problems, we were able to come up with the most successful outcome that would be the most cost effective, but also look the way we wanted it to. LM: Can you share some more specifics on how the collaboration process was used to bring the Training Center to fruition? Some specific things that involved collaboration that got us where we are today with the building? BG: For instance, the stairs that are in that central training elevator space, that was an example of collaboration where we had kind of a general idea of the finished product. You know, we wanted a cool stair that doesn’t have side stringers, but we needed more input on exactly how we could make that work while still looking really cool. So, we had the general idea and worked with the steel manufacturers and the steel installers to create that T shape that spans out toward the edges of each tread, so we didn’t need the side stringer, we could have that center post in the middle.
Nobody knows the right answers and solutions to every question, and everyone can learn from people who have more specialized experience.
So, that was a big collaborative design example. I place a lot of importance on wanting things to be impressive, but it doesn’t work if you can’t build it. So, I think there’s a great importance of working with the people who are building it, and not just the General Contractor, 26
but the trades who are putting together what you’re trying to draw. LM: Is collaborative design a fairly recent approach to architectural work, or has this been around in some form for a while in your profession? BG: I’d say that it was something that may have been more prevalent a while ago, and it seems that we may have gotten away from that, and it had become more of a separation between the design and the builder. Maybe it’s different office to office, but I think our office has made the shift in understanding there really is an importance in embracing this concept of collaboration.
Custom fabricated steel treads with T-shape supports that eliminate the need for side stringers.
LM: So, basically, it’s the idea that you’re going to get a better product, you’re going to have happier clients, everyone is more likely to feel that they’re empowered in coming up with what the space does, what it means, how it works for its intended purposes – all those things – if everyone has a seat at the table when the decisions get made.
BG: Exactly.
LM: So, we were stuck in a global supply breakdown (we sort of still are right now) due to the COVID pandemic. What challenges did this present, if any, and how did you plan around that?
BG: For the construction of the building itself, we lucked out in that we got everything in ahead of time, just before the real shortages started happening, and we already had all the prices locked up. We already had a lot of the material ordered and stored in the big warehouse space, so the design and the timing lent itself to helping us get past that hurdle. The furniture was the bigger issue with the COVID-19 shortages. We had to pick and choose which furniture was most important, trying to get everything in on time. That’s where we ran into delays in getting the products delivered. It was challenging, but we got, I think, everything now, just little things to tie up at this point. LM: Yes, it seemed like timing just worked out really well, considering what it could have been. We avoided some of the nightmare situations that you hear about where people are still waiting for seemingly simple products. So, what about the regulatory process with permitting? Did you face any unique circumstances along these lines? 27
27
BG: In general, the permitting was pretty standard. The only difference we had was that training elevator in the center of the building. Because it’s an open shaft, it’s not a two-hour rated, standard condition, so we had to get Otis Elevator and the state elevator inspector onboard with the fact that it’s a training elevator. It’s not used for standard purposes, so we have it enclosed so it’s safe in terms of nobody can stick any fingers or hands into anything. But the fire rating wasn’t the most important situation so that we could have the proper training scenario. That was really the only different permitting situation we had. LM: This building seems all-encompassing; it even has a commercial kitchen. How did you design a commercial kitchen in an all-purpose building? BG: We had a great team of consultants on this project, so we had a full MEP [mechanical, electrical, and plumbing] consultant and a kitchen and food service consultant on the project as well. So, they helped us come up with the proper layout, making sure we had all the right pieces for the full commercial kitchen and were able to make the workflow consistent with a standard facility. LM: Another example of the collaboration process in action. BG: Yes.
LM: Did you find any surprises with this building due to its age and its varied uses over its lifespan? BG: Yes, there were a few places where the foundation, the floor slab, you think it’s going to be five inches, but it was really, I want to say, five feet deep, because the building used to be Vaughn Fully equipped kitchen capable of providing quality food Millwork. They were building onsite for future NEIEP events. large cabinetry, all of the processes in terms of sealing and coating all of the millwork, so they had large, heavy pieces of equipment in the space. They needed the thick foundation slabs. One of those slabs ran through right where we need a lot of the plumbing to go, so we had to take that all out.
Another instance we ran into was all the CMU [concrete masonry unit] walls on the exterior, they were all hollow with no vertical or horizontal reinforcing, and in today’s construction you can’t do that; the walls need to have either solid cores or adequate reinforcing with rebar, so it didn’t meet the standard codes. So, to overcome that, the exterior walls have structural gauge, 8-inch studs all along where there’s gypsum board and then, on the warehouse side, that’s why there’s all those columns along the exterior walls. 28
LM: Can you tell us a little more of the history of the building? You said it was once a millwork facility, was that its original use? BG: Yes, it was originally built in 1967 for L. Vaughn Millwork, a big millwork distributor in this area; they were in that building for a long time, up until the business closed, I think. Then, it became a “toy” car storage facility for a little while, but I think those were really the only uses that I’m aware of until NEIEP moved in. LM: So, it was really a mid-twentieth century, standard industrial design building with special considerations for the things the millwork folks were doing here originally. Can you describe the unique skylight/roof that was cut out as a centerpiece for the new design of the building? BG: There’s an importance in having natural light. People absorb and learn information infinitely better when there’s natural light; it’s been proven over and over again. So, with this being a conventional footprint of a building, there’s no natural light in the center of the building. We really wanted to have a way to bring natural light into those interior spaces, so we went with a Kalwall system—the opaque panels that form a sandwich system with insulation in between, which allows for the light to be diffused to provide more of an even tone so that we don’t get a harsh shadow, a harsh light at certain times of the day. It’s a natural, eventoned light. LM: Any special design considerations for the conference room? BG: Well, a lot of the design considerations went into the furniture. We wanted to make sure that it was an aesthetic that would match the use of the room, so we opted for the high-quality type of furniture that retains an industrial feel. That’s why it’s that wood plank top on the conference table with the rough steel-looking legs, same for the offices off that space. We wanted it to have that executive feel while still having the industrial aesthetic that the building has. LM: How about the multimedia setup throughout the building? What kind of challenges did that present? BG: So, I wouldn’t say we had challenges with that; I’d say it was a nice opportunity to bring in high-end equipment that could work efficiently in all the classrooms. I’d say the biggest highlight would be the lecture hall and having that large video wall set up, where you can divide it into a bunch of different screens and have that workability so that everyone can see the screens throughout the whole lecture hall. We also had a consultant on our team, so that’s another example of collaboration. They know all the ins and outs of the technology throughout the building. 29
29
LM: Is there more that comes to mind that you would say made this particular project unique or special? BG: The exterior of the building was a good design element where it used to be just this concrete block, light gray, very long façade along Jefferson Blvd. Now it really brings a more modern, more used presence to the street, and it’s directly on the road with such a long façade. During construction, Dimeo [the GC] told us that the building inspector said that it went from being the ugliest building on Jefferson to being the best-looking one, so that was nice to hear. LM: Yes! We love what you did with the lighting treatment outside. Can you talk about that design process? BG: We wanted to have lots of windows into the front of the building, so all the tall elements where we have the windows, those were punched into the existing building. We added the louvers as a sun shading device, so it wasn’t just a lot of harsh light into the rooms. We thought that since we have these louvers – why not highlight them at night? That’s why we added the lights on the top so you can see them when you’re driving by. Then, the entrance canopy, we had the skylight along there as well, so that we could shine lights up underneath, so at night you could still see that as kind of a beacon on Jefferson Blvd. This design makes it nice and lit up and really brings you toward the entrance of the building.
LM: Yes, it’s a stunning look at night as it creates interesting shadows along the sidewalk – was that planned, or did it just happen that way? Either way, it looks incredible. 30
BG: I think those shadows were a happy accident! LM: What was it like working with the NEIEP folks on this project? BG: It was great working with the NEIEP team. We started early on with programming sessions where we met with the whole team to figure what the needs for each space were, what types of spaces we would need, and we came up with a program list. Then we transferred that into square footage blocks, little pieces of paper that were all color coded where we could take the footprint of the building and move around all the shapes like a puzzle piece and fit it together where we all agreed we think it would go best. That was a really fun experience, to get the client involved heavily early on to make sure we’re all reaching for the same outcome. From there, throughout design, we’d have regular meetings to review the progress of the drawings.
We gave presentations to the Board of Trustees, which was great, it was received well, and then during construction we worked with John O’Donnell, Tom Breindel, and John Caughey, and that was amazing. This honestly was – Ted [Rowse] says it all the time – this was like a dream client situation, where we were working with someone who understood construction, understood when there are change orders, when there are changes in construction, you know, they understood the process. And it was really nice to work with a client who understood and appreciated the aesthetic value that different products can bring to the building and didn’t just shut product selection down because, “oh, I want to save money on that,” or “that’s not worth it.” They understood the value of nice pieces of furniture, the skylight in the center of the building, the nice metal panel on the exterior. They understood the value that these can bring to the project.
LM: Yes, that must have been refreshing from your perspective. BG: It really was. LM: A lot of times people don’t have that background and experience with construction in particular to truly understand the nuances that they’re going to encounter because there’s always going to be a surprise or two with any project, right? BG: Yeah, exactly, yeah. They’re beyond everyone’s control, but it’s nice when everyone understands it’s out of everyone’s control. 31
31
LM: One of the things to appreciate about the whole design is there’s a level of homey comfort to the building. Was that a factor in its design, or did it just happen that way? BG: I think that was a factor and I think working with the client, it was that we wanted to create a high-end space but not have it feel so corporate-stuffy, you know, have it feel like a space that people are comfortable in, have that welcoming feel. That was a big push in the executive suite too where it was, you know, corporate and executive but still felt down to earth and normal at the same time. LM: Yeah, that’s a great balance that, you know, we’re here now, we work here in the development area above where the local union’s office is, and this is kind of a microcosm of the larger space as well. You’ve got that hominess to it, it’s professional, it’s got all those things that you look for in an office but at the same time people can just feel like they can settle in, get comfortable. The whole building has that feel to it. BG: That’s really great to hear that you all feel the way we meant for it to be designed. LM: Now, can you talk about the courtyard a little bit?
BG: That was driven by the need to have the cafeteria space that didn’t feel like a high school cafeteria. We wanted it to feel more like a restaurant that had the same industrial feel that we associate with the users and NEIEP itself, so we wanted to have the interior space, but if it’s a nice day outside, you’re going to want to go outside on your lunch break. So, we wanted to create a space where you could get outside but not feel like you’re right on Jefferson Blvd, not feel like there are the power wires right behind you, so you could have that nice escape into nature, essentially. 32
LM: On the trade side, how did you find the most qualified tradespeople to work here? BG: We first put out an RFP with some drawings that were at the midpoint of construction documents to a bunch of general contractors. They were union, they were people that we’d either worked with or had good input from other people who had worked with them, good references, so we selected from who we sent the drawings out to. Then they came back with a proposed price, a proposed group of people who’d be working on the project, and their repertoire and background on what they’d done. So, we reviewed all their submissions, and price was a factor, but not the biggest factor. We wanted to work with someone who could give us a good product for a good price. We ended up going with Dimeo.
They were impressive with their interview, and I think they did an amazing job. They hired subs that they had worked with in the past, but it was a very transparent process where we as well as NEIEP had access to all the subs, they bid the project to a couple different subs, we saw all the prices, we were involved with vetting out, “OK, did this person perform all of the tasks that they need to? Are they missing things? And we were able to have a say in which subs were on the job, and which subs worked with Dimeo. I’d say overall it turned out great working with Dimeo. They were really helpful to work with on a personal level. Their site super Jerry – he was great to work with. He took it as an experience to teach me all that he knew while working on the site. So, it was a great experience for me personally as well. LM: Another factor that we can’t lose sight of here is that all these successes happened in the context of this global pandemic, with all its different challenges. So, what about these safety challenges for the tradespeople during the COVID pandemic – the lockdowns, the protocols – how did all that play out as far as the folks who came and did the work here?
BG: We had a mask mandate on the jobsite, so everyone would have to wear a mask. The site super was great; when he was walking around, if someone wasn’t wearing a mask, he was on top of making sure that they kept it a safe jobsite where everyone complied. First warning was “put your mask on.” Second time – off the job for the day.” We had a couple instances where, I think, the electricians, one of them tested positive for COVID, so then we had to remove all the electricians off the jobsite for the two weeks, and while that caused slowdowns in the intermediate, once they were back on the site, we were able to work with them and all the other trades to stay on track overall. LM: Is it true there were zero injuries throughout the entire project? BG: Yes, every week we would have an update from the site super on any injuries, and there were never any. 33
33
Images courtesy of Rachel G Photography
LM: Is that rare? BG: That is rare. That is a very positive outcome. Usually there’s something, but they kept a very clean jobsite, and they were on top of all the safety issues. Dimeo has a safety director, and he was on site several times throughout the project to make sure that everyone was staying as safe as possible. LM: You talked about the building being down to earth, which it is, and being comfortable, which it is, we haven’t addressed energy efficiency and technology and how we fit into the global environment. BG: So, the exterior envelope is a great way to bring energy efficiency to the building. We have windows that are completely rated, we have thick insulation on the interior of the CMU walls, that is doubled with the structural steel studs with lots of insulation. We were able to make a tight building envelope so that air conditioning doesn’t get out and heat doesn’t get out. So, that saves you on the actual cost of heating and cooling the building, which saves not only cost but also the energy that goes into that process. Also, the skylight itself allows natural light into the center of the building, so there’s less need for the electricity demand of actually lighting the space, and those panels are thick and insulated, so you’re not throwing heat out of the roof of the building just because there’s a skylight. LM: The irony of the location of this building is that we’re surrounded by gigantic electric transformers, and they don’t seem to be relevant to this building anymore, compared to what was here.
This project wrapped up under budget by more than $1 million.
BG: Definitely! We put in a new electrical service that’s dedicated to just your building, so, yes, that’s all other people’s power usage represented by those transformers. LM: Several people have mentioned “on time, on budget.” How do you feel about that? BG: I think that’s a great win for every project. This project actually wrapped up under budget by more than $1 million. When you can walk away and say that we were on time and under budget, that’s a very good indicator that it was a successful project, especially during COVID. Brittany Grant is a Project Architect at Rowse Architects, and the lead designer for the new NEIEP Training Center. She is an up-and-coming architect based in Rhode Island with a passion for design that speaks to its users, and respects the construction process.
34
34
Get Connected with the NEIEP Fasteners Course One of the most fundamental tasks of an elevator constructor is the use of fasteners. Threaded fasteners take on many different shapes and forms, but they all have one thing in common, the use of a thread. The main use of a thread is as a fastening device. There are many different types of fasteners used in the elevator industry. Some of the reasons for using threaded fasteners are:
1. Threaded fasteners can be installed in the field with both standard manual or power installation tools. 2. Threaded fasteners allow for adjustment if necessary. 3. Threaded fasteners provide ease in removal and replacement if necessary. 4. A threaded fastener is a structural load carrying element. 5. The function of the threaded fastener system (bolt and nut) is to join and hold materials together. This course will provide you with an overview of the types of fasteners commonly seen in the elevator industry and their proper usage. You will be able to explore a catalog of different fastener types and compare their uses using a 3-D computer model. Structure and function are highlighted in this course.
To Access the Course:
First, log into the NEIEP website. Use the navigation bar to open the Online Training and Licensing page. Click on the Self Improvement tab. The Fasteners Course is SI047. Click on the course to enroll and access the virtual environment. Email support@neiep.org with any questions.
35
35
36
Managing Transformation
NEIEP Project Manager John Caughey Describes the Process LM: What was your role in bringing this facility to life?
JC: My role was to add a little experience to assist John O’Donnell and Tom Breindel at the weekly meetings and help manage this large project, leaning on some of the expertise I have from many of the large projects I managed and ran before I got to NEIEP, in the Boston market and the New England area. It was a great opportunity for me to help the team and watch the project come to its fruition. It was great. LM: So, you had some experience running larger projects like this in the past and that blended well with the need to oversee this from NEIEP’s side, working with the architect and the general contractor and different aspects of the project. JC: Exactly. Yes, most of my previous work was in downtown Boston for Otis Elevator, but I’ve worked with a lot of general contractors, a lot of architects. It was interesting to be on the customer’s side, so to speak, and be able to see it from that perspective, and bring that experience that I had to the table at the weekly meetings. It was very interesting and rewarding. LM: Was there anything particularly unique about this project? Anything that made it stand out from others that you’ve been involved in? JC: Well, most of the projects I’ve been involved with, you know, I was on the elevator end of them. Here, I got to be involved with all the subcontractors, the safety meetings every week with all the subs, and to help define a lot of the interface that went on, a lot of critical interface, particularly with the training elevator. To make a lot of the decisions, there were a lot of variances there, since it was a very unique installation with the glass hoistway. We had to coordinate with many of the trades, with getting extra steel put up, for instance. With the steel, I like how we decided to paint it a different color. We painted it that red color so it would stand out in the hoistway. At one point it was going to be a socalled “real” elevator, but we pushed to make it a training elevator yet have it fully functioning as far as interfacing with fire service and shunt trips and all the different requirements for a full, commercial elevator. They are all incorporated in that training elevator. As we were designing the building and coming up with details to make it really stand out, I love the industrial decisions we made. You know, the epoxy floor that’s really cool, the lighting, the I-beams, that kind of
37 37 37
design on the lighting and having that flow into the cafeteria and giving that transition more of an industrial feel. From the training aspect, a lot of that design was already done, but we wanted to make sure we upgraded the screens, bigger screens – a lot of those decisions were made as we were going along and trying to deal with several issues associated with COVID and the supply chain, but I think it really came out awesome. LM: Can you speak a little bit about your experience with Rowse Architects and Dimeo, the General Contractor? What was that experience like working with those folks down here in Rhode Island? JC: Dimeo and Rowse – they were a great team. I’ve probably worked on over fifty projects in my career, and this was the best as far as collaboration in a really positive way. You know, instead of banging heads every week, we’d look at the best outcomes and make sure that the right parties were involved. It truly was a unique collaboration all around. From the very beginning with the Dimeo folks, safety was key to them. I knew their safety director from previous experience in Boston, and I knew he was a very dedicated safety professional, so we hit it off with them. The building was recognized early on in the project by OSHA as being a gold standard in the state of Rhode Island for how to safely manage a large construction site during the COVID pandemic. We were very proud to be part of that, both with Dimeo Construction and with Rowse Associates. Brittany Grant with Rowse Architects, she was just phenomenal. She did a fantastic job working with Dimeo, with the super on site. They met three or four times a week, and any time I needed to get a hold of Brittany, if she wasn’t available, she’d get back to me within minutes. It was just a great experience, you know – nobody pointing fingers or anything else. It was just a real good team effort. LM: Yes, when we spoke with Brittany, the focus of our conversation was this notion of collaborative design, and that seems to be a standard for how Rowse operates as a firm, but it feels as though that standard was met and probably exceeded here with this project. At every turn, there was communication to make sure that everyone 38
was on the same page, to keep things moving along. Can you speak to the “on-time, on-budget” aspect of what you experienced with this project? JC: We had pretty detailed meetings, they started as every two weeks at the beginning of the project, then it became every week, as well as daily communications, but with team meetings – you know, at the beginning with COVID, we had to sit at different tables and do social distancing and all – but very good notes were kept and tasks deliberated, as far as expectations and collaboration to get all the trades working together and social distance at the same time. I also came down every Friday – Dimeo was very diligent in having a weekly safety meeting with all the trades and all the interface that had to go on there, from not just the safety but from the logistics, so I sat in on those as well. We had to collaborate quite a bit because we wanted to capture as much as we could from a training standpoint, as much of the elevator installation, particularly with the glass hoistway, for our training purposes at NEIEP. So, we had to coordinate that with the other trades to make sure we could get some video shots in there while they were in and out of the way, so to speak, so there was a lot of collaboration there as well. LM: Right, so you wanted to use the installation of the training hoistway and elevator, as a model to capture some footage, to get a sense of not only the work that went into this installation, but even maybe to use it in a broader perspective for education, as some assets for the curriculum moving forward. JC: Correct, correct. So, we got bids for the installation of the two 2-stop elevators (one in the training area and one that’s a commercial elevator that goes up to the development floor). Otis Elevator ended up winning that bid, and that was a little bit easier for me because I was very familiar with their product. When the team showed up, I had made arrangements through NEIEP and through our attorneys to make sure that Otis was on board with us filming part of the installation. We had a review process where we’d only use video clips that we were certain met the guidelines of both NEIEP and Otis’s safety folks. So, when Otis showed up, I was here the first day, and personally for me it was a little bit of a walk down memory lane. Three out of the four initial installers – I knew their dads when I worked down in Rhode Island years ago early in my career in the early nineties. I thought the
39
39
names were familiar! The installation team stayed with the project the entire time – Darren Matthews and Dallas Noons – they were phenomenal to work with. You can imagine having somebody with a video camera over your shoulder through an entire installation and some of the conversations that might just come up, you know. So, we worked very well together. There was a bit of a learning curve, as I wasn’t too familiar with video, but I had a great instructor with [NEIEP instructional designer and video professional] Bill Chartier. They used to say, “Here comes Marty Scorsese!” But – some of the other trades didn’t want to see me coming at first because they didn’t want to get recorded, but we really laid out exactly what we wanted, you know. I met with the NEIEP team from development to get certain parts of the installation, you know, aligning the rails was critical, setting up the overhead and belting the elevator, and it wasn’t from the perspective of how you would install an Otis Elevator. We wanted it very generic on how to install rails, how to install brackets, how to set up a pit and entrances. So, the guys were great – a couple of times we maybe had to do an extra take here and there – but most of the time we got it on the first go. I think we have over 200 one- to five-minute video clips that we can use, and we’ve already used some in our training. We have incorporated it into semester 200. LM: Can you explain how some of the modern components of these new elevators serve as examples from the field of how elevators have evolved over the years? JC: Yeah, I think probably the biggest thing with the training elevator is that, you know, as apprentices will be coming through here, the whole machine room-less aspect of the installation, because there is no machine room on either elevator here. The entire controller is inside the hoistway; the belts, the flat belts, that technology has been around for a while, but now it’s pretty much the norm, and the beauty of having the glass hoistway is you can actually just stand to the side and explain the entire process of the belts as they go around a much smaller machine, and they’re flat. You can have a much smaller machine because you have a smaller diameter belt, and how it goes underneath the elevator and back up, you know, and how it comes down to the counterweight. It’s a great training tool for not just the instructors as they come in here but for the apprentices as they come through too, to 40
see how that technology works and also a lot of the hoistway position devices, you know, there’s just a switch at the landing now, or magnets and sensors, so you can just . . . rather than trying to just put it on a piece of paper, or have a picture, you can actually see it live and how it’s working. It’s just a great learning tool, and to be able to get a video of that. You know, a video goes a long way toward describing as a training aid how things go together rather than just still pictures or trying to capture it only on paper.
LM: Is the glass enclosure aspect of the training installation the most unique part of it? Is that really what makes it a training elevator, or are there other things about that installation that made it different or unique for the folks from Otis installing it or what someone might see if they come in and observe it? JC: Yes, when Otis first started the installation, we met with the team and they had their regional folks and their superintendent, and we did have to come up with some extra steel because of the requirements that Otis had for putting their header in and adding some of the piping and wiring that needed to get up into the overhead area. We did have to work very closely with the architects and with the GC and with Otis to meet those requirements. As far as things that were different, you know, we did work with the state inspector here in Rhode Island on some of the requirements that they wanted to see, and other than that, you know, you don’t see too many glass hoistways, and we wanted to make sure that everything was laid out just the way it was supposed to be. LM: How about design elements with the elevator and facility that are unique to our needs being an apprenticeship program? 41
41
JC: I think the way the design was laid out, I mean, some of the stuff that I might have mentioned as far as aesthetically, I like the lighting that looks like I-beams and the epoxy floor throughout the building giving that industrial look, but also the detail that we went through to make sure that the elevator met all the code requirements and the historical detail upon entering the building where we took an old Westinghouse machine, disassembled, with the worm and the gear transformed into tables and clocks (one clock in the lobby, the other in the Executive suite) on display, and that’s really special. A lot of apprentices, and even some of the younger instructors, don’t see those kinds of machines, so there’s a lot of history that’s incorporated into the design touches in the building. LM: Can you address materials management and how that was handled during COVID? What type of forward planning was required to make sure that adequate materials were here when you needed them? JC: We started this building just as the COVID pandemic was getting underway, so we anticipated a lot of supply chain issues, and we’d already started to see them on various levels, so we were fortunate that, you know, 40% of the building was a giant warehouse that wasn’t being really worked on. We pushed and pushed and pushed for everybody to get their material onsite – all the subcontractors – to have deliveries months ahead of time, even. We had the elevators here several months before they needed to be installed because we wanted to have everything onsite and have our eyes on it rather than have, you know, factory ship dates that were being promised. We said, “Let’s get everything onsite right now.” That was a big benefit for us to have that kind of space onsite, and then we were able to actually take our own inventory and not just take somebody’s word for it. We would see the material onsite, and with the screening they did for all the subcontractors here, we were able to keep the majority of the workers here onsite working and the material was here, so NEIEP was able to keep things on budget and on schedule just by working really well as a team. LM: In hindsight, would you say that having materials ahead of the curve saved money on the cost of them? 42
JC: Oh, absolutely. Absolutely. As most people know, the cost of sheet rock and plywood, and all sorts of industrial supplies – steel has gone through the roof – so by getting all the material here as soon as we could, it definitely saved on cost. We had the budget done already, we had a lot of the pricing committed, but as we’ve seen a lot of times through the pandemic, that cost has a way of working its way around the budget, so to speak, but we were able to keep the cost on budget and the time on budget, and we never really felt like we fell behind, even with working through the winter and some of the challenges. We were able to stay on schedule and on budget. LM: What’s the most interesting or exciting piece of this entire building to you? JC: I don’t know if it’s just one thing; I guess it’s just the whole transformation, you know, when you were here from the very beginning in this old, dark warehouse, and now you come in the front door and take in the sight of where they took the roof off and put the skylights in – just that whole lobby area – it’s like walking into a cross between a museum of science and history because you have the older elevator equipment pieces in the lobby with the rings and gears from a geared machine then you walk over to the glass hoistway with the latest technology in machine room-less equipment and belts. So, it just puts you in awe of how this industry has gone in the last 60 to 70 years. It’s phenomenal. LM: Anything else you want to add? JC: I’d like to give a big shoutout to the Otis installers, Darren Matthews and Dallas Noons, and the adjusters Arthur Vaillancourt and his son, Drew, who is in training as an adjuster, who came in and did the adjusting work at the end. They were great; the Otis office was great. We really wanted the elevators to stand out at a NEIEP training facility, and it was a great collaboration to make that happen. John O’Donnell and Tom Breindel were very dedicated in their commitment to seeing everything done well. It was just a great team. LM: Years from now, you’ll look back and have a sense of pride that you were a contributing factor to the success of this building and how it will advance our trade. 43
43
NEIEP Assistant Director Tom Breindel attends a status update with the general contractor during construction.
JC: Thanks! I’m definitely looking forward to working here for the foreseeable future, so it’s going to be really exciting to have the workshops come back, and to have the Area Coordinator meetings and the JAC meetings, and then eventually having the apprentices coming through here hopefully for practical testing. It’s just going to be an exciting time for NEIEP, for sure.
LM: Absolutely. Well, thanks for taking the time to speak with us. We really appreciate your time and your thoughts and your contribution to the success John Caughey NEIEP Project Manager of this building. 44
NEIEP Area Coordinator and Program Developer Ron McKay Retires In a trade where hard work and professionalism are requirements for success, it happens from time to time that an individual comes along who exceeds even these high standards. NEIEP Area Coordinator and curriculum developer Ron McKay is such a person. Ron embodies a work ethic that demonstrates a tireless commitment to quality and a persistence in achieving the goals of all work he takes on. His dedication has inspired the many co-workers and colleagues who have had the pleasure of working with him over the years. In appreciation for his distinguished career as a Mechanic and educator, we extend sincere congratulations to Ron on the occasion of his recent retirement.
Ron grew up in Sterling Heights, Michigan, in a large family with five sisters and a brother. From an early age, he exhibited a seriousness of purpose, and his competitiveness found expression as a junior golfer, playing in several youth tournaments as a young teen. Ron has also been an avid swimmer since his high school days where he competed and held records that stood for many years. After high school, he pursued an interest in carpentry but soon learned of the prospect to build a profession as an elevator constructor and jumped at the chance. Ron started his industry career in 1975 in IUEC Local 36, Detroit, passing the Mechanic exam in 1980. Retired Mechanic and longtime friend John Gerdes relates that Ron soon held a great reputation for hard work and attention to detail. “He was like a sponge, always wanting to know a little bit more about everything,” Gerdes says. Ron worked for many years in the field for Amtech Reliable Elevator Company and, early on, developed an appreciation for the opportunities that the education program provides for Mechanics who want to advance their careers through learning beyond the core curriculum. In the mid1980s, the Local approached Ron with the offer of becoming a NEIEP Instructor. From the beginning of his work with the education program, Ron embraced the role with enthusiasm and a sincere concern for learning in ways that would really stick with students long after classes were complete.
In his early years as a NEIEP Instructor teaching what was then Module 10, Circuit Tracing, Ron recognized the need for some type of lab to bring the material to life, as the text could only go so far to inspire student engagement. In response, Ron built a version of a single automatic pushbutton control using a collection of relays and a Westinghouse selector part to drive them, culminating in something that resembled an elevator. He then added switches to input faults for 45
45
system troubleshooting. During a visit to Detroit to administer a Mechanic exam, NEIEP project manager Gary Blandino observed Ron’s handiwork and, impressed with the concept, invited Ron to join a team that was in the early stages of rewriting the circuit tracing curriculum. When the rewrite was complete, Ron accepted an invitation to participate in the development of the Hydraulic Controller Lab (HCL), designed as additional support for circuit tracing, print reading, and troubleshooting. He worked with Larry James from Local 19 to deliver this lab that incorporates all elements of a four-stop hydraulic elevator system, with over 80 faults that can be individually programmed into the lab to provide students with a vast array of troubleshooting challenges. Since then, Ron has played a pivotal role in one development project after another, with curriculum revision, Mechanic exam updates, and many more innovative labs, including recent work toward the release of the virtual version of the HCL. In addition to his work in education, Ron served his local as a member of the Executive Board as well as a delegate to the IUEC Conventions in 1996 (Las Vegas) and 2001 (Toronto). Soon after NEIEP attained Registered Apprenticeship status in the early 2000s, Ron left his work in the field to become an Area Coordinator and played an instrumental role in shaping the responsibilities and establishing best practices for this vital program position. Initially, Ron’s area included several Midwest locals in his home state of Michigan, as well as Indiana and Ohio, and ultimately, he became the NEIEP point person for Locals 36 and 85 exclusively, which helped to balance his load that continued to include significant work with many ongoing curriculum development projects. Ron’s people skills and attention to detail did not go unnoticed by those who looked to him for guidance and support for local educational endeavors. Retired Local 85 Business Agent Bill Kogelschatz recalls with fondness his work with Ron to deliver education to IUEC members: “Ron McKay has been an amazing support for the entire membership of Local 85. I’ve known Ron for as many years as he has been employed at NEIEP. He has always only been a phone call away. He drove class material from Detroit and went to other Locals if we needed labs for classes. He would show up to help us get set up; it didn’t matter if it was Grand Rapids, Kalamazoo, or Lansing. His knowledge on all things within our education system is unbelievable.” 46
Ron’s penchant for long hours and persistence with staying on task with projects is well known by everyone who has worked alongside him. Fred Yaniga, retired Local 17 Mechanic and former NEIEP colleague, explains: “Ron’s idea of a full day’s agenda begins with an early working breakfast that moves at about 8 a.m. to the ‘official’ start of the day in the designated workspace. We’d take a lunch break at noon, but that didn’t mean that the work itself really stopped. The discussion would continue over sandwiches. Come five o’clock, Ron never looked up and encouraged all to continue to a logical stopping point no matter the time. He’d often suggest before the group would break for dinner, ‘You know, we don’t have anything planned for this evening. Why don’t we get back together in a bit and get a couple more hours in toward meeting our goal?’” Anyone who has had the chance to work with Ron cannot help but to be inspired by his enthusiasm, commitment, and patience in the face of multiple, complex projects. He puts his whole heart and soul into every aspect of his work, which has set a high bar that others continue to aim for. In retirement, there’s no sign of slowing down for Ron, as his schedule will be filled with the interests and passions he’s collected and perfected over the years.
47
47
Ron’s house in the woods is an ideal setting to pursue his love of woodworking, and he’s already started with the construction of a bridge to allow passage over a stream to access the back half of his property. He may be considering buying a sawmill for lumber, but when it comes to firewood, he’s fond of splitting it the old way, with an axe. Ron is also a top-ranked windsurfer, having scored at least second and third place finishes in the Men’s Freeride and Super Masters
categories in the OBXWIND 12-mile, long distance race in Hatteras, North Carolina, against hundreds of competitors over several years. Close friend and fellow windsurfer Bob Schoen says that Ron may be the fastest windsurfer in southeast Michigan, or close to it. The one thing that keeps Ron going amidst the bustle of his work and hobbies is family – especially his wife Kay. Ron has long been known for always making time for date night. He
and Kay seek those breaks from their busy schedules to recharge while enjoying one another’s company. Now they will have even more time together, as Ron and Kay both retired from their careers on the same day this fall. This next phase of life will give them even more chances for fun with the extended family—Ron’s son Josh and daughter Jodi and grandkids Emma, Riley, and Alex as well as
Kay’s children Kelly, Erin, Shannon, and Jimmy, with grandkids Bodhi, Amelia, Ezra, and Theo. On behalf of all of us at NEIEP, we want to thank Ron McKay for his dedication to elevator constructor education and his legacy of program innovation. Ron, we wish for you and Kay much happiness and joy for decades to come. 48
A systematic approach to troubleshooting is a key element in resolving problems in a timely and less stressful fashion. Once you have developed a pattern of good troubleshooting skills, they will become a habit as useful as any tool in your possession. To help you refine your diagnostic skillset, NEIEP is delighted to announce the launch of CE043 – Virtual Hydraulic Controller Lab (VHCL) Troubleshooting Course, available right now on the Online Training & Licensing page at neiep.org. The course reviews troubleshooting methods using the NEIEP 4-Stop Hydraulic Controller Simulation Environment. It includes 34 fault scenarios, each representing a separate trouble call that requires demonstration of a logical procedure for finding the fault. The VHCL troubleshooting course uses a virtual replica of the NEIEP HCL suitcase lab. The virtual controller matches components found in the suitcase HCL with few exceptions. The VHCL consists of four main virtual environments typically found on any hydraulic elevator jobsite. These environments include lobbies, in-car, machine room, and car top. With these environments, you will be able to enter examine views of specific areas to troubleshoot the system. An examine view is entered by clicking a blue rotating sphere. Once you have entered an examine view, a digital meter will be available for use.
Fundamental Troubleshooting Methods
This VHCL lab was constructed to be as intuitive as possible, providing you with a comprehensive study of a fully functional hydraulic elevator with a collective controller. The course explores four basic methods designed to build structure and consistency in your electrical circuit troubleshooting. The first method relies on logic reasoning applied to circuits, emphasizing the mental analysis of circuits before beginning the physical troubleshooting of a control system. 49
49
In the second method—troubleshooting from a common point on an energized circuit— students learn how to check voltage potential using a fixed common point of reference, how to perform voltage checks using the half-split method, as well as a method of checking voltage potential across individual contacts. The potential pitfalls of this method are revealed with multiple contact failures. The third method presents troubleshooting from a common point on a de-energized circuit, where students verify circuit conditions from the left common line and confirm coil integrity without leaving the common reference point. Ultimately, this method demonstrates how to shorten the number of steps necessary to test a de-energized circuit by using the half-split method. In the fourth and final method, students learn how to change the common point of reference to troubleshoot circuits with contacts on both sides of the load.
Five Steps for Troubleshooting Success
Once students have gained familiarity with the four basic troubleshooting methods, they are introduced to a 5-step approach to troubleshooting for use while working through the fault scenarios encountered later in the course.
1. Communication: The art of conversation is essential for good customer relations and as part of the fact-finding process. Students are presented with scenarios where they must communicate with building personnel, ideally the person who first reported the problem with the elevator, to ascertain perhaps the one tidbit of information that could help find the solution.
2. Observation: Sensory perception is an important troubleshooting tool that many people do not use to its full potential. Students are reminded to look for visual confirmation of what building personnel have reported; to listen for clues such as bearing noise from 50
the motor, excessive current draw, or a phase loss condition; to smell for odors that may indicate a burnt coil, a hot motor, or a bad selenium rectifier; and to feel for the temperature of a motor, which may give clues as to how it has operated prior to their arrival at the location.
3. Analysis: To analyze anything, you must break it up into its parts. Analyzing elevator problems begins with two main parts: mechanical and electrical. Mechanical aspects include the motor, generator, selector, door linkages and closure devices, and more. Electrical aspects include circuits that are divided into logic functions. Motors, generators, and drives also have circuits that must be analyzed.
4. Measurement: These figures are based on the analysis of a problem. Students are instructed to target the areas of concern for proper voltage, resistance, current, or time measurements. This troubleshooting skill is made easier with good documentation of job data prior to any troubles. 5. Conclusion: After analyzing a problem, you should suspect a probable cause. After measurements are confirmed, you should have all the tools necessary to make some educated conclusions as to the cause of the problem.
Breaking Down the Logic Functions
The course studies are broken down into eight circuit description sections. These separate but interdependent circuits constitute the logic functions and can be found on practically any relay logic control print. The course examines the logic functions in the following order: power control, selector circuits, call registration, direction selection, starting and acceleration, stopping, door operation, and call cancellation. Each logic function is examined through a process of print review involving animated straight-line diagrams with narration for a detailed look at circuits associated with a specific logic function; 51
51
observation of normal lab operation using the course text as a guide to follow while interacting with the virtual lab; a reference chart, where appropriate, where students are expected to record voltages, resistance, time, and other data; and the insertion of faults that test students’ troubleshooting skills in the area of a logic function they are studying within a given section of the course. The final work of the course consists of several random faults that students must attempt to solve with minor support.
Register Today!
CE043 – Virtual Hydraulic Troubleshooting Course is available now and open for everybody to challenge and explore. The current release is in Beta, so we invite all to try it out and provide any feedback that could make this phenomenal training tool even better. To get started, visit the Online Training and Licensing page at neiep. org, scroll to the bottom of the CE course list, and click on CE043 – Virtual HCL. 52
At NEIEP’s Core
John O’Donnell Links Critical Thinking and Sound Logic to Program Success LM: You have been actively involved with the educational program for a long time even before taking the helm as the Executive Director. What are some of the pivotal developments you have witnessed over the years that brought NEIEP to this point in its existence? JO: The 2002-2003 school year brought apprenticeship, which added new responsibilities to NEIEP. The transition from a voluntary program to a structured mandatory program was not well received by the helpers in our industry. The necessity for an outreach and recruitment system to be constructed added to the list of new obligations taken on by the program. A new level of oversight with the Department of Labor’s rules created additional needs. These initial commitments set the stage for a host of new organizational changes. In 2008, accepting the role of Executive Director gave me the opportunity to transition the program into a college-style format. We had in mind a goal of expanding our agreements with colleges across the country to provide graduates from the program credit towards an associates degree. And if these colleges saw our program format similar to theirs, they would more readily agree to partner with us. In that year we also took on the project of greatly expanding the application of physical labs to the curriculum to provide more of a true vocational experience. The next milestone that changed the program was the establishment of semesters in our required apprenticeship curriculum. This removed the problem of having to take a full years’ worth of material and sit for one big final exam. It also mirrored the structure that the colleges have. Moving to a digital delivery by a third party for the Mechanics Exam nationwide proved to not only save the program quite a bit of money but also protected the process and the NEIEP organization. There is a long list of achievements that have been realized from certification courses, digital delivery, laptops for all students, and an impressive virtual assortment of labs and courses.
It all leads to the newest addition to the accomplishments of NEIEP: the new Training Facility, which I and all the NEIEP staff were proud to showcase in September of this year to our entire industry.
53
53 53
LM: As an investment in the membership—both apprentices as well as mechanics— how does the NEIEP Training Center fulfill or enhance the original mission of the program? JO: “To improve the knowledge and skills of industry members” is what our mission statement starts with. The NEIEP Training Center will enhance our ability to deliver the highest quality, craft-specific education and additional practical certifications for several elements of our trade. Our instructor training program will be greatly improved, providing a professional environment to train our instructors. Our industry now has the opportunity to enhance and further protect the practical assessment of apprentices who could travel into the Center to challenge the practicals in a professional controlled environment, meeting the requirements of validation in the process. The facility has also been designed to repurpose the training spaces to satisfy the training needs that may come in the future. LM: Throughout your time at NEIEP—both as Director and earlier—you have played an active role in the process of curriculum development. What does ‘development’ mean for NEIEP, and how does the process work when it comes to facilitating and managing the growth and transformation of the program? JO: In my mind development needs to be at the core of NEIEP. I have been fortunate enough to be a part of lab and curriculum development projects before working full-time for NEIEP. I was working full-time at NEIEP years ago when education fell out of favor with our industry. All curriculum, lab and video development halted as well as all publications and instructor training. It took the vision of a few dedicated, intelligent people to recognize the impact on the financial value of the elevator constructor should the NEIEP program be further devalued and underfunded. Development at NEIEP is a continual process, for the required curriculum, continuing education, instructor training, apprenticeship policy, and administrative process. It can never be considered complete if it is 54
Development at NEIEP is a continual process. . . . It can never be considered complete if it is to continue to properly serve the industry’s educational needs.
to continue to properly serve the industry’s educational needs. After all, the vast majority of people entering our industry do so through the NEIEP recruitment process. Advancement through the NEIEP apprenticeship curriculum
allows constructors to be eligible for pay raises, and successful completion of the NEIEP Mechanic Exam provides an opportunity for a proud future in our industry as a certified professional. The program is required to be progressing to maintain good standing with regulatory agencies that annually audit the program. In order to do this, we must monitor and adjust our administrative processes, our operating policies, and our governing documents to reflect every moving regulatory requirement. In order to stay relevant, we must stay in a constant state of motion. It’s kind of like playing the game of Jenga—remove a block that shouldn’t be touched or move it too quickly and the entire program can come down. I learned from watching someone long ago make quick changes to the program because someone called who didn’t understand the ramifications of the change, only that it fixed their problem, which created havoc for many others. The moral of the story that I have learned is that development, change and growth require critical thinking and a keen awareness of the reason, justification, and impact. If done correctly and pragmatically, transformation can yield successes that can be added to the foundation to support the overall goals and mission of the organization. LM: Can you share a bit about the organization’s vision for the future of elevator constructor education? JO: As technology is always changing, so is adult vocational education. Instructional delivery techniques, presentation tools and hybrid delivery formats have evolved dramatically over the past 15 years and since the onset of the pandemic, communication delivery platforms have evolved at lightning speed. As new delivery formats continue to emerge, we need to exploit the new 55
55
technology and evolve to meet the needs of our industry using the best available resources that we can afford to accommodate the students. Our industry expects that we address a wide range of topics using a general approach. In other words, don’t get overly specific but do provide the mechanics of each topic as it relates to our trade and our work. It requires us not to get mired in one topic but to provide a menu of topics that relate to the majority of the tasks we perform in our trade.
Opposite left: Tom Breindel meets with Dimeo Project Manager Jeff Morris early in the construction process. Above: Breindel and Caughey confer with John O’Donnell prior to documenting work in the Executive Suite at 555 Jefferson. Tom’s commitment to this Since 2016, after going to project and his overall role of stewardship for the program ensure the Crowne Plaza Hotel to work is completed on time and on budget.
meet with our instructors attending our workshops and seminars, I knew we should invest in a proper training center for our instructors and industry. In August of 2018, at a financial subcommittee meeting of the Board of Trustees, I promoted the idea to the group and demonstrated the savings to the program we would realize by getting away from hotels and all associated costs. The proposal was unanimously approved by the entire Board of Trustees. In October of that year, we purchased 555 Jefferson Boulevard in Warwick, immediately began planning for renovations, and completed the project in May of 2021. Assistant Director Tom Breindel, NEIEP manager John Caughey, and I managed the project working with Edward Rowse Architects and construction manager Dimeo Construction. The completion of this project provides a host of opportunities for our industry and immediately will provide a much more professional environment for our instructors attending workshops and seminars in our industry’s own training center instead of in a hotel. With all these elements in mind, we envision the NEIEP program to continue to become a tool that each elevator constructor can use to shape and hone skills that meet the particular interests of the student and make them a stronger asset to our trade. We are keenly aware that not every elevator constructor is or wants to be a welder or a code expert or enjoys troubleshooting controllers. With that in mind we will continue to use and expand different approaches such as labs, animation, and virtual experiences to provide exposure to the topics of interest. We will continue to work to meet the needs of the industry to generate the educated talent needed to support and expand our industry. 56
Construction
57
57
58
National Elevator Industry Educational Program Eleven Larsen Way Attleboro Falls, MA 02763-1068
Scan the QR Code above, or visit us at NEIEP.org
National Elevator Industry Educational Program (800) 228-8220 www.neiep.org Copyright 2022, NEIEP, all rights reserved. Printed in the USA. The trademarks used herein are trademarks used under license.